711 Ibbitson Street

Creston, British Columbia V0B 1G3

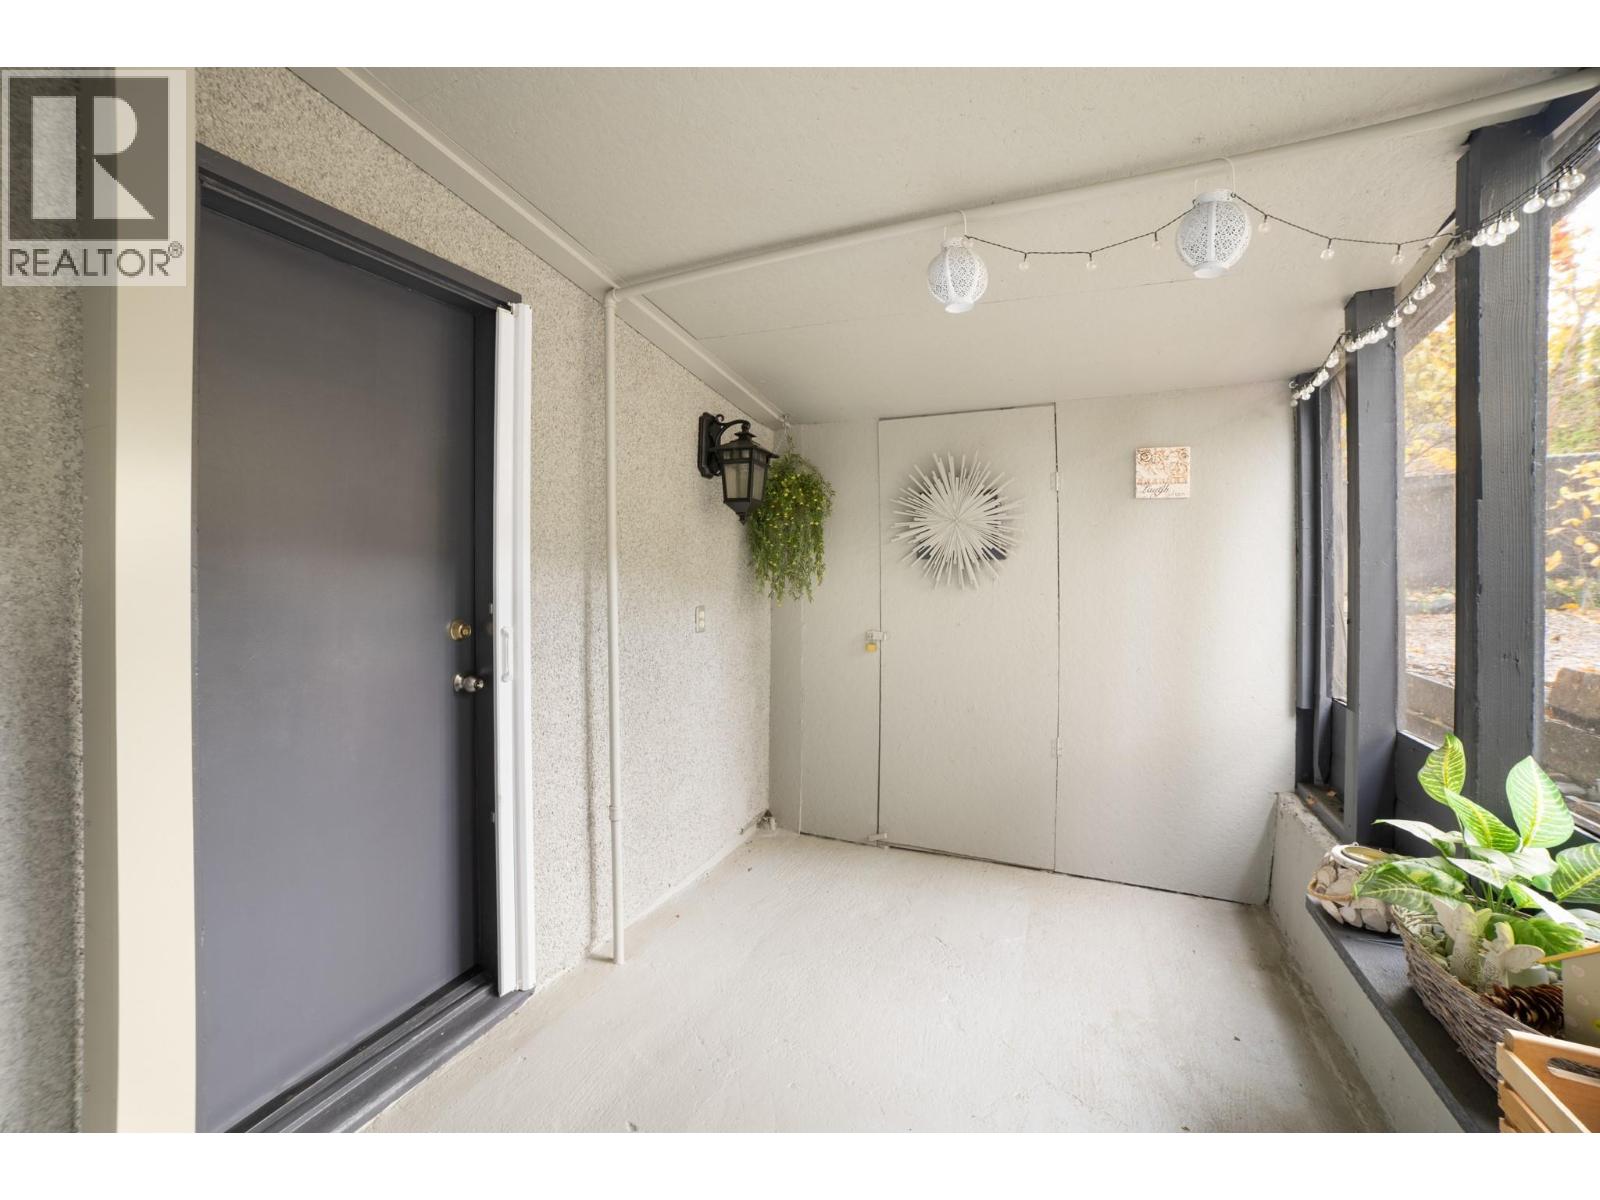
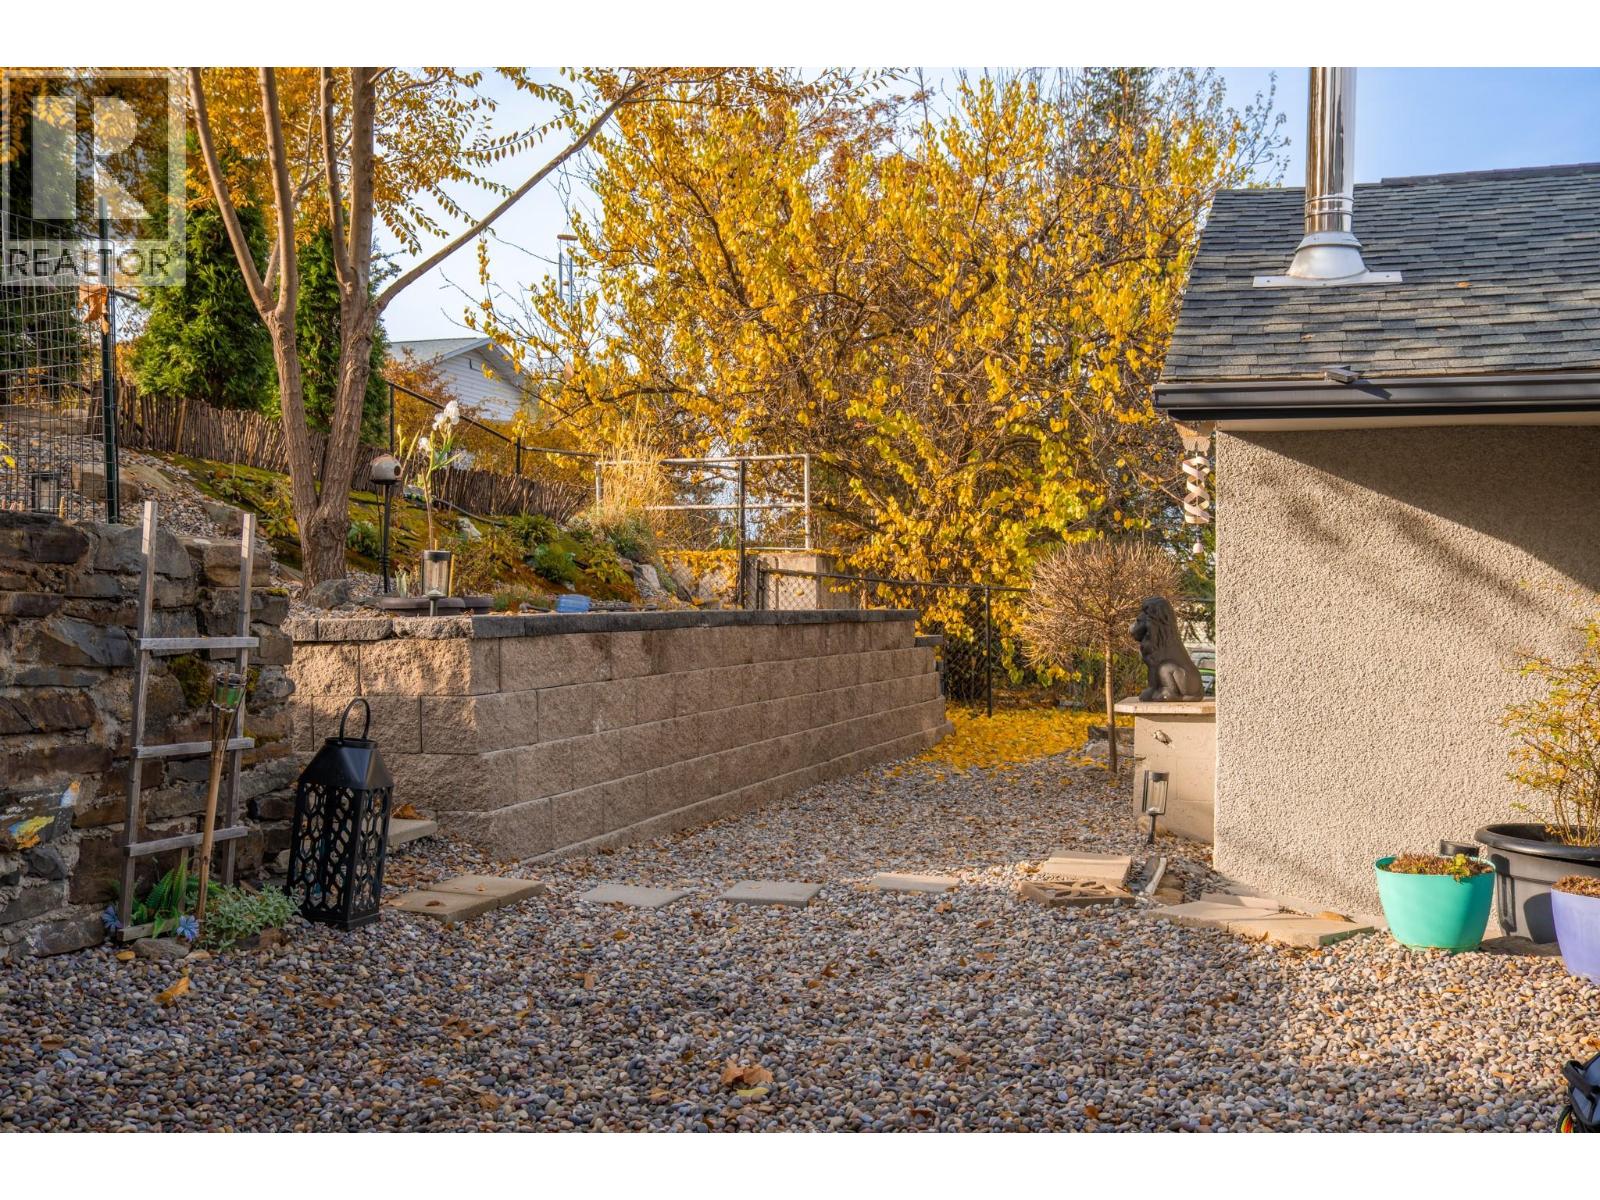
  • 711 Ibbitson Street, Creston, British Columbia  V0B 1G3 - Photo 1 - 10405063

    $368,000

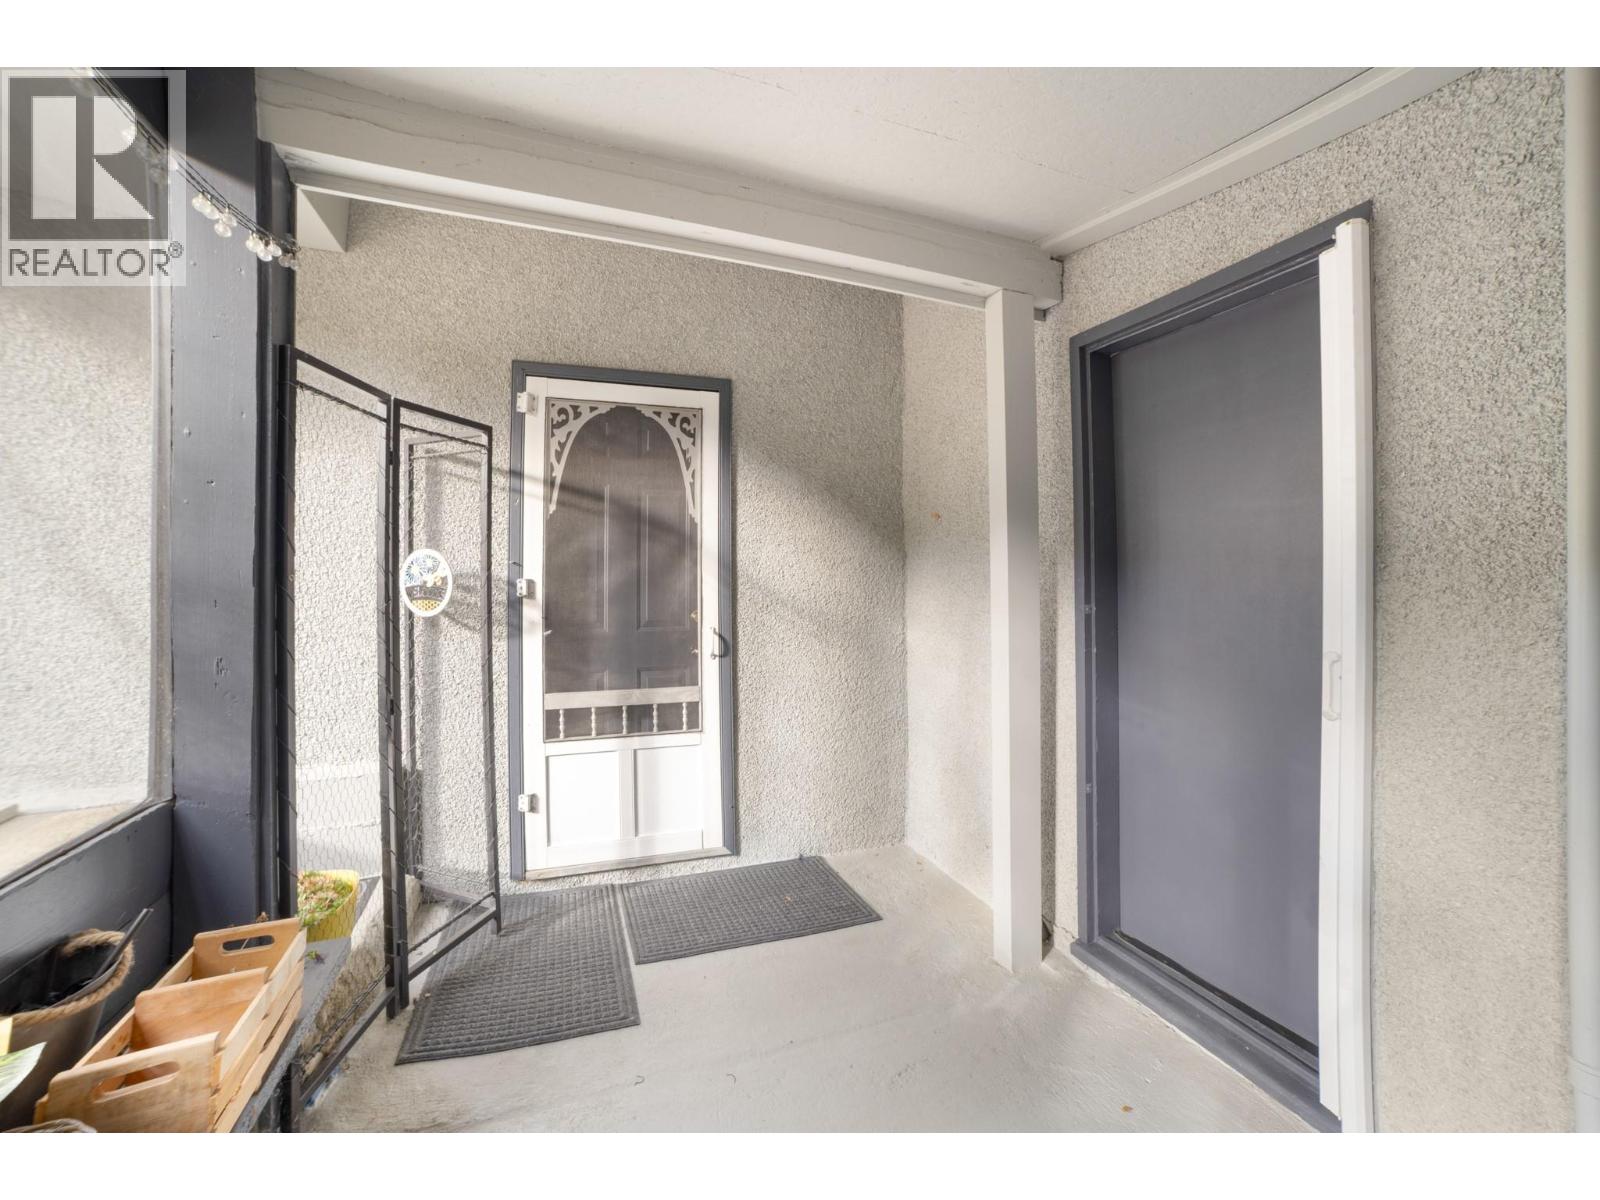
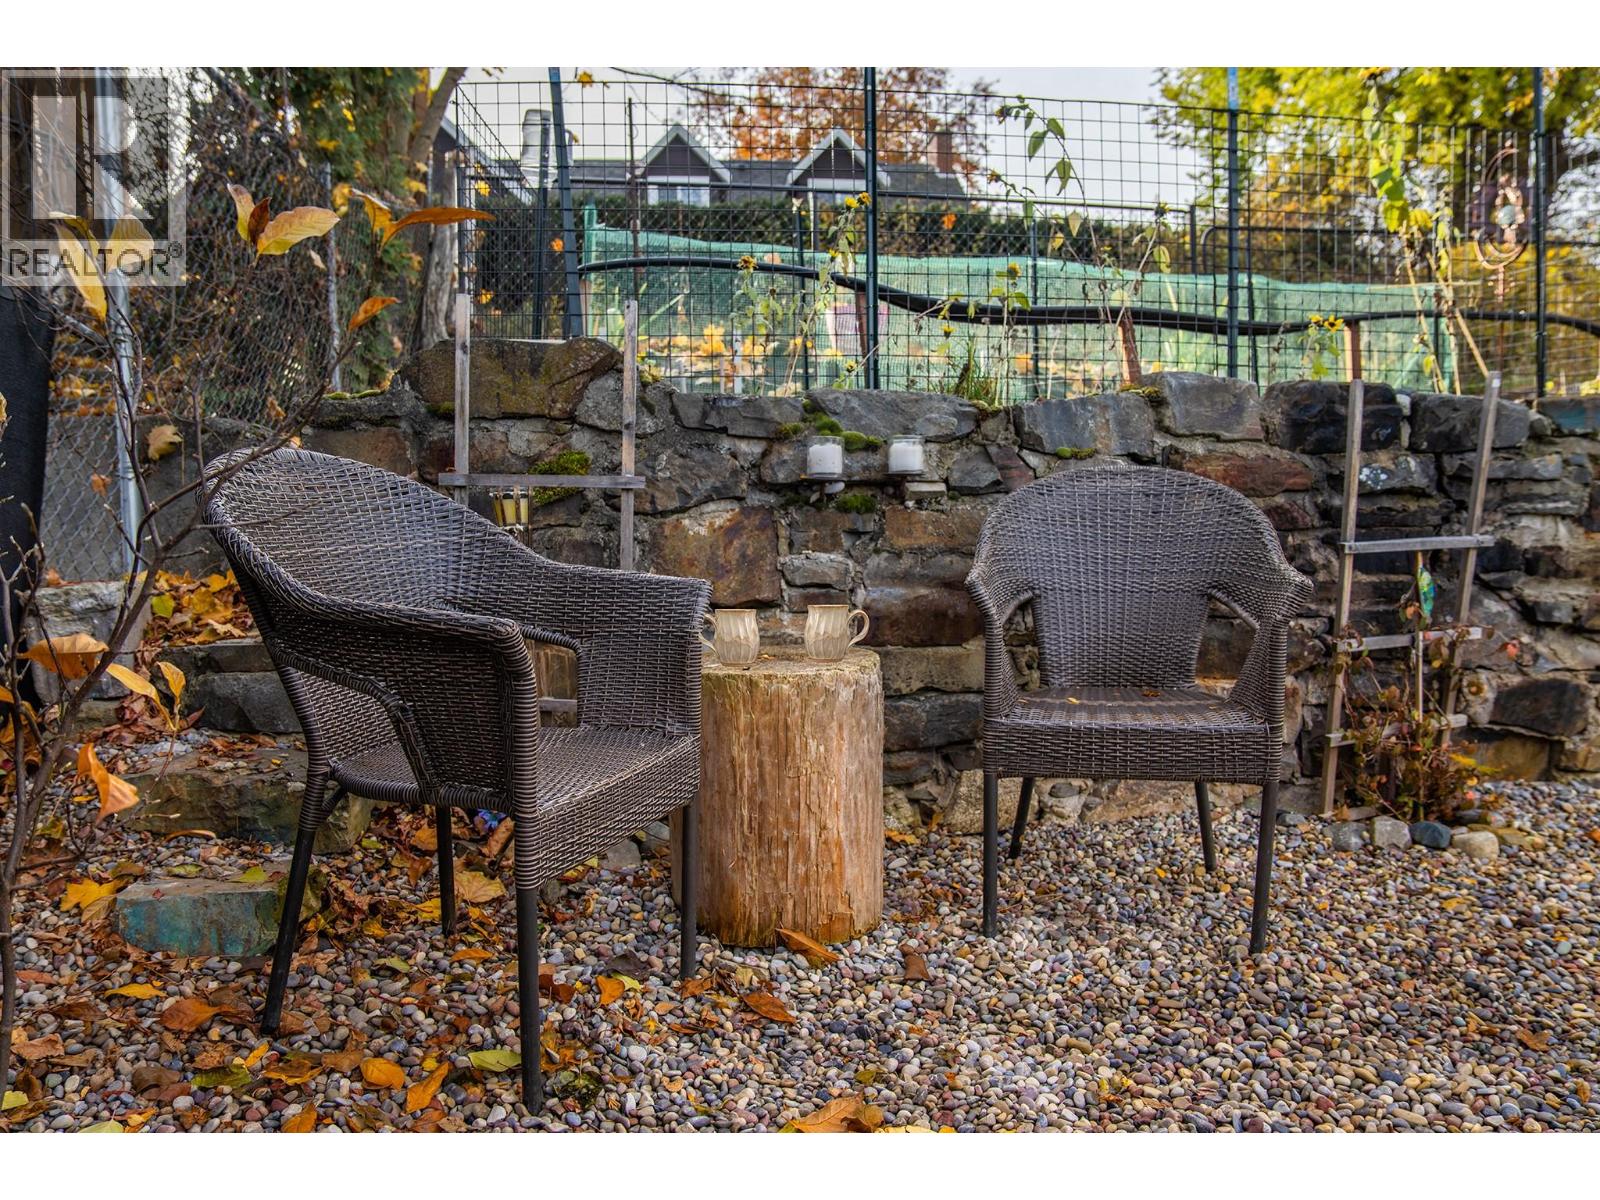
  • 711 Ibbitson Street, Creston, British Columbia  V0B 1G3 - Photo 2 - 10405063

    $368,000

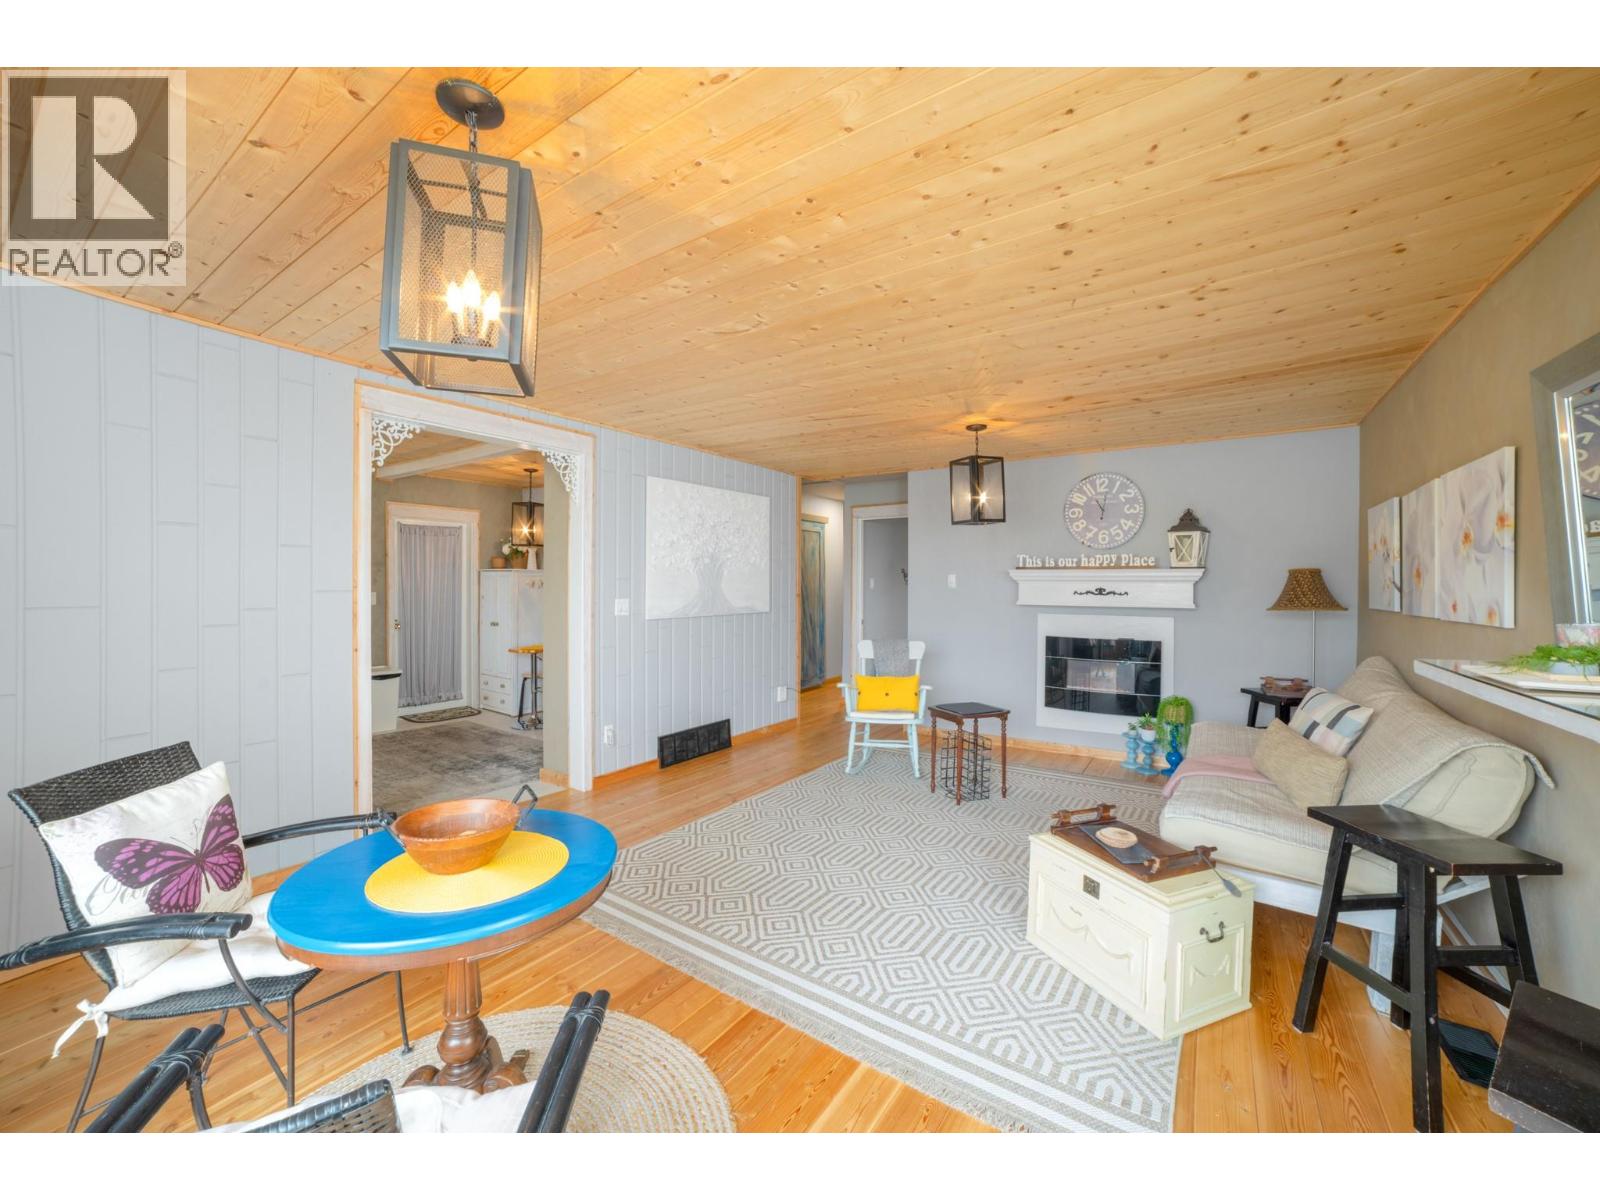
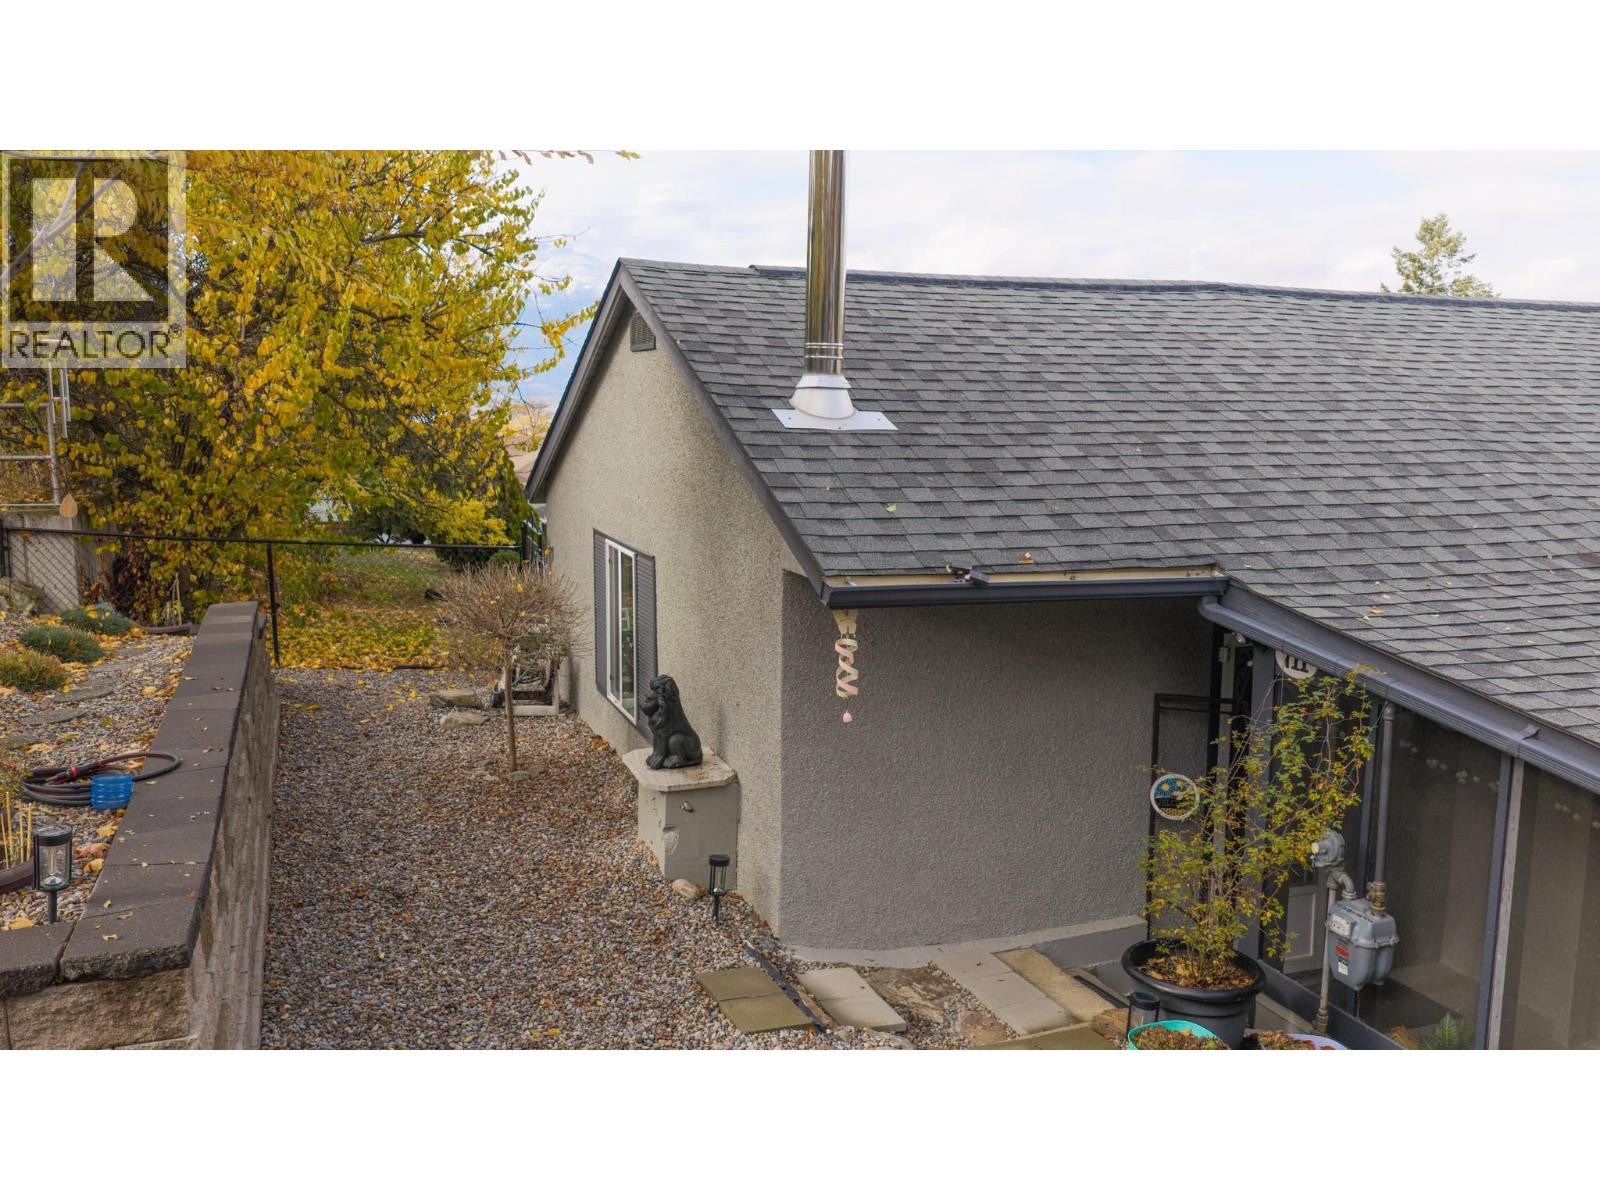
  • 711 Ibbitson Street, Creston, British Columbia  V0B 1G3 - Photo 3 - 10405063

    $368,000

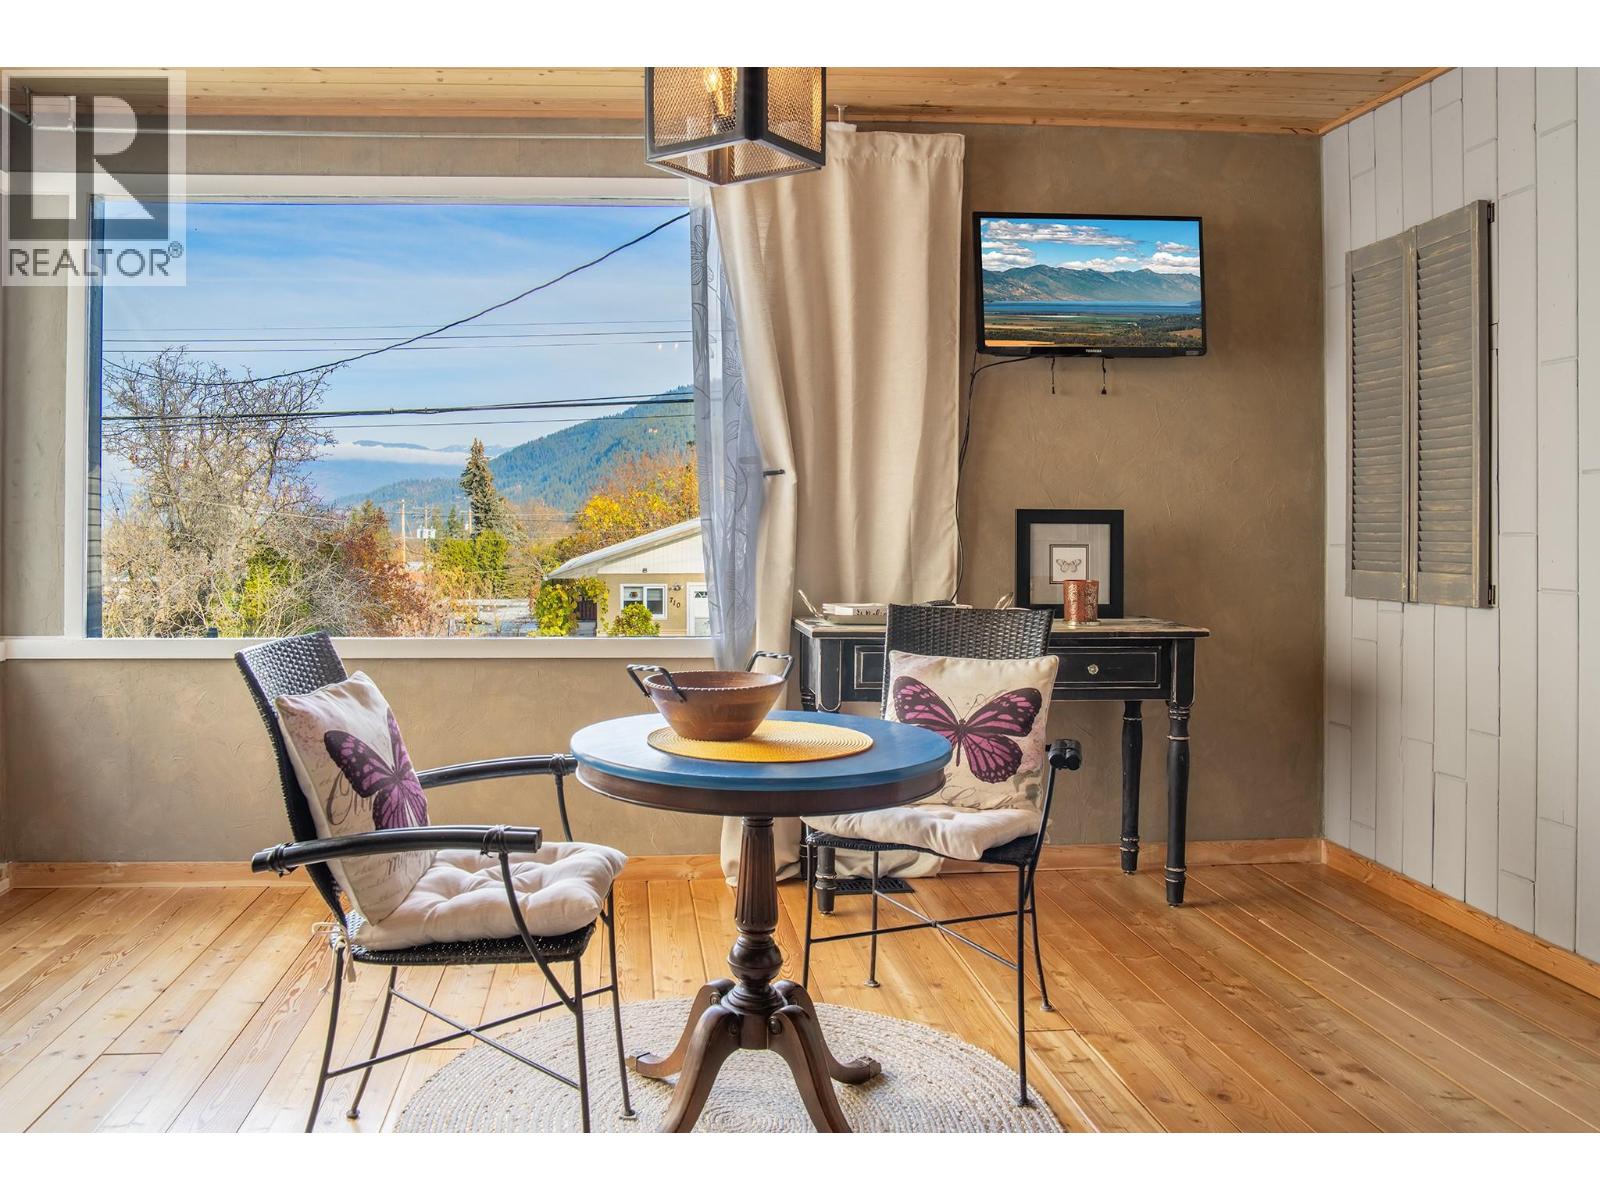
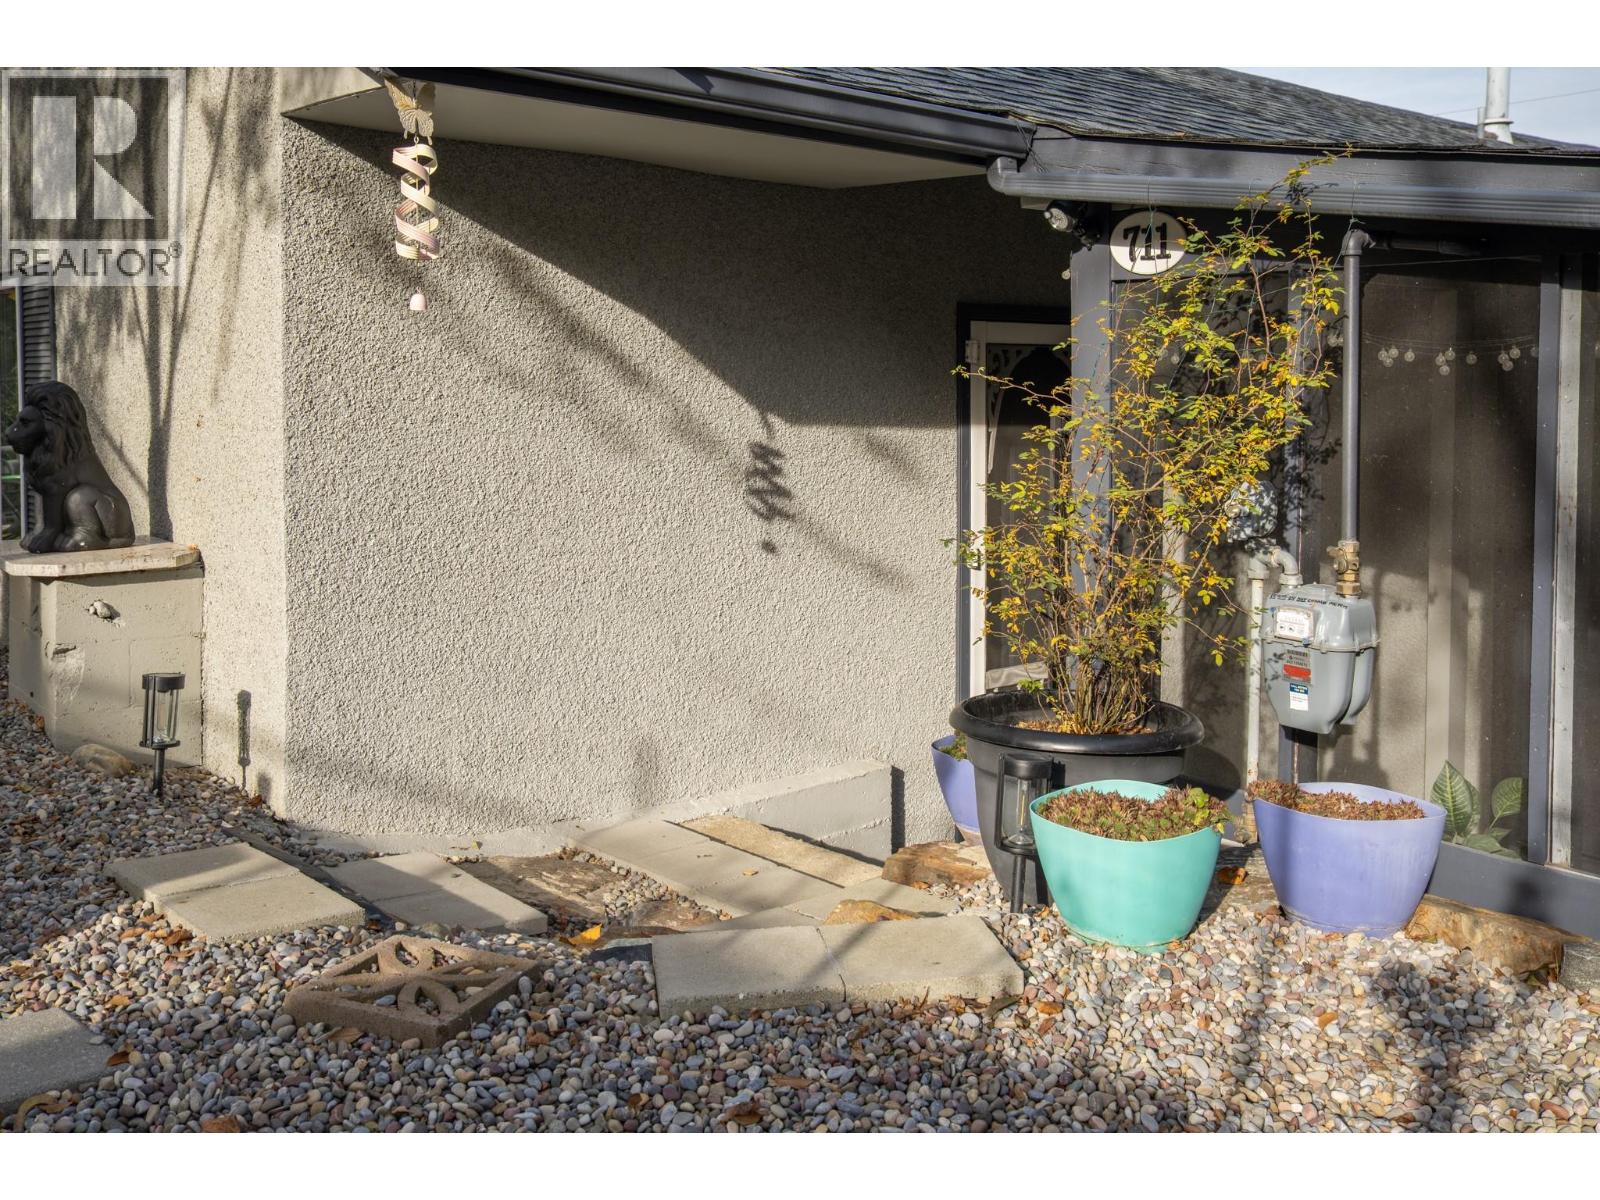
  • 711 Ibbitson Street, Creston, British Columbia  V0B 1G3 - Photo 4 - 10405063

    $368,000

  • 711 Ibbitson Street, Creston, British Columbia  V0B 1G3 - Photo 5 - 10405063

    $368,000

  • 711 Ibbitson Street, Creston, British Columbia  V0B 1G3 - Photo 6 - 10405063

    $368,000

  • 711 Ibbitson Street, Creston, British Columbia  V0B 1G3 - Photo 7 - 10405063

    $368,000

  • 711 Ibbitson Street, Creston, British Columbia  V0B 1G3 - Photo 8 - 10405063

    $368,000

  • 711 Ibbitson Street, Creston, British Columbia  V0B 1G3 - Photo 9 - 10405063

    $368,000

  • 711 Ibbitson Street, Creston, British Columbia  V0B 1G3 - Photo 10 - 10405063

    $368,000

  • 711 Ibbitson Street, Creston, British Columbia  V0B 1G3 - Photo 11 - 10405063

    $368,000

  • 711 Ibbitson Street, Creston, British Columbia  V0B 1G3 - Photo 12 - 10405063

    $368,000

  • 711 Ibbitson Street, Creston, British Columbia  V0B 1G3 - Photo 13 - 10405063

    $368,000

  • 711 Ibbitson Street, Creston, British Columbia  V0B 1G3 - Photo 14 - 10405063

    $368,000

  • 711 Ibbitson Street, Creston, British Columbia  V0B 1G3 - Photo 15 - 10405063

    $368,000

  • 711 Ibbitson Street, Creston, British Columbia  V0B 1G3 - Photo 16 - 10405063

    $368,000

  • 711 Ibbitson Street, Creston, British Columbia  V0B 1G3 - Photo 17 - 10405063

    $368,000

  • 711 Ibbitson Street, Creston, British Columbia  V0B 1G3 - Photo 18 - 10405063

    $368,000

  • 711 Ibbitson Street, Creston, British Columbia  V0B 1G3 - Photo 19 - 10405063

    $368,000

  • 711 Ibbitson Street, Creston, British Columbia  V0B 1G3 - Photo 20 - 10405063

    $368,000

  • 711 Ibbitson Street, Creston, British Columbia  V0B 1G3 - Photo 21 - 10405063

    $368,000

  • 711 Ibbitson Street, Creston, British Columbia  V0B 1G3 - Photo 22 - 10405063

    $368,000

  • 711 Ibbitson Street, Creston, British Columbia  V0B 1G3 - Photo 23 - 10405063

    $368,000

  • 711 Ibbitson Street, Creston, British Columbia  V0B 1G3 - Photo 24 - 10405063

    $368,000

  • 711 Ibbitson Street, Creston, British Columbia  V0B 1G3 - Photo 25 - 10405063

    $368,000

  • 711 Ibbitson Street, Creston, British Columbia  V0B 1G3 - Photo 26 - 10405063

    $368,000

  • 711 Ibbitson Street, Creston, British Columbia  V0B 1G3 - Photo 27 - 10405063

    $368,000

  • 711 Ibbitson Street, Creston, British Columbia  V0B 1G3 - Photo 28 - 10405063

    $368,000

  • 711 Ibbitson Street, Creston, British Columbia  V0B 1G3 - Photo 29 - 10405063

    $368,000

  • 711 Ibbitson Street, Creston, British Columbia  V0B 1G3 - Photo 30 - 10405063

    $368,000

  • 711 Ibbitson Street, Creston, British Columbia  V0B 1G3 - Photo 31 - 10405063

    $368,000

  • 711 Ibbitson Street, Creston, British Columbia  V0B 1G3 - Photo 32 - 10405063

    $368,000

  • 711 Ibbitson Street, Creston, British Columbia  V0B 1G3 - Photo 33 - 10405063

    $368,000

  • 711 Ibbitson Street, Creston, British Columbia  V0B 1G3 - Photo 34 - 10405063

    $368,000

  • 711 Ibbitson Street, Creston, British Columbia  V0B 1G3 - Photo 35 - 10405063

    $368,000

  • 711 Ibbitson Street, Creston, British Columbia  V0B 1G3 - Photo 36 - 10405063

    $368,000

  • 711 Ibbitson Street, Creston, British Columbia  V0B 1G3 - Photo 37 - 10405063

    $368,000

  • 711 Ibbitson Street, Creston, British Columbia  V0B 1G3 - Photo 38 - 10405063

    $368,000

  • 711 Ibbitson Street, Creston, British Columbia  V0B 1G3 - Photo 39 - 10405063

    $368,000

  • 711 Ibbitson Street, Creston, British Columbia  V0B 1G3 - Photo 40 - 10405063

    $368,000

  • 711 Ibbitson Street, Creston, British Columbia  V0B 1G3 - Photo 41 - 10405063

    $368,000

  • 711 Ibbitson Street, Creston, British Columbia  V0B 1G3 - Photo 42 - 10405063

    $368,000

  • 711 Ibbitson Street, Creston, British Columbia  V0B 1G3 - Photo 43 - 10405063

    $368,000

  • 711 Ibbitson Street, Creston, British Columbia  V0B 1G3 - Photo 44 - 10405063

    $368,000

  • 711 Ibbitson Street, Creston, British Columbia  V0B 1G3 - Photo 45 - 10405063

    $368,000

  • 711 Ibbitson Street, Creston, British Columbia  V0B 1G3 - Photo 46 - 10405063

    $368,000

  • 711 Ibbitson Street, Creston, British Columbia  V0B 1G3 - Photo 47 - 10405063

    $368,000

  • 711 Ibbitson Street, Creston, British Columbia  V0B 1G3 - Photo 48 - 10405063

    $368,000

  • 711 Ibbitson Street, Creston, British Columbia  V0B 1G3 - Photo 49 - 10405063

    $368,000

  • 711 Ibbitson Street, Creston, British Columbia  V0B 1G3 - Photo 50 - 10405063

    $368,000

  • 711 Ibbitson Street, Creston, British Columbia  V0B 1G3 - Photo 51 - 10405063

    $368,000

  • 711 Ibbitson Street, Creston, British Columbia  V0B 1G3 - Photo 52 - 10405063

    $368,000

Like this listing?

Contact us for more information


Name


1,286 sqft

2
Beds

1
Baths
Ranch Fireplace Baseboard Heaters, Forced Air, Stove, See Remarks

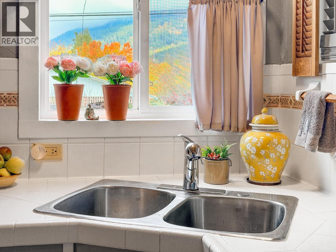
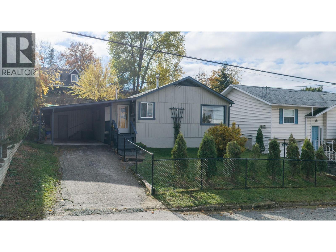
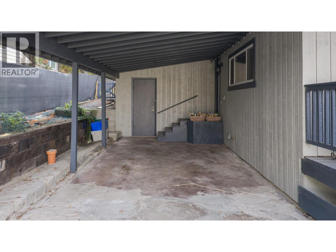
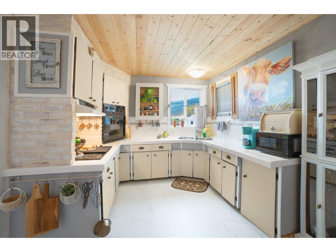
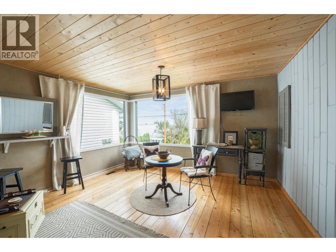
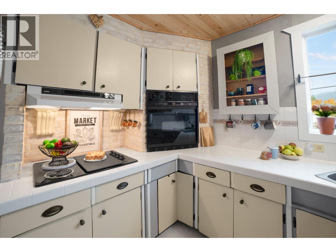
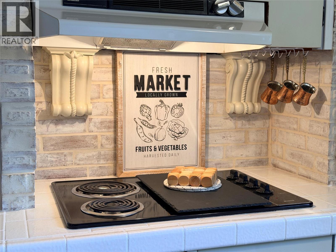
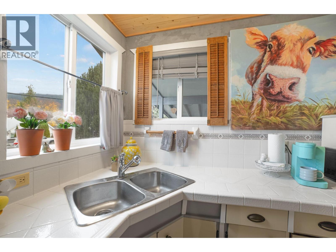
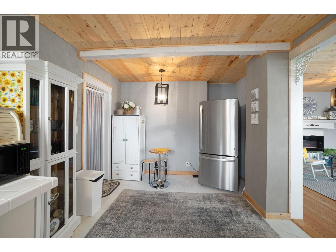
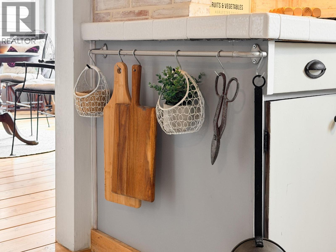
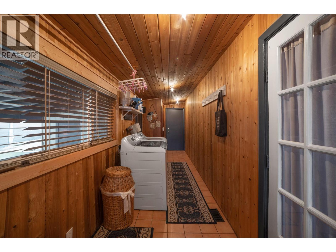
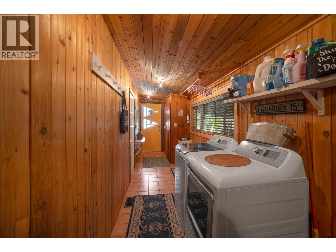
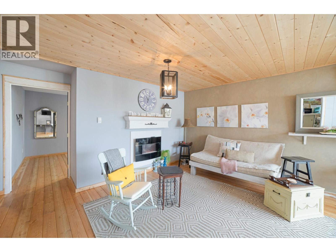
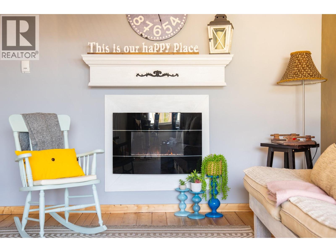
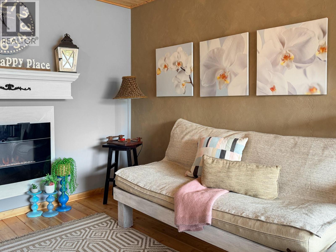
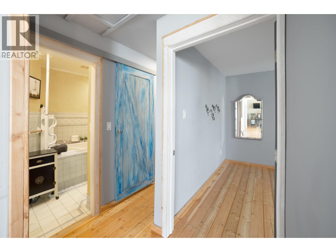
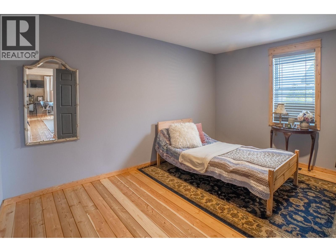
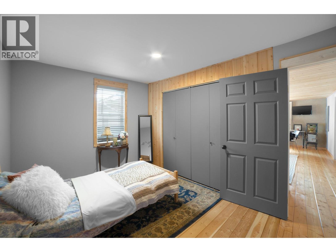
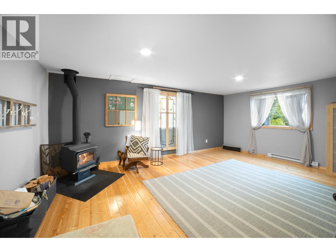
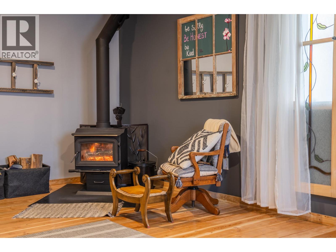
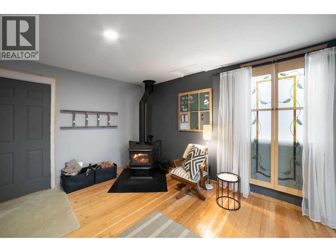
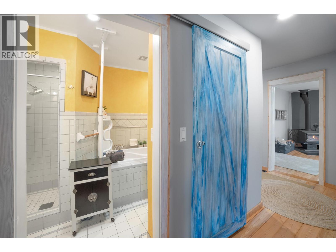
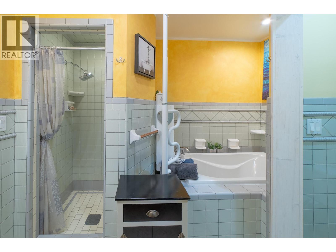
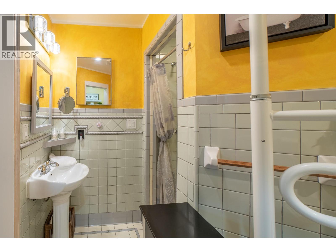
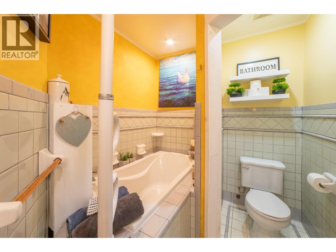
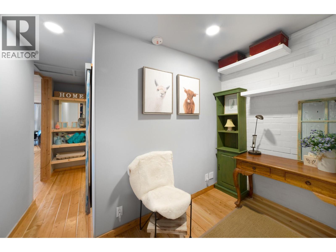
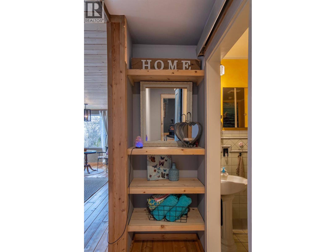
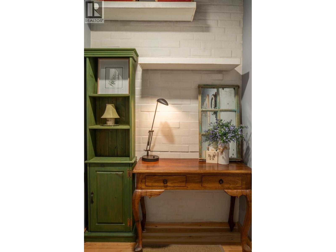
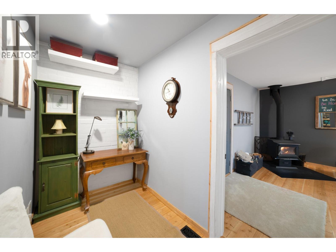
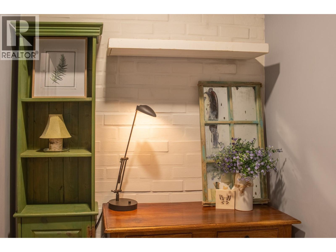
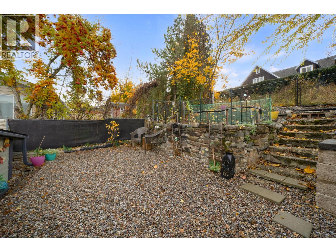
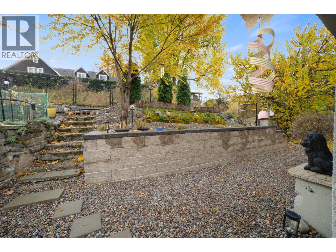
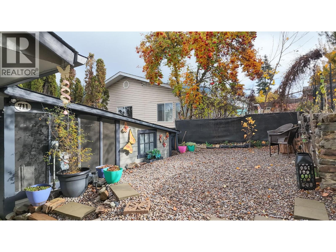
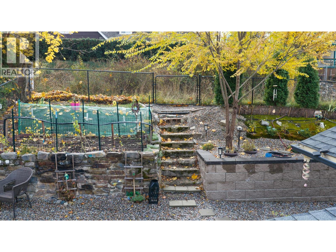
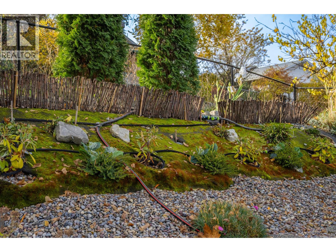
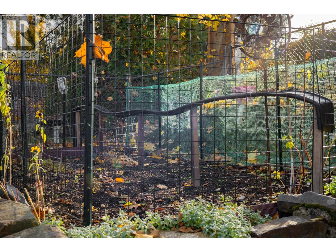
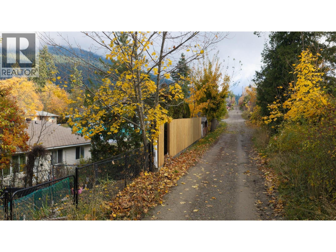
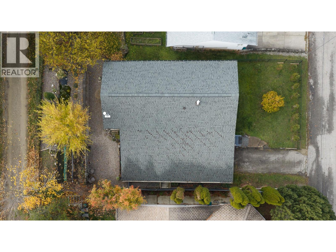
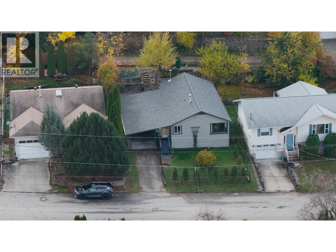
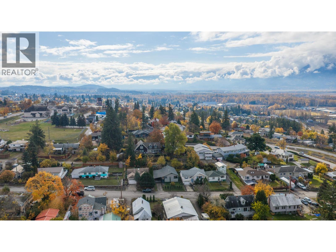
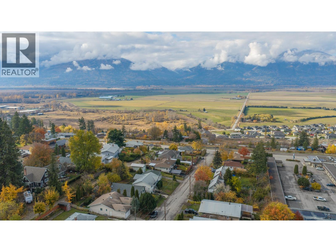
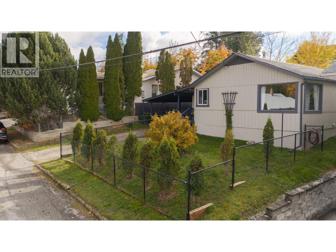
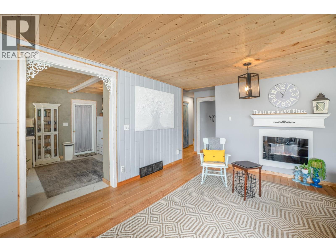
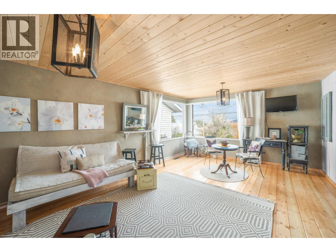
Modern finishes and a central location are the highlights of this 2 bedroom ~1300 sqft home located in the heart of Creston, just a few minutes walk from groceries, the closest school, and downtown Creston. Inside, it’s all character. Fir floors, a pine plank ceiling and a fireplace set the tone in the open living and dining area. The U-shaped kitchen has been tastefully refinished with nods to the original era of the home. Two bedrooms and an office sit off the living area with the same fir floors. At the back, a big flex room with a wood stove works as a family room or another bedroom and opens onto the covered back porch. The bathroom has a soaker tub in a tiled surround and a separate shower. Those looking for single level living have easy access to laundry in the entry hall, which leads to a separate entrance to the back yard and a storage shed. The low maintenance back yard features terraced garden beds, a covered patio, and a few mature trees. A one car attached carport with a storage shed offers parking in the driveway, and the crawl space accessed from the front yard has additional storage space. The fenced yard behind the house backs onto an alleyway for easy access. (id:67517)

  • Property Details
    MLS® Number 10405063
    Property Type Single Family
    Neigbourhood Creston
    ViewType Mountain View, Valley View
  • Building
    BathroomTotal 1
    BedroomsTotal 2
    ArchitecturalStyle Ranch
    ConstructedDate 1949
    ConstructionStyleAttachment Detached
    ExteriorFinish Stucco
    FireplaceFuel Electric,wood
    FireplacePresent Yes
    FireplaceTotal 2
    FireplaceType Unknown,conventional
    FlooringType Wood, Tile
    HeatingFuel Electric, Wood
    HeatingType Baseboard Heaters, Forced Air, Stove, See Remarks
    RoofMaterial Asphalt Shingle
    RoofStyle Unknown
    StoriesTotal 1
    SizeInterior 1,286 Sqft
    Type House
    UtilityWater Municipal Water
    Carport
  • Land
    Acreage No
    FenceType Chain Link
    Sewer Municipal Sewage System
    SizeIrregular 0.12
    SizeTotal 0.12 Ac|under 1 Acre
    SizeTotalText 0.12 Ac|under 1 Acre
  • Rooms
    Level Type Dimensions
    Main Level Laundry Room 27'5'' x 5'6''
    Main Level Kitchen 16'3'' x 10'1''
    Main Level Primary Bedroom 9'6'' x 13'9''
    Main Level Living Room 13'5'' x 19'
    Main Level Primary Bedroom 13'7'' x 20'8''
    Main Level Full Bathroom Measurements not available
  • Utilities