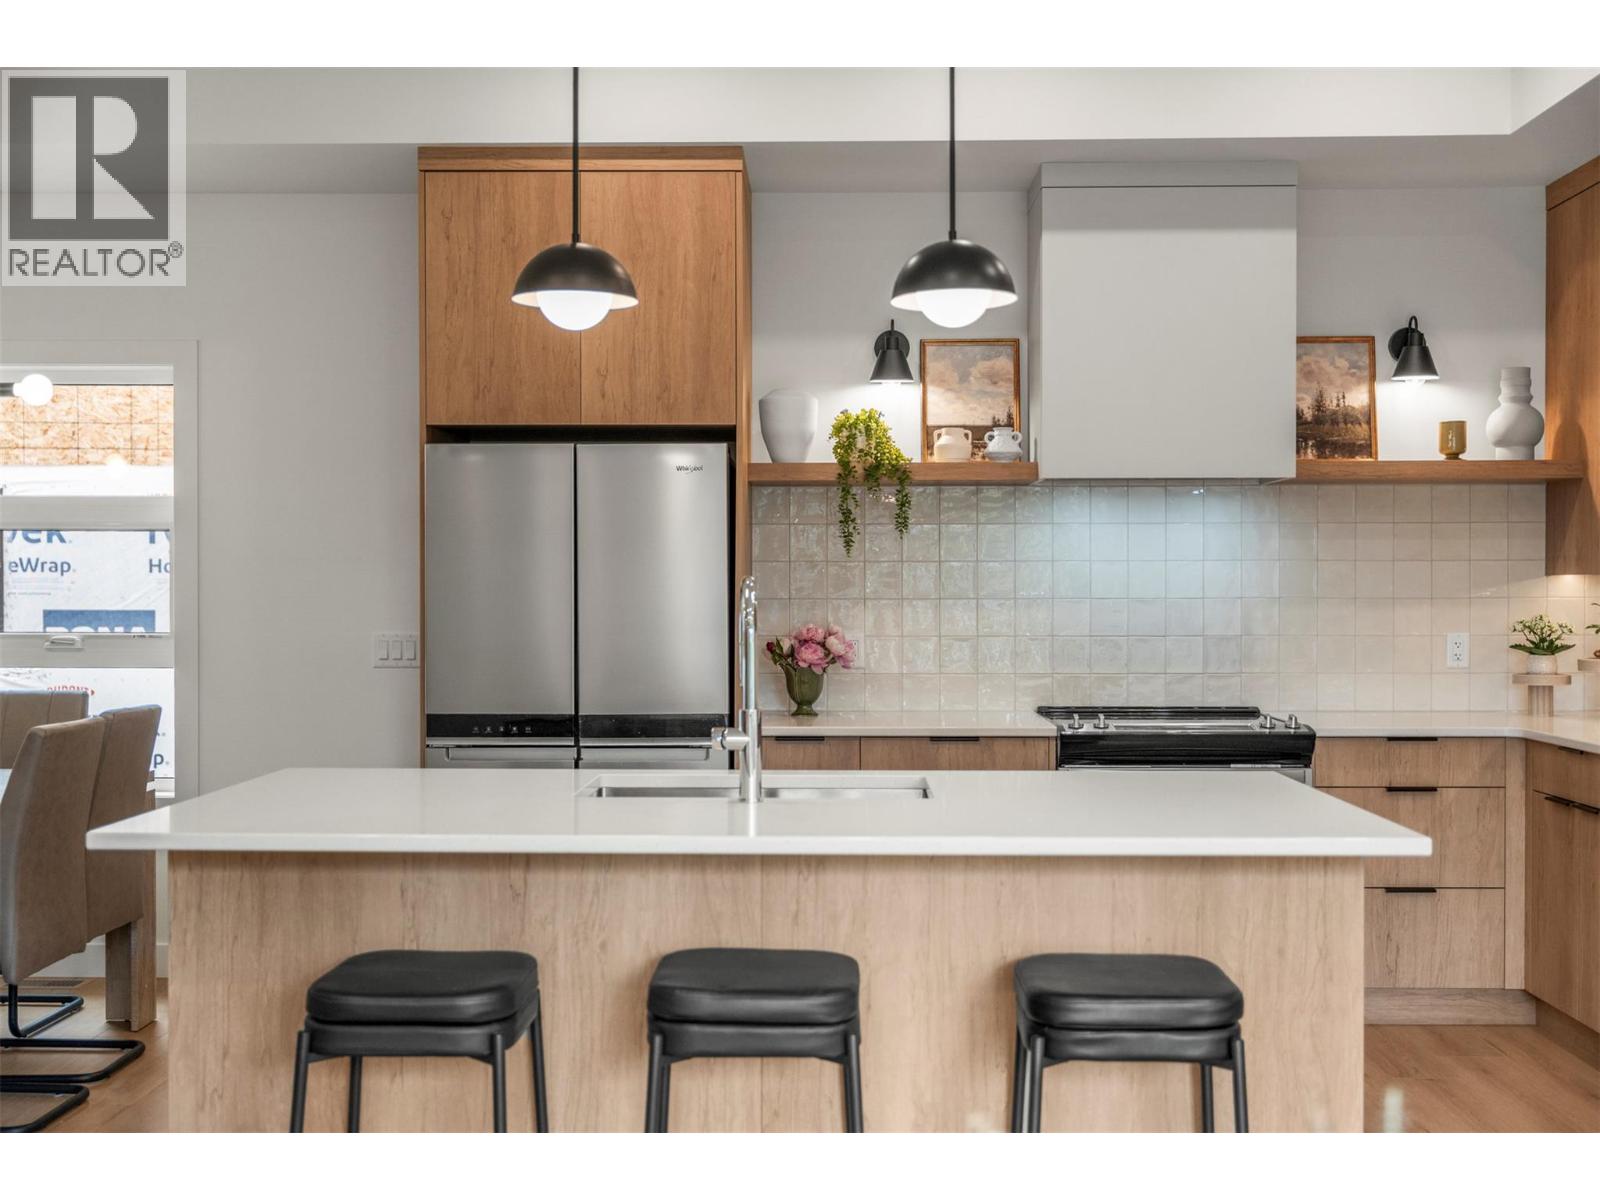
4200 30 Street Unit# 2 Lot# 4
Vernon, British Columbia
Welcome to Forge Commons. A boutique collection of modern townhomes inspired by Vernon’s historic nickname, “Forge Valley,” where craftsmanship and quality once shaped the community. These thoughtfully designed homes carry that same spirit with stylish finishes, functional layouts, and contemporary comfort throughout. Built to Step 4 of the BC energy Step Code, these homes represent a high-performance standard for new construction that requires buildings to be significantly more energy-efficient. This brand-new 3-bedroom, 2.5-bathroom townhome is one of only five exclusive units in the development. Unit #1 offers a single-car garage plus a second assigned parking stall. The ground level features a versatile den/office off the entry, ideal for working from home or additional flex use. The main living showcases 10’ ceilings, large windows, and open-concept design filled with natural light. A large kitchen island, sleek stainless appliances and modern finishes create a space perfect for entertaining and everyday living. Upstairs, the vaulted primary features a practical and luxurious ensuite alongside two additional bedrooms, full bath and laundry. Centrally located near Seaton Secondary and minutes to shopping, dining, Kal Tire Place, Performing Arts Centre and the new Active Living Center. This is a pet friendly that allows 2 dogs & 2 cats! (id:67517)
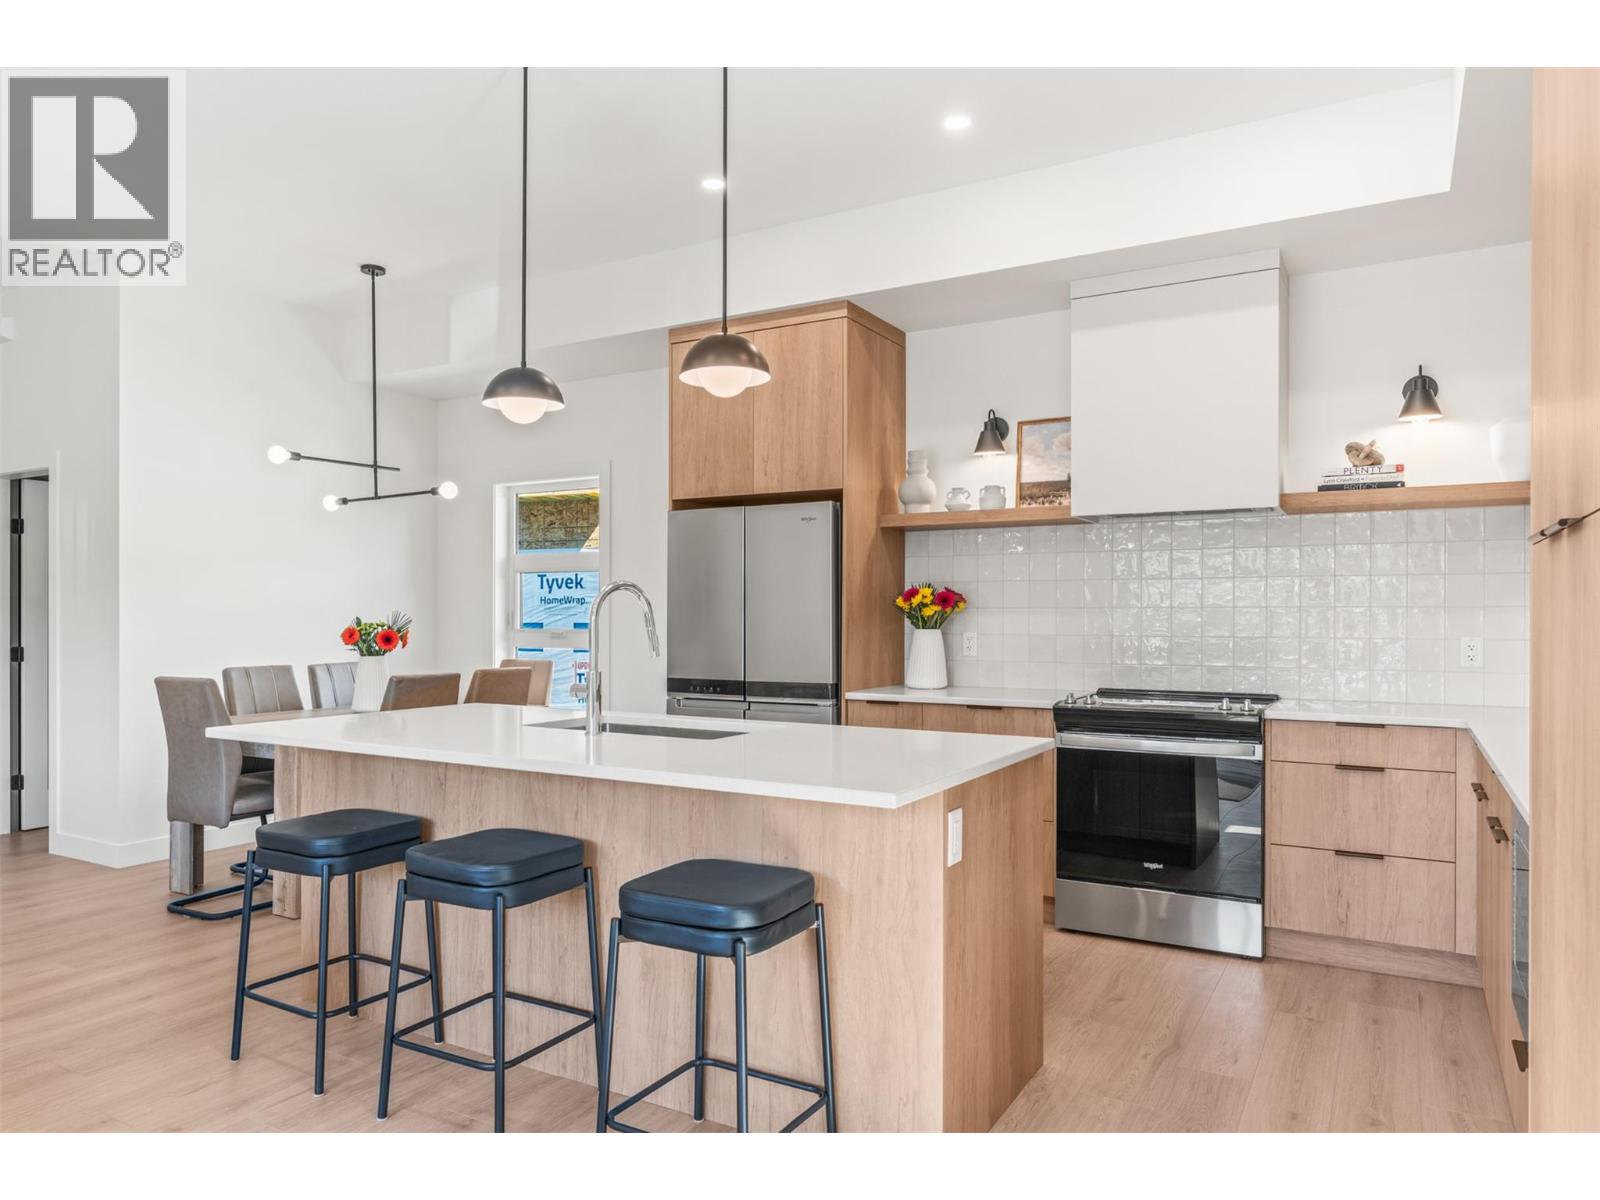
4200 30 Street Unit# 4 Lot# 2
Vernon, British Columbia
Welcome to Forge Commons. A boutique collection of modern townhomes inspired by Vernon’s historic nickname, “Forge Valley,” where craftsmanship and quality once shaped the community. These thoughtfully designed homes carry that same spirit with stylish finishes, functional layouts, and contemporary comfort throughout. Built to Step 4 of the BC energy Step Code, these homes represent a high-performance standard for new construction that requires buildings to be significantly more energy-efficient. This brand-new 3-bedroom, 2.5-bathroom townhome is one of only five exclusive units in the development. Unit #1 offers a single-car garage plus a second assigned parking stall. The ground level features a versatile den/office off the entry, ideal for working from home or additional flex use. The main living showcases 10’ ceilings, large windows, and open-concept design filled with natural light. A large kitchen island, sleek stainless appliances and modern finishes create a space perfect for entertaining and everyday living. Upstairs, the vaulted primary features a practical and luxurious ensuite alongside two additional bedrooms, full bath and laundry. Centrally located near Seaton Secondary and minutes to shopping, dining, Kal Tire Place, Performing Arts Centre and the new Active Living Center. This is a pet friendly that allows 2 dogs & 2 cats! (id:67517)
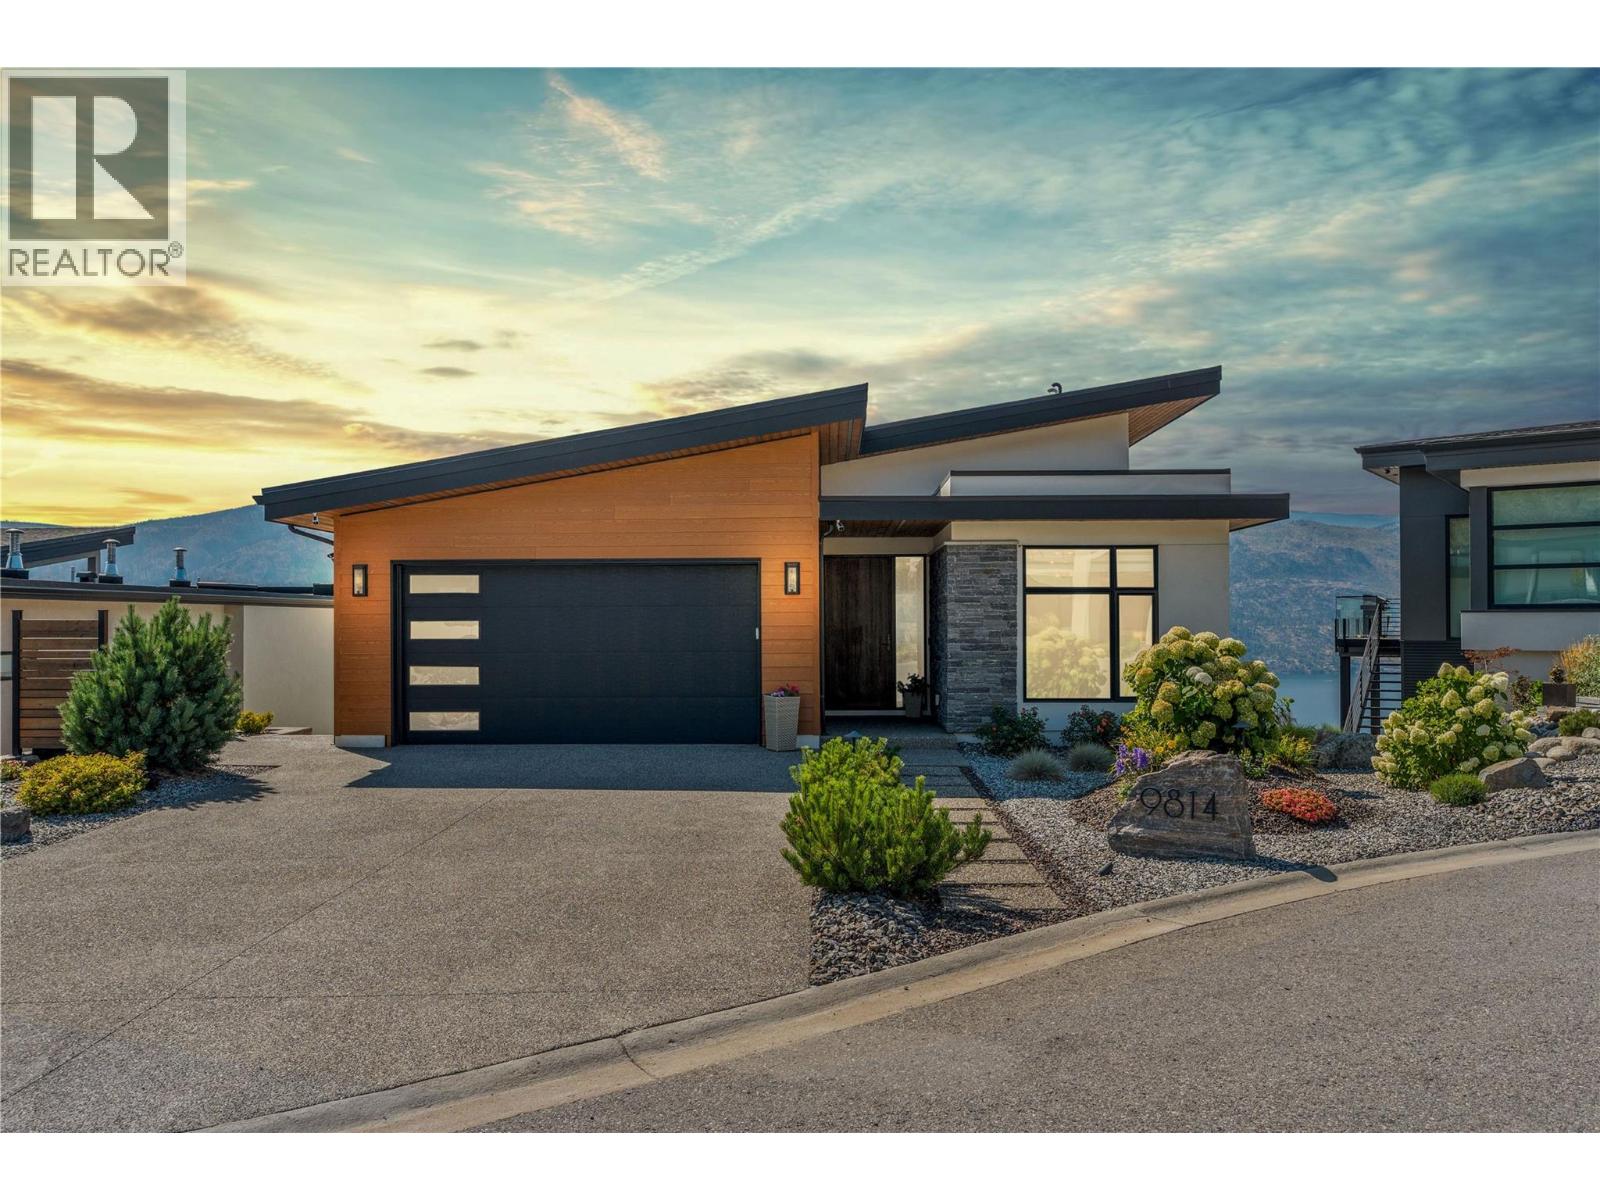
9814 Beacon Hill Crescent
Lake Country, British Columbia
When you’re buying at this level, the view is only the beginning of the story. At 9814 Beacon Hill Crescent, bold contemporary architecture, elevated finishes and meticulous craftsmanship rival the sweeping Okanagan Lake backdrop at every turn. Soaring ceilings and walls of glass dissolve the boundary between indoors and out, while engineered white oak hardwood, solid oak detailing and curated European accents infuse the home with warmth, texture and understated luxury. At its centre, a showpiece kitchen with premium appliances, bespoke cabinetry and a striking oversized island anchors the main living space, flowing seamlessly into expansive dining and living areas complete with a built-in dry bar designed for effortless entertaining. Just off the entry, a refined private office offers versatility as a second bedroom, complemented by a stylish powder room, well-appointed laundry and a double garage. The primary suite is a serene retreat, featuring a spa-inspired ensuite finished with elevated detail. Outdoors, professionally landscaped grounds, multiple terraces and a covered deck with retractable screens create a resort-like setting tailored to the view—perfect for hosting or simply savouring golden Okanagan evenings. And with Lakestone’s exclusive resident clubs, pools, fitness facilities, sport courts, lake access and an extensive trail network just beyond your door, this is more than a remarkable home. It is a statement in modern Okanagan luxury living. (id:67517)
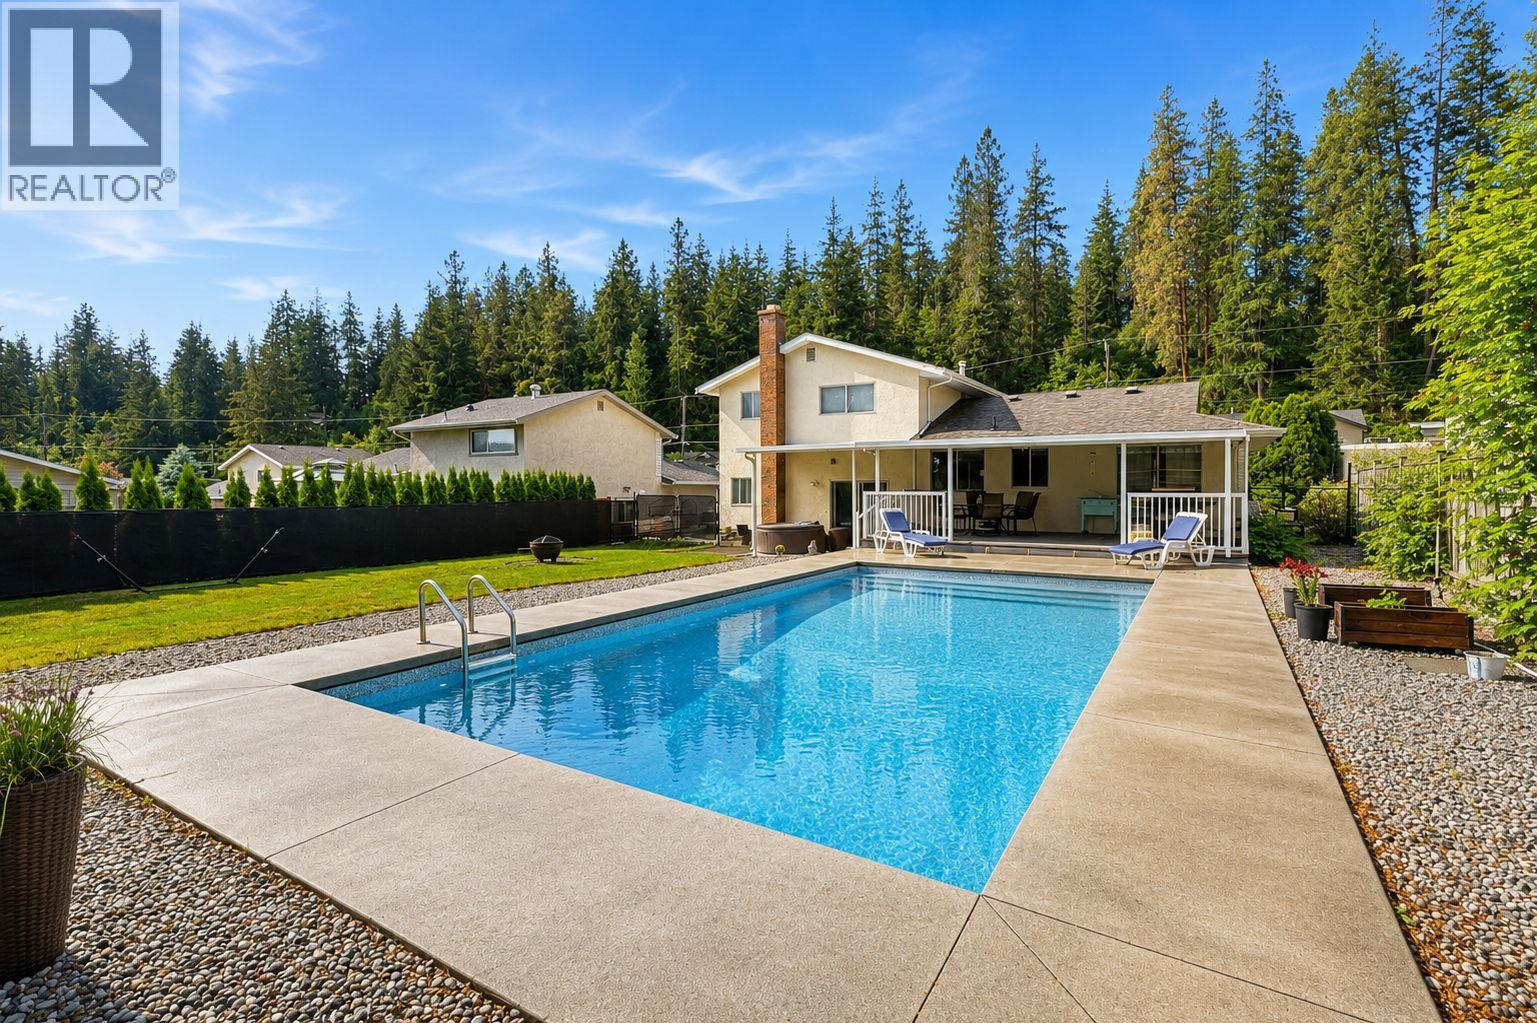
3125 Webber Road
West Kelowna, British Columbia
Welcome to this well-maintained 3-bedroom, 3-bathroom family home in a great family neighbourhood close to parks, schools, and everyday amenities, and just a 10-minute drive to shopping, Okanagan Lake, and Gellatly Nut Farm Regional Park. The functional layout offers three bedrooms upstairs, including a spacious primary bedroom with ensuite, plus a full main bathroom. The main floor features a bright living room, dining area, and kitchen with butcher block countertops, laminate and tile flooring, and several tasteful updates throughout. The lower level includes a comfortable family room, laundry area with storage cabinets, convenient 2-piece bathroom, and access to the double garage with workshop space and RV parking. Step outside and enjoy the covered deck overlooking the large, fully fenced backyard—perfect for entertaining, family gatherings, or relaxing by the newer in-ground salt water heated pool installed in 2022. A garden shed provides additional storage, and the wood-burning fireplace adds warmth and character to the home. With partial renovations already completed and room to add your own finishing touches, this property offers excellent value and plenty of potential. Hot tub is included and sold as-is. A fantastic opportunity for families looking for space, comfort, and a great location. AVAILABLE AND READY TO SHOW! (id:67517)
1515 Highland Drive N Unit# 20
Kelowna, British Columbia
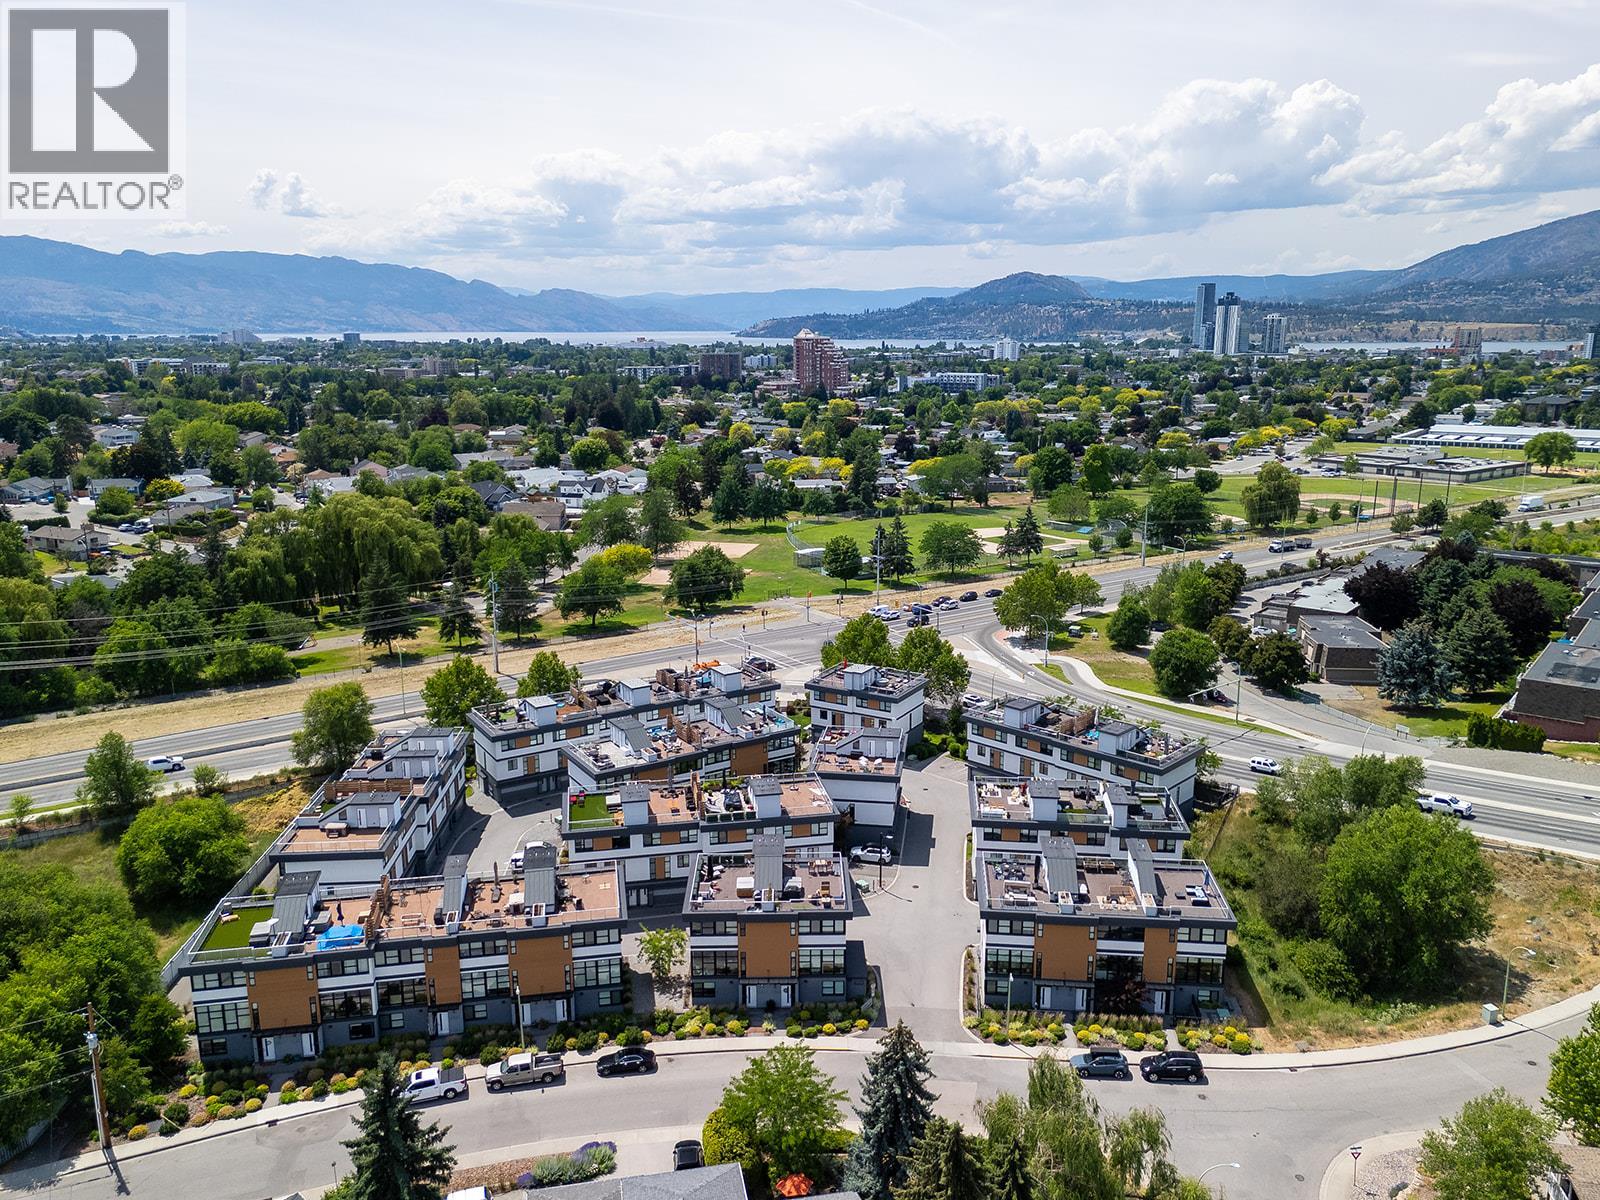
Located in the Tommie Award-winning Skyview Terrace development, this townhome offers a central location just minutes from downtown Kelowna and steps from the Okanagan Rail Trail and upcoming Parkinson Recreation Centre. The main level features floor-to-ceiling windows overlooking lush courtyard greenery. Anchoring the open living space, the kitchen boasts quartz countertops, upgraded stainless KitchenAid appliances, a gas range, and an expansive island with bar seating. The living room is fitted with custom top-down/bottom-up blinds, complemented by a powder room and main-floor laundry. Upstairs, the primary retreat comfortably fits a king bed and includes a spacious walk-in closet paired with a spa-inspired ensuite, complete with dual vanities, quartz counters, a walk-in glass shower, heated tile floors, and a heated towel bar. The second bedroom is equally generous, featuring another oversized walk-in closet and easy access to a second full bath. One of the highlights of the home is the massive private rooftop patio, equipped with a gas hookup, hose bib & built-in storage. An exceptional setting for entertaining against scenic valley views. Downstairs, find direct access to the two-car garage with ample storage space, alongside a bright, flexible den with its own window and closet, ideal for a dedicated home office or guest bedroom. Best of all, you’re mere moments from Parkinson’s future state-of-the-art aquatic centre, triple-gymnasium, indoor track & fitness facilities. (id:67517)
Royal LePage Kelowna
1651 Valleyview Drive Unit# 6
Kamloops, British Columbia
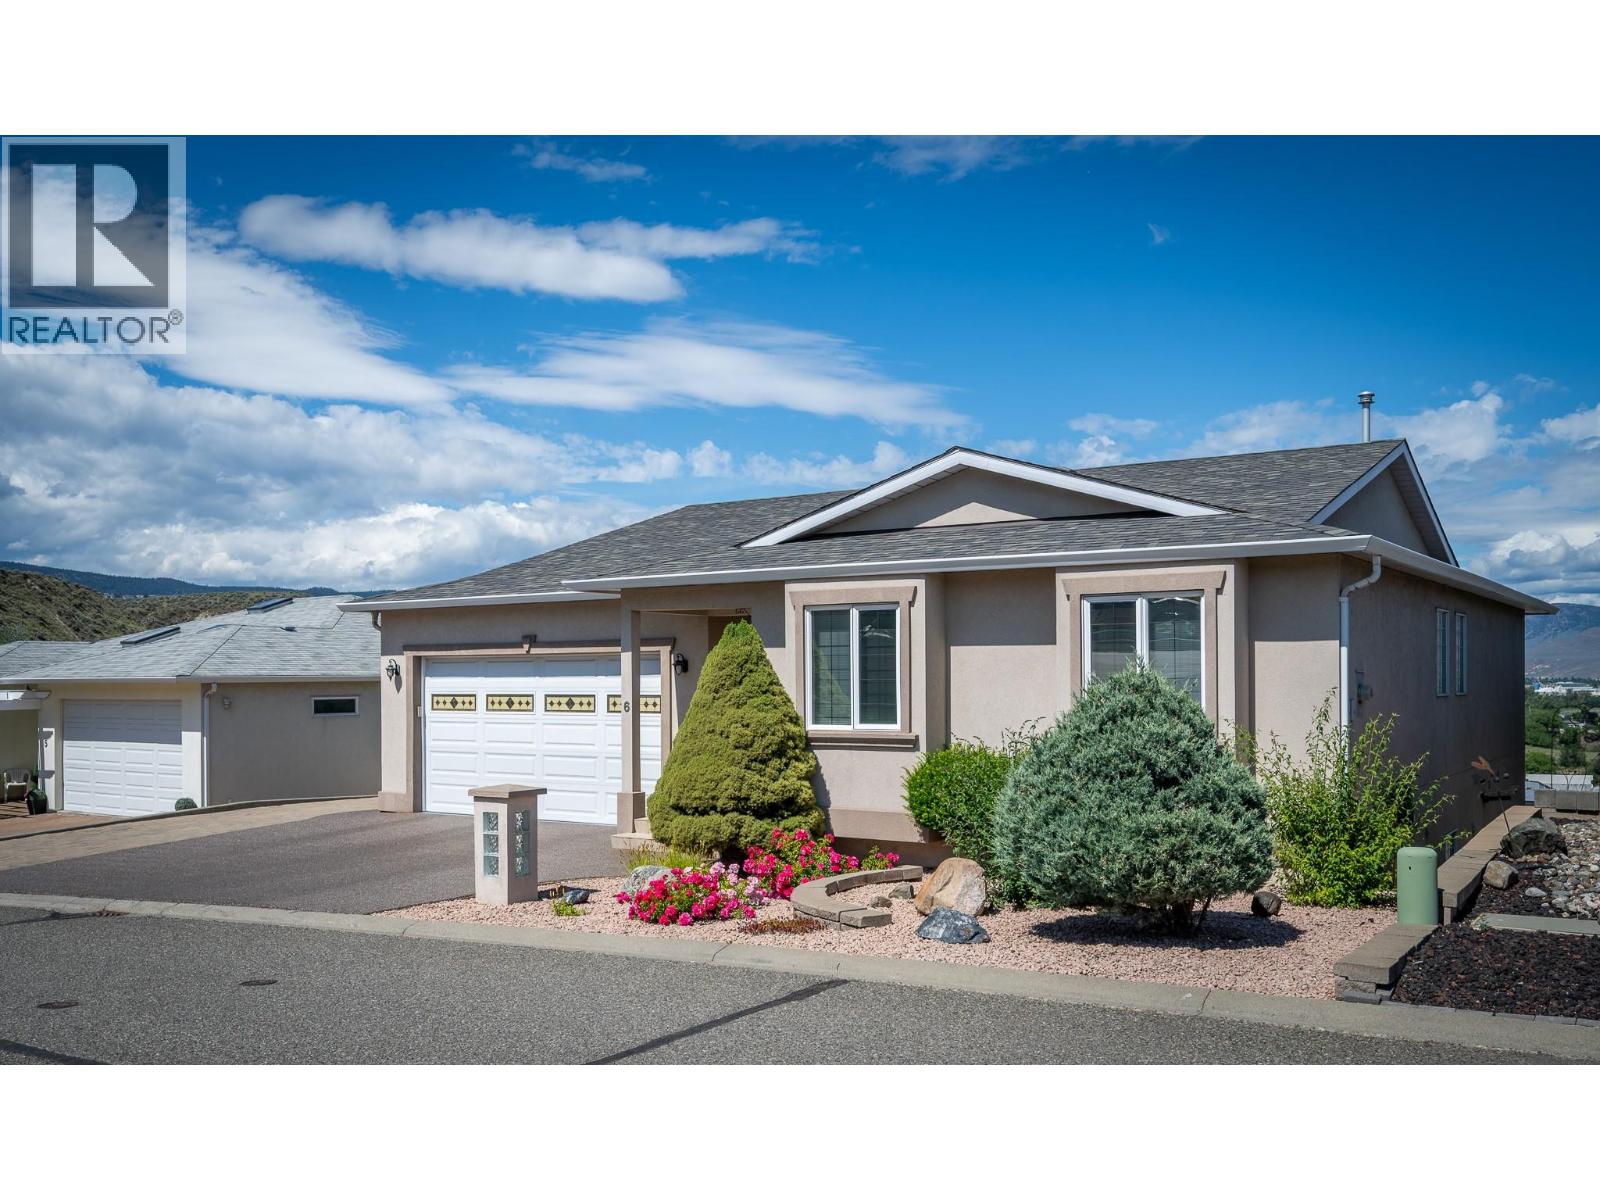
This custom built rancher with 3 levels of living space & includes a cute bachelor suite. Enter through the main foyer you will find an open space with vaulted ceilings & hardwood flooring. The living & dining rooms have large windows to take in the views & a gas fireplace. Walk through to the kitchen where you will find access to the oversized 2 car garage. The kitchen features lots of storage space with an island & a eat in nook area with access to one of 3 deck spaces. The main floor has 3 bedrooms, the primary suite takes in the river, city & valley views & has a walk in closet & 3pc ensuite. There are 2 guest bedrooms down the hall, a 4pc guest bath & main floor laundry. Descend one level you will find an open family & games room with gas fireplace & wet bar. There's a large covered deck off this space with stairs to the lower level & separate side access to the outside. There's an additional bedroom, 3pc bath, storage & a cold room. Down to the bottom level of this home there's a large workshop with lots of built in cabinetry, a mud room off the outside entry & a cute bachelor suite with 3pc bathroom & open space. There's a large concrete patio off the bottom level with access to yard & garden space. Other features of this home include updated furnace & a/c unit(2025) 3 parking stalls on the driveway & an oversized 2 car garage, beautiful indoor inground pool & hot tub right across the street for strata use, central a/c, built in vacuum & more! (id:67517)
1816 43 Street
Vernon, British Columbia
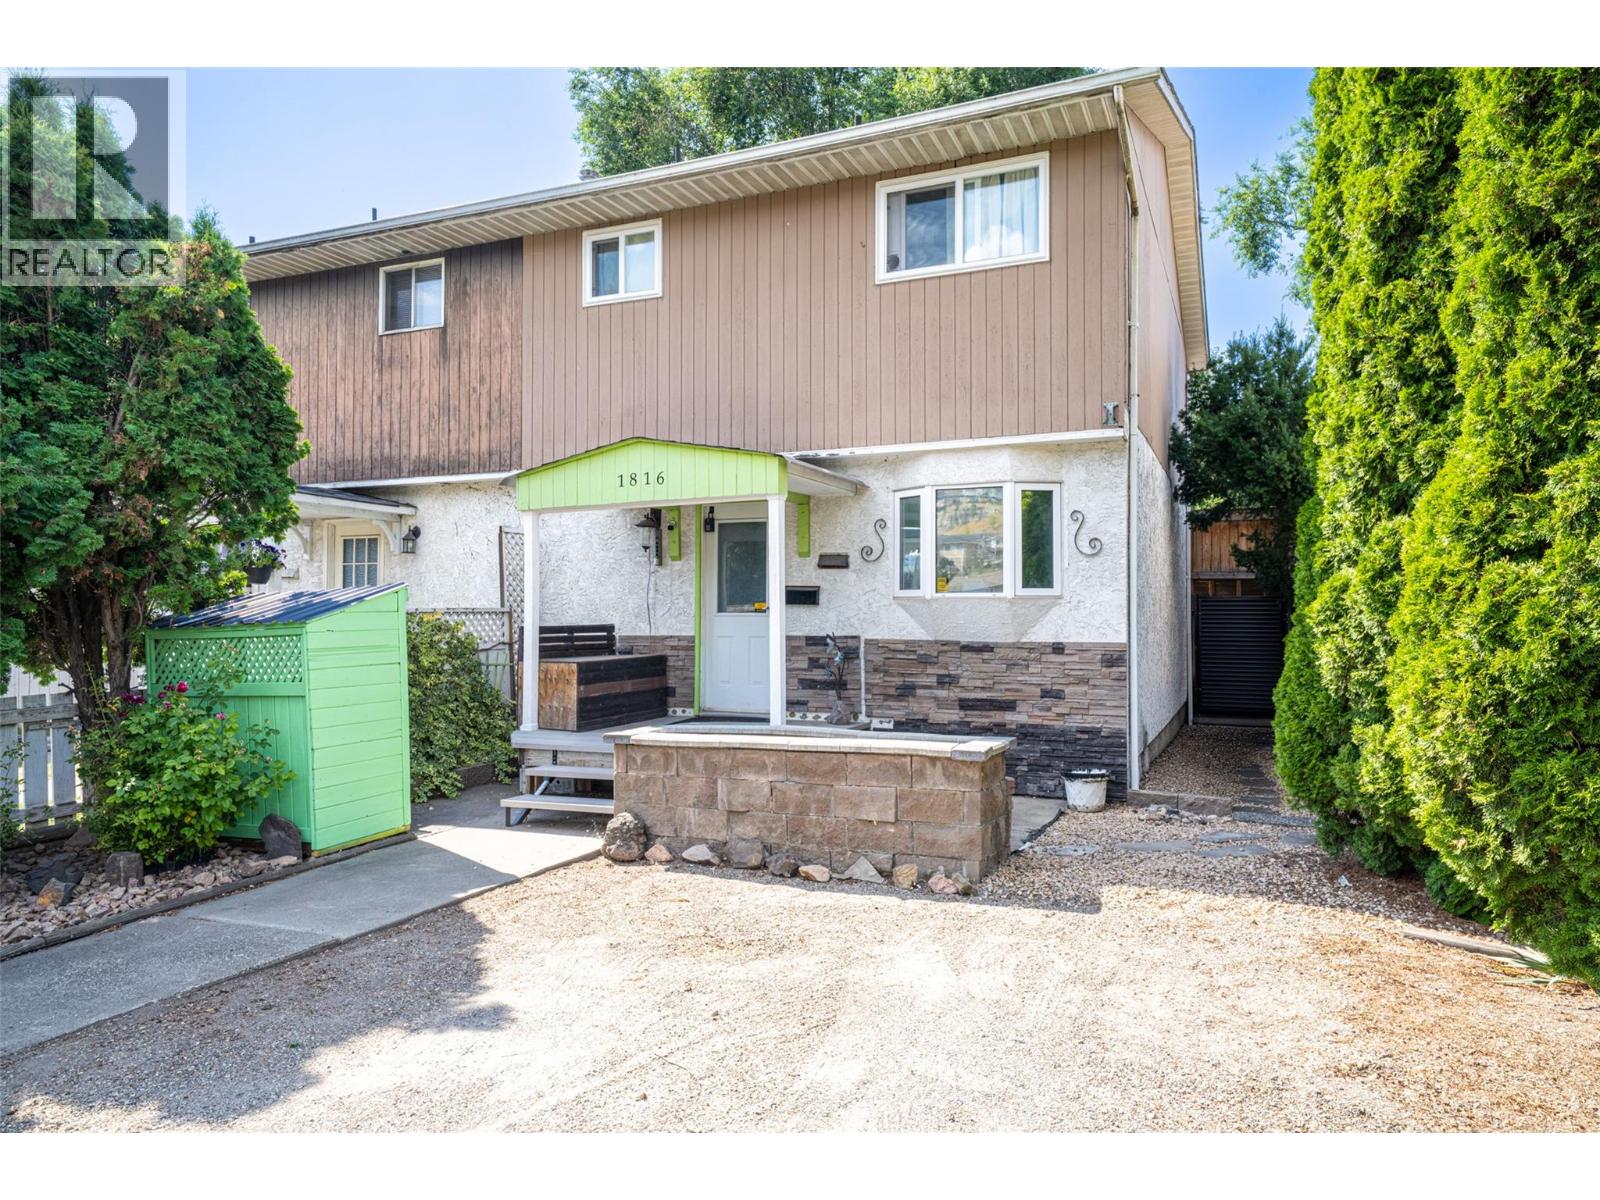
Own your own piece of the Okanagan! A smart first step into the market or a strong addition to your investment portfolio. This is the kind of home where the outdoor space truly extends your living area. The newly fenced, low-maintenance yard features artificial turf, a fire pit area, and a covered deck complete with your own hot tub, perfect for relaxing mornings or summer evenings. Inside, this move-in ready 3-bedroom, 2-bathroom home offers a cozy gas fireplace, updated flooring, an updated kitchen, new windows (2025), a newer roof (2010), updated insulation in the attic (2026), and a hot water tank. The functional, family-friendly layout provides bright and comfortable living spaces designed for everyday life. The basement offers additional space for storage, a home office, rec room, or a place for the family to retreat. Appliances including the fridge, stove, washer, and dryer are included, making this an easy move. Located close to schools, parks, trails, shopping, and Okanagan Lake, this home delivers the lifestyle buyers are looking for in a welcoming neighborhood. Book your private showing today. (id:67517)
2400 Coldwater Drive Unit# 107
Kamloops, British Columbia
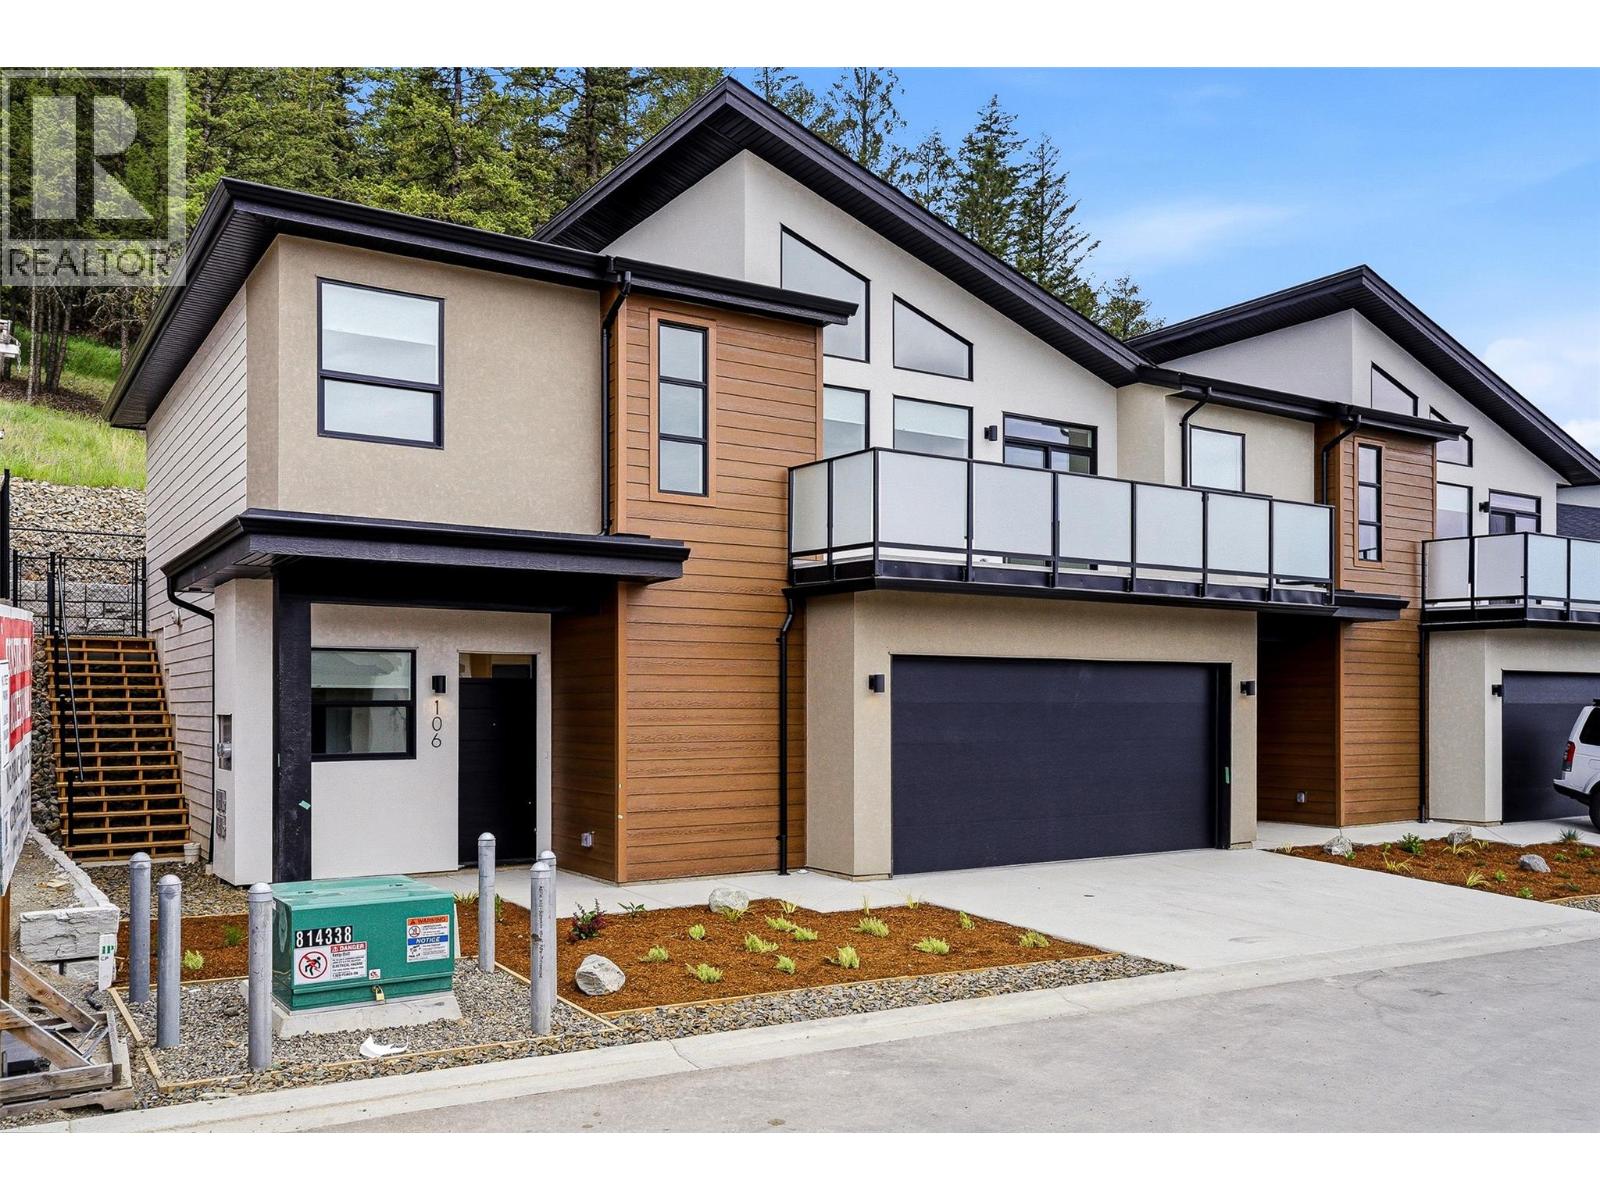
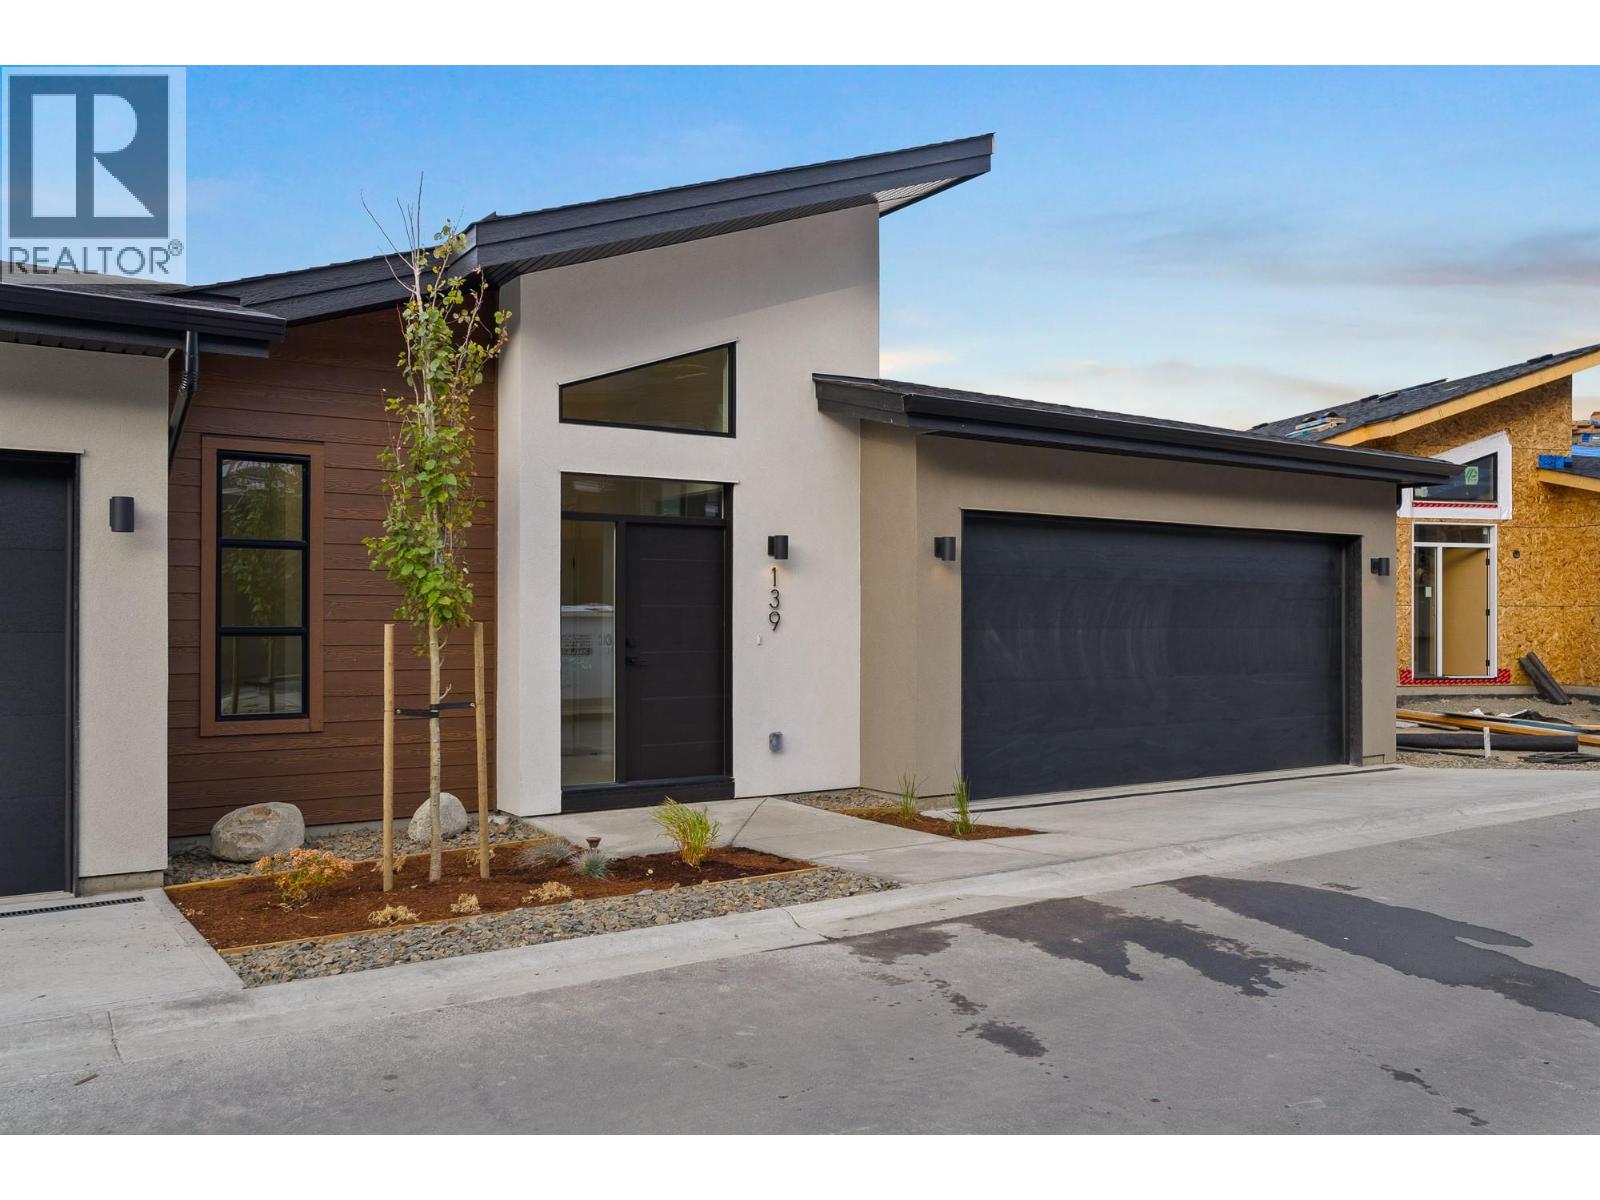
Welcome to Phase 4 at The Landing in Juniper West, a sought-after neighbourhood surrounded by parkland, scenic trails, and beautiful views of the river and mountains. With low bare-land strata fees, this basement-entry duplex offers a quiet and peaceful setting with a functional layout. The lower entry level features a den, a family/living room, one bedroom, and a full bathroom, providing flexible space for guests, a home office, or additional living area. Upstairs you’ll find the bright open-concept main living, with vaulted ceilings, a spacious kitchen plus Samsung appliance package. The dining area has access to the deck, perfect for enjoying the surrounding views. This main level is complete with a laundry room with stacked Washer and Dryer, two bedrooms, one of which is the primary suite featuring an upgraded MDF walk-in closet and private ensuite with double vanity. The fully fenced backyard backs onto green space, offering privacy and a natural setting. Built to Step Code 4; this home is near net-zero-energy and considered high performance for energy efficiency in new construction. Unit 107 features a light interior colour scheme, and includes window coverings, Samsung Appliances and upgraded MDF master walk-in closet. Estimate Completion Early Fall 2026 *Please note, interior listing photos and video are from Unit 101 and exterior shots are from Unit 106* (id:67517)
2400 Coldwater Drive Unit# 133
Kamloops, British Columbia
Welcome to The Landing at Juniper West – an exclusive collection of 3-bedroom duplex homes perched atop Juniper Ridge on scenic Coldwater Drive. Showcasing striking modern architecture, each home seamlessly blends style, functionality, and breathtaking natural surroundings into one perfect package. Thoughtfully crafted entry-level layouts feature a bright, open-concept floor plan that flows effortlessly between the living, kitchen, and dining spaces. Vaulted ceilings and expansive windows frame unobstructed river and city views, inviting the beauty of the outdoors into your everyday living. With the primary suite and laundry conveniently located on the main floor, you have everything you need within easy reach. The rancher-style design includes a walkout basement offering two additional bedrooms and a full bathroom—delivering flexibility and comfort for every stage of life. This duplex also contains a Bonus space with the suspended slab under the basement, providing additional square footage to your home! Outside, enjoy professionally landscaped, low-maintenance yards and the added ease of a low bareland strata fee. Built to Step Code 4; this home is near net-zero-energy and considered high performance for energy efficiency in new construction. Unit 133 features a light colour scheme, and includes window coverings, Samsung Appliances and upgraded MDF master walk-in. Est Comp Late Fall 2026 *Please note, listing photos and video are from Unit 139, a previous show suite (id:67517)
2400 Coldwater Drive Unit# 134
Kamloops, British Columbia
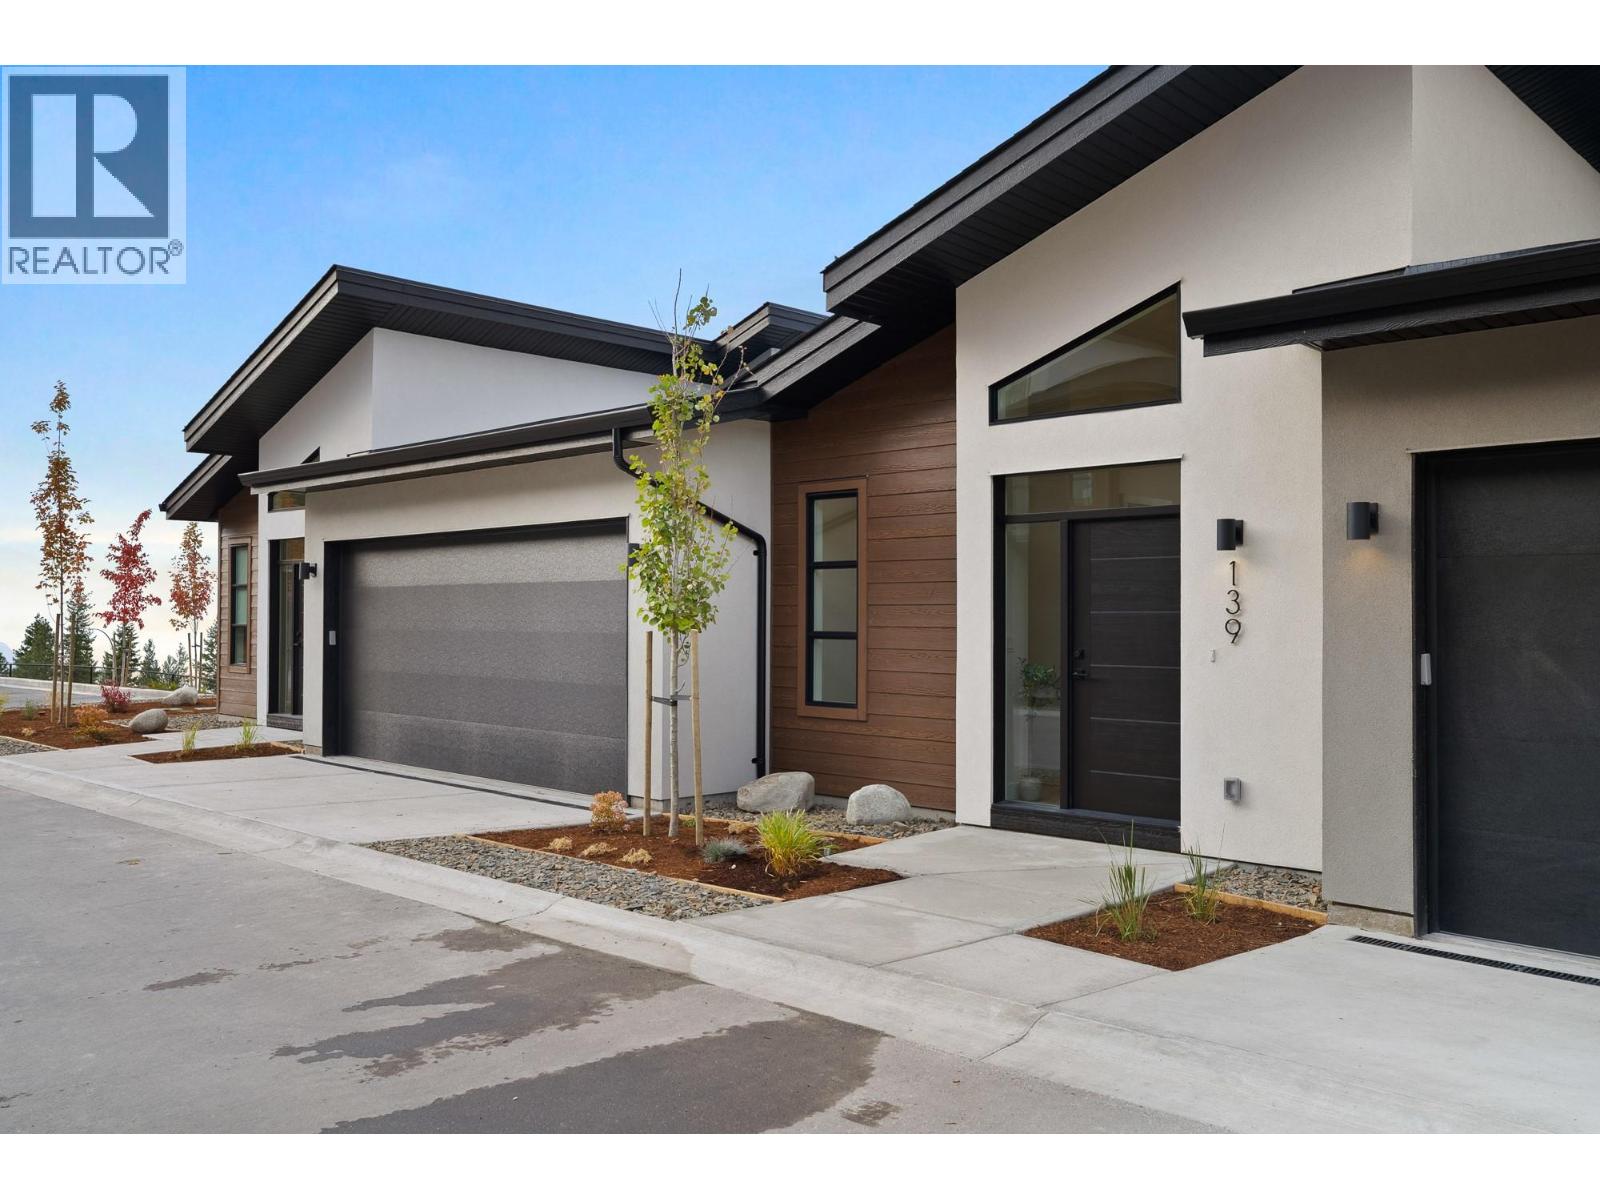
Welcome to The Landing at Juniper West – an exclusive collection of 3-bedroom duplex homes perched atop Juniper Ridge on scenic Coldwater Drive. Showcasing striking modern architecture, each home seamlessly blends style, functionality, and breathtaking natural surroundings into one perfect package. Thoughtfully crafted entry-level layouts feature a bright, open-concept floor plan that flows effortlessly between the living, kitchen, and dining spaces. Vaulted ceilings and expansive windows frame unobstructed river and city views, inviting the beauty of the outdoors into your everyday living. With the primary suite and laundry conveniently located on the main floor, you have everything you need within easy reach. The rancher-style design includes a walkout basement offering two additional bedrooms and a full bathroom—delivering flexibility and comfort for every stage of life. This duplex also contains a Bonus space with the suspended slab under the basement, providing additional square footage to your home! Outside, enjoy professionally landscaped, low-maintenance yards and the added ease of a low bareland strata fee. Built to Step Code 4; this home is near net-zero-energy and considered high performance for energy efficiency in new construction. Unit 134 features a dark colour scheme, and includes window coverings, Samsung Appliances and upgraded MDF master walk-in. Est Comp Late Fall 2026 *Please note, most listing photos and video are from Unit 139, previous show suite. (id:67517)
1119 Pine Street
Kamloops, British Columbia
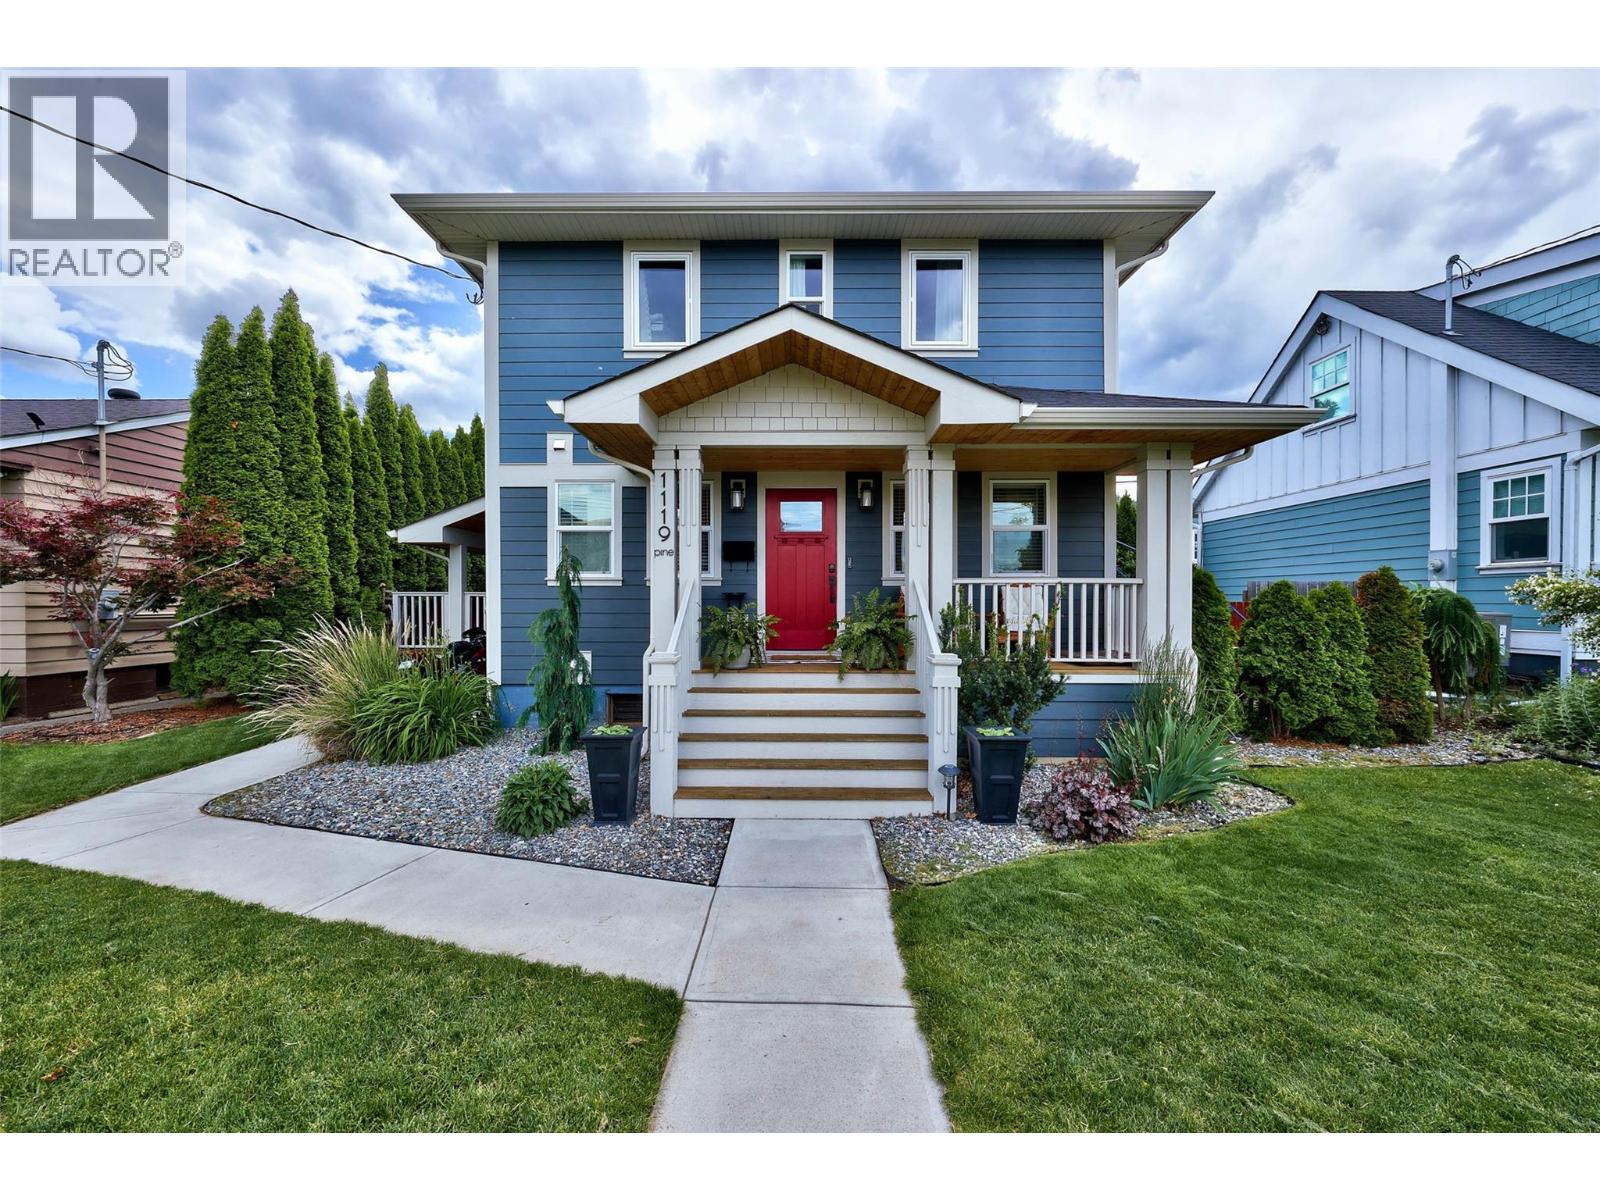
Living on Pine Street isn't just about buying your typical Kamloops home. It's about truly enjoying that urban lifestyle. This charming character home was completely rebuilt in 2018. The front porch is welcoming; as you walk through the front door, you will be pleasantly surprised by the open concept kitchen, living room and dining room area. The kitchen features white cupboards, quartz countertops, a 7 ft island, and stainless steel Frigidaire appliances, including a gas range. The living room has vaulted ceilings and a modern looking electric fireplace for those cozy winter mornings. There is a two-piece power room for guests, and the washer and dryer are on the main floor. Upstairs you will find a cozy primary room, with a walk-out deck for private sunbathing and a three-piece ensuite. There are 2 more cozy rooms and a four-piece bathroom. Downstairs there is a second living space, a small kitchen, a dual functioning washer/ dryer unit and a 3 pc bathroom. The back yard offers a large deck space, partially covered with cedar soffits. The yard is fully fenced and has a shed for your yard tools. All measurements are approximate, buyer to confirm. (id:67517)
728 Driftwood Place
Kamloops, British Columbia
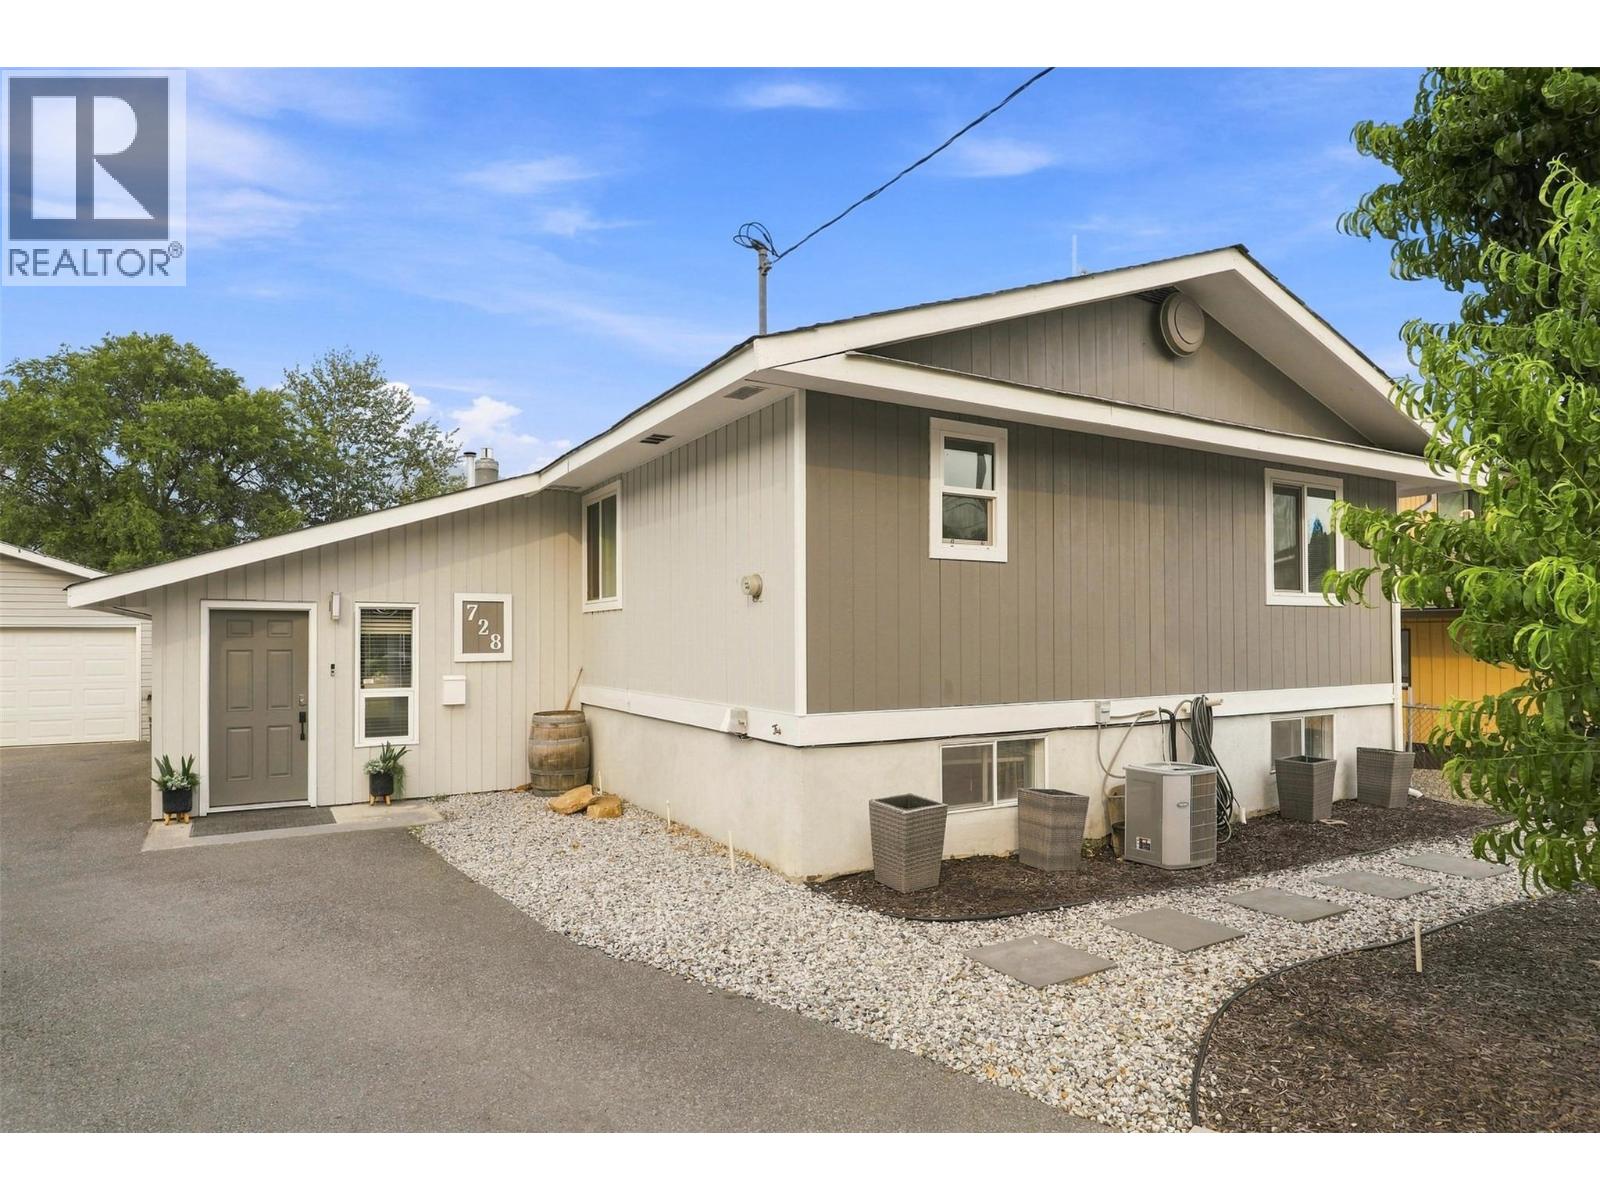
Immaculate home on a private lot tucked away at the end of a quiet cul-de-sac. Lovingly maintained, this spacious 4-bedroom home offers a functional layout, stunning views & beautiful outdoor living. The welcoming front entry features custom built-ins, creating the perfect mudroom. The bright living room is warmed by a natural gas fireplace, while the separate dining room opens through French doors to a large covered deck overlooking the beautifully landscaped backyard & tranquil riverfront setting. The brand-new kitchen is a showpiece with a quartz island, butcher block countertops, stainless steel appliances, abundant cabinetry, a generous walk-in pantry & sunny eating area. The adjoining family room opens to the private patio, creating seamless indoor-outdoor living. The primary bedroom features an unfinished ensuite, ready for your vision & personal finishing touches. Downstairs offers a spacious rec room, 2 additional bedrooms & a bathroom complete with a cedar sauna. A separate entrance provides excellent suite potential. Detached double garage, plenty of additional parking & a private, fully landscaped yard complete this exceptional property. Close to an elementary school & the Rivers Trail, this is a wonderful family home in an unbeatable setting. (id:67517)
Your Favourites
No Favourites Found






