$738,800
Maintenance,
$162.50 Monthly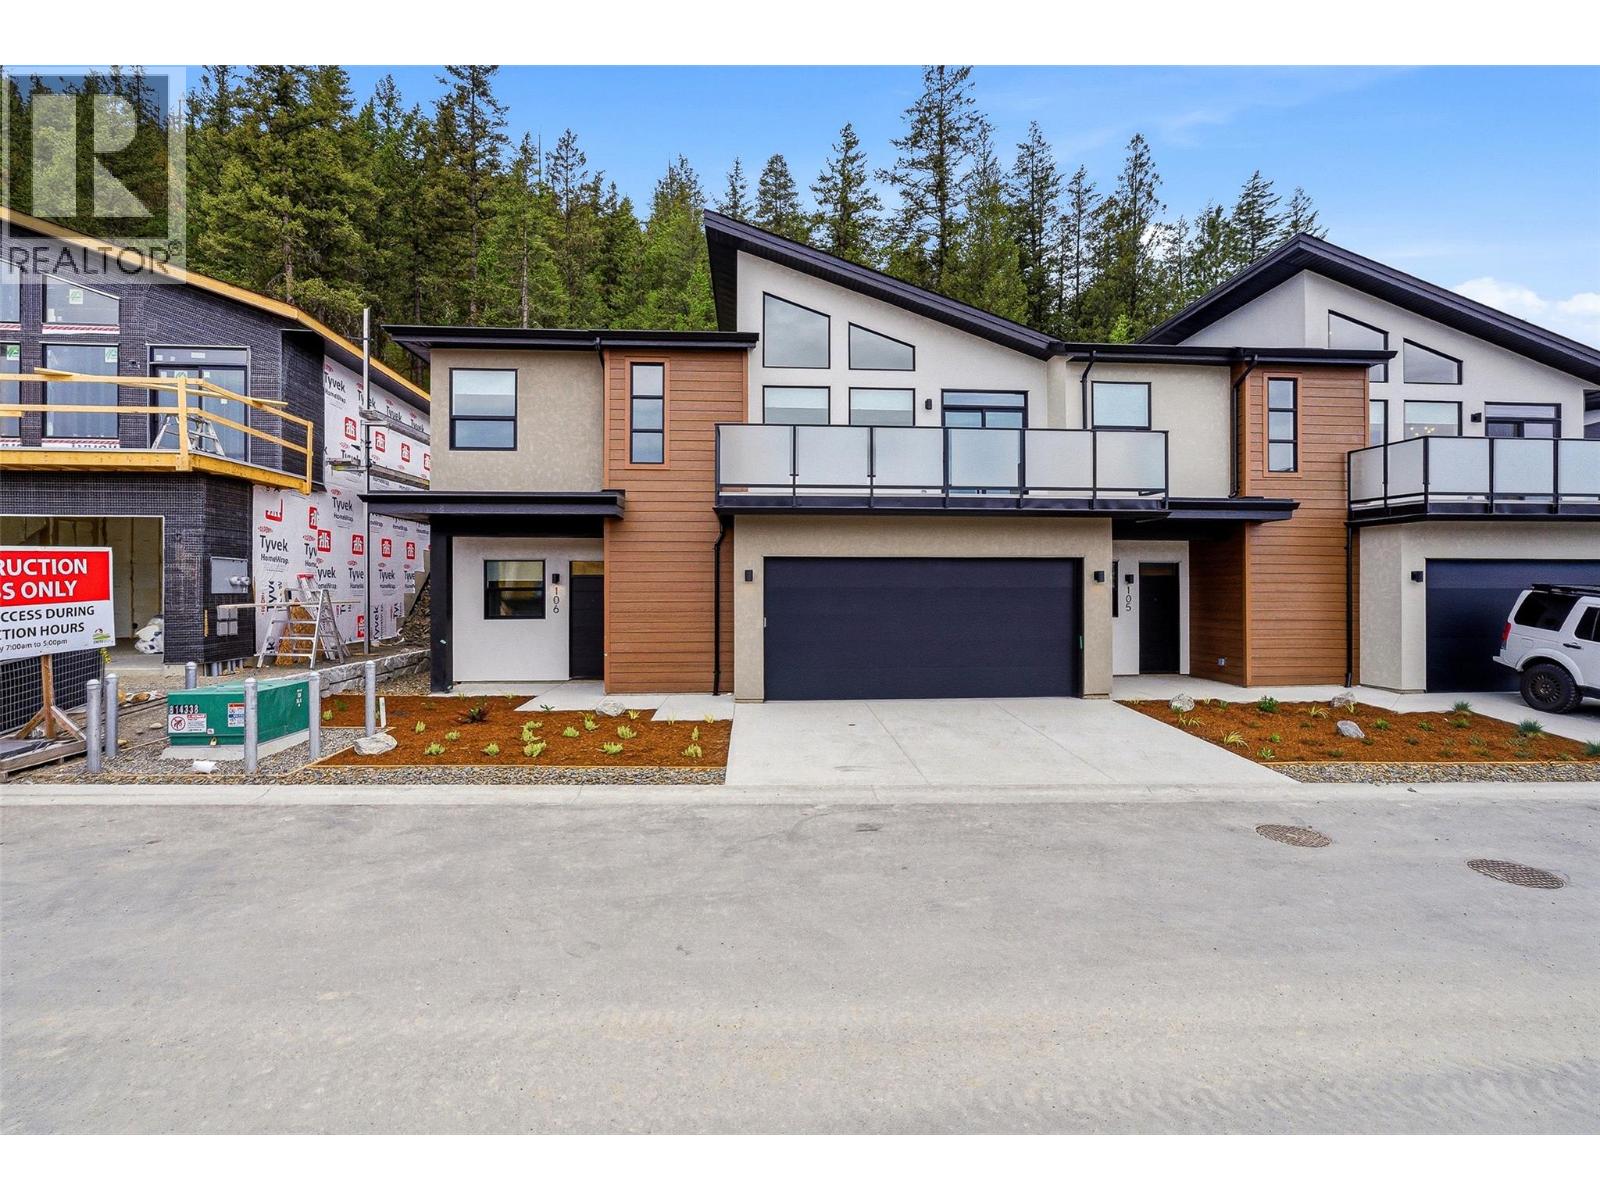
$738,800
Maintenance,
$162.50 Monthly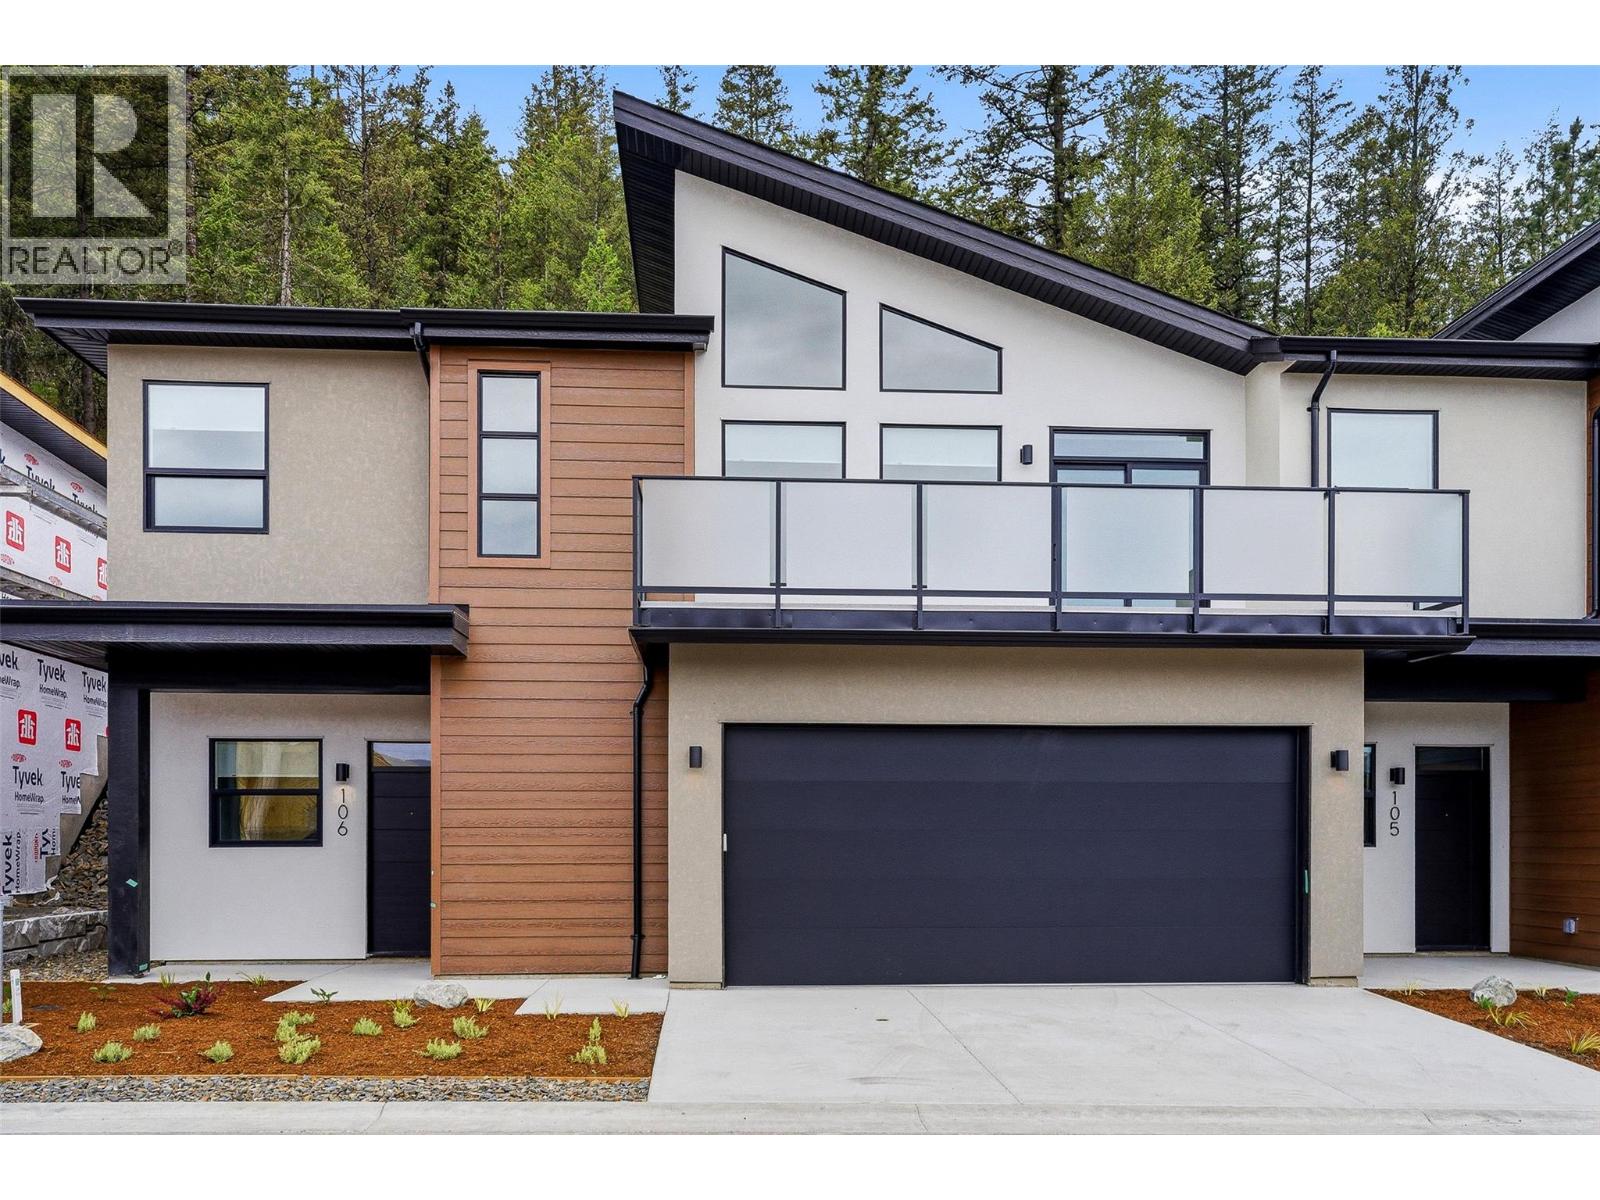
$738,800
Maintenance,
$162.50 Monthly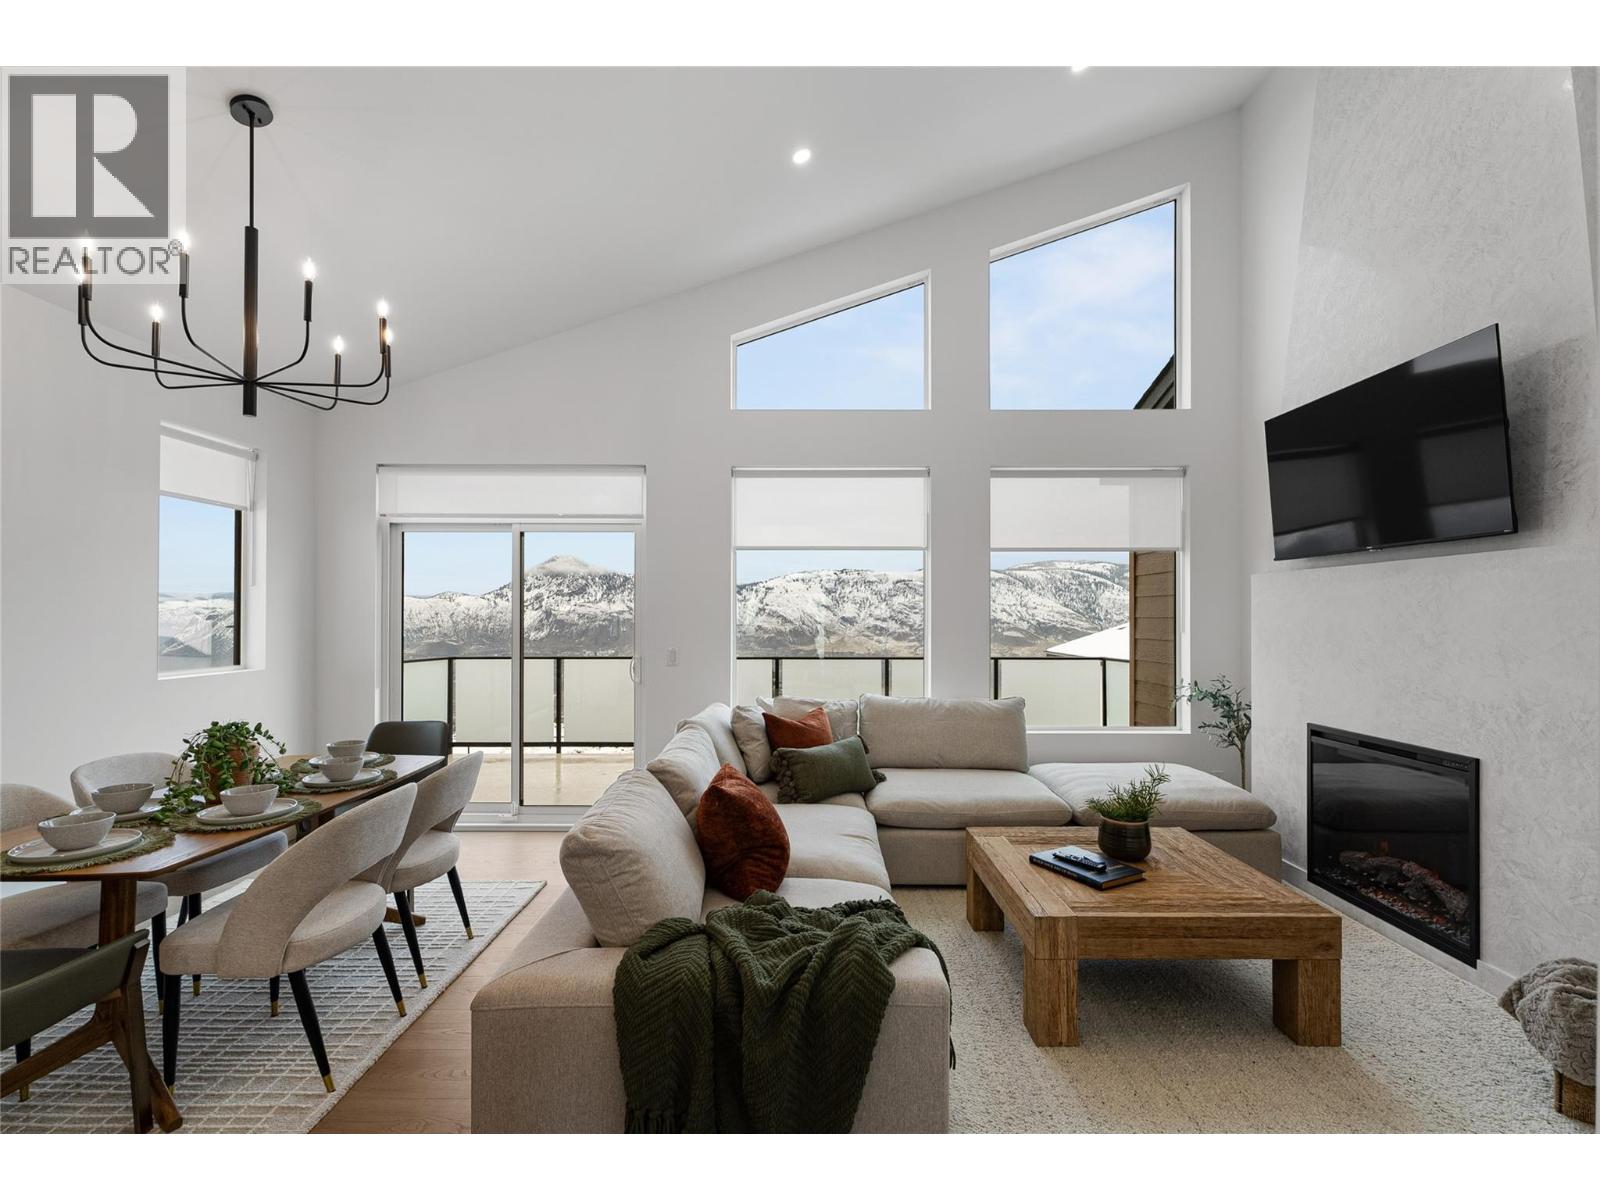
$738,800
Maintenance,
$162.50 Monthly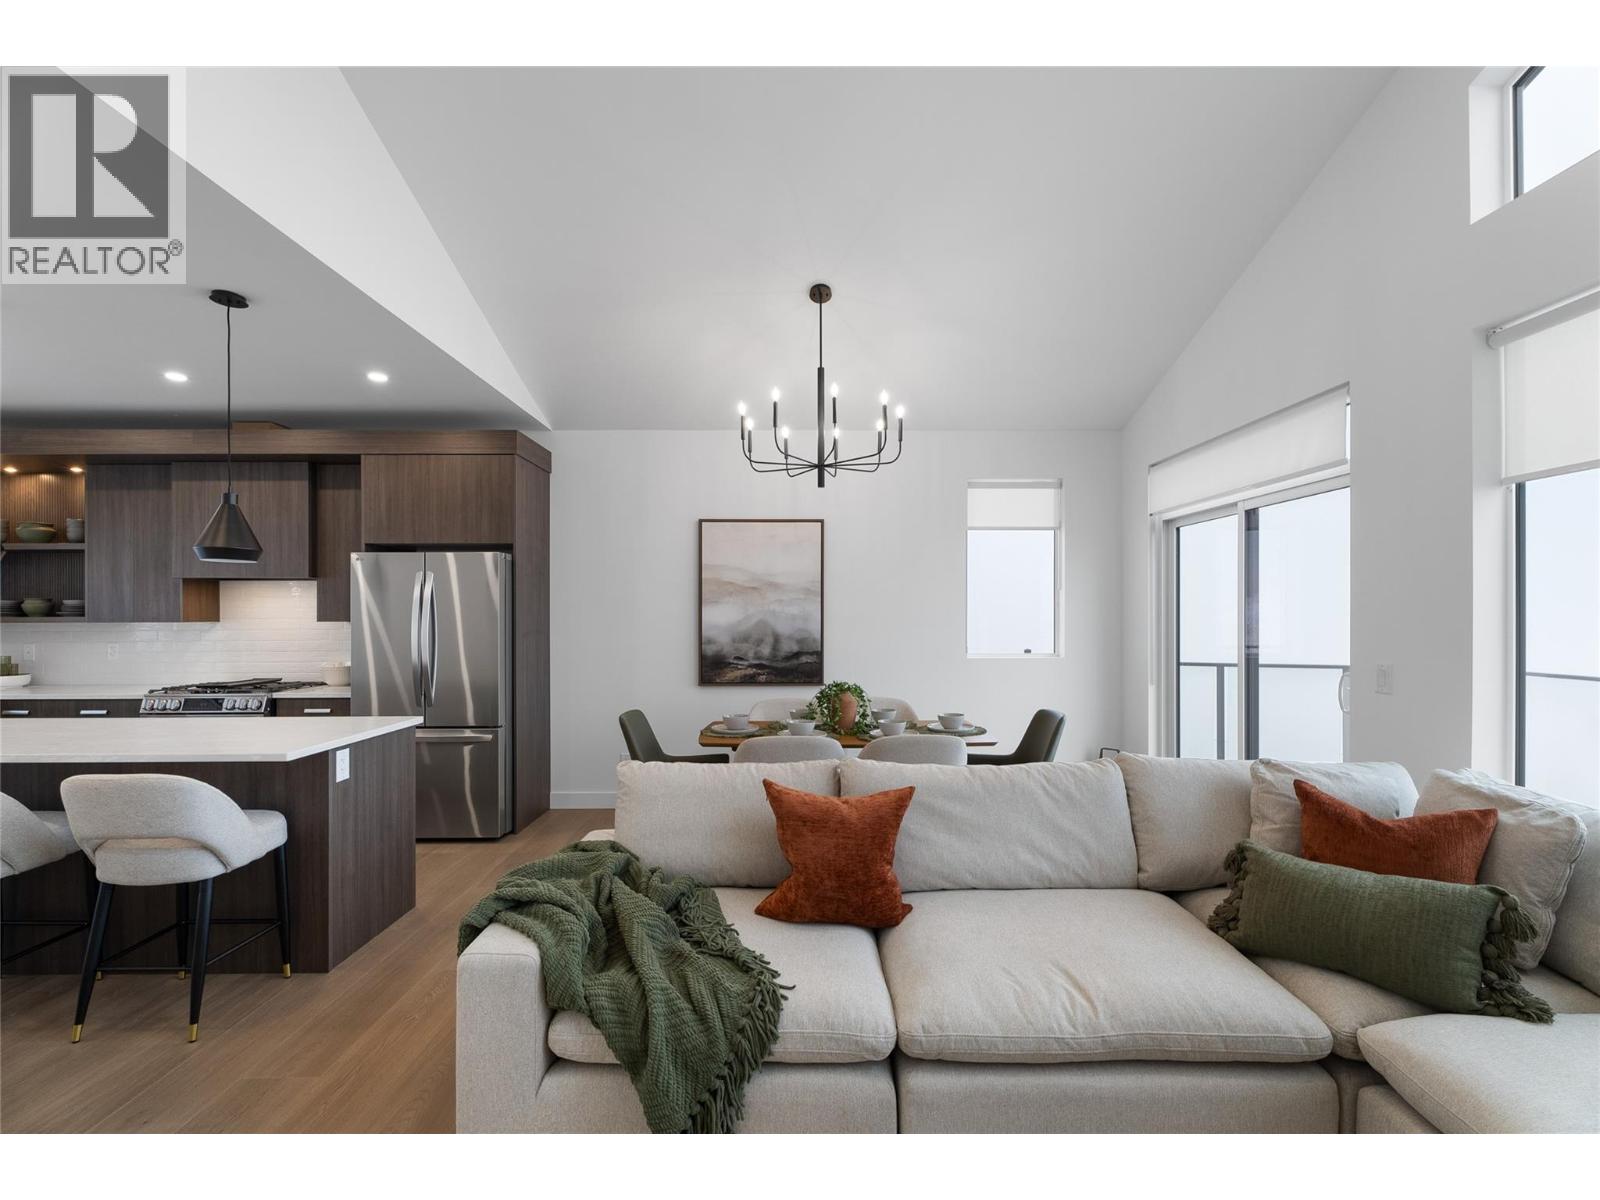
$738,800
Maintenance,
$162.50 Monthly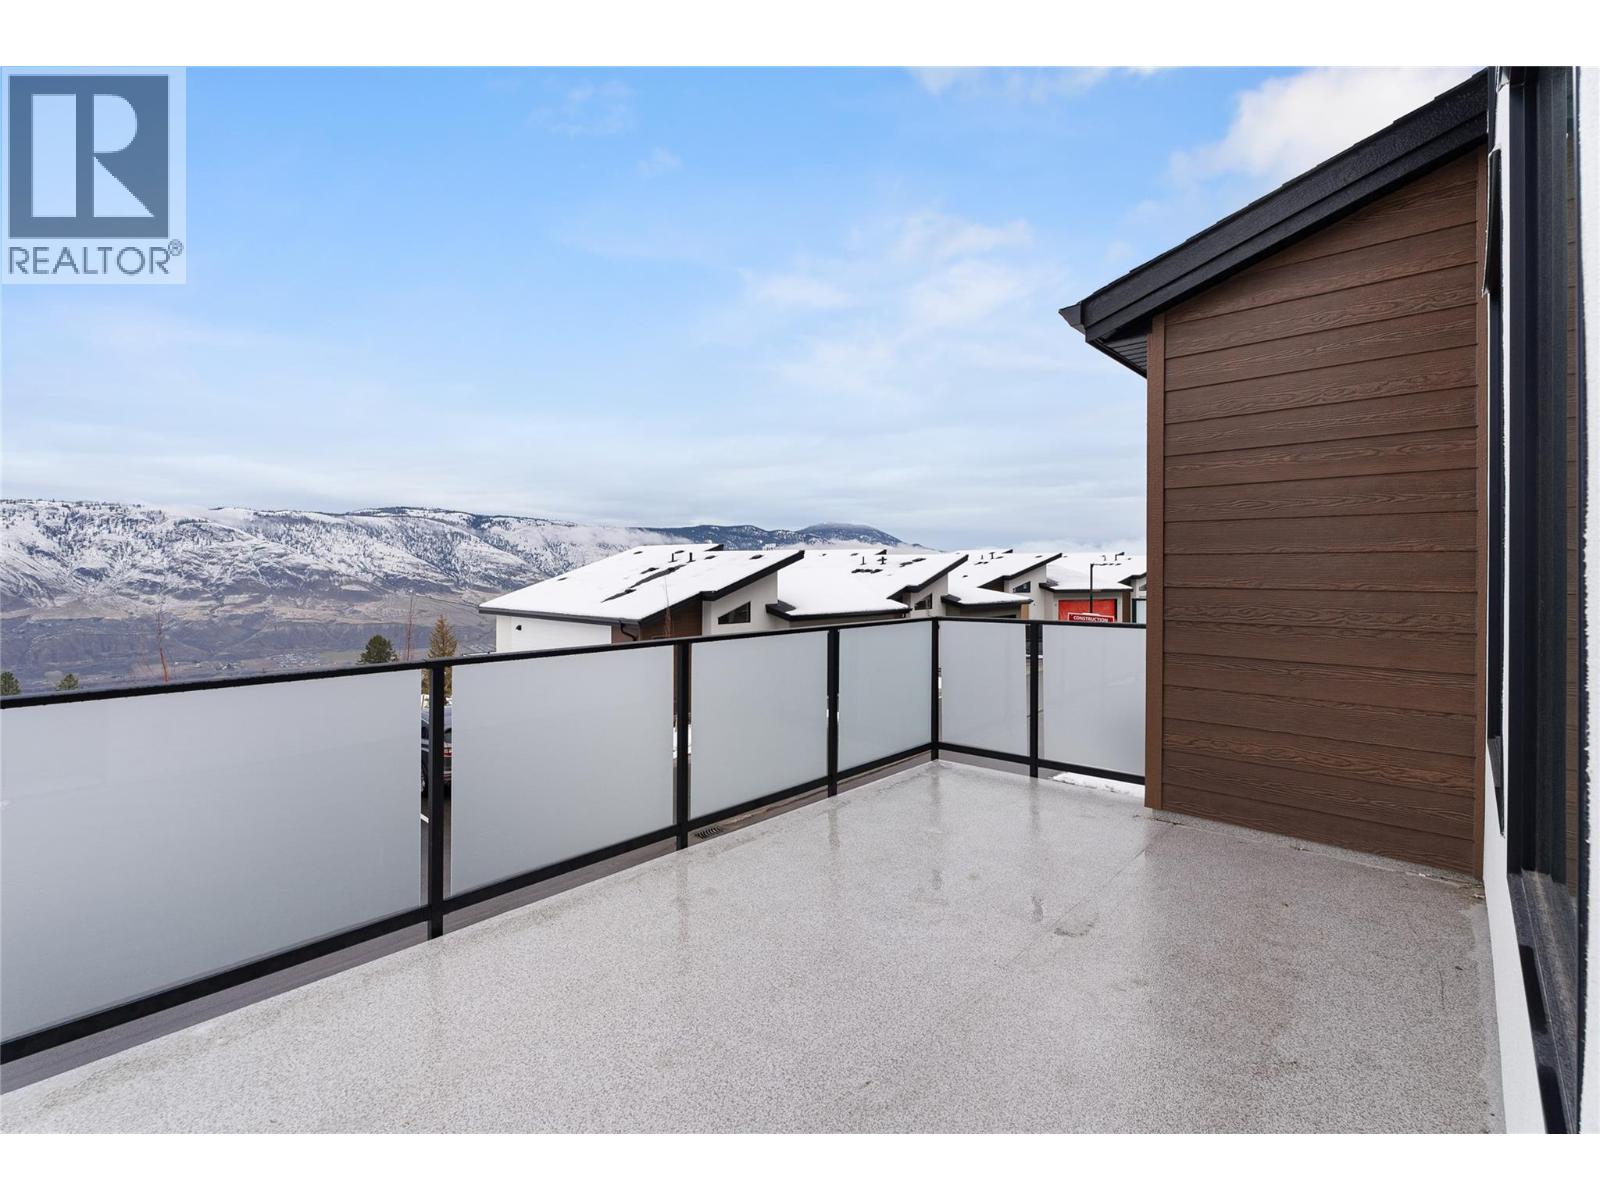
$738,800
Maintenance,
$162.50 Monthly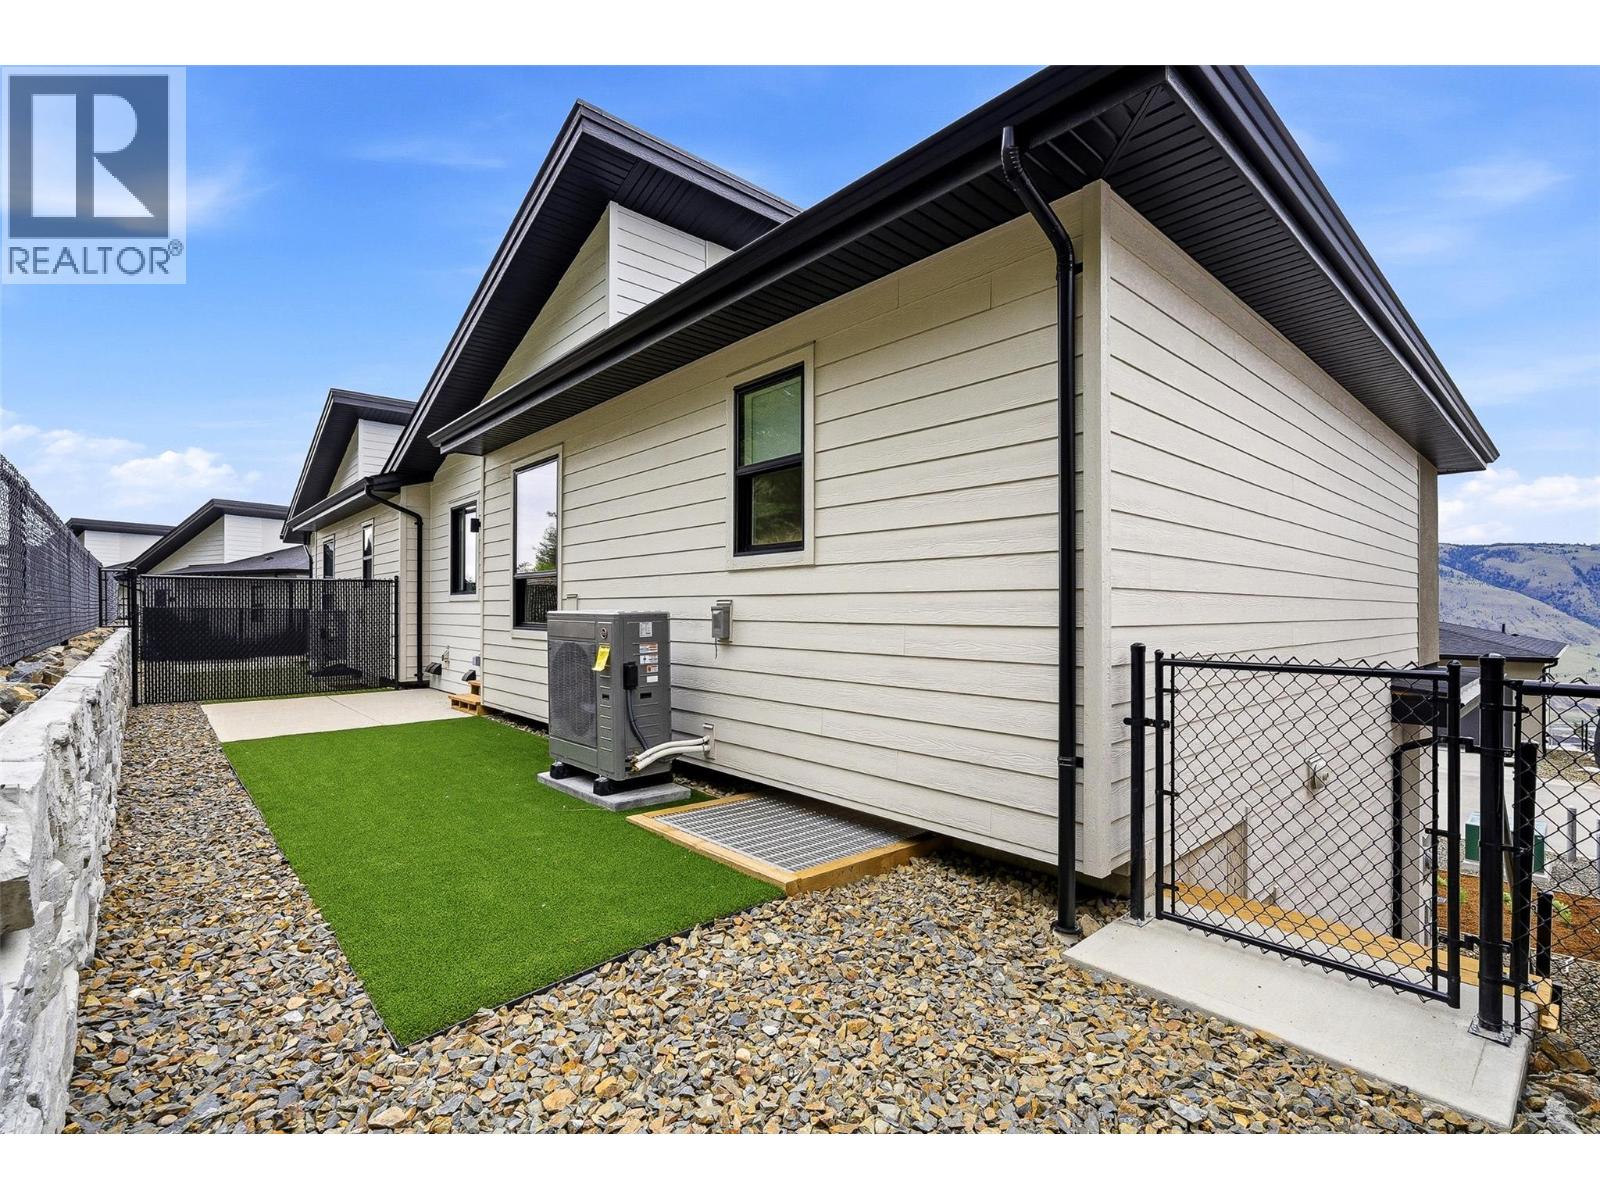
$738,800
Maintenance,
$162.50 Monthly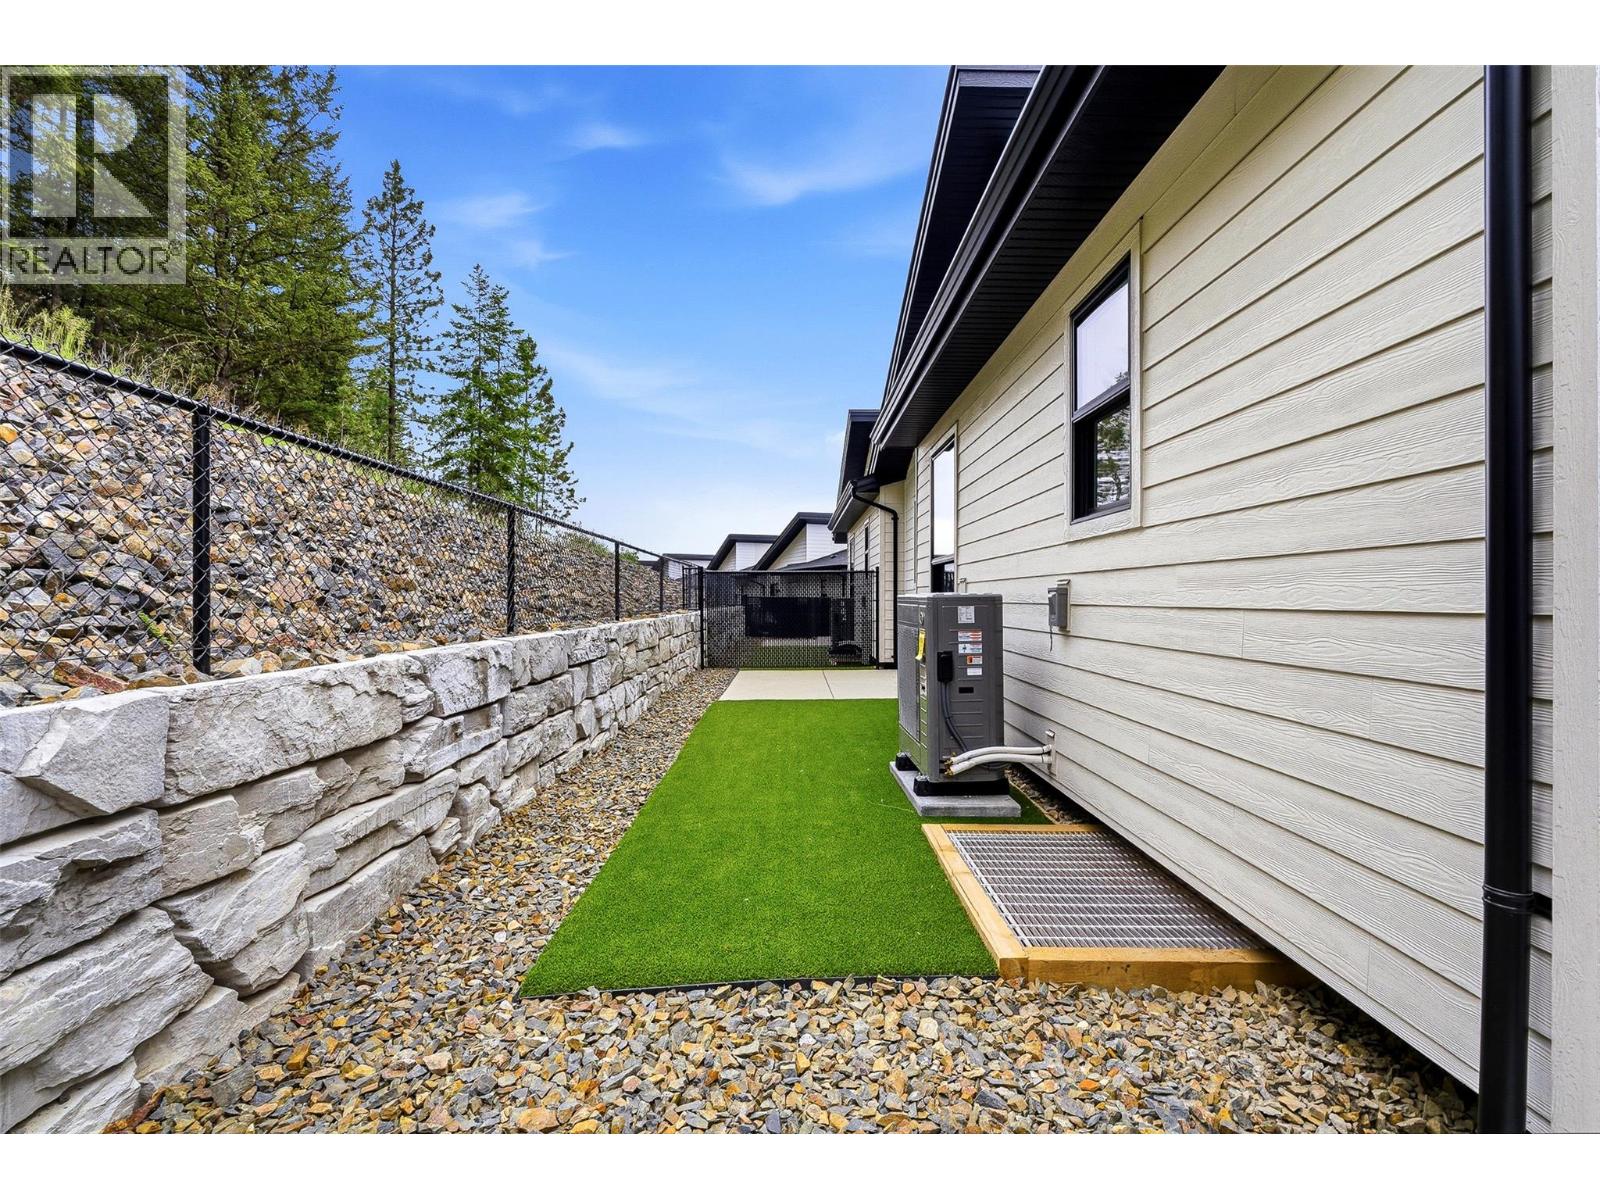
$738,800
Maintenance,
$162.50 Monthly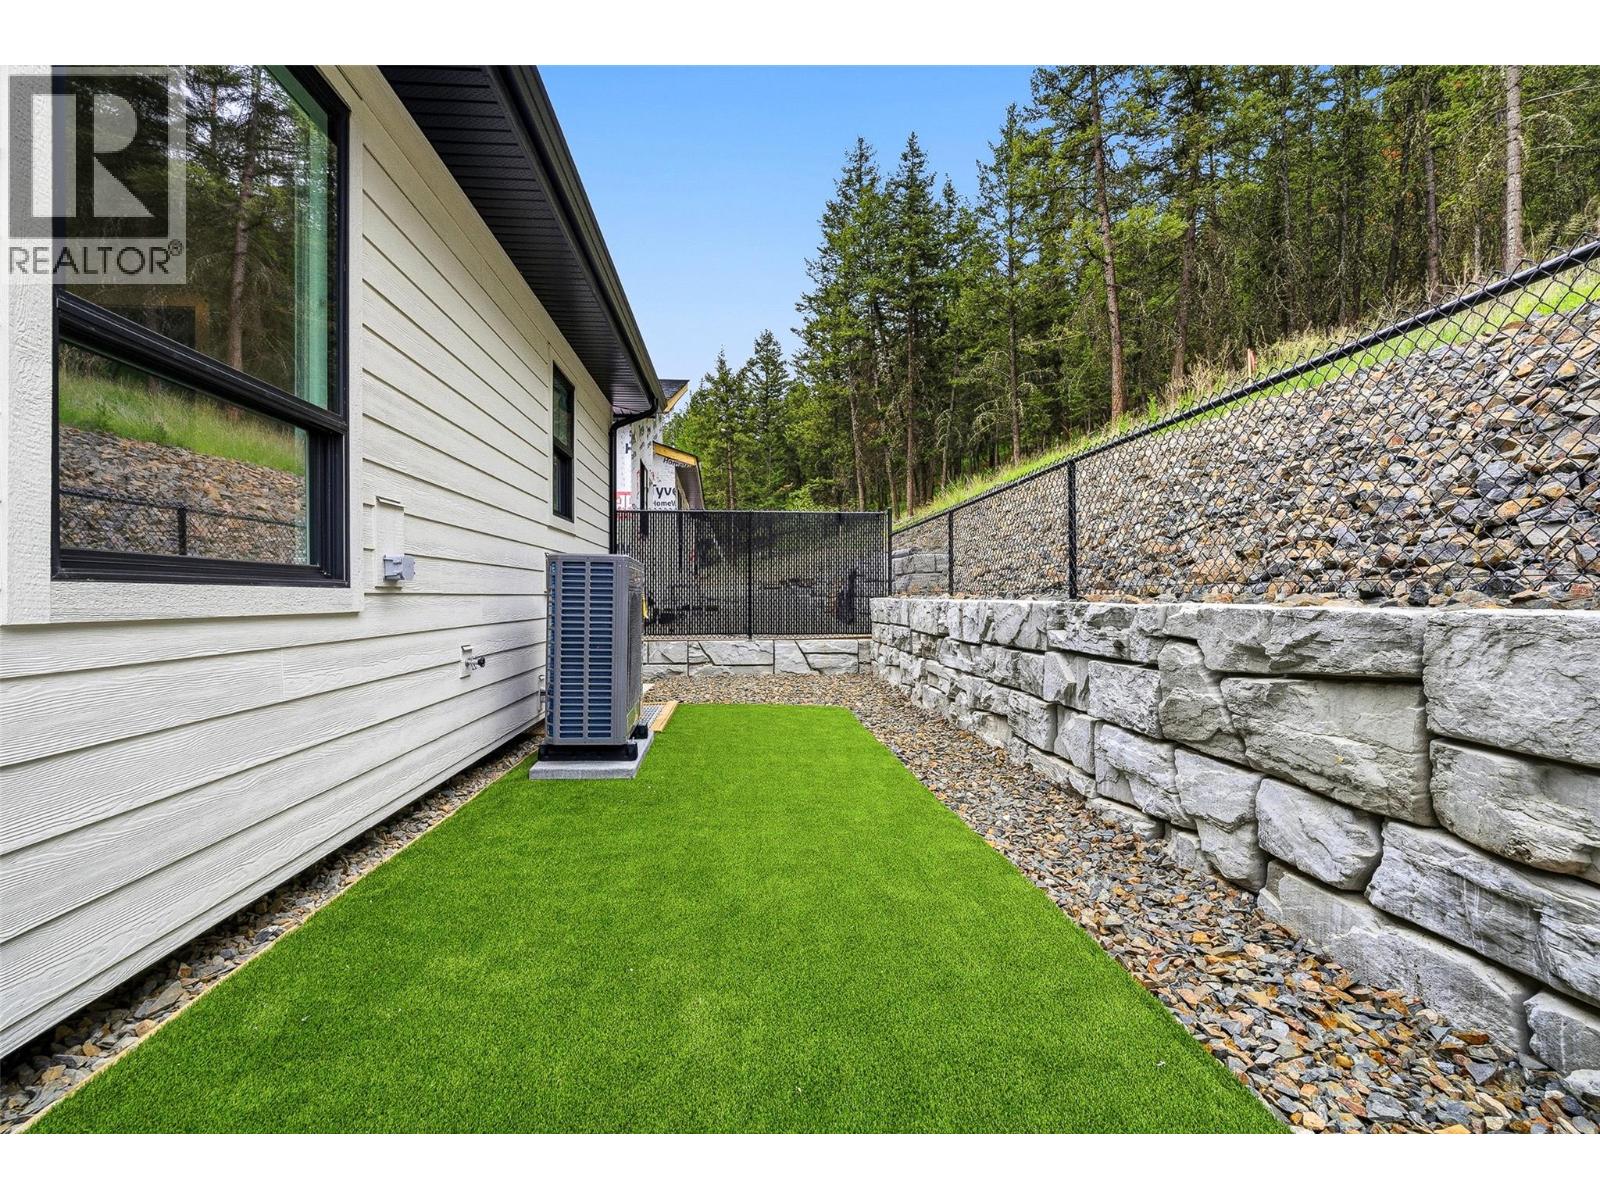
$738,800
Maintenance,
$162.50 Monthly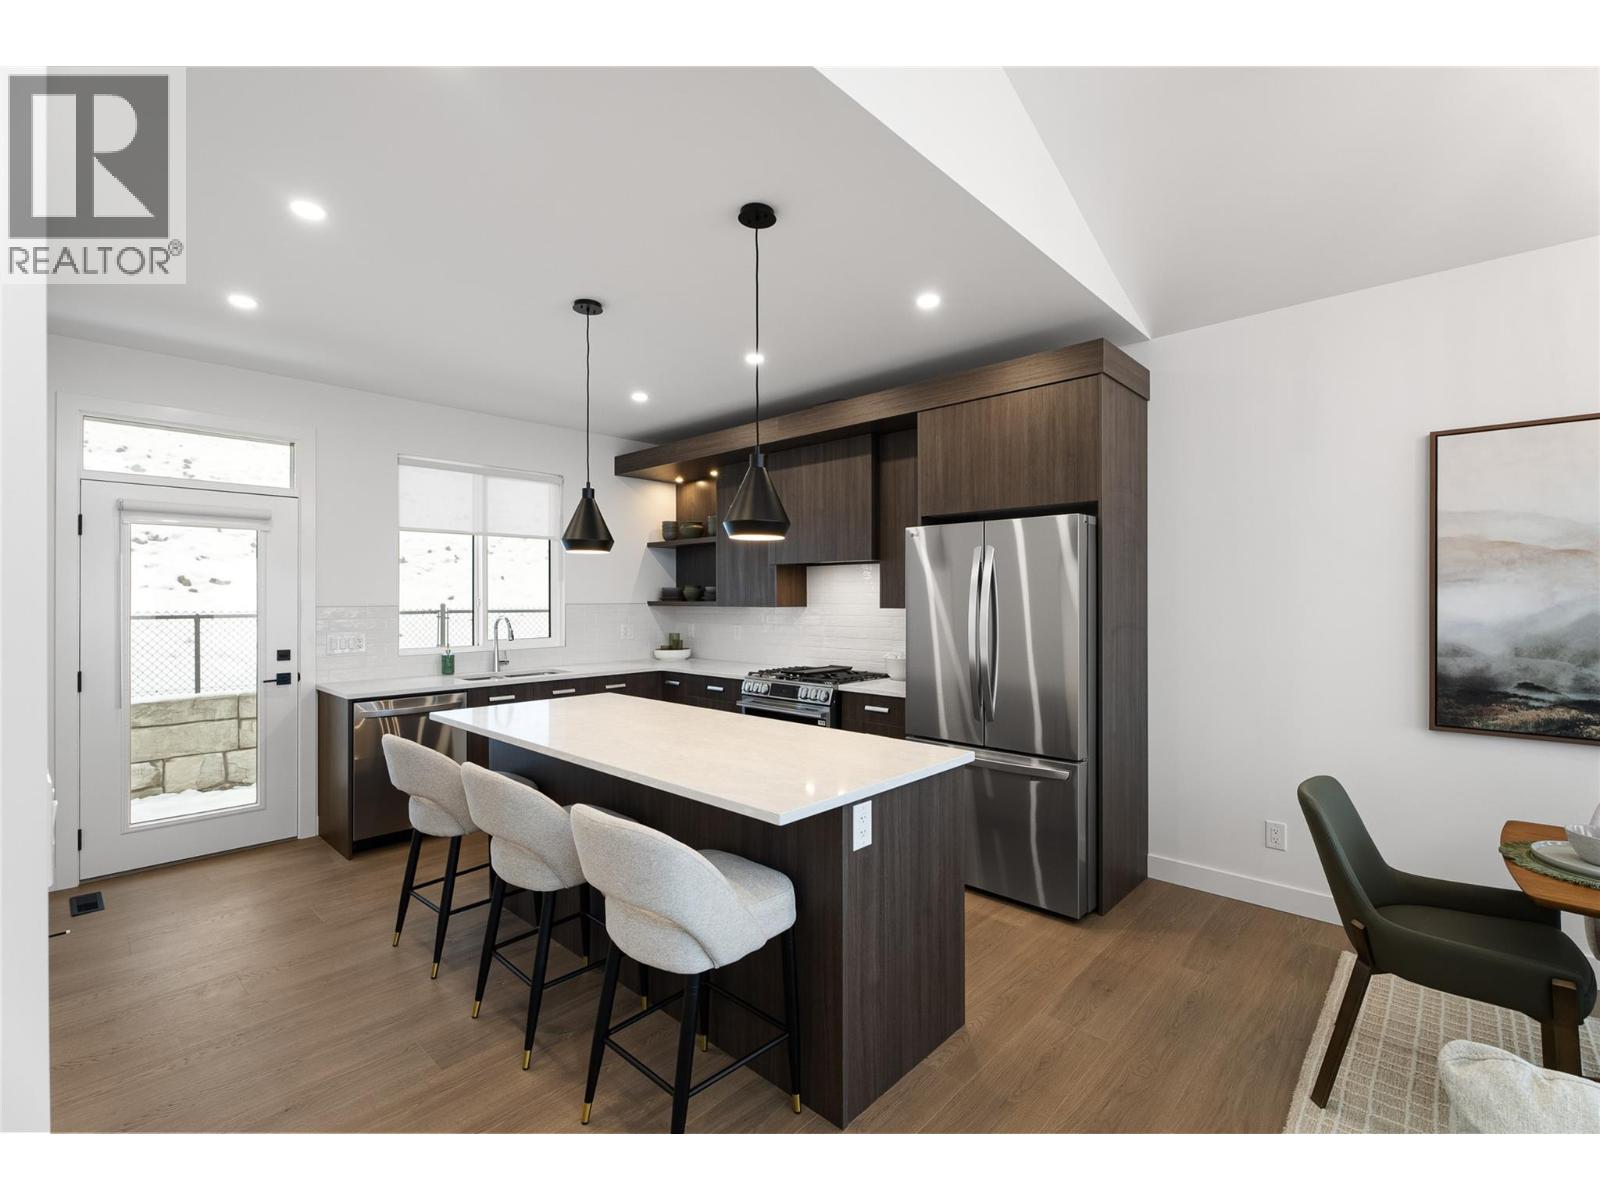
$738,800
Maintenance,
$162.50 Monthly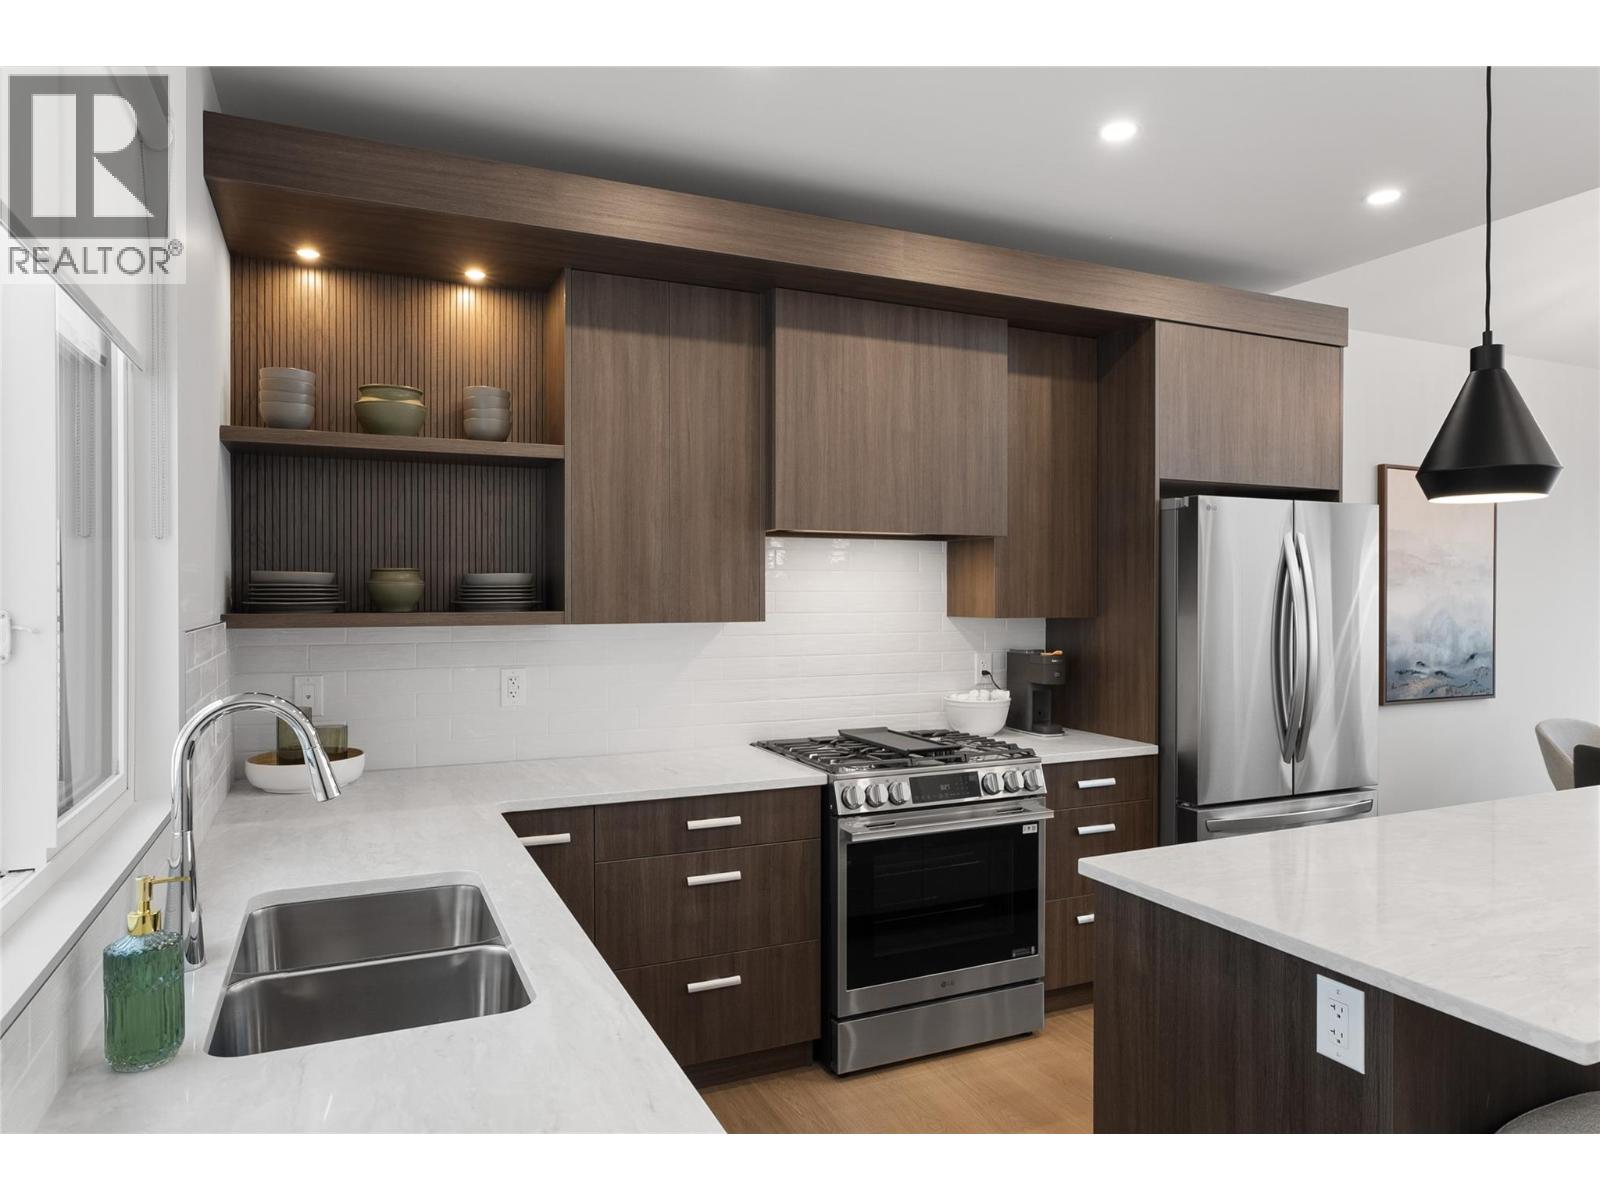
$738,800
Maintenance,
$162.50 Monthly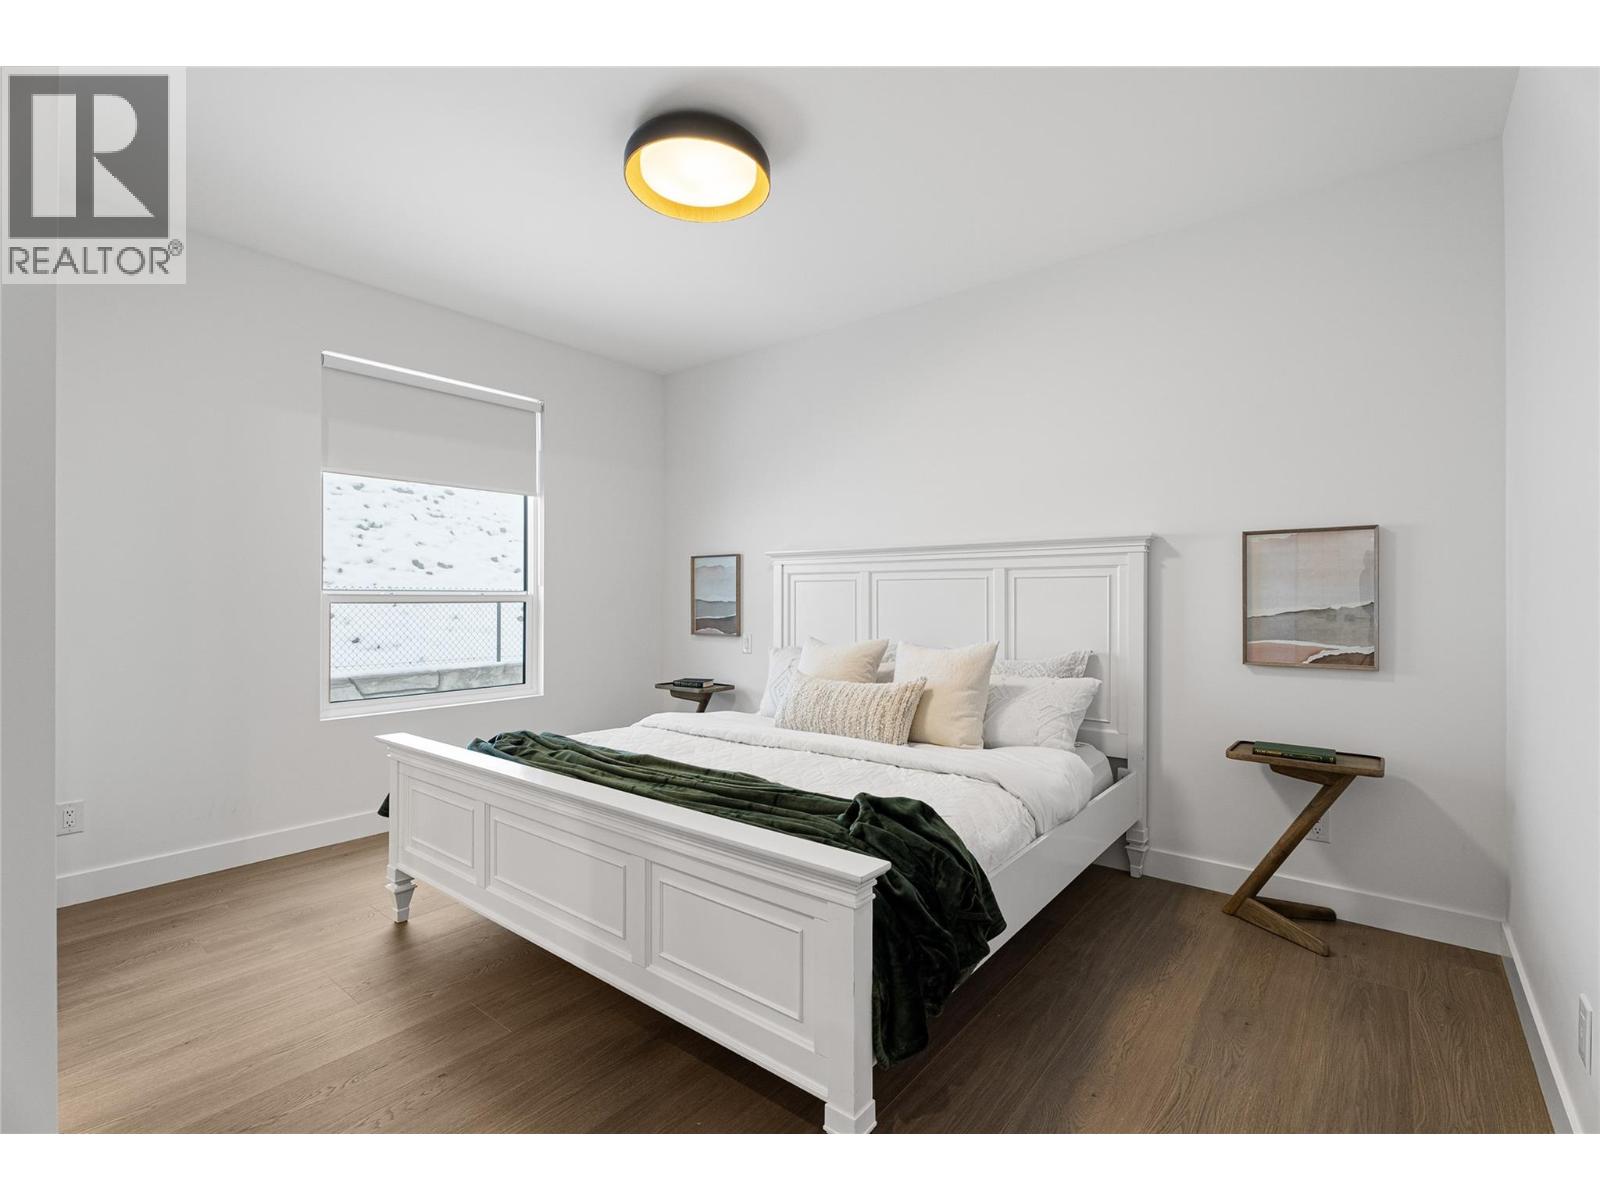
$738,800
Maintenance,
$162.50 Monthly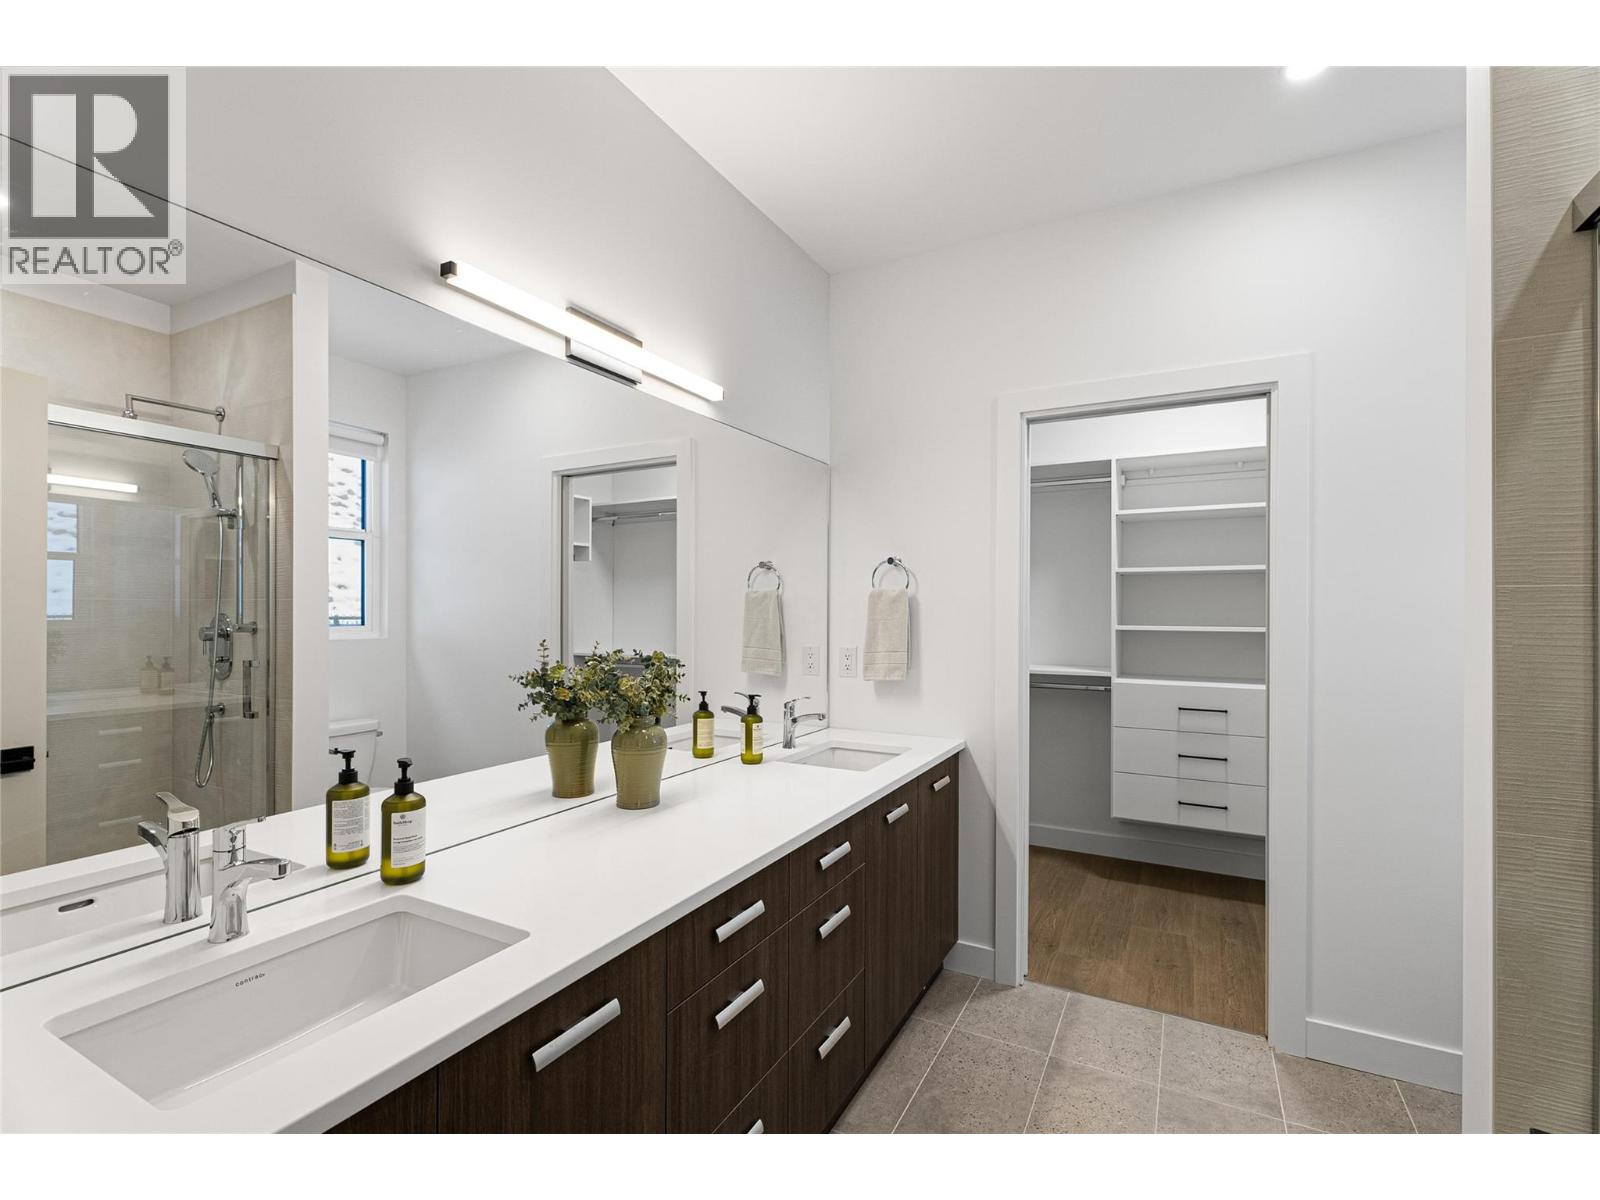
$738,800
Maintenance,
$162.50 Monthly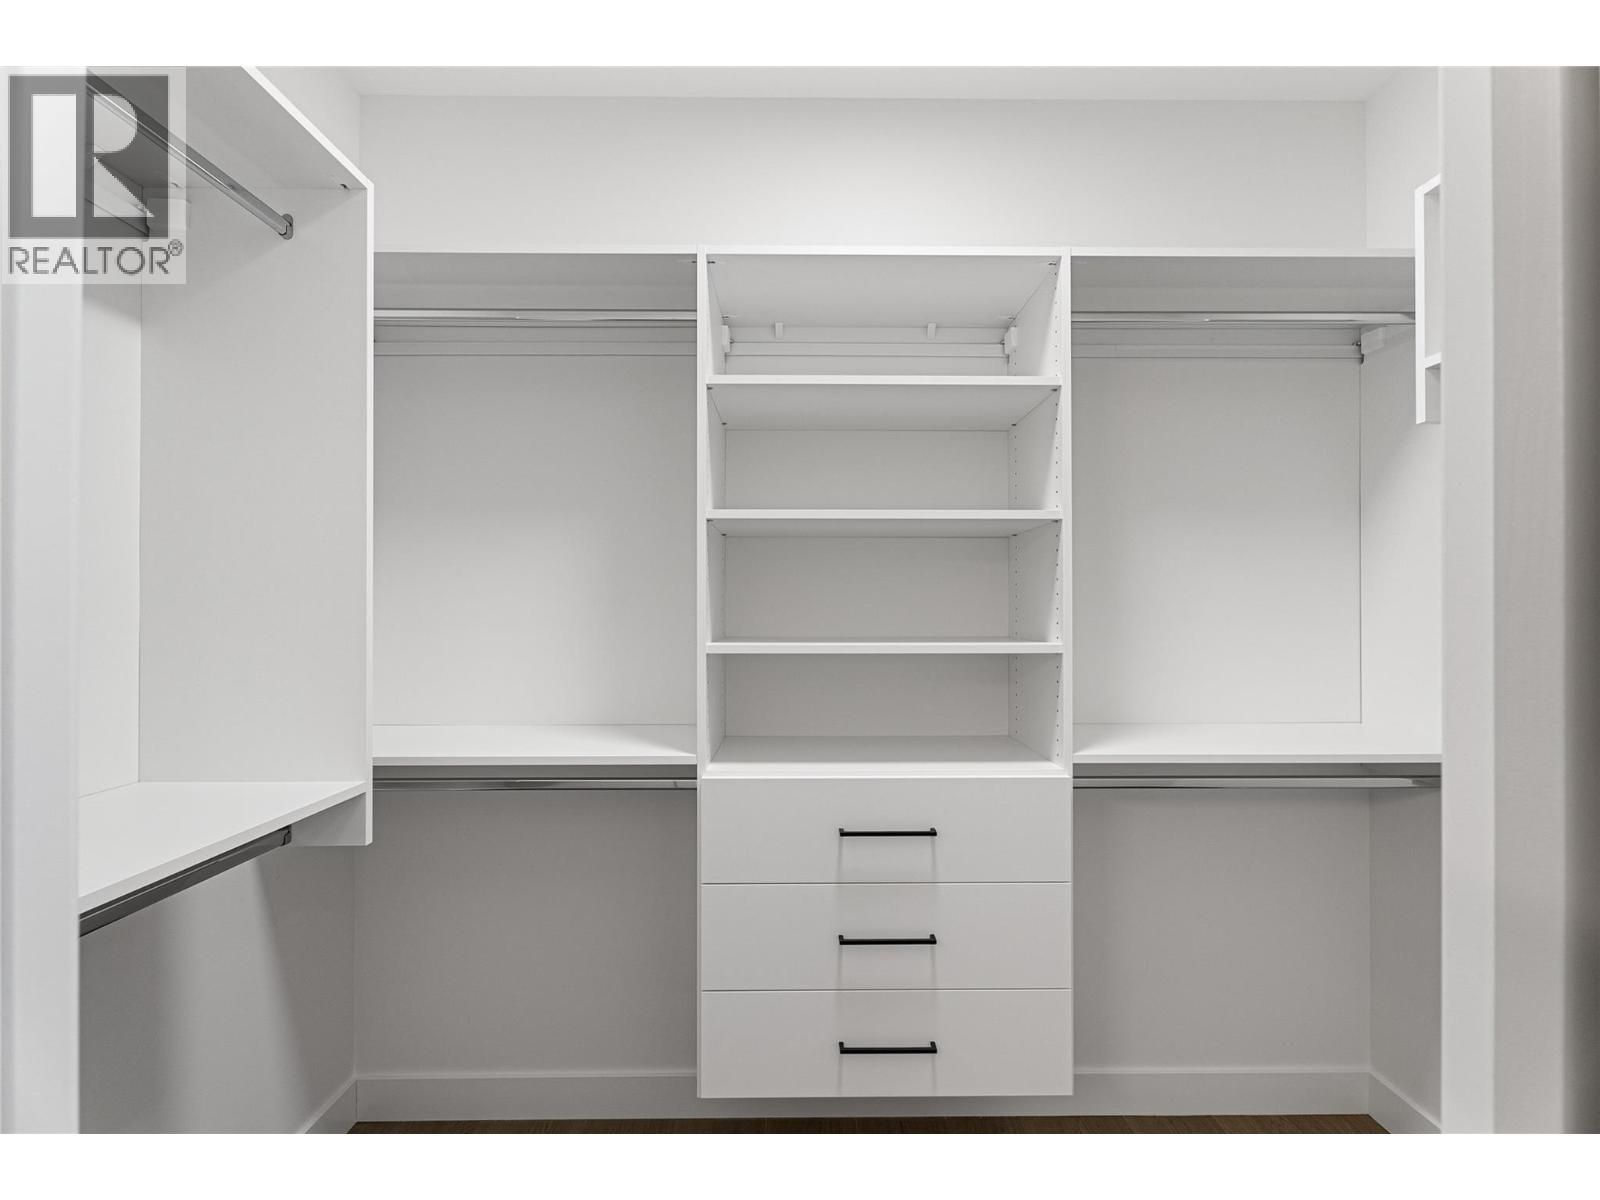
$738,800
Maintenance,
$162.50 Monthly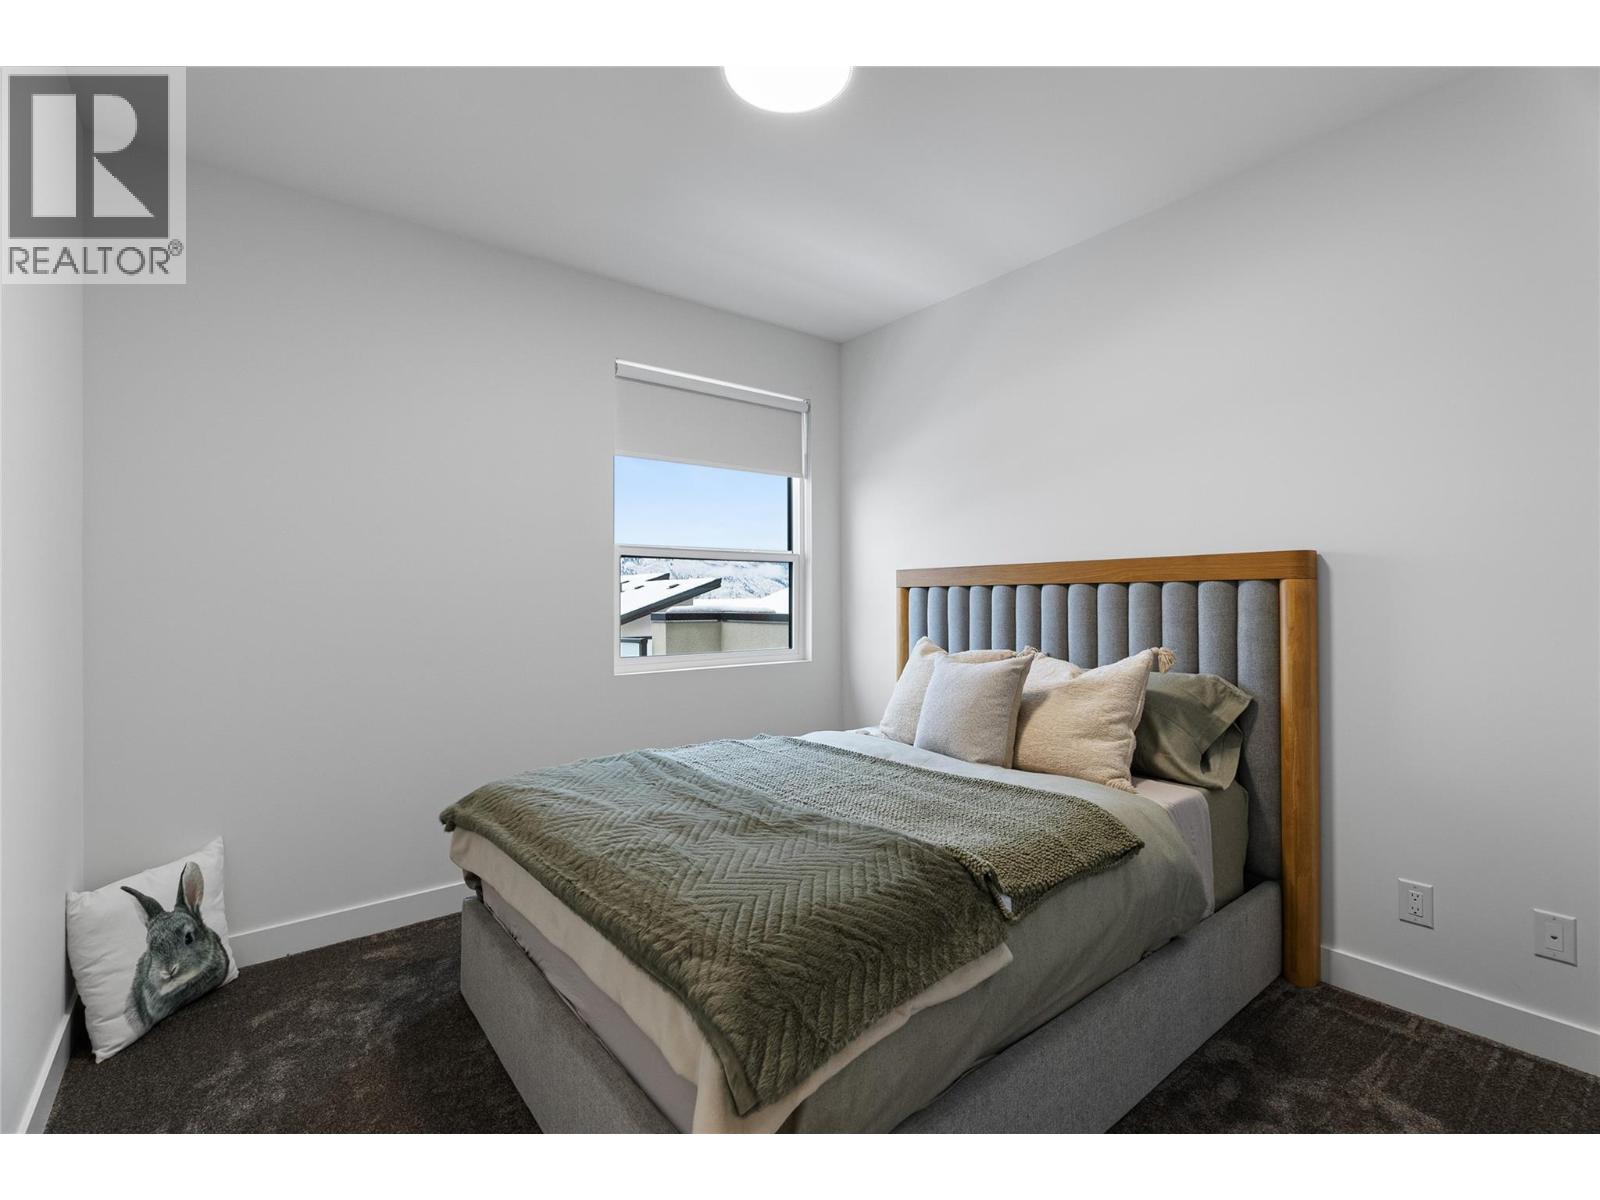
$738,800
Maintenance,
$162.50 Monthly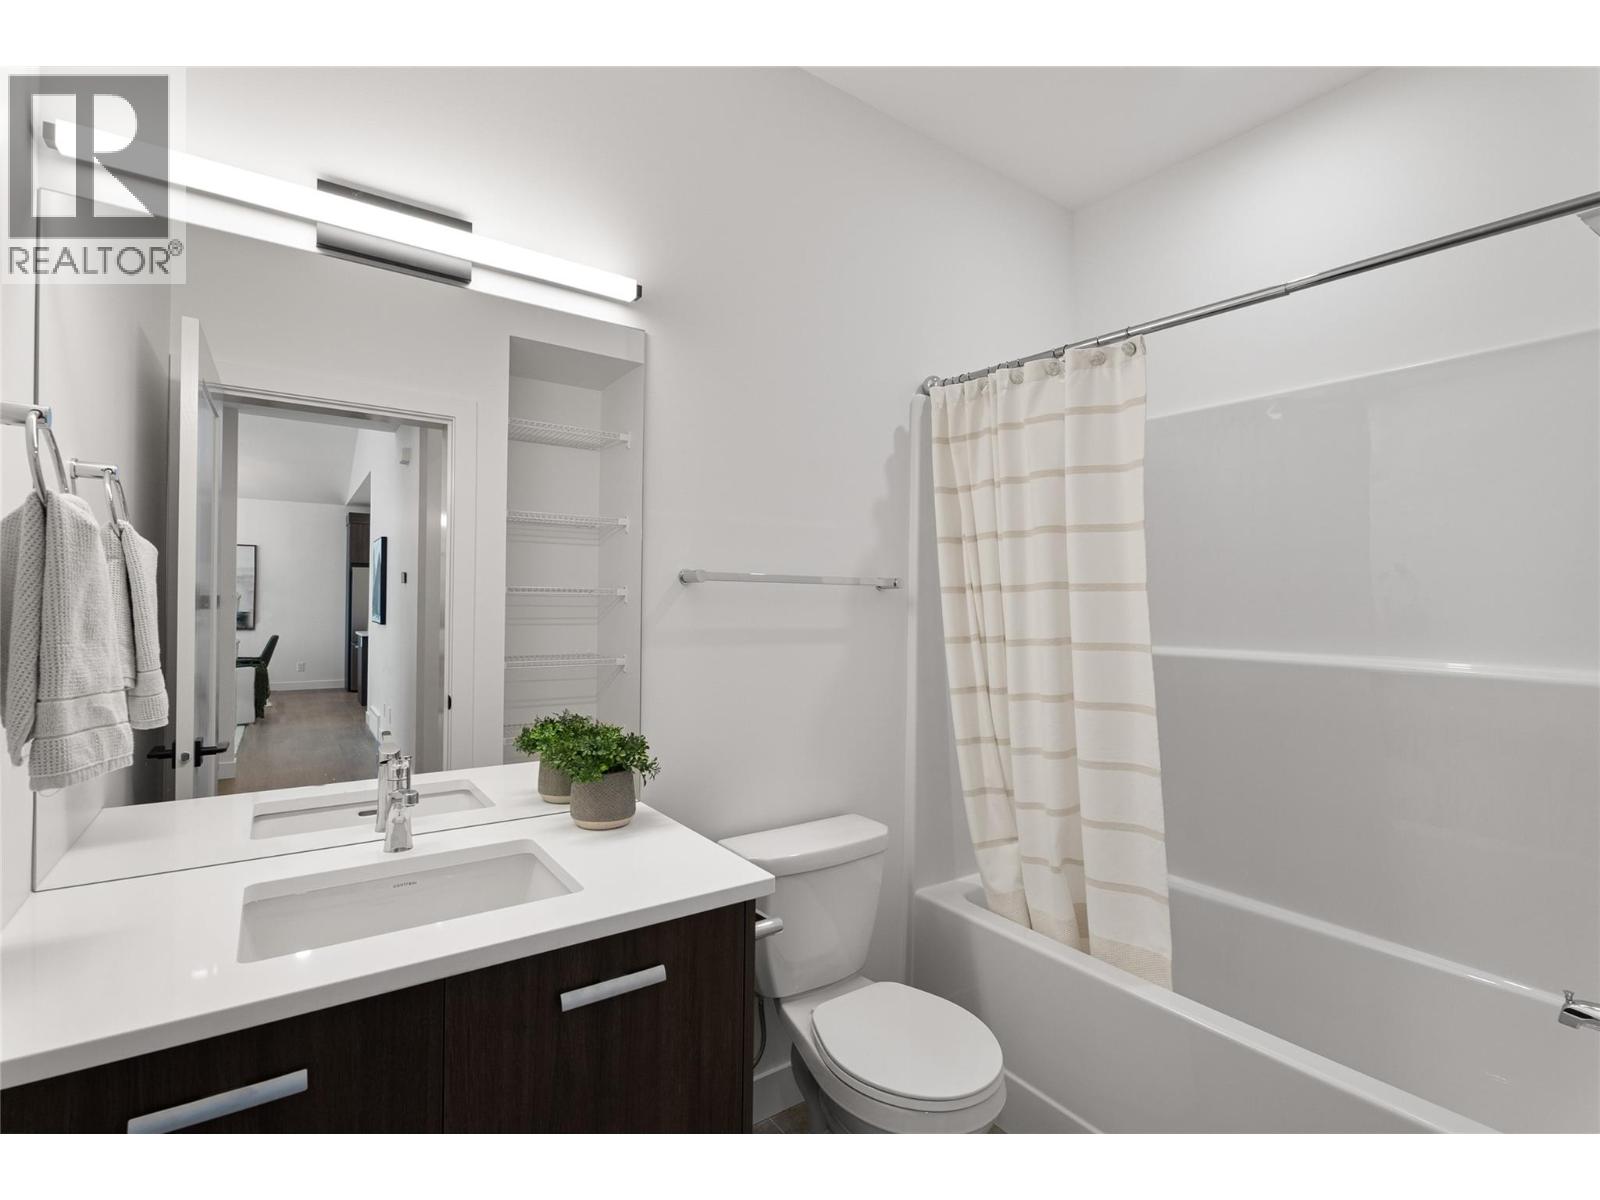
$738,800
Maintenance,
$162.50 Monthly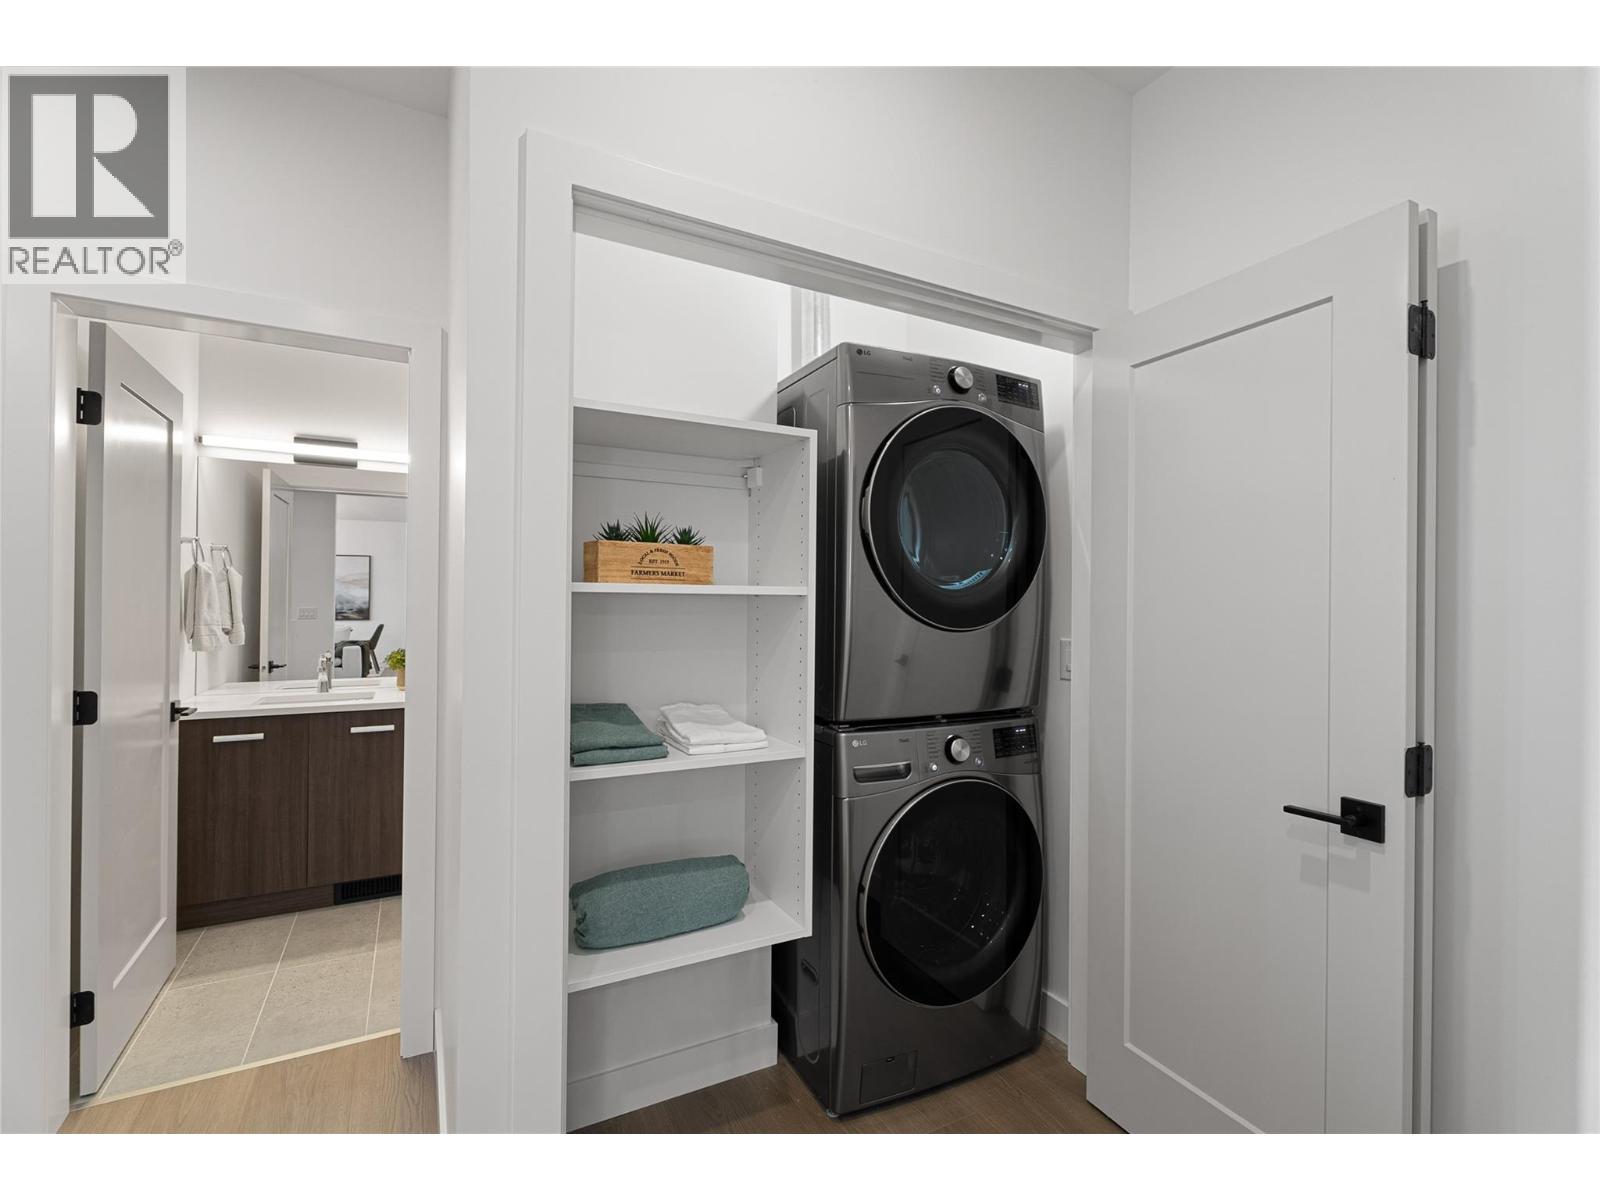
$738,800
Maintenance,
$162.50 Monthly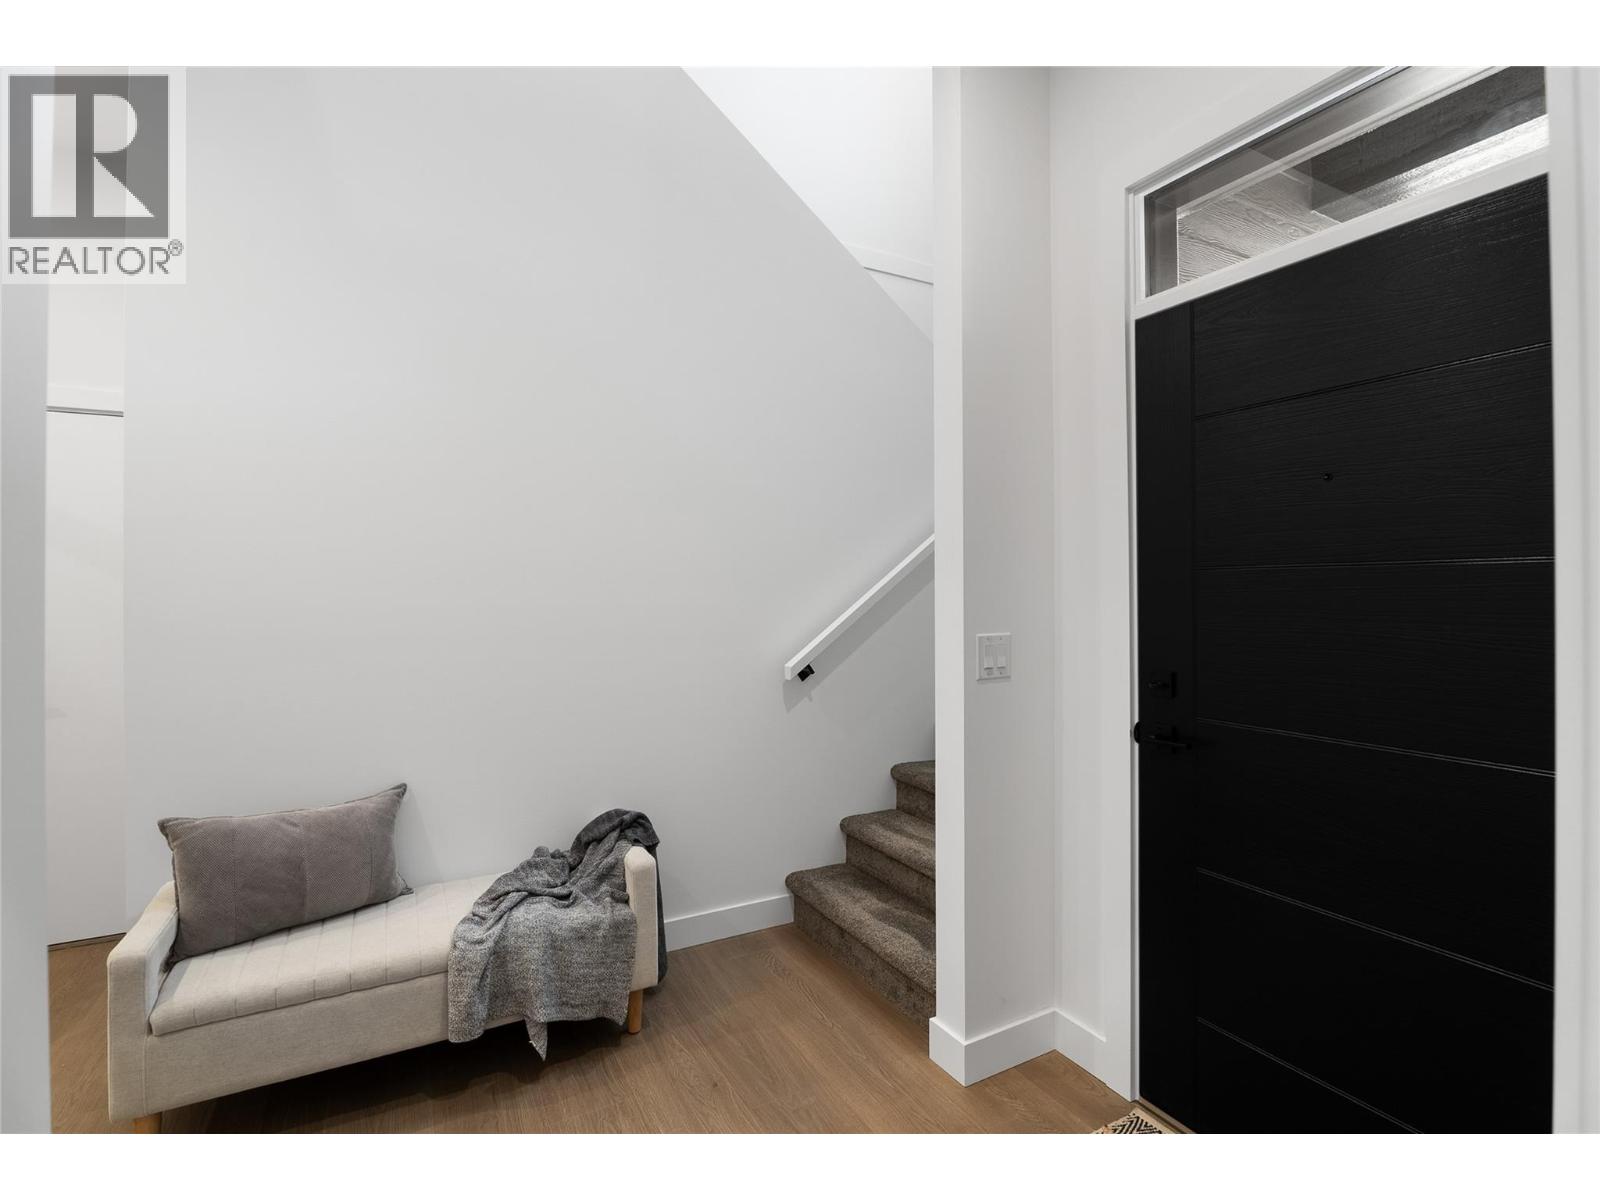
$738,800
Maintenance,
$162.50 Monthly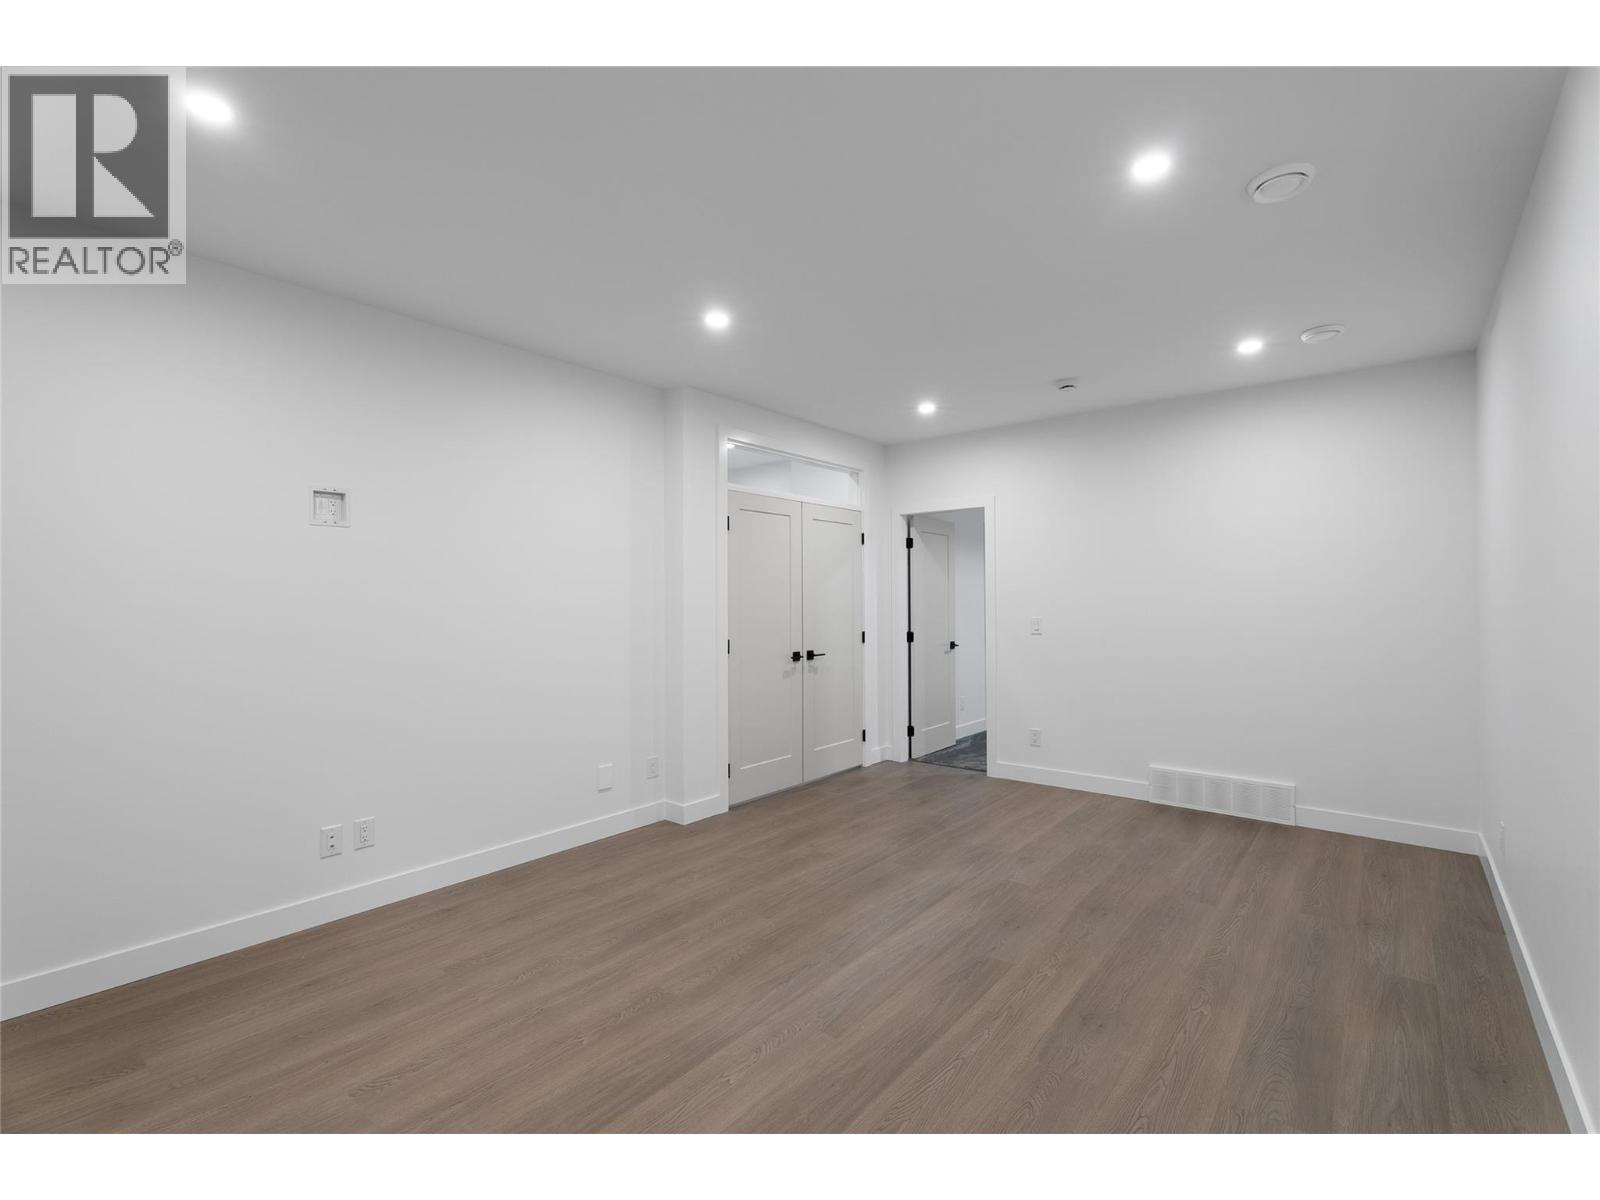
$738,800
Maintenance,
$162.50 Monthly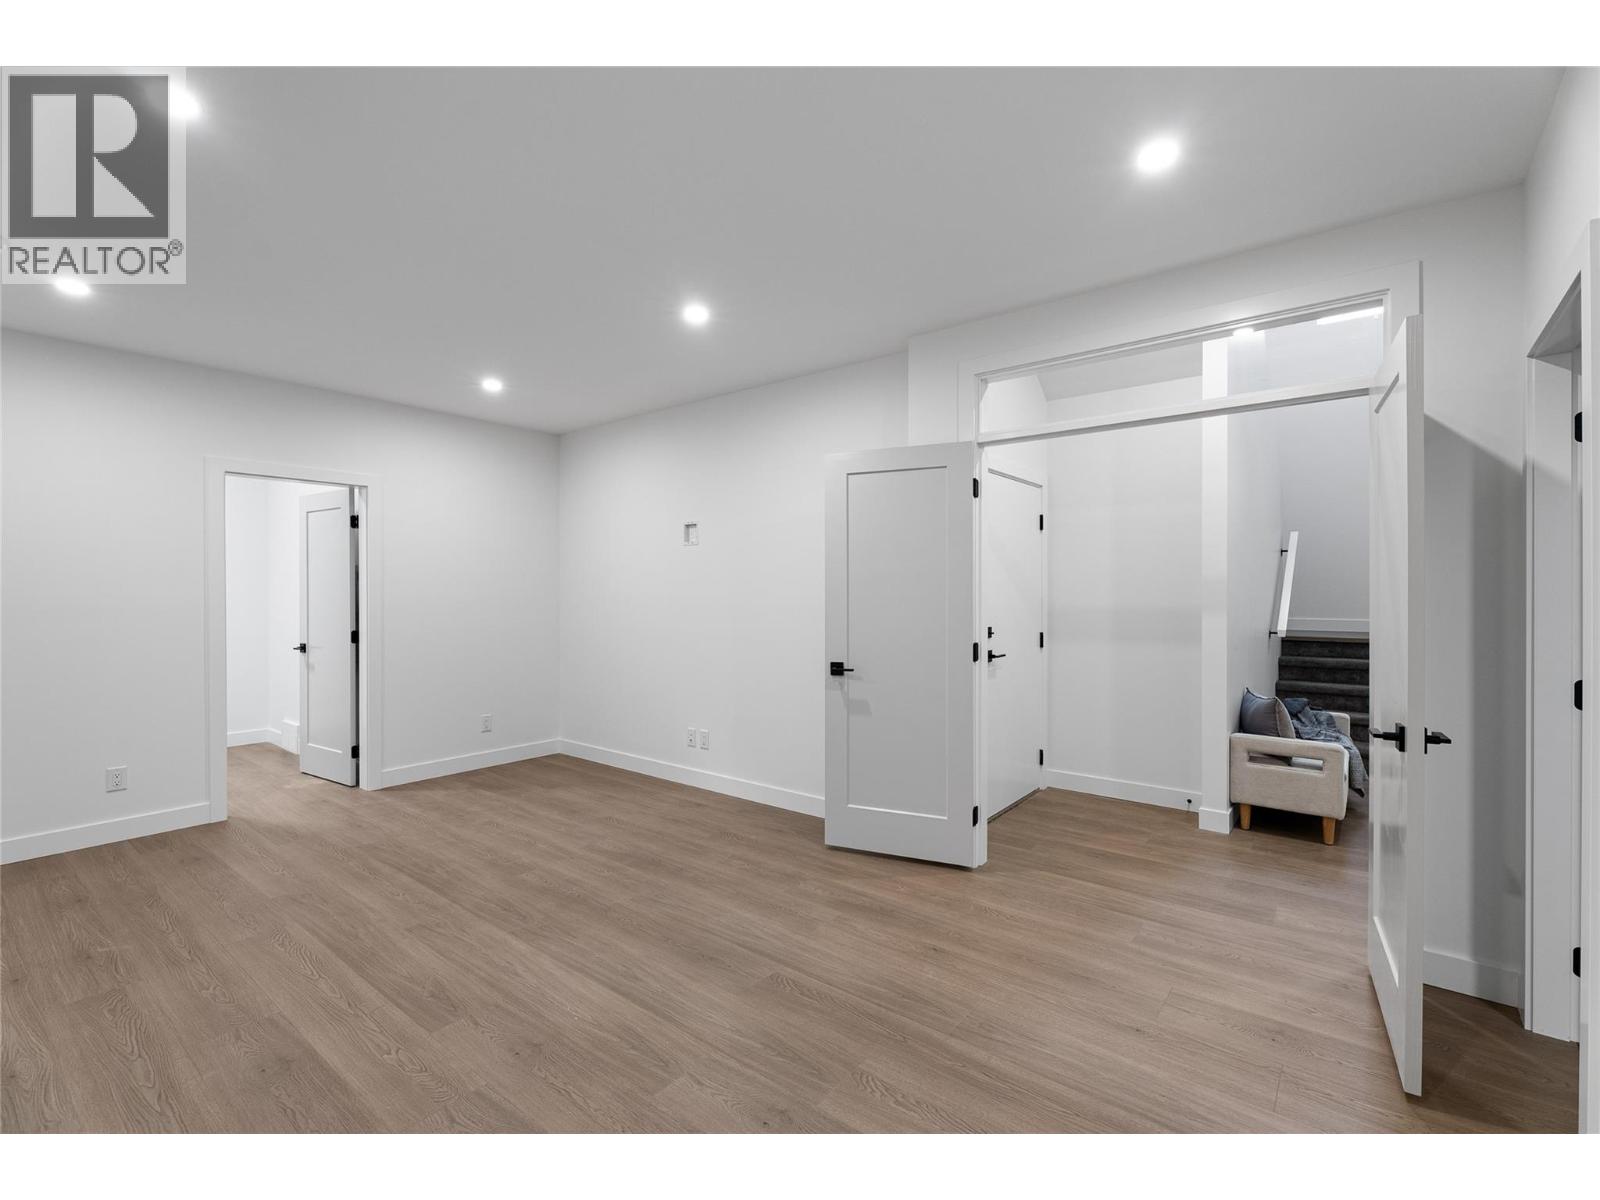
$738,800
Maintenance,
$162.50 Monthly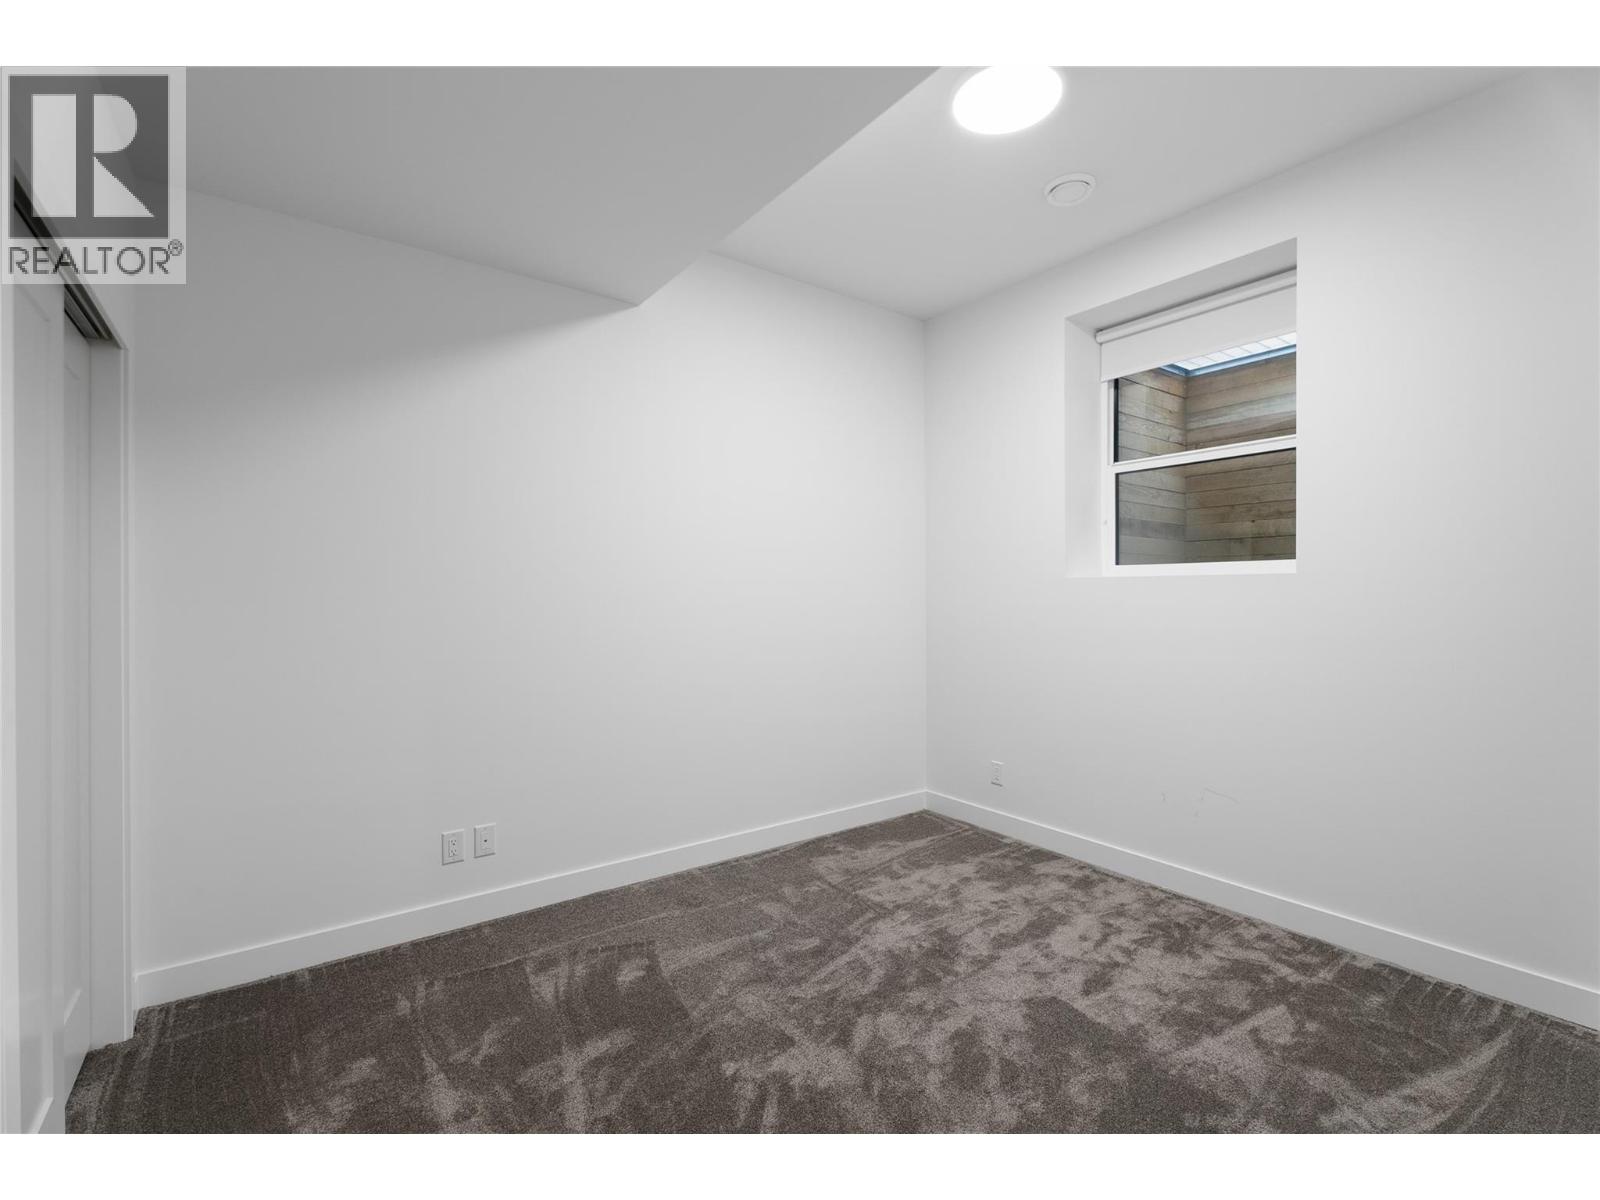
$738,800
Maintenance,
$162.50 Monthly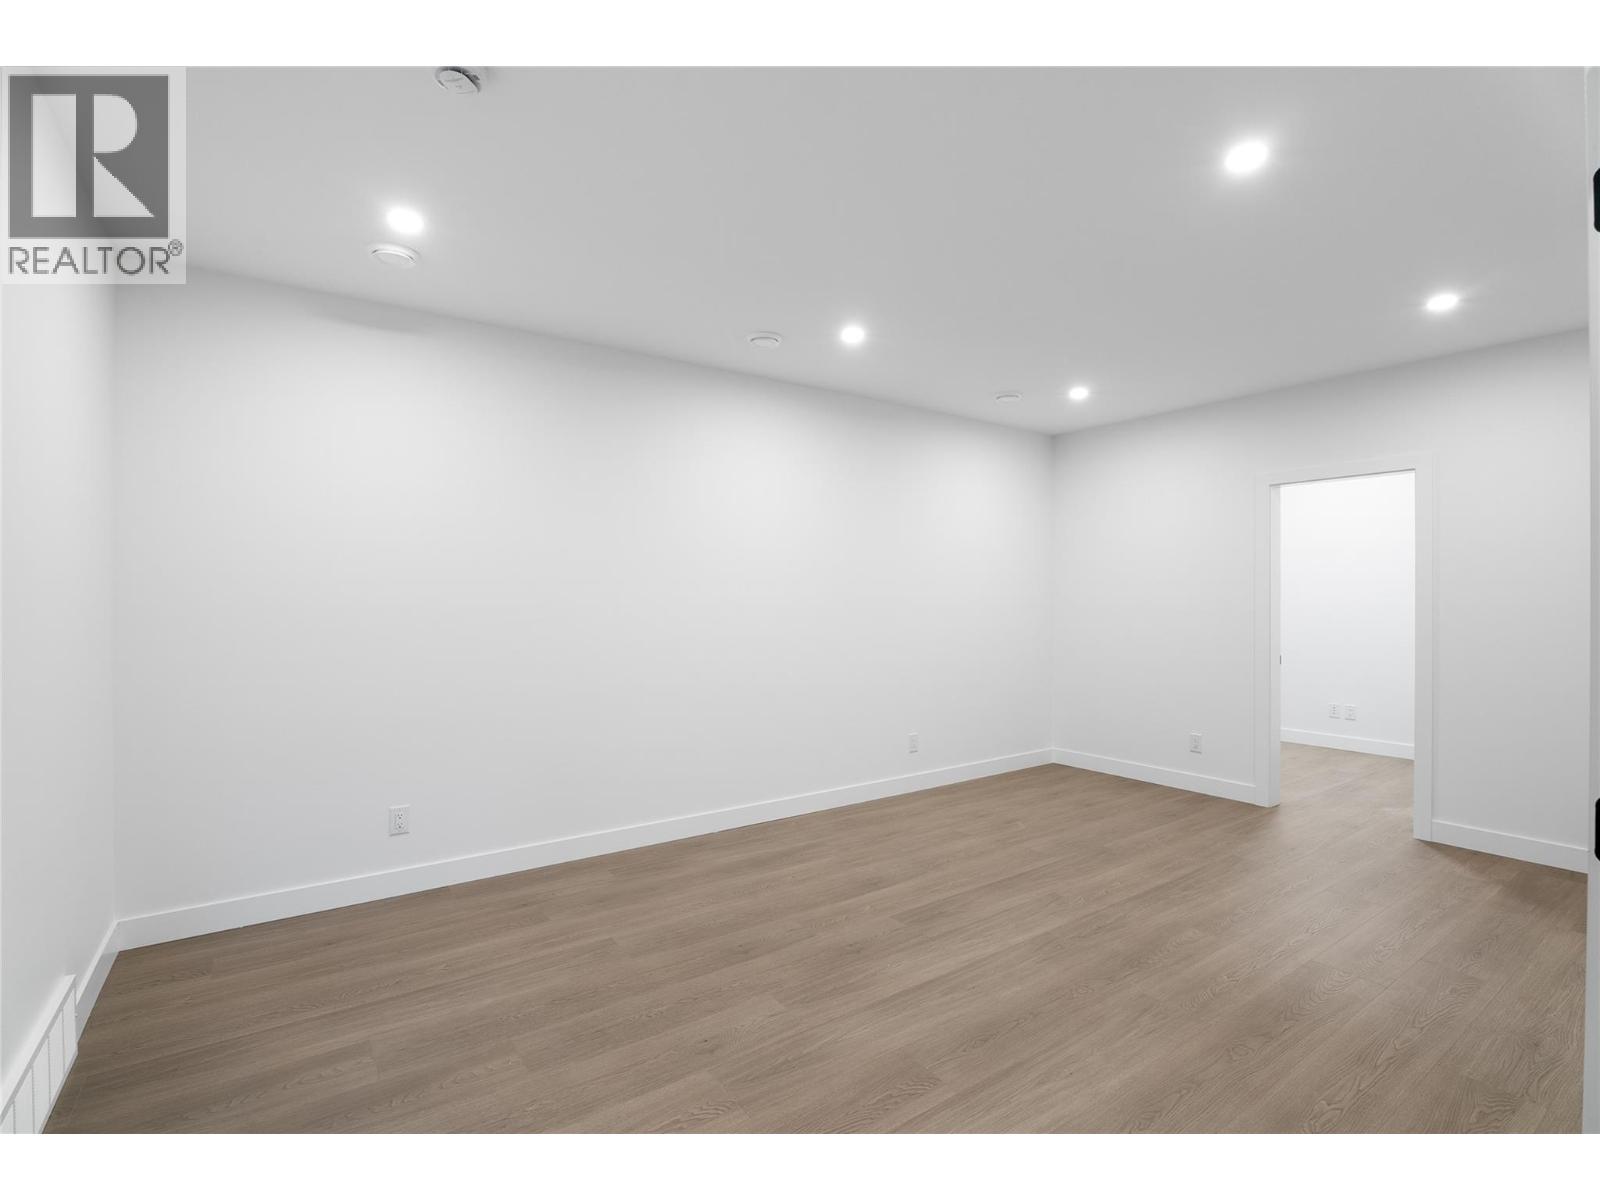
$738,800
Maintenance,
$162.50 Monthly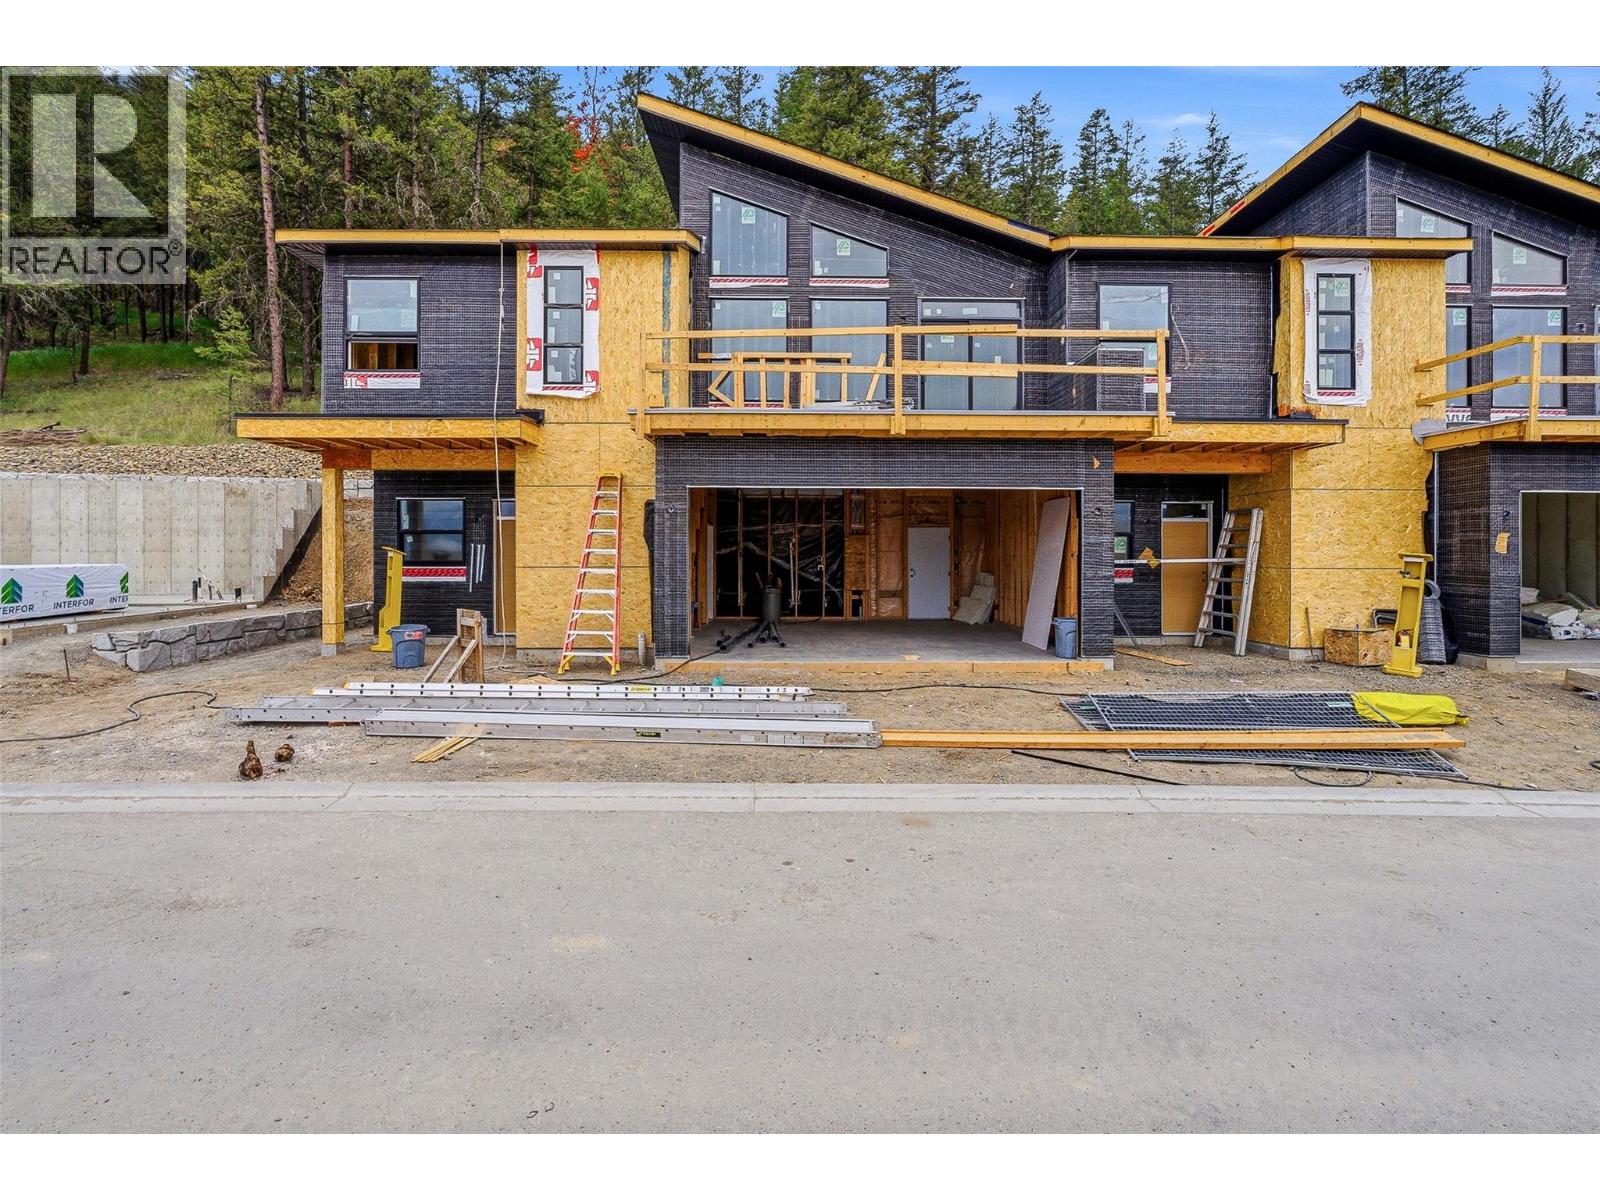
$738,800
Maintenance,
$162.50 Monthly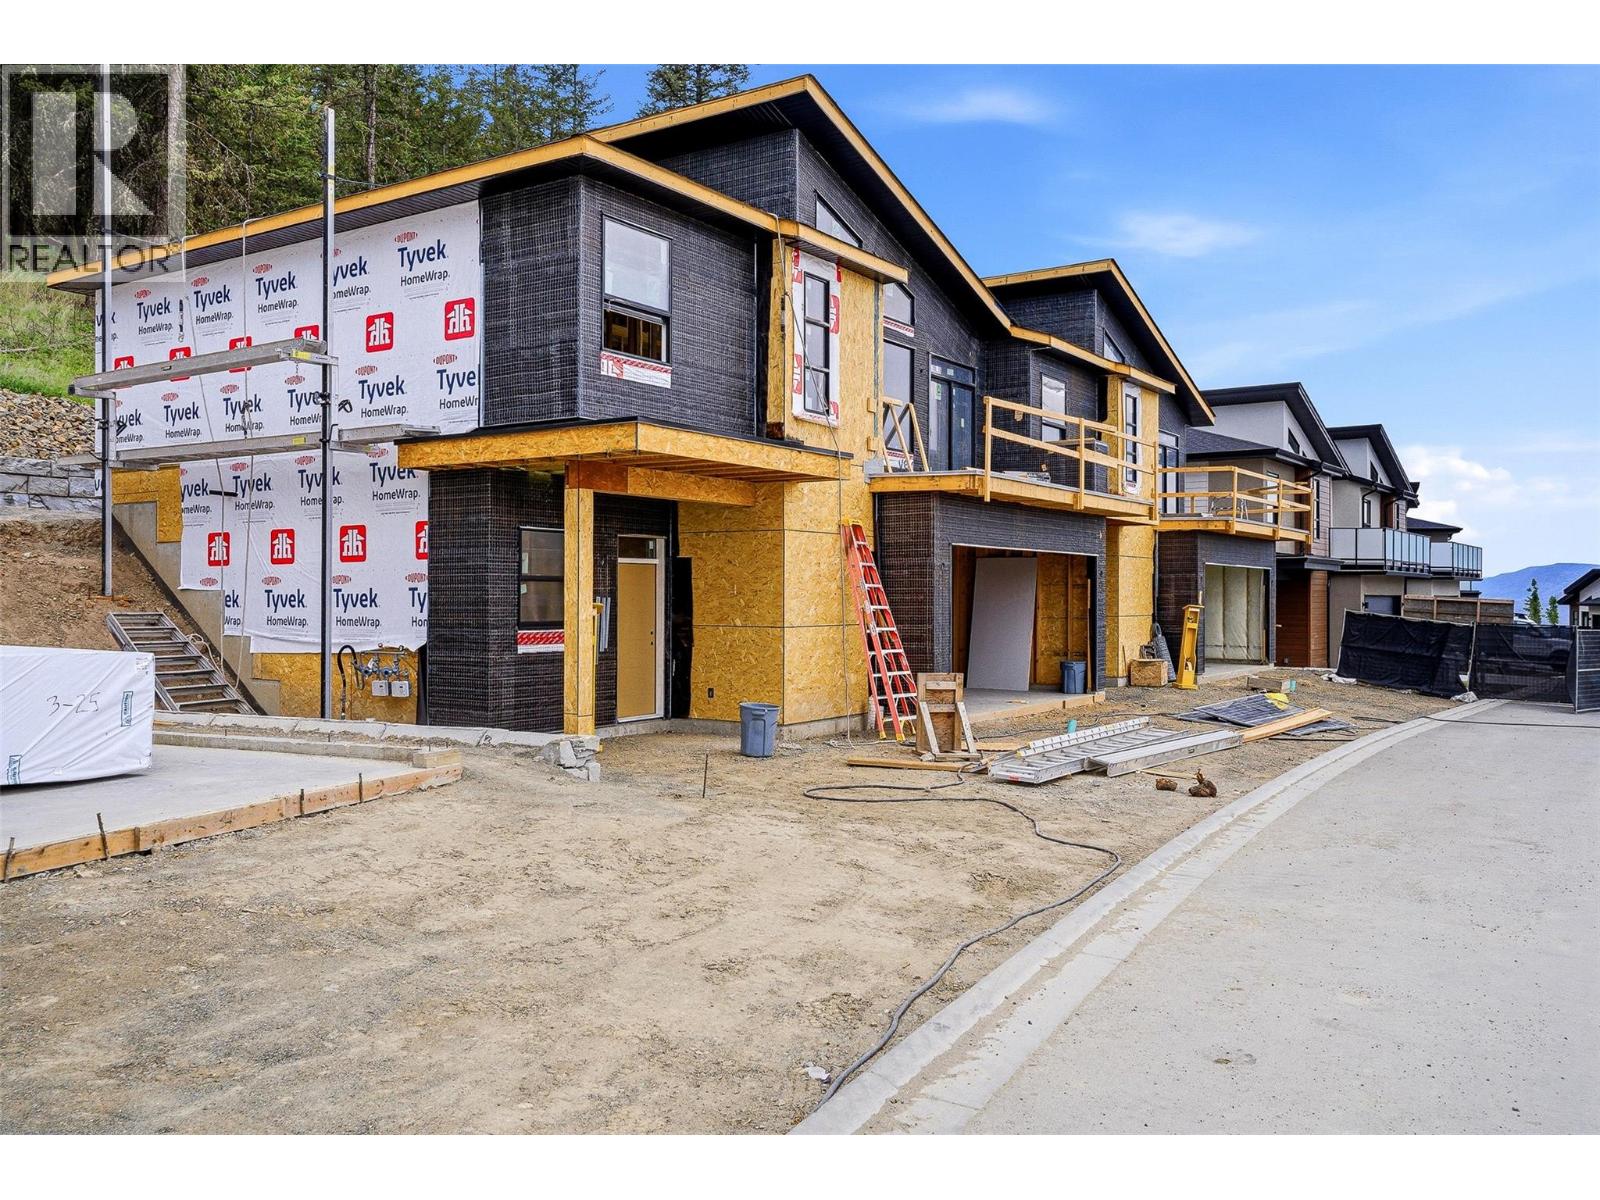
$738,800
Maintenance,
$162.50 Monthly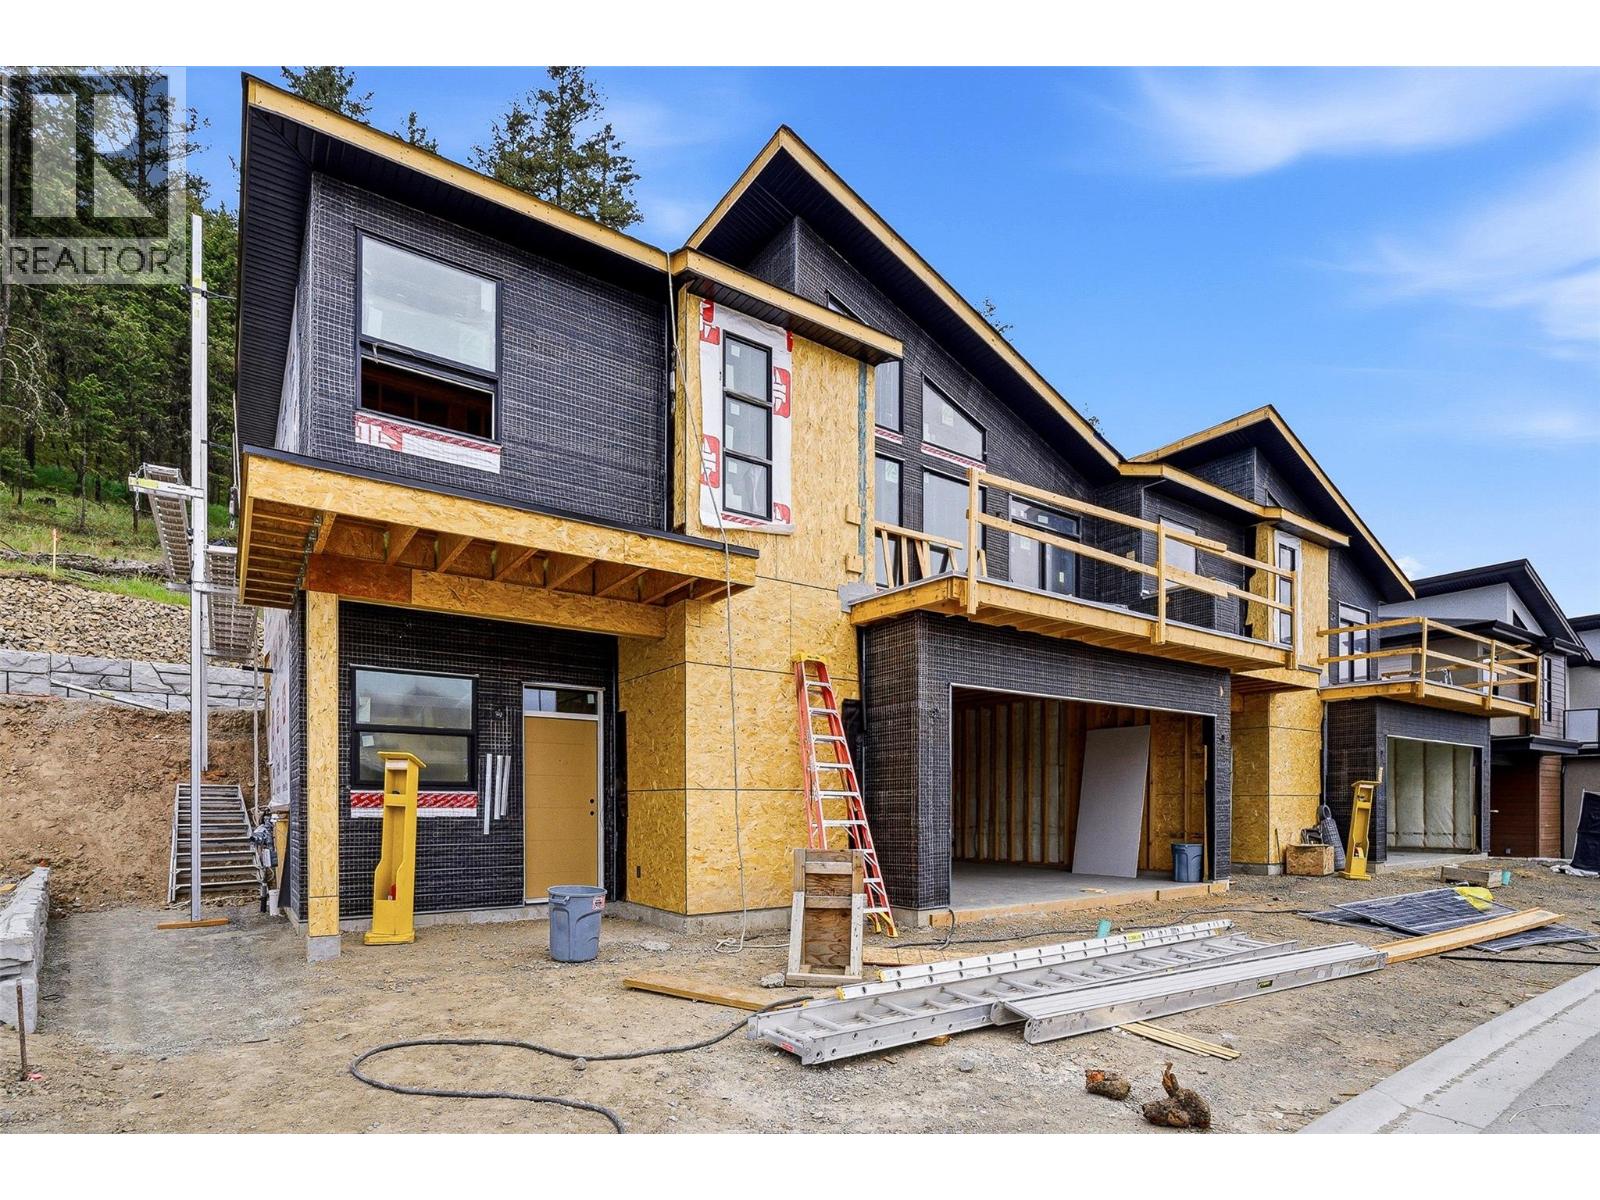
$738,800
Maintenance,
$162.50 Monthly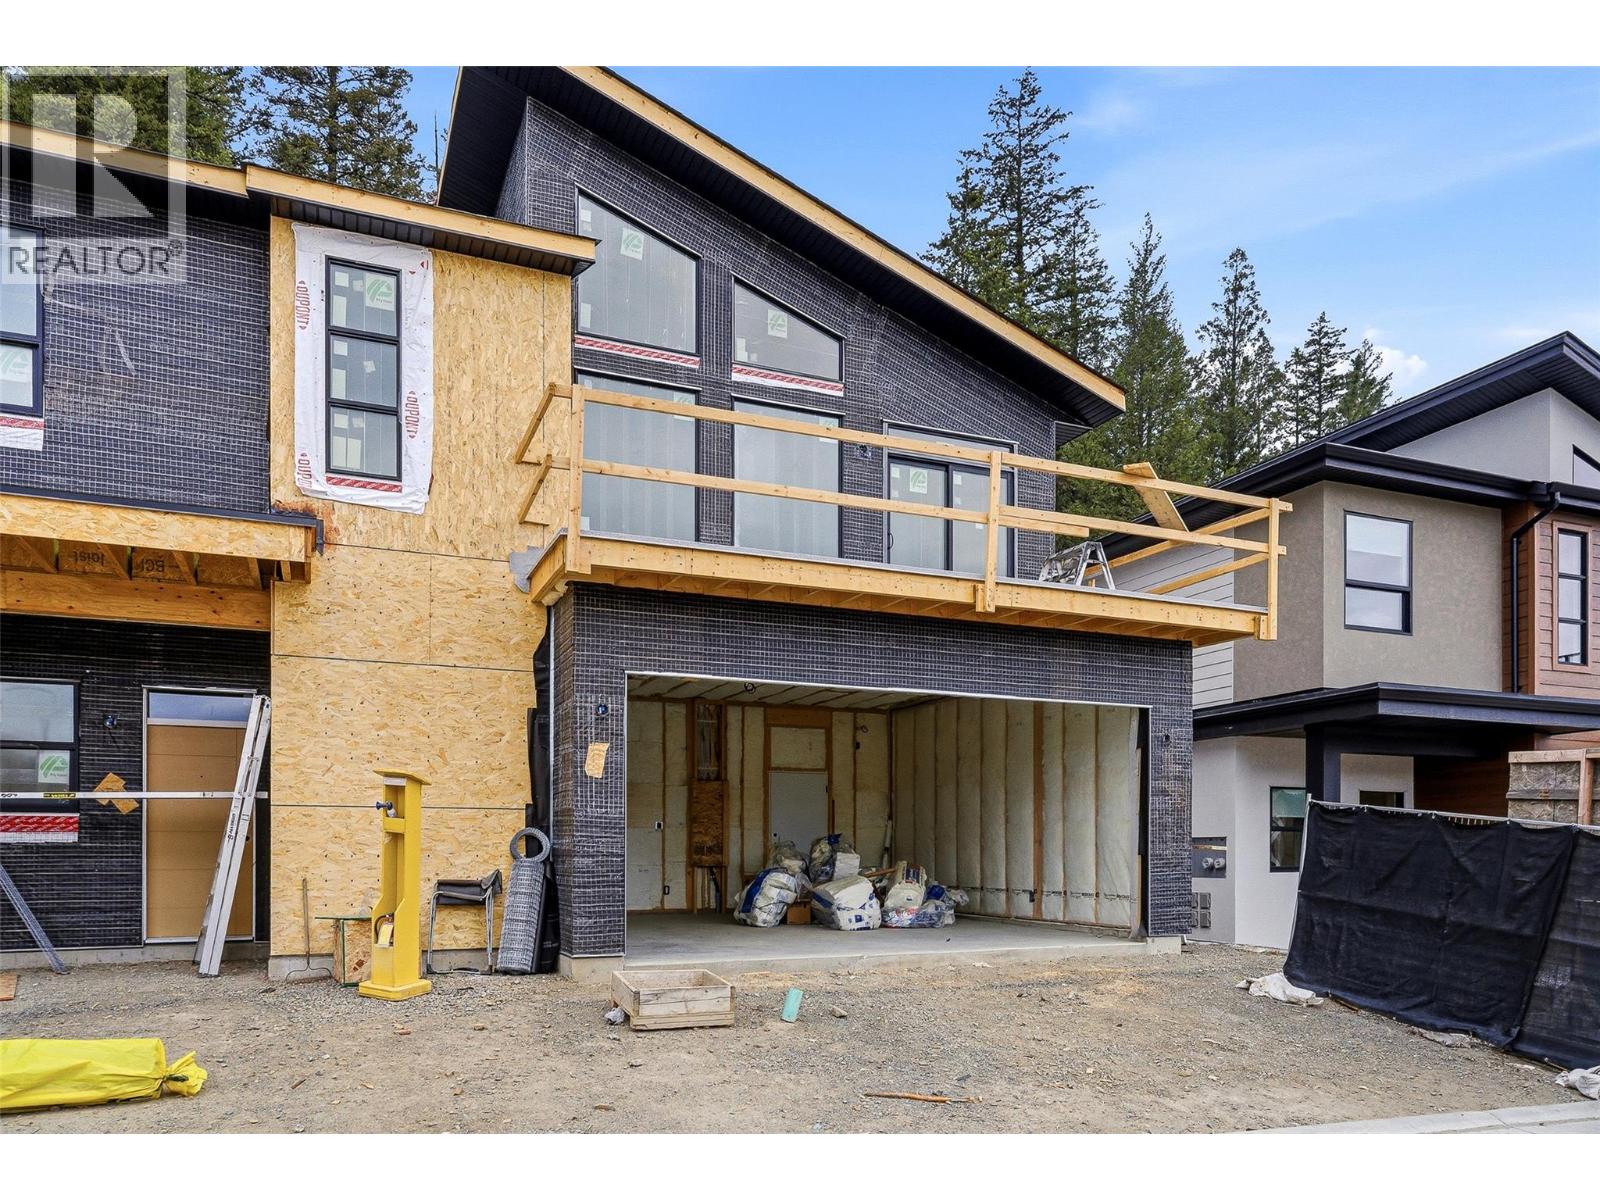
$738,800
Maintenance,
$162.50 Monthly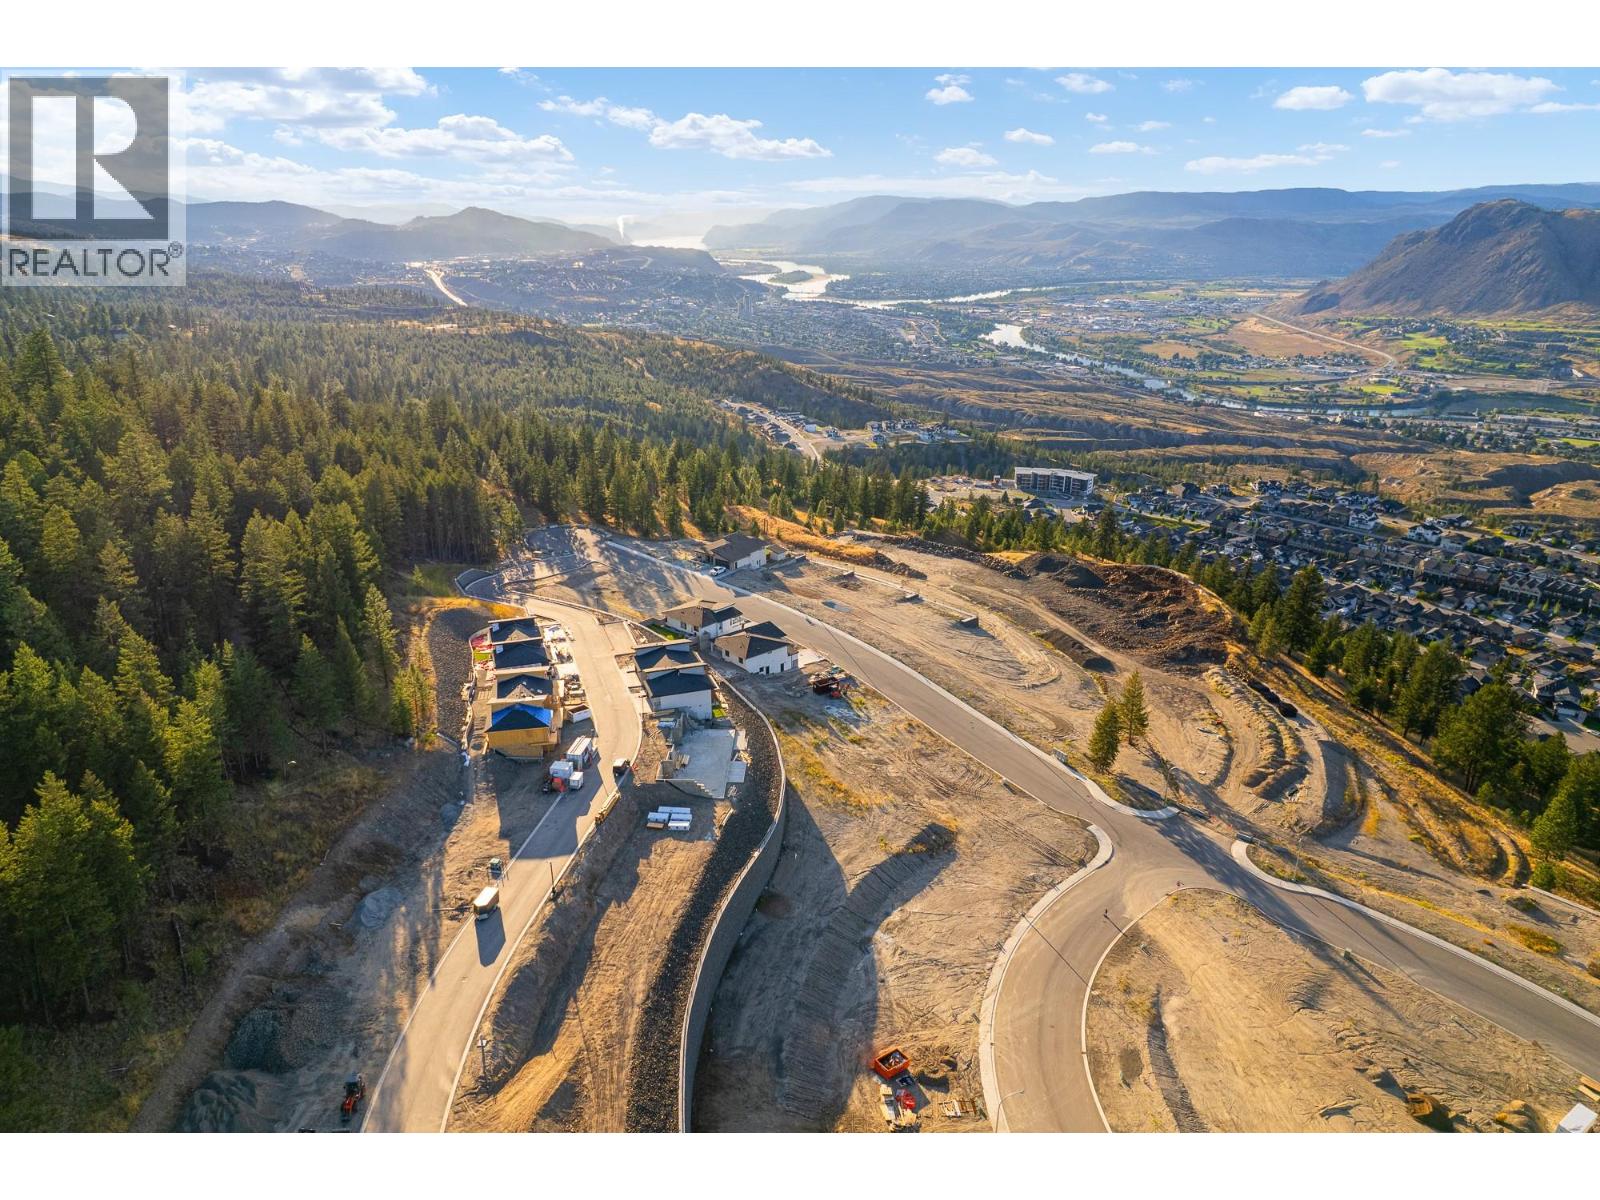
$738,800
Maintenance,
$162.50 Monthly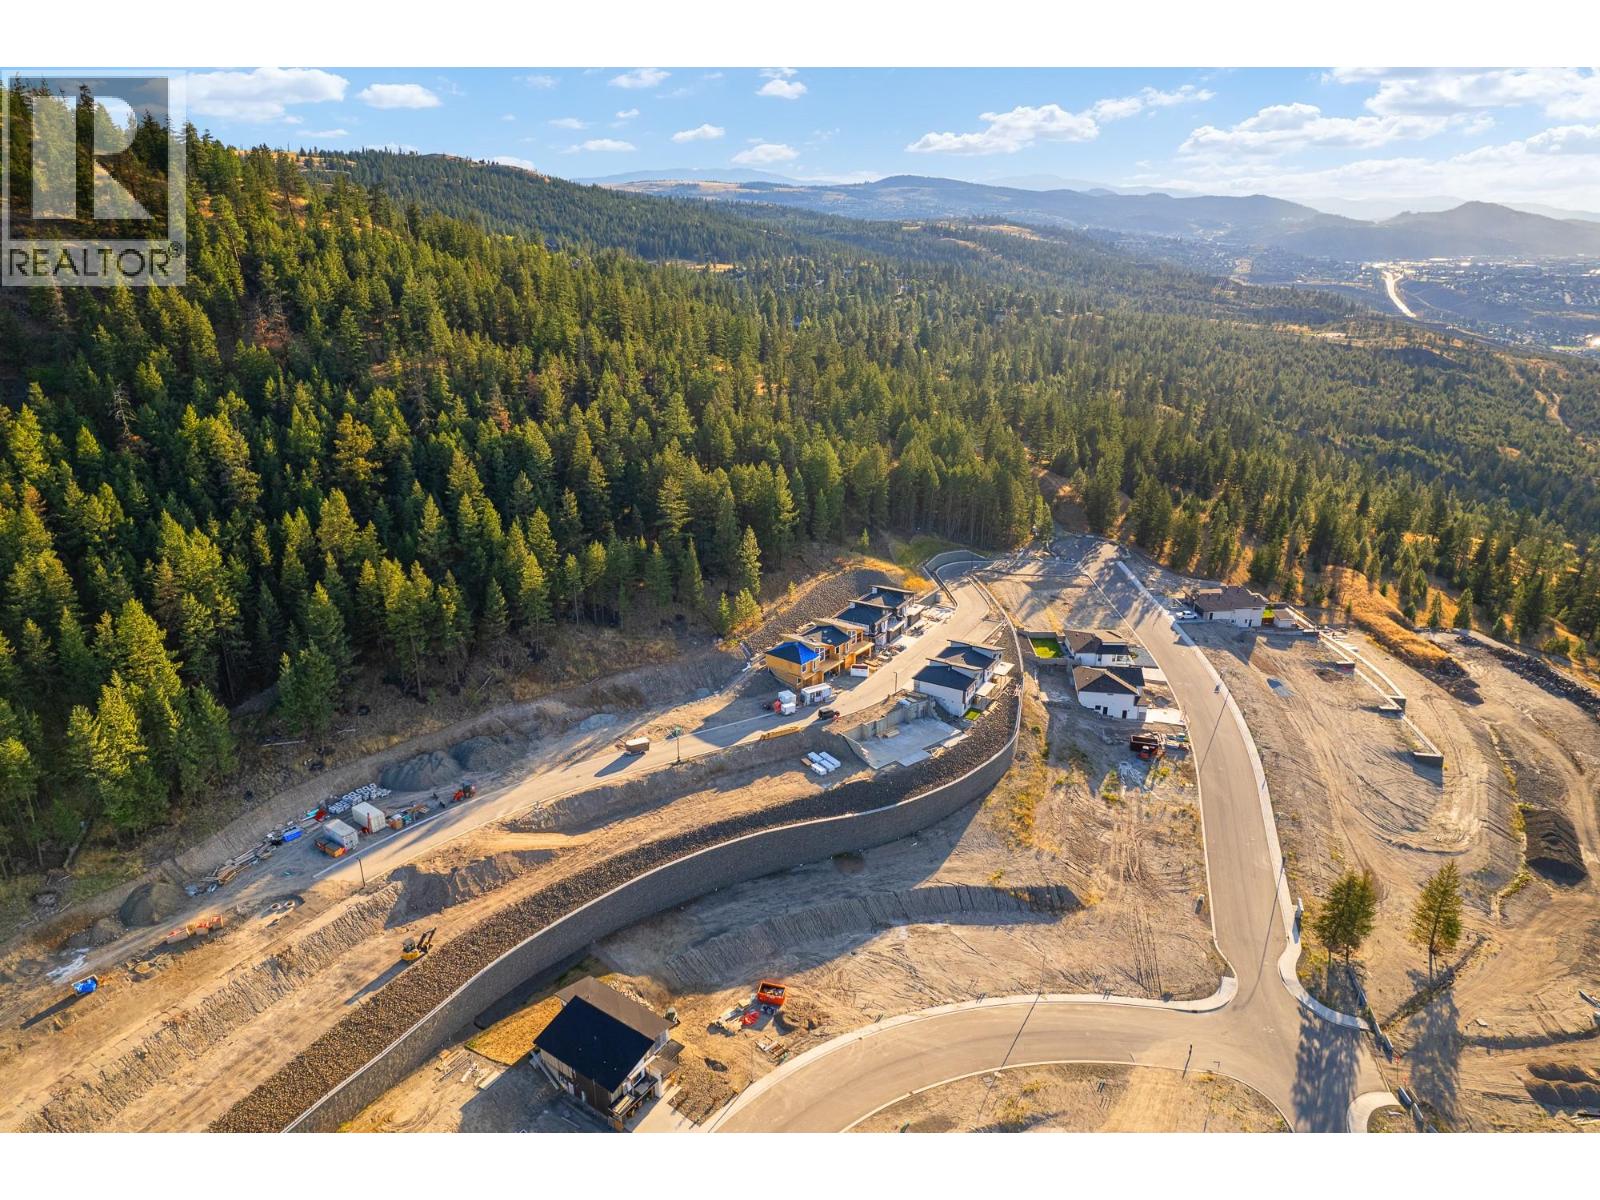
$738,800
Maintenance,
$162.50 Monthly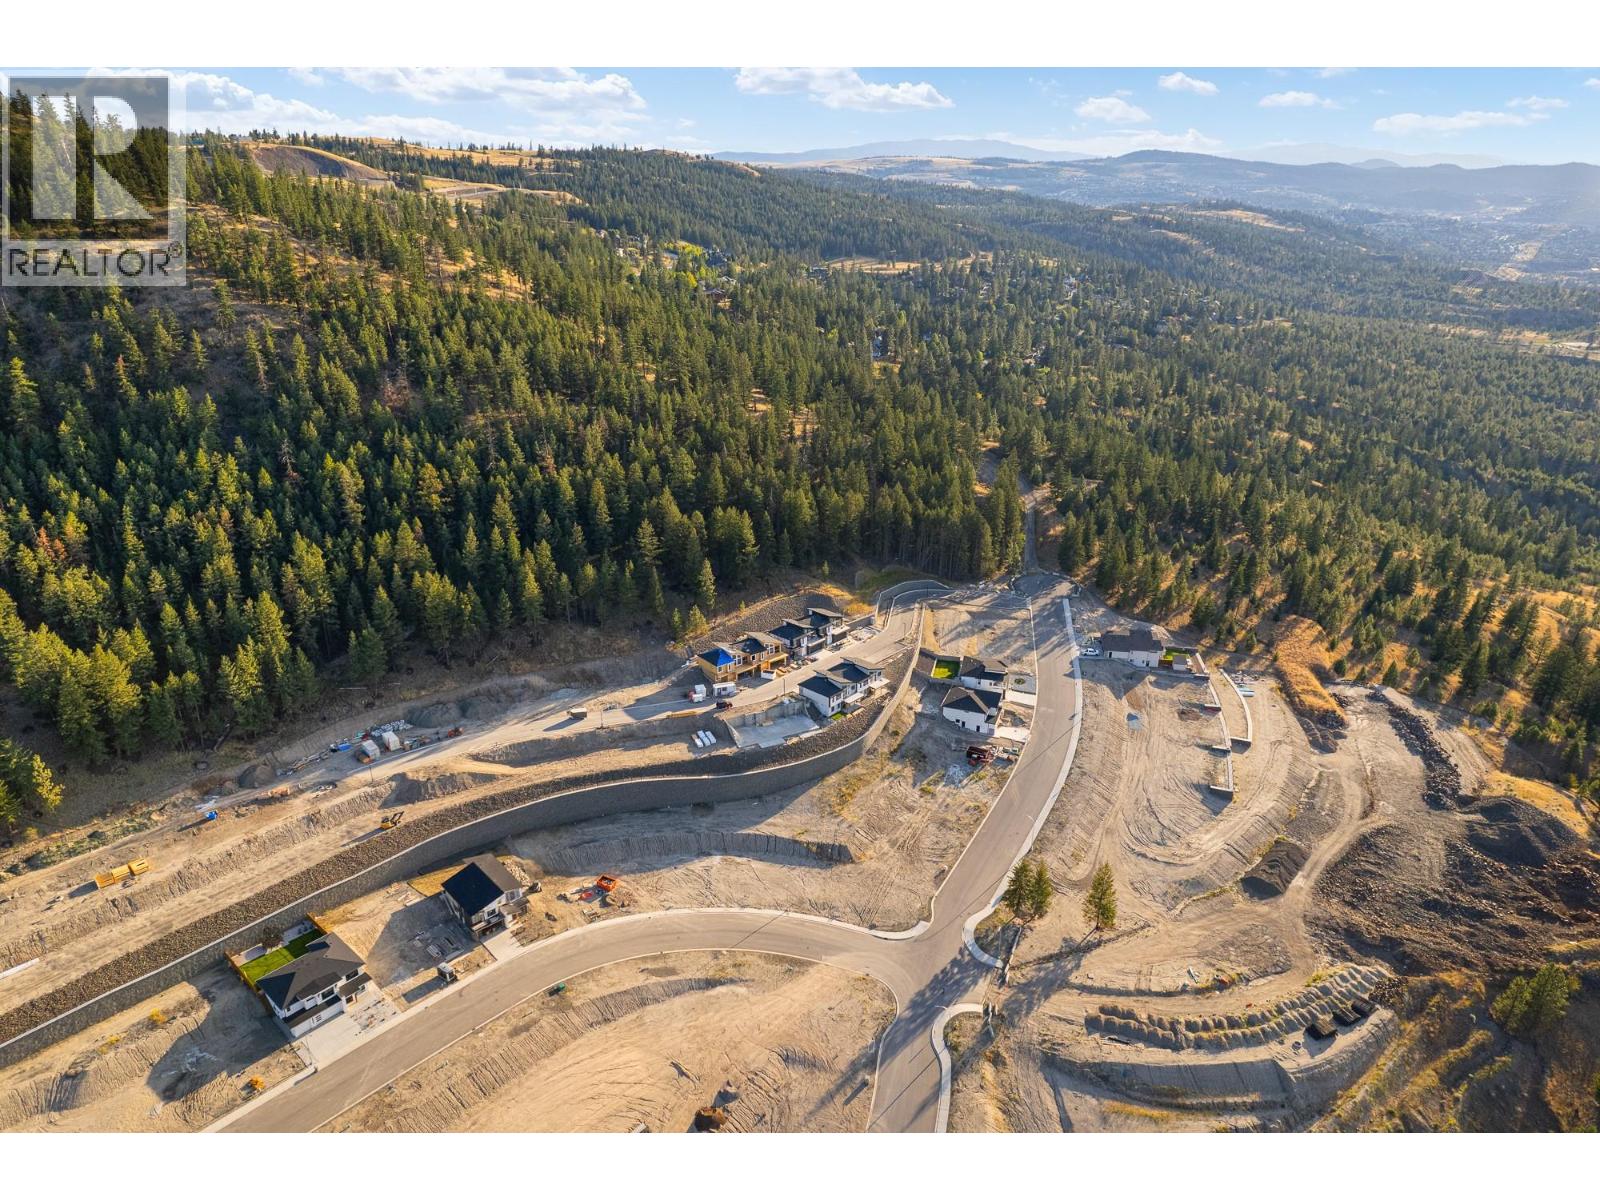
$738,800
Maintenance,
$162.50 Monthly
Like this listing?
Contact us for more information


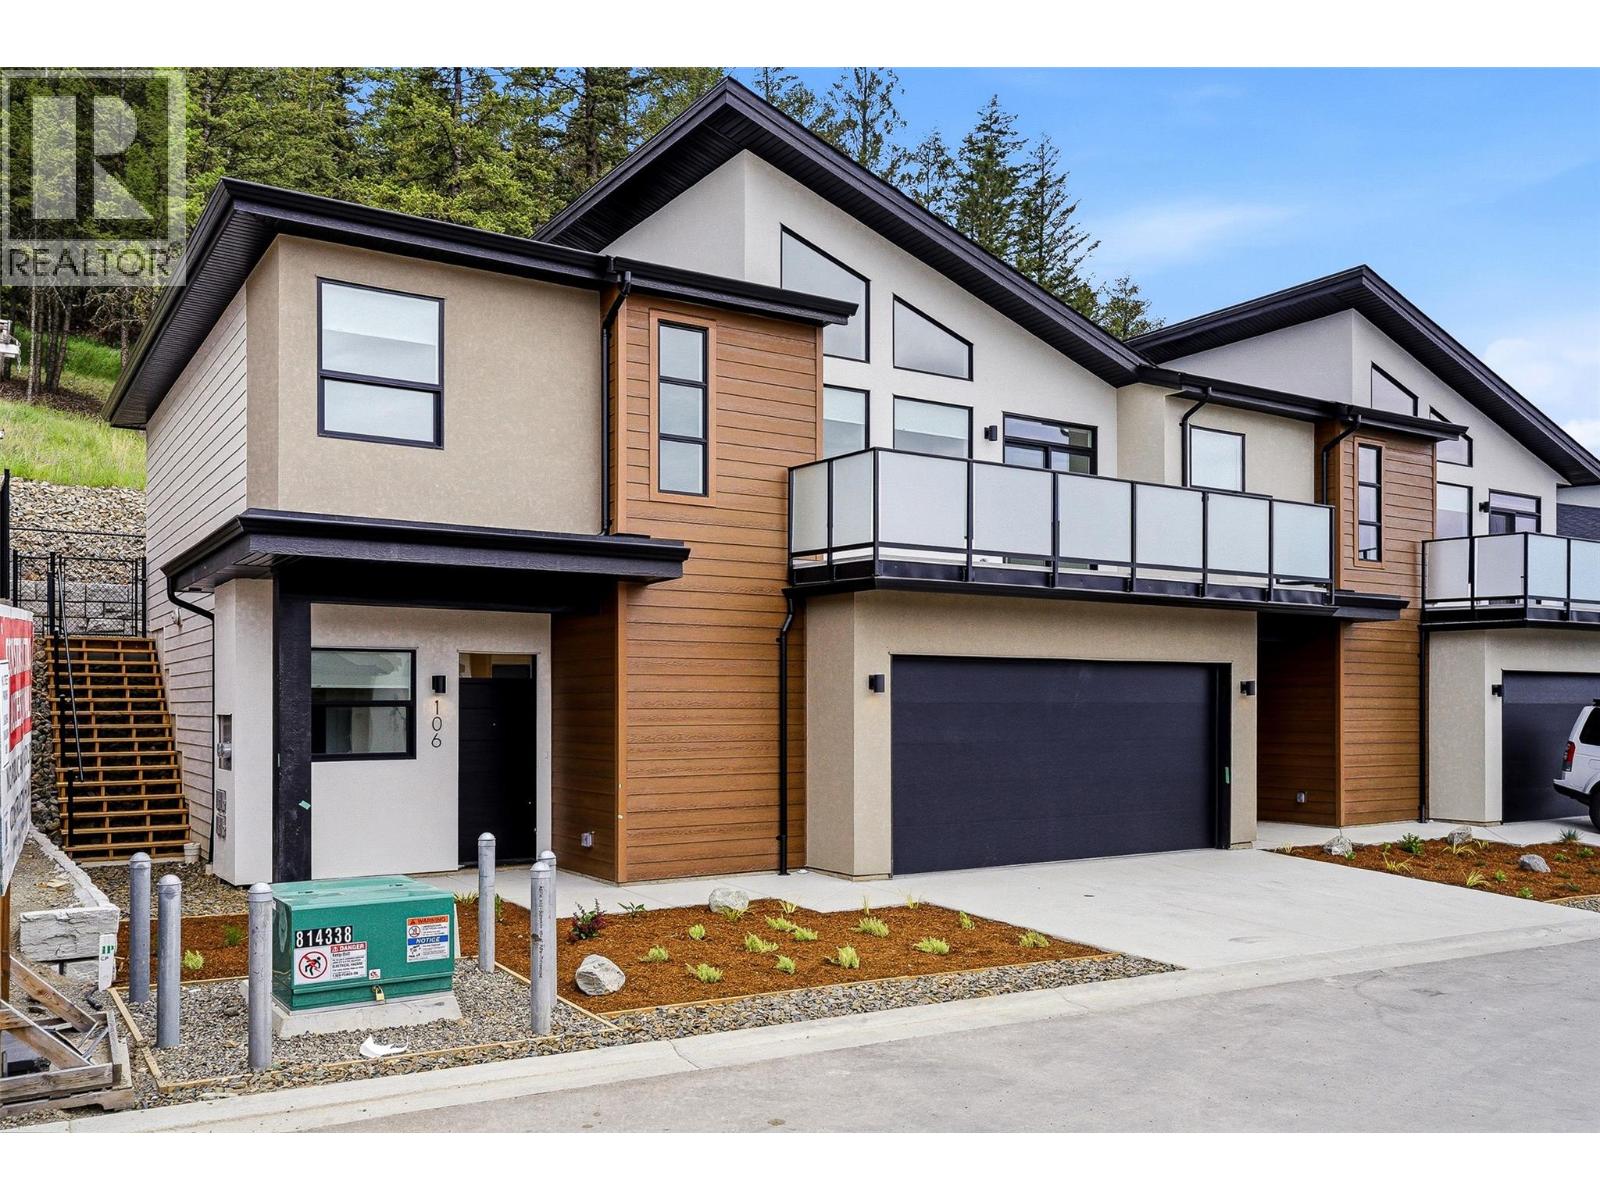
Welcome to Phase 4 at The Landing in Juniper West, a sought-after neighbourhood surrounded by parkland, scenic trails, and beautiful views of the river and mountains. With low bare-land strata fees, this basement-entry duplex offers a quiet and peaceful setting with a functional layout. The lower entry level features a den, a family/living room, one bedroom, and a full bathroom, providing flexible space for guests, a home office, or additional living area. Upstairs you’ll find the bright open-concept main living, with vaulted ceilings, a spacious kitchen plus Samsung appliance package. The dining area has access to the deck, perfect for enjoying the surrounding views. This main level is complete with a laundry room with stacked Washer and Dryer, two bedrooms, one of which is the primary suite featuring an upgraded MDF walk-in closet and private ensuite with double vanity. The fully fenced backyard backs onto green space, offering privacy and a natural setting. Built to Step Code 4; this home is near net-zero-energy and considered high performance for energy efficiency in new construction. Unit 107 features a light interior colour scheme, and includes window coverings, Samsung Appliances and upgraded MDF master walk-in closet. Estimate Completion Early Fall 2026 *Please note, interior listing photos and video are from Unit 101 and exterior shots are from Unit 106* (id:67517)
-
Property Details
MLS® Number 10389422 Property Type Single Family Neigbourhood Juniper Ridge Community Name The Landing CommunityFeatures Pets Allowed Features Central Island, Balcony ParkingSpaceTotal 2 ViewType Mountain View, Valley View, View (panoramic) -
Building
BathroomTotal 3 BedroomsTotal 3 ConstructedDate 2026 ConstructionStyleAttachment Semi-detached CoolingType Central Air Conditioning, Heat Pump FlooringType Mixed Flooring HeatingType Heat Pump StoriesTotal 2 SizeInterior 1,885 Sqft Type Duplex UtilityWater Municipal Water Additional Parking Attached Garage 2 -
Land
Acreage No Sewer Municipal Sewage System SizeIrregular 0.07 SizeTotal 0.07 Ac|under 1 Acre SizeTotalText 0.07 Ac|under 1 Acre -
Rooms
Level Type Length Width Dimensions Basement Utility Room 8'3'' x 4'2'' Basement Den 5'8'' x 9'4'' Basement Recreation Room 21'8'' x 12'7'' Basement Bedroom 9'11'' x 11'10'' Basement 4pc Bathroom Measurements not available Basement Foyer 11'6'' x 13'4'' Main Level Laundry Room 4'5'' x 2'11'' Main Level Dining Room 6'10'' x 11'1'' Main Level Kitchen 12'6'' x 15'4'' Main Level Living Room 13'0'' x 10'1'' Main Level 4pc Ensuite Bath Measurements not available Main Level Primary Bedroom 10'7'' x 14'0'' Main Level 4pc Bathroom Measurements not available Main Level Bedroom 10'4'' x 10'4'' -
Utilities
Your Favourites
No Favourites Found







The trademarks REALTOR®, REALTORS®, and the REALTOR® logo are controlled by The Canadian Real Estate Association (CREA) and identify real estate professionals who are members of CREA. The trademarks MLS®, Multiple Listing Service® and the associated logos are owned by The Canadian Real Estate Association (CREA) and identify the quality of services provided by real estate professionals who are members of CREA. The trademark DDF® is owned by The Canadian Real Estate Association (CREA) and identifies CREA's Data Distribution Facility (DDF®)
September 19 2026 08:19:31
Association of Interior REALTORS®
