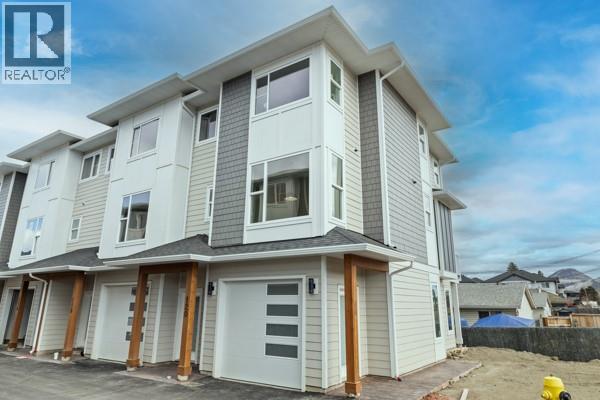
2686 Tranquille Road Unit# 117
Kamloops, British Columbia
Welcome to Fulton Landing Townhomes—Modern Living by the River. Move-in-ready homes remain in Phase One, with occupancy available anytime. Property taxes and strata fees are estimated. Fulton Landing is a vibrant 20-unit development in one of Kamloops’ fastest-growing neighbourhoods. Whether you’re a first-time buyer, growing family, or downsizing without compromise, Fulton Landing offers an exceptional blend of functionality, style, and value. Embracing modern West Coast design and low-maintenance living, interiors feature quartz countertops, contemporary colour palettes, and carefully selected lighting and flooring. Each home includes air conditioning, a full appliance package, and a private balcony with a natural gas BBQ hook-up. A tandem garage plus assigned stall provides three total parking spaces for vehicles, bikes, or gear. Select homes include EV charging. Thoughtfully designed layouts provide comfortable separation between living and sleeping areas, making these homes well suited to families, professionals, downsizers, or buyers who need flexible space for a home office, guests, or additional storage. Large windows bring in natural light, while the modern finishes create a clean, welcoming atmosphere that is easy to personalize. With new construction, warranty protection, low-maintenance living, and no immediate renovation projects to take on, Fulton Landing offers buyers the opportunity to simply move in and enjoy.Enjoy riverfront trails, a nearby dog park, coffee shops, restaurants, schools, amenities, transit, and the Kamloops Airport minutes away. Every home is covered by the 2/5/10 New Home Warranty. Eligible first-time buyers may qualify for a federal GST rebate, while other qualifying purchasers may benefit from B.C.’s Newly Built Home Property Transfer Tax Exemption. Developer incentives are available on select remaining homes. Contact the listing agent for your private showing and disclosure. (id:67517)
Brendan Shaw Real Estate Ltd.
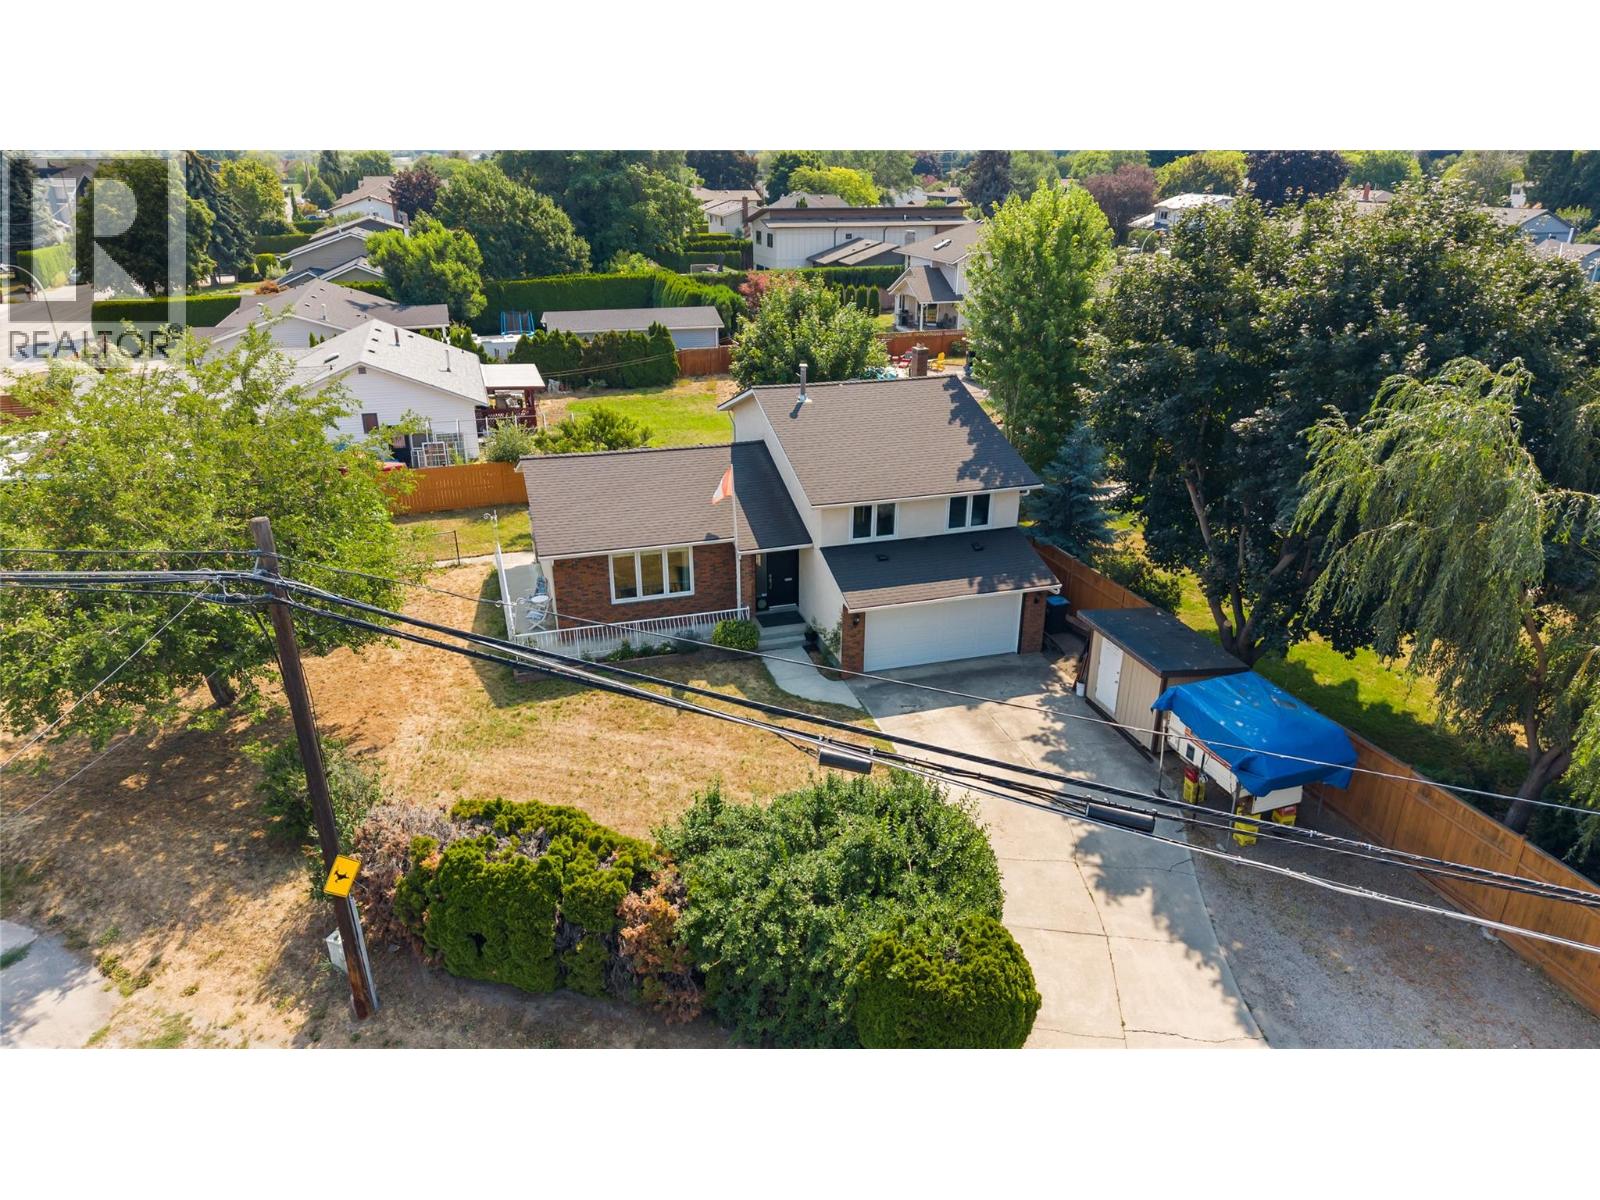
4201 Lakeshore Road
Kelowna, British Columbia
EXCEPTIONAL VALUE! $100K below ASSESSED VALUE! Just steps from Hobson Beach, this spacious 3-bedroom, 3-bathroom home offers more than 1,600 sq. ft. of living space in one of Kelowna’s most sought-after neighbourhoods. Set on a generous 0.26-acre corner lot, there is plenty of room for recreational vehicles, additional parking, outdoor entertaining and future possibilities, including potential for a carriage house subject to City approval. Step inside, to a bright welcoming entryway with an elevated entrance to the main living room. The home offers a functional layout with room to personalise and update over time. The kitchen opens to the family room, creating an easy gathering space, while patio doors from the sunken living room lead directly to the private backyard. Spend warm Okanagan evenings enjoying the afternoon and evening sun, then settle in beside the wood-burning fireplace on cooler nights. With Hobson Beach steps from the front door, the location is perfect for enjoying Okanagan lifestyle. Walk to the beach, coffee shops, boutique stores, pubs and restaurants. With H2O Fitness Centre, Mission Creek Greenway and parks all within easy reach. Not to mention the privilege of highly regarded school catchments close by. Offering lifestyle, space, convenience and long-term potential in one affordable package, this home is listed below assessed value and ready for its next owners. A rare opportunity to secure a substantial property in the heart of the Lower Mission. (id:67517)
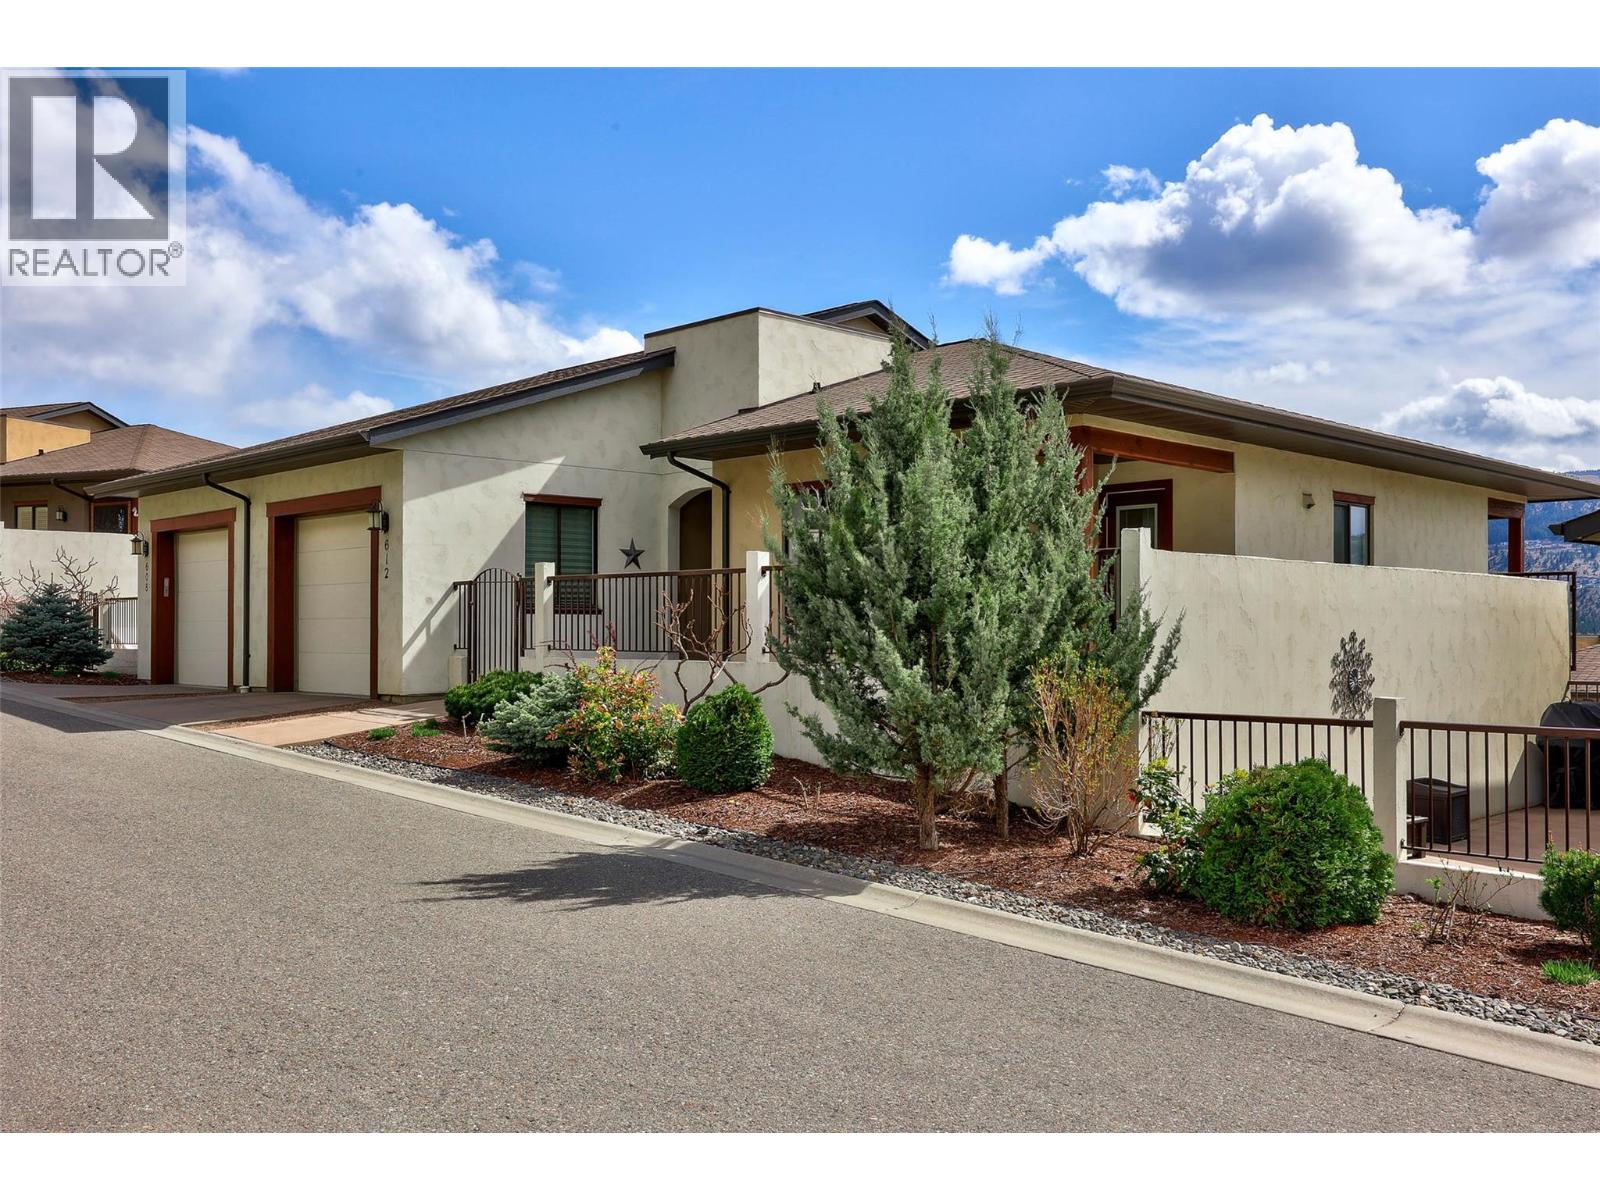
612 Belmonte Court
Kamloops, British Columbia
Experience Tuscan-Inspired Luxury at Belmonte Gardens Discover effortless living in this stunning level-entry townhouse, perfectly positioned to capture southern sun and sweeping mountain views. The heart of the home is an expansive open-concept great room, where a chef’s kitchen—complete with quartz countertops, custom lit cabinetry, and a gas range—flows seamlessly into the dining and living spaces. The primary retreat is a masterclass in comfort, featuring a skylit ensuite with heated floors and a walk-in closet with integrated laundry for ultimate convenience. Whether you need a quiet home office or a creative den, the main floor provides the perfect versatile workspace. Notable Features: Unique Dual Garages: Two separate garages offer rare flexibility for a workshop, golf cart, or ""his and hers"" parking. Outdoor Living: Choose between the panoramic vistas of the covered deck or the intimate privacy of the gated front courtyard. Finished Lower Level: A spacious rec room, guest bedroom, and a third patio make hosting a breeze. Efficiency: Geothermal heating and cooling ensure year-round comfort. Minutes from championship golf and downtown Kamloops, this is the refined lifestyle you’ve been looking for. (id:67517)
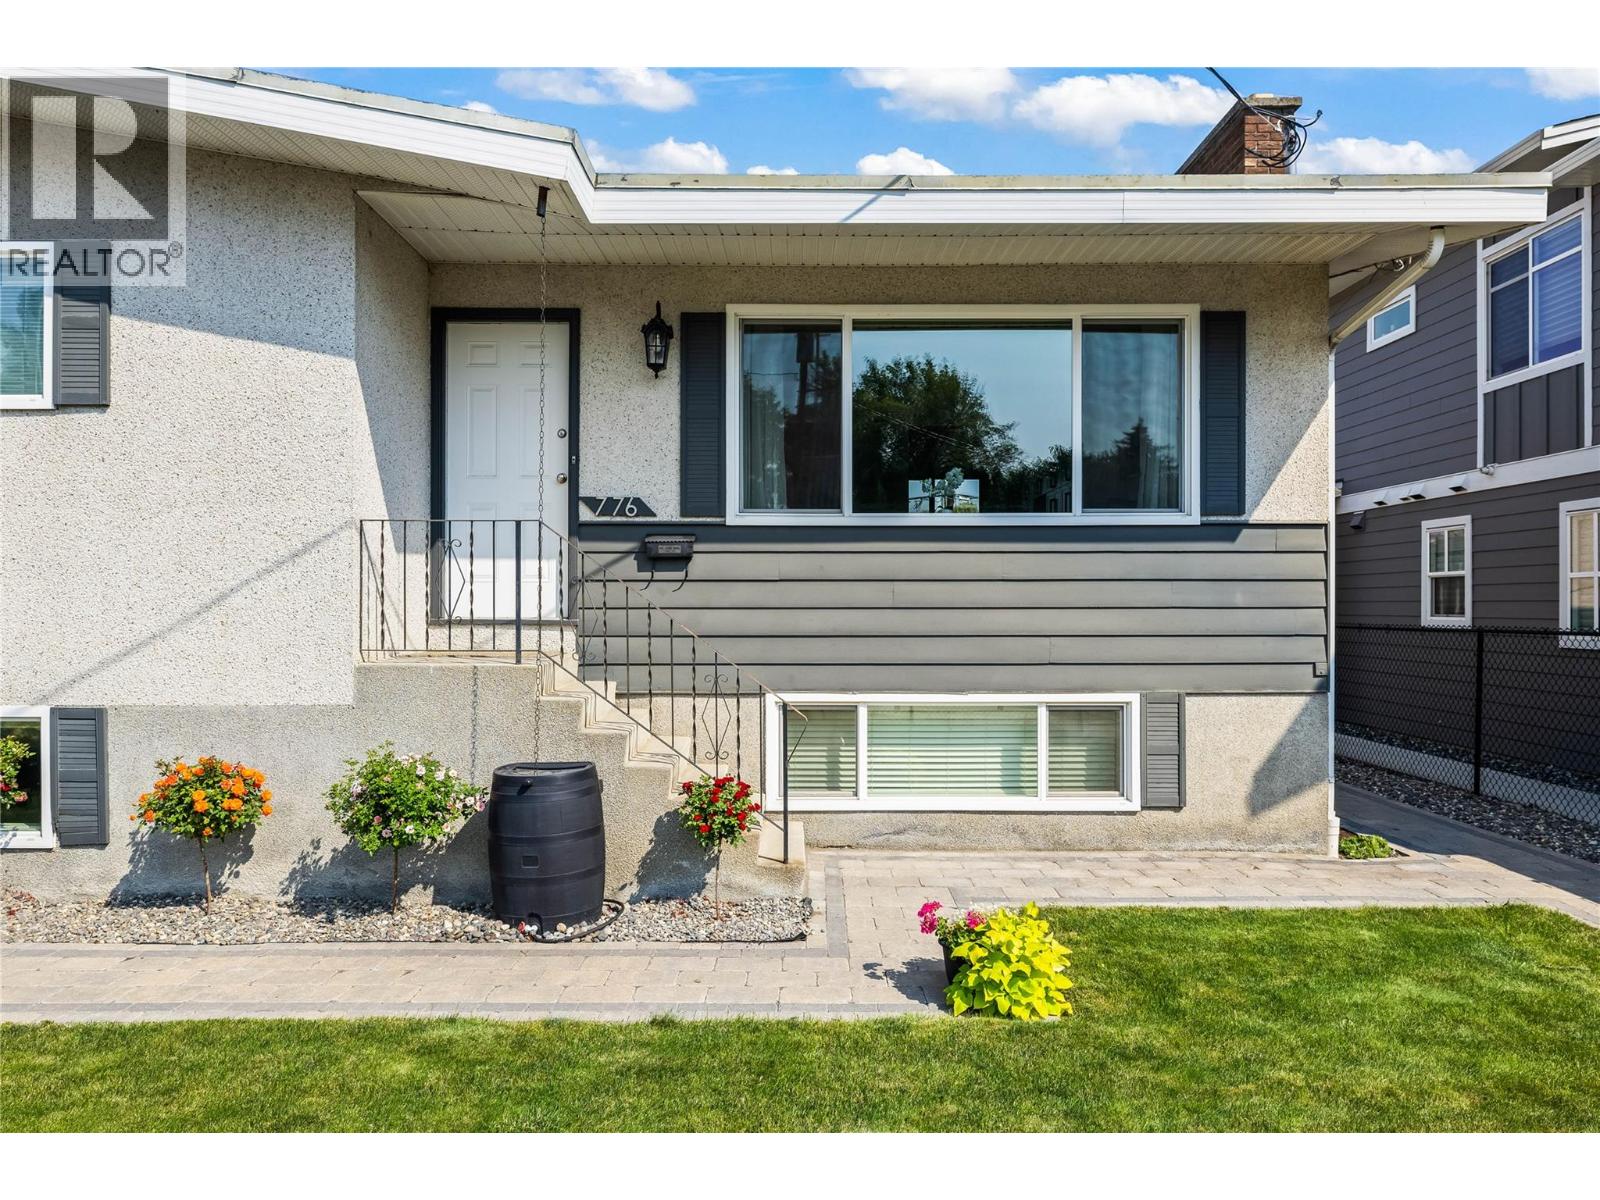
776 Glenwood Avenue
Kelowna, British Columbia
Turn-key revenue & high-yield development gem in Central Kelowna! 776 Glenwood Ave is a masterfully renovated property on a prime, flat lot with highly coveted MF1 Infill Housing zoning, permitting up to 6 dwellings! Perfect for families, investors & developers. The upper floor features two bedrooms, a bright, open layout with mountain views, and a brand-new chef's kitchen with a farmhouse sink and premium appliances. The dining area opens to the deck where there is a dual gas outlet for a BBQ and fire-pit hookup. Maximize ROI with the fully legal, 900 sq ft 1-bed/1-bath lower suite featuring its own kitchen, laundry & second fireplace. Extensive upgrades include new flooring, energy-efficient windows, 2026 hot water tank & 2021 furnace and A/C. Outside, the flat, landscaped backyard provides plenty of room for kids, entertaining or future plans, with a 6-seat hot tub, detached single garage & 5 total parking spaces including RV. Located in a fantastic family-friendly area with a great school catchment, just 6 blocks to the beach, an 8-minute walk to KGH & a short stroll to downtown, Pandosy & local colleges. Perfect as well for medical professionals that wish to walk to work. Low maintenance yard with underground irrigation which is totally fenced for all your pets. Live in, rent out, hold for future development, or maximize the density potential - this one checks a lot of boxes! NEXT OPEN HOUSES - Saturday Sept. 19th and Sunday Sept. 20th. 11:00am. to 1:00pm. (id:67517)
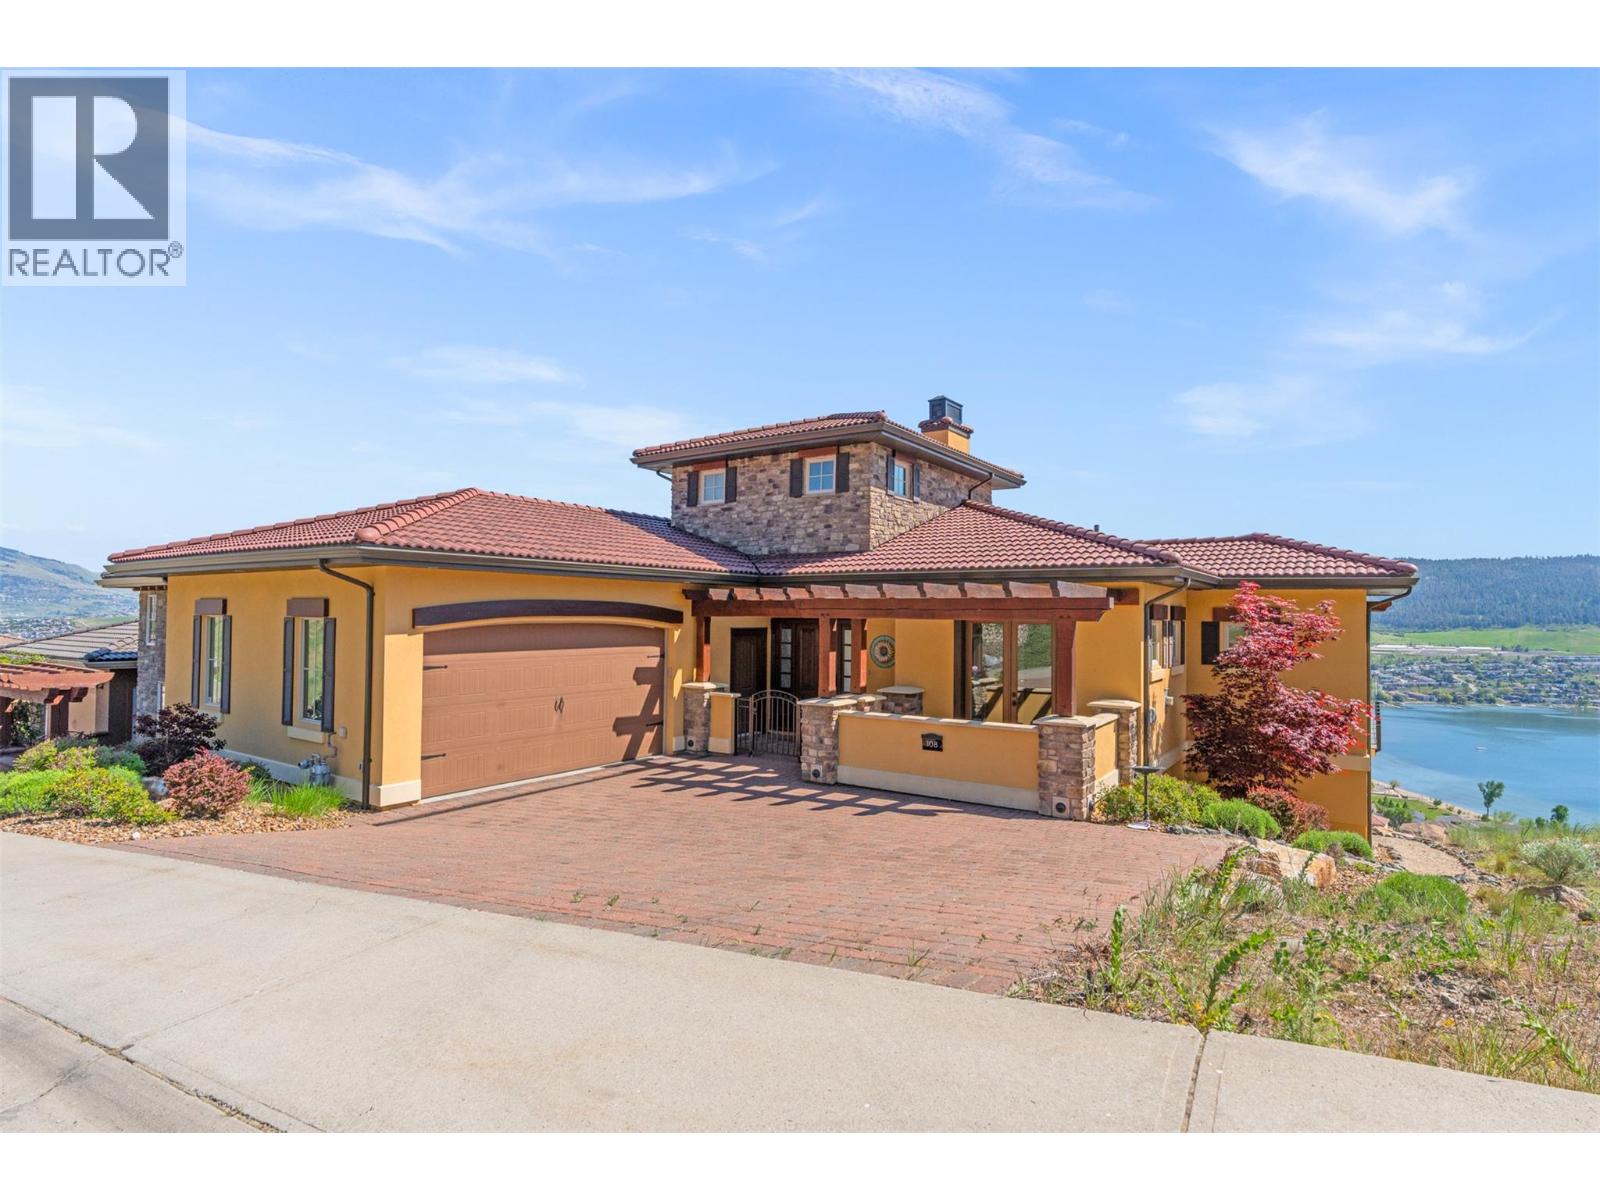
108 Vineyard Way
Vernon, British Columbia
Perched high in the prestigious hills of THE RISE, this extraordinary custom-built residence captures the essence of luxury Okanagan living.Framed by breathtaking panoramic lake, valley, mountain, and water views, every space in this home was thoughtfully designed to elevate both everyday living and unforgettable entertaining. Floor-to-ceiling windows flood the open-concept main level with natural light, while the chef-inspired kitchen — complete with double ovens, gas cooktop, oversized island, and premium finishes — becomes the heart of every gathering.Seamless indoor-outdoor living unfolds onto the expansive patio, where endless sunsets, a private hot tub, and sweeping vistas create a setting that feels nothing short of resort-like. Downstairs, the home transforms into the ultimate entertainer’s retreat featuring a private theatre room, artisan bar, wine cellar, and expansive recreation area perfect for hosting family and friends. The luxurious primary suite offers a peaceful sanctuary overlooking the views, while thoughtful additions like geothermal heating, custom built-ins, and an oversized garage enhance both comfort and functionality. Located minutes from championship golf, Silver Star Mountain Resort, Okanagan Lake, and endless recreation, this is four-season luxury living at its finest. (id:67517)
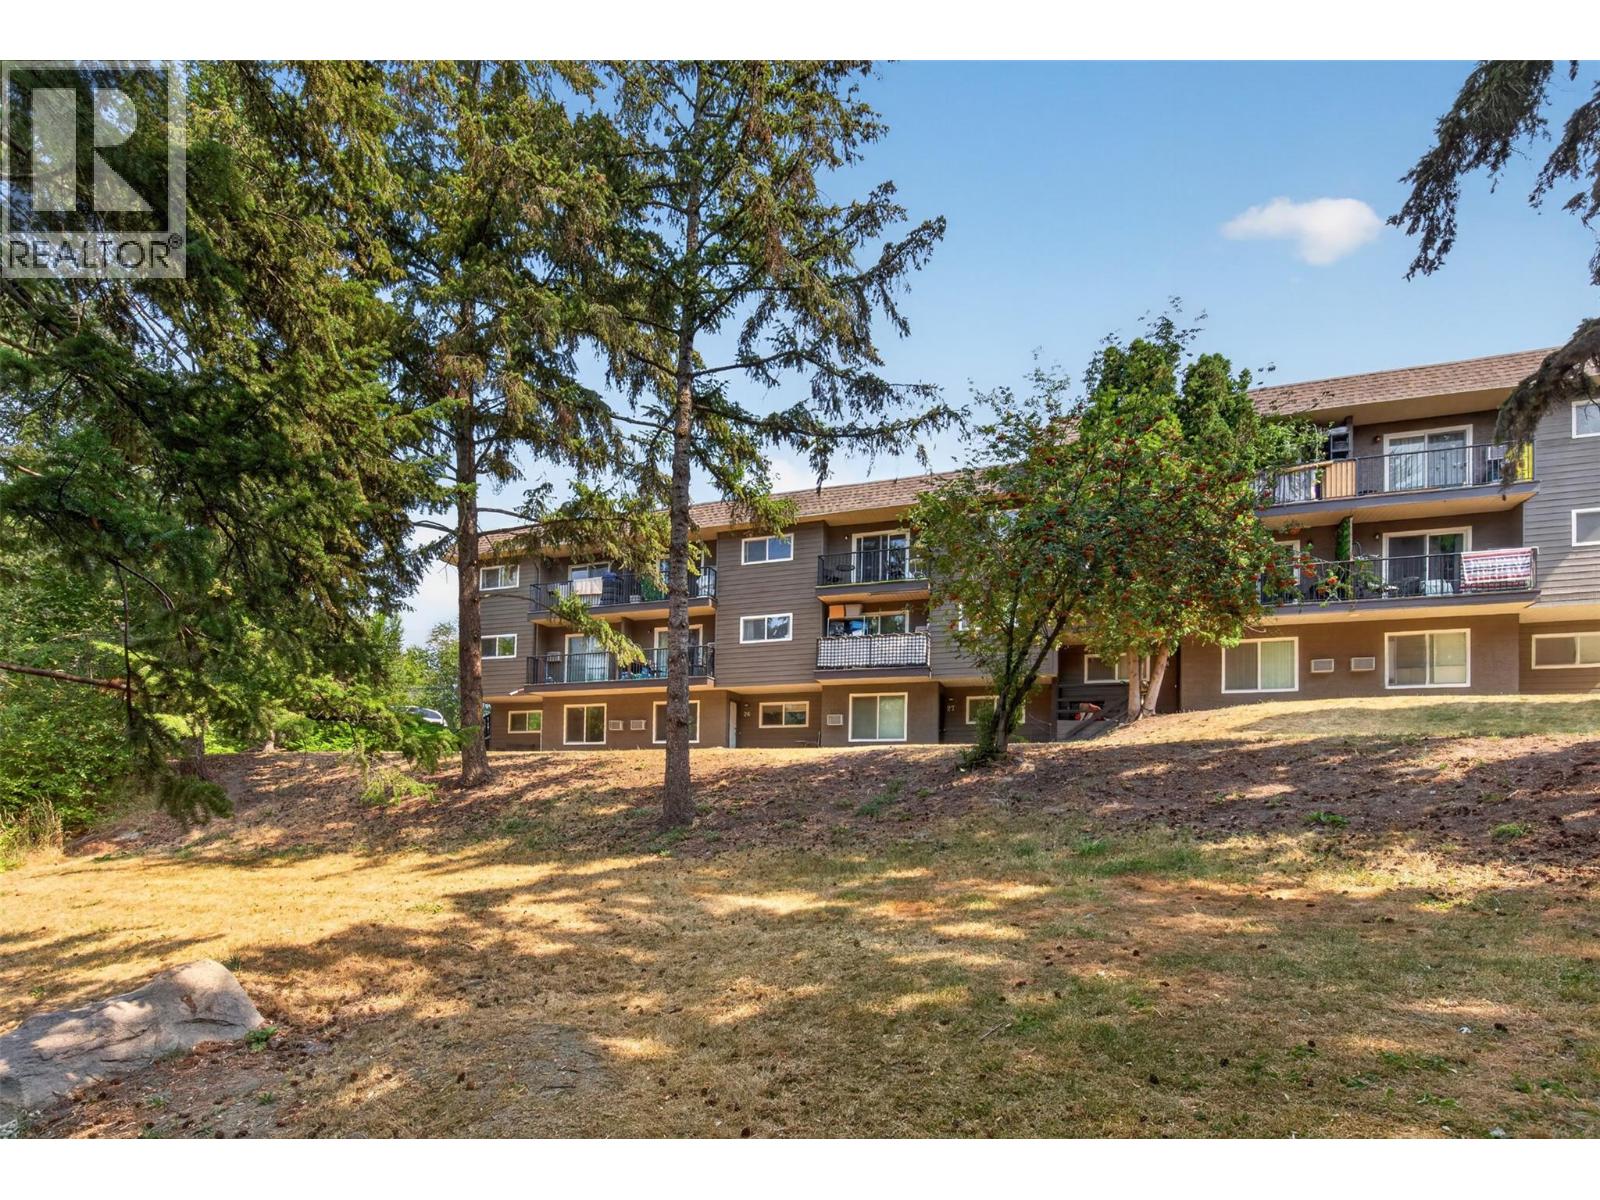
3413 Okanagan Avenue Unit# 36
Vernon, British Columbia
This 2 bedroom, 1 bathroom top floor unit in Regency Gardens offers a great opportunity for first-time buyers or investors. Renovated in 2016, with significant updates throughout, taking care of many of the larger improvements a buyer would otherwise need to consider and a solid starting point to make the home their own. The home offers two spacious bedrooms, a full bathroom, convenient in-suite laundry, and a private balcony overlooking a treed, park-like area with creek. A peaceful outlook to enjoy from the top floor. Parking is conveniently located close to the stairs. Centrally located in Vernon on a bus route and within walking distance of downtown, shopping, restaurants, and walking trails. Regency Gardens is a family-friendly complex with no age restrictions and rentals are permitted. The pet policy allows two dogs, two cats, or one of each. (id:67517)
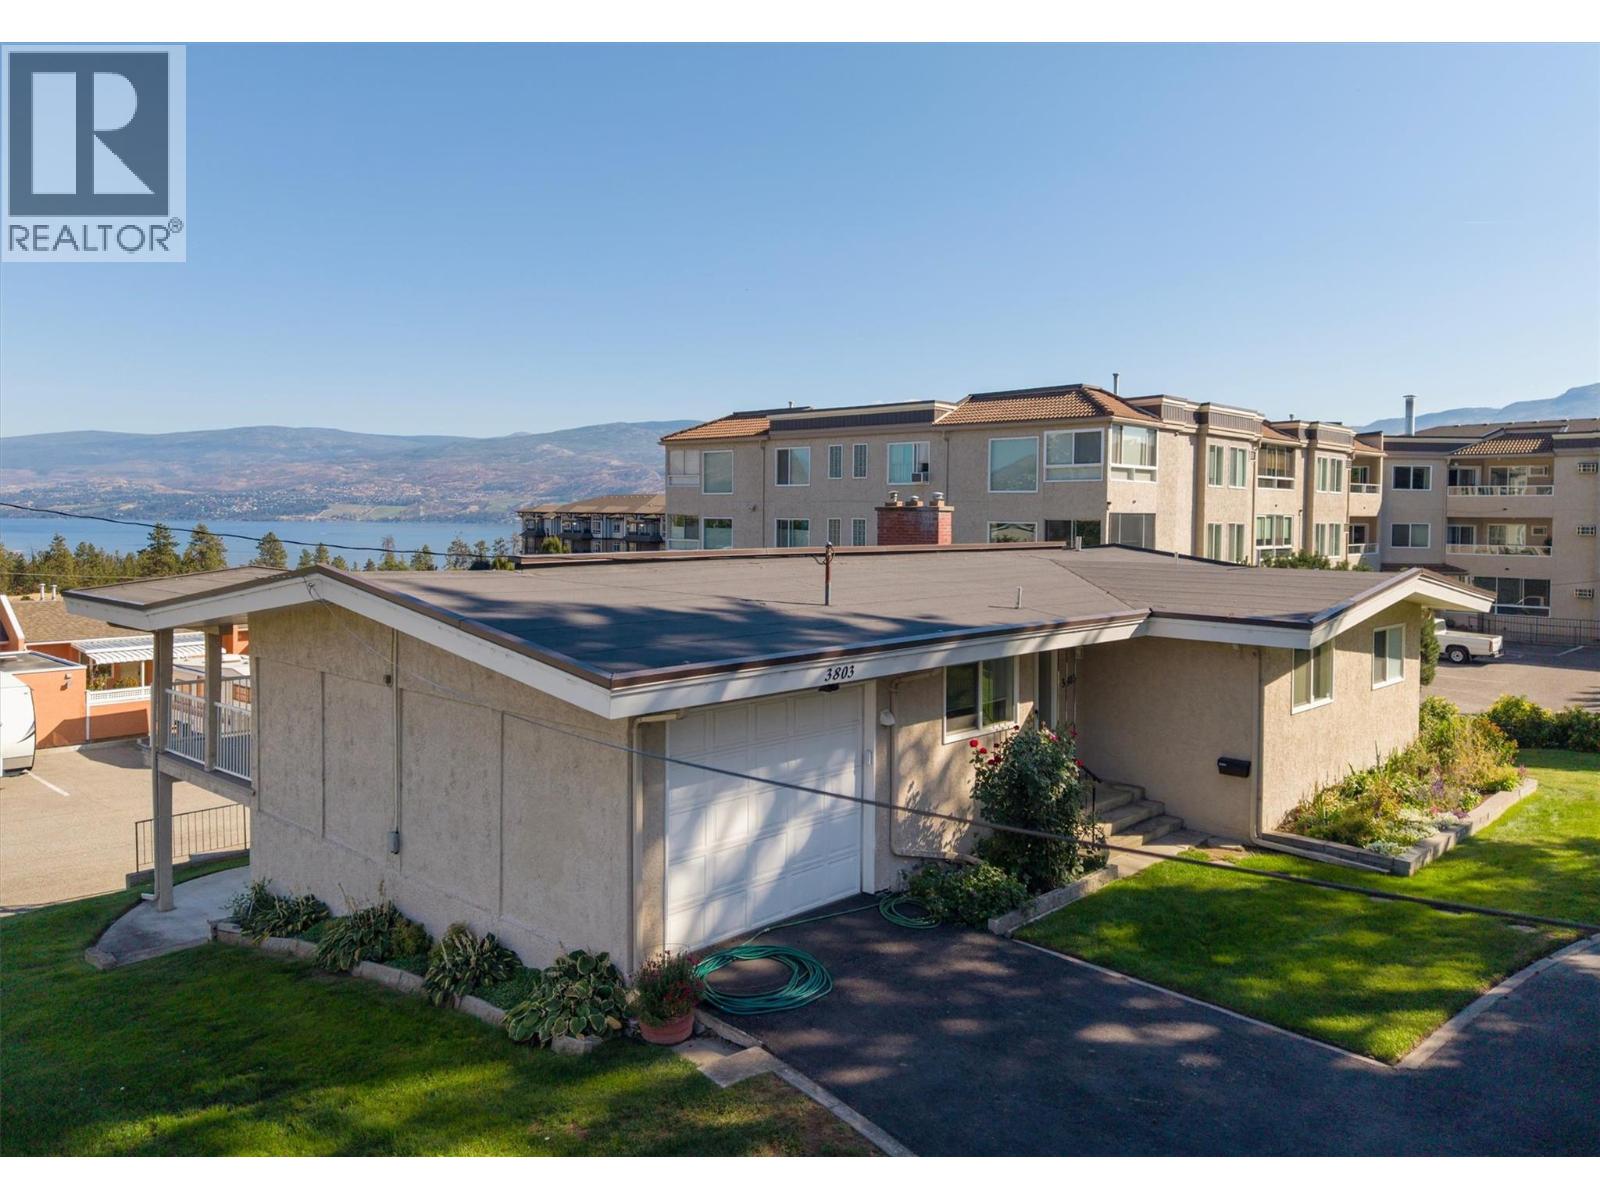
3803 Brown Road
West Kelowna, British Columbia
Exceptional value in this rare one of a kind home located in the centre of West Kelowna. This fully detached freehold style home is part of the Leisure Terrace 55+ strata complex offering a maintenance free lifestyle. The main floor of this home features vaulted ceilings throughout all rooms, living room with a full wall of windows to enjoy the lakeview, gas fireplace, 2 bedrooms up with 2 full bathrooms, including a large jetted soaker tub plus laundry on the main. The lower level has a massive family room with gas fireplace and access to the backyard patio area, large bedroom, 3 piece bathroom and 3 extra storage rooms including a cold room for wine or preserves. Leisure Terrace allows one cat or one small dog up to 14"" at shoulder, RV parking for $15.00 per month, with a monthly strata fee of $721 including natural gas for stove, heating & fireplaces. Located just a few steps away from Save On Foods, Pharmacy, restaurants and just a 5 min walk to Johnson Bentley Aquatic Centre makes this an ideal home and location for those that want to leave the car behind! (id:67517)
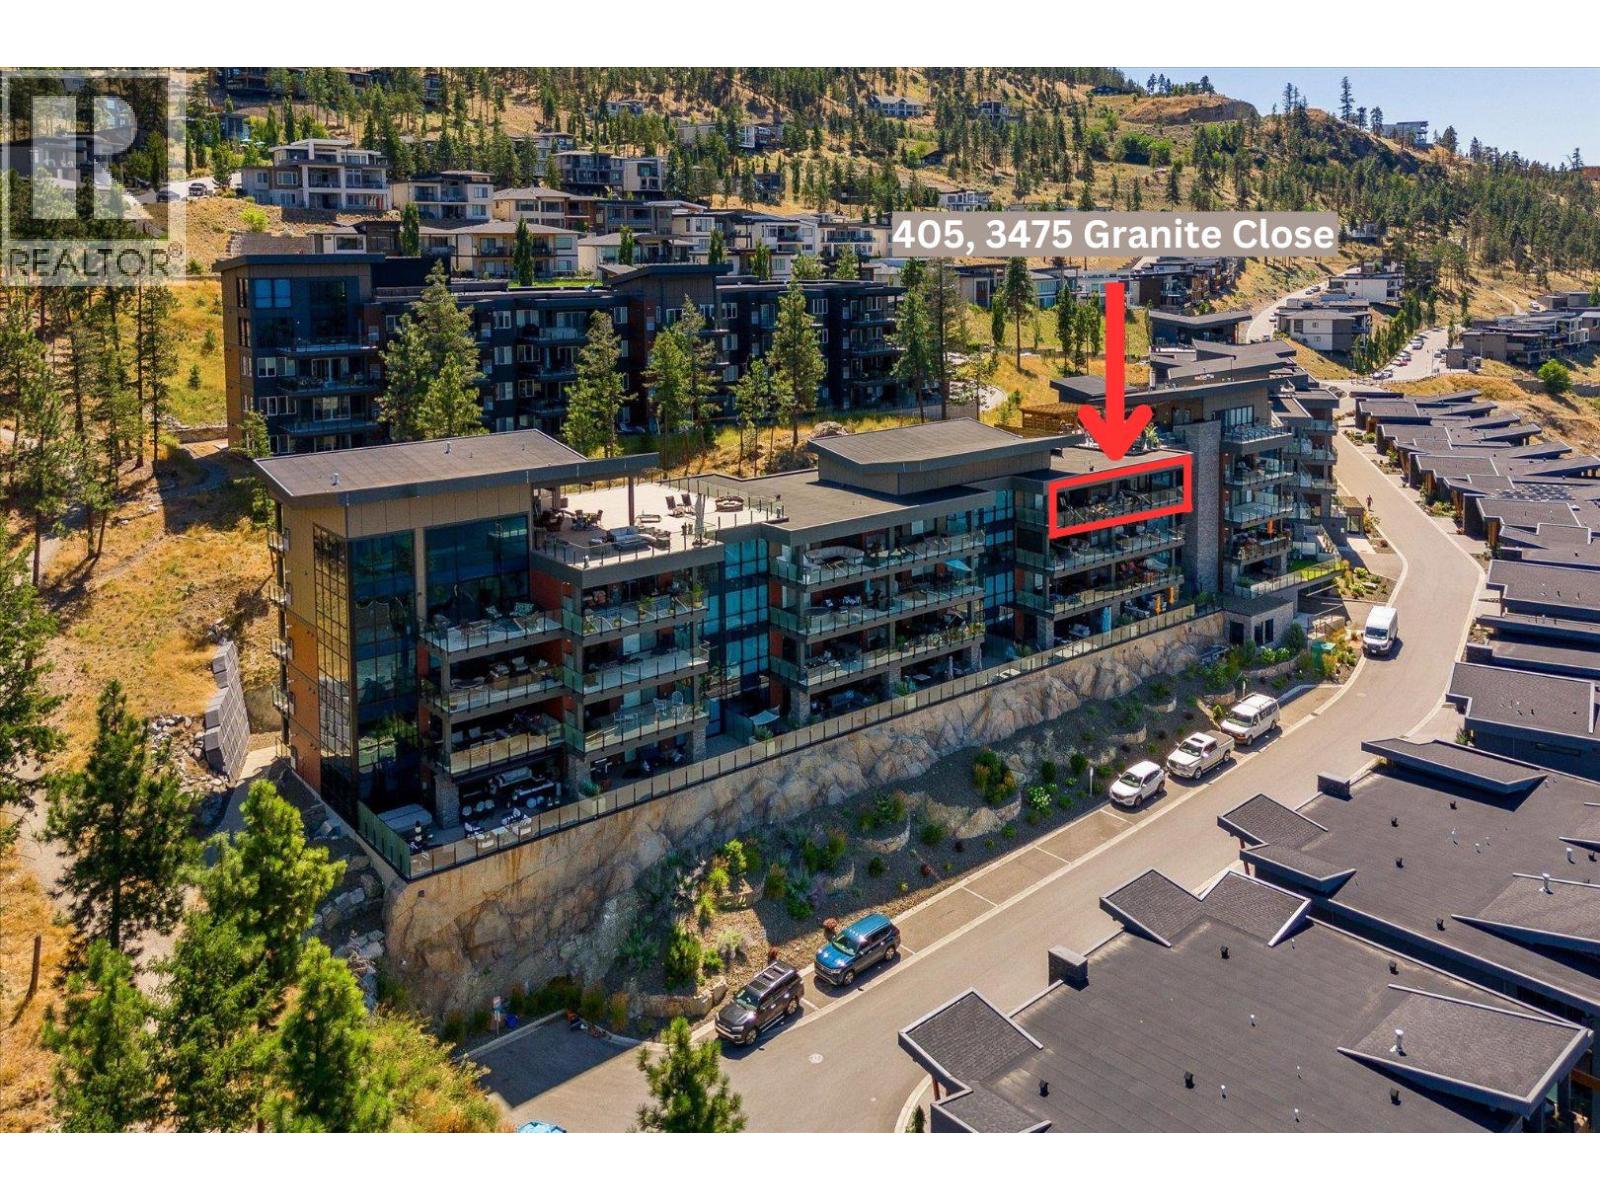
3475 Granite Close Unit# 405
Kelowna, British Columbia
TOP FLOOR ,Best view, Very private, Quiet setting, NO noise above WON'T LAST - 2 Bedroom 2 Bathroom fully CUSTOM home is quality throughout. From its breathtaking lake views and the large covered deck this is a piece of tranquility in McKinley Beach. Over 1078 sq ft and 250 sq ft deck makes this home one of the most desirable in the building. Walk in and you will immediately see the lake and the custom chef's kitchen with slate appliances and its, large island and built -in pantry. Beautiful vinyl plank flooring makes taking care of the home easy.. Large primary bedroom with a walk-in closet with custom cabinetry to the ensuite with a soaker tub and double sinks makes this a retreat. The second bedroom has stunning views of the lake with an ensuite as well. The laundry room has another fridge and plenty of storage . The home is fully air conditioned for those warm Okanagan days Natural Gas on the deck for barbequing ,, BONUS- lager 7' x11' storage locker on same floor. Cool outdoor pool or enjoy the rooftop hot tub! Mckinley Beach Development is known to be a premier lakeside community close to the airport, UBCO, and 25 minutes to downtown Kelowna. Feature the beach access, the hiking trails, the pickleball courts and the amenities building including an indoor pool and yoga area Newly opened Azadhi Winery is in the McKinley community.. . . .Joining the Granite Yacht Club with membership to a 23ft pontoon boat, Book your showing today as this home will not last. (id:67517)
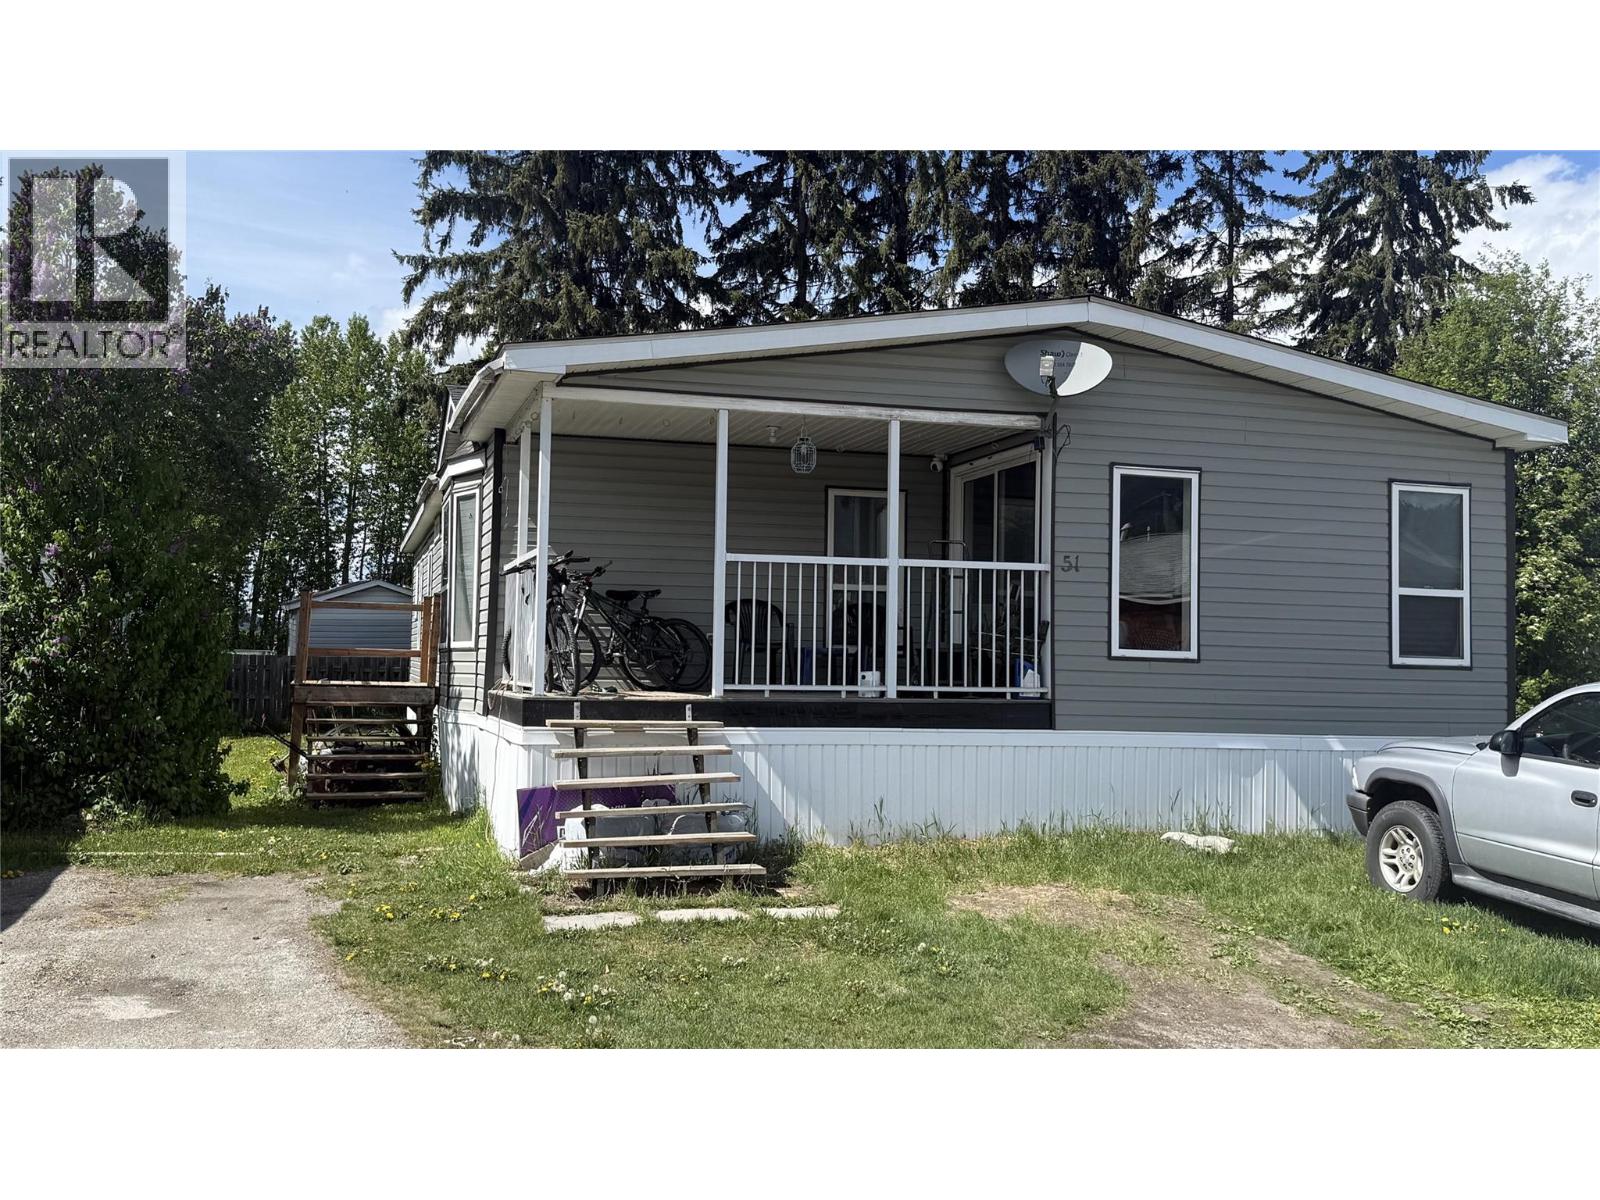
1040 9th Avenue Unit# 51
Golden, British Columbia
Bright and spacious doublewide home in a Kicking Horse Village MHP! Recently renovated, this 4-bedroom, 2-bathroom doublewide mobile home offers plenty of room for families, roommates, or anyone needing extra space. The oversized kitchen is a standout feature, complete with a large island, tons of storage, and plenty of room to gather. Bright living areas, functional layout, and comfortable bedrooms make this home move-in ready and easy to enjoy and the newer roof and furnace provide piece of mind. Call your Realtor® to schedule your showing today! This rare opportunity wont last long. (id:67517)
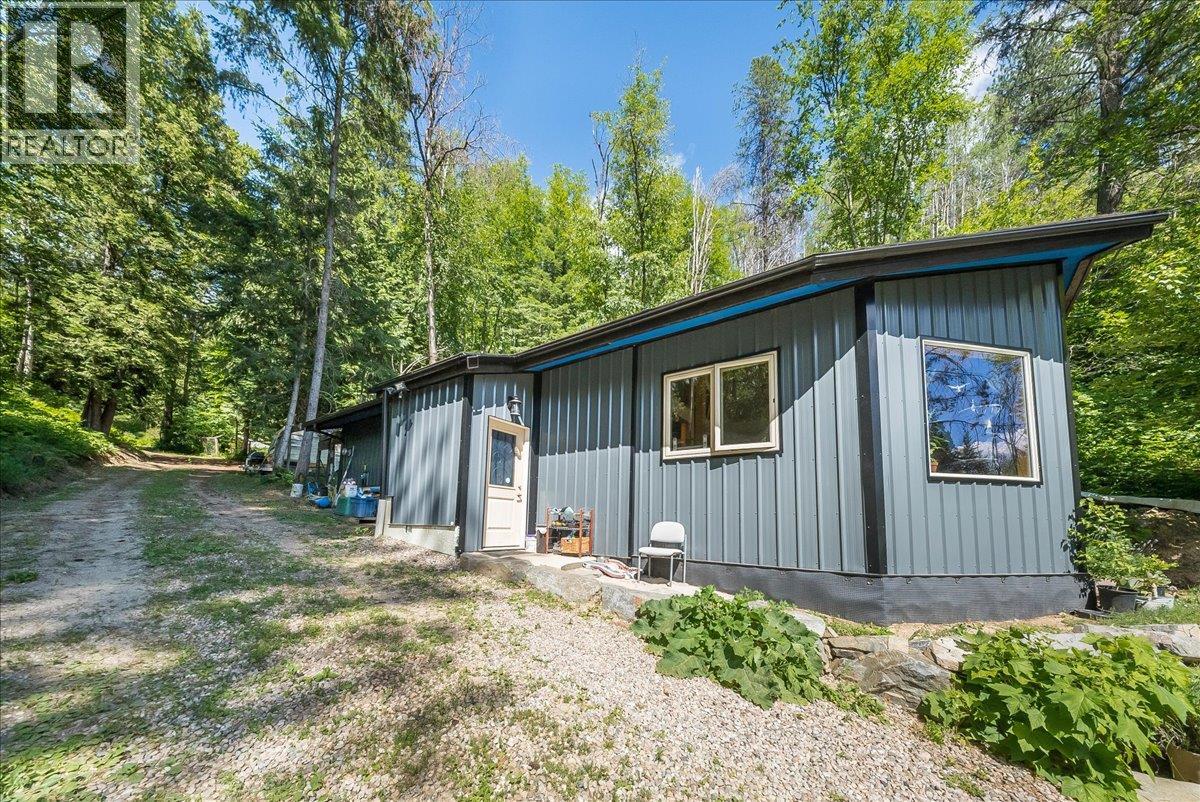
1385 Pass Creek Road
Castlegar, British Columbia
Escape the Grid. Embrace the Wild. Set into 18 acres of pristine West Kootenay wilderness, this extraordinary off-grid retreat offers the rare combination of self-sufficient living and breathtaking natural beauty while being only 5 minutes to Castlegar. South and south-west facing, the property is bathed in sunlight and framed by stunning river and valley views that simply must be seen to be believed. The charming 1 bedroom, 1 bathroom cabin is cozy and functional — the perfect basecamp whether you're seeking a full-time off-grid lifestyle or a private wilderness escape. A well-designed solar system with lithium battery storage and fresh spring water sourced from Vandite Creek ensure true, reliable independence from utilities year-round. The land itself is a sanctuary. Beautifully established gardens, abundant wildlife, and direct adjacency to crown land mean your privacy and natural surroundings are protected in perpetuity. Explore your own acreage, tend the gardens, or simply sit and watch the seasons change across the valley. At the top of the property, a magnificent bench presents an exceptional opportunity — a prime building site with panoramic views, perfectly positioned for those with a vision to build their dream home in one of British Columbia's most spectacular settings. Whether you're craving a retreat from the world or ready to plant roots in true harmony with nature, this property delivers on every level. (id:67517)
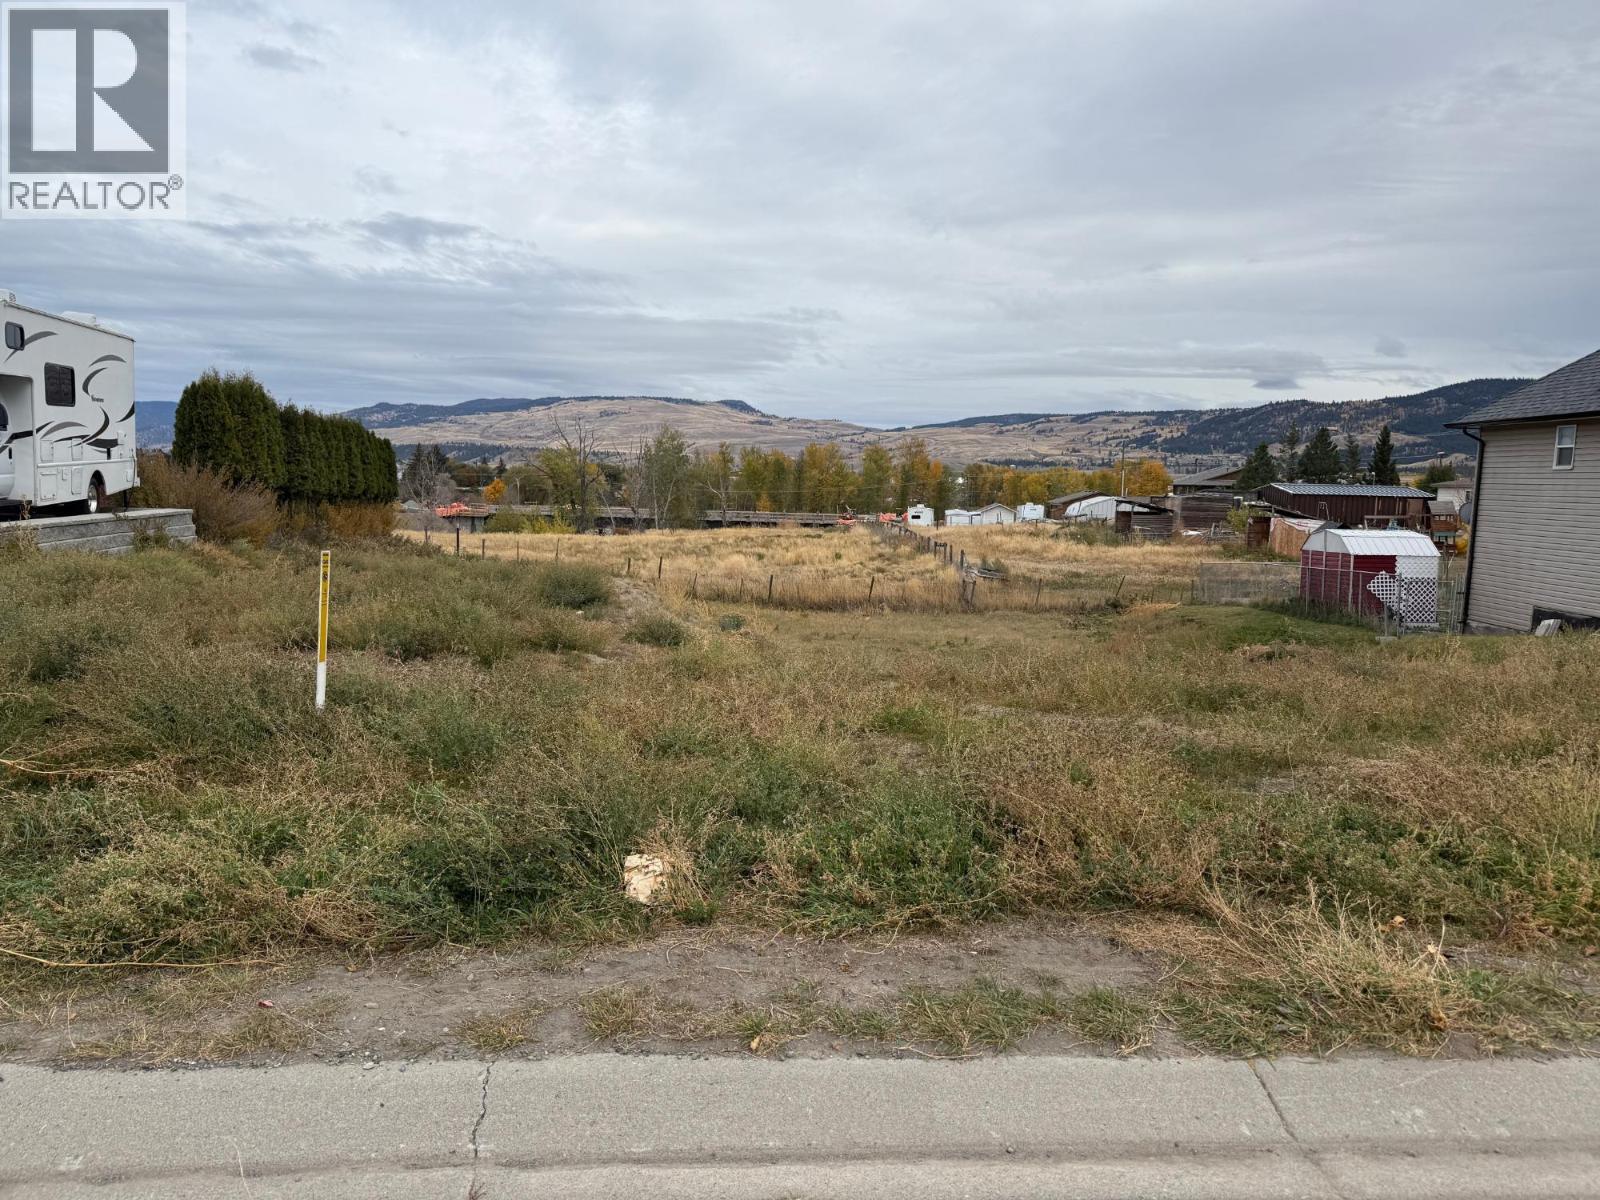
1638 Fir Avenue
Merritt, British Columbia
GREAT LOCATION. 7330 sq ft building lot in a growing community of quality homes where you can take in the mountain views & nearby walking trails. Affordable property to Build your Dream Home! Just minutes to town for coffee, shopping, and appointments. Close to schools making it ideal for families and future tenants alike. Check with City of Merritt regarding new zoning allowances and suite opportunities. Conveniently situated 2 hours from the Lower Mainland, or Sun Peaks, just over an hour to Kelowna and 45 min to Kamloops. You can have it all! Call the listing agent for more information or your private viewing today. Listed by EXP REALTY. (id:67517)
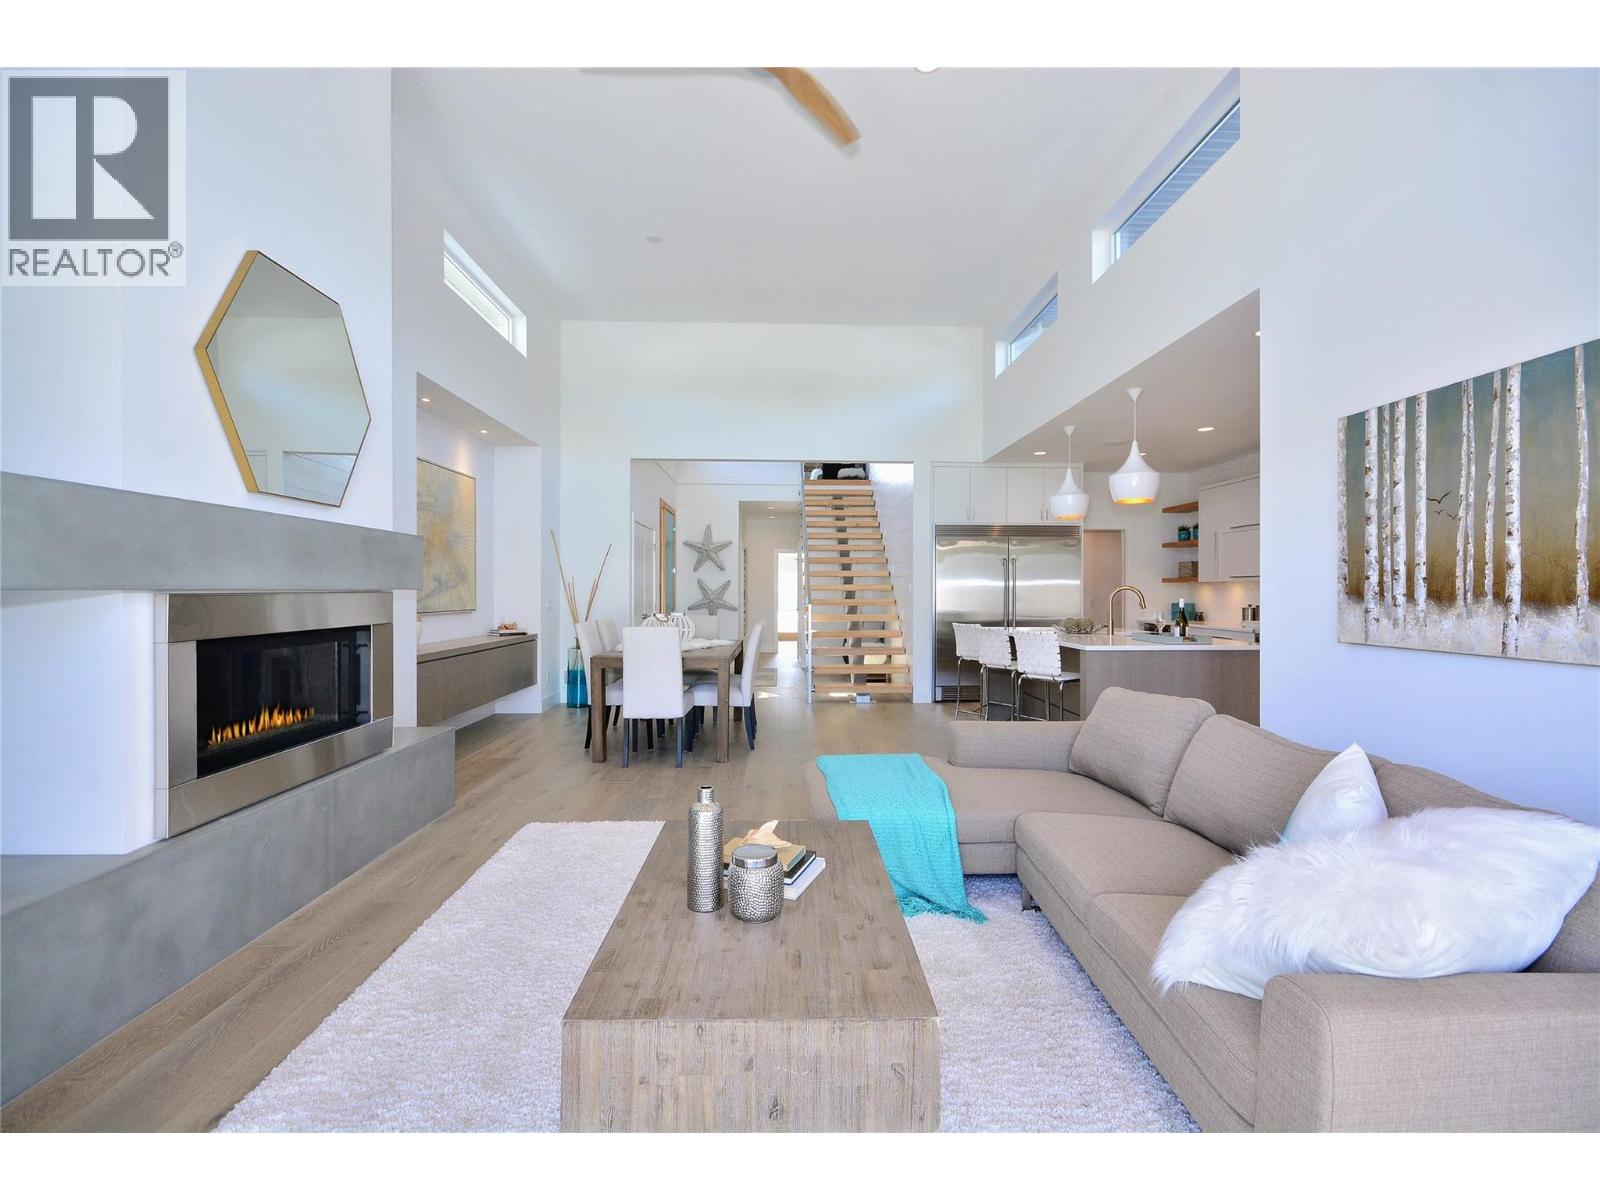
488 Morrison Avenue
Kelowna, British Columbia
Immaculate throughout. A rare offering in Kelowna's top neighbourhood. 488 Morrison is a custom detached home delivering 2,355 sq ft of living built to capture South Pandosy living at its finest. Kinsman Beach, the Abbott Street pathway, shops, cafe's, tennis and the paddle club are all within walking distance. Step inside to 14-foot vaulted ceilings and a custom floating staircase with solid fir treads and glass railings. The kitchen is built to serve whatever you need — double Bertazzoni wall ovens, a 36"" gas cooktop with pot filler, full-size built-in fridge and freezer, Miele dishwasher, and a walk-in pantry. The main floor also includes a primary suite with tiled ensuite and walk-in closet, a fireplace, dedicated office with direct access off the street, laundry and mudroom — everything you could want, all on one level. From the living room, a full-width folding glass wall opens to a covered patio and pool-ready yard. Upstairs, two bedrooms and a family room flex with whatever life requires. The double garage features an epoxy floor with extra parking outside for a third vehicle or small RV. Efficient mechanicals throughout — high-efficiency furnace, AC, on-demand hot water, irrigation, Sonos and security. One more thing: ask us about the local builder. The answer will expand the way you see this home. (id:67517)
Your Favourites
No Favourites Found






