4201 Lakeshore Road

Kelowna, British Columbia V1W 4H7

  • 4201 Lakeshore Road, Kelowna, British Columbia  V1W 4H7 - Photo 1 - 10395267

    $968,688

  • 4201 Lakeshore Road, Kelowna, British Columbia  V1W 4H7 - Photo 2 - 10395267

    $968,688

  • 4201 Lakeshore Road, Kelowna, British Columbia  V1W 4H7 - Photo 3 - 10395267

    $968,688

  • 4201 Lakeshore Road, Kelowna, British Columbia  V1W 4H7 - Photo 4 - 10395267

    $968,688

  • 4201 Lakeshore Road, Kelowna, British Columbia  V1W 4H7 - Photo 5 - 10395267

    $968,688

  • 4201 Lakeshore Road, Kelowna, British Columbia  V1W 4H7 - Photo 6 - 10395267

    $968,688

  • 4201 Lakeshore Road, Kelowna, British Columbia  V1W 4H7 - Photo 7 - 10395267

    $968,688

  • 4201 Lakeshore Road, Kelowna, British Columbia  V1W 4H7 - Photo 8 - 10395267

    $968,688

  • 4201 Lakeshore Road, Kelowna, British Columbia  V1W 4H7 - Photo 9 - 10395267

    $968,688

  • 4201 Lakeshore Road, Kelowna, British Columbia  V1W 4H7 - Photo 10 - 10395267

    $968,688

  • 4201 Lakeshore Road, Kelowna, British Columbia  V1W 4H7 - Photo 11 - 10395267

    $968,688

  • 4201 Lakeshore Road, Kelowna, British Columbia  V1W 4H7 - Photo 12 - 10395267

    $968,688

  • 4201 Lakeshore Road, Kelowna, British Columbia  V1W 4H7 - Photo 13 - 10395267

    $968,688

  • 4201 Lakeshore Road, Kelowna, British Columbia  V1W 4H7 - Photo 14 - 10395267

    $968,688

  • 4201 Lakeshore Road, Kelowna, British Columbia  V1W 4H7 - Photo 15 - 10395267

    $968,688

  • 4201 Lakeshore Road, Kelowna, British Columbia  V1W 4H7 - Photo 16 - 10395267

    $968,688

  • 4201 Lakeshore Road, Kelowna, British Columbia  V1W 4H7 - Photo 17 - 10395267

    $968,688

  • 4201 Lakeshore Road, Kelowna, British Columbia  V1W 4H7 - Photo 18 - 10395267

    $968,688

  • 4201 Lakeshore Road, Kelowna, British Columbia  V1W 4H7 - Photo 19 - 10395267

    $968,688

  • 4201 Lakeshore Road, Kelowna, British Columbia  V1W 4H7 - Photo 20 - 10395267

    $968,688

  • 4201 Lakeshore Road, Kelowna, British Columbia  V1W 4H7 - Photo 21 - 10395267

    $968,688

  • 4201 Lakeshore Road, Kelowna, British Columbia  V1W 4H7 - Photo 22 - 10395267

    $968,688

  • 4201 Lakeshore Road, Kelowna, British Columbia  V1W 4H7 - Photo 23 - 10395267

    $968,688

  • 4201 Lakeshore Road, Kelowna, British Columbia  V1W 4H7 - Photo 24 - 10395267

    $968,688

  • 4201 Lakeshore Road, Kelowna, British Columbia  V1W 4H7 - Photo 25 - 10395267

    $968,688

  • 4201 Lakeshore Road, Kelowna, British Columbia  V1W 4H7 - Photo 26 - 10395267

    $968,688

  • 4201 Lakeshore Road, Kelowna, British Columbia  V1W 4H7 - Photo 27 - 10395267

    $968,688

  • 4201 Lakeshore Road, Kelowna, British Columbia  V1W 4H7 - Photo 28 - 10395267

    $968,688

  • 4201 Lakeshore Road, Kelowna, British Columbia  V1W 4H7 - Photo 29 - 10395267

    $968,688

  • 4201 Lakeshore Road, Kelowna, British Columbia  V1W 4H7 - Photo 30 - 10395267

    $968,688

  • 4201 Lakeshore Road, Kelowna, British Columbia  V1W 4H7 - Photo 31 - 10395267

    $968,688

  • 4201 Lakeshore Road, Kelowna, British Columbia  V1W 4H7 - Photo 32 - 10395267

    $968,688

  • 4201 Lakeshore Road, Kelowna, British Columbia  V1W 4H7 - Photo 33 - 10395267

    $968,688

  • 4201 Lakeshore Road, Kelowna, British Columbia  V1W 4H7 - Photo 34 - 10395267

    $968,688

  • 4201 Lakeshore Road, Kelowna, British Columbia  V1W 4H7 - Photo 35 - 10395267

    $968,688

  • 4201 Lakeshore Road, Kelowna, British Columbia  V1W 4H7 - Photo 36 - 10395267

    $968,688

  • 4201 Lakeshore Road, Kelowna, British Columbia  V1W 4H7 - Photo 37 - 10395267

    $968,688

  • 4201 Lakeshore Road, Kelowna, British Columbia  V1W 4H7 - Photo 38 - 10395267

    $968,688

  • 4201 Lakeshore Road, Kelowna, British Columbia  V1W 4H7 - Photo 39 - 10395267

    $968,688

  • 4201 Lakeshore Road, Kelowna, British Columbia  V1W 4H7 - Photo 40 - 10395267

    $968,688

  • 4201 Lakeshore Road, Kelowna, British Columbia  V1W 4H7 - Photo 41 - 10395267

    $968,688

  • 4201 Lakeshore Road, Kelowna, British Columbia  V1W 4H7 - Photo 42 - 10395267

    $968,688

  • 4201 Lakeshore Road, Kelowna, British Columbia  V1W 4H7 - Photo 43 - 10395267

    $968,688

  • 4201 Lakeshore Road, Kelowna, British Columbia  V1W 4H7 - Photo 44 - 10395267

    $968,688

  • 4201 Lakeshore Road, Kelowna, British Columbia  V1W 4H7 - Photo 45 - 10395267

    $968,688

  • 4201 Lakeshore Road, Kelowna, British Columbia  V1W 4H7 - Photo 46 - 10395267

    $968,688

  • 4201 Lakeshore Road, Kelowna, British Columbia  V1W 4H7 - Photo 47 - 10395267

    $968,688

  • 4201 Lakeshore Road, Kelowna, British Columbia  V1W 4H7 - Photo 48 - 10395267

    $968,688

  • 4201 Lakeshore Road, Kelowna, British Columbia  V1W 4H7 - Photo 49 - 10395267

    $968,688

  • 4201 Lakeshore Road, Kelowna, British Columbia  V1W 4H7 - Photo 50 - 10395267

    $968,688

  • 4201 Lakeshore Road, Kelowna, British Columbia  V1W 4H7 - Photo 51 - 10395267

    $968,688

  • 4201 Lakeshore Road, Kelowna, British Columbia  V1W 4H7 - Photo 52 - 10395267

    $968,688

  • 4201 Lakeshore Road, Kelowna, British Columbia  V1W 4H7 - Photo 53 - 10395267

    $968,688

  • 4201 Lakeshore Road, Kelowna, British Columbia  V1W 4H7 - Photo 54 - 10395267

    $968,688

Like this listing?

Contact us for more information


Name


1,691 sqft

3
Beds

3
Baths
Multi-Level Fireplace Central Air Conditioning Forced Air

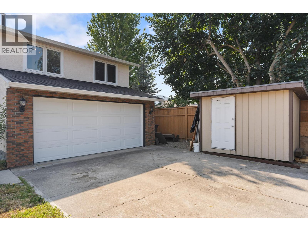
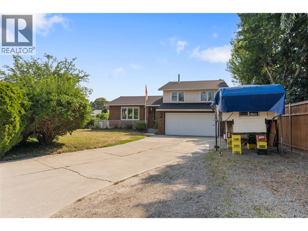
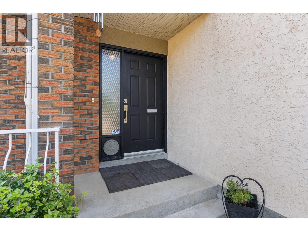
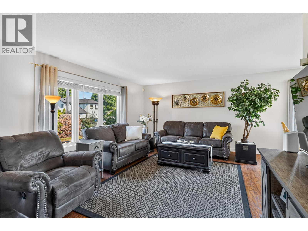
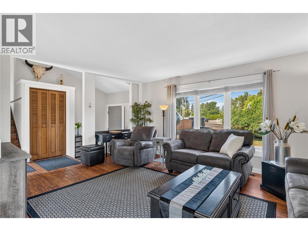
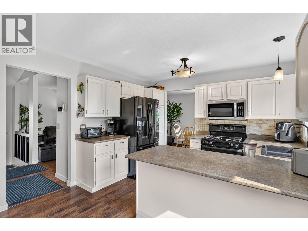
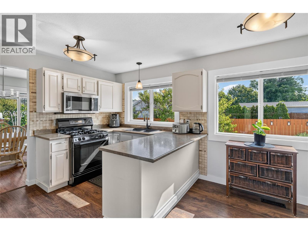
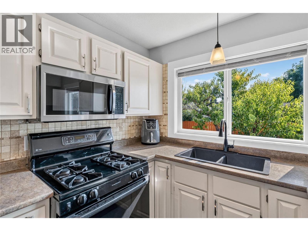
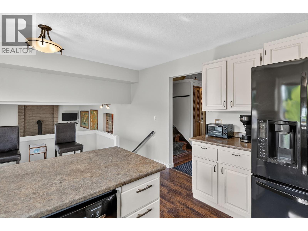
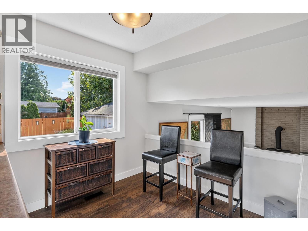
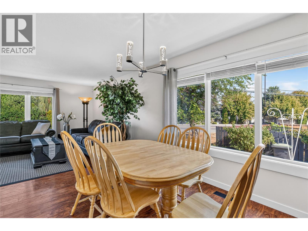
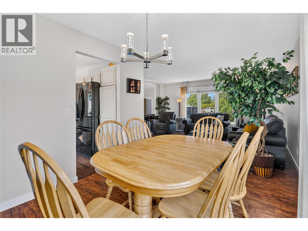
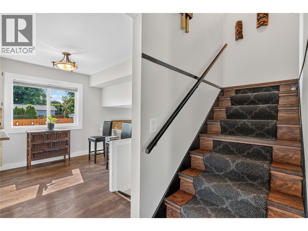
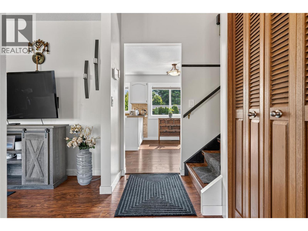
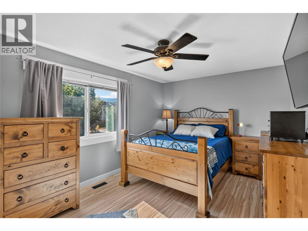
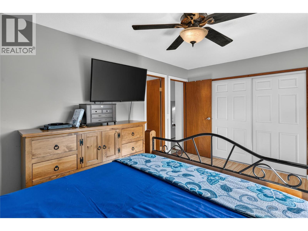
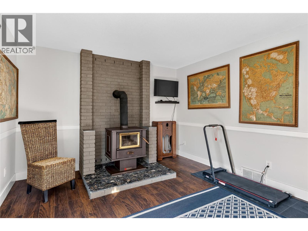
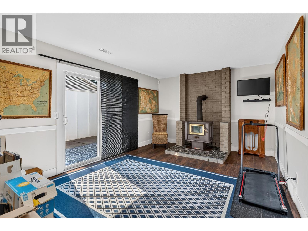
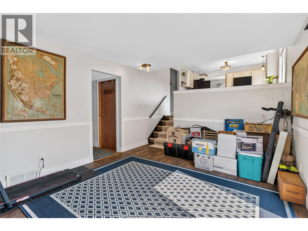
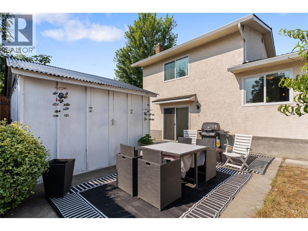
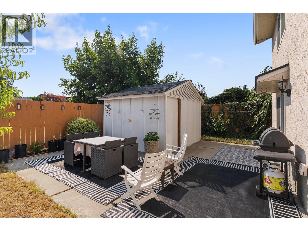
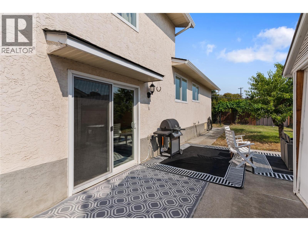
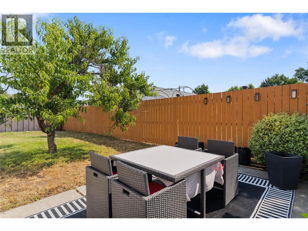
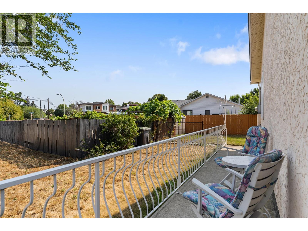
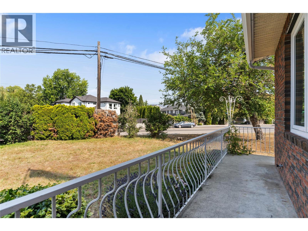
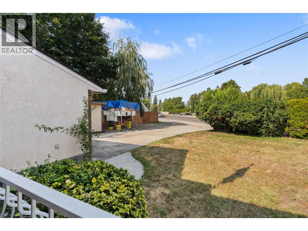
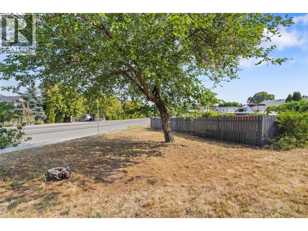
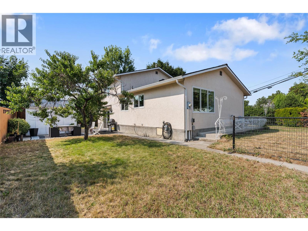
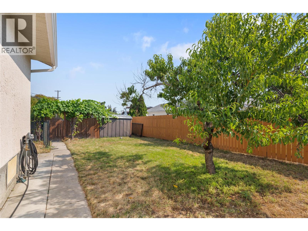
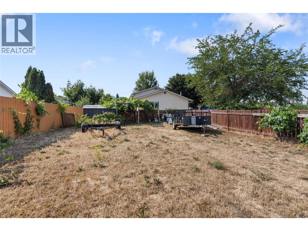
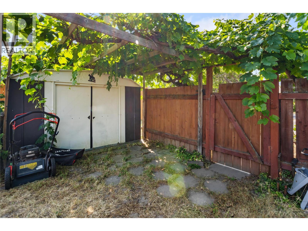
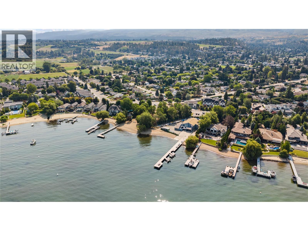
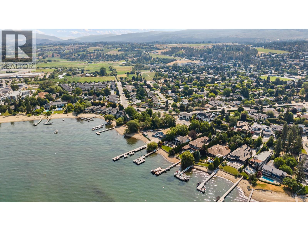
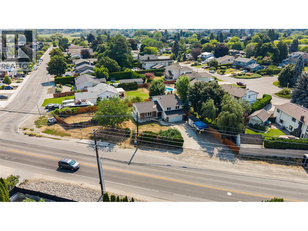
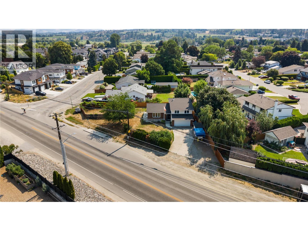
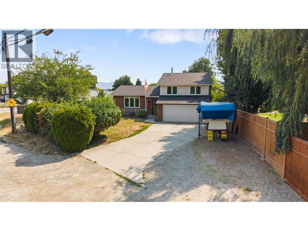
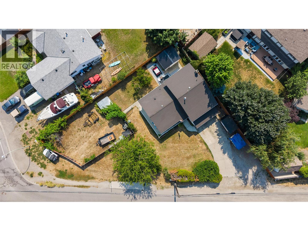
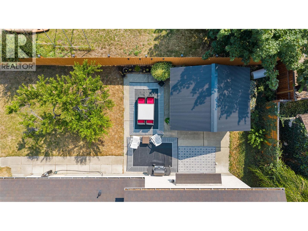
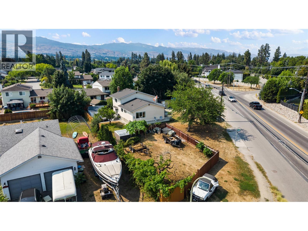
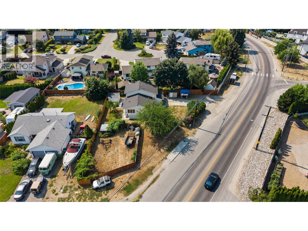
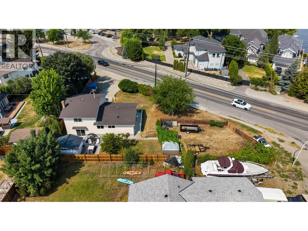
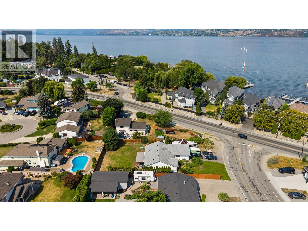
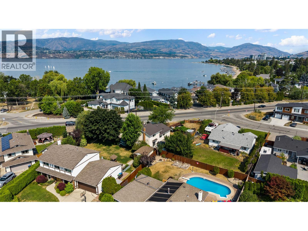
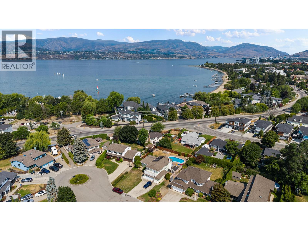
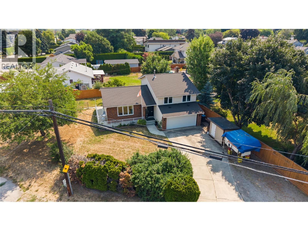
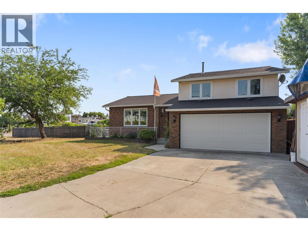
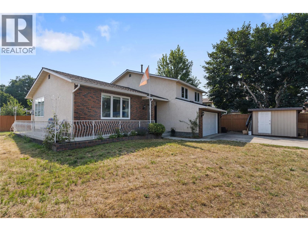
EXCEPTIONAL VALUE! $185K below ASSESSED VALUE! Just steps from Hobson Beach, this spacious 3-bedroom, 3-bathroom home offers more than 1,600 sq. ft. of living space in one of Kelowna’s most sought-after neighbourhoods. Set on a generous 0.26-acre corner lot, there is plenty of room for recreational vehicles, additional parking, outdoor entertaining and future possibilities, including potential for a carriage house subject to City approval. Step inside, to a bright welcoming entryway with an elevated entrance to the main living room. The home offers a functional layout with room to personalise and update over time. The kitchen opens to the family room, creating an easy gathering space, while patio doors from the sunken living room lead directly to the private backyard. Spend warm Okanagan evenings enjoying the afternoon and evening sun, then settle in beside the wood-burning fireplace on cooler nights. With Hobson Beach steps from the front door, the location is perfect for enjoying Okanagan lifestyle. Walk to the beach, coffee shops, boutique stores, pubs and restaurants. With H2O Fitness Centre, Mission Creek Greenway and parks all within easy reach. Not to mention the privilege of highly regarded school catchments close by. Offering lifestyle, space, convenience and long-term potential in one affordable package, this home is listed below assessed value and ready for its next owners. A rare opportunity to secure a substantial property in the heart of the Lower Mission. (id:67517)

  • Property Details
    MLS® Number 10395267
    Property Type Single Family
    Neigbourhood Lower Mission
    ParkingSpaceTotal 2
  • Building
    BathroomTotal 3
    BedroomsTotal 3
    Appliances Refrigerator, Dishwasher, Range - Gas, Microwave, Oven, Washer & Dryer
    ArchitecturalStyle Multi-level
    ConstructedDate 1983
    ConstructionStyleAttachment Detached
    ConstructionStyleSplitLevel Other
    CoolingType Central Air Conditioning
    FireProtection Security System
    FireplaceFuel Wood
    FireplacePresent Yes
    FireplaceTotal 1
    FireplaceType Conventional
    HalfBathTotal 2
    HeatingType Forced Air
    RoofMaterial Asphalt Shingle
    RoofStyle Unknown
    StoriesTotal 2
    SizeInterior 1,691 Sqft
    Type House
    UtilityWater Municipal Water
    Additional Parking
    Attached Garage 2
    Oversize
    RV
  • Land
    Acreage No
    FenceType Fence
    Sewer Municipal Sewage System
    SizeIrregular 0.26
    SizeTotal 0.26 Ac|under 1 Acre
    SizeTotalText 0.26 Ac|under 1 Acre
  • Rooms
    Level Type Dimensions
    Second Level Partial Ensuite Bathroom 4'3'' x 5'
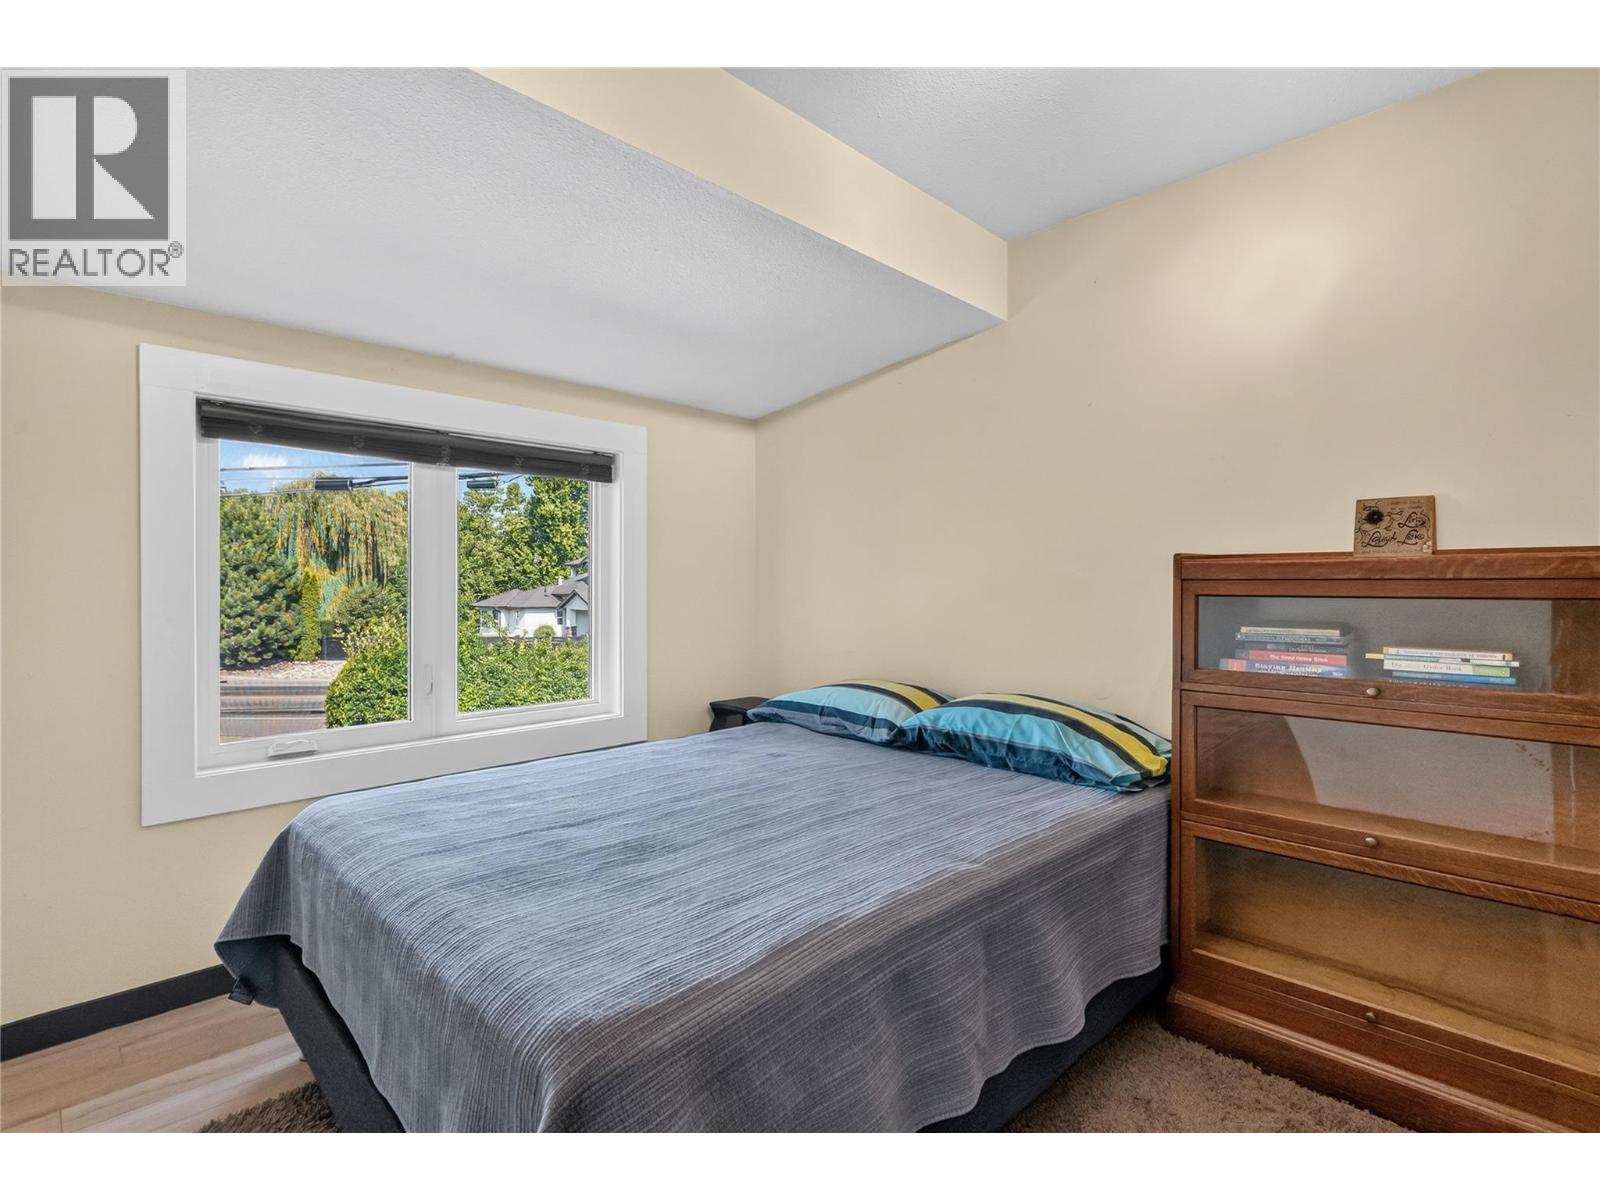
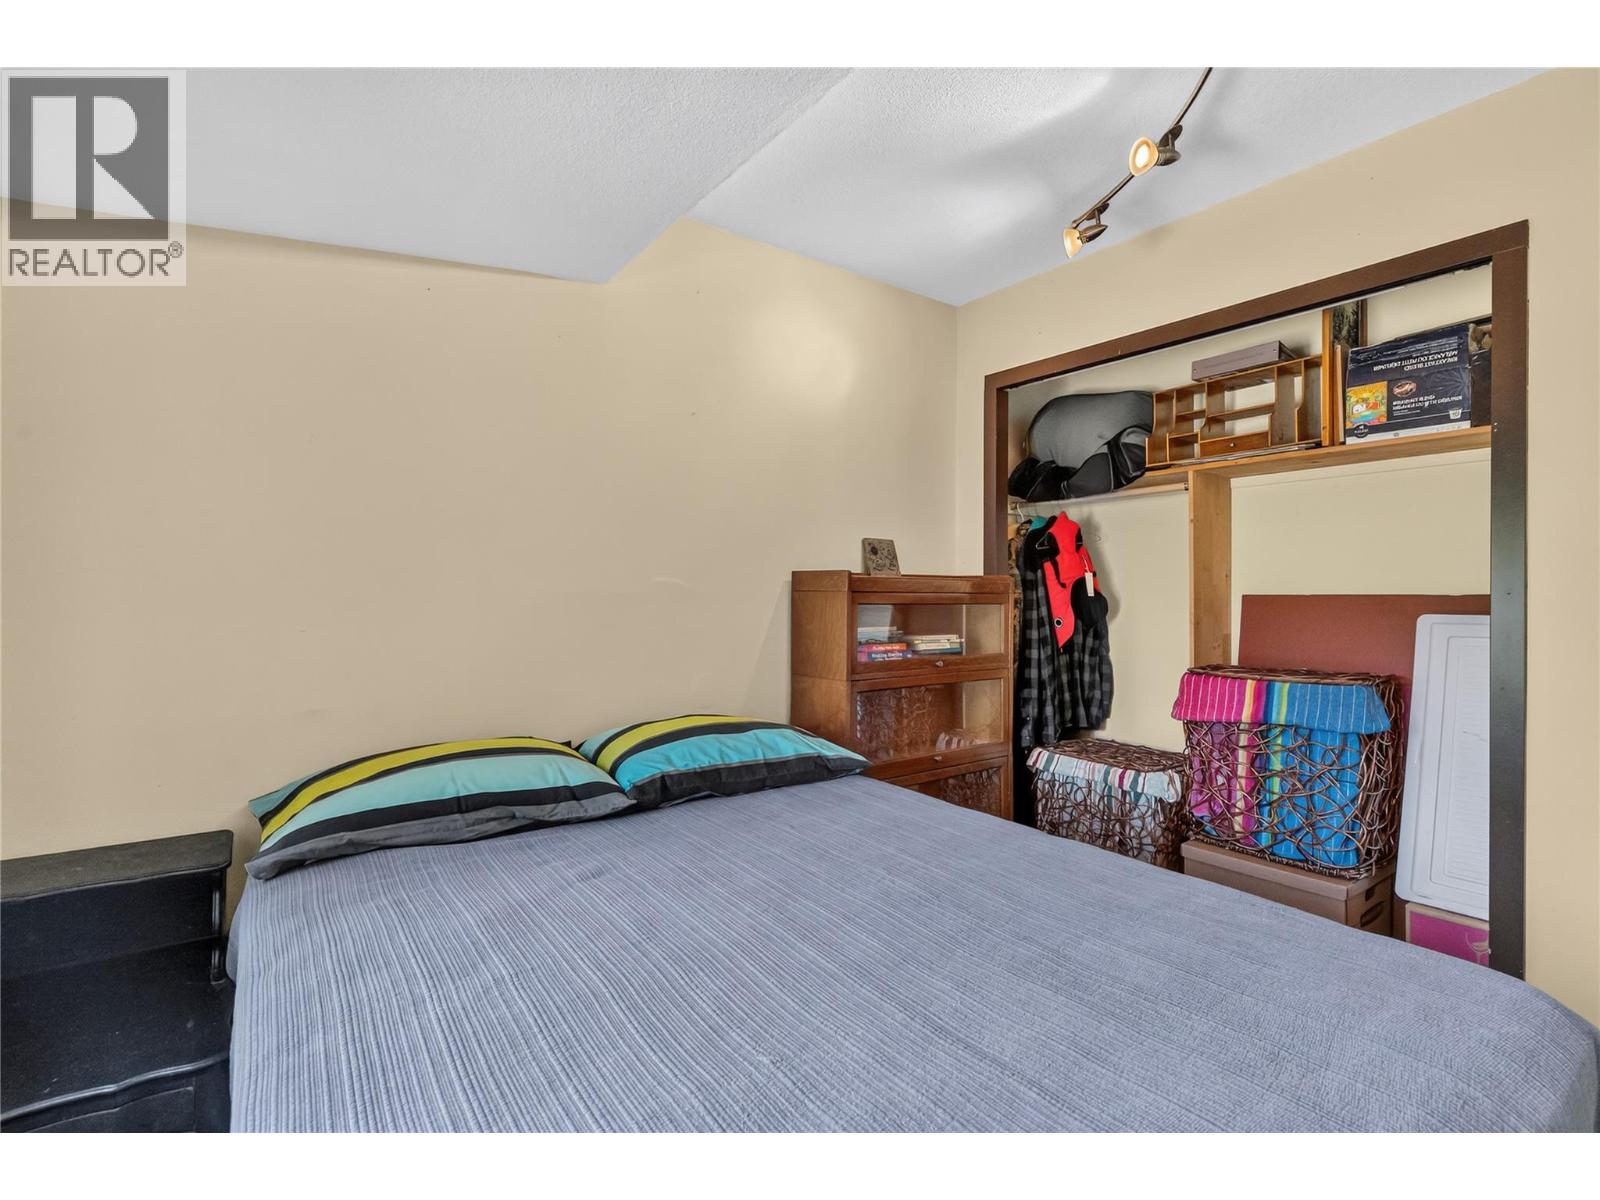
    Second Level Bedroom 9'6'' x 11'10''
    Second Level Bedroom 9'6'' x 11'10''
    Second Level Primary Bedroom 16' x 10'6''
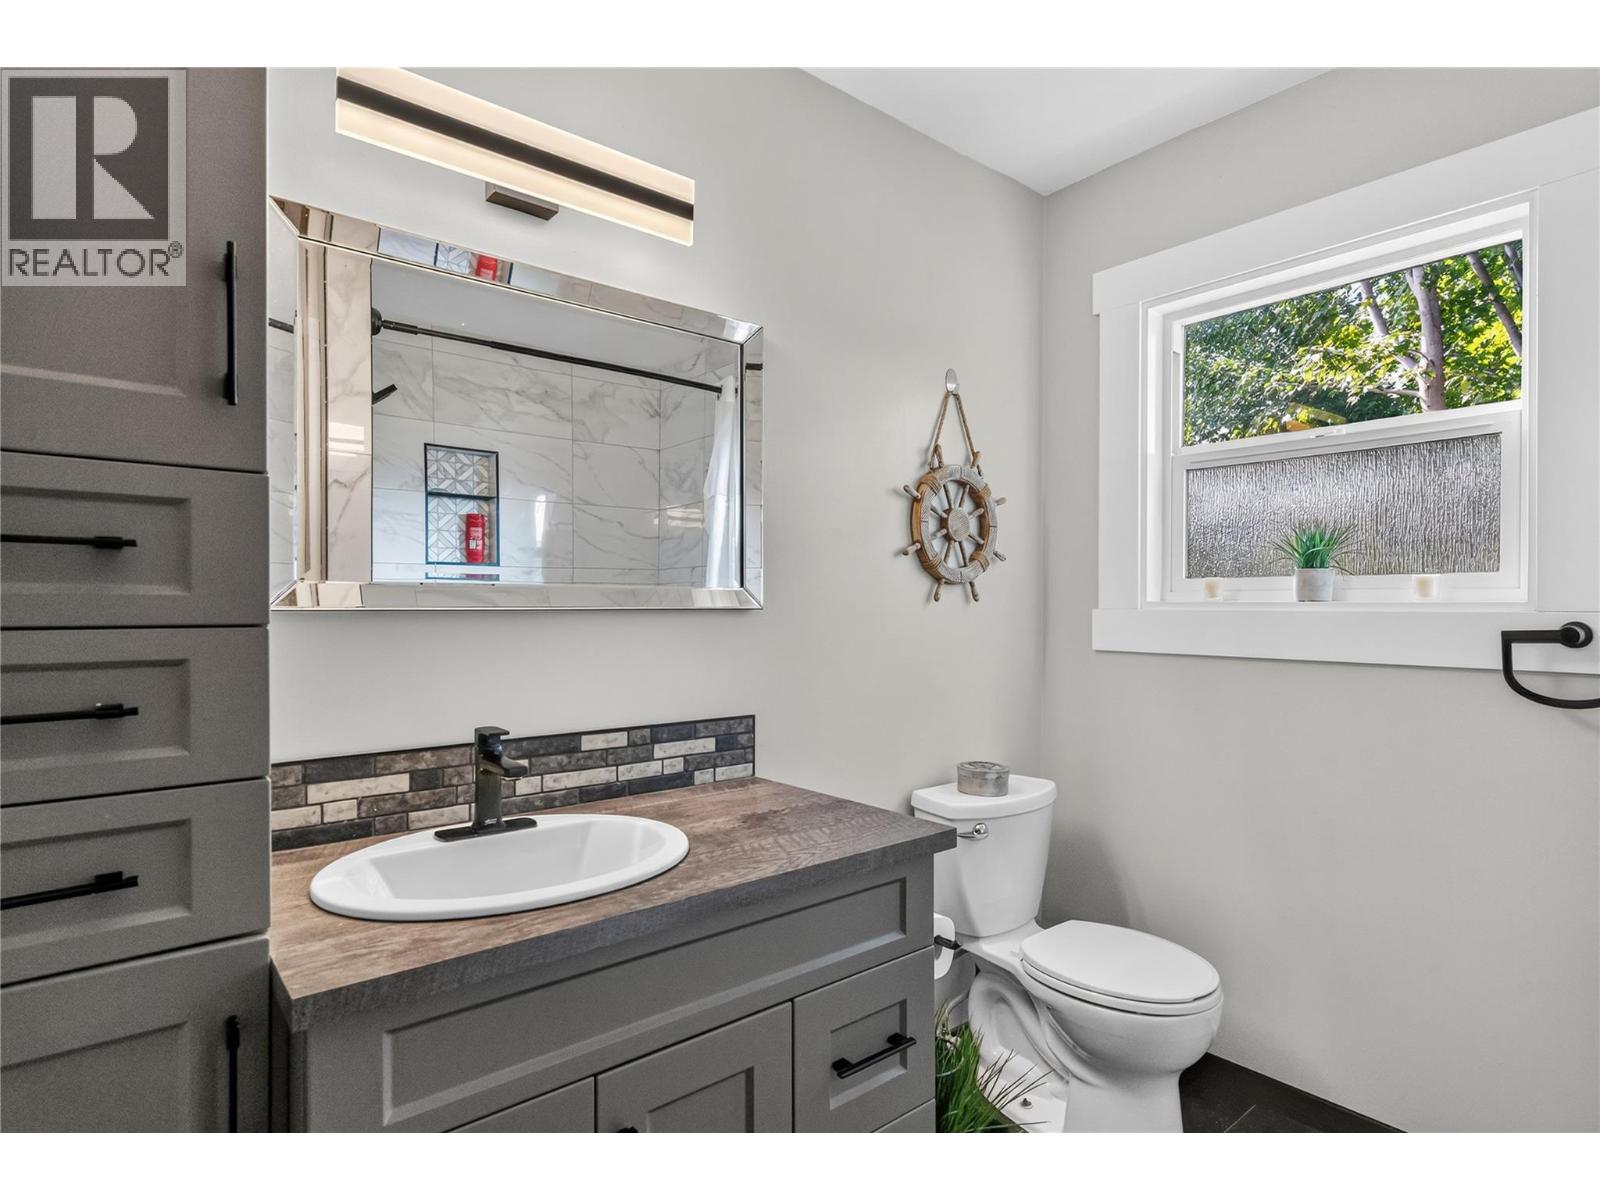
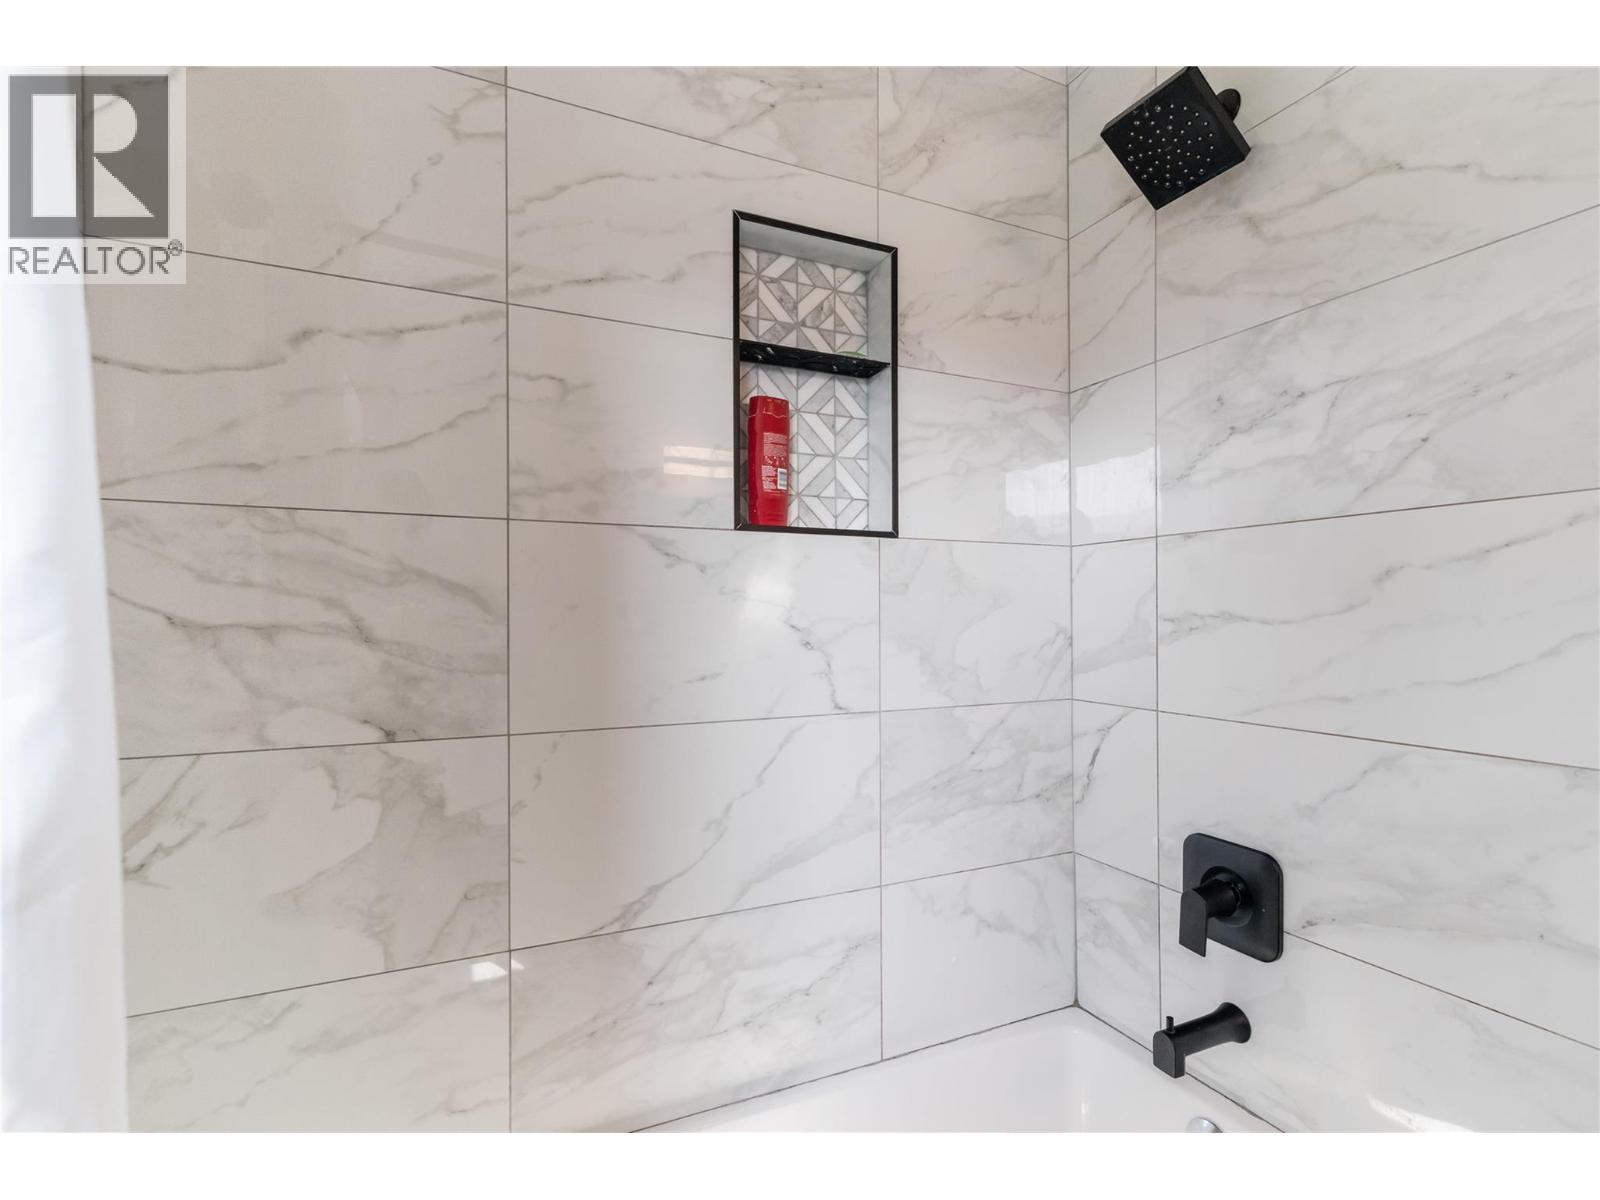
    Main Level Full Bathroom 7'11'' x 7'5''
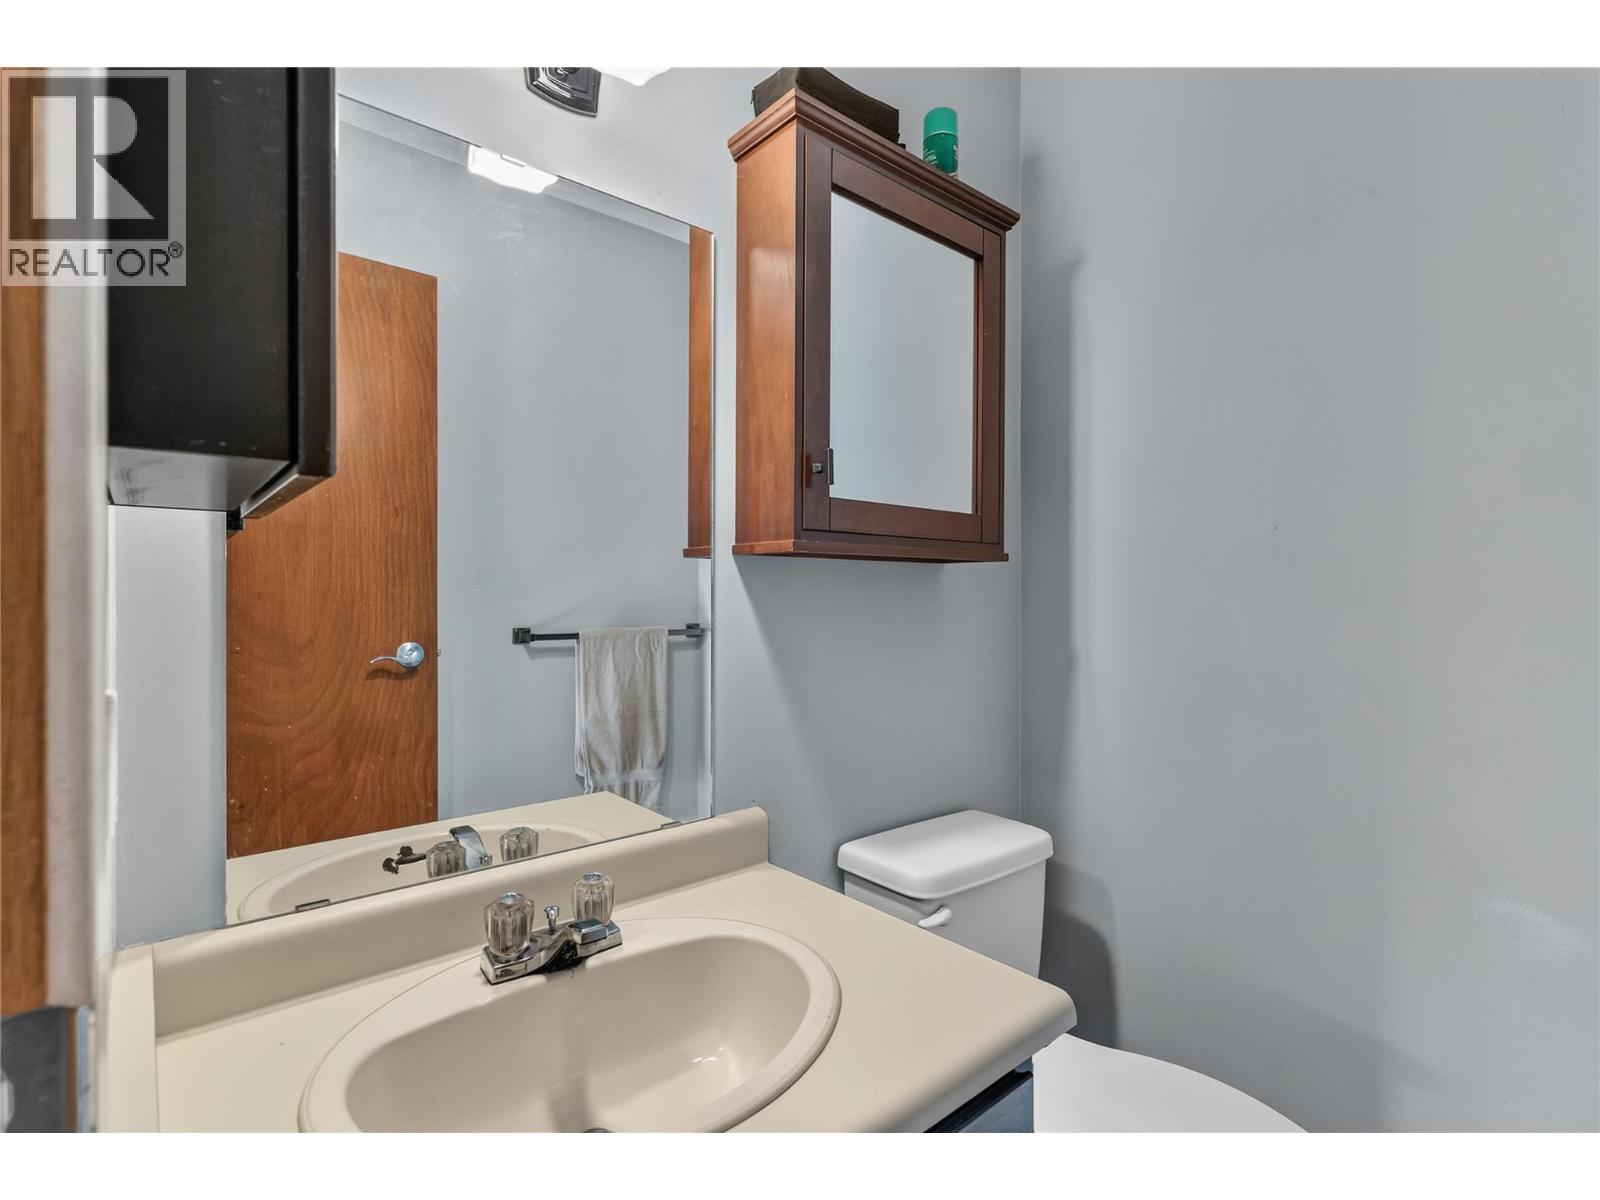
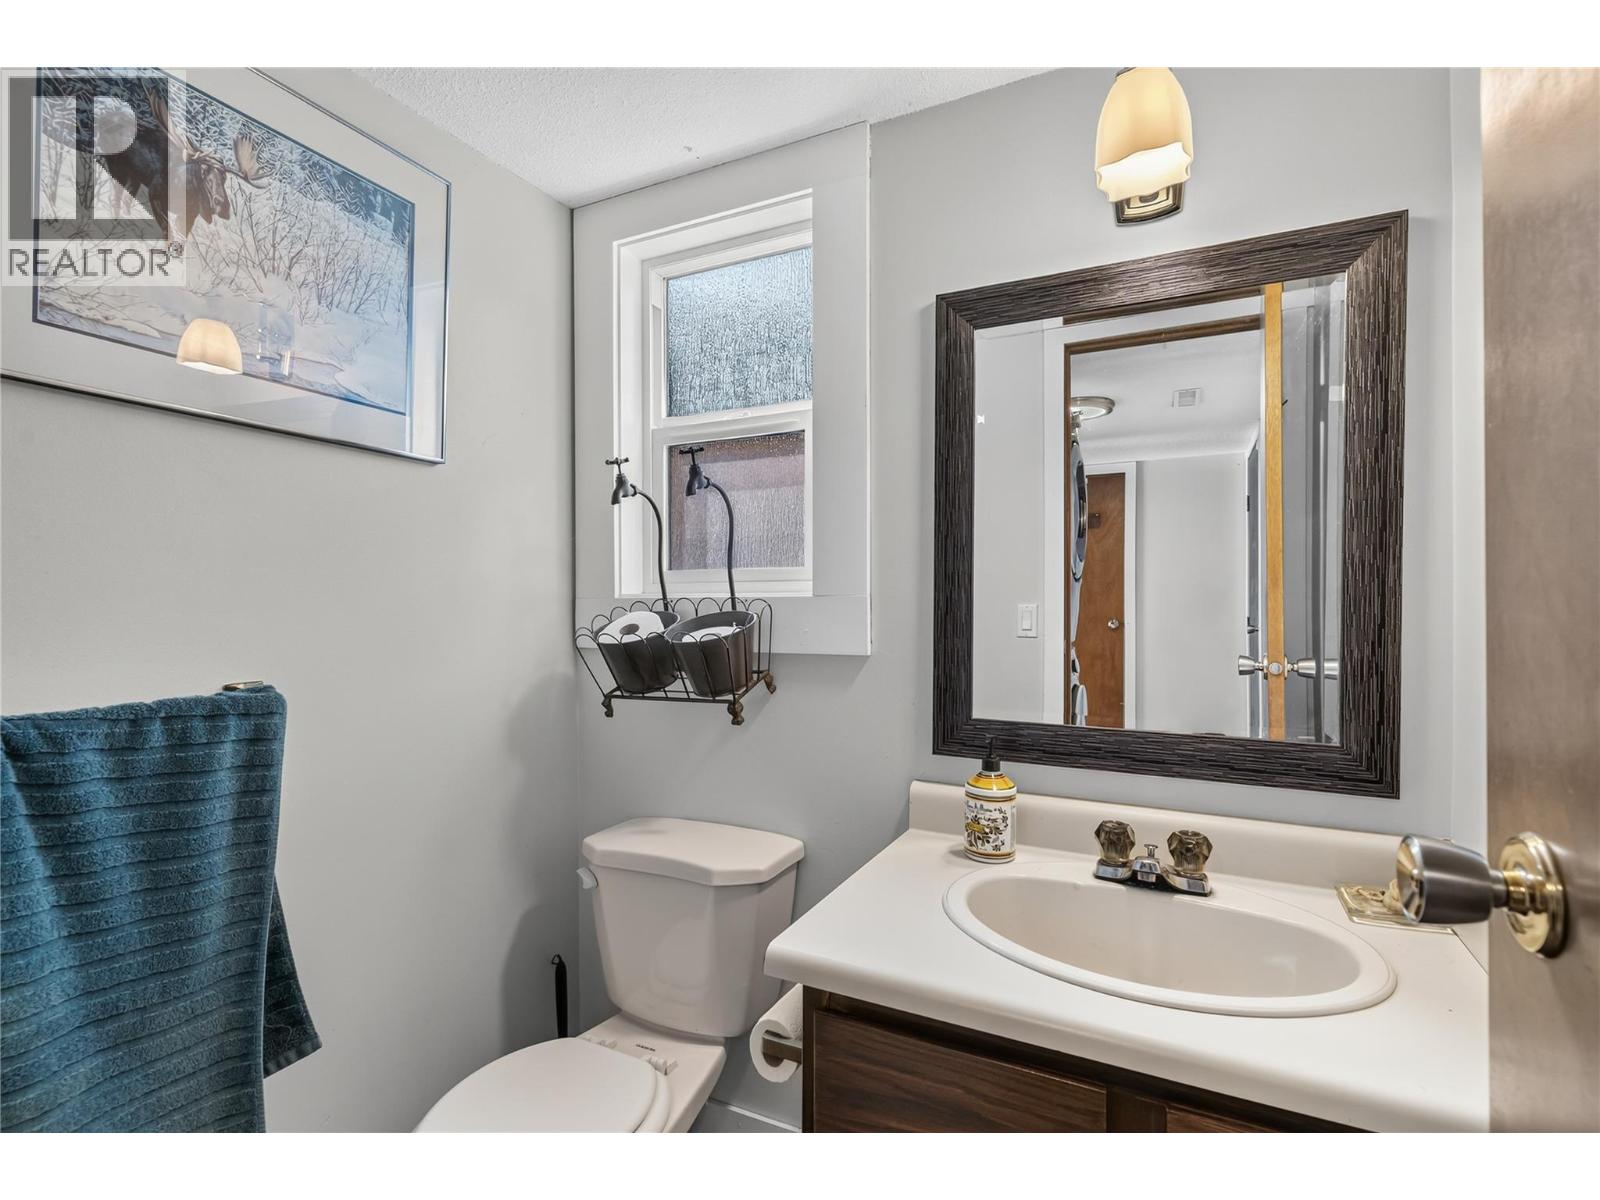
    Main Level Partial Bathroom 4'5'' x 5'3''
    Main Level Utility Room 5'3'' x 5'3''
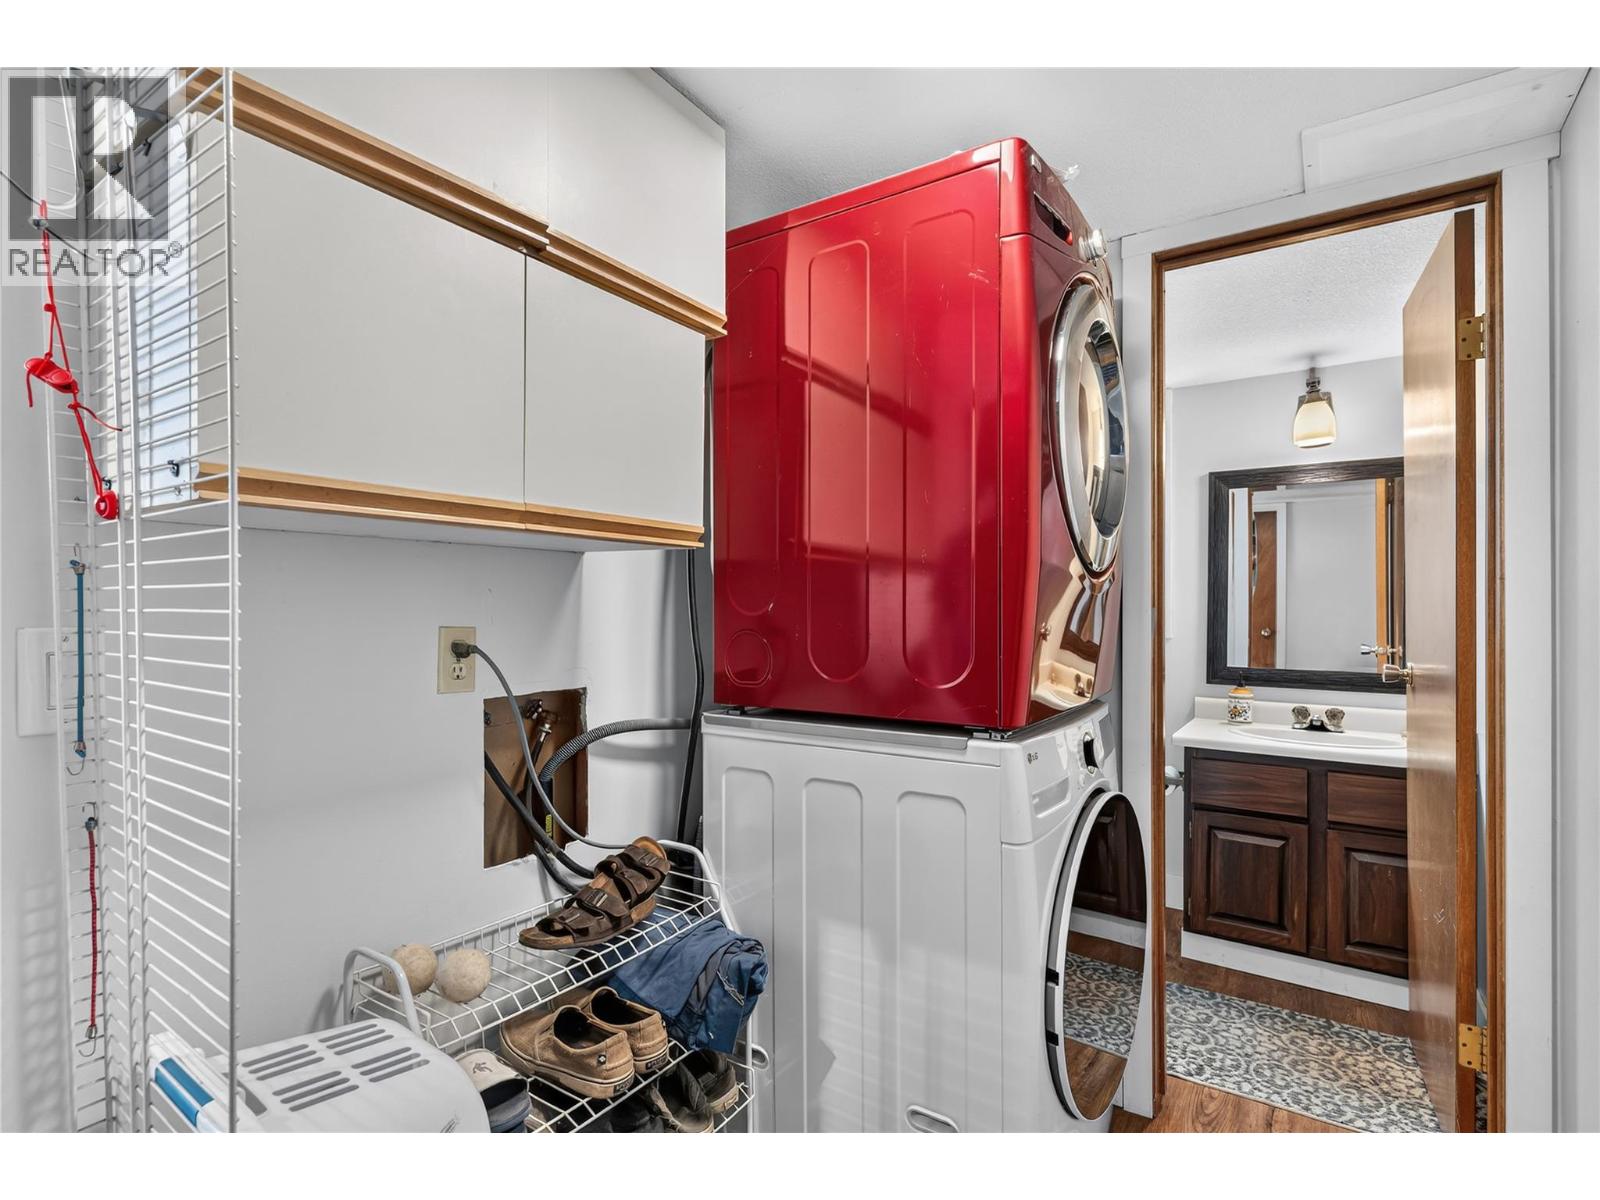
    Main Level Laundry Room 8'11'' x 5'3''
    Main Level Family Room 17'10'' x 11'7''
    Main Level Dining Room 9'6'' x 12'
    Main Level Dining Nook 8'3'' x 11'7''
    Main Level Kitchen 7'6'' x 11'7''
    Main Level Living Room 17'3'' x 13'4''
  • Utilities