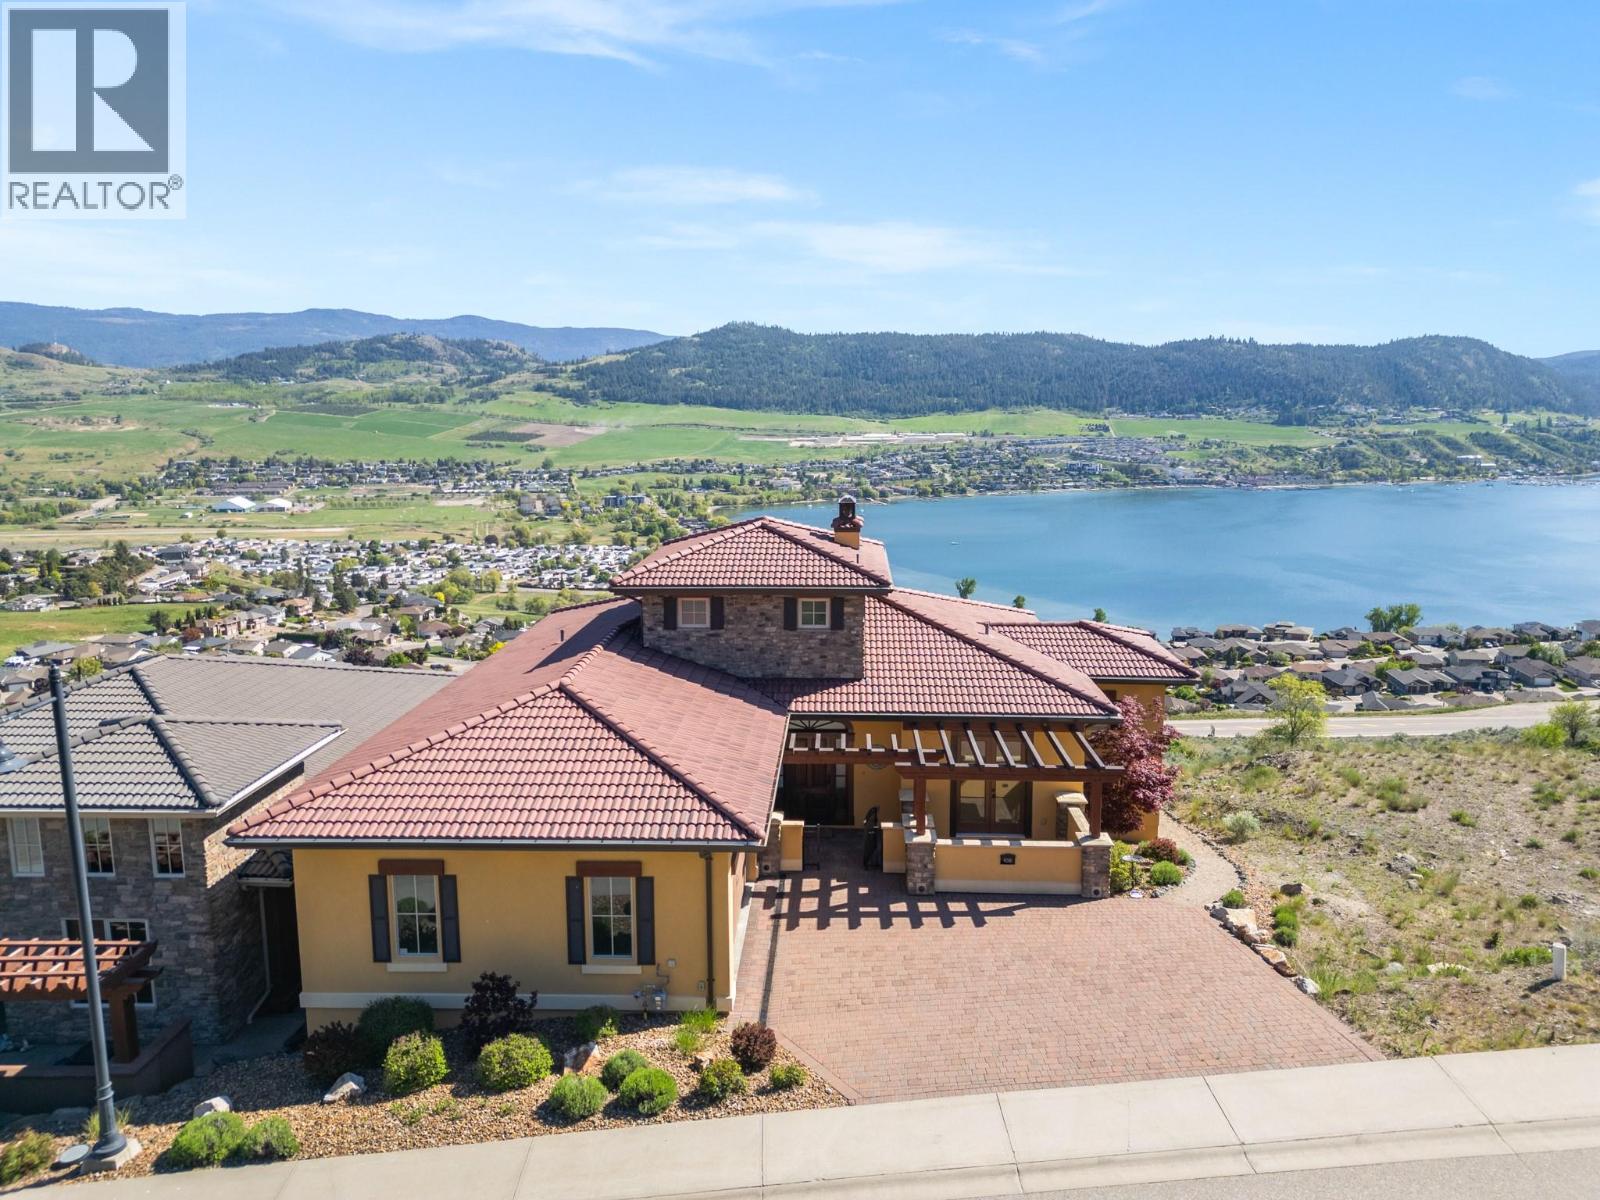
108 Vineyard Way

Vernon, British Columbia V1H 1Z7

  • 108 Vineyard Way, Vernon, British Columbia  V1H 1Z7 - Photo 1 - 10401193

    $1,349,000

  • 108 Vineyard Way, Vernon, British Columbia  V1H 1Z7 - Photo 2 - 10401193

    $1,349,000

  • 108 Vineyard Way, Vernon, British Columbia  V1H 1Z7 - Photo 3 - 10401193

    $1,349,000

  • 108 Vineyard Way, Vernon, British Columbia  V1H 1Z7 - Photo 4 - 10401193

    $1,349,000

  • 108 Vineyard Way, Vernon, British Columbia  V1H 1Z7 - Photo 5 - 10401193

    $1,349,000

  • 108 Vineyard Way, Vernon, British Columbia  V1H 1Z7 - Photo 6 - 10401193

    $1,349,000

  • 108 Vineyard Way, Vernon, British Columbia  V1H 1Z7 - Photo 7 - 10401193

    $1,349,000

  • 108 Vineyard Way, Vernon, British Columbia  V1H 1Z7 - Photo 8 - 10401193

    $1,349,000

  • 108 Vineyard Way, Vernon, British Columbia  V1H 1Z7 - Photo 9 - 10401193

    $1,349,000

  • 108 Vineyard Way, Vernon, British Columbia  V1H 1Z7 - Photo 10 - 10401193

    $1,349,000

  • 108 Vineyard Way, Vernon, British Columbia  V1H 1Z7 - Photo 11 - 10401193

    $1,349,000

  • 108 Vineyard Way, Vernon, British Columbia  V1H 1Z7 - Photo 12 - 10401193

    $1,349,000

  • 108 Vineyard Way, Vernon, British Columbia  V1H 1Z7 - Photo 13 - 10401193

    $1,349,000

  • 108 Vineyard Way, Vernon, British Columbia  V1H 1Z7 - Photo 14 - 10401193

    $1,349,000

  • 108 Vineyard Way, Vernon, British Columbia  V1H 1Z7 - Photo 15 - 10401193

    $1,349,000

  • 108 Vineyard Way, Vernon, British Columbia  V1H 1Z7 - Photo 16 - 10401193

    $1,349,000

  • 108 Vineyard Way, Vernon, British Columbia  V1H 1Z7 - Photo 17 - 10401193

    $1,349,000

  • 108 Vineyard Way, Vernon, British Columbia  V1H 1Z7 - Photo 18 - 10401193

    $1,349,000

  • 108 Vineyard Way, Vernon, British Columbia  V1H 1Z7 - Photo 19 - 10401193

    $1,349,000

  • 108 Vineyard Way, Vernon, British Columbia  V1H 1Z7 - Photo 20 - 10401193

    $1,349,000

  • 108 Vineyard Way, Vernon, British Columbia  V1H 1Z7 - Photo 21 - 10401193

    $1,349,000

  • 108 Vineyard Way, Vernon, British Columbia  V1H 1Z7 - Photo 22 - 10401193

    $1,349,000

  • 108 Vineyard Way, Vernon, British Columbia  V1H 1Z7 - Photo 23 - 10401193

    $1,349,000

  • 108 Vineyard Way, Vernon, British Columbia  V1H 1Z7 - Photo 24 - 10401193

    $1,349,000

  • 108 Vineyard Way, Vernon, British Columbia  V1H 1Z7 - Photo 25 - 10401193

    $1,349,000

  • 108 Vineyard Way, Vernon, British Columbia  V1H 1Z7 - Photo 26 - 10401193

    $1,349,000

  • 108 Vineyard Way, Vernon, British Columbia  V1H 1Z7 - Photo 27 - 10401193

    $1,349,000

  • 108 Vineyard Way, Vernon, British Columbia  V1H 1Z7 - Photo 28 - 10401193

    $1,349,000

  • 108 Vineyard Way, Vernon, British Columbia  V1H 1Z7 - Photo 29 - 10401193

    $1,349,000

  • 108 Vineyard Way, Vernon, British Columbia  V1H 1Z7 - Photo 30 - 10401193

    $1,349,000

  • 108 Vineyard Way, Vernon, British Columbia  V1H 1Z7 - Photo 31 - 10401193

    $1,349,000

  • 108 Vineyard Way, Vernon, British Columbia  V1H 1Z7 - Photo 32 - 10401193

    $1,349,000

  • 108 Vineyard Way, Vernon, British Columbia  V1H 1Z7 - Photo 33 - 10401193

    $1,349,000

  • 108 Vineyard Way, Vernon, British Columbia  V1H 1Z7 - Photo 34 - 10401193

    $1,349,000

  • 108 Vineyard Way, Vernon, British Columbia  V1H 1Z7 - Photo 35 - 10401193

    $1,349,000

  • 108 Vineyard Way, Vernon, British Columbia  V1H 1Z7 - Photo 36 - 10401193

    $1,349,000

  • 108 Vineyard Way, Vernon, British Columbia  V1H 1Z7 - Photo 37 - 10401193

    $1,349,000

  • 108 Vineyard Way, Vernon, British Columbia  V1H 1Z7 - Photo 38 - 10401193

    $1,349,000

  • 108 Vineyard Way, Vernon, British Columbia  V1H 1Z7 - Photo 39 - 10401193

    $1,349,000

  • 108 Vineyard Way, Vernon, British Columbia  V1H 1Z7 - Photo 40 - 10401193

    $1,349,000

  • 108 Vineyard Way, Vernon, British Columbia  V1H 1Z7 - Photo 41 - 10401193

    $1,349,000

  • 108 Vineyard Way, Vernon, British Columbia  V1H 1Z7 - Photo 42 - 10401193

    $1,349,000

  • 108 Vineyard Way, Vernon, British Columbia  V1H 1Z7 - Photo 43 - 10401193

    $1,349,000

  • 108 Vineyard Way, Vernon, British Columbia  V1H 1Z7 - Photo 44 - 10401193

    $1,349,000

  • 108 Vineyard Way, Vernon, British Columbia  V1H 1Z7 - Photo 45 - 10401193

    $1,349,000

  • 108 Vineyard Way, Vernon, British Columbia  V1H 1Z7 - Photo 46 - 10401193

    $1,349,000

  • 108 Vineyard Way, Vernon, British Columbia  V1H 1Z7 - Photo 47 - 10401193

    $1,349,000

  • 108 Vineyard Way, Vernon, British Columbia  V1H 1Z7 - Photo 48 - 10401193

    $1,349,000

  • 108 Vineyard Way, Vernon, British Columbia  V1H 1Z7 - Photo 49 - 10401193

    $1,349,000

  • 108 Vineyard Way, Vernon, British Columbia  V1H 1Z7 - Photo 50 - 10401193

    $1,349,000

  • 108 Vineyard Way, Vernon, British Columbia  V1H 1Z7 - Photo 51 - 10401193

    $1,349,000

  • 108 Vineyard Way, Vernon, British Columbia  V1H 1Z7 - Photo 52 - 10401193

    $1,349,000

  • 108 Vineyard Way, Vernon, British Columbia  V1H 1Z7 - Photo 53 - 10401193

    $1,349,000

  • 108 Vineyard Way, Vernon, British Columbia  V1H 1Z7 - Photo 54 - 10401193

    $1,349,000

  • 108 Vineyard Way, Vernon, British Columbia  V1H 1Z7 - Photo 55 - 10401193

    $1,349,000

  • 108 Vineyard Way, Vernon, British Columbia  V1H 1Z7 - Photo 56 - 10401193

    $1,349,000

  • 108 Vineyard Way, Vernon, British Columbia  V1H 1Z7 - Photo 57 - 10401193

    $1,349,000

  • 108 Vineyard Way, Vernon, British Columbia  V1H 1Z7 - Photo 58 - 10401193

    $1,349,000

  • 108 Vineyard Way, Vernon, British Columbia  V1H 1Z7 - Photo 59 - 10401193

    $1,349,000

  • 108 Vineyard Way, Vernon, British Columbia  V1H 1Z7 - Photo 60 - 10401193

    $1,349,000

  • 108 Vineyard Way, Vernon, British Columbia  V1H 1Z7 - Photo 61 - 10401193

    $1,349,000

  • 108 Vineyard Way, Vernon, British Columbia  V1H 1Z7 - Photo 62 - 10401193

    $1,349,000

  • 108 Vineyard Way, Vernon, British Columbia  V1H 1Z7 - Photo 63 - 10401193

    $1,349,000

  • 108 Vineyard Way, Vernon, British Columbia  V1H 1Z7 - Photo 64 - 10401193

    $1,349,000

  • 108 Vineyard Way, Vernon, British Columbia  V1H 1Z7 - Photo 65 - 10401193

    $1,349,000

  • 108 Vineyard Way, Vernon, British Columbia  V1H 1Z7 - Photo 66 - 10401193

    $1,349,000

  • 108 Vineyard Way, Vernon, British Columbia  V1H 1Z7 - Photo 67 - 10401193

    $1,349,000

  • 108 Vineyard Way, Vernon, British Columbia  V1H 1Z7 - Photo 68 - 10401193

    $1,349,000

  • 108 Vineyard Way, Vernon, British Columbia  V1H 1Z7 - Photo 69 - 10401193

    $1,349,000

  • 108 Vineyard Way, Vernon, British Columbia  V1H 1Z7 - Photo 70 - 10401193

    $1,349,000

  • 108 Vineyard Way, Vernon, British Columbia  V1H 1Z7 - Photo 71 - 10401193

    $1,349,000

  • 108 Vineyard Way, Vernon, British Columbia  V1H 1Z7 - Photo 72 - 10401193

    $1,349,000

  • 108 Vineyard Way, Vernon, British Columbia  V1H 1Z7 - Photo 73 - 10401193

    $1,349,000

  • 108 Vineyard Way, Vernon, British Columbia  V1H 1Z7 - Photo 74 - 10401193

    $1,349,000

  • 108 Vineyard Way, Vernon, British Columbia  V1H 1Z7 - Photo 75 - 10401193

    $1,349,000

  • 108 Vineyard Way, Vernon, British Columbia  V1H 1Z7 - Photo 76 - 10401193

    $1,349,000

  • 108 Vineyard Way, Vernon, British Columbia  V1H 1Z7 - Photo 77 - 10401193

    $1,349,000

  • 108 Vineyard Way, Vernon, British Columbia  V1H 1Z7 - Photo 78 - 10401193

    $1,349,000

  • 108 Vineyard Way, Vernon, British Columbia  V1H 1Z7 - Photo 79 - 10401193

    $1,349,000

  • 108 Vineyard Way, Vernon, British Columbia  V1H 1Z7 - Photo 80 - 10401193

    $1,349,000

  • 108 Vineyard Way, Vernon, British Columbia  V1H 1Z7 - Photo 81 - 10401193

    $1,349,000

  • 108 Vineyard Way, Vernon, British Columbia  V1H 1Z7 - Photo 82 - 10401193

    $1,349,000

  • 108 Vineyard Way, Vernon, British Columbia  V1H 1Z7 - Photo 83 - 10401193

    $1,349,000

  • 108 Vineyard Way, Vernon, British Columbia  V1H 1Z7 - Photo 84 - 10401193

    $1,349,000

  • 108 Vineyard Way, Vernon, British Columbia  V1H 1Z7 - Photo 85 - 10401193

    $1,349,000

Like this listing?

Contact us for more information


Name


4,325 sqft

3
Beds

5
Baths
Ranch Fireplace Geothermal Forced Air, Geothermal

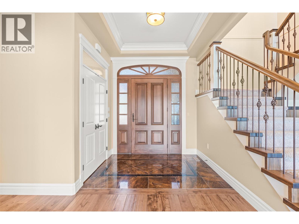
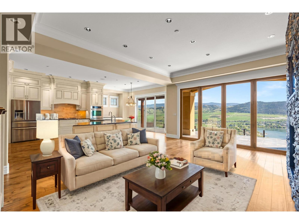
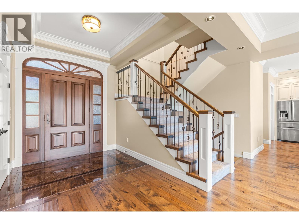
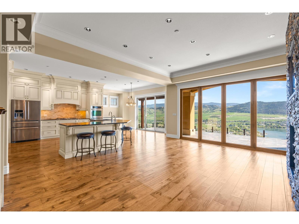
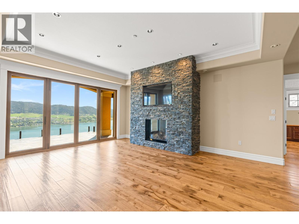
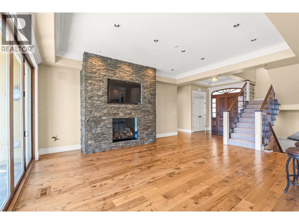
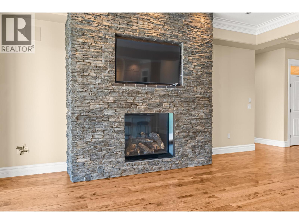
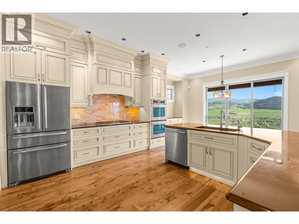
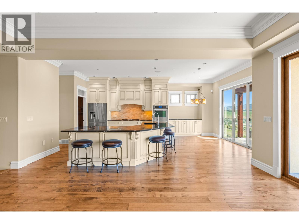
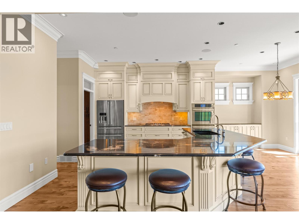
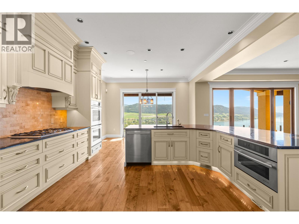
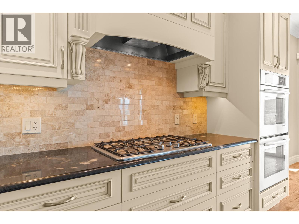
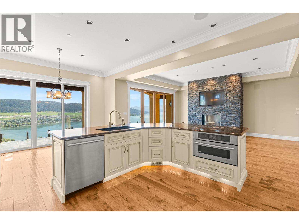
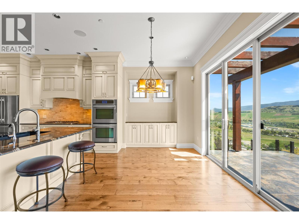
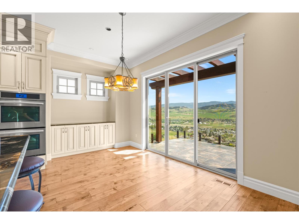
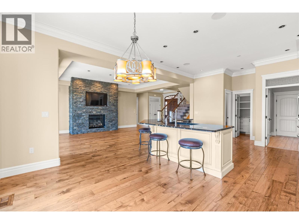
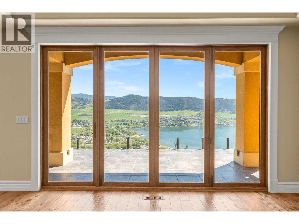
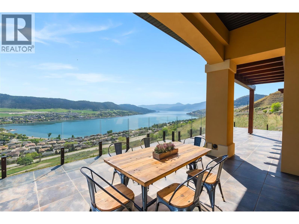
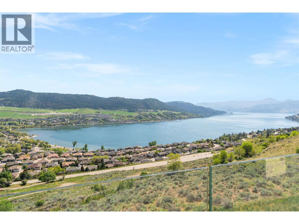
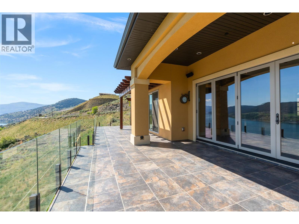
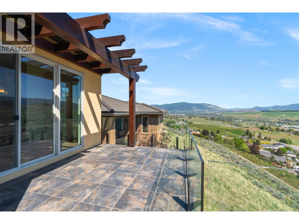
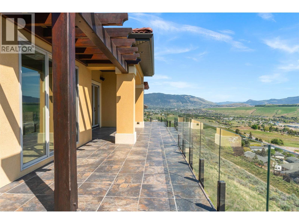
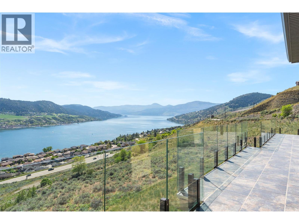
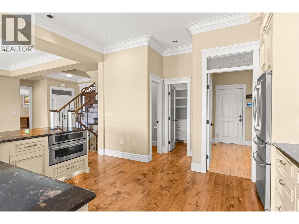
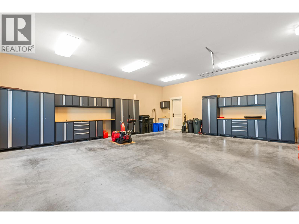
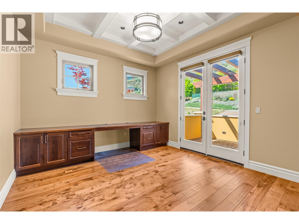
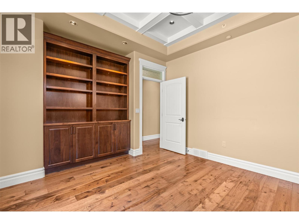
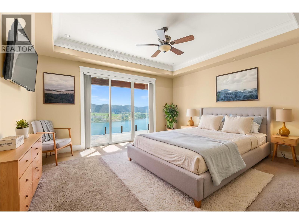
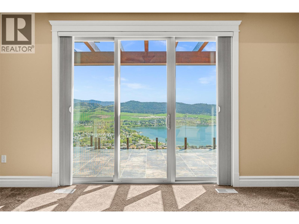
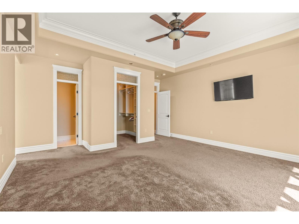
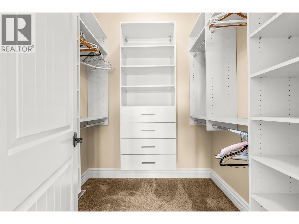
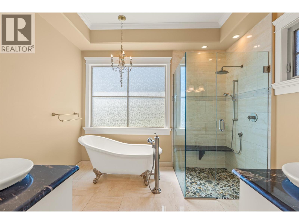
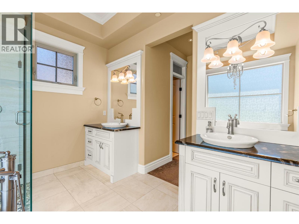
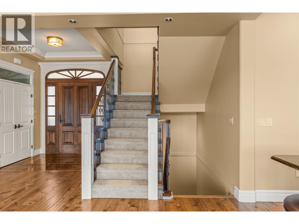
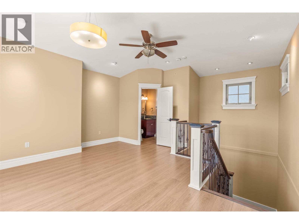
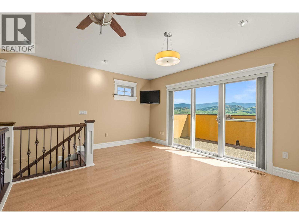
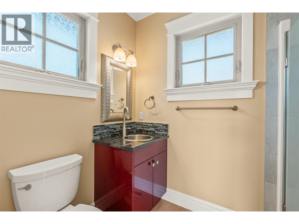
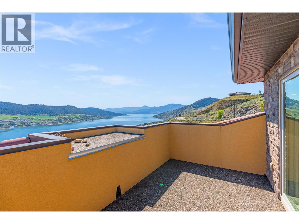
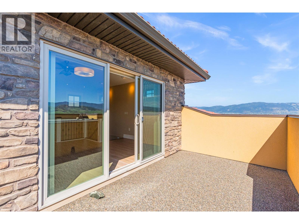
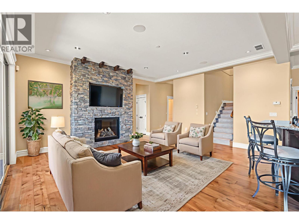
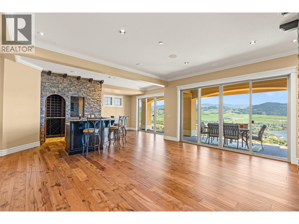
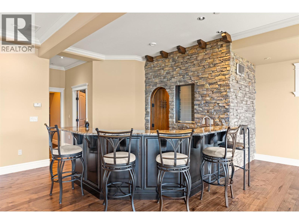
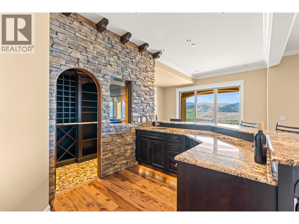
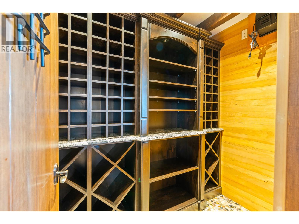
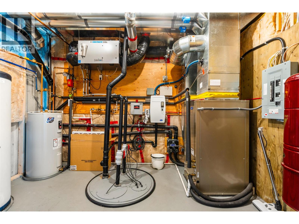
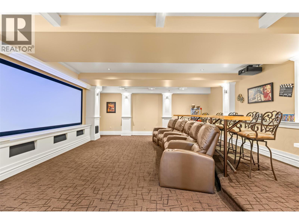
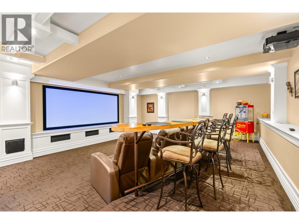
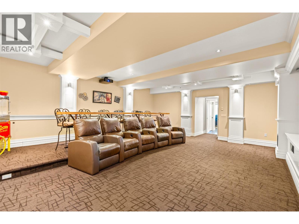
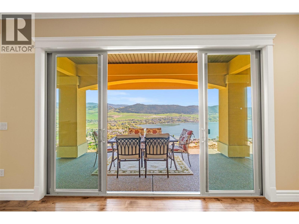
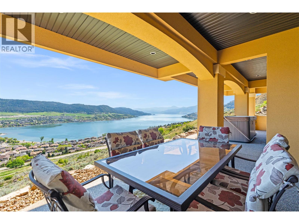
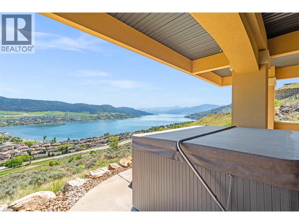
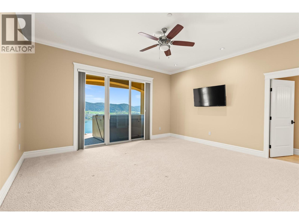
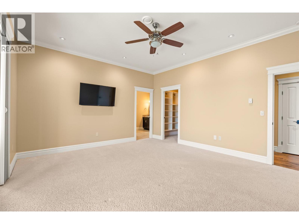
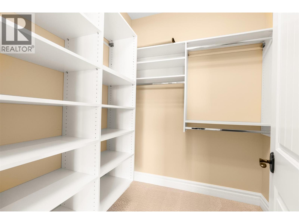
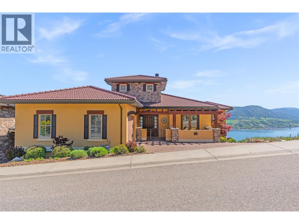
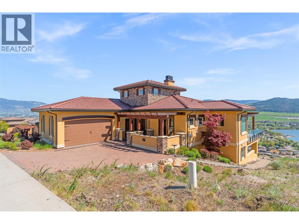
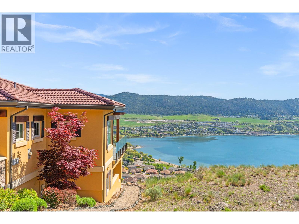
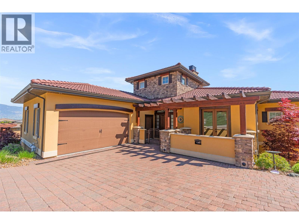
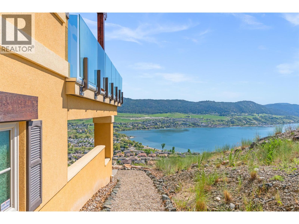
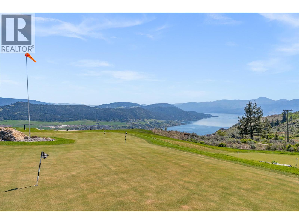
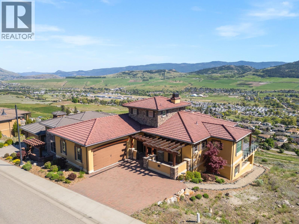
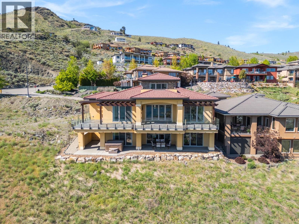
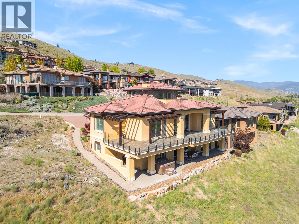
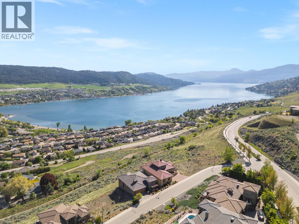
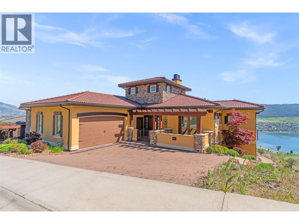
Perched high in the prestigious hills of THE RISE, this extraordinary custom-built residence captures the essence of luxury Okanagan living.Framed by breathtaking panoramic lake, valley, mountain, and water views, every space in this home was thoughtfully designed to elevate both everyday living and unforgettable entertaining. Floor-to-ceiling windows flood the open-concept main level with natural light, while the chef-inspired kitchen — complete with double ovens, gas cooktop, oversized island, and premium finishes — becomes the heart of every gathering.Seamless indoor-outdoor living unfolds onto the expansive patio, where endless sunsets, a private hot tub, and sweeping vistas create a setting that feels nothing short of resort-like. Downstairs, the home transforms into the ultimate entertainer’s retreat featuring a private theatre room, artisan bar, wine cellar, and expansive recreation area perfect for hosting family and friends. The luxurious primary suite offers a peaceful sanctuary overlooking the views, while thoughtful additions like geothermal heating, custom built-ins, and an oversized garage enhance both comfort and functionality. Located minutes from championship golf, Silver Star Mountain Resort, Okanagan Lake, and endless recreation, this is four-season luxury living at its finest. (id:67517)

  • Property Details
    MLS® Number 10401193
    Property Type Single Family
    Neigbourhood Bella Vista
    CommunityFeatures Pets Allowed
    Features Central Island, Balcony
    ParkingSpaceTotal 4
    ViewType Lake View, Valley View, View Of Water, View (panoramic)
  • Building
    BathroomTotal 5
    BedroomsTotal 3
    Appliances Dishwasher, Cooktop - Gas, Humidifier, See Remarks, Hood Fan, Washer & Dryer, Water Softener
    ArchitecturalStyle Ranch
    ConstructedDate 2014
    ConstructionStyleAttachment Detached
    CoolingType Geothermal
    ExteriorFinish Stone, Stucco, Wood
    FireProtection Sprinkler System-fire, Security System, Smoke Detector Only
    FireplaceFuel Gas
    FireplacePresent Yes
    FireplaceTotal 2
    FireplaceType Unknown
    FlooringType Carpeted, Wood
    HalfBathTotal 2
    HeatingType Forced Air, Geothermal
    RoofMaterial Tile
    RoofStyle Unknown
    StoriesTotal 3
    SizeInterior 4,325 Sqft
    Type House
    UtilityWater Municipal Water
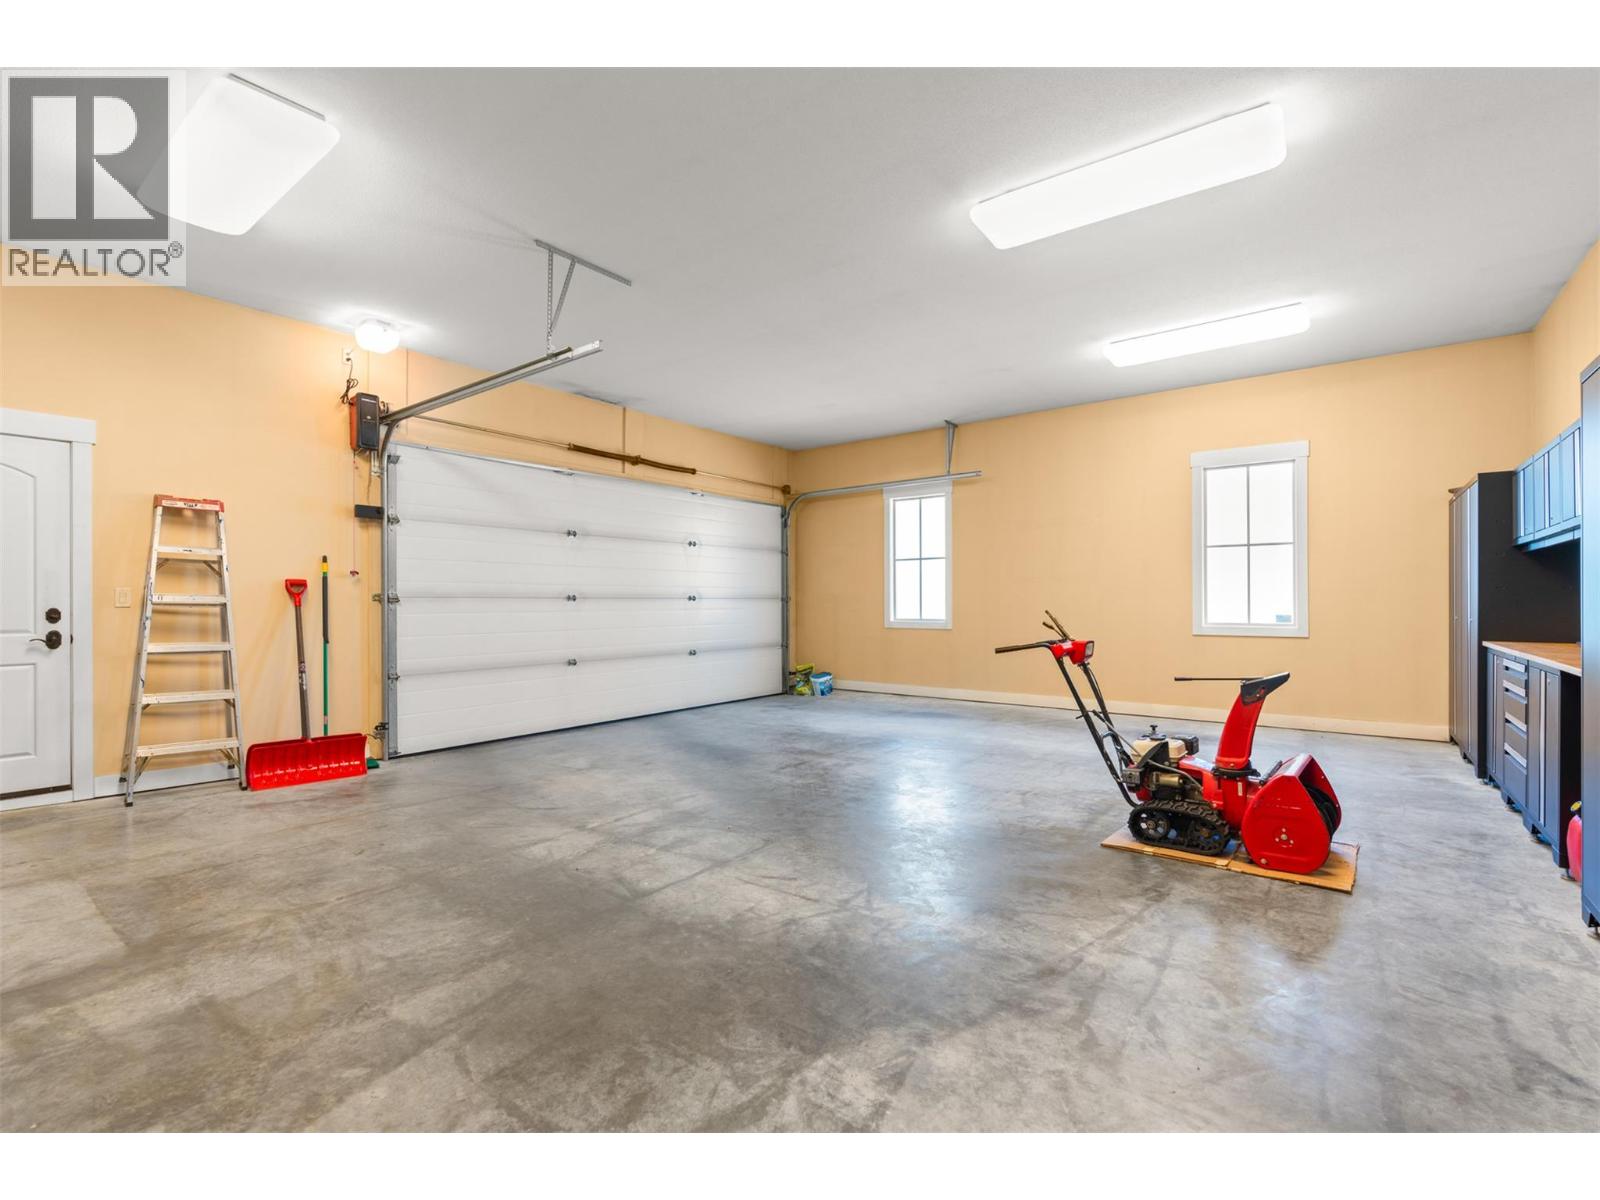
    Attached Garage 2
  • Land
    Acreage No
    Sewer Municipal Sewage System
    SizeIrregular 0.22
    SizeTotal 0.22 Ac|under 1 Acre
    SizeTotalText 0.22 Ac|under 1 Acre
  • Rooms
    Level Type Dimensions
    Second Level 3pc Bathroom 5'6'' x 8'3''
    Second Level Family Room 15'9'' x 16'0''
    Basement Storage 9'6'' x 4'6''
    Basement Utility Room 13'0'' x 9'6''
    Basement Media 24'9'' x 20'11''
    Basement Other 11'3'' x 8'3''
    Basement 2pc Bathroom 6'7'' x 5'8''
    Basement Laundry Room 11'9'' x 15'10''
    Basement 4pc Ensuite Bath 10'6'' x 8'5''
    Basement Bedroom 14'7'' x 16'5''
    Basement Recreation Room 21'10'' x 30'11''
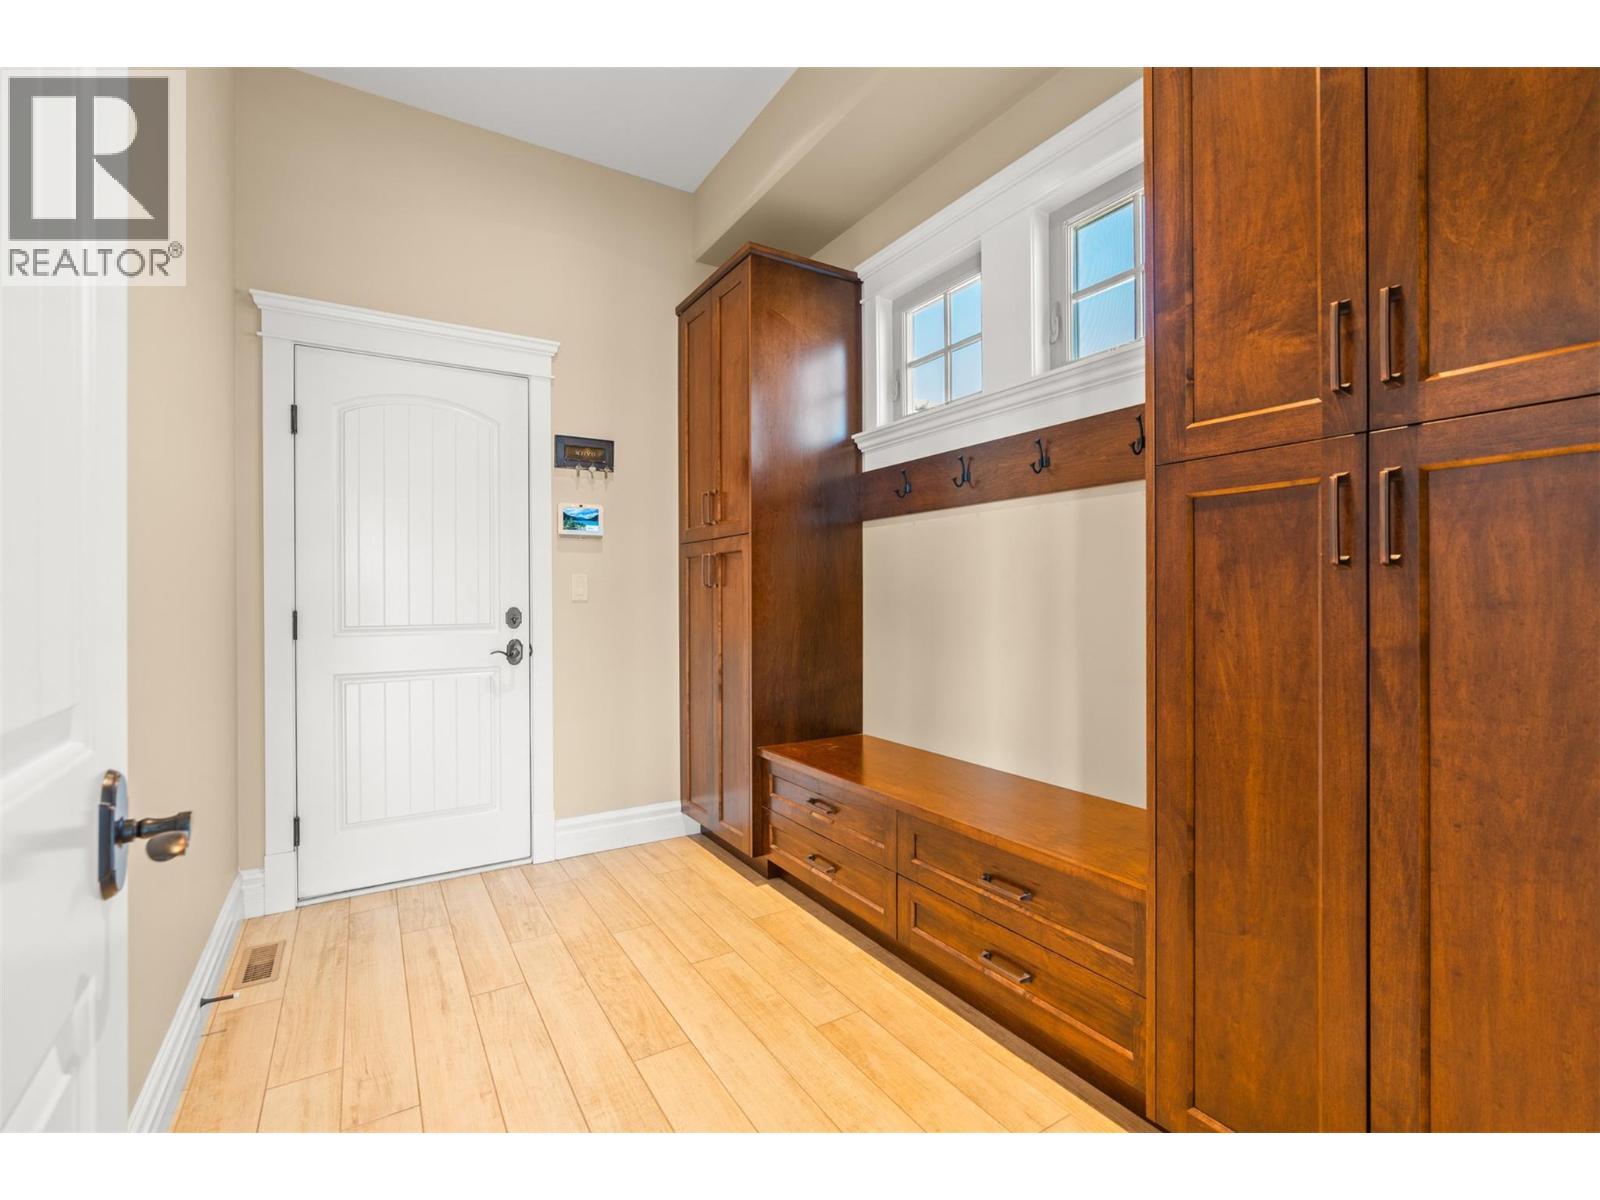
    Main Level Mud Room 10'1'' x 7'2''
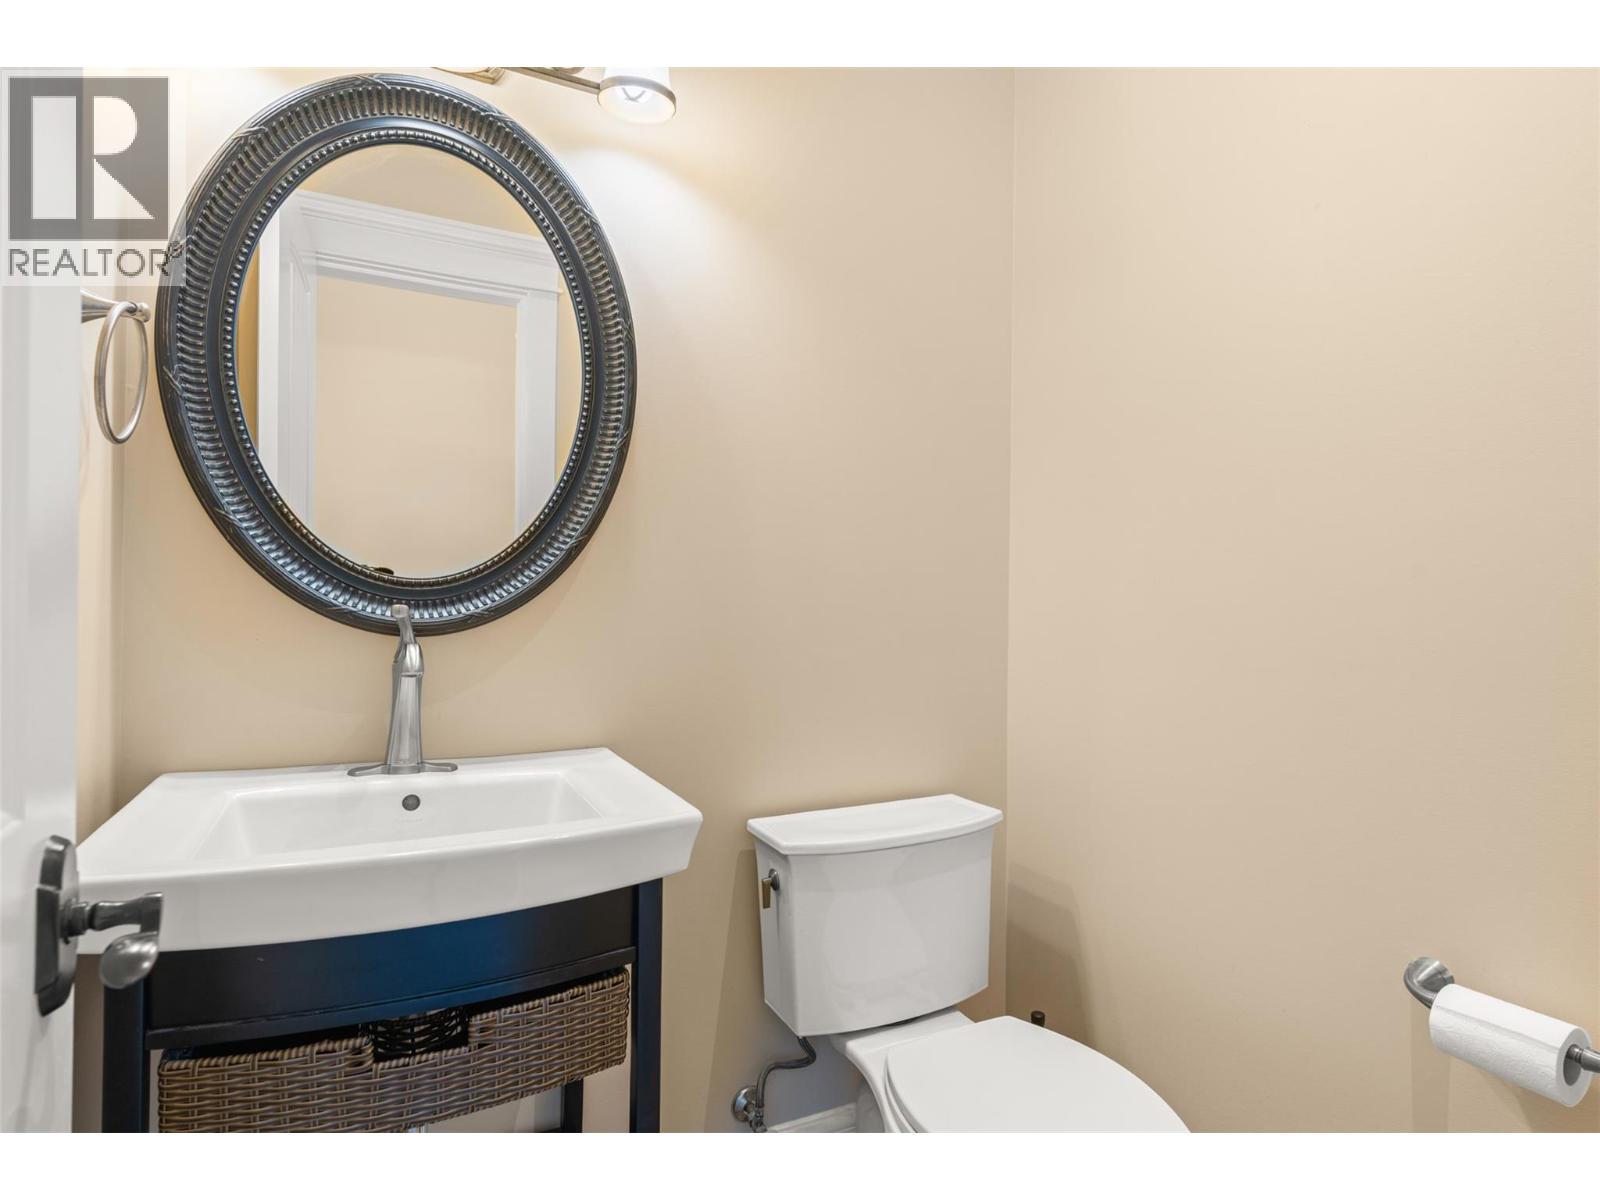
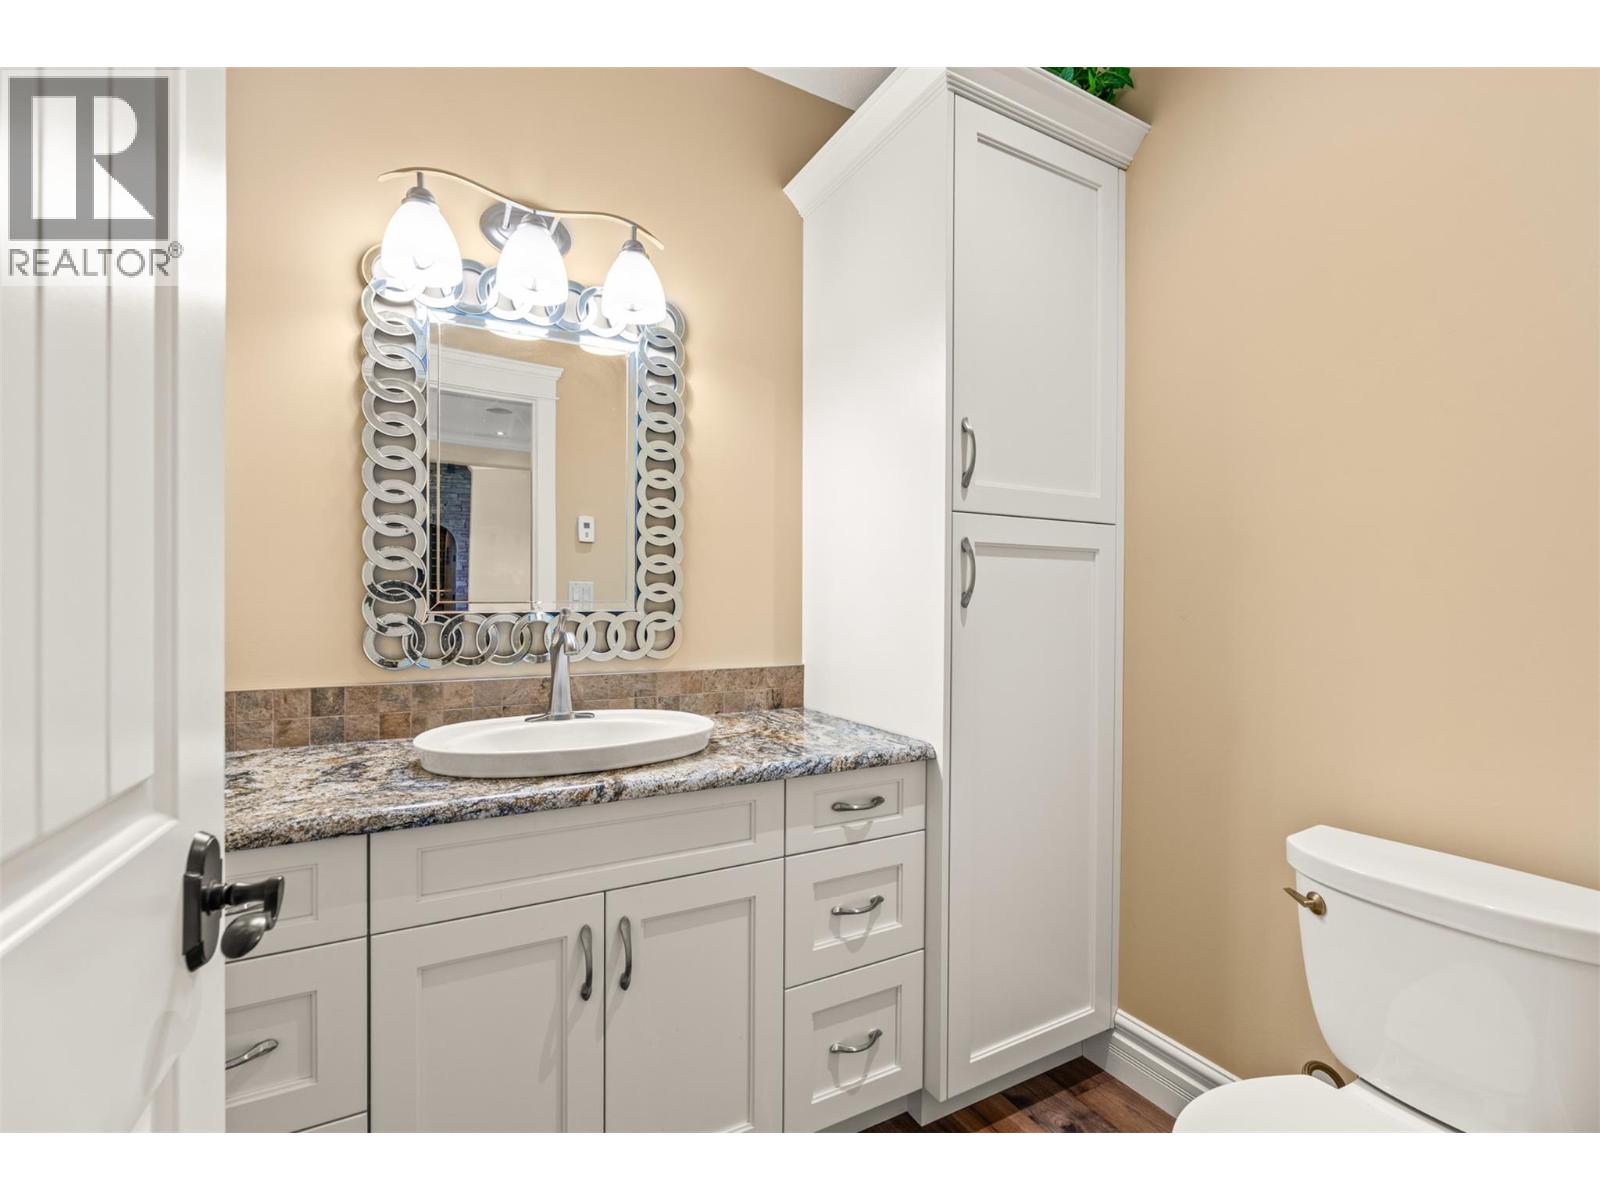
    Main Level 2pc Bathroom 5'0'' x 4'4''
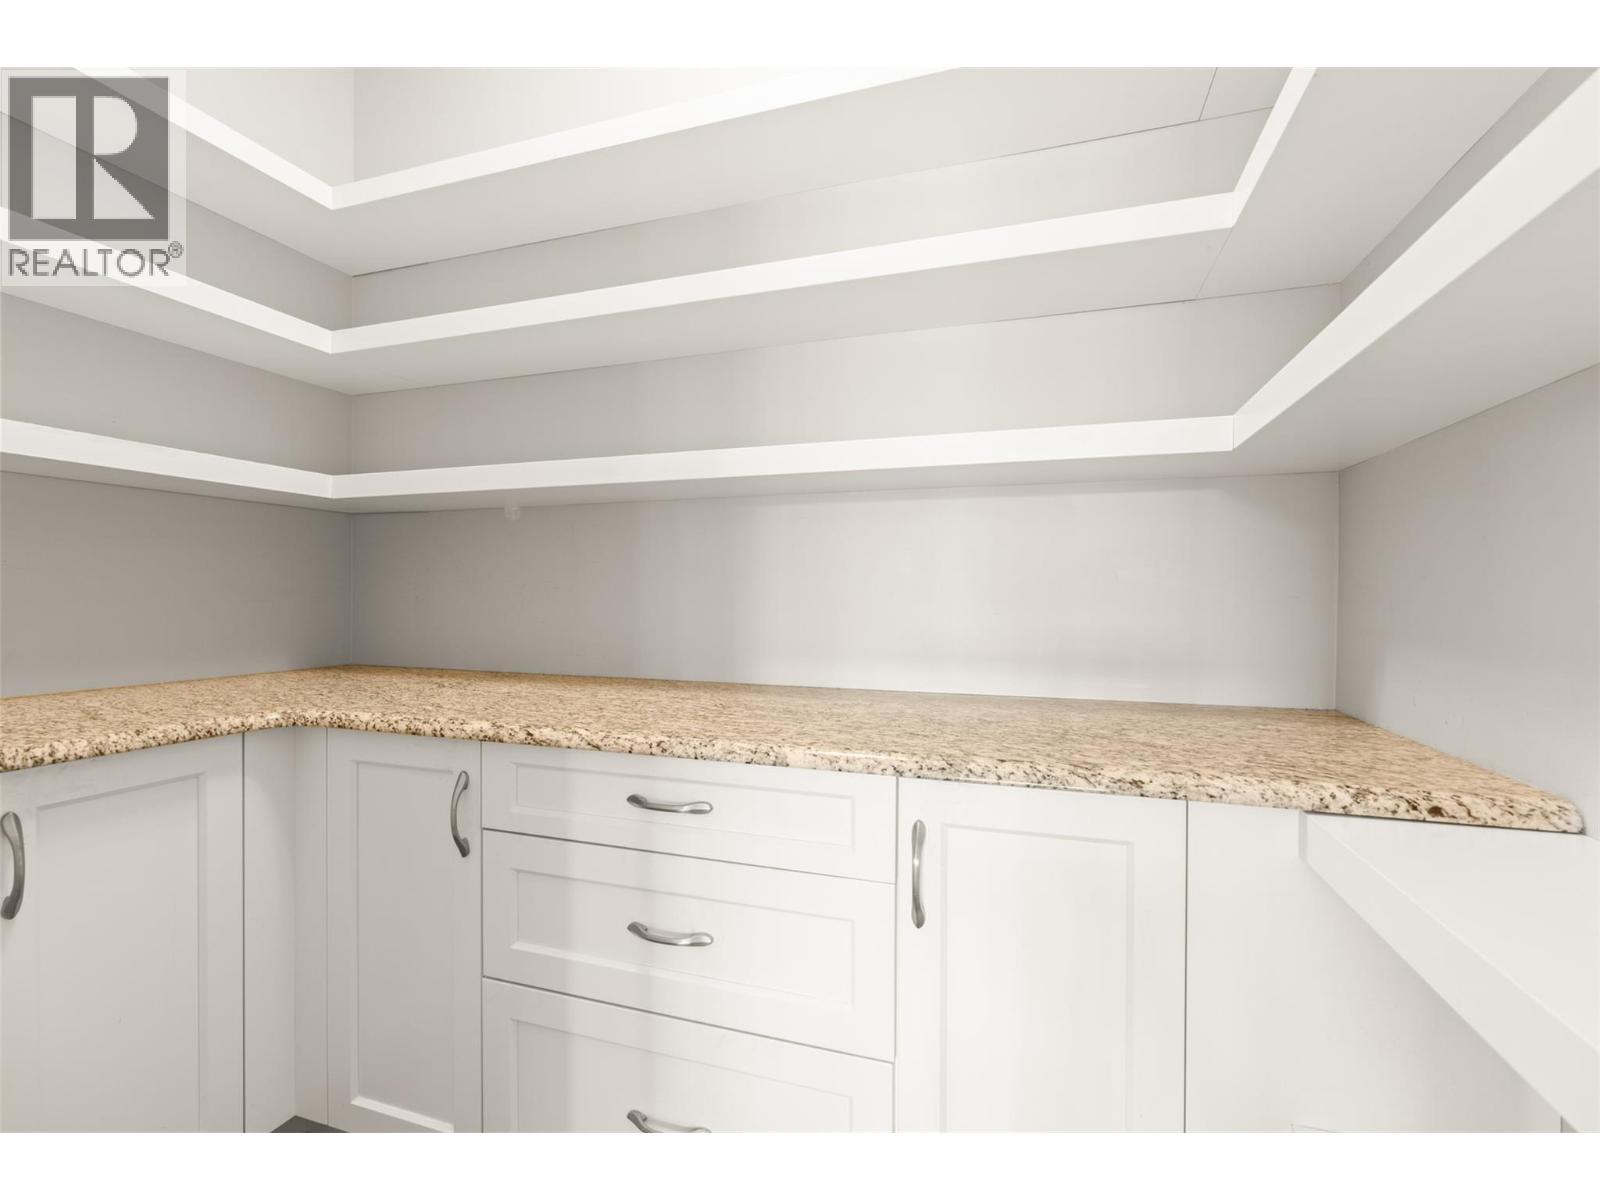
    Main Level Pantry 6'11'' x 8'5''
    Main Level Foyer 6'4'' x 8'3''
    Main Level Bedroom 12'1'' x 14'1''
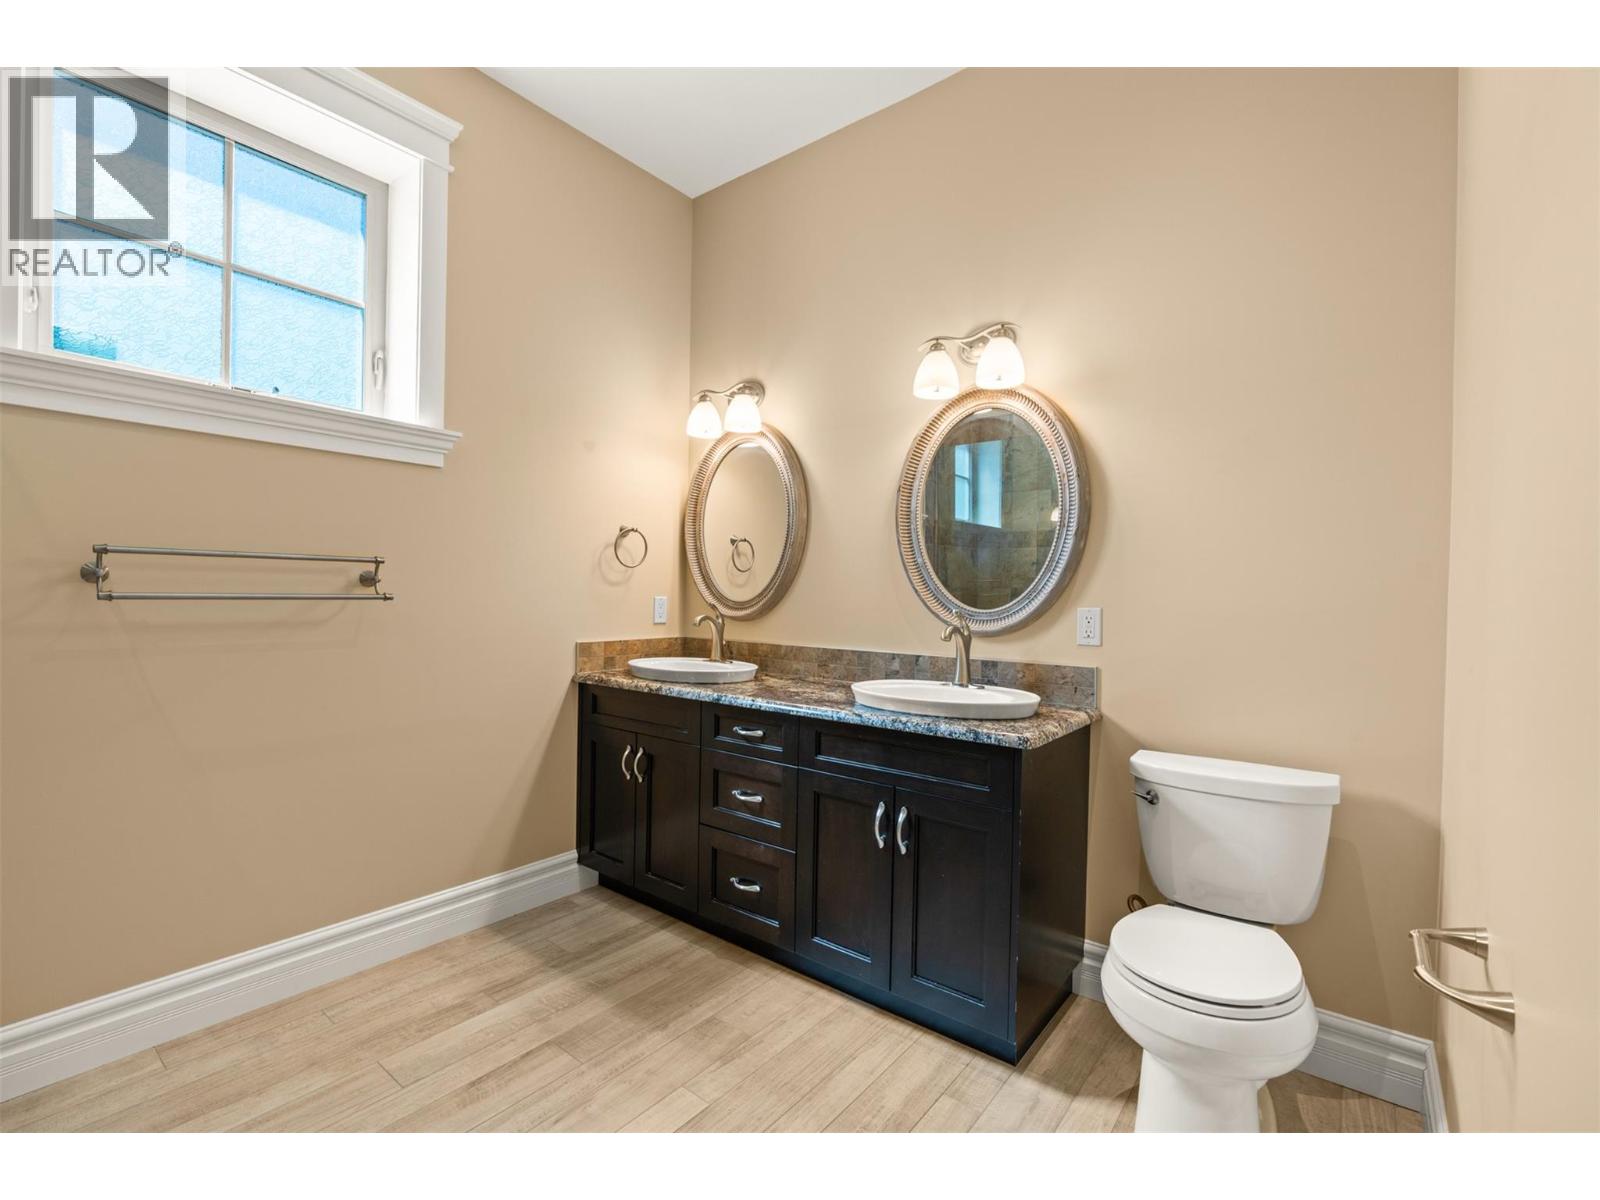
    Main Level 5pc Ensuite Bath 11'1'' x 14'5''
    Main Level Primary Bedroom 17'11'' x 16'5''
    Main Level Dining Room 8'0'' x 15'9''
    Main Level Kitchen 13'9'' x 14'3''
    Main Level Living Room 22'11'' x 16'8''
  • Utilities