$875,000
$875,000
$875,000
$875,000
$875,000
$875,000
$875,000
$875,000
$875,000
$875,000
$875,000
$875,000
$875,000
$875,000
$875,000
$875,000
$875,000
$875,000
$875,000
$875,000
$875,000
$875,000
$875,000
$875,000
$875,000
$875,000
$875,000
$875,000
$875,000
$875,000
$875,000
$875,000
$875,000
$875,000
$875,000
$875,000
$875,000
$875,000
$875,000
$875,000
$875,000
$875,000
Like this listing?
Contact us for more information


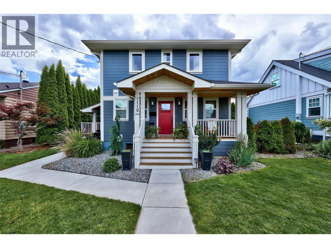
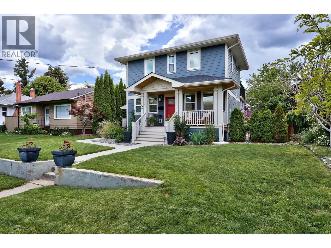
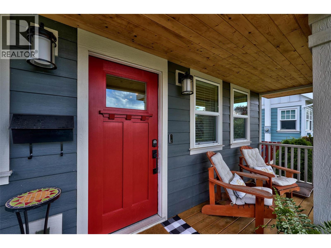
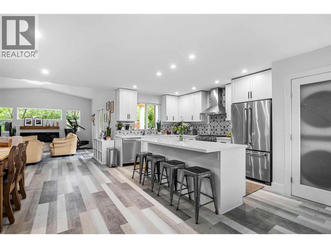
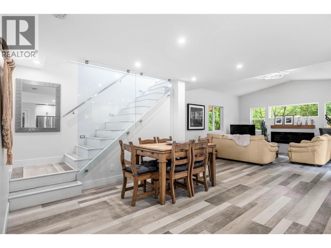
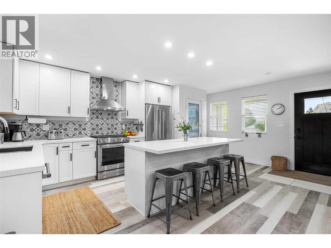
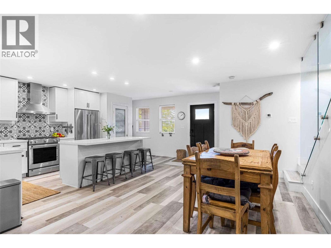
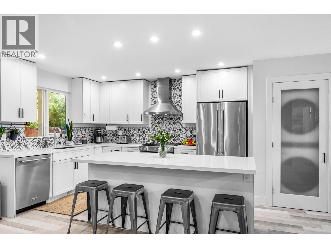
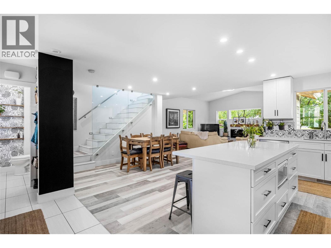
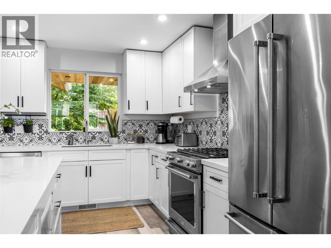
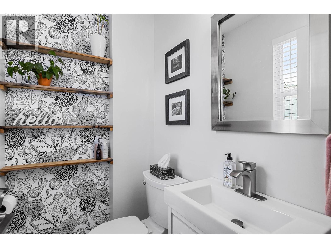
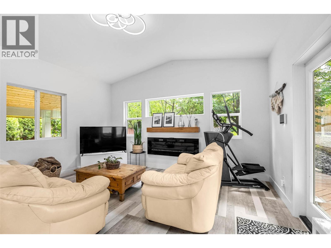
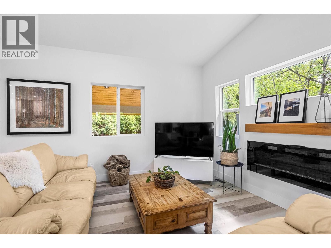
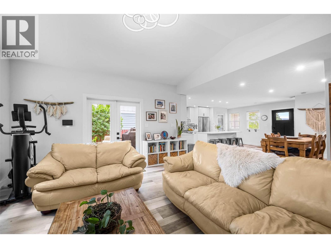
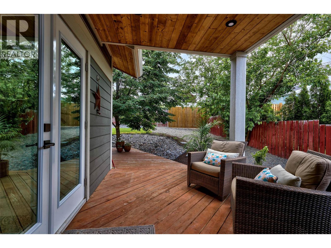
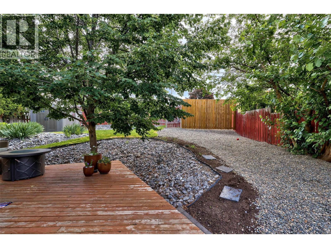
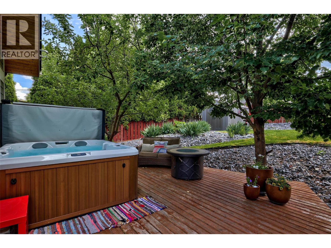
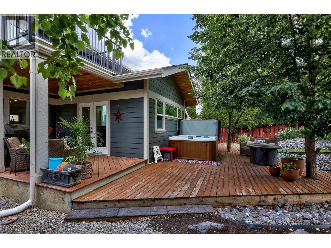
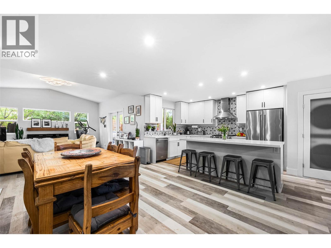
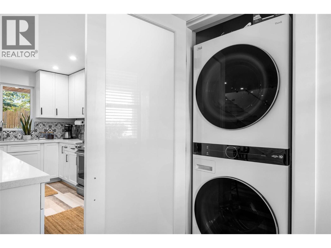
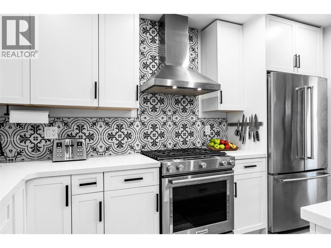
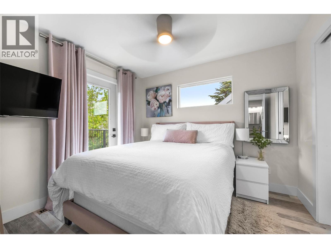
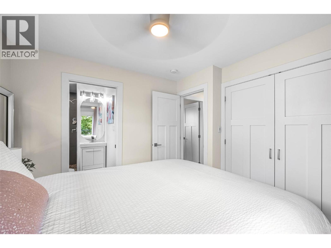
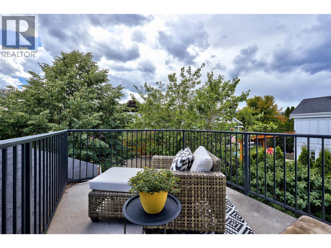
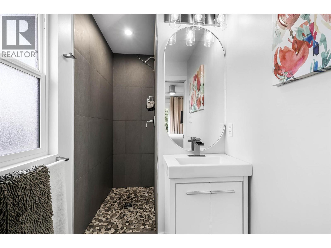
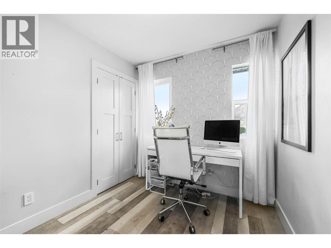
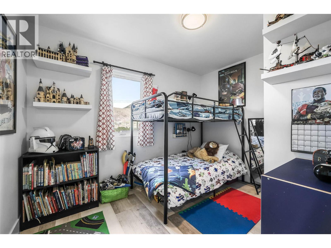
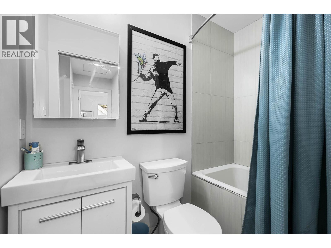
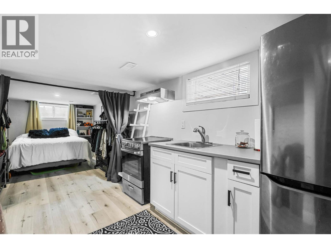
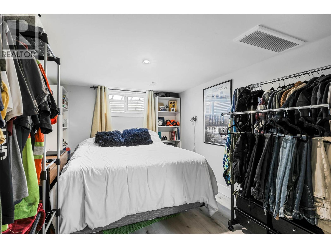
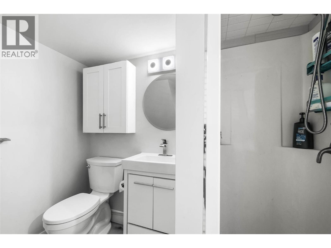
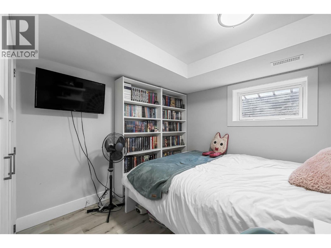
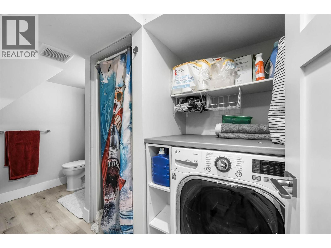
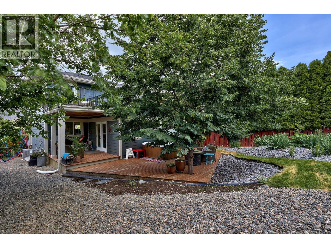
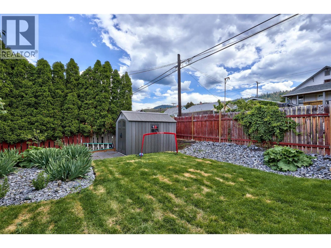
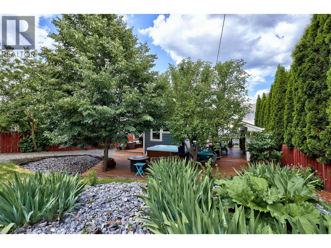
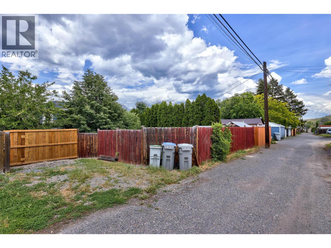
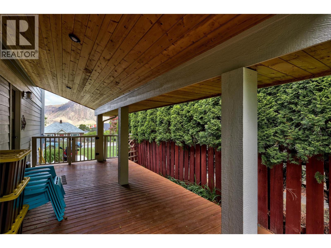
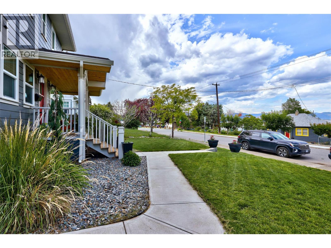
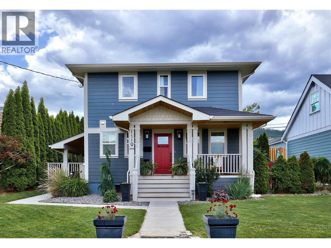
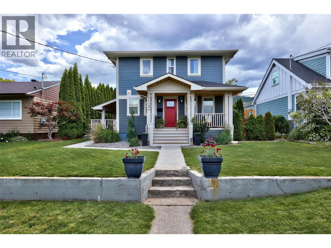
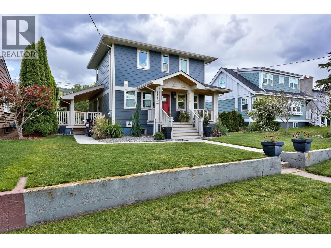
Living on Pine Street isn't just about buying your typical Kamloops home. It's about truly enjoying that urban lifestyle. This charming character home was completely rebuilt in 2018. The front porch is welcoming; as you walk through the front door, you will be pleasantly surprised by the open concept kitchen, living room and dining room area. The kitchen features white cupboards, quartz countertops, a 7 ft island, and stainless steel Frigidaire appliances, including a gas range. The living room has vaulted ceilings and a modern looking electric fireplace for those cozy winter mornings. There is a two-piece power room for guests, and the washer and dryer are on the main floor. Upstairs you will find a cozy primary room, with a walk-out deck for private sunbathing and a three-piece ensuite. There are 2 more cozy rooms and a four-piece bathroom. Downstairs there is a second living space, a small kitchen, a dual functioning washer/ dryer unit and a 3 pc bathroom. The back yard offers a large deck space, partially covered with cedar soffits. The yard is fully fenced and has a shed for your yard tools. All measurements are approximate, buyer to confirm. (id:67517)
-
Property Details
MLS® Number 10390896 Property Type Single Family Neigbourhood South Kamloops Features Balcony -
Building
BathroomTotal 4 BedroomsTotal 4 Appliances Refrigerator, Cooktop, Dishwasher, Range - Gas, Oven, Washer & Dryer ConstructedDate 1949 ConstructionStyleAttachment Detached CoolingType Central Air Conditioning ExteriorFinish Other FireplaceFuel Electric FireplacePresent Yes FireplaceTotal 1 FireplaceType Unknown FlooringType Ceramic Tile, Vinyl HalfBathTotal 1 HeatingType Forced Air, See Remarks RoofMaterial Asphalt Shingle RoofStyle Unknown StoriesTotal 3 SizeInterior 1,597 Sqft Type House UtilityWater Municipal Water Street -
Land
Acreage No Sewer Municipal Sewage System SizeIrregular 0.14 SizeTotal 0.14 Ac|under 1 Acre SizeTotalText 0.14 Ac|under 1 Acre -
Rooms
Level Type Length Width Dimensions Second Level 3pc Ensuite Bath Measurements not available Second Level Primary Bedroom 10'2'' x 9'10'' Second Level Bedroom 7'11'' x 8'9'' Second Level Bedroom 10'11'' x 8'1'' Second Level 4pc Bathroom Measurements not available Basement Laundry Room 4'4'' x 3'4'' Main Level Living Room 15'2'' x 15'3'' Main Level Dining Room 15'2'' x 14'6'' Main Level Kitchen 8'10'' x 18'11'' Main Level 2pc Bathroom Measurements not available Main Level Foyer 9'6'' x 4'5'' Additional Accommodation Full Bathroom Measurements not available Additional Accommodation Bedroom 11'9'' x 9'4'' Additional Accommodation Living Room 24'0'' x 12'11'' Additional Accommodation Kitchen 9'11'' x 4'0'' -
Utilities
Your Favourites
No Favourites Found







The trademarks REALTOR®, REALTORS®, and the REALTOR® logo are controlled by The Canadian Real Estate Association (CREA) and identify real estate professionals who are members of CREA. The trademarks MLS®, Multiple Listing Service® and the associated logos are owned by The Canadian Real Estate Association (CREA) and identify the quality of services provided by real estate professionals who are members of CREA. The trademark DDF® is owned by The Canadian Real Estate Association (CREA) and identifies CREA's Data Distribution Facility (DDF®)
September 19 2026 08:19:23
Association of Interior REALTORS®
