$849,999
Maintenance,
$370.68 Monthly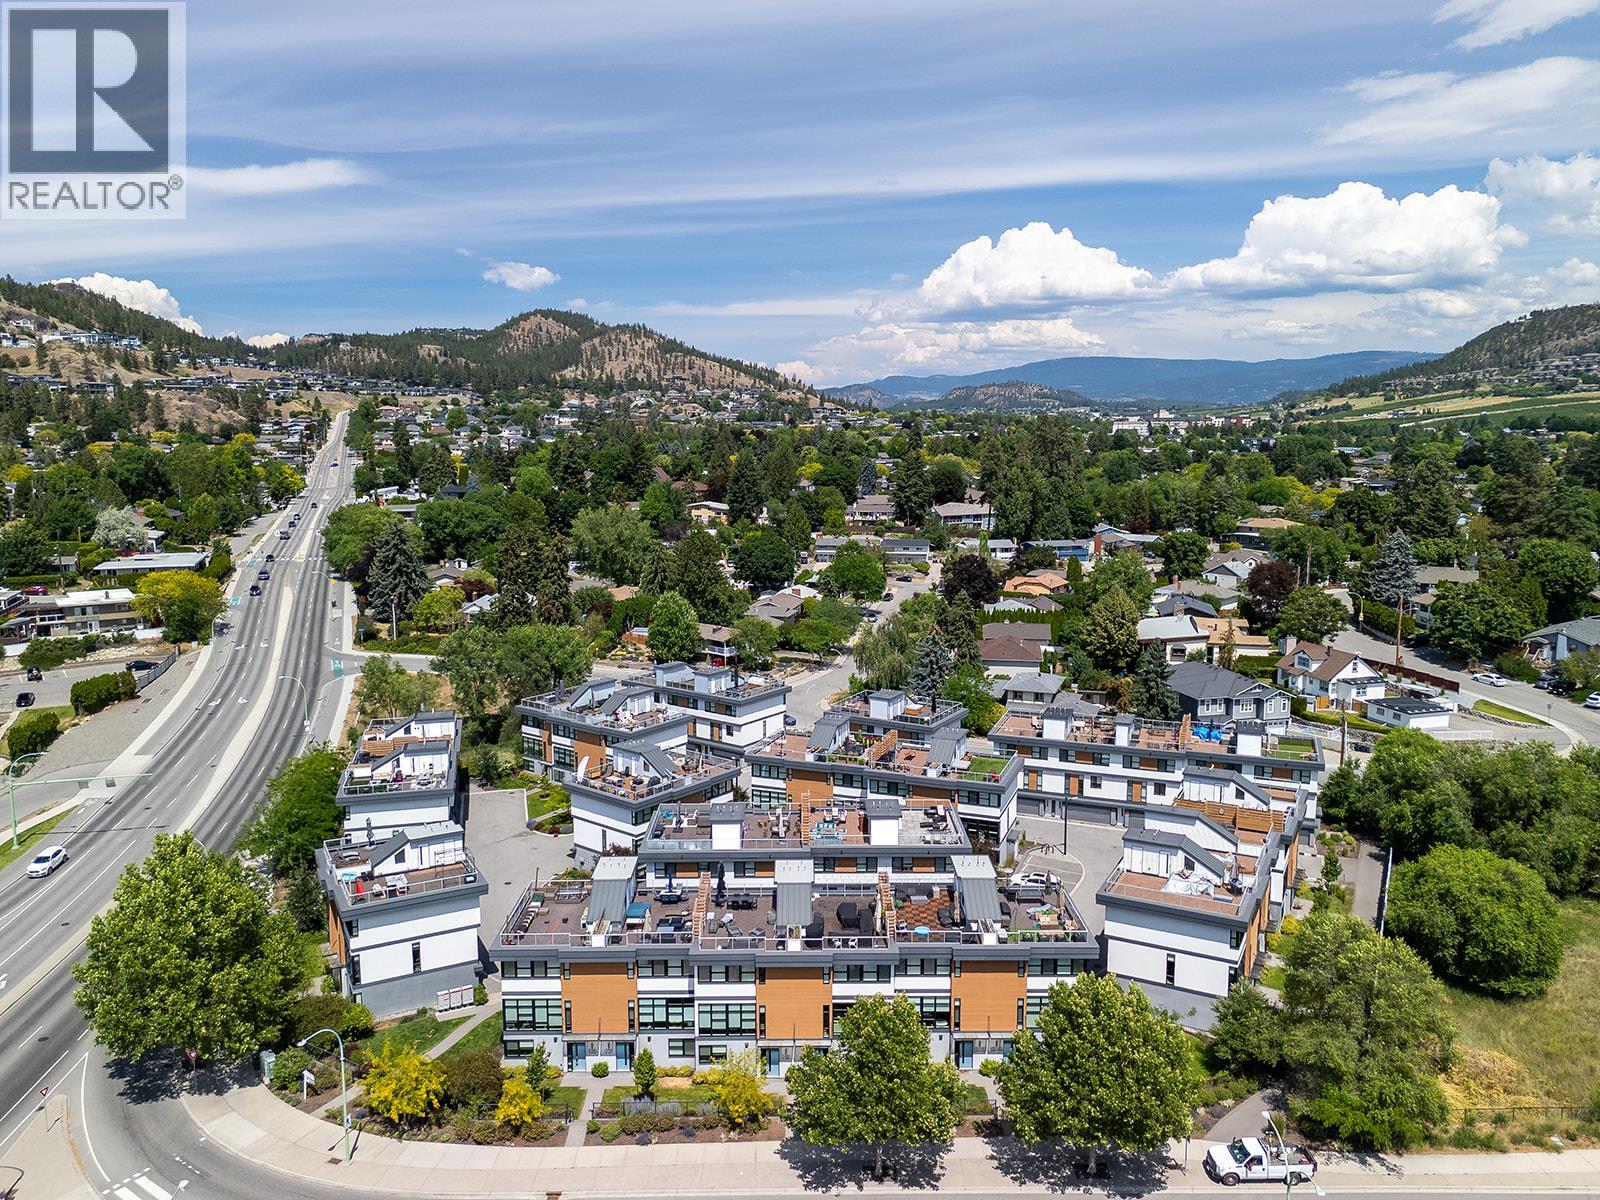
$849,999
Maintenance,
$370.68 Monthly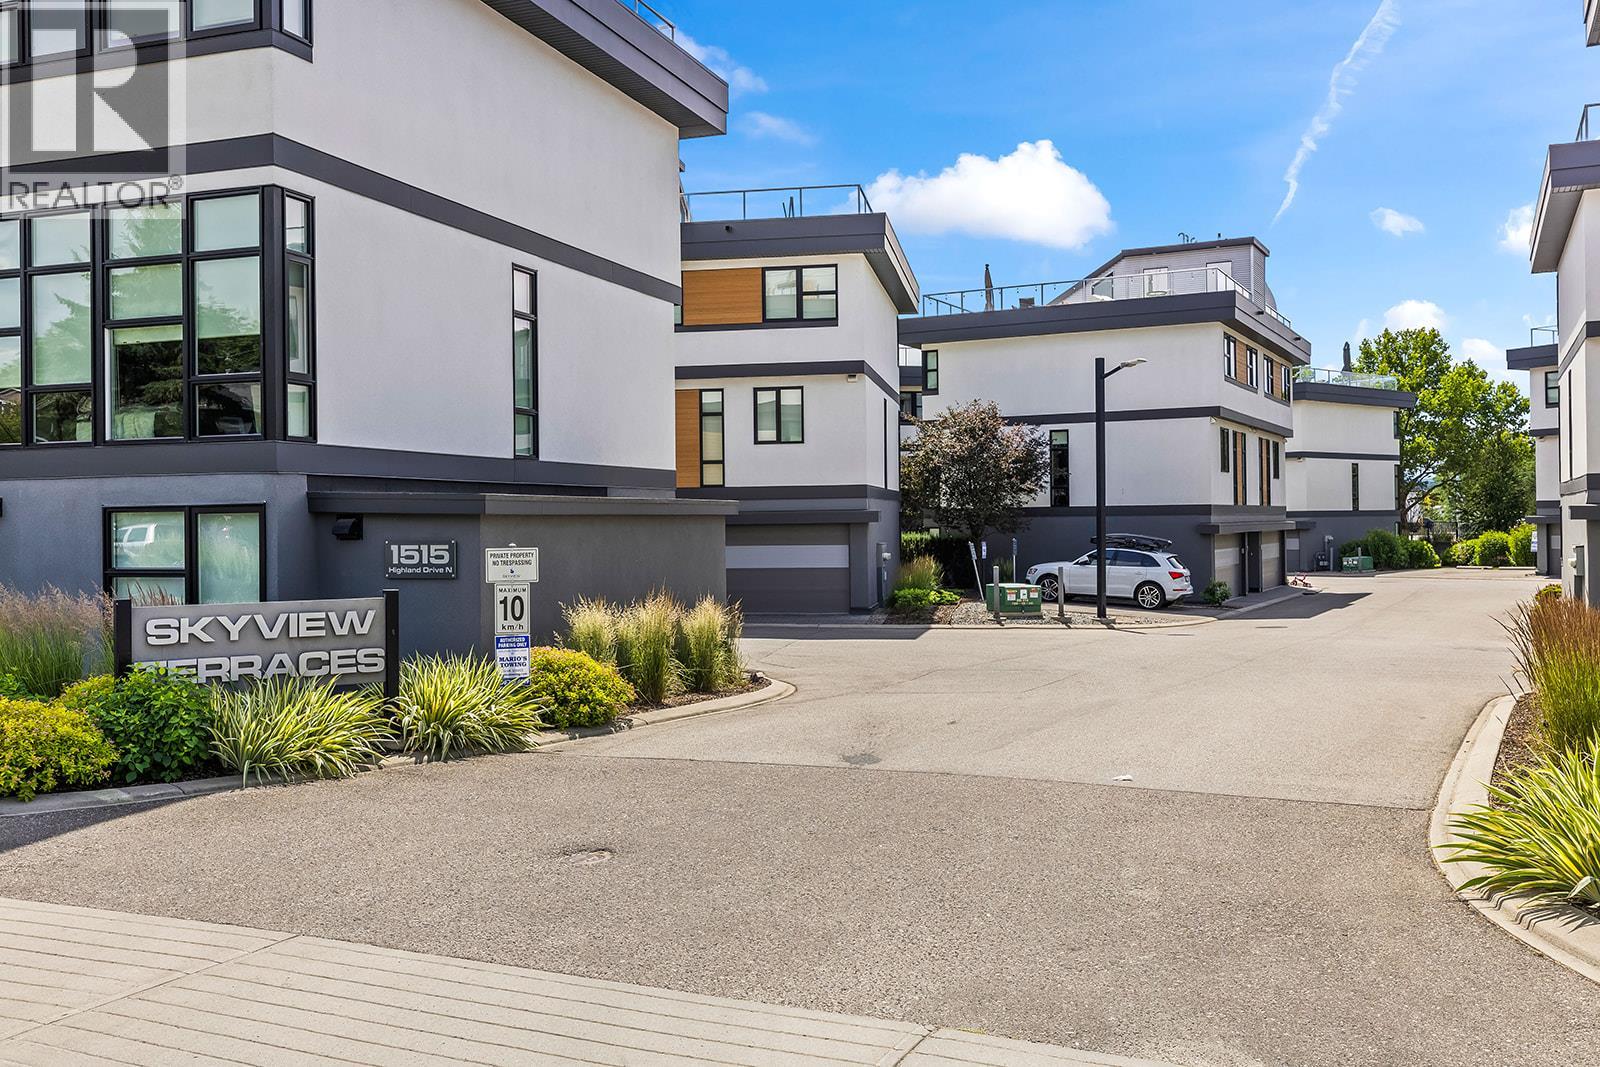
$849,999
Maintenance,
$370.68 Monthly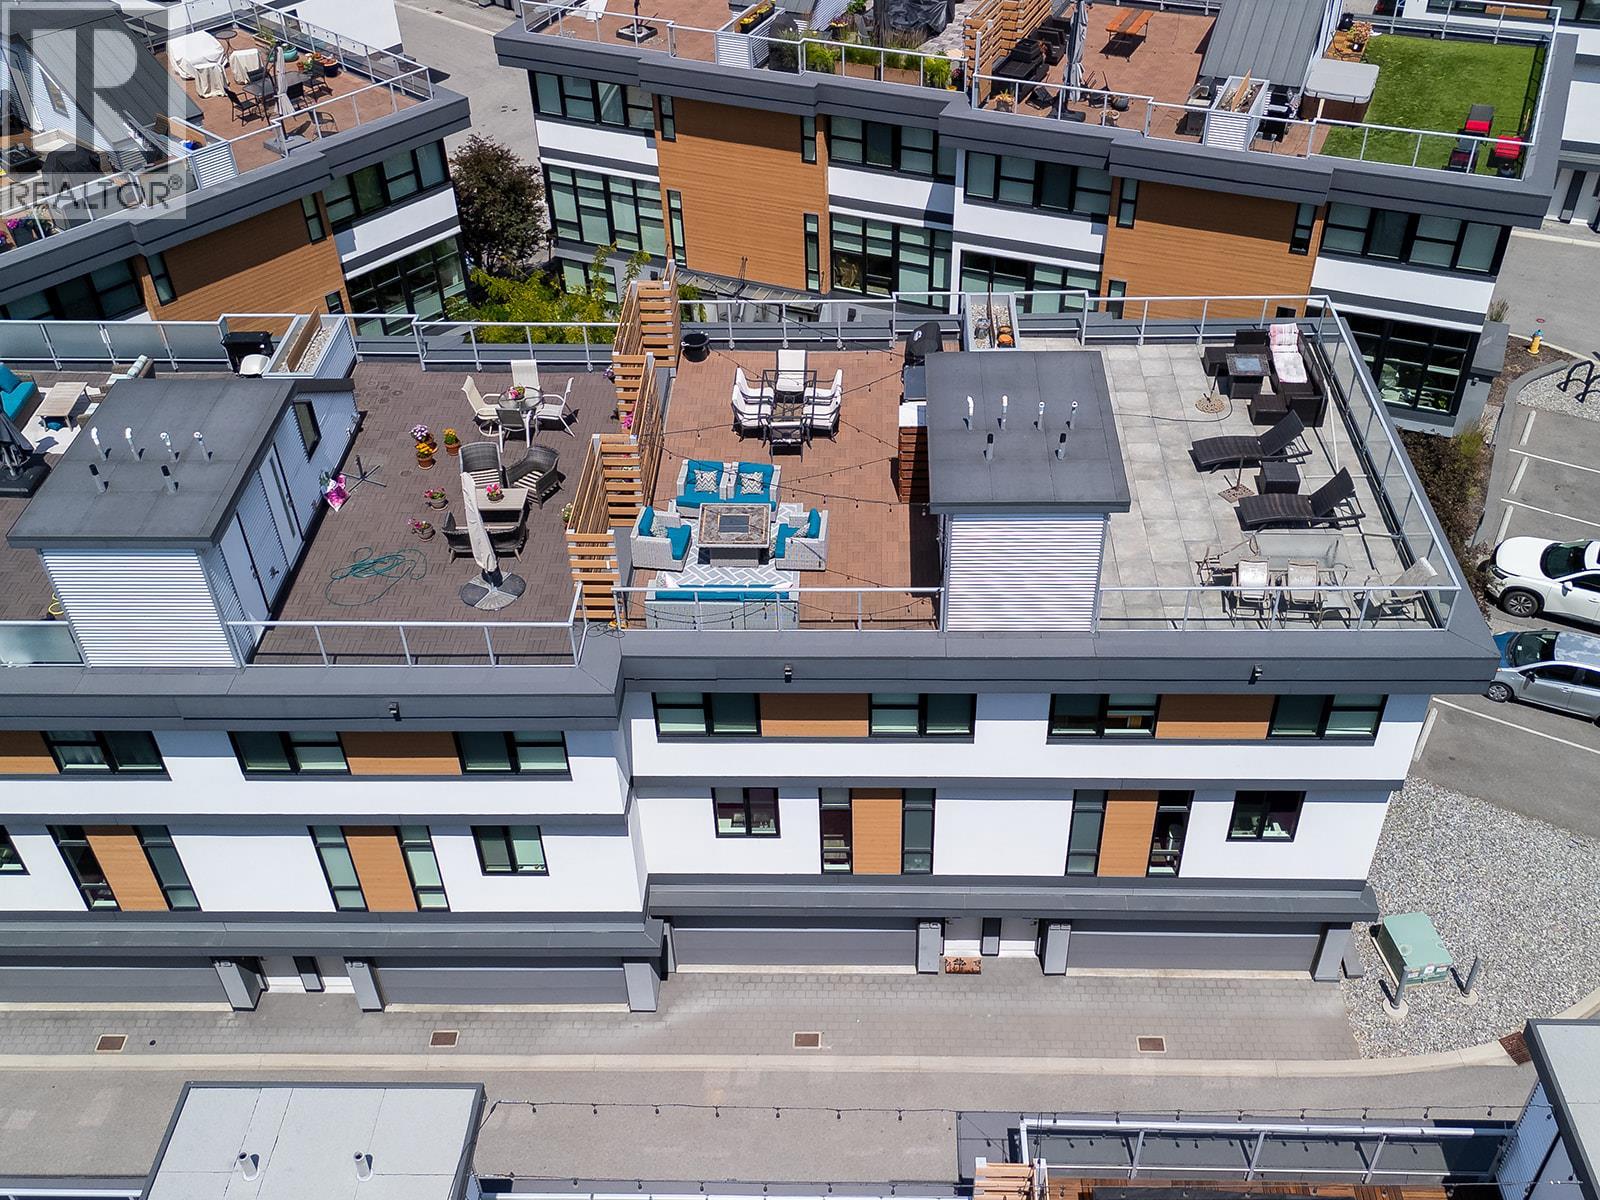
$849,999
Maintenance,
$370.68 Monthly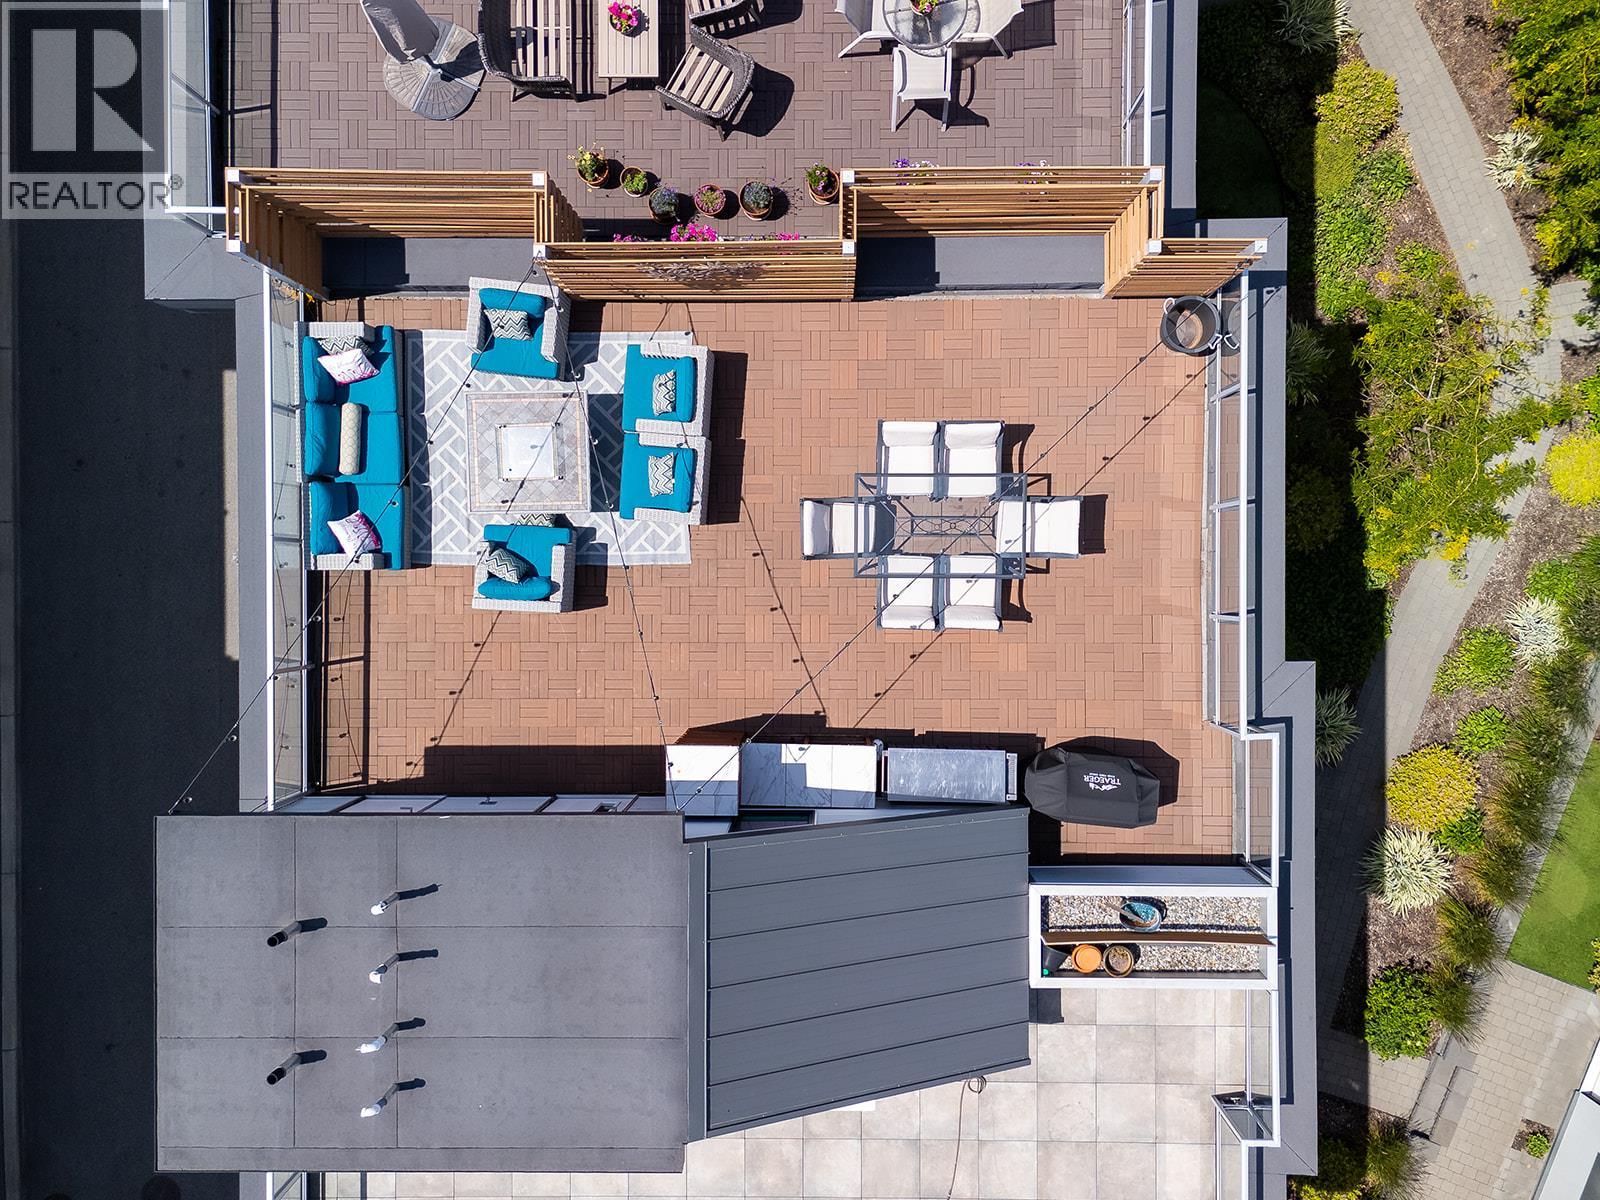
$849,999
Maintenance,
$370.68 Monthly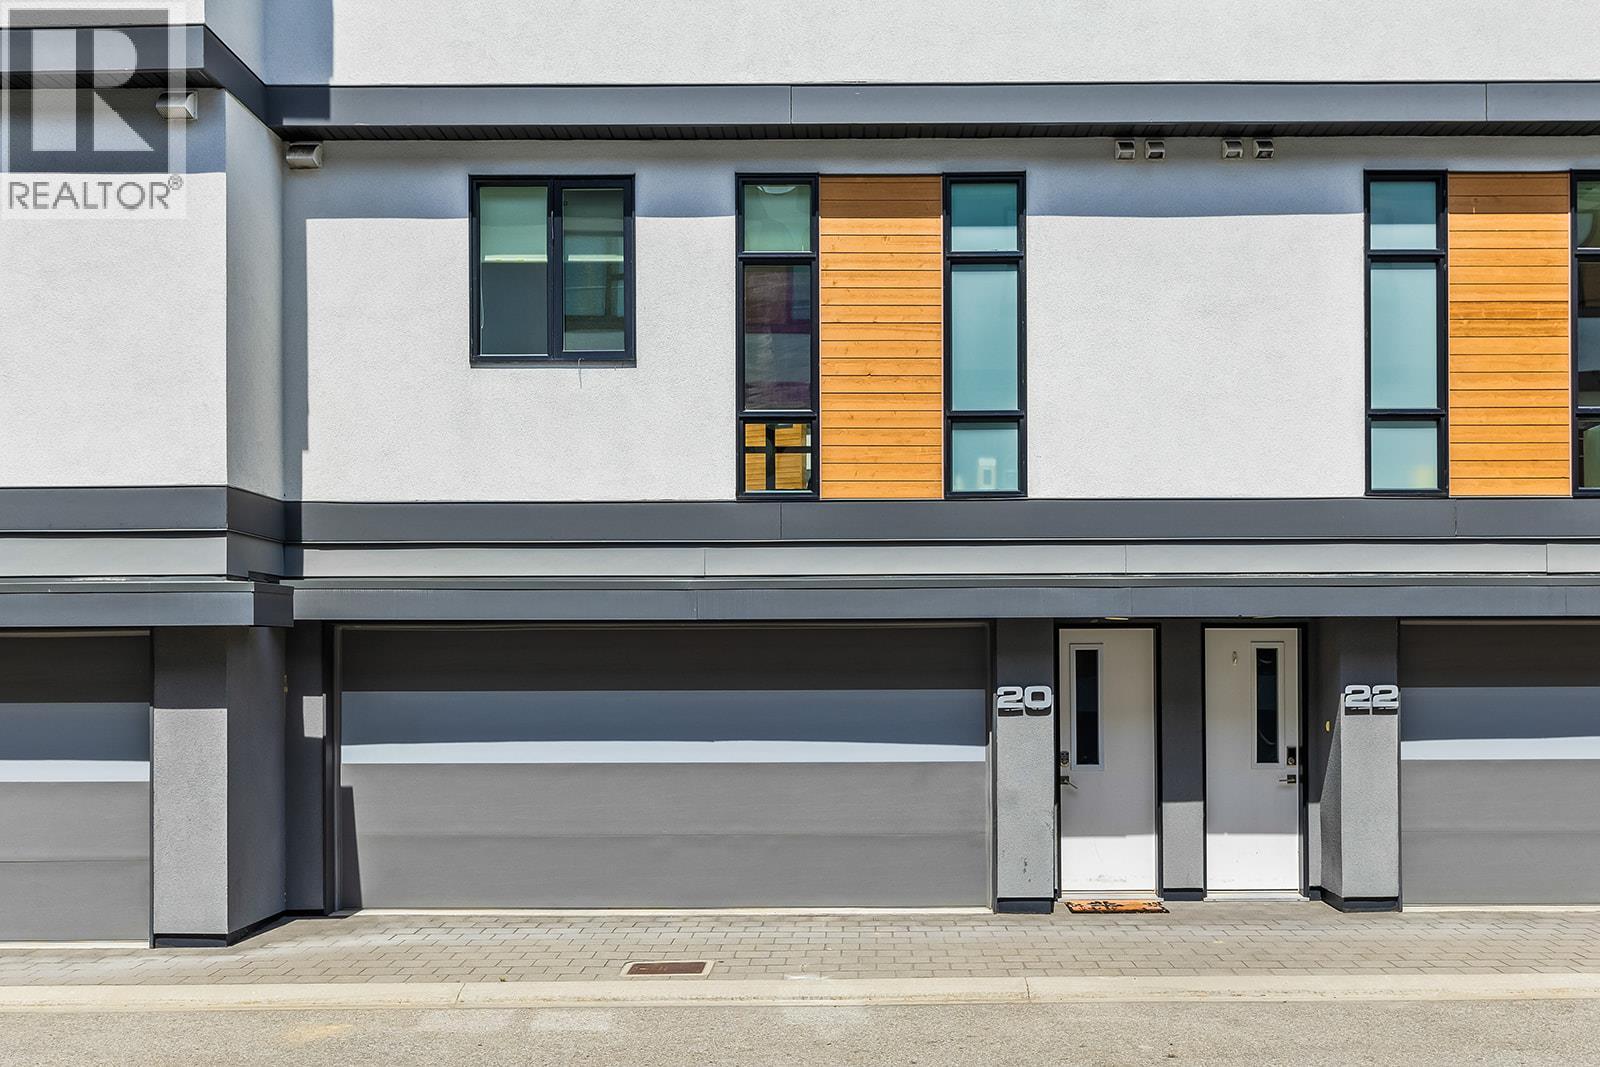
$849,999
Maintenance,
$370.68 Monthly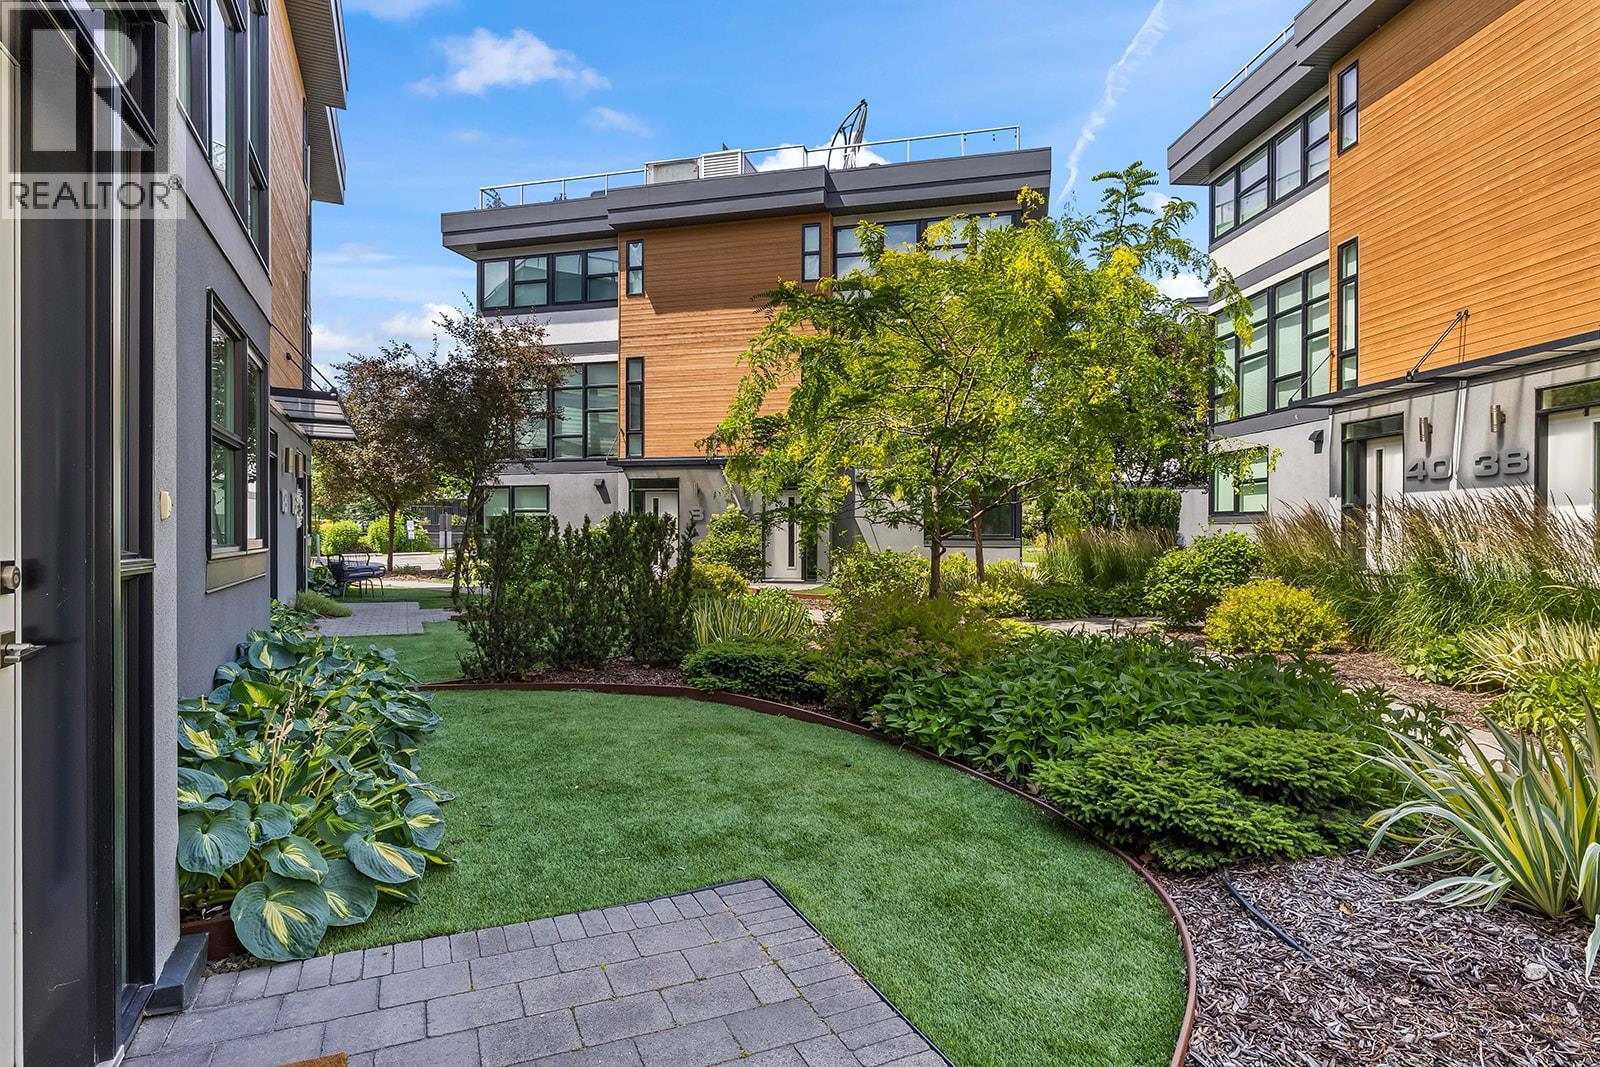
$849,999
Maintenance,
$370.68 Monthly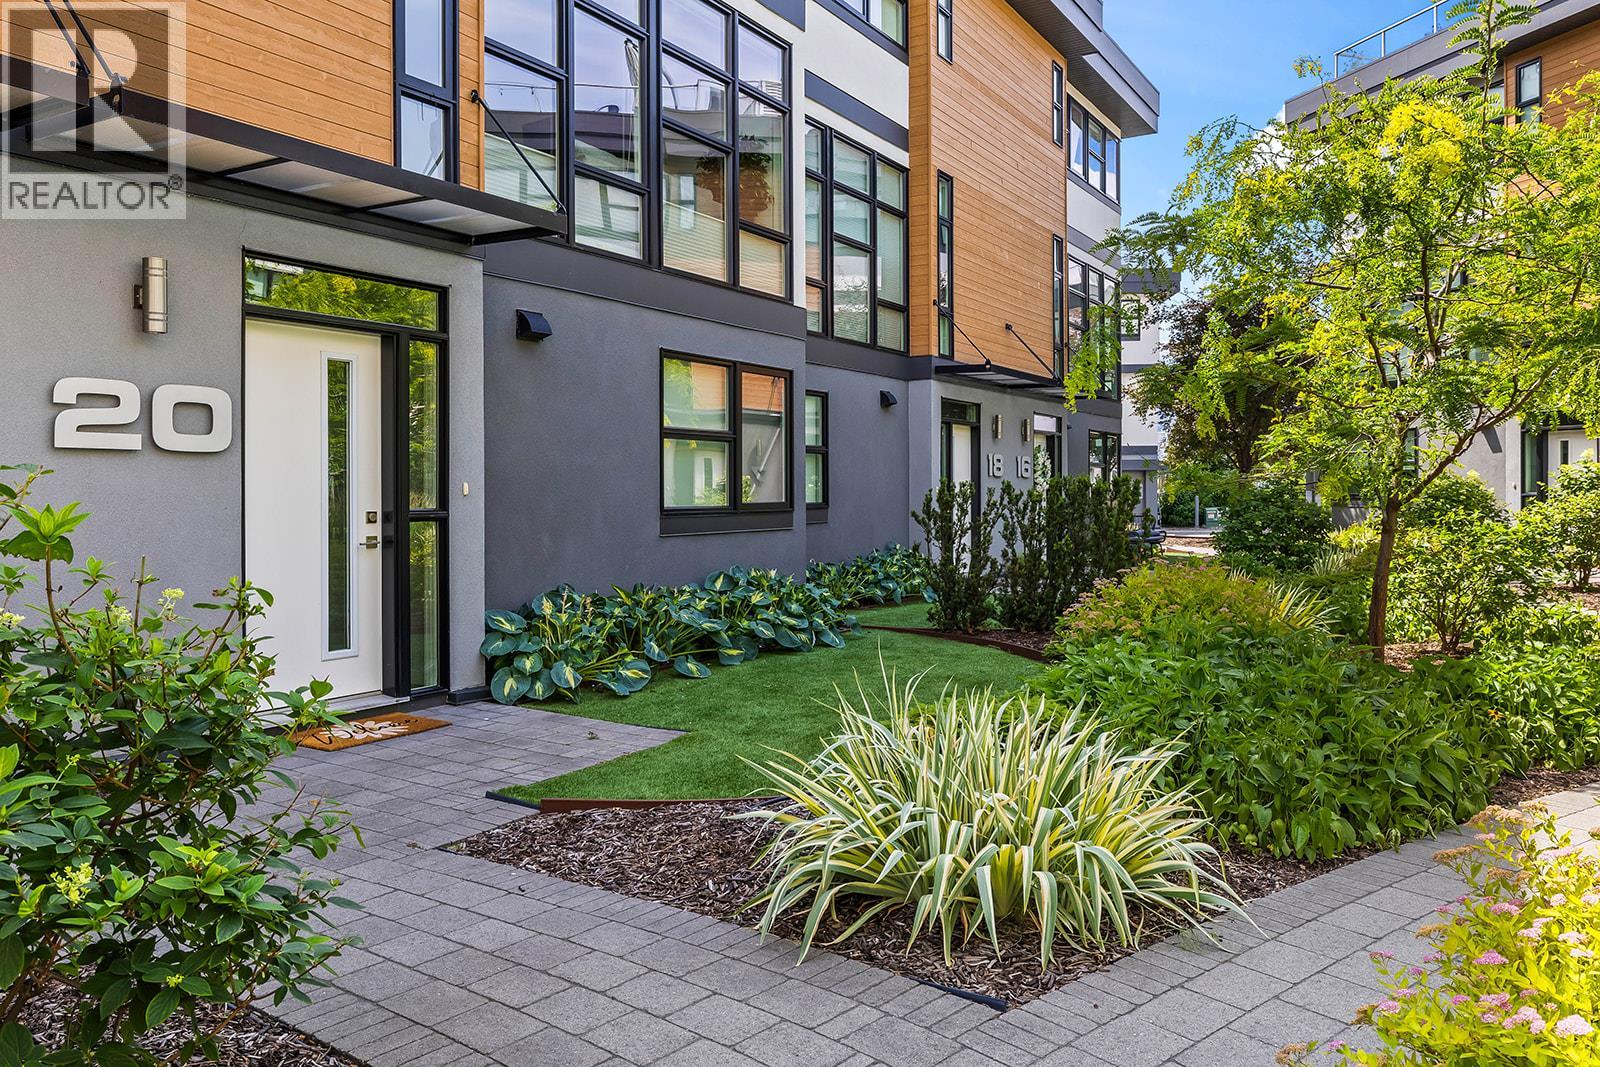
$849,999
Maintenance,
$370.68 Monthly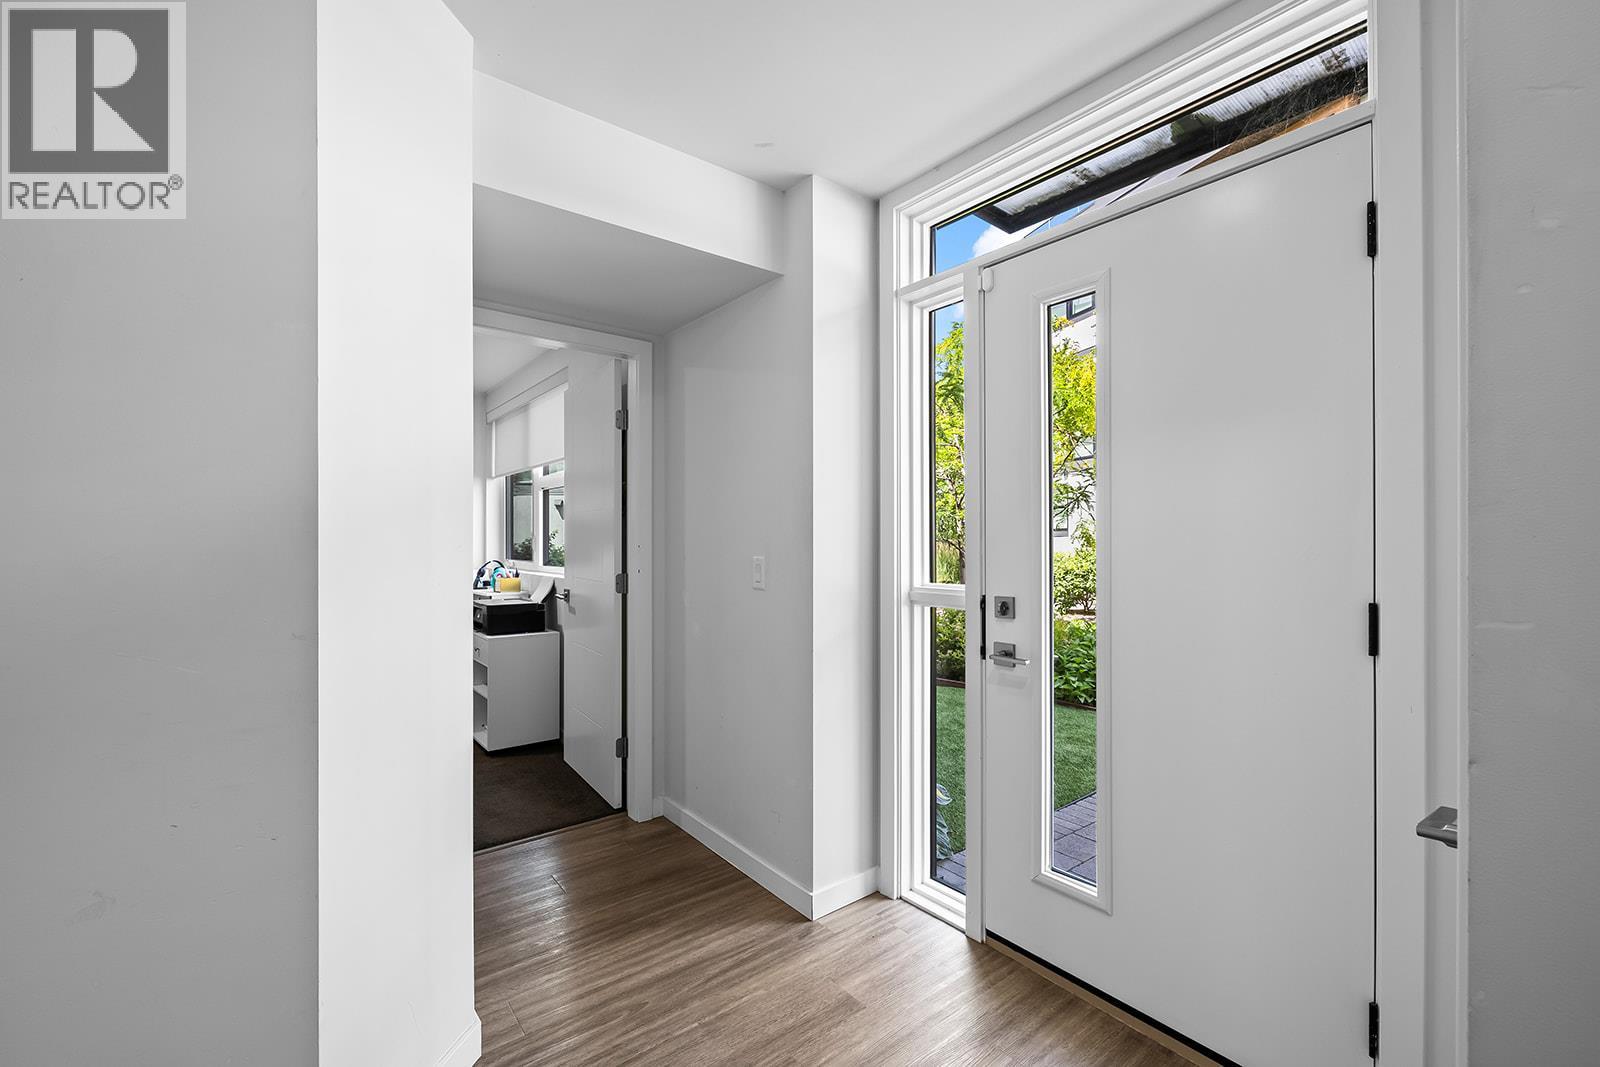
$849,999
Maintenance,
$370.68 Monthly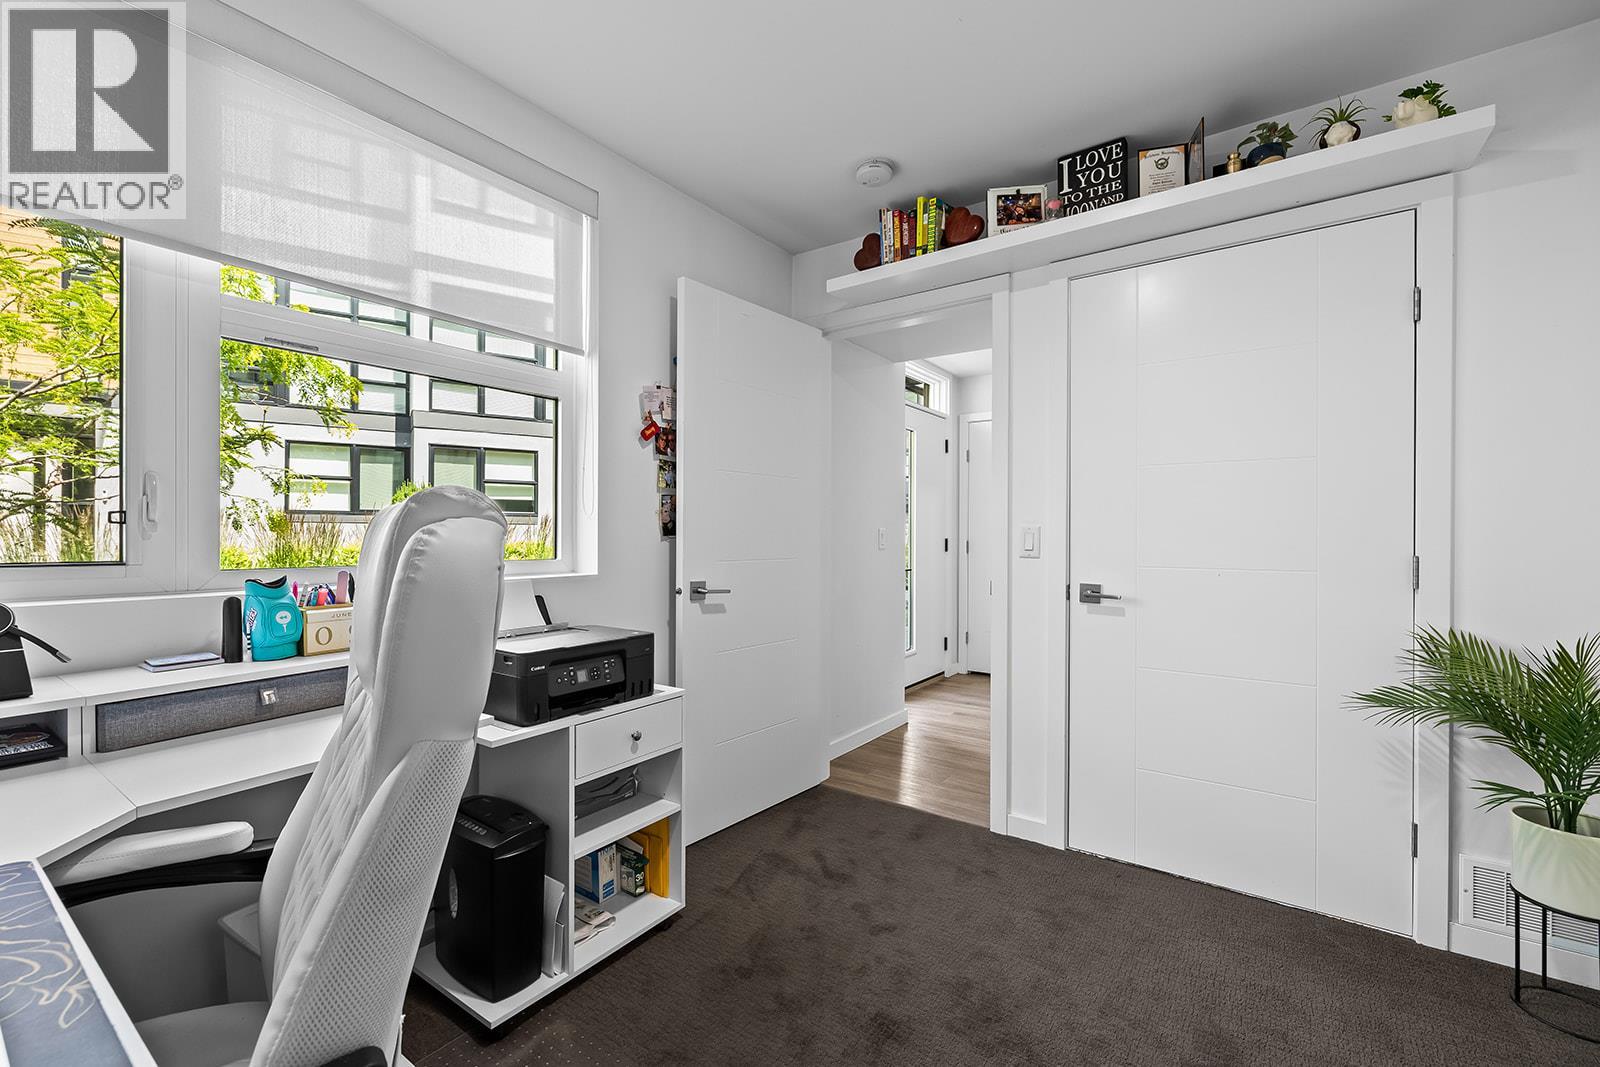
$849,999
Maintenance,
$370.68 Monthly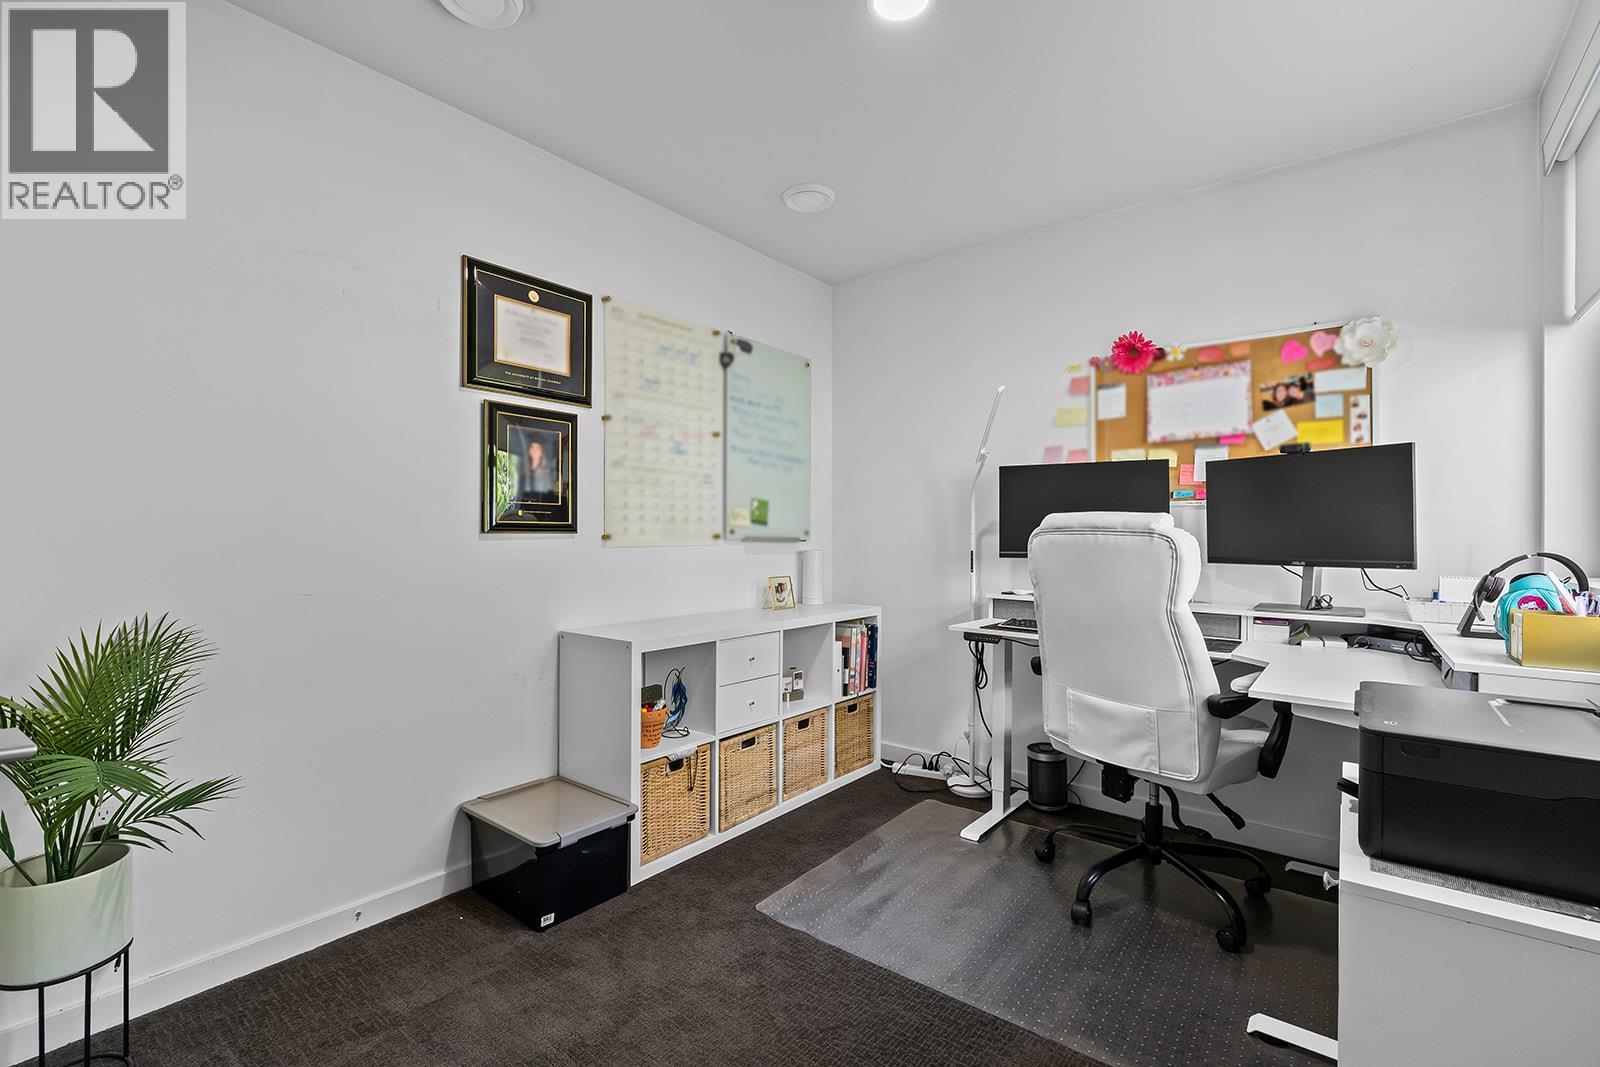
$849,999
Maintenance,
$370.68 Monthly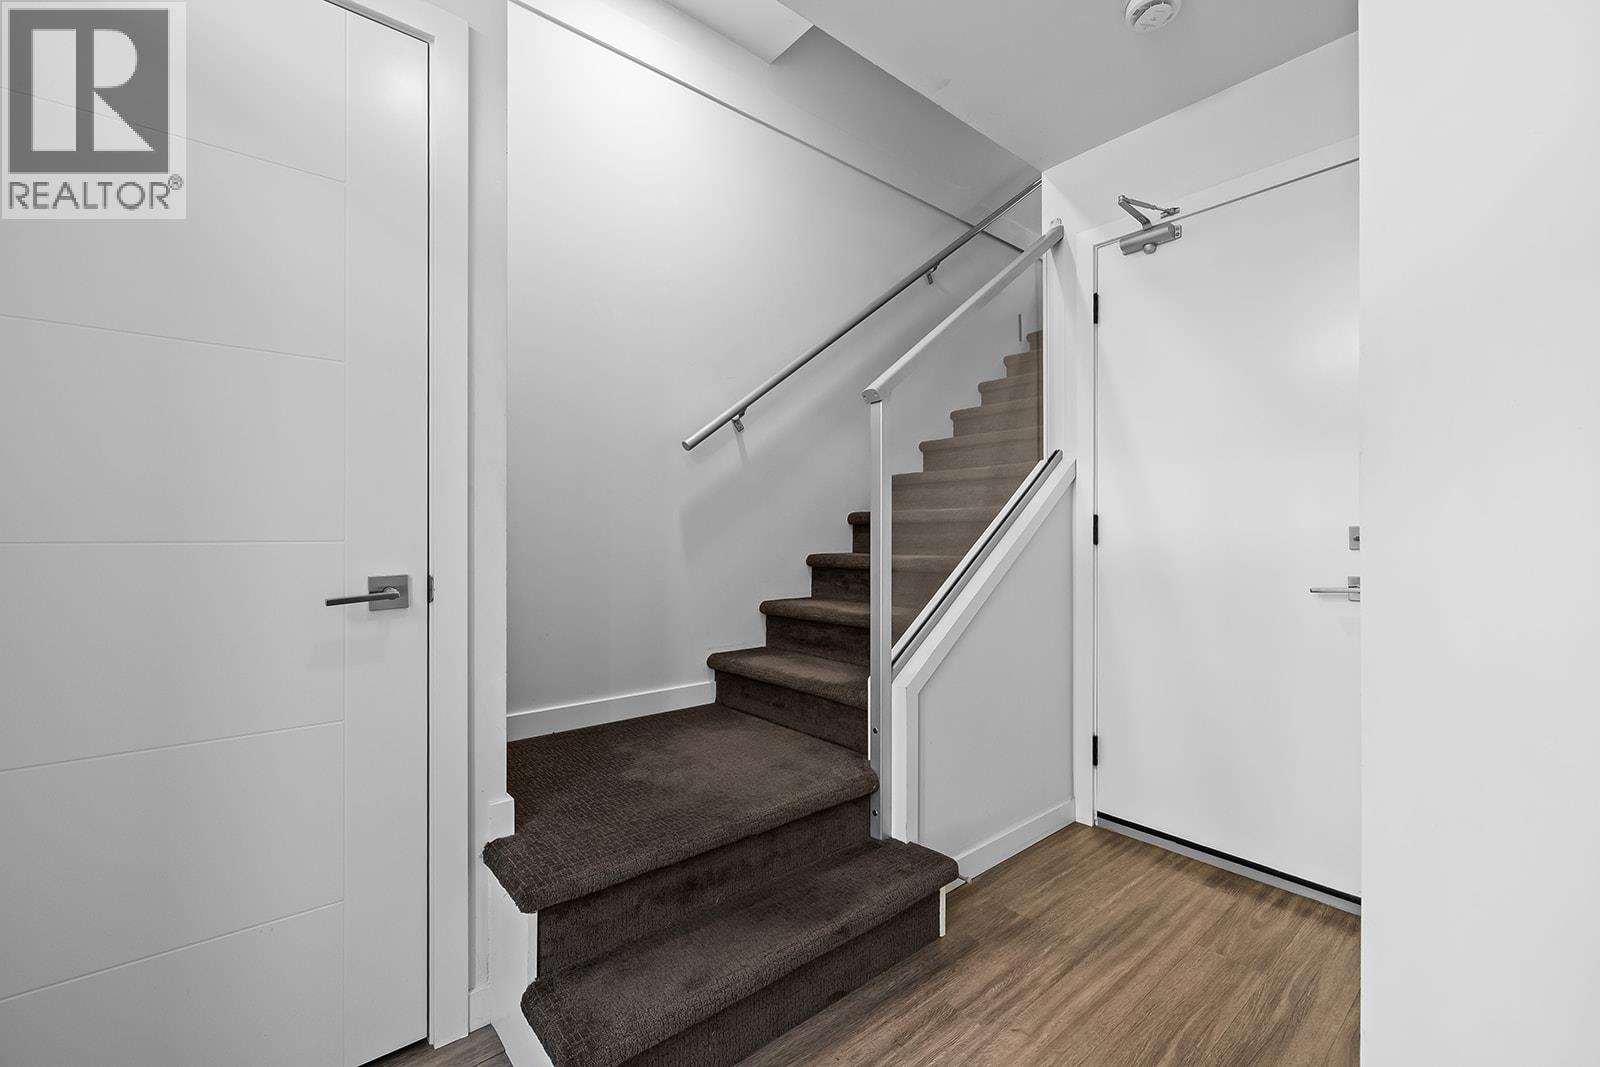
$849,999
Maintenance,
$370.68 Monthly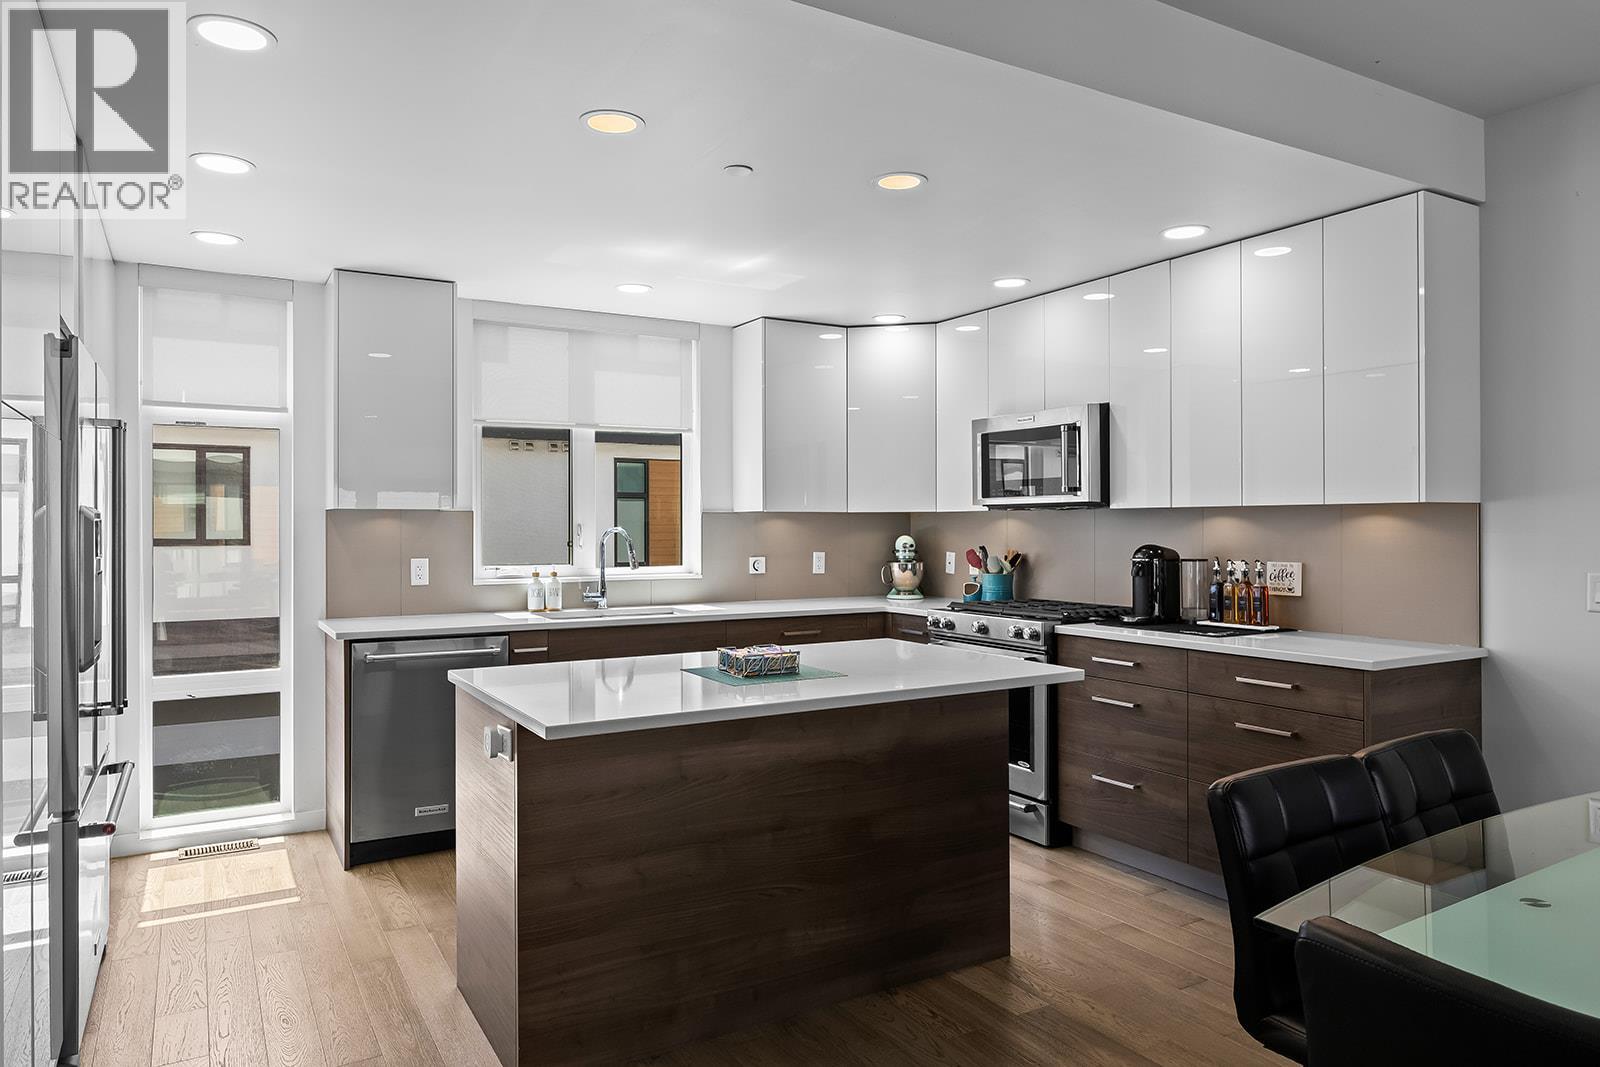
$849,999
Maintenance,
$370.68 Monthly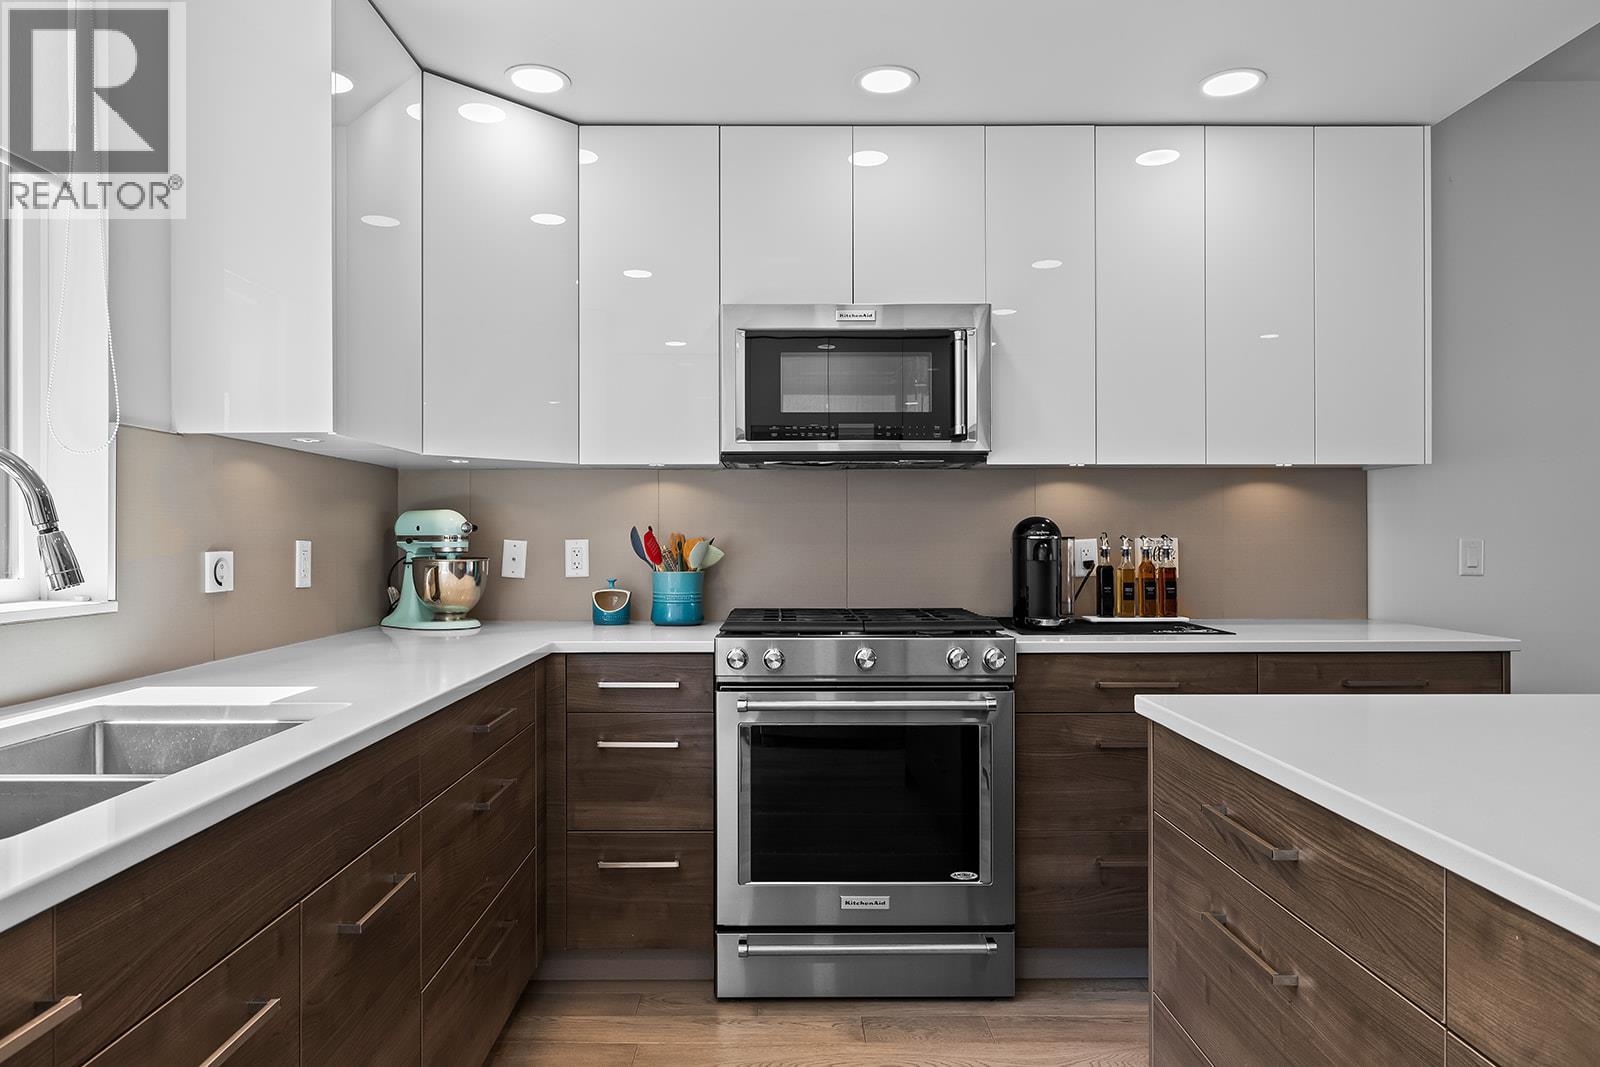
$849,999
Maintenance,
$370.68 Monthly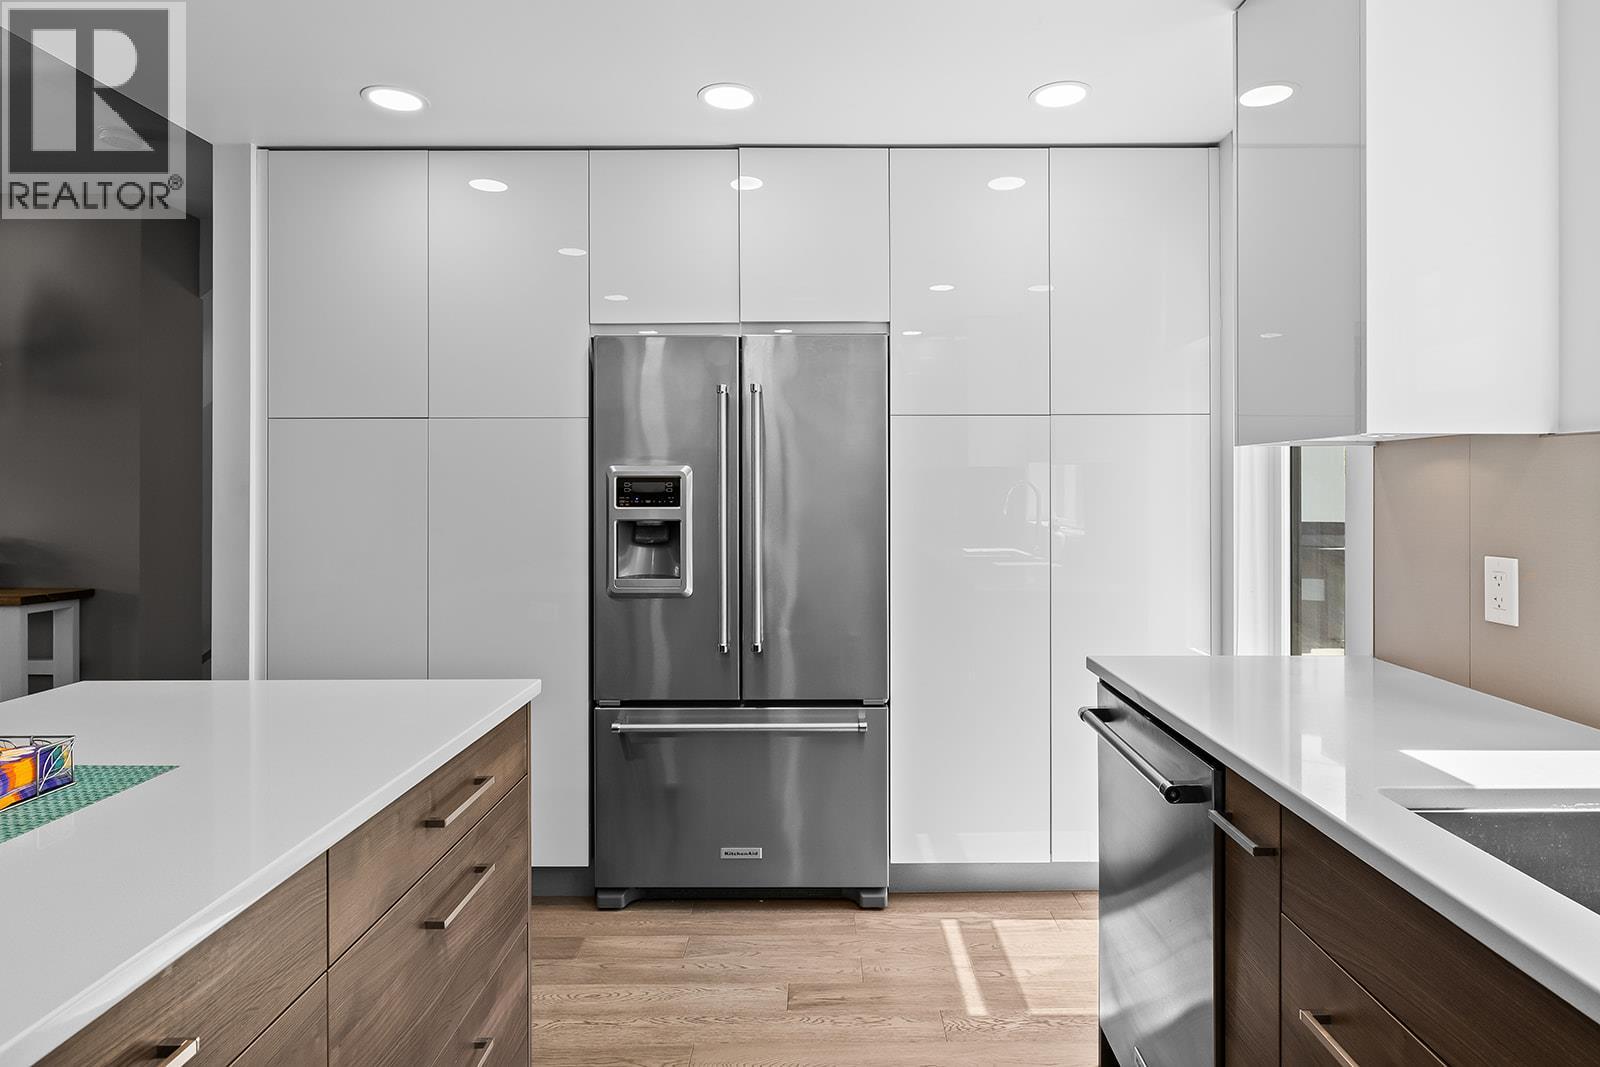
$849,999
Maintenance,
$370.68 Monthly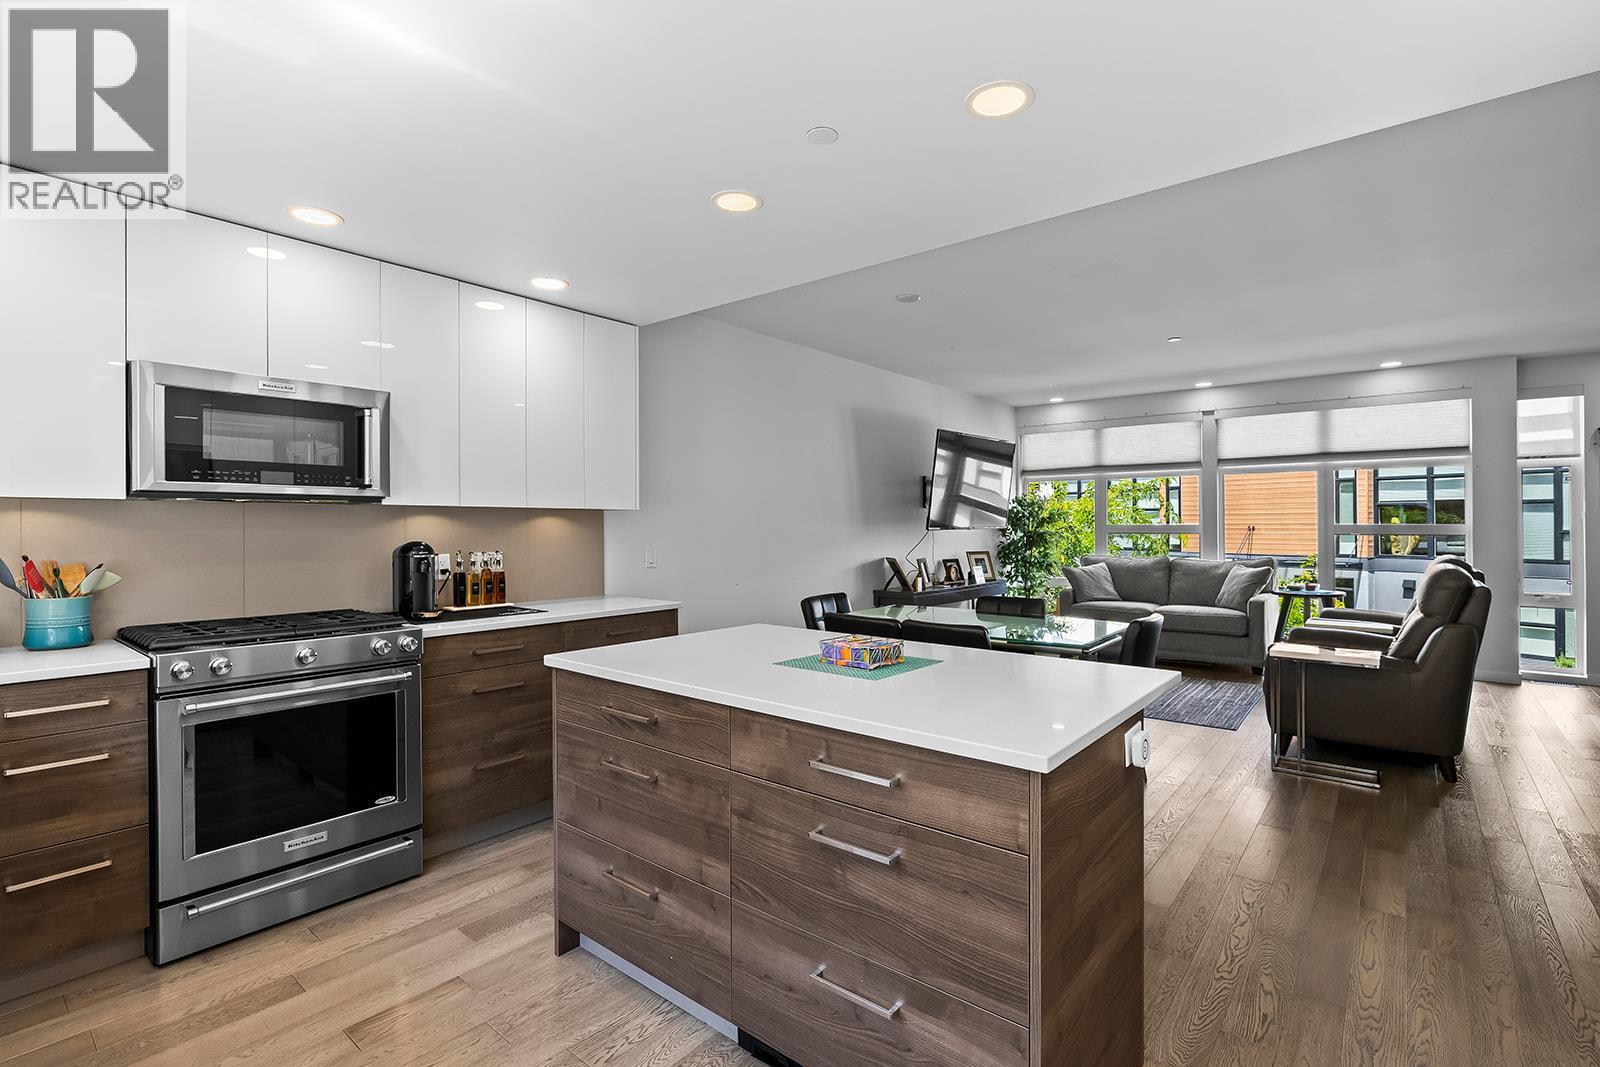
$849,999
Maintenance,
$370.68 Monthly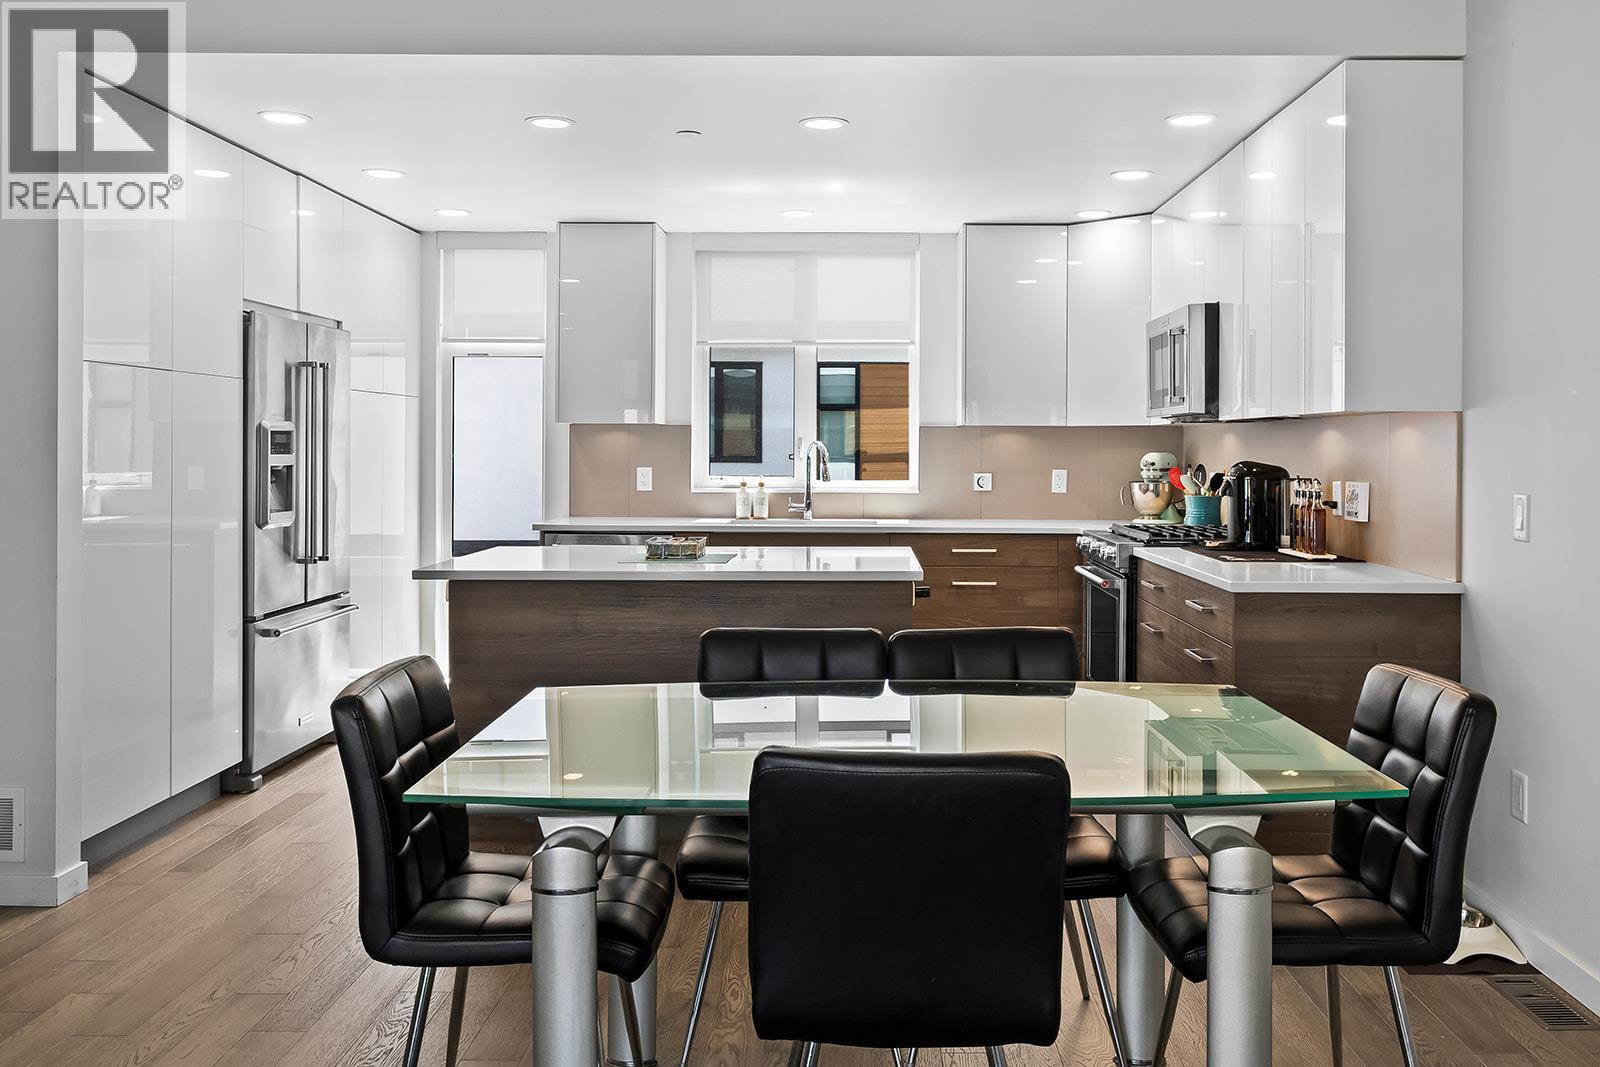
$849,999
Maintenance,
$370.68 Monthly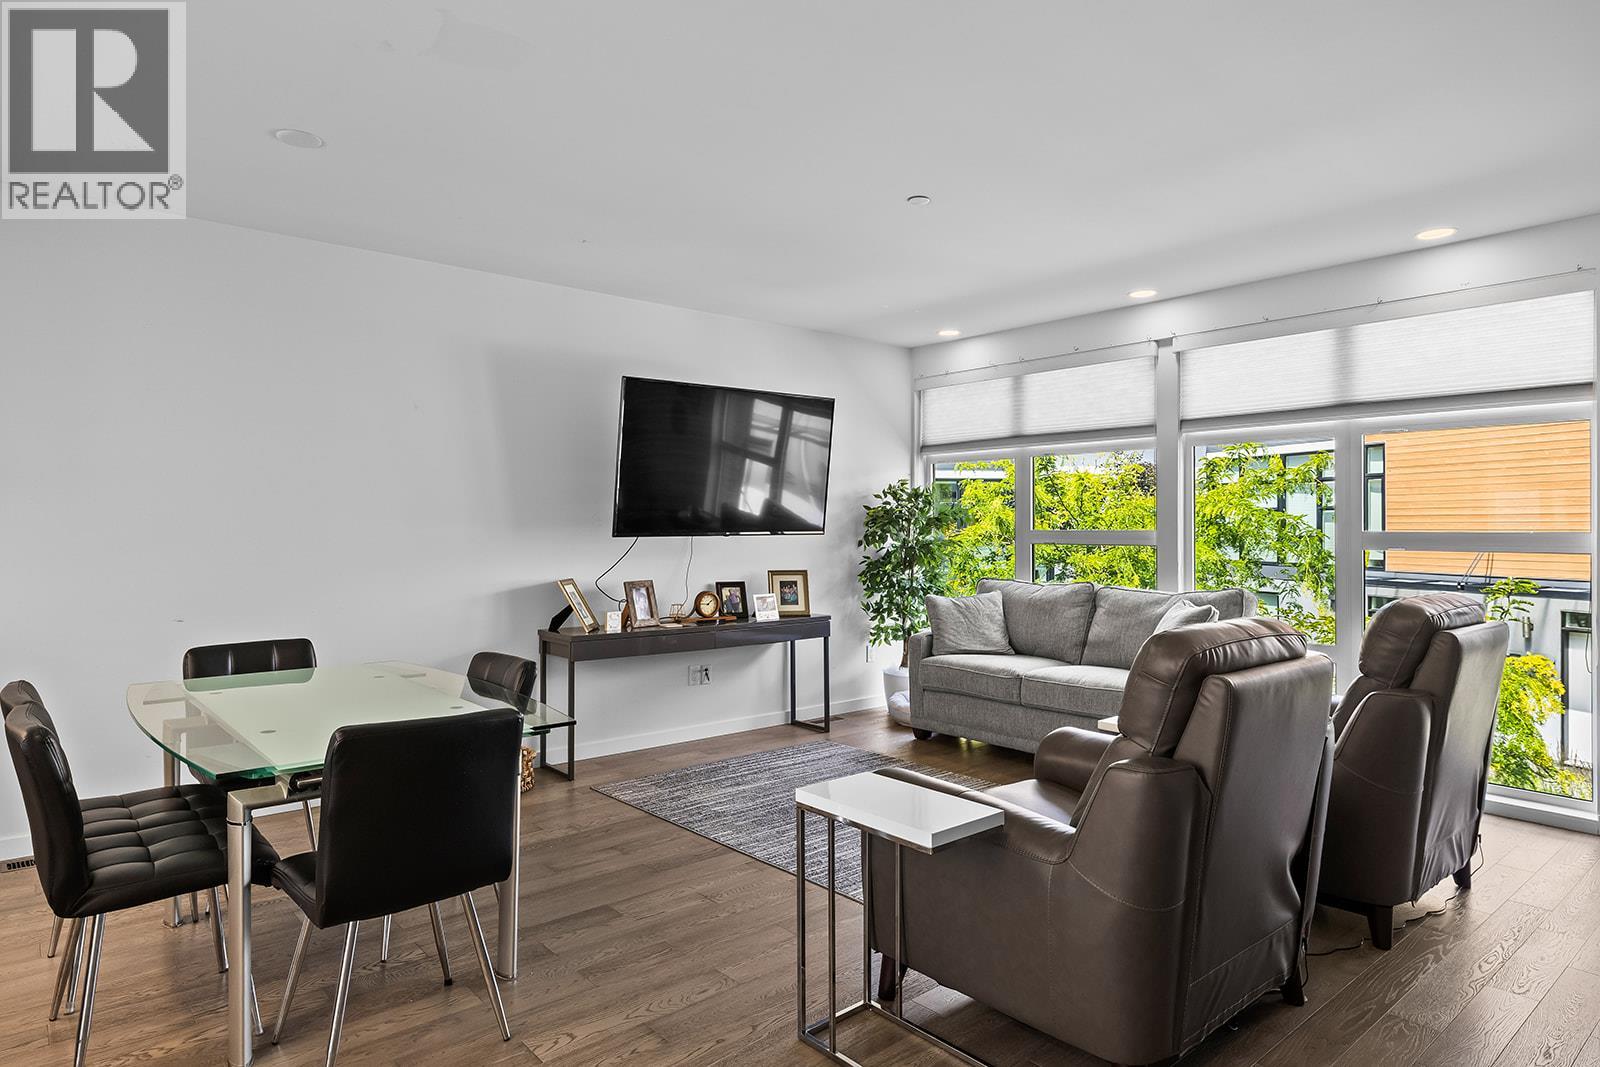
$849,999
Maintenance,
$370.68 Monthly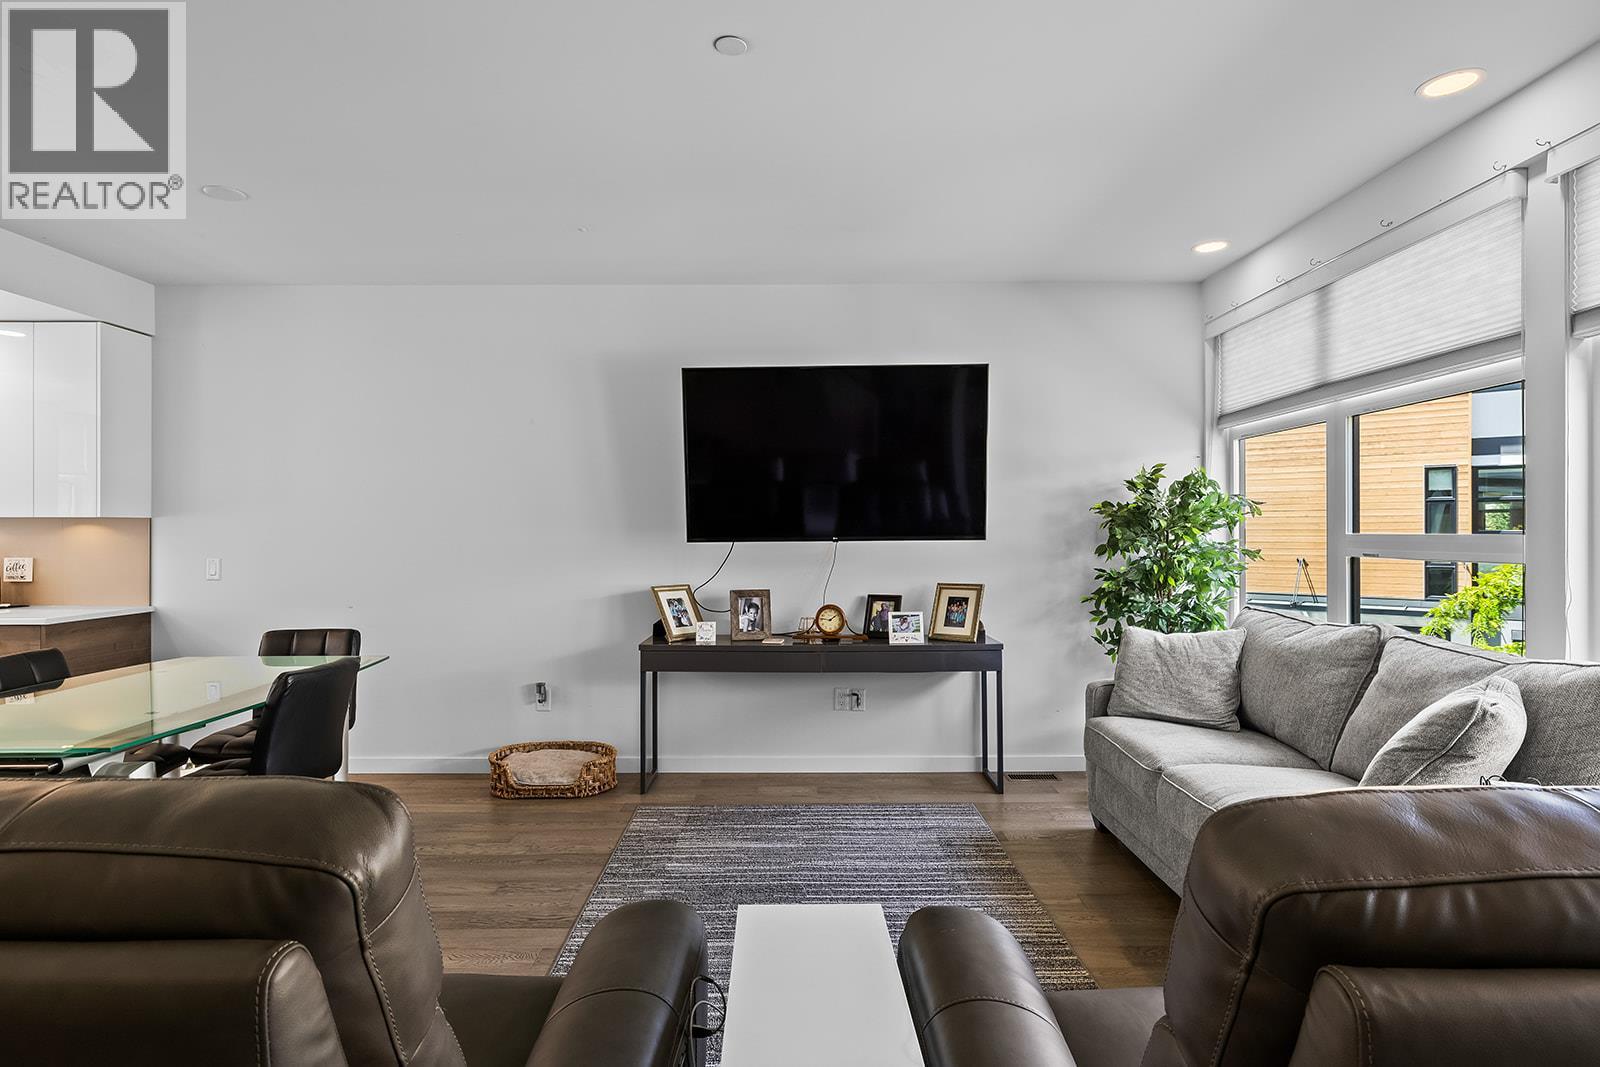
$849,999
Maintenance,
$370.68 Monthly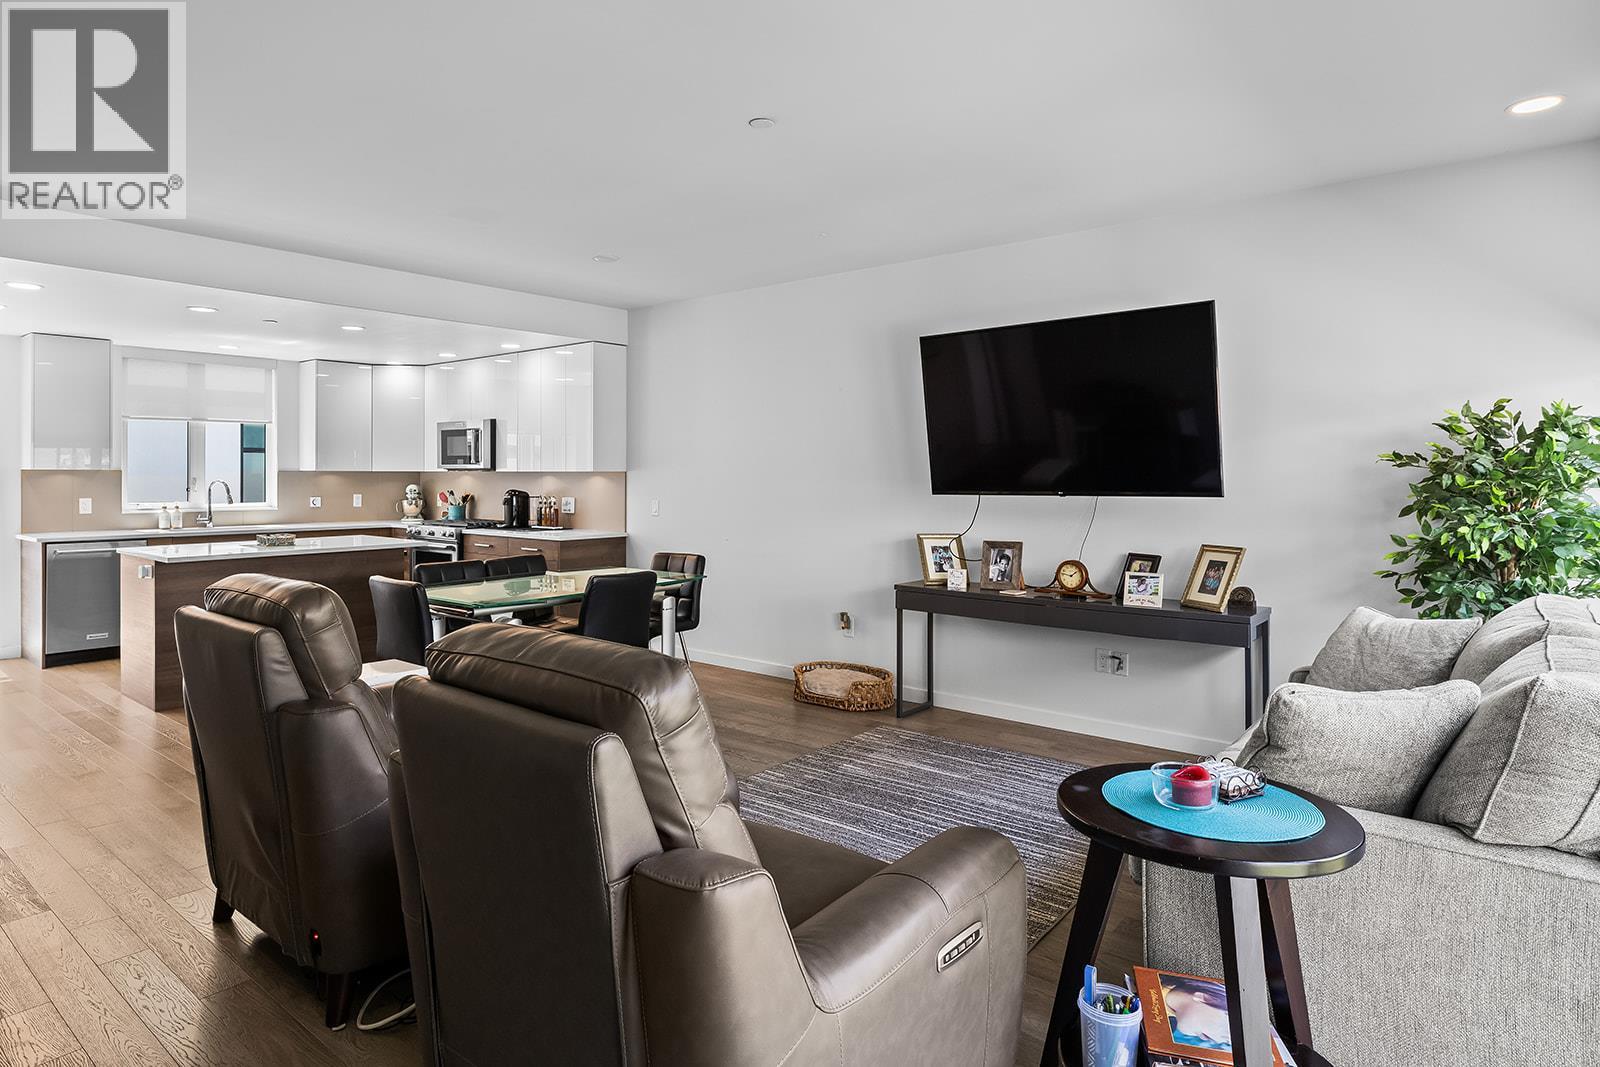
$849,999
Maintenance,
$370.68 Monthly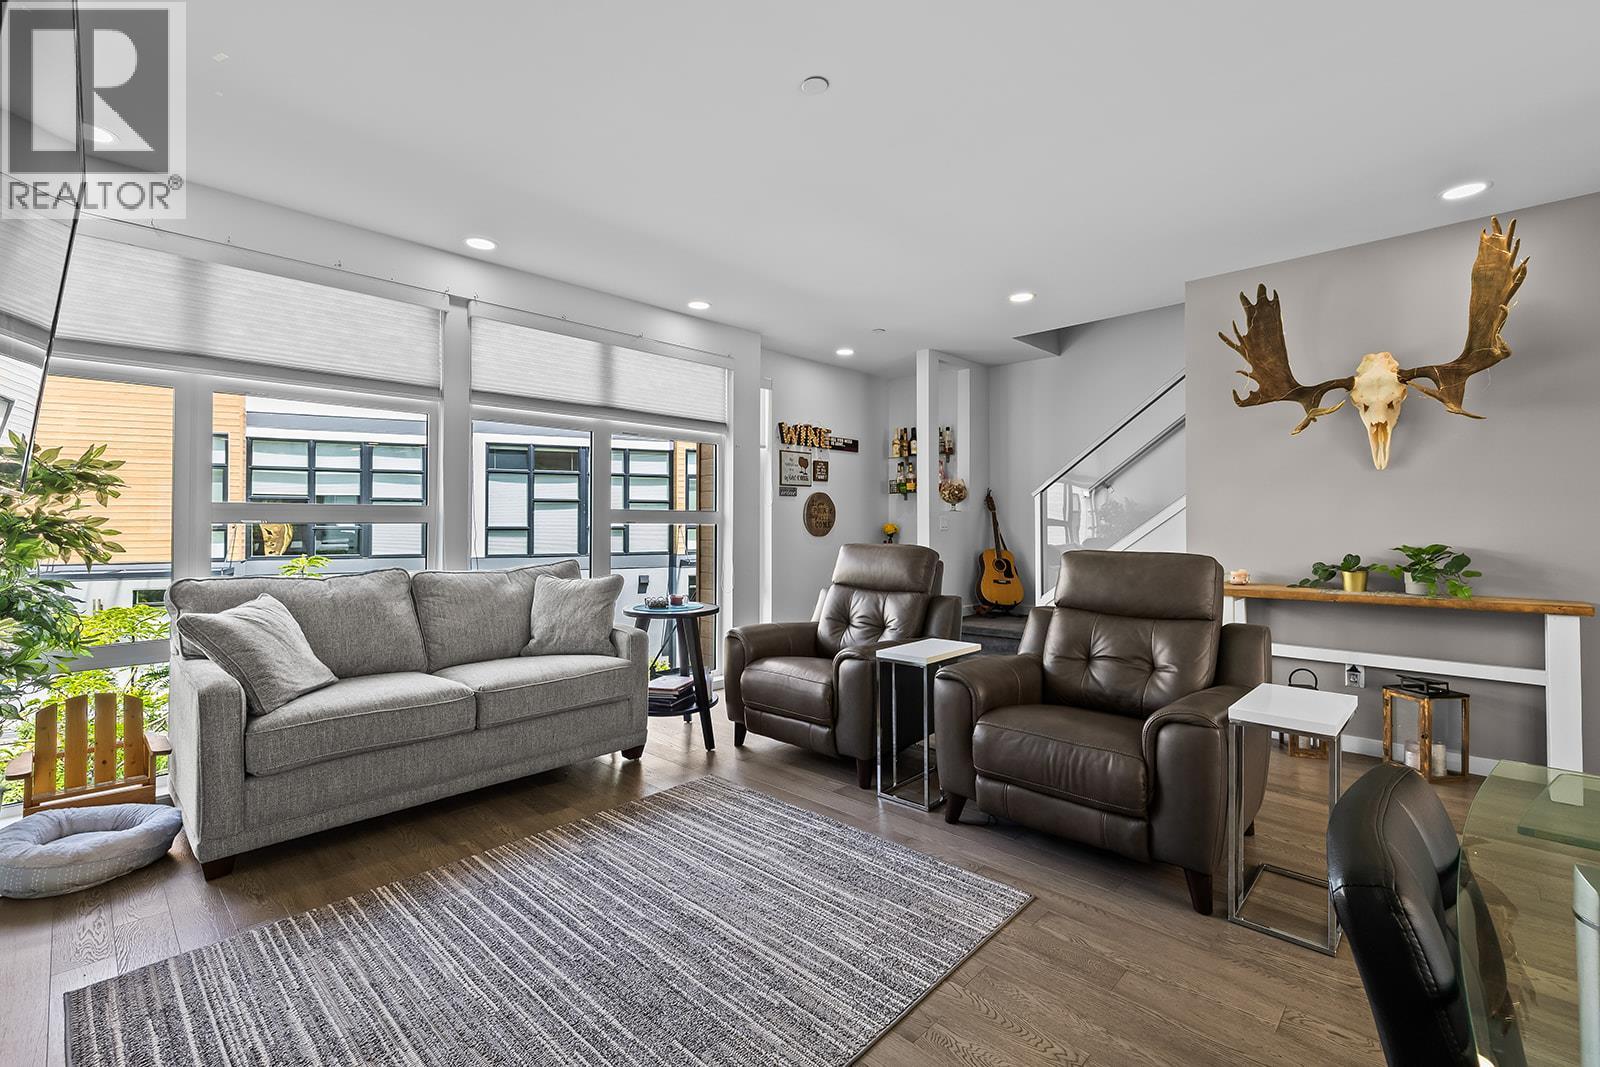
$849,999
Maintenance,
$370.68 Monthly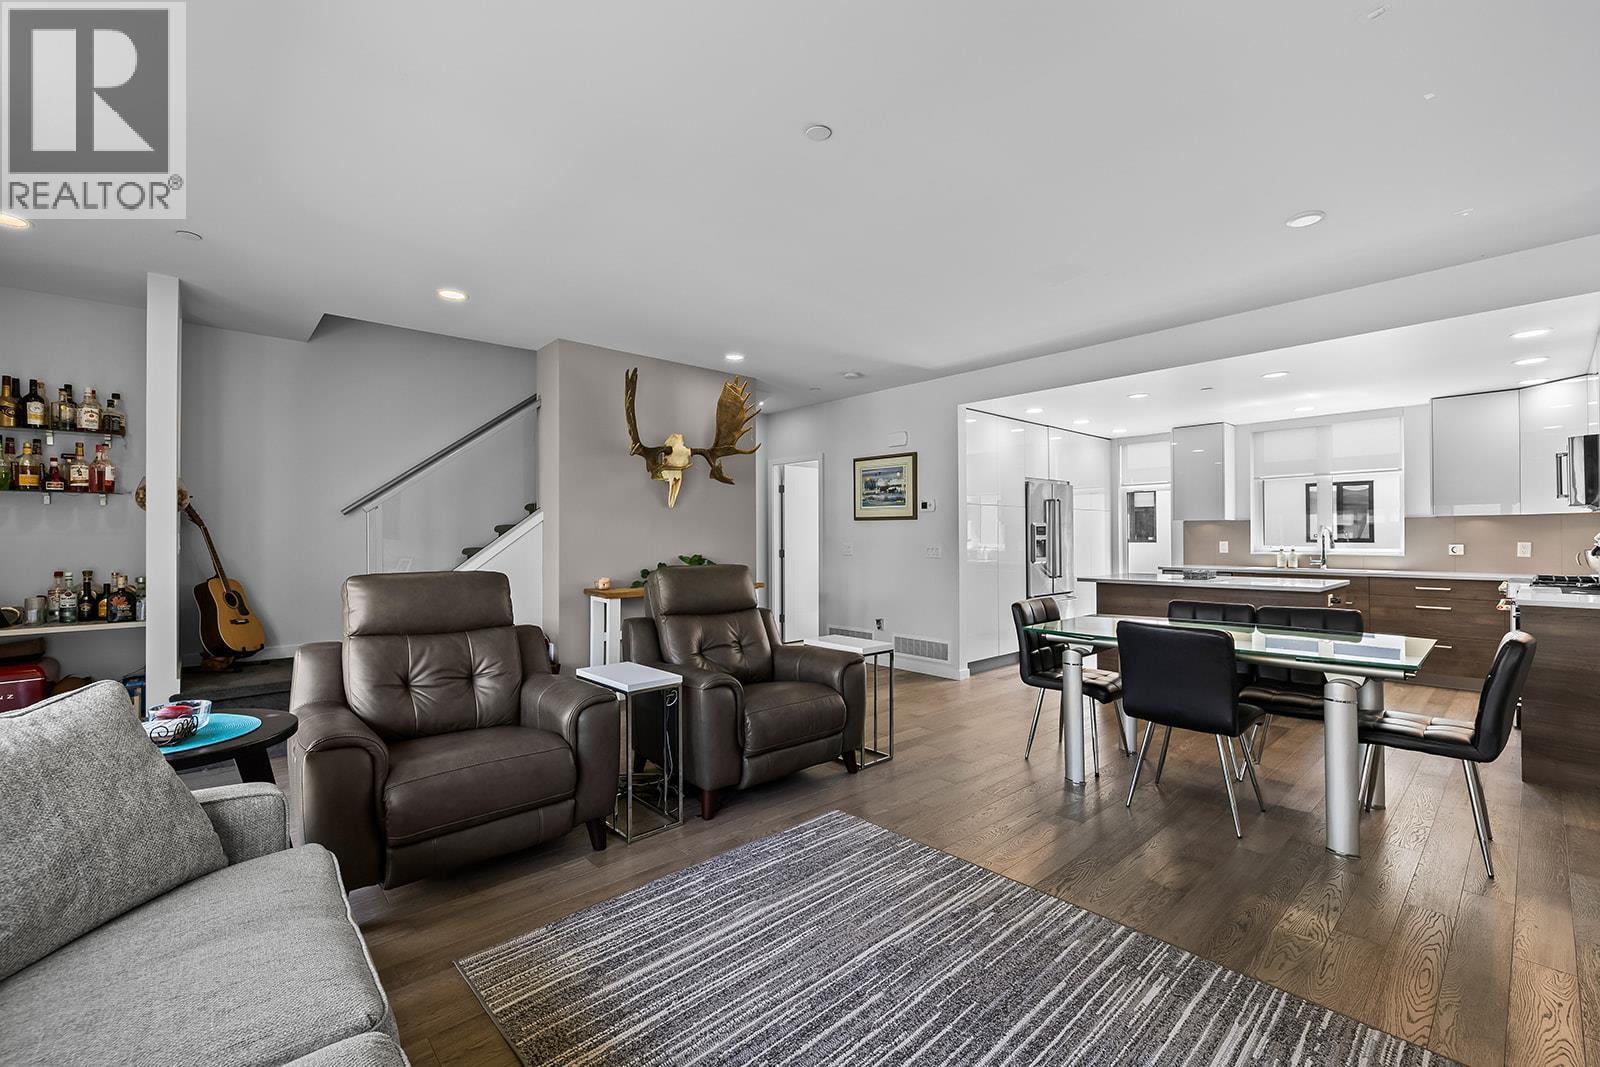
$849,999
Maintenance,
$370.68 Monthly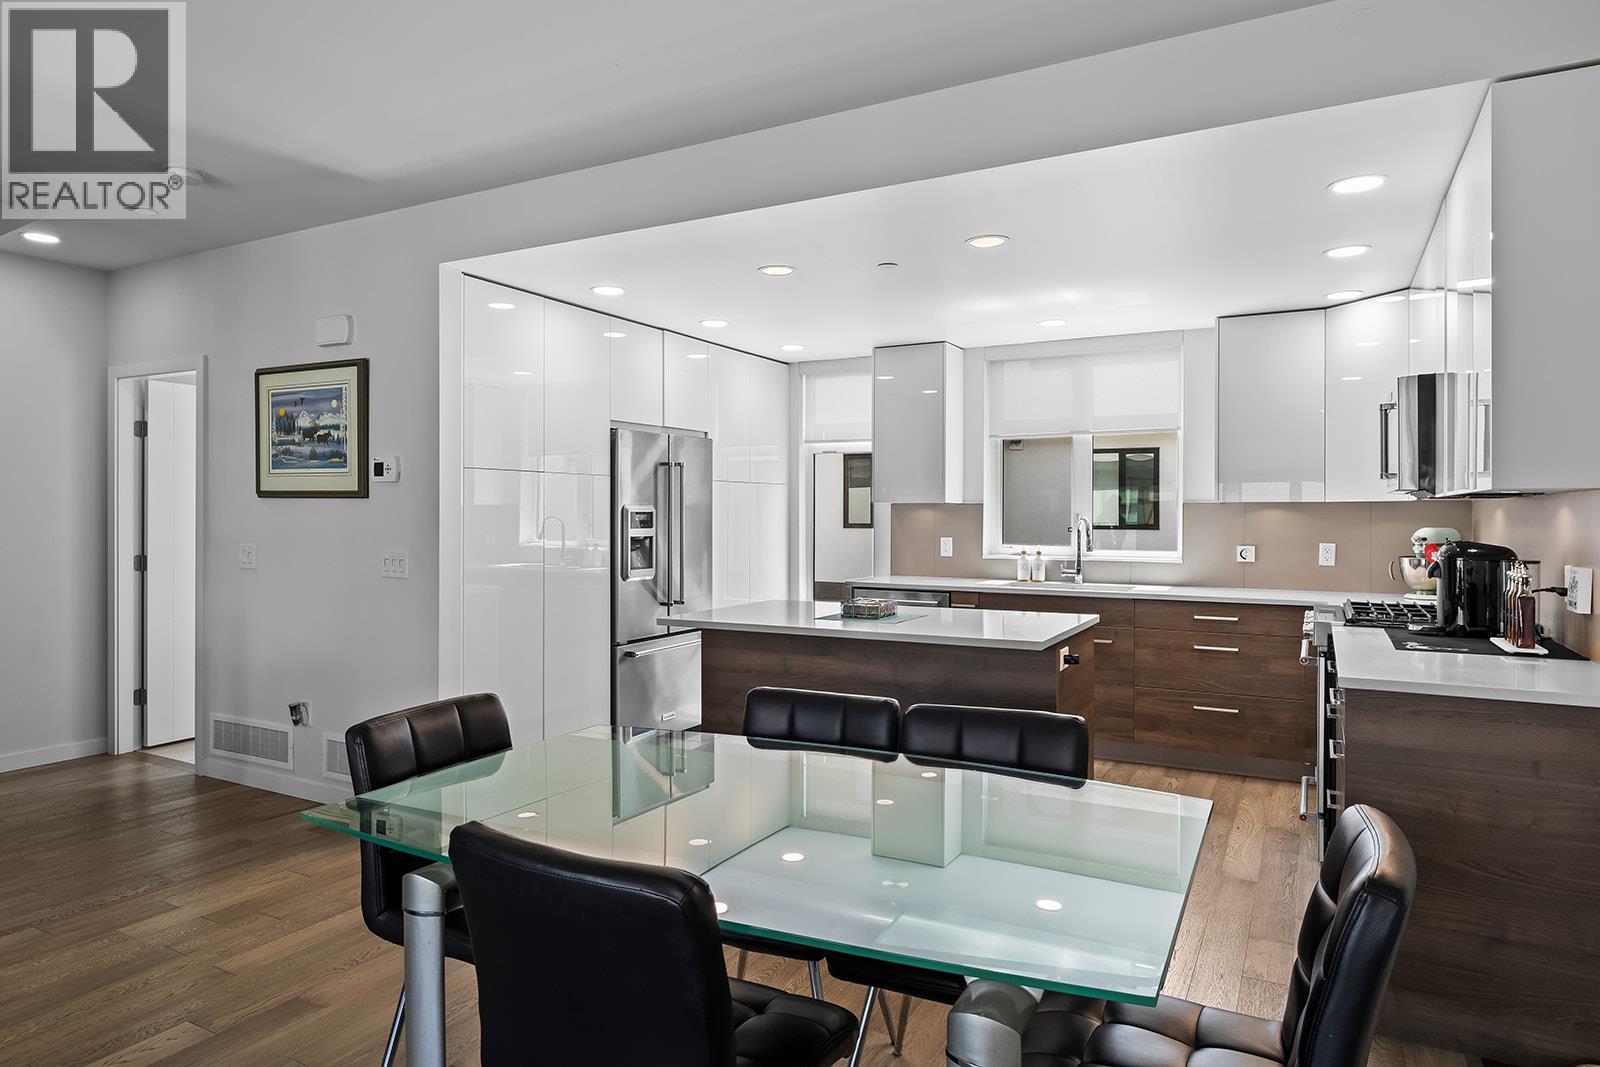
$849,999
Maintenance,
$370.68 Monthly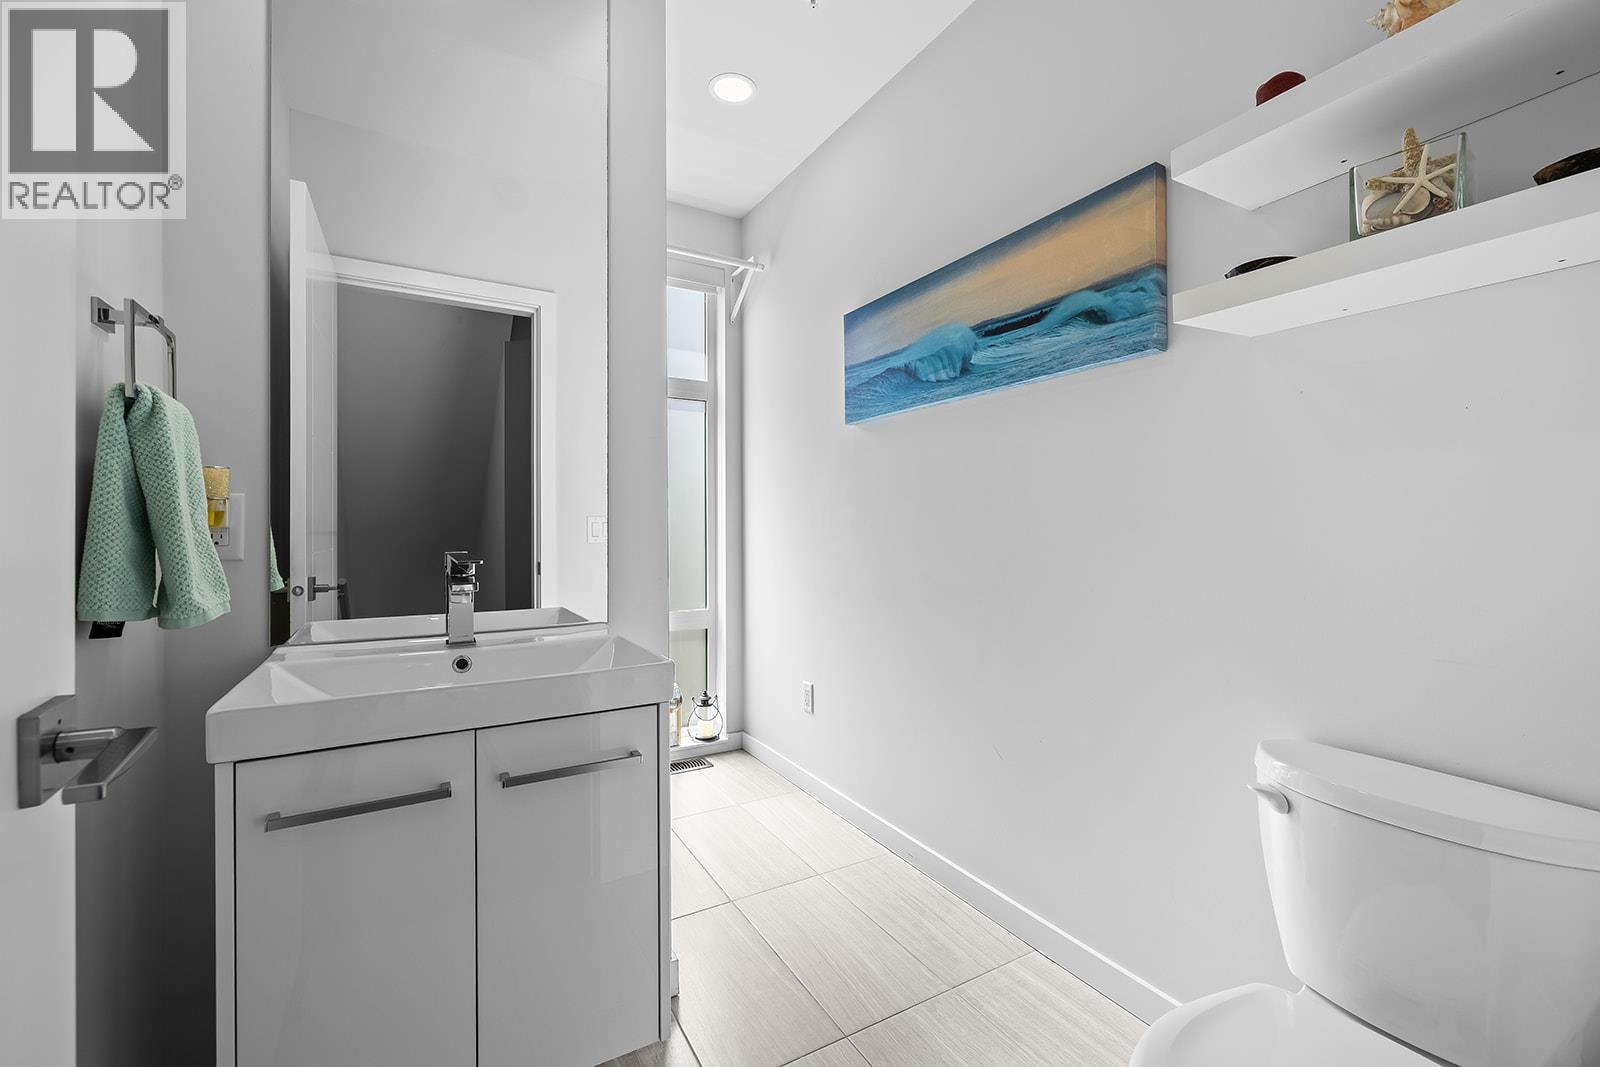
$849,999
Maintenance,
$370.68 Monthly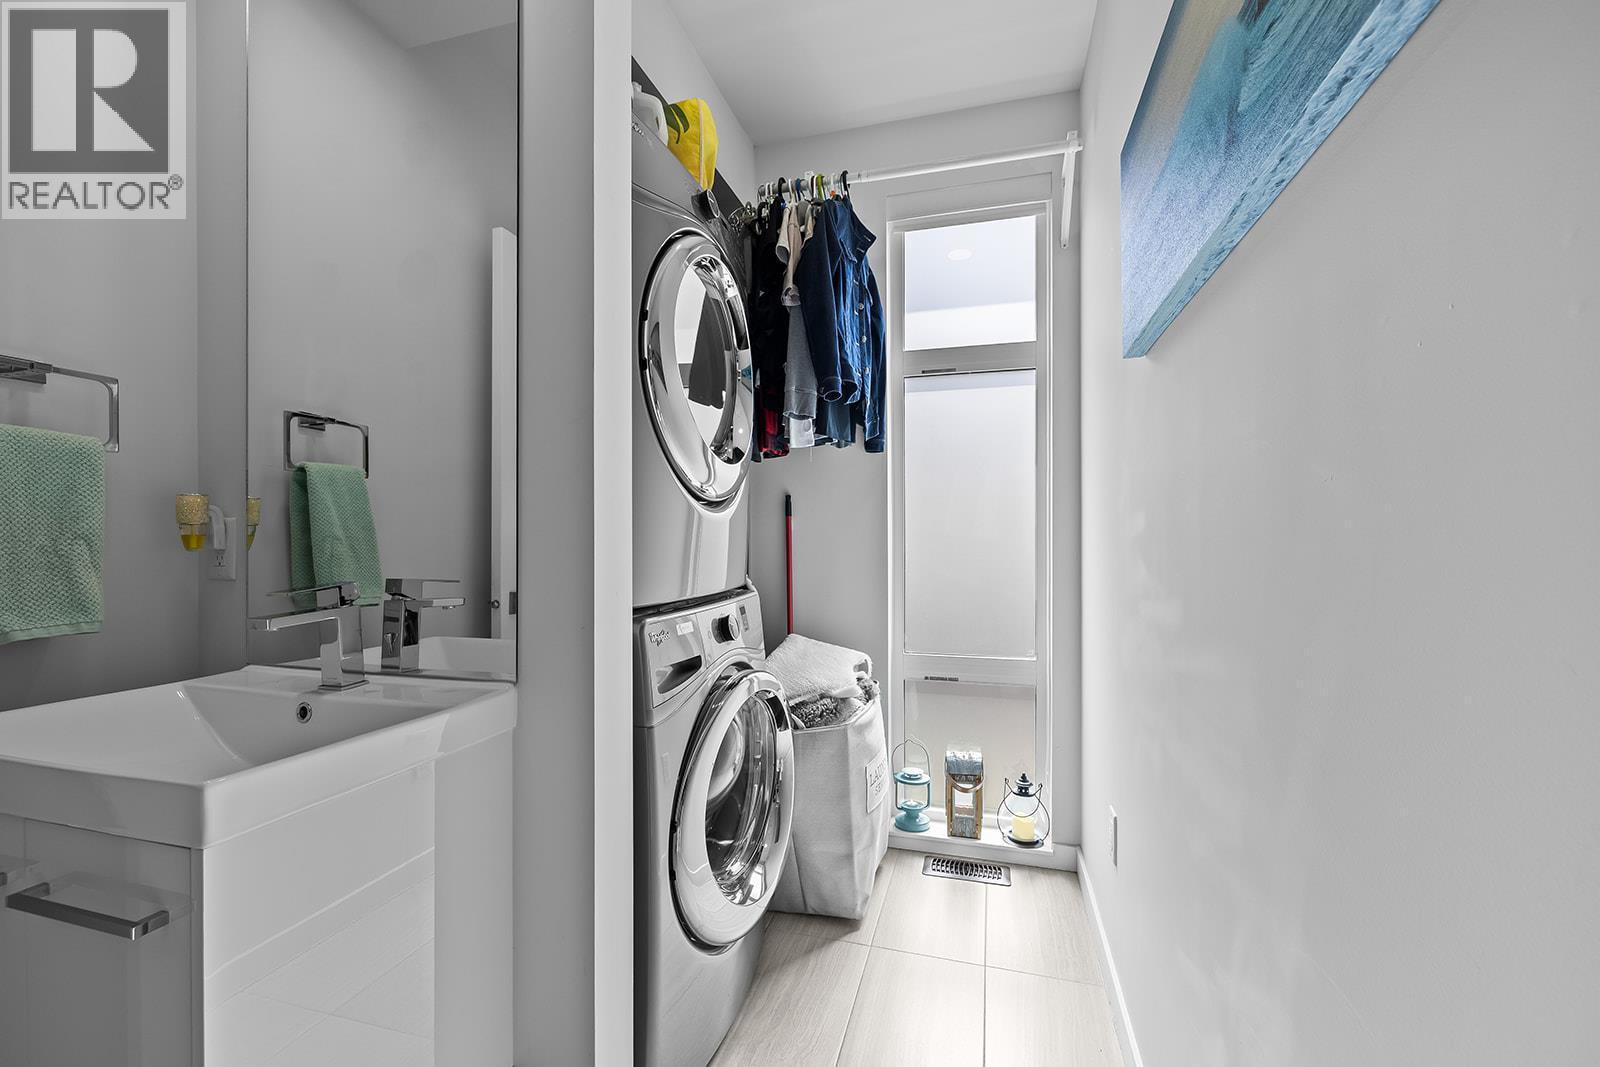
$849,999
Maintenance,
$370.68 Monthly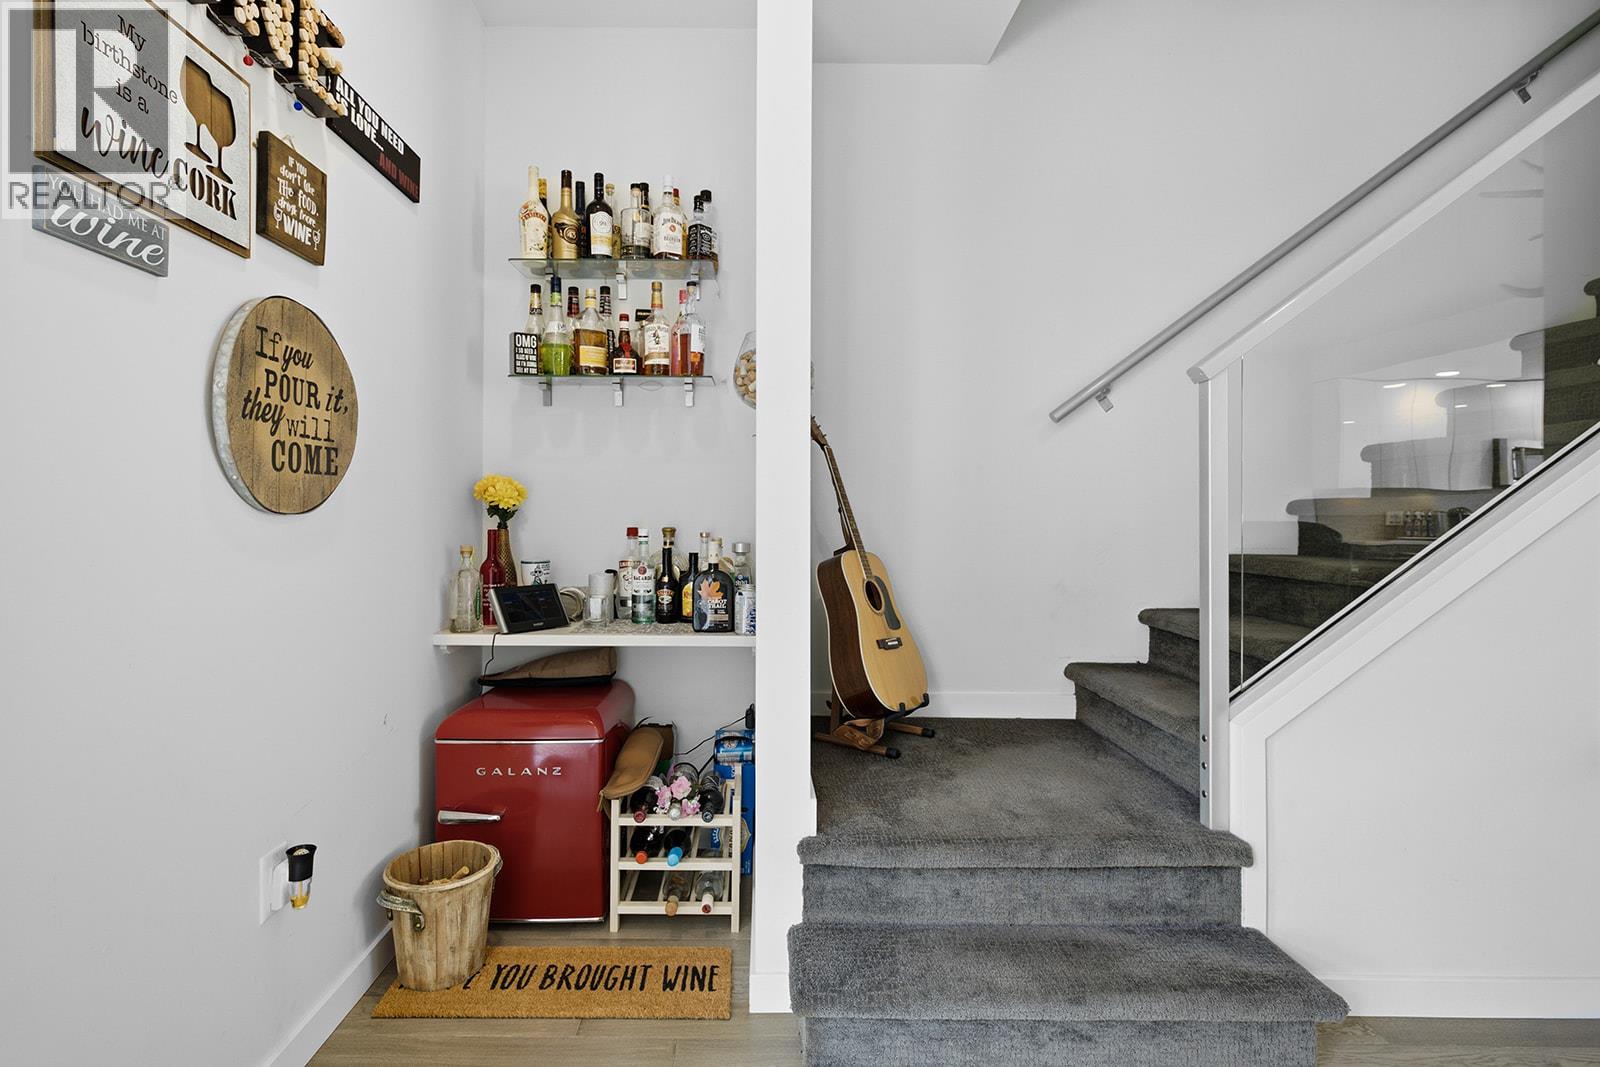
$849,999
Maintenance,
$370.68 Monthly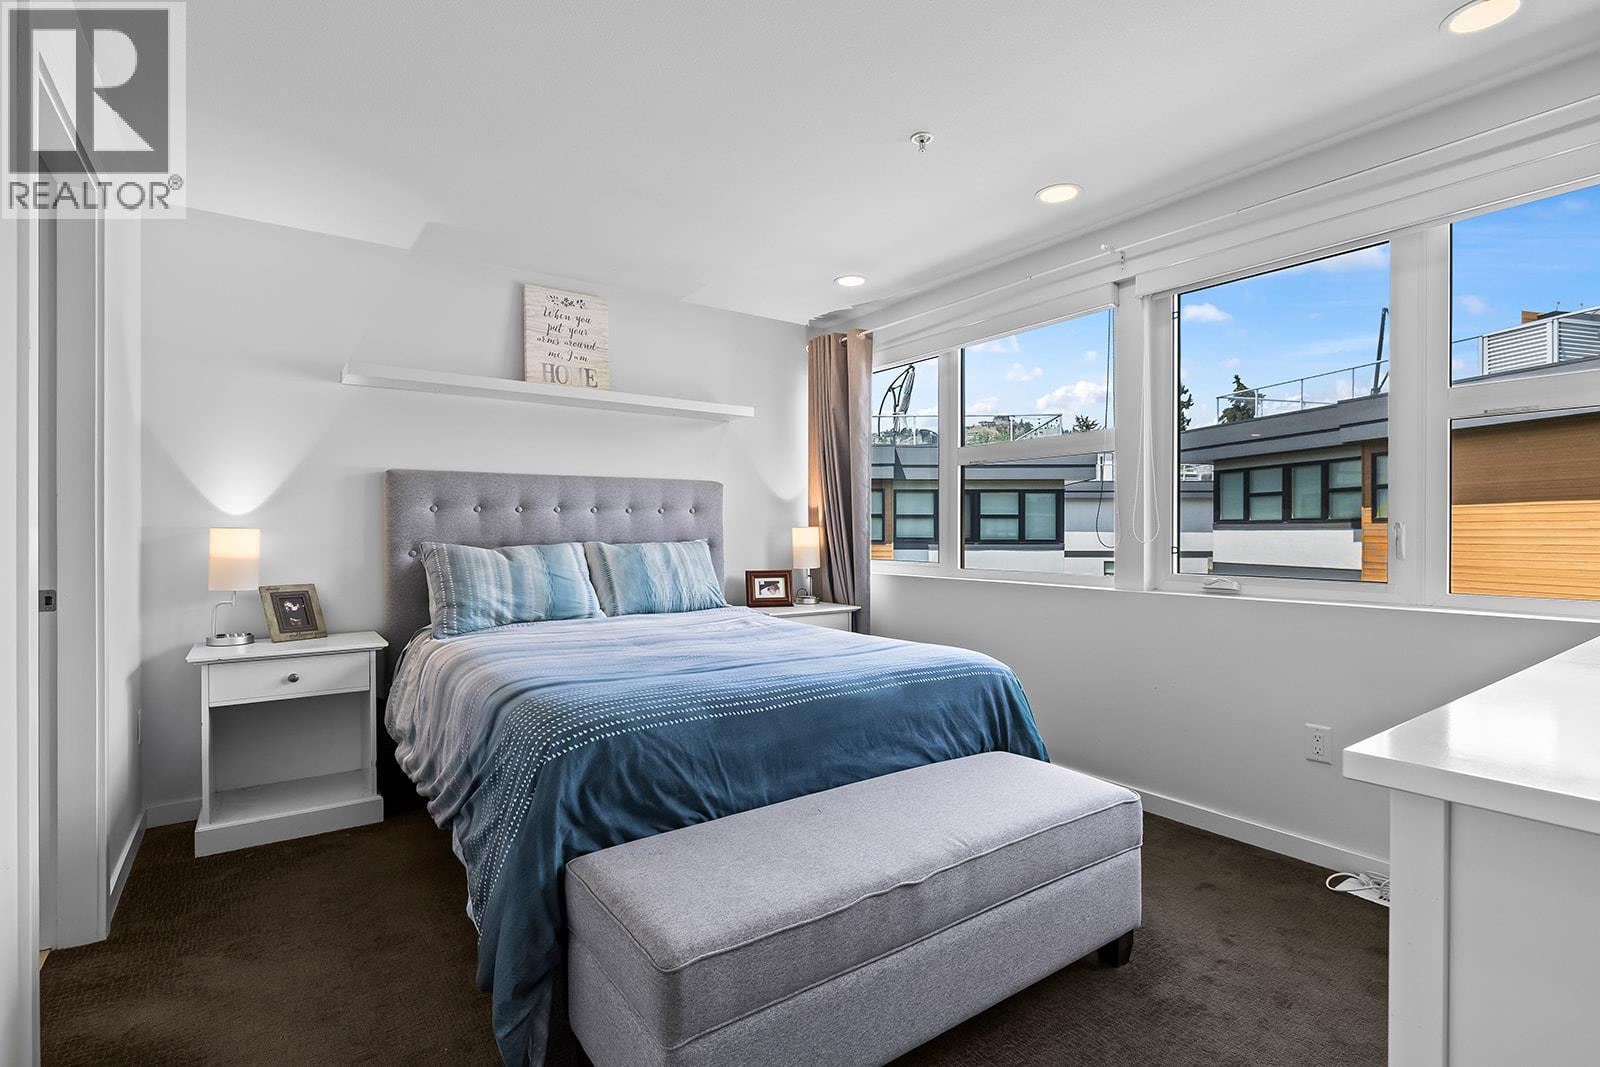
$849,999
Maintenance,
$370.68 Monthly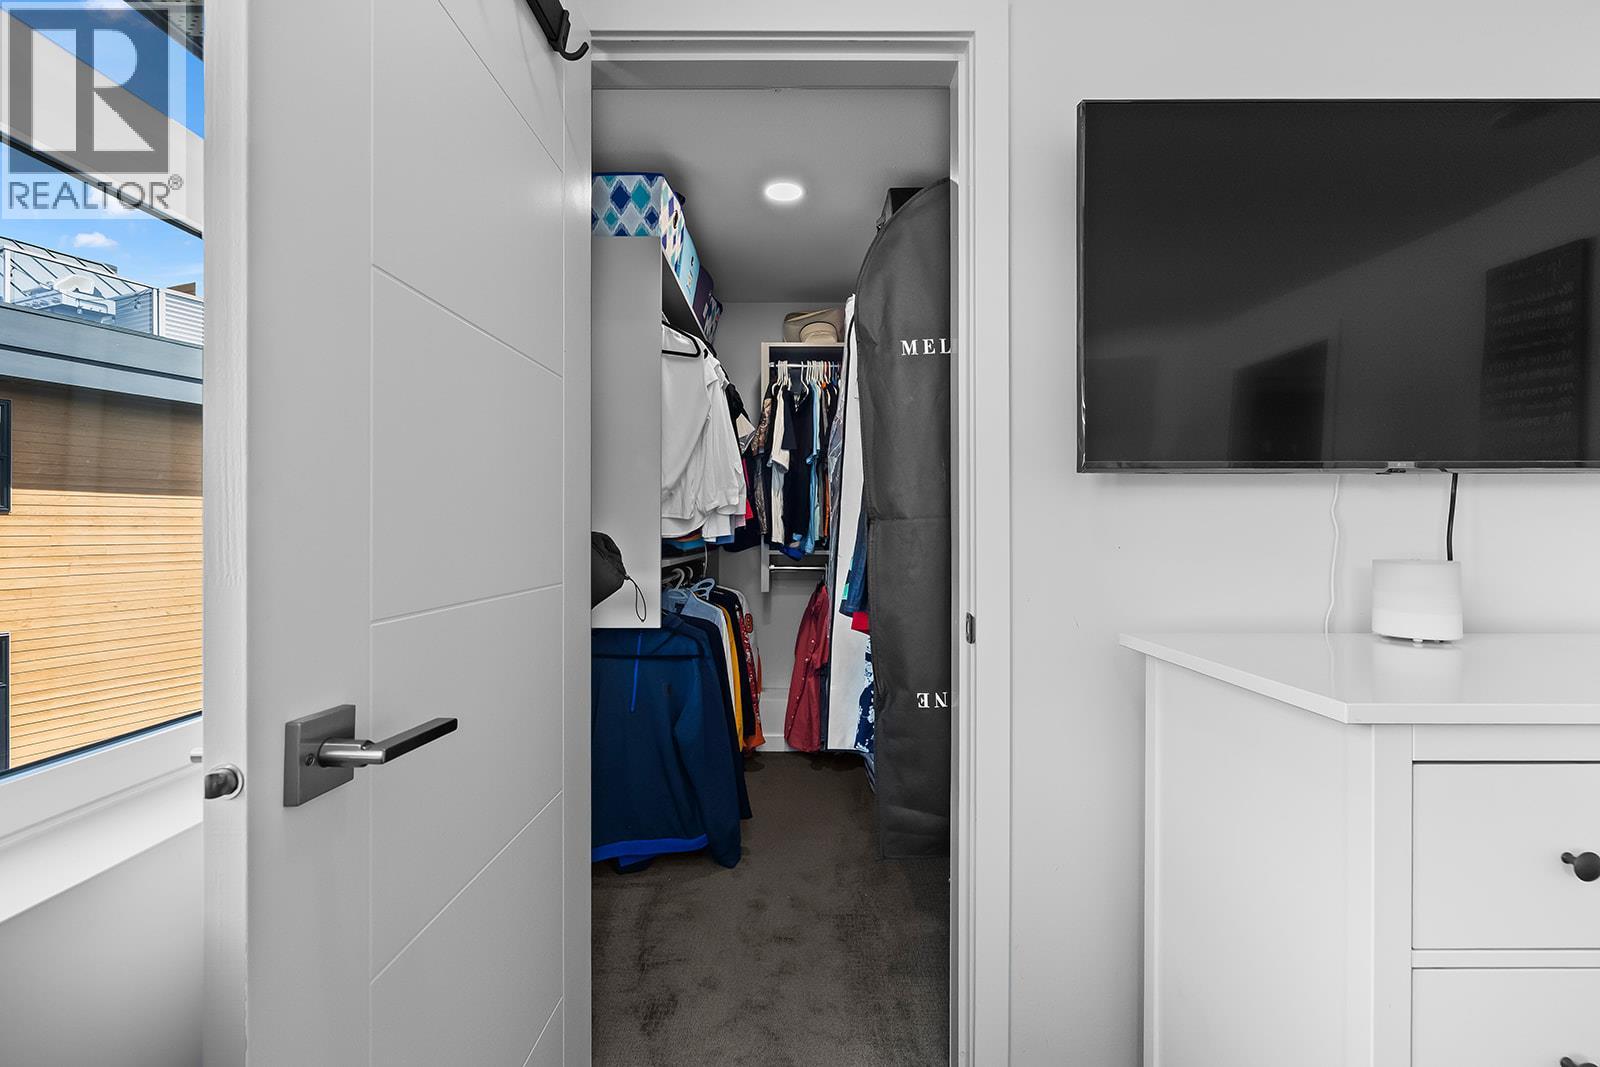
$849,999
Maintenance,
$370.68 Monthly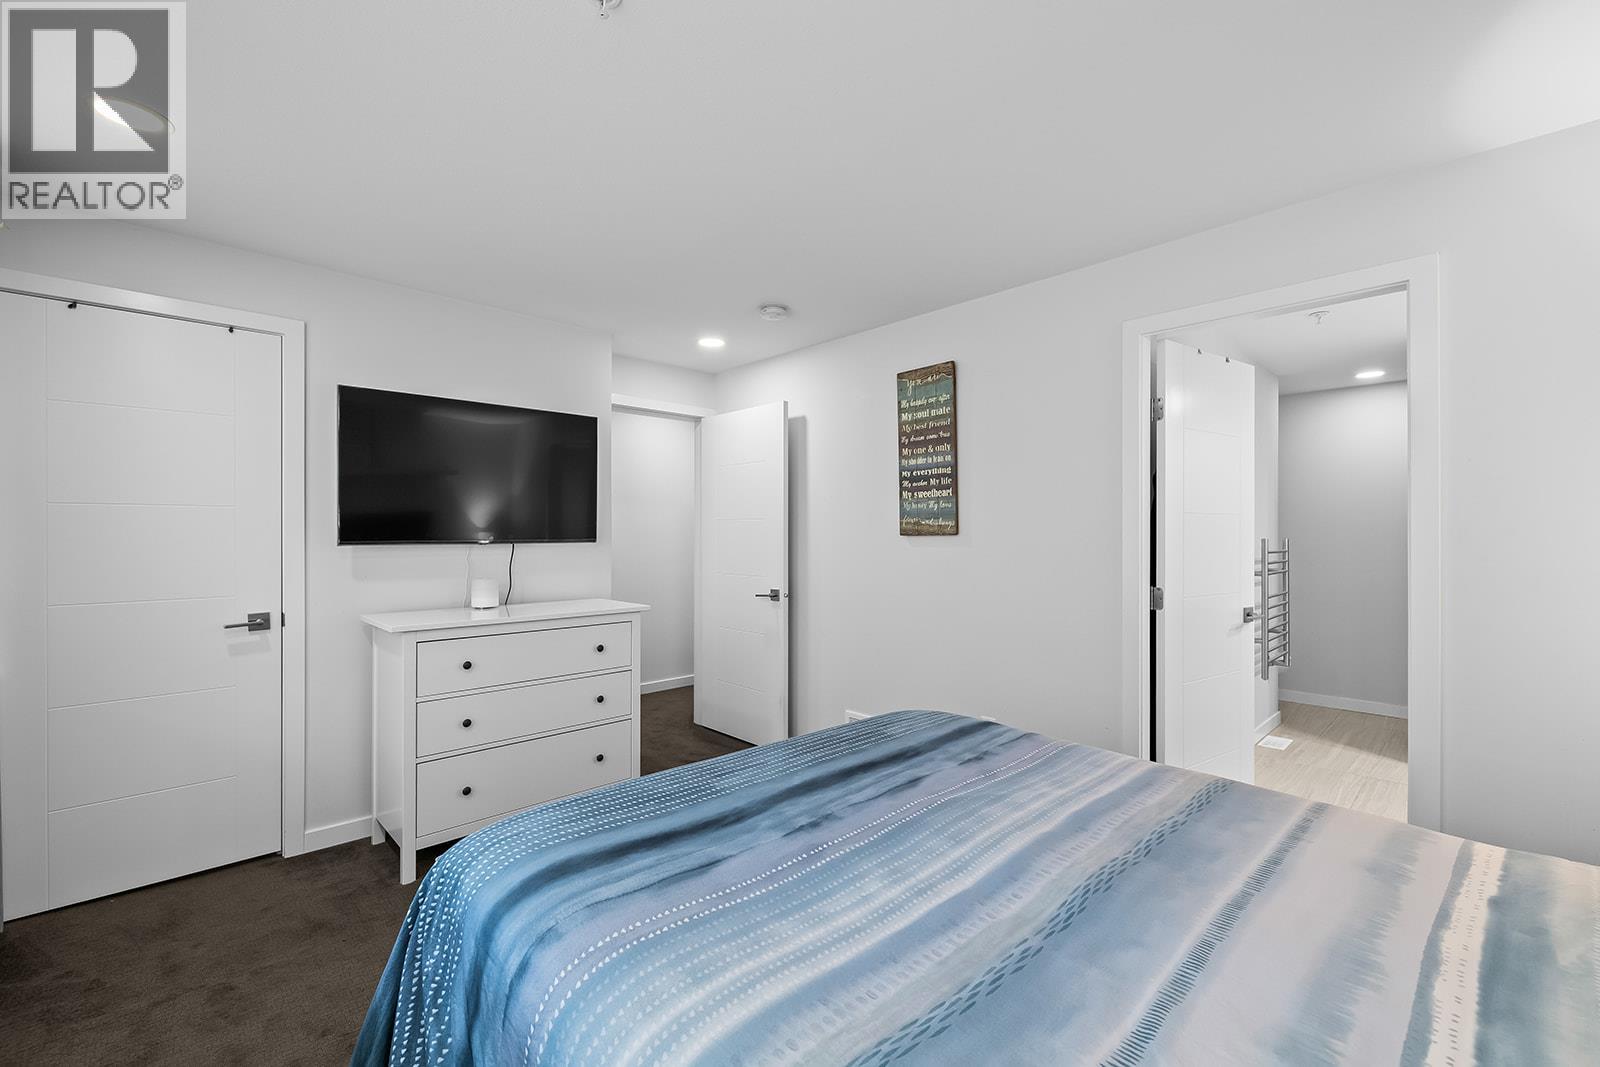
$849,999
Maintenance,
$370.68 Monthly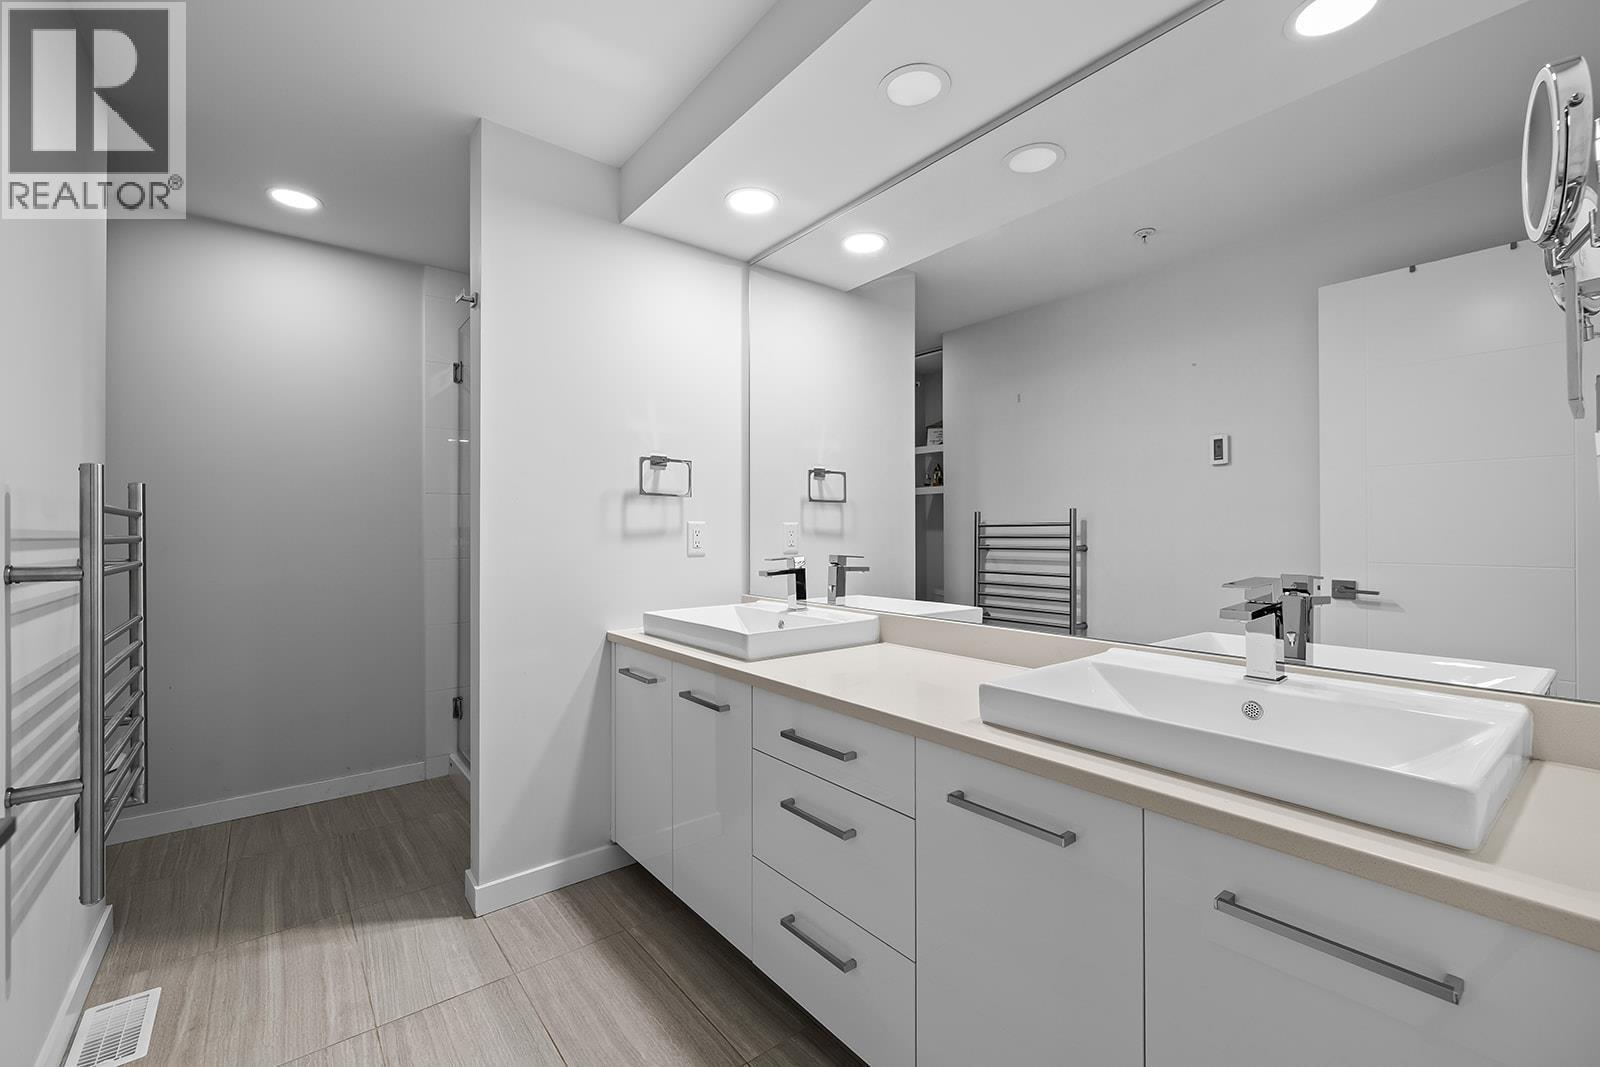
$849,999
Maintenance,
$370.68 Monthly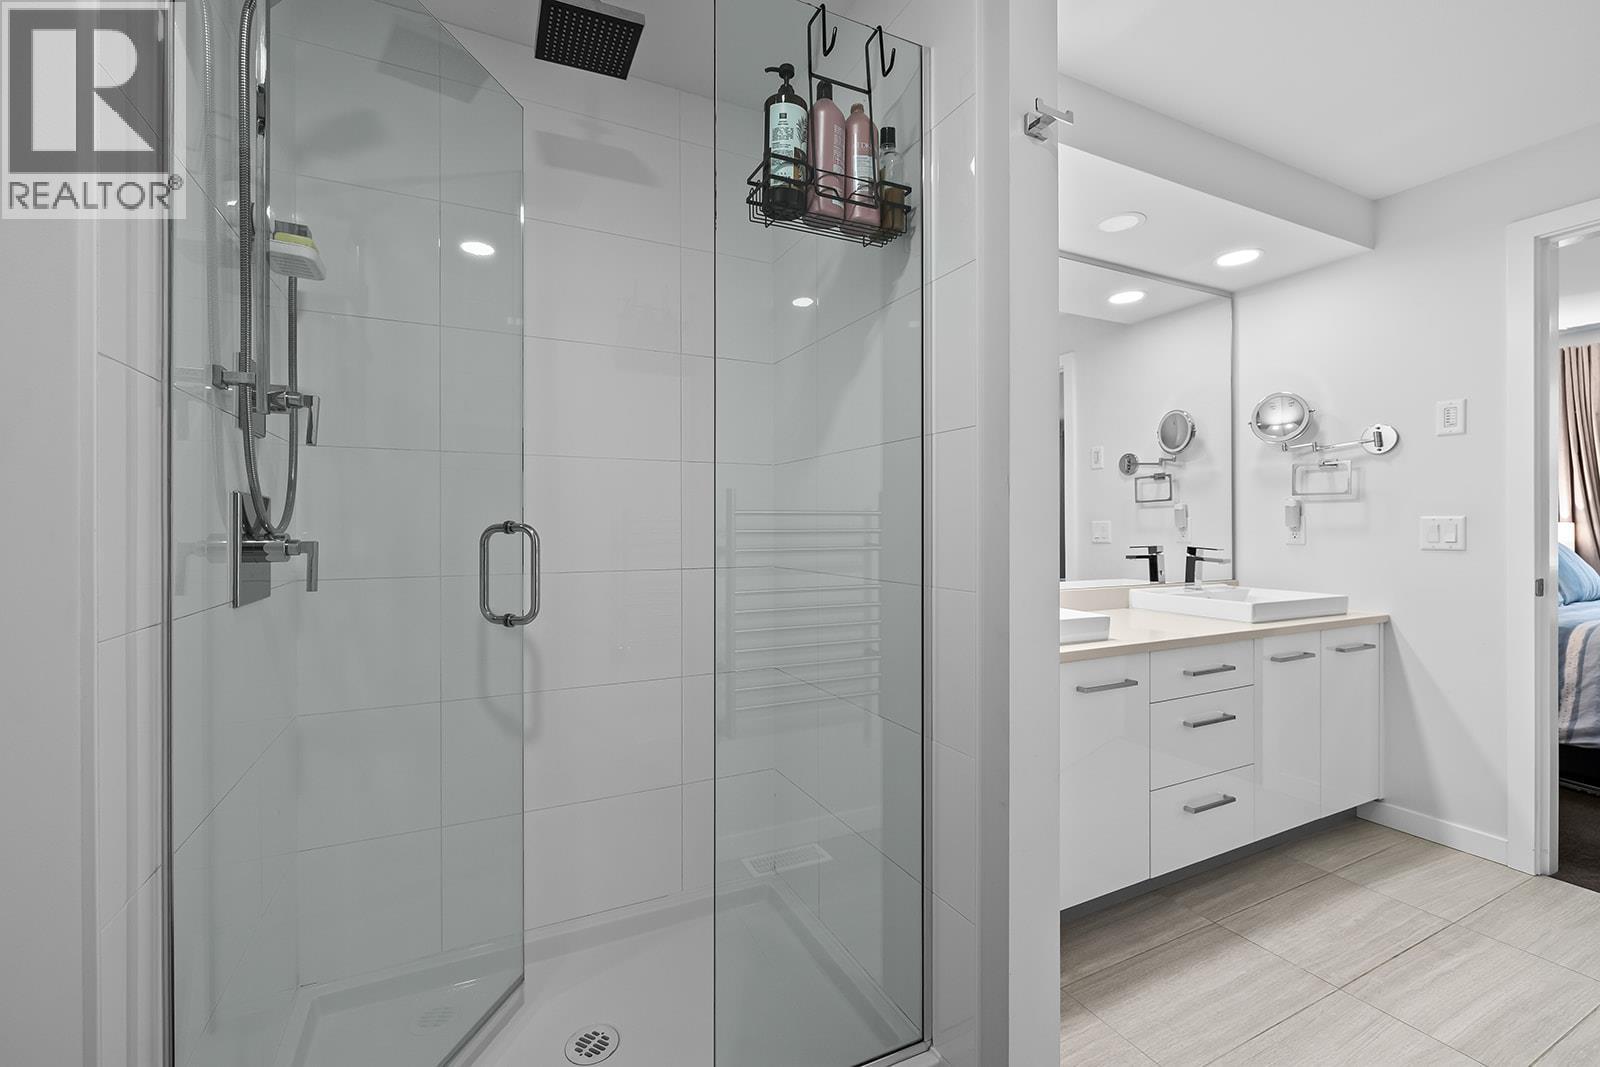
$849,999
Maintenance,
$370.68 Monthly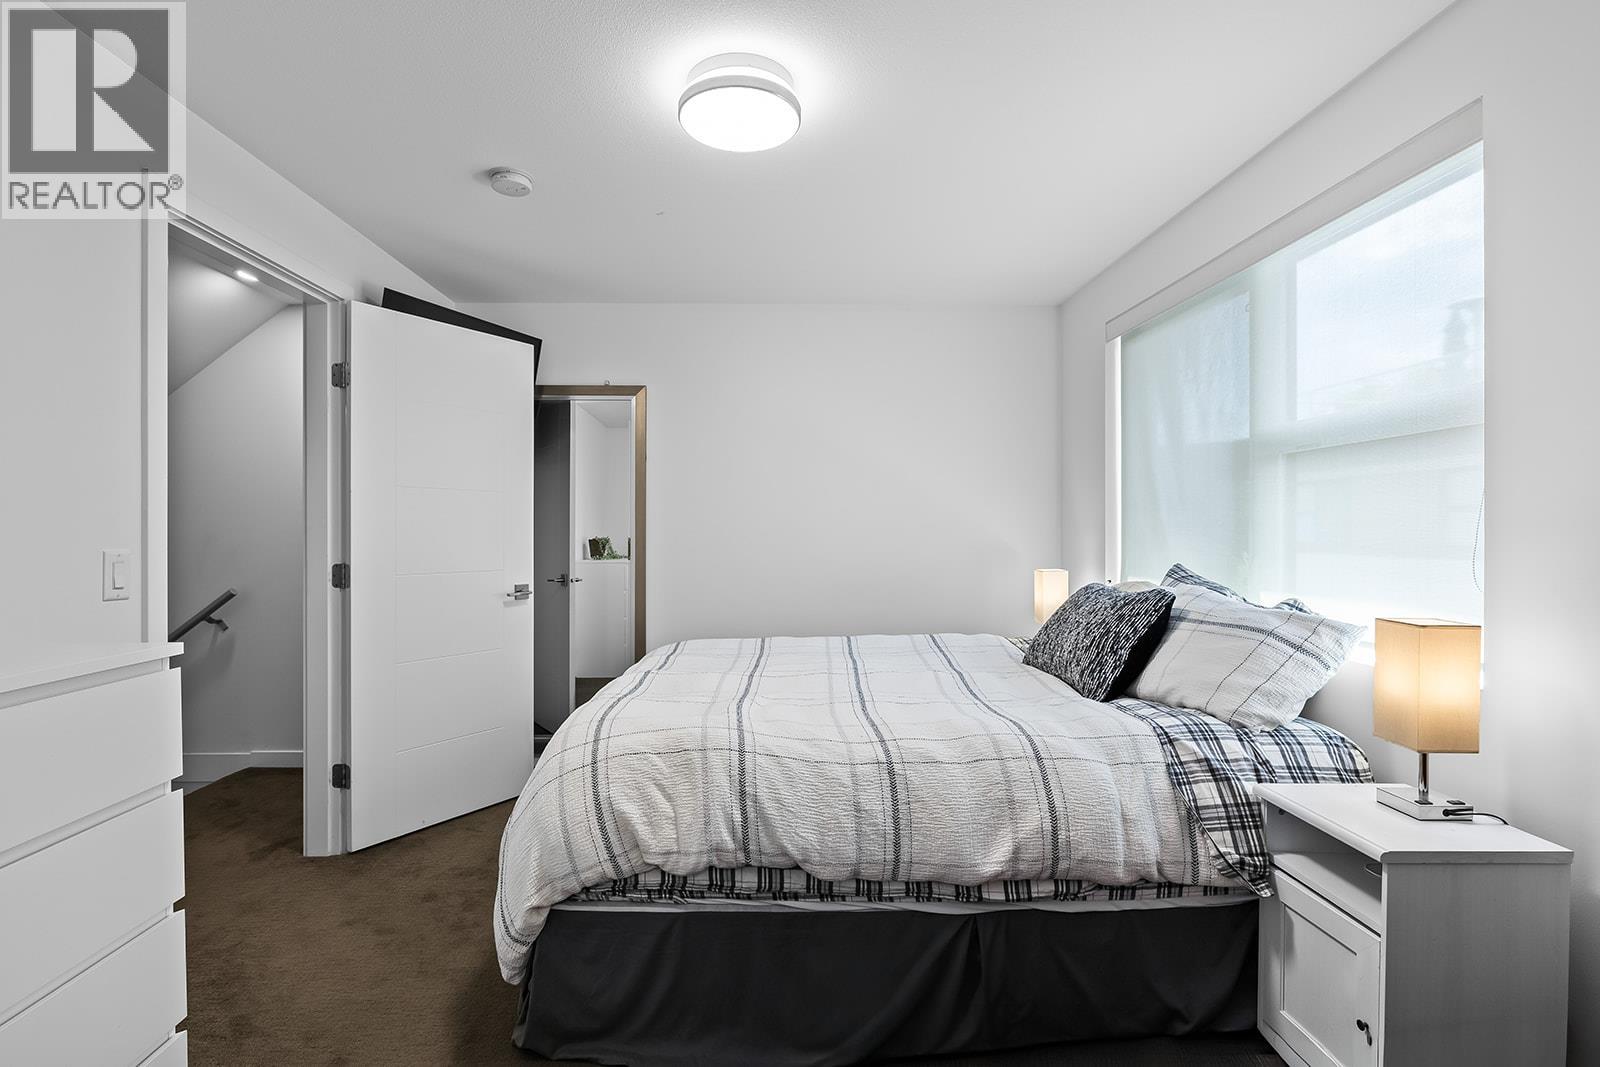
$849,999
Maintenance,
$370.68 Monthly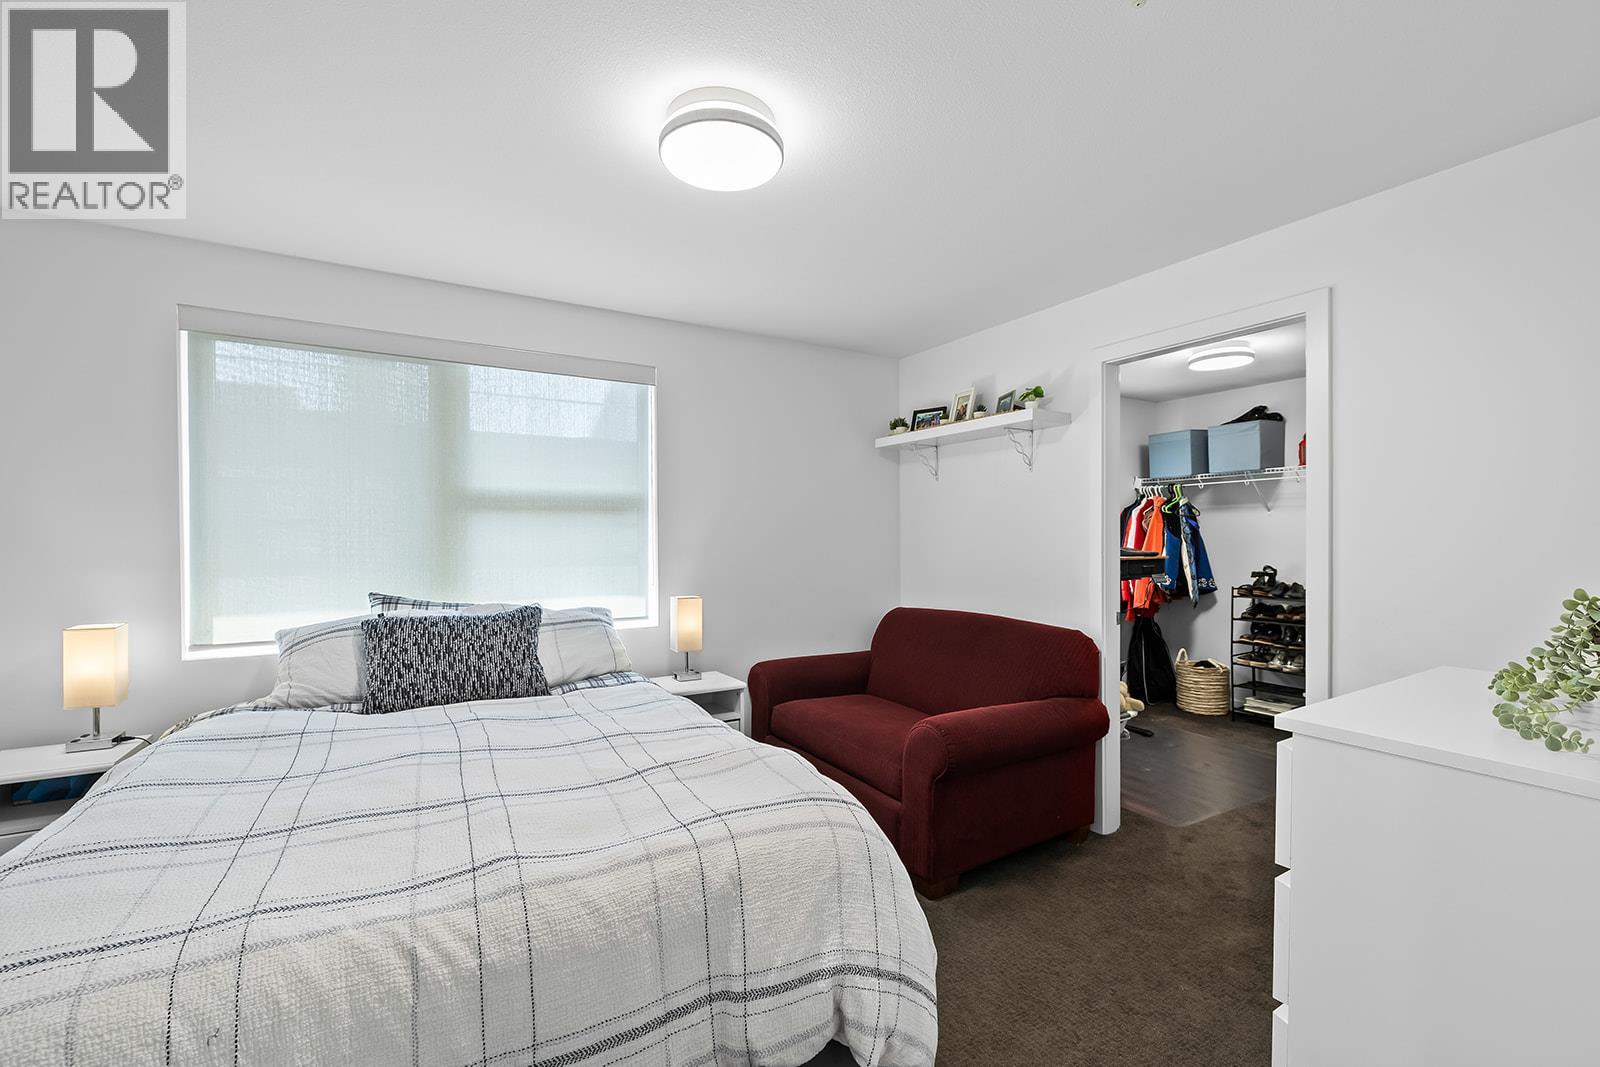
$849,999
Maintenance,
$370.68 Monthly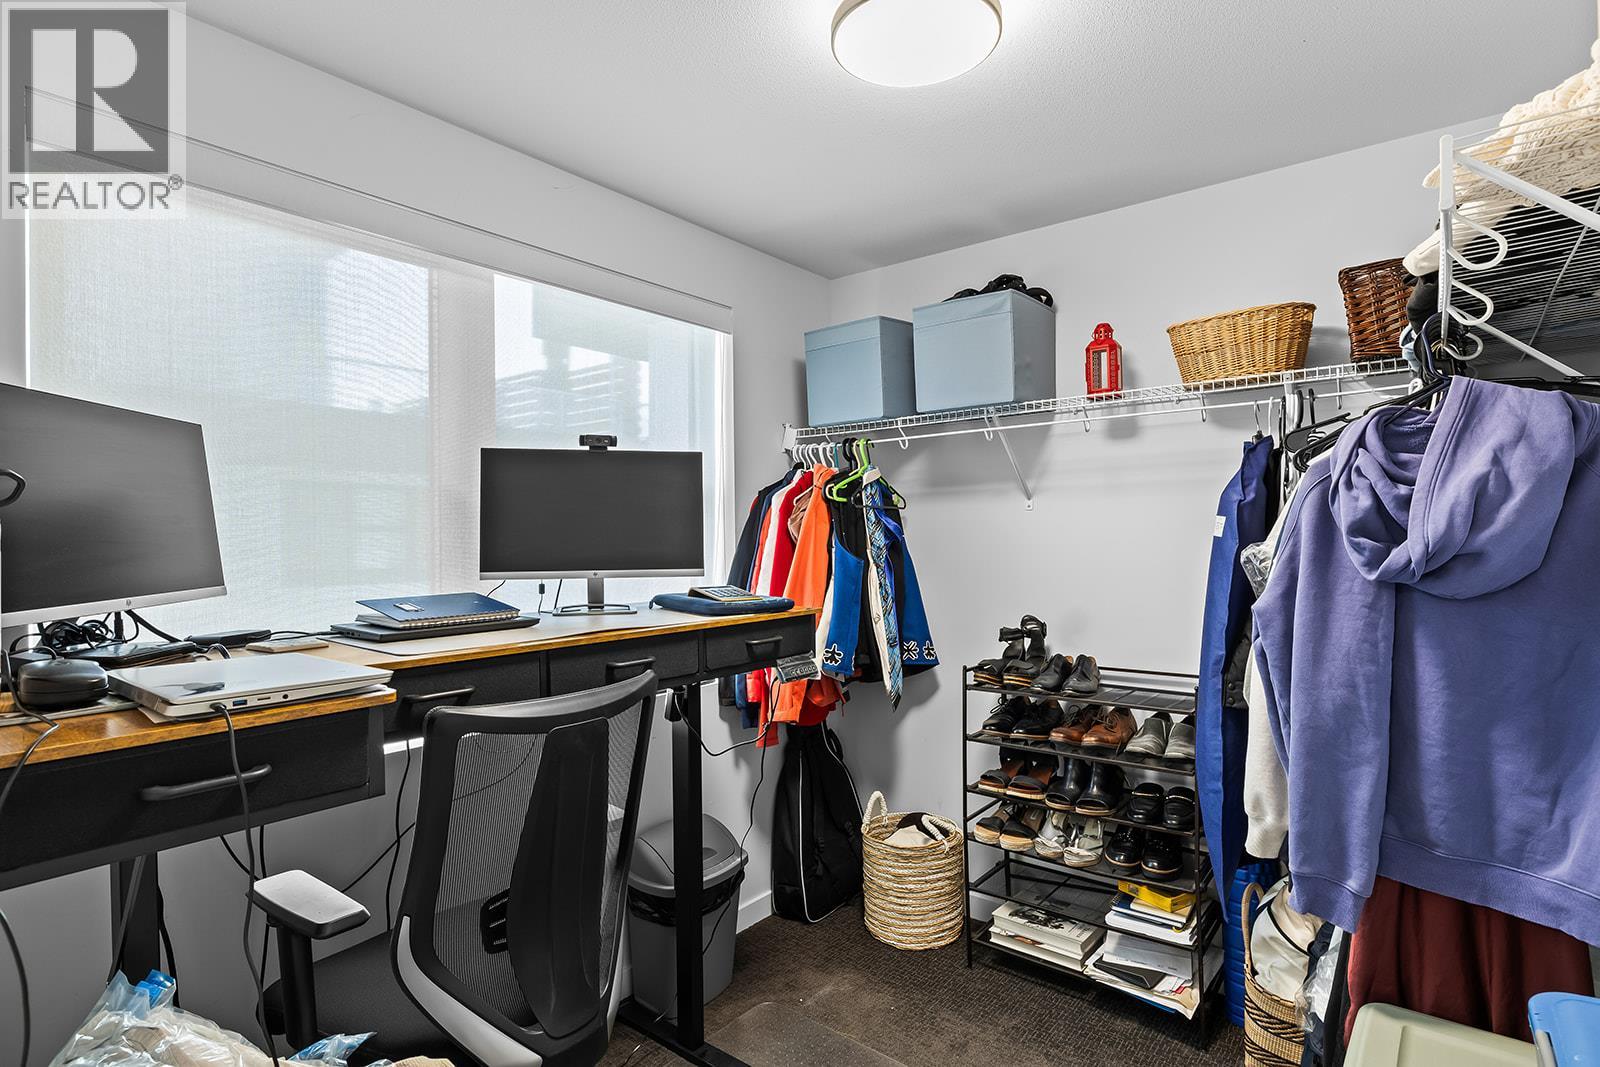
$849,999
Maintenance,
$370.68 Monthly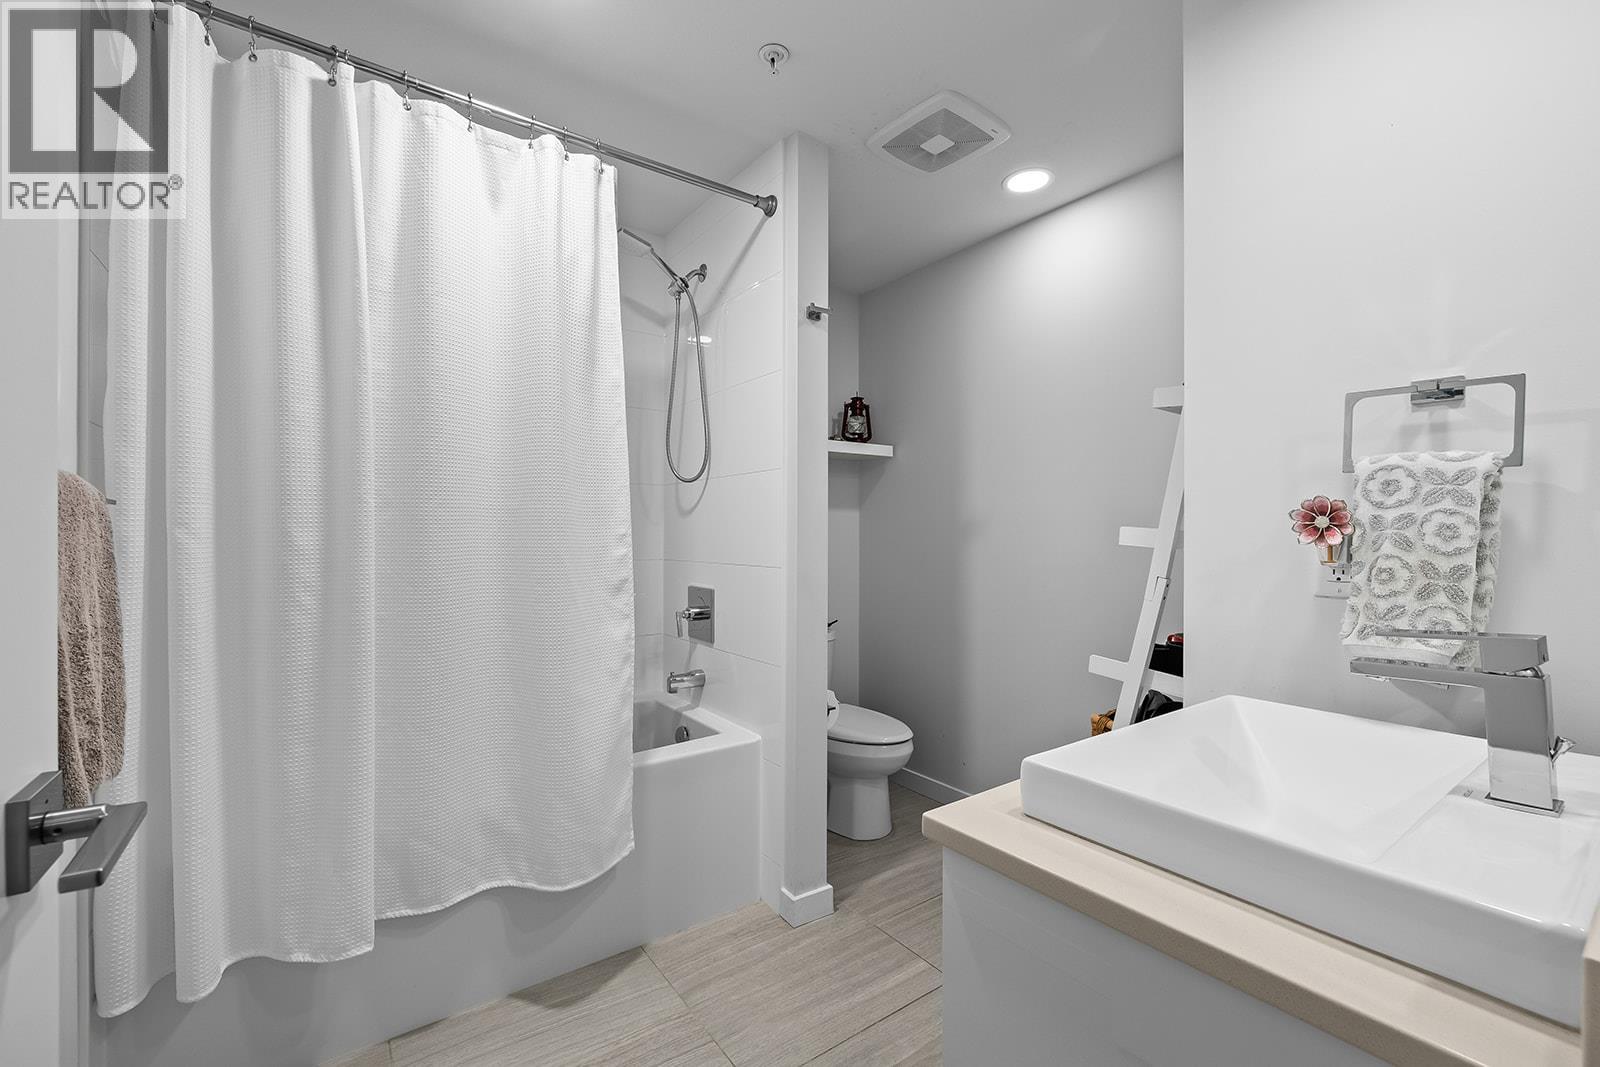
$849,999
Maintenance,
$370.68 Monthly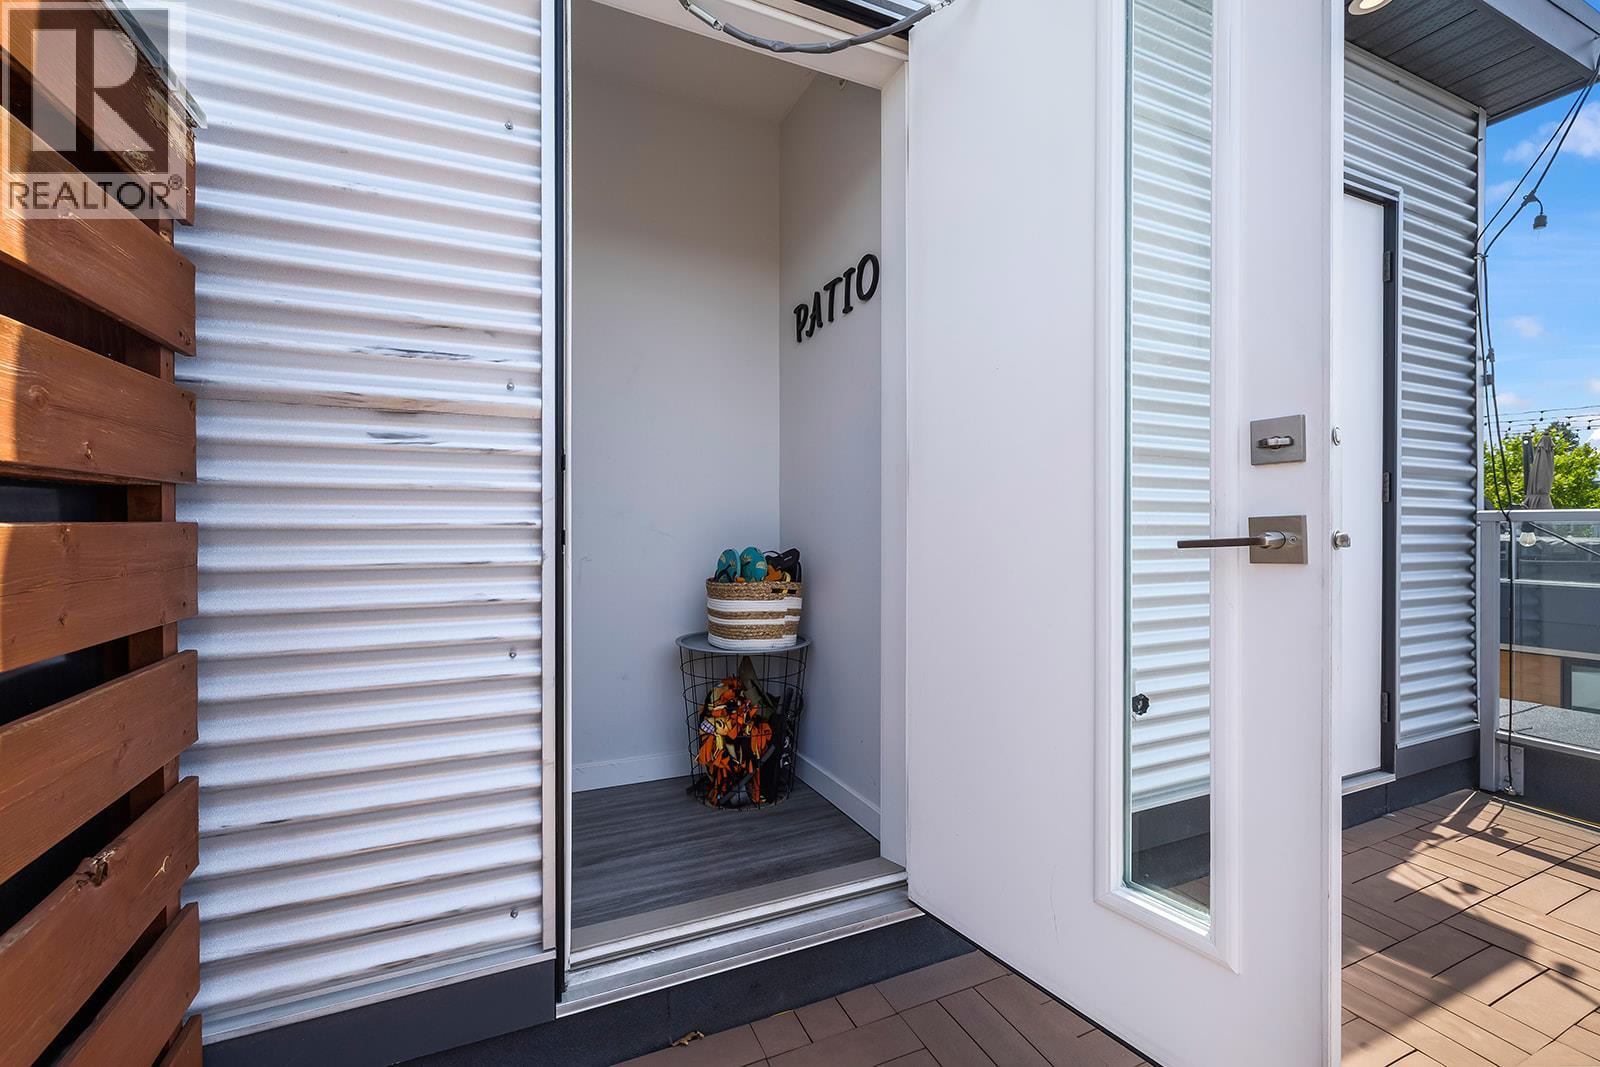
$849,999
Maintenance,
$370.68 Monthly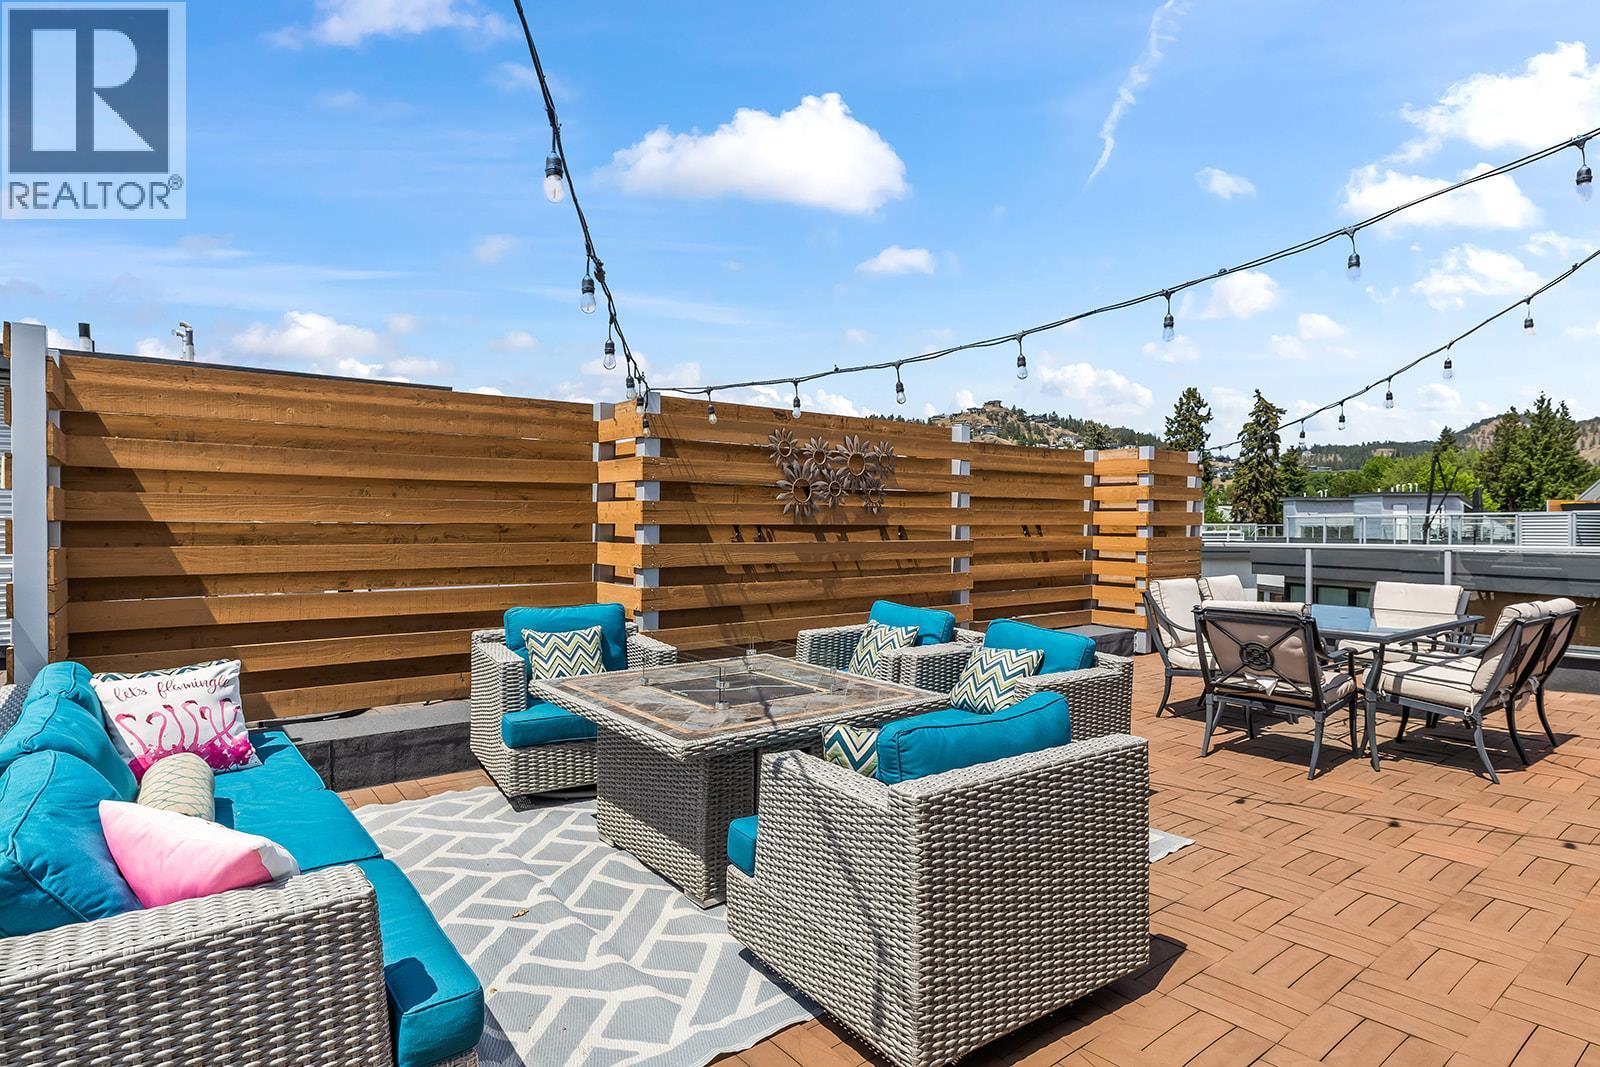
$849,999
Maintenance,
$370.68 Monthly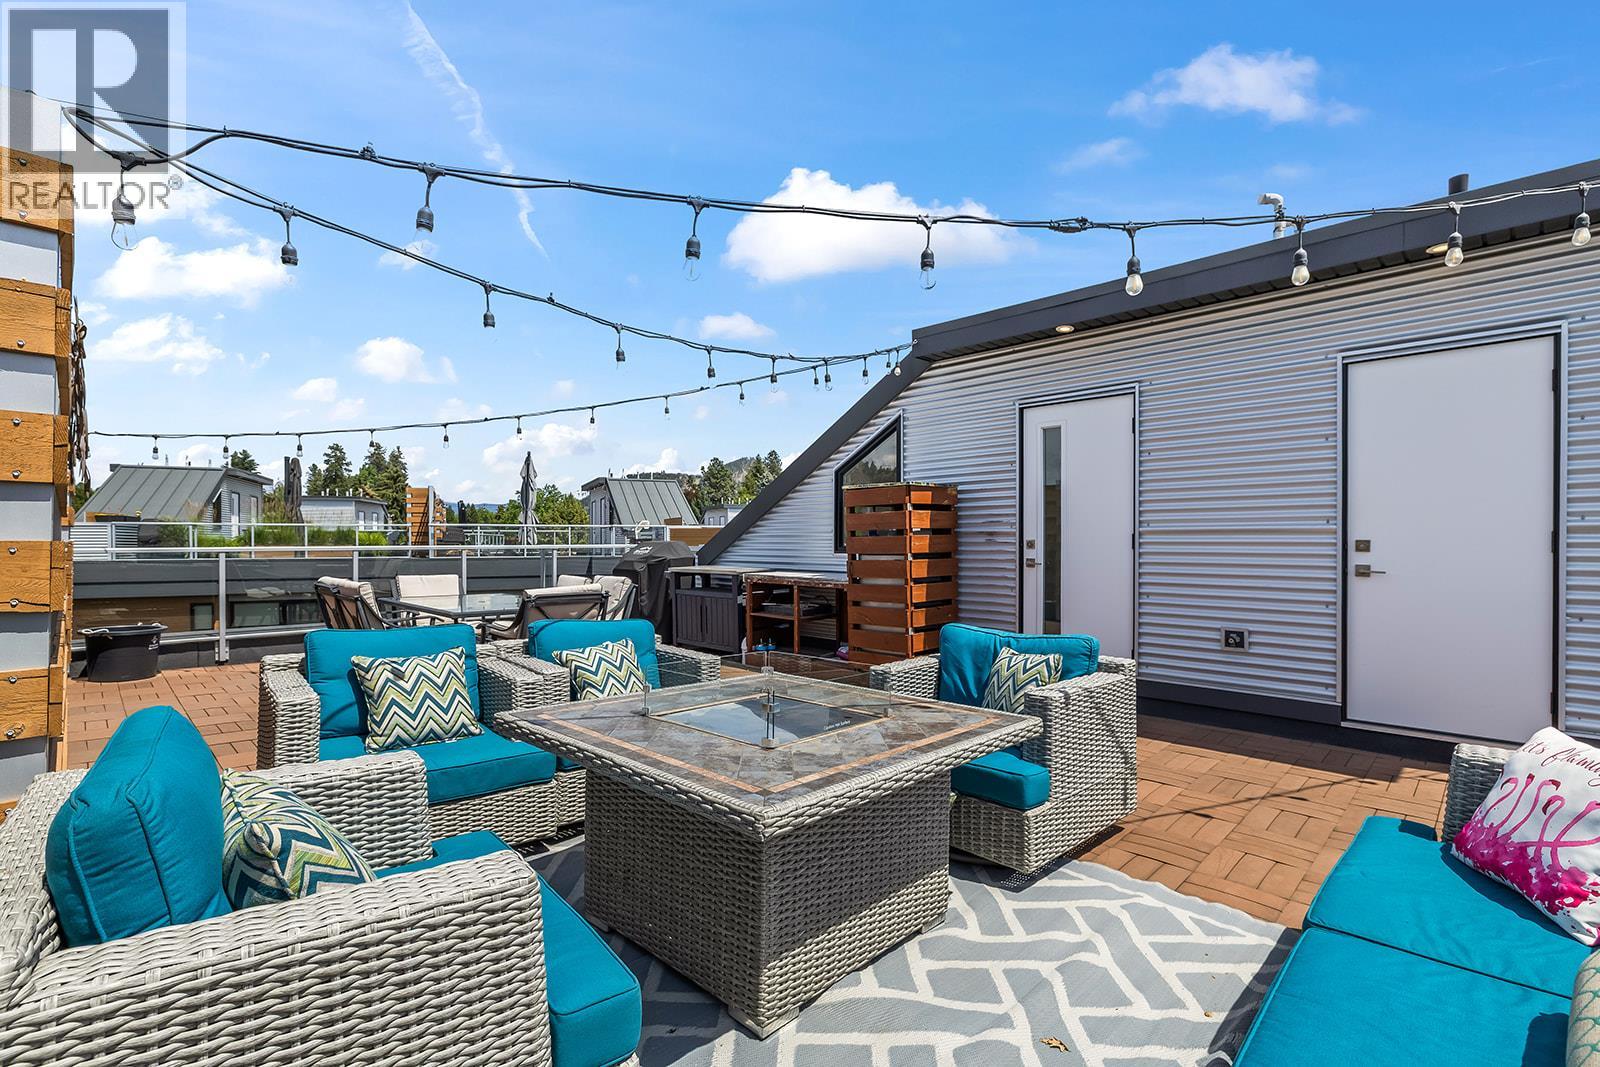
$849,999
Maintenance,
$370.68 Monthly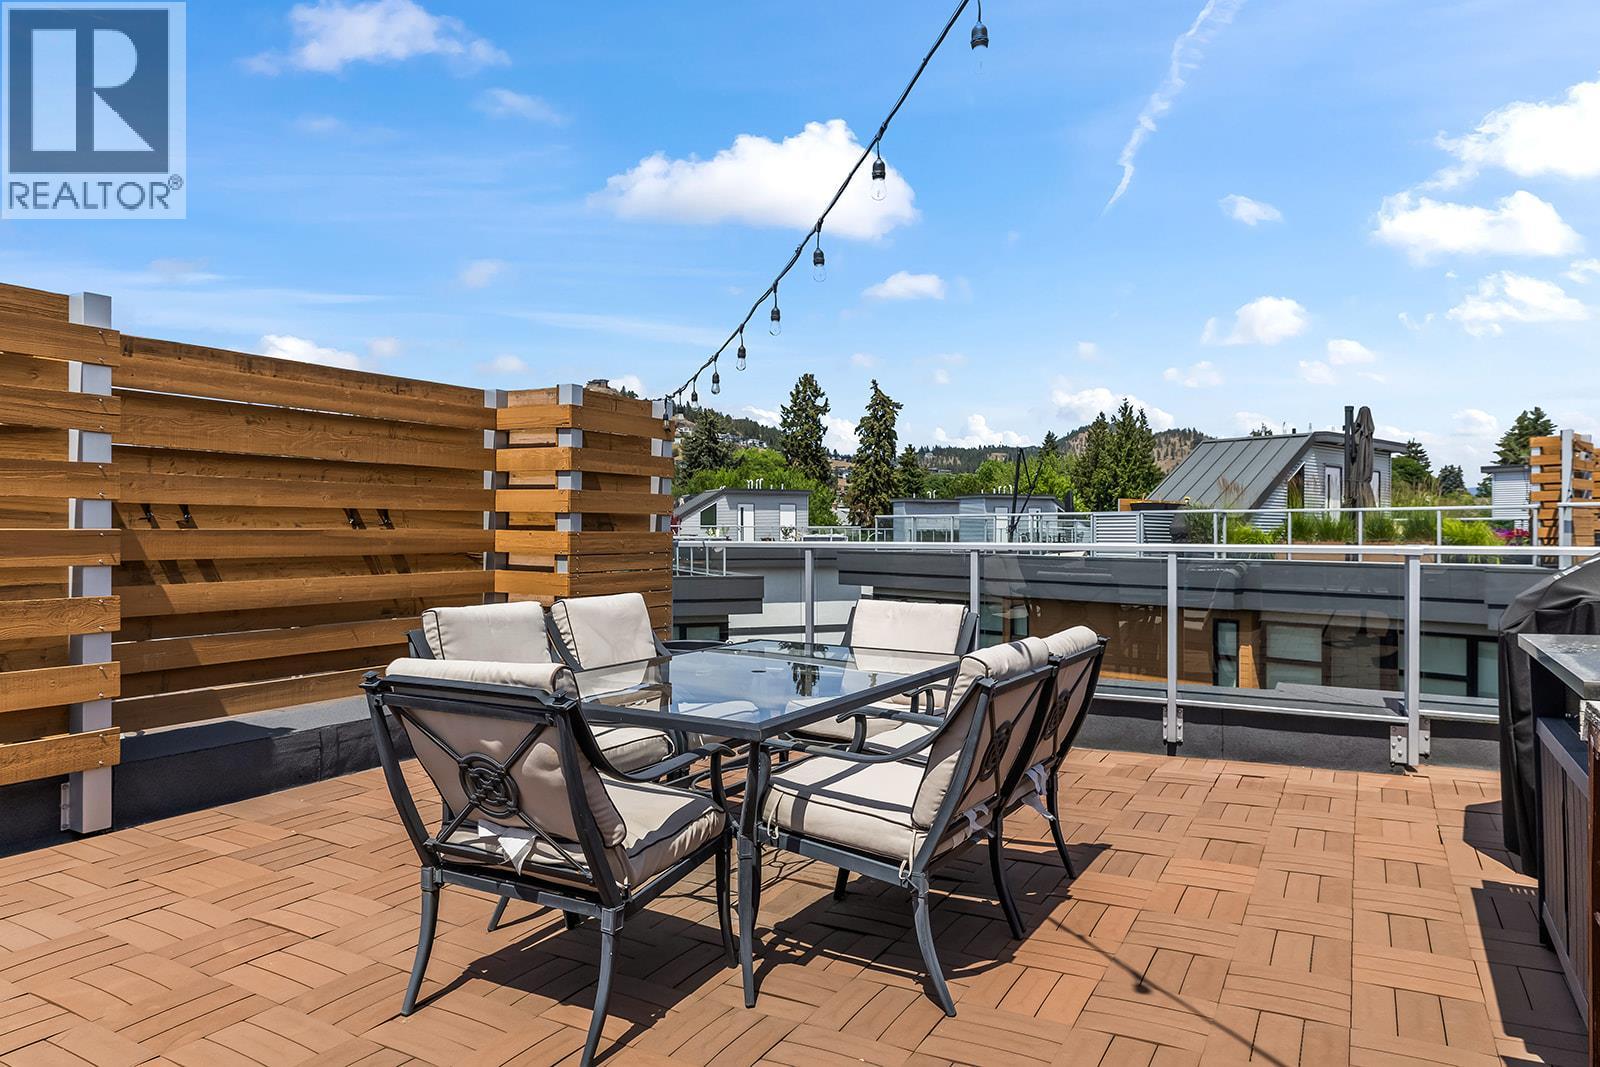
$849,999
Maintenance,
$370.68 Monthly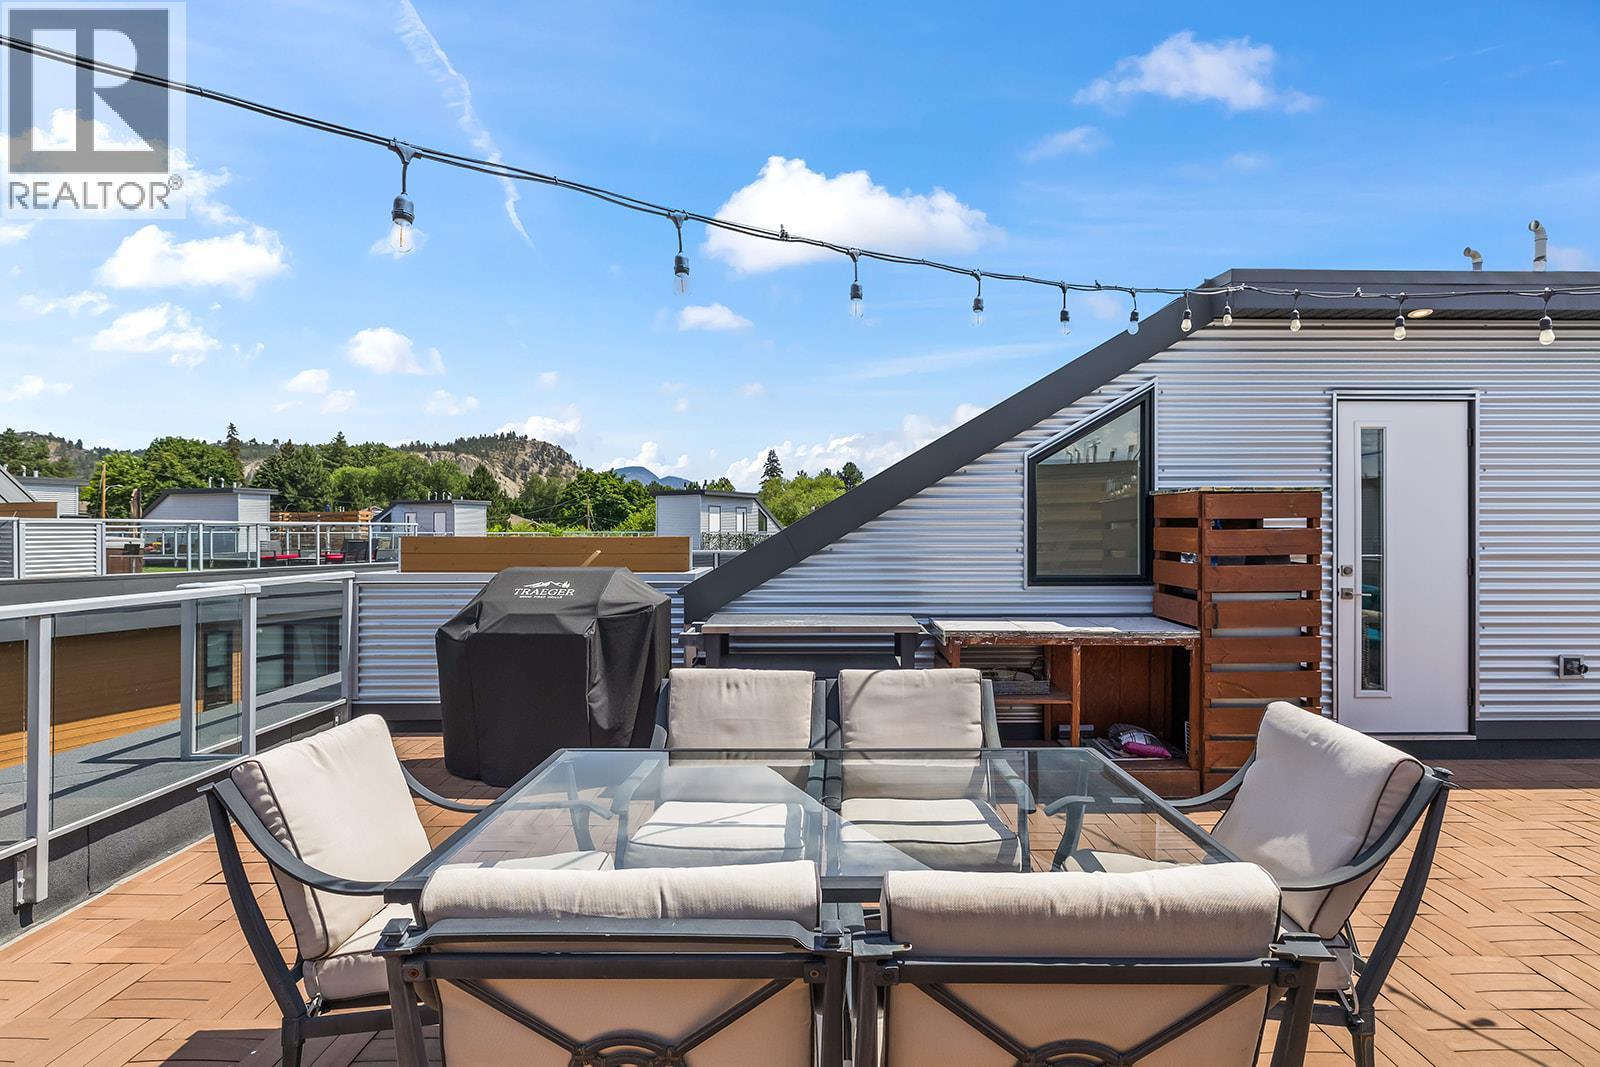
$849,999
Maintenance,
$370.68 Monthly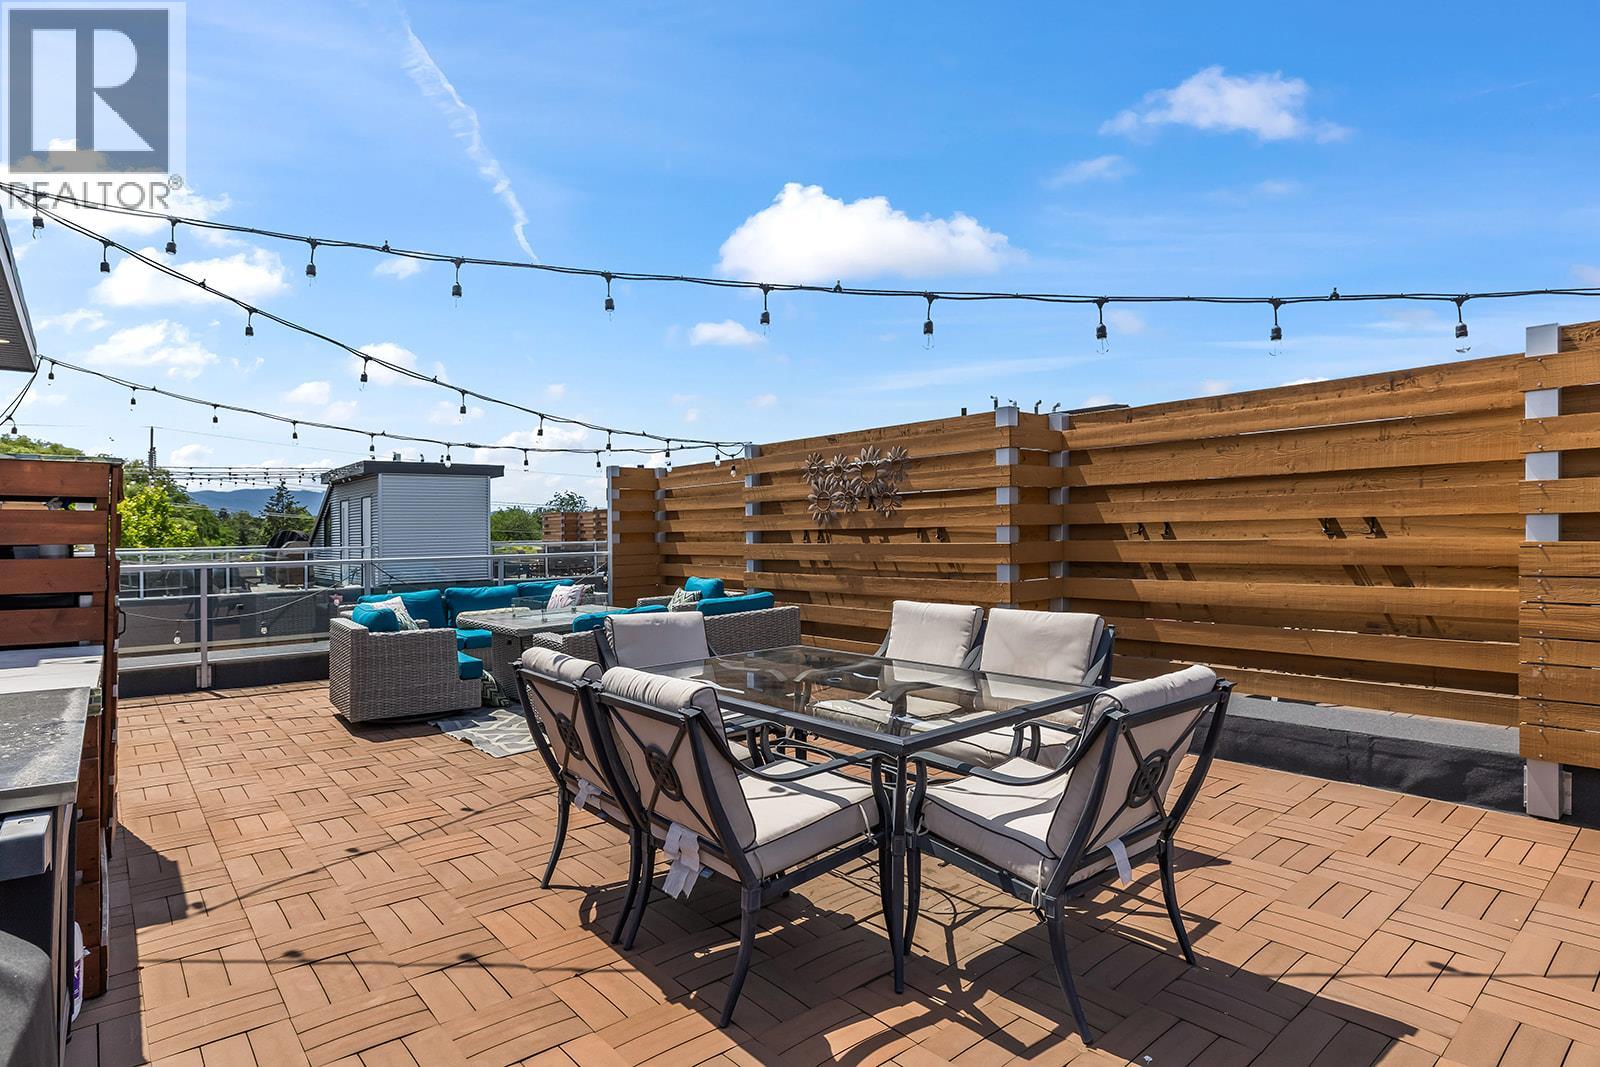
$849,999
Maintenance,
$370.68 Monthly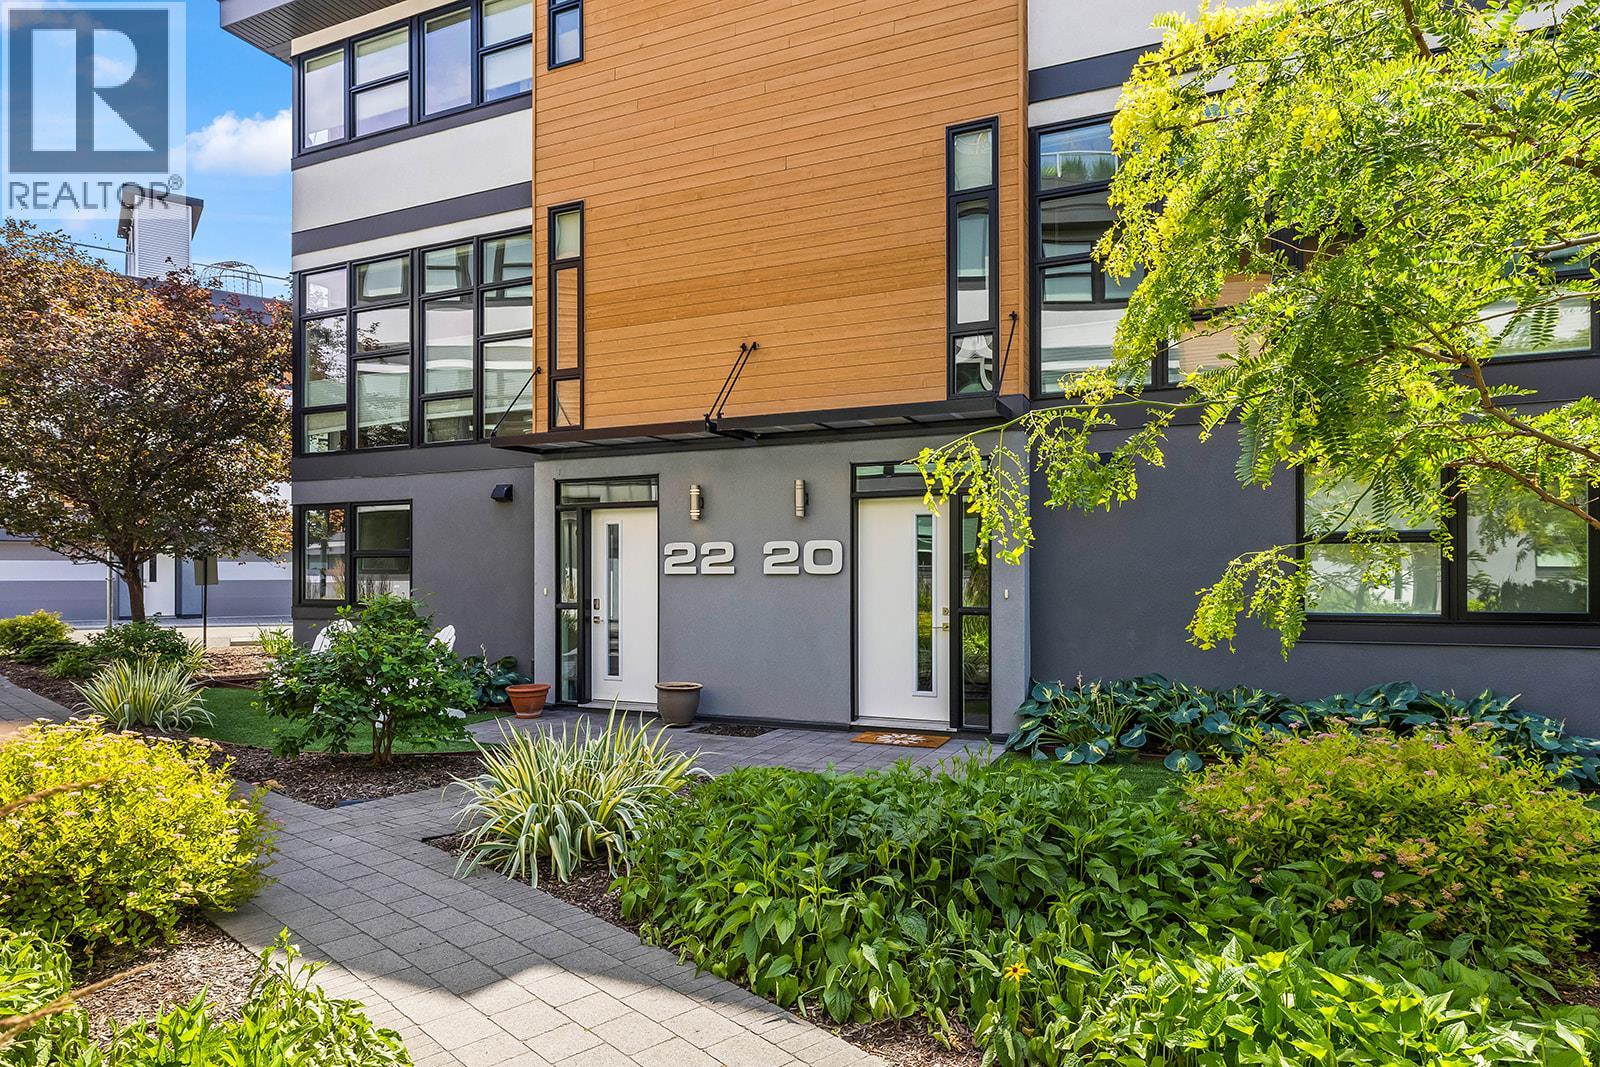
$849,999
Maintenance,
$370.68 Monthly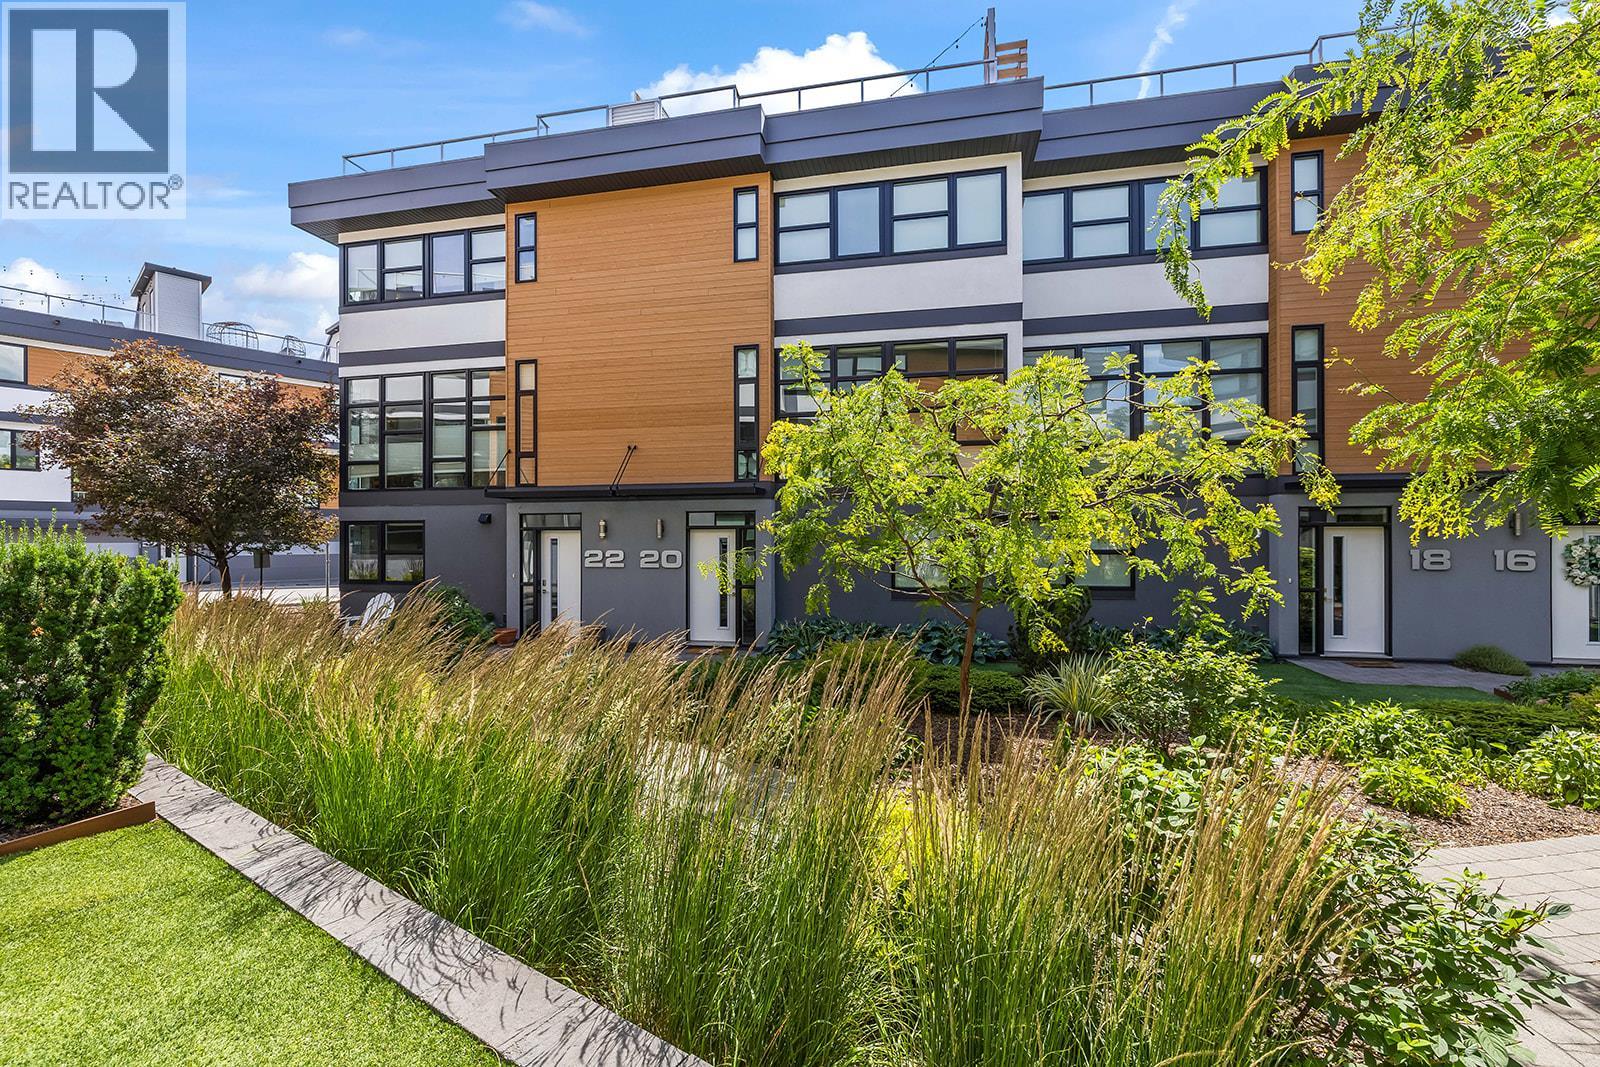
$849,999
Maintenance,
$370.68 Monthly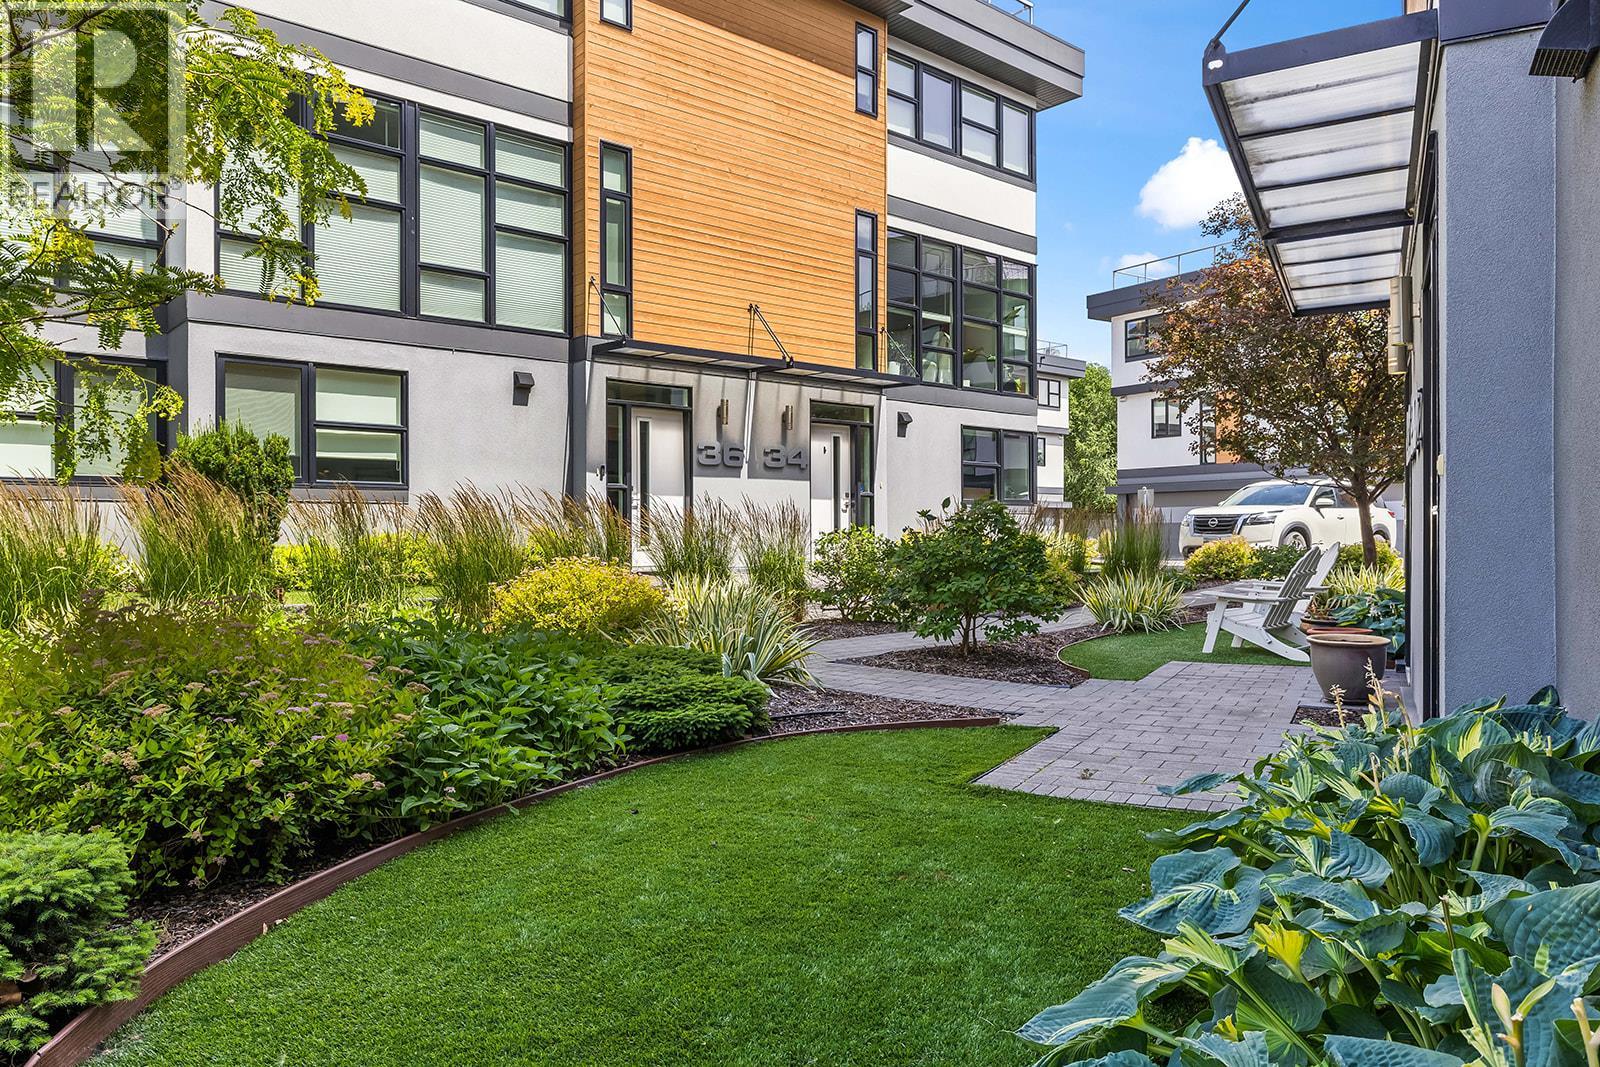
$849,999
Maintenance,
$370.68 Monthly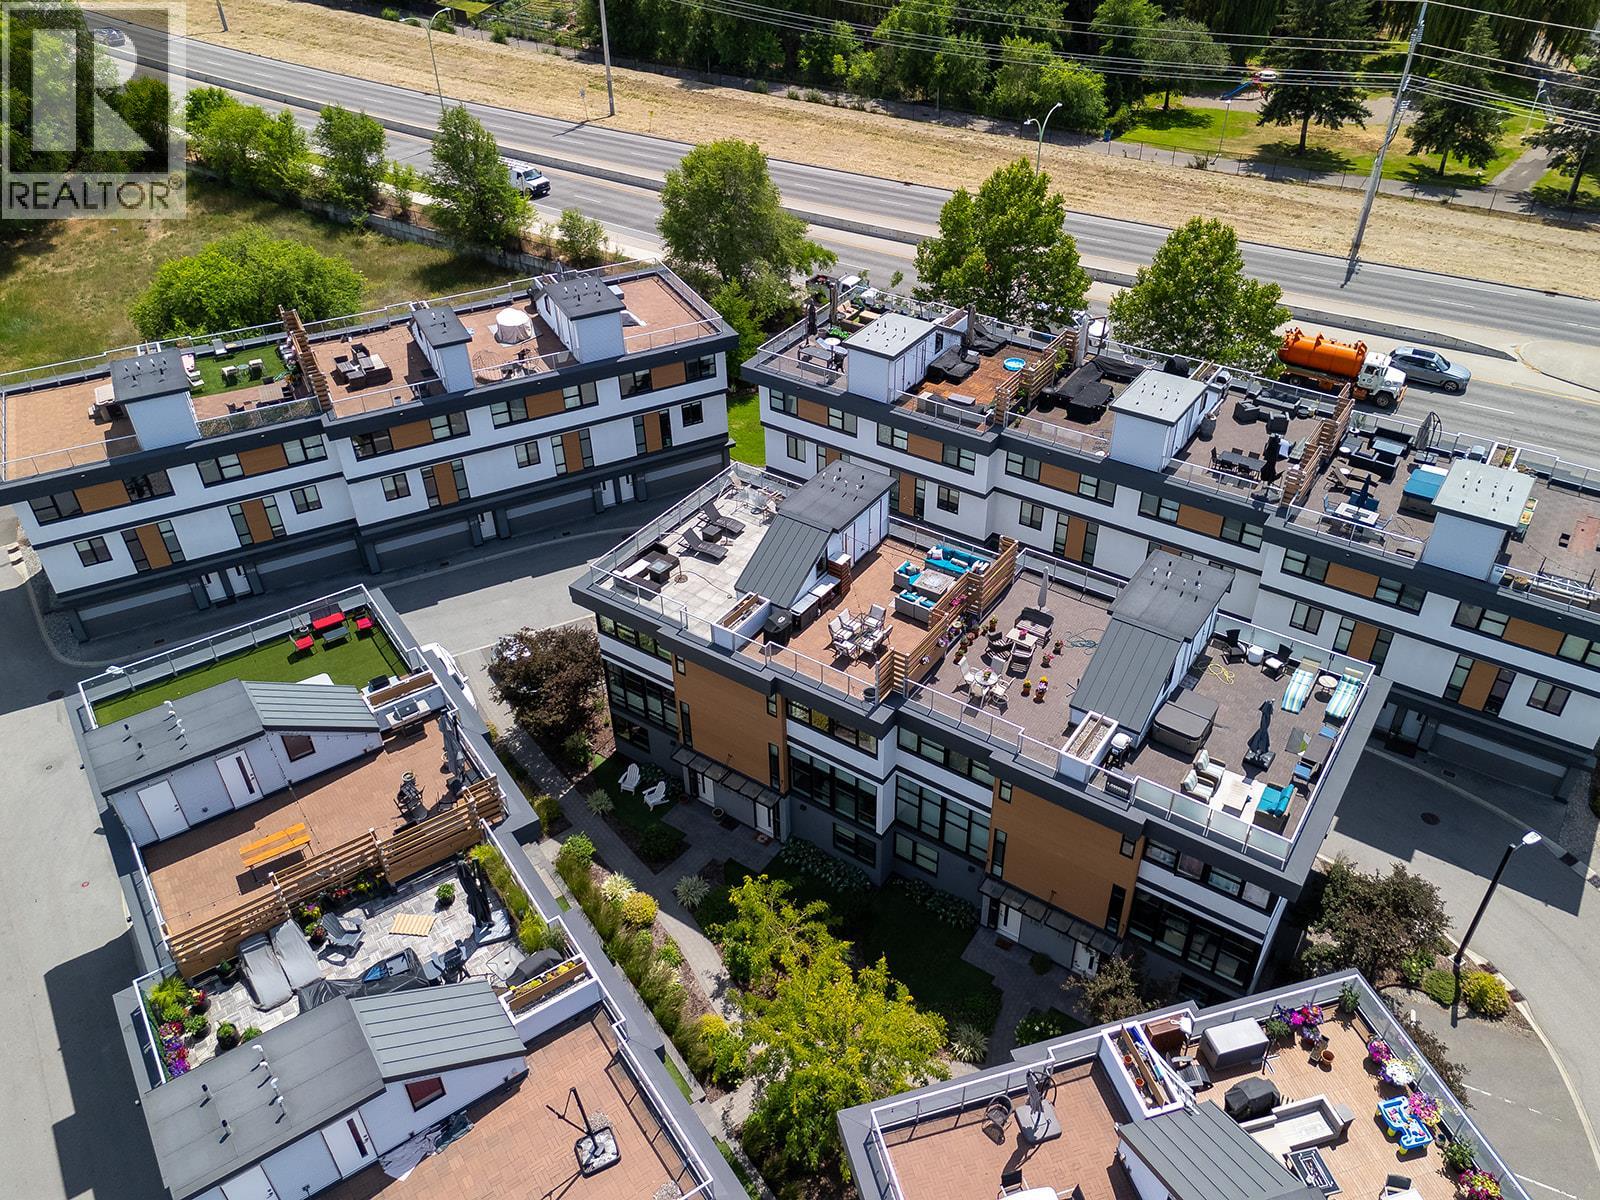
$849,999
Maintenance,
$370.68 Monthly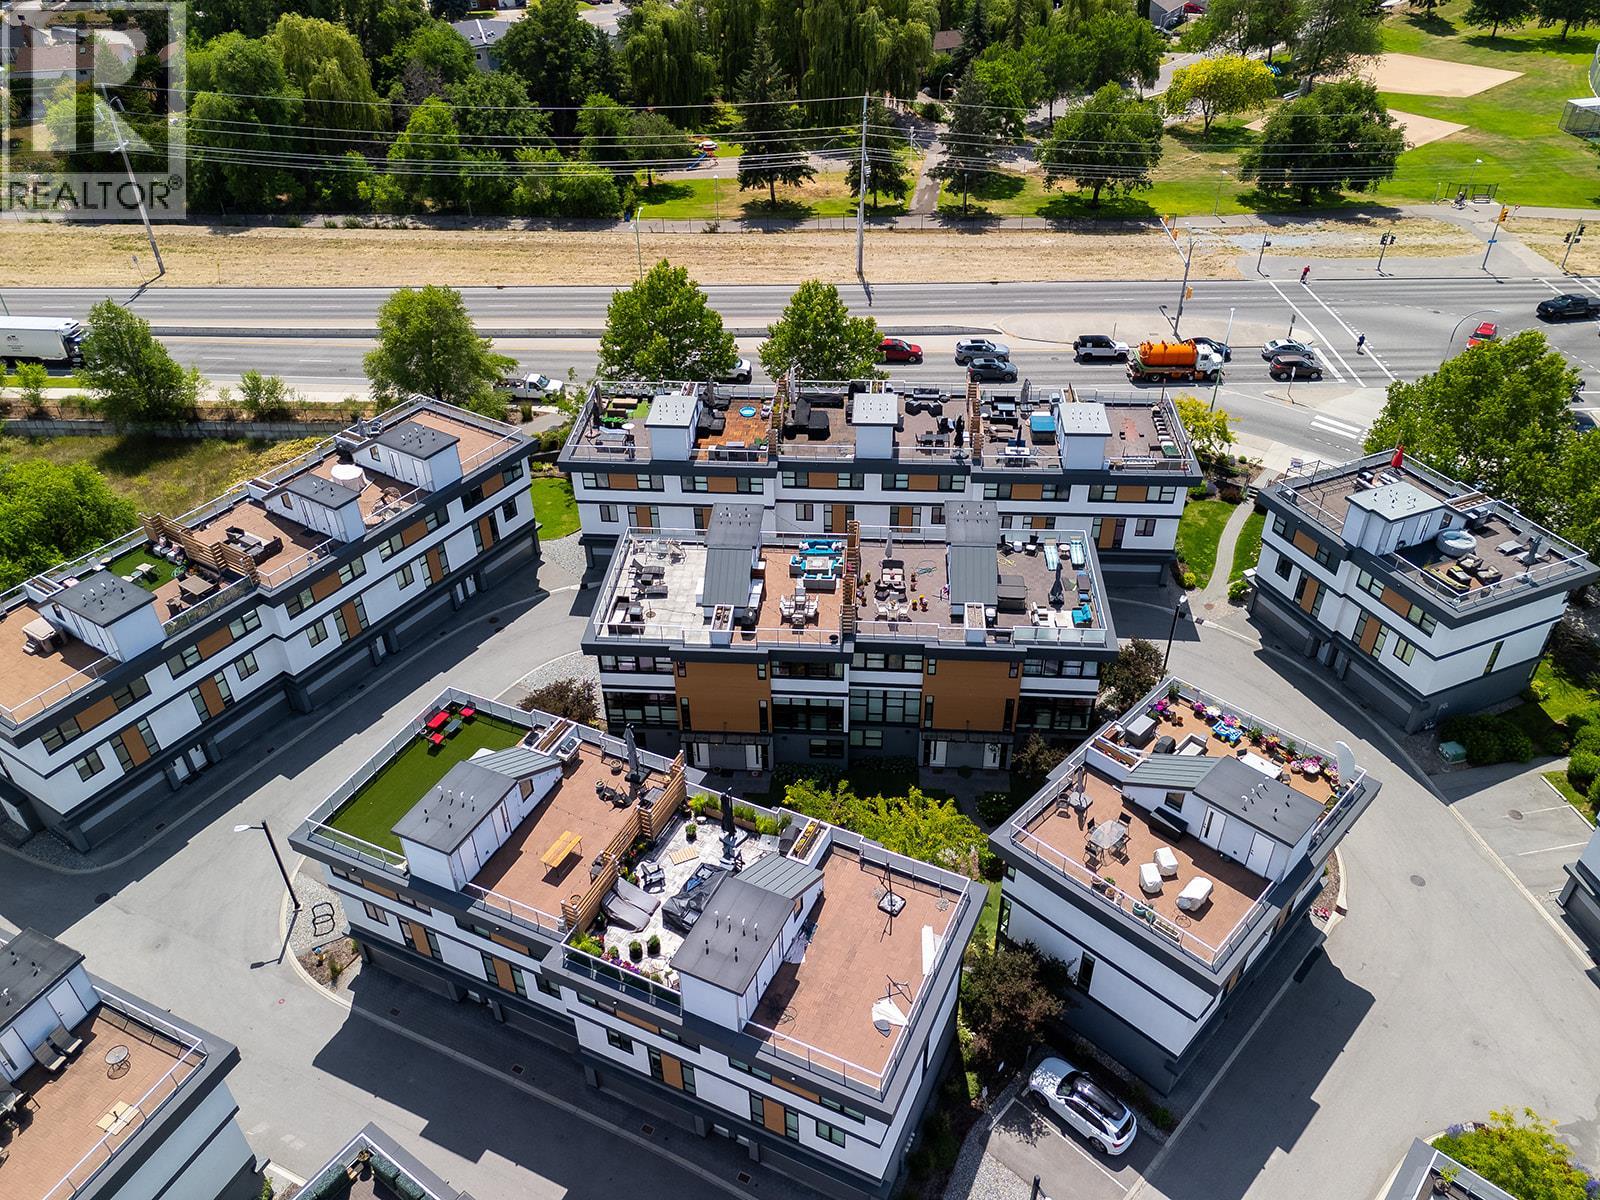
$849,999
Maintenance,
$370.68 Monthly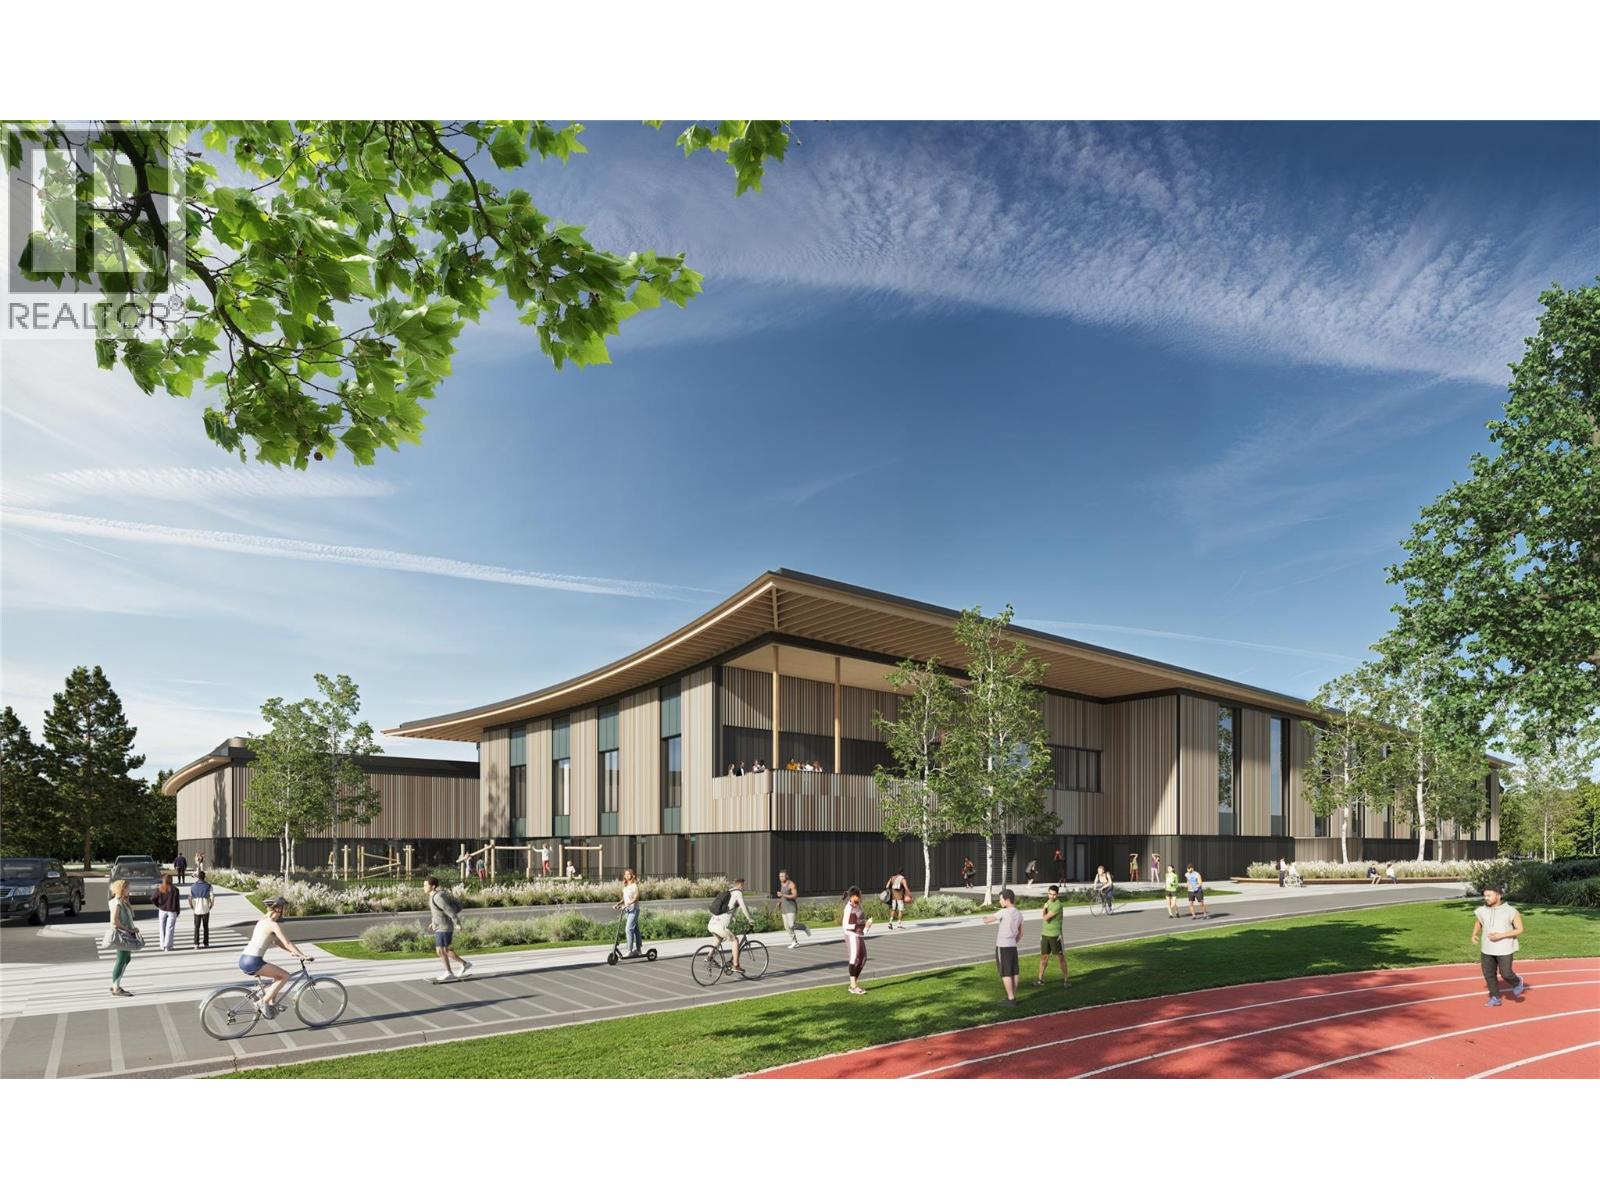
$849,999
Maintenance,
$370.68 Monthly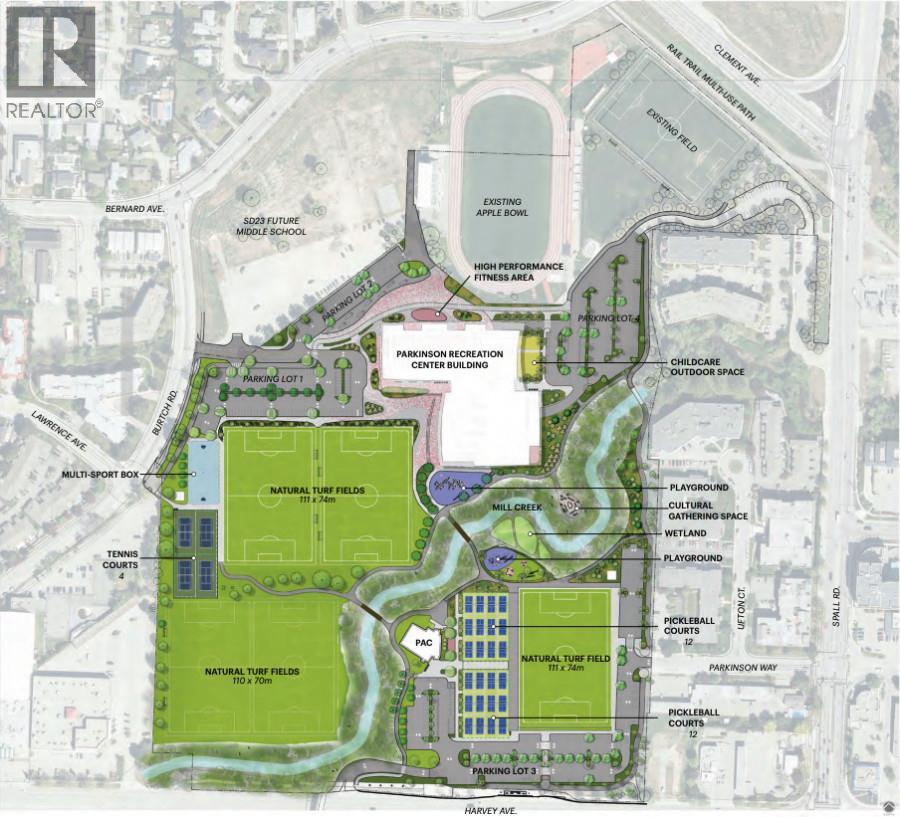
$849,999
Maintenance,
$370.68 Monthly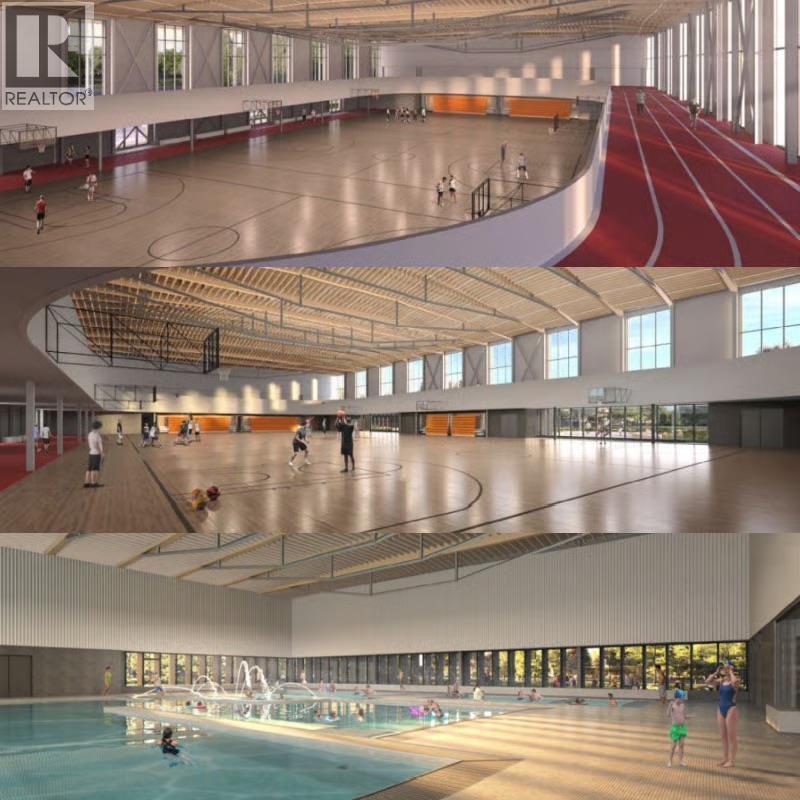
$849,999
Maintenance,
$370.68 Monthly
Like this listing?
Contact us for more information


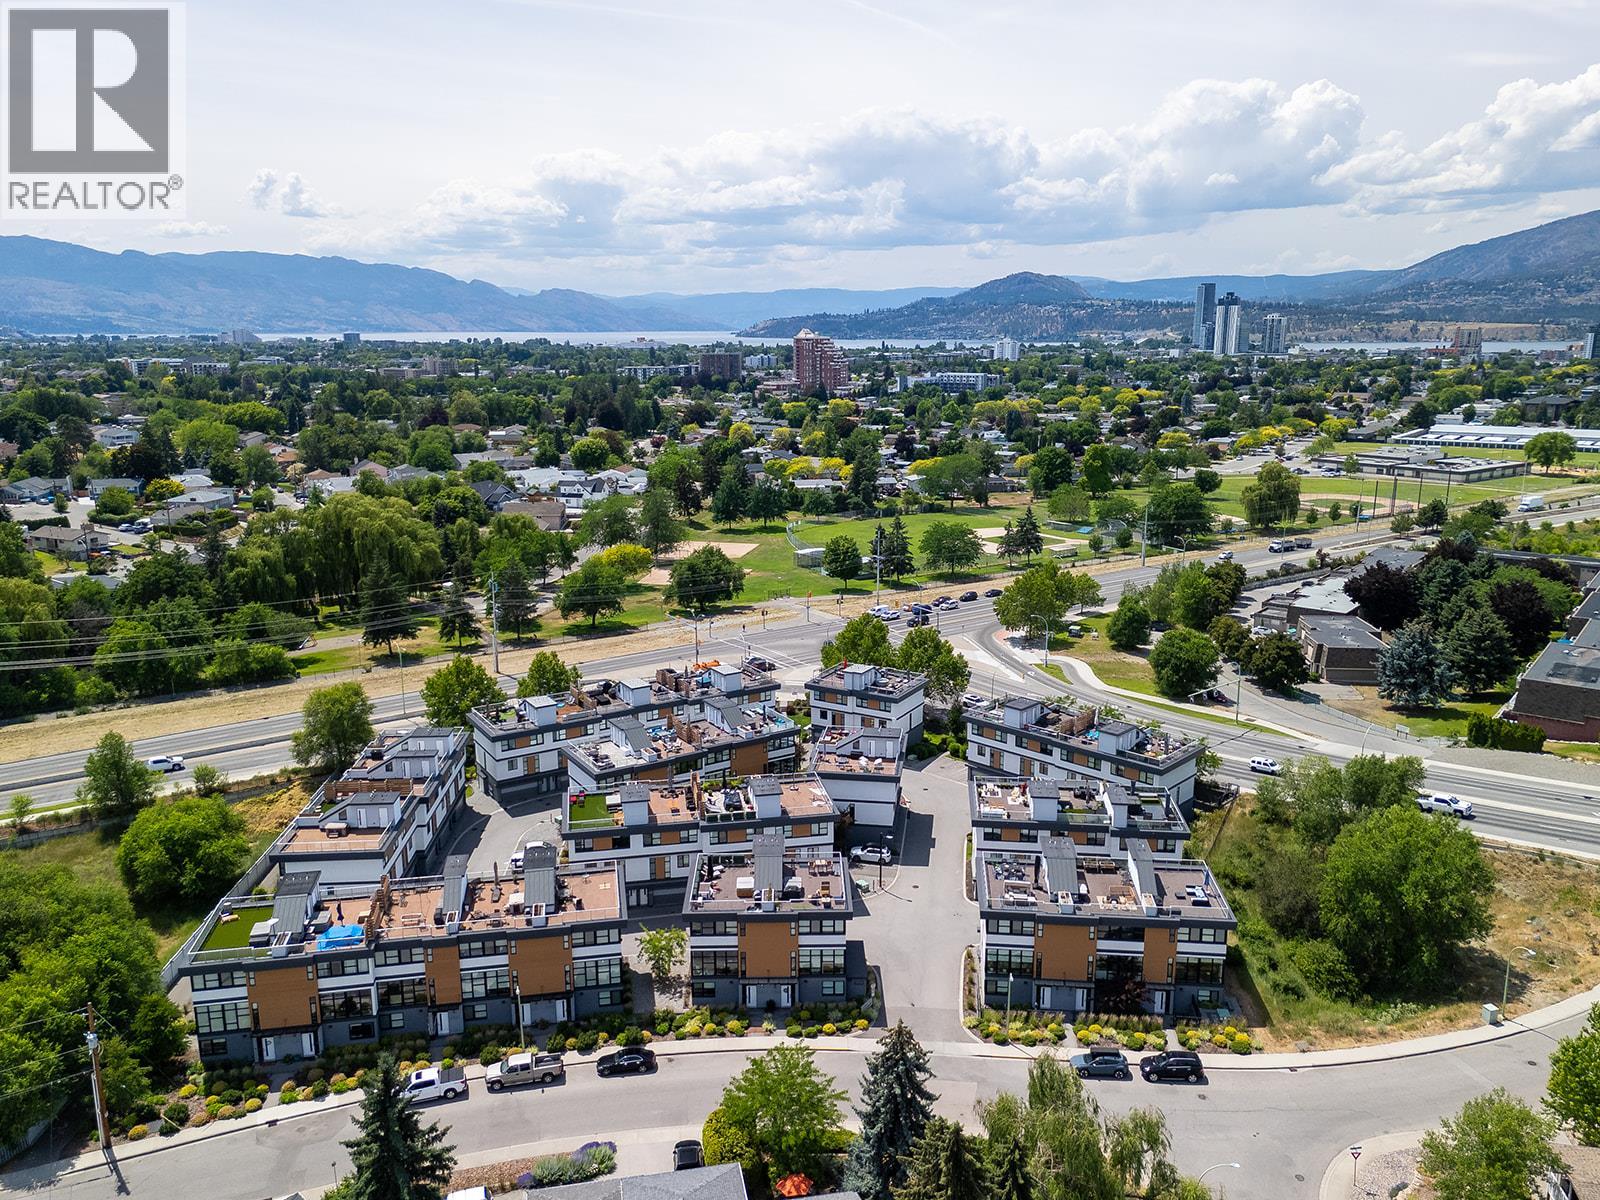
Located in the Tommie Award-winning Skyview Terrace development, this townhome offers a central location just minutes from downtown Kelowna and steps from the Okanagan Rail Trail and upcoming Parkinson Recreation Centre. The main level features floor-to-ceiling windows overlooking lush courtyard greenery. Anchoring the open living space, the kitchen boasts quartz countertops, upgraded stainless KitchenAid appliances, a gas range, and an expansive island with bar seating. The living room is fitted with custom top-down/bottom-up blinds, complemented by a powder room and main-floor laundry. Upstairs, the primary retreat comfortably fits a king bed and includes a spacious walk-in closet paired with a spa-inspired ensuite, complete with dual vanities, quartz counters, a walk-in glass shower, heated tile floors, and a heated towel bar. The second bedroom is equally generous, featuring another oversized walk-in closet and easy access to a second full bath. One of the highlights of the home is the massive private rooftop patio, equipped with a gas hookup, hose bib & built-in storage. An exceptional setting for entertaining against scenic valley views. Downstairs, find direct access to the two-car garage with ample storage space, alongside a bright, flexible den with its own window and closet, ideal for a dedicated home office or guest bedroom. Best of all, you’re mere moments from Parkinson’s future state-of-the-art aquatic centre, triple-gymnasium, indoor track & fitness facilities. (id:67517)
-
Property Details
MLS® Number 10401109 Property Type Single Family Neigbourhood Glenmore Community Name Skyview Terrace CommunityFeatures Pets Allowed, Pets Allowed With Restrictions Features Central Island ParkingSpaceTotal 2 ViewType Mountain View -
Building
BathroomTotal 3 BedroomsTotal 3 Appliances Refrigerator, Dishwasher, Dryer, Range - Gas, Microwave, Washer ConstructedDate 2014 ConstructionStyleAttachment Attached CoolingType Geothermal ExteriorFinish Cedar Siding, Stucco FlooringType Carpeted, Hardwood, Tile HalfBathTotal 1 HeatingType Geothermal RoofMaterial Unknown RoofStyle Unknown StoriesTotal 4 SizeInterior 1,593 Sqft Type Row / Townhouse UtilityWater Municipal Water Attached Garage 2 Heated Garage -
Land
Acreage No LandscapeFeatures Underground Sprinkler Sewer Municipal Sewage System SizeTotalText Under 1 Acre -
Rooms
Level Type Length Width Dimensions Third Level Primary Bedroom 14'6'' x 11'1'' Third Level Bedroom 12'8'' x 10'3'' Third Level Full Ensuite Bathroom 8'5'' x 11'4'' Third Level Full Bathroom 8'2'' x 8'5'' Lower Level Utility Room 4' x 4'11'' Lower Level Bedroom 10' x 8'8'' Lower Level Foyer 8'9'' x 6'11'' Main Level Living Room 13'10'' x 12'11'' Main Level Kitchen 15'1'' x 10'4'' Main Level Dining Room 12'10'' x 5'9'' Main Level Partial Bathroom 5'11'' x 5'2'' -
Utilities
Your Favourites
No Favourites Found







The trademarks REALTOR®, REALTORS®, and the REALTOR® logo are controlled by The Canadian Real Estate Association (CREA) and identify real estate professionals who are members of CREA. The trademarks MLS®, Multiple Listing Service® and the associated logos are owned by The Canadian Real Estate Association (CREA) and identify the quality of services provided by real estate professionals who are members of CREA. The trademark DDF® is owned by The Canadian Real Estate Association (CREA) and identifies CREA's Data Distribution Facility (DDF®)
September 19 2026 09:17:59
Association of Interior REALTORS®
