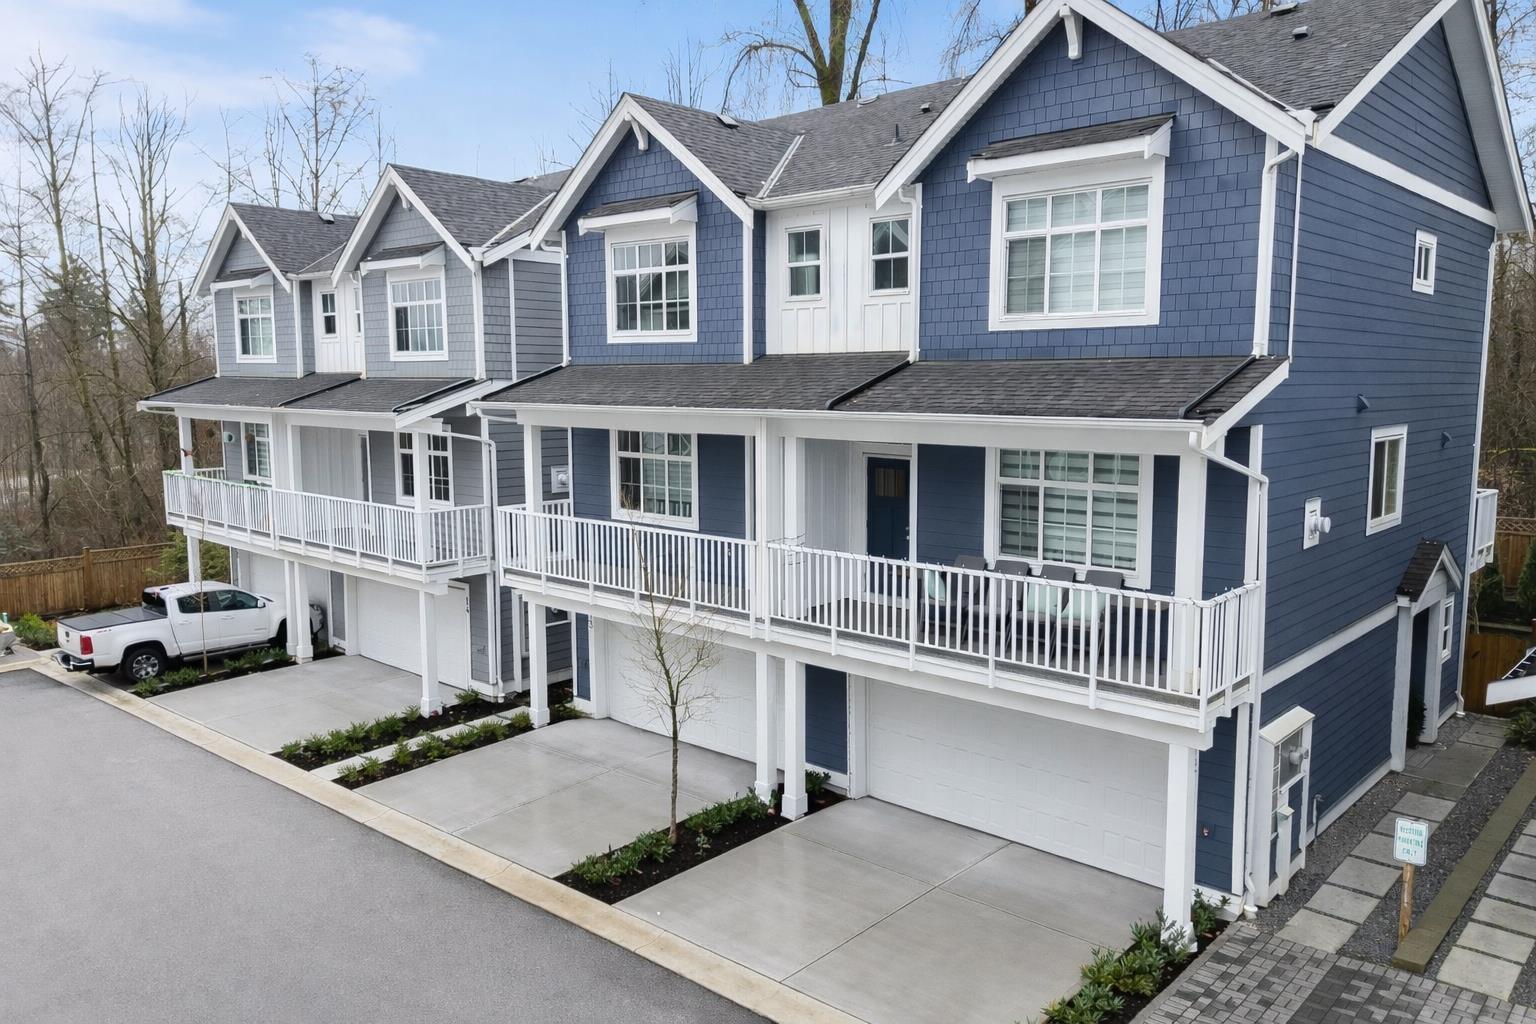
13 9762 182a Street
Surrey, British Columbia
LAST 2 HOMES, MOVE-IN-READY at PRESTIGE by Sivia Construction* luxury duplex-style townhomes with private driveways in Fraser Heights. Spacious 4 Bed + Flex homes with rare 4-car parking, open-concept layouts, and premium finishes throughout.Designer kitchens include a KitchenAid appliance package with gas range, French-door fridge, built-in microwave, and dishwasher. High-end details feature soft-close cabinetry, custom lighting vessel sinks. Spa-inspired primary ensuite with side-by-side vanities and glass shower with body jets and rainfall. Additional features include gas fireplace, forced-air heating, A/C rough-in, and Navien on-demand hot water. Minutes to Pacific Academy, Parks , Guildford & Willoughby Town Centres. (id:45055)

309 12283 224 Street
Maple Ridge, British Columbia
Lovely 2 bdrm, 2 bathroom home that has been gently lived in and beautifully maintained. Thoughtfully designed with granite countertops, new flooring and a functional layout, this unit offers comfort & ease in an excellent building. You will love the fresh white cabinets, electric f/p, & separate eating area. Enjoy the peaceful outlook backing onto greenspace from the covered patio, all while being in a fantastic location close to shopping, schools, park, transit & recreation. A wonderful opportunity for those seeking quality, tranquility & convenience. Comes with 1 secured underground parking space & 1 storage locker. (id:45055)
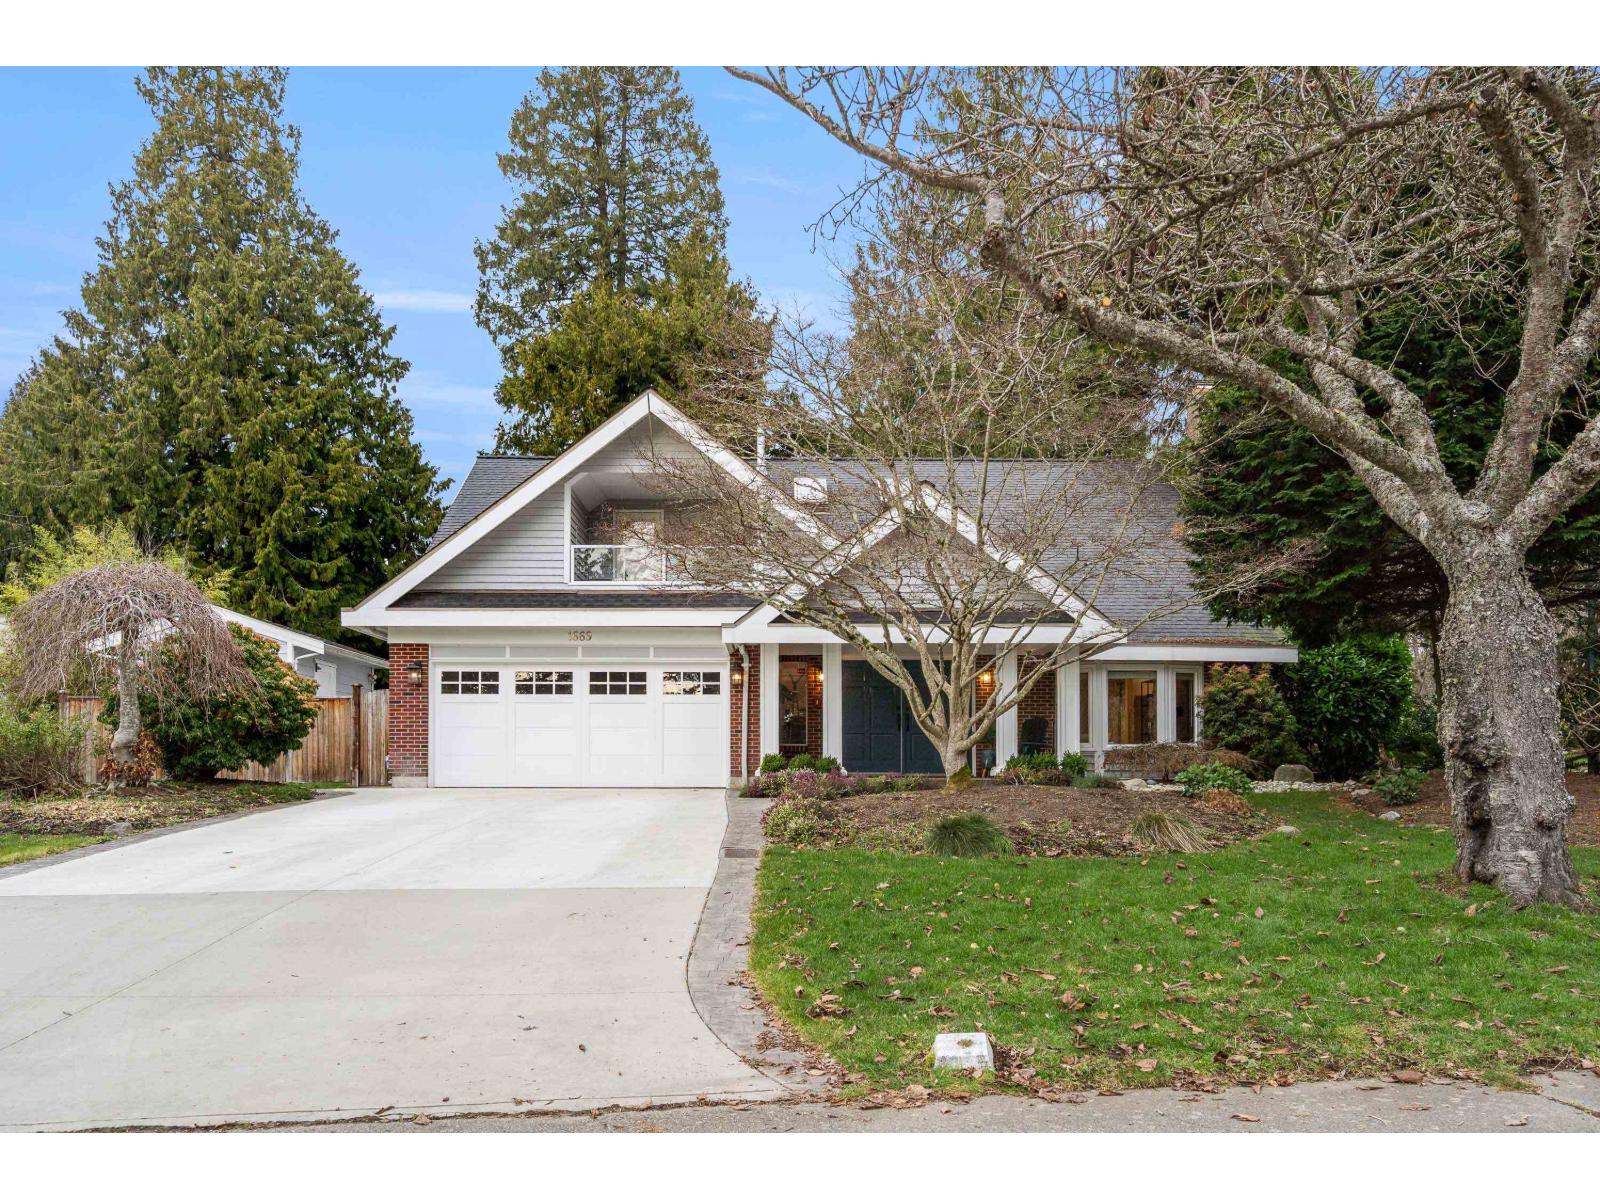
1669 133a Street
Surrey, British Columbia
SOUTH SURREY'S Beautiful AMBLE GREENE! Custom 2 story house with over 3100 SF of living space. Tastefully updated, south facing 4 bedroom, 4 bathroom, completely private fenced 9400 sqft corner lot home boasts a very functional family floorplan. Vaulted ceiling, 2 skylights in living/dining, cheerful bright kitchen & eating room fireplace overlooking treed and landscaped backyard, separate family room with 2nd stairway leading to the 3 bedrooms and oversized master bedroom (25x15). Fiberglass roof & Hotwater heating system. You will enjoy this friendly, peaceful, parklike neighbourhood. Move-in condition, Elgin Park Secondary catchment. Do not miss it. QUICK POSSESSION Possible. (id:45055)

2984 Thurston Pl
Campbell River, British Columbia
This beautifully maintained 3 bed, 2 bath rancher is tucked away in a quiet cul-de-sac, and sits on a landscaped 1/3-acre lot offering privacy and convenience. The open-concept great room is positioned at the rear of the home, overlooking the peaceful backyard. A separate formal dining room adds flexibility—ideal for entertaining or as a cozy sitting room. The spacious primary bedroom includes a walk-in closet and a 3-piece ensuite, while two additional bedrooms and a full bath. Recent upgrades in 2024 include triple-pane windows, and new kitchen appliances, and in 2025, eavestroughs, a backyard fence with 6x6 posts, and a gazebo. Outside, you’ll find a large patio perfect for gatherings, mature landscaping with fruit trees and garden space, a greenhouse, a vinyl shed, full RV/boat parking with hookup, and even room for a future shop. Located in desirable Willow Point, you’re close to all levels of schools, recreation trails, and everyday amenities. (id:45055)
106 11771 Daniels Road
Richmond, British Columbia
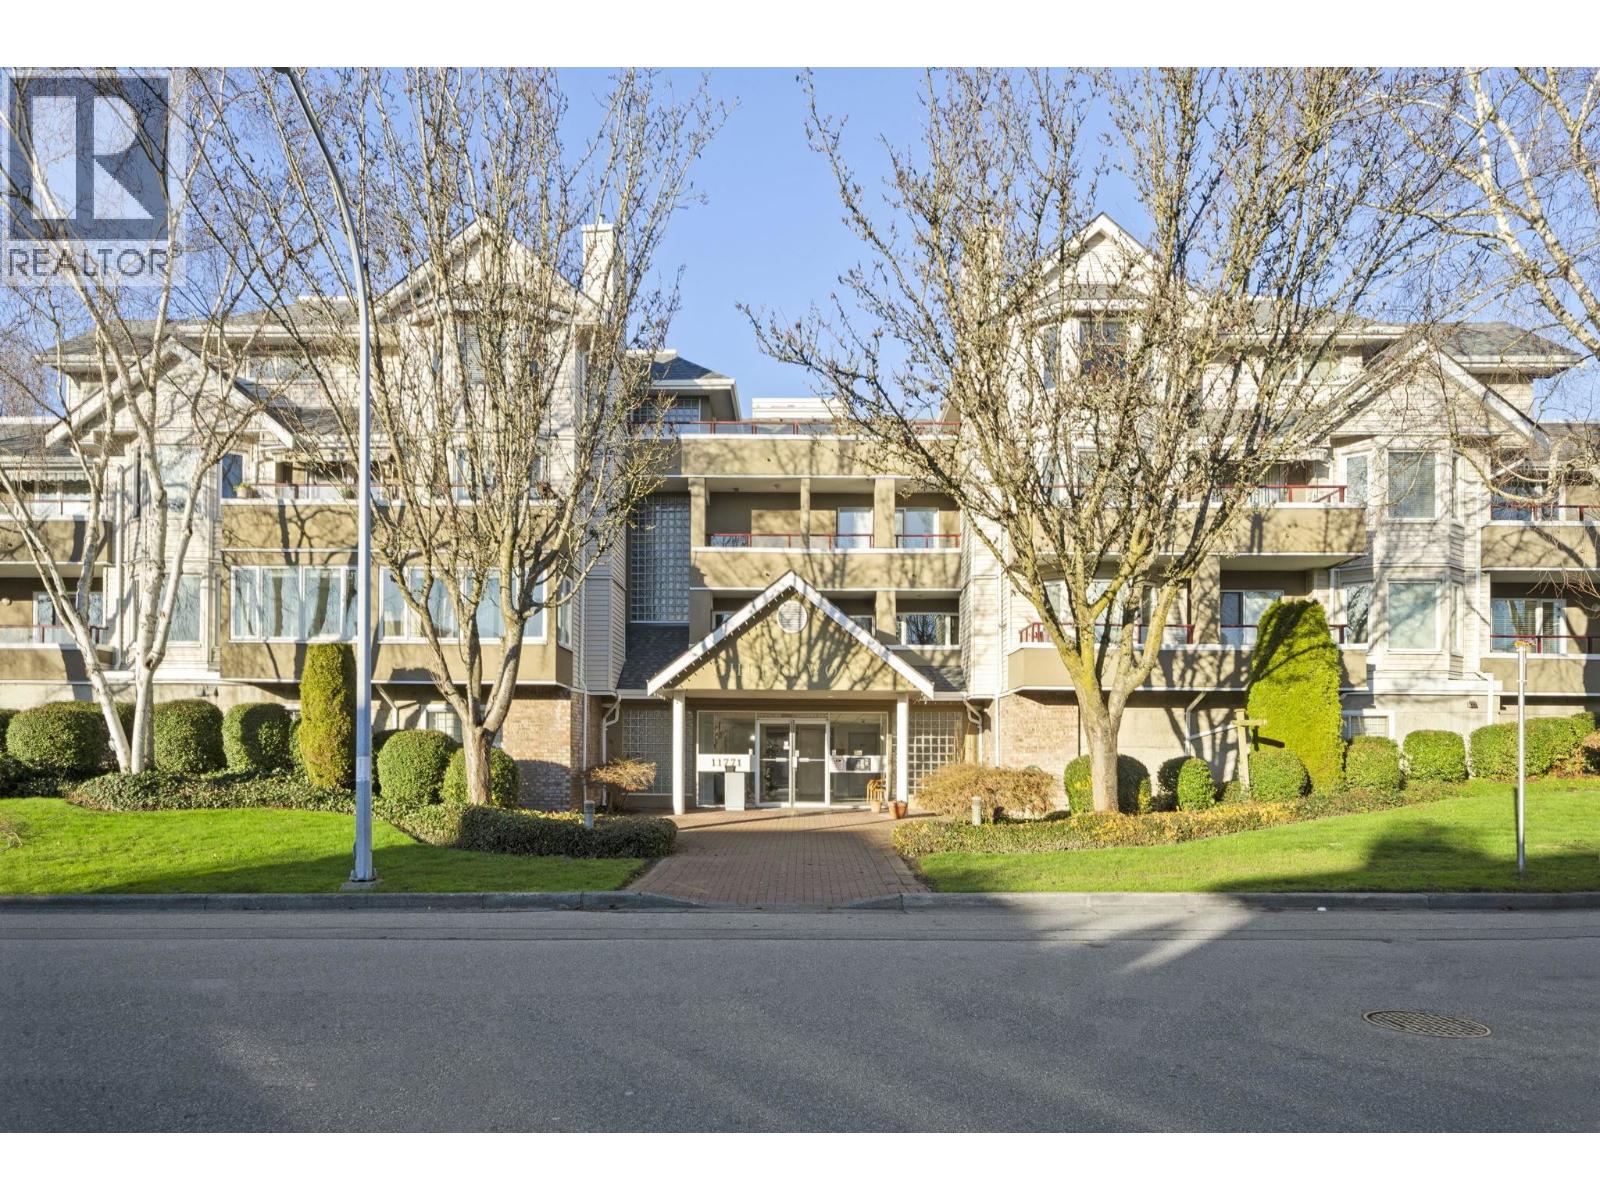
Absolute value! Must see this large 1 bdrm 1.5 bath suite in well maintained Cherrywood Manor. Fantastic features include: large covered balcony, in-suite laundry, eating area in kitchen, 1.5 baths & very functional layout. The amenities consist of your own secured storage locker, secured parking for owners & visitors, a workshop, hobby room, guest suite & recreational room that can be rented for special occasions. Bonus - the exterior of the building has been completely redone with "Rainscreen" and the complex has a guest suite. This home is turn key ready to move-in. Rentals allowed, no pets. *Some photos virtually renovated and staged. (id:45055)
3638 6th Ave
Port Alberni, British Columbia
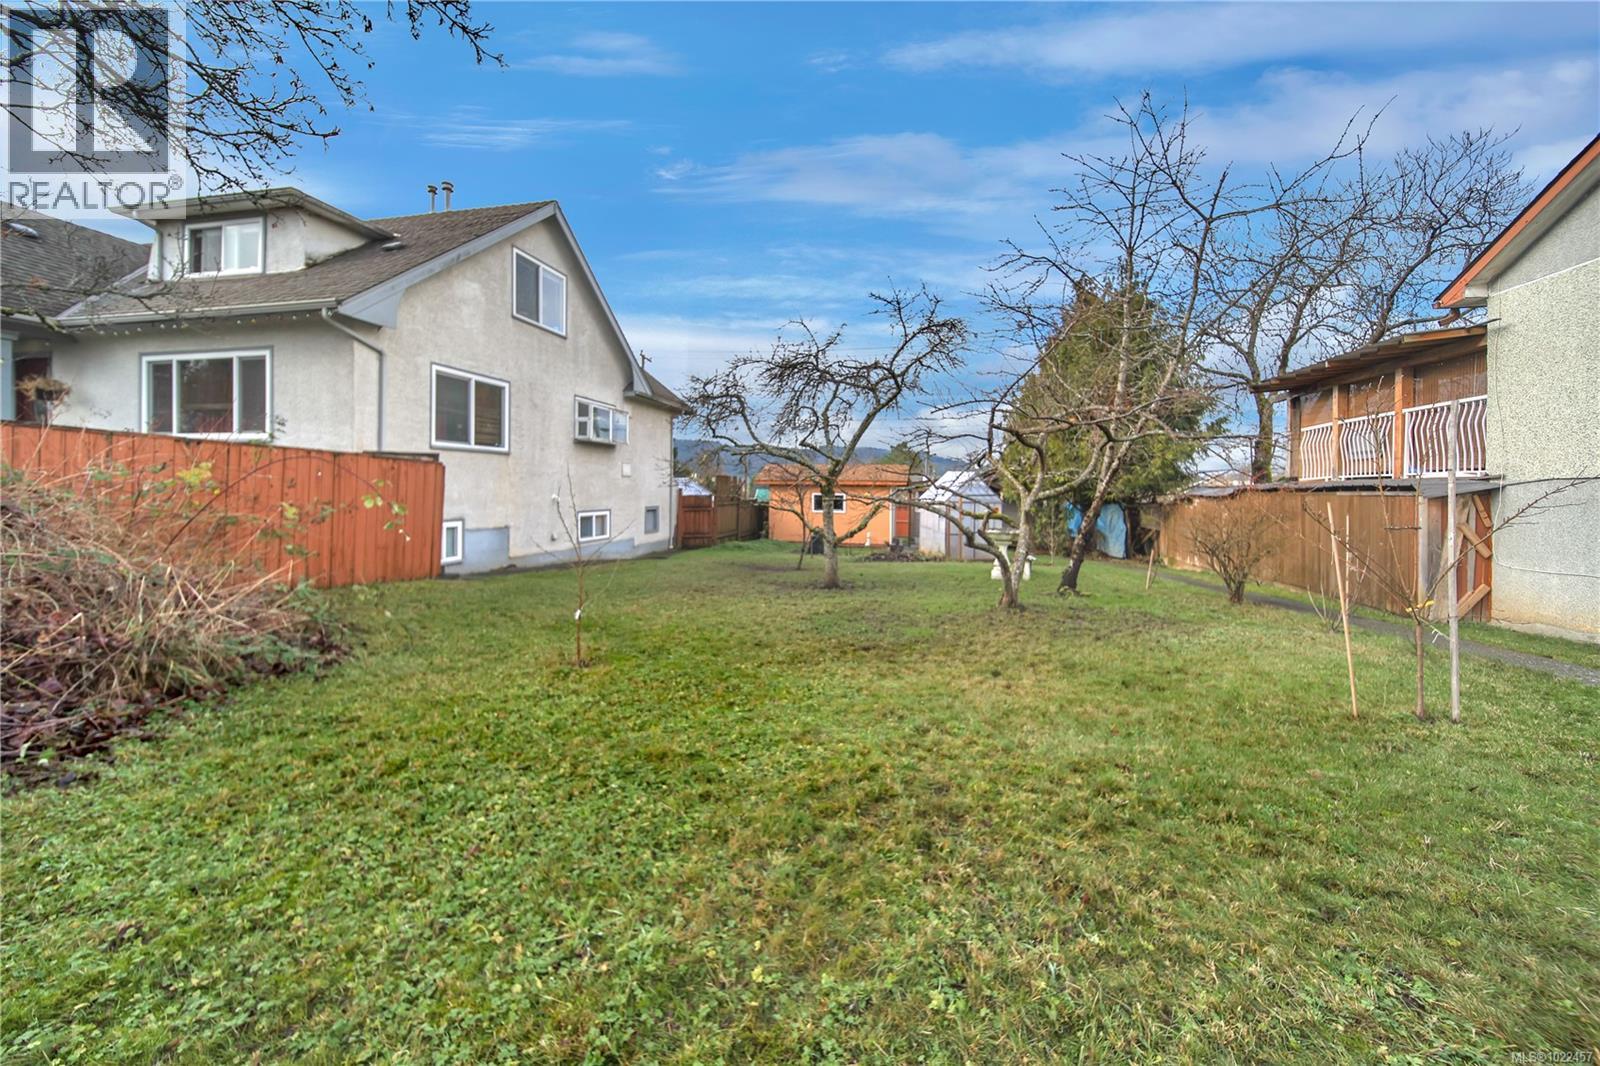
This rancher offers an opportunity to get into the single family home market on Vancouver Island at an affordable price point, all on a beautiful garden property with alley access. 45 x 125 lot. Updates include: vinyl windows, a high efficiency gas furnace & wood stove. Excellent potential as an income property or for a first time buyer looking for a fully fenced yard for your dog(s) to run and to grow your own fresh produce! Fruit trees, blueberry bush, greenhouse and garden/storage shed included! Additional wood shed. Convenient location, close to stores and shopping, plus on the city transit route. (id:45055)
124 Hawk Point Rd
Nanaimo, British Columbia

Coastal views and modern design come together in this impressive North Nanaimo residence. Featuring six bedrooms and four bathrooms, the home is designed for both functionality and style, highlighted by an expansive open-concept living space. The oversized kitchen is a standout with quartz countertops, stainless steel appliances, a gas range, and elevated designer finishes. Enjoy views of the Georgia Strait from the main living area or retreat to the primary bedroom’s private deck. The primary ensuite delivers a spa-like experience with double vanities, a glass shower, and a deep soaker tub. A legal two-bedroom suite on the lower level provides excellent flexibility for extended family or rental income. Additional features include a double garage, heat pump with air conditioning, gas furnace, hot water on demand, and an easy-care yard. Measurements are approximate, please verify if important. (id:45055)
109 2828 Bristol Way
Courtenay, British Columbia
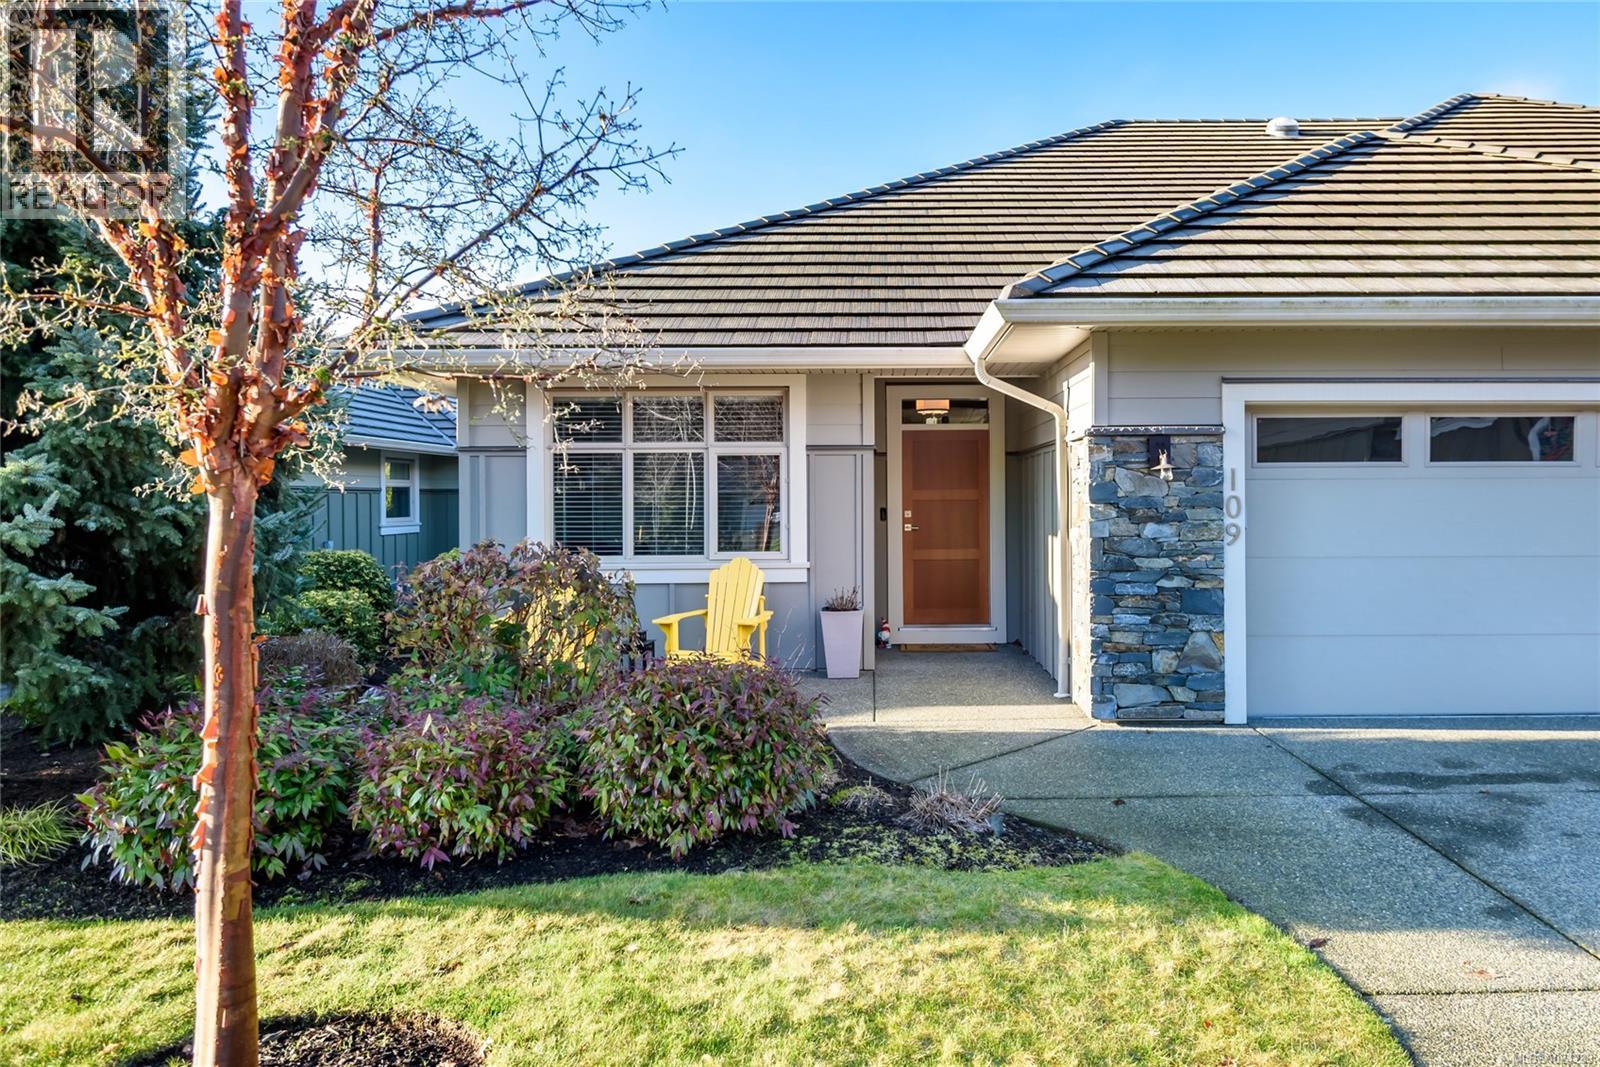
Here is your rare opportunity to own in the coveted Grove Townhouse complex, and live in this immaculate patio home with the largest floor plan of 1650 sq. ft. This 3 Bdrm unit includes a bright, open floor plan with large windows, a sunny SW exposure, private backyard, 9 foot ceilings with coffered ceiling, piano windows in dining room area, large open kitchen with island with center sink and gorgeous quartz countertops. There is a butler's pantry, 5 pc ensuite with a soaker tub and glass shower, immaculate finishings, and a large double garage with custom workbench cabinetry. Just a few steps to the Thrifty Foods shopping center, bus stop, Cr. Isle golf course and clubhouse, Hospital, Aquatic centre, North Island College and close to all amenities. (id:45055)
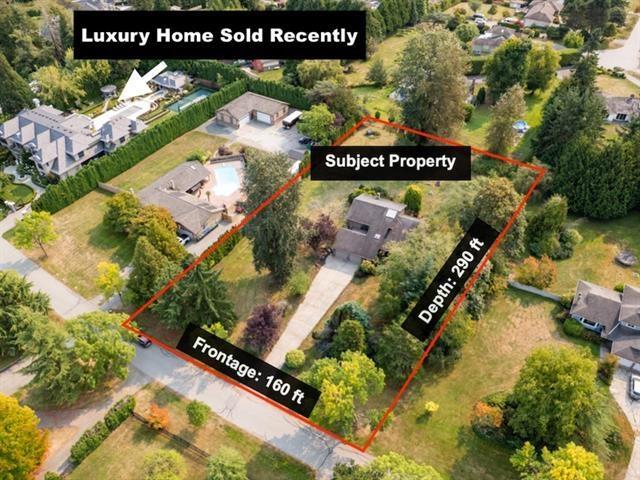
18208 21a Avenue
Surrey, British Columbia
Rare opportunity! This acreage home sits on a sun-drenched, south-facing flat lot in a prestigious multi-million-dollar neighborhood. The existing West Coast-style residence is perfectly livable while you plan, design, and apply for your future dream estate. (id:45055)
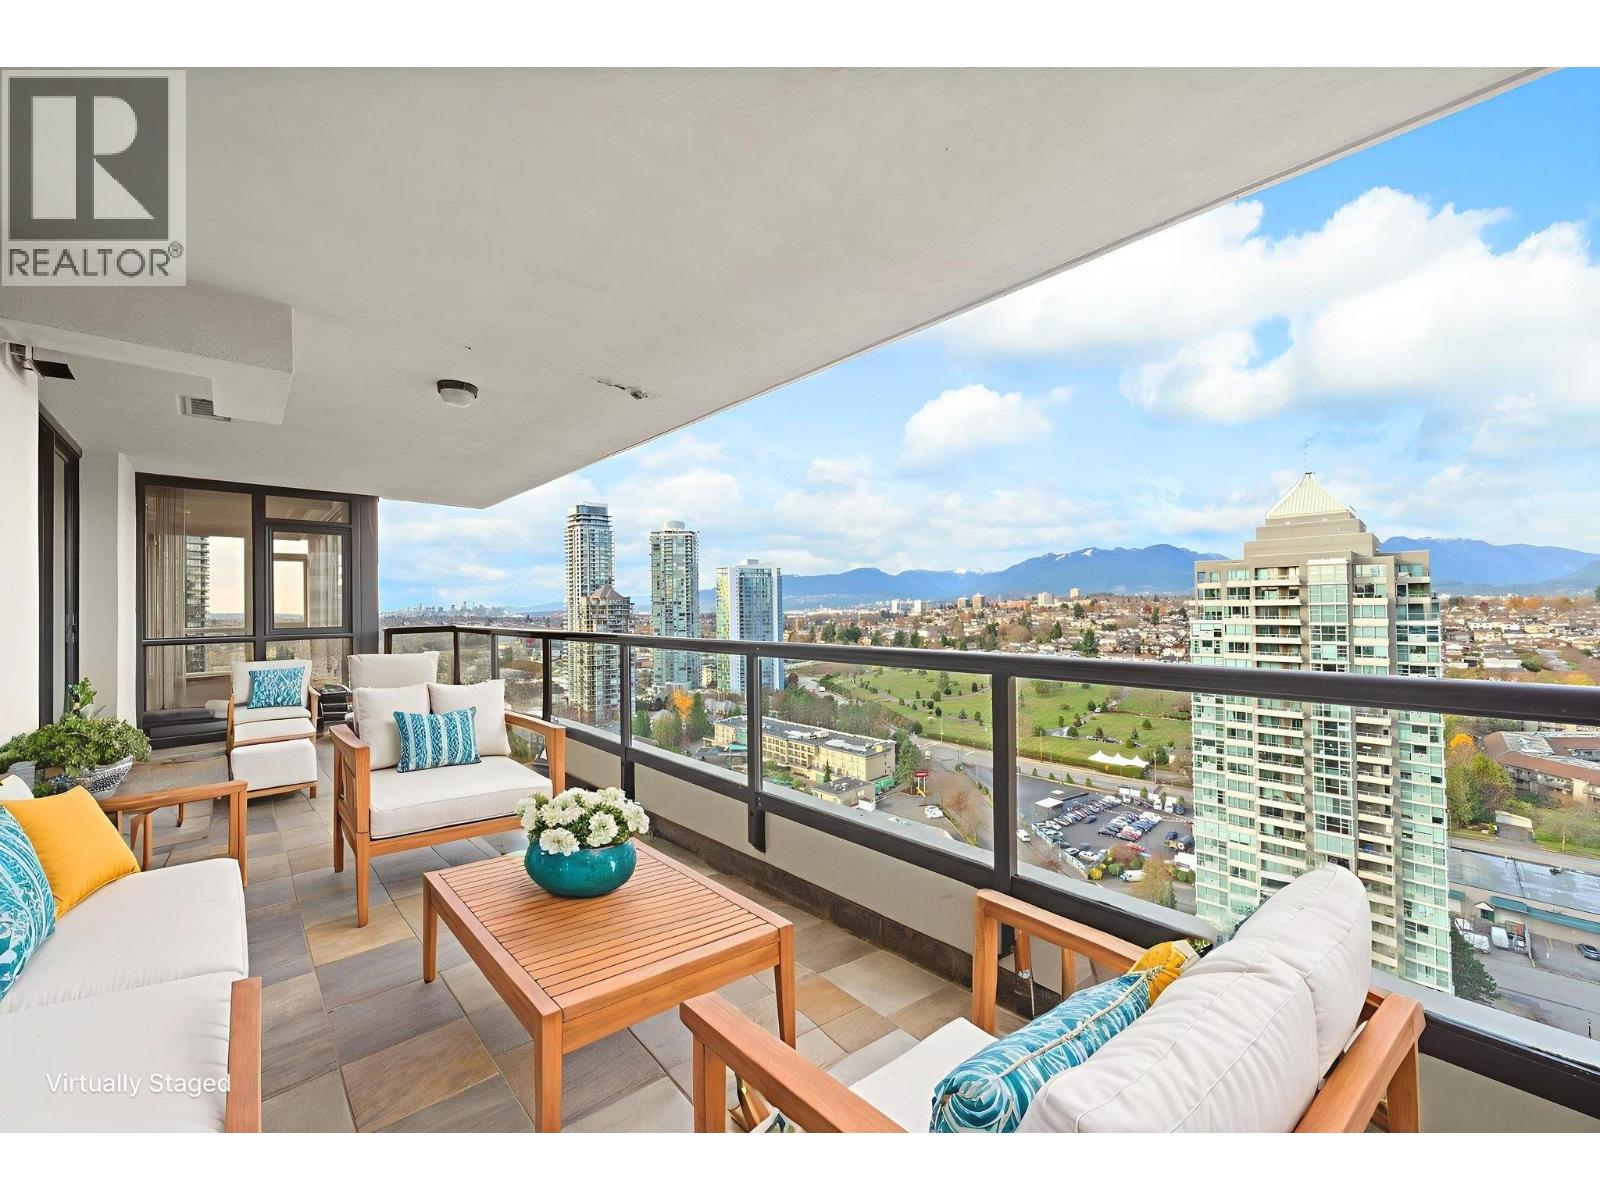
2903 2088 Madison Avenue
Burnaby, British Columbia
GORGEOUS Sub-Penthouse Condo with 3 bedrooms 2 baths and Panoramic Views of the North Shore Mountains and Downtown Vancouver. Conveniently located in the highly desirable Brentwood neighborhood within walking distance to countless amenities. Boasting over 1600sqft of living space, 3 large bedrooms, formal living and dining with double sided fireplace, separate laundry room & 3 balconies with 270 degree views. 2 secured parking stalls and building amenities that include; Hot tub, Sauna, Steam Room, Gym, and Lounge. Steps to; transit including Skytrain, Brentwood Shopping Center ("The Amazing Brentwood"), a variety of fantastic Restaurants, entertainment including Cineplex VIP & the Rec Room with Schools and Parks all nearby. **Some photos are virtually staged. (id:45055)
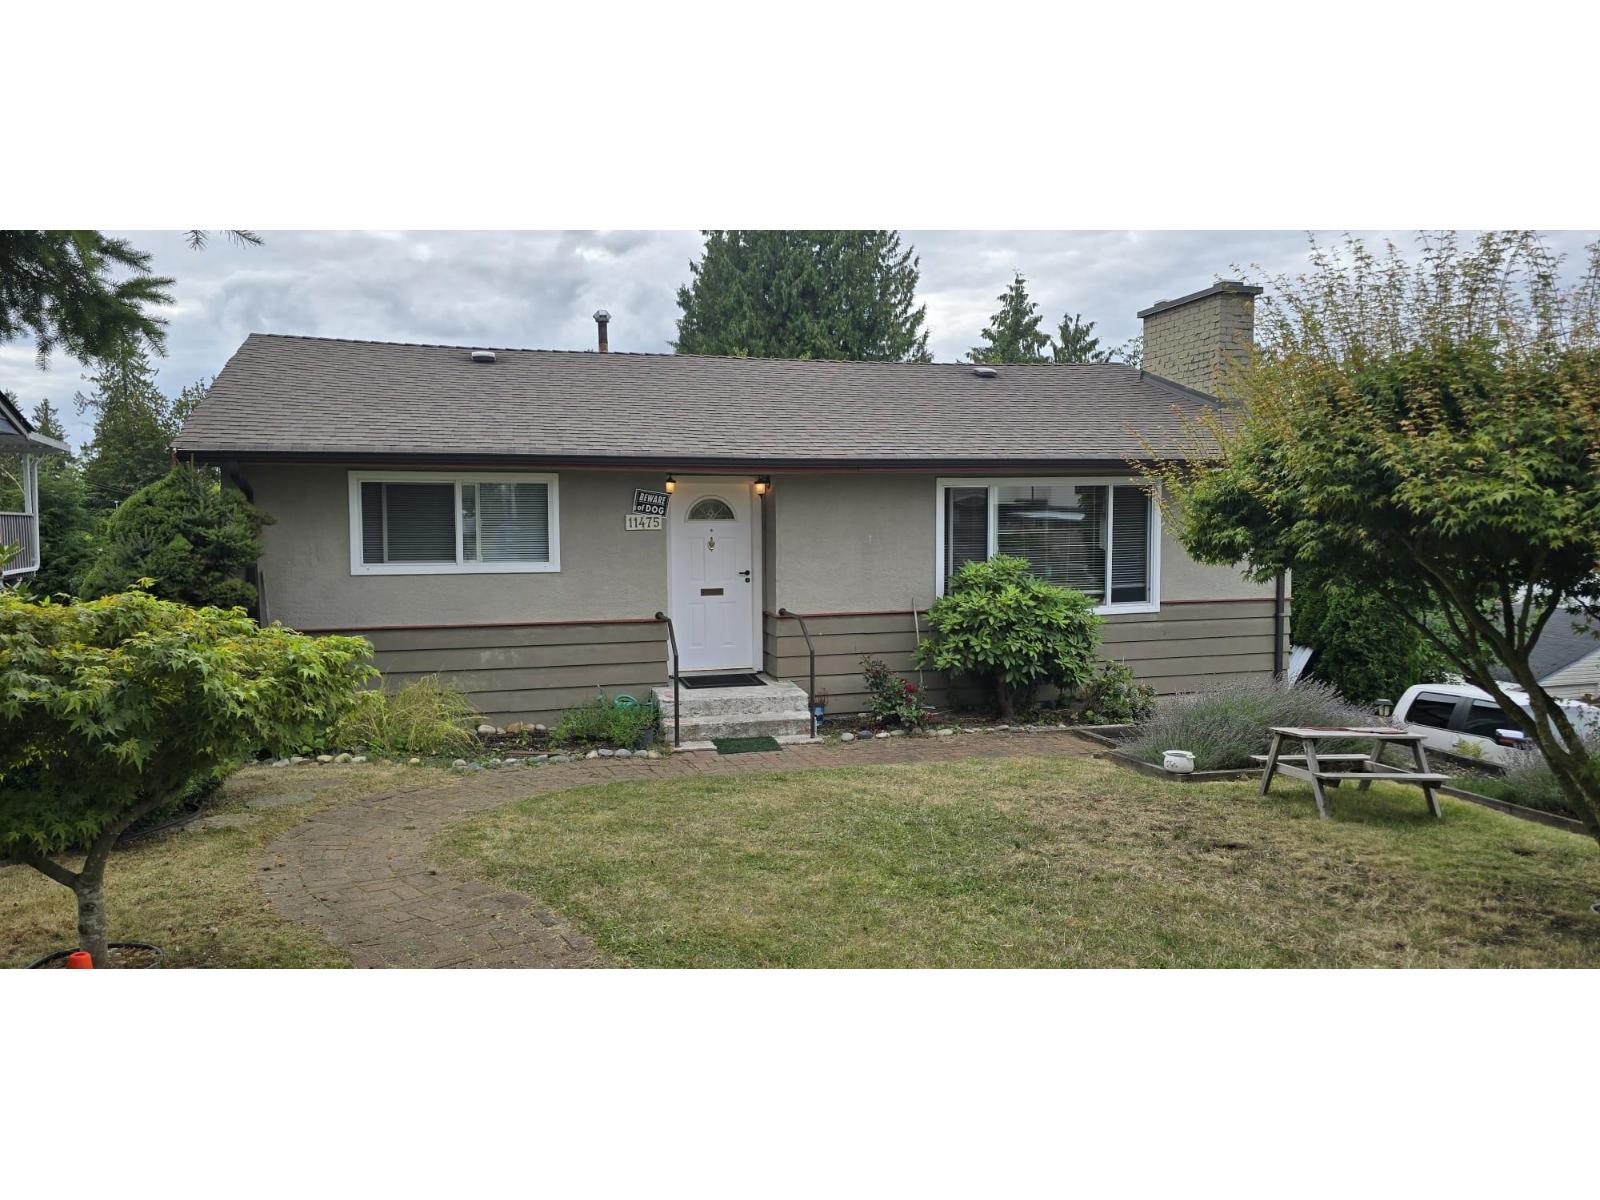
11475 139a Street
Surrey, British Columbia
Seller Motivated, Bring Offers ! Partly Renovated in 2021, A 5 Bedrooms and 2 Washrooms with 2 Bedrooms Rental Suite in Bolivar Heights area For Sale. How SOON can you MOVE? BEAUTIFULLY renovated house with ROMANTIC VIEWS. House has lots of updates...new furnace, new hot water tank, 8 year old roof, Hardwood and tile flooring, double glazed windows...ALL the WORK is DONE! Kid's special...near schools (Surrey Traditional and James Ardiel Elementary schools). Let us SHOW you the UNIQUE details that make this such a GREAT VALUE. Call TODAY! (id:45055)
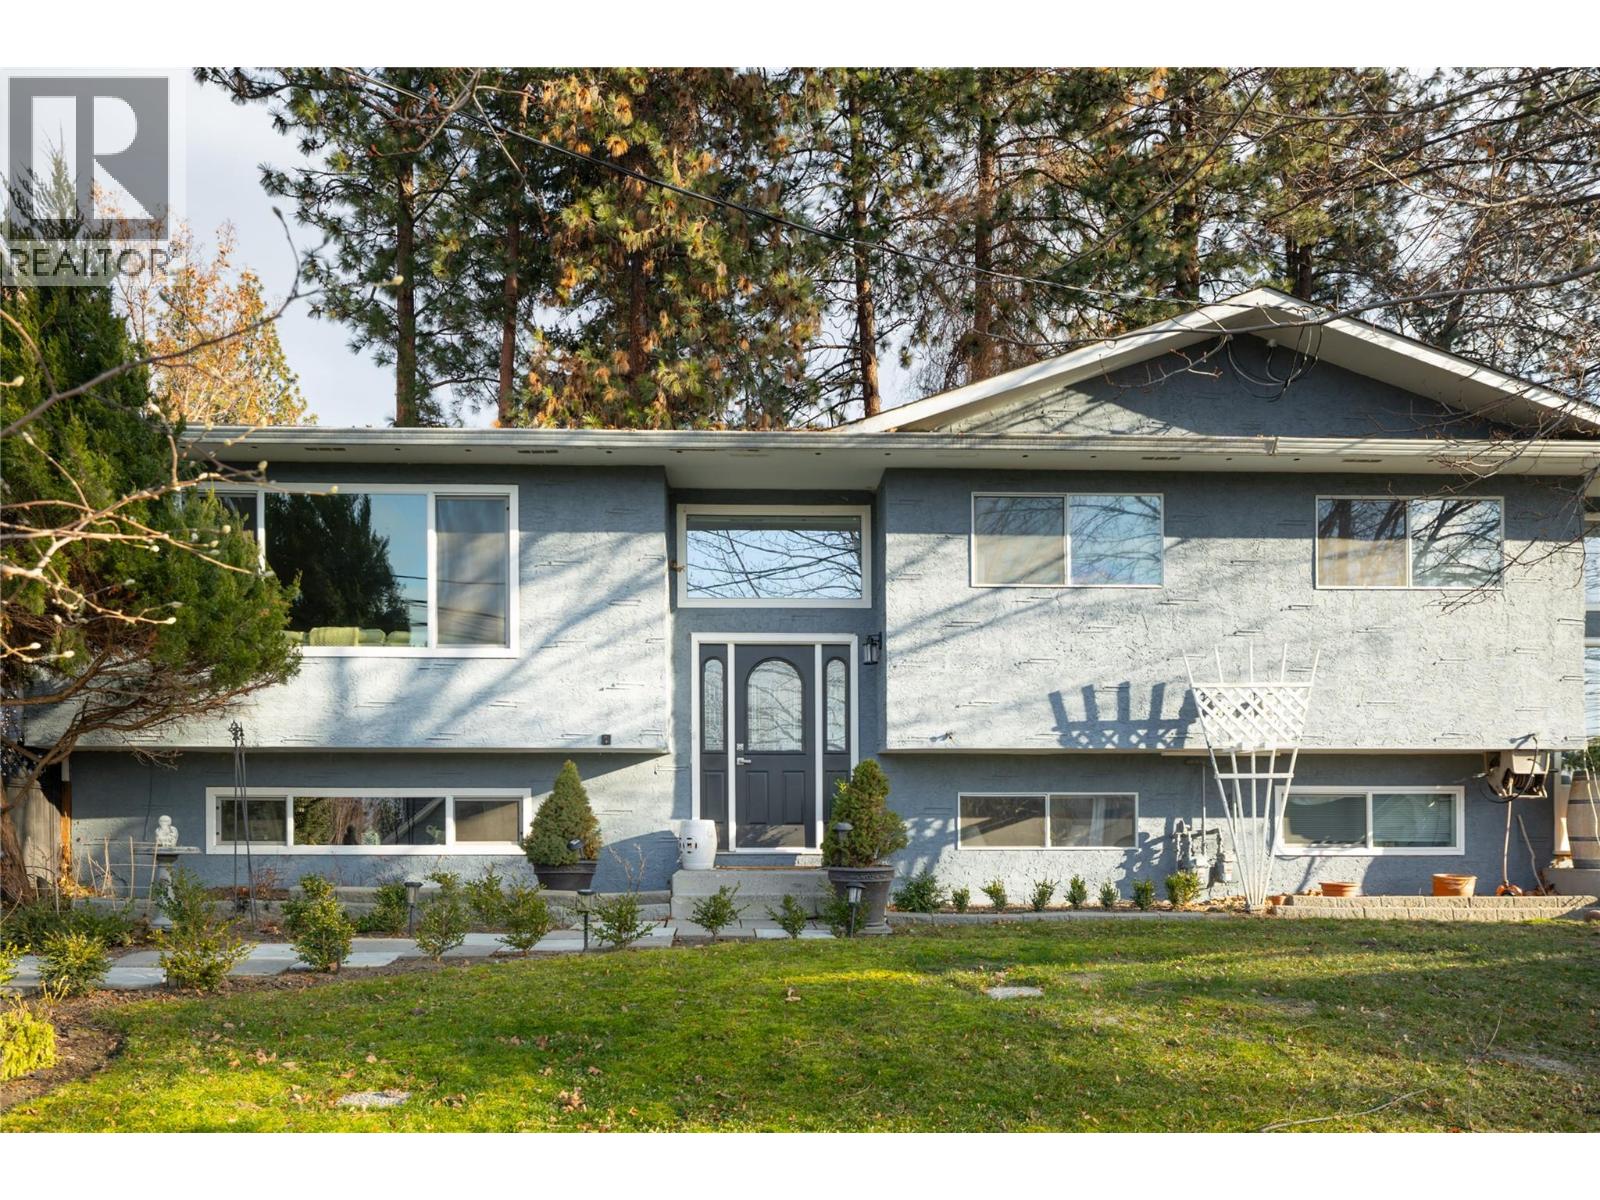
5173 Chute Lake Crescent
Kelowna, British Columbia
Priced to sell & offering exceptional value in one of Kelowna’s most family-friendly neighbourhoods. This beautifully updated duplex has been lovingly cared for and is filled with natural light, creating a warm and welcoming place to call home. An outstanding opportunity to secure a foothold in Kettle Valley, known for its strong sense of community, parks, trails, and nearby schools. The upper level features bright, open living spaces with large windows, an updated kitchen, and seamless flow to multiple outdoor areas—perfect for everyday living and entertaining. Step outside to a private, garden-inspired backyard oasis complete with expansive patio spaces, mature landscaping, and room to relax, gather, or unwind year-round. With three bedrooms and a versatile floor plan, the layout easily allows for the addition of a fourth bedroom if desired. The lower level offers generous flexibility with a family room, additional bedroom, bathroom, laundry, and ample storage—ideal for growing families, guests, or home office needs. Lovingly maintained, thoughtfully updated, and move-in ready, this home delivers incredible livability, outdoor enjoyment, and long-term value in a neighbourhood where demand remains consistently strong. Just minutes from schools, shops, parks, and trails—this home offers a rare balance of lifestyle, comfort, and everyday convenience in one of Kelowna’s most desirable settings. (id:45055)
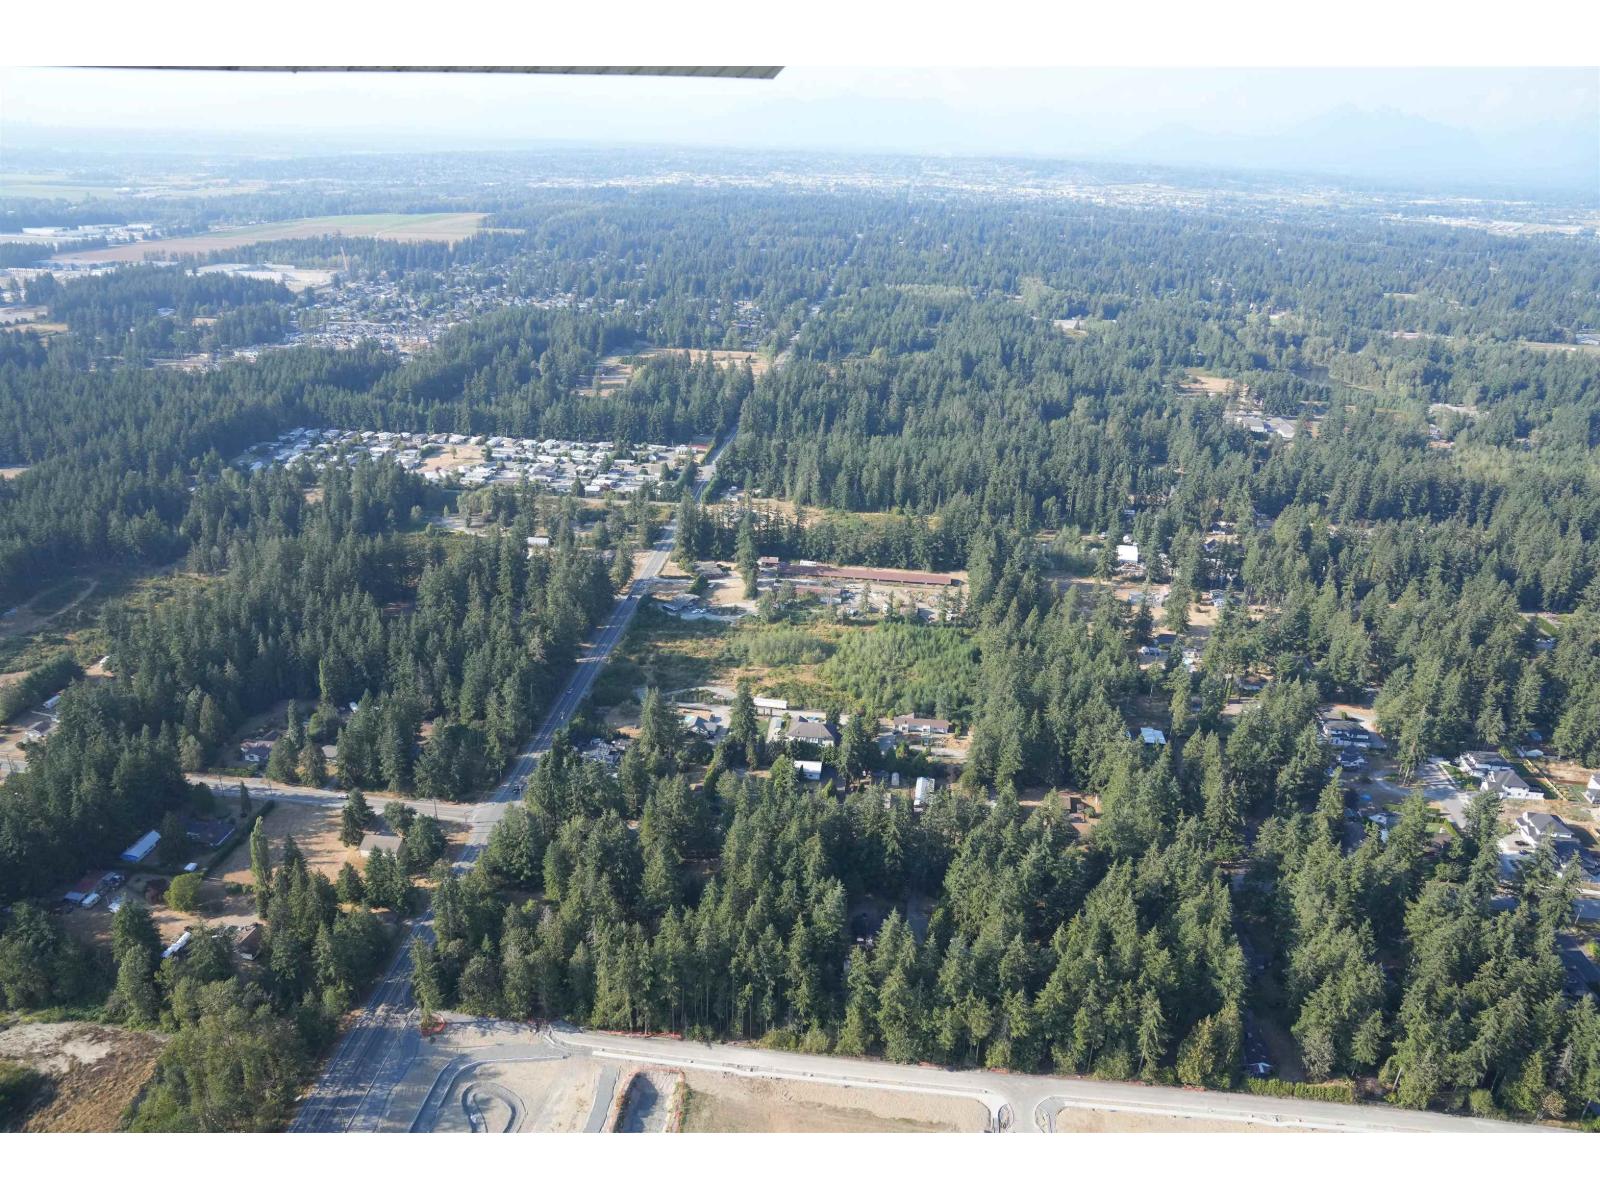
2880 200th Street
Langley, British Columbia
This property spans approximately 4.66 acres and falls within the approved Booth Neighborhood Plan, sub area of the Brookswood-Fernridge Community Plan. Situated on one of the very efficient. Investors can consider it a prime holding opportunity in this highly desirable region, which is poised for redevelopment. Land Use Designation Rowhouse/Townhouse Currently vacant and unimproved. (id:45055)
Cushman & Wakefield Ulc
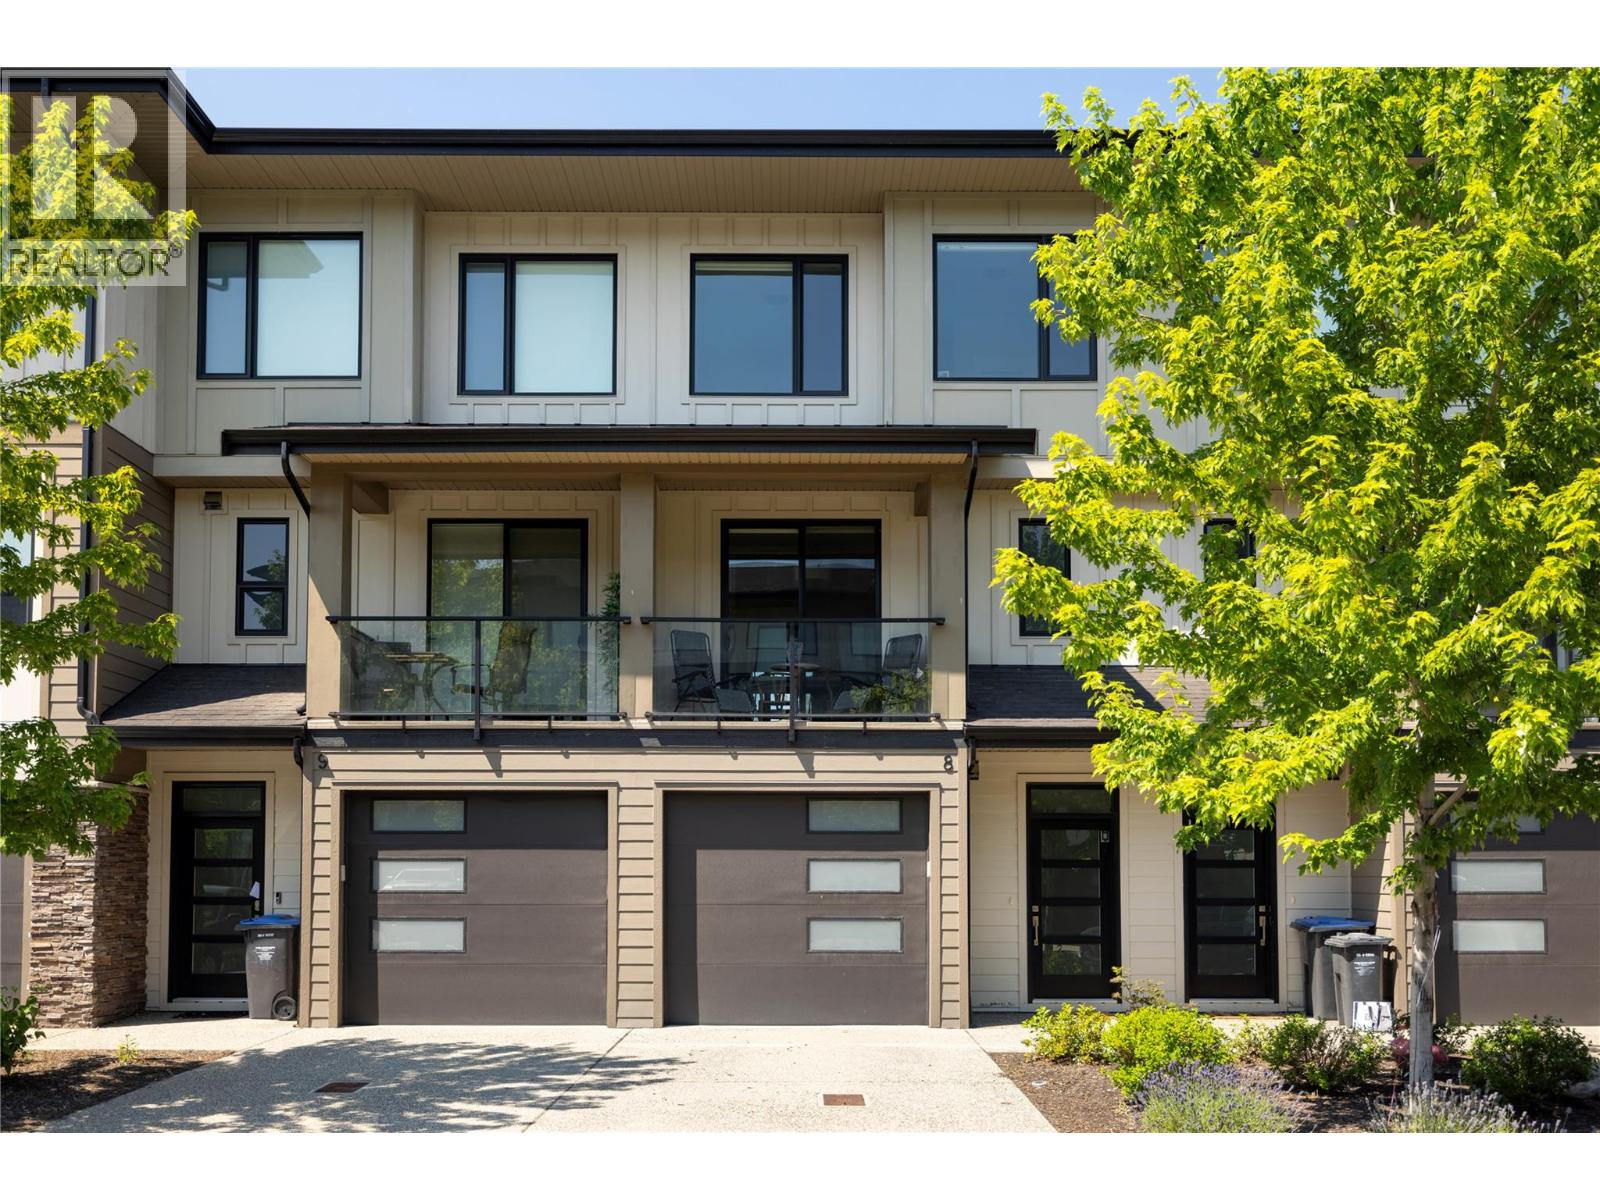
12798 Lake Hill Drive Unit# 8
Lake Country, British Columbia
Welcome to this delightful 3-bedroom, 2.5-bathroom townhome. The main floor offers a spacious open-concept kitchen with a gas stove, over-the-range microwave, and an expansive island perfect for casual dining or entertaining in the separate dining area. The living room is enhanced by a gas fireplace, adding comfort and style to modern living. Revel in the luxury of 10' ceilings throughout, complemented by heated bathroom floors for added comfort on chilly mornings. The primary bedroom provides a relaxing retreat featuring a private ensuite and a spacious walk-in closet. Outdoor living is a highlight, starting with a front balcony and a private back patio equipped with a gas line for BBQs and a fenced yard. The unit is filled with morning light, while the west-facing backyard enjoys full sun from noon onward and beautiful sunsets over the mountains and McPollard Pond. For parking and storage, the large tandem garage offers plenty of room in this family-friendly neighborhood. Ideally situated between Wood and Okanagan Lake, you are just a short walk to McPollard Pond, the general store, and local services like a hair salon and chiropractor. A quick trip down the hill brings you to gyms, medical clinics, and Starbucks. This location is perfect for outdoor enthusiasts, sitting directly underneath Spion Kop with endless hiking and biking trails, and only a short drive to world-class beaches, breweries, and cideries. (id:45055)

1238 Creighton Valley Road
Lumby, British Columbia
Echo Haskap Farm – Haskap Farm in Lumby, BC Welcome to Echo Haskap Farm, a premier Haskap berry farm located in the stunning Creighton Valley, named after nearby Echo Lake Provincial Park. Set on 163 acres, this turnkey agricultural opportunity includes everything needed to step into large-scale berry production. Currently planted with 40,000 Haskap bushes across 38 acres, the property benefits from ideal growing conditions for consistent commercial harvesting. The sale includes land and physical assets only, allowing you to launch your own brand or operation. A brand-new farmhouse, completed in August 2024, features 3 bedrooms, an office, spacious kitchen, living/dining areas, a welcoming front porch, and a large back deck. For staff or seasonal workers, a separate 3-bedroom home accommodates up to six people. Infrastructure highlights: New walk-in freezer (July 2024) 20' sea-can reefer container 40' reefer container (20' sorting area with conveyor + 20' storage) Additional 20' storage unit Shed with washroom, shower, and storage Large Quonset for storage and workspace The farm includes an option to purchase a full lineup of well-maintained equipment: two harvesters (Jareck & OXBO), tractors, a reefer truck, and essential tools. The seller offers valuable industry connections to help with expansion into direct-to-consumer sales, fortified Haskap wine, U-pick, or dried extract products. Echo Haskap offers a rare opportunity to own a fully developed organic farm in a prime BC location—ready for your vision. (id:45055)
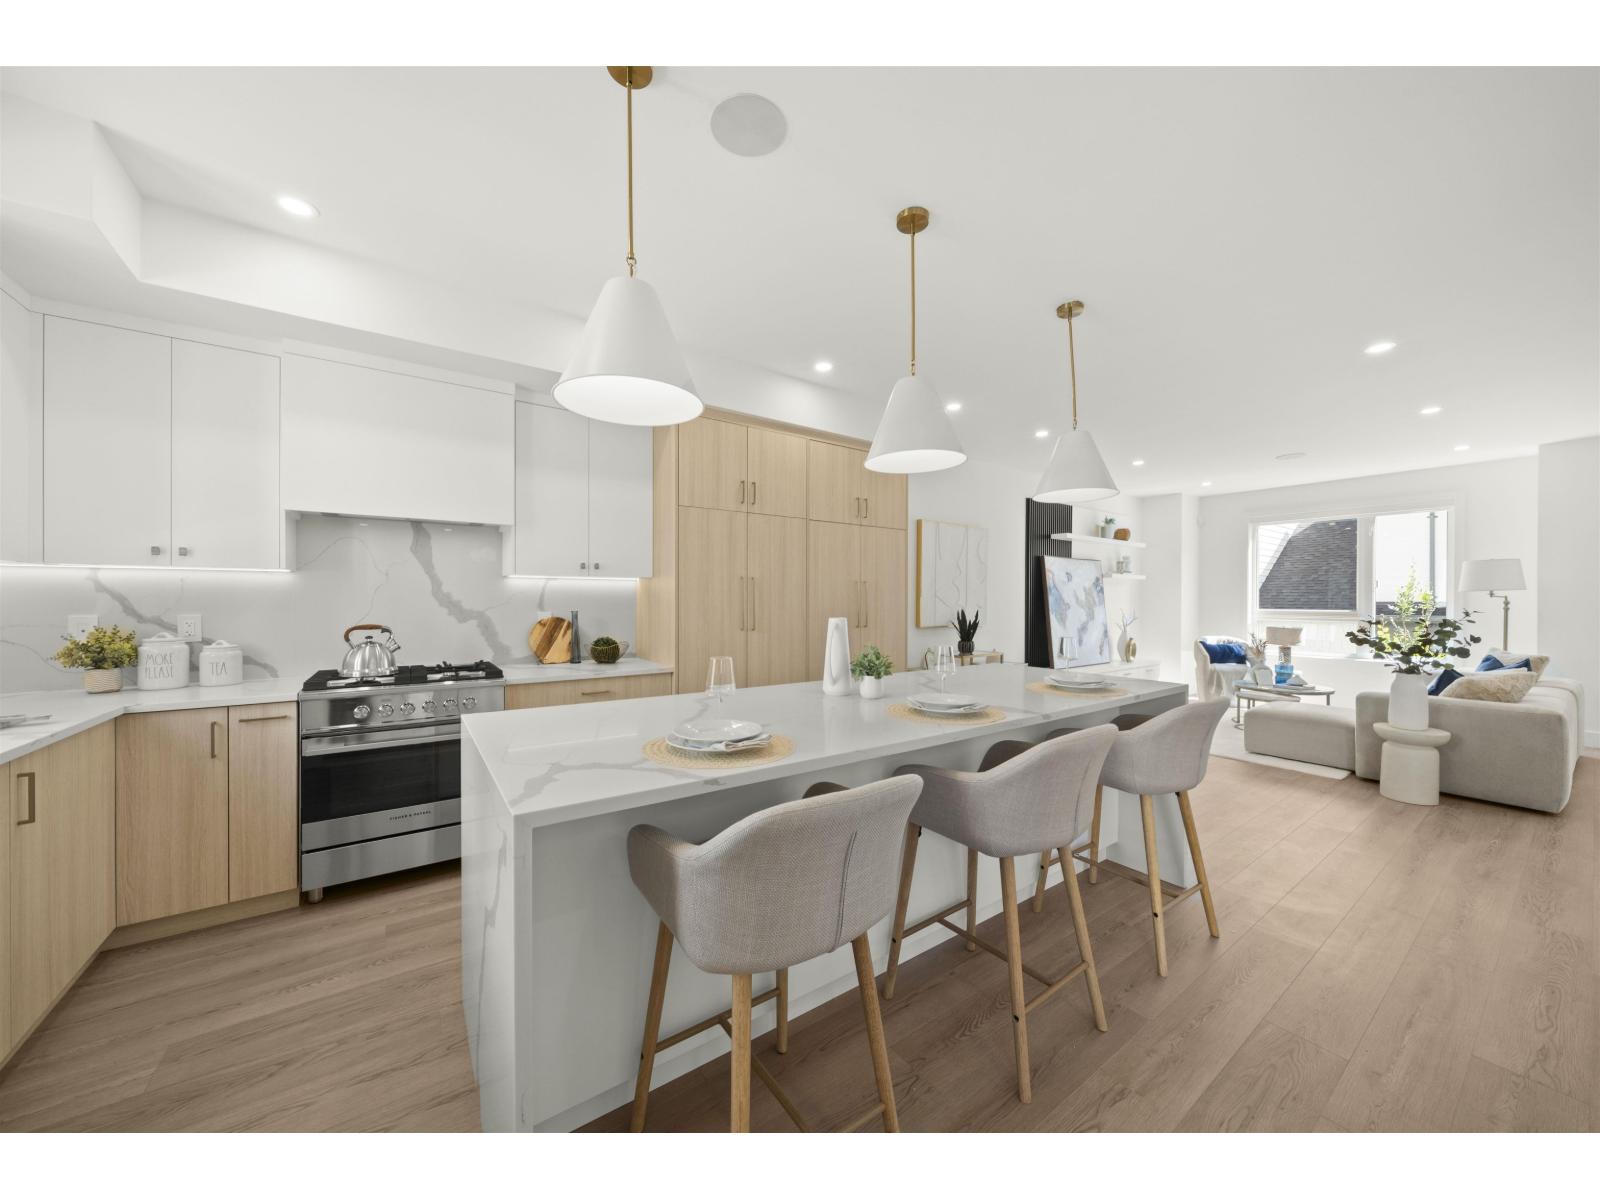
21 16358 90 Avenue
Surrey, British Columbia
LAST H1 PLAN! 3 bed + flex END townhouse w/ all of the bells & whistles of a detached home! Private on the east side - facing green belt. Dbl garage, low strata fees. Onyx & Ivory: Set in a prestigious neighbourhood, surrounded by greenery. High-end finishes incl: European appliances, gas stove, large island w/ waterfall, quartz counters/backsplash, LED pot lights, designer light fixtures & e-poxy in garage. 3 levels. Open kitchen/living/dining & powder room on main level w/ high ceilings. Dbl garage on 2nd level. 3 beds, 2 baths & laundry upstairs. Wide-plank laminate up & down, forced air, hot water on demand, central A/C, millwork & CUSTOM full-height pantry incl. MOVE IN READY - 5% deposit only! Photos are of E2 Plan but similar kitchen. SHOW HOME OPEN DAILY 12-5PM (except Fridays). (id:45055)
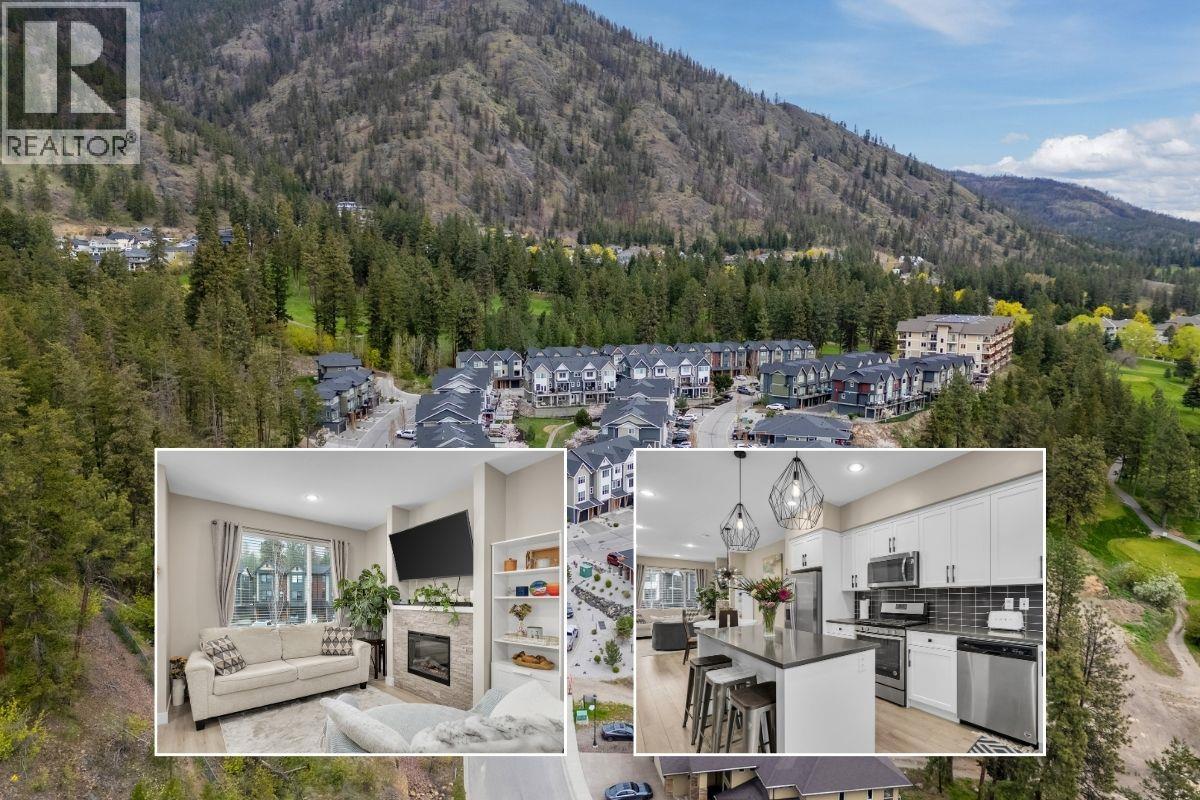
2490 Tuscany Drive Unit# 24
West Kelowna, British Columbia
Immaculate 3 bedroom, 3 bath home with thoughtful upgrades throughout. Open concept kitchen and living area with 9' ceilings create a bright, inviting space. Kitchen features quartz countertops, stainless steel appliances, gas range, and soft-close cupboards. The dining area offers built-in cabinetry with a wine fridge, while the living room centers on an electric fireplace. Wide plank laminate flooring adds a modern, high-end feel. The lower level includes an oversized single car garage and a flexible room for an office or potential third bedroom. Upper level hosts a spacious primary suite with professionally redesigned walk-in closet and full ensuite with shower and quartz countertops. A second bedroom, full bathroom, and laundry complete this floor. Front fenced yard with pet-friendly allowance for 1 dog and 1 cat or 2 cats. Long term rentals permitted. Surrounded by Shannon Lake Golf Course with mountain views and access to hiking and biking trails. (id:45055)
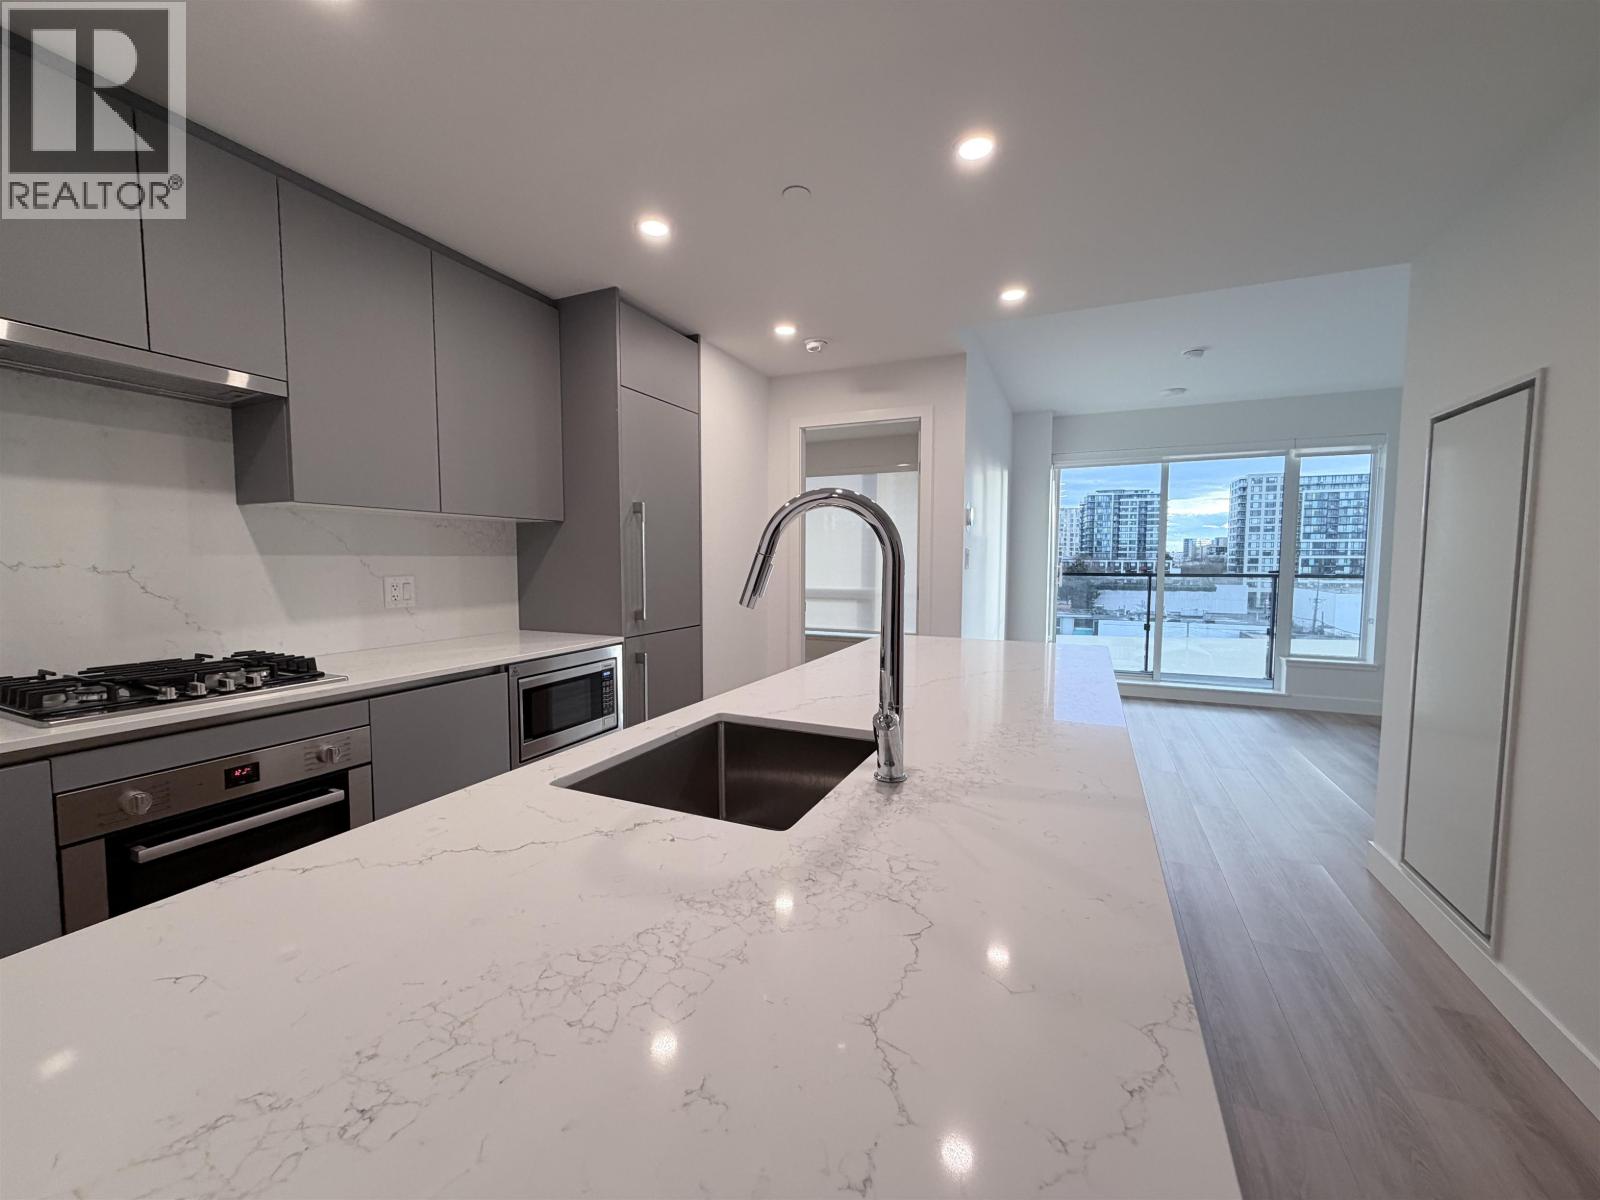
6xx 7977 Lansdowne Road
Richmond, British Columbia
LUXE by Townline is located in the heart of Richmond´s new downtown, offering easy access to a wide range of amenities, including shopping centres, restaurants, grocery stores, outlets, and the airport. The Lansdowne SkyTrain Station is conveniently located just across the street. This south-facing 1 bedroom home features modern comfort and abundant natural light throughout the day, along with stunning daytime and nighttime views. The sunlit interior is complemented by quality finishes, world-class amenities, and a prime location, making this home an ideal choice. No parking / No locker. (id:45055)

3322 Point Avenue
Richmond, British Columbia
Welcome to 3322 Point Ave, a beautiful well maintained home that perfectly blends timeless character and comfortable living in one of the most sought-after Terra Nova neighborhoods. Step into a bright and airy living room featuring hardwood floors, a cozy fireplace, and large windows. The heart of the home is the open concept kitchen, boasting granite countertops, stainless steel appliances, ample cabinetry, opens seamlessly to the dining area.4 bedrooms upstairs including a spacious primary bedroom which comes with a walk-in closet and an ensuite bathroom, 3 additional well-proportioned bedrooms offer versatility for family, guests, or a home office. Walking distance to Terra Nova shopping center, Spul'u'kwuks Elementary, Terra Nova park and dyke trail. Come check it out today! (id:45055)
1536 W 36th Avenue
Vancouver, British Columbia
Ultra Prime Shaughnessy Home situated in massive Vancouver Westside Lot. Navigate through gorgeous Tree Line street that has been a Shaughnessy staple for years. This custom made luxury mansion features professional landscaping, top quality interiors which include, high ceiling, Chef's kitchen, A/C, Radiant floor heating, home theatre room and Sauna, just to name a few. Call now to book your exclusive showing. (id:45055)

7851 Cartier Street
Vancouver, British Columbia
Luxury custom-built home by Enrich Developer located in the heart of Marpole. This 2-yr-old,3-level residence offers over 3,500 square ft of thoughtfully designed living space with 7 bedrm and 8 bathrms. The main home features 3 spacious ensuite bedrms upstairs, including 2 bedrms with beautiful views, providing both comfort and privacy. Enjoy excellent income potential with a 1-bed legal suite and a 2-bed laneway house, ideal for extended family or mortgage helper. High-quality finishes throughout include premium appliances, quartz countertops, custom millwork, AC, and home automation for year-round comfort. Conveniently located within the David Lloyd George Elementary and Sir Winston Churchill Secondary school catchments, just 3 minutes away. Open House: Jan 31 (Sat) & Feb 1 (Sun), 2-4 PM! (id:45055)
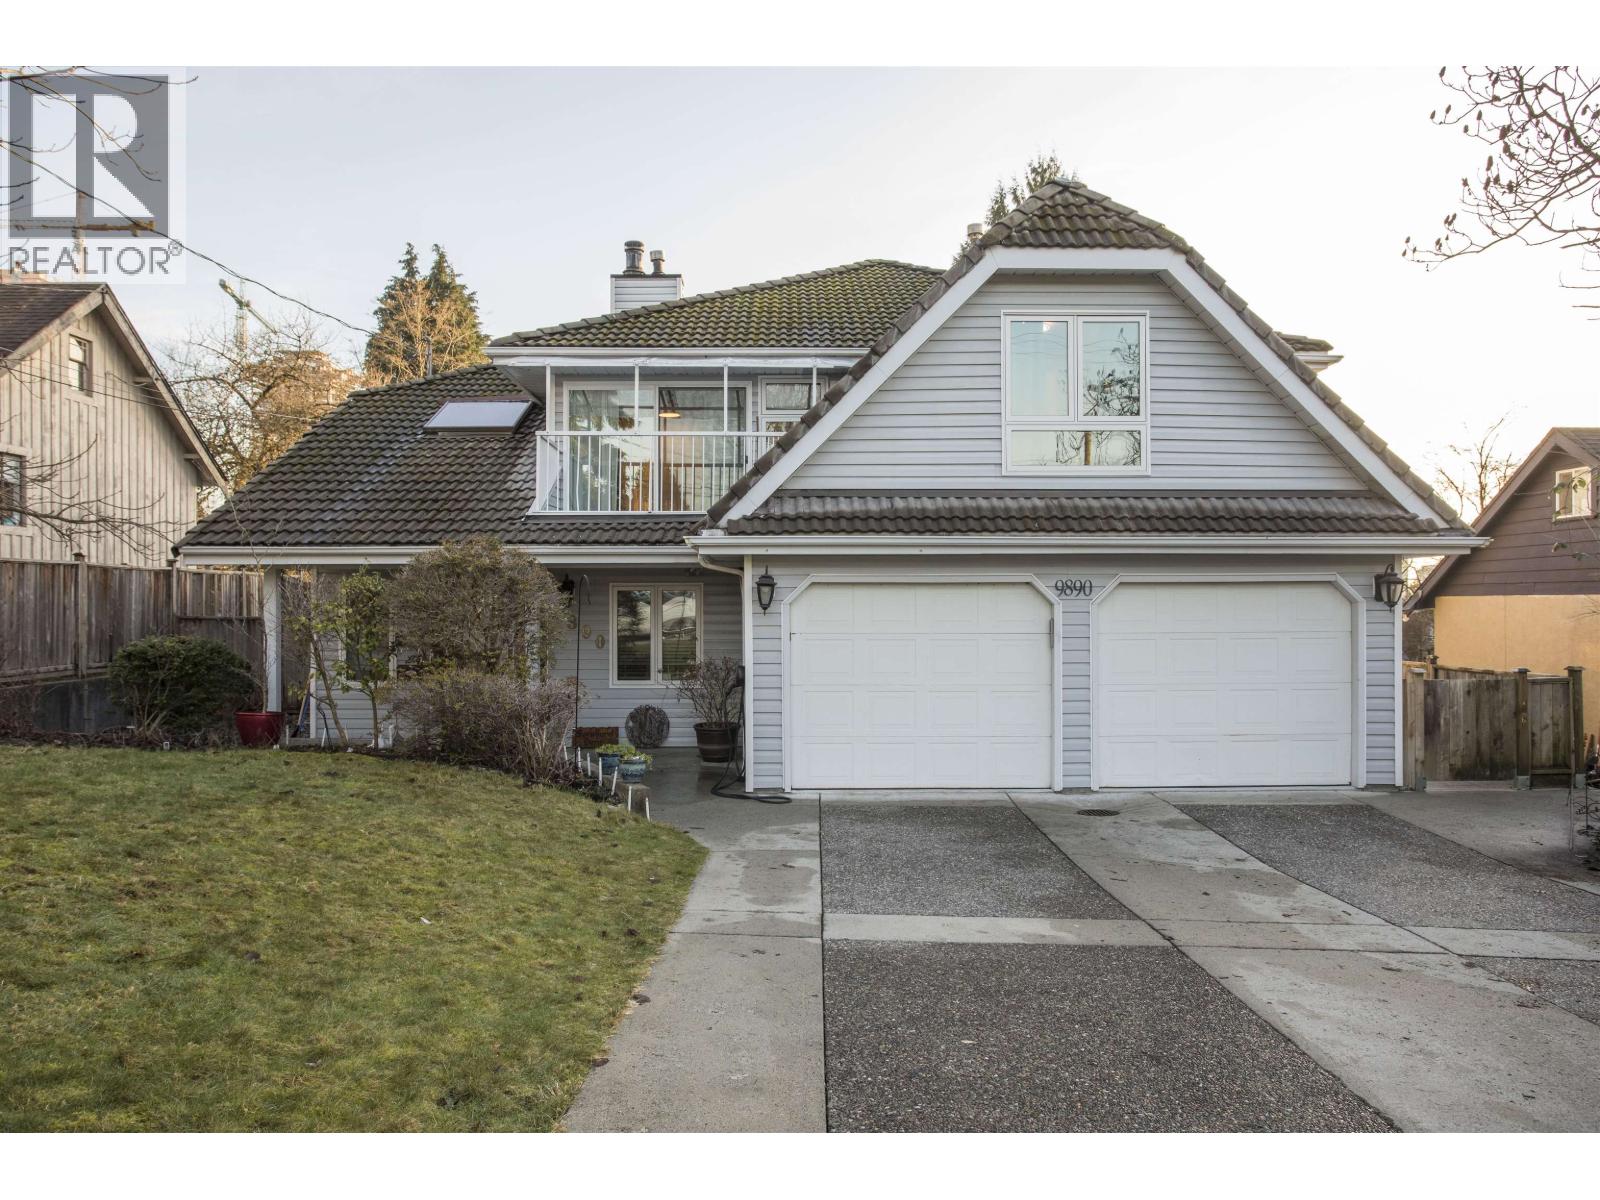
9890 Lyndhurst Street
Burnaby, British Columbia
Discover this exceptional 6 bed, 3 bath home on a massive 11,206 square ft lot in sought after Sullivan Heights. Maple hardwood floors highlight the main level, leading to a bright kitchen with brand new stainless steel appliances and access to a large covered back deck, perfect for entertaining. Enjoy a separate formal dining room and a spacious primary bedroom with private ensuite. The lower level offers potential for a 3 bedroom basement suite with separate entry. Features include a double attached garage, a large south facing backyard with back lane access, and close proximity to Lougheed Mall, Lyndhurst Elementary, and SkyTrain. Located within a designated transit oriented future development area, offering long term investment potential. (id:45055)
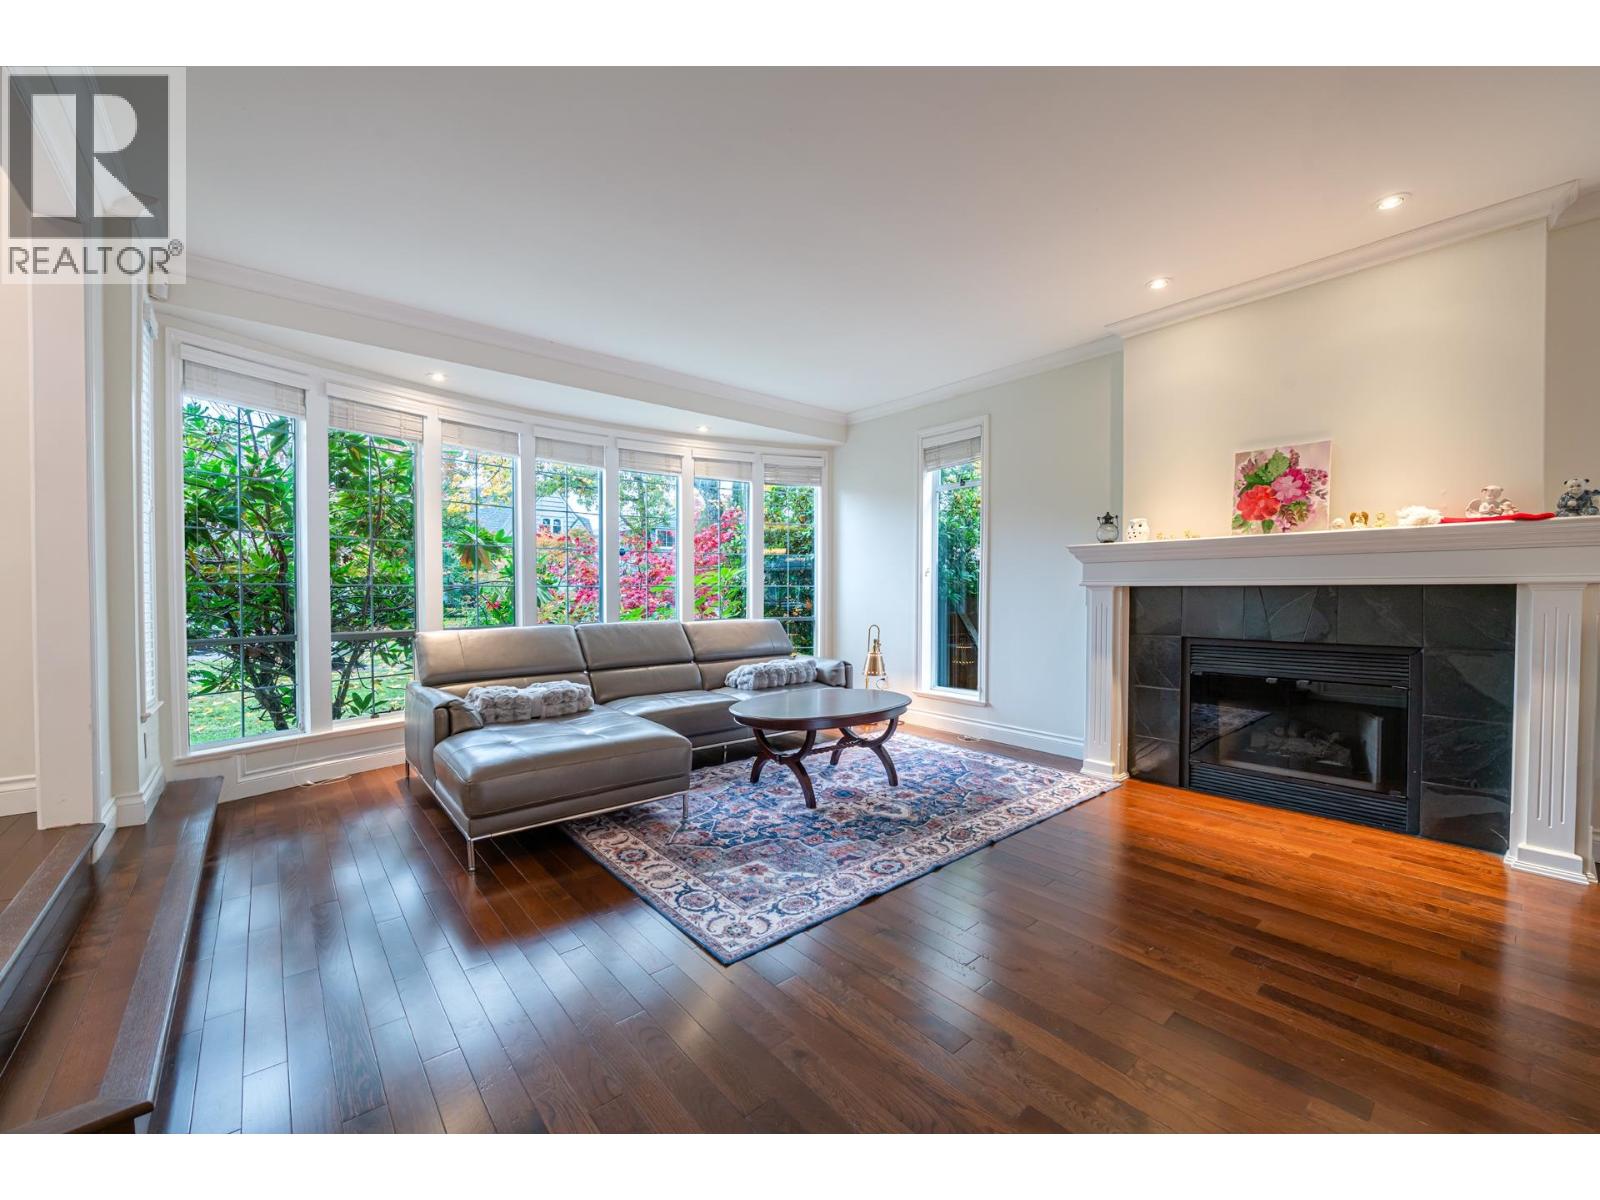
4570 W 13th Avenue
Vancouver, British Columbia
POPULAR POINT GREY LOCATION ! Fabulous home almost 4,200 sq.ft. sits on a huge lot 55' x 122' ( 6,710 sq.ft.). Featuring 17"high ceiling foyer with curved staircase up to the second floor with 5 bedrooms, 3 baths, Spacious master bedroom with ensuite. Main floor has excellent layout with entertaining sized living and dining, office beside the entrance, Large open gourmet kitchen with great room overlooking the park like back yard, Radiant floor heating system, Recreation room with washer room in the basement. Steps away from LORD BING HIGH SCHOOL, QUEEN ELIZABETH ELEMENTARY. CLOSE TO WEST POINT GREY ACADEMY, ST. GEORGE'S, CORFTON & YORK HOUSE PRIVATE SCHOOL, UBC, GOLF COURSE, SHOPPING & BUS. SOUTHERN BACKYARD EXPOSURE. MUST SEE ! (id:45055)
1555 Lawson Avenue
West Vancouver, British Columbia
Beautifully renovated Ambleside home with ocean and city views, designed by renowned architect Ron Thom. This bright, turn-key residence offers over 3,000 sq.ft. of living space with 73-ft frontage and southern exposure. Featuring an open-concept layout over two levels, the home includes 6 bedrooms (4 up) and 3 bathrooms. Recent updates include engineered hardwood floors, new cabinetry, appliances, windows, interior/exterior doors, and updated bathrooms. Optional main-level suite with separate entrance offers great flexibility. Situated on a private cul-de-sac with lane access on a nearly 9,000 sq.ft. lot. Walking distance to WV Secondary, Ridgeview Elementary, Ambleside shops, amenities, restaurants and transit, ski. (id:45055)
Your Favourites
No Favourites Found






