$1,149,000
Maintenance,
$1,001.70 Monthly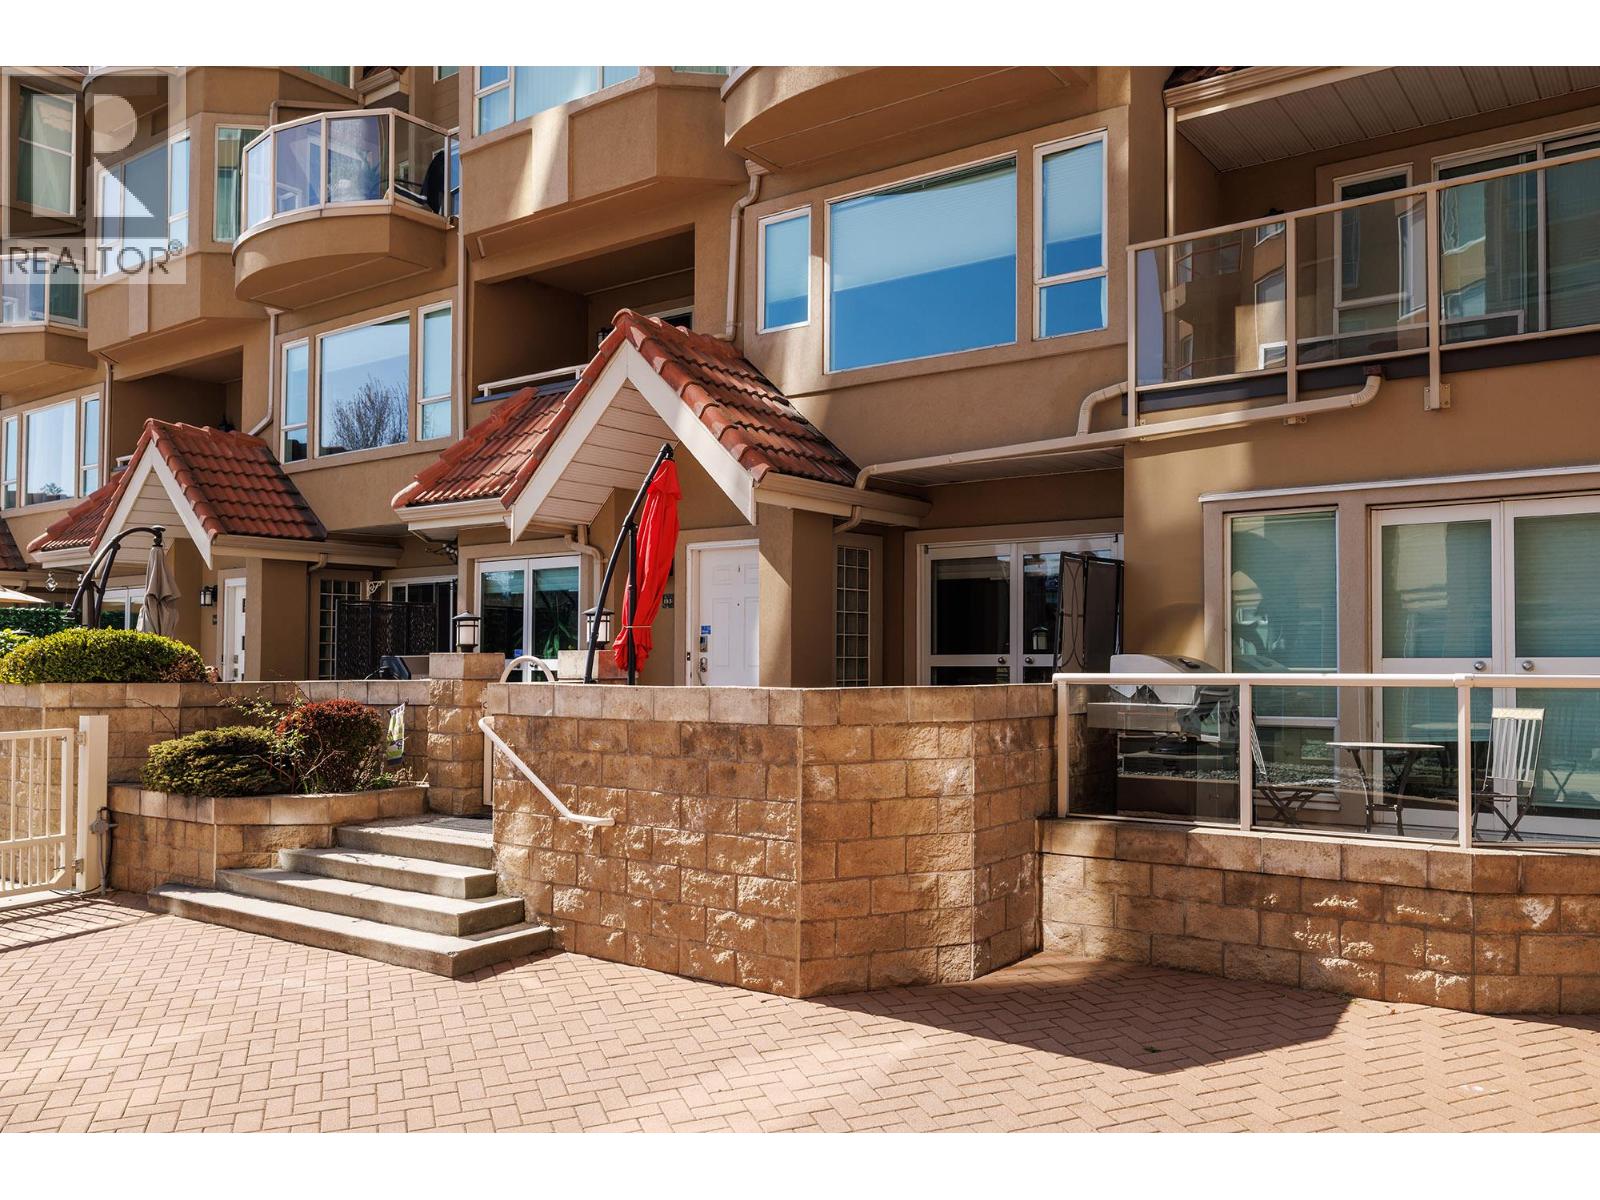
$1,149,000
Maintenance,
$1,001.70 Monthly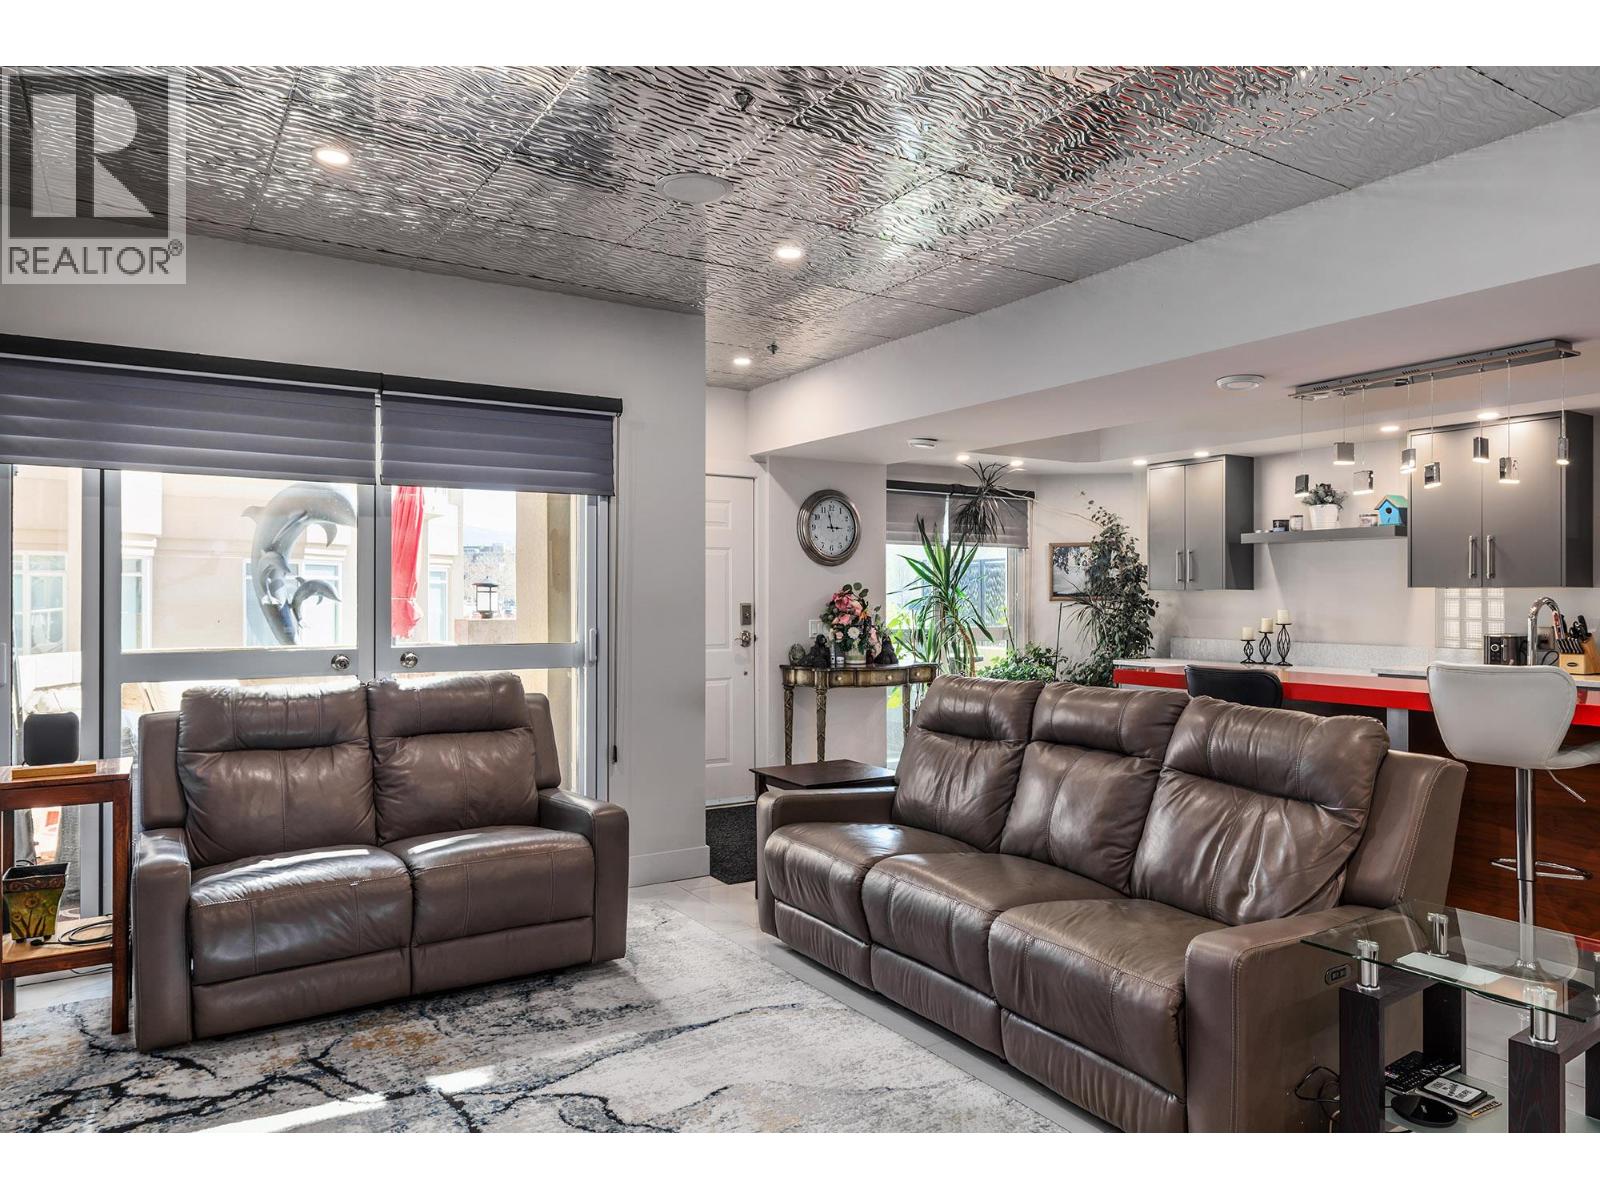
$1,149,000
Maintenance,
$1,001.70 Monthly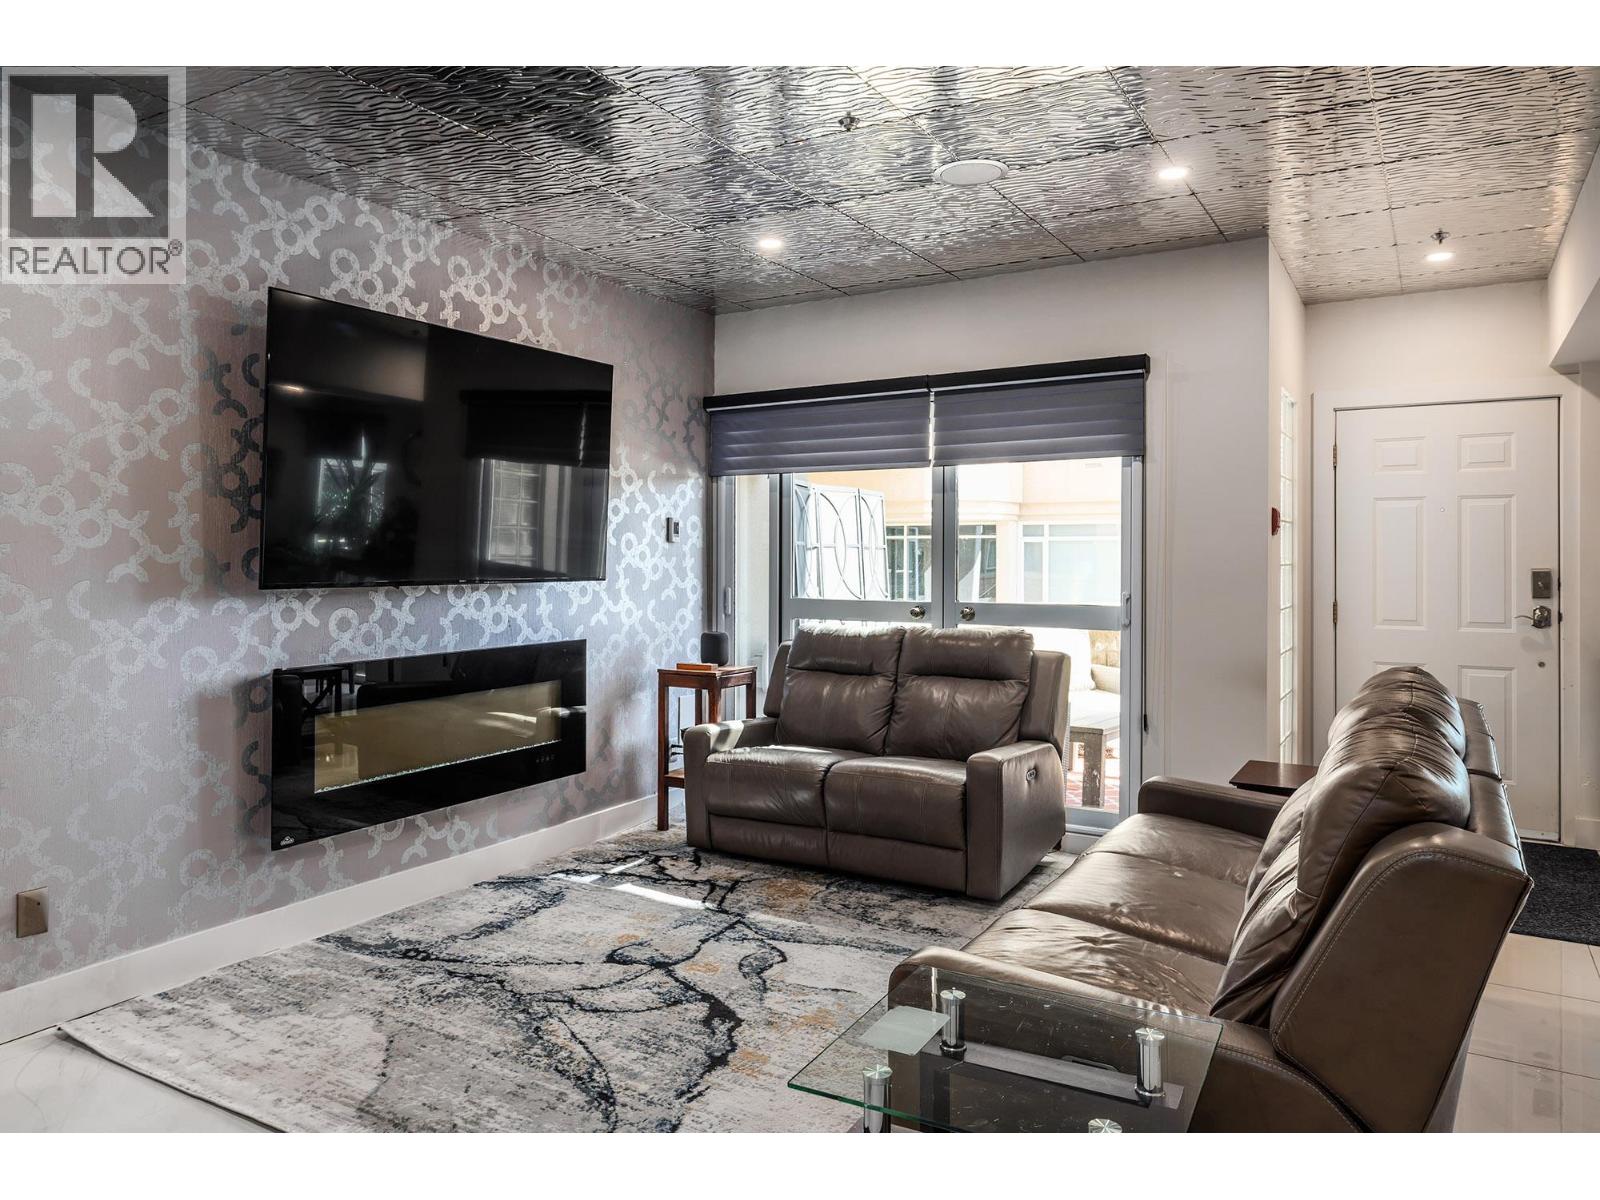
$1,149,000
Maintenance,
$1,001.70 Monthly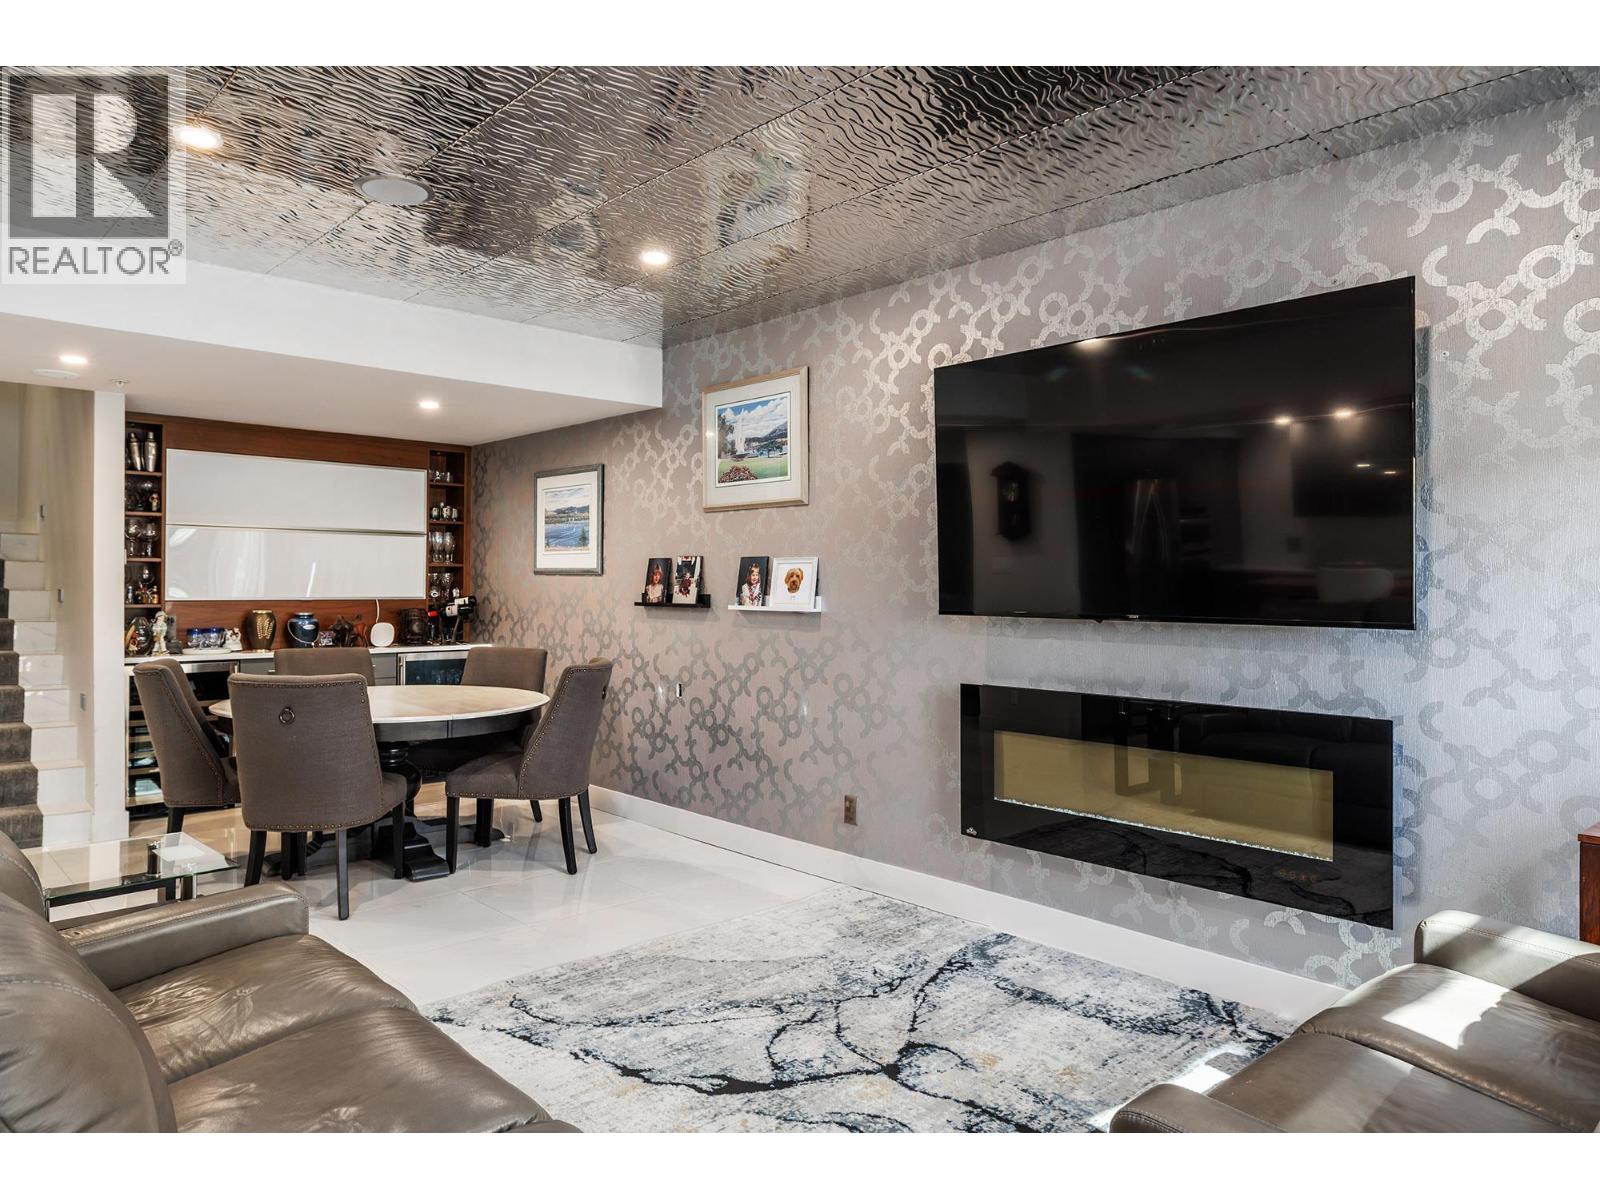
$1,149,000
Maintenance,
$1,001.70 Monthly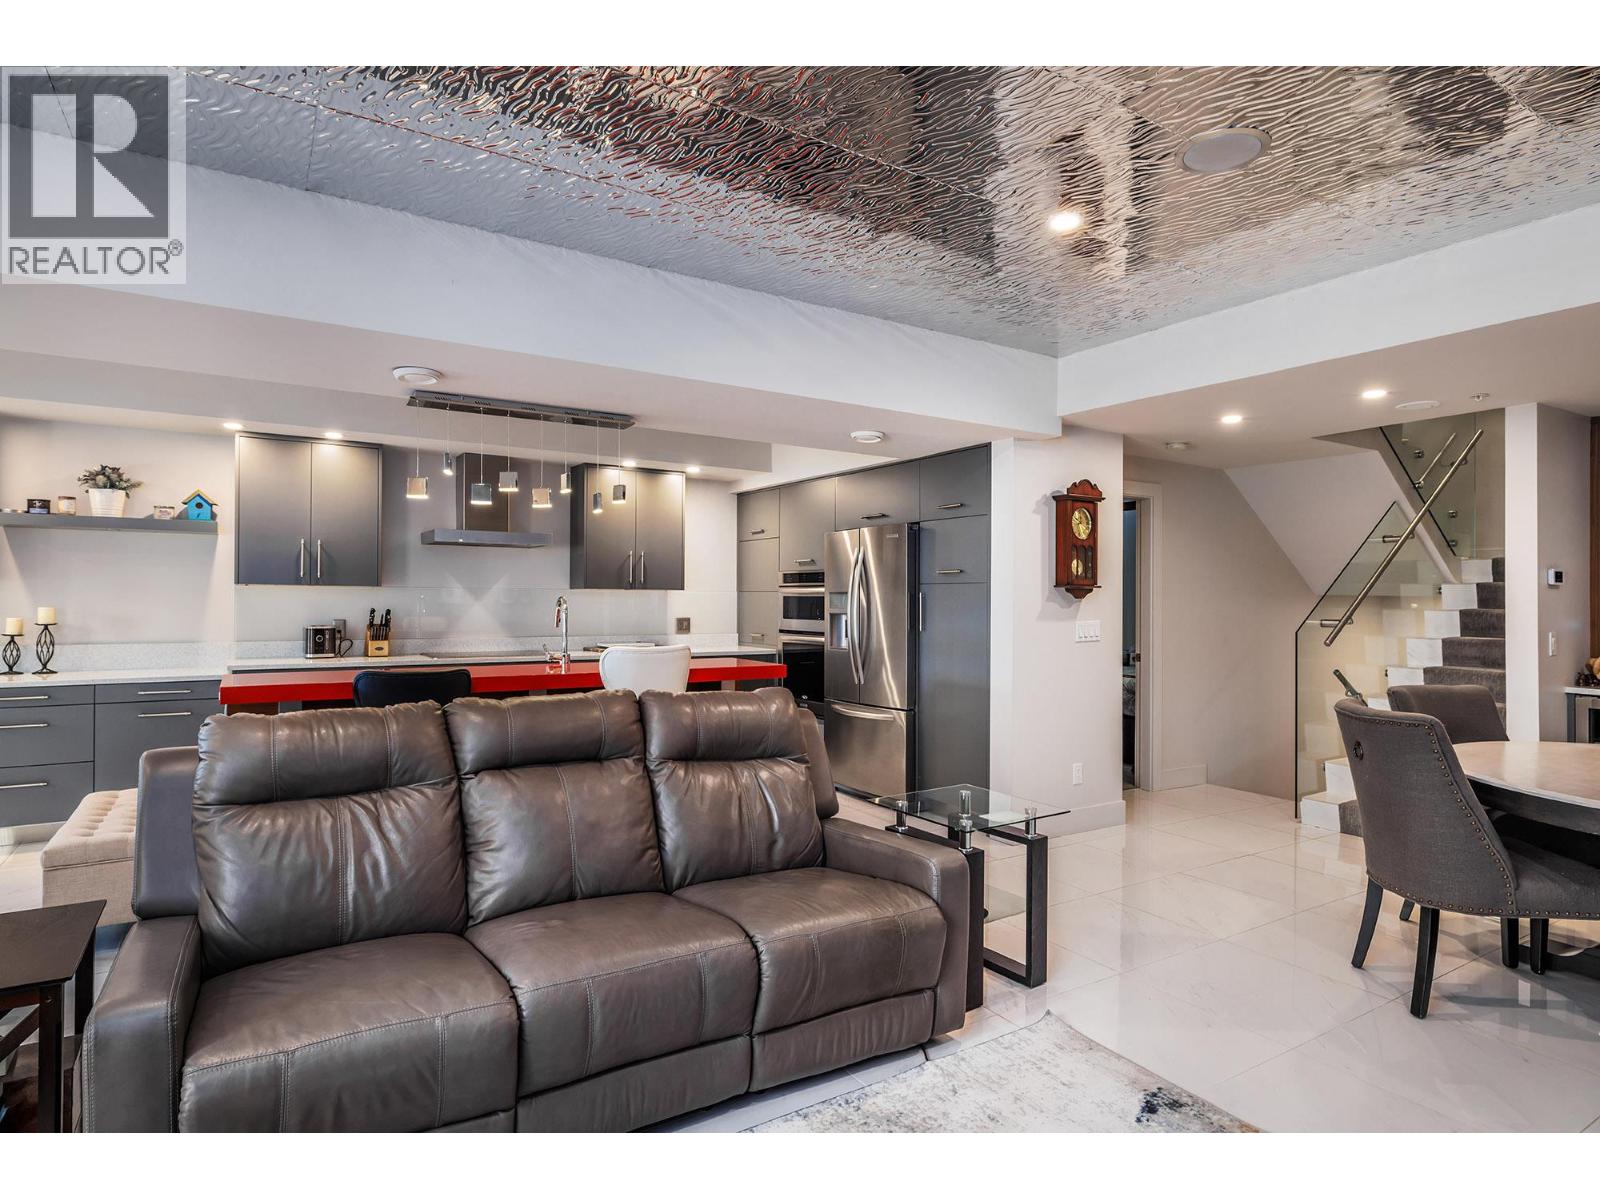
$1,149,000
Maintenance,
$1,001.70 Monthly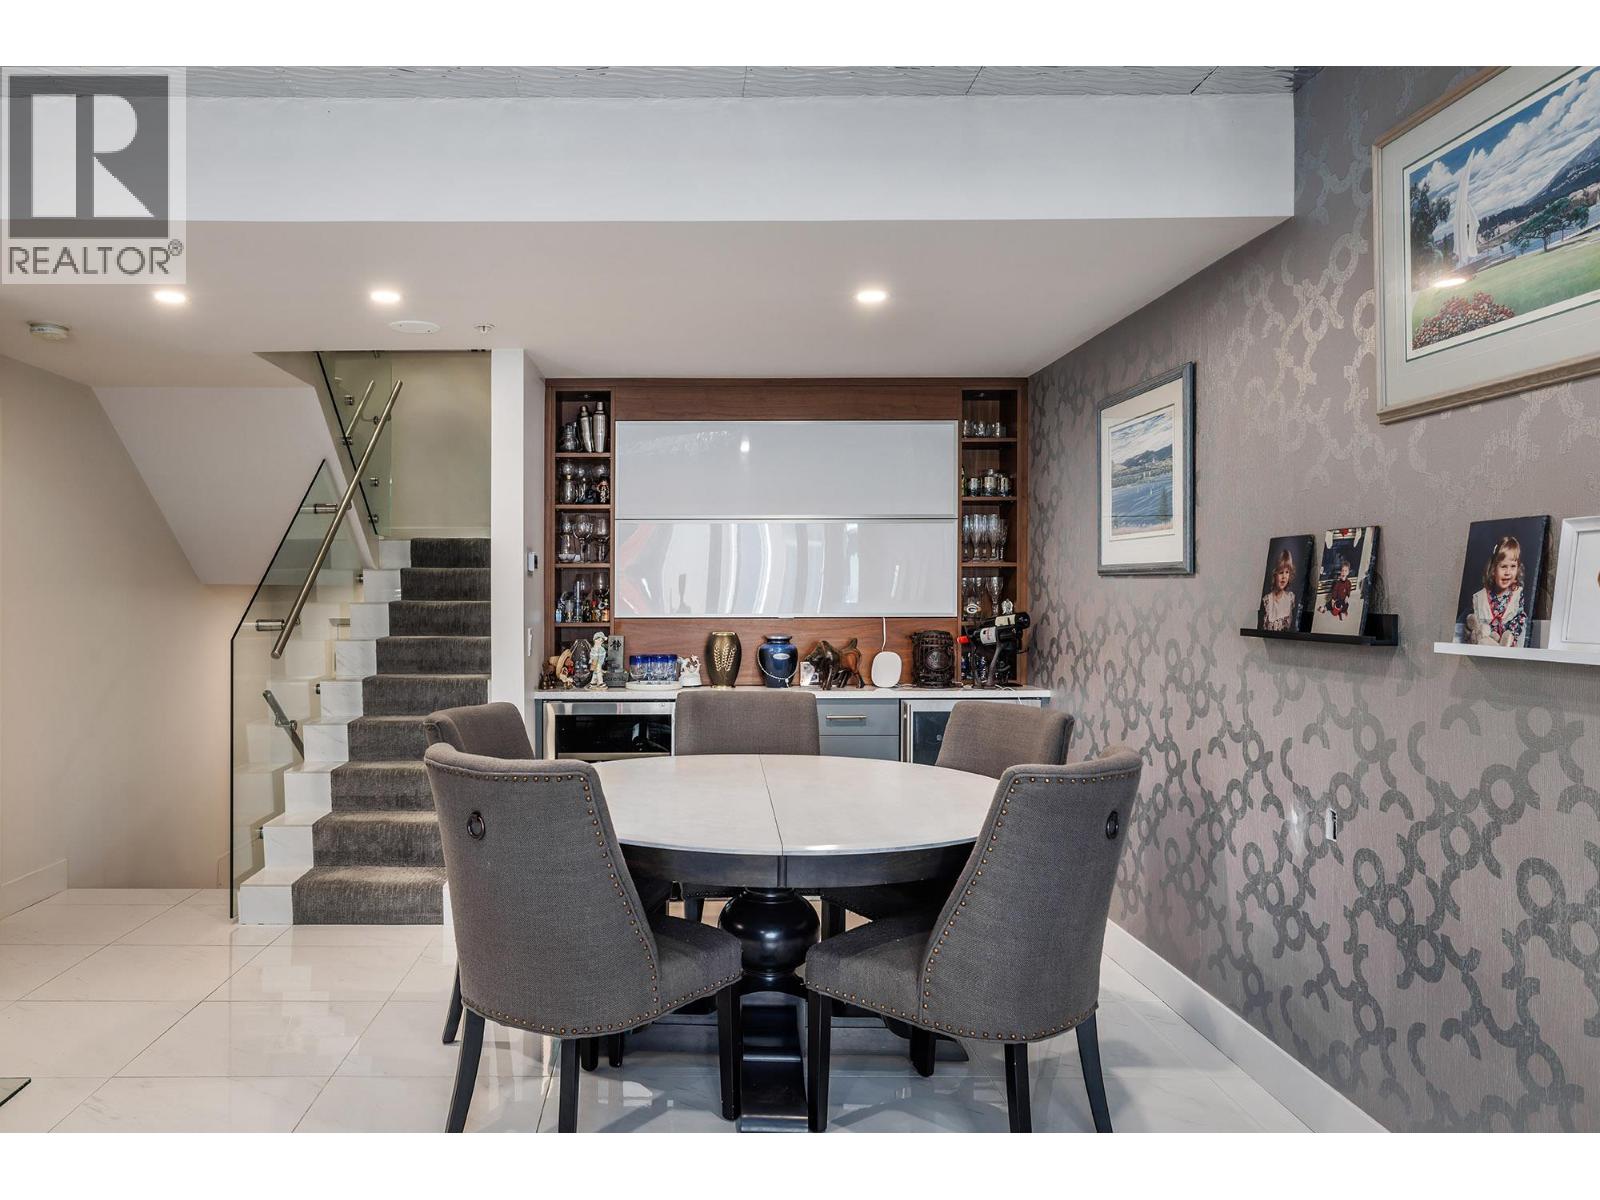
$1,149,000
Maintenance,
$1,001.70 Monthly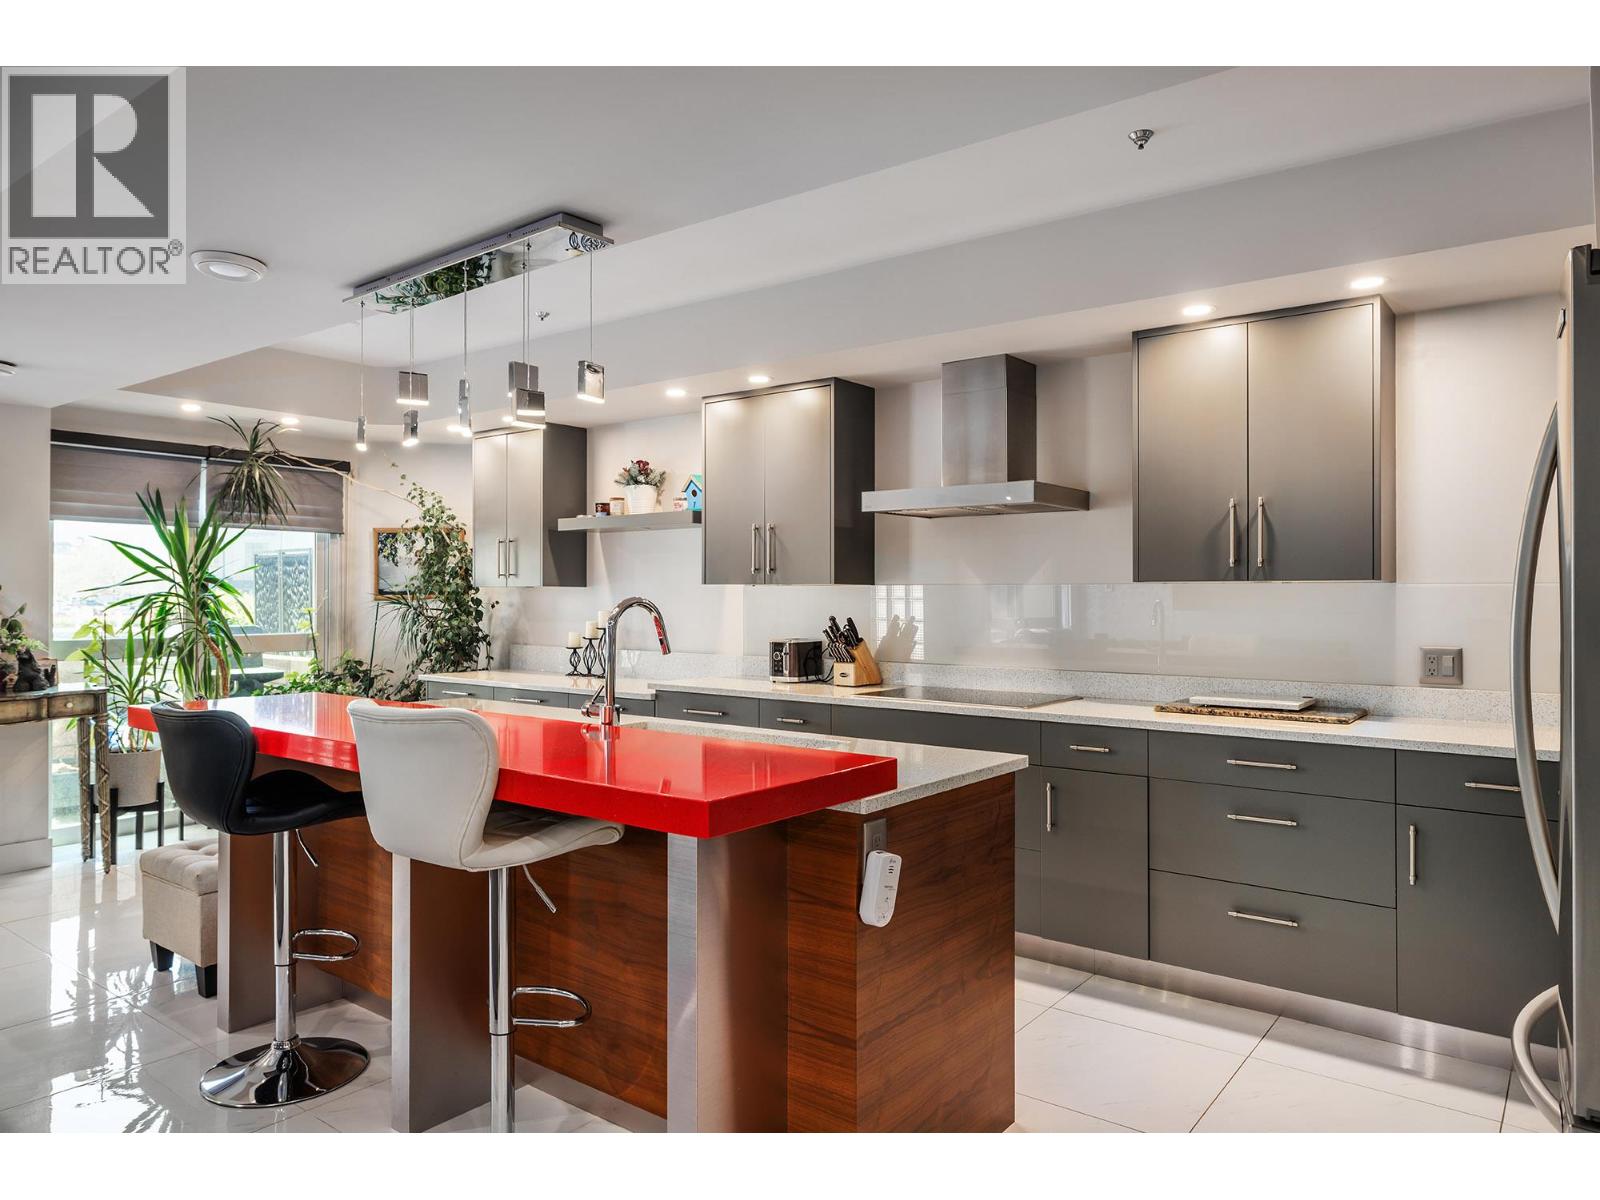
$1,149,000
Maintenance,
$1,001.70 Monthly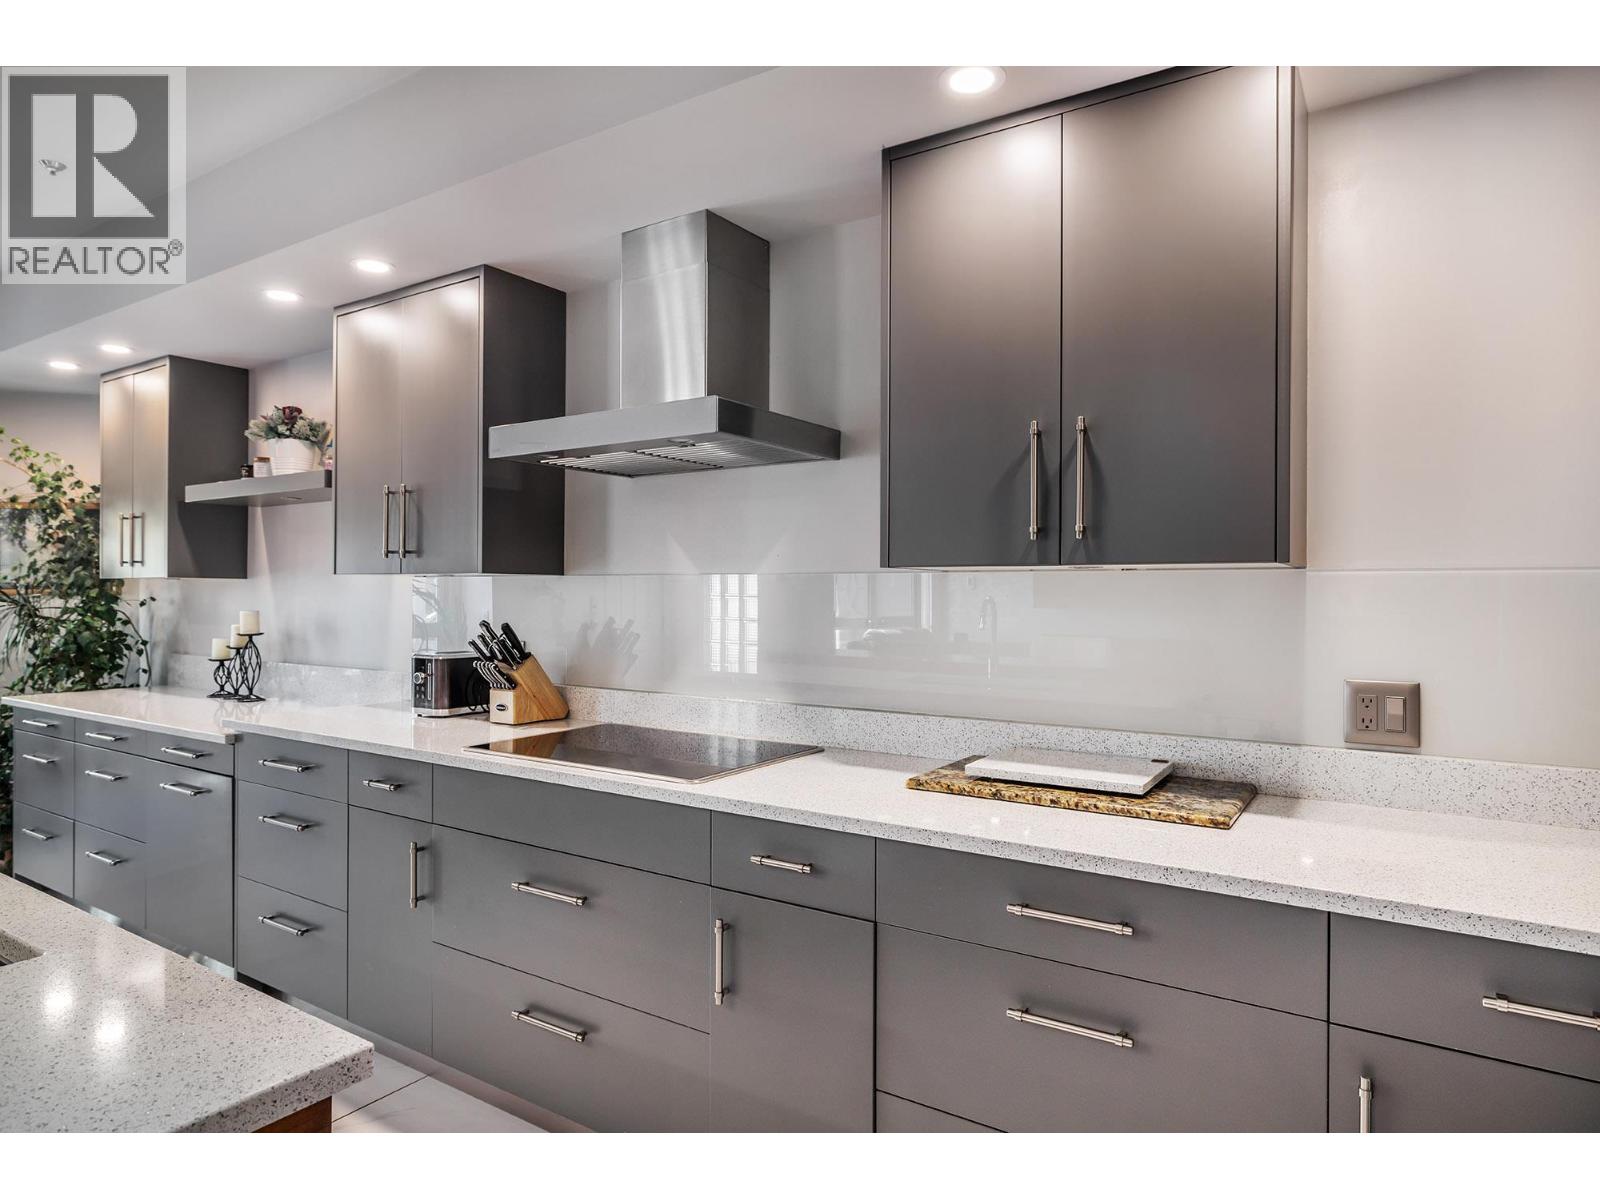
$1,149,000
Maintenance,
$1,001.70 Monthly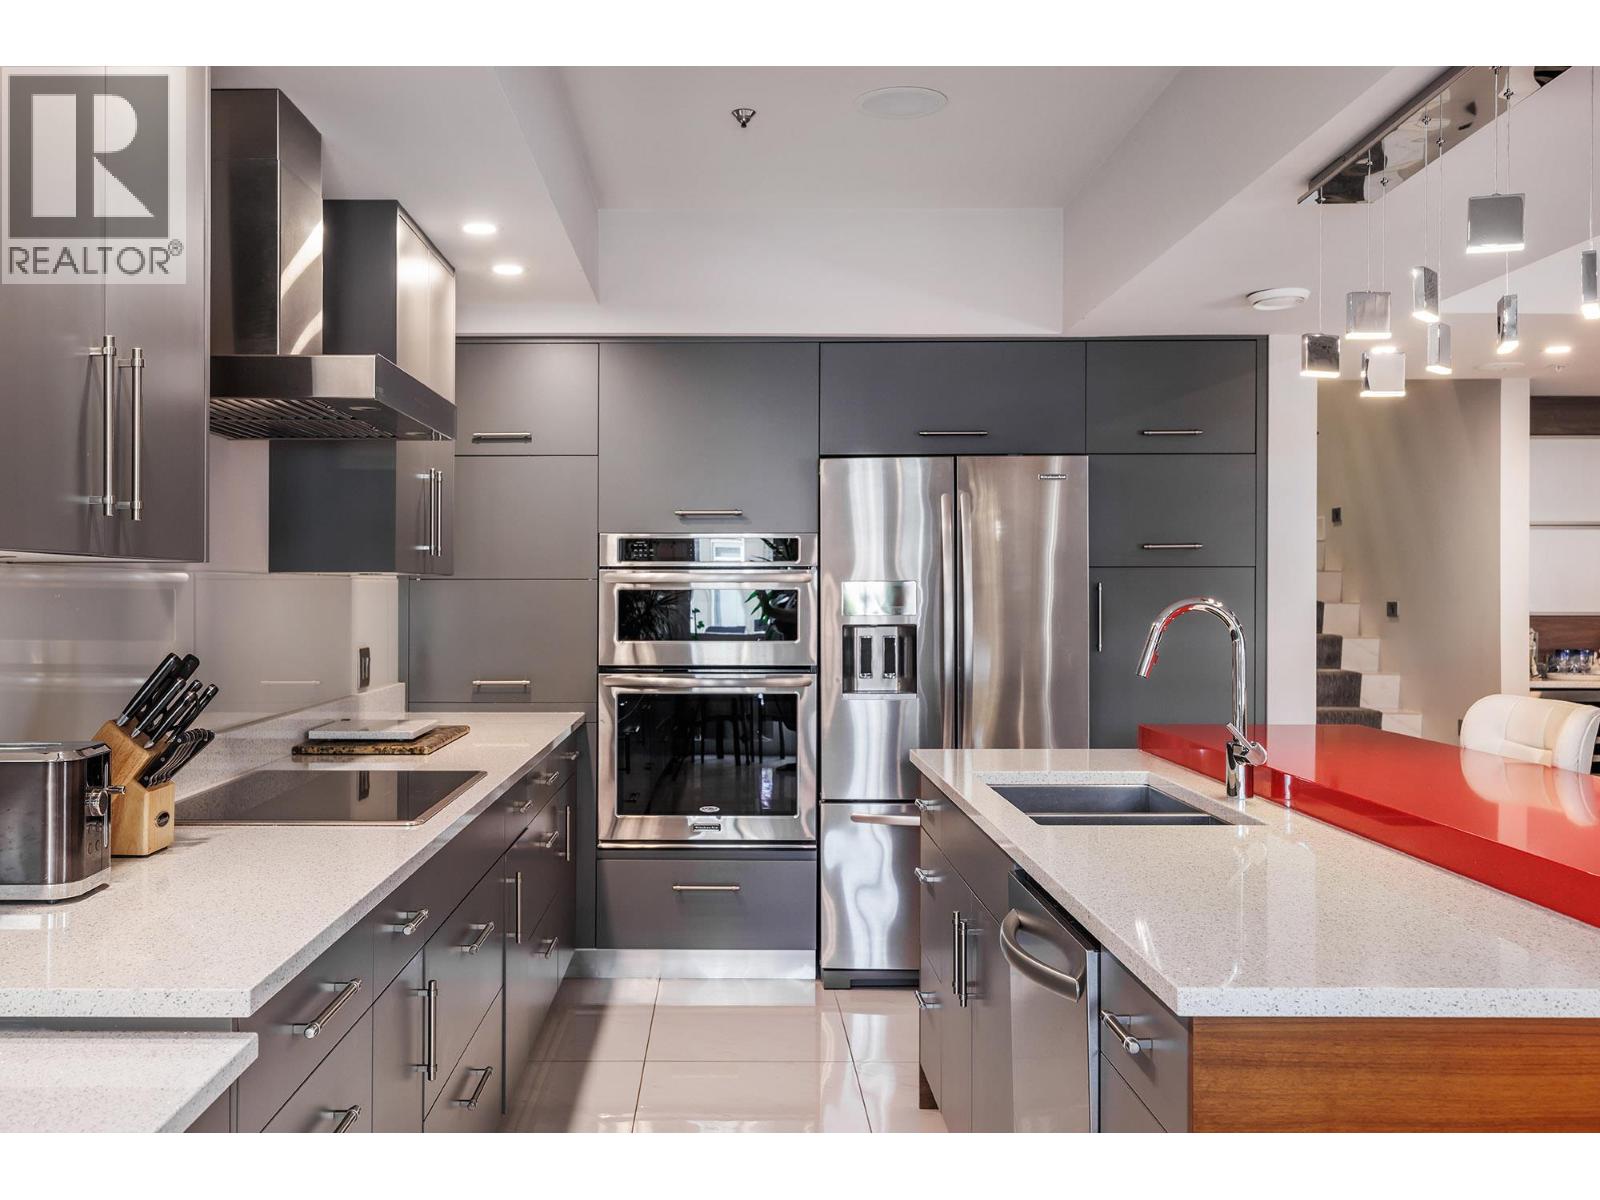
$1,149,000
Maintenance,
$1,001.70 Monthly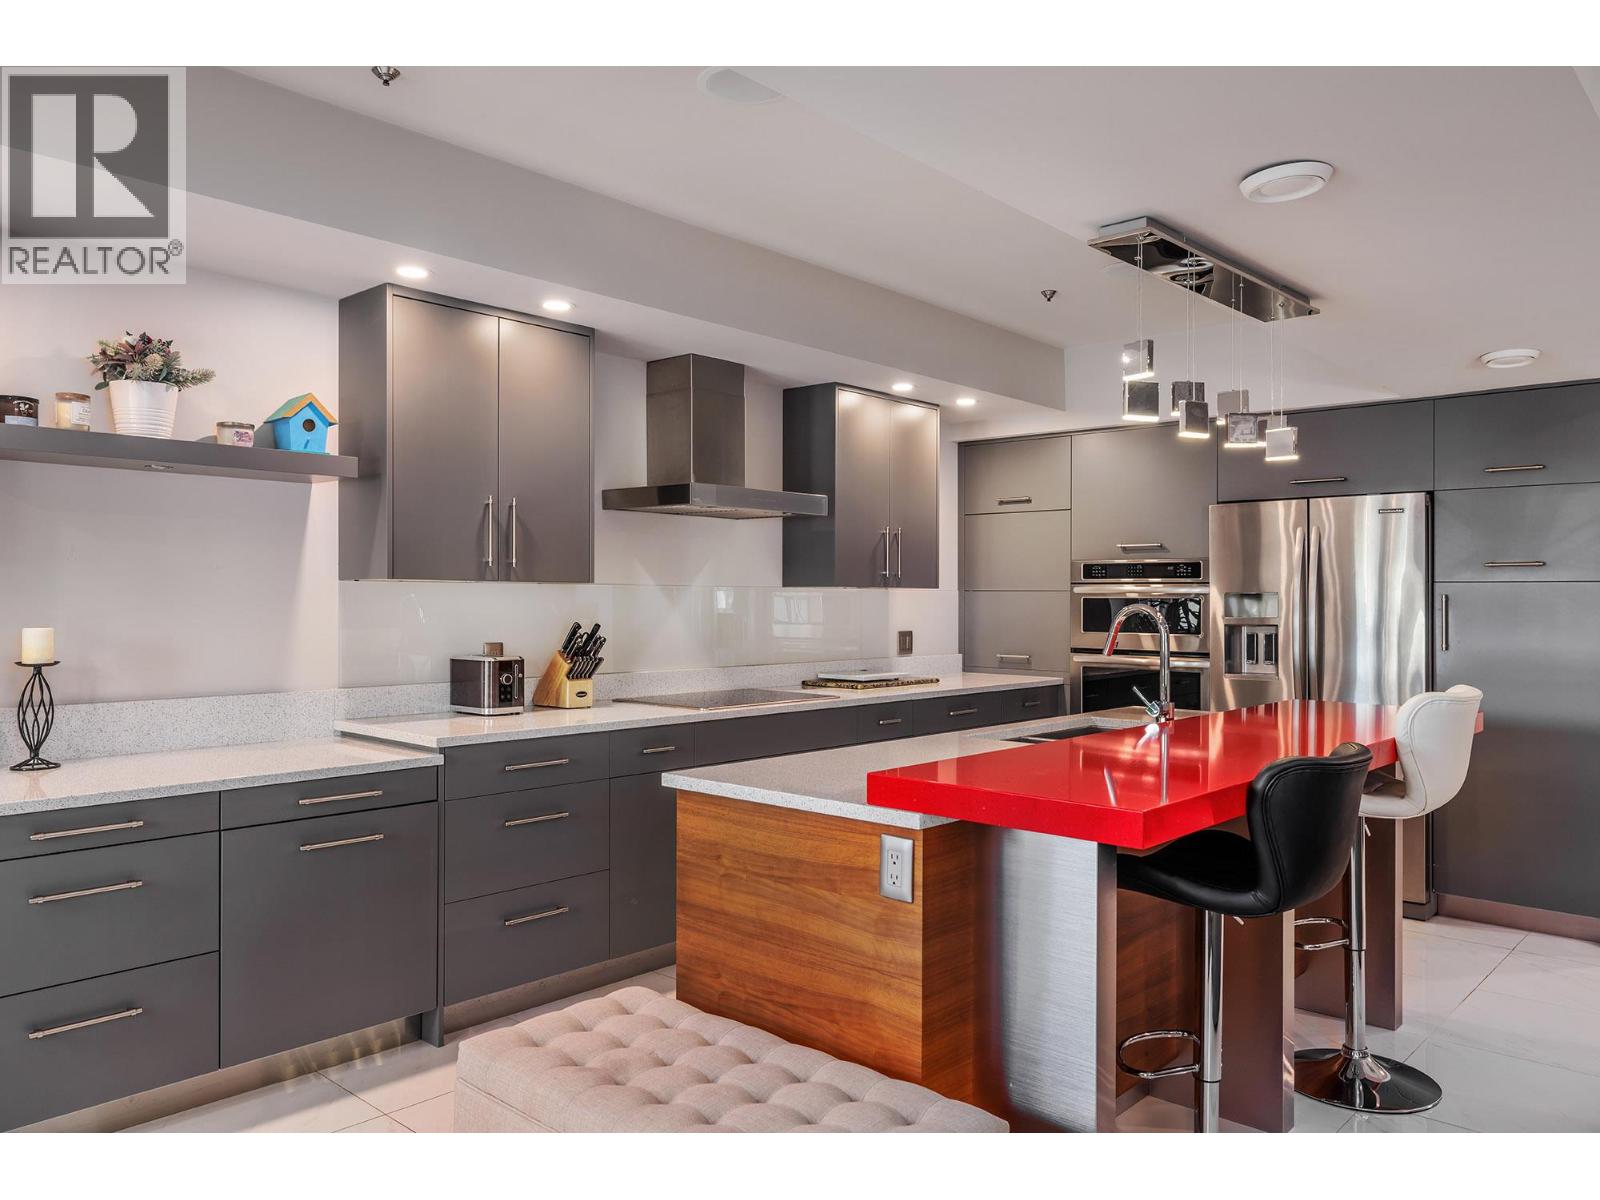
$1,149,000
Maintenance,
$1,001.70 Monthly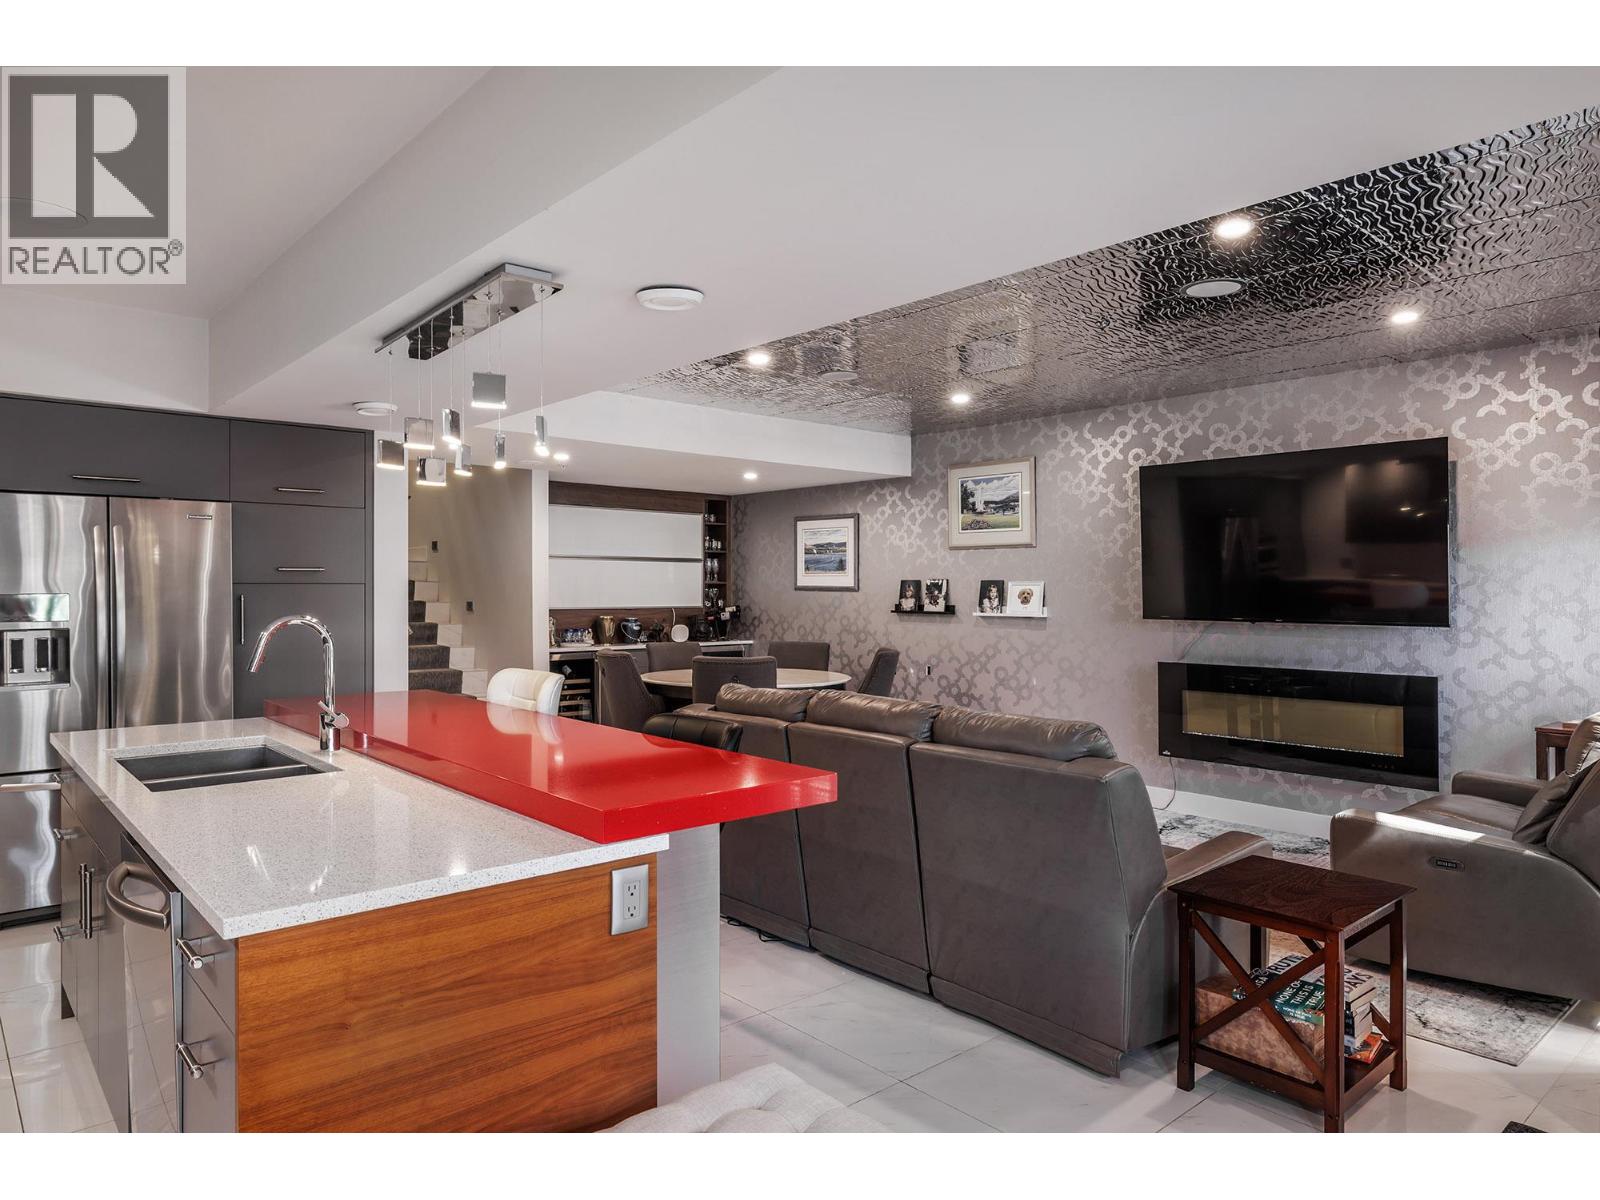
$1,149,000
Maintenance,
$1,001.70 Monthly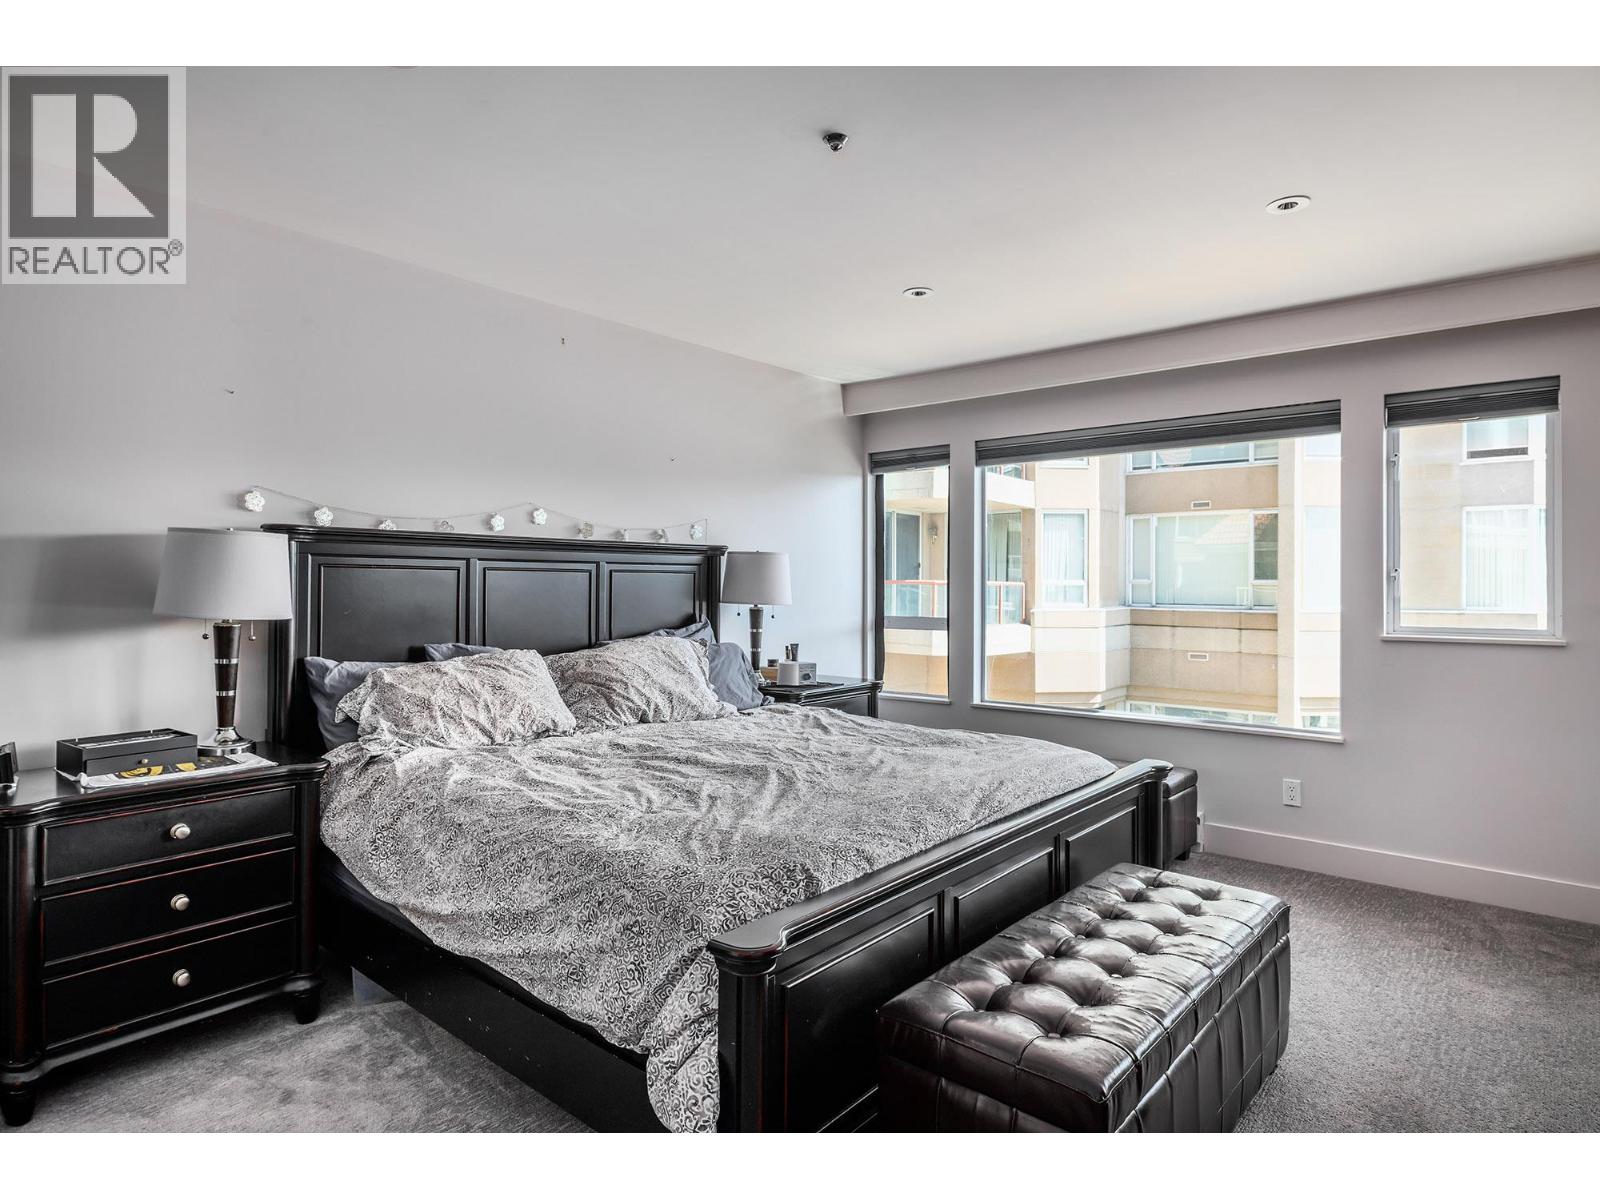
$1,149,000
Maintenance,
$1,001.70 Monthly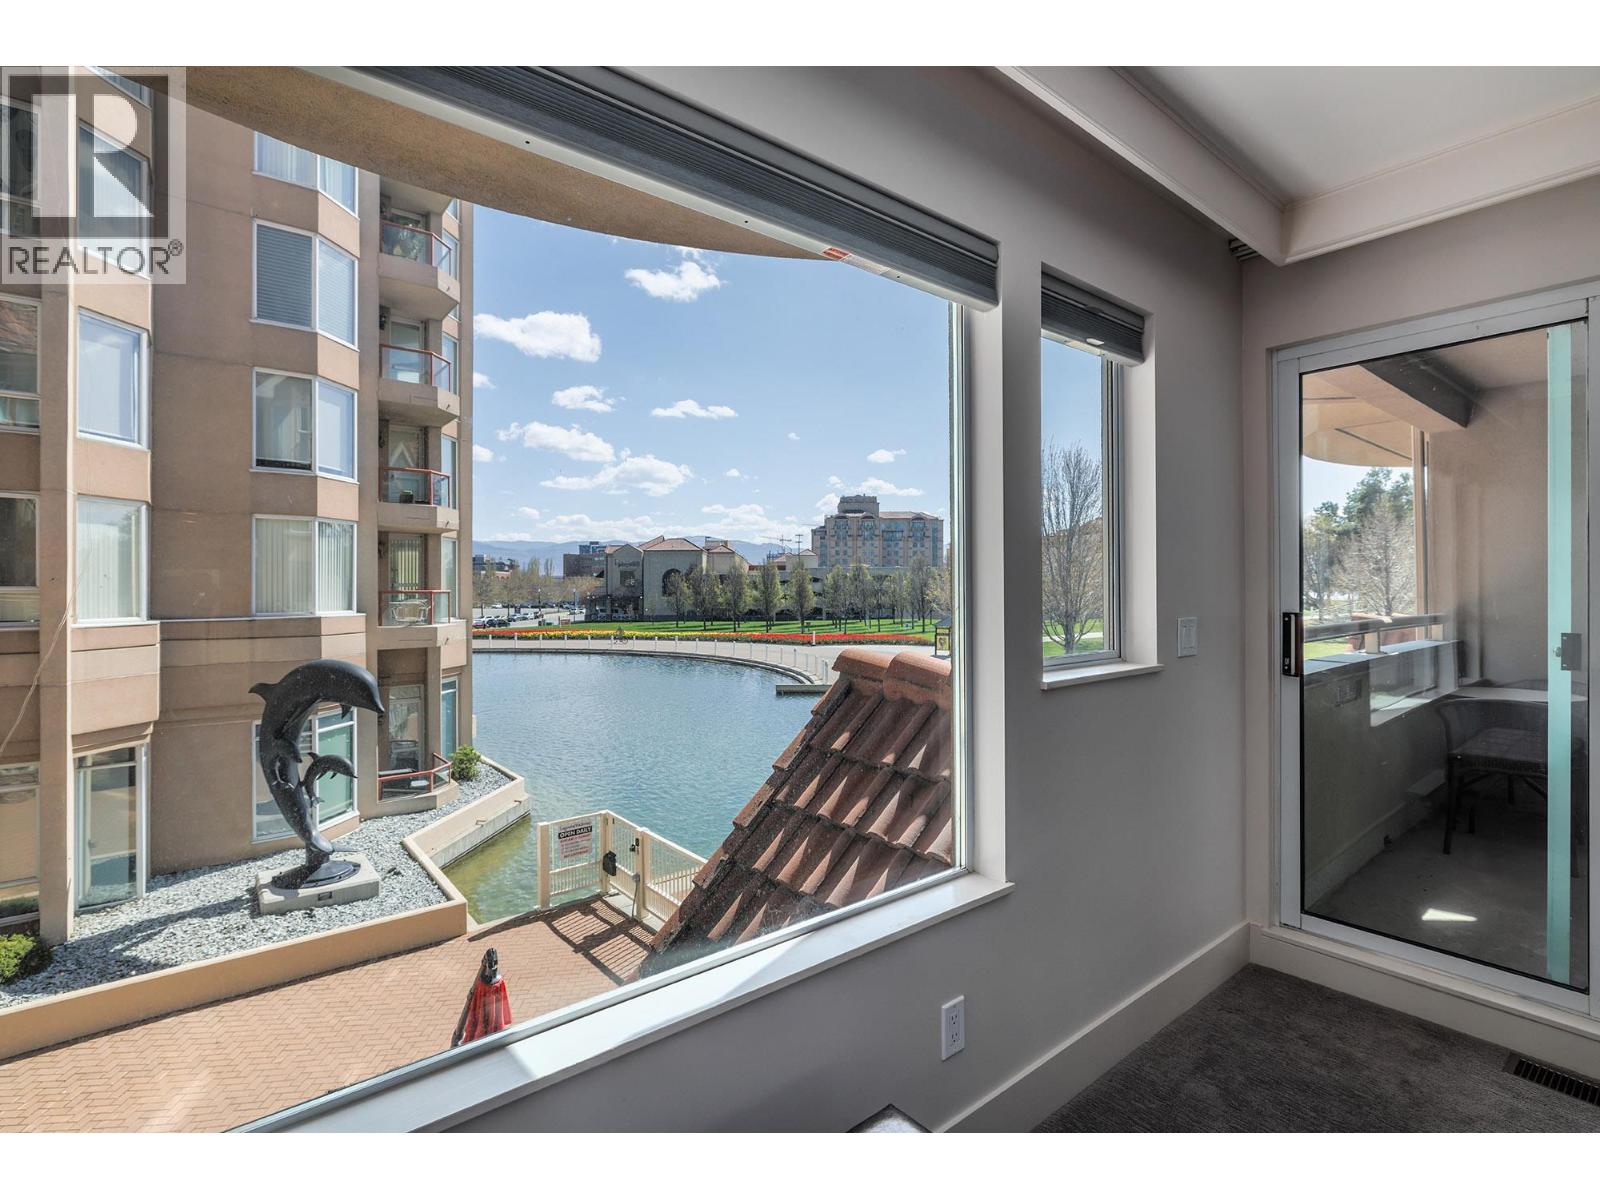
$1,149,000
Maintenance,
$1,001.70 Monthly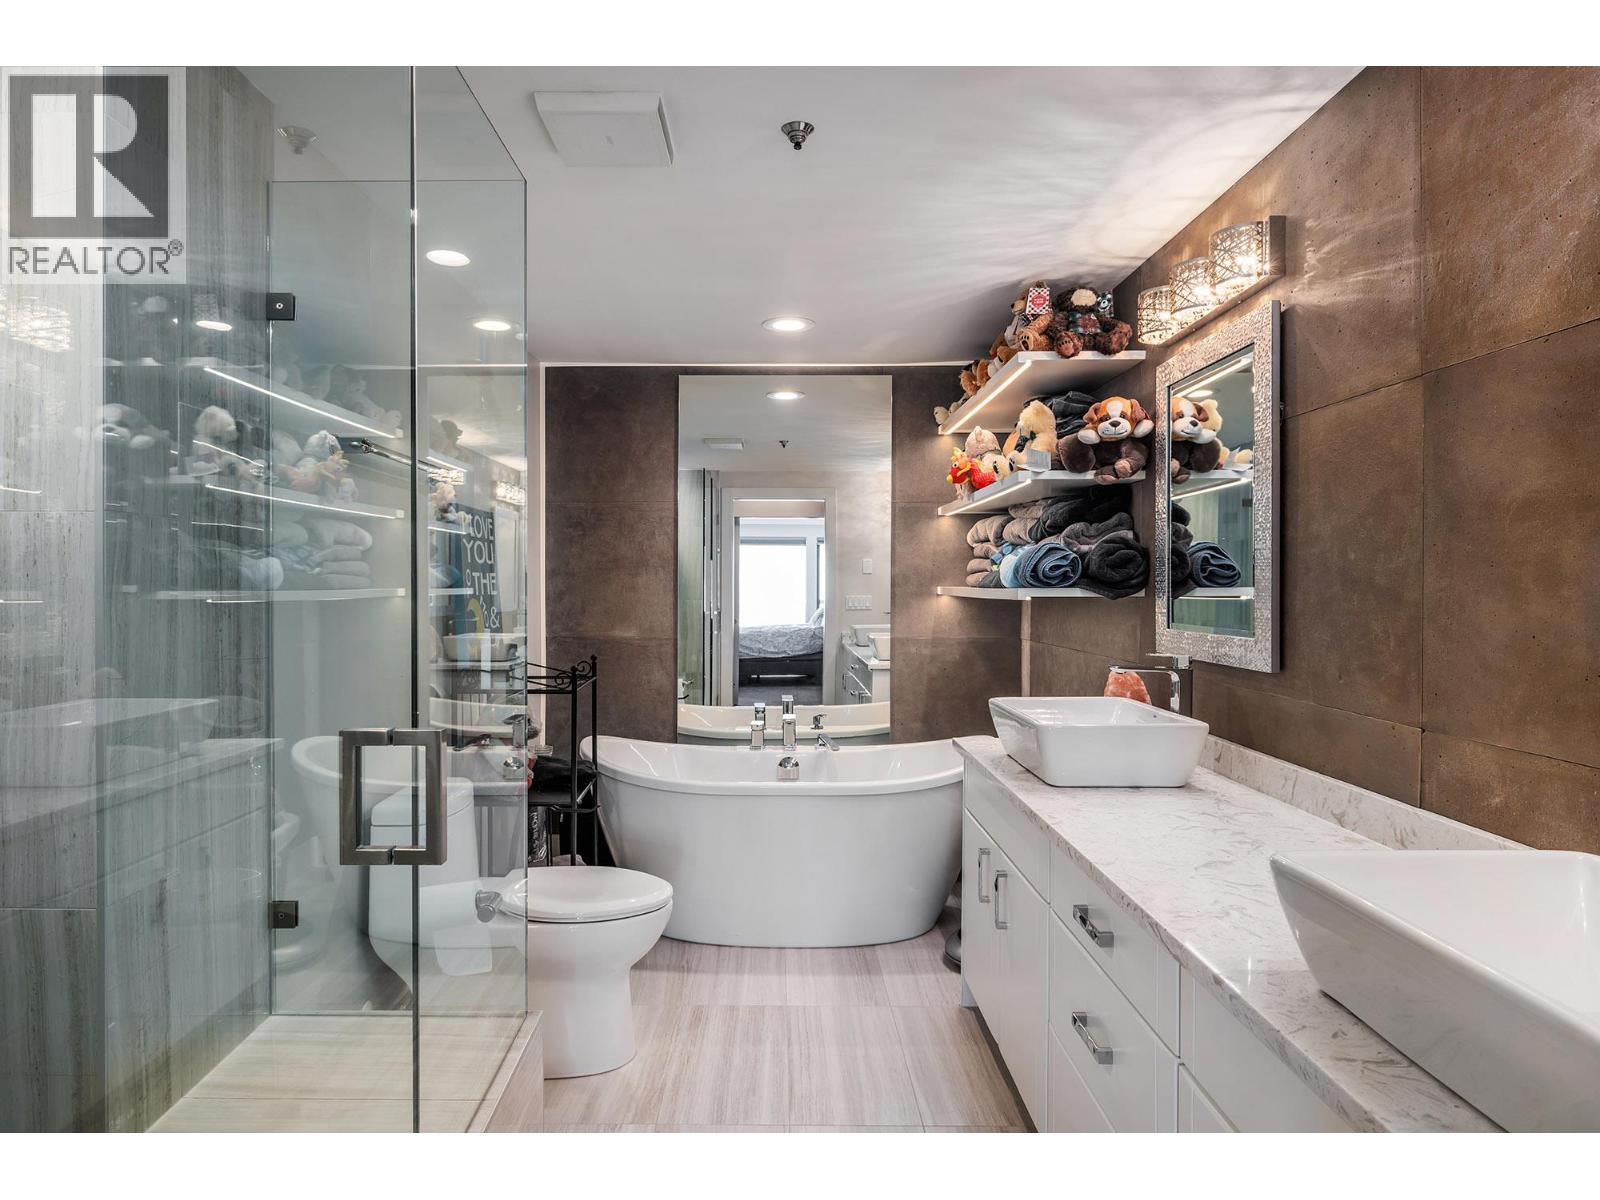
$1,149,000
Maintenance,
$1,001.70 Monthly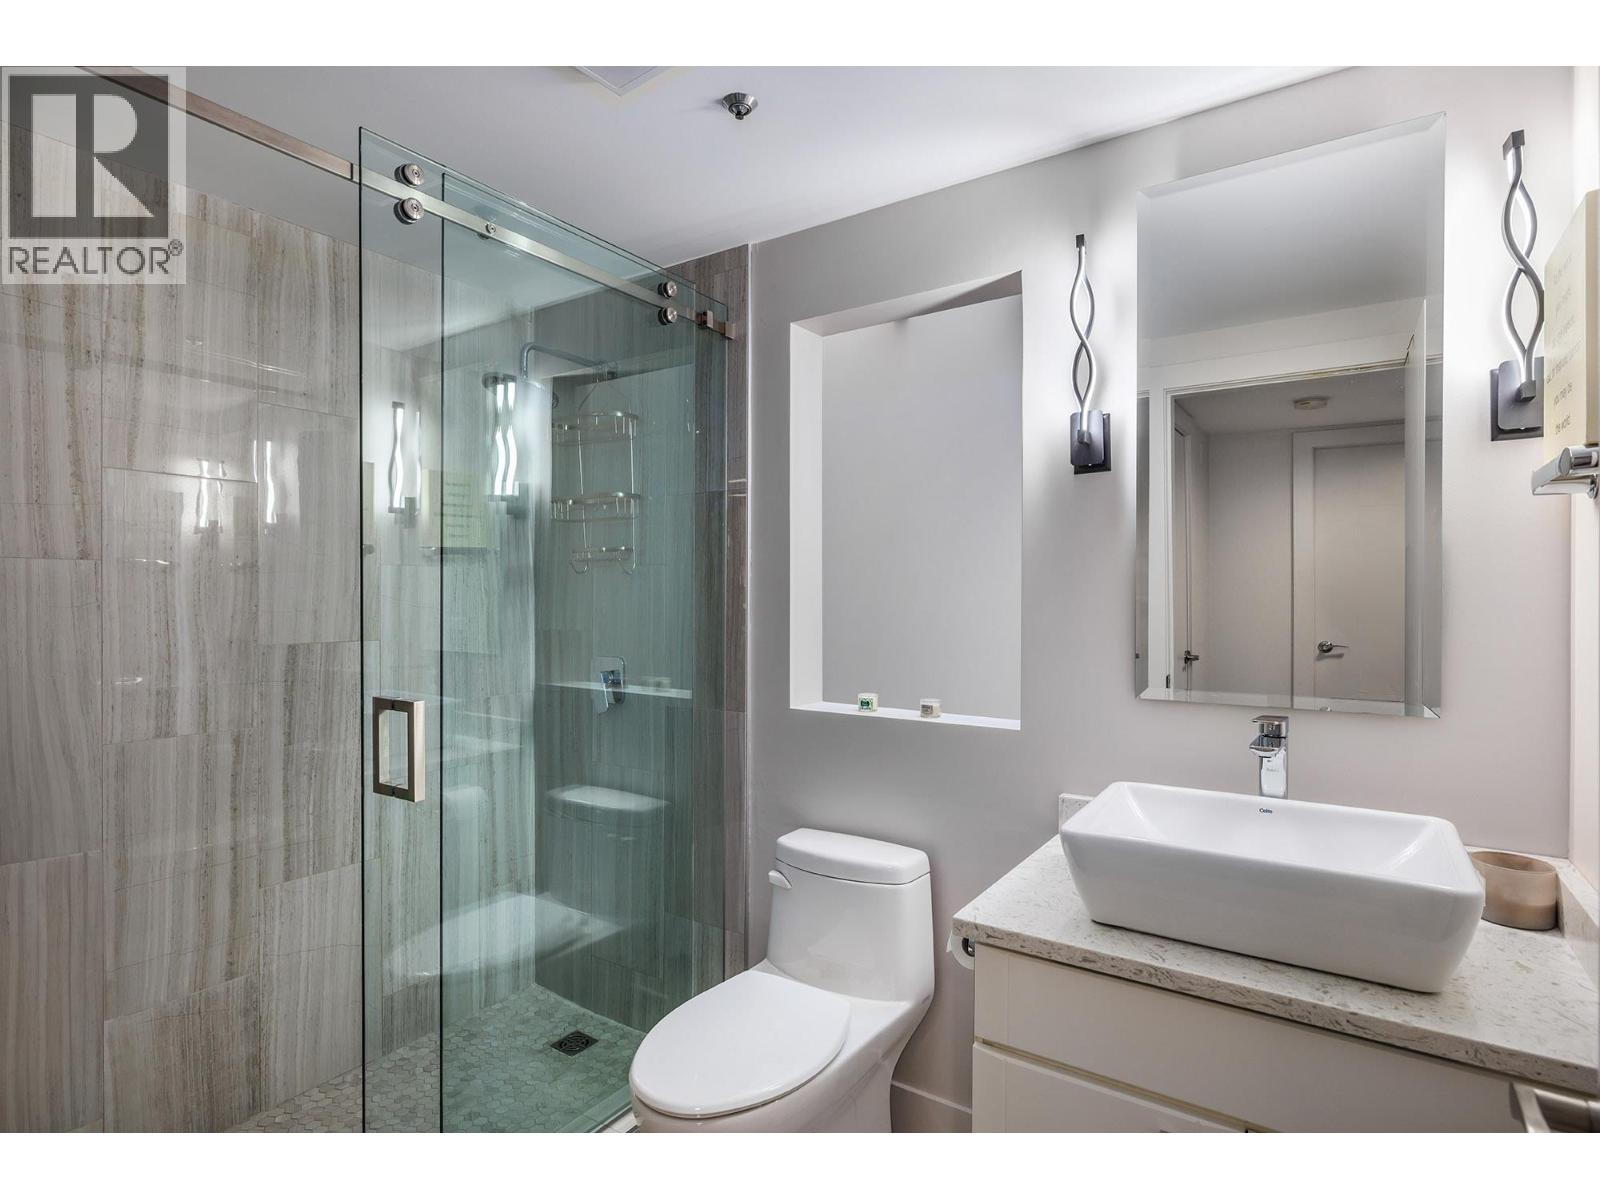
$1,149,000
Maintenance,
$1,001.70 Monthly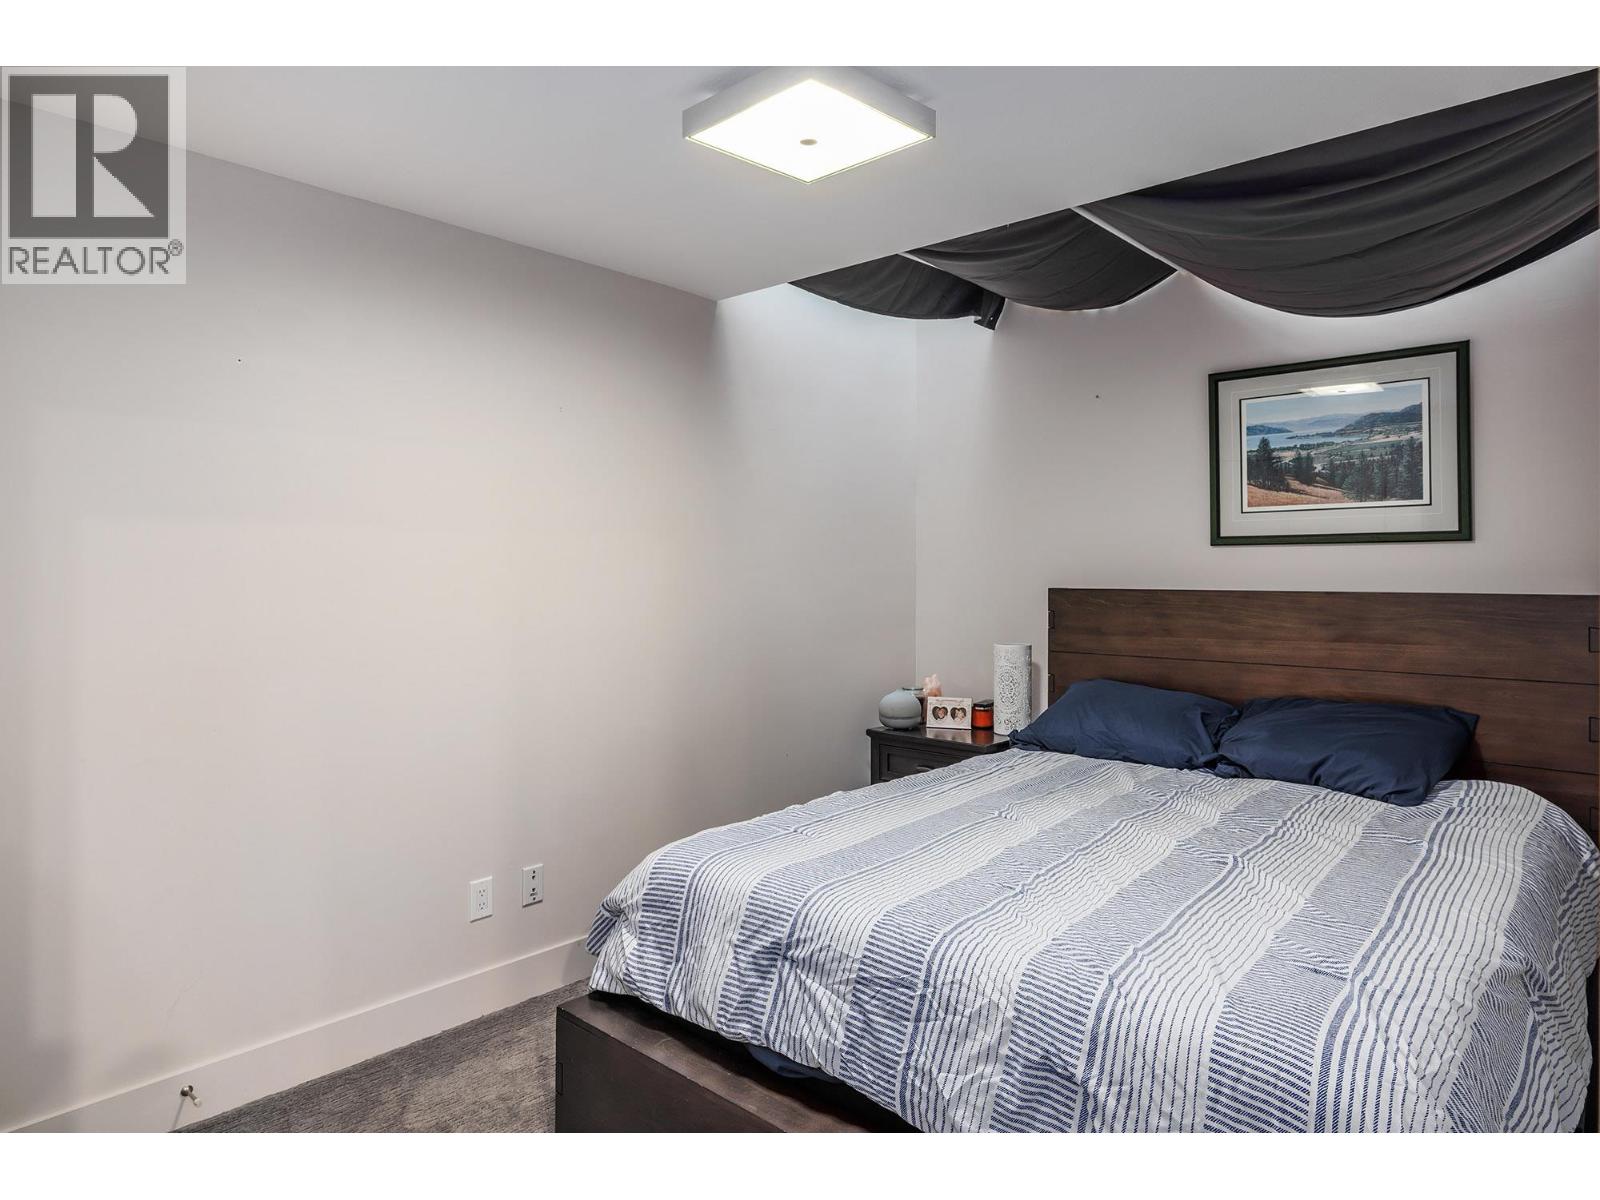
$1,149,000
Maintenance,
$1,001.70 Monthly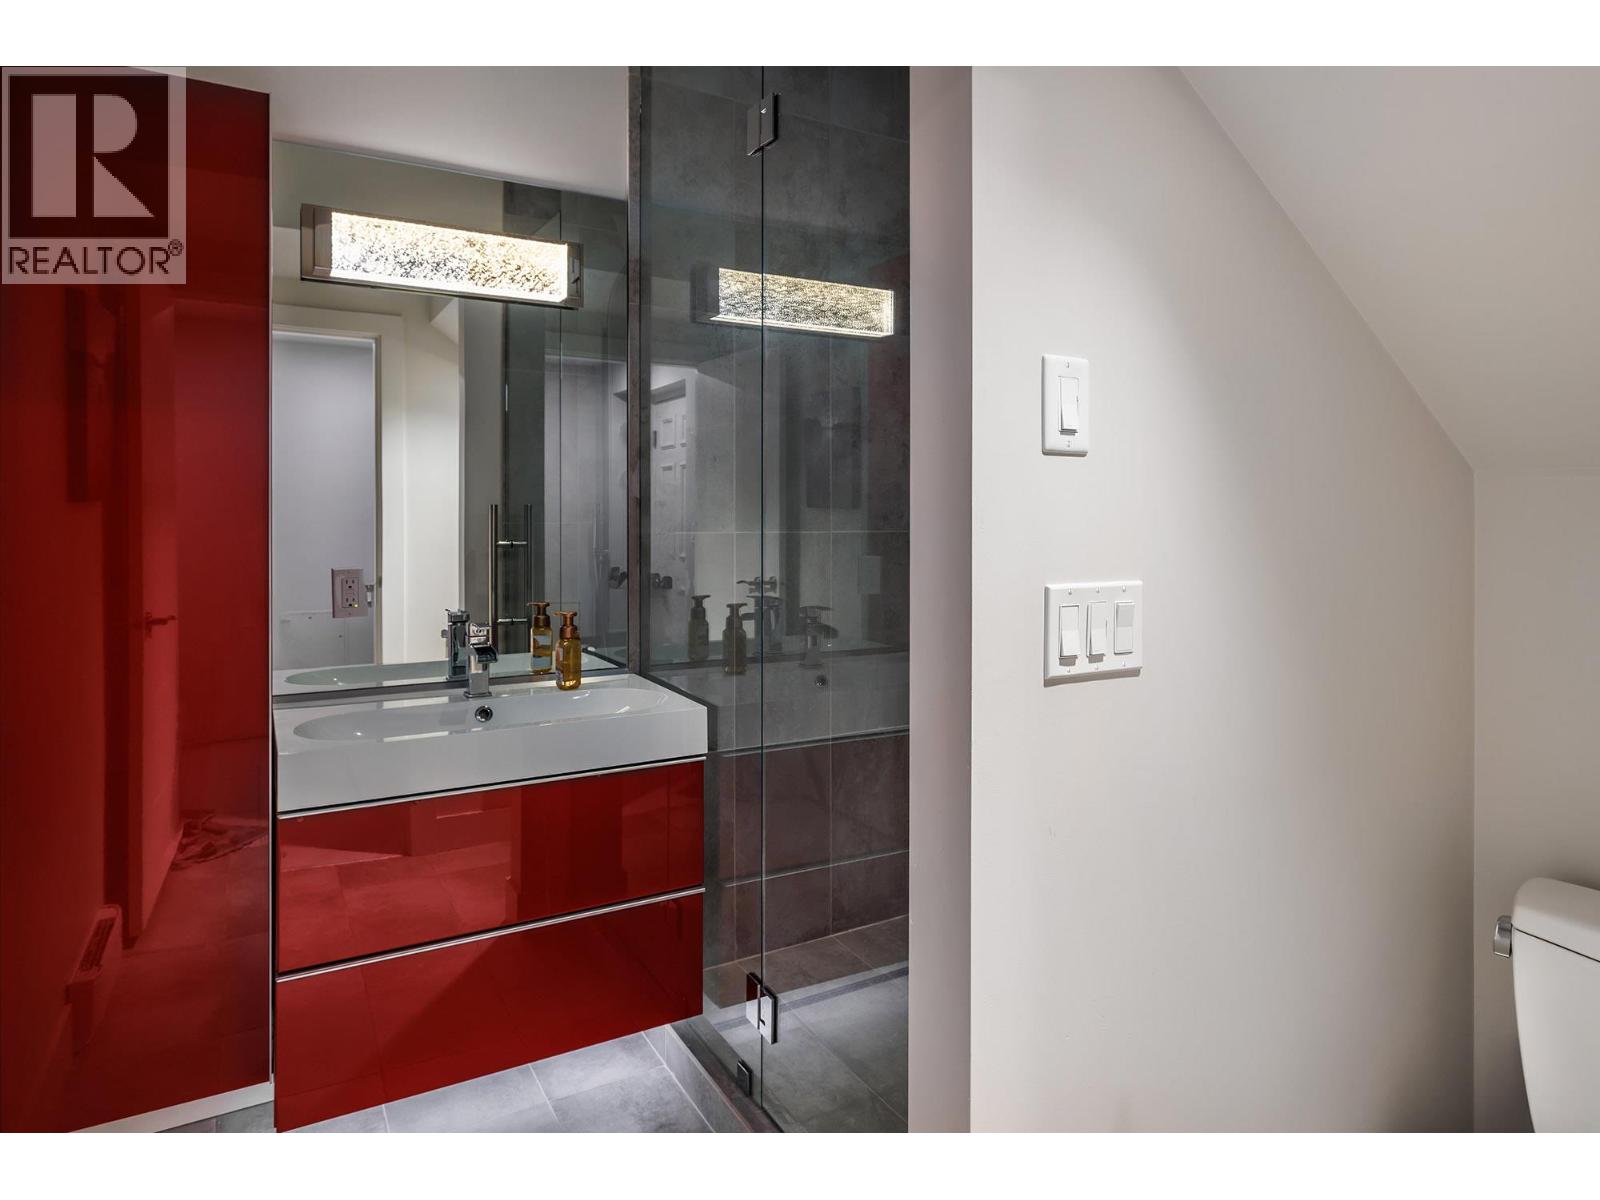
$1,149,000
Maintenance,
$1,001.70 Monthly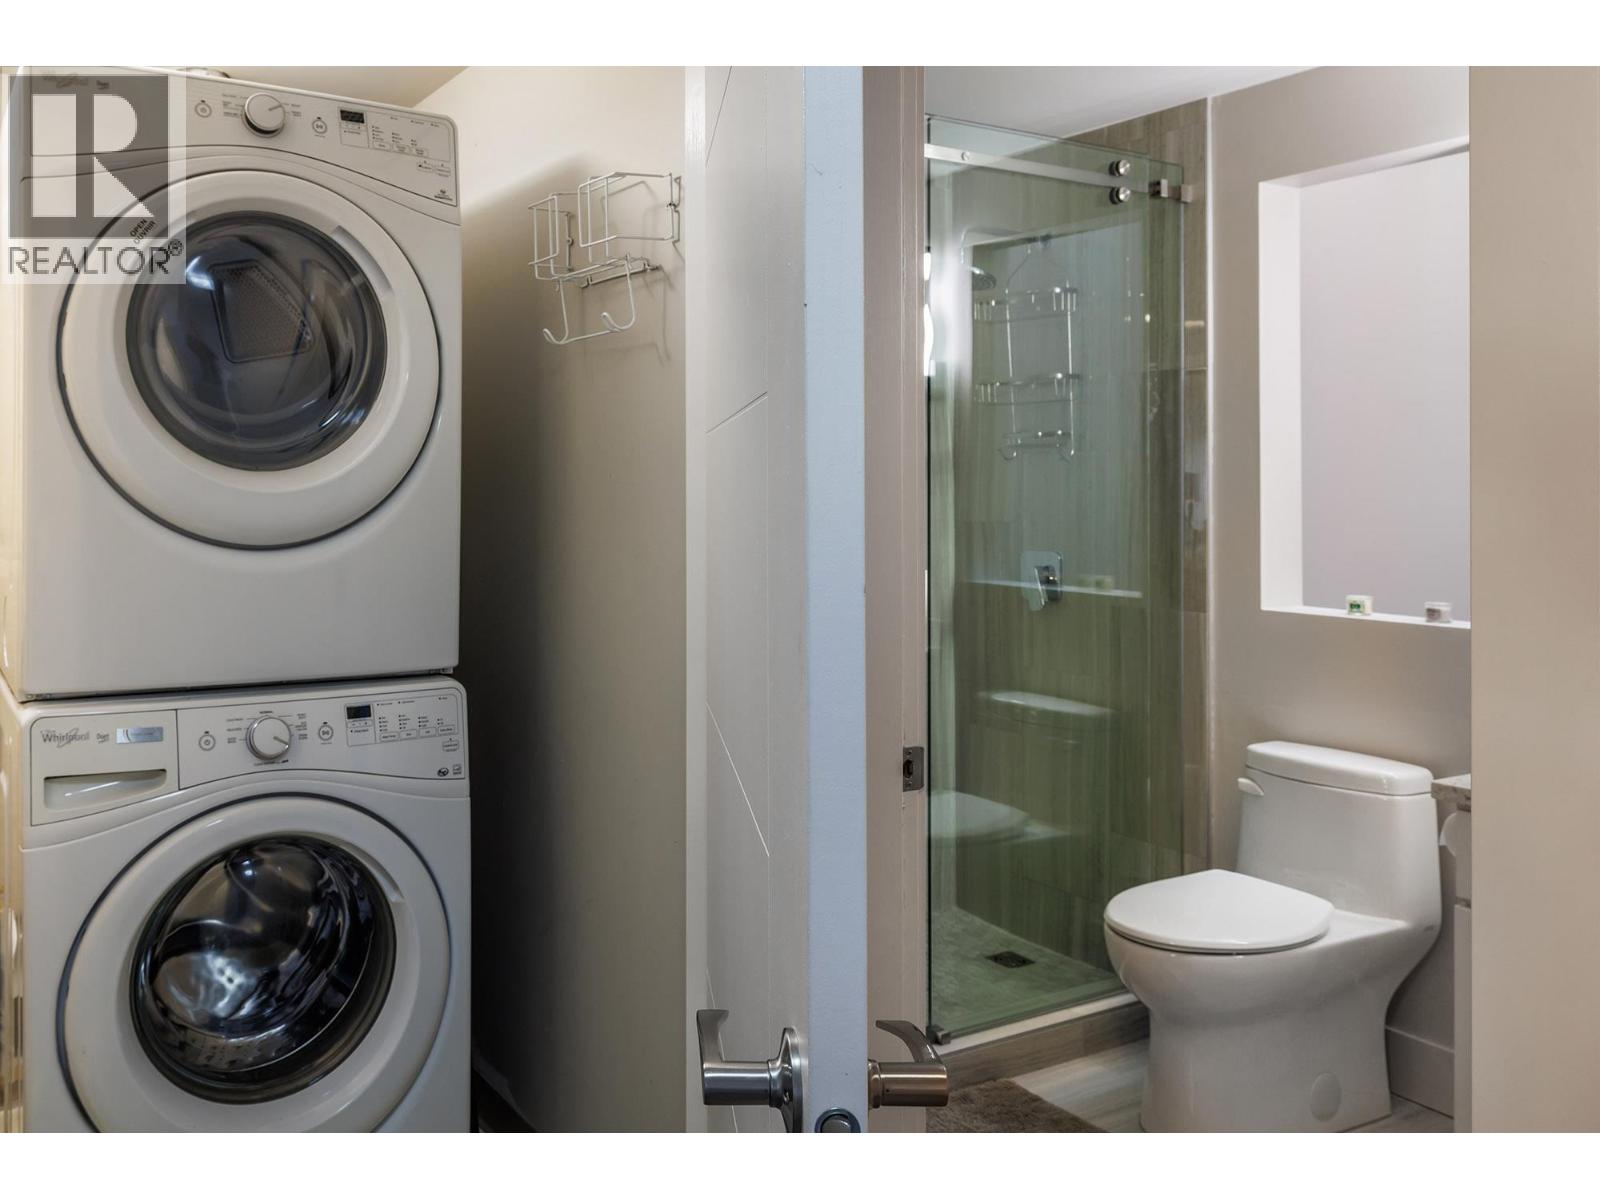
$1,149,000
Maintenance,
$1,001.70 Monthly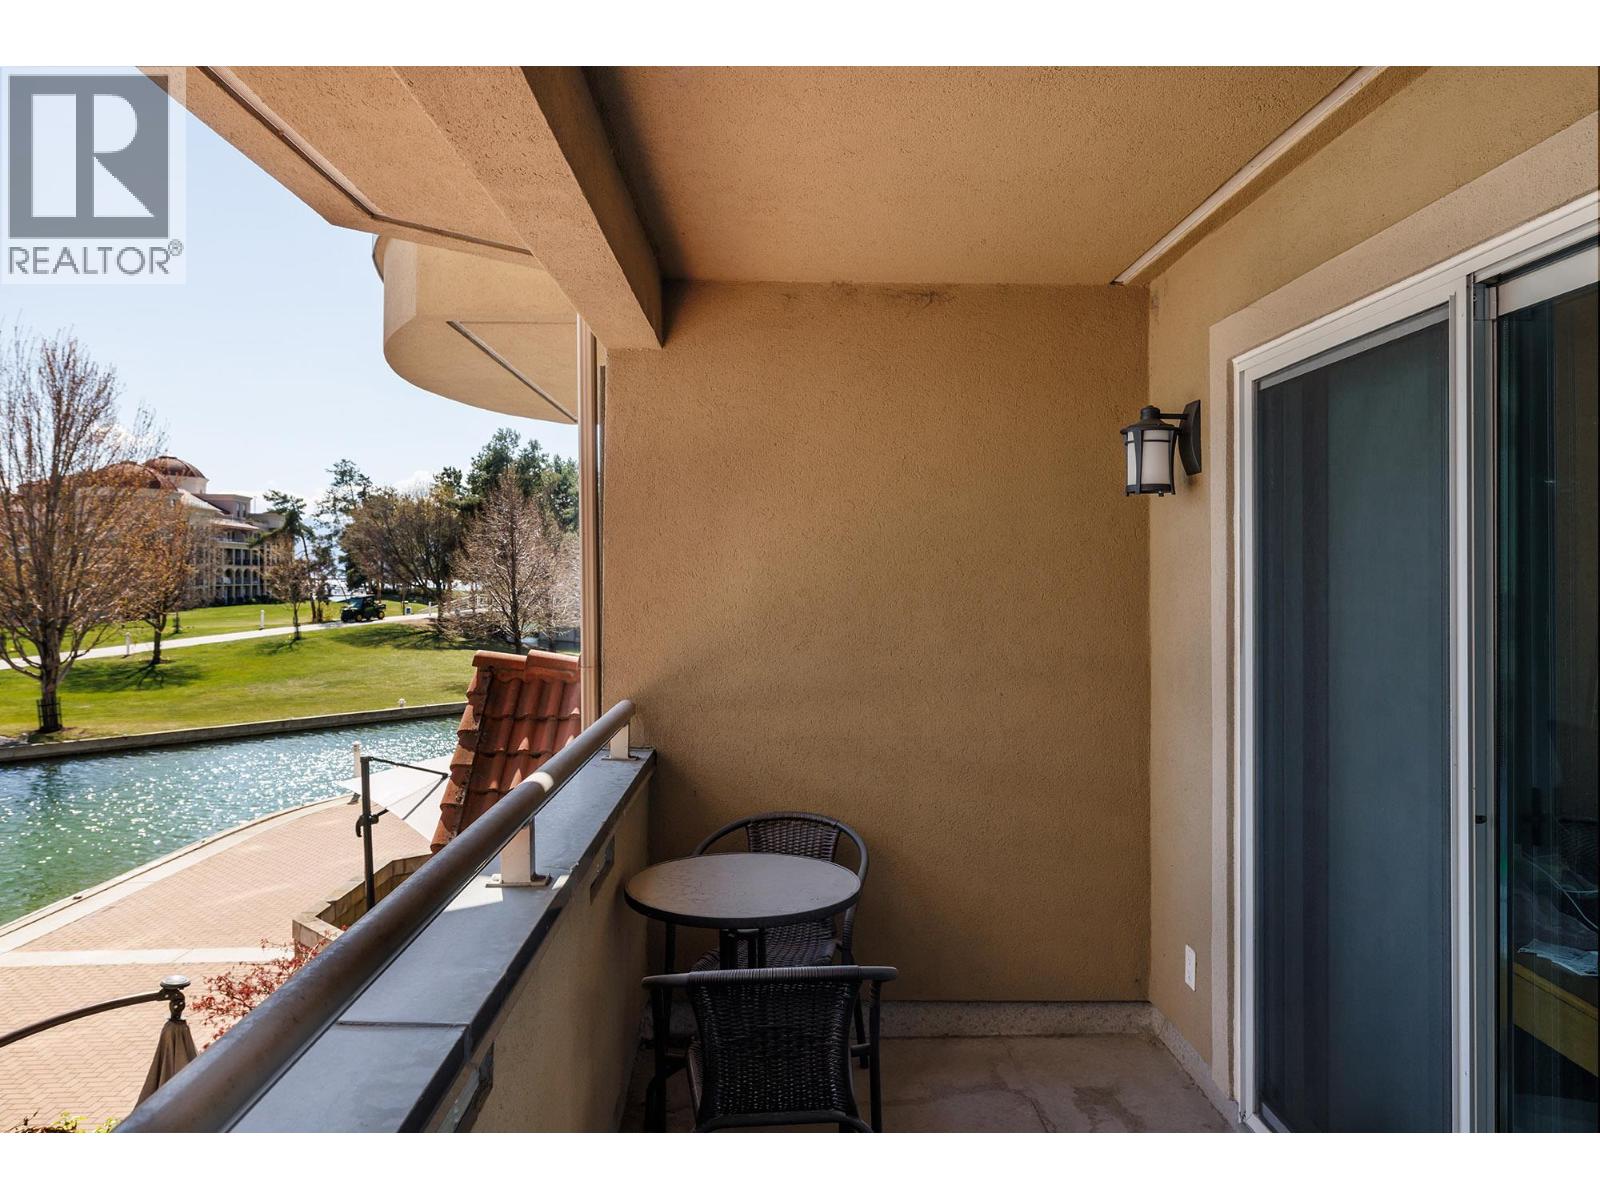
$1,149,000
Maintenance,
$1,001.70 Monthly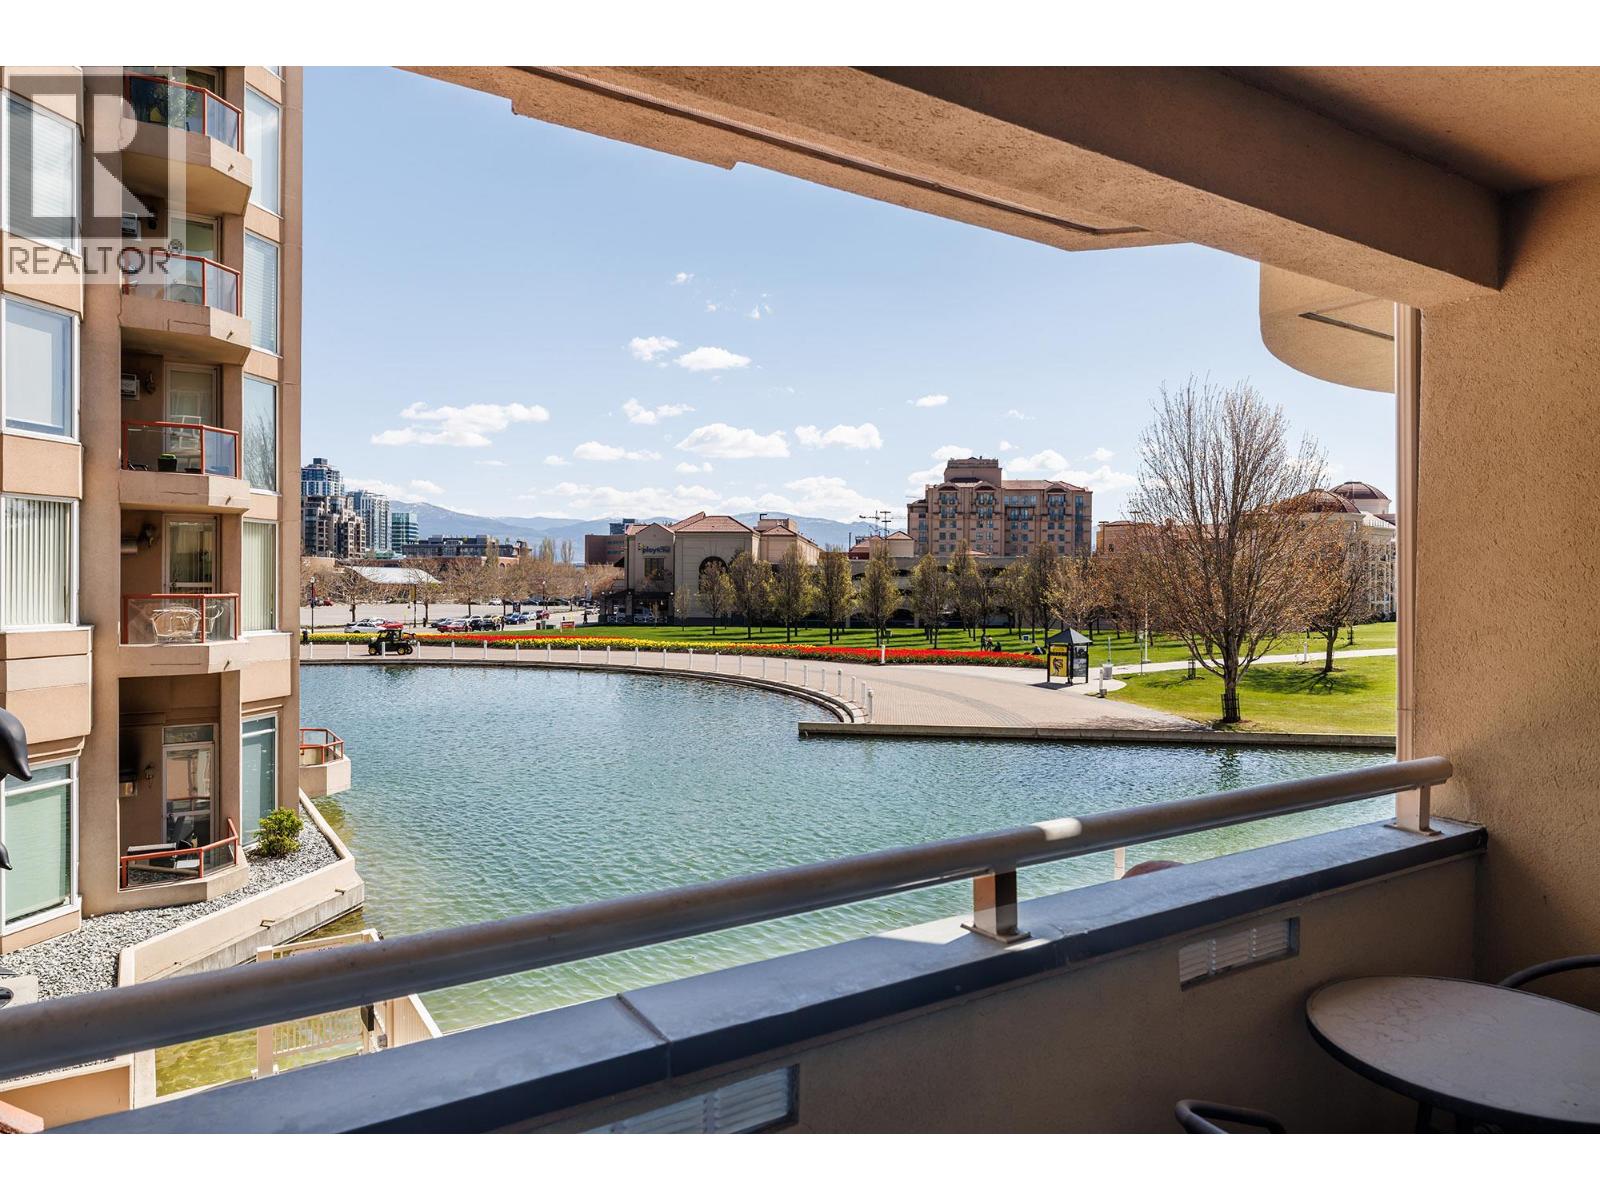
$1,149,000
Maintenance,
$1,001.70 Monthly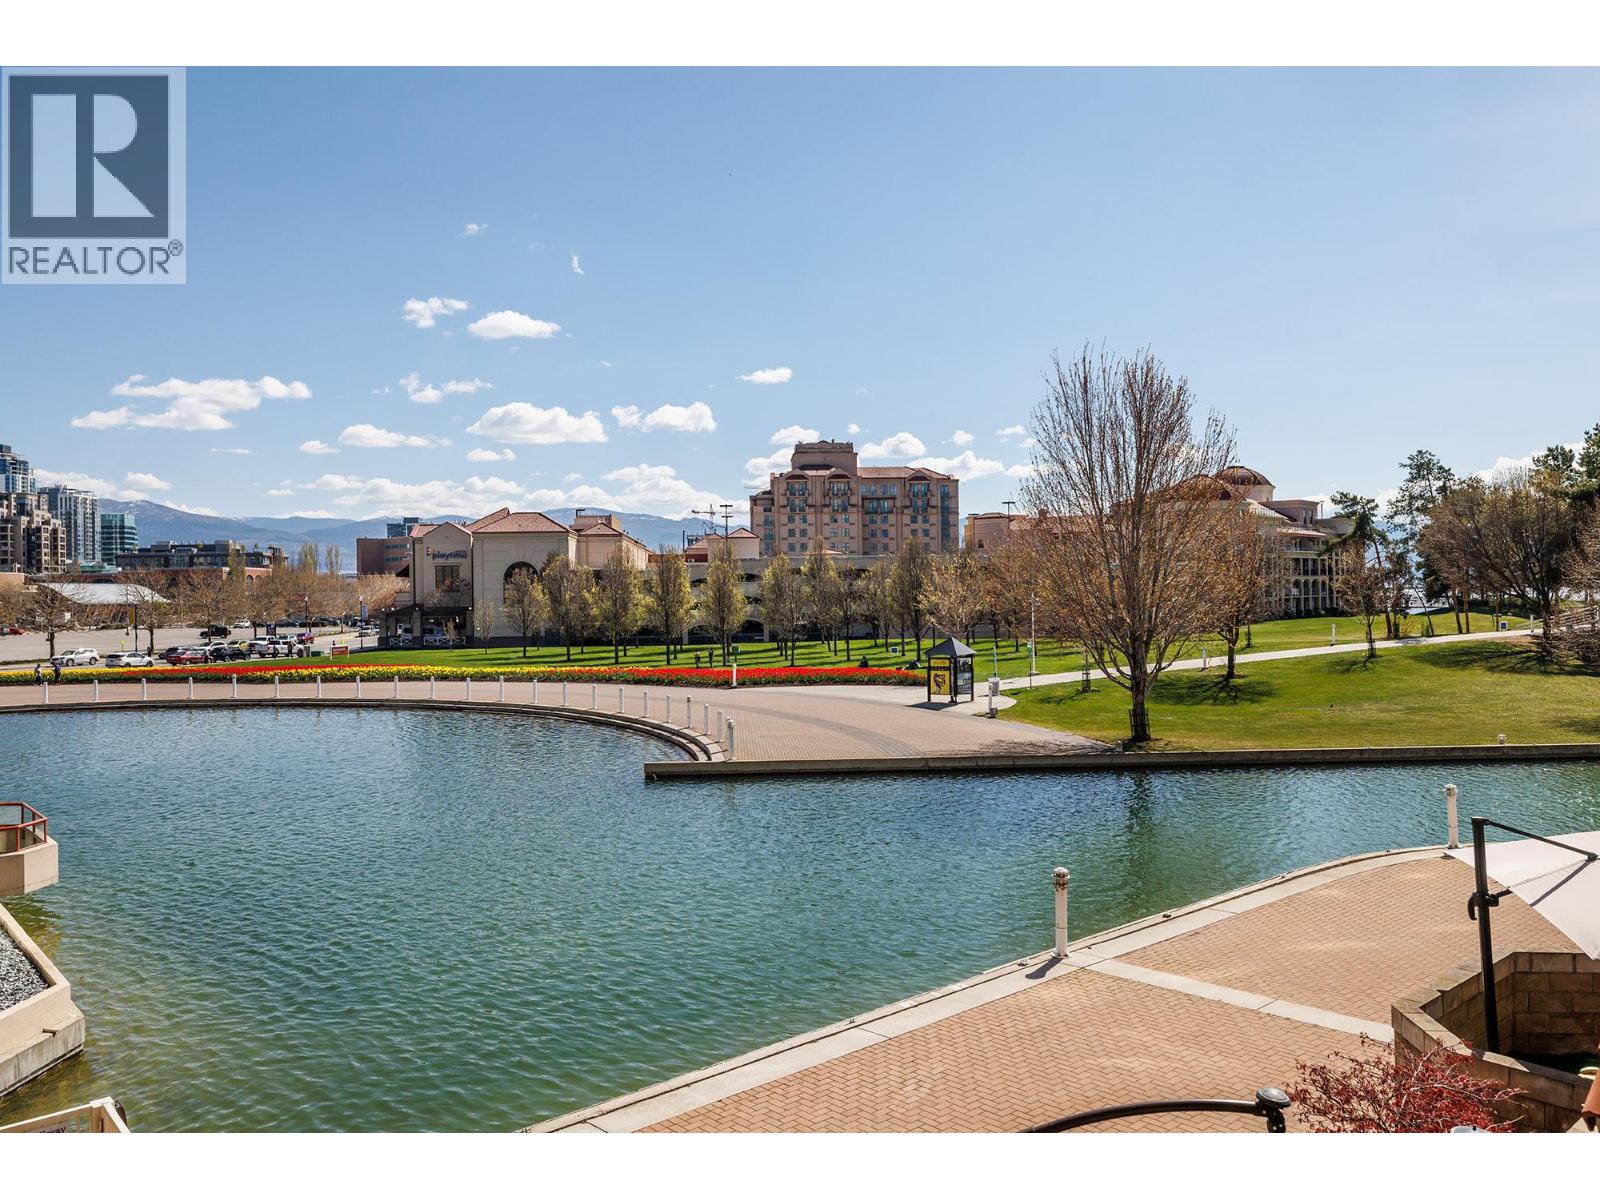
$1,149,000
Maintenance,
$1,001.70 Monthly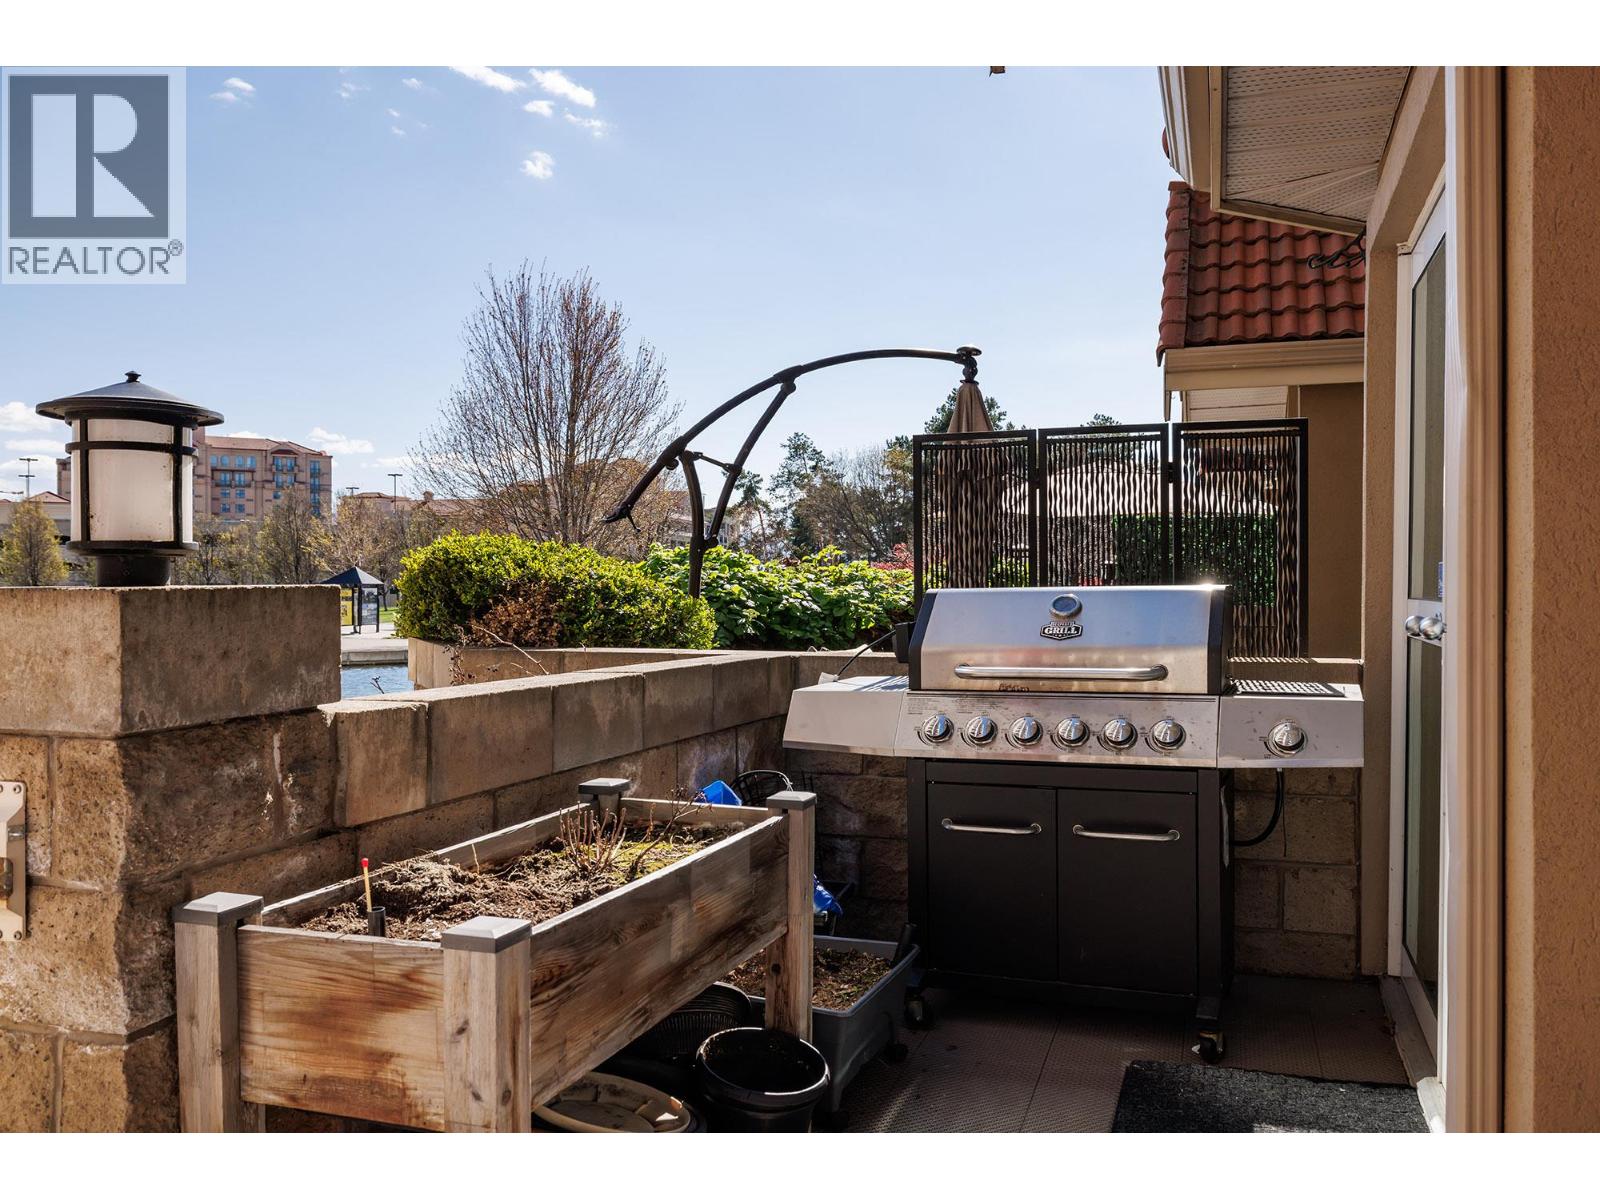
$1,149,000
Maintenance,
$1,001.70 Monthly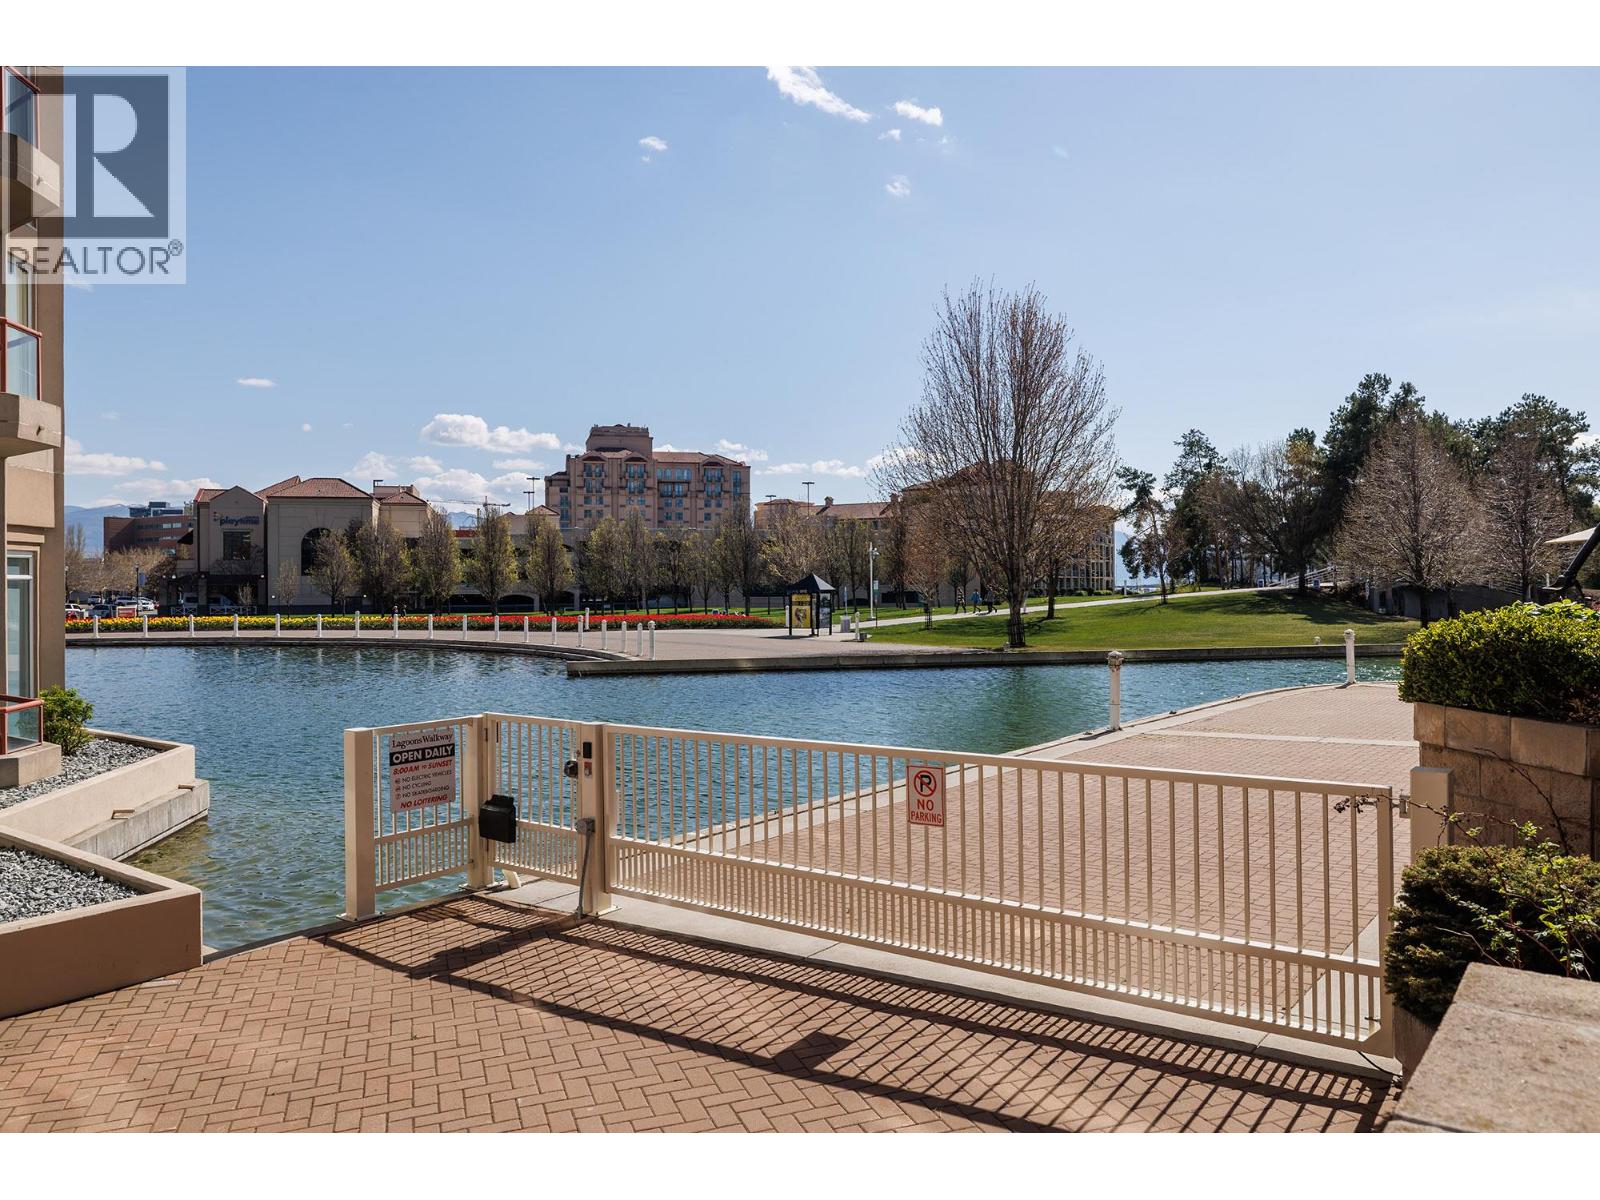
$1,149,000
Maintenance,
$1,001.70 Monthly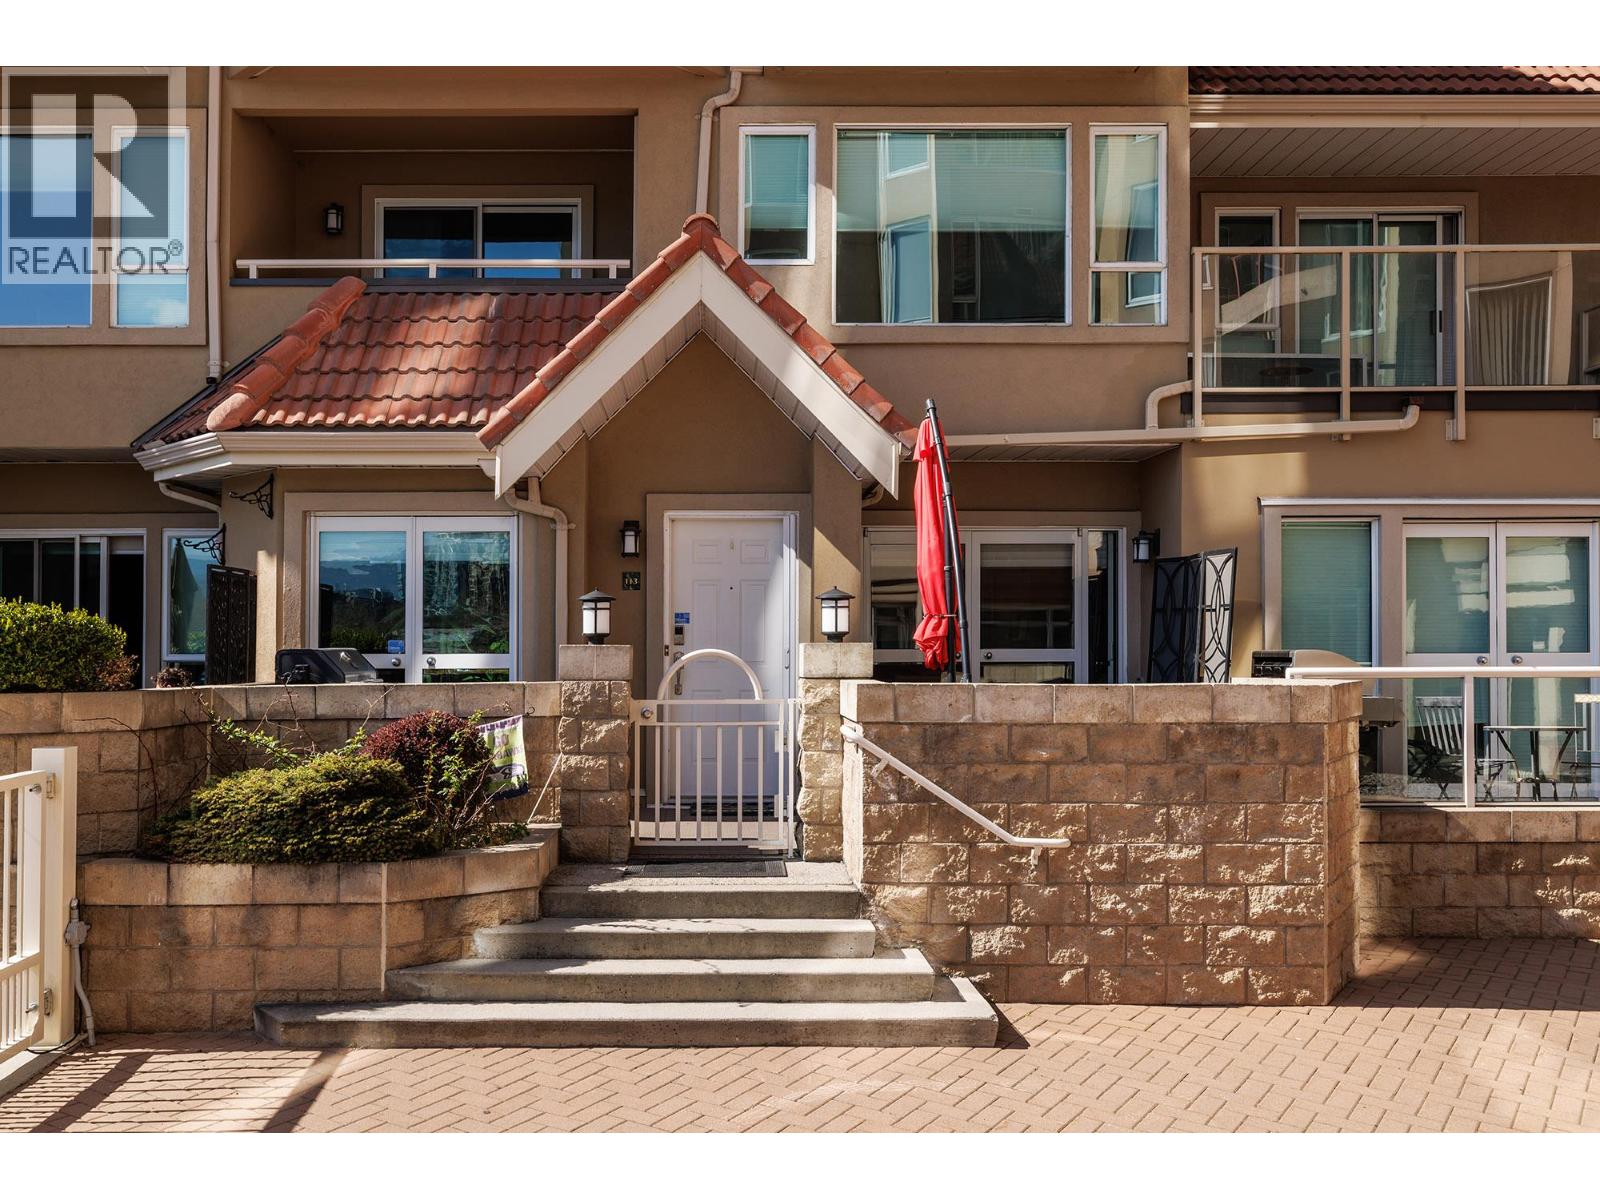
$1,149,000
Maintenance,
$1,001.70 Monthly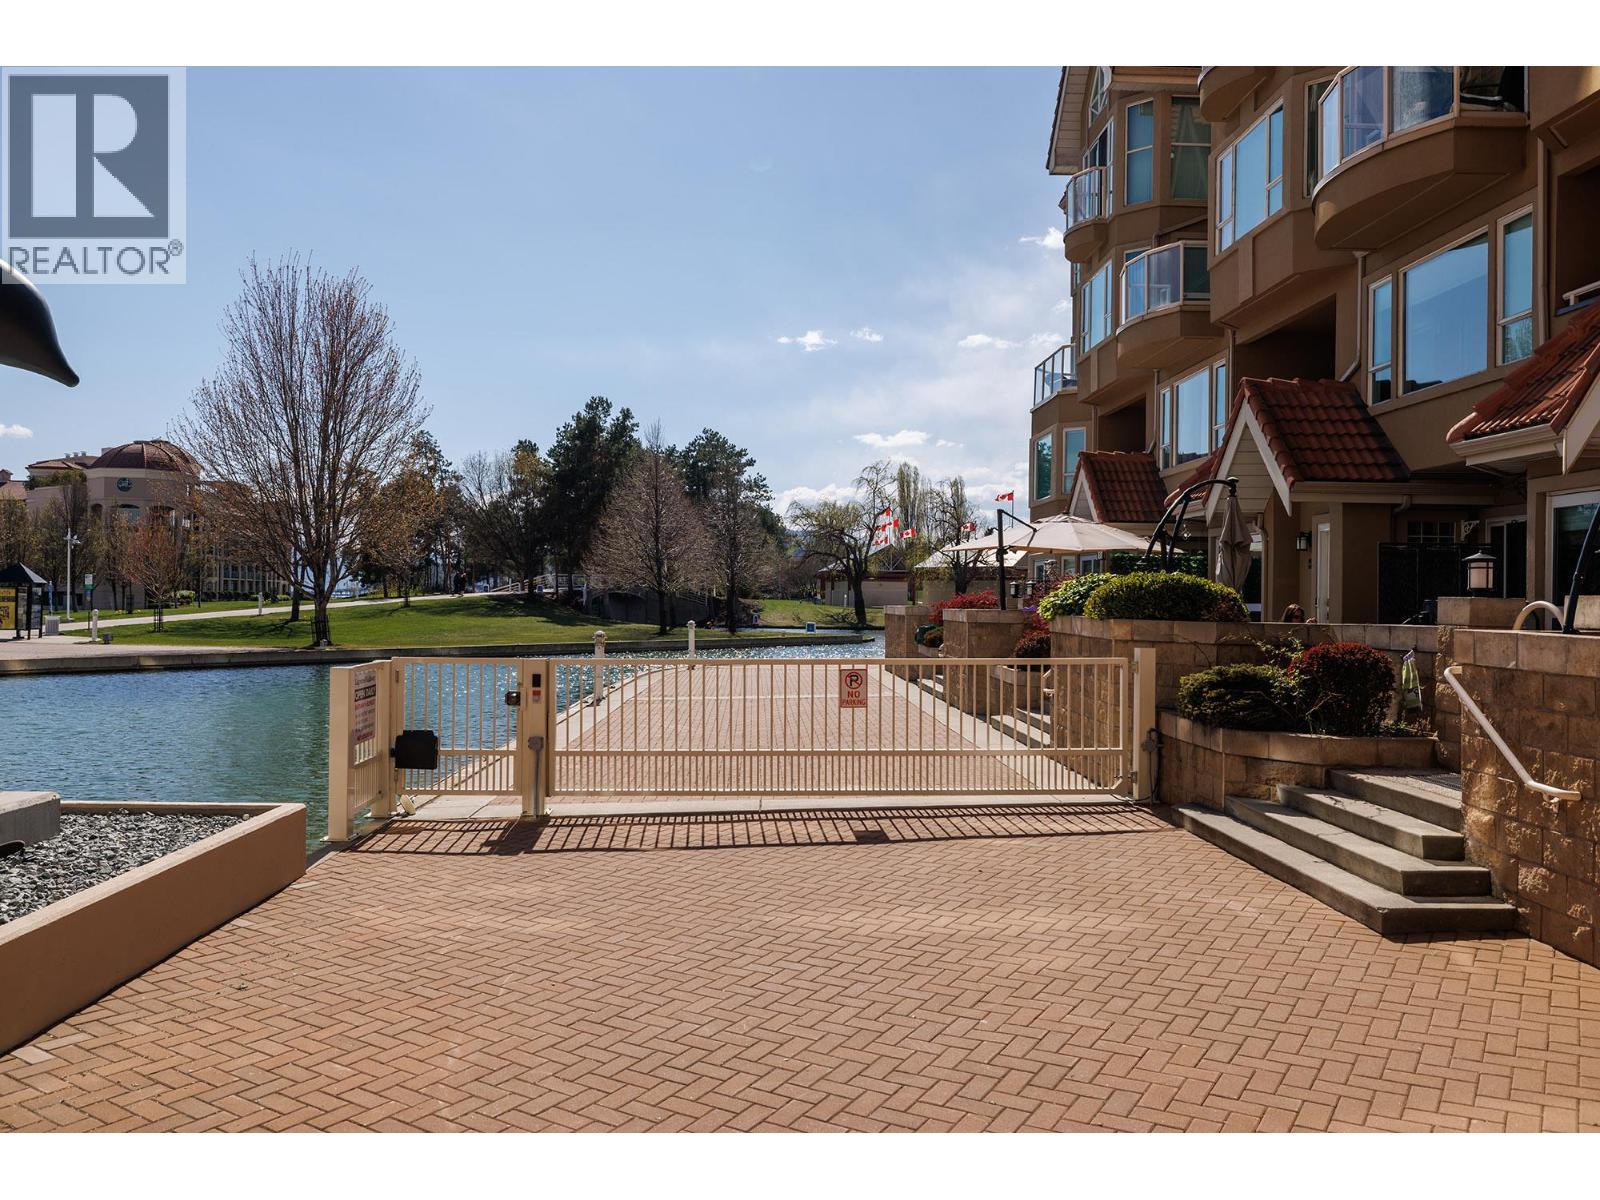
$1,149,000
Maintenance,
$1,001.70 Monthly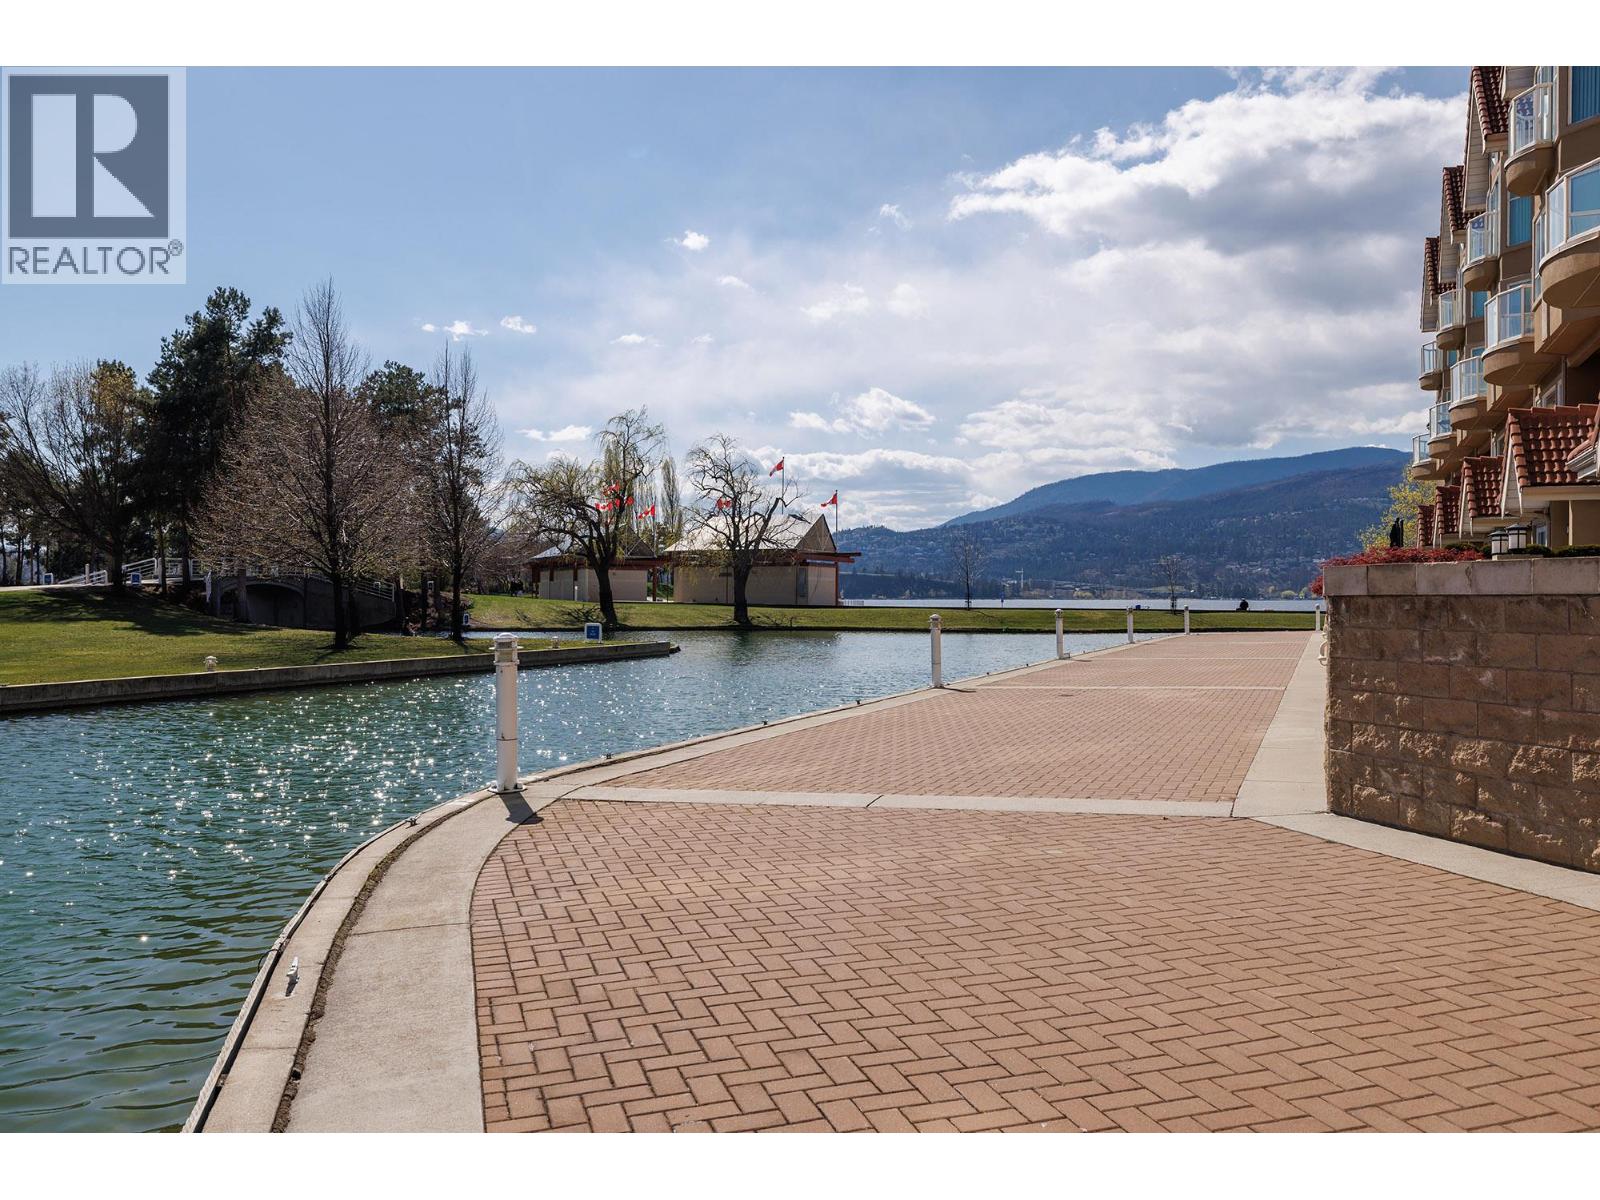
$1,149,000
Maintenance,
$1,001.70 Monthly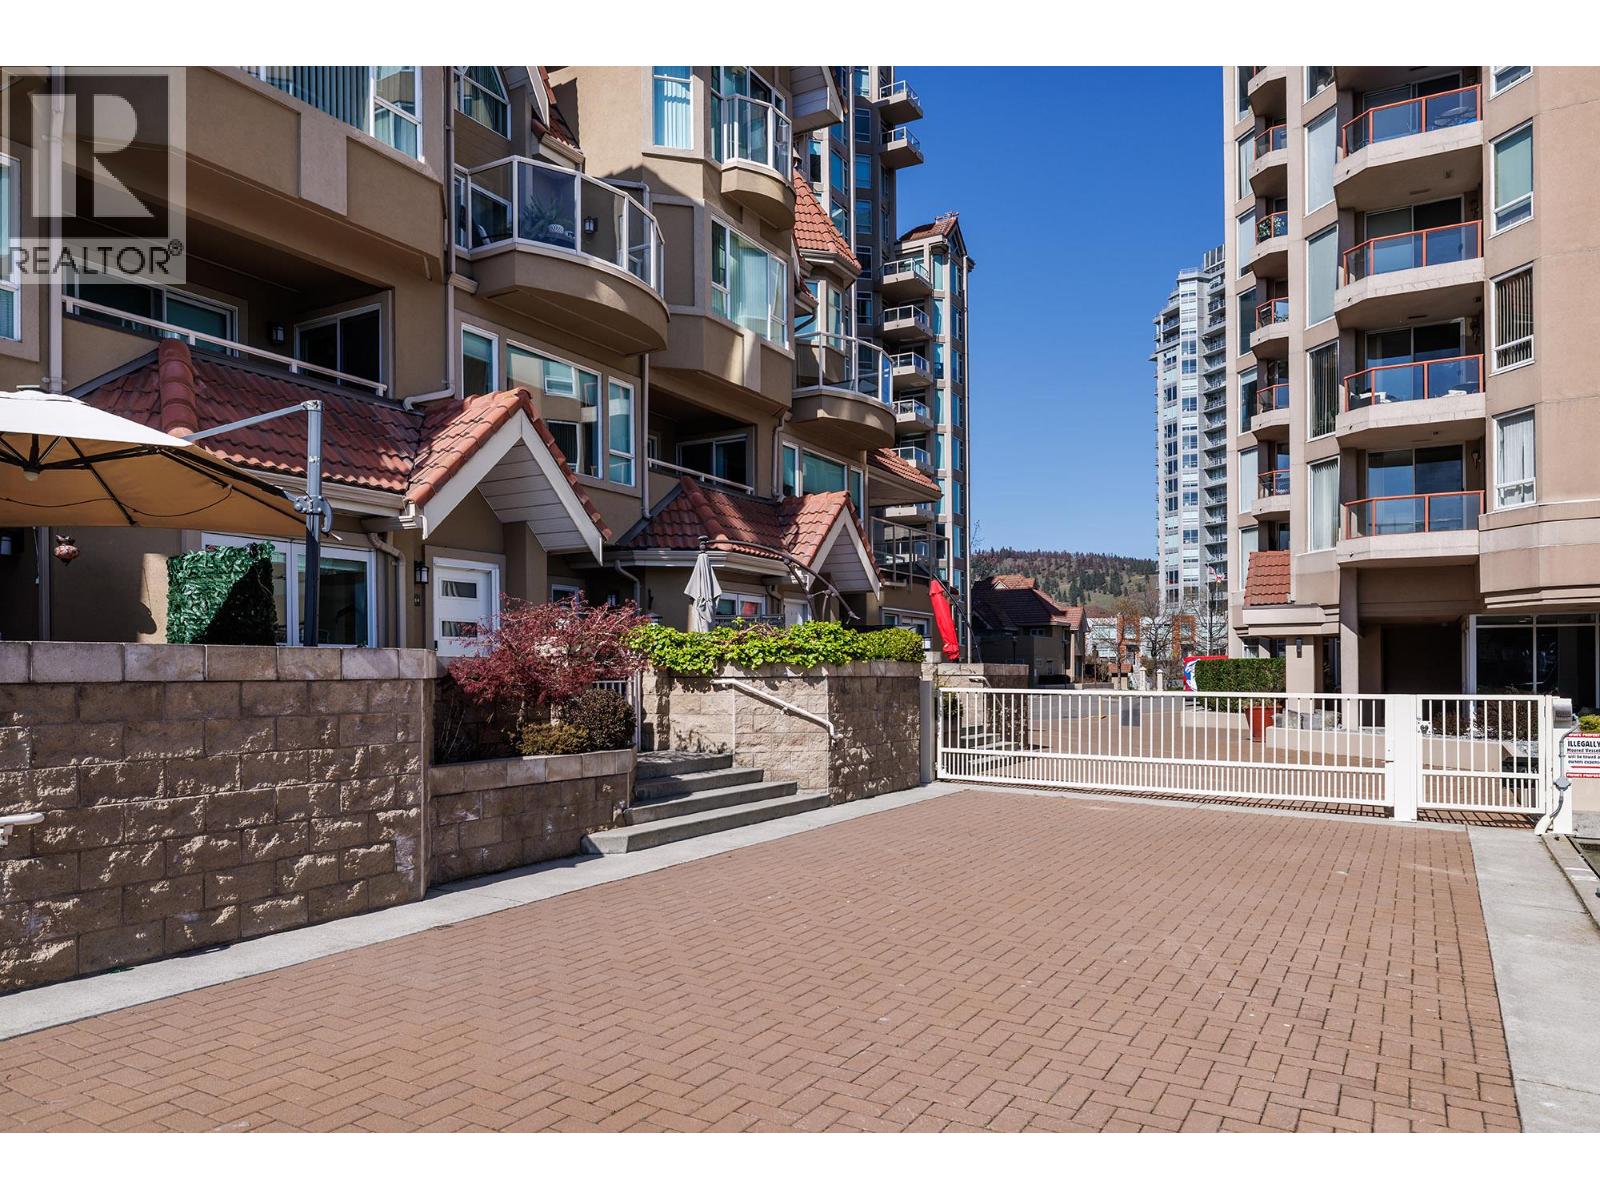
$1,149,000
Maintenance,
$1,001.70 Monthly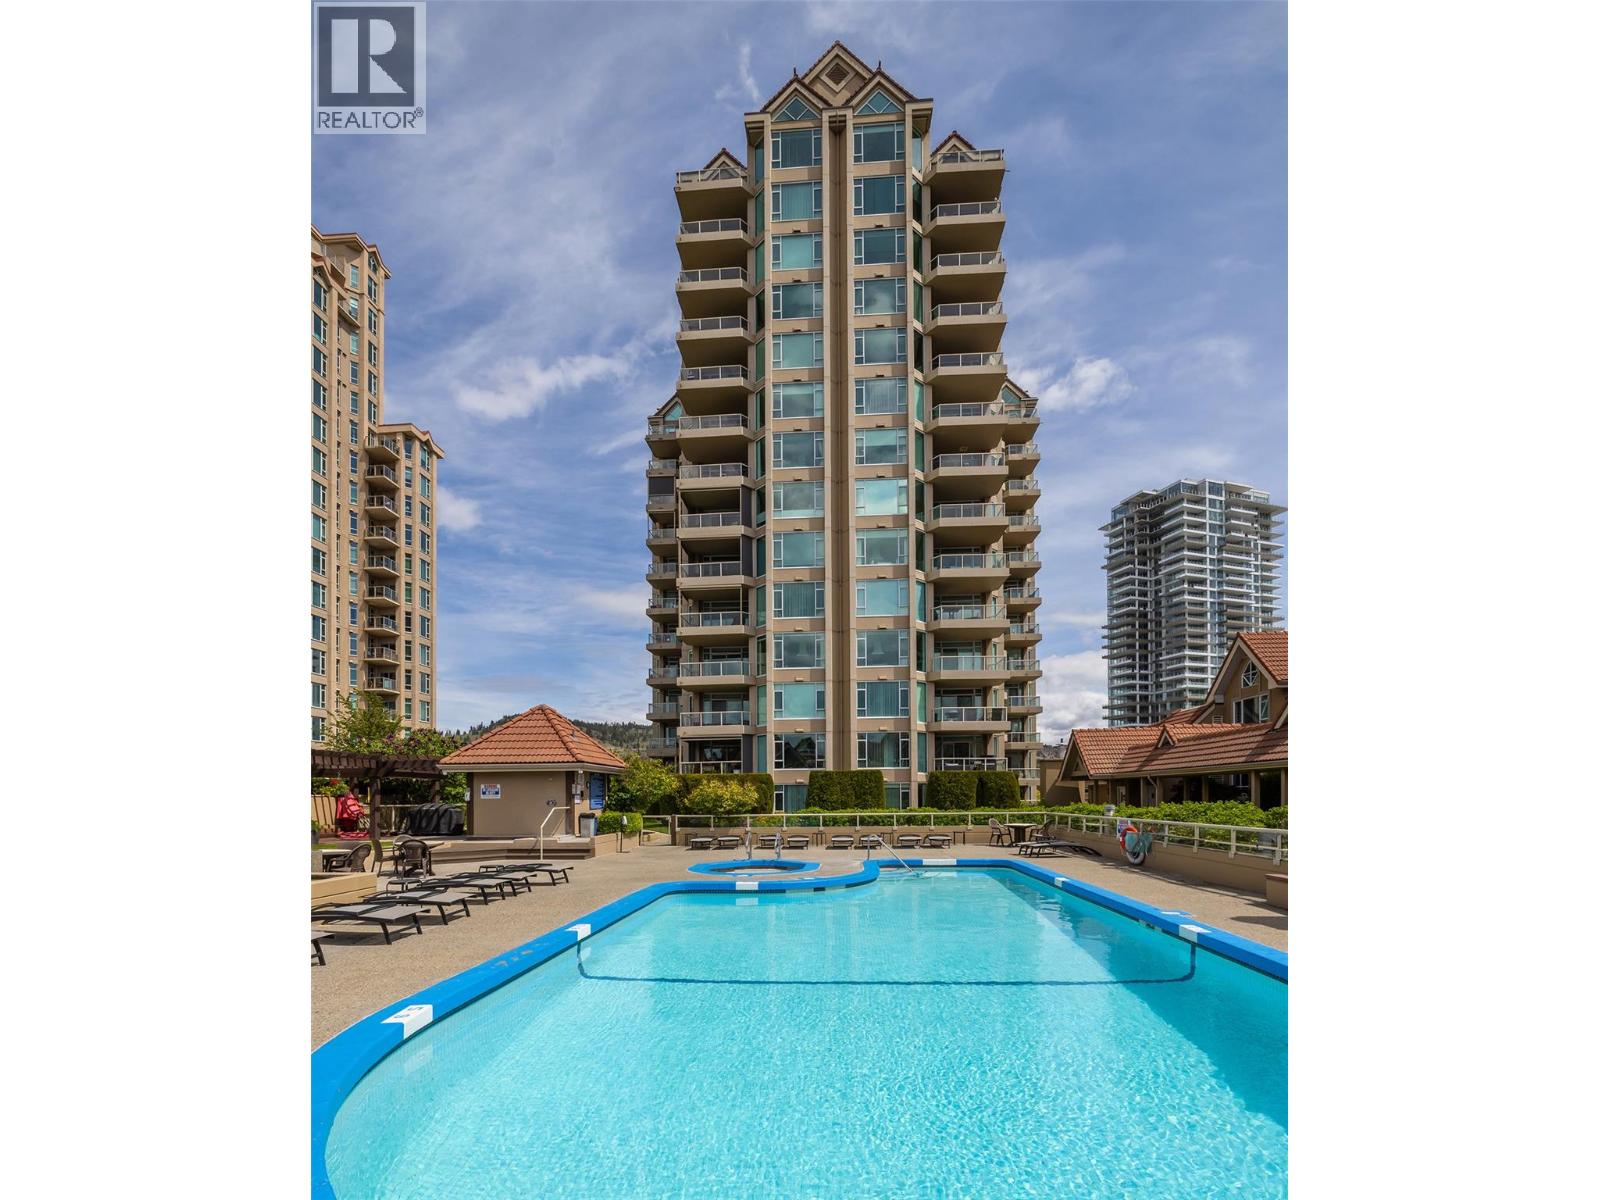
$1,149,000
Maintenance,
$1,001.70 Monthly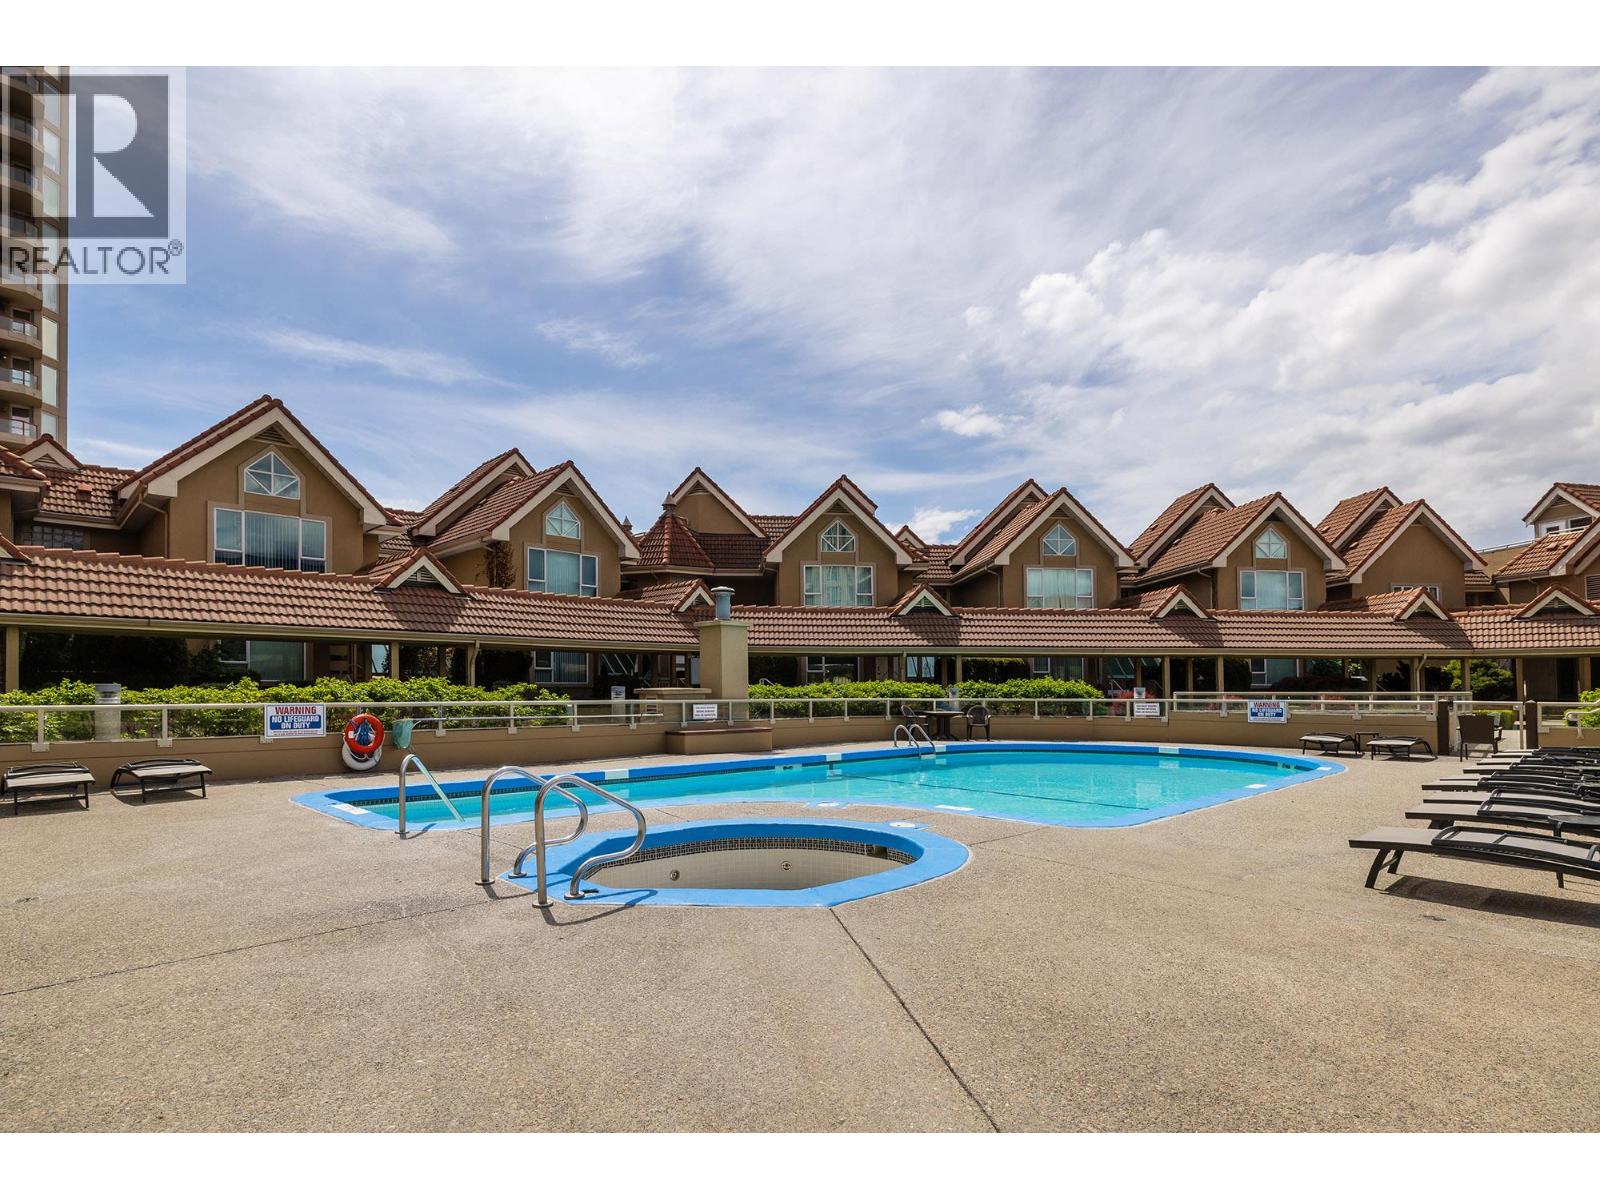
$1,149,000
Maintenance,
$1,001.70 Monthly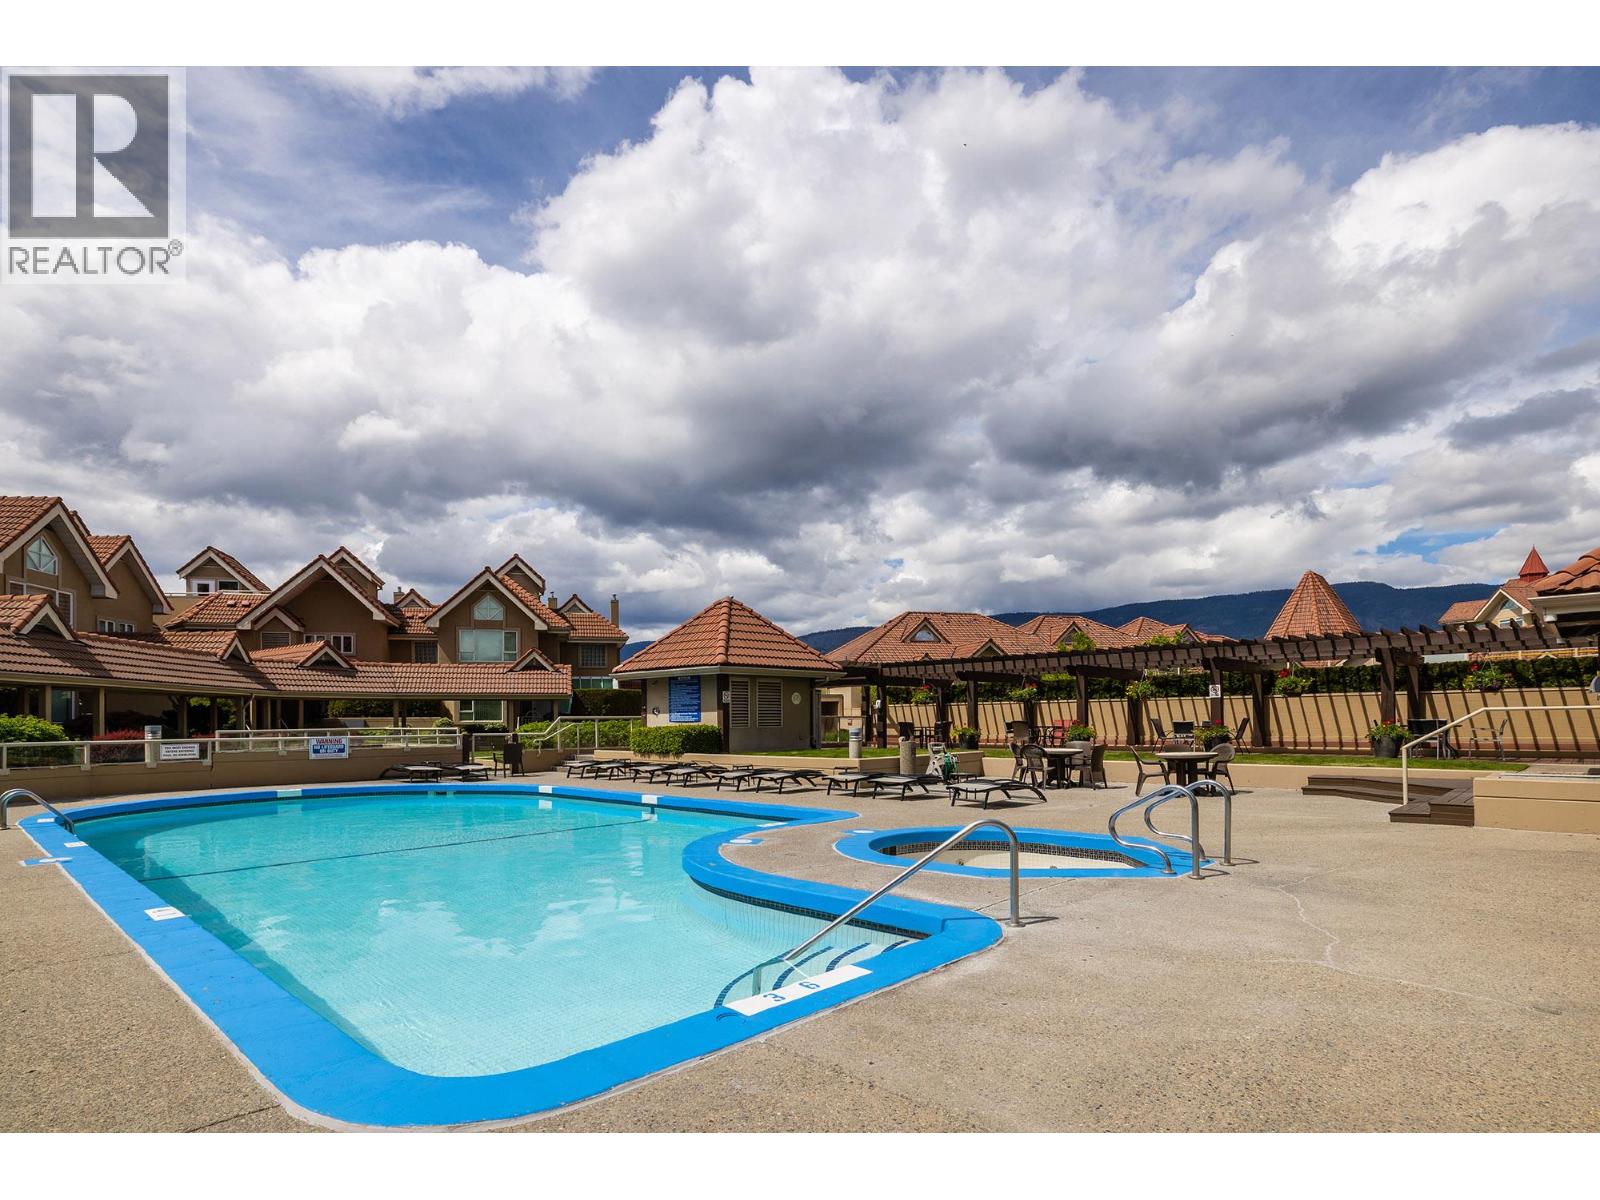
$1,149,000
Maintenance,
$1,001.70 Monthly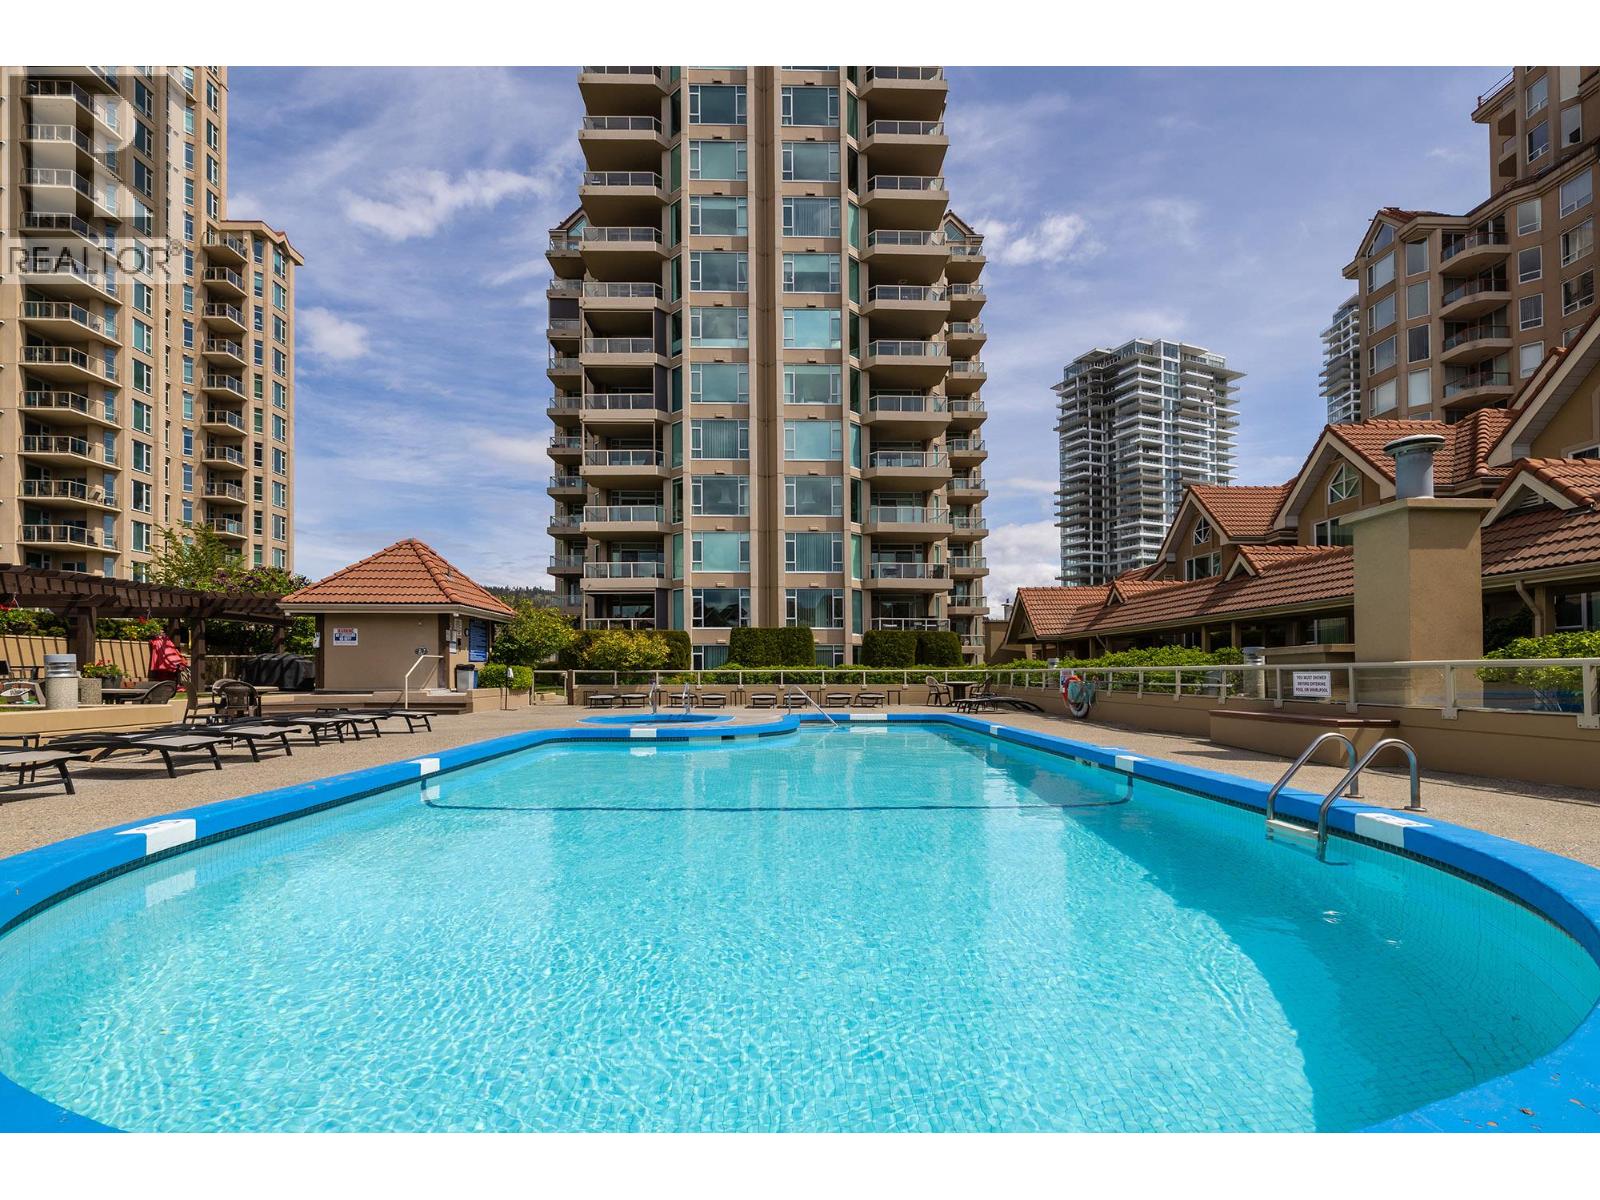
$1,149,000
Maintenance,
$1,001.70 Monthly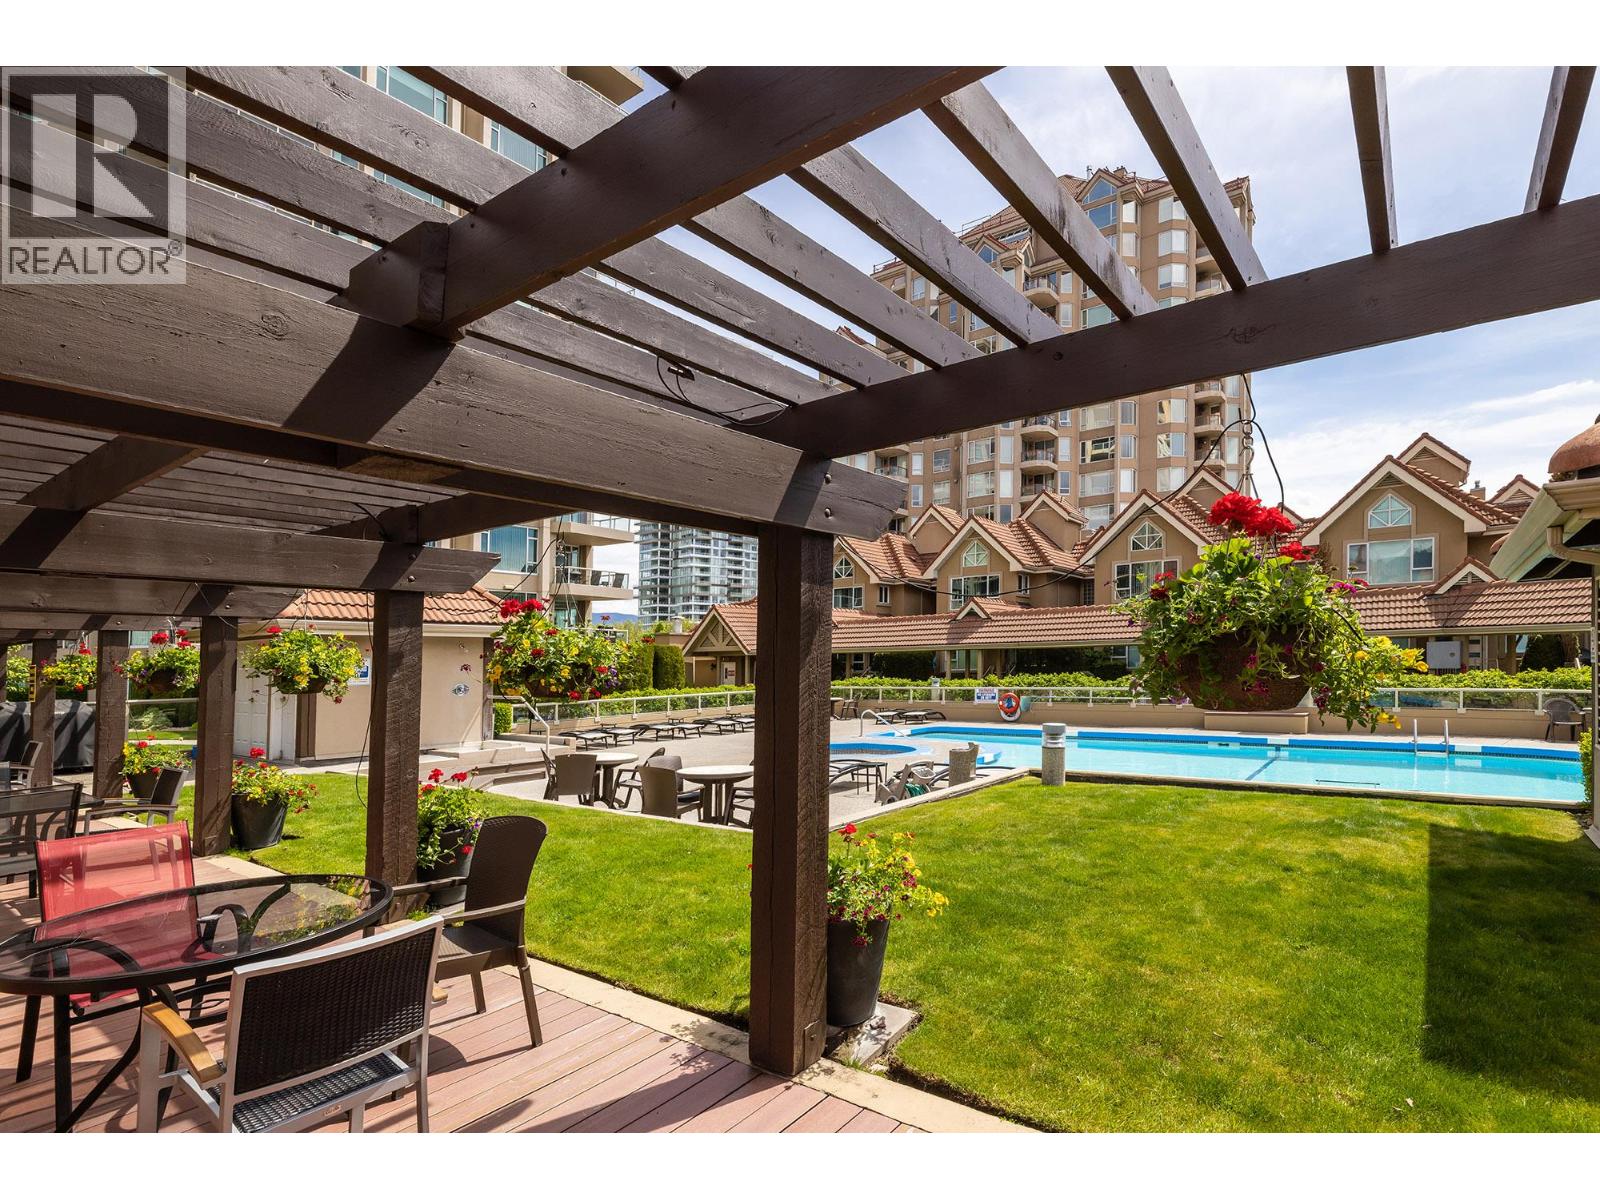
$1,149,000
Maintenance,
$1,001.70 Monthly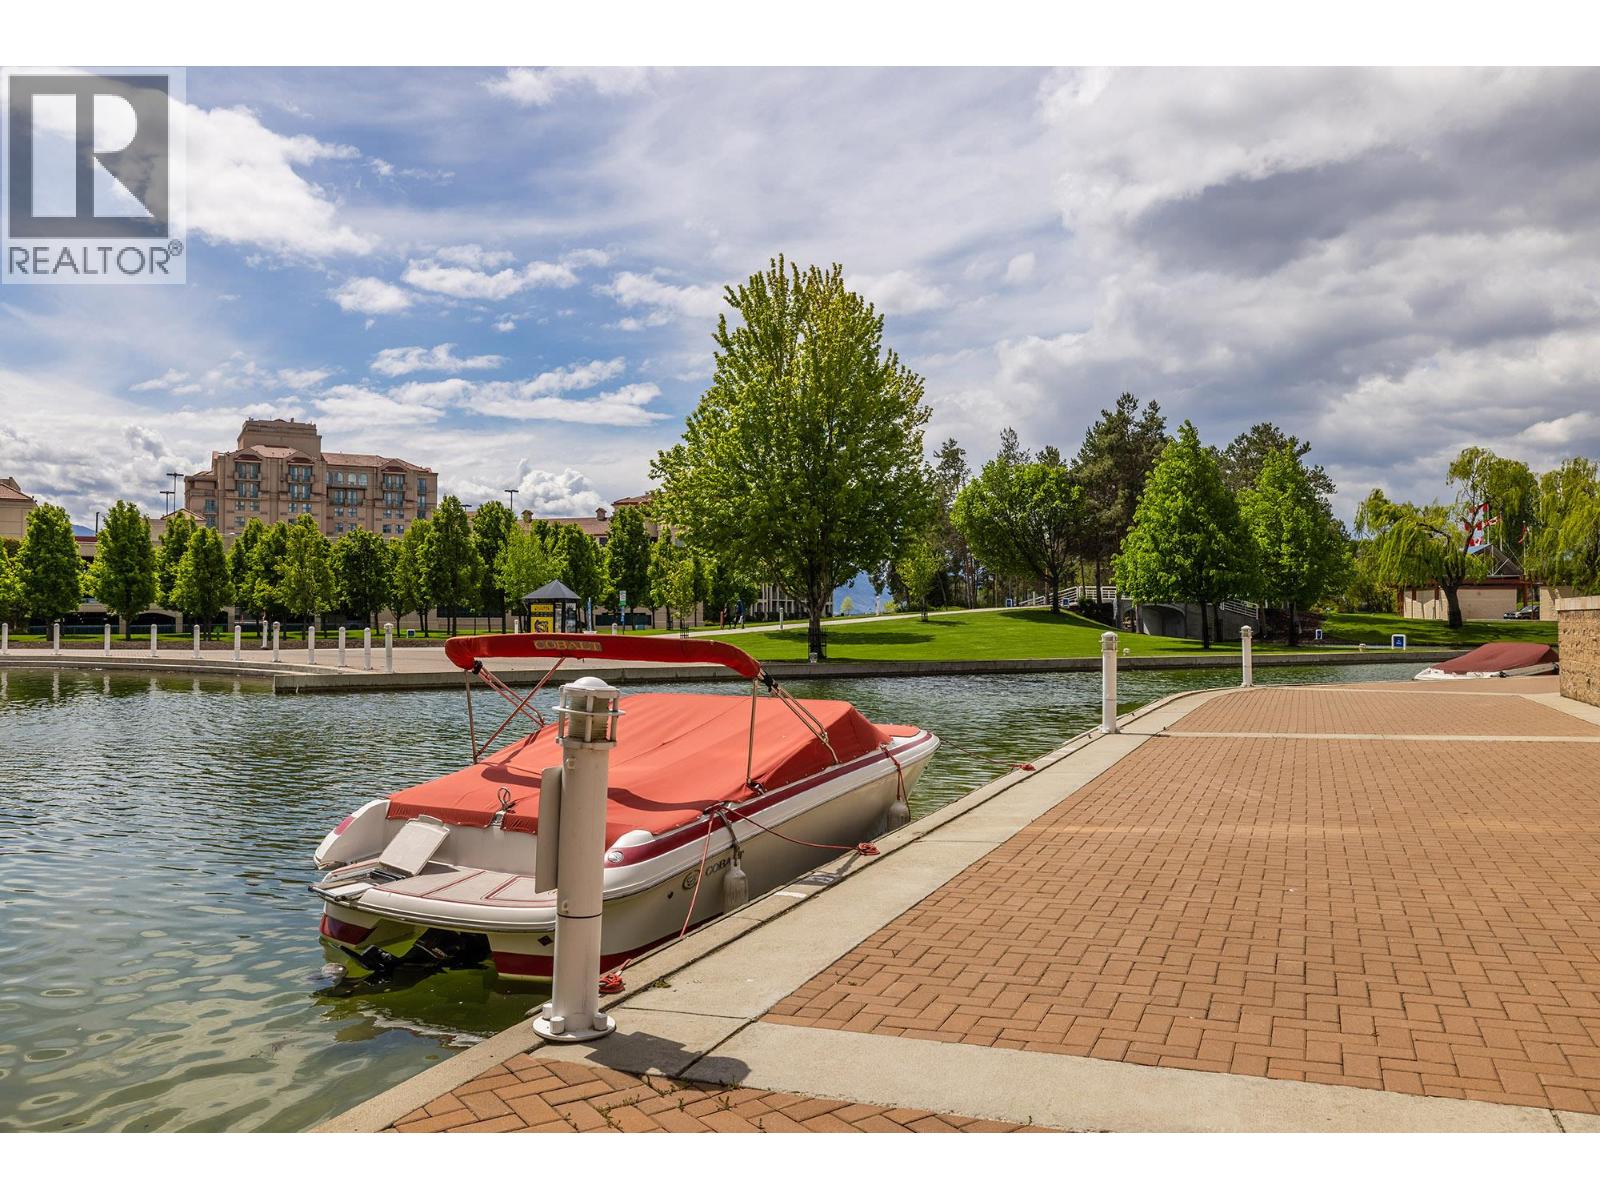
$1,149,000
Maintenance,
$1,001.70 Monthly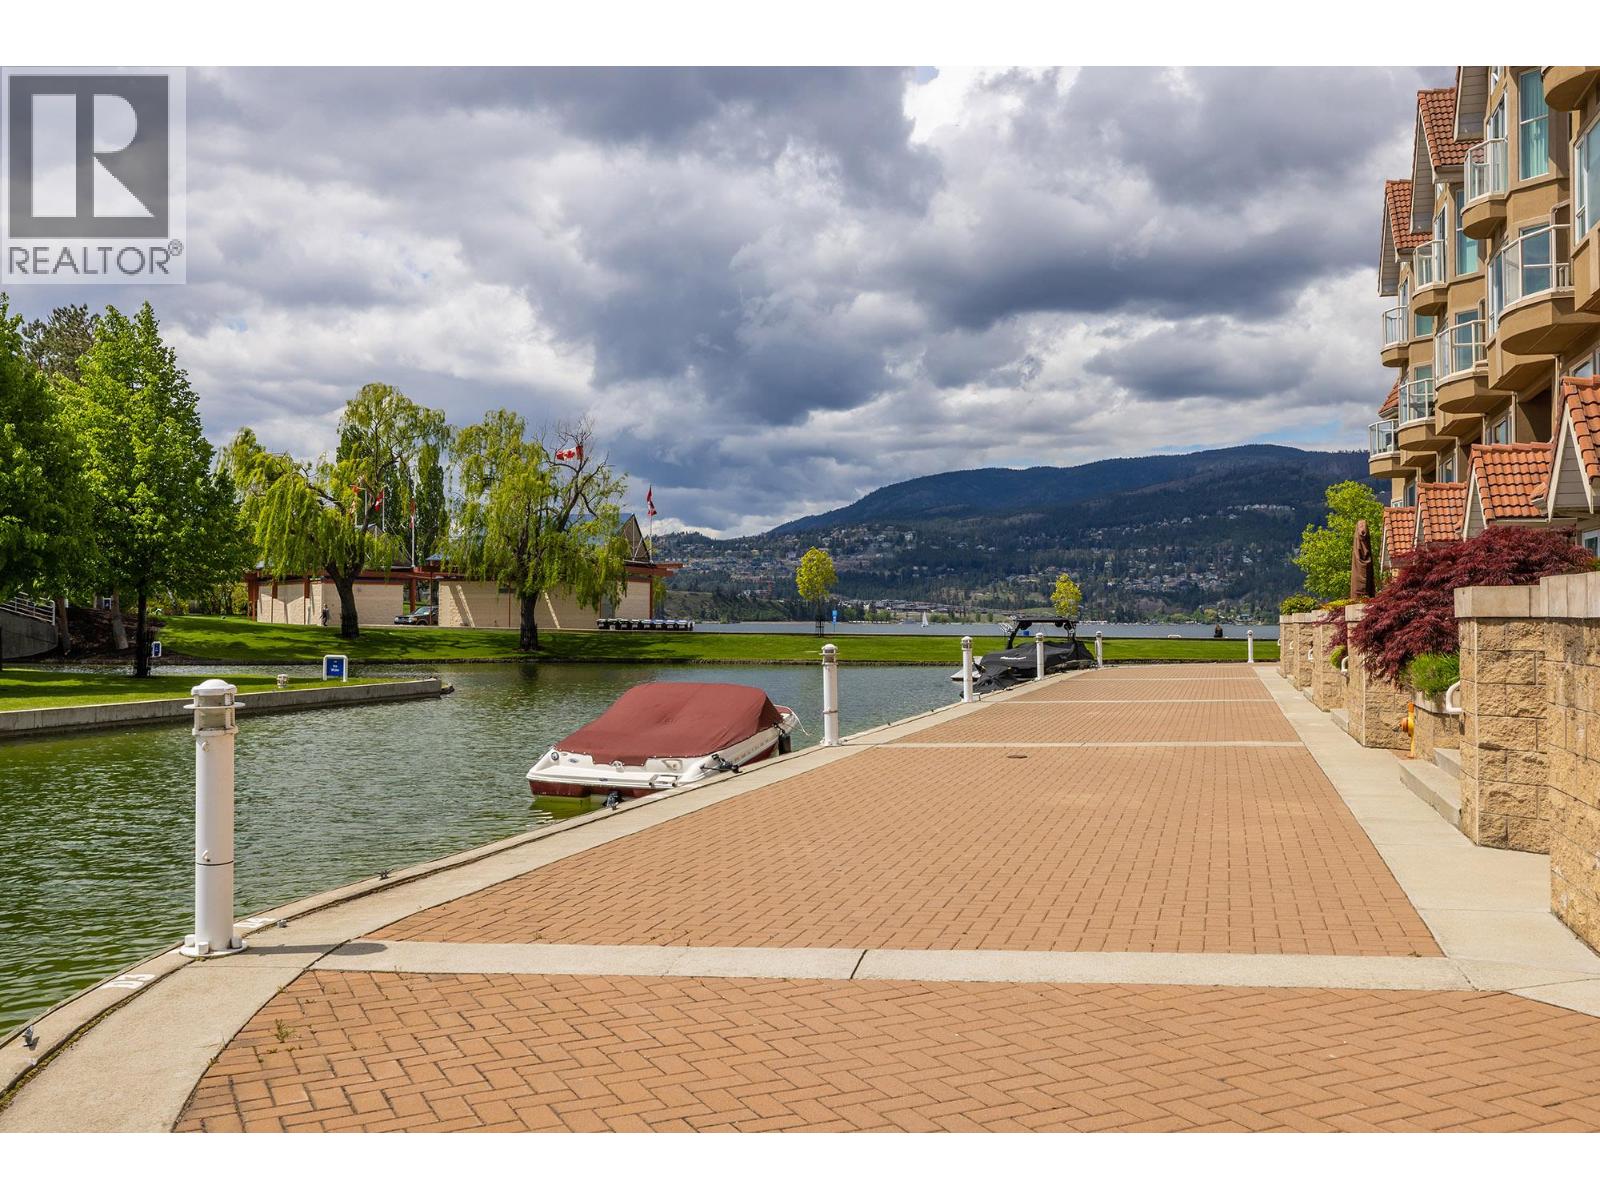
$1,149,000
Maintenance,
$1,001.70 Monthly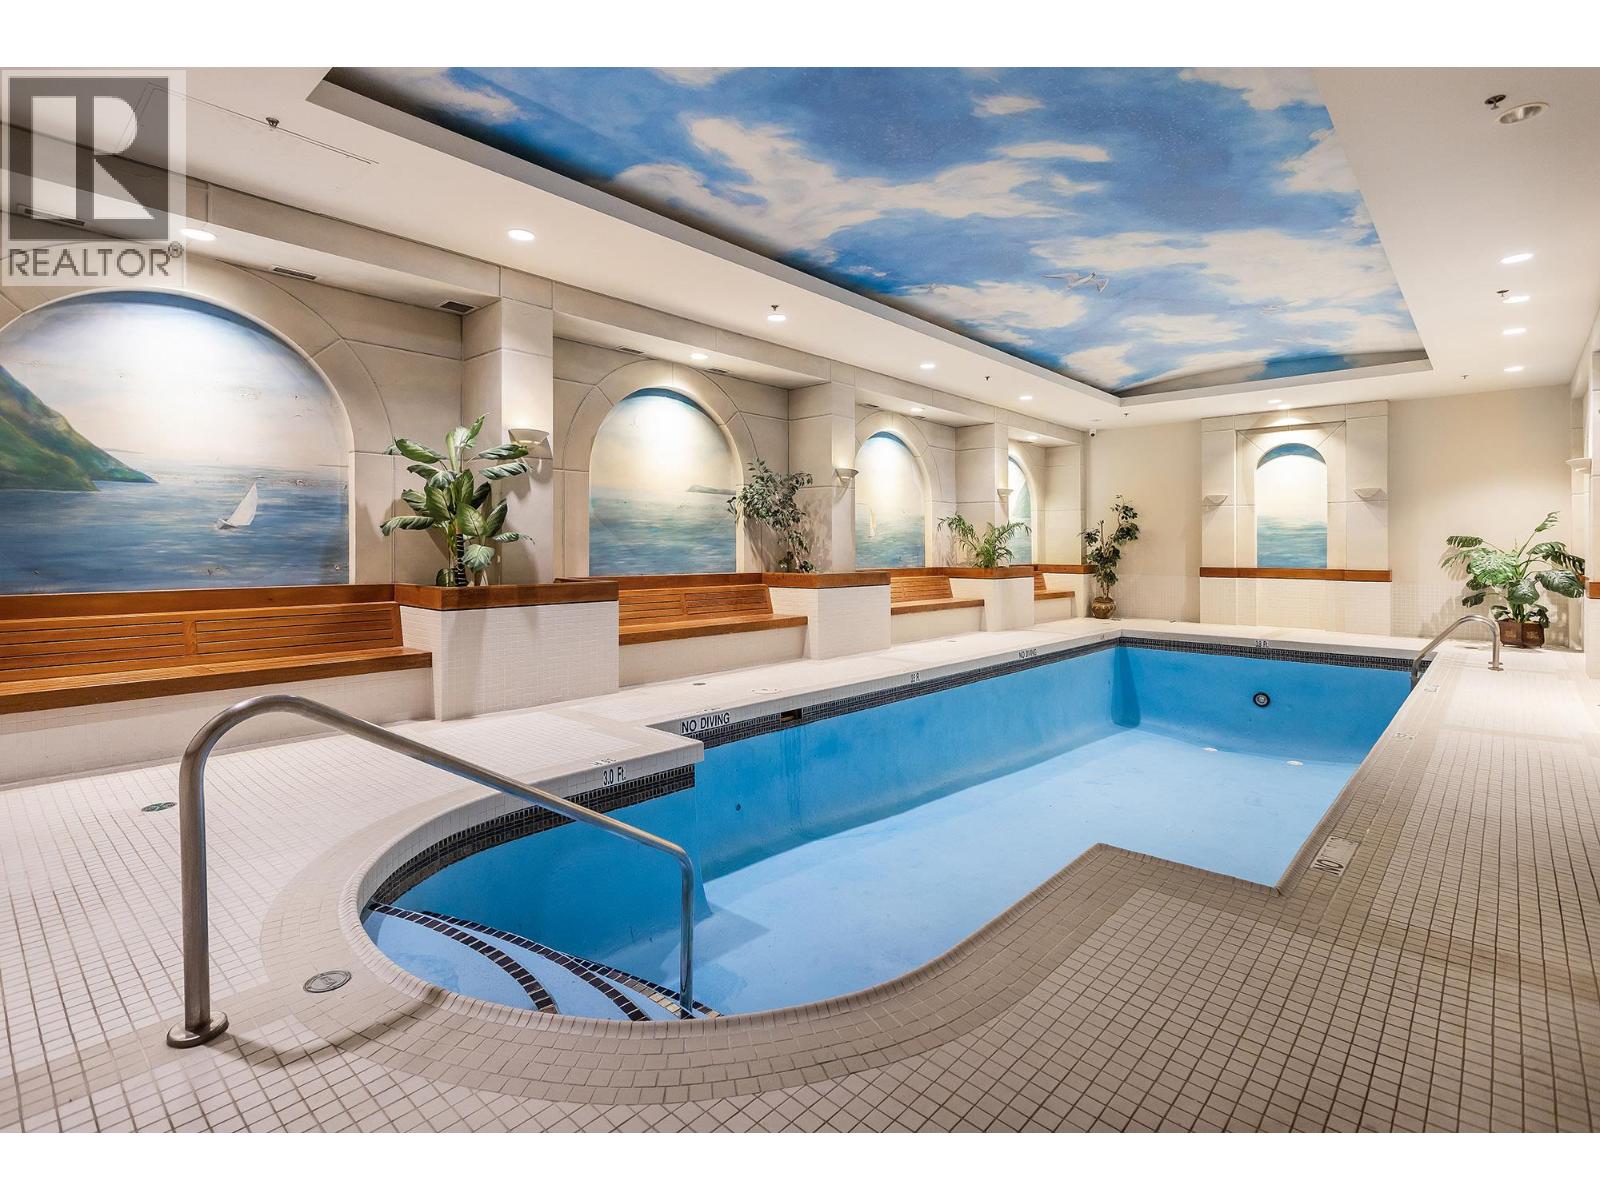
$1,149,000
Maintenance,
$1,001.70 Monthly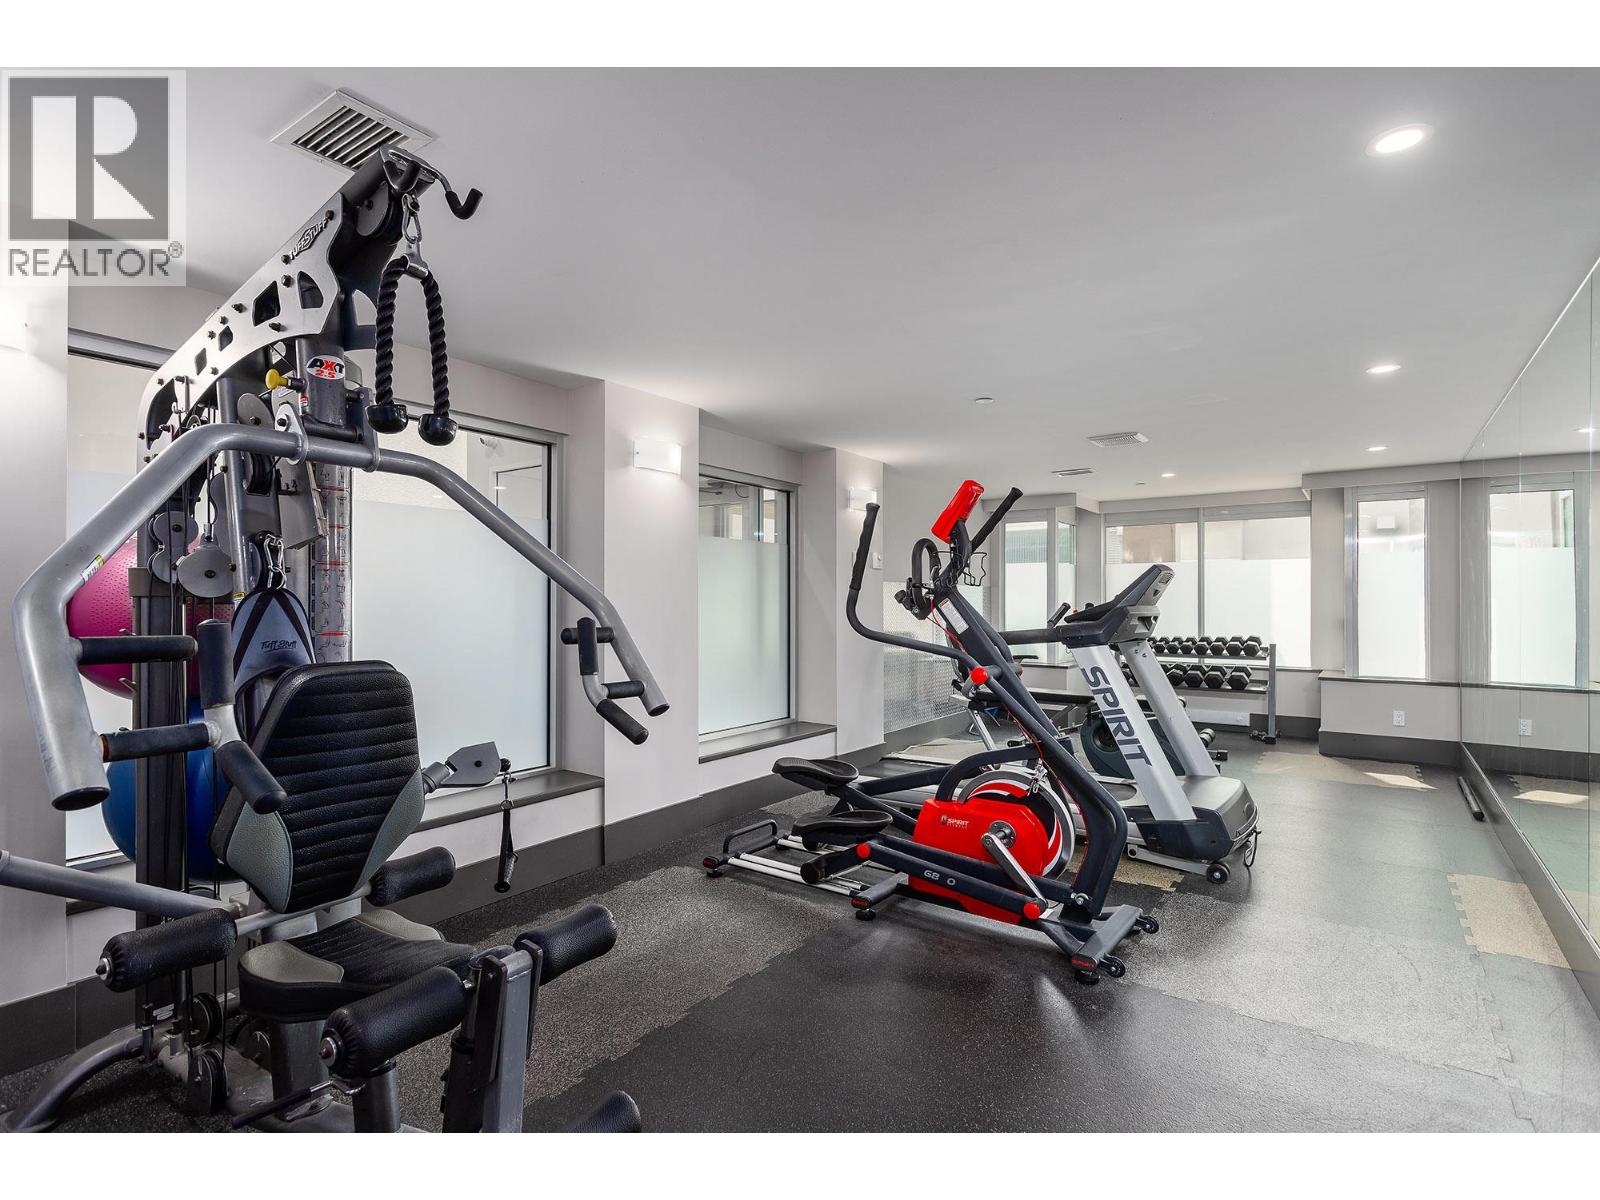
$1,149,000
Maintenance,
$1,001.70 Monthly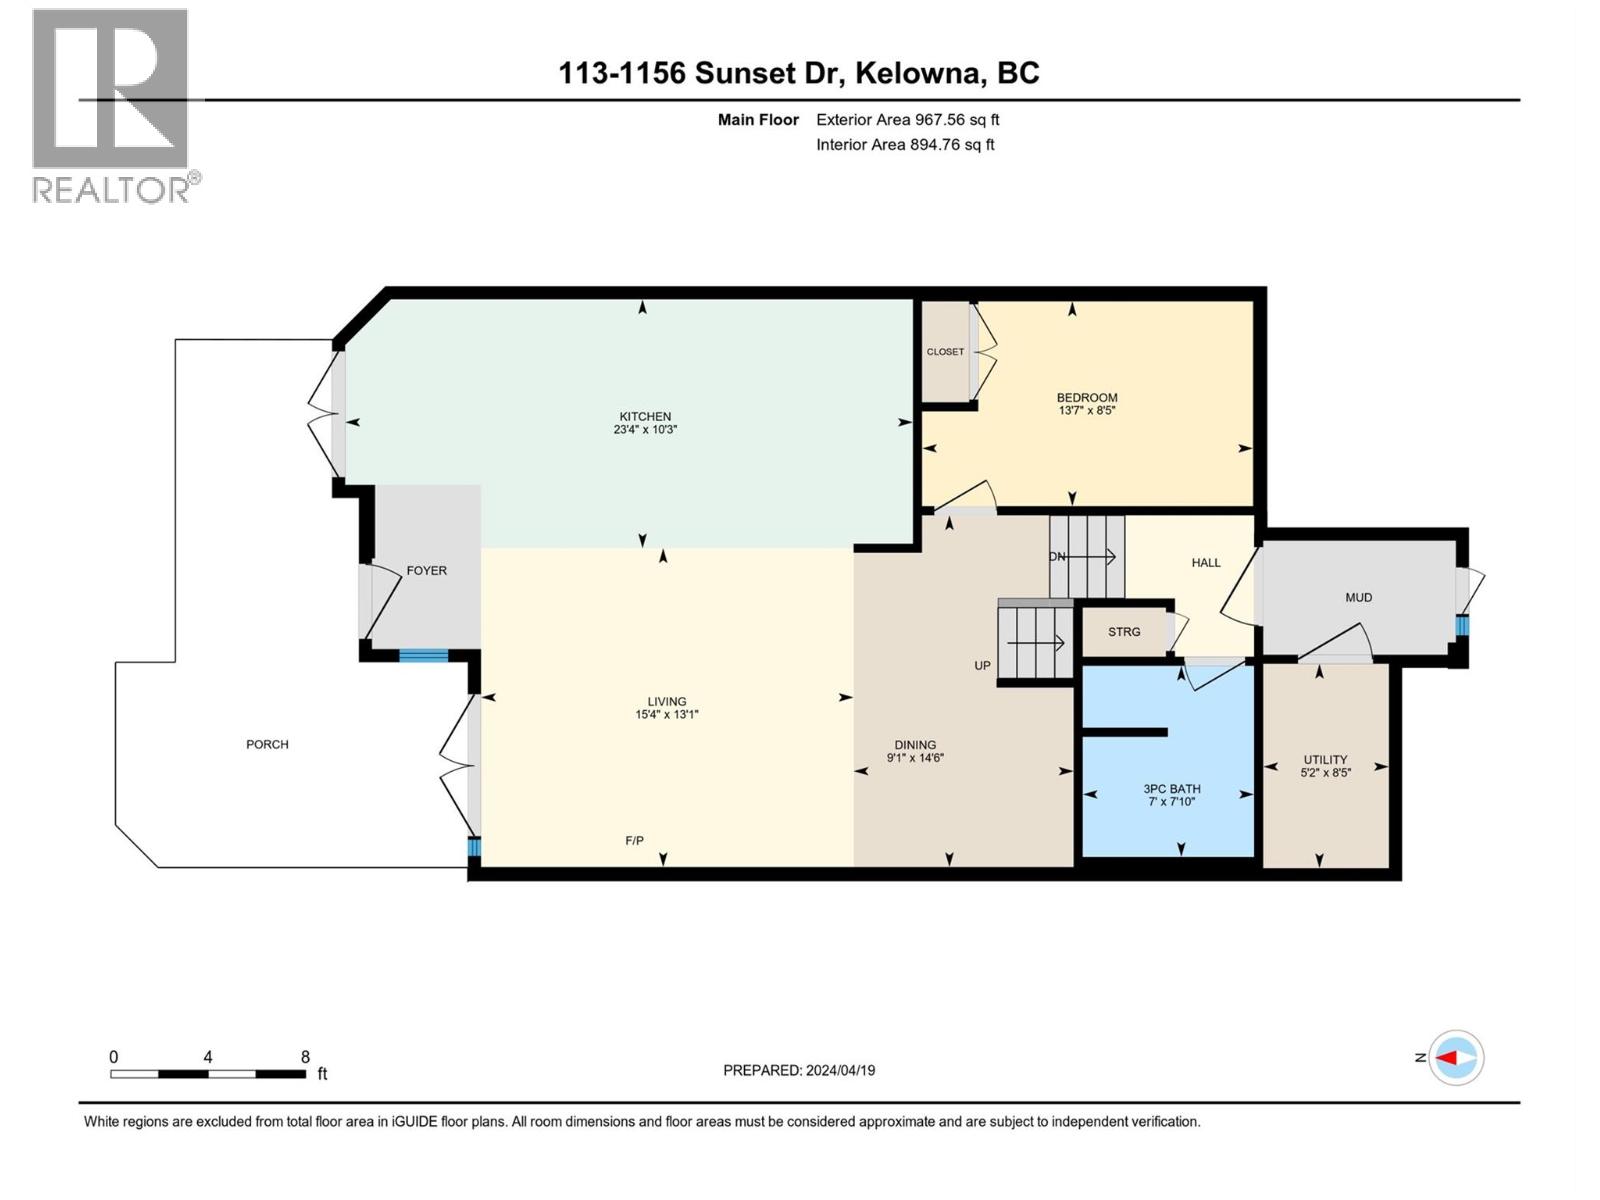
$1,149,000
Maintenance,
$1,001.70 Monthly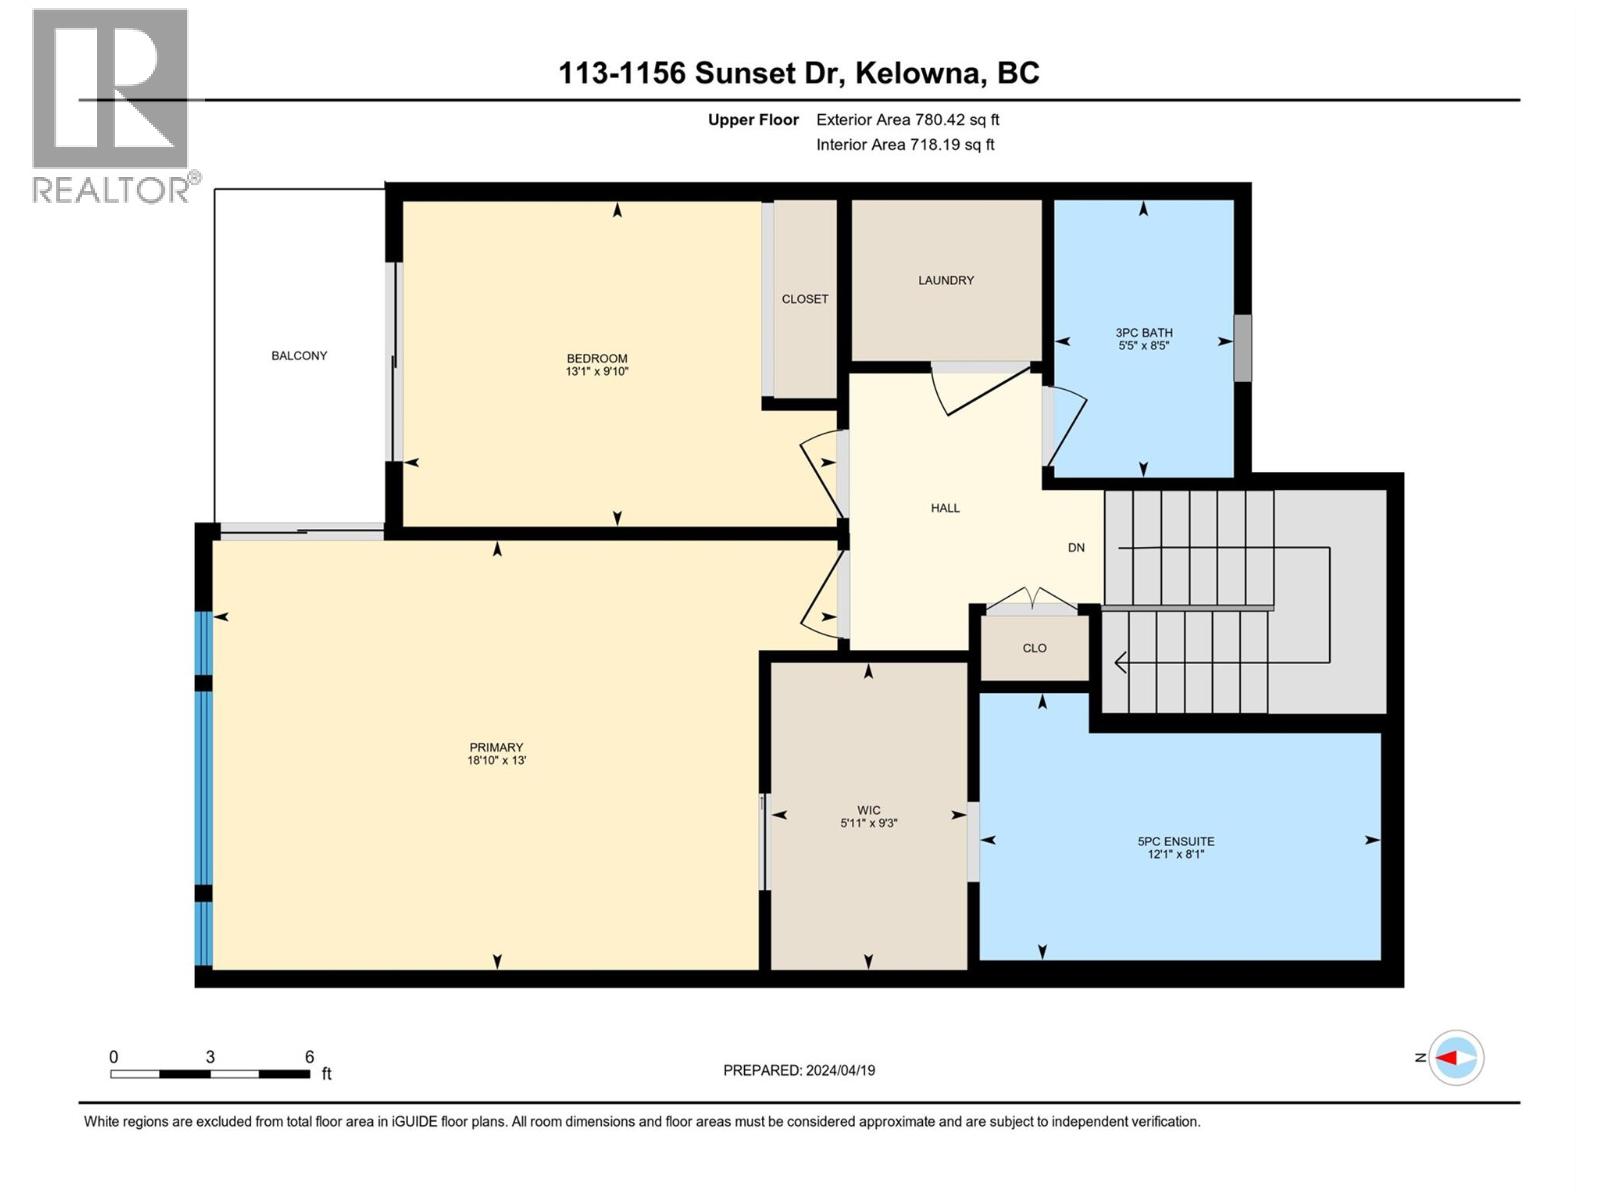
$1,149,000
Maintenance,
$1,001.70 Monthly
Like this listing?
Contact us for more information


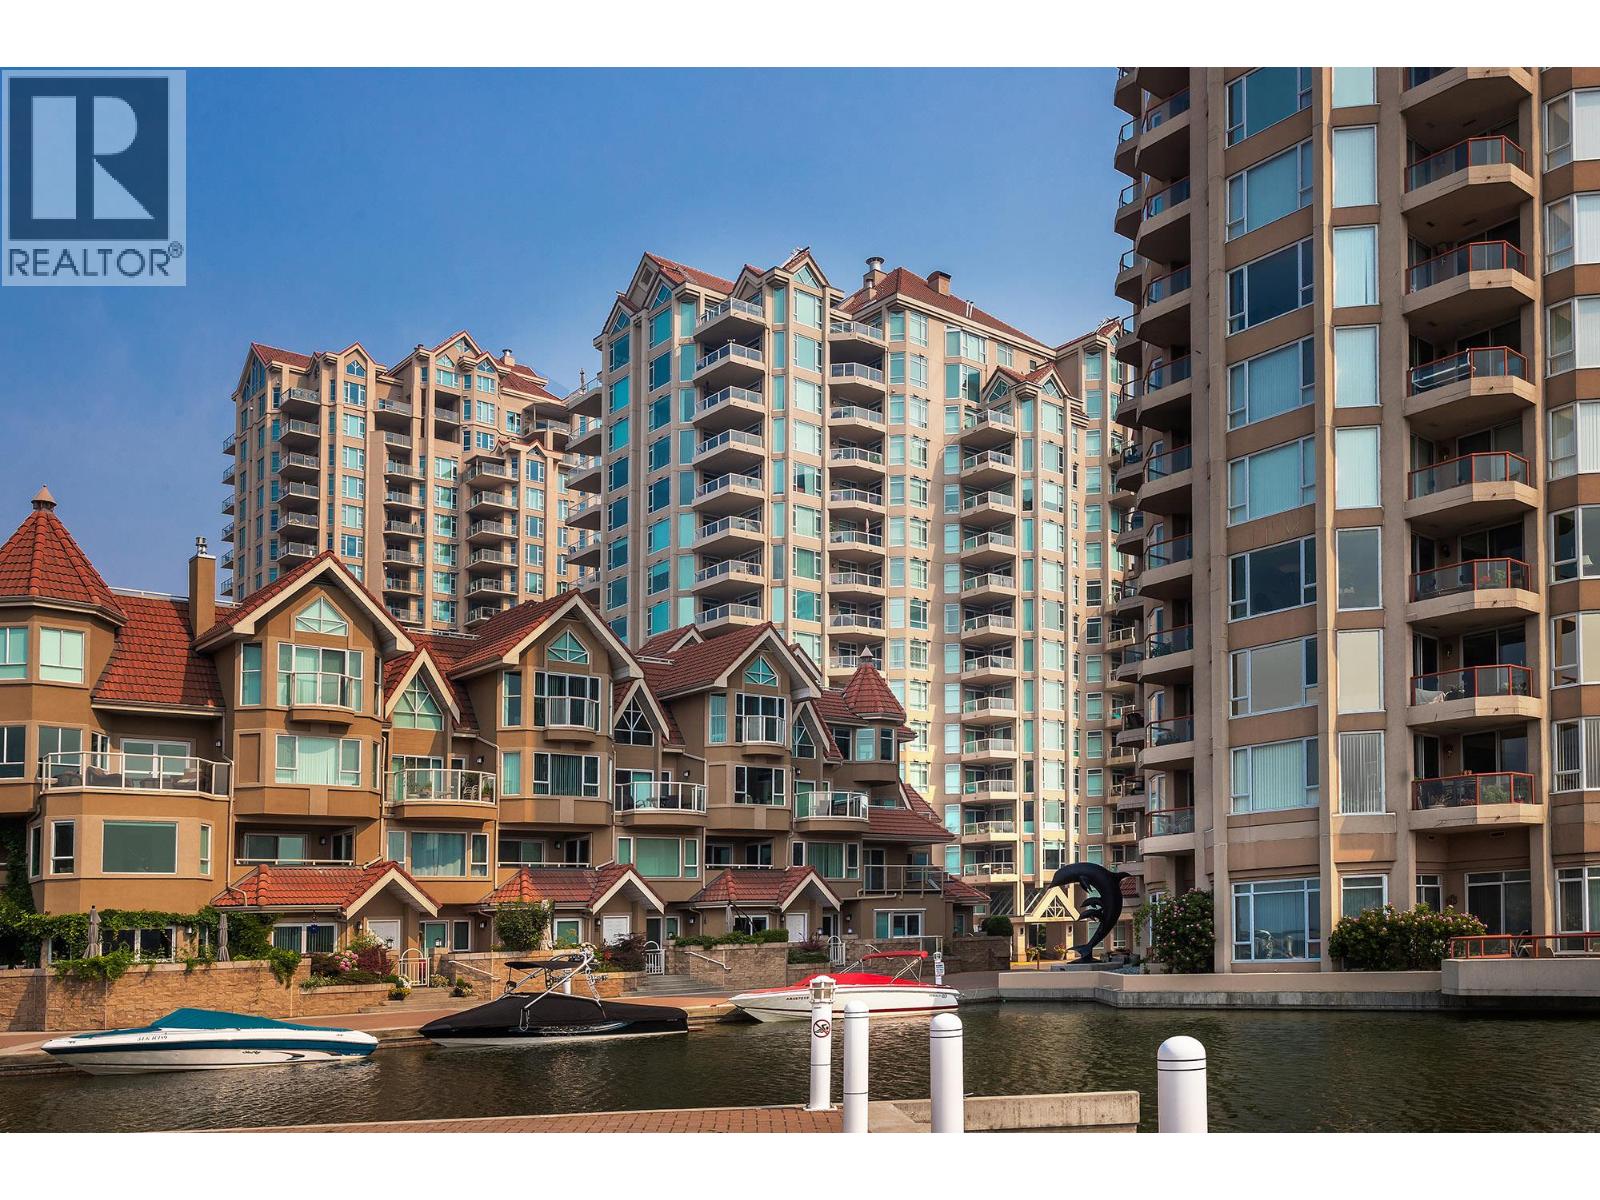
DOWNTOWN WATERFRONT LUXURY – Experience the pinnacle of Okanagan living at The Lagoons. This meticulously renovated, 3-bedroom, 3-bathroom lakefront townhome is owner-occupied and ready for immediate move-in. The open-concept interior is a masterpiece of modern design, featuring quartz countertops, stainless steel appliances, and the everyday comfort of in-floor heated tile. Entertain with ease from your custom wine bar or enjoy sunset cocktails on the patio with direct lake views. The primary suite serves as a true sanctuary, complete with a private deck and a spa-inspired ensuite. With boat moorage available to rent and Kelowna’s best dining and beaches just steps away, this is waterfront living at its finest. (id:67517)
-
Property Details
MLS® Number 10403463 Property Type Single Family Neigbourhood Kelowna North Community Name The Lagoons AmenitiesNearBy Park, Recreation CommunityFeatures Family Oriented Features Central Island, One Balcony ParkingSpaceTotal 2 PoolType Indoor Pool, Outdoor Pool, Pool StorageType Storage, Locker ViewType Lake View, Mountain View, View Of Water, View (panoramic) -
Building
BathroomTotal 3 BedroomsTotal 3 Amenities Whirlpool Appliances Refrigerator, Dishwasher, Dryer, Cooktop - Electric, Washer, Wine Fridge, Oven - Built-in ArchitecturalStyle Other ConstructedDate 1994 ConstructionStyleAttachment Attached CoolingType Central Air Conditioning ExteriorFinish Stucco FireplaceFuel Electric FireplacePresent Yes FireplaceTotal 1 FireplaceType Unknown FlooringType Carpeted, Tile HeatingFuel Electric HeatingType In Floor Heating, Forced Air StoriesTotal 2 SizeInterior 1,748 Sqft Type Row / Townhouse UtilityWater Municipal Water Heated Garage Parkade -
Land
AccessType Easy Access Acreage No LandAmenities Park, Recreation LandscapeFeatures Landscaped Sewer Municipal Sewage System SizeTotalText Under 1 Acre -
Rooms
Level Type Length Width Dimensions Second Level 3pc Bathroom 8'8'' x 5'5'' Second Level 5pc Ensuite Bath 8'1'' x 12'1'' Second Level Bedroom 9'10'' x 13'1'' Second Level Primary Bedroom 13' x 18'10'' Main Level Utility Room 8'5'' x 5'2'' Main Level 3pc Bathroom 7'10'' x 7' Main Level Bedroom 8'5'' x 13'7'' Main Level Living Room 13'1'' x 15'4'' Main Level Dining Room 14'6'' x 9'1'' Main Level Kitchen 10'3'' x 23'4'' -
Utilities
Your Favourites
No Favourites Found







The trademarks REALTOR®, REALTORS®, and the REALTOR® logo are controlled by The Canadian Real Estate Association (CREA) and identify real estate professionals who are members of CREA. The trademarks MLS®, Multiple Listing Service® and the associated logos are owned by The Canadian Real Estate Association (CREA) and identify the quality of services provided by real estate professionals who are members of CREA. The trademark DDF® is owned by The Canadian Real Estate Association (CREA) and identifies CREA's Data Distribution Facility (DDF®)
October 24 2026 12:03:10
Association of Interior REALTORS®
