$338,800
Maintenance, Reserve Fund Contributions, Property Management, Other, See Remarks, Sewer, Waste Removal, Water
$330.72 Monthly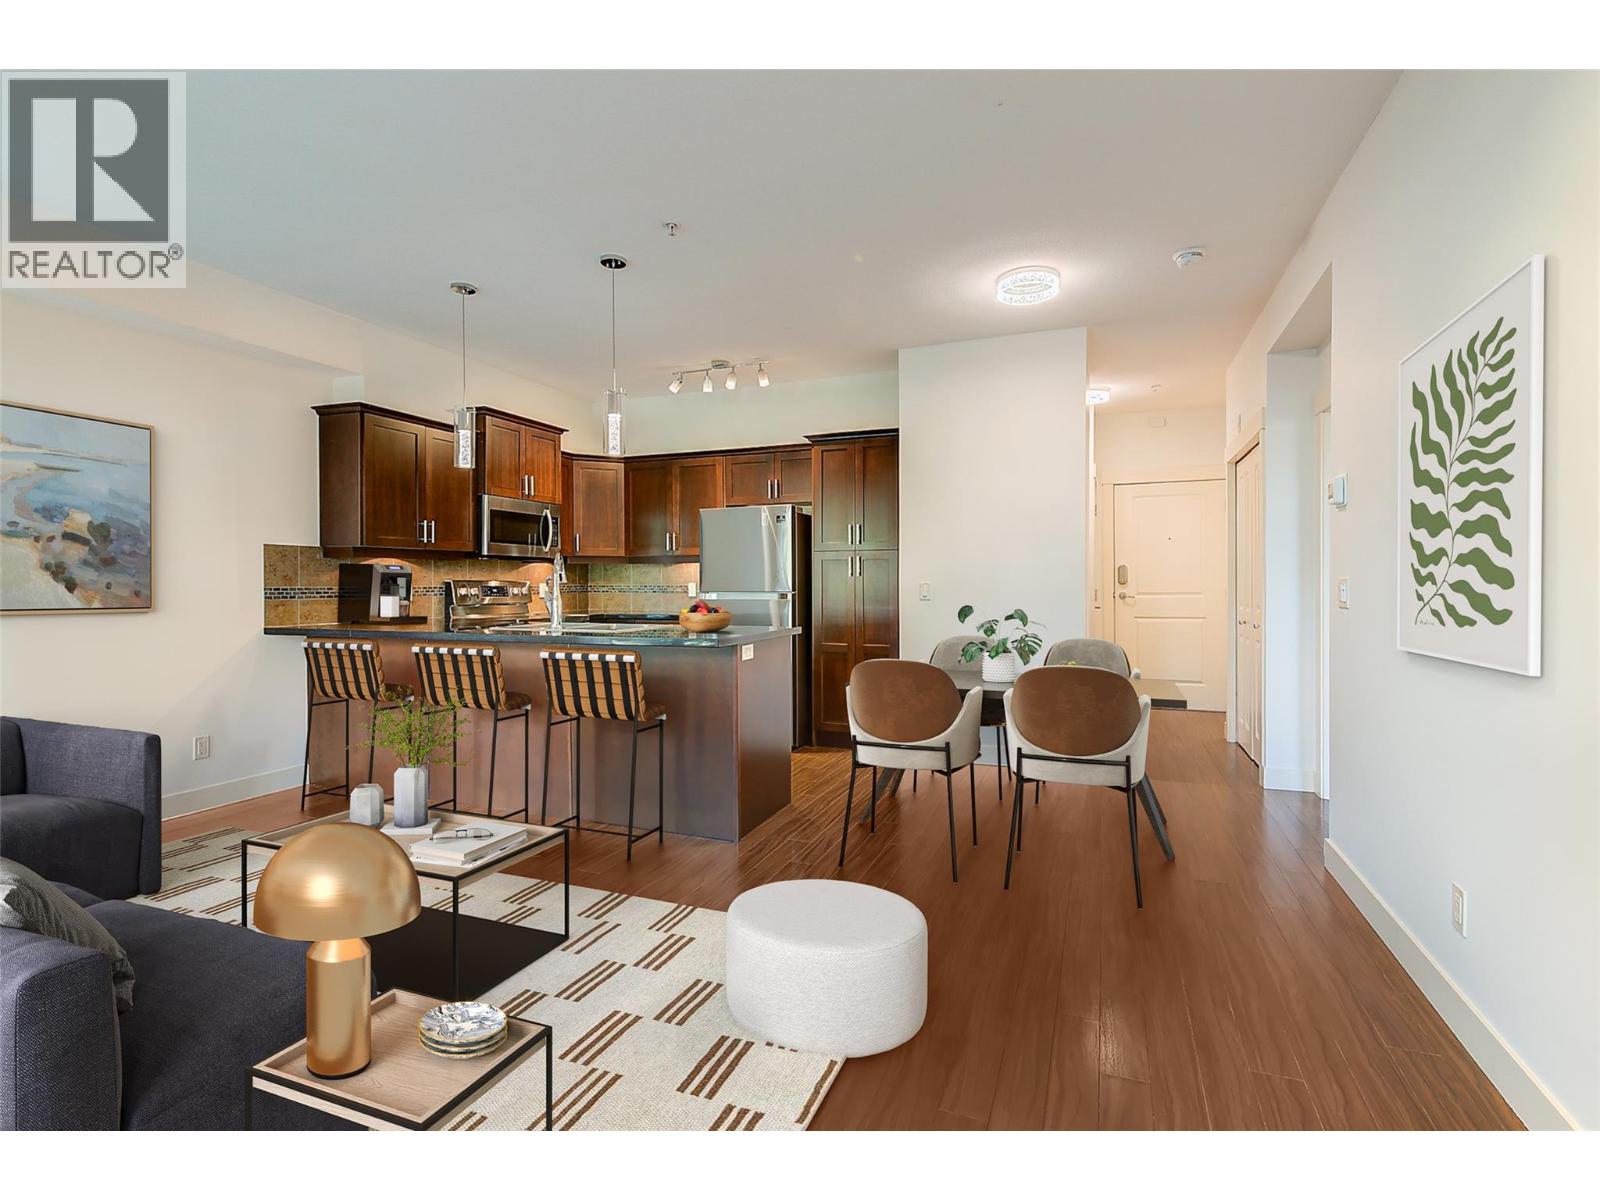
$338,800
Maintenance, Reserve Fund Contributions, Property Management, Other, See Remarks, Sewer, Waste Removal, Water
$330.72 Monthly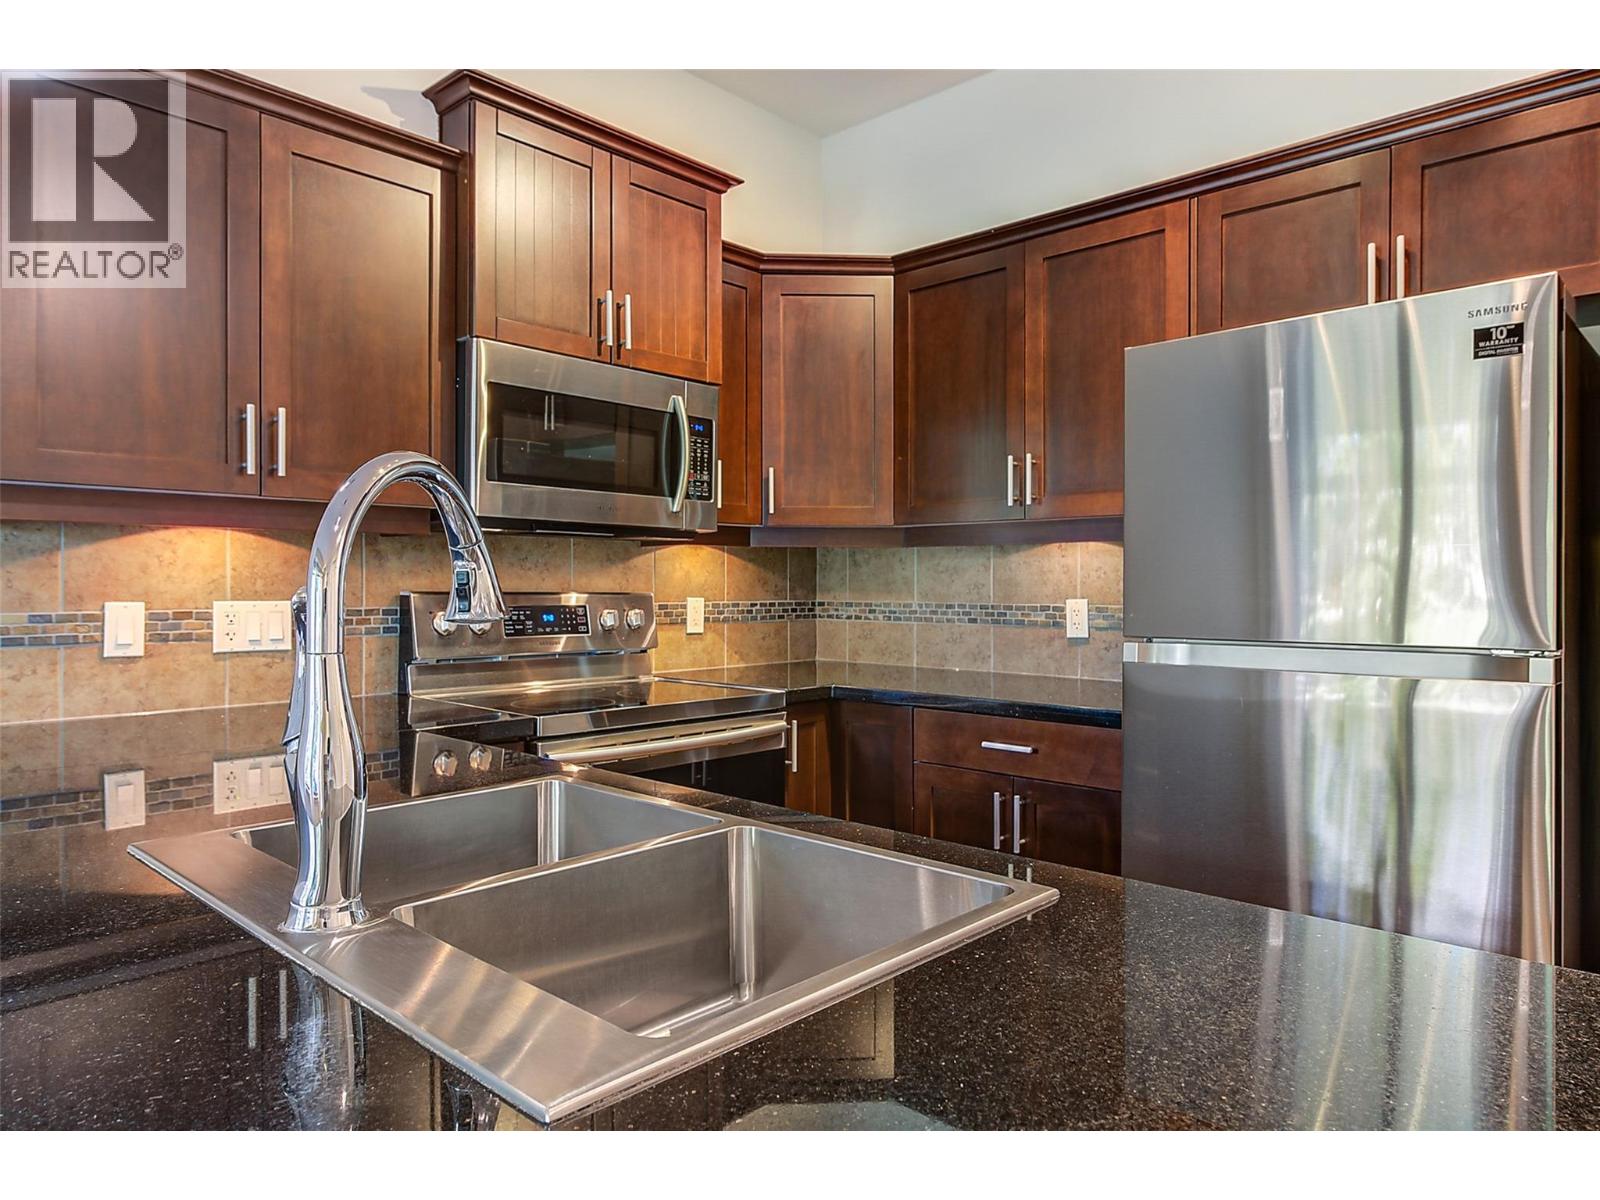
$338,800
Maintenance, Reserve Fund Contributions, Property Management, Other, See Remarks, Sewer, Waste Removal, Water
$330.72 Monthly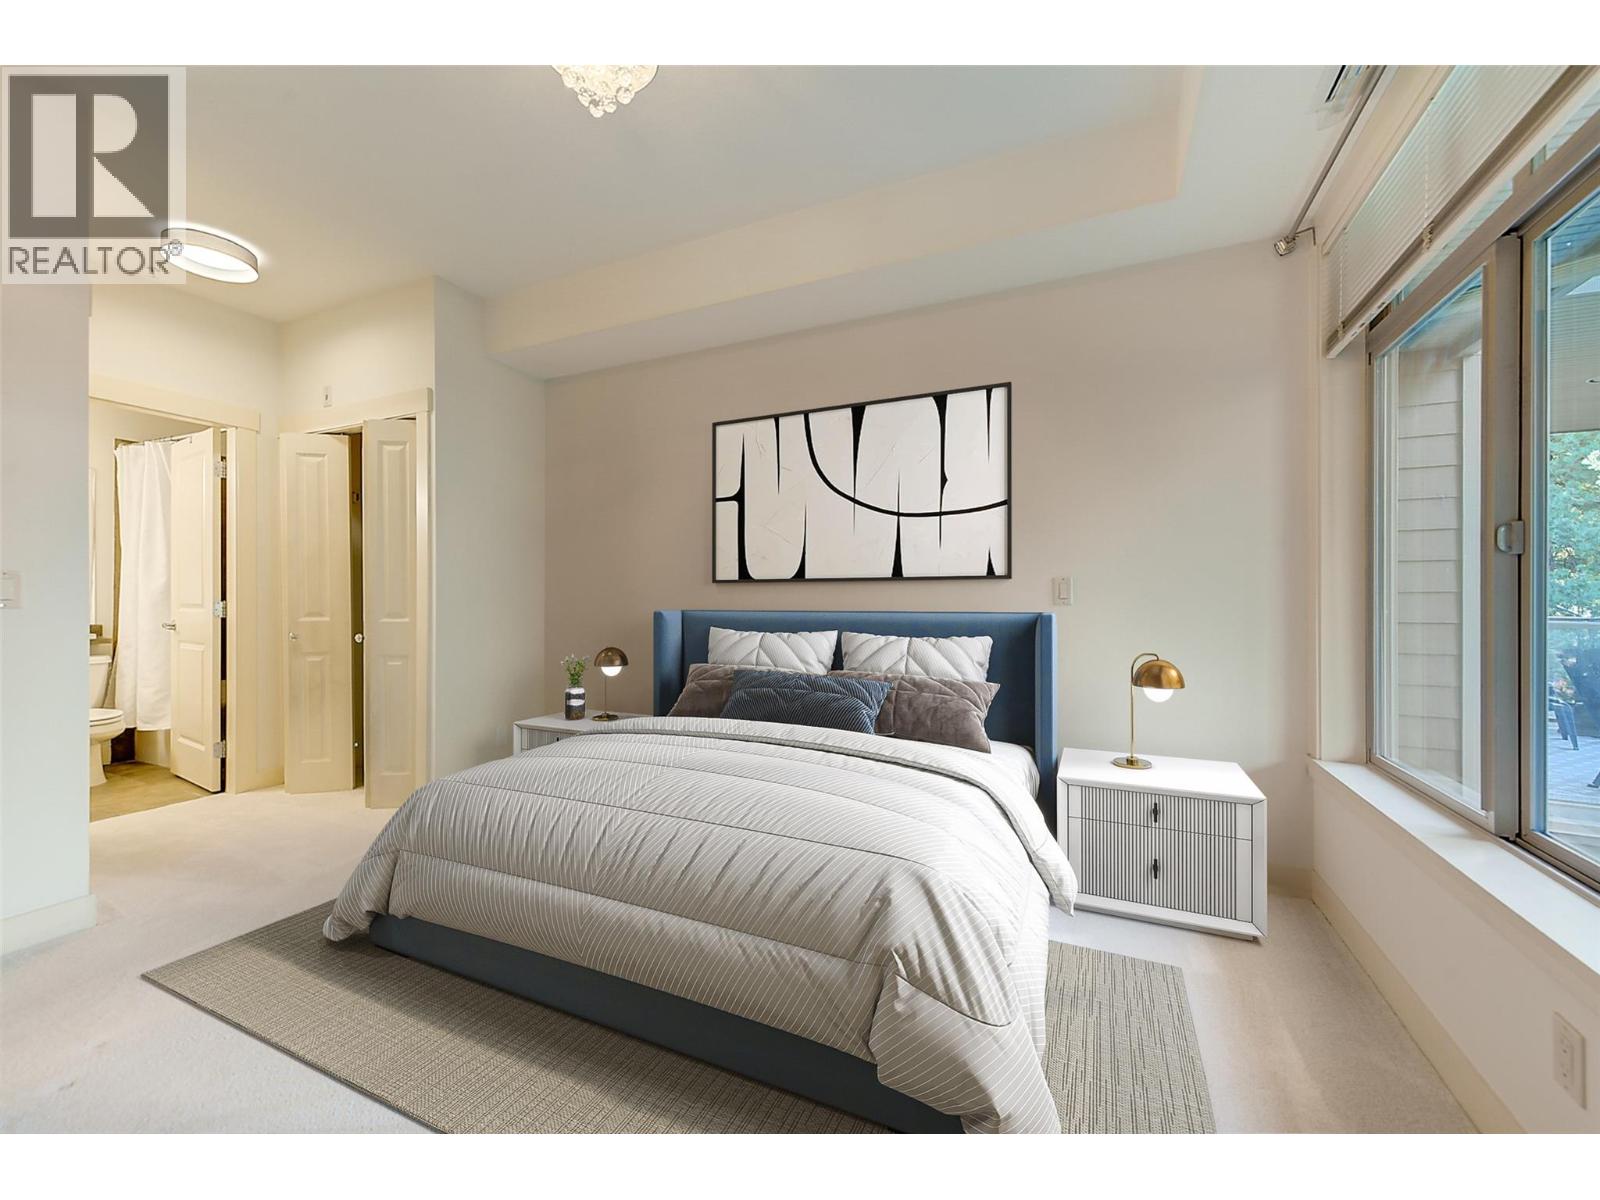
$338,800
Maintenance, Reserve Fund Contributions, Property Management, Other, See Remarks, Sewer, Waste Removal, Water
$330.72 Monthly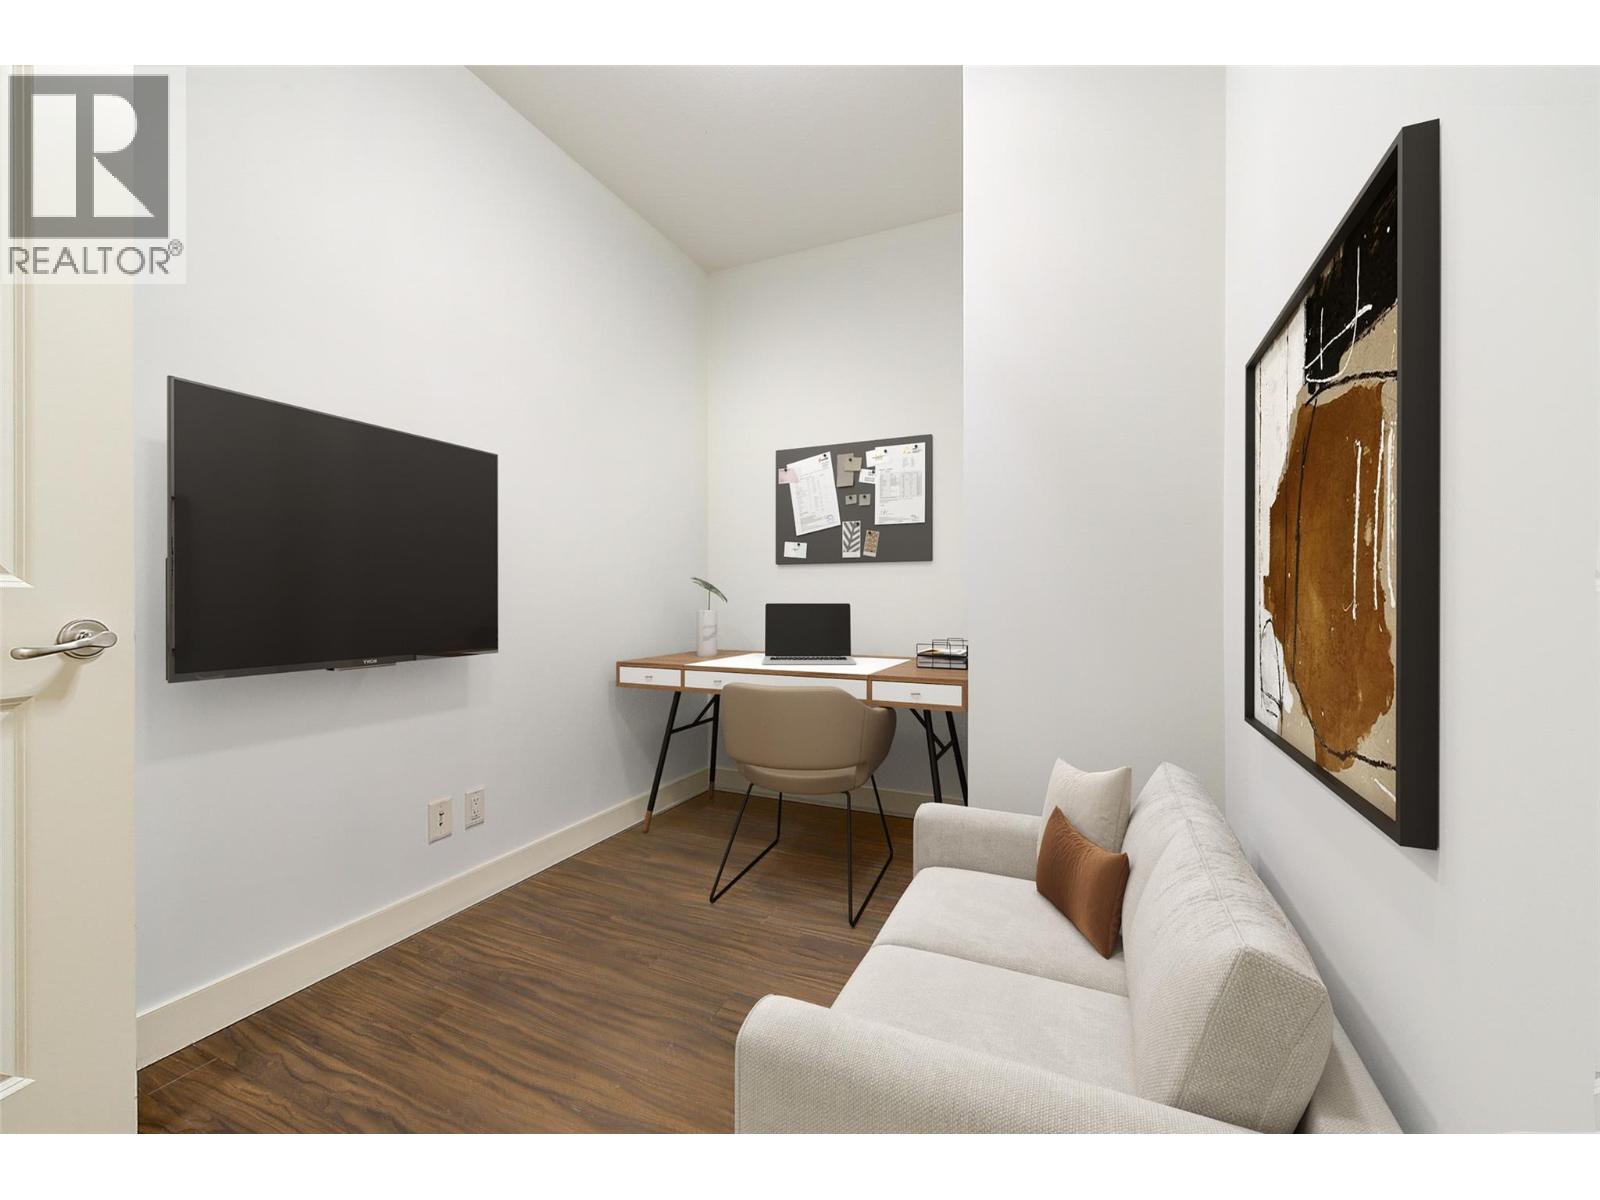
$338,800
Maintenance, Reserve Fund Contributions, Property Management, Other, See Remarks, Sewer, Waste Removal, Water
$330.72 Monthly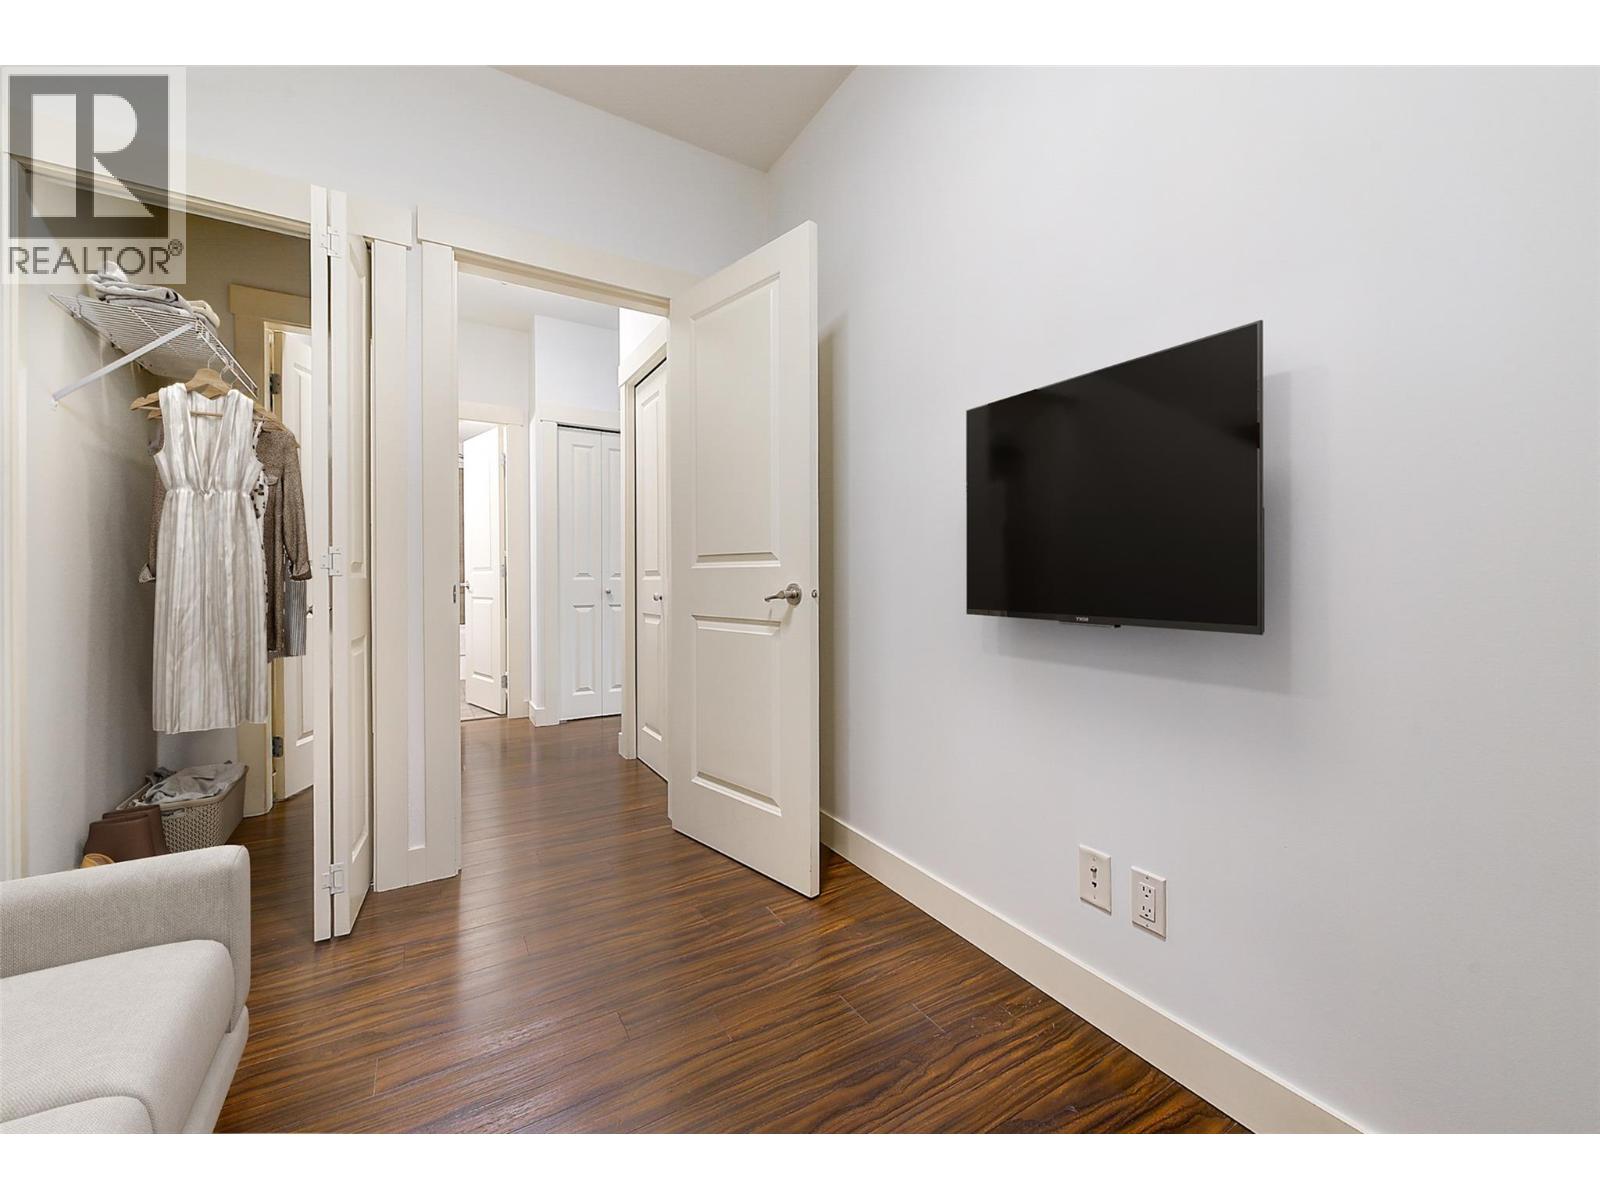
$338,800
Maintenance, Reserve Fund Contributions, Property Management, Other, See Remarks, Sewer, Waste Removal, Water
$330.72 Monthly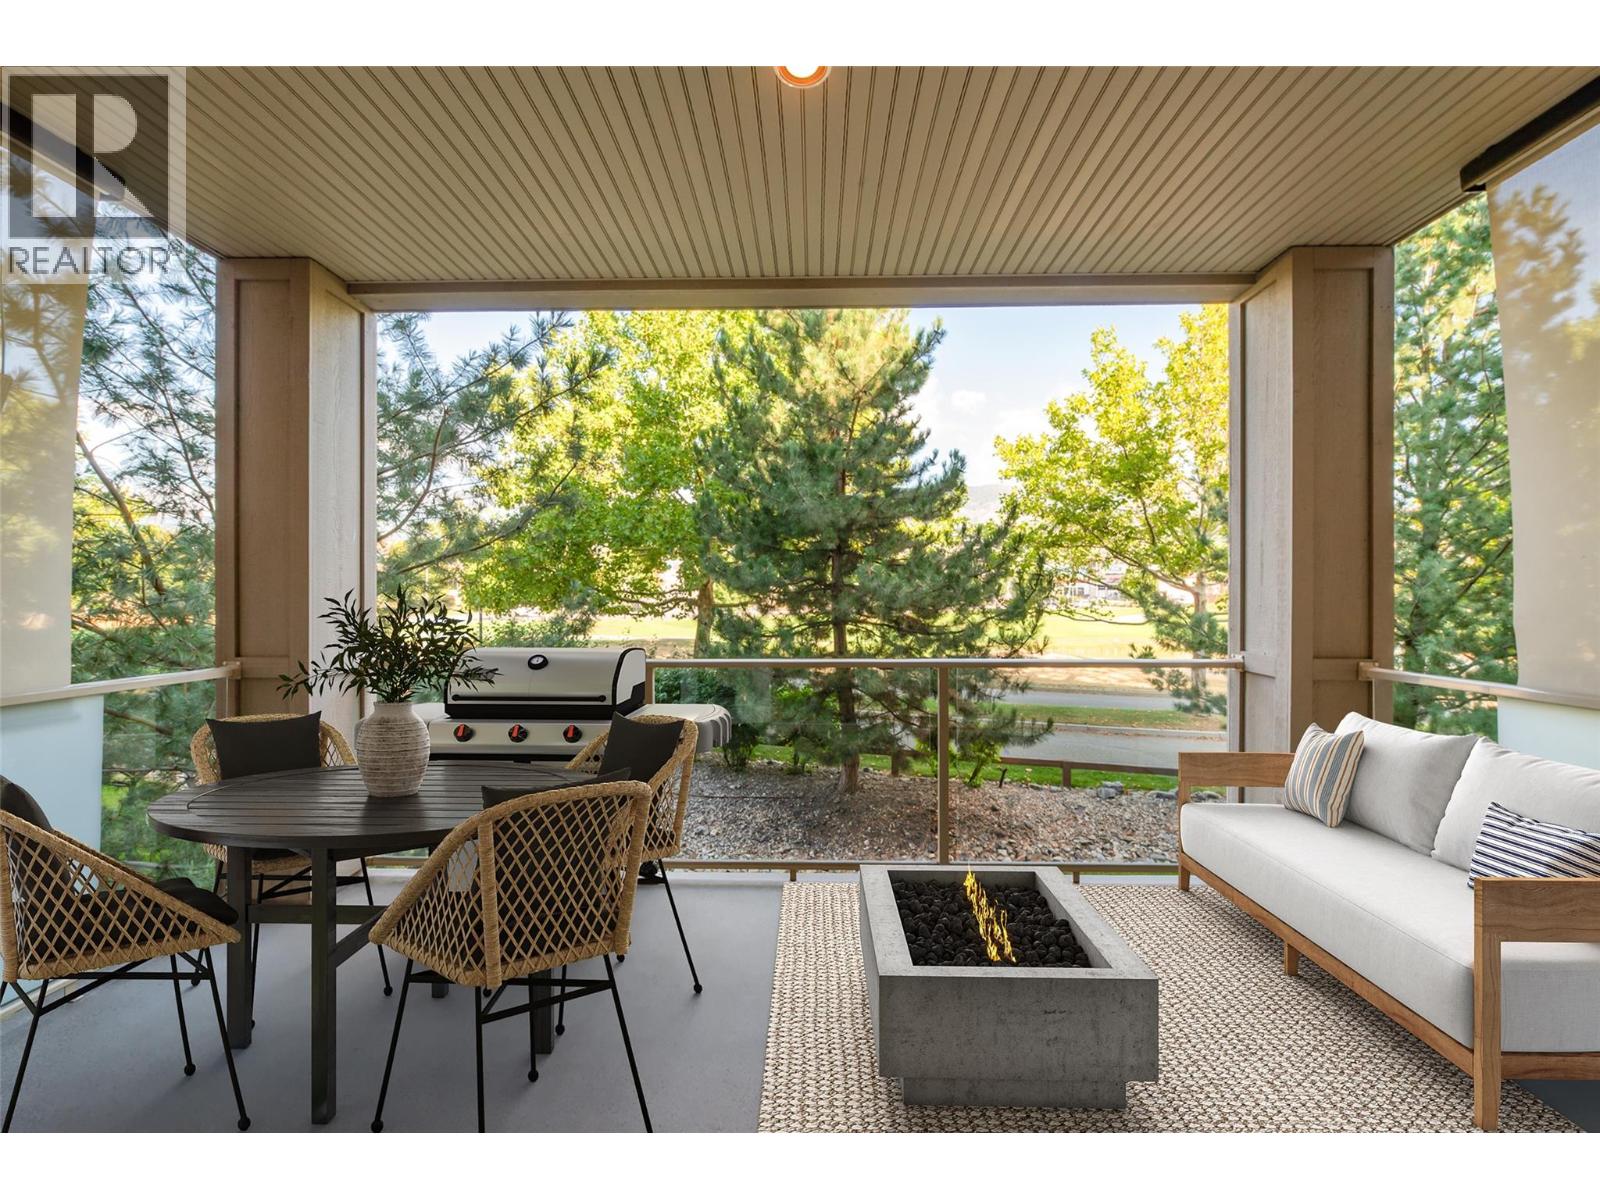
$338,800
Maintenance, Reserve Fund Contributions, Property Management, Other, See Remarks, Sewer, Waste Removal, Water
$330.72 Monthly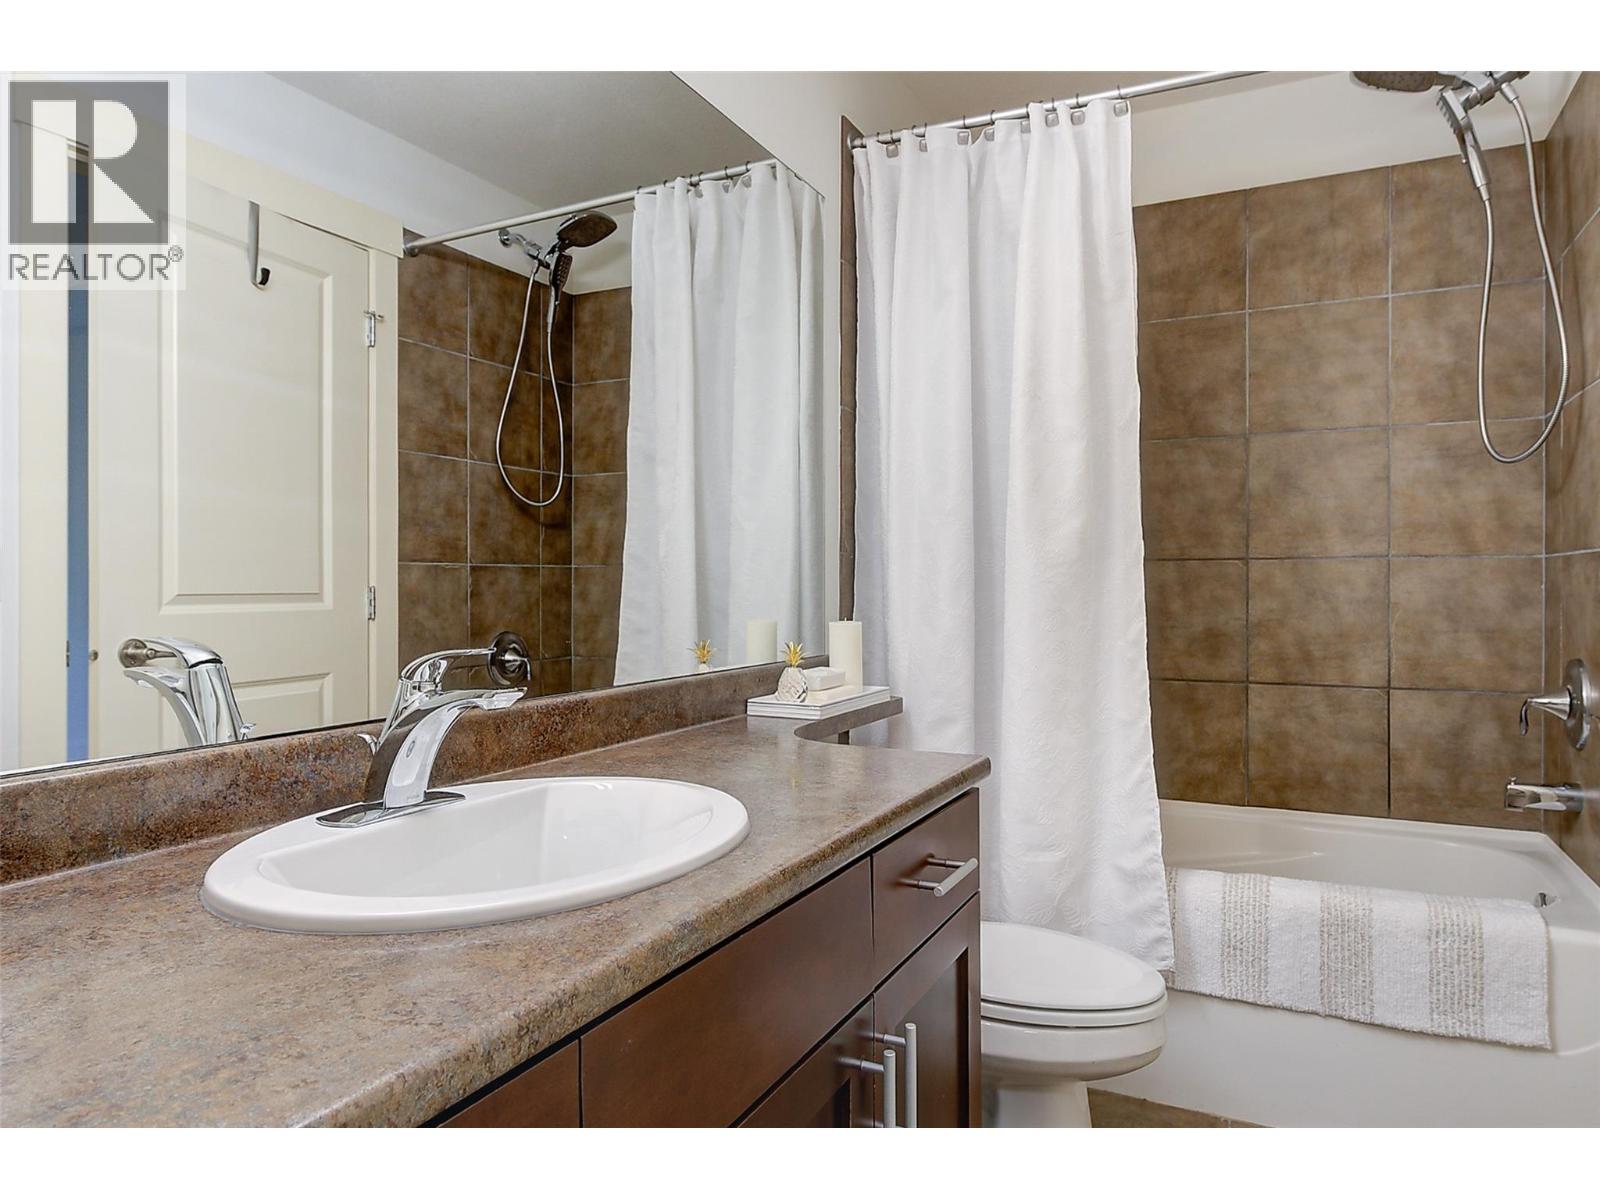
$338,800
Maintenance, Reserve Fund Contributions, Property Management, Other, See Remarks, Sewer, Waste Removal, Water
$330.72 Monthly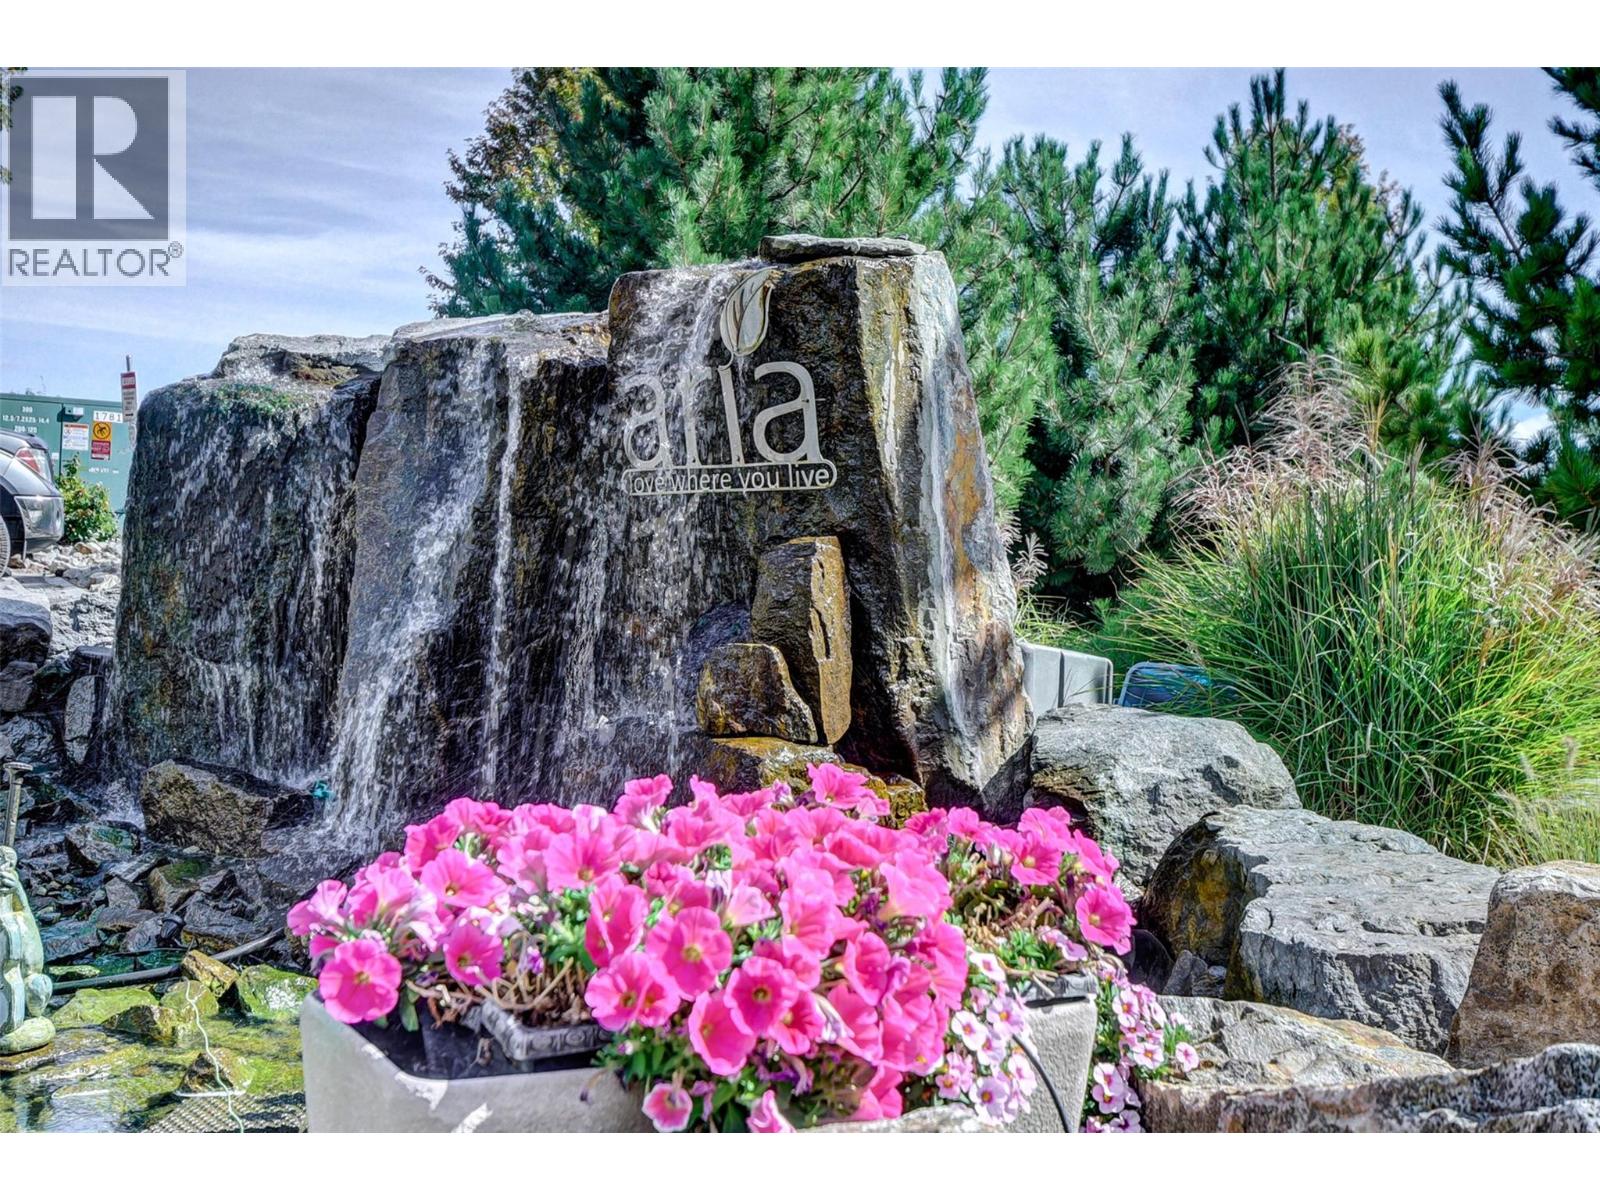
$338,800
Maintenance, Reserve Fund Contributions, Property Management, Other, See Remarks, Sewer, Waste Removal, Water
$330.72 Monthly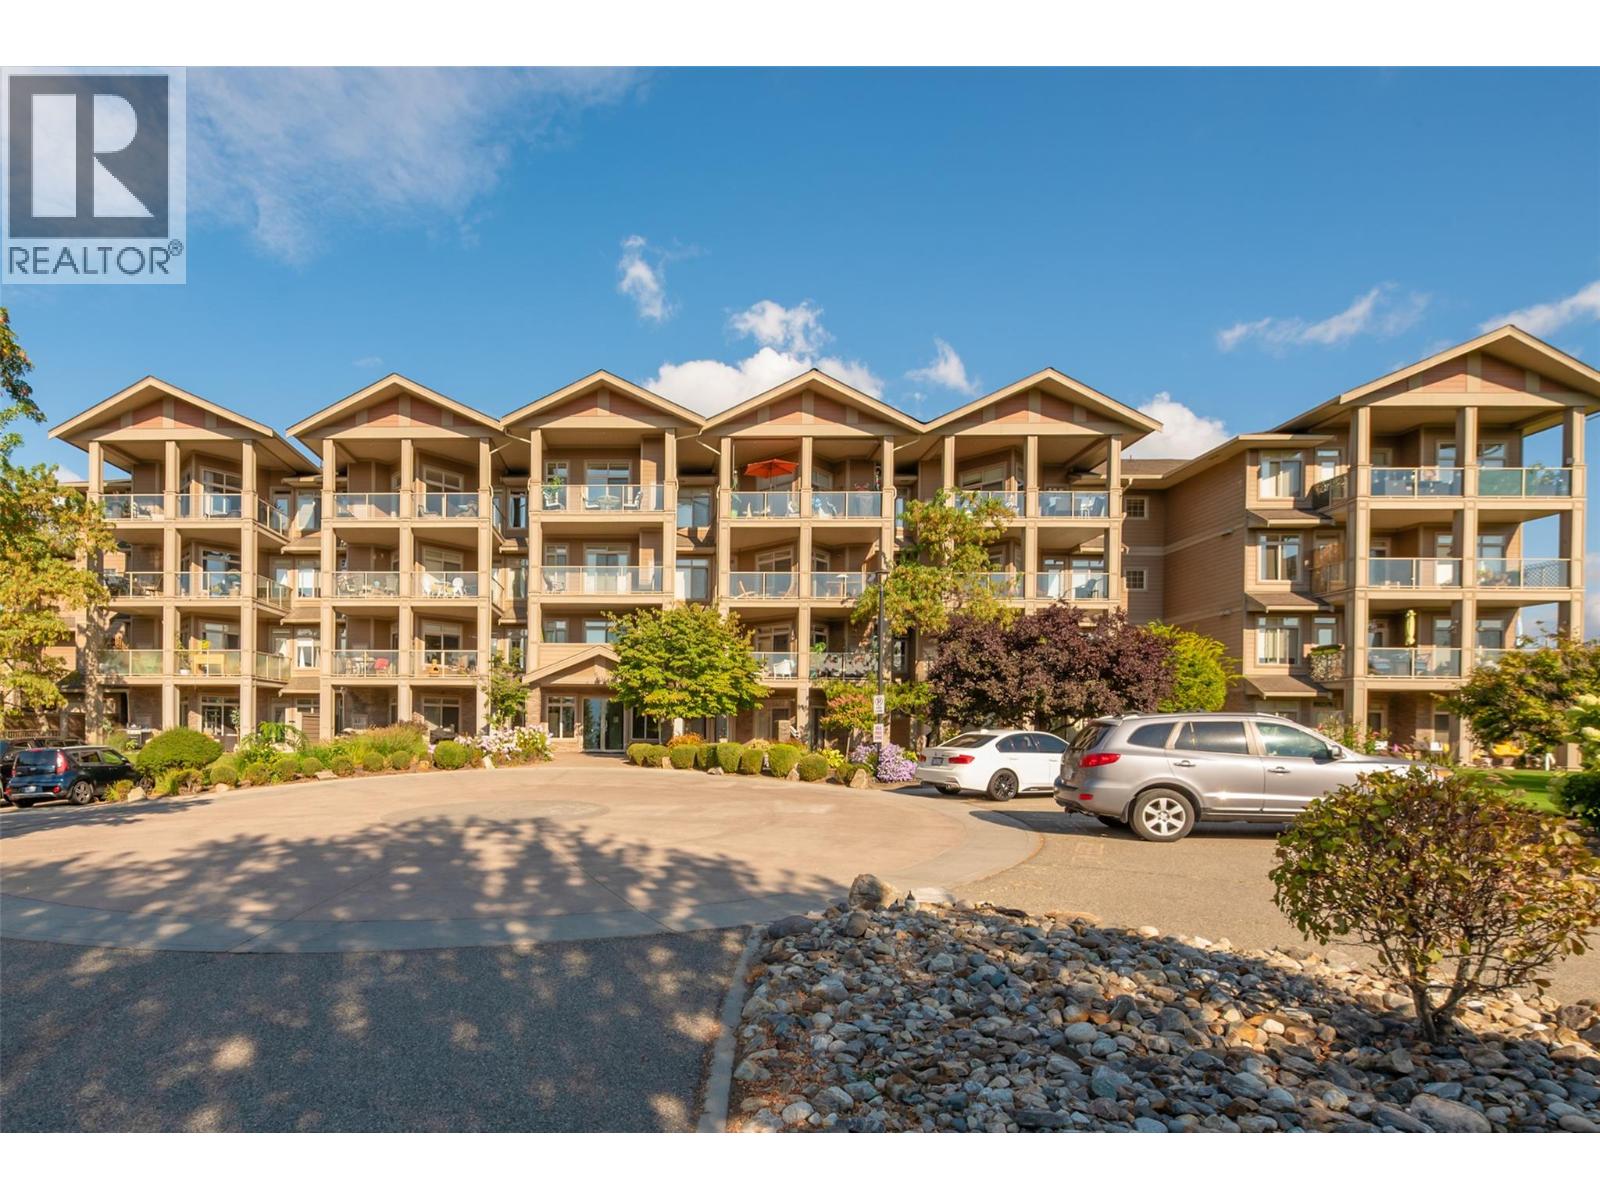
$338,800
Maintenance, Reserve Fund Contributions, Property Management, Other, See Remarks, Sewer, Waste Removal, Water
$330.72 Monthly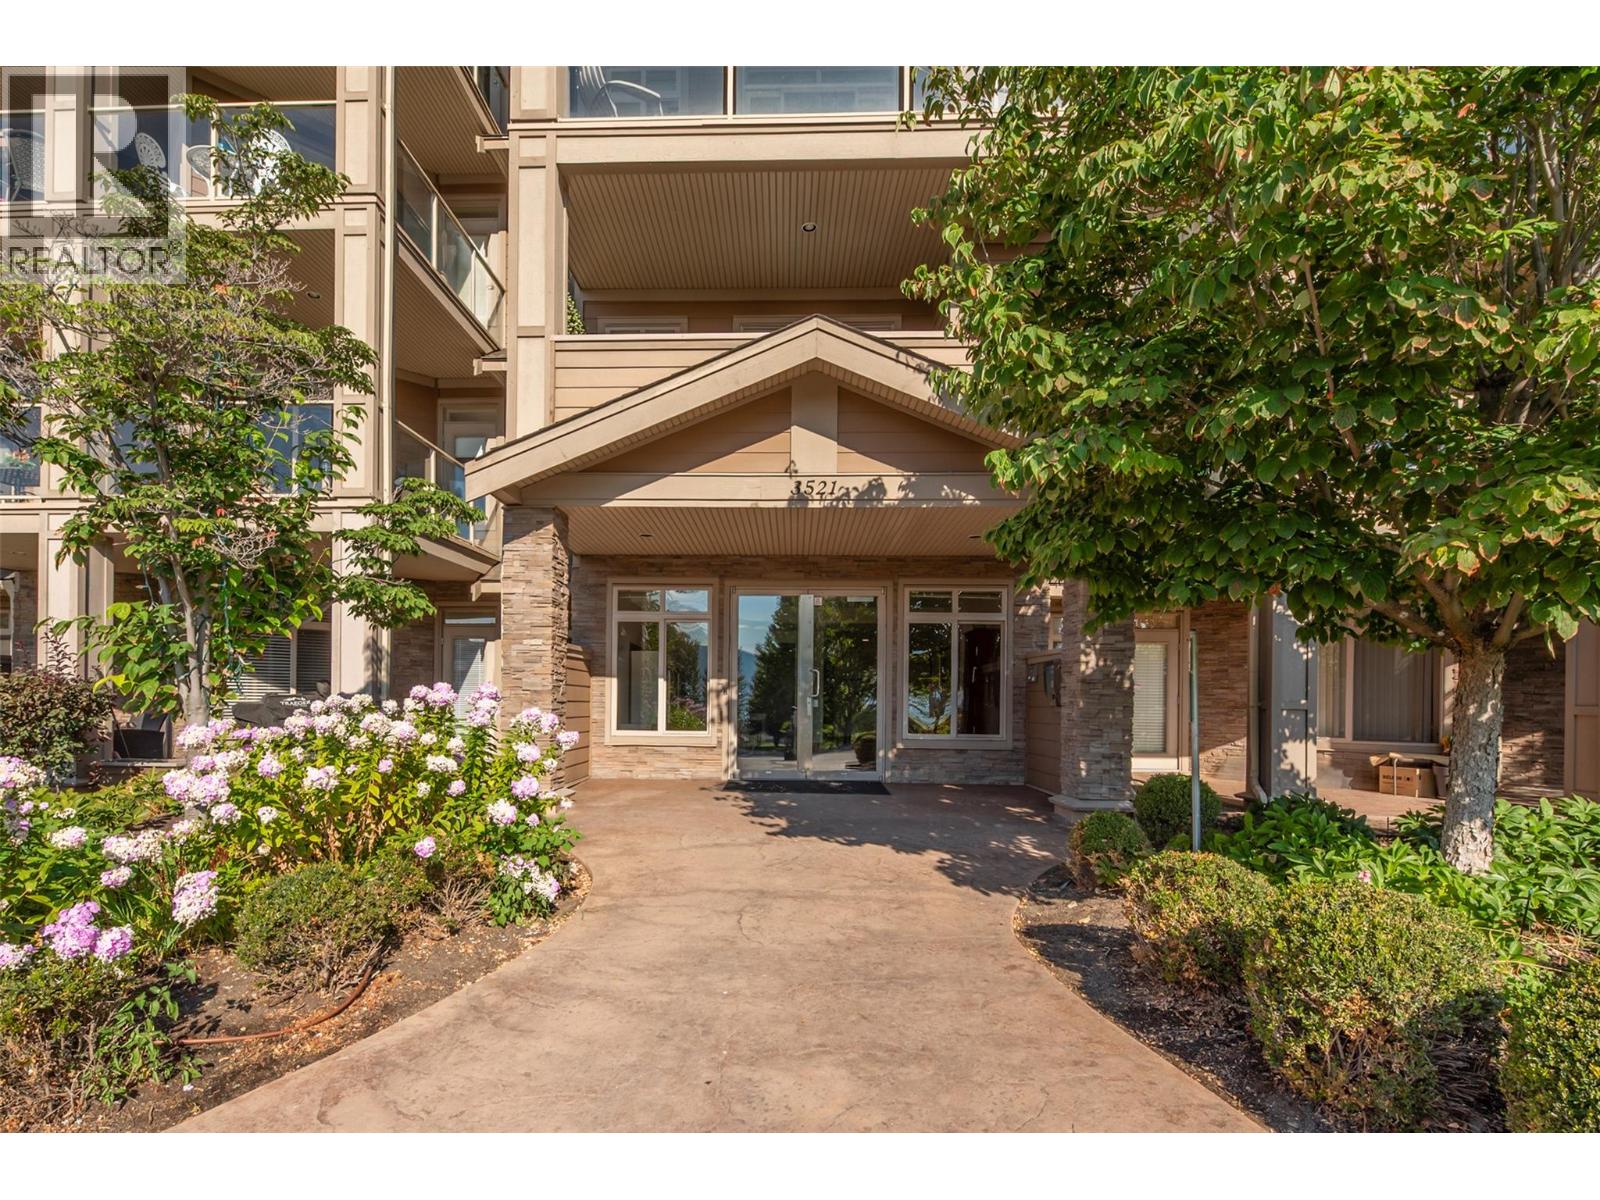
$338,800
Maintenance, Reserve Fund Contributions, Property Management, Other, See Remarks, Sewer, Waste Removal, Water
$330.72 Monthly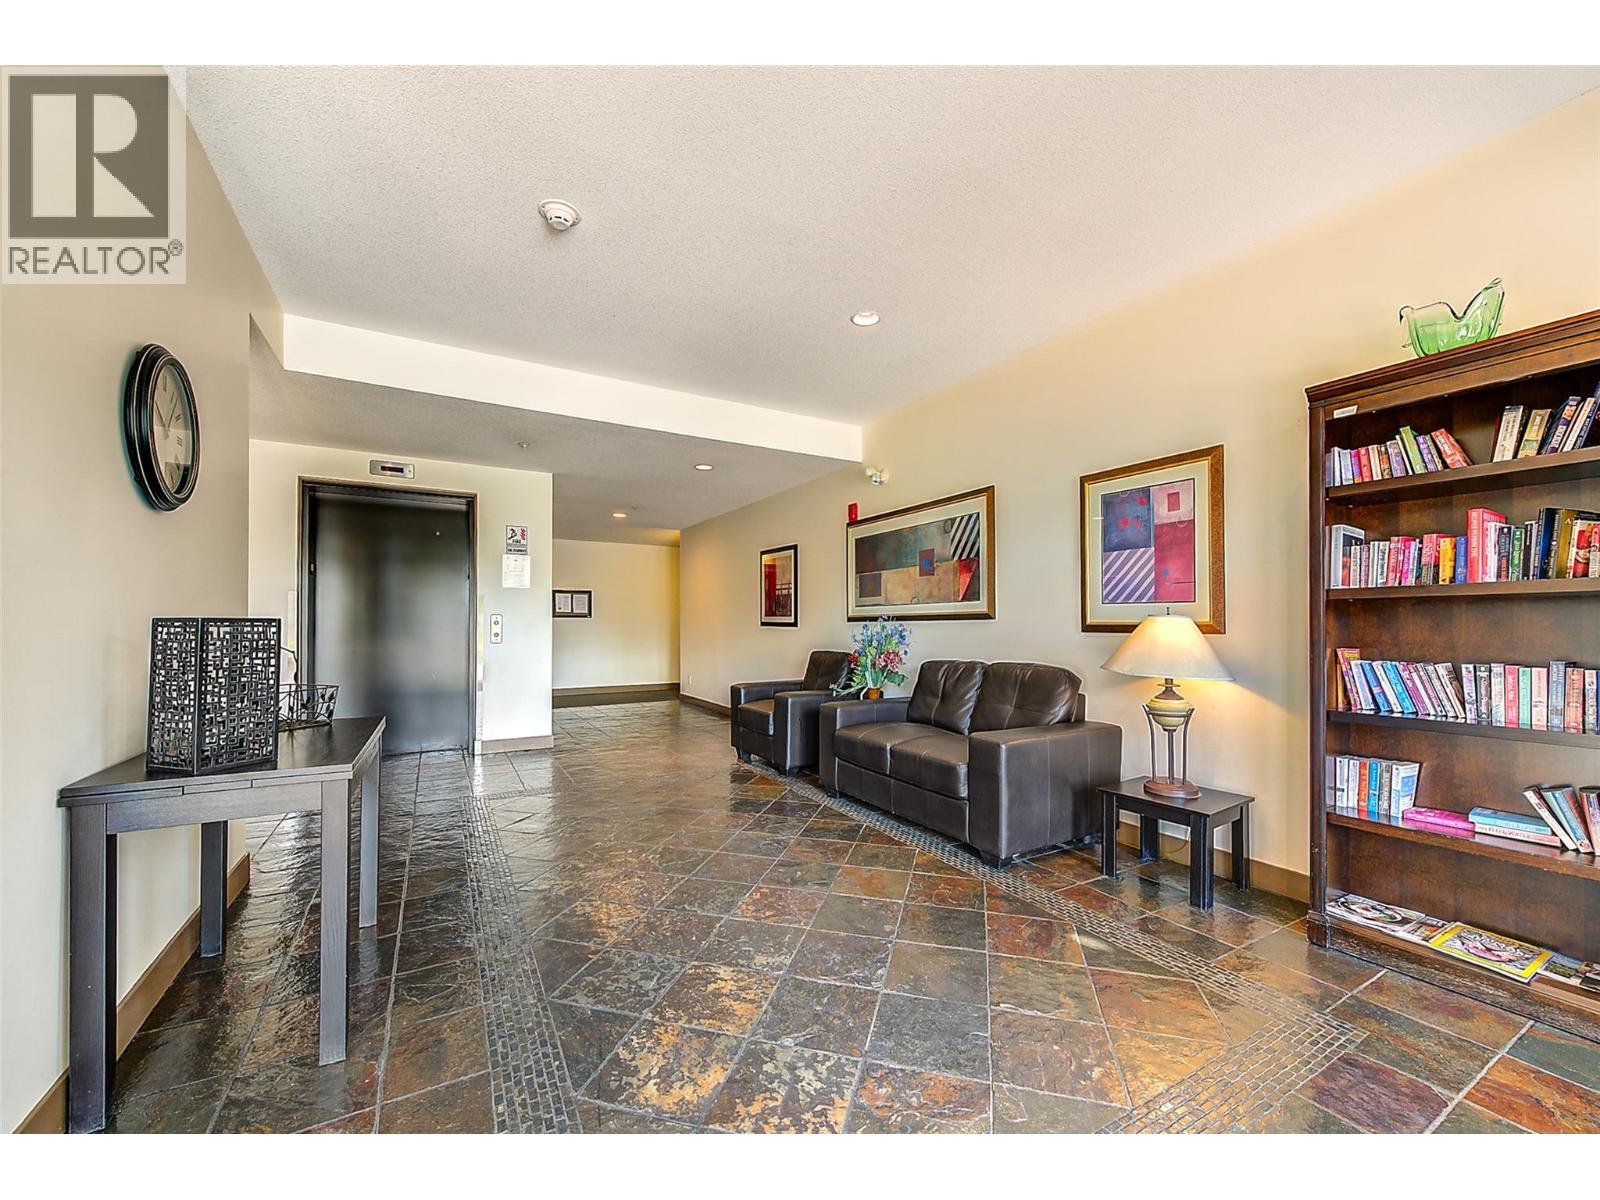
$338,800
Maintenance, Reserve Fund Contributions, Property Management, Other, See Remarks, Sewer, Waste Removal, Water
$330.72 Monthly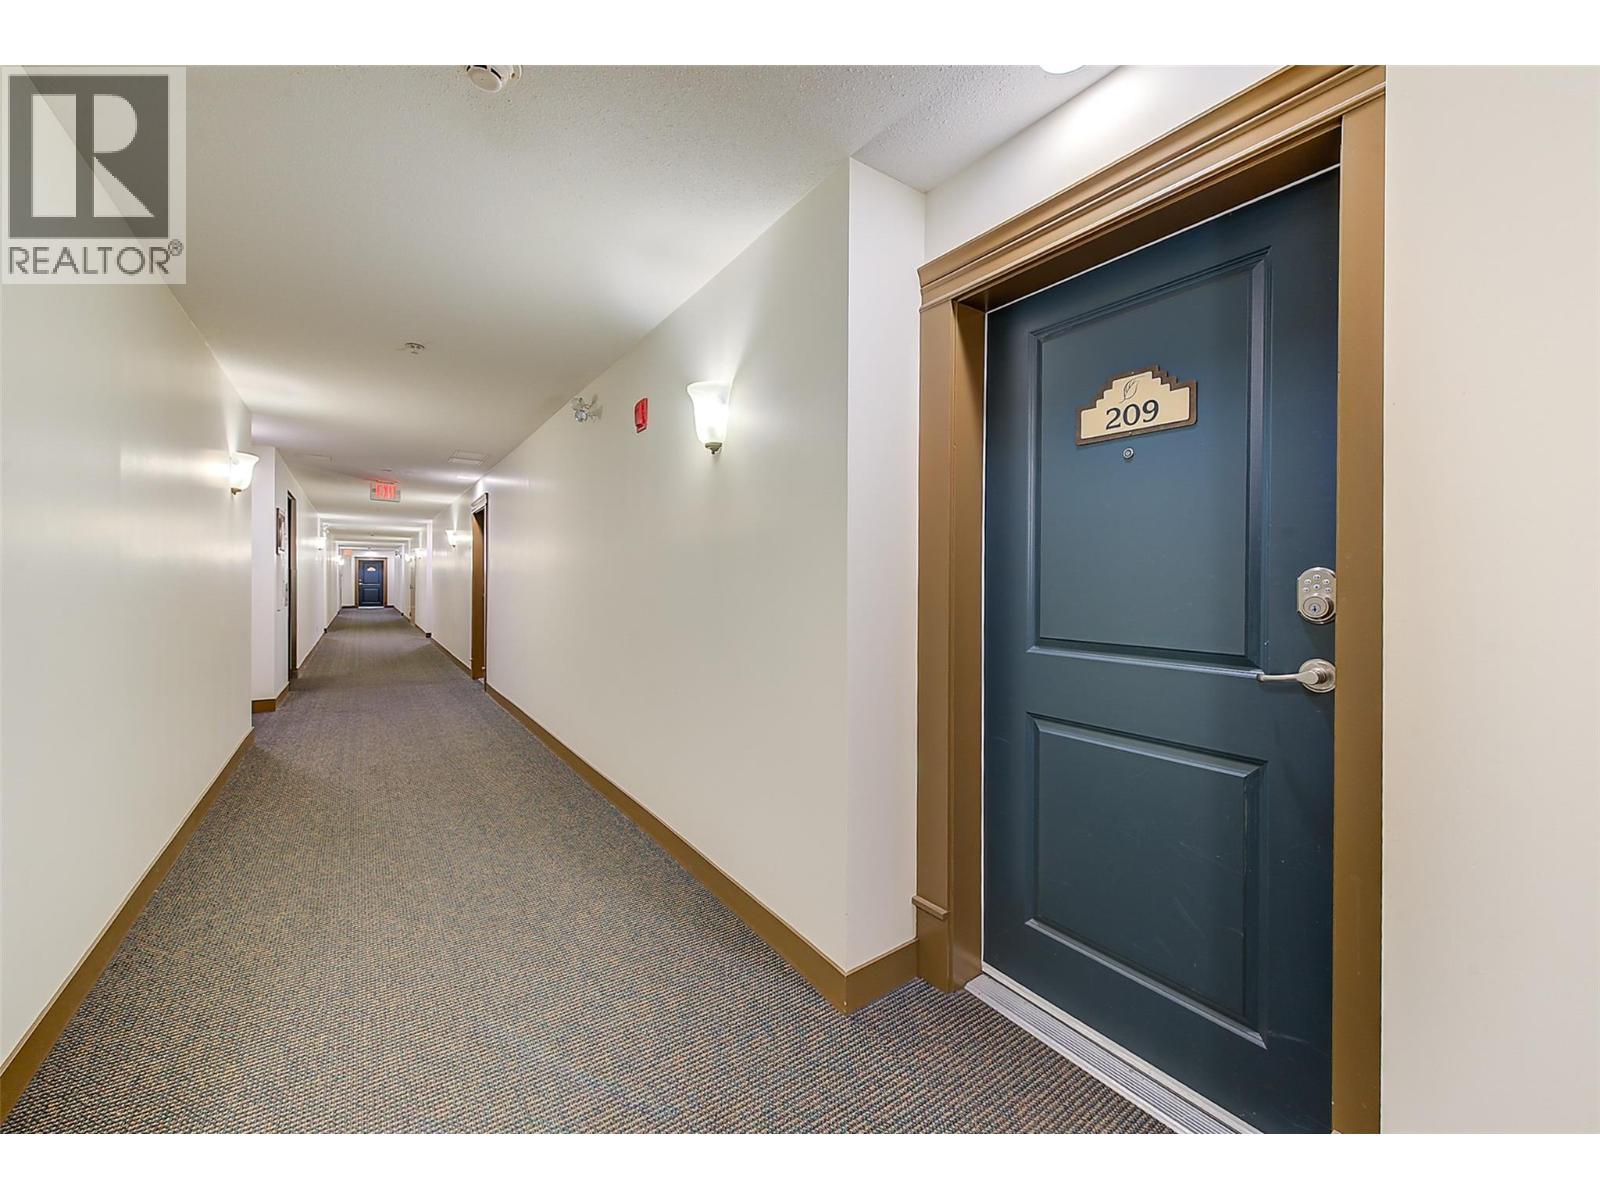
$338,800
Maintenance, Reserve Fund Contributions, Property Management, Other, See Remarks, Sewer, Waste Removal, Water
$330.72 Monthly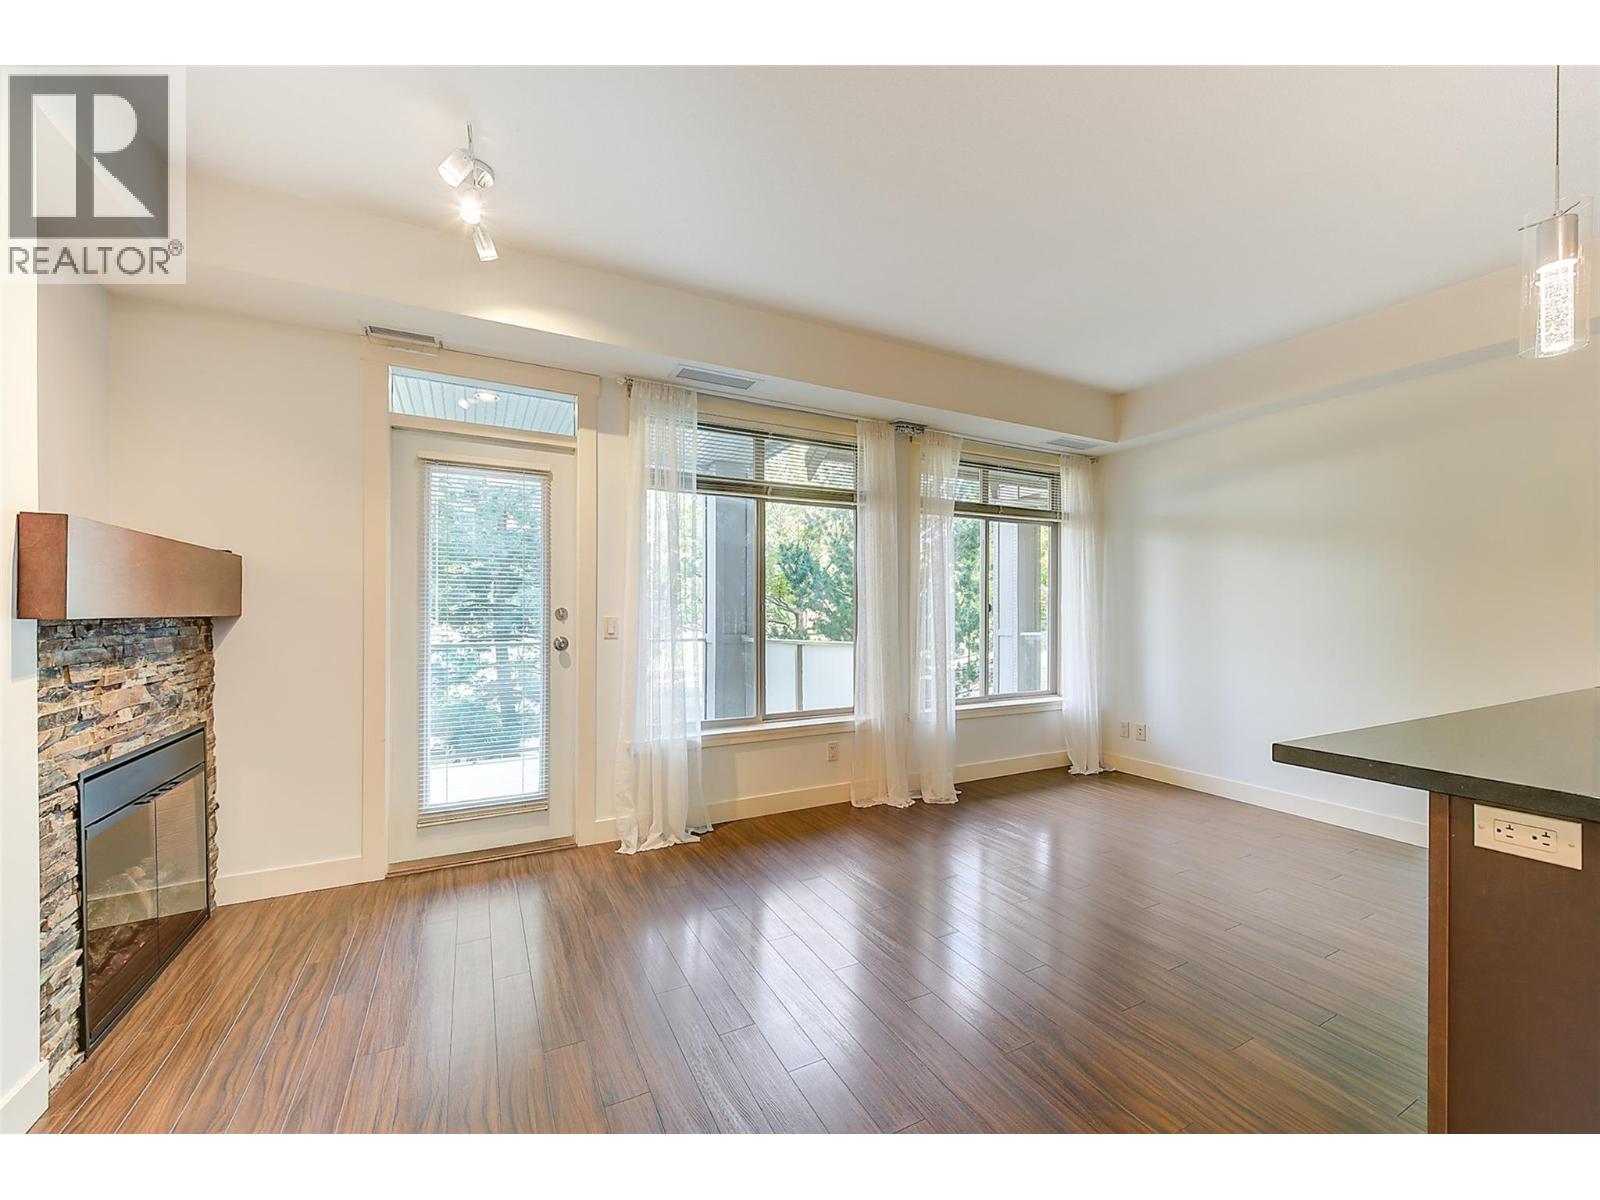
$338,800
Maintenance, Reserve Fund Contributions, Property Management, Other, See Remarks, Sewer, Waste Removal, Water
$330.72 Monthly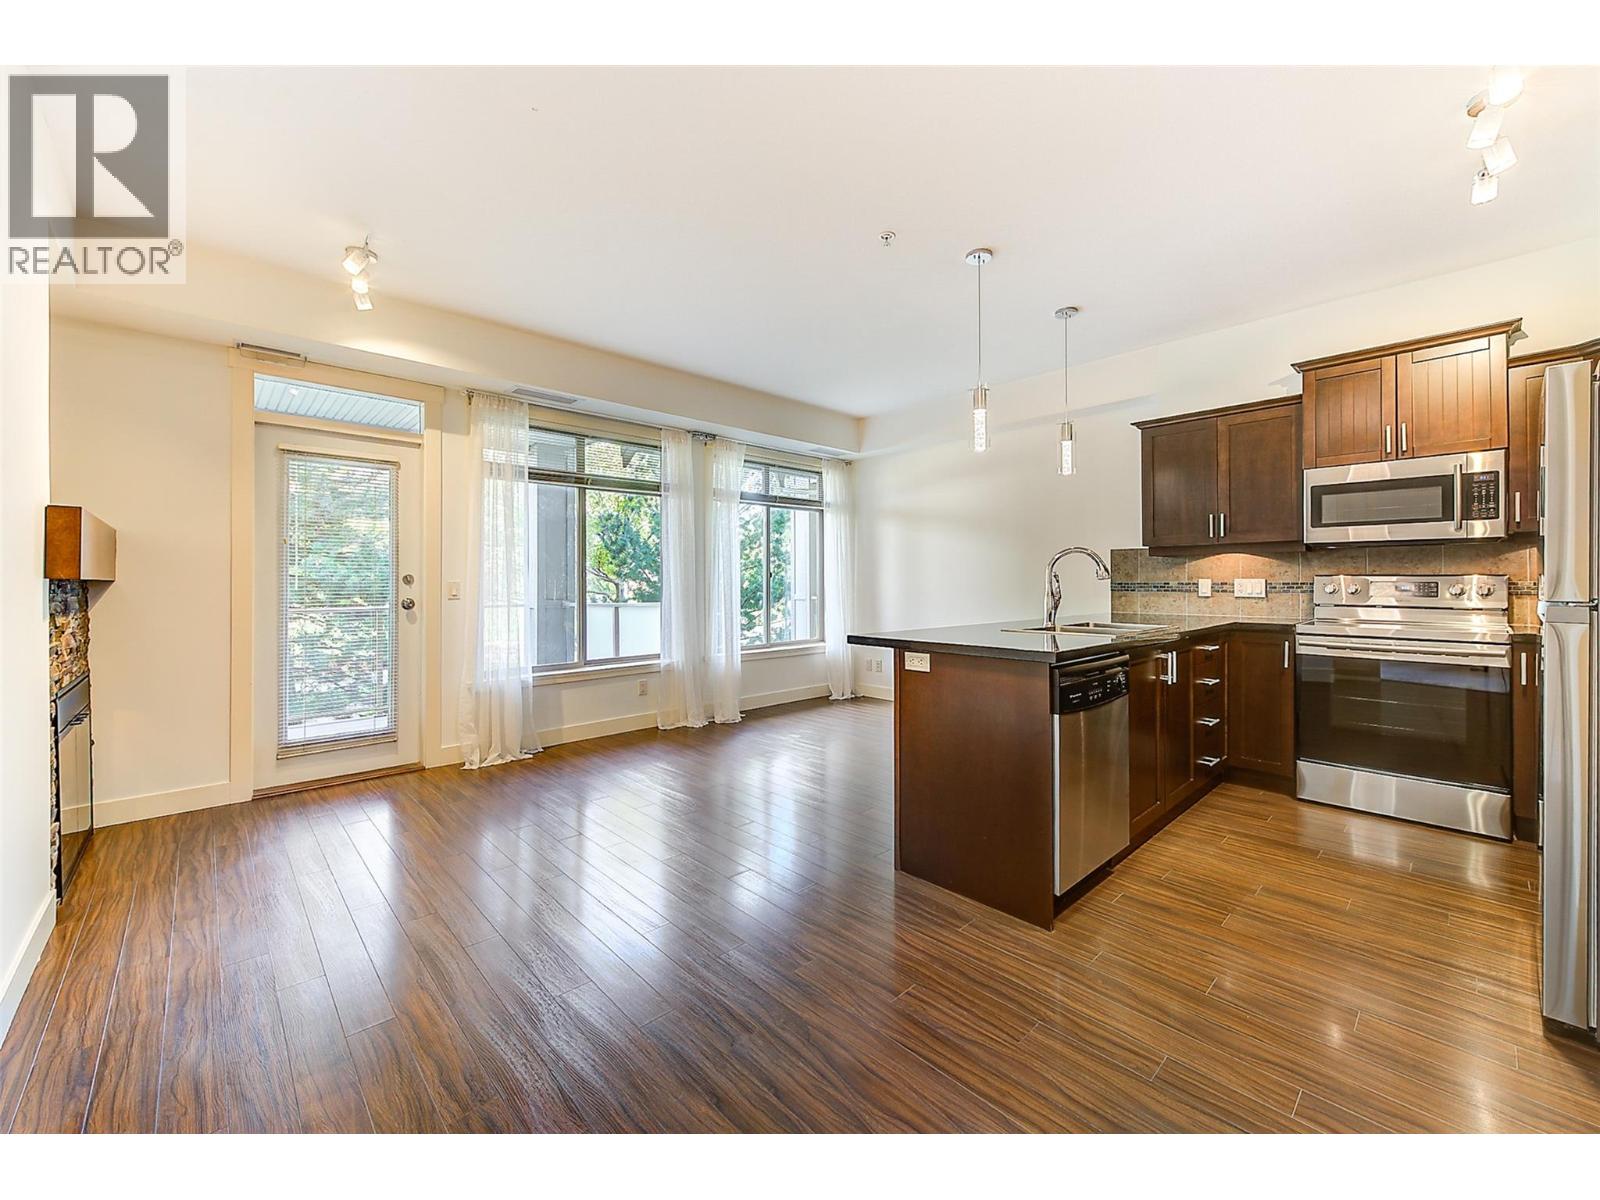
$338,800
Maintenance, Reserve Fund Contributions, Property Management, Other, See Remarks, Sewer, Waste Removal, Water
$330.72 Monthly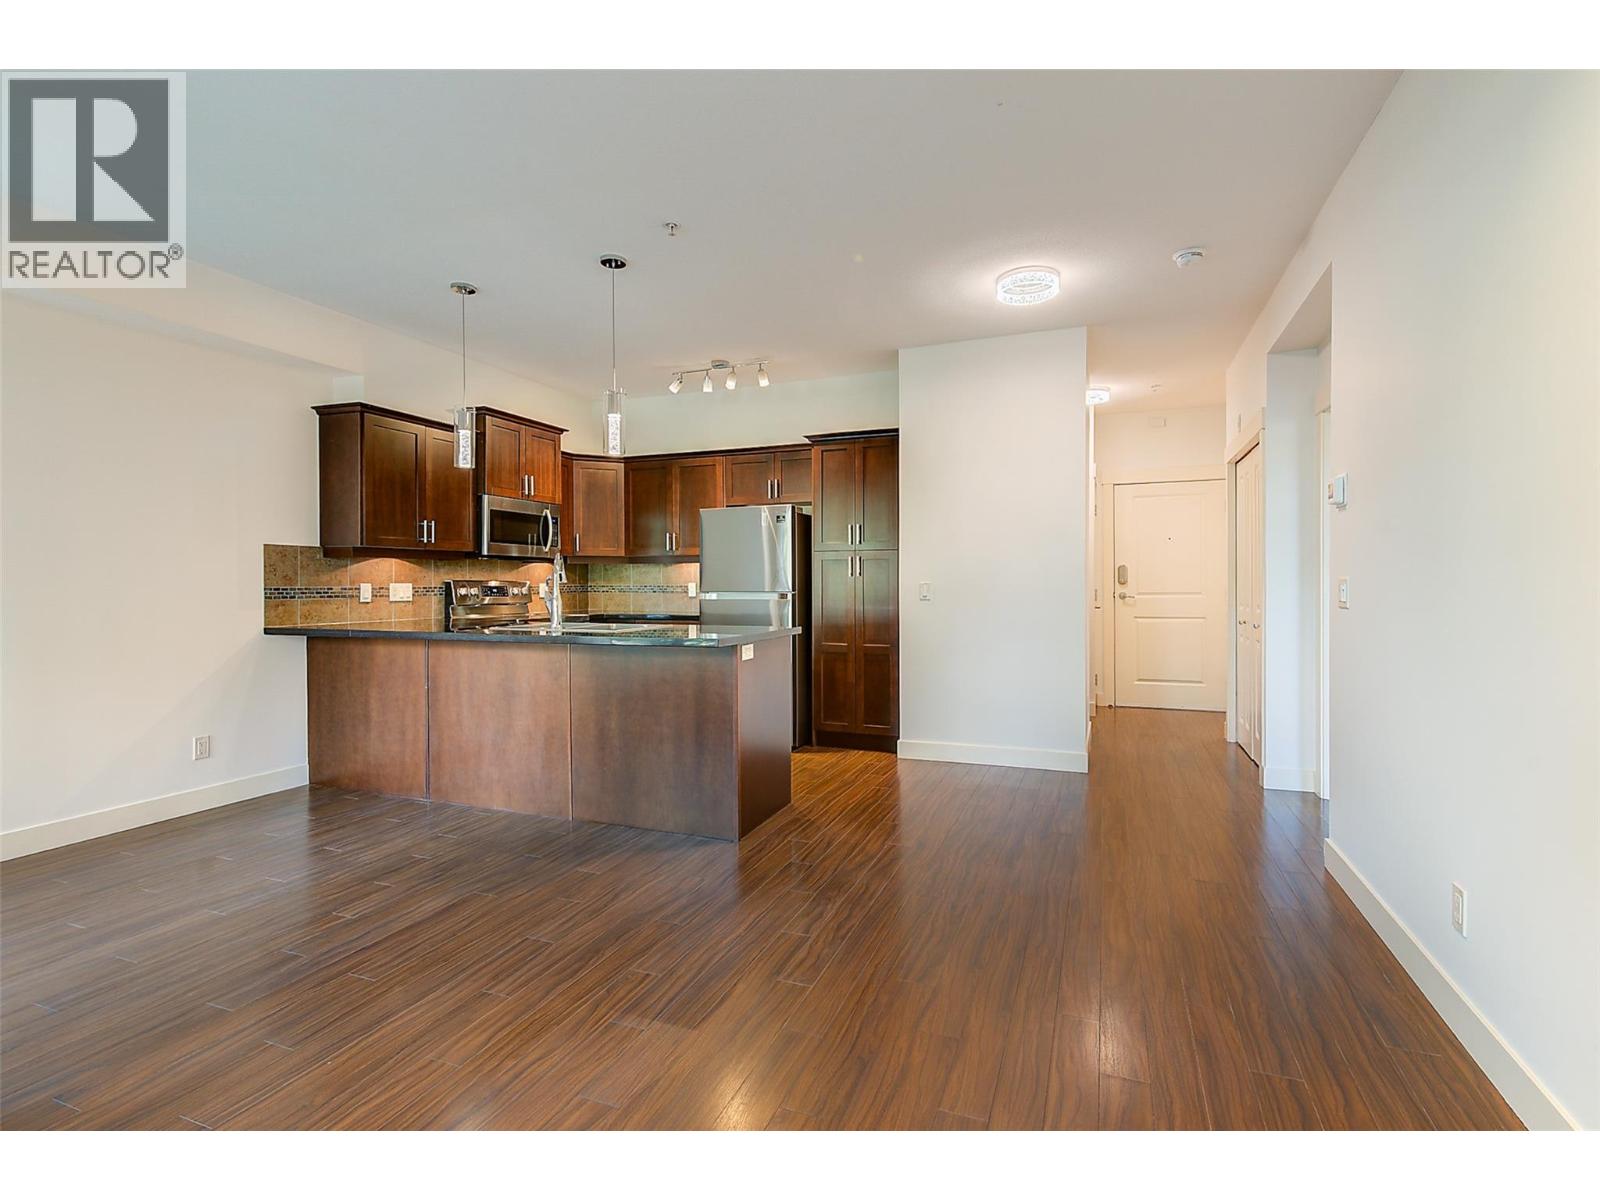
$338,800
Maintenance, Reserve Fund Contributions, Property Management, Other, See Remarks, Sewer, Waste Removal, Water
$330.72 Monthly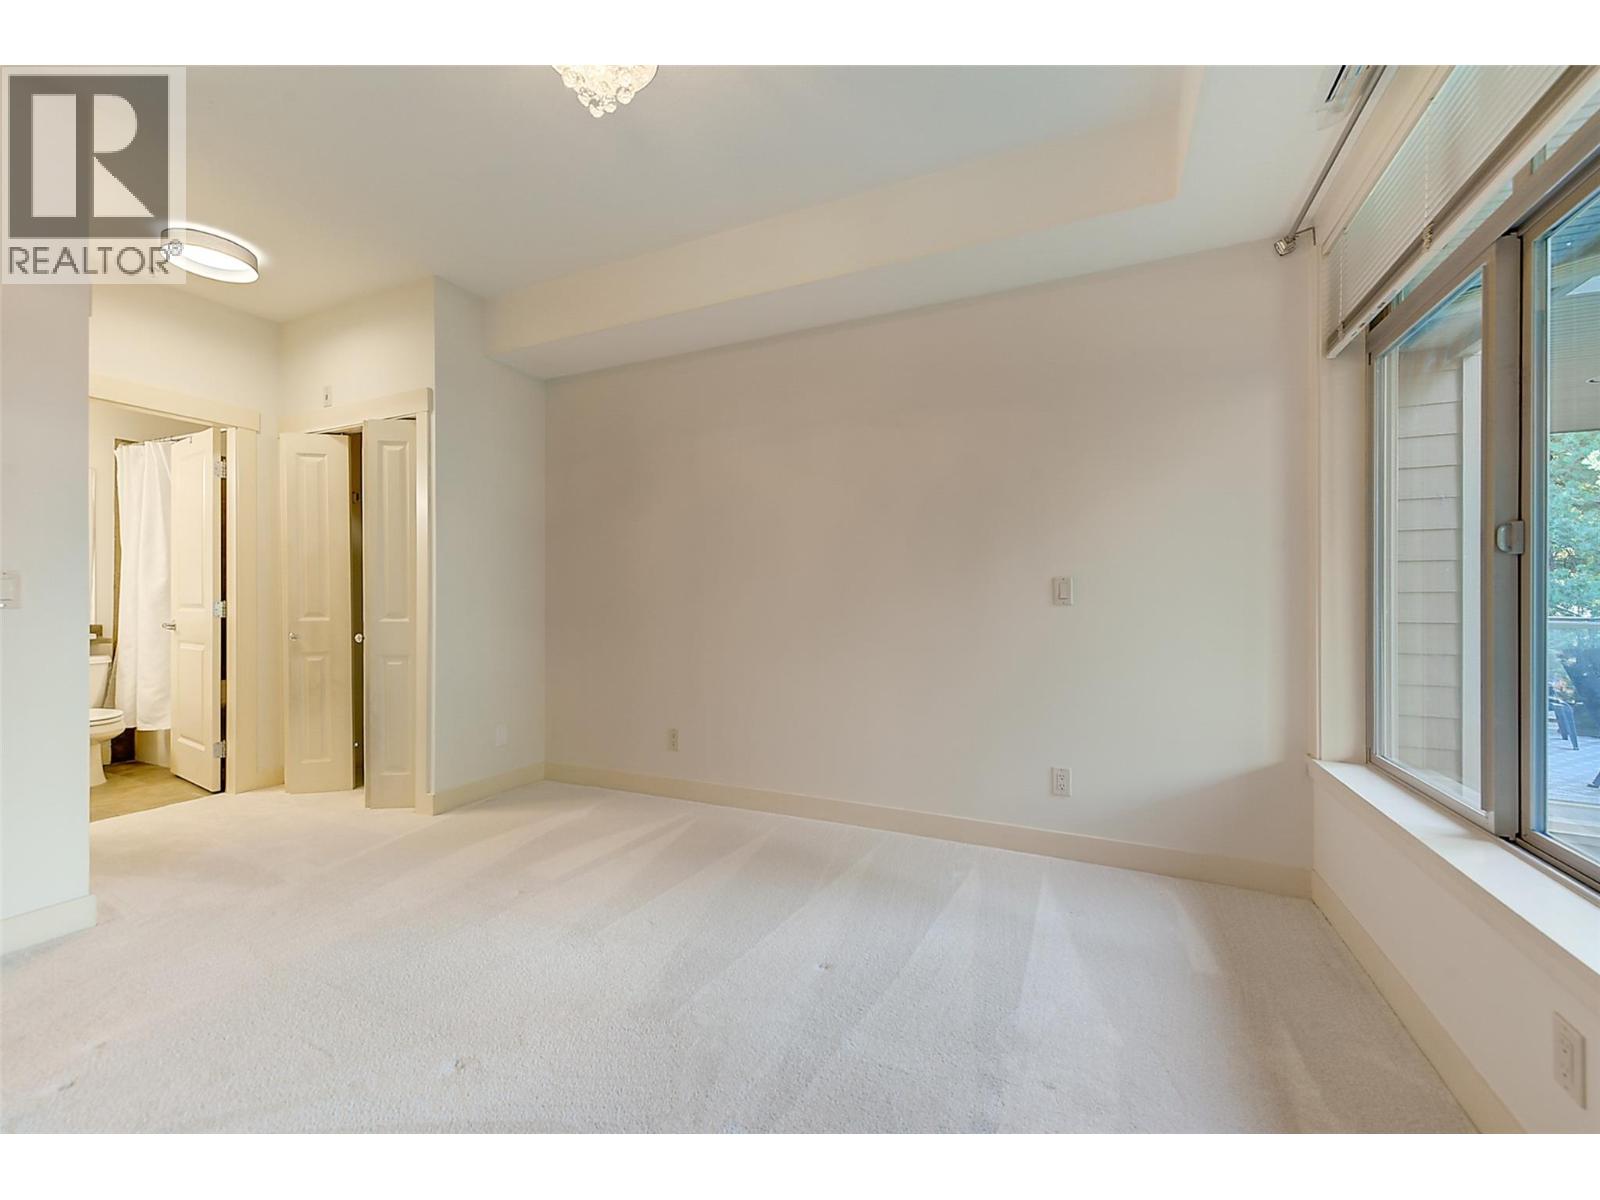
$338,800
Maintenance, Reserve Fund Contributions, Property Management, Other, See Remarks, Sewer, Waste Removal, Water
$330.72 Monthly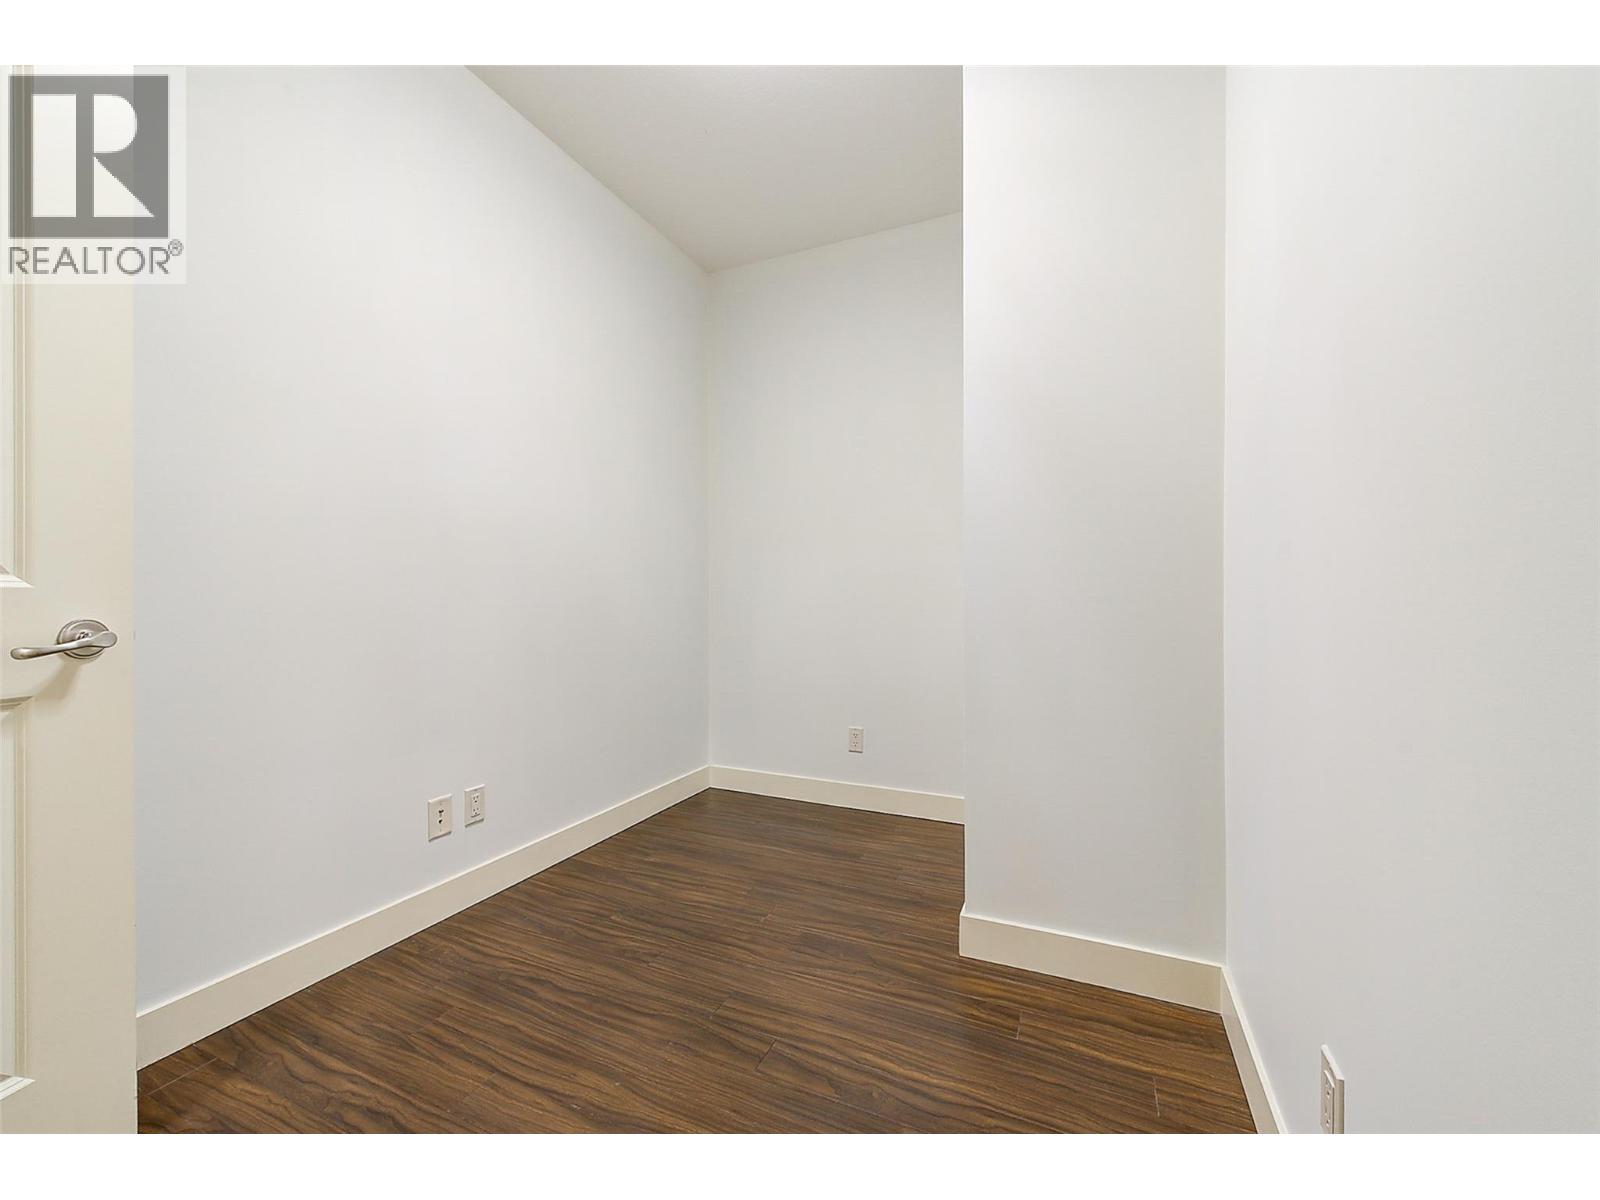
$338,800
Maintenance, Reserve Fund Contributions, Property Management, Other, See Remarks, Sewer, Waste Removal, Water
$330.72 Monthly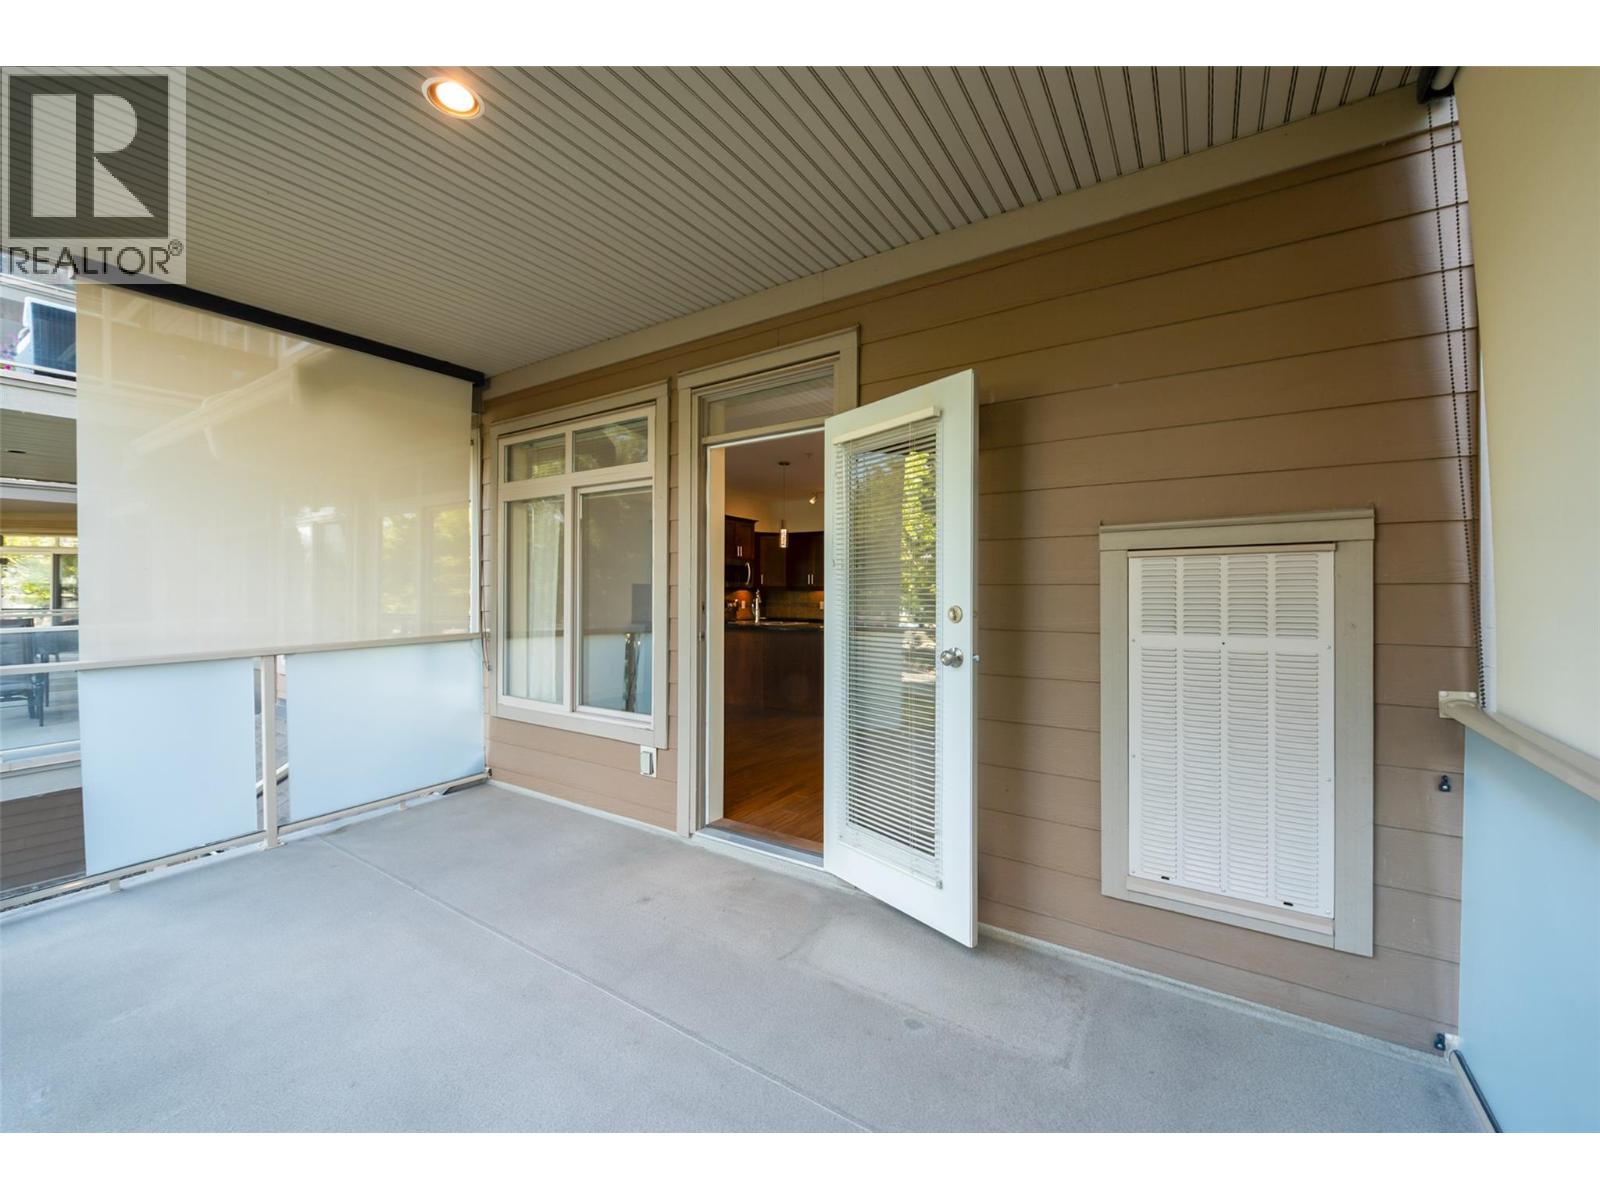
$338,800
Maintenance, Reserve Fund Contributions, Property Management, Other, See Remarks, Sewer, Waste Removal, Water
$330.72 Monthly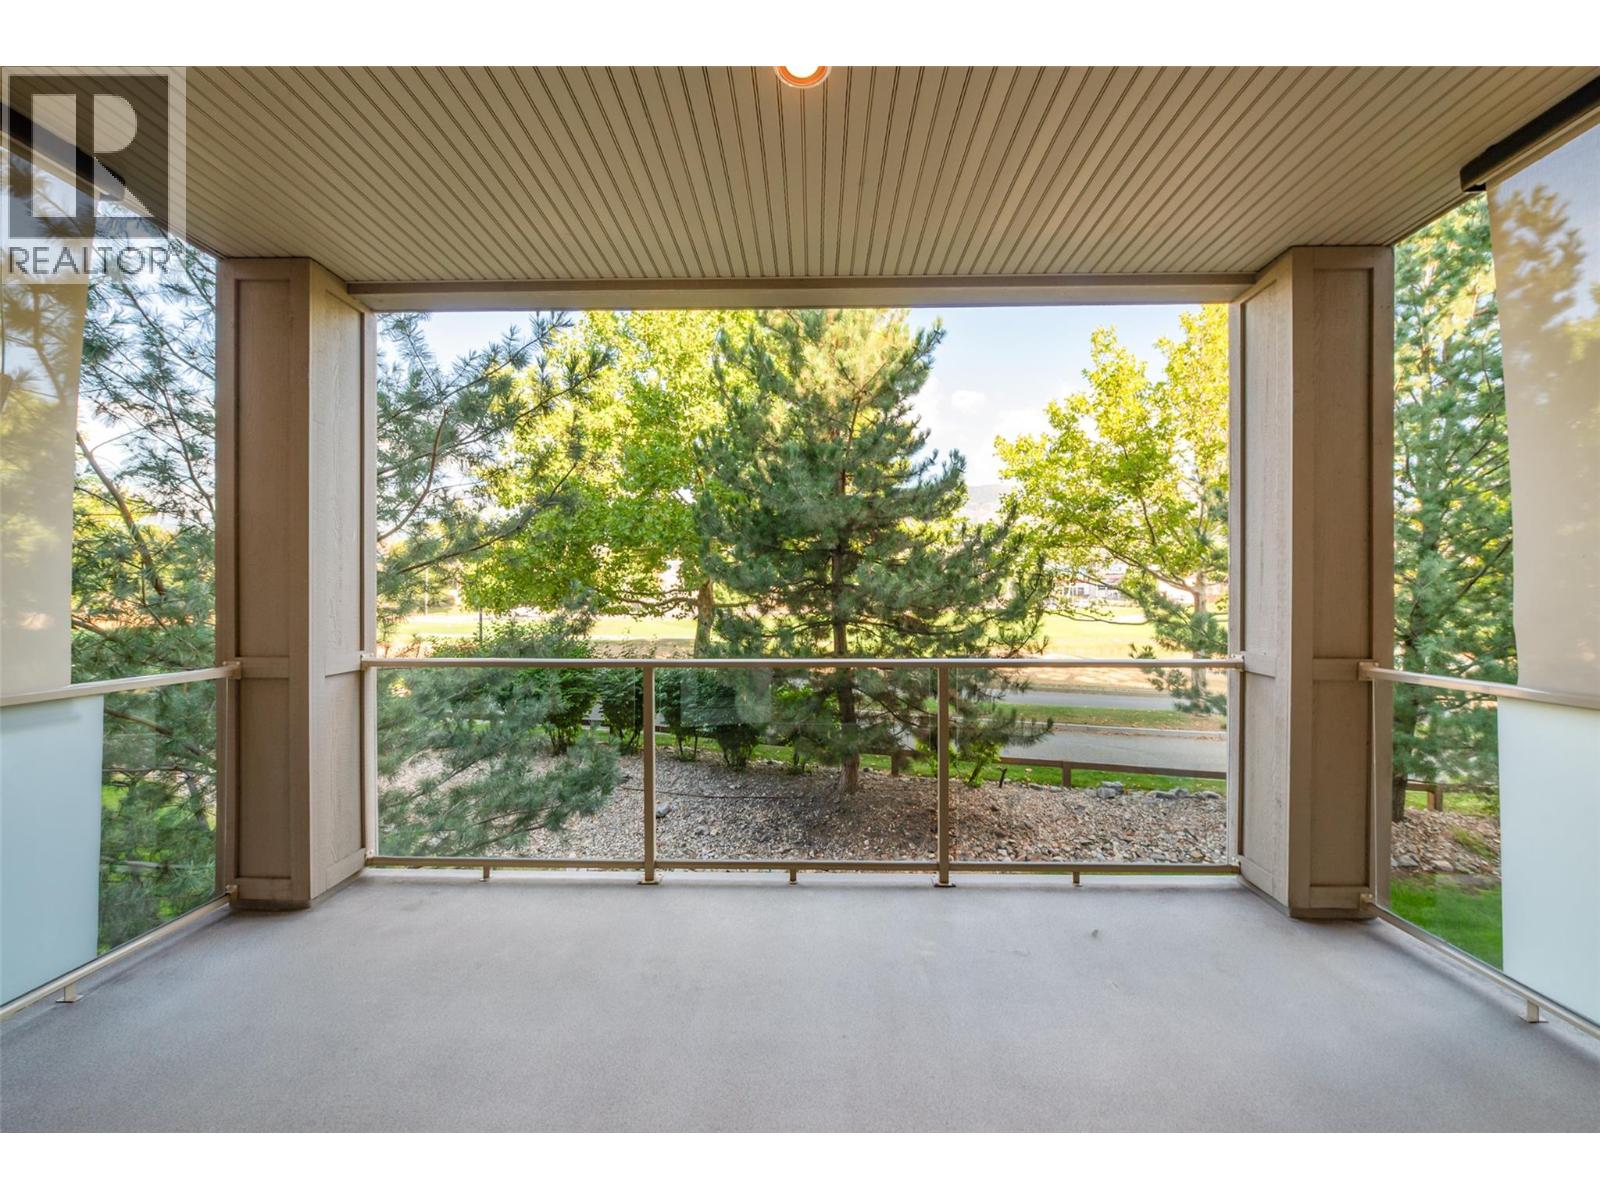
$338,800
Maintenance, Reserve Fund Contributions, Property Management, Other, See Remarks, Sewer, Waste Removal, Water
$330.72 Monthly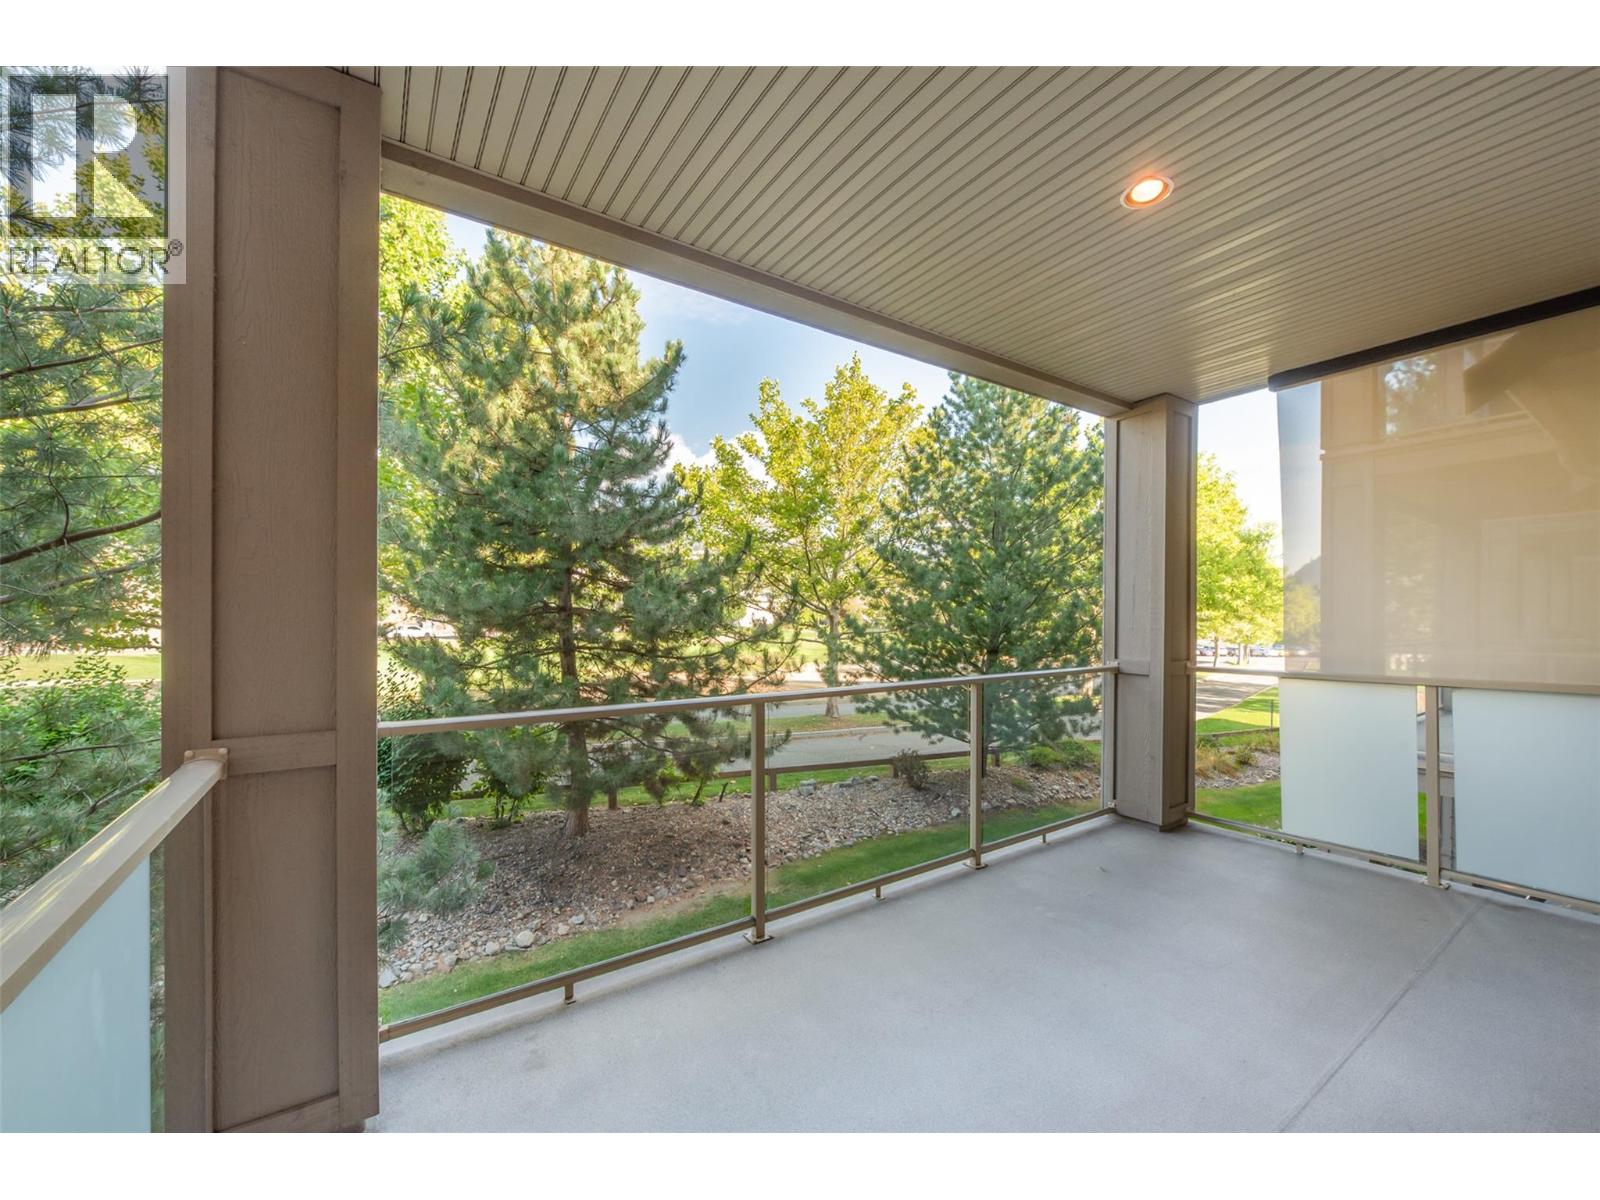
$338,800
Maintenance, Reserve Fund Contributions, Property Management, Other, See Remarks, Sewer, Waste Removal, Water
$330.72 Monthly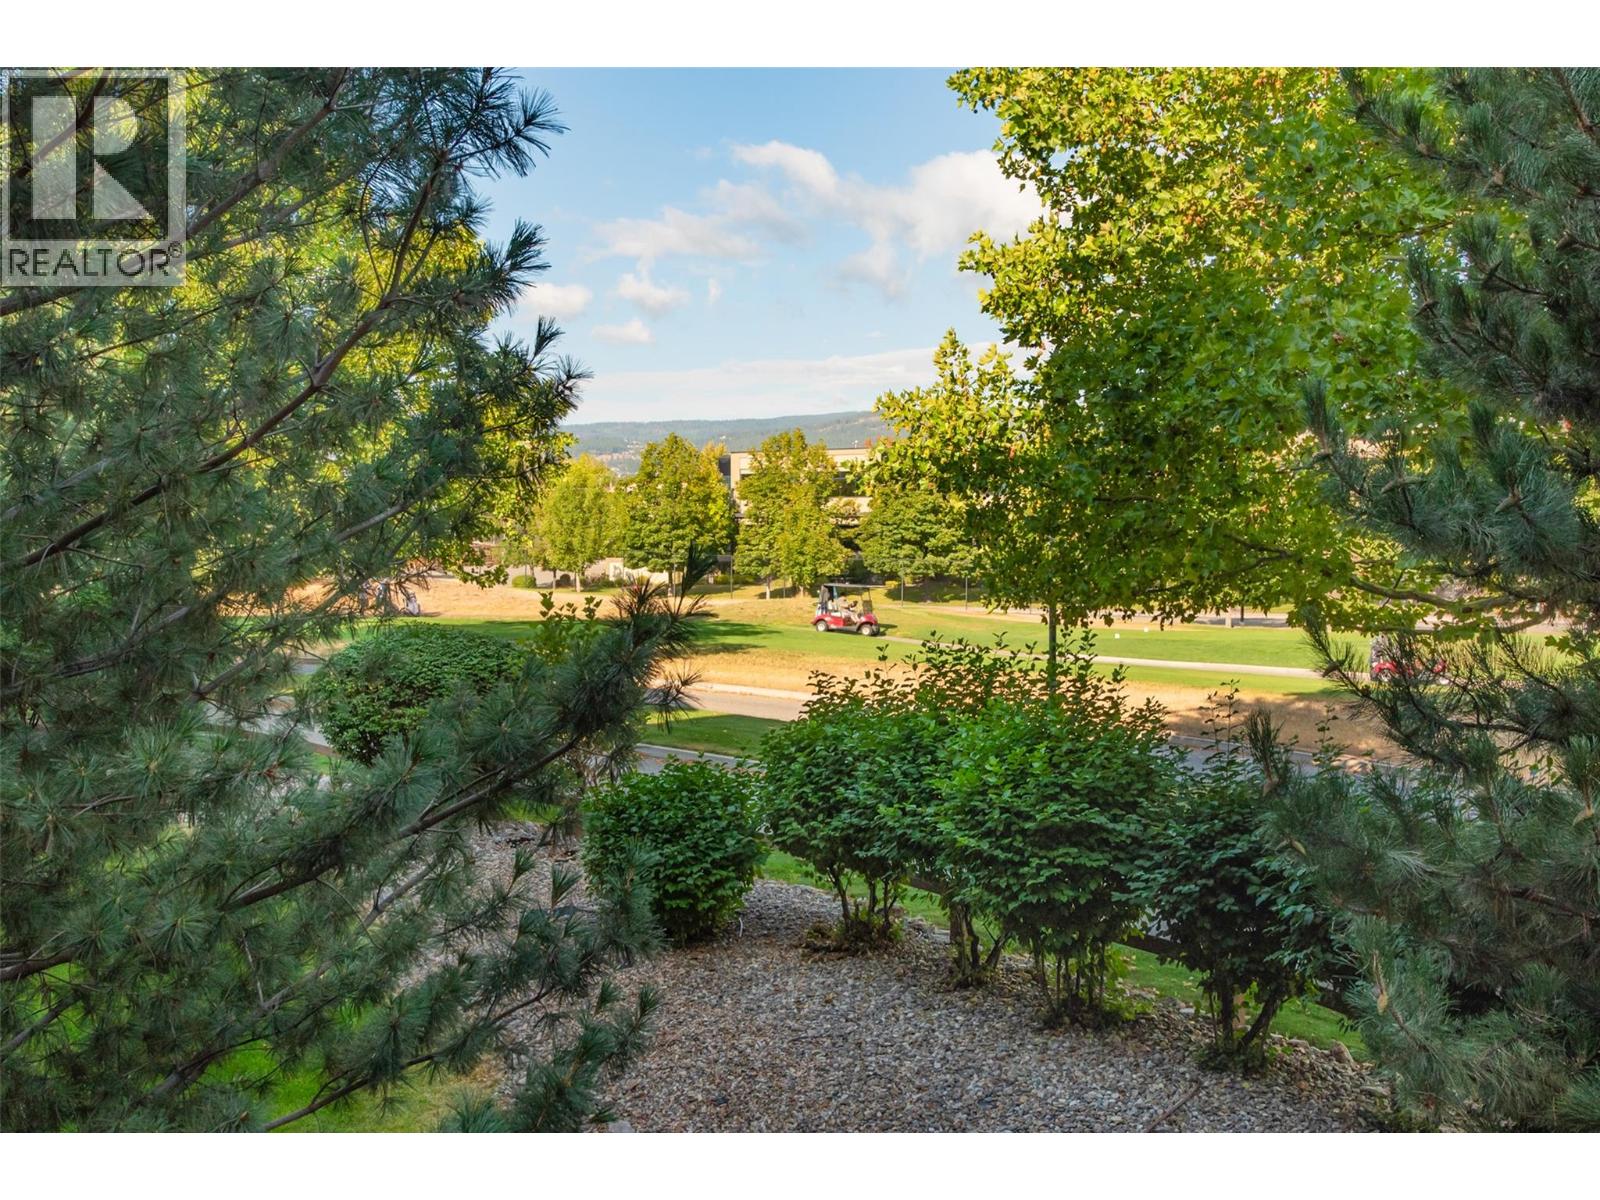
$338,800
Maintenance, Reserve Fund Contributions, Property Management, Other, See Remarks, Sewer, Waste Removal, Water
$330.72 Monthly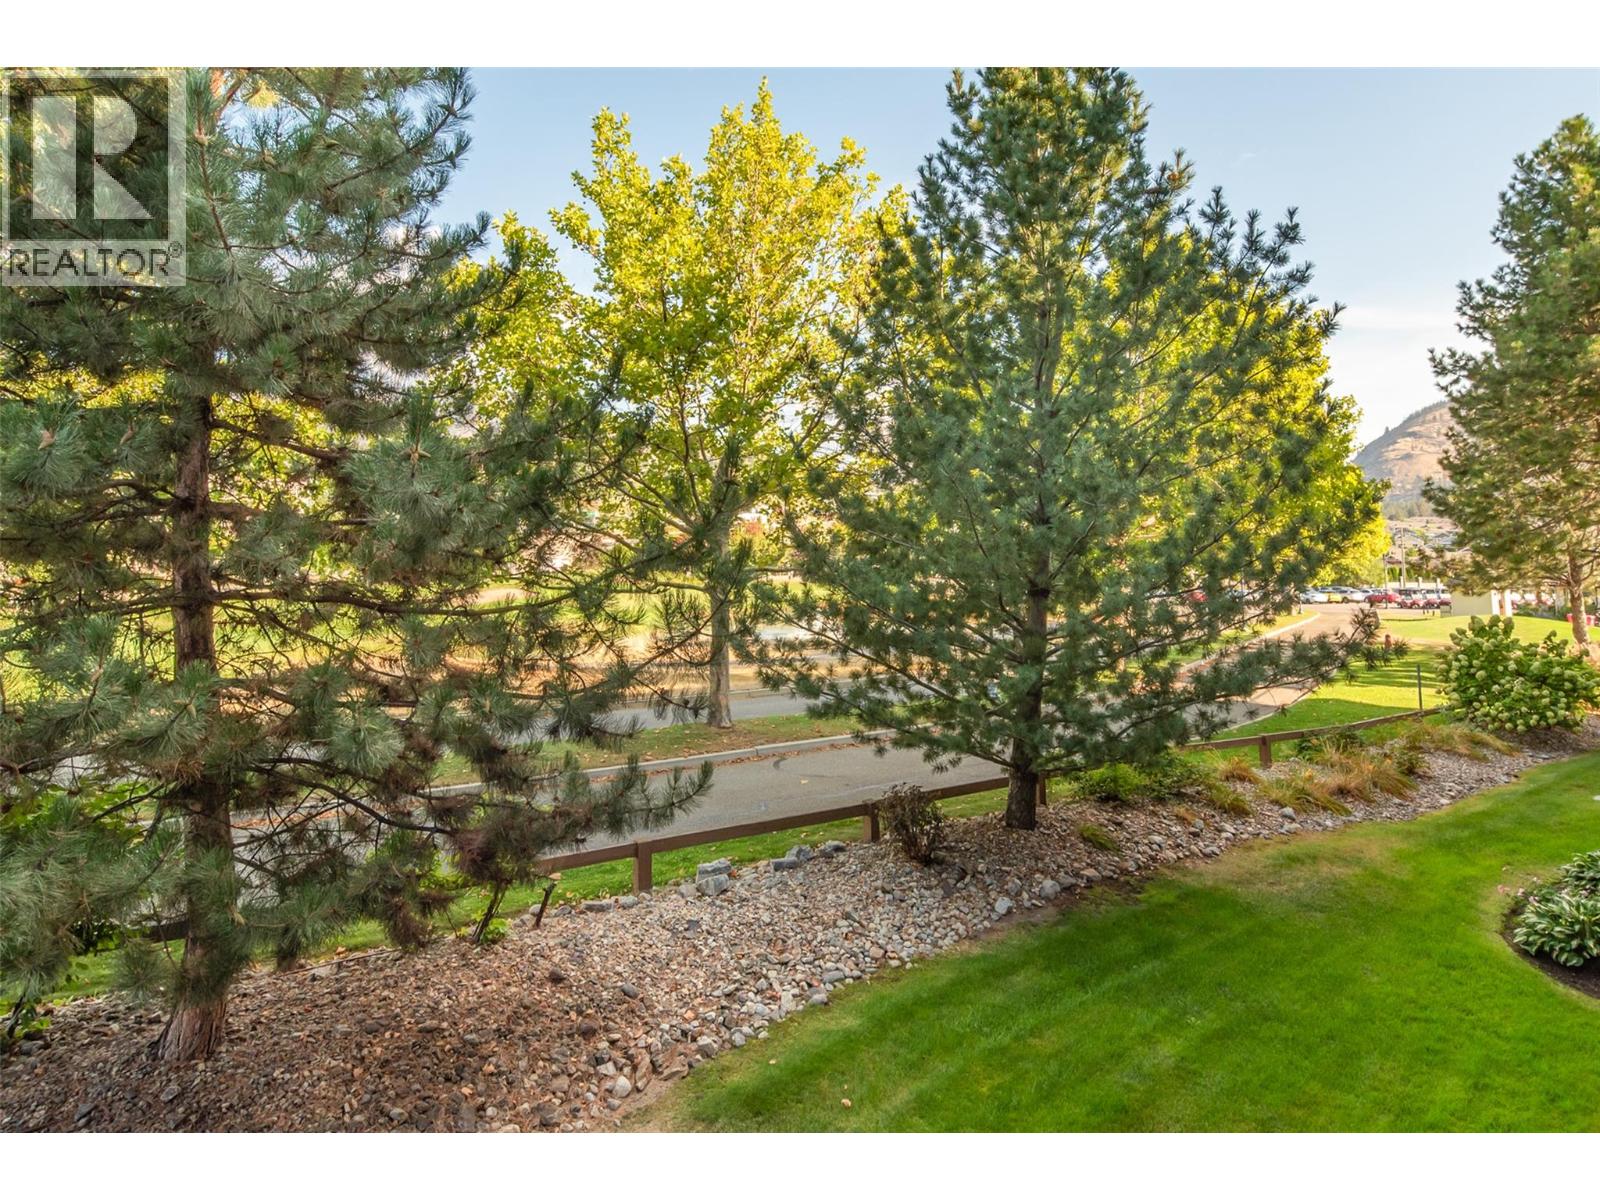
$338,800
Maintenance, Reserve Fund Contributions, Property Management, Other, See Remarks, Sewer, Waste Removal, Water
$330.72 Monthly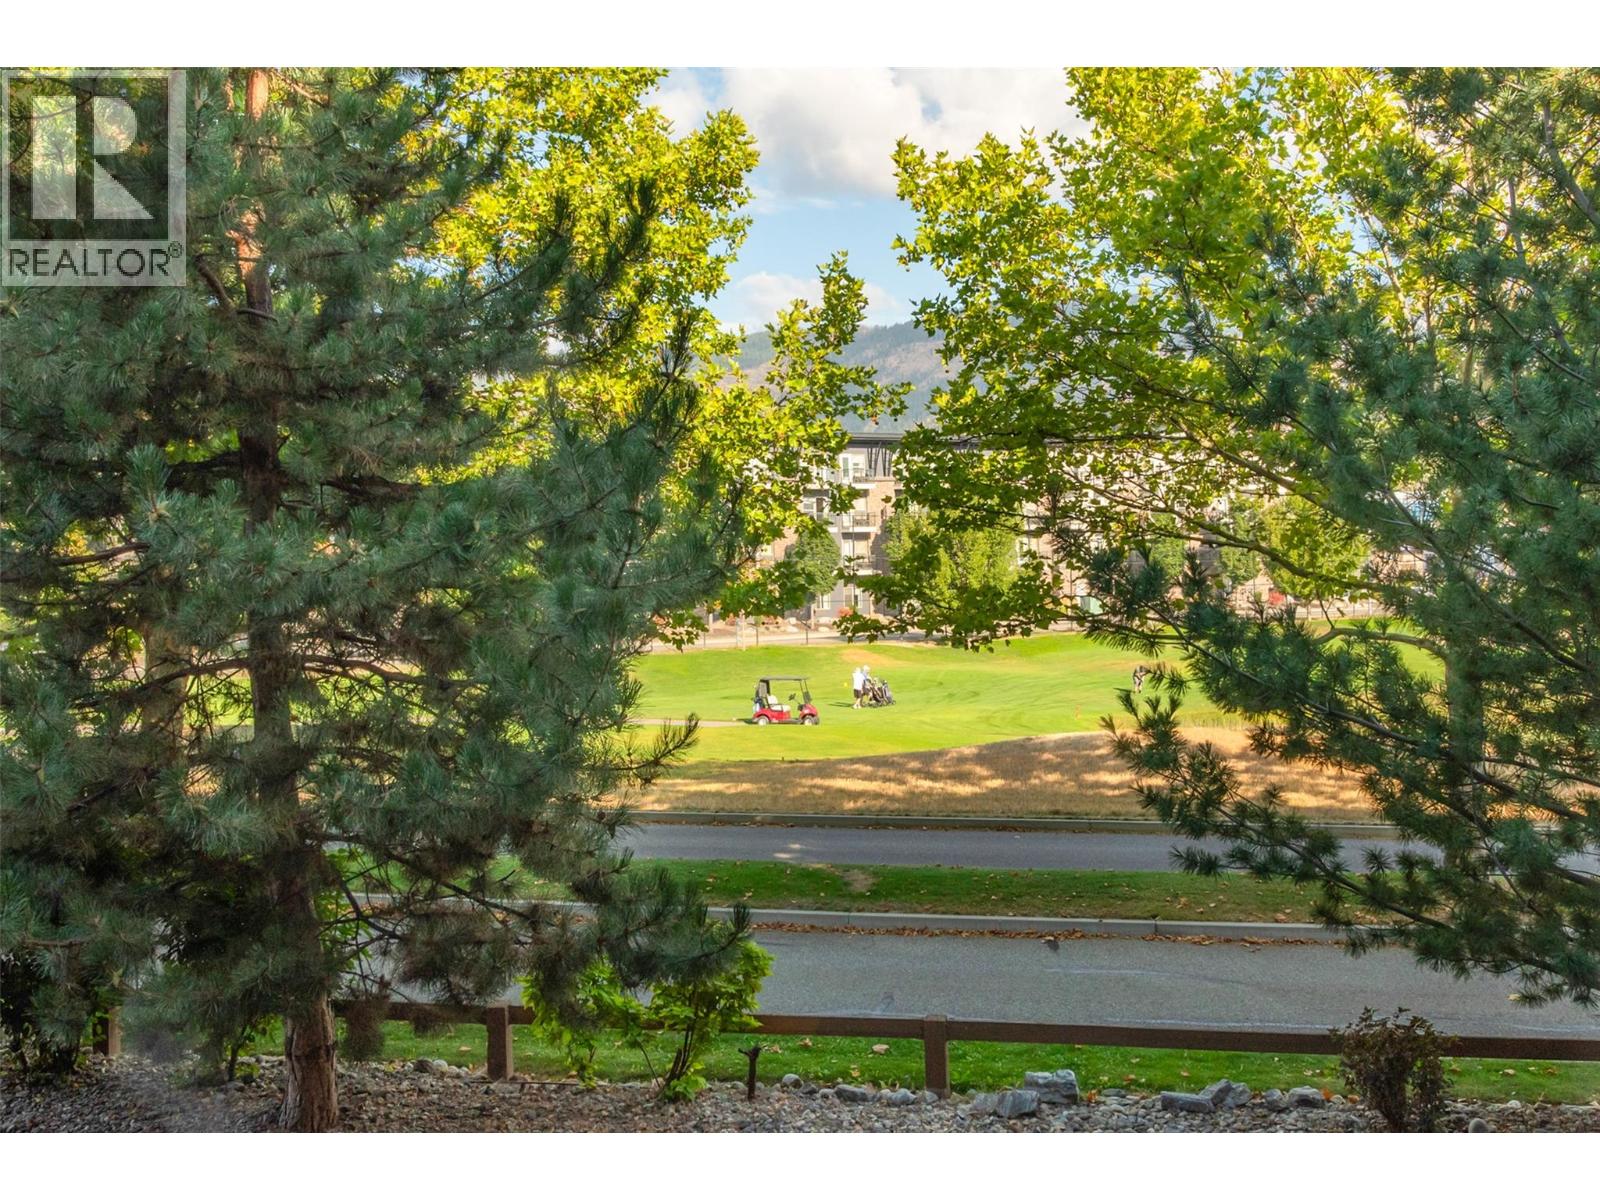
$338,800
Maintenance, Reserve Fund Contributions, Property Management, Other, See Remarks, Sewer, Waste Removal, Water
$330.72 Monthly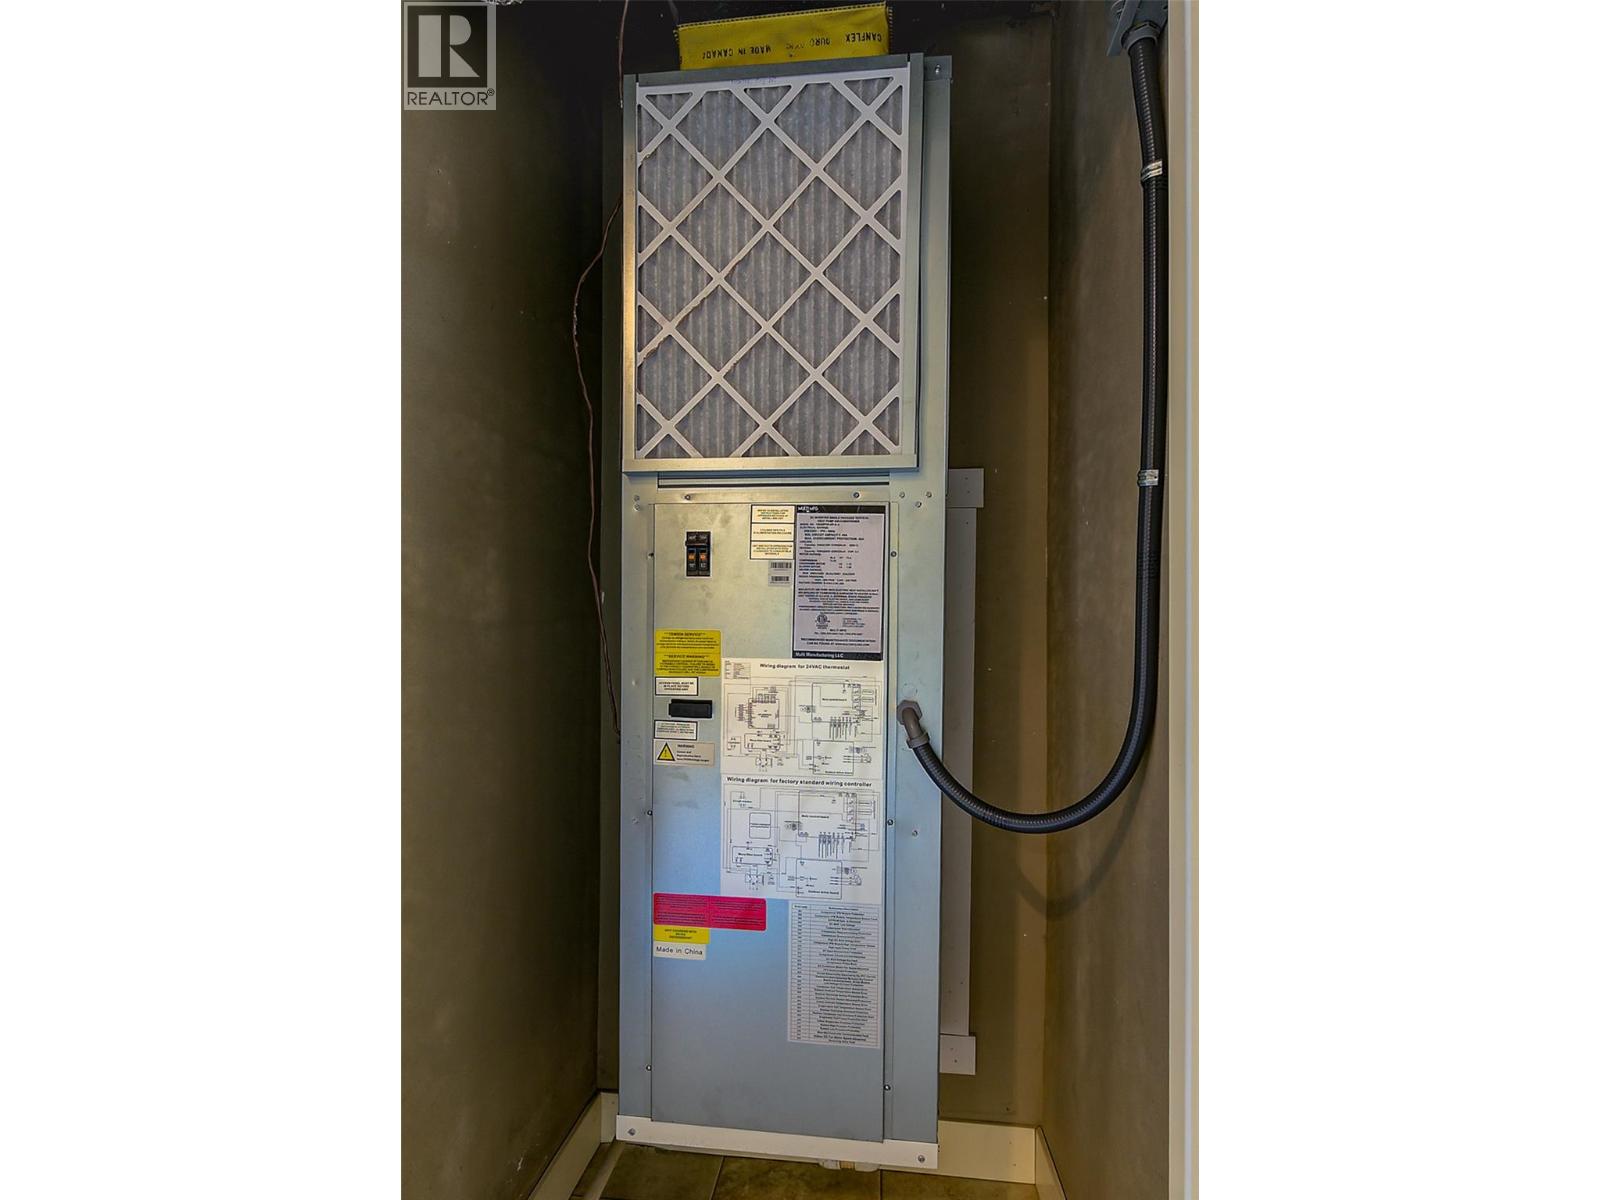
$338,800
Maintenance, Reserve Fund Contributions, Property Management, Other, See Remarks, Sewer, Waste Removal, Water
$330.72 Monthly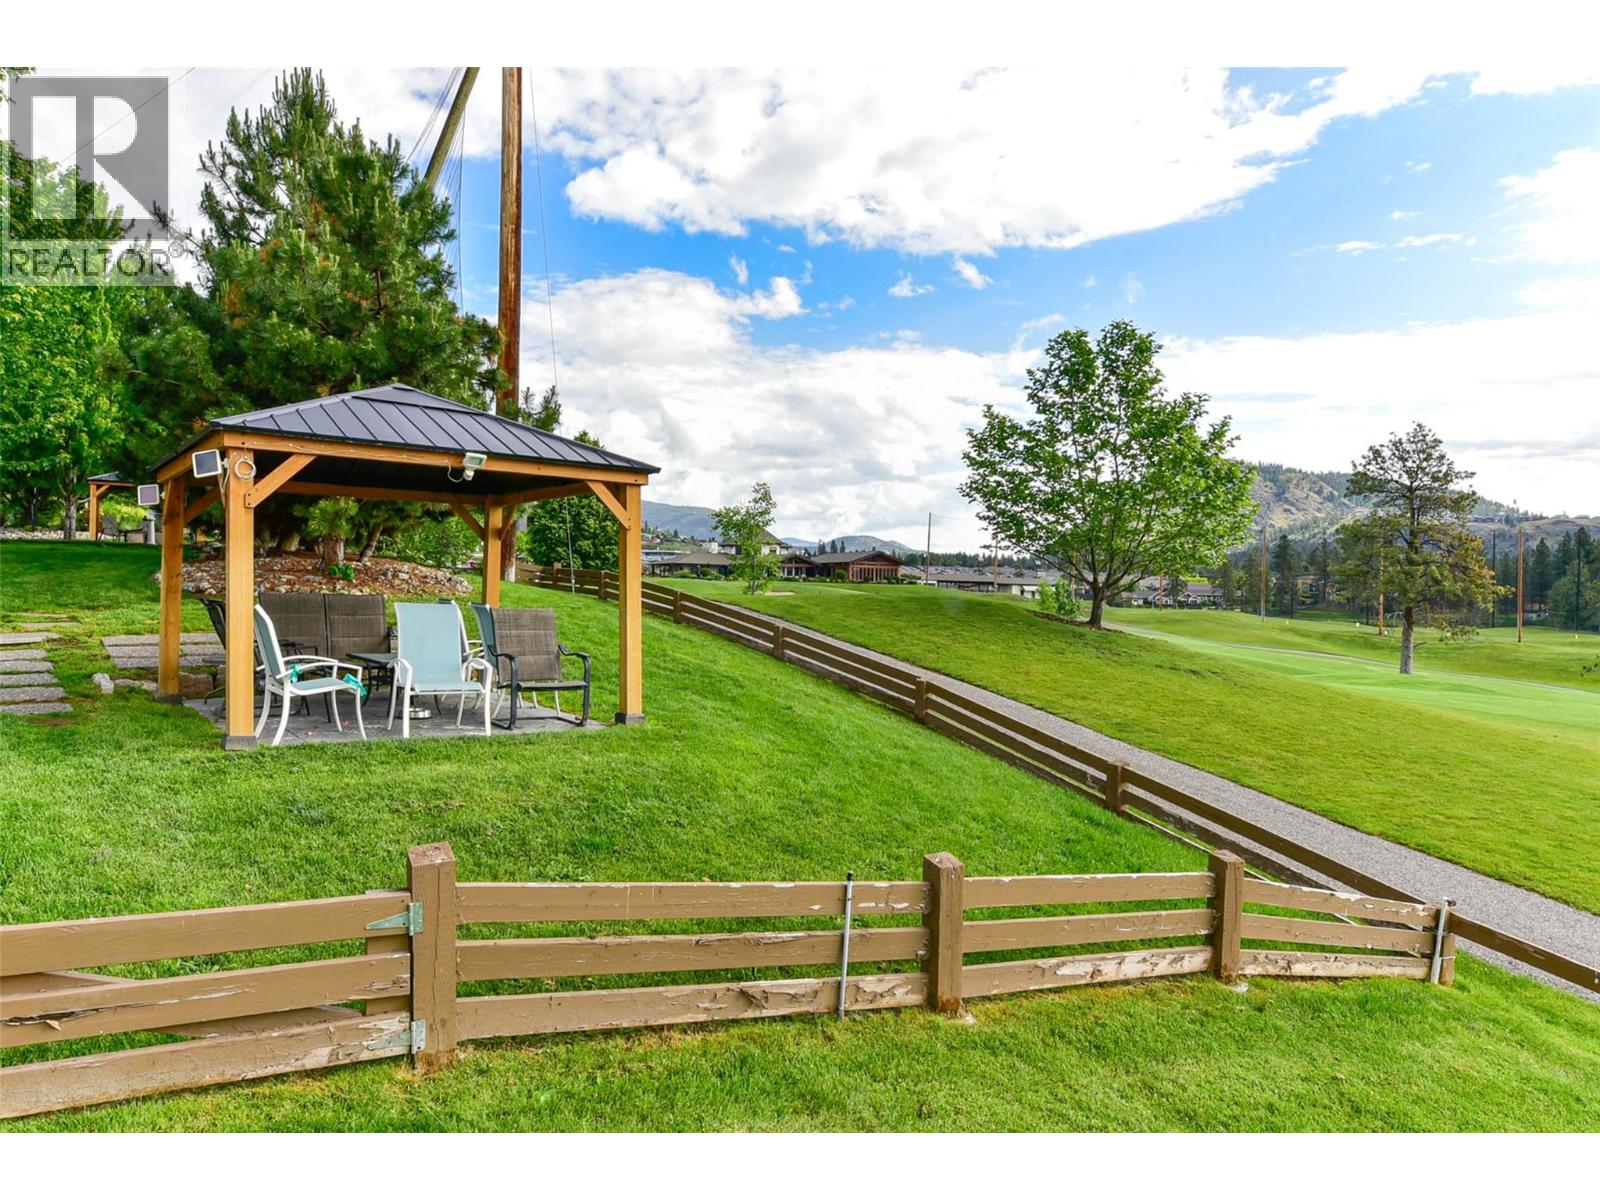
$338,800
Maintenance, Reserve Fund Contributions, Property Management, Other, See Remarks, Sewer, Waste Removal, Water
$330.72 Monthly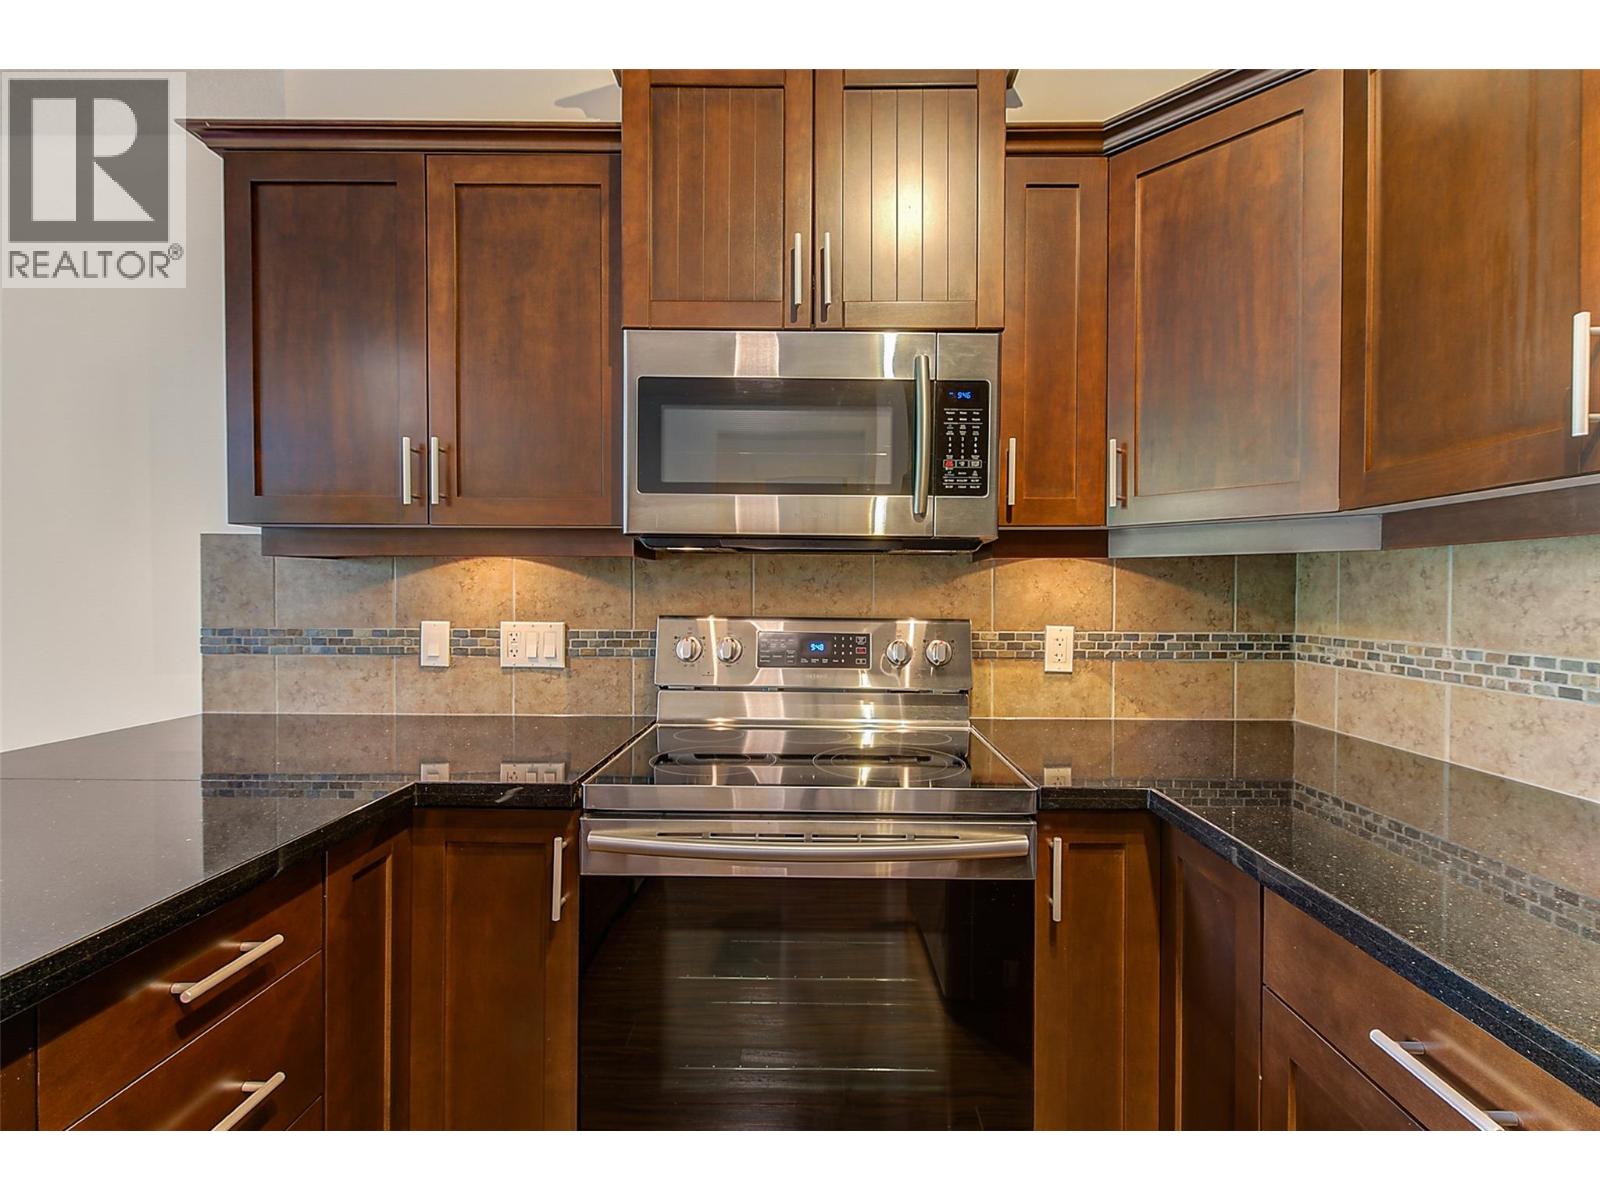
$338,800
Maintenance, Reserve Fund Contributions, Property Management, Other, See Remarks, Sewer, Waste Removal, Water
$330.72 Monthly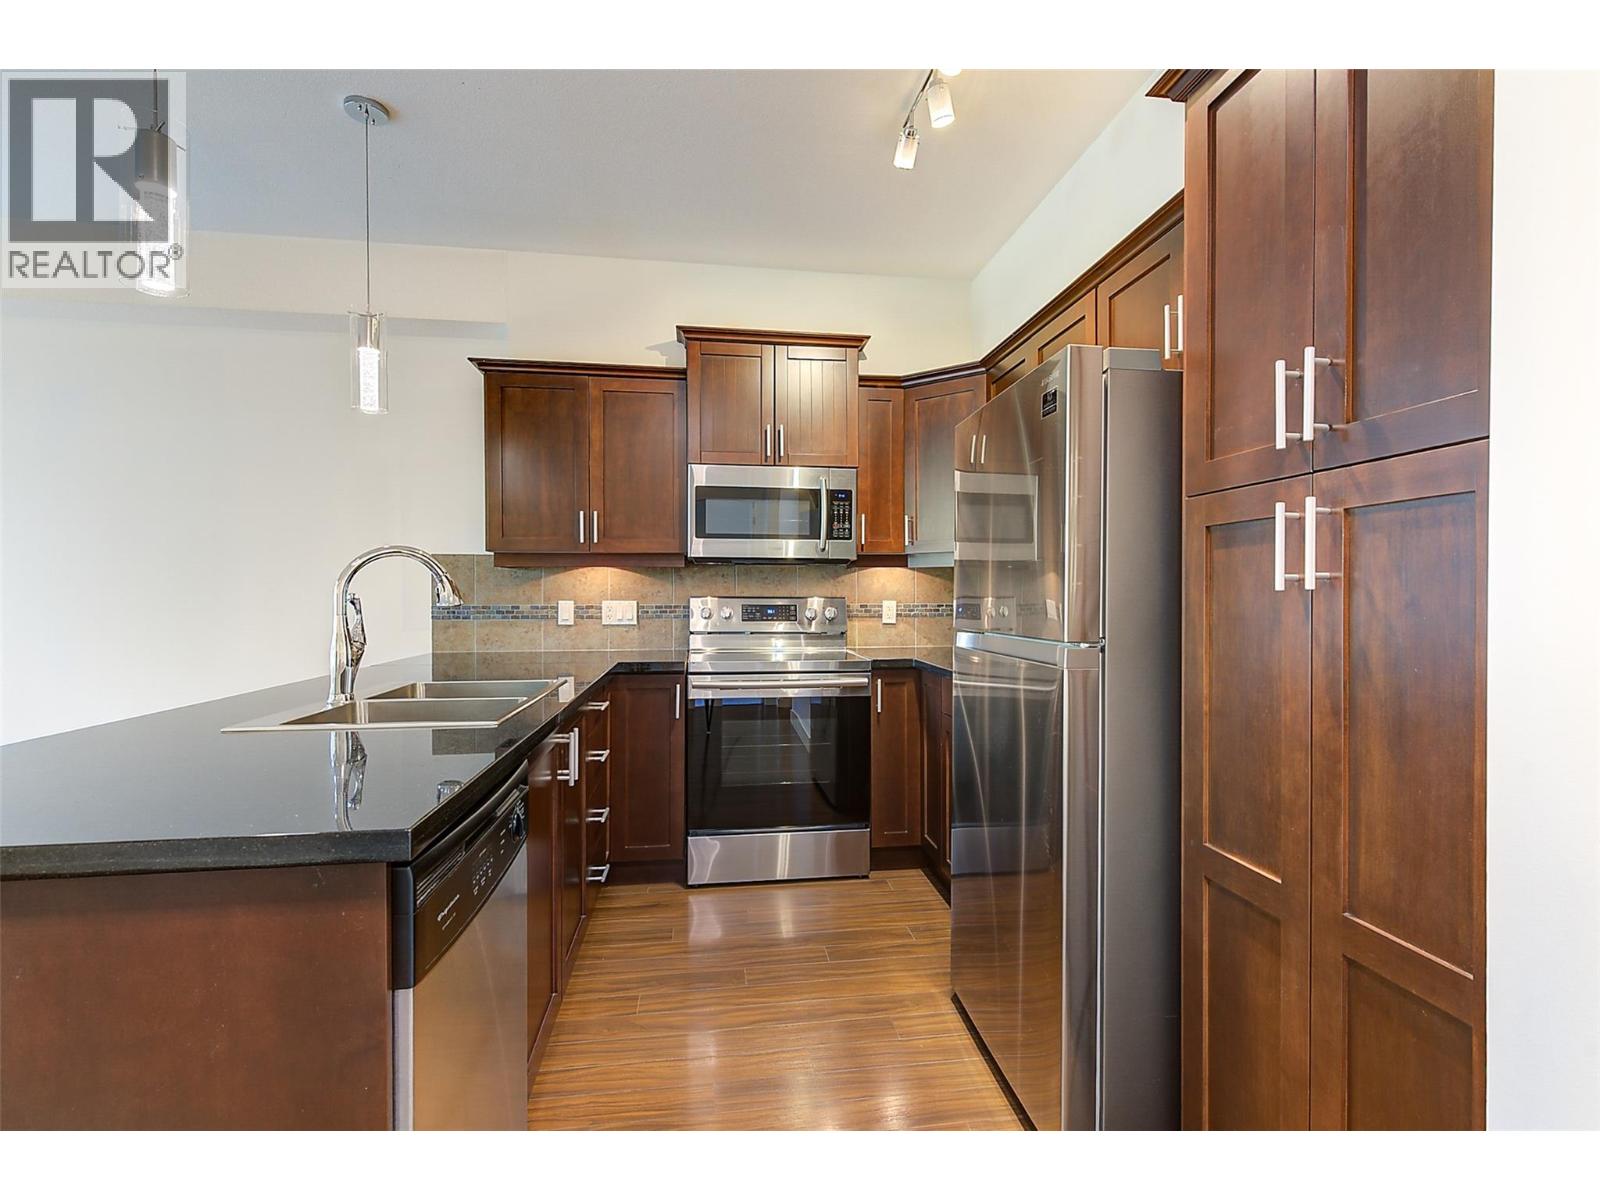
$338,800
Maintenance, Reserve Fund Contributions, Property Management, Other, See Remarks, Sewer, Waste Removal, Water
$330.72 Monthly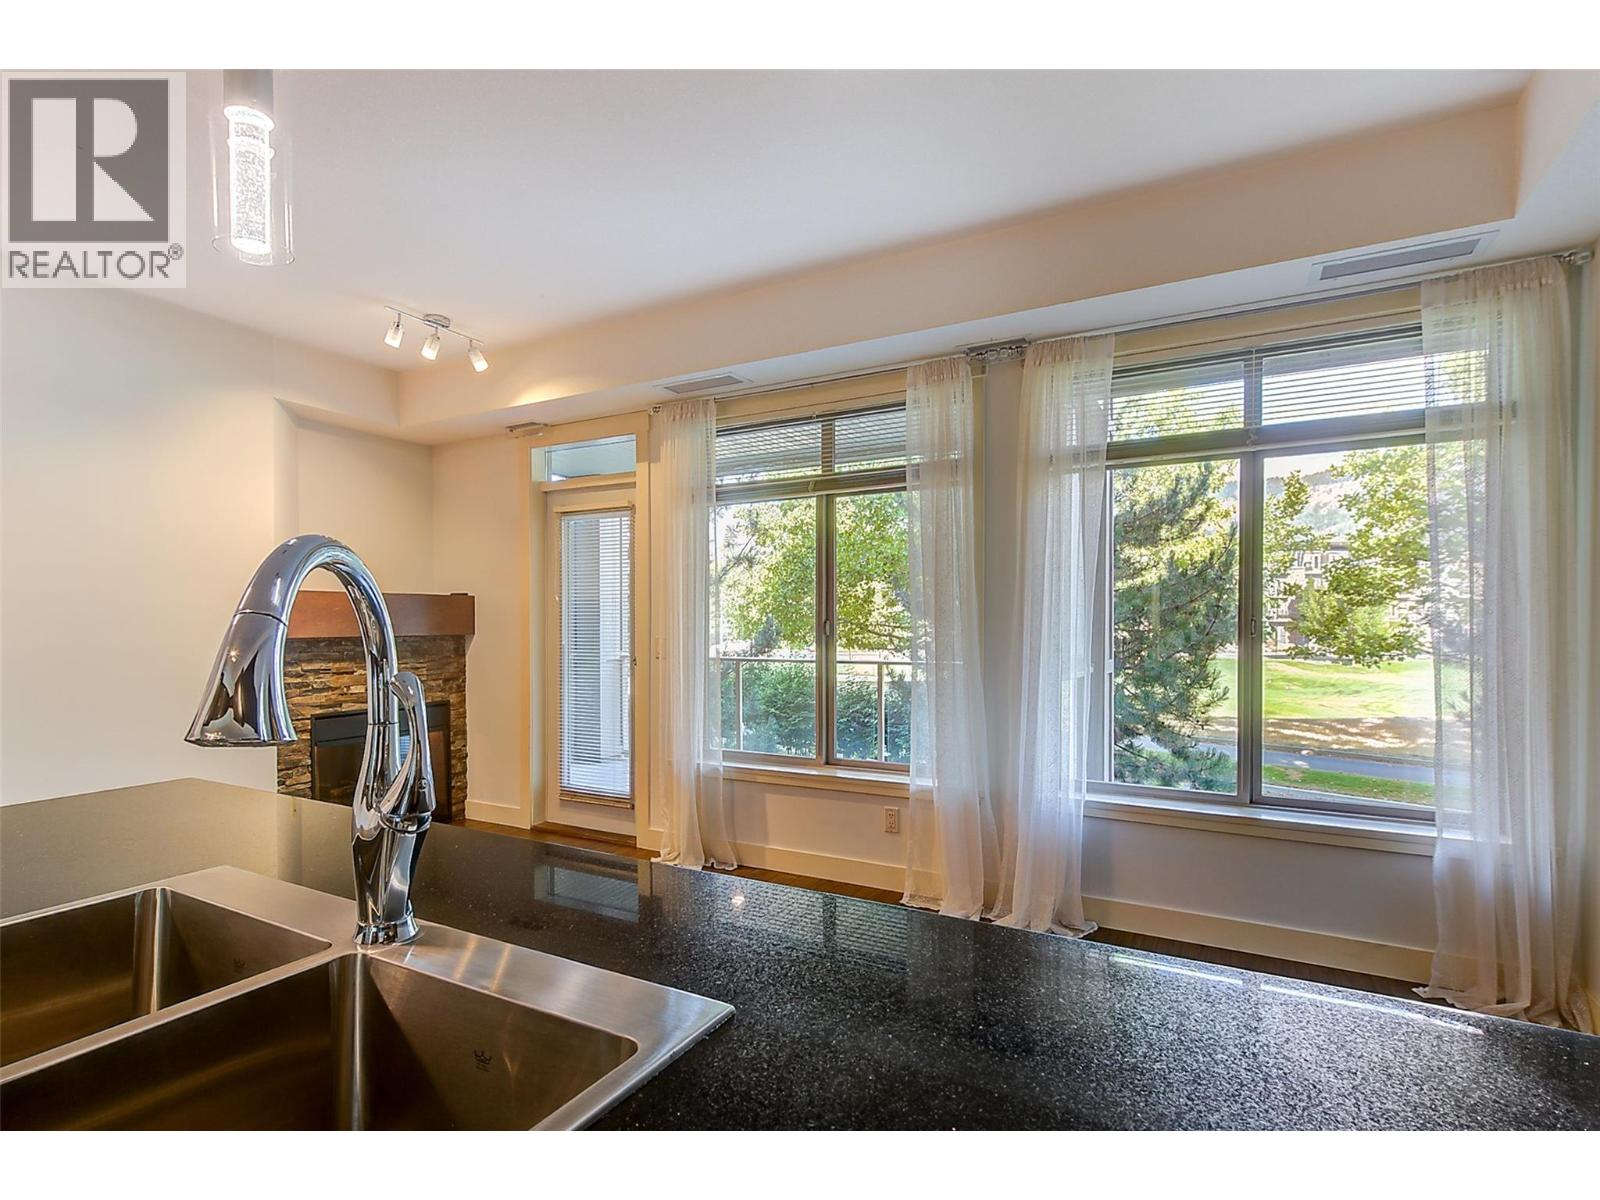
$338,800
Maintenance, Reserve Fund Contributions, Property Management, Other, See Remarks, Sewer, Waste Removal, Water
$330.72 Monthly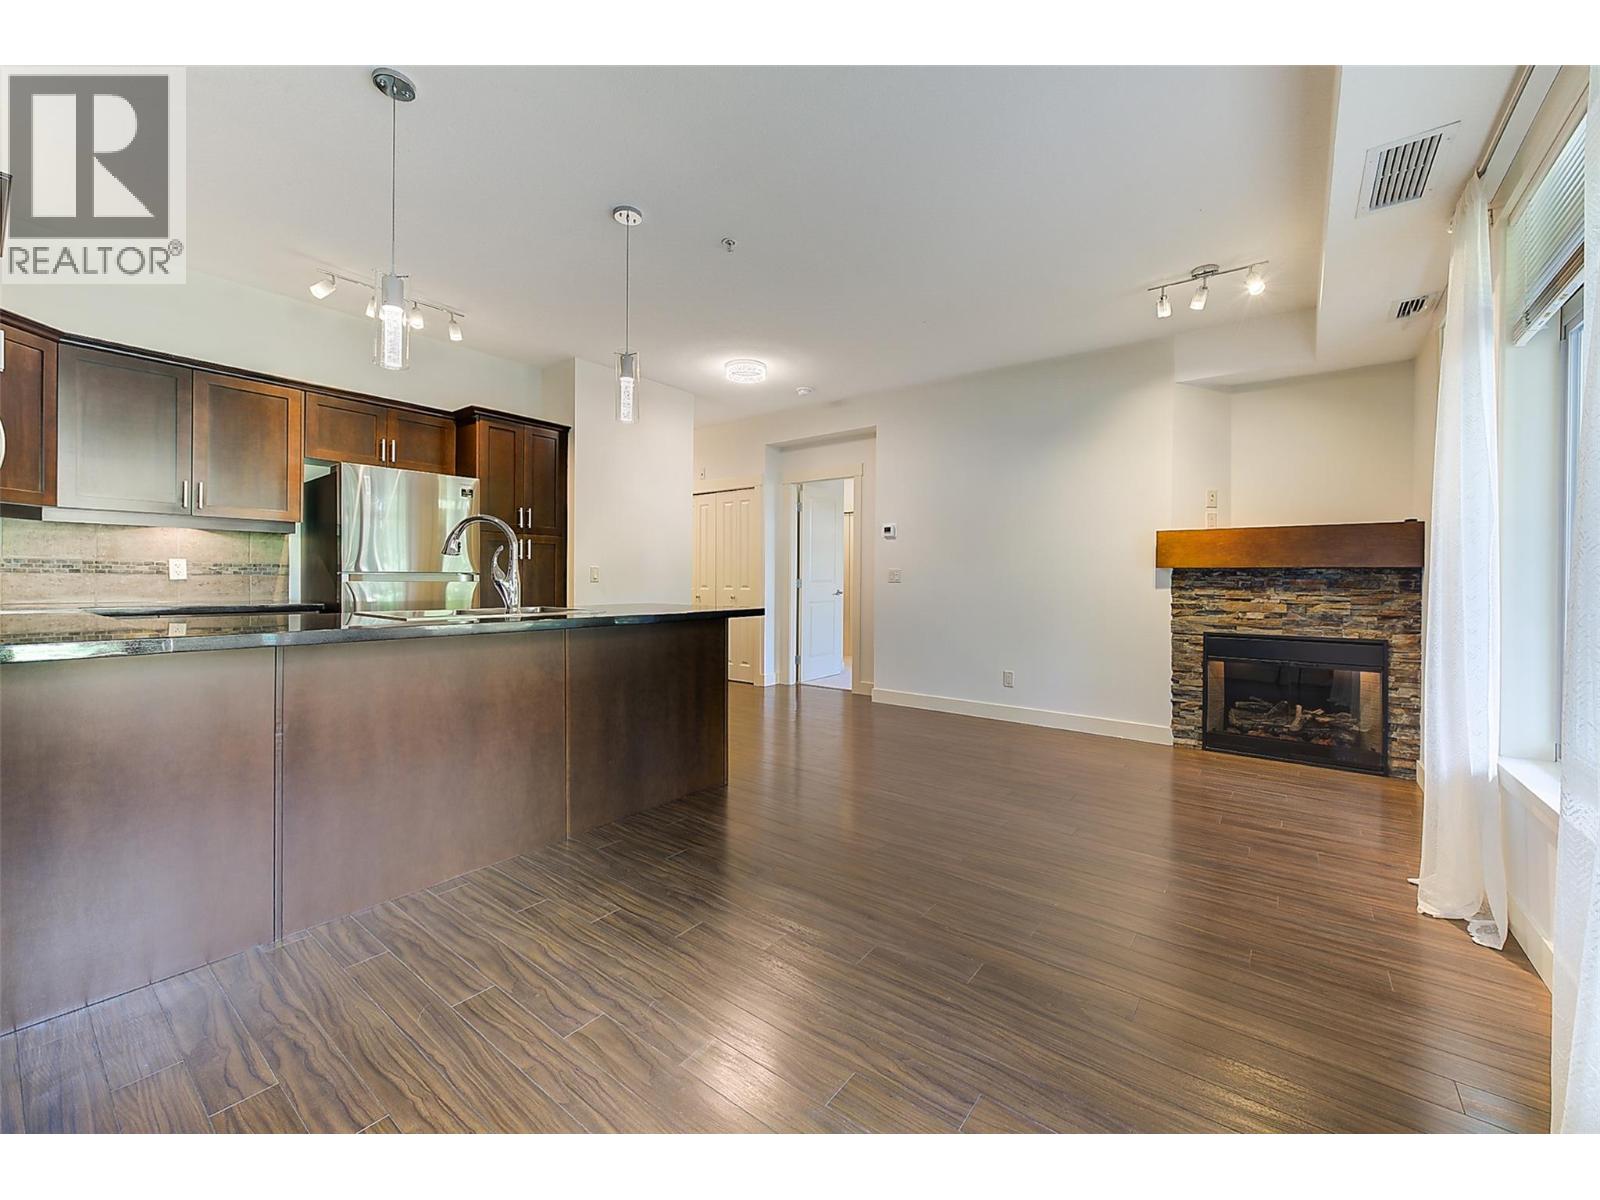
$338,800
Maintenance, Reserve Fund Contributions, Property Management, Other, See Remarks, Sewer, Waste Removal, Water
$330.72 Monthly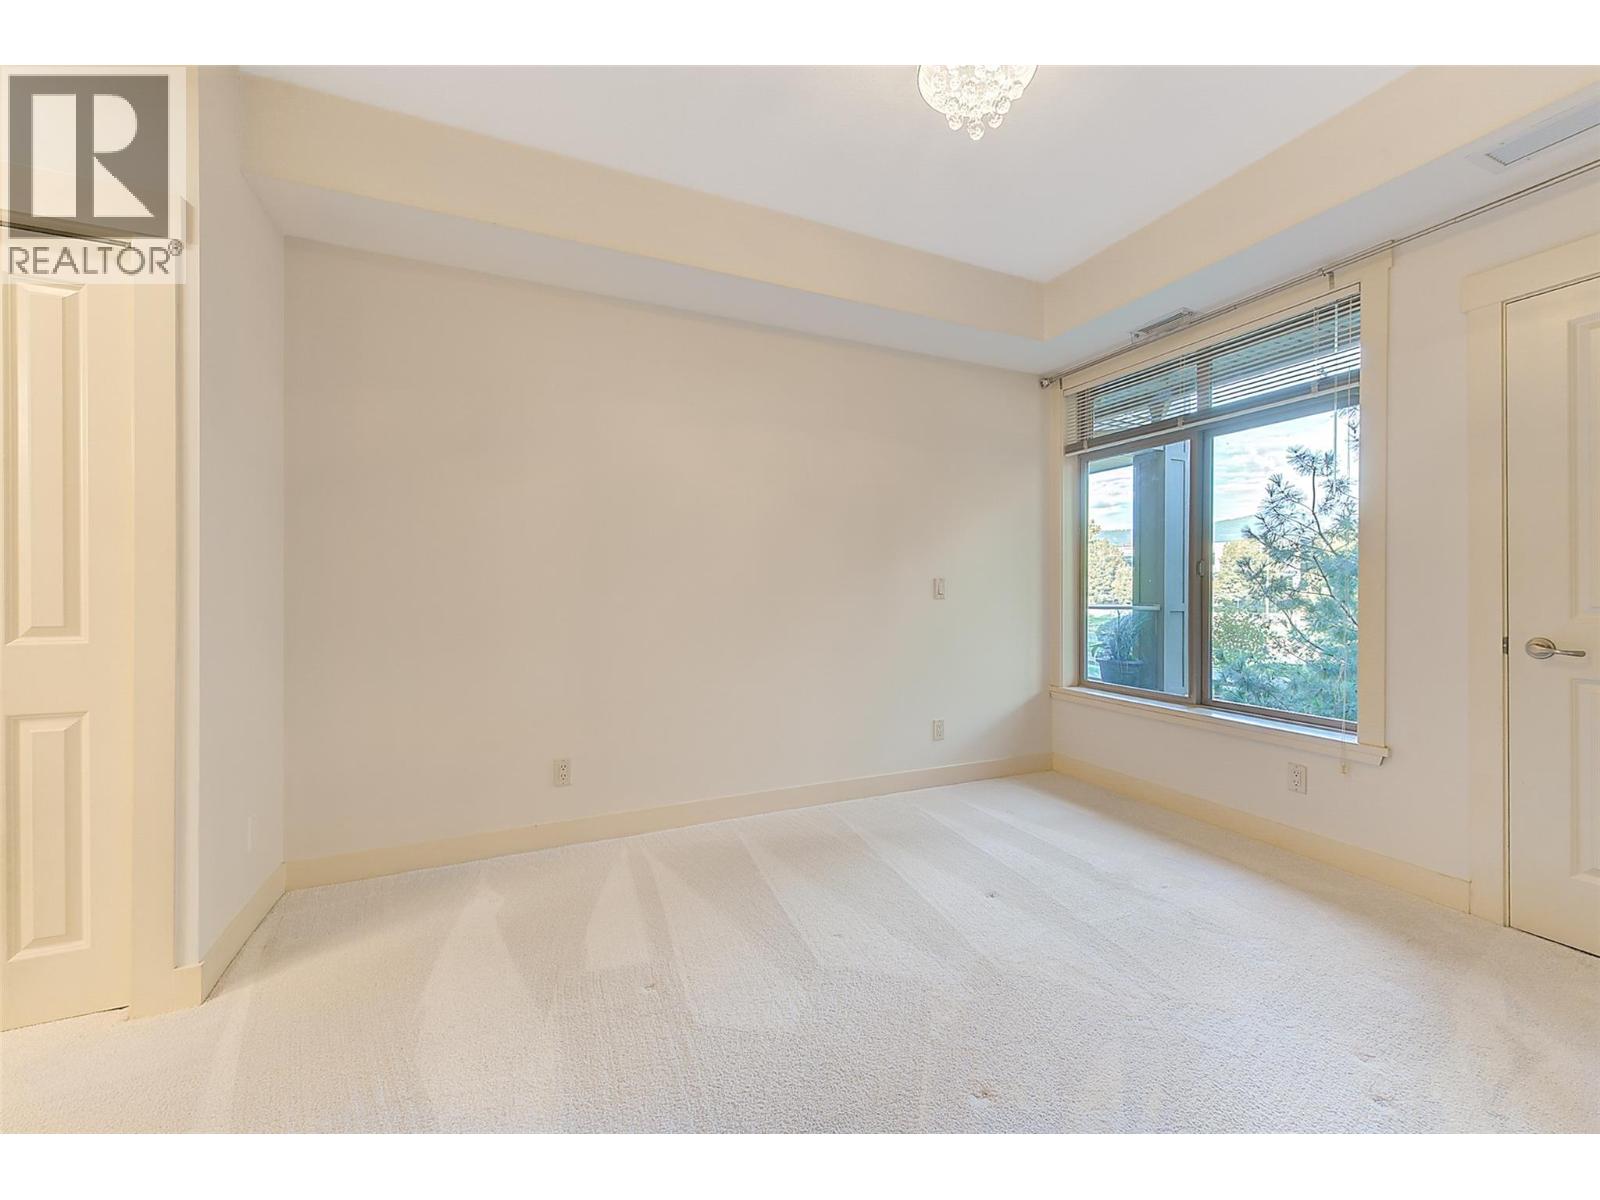
$338,800
Maintenance, Reserve Fund Contributions, Property Management, Other, See Remarks, Sewer, Waste Removal, Water
$330.72 Monthly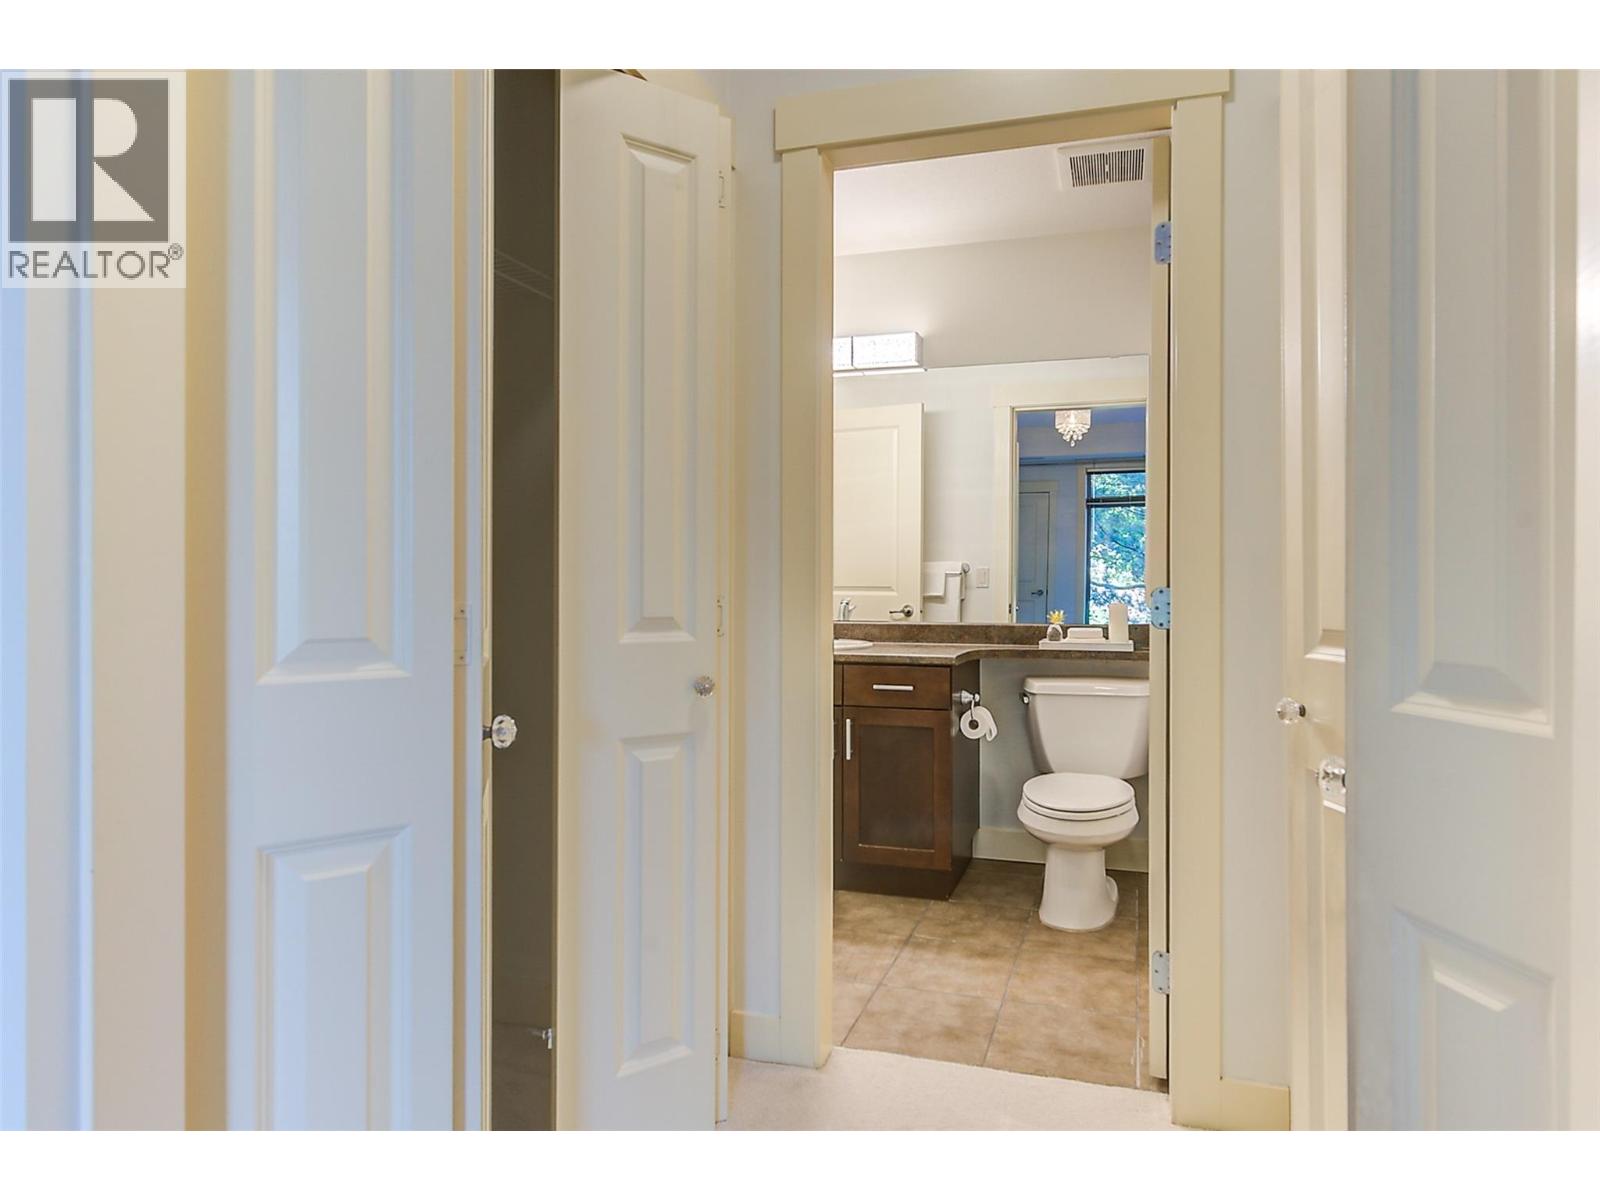
$338,800
Maintenance, Reserve Fund Contributions, Property Management, Other, See Remarks, Sewer, Waste Removal, Water
$330.72 Monthly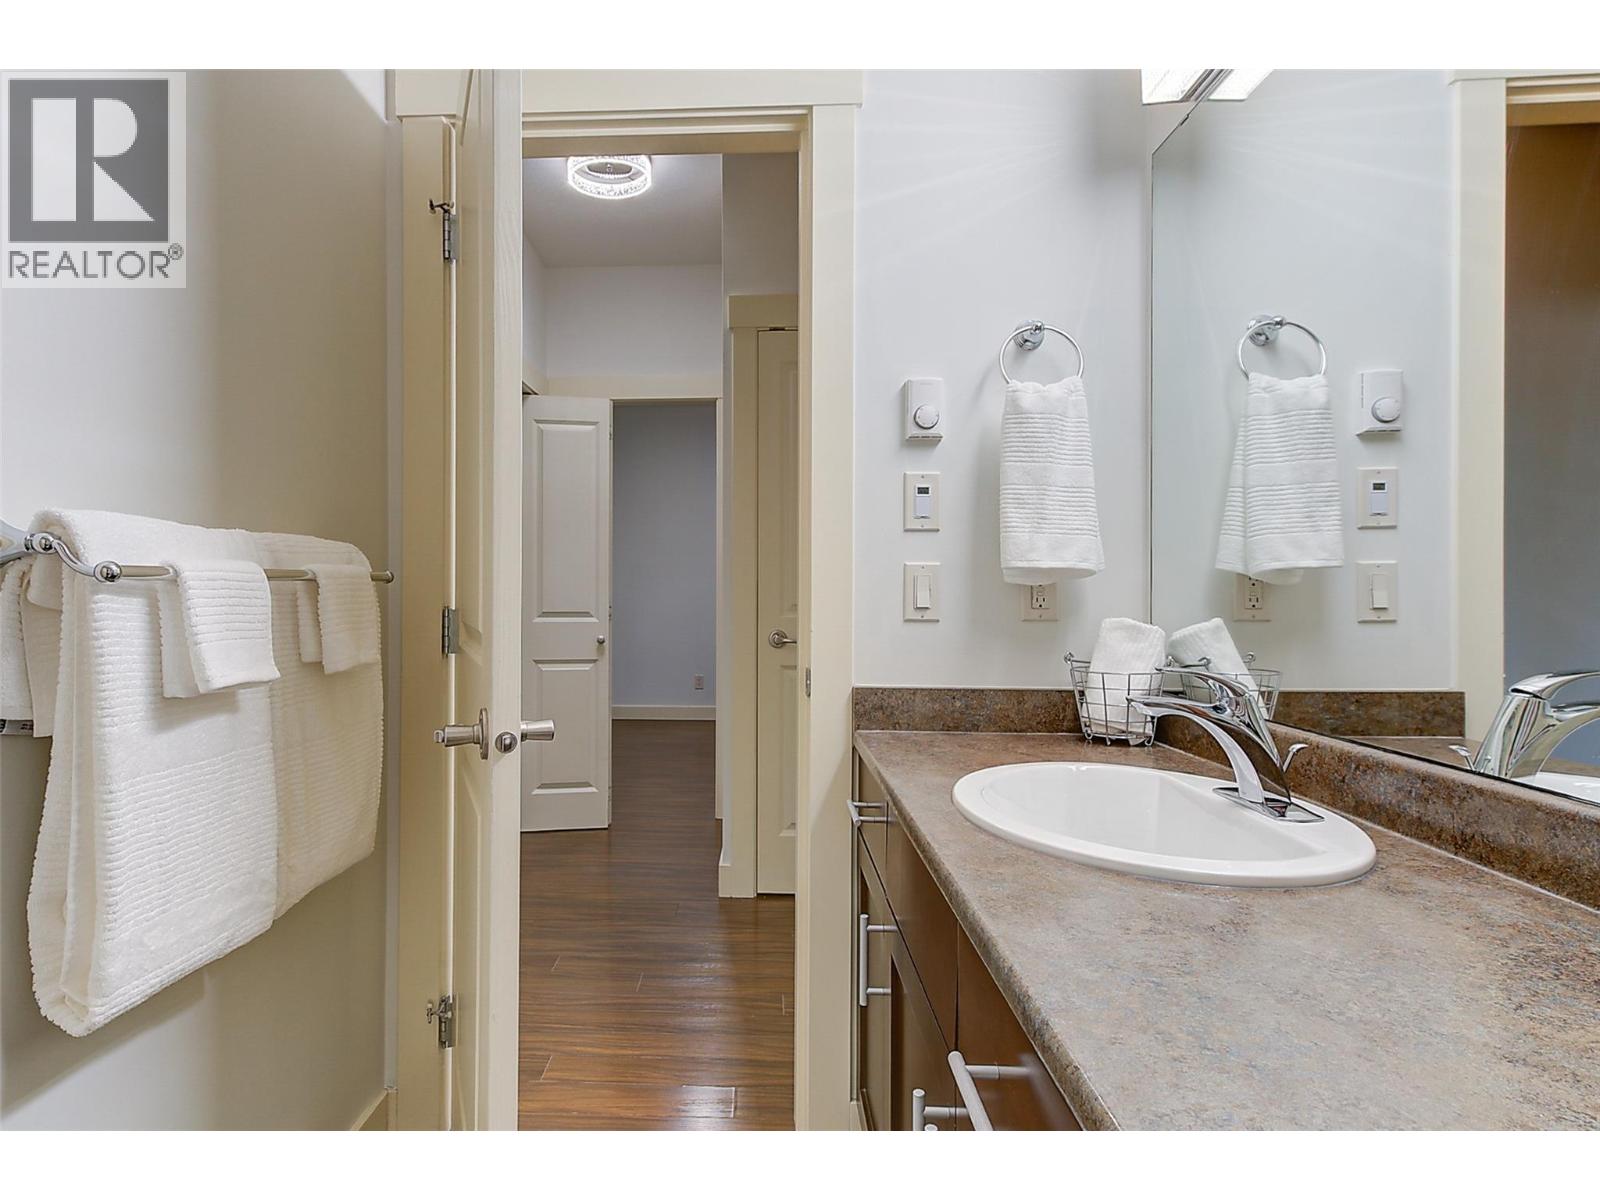
$338,800
Maintenance, Reserve Fund Contributions, Property Management, Other, See Remarks, Sewer, Waste Removal, Water
$330.72 Monthly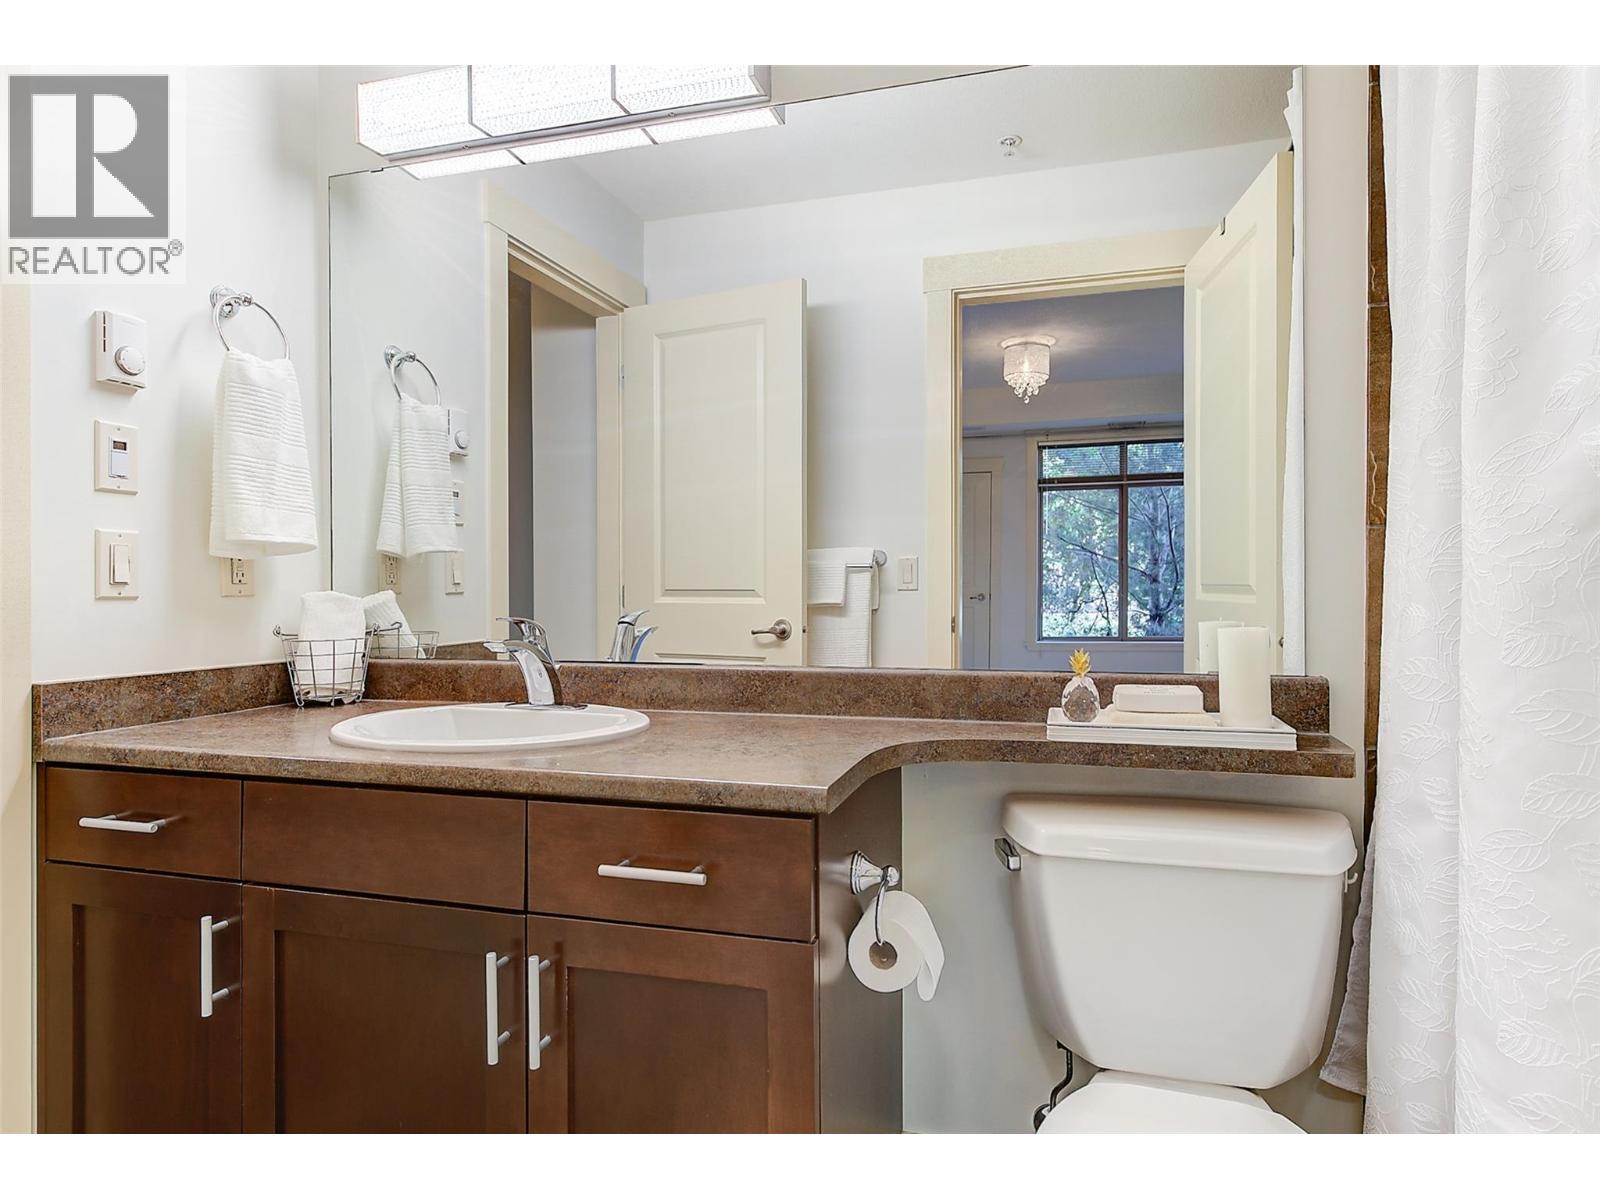
$338,800
Maintenance, Reserve Fund Contributions, Property Management, Other, See Remarks, Sewer, Waste Removal, Water
$330.72 Monthly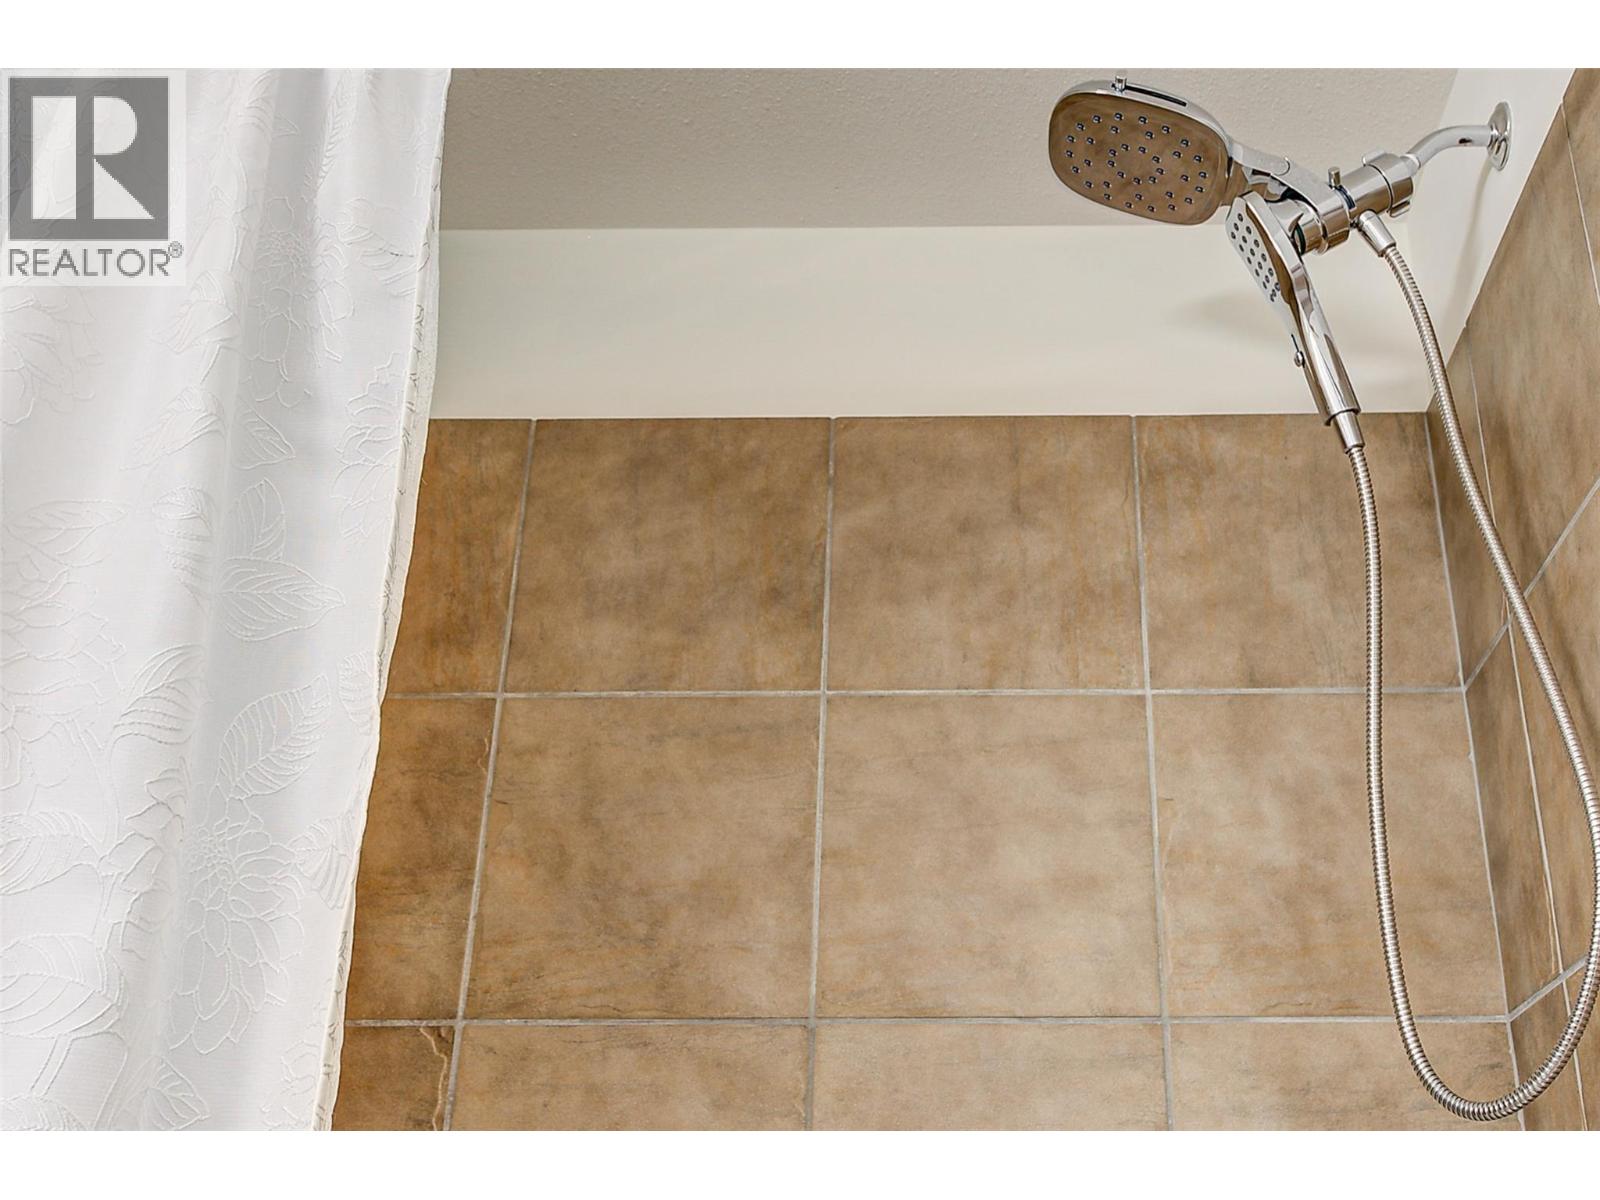
$338,800
Maintenance, Reserve Fund Contributions, Property Management, Other, See Remarks, Sewer, Waste Removal, Water
$330.72 Monthly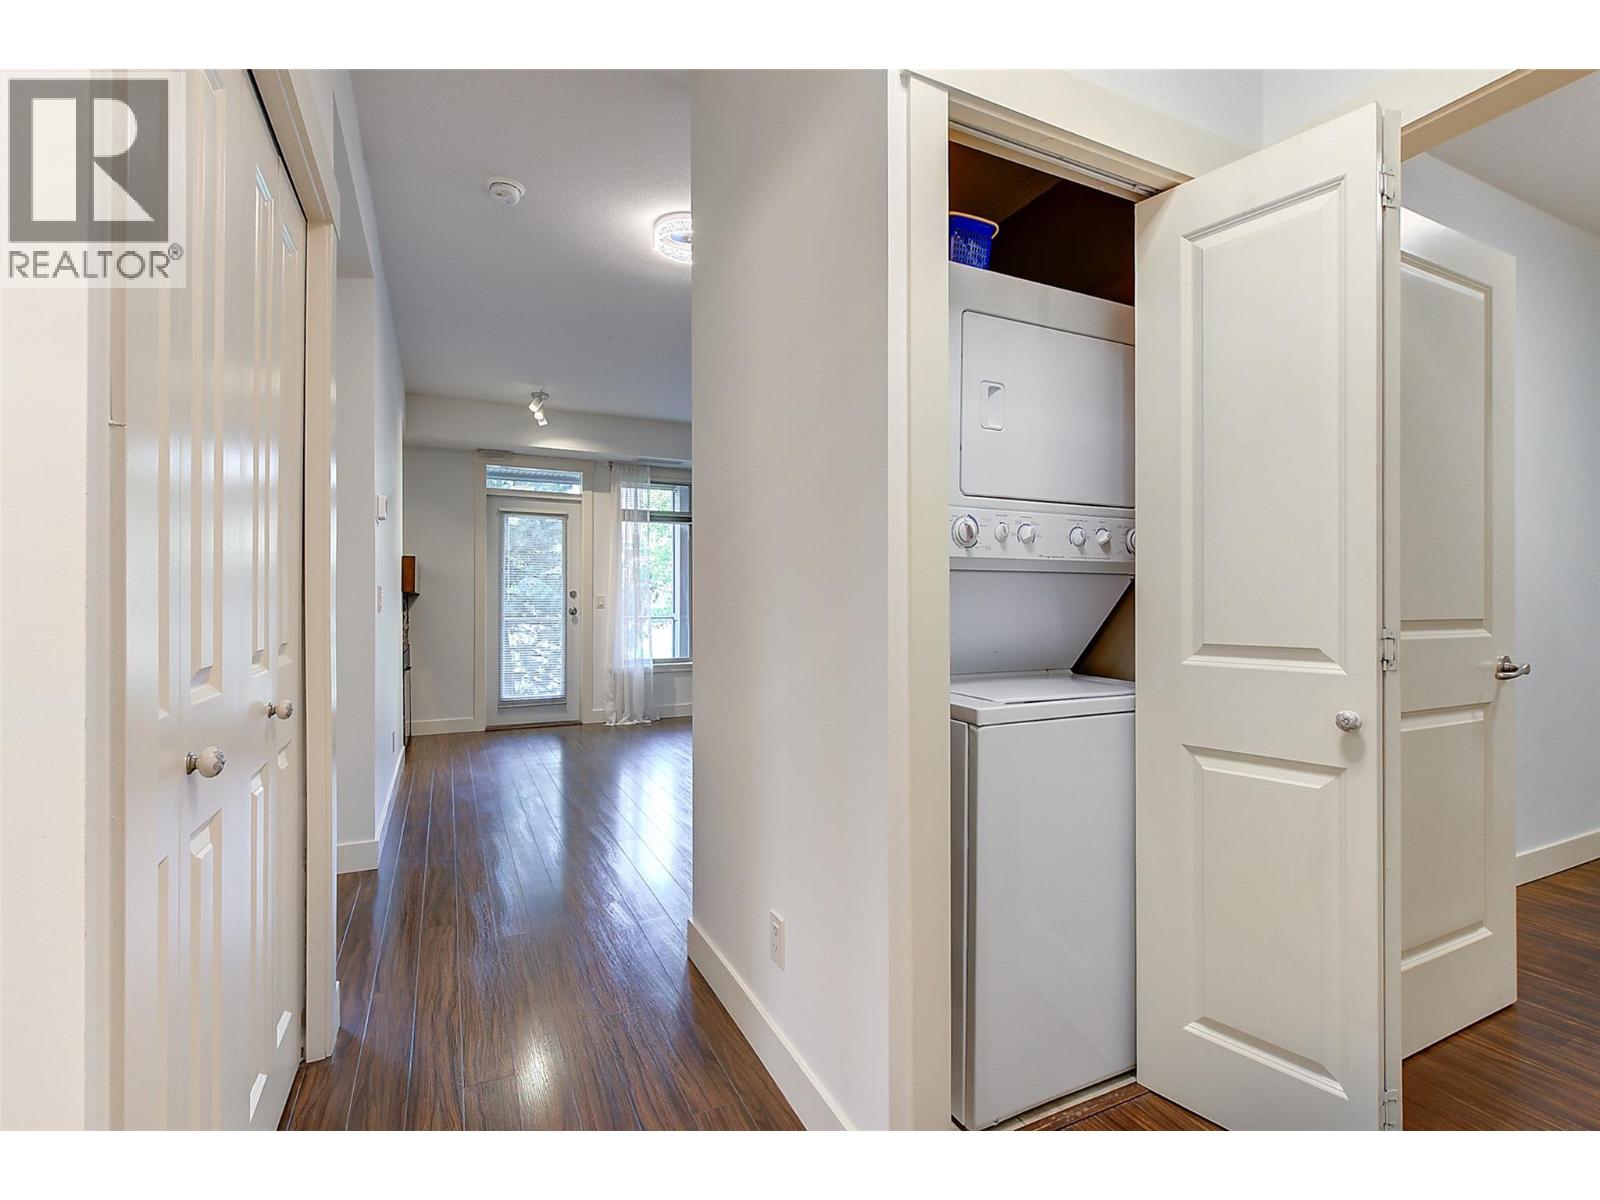
$338,800
Maintenance, Reserve Fund Contributions, Property Management, Other, See Remarks, Sewer, Waste Removal, Water
$330.72 Monthly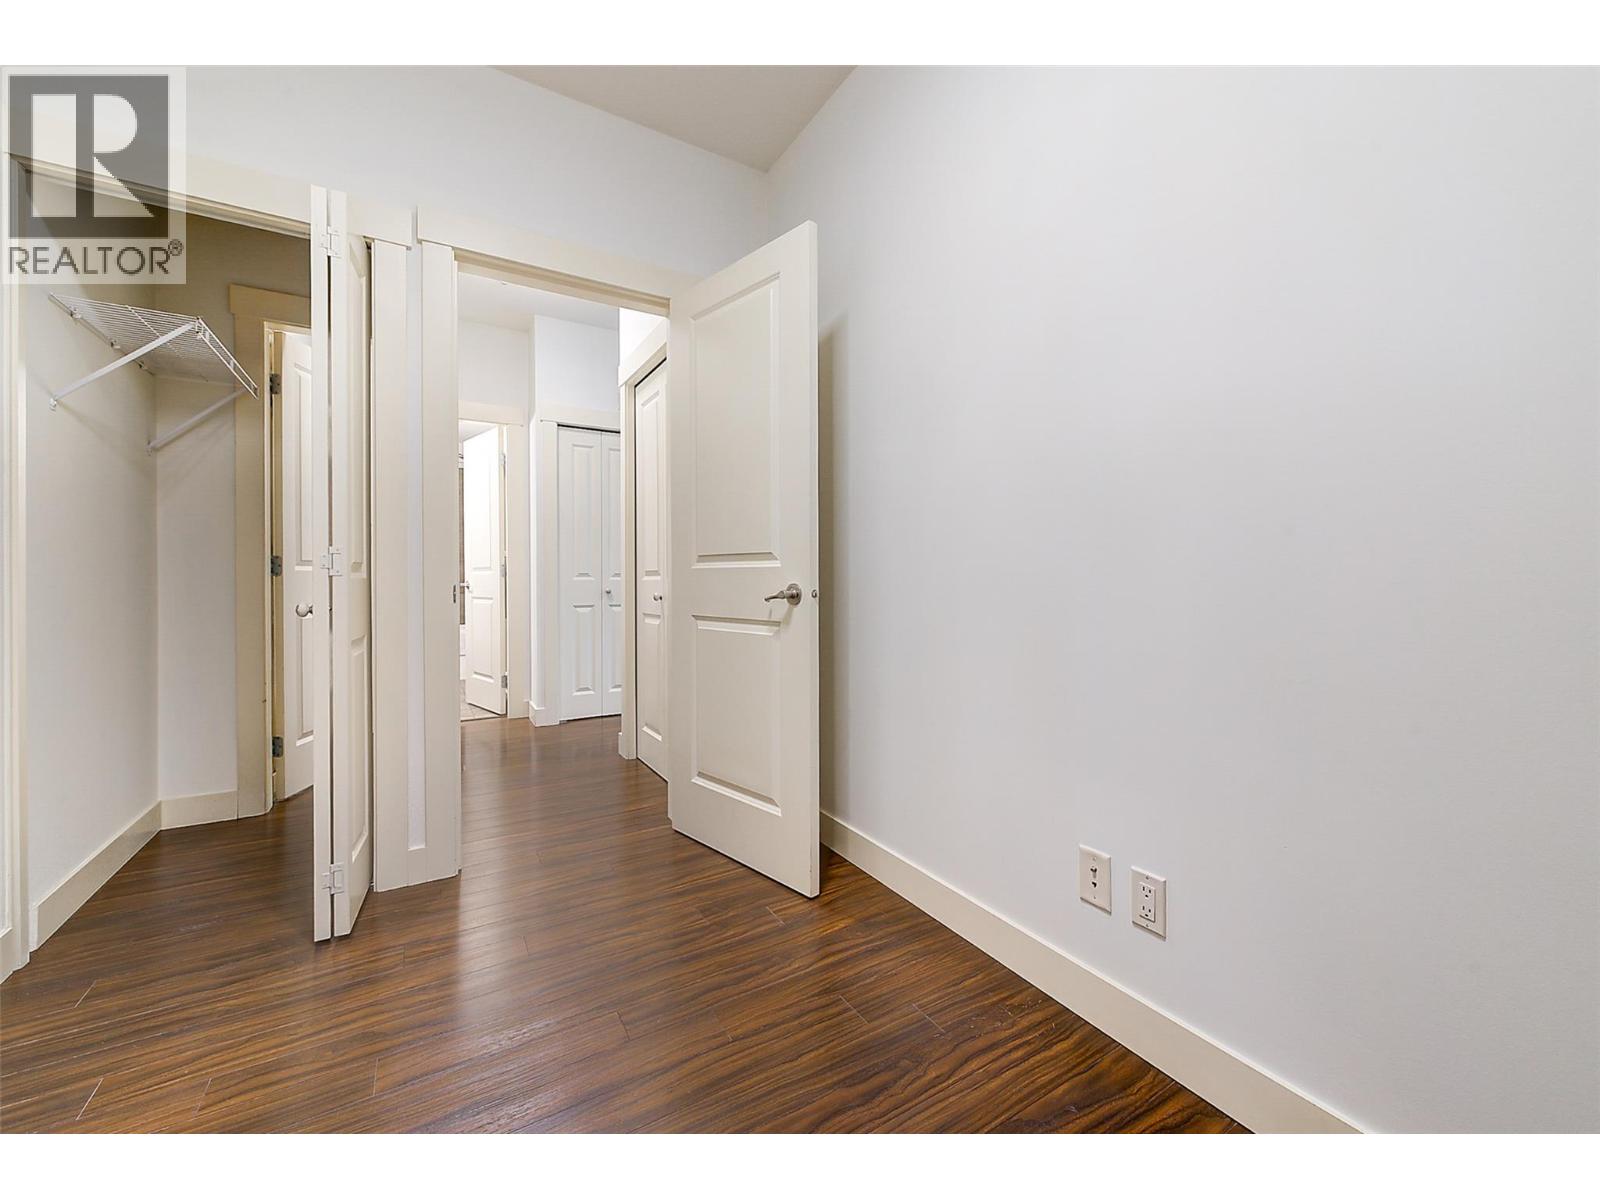
$338,800
Maintenance, Reserve Fund Contributions, Property Management, Other, See Remarks, Sewer, Waste Removal, Water
$330.72 Monthly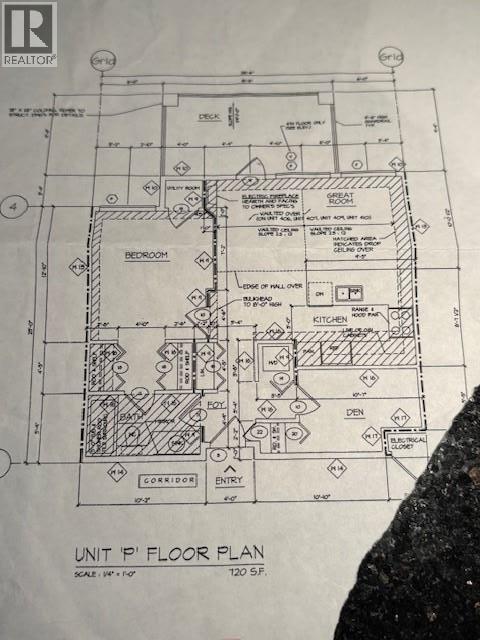
$338,800
Maintenance, Reserve Fund Contributions, Property Management, Other, See Remarks, Sewer, Waste Removal, Water
$330.72 Monthly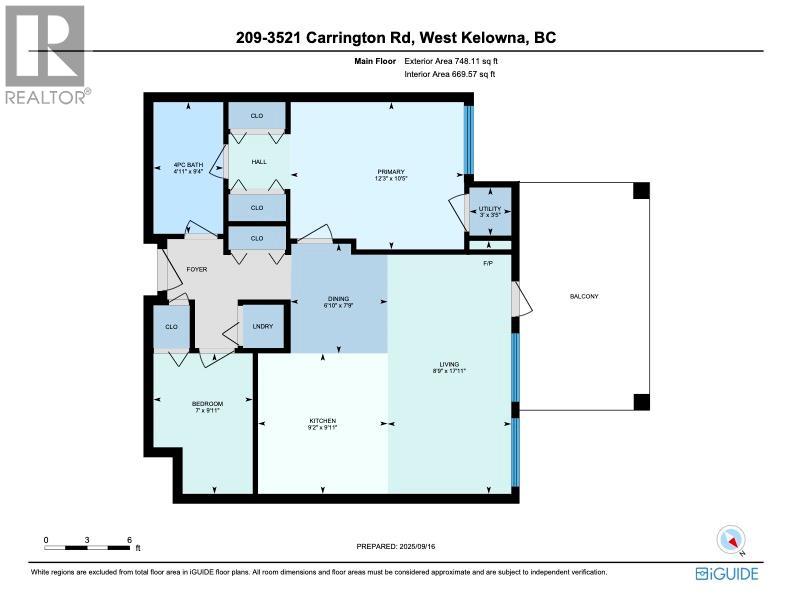
$338,800
Maintenance, Reserve Fund Contributions, Property Management, Other, See Remarks, Sewer, Waste Removal, Water
$330.72 Monthly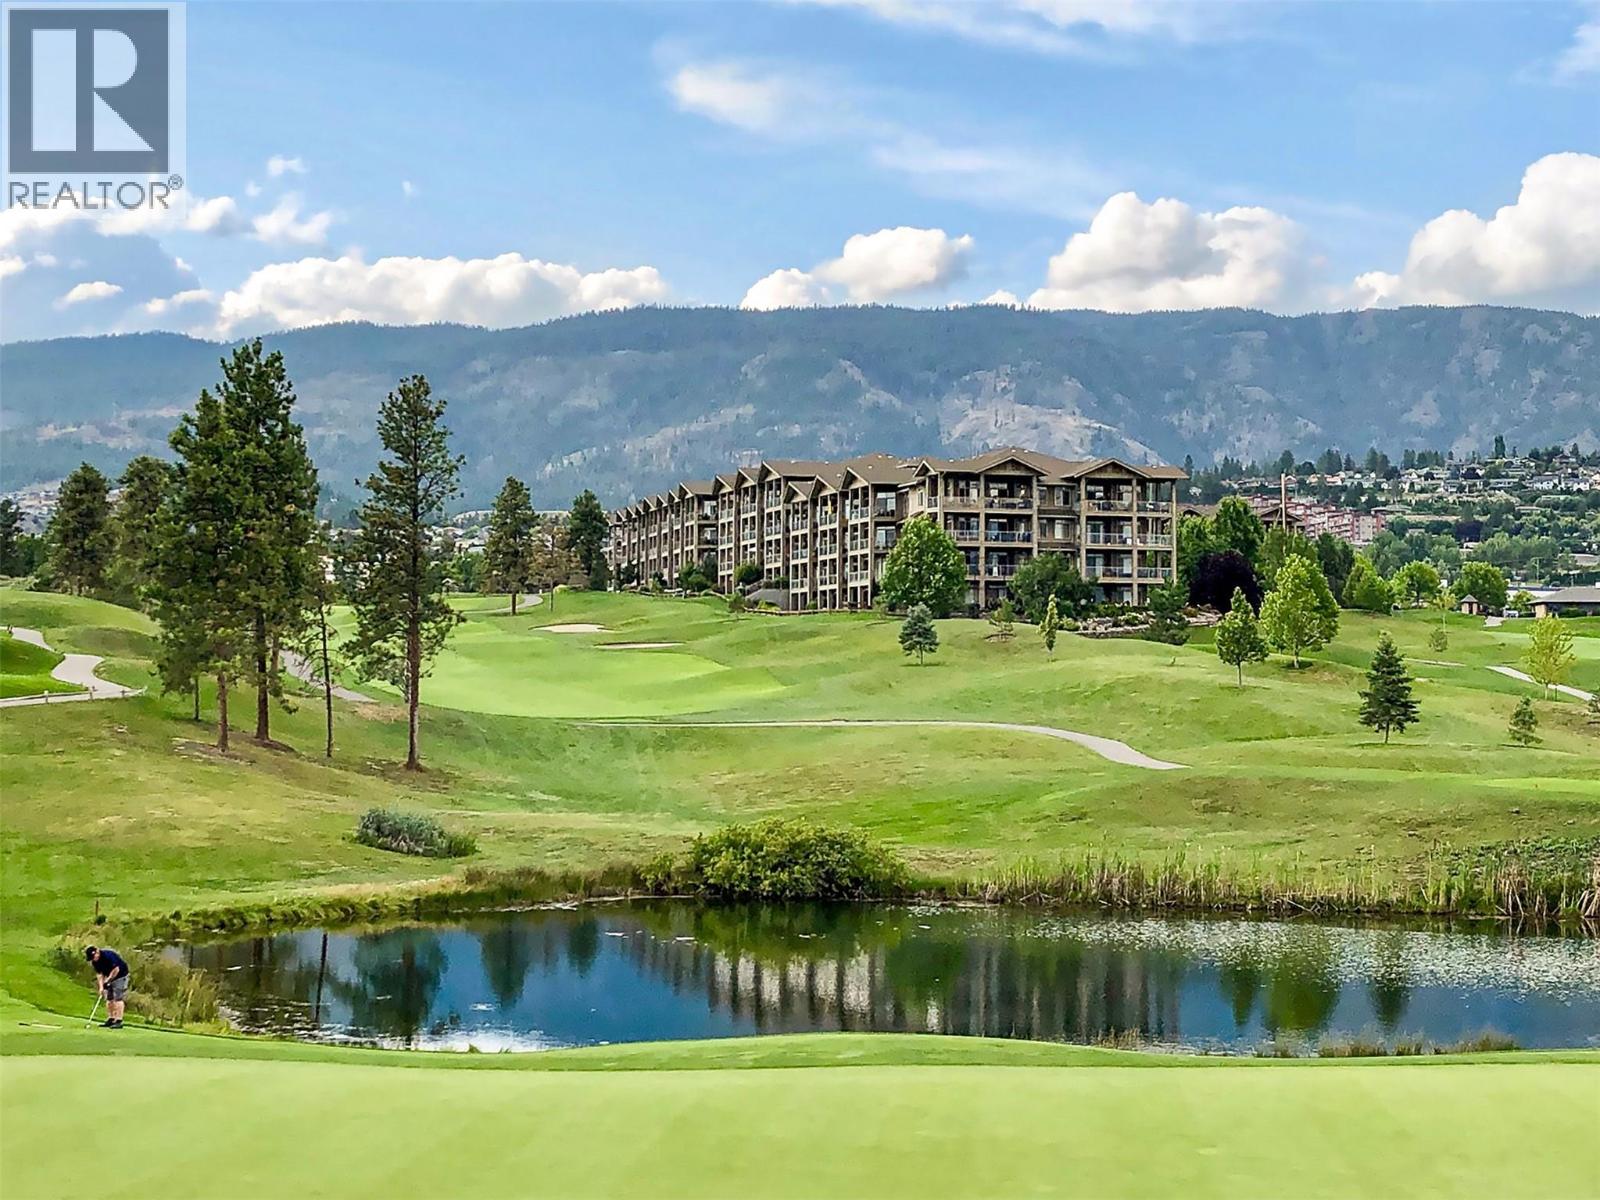
$338,800
Maintenance, Reserve Fund Contributions, Property Management, Other, See Remarks, Sewer, Waste Removal, Water
$330.72 Monthly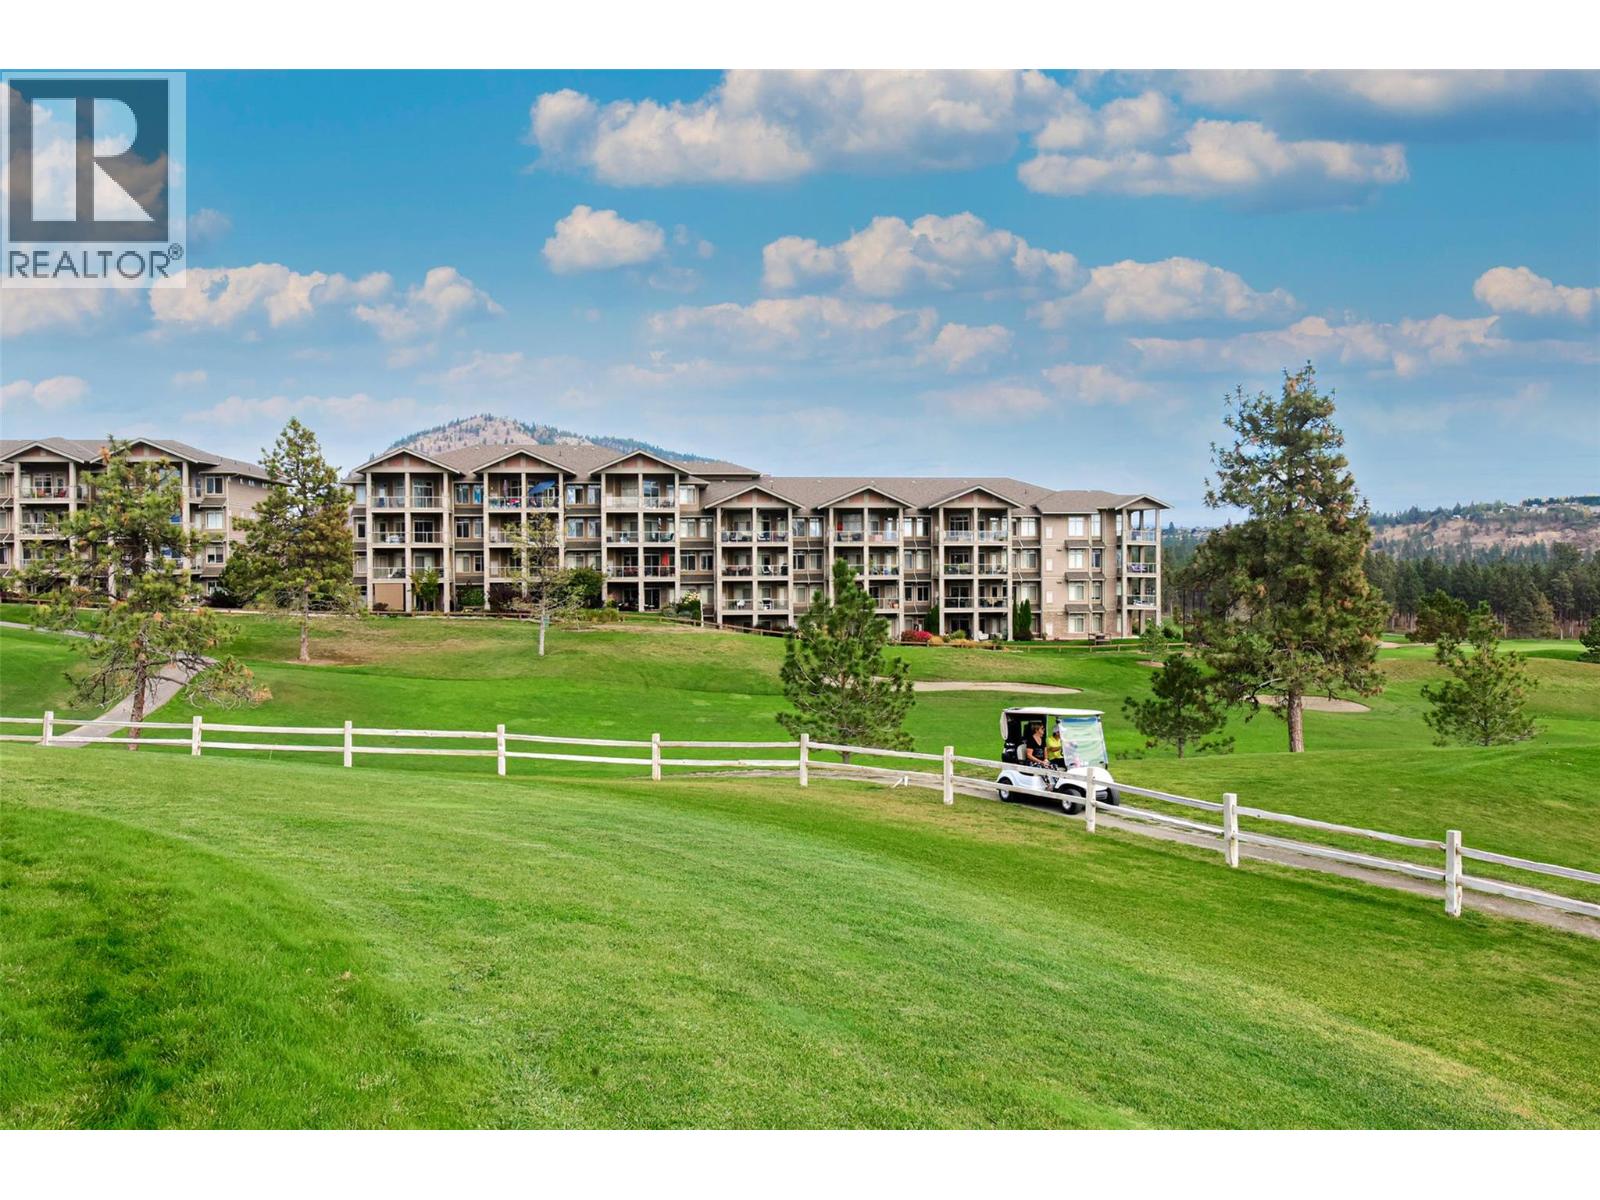
$338,800
Maintenance, Reserve Fund Contributions, Property Management, Other, See Remarks, Sewer, Waste Removal, Water
$330.72 Monthly
Like this listing?
Contact us for more information


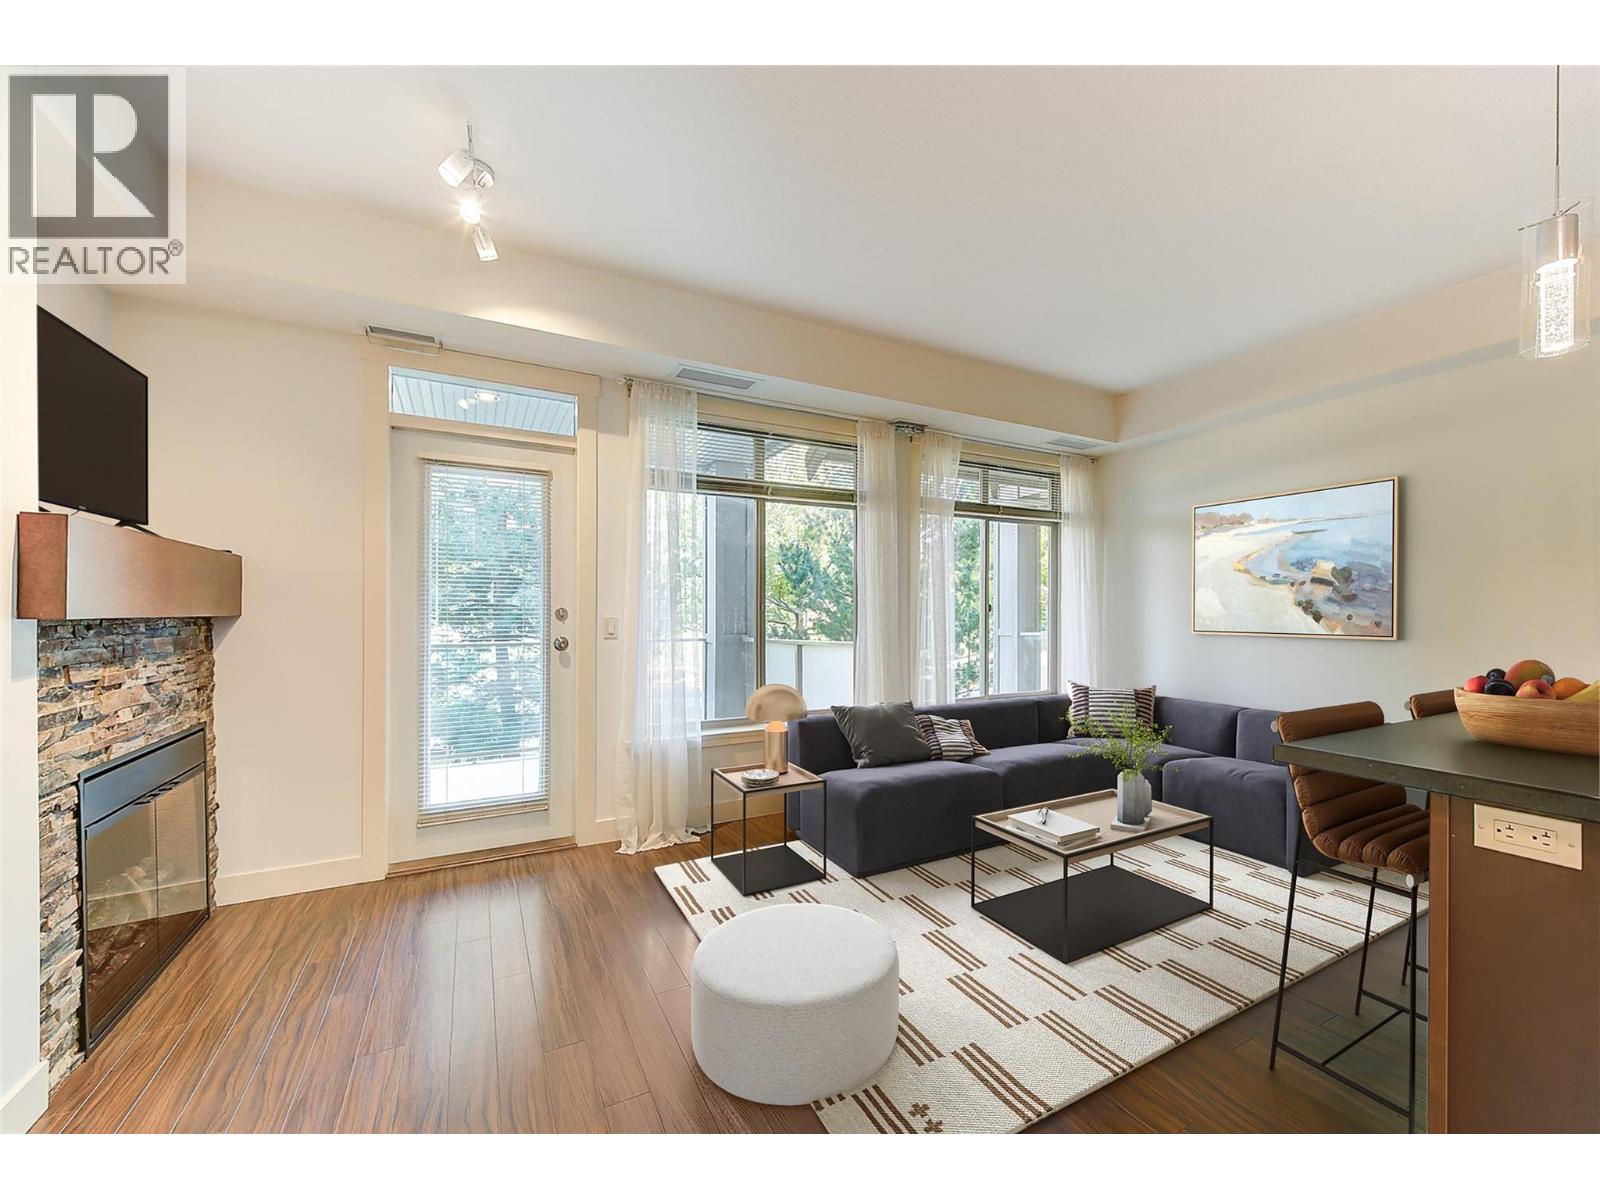
GOLF COURSE LIVING! No Property Transfer Tax, No Speculation Tax, & No Lease Payments. The paid-out land lease adds $45,097.80 in value to this immaculate home. WELCOME TO ARIA, where comfort, updates, & exceptional value come together in this beautifully maintained 1-BR + den, 1-bath condo (never rented) offering 720 sq. ft. of living space. The den is versatile & can easily serve as a guest bedroom, nursery, or home office. This bright, move-in-ready unit features upgraded stainless steel appliances, granite countertops, & has been freshly painted throughout. Recent upgrades include a Delta kitchen faucet & sink, beautiful LED light fixtures w/ dimmer switches, a new bathroom sink, faucet, rain showerhead w/ handheld & bathroom heater. Enjoy the plush bedroom carpet. A new heat pump installed in 2023 adds $11,000 in value & provides efficient heating & air conditioning for years to come. Enjoy peaceful views of the pond & fountain on the 9th fairway of Two Eagles Golf Course from your large private deck w/ privacy screens. One underground parking stall (possible 2nd space rental) & storage locker. The location is hard to beat - walk to golf and dinner, steps from shopping, transit, beaches, world-class wineries, and medical services. A perfect place to call home, an ideal vacation home w/ no Spec Tax, or a profitable investment. Aira is a smoke-free environment, has a well-run strata, is pet (18"") and rental friendly (6mo min). (id:67517)
-
Property Details
MLS® Number 10372609 Property Type Single Family Neigbourhood Westbank Centre Community Name ARIA ParkingSpaceTotal 1 StorageType Storage, Locker -
Building
BathroomTotal 1 BedroomsTotal 2 Appliances Refrigerator, Dishwasher, Range - Electric, Microwave, Washer & Dryer ConstructedDate 2007 CoolingType Heat Pump FireplaceFuel Electric FireplacePresent Yes FireplaceTotal 1 FireplaceType Unknown HeatingType Heat Pump StoriesTotal 1 SizeInterior 720 Sqft Type Apartment UtilityWater Municipal Water Underground -
Land
Acreage No Sewer Municipal Sewage System SizeTotalText Under 1 Acre -
Rooms
Level Type Length Width Dimensions Main Level Utility Room 3'5'' x 3' Main Level Primary Bedroom 10'5'' x 12'3'' Main Level Living Room 17'11'' x 8'9'' Main Level Kitchen 9'11'' x 9'2'' Main Level Dining Room 7'9'' x 6'10'' Main Level Bedroom 9'11'' x 4'11'' Main Level 4pc Bathroom 9'4'' x 4'11'' -
Utilities
Your Favourites
No Favourites Found







The trademarks REALTOR®, REALTORS®, and the REALTOR® logo are controlled by The Canadian Real Estate Association (CREA) and identify real estate professionals who are members of CREA. The trademarks MLS®, Multiple Listing Service® and the associated logos are owned by The Canadian Real Estate Association (CREA) and identify the quality of services provided by real estate professionals who are members of CREA. The trademark DDF® is owned by The Canadian Real Estate Association (CREA) and identifies CREA's Data Distribution Facility (DDF®)
October 25 2026 10:19:42
Association of Interior REALTORS®
