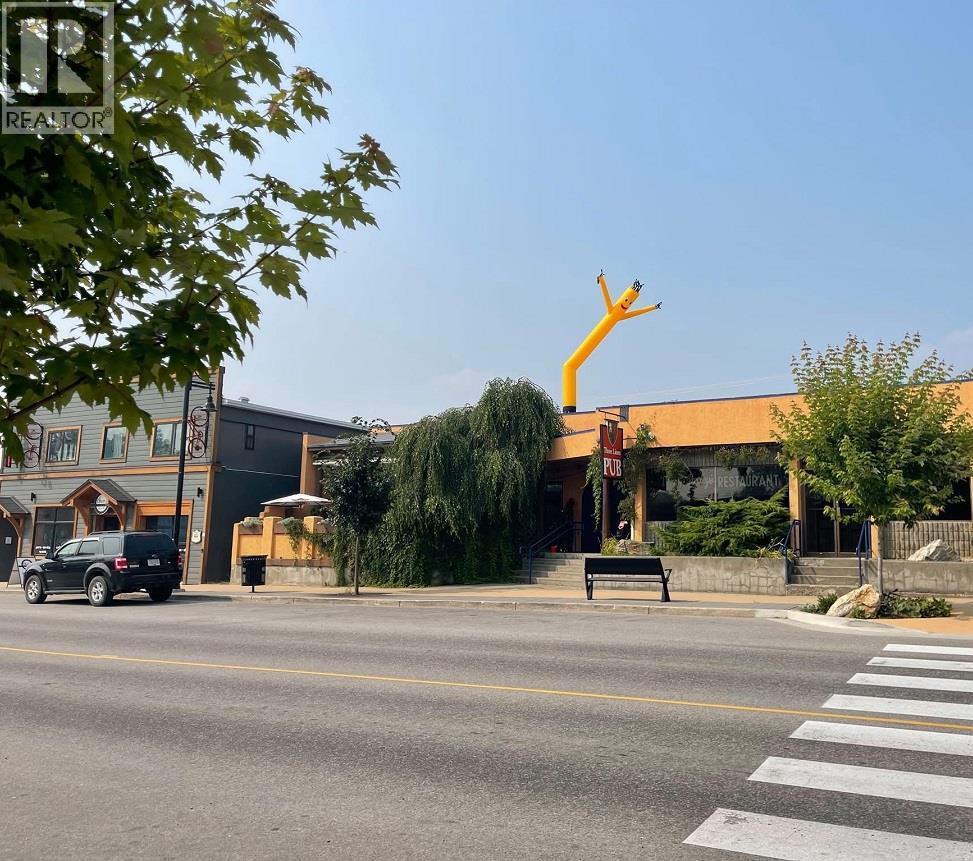
401 Broadway Street
Nakusp, British Columbia
Run the business of your dreams in beautiful Nakusp, B.C.! Currently operating as a Pub and Restaurant – two businesses with one full kitchen servicing both – with the option of adding residential units above, if desired. Excellent location on the main street and both businesses have their own patios, off-street parking and lovely seasonal foliage. The restaurant also boasts an additional street-side patio in the summer months. The Pub hosts live music, electronic music Djs, karaoke, trivia & comedians. The Pub side features a gas fireplace, custom lighting, several big screen TVs and an area to play darts. The restaurant side has an electric fireplace, plenty of seating and a partial view of Arrow Lake. There is a full basement, primarily used for storage and employee breaks. The land, 3,400 sqft building, all equipment and 2 liquor licenses are included in this pub and restaurant combined sale. Nakusp is a great place to visit and a great place to call home! Call your REALTOR (R) for more details. (id:67517)
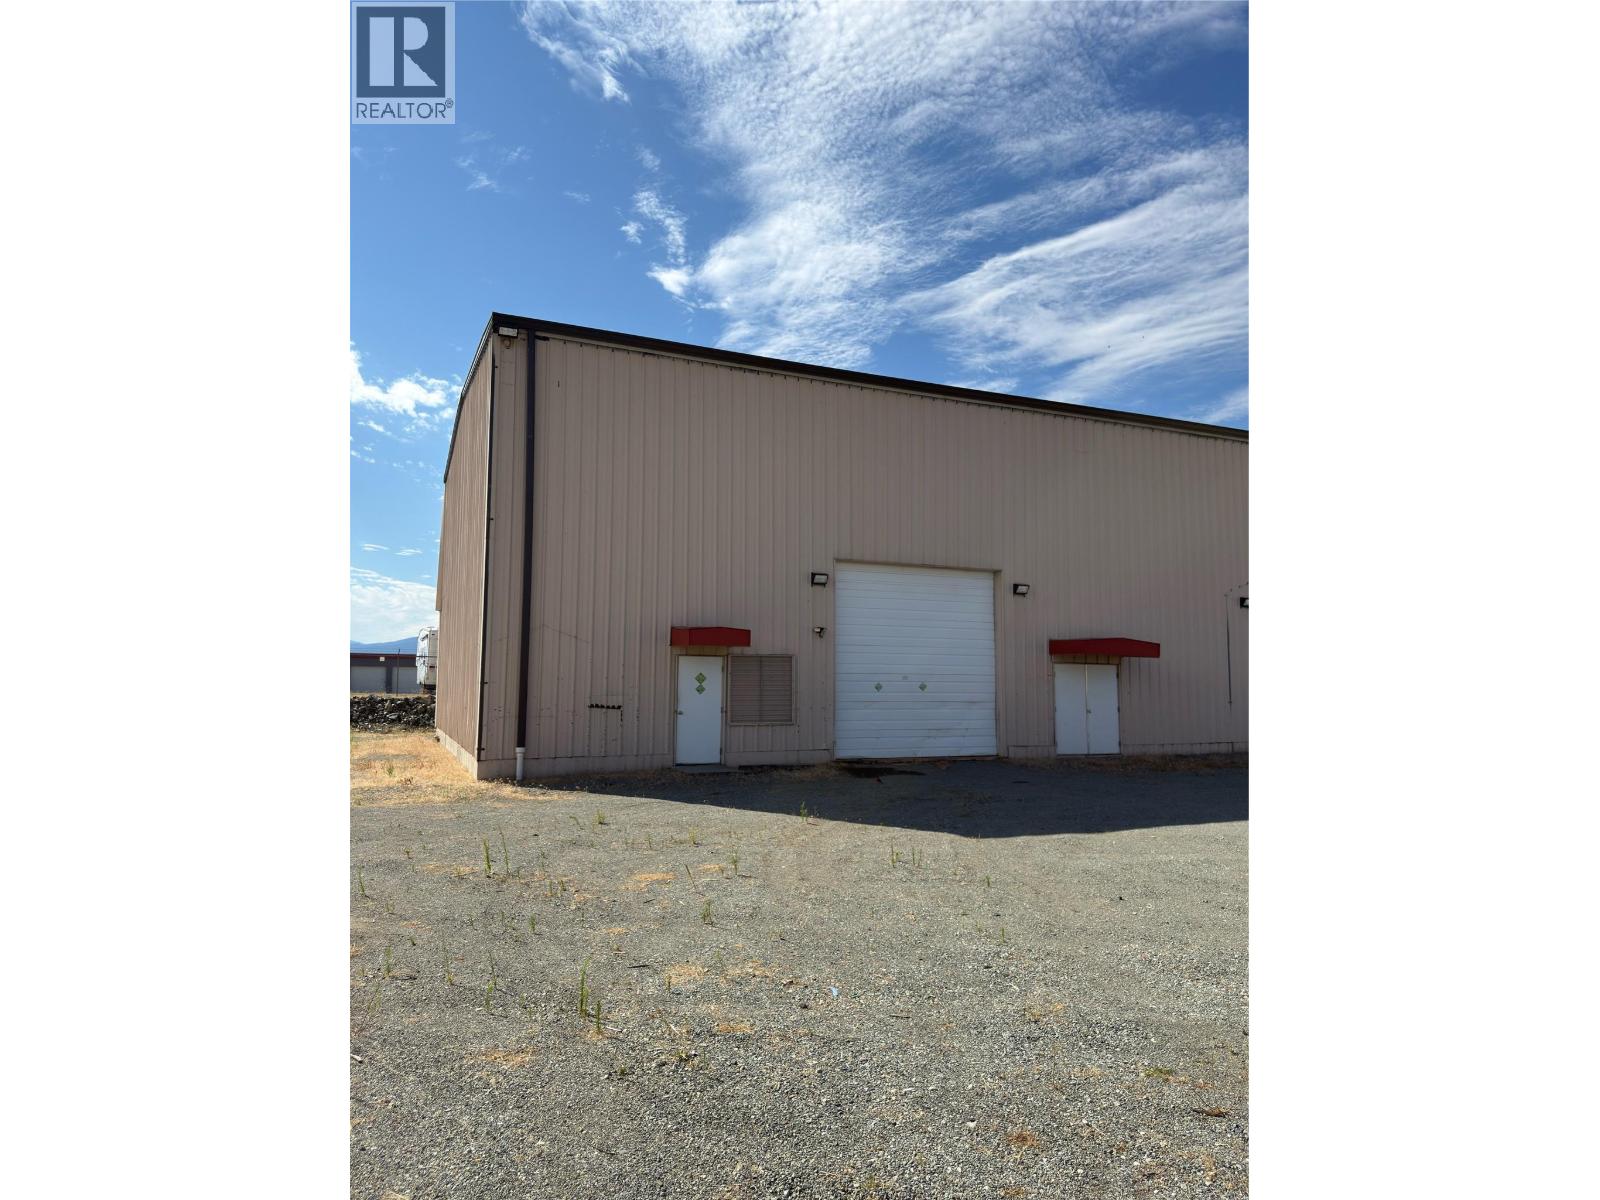
11609 115 Street Unit# 4
Osoyoos, British Columbia
Warehouse space available. This unit features 2750 square feet with an overhead door of 14'x 14' for easy access of most vehicle types. The interior ceilings of 27' enable a multitude of uses within the M1 zoning. This unit can be leased in conjunction with unit 3 if available and required to provide additional square footage if required. Additional yard space for storage/ parking negotiable. Just off the highway and only a couple of minutes from downtown Osoyoos. (id:67517)
RE/MAX Realty Solutions
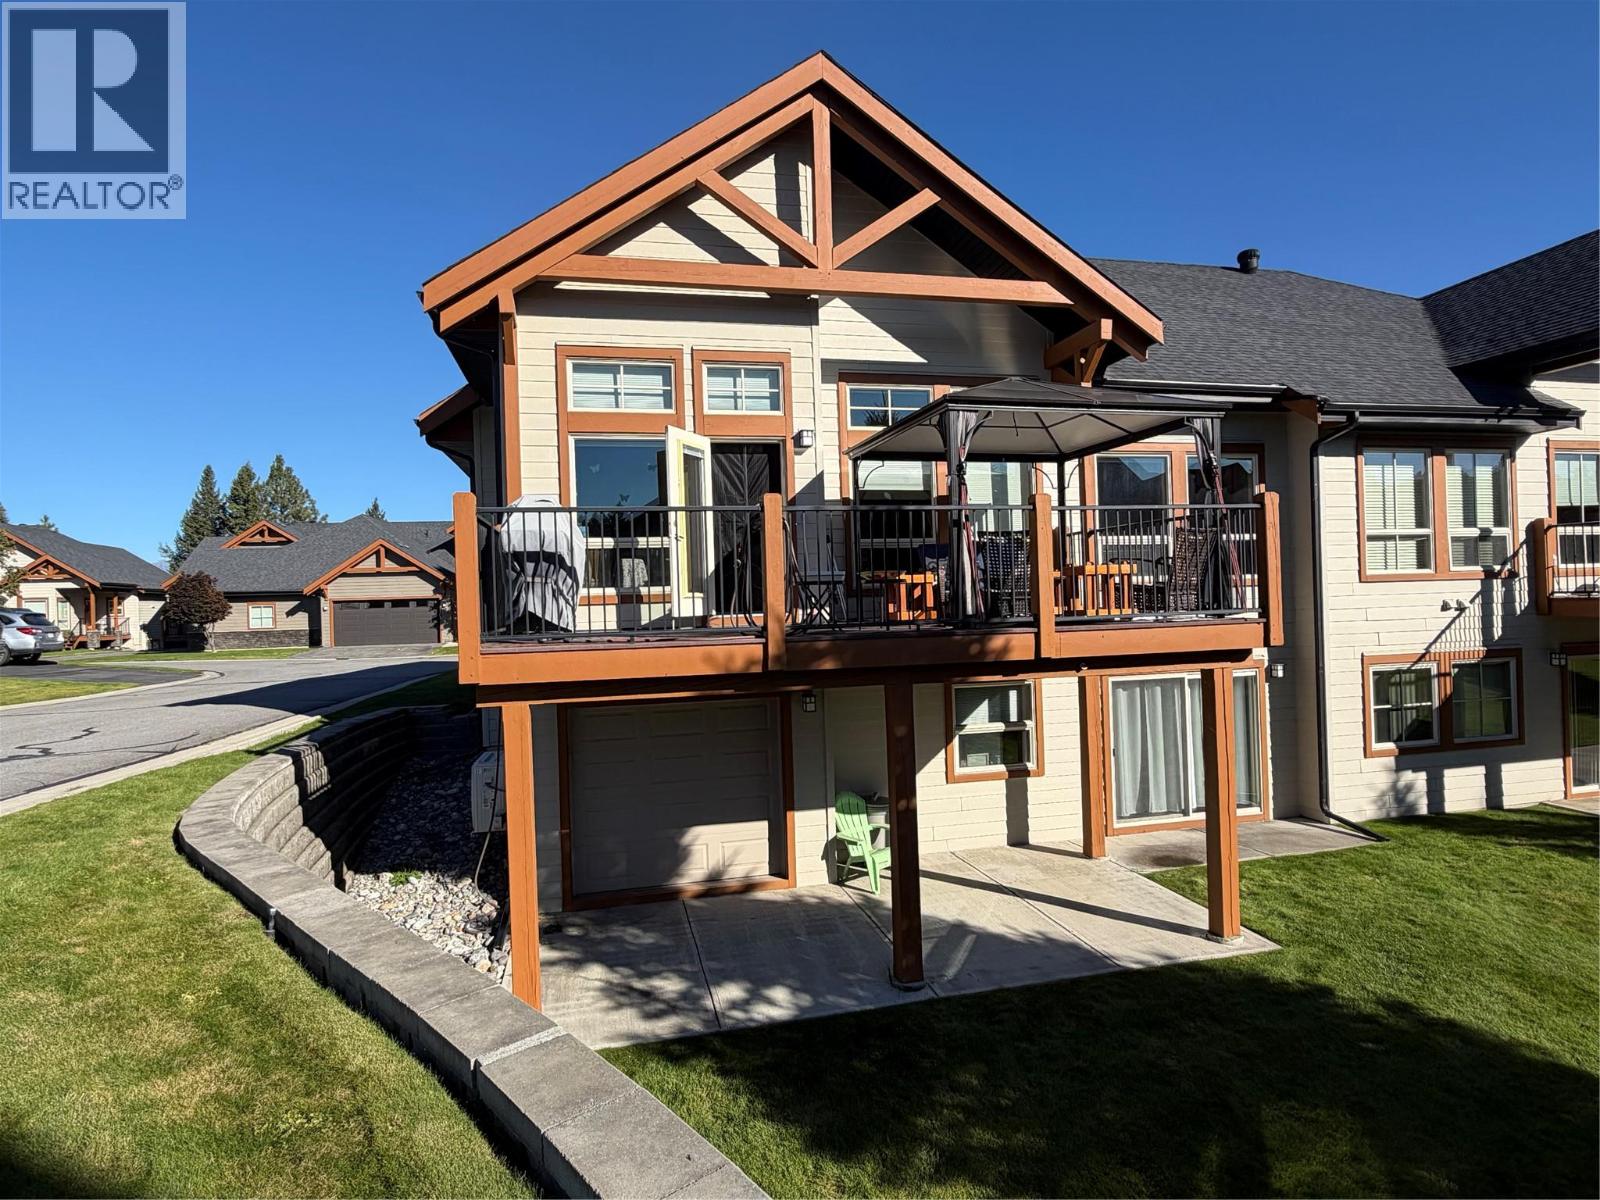
225 Boulder Creek N
Cranbrook, British Columbia
Welcome to your incredible new home. This home has quality finishing, and is ready for you to move in. The main floor living and open floor plan, makes entertaining and day to day tasks a breeze. Have your coffee, or an evening relax on the beautiful deck. A spacious master bedroom with a spa feeling ensuite is sure to be a great place to unwind. There is even a humidifier on the furnace. The daylight basement is plumbed in for heated floors, has the fixtures waiting to go into the bathroom. This home is in a beautiful, quiet neighborhood. (id:67517)
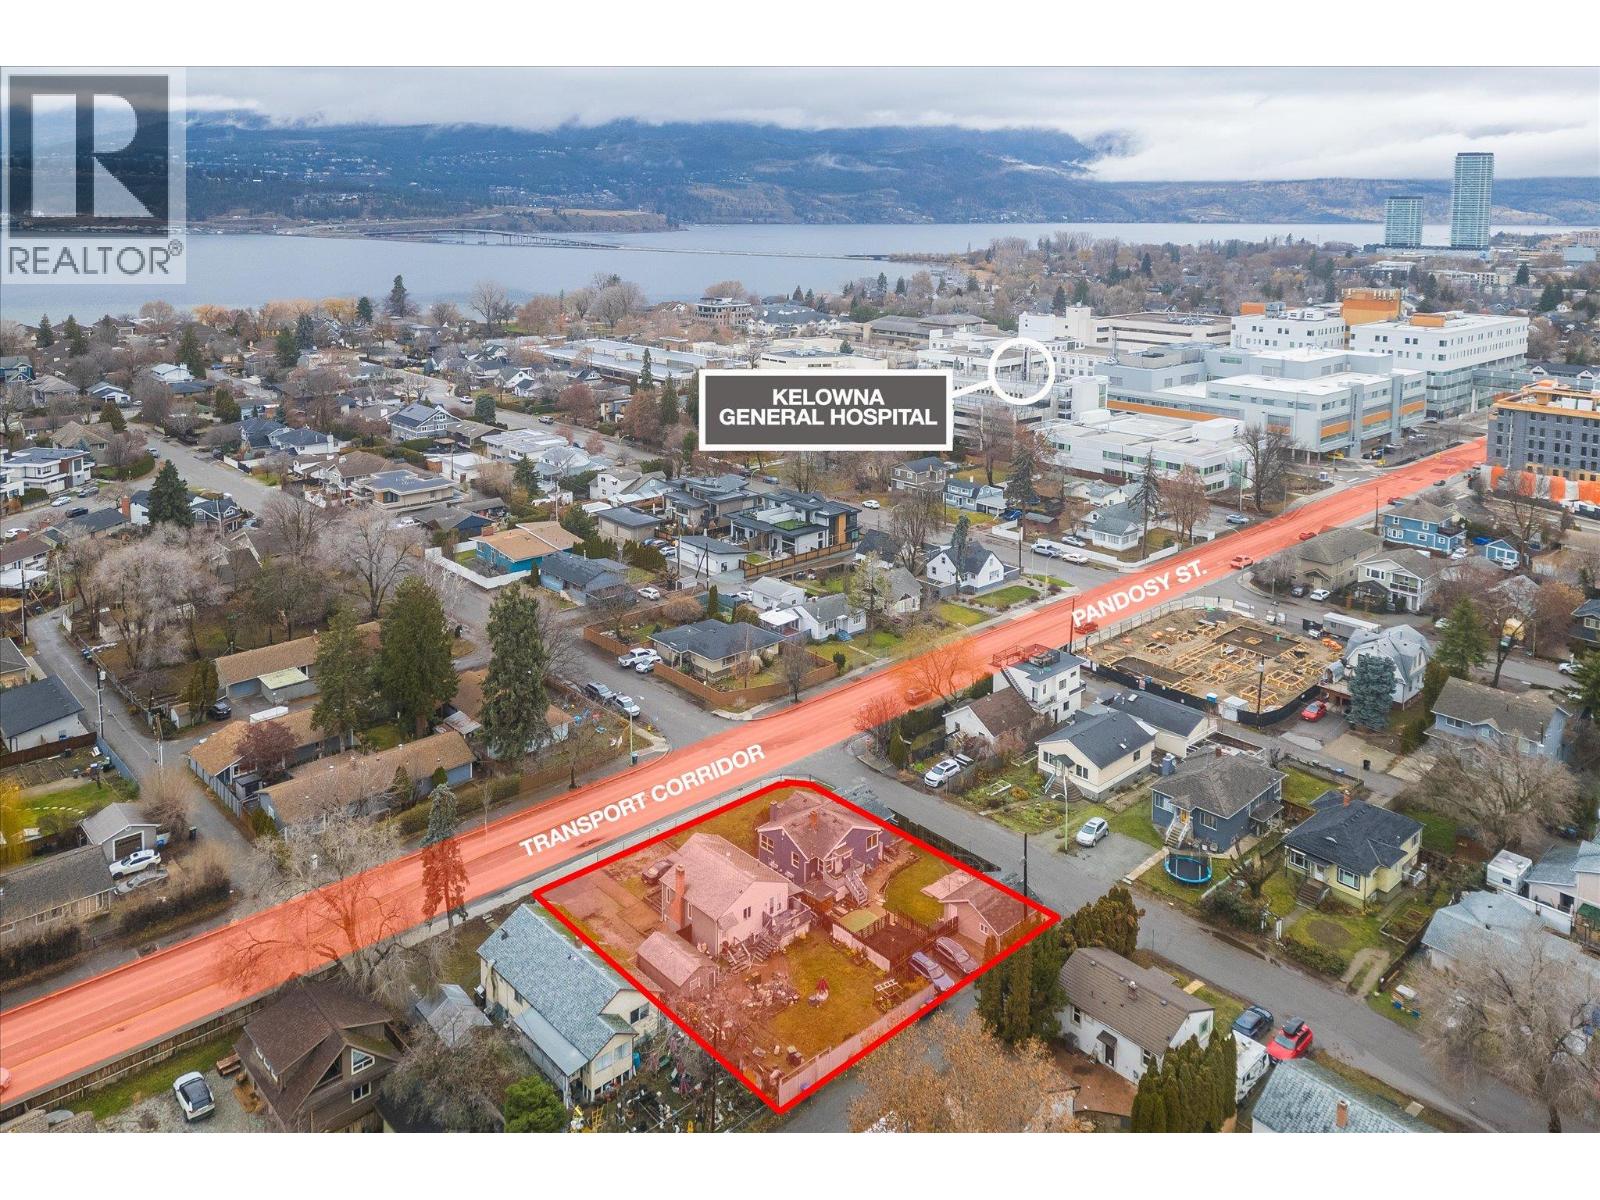
2415 Pandosy Street
Kelowna, British Columbia
2415 Pandosy Street – Prime Land Assembly Opportunity An exceptional redevelopment or long-term investment opportunity in one of Kelowna’s most sought-after Transit Oriented Areas. This 2-lot land assembly totals 0.31 acres (13,569 sq.ft.) with approx. 116 feet of frontage on Pandosy Street, 117 feet along Birch Avenue, and rear lane access, offering excellent site flexibility for future development. Zoned MF4, this core area designation is specifically intended for higher-density infill and apartment housing. The zoning supports up to 6 storeys, reduced parking requirements, and a wide range of residential formats including apartments, townhomes, micro-suites, and long-term rental housing. Other potential uses in this Core Area – Health District (C-HTH), include small-scale commercial, and institutional or health-related services. The site allows for a maximum density of 2.5 FAR, with the potential for an additional 0.3 FAR bonus for rental or affordable housing initiatives. In total, the assembly provides approximately 33,922 sq.ft. of sellable area. The property sits on a Transit Supportive Corridor, a priority growth area under Kelowna’s 2040 OCP, designed to integrate higher-density housing. Less than 200 metres to the Hospital, close to parks and beaches, and steps to the vibrant Pandosy Village. Nearby schools include the College, KSS, and KLO. With a Walk Score of 85, this is a highly walkable. Total list price: $3,180,000. MUST BE SOLD WITH 2405 PANDOSY ST. (id:67517)
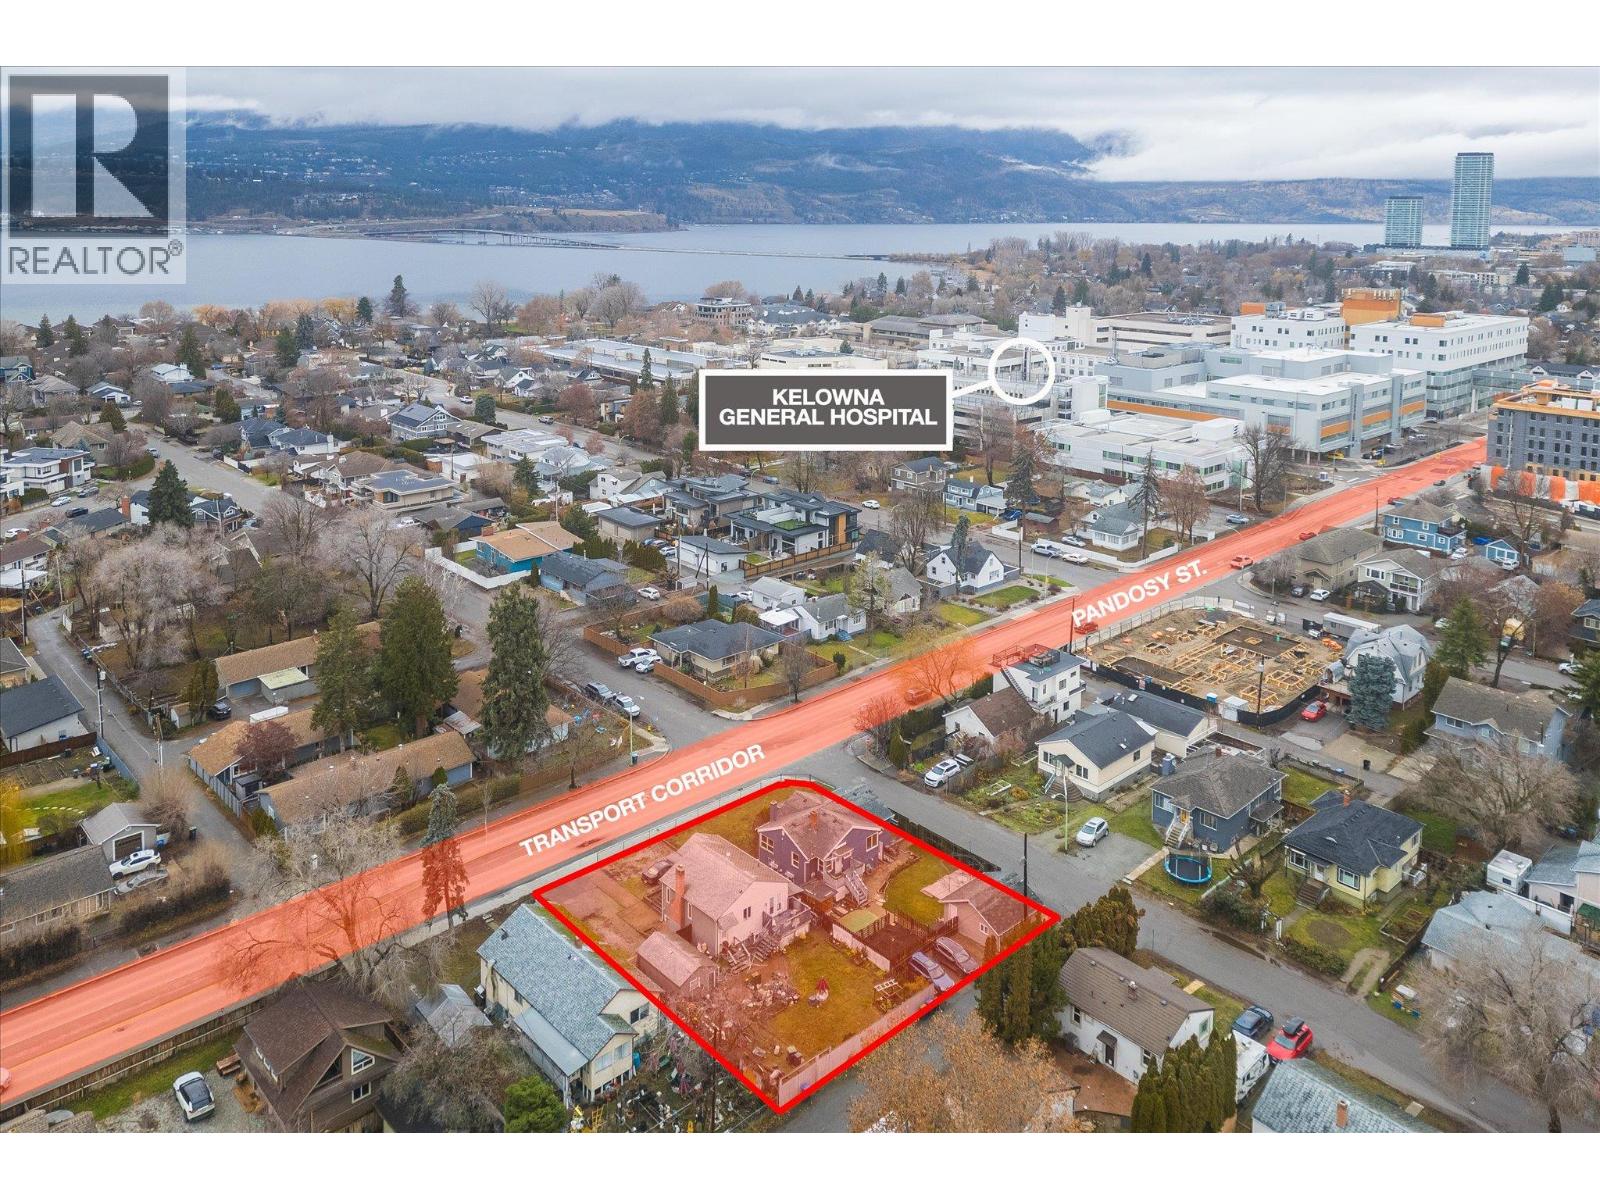
2415 Pandosy Street
Kelowna, British Columbia
2415 Pandosy Street – Prime Land Assembly Opportunity An exceptional redevelopment or long-term investment opportunity in one of Kelowna’s most sought-after Transit Oriented Areas. This 2-lot land assembly totals 0.31 acres (13,569 sq.ft.) with approx. 116 feet of frontage on Pandosy Street, 117 feet along Birch Avenue, and rear lane access, offering excellent site flexibility for future development. Zoned MF4, this core area designation is specifically intended for higher-density infill and apartment housing. The zoning supports up to 6 storeys, reduced parking requirements, and a wide range of residential formats including apartments, townhomes, micro-suites, and long-term rental housing. Other potential uses in this Core Area – Health District (C-HTH), include small-scale commercial, and institutional or health-related services. The site allows for a maximum density of 2.5 FAR, with the potential for an additional 0.3 FAR bonus for rental or affordable housing initiatives. In total, the assembly provides approximately 33,922 sq.ft. of sellable area. The property sits on a Transit Supportive Corridor, a priority growth area under Kelowna’s 2040 OCP, designed to integrate higher-density housing. Less than 200 metres to the Hospital, close to parks and beaches, and steps to the vibrant Pandosy Village. Nearby schools include the College, KSS, and KLO. With a Walk Score of 85, this is a highly walkable. Total list price: $3,180,000. MUST BE SOLD WITH 2405 PANDOSY ST. (id:67517)
2350 Stillingfleet Road Unit# 216
Kelowna, British Columbia
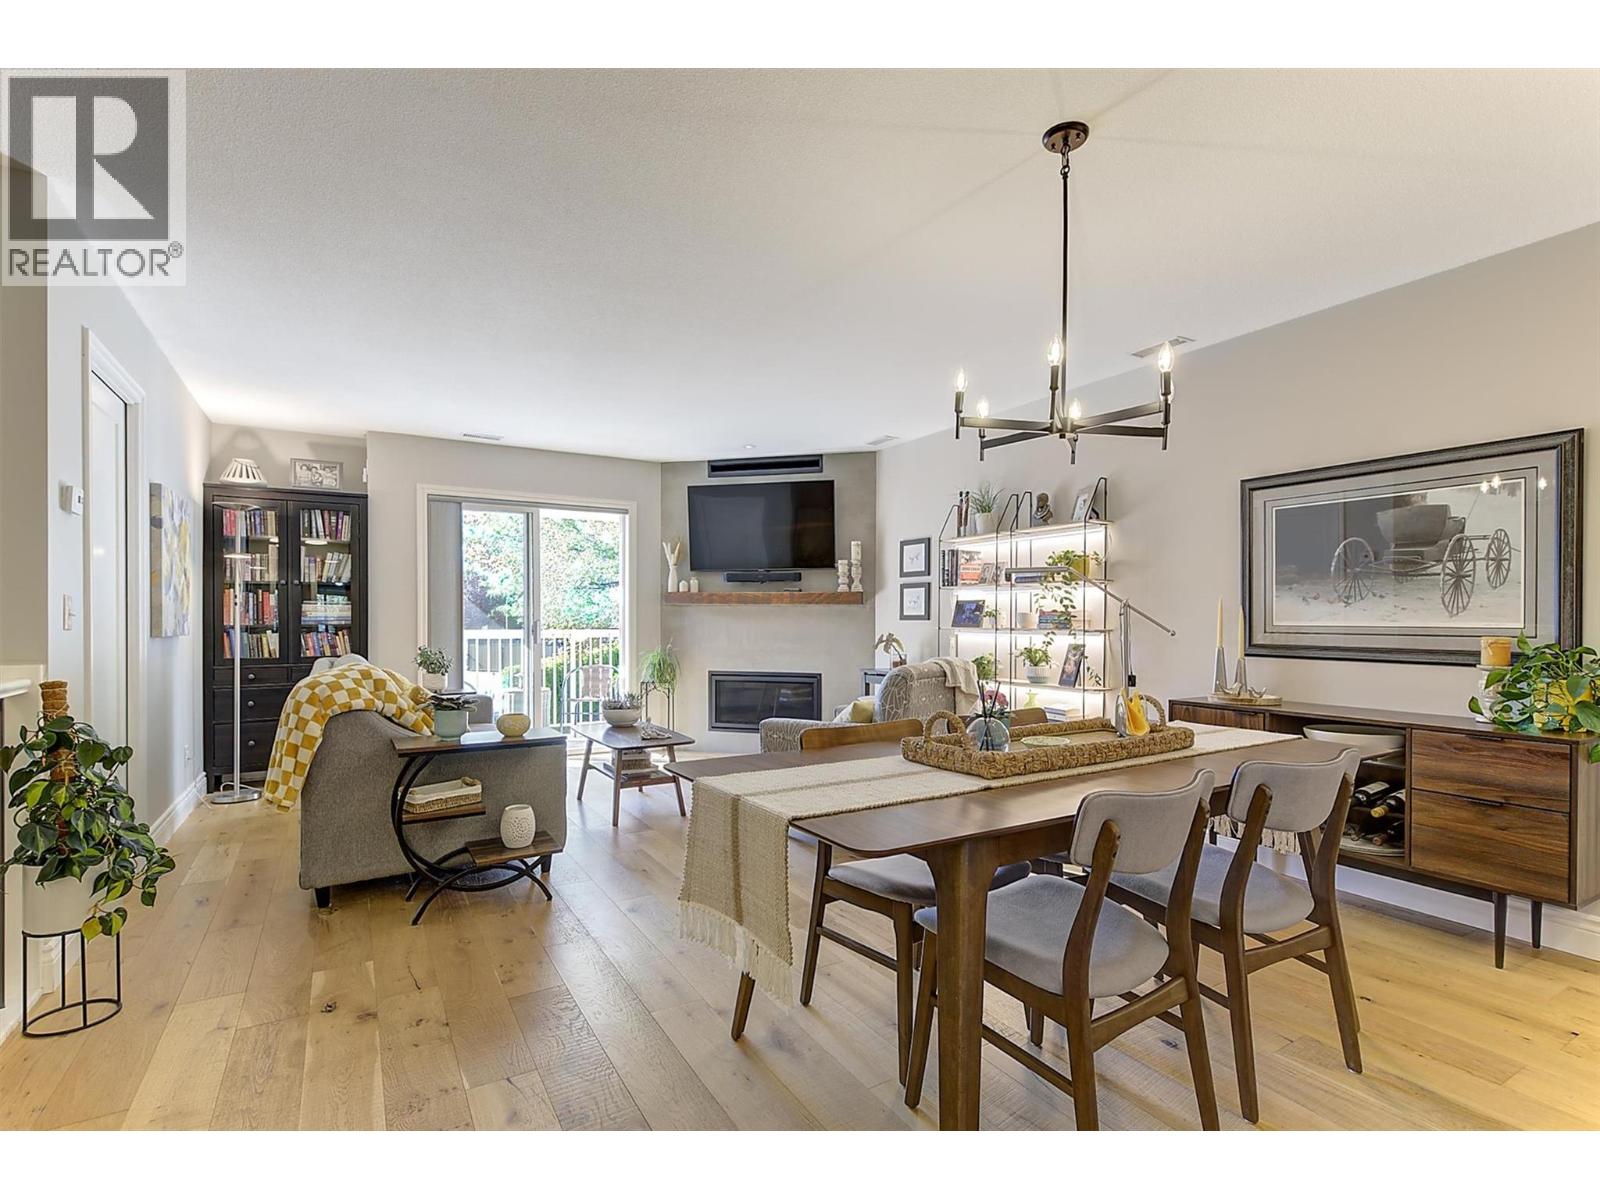
INCREDIBLE TOWNHOME OFFERING!!! Beautifully renovated 2-bedroom, 2-bathroom in the heart of Kelowna’s Guisachan Village! More than just a luxe home ~ it’s a retreat! Boutique shops, eateries, groceries, a pharmacy & even a seafood restaurant just steps away, you’ll love the walkability & vibrant community feel. Inside, no detail has been overlooked! The custom kitchen features drawer inserts & slides, appliance garage, custom Pantry, Quartz countertops & 2 sinks-Perfect for entertaining. The open-concept living & dining area is bright and welcoming, centered around a stunning venetian plaster (gas) fireplace. Several high end touches found throughout, including custom-tiled showers in both bathrooms, custom closets and drawers, craftsman finishing, Office/Storage & clever shoe storage built into the stairs! Enjoy 2 covered private decks; living room & off the primary suite. The community amenities make this place even more special: relax by the outdoor pool, unwind in the hot tub or gather with neighbors at the shared BBQ pergola. Parks, beaches, the hospital, transit and the mall are all nearby. Pet-friendly, top-notch renovations & ideally located-this home offers comfort, style and community all in one. An underground parking spot & convenient secure storage room also come with the home. It’s the kind of place where the neighbors know your name & everything you need is just around the corner. A MUST SEE, you'll fall in love with the neighborhood as much as the home itself! (id:67517)
2022 Pacific Way Unit# 8
Kamloops, British Columbia
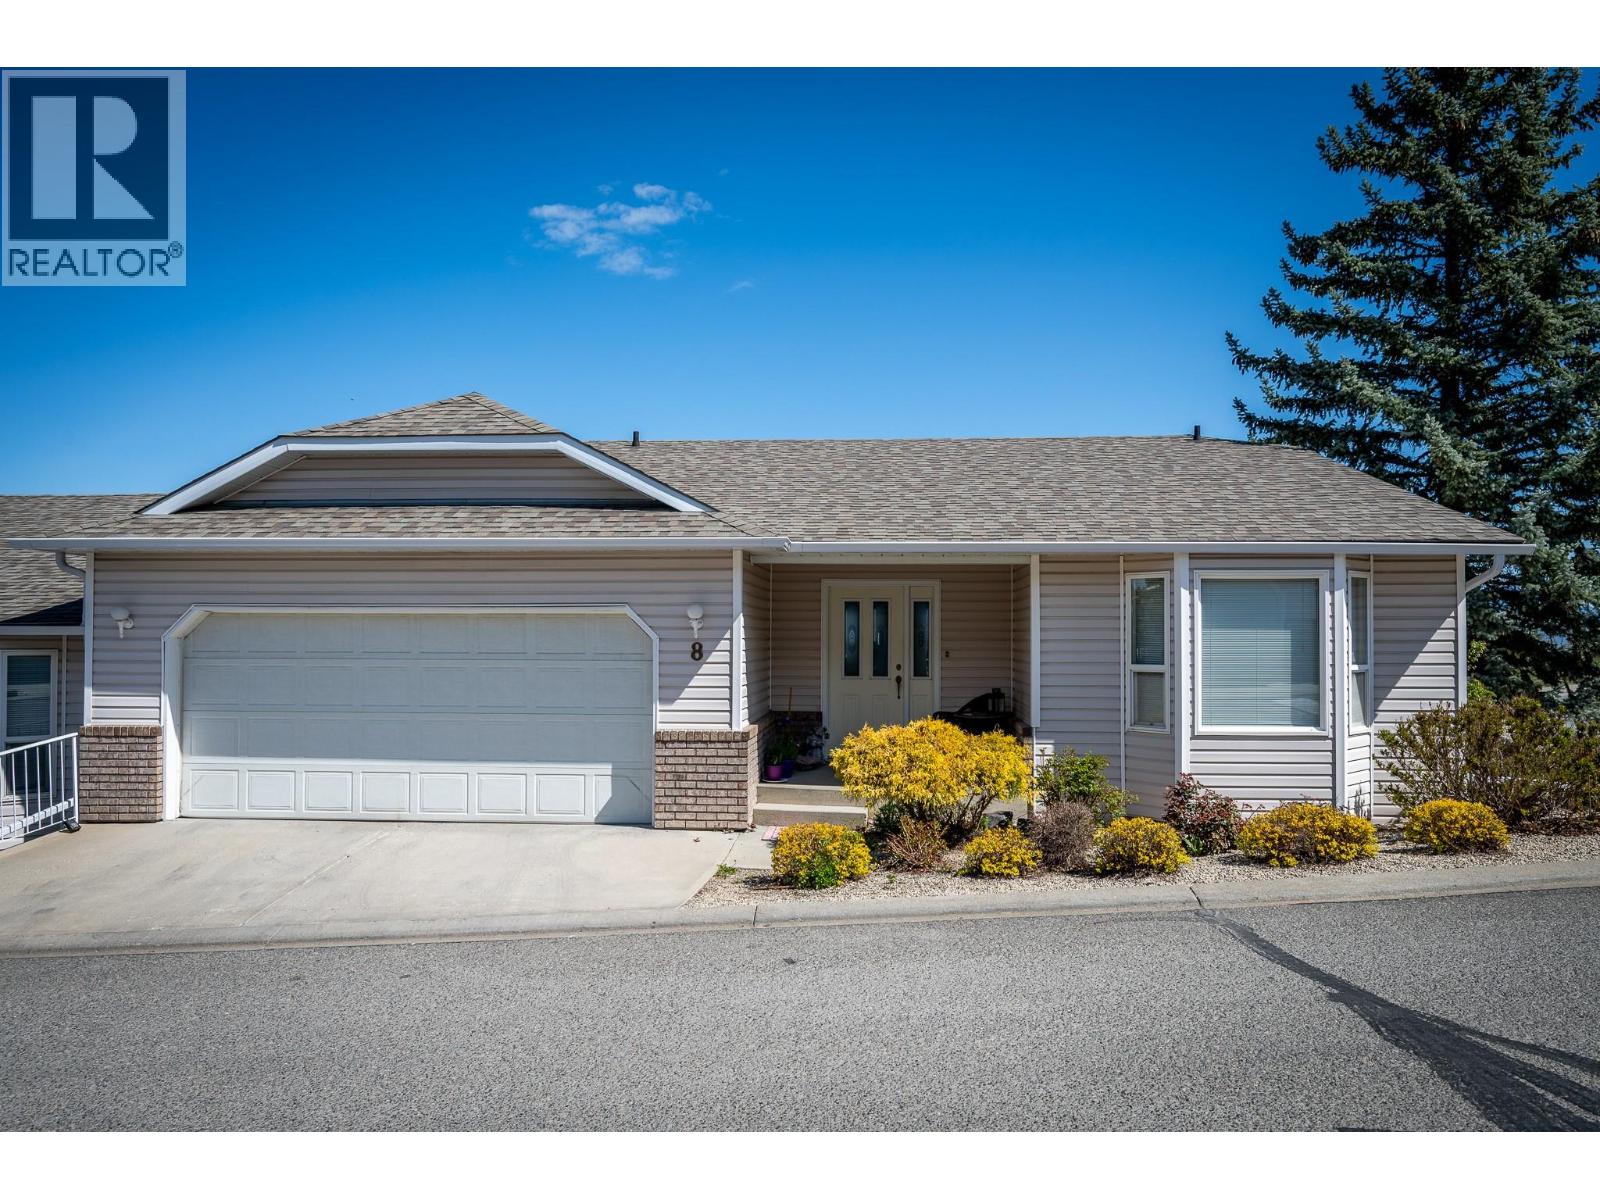
This level entry Rancher with a full basement in beautiful Aberdeen will tick all the boxes. It offers a large open concept floor plan with 2 spacious bedrooms on the main floor, a main 3 pcs bathroom with updated flooring, ample closet space and main floor laundry. Keeping your everyday needs all on one floor. The living room has a gas fireplace and picturesque windows with stunning city, valley and mountain views. The kitchen offers plenty of storage and prep space, with access to a nice sized covered deck. The over sized primary bedroom includes a 4 pcs en-suite and walk in closet. Downstairs has an additional large bedroom and full-sized 4 piece bathroom great for out-of-town guests and full rec room with an additional fireplace. There is also a bonus flex space that could be used for storage or finished into a home gym or an office space. The basement also has its own outside access. This home also features a double car garage, built in vacuum and is close to the mailboxes and entry of the complex. This property is also near to all amenities, including schools, dog park, shopping, movie theater and Aberdeen mall. This home’s location cannot be beat! 48 hours notice required for showings. Home will be vacant Nov 1st 2026. (id:67517)
3560 Upper Levels Road
Robson, British Columbia
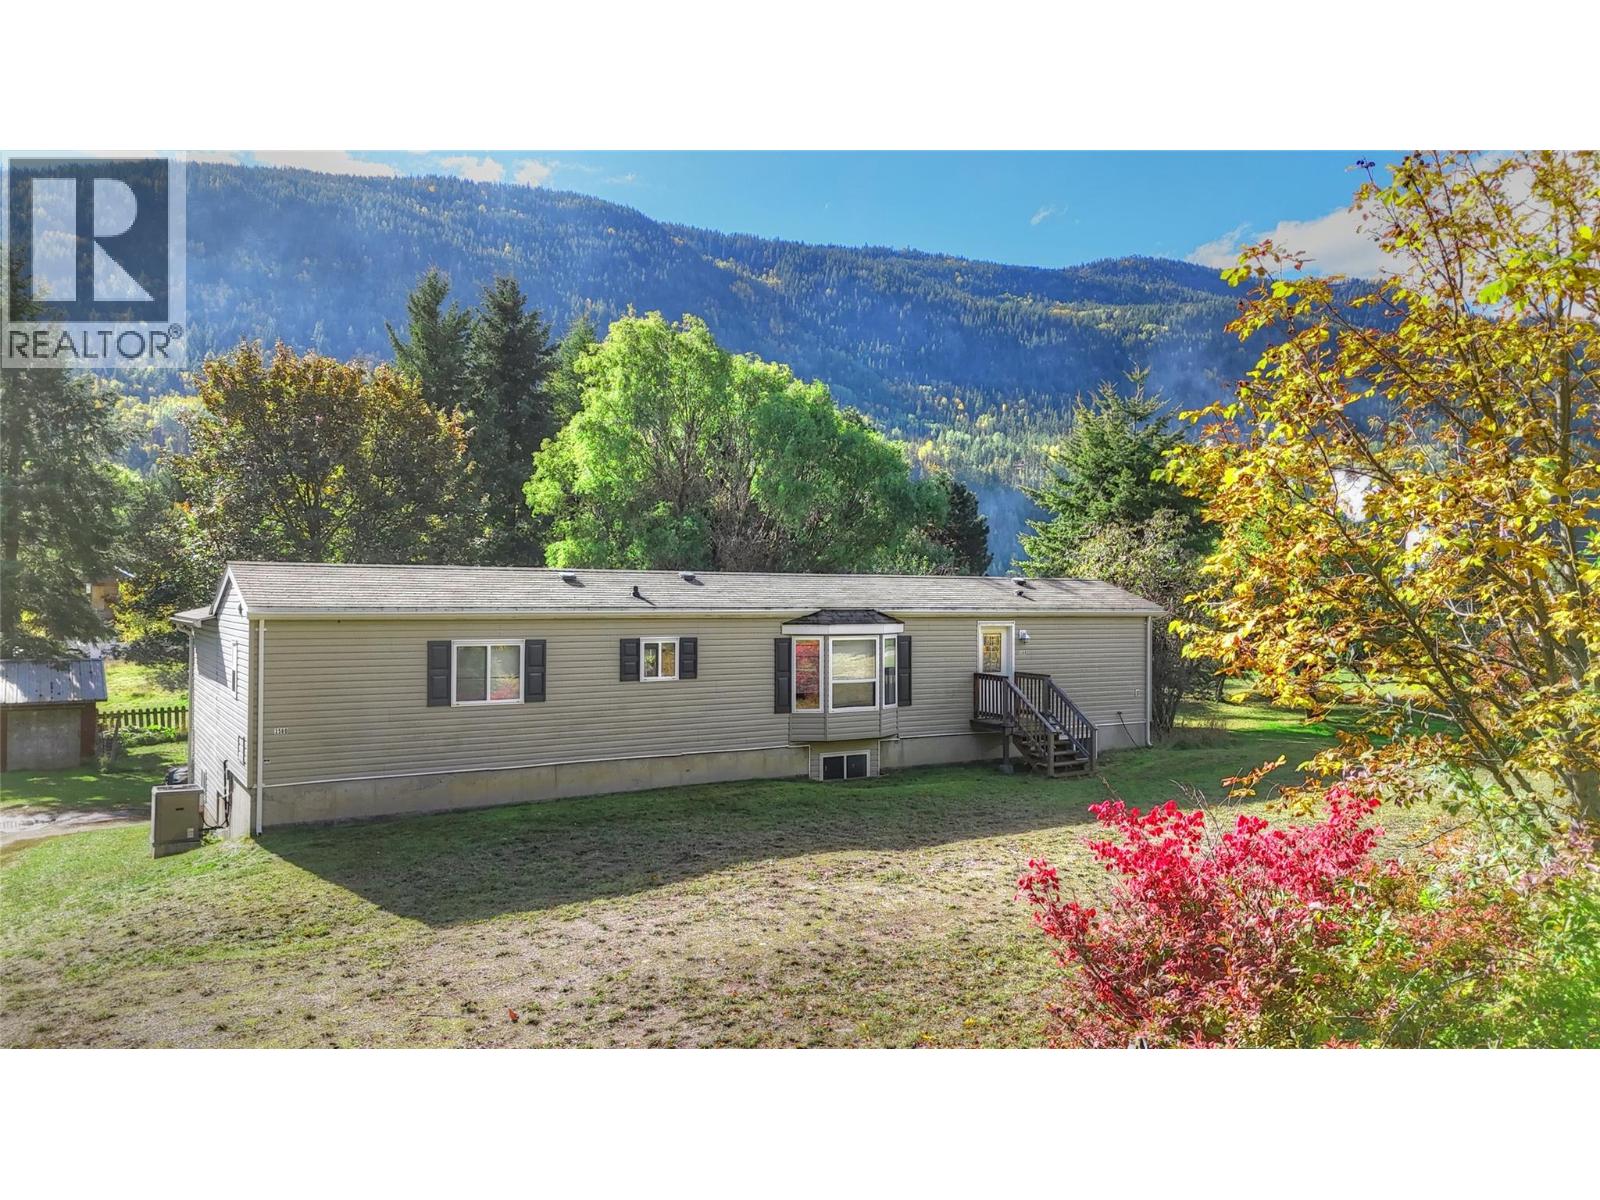
Visit REALTOR website for additional information. Set on a spacious, private lot, this charming home offers a perfect blend of comfort, functionality & future potential. With two large, beautiful decks & secluded yard, there's plenty of space to relax, entertain or create your dream garden. There's room to build a garage/shop to suit your needs. Inside, natural light fills the home, highlighting the spacious layout. The country-style kitchen opens into a bright, open-concept living & dining area— perfect for family gatherings. The primary bedroom is tucked away for privacy featuring its own ensuite. The unfinished basement is a blank canvas. Whether you're envisioning a self-contained suite for rental income or a large family room w/ an extra bedroom, possibilities are endless. Located near downtown, schools & shopping this home is a fantastic choice! (id:67517)
7766 18th Street
Grand Forks, British Columbia
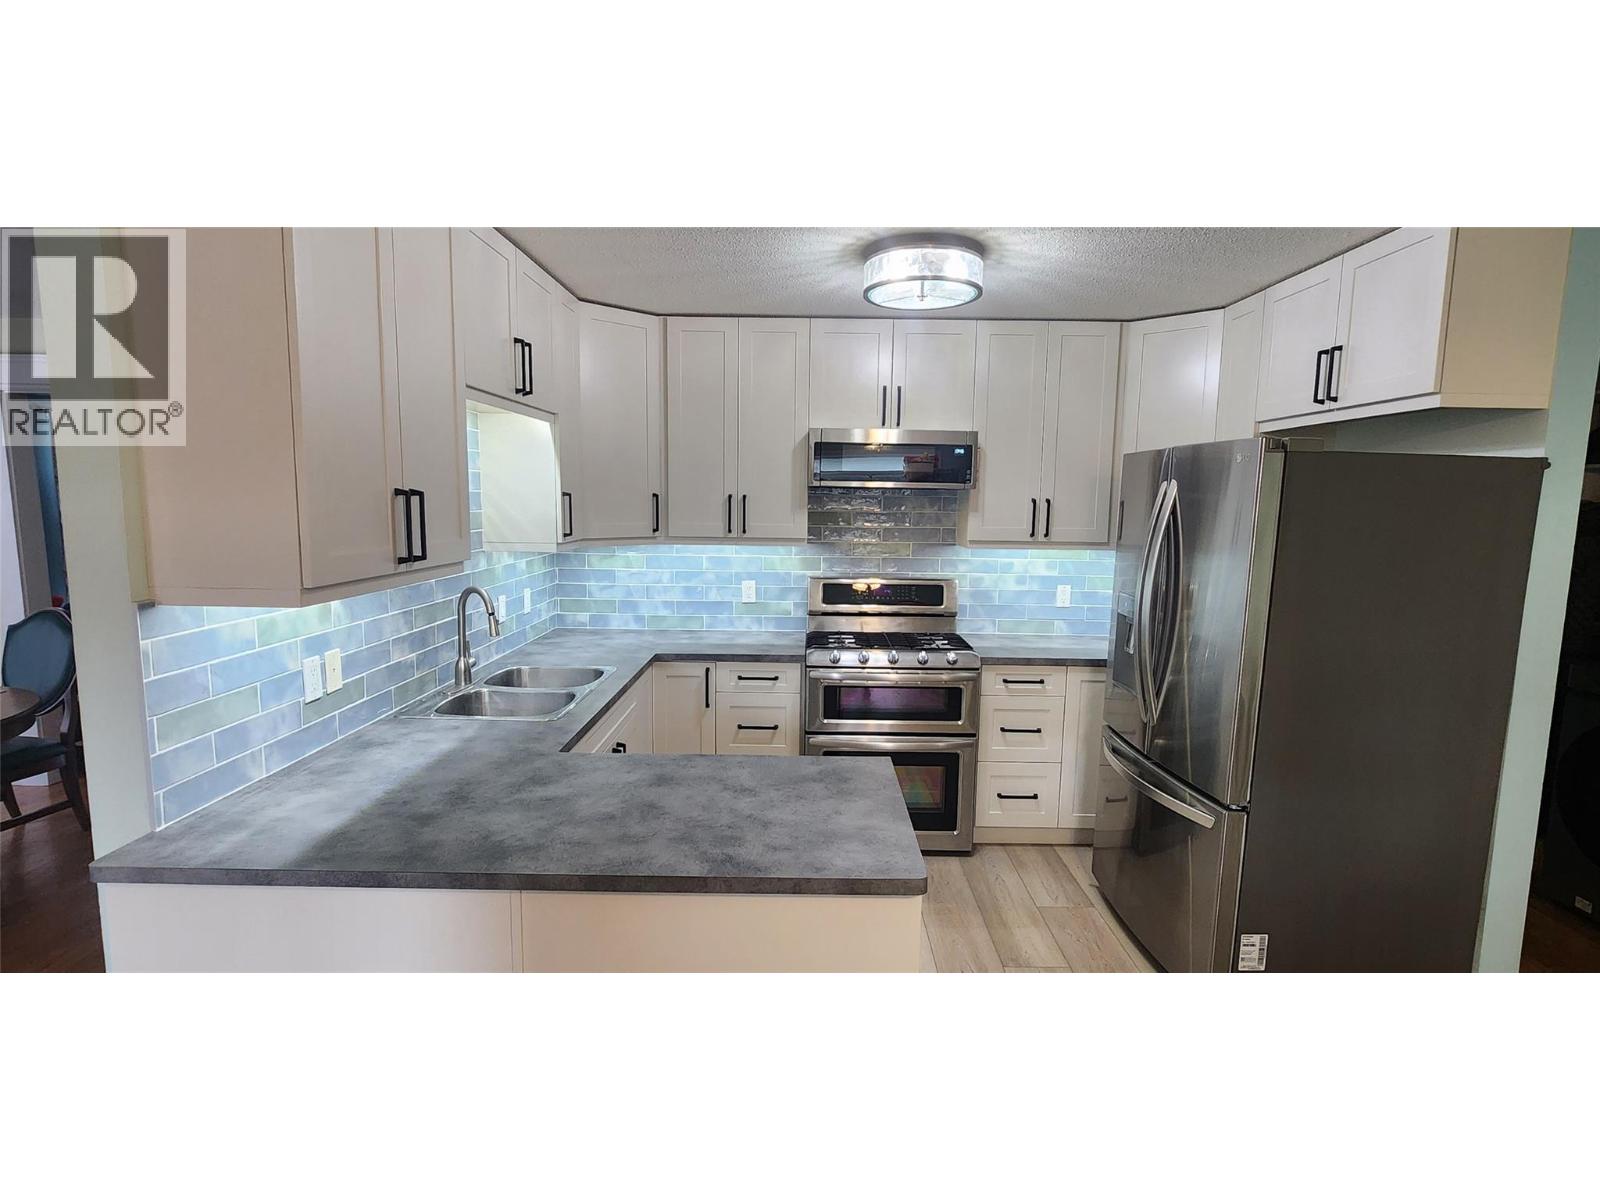
Seller is motivated!! Spacious 7 bed, 3 bath Valmar home featuring a brand NEW kitchen with under cabinet lighting and coffee nook. Updates include vinyl, laminate, and tile floors, tankless hot water system, and a 400 sq ft Deck with a hot tub. Fenced property with dog run, wine-making/brewing setup in basement, and natural gas BBQ included. Potential for a basement suite with private entrance offers versatility. Ideal for buyers seeking a property with modern amenities and the potential for additional income. Contact your local real estate agent for additional information. (id:67517)
737 Leon Avenue Unit# 406
Kelowna, British Columbia
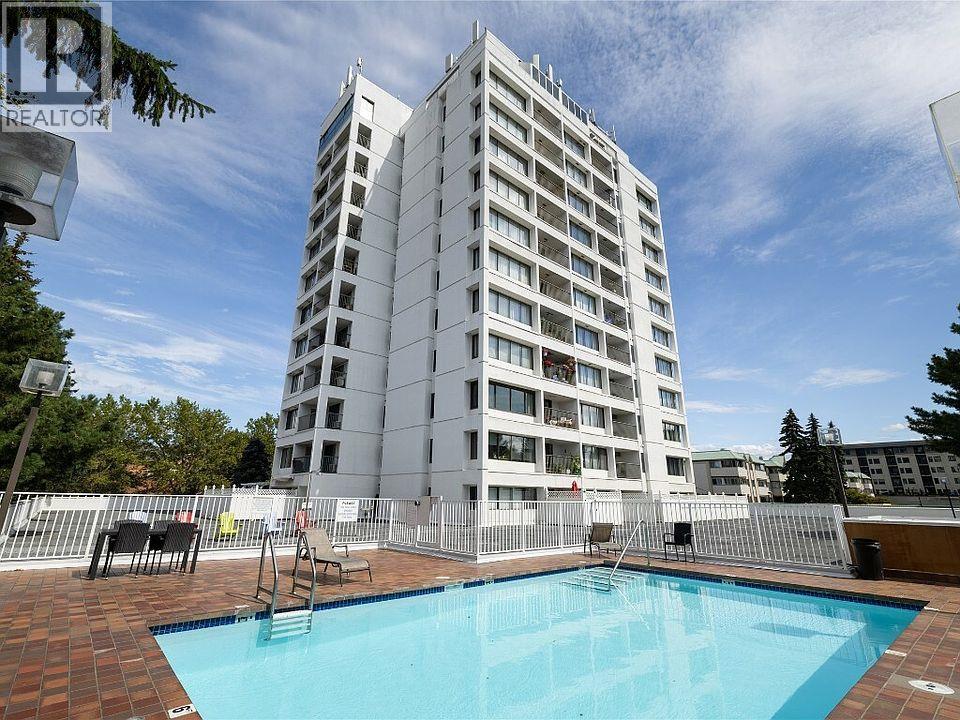
Downtown living without the downtown price! This fully renovated 1-bedroom, 1-bathroom apartment has been completely transformed from top to bottom. The entire suite was gutted and rebuilt, creating a bright, modern space that feels brand new. The kitchen has been opened up with new cabinetry, countertops, and tile, while brand-new flooring runs throughout. Fresh lighting has been installed in the kitchen, bedroom, and bathroom, including added pot lights, complemented by all-new electrical and efficient electric heaters. Tile finishes in the kitchen and bathroom, along with a stylish accent wall in the bedroom, complete the thoughtful updates. In-unit laundry adds everyday convenience, and residents also enjoy access to the building’s outdoor pool and fitness centre. Located in the heart of downtown Kelowna, this home places shopping, dining, Okanagan Lake, and schools all within easy reach. This is a rare chance to own a thoroughly updated, low-maintenance suite in one of the city’s most desirable central neighbourhoods. Book your private viewing today! (id:67517)
2405 Pandosy Street
Kelowna, British Columbia
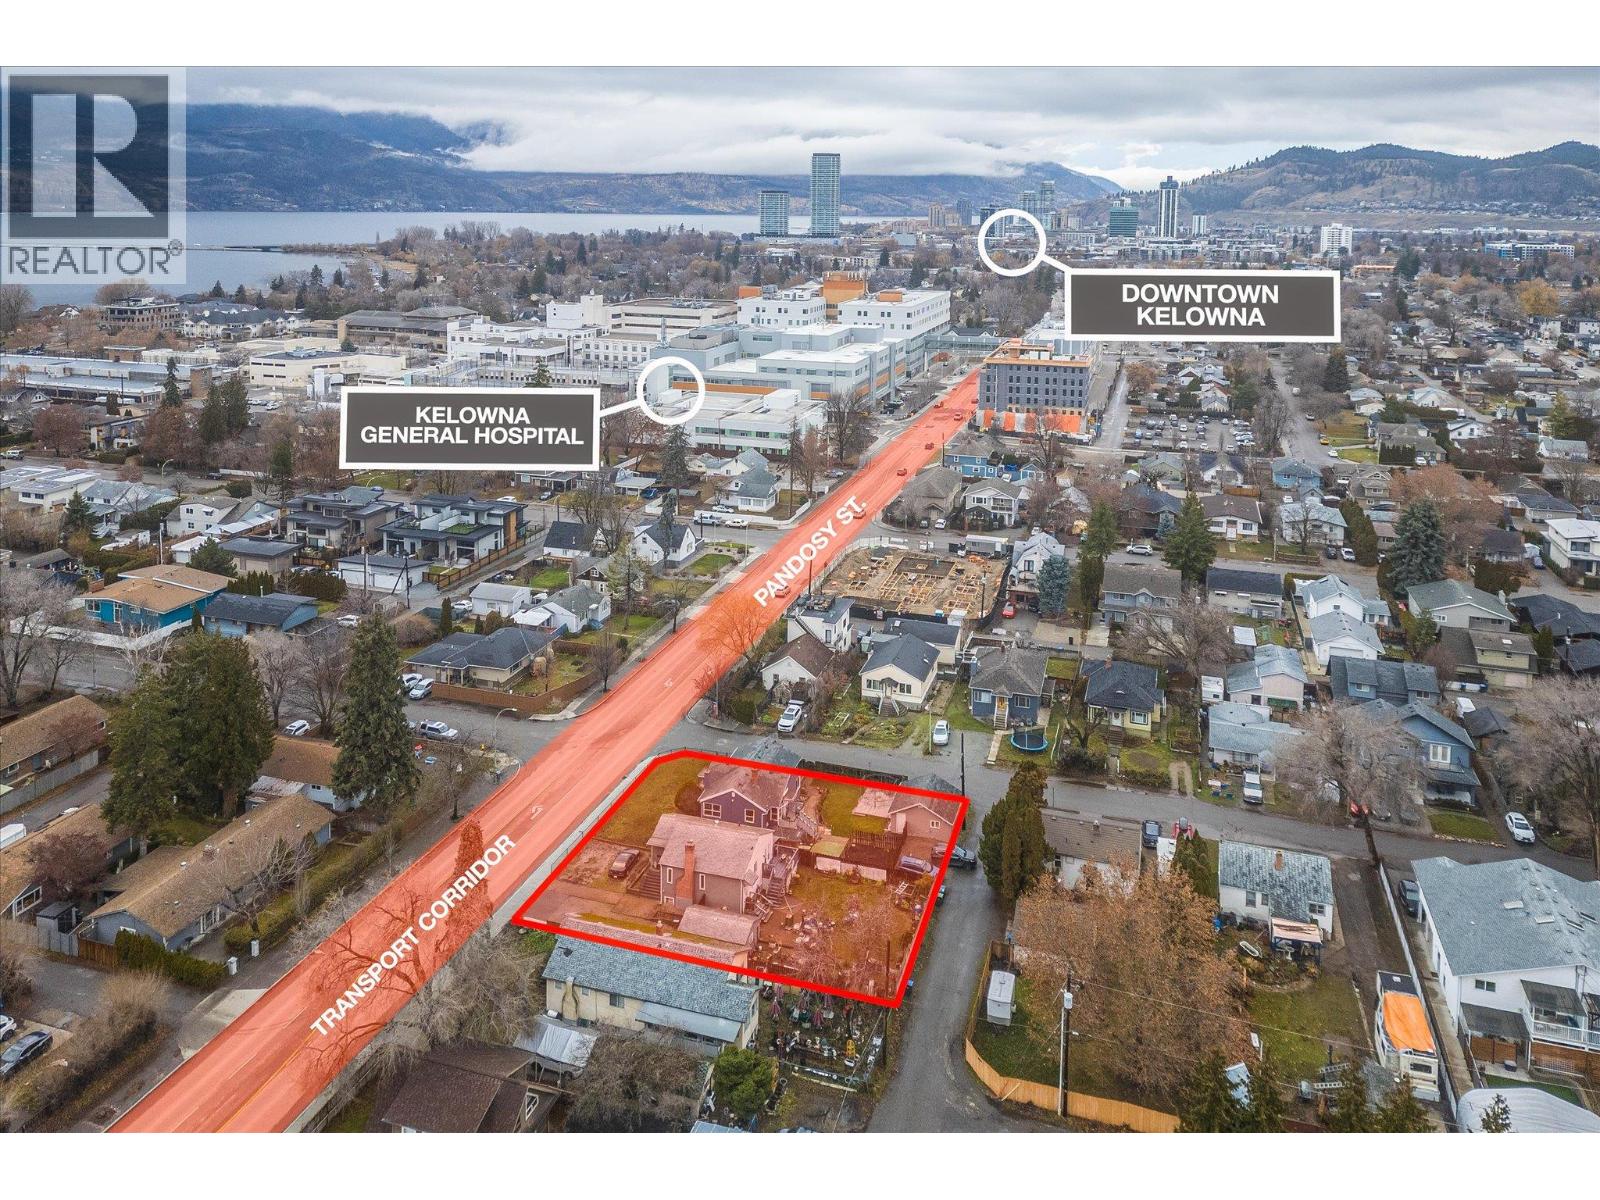
2405 Pandosy Street – Prime Land Assembly Opportunity An exceptional redevelopment or long-term investment opportunity in one of Kelowna’s most sought-after Transit Oriented Areas. This 2-lot land assembly totals 0.31 acres (13,569 sq.ft.) with approx. 116 feet of frontage on Pandosy Street, 117 feet along Birch Avenue, and rear lane access, offering excellent site flexibility for future development. Zoned MF4, this core area designation is specifically intended for higher-density infill and apartment housing. The zoning supports up to 6 storeys, reduced parking requirements, and a wide range of residential formats including apartments, townhomes, micro-suites, and long-term rental housing. Other potential uses in this Core Area – Health District (C-HTH), include small-scale commercial, and institutional or health-related services. The site allows for a maximum density of 2.5 FAR, with the potential for an additional 0.3 FAR bonus for rental or affordable housing initiatives. In total, the assembly provides approximately 33,922 sq.ft. of sellable area. The property sits on a Transit Supportive Corridor, a priority growth area under Kelowna’s 2040 OCP, designed to integrate higher-density housing. Less than 200 metres to the Hospital, close to parks and beaches, and steps to the vibrant Pandosy Village. Nearby schools include the College, KSS, and KLO. With a Walk Score of 85, this is a highly walkable. Total list price: $3,180,000. *MUST BE SOLD WITH 2415 PANDOSY ST* (id:67517)
22 Willow Crescent
Osoyoos, British Columbia
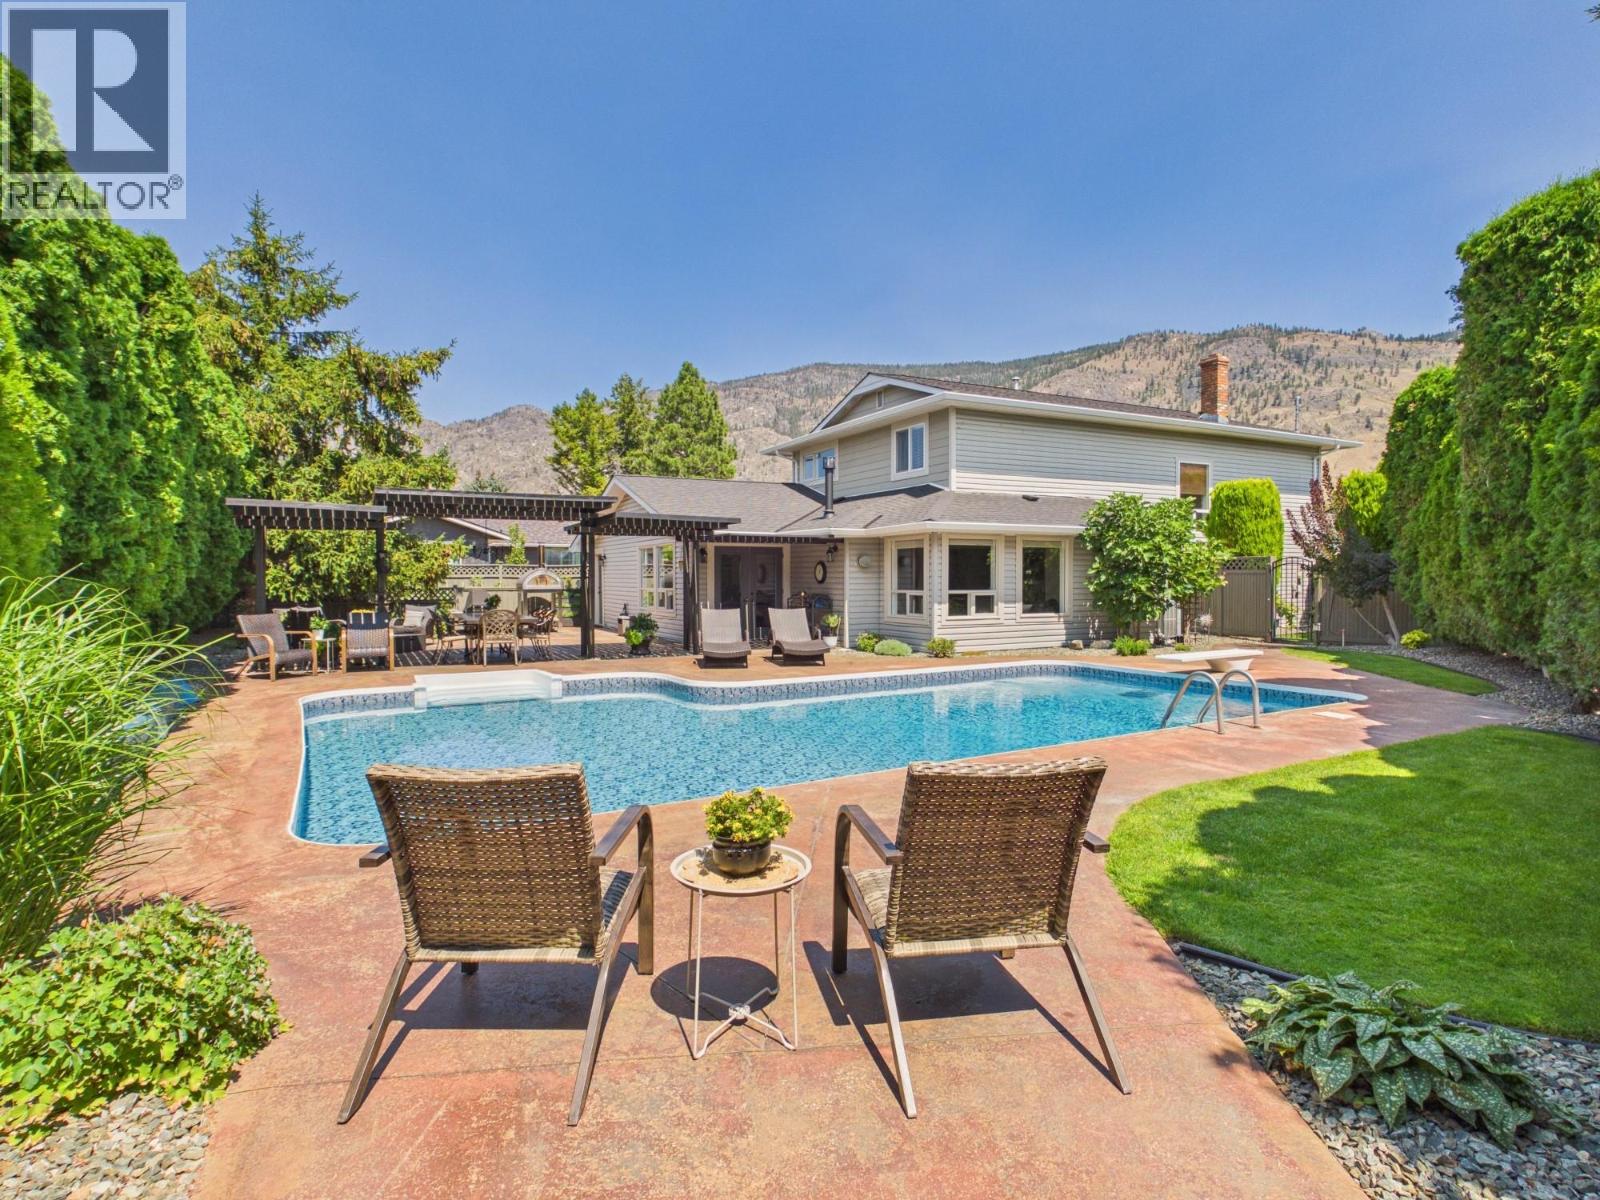
BEAUTIFULLY REMODELED TWO-LEVEL HOME WITH A PRIVATE HEATED POOL in one of Osoyoos’ most peaceful and family-friendly neighbourhoods. Designed for everyday living and entertaining, this spacious home features an open-concept kitchen with gorgeous countertops, ample prep space, and a seamless connection to the dining and living areas. Relocated to the lower level during the renovation, the kitchen offers easy access to the backyard and pool, ideal for summer entertaining, family dinners, and indoor-outdoor living. The private yard is surrounded by mature cedar trees and features a heated pool, outdoor changing area, and space for relaxing or hosting. Wine enthusiasts will appreciate the temperature-controlled wine room and cellar. Another unique feature is the inviting front entrance, transformed into an additional living area. Complete with a wood-burning stove, it offers a comfortable retreat for reading or relaxing. Situated near the entrance to Willow Crescent on one of Osoyoos’ quietest residential streets. A nearby park, Rattlesnake Canyon, and local ice cream are within walking distance, while the home remains far enough removed to maintain its peaceful setting. This beautifully updated property offers comfort, privacy, entertaining space, and the relaxed Osoyoos lifestyle. (id:67517)
Your Favourites
No Favourites Found






