$475,000
Maintenance,
$438.99 Monthly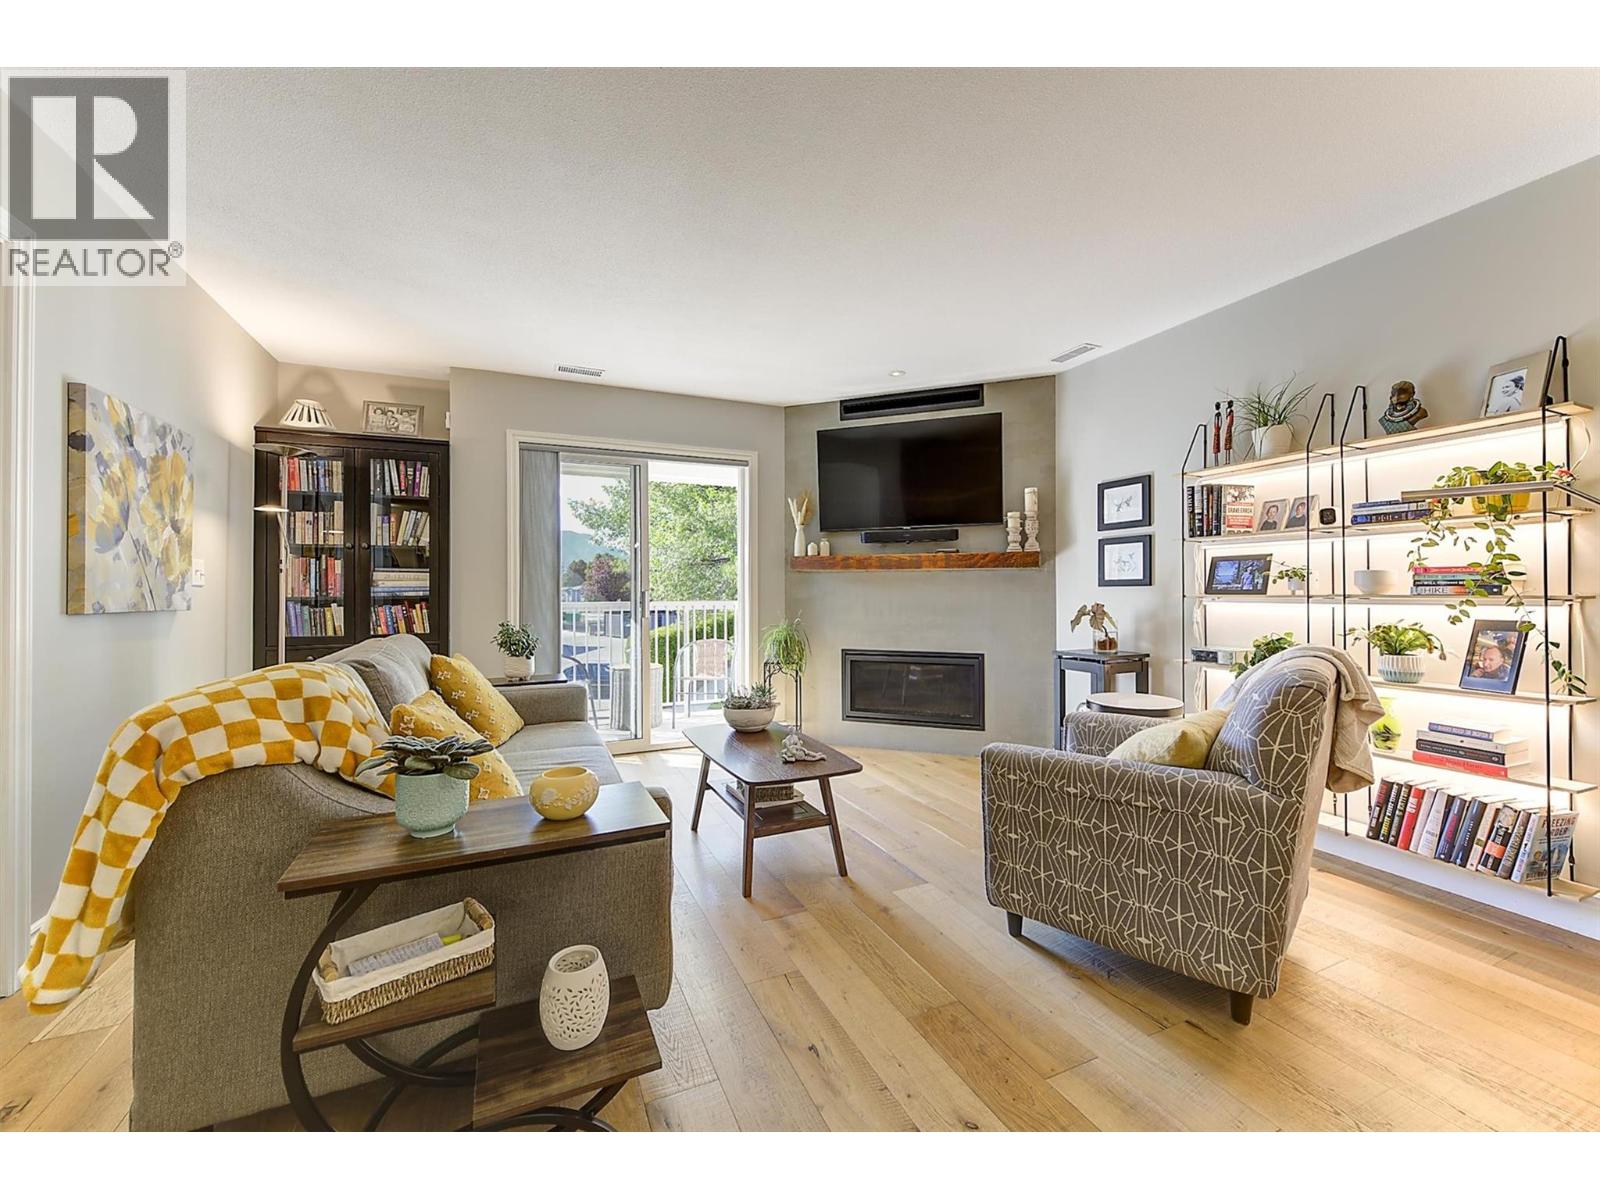
$475,000
Maintenance,
$438.99 Monthly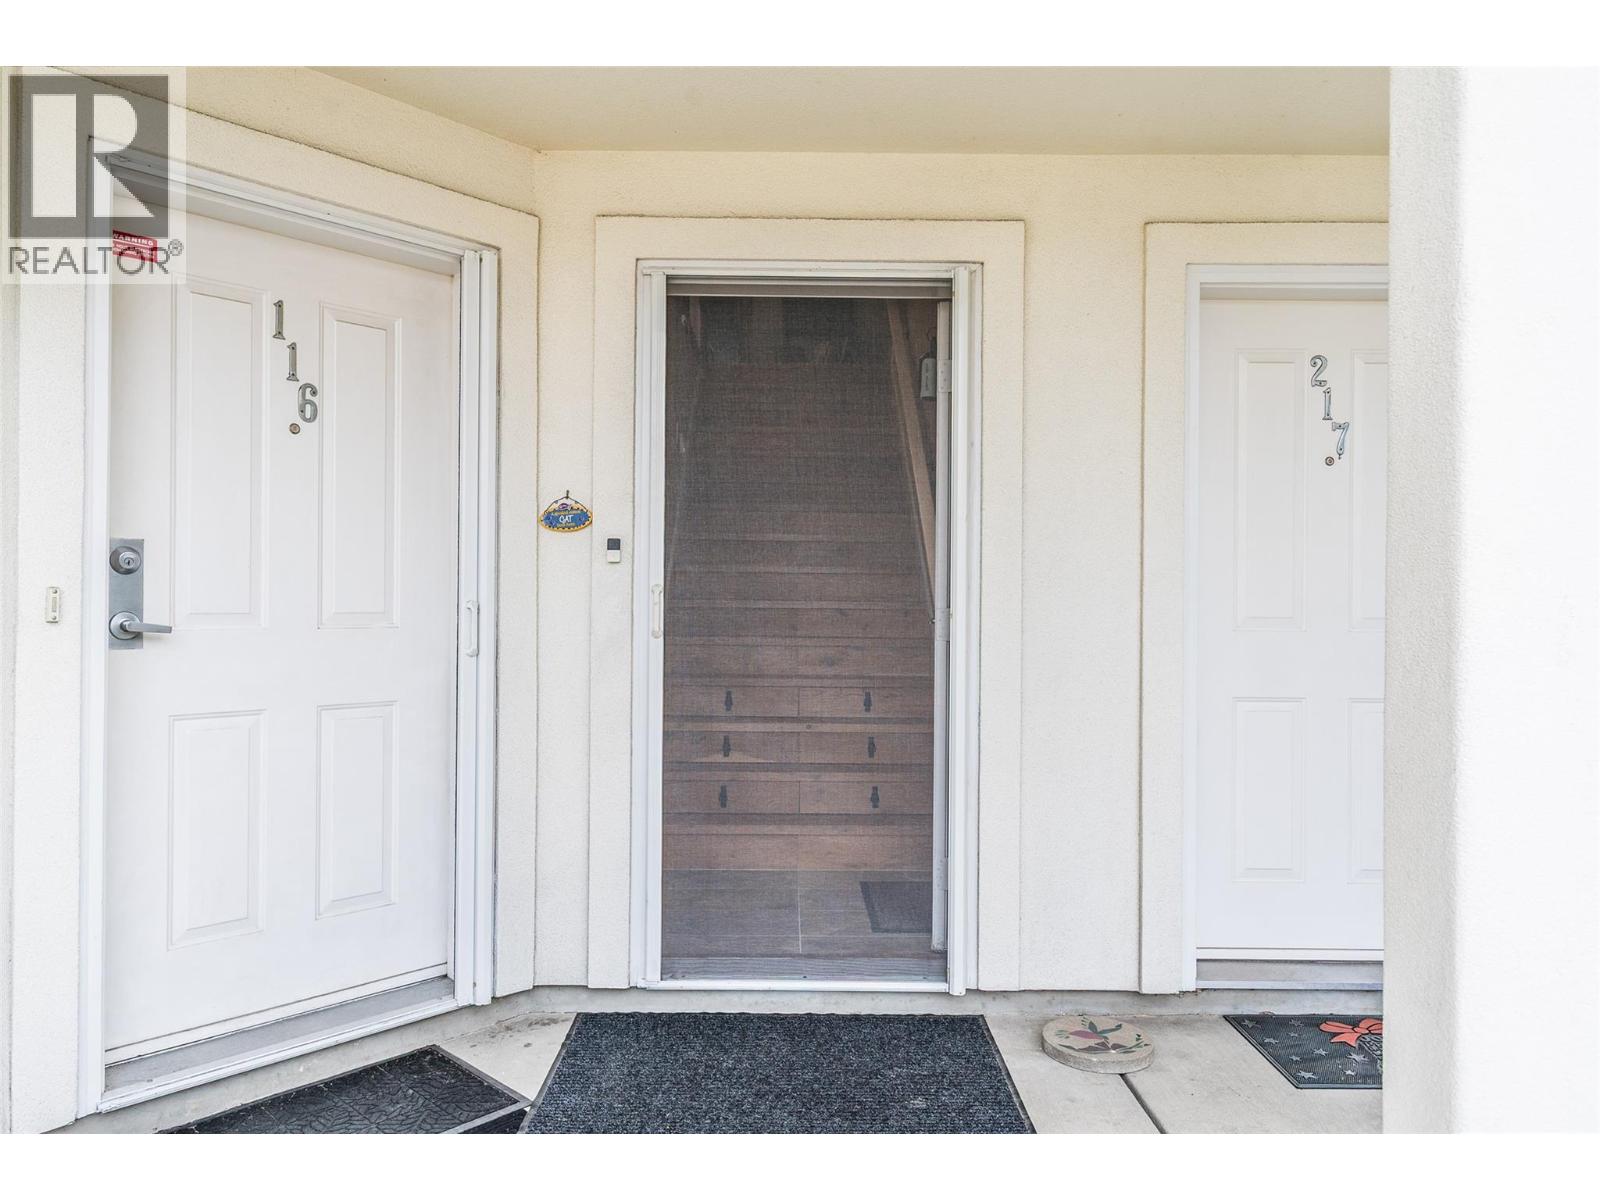
$475,000
Maintenance,
$438.99 Monthly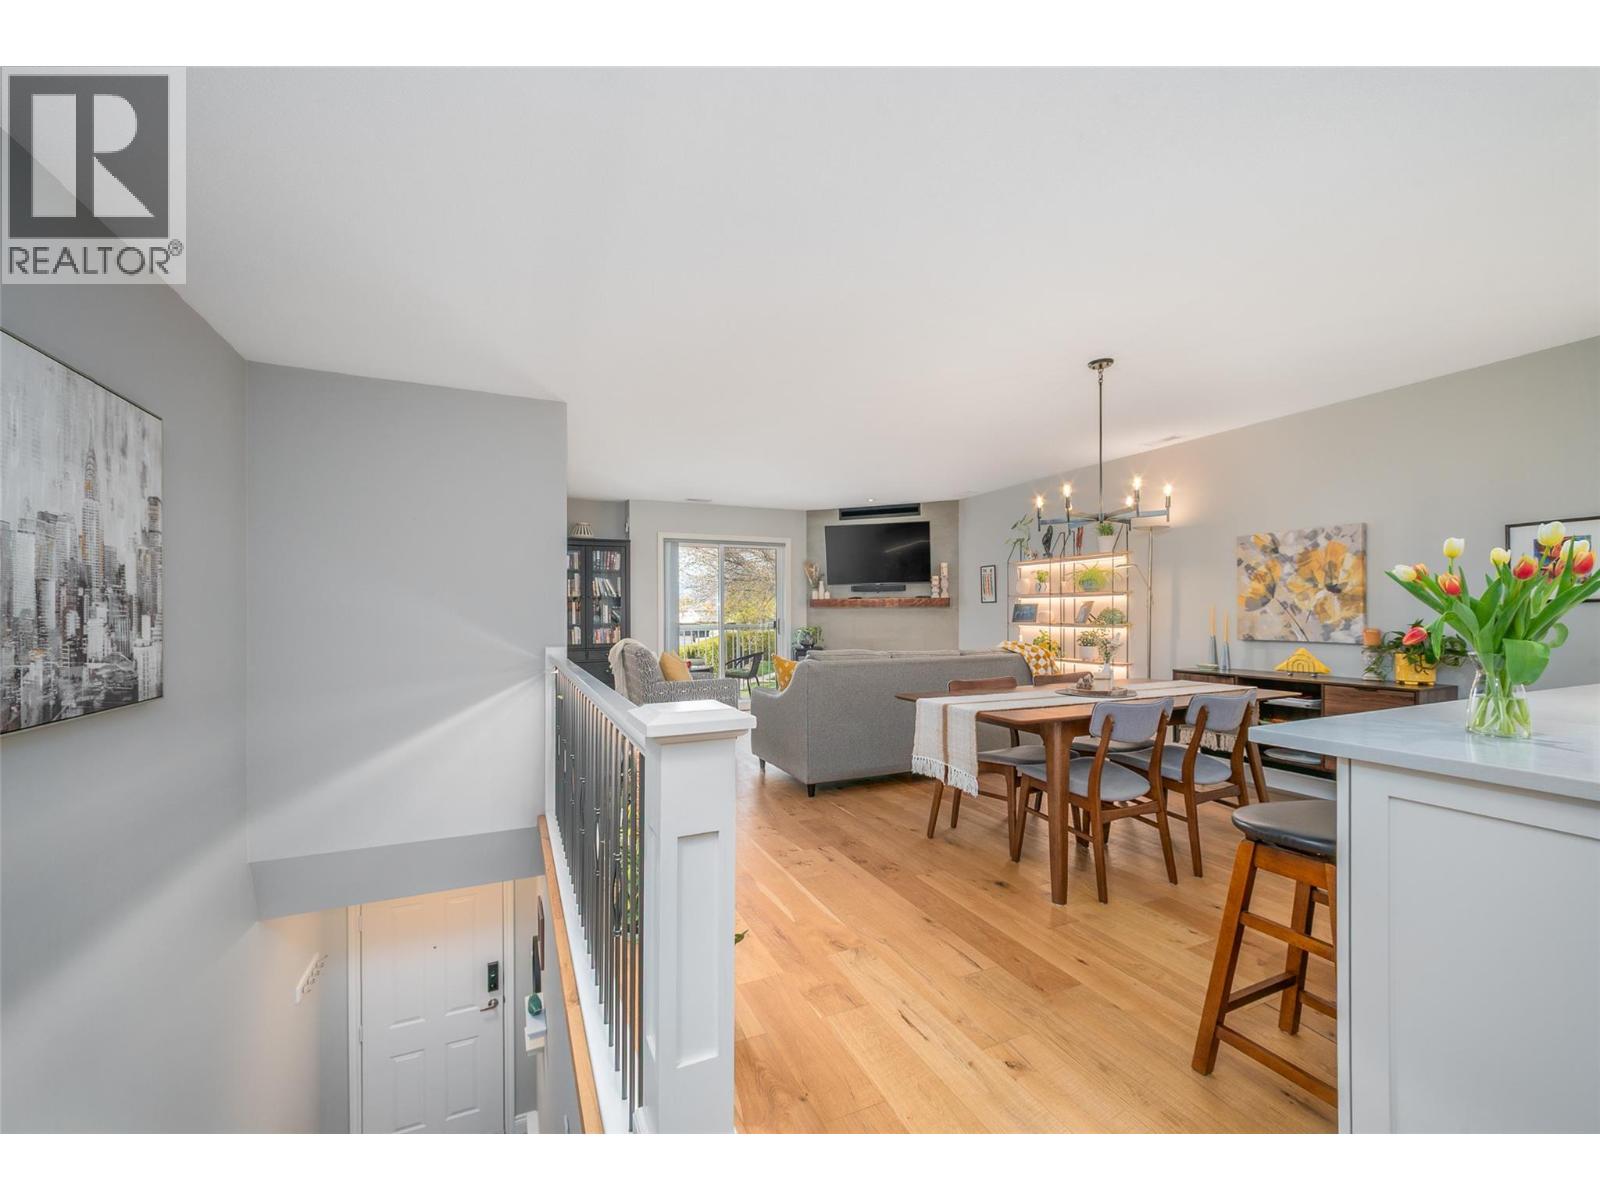
$475,000
Maintenance,
$438.99 Monthly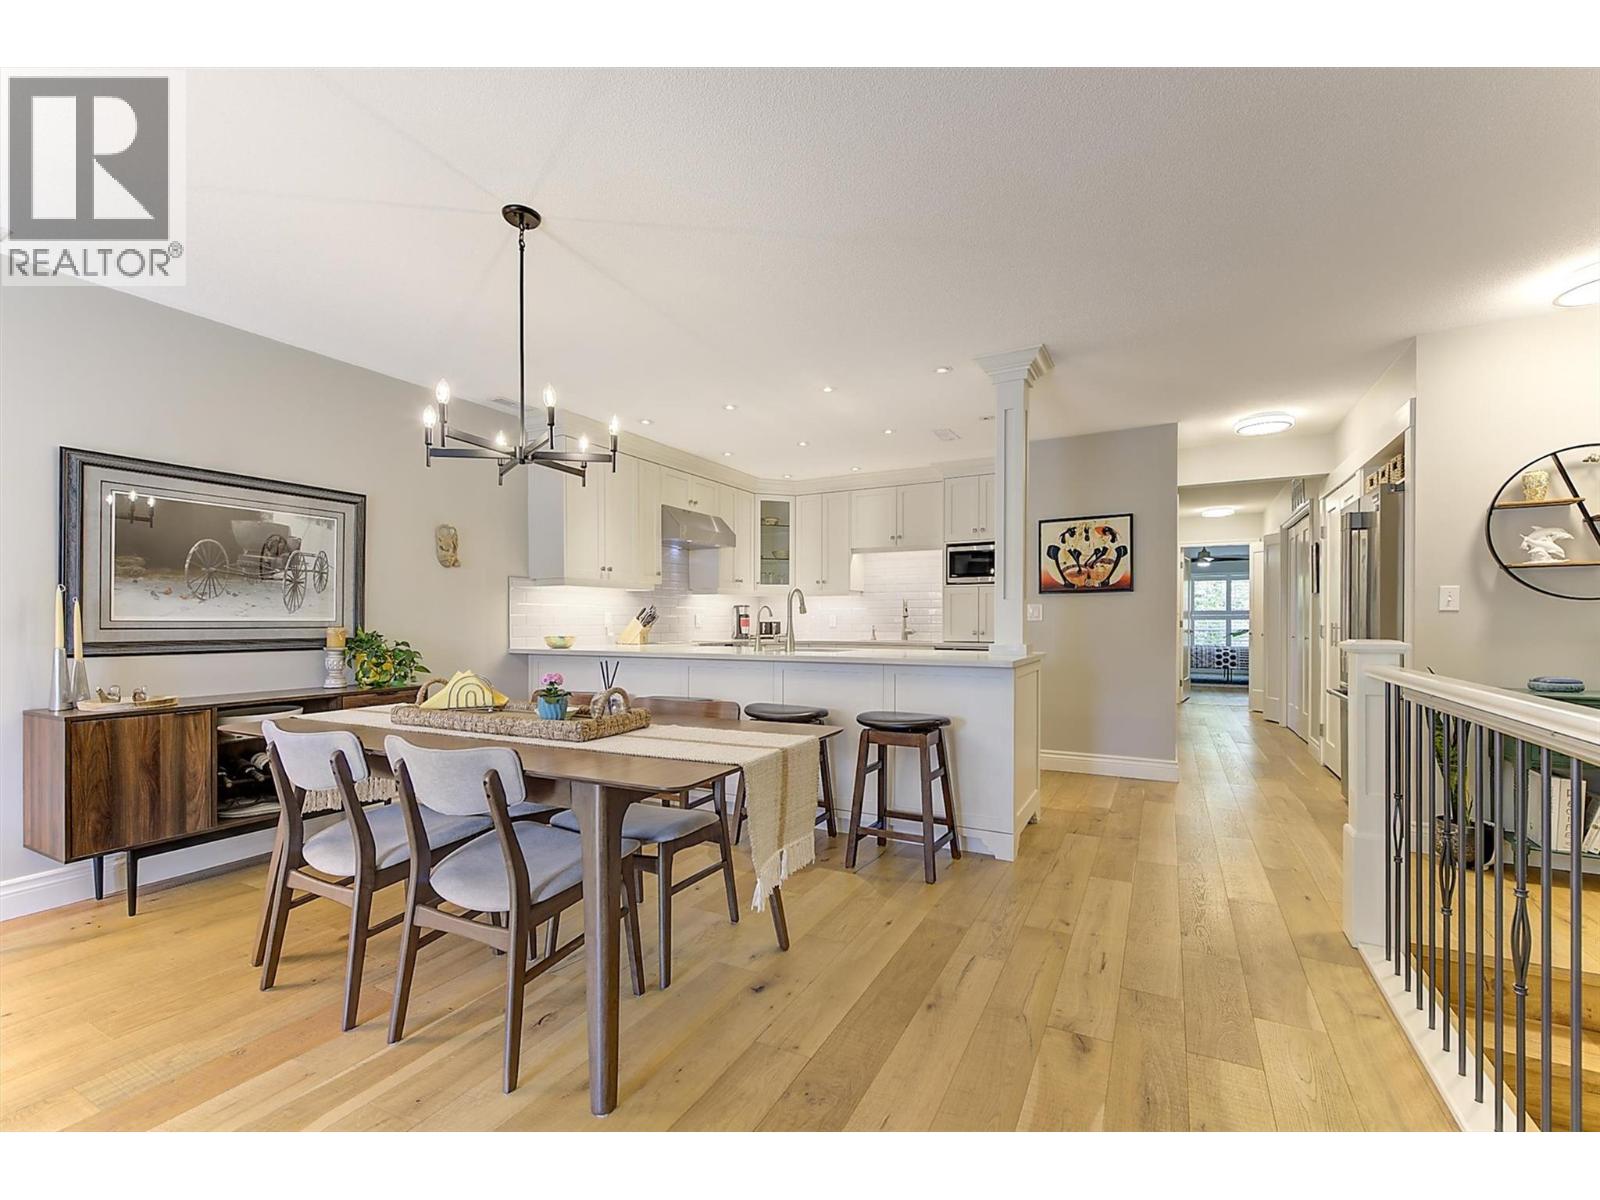
$475,000
Maintenance,
$438.99 Monthly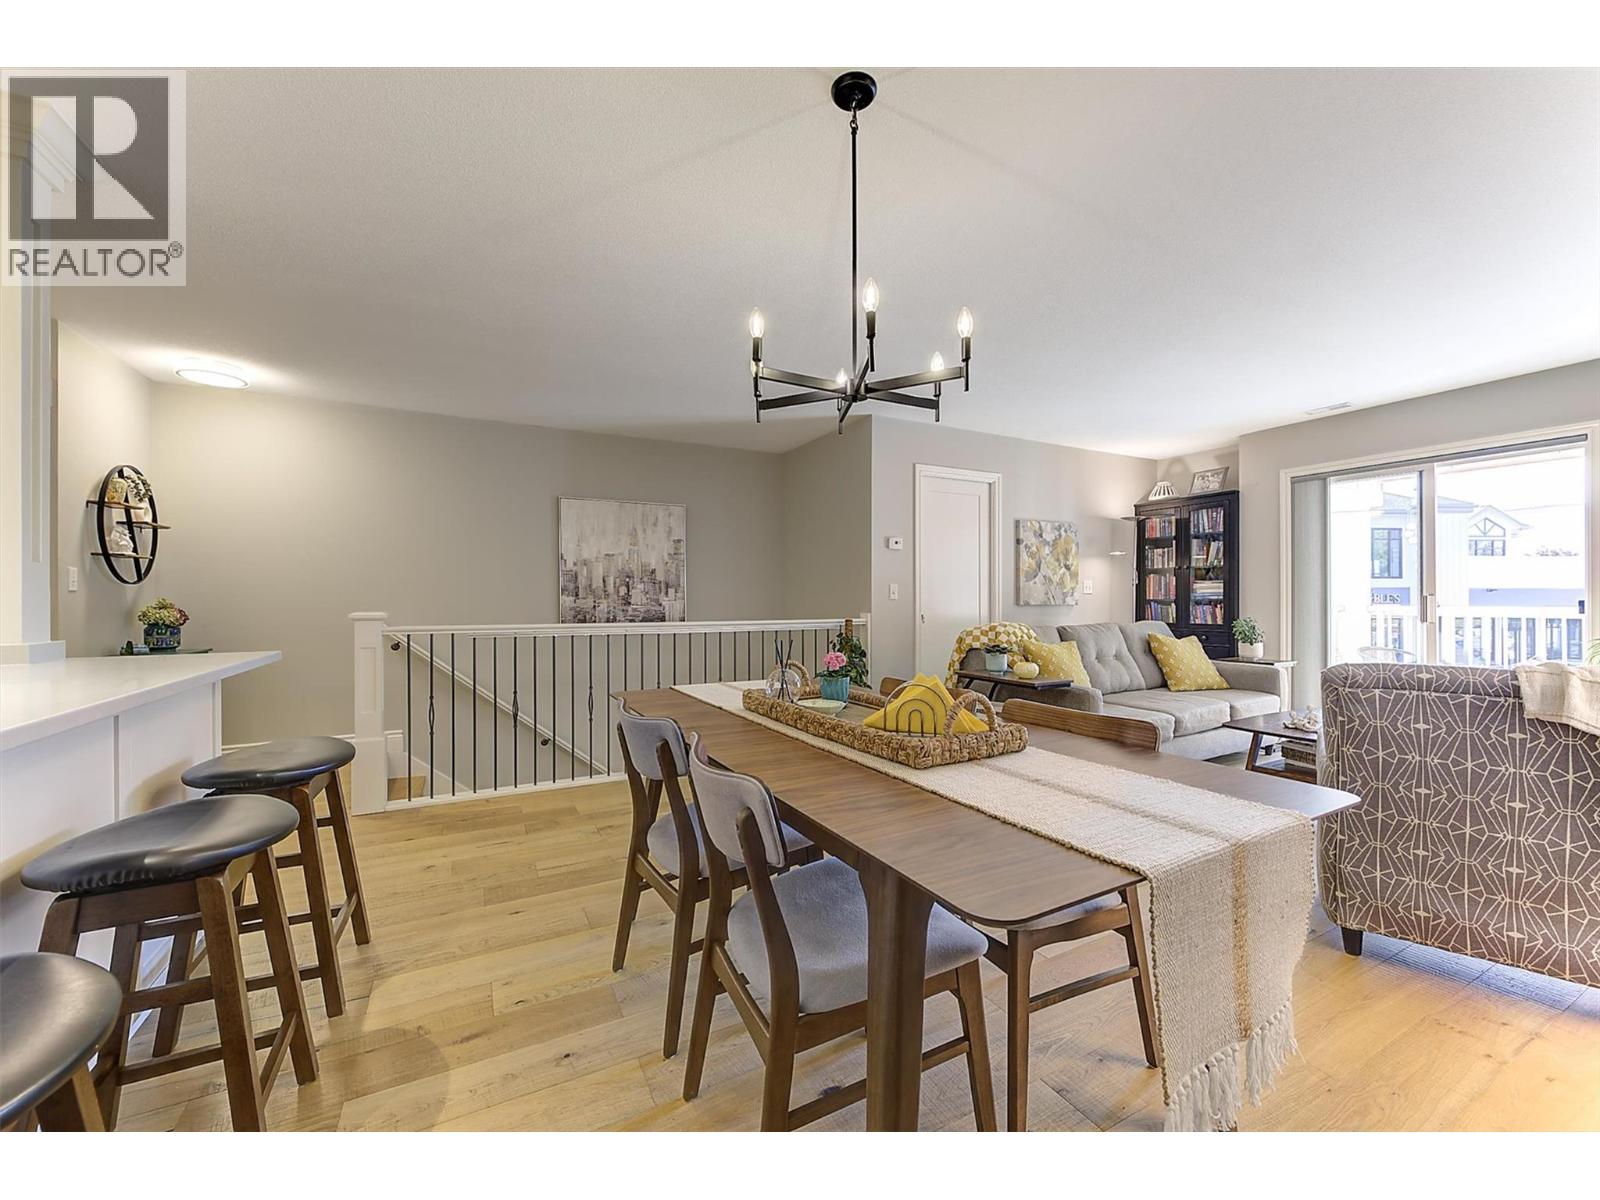
$475,000
Maintenance,
$438.99 Monthly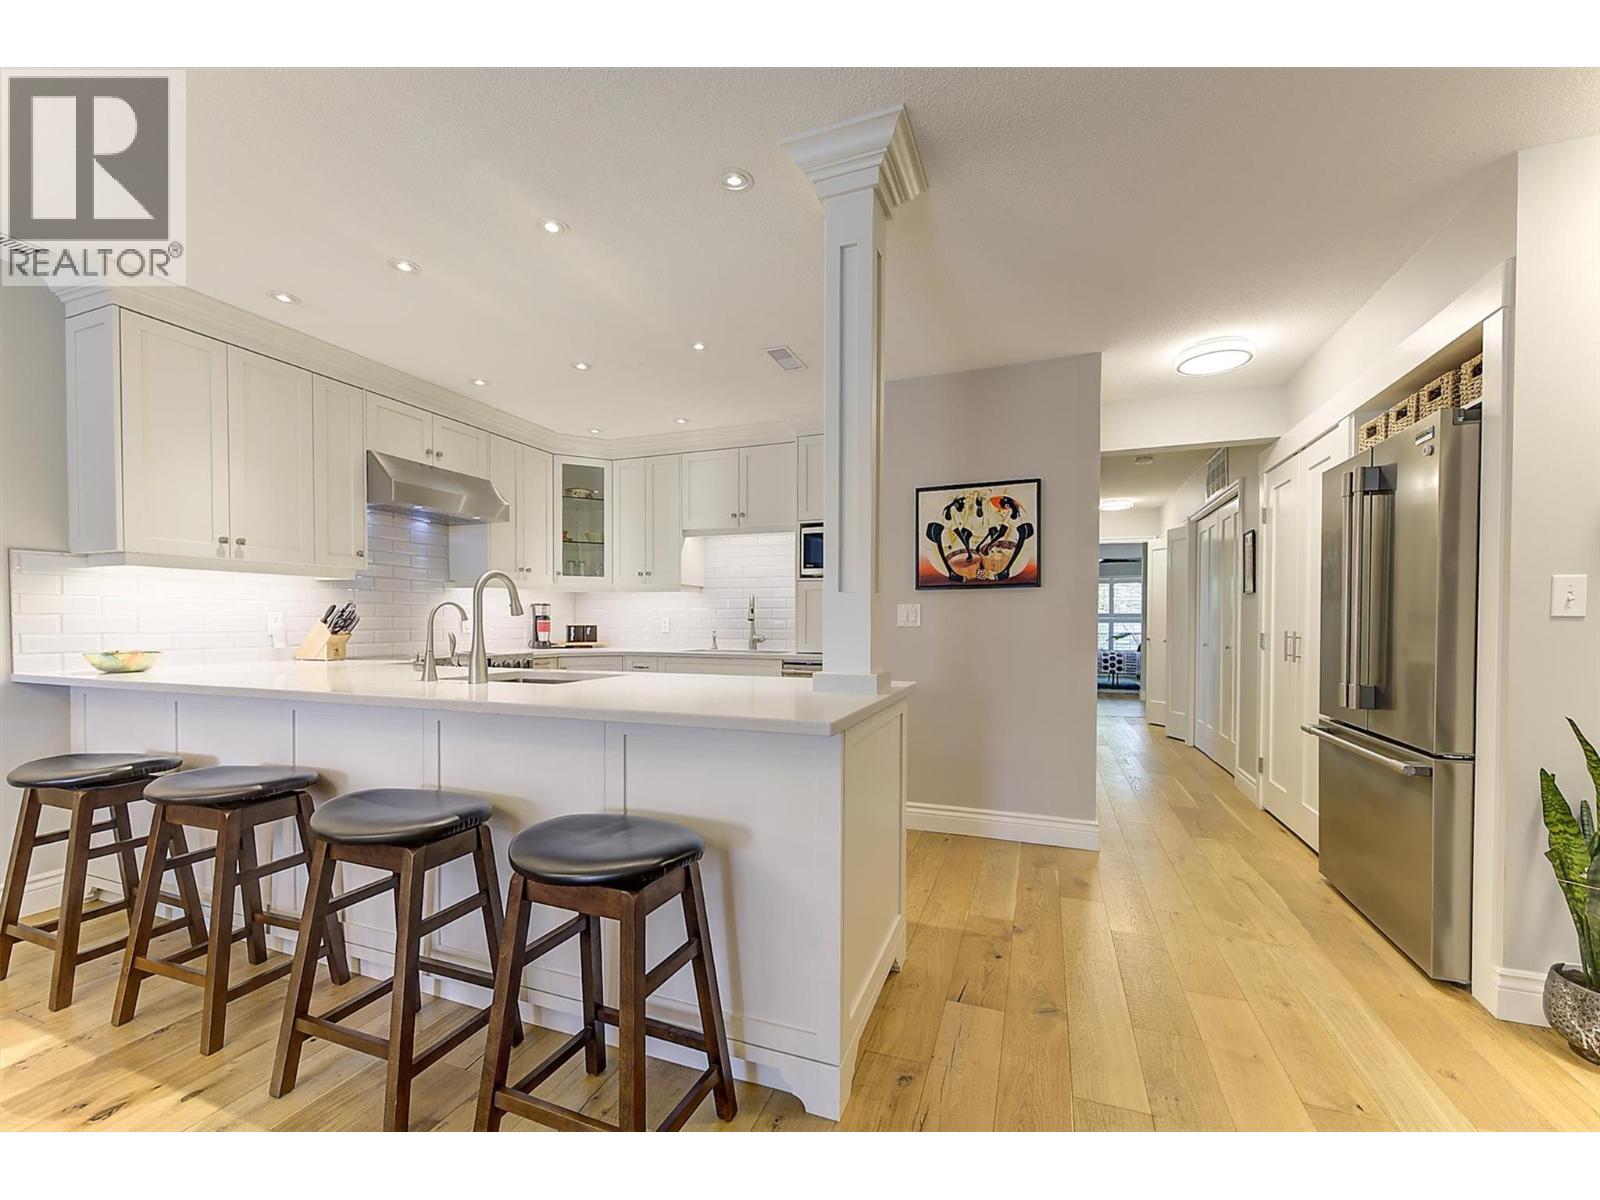
$475,000
Maintenance,
$438.99 Monthly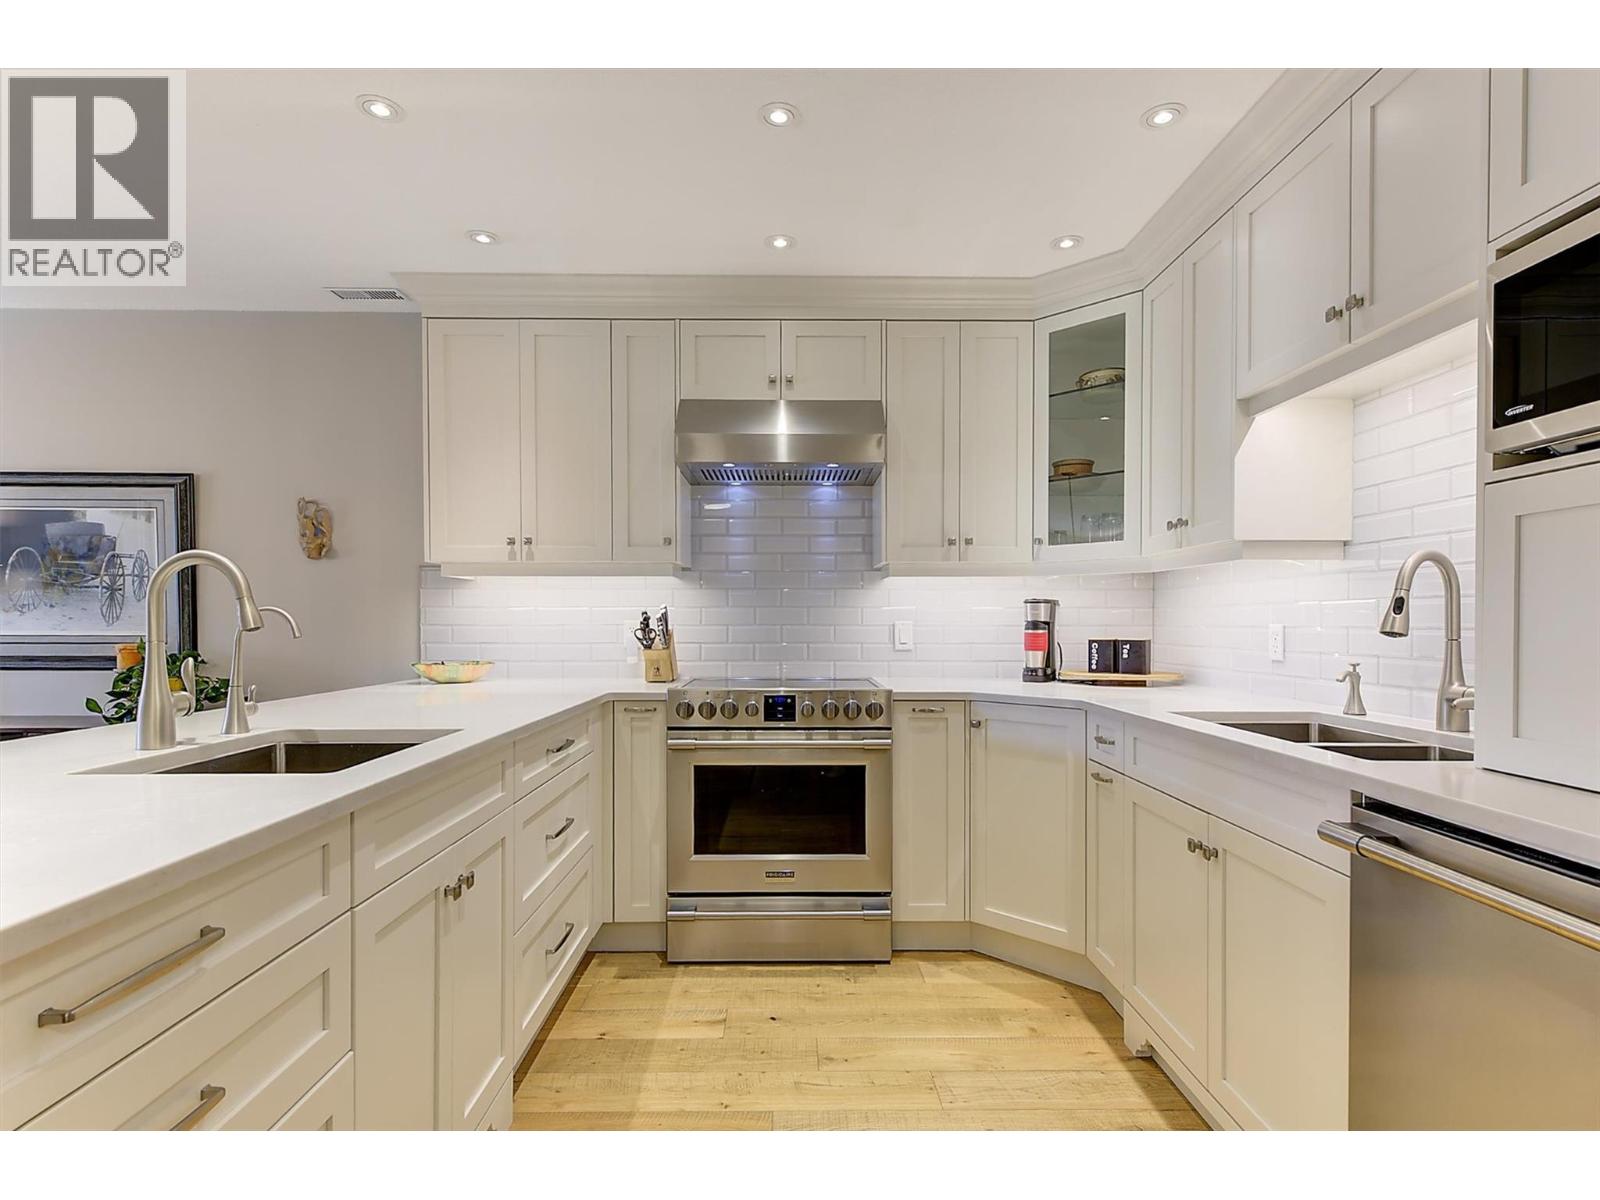
$475,000
Maintenance,
$438.99 Monthly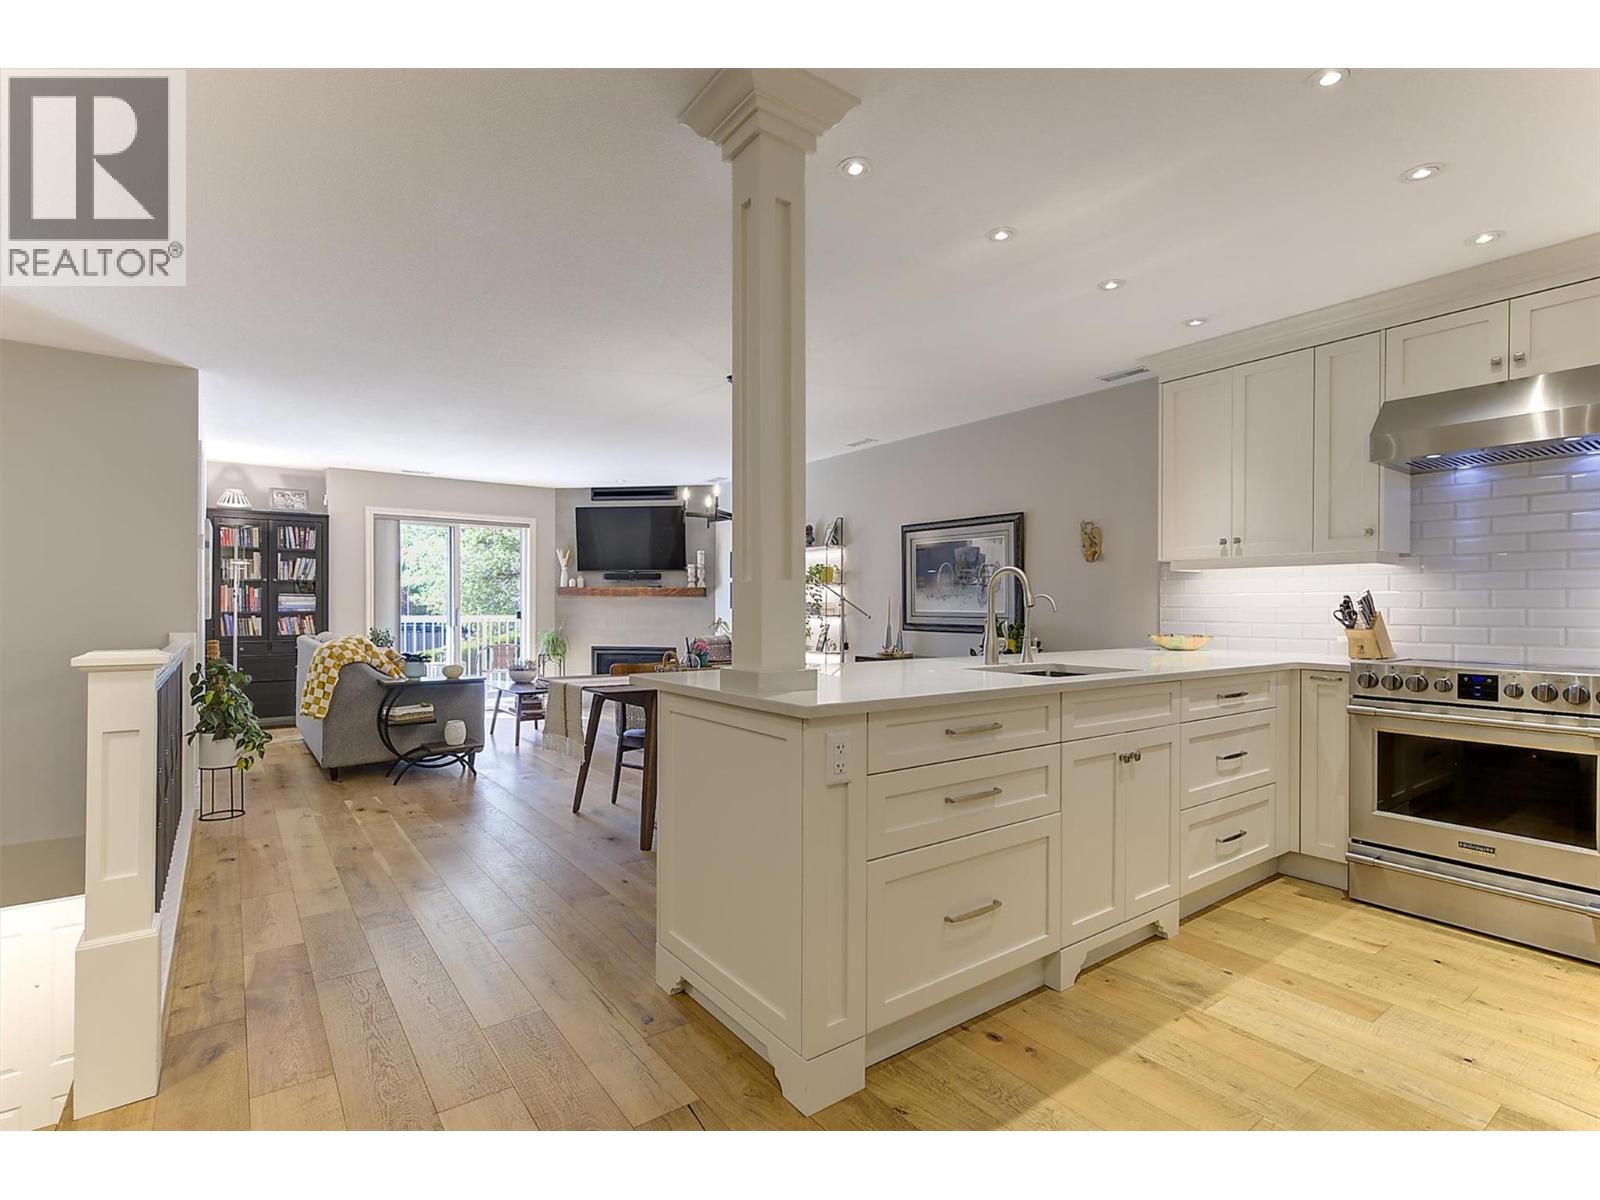
$475,000
Maintenance,
$438.99 Monthly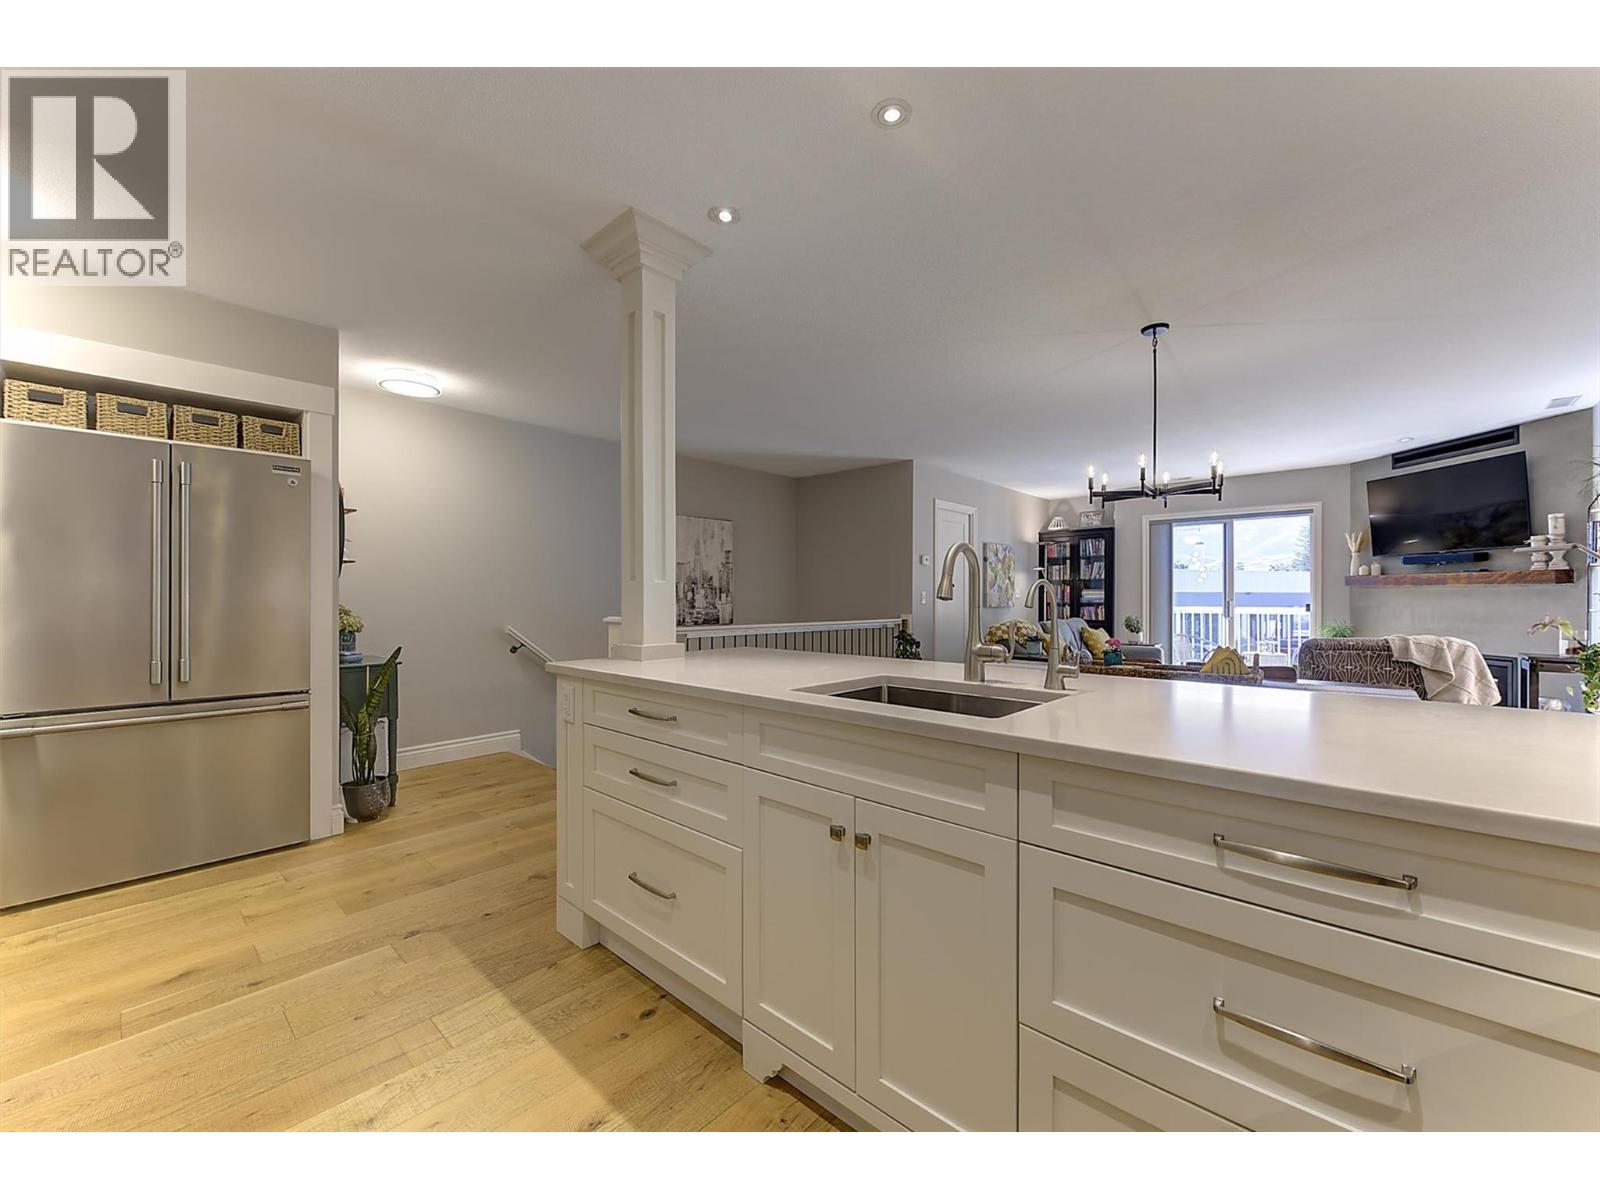
$475,000
Maintenance,
$438.99 Monthly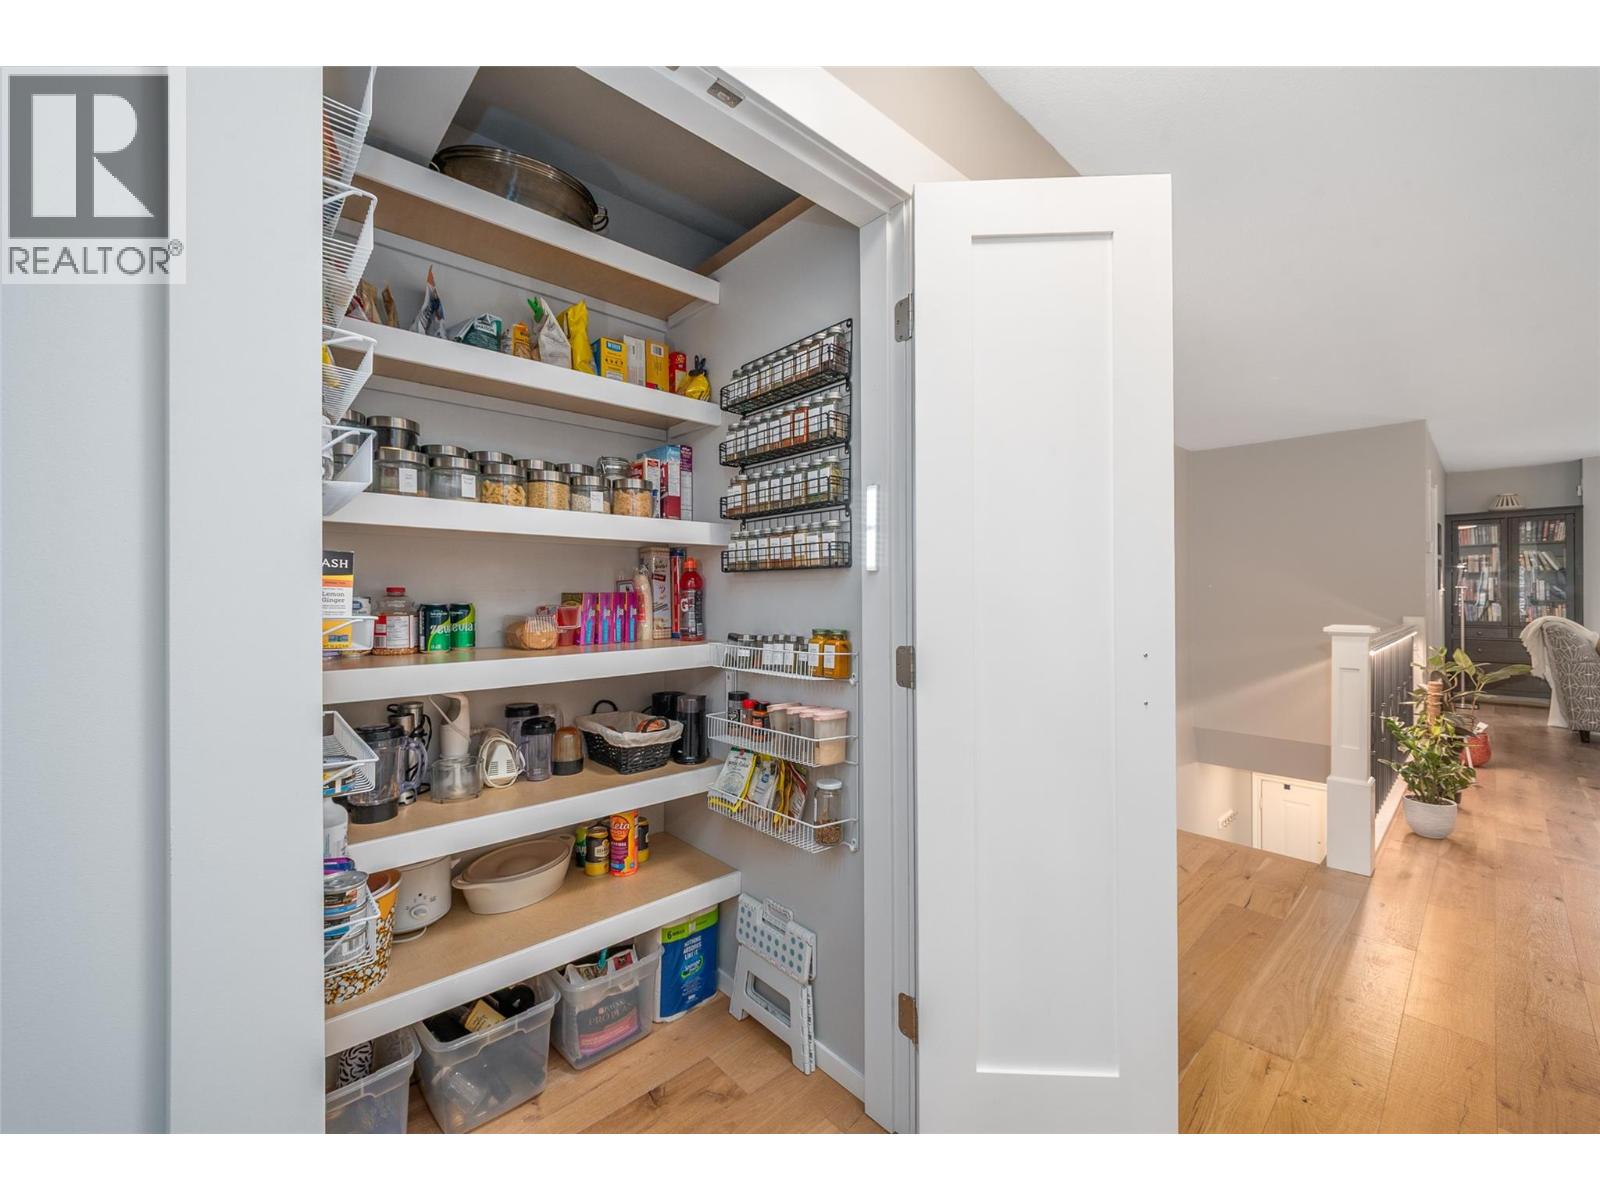
$475,000
Maintenance,
$438.99 Monthly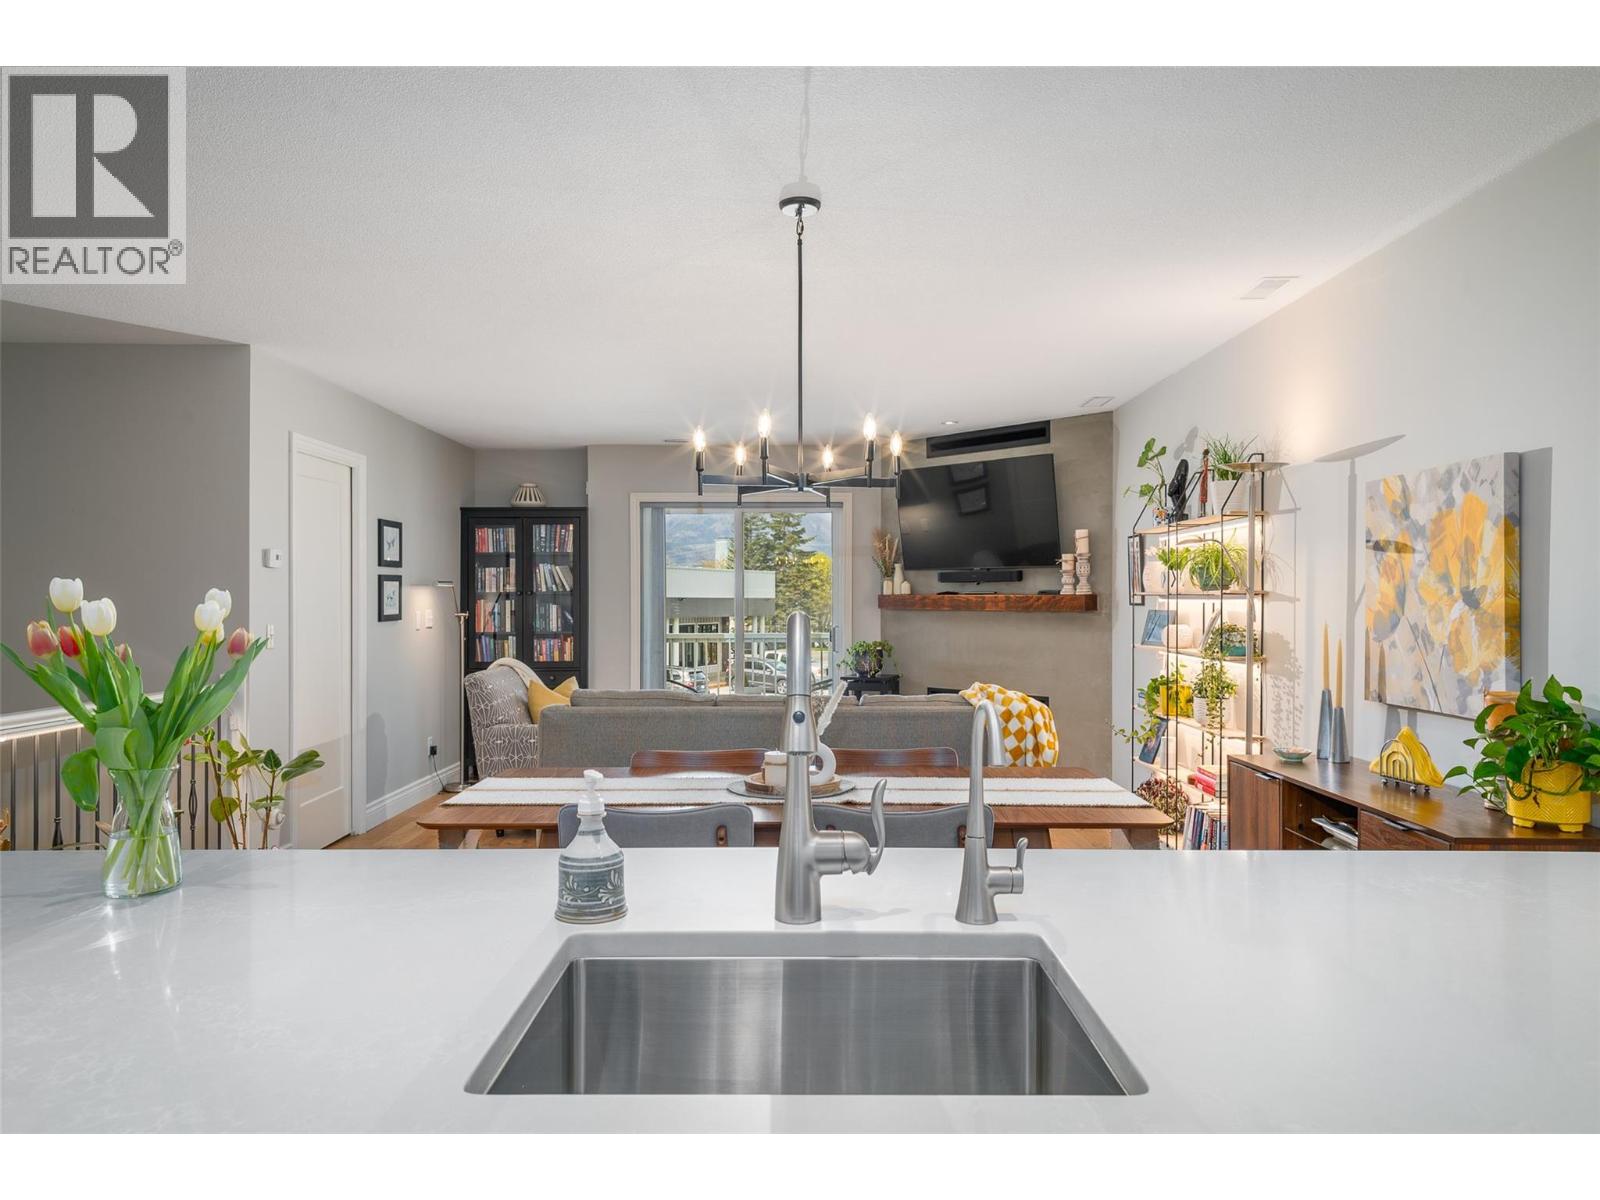
$475,000
Maintenance,
$438.99 Monthly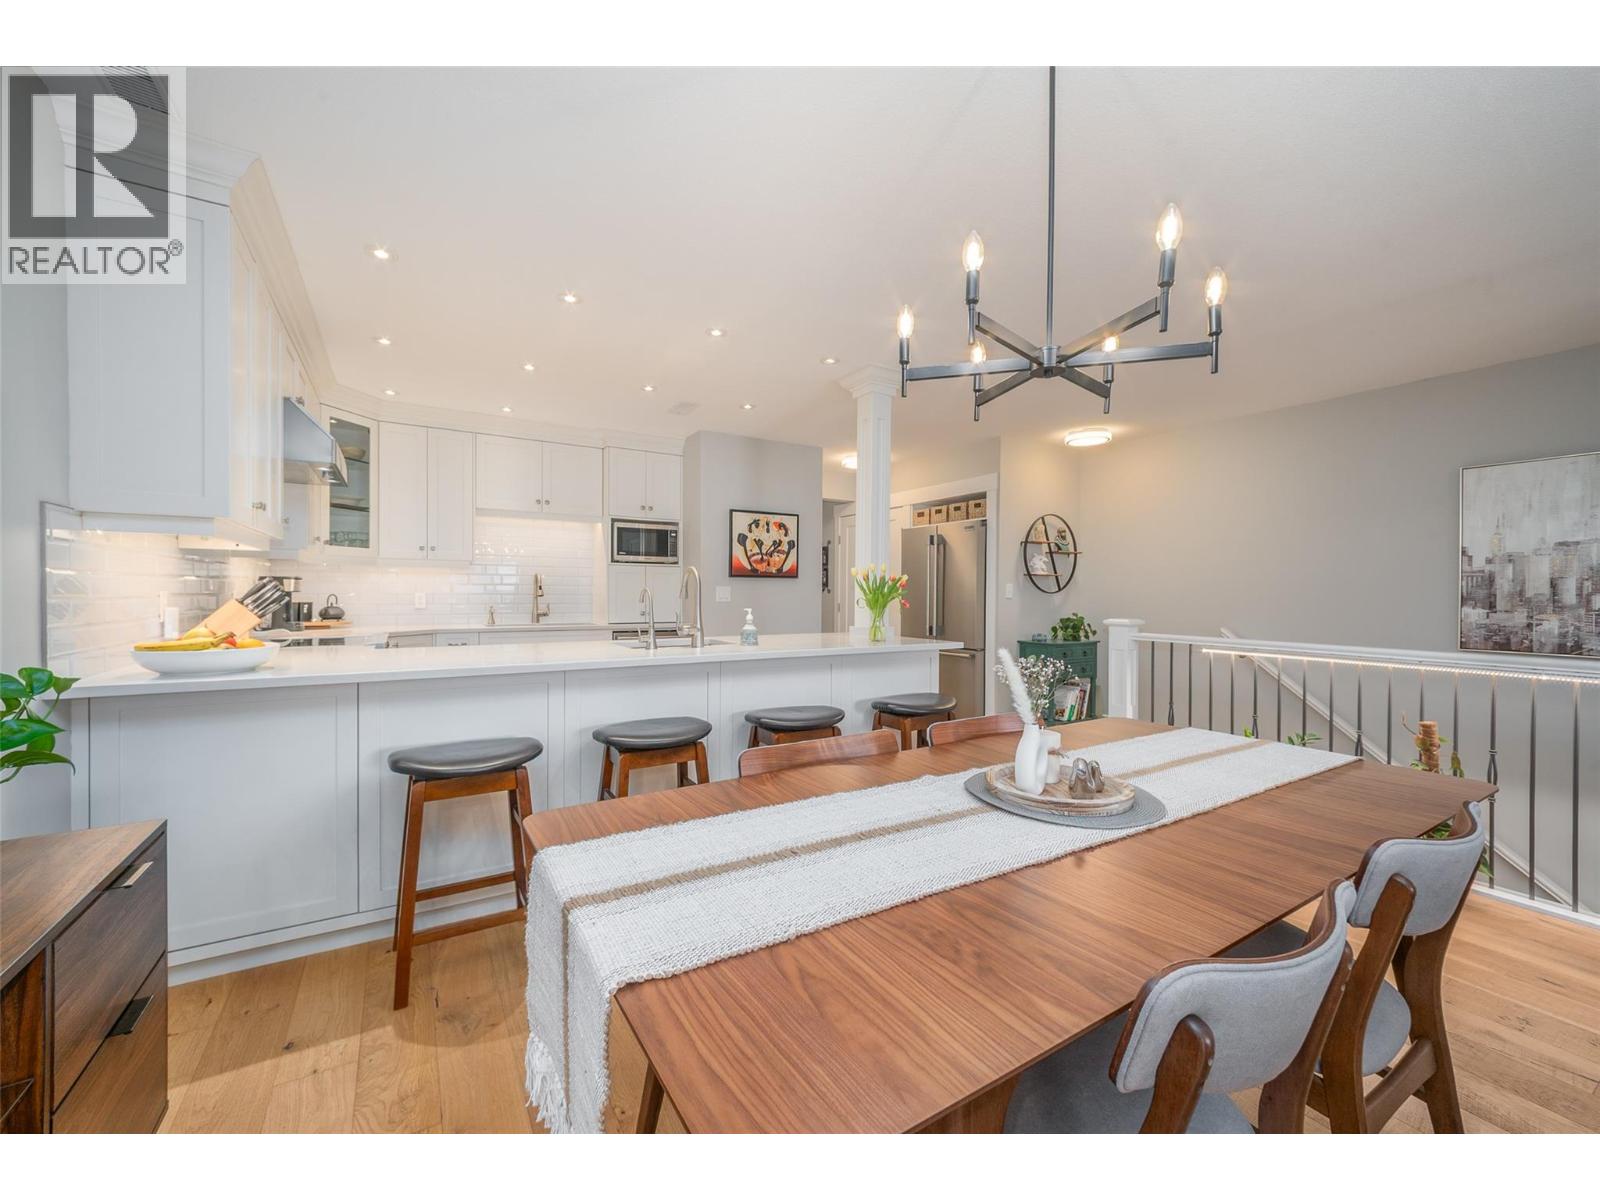
$475,000
Maintenance,
$438.99 Monthly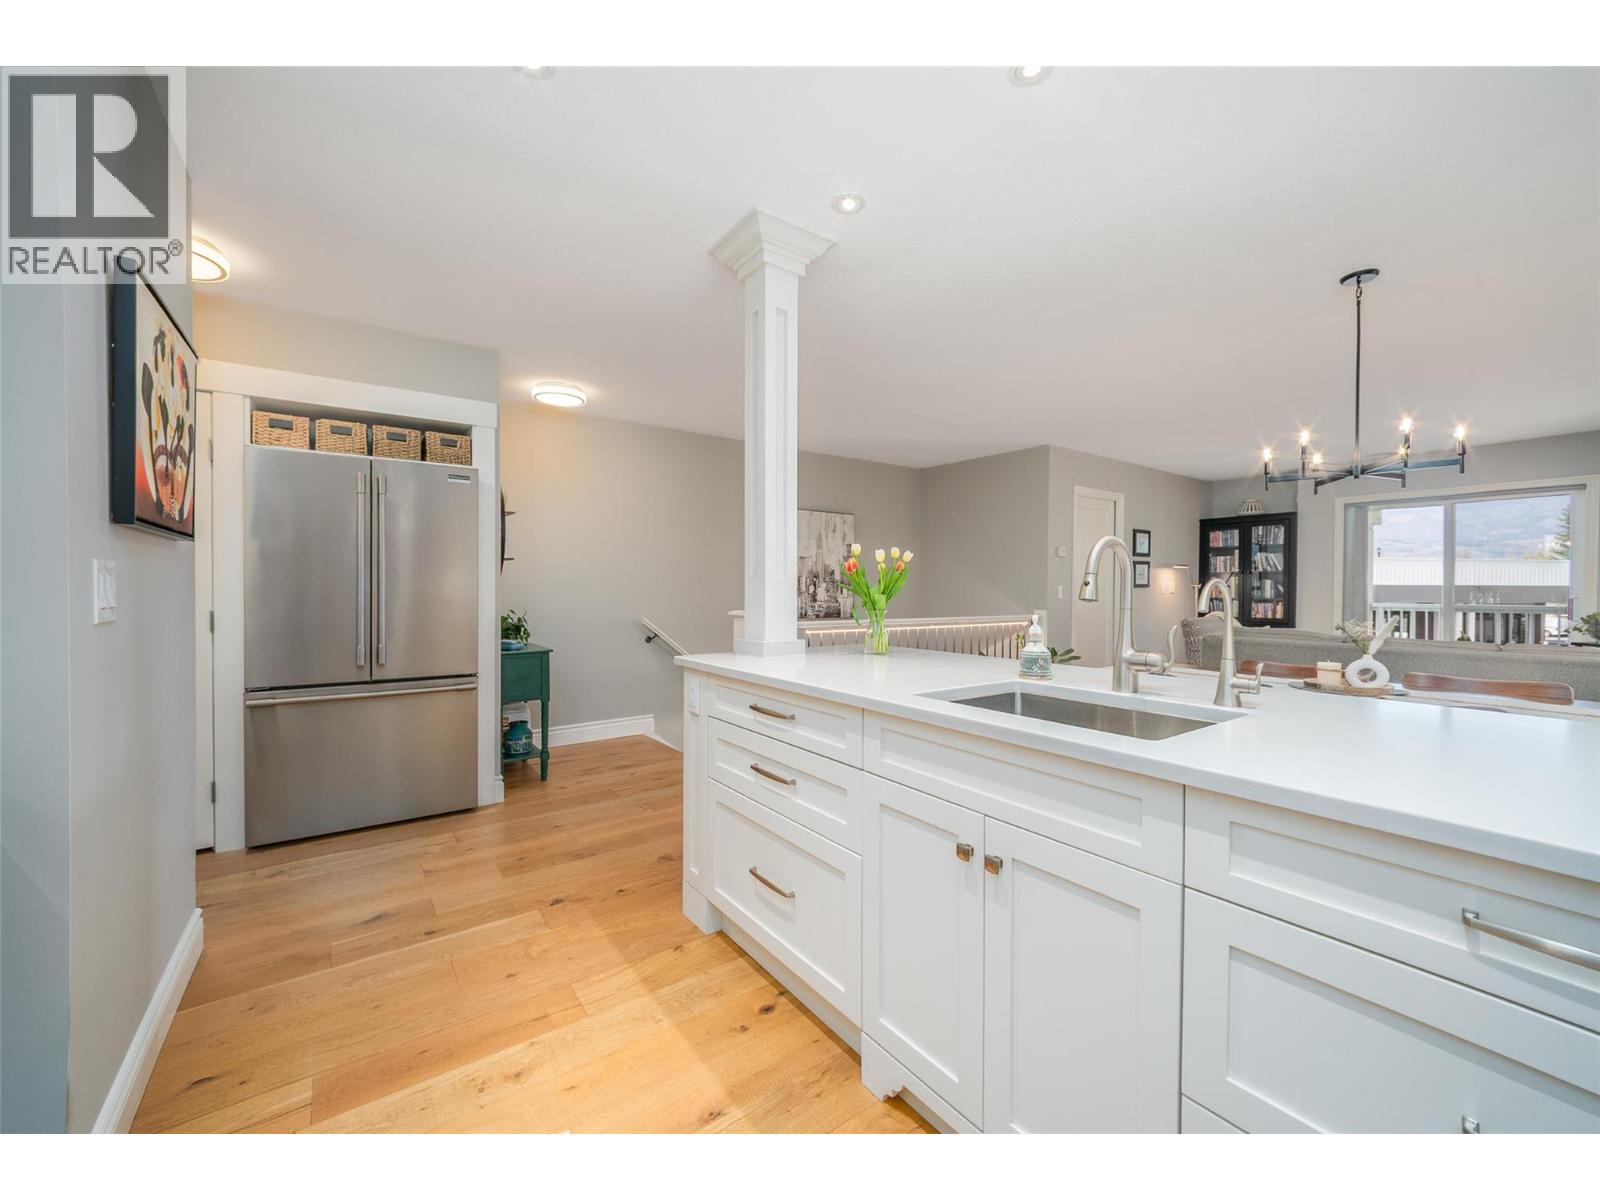
$475,000
Maintenance,
$438.99 Monthly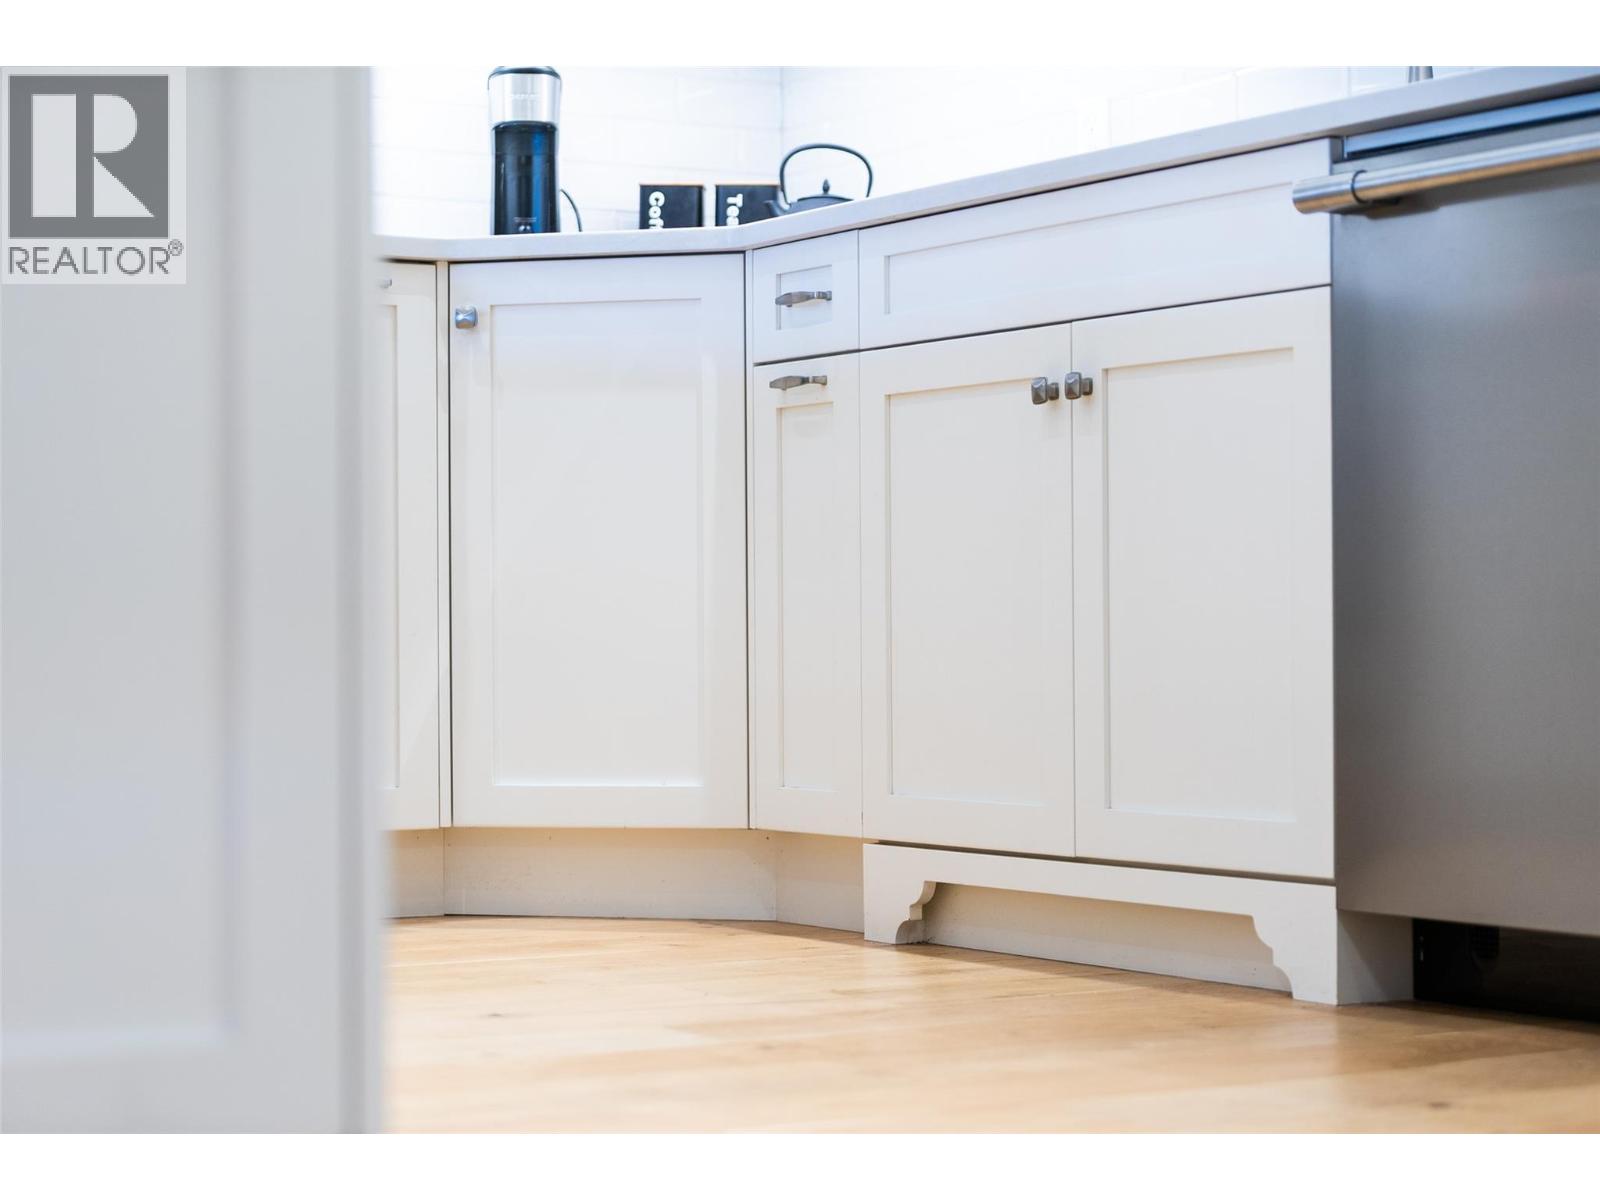
$475,000
Maintenance,
$438.99 Monthly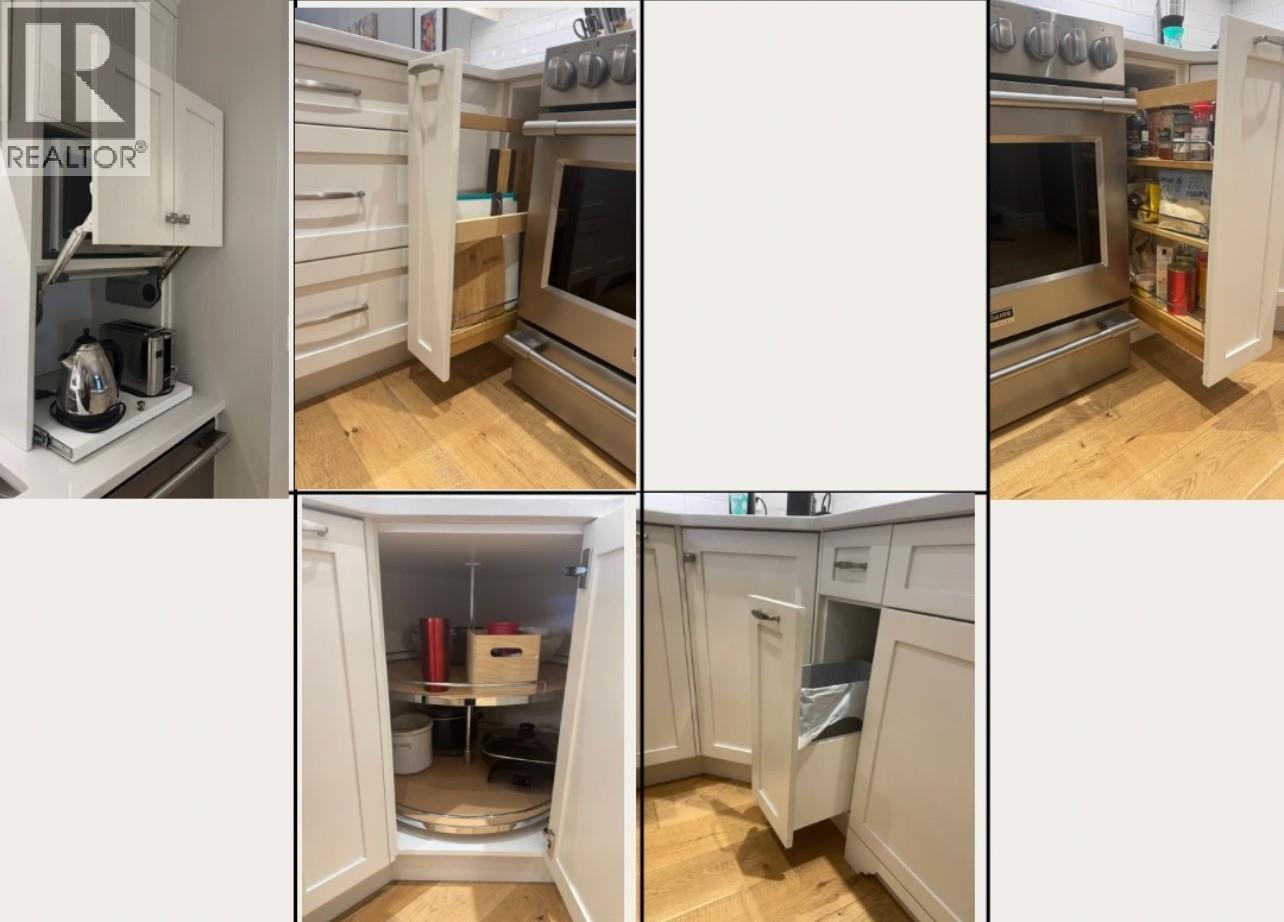
$475,000
Maintenance,
$438.99 Monthly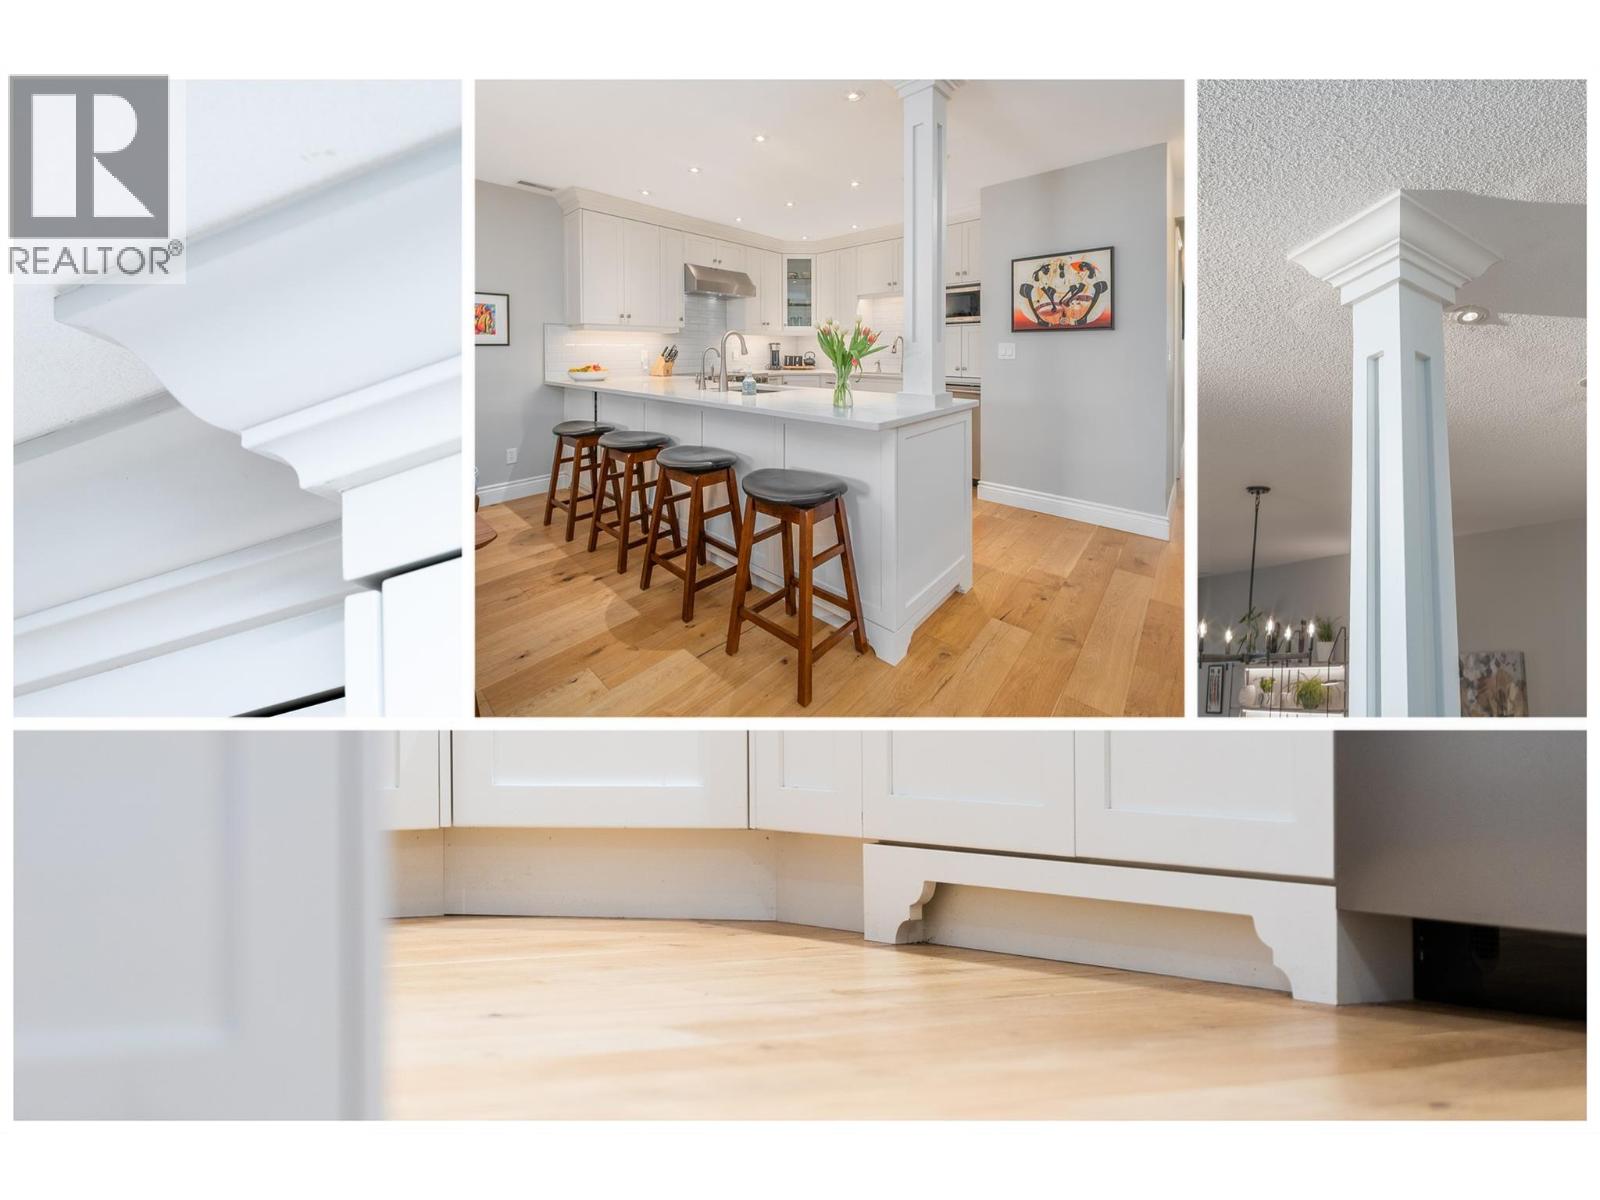
$475,000
Maintenance,
$438.99 Monthly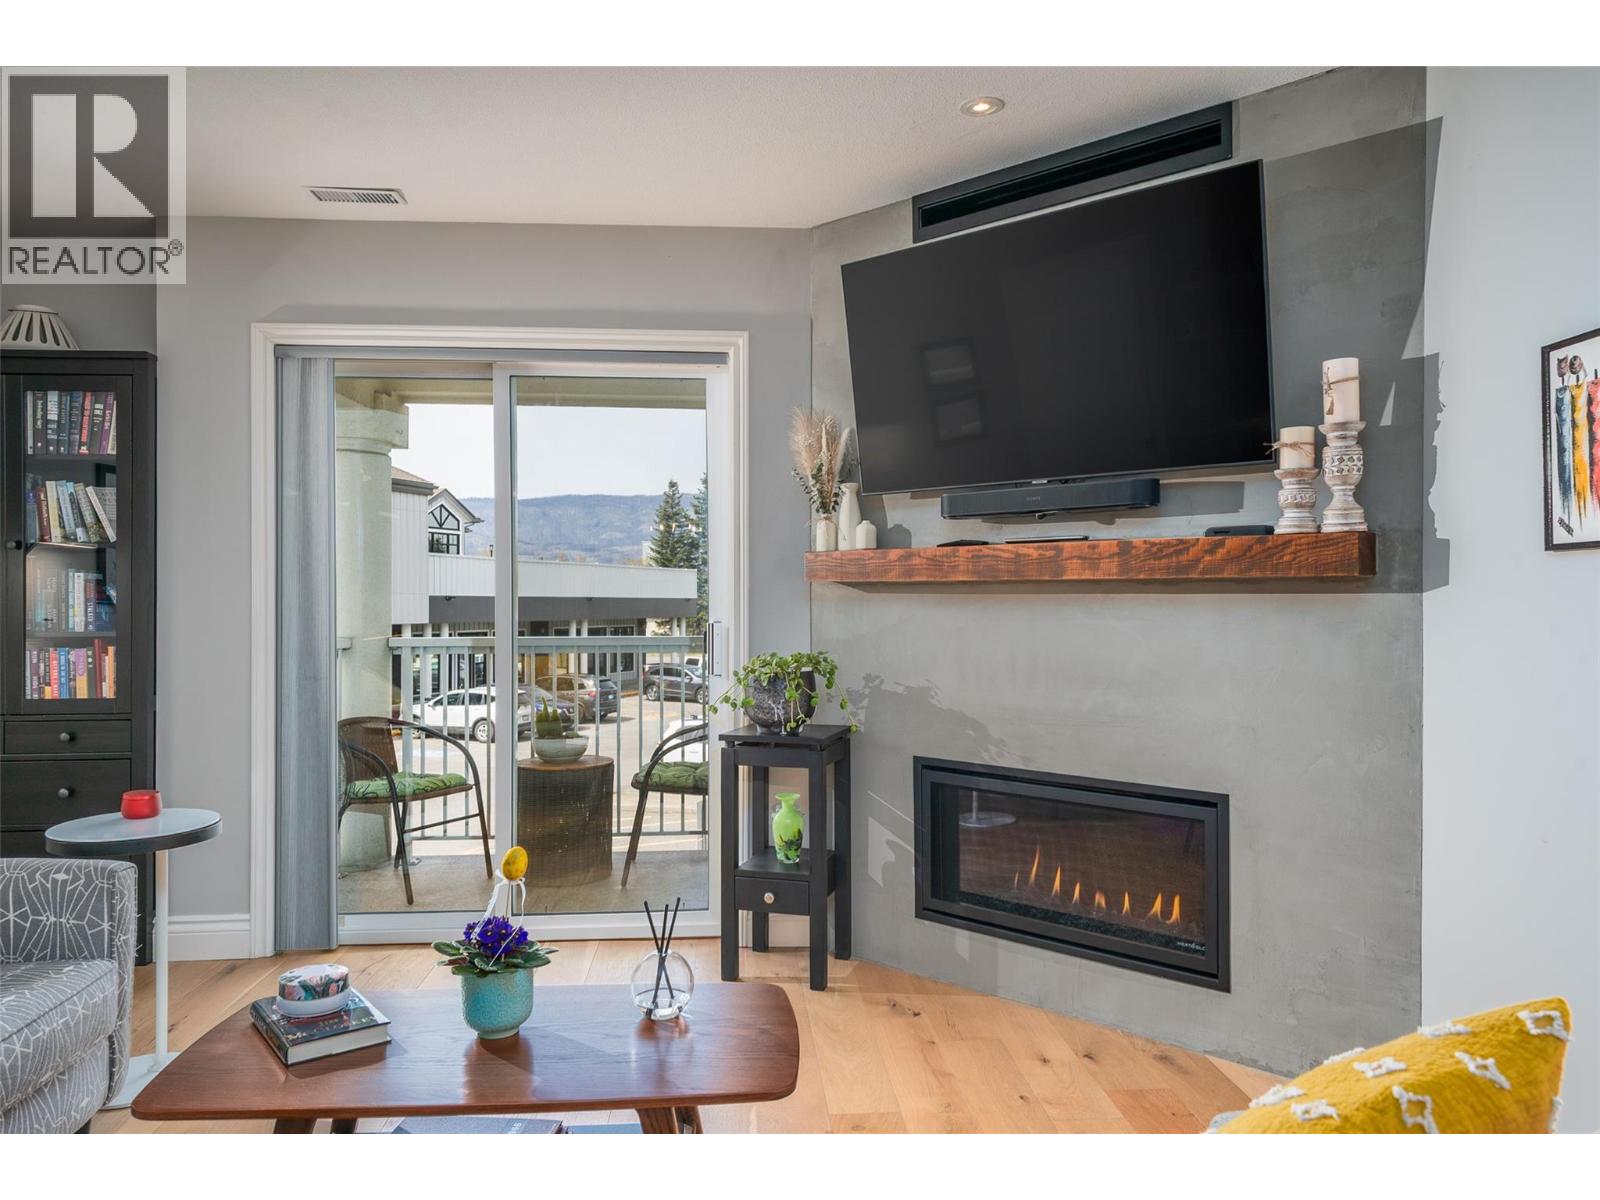
$475,000
Maintenance,
$438.99 Monthly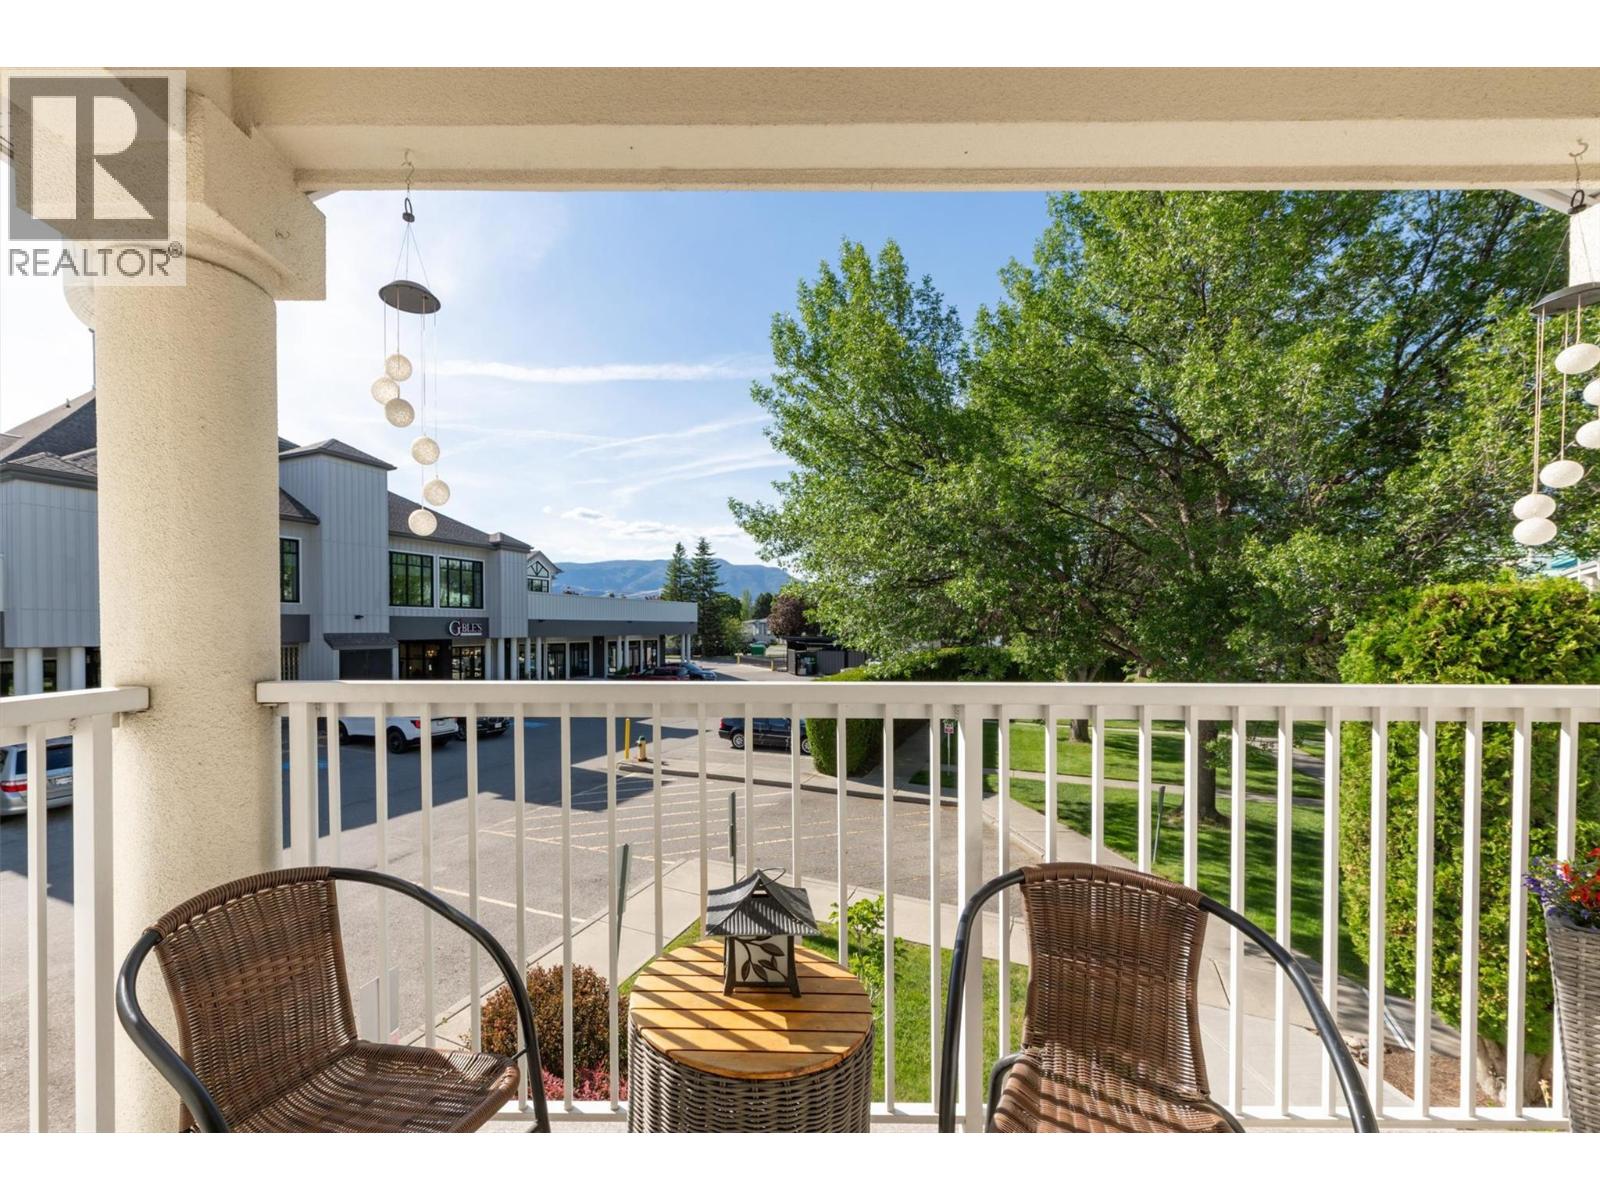
$475,000
Maintenance,
$438.99 Monthly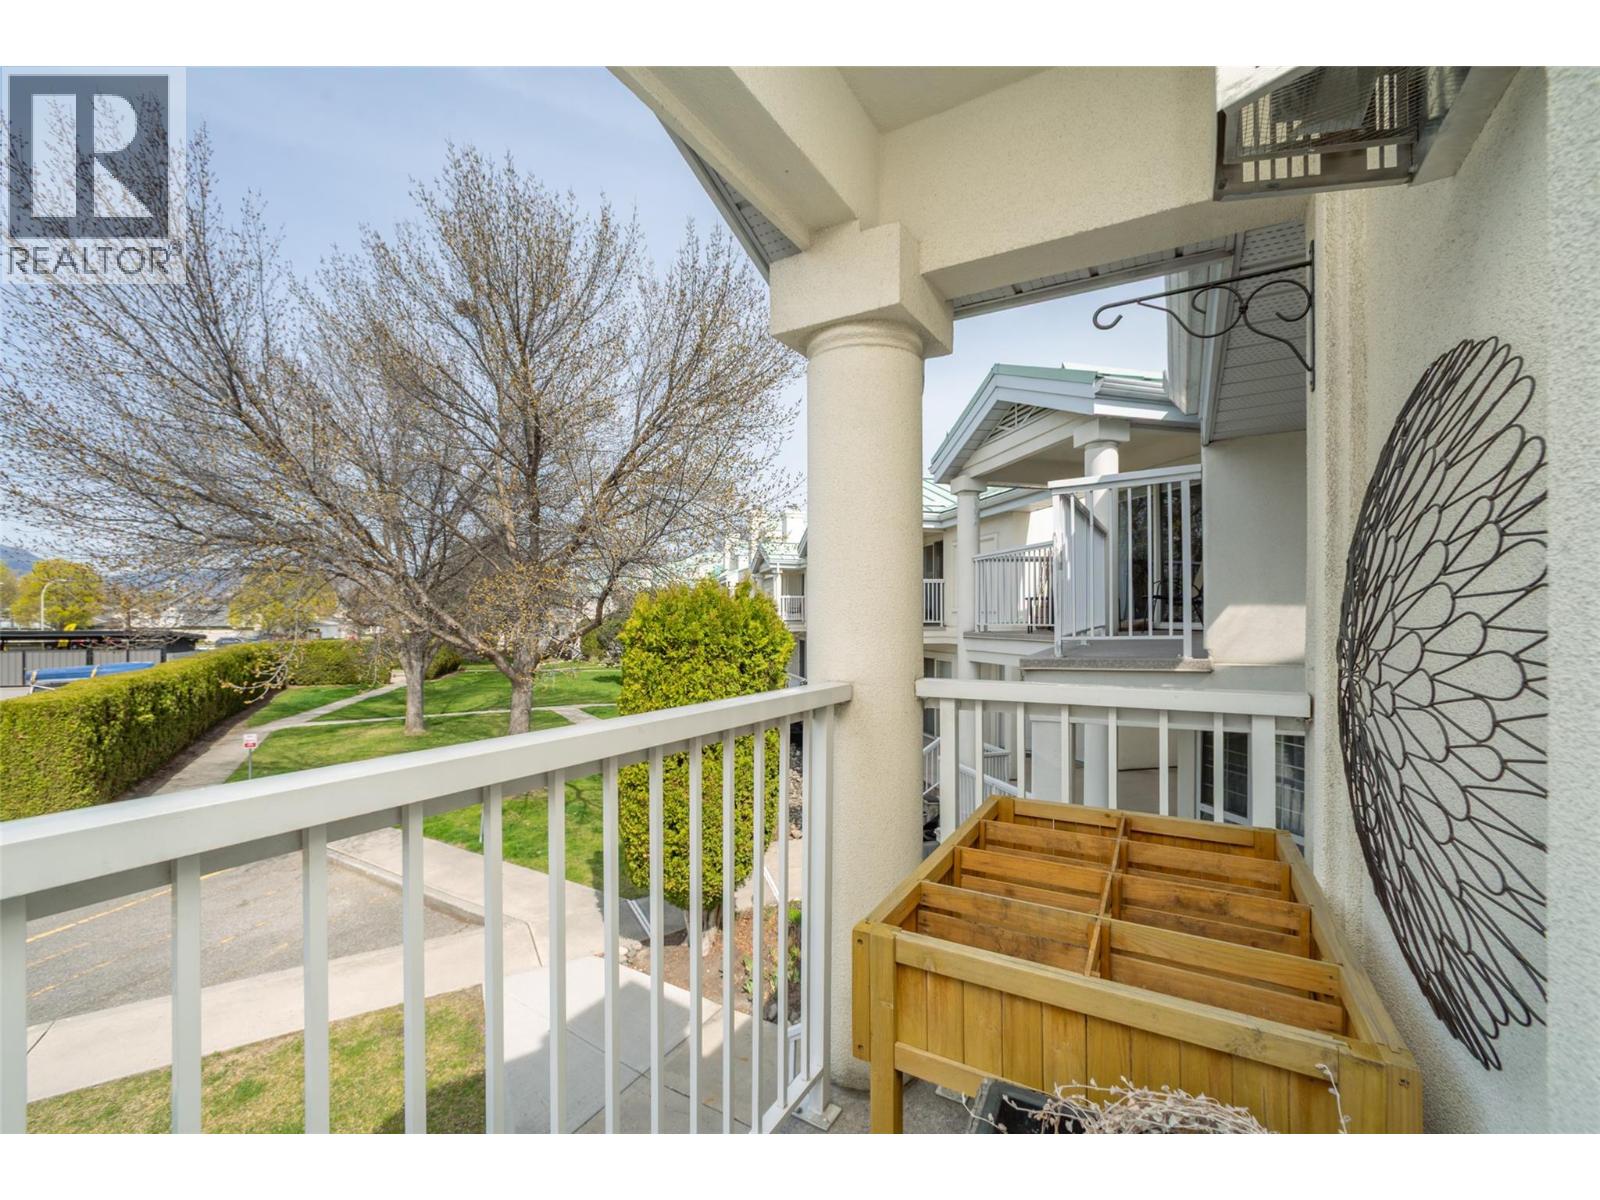
$475,000
Maintenance,
$438.99 Monthly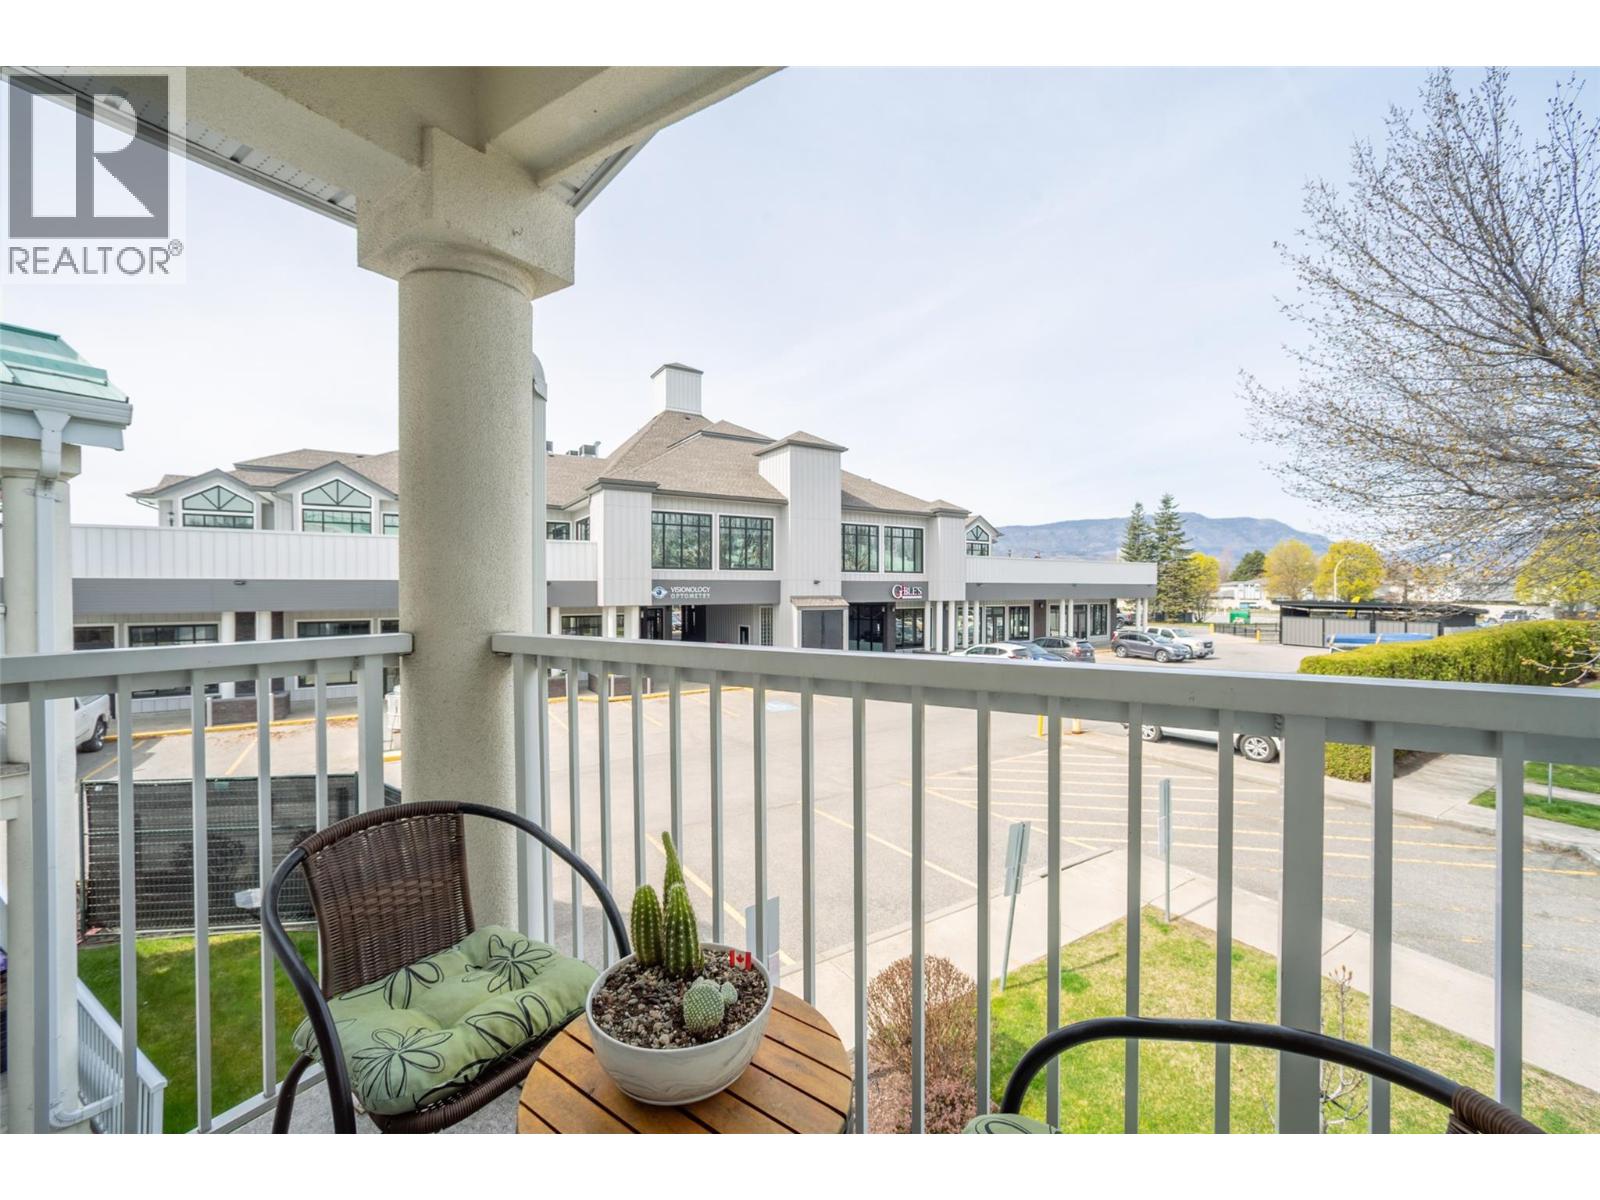
$475,000
Maintenance,
$438.99 Monthly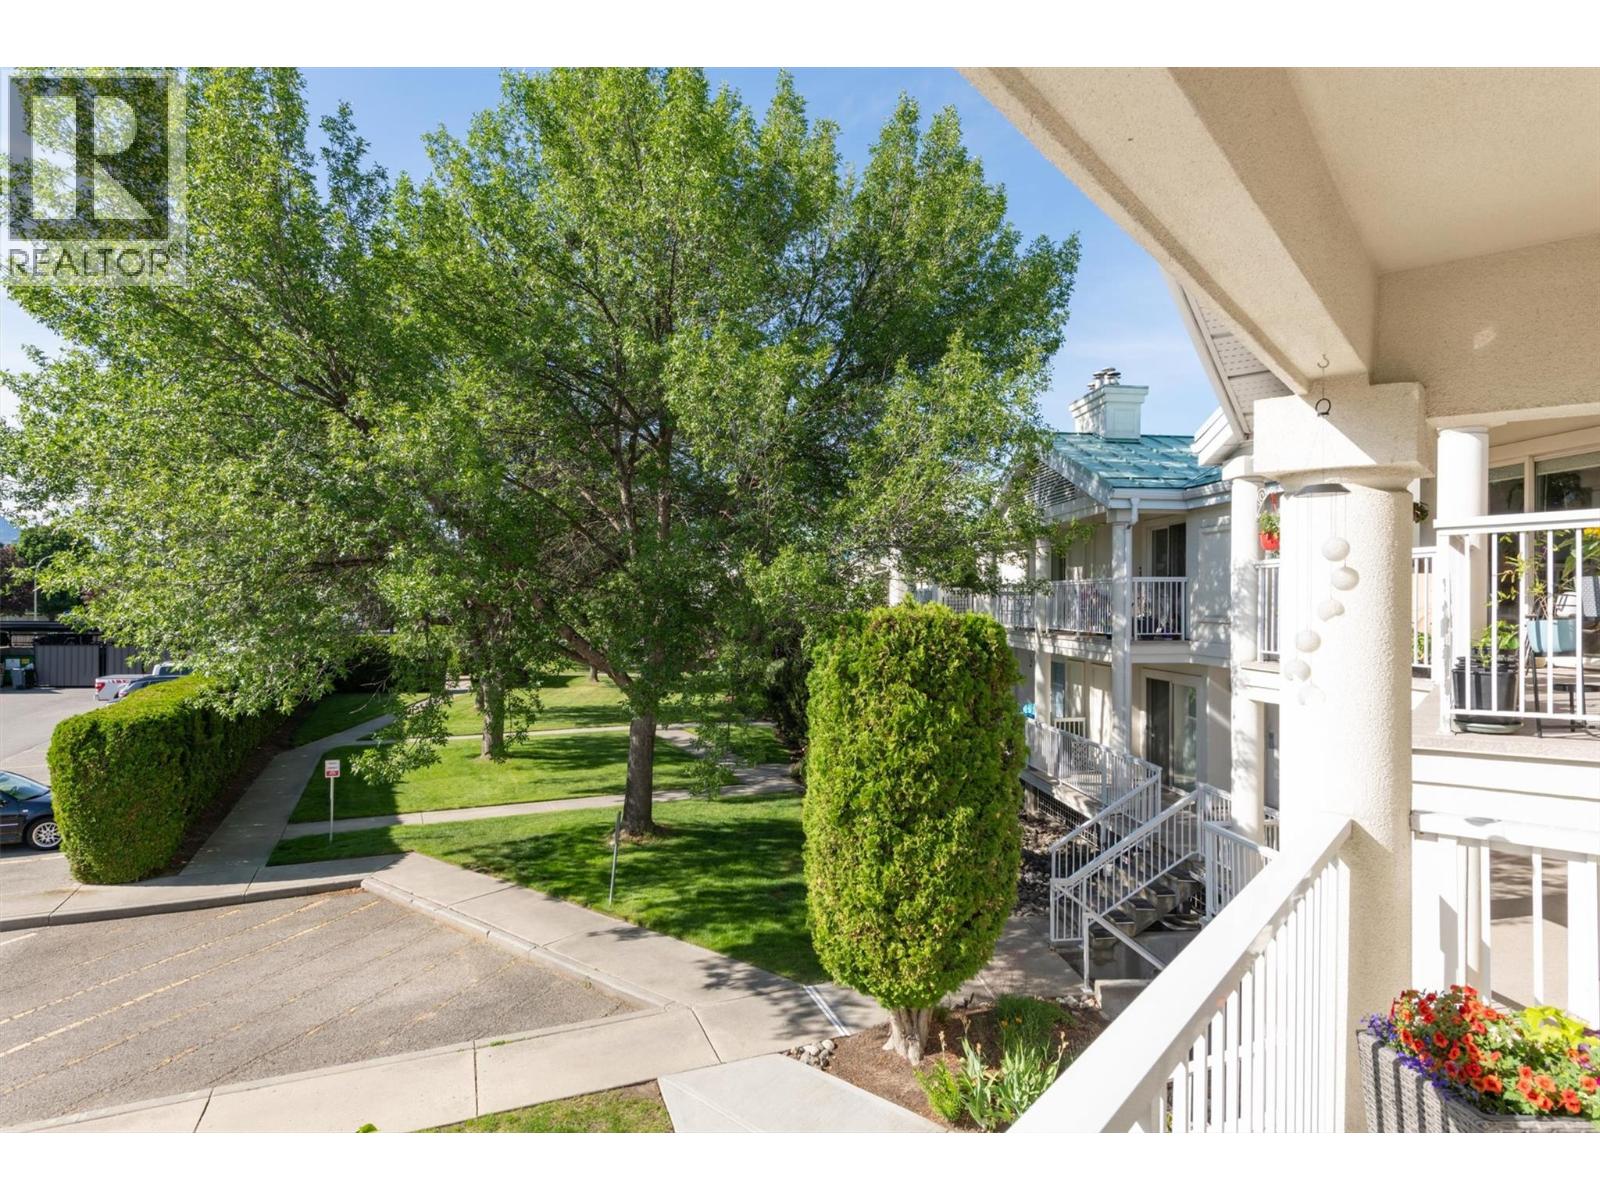
$475,000
Maintenance,
$438.99 Monthly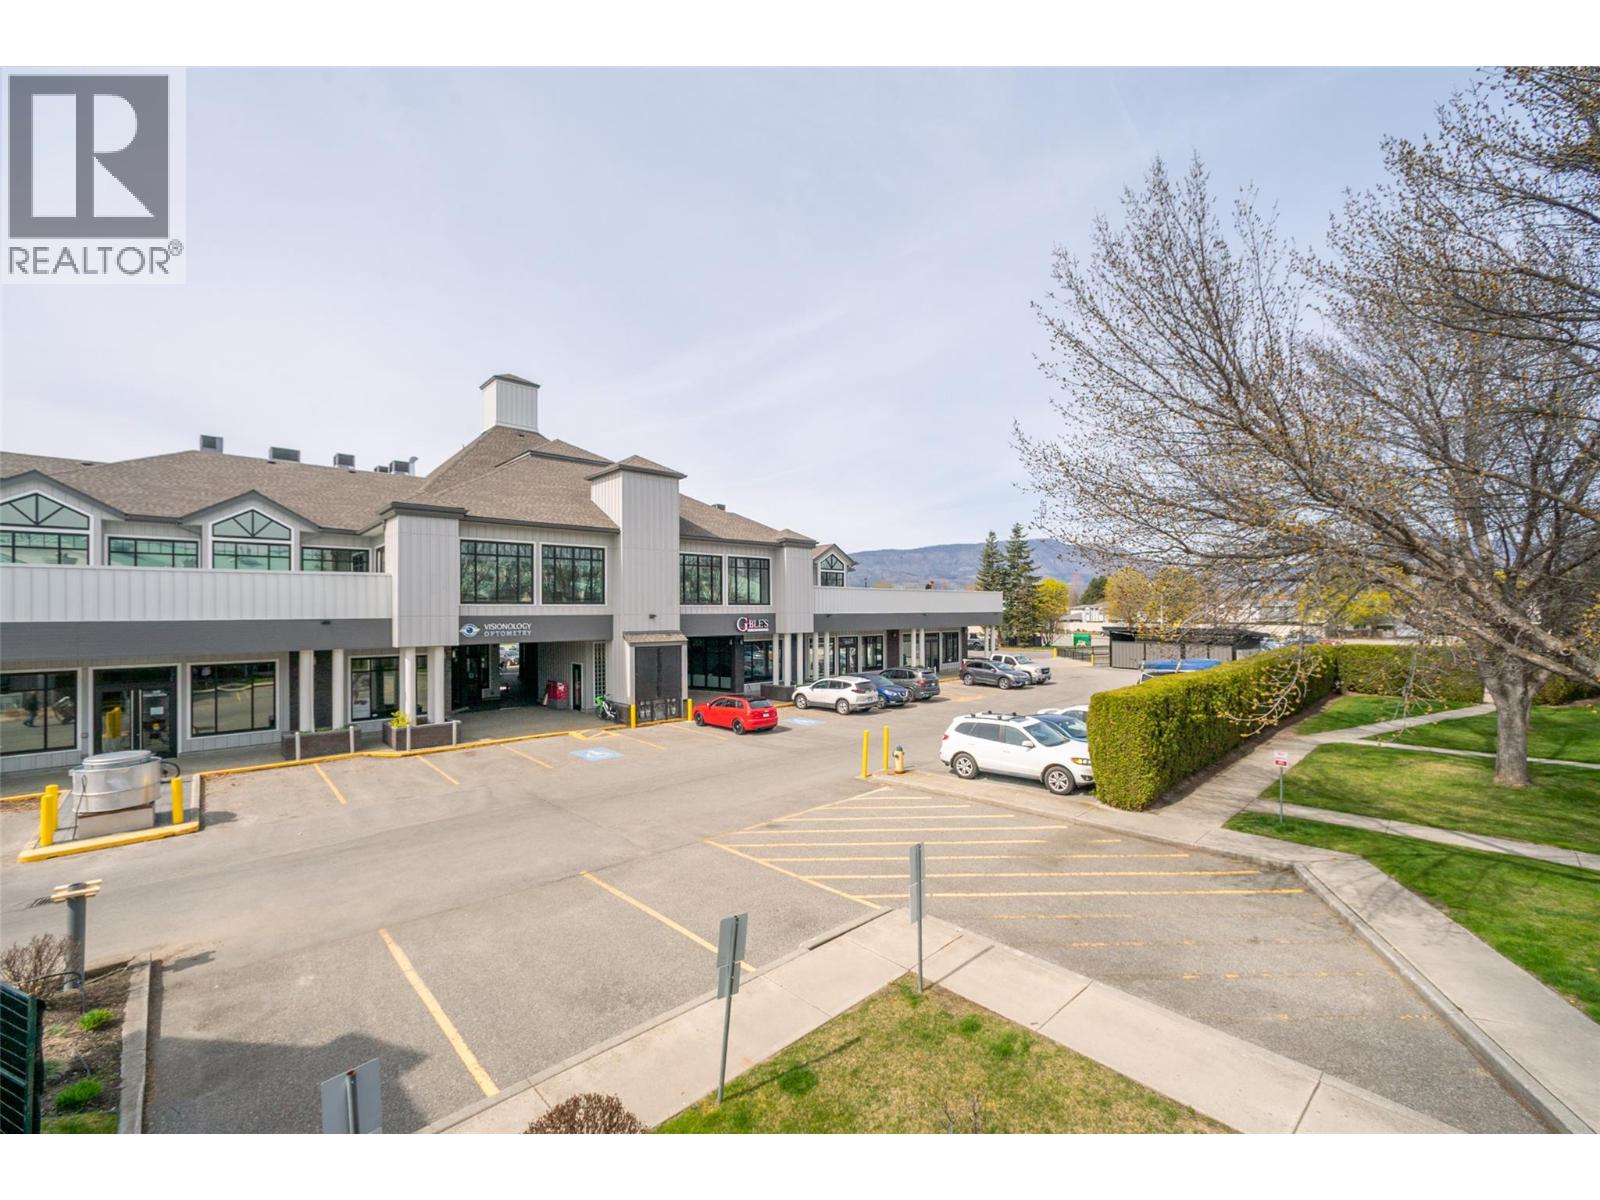
$475,000
Maintenance,
$438.99 Monthly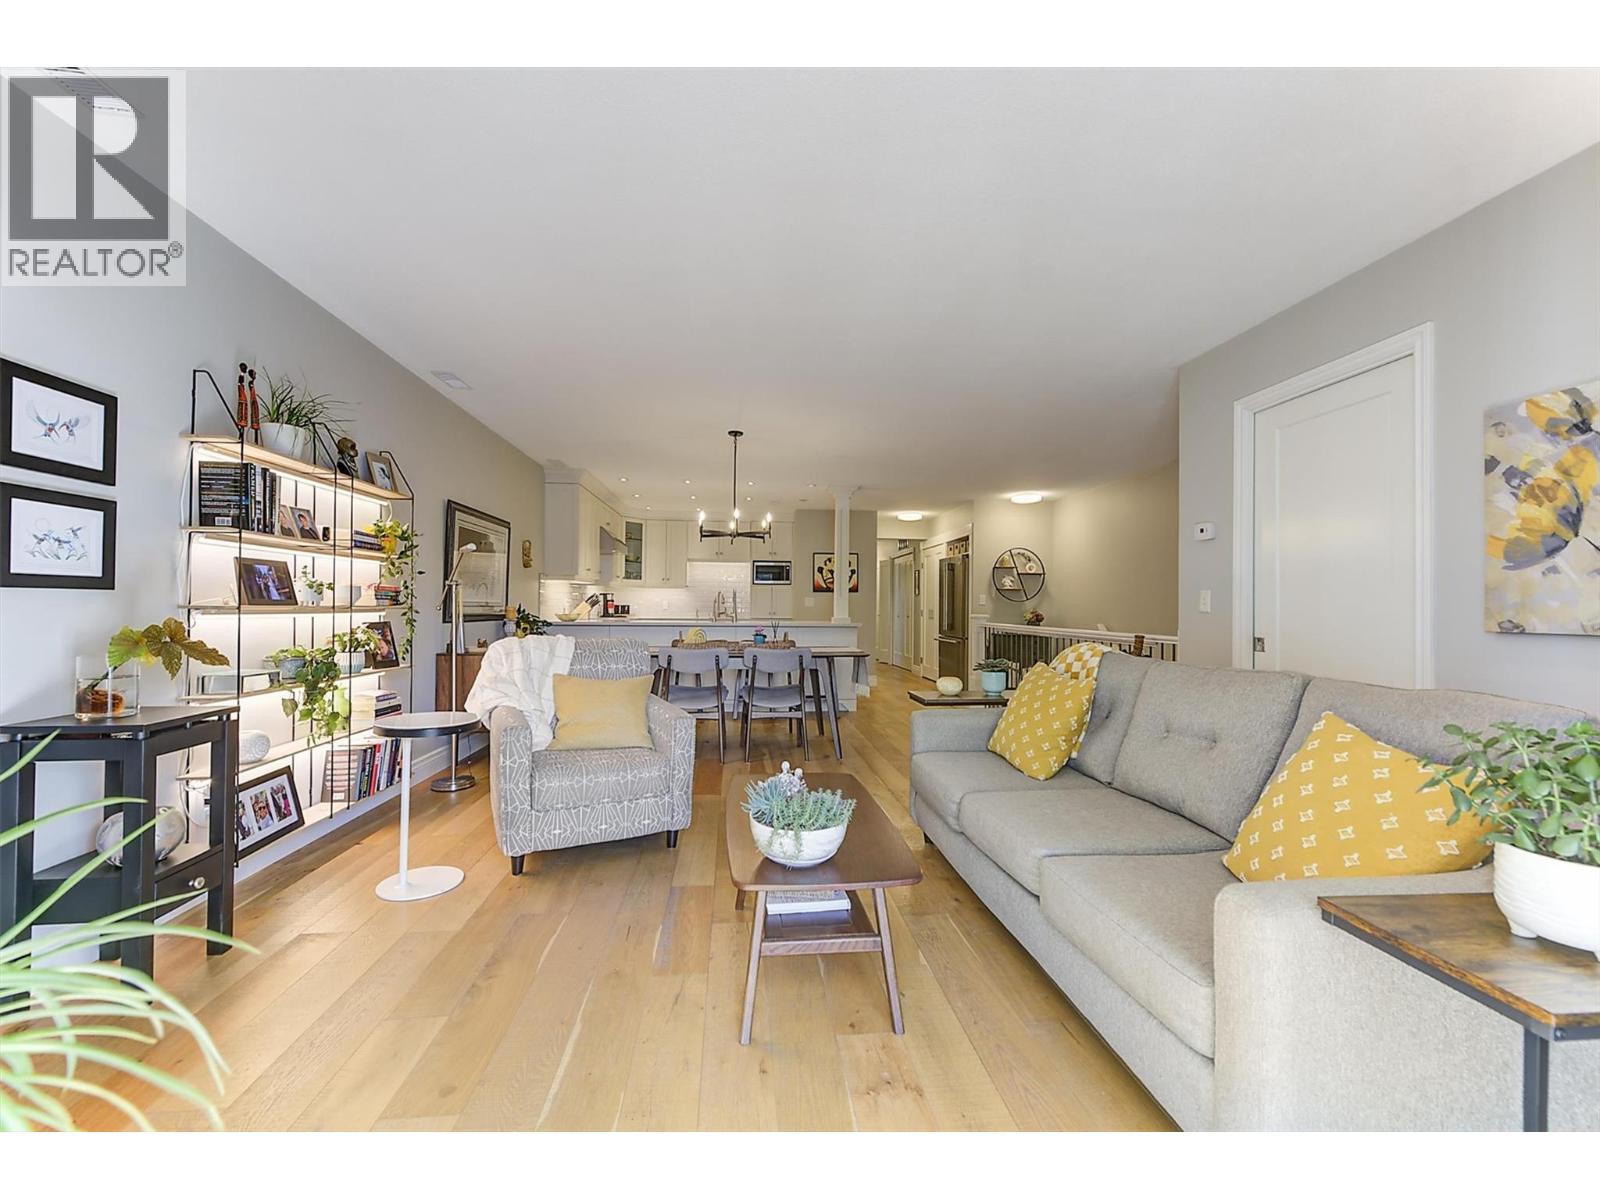
$475,000
Maintenance,
$438.99 Monthly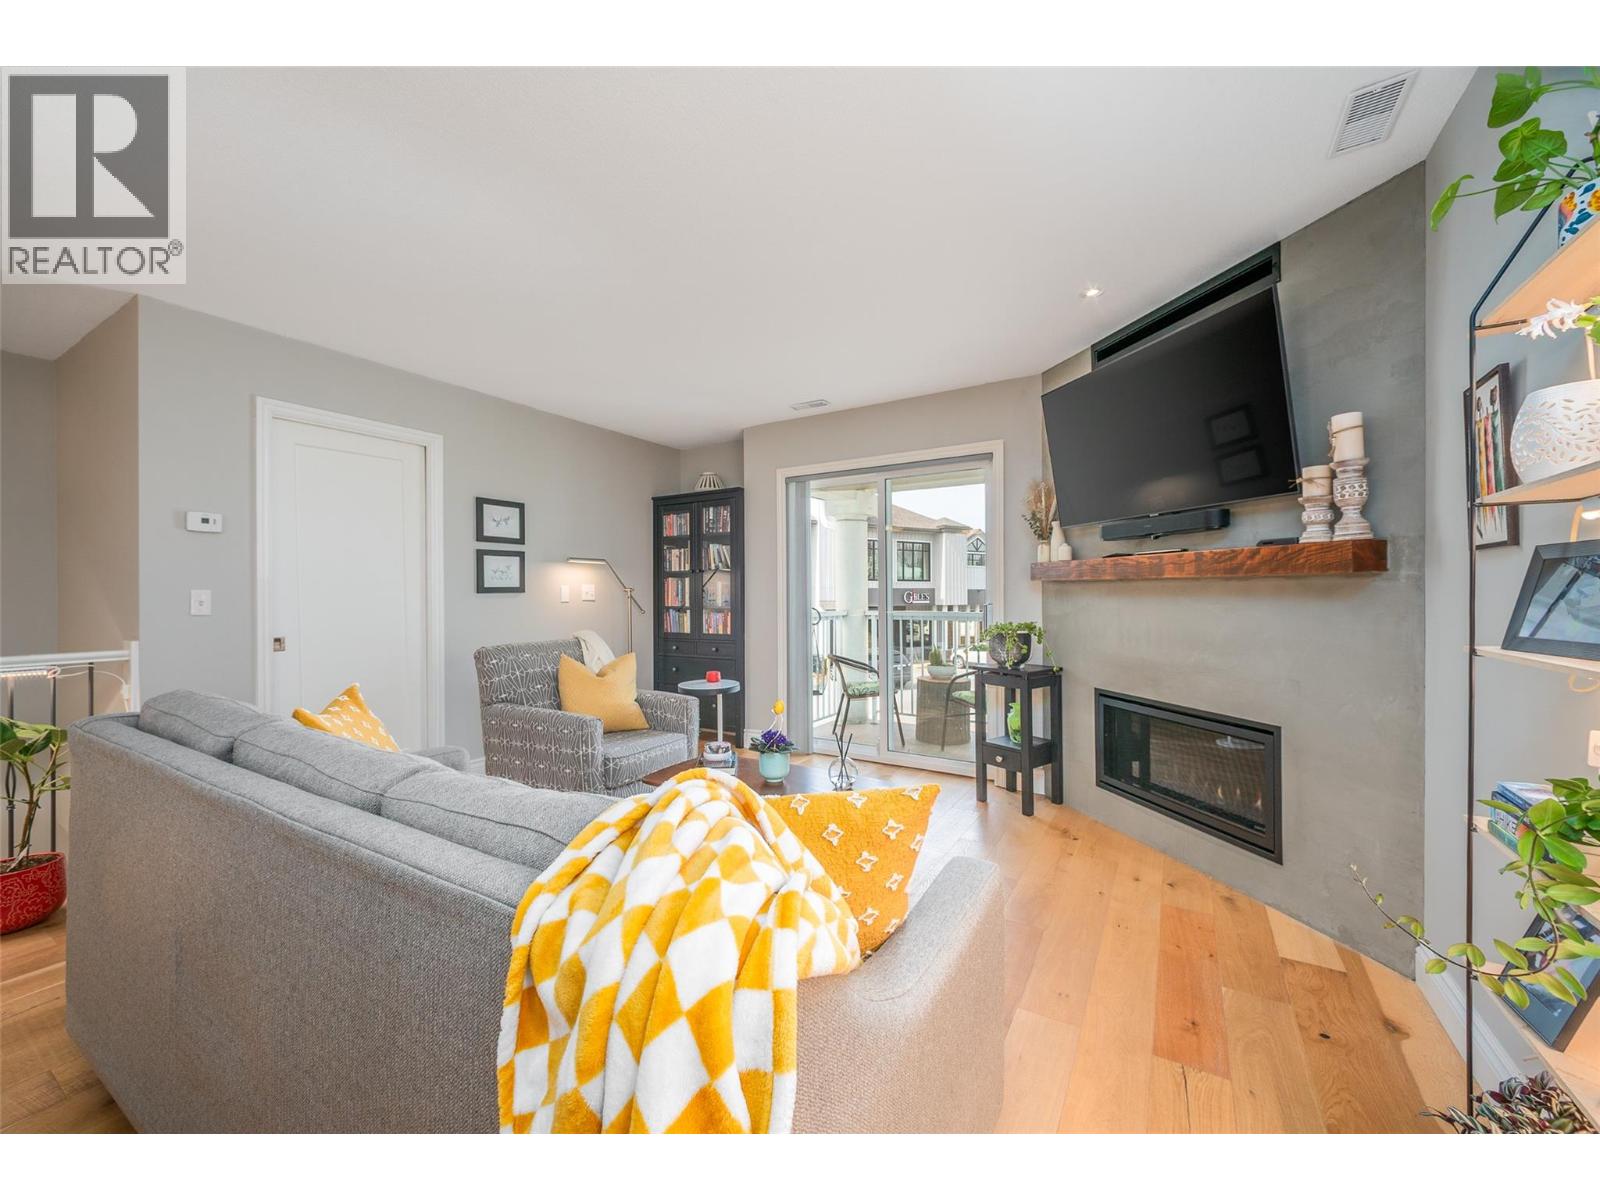
$475,000
Maintenance,
$438.99 Monthly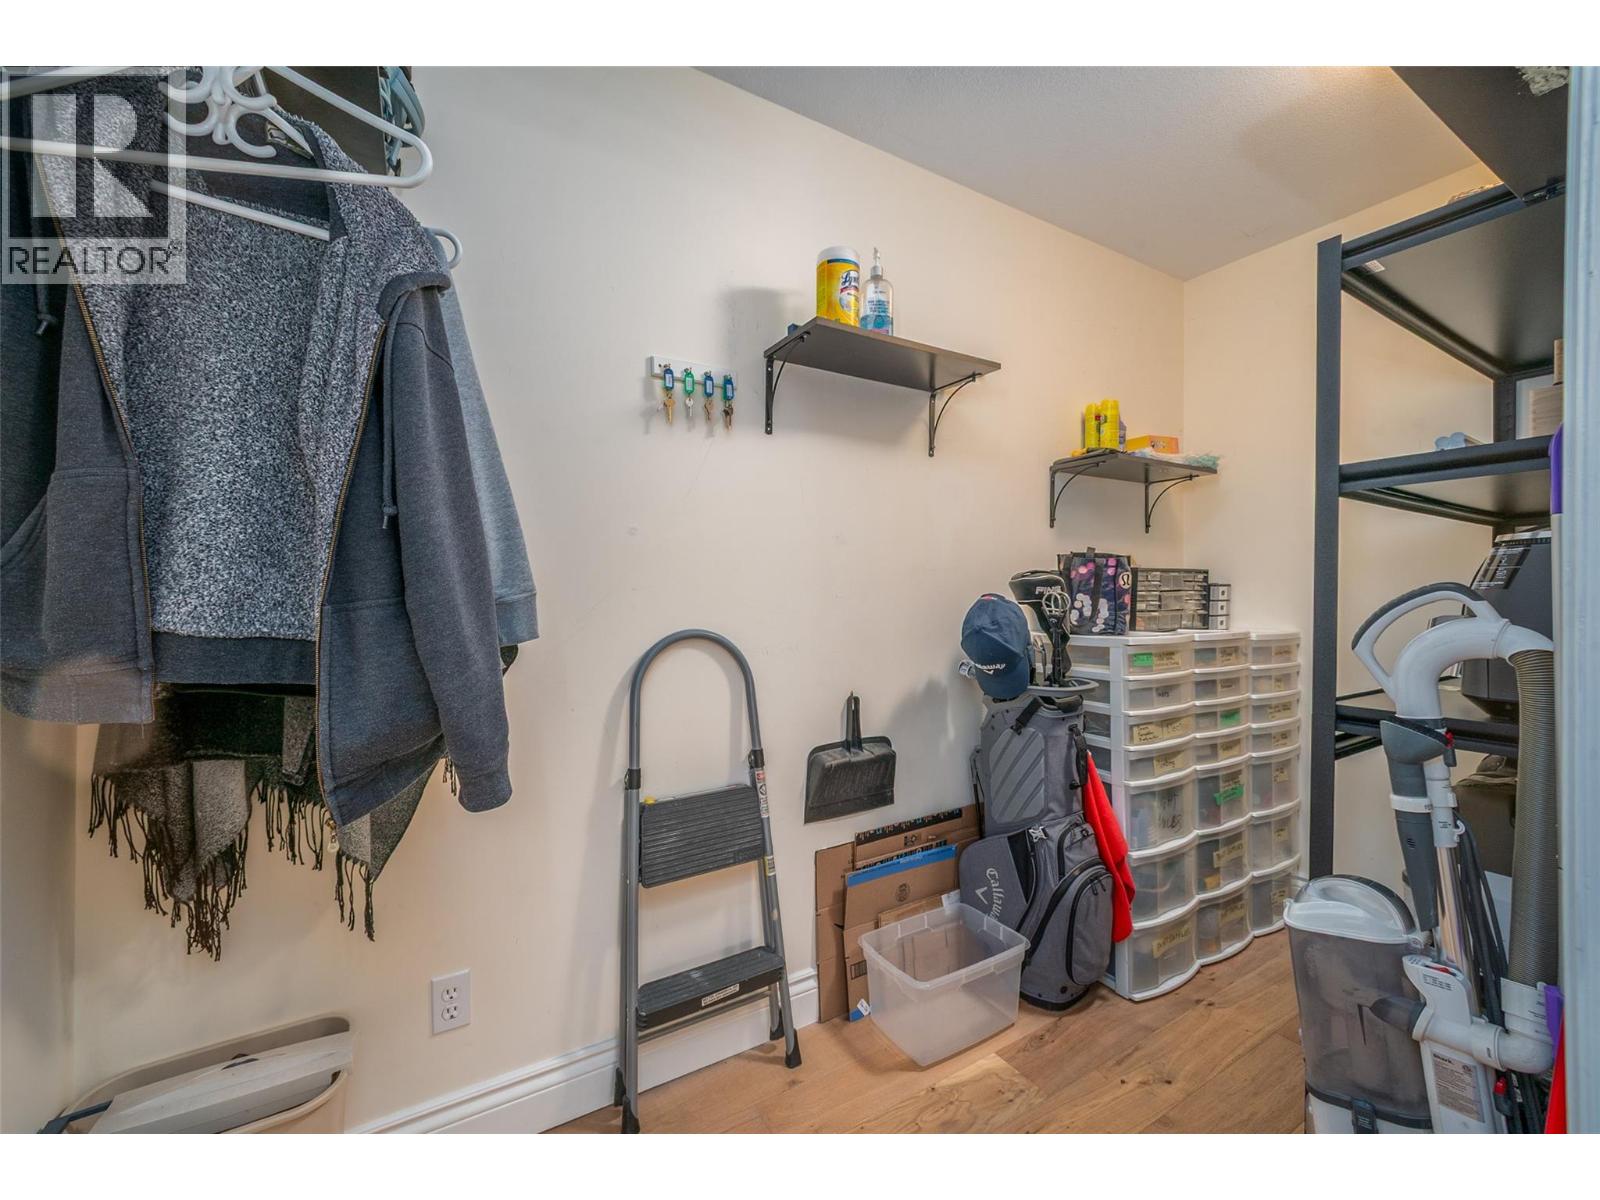
$475,000
Maintenance,
$438.99 Monthly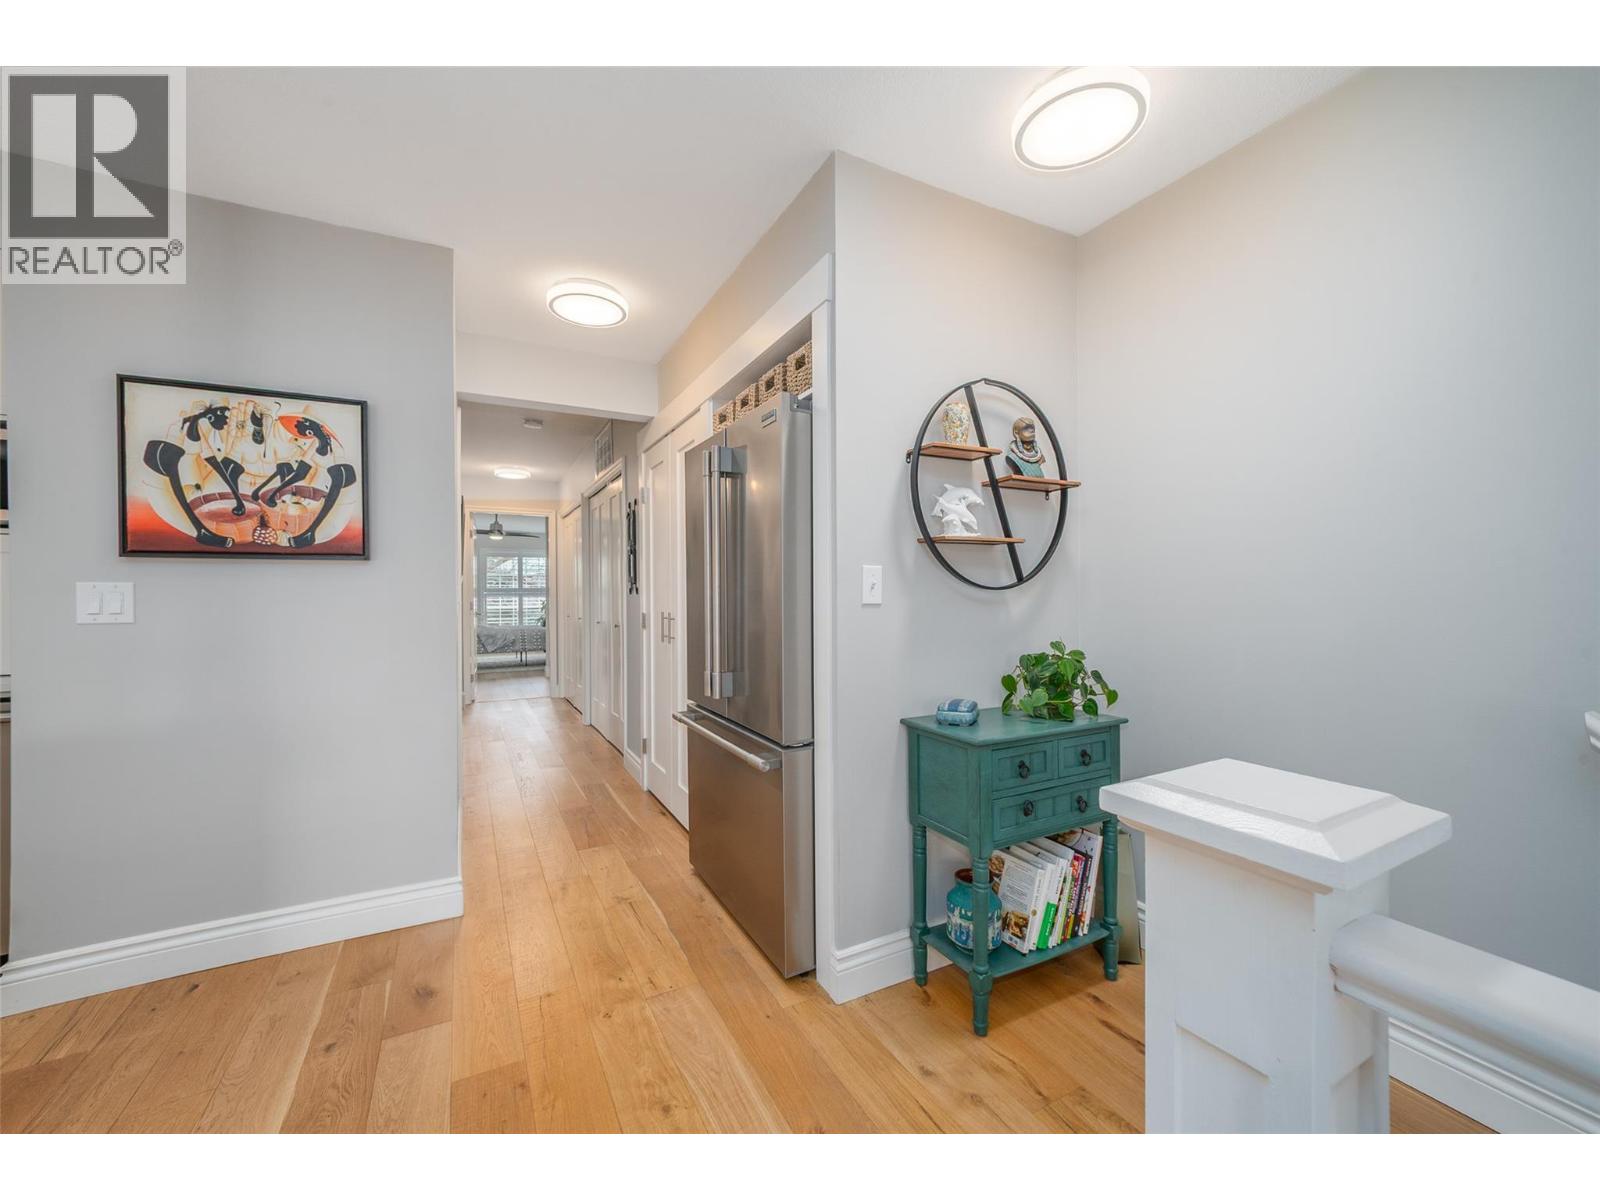
$475,000
Maintenance,
$438.99 Monthly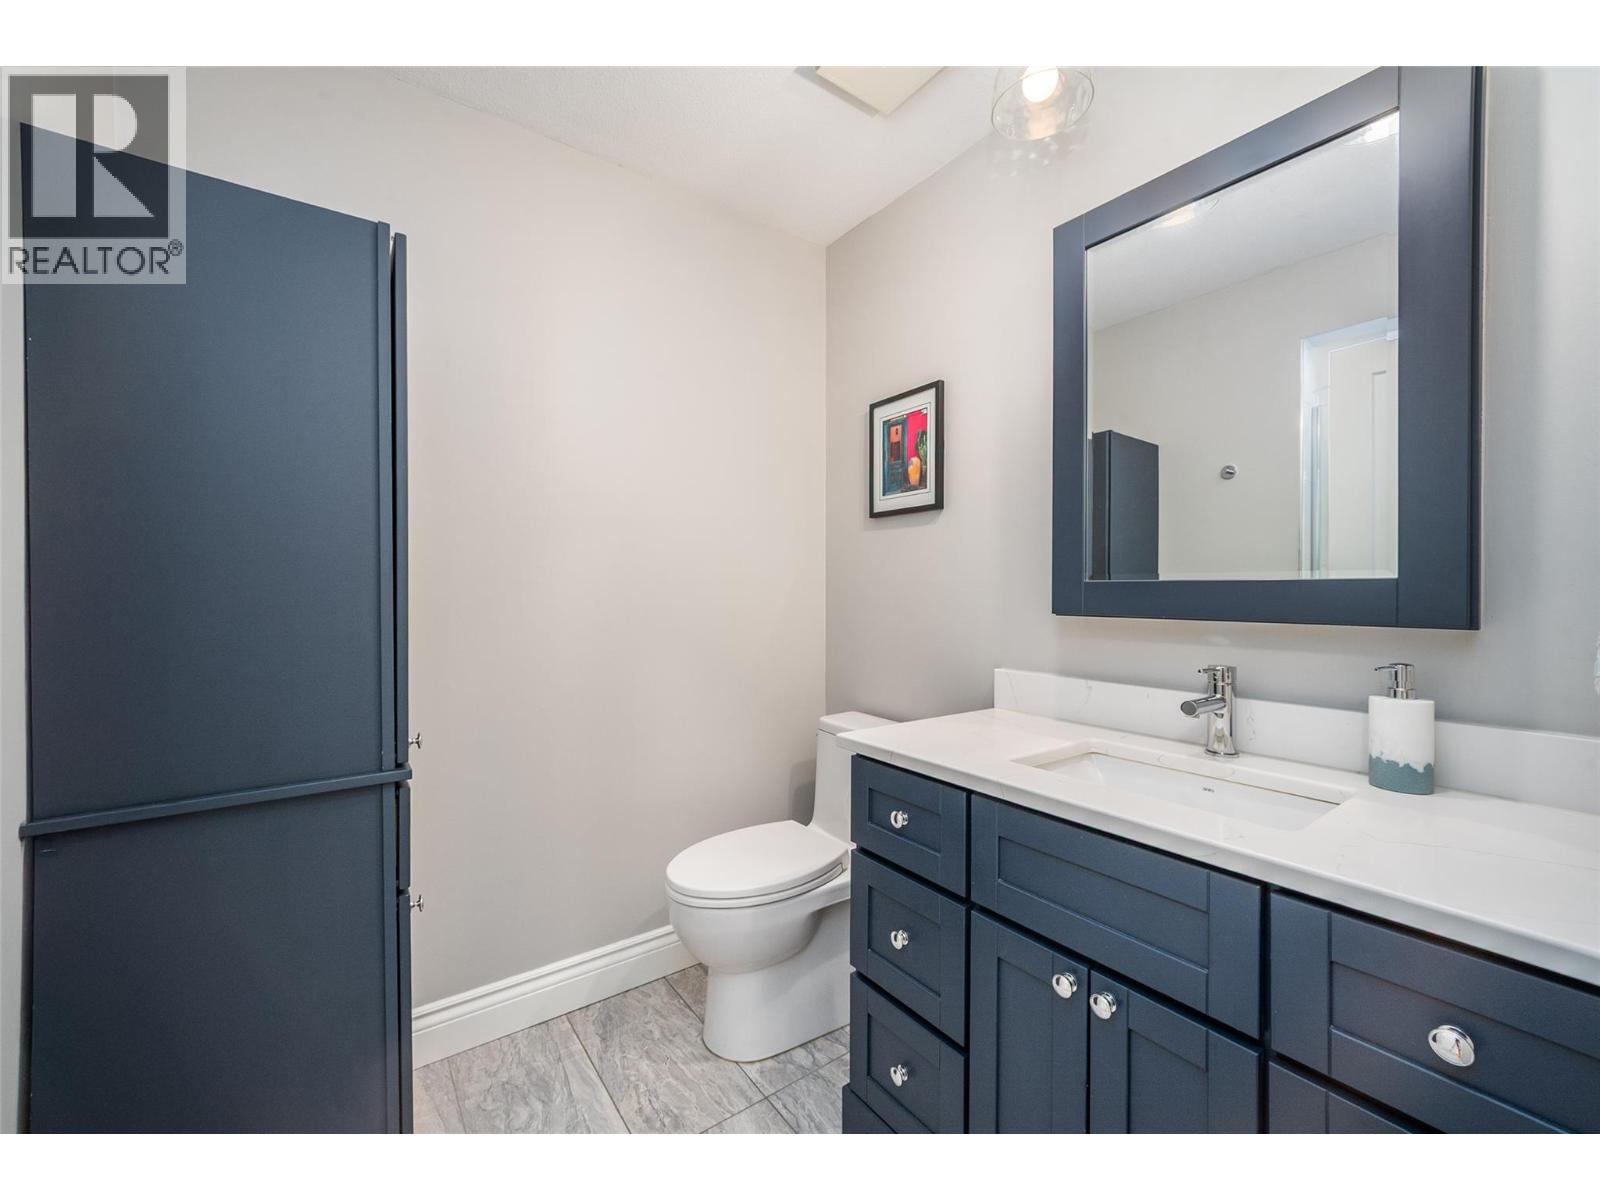
$475,000
Maintenance,
$438.99 Monthly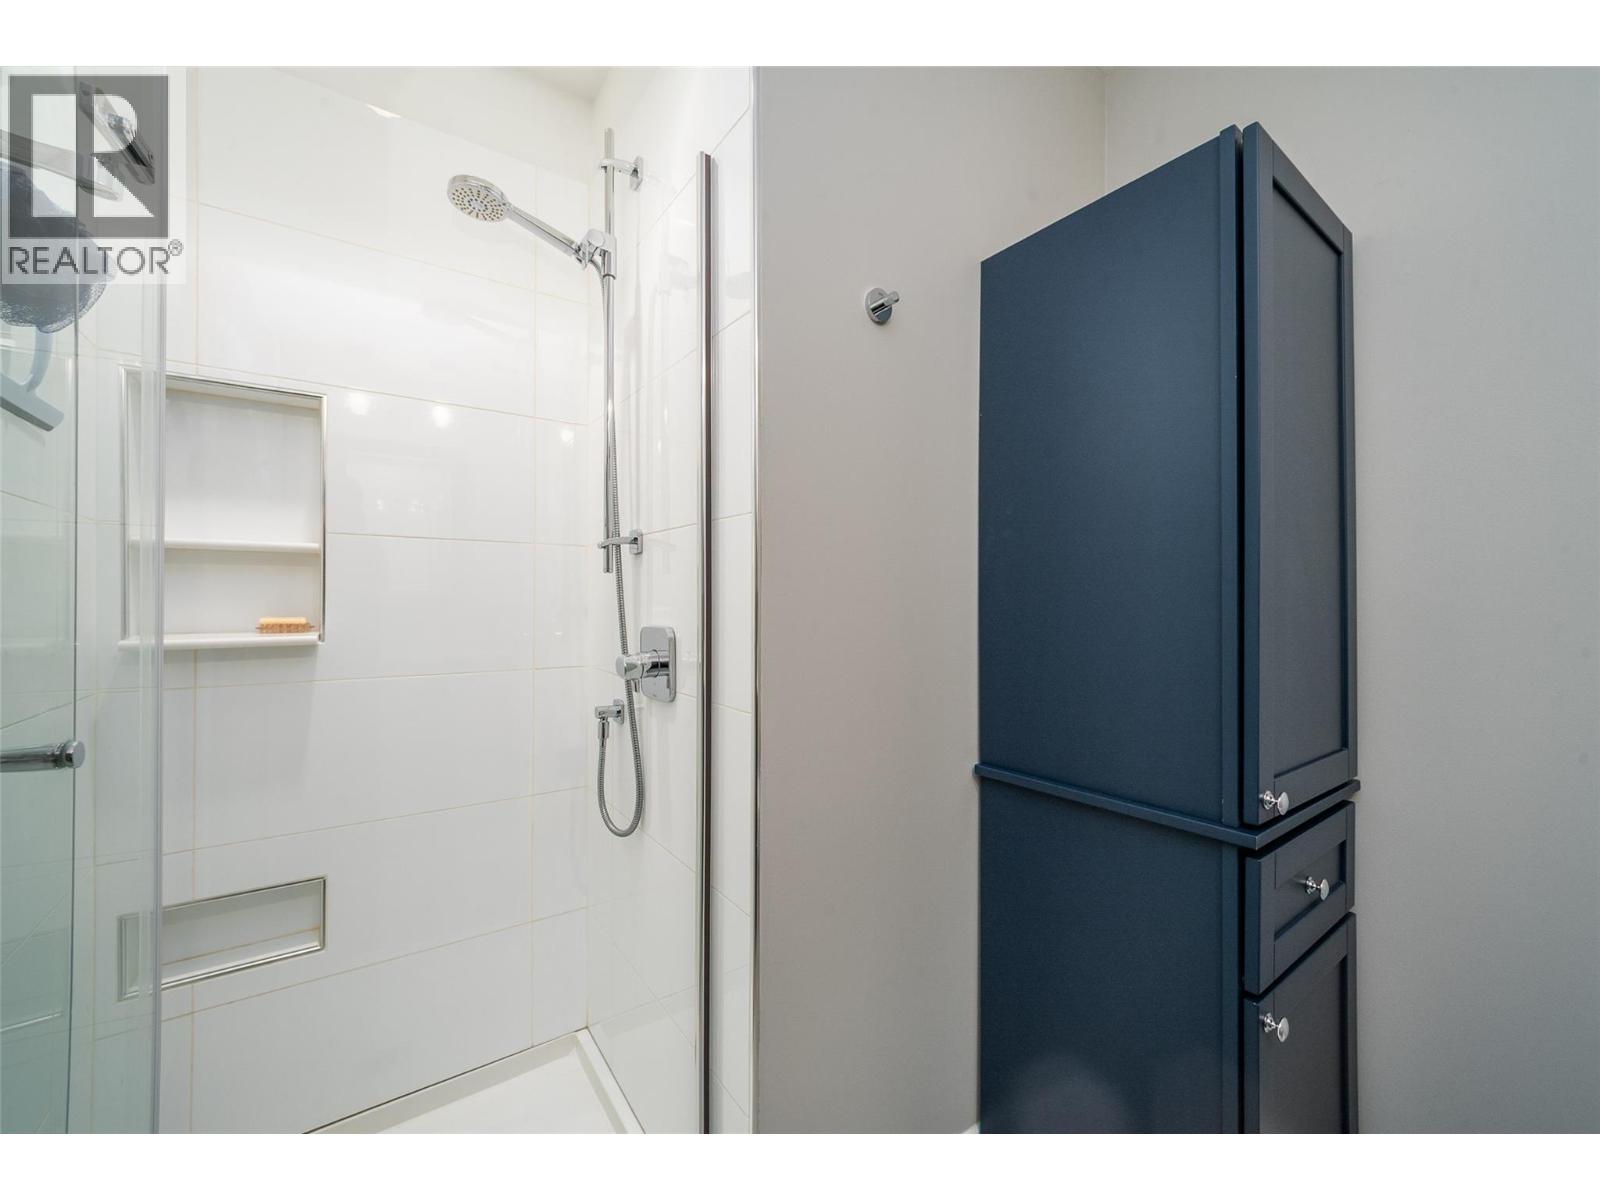
$475,000
Maintenance,
$438.99 Monthly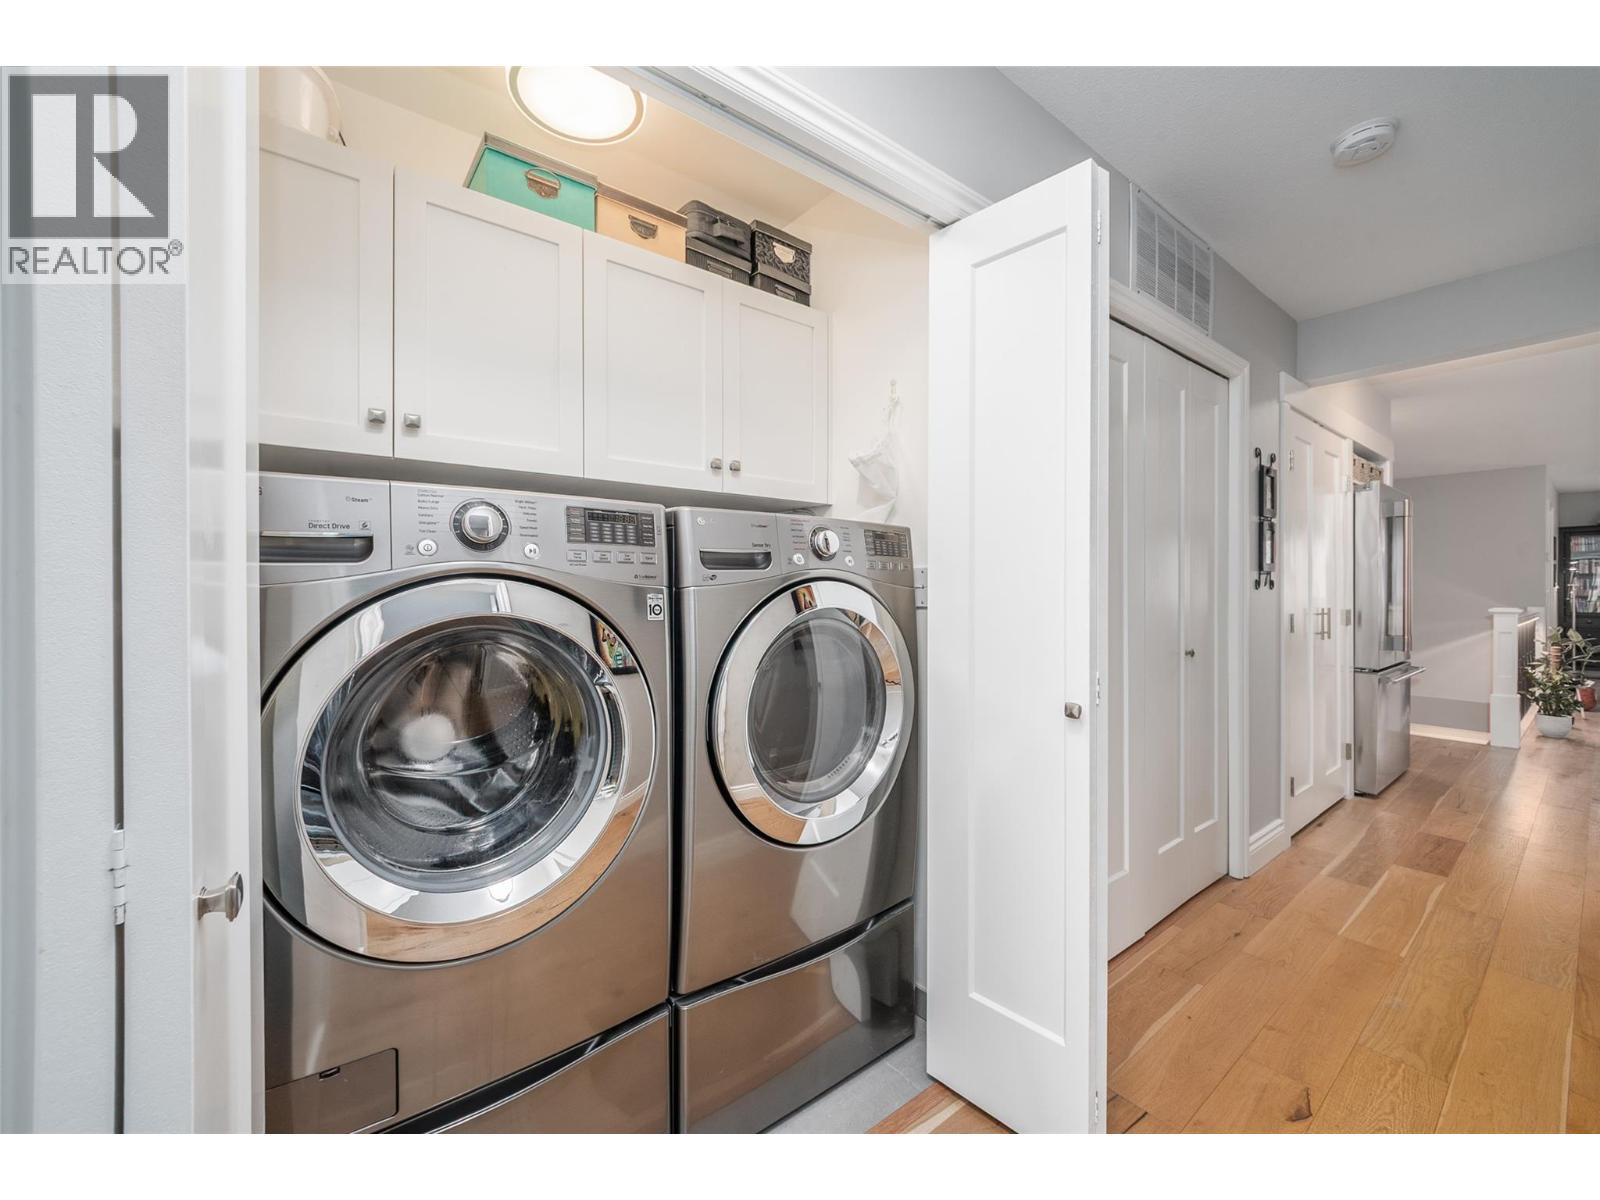
$475,000
Maintenance,
$438.99 Monthly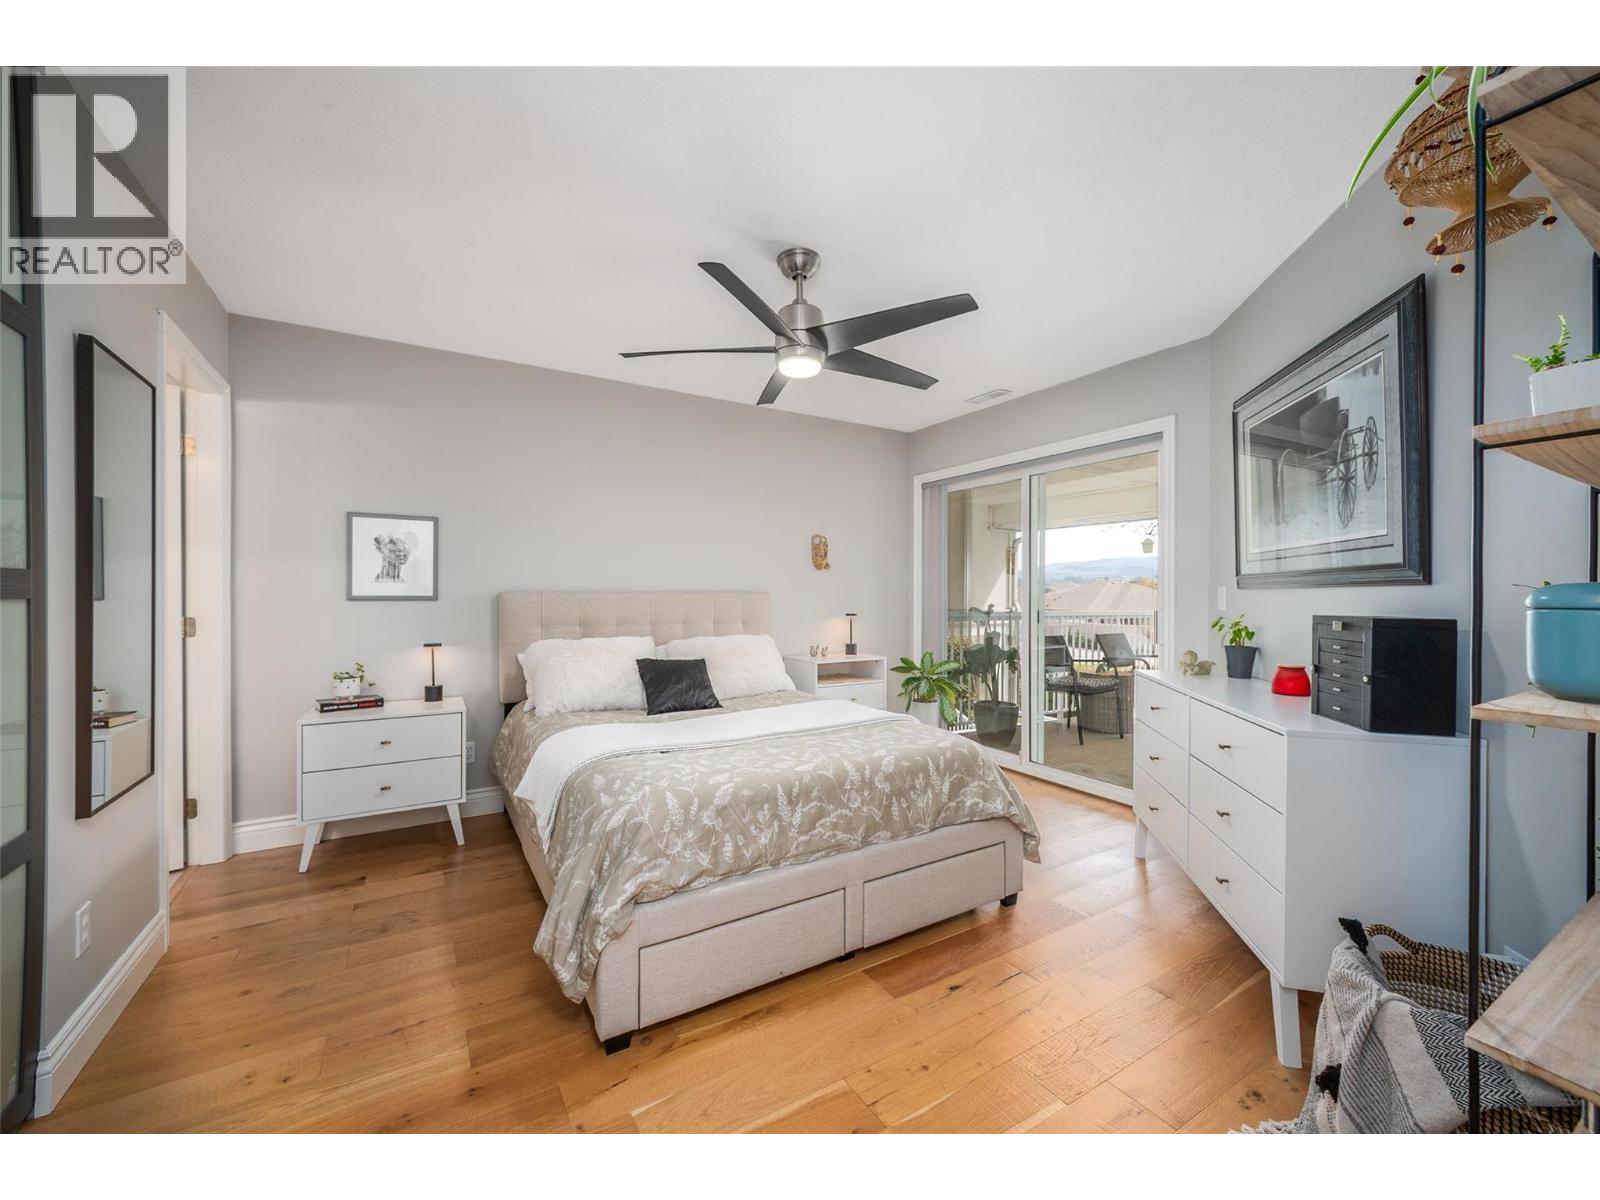
$475,000
Maintenance,
$438.99 Monthly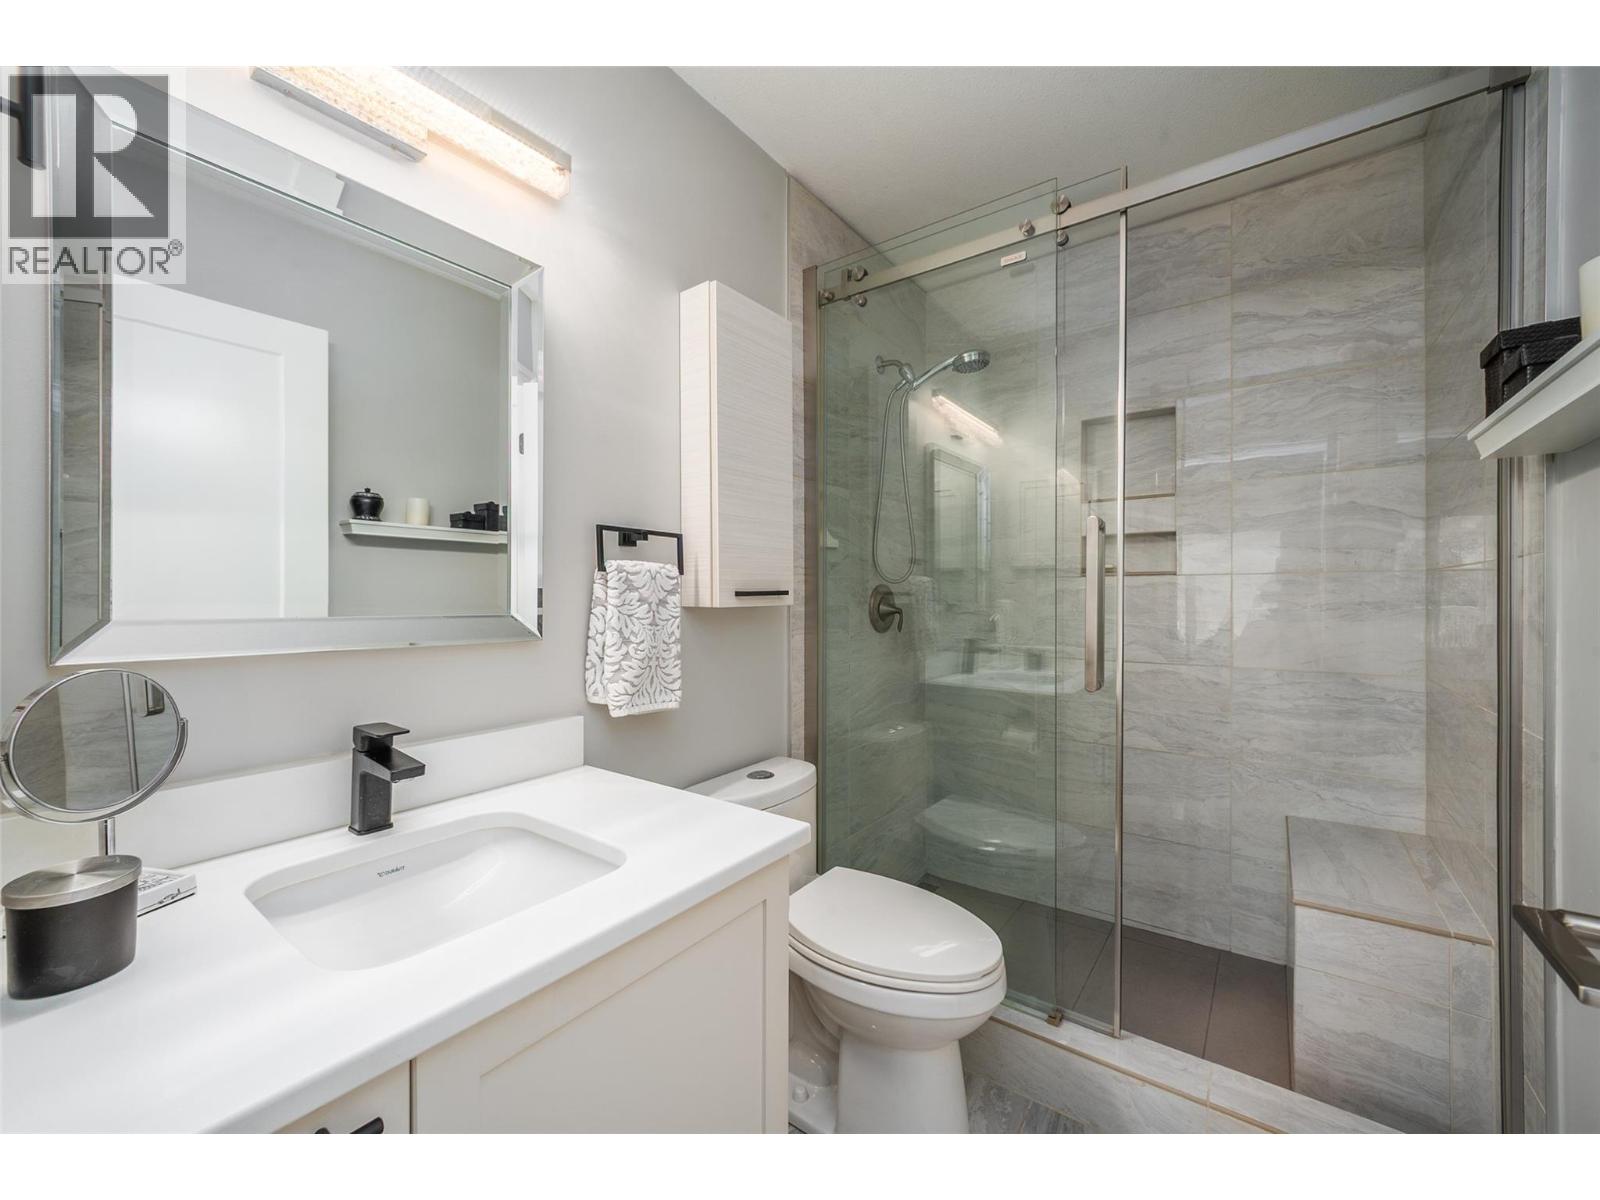
$475,000
Maintenance,
$438.99 Monthly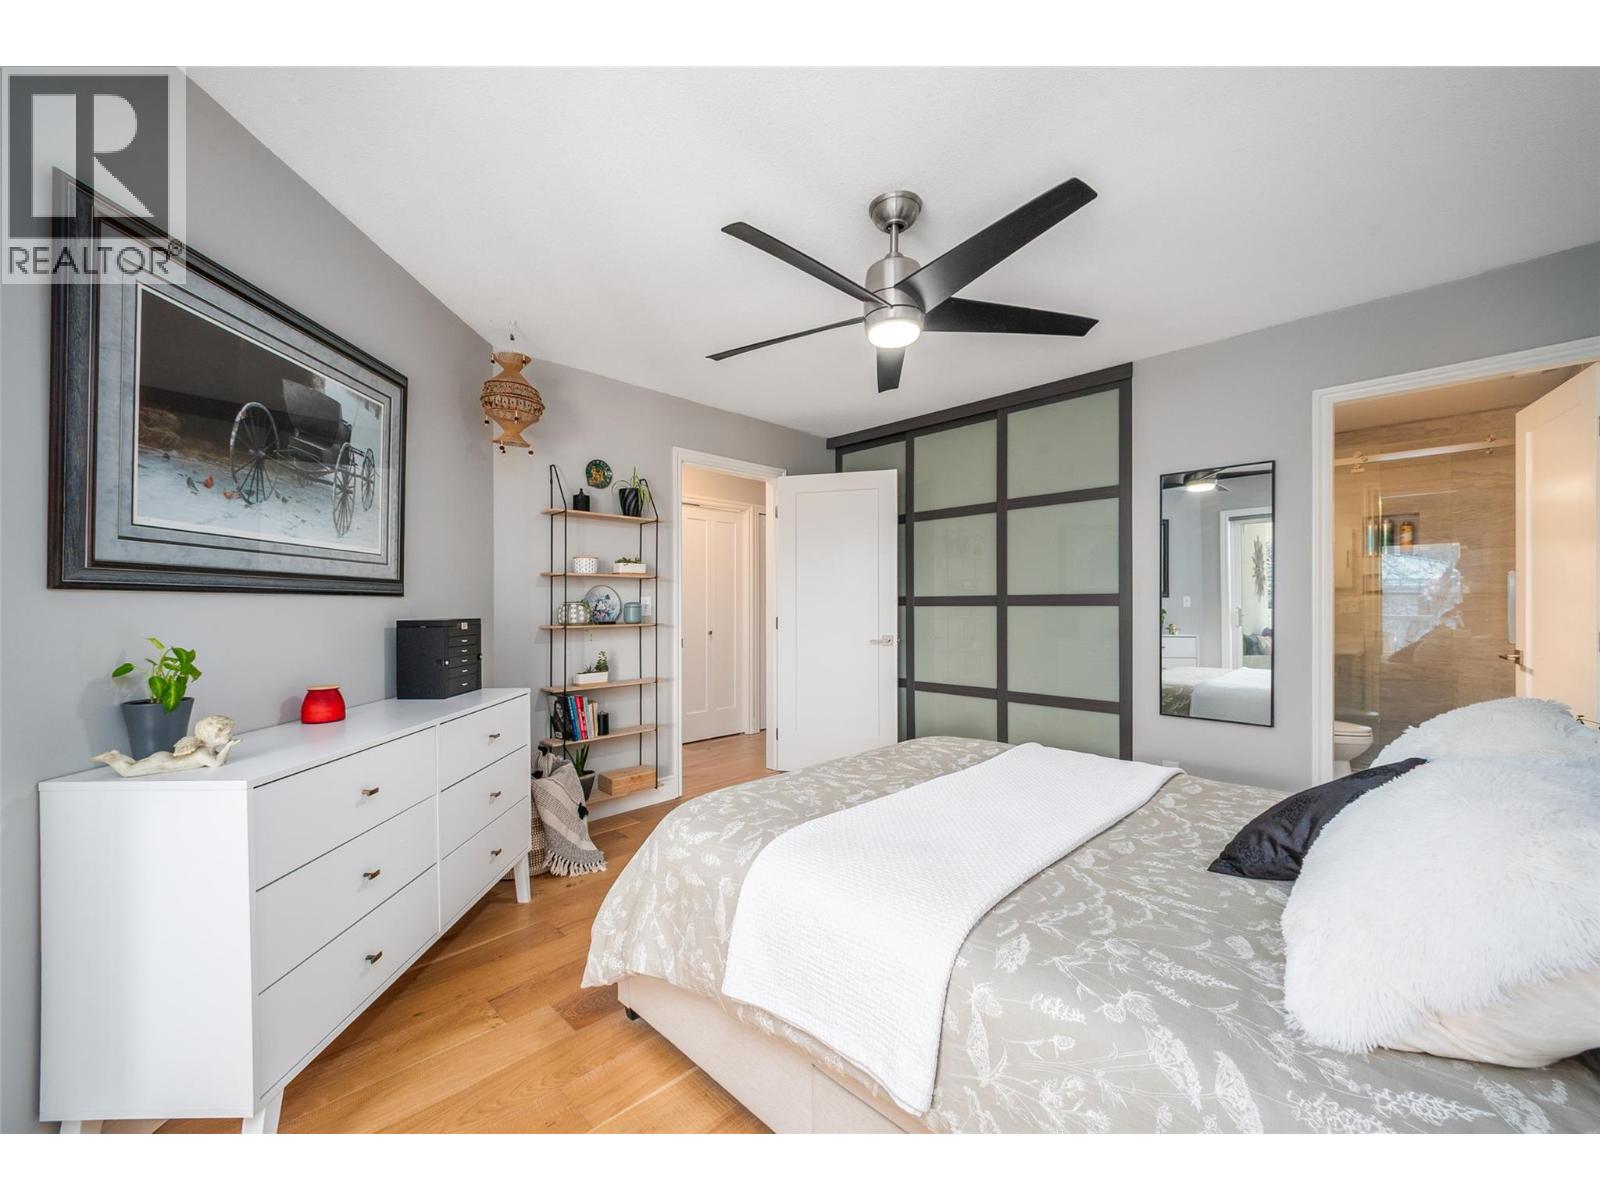
$475,000
Maintenance,
$438.99 Monthly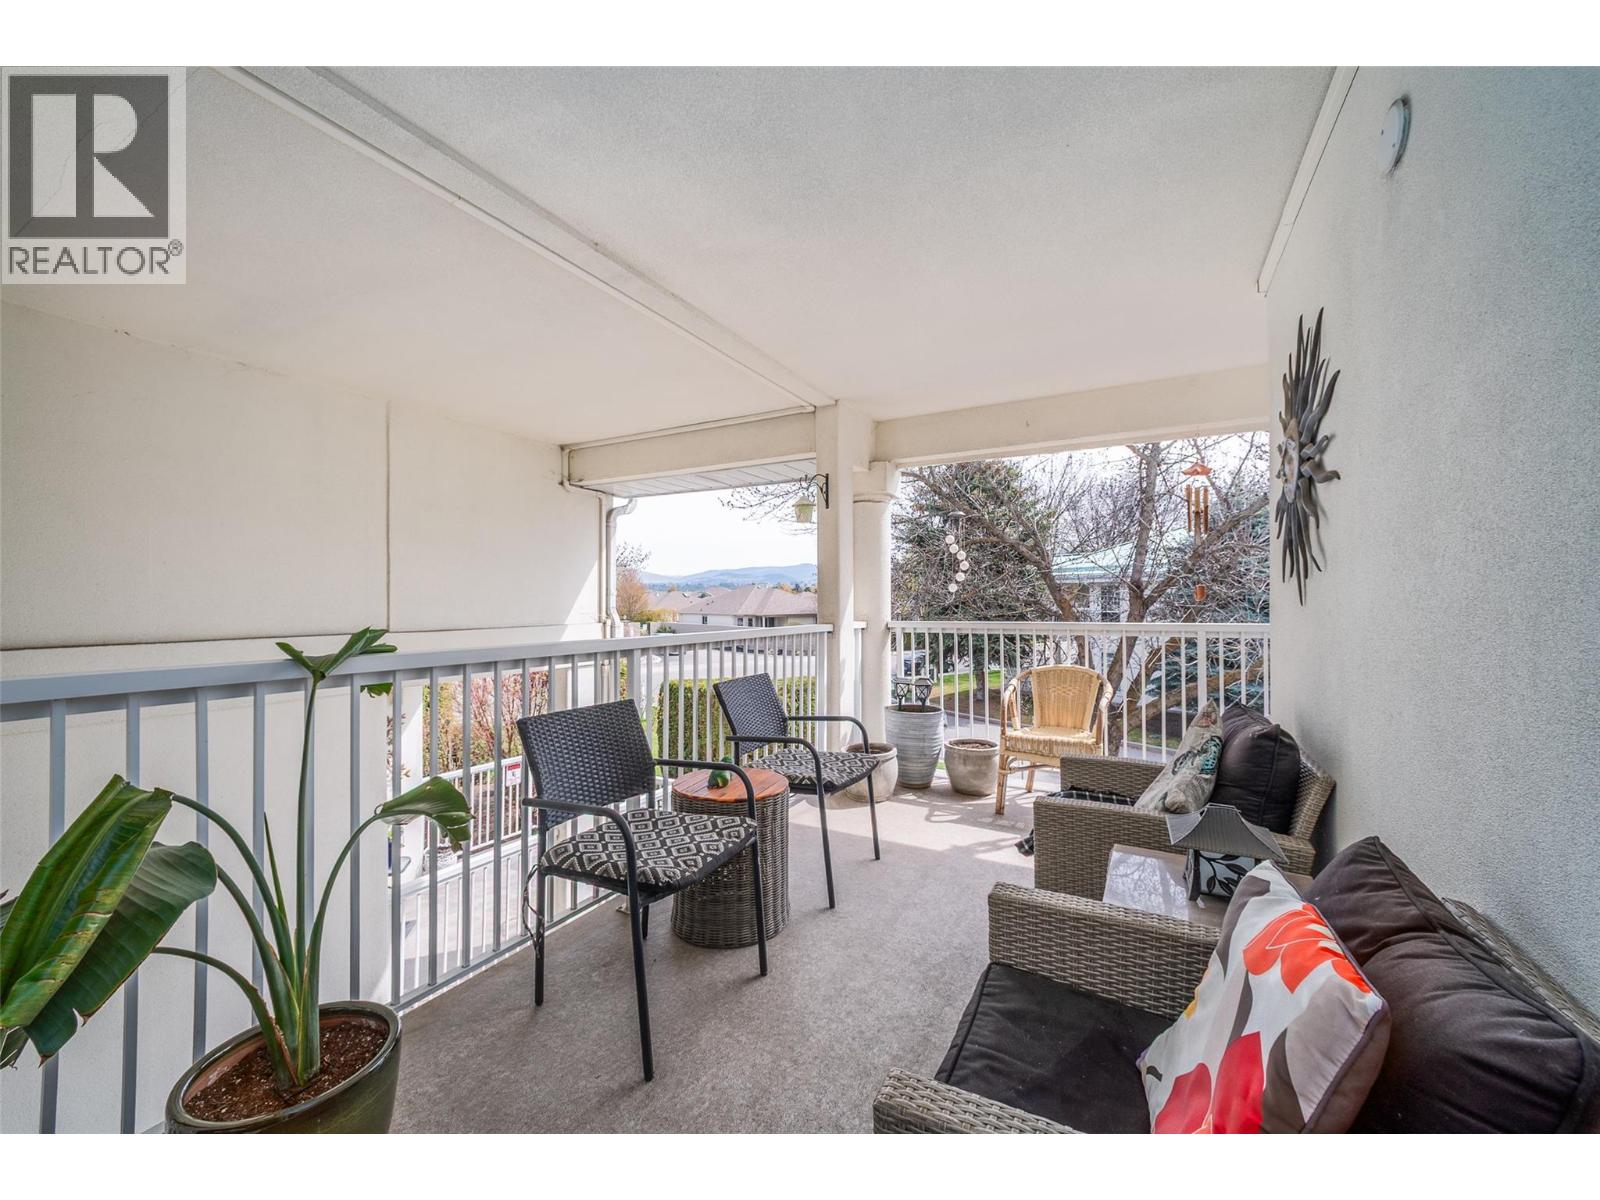
$475,000
Maintenance,
$438.99 Monthly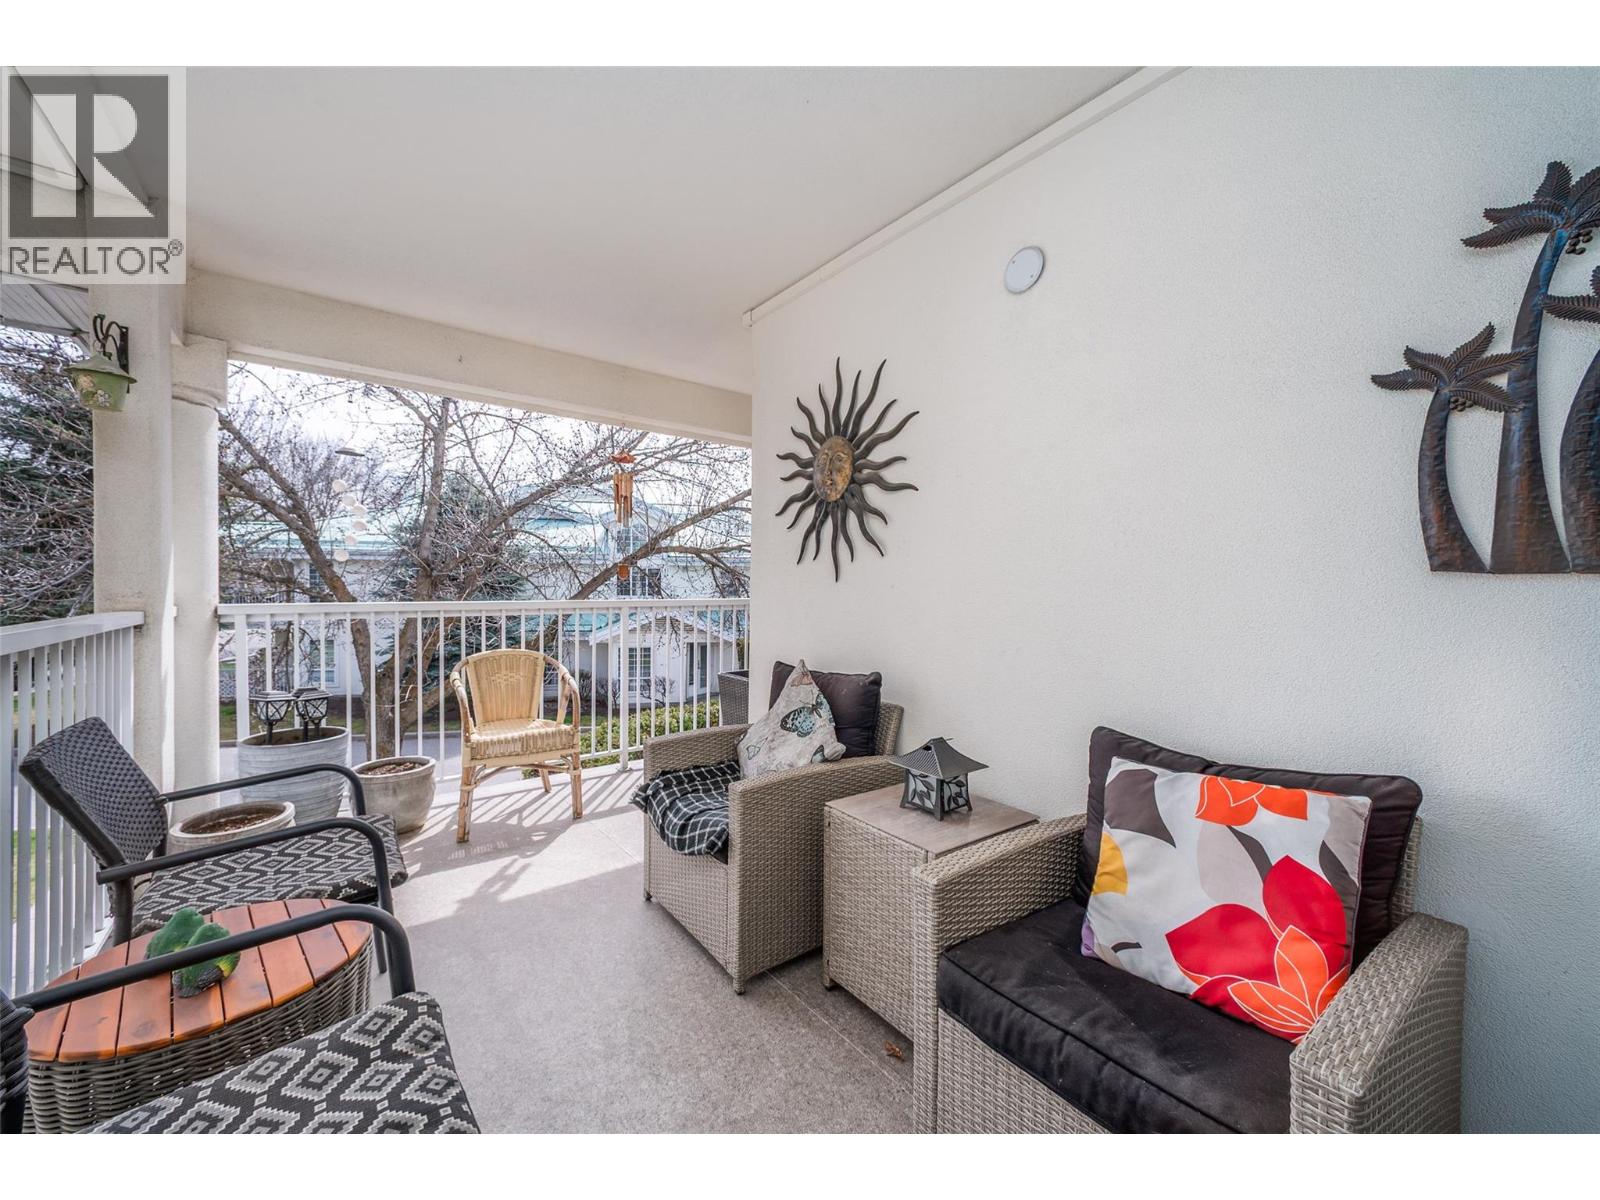
$475,000
Maintenance,
$438.99 Monthly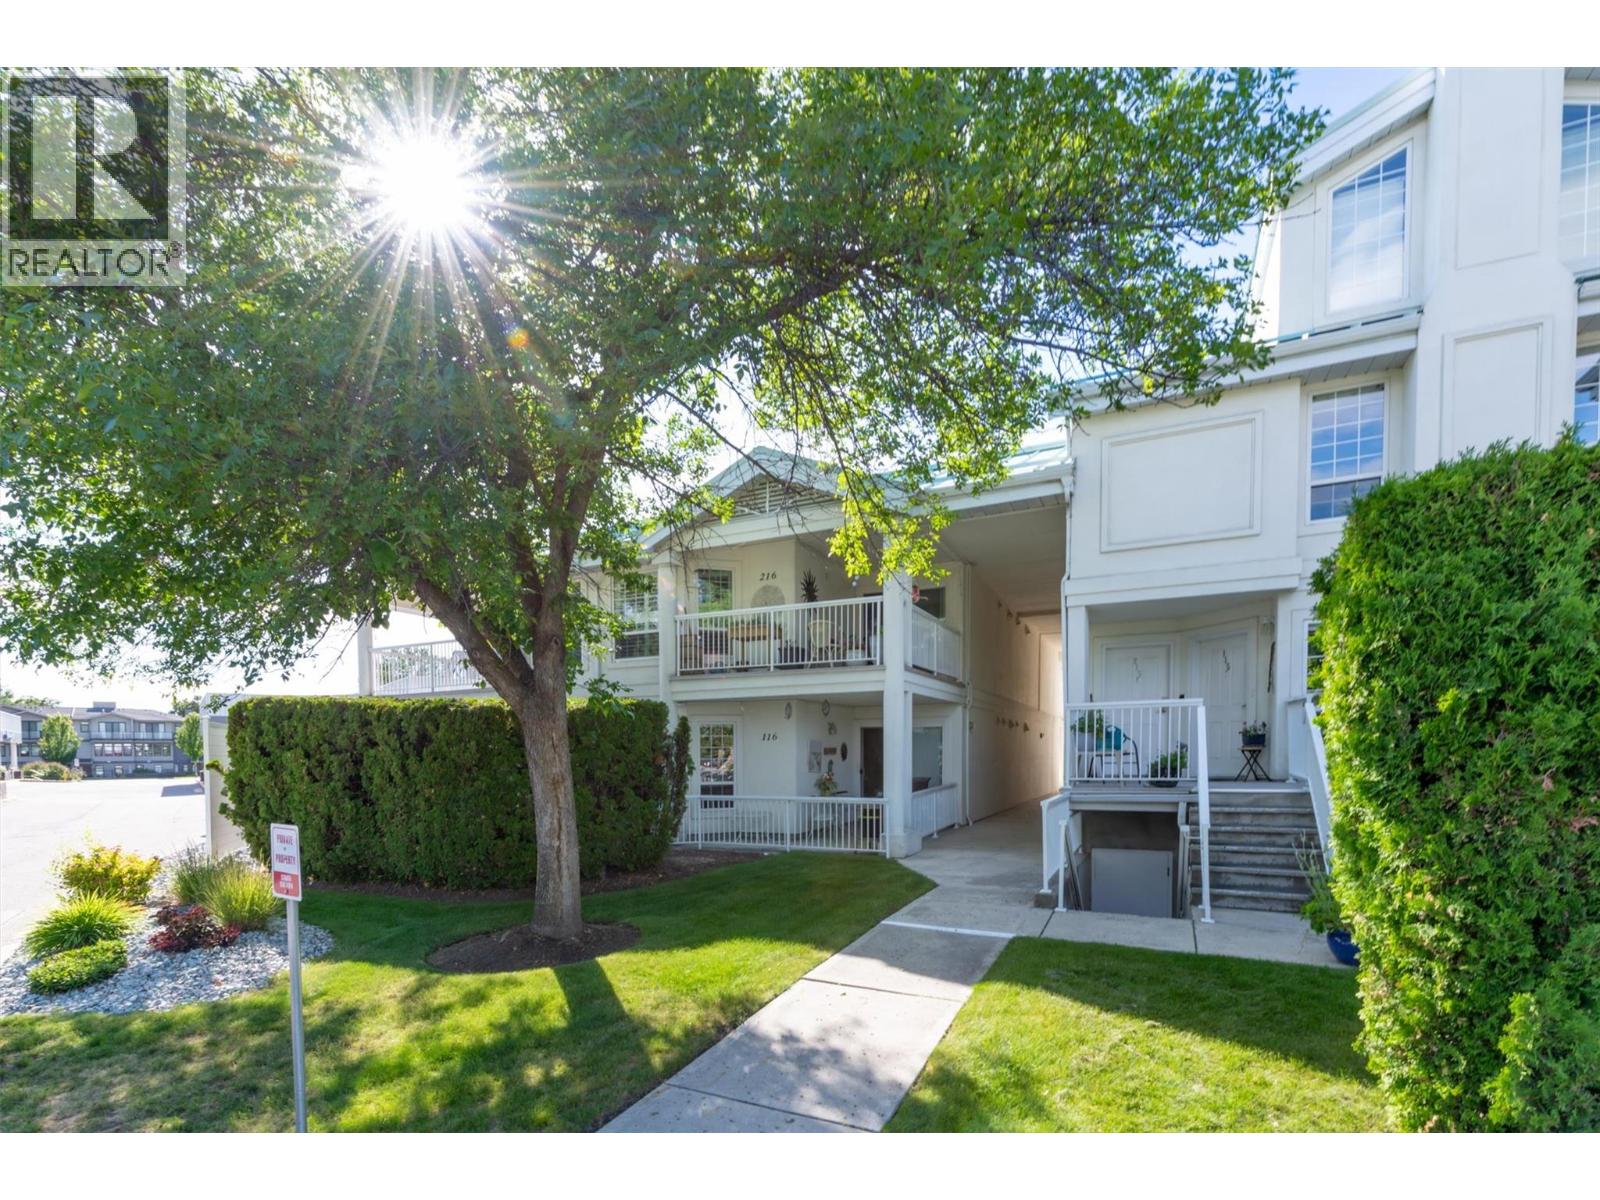
$475,000
Maintenance,
$438.99 Monthly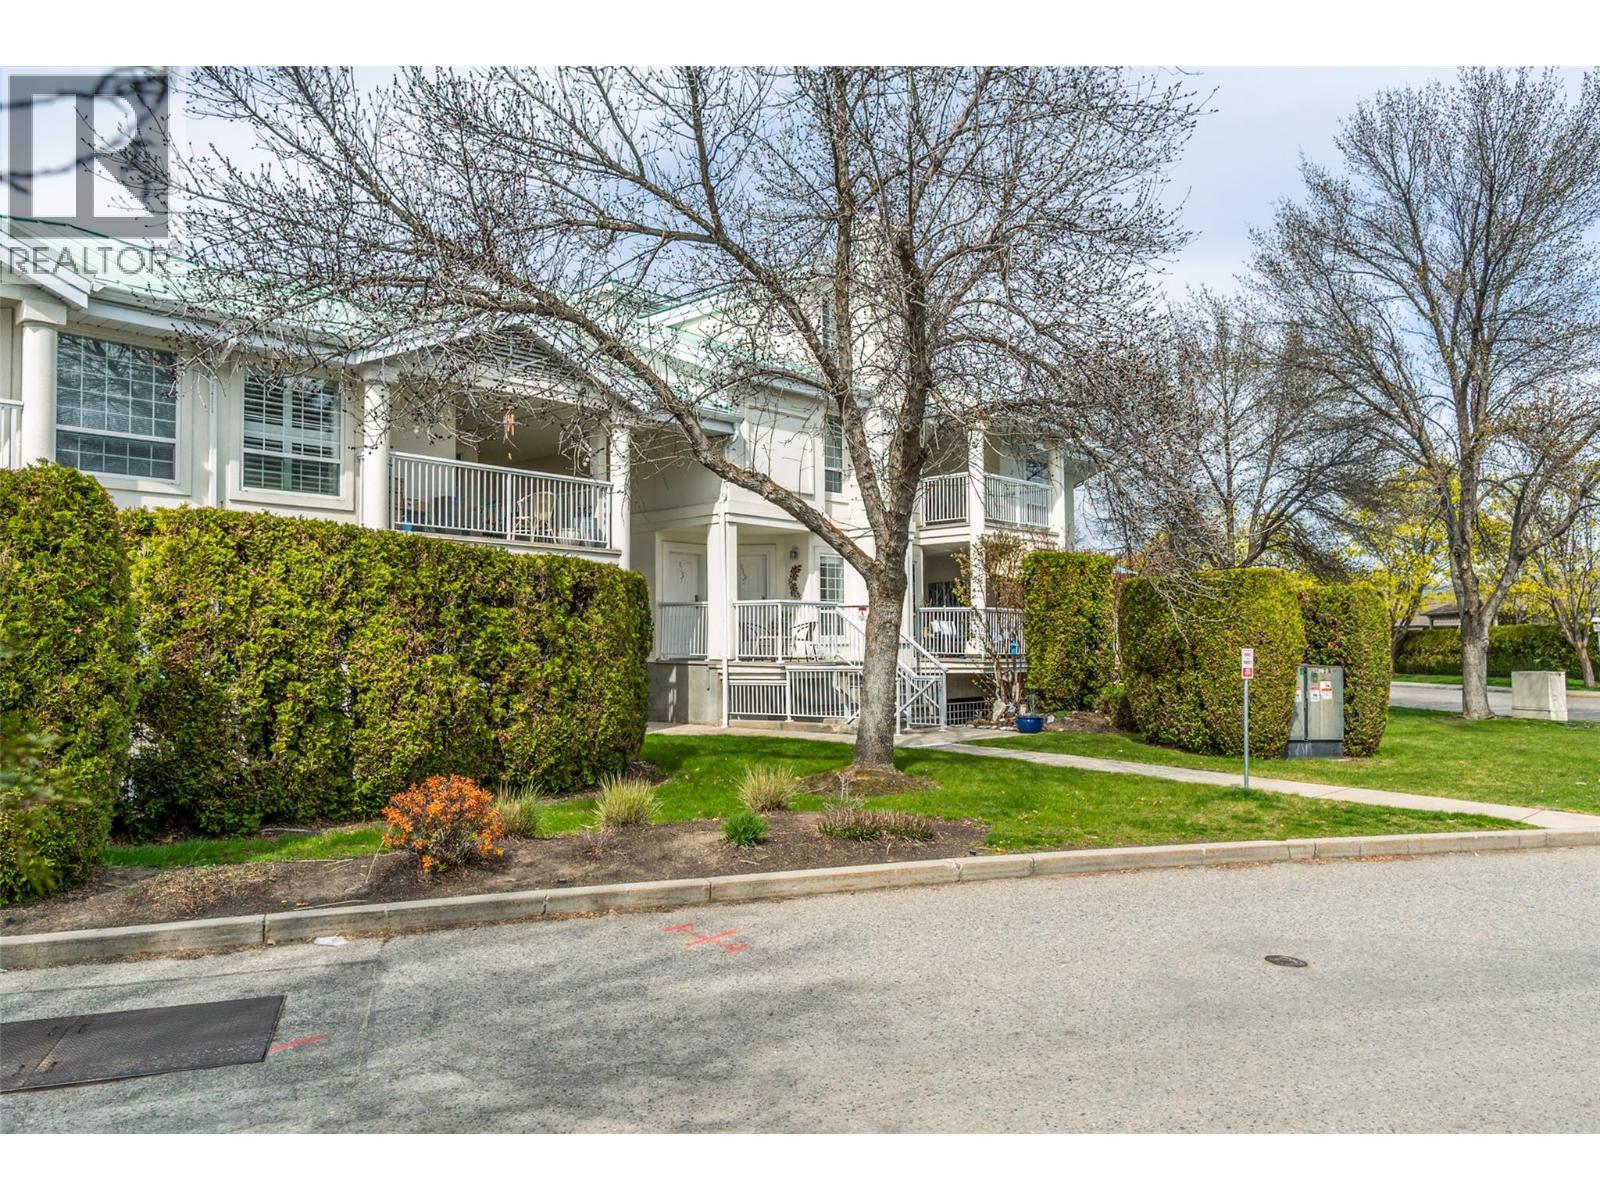
$475,000
Maintenance,
$438.99 Monthly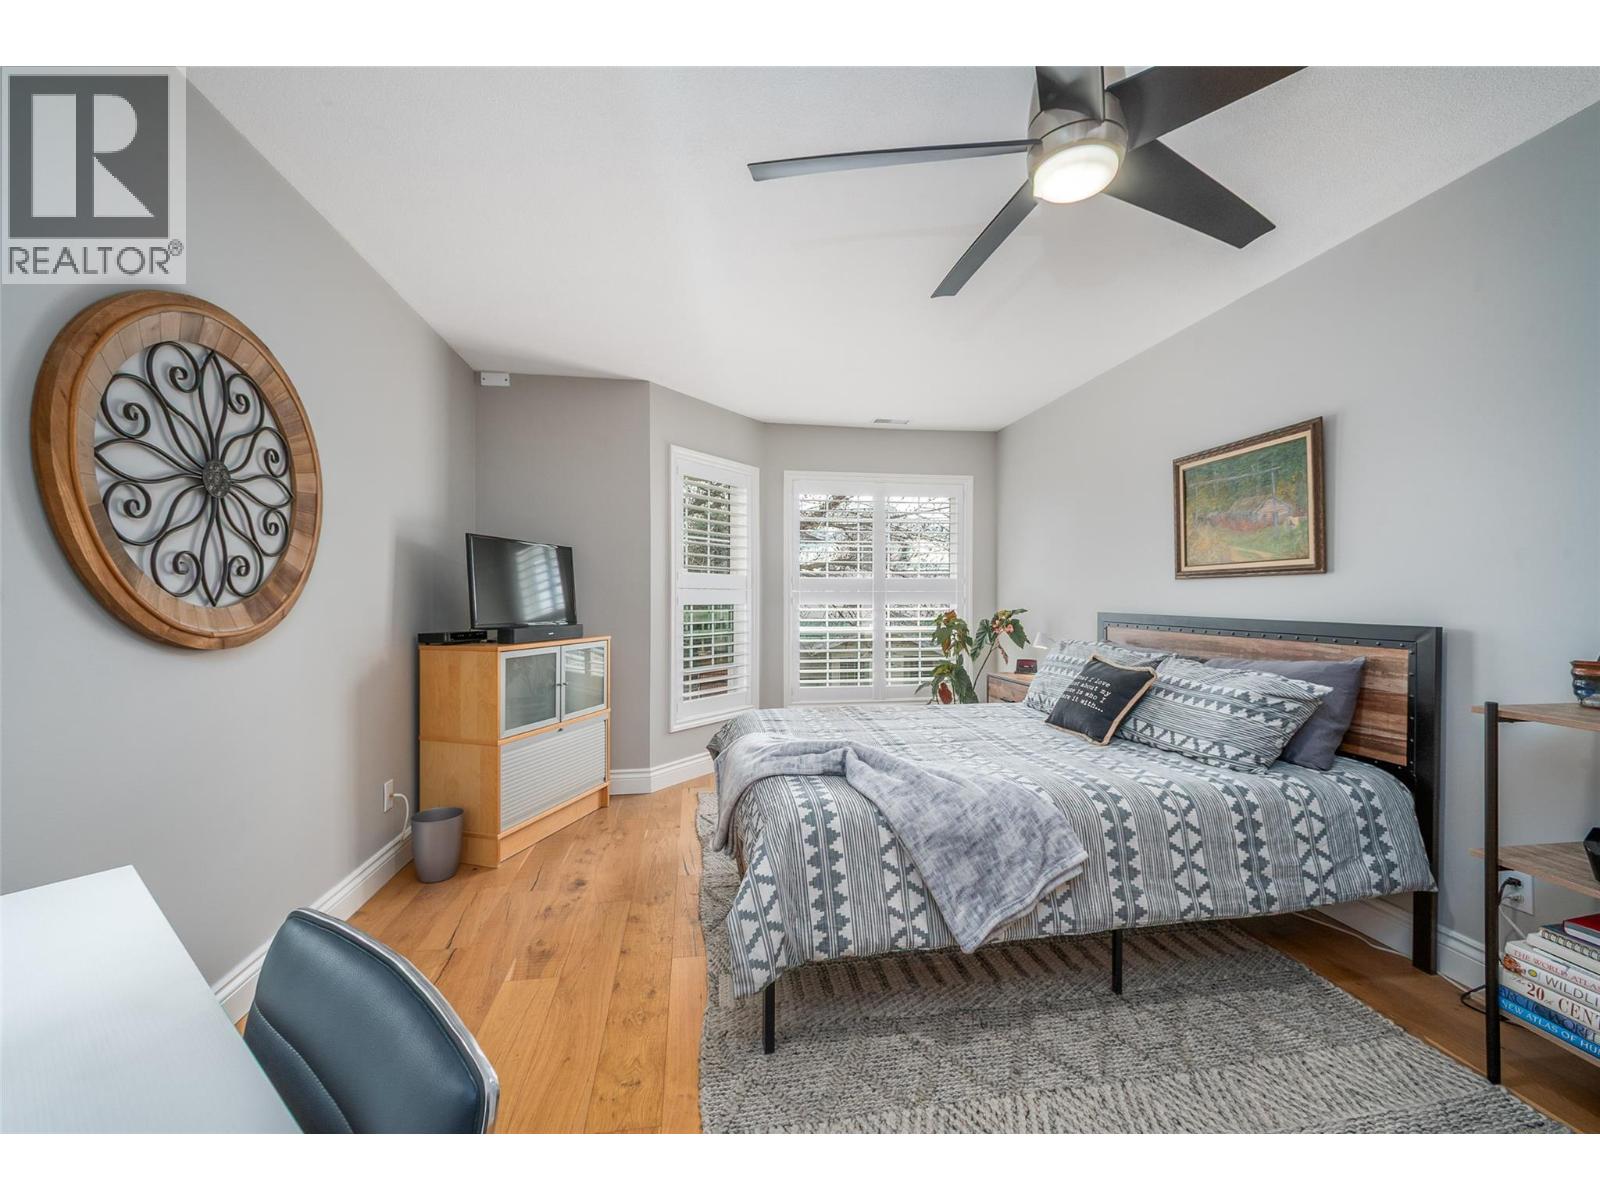
$475,000
Maintenance,
$438.99 Monthly
$475,000
Maintenance,
$438.99 Monthly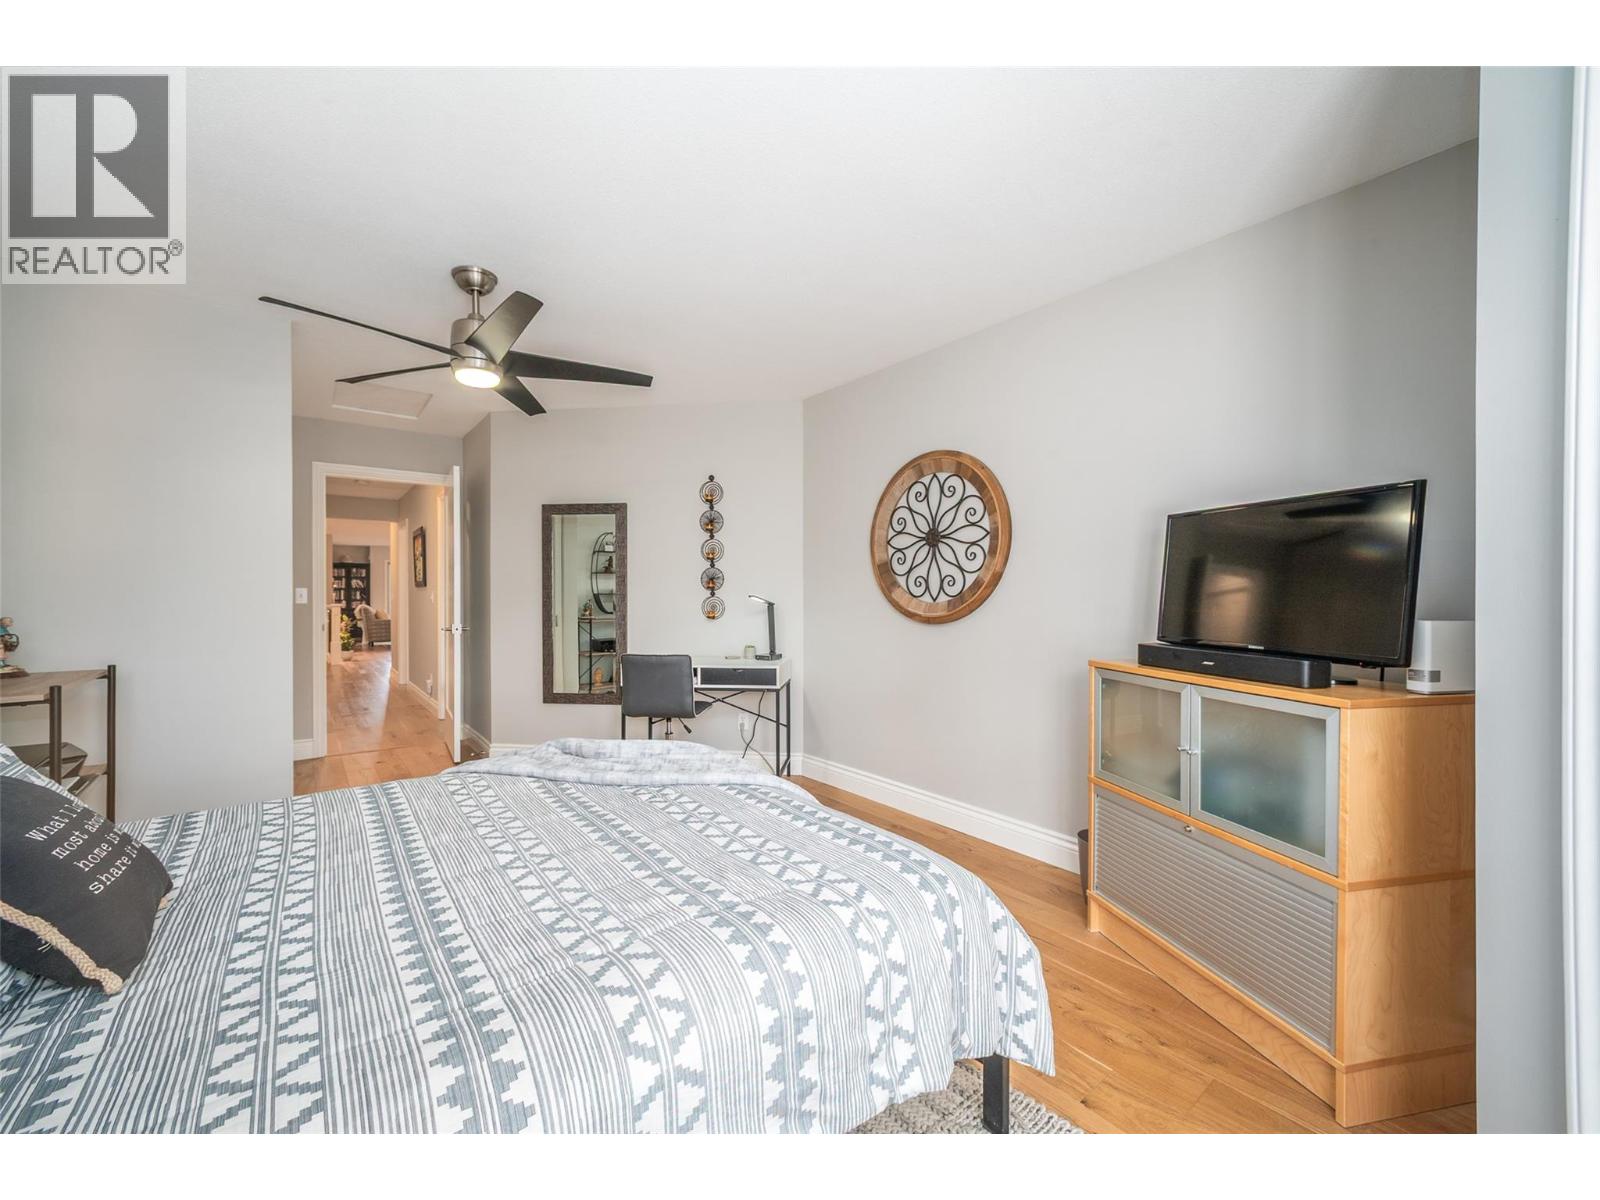
$475,000
Maintenance,
$438.99 Monthly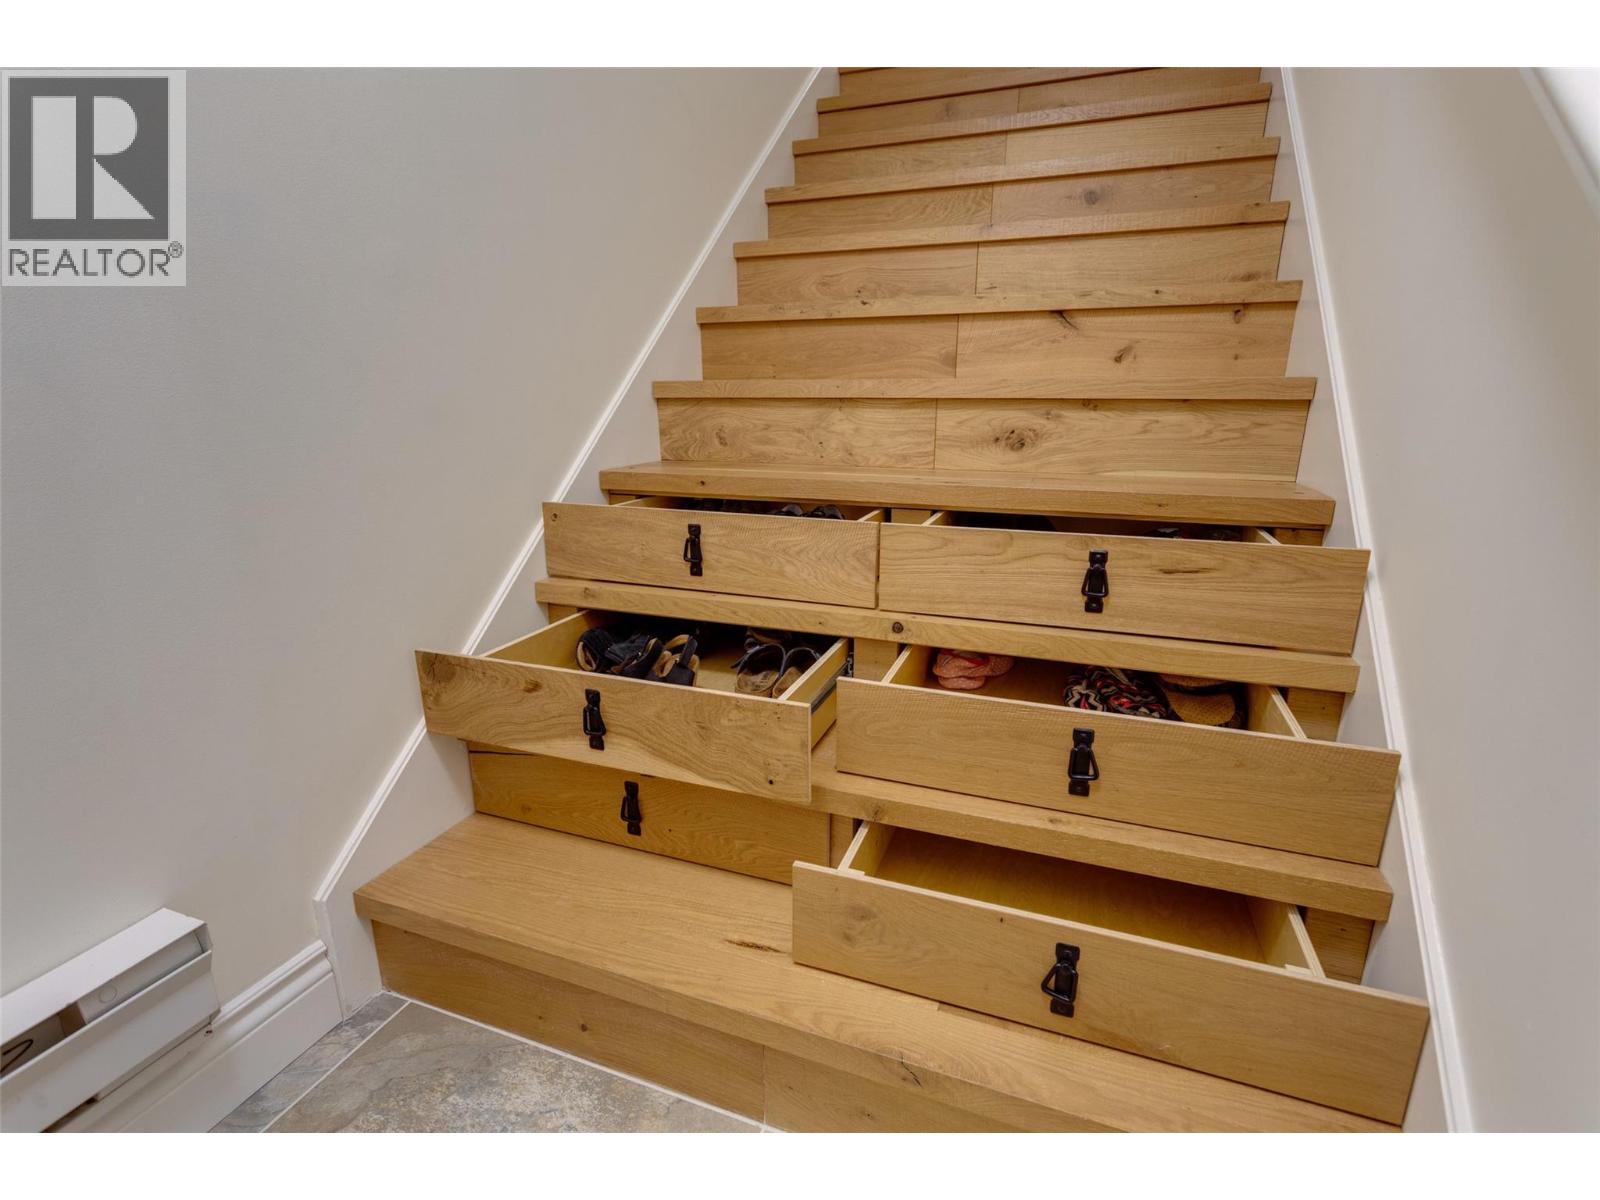
$475,000
Maintenance,
$438.99 Monthly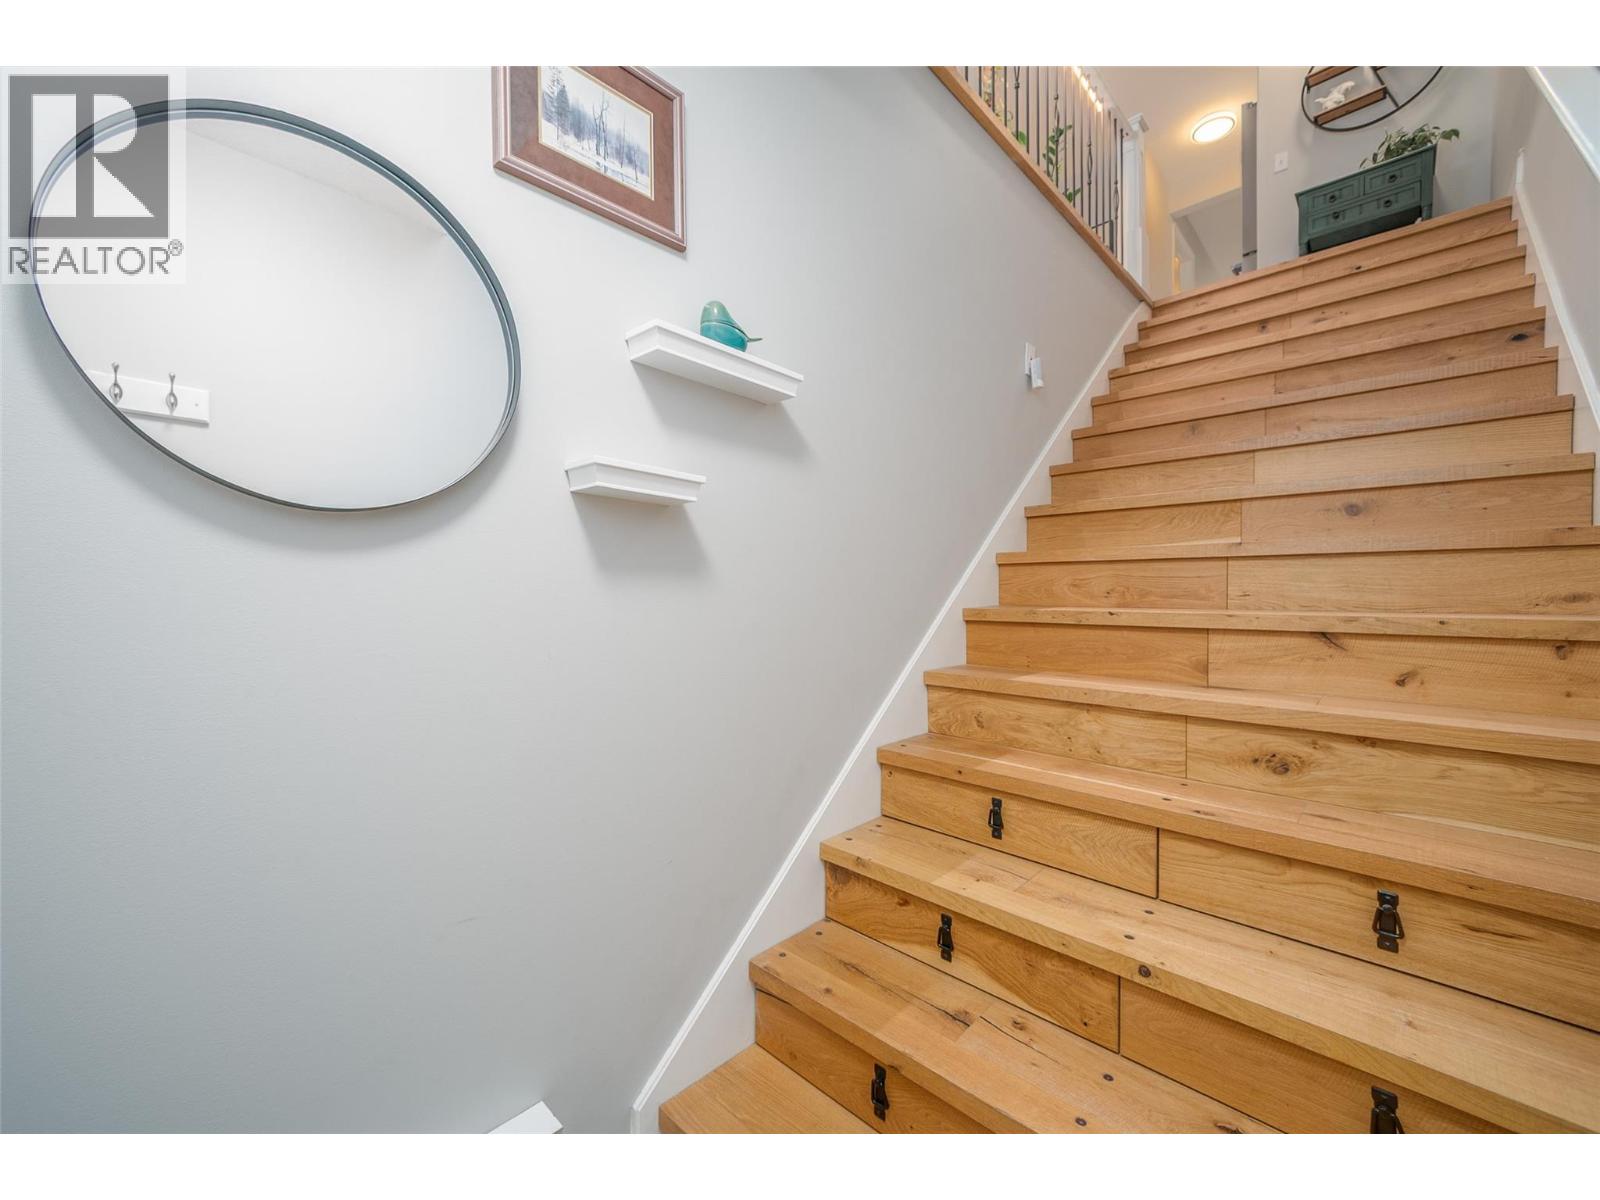
$475,000
Maintenance,
$438.99 Monthly
$475,000
Maintenance,
$438.99 Monthly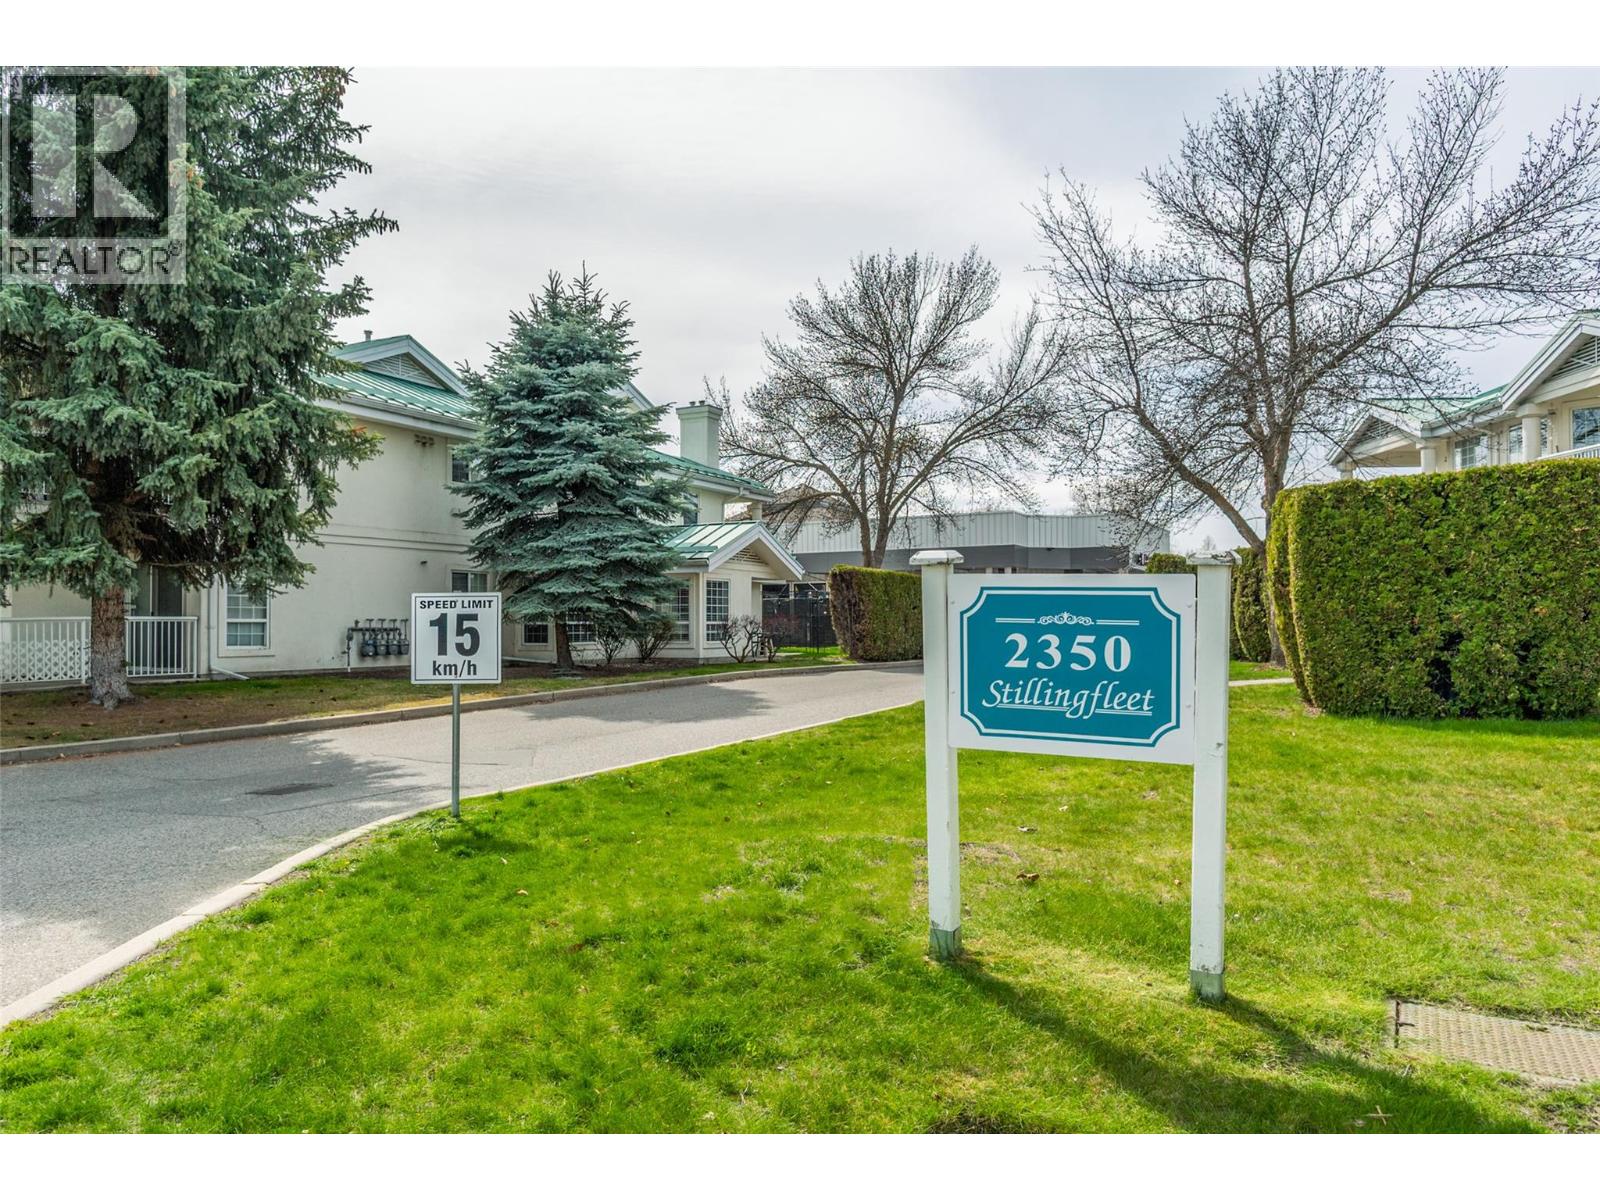
$475,000
Maintenance,
$438.99 Monthly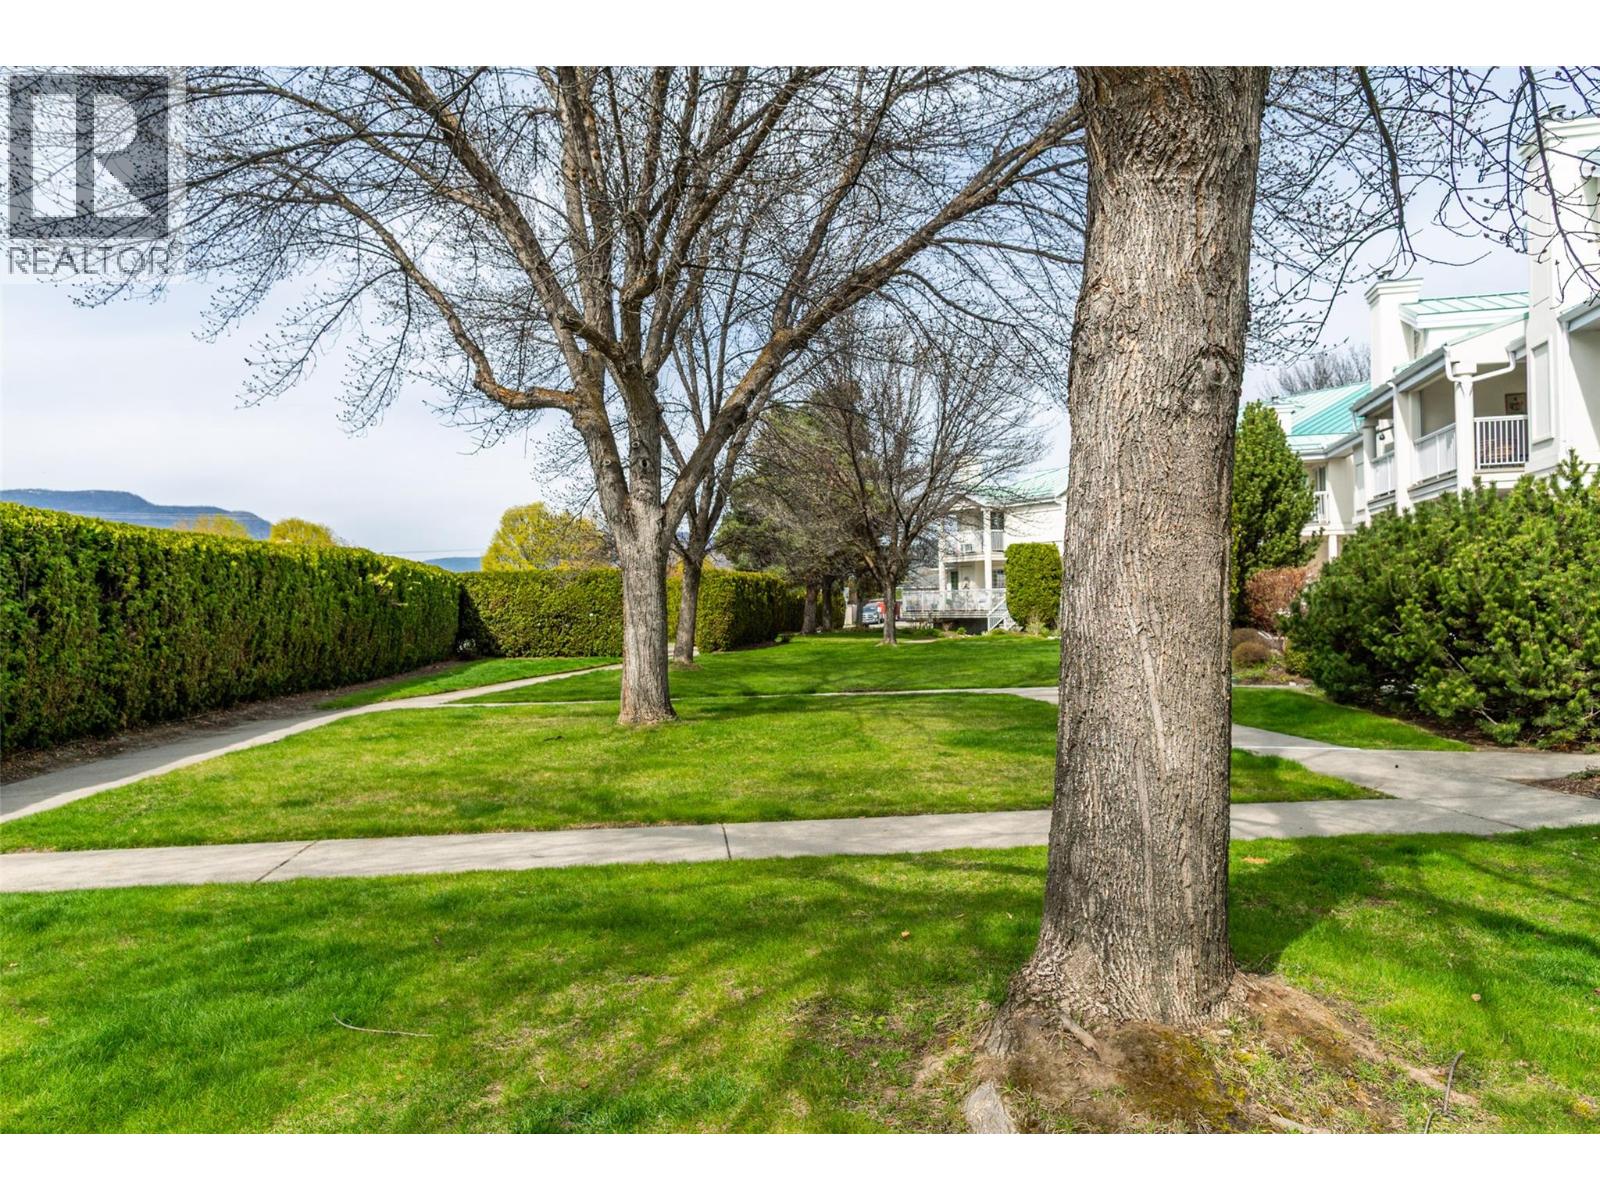
$475,000
Maintenance,
$438.99 Monthly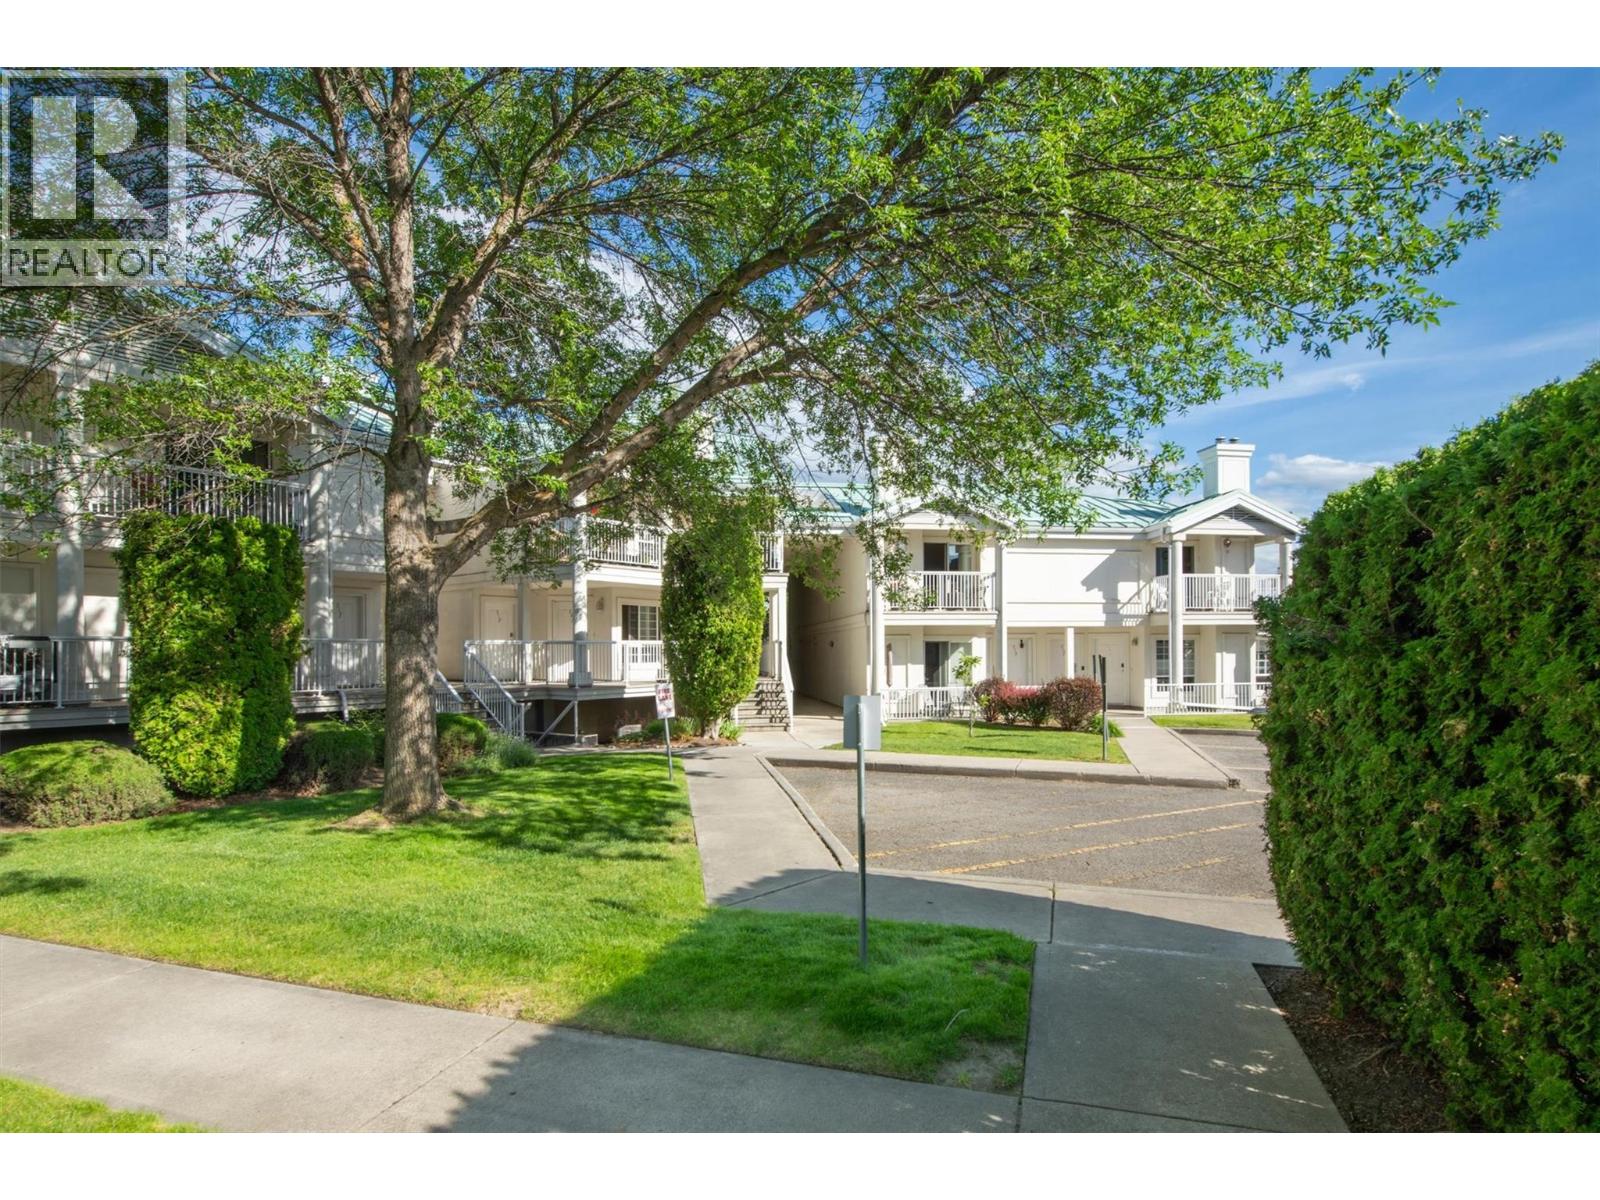
$475,000
Maintenance,
$438.99 Monthly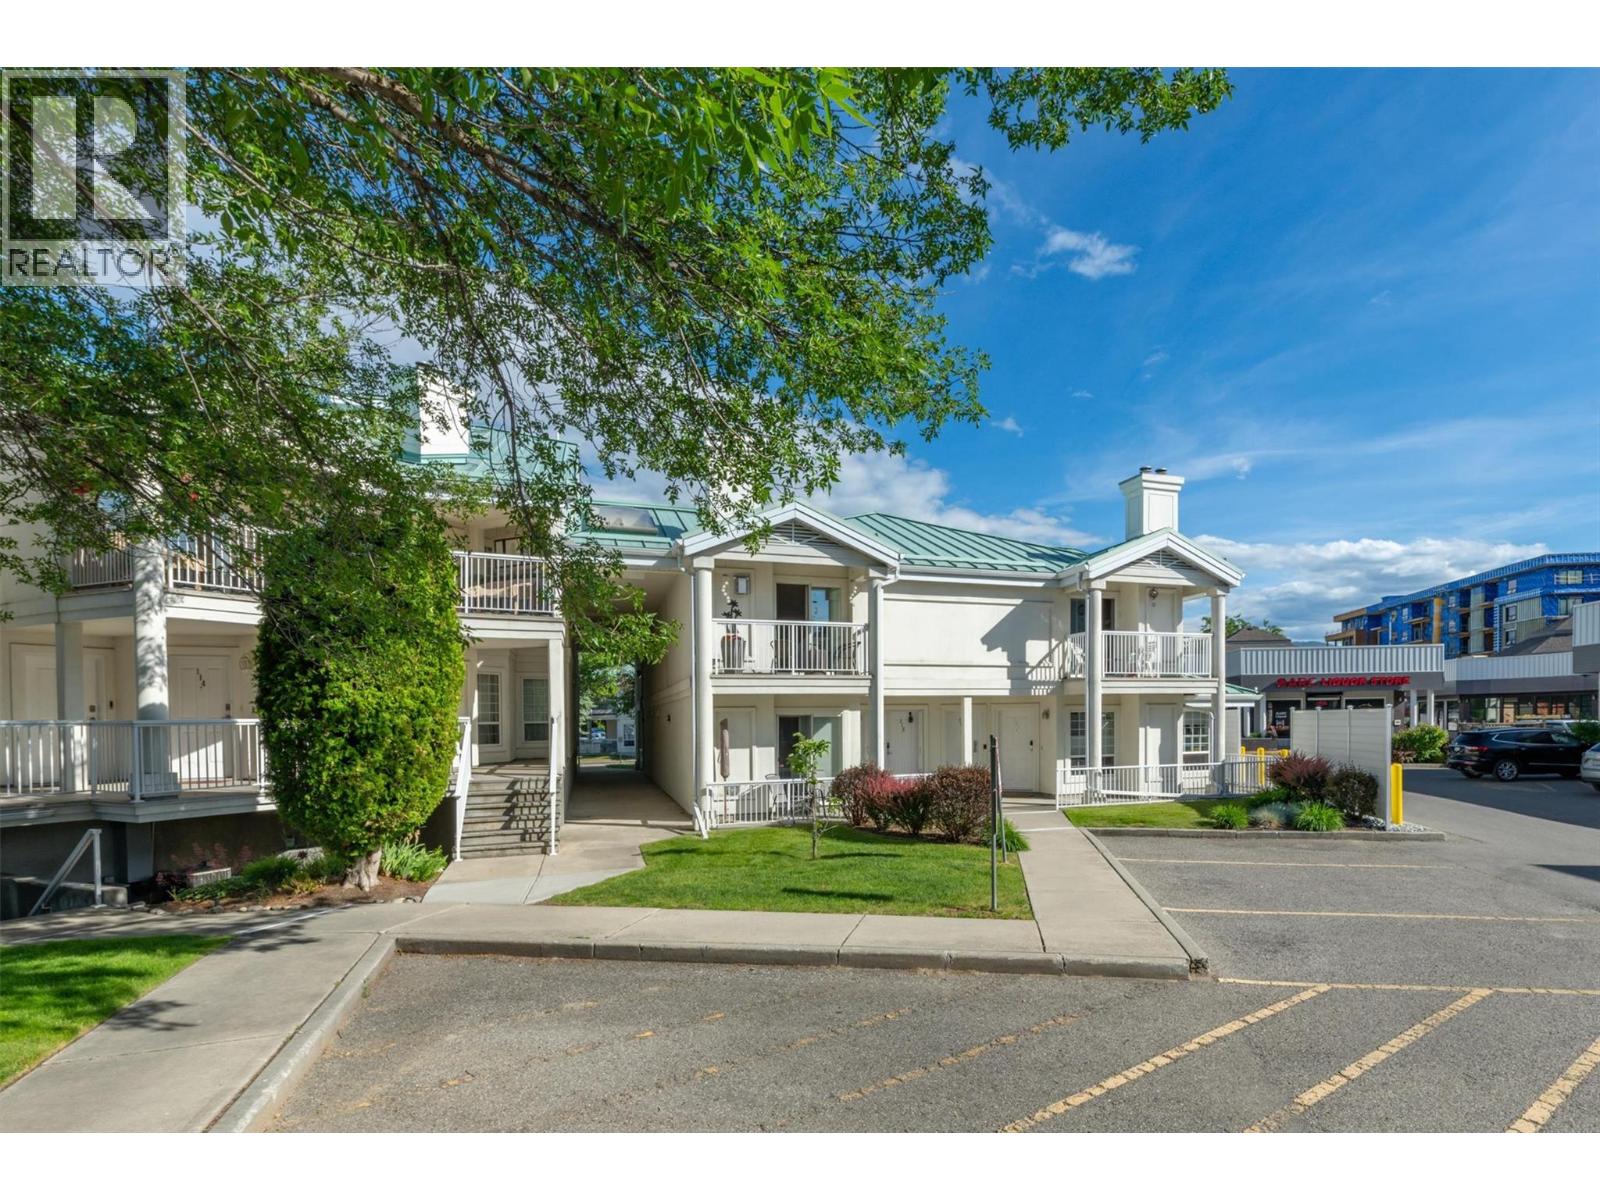
$475,000
Maintenance,
$438.99 Monthly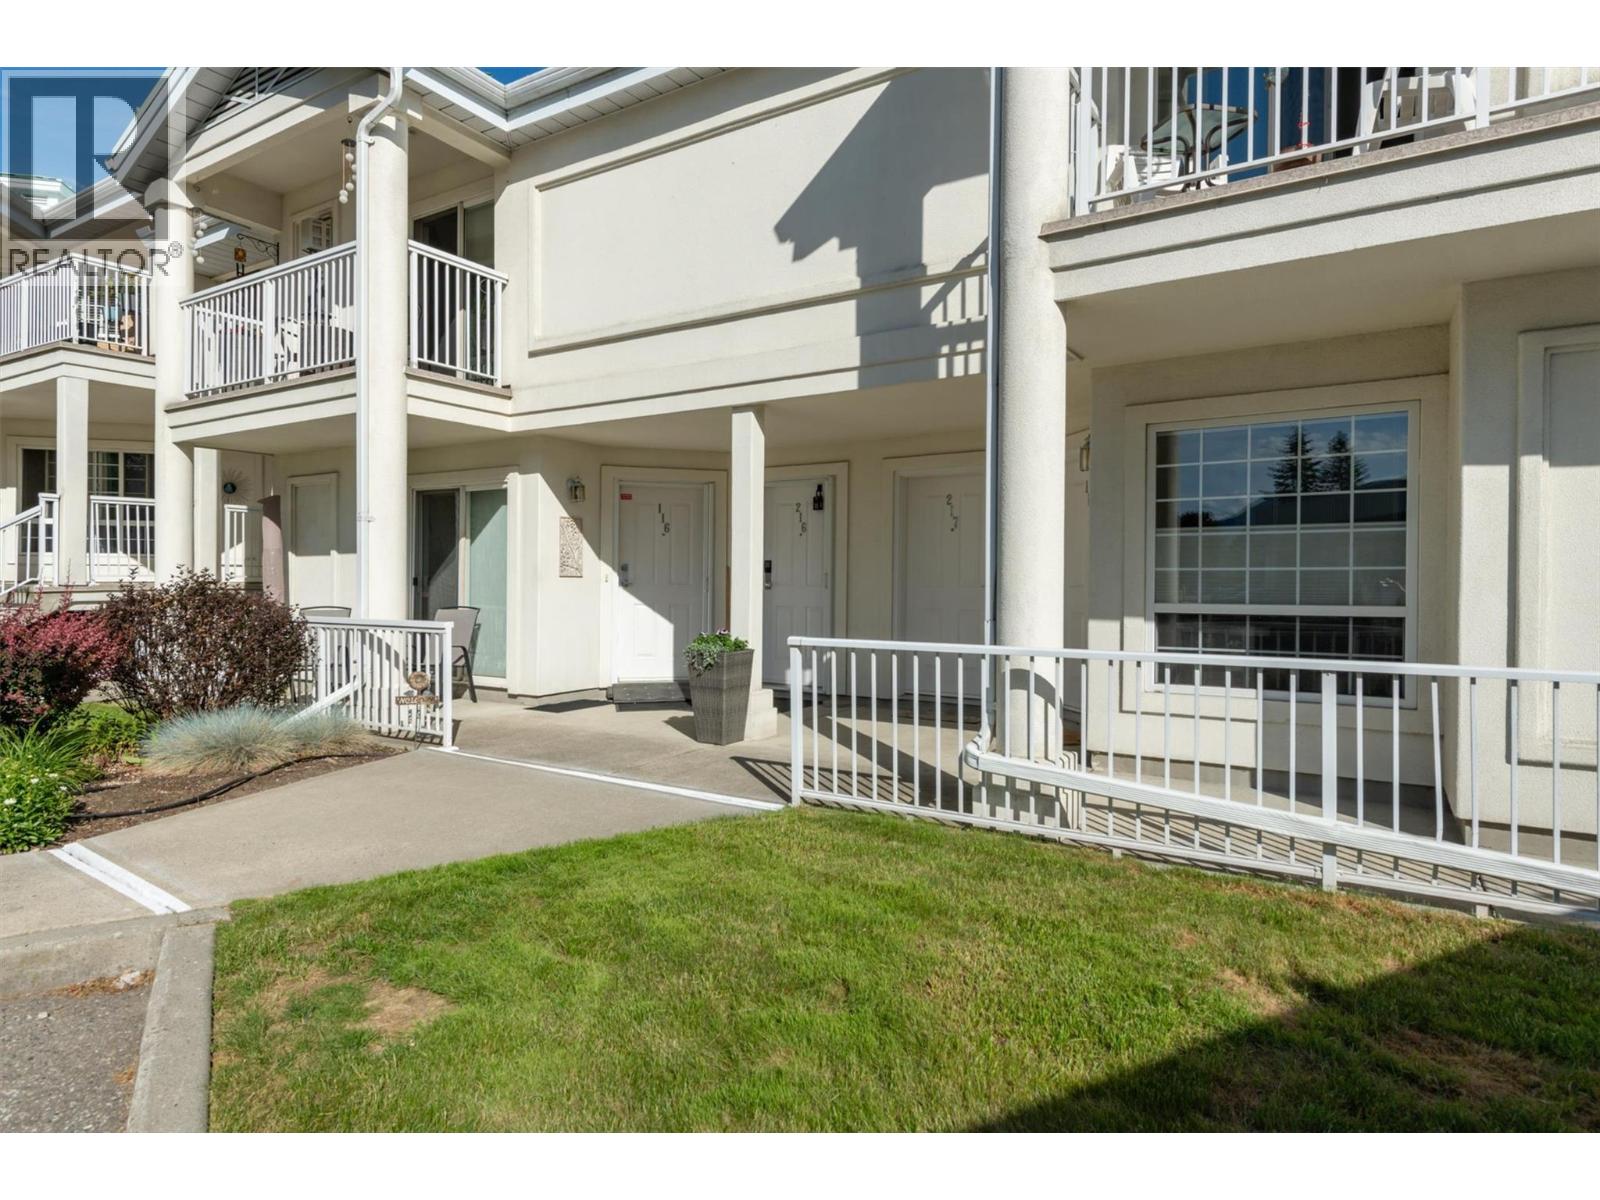
$475,000
Maintenance,
$438.99 Monthly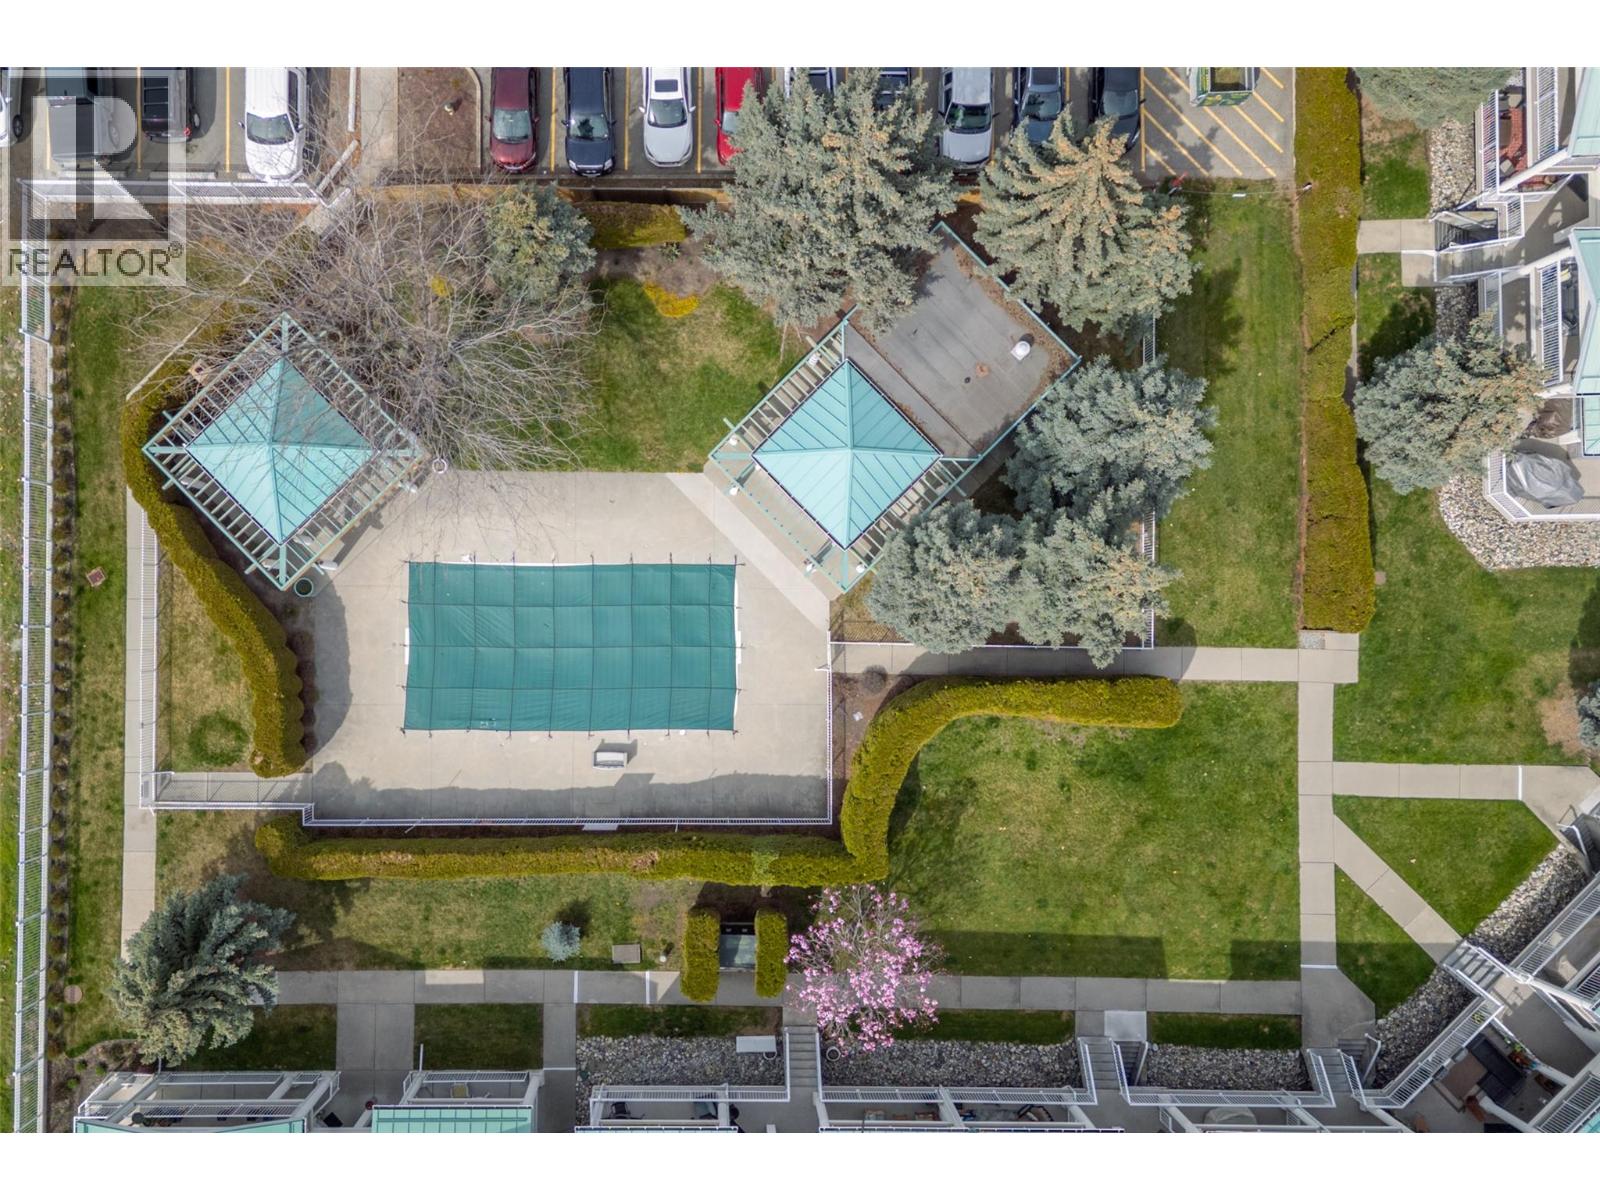
$475,000
Maintenance,
$438.99 Monthly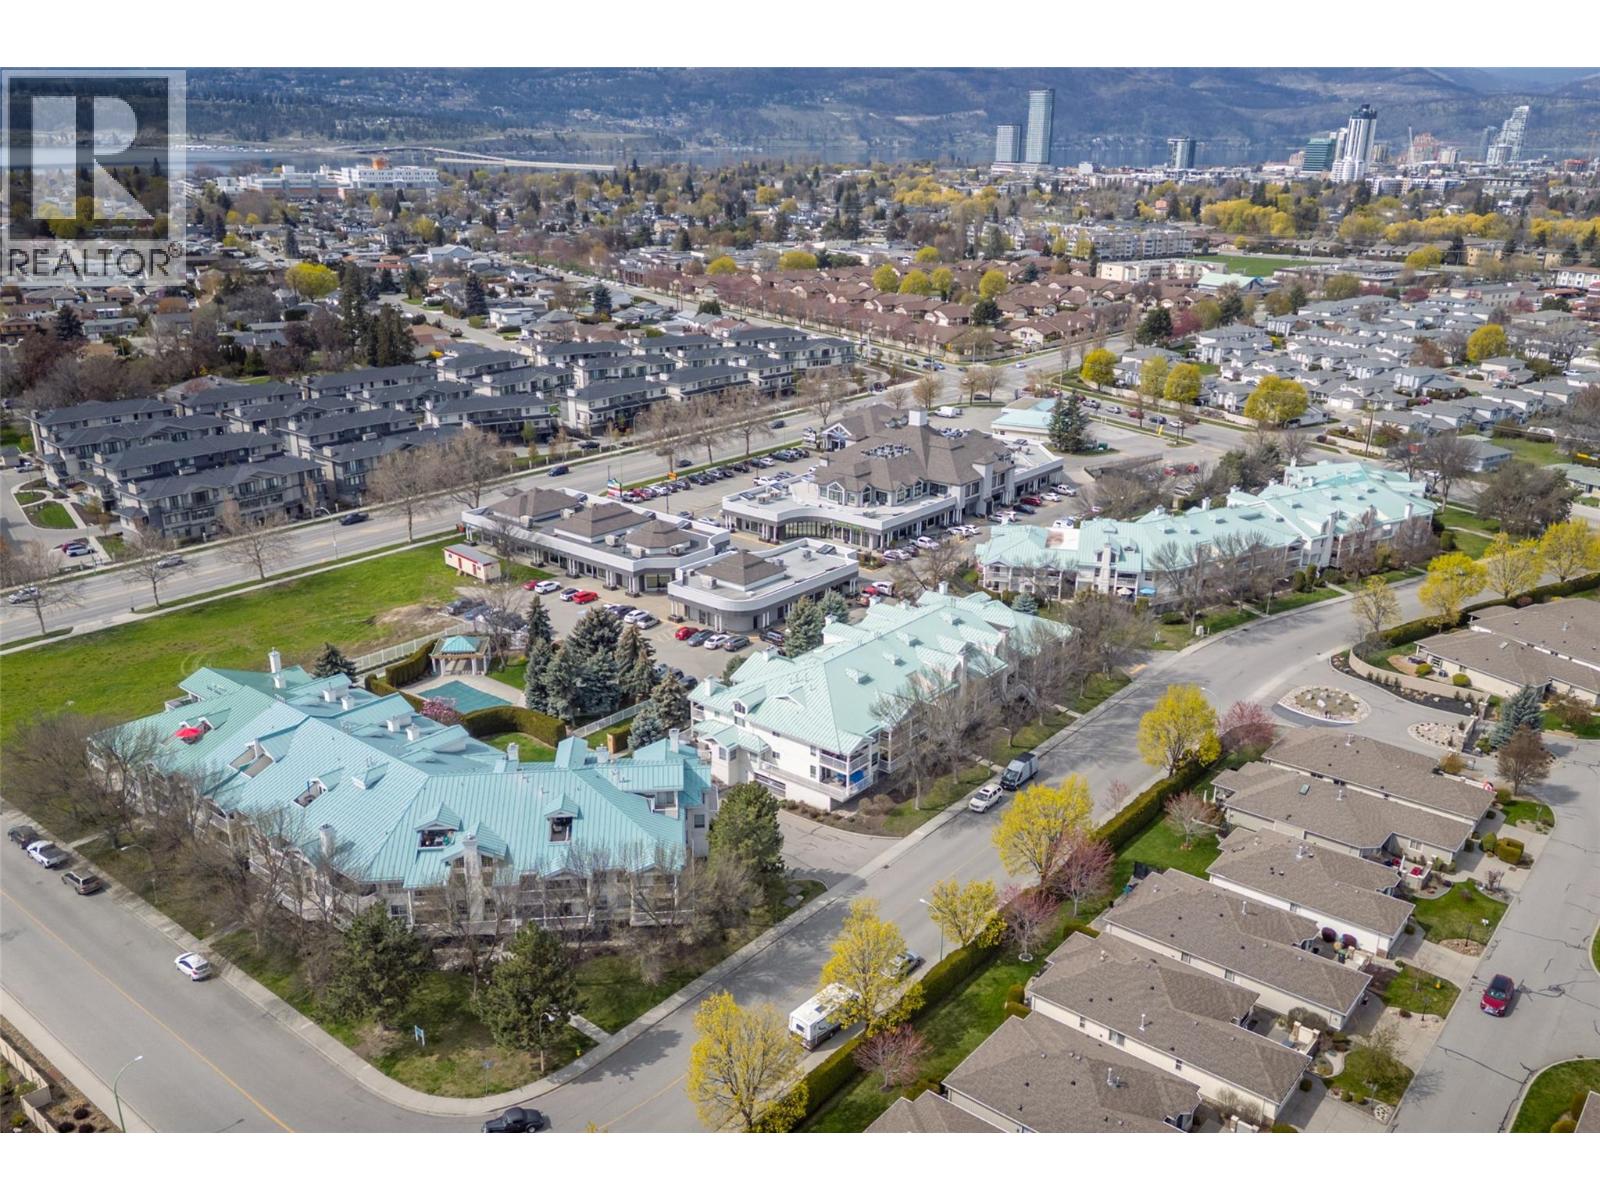
$475,000
Maintenance,
$438.99 Monthly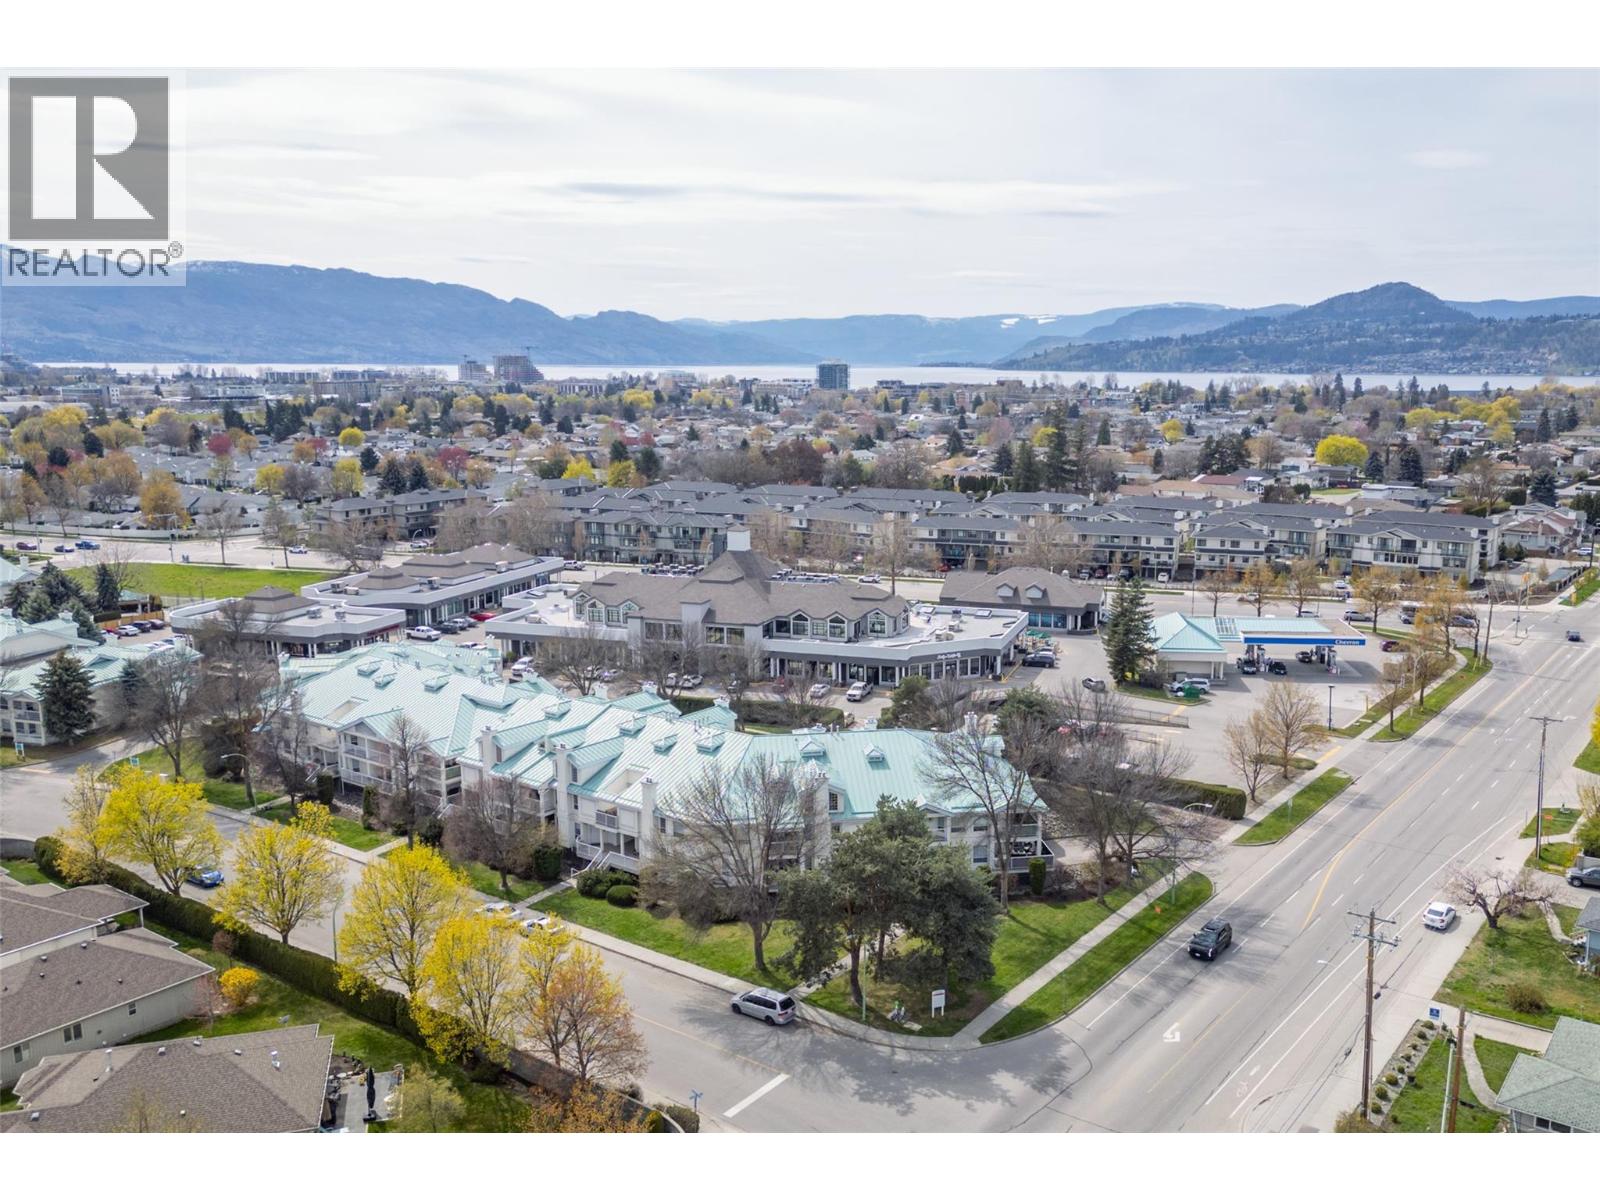
$475,000
Maintenance,
$438.99 Monthly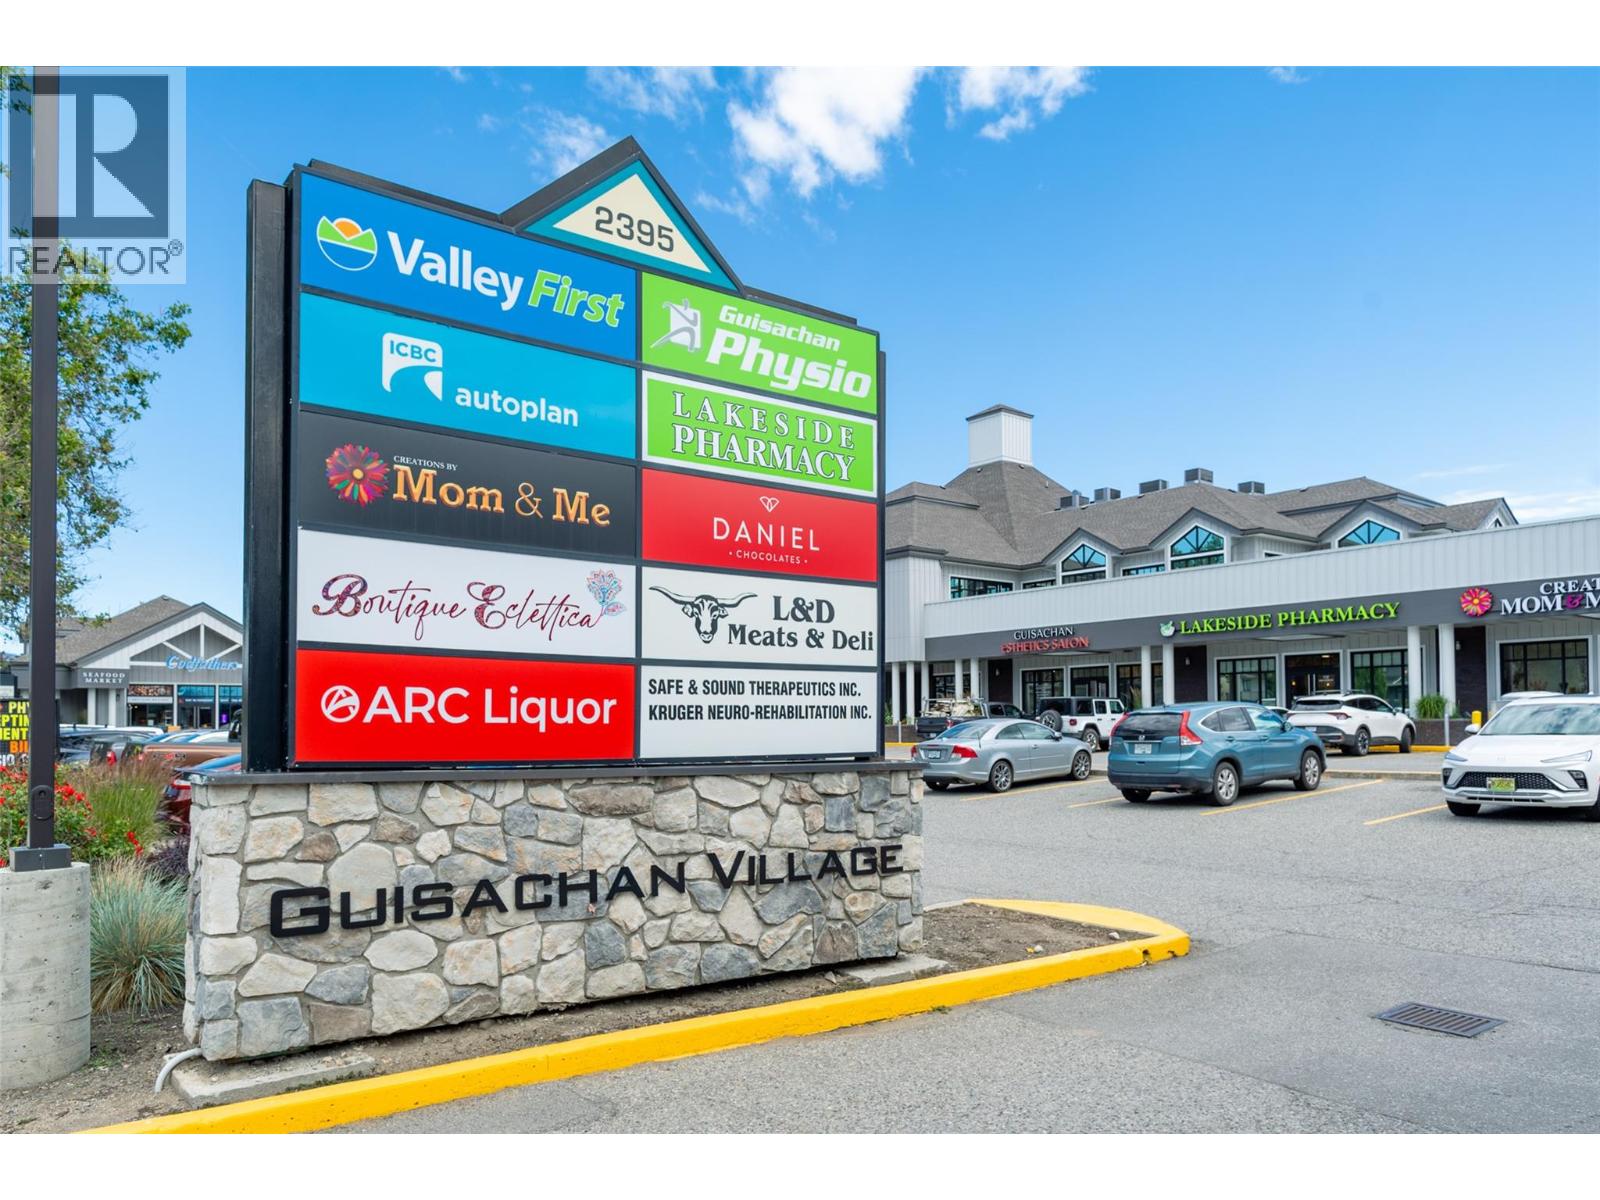
$475,000
Maintenance,
$438.99 Monthly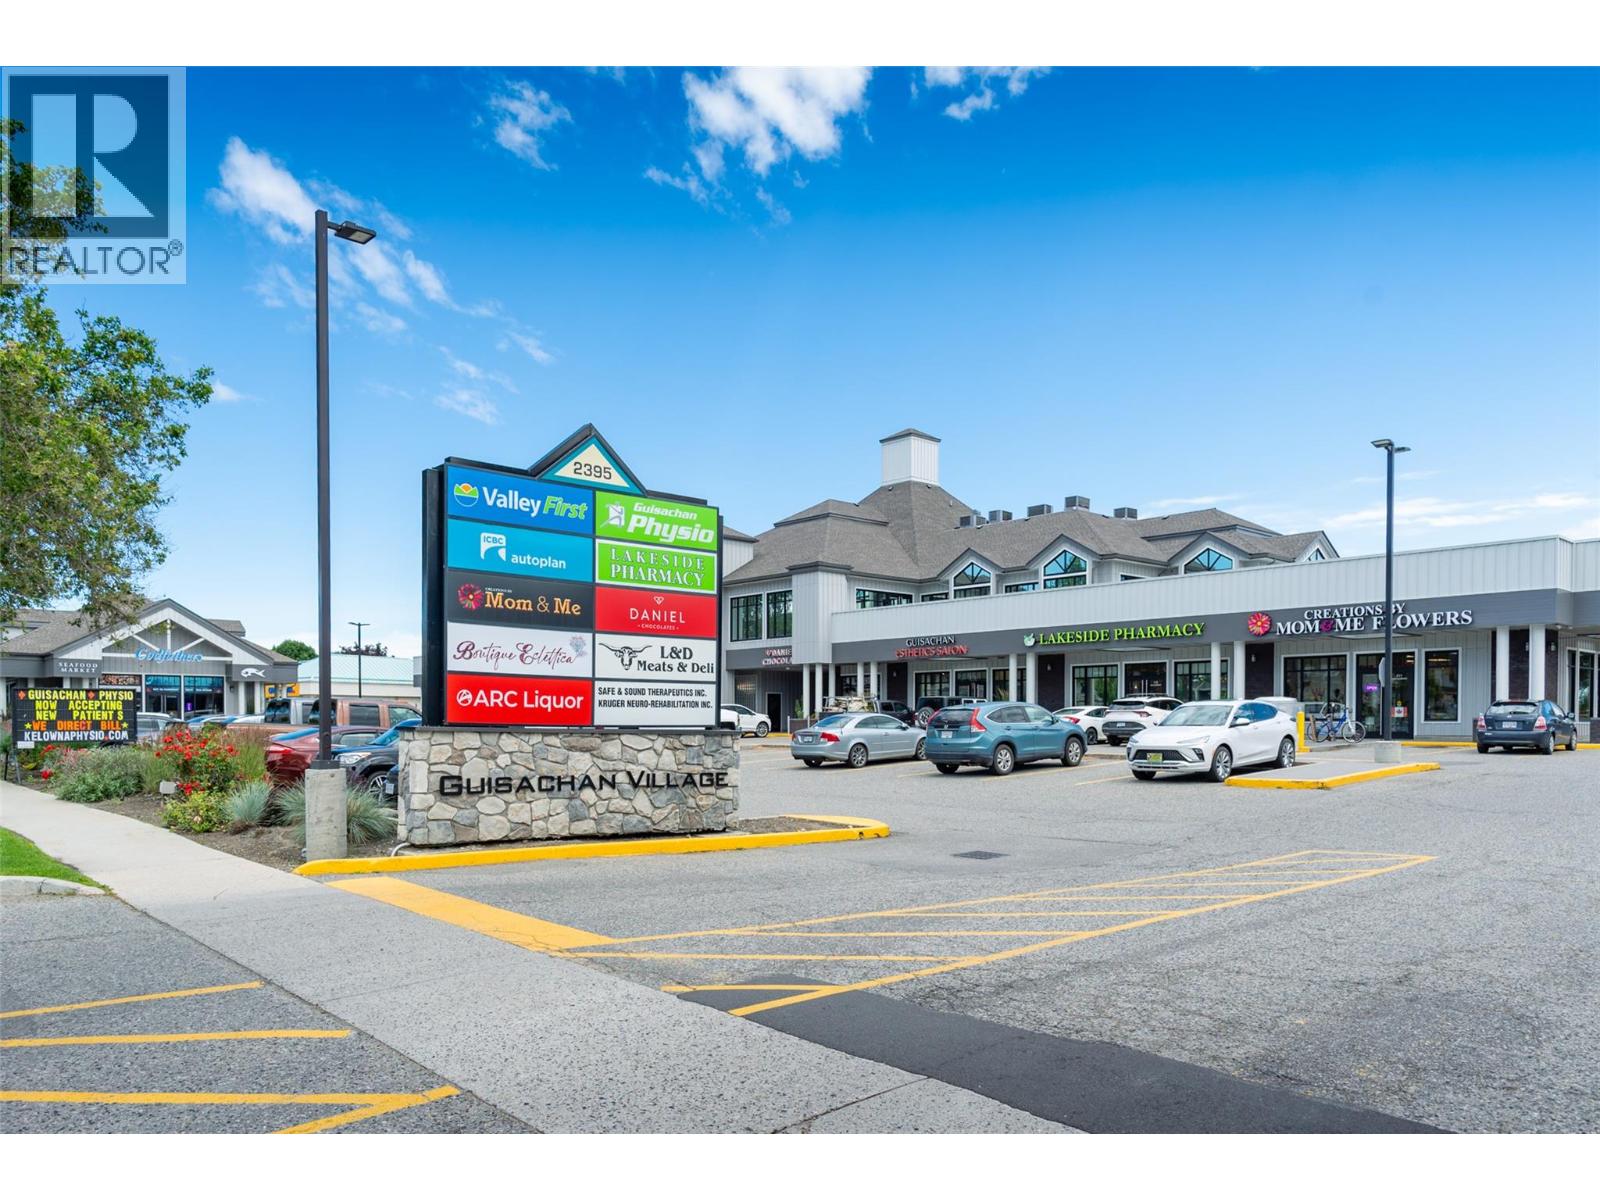
$475,000
Maintenance,
$438.99 Monthly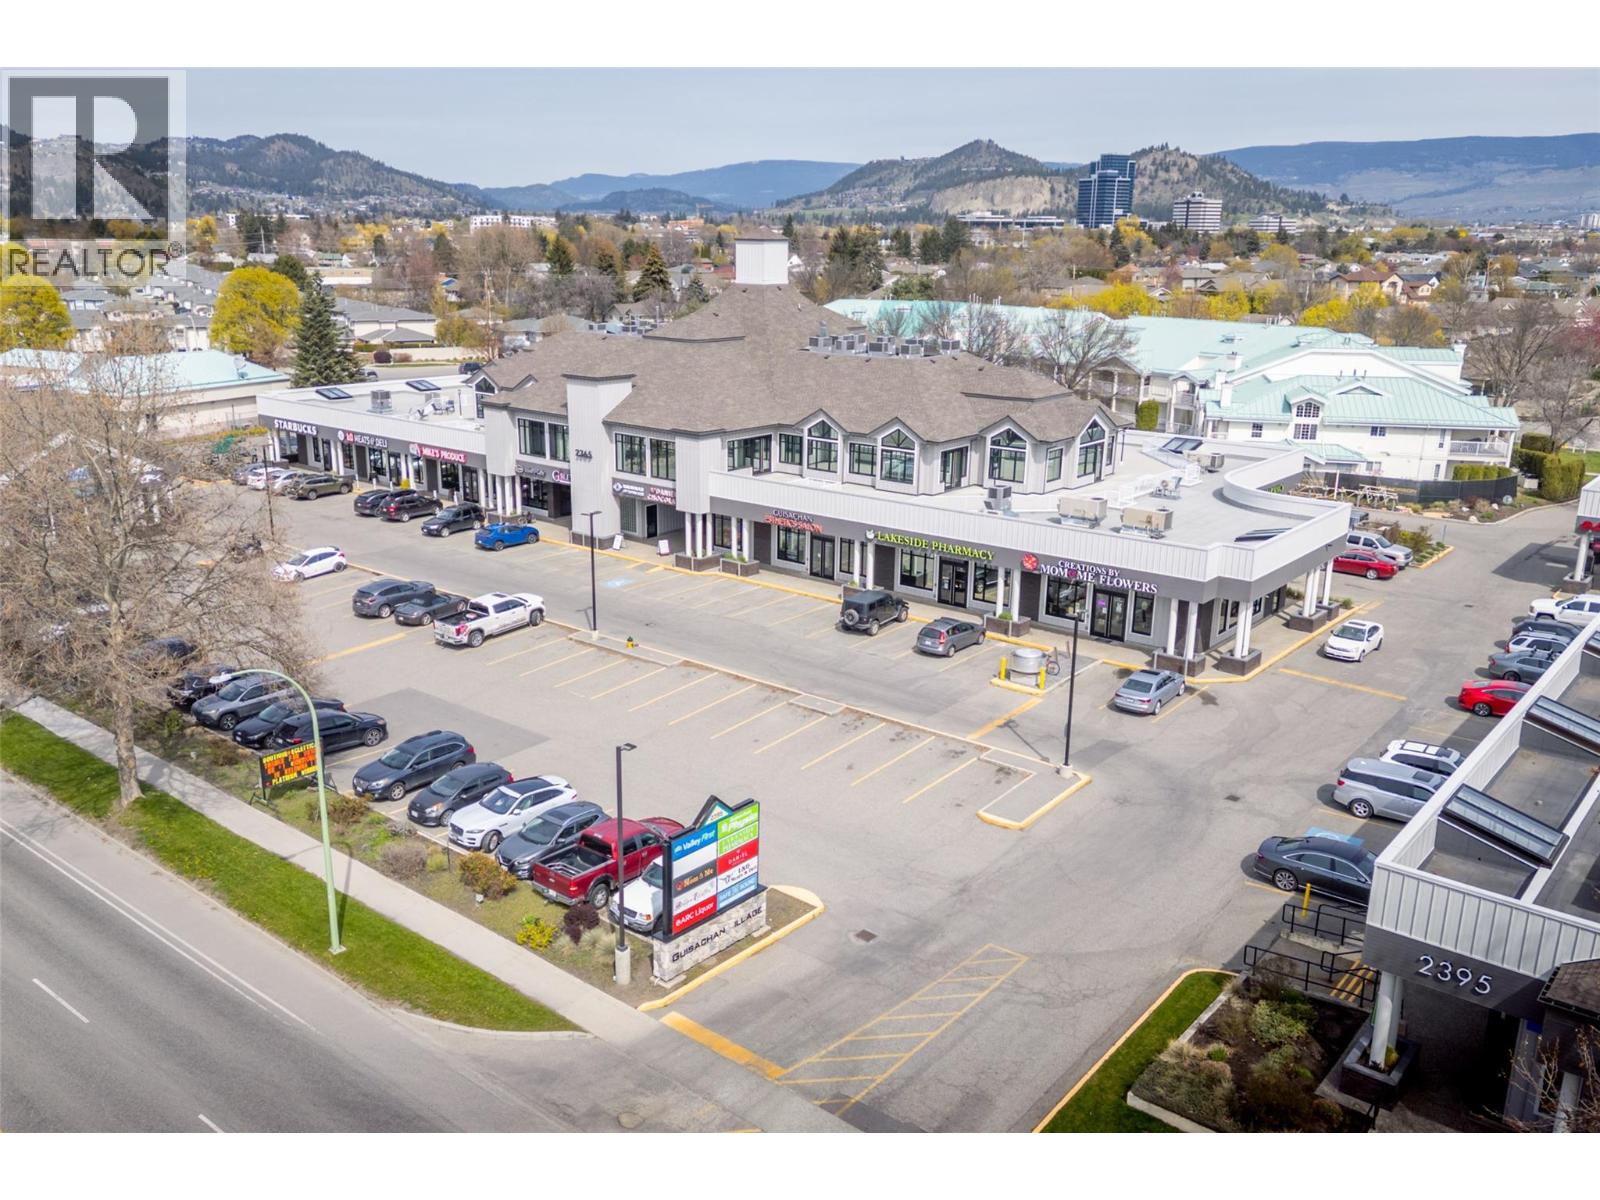
$475,000
Maintenance,
$438.99 Monthly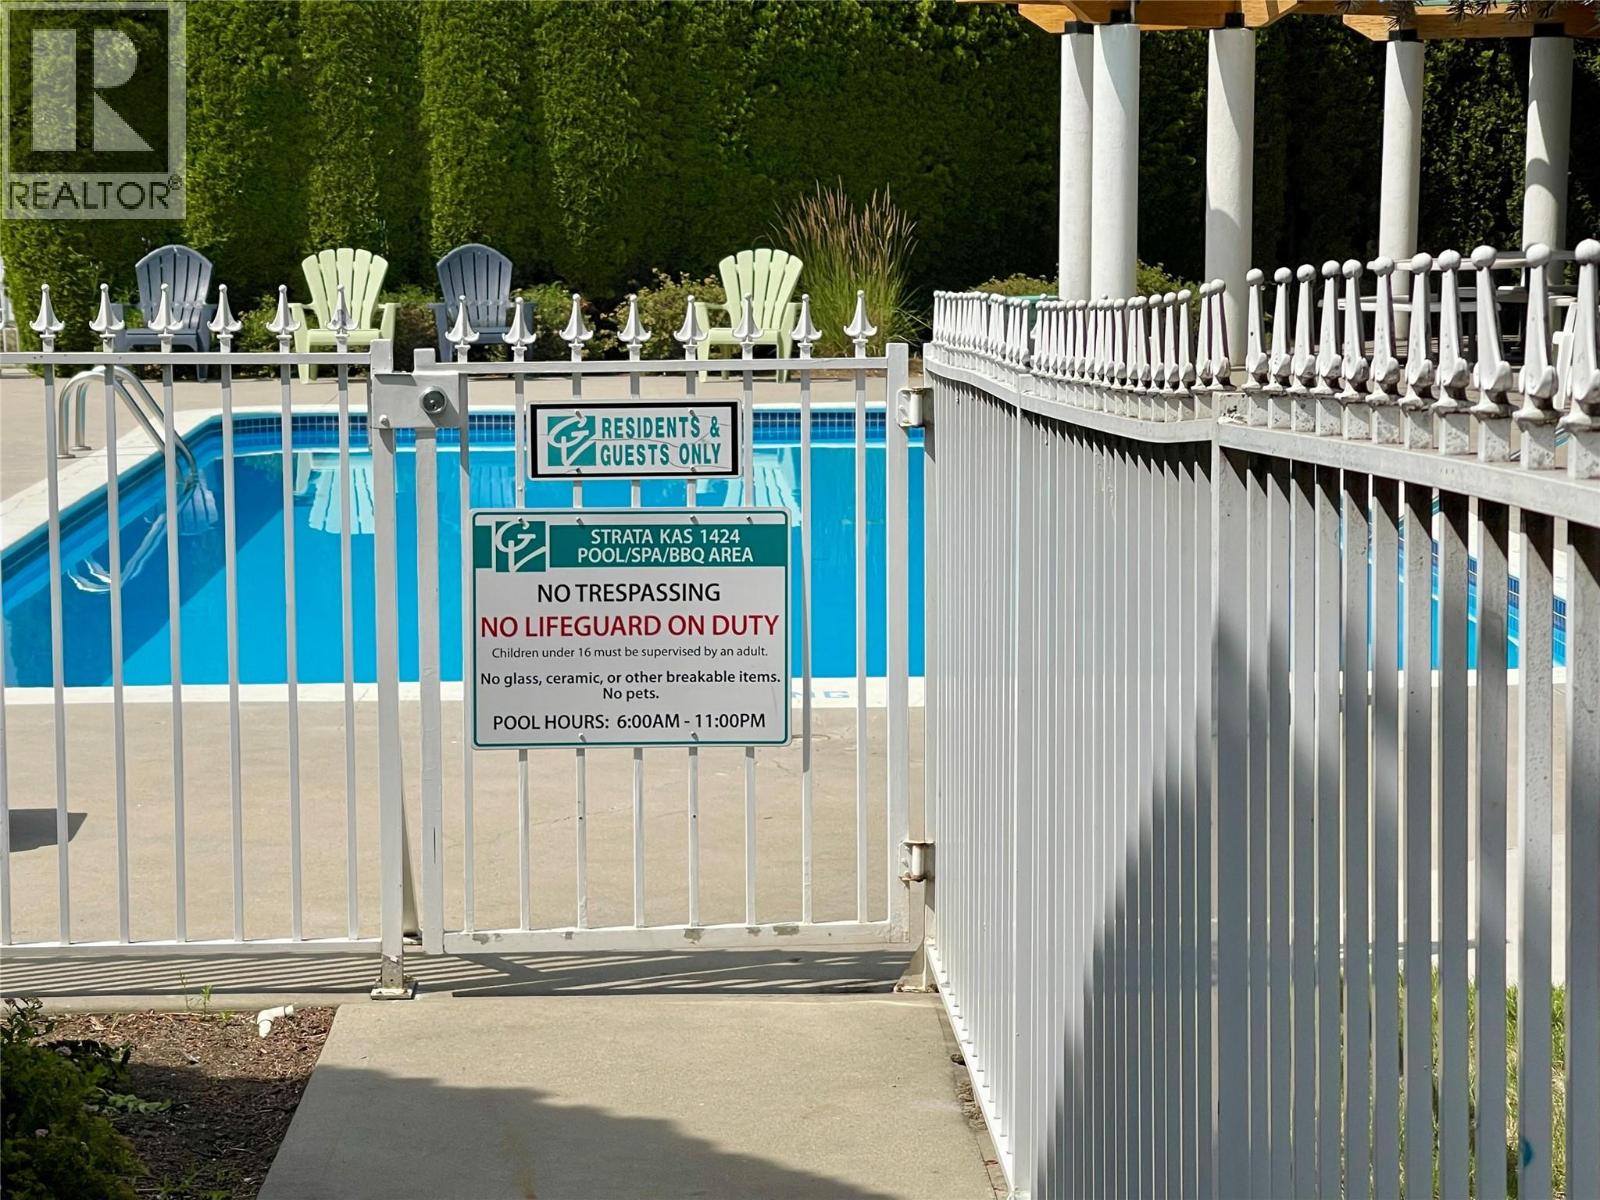
$475,000
Maintenance,
$438.99 Monthly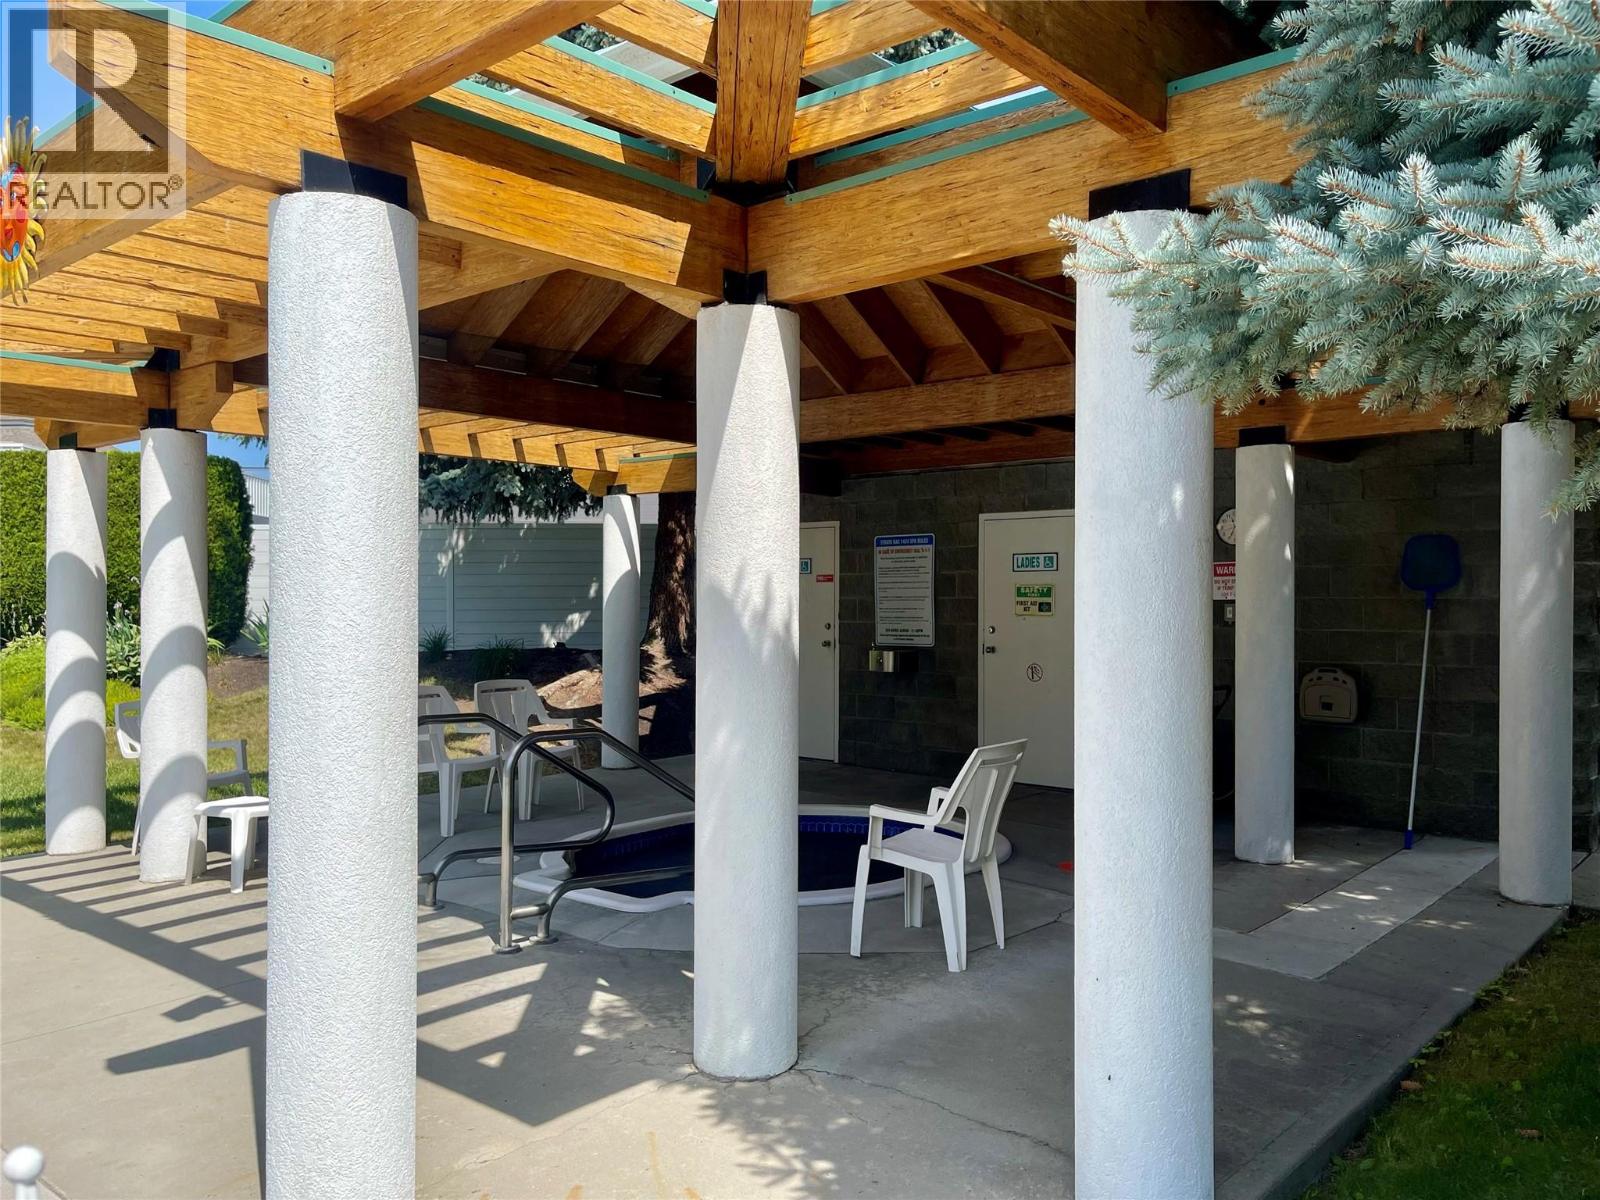
$475,000
Maintenance,
$438.99 Monthly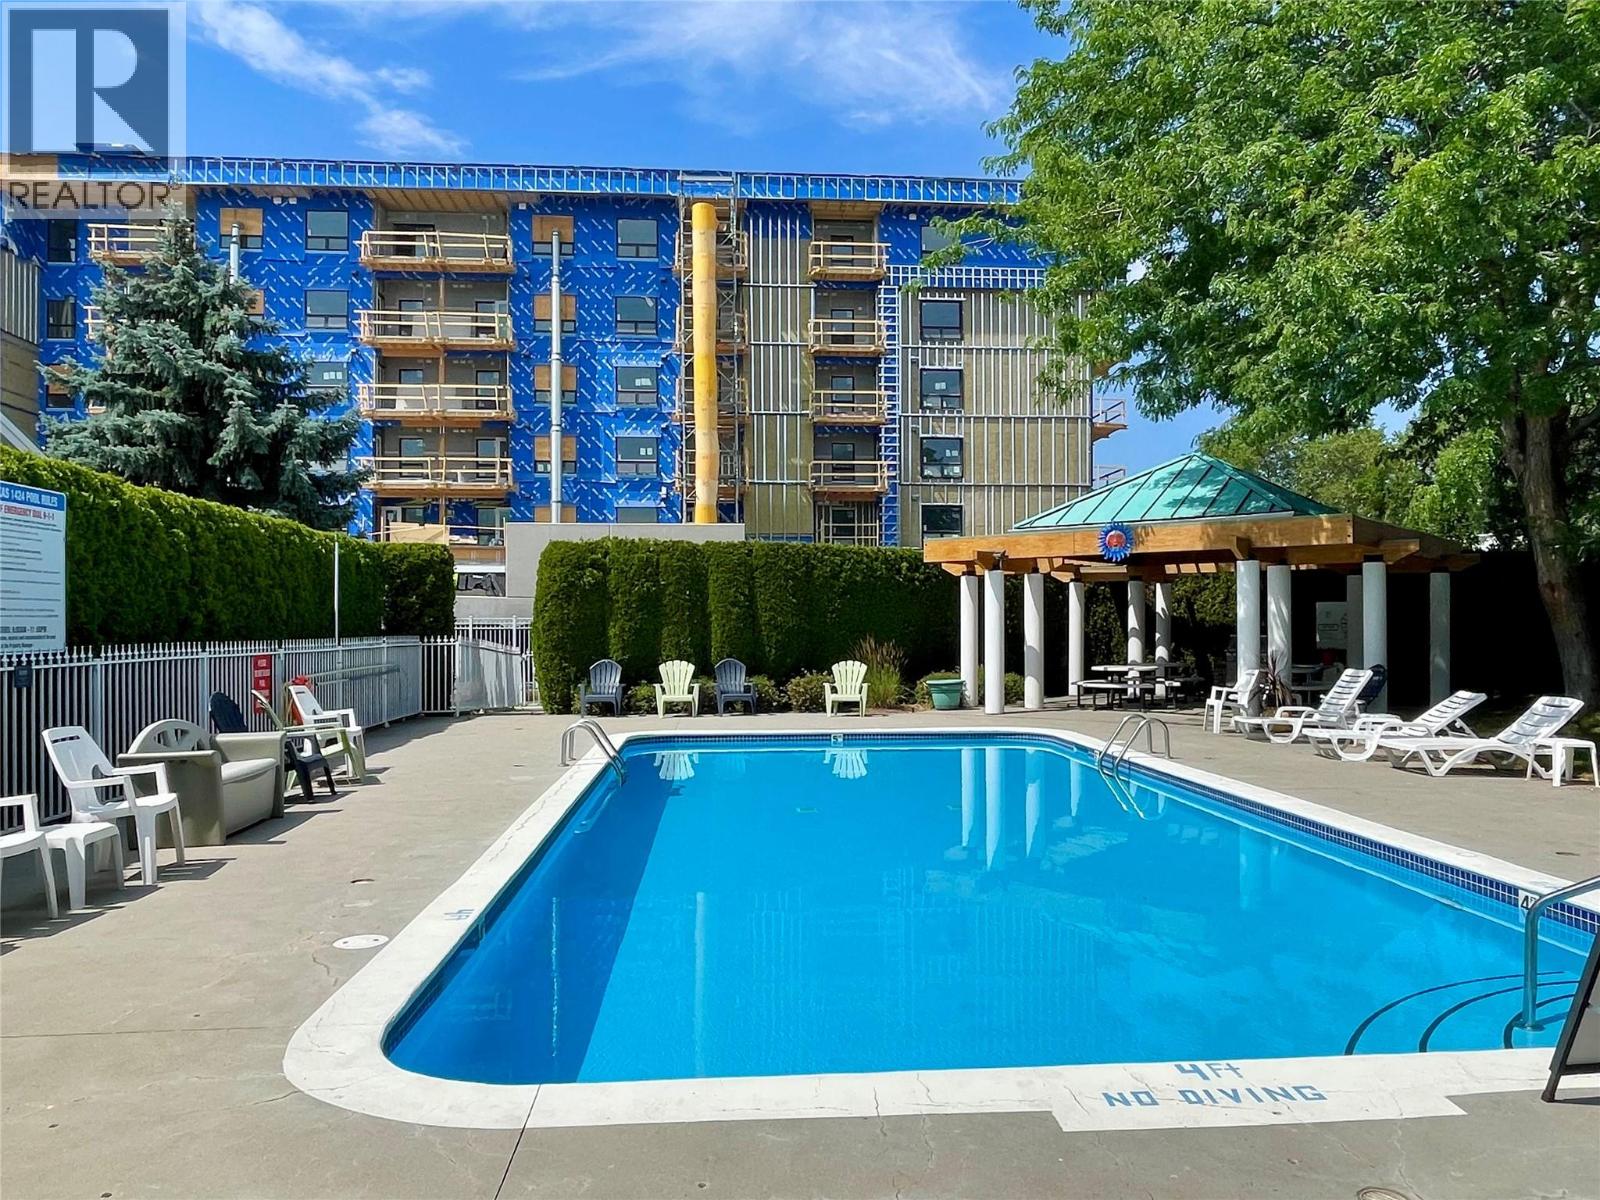
$475,000
Maintenance,
$438.99 Monthly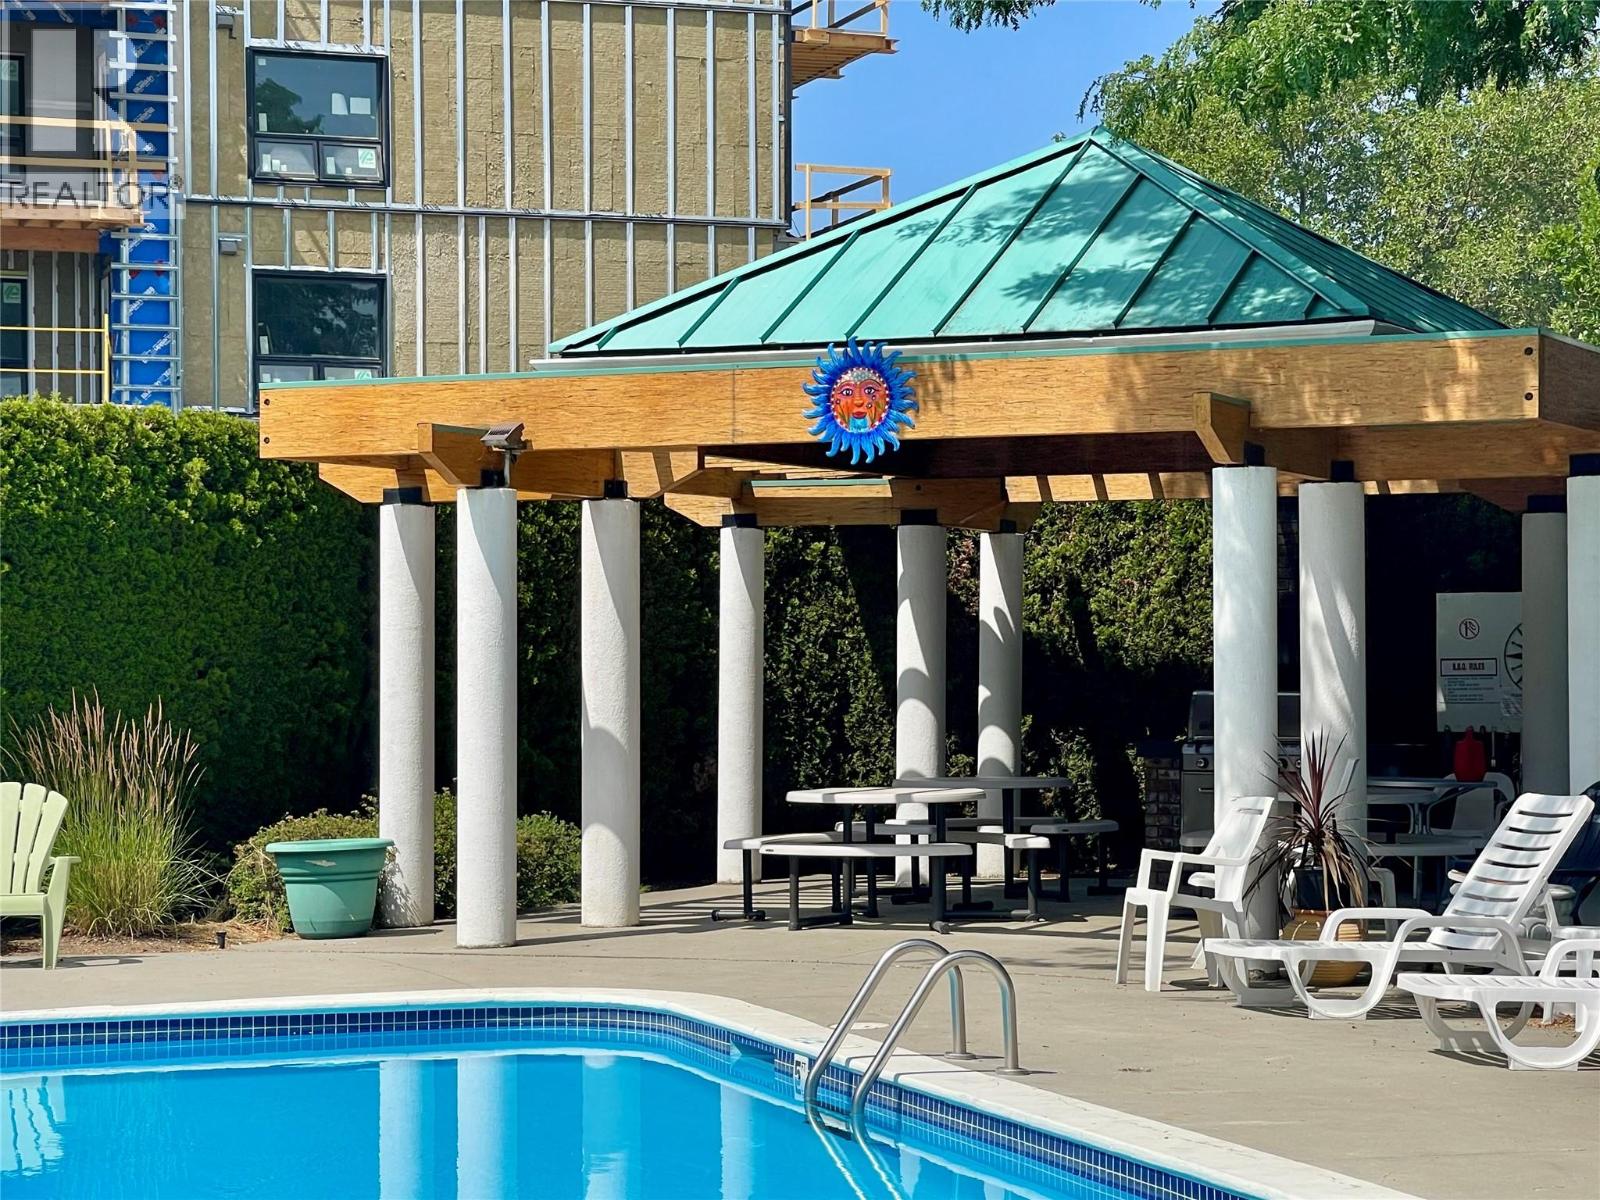
$475,000
Maintenance,
$438.99 Monthly
Like this listing?
Contact us for more information


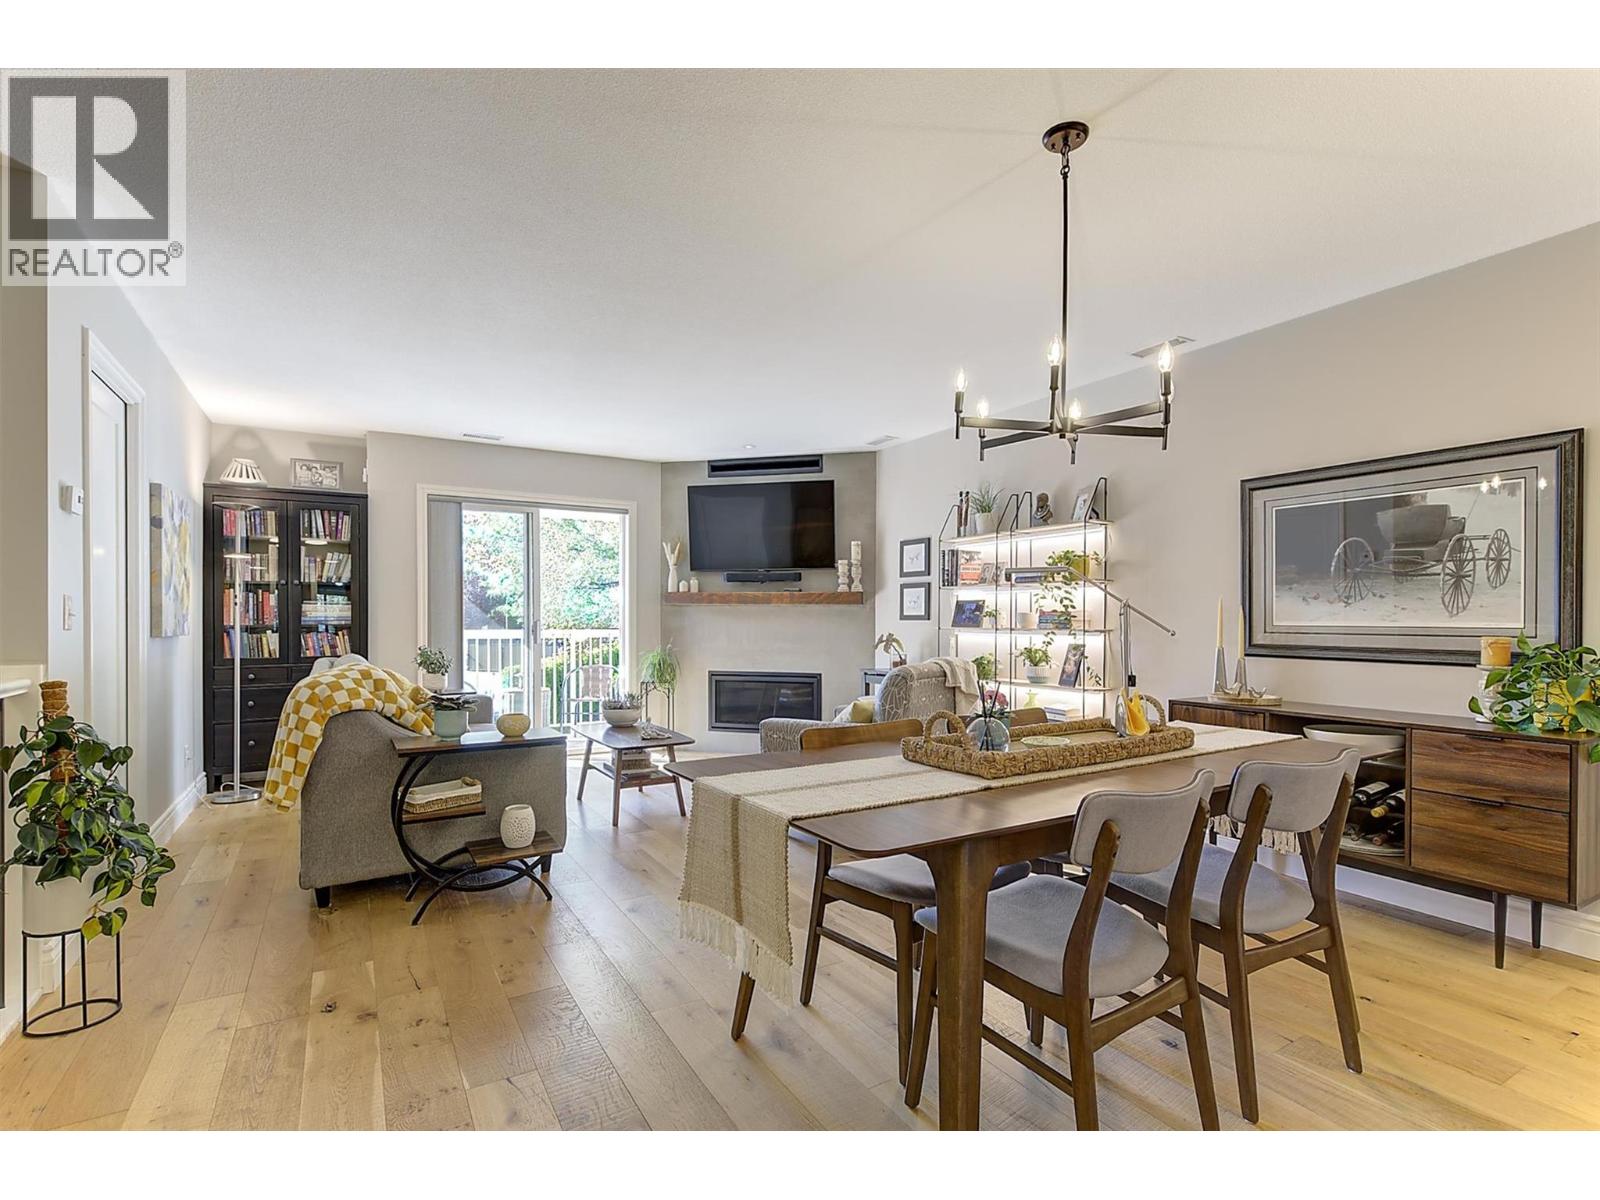
INCREDIBLE TOWNHOME OFFERING!!! Beautifully renovated 2-bedroom, 2-bathroom in the heart of Kelowna’s Guisachan Village! More than just a luxe home ~ it’s a retreat! Boutique shops, eateries, groceries, a pharmacy & even a seafood restaurant just steps away, you’ll love the walkability & vibrant community feel. Inside, no detail has been overlooked! The custom kitchen features drawer inserts & slides, appliance garage, custom Pantry, Quartz countertops & 2 sinks-Perfect for entertaining. The open-concept living & dining area is bright and welcoming, centered around a stunning venetian plaster (gas) fireplace. Several high end touches found throughout, including custom-tiled showers in both bathrooms, custom closets and drawers, craftsman finishing, Office/Storage & clever shoe storage built into the stairs! Enjoy 2 covered private decks; living room & off the primary suite. The community amenities make this place even more special: relax by the outdoor pool, unwind in the hot tub or gather with neighbors at the shared BBQ pergola. Parks, beaches, the hospital, transit and the mall are all nearby. Pet-friendly, top-notch renovations & ideally located-this home offers comfort, style and community all in one. An underground parking spot & convenient secure storage room also come with the home. It’s the kind of place where the neighbors know your name & everything you need is just around the corner. A MUST SEE, you'll fall in love with the neighborhood as much as the home itself! (id:67517)
-
Property Details
MLS® Number 10391621 Property Type Single Family Neigbourhood Springfield/Spall Community Name Guisachan Village AmenitiesNearBy Public Transit, Park, Recreation, Schools, Shopping CommunityFeatures Recreational Facilities, Pets Allowed, Pet Restrictions, Pets Allowed With Restrictions, Rentals Allowed Features Level Lot, Treed, Two Balconies ParkingSpaceTotal 1 PoolType Inground Pool, Outdoor Pool StorageType Storage, Locker ViewType City View, Mountain View -
Building
BathroomTotal 2 BedroomsTotal 2 Amenities Recreation Centre, Whirlpool Appliances Refrigerator, Dishwasher, Range - Electric ConstructedDate 1994 ConstructionStyleAttachment Attached CoolingType Central Air Conditioning ExteriorFinish Stucco FireplaceFuel Gas FireplacePresent Yes FireplaceTotal 1 FireplaceType Unknown FlooringType Hardwood, Tile HeatingType Forced Air, See Remarks RoofMaterial Metal RoofStyle Unknown StoriesTotal 2 SizeInterior 1,221 Sqft Type Row / Townhouse UtilityWater Municipal Water Underground 1 -
Land
AccessType Easy Access Acreage No LandAmenities Public Transit, Park, Recreation, Schools, Shopping LandscapeFeatures Landscaped, Level, Underground Sprinkler Sewer Municipal Sewage System SizeTotalText Under 1 Acre -
Rooms
Level Type Length Width Dimensions Basement Storage 5' x 4' Lower Level Foyer 3'10'' x 4'8'' Main Level Den 10'5'' x 4'4'' Main Level 3pc Bathroom 8'7'' x 6'1'' Main Level Bedroom 20'8'' x 11'7'' Main Level 3pc Ensuite Bath 8' x 5'1'' Main Level Primary Bedroom 13'10'' x 12'6'' Main Level Dining Room 11' x 14'1'' Main Level Kitchen 9'6'' x 12'7'' Main Level Living Room 11' x 14'3'' -
Utilities
Your Favourites
No Favourites Found







The trademarks REALTOR®, REALTORS®, and the REALTOR® logo are controlled by The Canadian Real Estate Association (CREA) and identify real estate professionals who are members of CREA. The trademarks MLS®, Multiple Listing Service® and the associated logos are owned by The Canadian Real Estate Association (CREA) and identify the quality of services provided by real estate professionals who are members of CREA. The trademark DDF® is owned by The Canadian Real Estate Association (CREA) and identifies CREA's Data Distribution Facility (DDF®)
October 01 2026 10:41:12
Association of Interior REALTORS®
