$1,590,000
$1,590,000
$1,590,000
$1,590,000
$1,590,000
$1,590,000
$1,590,000
$1,590,000
$1,590,000
$1,590,000
$1,590,000
$1,590,000
$1,590,000
$1,590,000
$1,590,000
$1,590,000
$1,590,000
$1,590,000
$1,590,000
$1,590,000
$1,590,000
$1,590,000
$1,590,000
$1,590,000
$1,590,000
$1,590,000
$1,590,000
$1,590,000
$1,590,000
$1,590,000
$1,590,000
$1,590,000
Like this listing?
Contact us for more information


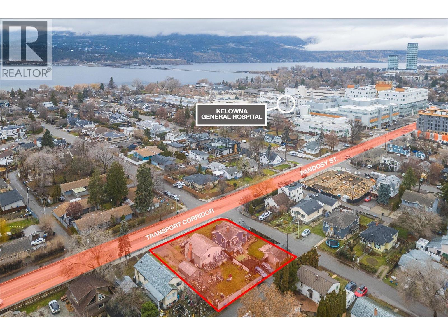
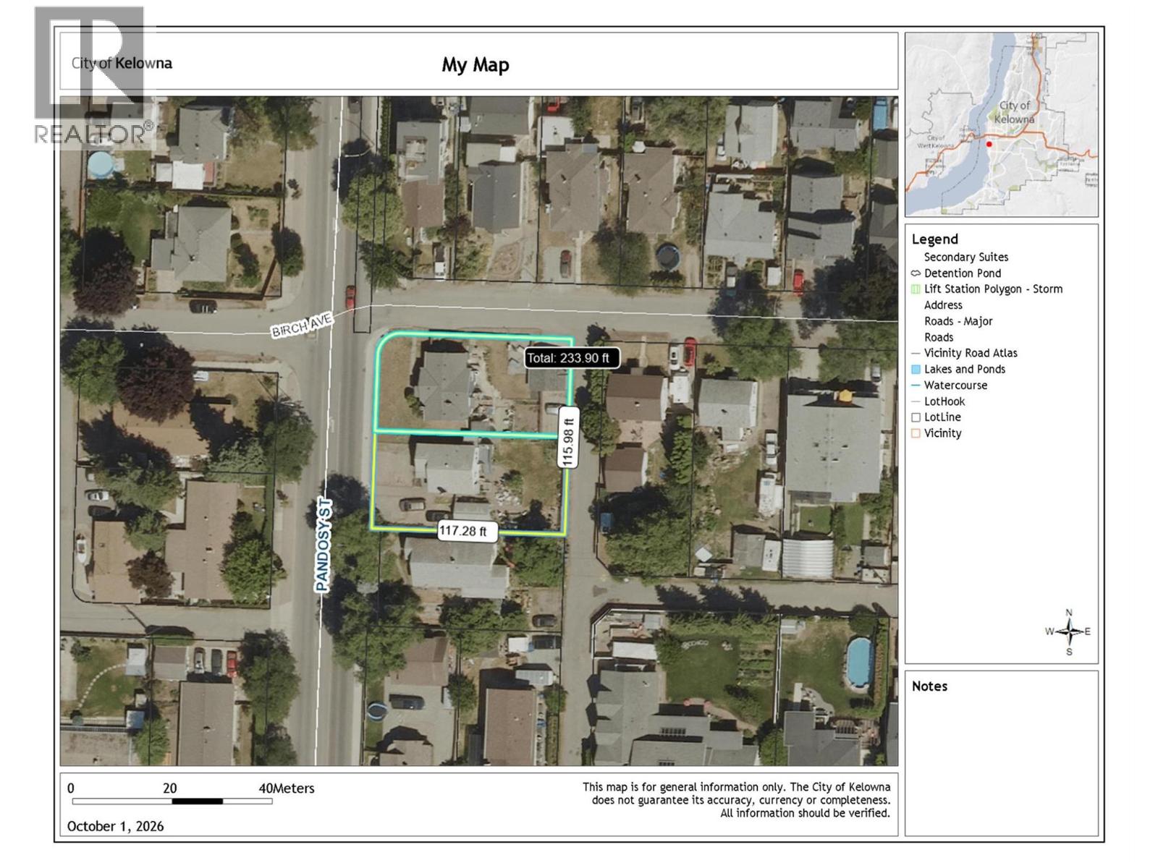
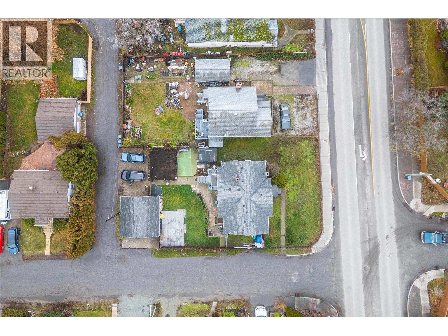
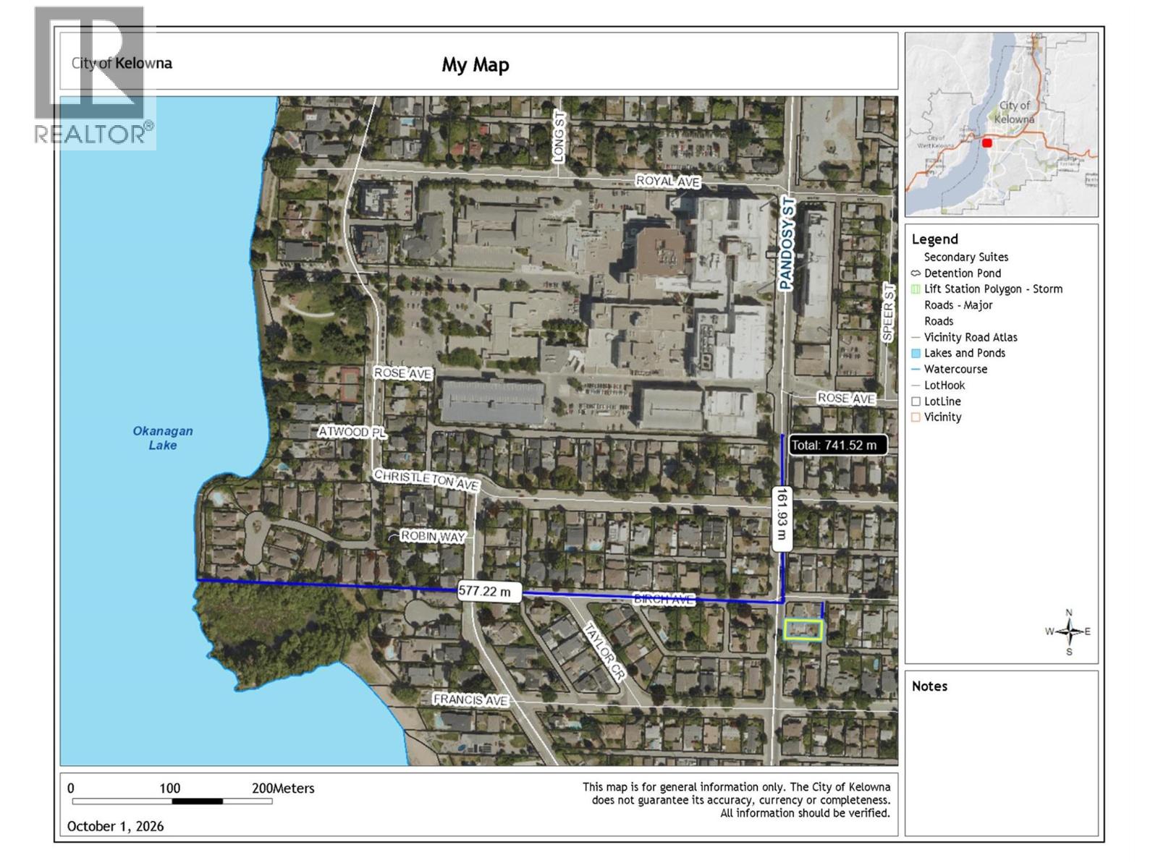
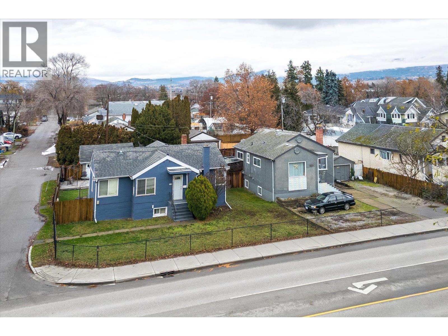
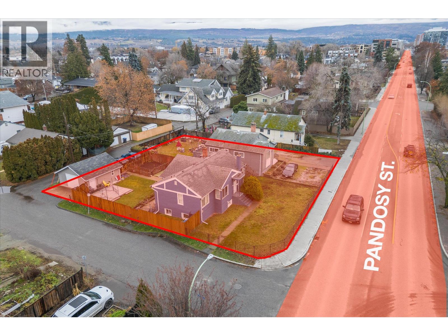
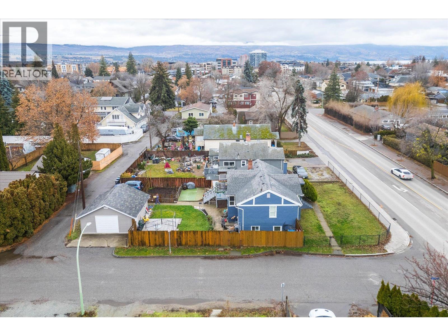
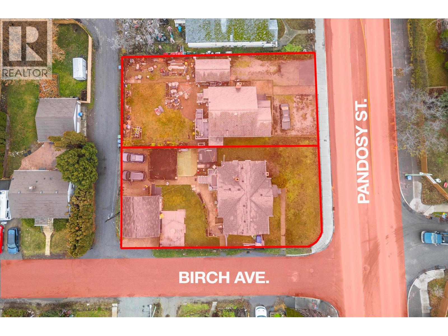
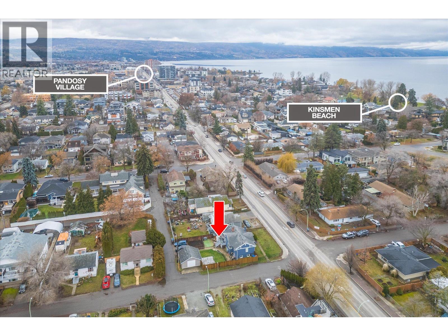
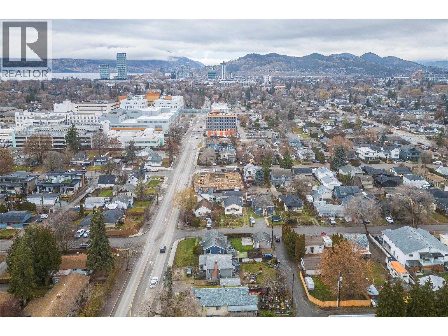
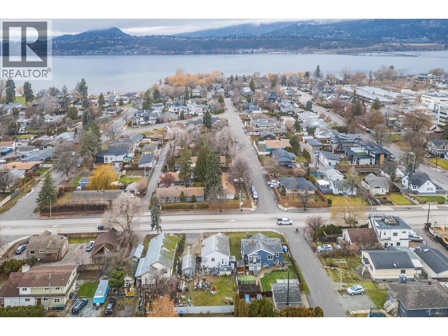
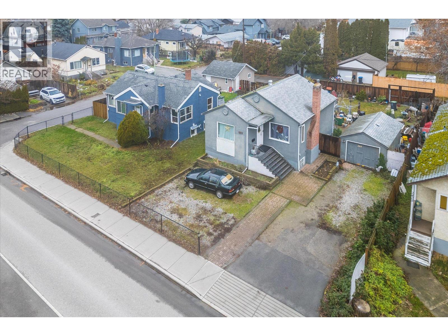
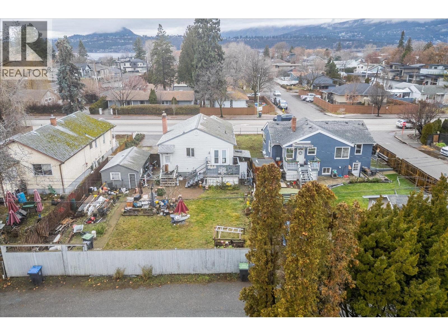
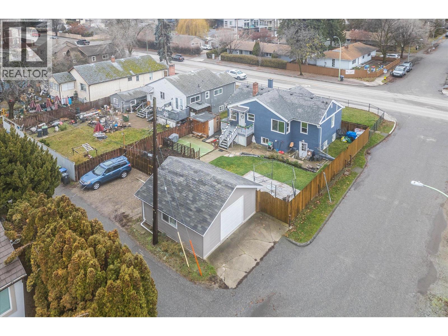
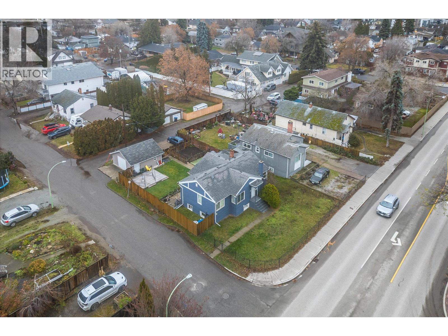
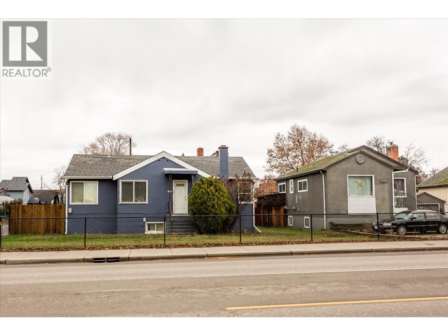
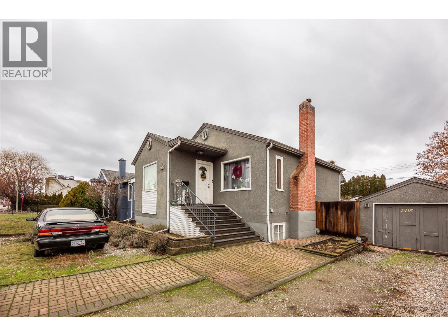
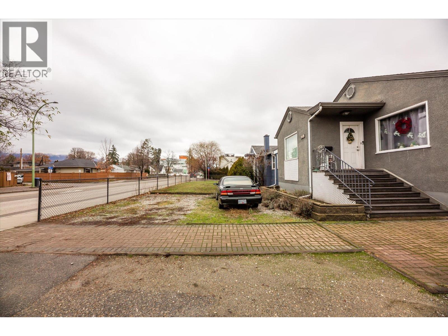
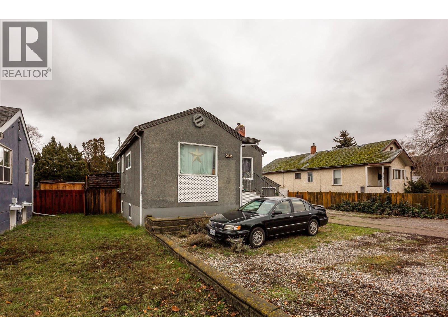
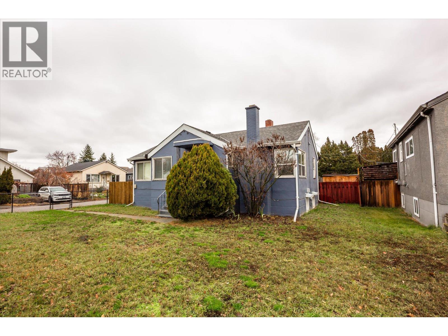
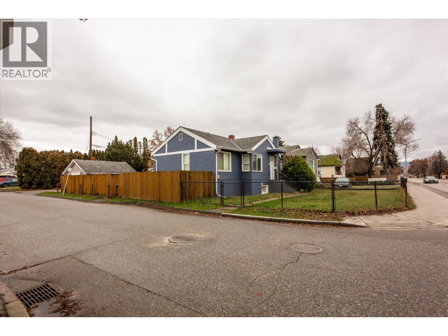
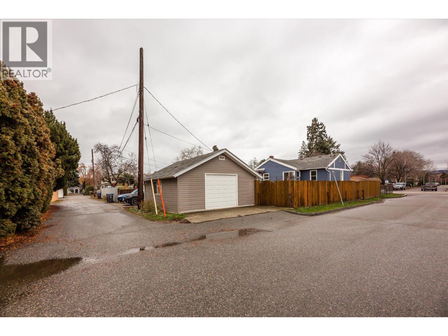
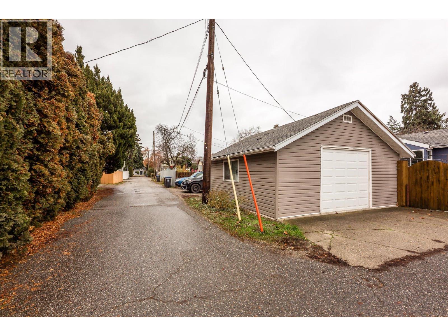
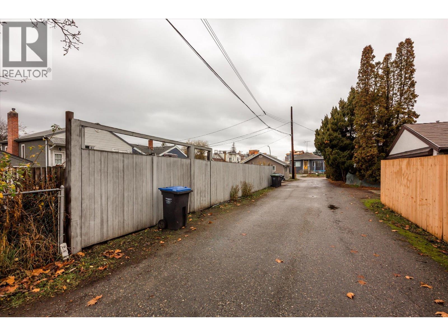
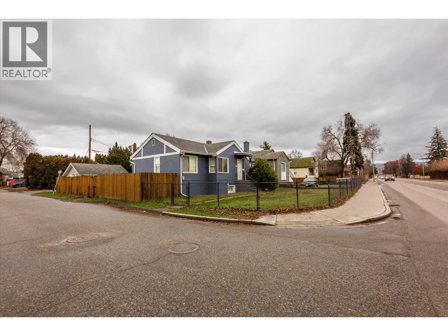
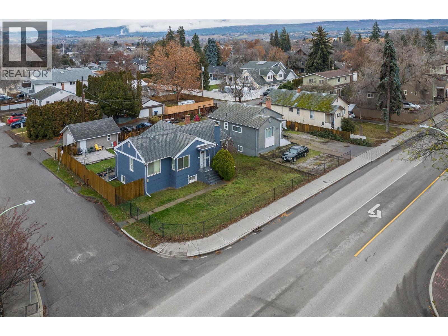
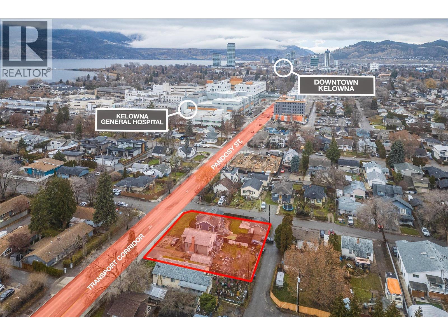
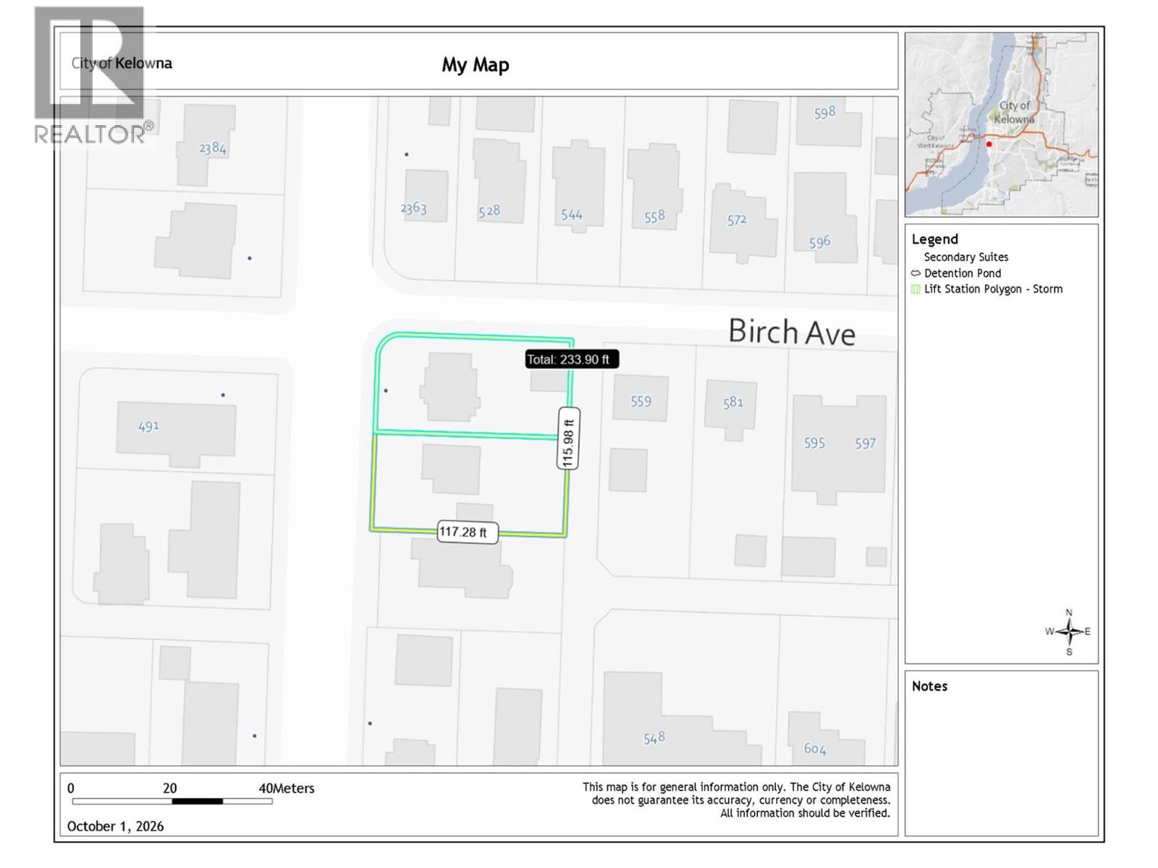
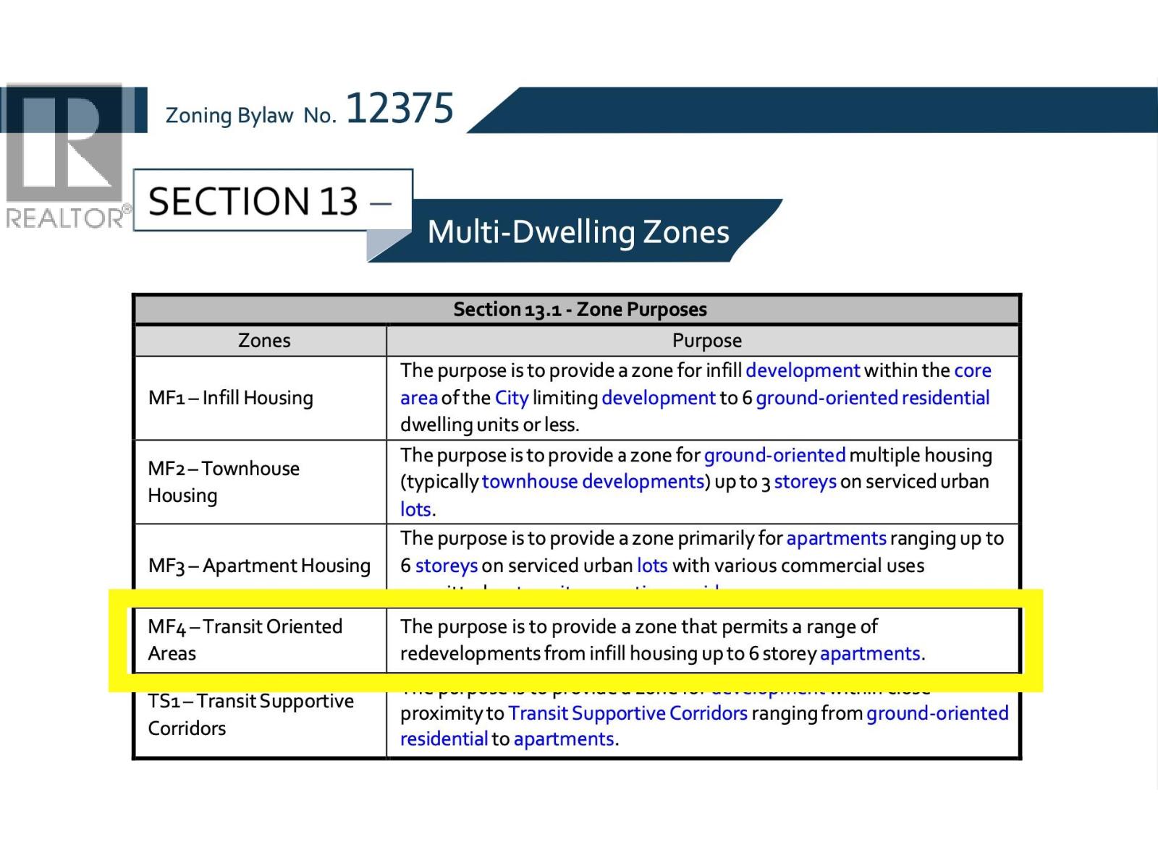
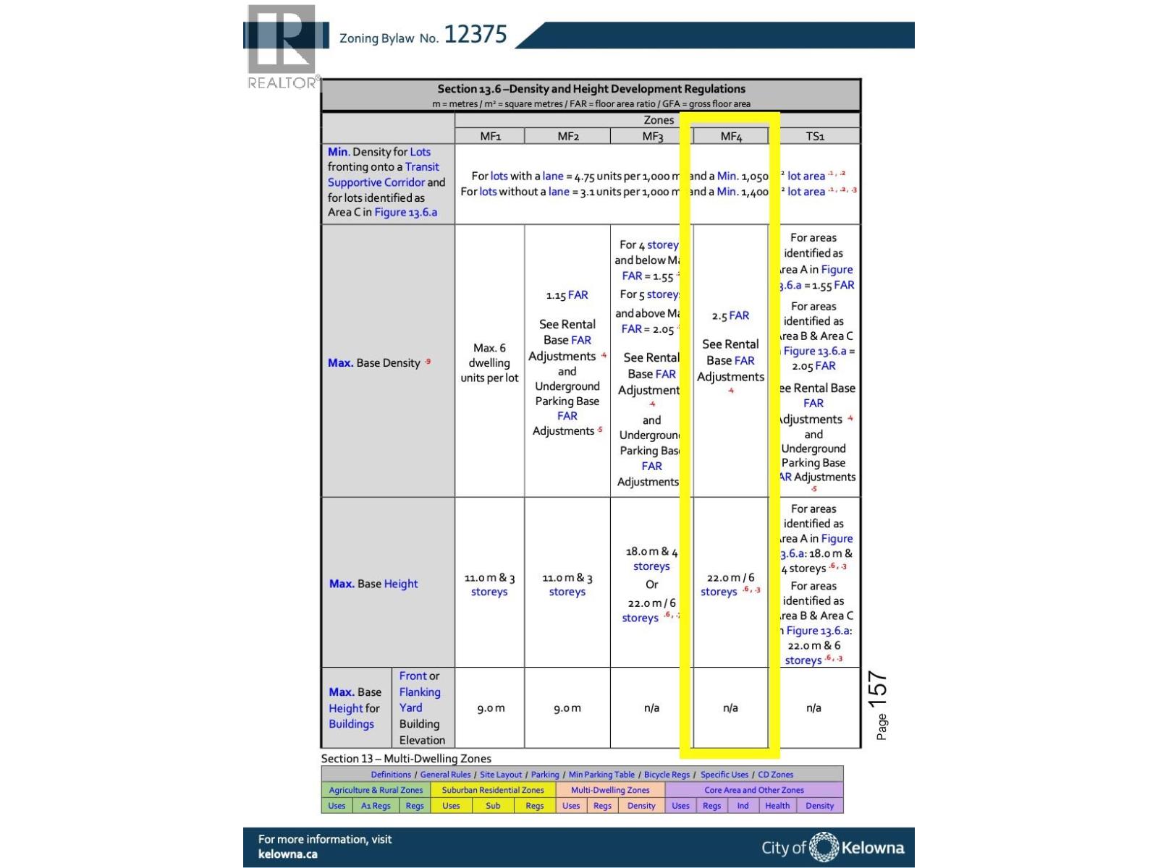
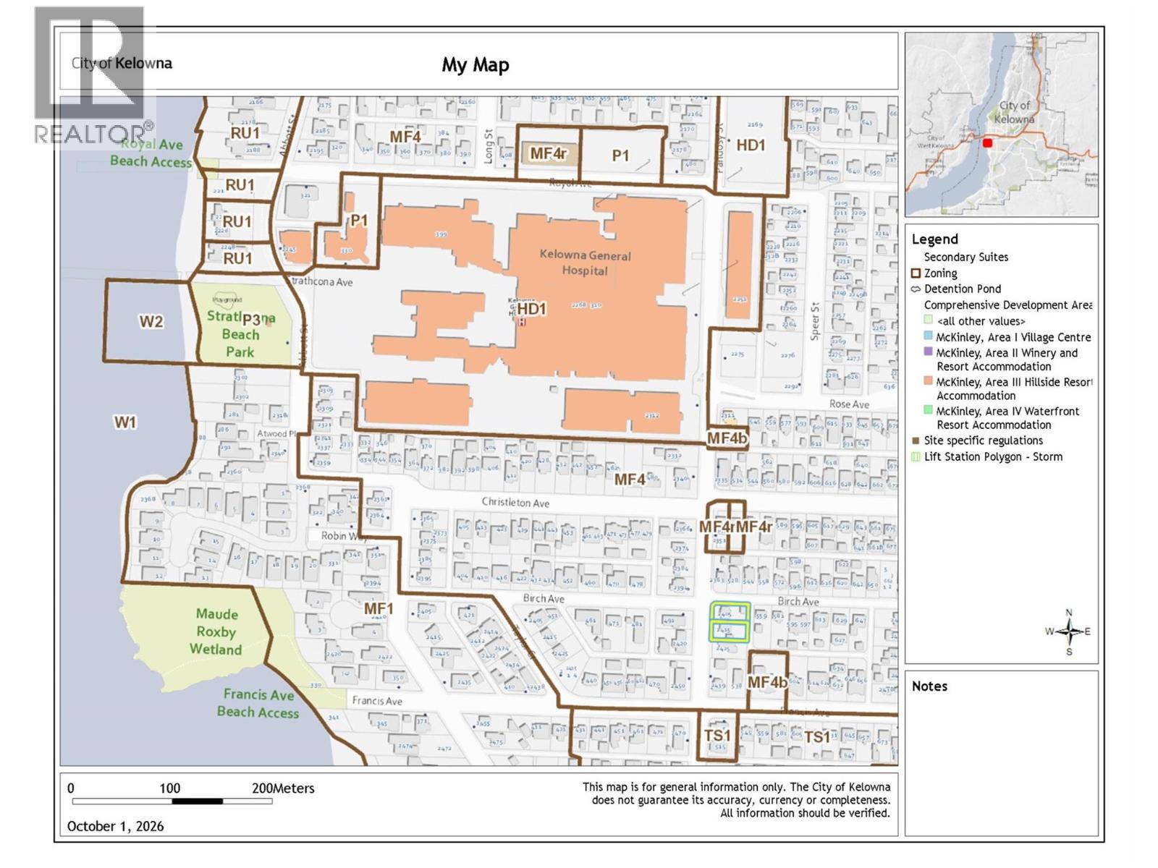
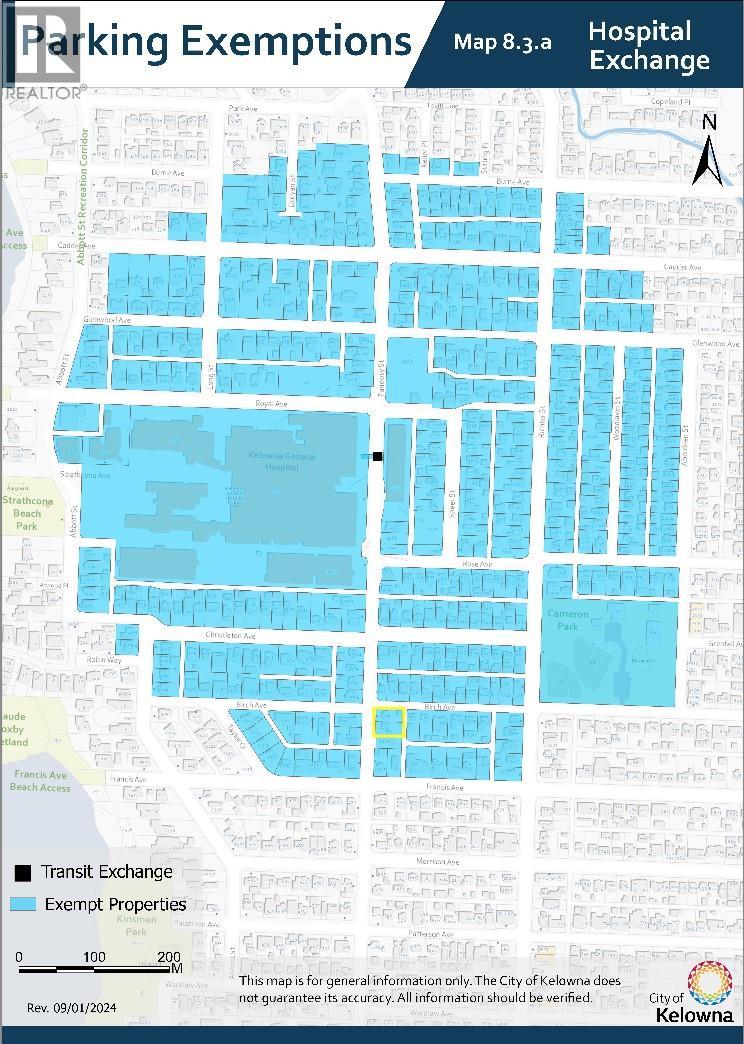
2415 Pandosy Street – Prime Land Assembly Opportunity An exceptional redevelopment or long-term investment opportunity in one of Kelowna’s most sought-after Transit Oriented Areas. This 2-lot land assembly totals 0.31 acres (13,569 sq.ft.) with approx. 116 feet of frontage on Pandosy Street, 117 feet along Birch Avenue, and rear lane access, offering excellent site flexibility for future development. Zoned MF4, this core area designation is specifically intended for higher-density infill and apartment housing. The zoning supports up to 6 storeys, reduced parking requirements, and a wide range of residential formats including apartments, townhomes, micro-suites, and long-term rental housing. Other potential uses in this Core Area – Health District (C-HTH), include small-scale commercial, and institutional or health-related services. The site allows for a maximum density of 2.5 FAR, with the potential for an additional 0.3 FAR bonus for rental or affordable housing initiatives. In total, the assembly provides approximately 33,922 sq.ft. of sellable area. The property sits on a Transit Supportive Corridor, a priority growth area under Kelowna’s 2040 OCP, designed to integrate higher-density housing. Less than 200 metres to the Hospital, close to parks and beaches, and steps to the vibrant Pandosy Village. Nearby schools include the College, KSS, and KLO. With a Walk Score of 85, this is a highly walkable. Total list price: $3,180,000. MUST BE SOLD WITH 2405 PANDOSY ST. (id:67517)
-
Property Details
MLS® Number 10402369 Property Type Single Family Neigbourhood Kelowna South AmenitiesNearBy Public Transit, Park, Shopping Features Level Lot ParkingSpaceTotal 4 -
Building
BathroomTotal 2 BedroomsTotal 2 ArchitecturalStyle Bungalow ConstructedDate 1949 ConstructionStyleAttachment Detached ExteriorFinish Stucco FireplacePresent Yes FireplaceTotal 1 FireplaceType Insert HeatingType Forced Air, See Remarks RoofMaterial Asphalt Shingle RoofStyle Unknown StoriesTotal 1 SizeInterior 1,604 Sqft Type House UtilityWater Municipal Water Additional Parking -
Land
AccessType Easy Access Acreage No LandAmenities Public Transit, Park, Shopping LandscapeFeatures Landscaped, Level Sewer Municipal Sewage System SizeIrregular 0.16 SizeTotal 0.16 Ac|under 1 Acre SizeTotalText 0.16 Ac|under 1 Acre -
Rooms
Level Type Length Width Dimensions Basement Full Bathroom Measurements not available Basement Kitchen ' x ' Basement Bedroom ' x ' Main Level Den ' x ' Main Level Full Bathroom Measurements not available Main Level Kitchen 10'6'' x 9'6'' Main Level Primary Bedroom 15'8'' x 14'6'' Main Level Living Room 15'8'' x 14'6'' -
Utilities
Your Favourites
No Favourites Found







The trademarks REALTOR®, REALTORS®, and the REALTOR® logo are controlled by The Canadian Real Estate Association (CREA) and identify real estate professionals who are members of CREA. The trademarks MLS®, Multiple Listing Service® and the associated logos are owned by The Canadian Real Estate Association (CREA) and identify the quality of services provided by real estate professionals who are members of CREA. The trademark DDF® is owned by The Canadian Real Estate Association (CREA) and identifies CREA's Data Distribution Facility (DDF®)
October 01 2026 10:48:03
Association of Interior REALTORS®
