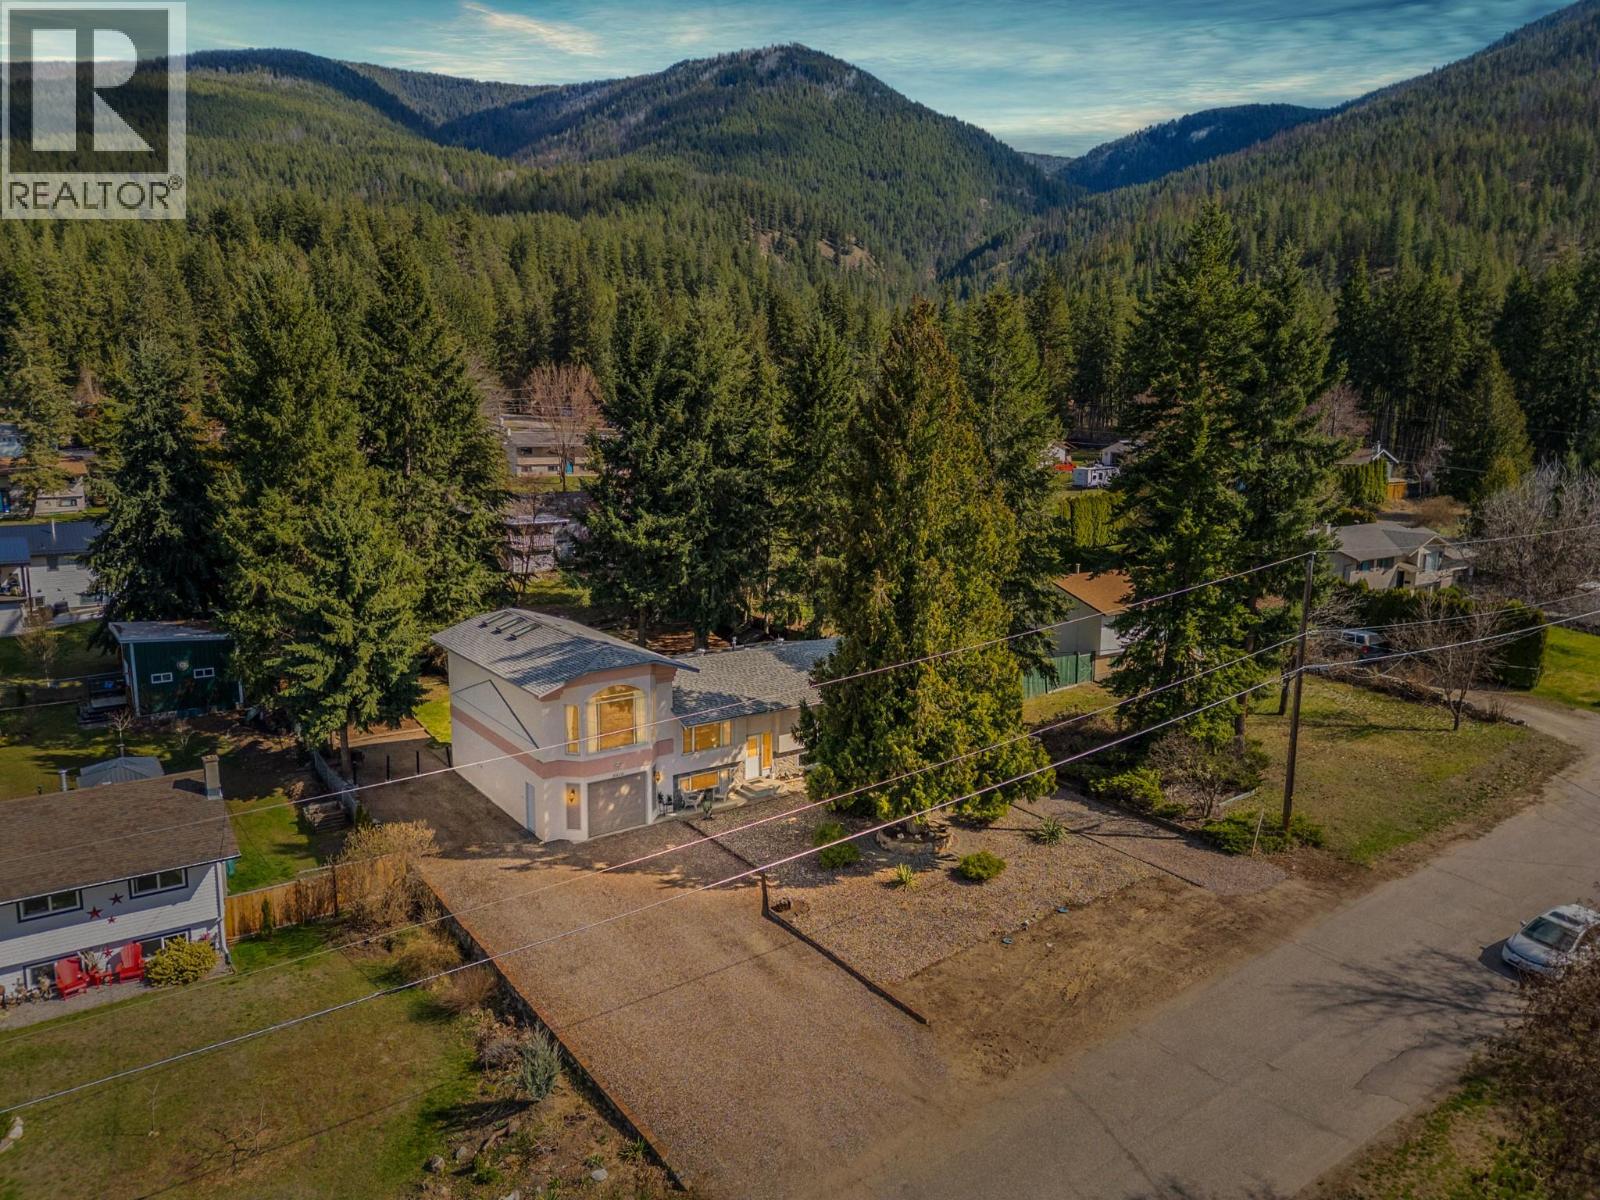
3419 Larch Drive
Armstrong, British Columbia
Big lot, big flexibility, and a setup that just makes sense. Located in Armstrong’s sought-after McLeod subdivision, this property delivers the space and functionality buyers are looking for—without compromise. Right from the front, you’ll notice the abundance of parking, including a dedicated RV spot with its own plug-in, plus extra room along the side. The oversized tandem garage offers space for vehicles, toys, or a workshop—and the bonus room above takes it to another level. Inside, the main floor features three bedrooms, 1.5 bathrooms, and an open kitchen, living, and dining area designed for everyday living and easy entertaining. Just off the main space, the bright bonus room is a standout—large windows, loads of natural light, built-in bar, and plenty of room for a pool table, media zone, or gathering space. Downstairs adds even more versatility with a fourth bedroom, huge family room, laundry, cold storage, and direct access to the garage. Step outside to a beautifully landscaped, fully fenced yard with mature trees, multiple sitting areas, and a covered deck—perfect for relaxing or hosting year-round. A well-rounded property in a neighbourhood people wait for. (id:67517)
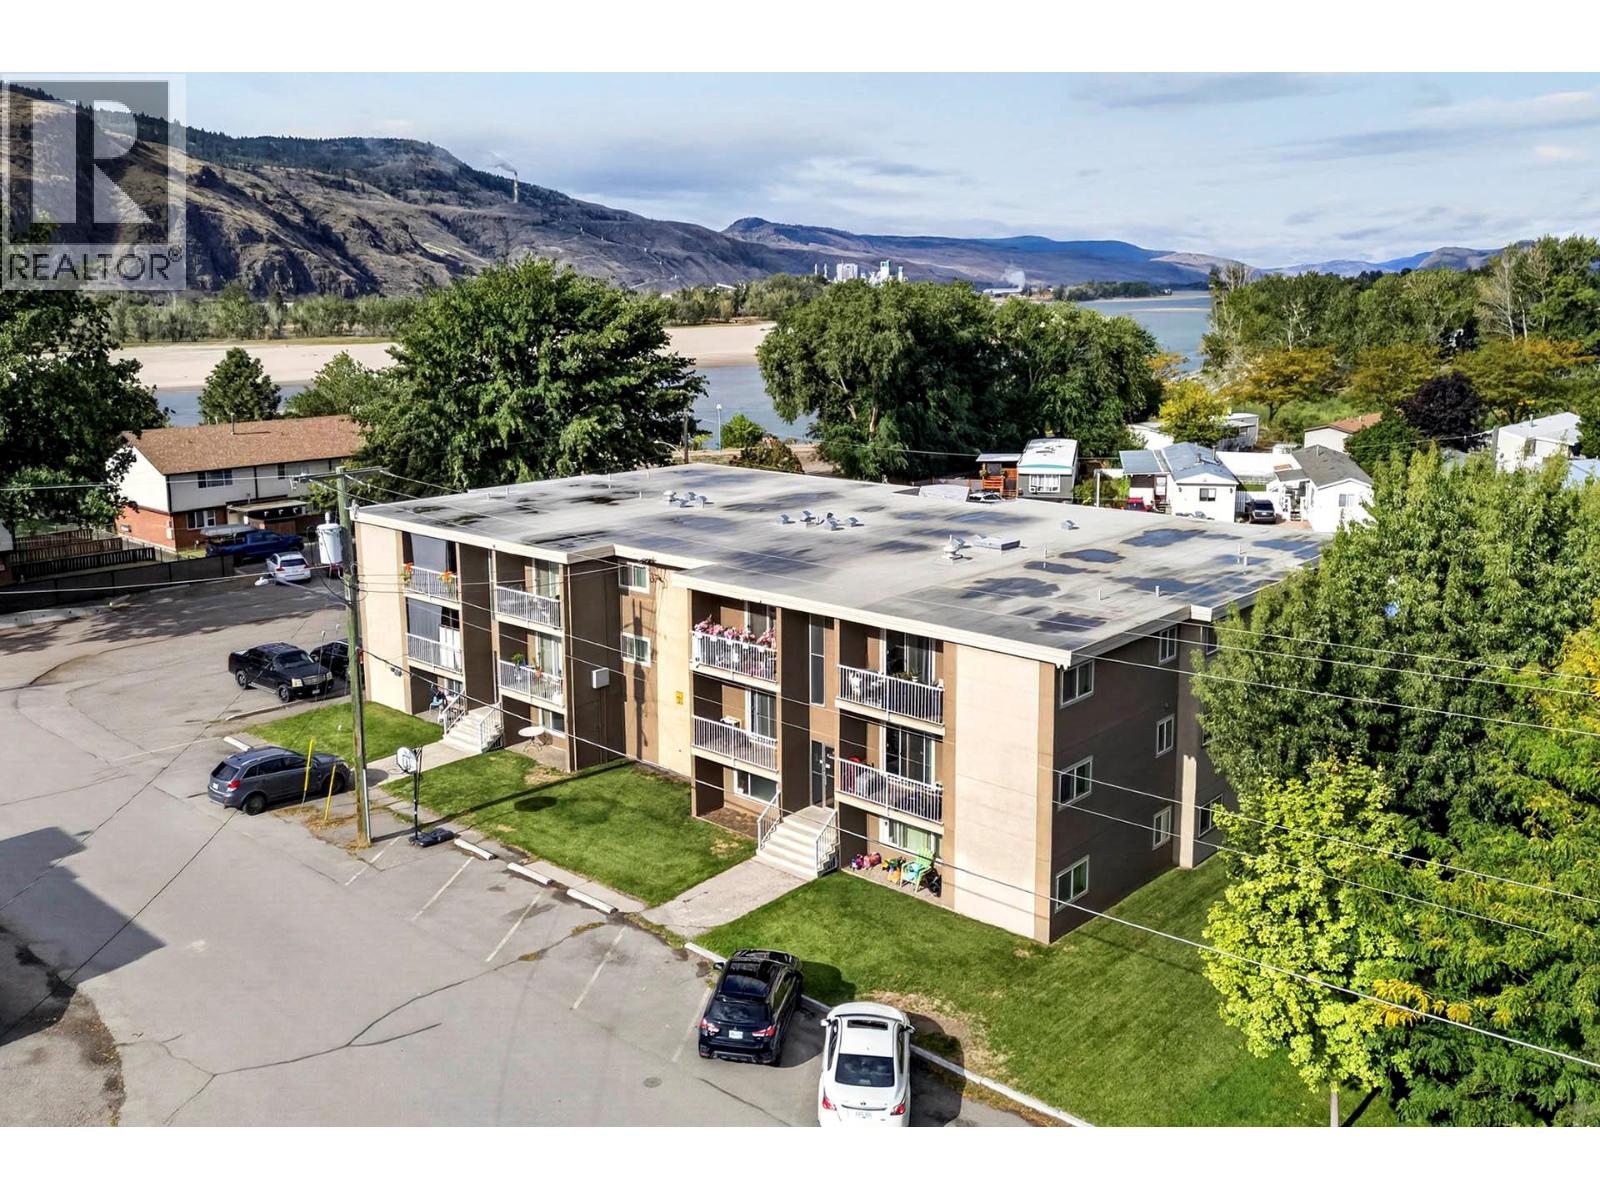
190 Carson Crescent
Kamloops, British Columbia
190-200 Carson Crescent is a 22-unit apartment building comprised of 12 two-bedroom units and 10 one-bedroom units all with their own hydro meters, electric baseboard heat and electric hot water tanks in each unit. The building sits on a corner lot and is approx. 19,882 sq ft. There have been lots of updates to the building such as; All units sliding glass doors and windows replaced in 2018, All 16 balconies railings and surfaces have been replaced, 12 units have new kitchens/updates: 15 units have new bathtubs, two of the units need some updating but the remaining 20 units are in good clean condition. Roof Jack's and venting penetrations were redone in 2018. There is an upside opportunity here as some of the units are not at market rent, and of course the two bedrooms units make for a good mix. Good solid NOI and cashflow make for a good investment in this well maintained building. Cap rate is 5.43 % on the list price. (id:67517)
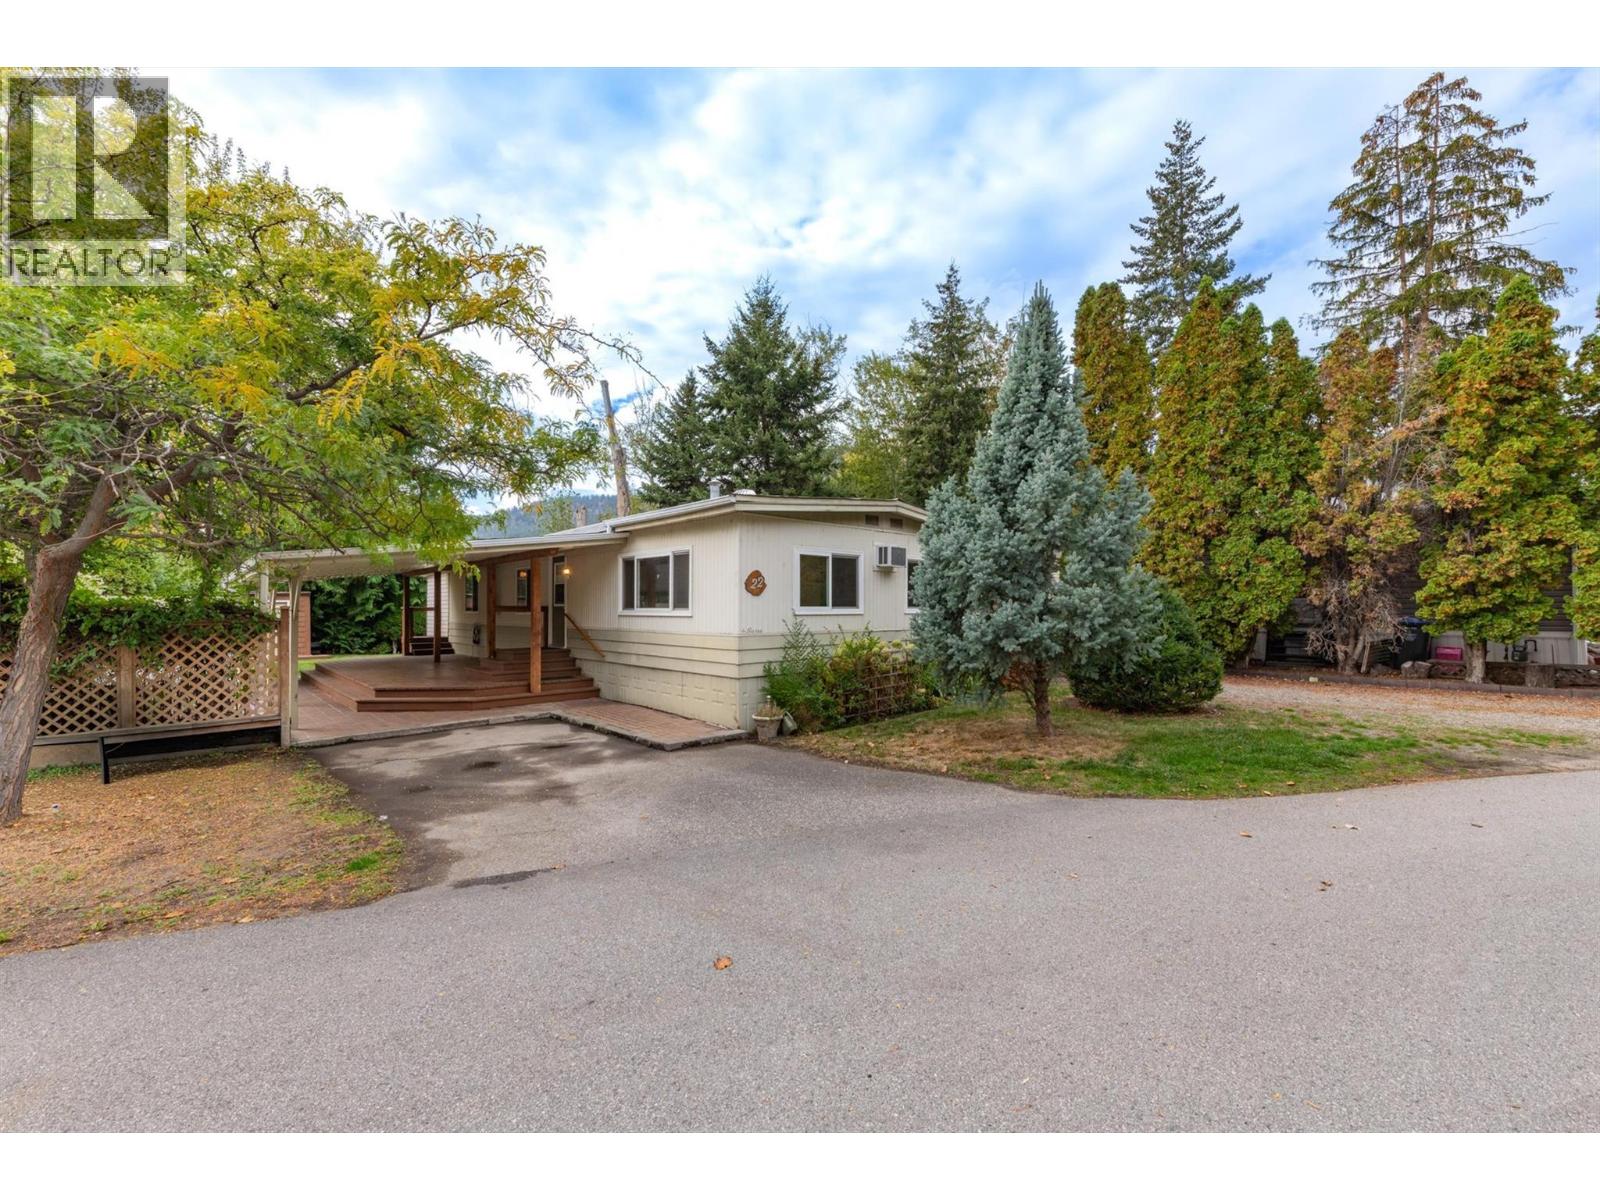
5432 Chidley Road Unit# 22
Peachland, British Columbia
Situated in a quaint 55+ manufactured home park in Peachland, this 3-bedroom, 3-bathroom home offers 1,530 sq. ft. of living space. The living room features a cozy gas fireplace, and the dining room has built-in cabinets for extra storage. A spacious covered deck is perfect for entertaining family and friends, and two storage sheds add convenience. Backing onto Trepanier Creek, the property enjoys a peaceful setting with lovely green space. An additional side entrance features its own private deck and parking stall. Located just minutes from amenities and outdoor recreation, this home offers comfortable living in a scenic setting. (id:67517)
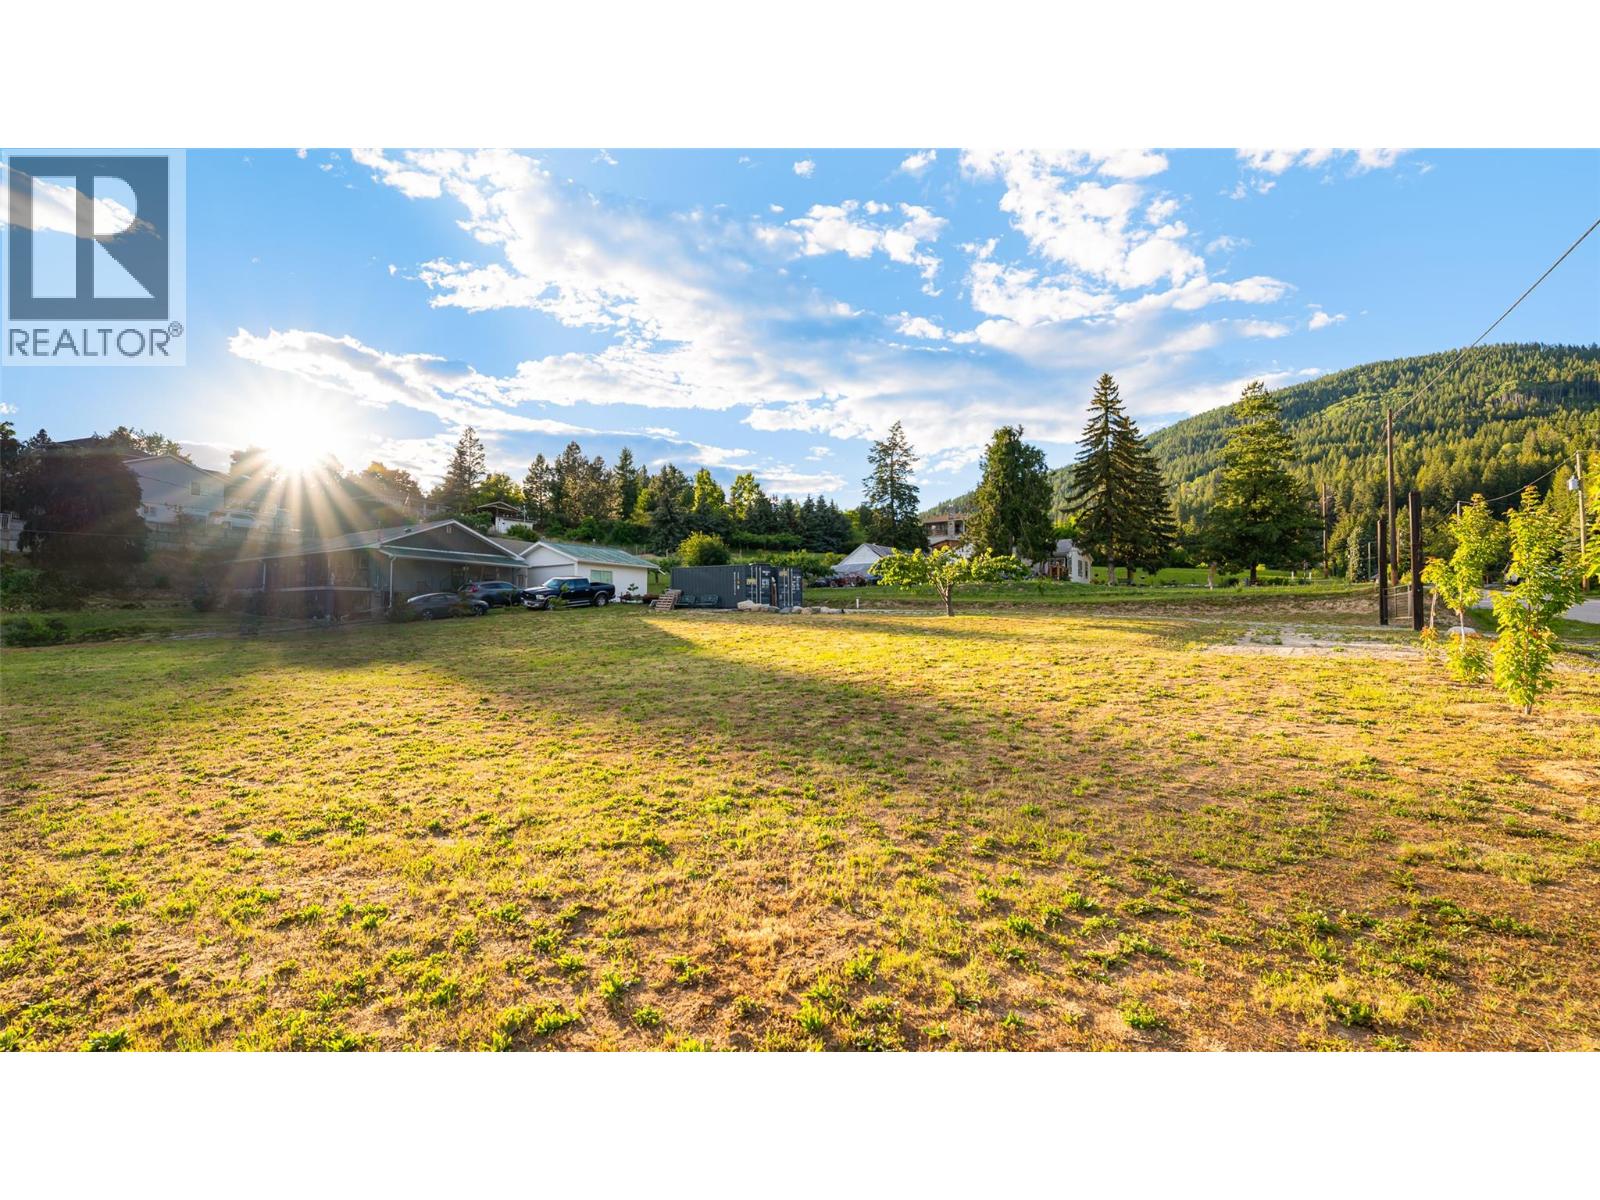
2628 3 Highway
Erickson, British Columbia
Endless possibilities for this .53 of an acre property in Erickson! This highly visible corner lot offers fantastic views of the Creston Valley and the mountains beyond. Zoned R-1, this oversized residential building lot is large enough to accommodate a duplex or just build your dream home and have an expansive yard with plenty of room for a workshop or garage. The land has been leveled to maximize the use of the entire property. Power runs by on the road and Erickson water is the water provider for the area. The Buyer will be responsible to have their own sewage disposal system installed on the property. The Seacans on the property are not included however may be available for purchase directly from the Seller. Choose your building plan, talk to your Realtor, and come take a look. No comparison on the market at this time. Develop for yourself or consider going in with a friend or relative to build a duplex to keep or sell, check out your options! (id:67517)
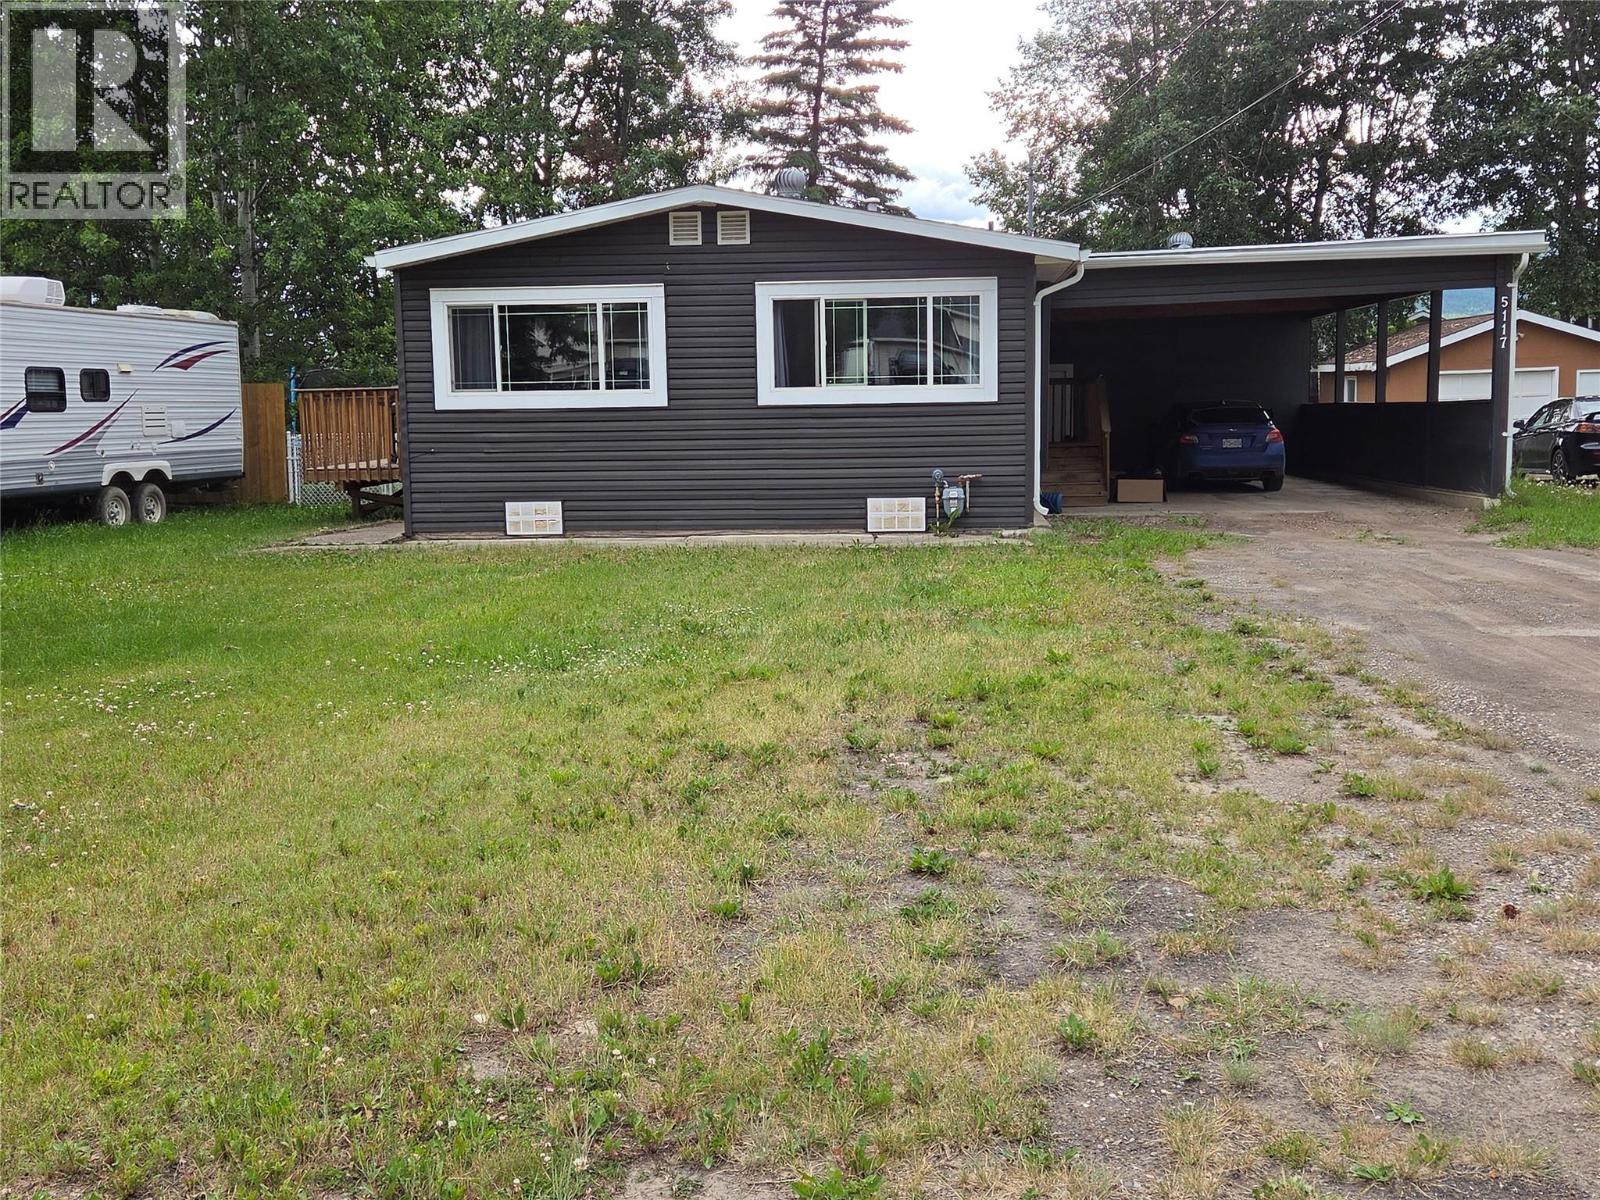
5117 43 Street NE
Chetwynd, British Columbia
A PRICE YOU CAN’T IGNORE, lovely 3 bedroom 1.5 bath one level home featuring an open concept living room/dining room & kitchen with a comes with all appliances, 2 piece ensuite, walk-in closet fenced backyard and a carport. A lot of improvements are evident throughout: siding, windows, bathrooms, flooring, light fixtures, paint, trim, light fixtures and more. If your in the market and ready to buy, call us today and let’s take a tour, this one will not last long. (id:67517)
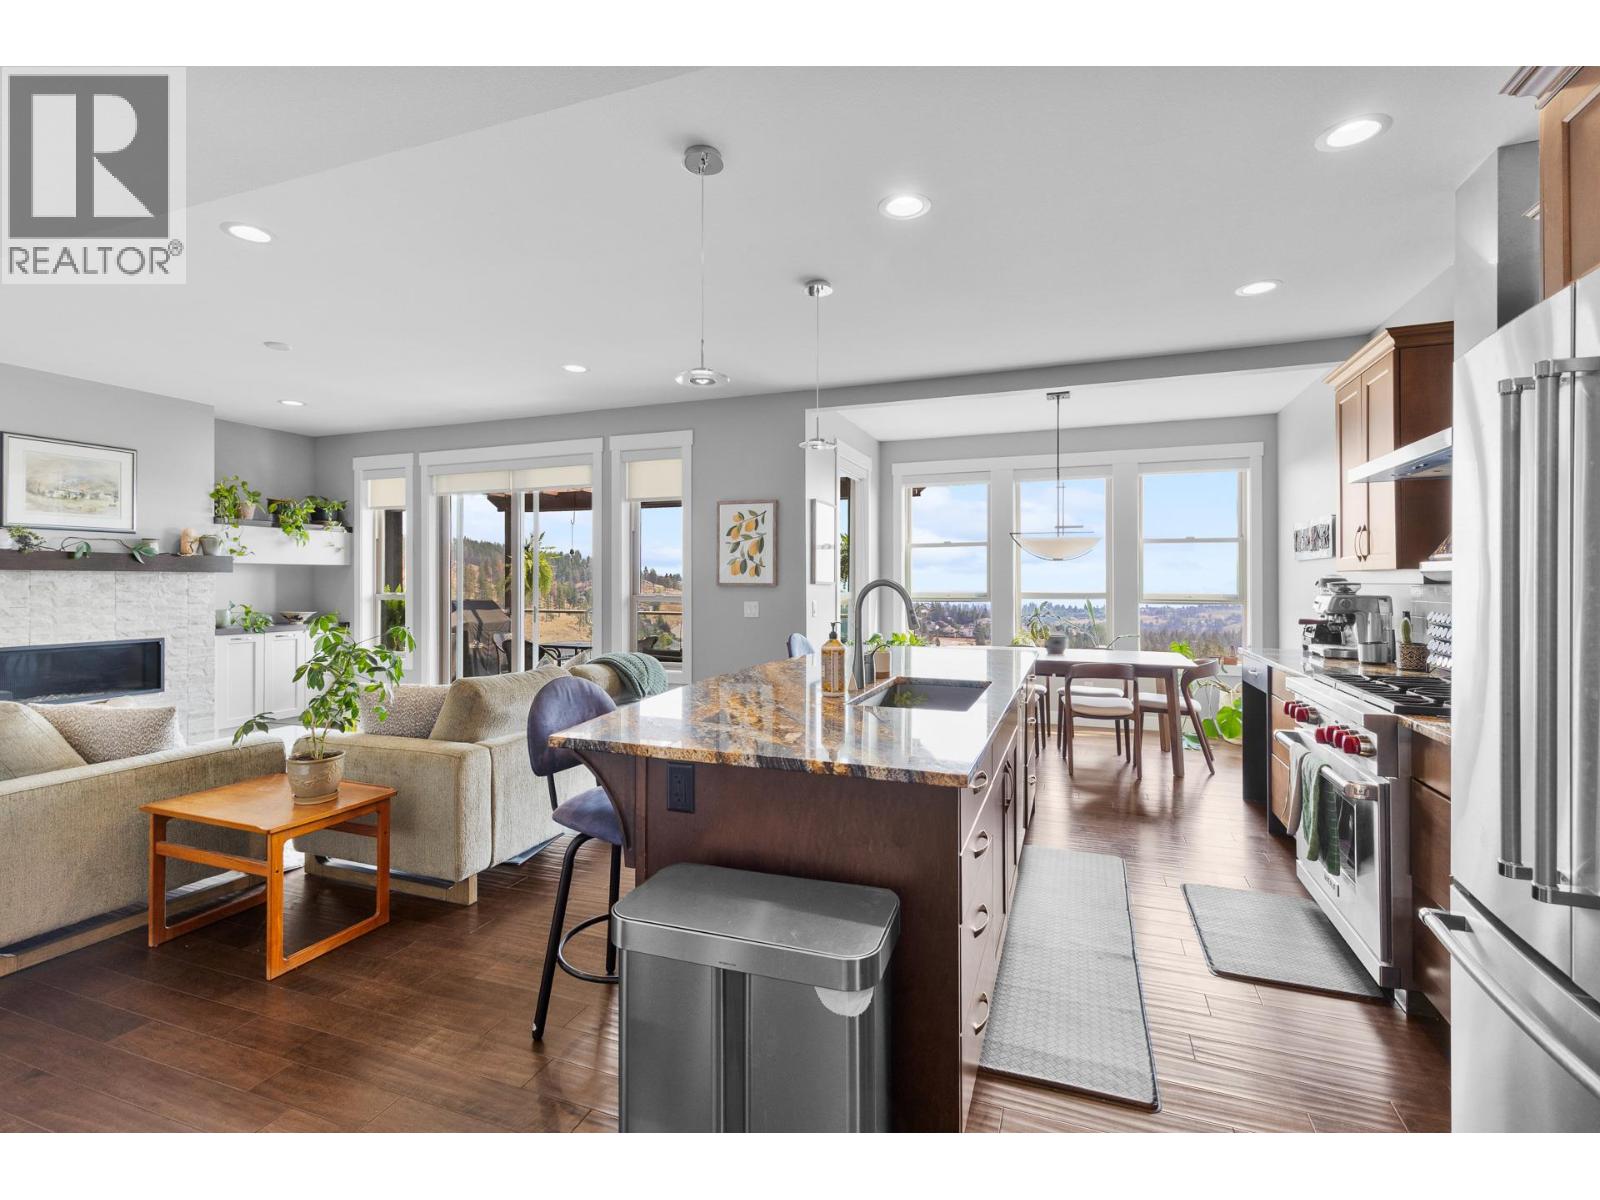
1870 Rosealee Lane Unit# 34
West Kelowna, British Columbia
MUST SEE ... This beautiful home 3 bedroom, 4 bathroom well maintained home in Kara Vista #34 WALK OUT WITH GREAT VIEWS & OPEN FLOOR PLAN, has been designed to maintain the natural landscape and blend in with the surrounding hillside with beautiful views. As you enter the home you will experience the 2 level open concept grand entrance. Large Gourmet Kitchen with engineered Hardwood and large Granite Island , Ceramic Backsplash & Soft Close Kitchen Cabinets & Drawers. The chef will appreciate the high quality appliances with the gas stove. Enter the spacious living room with natural gas fire place and amazing views looking over the valley. Enjoy meals with the family and friends in your well appointed dining room.. Off the family room is a large deck for those morning coffees or evening glass of wine and entertainment with natural gas bbq hook up. The bright upper area leads to a large primary bedroom with a spacious ensuite and plenty of closet space. As well on this level is a second large bedroom and a 4 piece bathroom. The spacious lower level with an beautiful family room leading to a cover patio. Another large bedroom and a Full Bathroom [4 Pc], Laundry Area Room and a storage room finish the lower level.. Oversize Garage for 2 cars and storage are a bonus .. You are located close to the lake , shopping, hiking trails, wineries and 15 minutes to downtown Kelowna.. Pets ?? 1 Dog [no vicious breeds] OR 2 Cats allowed... This is a must see home ,,, (id:67517)
Babych Group Realty Vancouver Ltd.
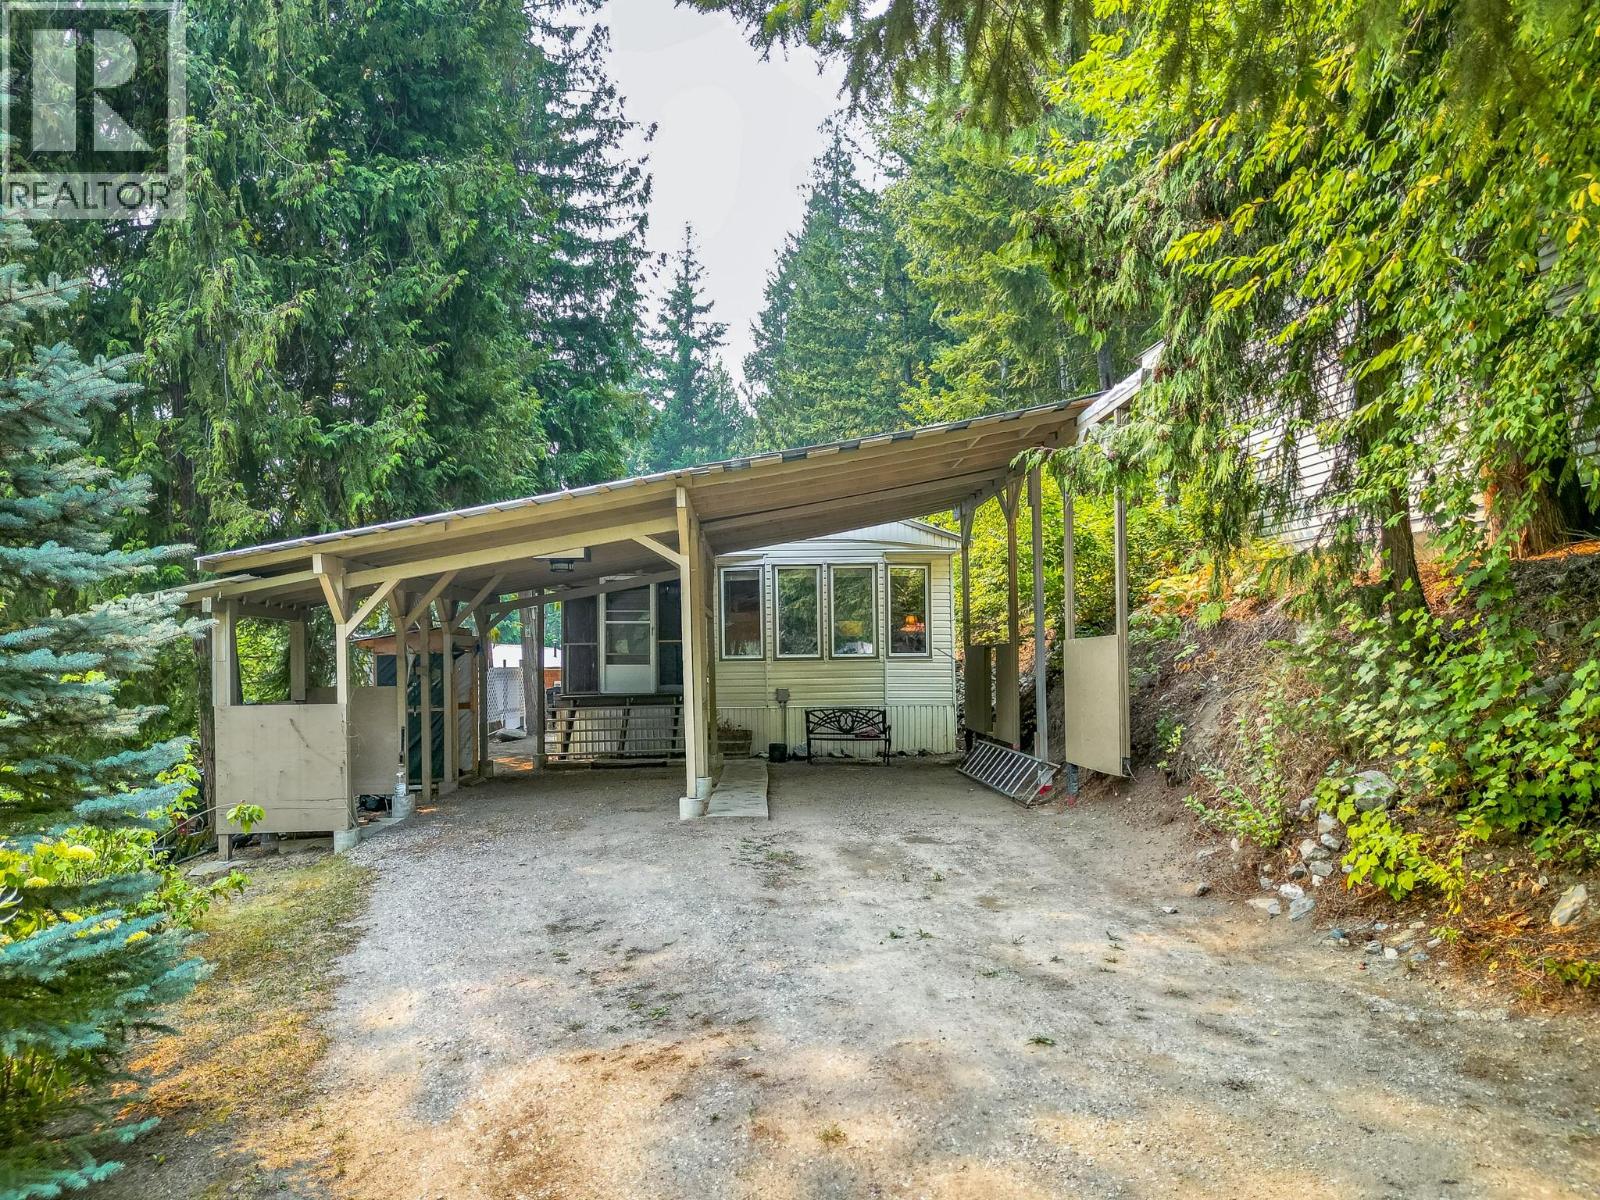
2036 Solsqua-Sicamous Road Unit# 8
Sicamous, British Columbia
This spacious 1525 sq ft home offers comfortable living in a quiet, pet-friendly park with no age restrictions. The layout includes a large primary bedroom with a full ensuite and walk-in closet. Also, two additional bedrooms, and a second updated bathroom with a walk-in shower. Bright living areas with abundant windows create a warm, inviting atmosphere, while the mini-split heat and A/C system, supplemented by baseboard heat, ensures efficient year-round comfort. Both the front and back entrances feature screened-in porches for extended outdoor living throughout the warmer months. Outside, the property provides a covered RV-height carport designed for tall vehicles, additional driveway parking, a 15x8 shed, raised garden beds, yard space, and a fire pit. The home is non-smoking, with the roof and hot water tank replaced within the last five years, recently electrically certified and fiber optic internet available. Located adjacent to Mountain Road, you’ll enjoy quick access to hiking, biking, and snowmobiling trails, while still being minutes from Sicamous amenities, Shuswap Lake, and local attractions. Appliances included are fridge, stove, dishwasher, washer, and dryer, making this an ideal full-time residence, retirement home, or recreational base in the Shuswap. (id:67517)
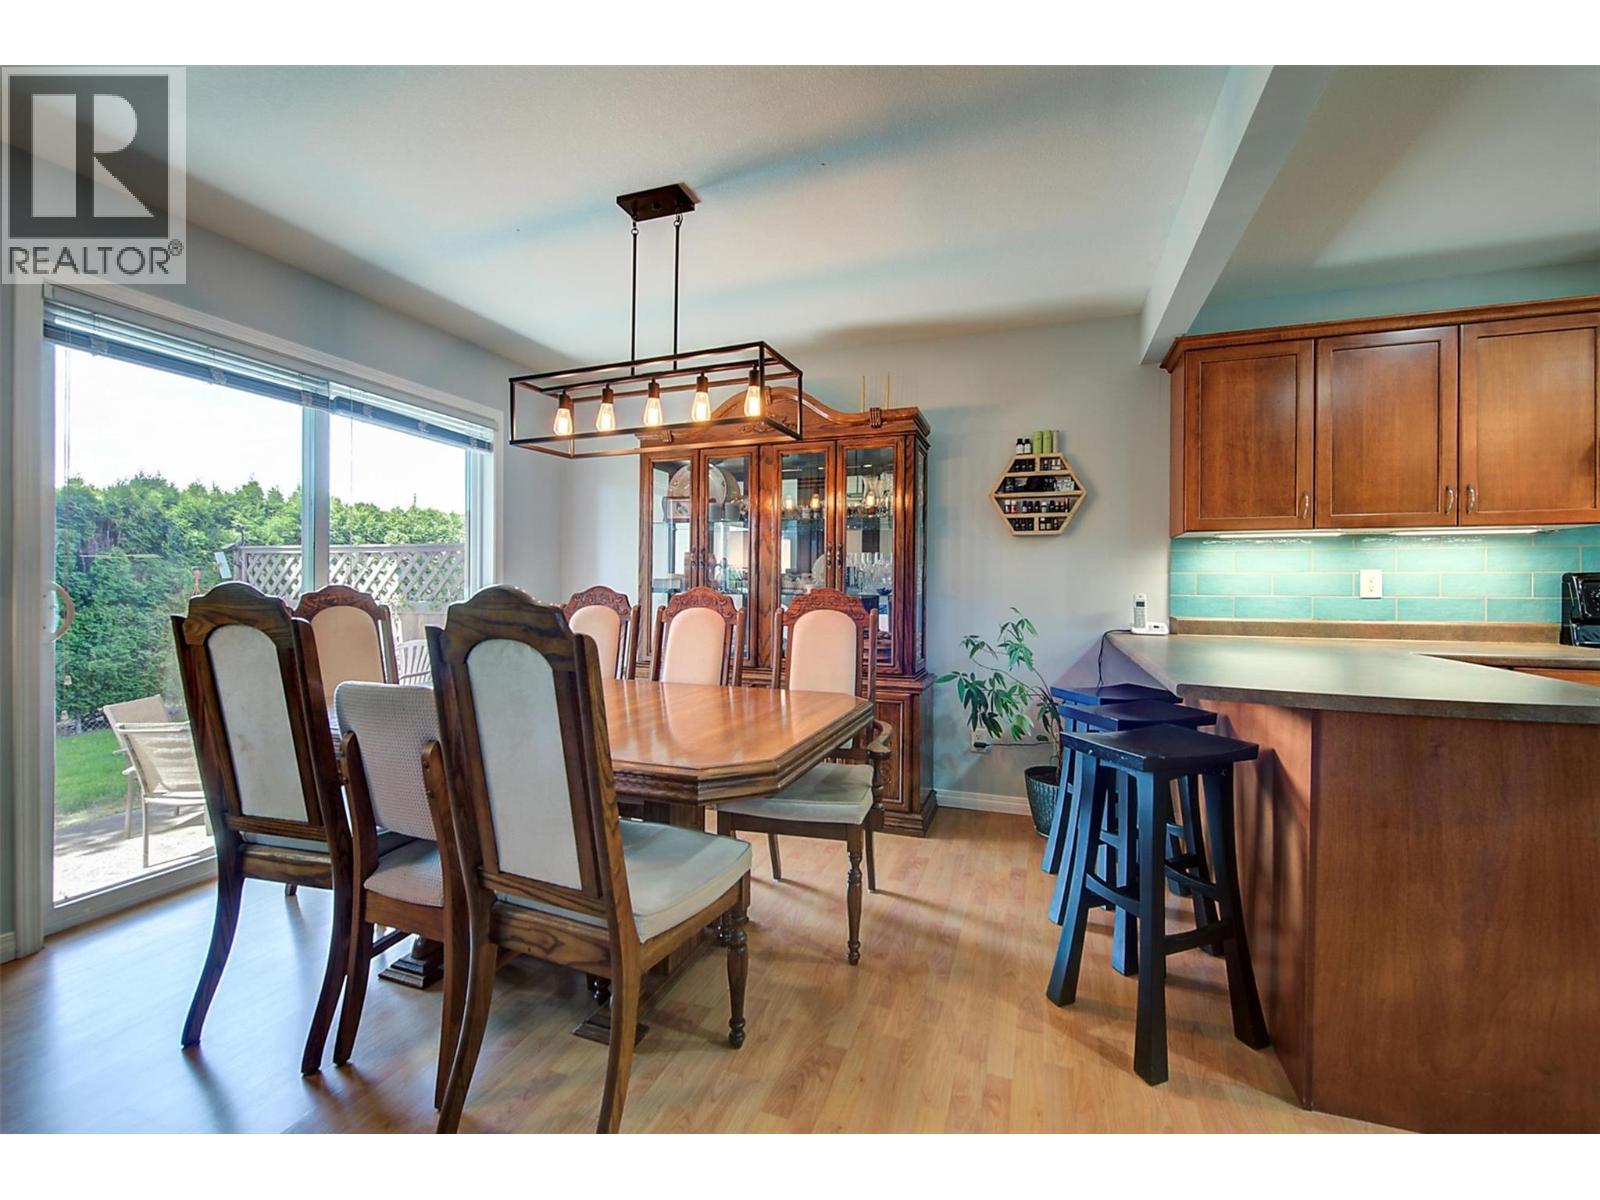
788 Rutland Road N Unit# 6
Kelowna, British Columbia
SPACIOUS, well-maintained townhome in a family friendly location. This 3 BED +DEN townhome offers comfort, space, and convenience, ideal for growing families. Quiet street allows kids to play basketball, ride bikes etc. You are steps from public transit with Middle and High Schools directly across the street & a small playground right within the strata community. Unlike many townhomes with that ""cramped"" feeling, this home features a wide, thoughtfully designed layout. The bright, sun-filled main floor features a dedicated dining area & functional kitchen with stainless steel appliances, dimmable under-cabinet lighting, and an extended counter with seating. Nest Smart thermostat & front door camera. UPSTAIRS: Convenience meets functionality with 3 bedrooms (Primary has walk-in closet), 2 full bathrooms, & laundry, making it perfect for families with smaller children. Home was professionally repainted inside (approx. 8 years ago). Step outside to your private, quiet backyard, great for relaxing, entertaining, enjoying sunsets, or BBQs with the convenient gas hookup. BASEMENT is fully finished with a large recreation room (Built-in speakers- for movie night!), a bathroom, and den for additional storage/work space. PARKING! A single-car garage, 2 dedicated outdoor spaces, and the option to apply for an additional spot offering flexibility for families with multiple vehicles. These townhomes rarely come on the market, so don’t miss your opportunity to make this one yours. (id:67517)
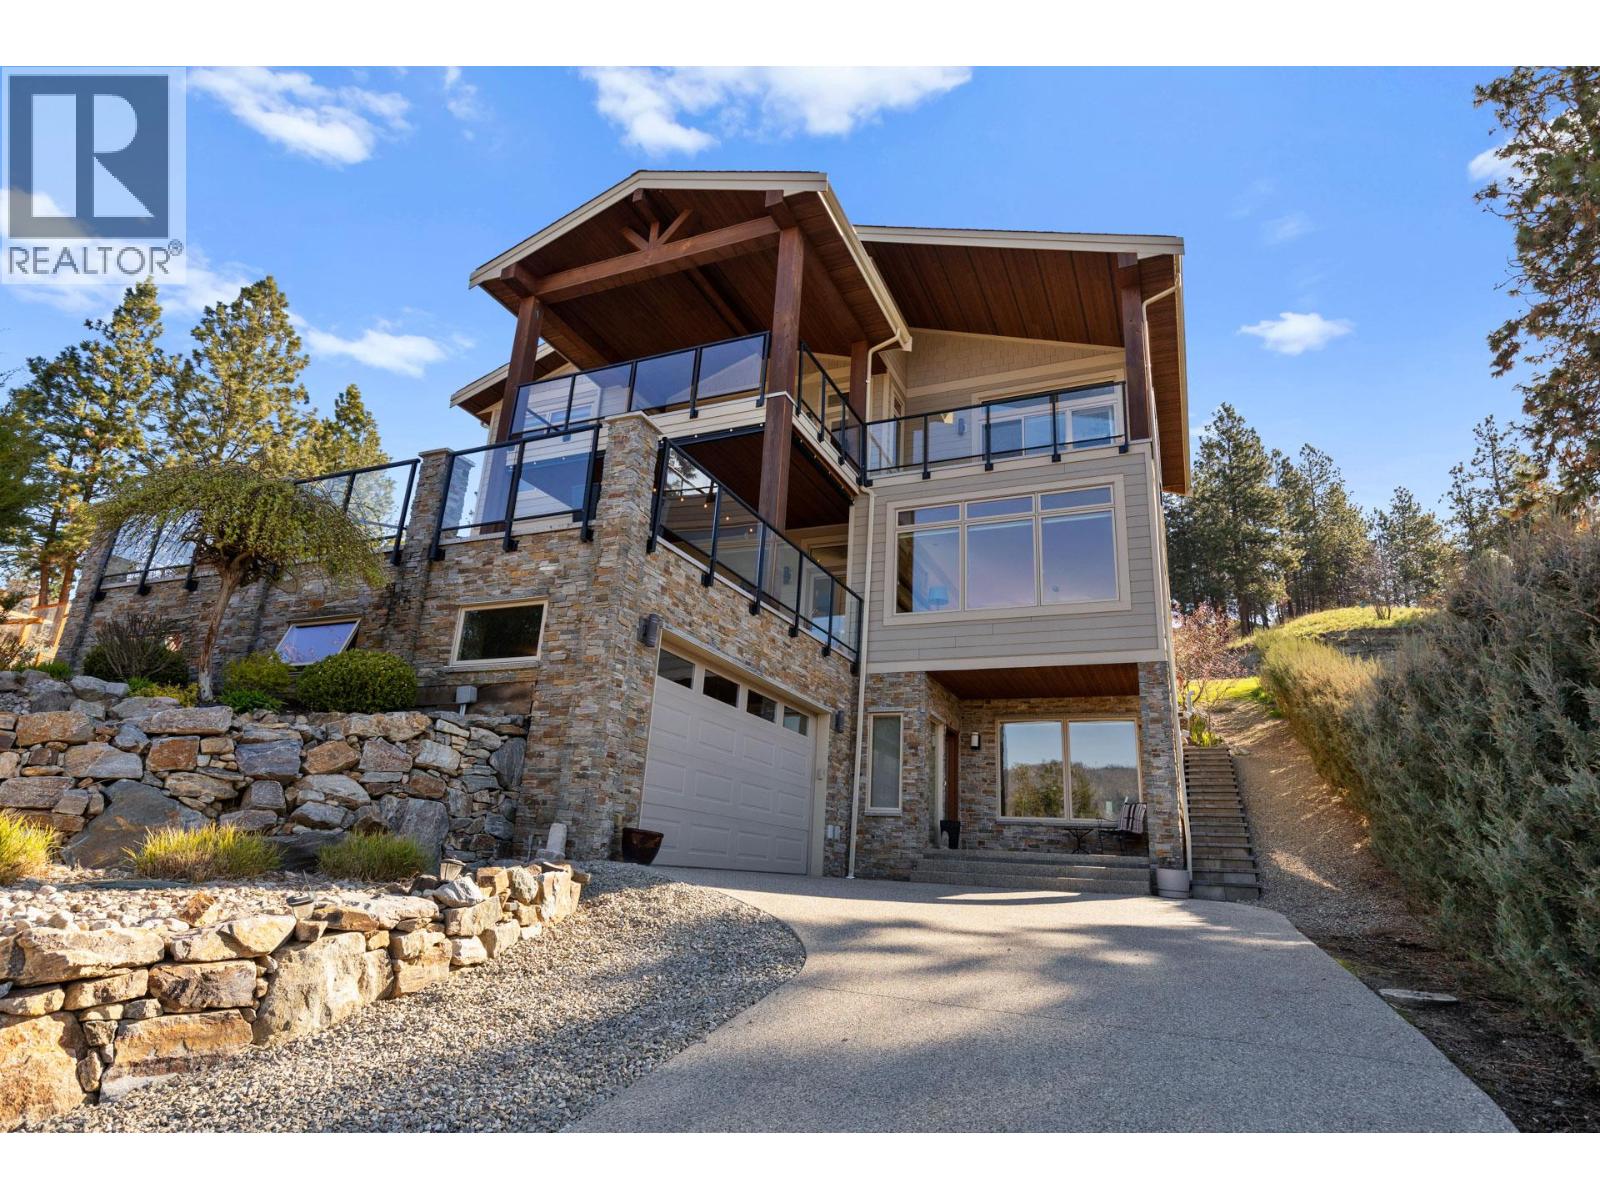
10989 Maddock Avenue
Lake Country, British Columbia
Welcome to lake living at its finest in the heart of Okanagan Centre, just moments from the shoreline of Okanagan Lake, where lifestyle, views, and tranquility define everyday living. Set on a private 1.15-acre property in one of Lake Country’s most desirable lakeside communities, this beautiful residence offers the perfect blend of space, comfort, and connection to the water. Built in 2014 and offering over 3,600 sq. ft. of living space, this home captures the essence of the Okanagan from every angle. Expansive windows throughout frame breathtaking lake views, while 10-foot ceilings and engineered hardwood flooring create a bright, airy atmosphere. The main level is designed for both everyday living and entertaining, featuring a spacious open-concept kitchen, dining, and living area. The kitchen is well-appointed with stainless steel appliances, granite countertops, a large island, and a walk-in pantry. A dedicated office/den provides an inspiring work-from-home space, with seamless access to both front and back outdoor areas. Upstairs, a family-friendly layout offers three bedrooms, including a generous primary retreat with private balcony access, and a five-piece ensuite complete with a soaker tub. Two additional bedrooms are serviced by a four-piece bathroom. The lower level, complete with in-floor heating, adds flexibility with a fourth bedroom, three-piece bathroom, laundry, and a sound-insulated media room, ideal for a home theatre experience. Take in stunning sunsets over Okanagan Lake from the screened front deck, unwind in the privacy of the back patio and garden, or explore the upper yard with its peaceful, natural surroundings. Both decks are engineered for hot tubs, offering even more opportunity to enjoy this exceptional setting. Located just steps from lakeshore access, the boat launch, local cafes, and renowned wineries, this home places you in the center of the Okanagan lifestyle. (id:67517)
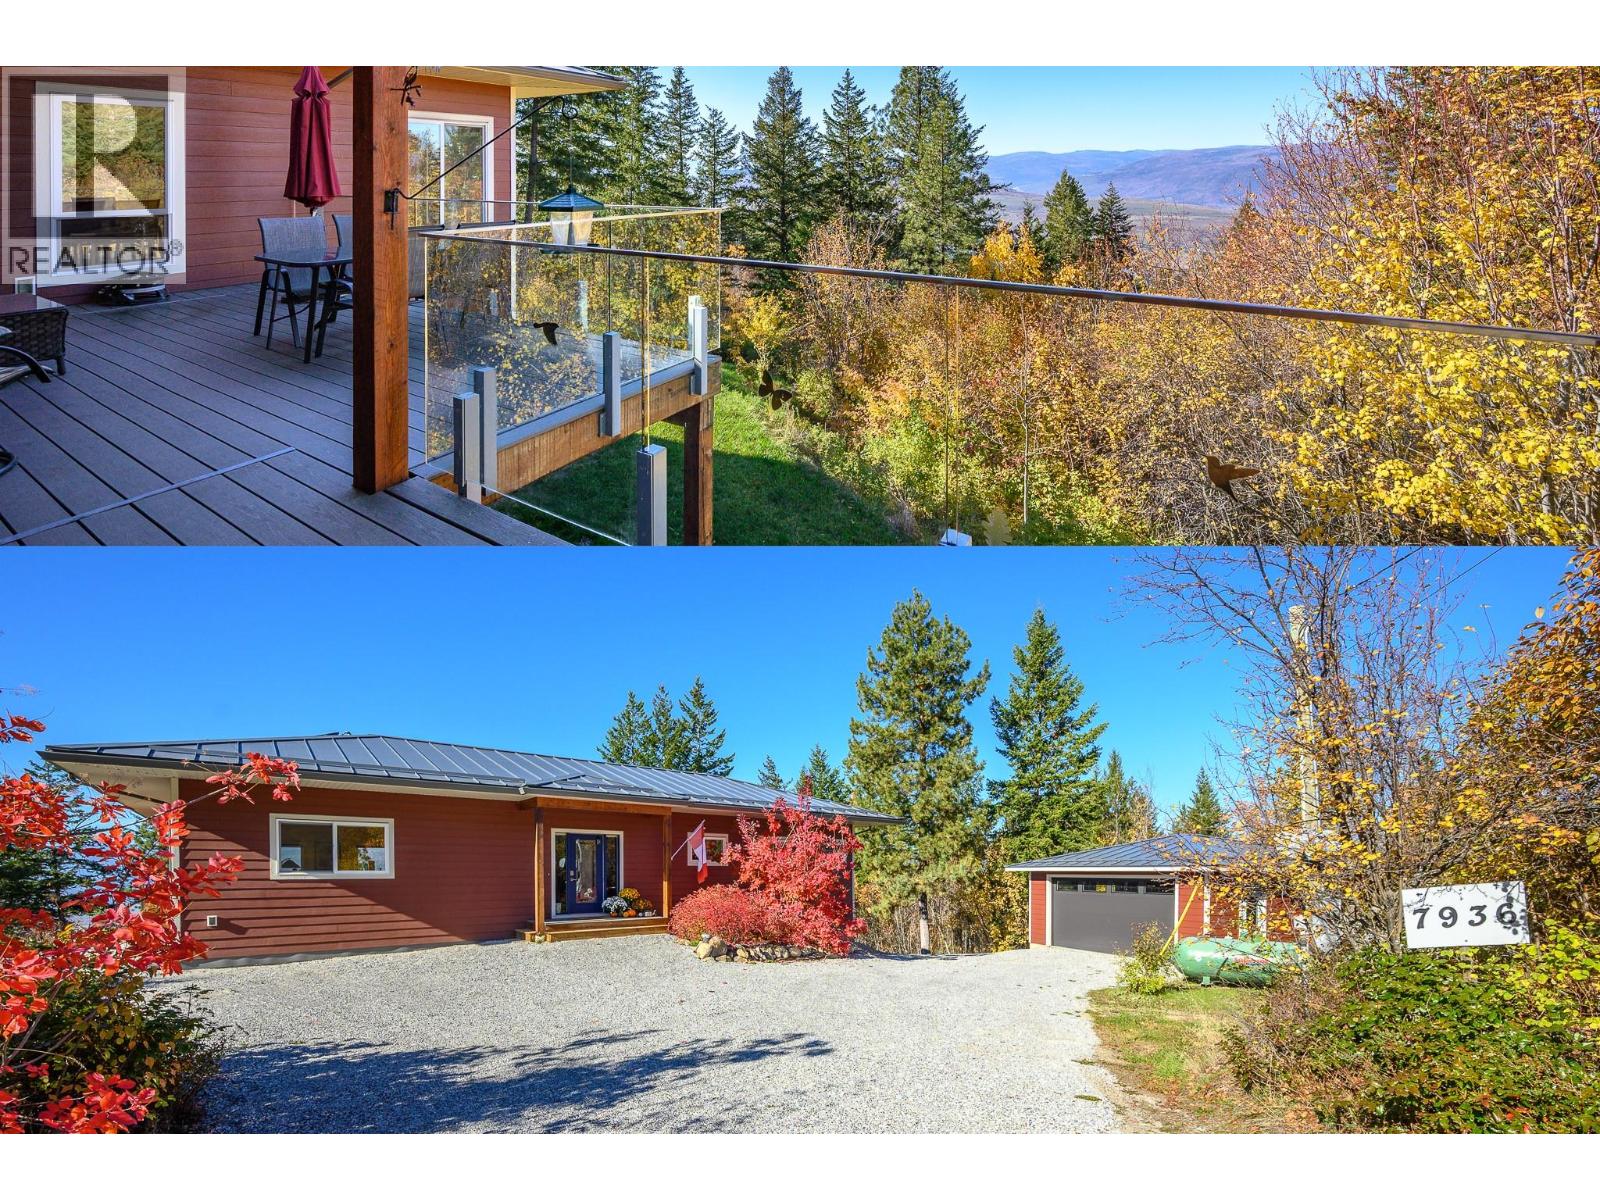
7936 Mclennan Road
Vernon, British Columbia
This 2019 comfortable 3148 sq ft rancher with a walk-out basement is nestled into its surroundings like it's always been there. It is situated on a 2.47-acre lot with significant road frontage overlooking stunning valley and lake views and designed to meet the needs of one level living or active families. Outdoors there is a fenced garden and orchard for those with green thumbs. There is a solid detached garage (22x24’), tons of parking for vehicles and RVs, and a rock plateau for firepit evenings with friends with RVs. Inside the main floor primary suite is stunning with a 5pc ensuite, generous WIC and French doors opening out onto the west facing deck. A spacious kitchen and stunning living room with vaulted ceilings opening on to massive (13’x34’ approx.) covered and uncovered deck, and a cozy wood burning stove. Downstairs, there is a great rec room, 1.5 bathrooms, hook up for separate laundry and 3 spacious bedrooms complete the functionality. Infrastructure-wise the home features an ICF foundation, a 200' well producing12 gpm from an aquifer, a 200 amp electrical service, solar panels, a 40 amp EV charging outlet, a propane powered furnace and a 36,000 BTU AC unit. Home is FireSmart with a metal roof and Hardie plank siding. (id:67517)
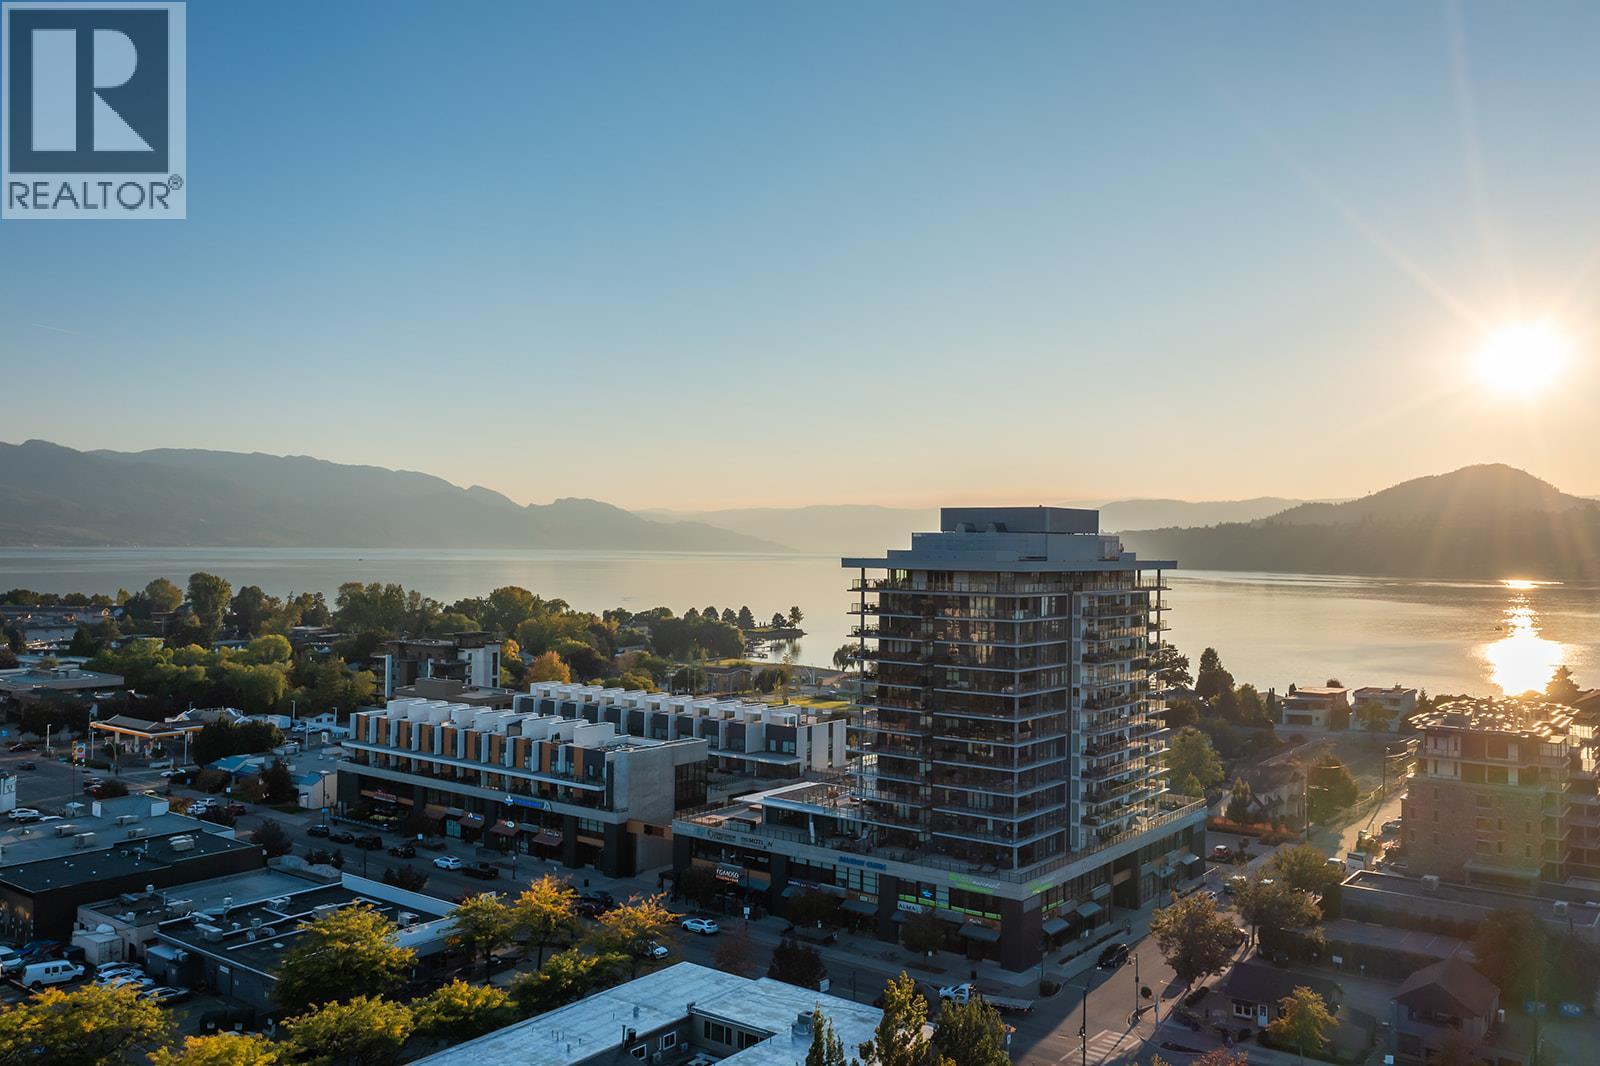
3030 Pandosy Street Unit# 303
Kelowna, British Columbia
2 Parking Stalls at Sopa Square, Rooftop Patio with Private Hot Tub, Lake Views and Steps from the Beach! Perfectly situated in the heart of Pandosy Village and just one block from Okanagan Lake, this modern 3-bedroom plus den townhome is ideal for anyone who needs more space in a prime location. The main floor is designed to impress, starting with the chef-inspired kitchen featuring high-end finishes, including quartz countertops, a Wolf 6-burner gas stove with an industrial-style hood vent, and premium Fisher & Paykel fridge and double dishwasher. The dining room includes a built in breakfast bar, while the living area features a brick wall facade and opens out onto the patio complete with gas hookup. A convenient main-floor bedroom and half-bath complete the first level. Upstairs, the second level has a spacious primary bedroom with double sinks in the ensuite & a walk-in closet. You will also find an additional bedroom, a versatile den that makes a perfect home office, a full bathroom, and in-suite laundry. The rooftop patio comes with your own private hot tub, and is the ultimate Okanagan oasis for entertaining or unwinding while taking in the lake views. Living at Sopa Square means access to resort-style amenities, including an outdoor pool and a fully-equipped fitness centre. With shopping, vibrant dining, beautiful beaches, and the brand-new Pandosy waterfront park right at your doorstep, this is a phenomenal opportunity to own your piece of paradise in Kelowna. (id:67517)
Royal LePage Kelowna
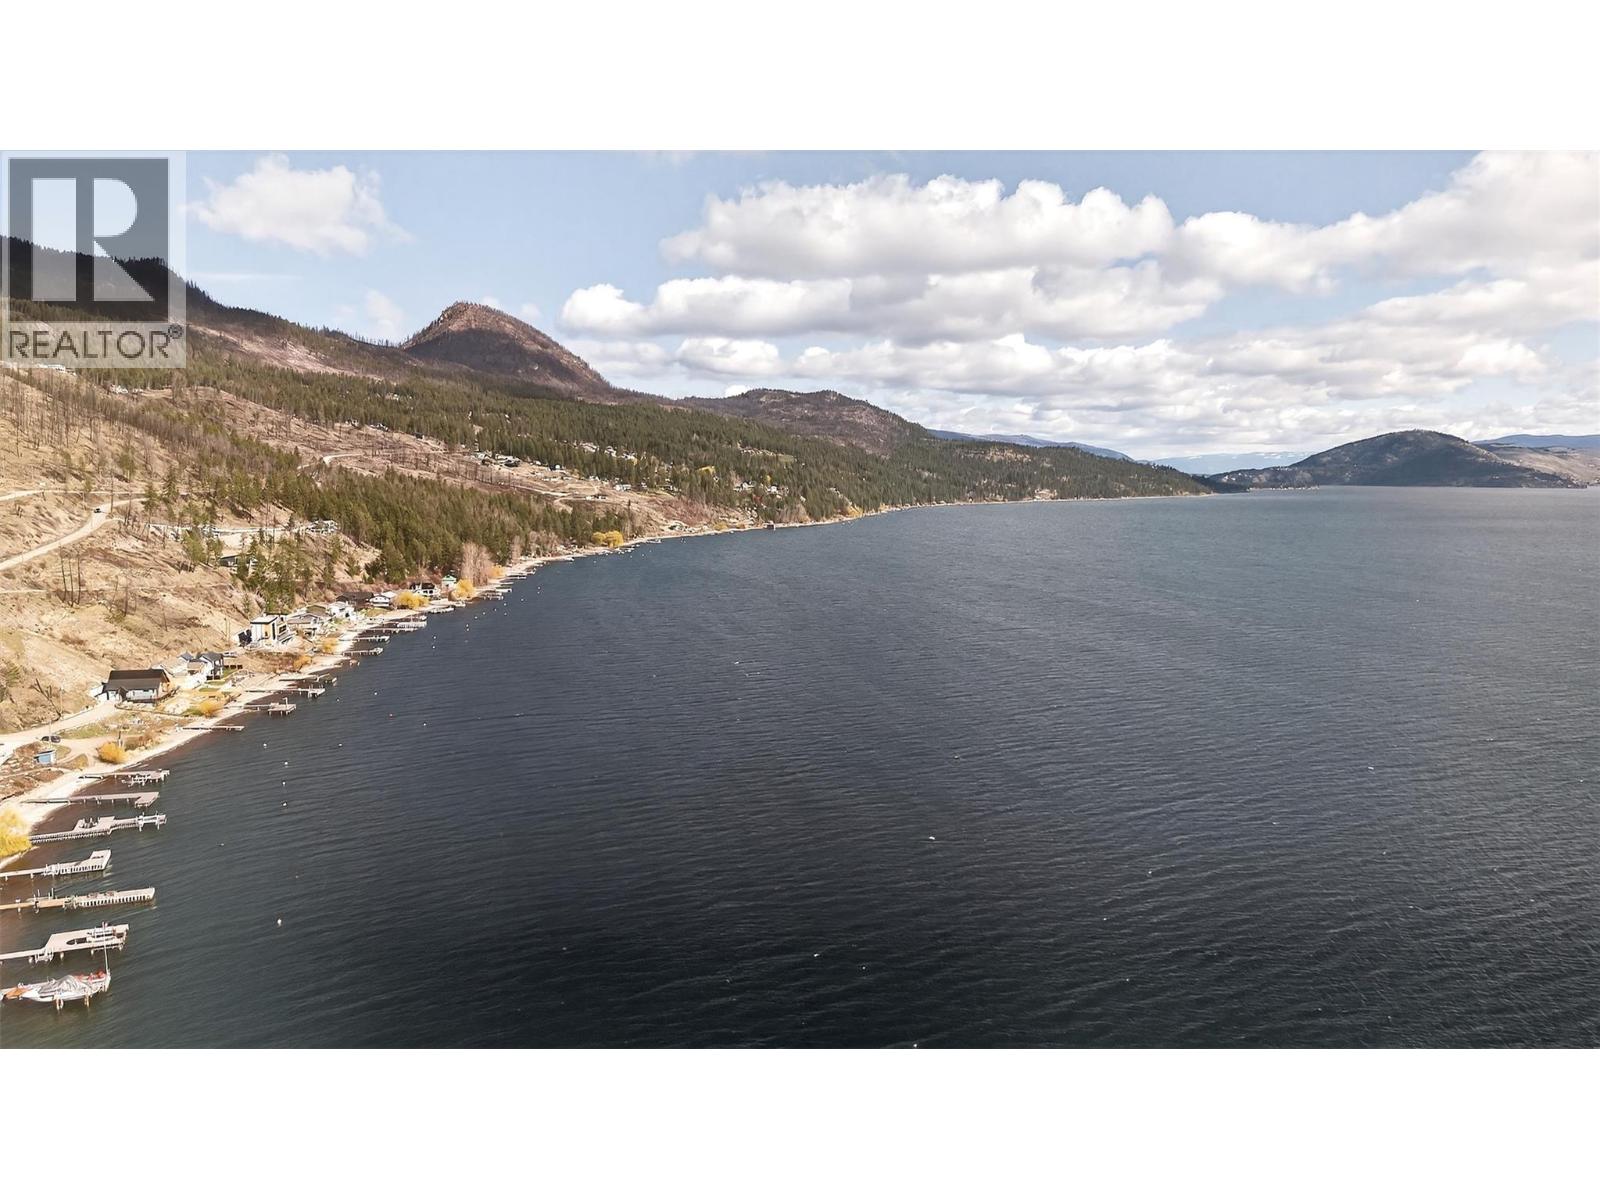
62 Kenyon Road
Vernon, British Columbia
Build Your Masterpiece perched above Lake Okanagan. Discover the perfect canvas for your dream home on this sprawling .54-acre lot in the highly sought-after Estamont Beach community. Boasting sweeping, unobstructed views of Okanagan Lake and the valley, this property offers the ultimate North Westside lifestyle. You are just a short stroll from pristine beach access and the public boat launch, making lake days effortless. With utilities already at the lot line, this site is ready for your vision. This site would suit a luxury walk out rancher and a great workshop and garage. This is a rare opportunity to join a community on the rise; the neighborhood is seeing a surge of high-end new construction, ensuring long-term value and a modern aesthetic. Enjoy the serenity of rural living while staying connected—only 40 minutes to West Kelowna and 35 minutes to Vernon. (id:67517)
Your Favourites
No Favourites Found






