$1,200,000
$1,200,000
$1,200,000
$1,200,000
$1,200,000
$1,200,000
$1,200,000
$1,200,000
$1,200,000
$1,200,000
$1,200,000
$1,200,000
$1,200,000
$1,200,000
$1,200,000
$1,200,000
$1,200,000
$1,200,000
$1,200,000
$1,200,000
$1,200,000
$1,200,000
$1,200,000
$1,200,000
$1,200,000
$1,200,000
$1,200,000
$1,200,000
$1,200,000
$1,200,000
$1,200,000
$1,200,000
$1,200,000
$1,200,000
$1,200,000
$1,200,000
$1,200,000
$1,200,000
$1,200,000
$1,200,000
$1,200,000
$1,200,000
$1,200,000
$1,200,000
$1,200,000
$1,200,000
$1,200,000
$1,200,000
$1,200,000
$1,200,000
$1,200,000
$1,200,000
$1,200,000
$1,200,000
$1,200,000
$1,200,000
$1,200,000
$1,200,000
$1,200,000
$1,200,000
$1,200,000
$1,200,000
$1,200,000
$1,200,000
Like this listing?
Contact us for more information


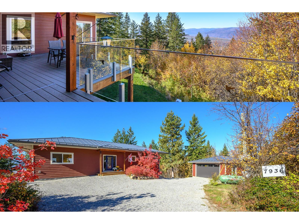
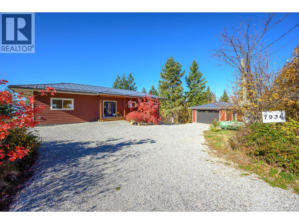
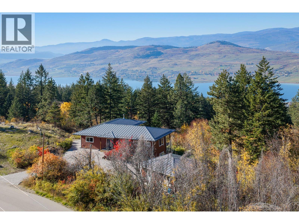
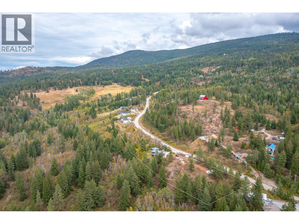
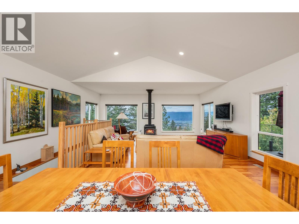
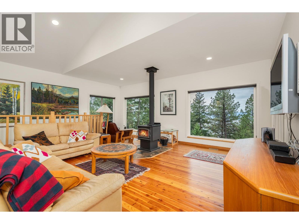
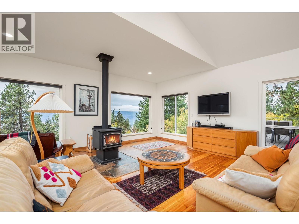
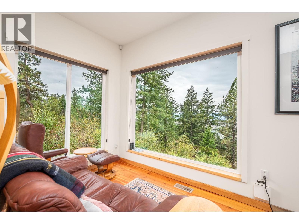
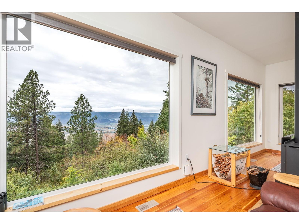
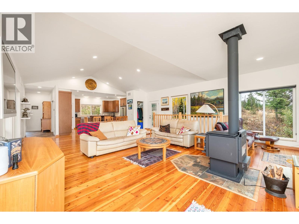
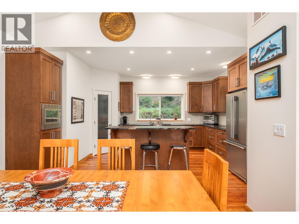
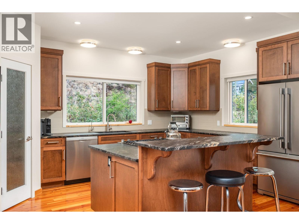
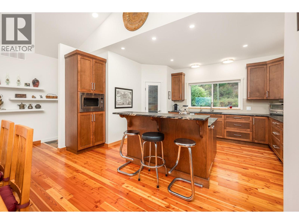
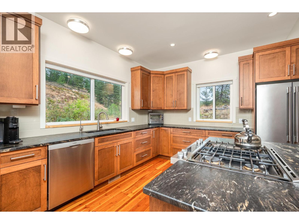
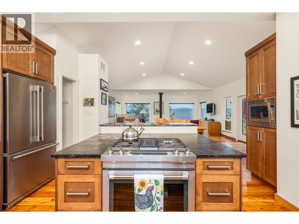
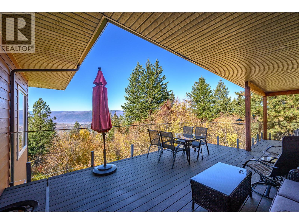
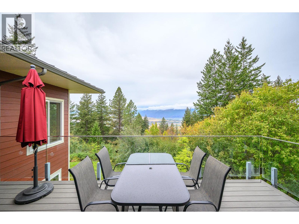
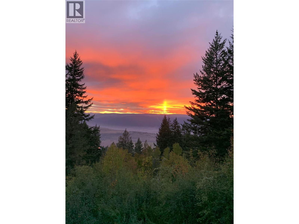
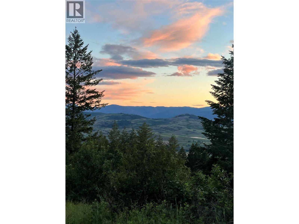
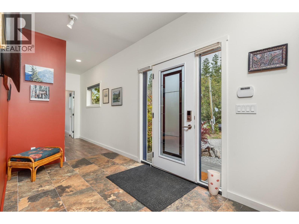
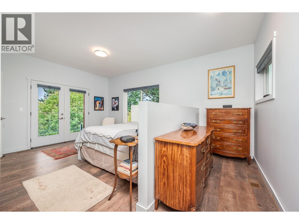
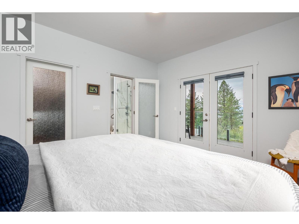
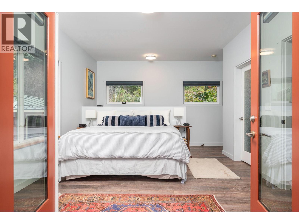
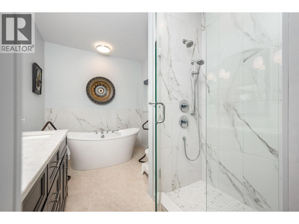
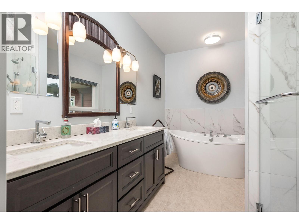
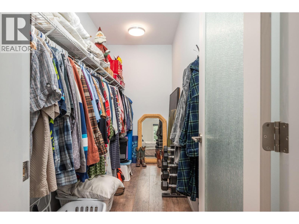
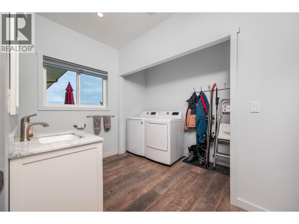
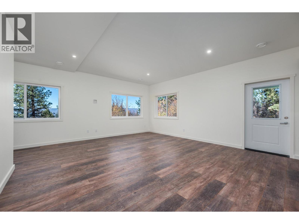
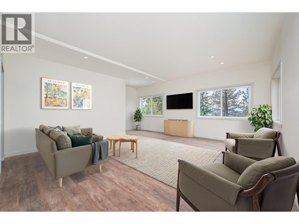
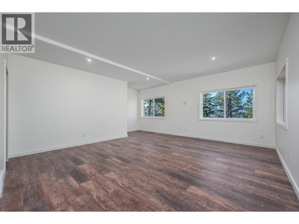
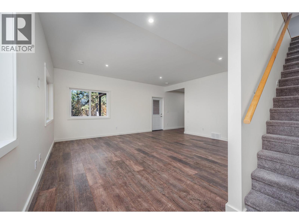
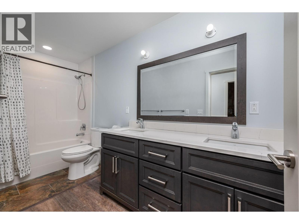
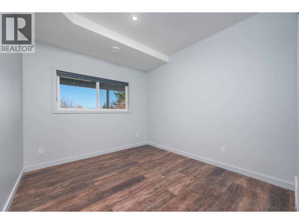
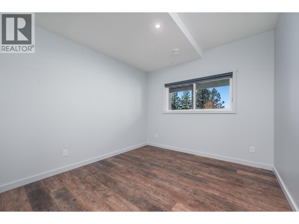
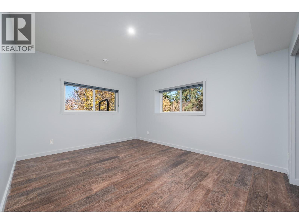
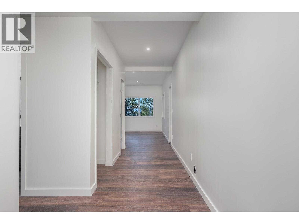
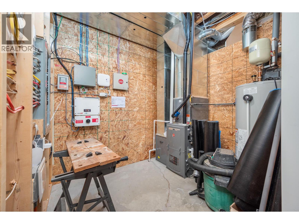
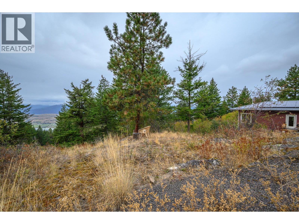
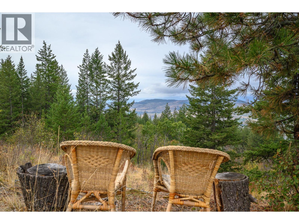
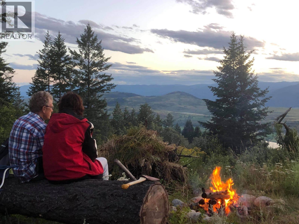
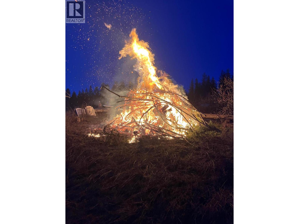
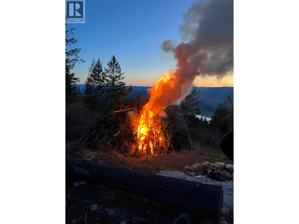
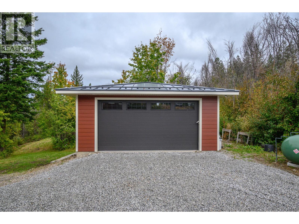
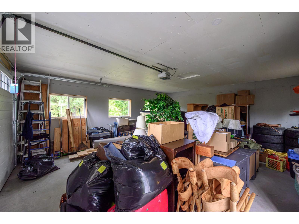
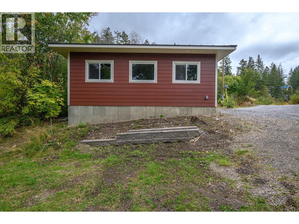
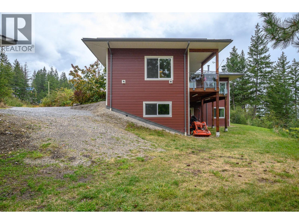
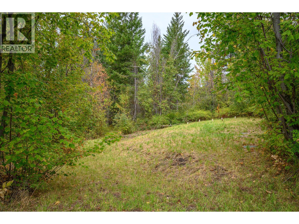
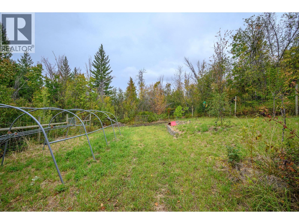
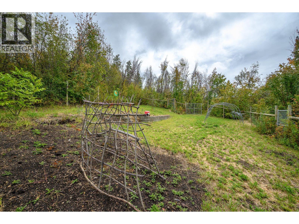
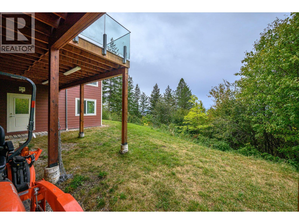
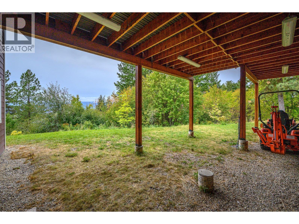
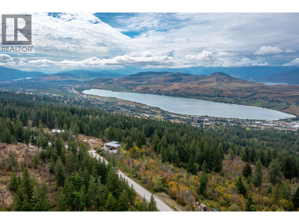
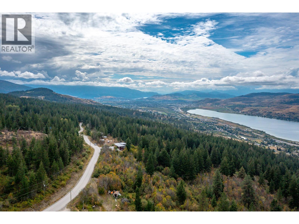
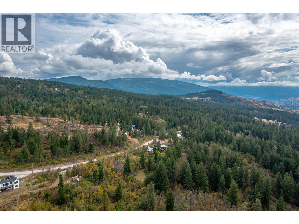
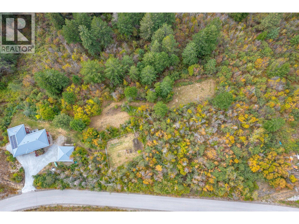
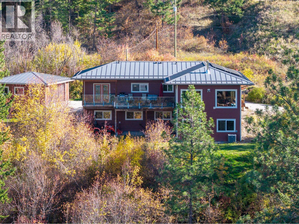
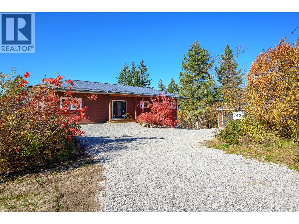
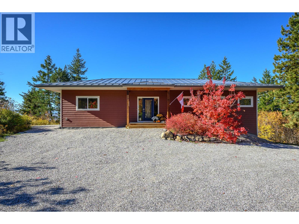
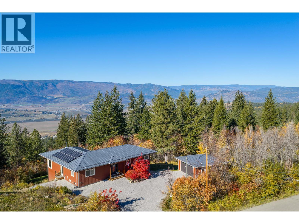
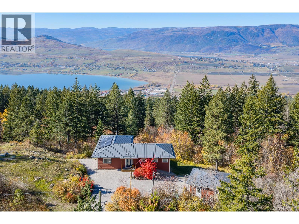
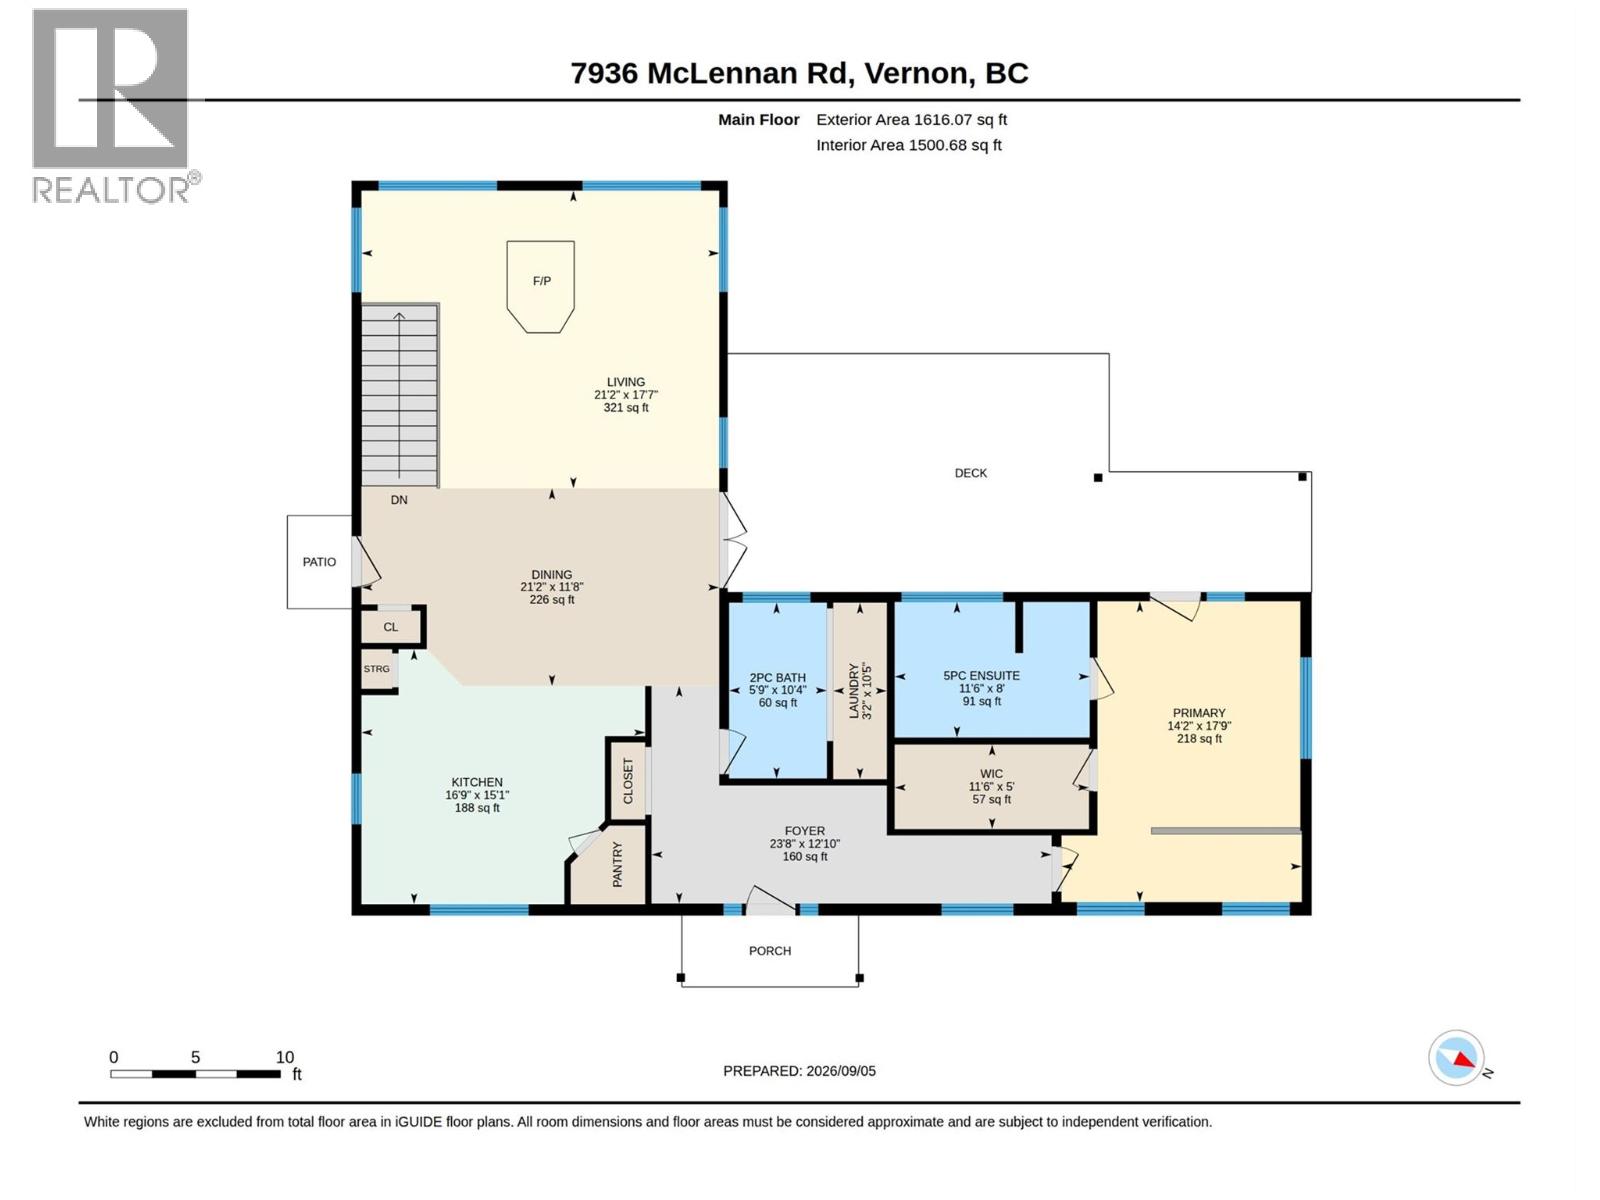
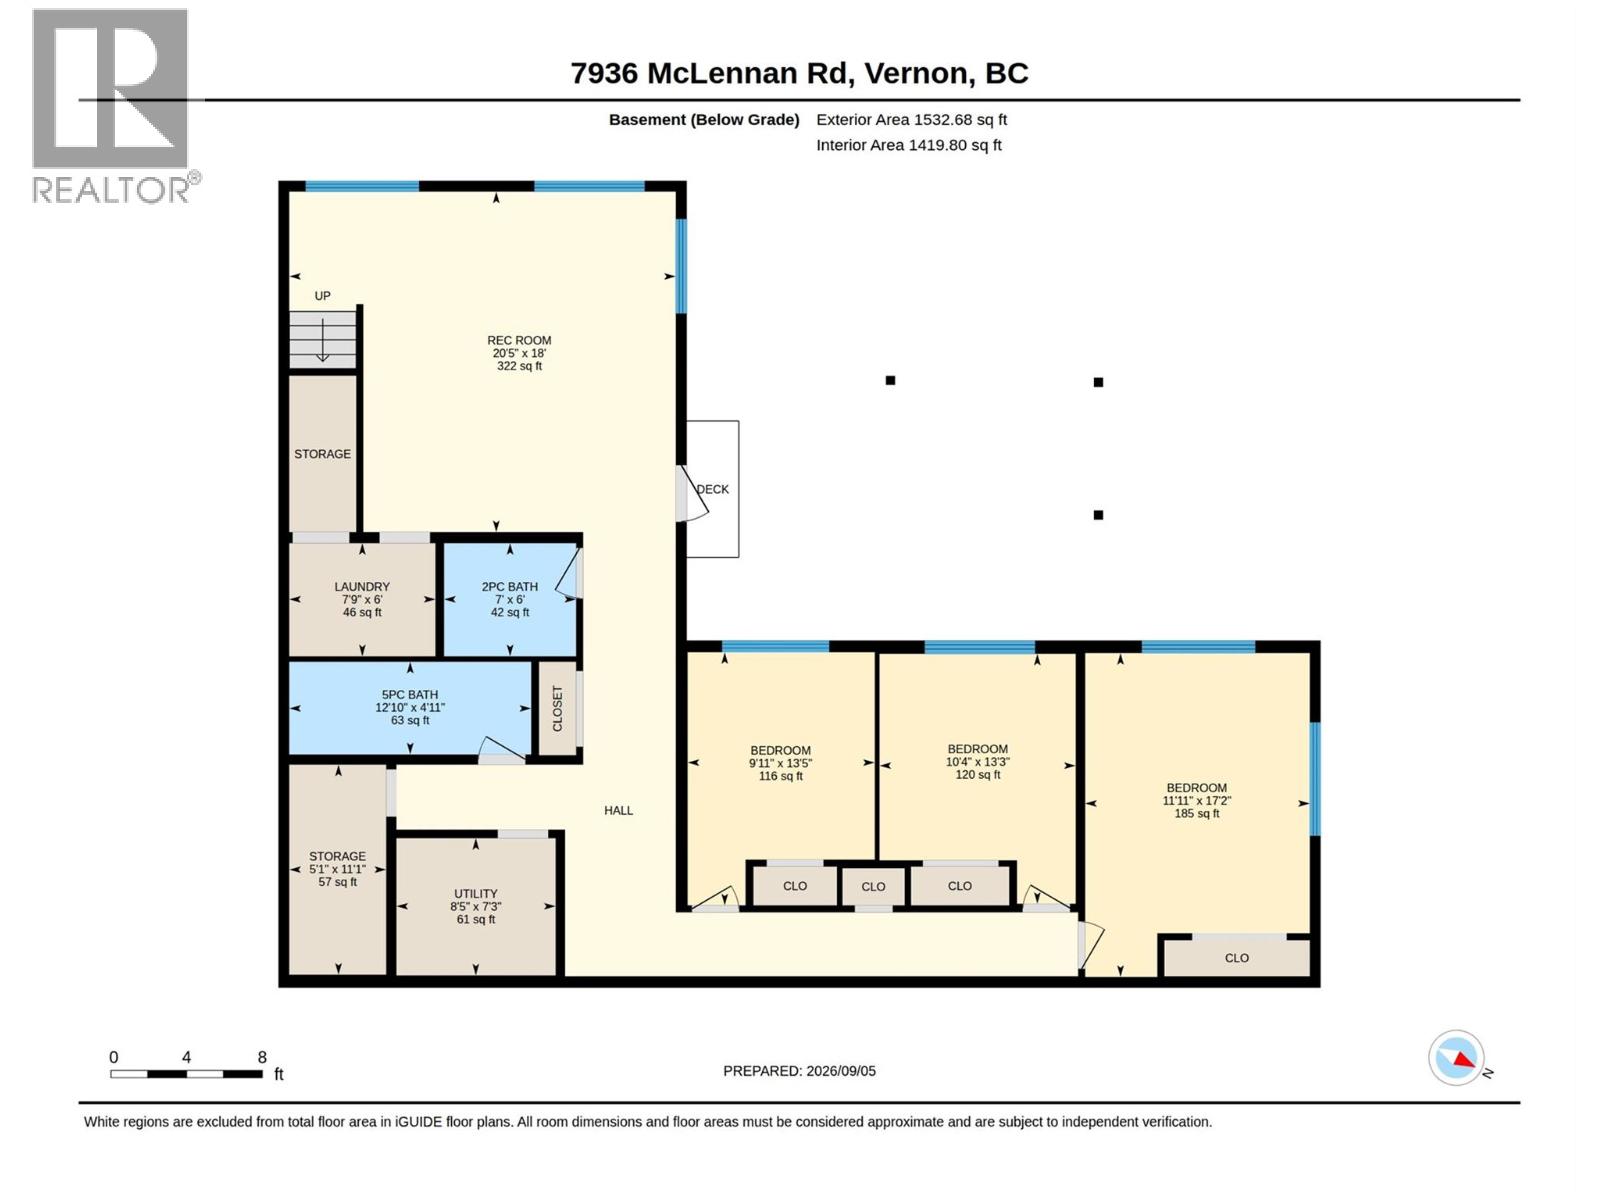
This 2019 comfortable 3148 sq ft rancher with a walk-out basement is nestled into its surroundings like it's always been there. It is situated on a 2.47-acre lot with significant road frontage overlooking stunning valley and lake views and designed to meet the needs of one level living or active families. Outdoors there is a fenced garden and orchard for those with green thumbs. There is a solid detached garage (22x24’), tons of parking for vehicles and RVs, and a rock plateau for firepit evenings with friends with RVs. Inside the main floor primary suite is stunning with a 5pc ensuite, generous WIC and French doors opening out onto the west facing deck. A spacious kitchen and stunning living room with vaulted ceilings opening on to massive (13’x34’ approx.) covered and uncovered deck, and a cozy wood burning stove. Downstairs, there is a great rec room, 1.5 bathrooms, hook up for separate laundry and 3 spacious bedrooms complete the functionality. Infrastructure-wise the home features an ICF foundation, a 200' well producing12 gpm from an aquifer, a 200 amp electrical service, solar panels, a 40 amp EV charging outlet, a propane powered furnace and a 36,000 BTU AC unit. Home is FireSmart with a metal roof and Hardie plank siding. (id:67517)
-
Property Details
MLS® Number 10398711 Property Type Single Family Neigbourhood North BX AmenitiesNearBy Golf Nearby, Recreation, Schools, Shopping, Ski Area CommunityFeatures Rural Setting, Pets Allowed, Rentals Allowed Features Private Setting, Irregular Lot Size, Central Island, Balcony ParkingSpaceTotal 10 ViewType Lake View, Valley View -
Building
BathroomTotal 4 BedroomsTotal 4 Appliances Refrigerator, Dishwasher, Dryer, Oven - Electric, Cooktop - Gas, Microwave, Washer ArchitecturalStyle Contemporary, Ranch ConstructedDate 2019 ConstructionStyleAttachment Detached CoolingType Central Air Conditioning ExteriorFinish Other FireProtection Security System FireplaceFuel Wood FireplacePresent Yes FireplaceTotal 1 FireplaceType Conventional FlooringType Laminate, Wood, Tile FoundationType Insulated Concrete Forms HalfBathTotal 2 HeatingFuel Wood HeatingType Forced Air, Stove, See Remarks RoofMaterial Metal RoofStyle Unknown StoriesTotal 2 SizeInterior 3,148 Sqft Type House UtilityWater Well Additional Parking Detached Garage 2 RV 2 -
Land
AccessType Easy Access Acreage Yes LandAmenities Golf Nearby, Recreation, Schools, Shopping, Ski Area LandscapeFeatures Rolling, Wooded Area Sewer Septic Tank SizeIrregular 2.47 SizeTotal 2.47 Ac|1 - 5 Acres SizeTotalText 2.47 Ac|1 - 5 Acres -
Rooms
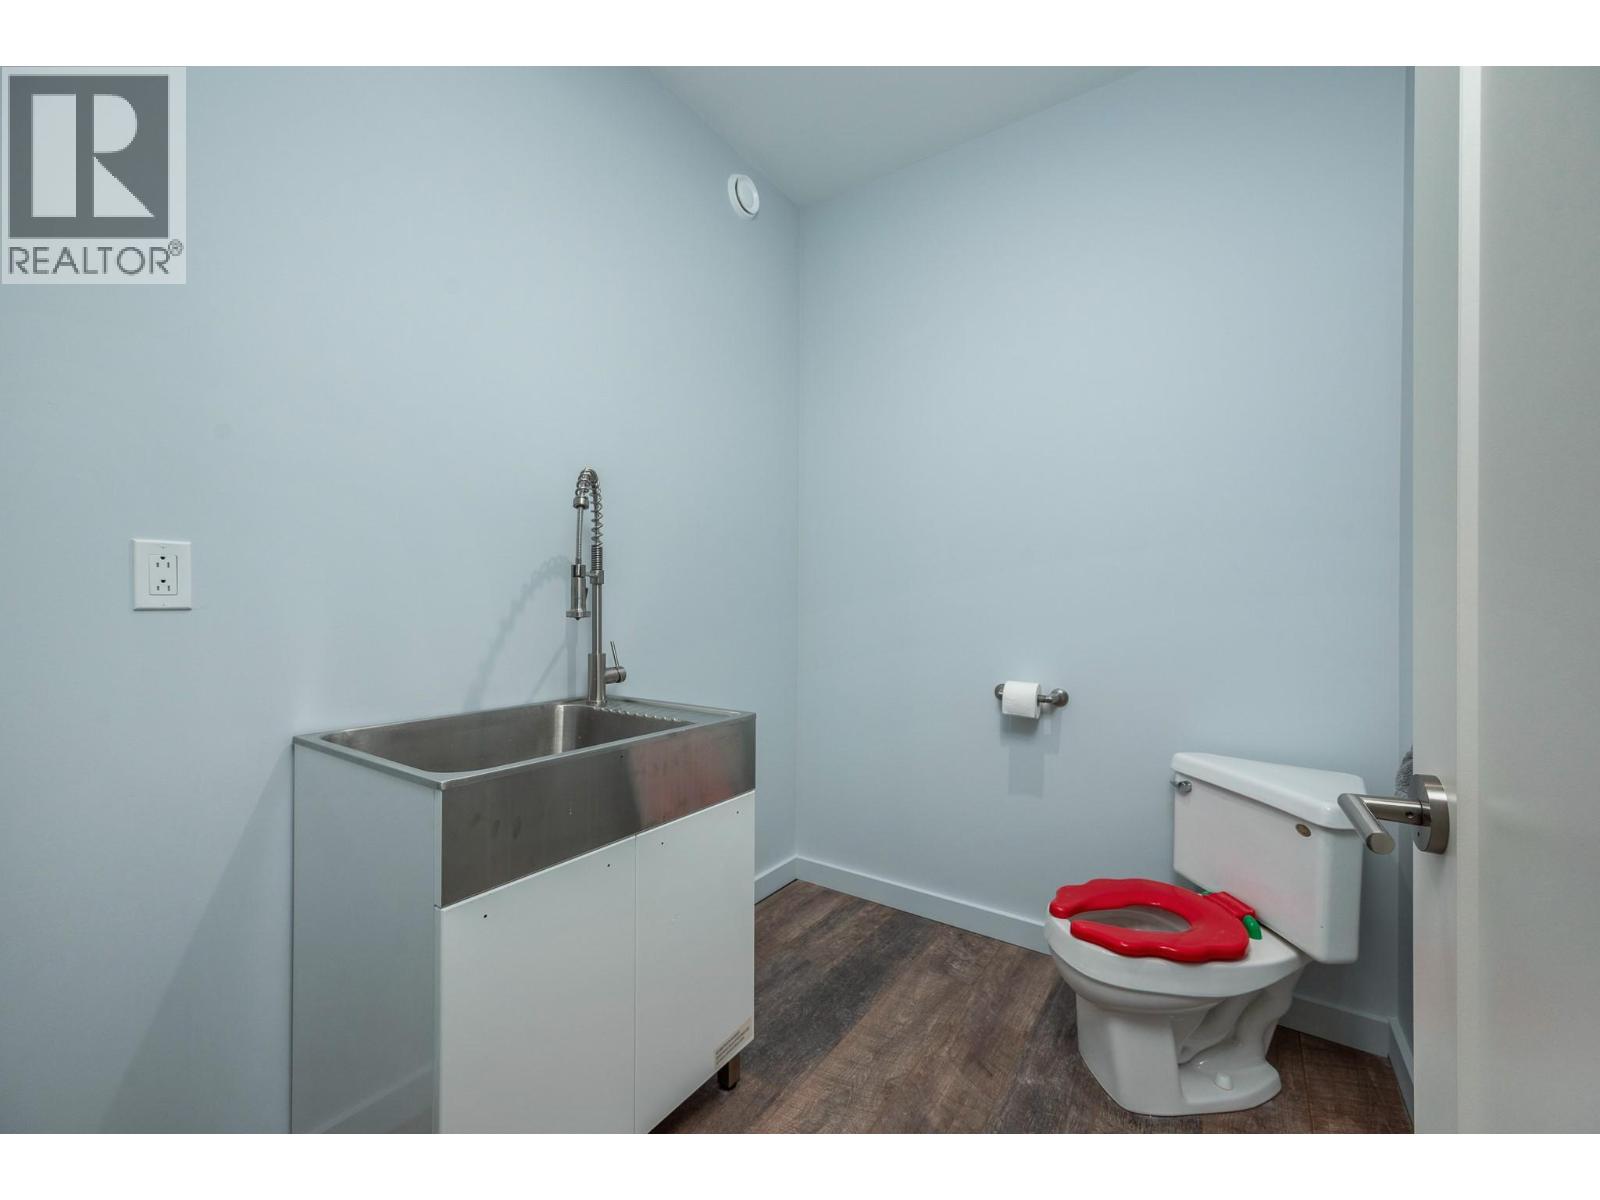
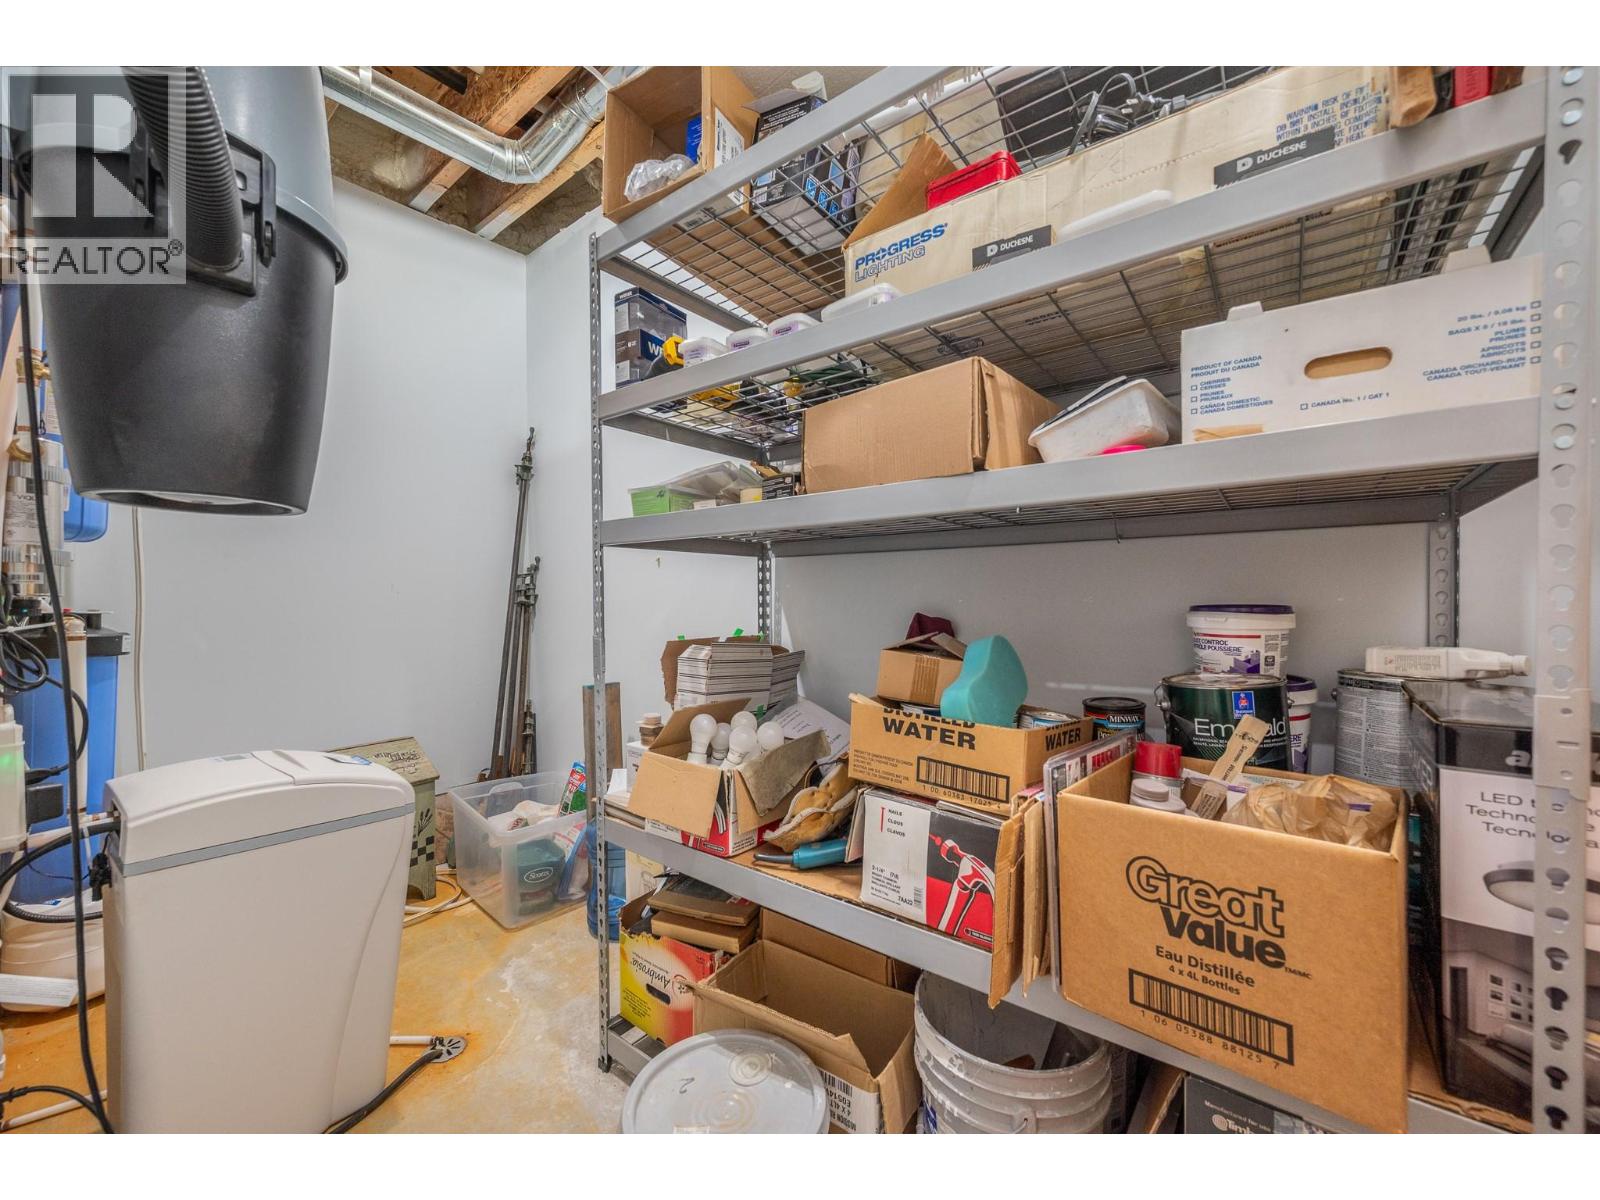
Level Type Length Width Dimensions Lower Level Utility Room 7'3'' x 8'5'' Lower Level Storage 11'1'' x 5'1'' Lower Level Recreation Room 18'0'' x 20'5'' Lower Level Laundry Room 6'0'' x 6'0'' Lower Level Bedroom 13'3'' x 10'4'' Lower Level Bedroom 17'2'' x 11'11'' Lower Level Bedroom 13'5'' x 9'11'' Lower Level 4pc Bathroom 4'11'' x 12'10'' Lower Level 2pc Bathroom 6'0'' x 7'0'' Main Level Other 5'0'' x 11'6'' Main Level Primary Bedroom 17'9'' x 14'2'' Main Level Living Room 17'7'' x 21'2'' Main Level Laundry Room 10'5'' x 3'2'' Main Level Kitchen 15'1'' x 16'9'' Main Level Foyer 12'10'' x 23'8'' Main Level Dining Room 11'8'' x 21'2'' Main Level 5pc Ensuite Bath 8'0'' x 11'6'' Main Level 2pc Bathroom 10'4'' x 5'9'' -
Utilities
Your Favourites
No Favourites Found







The trademarks REALTOR®, REALTORS®, and the REALTOR® logo are controlled by The Canadian Real Estate Association (CREA) and identify real estate professionals who are members of CREA. The trademarks MLS®, Multiple Listing Service® and the associated logos are owned by The Canadian Real Estate Association (CREA) and identify the quality of services provided by real estate professionals who are members of CREA. The trademark DDF® is owned by The Canadian Real Estate Association (CREA) and identifies CREA's Data Distribution Facility (DDF®)
October 26 2026 06:16:11
Association of Interior REALTORS®
