$699,999
Maintenance,
$409.84 Monthly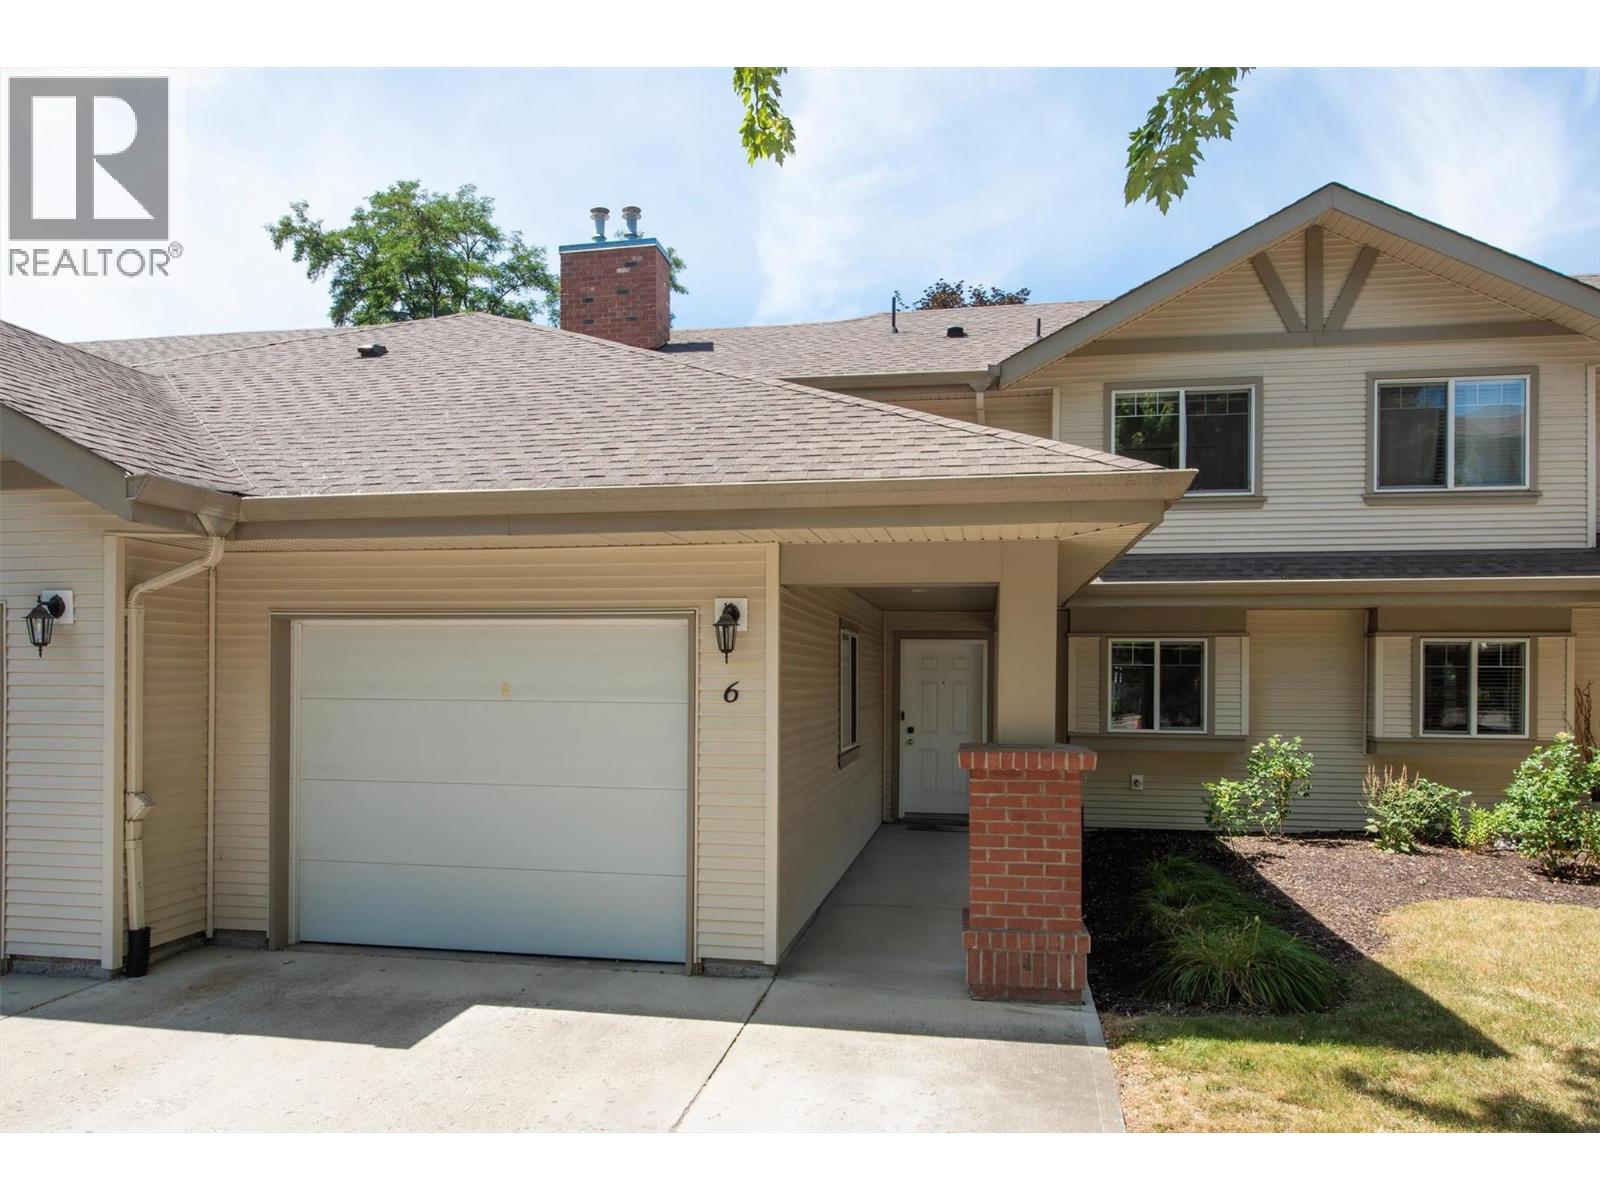
$699,999
Maintenance,
$409.84 Monthly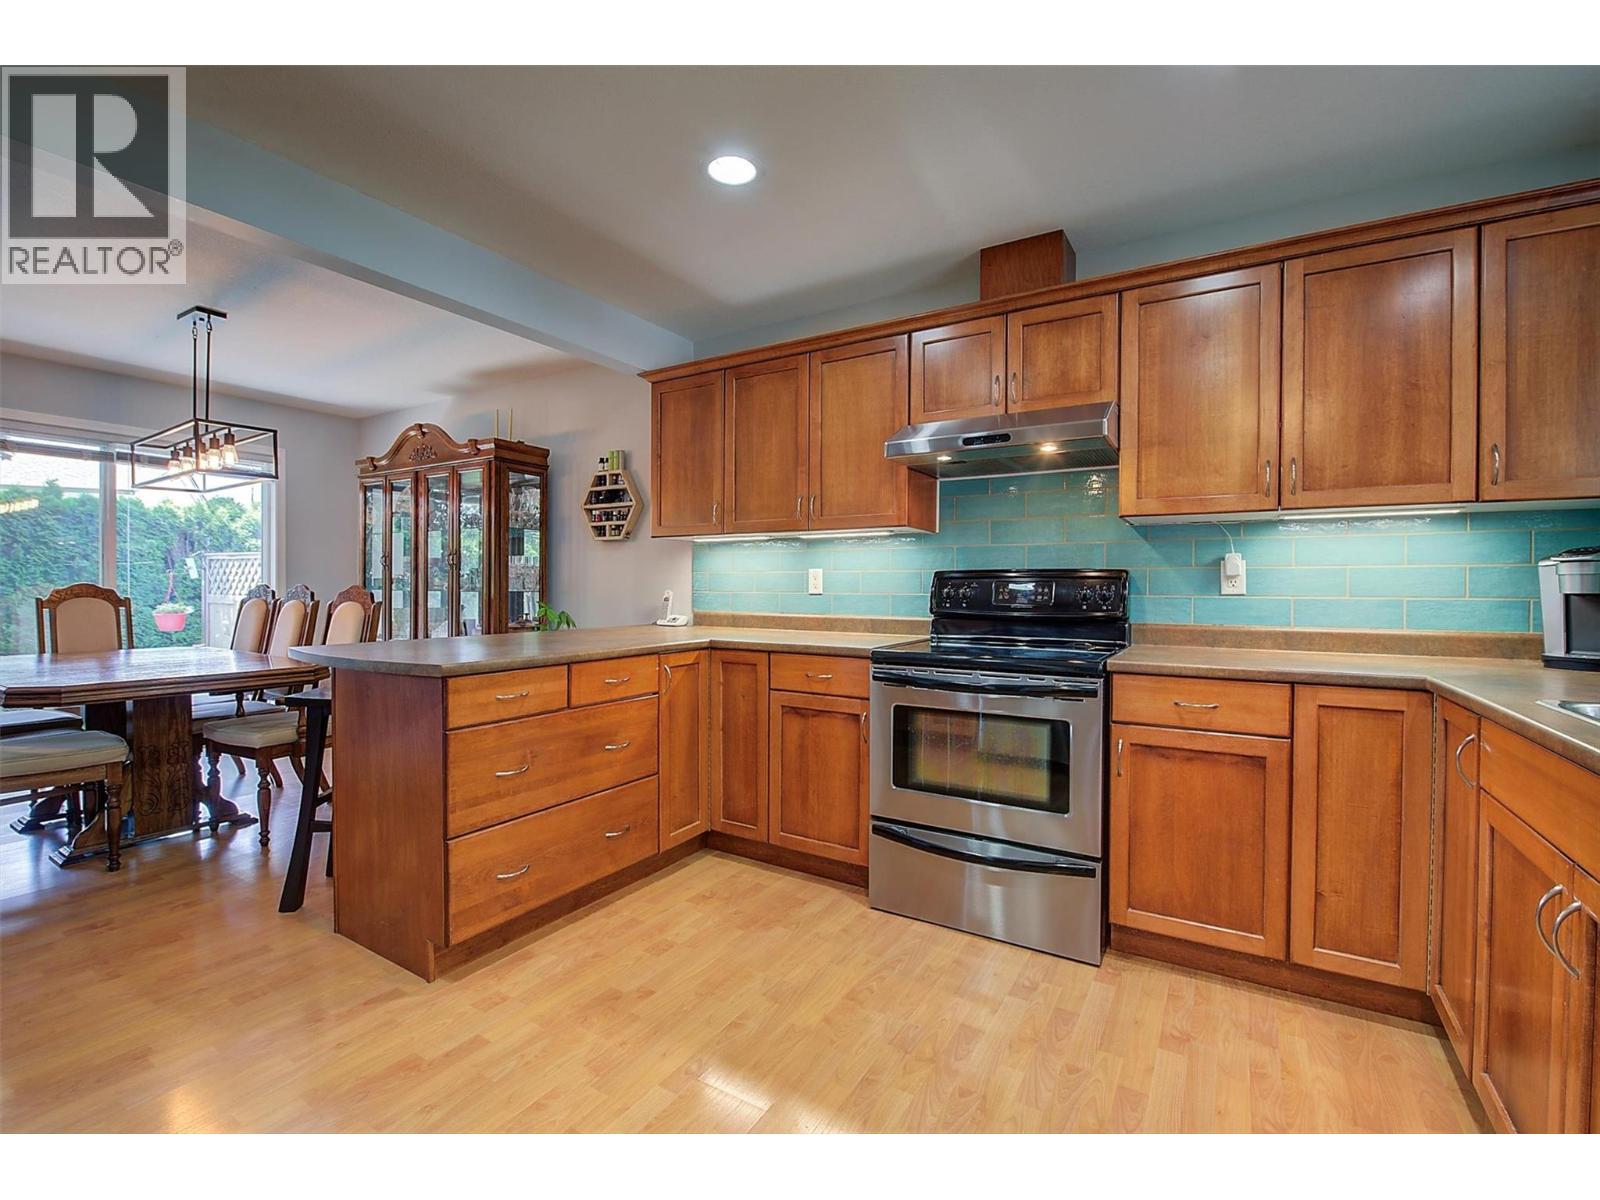
$699,999
Maintenance,
$409.84 Monthly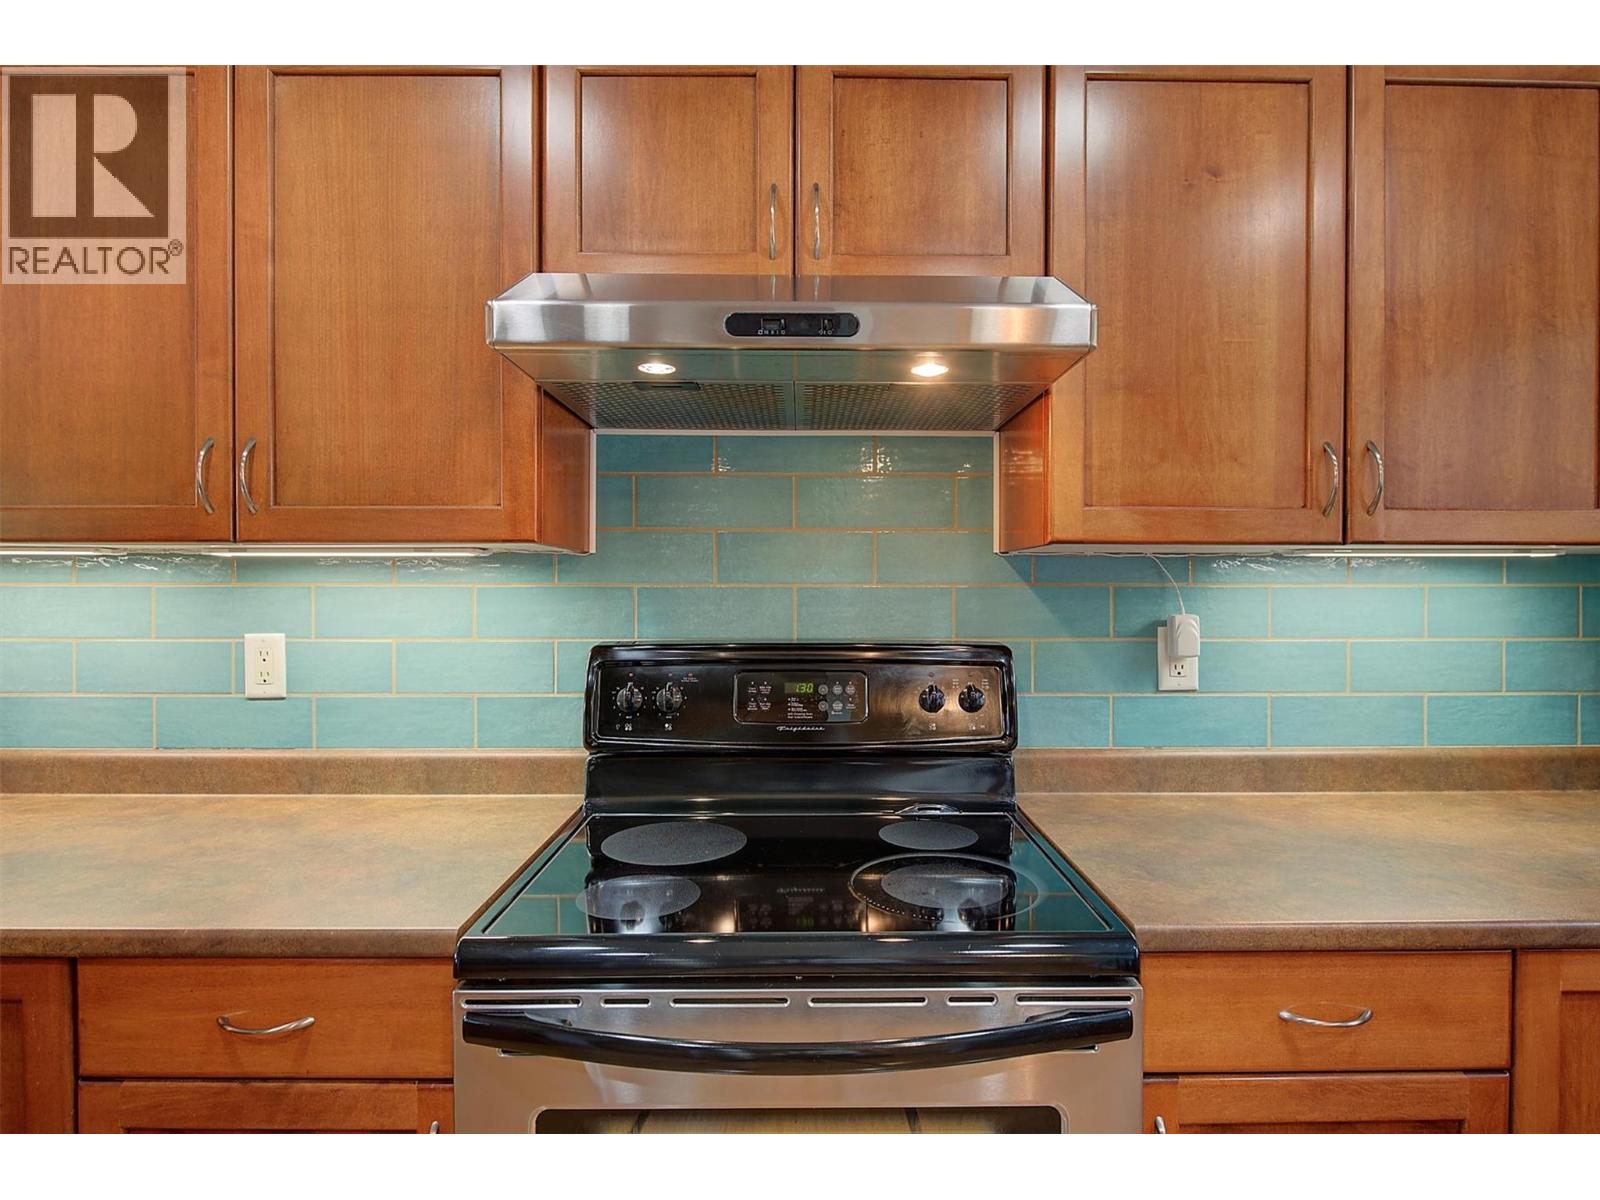
$699,999
Maintenance,
$409.84 Monthly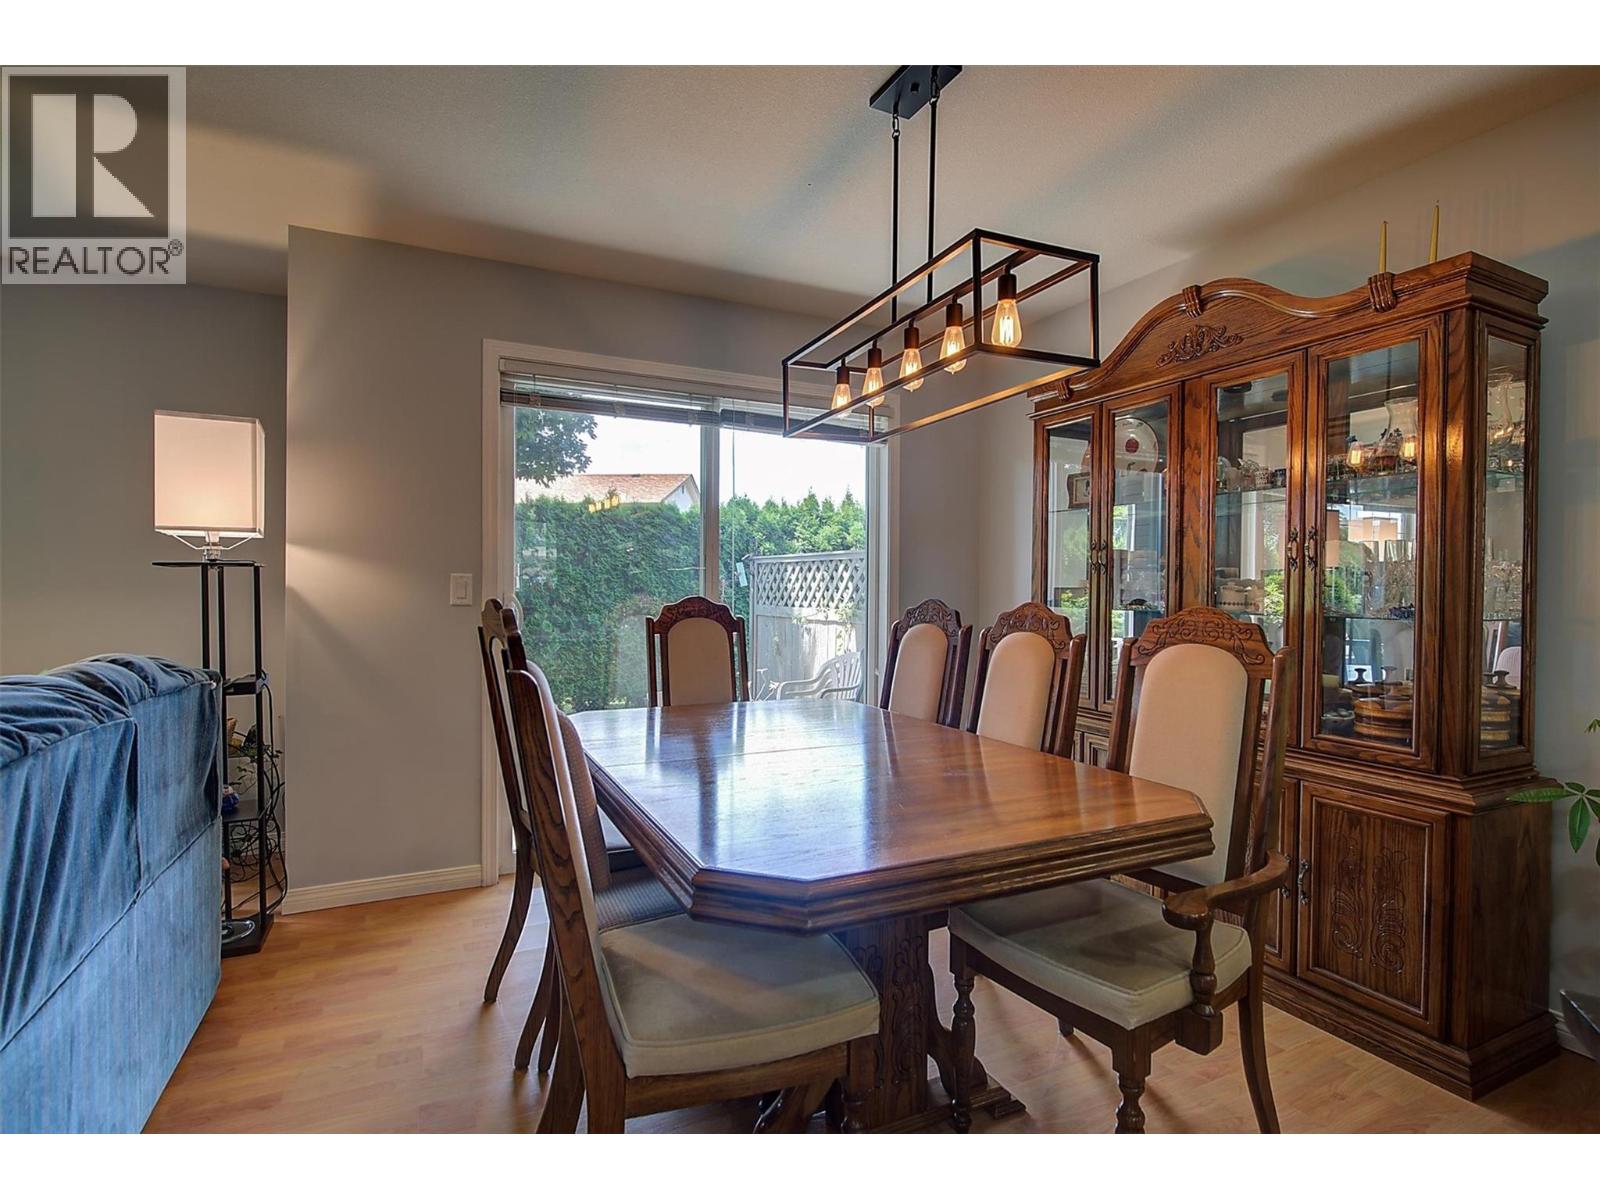
$699,999
Maintenance,
$409.84 Monthly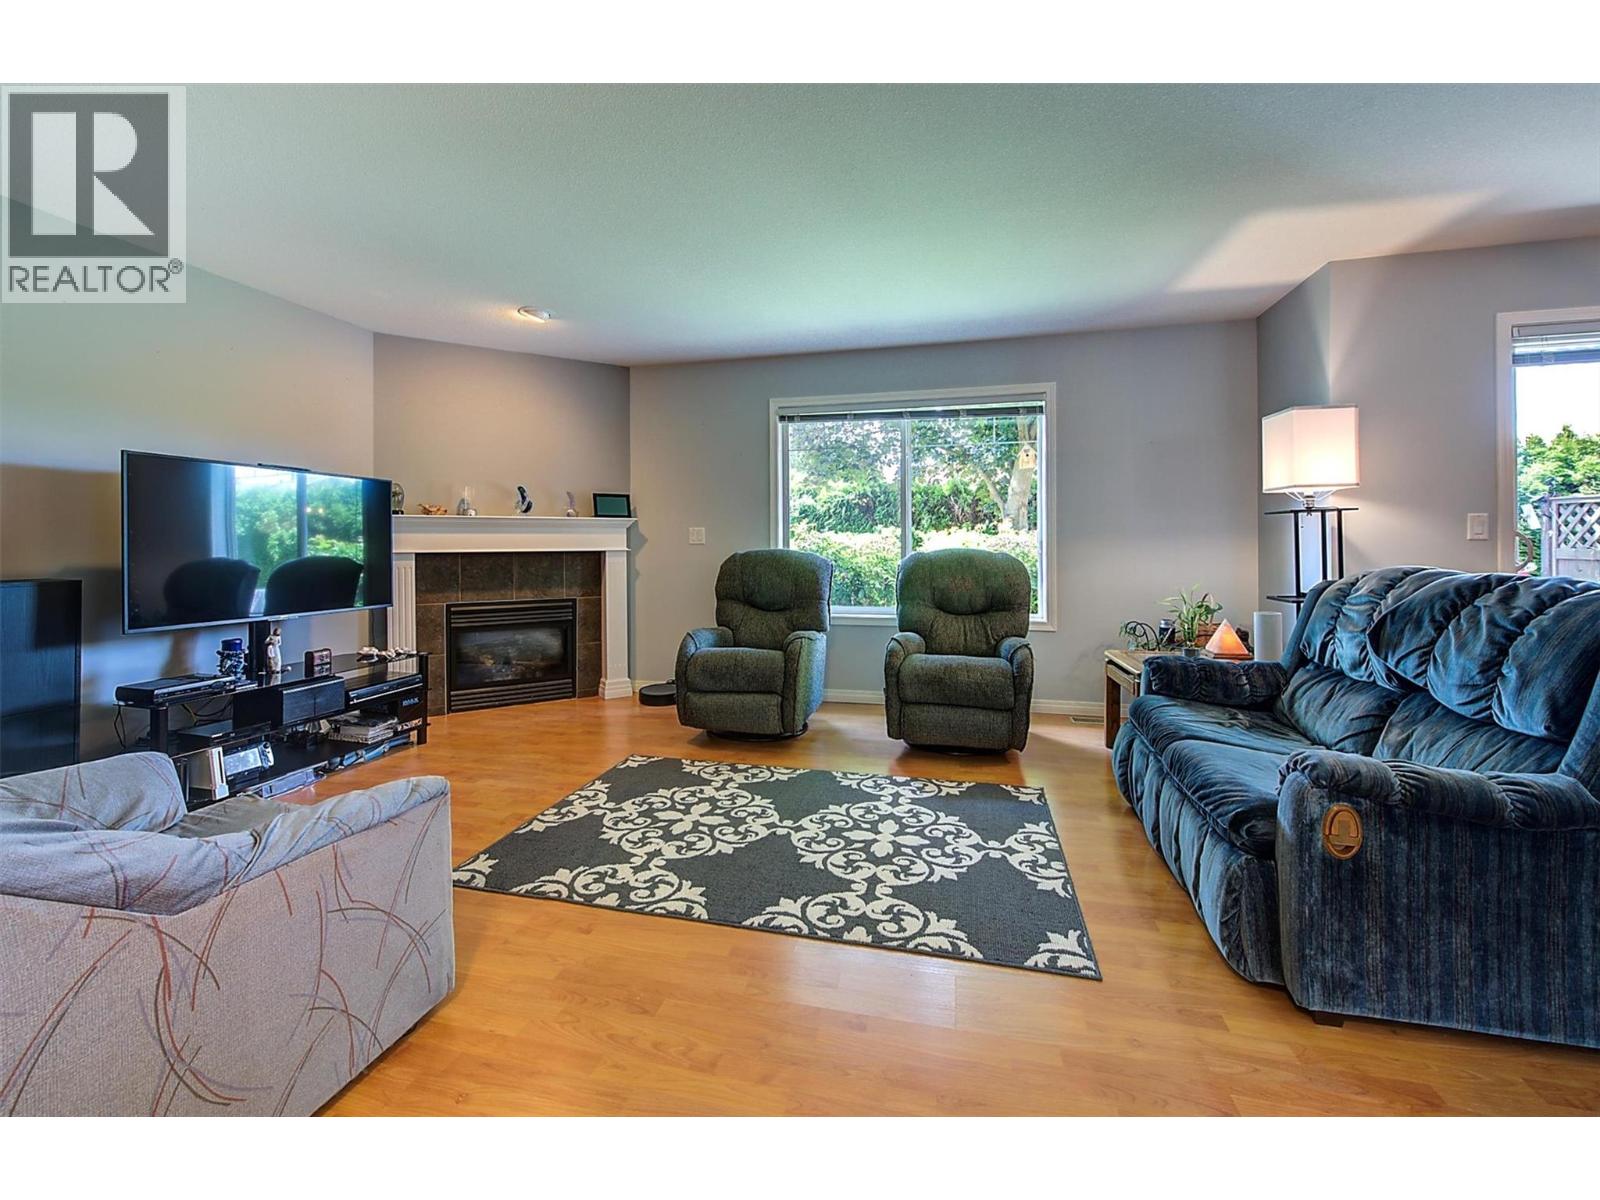
$699,999
Maintenance,
$409.84 Monthly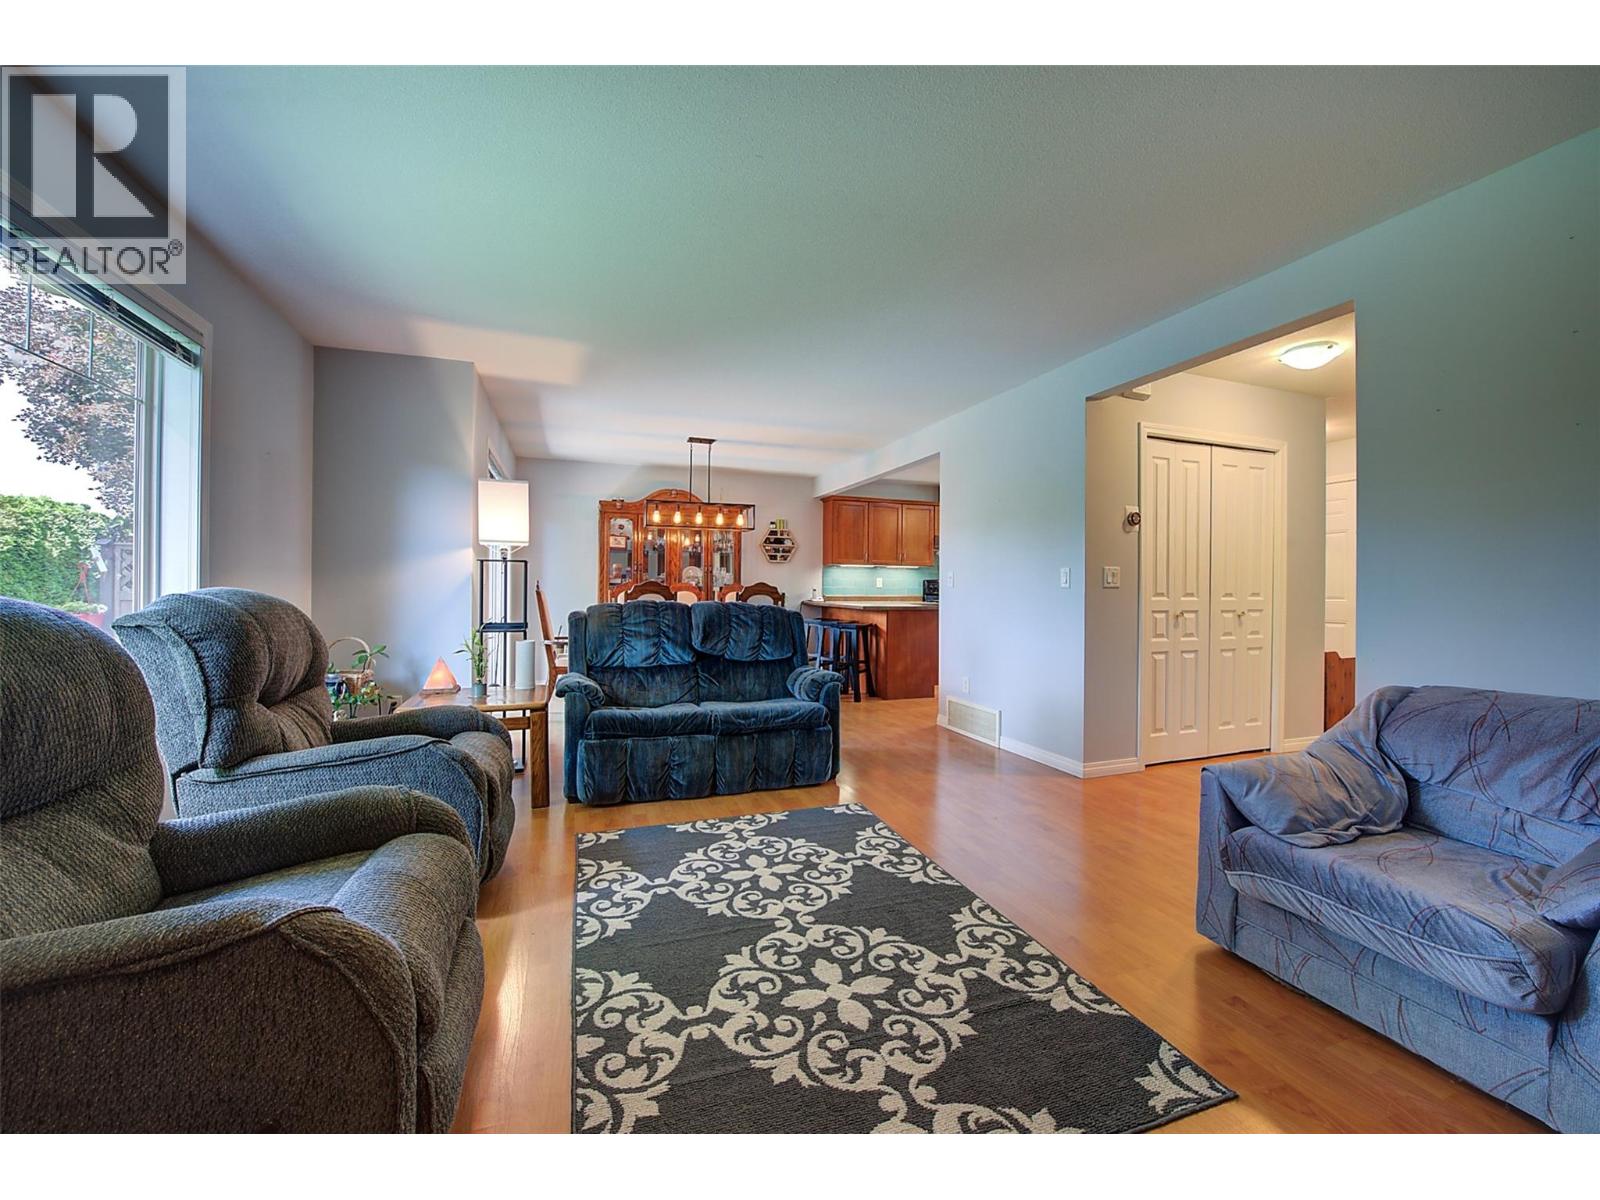
$699,999
Maintenance,
$409.84 Monthly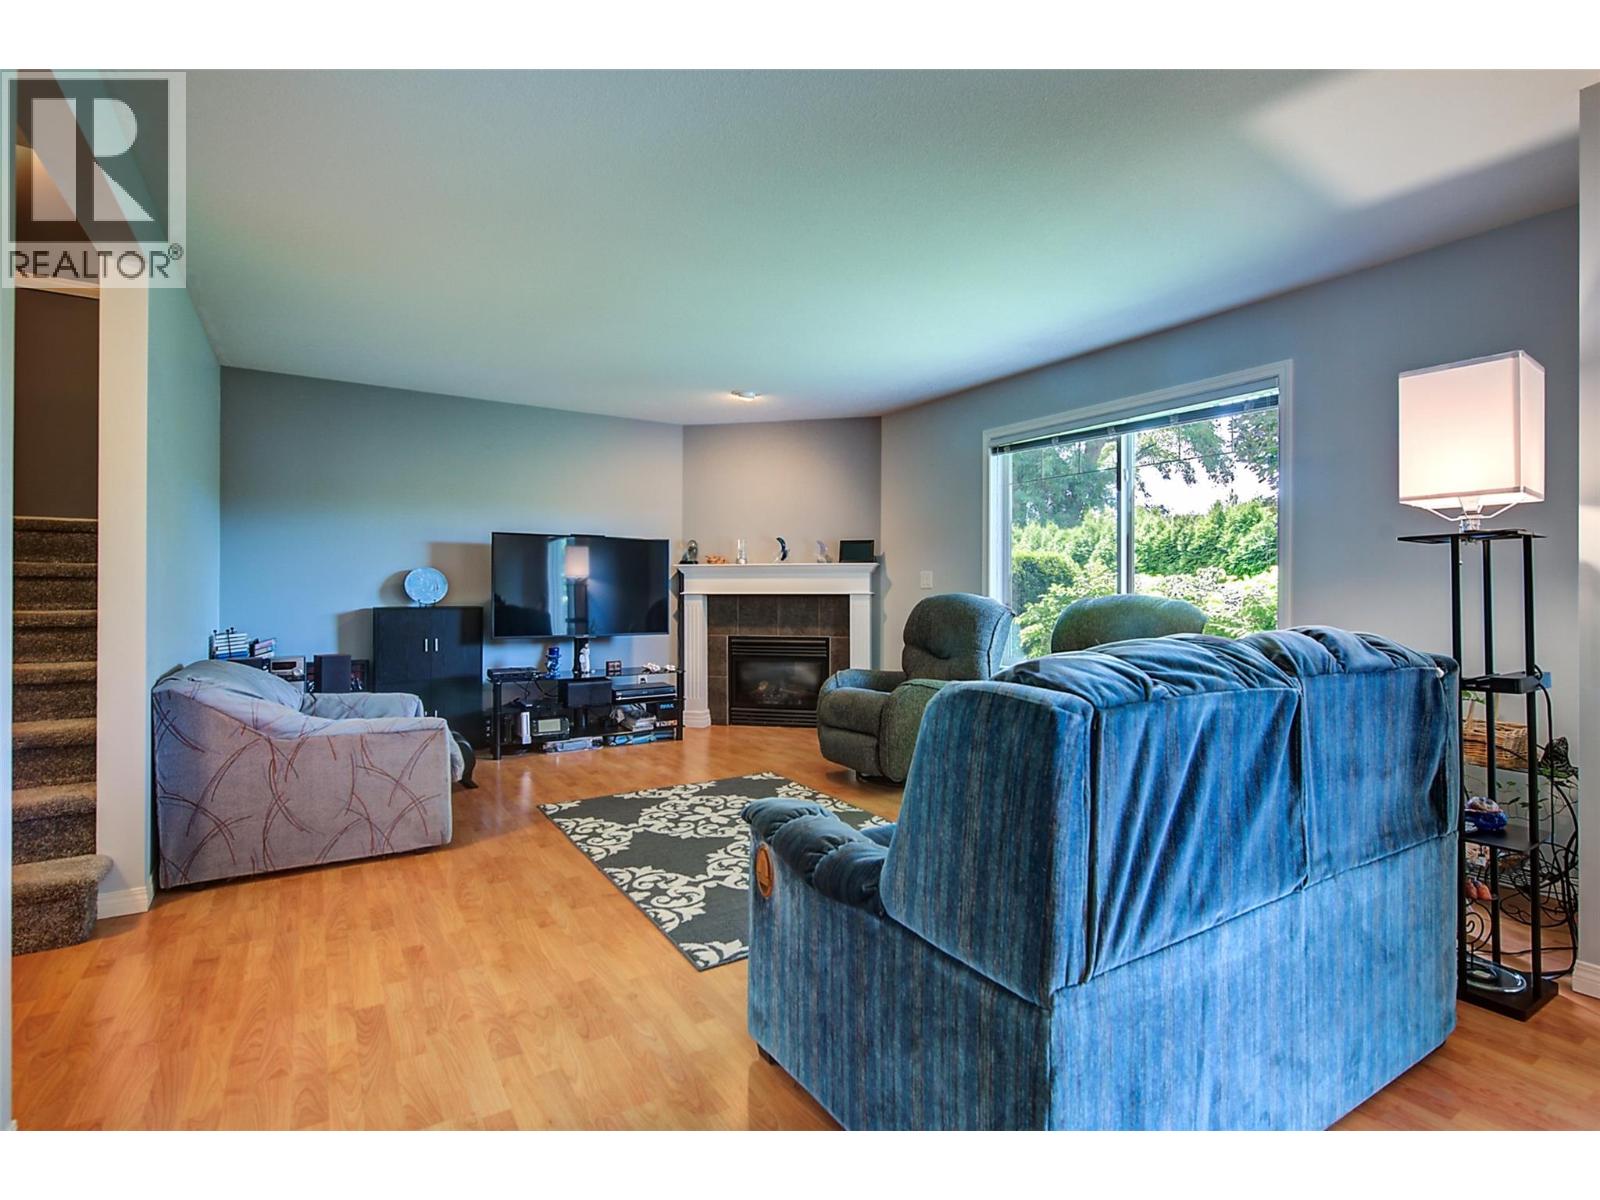
$699,999
Maintenance,
$409.84 Monthly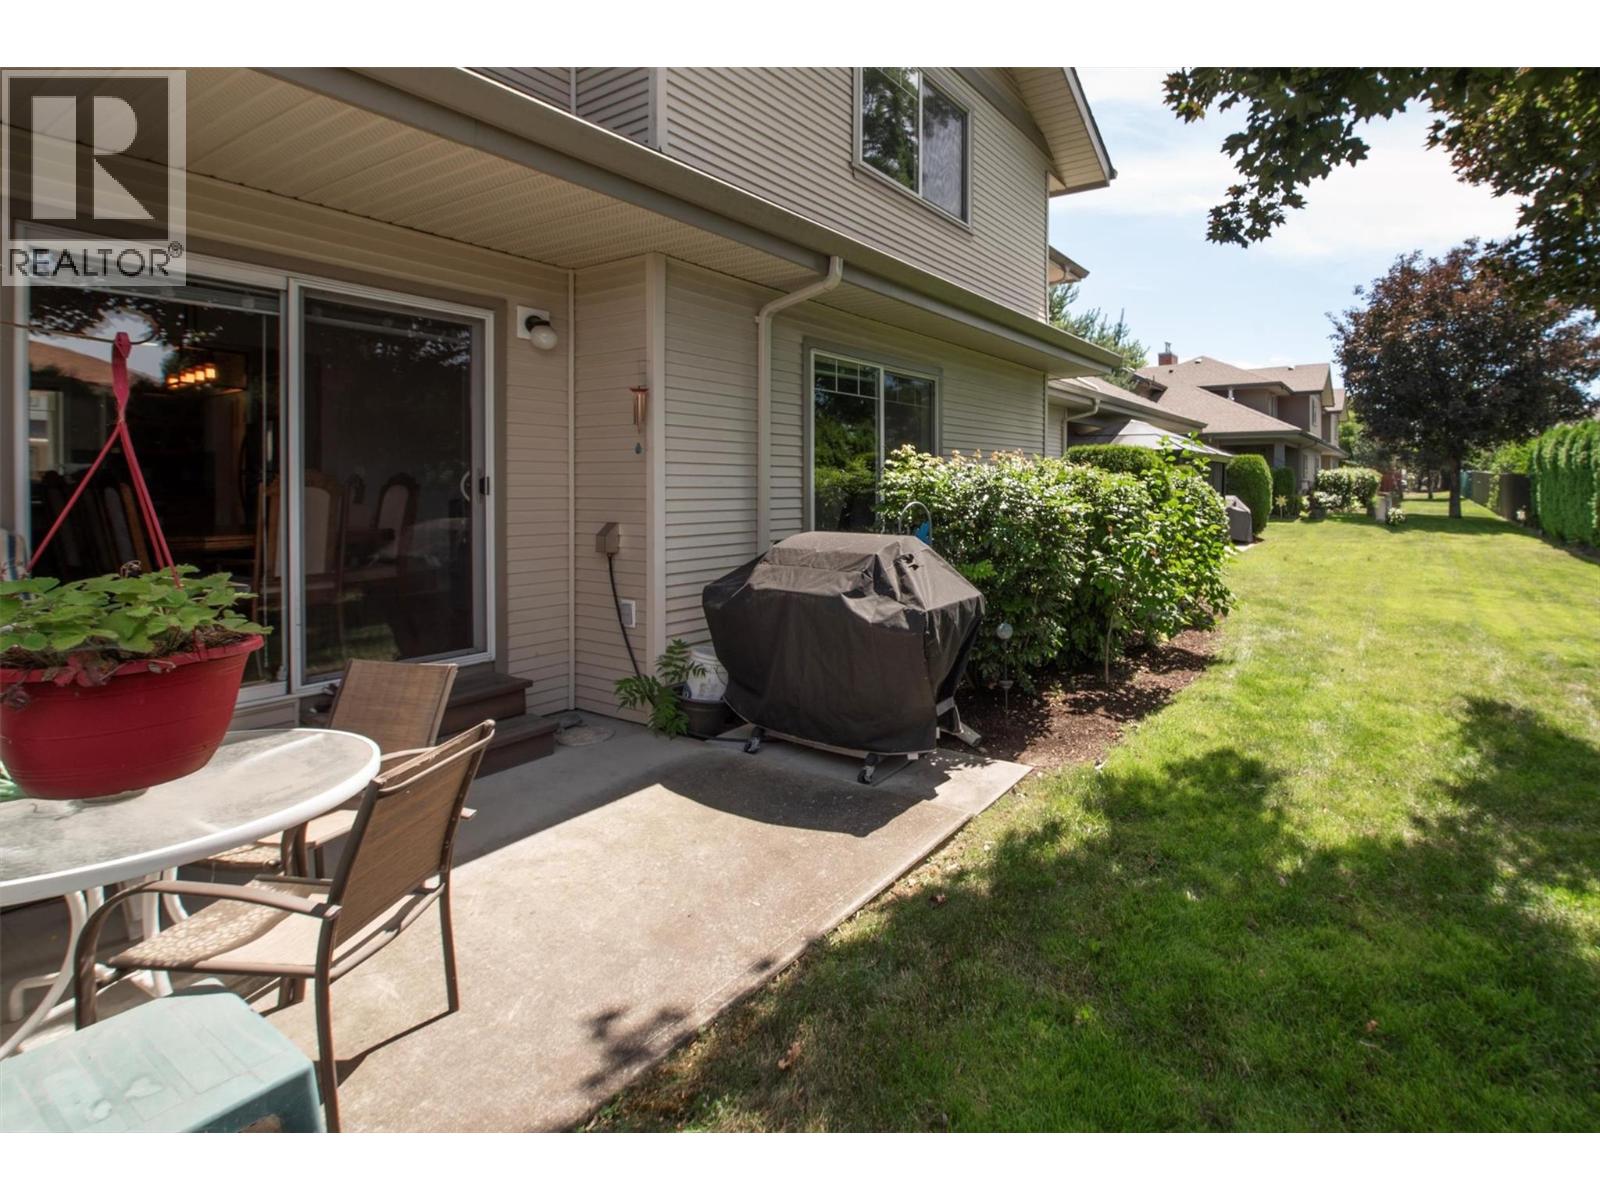
$699,999
Maintenance,
$409.84 Monthly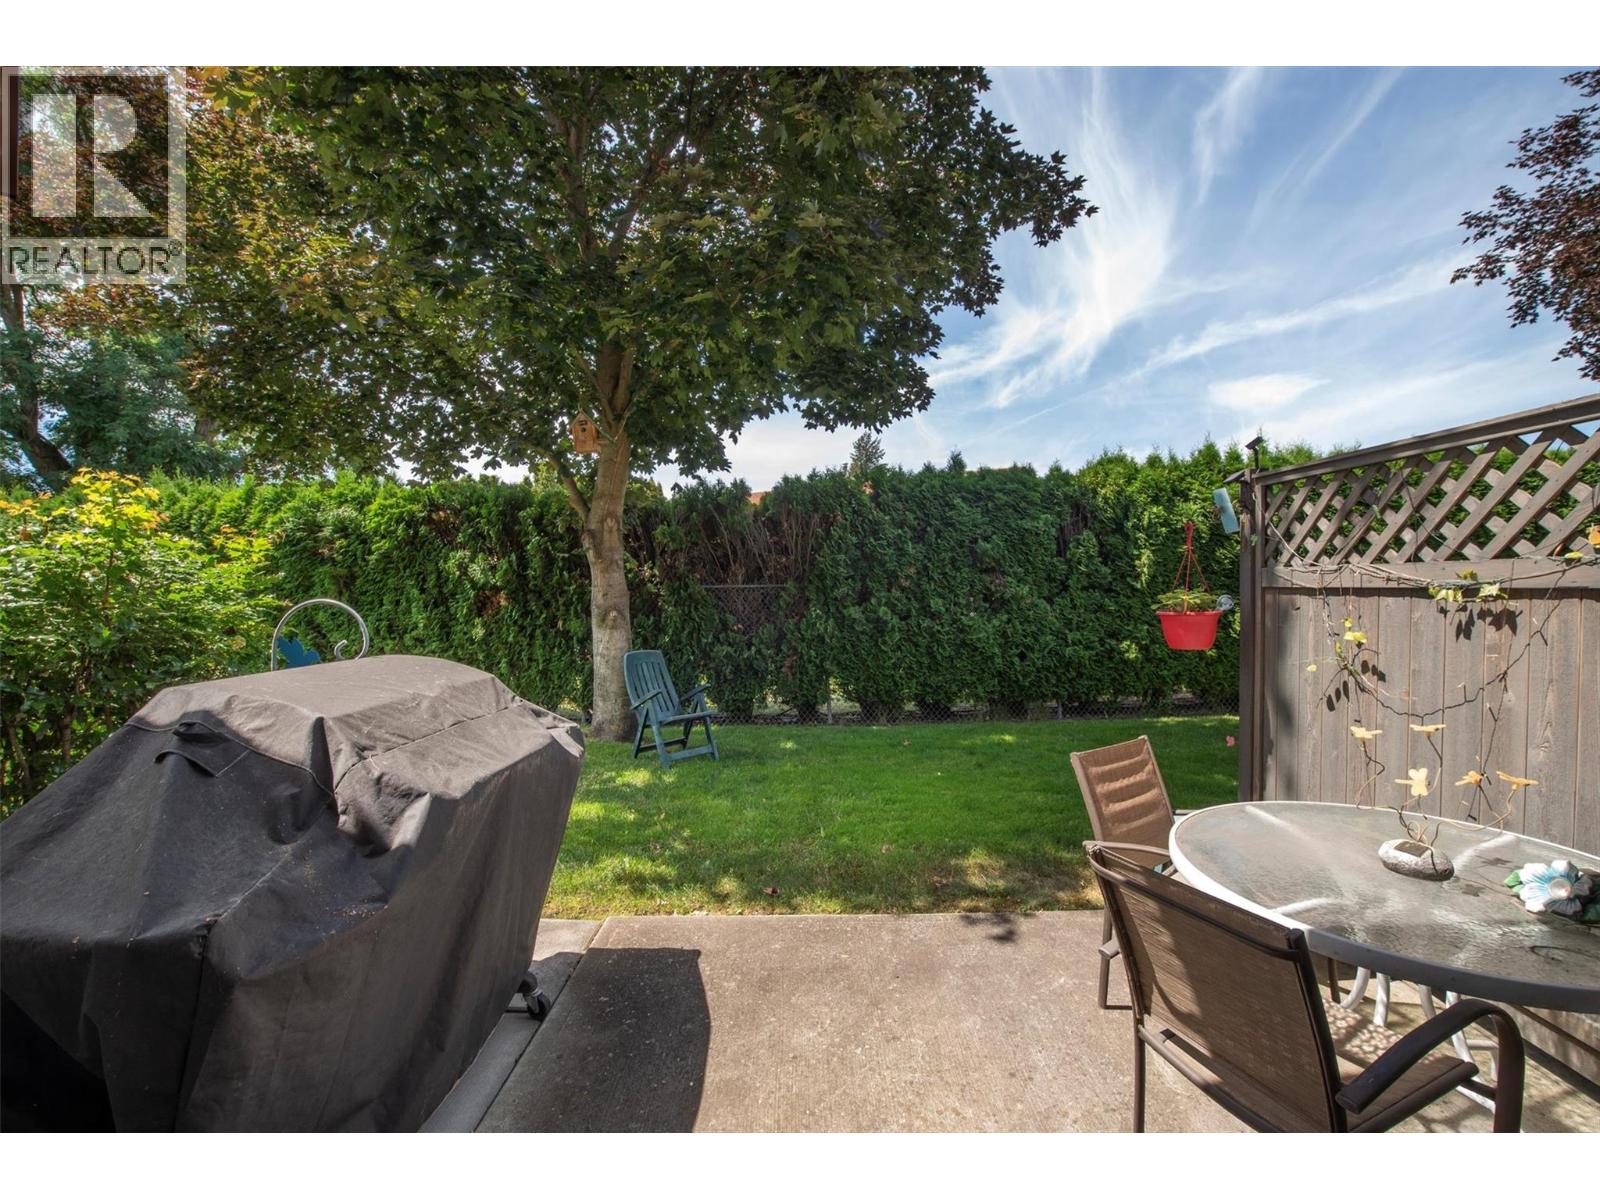
$699,999
Maintenance,
$409.84 Monthly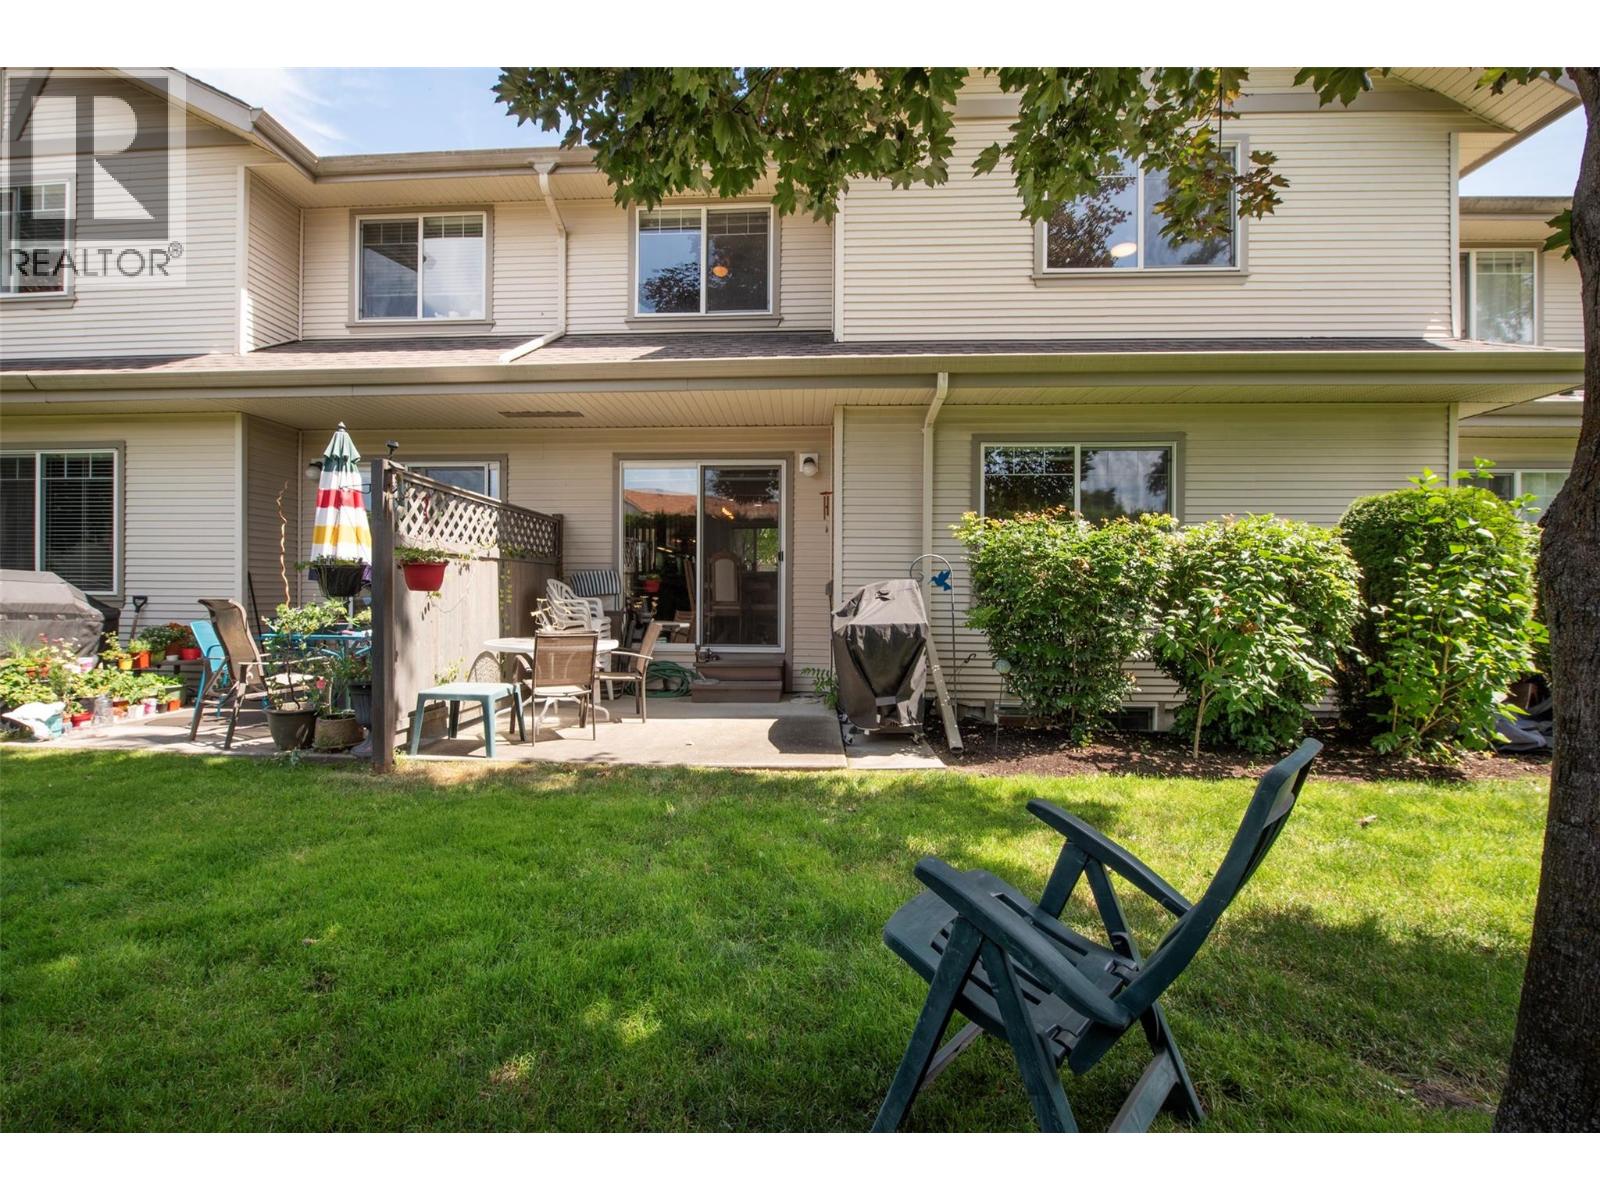
$699,999
Maintenance,
$409.84 Monthly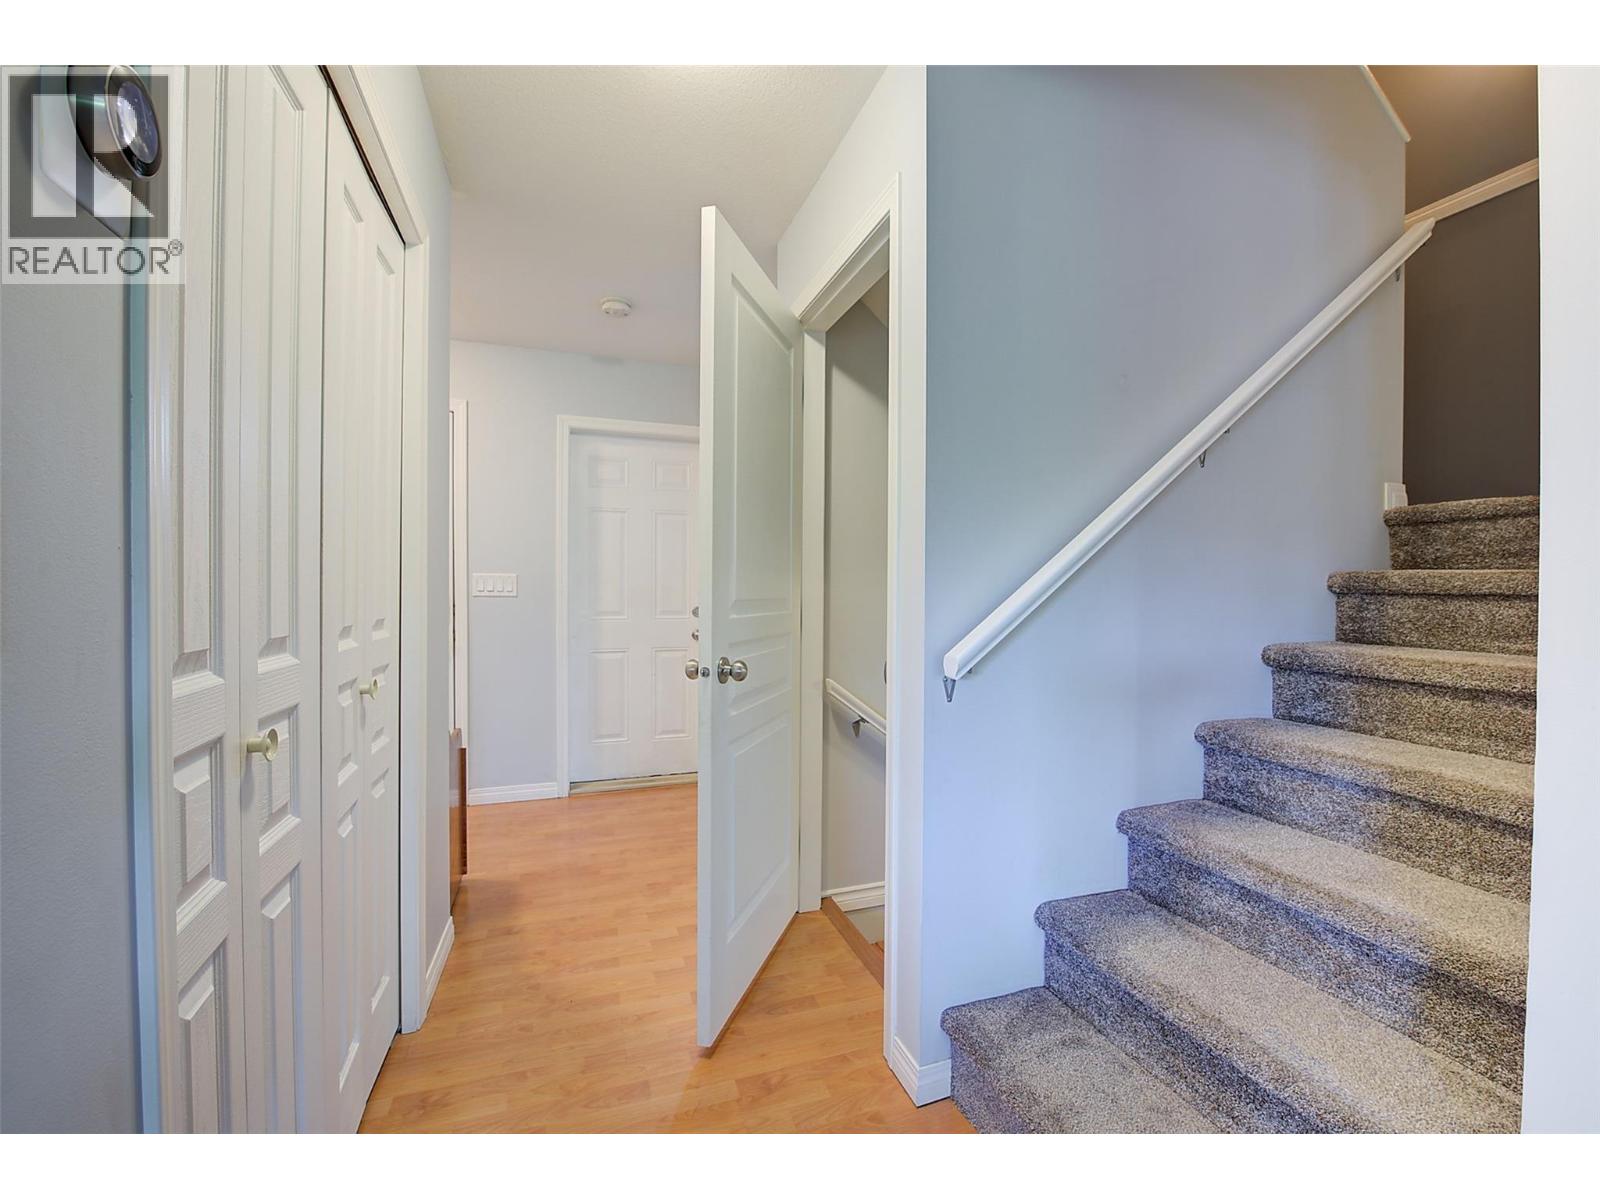
$699,999
Maintenance,
$409.84 Monthly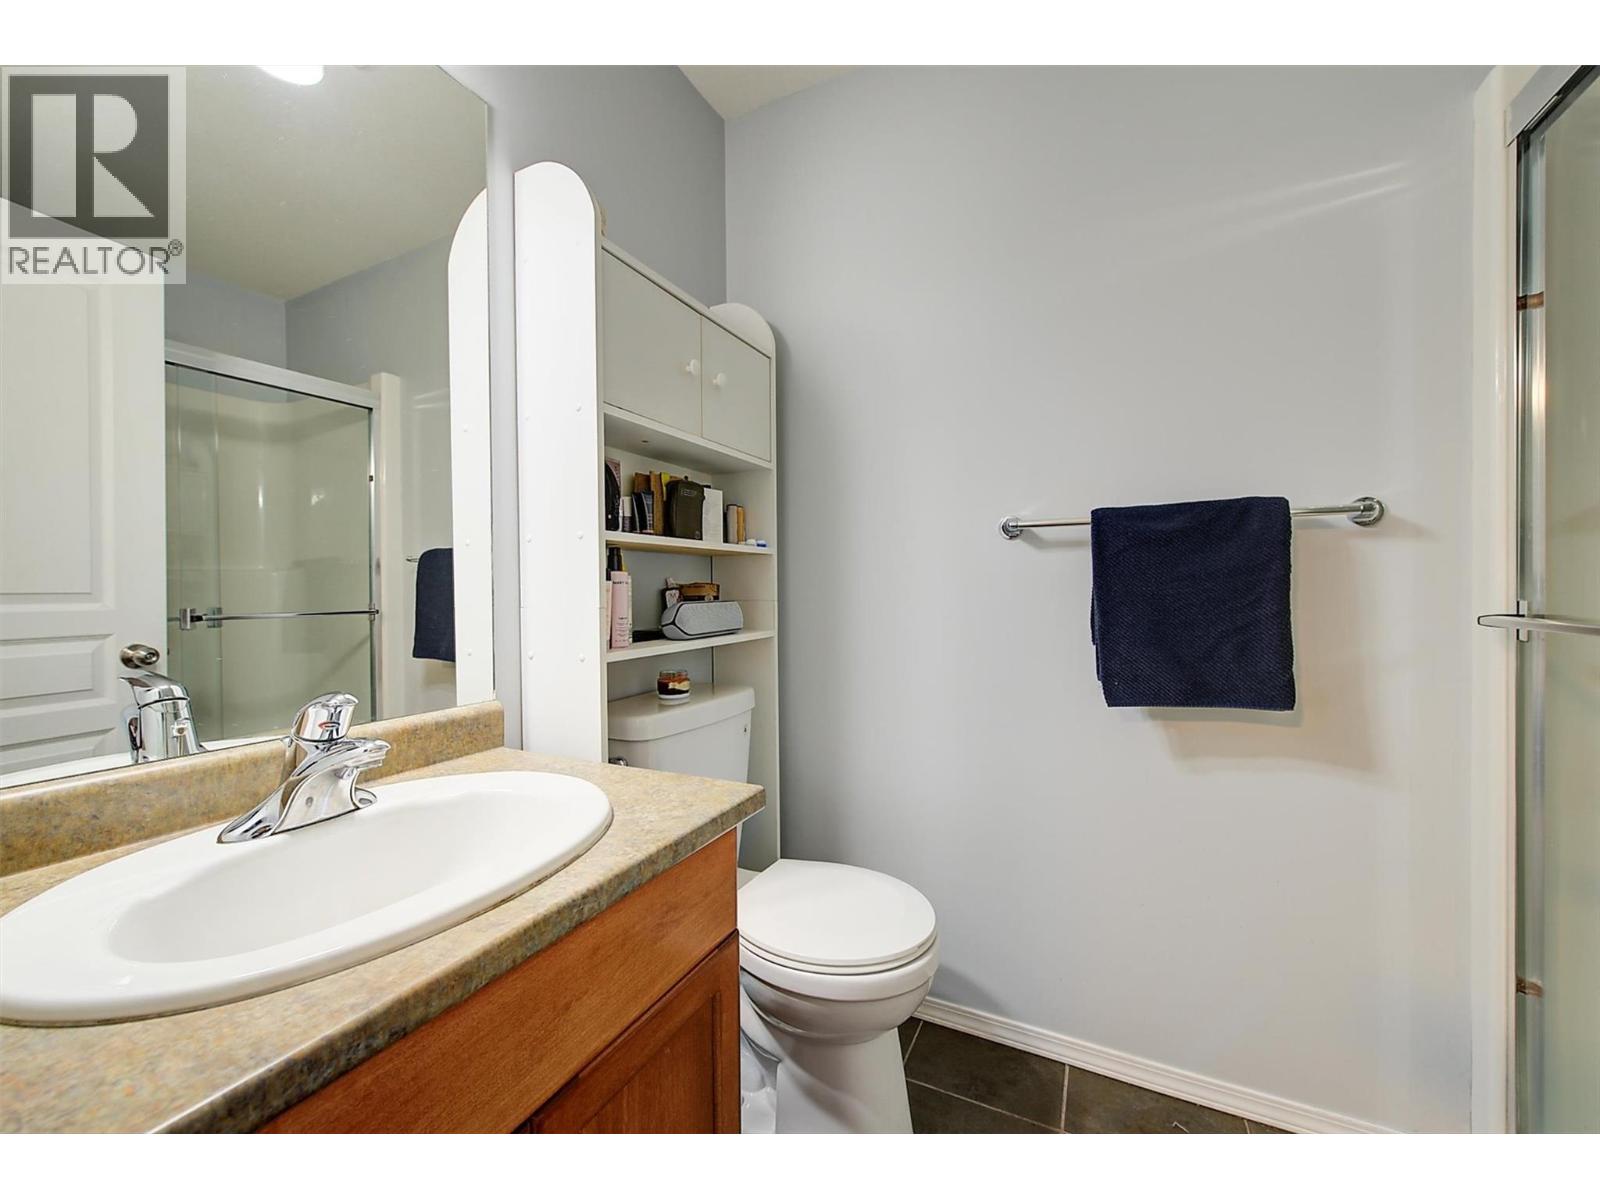
$699,999
Maintenance,
$409.84 Monthly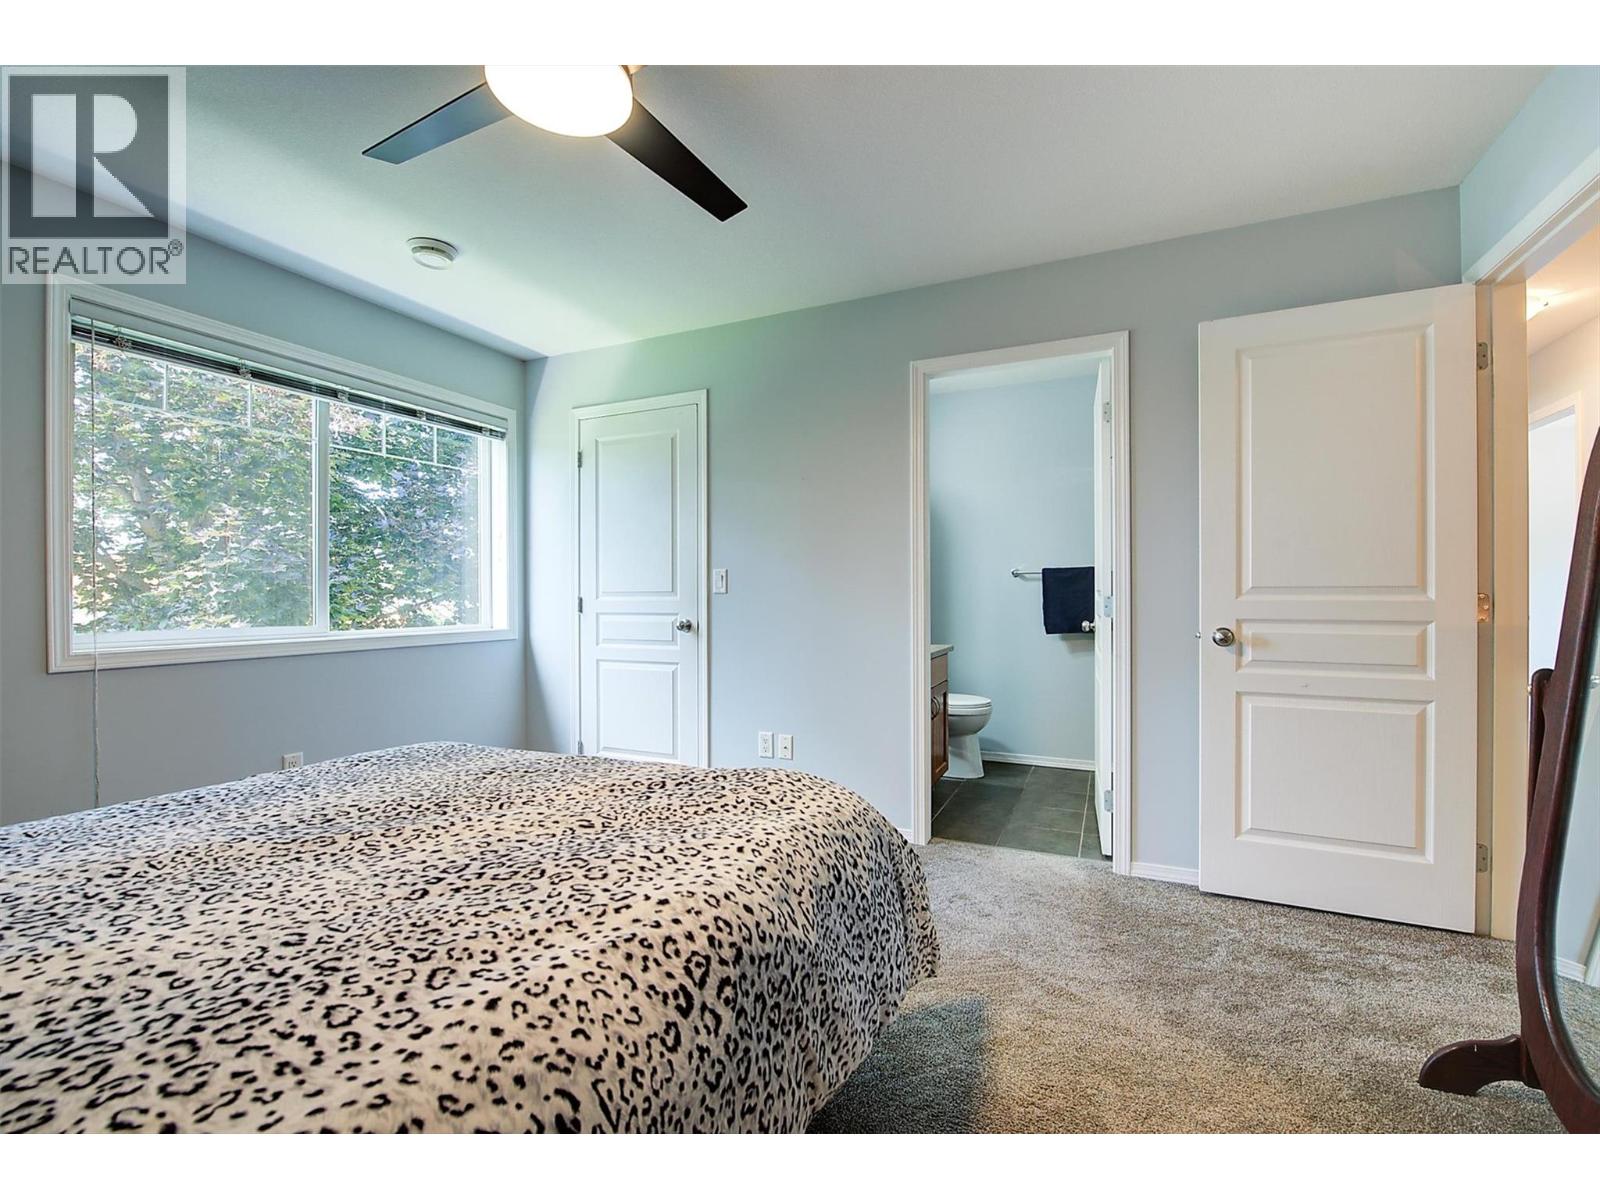
$699,999
Maintenance,
$409.84 Monthly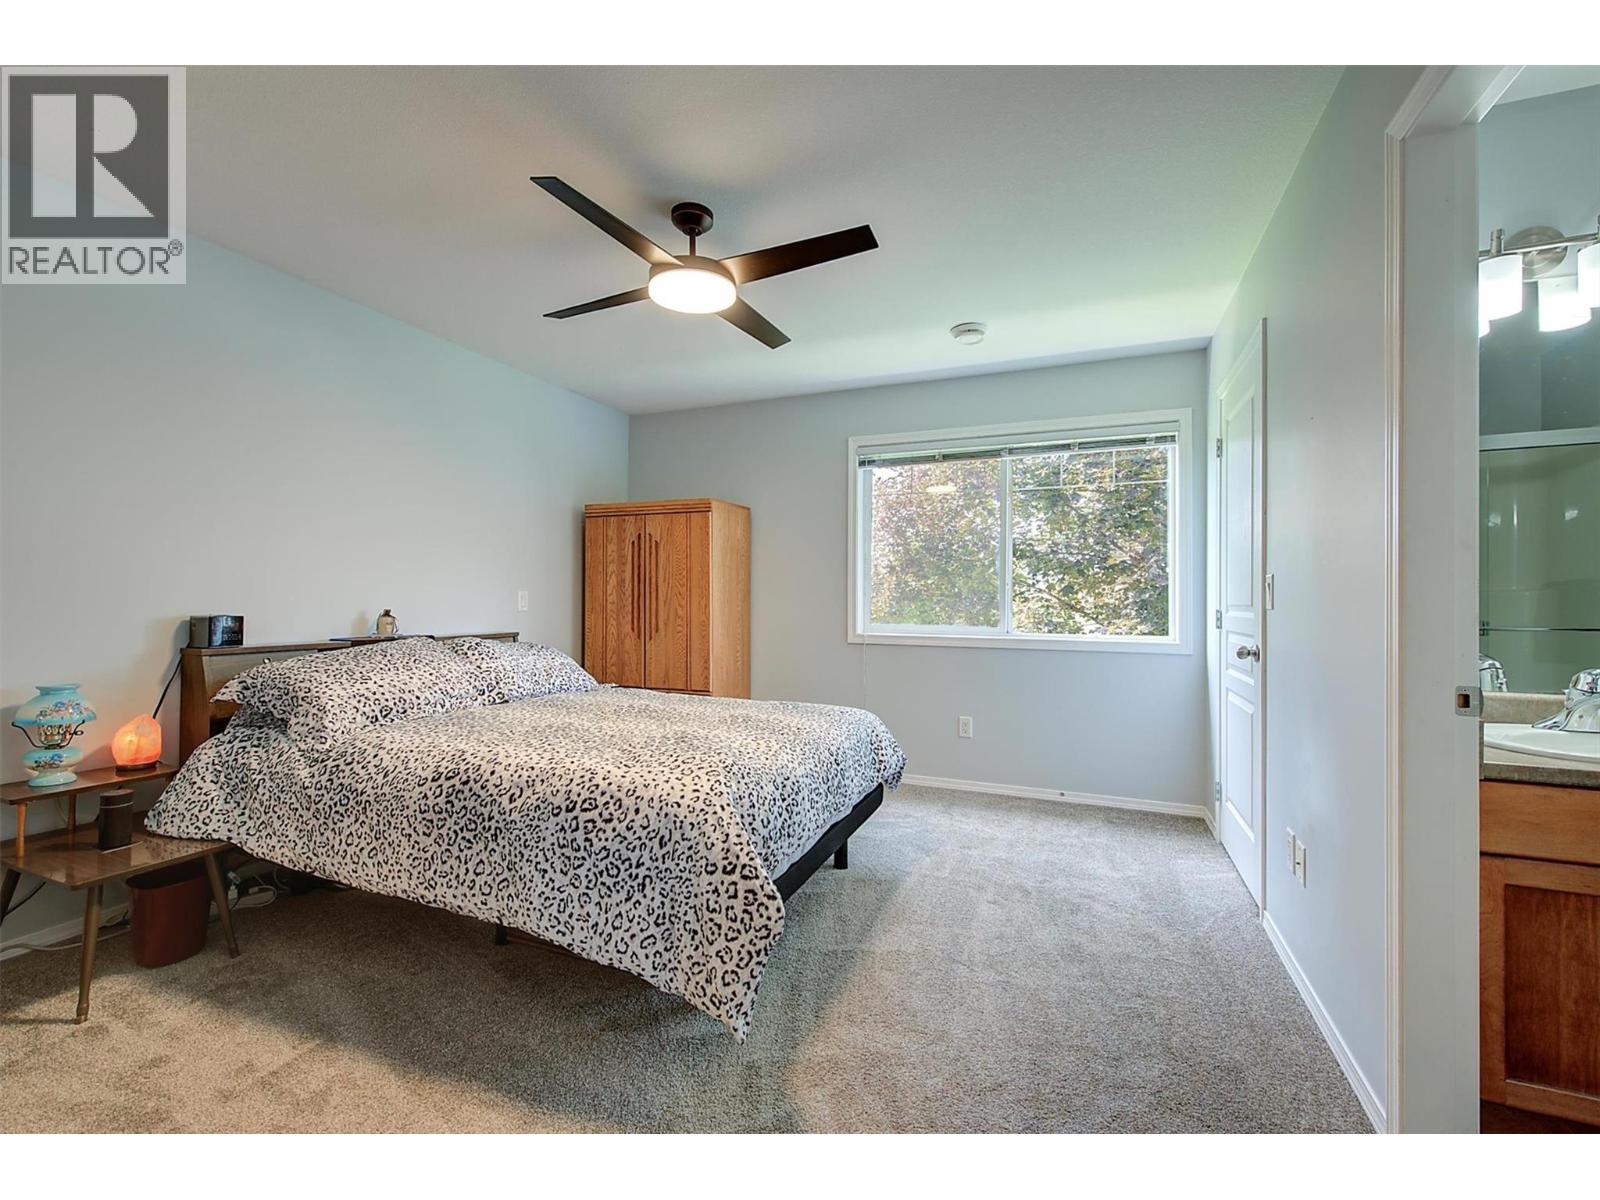
$699,999
Maintenance,
$409.84 Monthly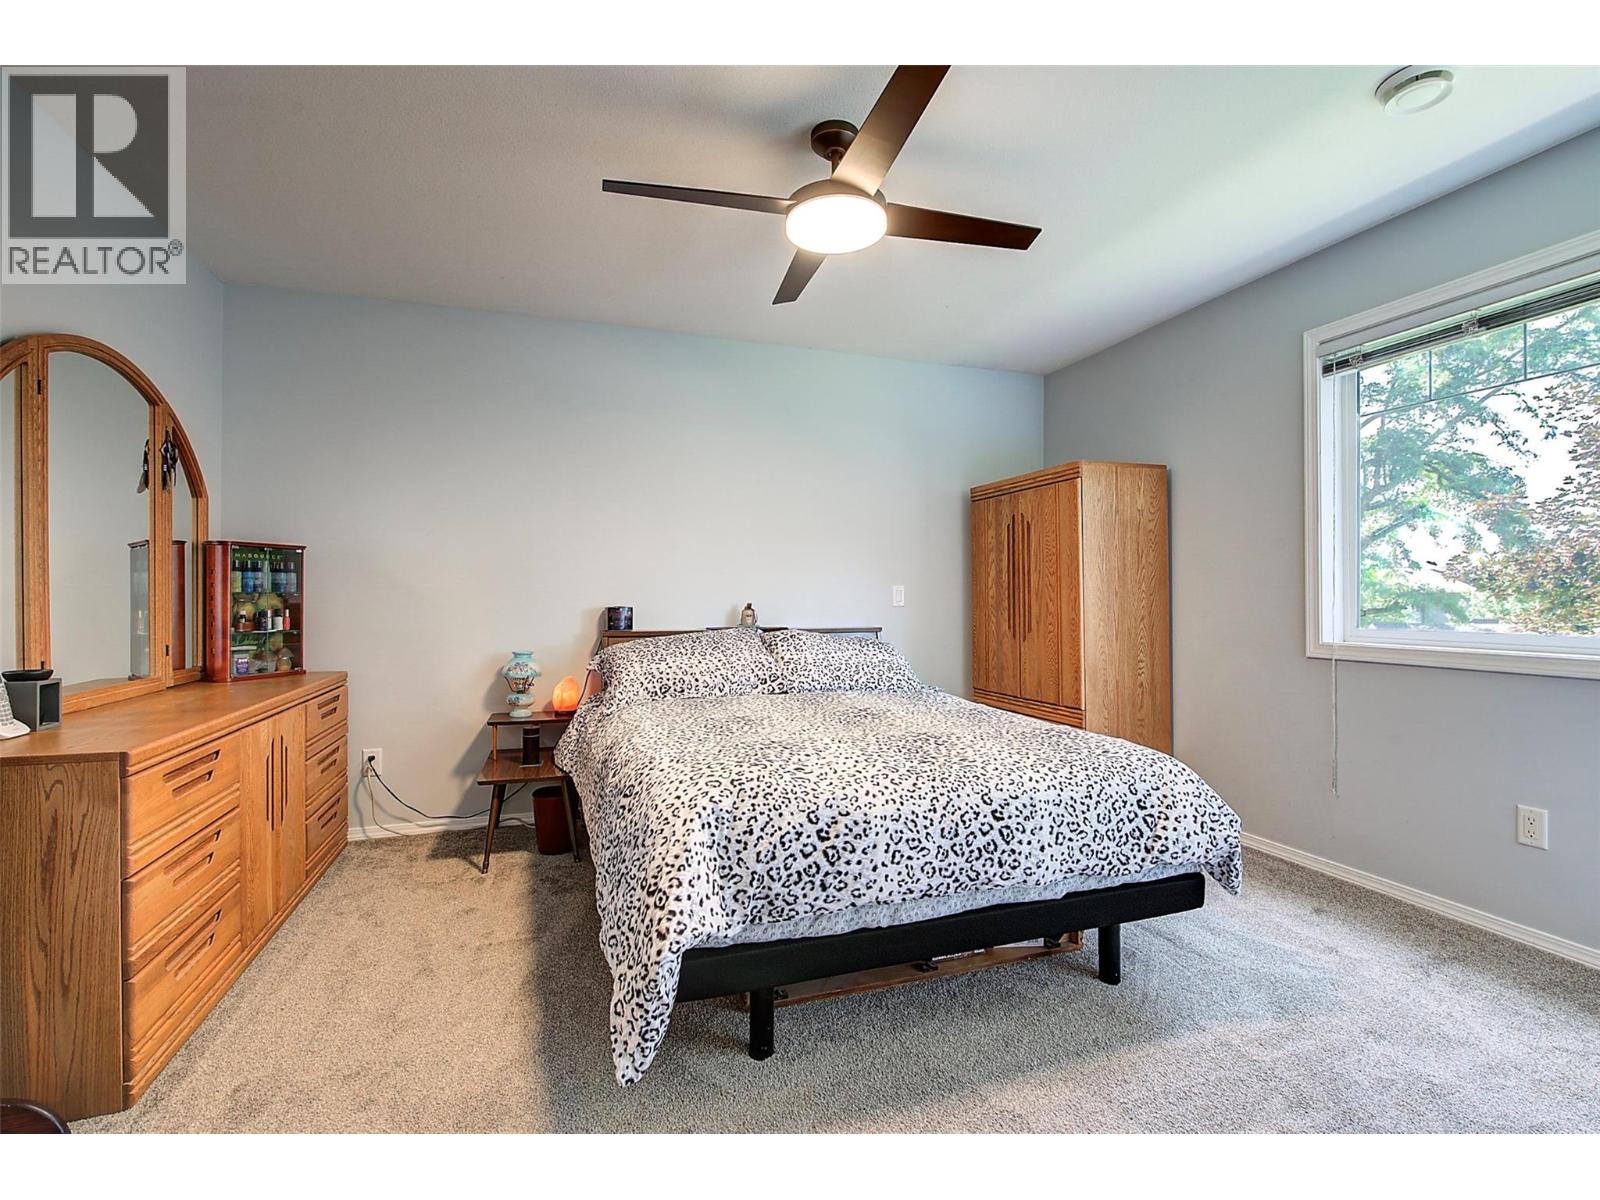
$699,999
Maintenance,
$409.84 Monthly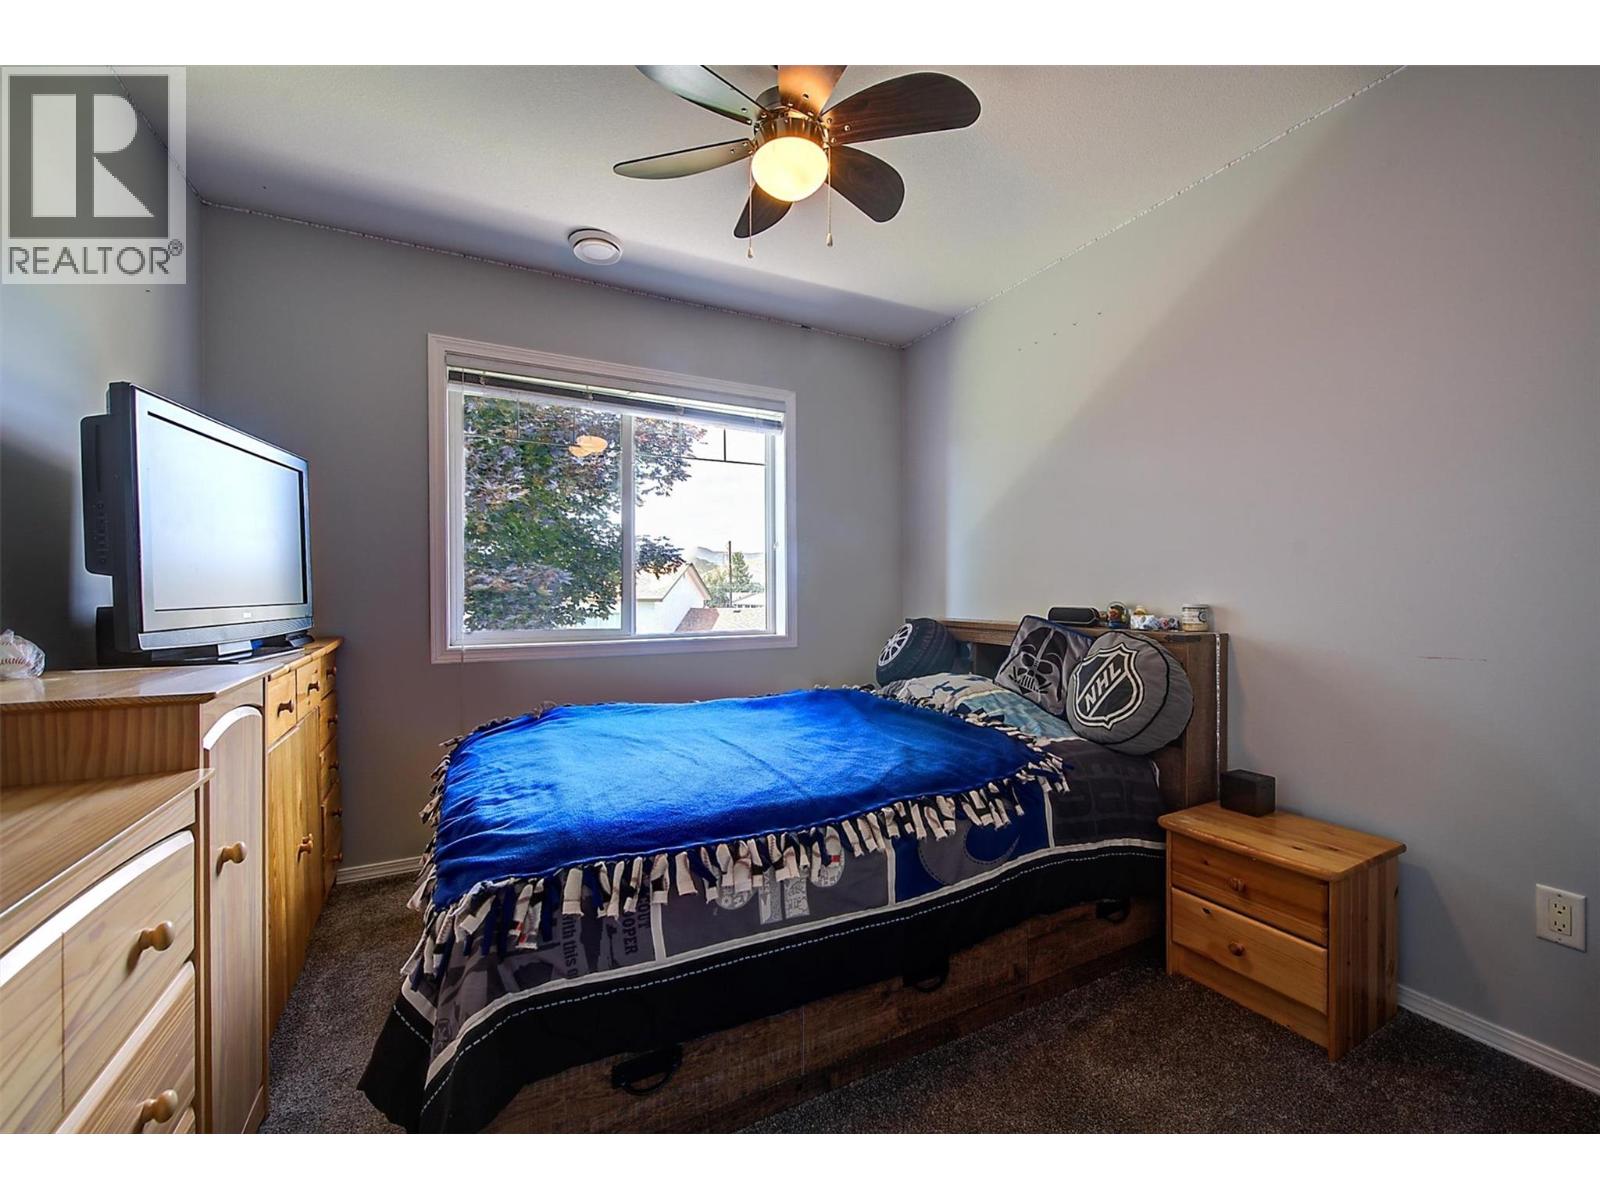
$699,999
Maintenance,
$409.84 Monthly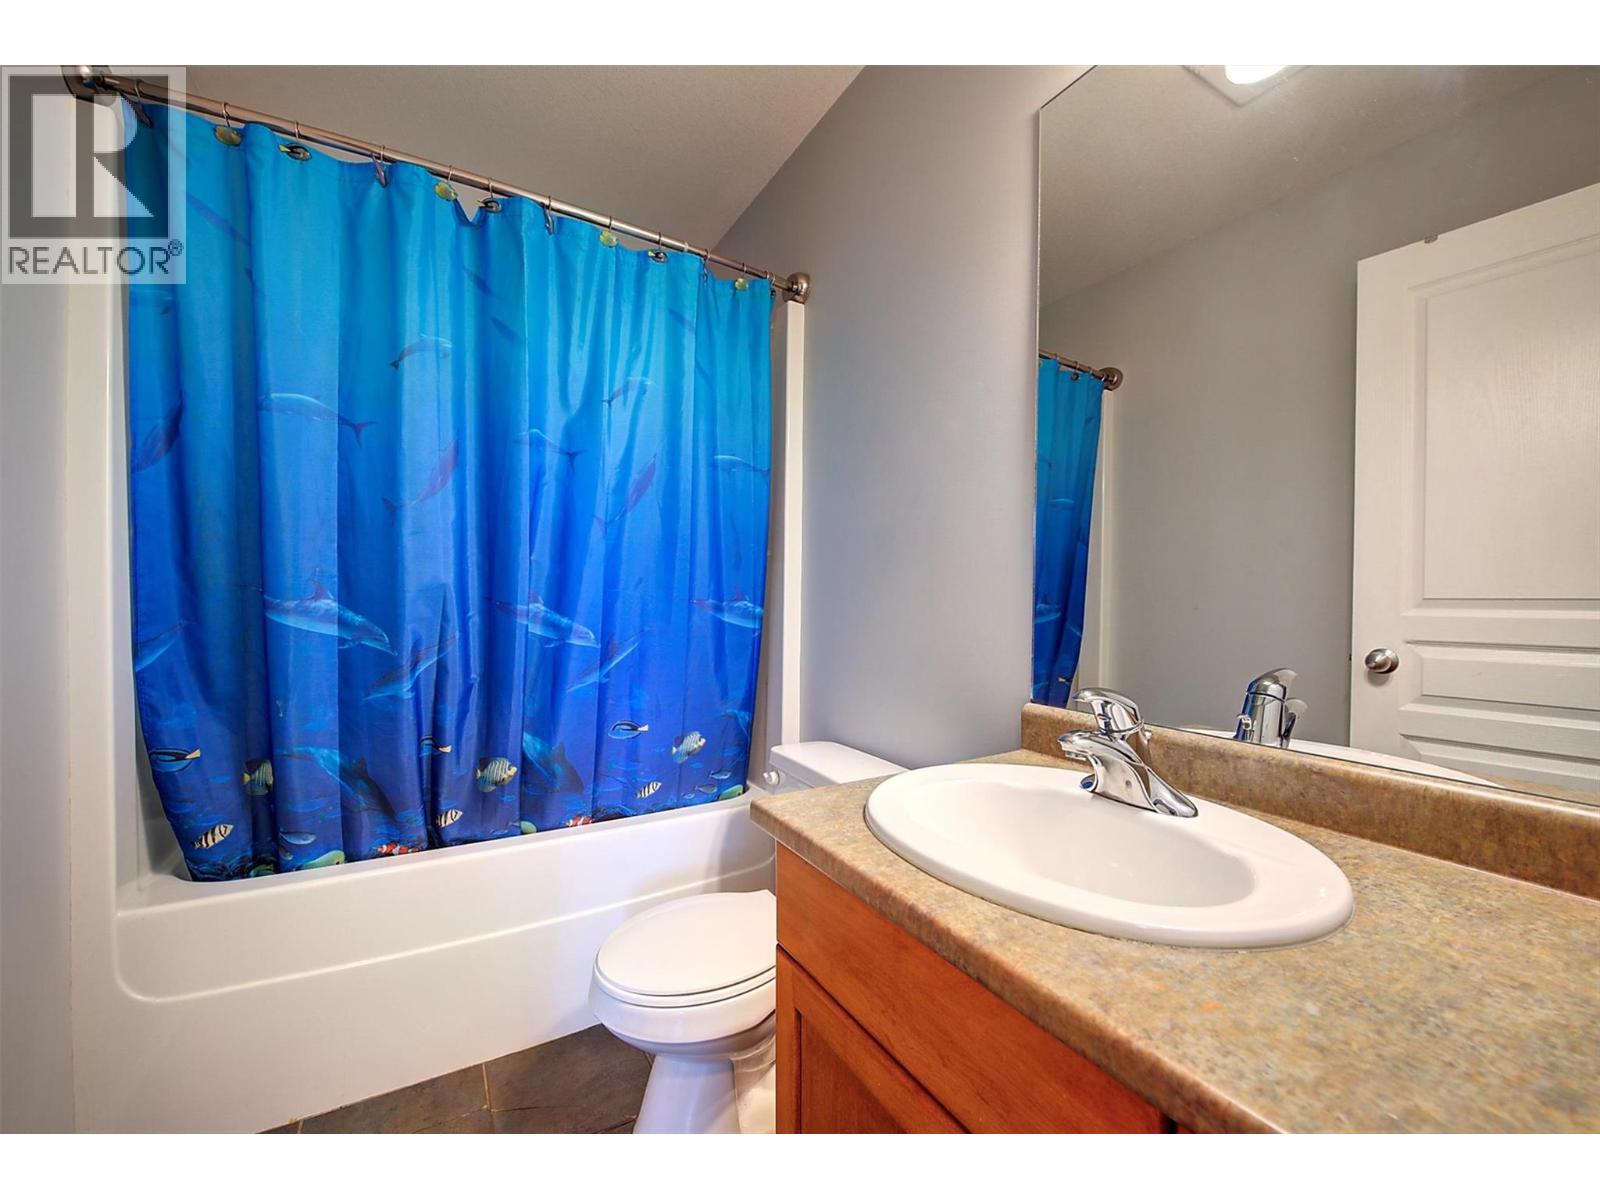
$699,999
Maintenance,
$409.84 Monthly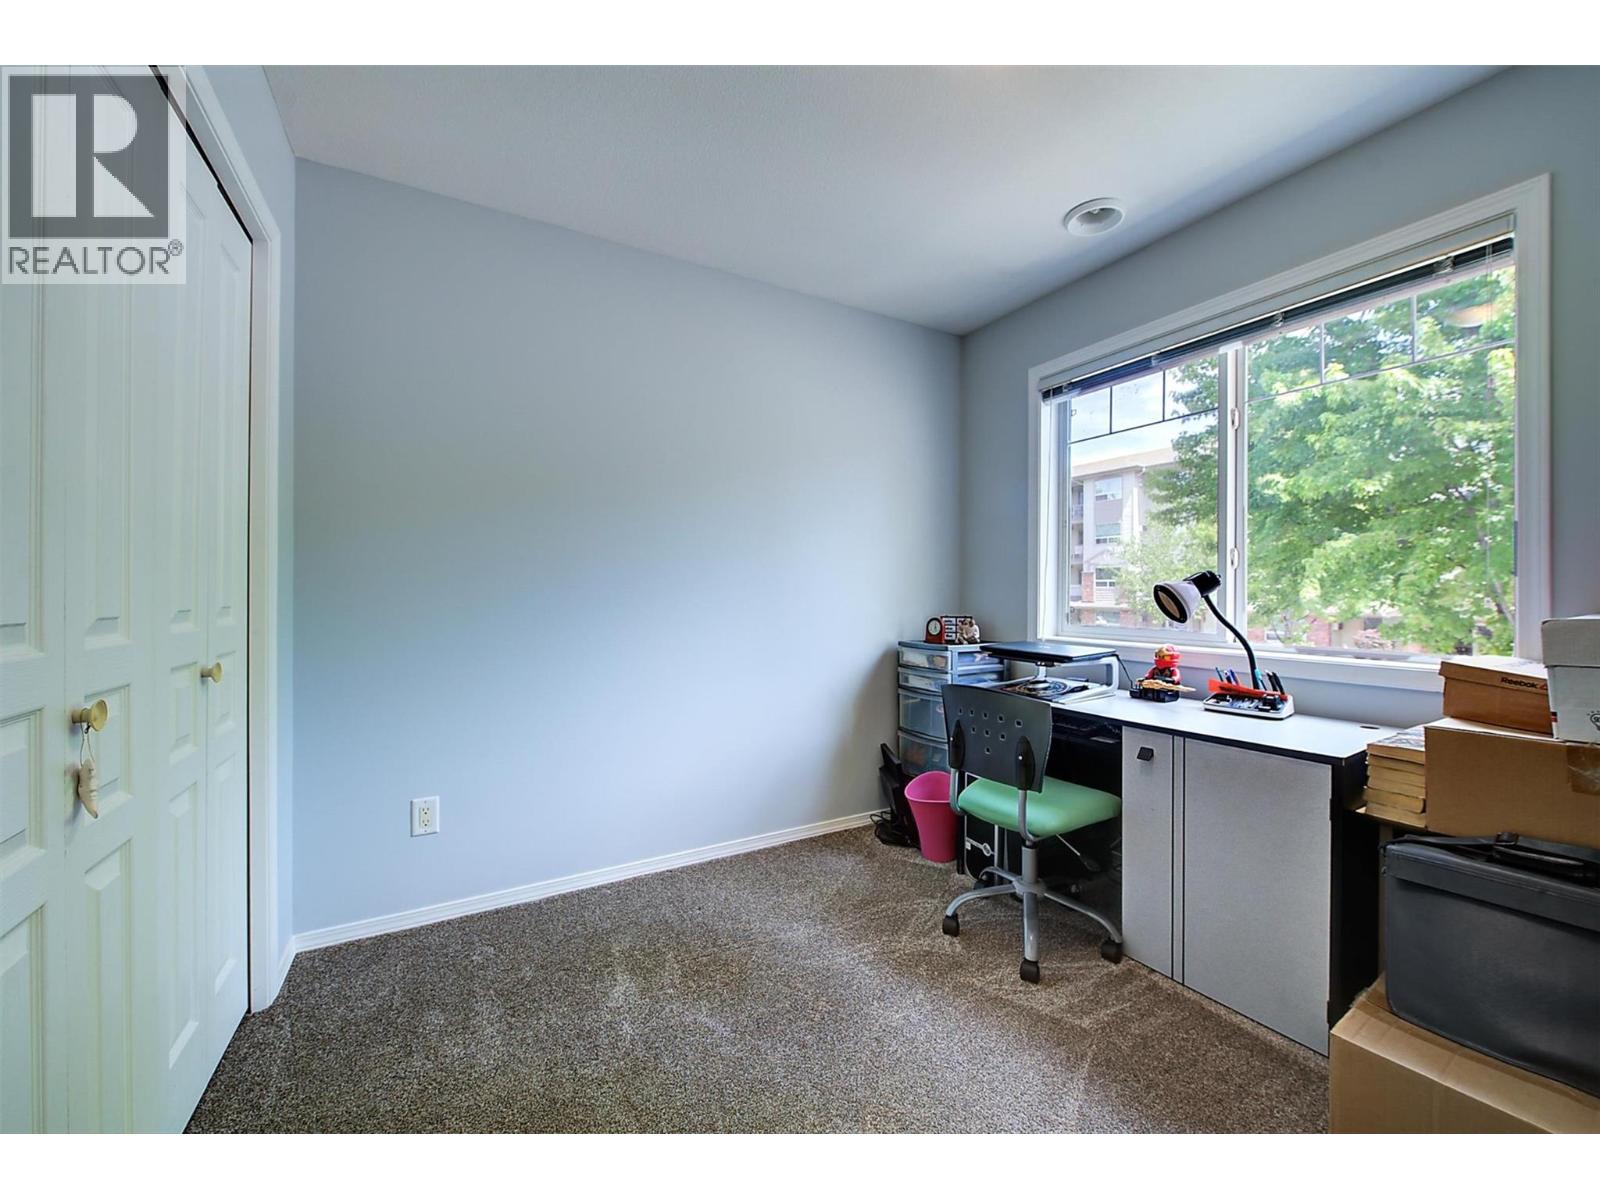
$699,999
Maintenance,
$409.84 Monthly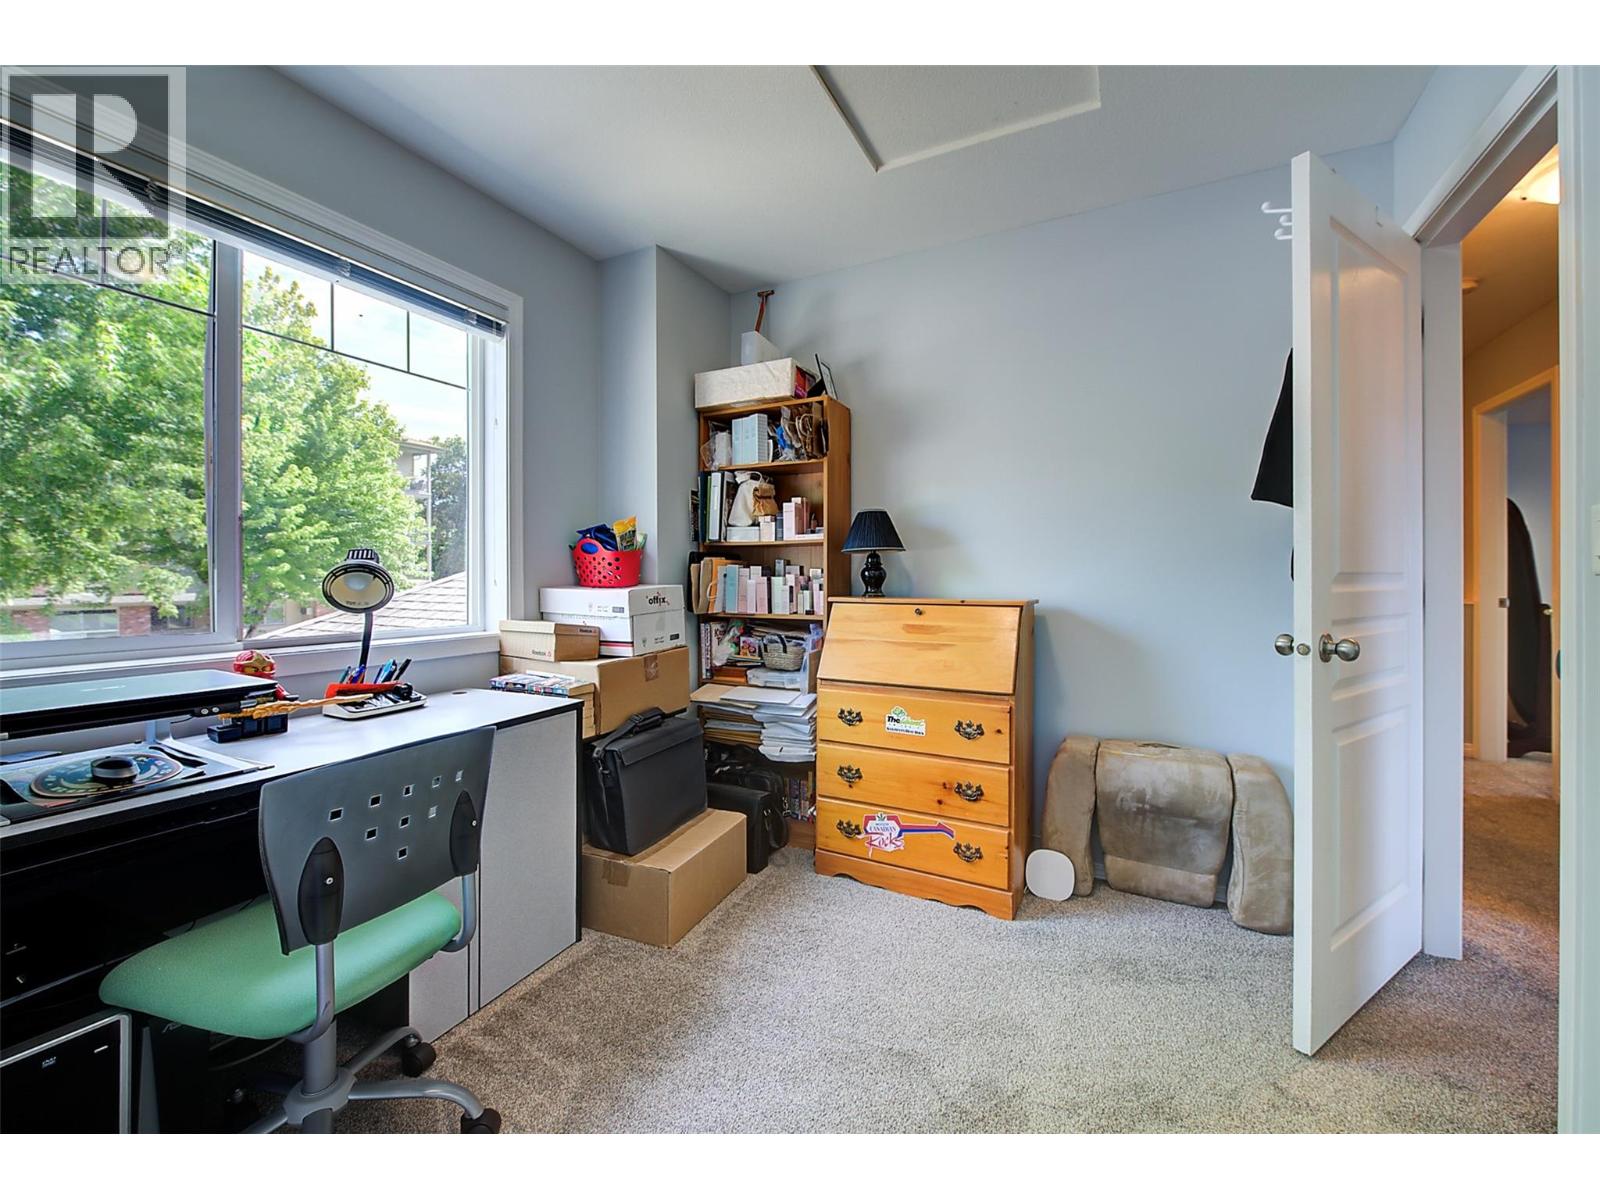
$699,999
Maintenance,
$409.84 Monthly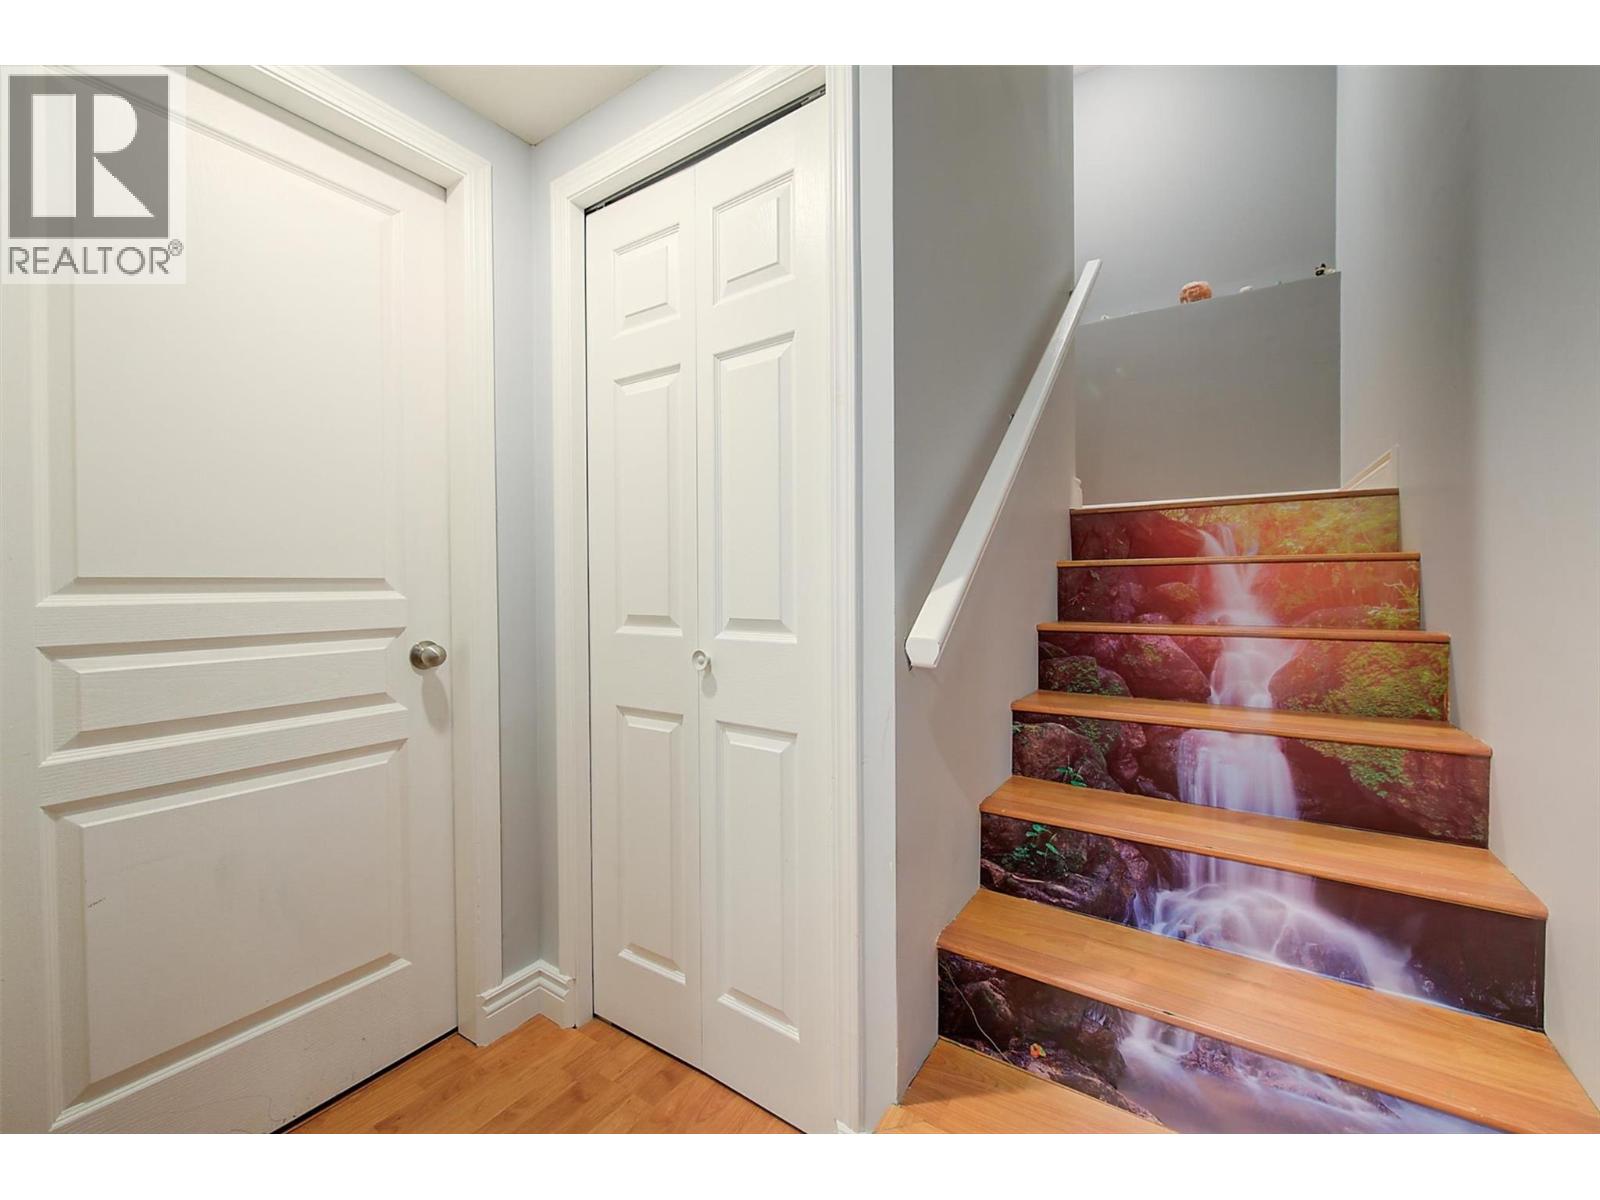
$699,999
Maintenance,
$409.84 Monthly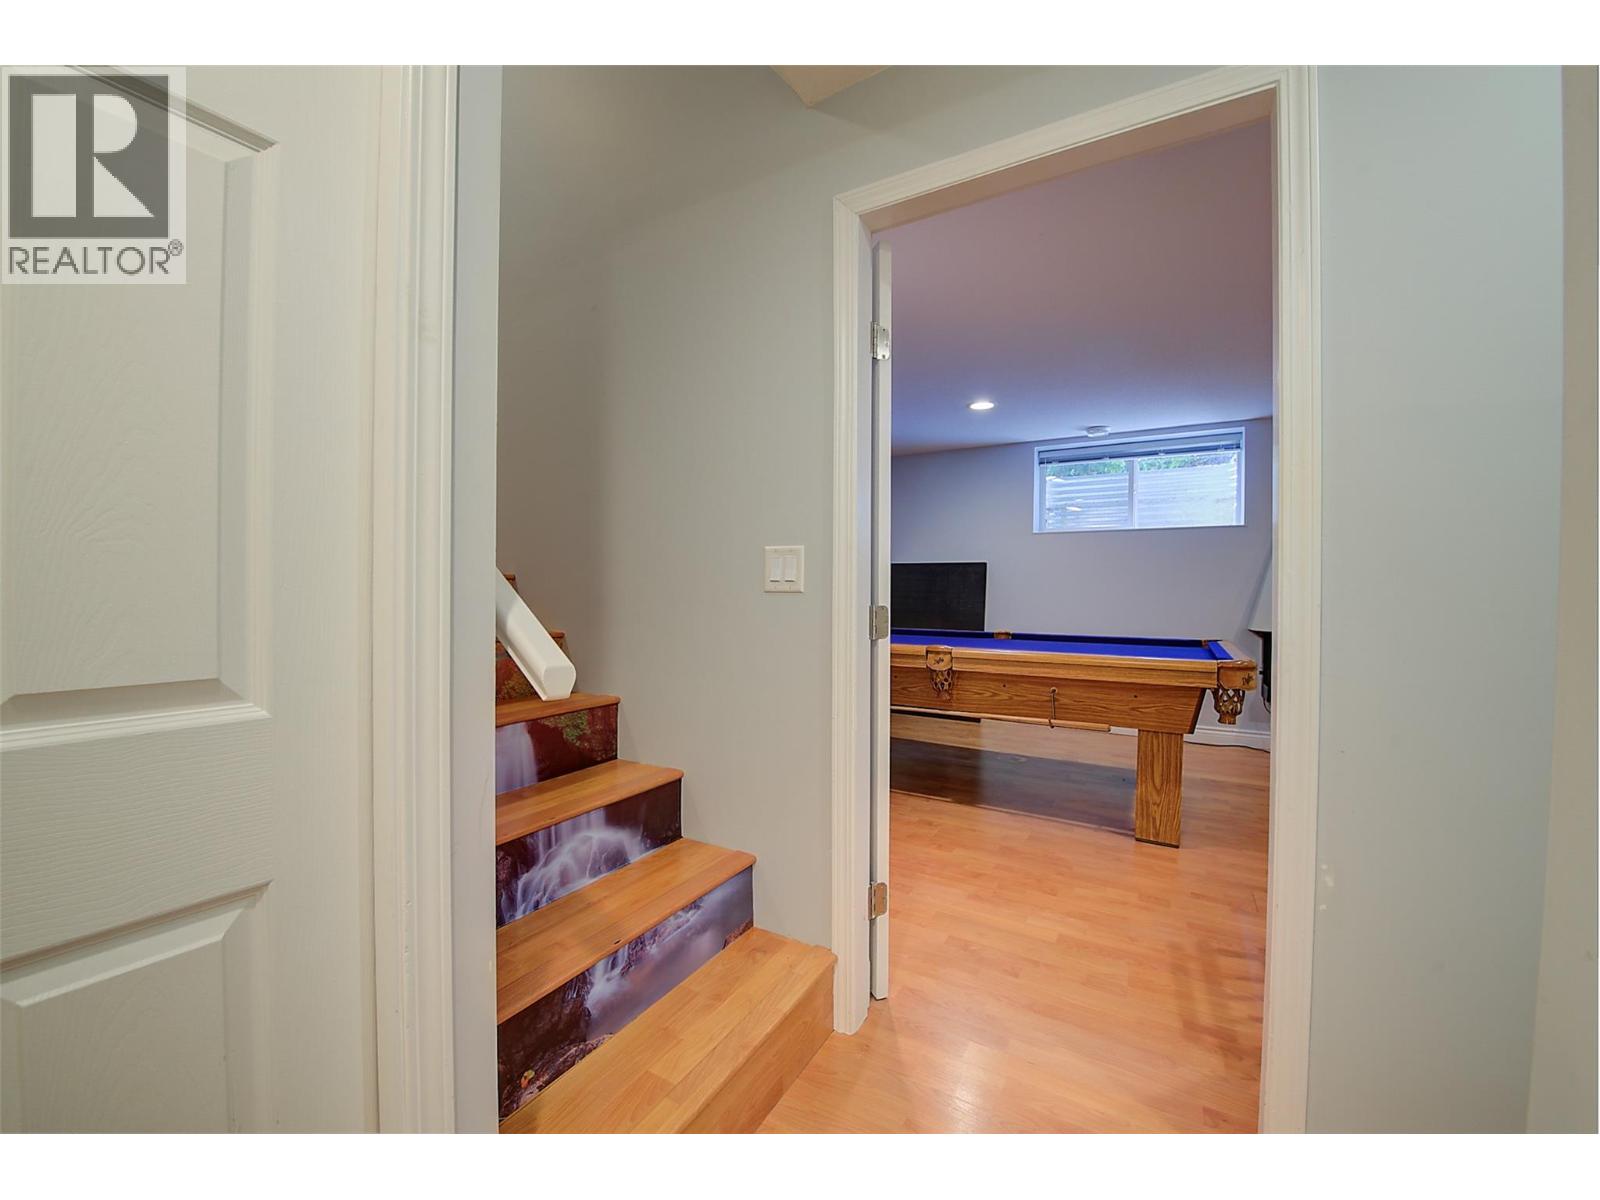
$699,999
Maintenance,
$409.84 Monthly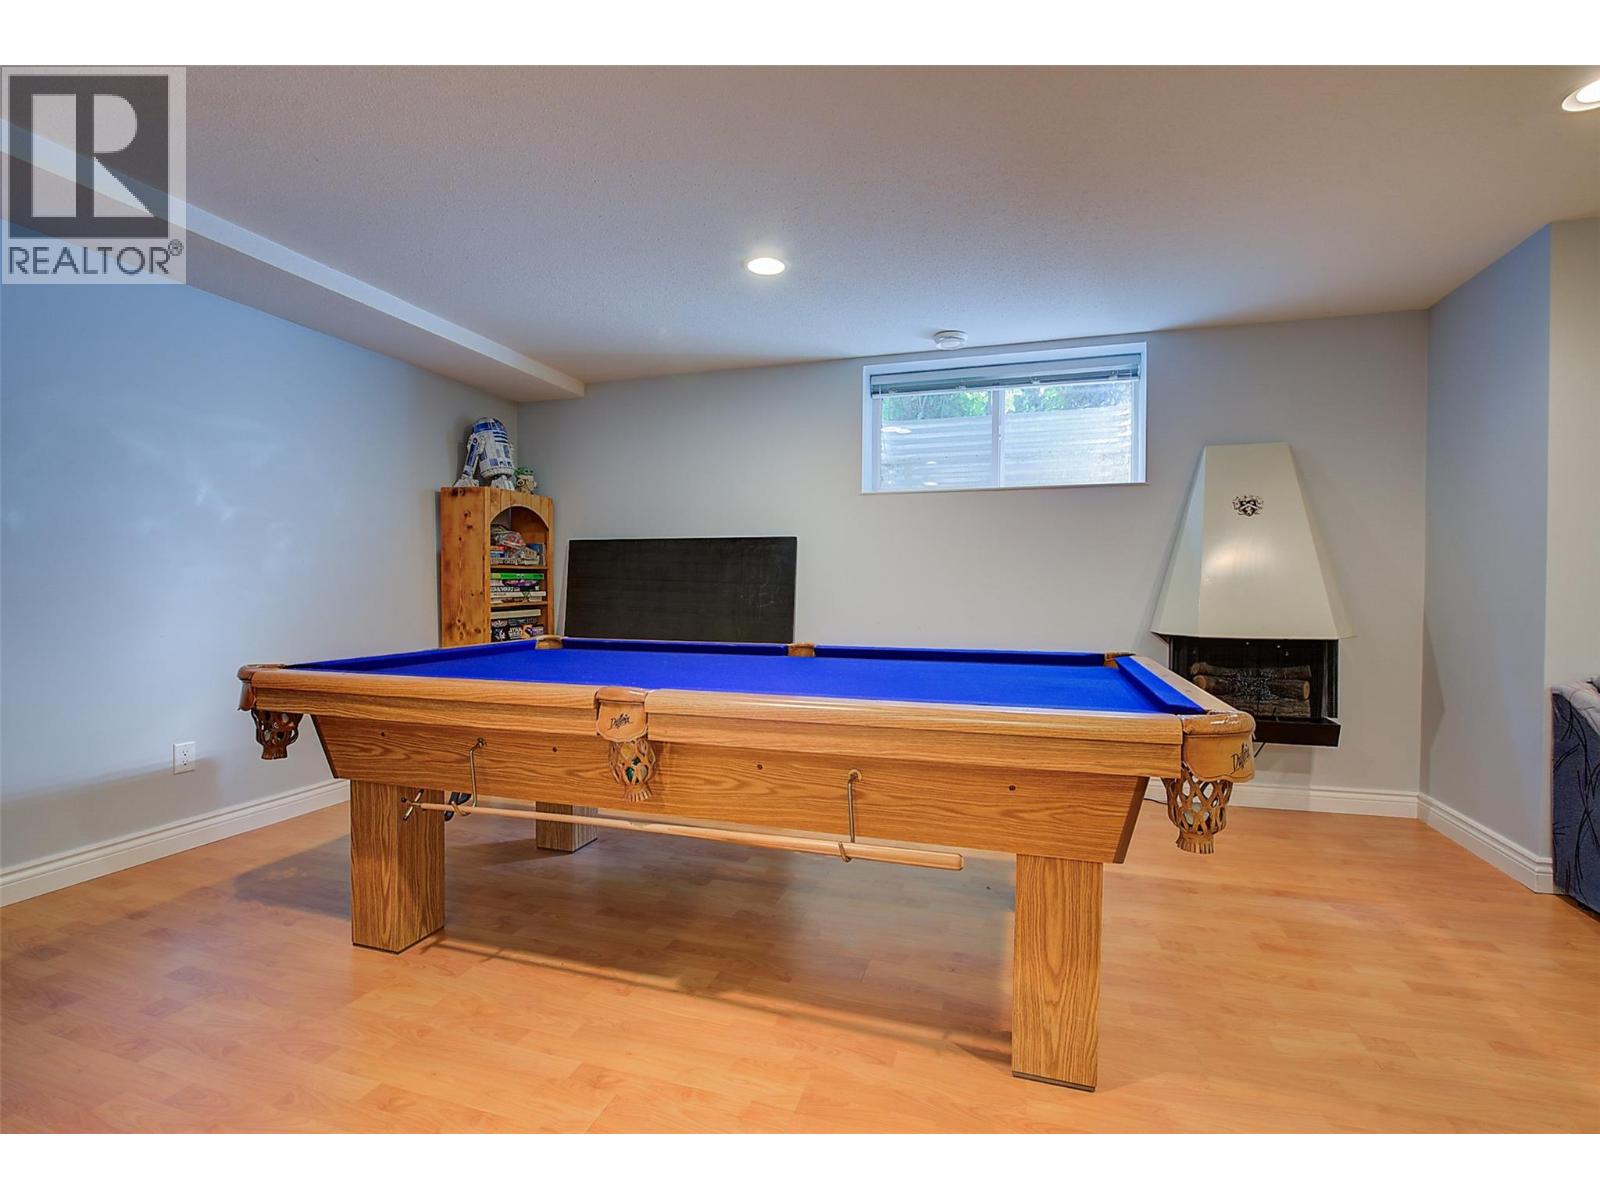
$699,999
Maintenance,
$409.84 Monthly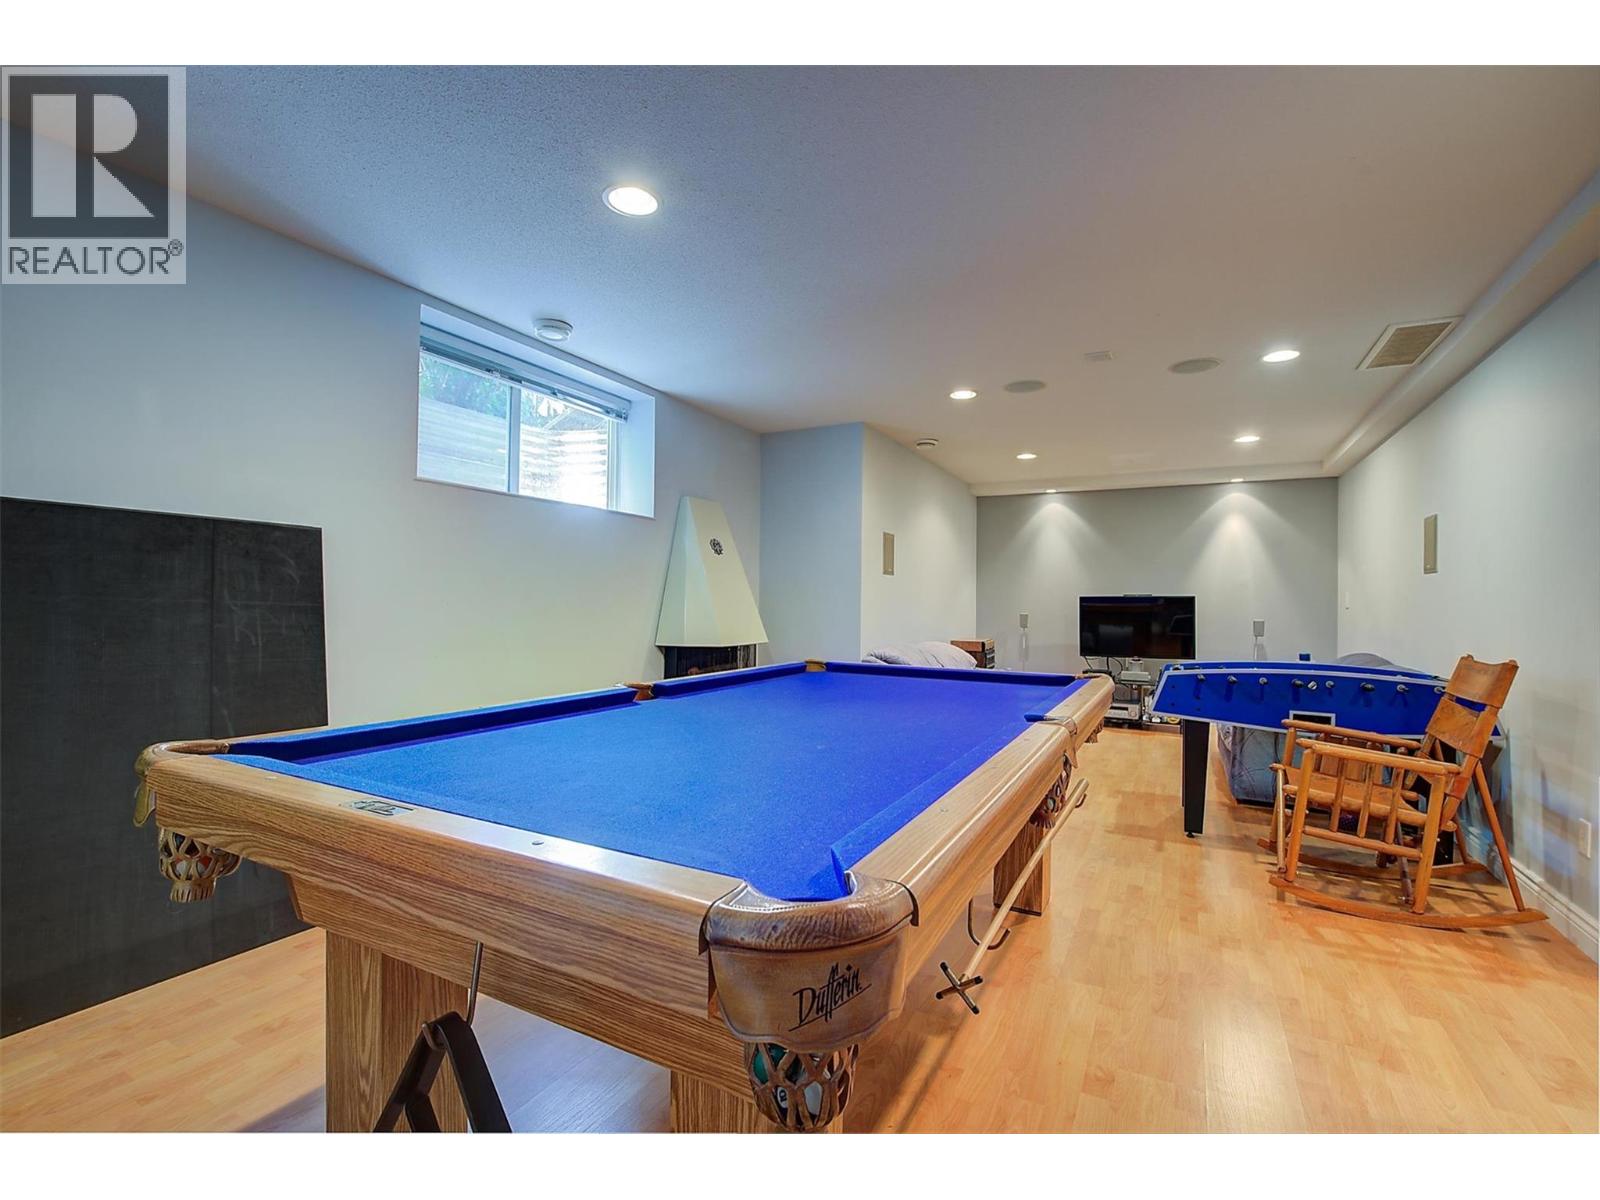
$699,999
Maintenance,
$409.84 Monthly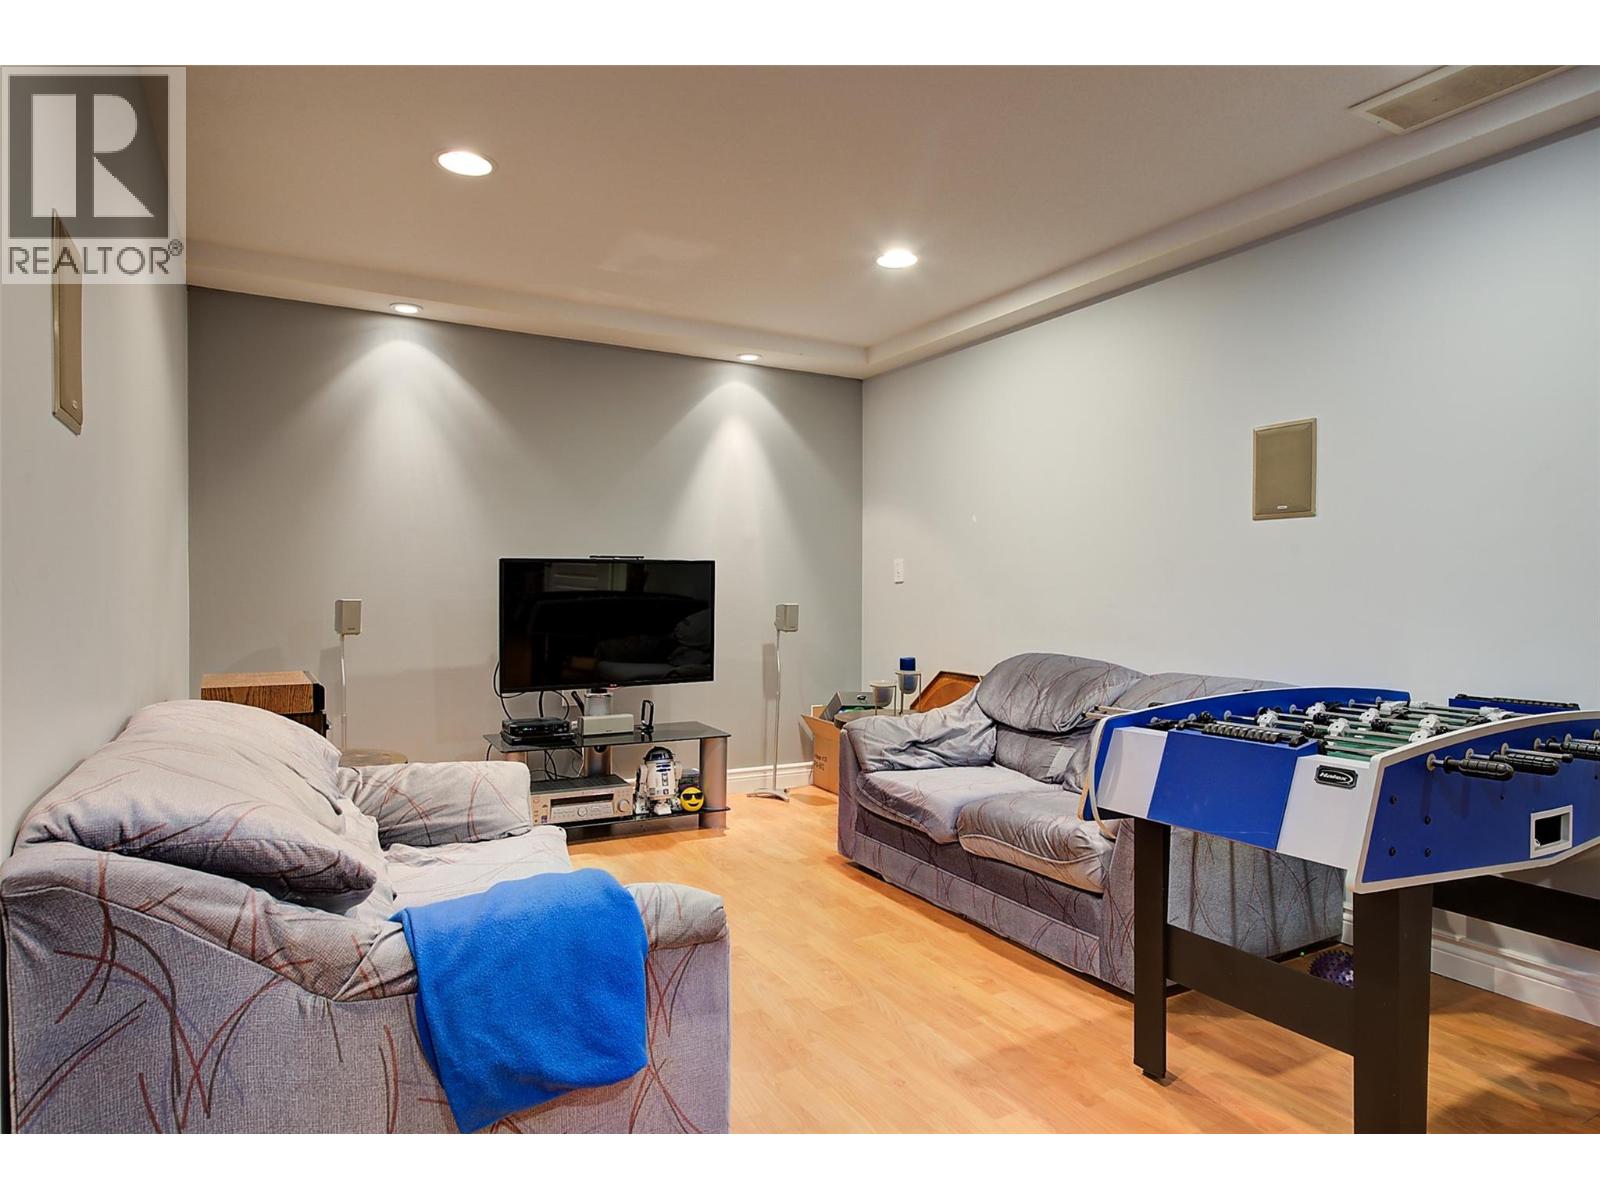
$699,999
Maintenance,
$409.84 Monthly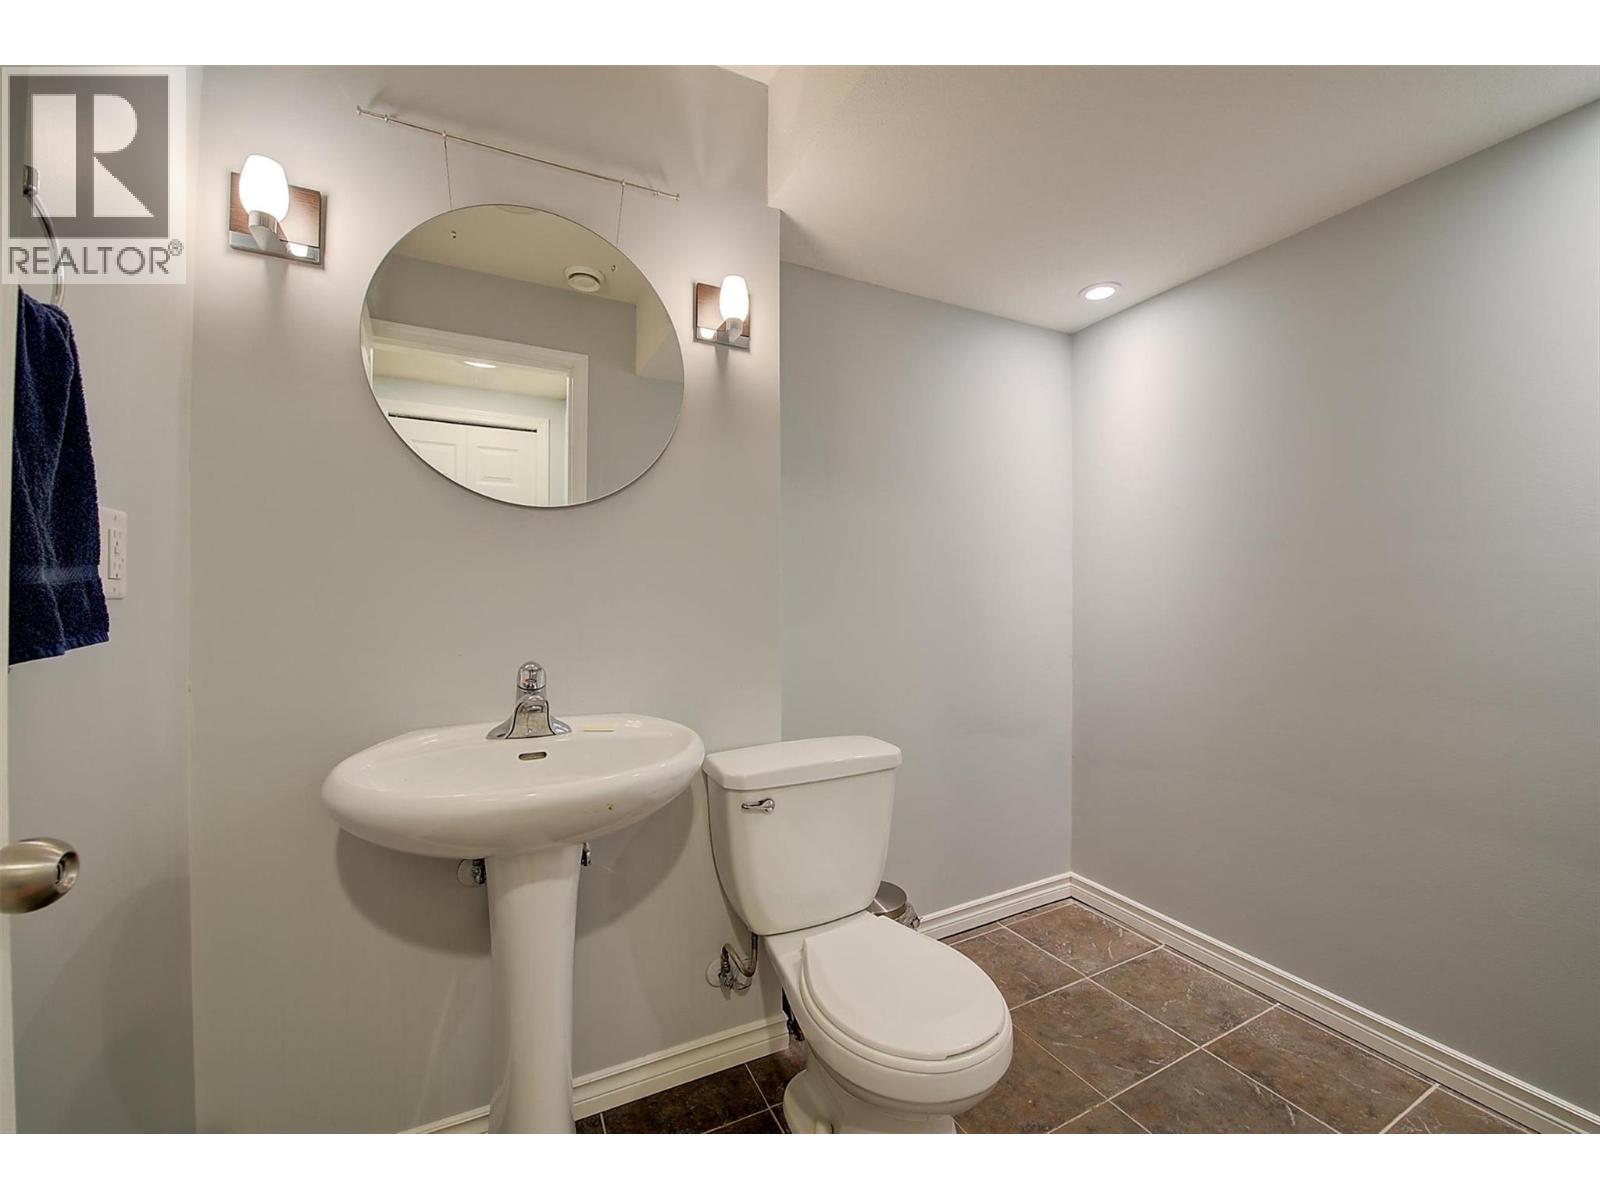
$699,999
Maintenance,
$409.84 Monthly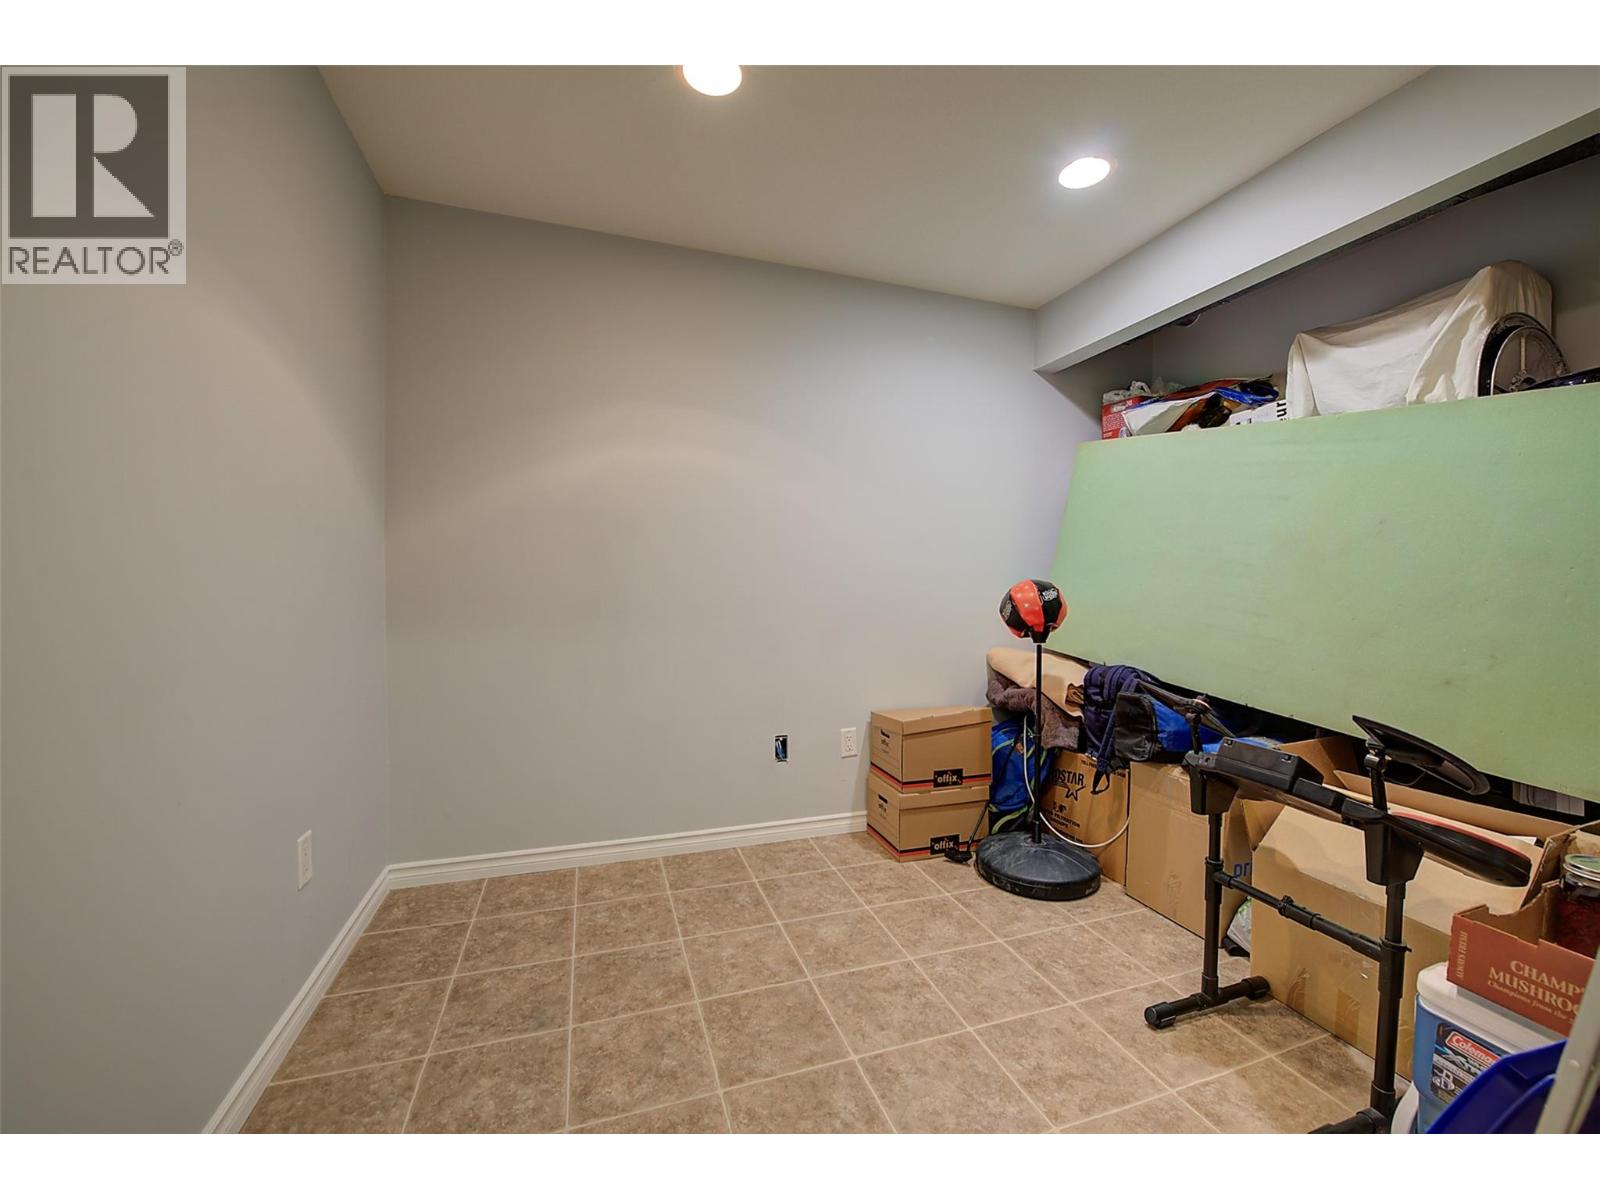
$699,999
Maintenance,
$409.84 Monthly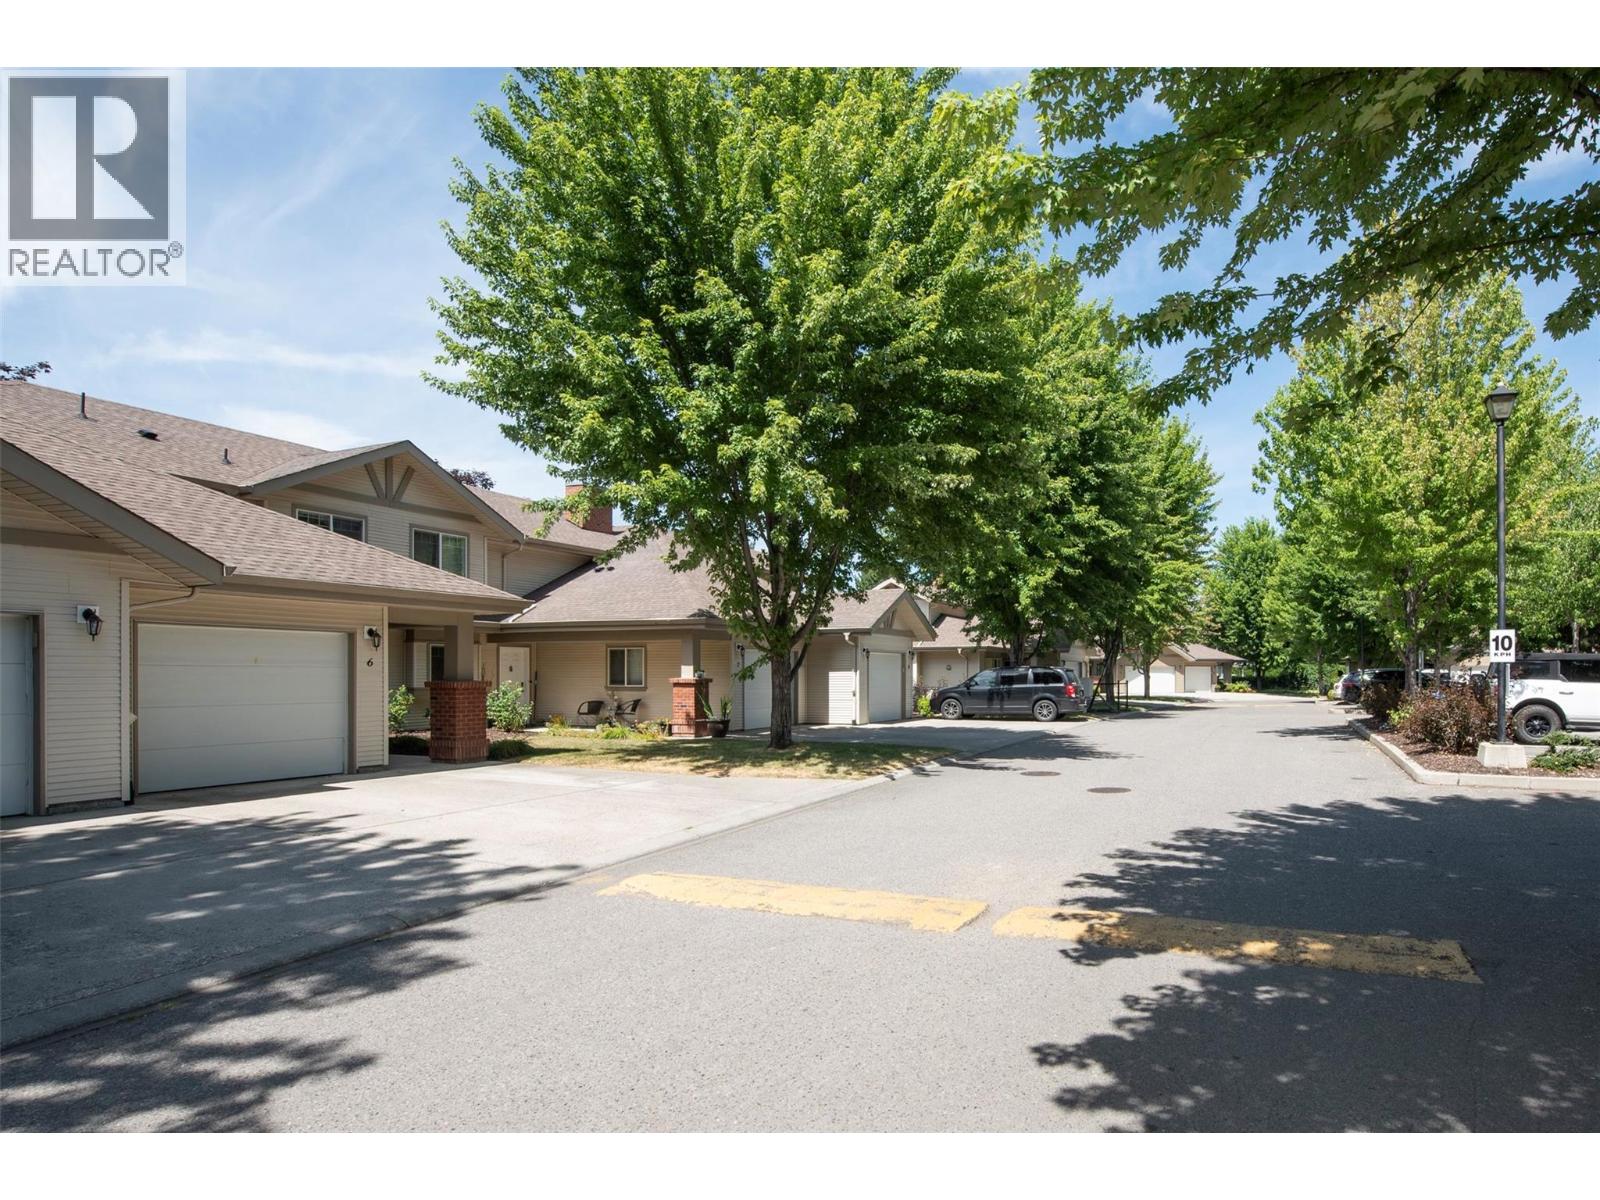
$699,999
Maintenance,
$409.84 Monthly
Like this listing?
Contact us for more information


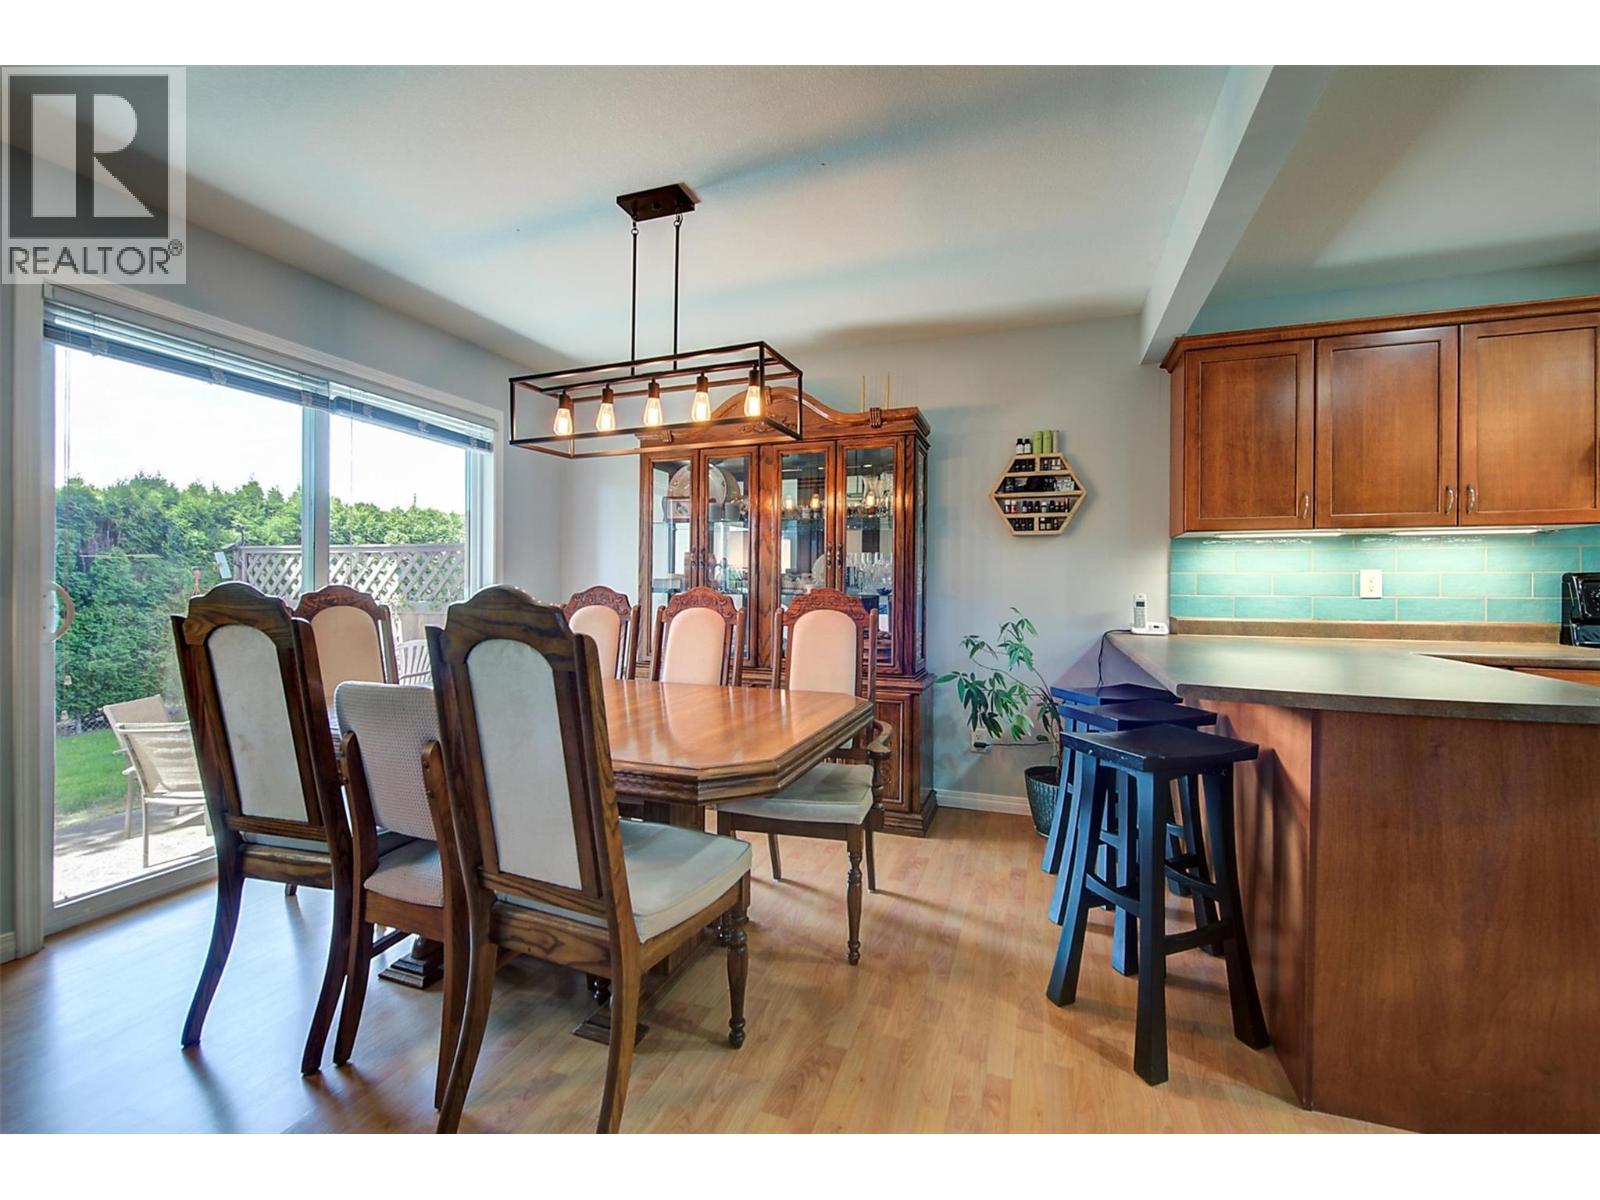
SPACIOUS, well-maintained townhome in a family friendly location. This 3 BED +DEN townhome offers comfort, space, and convenience, ideal for growing families. Quiet street allows kids to play basketball, ride bikes etc. You are steps from public transit with Middle and High Schools directly across the street & a small playground right within the strata community. Unlike many townhomes with that ""cramped"" feeling, this home features a wide, thoughtfully designed layout. The bright, sun-filled main floor features a dedicated dining area & functional kitchen with stainless steel appliances, dimmable under-cabinet lighting, and an extended counter with seating. Nest Smart thermostat & front door camera. UPSTAIRS: Convenience meets functionality with 3 bedrooms (Primary has walk-in closet), 2 full bathrooms, & laundry, making it perfect for families with smaller children. Home was professionally repainted inside (approx. 8 years ago). Step outside to your private, quiet backyard, great for relaxing, entertaining, enjoying sunsets, or BBQs with the convenient gas hookup. BASEMENT is fully finished with a large recreation room (Built-in speakers- for movie night!), a bathroom, and den for additional storage/work space. PARKING! A single-car garage, 2 dedicated outdoor spaces, and the option to apply for an additional spot offering flexibility for families with multiple vehicles. These townhomes rarely come on the market, so don’t miss your opportunity to make this one yours. (id:67517)
-
Property Details
MLS® Number 10402659 Property Type Single Family Neigbourhood Rutland North Community Name The Legacy CommunityFeatures Pet Restrictions, Pets Allowed With Restrictions ParkingSpaceTotal 3 -
Building
BathroomTotal 4 BedroomsTotal 3 Appliances Refrigerator, Dishwasher, Range - Electric, Microwave ArchitecturalStyle Other BasementType Full ConstructedDate 2006 ConstructionStyleAttachment Attached CoolingType Central Air Conditioning ExteriorFinish Vinyl Siding FireplaceFuel Gas FireplacePresent Yes FireplaceTotal 1 FireplaceType Unknown FlooringType Carpeted, Ceramic Tile, Laminate HalfBathTotal 2 HeatingType See Remarks RoofMaterial Asphalt Shingle RoofStyle Unknown StoriesTotal 3 SizeInterior 2,135 Sqft Type Row / Townhouse UtilityWater Municipal Water Additional Parking Attached Garage 1 -
Land
Acreage No LandscapeFeatures Underground Sprinkler Sewer Municipal Sewage System SizeTotalText Under 1 Acre -
Rooms
Level Type Length Width Dimensions Second Level Laundry Room 7'0'' x 5'0'' Second Level 4pc Bathroom 4'11'' x 8'0'' Second Level 3pc Ensuite Bath 4'11'' x 8'0'' Second Level Bedroom 9'8'' x 9'0'' Second Level Bedroom 9'8'' x 10'11'' Second Level Primary Bedroom 12'0'' x 13'8'' Basement Utility Room 11'8'' x 4'11'' Basement Recreation Room 26'8'' x 13'1'' Basement Den 9'4'' x 8'11'' Basement 2pc Bathroom 5'8'' x 7'10'' Main Level Foyer 9'4'' x 5'0'' Main Level 2pc Bathroom 5'6'' x 5'0'' Main Level Kitchen 12'0'' x 11'11'' Main Level Dining Room 10'1'' x 11'0'' Main Level Living Room 17'3'' x 13'8'' -
Utilities
Your Favourites
No Favourites Found







The trademarks REALTOR®, REALTORS®, and the REALTOR® logo are controlled by The Canadian Real Estate Association (CREA) and identify real estate professionals who are members of CREA. The trademarks MLS®, Multiple Listing Service® and the associated logos are owned by The Canadian Real Estate Association (CREA) and identify the quality of services provided by real estate professionals who are members of CREA. The trademark DDF® is owned by The Canadian Real Estate Association (CREA) and identifies CREA's Data Distribution Facility (DDF®)
October 03 2026 10:28:04
Association of Interior REALTORS®
