$210,000
$210,000
$210,000
$210,000
$210,000
$210,000
$210,000
$210,000
$210,000
$210,000
$210,000
$210,000
$210,000
$210,000
$210,000
$210,000
$210,000
$210,000
$210,000
$210,000
$210,000
$210,000
$210,000
$210,000
$210,000
$210,000
$210,000
$210,000
$210,000
$210,000
$210,000
$210,000
$210,000
$210,000
$210,000
$210,000
$210,000
Like this listing?
Contact us for more information


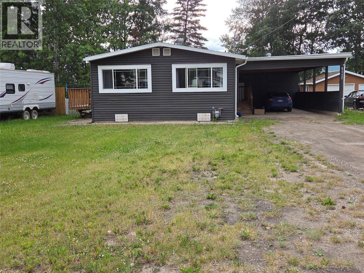
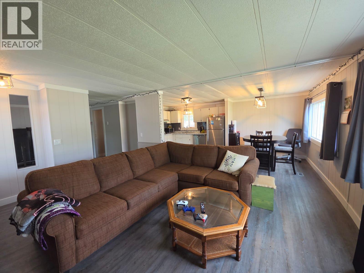
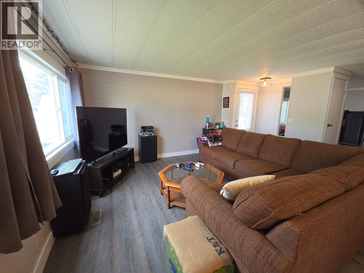
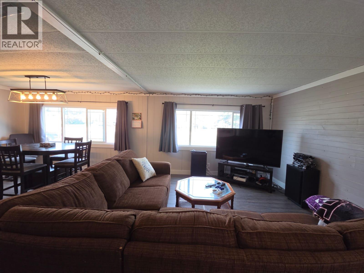
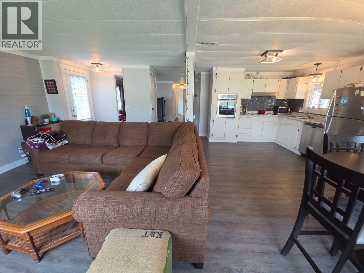
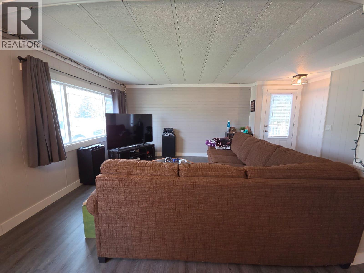
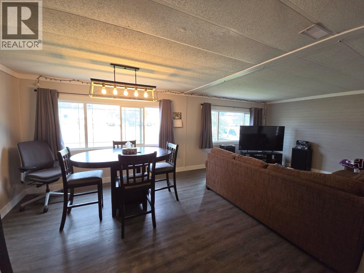
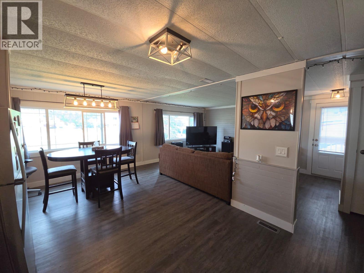
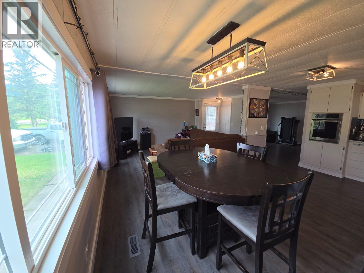
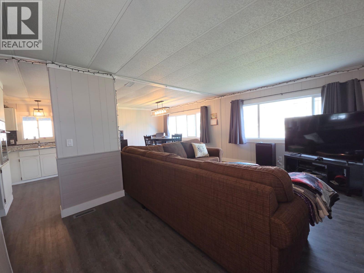
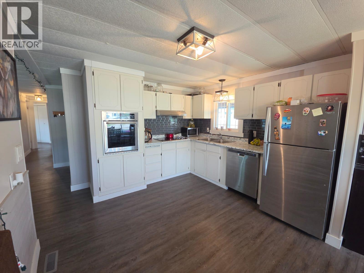
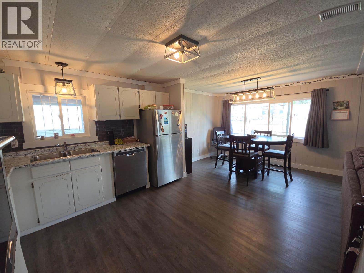
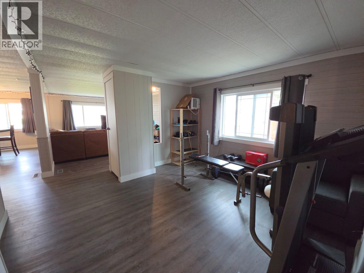
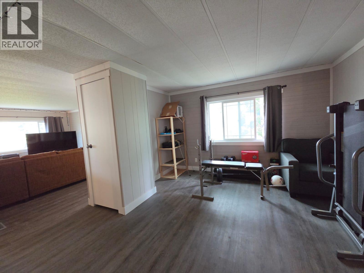
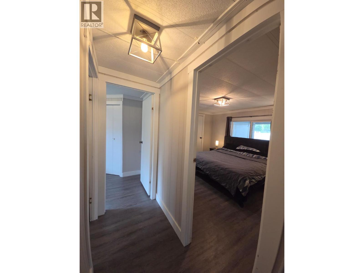
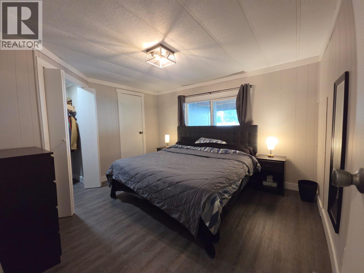
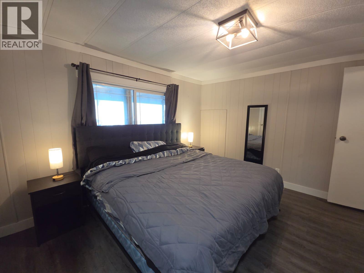
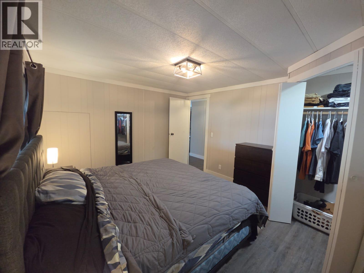
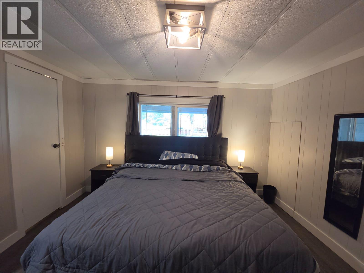
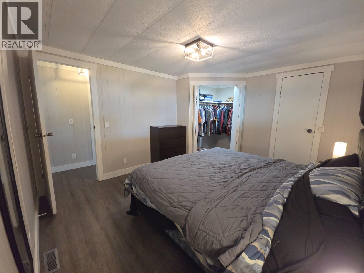
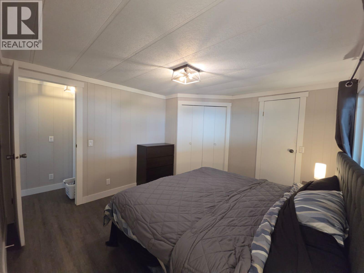
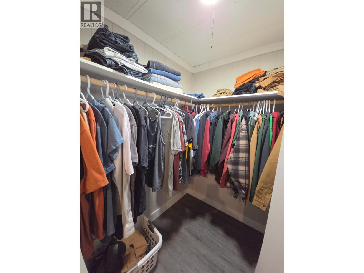
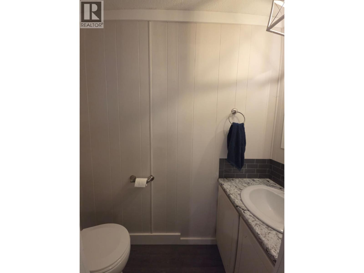
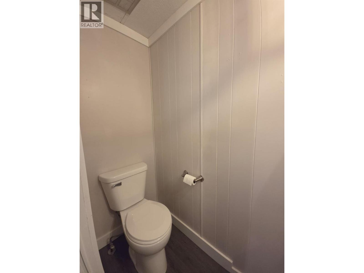
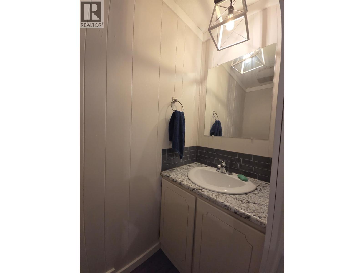
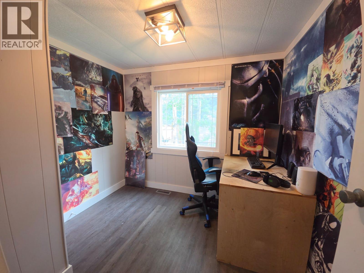
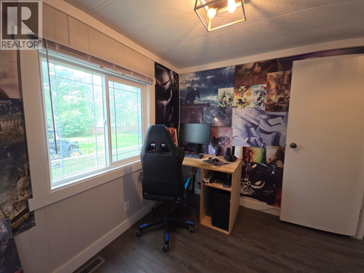
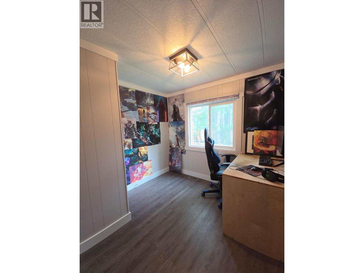
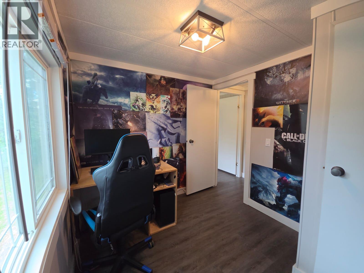
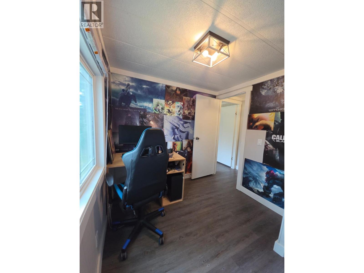
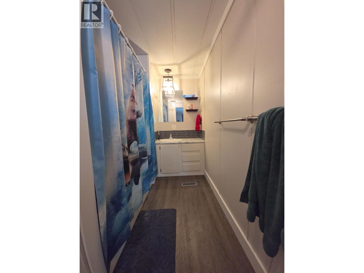
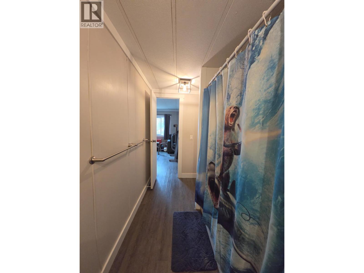
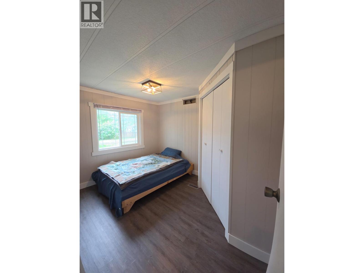
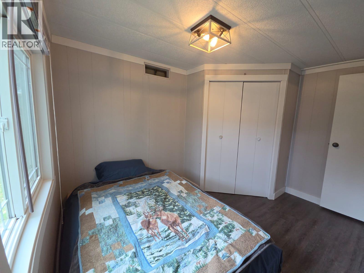
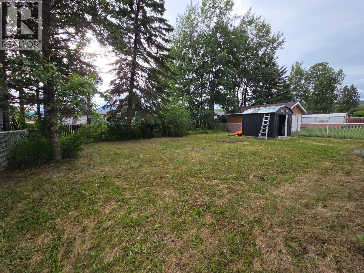
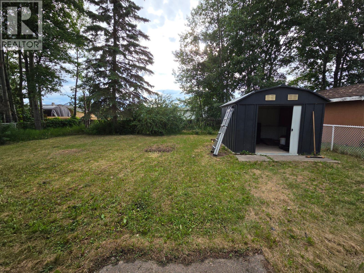
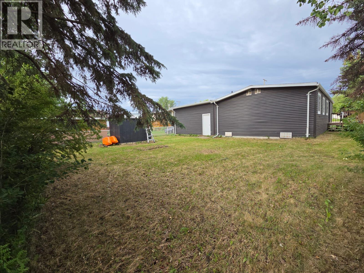
A PRICE YOU CAN’T IGNORE, lovely 3 bedroom 1.5 bath one level home featuring an open concept living room/dining room & kitchen with a comes with all appliances, 2 piece ensuite, walk-in closet fenced backyard and a carport. A lot of improvements are evident throughout: siding, windows, bathrooms, flooring, light fixtures, paint, trim, light fixtures and more. If your in the market and ready to buy, call us today and let’s take a tour, this one will not last long. (id:67517)
-
Property Details
MLS® Number 10393102 Property Type Single Family Neigbourhood Chetwynd AmenitiesNearBy Park, Recreation, Schools CommunityFeatures Family Oriented, Pets Allowed -
Building
BathroomTotal 2 BedroomsTotal 3 Appliances Refrigerator, Cooktop, Dishwasher, Dryer, Oven, Washer ConstructedDate 1977 FireProtection Smoke Detector Only HalfBathTotal 1 HeatingType Forced Air, See Remarks RoofMaterial Vinyl Shingles RoofStyle Unknown StoriesTotal 1 SizeInterior 1,150 Sqft Type Manufactured Home UtilityWater Municipal Water Carport -
Land
AccessType Easy Access Acreage No CurrentUse Other LandAmenities Park, Recreation, Schools Sewer Municipal Sewage System SizeFrontage 60 Ft SizeIrregular 0.18 SizeTotal 0.18 Ac|under 1 Acre SizeTotalText 0.18 Ac|under 1 Acre -
Rooms
Level Type Length Width Dimensions Main Level Laundry Room 9'10'' x 5'11'' Main Level Bedroom 8'0'' x 8'10'' Main Level Living Room 11'7'' x 15'11'' Main Level Kitchen 11'4'' x 11'0'' Main Level Family Room 13'8'' x 13'3'' Main Level 2pc Ensuite Bath 6'8'' x 2'9'' Main Level Dining Room 11'4'' x 8'3'' Main Level Primary Bedroom 11'2'' x 12'6'' Main Level Bedroom 11'6'' x 8'11'' Main Level 4pc Bathroom 11'2'' x 5'11'' -
Utilities
Your Favourites
No Favourites Found







The trademarks REALTOR®, REALTORS®, and the REALTOR® logo are controlled by The Canadian Real Estate Association (CREA) and identify real estate professionals who are members of CREA. The trademarks MLS®, Multiple Listing Service® and the associated logos are owned by The Canadian Real Estate Association (CREA) and identify the quality of services provided by real estate professionals who are members of CREA. The trademark DDF® is owned by The Canadian Real Estate Association (CREA) and identifies CREA's Data Distribution Facility (DDF®)
October 26 2026 06:19:22
Association of Interior REALTORS®
