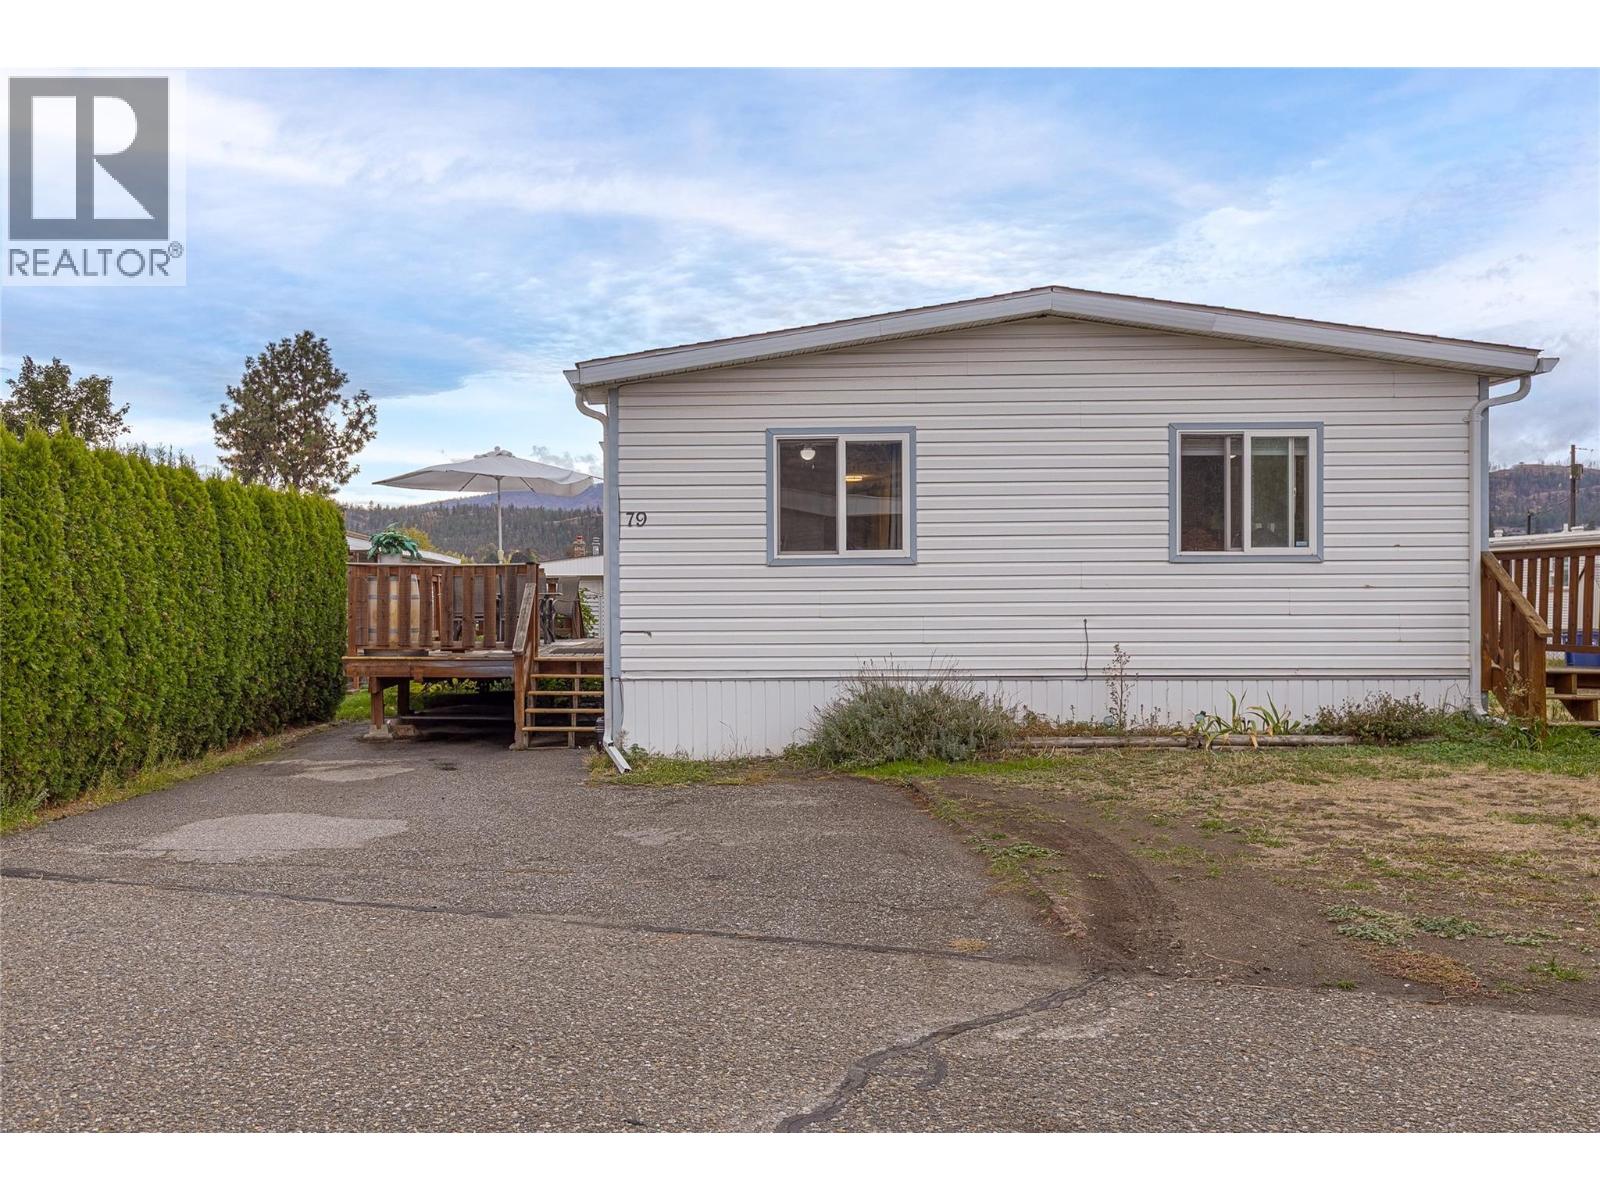
9020 Jim Bailey Road Unit# 79
Kelowna, British Columbia
Three bedrooms, two full bathrooms, a generous yard and major updates already completed! This inviting home in Bel Aire Estates offers 1,054 sq. ft. of comfortable, single-level living in a convenient Lake Country location. The bright kitchen features stainless steel appliances, a skylight, ample cabinetry and a breakfast bar, with easy access to the deck for summer meals and entertaining. The adjoining dining and living areas create a welcoming space to gather, while updated flooring adds to the home’s fresh interior. The primary bedroom includes its own four-piece ensuite, complemented by two additional bedrooms, a second full bathroom and a separate laundry room with built-in storage. Significant improvements include a furnace and central air conditioning installed in 2024, full Poly-B plumbing replacement and a hot-water tank in 2025, and a roof replacement in 2018. Outside, relax on the spacious deck with mature cedars providing privacy, or enjoy gardening in the yard’s raised beds, complete with established raspberry and blackberry bushes. A storage shed and parking for two vehicles add everyday convenience. Located just off Beaver Lake Road, with shopping, restaurants, lakes and the Okanagan Rail Trail nearby, plus convenient access to UBC Okanagan and Kelowna International Airport. (id:67517)
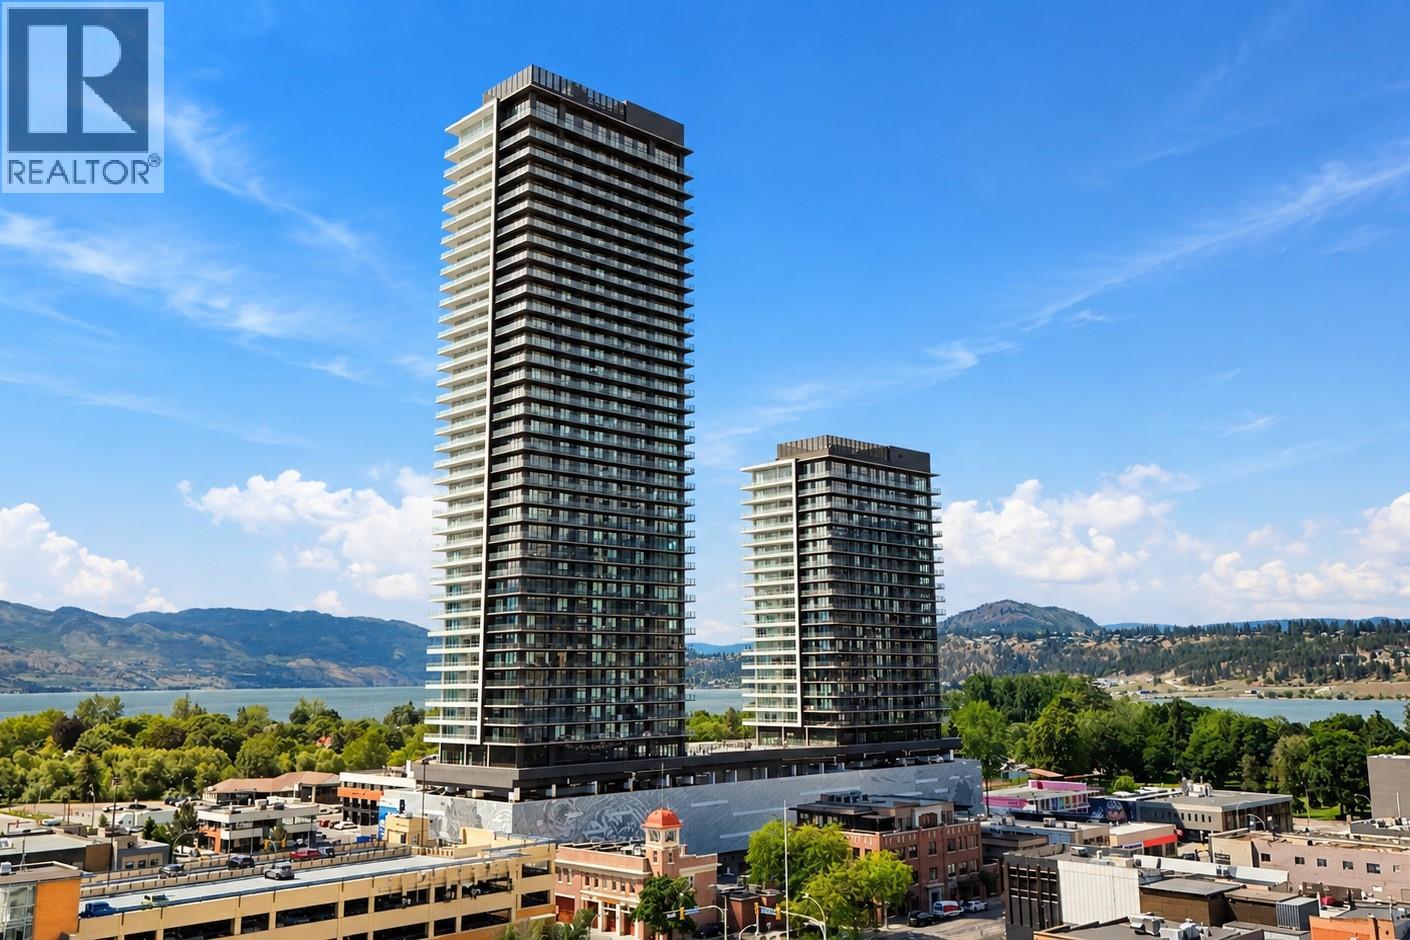
1626 Water Street Unit# 2109
Kelowna, British Columbia
Experience elevated downtown living at Water Street by the Park! This stunning 2-bedroom north-facing residence offers breathtaking views of downtown Kelowna, Okanagan Lake, and the surrounding mountains, with spectacular city lights creating an equally impressive setting at night. The thoughtfully designed open-concept layout features a generous living area, spacious modern kitchen with a large island, sleek cabinetry, quartz countertops, and stainless steel appliances. The primary bedroom includes a walk-in closet, while the expansive wraparound balcony provides the perfect setting to relax, entertain, and take in the incredible panoramic views. Water Street by the Park delivers an unmatched resort-inspired lifestyle with access to 48,000+ sq. ft. of amenities at ""The Deck,"" including a heated outdoor pool, hot tubs, sauna, steam rooms, fitness centre, yoga studio, golf simulator, putting greens, private theatre, wine-tasting room, games areas, and more. Just steps from Okanagan Lake, City Park, beaches, restaurants, shopping, and Kelowna's vibrant downtown, everything you need is at your doorstep. Currently rented for $2,850 per month on a month-to-month tenancy, offering immediate rental income in one of Kelowna's premier downtown developments. An exceptional opportunity for investors or future homeowners seeking luxury, location, and lifestyle! (id:67517)

C/o 1664 Richter Street
Kelowna, British Columbia
Turnkey business opportunity with this Auto Repair shop located on the busy Harvey Ave for high visual exposure. 3 bays and successfully run by the owners bringing back repeat customers. Info package and more information is available upon a signed NDA. Unique opportunity with this amazing location. (id:67517)
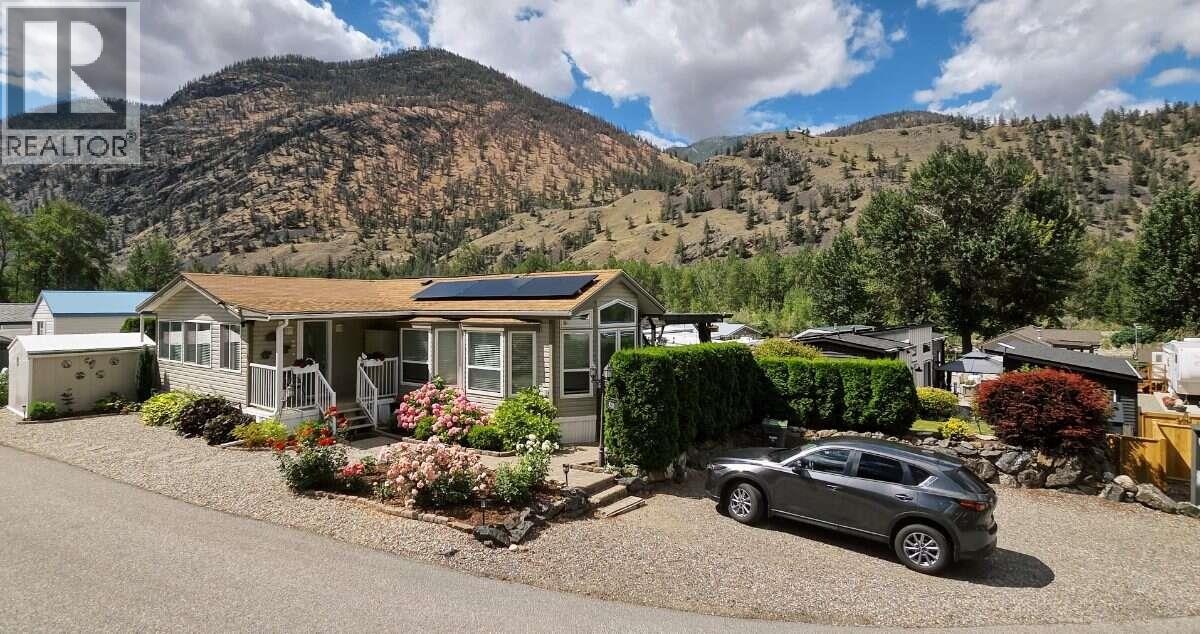
4354 Highway 3 Unit# 70
Keremeos, British Columbia
*** For more information, please click Brochure button. *** Lot 70 in the beautiful gated Riverside RV Park on Hwy 3 along the Similkameen river. 2007 Renovated Moduline park model home and addition with 2 bedrooms, 1 bathroom, corner lot close to the heated pool, hot tub and gym. Big private back yard with lots of entertaining space. River and mountain views. 10x10 shed. 2021 hot water tank, extra freezer and 2021 Fujitsu heat pump with 12 year warranty. 2025 solar panels (no batteries) net-metering with Fortis with 25 year warranty (paying $24.79 per month). Parking for 3 vehicles. Lodge for various activities, plus woodshop and pottery room available in the park. 2 guest rooms for rent in park. 1/134 shared ownership of the 22 acre park(Society). $342.74 monthly fee that includes water, sewer, garbage and snow removal. No mortgages. 2 Dogs allowed, family orientated. BBQ included. Your new home is waiting! (id:67517)
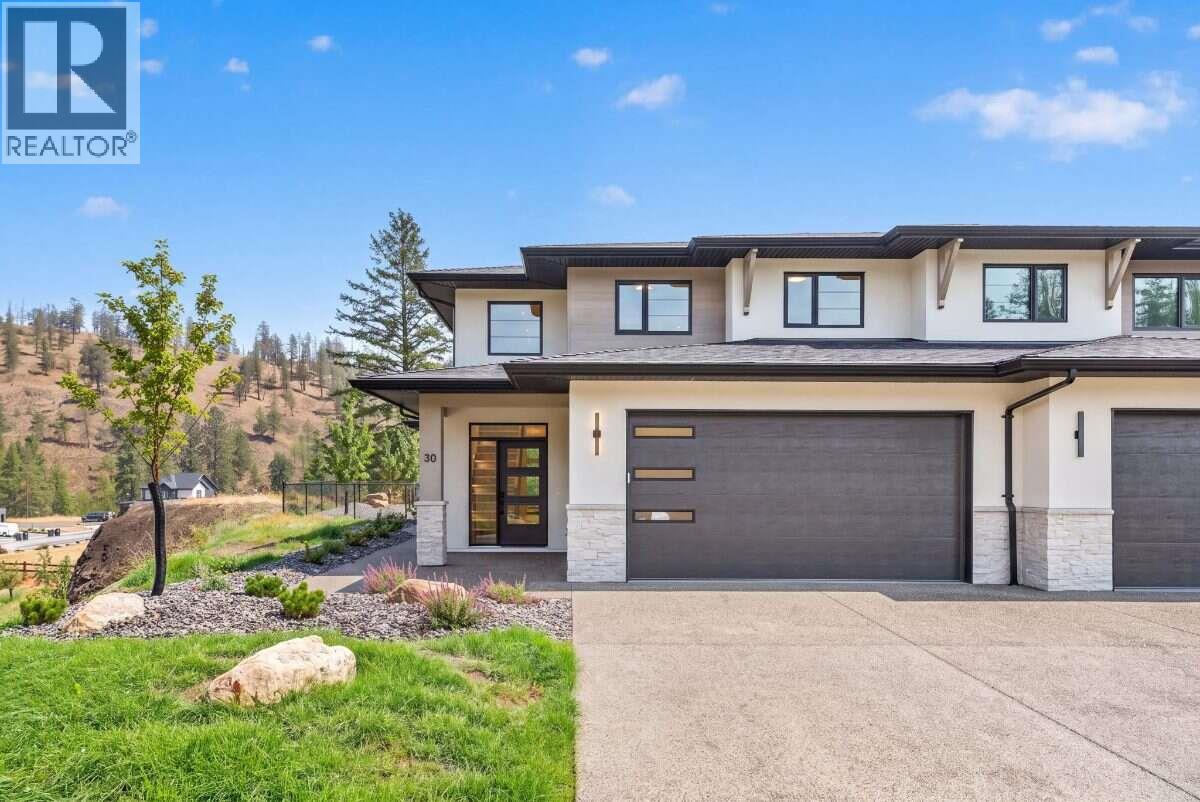
1720 Hidden Hills Drive Unit# 30
Kelowna, British Columbia
*** For more information, please click Brochure button. *** Welcome to Unit 30 at Antler Heights, featuring the Silver Tip plan in Wilden's exclusive enclave above Hidden Hills. This move-in ready home offers 2,136 sq. ft. across two thoughtfully designed levels, combining comfortable living with a practical 4-bedroom, 3-bathroom layout. Inside, a striking cream palette paired with black plumbing and lighting fixtures creates a warm, contemporary aesthetic throughout. Upstairs, you'll find all of the bedrooms, the laundry room, and a flexible bonus space that can adapt to your lifestyle. The main-floor bedroom adds even more versatility, making an ideal space for guests, a home office, or a quiet retreat. Enjoy the tranquility of being surrounded by ponds, walking trails, and natural beauty, all while staying conveniently close to UBCO, YLW, local shops, cafes, and everyday amenities. All measurements are approximate. Property not yet assessed. GST Applicable (id:67517)
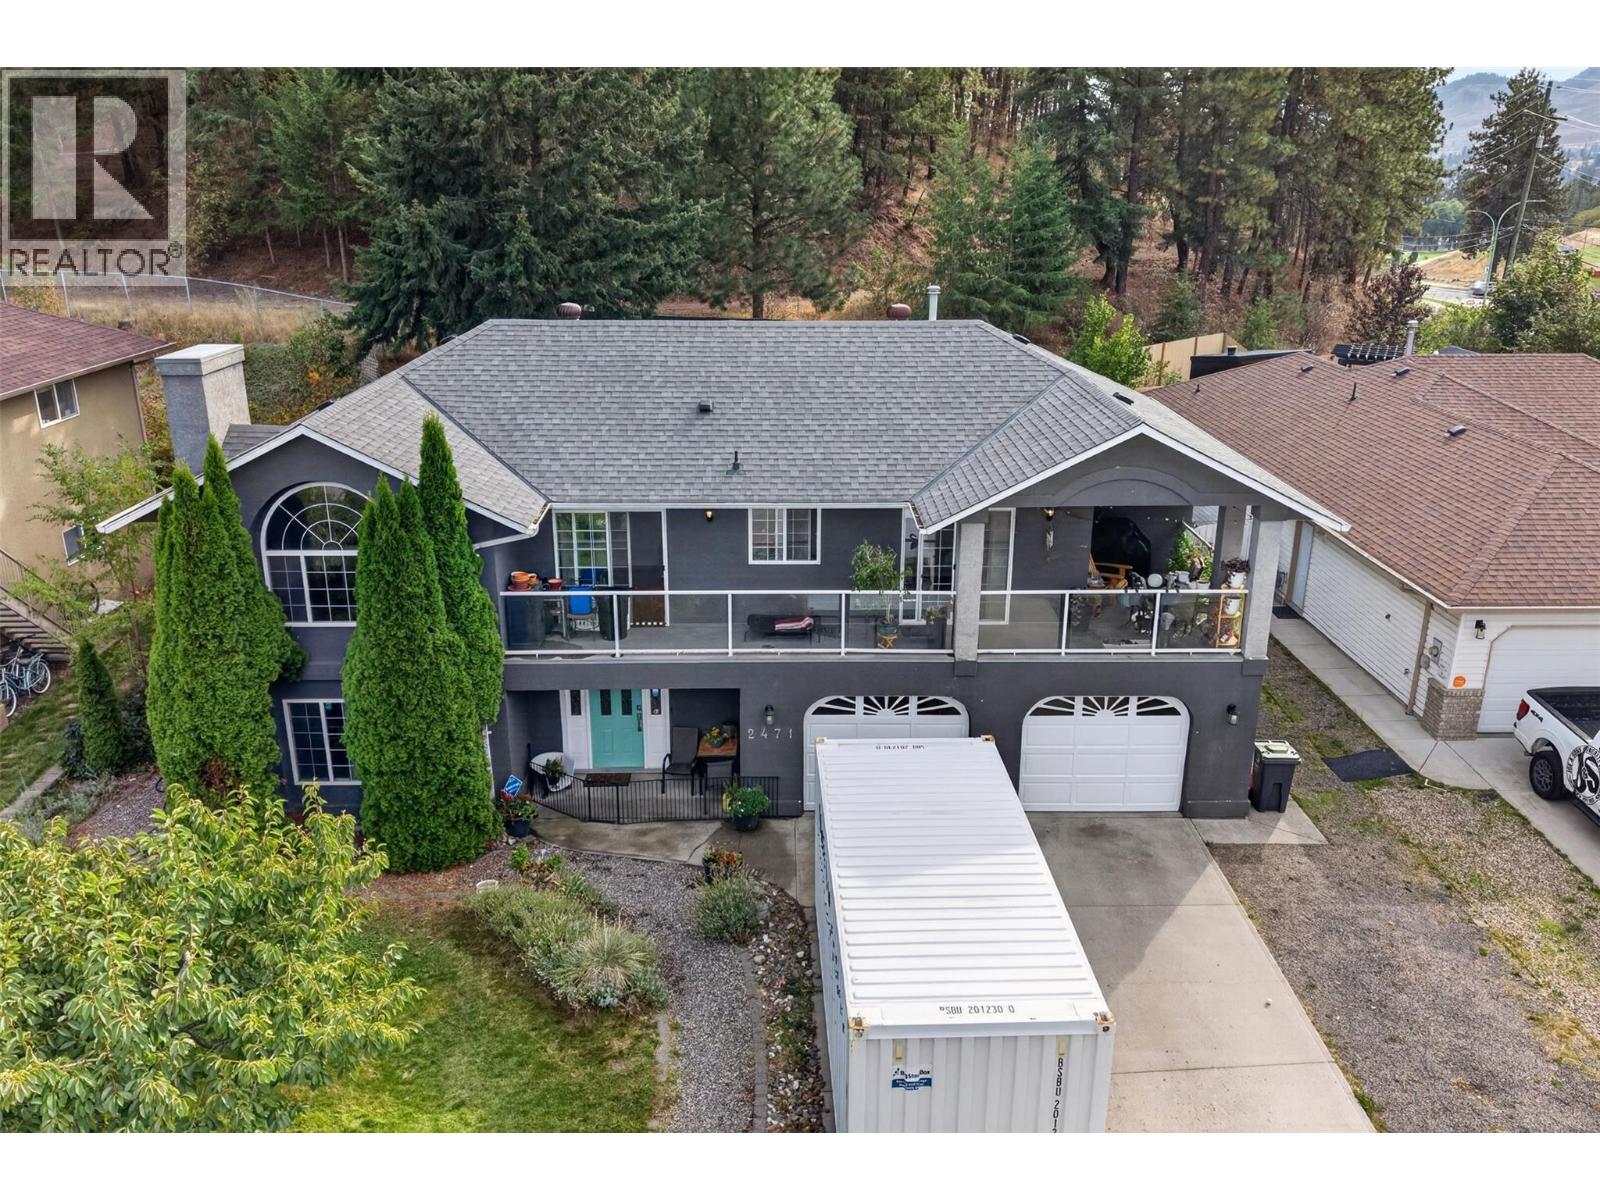
2471 Asquith Court
West Kelowna, British Columbia
Huge, private lot in a fantastic cul-de-sac location, backing on green space and Shannon Lake trails. Walking distance to Shannon Lake elementary school, a park, ball diamonds and amenities. A huge foyer welcomes you to this four or five bedroom, three full bathroom, grade level entry home. Most of the big ticket items are updated from roof to furnace. Upstairs, find a spacious vaulted living room with gas fireplace, eat-in kitchen with white cabinetry and front deck. Three bedrooms and two full bathrooms including a generous master suite complete the upper floor. Downstairs, find another bedroom, laundry room, plus a huge flex room with gas fireplace; use it as a large rec room, home office, bedroom or den. Access both the double garage and the back yard from the mud room on this level. A fantastic, affordable family home on a quiet no-thru street. (id:67517)
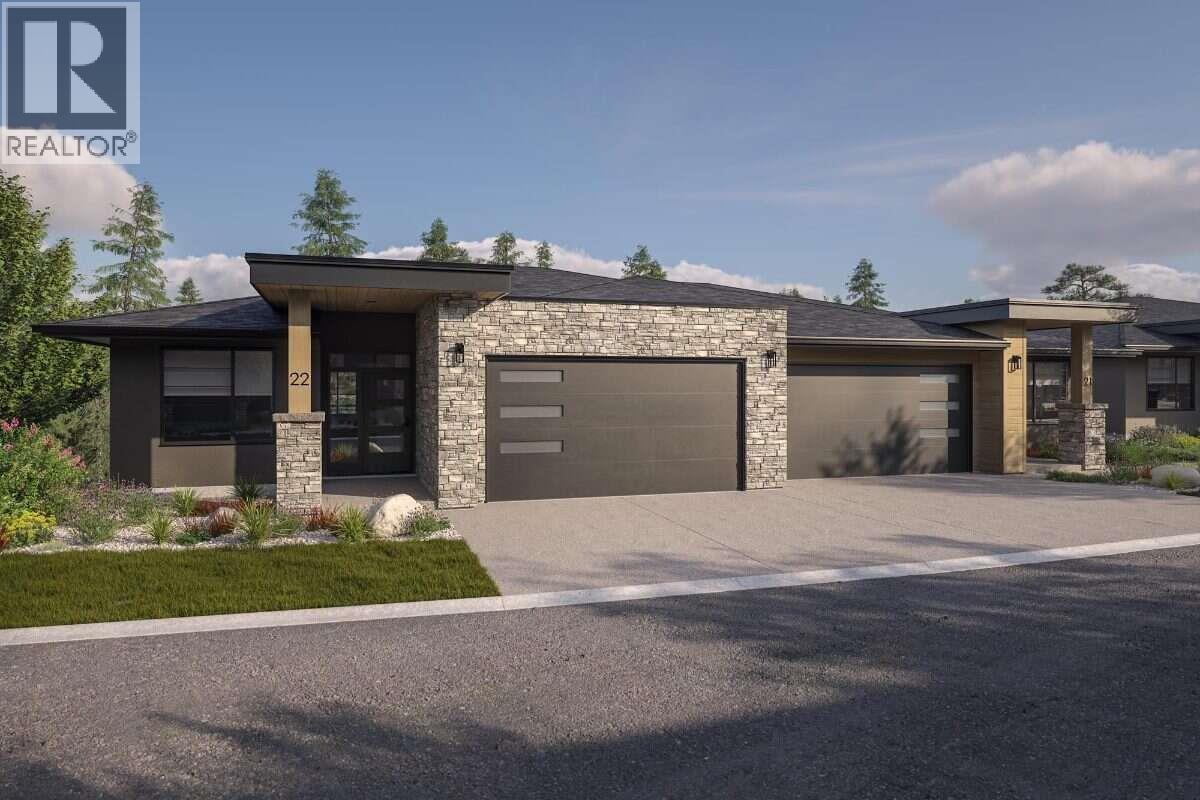
1720 Hidden Hills Drive Unit# 21
Kelowna, British Columbia
*** For more information, please click Brochure button. *** The Crown Plan is the largest and most refined home design at Antler Heights, offering 2,791 sq. ft. of elevated living where luxury, functionality, and natural beauty come together. This walkout-style residence is built around effortless main-floor living, with the primary bedroom set on the same level as the kitchen and pantry, laundry room, and open living area — all opening onto a spacious covered deck made for everyday comfort and easy entertaining. Downstairs, the walkout lower level adds room to spread out, with an expansive recreation space and additional bedrooms ideal for guests, extended family, or a home gym. Perched above the homes of Hidden Hills in the heart of Wilden, Antler Heights is an exclusive enclave of just 30 semi-detached residences, framed by ponds, mature nature, and an extensive trail network. It's a quiet, private setting that's still only minutes from UBCO, Kelowna International Airport, cafés, and local shopping — the ideal balance of nature and convenience. There's still time to make it your own — buyers can customize finishes and selections until September 9. Taxes not yet assessed. Photos include renderings and representative examples of the home. All measurements are approximate. Estimated completion: March 2027. GST Applicable (id:67517)
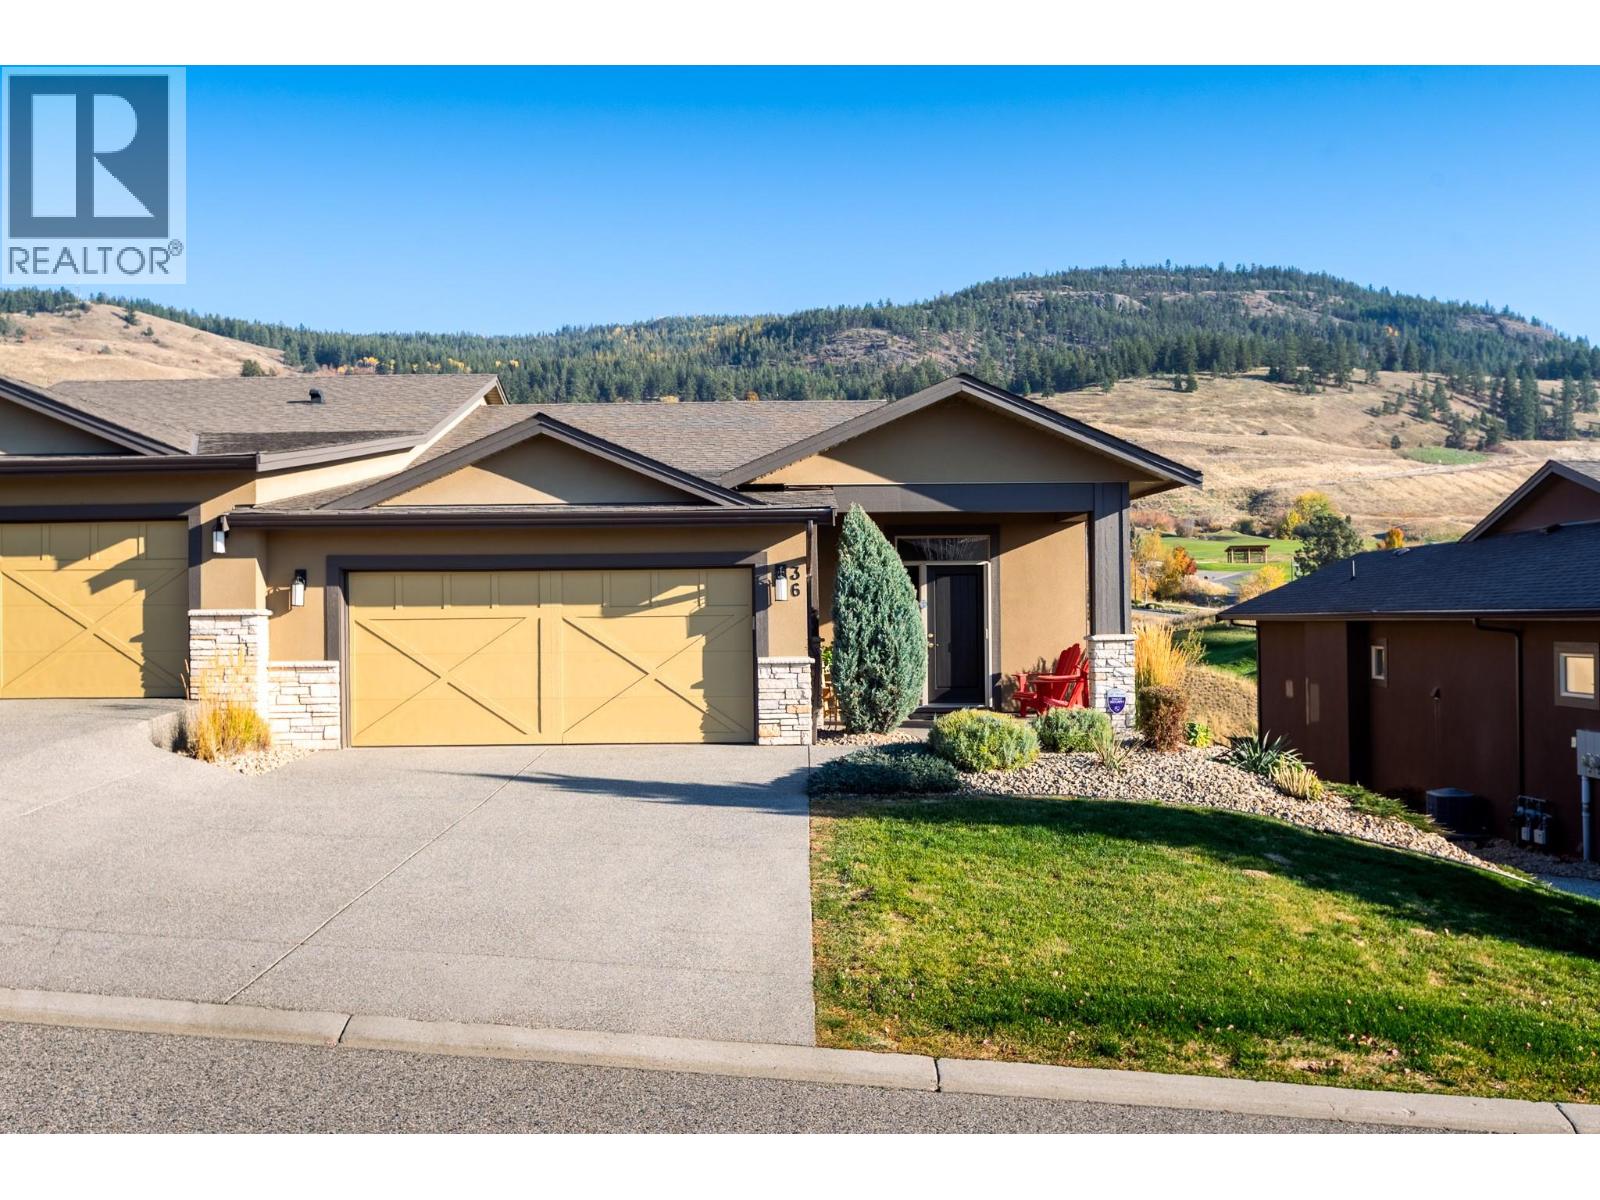
1836 Tower Ranch Boulevard Unit# 36
Kelowna, British Columbia
Celebrate life’s wins at the 18th hole! Built by award-winning Dilworth Homes, this meticulously maintained residence pairs Okanagan luxury with low-maintenance living at prestigious Tower Ranch Golf Course. EVERYTHING YOU NEED IS ON ONE LEVEL! Pride of ownership and superior quality shine through expansive picture windows, custom Hunter Douglas blinds, engineered hardwood, and sunlit spaces. The designer kitchen features granite counters, a generous island, premium stainless appliances, and full walk-in pantry. A versatile formal dining room easily converts to a home office, den, or 4th bedroom. Step onto the covered east-facing deck for morning coffee, year-round barbecues, and trophy views over the 18th green. Wake up to beautiful, serene views from the spacious main-floor primary bedroom, complete with a large walk-in closet and a spa-like ensuite featuring heated floors and a glass shower. A double garage with epoxy flooring and main-floor laundry add everyday ease! Downstairs, the walk-out lower level features like-new carpets, an entertainer’s bar, a full bath, two over-sized bedrooms and a massive unfinished space ideal for a gym, media room, or storage (approx. 140 SF). Enjoy effortless lock-and-leave living with strata fees covering exterior maintenance, landscaping, and building insurance. Take full advantage of the Tower Ranch Golf clubhouse, complete with a fitness centre and panoramic views of Kelowna and Okanagan Lake. Executive golf-side living at its finest. (id:67517)
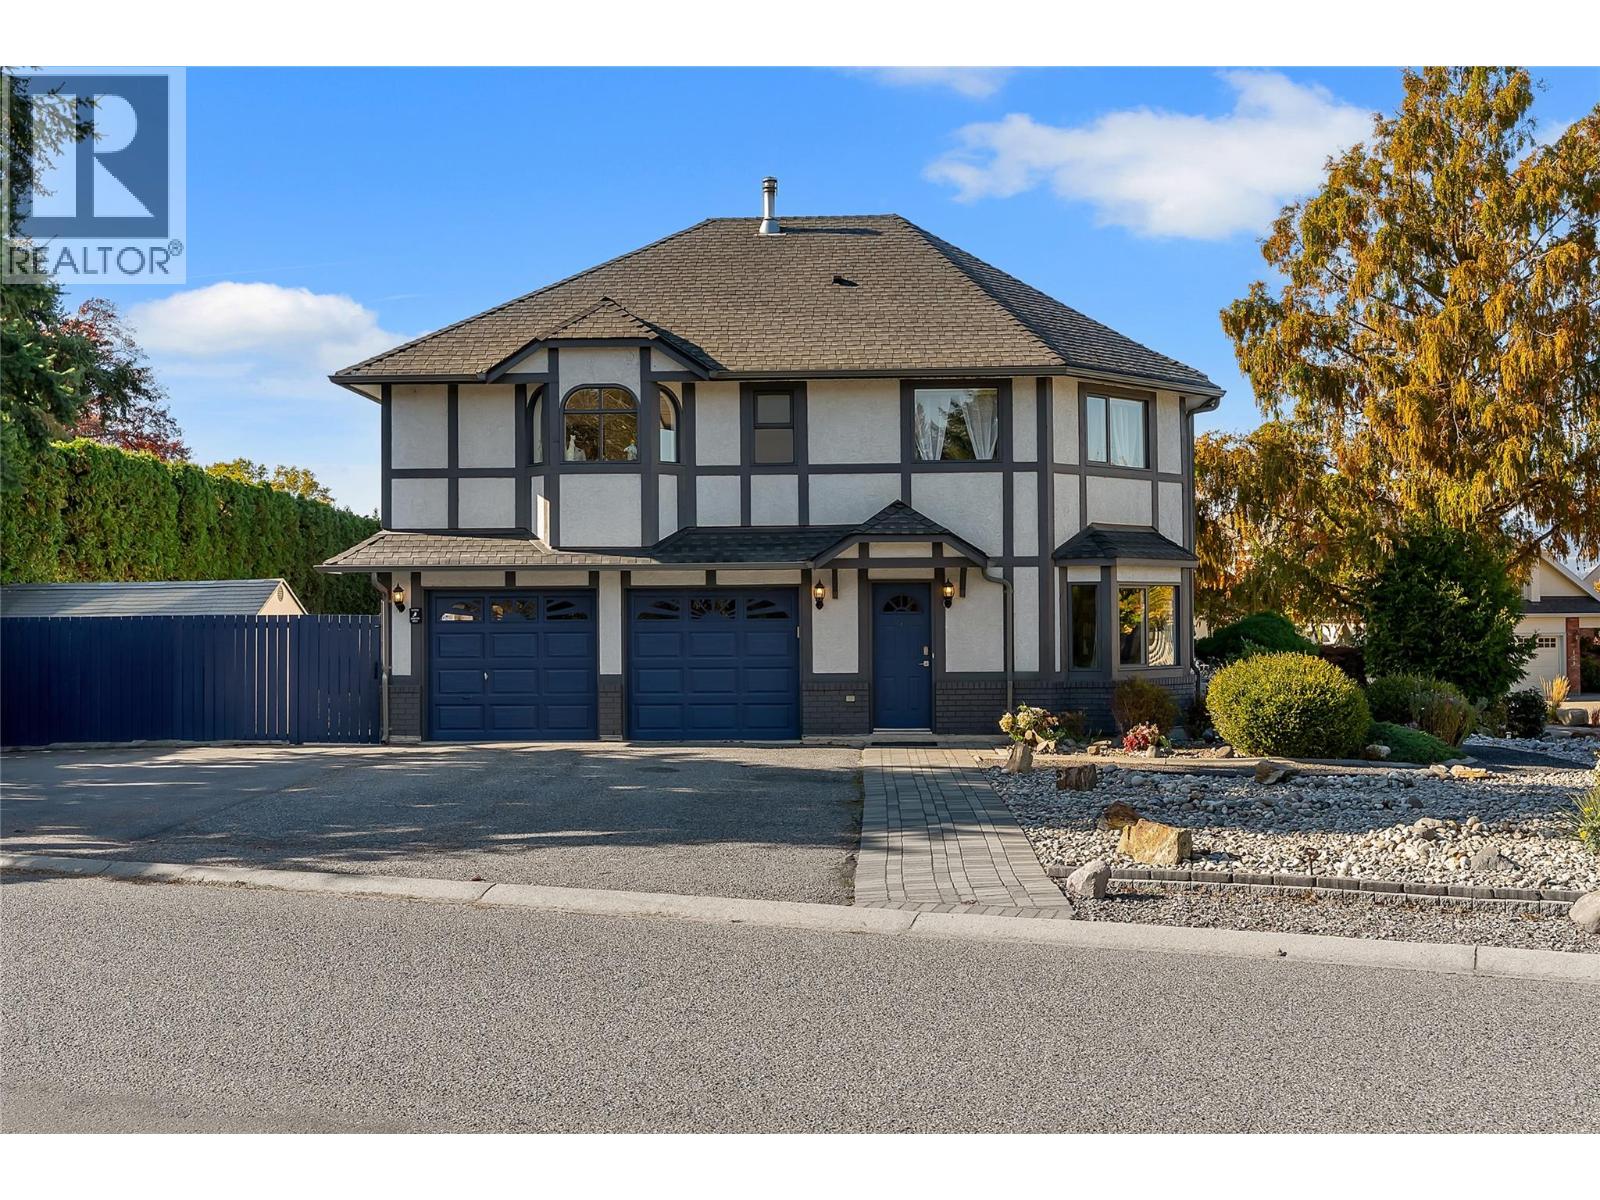
437 Duke Court
Kelowna, British Columbia
Nestled in one of the Lower Mission’s most desirable neighbourhoods, this home is the perfect blend of timeless Tudor architecture and effortless modern living. Whether you are a growing family or an executive couple who loves to entertain guests, this exceptional home delivers space, warmth, and an unmatched Okanagan lifestyle. Step inside to a main floor designed for both grand gatherings and cozy quiet evenings. The expansive living area features two distinct seating zones plus a dedicated den, ideal for a home office, library, or quiet study, and a formal dining room crafted for memorable dinners. At the heart of the home lies a spacious kitchen complete with a walk-in pantry, flowing seamlessly into a practical, oversized mudroom with dual access points for effortless daily transitions. Upstairs, you’ll find a thoughtful layout featuring four generous bedrooms, offering complete privacy and comfort for the entire family. Outdoors, the property transforms into your private sanctuary. Professionally redone, low-maintenance landscaping frames the front of the home. The pool-sized backyard features a lush lawn, beautiful patio spaces for alfresco dining, new storage shed, and access from the attached double garage. Best of all is the unbeatable location: walk to nearby top-rated schools, neighbourhood parks, and the shores of Okanagan Lake in just minutes. Move-in ready and built for memories, 437 Duke Court offers the ultimate Lower Mission address. Poly B has been done. (id:67517)
75 Big Bar Road
Clinton, British Columbia
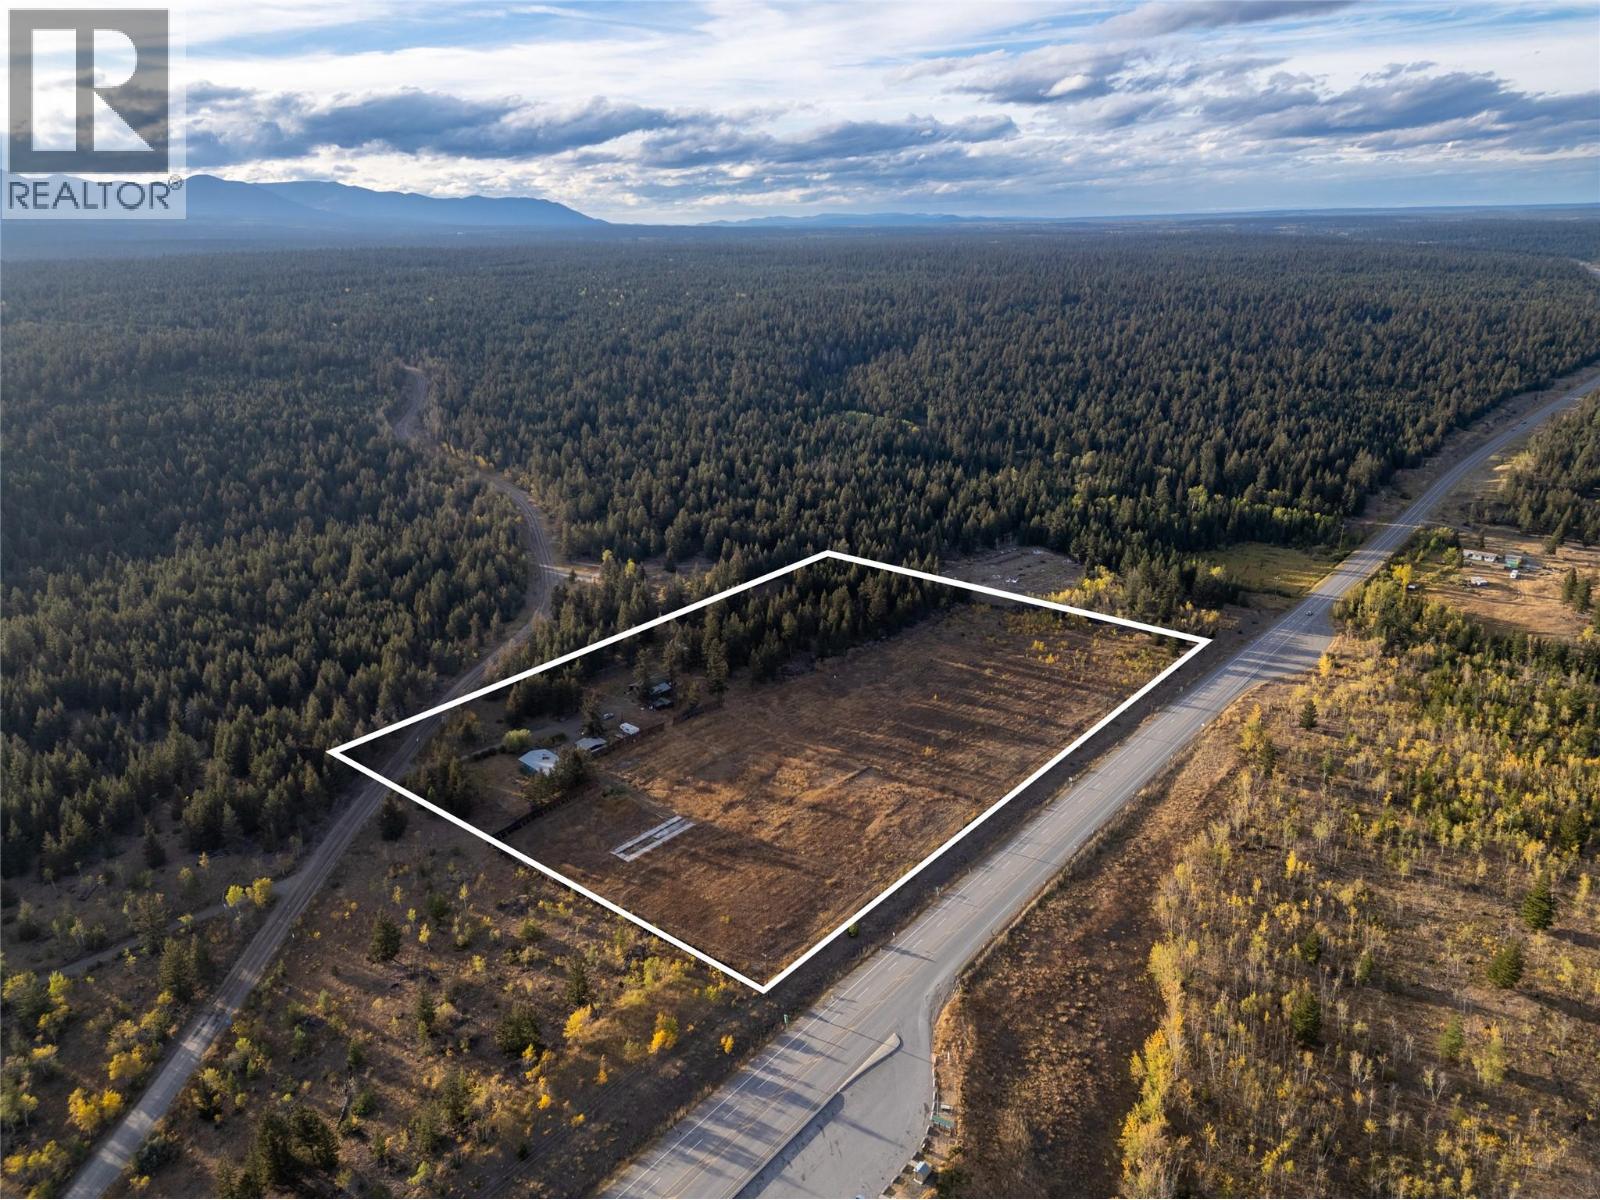
Versatile country living on 16 acres near Big Bar Lake! Welcome to 75 Big Bar Road, a unique rural property offering space, flexibility, and plenty of potential just a short drive from Big Bar Lake and Clinton. The home features 6 rooms, 6 bathrooms, and 2 full kitchens, creating a versatile layout for extended family, multi-generational living, guests, or a variety of lifestyle possibilities. One side includes 2 bedrooms, 2 bathrooms, and a full kitchen, while the other offers 4 additional rooms, 4 bathrooms, and a second kitchen. Set on approximately 16 mostly usable acres, the property was previously being set up for orchard use, with infrastructure in place for future fruit production or market gardening. The current condition and functionality of that system is unknown, as the setup was never completed. There is also plenty of room for horses, gardens, hobby farm activities, or simply enjoying the space and privacy of country living. Additional features include multiple outbuildings for storage or workshop use, a fully fenced backyard, expansive rural views, and convenient access from the main road. Please note that the surrounding area has been impacted by wildfire, and some listing photos may show vegetation, landscaping, or views that have since changed. Buyers are encouraged to view the property in person to appreciate its current condition and setting. With room to spread out and plenty of possibilities to make the property your own, this is a unique opportunity to create the rural lifestyle you’ve been looking for just minutes from Big Bar Lake and Clinton. (id:67517)
815 11th Avenue Unit# 2
Keremeos, British Columbia
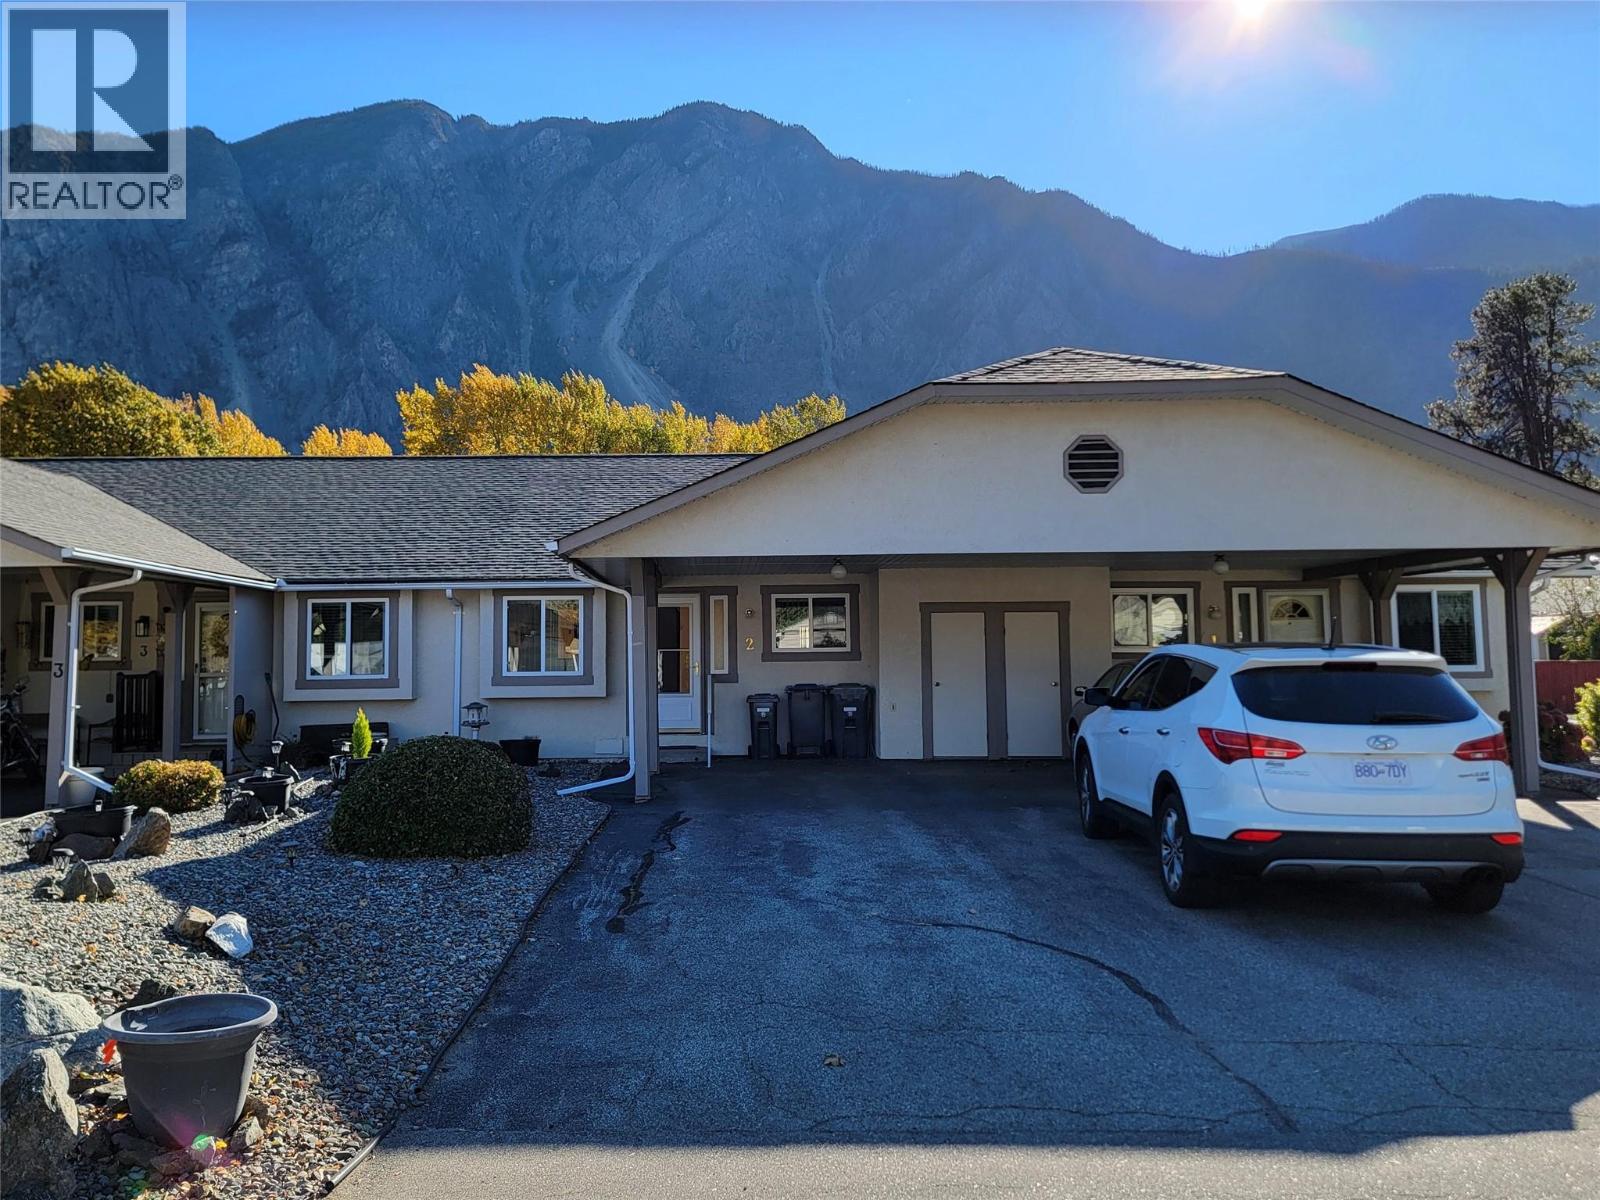
Easy living at Similkameen River Estates. This 2 bedroom 2 bathroom home is clean and move in ready. Enjoy the beautifully maintained gardens, gorgeous mountain views, and walking trails right out your back door. Low strata fee of $245/month. Measurements are approximate. (id:67517)
209 6th Avenue
Castlegar, British Columbia
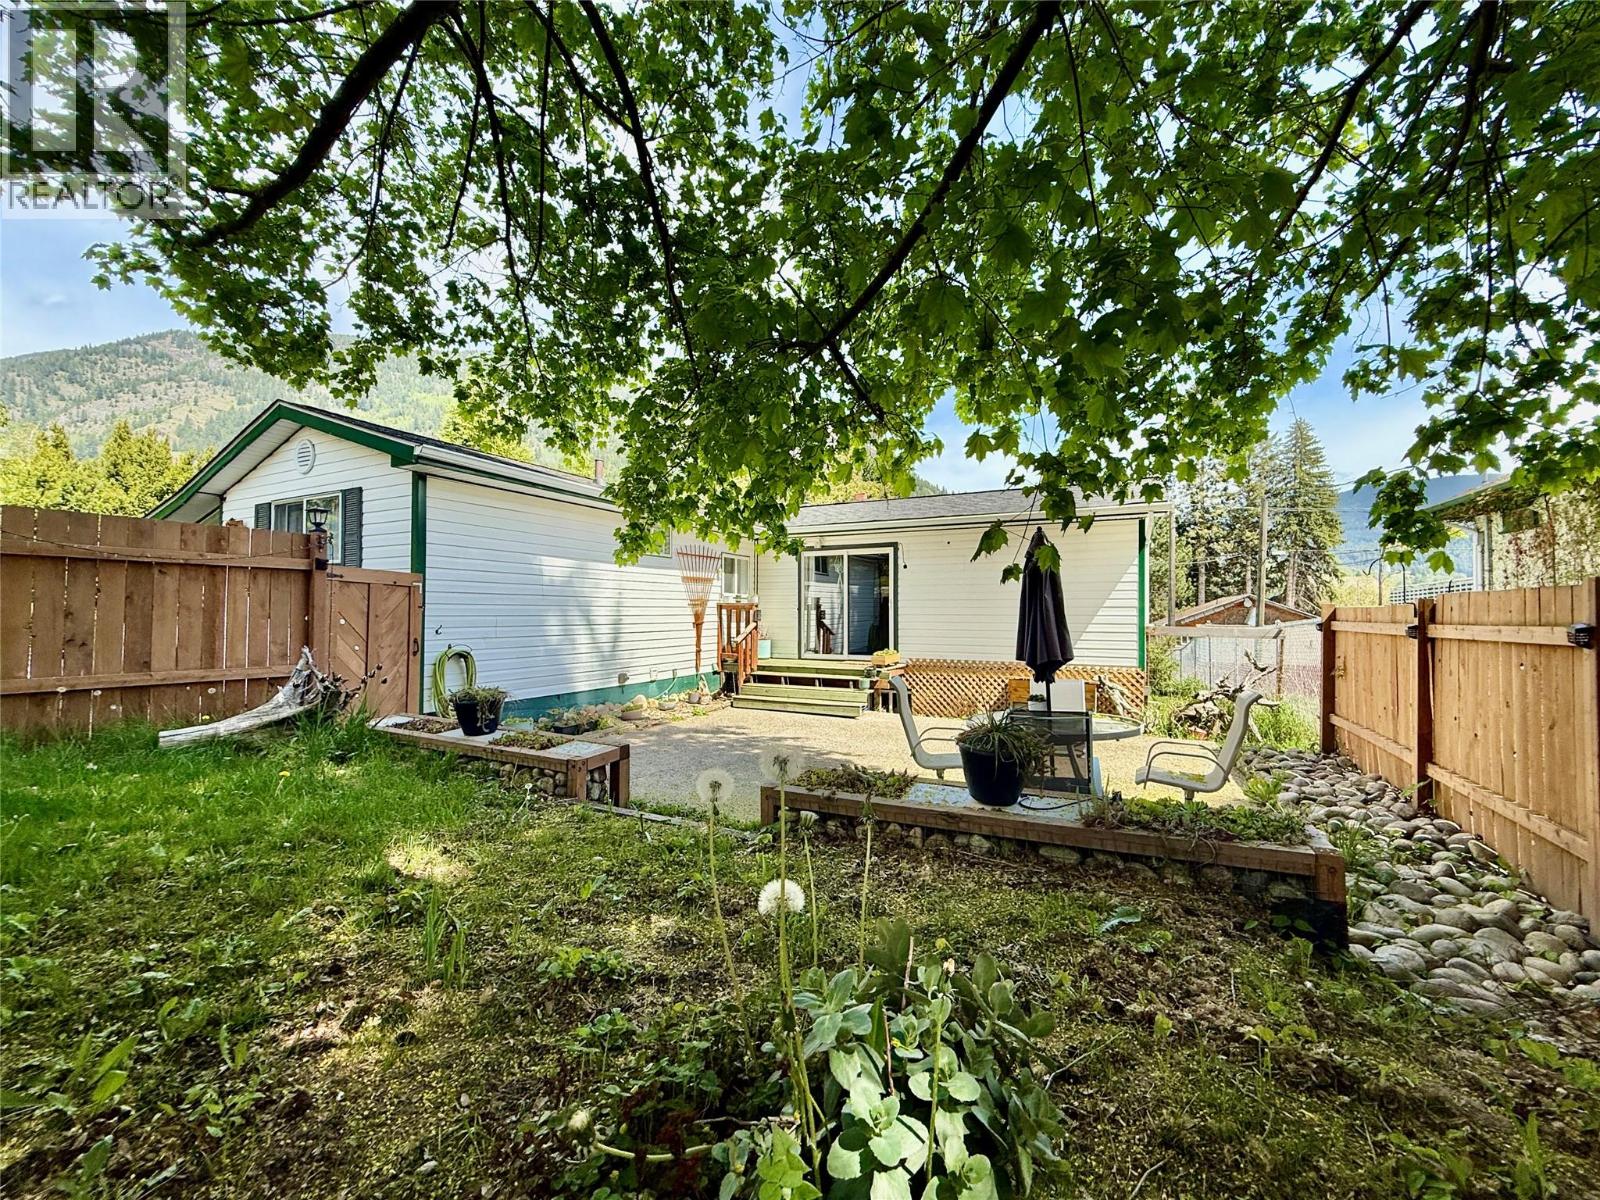
Located in downtown Castlegar, this 3-bedroom home is sure to make your shortlist. The bright, functional layout features two spacious bedrooms, a large living room, a kitchen, and a bathroom. The living room includes a fireplace and opens to a private courtyard and deck—perfect for entertaining. The lower level offers a one-bedroom, one-bathroom in-law suite, plus additional storage and laundry facilities. Enjoy a convenient location within walking distance of parks, shopping, schools, and Columbia River walking trails. Book your showing today! (id:67517)
Your Favourites
No Favourites Found






