$340,000
Maintenance, Pad Rental
$310.21 Monthly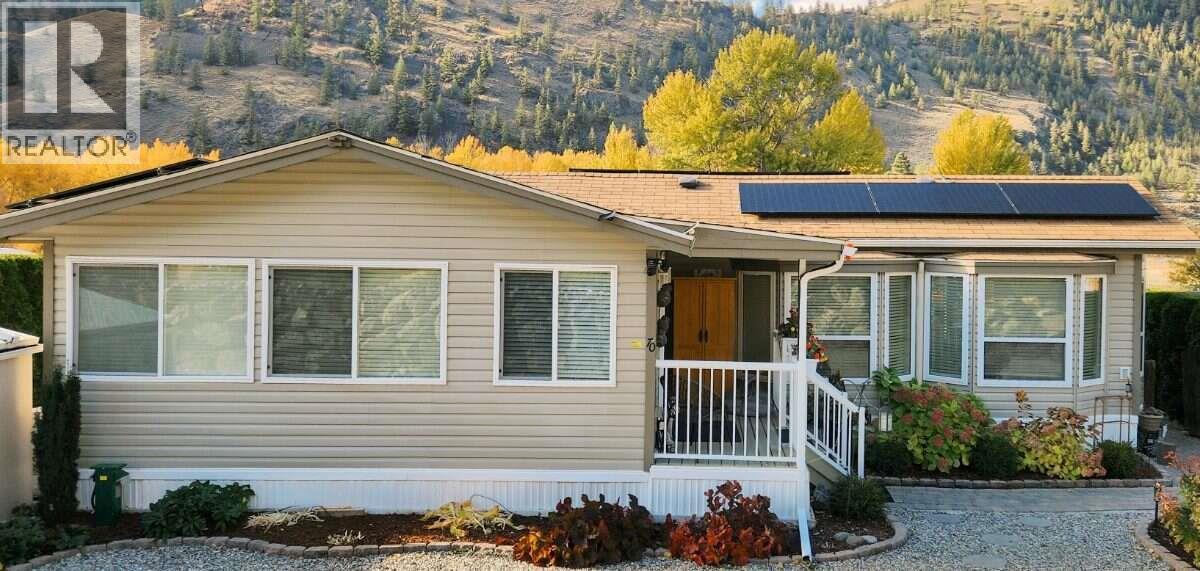
$340,000
Maintenance, Pad Rental
$310.21 Monthly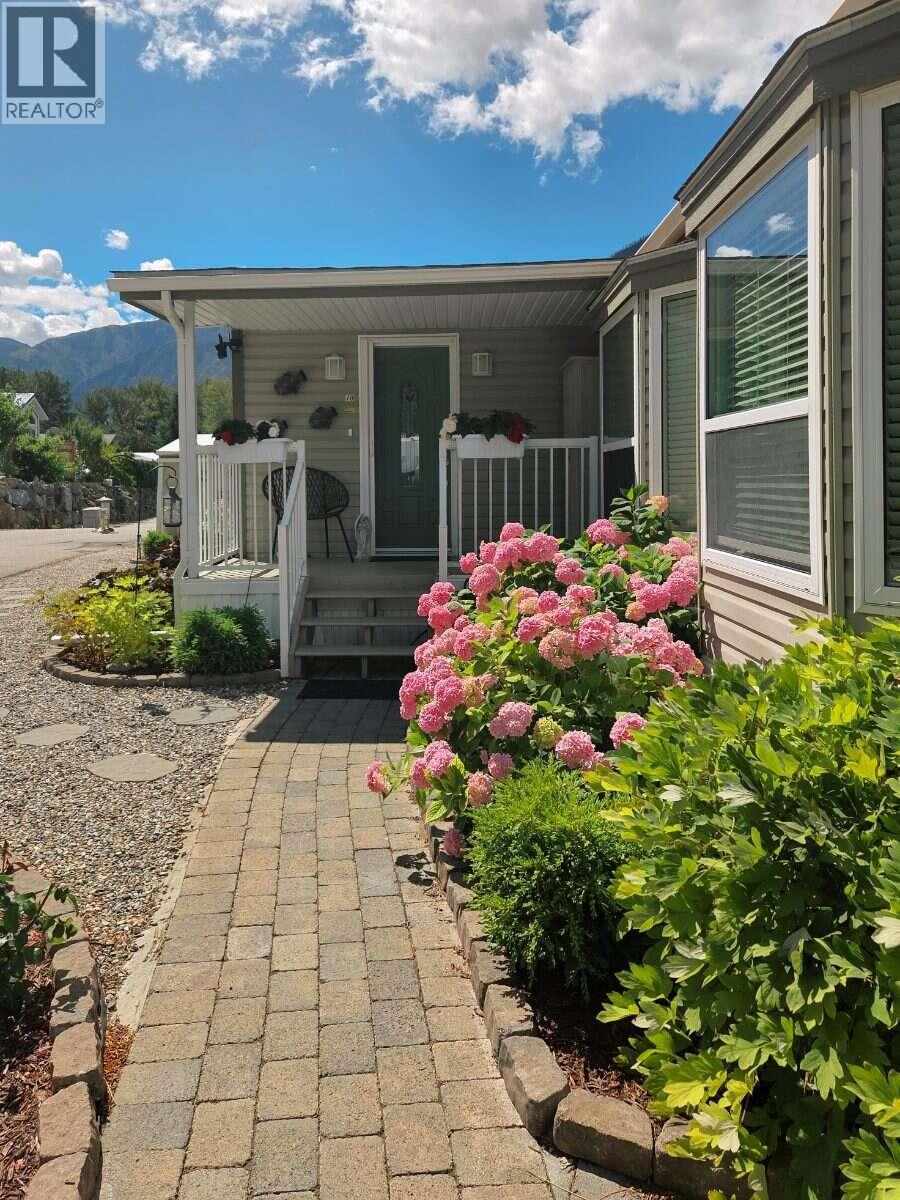
$340,000
Maintenance, Pad Rental
$310.21 Monthly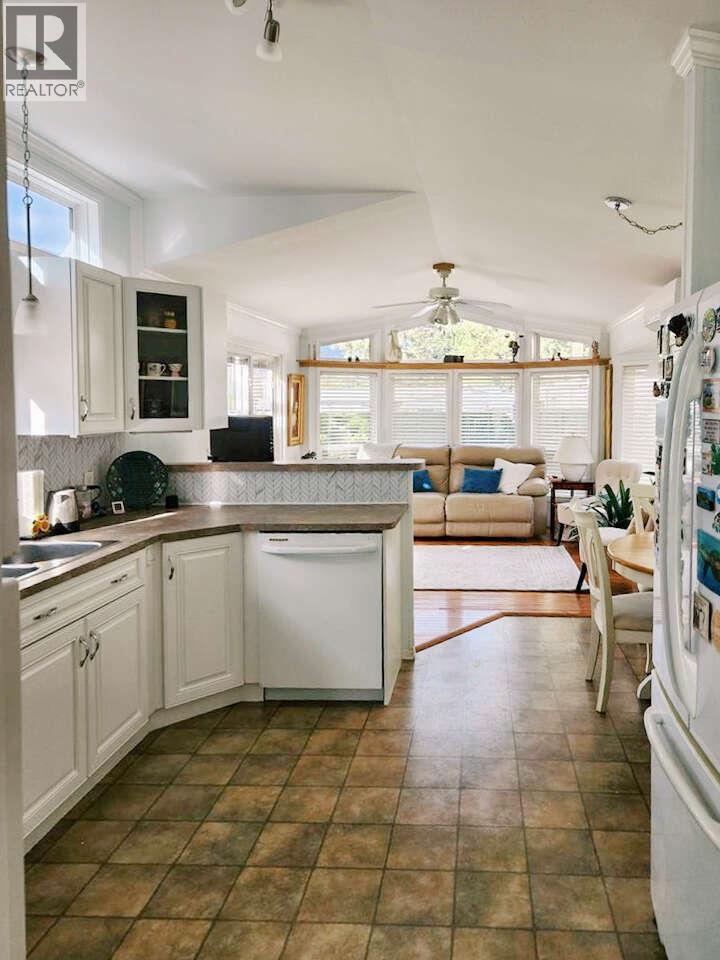
$340,000
Maintenance, Pad Rental
$310.21 Monthly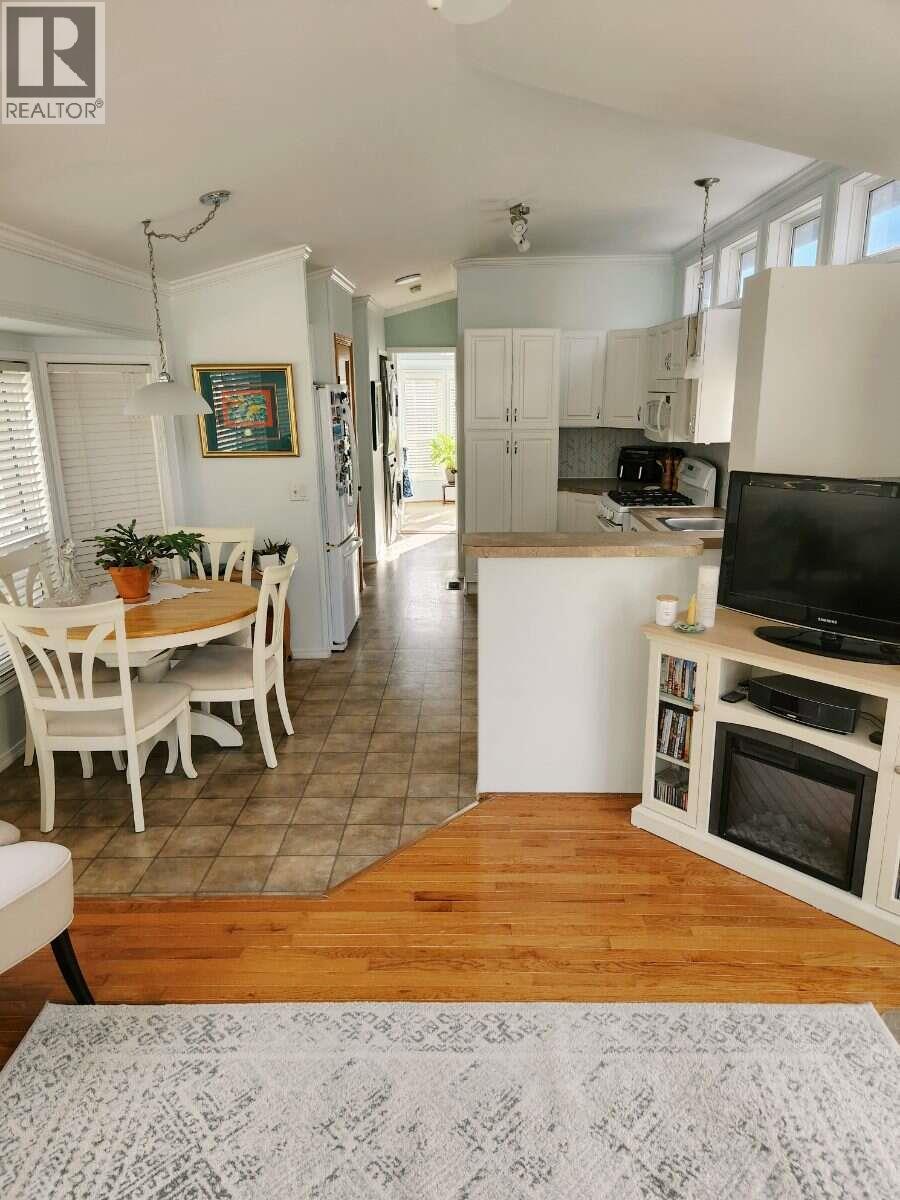
$340,000
Maintenance, Pad Rental
$310.21 Monthly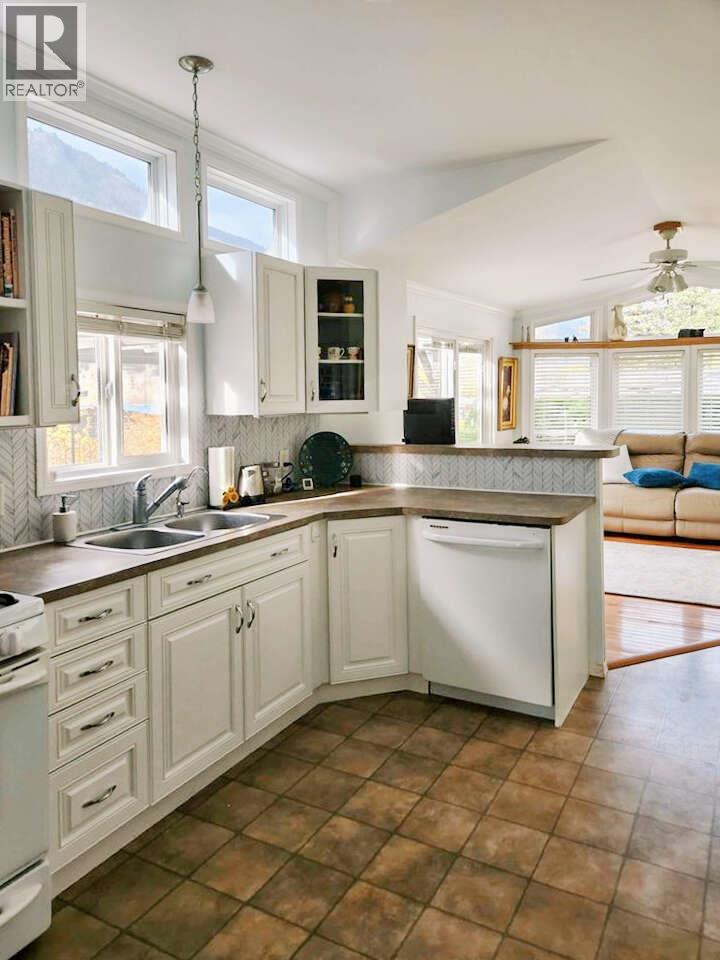
$340,000
Maintenance, Pad Rental
$310.21 Monthly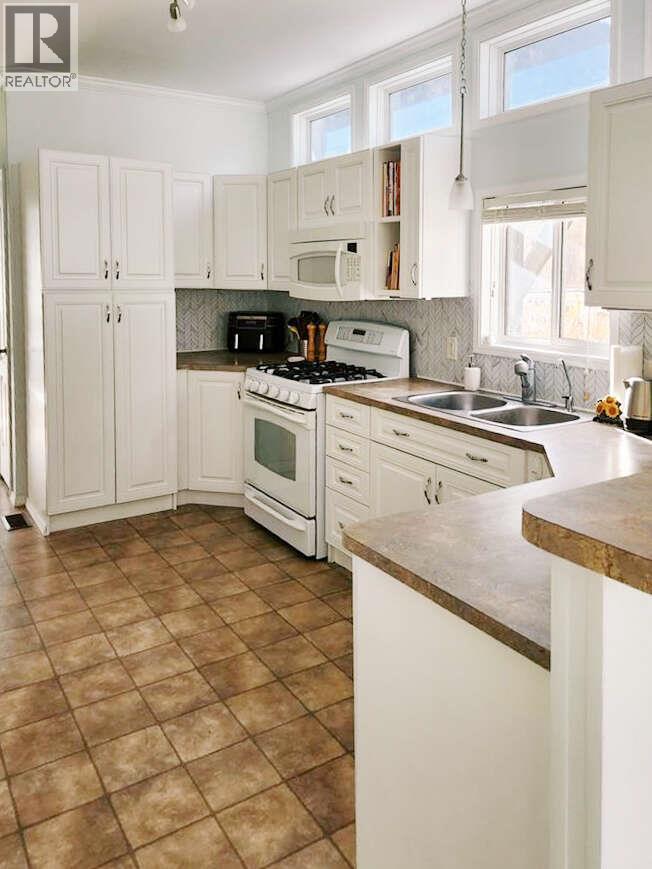
$340,000
Maintenance, Pad Rental
$310.21 Monthly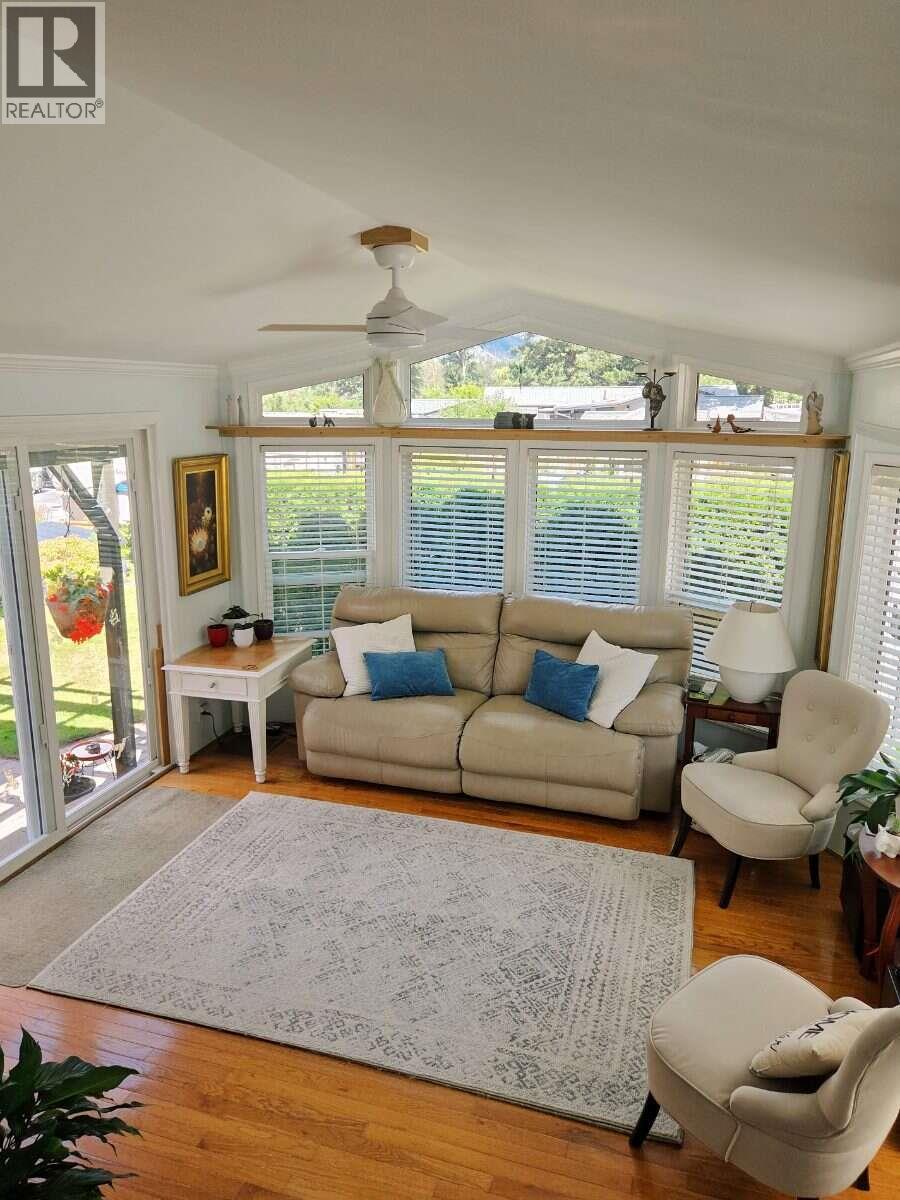
$340,000
Maintenance, Pad Rental
$310.21 Monthly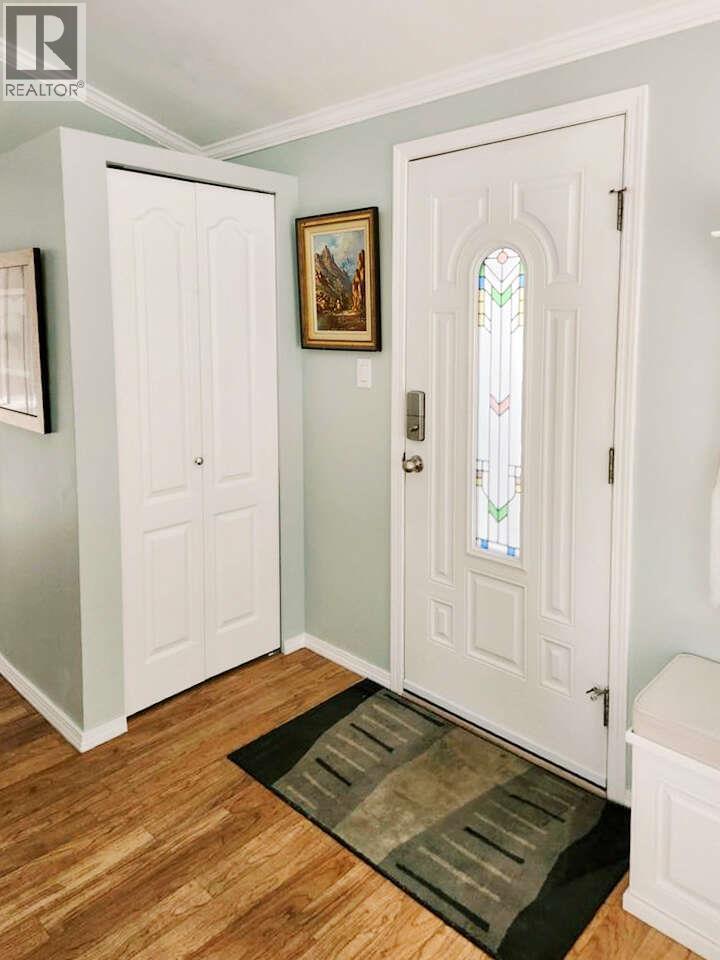
$340,000
Maintenance, Pad Rental
$310.21 Monthly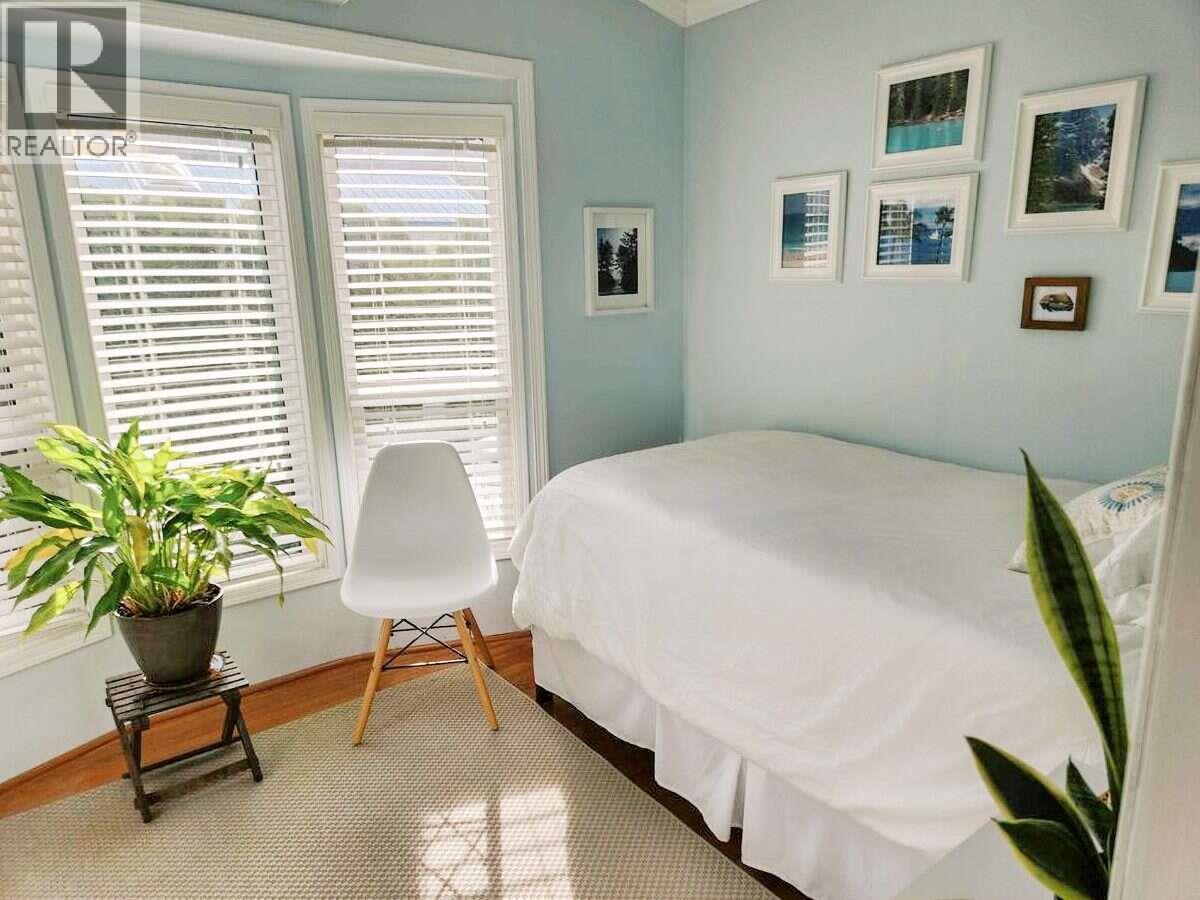
$340,000
Maintenance, Pad Rental
$310.21 Monthly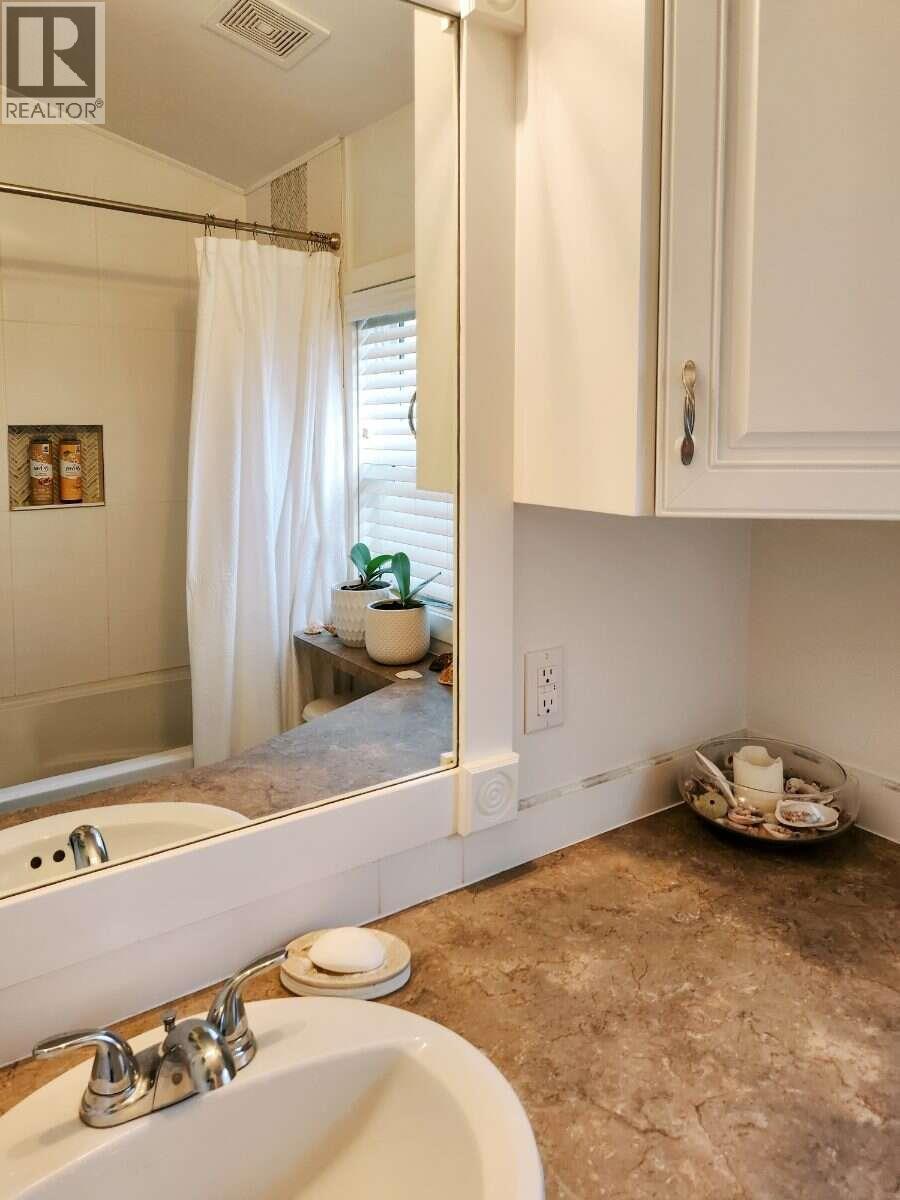
$340,000
Maintenance, Pad Rental
$310.21 Monthly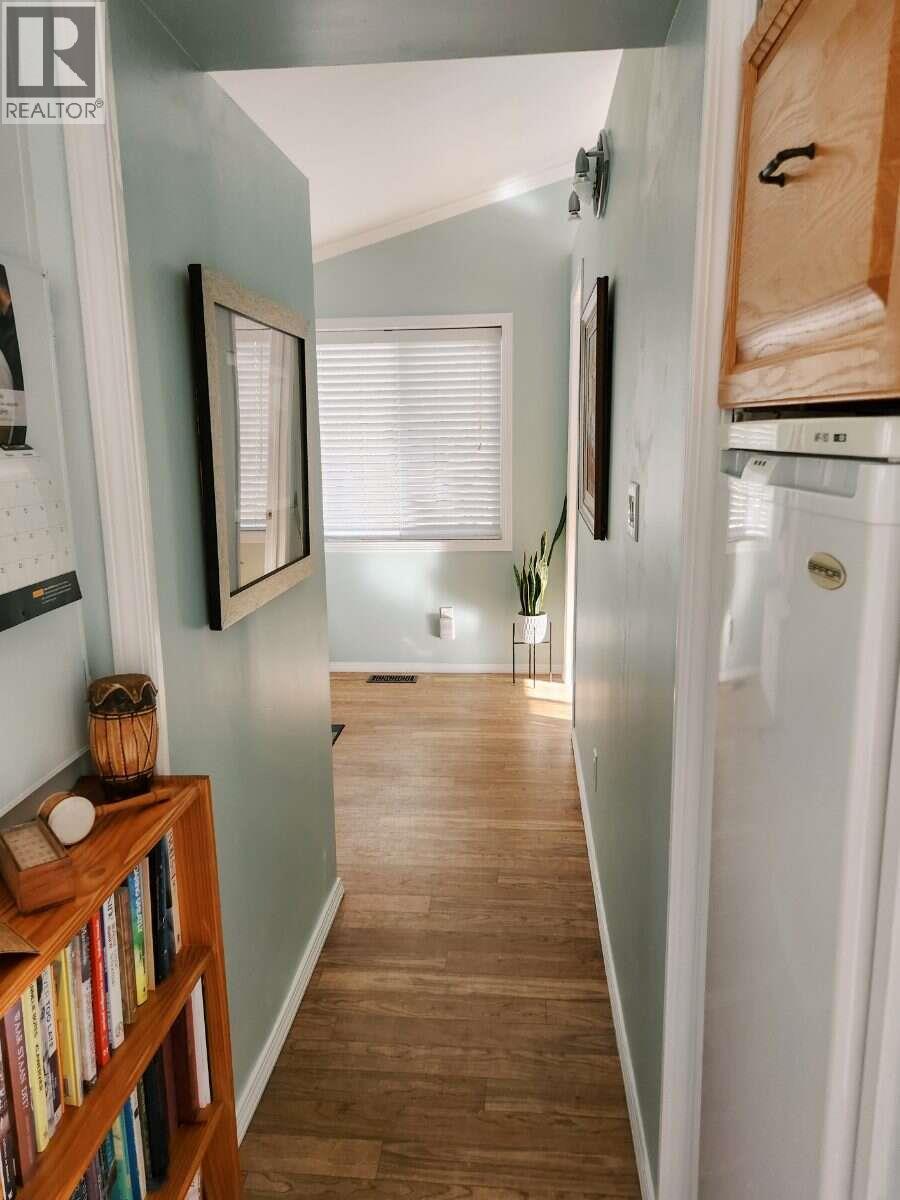
$340,000
Maintenance, Pad Rental
$310.21 Monthly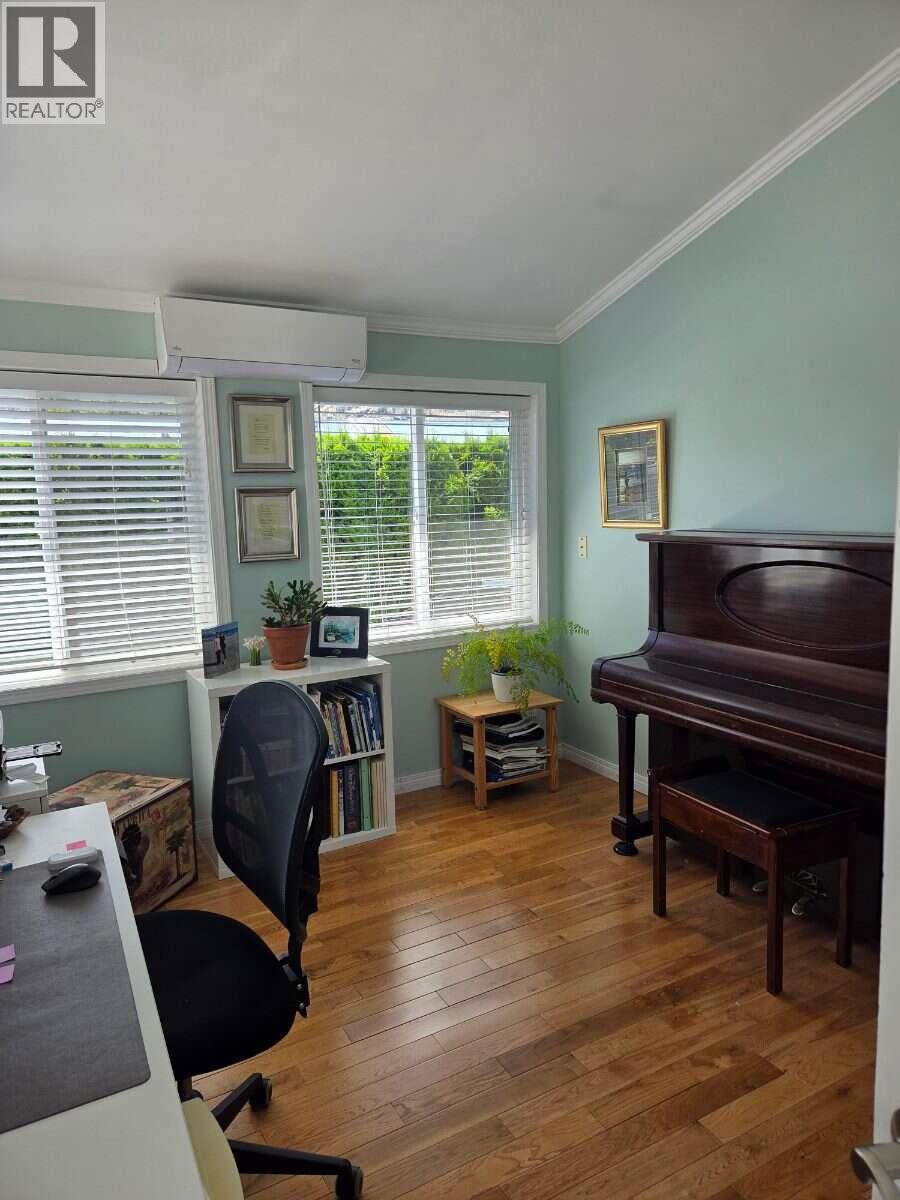
$340,000
Maintenance, Pad Rental
$310.21 Monthly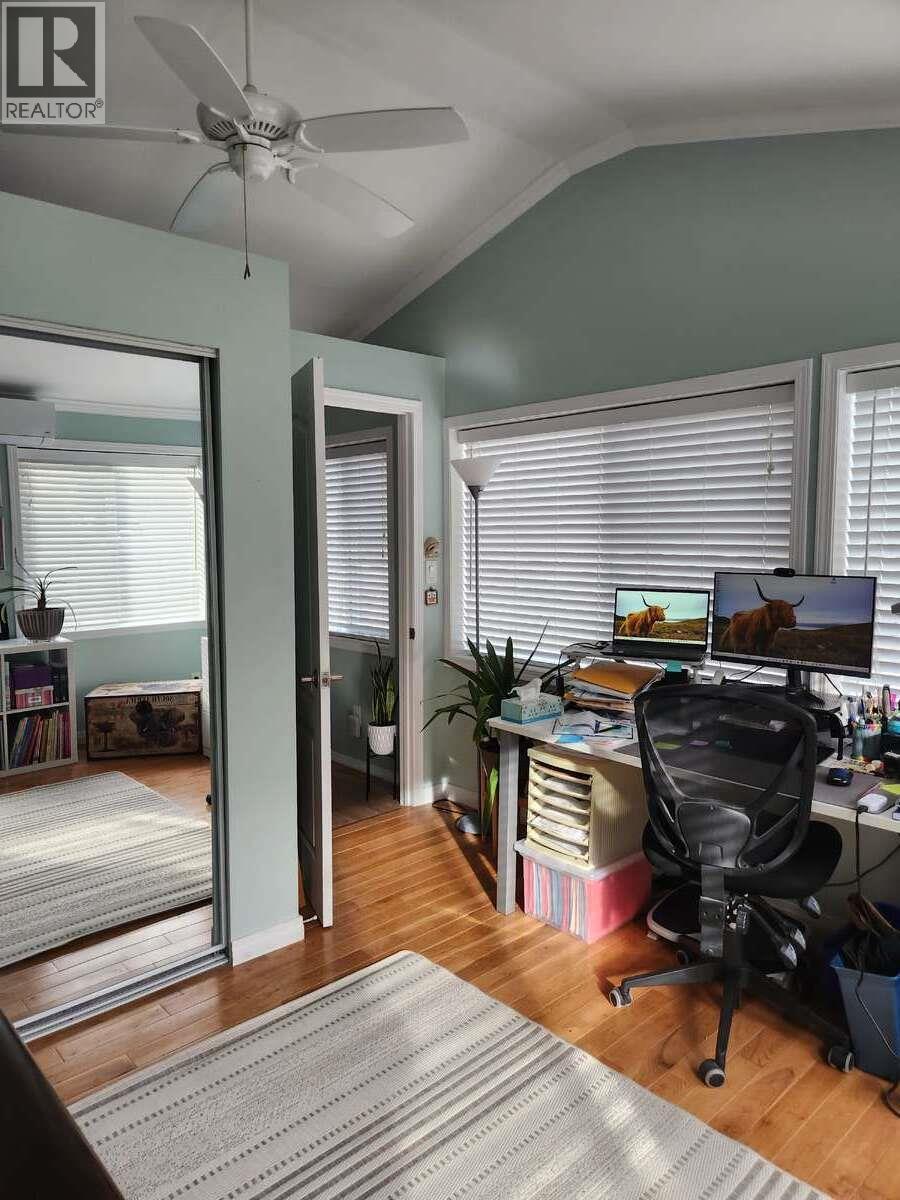
$340,000
Maintenance, Pad Rental
$310.21 Monthly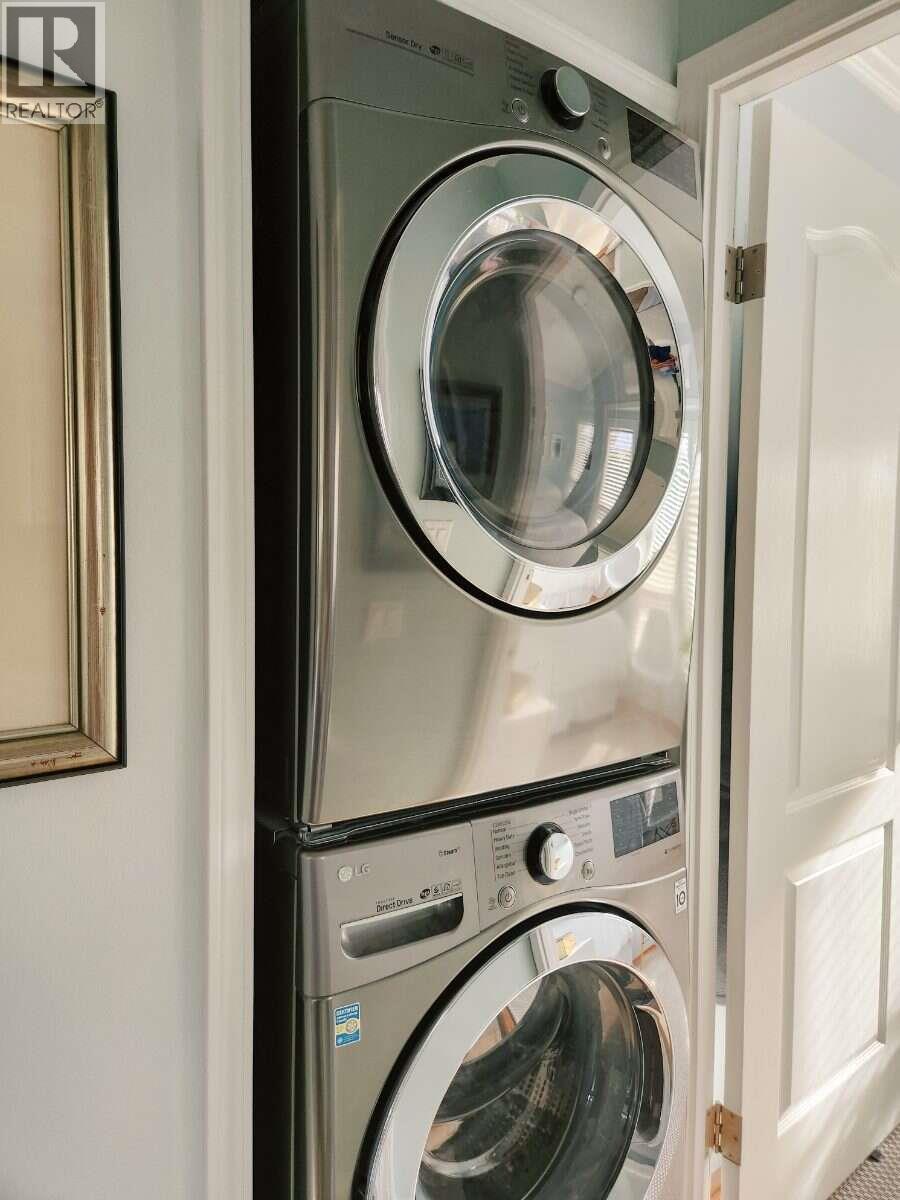
$340,000
Maintenance, Pad Rental
$310.21 Monthly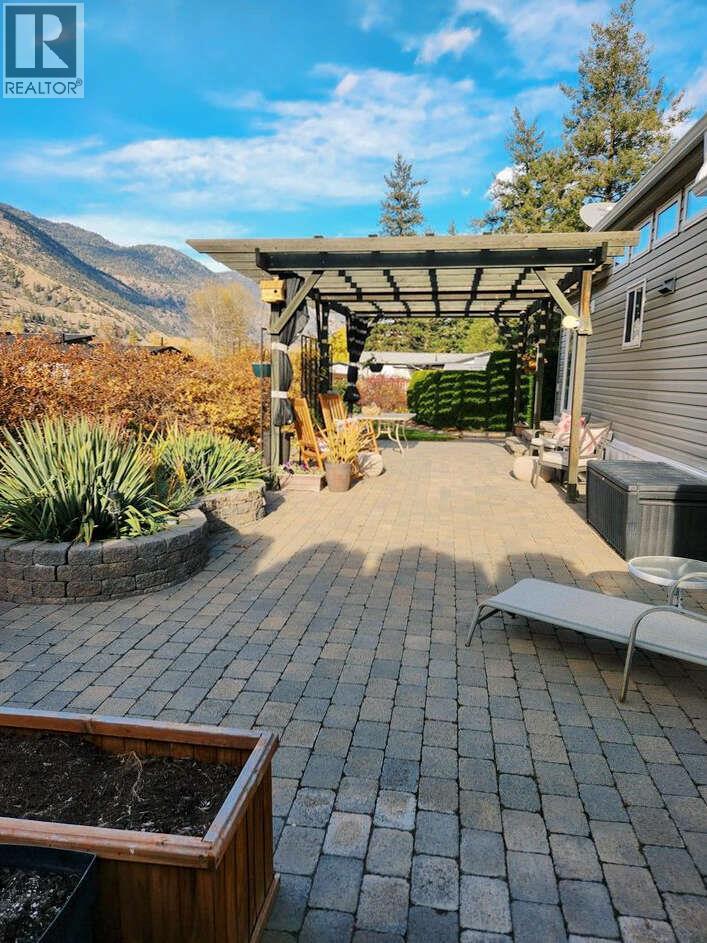
$340,000
Maintenance, Pad Rental
$310.21 Monthly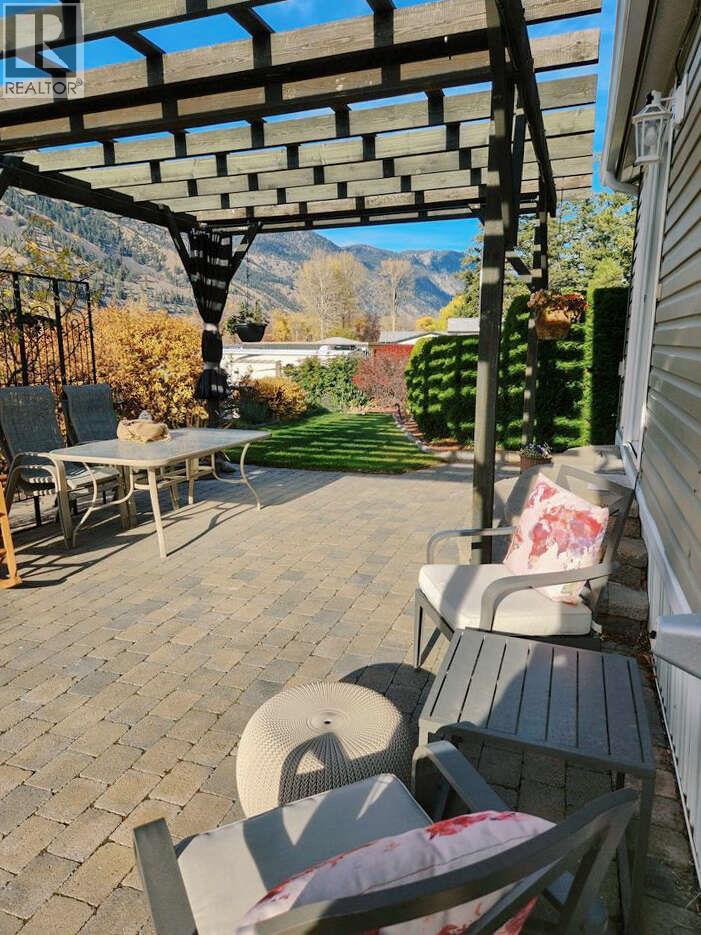
$340,000
Maintenance, Pad Rental
$310.21 Monthly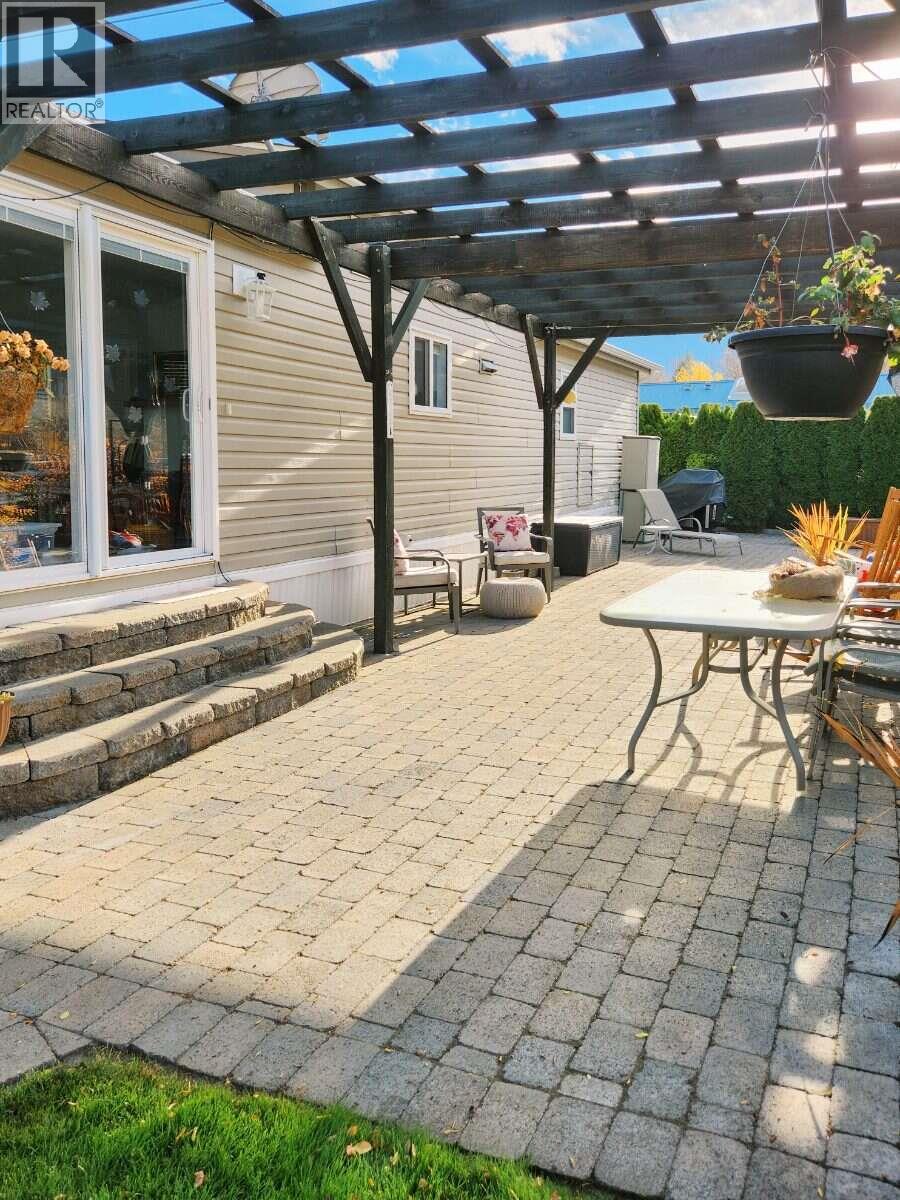
$340,000
Maintenance, Pad Rental
$310.21 Monthly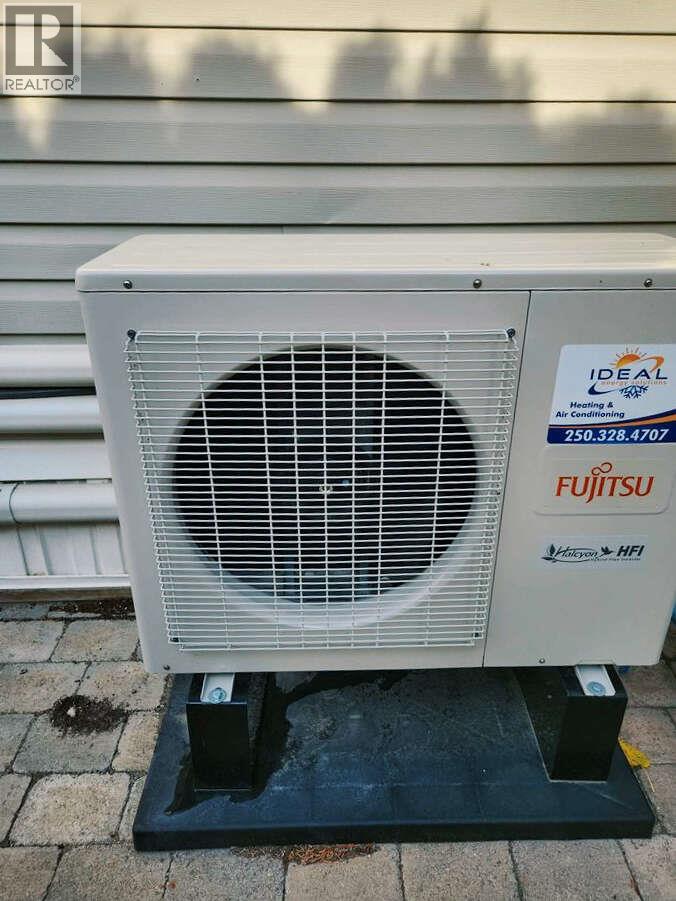
$340,000
Maintenance, Pad Rental
$310.21 Monthly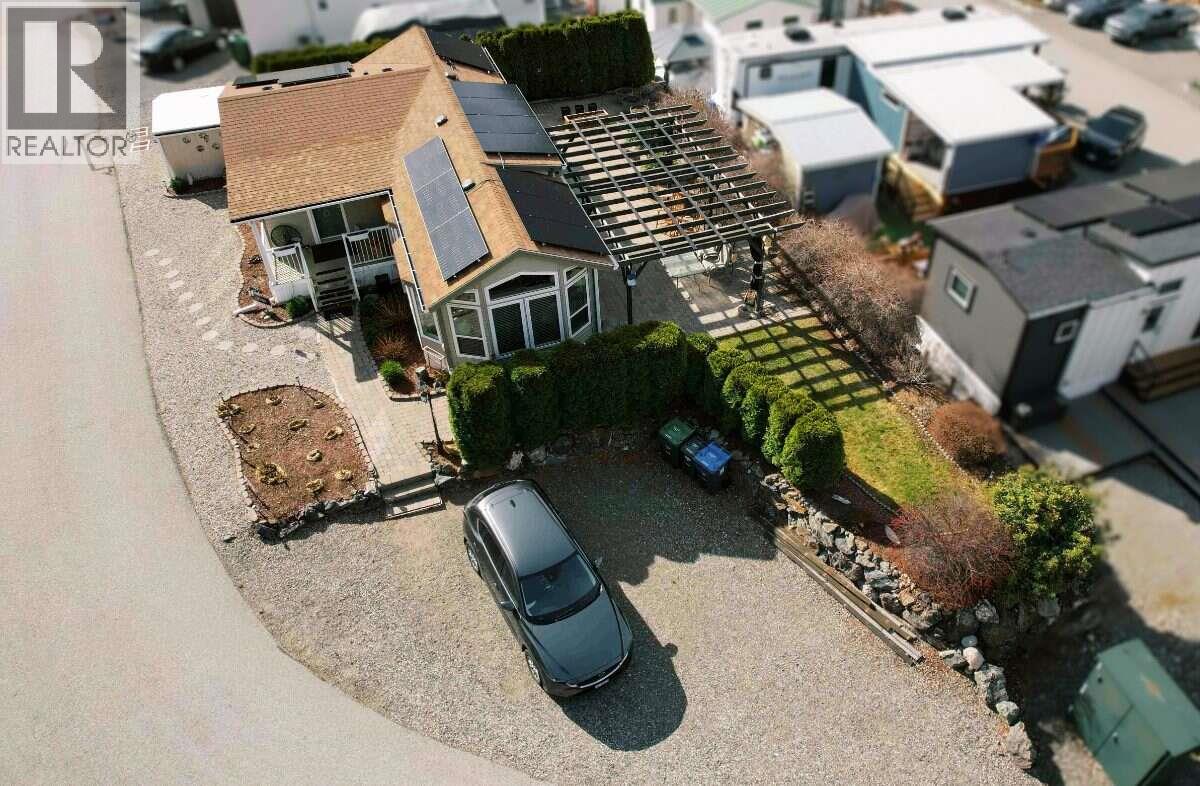
$340,000
Maintenance, Pad Rental
$310.21 Monthly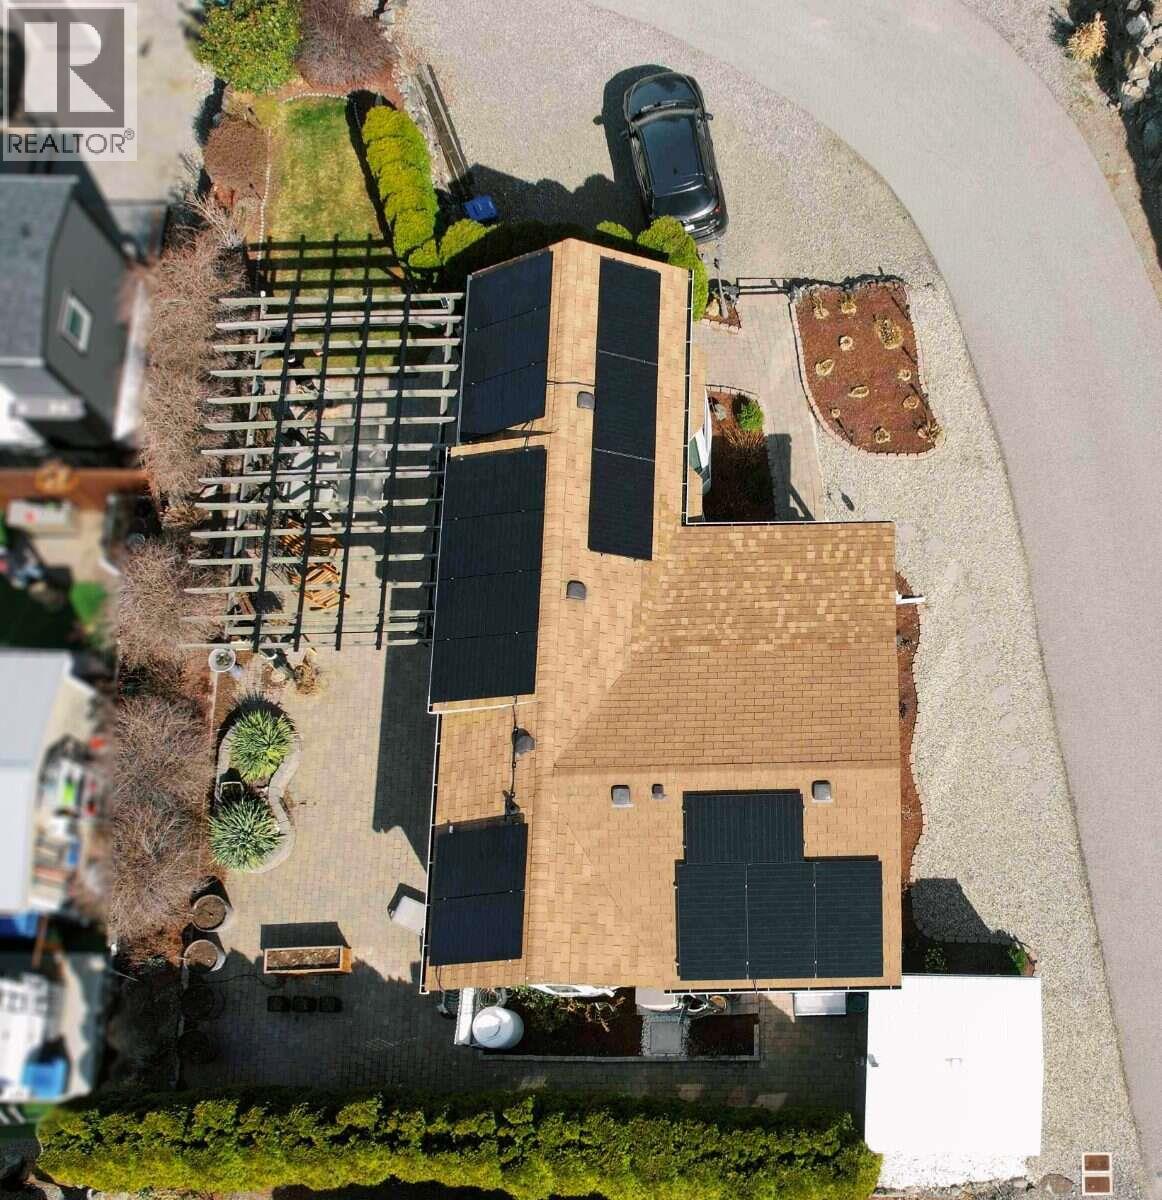
$340,000
Maintenance, Pad Rental
$310.21 Monthly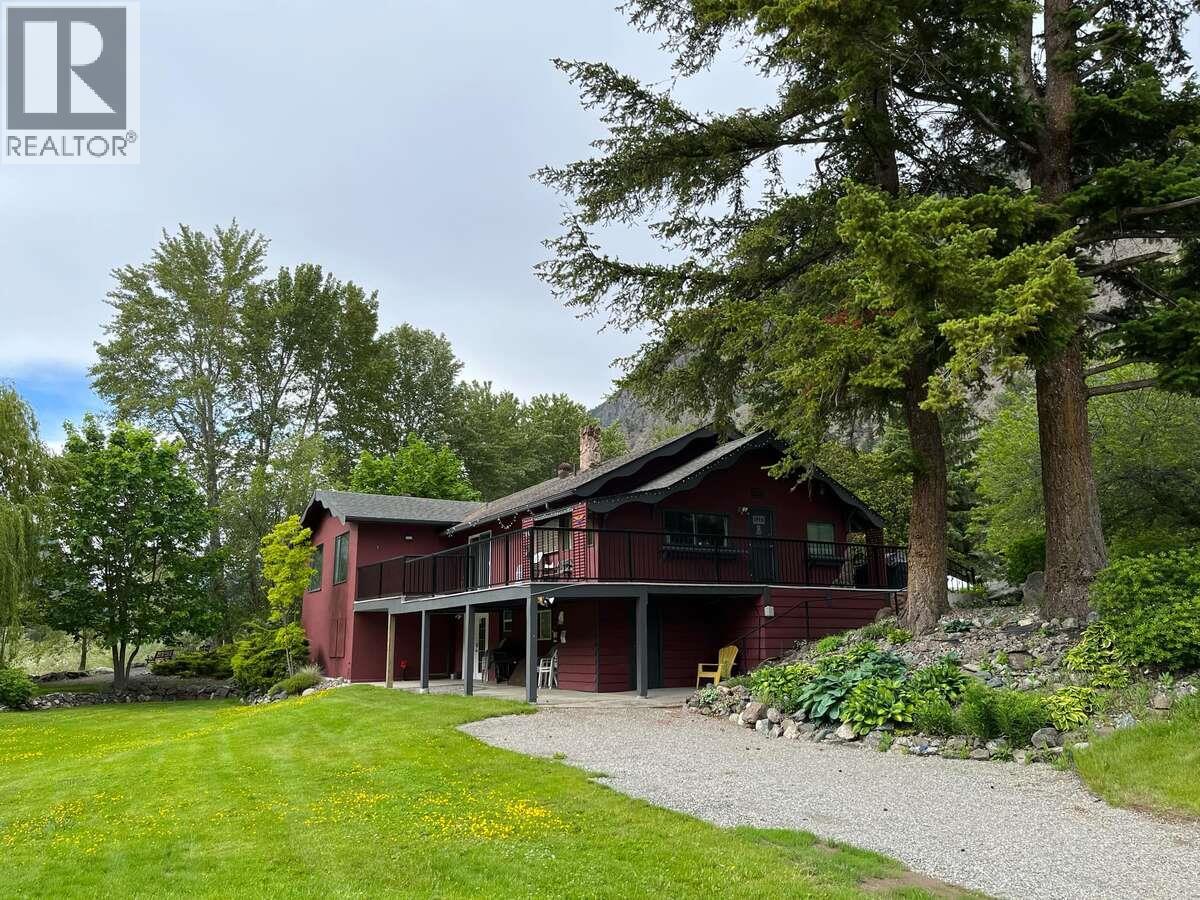
$340,000
Maintenance, Pad Rental
$310.21 Monthly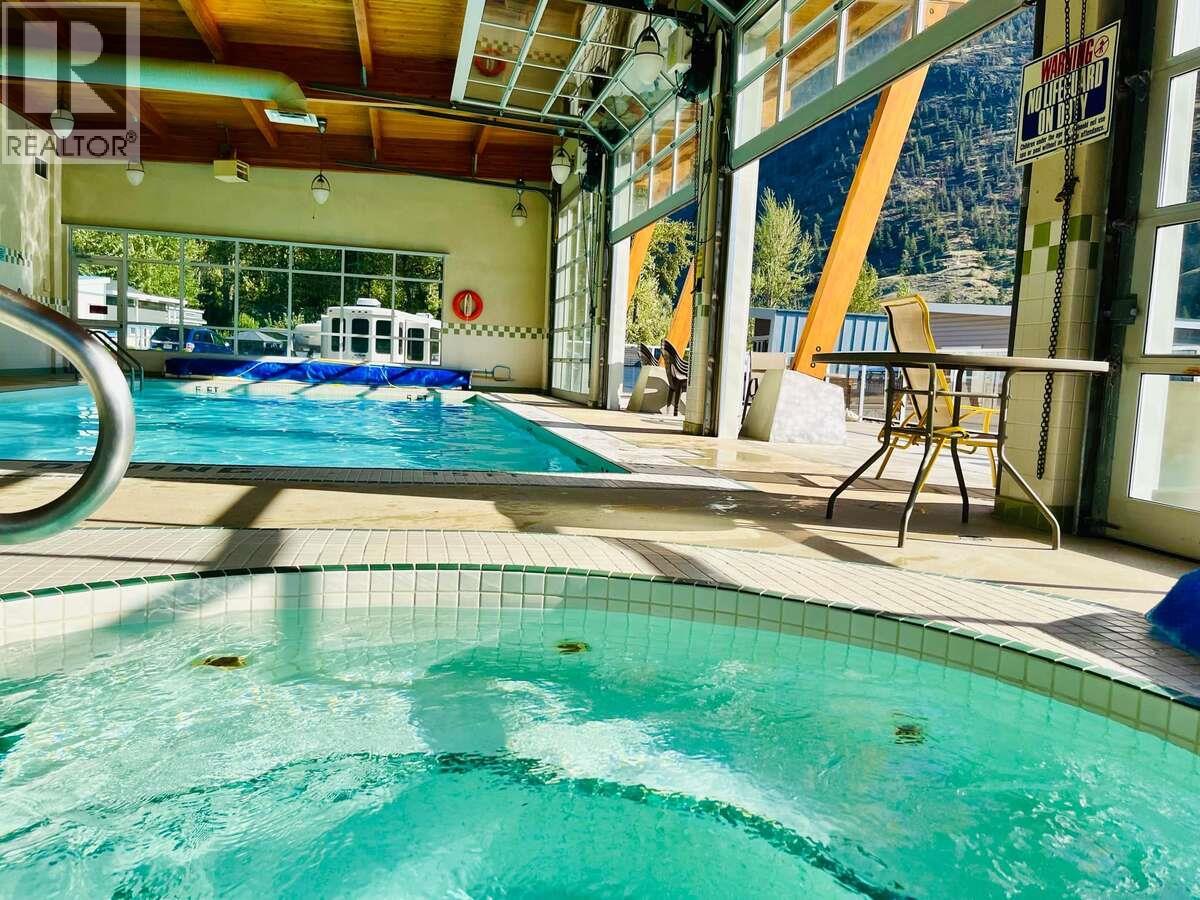
$340,000
Maintenance, Pad Rental
$310.21 Monthly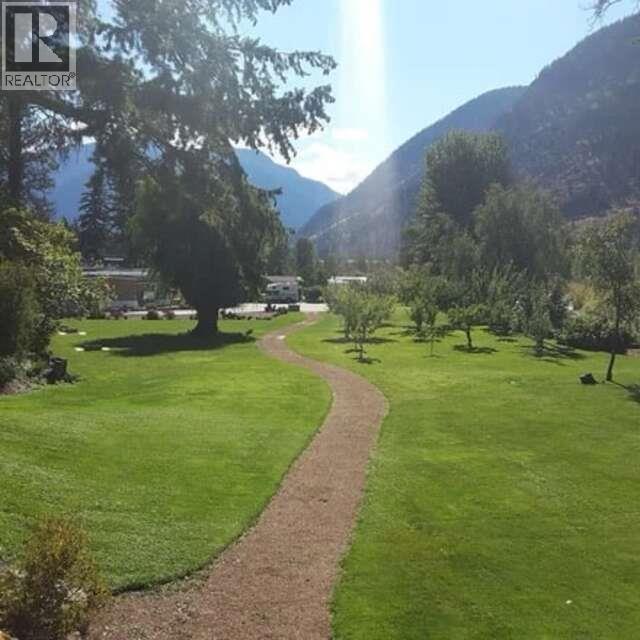
$340,000
Maintenance, Pad Rental
$310.21 Monthly
Like this listing?
Contact us for more information


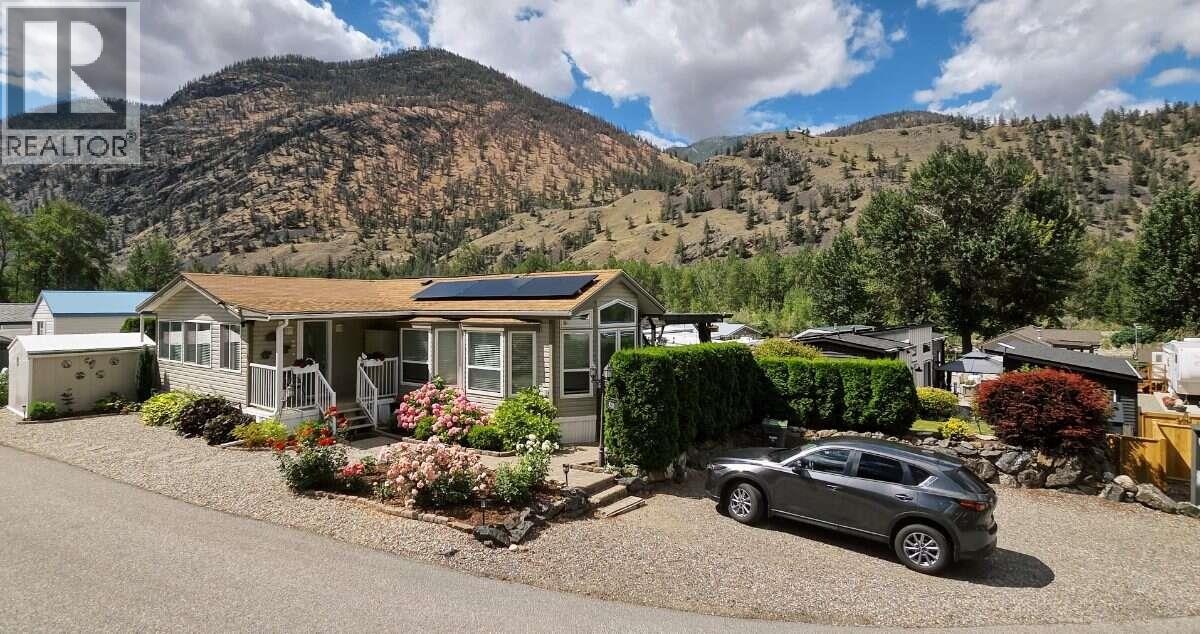
*** For more information, please click Brochure button. *** Lot 70 in the beautiful gated Riverside RV Park on Hwy 3 along the Similkameen river. 2007 Renovated Moduline park model home and addition with 2 bedrooms, 1 bathroom, corner lot close to the heated pool, hot tub and gym. Big private back yard with lots of entertaining space. River and mountain views. 10x10 shed. 2021 hot water tank, extra freezer and 2021 Fujitsu heat pump with 12 year warranty. 2025 solar panels (no batteries) net-metering with Fortis with 25 year warranty (paying $24.79 per month). Parking for 3 vehicles. Lodge for various activities, plus woodshop and pottery room available in the park. 2 guest rooms for rent in park. 1/134 shared ownership of the 22 acre park(Society). $342.74 monthly fee that includes water, sewer, garbage and snow removal. No mortgages. 2 Dogs allowed, family orientated. BBQ included. Your new home is waiting! (id:67517)
-
Property Details
MLS® Number 10383262 Property Type Recreational Neigbourhood Keremeos Community Name RIVERSIDE RV PARK SOCIETY CommunityFeatures Recreational Facilities, Pet Restrictions, Pets Allowed With Restrictions, Rentals Not Allowed Features Corner Site StorageType Storage Structure Clubhouse ViewType River View, Mountain View, Valley View -
Building
BathroomTotal 1 BedroomsTotal 2 Amenities Clubhouse, Laundry - Coin Op, Laundry Facility, Party Room, Recreation Centre Appliances Refrigerator, Dishwasher, Water Heater - Electric, Freezer, Range - Gas, Microwave, Washer & Dryer ConstructedDate 2007 CoolingType Heat Pump ExteriorFinish Vinyl Siding FireProtection Controlled Entry, Smoke Detector Only FireplacePresent Yes FireplaceTotal 1 FireplaceType Free Standing Metal FlooringType Hardwood, Laminate HeatingType Heat Pump, See Remarks RoofMaterial Asphalt Shingle RoofStyle Unknown StoriesTotal 1 SizeInterior 778 Sqft Type Park Model Mobile Home UtilityWater Shared Well -
Land
AccessType Easy Access, Highway Access Acreage No SizeIrregular 0.14 SizeTotal 0.14 Ac|under 1 Acre SizeTotalText 0.14 Ac|under 1 Acre -
Rooms
Level Type Length Width Dimensions Main Level Kitchen 13'4'' x 12'0'' Main Level Dining Room 9'0'' x 5'0'' Main Level Living Room 13'3'' x 12'0'' Main Level 3pc Bathroom Measurements not available Main Level Bedroom 7'11'' x 12'0'' Main Level Primary Bedroom 15'0'' x 10'0'' Main Level Foyer 5'0'' x 12'0'' -
Utilities
Cable Available Electricity Available Telephone Available Sewer Available Water Available
Your Favourites
No Favourites Found







The trademarks REALTOR®, REALTORS®, and the REALTOR® logo are controlled by The Canadian Real Estate Association (CREA) and identify real estate professionals who are members of CREA. The trademarks MLS®, Multiple Listing Service® and the associated logos are owned by The Canadian Real Estate Association (CREA) and identify the quality of services provided by real estate professionals who are members of CREA. The trademark DDF® is owned by The Canadian Real Estate Association (CREA) and identifies CREA's Data Distribution Facility (DDF®)
October 27 2026 04:59:37
Association of Interior REALTORS®
