$249,900
Maintenance, Pad Rental
$804 Monthly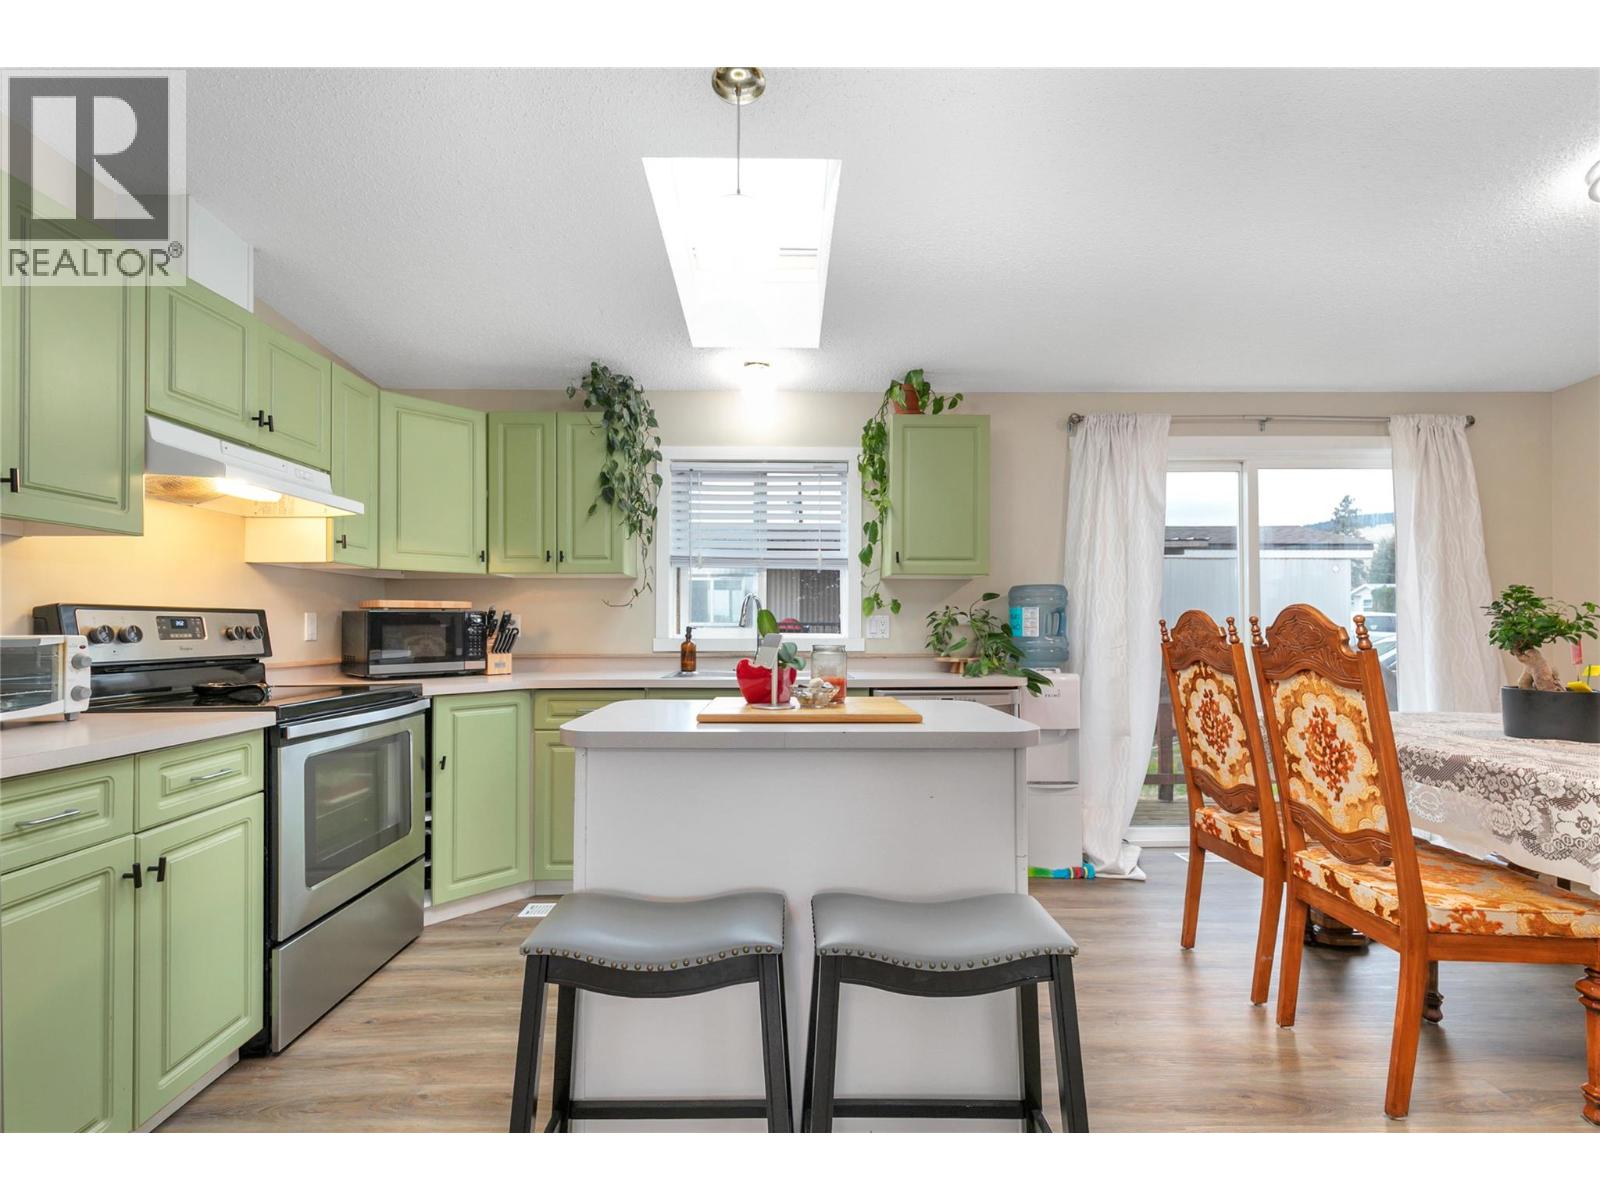
$249,900
Maintenance, Pad Rental
$804 Monthly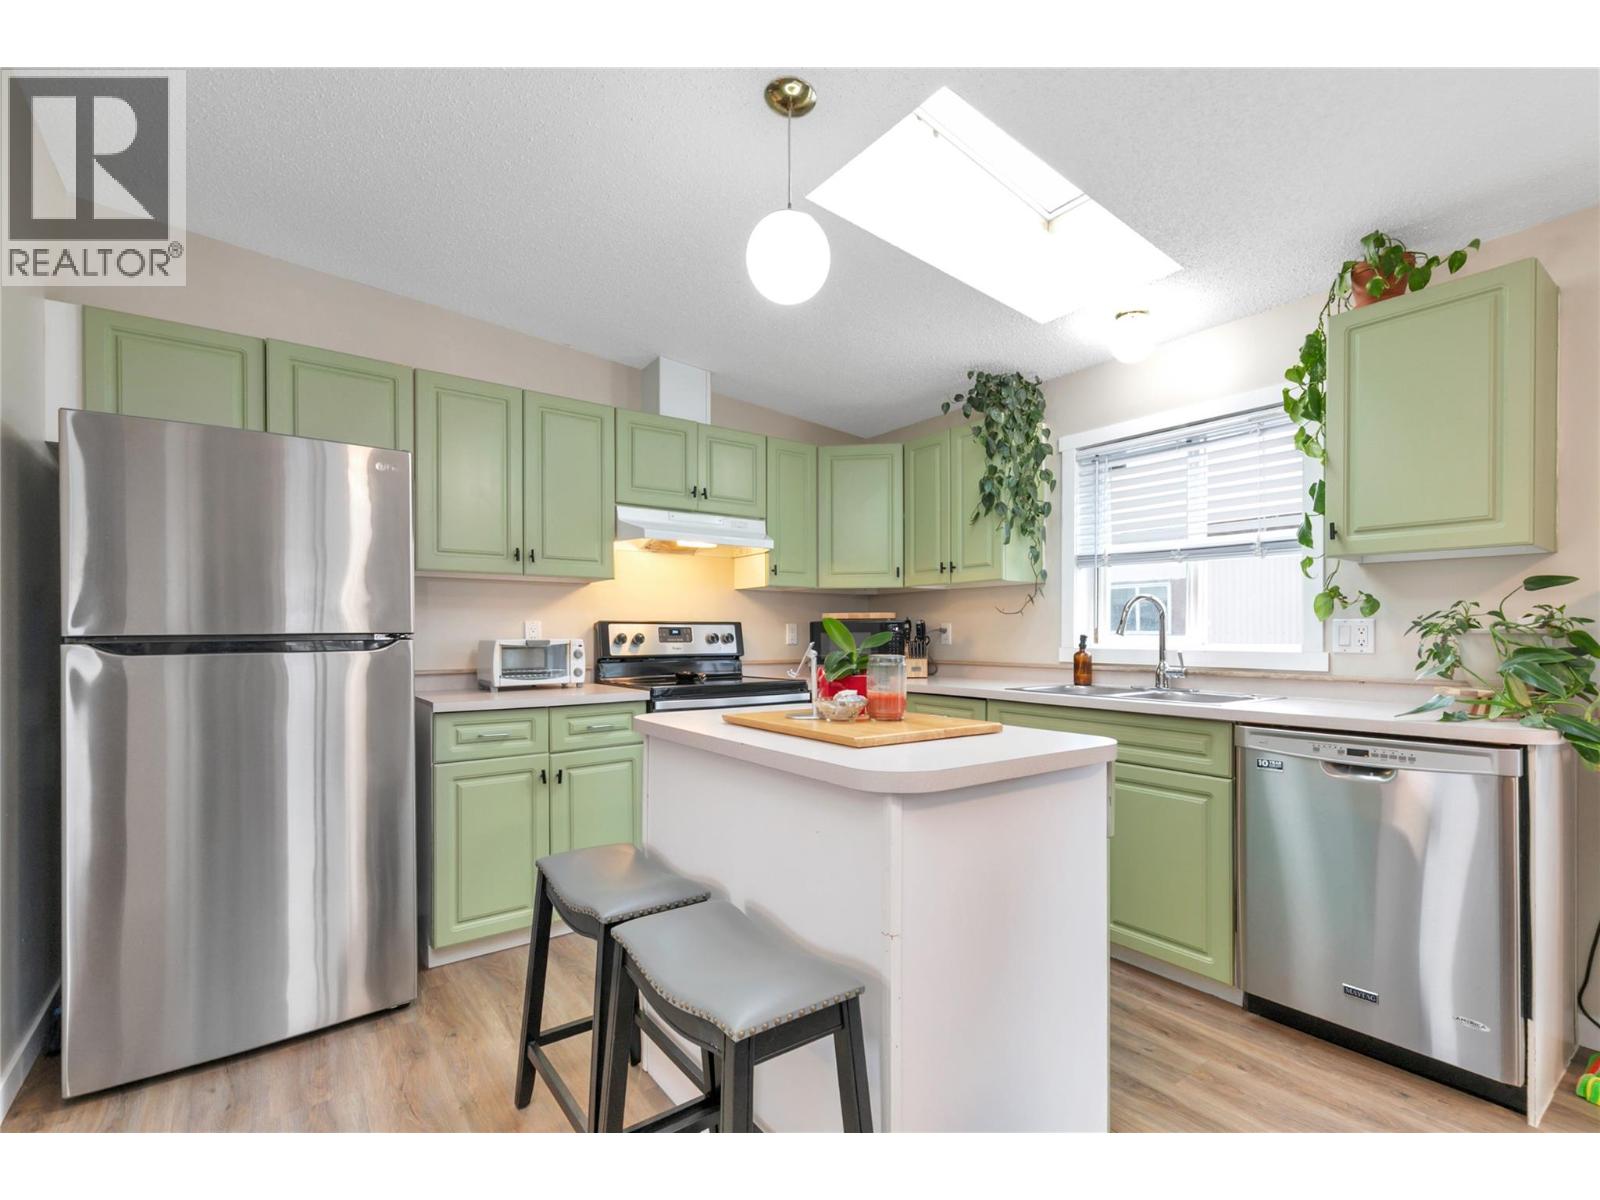
$249,900
Maintenance, Pad Rental
$804 Monthly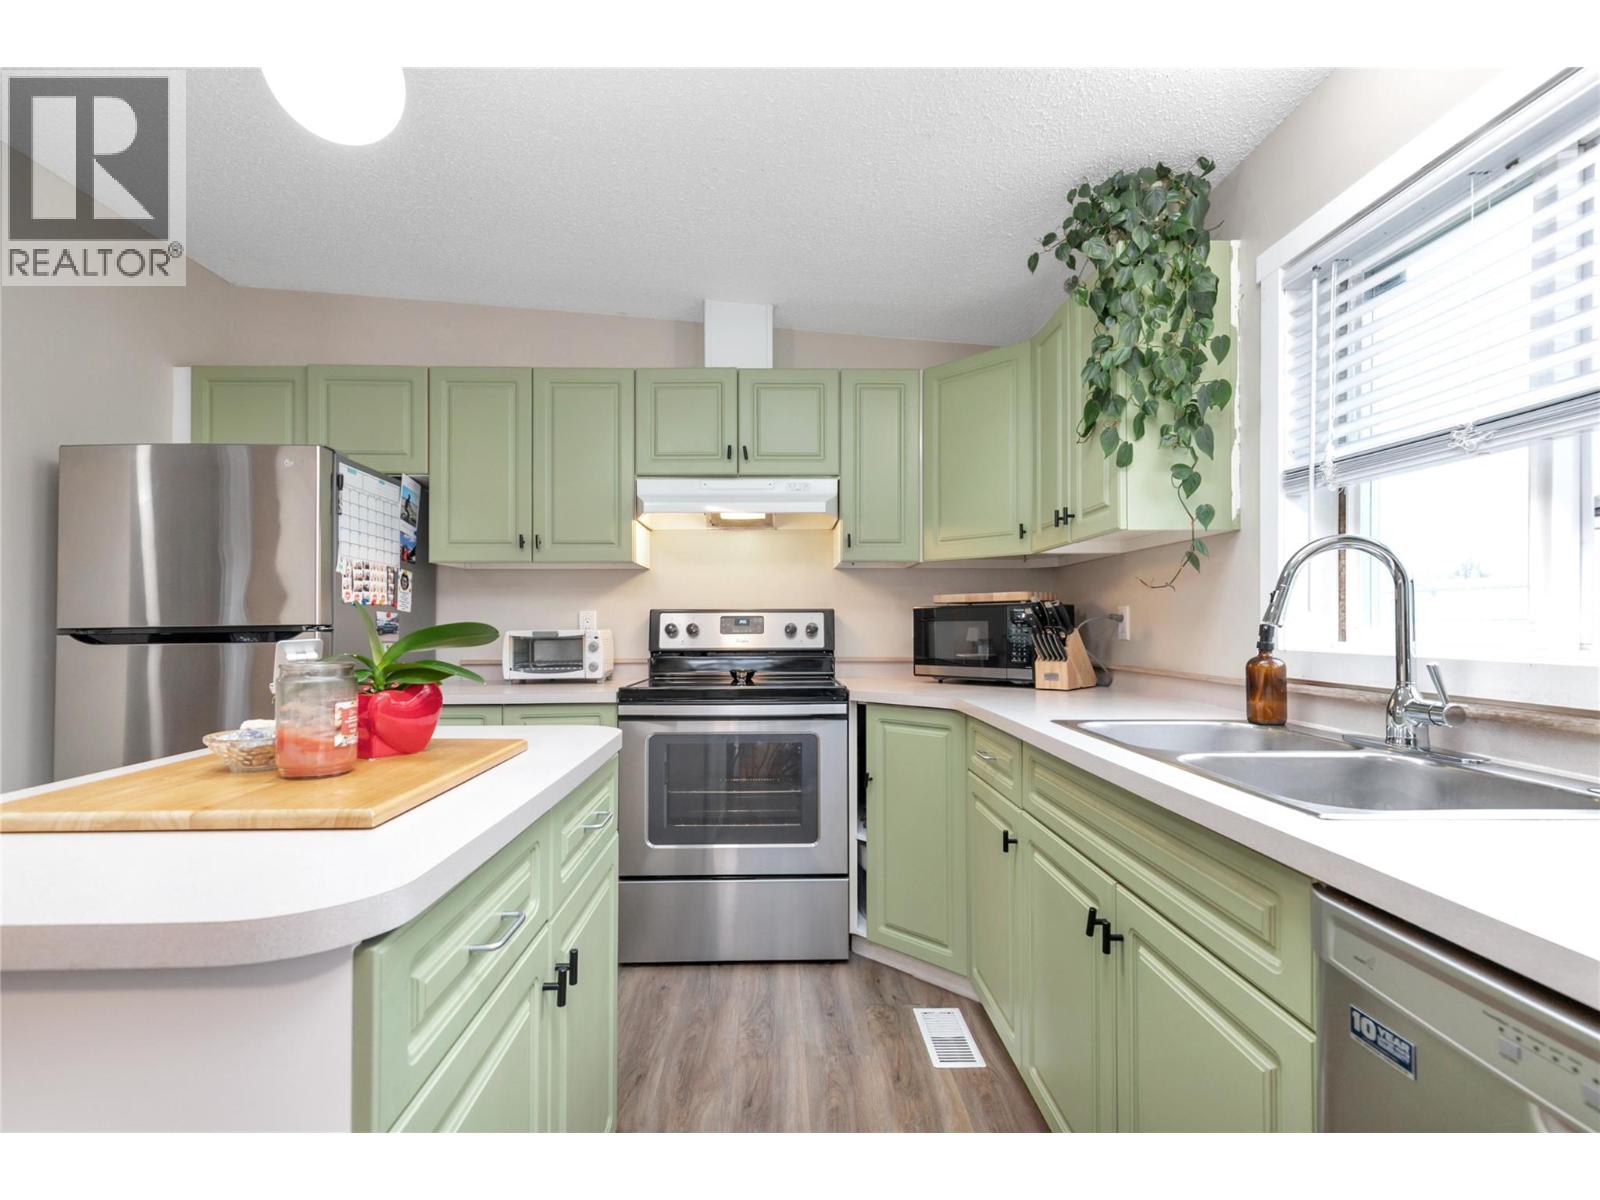
$249,900
Maintenance, Pad Rental
$804 Monthly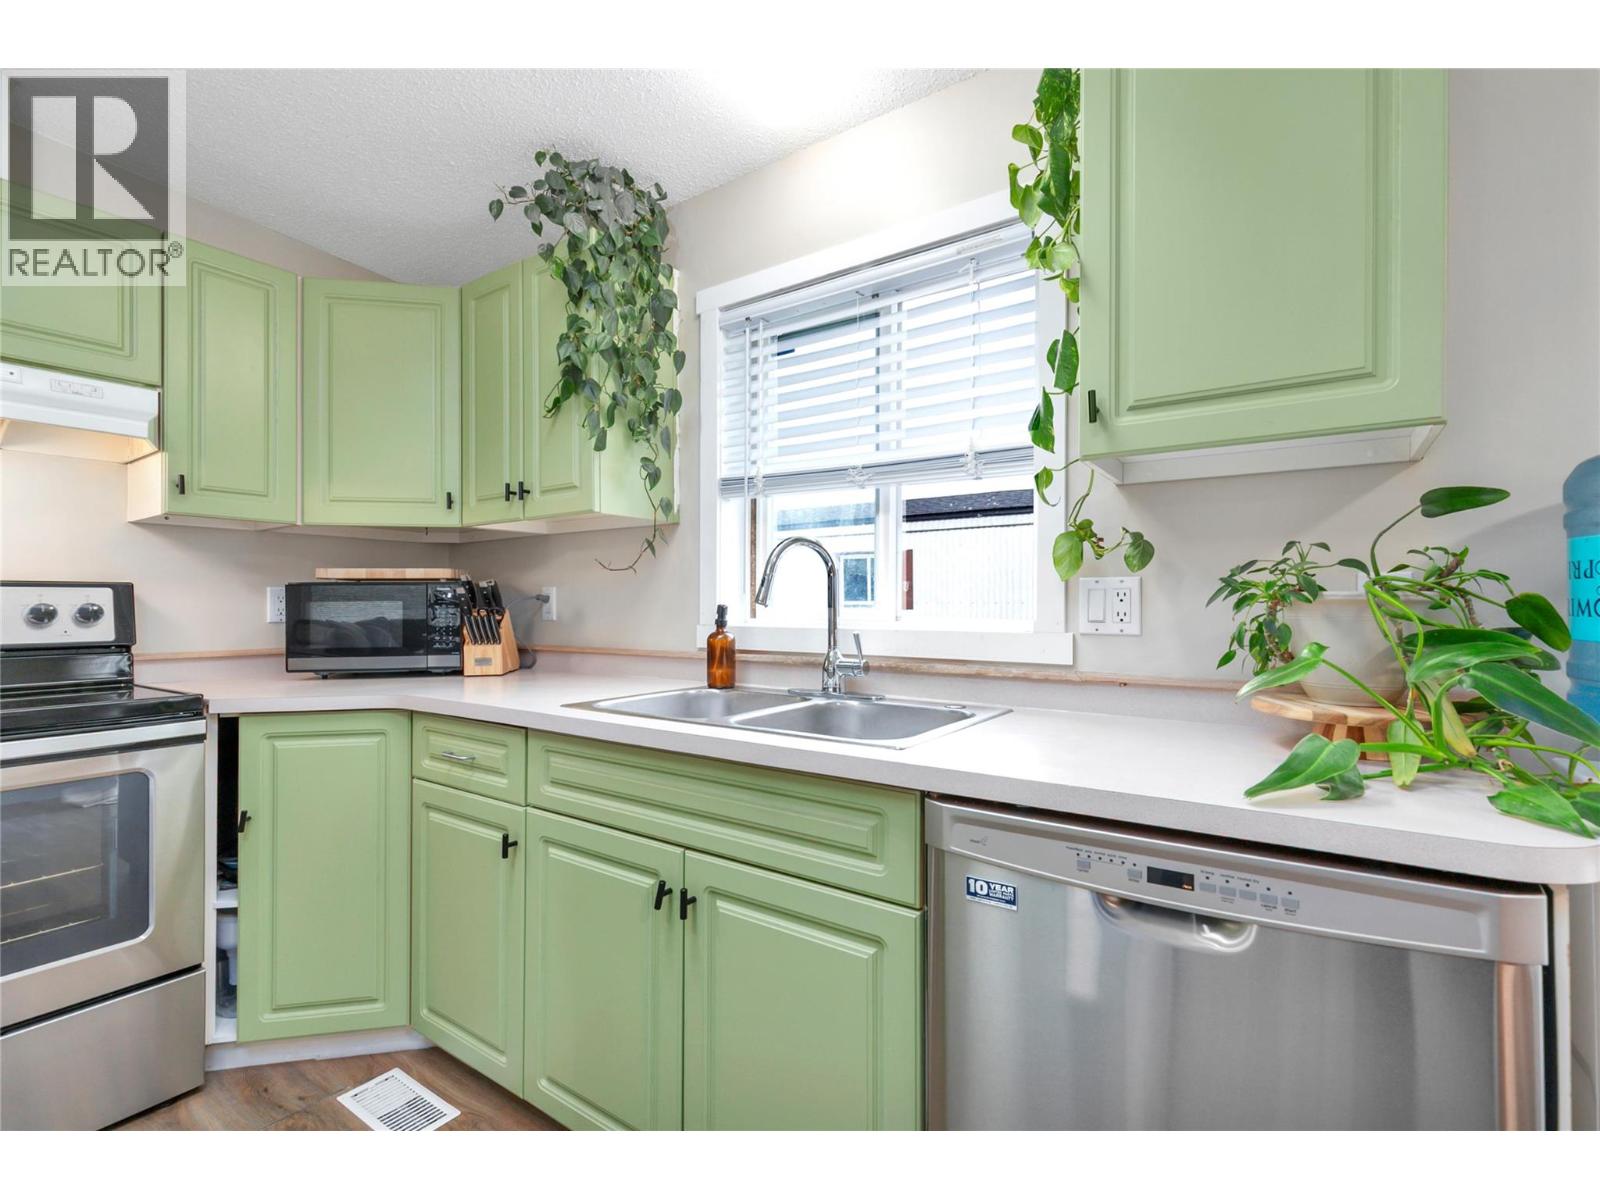
$249,900
Maintenance, Pad Rental
$804 Monthly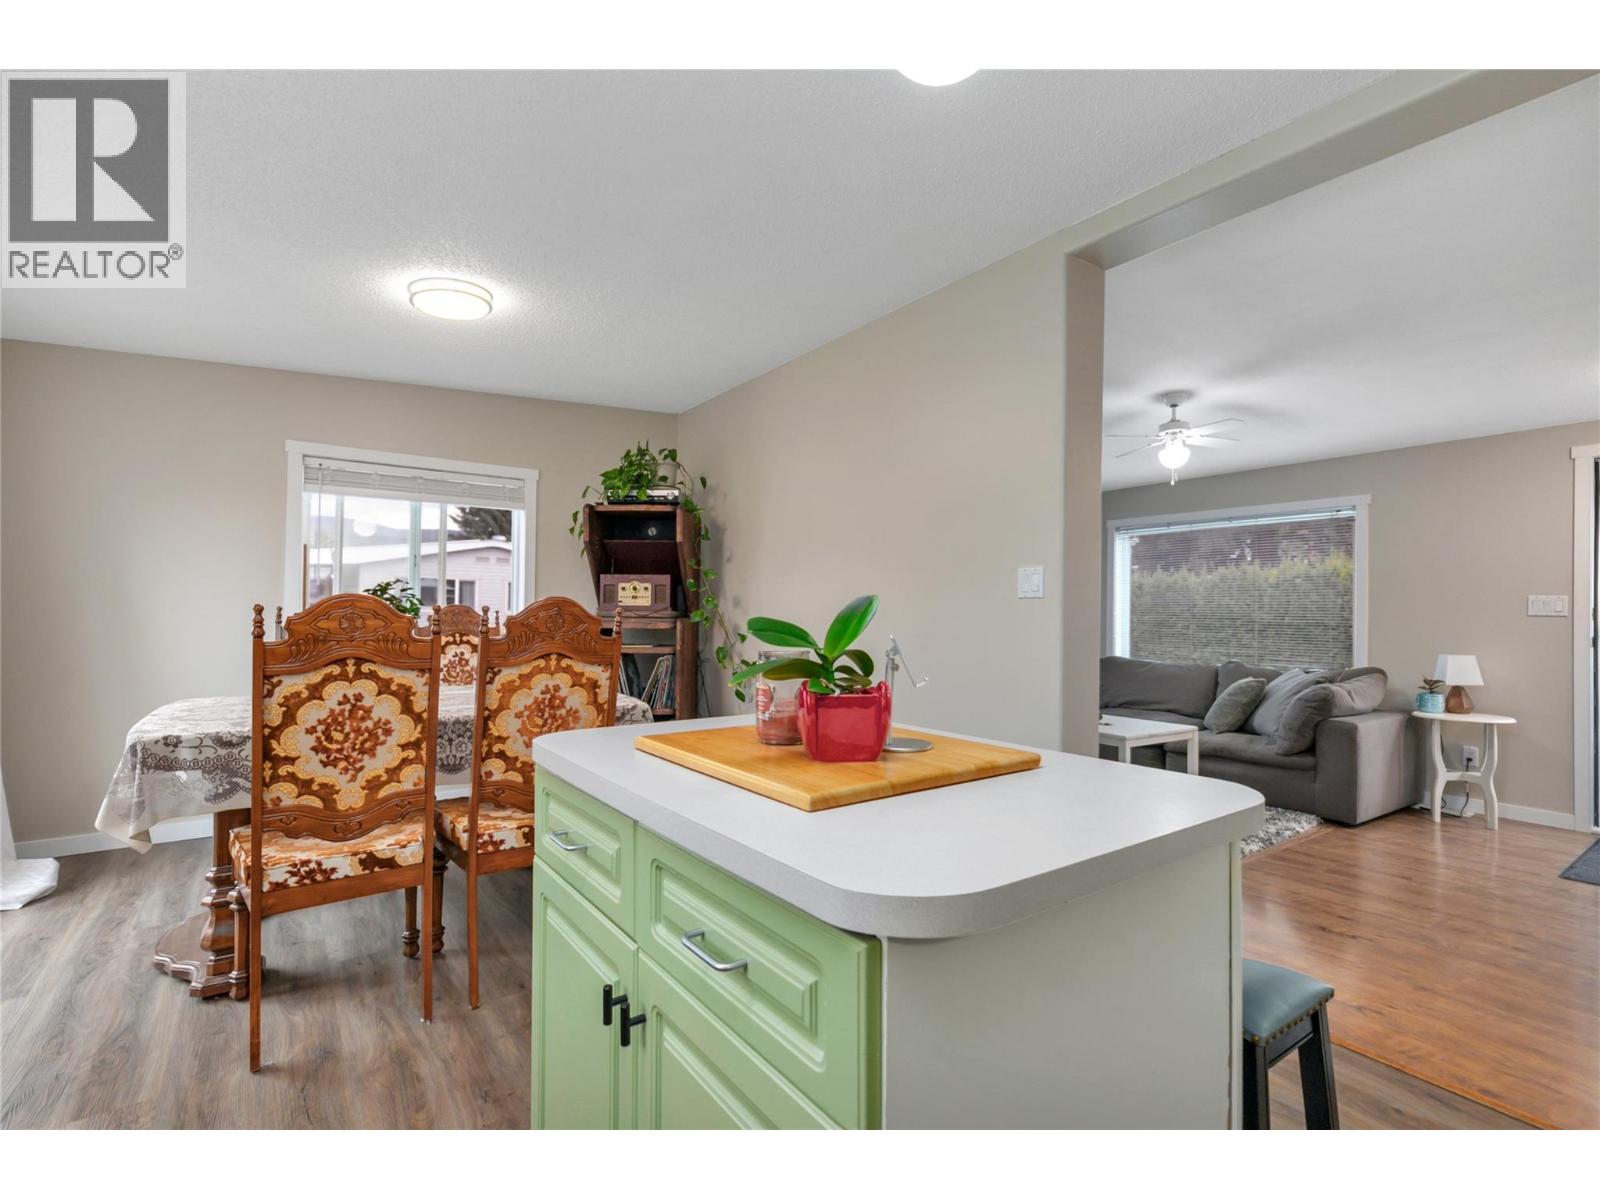
$249,900
Maintenance, Pad Rental
$804 Monthly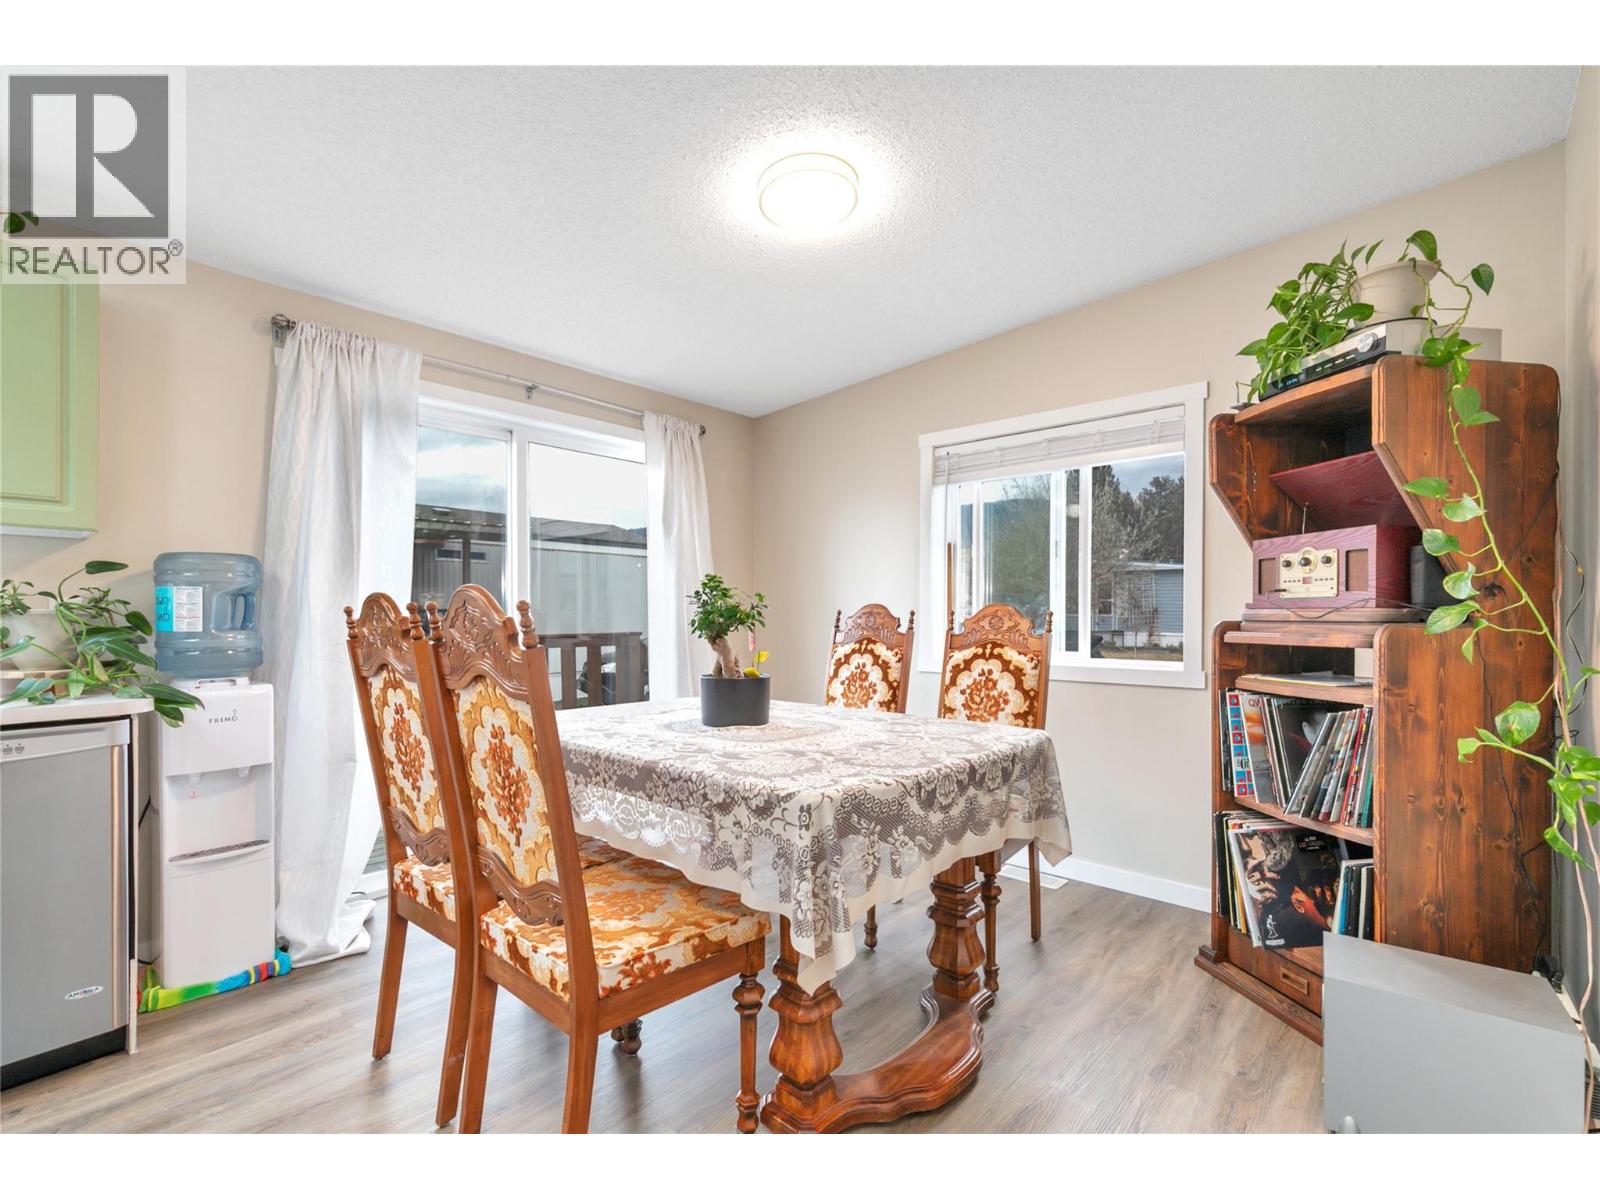
$249,900
Maintenance, Pad Rental
$804 Monthly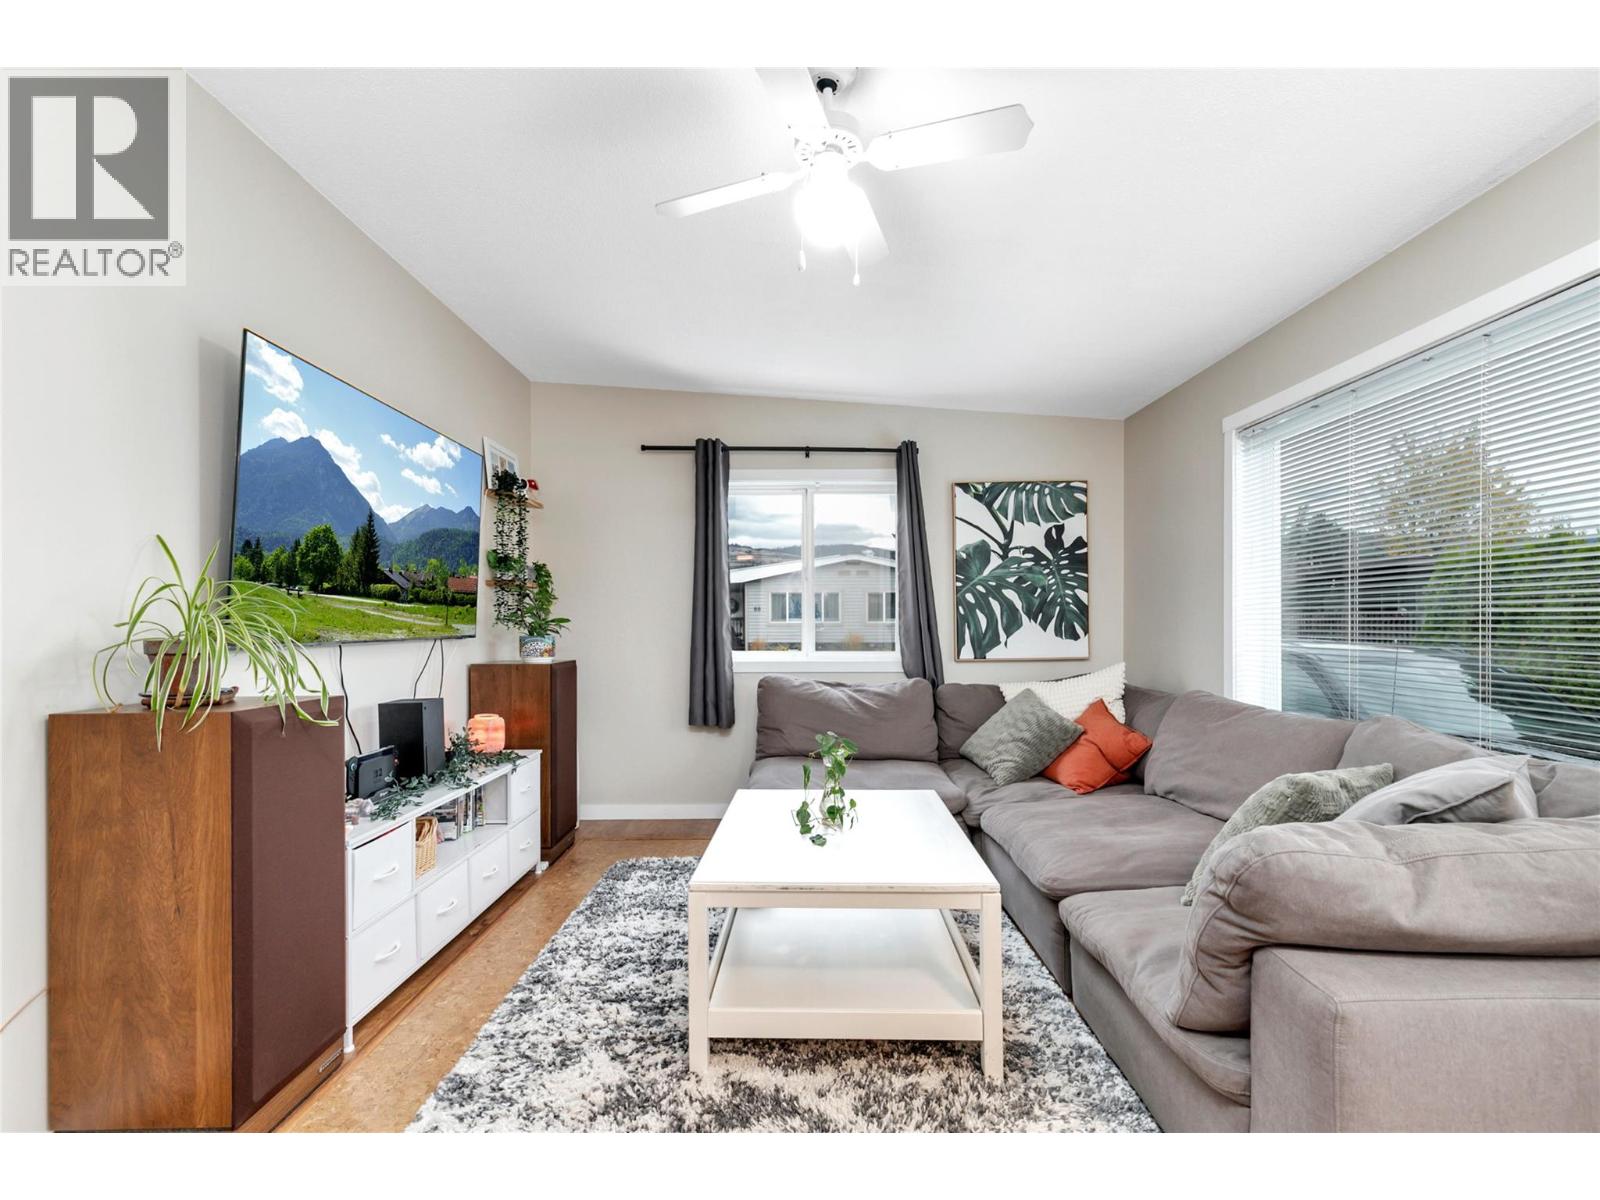
$249,900
Maintenance, Pad Rental
$804 Monthly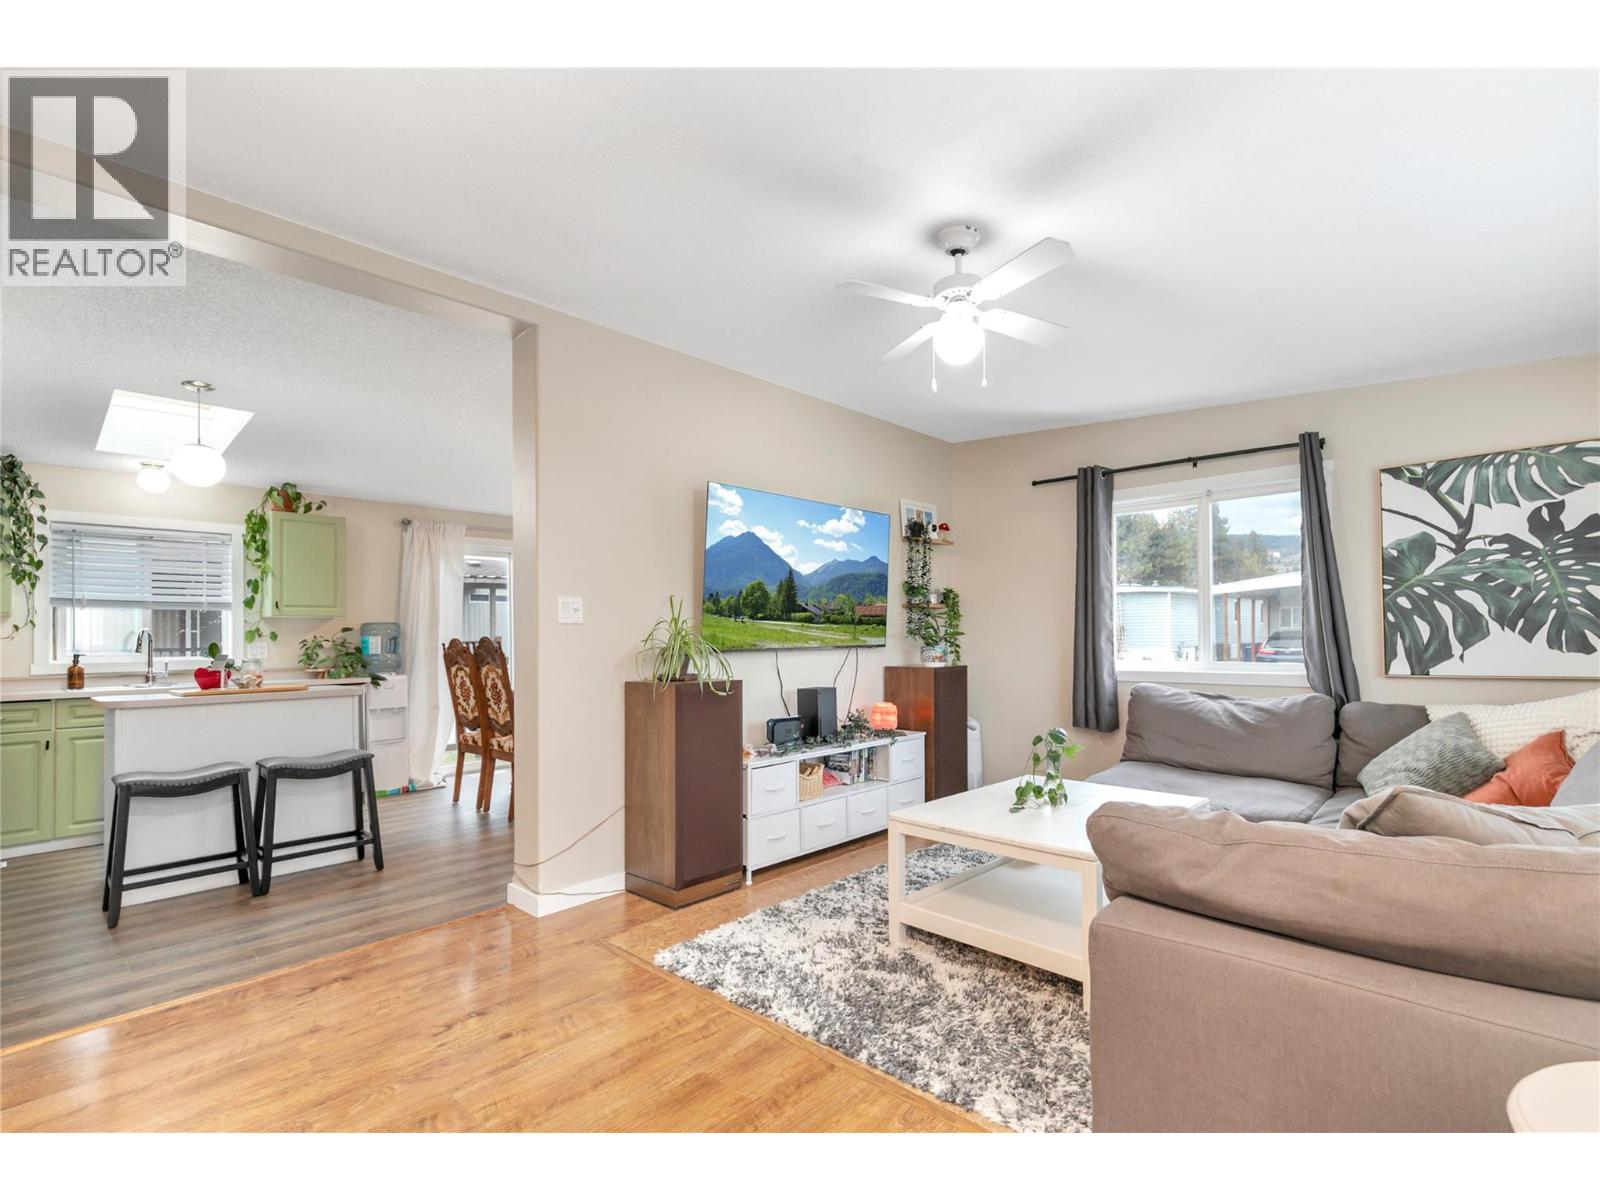
$249,900
Maintenance, Pad Rental
$804 Monthly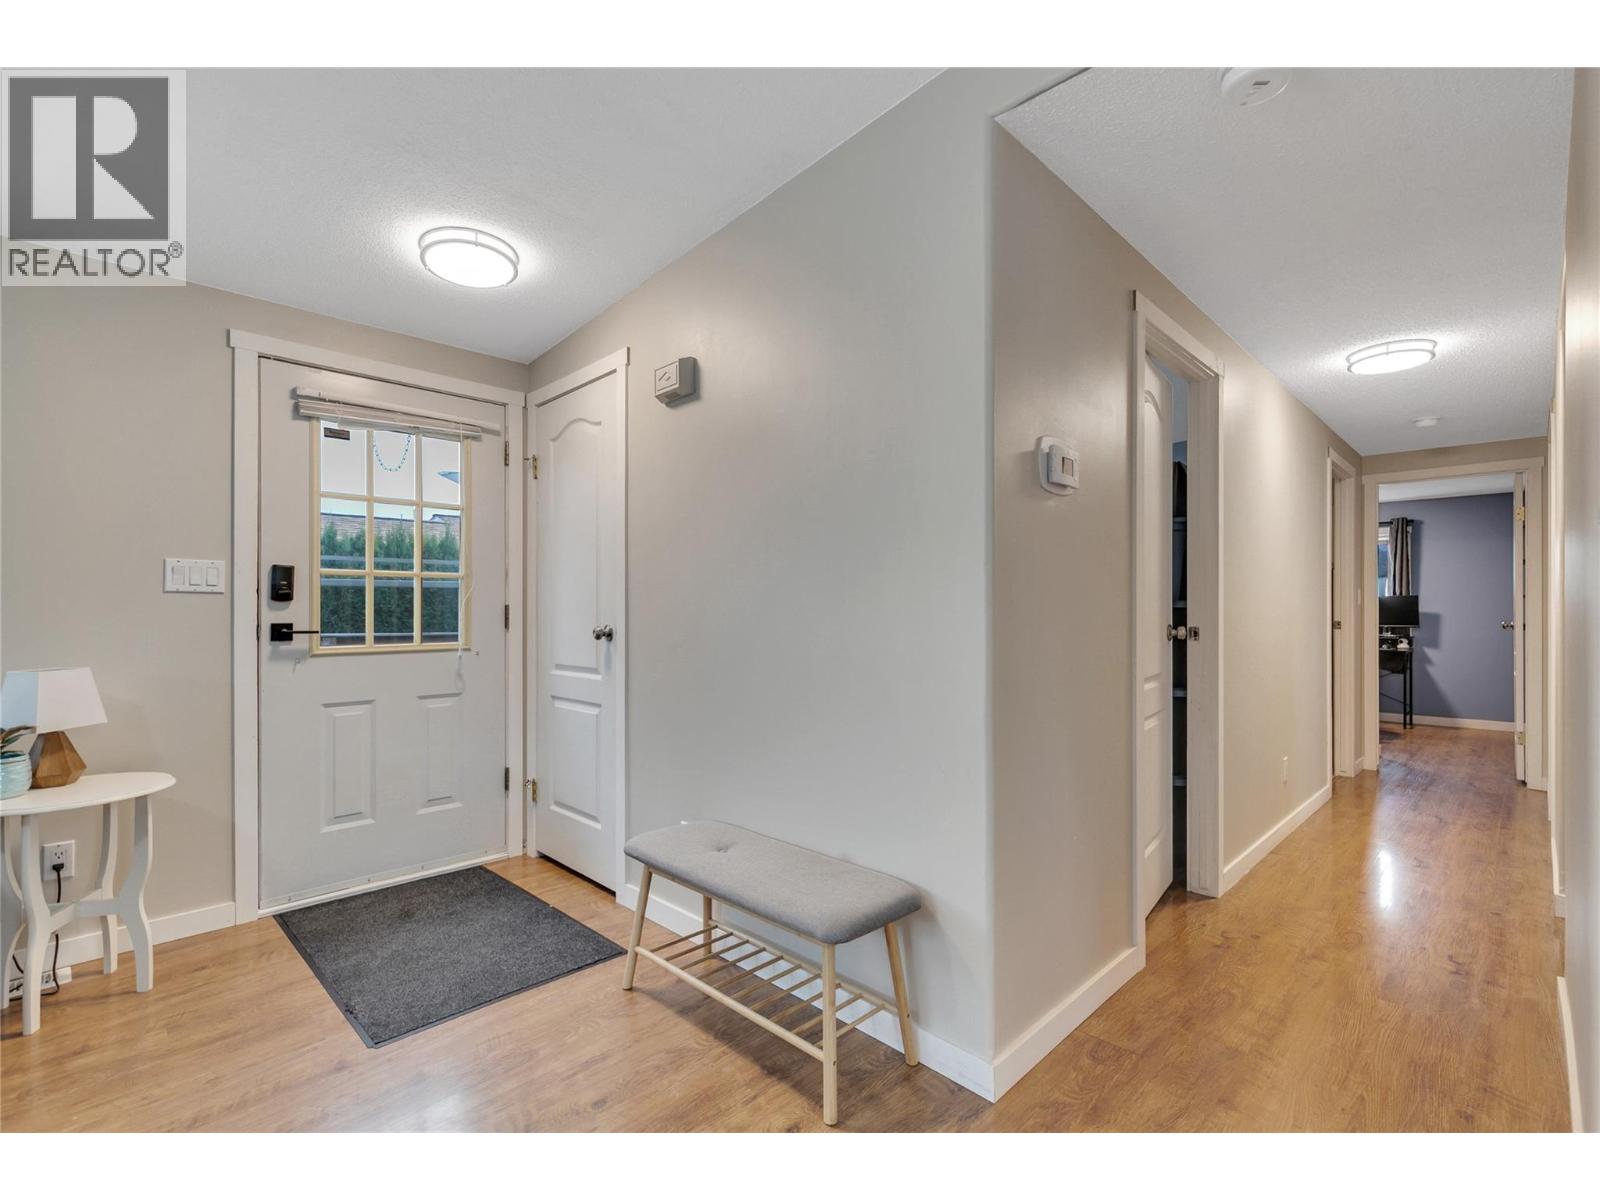
$249,900
Maintenance, Pad Rental
$804 Monthly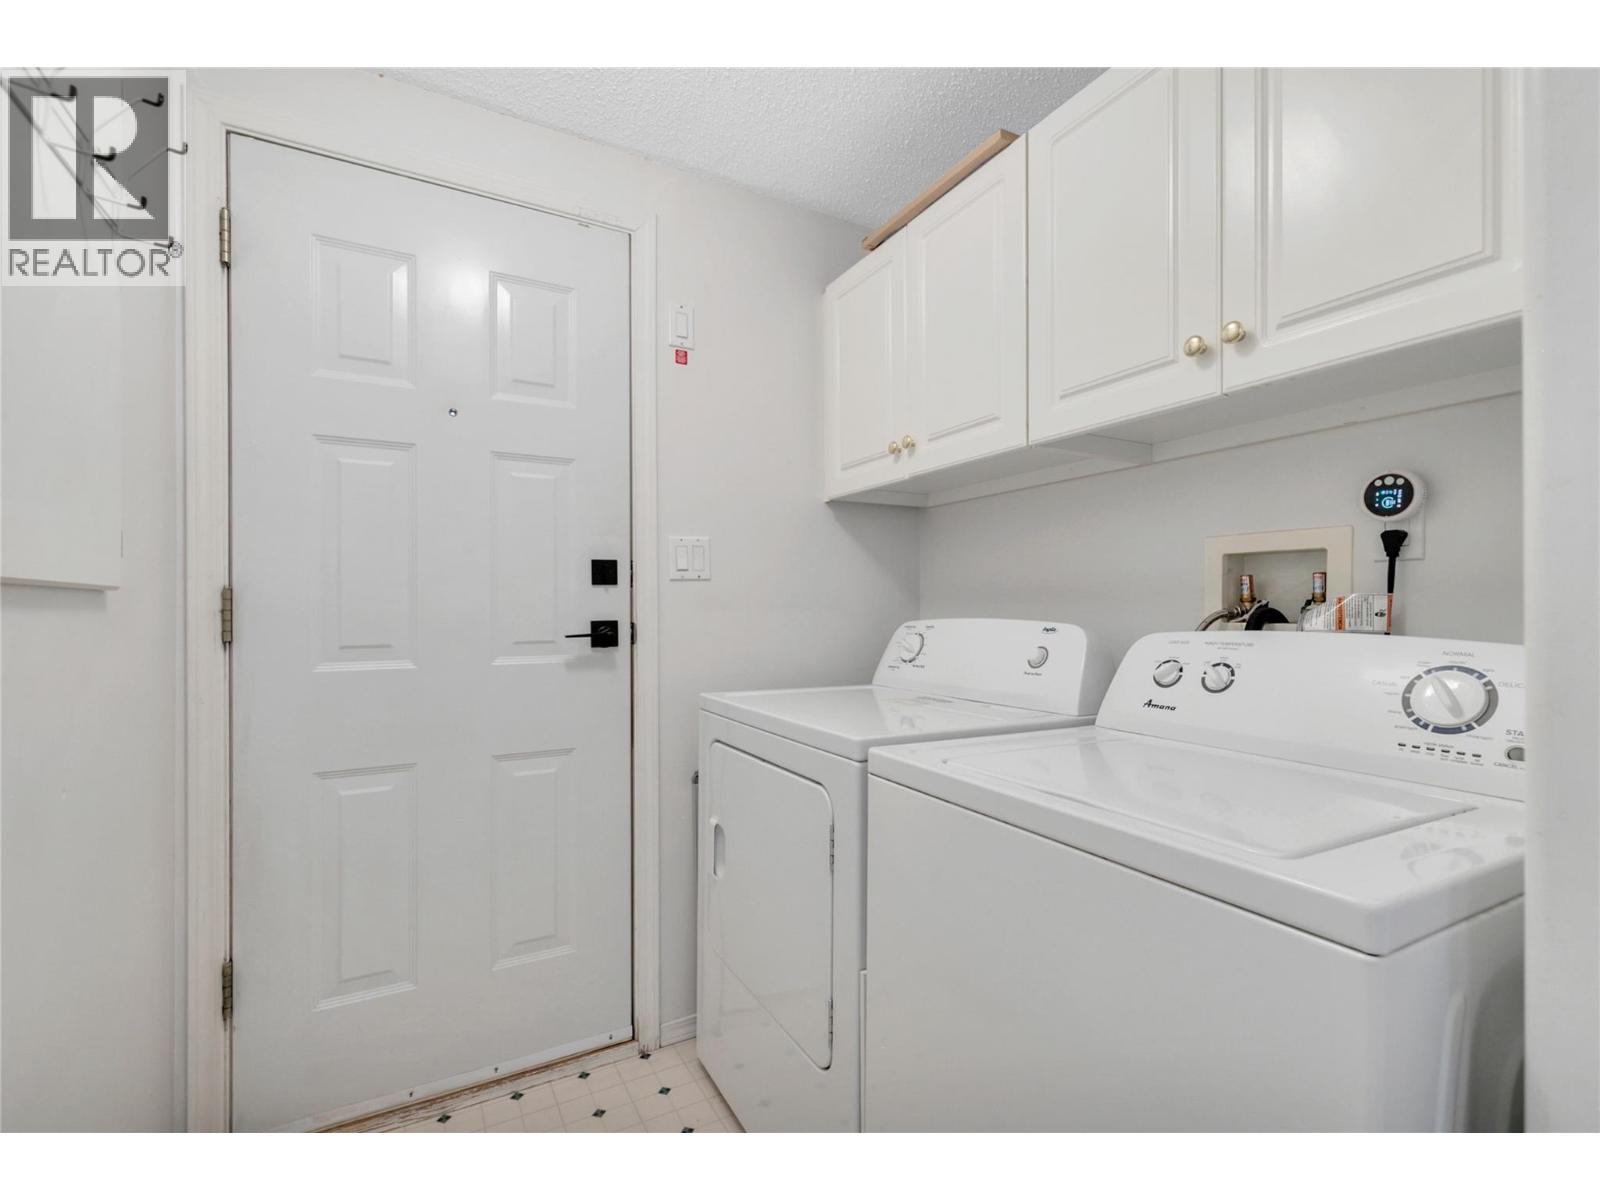
$249,900
Maintenance, Pad Rental
$804 Monthly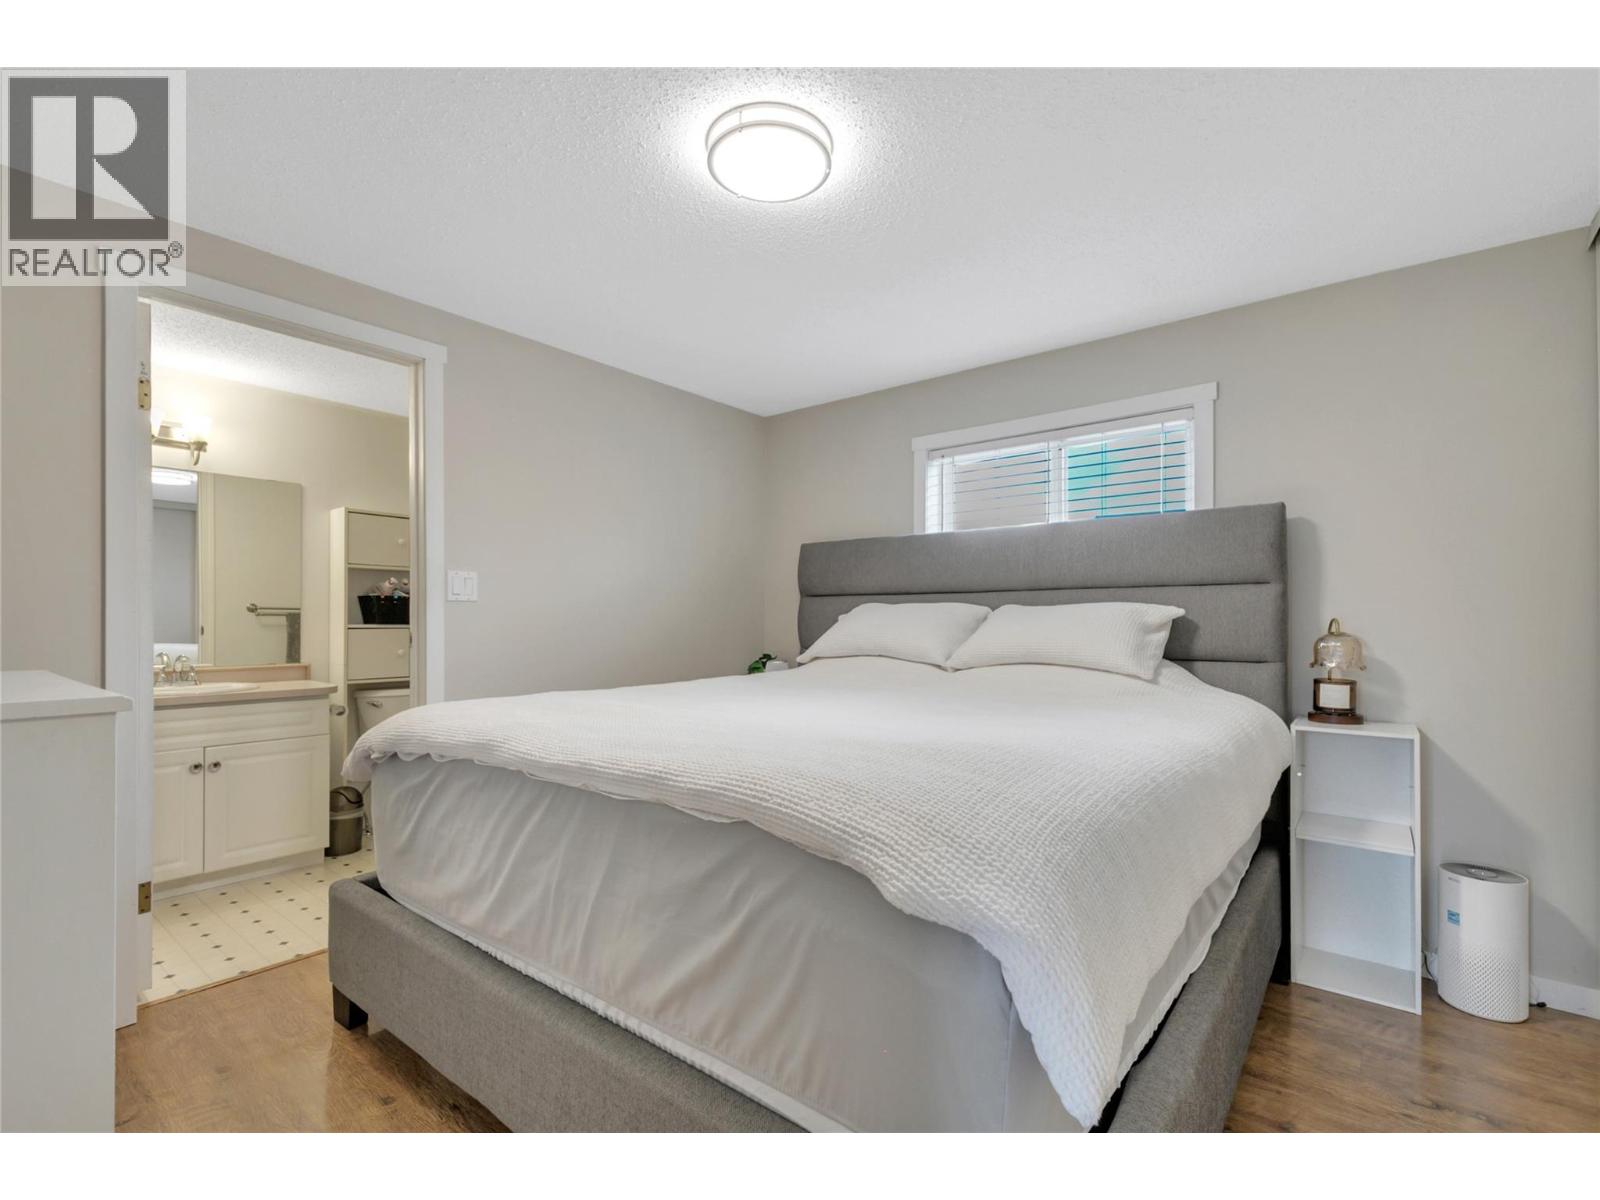
$249,900
Maintenance, Pad Rental
$804 Monthly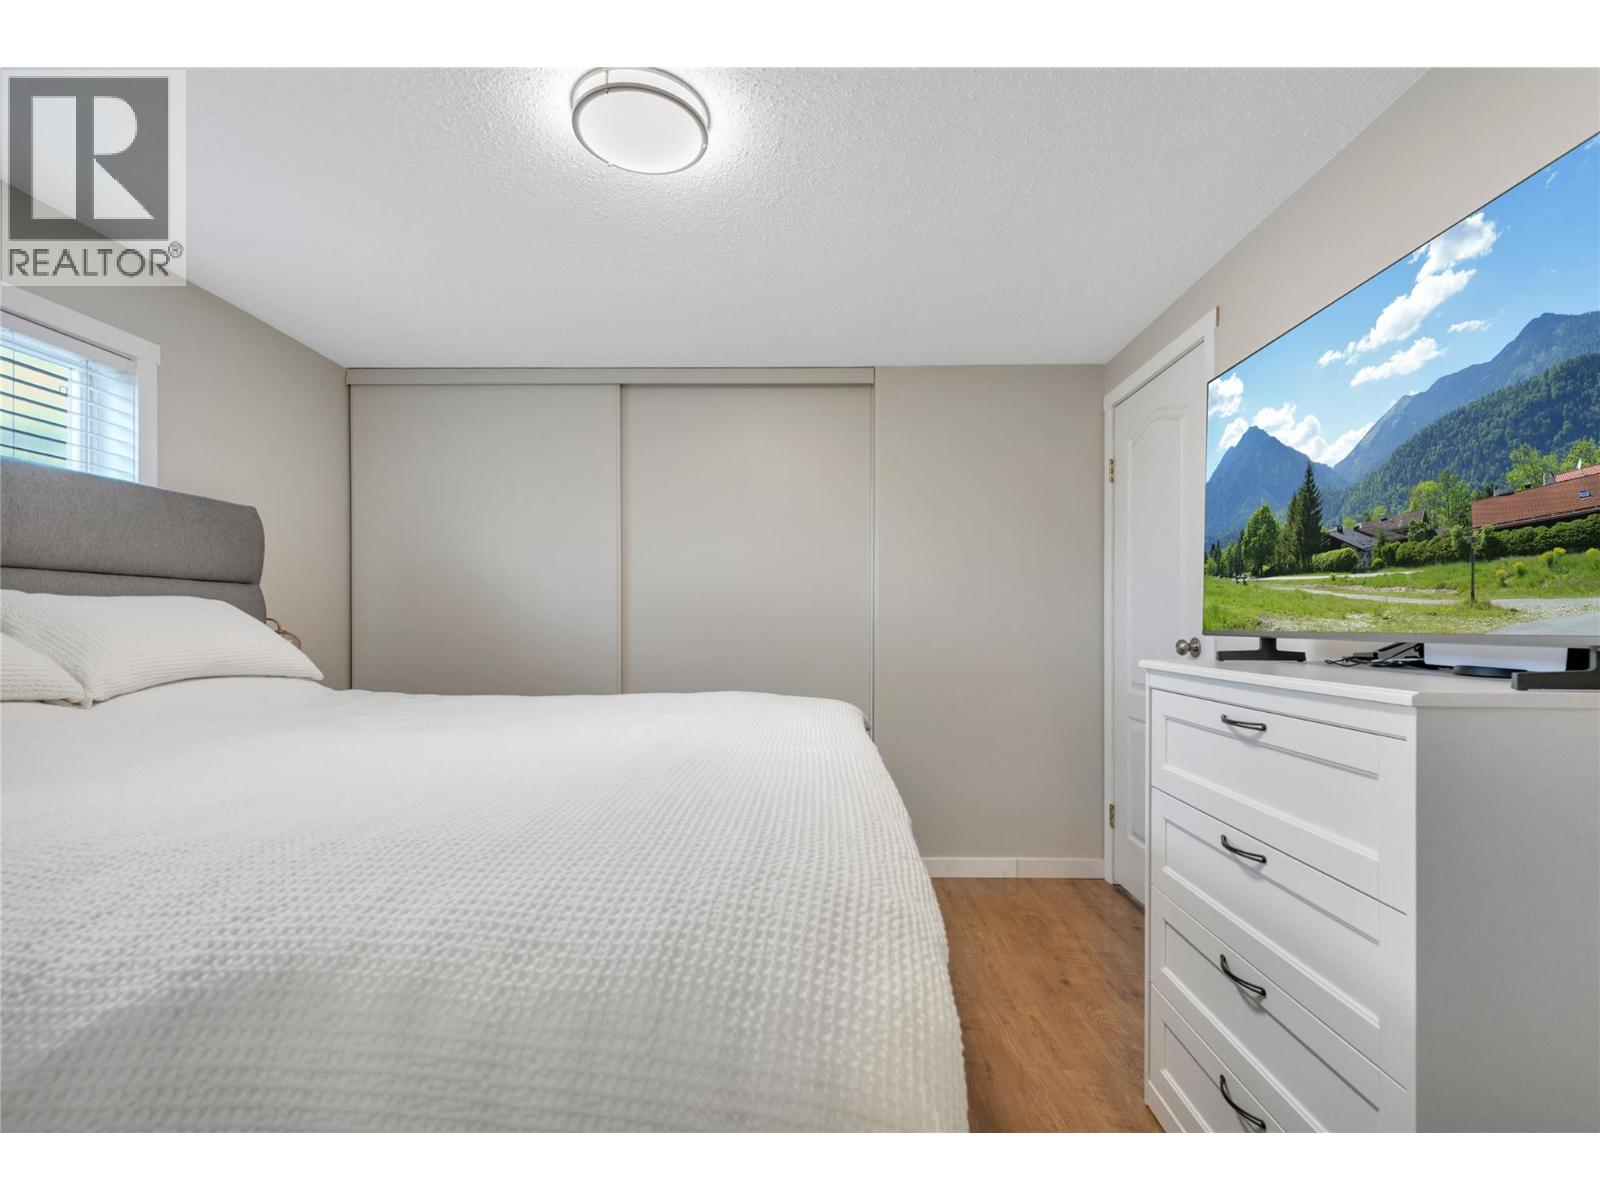
$249,900
Maintenance, Pad Rental
$804 Monthly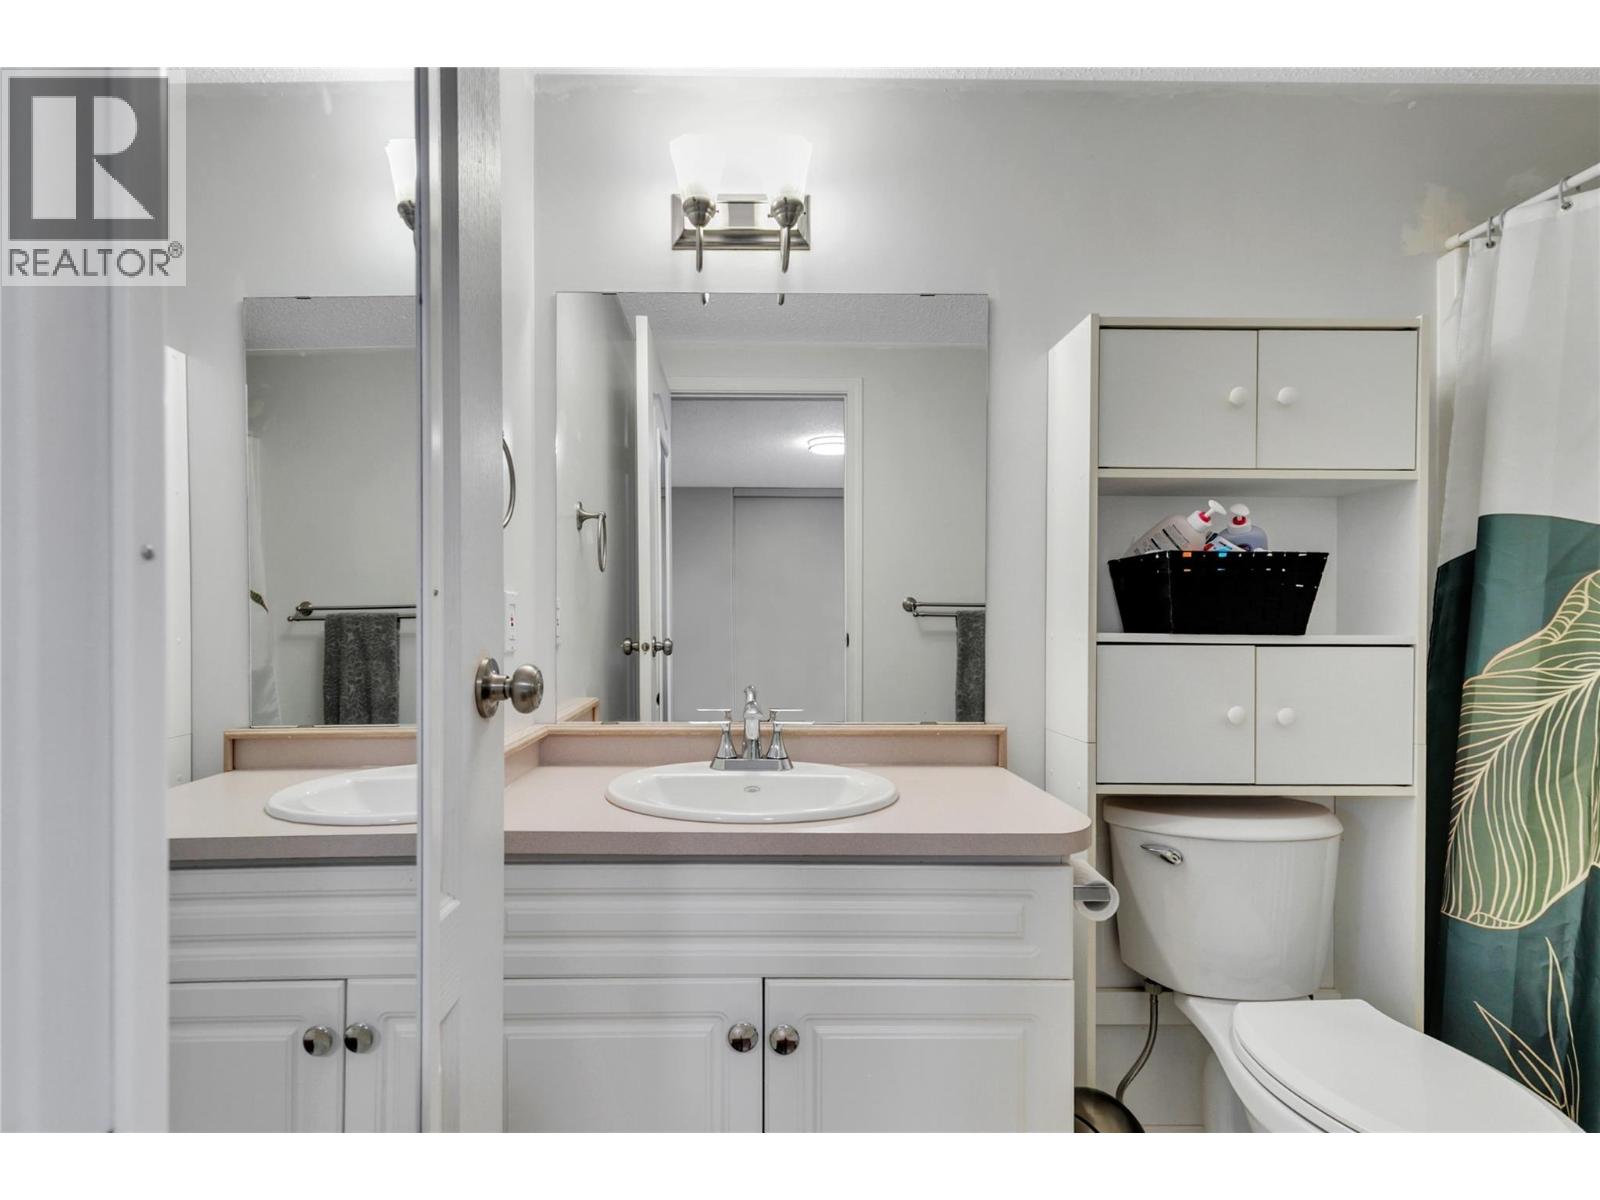
$249,900
Maintenance, Pad Rental
$804 Monthly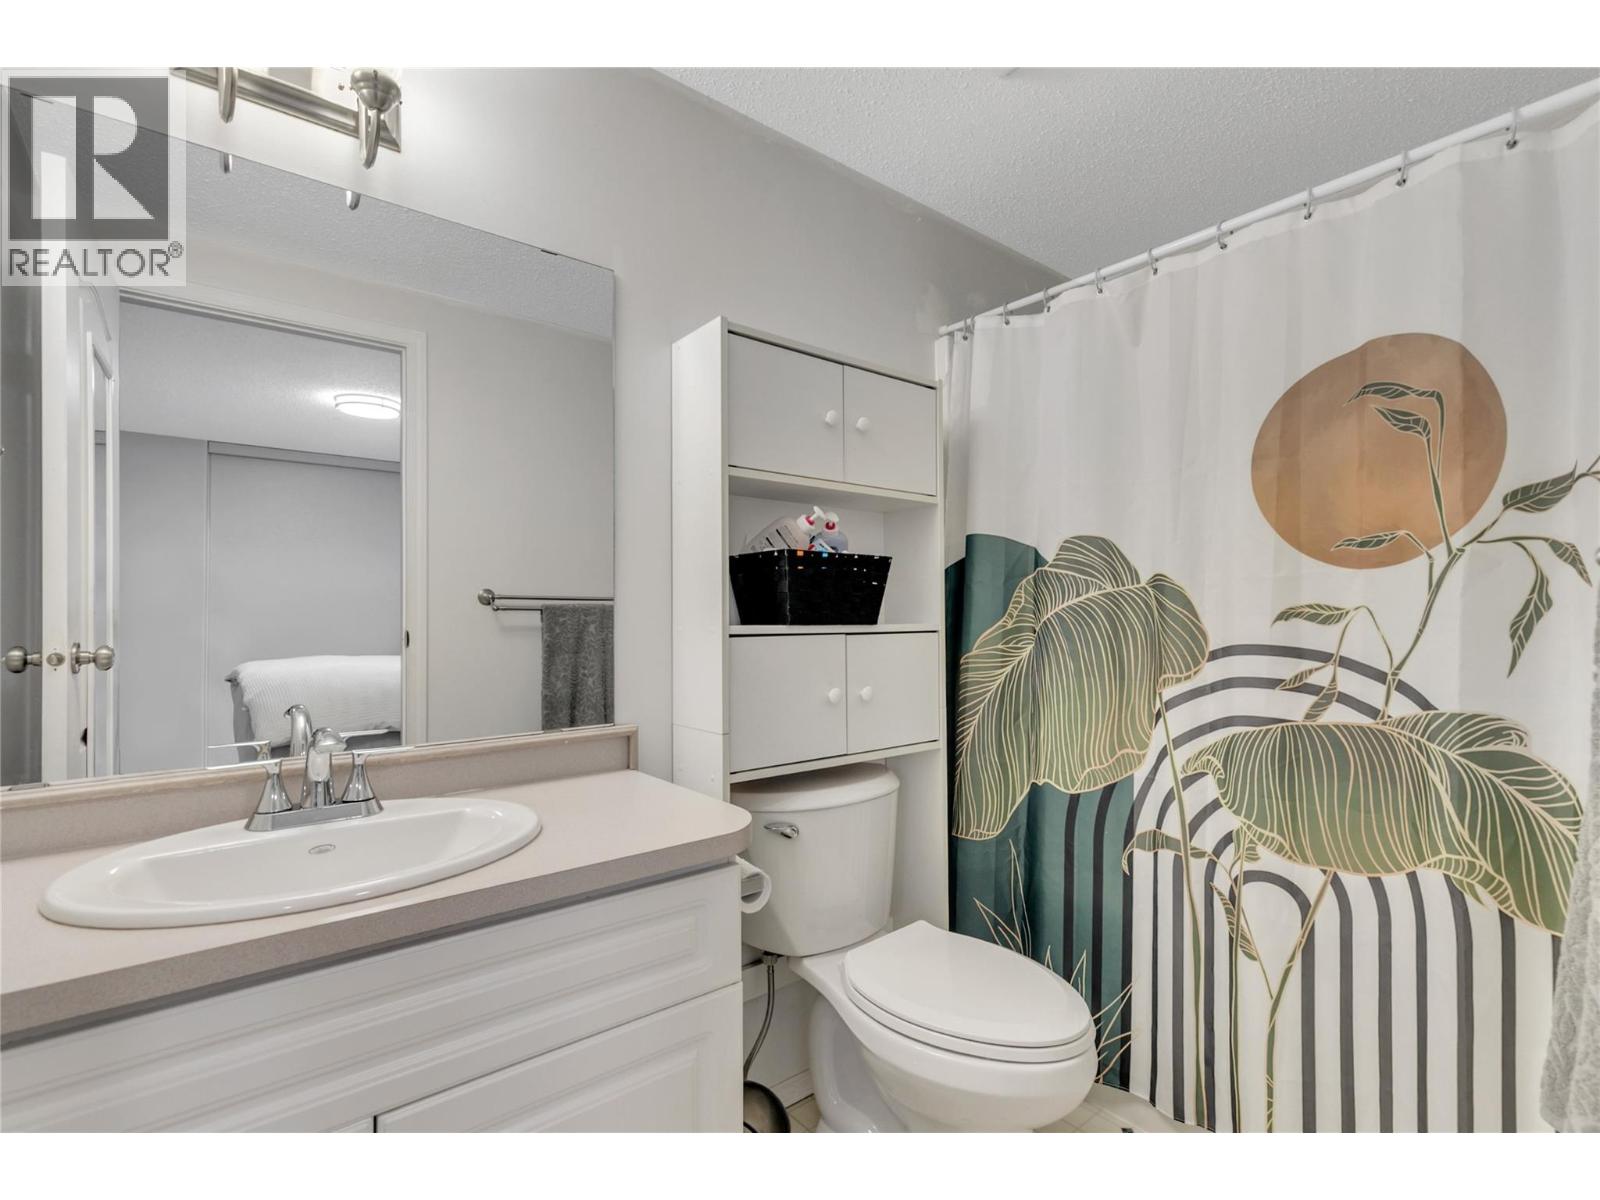
$249,900
Maintenance, Pad Rental
$804 Monthly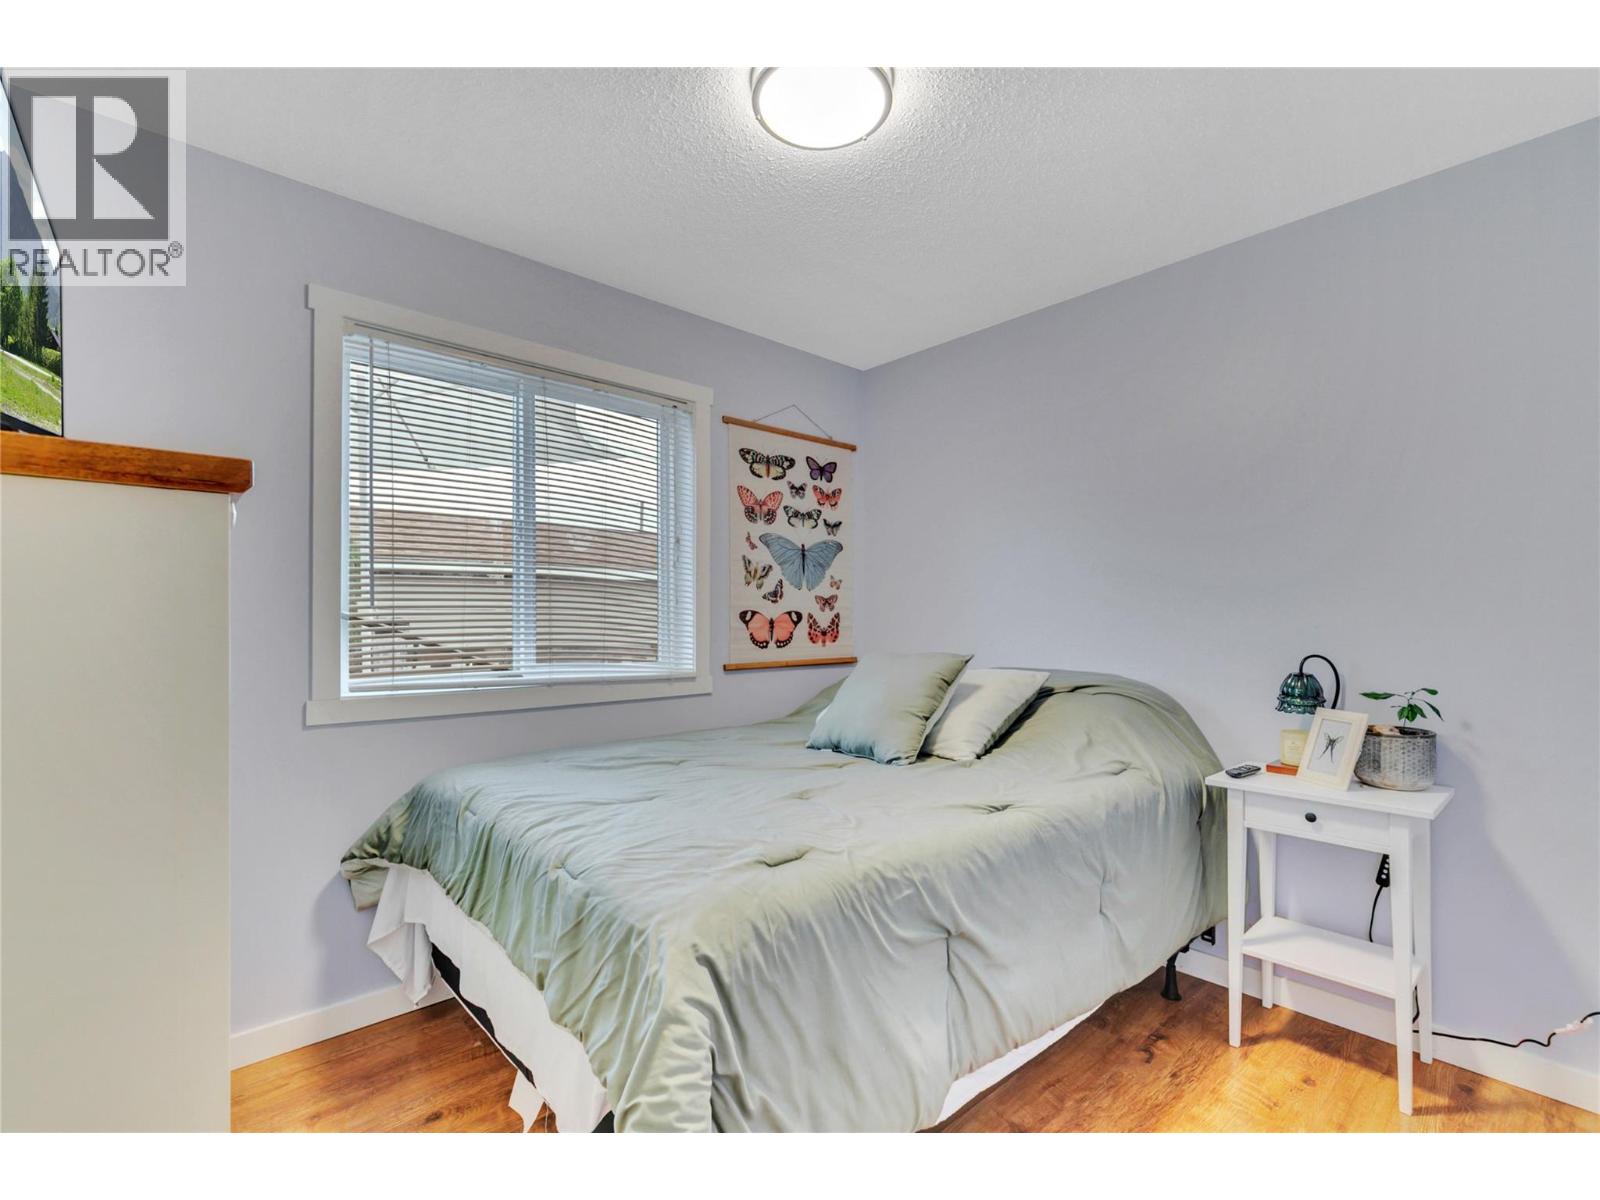
$249,900
Maintenance, Pad Rental
$804 Monthly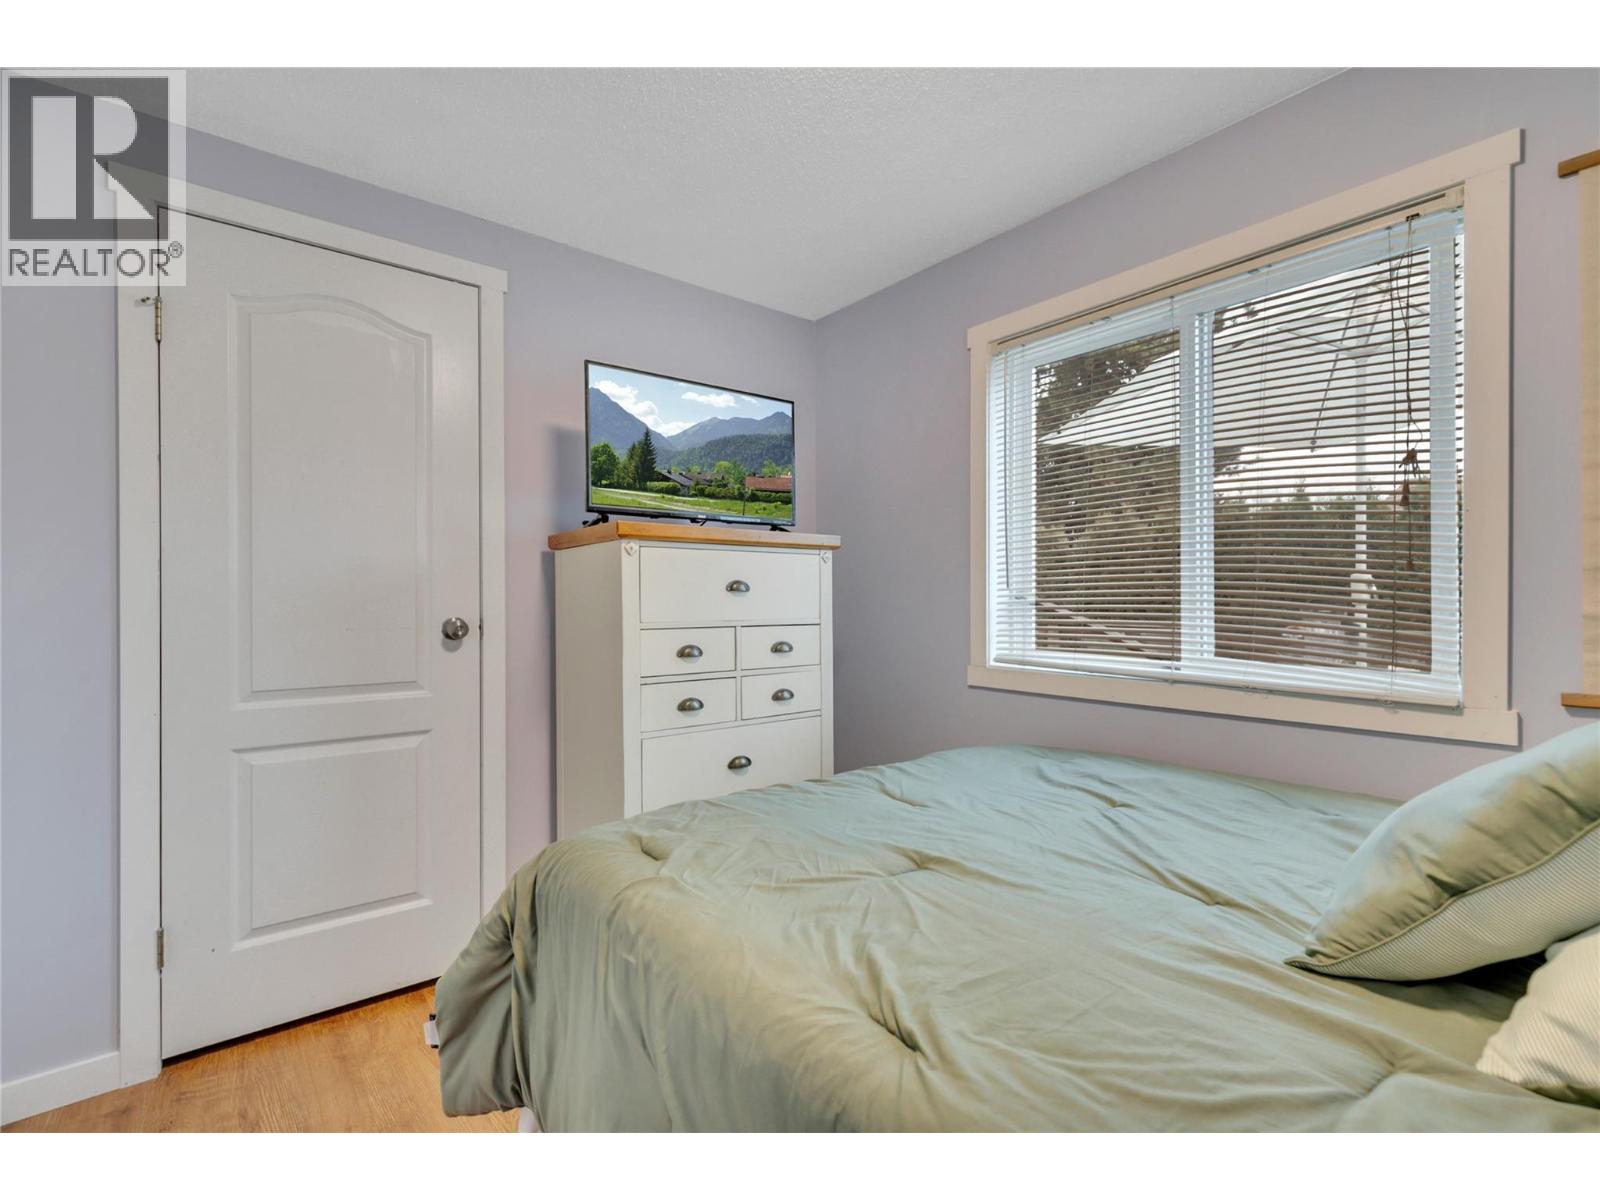
$249,900
Maintenance, Pad Rental
$804 Monthly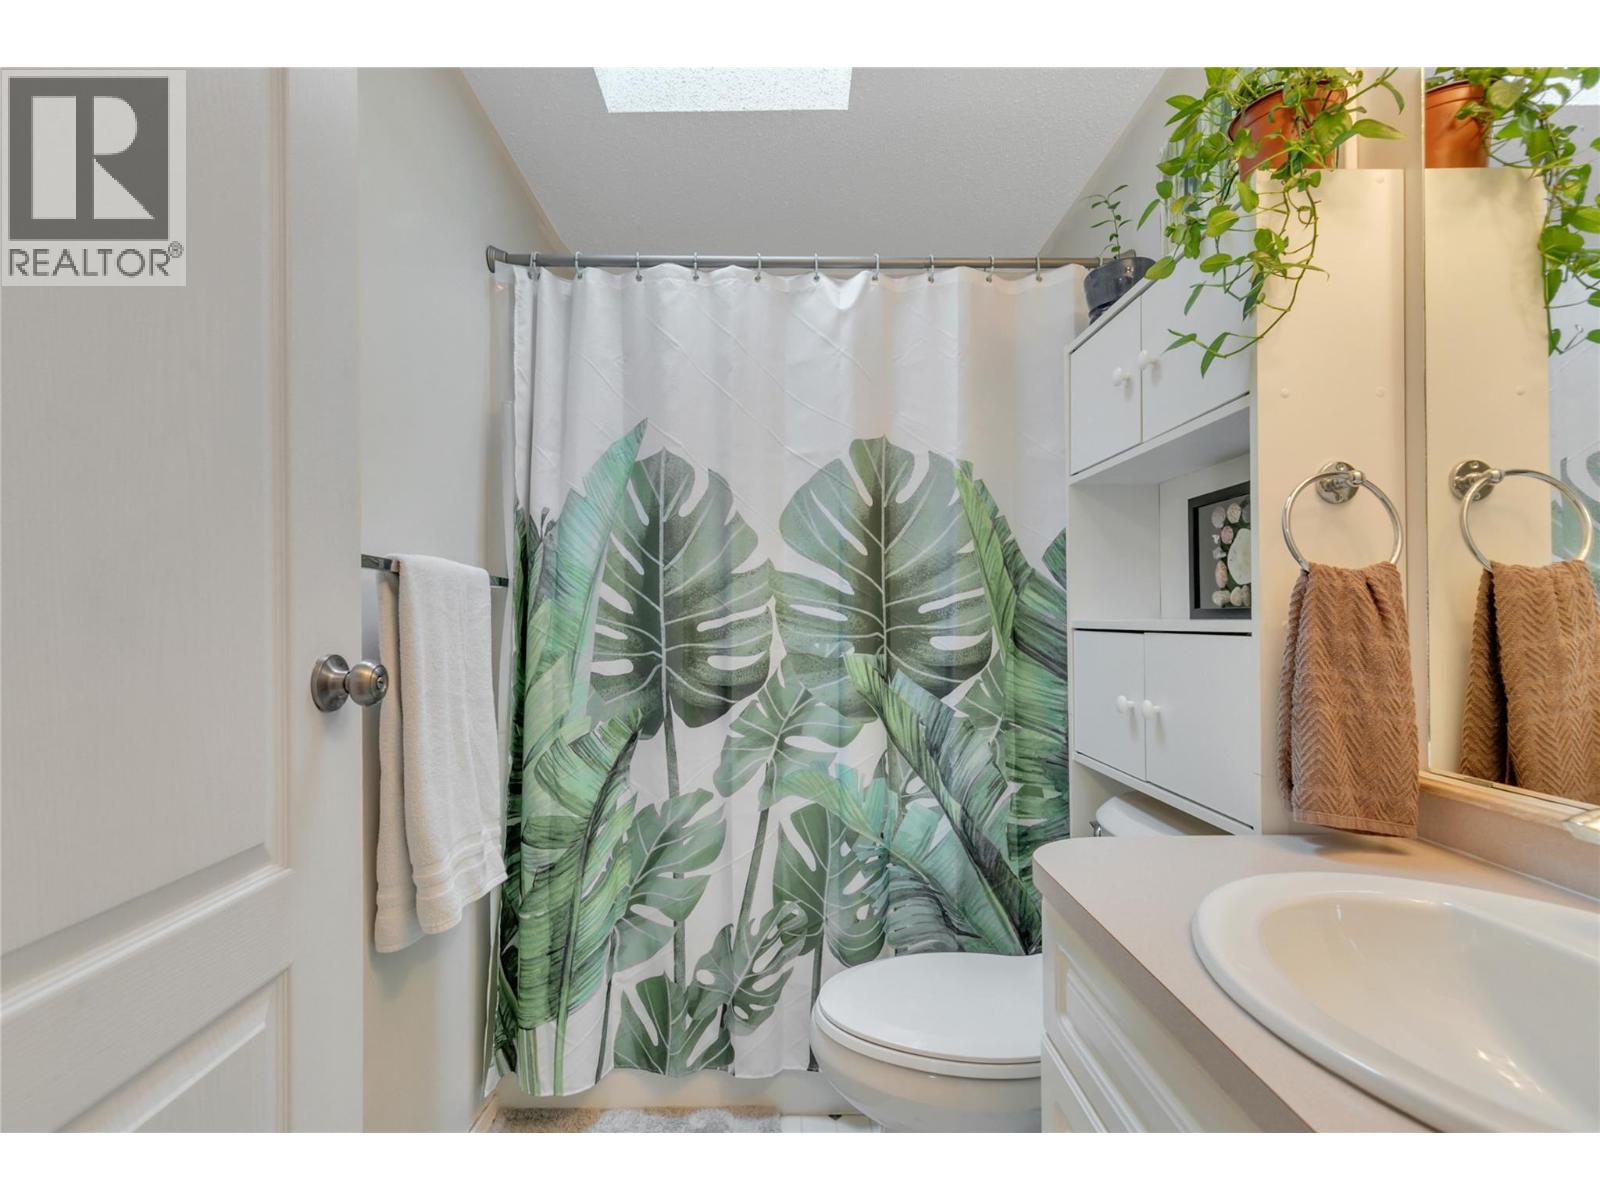
$249,900
Maintenance, Pad Rental
$804 Monthly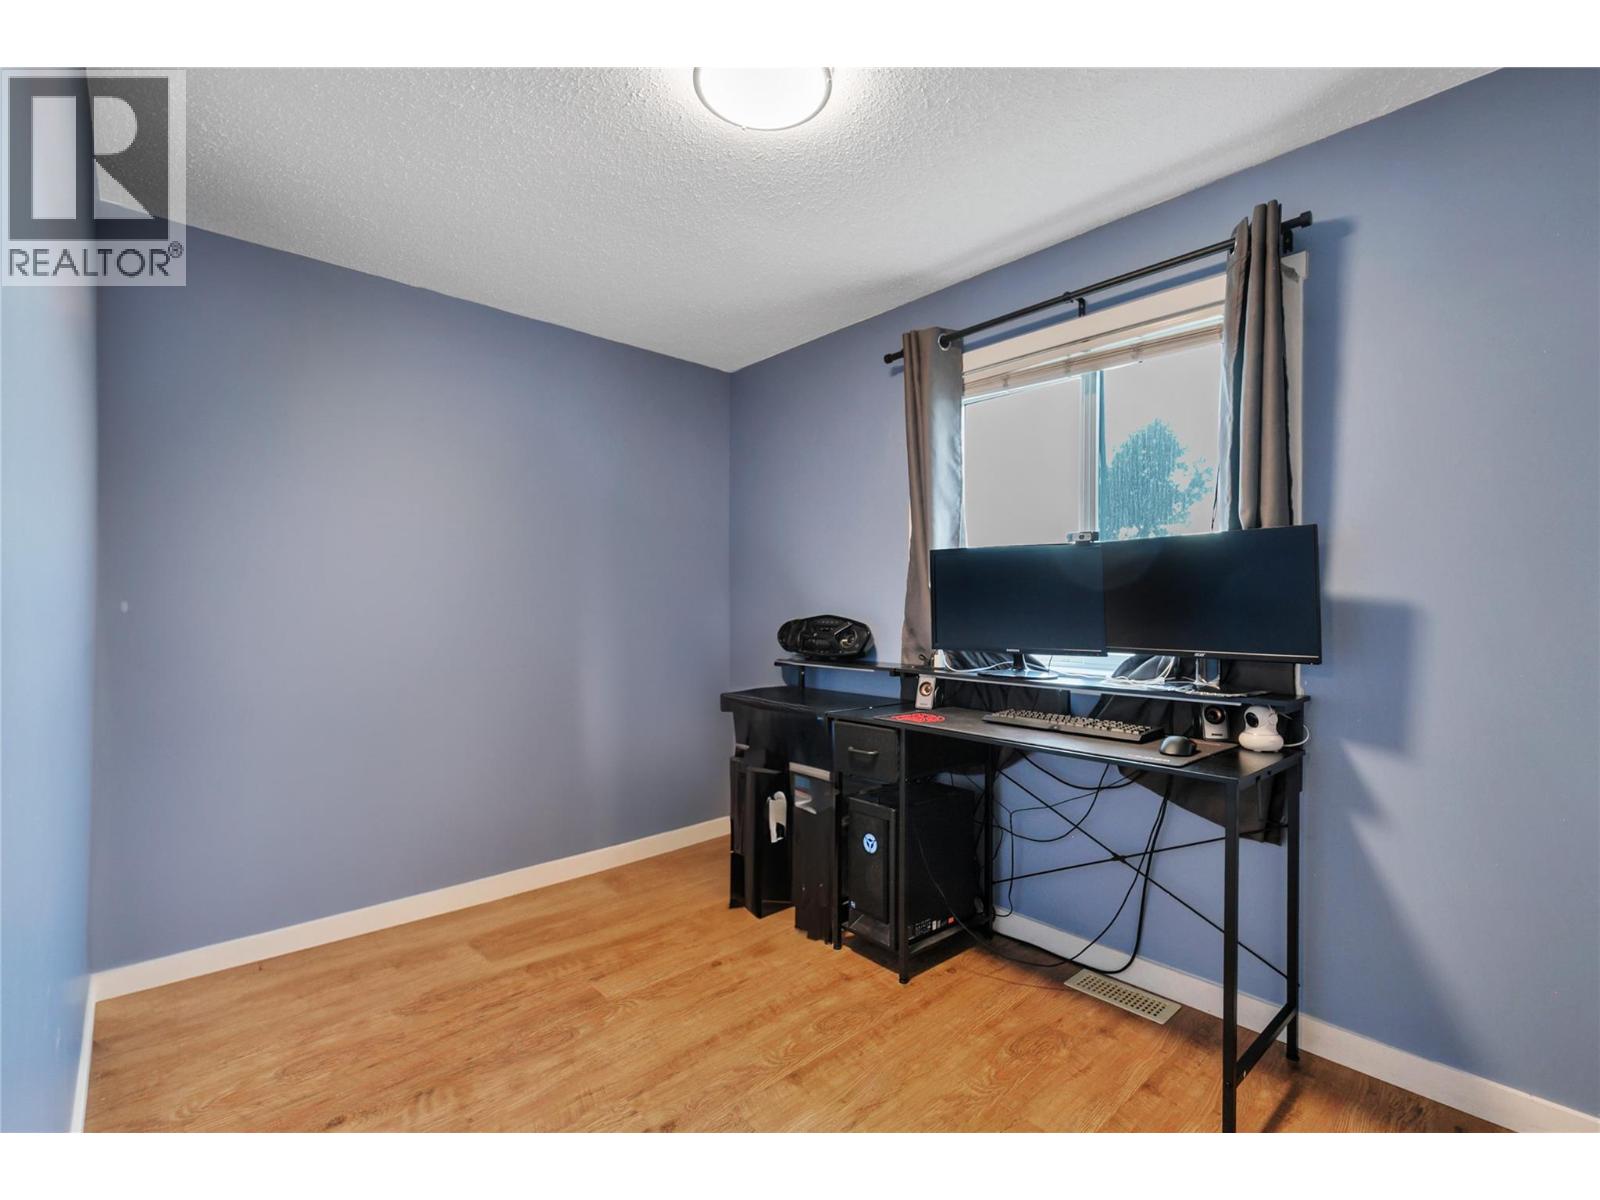
$249,900
Maintenance, Pad Rental
$804 Monthly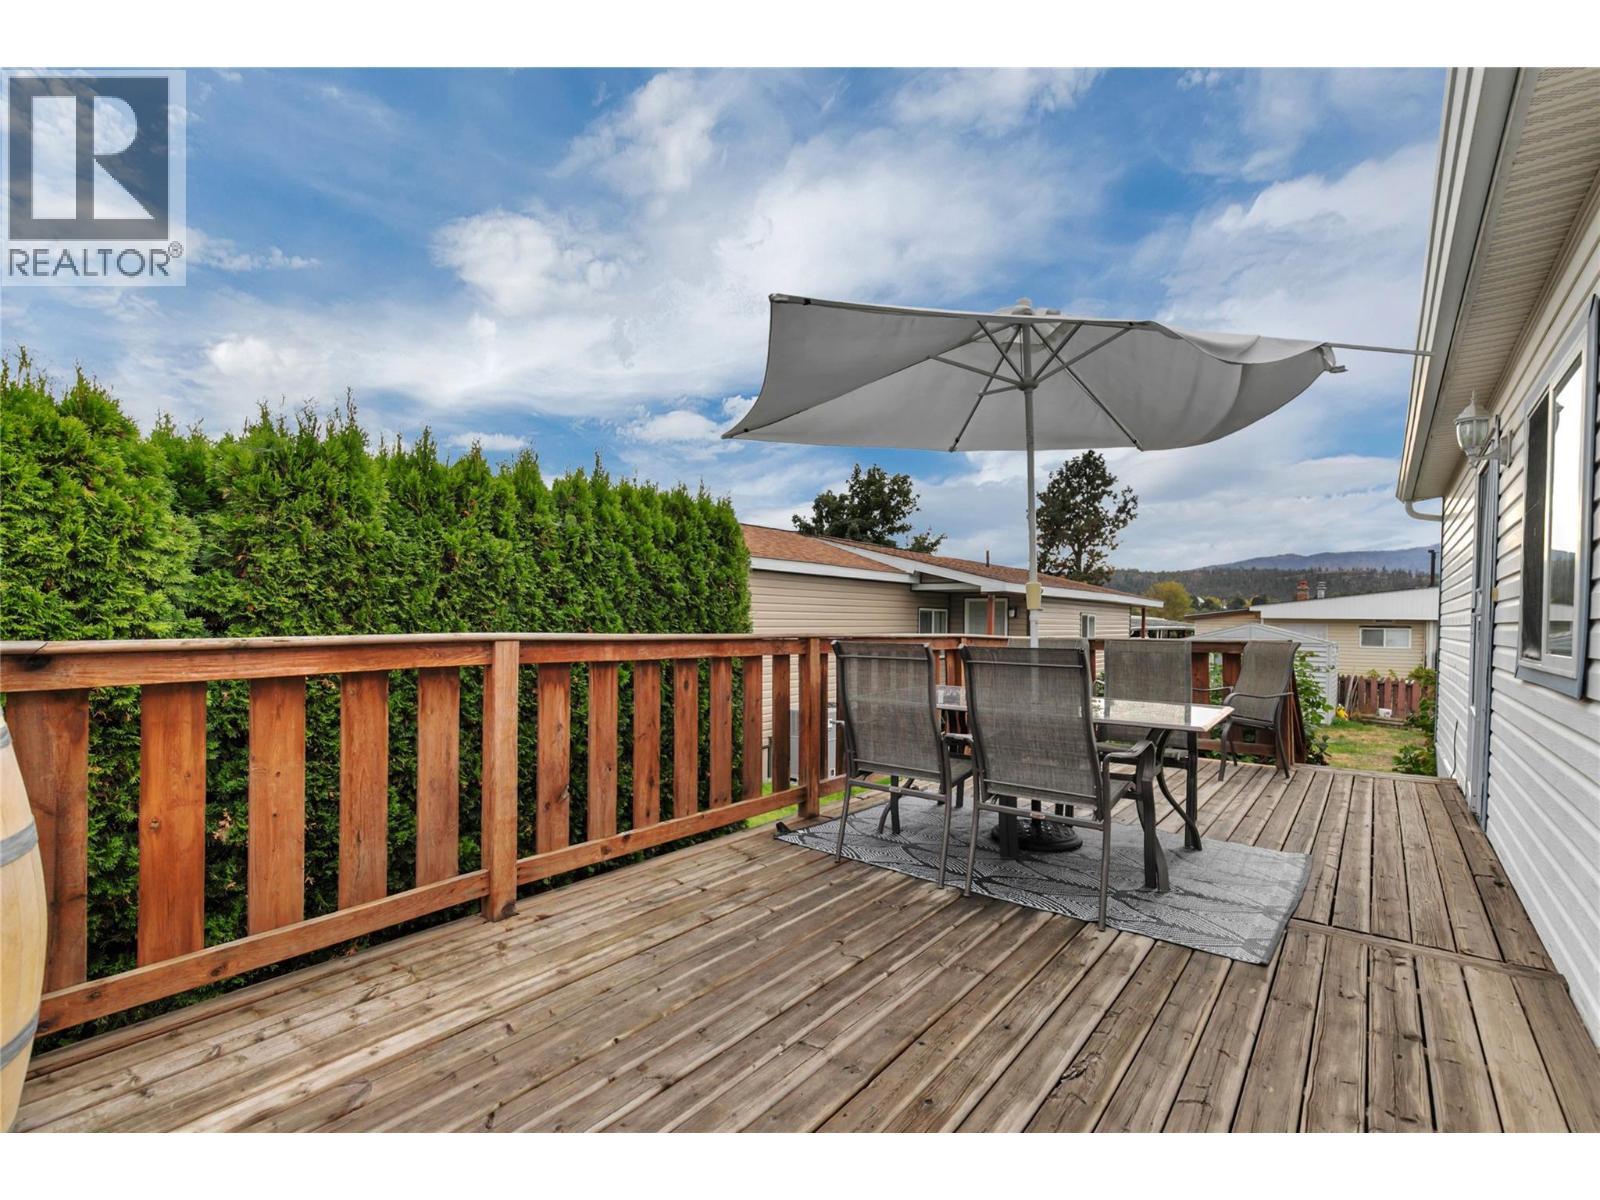
$249,900
Maintenance, Pad Rental
$804 Monthly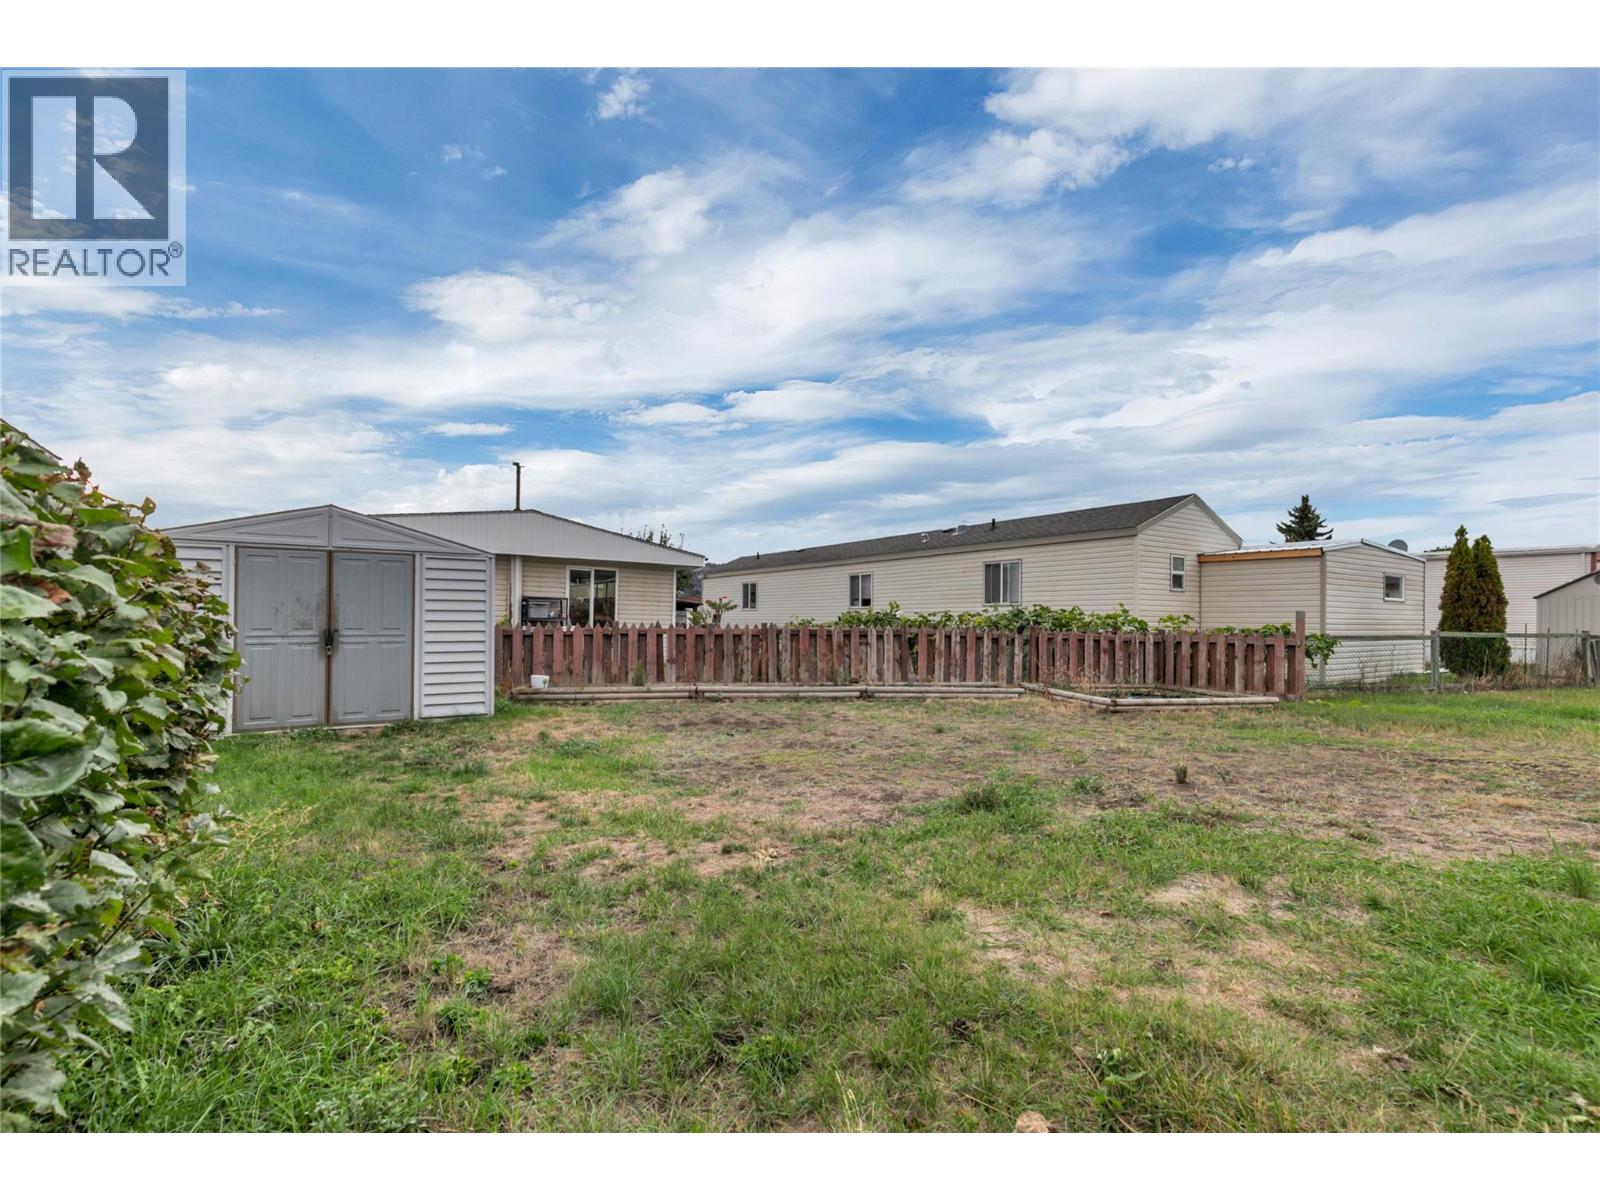
$249,900
Maintenance, Pad Rental
$804 Monthly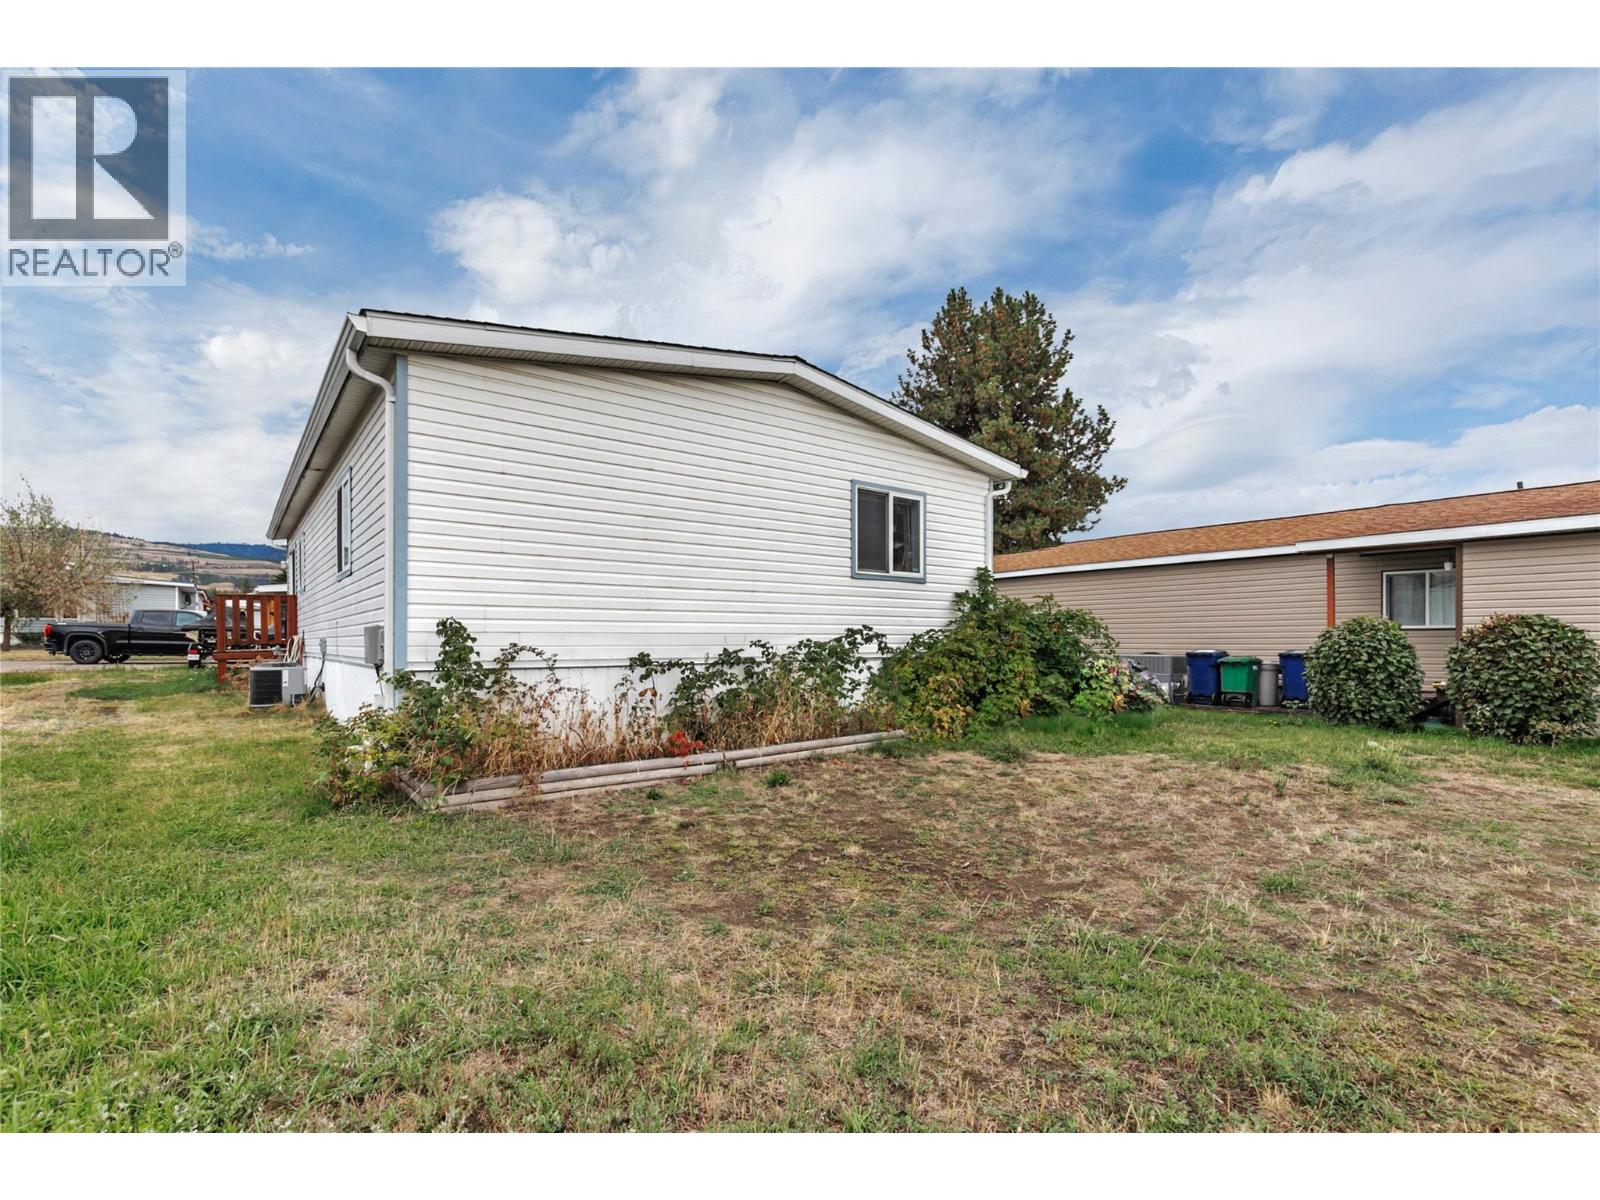
$249,900
Maintenance, Pad Rental
$804 Monthly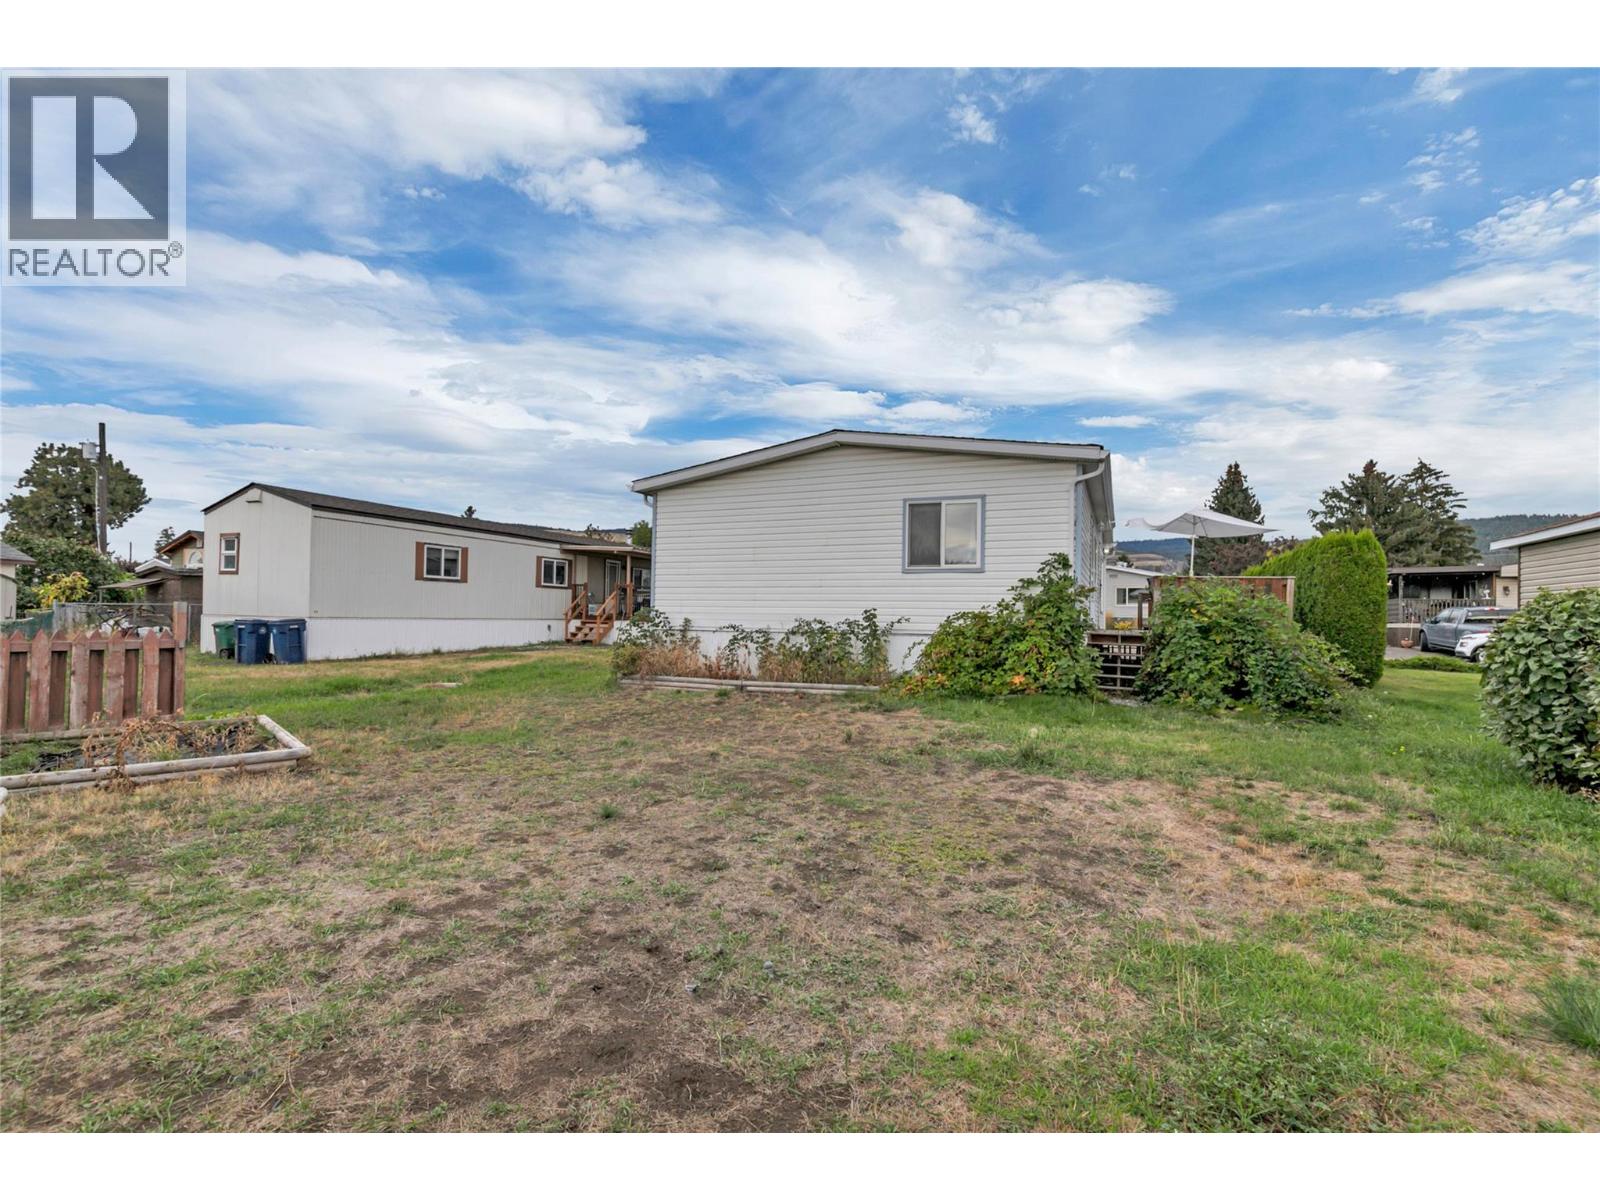
$249,900
Maintenance, Pad Rental
$804 Monthly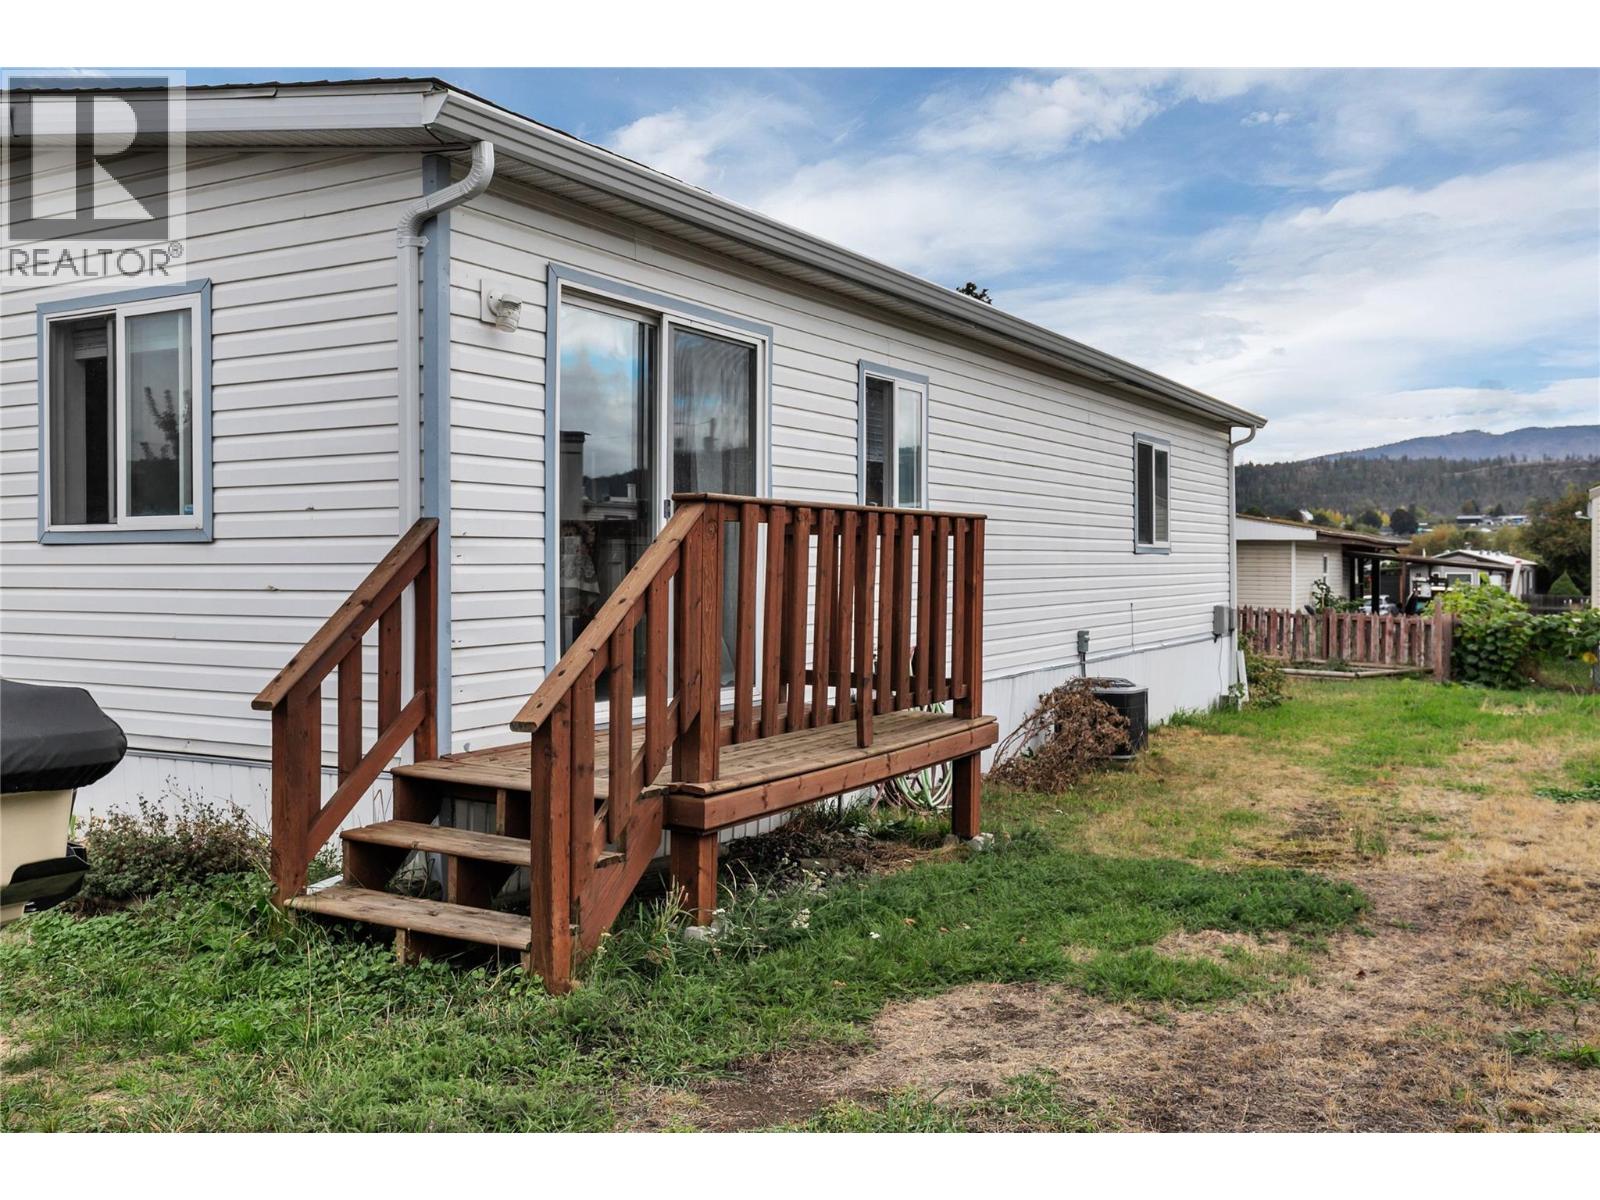
$249,900
Maintenance, Pad Rental
$804 Monthly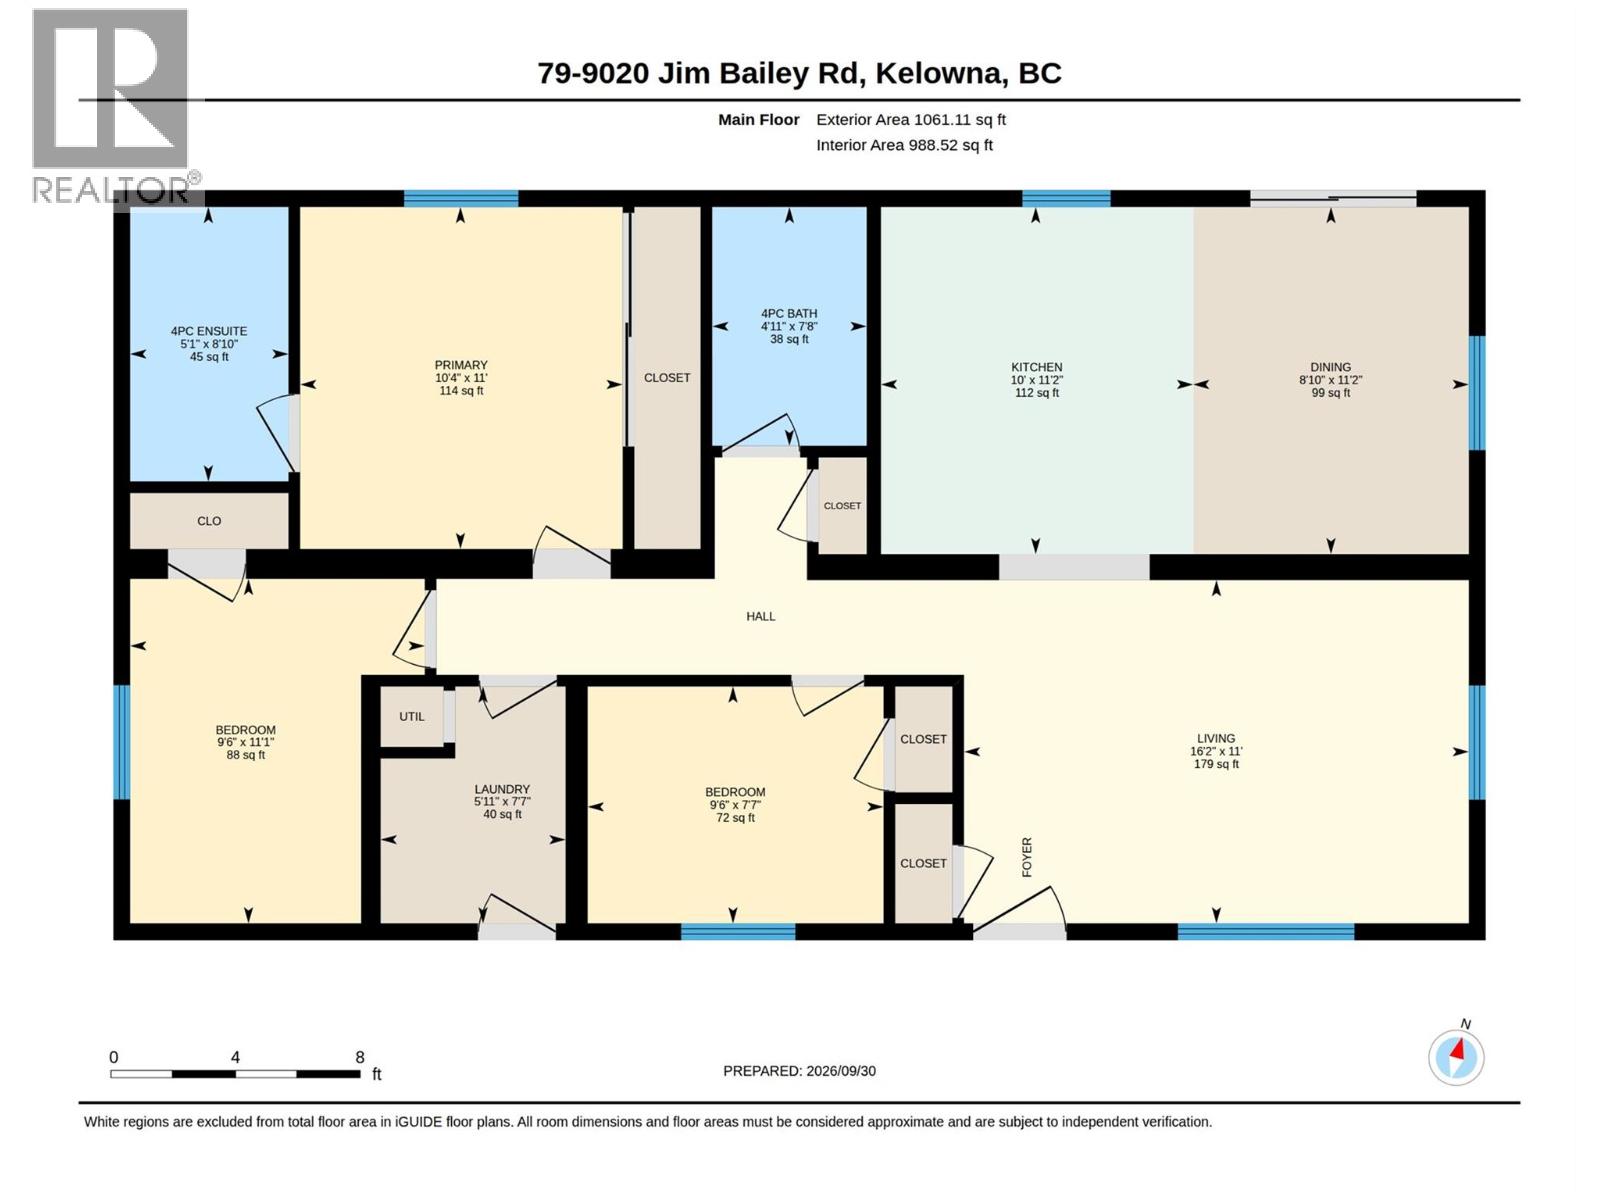
$249,900
Maintenance, Pad Rental
$804 Monthly
Like this listing?
Contact us for more information


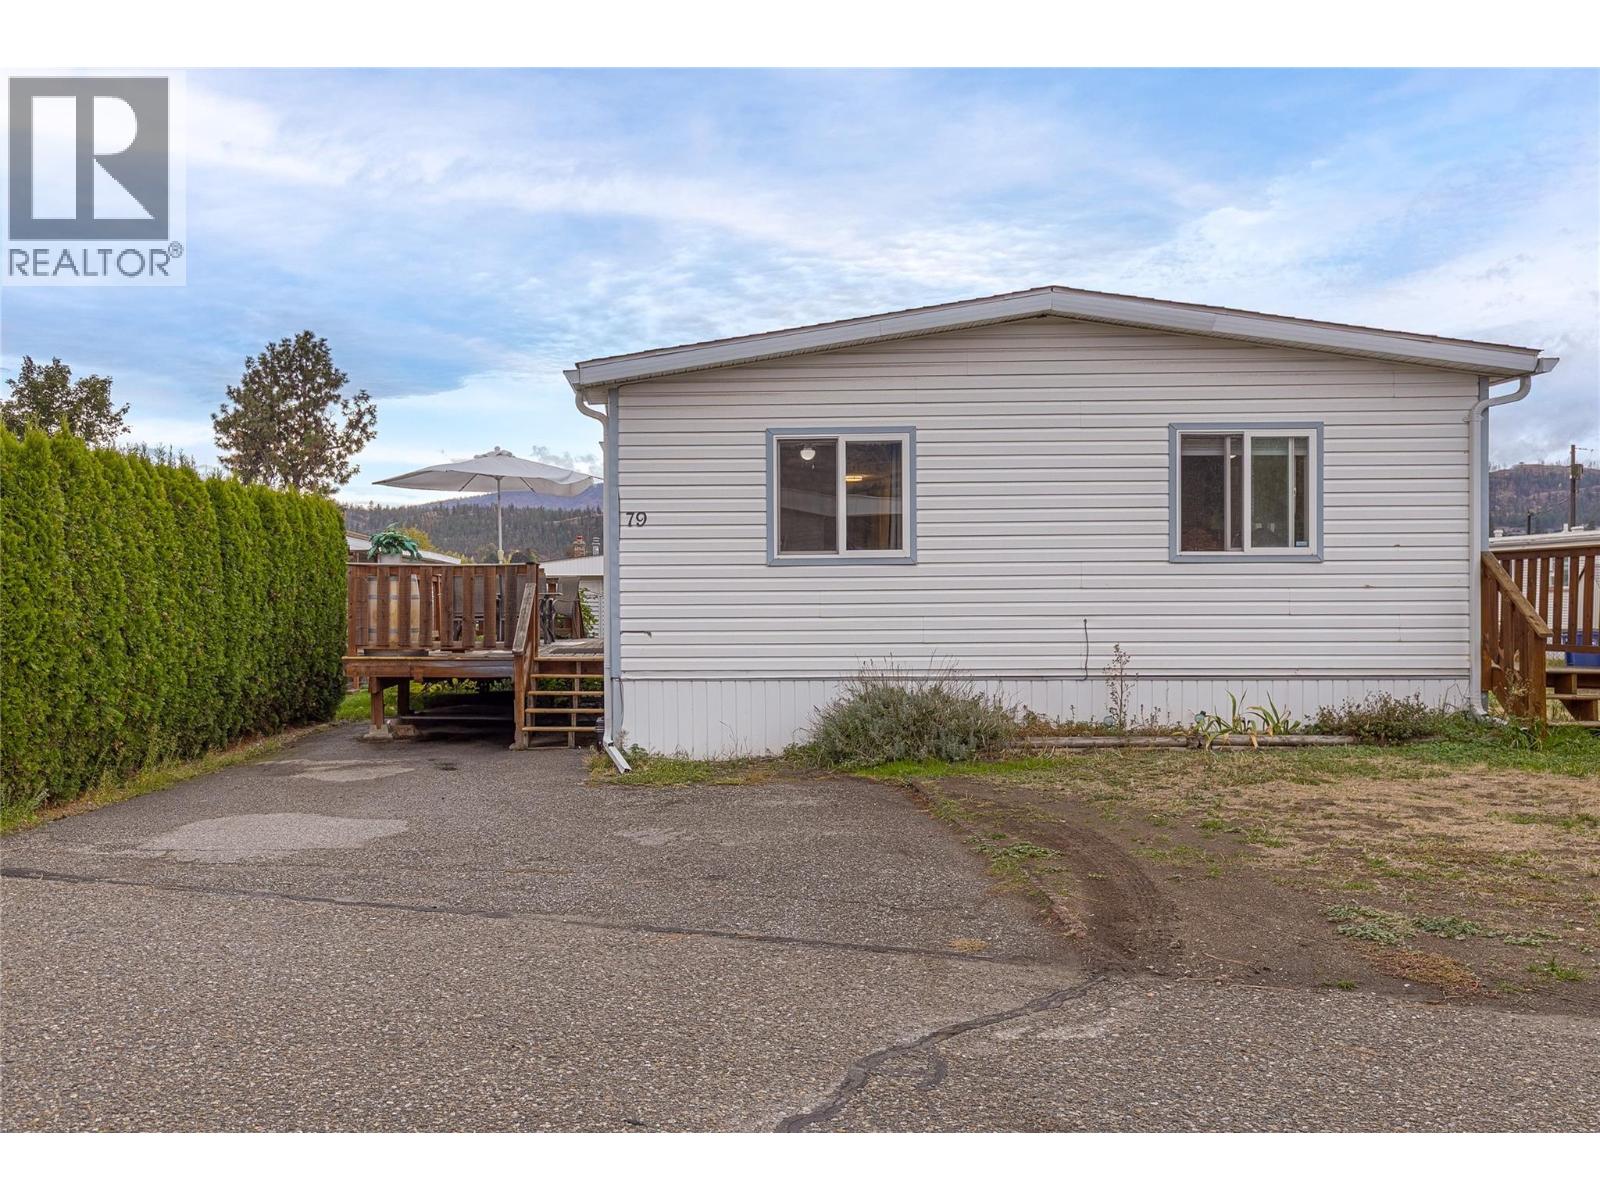
Three bedrooms, two full bathrooms, a generous yard and major updates already completed! This inviting home in Bel Aire Estates offers 1,054 sq. ft. of comfortable, single-level living in a convenient Lake Country location. The bright kitchen features stainless steel appliances, a skylight, ample cabinetry and a breakfast bar, with easy access to the deck for summer meals and entertaining. The adjoining dining and living areas create a welcoming space to gather, while updated flooring adds to the home’s fresh interior. The primary bedroom includes its own four-piece ensuite, complemented by two additional bedrooms, a second full bathroom and a separate laundry room with built-in storage. Significant improvements include a furnace and central air conditioning installed in 2024, full Poly-B plumbing replacement and a hot-water tank in 2025, and a roof replacement in 2018. Outside, relax on the spacious deck with mature cedars providing privacy, or enjoy gardening in the yard’s raised beds, complete with established raspberry and blackberry bushes. A storage shed and parking for two vehicles add everyday convenience. Located just off Beaver Lake Road, with shopping, restaurants, lakes and the Okanagan Rail Trail nearby, plus convenient access to UBC Okanagan and Kelowna International Airport. (id:67517)
-
Property Details
MLS® Number 10404359 Property Type Single Family Neigbourhood Lake Country East / Oyama ParkingSpaceTotal 2 -
Building
BathroomTotal 2 BedroomsTotal 3 Appliances Refrigerator, Dishwasher, Dryer, Oven - Electric, Washer ConstructedDate 1997 CoolingType Central Air Conditioning HeatingType Forced Air RoofMaterial Asphalt Shingle RoofStyle Unknown StoriesTotal 1 SizeInterior 1,054 Sqft Type Manufactured Home UtilityWater Community Water User's Utility -
Land
Acreage No Sewer Septic Tank SizeTotalText Under 1 Acre -
Rooms
Level Type Length Width Dimensions Main Level Laundry Room 6'4'' x 7'9'' Main Level Full Bathroom 5'3'' x 7'5'' Main Level Bedroom 9'8'' x 7'9'' Main Level Bedroom 9'7'' x 11'3'' Main Level Full Ensuite Bathroom 4'11'' x 8'10'' Main Level Primary Bedroom 10'7'' x 11'5'' Main Level Living Room 16'6'' x 11'3'' Main Level Dining Room 9'3'' x 11'5'' Main Level Kitchen 9'10'' x 11'5'' -
Utilities
Your Favourites
No Favourites Found







The trademarks REALTOR®, REALTORS®, and the REALTOR® logo are controlled by The Canadian Real Estate Association (CREA) and identify real estate professionals who are members of CREA. The trademarks MLS®, Multiple Listing Service® and the associated logos are owned by The Canadian Real Estate Association (CREA) and identify the quality of services provided by real estate professionals who are members of CREA. The trademark DDF® is owned by The Canadian Real Estate Association (CREA) and identifies CREA's Data Distribution Facility (DDF®)
October 27 2026 01:17:56
Association of Interior REALTORS®
