$1,254,900
Maintenance, Reserve Fund Contributions, Insurance, Ground Maintenance, Property Management, Other, See Remarks, Waste Removal, Water
$495.89 Monthly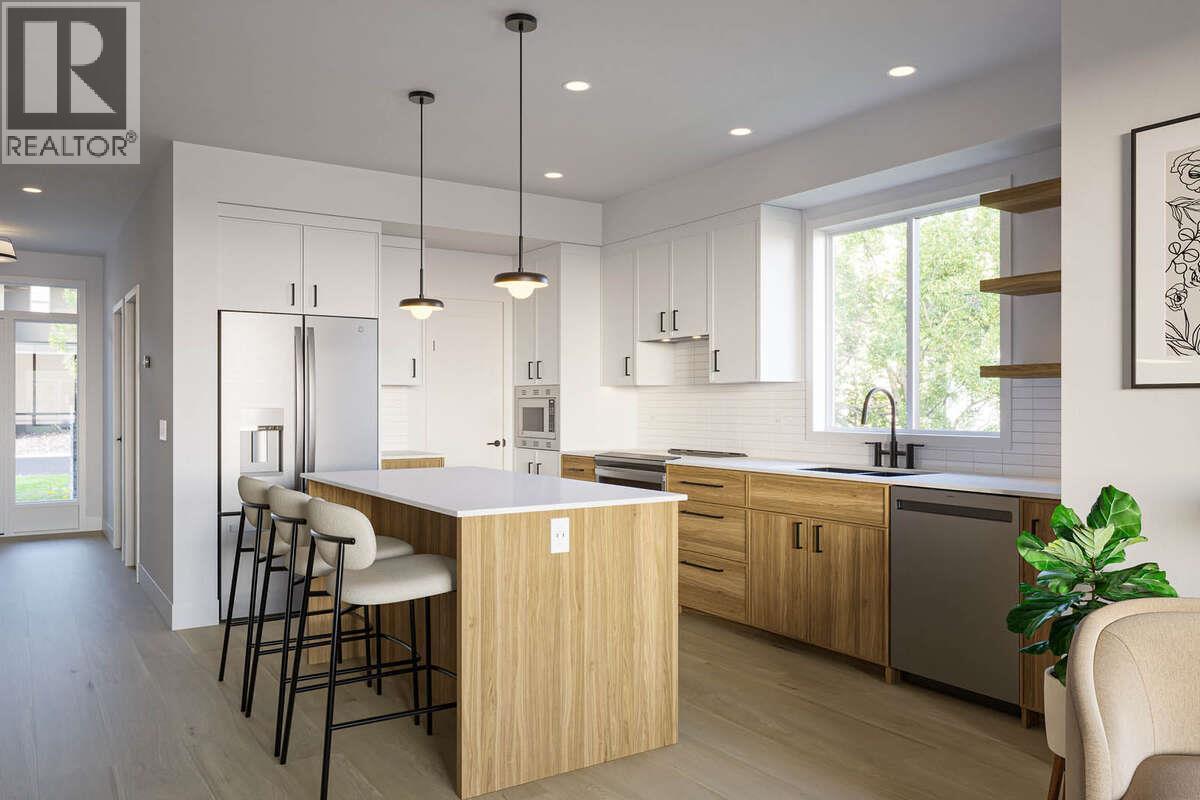
$1,254,900
Maintenance, Reserve Fund Contributions, Insurance, Ground Maintenance, Property Management, Other, See Remarks, Waste Removal, Water
$495.89 Monthly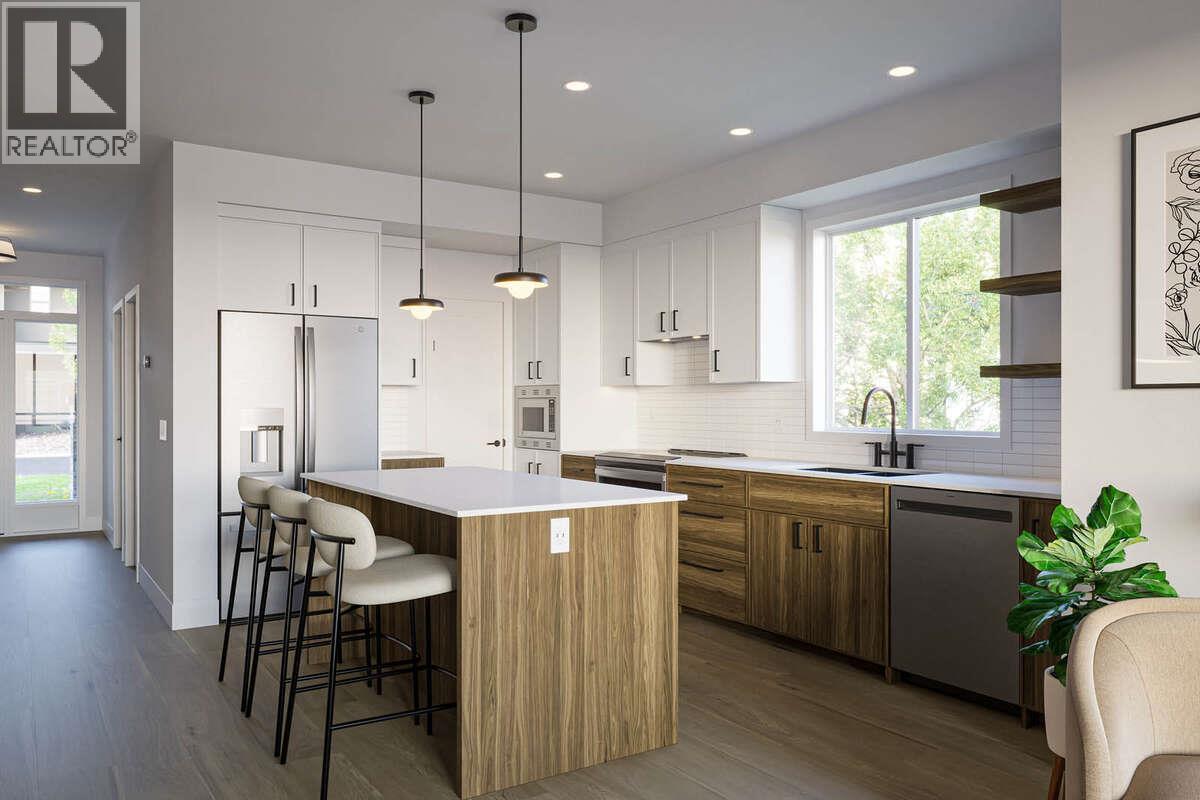
$1,254,900
Maintenance, Reserve Fund Contributions, Insurance, Ground Maintenance, Property Management, Other, See Remarks, Waste Removal, Water
$495.89 Monthly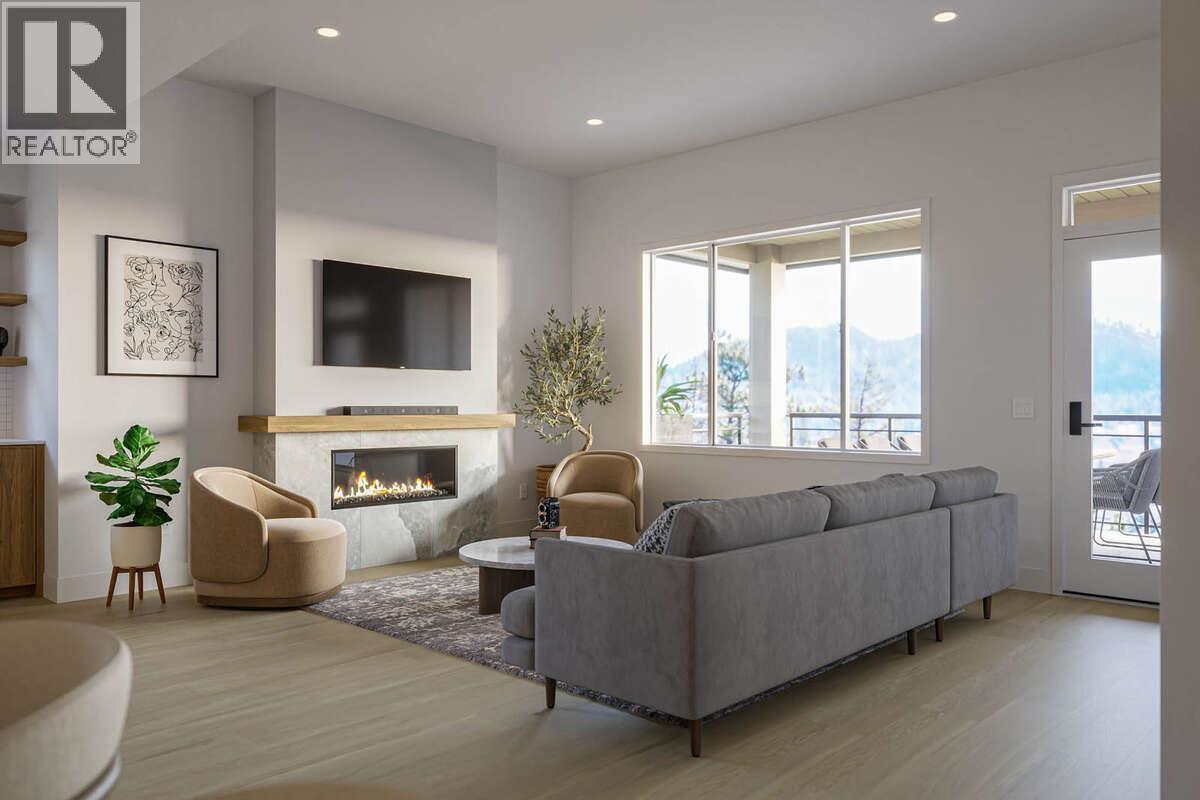
$1,254,900
Maintenance, Reserve Fund Contributions, Insurance, Ground Maintenance, Property Management, Other, See Remarks, Waste Removal, Water
$495.89 Monthly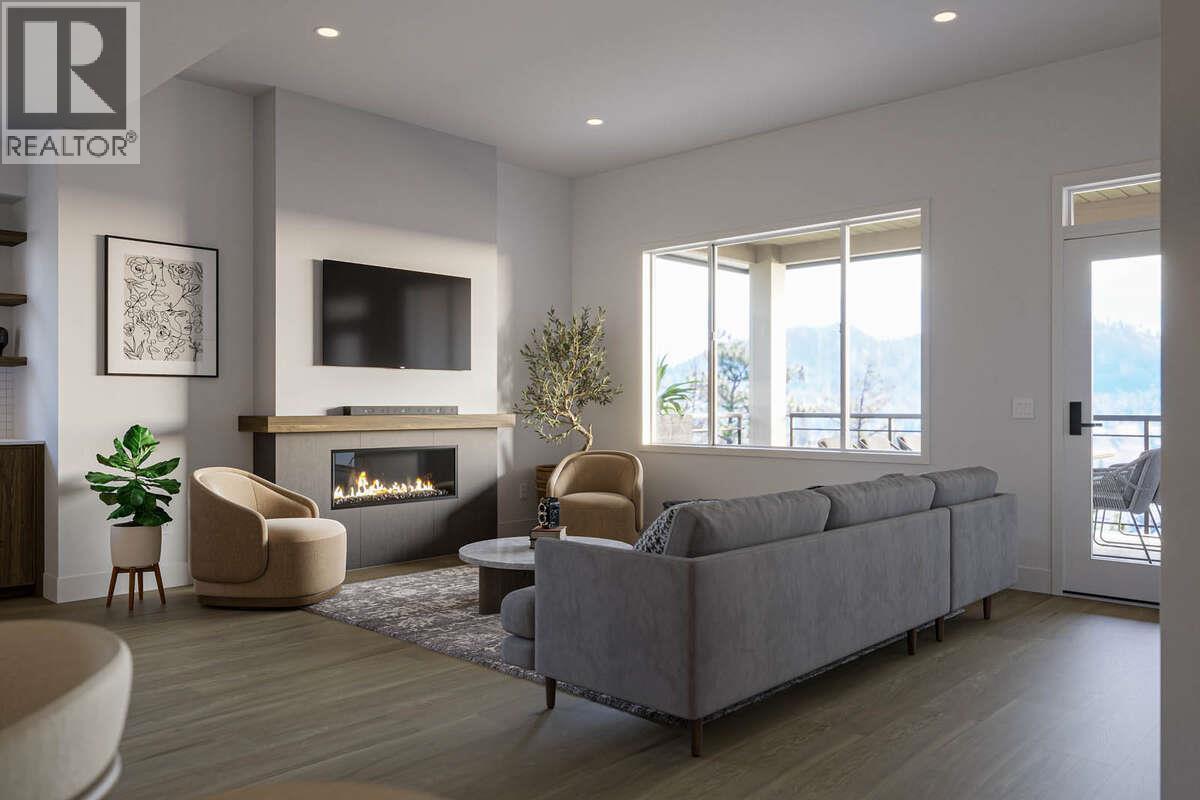
$1,254,900
Maintenance, Reserve Fund Contributions, Insurance, Ground Maintenance, Property Management, Other, See Remarks, Waste Removal, Water
$495.89 Monthly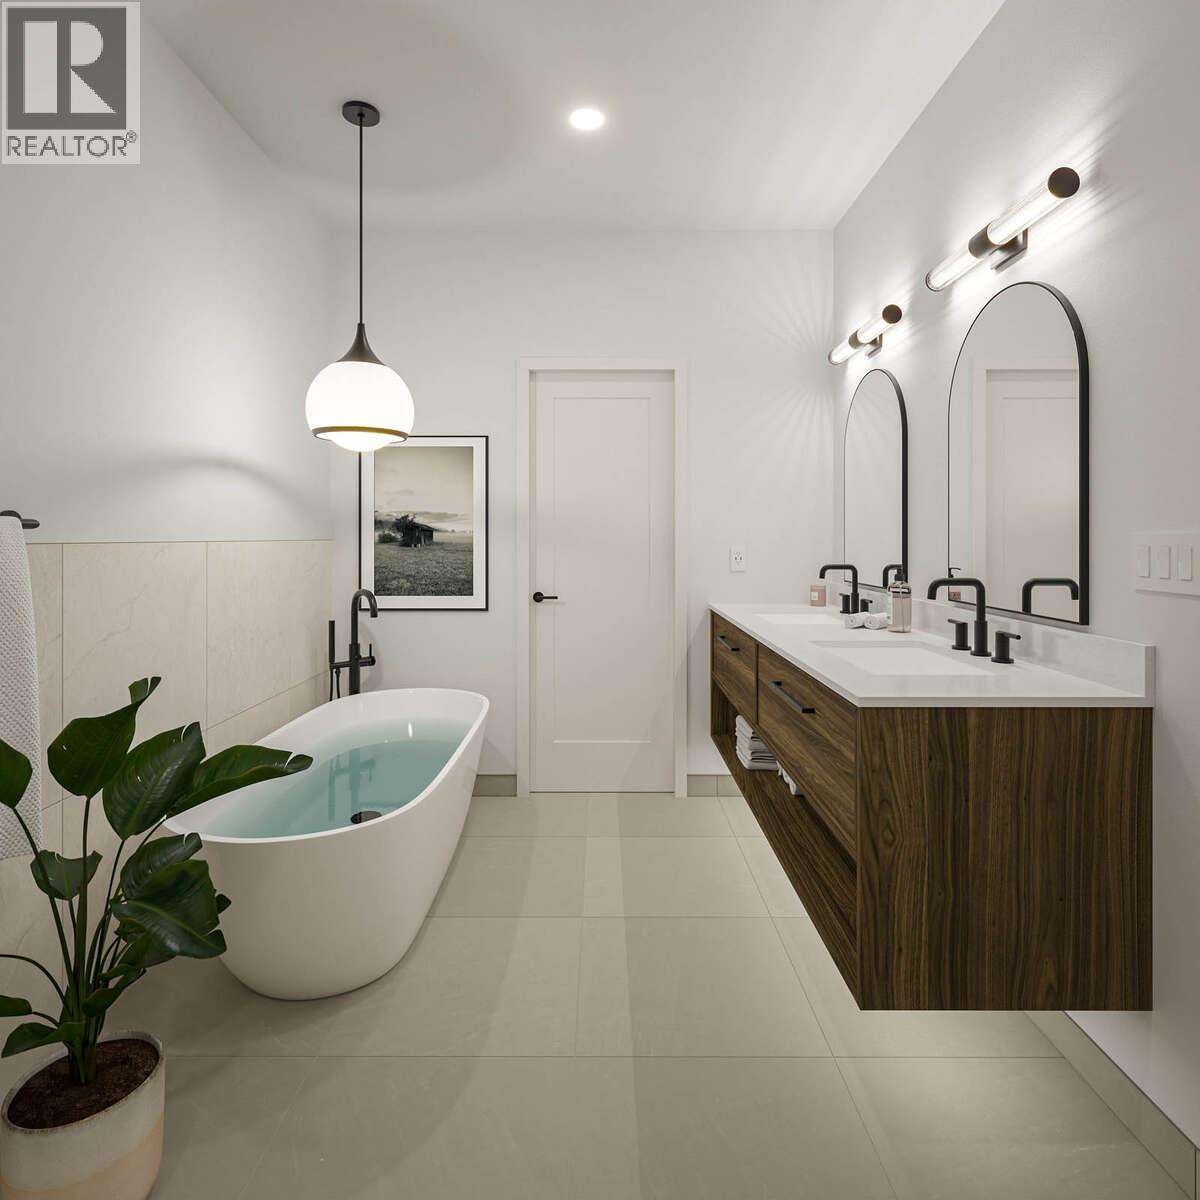
$1,254,900
Maintenance, Reserve Fund Contributions, Insurance, Ground Maintenance, Property Management, Other, See Remarks, Waste Removal, Water
$495.89 Monthly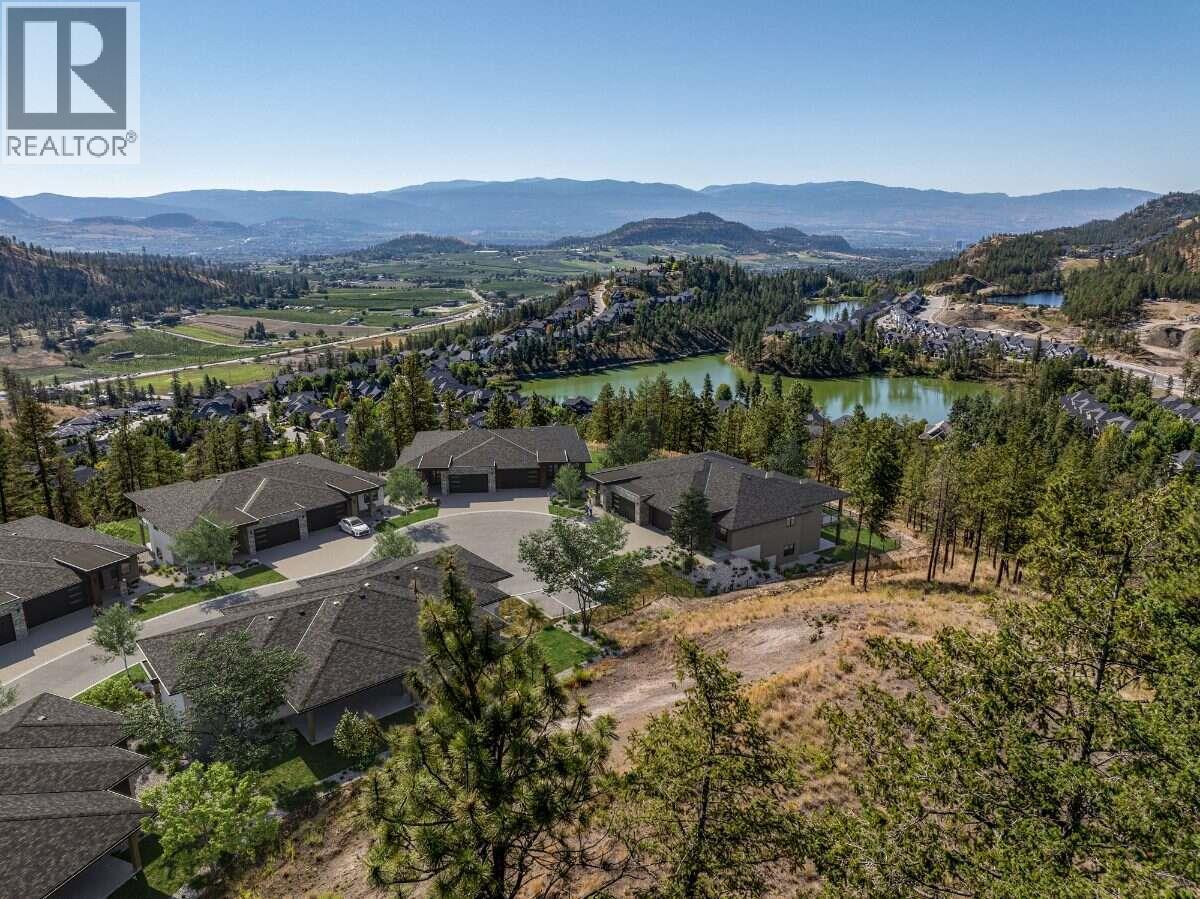
$1,254,900
Maintenance, Reserve Fund Contributions, Insurance, Ground Maintenance, Property Management, Other, See Remarks, Waste Removal, Water
$495.89 Monthly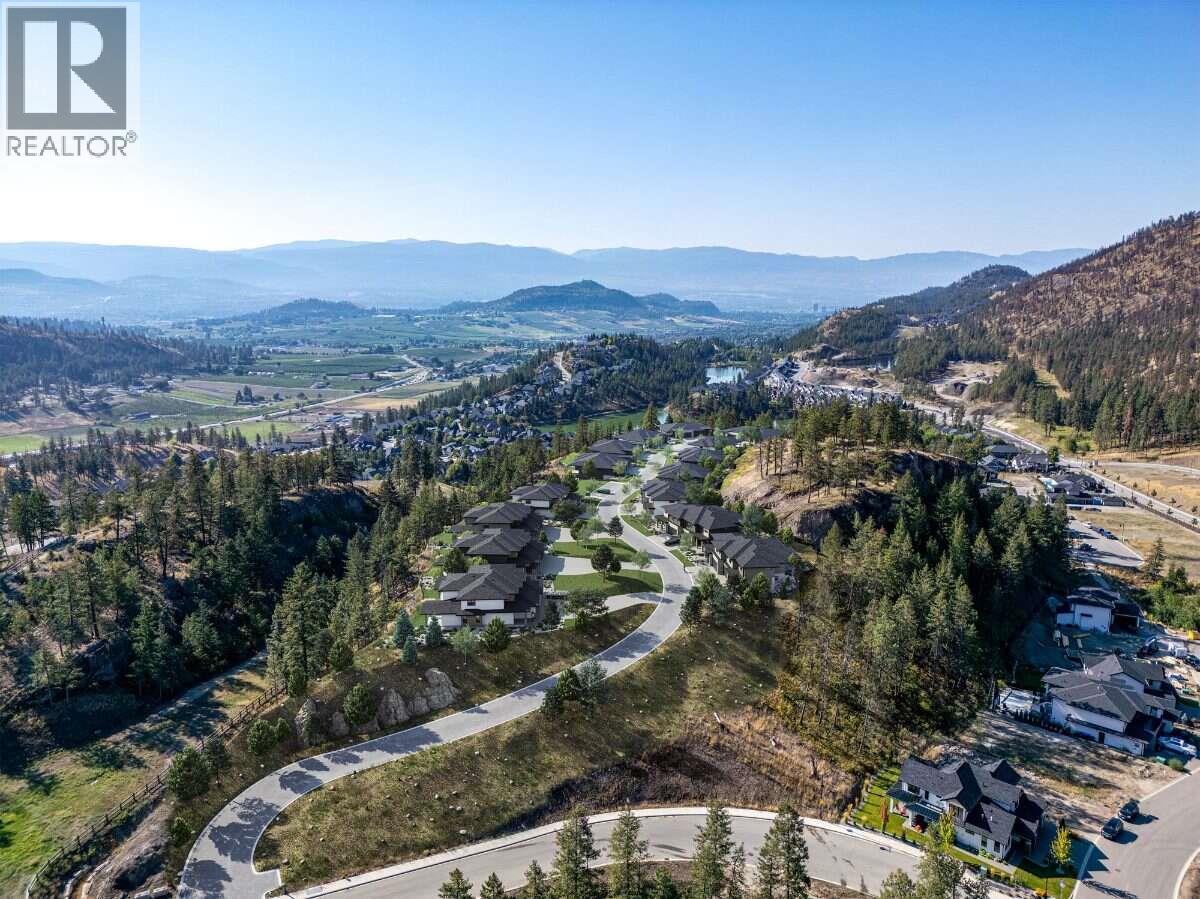
$1,254,900
Maintenance, Reserve Fund Contributions, Insurance, Ground Maintenance, Property Management, Other, See Remarks, Waste Removal, Water
$495.89 Monthly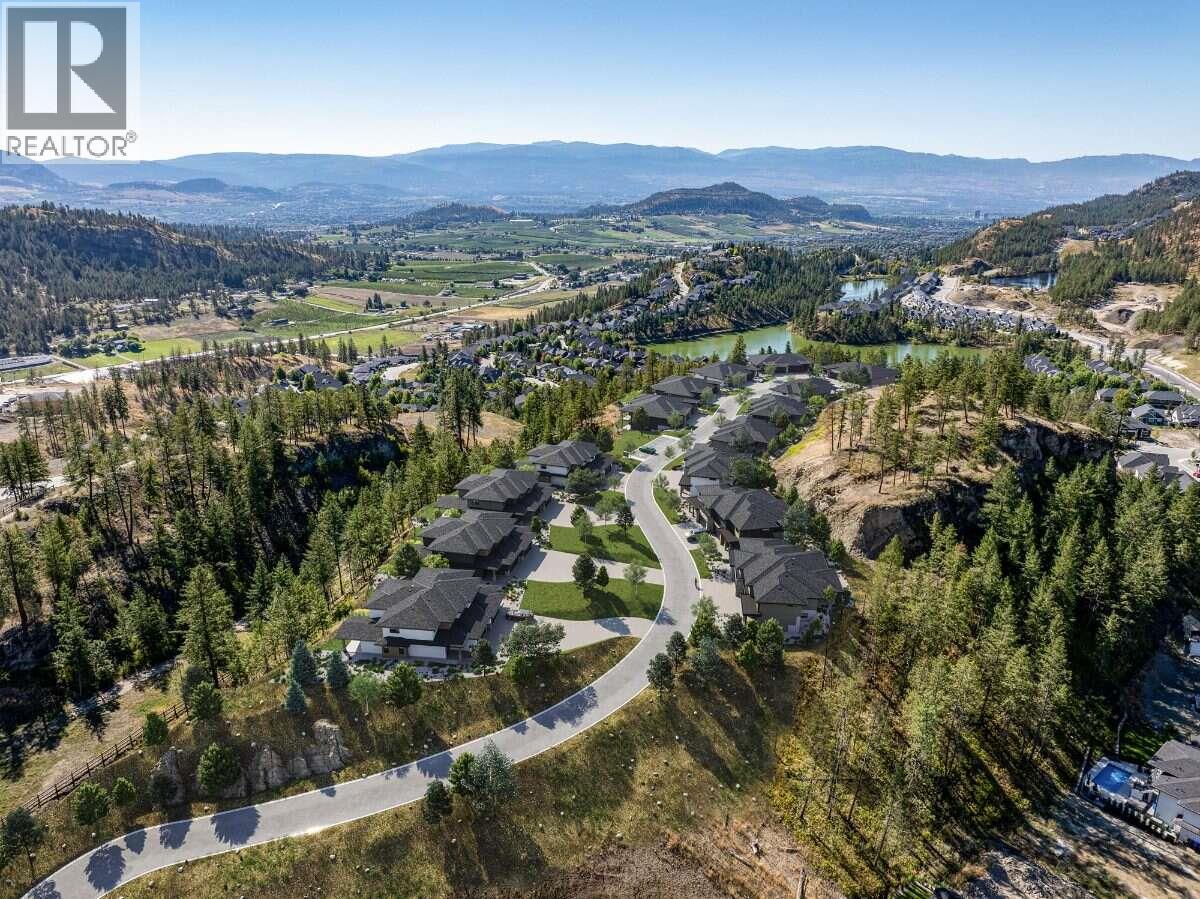
$1,254,900
Maintenance, Reserve Fund Contributions, Insurance, Ground Maintenance, Property Management, Other, See Remarks, Waste Removal, Water
$495.89 Monthly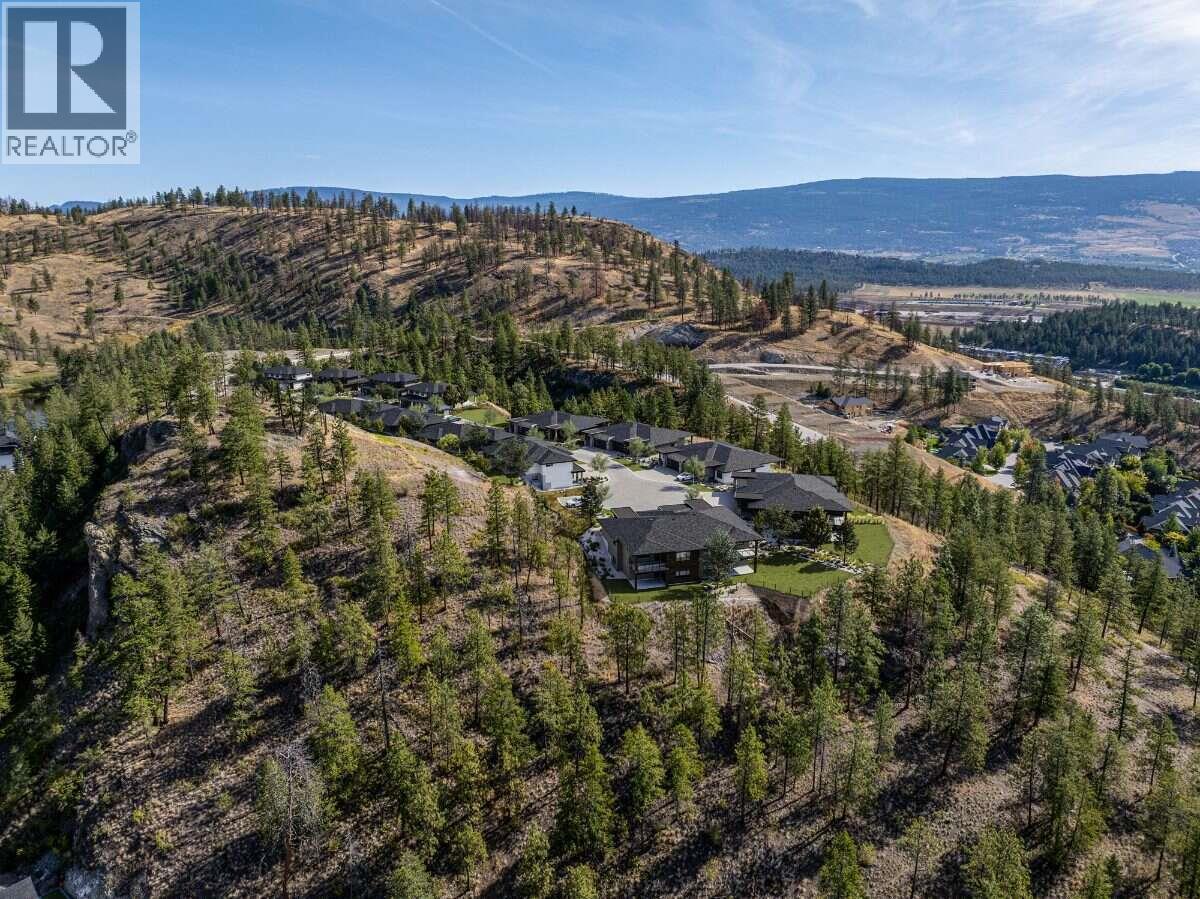
$1,254,900
Maintenance, Reserve Fund Contributions, Insurance, Ground Maintenance, Property Management, Other, See Remarks, Waste Removal, Water
$495.89 Monthly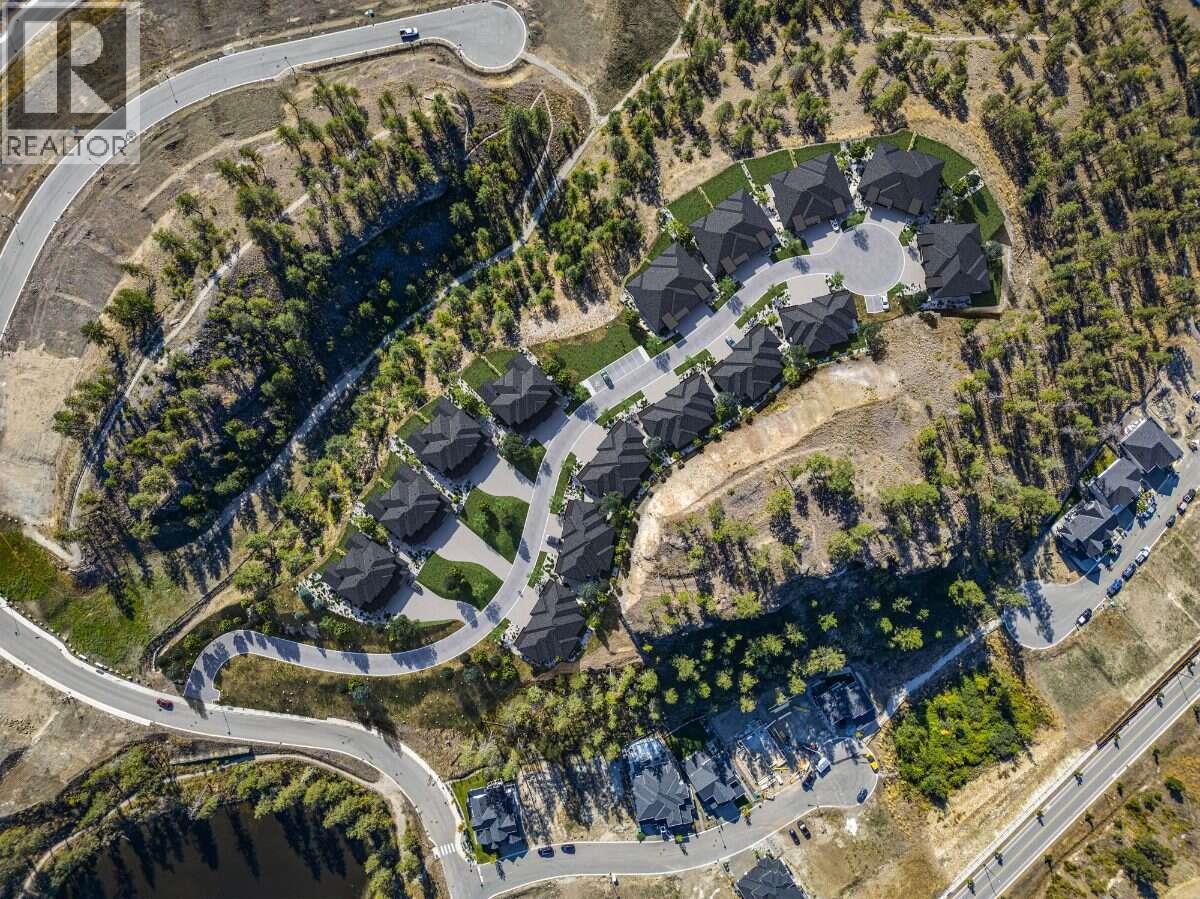
$1,254,900
Maintenance, Reserve Fund Contributions, Insurance, Ground Maintenance, Property Management, Other, See Remarks, Waste Removal, Water
$495.89 Monthly
Like this listing?
Contact us for more information


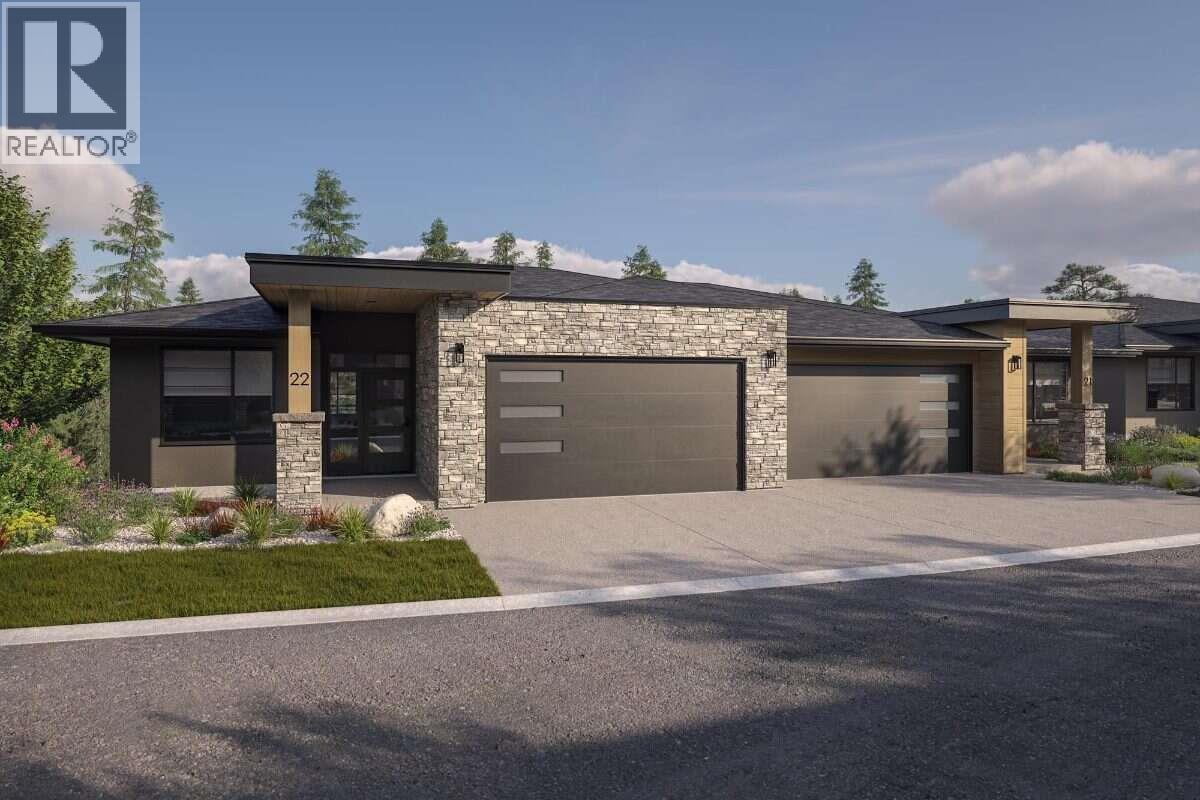
*** For more information, please click Brochure button. *** The Crown Plan is the largest and most refined home design at Antler Heights, offering 2,791 sq. ft. of elevated living where luxury, functionality, and natural beauty come together. This walkout-style residence is built around effortless main-floor living, with the primary bedroom set on the same level as the kitchen and pantry, laundry room, and open living area — all opening onto a spacious covered deck made for everyday comfort and easy entertaining. Downstairs, the walkout lower level adds room to spread out, with an expansive recreation space and additional bedrooms ideal for guests, extended family, or a home gym. Perched above the homes of Hidden Hills in the heart of Wilden, Antler Heights is an exclusive enclave of just 30 semi-detached residences, framed by ponds, mature nature, and an extensive trail network. It's a quiet, private setting that's still only minutes from UBCO, Kelowna International Airport, cafés, and local shopping — the ideal balance of nature and convenience. There's still time to make it your own — buyers can customize finishes and selections until September 9. Taxes not yet assessed. Photos include renderings and representative examples of the home. All measurements are approximate. Estimated completion: March 2027. GST Applicable (id:67517)
-
Property Details
MLS® Number 10397570 Property Type Single Family Neigbourhood Wilden Community Name Antler Heights CommunityFeatures Pet Restrictions, Pets Allowed With Restrictions, Rentals Allowed Features One Balcony ParkingSpaceTotal 4 StorageType Storage ViewType Mountain View, Valley View, View (panoramic) -
Building
BathroomTotal 3 BedroomsTotal 4 Appliances Refrigerator, Dishwasher, Dryer, Oven - Electric, Microwave, See Remarks, Hood Fan, Washer ArchitecturalStyle Ranch ConstructedDate 2027 ConstructionStyleAttachment Semi-detached CoolingType Heat Pump ExteriorFinish Stone, Stucco FireProtection Smoke Detector Only FireplaceFuel Gas FireplacePresent Yes FireplaceTotal 1 FireplaceType Unknown FlooringType Carpeted, Hardwood, Tile HalfBathTotal 1 HeatingType Heat Pump RoofMaterial Asphalt Shingle RoofStyle Unknown StoriesTotal 1 SizeInterior 2,791 Sqft Type Duplex UtilityWater Municipal Water Additional Parking Attached Garage 2 -
Land
Acreage No FenceType Chain Link Sewer Municipal Sewage System SizeIrregular 0.04 SizeTotal 0.04 Ac|under 1 Acre SizeTotalText 0.04 Ac|under 1 Acre -
Rooms
Level Type Length Width Dimensions Basement Storage 7'0'' x 6'6'' Basement Utility Room 15'2'' x 14'0'' Basement 3pc Bathroom Measurements not available Basement Recreation Room 22'2'' x 19'0'' Basement Bedroom 10'2'' x 12'10'' Basement Bedroom 11'6'' x 11'0'' Main Level 2pc Bathroom Measurements not available Main Level Bedroom 10'0'' x 10'0'' Main Level 5pc Ensuite Bath Measurements not available Main Level Primary Bedroom 16'8'' x 12'0'' Main Level Dining Room 15'2'' x 10'8'' Main Level Living Room 18'0'' x 14'4'' Main Level Kitchen 10'2'' x 14'6'' -
Utilities
Your Favourites
No Favourites Found







The trademarks REALTOR®, REALTORS®, and the REALTOR® logo are controlled by The Canadian Real Estate Association (CREA) and identify real estate professionals who are members of CREA. The trademarks MLS®, Multiple Listing Service® and the associated logos are owned by The Canadian Real Estate Association (CREA) and identify the quality of services provided by real estate professionals who are members of CREA. The trademark DDF® is owned by The Canadian Real Estate Association (CREA) and identifies CREA's Data Distribution Facility (DDF®)
October 27 2026 04:48:51
Association of Interior REALTORS®
