17601 Bentley Road
Summerland, British Columbia
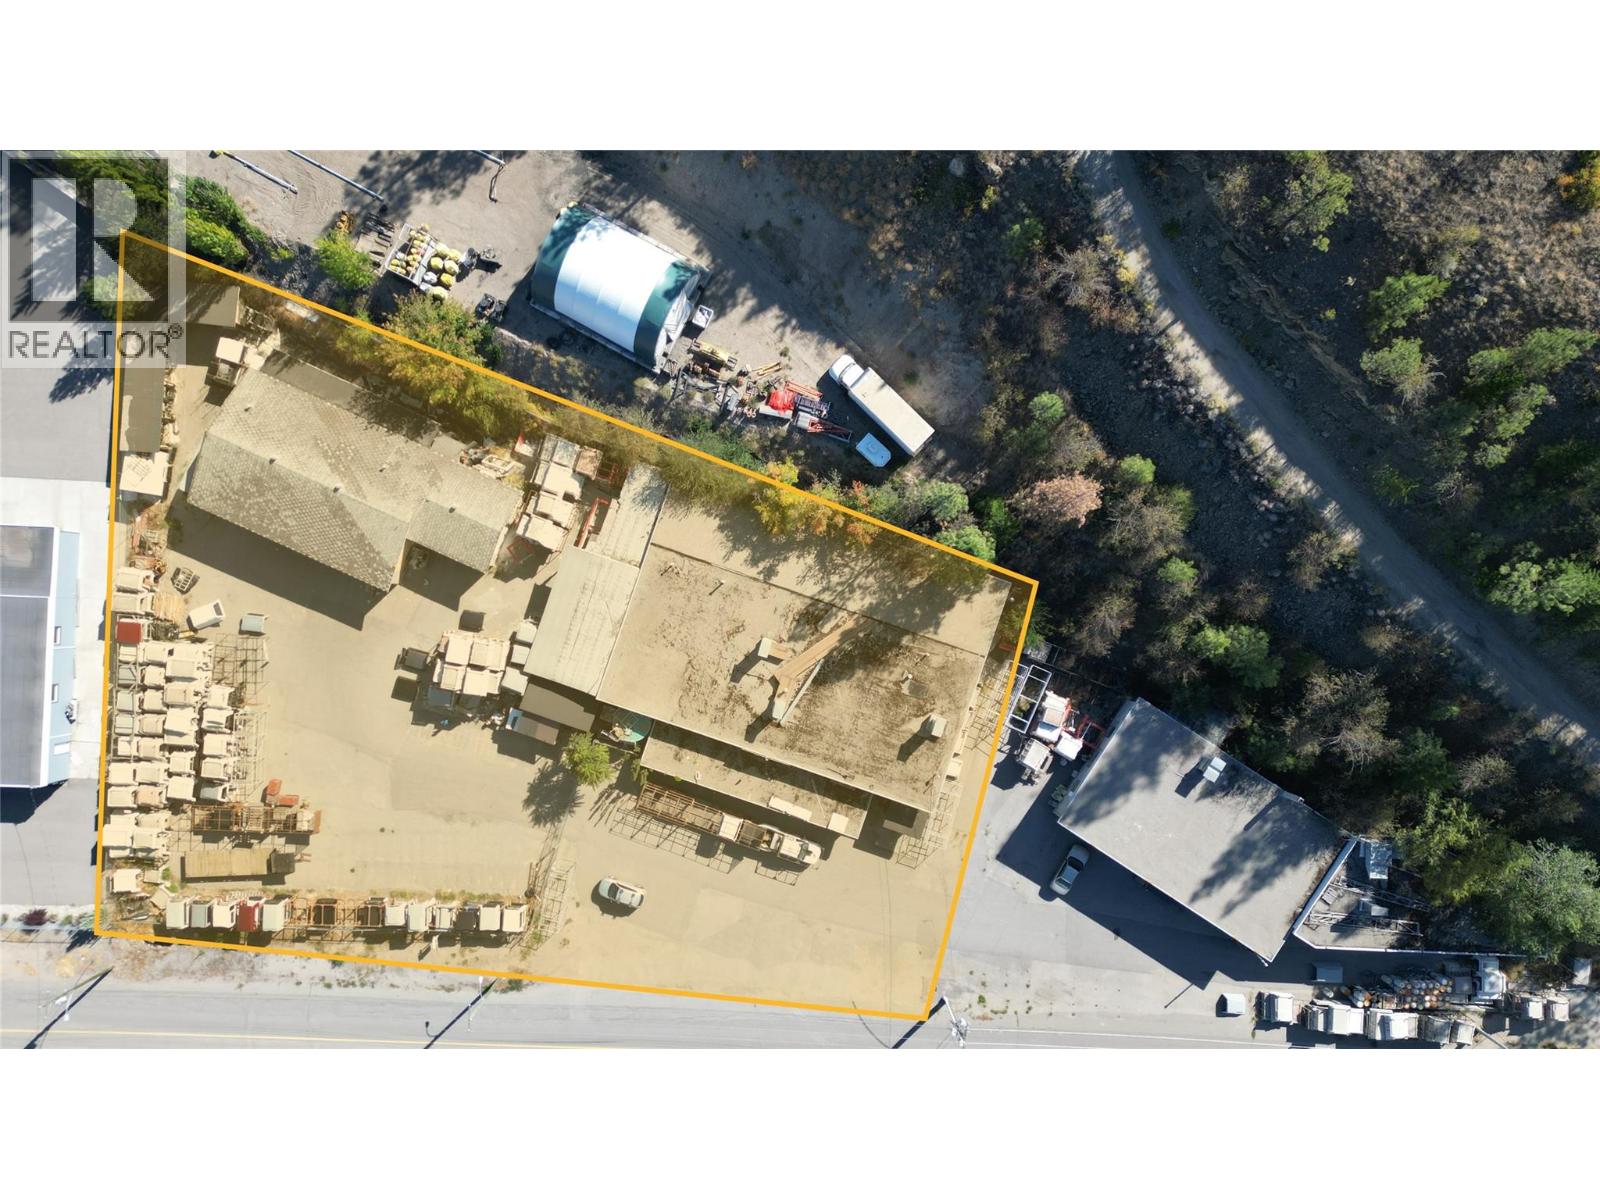
17601 Bentley Rd presents a unique opportunity to acquire a 1.01-acre, serviceable, light industrial property in Summerland. The property has two buildings on site; a 2,991 square foot shop and a larger 8,159 square foot warehouse that includes office and reception. The property also includes approximately 15,000 square feet of secured, fenced, paved yard area. With quick access to Highway 97 via Bentley Rd or Jones Flat Rd, this property is appealing for businesses looking to add equity and investors looking for a solid return in the Okanagan industrial market. (id:67517)
315 Rutland Road N
Kelowna, British Columbia
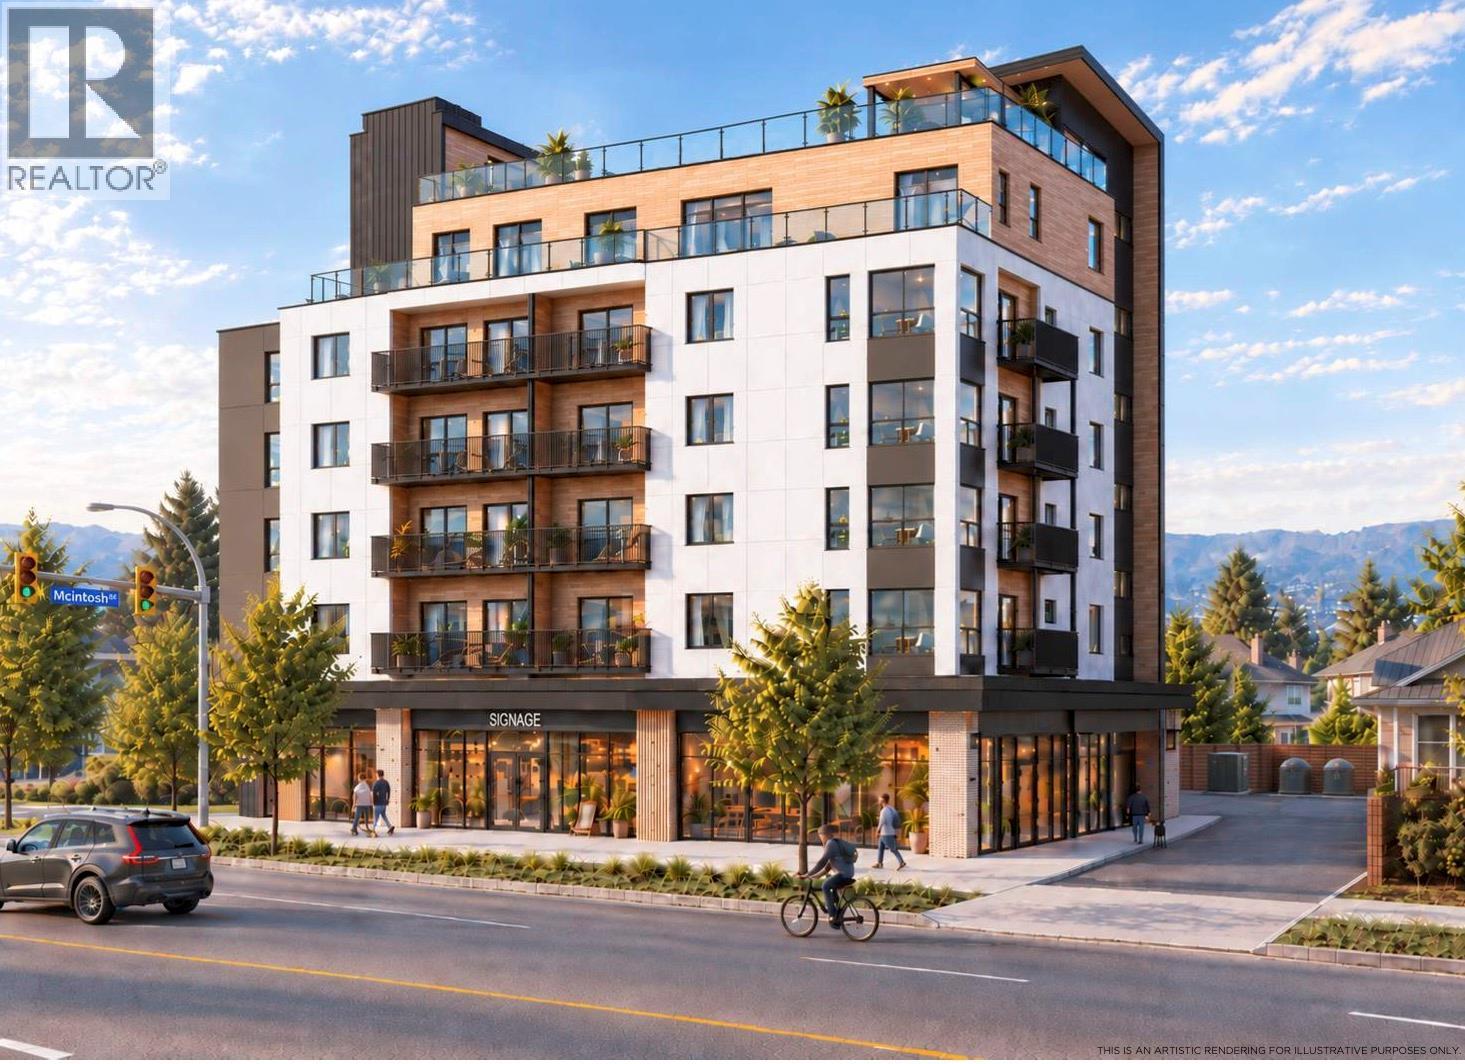
A rare opportunity to acquire a two-lot land assembly comprising approximately 0.42 acres at 305 & 315 Rutland Road North, Kelowna, ideally located in the heart of the rapidly growing Rutland Urban Centre. Zoned UC4, this prime development site presents exciting potential for high-density mixed-use or multi-family development, consistent with the City of Kelowna's vision for urban growth and revitalization. The proposed six-storey mixed-use development showcases an exciting concept featuring 46 residential units, with a variety of studio, one-bedroom and two-bedroom layouts, along with approximately 3,122 sq. ft. of proposed ground-floor Commercial Retail Unit (CRU) space. Additional proposed features include a rooftop amenity area, dedicated parking, EV charging provisions and bicycle facilities. The building concept incorporates energy-efficient design strategies targeting CMHC MLI Select Level 2 requirements, together with adaptable residential layouts designed to support accessibility and comfortable living. Both existing homes are currently tenanted, offering immediate rental income and valuable holding potential while exploring future redevelopment opportunities. An outstanding opportunity for investors, builders and developers seeking a strategic land assembly in one of Kelowna's evolving urban centres.All the information deemed correct, please do your own due diligence. (id:67517)
19 Benchlands Condos
Revelstoke, British Columbia
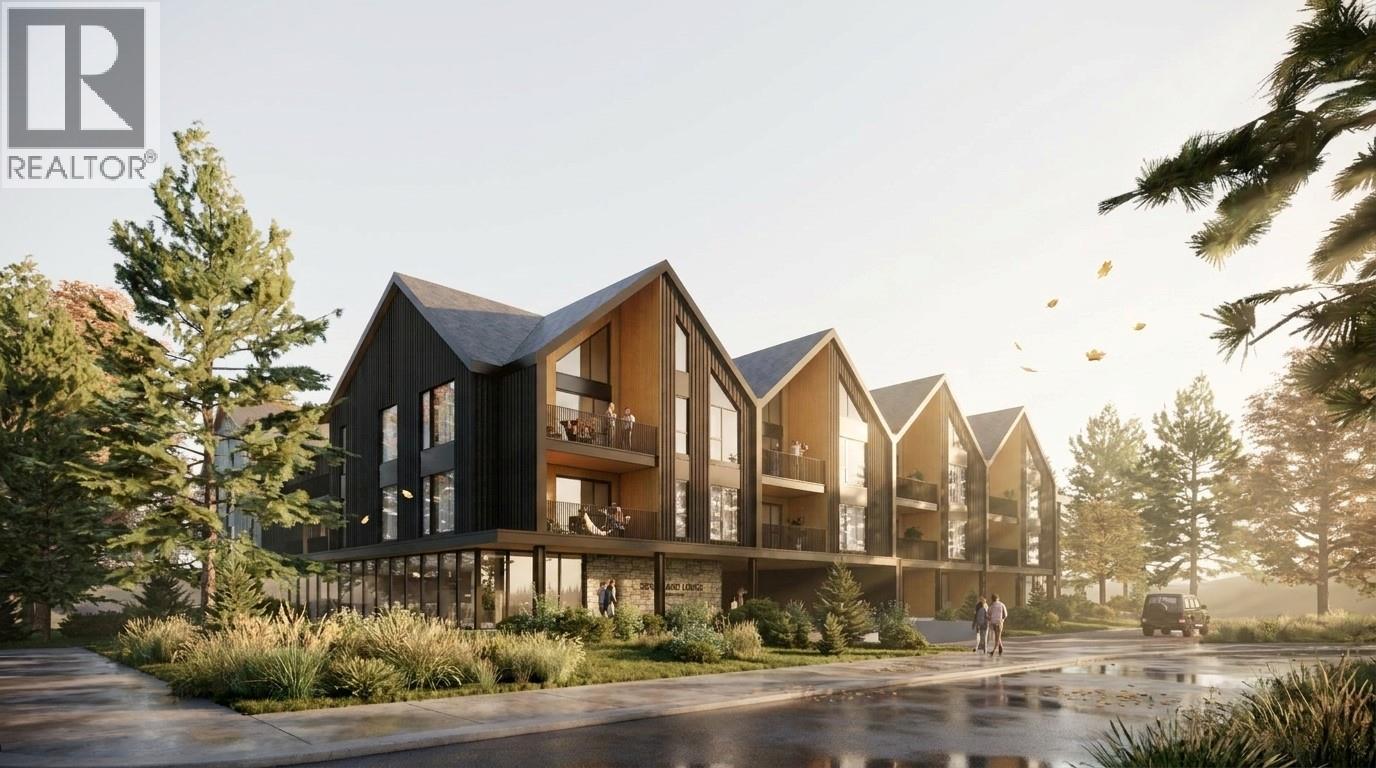
Experience modern mountain living in this second-floor two-bedroom home at Benchlands Condos, perfectly situated within the coveted Cabot Revelstoke short course neighbourhood. This thoughtfully designed residence offers seamless access to world-class golf, and Revelstoke Mountain Resort only minutes from your door. The open-concept layout features contemporary finishes, large windows, and a bright, welcoming atmosphere—ideal for relaxing after a day on the course or exploring Revelstoke’s exceptional outdoor offerings. As part of the Benchlands community, residents enjoy premium amenities, including a top-floor spa with hot tub, cold plunge, sauna, and fireplace, plus a main-floor lounge, library, underground parking, storage lockers, and bike storage. Zoned for short-term rentals through the Resort management system, this property offers both lifestyle appeal and flexible investment potential. Whether you're seeking a year-round mountain retreat or a revenue-generating getaway in one of Revelstoke’s most desirable new neighbourhoods, this ground-floor unit delivers convenience, comfort, and an unbeatable golf-adjacent location. Benchlands Condos are marketed in accordance with the current Disclosure Statement filed for the development. Renderings, layouts, prices, and availability are subject to change. (id:67517)
904 Victoria Street
Kamloops, British Columbia
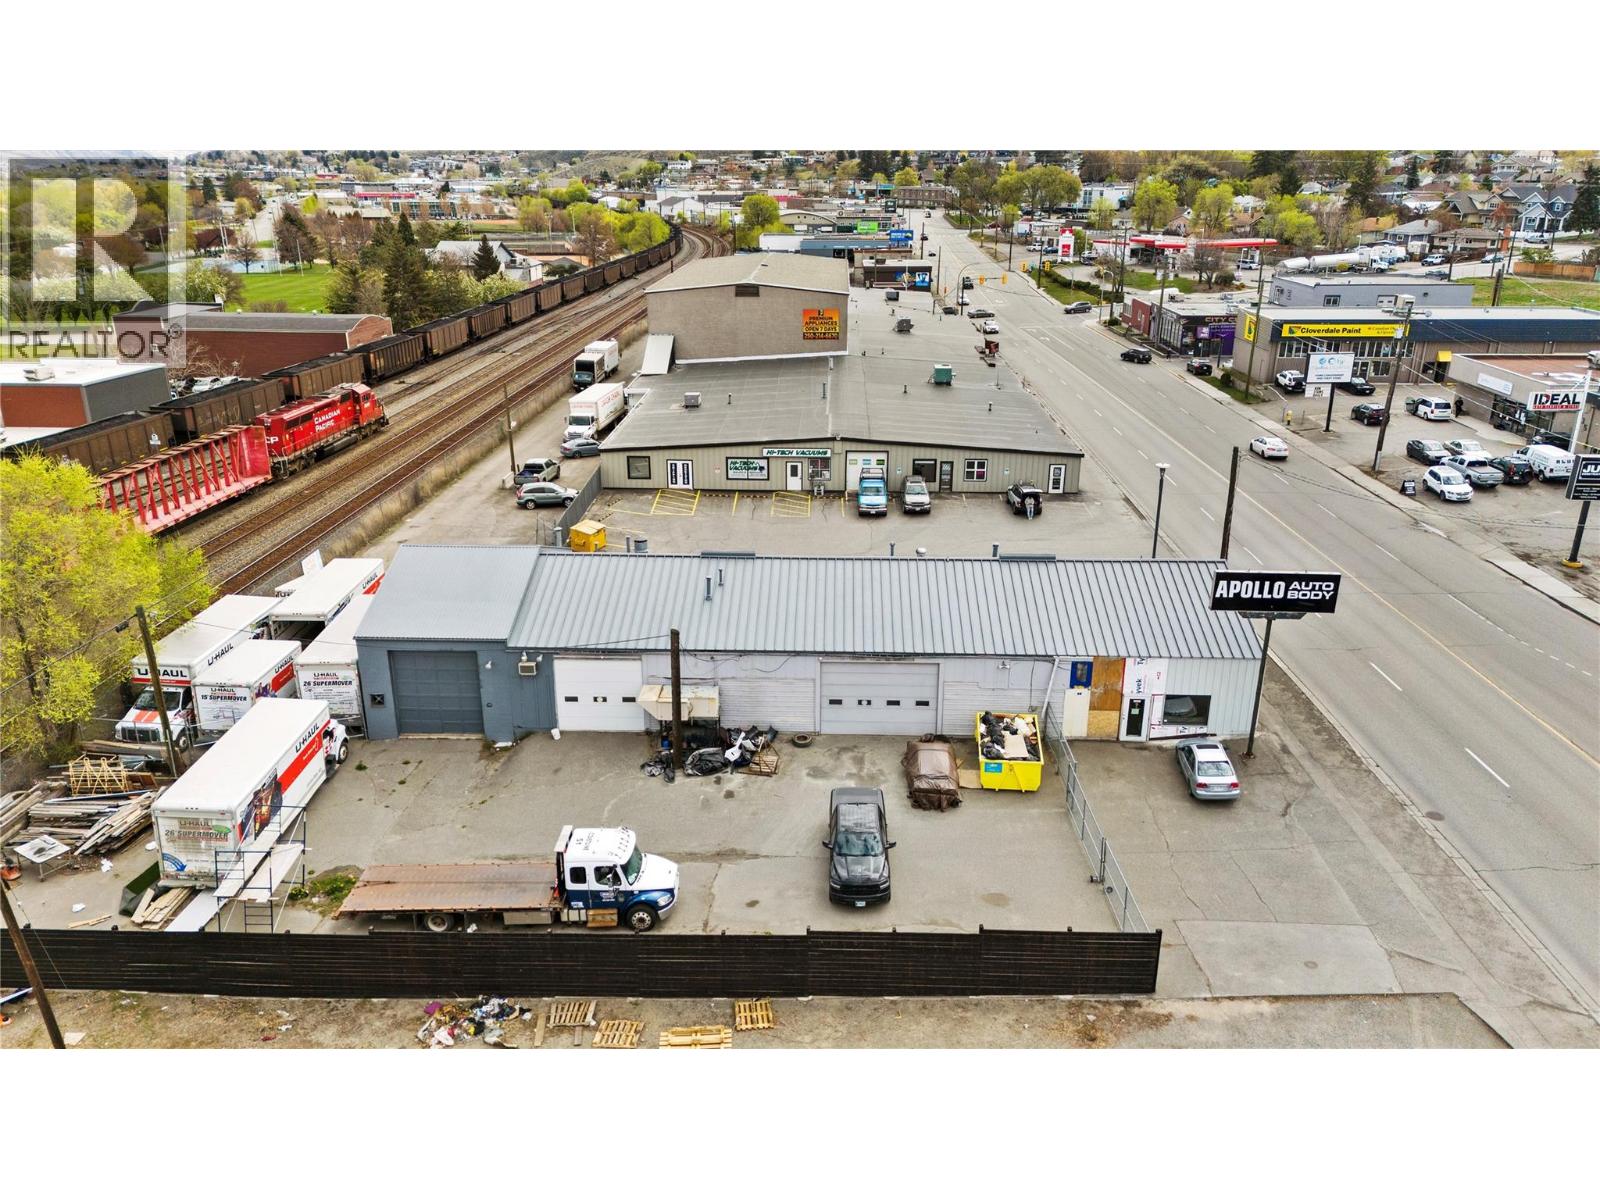
Position your business for success with this high-exposure commercial opportunity in the heart of downtown Kamloops. Situated along busy Victoria Street, this property benefits from excellent visibility and steady traffic flow, supported by flexible C6 arterial zoning that accommodates a wide variety of commercial uses. The building offers approximately 5,000 square feet of functional shop space, complemented by a 1,000 square foot mezzanine ideal for storage. The space includes three large bay doors and is serviced by robust three-phase 600 amp power, making it well-suited for autobody, automotive, or light industrial operations. In addition, the property features 5,000 square feet of secure, fenced yard space—perfect for vehicle storage, equipment, or outdoor workspace. Available July 1st, this versatile property presents a rare opportunity to secure a centrally located, high-utility space. Additional rent is estimated at $7.00 per square foot. (id:67517)
7110 Bates Road Unit# 27
Vernon, British Columbia
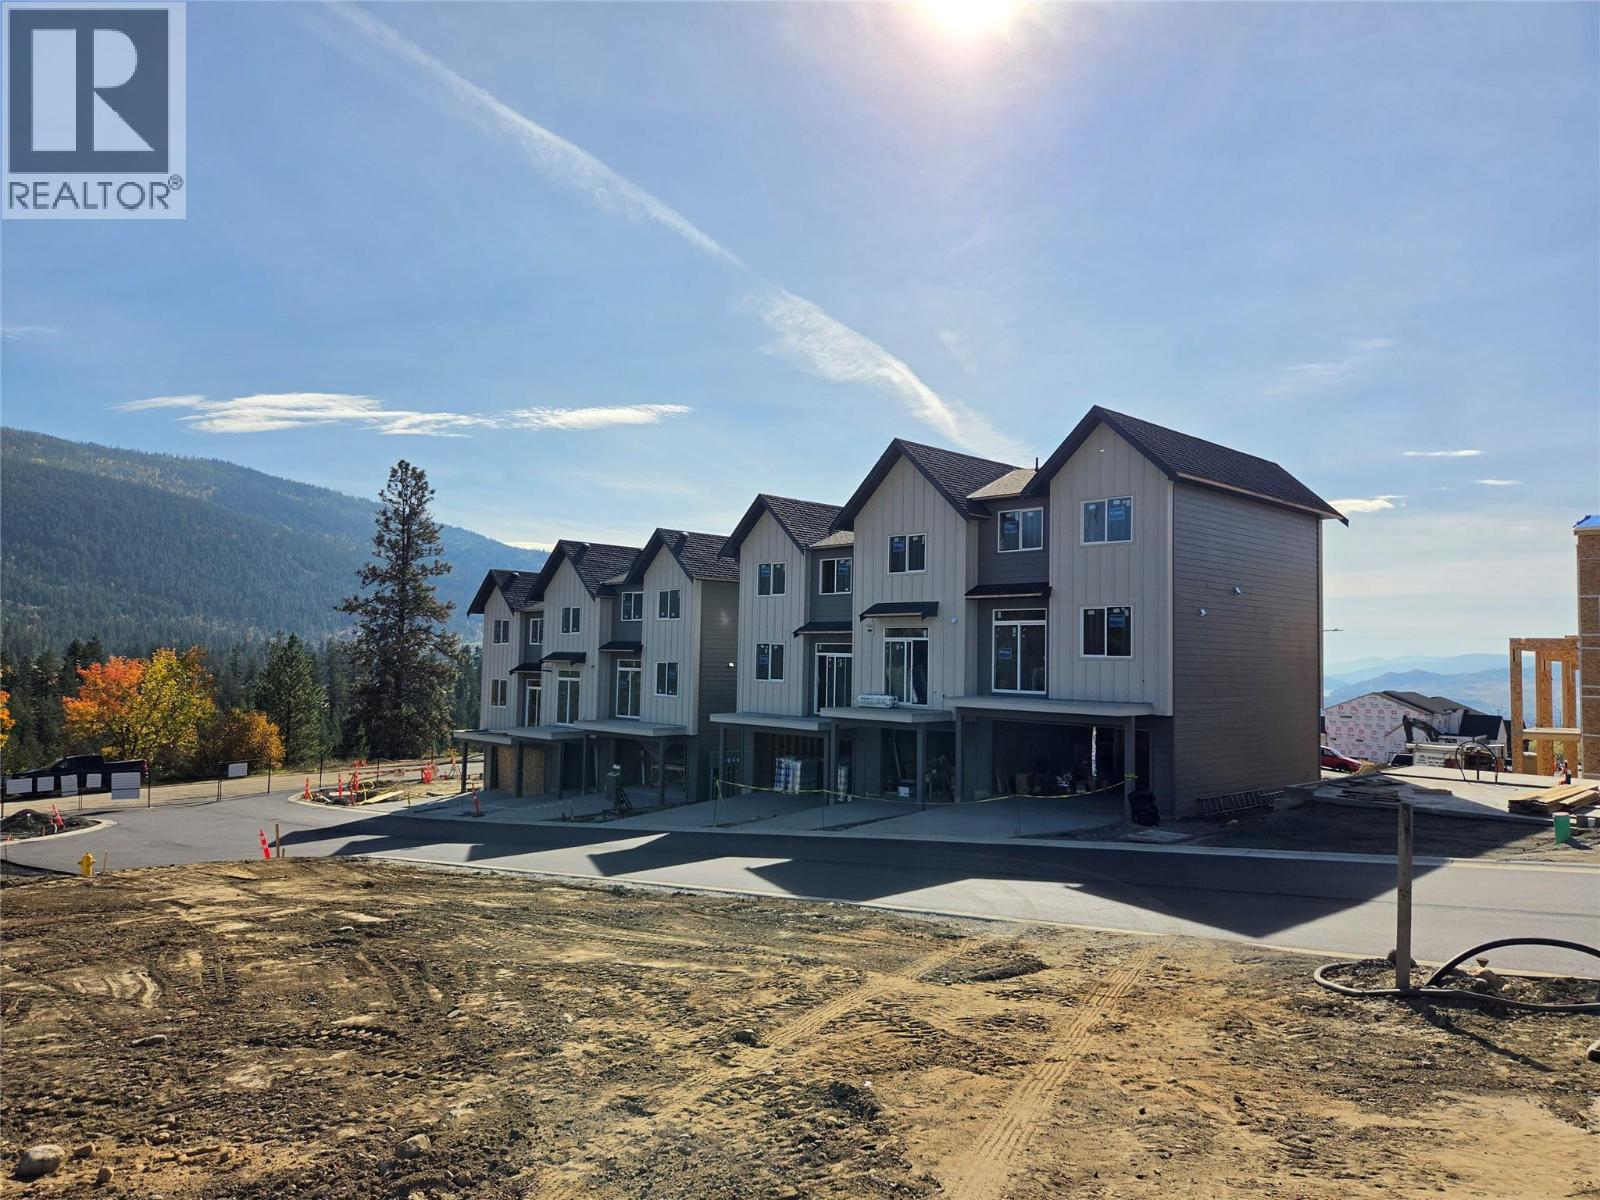
Silverhill Landing -connecting you to Vernon’s best biking & hiking, SilverStar Mountain, surrounding lakes, schools, local shopping & dining. Here, you’re perfectly placed to enjoy the Okanagan lifestyle in every direction. Designed and built by the local Kofoed Group, these spaces elevate the standard way of townhome living. Welcome to the Purcell - this spacious designed 3bed + den residence enjoys a coveted southern exposure, filling the home with natural Okanagan light. With sweeping valley views & lakes in the distance, the Monashee strikes an effortless balance between nature & comfort. With the primary living spaces thoughtfully arranged on a single main level, the upper floor is reserved as a quiet sanctuary for the bedrooms. The entry level is equally well considered, offering a peaceful & private den At Silverhill Landing, each residence is separated by insulated concrete 6"" walls, delivering a level of sound attenuation, structural integrity & fire protection rarely found in townhome communities. The result is a quieter, more private living environment allowing you to enjoy the calm comfort of home while still gathering with friends & family for life’s celebrations. Careful planning is evident in every detail, including a 1 km network of pathways connecting the entire community. A complete list of interior & exterior finishes, kitchen specifications, features can be found in the supplements. PPT exempt and GST exempt for first time buyers. (id:67517)
7110 Bates Road Unit# 26
Vernon, British Columbia
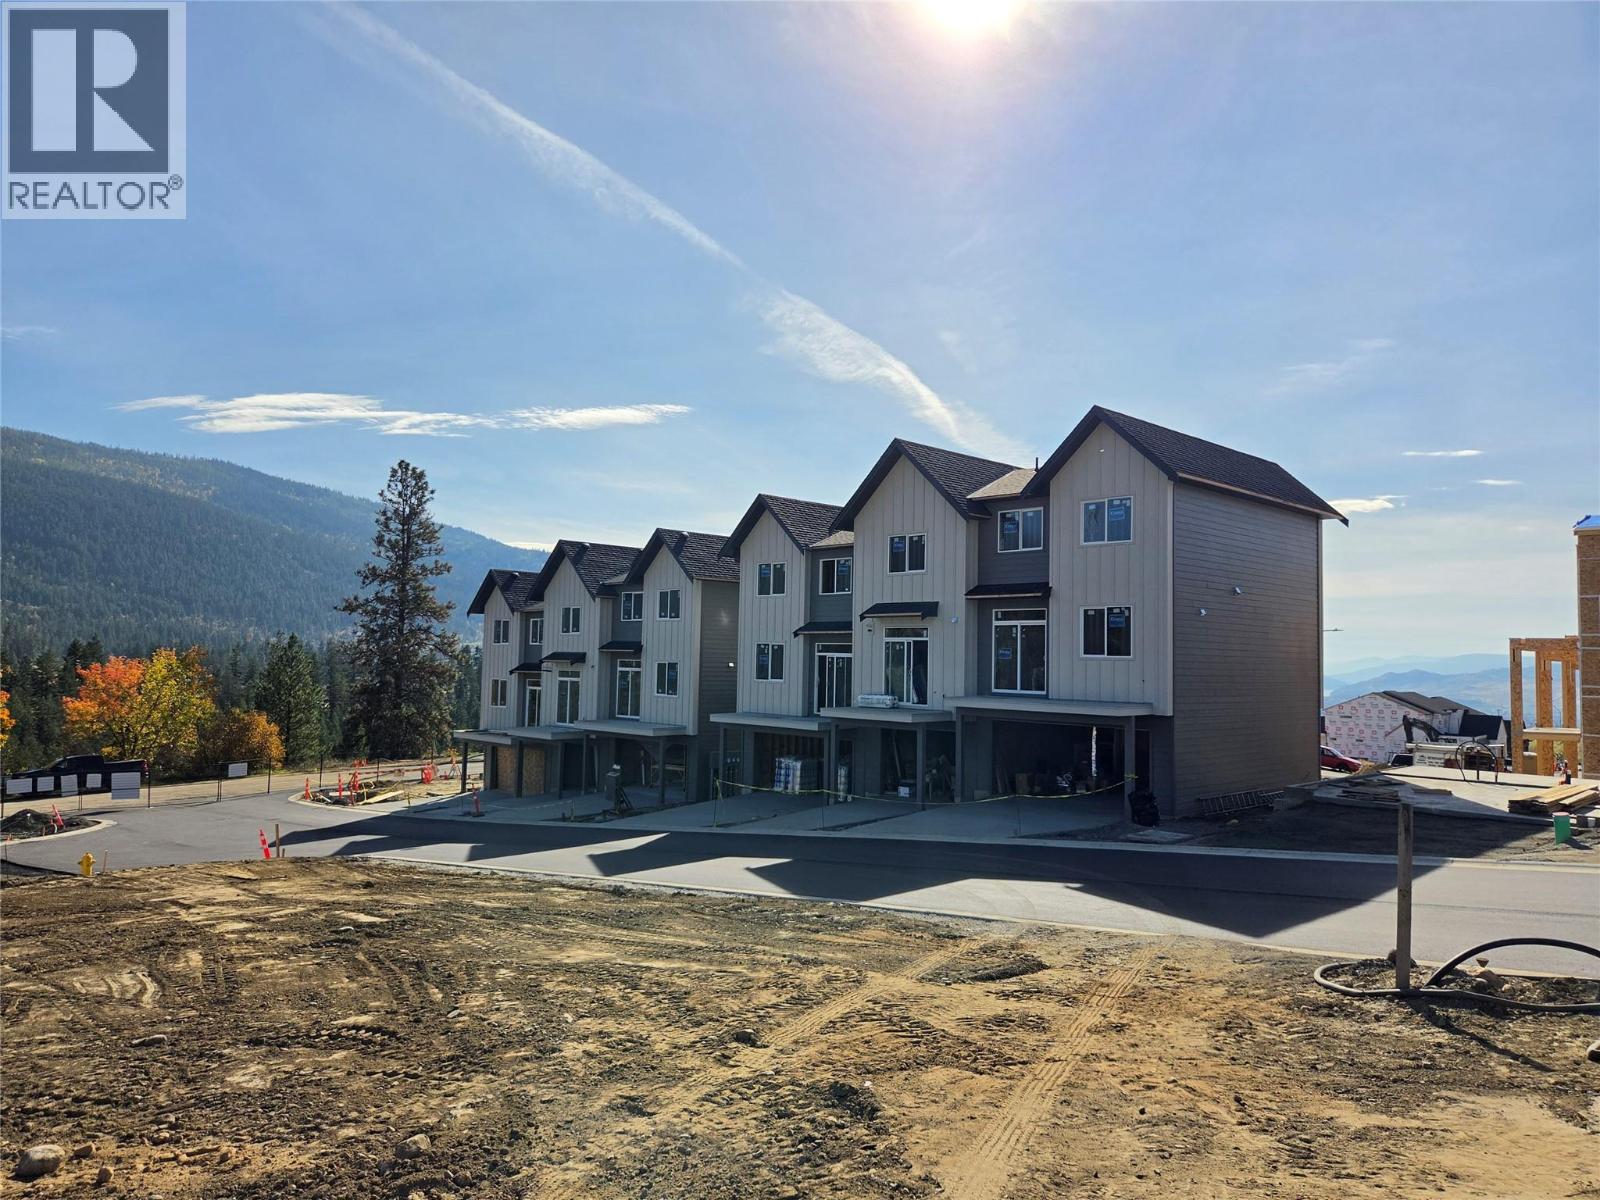
Silverhill Landing -connecting you to Vernon’s best biking & hiking, SilverStar Mountain, surrounding lakes, schools, local shopping & dining only minutes away. Here, you’re perfectly placed to enjoy the Okanagan lifestyle in every direction. Designed and built by the local Kofoed Group, these spaces elevate the standard way of townhome living. Welcome to the Monashee - this beautifully designed 2bed + den residence enjoys a coveted southern exposure, filling the home with natural Okanagan light. With valley views & lakes in the distance, the Monashee strikes an effortless balance between nature & comfort. With the primary living spaces thoughtfully arranged on a single main level, the upper floor is reserved as a quiet sanctuary for the bedrooms. The entry level is equally well considered, offering a private den. At Silverhill Landing, each residence is separated by insulated concrete 6"" walls on all three levels, delivering a level of sound attenuation, structural integrity & fire protection rarely found in townhome communities. Careful planning is evident in every detail, including a 1 km network of pathways connecting the entire community. Full driveway and single-car garage with additional space for gear and storage. GST & PPT for first time home buyers exempt. (id:67517)
17567 Dickinson Place
Summerland, British Columbia
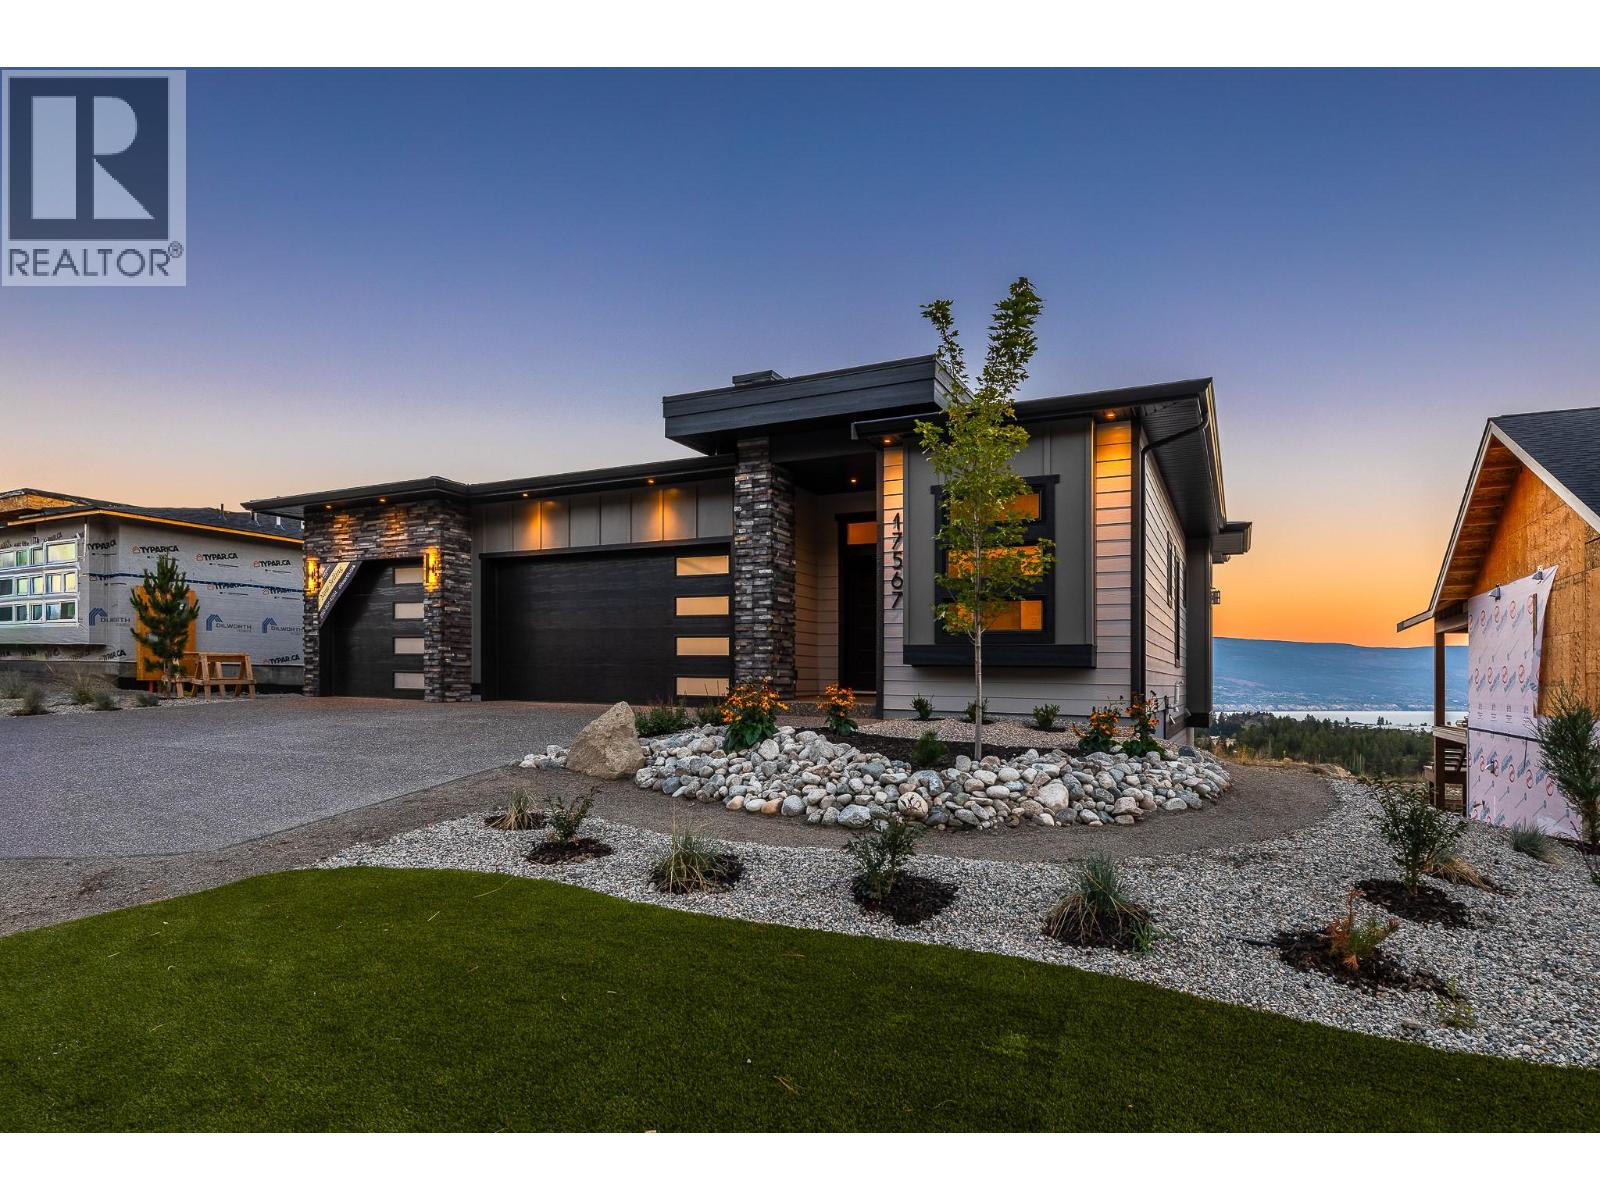
The BEST VALUE at Hunters Hill just got even better. This brand-new 3-bedroom + den home checks a lot of boxes, and then some. Lake. Valley. Mountain. The views are everywhere. Inside, oversized windows fill the main level with natural light, while warm wood tones, clean lines and a designer-inspired palette create a modern, elevated feel. The kitchen is the heart of the home, with a generous island, premium appliances and plenty of space to gather. The primary suite feels like a retreat, with a spacious ensuite and walk-in closet. Downstairs, the bright walkout level gives you a huge rec room, built-in wet bar, covered patio and a massive backyard with room to make it your own. And yes, there’s a triple-car garage, additional driveway parking and covered deck. Front landscaping is complete, and rear landscaping can be built into the deal at the buyer’s request! Big views. Brand new. You'll love life at Hunters Hill. *GST applicable. Some interior photos have been virtually staged. (id:67517)
2070 Boucherie Road Unit# 519
West Kelowna, British Columbia
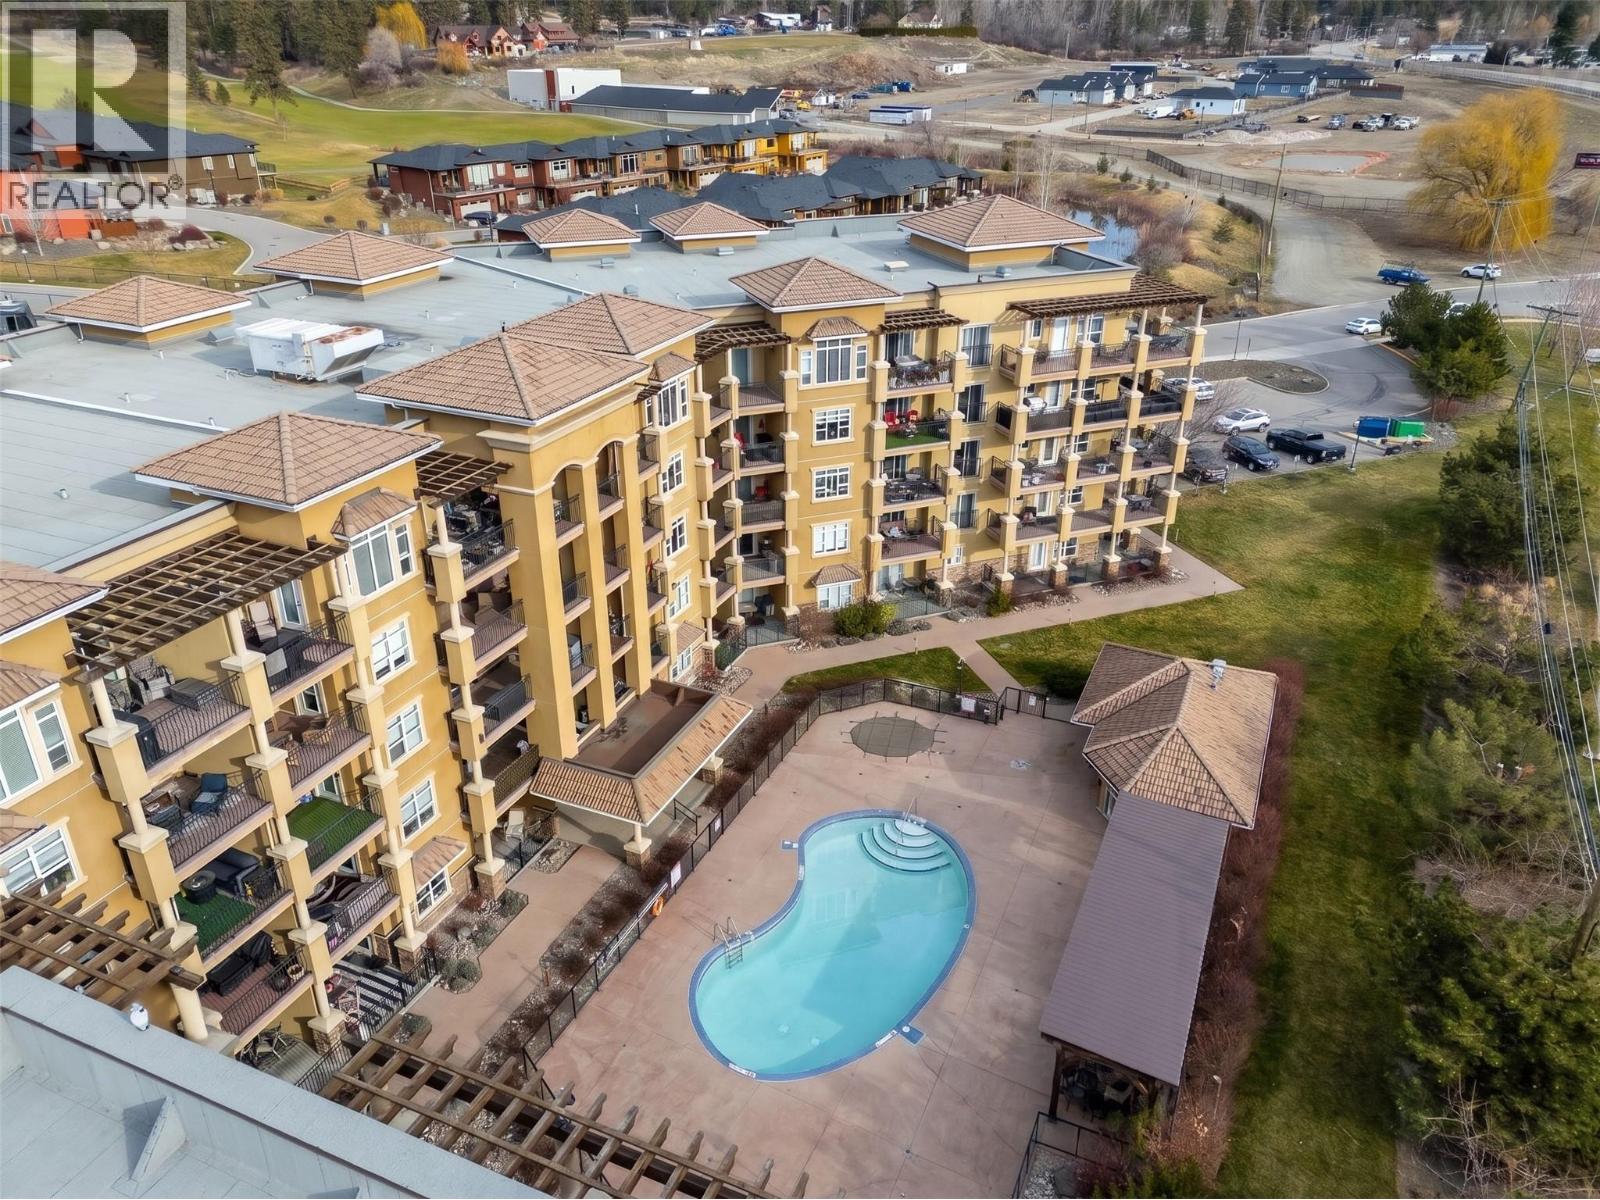
Experience elevated Okanagan living in one of Tuscany Villas’ finest Top-Floor Condos. This beautifully updated suite offers nearly 1,400 square feet, with two bedrooms, a den and three bathrooms, framed by sweeping views of Okanagan Lake, the mountains and surrounding vineyards. Designed for effortless entertaining, the gourmet kitchen pairs granite countertops and abundant cabinetry with updated high-end stainless steel appliances and an induction stove. The open living and dining area extends to a spectacular deck with covered and open-air spaces—perfect for soaking in the views in every season. The primary bedroom adds a private, generously sized deck of its own. Both spacious bedrooms feature walk-through closets and ensuite access. Tuscany Villas is one of West Kelowna’s rare concrete-and-steel buildings, offering a welcoming community, swimming pool, hot tub, secure underground parking and a large storage locker. Strata fee includes everything except electricity. Across from Okanagan Lake and moments from beaches, wineries, golf, shopping and dining, this exceptional condo brings the best of the Okanagan right to your doorstep. All furniture negotiable. (id:67517)
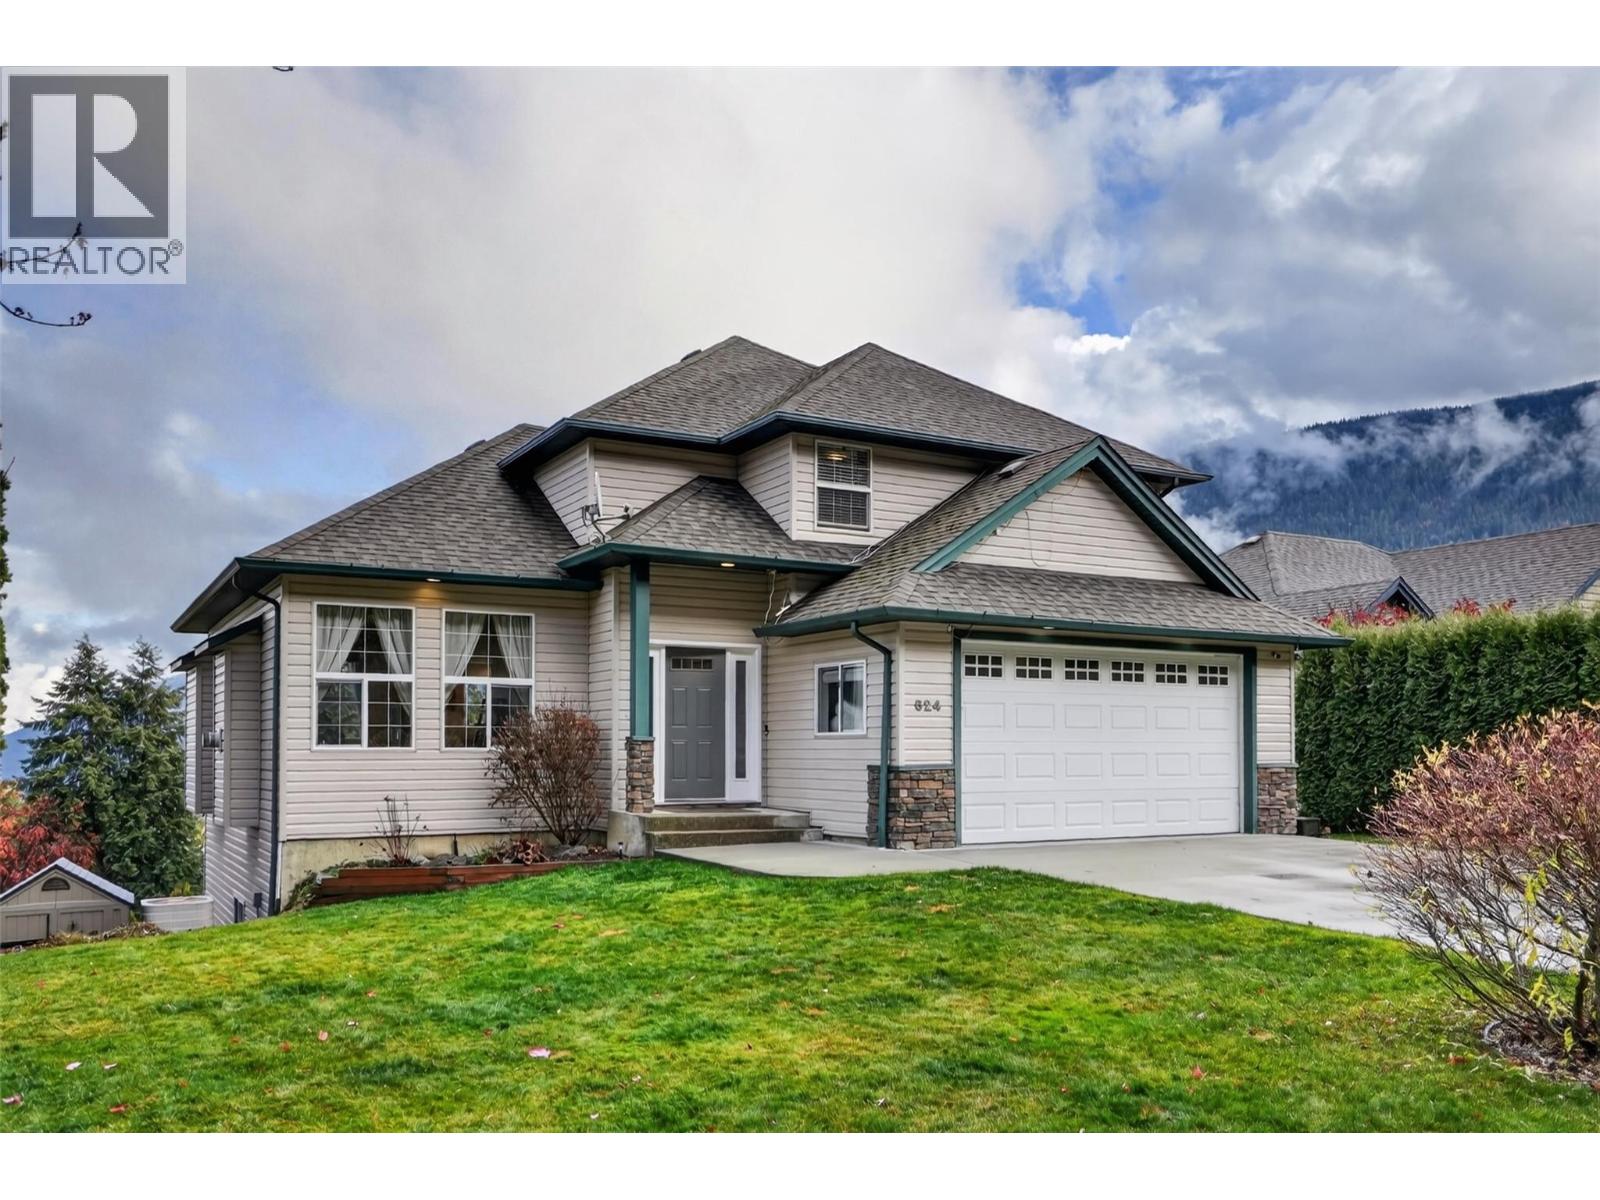
624 Fairway Drive
Nelson, British Columbia
Welcome to 624 Fairway Drive, an outstanding three level home located in the picturesque city of Nelson, BC. This home features 4 bedrooms and 3 bathrooms, providing ample space for comfortable living. With 2880 sq ft of luxurious living area situated on a generous 0.178-acre lot, this residence is designed for enjoyment and relaxation. Backing directly onto Granite Pointe Golf Course, this property offers breathtaking views of the course and the majestic mountains that surround it including views of Kokanee Glacier. The main floor showcases a bright kitchen that is generously filled with natural light, creating an inviting atmosphere for both daily living and entertaining guests. The lower level offers thoughtful storage, a bedroom and a bright office space or bedroom plus a huge recreation room that walks out directly to a beautifully landscaped backyard, providing seamless indoor-outdoor living. Upstairs, you have 3 generous bedrooms and 2 bathrooms. With a double attached garage, this home offers convenience in a coveted neighbourhood on a no through road. Elementary school and bike park is just down the road. This is a fantastic home for the active family. (id:67517)

1030 Martin Avenue Unit# 1
Kelowna, British Columbia
Downtown Kelowna offering 3 Bed, 3 Bath + Private Rooftop Patio (Mountain Views)Enjoy the best of downtown living in the heart of Kelowna with this spacious home offering 3 bedrooms, 3 bathrooms, and two generous patios, including a rooftop patio with stunning mountain views. Step into an open-concept main floor featuring a modern kitchen with quartz countertops, two-tone cabinetry, and LG stainless steel appliances. The kitchen flows seamlessly into the dining and living areas, with direct access to a private yard—perfect for everyday comfort and entertaining. Upstairs, you’ll find three bedrooms and two full bathrooms, including a primary bedroom with a walk-in closet and ensuite. Take advantage of outdoor living on the large rooftop patio, offering potential for a future hot tub, creating your own personal retreat. This home is just steps to downtown amenities, shopping, schools, Knox Mountain trails, Lake Okanagan, and local beaches—plus an excellent walk score. No GST applicable. No Strata fee. No strata established or strata documents available. Buyer Agent must attend all showings or Coop. Comm. reduces by 25% (id:67517)
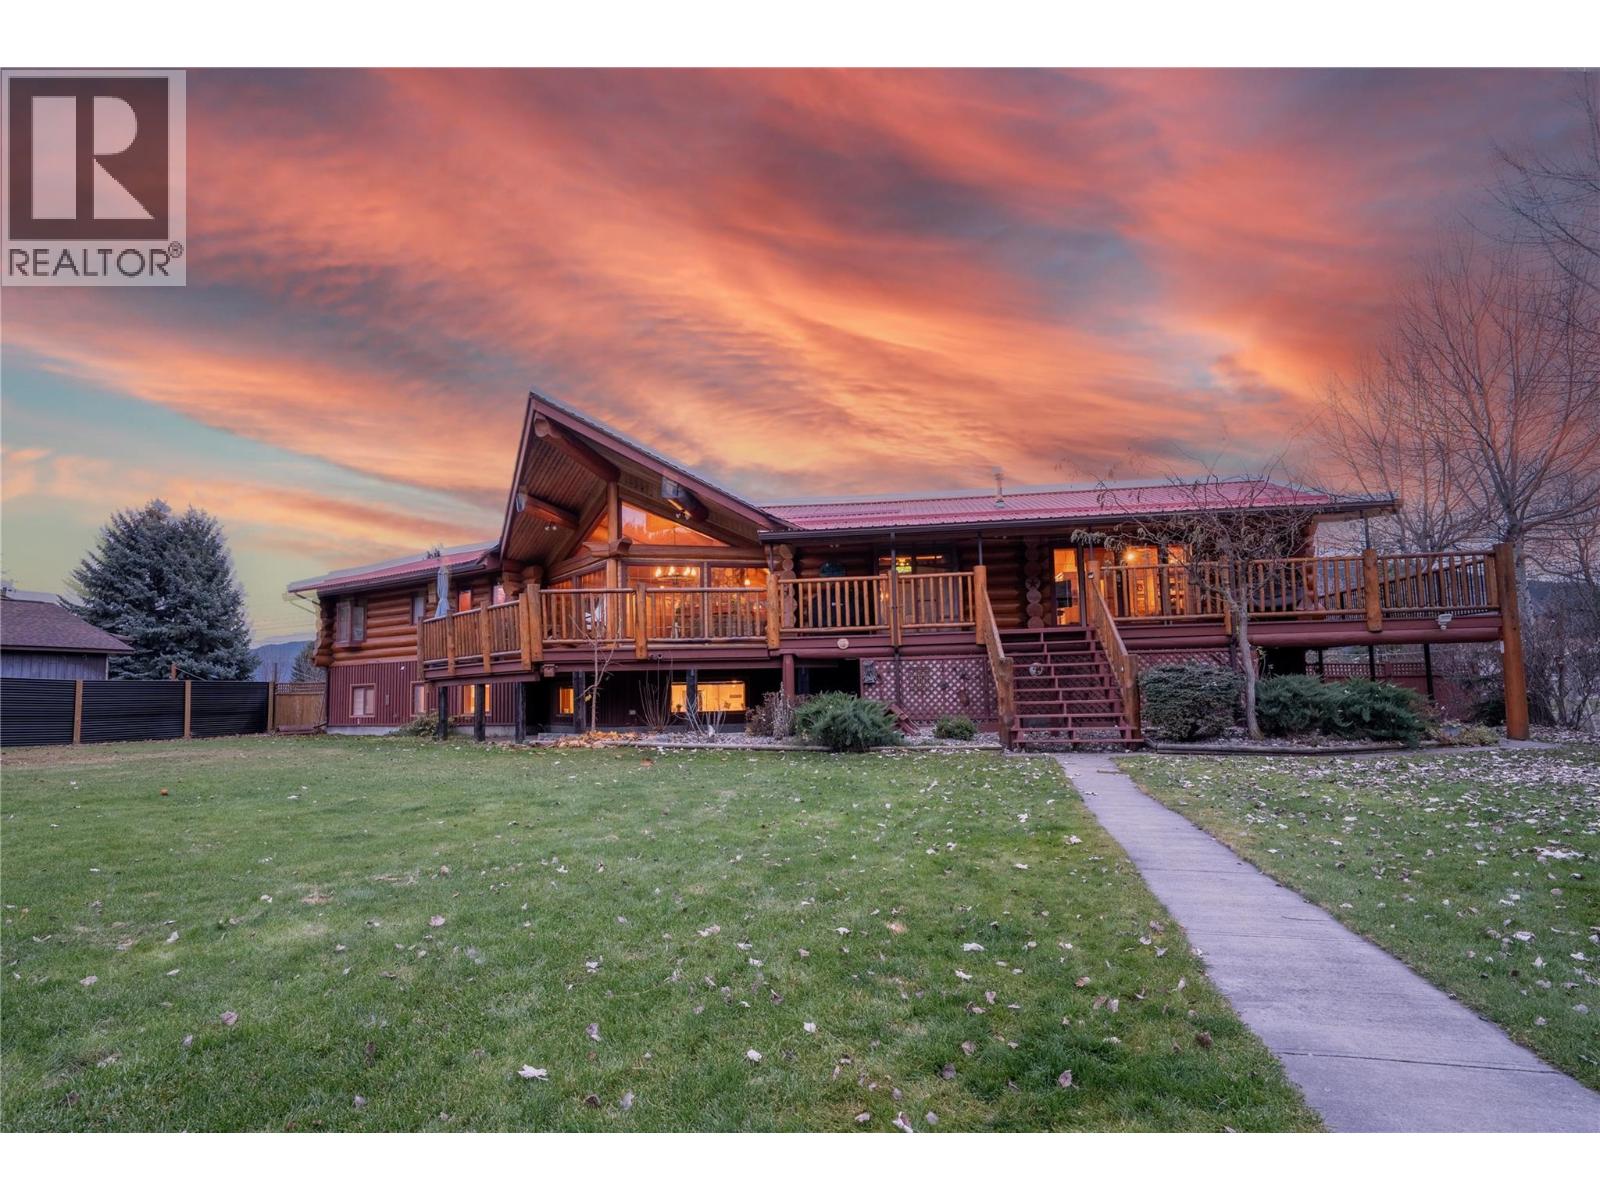
3486 Davy Road
Grand Forks, British Columbia
Tucked into the peaceful hillside of Hardy Mountain, where deer wander by the roadside and the night sky glitters with stars, yet you’re just 10 minutes from Grand Forks. This custom log home sits on a private, large, level, fully fenced lot. In the grand entrance, a massive feature stone fireplace sets the tone, one of 4 gas fireplaces bringing cozy warmth to the whole home. Upstairs, the open-concept living space flows under log walls and vaulted ceilings to the updated (2021) kitchen. A ducted heat pump, metal roof and solar panels with FortisBC Net Metering keep log home living more affordable than standard construction of this size. Water comes from the Sion Water District, known for its amazing quality. There is room for the whole family. The lower-level flex space suits a home based business, or extra family room space or even an art studio. The fully finished 1bedroom suite has its own entrance and laundry. Currently a registered 5-star Airbnb at $120 per night, it could rent long term for an estimated $1,600 per month, or welcome visiting family. Outside are an enclosed garden with raised beds and in-ground irrigation, a large garage with workshop space and storage, and under-deck storage for rec gear and garden tools. Here, life follows the seasons: trails, the Kettle and Granby rivers, skiing at Phoenix and summer days at Christina Lake, then quiet evenings on the wrap-around deck or by the firepit soaking up mountain views. Country privacy, with town close by. (id:67517)
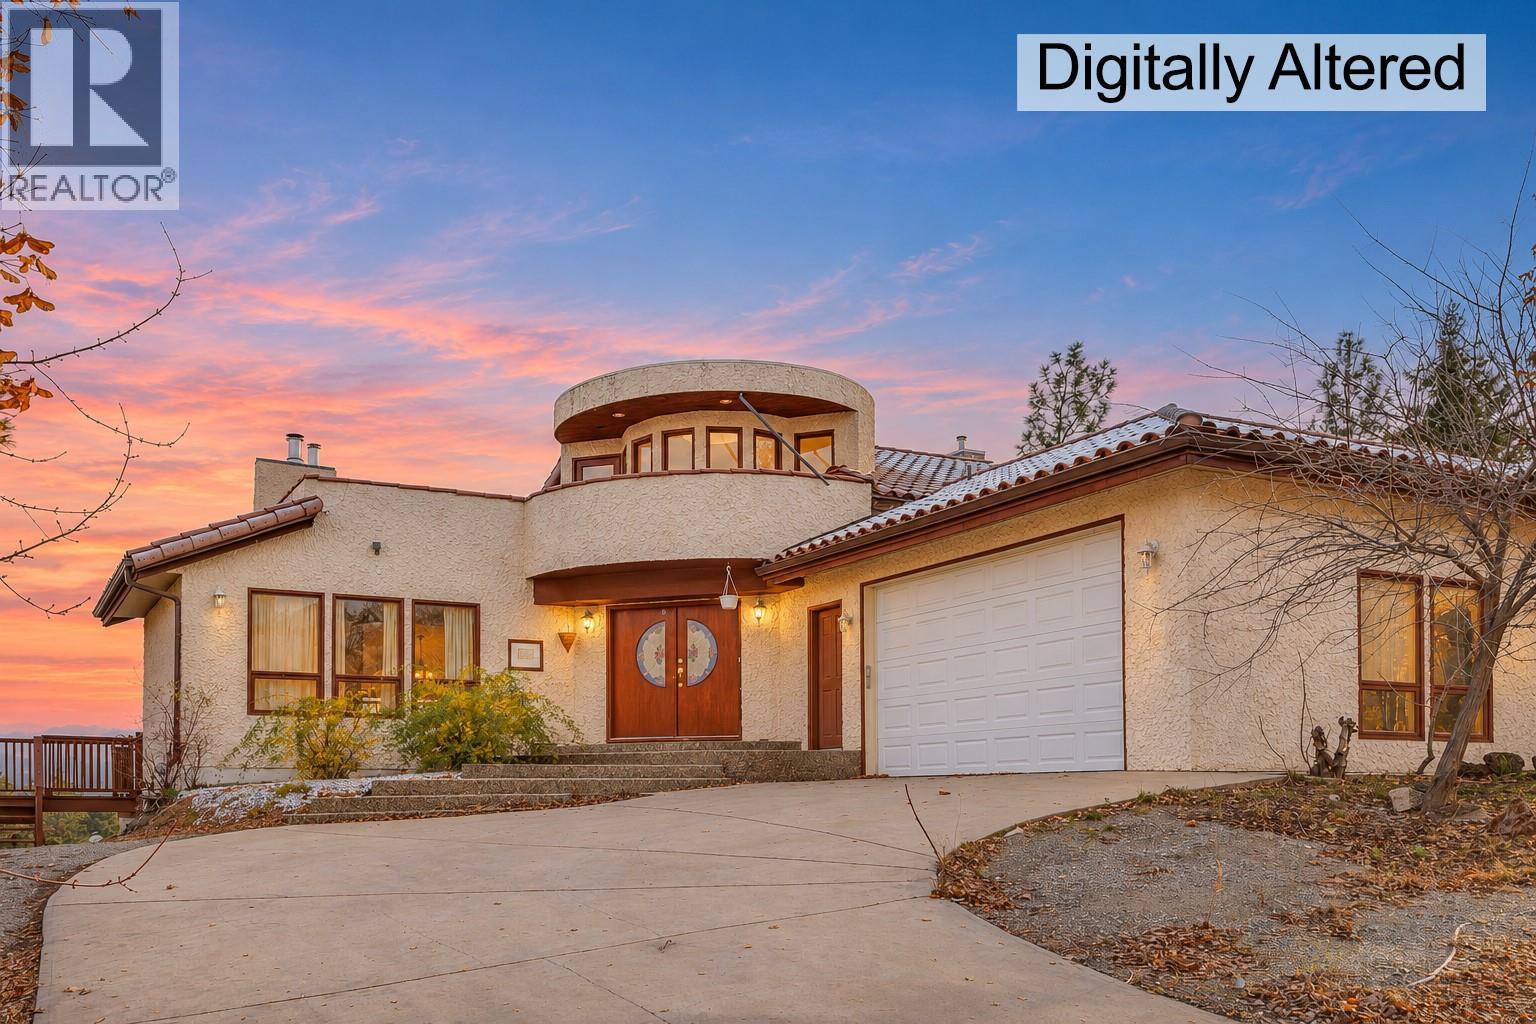
2189 Capistrano Drive
Kelowna, British Columbia
Welcome to 2189 Capistrano Dr! A truly one-of-a-kind property, this striking 4,575 sqft split-level home offers distinctive architecture, incredible space, and endless potential on a beautifully situated 0.46-acre lot. Standing out from the surrounding homes with its unique design and impressive presence, this 5-bedroom, 6-bathroom residence overlooks the golf course and surrounding mountains, offering a beautiful Okanagan setting. The main level features a spacious living room, dining room, kitchen, family room, and two bedrooms, with access to an expansive wraparound deck. The entire upper level is dedicated to the primary retreat, complete with a private ensuite, walk-in closet, and its own balcony. The lower level offers an additional recreation room for the main residence, along with two separate one-bedroom suites, each featuring its own private entrance — ideal for extended family, guests, or added income potential. Additional features include seven gas fireplaces throughout, built-in central vacuum, a double garage, heated driveway, ample parking, and a separate driveway for one of the suites. Notable updates include a new furnace and hot water tank in 2022. Ideally located just minutes from the airport, UBCO, the Okanagan Golf Club, shopping, everyday amenities, and an abundance of hiking and biking trails. This is a rare opportunity to own a home with such distinctive character, space, and versatility. With some TLC and vision, the possibilities are truly endless. (id:67517)
Your Favourites
No Favourites Found






