3486 Davy Road

Grand Forks, British Columbia V0H 1H2

  • 3486 Davy Road, Grand Forks, British Columbia  V0H 1H2 - Photo 1 - 10406237

    $899,000

  • 3486 Davy Road, Grand Forks, British Columbia  V0H 1H2 - Photo 2 - 10406237

    $899,000

  • 3486 Davy Road, Grand Forks, British Columbia  V0H 1H2 - Photo 3 - 10406237

    $899,000

  • 3486 Davy Road, Grand Forks, British Columbia  V0H 1H2 - Photo 4 - 10406237

    $899,000

  • 3486 Davy Road, Grand Forks, British Columbia  V0H 1H2 - Photo 5 - 10406237

    $899,000

  • 3486 Davy Road, Grand Forks, British Columbia  V0H 1H2 - Photo 6 - 10406237

    $899,000

  • 3486 Davy Road, Grand Forks, British Columbia  V0H 1H2 - Photo 7 - 10406237

    $899,000

  • 3486 Davy Road, Grand Forks, British Columbia  V0H 1H2 - Photo 8 - 10406237

    $899,000

  • 3486 Davy Road, Grand Forks, British Columbia  V0H 1H2 - Photo 9 - 10406237

    $899,000

  • 3486 Davy Road, Grand Forks, British Columbia  V0H 1H2 - Photo 10 - 10406237

    $899,000

  • 3486 Davy Road, Grand Forks, British Columbia  V0H 1H2 - Photo 11 - 10406237

    $899,000

  • 3486 Davy Road, Grand Forks, British Columbia  V0H 1H2 - Photo 12 - 10406237

    $899,000

  • 3486 Davy Road, Grand Forks, British Columbia  V0H 1H2 - Photo 13 - 10406237

    $899,000

  • 3486 Davy Road, Grand Forks, British Columbia  V0H 1H2 - Photo 14 - 10406237

    $899,000

  • 3486 Davy Road, Grand Forks, British Columbia  V0H 1H2 - Photo 15 - 10406237

    $899,000

  • 3486 Davy Road, Grand Forks, British Columbia  V0H 1H2 - Photo 16 - 10406237

    $899,000

  • 3486 Davy Road, Grand Forks, British Columbia  V0H 1H2 - Photo 17 - 10406237

    $899,000

  • 3486 Davy Road, Grand Forks, British Columbia  V0H 1H2 - Photo 18 - 10406237

    $899,000

  • 3486 Davy Road, Grand Forks, British Columbia  V0H 1H2 - Photo 19 - 10406237

    $899,000

  • 3486 Davy Road, Grand Forks, British Columbia  V0H 1H2 - Photo 20 - 10406237

    $899,000

  • 3486 Davy Road, Grand Forks, British Columbia  V0H 1H2 - Photo 21 - 10406237

    $899,000

  • 3486 Davy Road, Grand Forks, British Columbia  V0H 1H2 - Photo 22 - 10406237

    $899,000

  • 3486 Davy Road, Grand Forks, British Columbia  V0H 1H2 - Photo 23 - 10406237

    $899,000

  • 3486 Davy Road, Grand Forks, British Columbia  V0H 1H2 - Photo 24 - 10406237

    $899,000

  • 3486 Davy Road, Grand Forks, British Columbia  V0H 1H2 - Photo 25 - 10406237

    $899,000

  • 3486 Davy Road, Grand Forks, British Columbia  V0H 1H2 - Photo 26 - 10406237

    $899,000

  • 3486 Davy Road, Grand Forks, British Columbia  V0H 1H2 - Photo 27 - 10406237

    $899,000

  • 3486 Davy Road, Grand Forks, British Columbia  V0H 1H2 - Photo 28 - 10406237

    $899,000

  • 3486 Davy Road, Grand Forks, British Columbia  V0H 1H2 - Photo 29 - 10406237

    $899,000

  • 3486 Davy Road, Grand Forks, British Columbia  V0H 1H2 - Photo 30 - 10406237

    $899,000

  • 3486 Davy Road, Grand Forks, British Columbia  V0H 1H2 - Photo 31 - 10406237

    $899,000

  • 3486 Davy Road, Grand Forks, British Columbia  V0H 1H2 - Photo 32 - 10406237

    $899,000

  • 3486 Davy Road, Grand Forks, British Columbia  V0H 1H2 - Photo 33 - 10406237

    $899,000

  • 3486 Davy Road, Grand Forks, British Columbia  V0H 1H2 - Photo 34 - 10406237

    $899,000

  • 3486 Davy Road, Grand Forks, British Columbia  V0H 1H2 - Photo 35 - 10406237

    $899,000

  • 3486 Davy Road, Grand Forks, British Columbia  V0H 1H2 - Photo 36 - 10406237

    $899,000

  • 3486 Davy Road, Grand Forks, British Columbia  V0H 1H2 - Photo 37 - 10406237

    $899,000

  • 3486 Davy Road, Grand Forks, British Columbia  V0H 1H2 - Photo 38 - 10406237

    $899,000

  • 3486 Davy Road, Grand Forks, British Columbia  V0H 1H2 - Photo 39 - 10406237

    $899,000

  • 3486 Davy Road, Grand Forks, British Columbia  V0H 1H2 - Photo 40 - 10406237

    $899,000

  • 3486 Davy Road, Grand Forks, British Columbia  V0H 1H2 - Photo 41 - 10406237

    $899,000

  • 3486 Davy Road, Grand Forks, British Columbia  V0H 1H2 - Photo 42 - 10406237

    $899,000

  • 3486 Davy Road, Grand Forks, British Columbia  V0H 1H2 - Photo 43 - 10406237

    $899,000

  • 3486 Davy Road, Grand Forks, British Columbia  V0H 1H2 - Photo 44 - 10406237

    $899,000

  • 3486 Davy Road, Grand Forks, British Columbia  V0H 1H2 - Photo 45 - 10406237

    $899,000

  • 3486 Davy Road, Grand Forks, British Columbia  V0H 1H2 - Photo 46 - 10406237

    $899,000

  • 3486 Davy Road, Grand Forks, British Columbia  V0H 1H2 - Photo 47 - 10406237

    $899,000

  • 3486 Davy Road, Grand Forks, British Columbia  V0H 1H2 - Photo 48 - 10406237

    $899,000

  • 3486 Davy Road, Grand Forks, British Columbia  V0H 1H2 - Photo 49 - 10406237

    $899,000

  • 3486 Davy Road, Grand Forks, British Columbia  V0H 1H2 - Photo 50 - 10406237

    $899,000

  • 3486 Davy Road, Grand Forks, British Columbia  V0H 1H2 - Photo 51 - 10406237

    $899,000

  • 3486 Davy Road, Grand Forks, British Columbia  V0H 1H2 - Photo 52 - 10406237

    $899,000

  • 3486 Davy Road, Grand Forks, British Columbia  V0H 1H2 - Photo 53 - 10406237

    $899,000

  • 3486 Davy Road, Grand Forks, British Columbia  V0H 1H2 - Photo 54 - 10406237

    $899,000

  • 3486 Davy Road, Grand Forks, British Columbia  V0H 1H2 - Photo 55 - 10406237

    $899,000

  • 3486 Davy Road, Grand Forks, British Columbia  V0H 1H2 - Photo 56 - 10406237

    $899,000

  • 3486 Davy Road, Grand Forks, British Columbia  V0H 1H2 - Photo 57 - 10406237

    $899,000

  • 3486 Davy Road, Grand Forks, British Columbia  V0H 1H2 - Photo 58 - 10406237

    $899,000

  • 3486 Davy Road, Grand Forks, British Columbia  V0H 1H2 - Photo 59 - 10406237

    $899,000

  • 3486 Davy Road, Grand Forks, British Columbia  V0H 1H2 - Photo 60 - 10406237

    $899,000

  • 3486 Davy Road, Grand Forks, British Columbia  V0H 1H2 - Photo 61 - 10406237

    $899,000

  • 3486 Davy Road, Grand Forks, British Columbia  V0H 1H2 - Photo 62 - 10406237

    $899,000

  • 3486 Davy Road, Grand Forks, British Columbia  V0H 1H2 - Photo 63 - 10406237

    $899,000

  • 3486 Davy Road, Grand Forks, British Columbia  V0H 1H2 - Photo 64 - 10406237

    $899,000

  • 3486 Davy Road, Grand Forks, British Columbia  V0H 1H2 - Photo 65 - 10406237

    $899,000

  • 3486 Davy Road, Grand Forks, British Columbia  V0H 1H2 - Photo 66 - 10406237

    $899,000

Like this listing?

Contact us for more information


Name


4,645 sqft

4
Beds

4
Baths
Log House/cabin, Ranch Fireplace Heat Pump Heat Pump, See Remarks Landscaped, Level, Underground Sprinkler

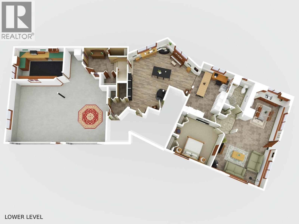
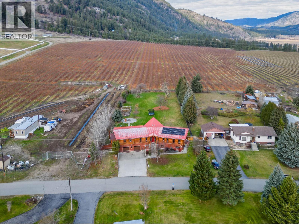
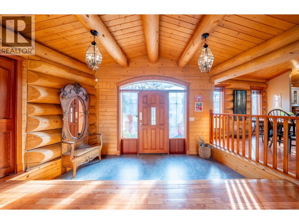
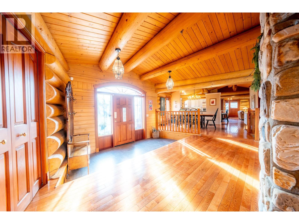
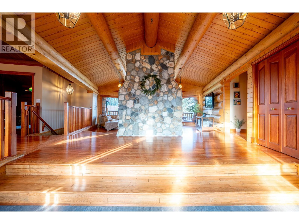
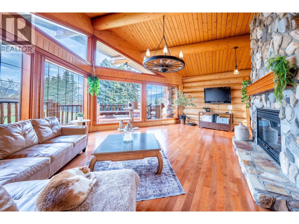
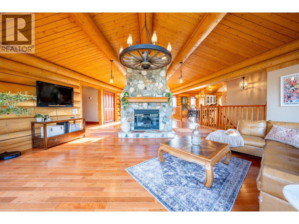
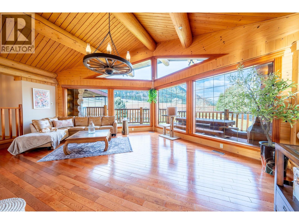
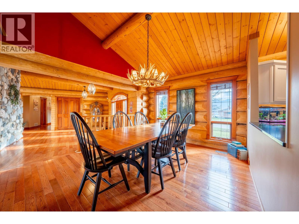
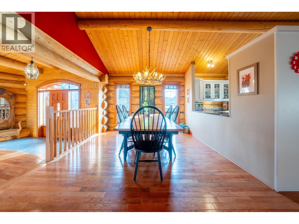
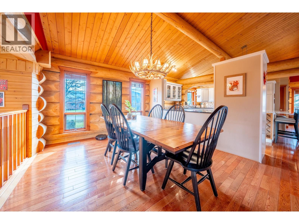
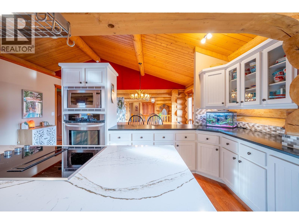
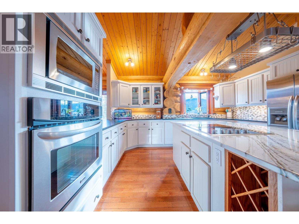
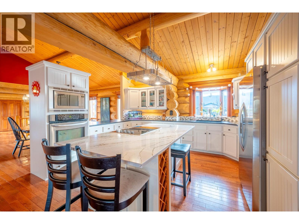
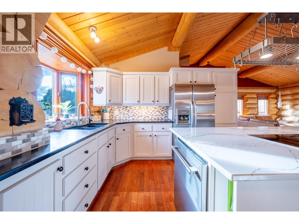
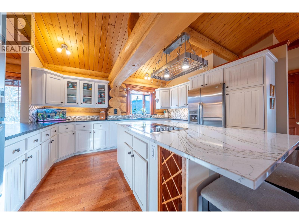
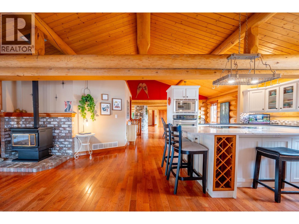
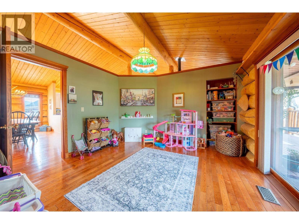
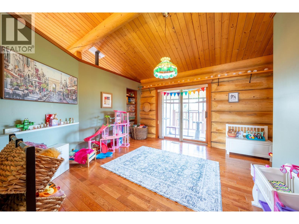
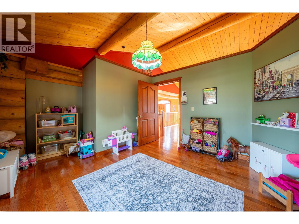
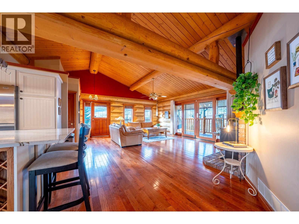
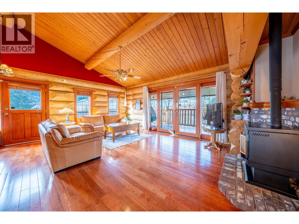
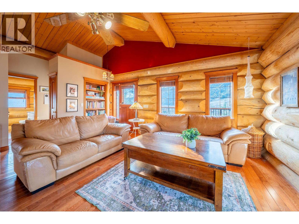
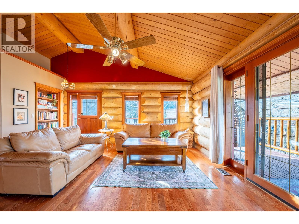
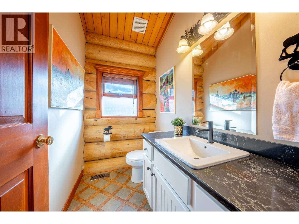
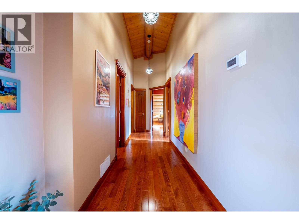
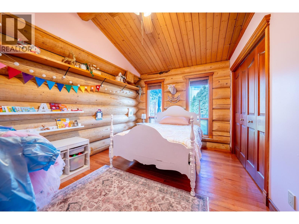
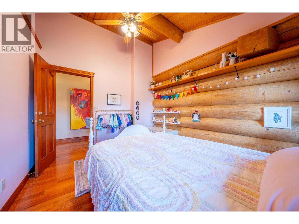
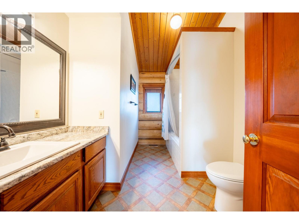
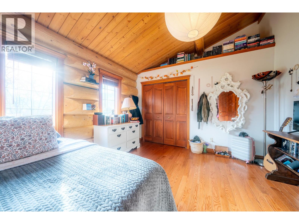
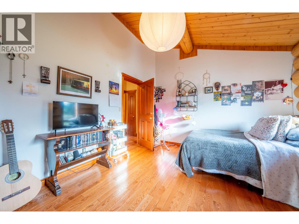
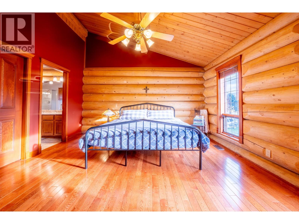
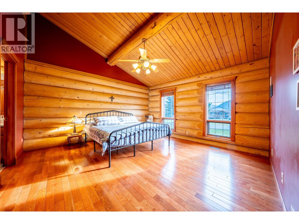
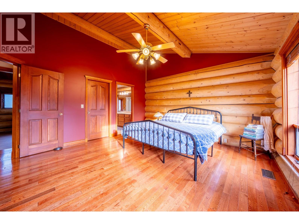
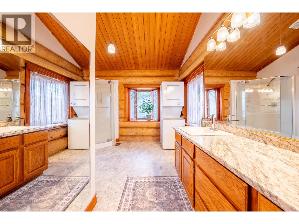
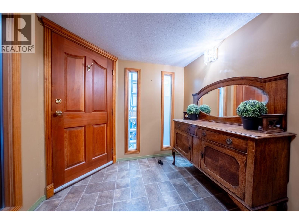
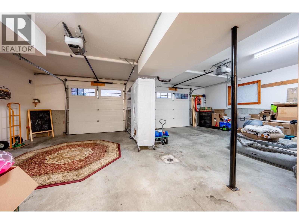
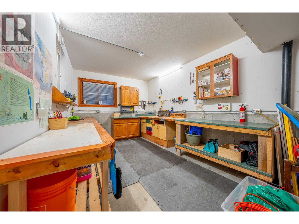
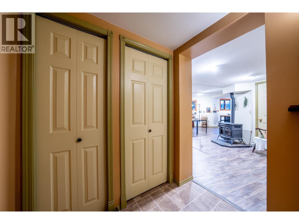
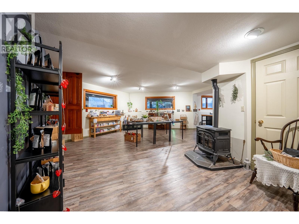
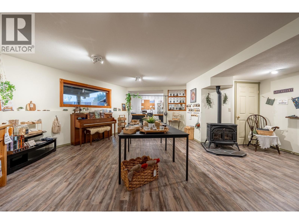
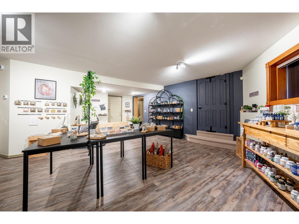
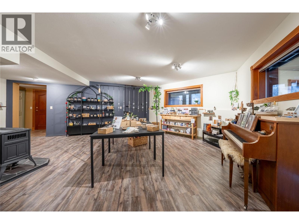
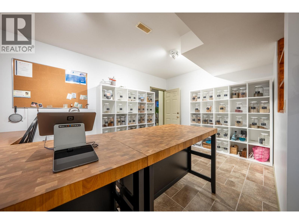
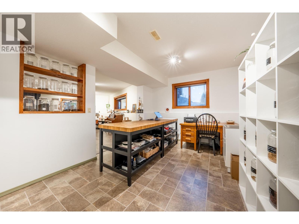
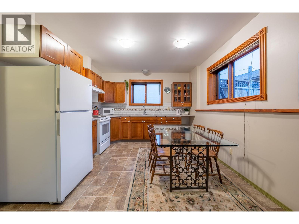
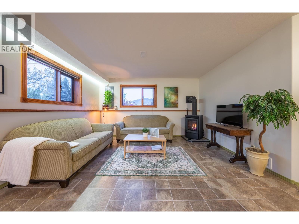
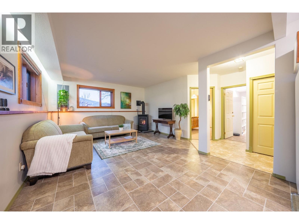
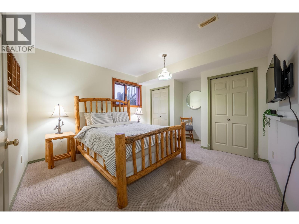
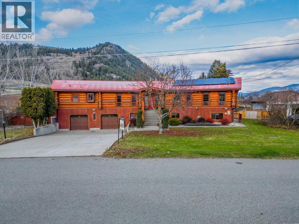
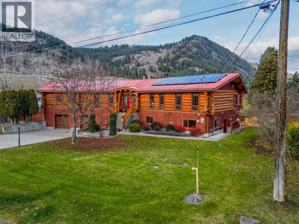
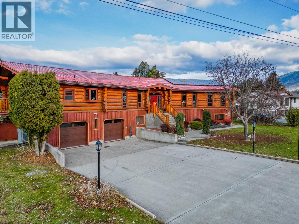
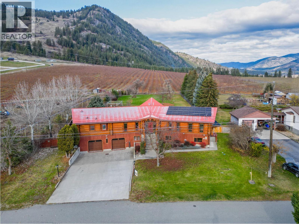
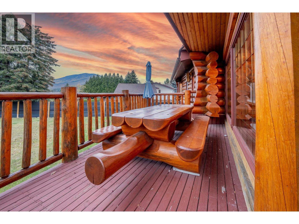
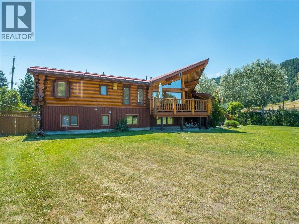
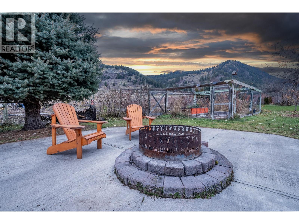
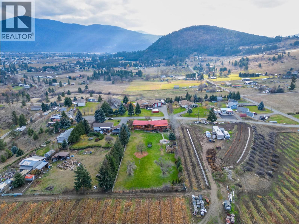
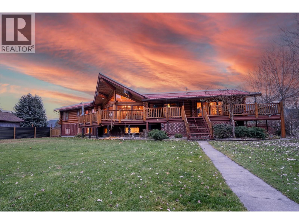
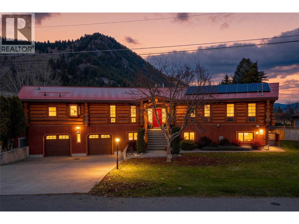
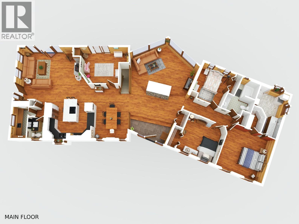
Tucked into the peaceful hillside of Hardy Mountain, where deer wander by the roadside and the night sky glitters with stars, yet you’re just 10 minutes from Grand Forks. This custom log home sits on a private, large, level, fully fenced lot. In the grand entrance, a massive feature stone fireplace sets the tone, one of 4 gas fireplaces bringing cozy warmth to the whole home. Upstairs, the open-concept living space flows under log walls and vaulted ceilings to the updated (2021) kitchen. A ducted heat pump, metal roof and solar panels with FortisBC Net Metering keep log home living more affordable than standard construction of this size. Water comes from the Sion Water District, known for its amazing quality. There is room for the whole family. The lower-level flex space suits a home based business, or extra family room space or even an art studio. The fully finished 1bedroom suite has its own entrance and laundry. Currently a registered 5-star Airbnb at $120 per night, it could rent long term for an estimated $1,600 per month, or welcome visiting family. Outside are an enclosed garden with raised beds and in-ground irrigation, a large garage with workshop space and storage, and under-deck storage for rec gear and garden tools. Here, life follows the seasons: trails, the Kettle and Granby rivers, skiing at Phoenix and summer days at Christina Lake, then quiet evenings on the wrap-around deck or by the firepit soaking up mountain views. Country privacy, with town close by. (id:67517)

  • Property Details
    MLS® Number 10406237
    Property Type Single Family
    Neigbourhood Grand Forks Rural
    AmenitiesNearBy Recreation, Schools, Shopping, Ski Area
    CommunityFeatures Rural Setting, Pets Allowed, Rentals Allowed
    Features Level Lot, Private Setting, Central Island, Balcony
    ParkingSpaceTotal 8
    ViewType Mountain View
  • Building
    BathroomTotal 4
    BedroomsTotal 4
    Appliances Water Softener
    ArchitecturalStyle Log House/cabin, Ranch
    BasementType Full
    ConstructedDate 1994
    ConstructionStyleAttachment Detached
    CoolingType Heat Pump
    FireplacePresent Yes
    FireplaceTotal 4
    FireplaceType Free Standing Metal,insert
    FlooringType Hardwood
    HalfBathTotal 1
    HeatingType Heat Pump, See Remarks
    RoofMaterial Metal
    RoofStyle Unknown
    StoriesTotal 2
    SizeInterior 4,645 Sqft
    Type House
    UtilityWater Community Water User's Utility
    See Remarks
    Attached Garage 2
    Oversize
  • Land
    Acreage No
    FenceType Fence
    LandAmenities Recreation, Schools, Shopping, Ski Area
    LandscapeFeatures Landscaped, Level, Underground Sprinkler
    Sewer Septic Tank
    SizeIrregular 0.89
    SizeTotal 0.89 Ac|under 1 Acre
    SizeTotalText 0.89 Ac|under 1 Acre
  • Rooms
    Level Type Dimensions
    Lower Level Office 10'7'' x 16'5''
    Lower Level Recreation Room 16'1'' x 22'
    Lower Level Workshop 15'1'' x 9'10''
    Main Level 4pc Bathroom Measurements not available
    Main Level Bedroom 9'7'' x 11'9''
    Main Level Bedroom 14'6'' x 11'8''
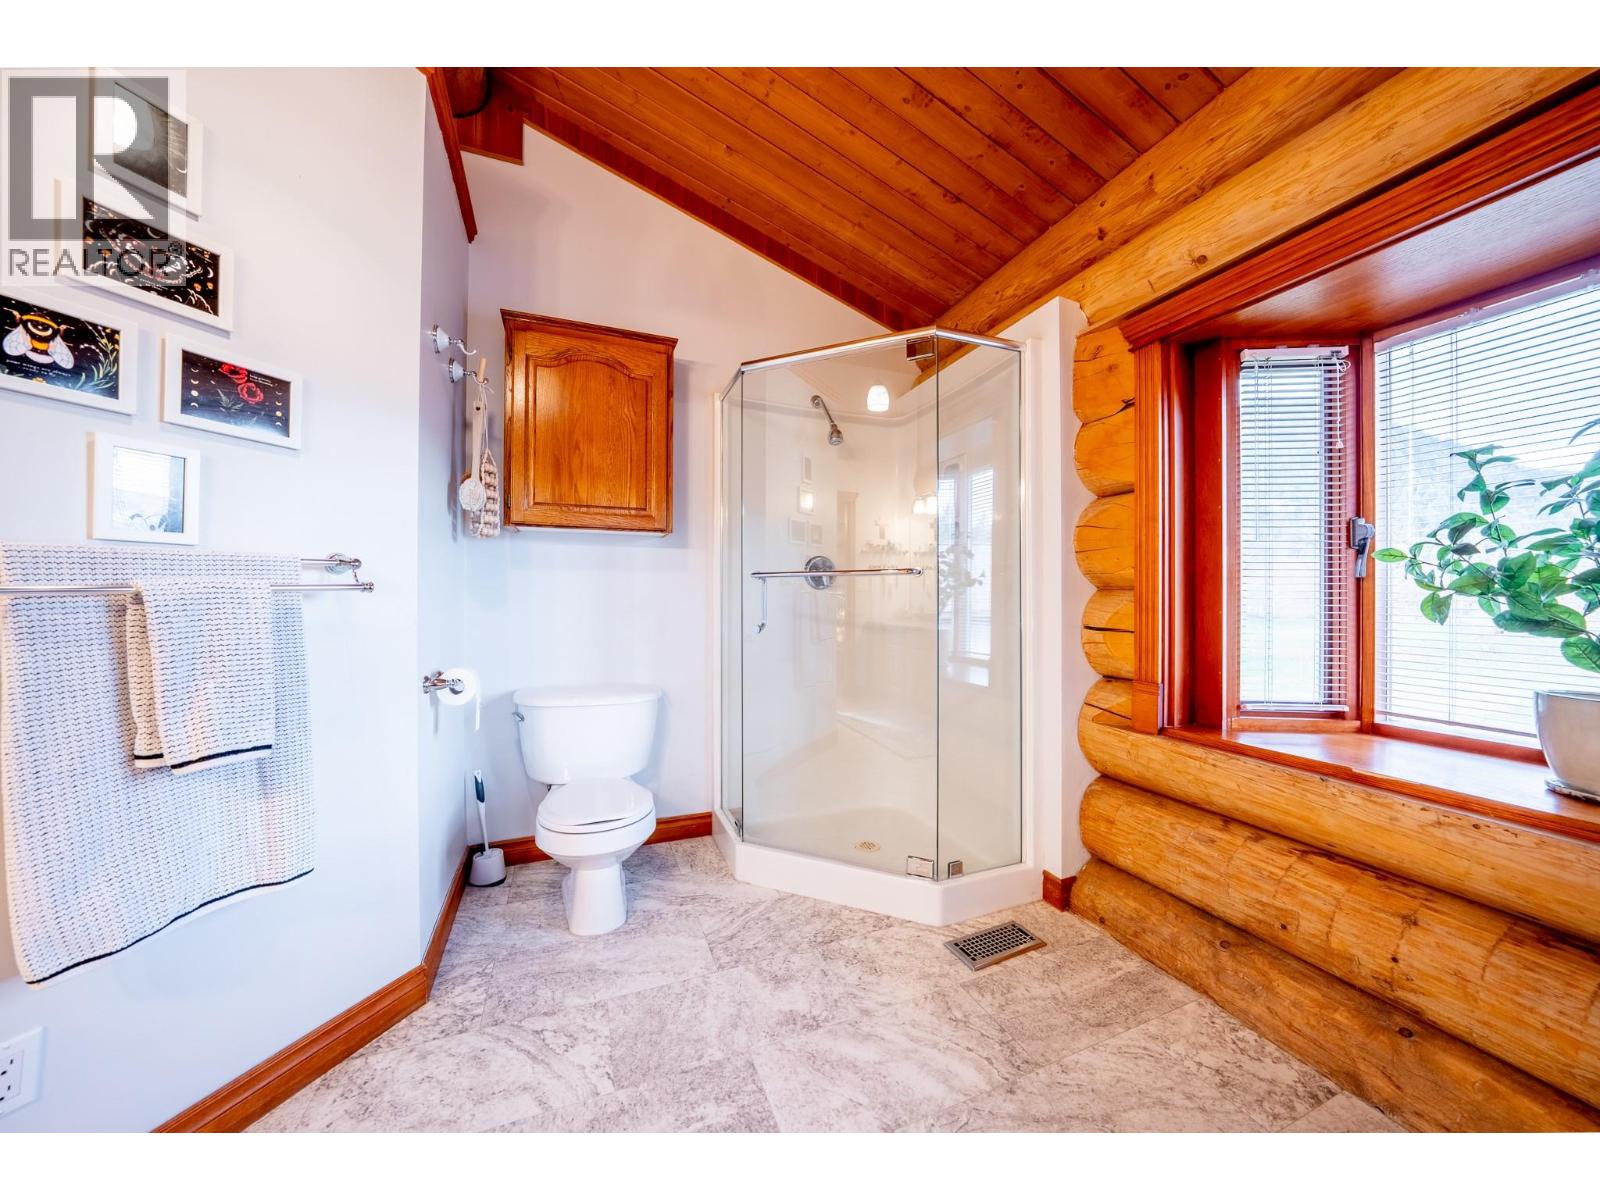
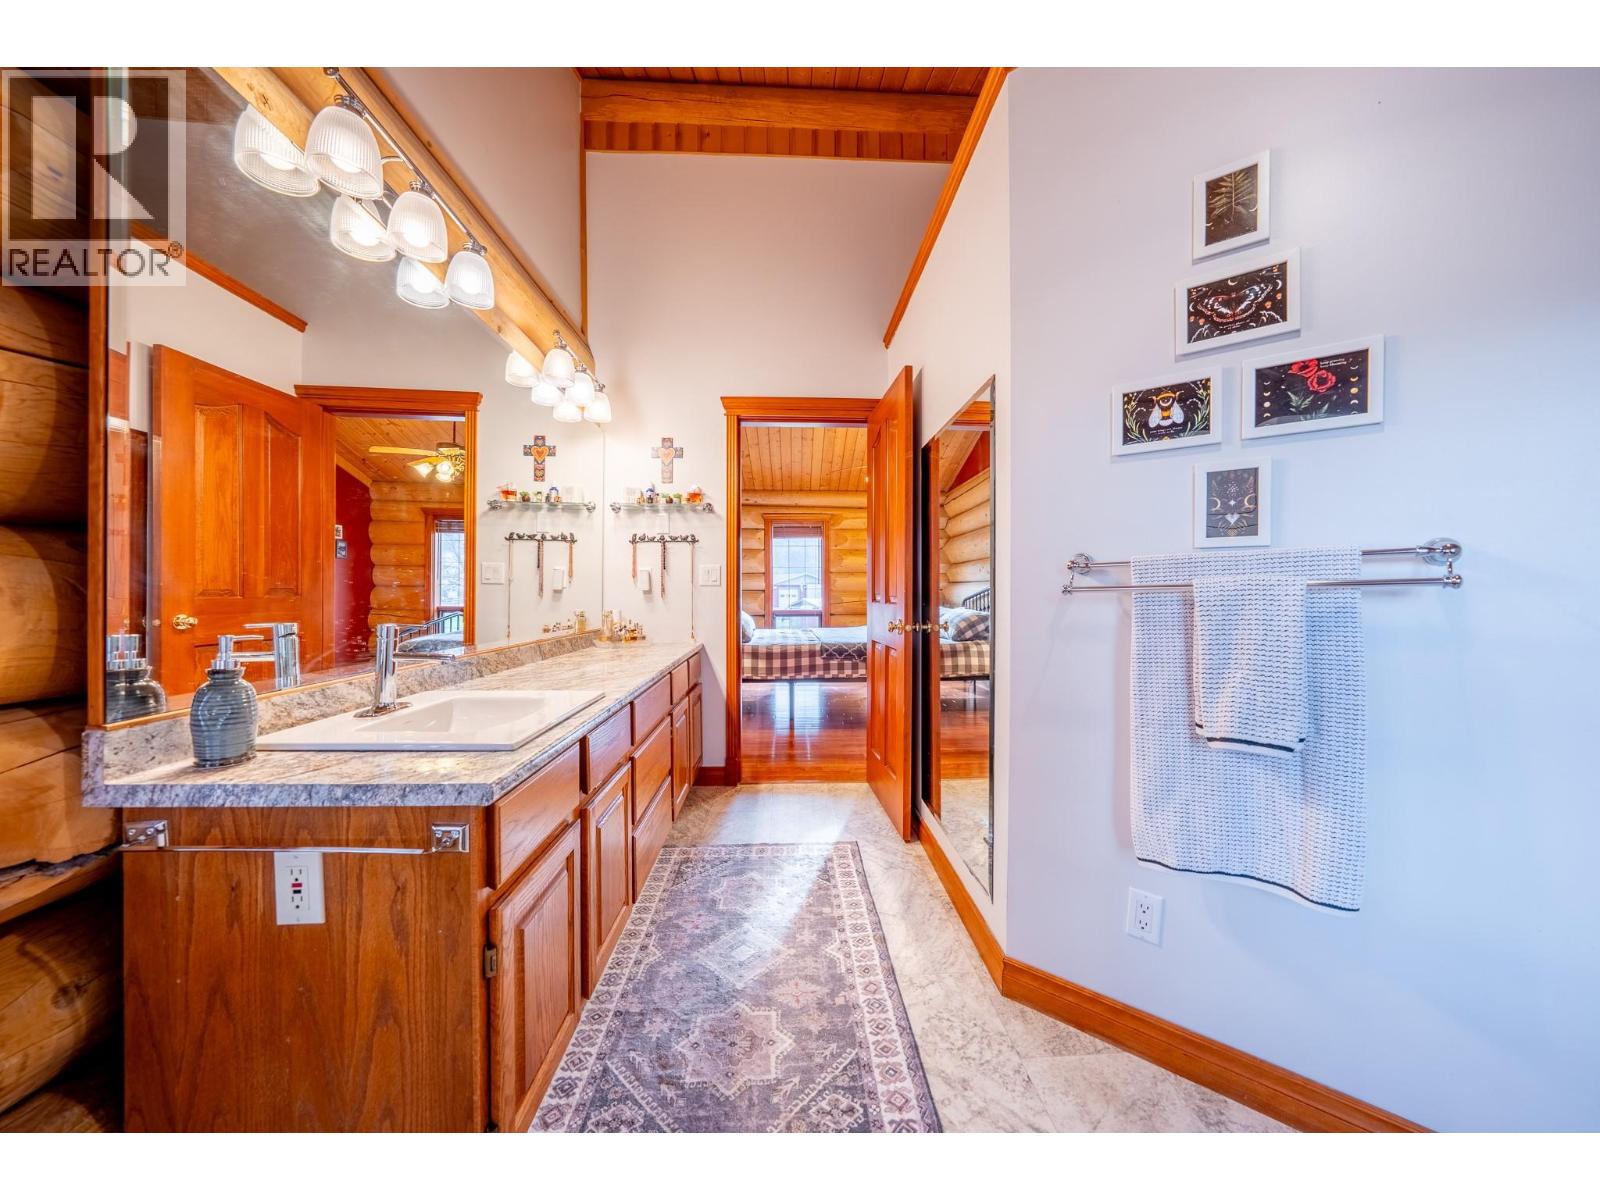
    Main Level 3pc Bathroom 10'2'' x 14'
    Main Level Primary Bedroom 14'2'' x 14'3''
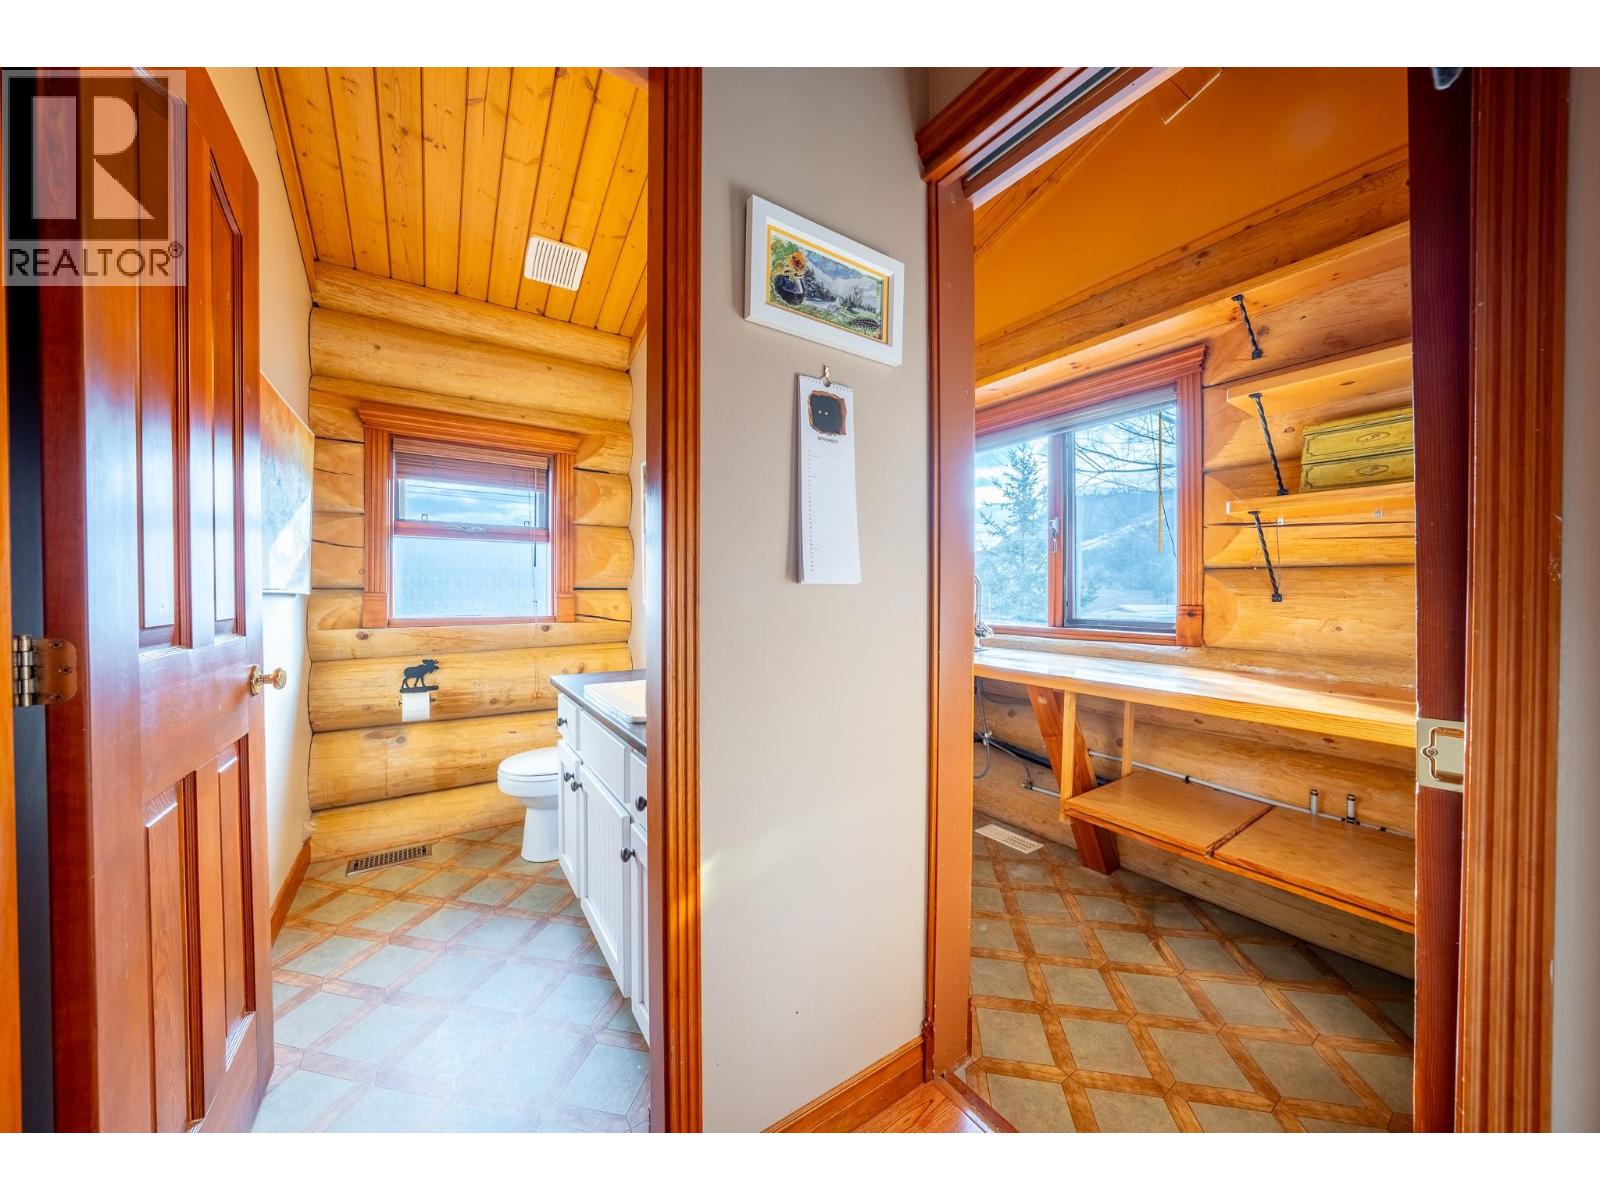
    Main Level 2pc Bathroom Measurements not available
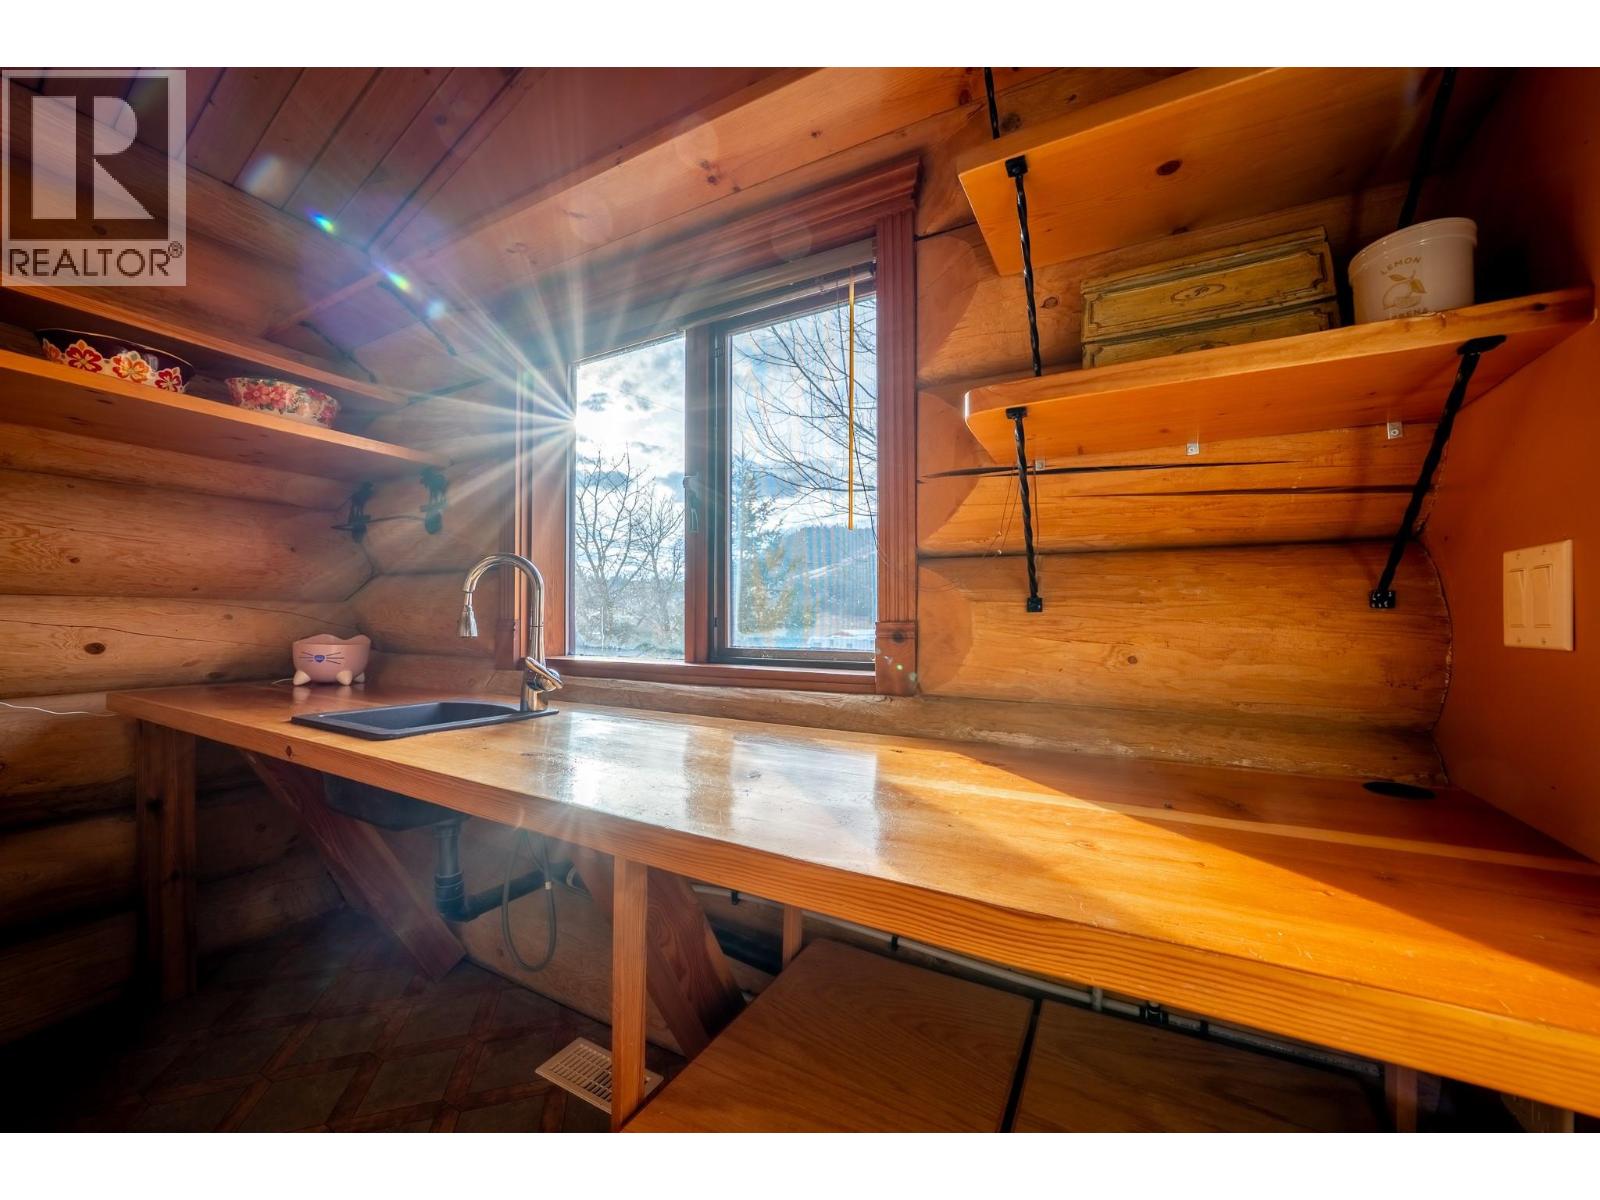
    Main Level Hobby Room 4'5'' x 11'11''
    Main Level Family Room 21'8'' x 17'
    Main Level Kitchen 14'3'' x 12'8''
    Main Level Dining Room 12'8'' x 12'8''
    Main Level Den 12' x 12'
    Main Level Living Room 21'6'' x 15'
    Main Level Other 6'2'' x 15'5''
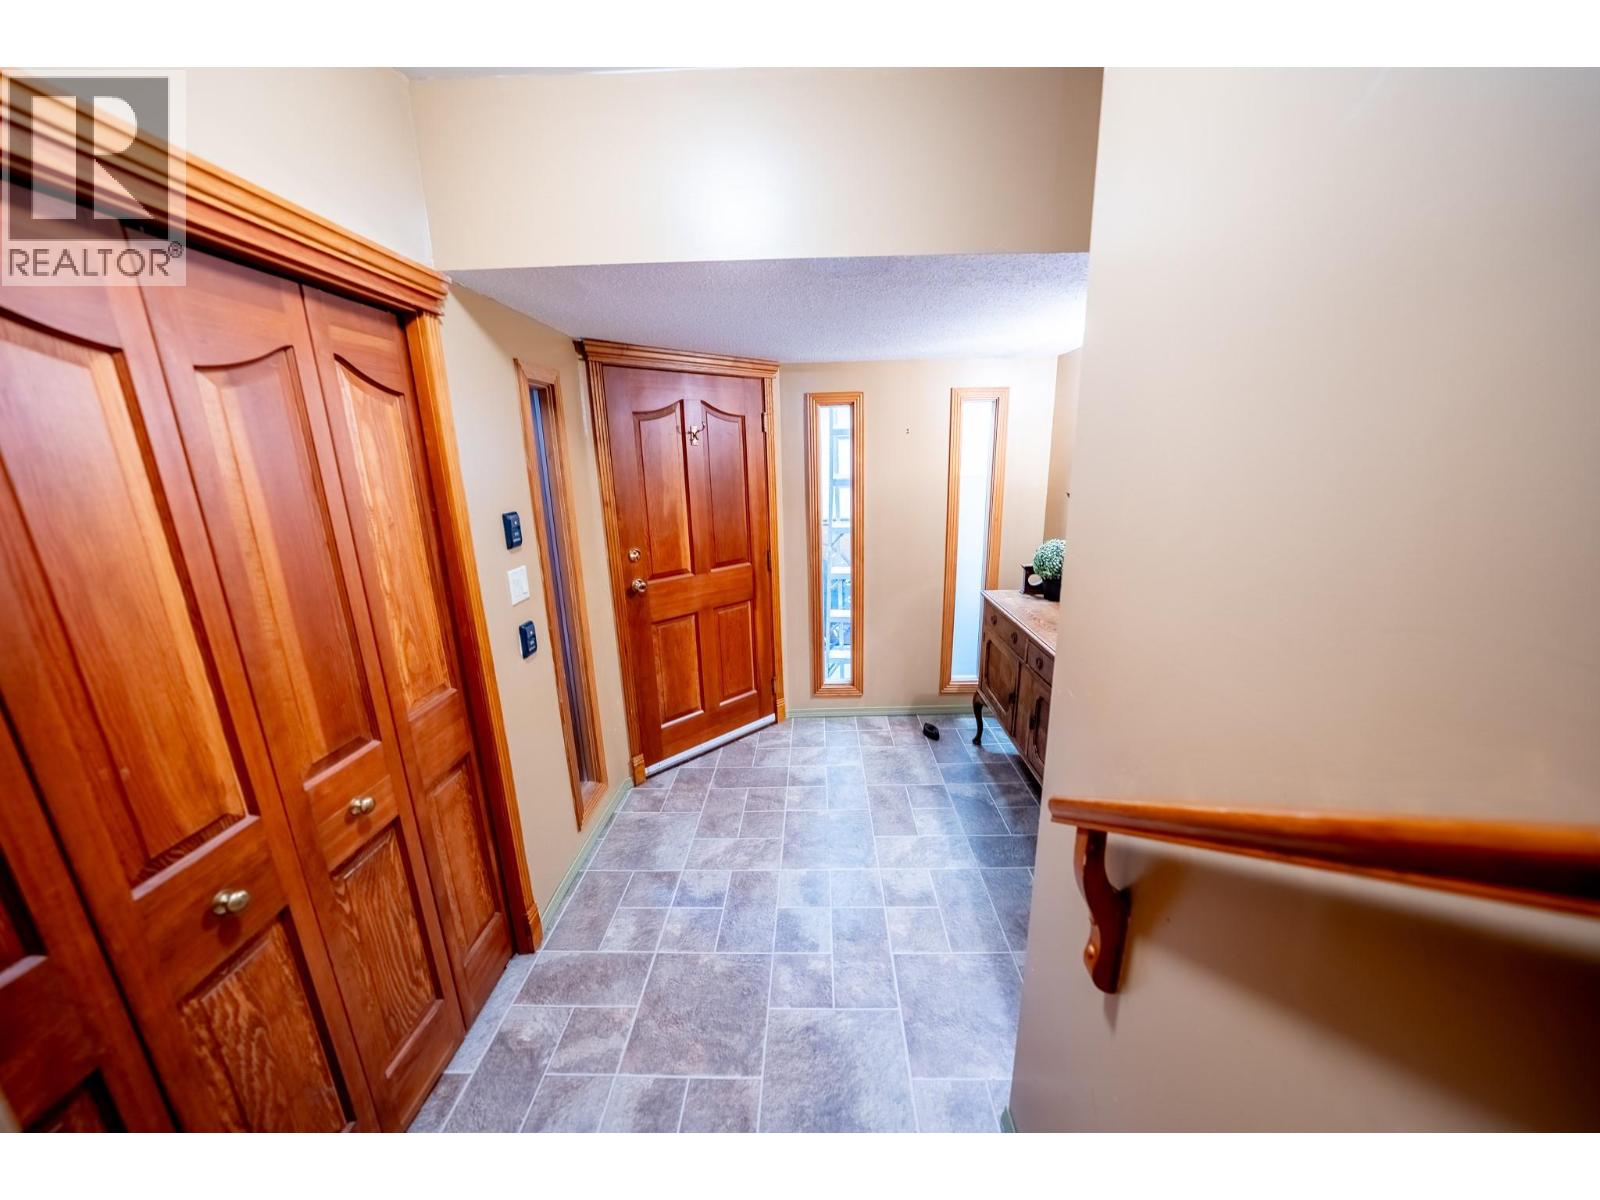
    Main Level Foyer 5'2'' x 13'8''
    Additional Accommodation Full Bathroom Measurements not available
    Additional Accommodation Bedroom 12' x 11'8''
    Additional Accommodation Kitchen 16' x 11'
    Additional Accommodation Living Room 14'8'' x 12'11''
  • Utilities