624 Fairway Drive

Nelson, British Columbia V1L 5V1

  • 624 Fairway Drive, Nelson, British Columbia  V1L 5V1 - Photo 1 - 10406180

    $1,150,000

  • 624 Fairway Drive, Nelson, British Columbia  V1L 5V1 - Photo 2 - 10406180

    $1,150,000

  • 624 Fairway Drive, Nelson, British Columbia  V1L 5V1 - Photo 3 - 10406180

    $1,150,000

  • 624 Fairway Drive, Nelson, British Columbia  V1L 5V1 - Photo 4 - 10406180

    $1,150,000

  • 624 Fairway Drive, Nelson, British Columbia  V1L 5V1 - Photo 5 - 10406180

    $1,150,000

  • 624 Fairway Drive, Nelson, British Columbia  V1L 5V1 - Photo 6 - 10406180

    $1,150,000

  • 624 Fairway Drive, Nelson, British Columbia  V1L 5V1 - Photo 7 - 10406180

    $1,150,000

  • 624 Fairway Drive, Nelson, British Columbia  V1L 5V1 - Photo 8 - 10406180

    $1,150,000

  • 624 Fairway Drive, Nelson, British Columbia  V1L 5V1 - Photo 9 - 10406180

    $1,150,000

  • 624 Fairway Drive, Nelson, British Columbia  V1L 5V1 - Photo 10 - 10406180

    $1,150,000

  • 624 Fairway Drive, Nelson, British Columbia  V1L 5V1 - Photo 11 - 10406180

    $1,150,000

  • 624 Fairway Drive, Nelson, British Columbia  V1L 5V1 - Photo 12 - 10406180

    $1,150,000

  • 624 Fairway Drive, Nelson, British Columbia  V1L 5V1 - Photo 13 - 10406180

    $1,150,000

  • 624 Fairway Drive, Nelson, British Columbia  V1L 5V1 - Photo 14 - 10406180

    $1,150,000

  • 624 Fairway Drive, Nelson, British Columbia  V1L 5V1 - Photo 15 - 10406180

    $1,150,000

  • 624 Fairway Drive, Nelson, British Columbia  V1L 5V1 - Photo 16 - 10406180

    $1,150,000

  • 624 Fairway Drive, Nelson, British Columbia  V1L 5V1 - Photo 17 - 10406180

    $1,150,000

  • 624 Fairway Drive, Nelson, British Columbia  V1L 5V1 - Photo 18 - 10406180

    $1,150,000

  • 624 Fairway Drive, Nelson, British Columbia  V1L 5V1 - Photo 19 - 10406180

    $1,150,000

  • 624 Fairway Drive, Nelson, British Columbia  V1L 5V1 - Photo 20 - 10406180

    $1,150,000

  • 624 Fairway Drive, Nelson, British Columbia  V1L 5V1 - Photo 21 - 10406180

    $1,150,000

  • 624 Fairway Drive, Nelson, British Columbia  V1L 5V1 - Photo 22 - 10406180

    $1,150,000

  • 624 Fairway Drive, Nelson, British Columbia  V1L 5V1 - Photo 23 - 10406180

    $1,150,000

  • 624 Fairway Drive, Nelson, British Columbia  V1L 5V1 - Photo 24 - 10406180

    $1,150,000

  • 624 Fairway Drive, Nelson, British Columbia  V1L 5V1 - Photo 25 - 10406180

    $1,150,000

  • 624 Fairway Drive, Nelson, British Columbia  V1L 5V1 - Photo 26 - 10406180

    $1,150,000

  • 624 Fairway Drive, Nelson, British Columbia  V1L 5V1 - Photo 27 - 10406180

    $1,150,000

  • 624 Fairway Drive, Nelson, British Columbia  V1L 5V1 - Photo 28 - 10406180

    $1,150,000

  • 624 Fairway Drive, Nelson, British Columbia  V1L 5V1 - Photo 29 - 10406180

    $1,150,000

  • 624 Fairway Drive, Nelson, British Columbia  V1L 5V1 - Photo 30 - 10406180

    $1,150,000

  • 624 Fairway Drive, Nelson, British Columbia  V1L 5V1 - Photo 31 - 10406180

    $1,150,000

  • 624 Fairway Drive, Nelson, British Columbia  V1L 5V1 - Photo 32 - 10406180

    $1,150,000

  • 624 Fairway Drive, Nelson, British Columbia  V1L 5V1 - Photo 33 - 10406180

    $1,150,000

  • 624 Fairway Drive, Nelson, British Columbia  V1L 5V1 - Photo 34 - 10406180

    $1,150,000

  • 624 Fairway Drive, Nelson, British Columbia  V1L 5V1 - Photo 35 - 10406180

    $1,150,000

  • 624 Fairway Drive, Nelson, British Columbia  V1L 5V1 - Photo 36 - 10406180

    $1,150,000

  • 624 Fairway Drive, Nelson, British Columbia  V1L 5V1 - Photo 37 - 10406180

    $1,150,000

  • 624 Fairway Drive, Nelson, British Columbia  V1L 5V1 - Photo 38 - 10406180

    $1,150,000

  • 624 Fairway Drive, Nelson, British Columbia  V1L 5V1 - Photo 39 - 10406180

    $1,150,000

  • 624 Fairway Drive, Nelson, British Columbia  V1L 5V1 - Photo 40 - 10406180

    $1,150,000

  • 624 Fairway Drive, Nelson, British Columbia  V1L 5V1 - Photo 41 - 10406180

    $1,150,000

  • 624 Fairway Drive, Nelson, British Columbia  V1L 5V1 - Photo 42 - 10406180

    $1,150,000

  • 624 Fairway Drive, Nelson, British Columbia  V1L 5V1 - Photo 43 - 10406180

    $1,150,000

  • 624 Fairway Drive, Nelson, British Columbia  V1L 5V1 - Photo 44 - 10406180

    $1,150,000

  • 624 Fairway Drive, Nelson, British Columbia  V1L 5V1 - Photo 45 - 10406180

    $1,150,000

  • 624 Fairway Drive, Nelson, British Columbia  V1L 5V1 - Photo 46 - 10406180

    $1,150,000

  • 624 Fairway Drive, Nelson, British Columbia  V1L 5V1 - Photo 47 - 10406180

    $1,150,000

  • 624 Fairway Drive, Nelson, British Columbia  V1L 5V1 - Photo 48 - 10406180

    $1,150,000

  • 624 Fairway Drive, Nelson, British Columbia  V1L 5V1 - Photo 49 - 10406180

    $1,150,000

  • 624 Fairway Drive, Nelson, British Columbia  V1L 5V1 - Photo 50 - 10406180

    $1,150,000

  • 624 Fairway Drive, Nelson, British Columbia  V1L 5V1 - Photo 51 - 10406180

    $1,150,000

  • 624 Fairway Drive, Nelson, British Columbia  V1L 5V1 - Photo 52 - 10406180

    $1,150,000

  • 624 Fairway Drive, Nelson, British Columbia  V1L 5V1 - Photo 53 - 10406180

    $1,150,000

  • 624 Fairway Drive, Nelson, British Columbia  V1L 5V1 - Photo 54 - 10406180

    $1,150,000

  • 624 Fairway Drive, Nelson, British Columbia  V1L 5V1 - Photo 55 - 10406180

    $1,150,000

  • 624 Fairway Drive, Nelson, British Columbia  V1L 5V1 - Photo 56 - 10406180

    $1,150,000

  • 624 Fairway Drive, Nelson, British Columbia  V1L 5V1 - Photo 57 - 10406180

    $1,150,000

  • 624 Fairway Drive, Nelson, British Columbia  V1L 5V1 - Photo 58 - 10406180

    $1,150,000

  • 624 Fairway Drive, Nelson, British Columbia  V1L 5V1 - Photo 59 - 10406180

    $1,150,000

  • 624 Fairway Drive, Nelson, British Columbia  V1L 5V1 - Photo 60 - 10406180

    $1,150,000

  • 624 Fairway Drive, Nelson, British Columbia  V1L 5V1 - Photo 61 - 10406180

    $1,150,000

  • 624 Fairway Drive, Nelson, British Columbia  V1L 5V1 - Photo 62 - 10406180

    $1,150,000

  • 624 Fairway Drive, Nelson, British Columbia  V1L 5V1 - Photo 63 - 10406180

    $1,150,000

  • 624 Fairway Drive, Nelson, British Columbia  V1L 5V1 - Photo 64 - 10406180

    $1,150,000

  • 624 Fairway Drive, Nelson, British Columbia  V1L 5V1 - Photo 65 - 10406180

    $1,150,000

  • 624 Fairway Drive, Nelson, British Columbia  V1L 5V1 - Photo 66 - 10406180

    $1,150,000

Like this listing?

Contact us for more information


Name


2,880 sqft

4
Beds

4
Baths
Fireplace Heat Pump Heat Pump Underground Sprinkler

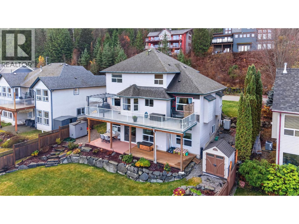
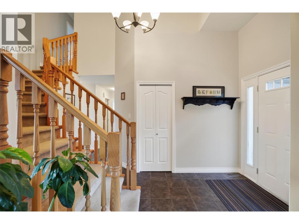
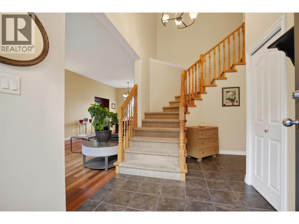
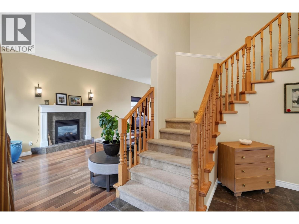
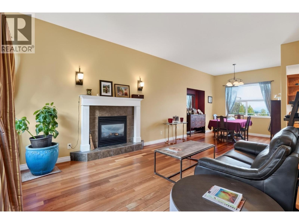
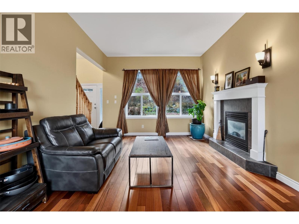
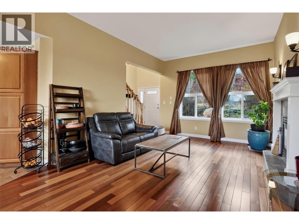
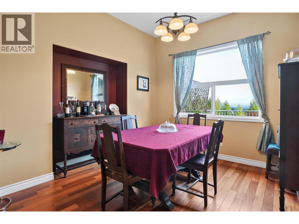
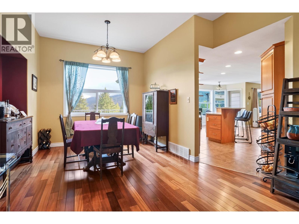
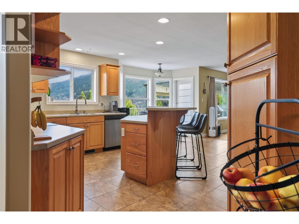
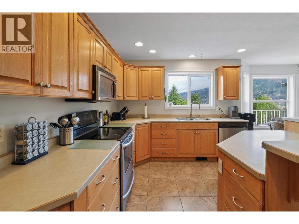
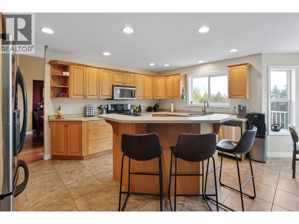
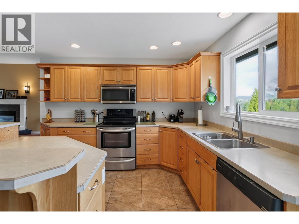
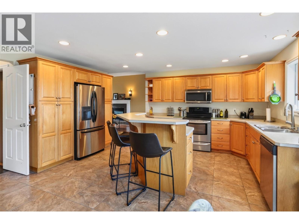
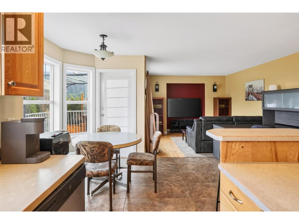
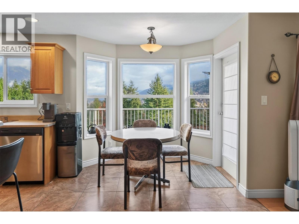
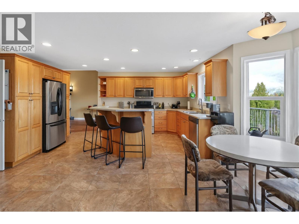
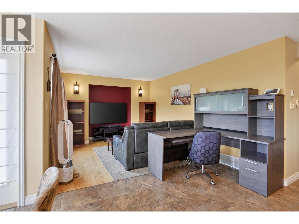
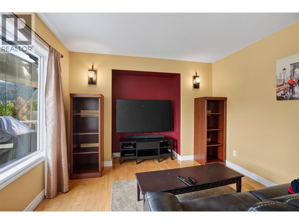
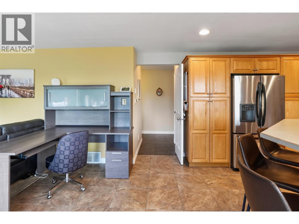
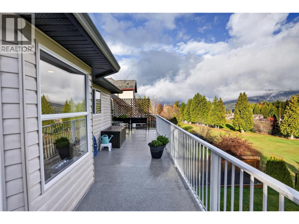
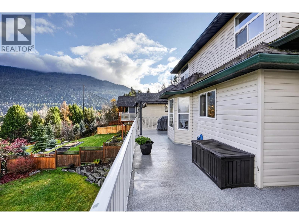
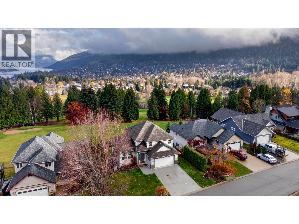
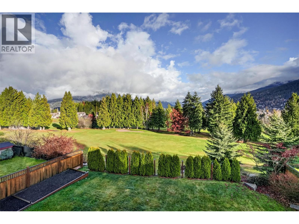
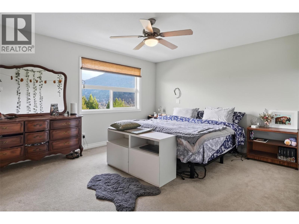
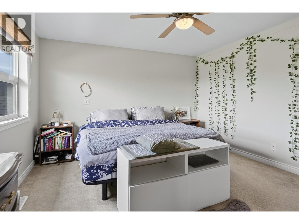
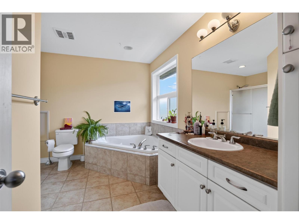
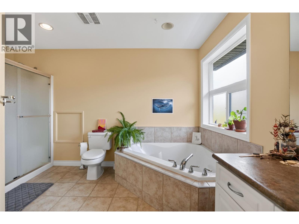
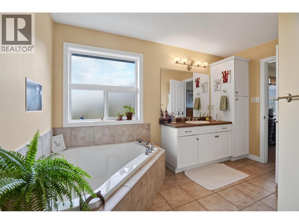
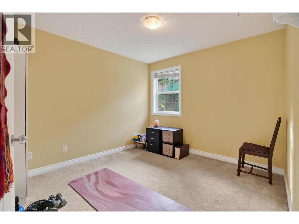
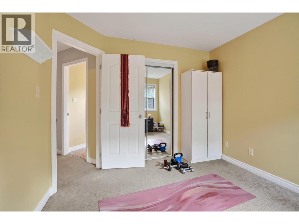
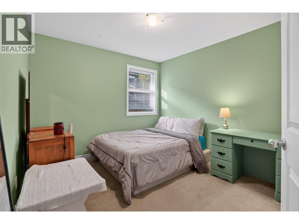
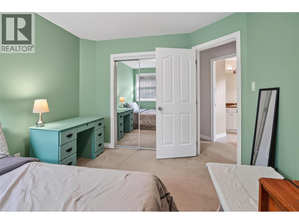
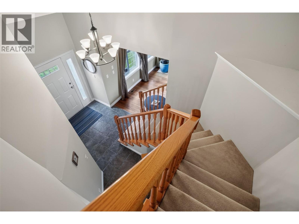
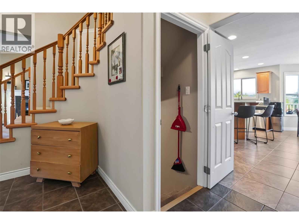
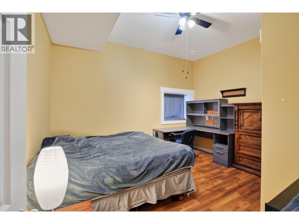
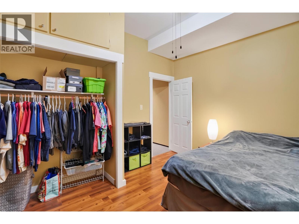
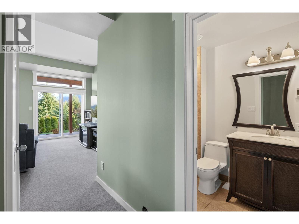
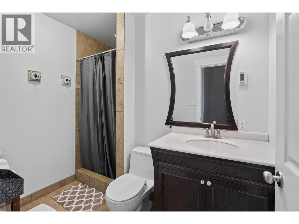
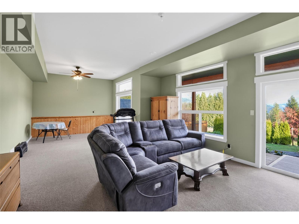
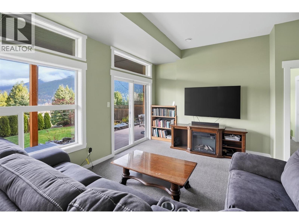
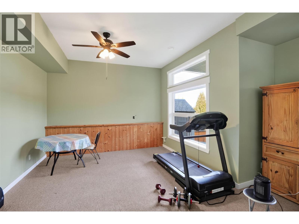
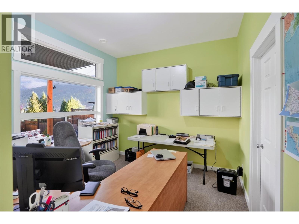
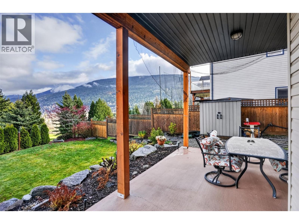
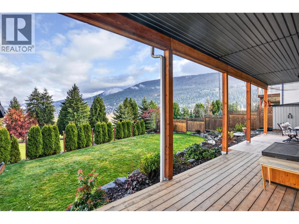
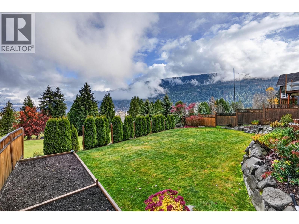
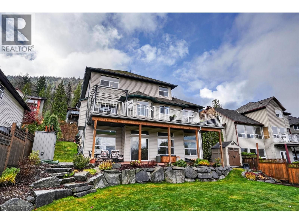
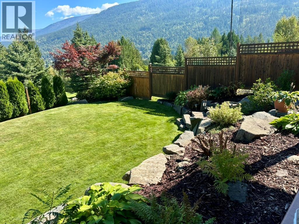
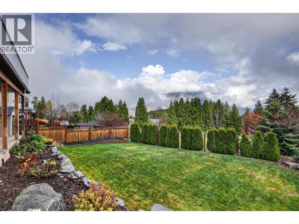
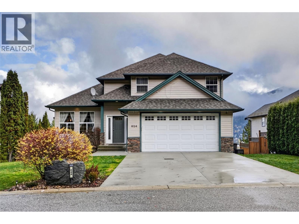
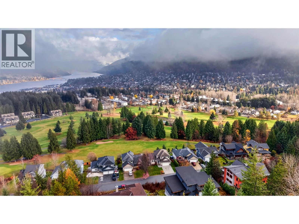
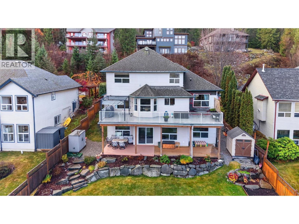
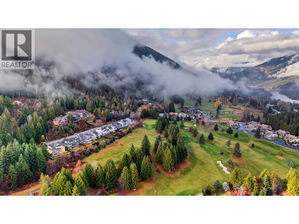
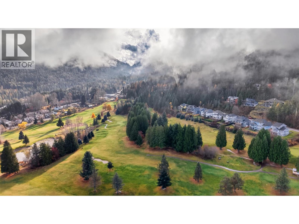
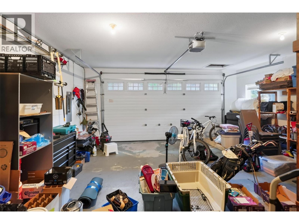
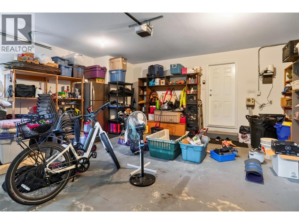
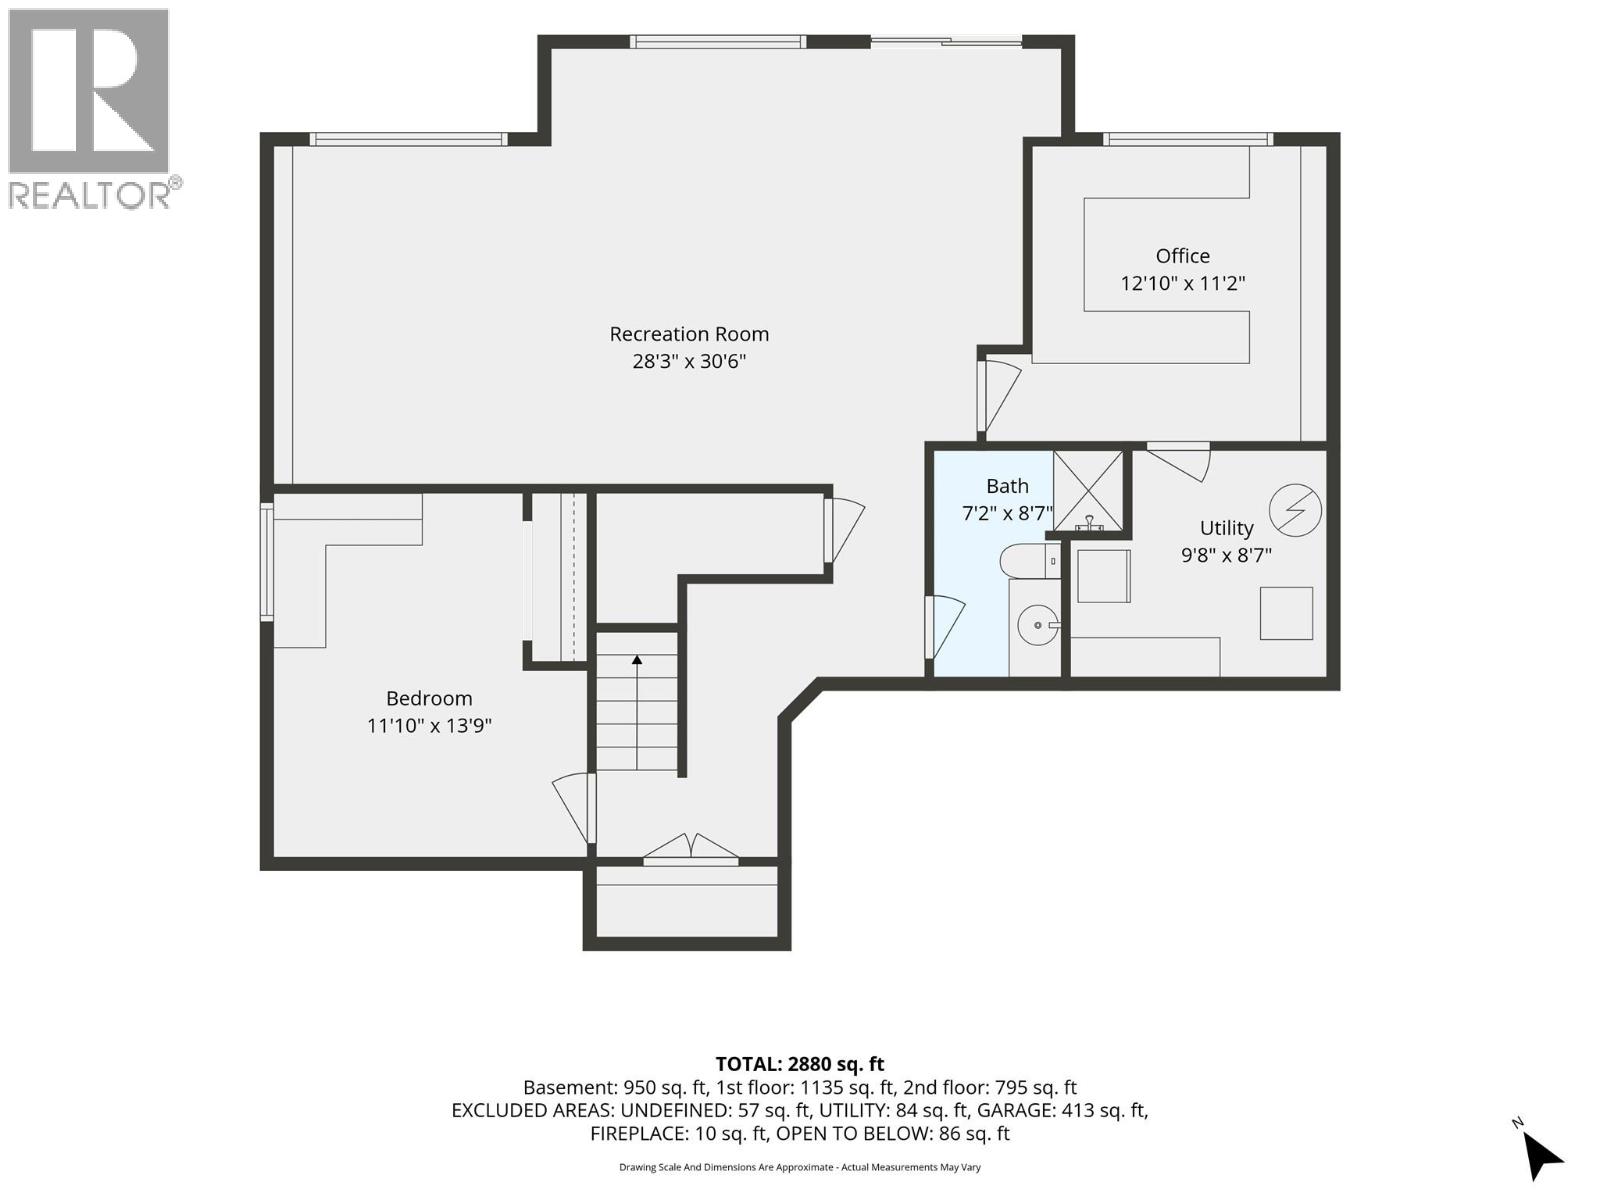
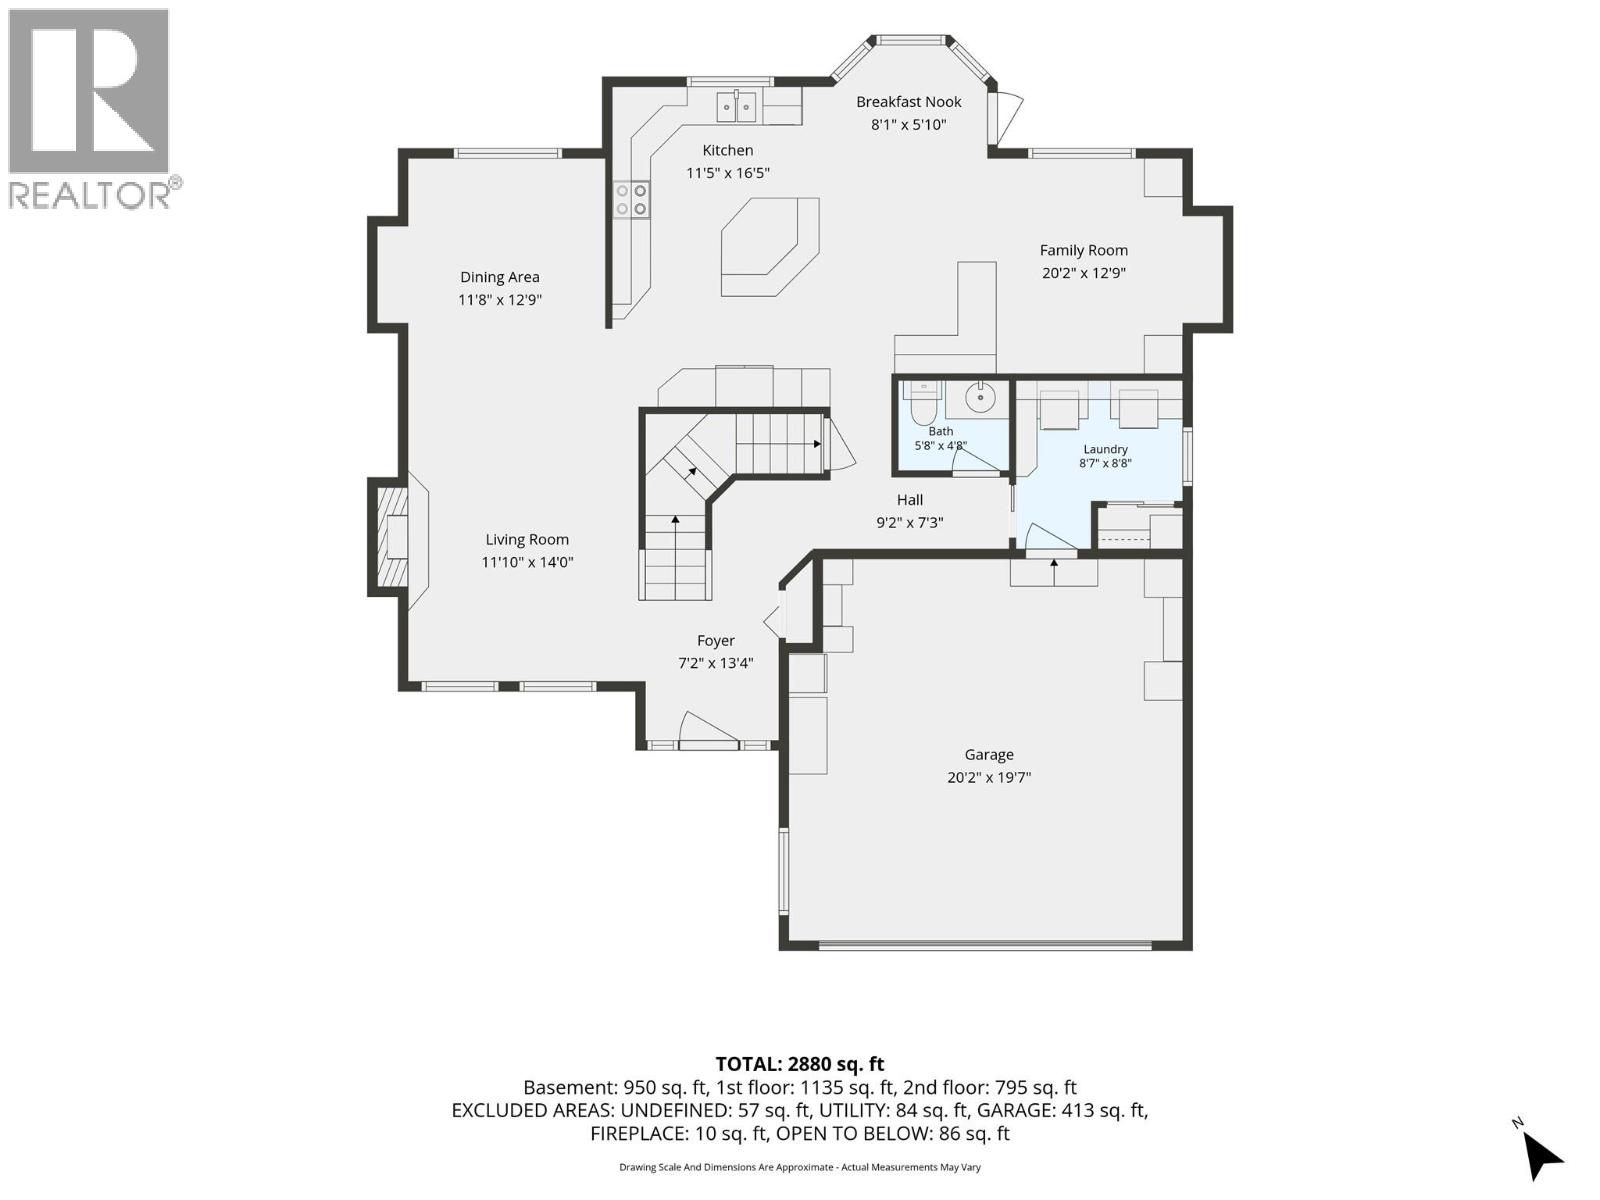
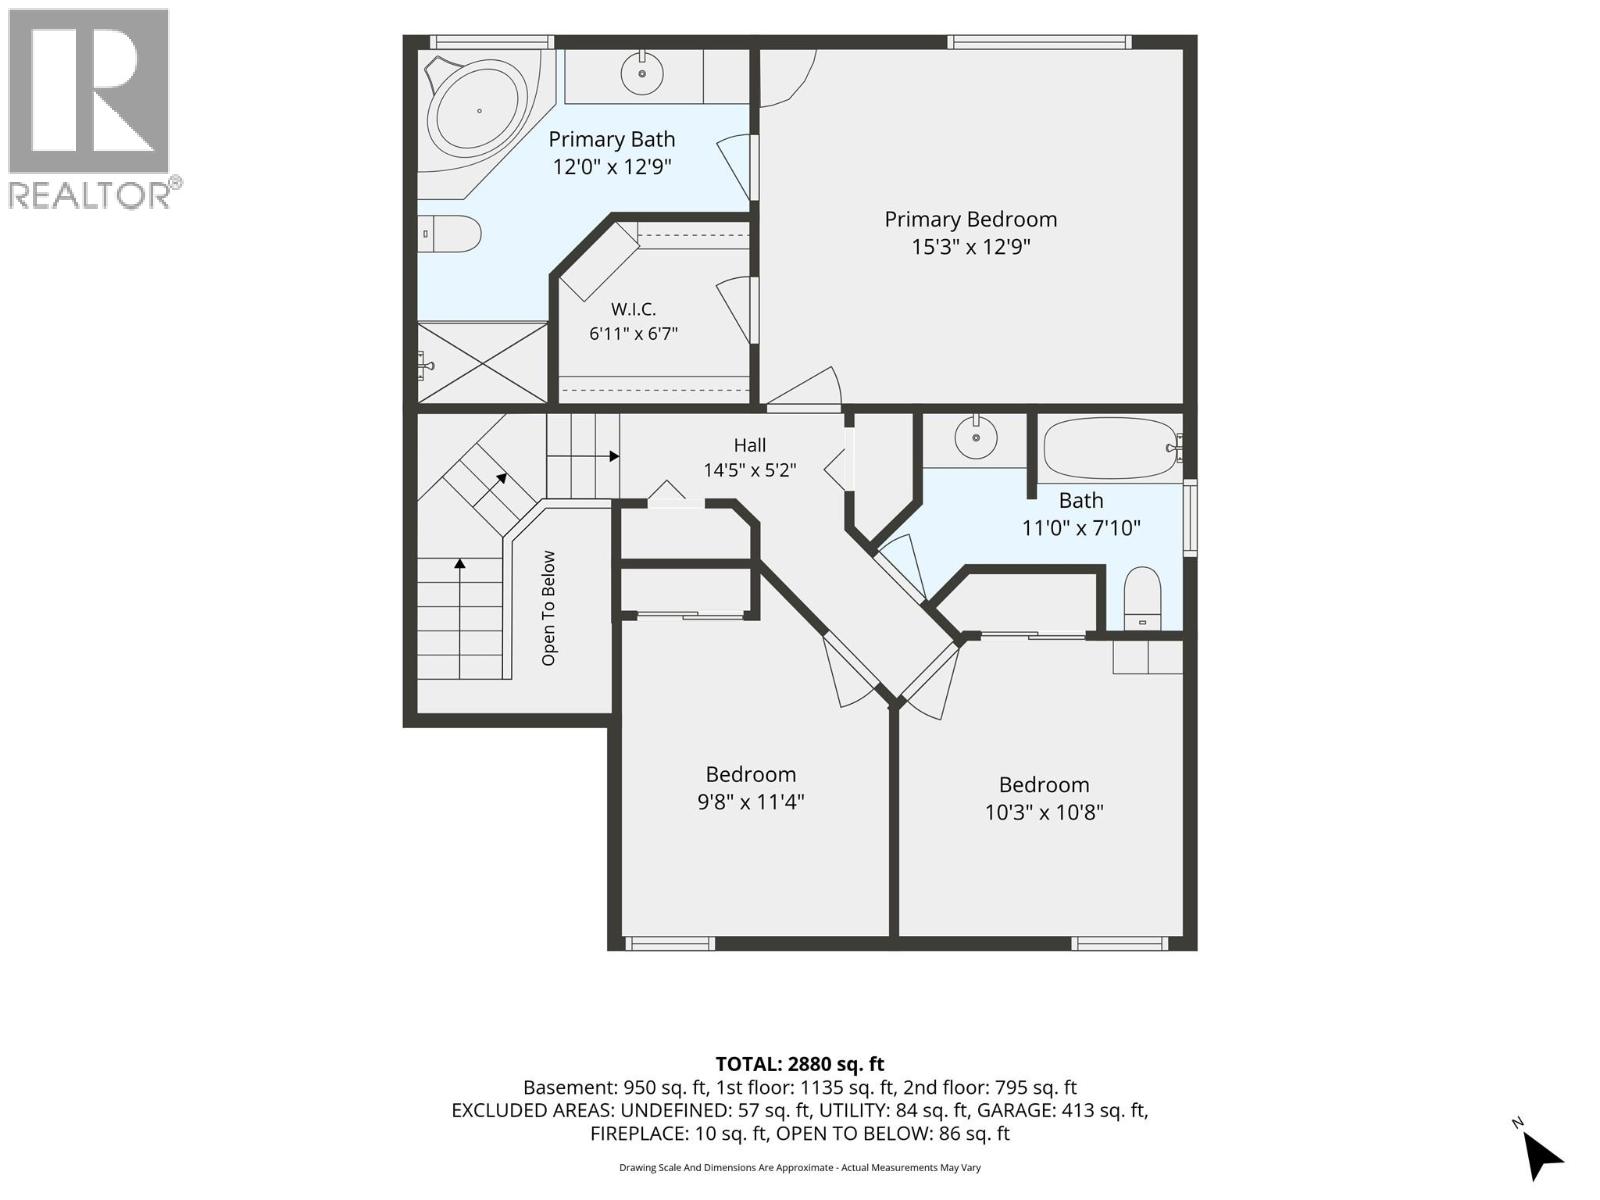
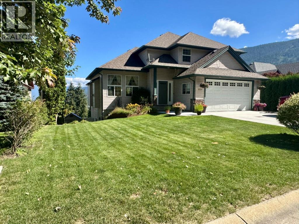
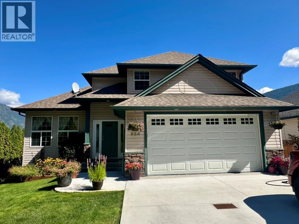
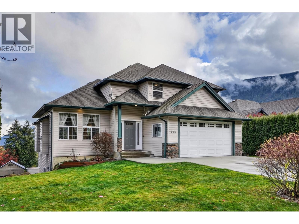
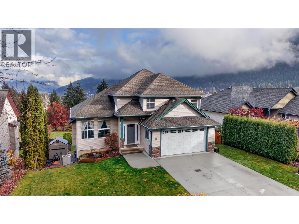
Welcome to 624 Fairway Drive, an outstanding three level home located in the picturesque city of Nelson, BC. This home features 4 bedrooms and 3 bathrooms, providing ample space for comfortable living. With 2880 sq ft of luxurious living area situated on a generous 0.178-acre lot, this residence is designed for enjoyment and relaxation. Backing directly onto Granite Pointe Golf Course, this property offers breathtaking views of the course and the majestic mountains that surround it including views of Kokanee Glacier. The main floor showcases a bright kitchen that is generously filled with natural light, creating an inviting atmosphere for both daily living and entertaining guests. The lower level offers thoughtful storage, a bedroom and a bright office space or bedroom plus a huge recreation room that walks out directly to a beautifully landscaped backyard, providing seamless indoor-outdoor living. Upstairs, you have 3 generous bedrooms and 2 bathrooms. With a double attached garage, this home offers convenience in a coveted neighbourhood on a no through road. Elementary school and bike park is just down the road. This is a fantastic home for the active family. (id:67517)

  • Property Details
    MLS® Number 10406180
    Property Type Single Family
    Neigbourhood Nelson
    Community Name Sylvia Stevens
    Features Balcony
    ParkingSpaceTotal 4
    ViewType Lake View, Mountain View
  • Building
    BathroomTotal 4
    BedroomsTotal 4
    ConstructedDate 2004
    ConstructionStyleAttachment Detached
    CoolingType Heat Pump
    ExteriorFinish Vinyl Siding
    FireplaceFuel Gas
    FireplacePresent Yes
    FireplaceTotal 1
    FireplaceType Unknown
    HalfBathTotal 1
    HeatingFuel Other
    HeatingType Heat Pump
    RoofMaterial Asphalt Shingle
    RoofStyle Unknown
    StoriesTotal 3
    SizeInterior 2,880 Sqft
    Type House
    UtilityWater Municipal Water
    Attached Garage 2
  • Land
    Acreage No
    LandscapeFeatures Underground Sprinkler
    Sewer Municipal Sewage System
    SizeIrregular 0.18
    SizeTotal 0.18 Ac|under 1 Acre
    SizeTotalText 0.18 Ac|under 1 Acre
  • Rooms
    Level Type Dimensions
    Second Level Bedroom 9'8'' x 11'4''
    Second Level Bedroom 10'3'' x 10'8''
    Second Level Full Bathroom 11'0'' x 7'10''
    Second Level Full Ensuite Bathroom 12'0'' x 12'9''
    Second Level Primary Bedroom 15'3'' x 12'9''
    Basement Recreation Room 28'3'' x 30'6''
    Basement Office 12'10'' x 11'2''
    Basement Full Bathroom 7'2'' x 8'7''
    Basement Bedroom 11'10'' x 13'9''
    Main Level Other 9'2'' x 7'3''
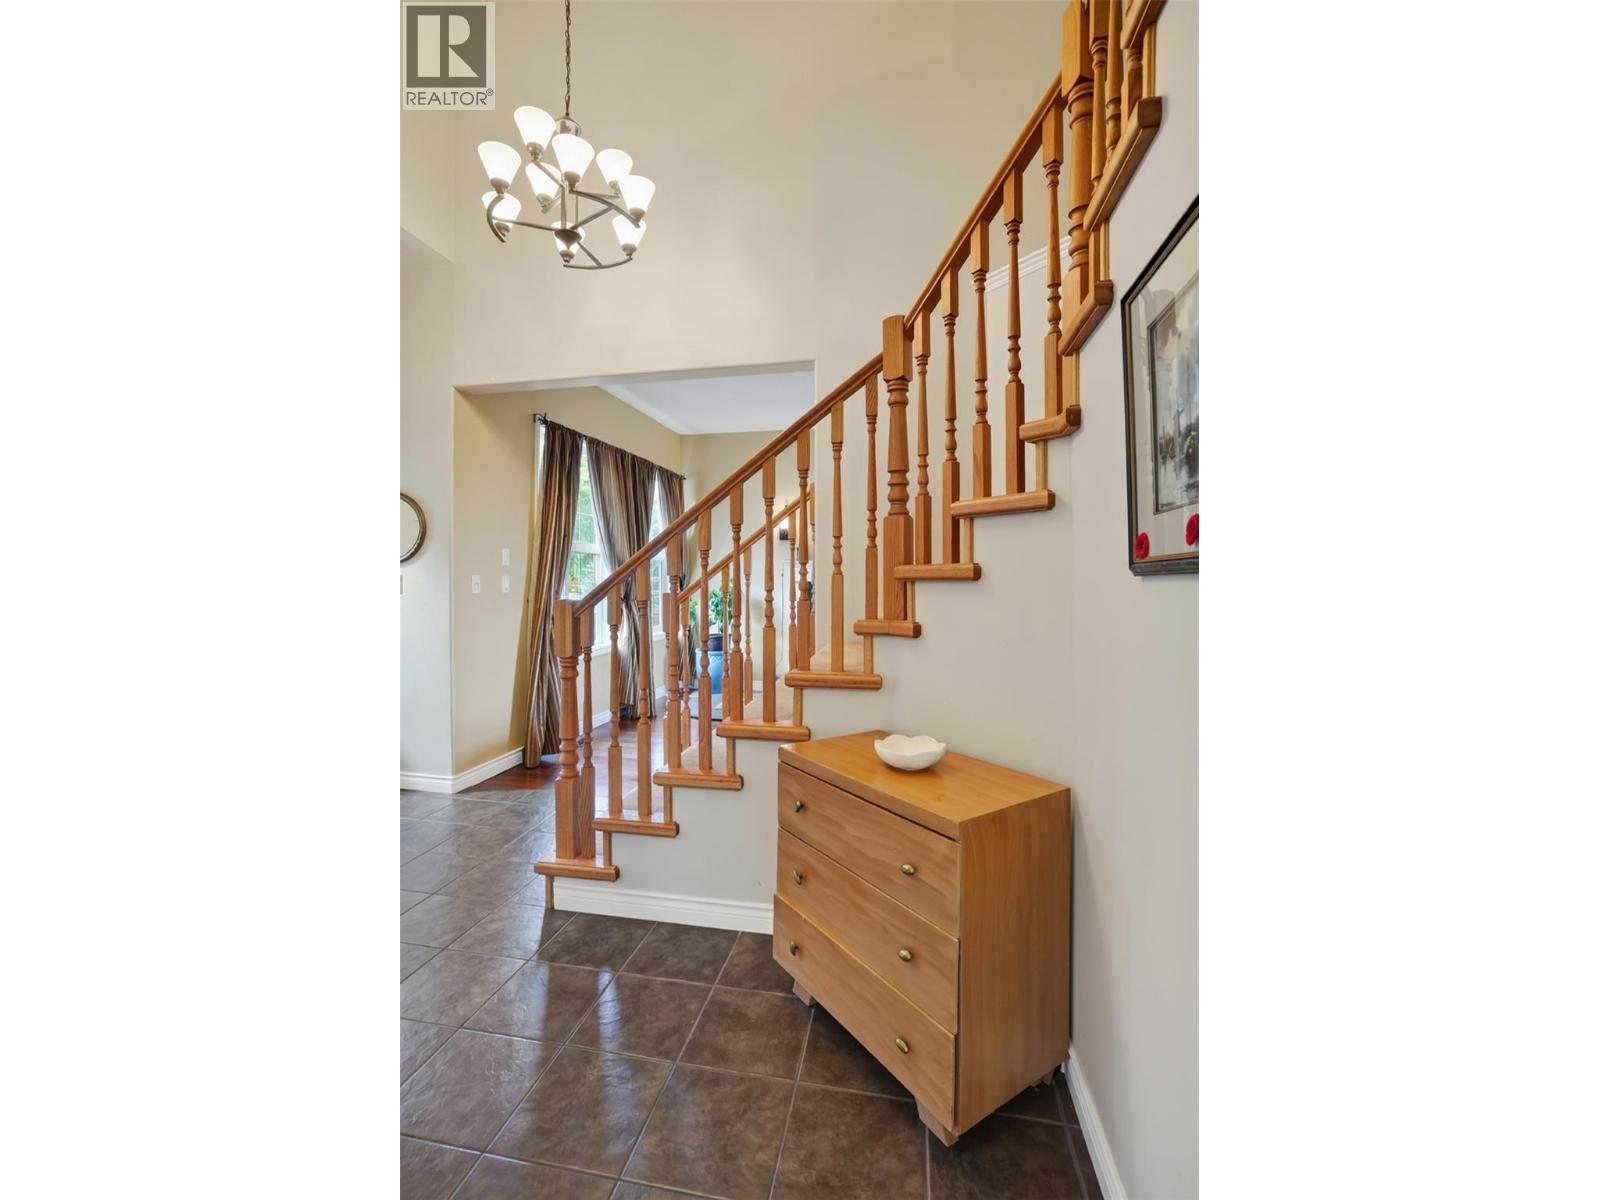
    Main Level Foyer 7'2'' x 13'4''
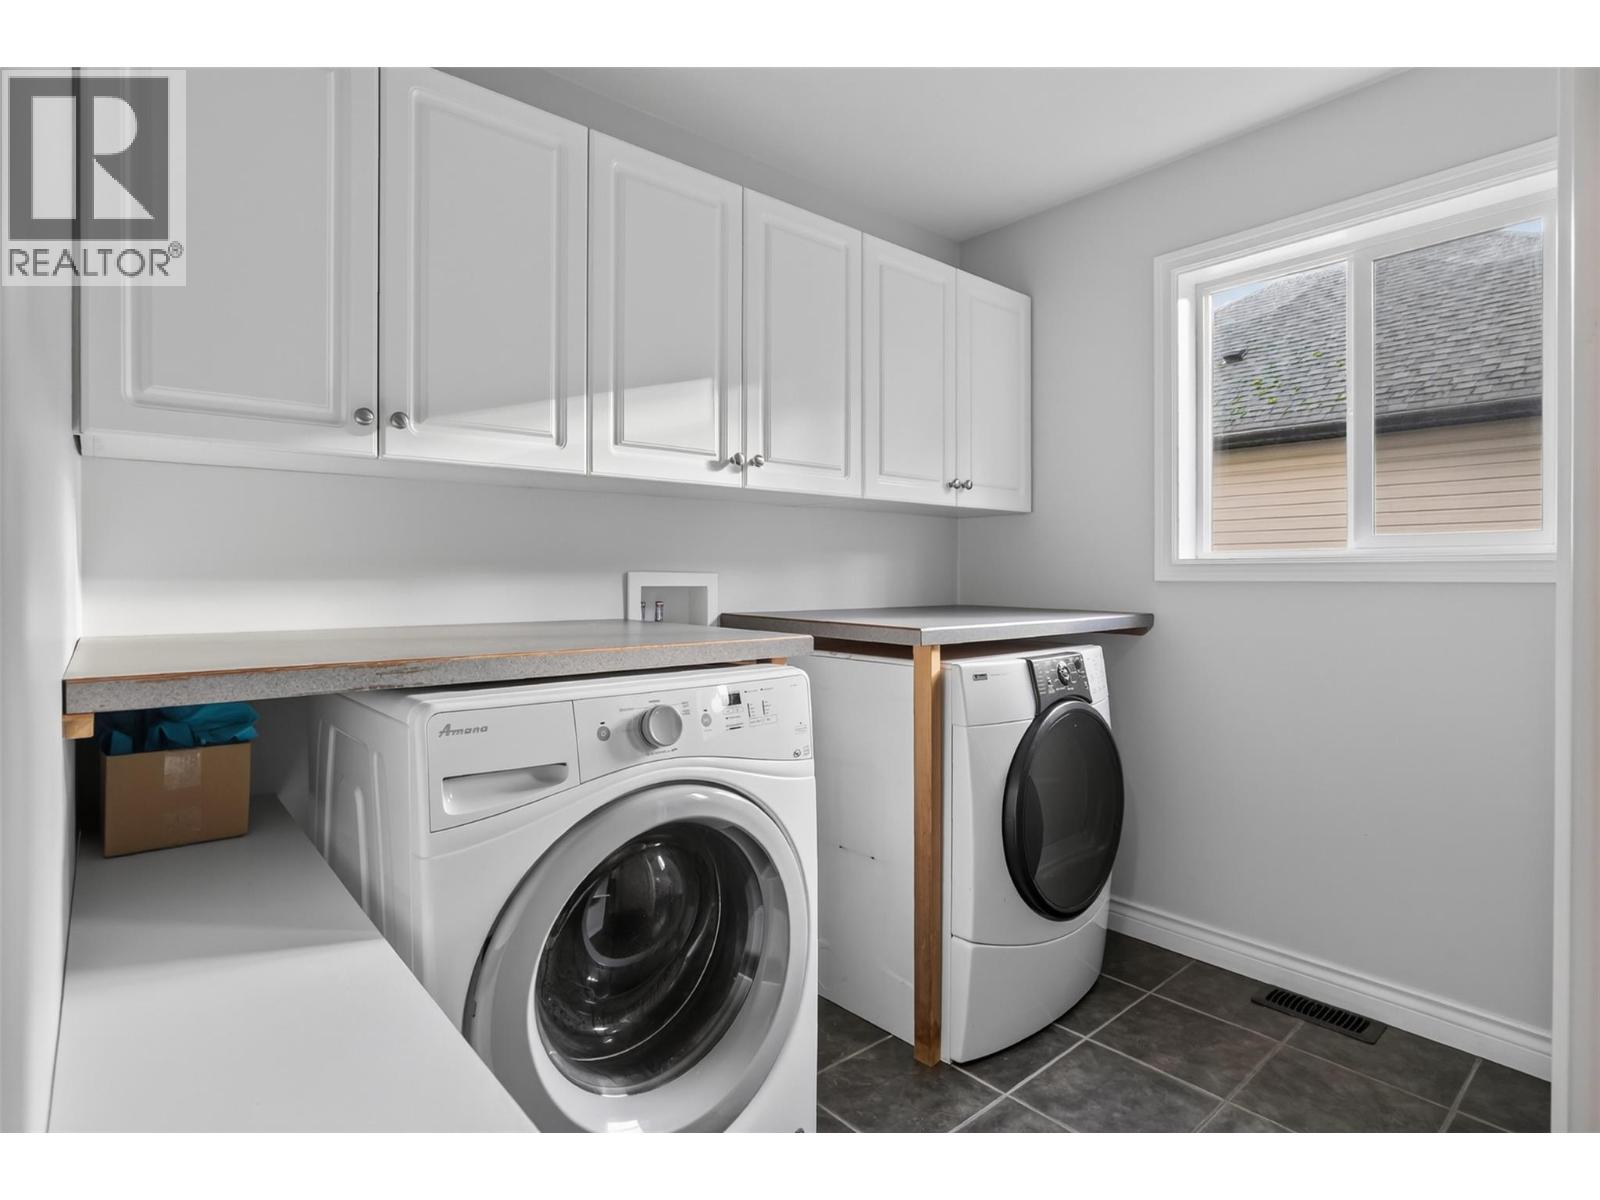
    Main Level Laundry Room 8'7'' x 8'8''
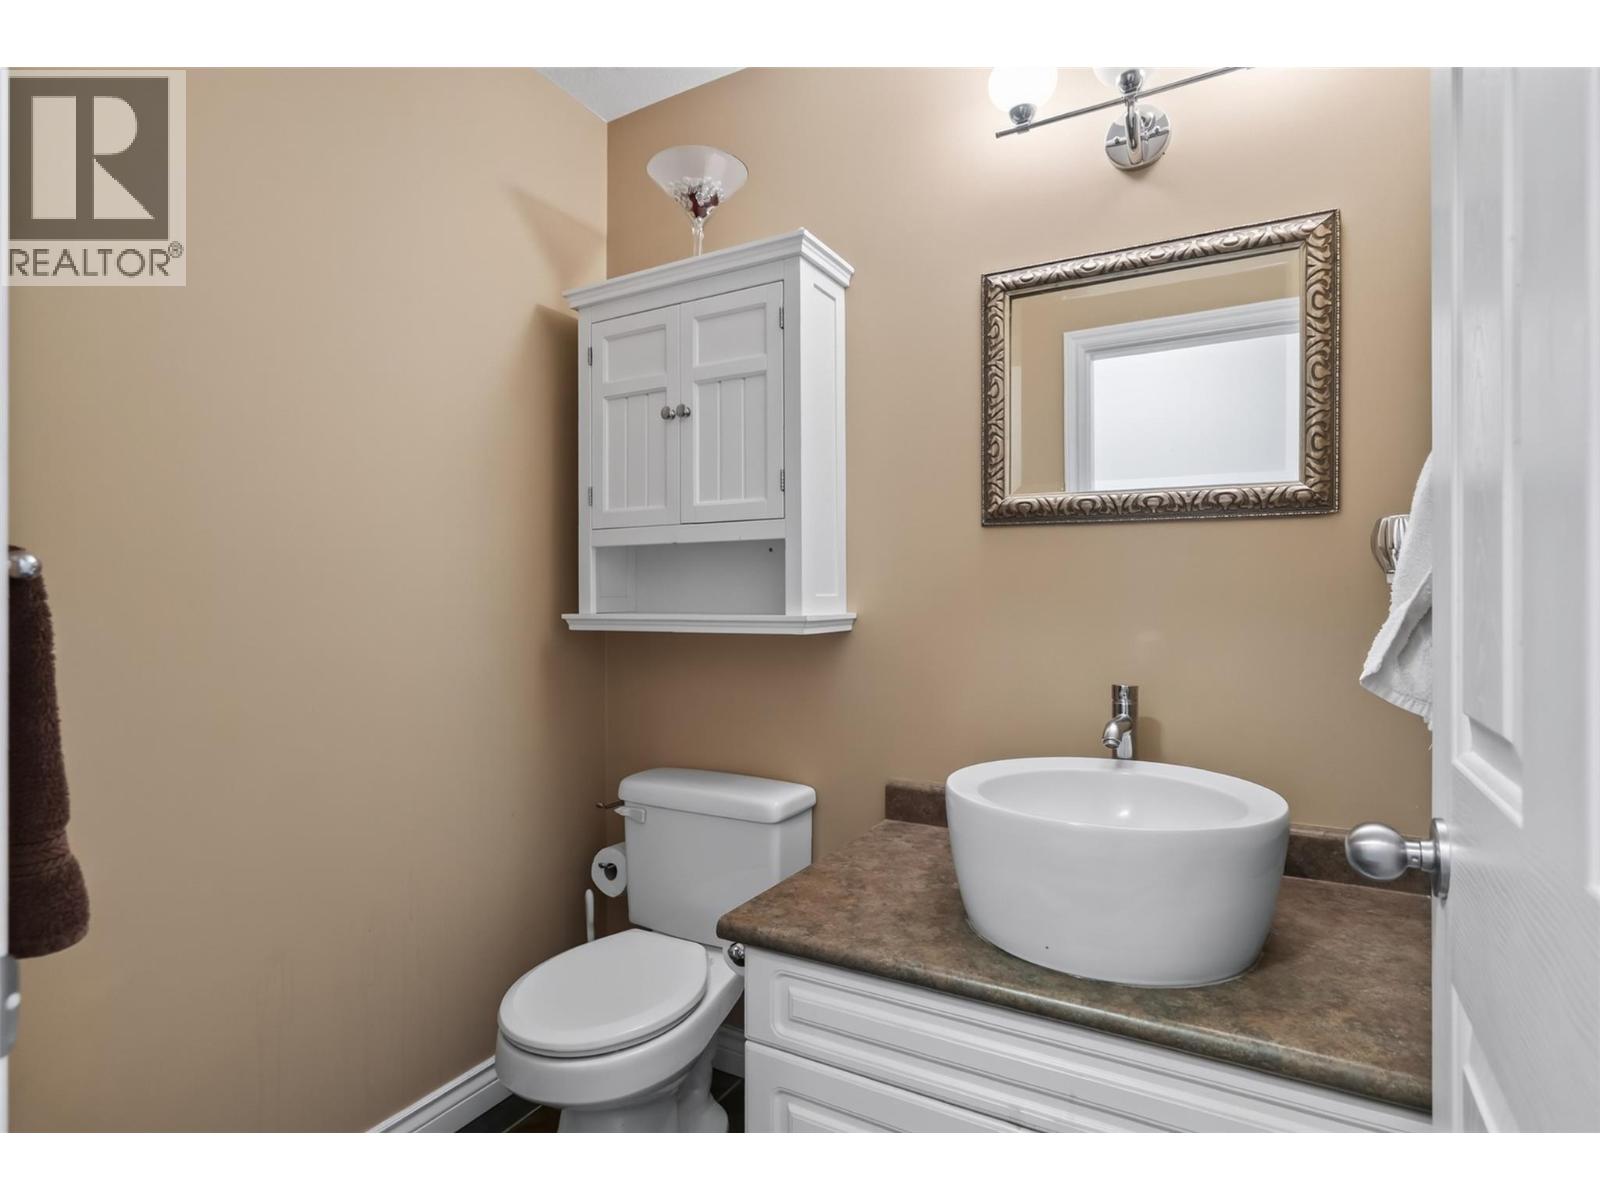
    Main Level Partial Bathroom 5'8'' x 4'8''
    Main Level Dining Room 11'8'' x 12'9''
    Main Level Family Room 20'2'' x 12'9''
    Main Level Living Room 11'10'' x 14'0''
    Main Level Dining Nook 8'1'' x 5'10''
    Main Level Kitchen 11'5'' x 16'5''
  • Utilities