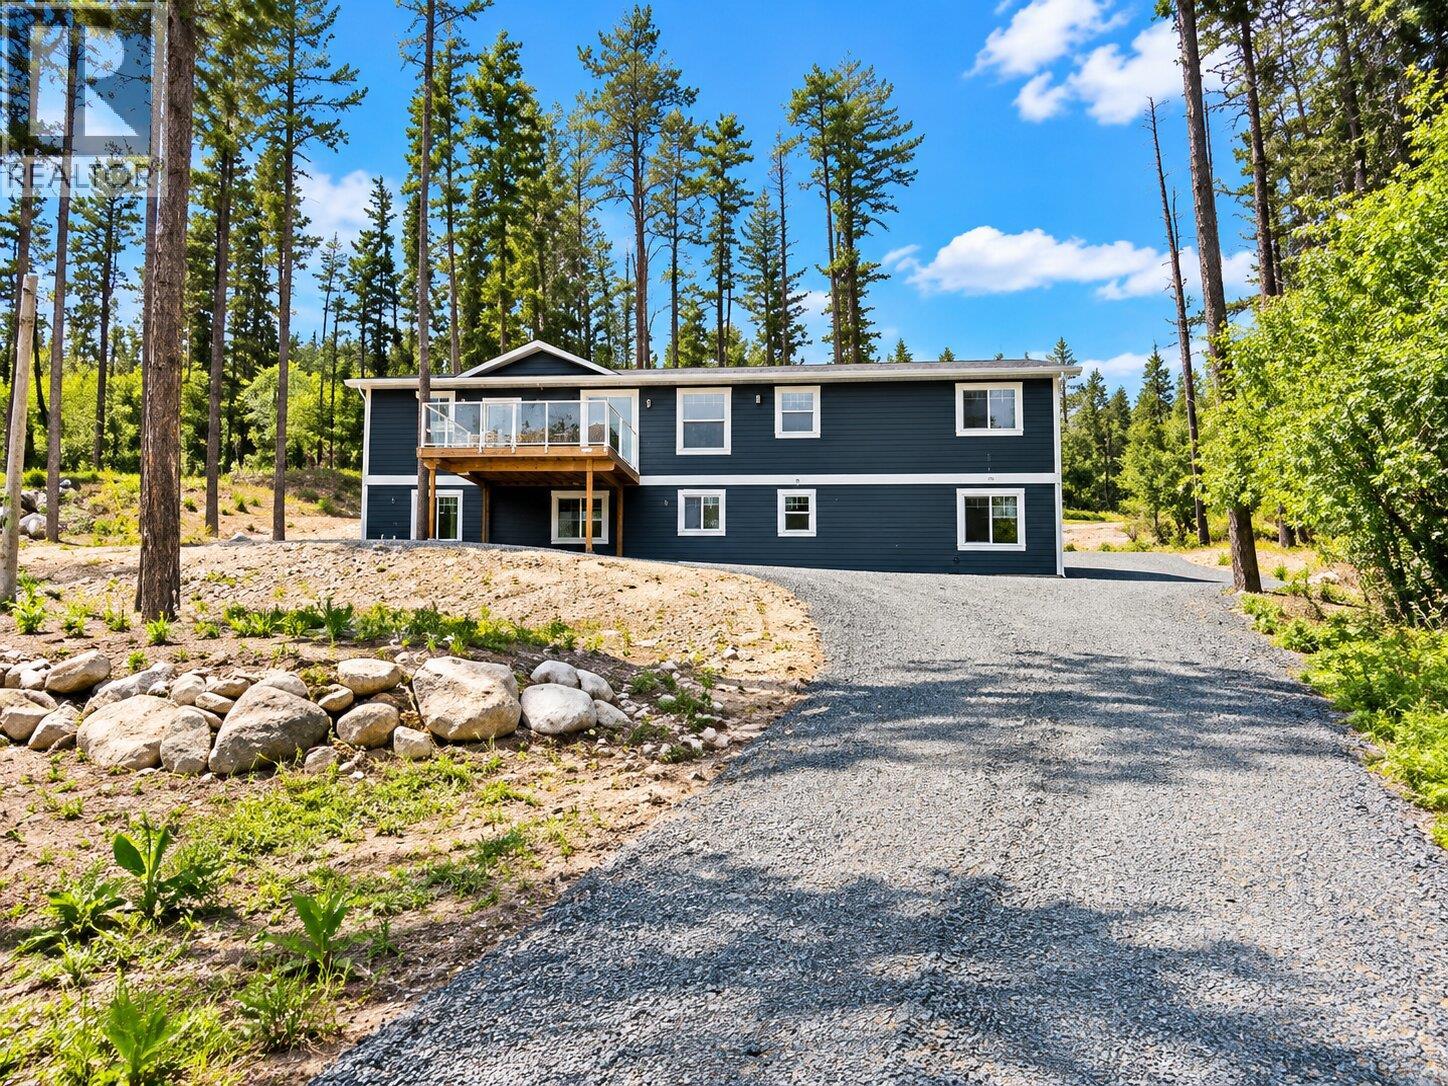
7932 Alpine Road
Kelowna, British Columbia
Welcome to Valley of the Sun—a paradise for outdoor enthusiasts and active families alike! This is your opportunity to own a custom Jennish Designs family home situated on over half an acre of beautiful property. Originally a modular home, it has been thoughtfully updated and converted into a standalone single-family residence with a brand-new ICF foundation and a full unfinished walkout basement. The basement offers incredible potential, with one half already plumbed for a future suite and the remaining space ready for your ideas—whether it’s a home gym, media room, playroom, or additional living area. The bright and airy main floor features an open-concept layout with 3 bedrooms and 2 bathrooms. The spacious living room opens onto a large deck where you can enjoy the peaceful surroundings and scenic views. An additional upper bench on the property offers beautiful lake views and could be the perfect location for a future garage or workshop. Conveniently located near Fintry Provincial Park, with its beaches, camping, and hiking opportunities, as well as La Casa Resort, offering a restaurant and general store. Additional features include a state-of-the-art septic system and an energy-efficient electric heat pump providing both heating and cooling. This beautiful home is priced to sell. Book your private viewing today (id:67517)
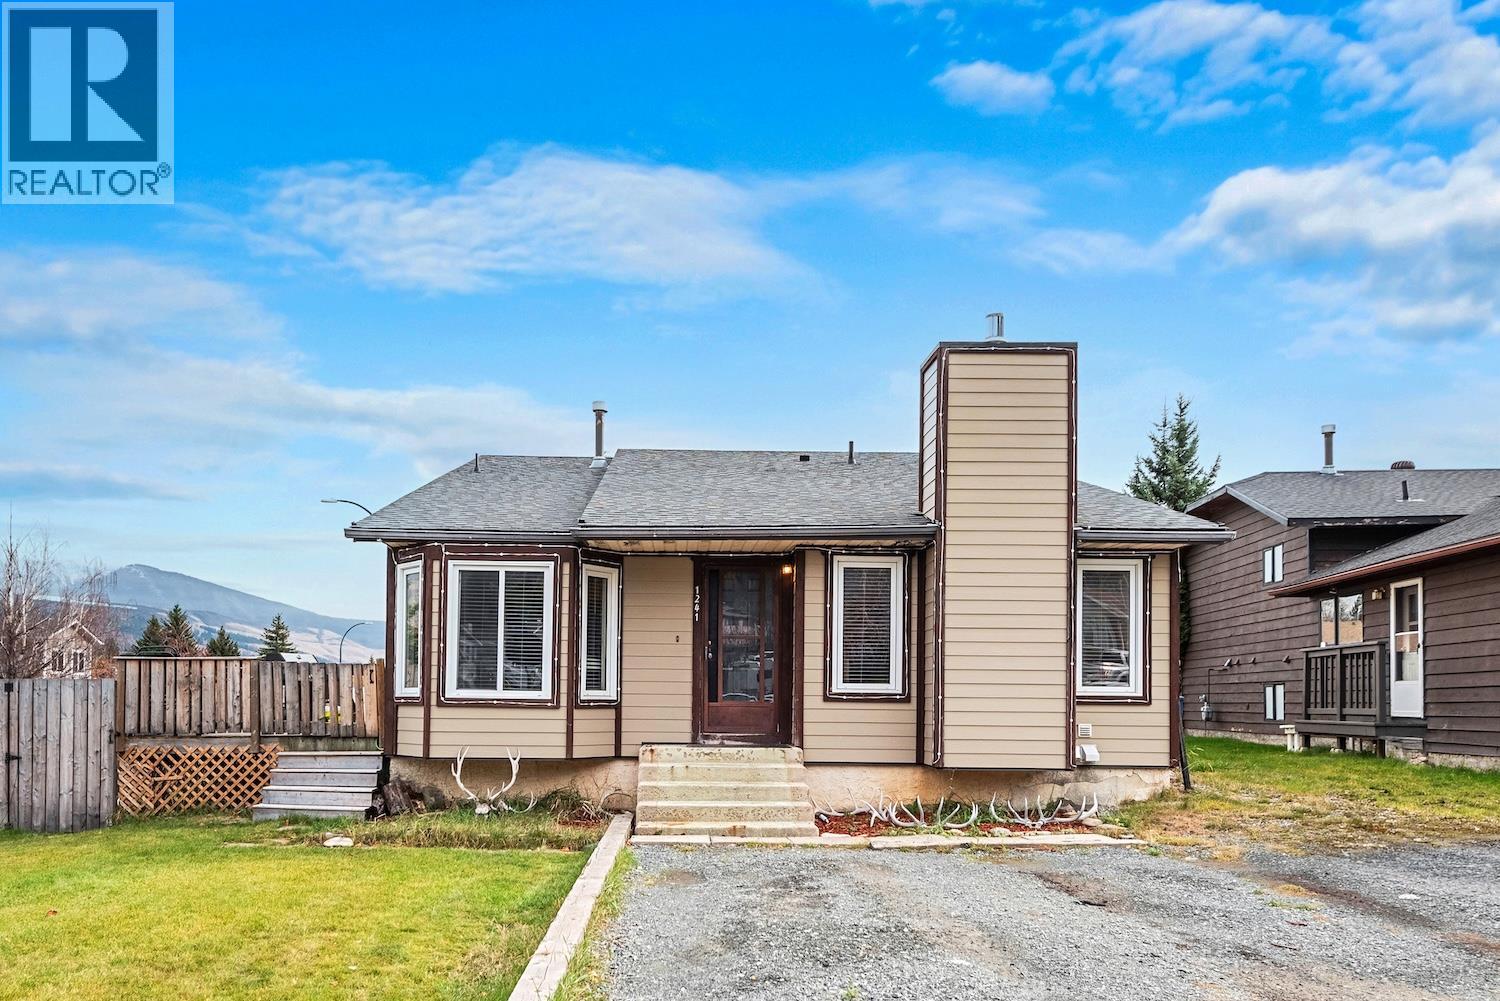
1241 Hickory Court
Sparwood, British Columbia
Solid 1981 split-level home offering generous functional space in desirable Sparwood Heights. Featuring 5 bedrooms plus a den and an office across four levels, this property presents an ideal canvas for a growing family wanting to personalize a home over time or an investor seeking a high-capacity rental layout. The main level offers a practical, traditional floor plan centered around the kitchen, dining room, and primary living area, with direct access to a rear deck overlooking the yard. The upper floor hosts three bedrooms and two full bathrooms, including a primary bedroom with its own ensuite. Step down to the lower level to find two additional bedrooms, a separate den, and a dedicated office space—perfect for remote work, hobbies, or extra family room. The basement level features a third full bathroom, laundry room, and an unfinished area waiting for your future vision as a workshop, games room, or extensive storage. Outside, enjoy a large, fully fenced backyard with plenty of room for kids, pets, and mountain gear. Bring your design ideas to make this solid, well-cared-for home uniquely yours. With an unbeatable room count and a prime neighborhood setting, this is an honest, value-packed opportunity priced to sell. (id:67517)
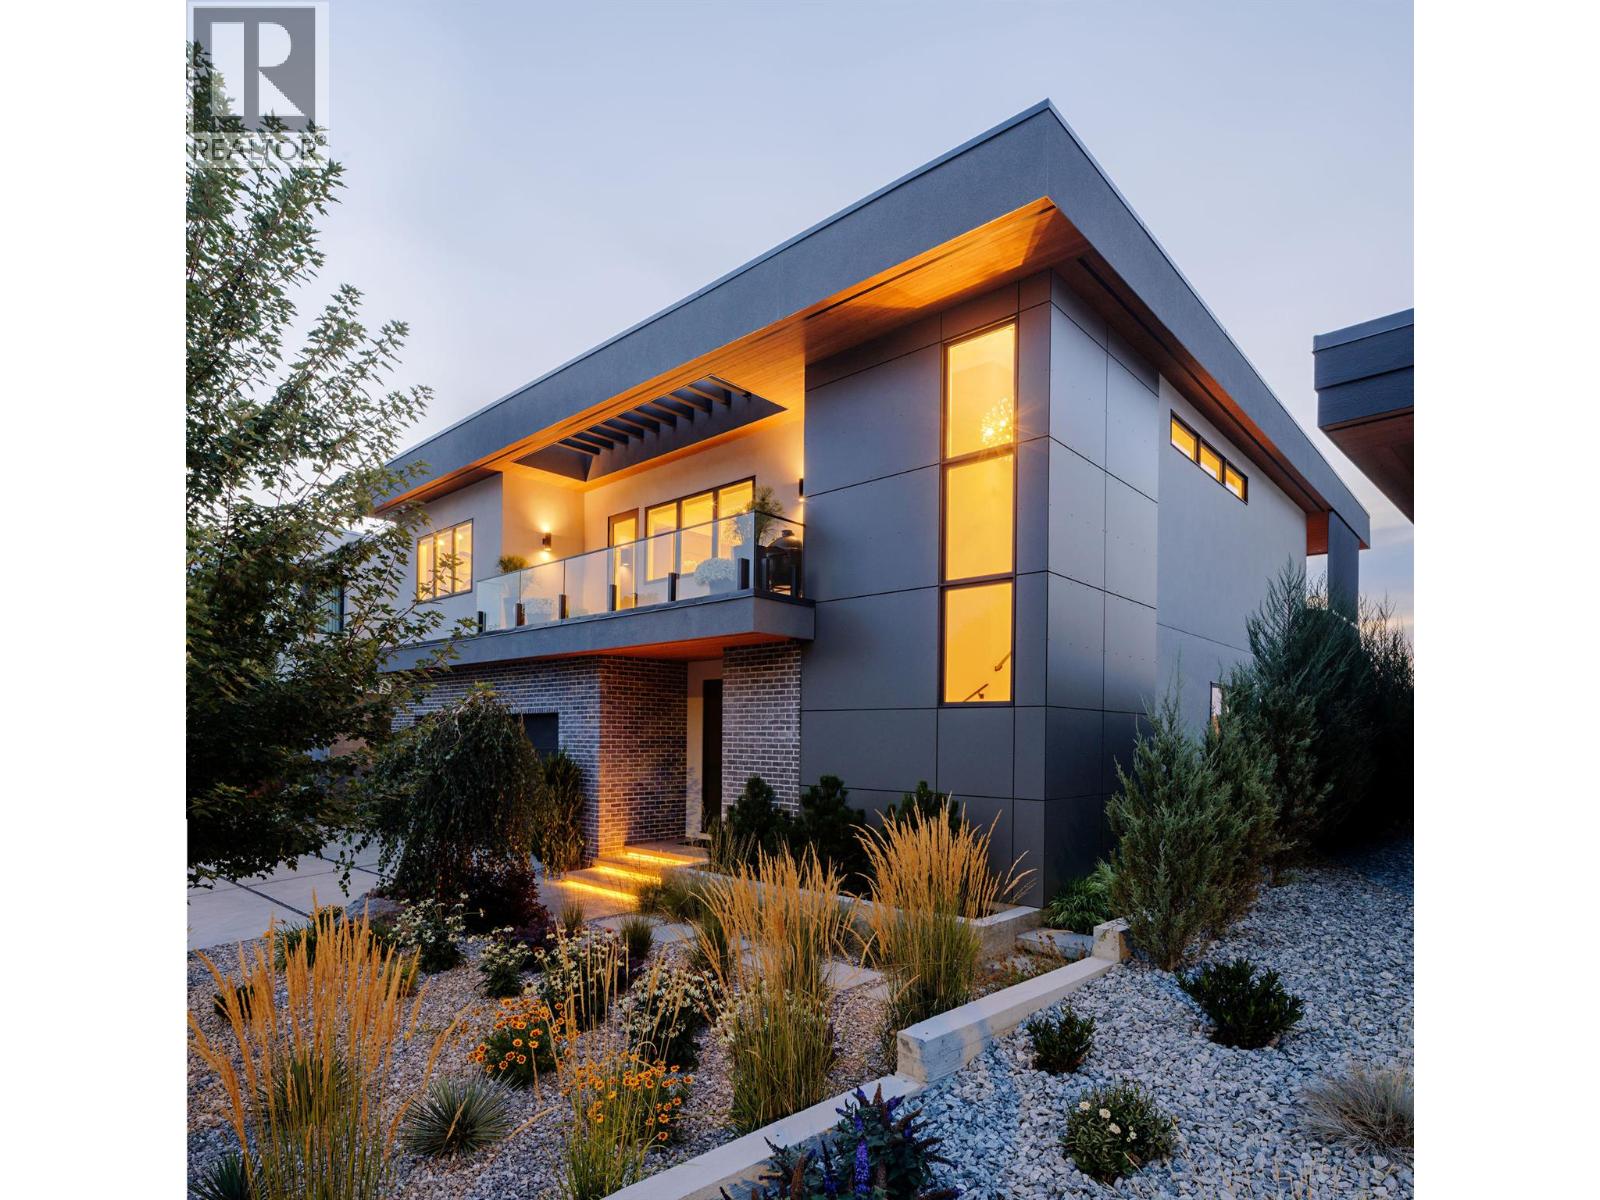
140 Oliver Place
Penticton, British Columbia
Some homes are admired. Others are unforgettable. At 140 Oliver Place, extraordinary design and the beauty of the Okanagan come together to create something truly special. Tucked into Penticton's coveted Uplands neighbourhood, this Agave-built residence offers a rare combination of architectural sophistication, remarkable privacy, and effortless connection to everything that makes living here exceptional. Desert-inspired contemporary design brings together expansive, light-filled spaces, natural materials, and impeccable craftsmanship. Wide-plank oak flooring, custom millwork, quartz surfaces, and a striking rock fireplace create warmth and character, while a beautifully appointed kitchen with Miele, Wolf, and Sub-Zero appliances makes entertaining a pleasure. A dedicated wine room and media room offer spaces to gather, indulge, and unwind. Outside, the experience becomes even more extraordinary. Imagine afternoons beside the 25 x 12 saltwater pool, evenings in the built-in Arctic Spa, and unforgettable gatherings around the outdoor kitchen with Wolf BBQ, all against a backdrop of Okanagan Lake and mountain views. Just steps from the KVR Trail and an easy walk to downtown Penticton, beaches, and the Farmers Market, the location offers the freedom to enjoy the very best of the Okanagan without sacrificing a sense of retreat. Furnishings may be available by negotiation. All msmts approx. Contact your Realtor® or the Listing Advisor to book your private tour. (id:67517)
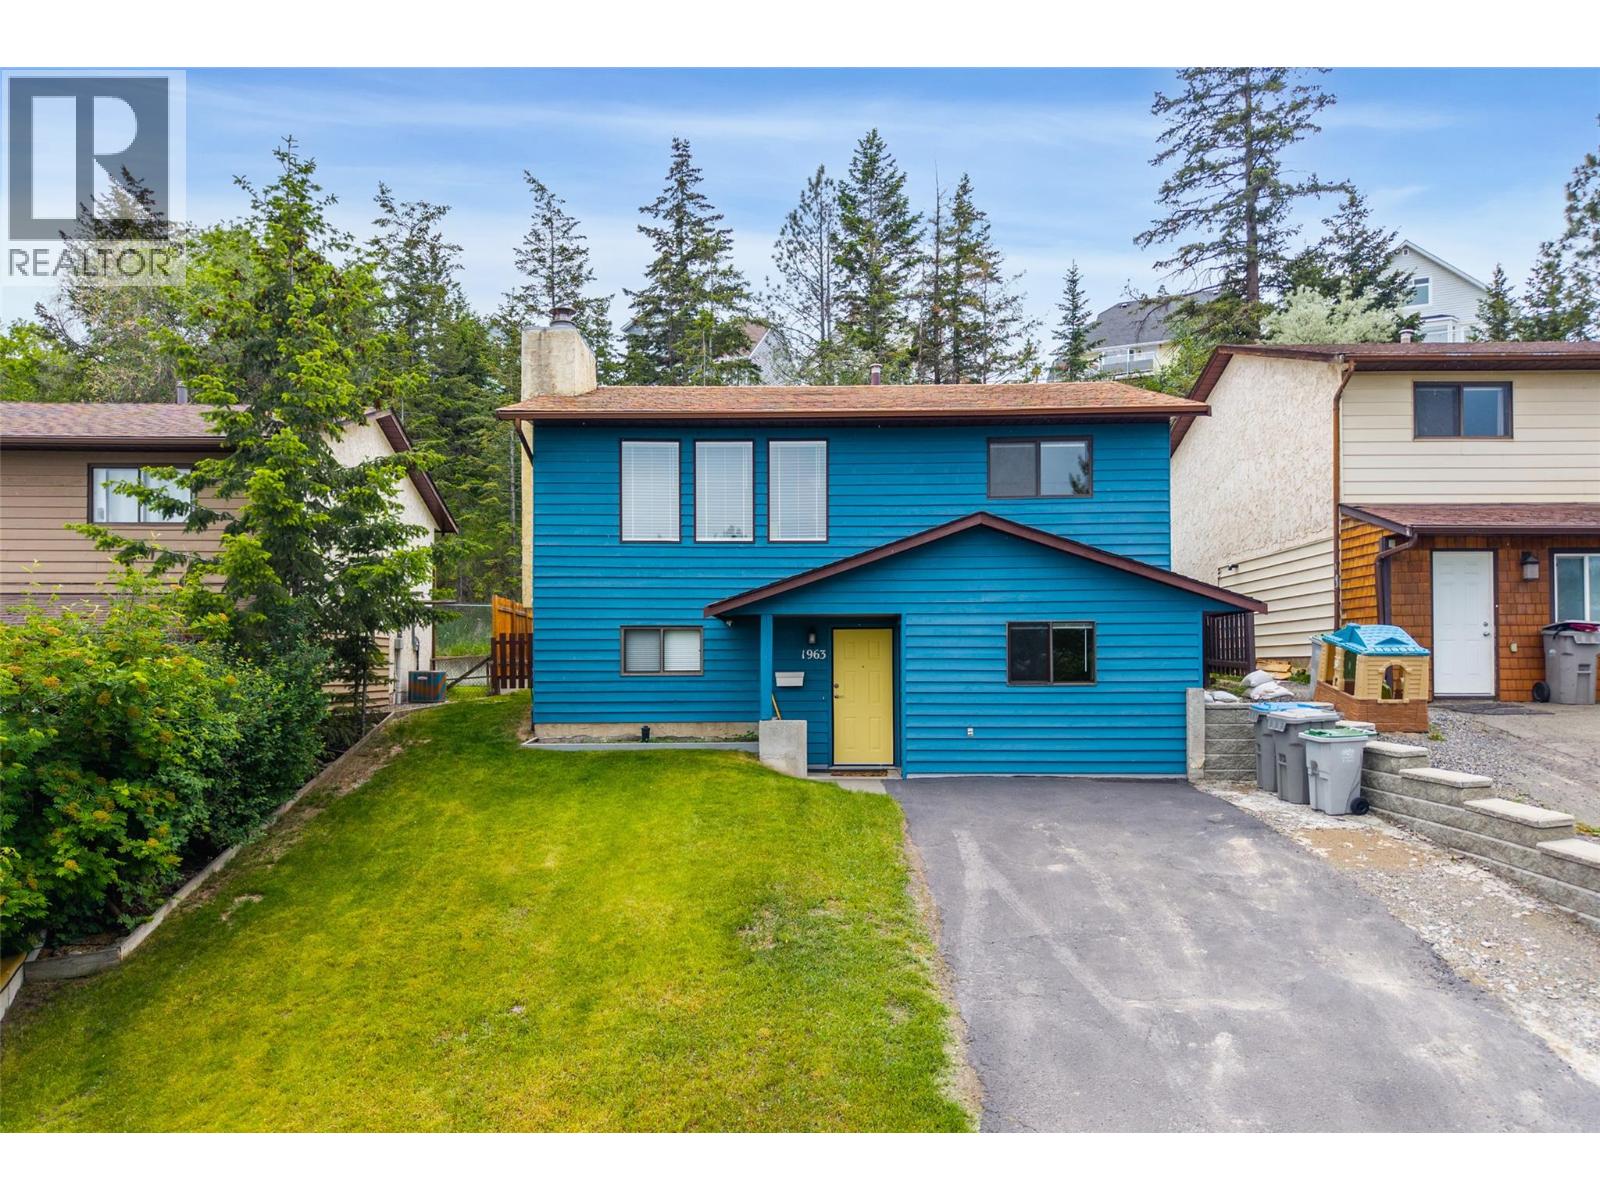
1963 Harrison Way
Kamloops, British Columbia
This fully updated Aberdeen home delivers a perfect combination of modern design, views, and genuine revenue potential. Step into the main living area, where expansive windows frame mountain views complemented by a cozy gas fireplace that serves as the room's natural centrepiece. The heart of the home is a brand-new custom kitchen equipped with premium appliances, sleek cabinetry, and thoughtful storage solutions. Fresh paint and durable modern flooring run throughout the entire property, ensuring it is ready for immediate occupancy without the need for future renovations. The highly functional layout features two bedrooms and one full bathroom on the upper level. Downstairs, the finished basement features a bedroom, bath, and separate entrance—ideal for a suite, multi-generational setup, or running a home-based business while residing upstairs (city approvals required). Outside, enjoy a great deck with steps down to a flat backyard. Families will appreciate being near Aberdeen Elementary, while outdoor enthusiasts are minutes from Sifton Loop Trail and Skyline Park. With swift access to Highway 5A, Aberdeen Mall, and TRU, this location holds strong appeal for first-time buyers needing a mortgage helper and savvy investors. Contact me for info! All measurements approximate and should be verified by the Buyer. (id:67517)

1740/1798 Voght Street
Merritt, British Columbia
Prime Commercial Development Opportunity in Merritt! Rare 22,950 sq ft, three-parcel assembly in the heart of Merritt spanning over half an acre zoned C-6. This prime commercial land, as per the OCP, allows development of up to six stories mix-use building offering unmatched potential for a landmark project in a rapidly growing community. Permitted uses include Hotel/Motel, Childcare, Senior Care, Liquor store, Restaurant/Cafe, Retail Shops, office spaces - catering to multiple high-demand sectors. High visibility, strong foot traffic and direct access to Merritt's core amenities make it ideal for investors. Seize the chance to shape Merritt's Future with this unique acquisition. Opportunities of this scale, zoning and location are seldom available. Environmental reports available upon accepted offer. (id:67517)
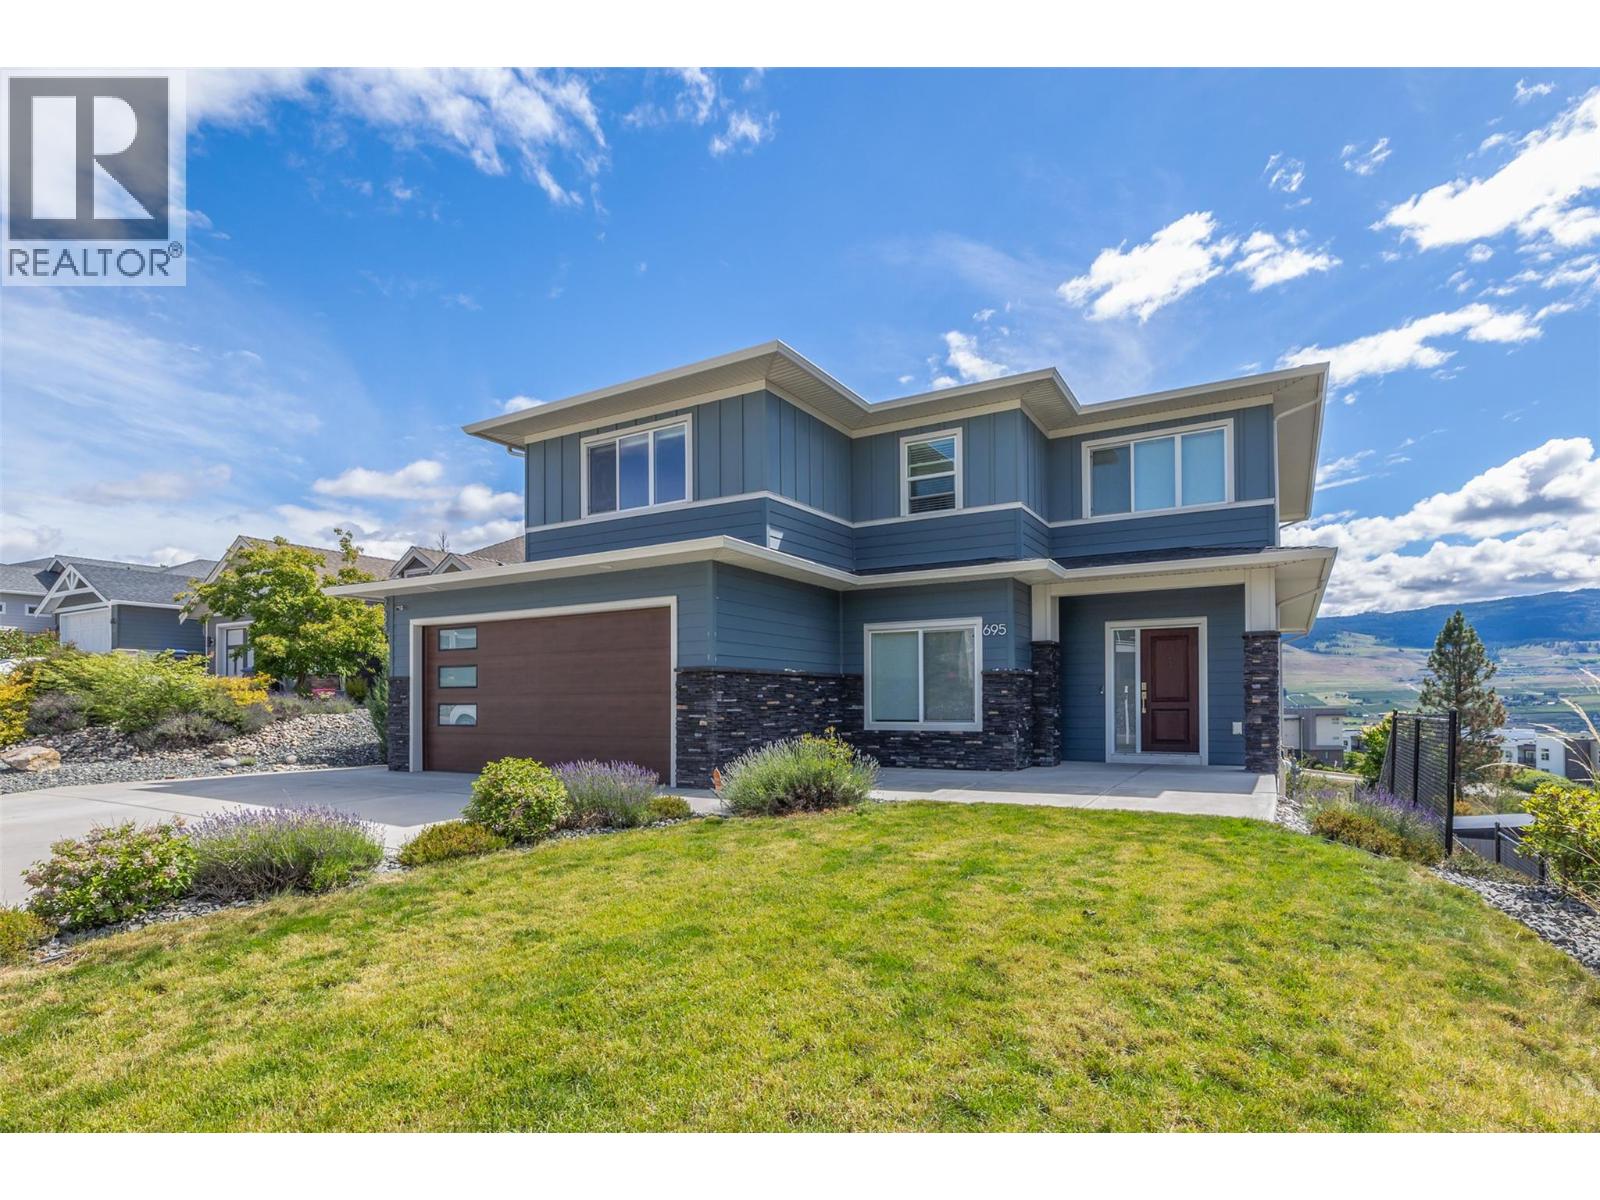
695 Concordia Street
Kelowna, British Columbia
Ideal for extended families or investors seeking strong and stable cash flow! Built by Ovation Homes in 2019 & situated in the prestigious University Heights Estates, this exceptional three-story residence is the only home of its kind on the street & features 9 bedrooms & 5 full bathrooms, including 2-bed legal walkout basement suite. The main home boasts bright & open-concept main level with breathtaking valley & mountain views, a cozy fireplace, quartz countertops, ample cabinetry, spacious center island, large mudroom & pantry. Step through the sliding doors onto the expansive covered 30 feet wide balcony, perfect for entertaining or relaxing while taking in the scenery. Upstairs, the primary retreat enjoys unobstructed views, walk-in closet & luxurious 5-piece ensuite. Outside, this is one of the largest lots on the street, boasting an oversized pool-sized fenced backyard, covered concrete patio, fully landscaped front & rear yards with underground irrigation, fresh paint, and newly landscaping & rock. Additional features include 200-amp electrical service, double garage & extra visitor parking. Located in the heart of University Heights, just minutes from Aberdeen Hall Preparatory School, UBCO, Quail Ridge & Kelowna Springs Golf Course, parks, hiking trails, with a brand-new kids park just down the street on Acadia Street, this impressive home delivers the ultimate blend of luxury, lifestyle, & long-term value! New electric Stove/Oven, New Paint. Fully Tenanted. (id:67517)
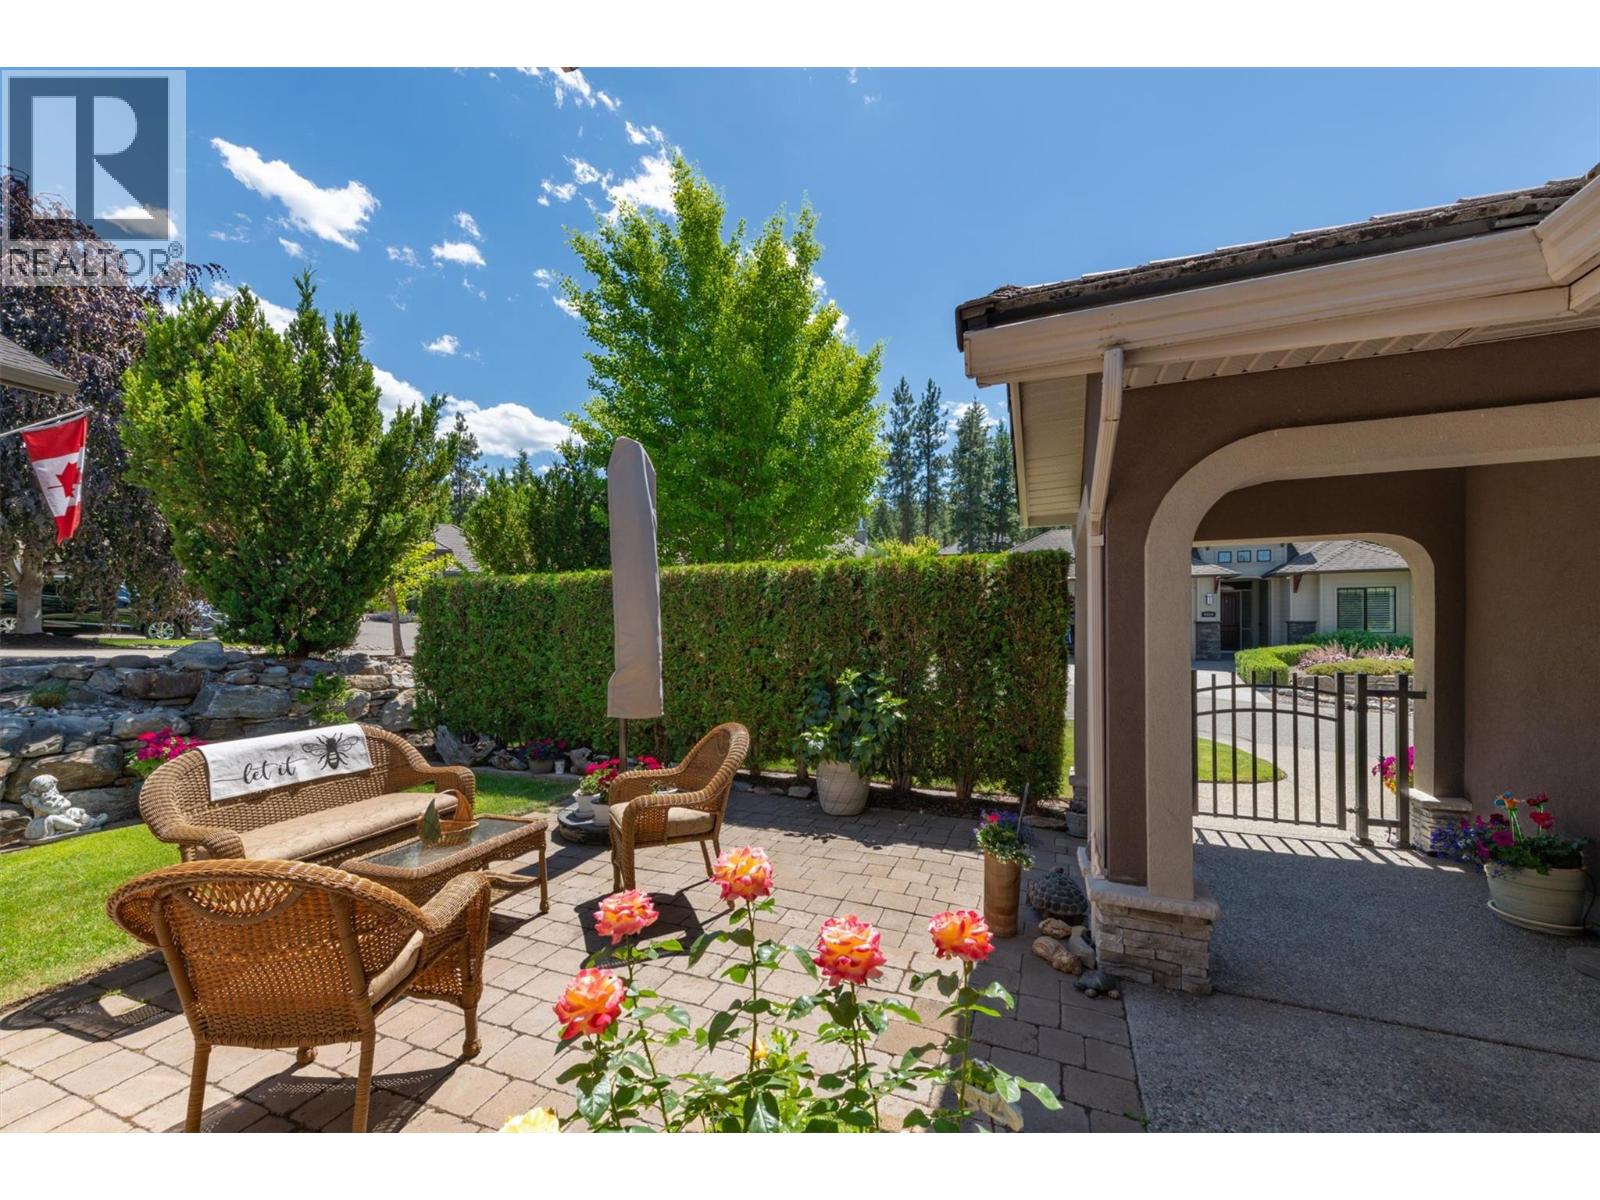
4518 Gallaghers Edgewood Court
Kelowna, British Columbia
Experience resort style living at Gallagher’s Canyon in this spacious pristine home on a large private property tucked away in a quiet cul-de-sac backing onto green space with impressive outdoor living. Enjoy your morning coffee in the sunny front courtyard, or evening entertaining on the expansive back balcony with BBQ hook-up, or shady lower patio while enjoying the beautifully landscaped gardens and tranquil water feature. Gaze at the stars while indulging in the hot tub outside the primary suite. Inside, expansive living areas accommodate family and guests effortlessly with 3 bedrooms, 3 full baths, a family room, a media room and a spacious hobby room/office, and a wine cellar or cold room. With solid bones like a life-long tile roof, plus updates like a newer furnace, hot water tank, up-graded dishwasher, renovated bathrooms, refinished hardwood floor and all appliances included, this immaculate home offers peace of mind and endless possibilities. Car enthusiasts and golfers will love the 3 bay garage with epoxy floor, abundant storage cupboards and workbench. Enjoy the Community Centre with indoor swimming pool, gymnasium, woodworking shops, art crafts, pottery, and tennis included in the strata fees. Life at Gallaghers Canyon Champion Golf Course is without compromise. (id:67517)
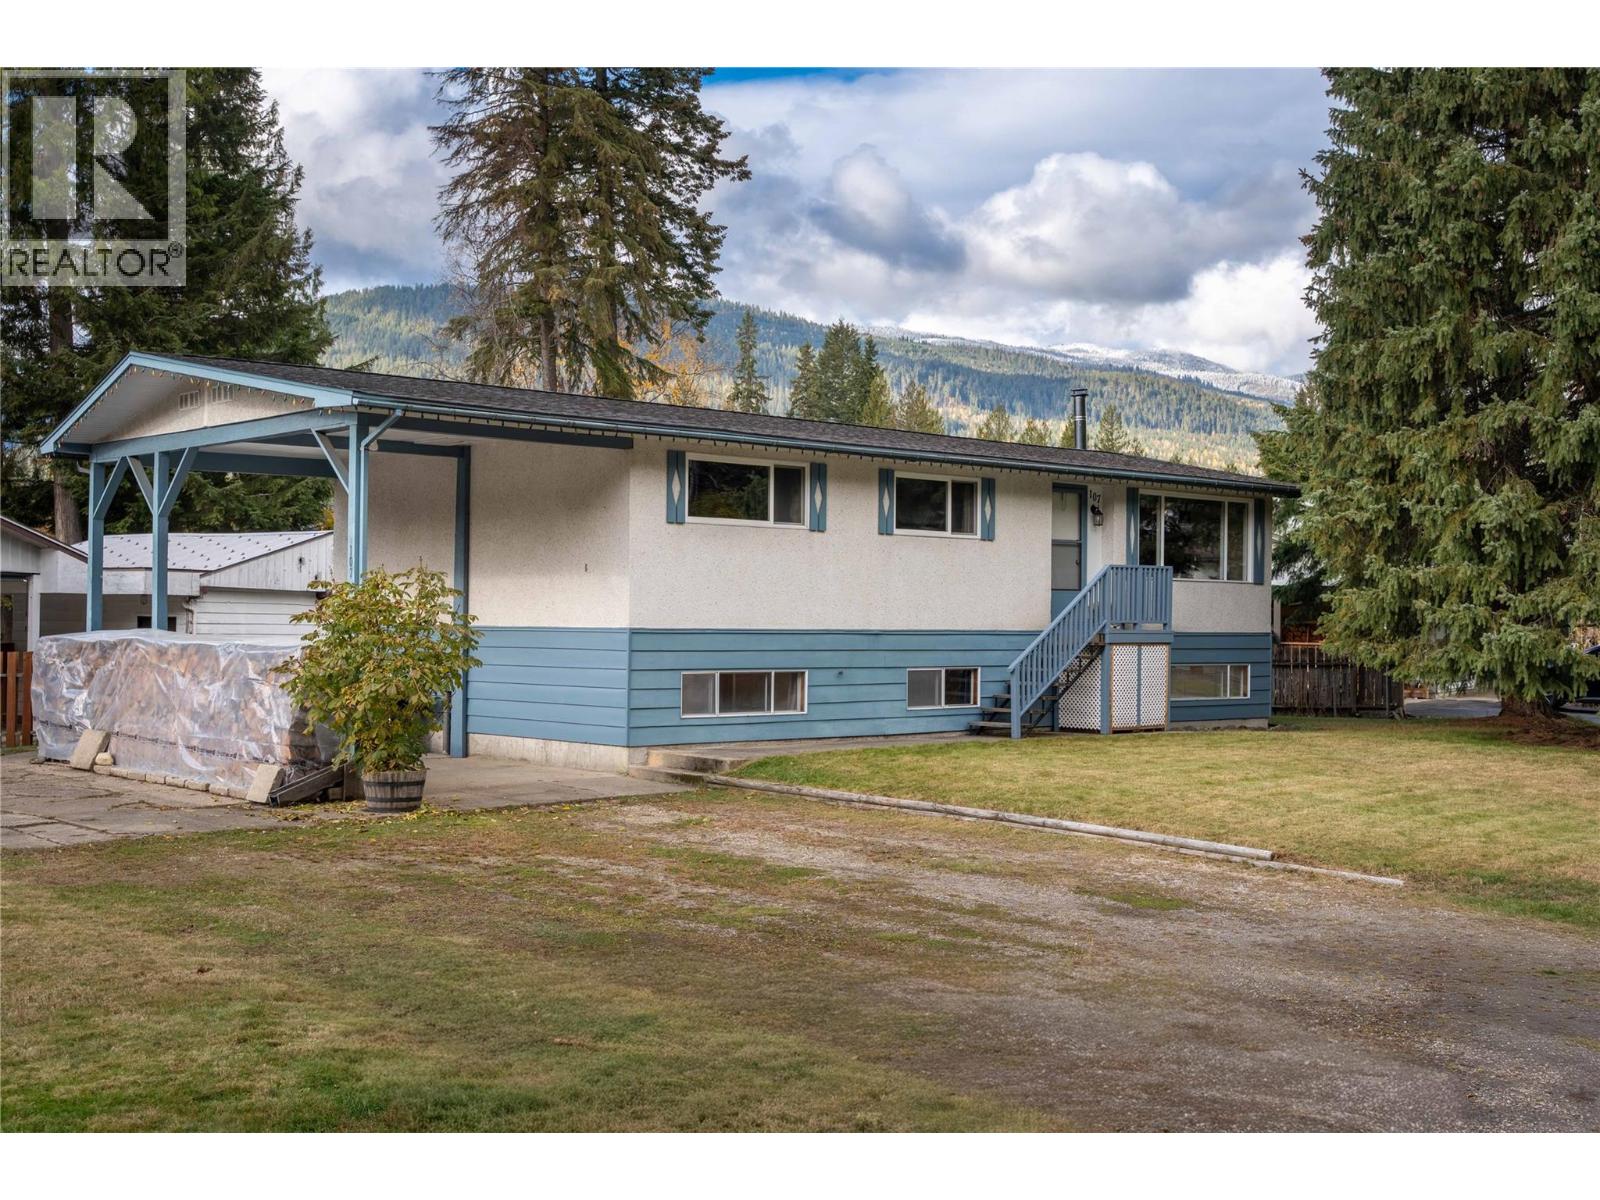
107 Bernard Nelson Crescent
Revelstoke, British Columbia
Welcome to the inviting 4-bedroom home ideally situated in one of Revelstoke's most desirable neighborhoods, just steps away from Columbia Park School, Revelstoke Golf Course, and the Pickleball/Tennis course your outdoor adventure at your doorstep. This home also has a basement entry with a rough-in for a third bathroom, providing added flexibility and an opportunity to create additional living space. Locked storage under the deck just off the kitchen, plus established garden beds/boxes. Make this your home in this great neighborhood, call for an appointment to view. (id:67517)
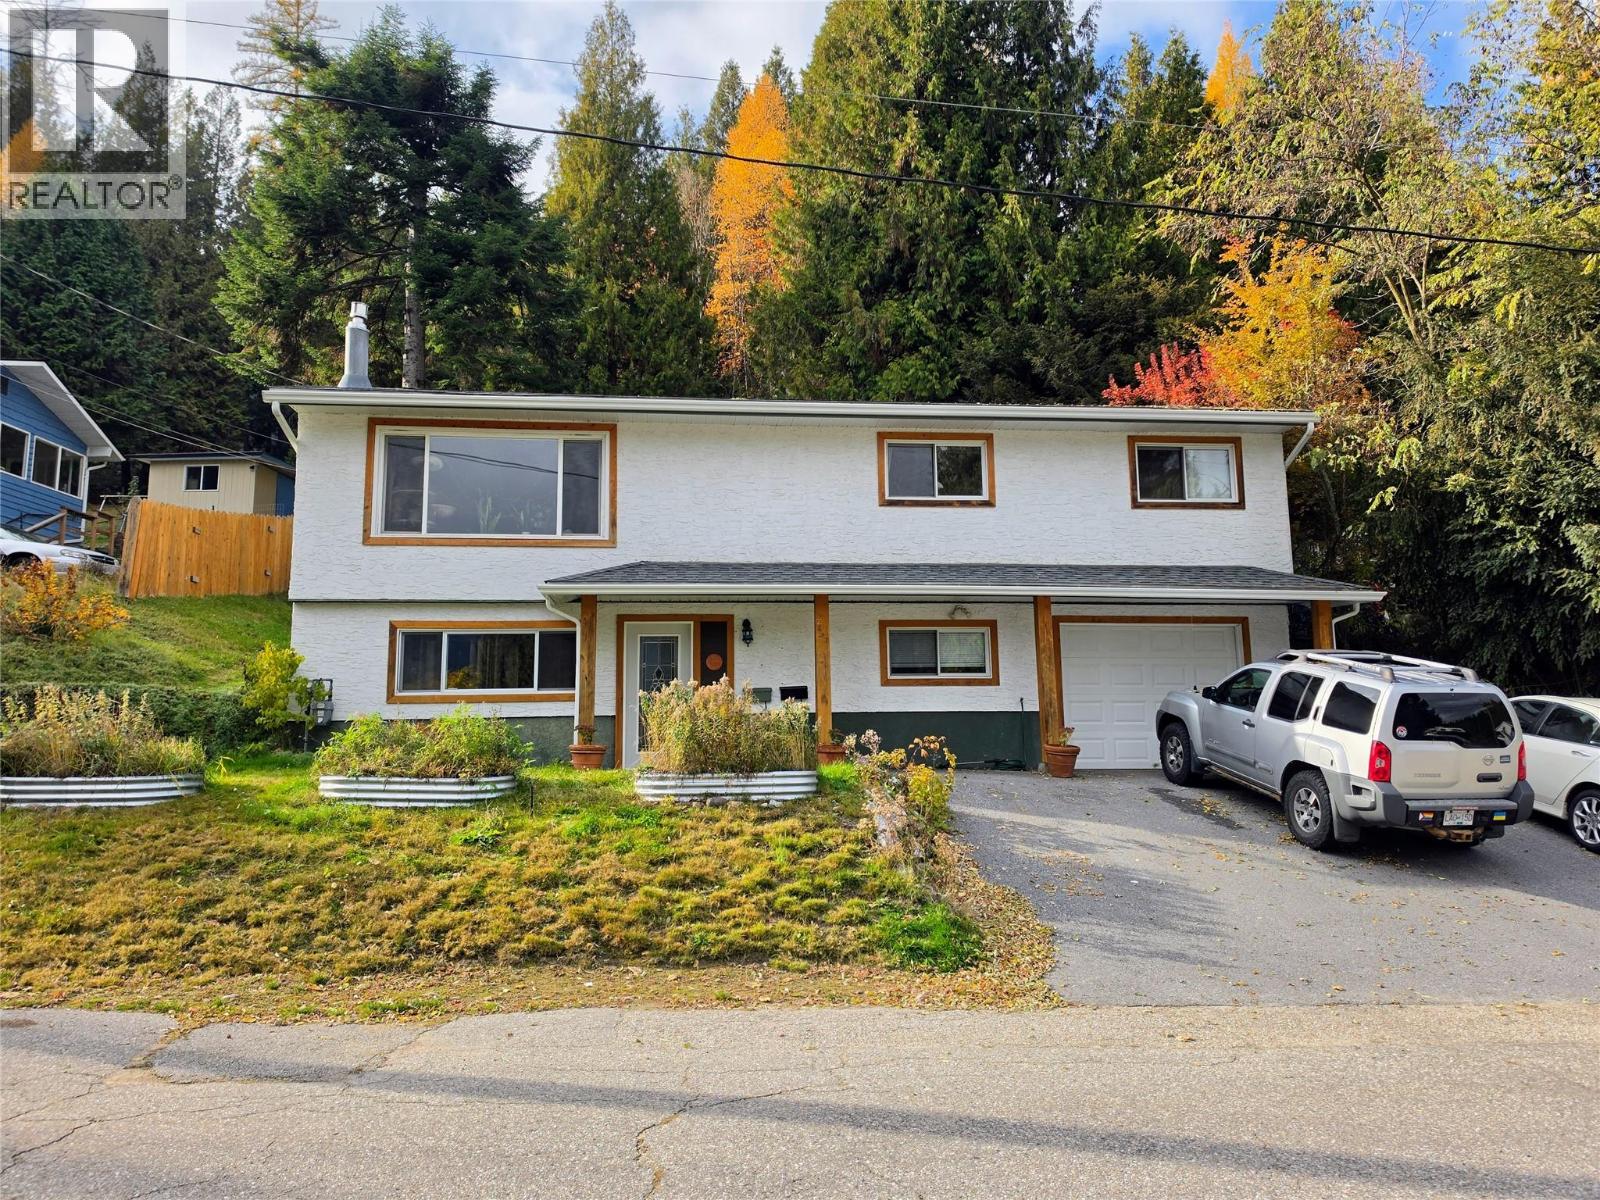
2436 11th Avenue
Castlegar, British Columbia
Tucked away at the end of a quiet no-through road on the desirable Kinnaird Bench, this beautifully updated home offers exceptional privacy, versatility, and comfort. The three-bedroom main floor is open and bright. The lower level features a beautifully finished legal one-bedroom suite, providing an excellent mortgage helper or space for extended family. Outside, the backyard is a true retreat, with mature trees, and a private patio that's perfect for relaxing or entertaining. Flower beds feature native plants which are key to providing local pollinators essential resources for their survival. Enjoy the tranquility of this secluded setting while still being just a short walk to Kinnaird Elementary School, Kinnaird Park, and nearby amenities. Whether you're looking for a family home with income potential or a quiet place to enjoy the outdoors, this property offers the perfect combination of location, privacy, and flexibility. (id:67517)
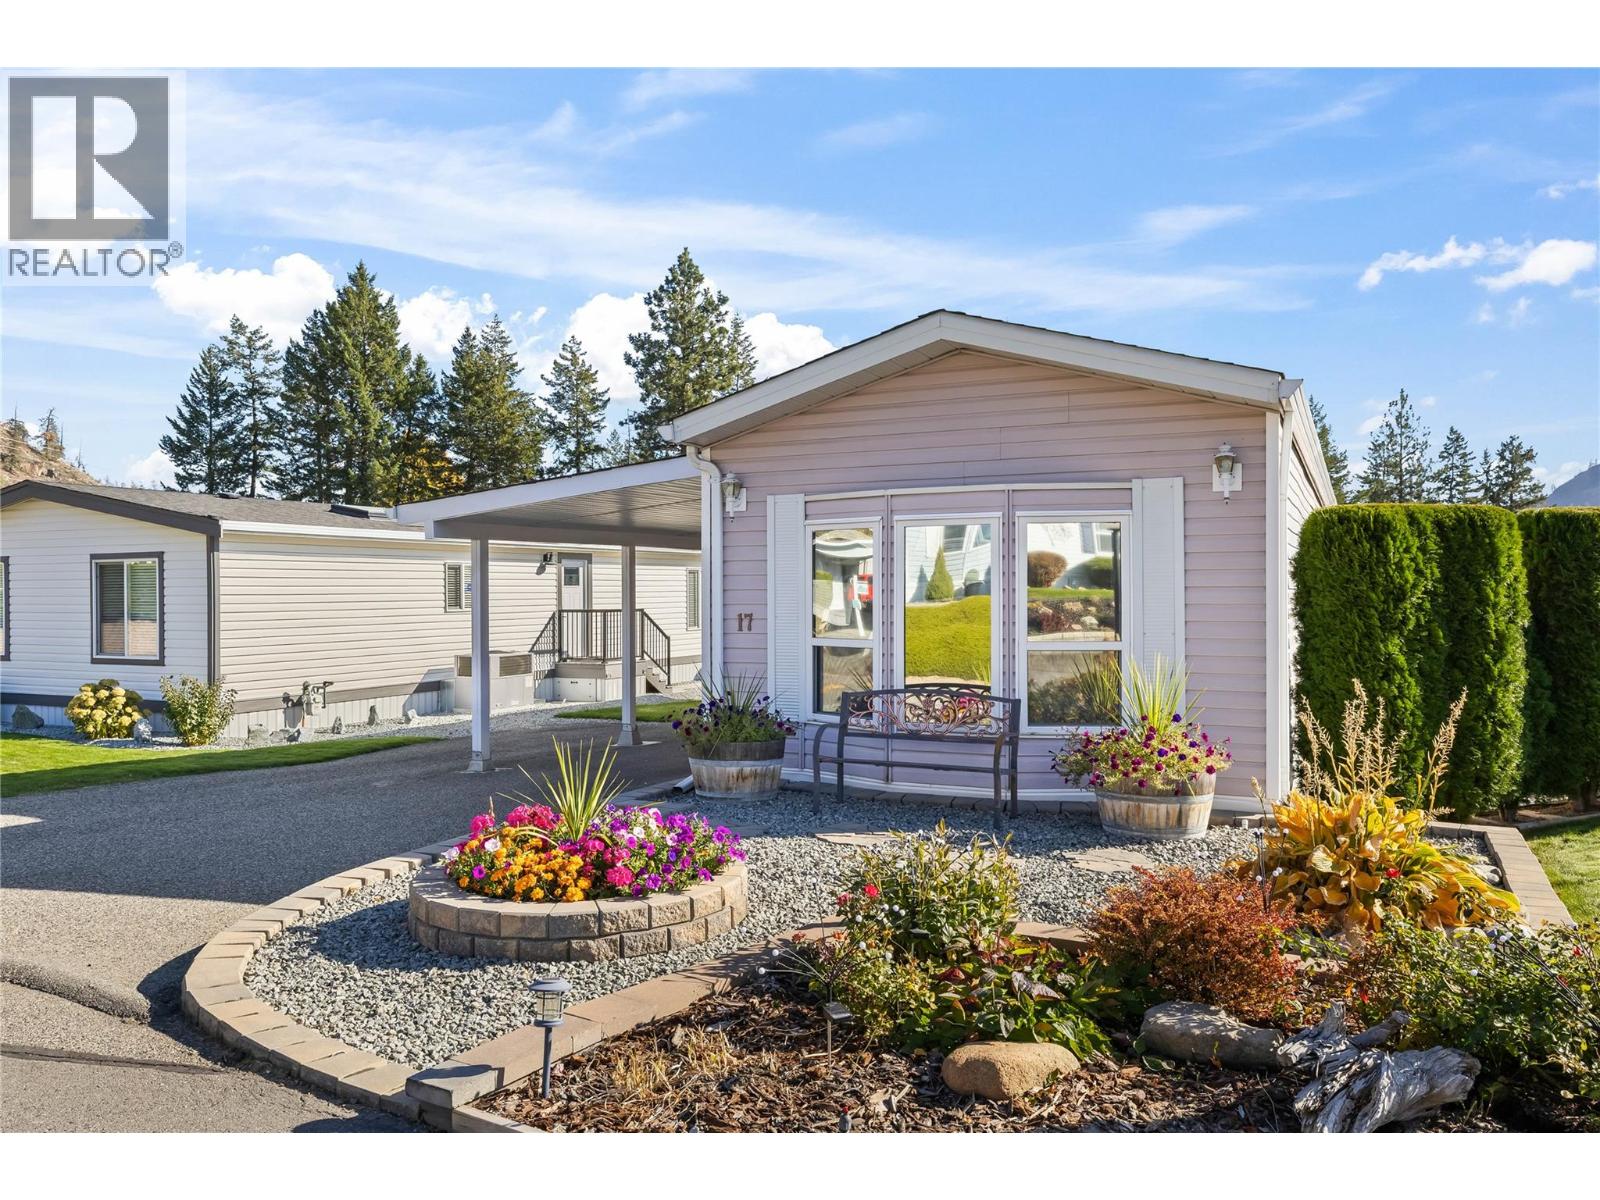
1850 Shannon Lake Road Unit# 17
West Kelowna, British Columbia
Welcome to Crystal Springs, a gated community in the Shannon Lake area of West Kelowna, where this 971 sq. ft. single-wide makes the most of every inch with a bright, well-laid-out 2-bedroom, 1-bathroom plan. The large covered deck is a lovely place to soak up those crisp, sunny autumn days. Inside, hardwood flooring runs through the living areas, and a skylight near the kitchen adds natural light. The kitchen, updated in 2023, is a highlight, with new cabinetry, a tile backsplash, new appliances and modern waterfall-style countertops, plus a pantry close at hand and a cozy window bench with room for a small table. The king size primary bedroom leads to a 5-piece bathroom with a large soaker tub, as well as a newer front-load washer and dryer tucked into the same space. A new furnace and AC and new skirting, both added in 2023, along with drywall throughout the home and a newer hot water tank, are already taken care of. Parking on the lot fits up to four cars, including the covered breezeway, and a storage shed handles the extras. Within the park, the clubhouse has pool tables, a kitchen, regular events and guest rooms, plus an outdoor games area, RV storage and a gated entrance. Parks, trails, shopping and the lake are within a 10-minute drive, and one small pet is welcome. The home is well kept from the front garden to the back door, and the friendly community around it makes downsizing feel comfortable. (id:67517)
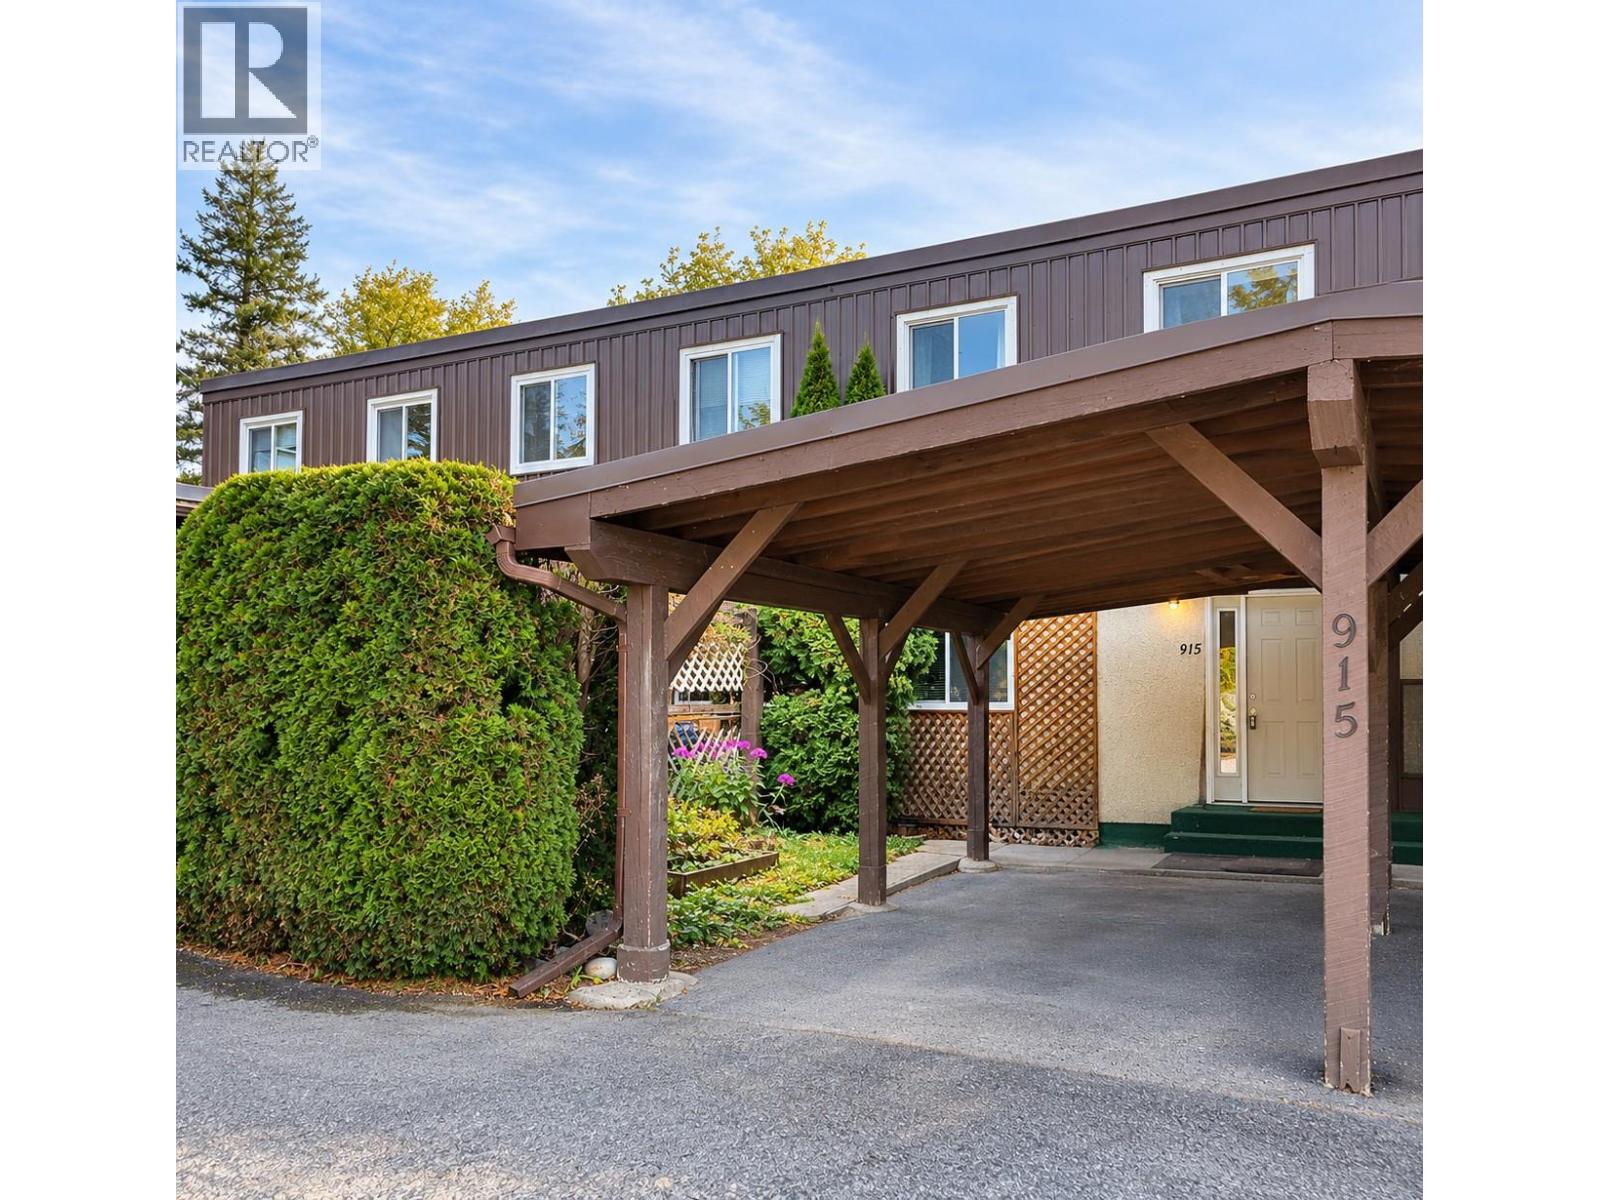
915 Dogwood Street
Creston, British Columbia
Welcome to this centrally located 3-bedroom townhouse in the heart of Creston, just steps from shopping, schools, and everyday amenities. This home offers an excellent opportunity for buyers looking to add their own personal touch and build equity with a straightforward cosmetic update. The interior walls have already been repaired, leaving the home ready for a fresh coat of paint and new flooring to truly transform the space. With the major prep work completed, this is an easy and manageable fixer-upper that offers plenty of potential without requiring extensive renovations. Whether you're a first-time buyer, investor, or someone looking for a project with great upside, this well-located townhouse is a fantastic opportunity to create a home that reflects your own style while enjoying the convenience of living close to everything Creston has to offer. (id:67517)
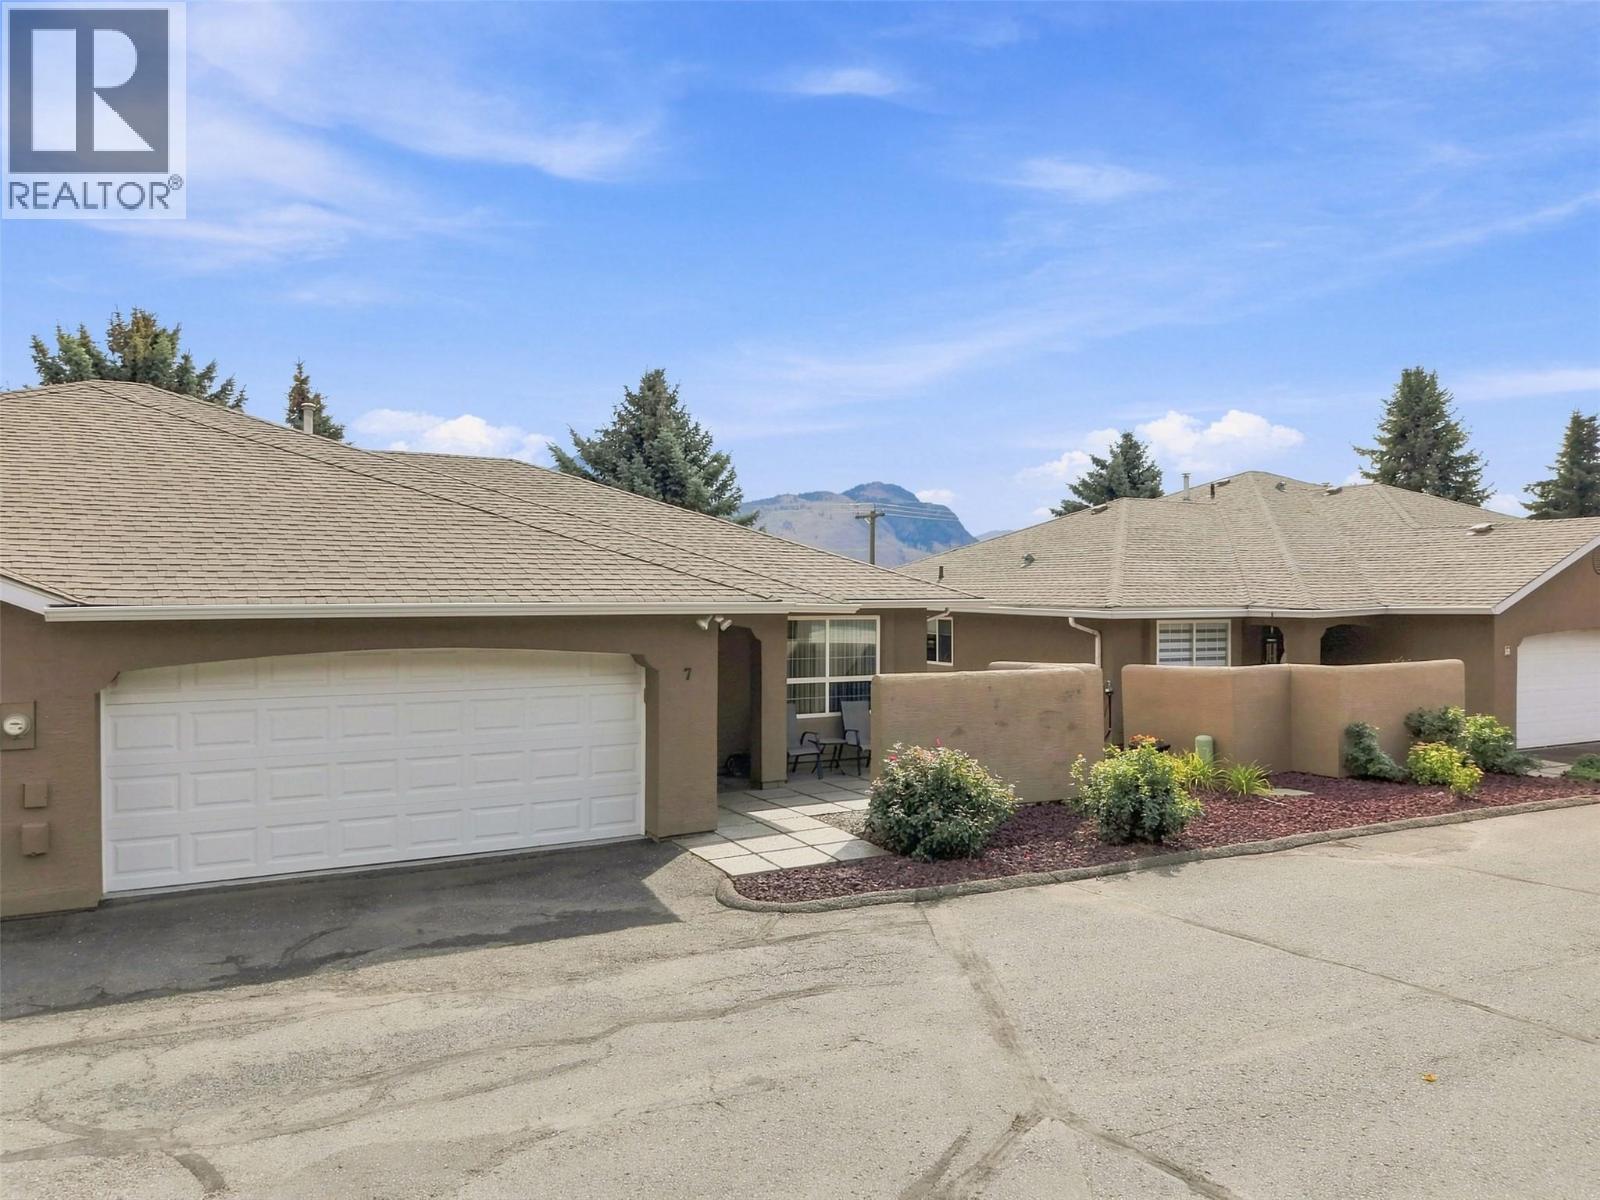
810 Anderson Terrace Unit# 7
Kamloops, British Columbia
Welcome to Unit 7 - 810 Anderson Terrace at the Crystal Villas. This Westsyde rancher w/ daylight walk out basement offers four bedrooms and three bathrooms, double car garage, and views of the North Thompson River. The main level features a bright kitchen with updated countertops, backsplash, sink and appliances. The dining area & kitchen gives direct access to the sun deck with river views. The adjacent living room is separated with two entries, allowing for a TV area and gathering space for friends and family. Finishing off the level is the front bedroom which could be converted into a home office or den, a 3pc bathroom with new countertops and sink, plus laundry closet, and the Primary suite with a walk-thru closet leading into its 4pc ensuite. Also updated. The full basement boasts the two remaining well-appointed bedrooms, a full bathroom, and large rec room with sliding door access to the covered patio and low maintenance backyard area. The rest of the basement comes partially finished, giving opportunity for potential in-home workshop, or storage / utility area(s), or hobby room. Other House Details: Furnace & AC 2010. HWT 2025, Roof 2009. With an affordable monthly bareland fee plus the variety of amenities Westsyde has to offer from its school catchments to fitness centre to its shopping complex, this home is ready for your next chapter. All meas are approximate, buyer to confirm if important. Book your private viewing today! (id:67517)
Your Favourites
No Favourites Found






