Like this listing?
Contact us for more information


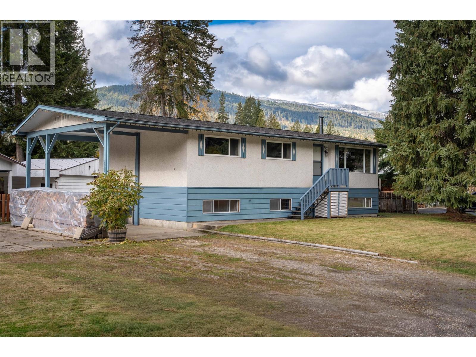
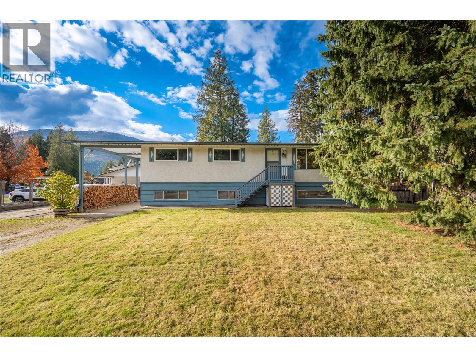
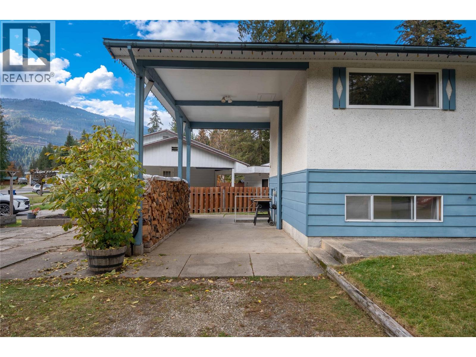
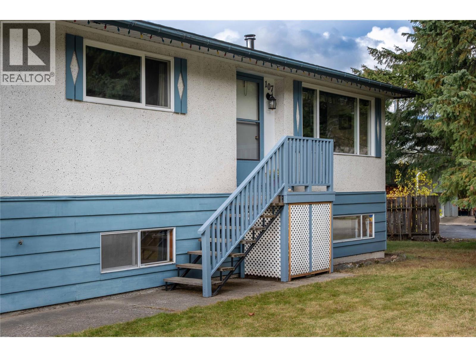
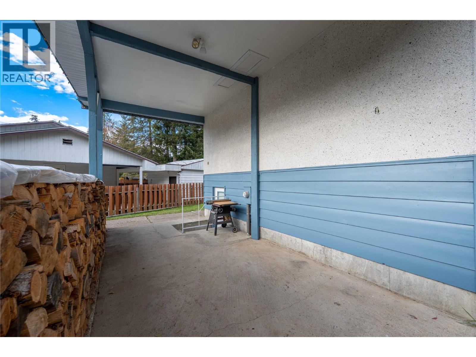
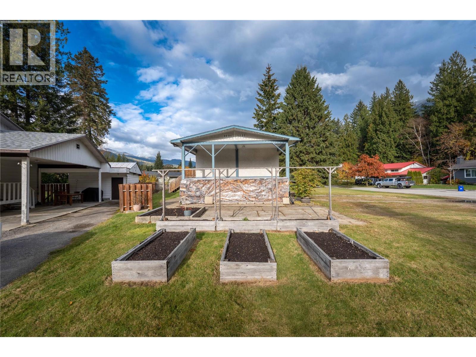
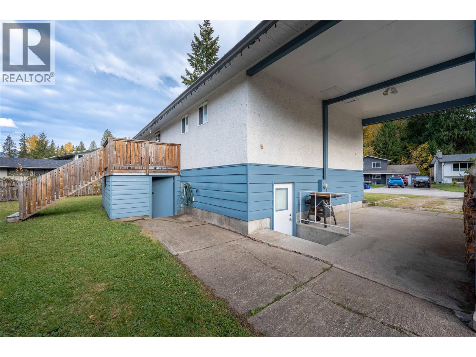
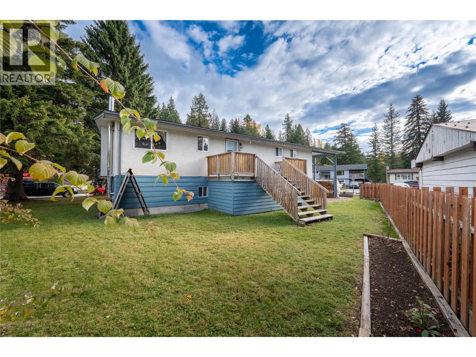
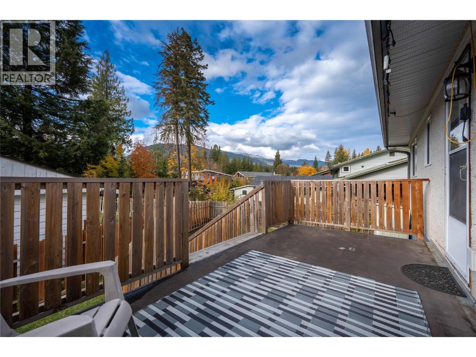
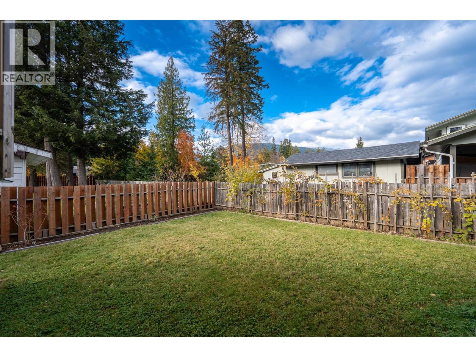
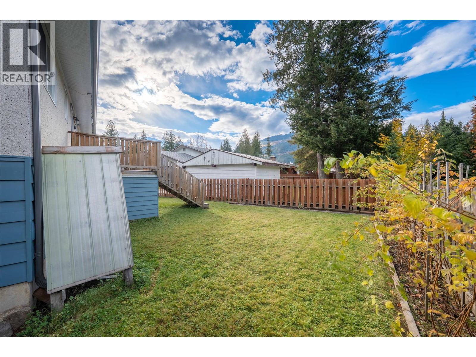
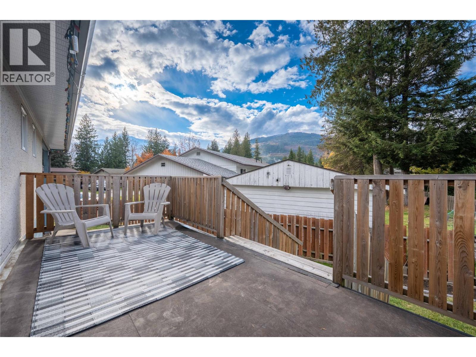
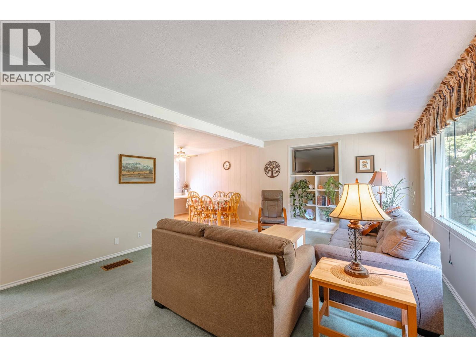
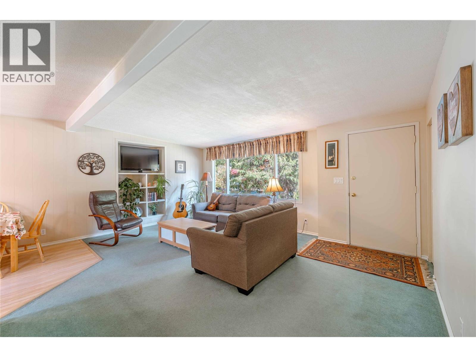
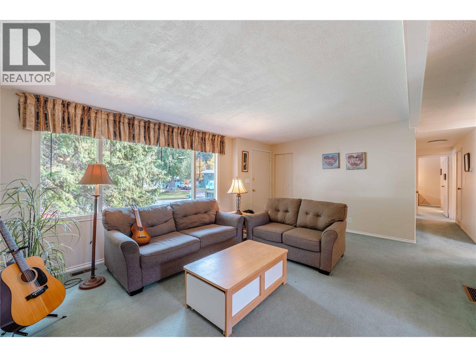
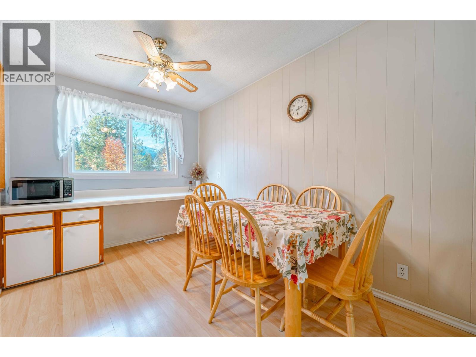
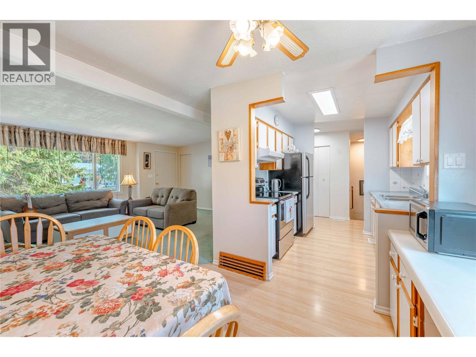
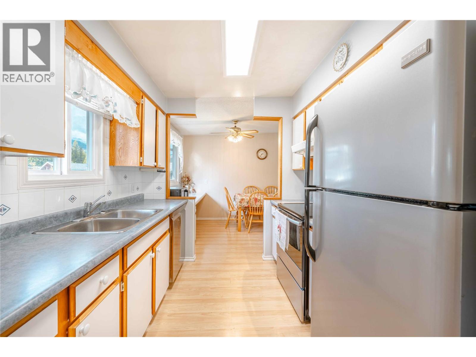
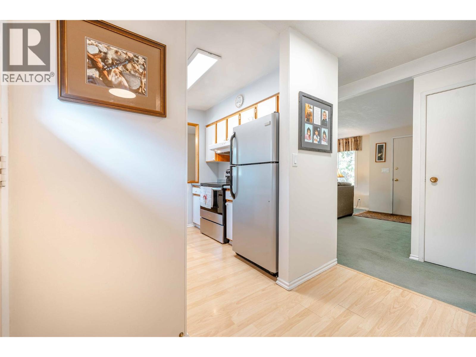
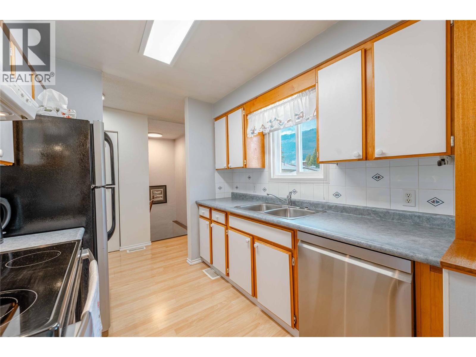
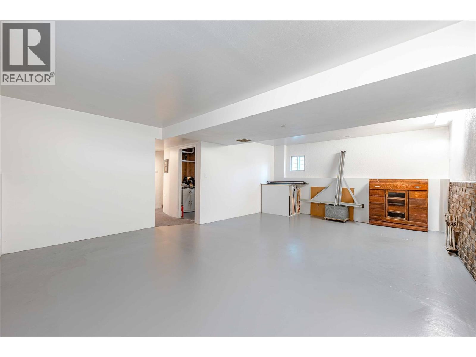
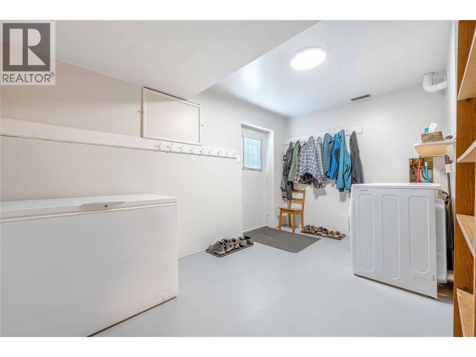
Welcome to the inviting 4-bedroom home ideally situated in one of Revelstoke's most desirable neighborhoods, just steps away from Columbia Park School, Revelstoke Golf Course, and the Pickleball/Tennis course your outdoor adventure at your doorstep. This home also has a basement entry with a rough-in for a third bathroom, providing added flexibility and an opportunity to create additional living space. Locked storage under the deck just off the kitchen, plus established garden beds/boxes. Make this your home in this great neighborhood, call for an appointment to view. (id:67517)
-
Property Details
MLS® Number 10405094 Property Type Single Family Neigbourhood Revelstoke AmenitiesNearBy Golf Nearby, Park, Recreation, Schools, Ski Area CommunityFeatures Family Oriented, Pets Allowed Features Level Lot, Corner Site, Irregular Lot Size ParkingSpaceTotal 5 ViewType Mountain View -
Building
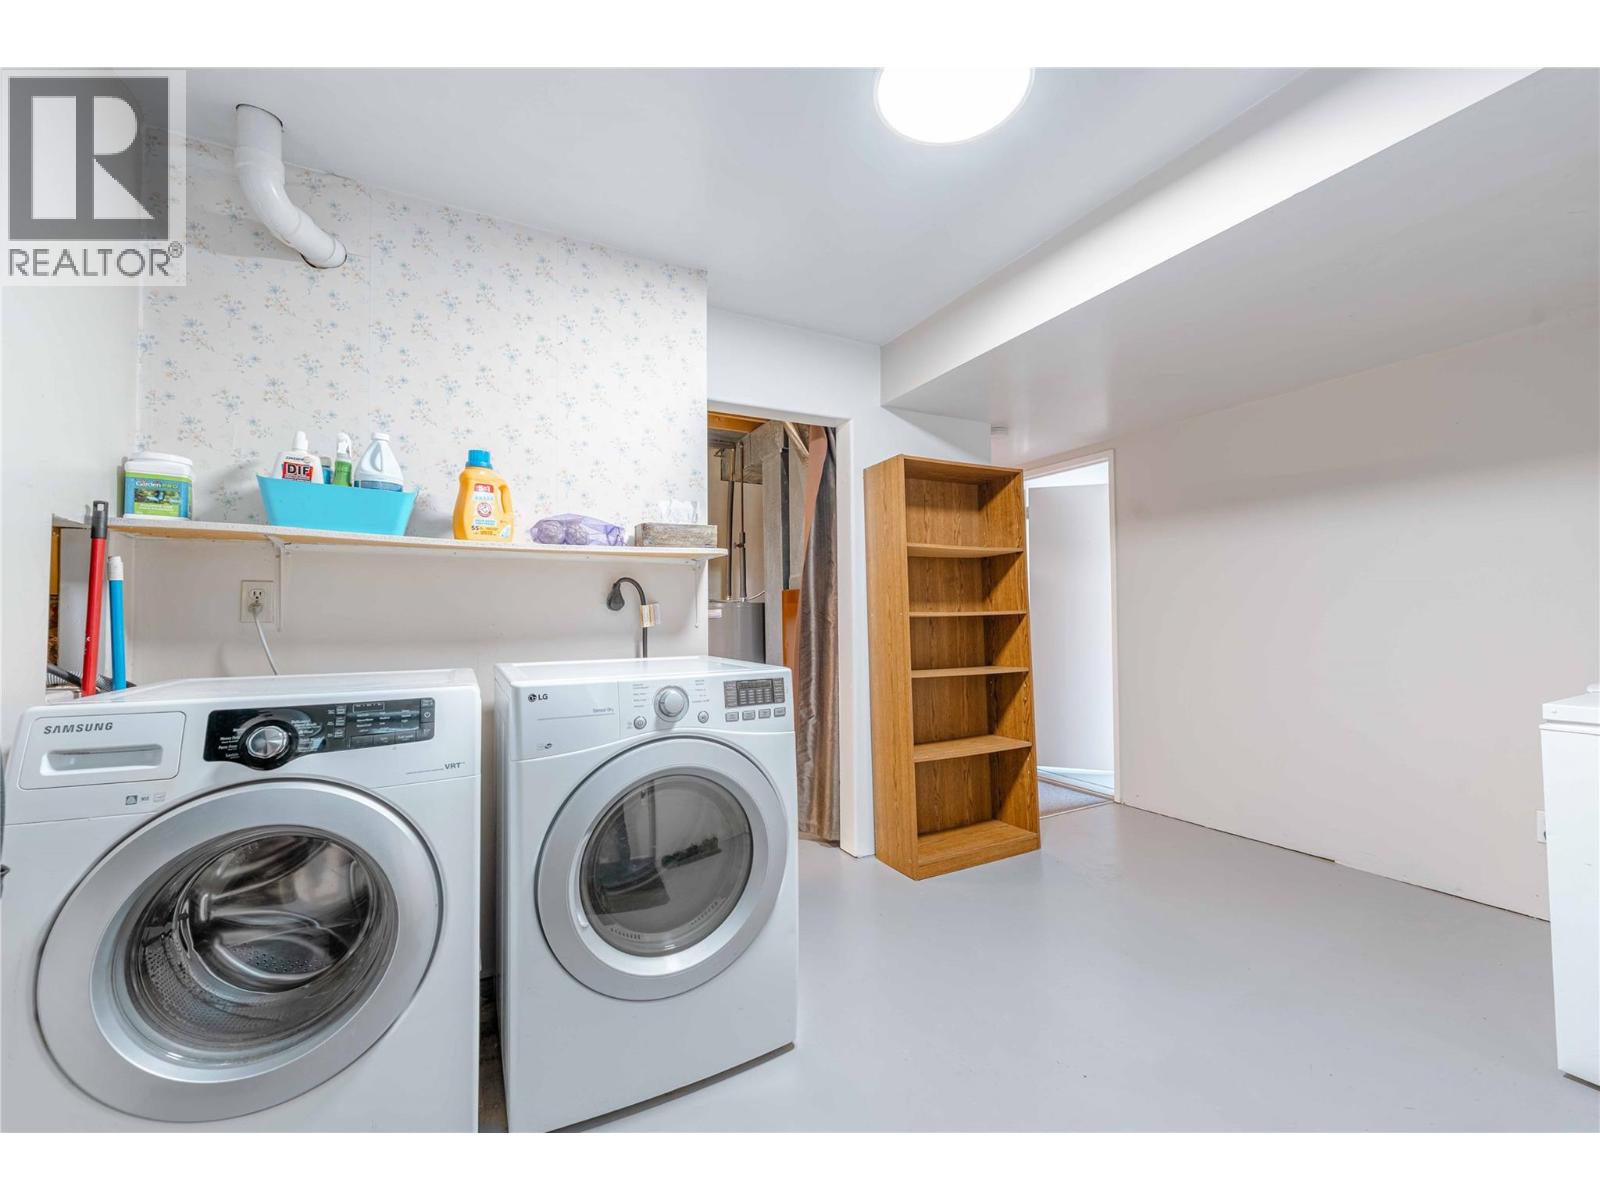
BathroomTotal 2 BedroomsTotal 4 Appliances Refrigerator, Dishwasher, Dryer, Range - Electric, Microwave, Washer ArchitecturalStyle Bungalow BasementType Full ConstructedDate 1976 ConstructionStyleAttachment Detached ExteriorFinish Stucco FireProtection Smoke Detector Only FlooringType Carpeted, Laminate, Linoleum HalfBathTotal 1 HeatingFuel Electric HeatingType Forced Air RoofMaterial Asphalt Shingle RoofStyle Unknown StoriesTotal 1 SizeInterior 1,679 Sqft Type House UtilityWater Municipal Water Carport -
Land
Acreage No LandAmenities Golf Nearby, Park, Recreation, Schools, Ski Area LandscapeFeatures Landscaped, Level Sewer Municipal Sewage System SizeIrregular 0.17 SizeTotal 0.17 Ac|under 1 Acre SizeTotalText 0.17 Ac|under 1 Acre -
Rooms
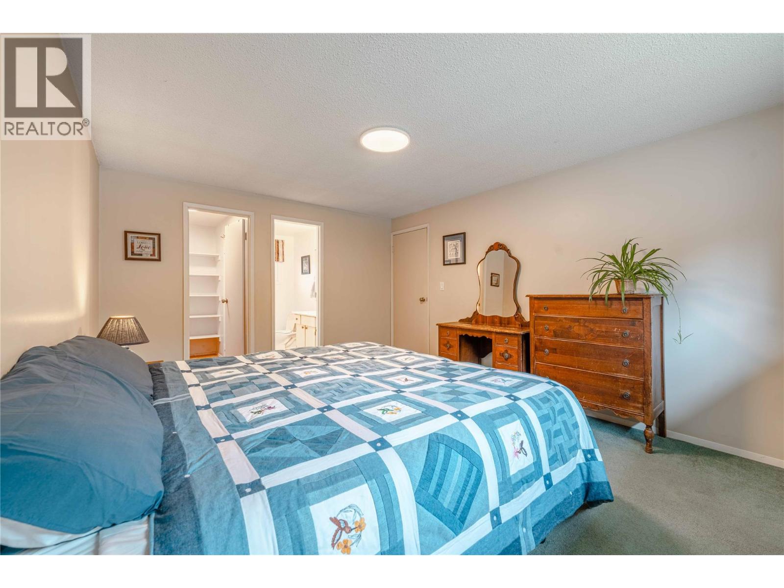
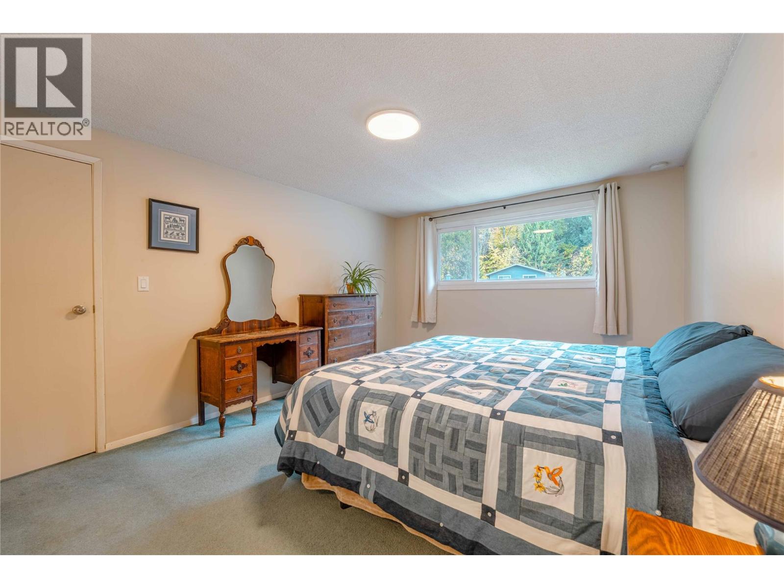
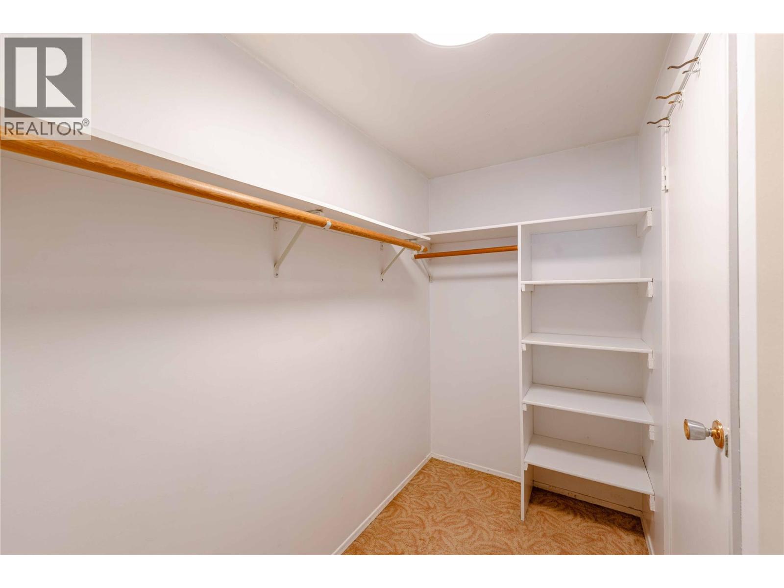
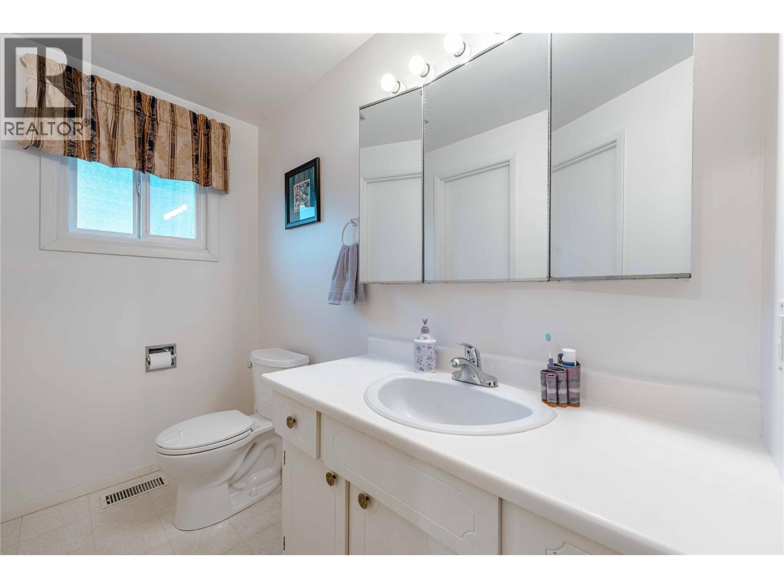
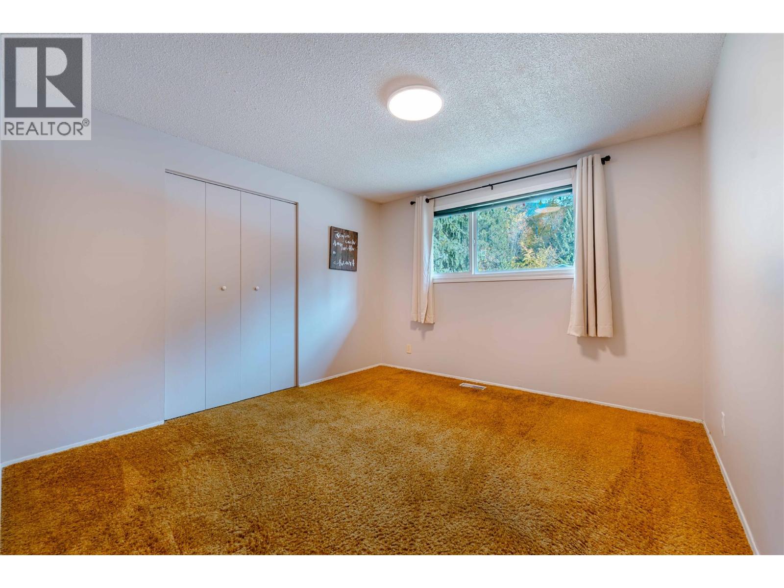
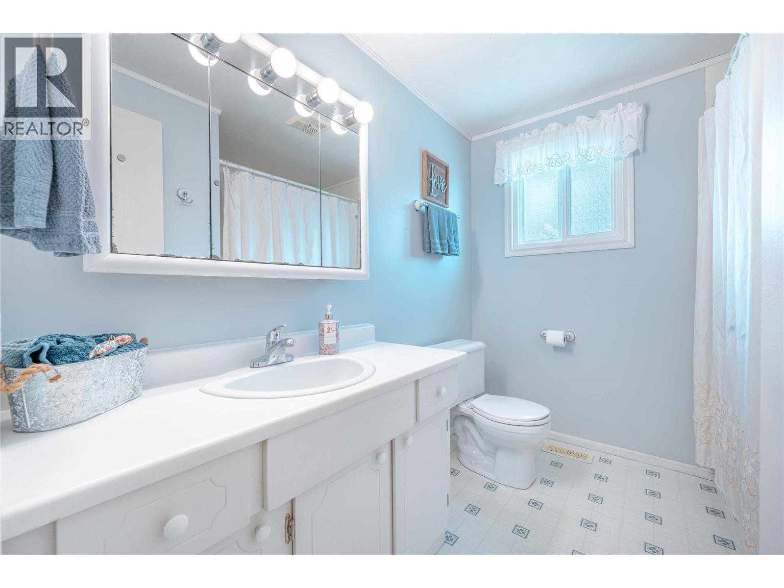
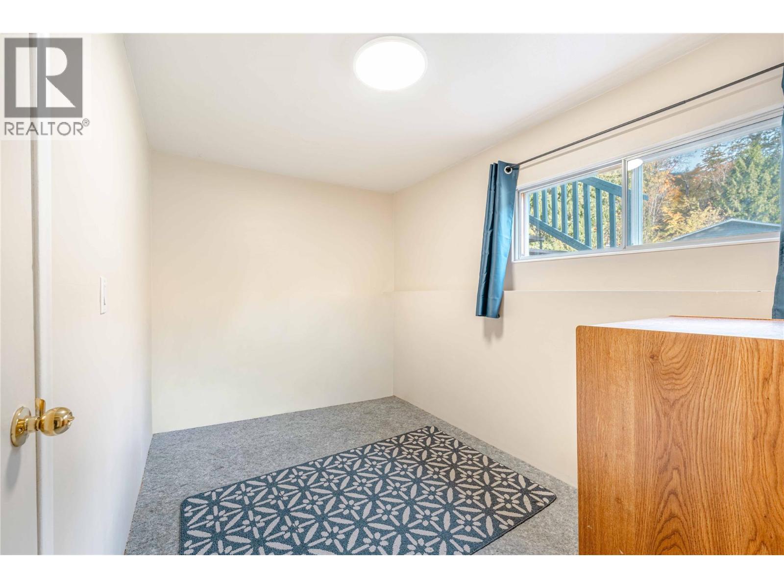
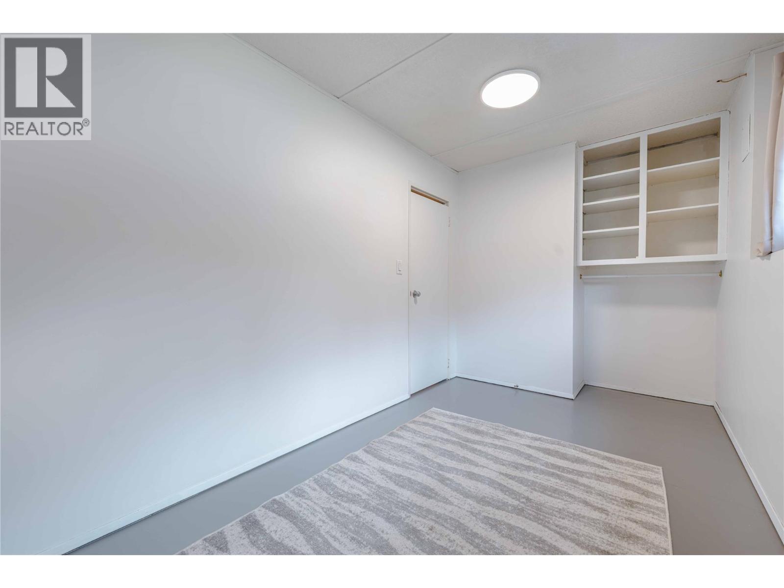
Level Type Length Width Dimensions Basement Storage 11'0'' x 7'0'' Basement Laundry Room 13'7'' x 9'0'' Basement Storage 11'7'' x 7'0'' Basement Bedroom 10'7'' x 7'3'' Basement Recreation Room 22'9'' x 15'1'' Basement Bedroom 11'10'' x 7'1'' Main Level Full Bathroom 8'2'' x 7'1'' Main Level Bedroom 11'8'' x 10'2'' Main Level Partial Ensuite Bathroom 8'2'' x 4'5'' Main Level Primary Bedroom 14'6'' x 11'3'' Main Level Dining Room 8'6'' x 7'10'' Main Level Kitchen 8'2'' x 7'11'' Main Level Living Room 14'6'' x 18'2'' -
Utilities
Your Favourites
No Favourites Found







The trademarks REALTOR®, REALTORS®, and the REALTOR® logo are controlled by The Canadian Real Estate Association (CREA) and identify real estate professionals who are members of CREA. The trademarks MLS®, Multiple Listing Service® and the associated logos are owned by The Canadian Real Estate Association (CREA) and identify the quality of services provided by real estate professionals who are members of CREA. The trademark DDF® is owned by The Canadian Real Estate Association (CREA) and identifies CREA's Data Distribution Facility (DDF®)
November 03 2026 10:24:07
Association of Interior REALTORS®
