2436 11th Avenue

Castlegar, British Columbia V1N 3A9

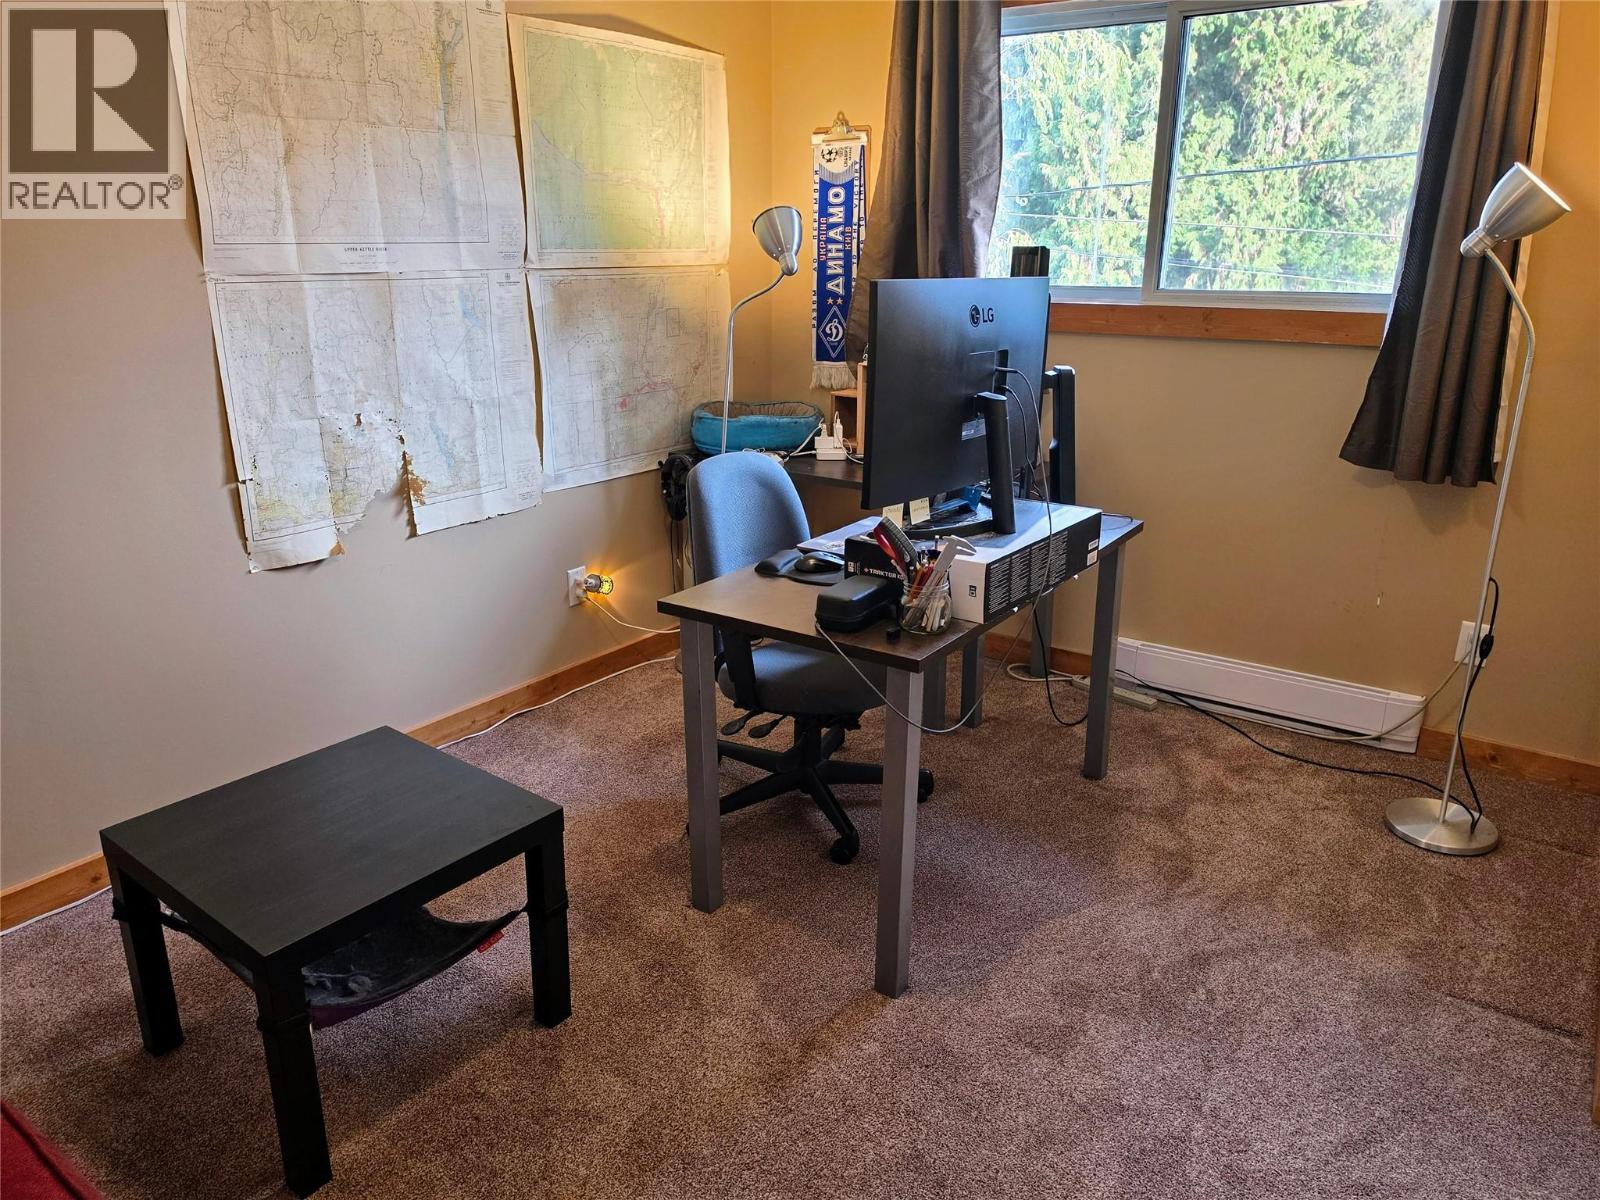
  • 2436 11th Avenue, Castlegar, British Columbia  V1N 3A9 - Photo 1 - 10405042

    $549,500

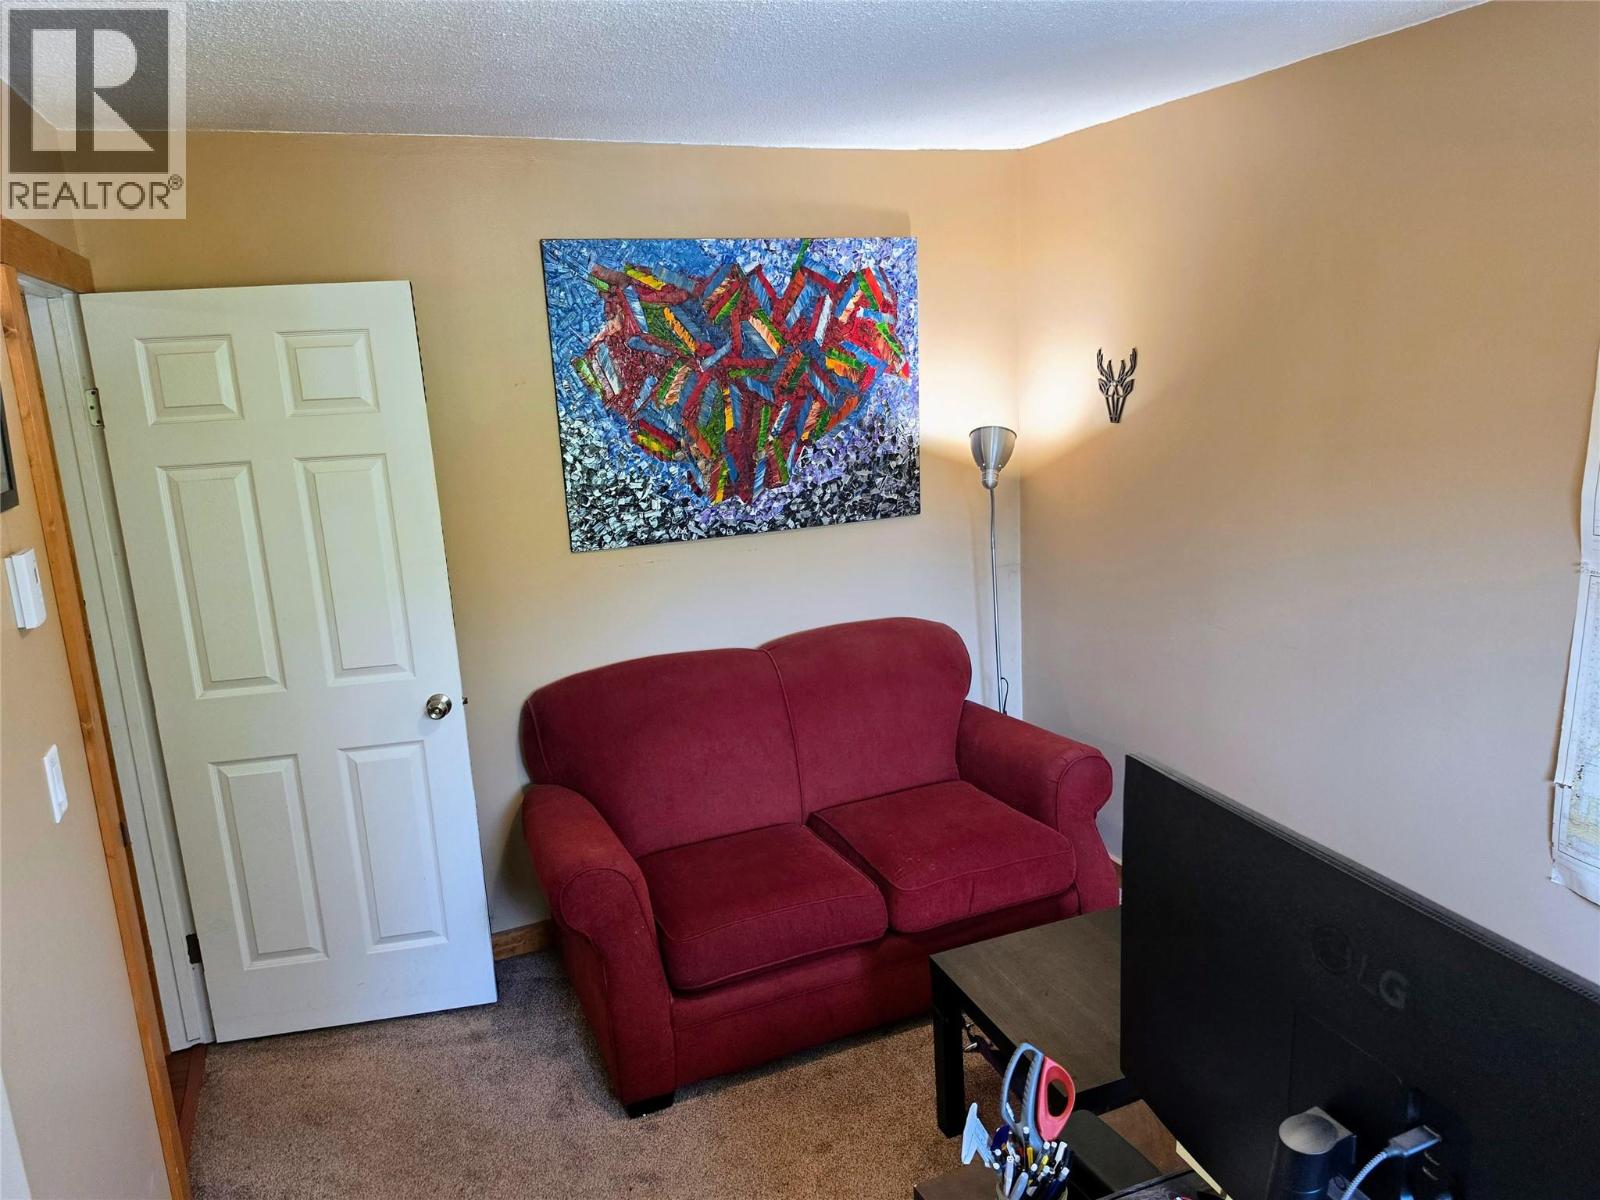
  • 2436 11th Avenue, Castlegar, British Columbia  V1N 3A9 - Photo 2 - 10405042

    $549,500

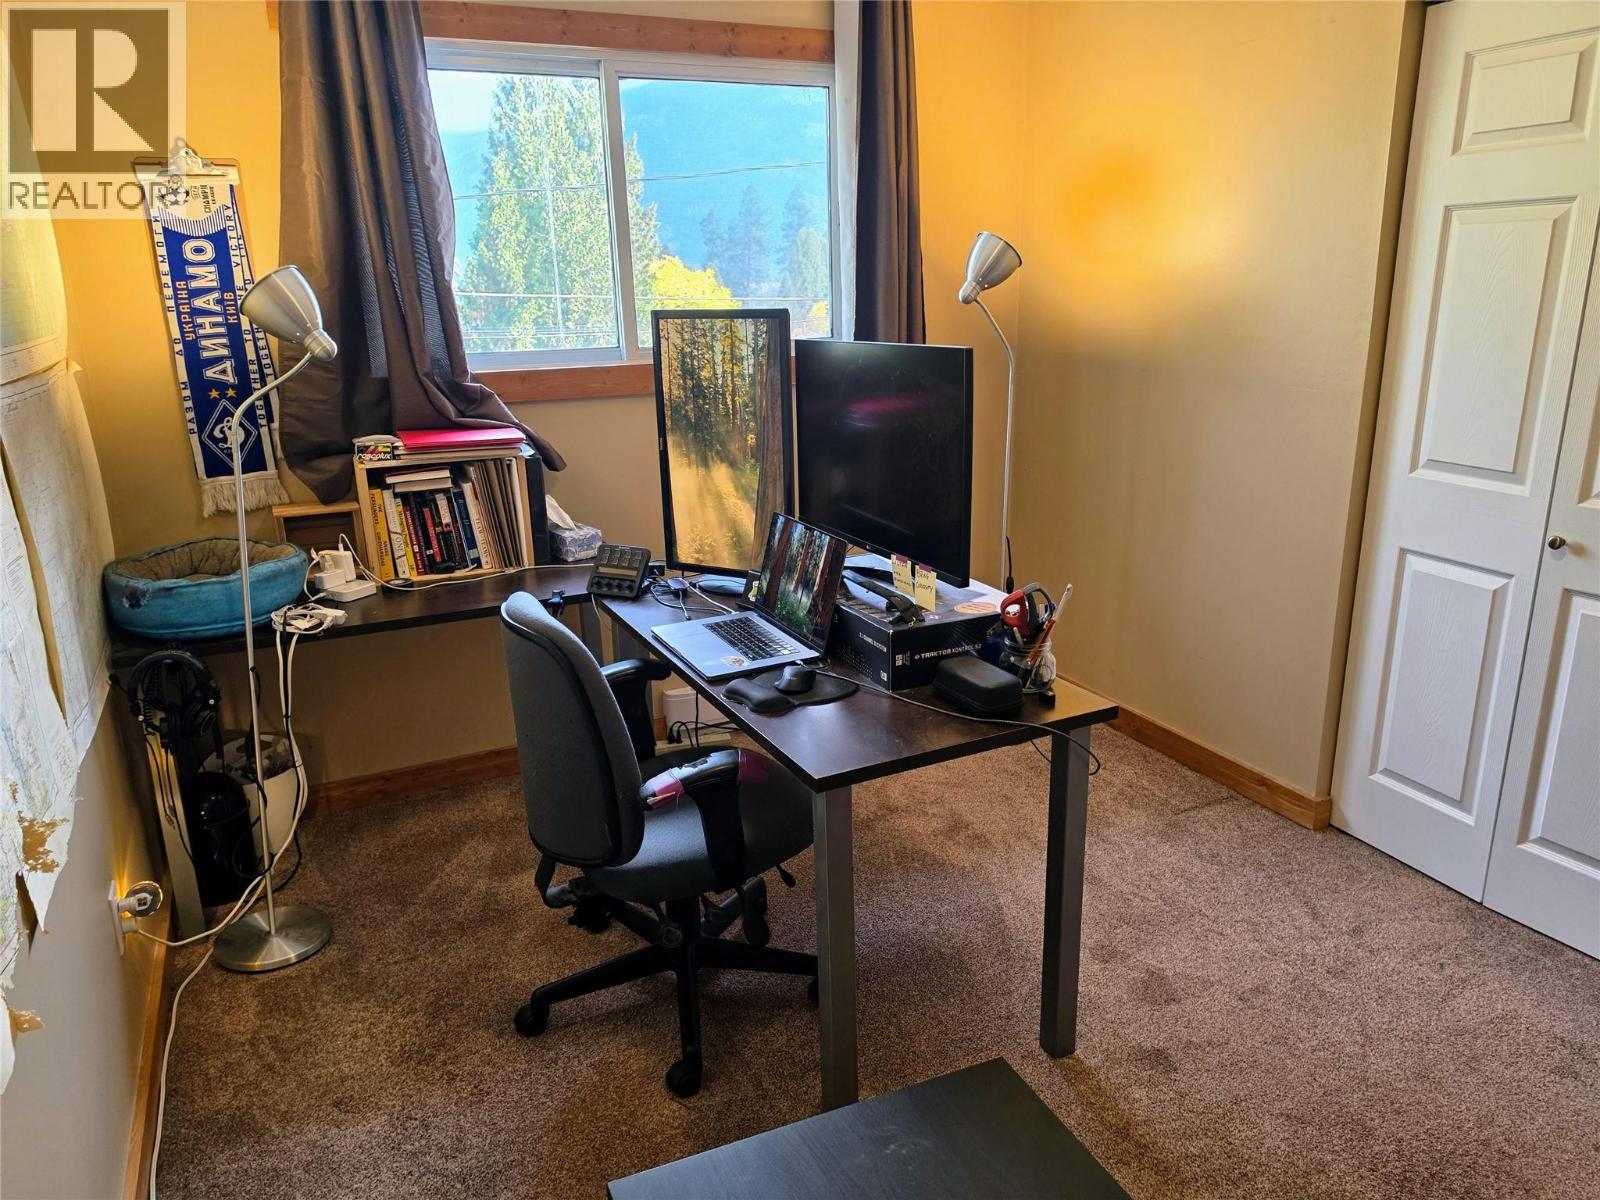
  • 2436 11th Avenue, Castlegar, British Columbia  V1N 3A9 - Photo 3 - 10405042

    $549,500

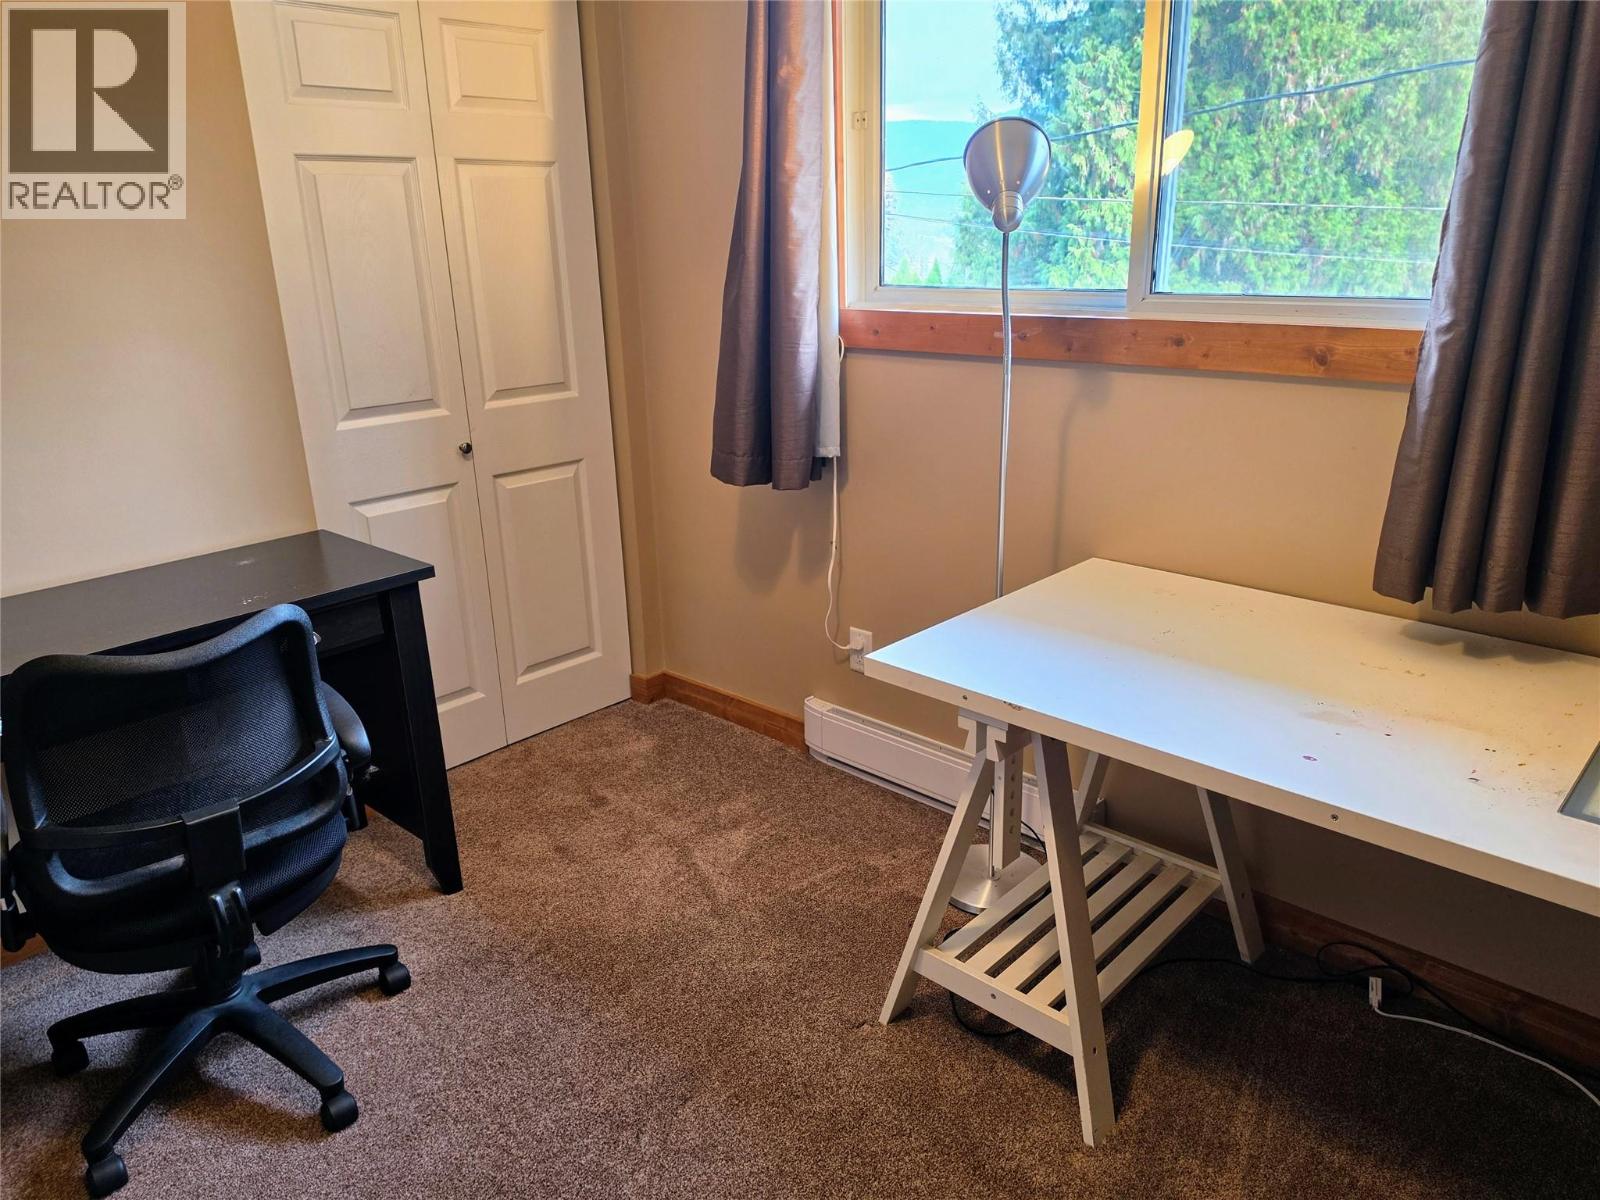
  • 2436 11th Avenue, Castlegar, British Columbia  V1N 3A9 - Photo 4 - 10405042

    $549,500

  • 2436 11th Avenue, Castlegar, British Columbia  V1N 3A9 - Photo 5 - 10405042

    $549,500

  • 2436 11th Avenue, Castlegar, British Columbia  V1N 3A9 - Photo 6 - 10405042

    $549,500

  • 2436 11th Avenue, Castlegar, British Columbia  V1N 3A9 - Photo 7 - 10405042

    $549,500

  • 2436 11th Avenue, Castlegar, British Columbia  V1N 3A9 - Photo 8 - 10405042

    $549,500

  • 2436 11th Avenue, Castlegar, British Columbia  V1N 3A9 - Photo 9 - 10405042

    $549,500

  • 2436 11th Avenue, Castlegar, British Columbia  V1N 3A9 - Photo 10 - 10405042

    $549,500

  • 2436 11th Avenue, Castlegar, British Columbia  V1N 3A9 - Photo 11 - 10405042

    $549,500

  • 2436 11th Avenue, Castlegar, British Columbia  V1N 3A9 - Photo 12 - 10405042

    $549,500

  • 2436 11th Avenue, Castlegar, British Columbia  V1N 3A9 - Photo 13 - 10405042

    $549,500

  • 2436 11th Avenue, Castlegar, British Columbia  V1N 3A9 - Photo 14 - 10405042

    $549,500

  • 2436 11th Avenue, Castlegar, British Columbia  V1N 3A9 - Photo 15 - 10405042

    $549,500

  • 2436 11th Avenue, Castlegar, British Columbia  V1N 3A9 - Photo 16 - 10405042

    $549,500

  • 2436 11th Avenue, Castlegar, British Columbia  V1N 3A9 - Photo 17 - 10405042

    $549,500

  • 2436 11th Avenue, Castlegar, British Columbia  V1N 3A9 - Photo 18 - 10405042

    $549,500

  • 2436 11th Avenue, Castlegar, British Columbia  V1N 3A9 - Photo 19 - 10405042

    $549,500

  • 2436 11th Avenue, Castlegar, British Columbia  V1N 3A9 - Photo 20 - 10405042

    $549,500

  • 2436 11th Avenue, Castlegar, British Columbia  V1N 3A9 - Photo 21 - 10405042

    $549,500

  • 2436 11th Avenue, Castlegar, British Columbia  V1N 3A9 - Photo 22 - 10405042

    $549,500

  • 2436 11th Avenue, Castlegar, British Columbia  V1N 3A9 - Photo 23 - 10405042

    $549,500

  • 2436 11th Avenue, Castlegar, British Columbia  V1N 3A9 - Photo 24 - 10405042

    $549,500

  • 2436 11th Avenue, Castlegar, British Columbia  V1N 3A9 - Photo 25 - 10405042

    $549,500

  • 2436 11th Avenue, Castlegar, British Columbia  V1N 3A9 - Photo 26 - 10405042

    $549,500

  • 2436 11th Avenue, Castlegar, British Columbia  V1N 3A9 - Photo 27 - 10405042

    $549,500

  • 2436 11th Avenue, Castlegar, British Columbia  V1N 3A9 - Photo 28 - 10405042

    $549,500

  • 2436 11th Avenue, Castlegar, British Columbia  V1N 3A9 - Photo 29 - 10405042

    $549,500

  • 2436 11th Avenue, Castlegar, British Columbia  V1N 3A9 - Photo 30 - 10405042

    $549,500

  • 2436 11th Avenue, Castlegar, British Columbia  V1N 3A9 - Photo 31 - 10405042

    $549,500

  • 2436 11th Avenue, Castlegar, British Columbia  V1N 3A9 - Photo 32 - 10405042

    $549,500

  • 2436 11th Avenue, Castlegar, British Columbia  V1N 3A9 - Photo 33 - 10405042

    $549,500

  • 2436 11th Avenue, Castlegar, British Columbia  V1N 3A9 - Photo 34 - 10405042

    $549,500

  • 2436 11th Avenue, Castlegar, British Columbia  V1N 3A9 - Photo 35 - 10405042

    $549,500

  • 2436 11th Avenue, Castlegar, British Columbia  V1N 3A9 - Photo 36 - 10405042

    $549,500

  • 2436 11th Avenue, Castlegar, British Columbia  V1N 3A9 - Photo 37 - 10405042

    $549,500

  • 2436 11th Avenue, Castlegar, British Columbia  V1N 3A9 - Photo 38 - 10405042

    $549,500

  • 2436 11th Avenue, Castlegar, British Columbia  V1N 3A9 - Photo 39 - 10405042

    $549,500

  • 2436 11th Avenue, Castlegar, British Columbia  V1N 3A9 - Photo 40 - 10405042

    $549,500

  • 2436 11th Avenue, Castlegar, British Columbia  V1N 3A9 - Photo 41 - 10405042

    $549,500

  • 2436 11th Avenue, Castlegar, British Columbia  V1N 3A9 - Photo 42 - 10405042

    $549,500

  • 2436 11th Avenue, Castlegar, British Columbia  V1N 3A9 - Photo 43 - 10405042

    $549,500

  • 2436 11th Avenue, Castlegar, British Columbia  V1N 3A9 - Photo 44 - 10405042

    $549,500

  • 2436 11th Avenue, Castlegar, British Columbia  V1N 3A9 - Photo 45 - 10405042

    $549,500

  • 2436 11th Avenue, Castlegar, British Columbia  V1N 3A9 - Photo 46 - 10405042

    $549,500

  • 2436 11th Avenue, Castlegar, British Columbia  V1N 3A9 - Photo 47 - 10405042

    $549,500

  • 2436 11th Avenue, Castlegar, British Columbia  V1N 3A9 - Photo 48 - 10405042

    $549,500

  • 2436 11th Avenue, Castlegar, British Columbia  V1N 3A9 - Photo 49 - 10405042

    $549,500

  • 2436 11th Avenue, Castlegar, British Columbia  V1N 3A9 - Photo 50 - 10405042

    $549,500

Like this listing?

Contact us for more information


Name


2,073 sqft

4
Beds

3
Baths
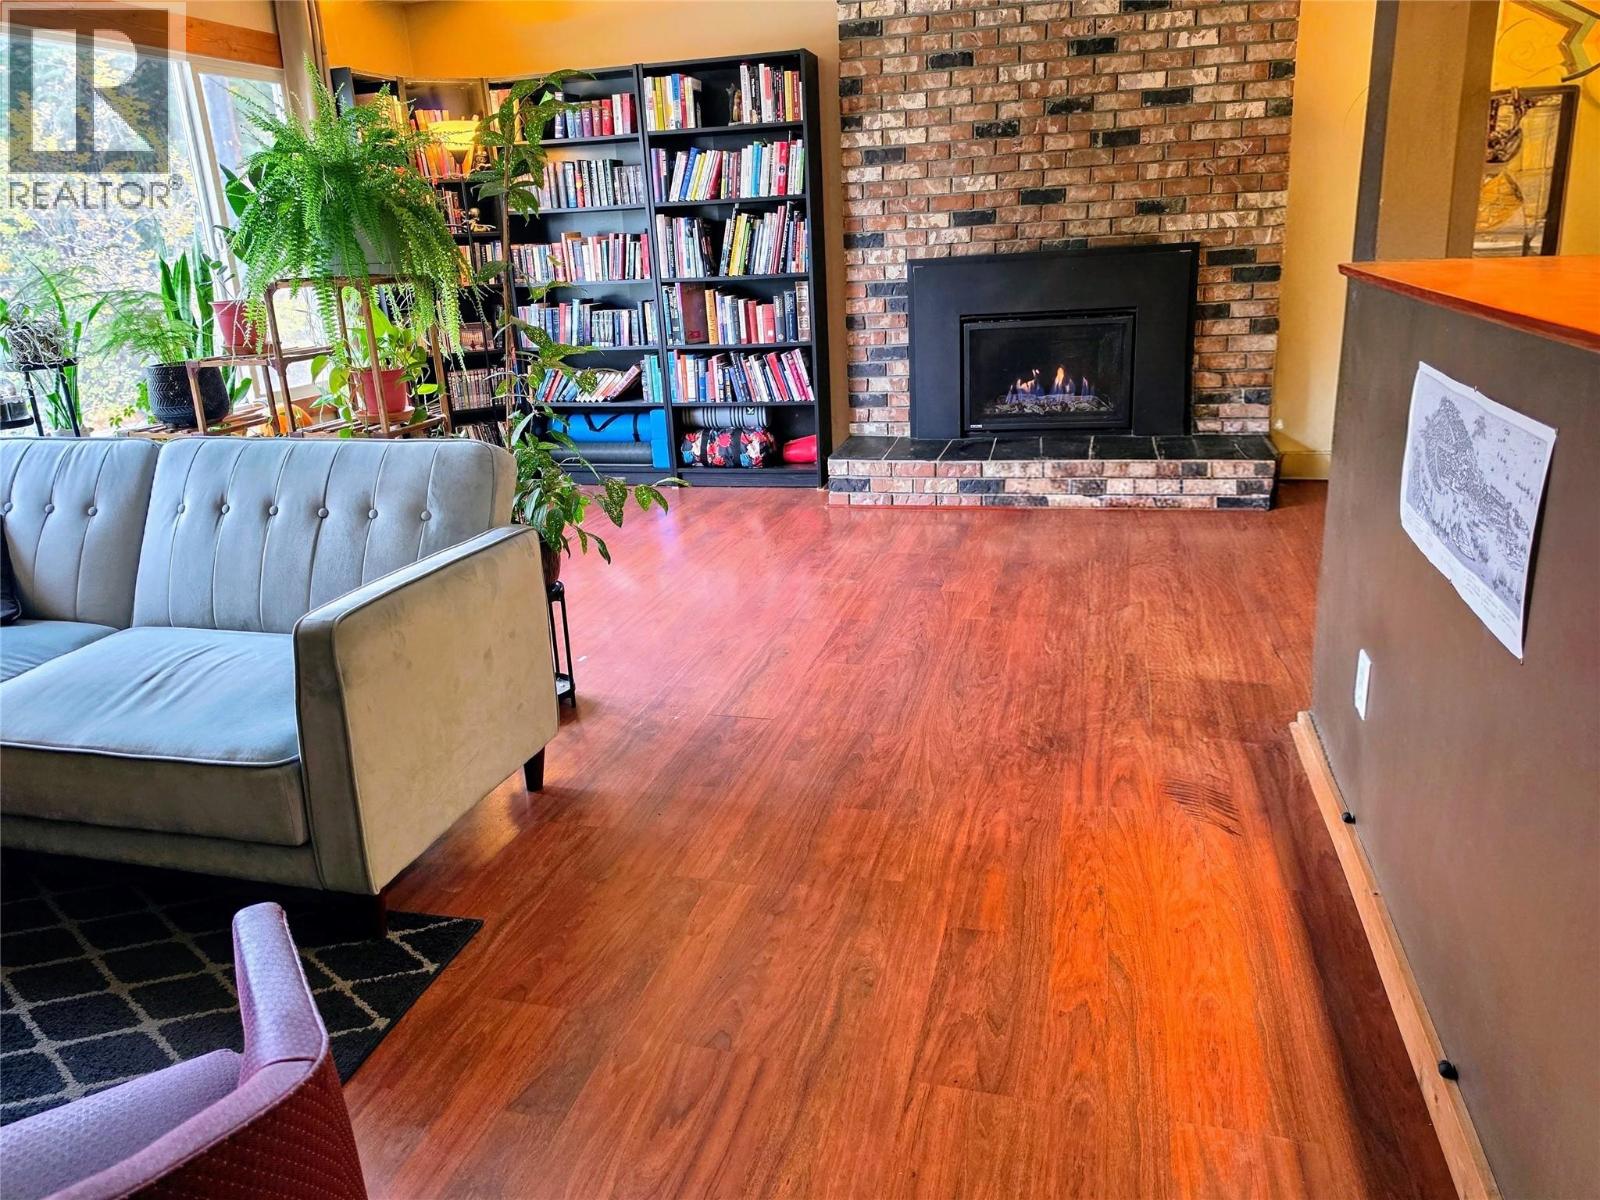
Fireplace Baseboard Heaters

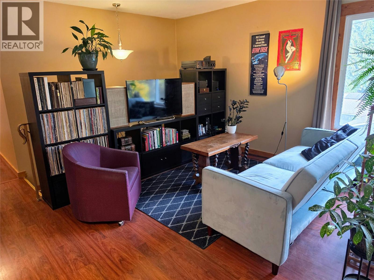
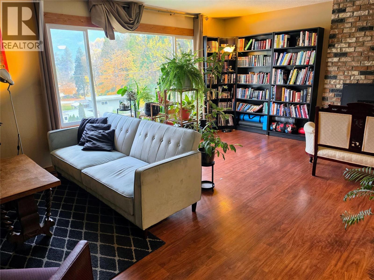
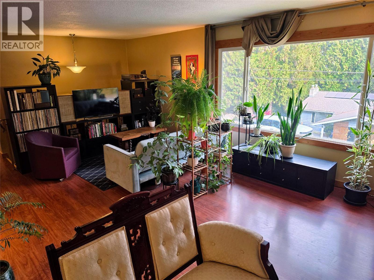
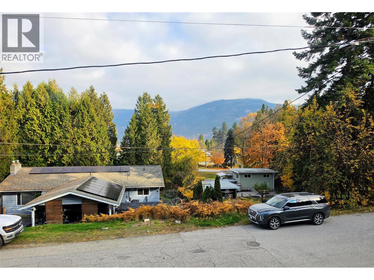
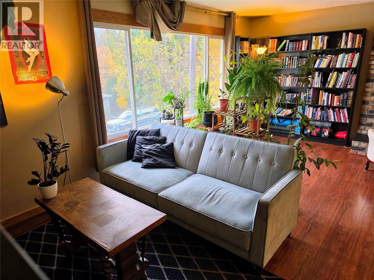
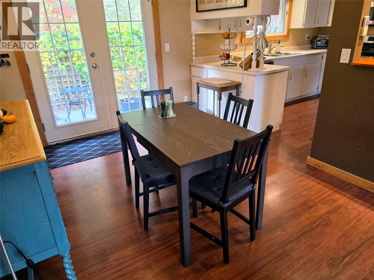
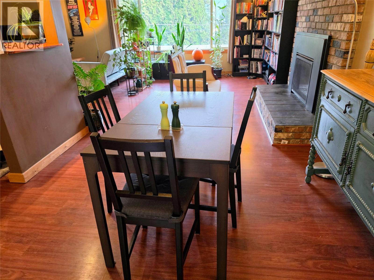
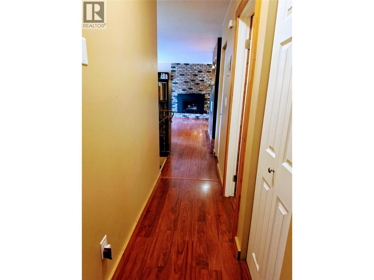
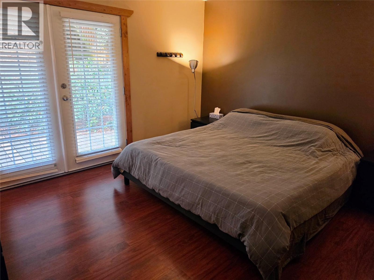
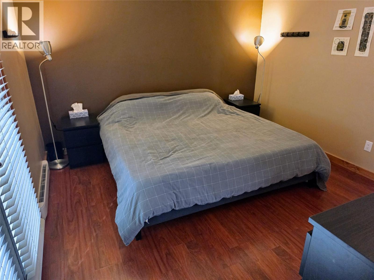
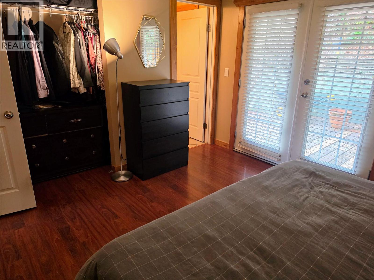
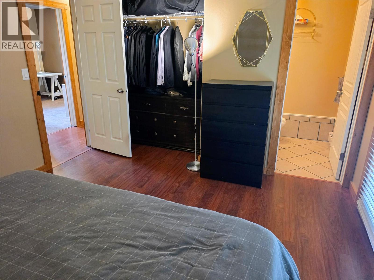
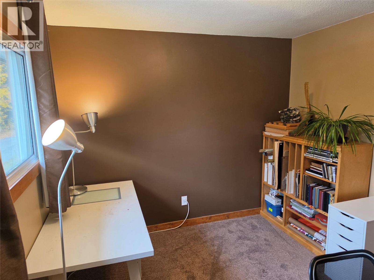
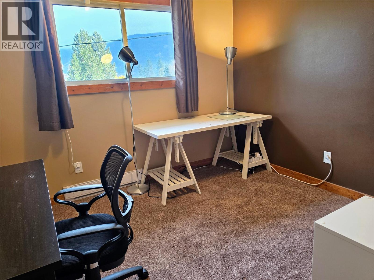
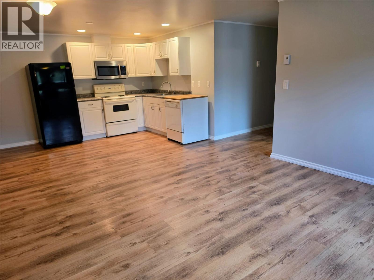
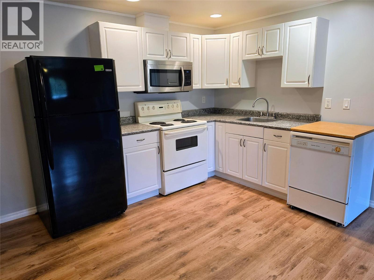
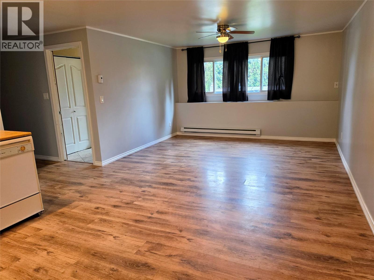
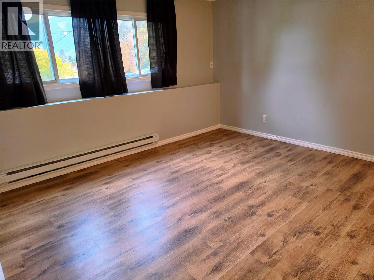
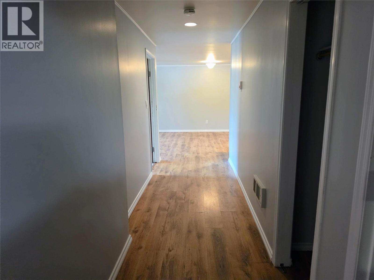
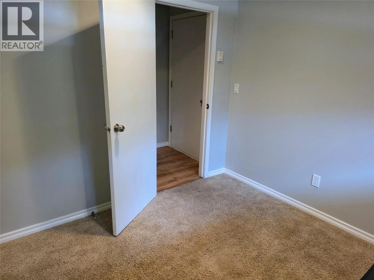
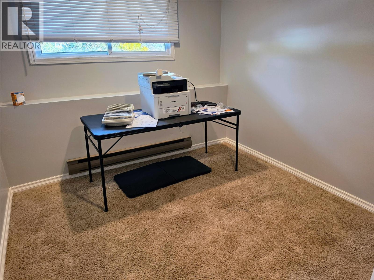
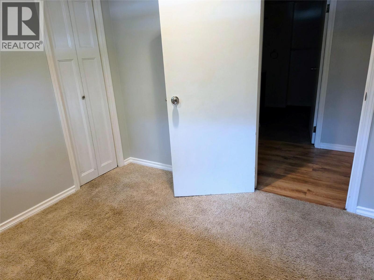
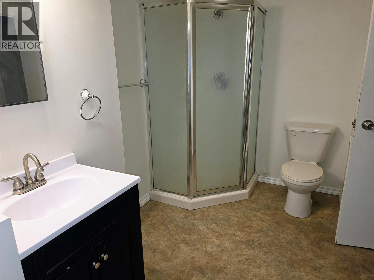
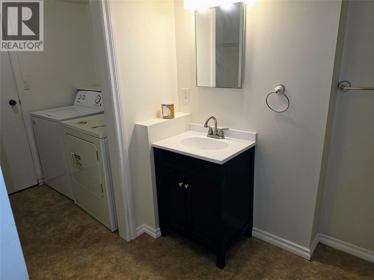
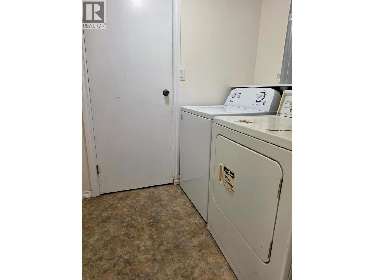
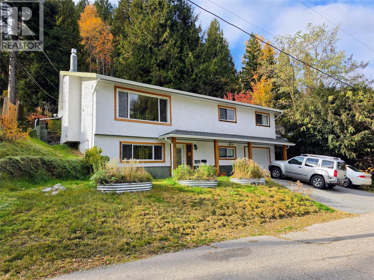
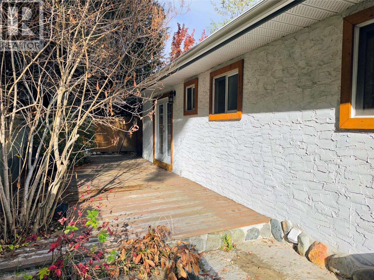
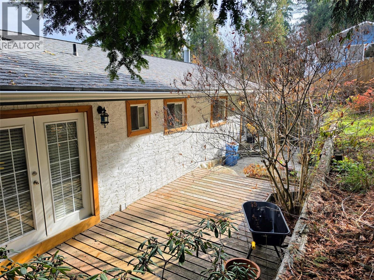
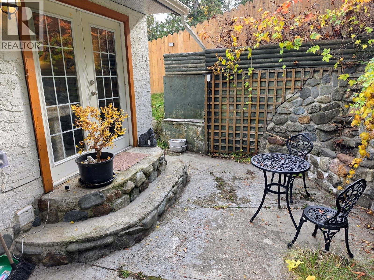
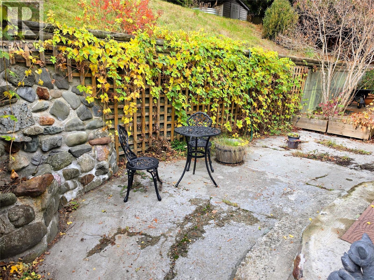
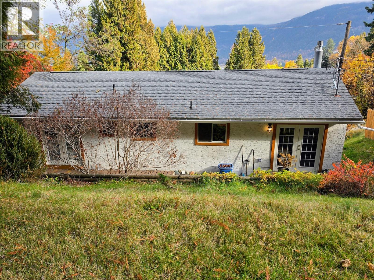
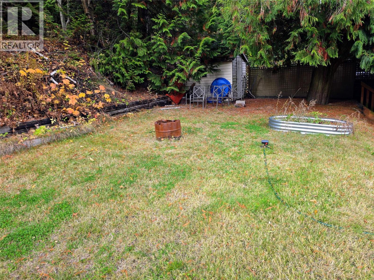
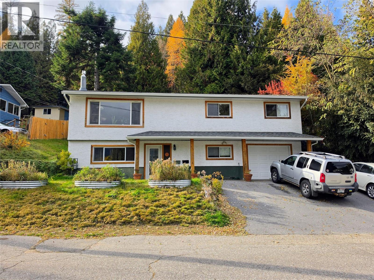
Tucked away at the end of a quiet no-through road on the desirable Kinnaird Bench, this beautifully updated home offers exceptional privacy, versatility, and comfort. The three-bedroom main floor is open and bright. The lower level features a beautifully finished legal one-bedroom suite, providing an excellent mortgage helper or space for extended family. Outside, the backyard is a true retreat, with mature trees, and a private patio that's perfect for relaxing or entertaining. Flower beds feature native plants which are key to providing local pollinators essential resources for their survival. Enjoy the tranquility of this secluded setting while still being just a short walk to Kinnaird Elementary School, Kinnaird Park, and nearby amenities. Whether you're looking for a family home with income potential or a quiet place to enjoy the outdoors, this property offers the perfect combination of location, privacy, and flexibility. (id:67517)

  • Property Details
    MLS® Number 10405042
    Property Type Single Family
    Neigbourhood South Castlegar
    ParkingSpaceTotal 3
    ViewType Mountain View
  • Building
    BathroomTotal 3
    BedroomsTotal 4
    BasementType Full
    ConstructedDate 1977
    ConstructionStyleAttachment Detached
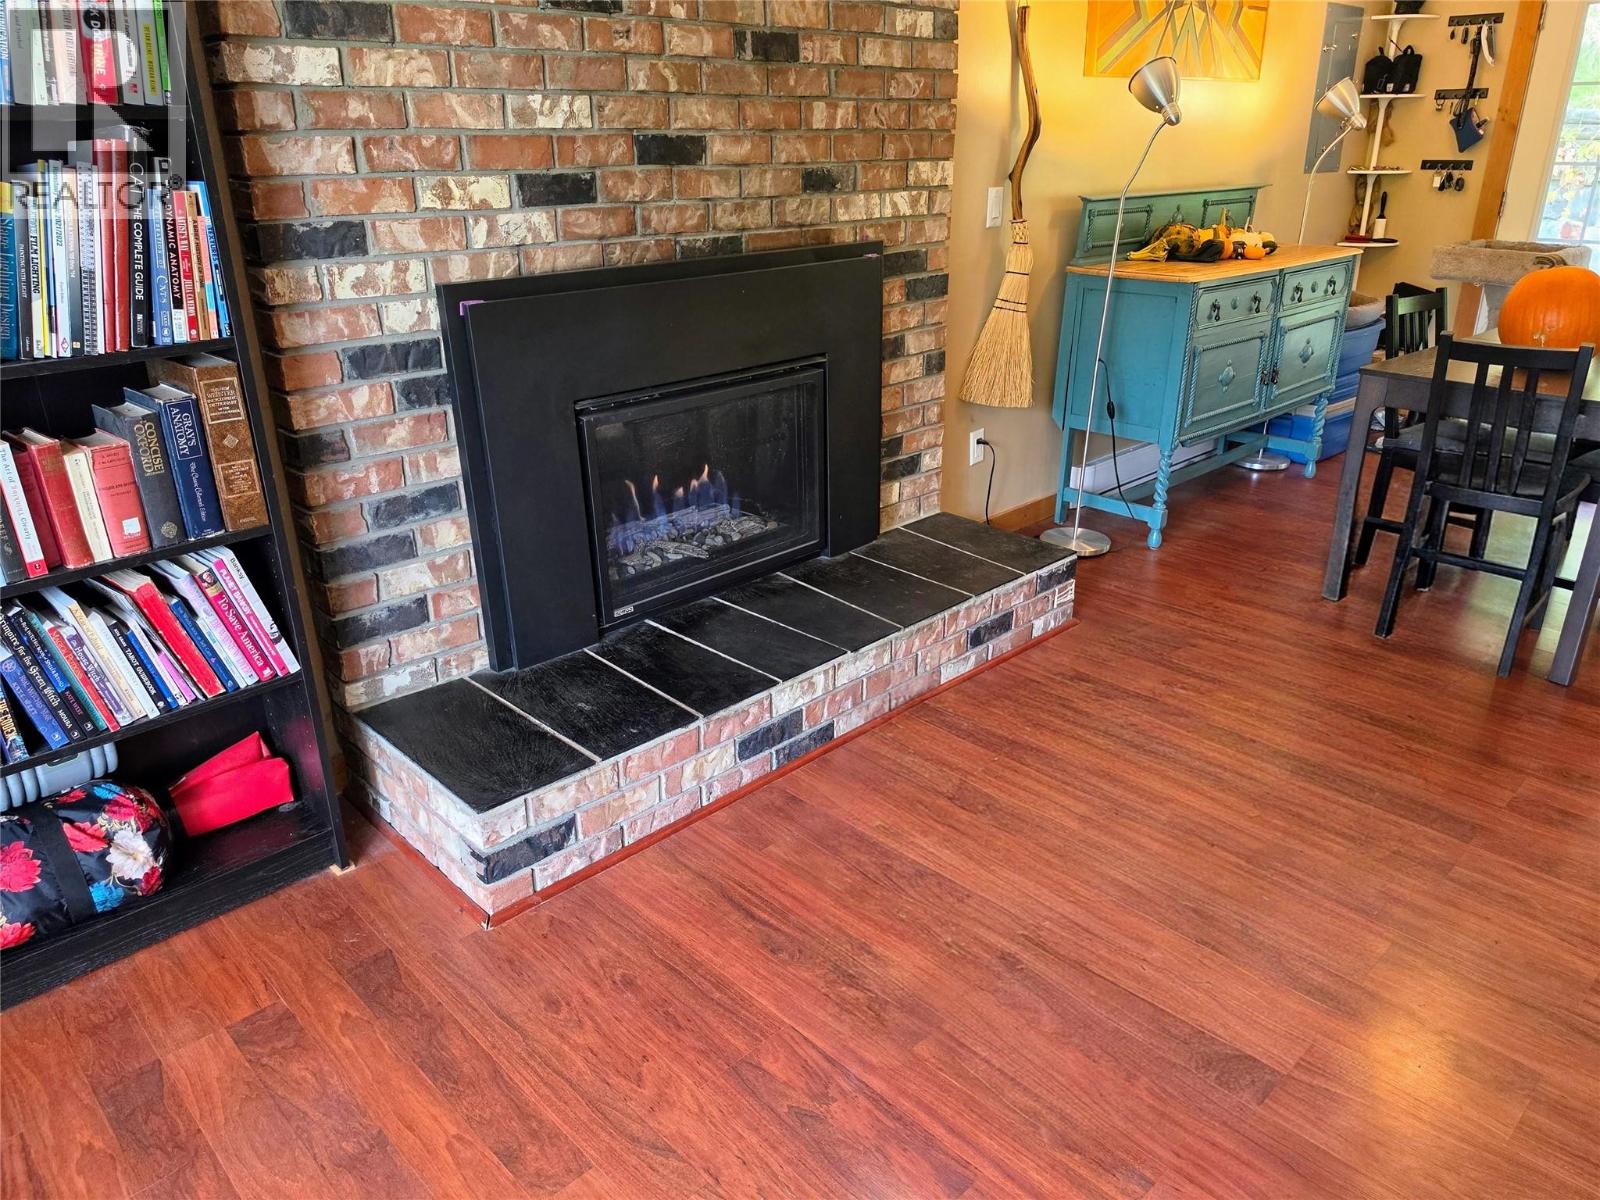
    FireplaceFuel Gas
    FireplacePresent Yes
    FireplaceTotal 1
    FireplaceType Unknown
    HalfBathTotal 1
    HeatingFuel Electric
    HeatingType Baseboard Heaters
    RoofMaterial Asphalt Shingle
    RoofStyle Unknown
    StoriesTotal 1
    SizeInterior 2,073 Sqft
    Type House
    UtilityWater Municipal Water
    Attached Garage 1
  • Land
    Acreage No
    Sewer Municipal Sewage System
    SizeIrregular 0.14
    SizeTotal 0.14 Ac|under 1 Acre
    SizeTotalText 0.14 Ac|under 1 Acre
  • Rooms
    Level Type Dimensions
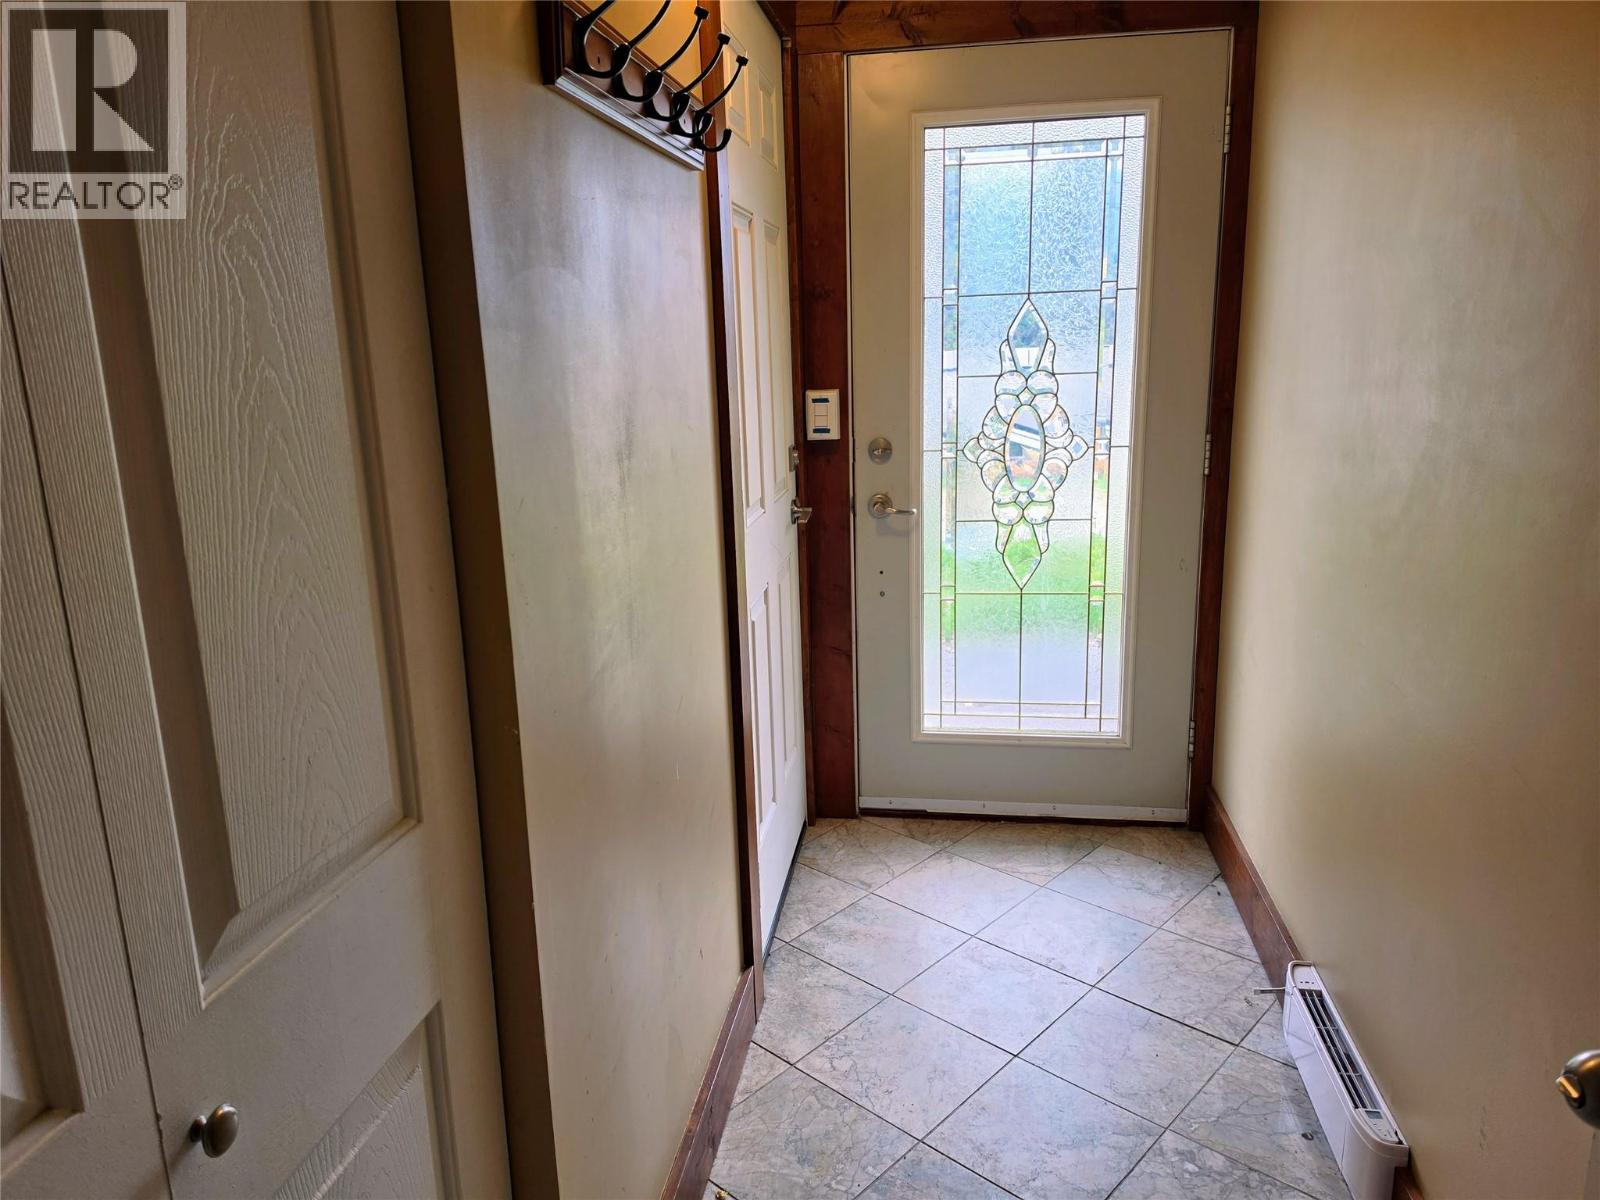
    Lower Level Foyer 10'7'' x 3'9''
    Main Level Bedroom 9'11'' x 9'10''
    Main Level Bedroom 13'4'' x 9'1''
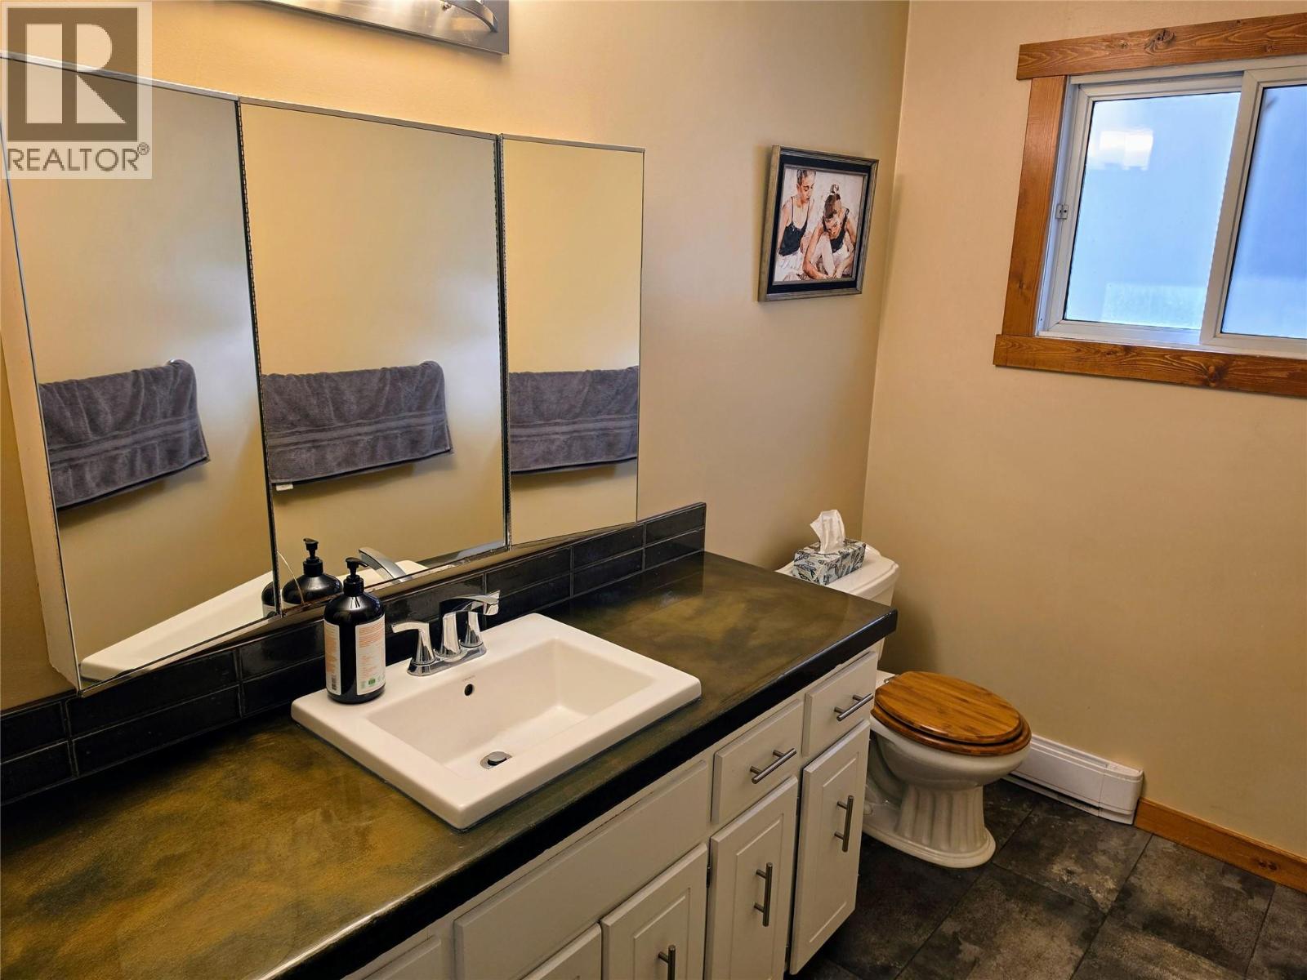
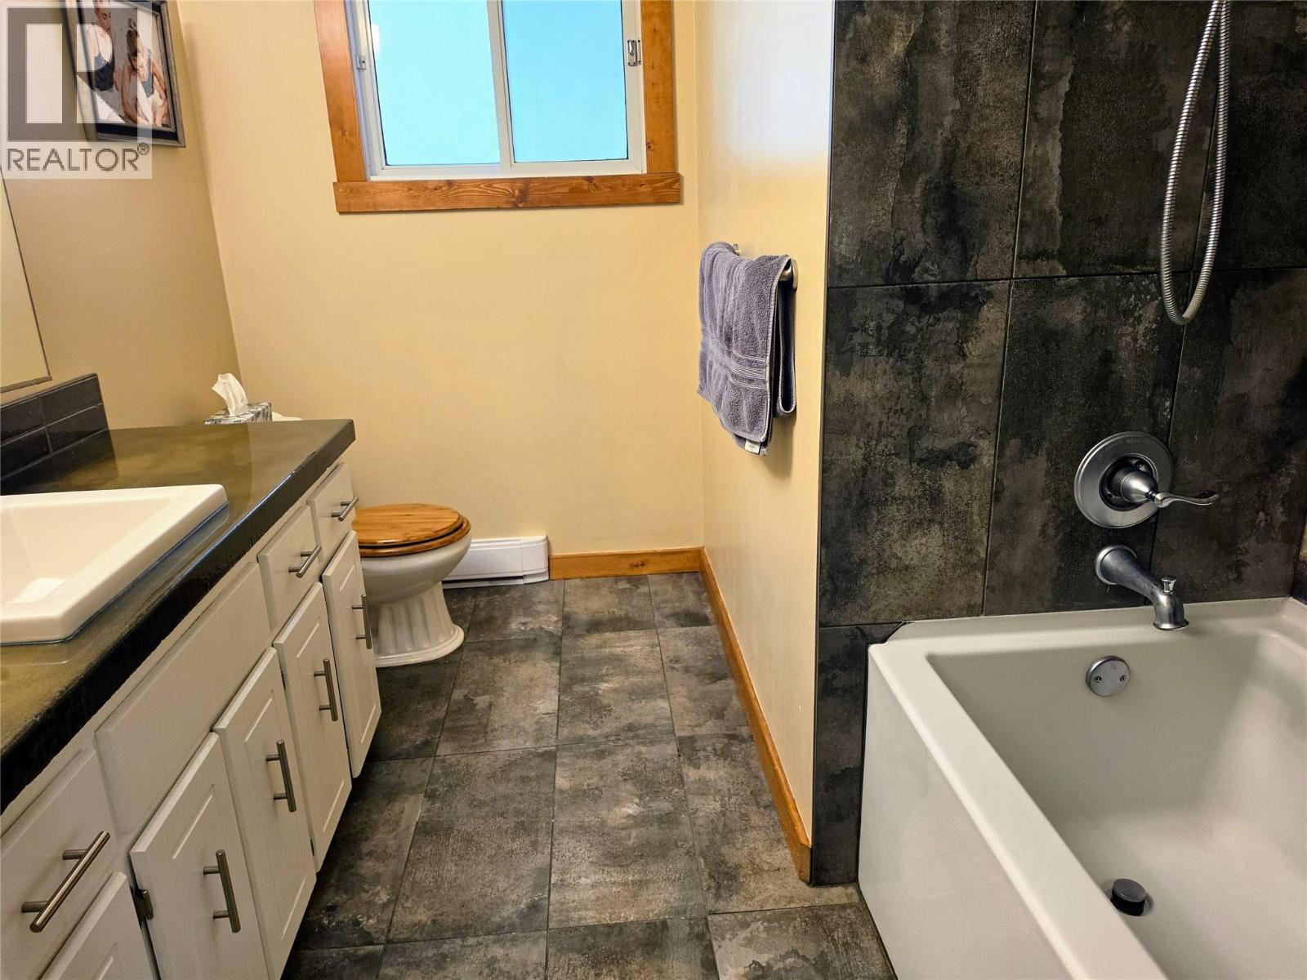
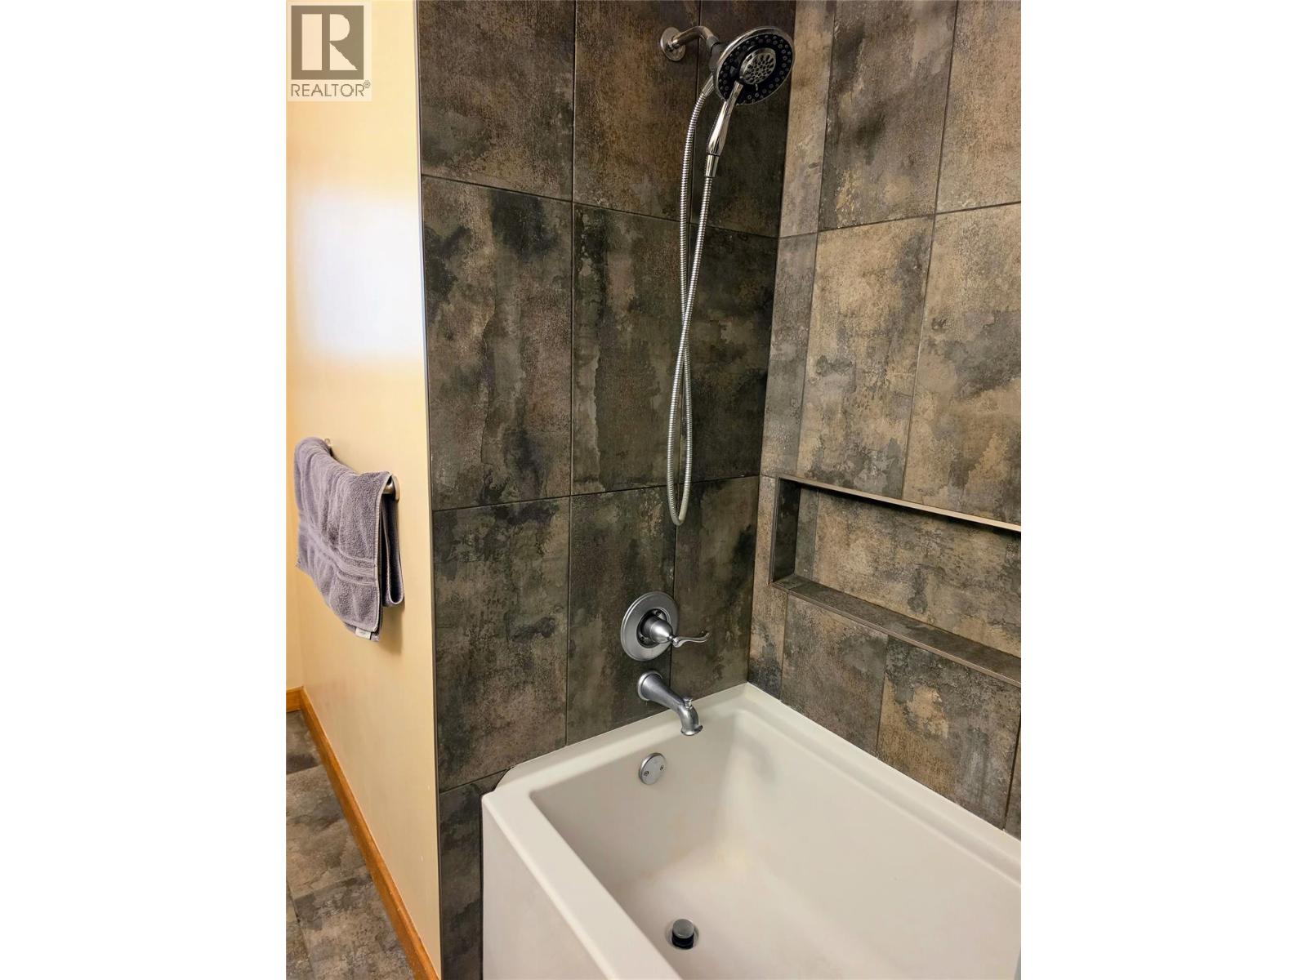
    Main Level 4pc Bathroom 11'5'' x 5'
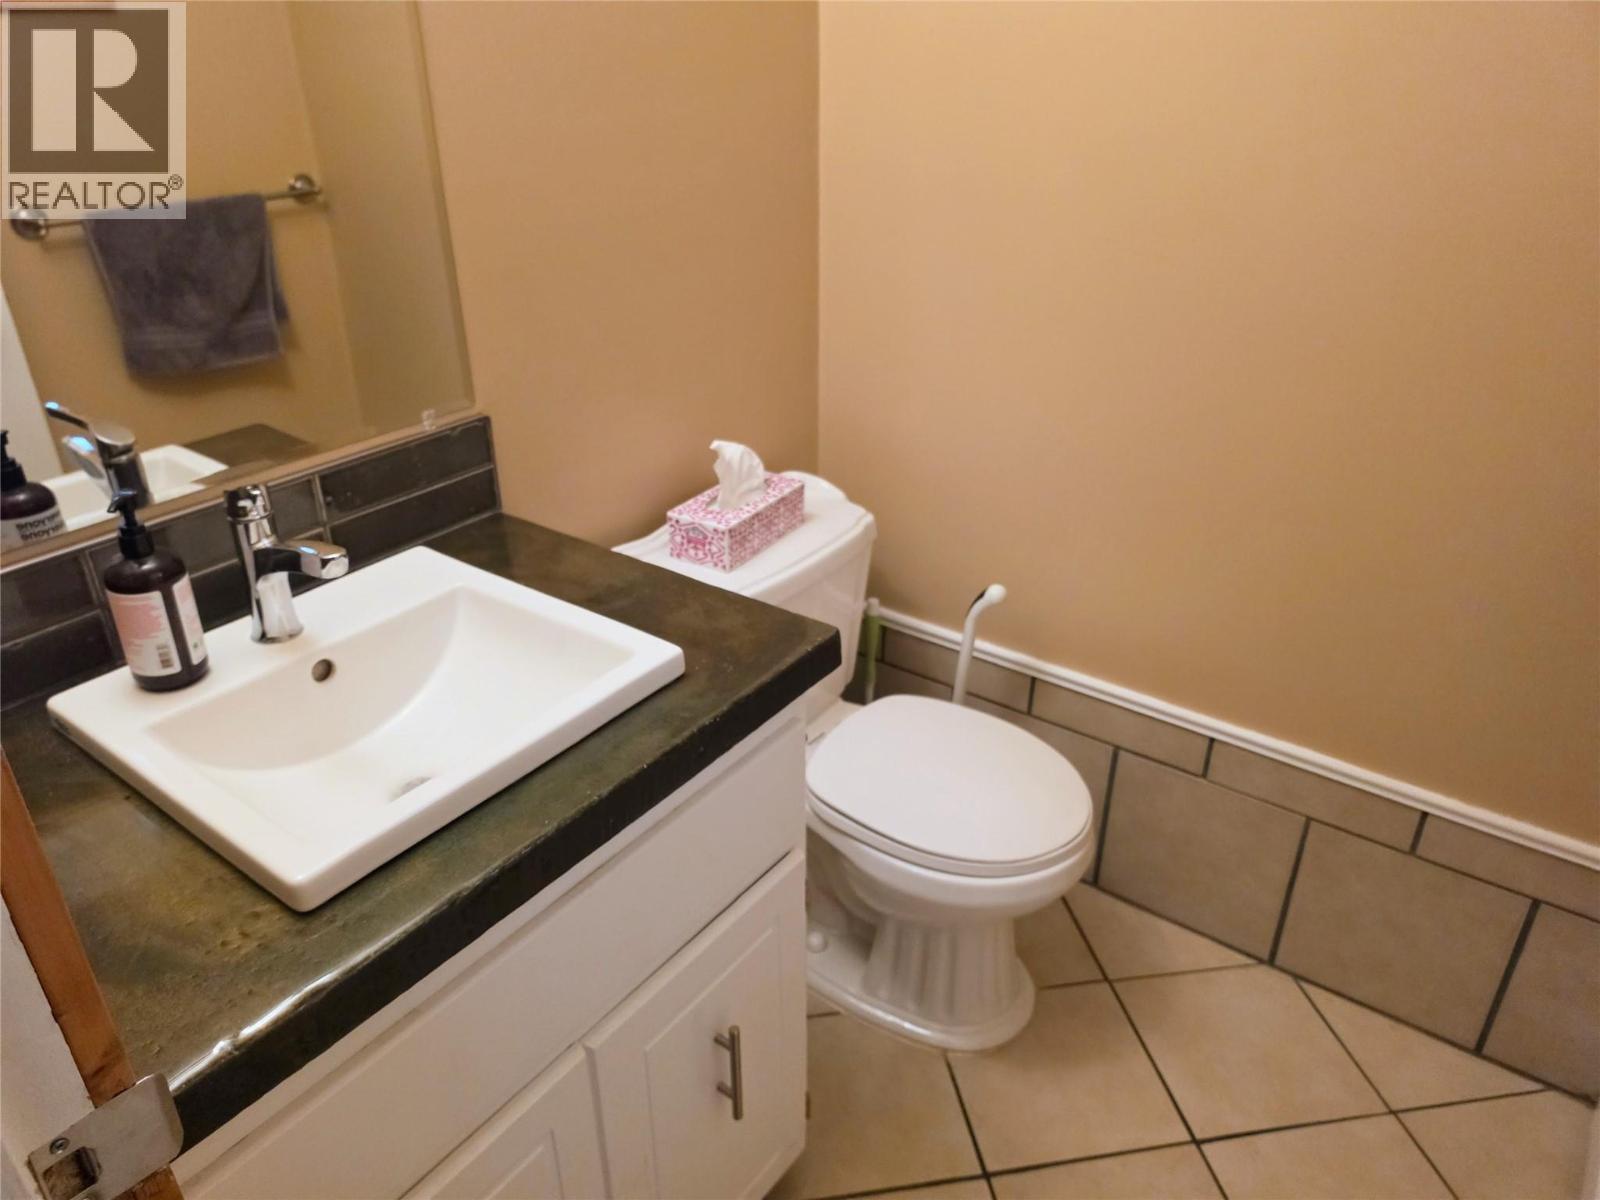
    Main Level 2pc Ensuite Bath 6'9'' x 4'10''
    Main Level Primary Bedroom 12'7'' x 11'4''
    Main Level Dining Room 11'8'' x 9'5''
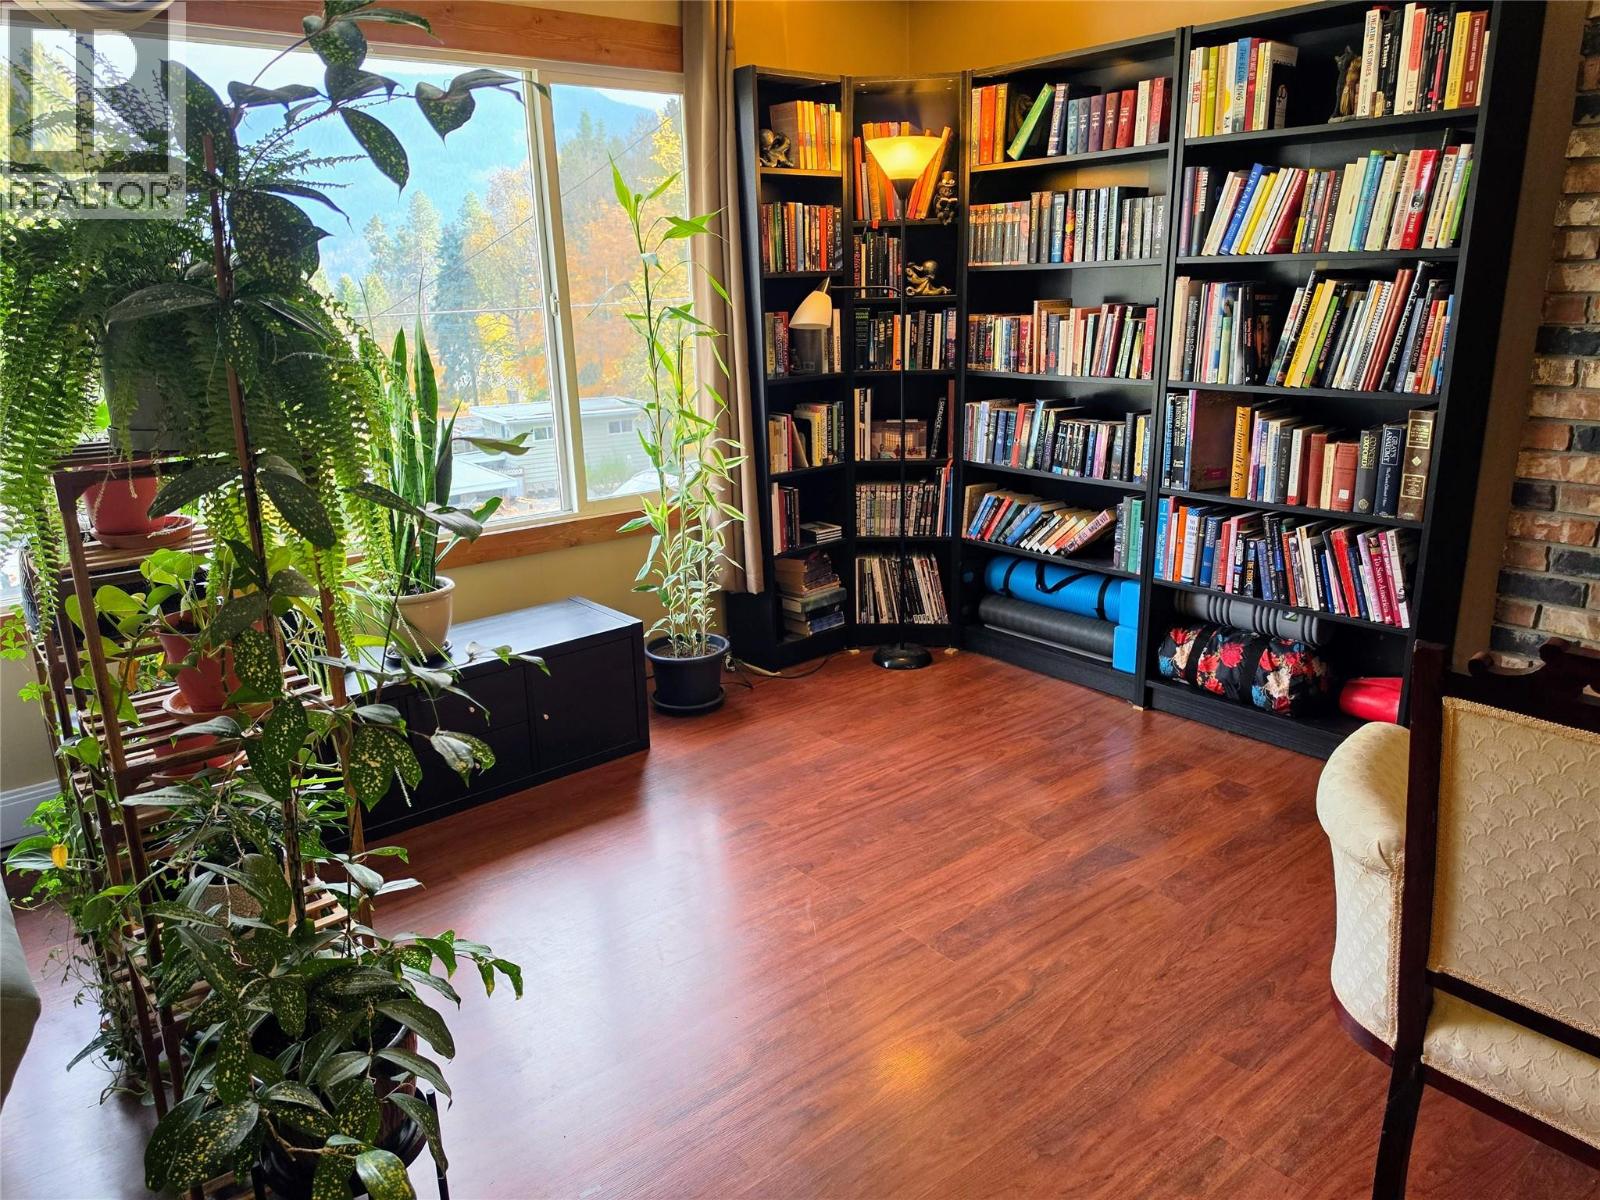
    Main Level Living Room 18'8'' x 13'5''
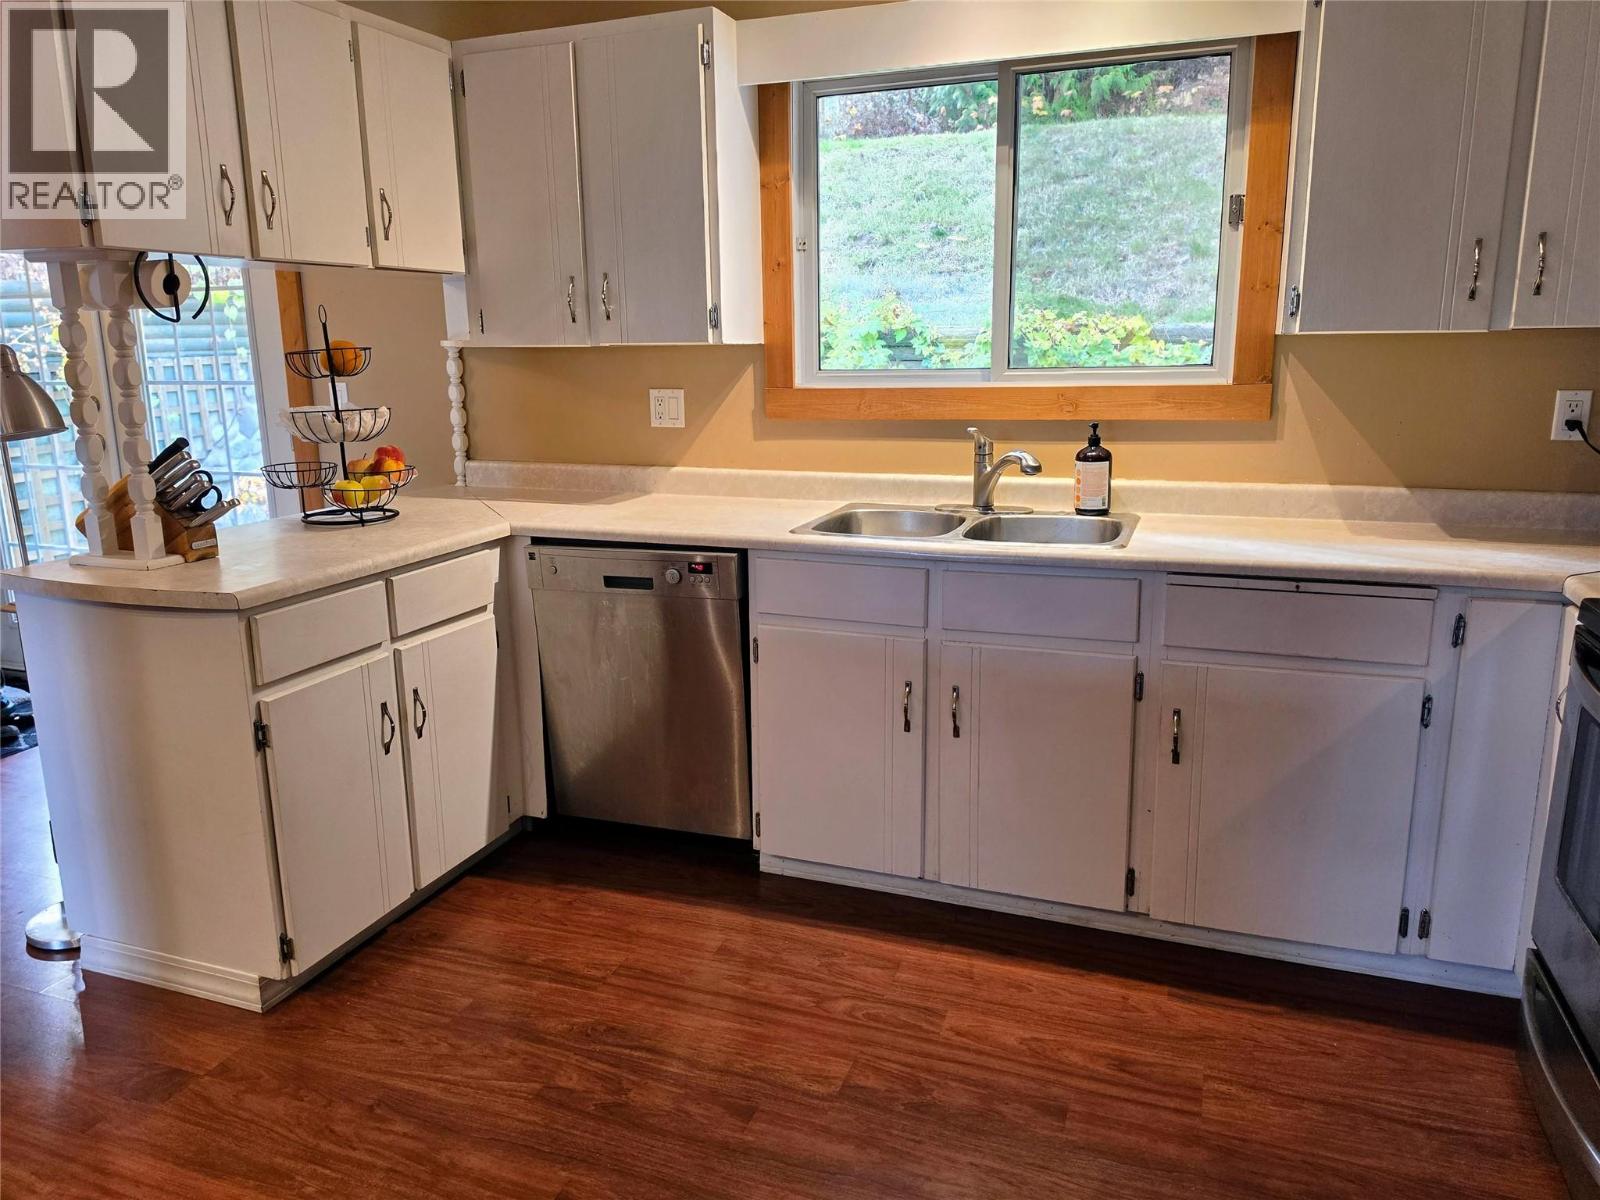
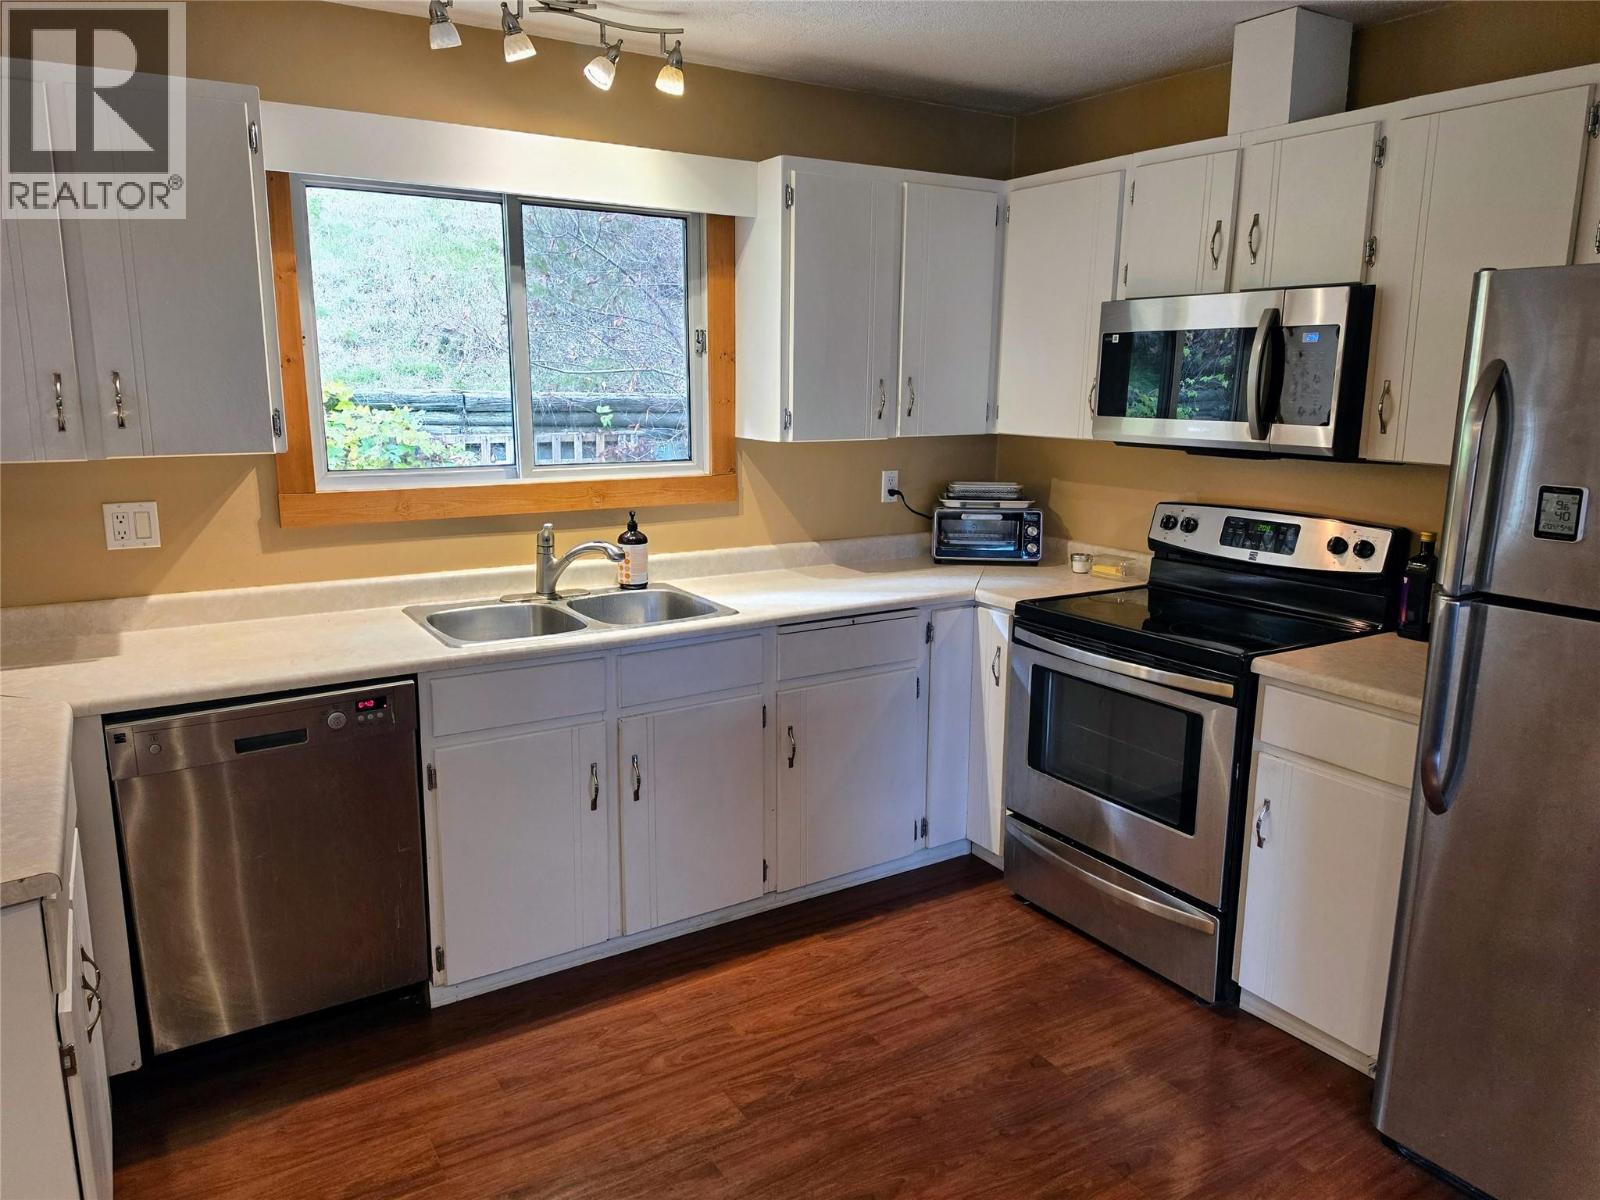
    Main Level Kitchen 11'10'' x 11'3''
    Additional Accommodation Other 7'4'' x 5'2''
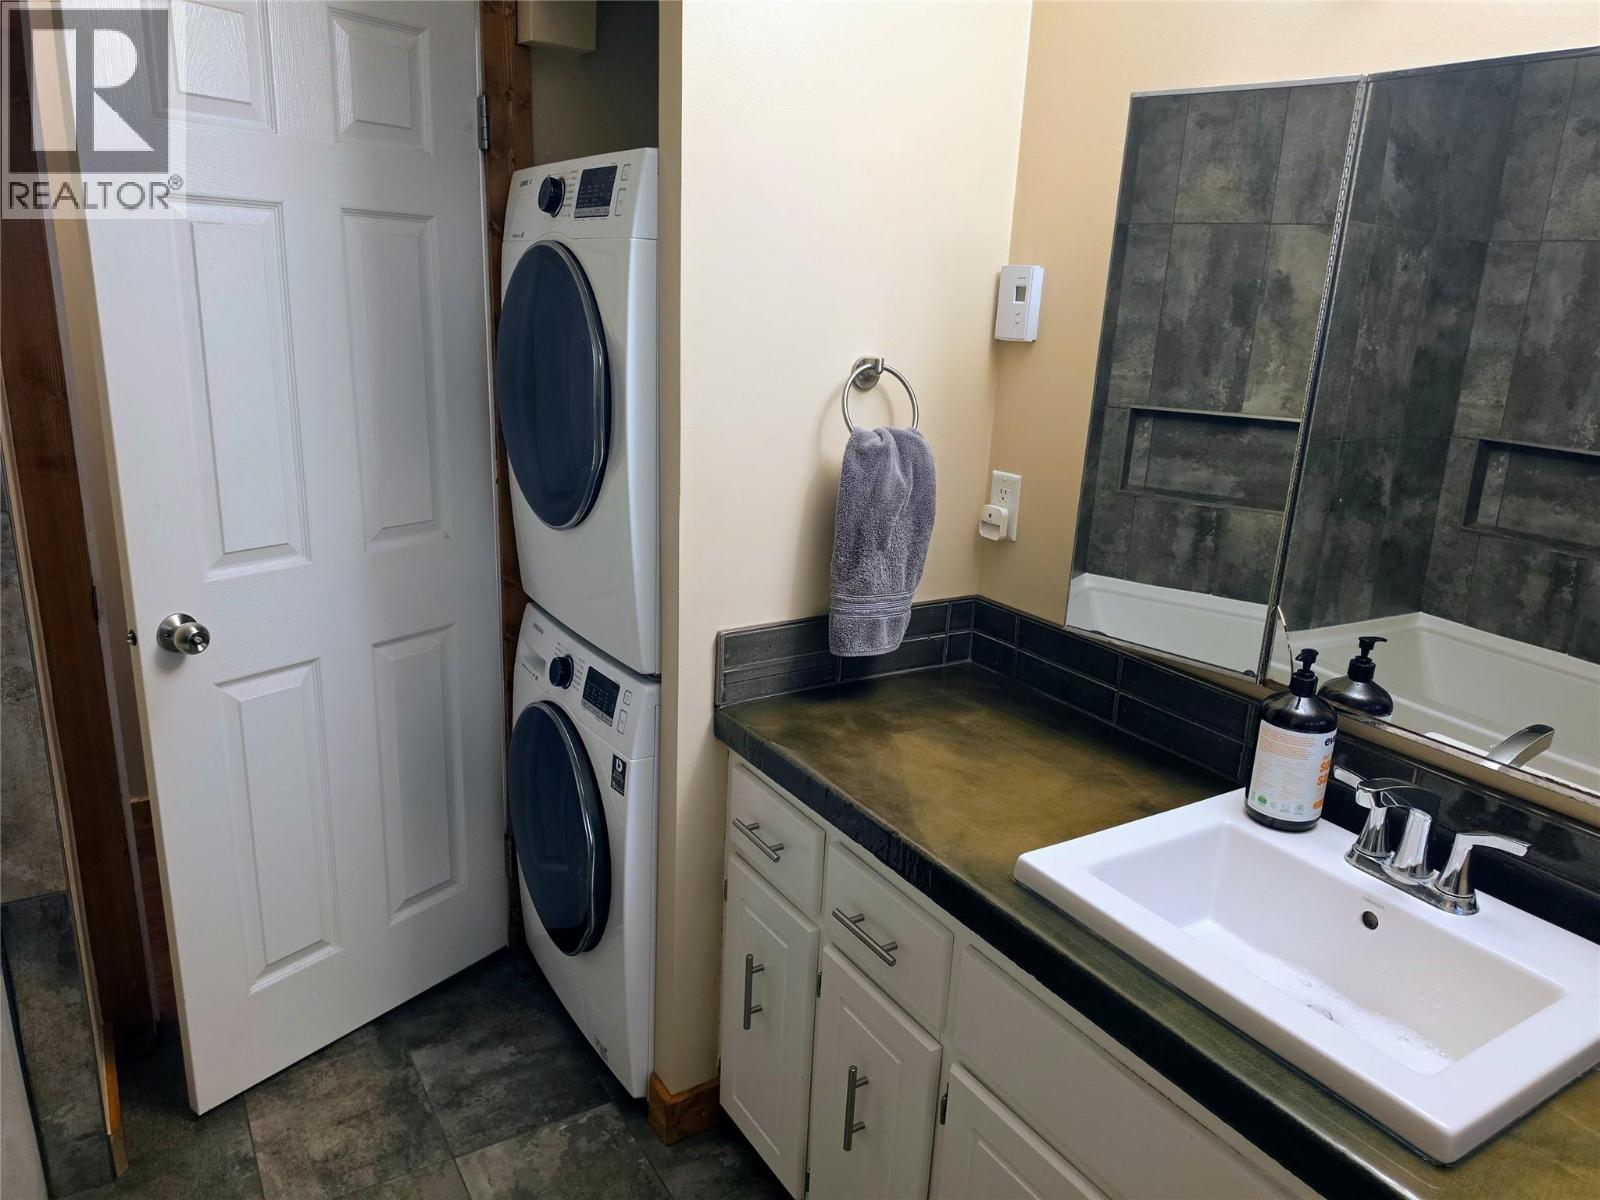
    Additional Accommodation Full Bathroom 9' x 7'4''
    Additional Accommodation Primary Bedroom 10'5'' x 9'
    Additional Accommodation Living Room 13' x 15'
    Additional Accommodation Kitchen 13' x 8'6''
  • Utilities