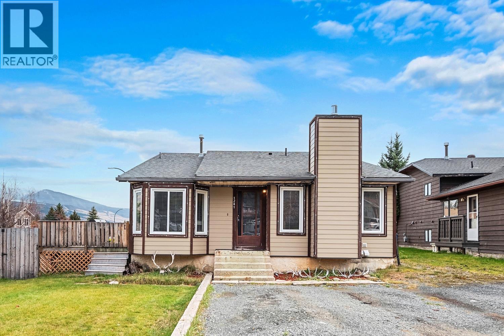
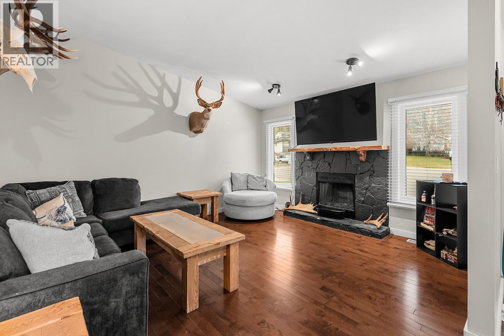
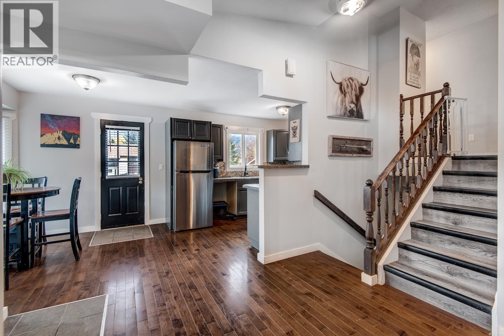
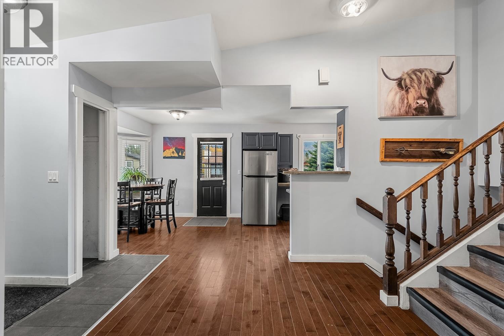
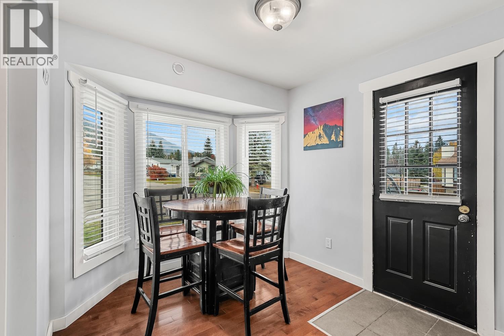
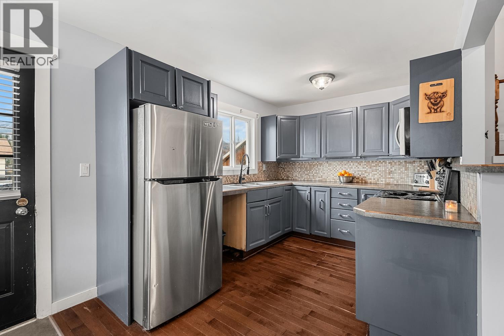
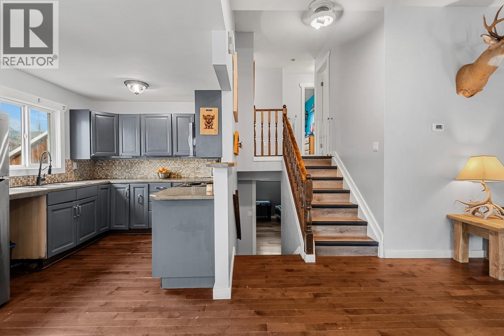
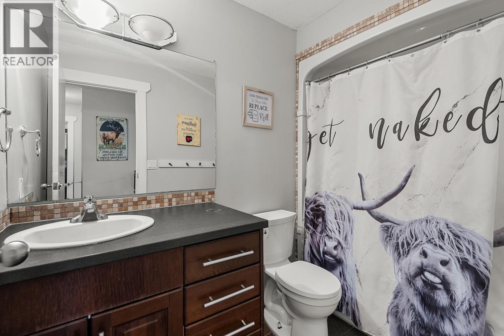
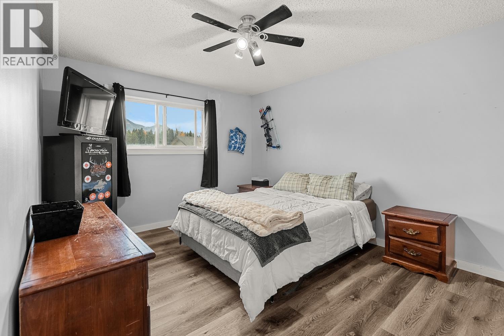
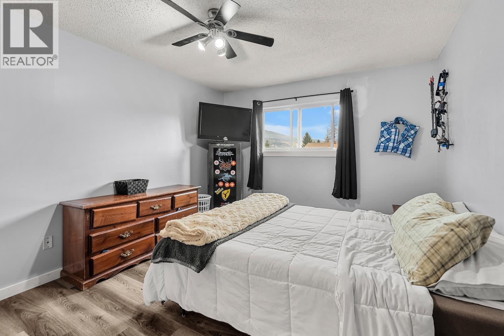
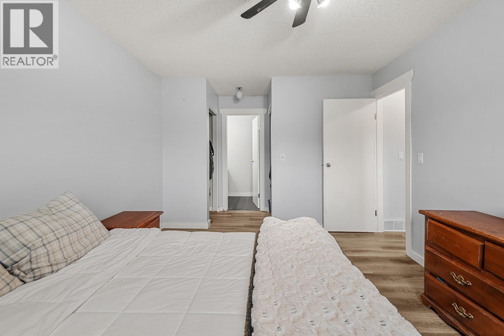
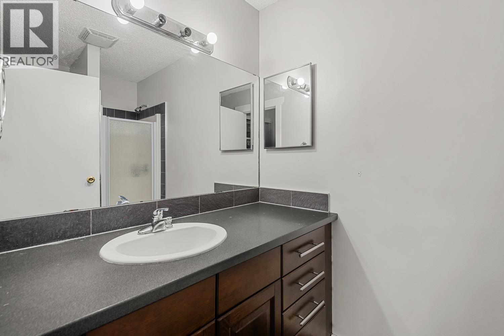
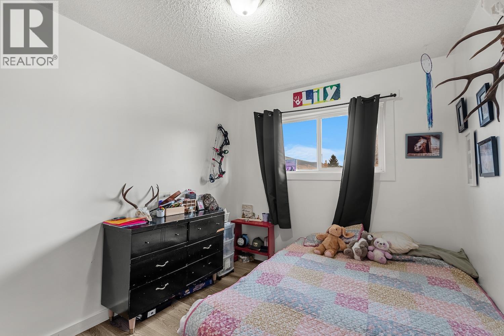
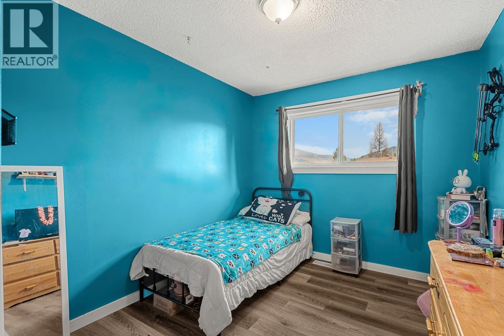
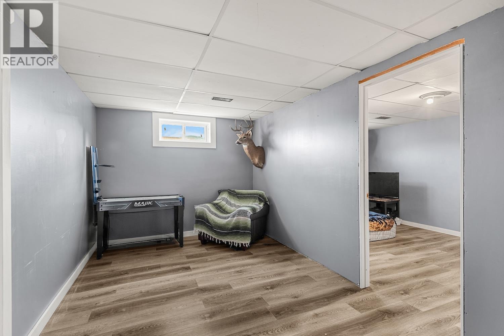
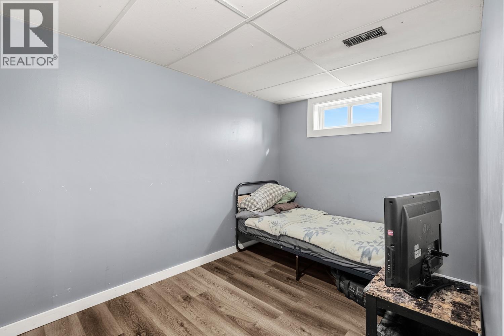
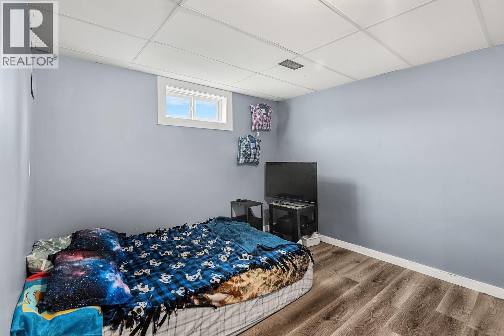
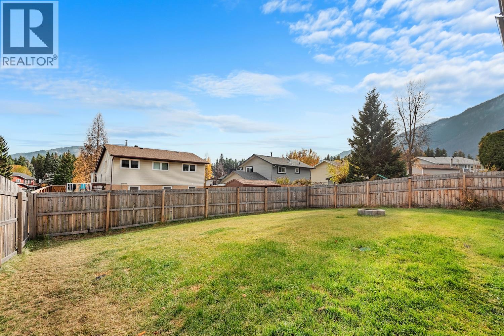
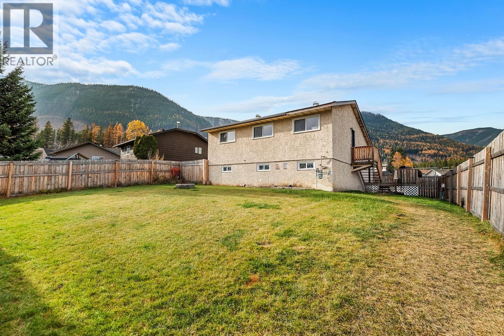
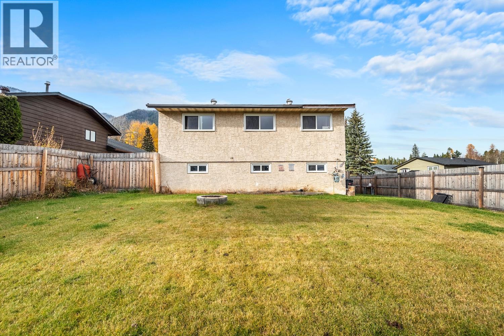
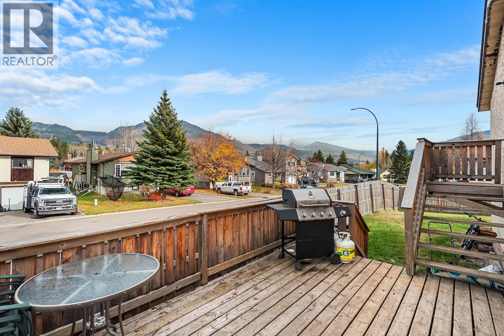


Solid 1981 split-level home offering generous functional space in desirable Sparwood Heights. Featuring 5 bedrooms plus a den and an office across four levels, this property presents an ideal canvas for a growing family wanting to personalize a home over time or an investor seeking a high-capacity rental layout. The main level offers a practical, traditional floor plan centered around the kitchen, dining room, and primary living area, with direct access to a rear deck overlooking the yard. The upper floor hosts three bedrooms and two full bathrooms, including a primary bedroom with its own ensuite. Step down to the lower level to find two additional bedrooms, a separate den, and a dedicated office space—perfect for remote work, hobbies, or extra family room. The basement level features a third full bathroom, laundry room, and an unfinished area waiting for your future vision as a workshop, games room, or extensive storage. Outside, enjoy a large, fully fenced backyard with plenty of room for kids, pets, and mountain gear. Bring your design ideas to make this solid, well-cared-for home uniquely yours. With an unbeatable room count and a prime neighborhood setting, this is an honest, value-packed opportunity priced to sell. (id:67517)
-
Property Details
MLS® Number 10404699 Property Type Single Family Neigbourhood Sparwood AmenitiesNearBy Recreation, Shopping CommunityFeatures Family Oriented Features Cul-de-sac, Corner Site RoadType Cul De Sac ViewType Mountain View -
Building
BathroomTotal 3 BedroomsTotal 5 Appliances Refrigerator, Dryer, Range - Electric, Washer ArchitecturalStyle Multi-level BasementType Full ConstructedDate 1981 ConstructionStyleAttachment Detached ConstructionStyleSplitLevel Other ExteriorFinish Stucco, Wood FireplaceFuel Wood FireplacePresent Yes FireplaceTotal 1 FireplaceType Conventional HeatingType Forced Air, See Remarks RoofMaterial Asphalt Shingle RoofStyle Unknown StoriesTotal 4 SizeInterior 2,072 Sqft Type House UtilityWater Municipal Water Street -
Land
AccessType Easy Access Acreage No LandAmenities Recreation, Shopping Sewer Municipal Sewage System SizeIrregular 0.13 SizeTotal 0.13 Ac|under 1 Acre SizeTotalText 0.13 Ac|under 1 Acre -
Rooms
Level Type Length Width Dimensions Second Level 4pc Bathroom 8'8'' x 12' Second Level Bedroom 9'7'' x 8'7'' Second Level Bedroom 9'0'' x 11'2'' Second Level 4pc Ensuite Bath 4'10'' x 6' Second Level Primary Bedroom 14'7'' x 11' Basement Unfinished Room 12' x 11' Basement Full Bathroom 7'7'' x 7' Basement Laundry Room 8'0'' x 5'10'' Lower Level Office 7'9'' x 13' Lower Level Bedroom 10'6'' x 13'5'' Lower Level Den 14' x 8'10'' Lower Level Bedroom 7'8'' x 13'5'' Main Level Living Room 13'9'' x 15'2'' Main Level Dining Room 10'10'' x 12' Main Level Kitchen 10'10'' x 8'10'' -
Utilities
Your Favourites
No Favourites Found







The trademarks REALTOR®, REALTORS®, and the REALTOR® logo are controlled by The Canadian Real Estate Association (CREA) and identify real estate professionals who are members of CREA. The trademarks MLS®, Multiple Listing Service® and the associated logos are owned by The Canadian Real Estate Association (CREA) and identify the quality of services provided by real estate professionals who are members of CREA. The trademark DDF® is owned by The Canadian Real Estate Association (CREA) and identifies CREA's Data Distribution Facility (DDF®)
November 03 2026 10:42:53
Association of Interior REALTORS®
