$3,980,000
$3,980,000
$3,980,000
$3,980,000
$3,980,000
$3,980,000
$3,980,000
$3,980,000
$3,980,000
$3,980,000
$3,980,000
$3,980,000
$3,980,000
$3,980,000
$3,980,000
$3,980,000
$3,980,000
$3,980,000
$3,980,000
$3,980,000
$3,980,000
$3,980,000
$3,980,000
$3,980,000
$3,980,000
$3,980,000
$3,980,000
$3,980,000
$3,980,000
$3,980,000
$3,980,000
$3,980,000
$3,980,000
$3,980,000
$3,980,000
$3,980,000
$3,980,000
$3,980,000
$3,980,000
Like this listing?
Contact us for more information


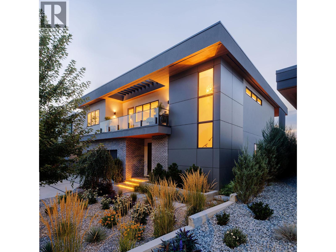
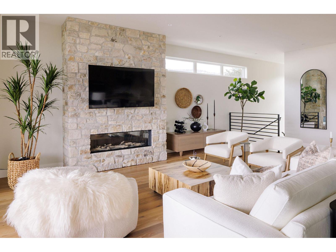
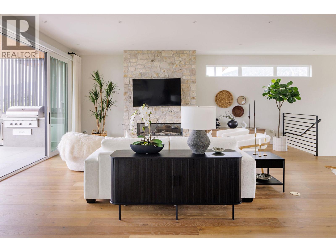
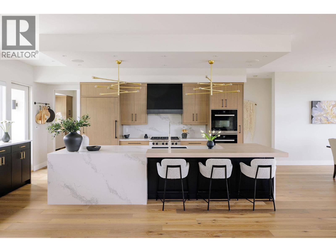
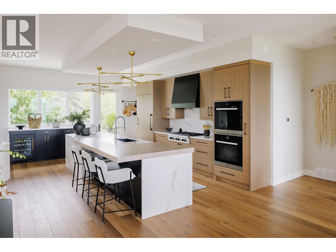
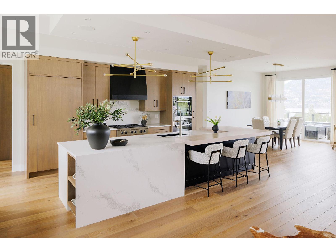
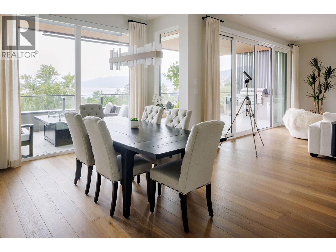
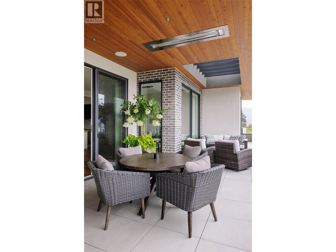
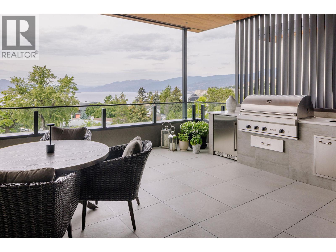
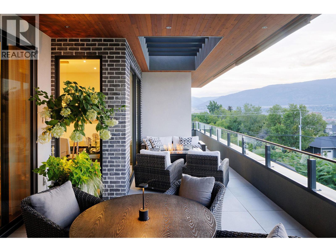
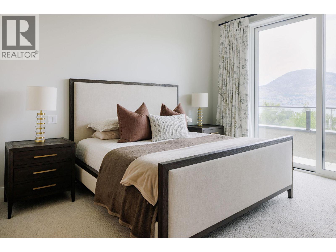
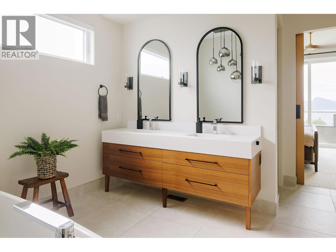
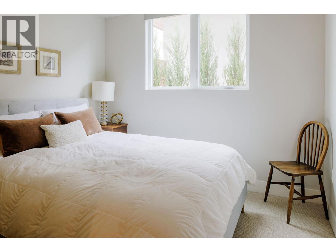
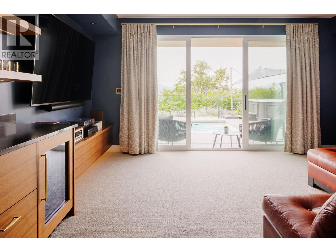
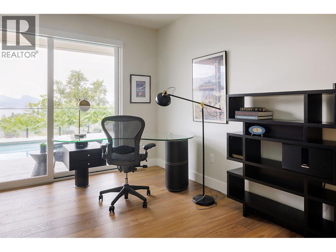
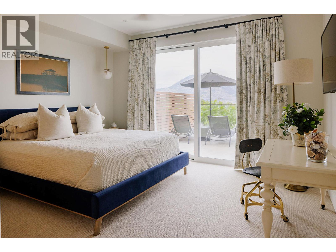
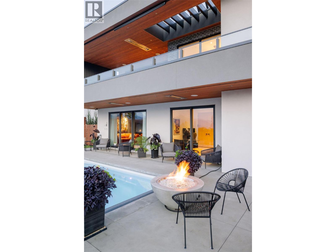
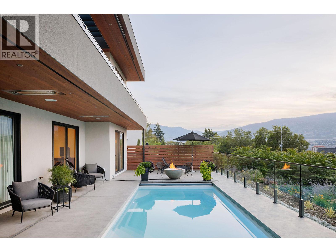
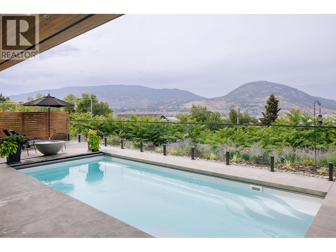
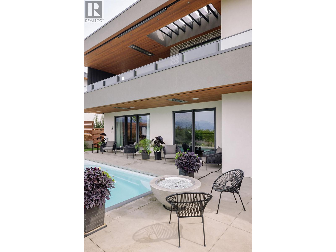
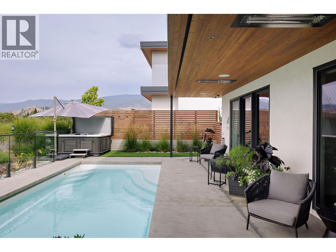
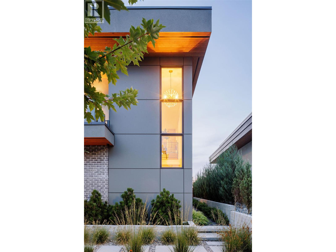
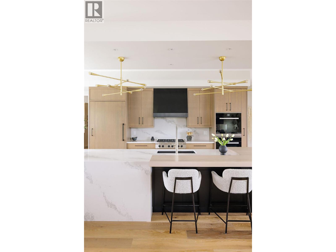
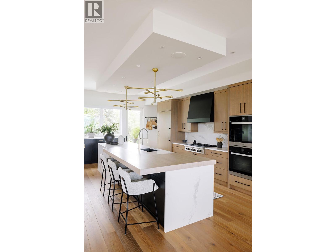
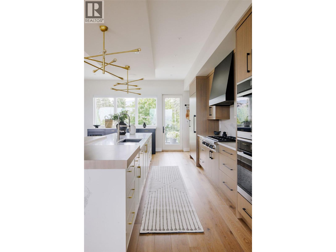
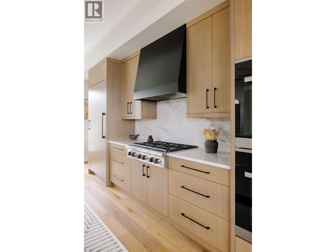
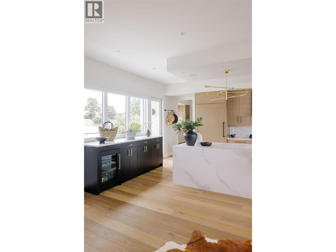
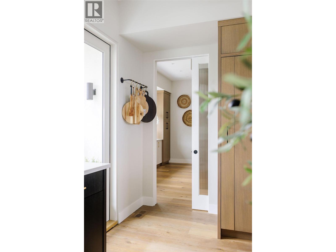
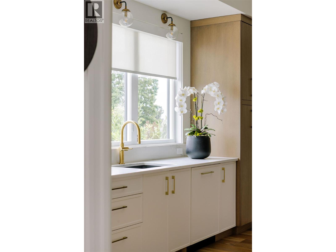
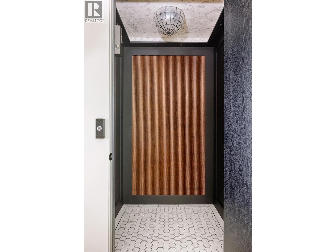
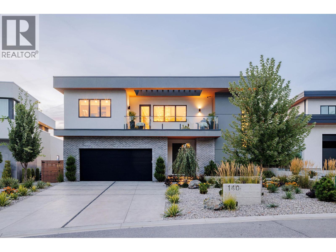
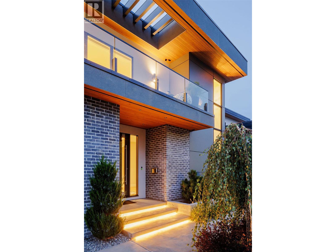
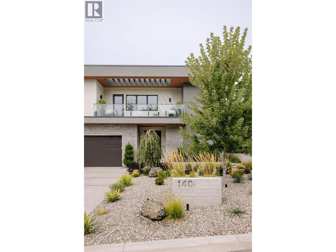
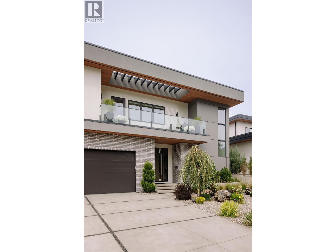
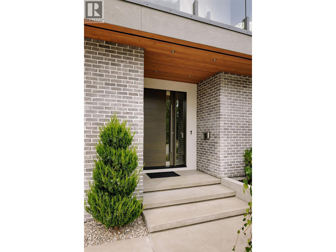
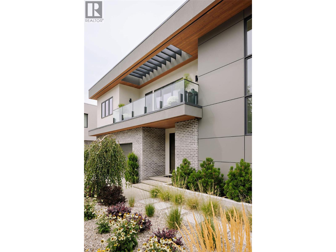
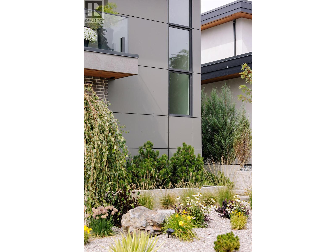
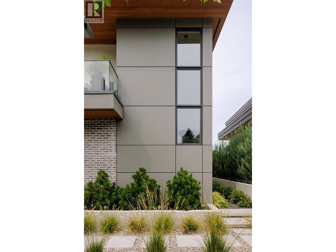
Some homes are admired. Others are unforgettable. At 140 Oliver Place, extraordinary design and the beauty of the Okanagan come together to create something truly special. Tucked into Penticton's coveted Uplands neighbourhood, this Agave-built residence offers a rare combination of architectural sophistication, remarkable privacy, and effortless connection to everything that makes living here exceptional. Desert-inspired contemporary design brings together expansive, light-filled spaces, natural materials, and impeccable craftsmanship. Wide-plank oak flooring, custom millwork, quartz surfaces, and a striking rock fireplace create warmth and character, while a beautifully appointed kitchen with Miele, Wolf, and Sub-Zero appliances makes entertaining a pleasure. A dedicated wine room and media room offer spaces to gather, indulge, and unwind. Outside, the experience becomes even more extraordinary. Imagine afternoons beside the 25 x 12 saltwater pool, evenings in the built-in Arctic Spa, and unforgettable gatherings around the outdoor kitchen with Wolf BBQ, all against a backdrop of Okanagan Lake and mountain views. Just steps from the KVR Trail and an easy walk to downtown Penticton, beaches, and the Farmers Market, the location offers the freedom to enjoy the very best of the Okanagan without sacrificing a sense of retreat. Furnishings may be available by negotiation. All msmts approx. Contact your Realtor® or the Listing Advisor to book your private tour. (id:67517)
-
Property Details
MLS® Number 10404881 Property Type Single Family Neigbourhood Uplands/Redlands AmenitiesNearBy Golf Nearby, Public Transit, Park, Recreation, Schools, Shopping Features Cul-de-sac, Level Lot, Central Island, Balcony ParkingSpaceTotal 4 PoolType Inground Pool, Outdoor Pool RoadType Cul De Sac ViewType Lake View, Mountain View, Valley View, View Of Water, View (panoramic) -
Building
BathroomTotal 4 BedroomsTotal 4 Appliances Refrigerator, Dishwasher, Freezer, Range - Gas, Humidifier, Microwave, See Remarks, Hood Fan, Washer & Dryer, Water Softener, Wine Fridge, Oven - Built-in ArchitecturalStyle Contemporary BasementType Crawl Space ConstructedDate 2021 ConstructionStyleAttachment Detached CoolingType Central Air Conditioning, Heat Pump ExteriorFinish Brick, Other, Stucco FireProtection Security System, Smoke Detector Only FireplaceFuel Gas FireplacePresent Yes FireplaceTotal 2 FireplaceType Unknown FlooringType Hardwood HalfBathTotal 1 HeatingFuel Other HeatingType Forced Air, Heat Pump, See Remarks RoofMaterial Other RoofStyle Unknown StoriesTotal 3 SizeInterior 4,007 Sqft Type House UtilityWater Municipal Water Additional Parking Attached Garage 2 Heated Garage -
Land
AccessType Easy Access Acreage No FenceType Fence LandAmenities Golf Nearby, Public Transit, Park, Recreation, Schools, Shopping LandscapeFeatures Landscaped, Level, Underground Sprinkler Sewer Municipal Sewage System SizeIrregular 0.2 SizeTotal 0.2 Ac|under 1 Acre SizeTotalText 0.2 Ac|under 1 Acre -
Rooms
Level Type Length Width Dimensions Second Level 2pc Bathroom 5'1'' x 5'9'' Second Level Laundry Room 14' x 9'11'' Second Level Other 10'9'' x 9'8'' Second Level 5pc Ensuite Bath 15'11'' x 17'7'' Second Level Primary Bedroom 14' x 16'7'' Second Level Kitchen 11'7'' x 20'1'' Second Level Family Room 20'5'' x 32'9'' Second Level Dining Room 11'6'' x 17'2'' Lower Level Storage 8'9'' x 12'4'' Lower Level Wine Cellar 5'11'' x 7'6'' Lower Level Utility Room 7'5'' x 17'5'' Main Level Storage 6'11'' x 4'1'' Main Level 3pc Bathroom 10'11'' x 5' Main Level 4pc Ensuite Bath 9'7'' x 5' Main Level Living Room 18'7'' x 12'9'' Main Level Bedroom 13' x 15'6'' Main Level Bedroom 14' x 19'6'' Main Level Bedroom 10'11'' x 9'11'' -
Utilities
Your Favourites
No Favourites Found







The trademarks REALTOR®, REALTORS®, and the REALTOR® logo are controlled by The Canadian Real Estate Association (CREA) and identify real estate professionals who are members of CREA. The trademarks MLS®, Multiple Listing Service® and the associated logos are owned by The Canadian Real Estate Association (CREA) and identify the quality of services provided by real estate professionals who are members of CREA. The trademark DDF® is owned by The Canadian Real Estate Association (CREA) and identifies CREA's Data Distribution Facility (DDF®)
November 03 2026 10:32:48
Association of Interior REALTORS®
