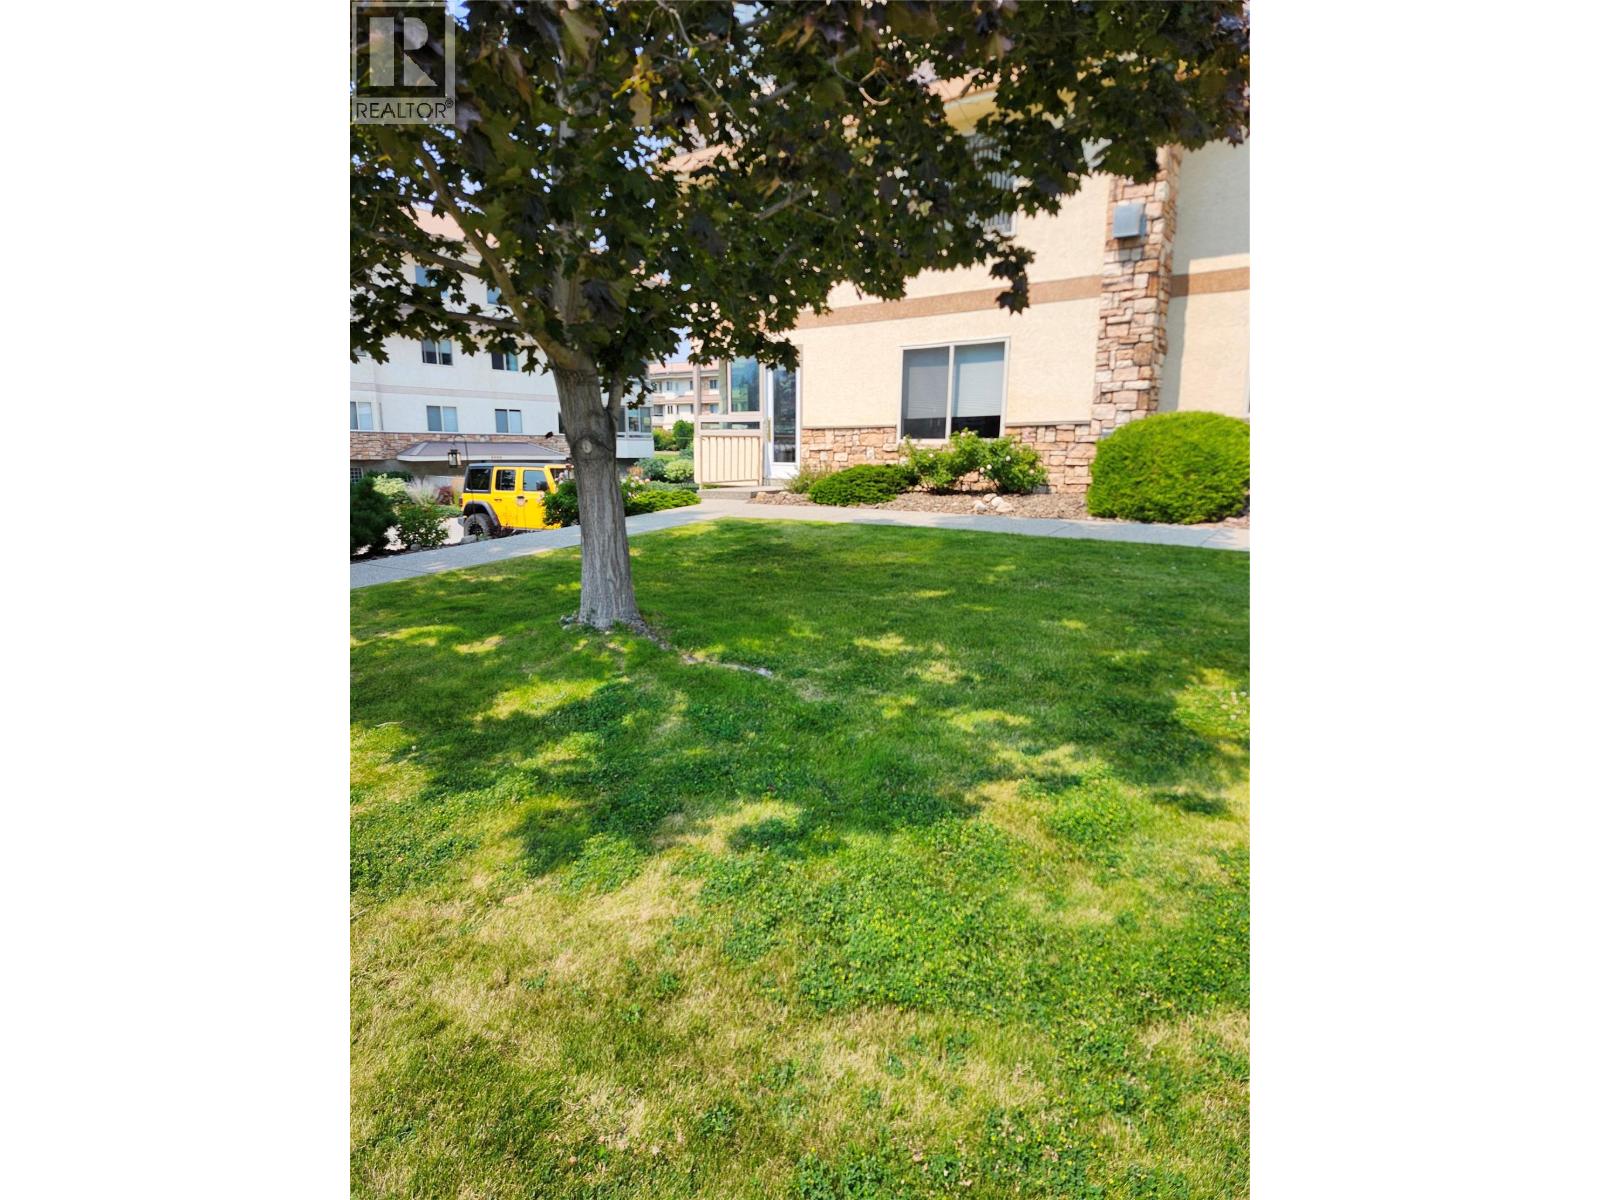
8416 Jubilee Road E Unit# 106
Summerland, British Columbia
This former show suite offers **1,215 sq. ft.** of thoughtfully designed living space with **2 bedrooms and 2 bathrooms** in a highly desirable ground-floor corner location. The open-concept layout is both spacious and functional, seamlessly connecting the kitchen, dining, and living areas—perfect for entertaining or everyday living. The generous kitchen offers plenty of room for a breakfast table while remaining open to the main living space, so you'll never feel separated from family or guests. Natural light pours in through the large bay window in the dining area, while sliding glass doors lead to a covered corner patio, creating an inviting indoor-outdoor living experience. Located in the highly regarded **Silver Birch Place**, a secure **55+ community**, residents enjoy exceptional amenities including an outdoor pool, clubhouse, workshop, beautifully maintained grounds, and secure underground parking. The convenient ground-floor location means **no elevators to worry about**, and **one small pet is welcome**. If you're looking for a bright, spacious home in one of the area's most sought-after 55+ communities, this exceptional condo is not to be missed. (id:67517)
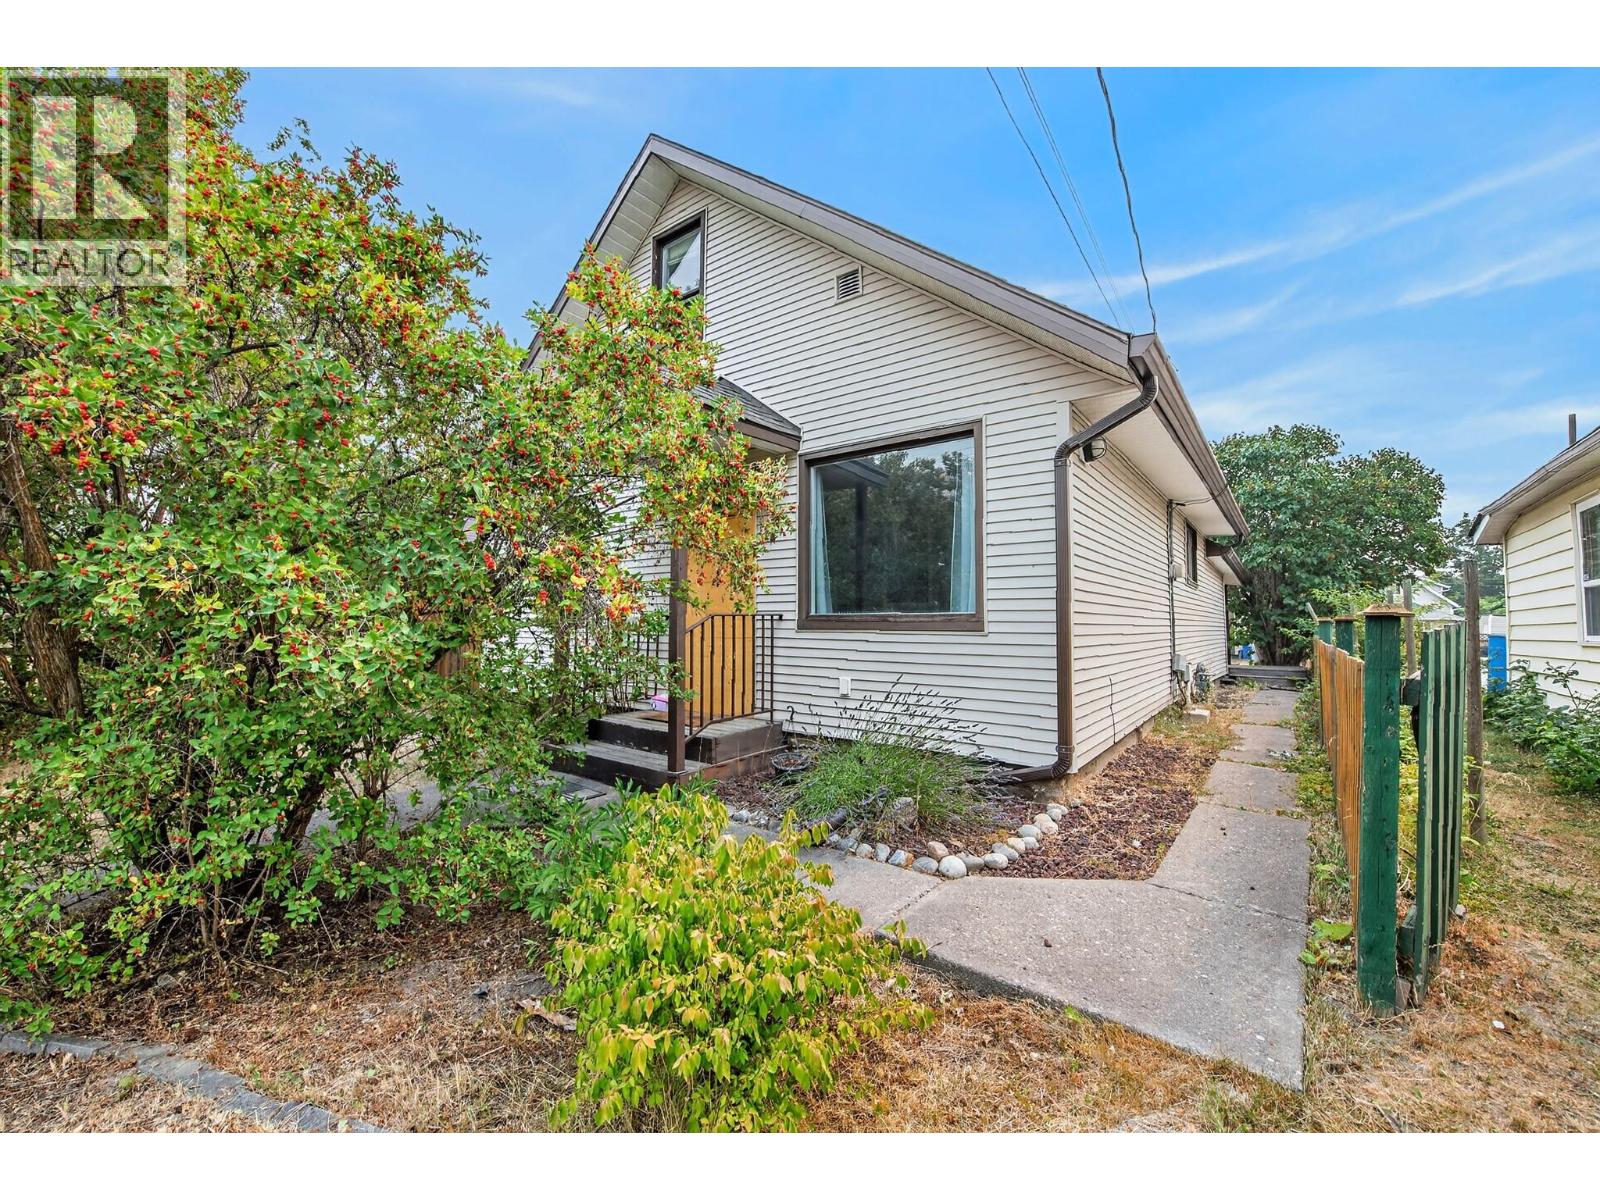
3007 38 Street
Vernon, British Columbia
3 bedroom, 2 bathroom home with alley access in good location, a short walk to downtown Vernon. This home features a primary bedroom on the main floor with a 3 piece ensuite. There is a living room off the front door and a large family room with sliding doors at the back of the home that opens up to a beautiful patio. Upstairs there are two additional bedrooms. The backyard is fully fenced, has raised garden beds and storage sheds. Ample off street parking from the back alley. Great as a family home or investment. (id:67517)
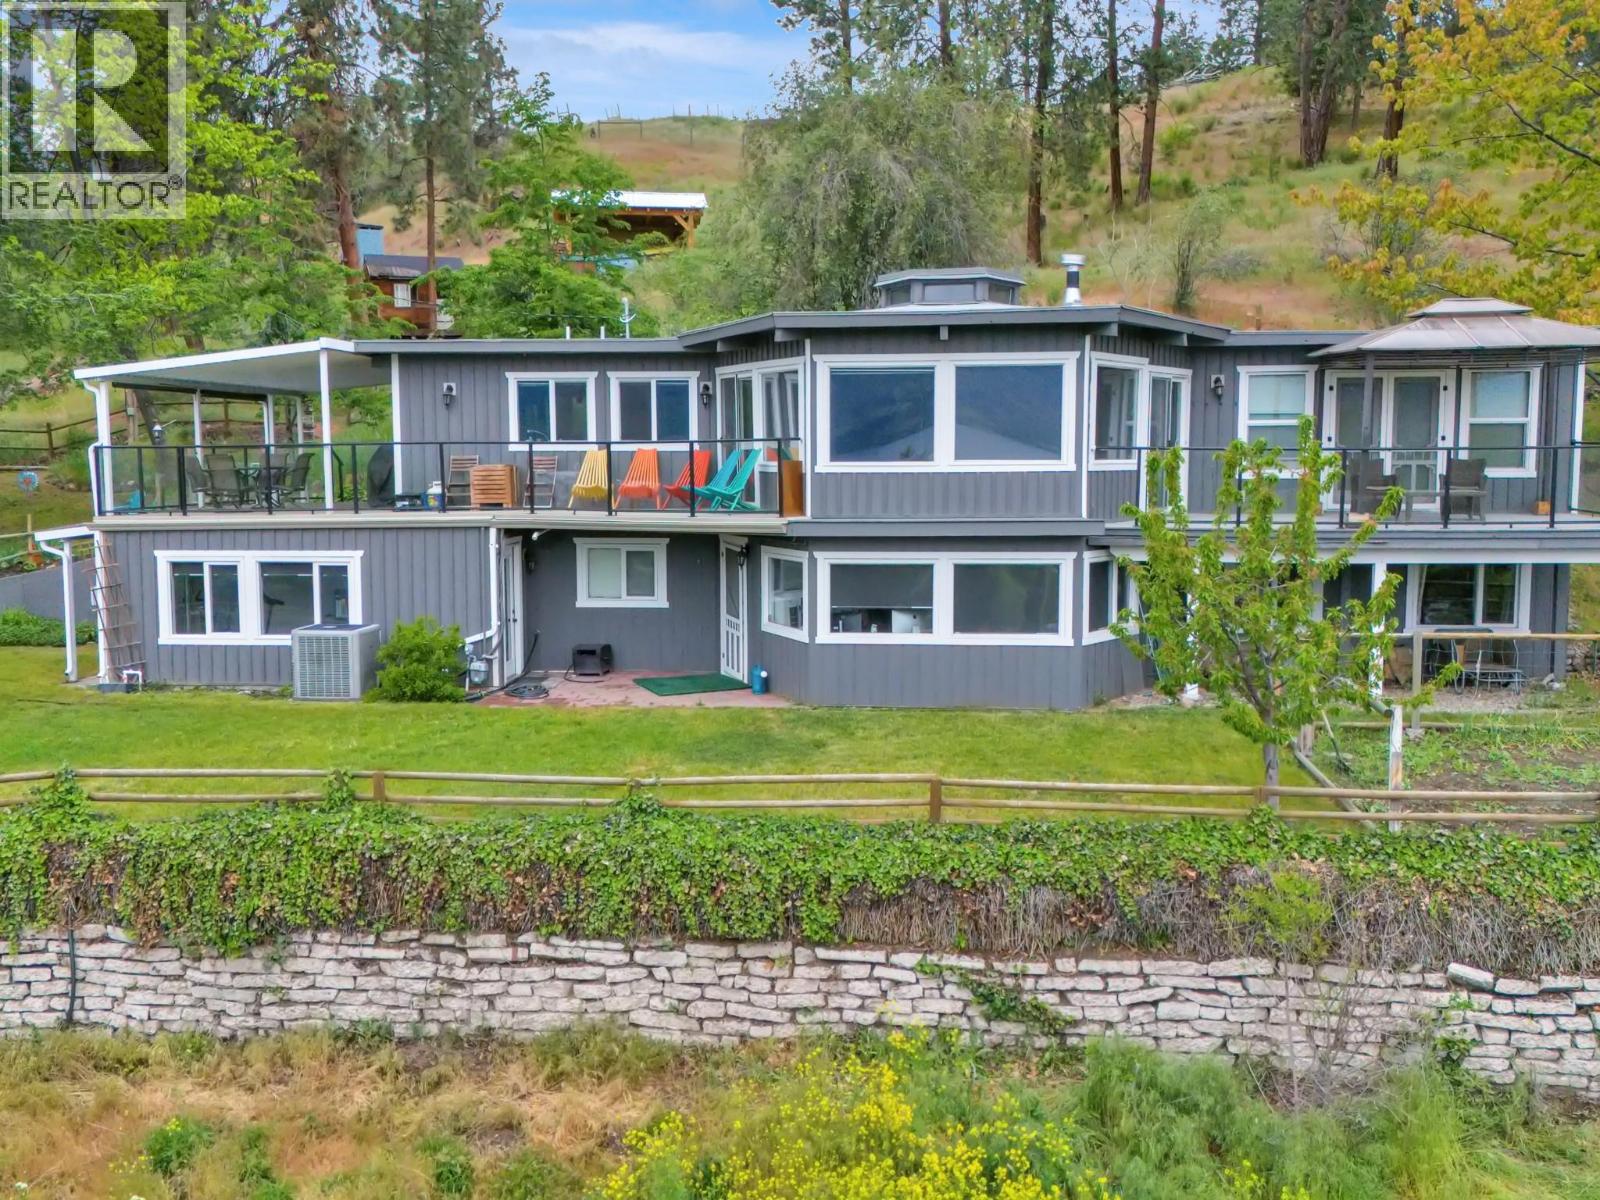
2630 Rufli Road
West Kelowna, British Columbia
PRIME 5.45 ACRES in one of the area’s most sought-after rural location offering the perfect blend of privacy, usable land, and quick access to schools, recreation, and shopping. Adding to the versatility, the property includes an in-law suite, creating an excellent opportunity for supplemental income, multi-generational living, or on site staff accommodation. An ideal advantage for anyone planning agricultural operations or a business venture on the land. This property also delivers exceptional potential for agri-tourism, a boutique farm to table venture, vineyards, orchards, greenhouses, or equestrian use. Panoramic lake views, open acreage, and ALR zoning provide the freedom to shape the land to your vision, whether agricultural, lifestyle focused, or home-based business. Plans are already in place for a 55’ x 80’ shop, perfectly suited for equipment storage, trades, or commercial use. Ample parking accommodates large vehicles and machinery with ease, and the triple car garage adds everyday functionality. This remarkable property offers unmatched value, vision, and income supporting opportunities. (id:67517)
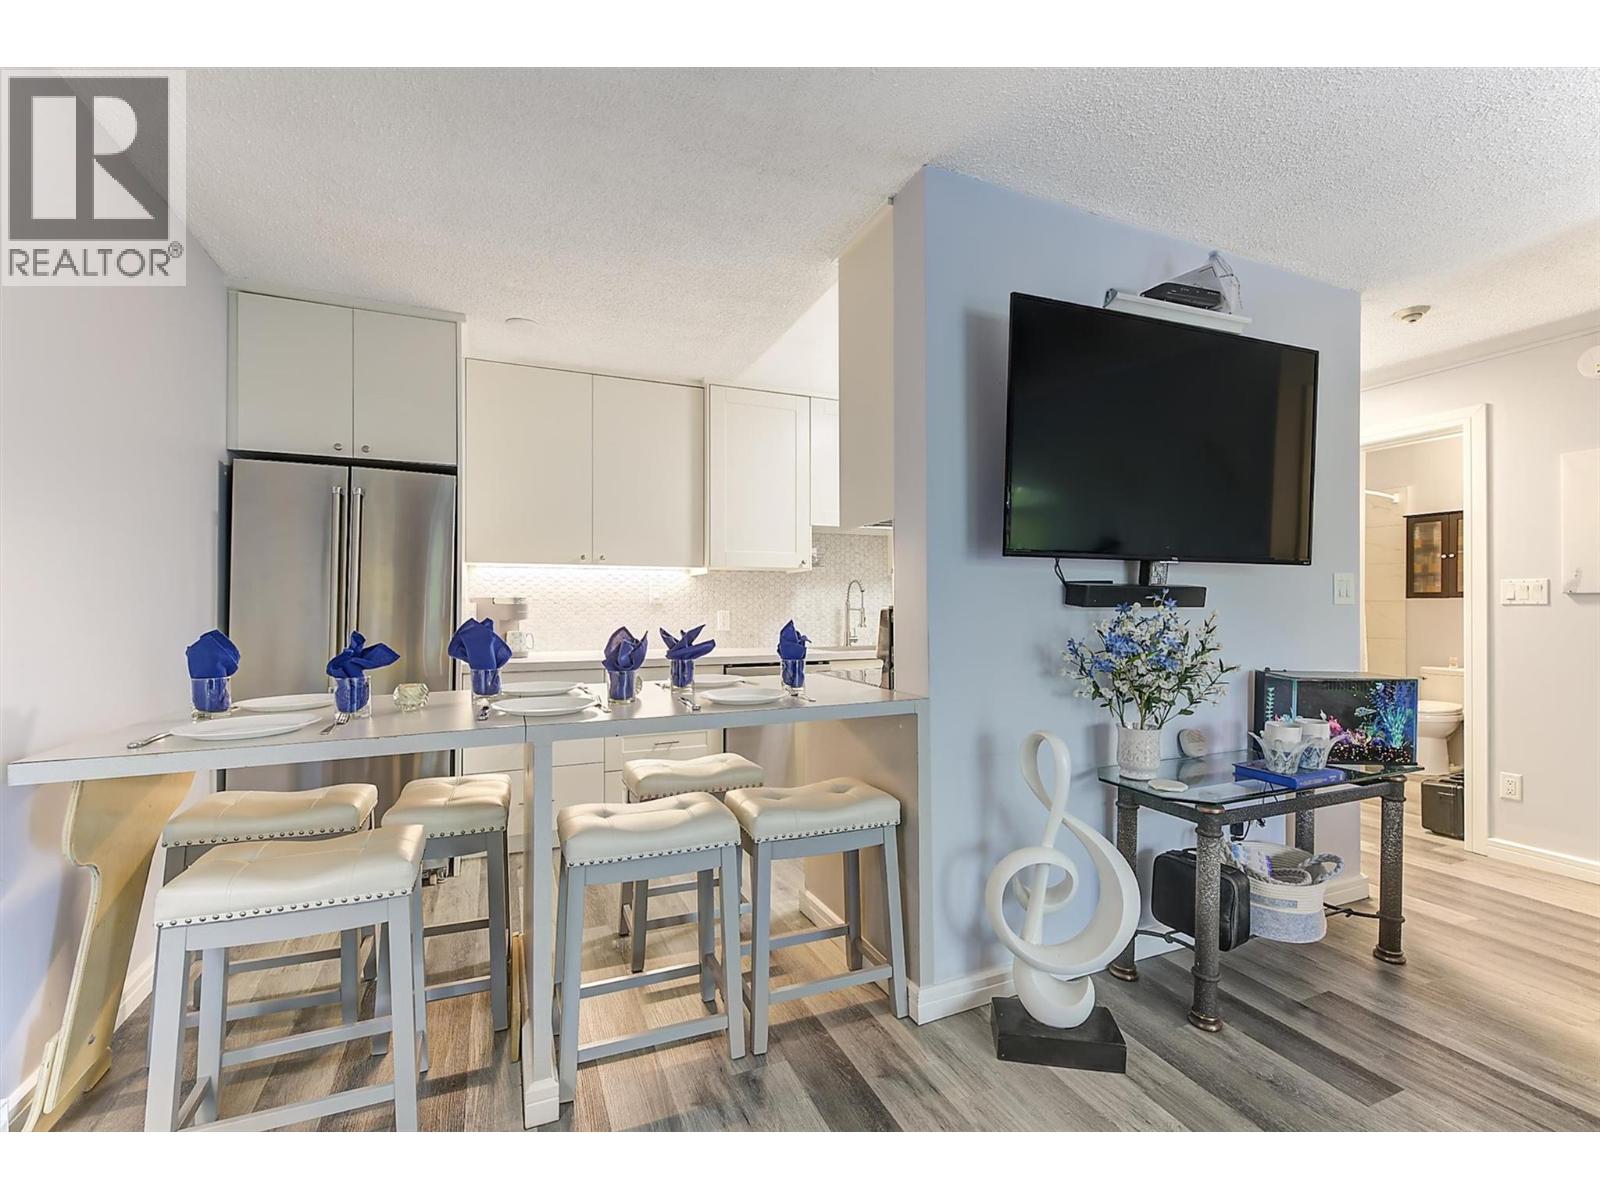
495 All Star Court Unit# 332
Kelowna, British Columbia
Welcome to desirable D'Anjou ~ a charming three-storey condo community tucked away at the end of a quiet no-thru residential court. Offering a peaceful setting with the convenience of a central location, residents enjoy an inground pool, secure underground parking, and easy access to parks, shopping, transit, and recreation. This bright and beautifully updated one-bedroom, one-bathroom home is perfectly right-sized for comfortable, low-maintenance living. Thoughtful improvements throughout create a fresh, modern feel, including on point white cabinetry in the kitchen with a stainless steel appliance package (2020), updated paint, baseboards, window coverings, lighting, and a new A/C unit for year-round comfort. Additional upgrades include new flooring (approximately 2023), replacement of select baseboard heaters, and a new dishwasher installed this year. The spacious bedroom is complemented by a generous walk-in closet with laundry that provides entry to cheater ensuite access to the bathroom, creating a functional and well-designed layout. Large windows and patio slider fill the home with natural light, enhancing the welcoming atmosphere. Whether you're a first-time buyer, downsizer, or investor, this move-in-ready condo is a place that you'll love coming home to. (id:67517)
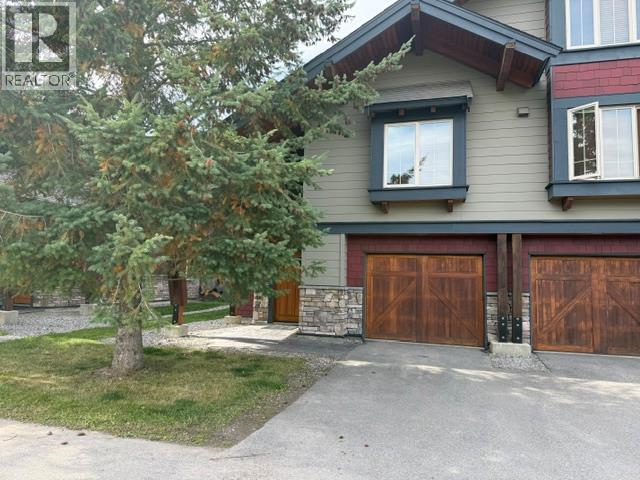
45 Rivermount Place Unit# 106a
Fernie, British Columbia
Just in time for ski season! Check out this spacious 1/4 share townhome located at Pinnacle Ridge, in beautiful Fernie, BC. Just minutes from Fernie Alpine Resort. This townhome features 3 bedrooms, 2 bathroom, private setting, with hot tub. Large kitchen with attached dining room, and fabulous great room featuring a cozy fireplace. Plenty of room for the whole family to enjoy. If you would like more details on this remarkable property. Come check it out! (id:67517)
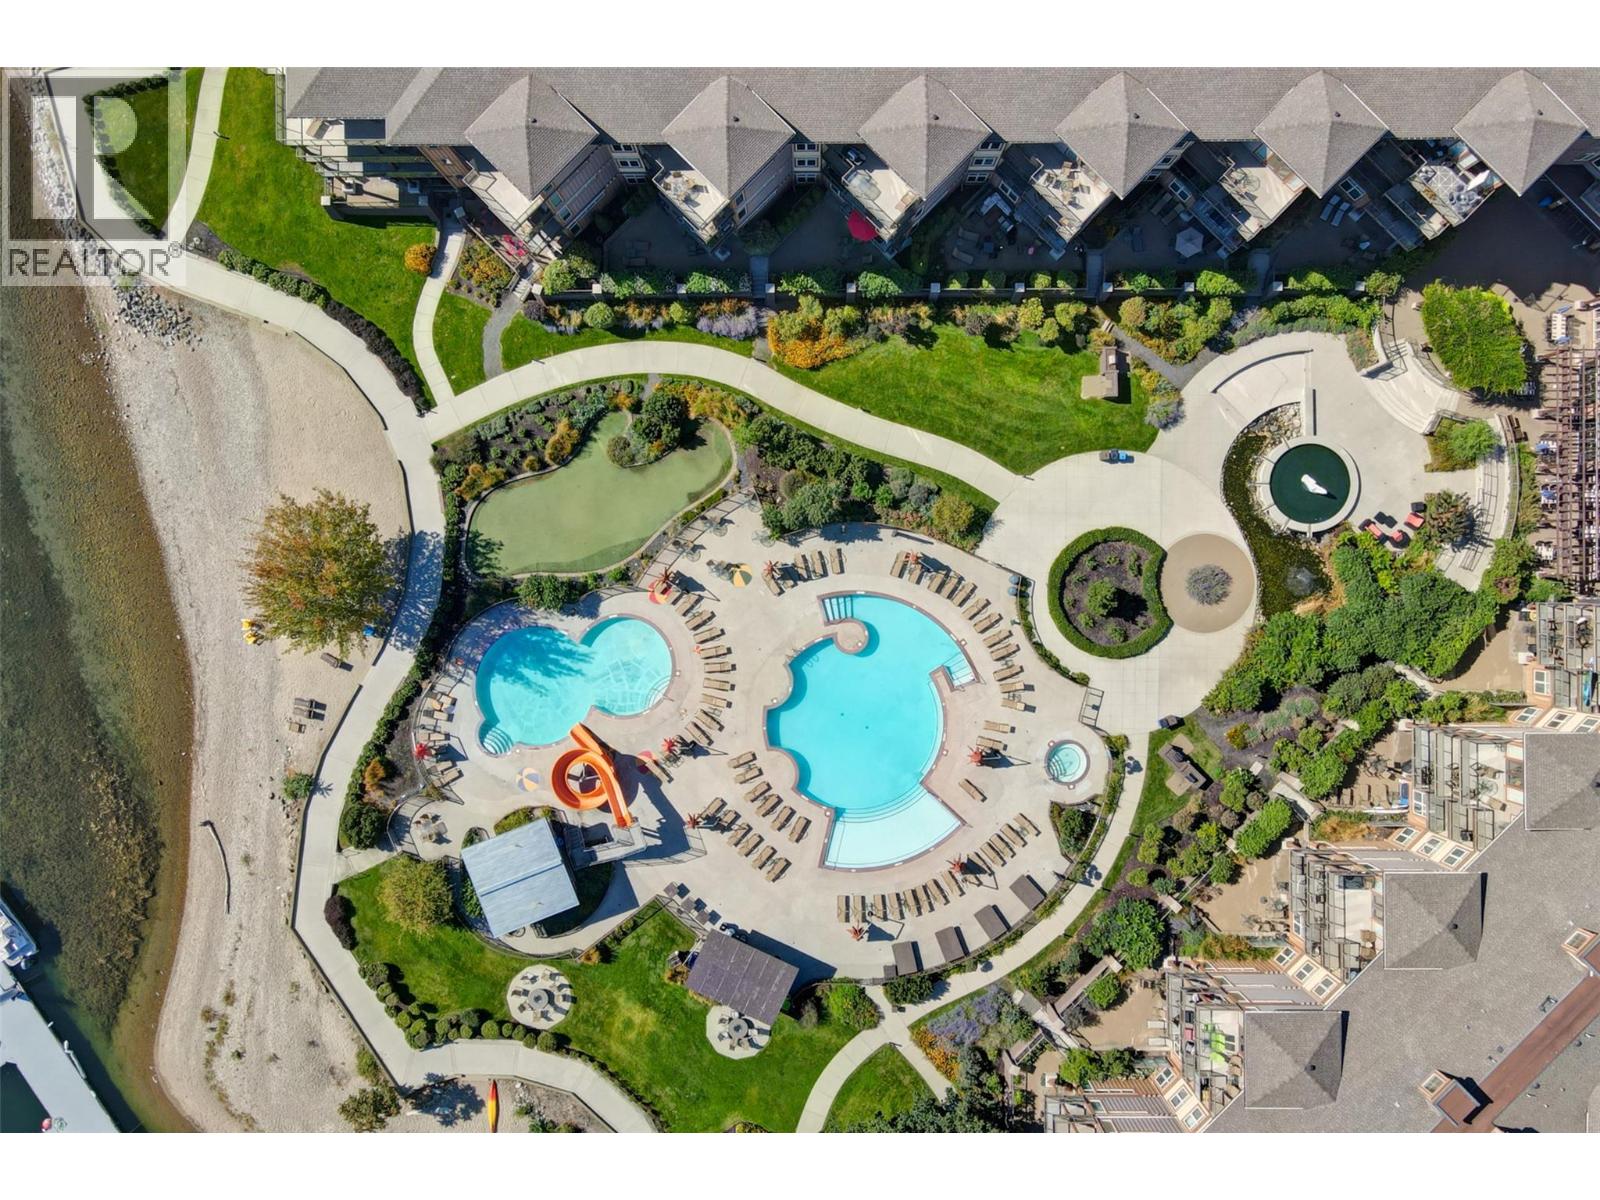
4205 Gellatly Road Unit# 301
West Kelowna, British Columbia
BEST VALUE! 3 SUITES IN ONE | 3 KITCHENS | 3 BEDROOMS+DEN | 4 BATHROOMS | 3 SEPARATE DOORS | ONE OF A KIND OPPORTUNITY! BEST BANG FOR YOUR BUCK! OVER 2100 SQFT | SHOP AND COMPARE VALUE Discover an exceptional opportunity to own over 2,134 sq. ft. of versatile living space with 3 SELF-CONTAINED SUITES! Perfect for multiple families, multi-generational living, or MULTIPLE REVENUE STREAMS. Enjoy all the amenities at your doorstep—dine at the onsite restaurant, THE LANDING, unwind at the SPA, hit the TENNIS COURTS, putting greens, take a dip at the SWIMMING POOLS, or head out for a paddle board from the SANDY BEACH. There is also a gym, theatre, and owners' lounge. A true lock-and-leave lifestyle with zero stress! Suite 301 is the primary residence, offering one bedroom plus den(or 2nd bedroom) configurations, a spacious open-concept layout, 5pc ensuite, and a covered patio with beautiful CITY, MOUNTAIN, VINEYARD views. Suite 301A adds a formal entry, an additional bedroom, a GALLERY STYLE kitchen, FULL BATHROOM and a comfortable living space. Suite 301B mirrors the charm with its own open-concept design, bedroom with access to a second outdoor DECK area, plus a full bathroom featuring a walk-in shower coupled with another gallery-style kitchen. Have the best of both worlds - summer vacation time subsidized by rental pool income! Heating/cooling & and resort amenities are included in your strata fee. This is your chance to own a piece of Okanagan paradise. (id:67517)
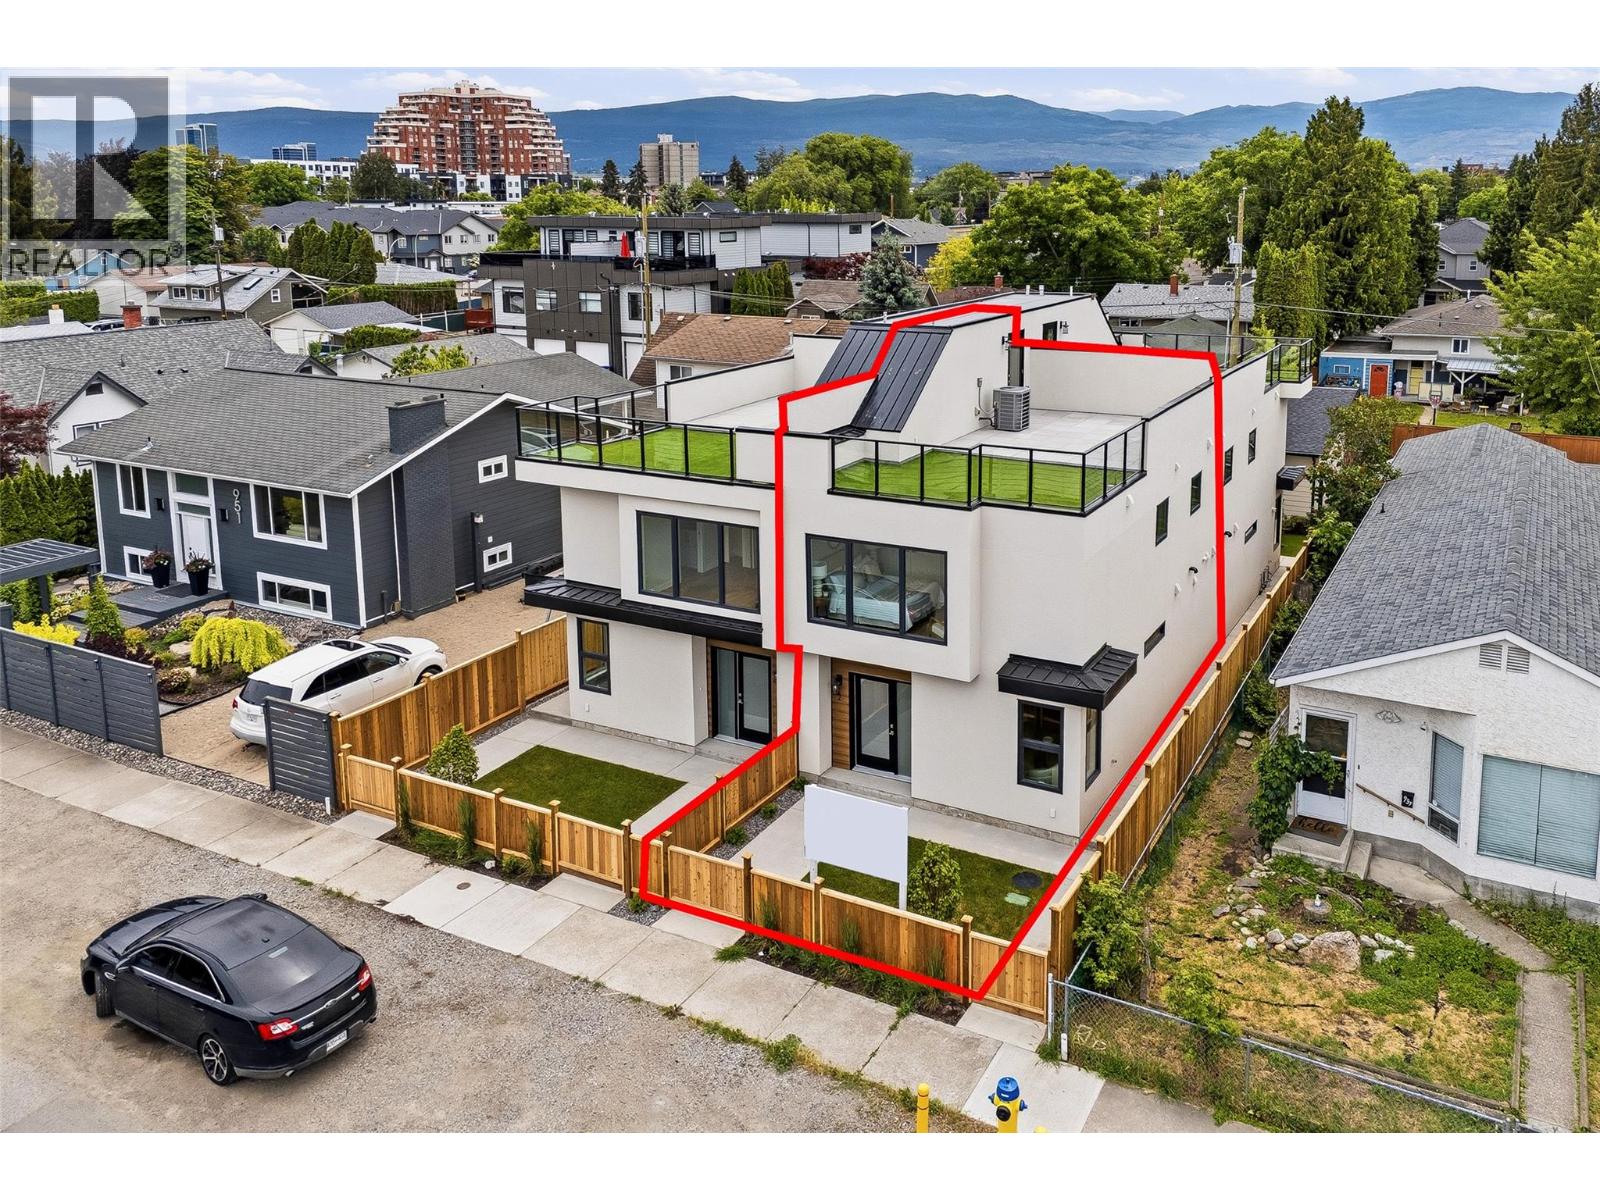
943 Fuller Avenue Unit# 2
Kelowna, British Columbia
BRAND-NEW DOWNTOWN KELOWNA TOWNHOME — FIRST TWO MORTGAGE PAYMENTS PAID! $698,000 | 3 Bed | 3 Bath | Private Rooftop Patio | Detached Garage. Welcome to 943 Fuller Avenue, Unit #2 - a brand-new 2026 boutique townhome in one of Kelowna's most convenient downtown locations. Tucked into a quiet pocket of Kelowna North, it offers the privacy of a peaceful setting just steps from everything downtown. All three bedrooms are upstairs, separate from the bright, open-concept main floor with stainless steel appliances, contemporary finishes and a cozy electric fireplace - perfect for entertaining or relaxing at home. Step outside to see what sets this home apart: 500+ sq. ft. of private rooftop patio, split into two zones with astroturf, concrete tile and a natural gas BBQ hookup - ideal for Okanagan living. The fully fenced, irrigated yard adds easy-care space for pets, kids or extra privacy, and a dedicated stall in the detached garage completes this rare downtown package. Highlights: brand-new 2026 construction, 2-5-10 New Home Warranty, no pet restrictions, self-managed strata, boutique fourplex of only four homes. Walk or bike to Okanagan Lake, beaches, parks, Prospera Place and the North End Brewery District, with the hospital, Orchard Park and Landmark District just minutes away. Low-maintenance, lock-and-leave living with exceptional outdoor space — and for a limited time, we'll make your first two mortgage payments! (id:67517)
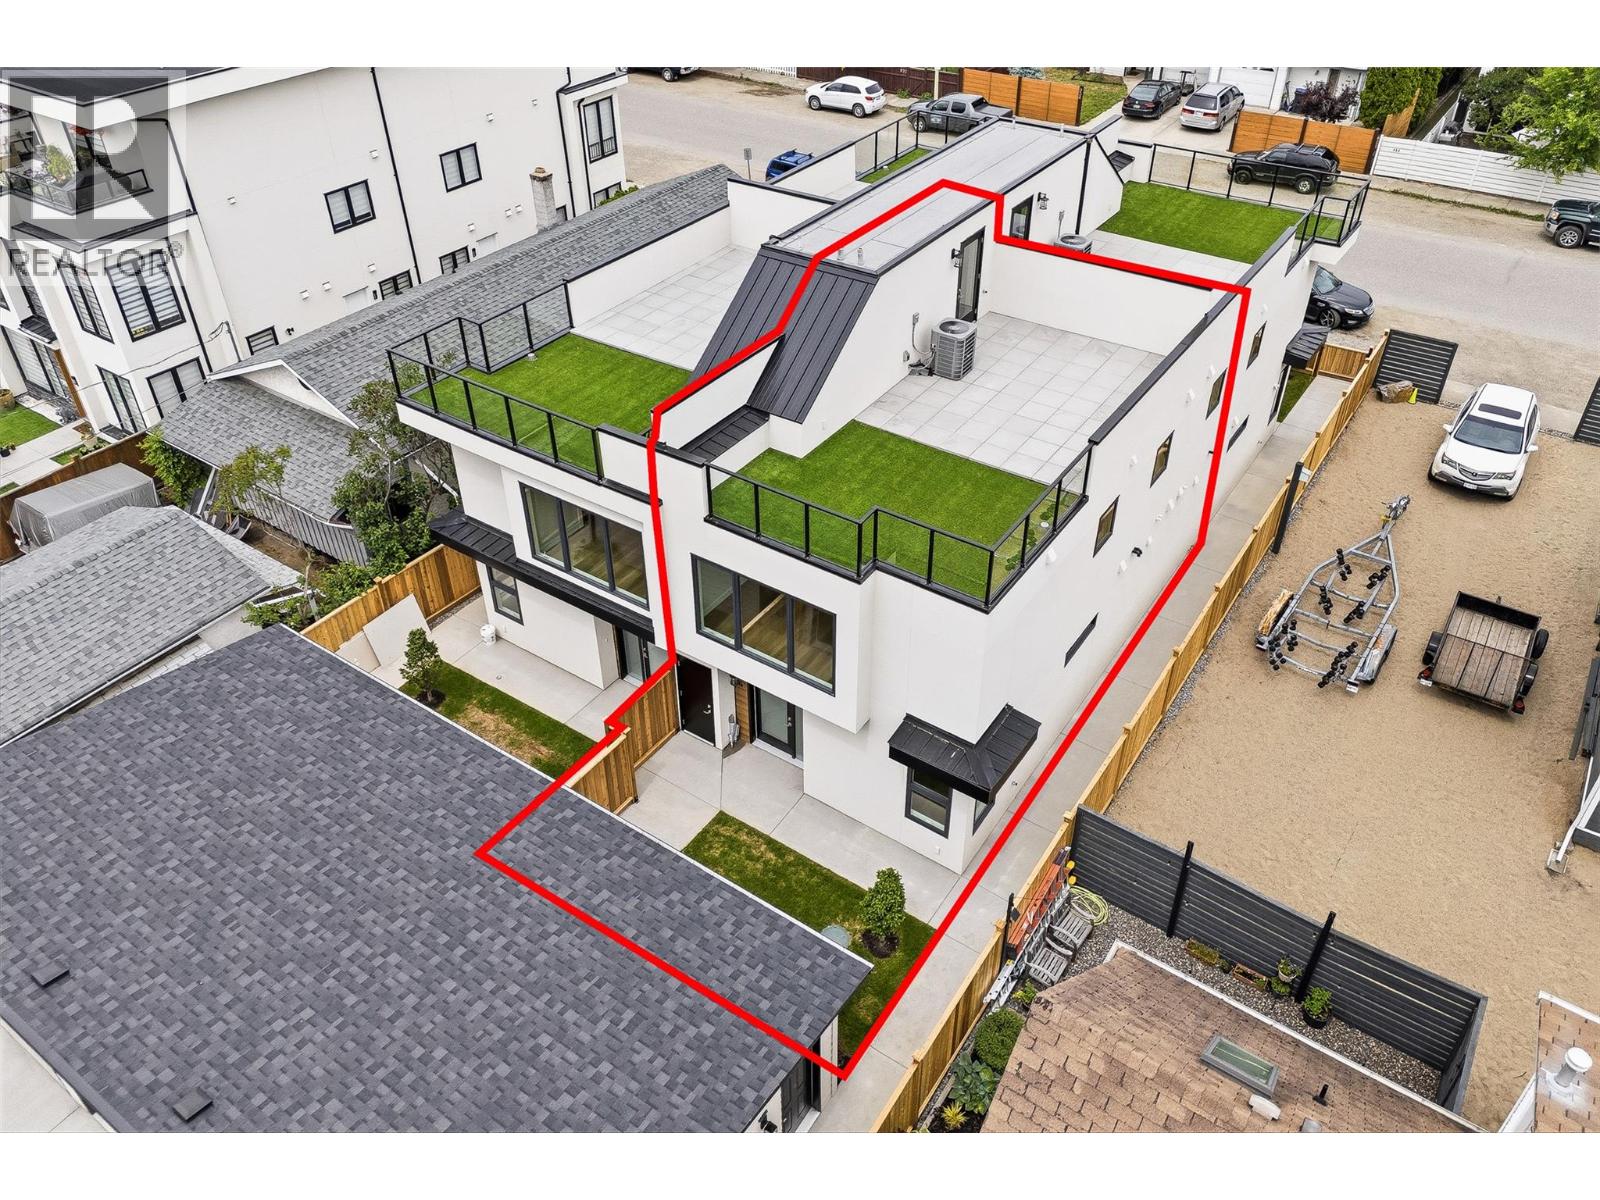
943 Fuller Avenue Unit# 4
Kelowna, British Columbia
BRAND-NEW DOWNTOWN KELOWNA TOWNHOME — FIRST TWO MORTGAGE PAYMENTS PAID! $698,000 | 3 Bed | 3 Bath | Private Rooftop Patio | Detached Garage. Welcome to 943 Fuller Avenue, Unit #4 - a brand-new 2026 boutique townhome in one of Kelowna's most convenient downtown locations. Tucked into a quiet pocket of Kelowna North, it offers the privacy of a peaceful setting just steps from everything downtown. All three bedrooms are upstairs, separate from the bright, open-concept main floor with stainless steel appliances, contemporary finishes and a cozy electric fireplace - perfect for entertaining or relaxing at home. Step outside to see what sets this home apart: 500+ sq. ft. of private rooftop patio, split into two zones with astroturf, concrete tile and a natural gas BBQ hookup - ideal for Okanagan living. The fully fenced, irrigated yard adds easy-care space for pets, kids or extra privacy, and a dedicated stall in the detached garage completes this rare downtown package. Highlights: brand-new 2026 construction, 2-5-10 New Home Warranty, no pet restrictions, self-managed strata, boutique fourplex of only four homes. Walk or bike to Okanagan Lake, beaches, parks, Prospera Place and the North End Brewery District, with the hospital, Orchard Park and Landmark District just minutes away. Low-maintenance, lock-and-leave living with exceptional outdoor space — and for a limited time, we'll make your first two mortgage payments! (id:67517)
943 Fuller Avenue Unit# 1
Kelowna, British Columbia
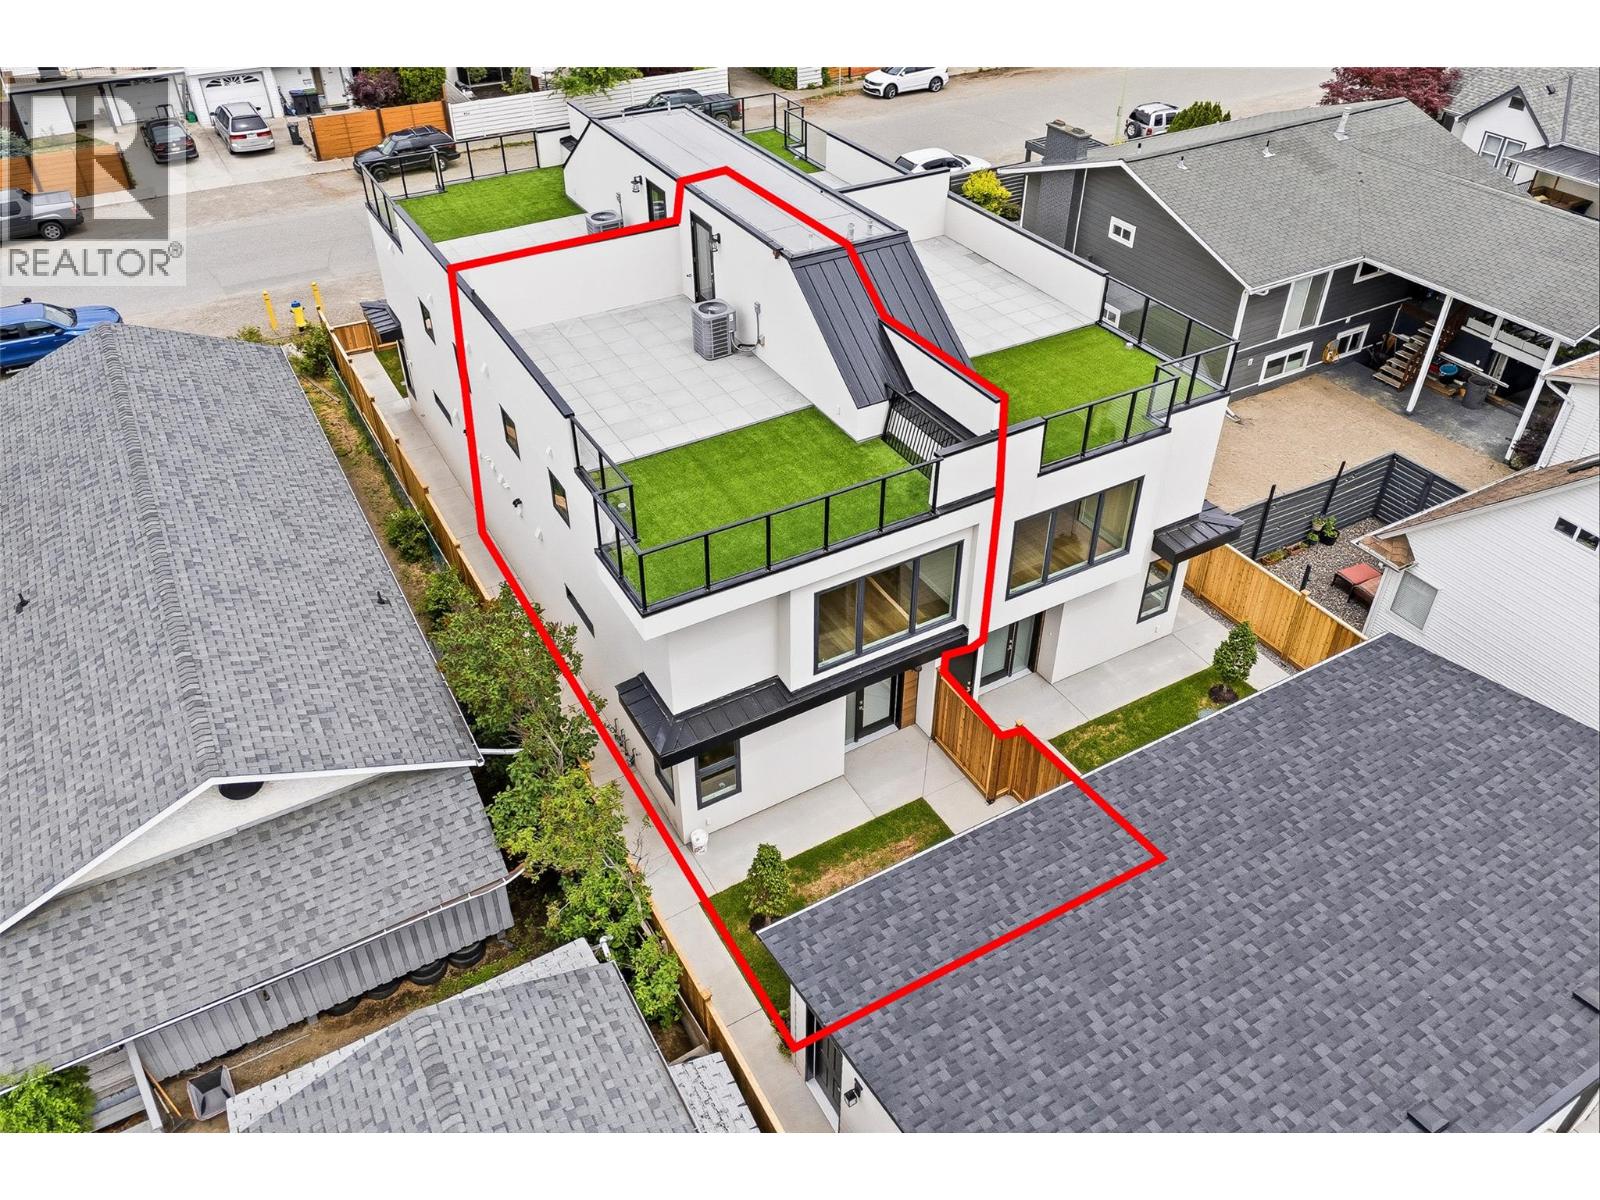
BRAND-NEW DOWNTOWN KELOWNA TOWNHOME — FIRST TWO MORTGAGE PAYMENTS PAID! $698,000 | 3 Bed | 3 Bath | Private Rooftop Patio | Detached Garage. Welcome to 943 Fuller Avenue, Unit #1 - a brand-new 2026 boutique townhome in one of Kelowna's most convenient downtown locations. Tucked into a quiet pocket of Kelowna North, it offers the privacy of a peaceful setting just steps from everything downtown. All three bedrooms are upstairs, separate from the bright, open-concept main floor with stainless steel appliances, contemporary finishes and a cozy electric fireplace - perfect for entertaining or relaxing at home. Step outside to see what sets this home apart: 500+ sq. ft. of private rooftop patio, split into two zones with astroturf, concrete tile and a natural gas BBQ hookup - ideal for Okanagan living. The fully fenced, irrigated yard adds easy-care space for pets, kids or extra privacy, and a dedicated stall in the detached garage completes this rare downtown package. Highlights: brand-new 2026 construction, 2-5-10 New Home Warranty, no pet restrictions, self-managed strata, boutique fourplex of only four homes. Walk or bike to Okanagan Lake, beaches, parks, Prospera Place and the North End Brewery District, with the hospital, Orchard Park and Landmark District just minutes away. Low-maintenance, lock-and-leave living with exceptional outdoor space — and for a limited time, we'll make your first two mortgage payments! (id:67517)
312 Arbutus Street Unit# 2
Chase, British Columbia
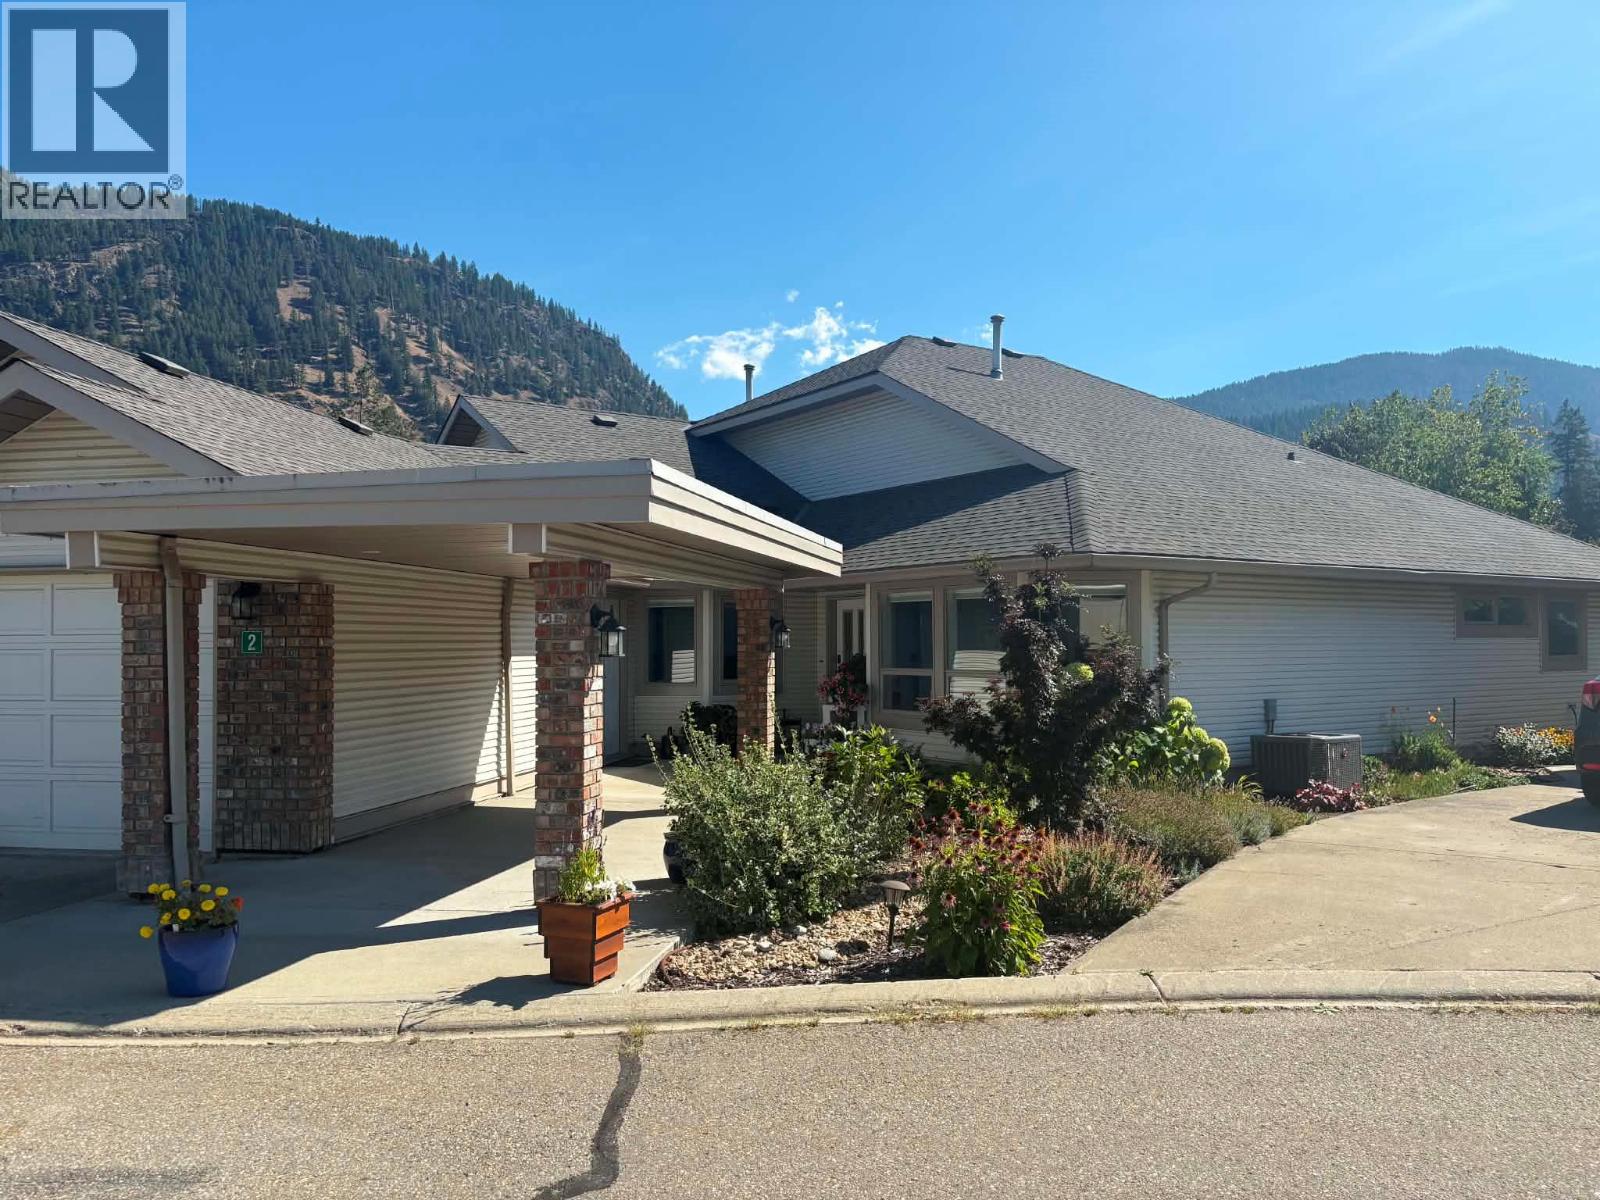
YOUR PRIVATE RETREAT AT ARBUTUS FAIRWAYS Discover relaxed living in this welcoming 2 bedroom, 2 bathroom rancher-style half duplex in Chase's desirable 55+ community. With approximately 1,400 sq ft and a very private setting backing onto the golf course, this home makes it easy to settle in and enjoy the lifestyle. Inside, generous windows brighten an open floor plan where the living, dining and kitchen spaces come together naturally. The spacious primary bedroom offers a large 14' x 5'6"" walk-through closet to the luxurious ensuite with semi-enclosed glassed in shower. Step out onto the secluded 16’x8’ Deck for a coffee, an afternoon with a book or a peaceful evening outdoors. Underground sprinklers simplify yard maintenance. A roomy laundry and storage area, crawl space, single garage and additional driveway parking add comfort and practicality. Low strata fees and a friendly, well-managed community complete the appeal. With parks, shops and Little Shuswap Lake nearby, recreation and daily essentials are close at hand. Chase's golf cart-friendly lifestyle offers another way to enjoy town along permitted routes. Whether your days are spent on the fairways, by the water or relaxing in your private space, this inviting home is a wonderful place to enjoy easy living. Come experience the comfort and convenience of Arbutus Fairways. (id:67517)
1970 Quilchena Avenue
Merritt, British Columbia
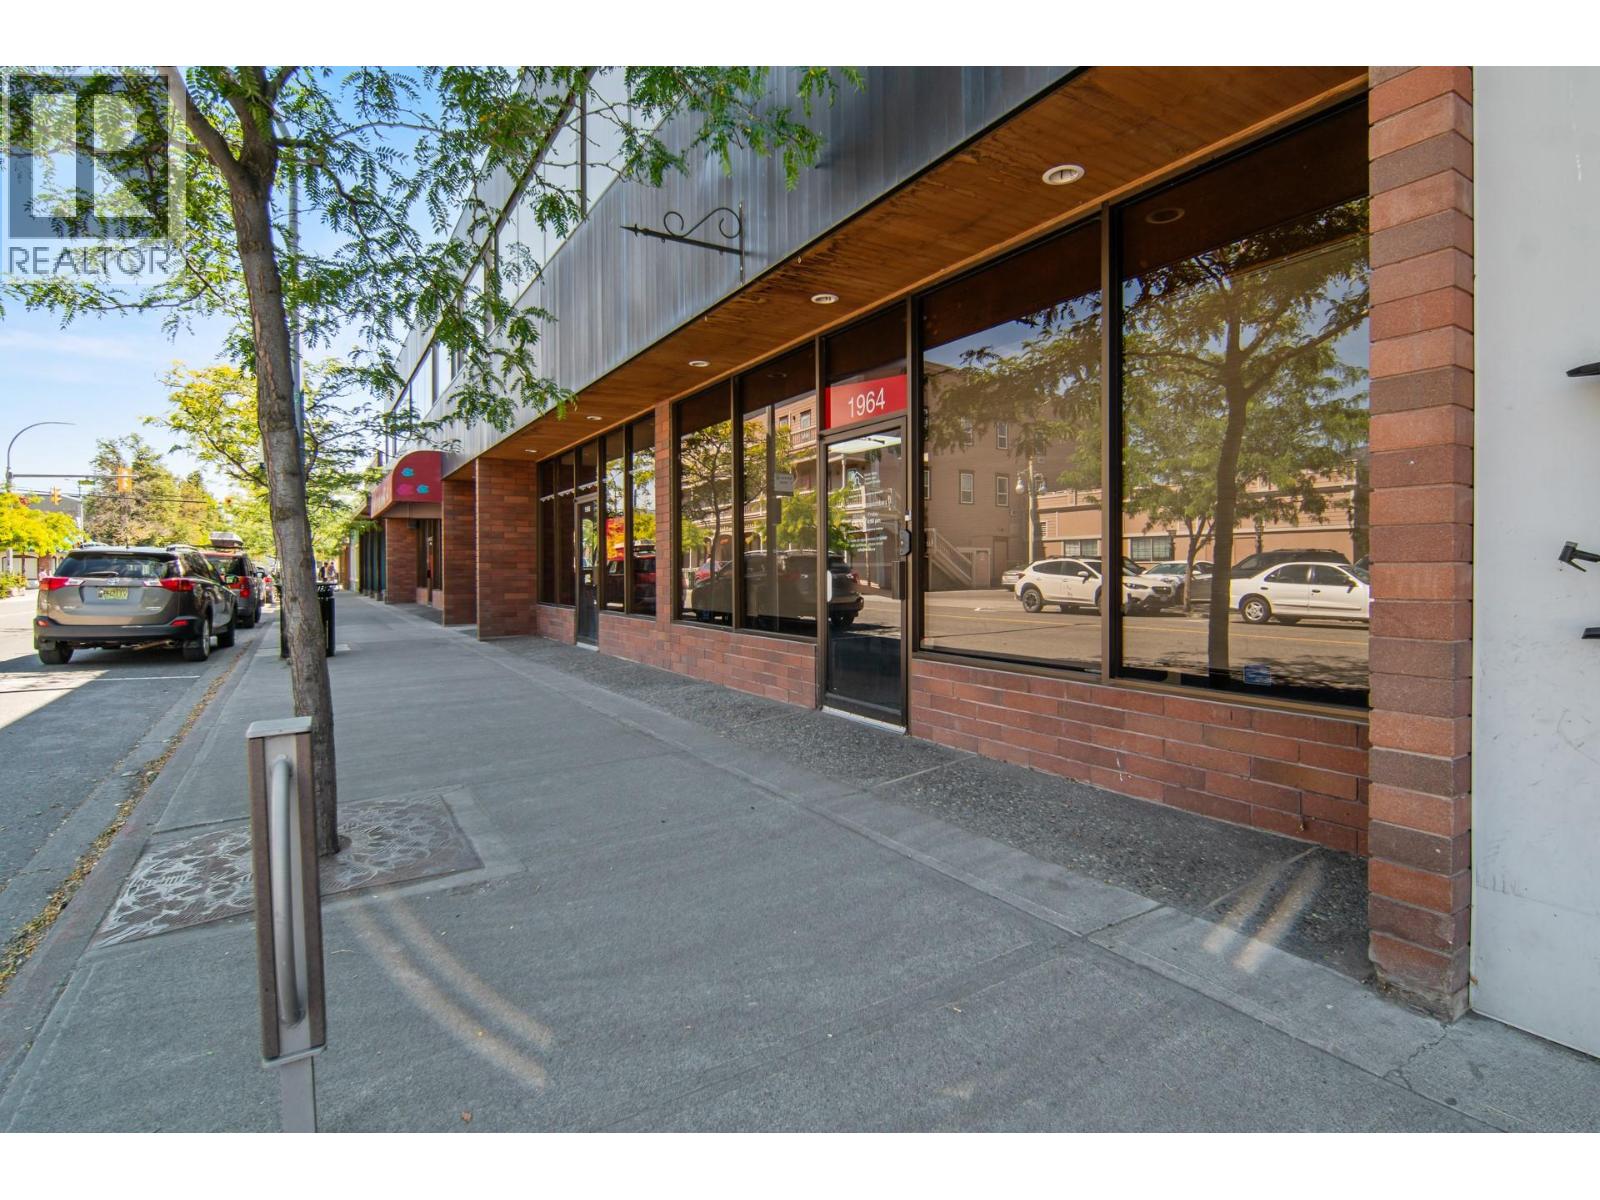
Prime downtown Merritt commercial property offering an excellent lease opportunity. This versatile building features retail and office spaces, ample on-site parking, and separate utility meters, making it ideal for multiple tenants. Whether you're expanding your business or looking for a mixed-use commercial space, this property offers potential in growing business in a great community. (id:67517)
3837 97 Highway N
Kelowna, British Columbia
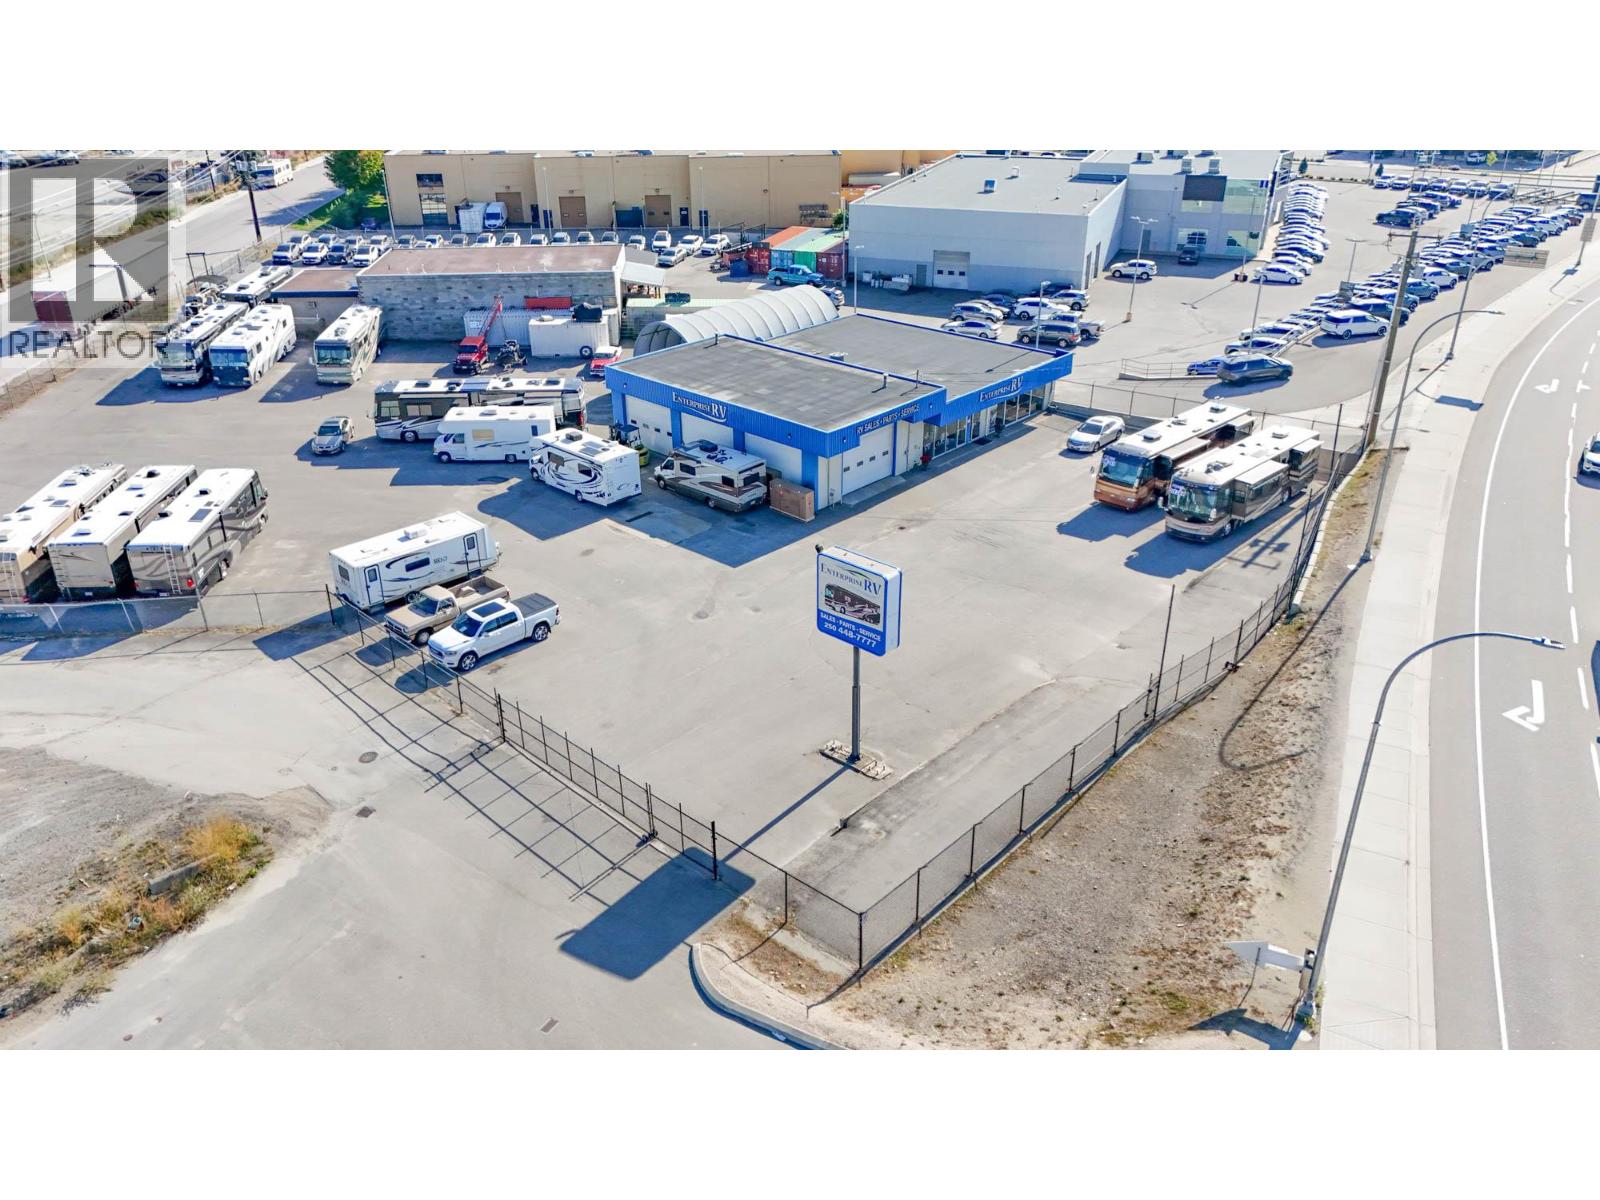
Rare industrial property with highway frontage in the highly desirable Reid’s Corner area. The property totals approximately 21,478 SF, or 0.493 acres, with approximately 166 feet of frontage along Highway 97 N. It includes a single-storey commercial building of approximately 4,600 SF, comprising a shop/garage with two grade-level bays, a showroom or retail area with a service counter, offices, a file room, washrooms and storage. The property is fully fenced with its own rolling gate, although the perimeter fencing is shared with the adjoining property to the east. It also offers highly visible pylon signage and an opportunity for fascia signage. Located in the Reid’s Corner/Sexsmith area, one of Kelowna’s primary industrial areas, the property offers a rare opportunity for an owner-occupier or industrial investor. (id:67517)
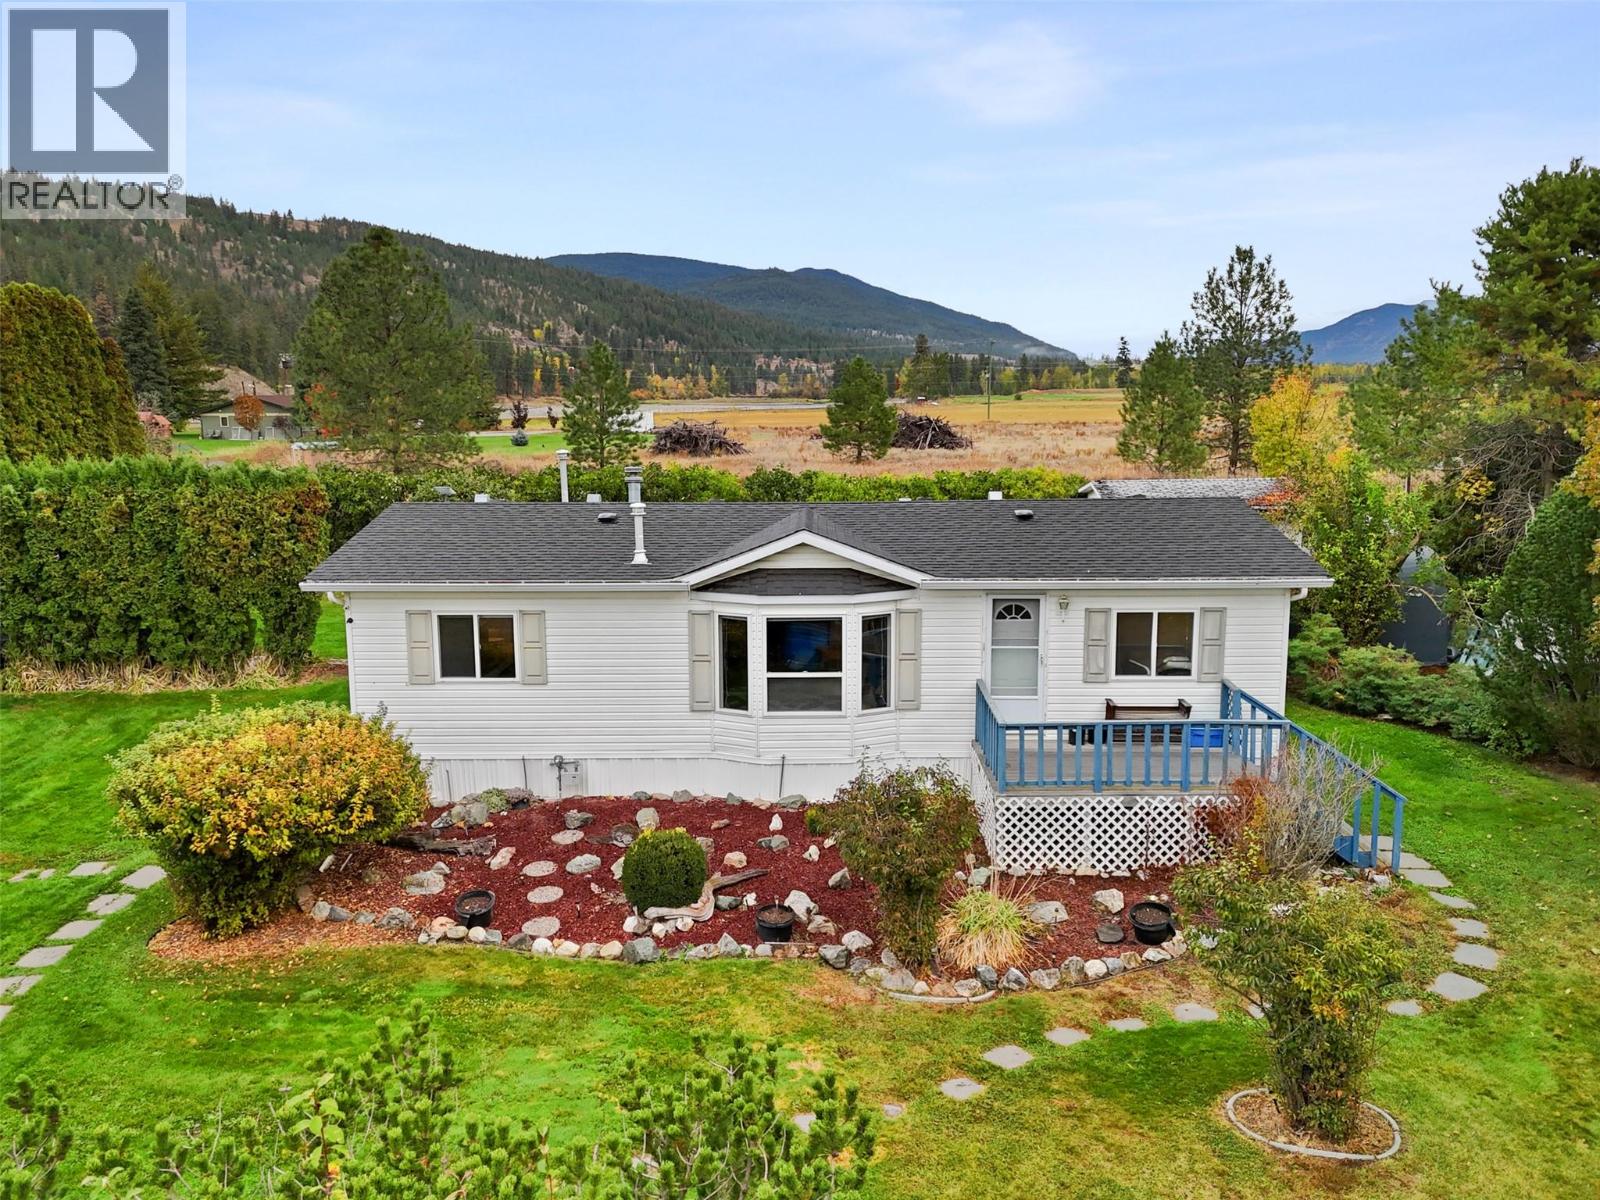
120 Zirnhelt Road
Kamloops, British Columbia
A rare opportunity to enjoy space, privacy and a relaxed rural setting without giving up convenient access to Kamloops and Sun Peaks. This 1/2-acre property is tucked away in a peaceful location just steps from the river, with Downtown Kamloops only about 20 minutes away and Sun Peaks approximately 30 minutes by car. The well-designed rancher offers easy one-level living with a bright, open feel and vaulted ceilings throughout the main living spaces. The kitchen is both practical and inviting, featuring a large island, gas range and plenty of workspace, while the adjoining dining area opens directly onto the composite sundeck—ideal for enjoying the tranquil surroundings. The home offers 3 bedrooms, including a generous primary suite with walk-in closet and private 4-piece ensuite, plus an additional full bathroom. Outside is where this property truly shines, with a beautifully established yard featuring mature trees and fruit trees, room to garden, abundant parking and plenty of space for recreational vehicles or future plans for a shop. Numerous updates and features include central air, a 50-year roof, newer appliances, updated lighting and paint, composite decking, shed, improved landscaping, and a heated pump house with a new well pump. Whether you're looking for room to grow, a peaceful place to settle down or simply a property with a little more breathing room, this is a special one to see. All meas approx. (id:67517)
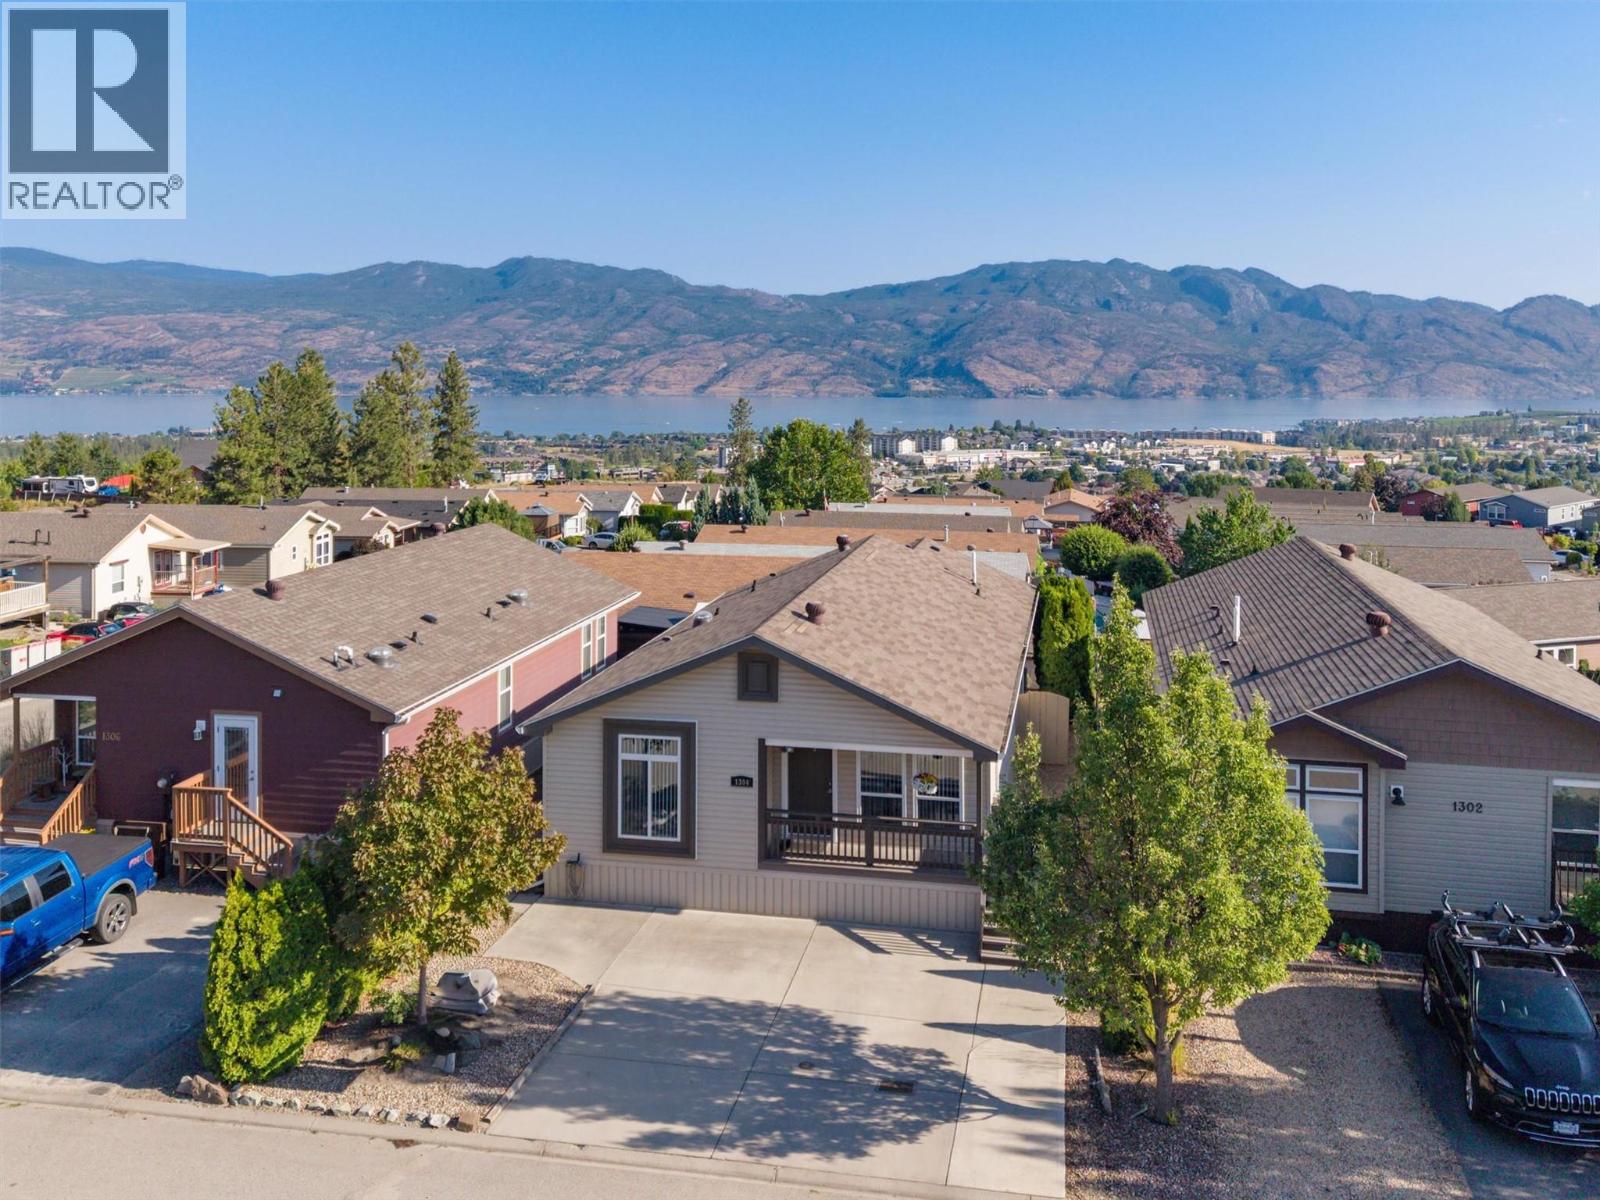
2440 Old Okanagan Highway Unit# 1304
West Kelowna, British Columbia
Perched at the top of Sierras Westside, this immaculate 2009 double-wide manufactured home enjoys sweeping views of Okanagan Lake, the valley, and surrounding mountains. Located in a family and pet-friendly community with no age restrictions, this beautifully maintained home offers 3 bedrooms, 2 full bathrooms, separate laundry, and a bright, open-concept floor plan. The spacious kitchen, dining, and living areas flow together comfortably, while the generous primary suite features a full ensuite with a relaxing soaker tub. Step outside to the covered deck and take in the expansive lake and valley views. Numerous recent upgrades provide peace of mind, including vinyl plank flooring and baseboards (2023), kitchen appliances (2023), blinds (2023), HVAC system (2023), and hot water tank (2025). A custom catio can remain for the next owner or be easily removed. A storage shed provides additional space. Conveniently located close to shopping, restaurants, beaches, golf, recreation, transit, and everyday amenities. No Property Transfer Tax! Measurements are deemed reliable but should be verified if important. (id:67517)
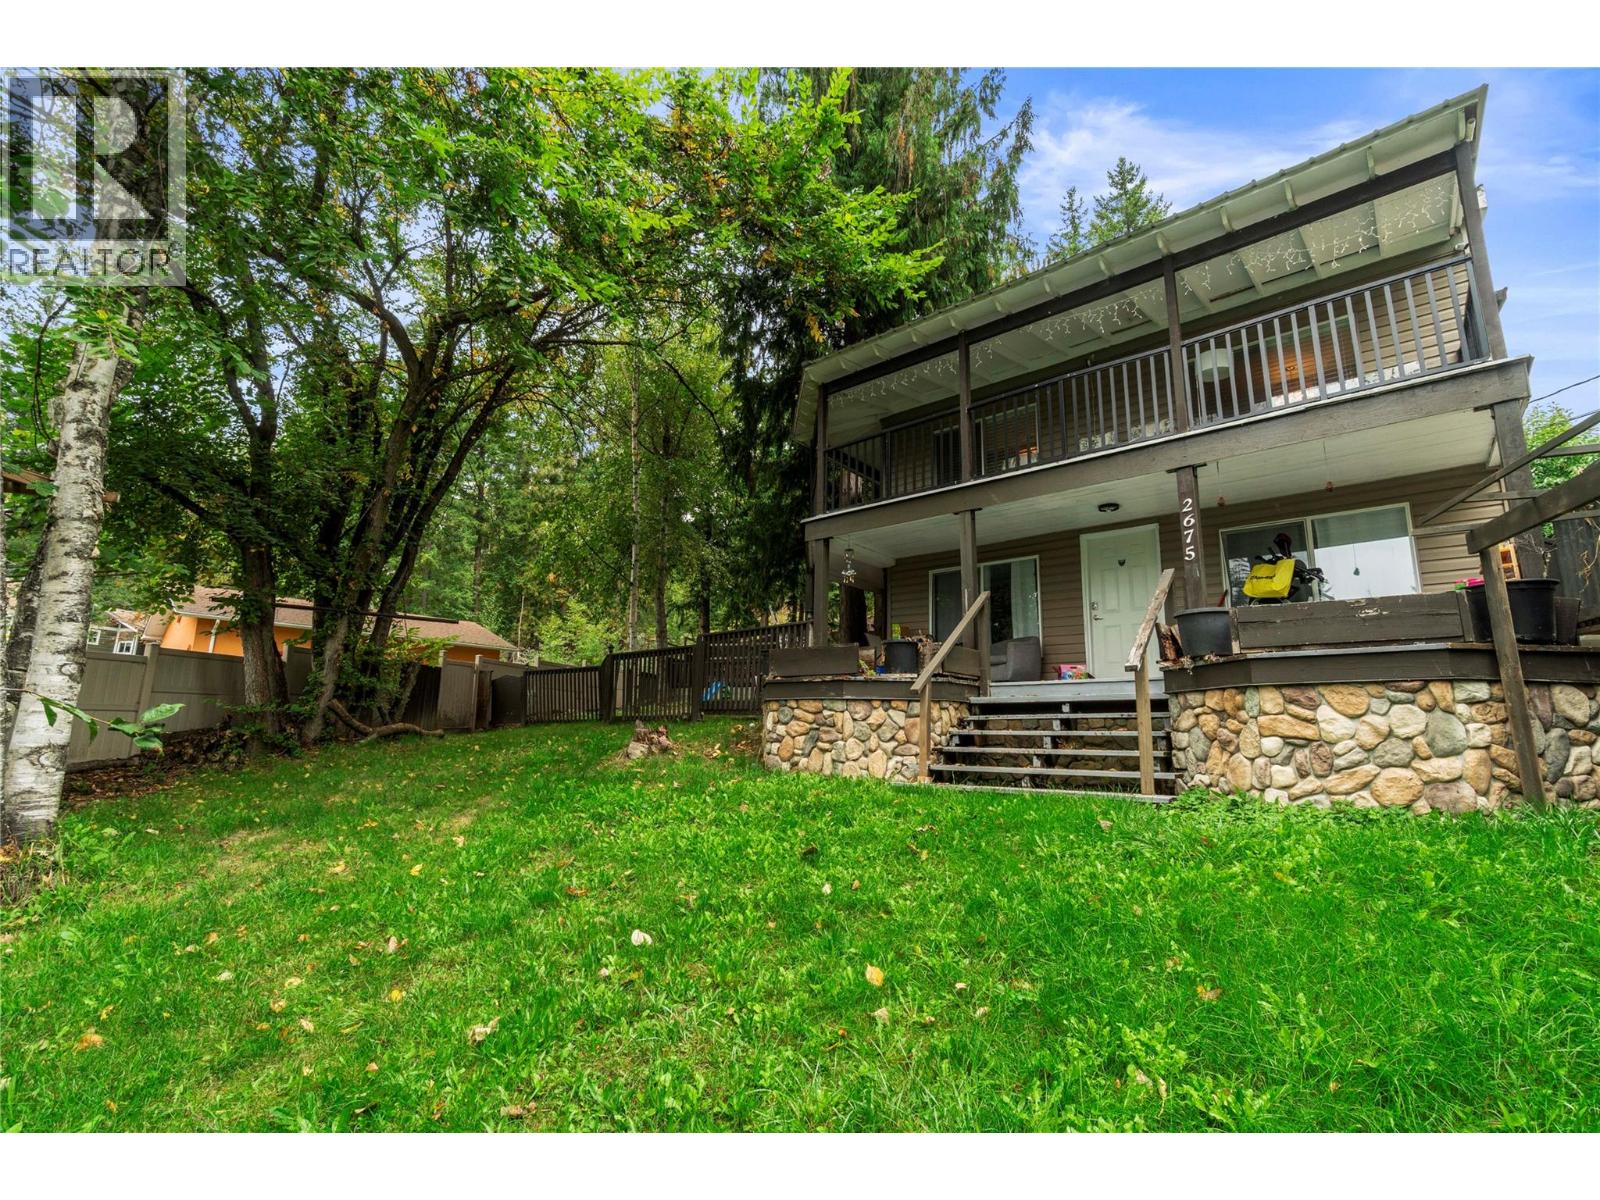
2675 Fraser Road
Anglemont, British Columbia
This versatile 5-bedroom, 3-bathroom home in desirable Anglemont Estates offers an ideal combination of comfortable living and income potential. Home was completely redone in 2014 with upgraded plumbing, electrical, flooring and the finishing of the suite. The home features a self-contained 3-bedroom, 2-bathroom basement suite, providing an excellent mortgage helper or investment opportunity, while the upper level offers a bright and functional 2-bedroom, 1-bathroom home. Outside, enjoy the privacy of a fenced yard with gated access, a cozy fire pit area, fruit trees, and established grape vines. Relax and take in the incredible Shuswap sunsets from the covered front deck. Parking and storage are well covered with an attached single garage plus an additional detached one-car garage with a workshop.. Just a short walk to the shores of Shuswap Lake, this property puts you close to the recreational lifestyle the North Shuswap is known for. A short drive takes you to Ross Creek Country Store, Anglemont Marina, and the North Shuswap Golf Club, making it easy to enjoy boating, golfing, fishing, and everything the area has to offer. Whether you're looking for a home with rental income, an investment property, or a place to enjoy the Shuswap lifestyle, this property offers plenty of possibilities. (id:67517)
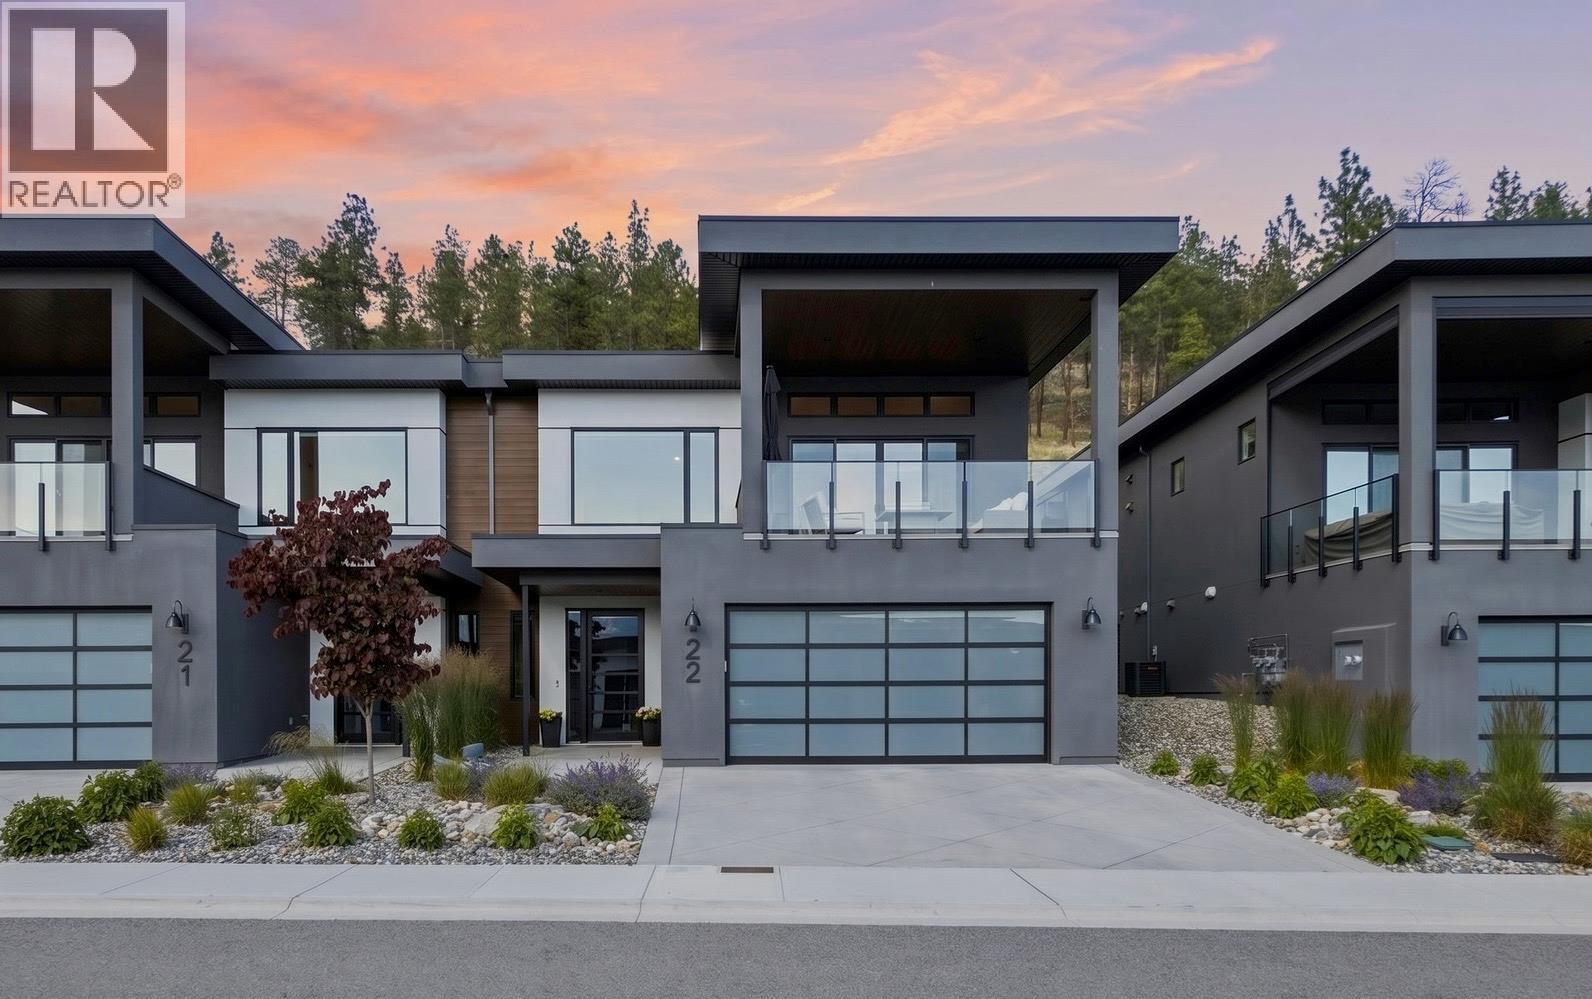
9201 Okanagan Centre Road W Unit# 22
Lake Country, British Columbia
Welcome to Lake Country Villas, where modern lakeside living meets timeless elegance. This beautifully appointed 3-bedroom, 3-bathroom home offers thoughtfully designed living space finished in a pristine natural colour palette and perfectly positioned to capture stunning lake views. Designed for effortless living and entertaining, the open-concept main floor features a stylish kitchen with an oversized island and dine-up seating, integrated Fisher & Paykel appliances, a gas range, and a built-in pantry. The inviting living room is anchored by a cozy electric fireplace and expansive windows, while both the front balcony with glass railings and rear patio with a natural gas BBQ hookup provide exceptional spaces to enjoy the outdoors. All three bedrooms feature walk-in closets, while the spacious primary suite offers a spa-inspired 5-piece ensuite complete with a dual sink vanity, soaker tub, heated floors, and glass and tile shower. The lower level adds flexibility with a large rec room and wet bar, as well as utility and storage space. A double garage (plus tandem) with EV Level 2 charging available, hot water on demand, and energy-efficient design further enhance everyday comfort. Nestled in the heart of Lake Country, this exceptional location offers easy access to hiking trails, while beaches, boat launches, tennis courts, shopping, award-winning wineries, and Kelowna International Airport are all just minutes away! GST Paid! (id:67517)
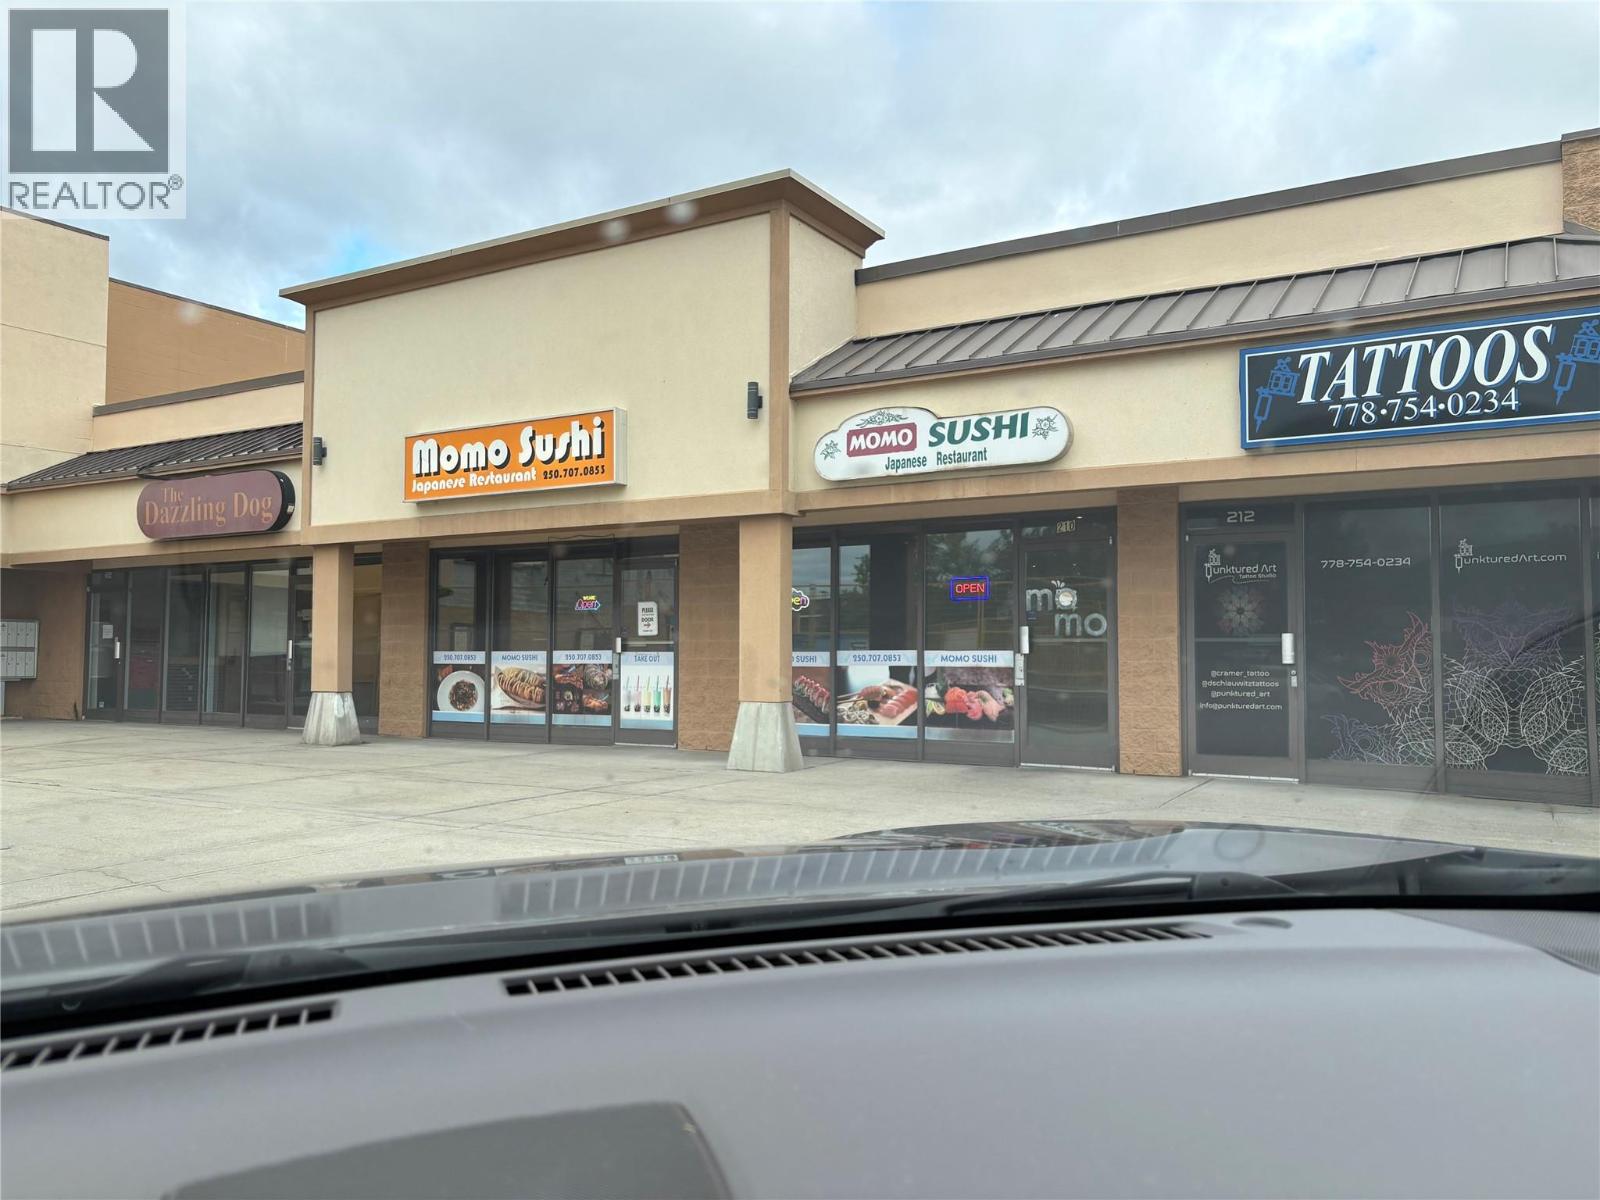
2330 Highway 97s Unit# H204
Westbank, British Columbia
Don't miss out on this opportunity to lease space in the Westbank Shopping Centre! One of the major shopping centres on the Westside. With current anchors by Tim Hortons, Dollarama, and White Spot. (id:67517)
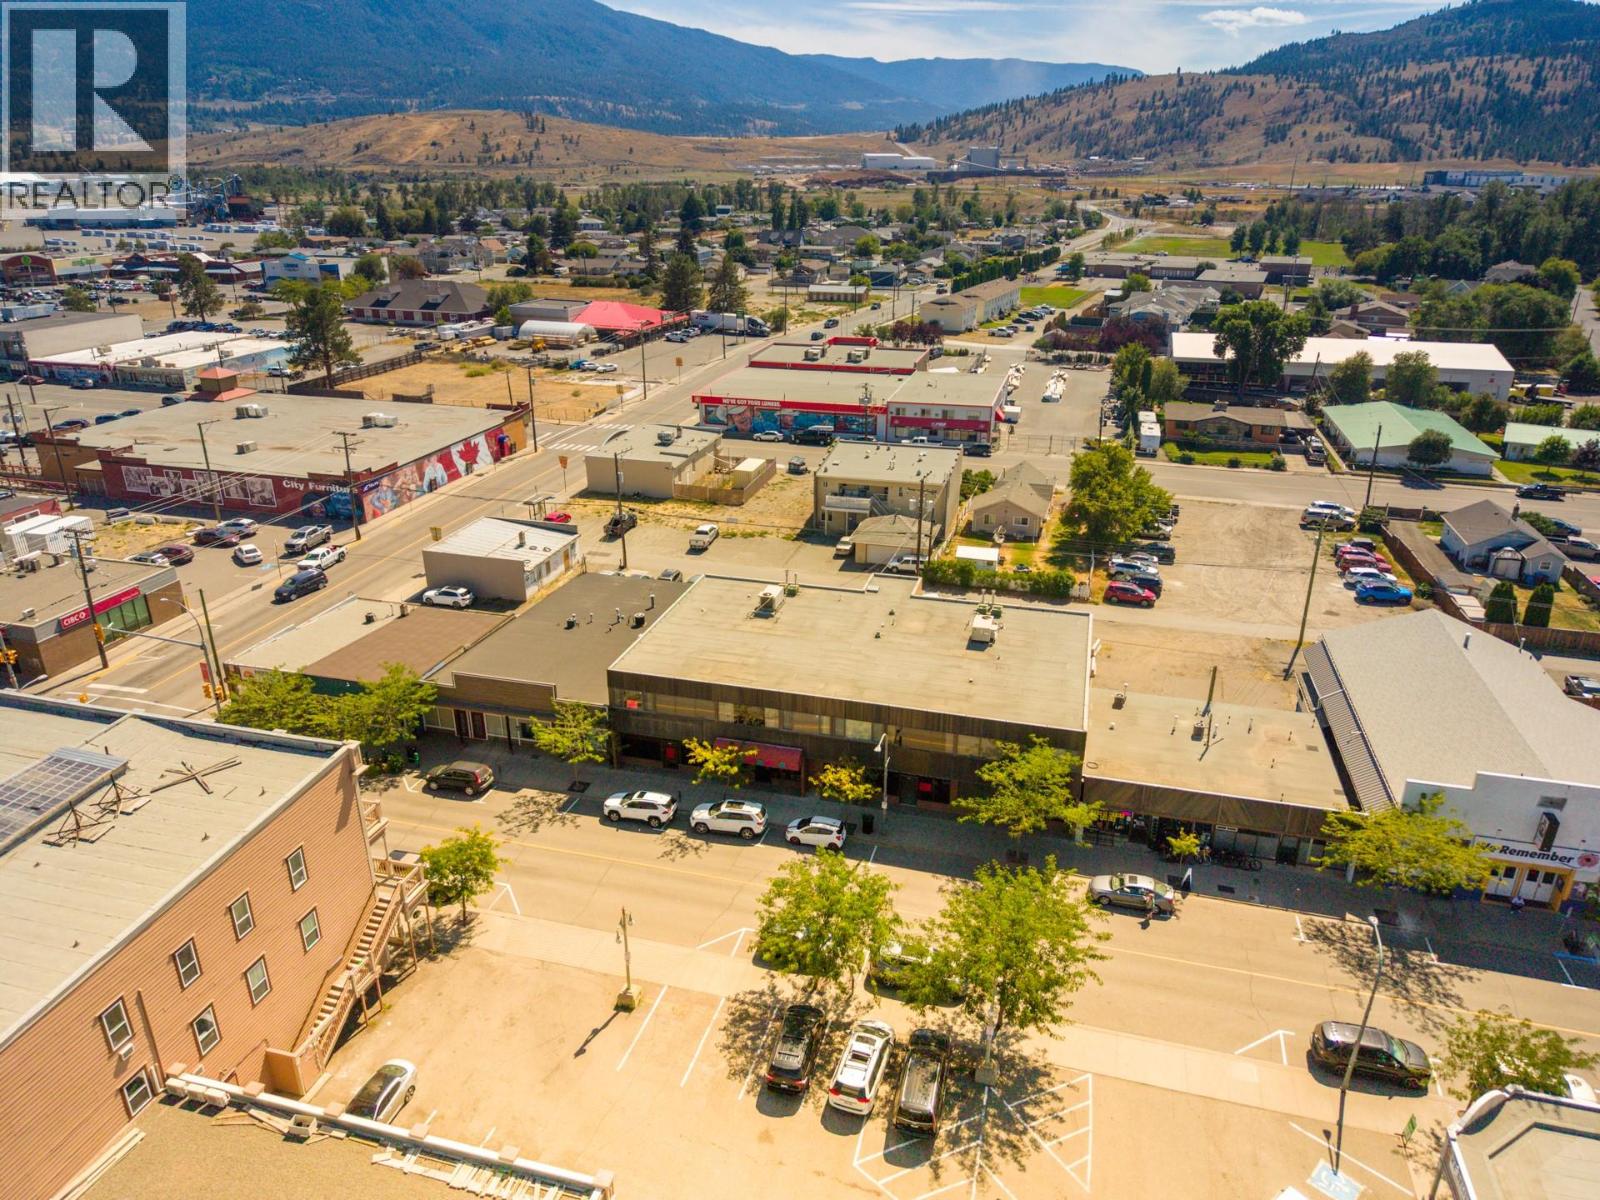
1976 Quilchena Avenue
Merritt, British Columbia
Prime downtown Merritt commercial property offering an excellent lease opportunity. This versatile building features retail and office spaces, ample on-site parking, and separate utility meters, making it ideal for multiple tenants. Whether you're expanding your business or looking for a mixed-use commercial space, this property offers potential in growing business in a great community. (id:67517)
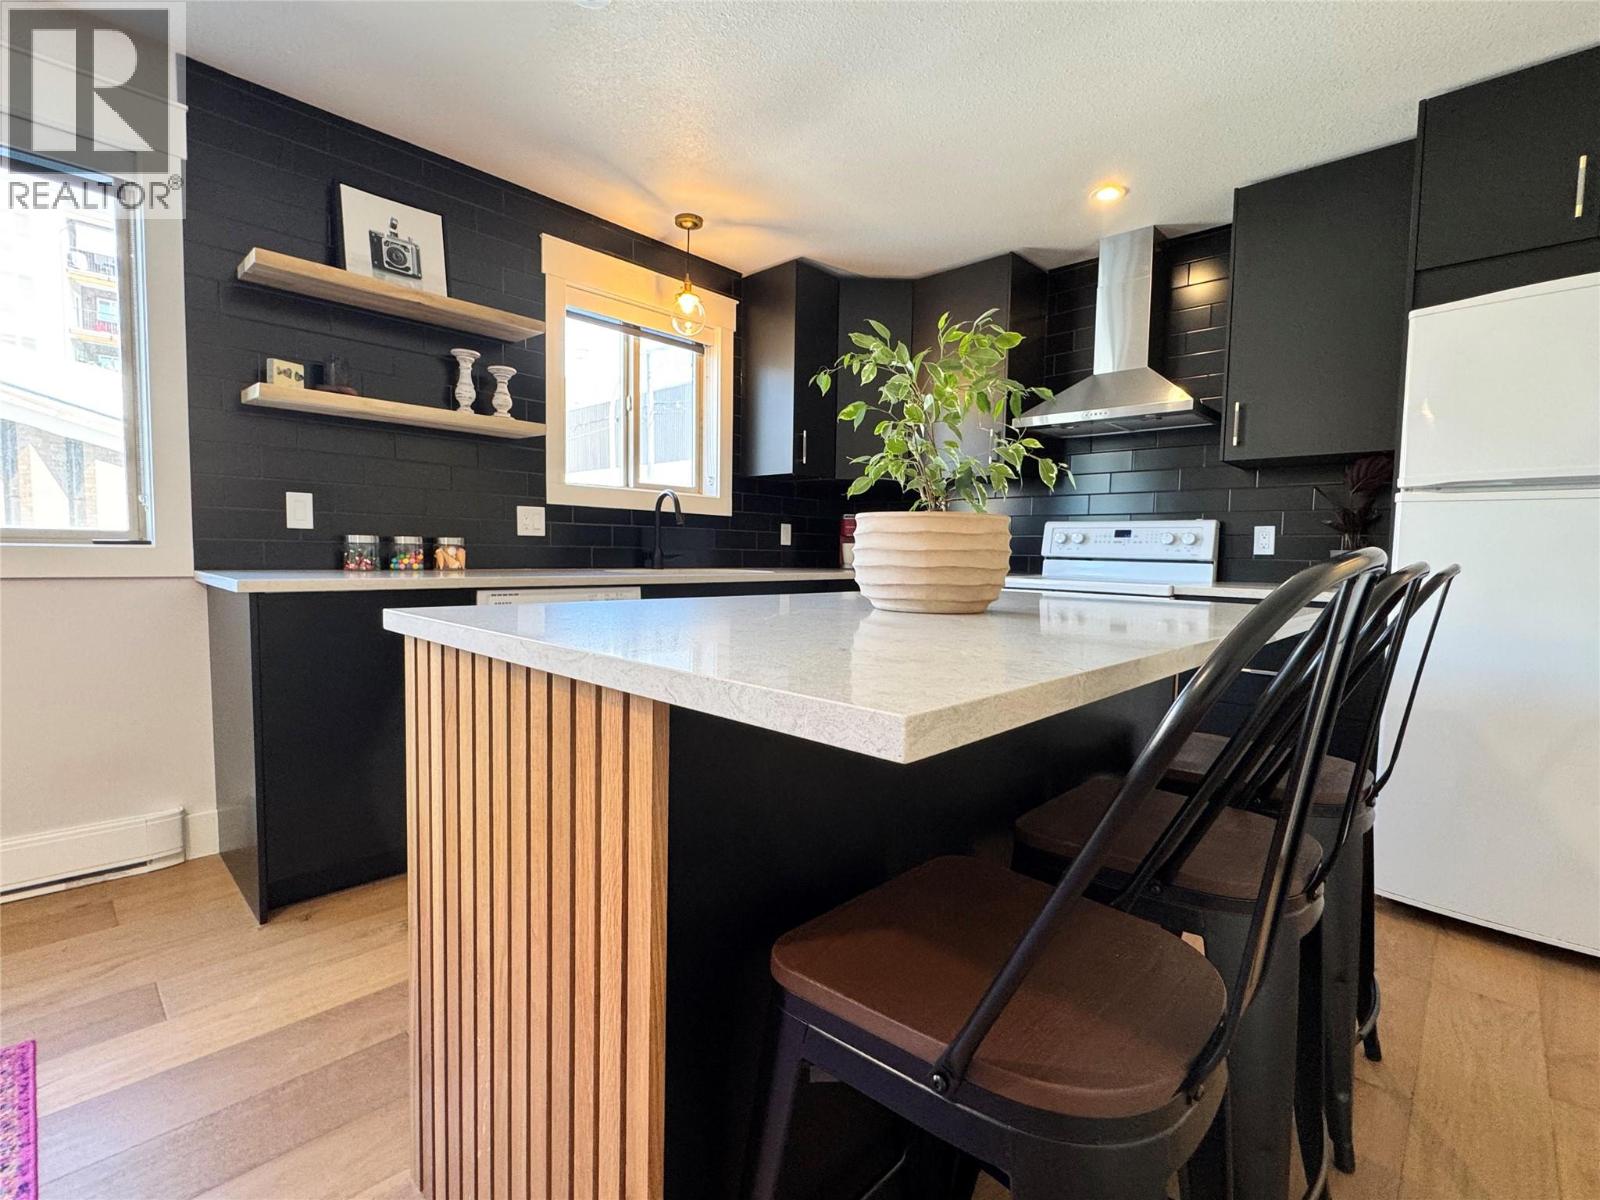
430 4th Avenue Unit# 5
Kamloops, British Columbia
Downtown living is changing in Kamloops, and this beautifully updated 1 bed, 1 bath apartment puts you right in the middle of it. Located in the Arnelia, a quiet and secure 9 unit strata, this is an excellent option for a first time buyer, downsizer, student or investor. No rental restrictions (excluding short term) and pets allowed add flexibility. The home has been extensively updated with a modern kitchen, engineered white oak flooring, fresh paint, new window coverings and a renovated 4 piece bathroom finished with classic white subway tile. Large windows bring plenty of natural light into the open living space, while the bedroom offers two windows and generous closet space. In suite laundry and air conditioning complete the package. The location is where this property really stands out. Walk to restaurants, coffee shops, shopping, the Farmers’ Market, YMCA, Riverside Park, Sandman Centre, transit and downtown events. Leave the car at home and enjoy a neighbourhood where groceries, recreation, entertainment and everyday services are close at hand. With the new Kamloops Centre for the Arts now under construction and continued investment and revitalization planned throughout the downtown core, this is an opportunity to get into a neighbourhood that continues to evolve. Move in ready, easy to maintain and exceptionally well located. All measurements approximate, buyer to verify if important. (id:67517)
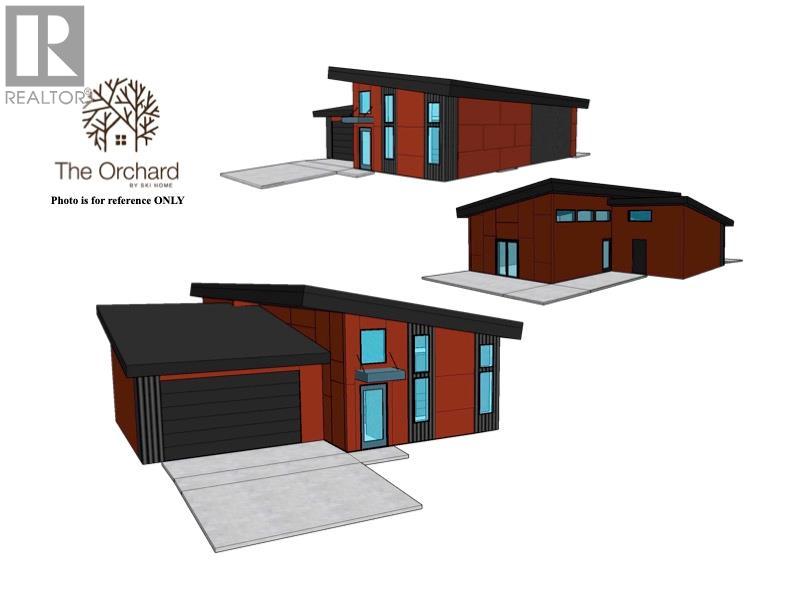
1312 Orchard Lane
Invermere, British Columbia
Experience Life at The Orchard: Your Ideal Retreat! Welcome to The Orchard, a community dedicated to age-in-place living with meticulously designed, high-quality units tailored just for you! Embrace a low-maintenance lifestyle without the burden of fees. Each home features robust 2x8 walls insulated to R28 and R56 ceilings, enhanced by energy-efficient, triple-glazed windows. Picture a residence that is not only airtight but also achieves net-zero energy consumption, thanks to solar panels. Our thoughtfully planned homes ensure lasting comfort, with wide hallways and 36"" doorways that prioritize safety and accessibility. The spacious main floor encompasses everything you need, including a luxurious master suite with an ensuite bathroom, convenient laundry, a well-appointed kitchen, and an additional bathroom, all within easy reach. The lower level expands your living area with two extra bedrooms, a cozy family room, and a full bathroom, perfect for accommodating family or guests. Stay comfortable year-round with a state-of-the-art cold climate heat pump, while the generous garage offers ample space for vehicles and outdoor gear. Enjoy the tranquility of your private yard, featuring two delightful sitting areas and a fence for enhanced privacy. To top it off, all appliances are included, and there are NO STRATA FEES! Quality matters at The Orchard. Purchase price is plus GST. (id:67517)
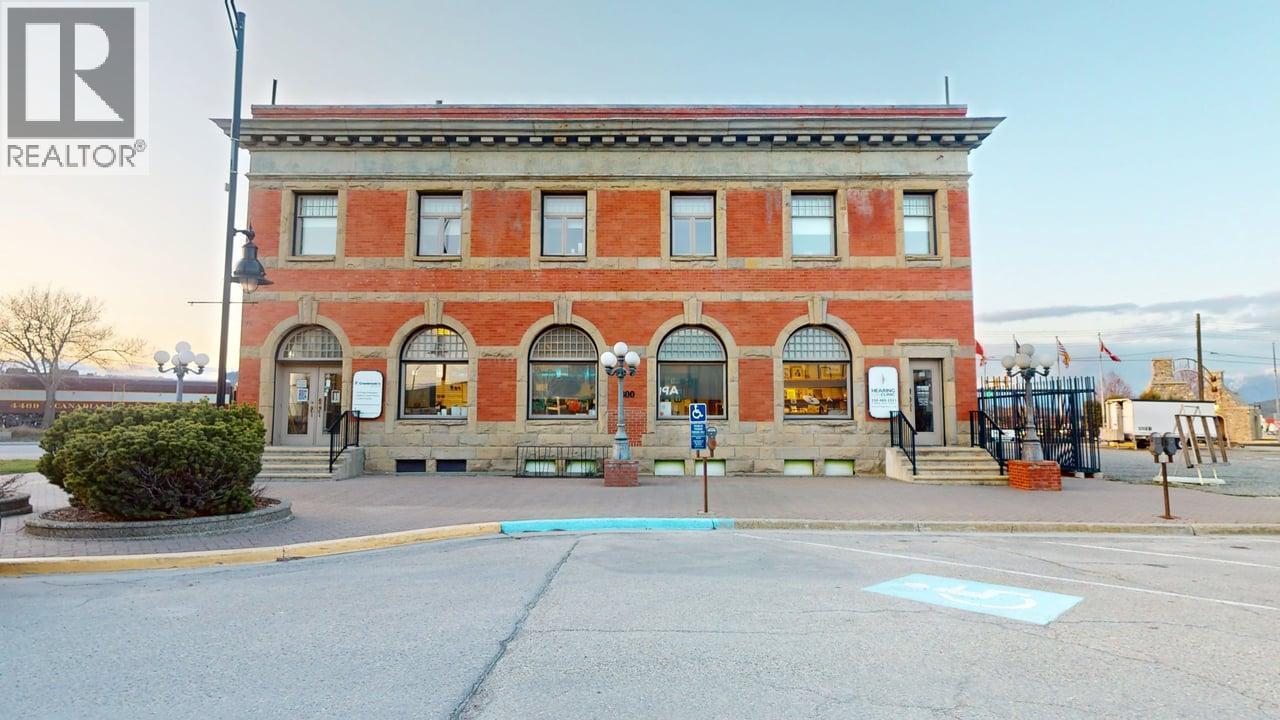
800 Baker Street
Cranbrook, British Columbia
This prominent historic commercial building is the perfect mixed-use investor & owner-occupier opportunity! In the heart of bustling downtown Cranbrook, this iconic building was constructed at the turn of the 19th century as a bank and has 3 walk in vaults and even a solid concrete room in the basement. With 4,812 sq ft on the main floor, 1,552 sq ft upstairs with stairs or elevator access and 1,812 sq ft in the basement. The property offers flexible leases and below market rents and multiple income sources offering a diverse income stream and exciting opportunity for an investor or owner-occupier to realize exciting upside through bringing rents to market. Zoned C-1 with a plethora of permitted uses. The building is in exceptional condition and is constantly being updated, including roof, heating, and the add on foundation was built for a second storey. (id:67517)
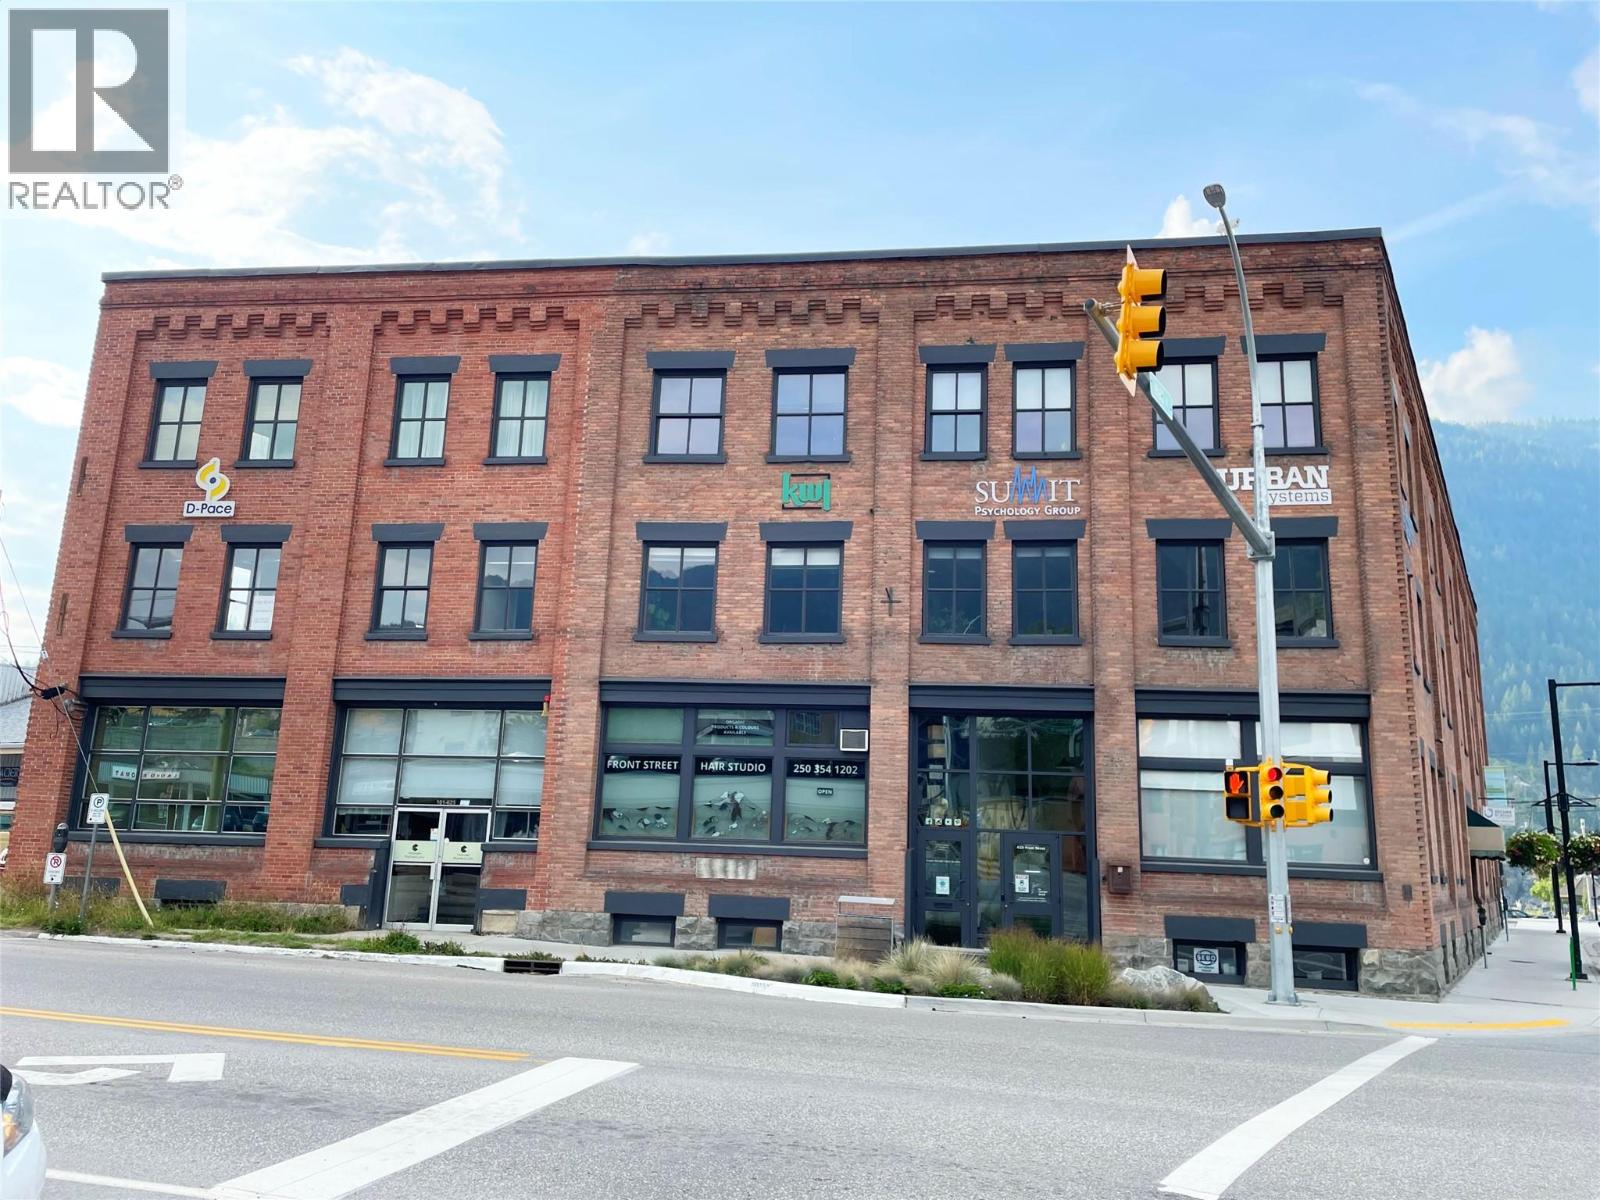
625 Front Street Unit# 202
Nelson, British Columbia
Suite 202 offers 716 SF of finished second-floor commercial space in Nelson’s distinctive Corner Brick building at 625 Front Street. The suite combines exposed timber beams, an original brick feature wall and refinished wood flooring with large windows providing excellent natural light throughout the space. Accessible by building elevator or stairs, the suite is well suited to professional office, consulting, creative, service or other compatible commercial uses. The recently renovated interior provides a bright, professional workspace while retaining the brick-and-timber character of the building. The Corner Brick offers a professional multi-tenant environment with controlled building access, elevator service, secure interior bicycle storage, off-street parking and modern security and fire-protection infrastructure. The building also has communications infrastructure supporting high-speed/fibre service options. Located at 625 Front Street, the property provides convenient access to Nelson’s business district, waterfront and surrounding amenities while retaining the brick, timber and heritage character that distinguishes the building. (id:67517)
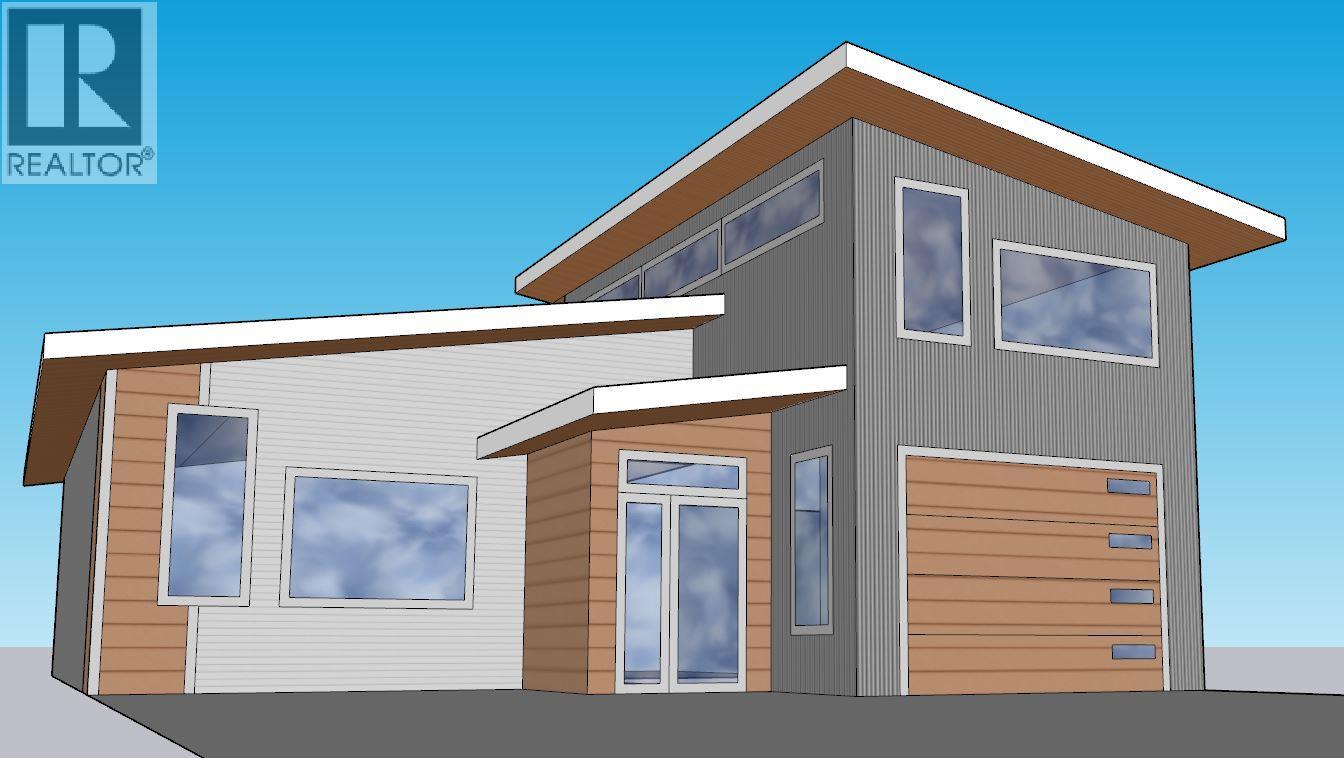
1303 Orchard Lane
Invermere, British Columbia
Welcome to the Orchard, where we embrace our unique, high-standard units, thoughtfully constructed just for you! Say goodbye to fees and hello to low-maintenance living, featuring robust 2x8 walls insulated to R28 and R56 in the ceiling, complemented by energy-efficient, triple-glazed windows. Imagine a home that is not only airtight but also maintains net-zero energy consumption, thanks to the addition of solar panels. Designed for lasting comfort, our homes boast wide hallways and 36"" doorways, ensuring safety and accessibility. This home offers 1040 square feet plus a attached garage of 350 square feet the grand main floor encompasses everything you need, including a spacious master suite with an ensuite bathroom, laundry, kitchen, and bathroom, all just steps away. Stay cozy year-round with a cold climate heat pump system, while the garage provides ample space for vehicles and recreational toys. Enjoy outdoor living in your private yard, complete with two sitting areas and a fence for added privacy. Best of all, every appliance is included. Quality matters. (id:67517)
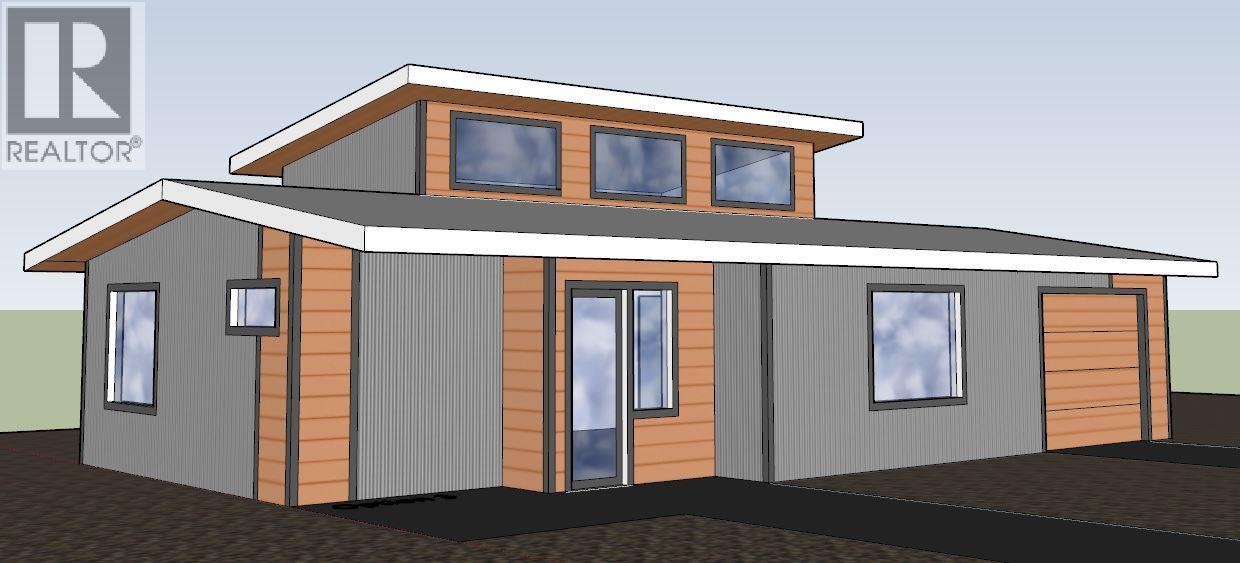
1302 Orchard Lane
Invermere, British Columbia
Welcome to the Orchard, where we embrace our unique, high-standard units, thoughtfully constructed just for you! Say goodbye to fees and hello to low-maintenance living, featuring robust 2x8 walls insulated to R28 and R56 in the ceiling, complemented by energy-efficient, triple-glazed windows. Imagine a home that is not only airtight but also maintains net-zero energy consumption, thanks to the addition of solar panels. Designed for lasting comfort, our homes boast wide hallways and 36"" doorways, ensuring safety and accessibility. This home offers 1040 square feet plus a attached garage of 350 square feet the grand main floor encompasses everything you need, including a spacious master suite with an ensuite bathroom, laundry, kitchen, and bathroom, all just steps away. Stay cozy year-round with a cold climate heat pump system, while the garage provides ample space for vehicles and recreational toys. Enjoy outdoor living in your private yard, complete with two sitting areas and a fence for added privacy. Best of all, every appliance is included. Quality matters. (id:67517)
1345 Brentwood Road
West Kelowna, British Columbia
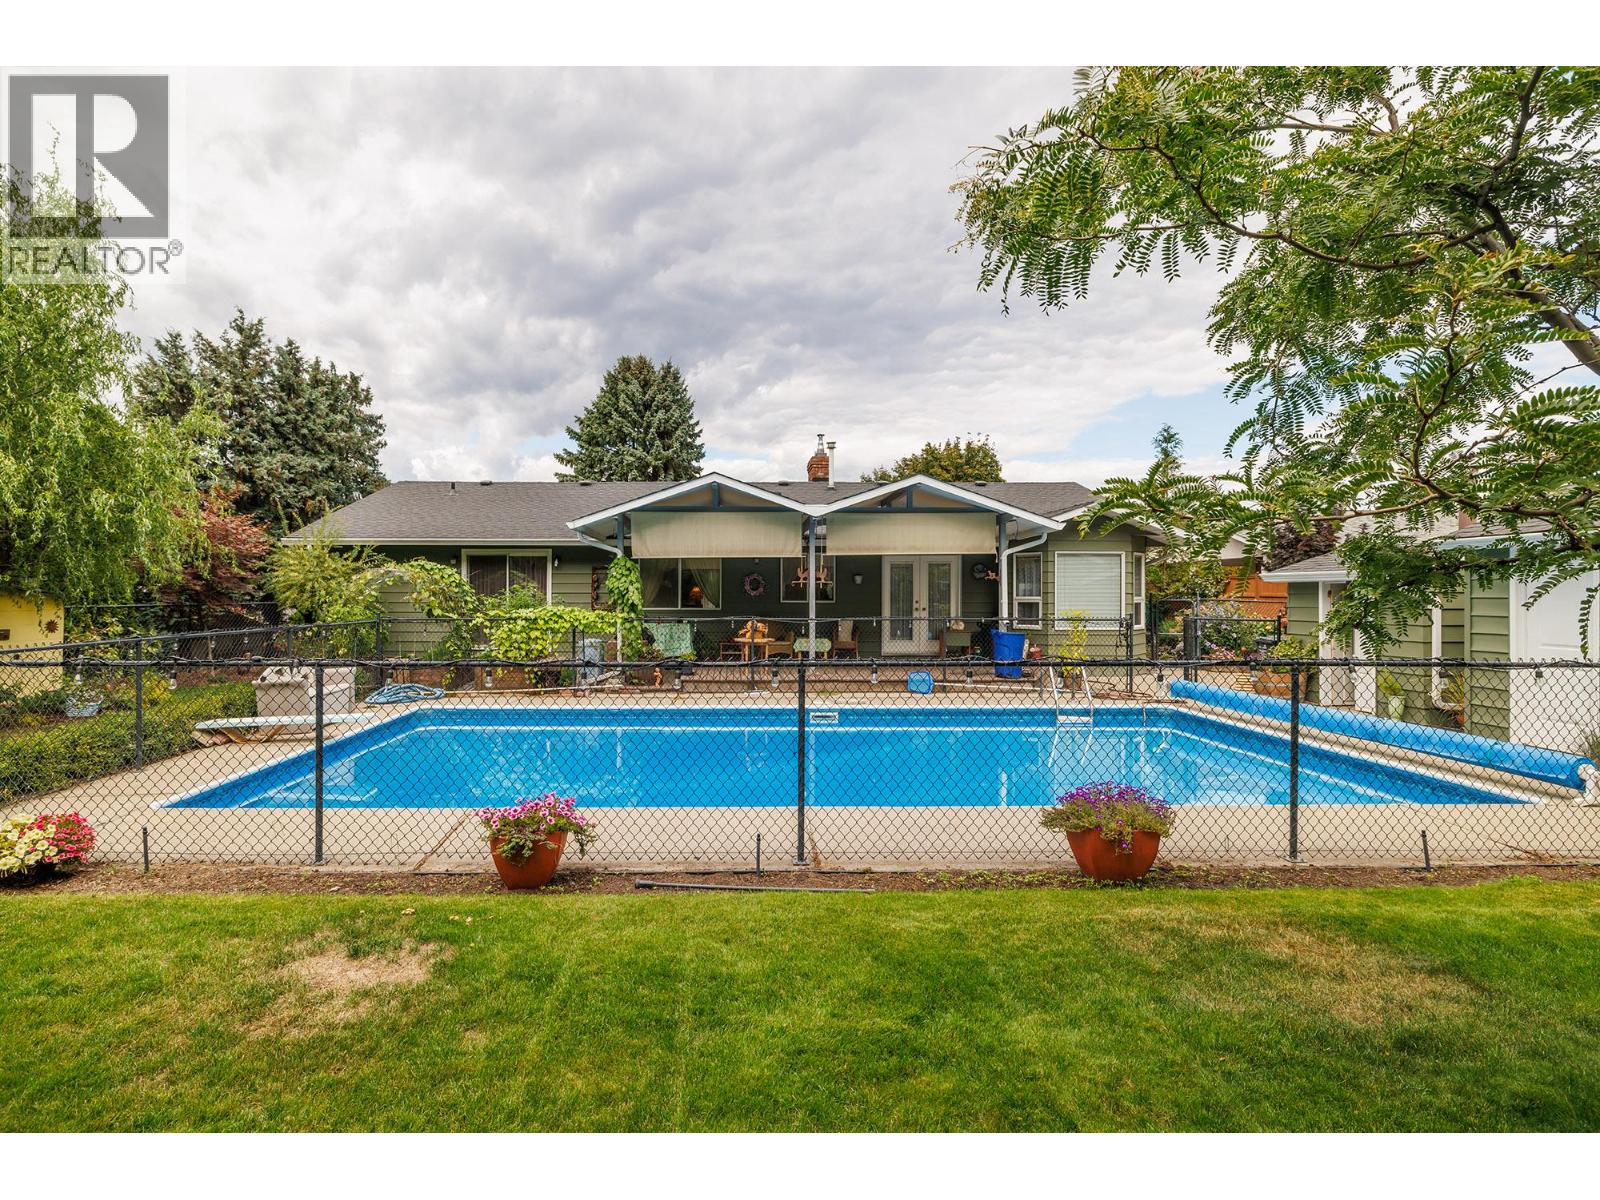
Visit REALTOR website for additional information. School mornings are simpler at 1345 Brentwood Rd. Set on a quiet West Kelowna street, this 1,900+ sq. ft. rancher places elementary, middle and secondary schools nearby, with a bus stop approximately half a block away. Recreation, trails, golf, shopping, wineries and Highway 97 are also close at hand. Inside, three bedrooms and 1.5 bathrooms sit alongside more living space than most ranchers offer: a separate family room and living room, plus a formal dining room and a breakfast nook off the kitchen, all on one level. A fireplace anchors the living room, and the primary bedroom has a walk-in closet and a 2 piece ensuite. A 2024 gas furnace, central air conditioning and fresh 2026 exterior paint support year-round comfort, and the appliances are included. The backyard is a defining feature: flat, fully landscaped and fully fenced against deer, so the garden beds actually make it to harvest. There is an in-ground pool with a new 2023 liner, established gardens, a workshop, chicken coop and a covered deck framed by Mount Boucherie views, made for pool days, growing food, projects and time outside. An insulated attached double garage and double-wide concrete driveway provide parking for two to four vehicles. This detached West Kelowna home brings together one level living, a pool, room to spread out and a yard that is genuinely built to be used. (id:67517)
2116 Panorama Drive Unit# 206
Panorama, British Columbia
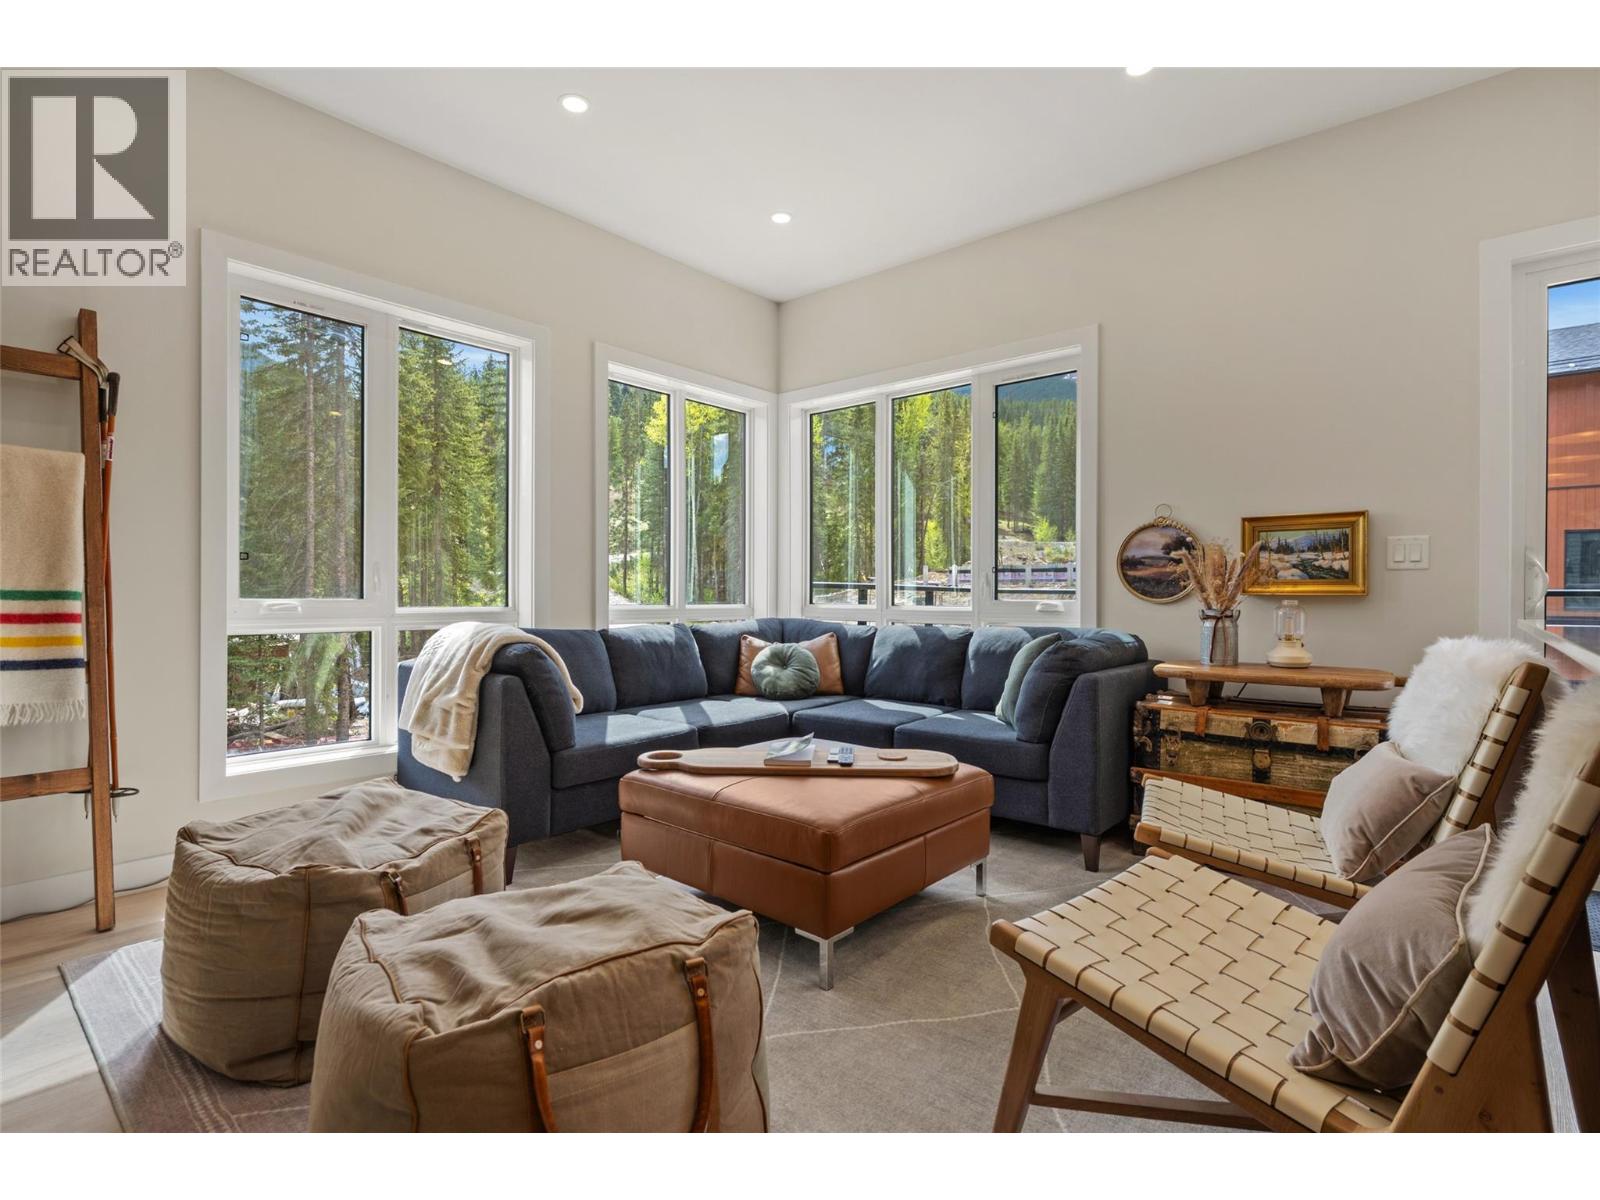
Welcome to 206 Nordix Panorama — a modern, Scandinavian-inspired private end-unit slopeside townhome perfectly positioned at the base of the Silver Platter. Backing onto the Toby Creek River and offering tranquil views down Creekside, this residence combines mountain energy with peaceful alpine surroundings. This turn-key home is offered fully furnished making it an exceptional opportunity for personal use or investment. Designed for bright, spacious living, the main floor features 9’ ceilings and an open-concept kitchen and living area, ideal for entertaining après-ski or relaxing after a round at Greywolf. Expansive windows flood the space with natural light while capturing the soothing creekside setting. The ground level offers a generous bedroom with a 3-piece ensuite, providing privacy and flexibility for guests. Upstairs, vaulted ceilings and dramatic windows define the spacious primary bedroom, complete with a full ensuite and river views. An additional 2 large bedrooms, a full family bathroom, and a convenient laundry area complete the upper level. Nordix Townhomes are ideal for year-round living, vacation getaways, or rental income, offering ski-in/ski-out access in one of Canada’s premier mountain resorts. Thoughtfully designed with contemporary finishes, open layouts, and serene creekside and mountain views, this home delivers alpine living at its finest. (id:67517)
1965 Durnin Road Unit# 104
Kelowna, British Columbia
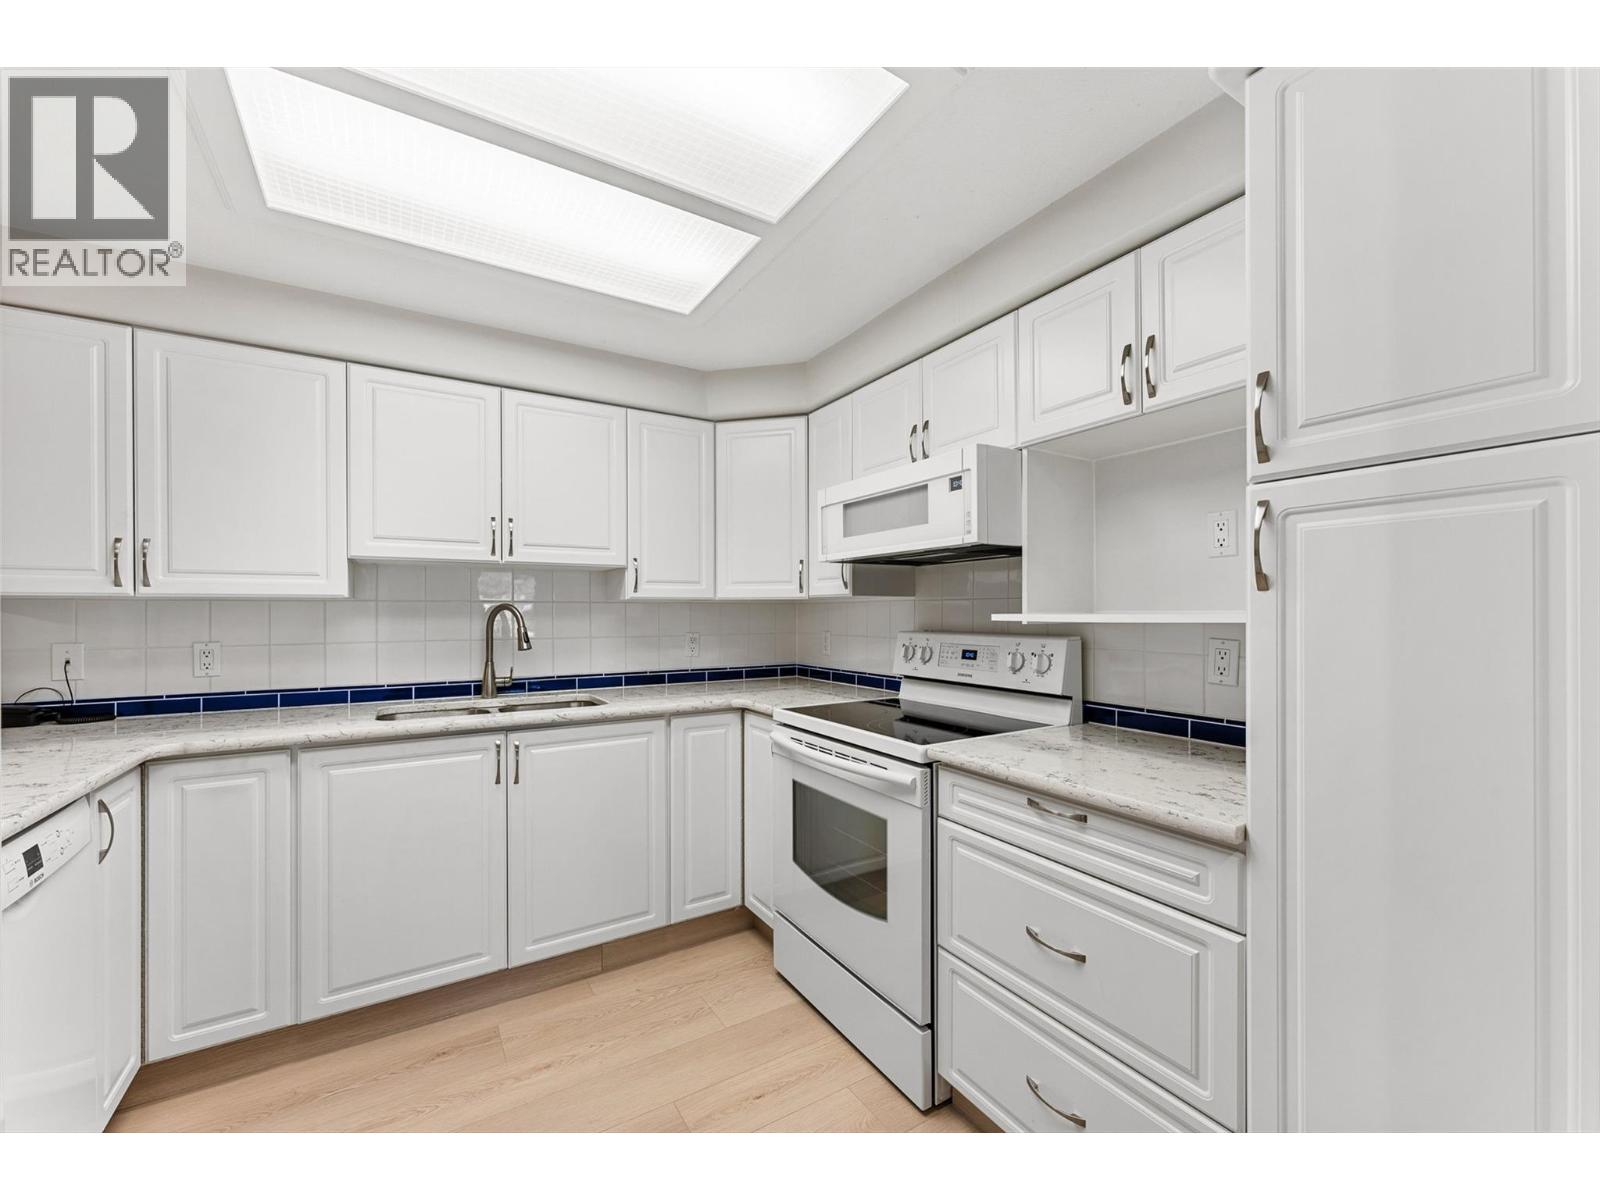
Welcome to Bristol Gardens! This meticulously kept 2-bedroom, 2-bathroom ground-floor condo is truly move-in ready—there is absolutely nothing to do here but move in and enjoy! The home offers loads of natural light, fresh paint, beautiful professionally installed flooring by Danburg Flooring, and upgraded appliances. The open kitchen and living space make it easy to cook, entertain, and still be part of the conversation. One of the best features is the ground-floor walk-out, giving you easy access to the grass and your own outdoor space, with mature trees and shrubs providing a nice sense of privacy. You'll also love the bonus in-suite laundry/storage room—an actual room, not just a closet! Complete with secure underground parking, this home is conveniently located just minutes from Orchard Park Mall, Costco, Superstore, banks, restaurants, cafes, Mission Creek Regional Park, and so much more. Okanagan College, UBCO, and Kelowna International Airport are also just a short drive away. A beautifully cared-for home in a fantastic location; just bring your stuff and enjoy such a great place to call home! (id:67517)
712 Hazell Road
Kelowna, British Columbia
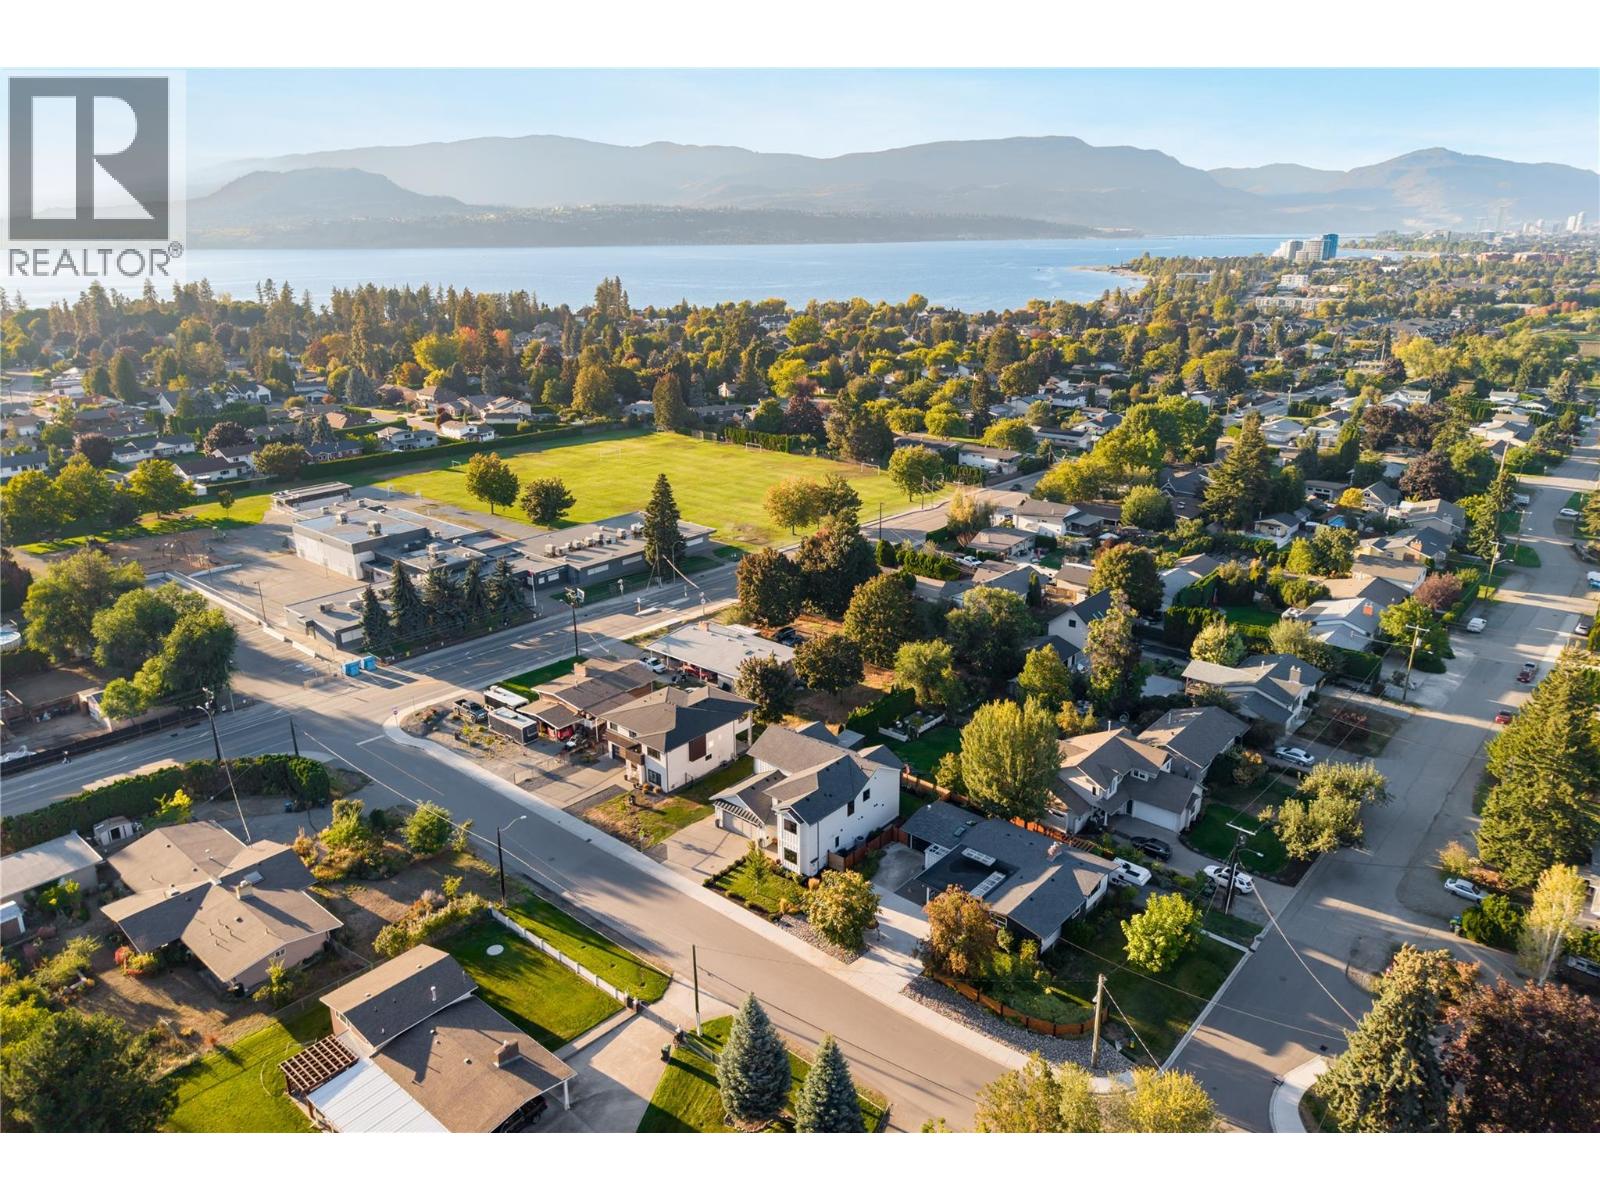
Thoughtfully designed, beautifully finished & exceptionally versatile, this custom home delivers substantial family living in the heart of the Lower Mission Flats. Quality is evident throughout with wide-plank hardwood, extensive custom cabinetry, beautiful millwork, oversized windows & a floor plan designed for both entertaining and everyday life. The impressive kitchen features a Wolf gas range, quartz surfaces, oversized contrasting island, extensive cabinetry & a full butler’s pantry. Open living and dining areas connect seamlessly to a large deck & private backyard, surrounded by mature neighbouring greenery that creates a wonderfully lush setting without the upkeep of a large property. Upstairs, bedrooms are thoughtfully separated alongside a generous family room, flex space & oversized laundry room. The primary retreat features vaulted ceilings, private balcony, walk-in closet & a beautifully appointed ensuite with freestanding tub, dual vanity & oversized glass shower. Exceptional storage is found throughout, while the oversized double garage adds further functionality. A self-contained one-bedroom legal suite provides excellent flexibility for extended family or additional accommodation. Best of all, this is flat, walkable Lower Mission living. Schools, H2O, MNP Place, sports fields, recreation, shops & the lake are all nearby—giving kids the freedom to walk or bike to school and activities. A beautifully built home designed to grow with you, in a location that makes everyday family life remarkably easy. (id:67517)
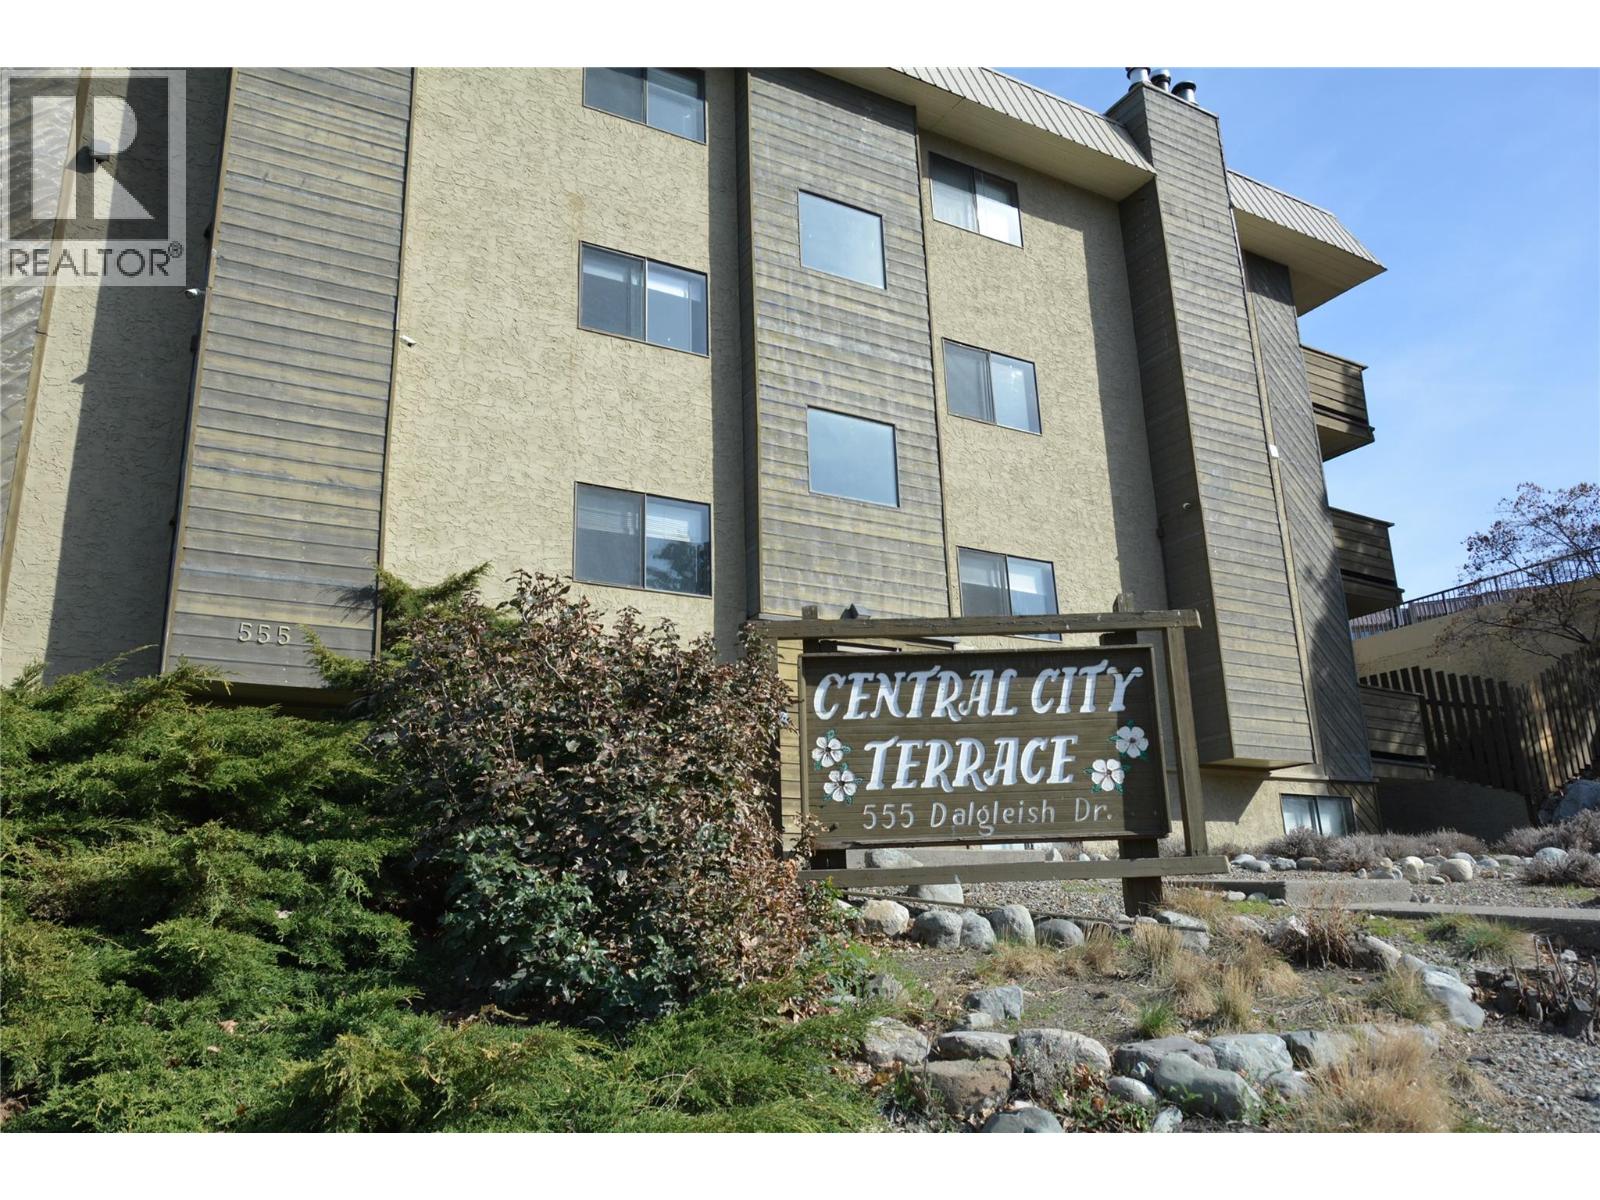
555 Dalgleish Drive Unit# 401
Kamloops, British Columbia
1-Bedroom Condo in Prime Kamloops Location! Perfect for students, first-time buyers, or investors! This well-maintained 1-bedroom, 1-bathroom condo offers unbeatable convenience, just steps from Thompson Rivers University, schools, the hospital, and downtown Kamloops. Enjoy easy access to shopping, dining, transit, and all the amenities you need. This bright and functional unit features an open-concept layout, a well-equipped kitchen, Unit provides parking for 1 car, shared laundry, fitness center and sauna. Currently vacant but previously rented at $1,600 per month, this property offers a fantastic investment opportunity that would be easy to rent. Don't miss out on this affordable, centrally located gem—schedule your viewing today! (id:67517)
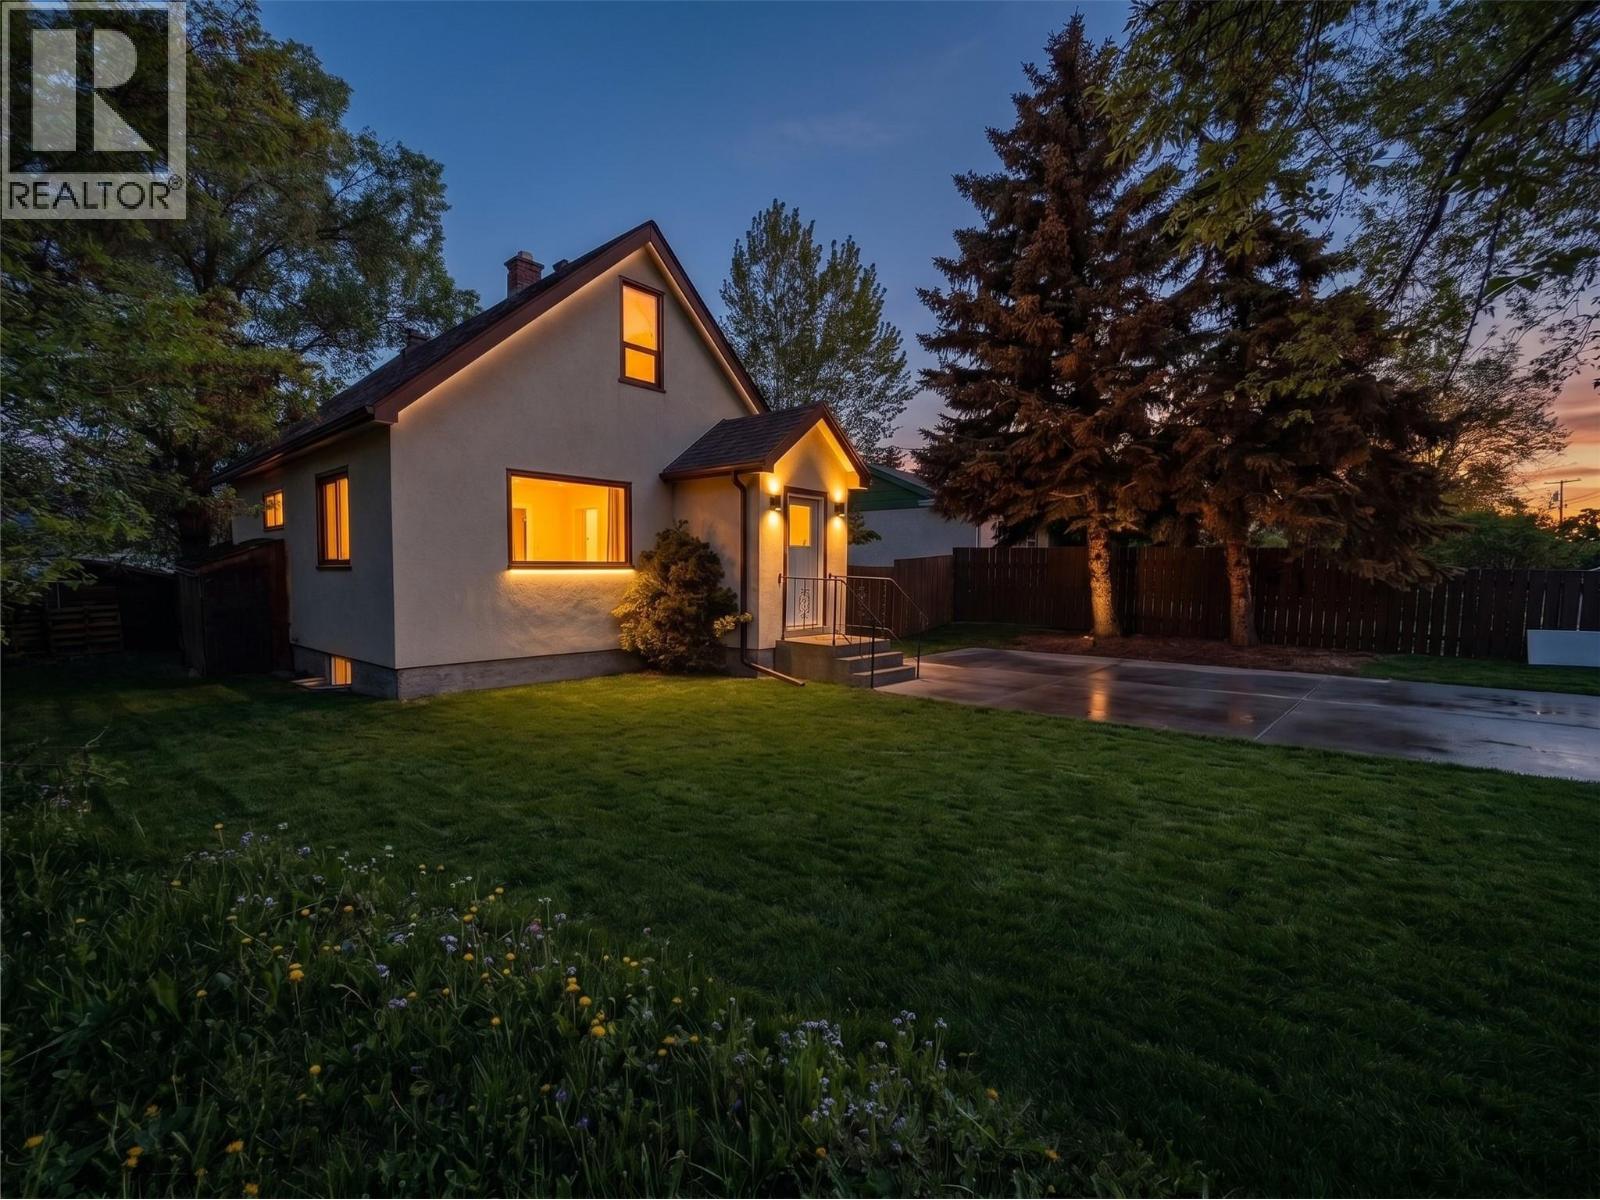
4203 34 Street
Vernon, British Columbia
Exceptional infill development opportunity in a convenient central Vernon location, offered at a price below the current City-assessed value. Situated on a 50’ x 125’ lot (approximately 6,250 sq. ft.), this property features MUS (Multi-Unit Small Scale) zoning, providing flexibility for a range of small-scale multi-unit residential development options up to three storeys. With potential to develop a 4-plex, this centrally located property presents an attractive opportunity for builders, developers, and investors looking for redevelopment potential at a competitive price point below assessed value. The location offers excellent everyday convenience within a well-established and highly walkable neighbourhood. Safeway, Alexis Park Elementary, Kal Tire Place, shopping, services, and the new recreation centre currently under construction are all nearby. Whether you are looking to develop in the near term or secure a centrally located property with future redevelopment potential, this site offers an attractive combination of flexible zoning, multi-unit potential, central location, and compelling land value. An excellent opportunity to secure a potential multi-unit development property in the heart of Vernon at an attractive price. ""Value is primarily in the land and redevelopment potential"" (id:67517)
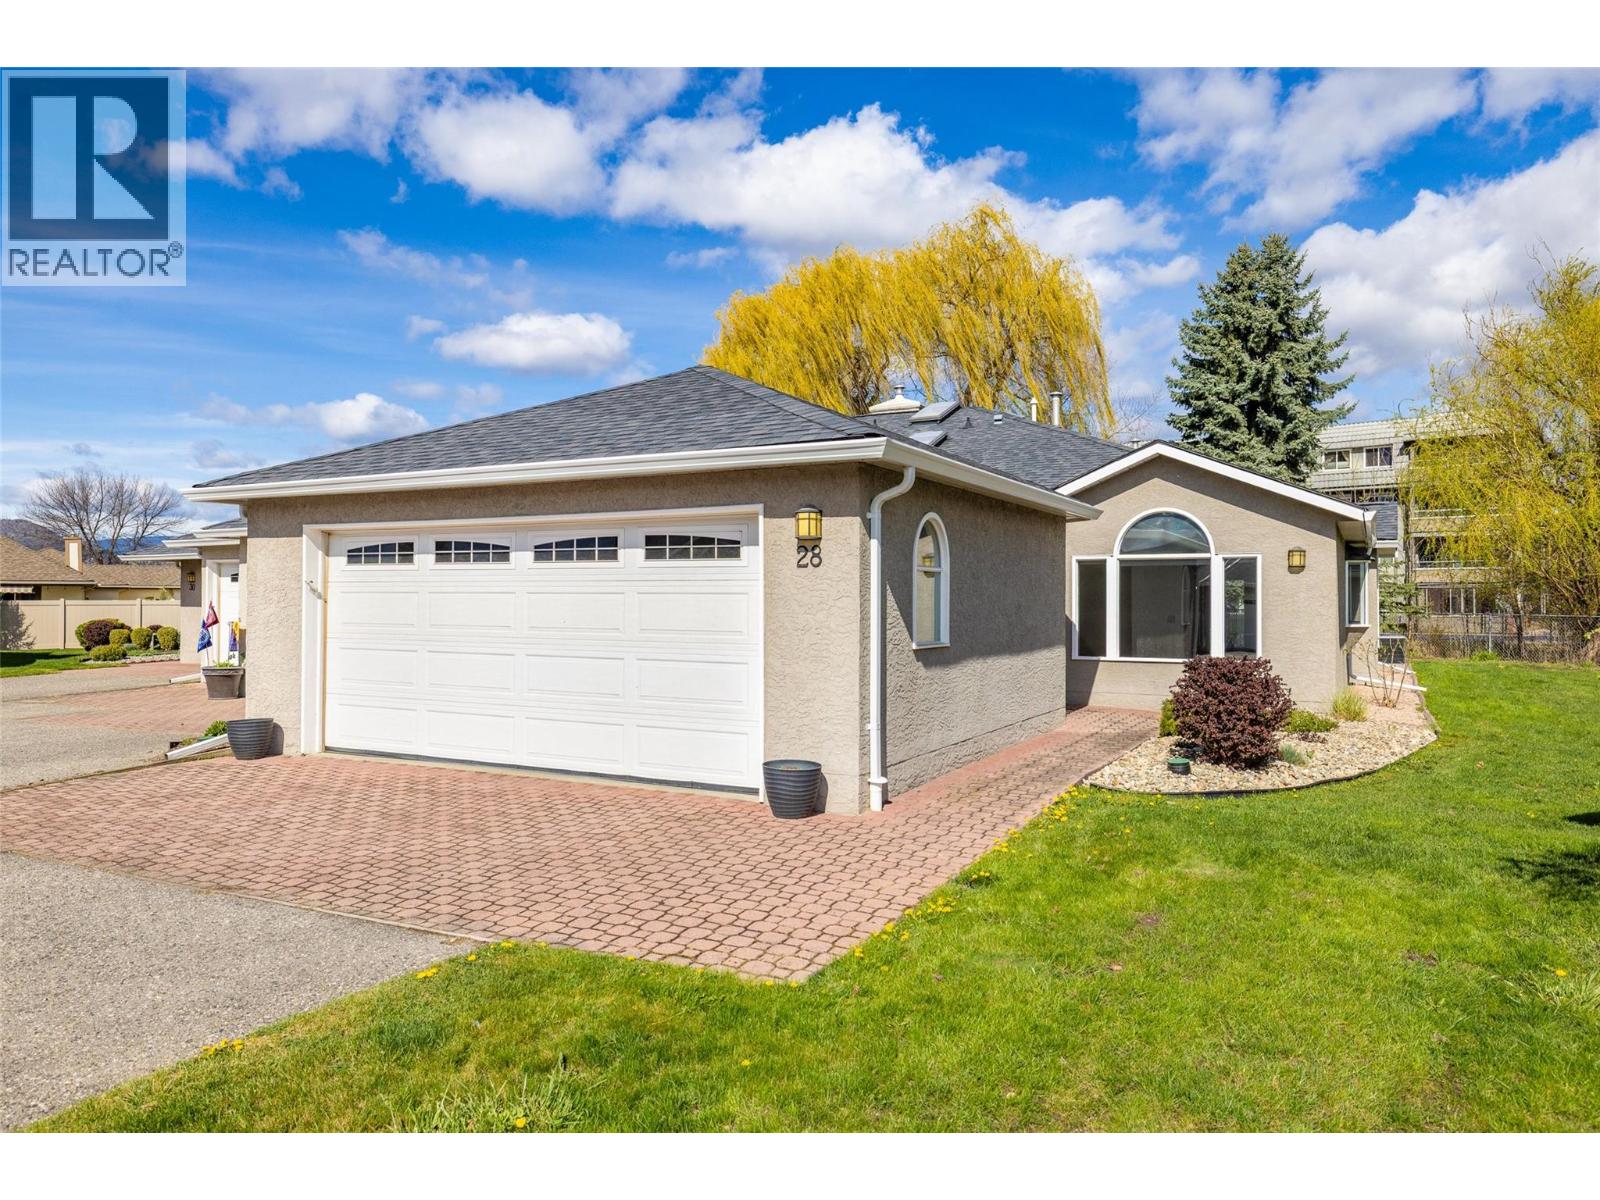
1020 Lanfranco Road Unit# 28
Kelowna, British Columbia
BEST location in The Meadows, one of Kelowna's most sought after adult communities in the Lower Mission! This beautifully updated and maintained 2 bedroom, 2 bath home is ideally positioned in the desirable Northwest corner, backing onto Fasciuex Creek. Enjoy peaceful sunny mornings and shaded evenings on the oversized fully covered patio, where resident deer and quail often stop by, especially in the Spring to show off their new babies. Thoughtfully updated throughout, this home features a newer A/C, all new flooring and blinds, updated bathroom fixtures, a new garage door opener, and a fully renovated kitchen. The preferred split-bedroom floor plan offers excellent privacy for guests, while the rare, oversized driveway provides ample space for two additional vehicles. Entertaining is effortless with a seamless flow from the kitchen into the dining and living areas, highlighted by a cozy gas fireplace. This is truly a move-in ready home in a welcoming community offering fantastic amenities - all just 2 blocks from medical services, banking, shopping and dining. (id:67517)
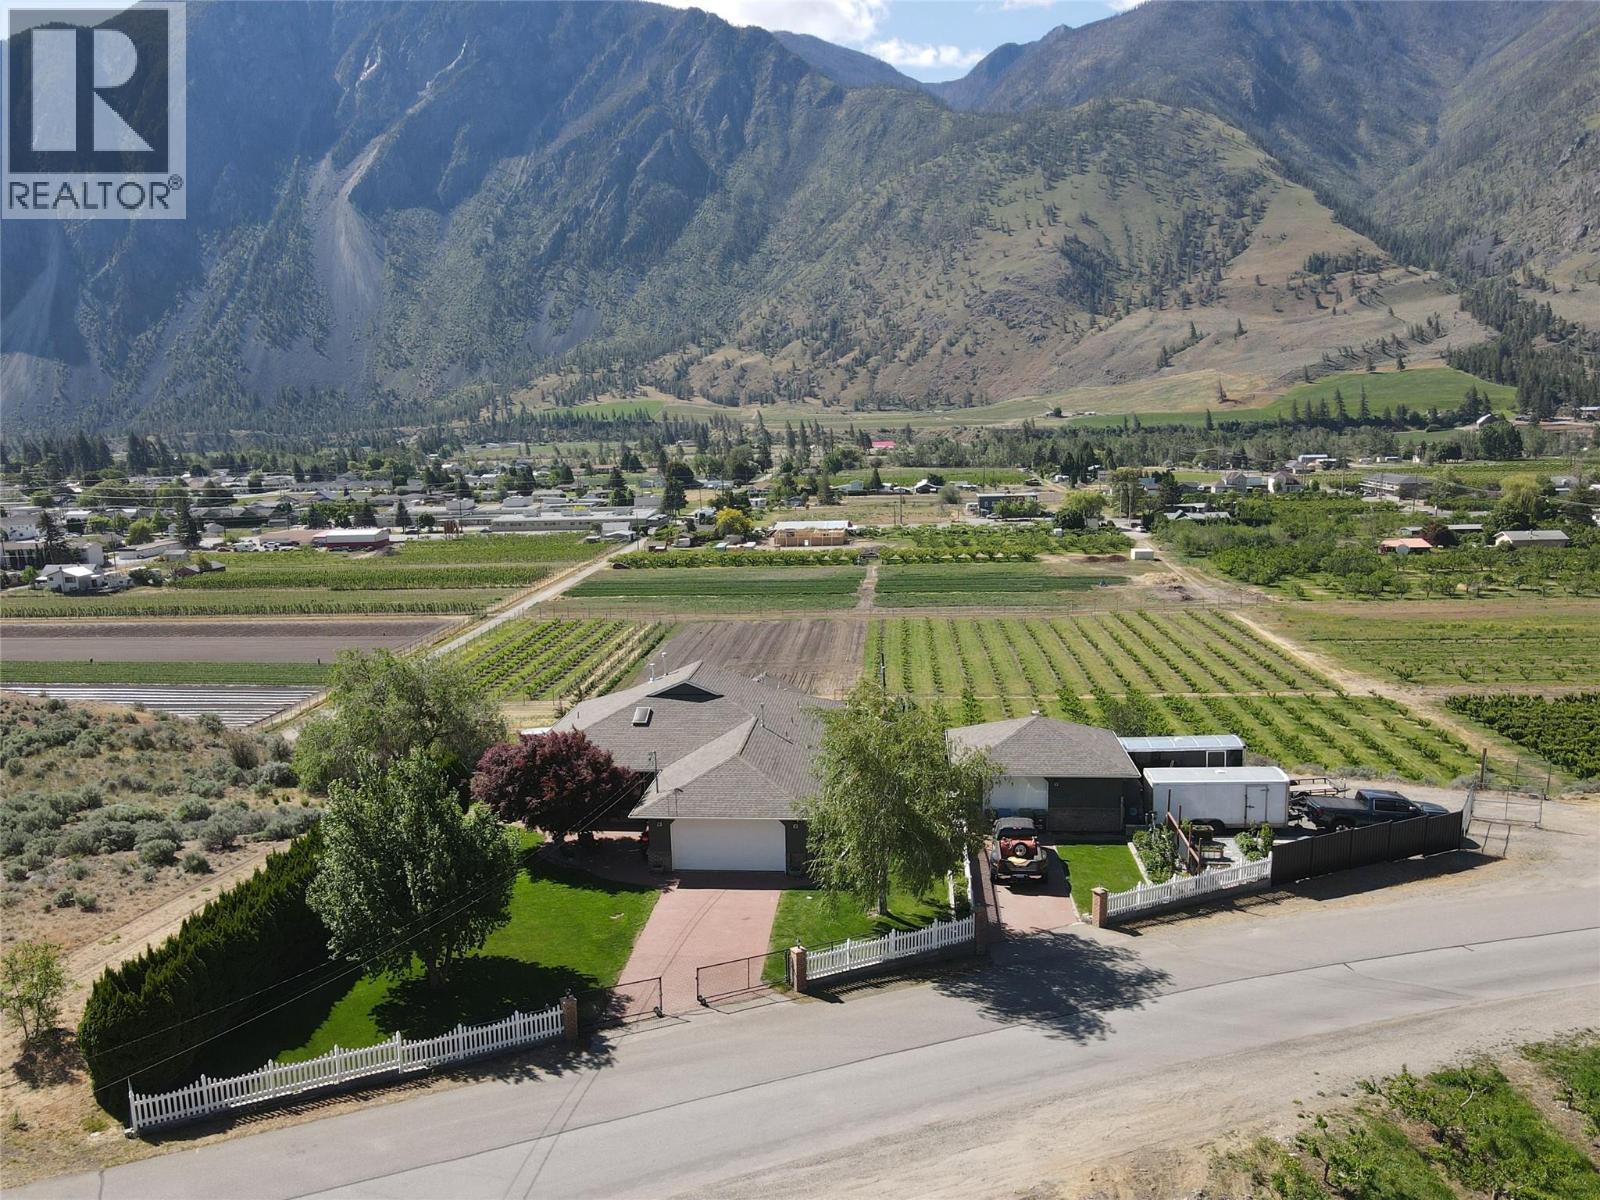
101 2nd Avenue
Keremeos, British Columbia
Incredible unobstructed views! This stunning 2.2-acre property overlooks Keremeos and offers breathtaking views of K Mountain and the valley below. The expansive 3,324 sqft home features 4 bed, 3 bath, an attached double garage, detached shop, and ample parking for RVs, boats, and all your recreational toys. The beautifully renovated kitchen, completed in 2023, showcases new cabinetry, granite countertops, appliances, sink, faucet, lighting, wiring, plumbing, and a new kitchen window. Additional high-end upgrades completed over the past three years include a new main 3-piece bathroom with marble flooring, glass deck railings, hardwood flooring, a freestanding gas fireplace, fresh interior and exterior paint, new blinds, updated bedrooms, plumbing improvements, blown-in attic insulation, new washer and dryer, hot tub, fencing, and much more. The quality and extent of the updates throughout the property are truly impressive. The main floor offers a warm and functional layout with an open-concept kitchen, living room, and family room, along with 2 bed, an office, and 2 bath. The spacious primary bedroom features two walk-in closets and a 3-piece ensuite with shower. The walk-out basement includes an additional 2 bed and 1 bath, providing excellent space for guests, extended family, or growing kids. Call the listing agent today to book your private viewing of this exceptional property. Measurements are approximate. (id:67517)
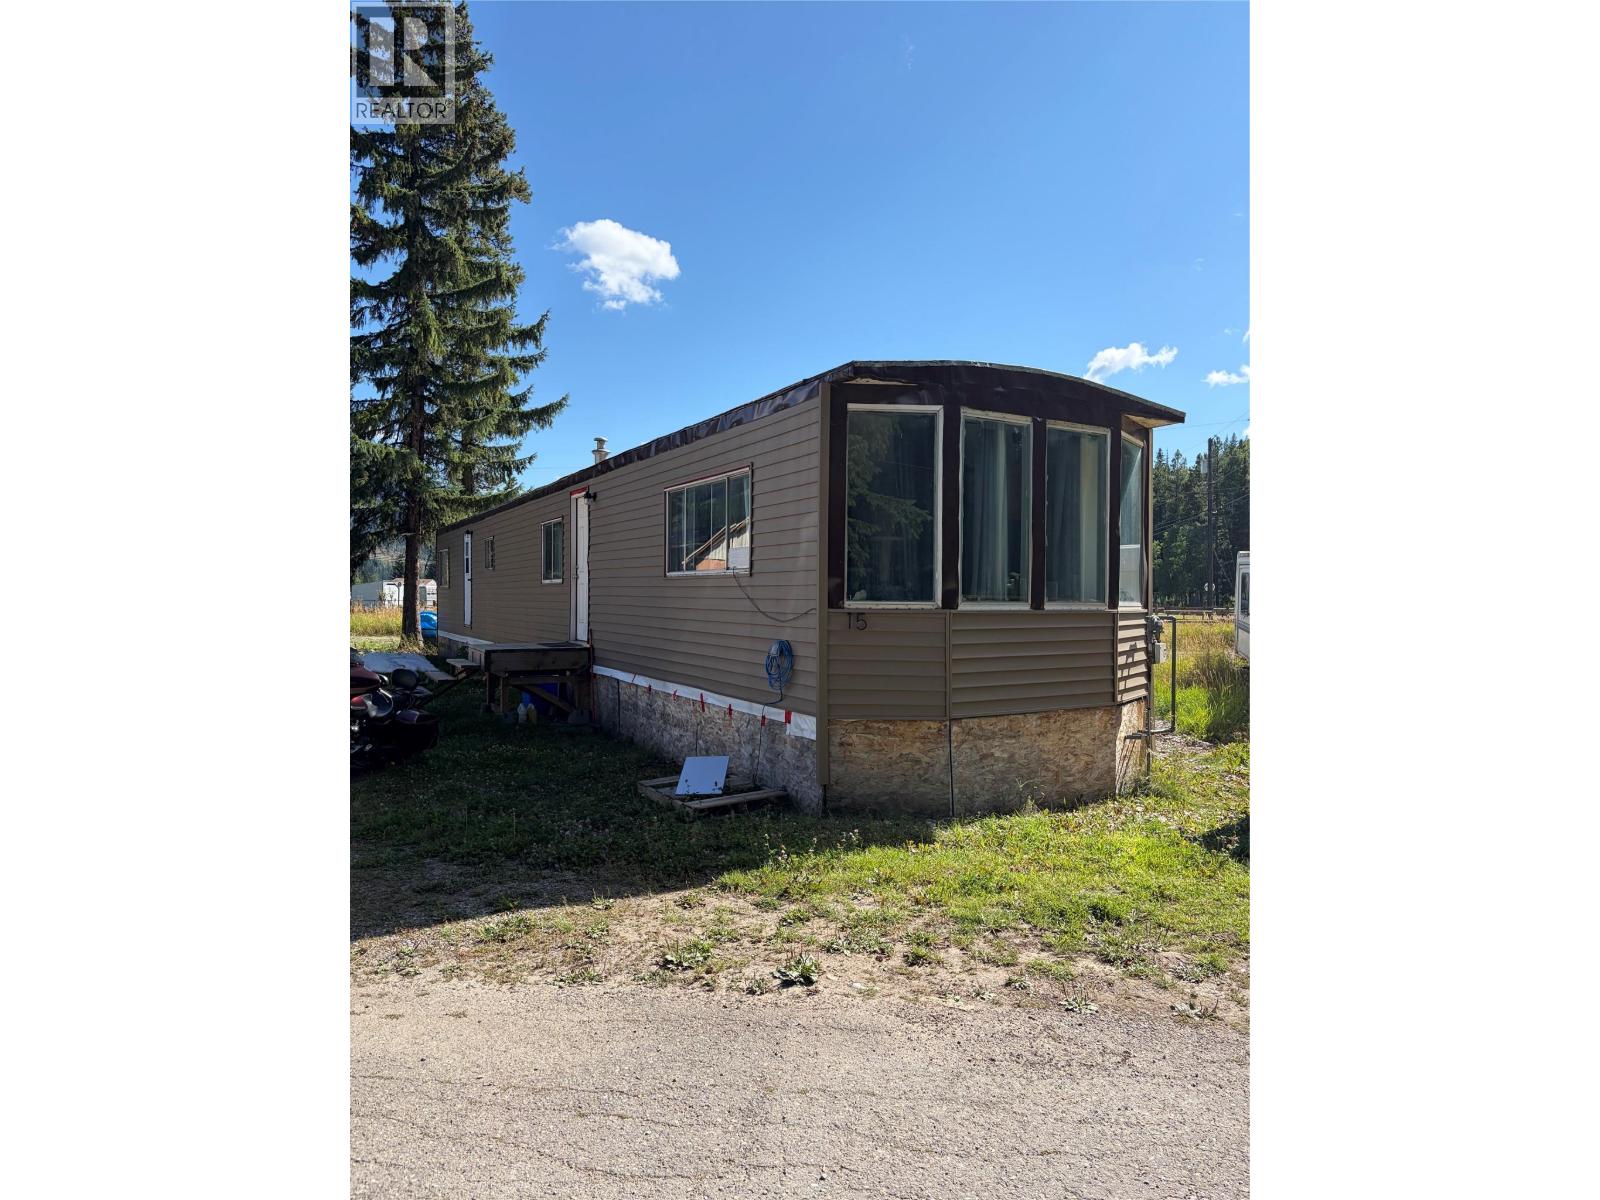
6210 Lower Elk Valley Road Unit# 15
Sparwood, British Columbia
Welcome to this bright, comfortable 2 bedroom, 1 bath manufactured home featuring a functional layout and fresh updates throughout. Step inside to a spacious living room with a bay window that brings in plenty of natural light, while new laminate flooring flows throughout for a clean, cohesive feel. The generous kitchen offers ample cabinetry and counter space, a pantry for extra storage, and newer stainless steel appliances. Both bedrooms are well-sized with plenty of closet space, and a full bathroom with a tub/shower combination completes the home. Bright, functional, and move-in ready, this home is a great opportunity for first-time buyers or investors seeking a solid return. (id:67517)
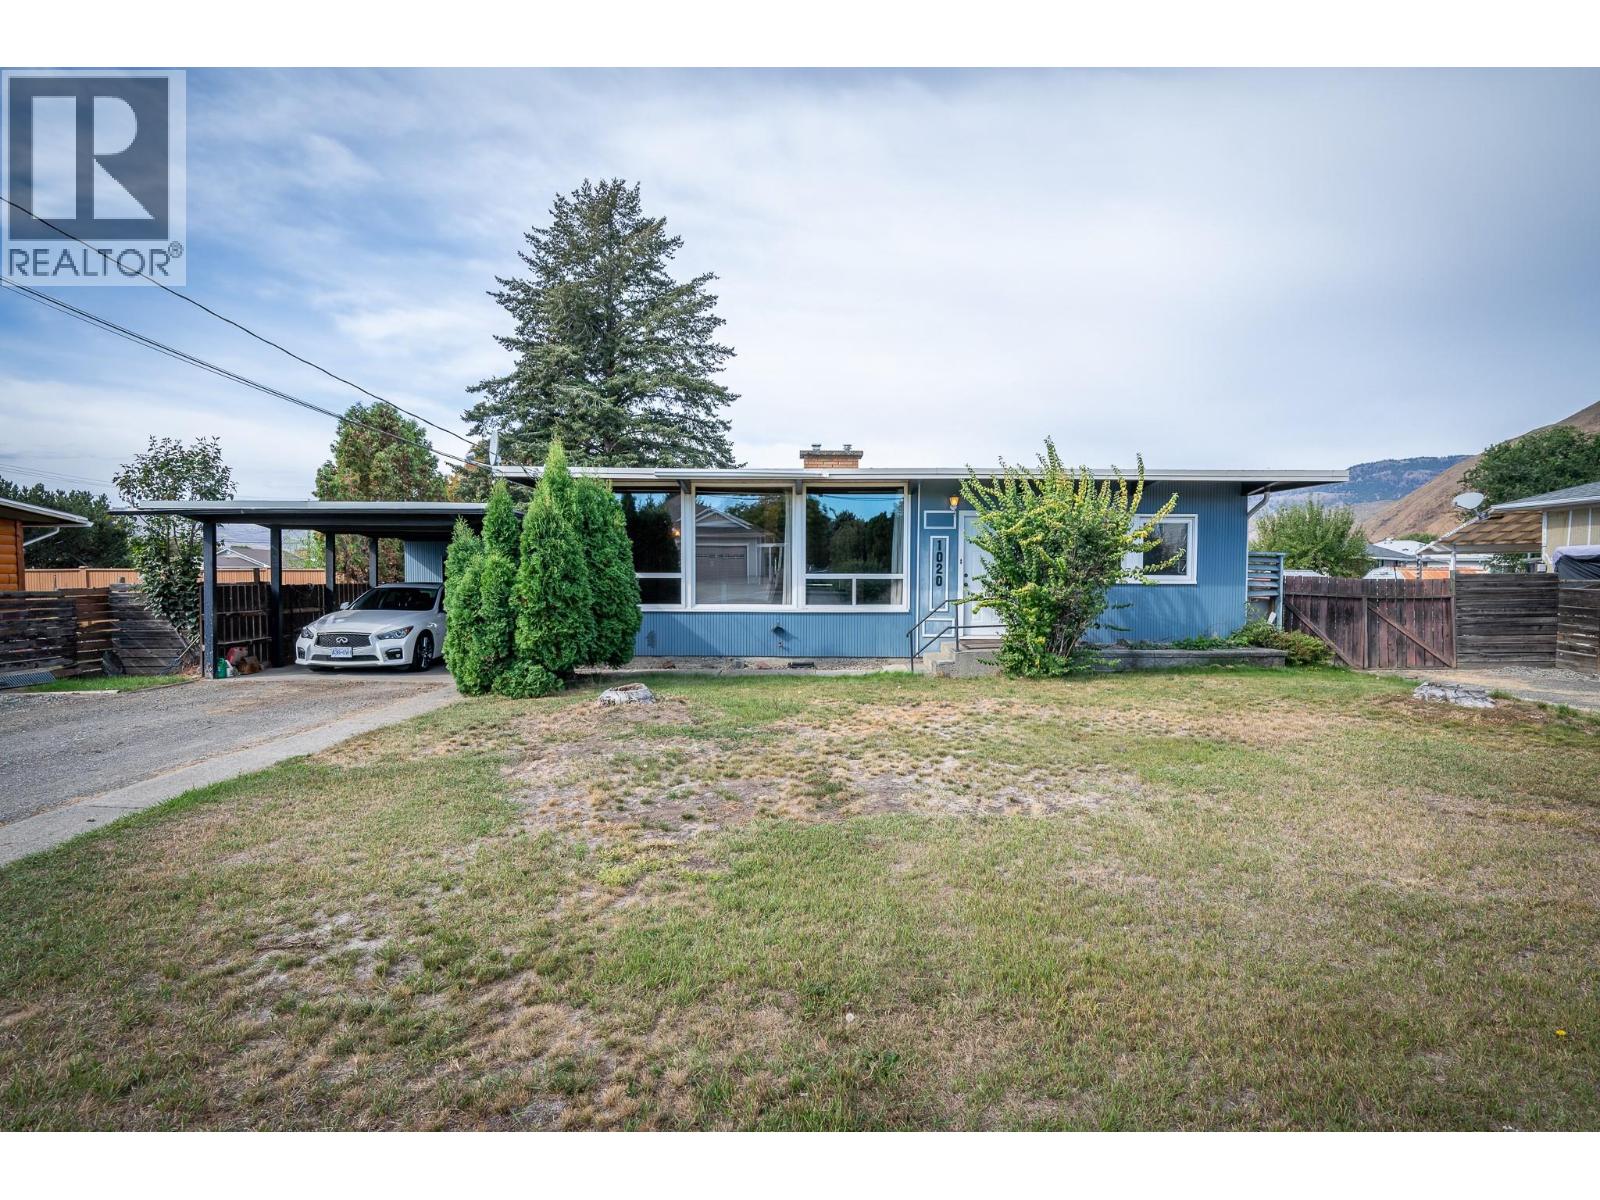
1020 Southill Street
Kamloops, British Columbia
Bring your ideas and make this home your own! This rancher offers a functional layout with 3 bedrooms on the main floor, along with a spacious living room featuring exposed beams, a wood ceiling, large windows and a gas fireplace. The partially finished basement provides additional living space with a large rec room and convenient access to the fully fenced backyard. Outside, enjoy plenty of room for kids, pets, gardening or entertaining. The home is conveniently located within walking distance to schools, recreation, and transit with shopping, a pharmacy and restaurants just down the street. (id:67517)
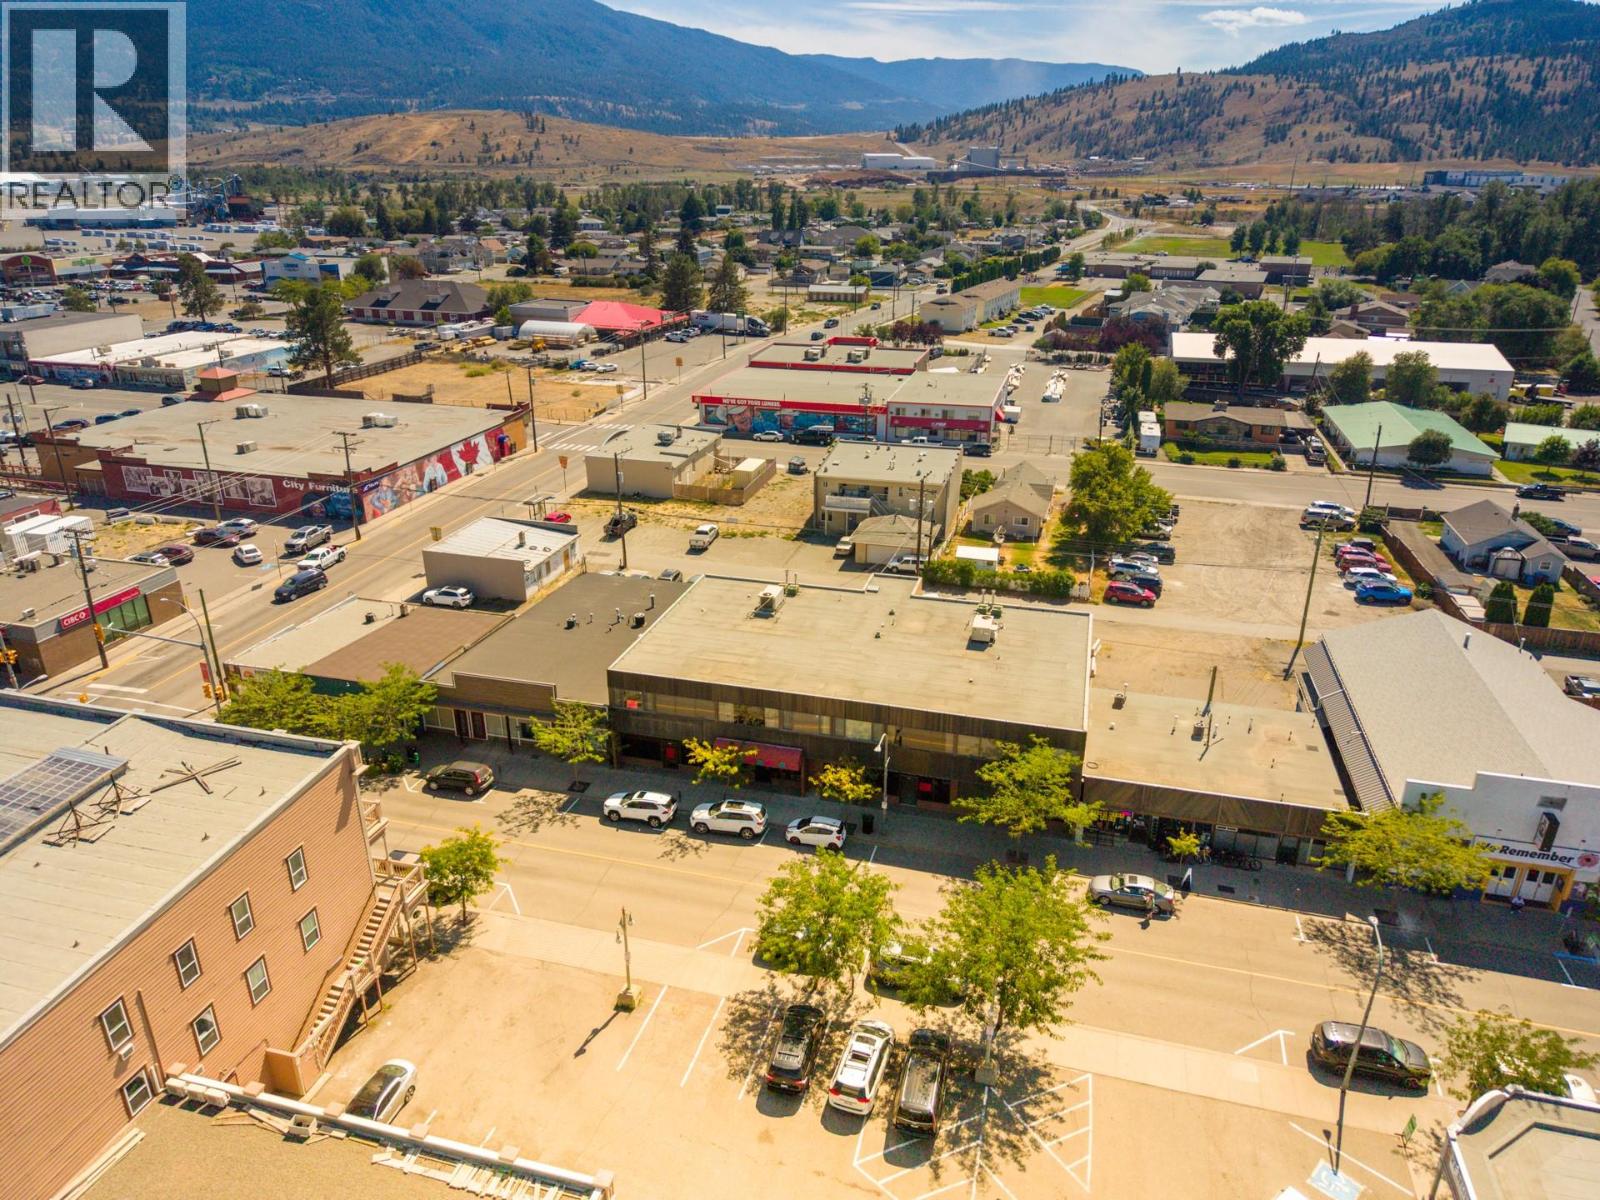
1970 Quilchena Avenue Unit# A
Merritt, British Columbia
Prime downtown Merritt commercial property offering an excellent lease opportunity. This versatile building features retail and office spaces, ample on-site parking, and separate utility meters, making it ideal for multiple tenants. Whether you're expanding your business or looking for a mixed-use commercial space, this property offers potential in growing business in a great community. (id:67517)
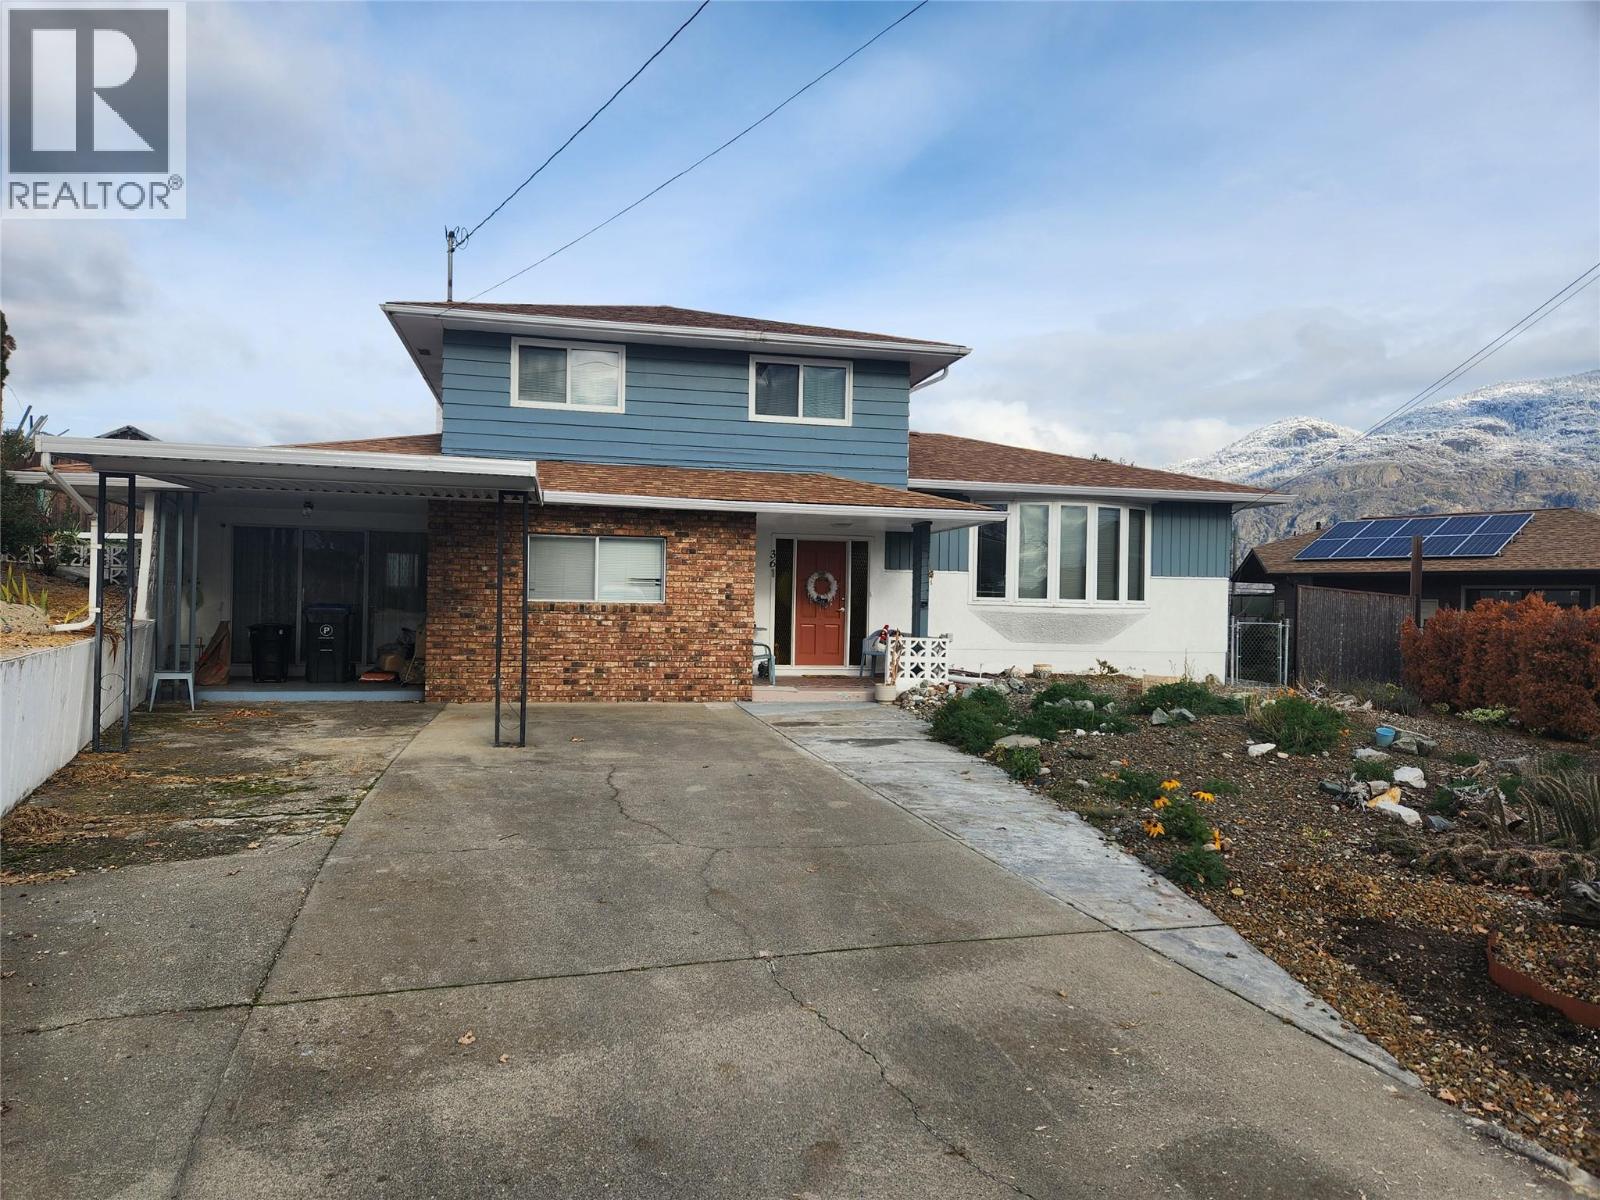
36 Finch Crescent
Osoyoos, British Columbia
Wonderful family home in great neighbourhood close to town, schools & shopping. This home has been lovingly maintained by the same owner for decades. 3 spacious bedrooms. Good sized living room with bay window feature facing East to enjoy your morning coffee from. The lower level boasts huge recroom, games room & bonus room open to each other waiting for your plans. The focus here is a beautiful curved fireplace. Most windows have been replaced. Sunny backyard for the gardener. A great family home, place to retire or investment. All measurements approximate and should be verified if important. (id:67517)
800 Montigny Road
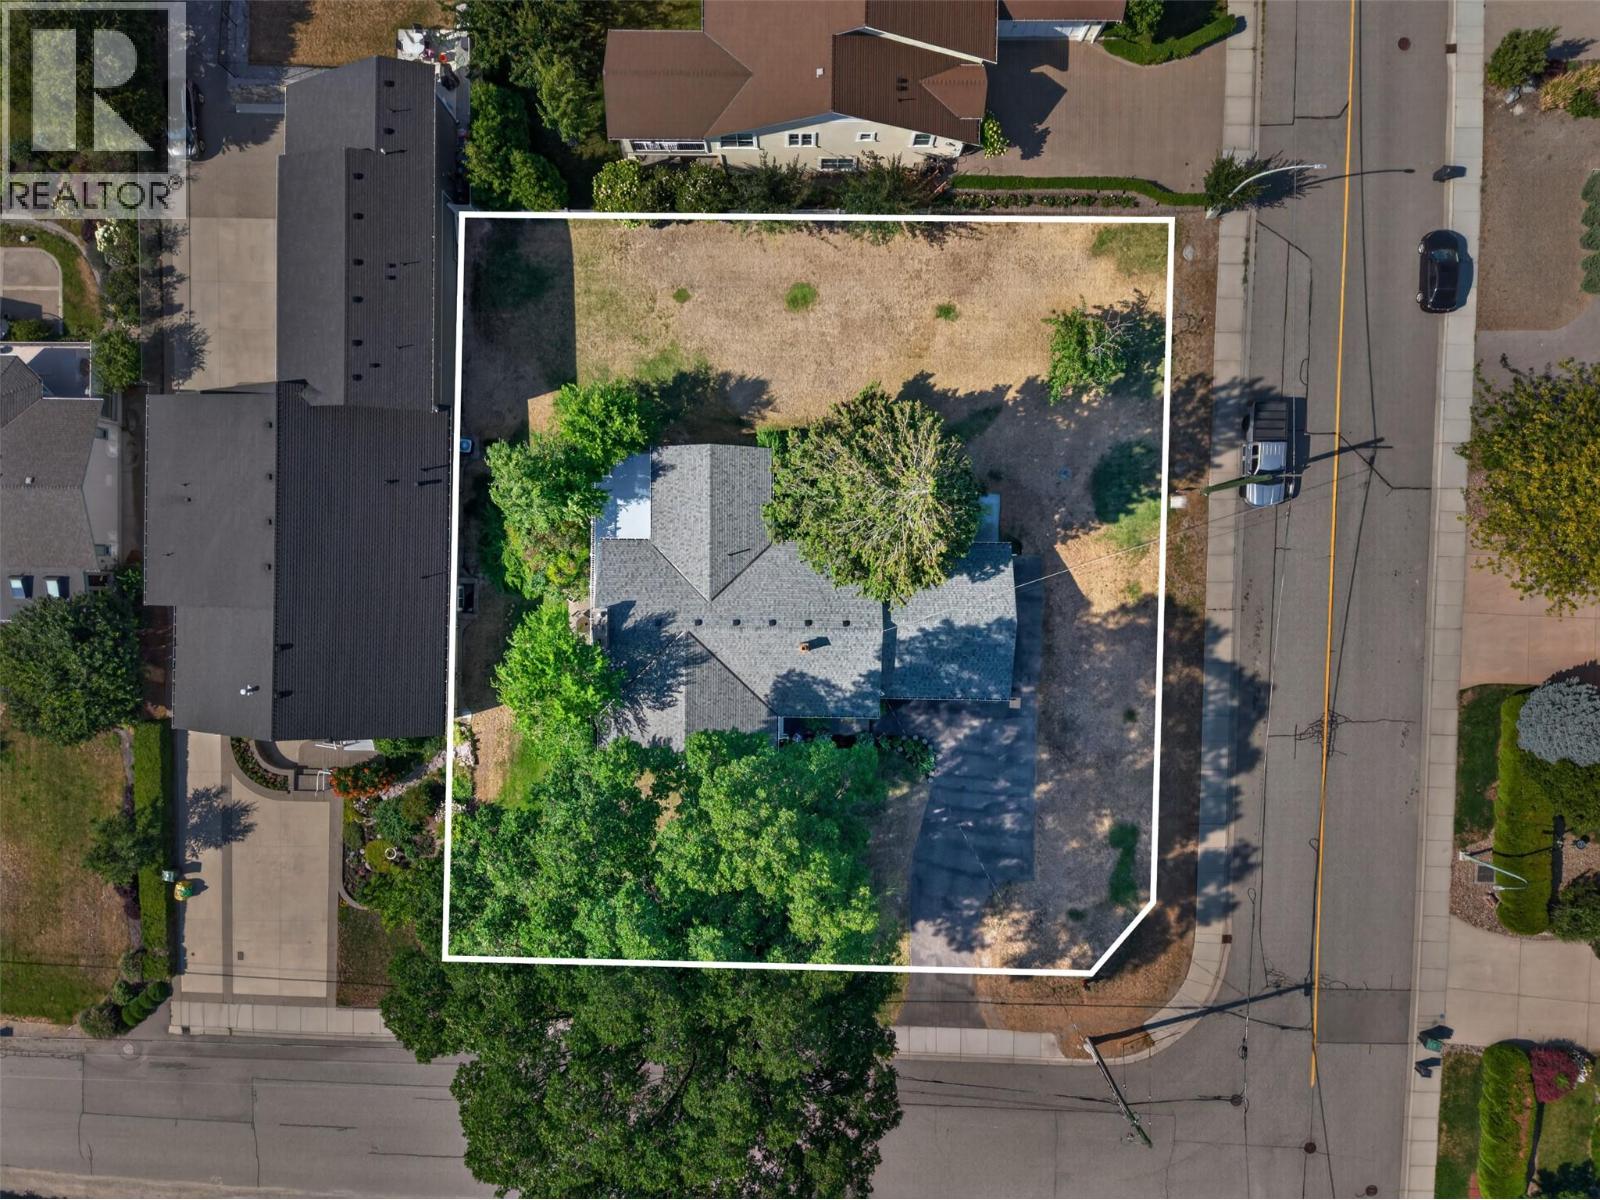
West Kelowna, British Columbia
Why choose between enjoying today and investing in tomorrow when you can have both? This 0.41-acre corner lot holds frontage on both Montigny Road and Thacker Drive in Lakeview Heights, with lake views out front, and a move-in-ready home that's already had the heavy lifting done. Brand new heat pump, roof replaced four years ago, 200-amp electrical, new ceiling insulation, hot water on demand, and a newer hot water tank. Municipal water and sewer. A self-contained suite covers extended family, guests, or supplemental income. The back half is where it gets interesting. A 2022 survey maps a two-lot concept: a 564 m² building lot with its own frontage on Thacker Drive, with the existing home staying put on the balance. Or, there are several ways this large corner lot could be redeveloped down the road, with lots of latent value. In the meantime, enjoy mornings on the front porch with the lake in front of you, and an oversized primary to come home to. Buy it for the lifestyle. Keep the upside for later. Come see it for yourself. (id:67517)
205 Grizzly Ridge Trail
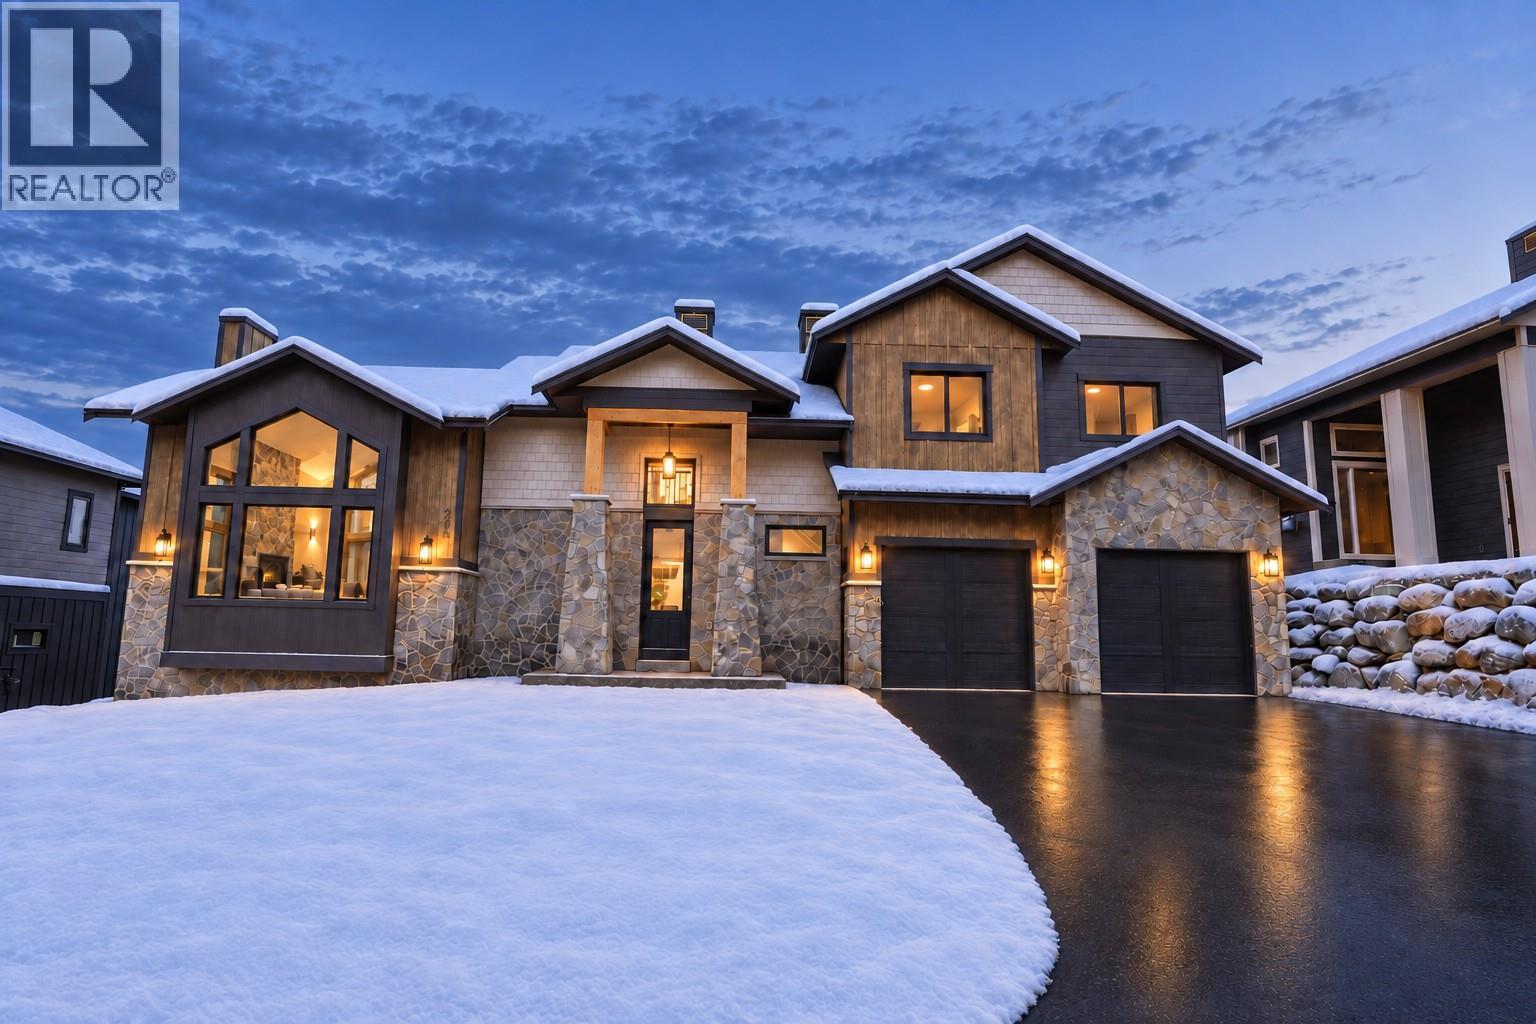
Big White, British Columbia
Live the good life at Grizzly Ridge Estates - Big White's premier mountain enclave. This 56-unit community is being wrapped up with 4 premium custom single-family chalets, and two of the four sold before they were even completely done! 205 Grizzly Ridge Trail sits on a great lot with an oversized garage, generous backyard, and unrivalled panoramic mountain views. The developer has pushed the finishing package to a level unprecedented in Grizzly Ridge: motorized blinds, upgraded cabinetry and millwork, oversized windows, premium wide-plank hardwood, and upgraded surround sound throughout. Three levels, 3,680 sqft. 5 beds, 4 baths. The great room is a showstopper - soaring vaults, a floor-to-peak natural stone fireplace, and a sun deck to take in mountain views in every direction. The chef's kitchen features leathered natural stone counters, a satin copper bridge faucet, and the full Fisher & Paykel appliance package. Primary suite has vaulted ceilings and a heated-tile ensuite that earns its keep on cold mornings. Walk-out lower level has a full wet bar rec room, a second stone fireplace, a steam shower, and a covered patio with included hot tub. Two laundry stations, full HVAC with central air, all appliances included. $230 strata, 2 pets, short-term rentals allowed, no spec tax, no foreign buyer ban. Call to book a private showing before this one gets away! (id:67517)

3071 Abbott Street
Kelowna, British Columbia
This ground-level townhome offers 2 bedrooms + den, 2 bathrooms, and impressive 11-foot ceilings that create a bright, airy feel throughout. The thoughtfully designed layout features an open-concept living space, modern kitchen with premium finishes, and expansive windows showcasing beautiful west-facing lake views. Enjoy seamless indoor-outdoor living with direct walk-out access from your front door to Abbott Street and the waterfront beyond — perfect for morning strolls and evening sunsets. The spacious primary suite includes a spa-inspired ensuite, while the second bedroom and versatile den which provides flexibility. Residents can enjoy amenities incl. an 8,000 sq ft lakeview terrace w/firepits, BBQs, and community gardens as well as a fully equipped fitness center, dog wash, & bike maintenance station. With a walk score of 93, you’re steps from transit, KGH, shops & restaurants of vibrant Pandosy Village, and beautiful Okanagan Lake. sq ft and room sizes are approximate and may vary. Photos may be of a similar home and layout and virtually staged. This home is newly constructed and move-in ready. Open House Saturday to Wednesday 12-5PM. (id:67517)
3051 Abbott Street Unit# 609
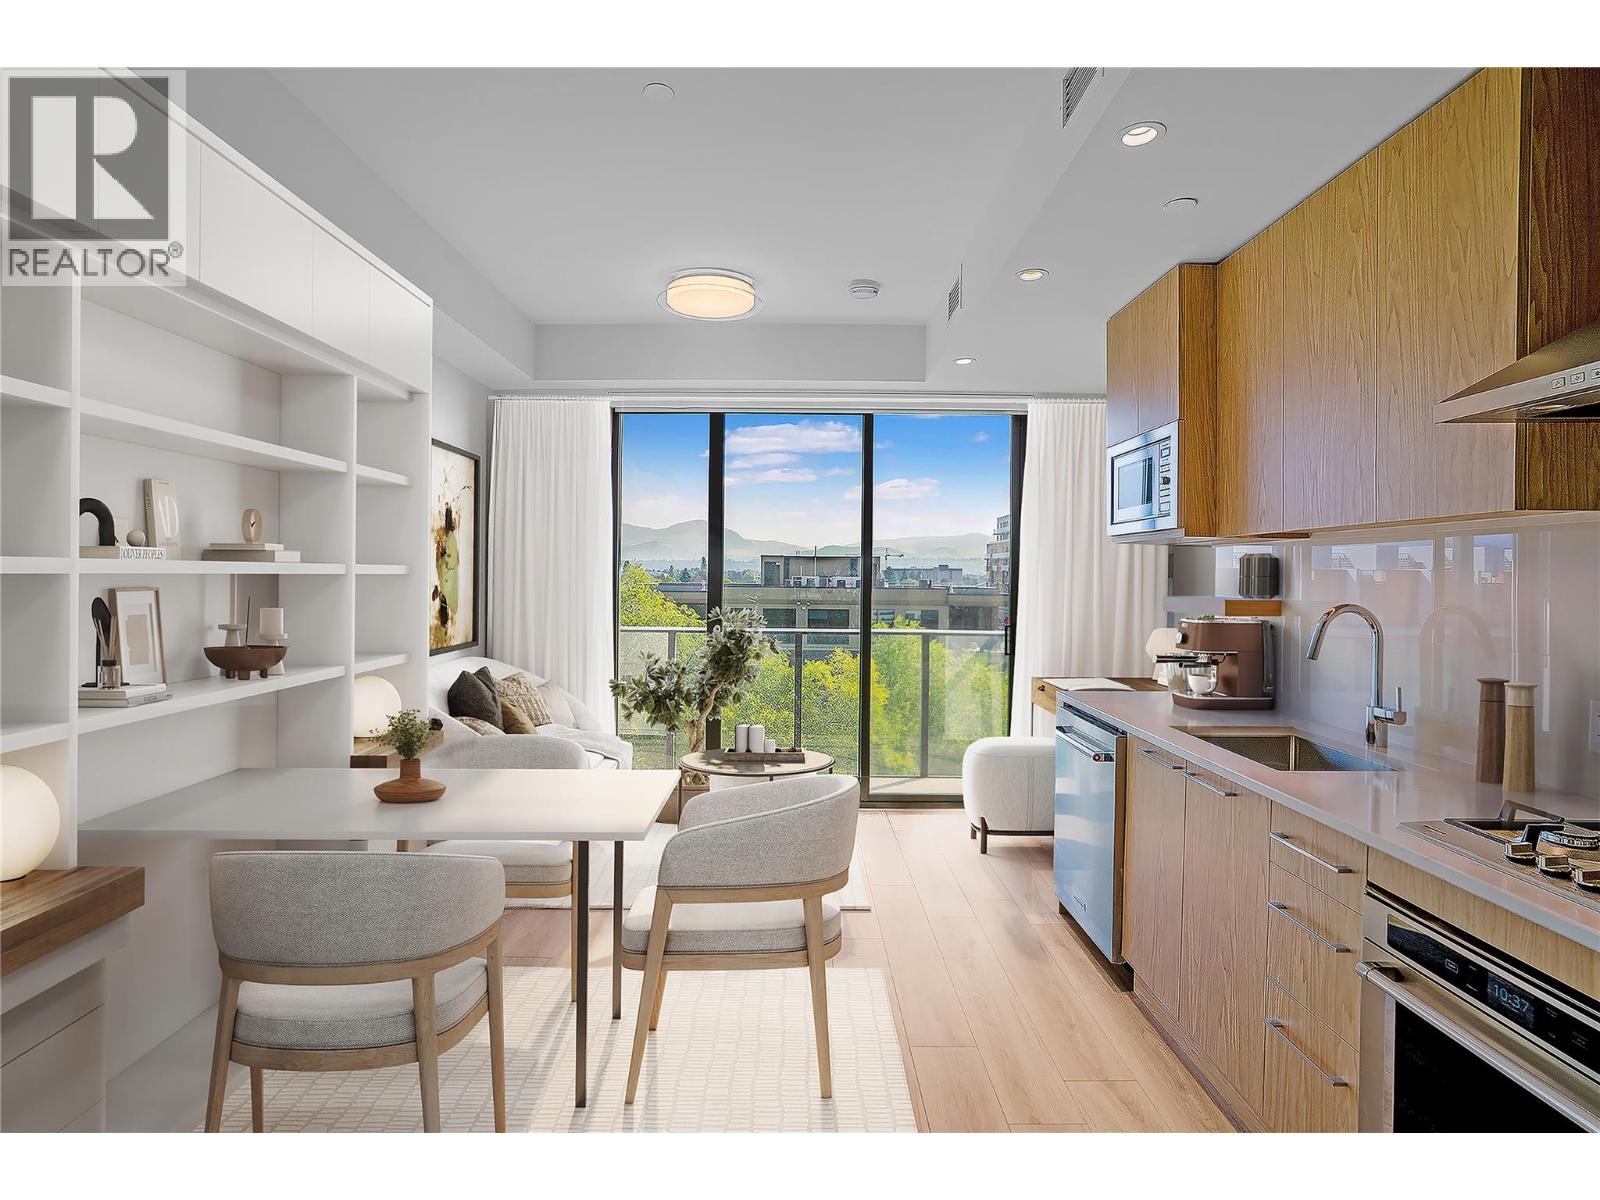
Kelowna, British Columbia
Welcome to ALMA, by Mission Group. Top Floor higher ceiling efficiently designed studio home offers approx. 312 sq ft of bright, functional living space - ideal for enjoying the Okanagan lifestyle in the heart of Kelowna’s Lower Mission. The kitchen features flat-panel wood-grain cabinetry, quartz countertops, porcelain tile backsplash, & a premium stainless-steel appliance package. Under-cabinet LED lighting adds a modern touch. Oversized windows, durable laminate flooring, & roller shades complete the open layout. The spa-inspired bathroom includes large-format tile, a rainfall showerhead, custom niche, & ambient lighting. Additional features include modern roller shades on every window, in-home washer and dryer and individually controlled heating and cooling for comfort in all seasons. Residents can enjoy amenities incl. an 8,000 sqft lakeview terrace w/firepits, BBQs, and community gardens as well as a fully equipped fitness center, dog wash, & bike maintenance station. With a walk score of 93, you’re steps from transit, KGH, shops & restaurants of vibrant Pandosy Village, and beautiful Okanagan Lake. Sq ft and room sizes are approximate and may vary. Photos may virtually staged & be of a similar home and layout. This home is newly constructed and move-in ready. Priced well below assessed value. Open House Saturday to Wednesday 12-5PM. (id:67517)
3051 Abbott Street Unit# 610
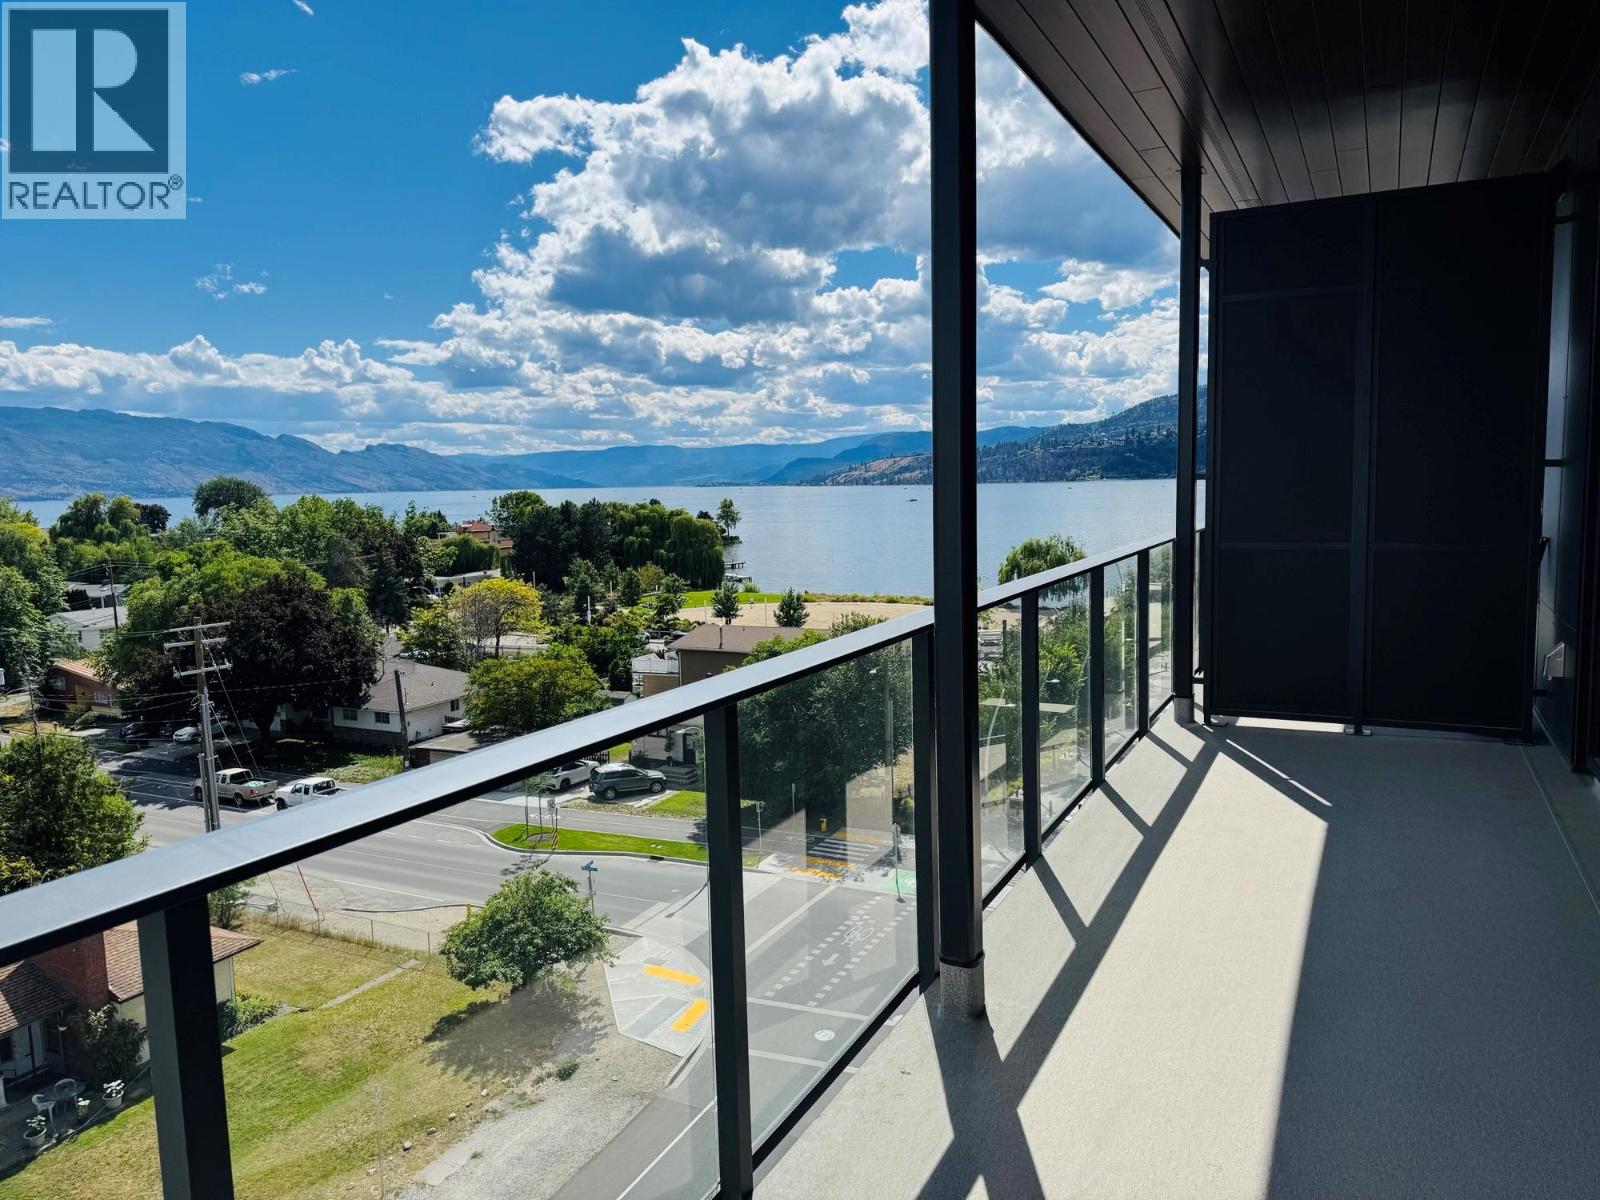
Kelowna, British Columbia
Welcome to ALMA by Mission Group. This top-floor, south-facing 2-bedroom, 1-bathroom home features lake views, higher ceilings, and an open-concept layout filled with natural light throughout the day, creating a bright and inviting living space. The contemporary kitchen features sleek cabinetry, quartz countertops, stainless steel appliances, and ample storage seamlessly connecting to the dining and living areas for effortless entertaining and everyday comfort. Large windows frame partial lake views while maximizing the warm southern exposure Residents can enjoy amenities incl. an 8,000 sq ft lakeview terrace w/firepits, BBQs, and community gardens as well as a fully equipped fitness center, dog wash, & bike maintenance station. With a walk score of 93, you’re steps from transit, KGH, shops & restaurants of vibrant Pandosy Village, and beautiful Okanagan Lake. sq ft and room sizes are approximate and may vary. Photos & virtual tour may be of a similar home and layout. May be virtually staged . This home is newly constructed and move-in ready. Open House Saturday to Wednesday 12-5PM. (id:67517)
3051 Abbott Street Unit# 201
Kelowna, British Columbia
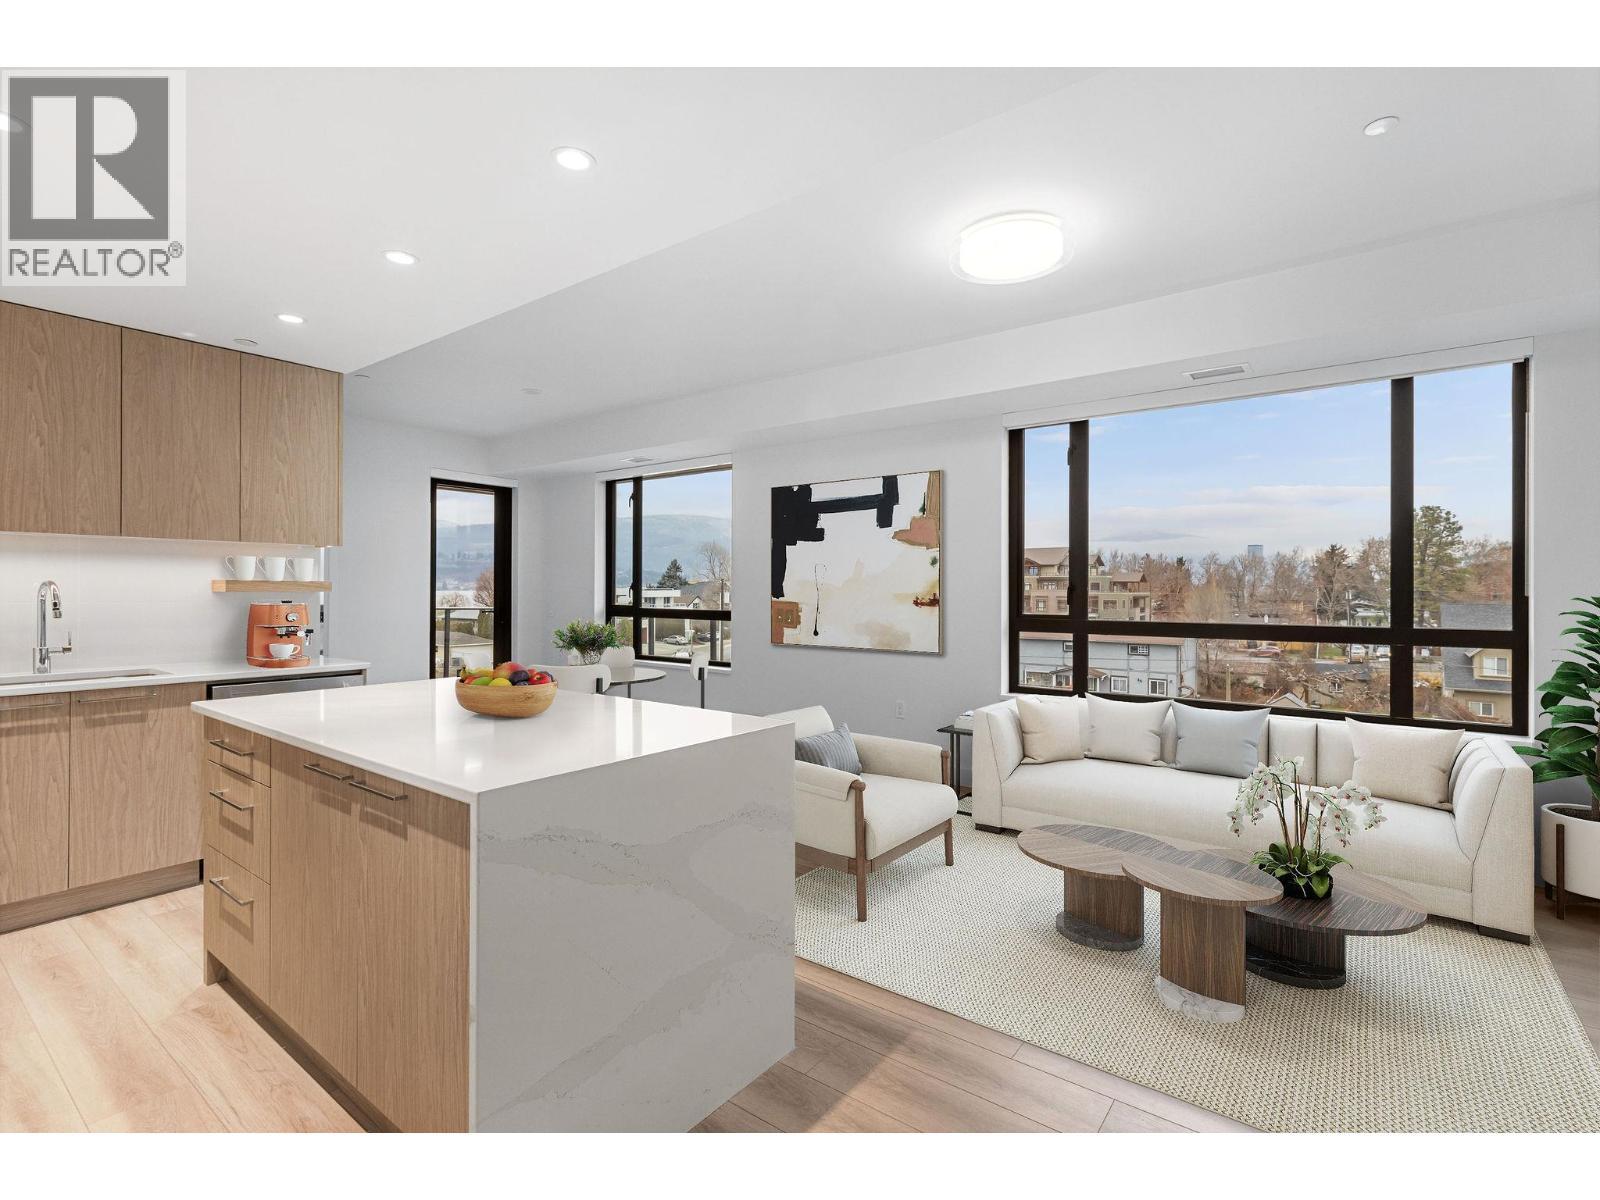
This North facing 2 bedrooms + den, 2 bathrooms, offers a spacious layout and partial lake view. The open-concept layout features, a modern kitchen with premium finishes and island seating, and seamless flow to a private balcony overlooking the water. The spacious primary suite includes a spa-inspired ensuite, while the second bedroom and versatile den provide flexibility for guests or a home office. Residents can enjoy amenities incl. an 8,000 sq ft lakeview terrace w/firepits, BBQs, and community gardens as well as a fully equipped fitness center, dog wash, & bike maintenance station. With a walk score of 93, you’re steps from transit, KGH, shops & restaurants of vibrant Pandosy Village, and beautiful Okanagan Lake. sq ft and room sizes are approximate and may vary. Photos and Video tour may be of a similar home and layout but on a different floor and may include virtually staging. This home is newly constructed and move-in ready. Open House Saturday to Wednesday 12-5PM. (id:67517)
7666 Lichen Road
Anglemont, British Columbia
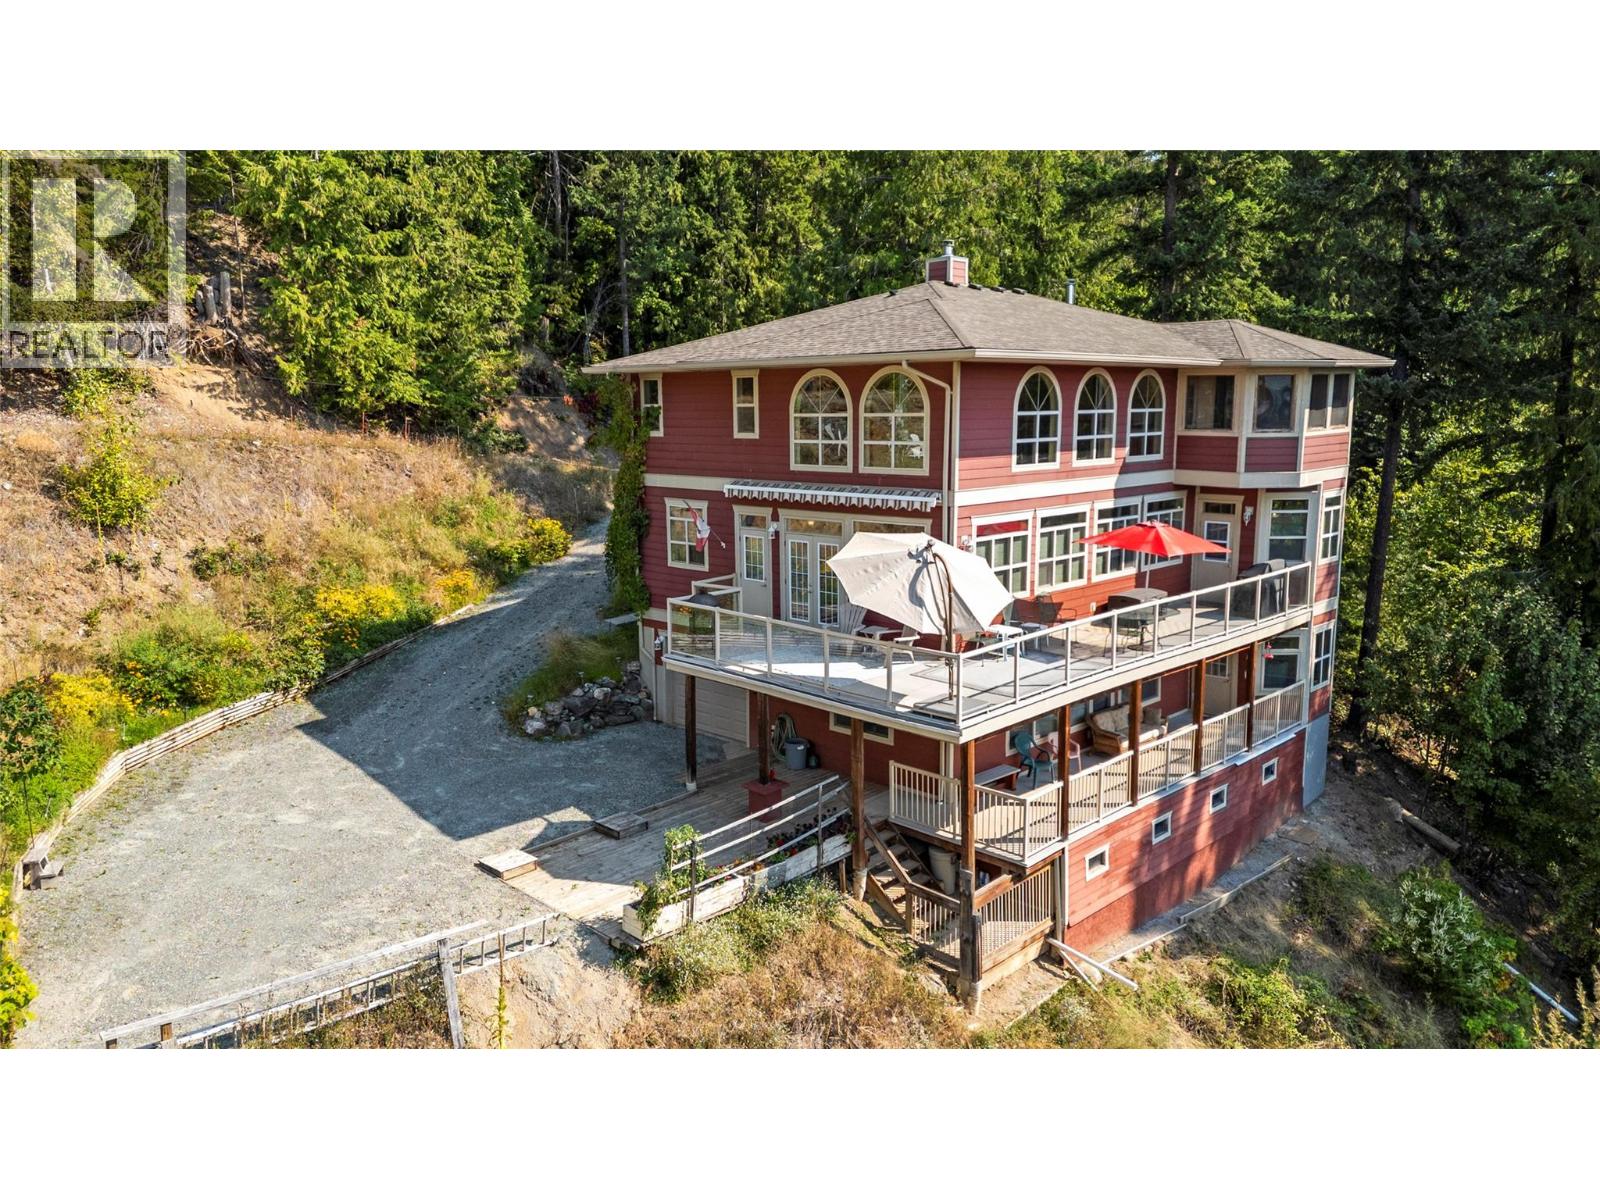
If you are seeking a property with views of Shuswap Lake and the mountains, look no further! Nestled on a private no-through road, this custom home offers 0.43 acres of serene landscape. This 2011, professionally built home, welcomes you into a large great room with 18ft vaulted ceilings, and a stunning stone wood-burning fireplace. The open-concept design flows effortlessly into a gourmet kitchen, appointed with granite countertops, stainless steel appliances, and a quaint breakfast bar. Step outside to the large sundeck and soak in the Shuswap vistas. The main floor offers 2-bedrooms and a full washroom. Upstairs, a magnificent primary suite awaits, complete with a walk-in closet, a lavish ensuite featuring a soaker tub, a WETT certified wood stove, and a private sunroom to enjoy your morning coffee in and take in the views. The upper level also hosts the laundry room and a versatile office/den/library space. The lower level is an entertainer’s dream with a large family room, summer kitchen, bedroom, full bath, and a separate walk-out entrance, which would make for a great mortgage helper, in-law suite, or a private space for guests. It provides direct access to the long 42ft tandem double garage, offering abundant space for all your Shuswap toys. Wired for an alarm system, and featuring a Superior Propane leased tank, this turn-key sanctuary can be yours with almost all the furnishings, dishes, servery, bedding, and yard equipment included. Immediate possession possible. (id:67517)
3051 Abbott Street Unit# 311
Kelowna, British Columbia
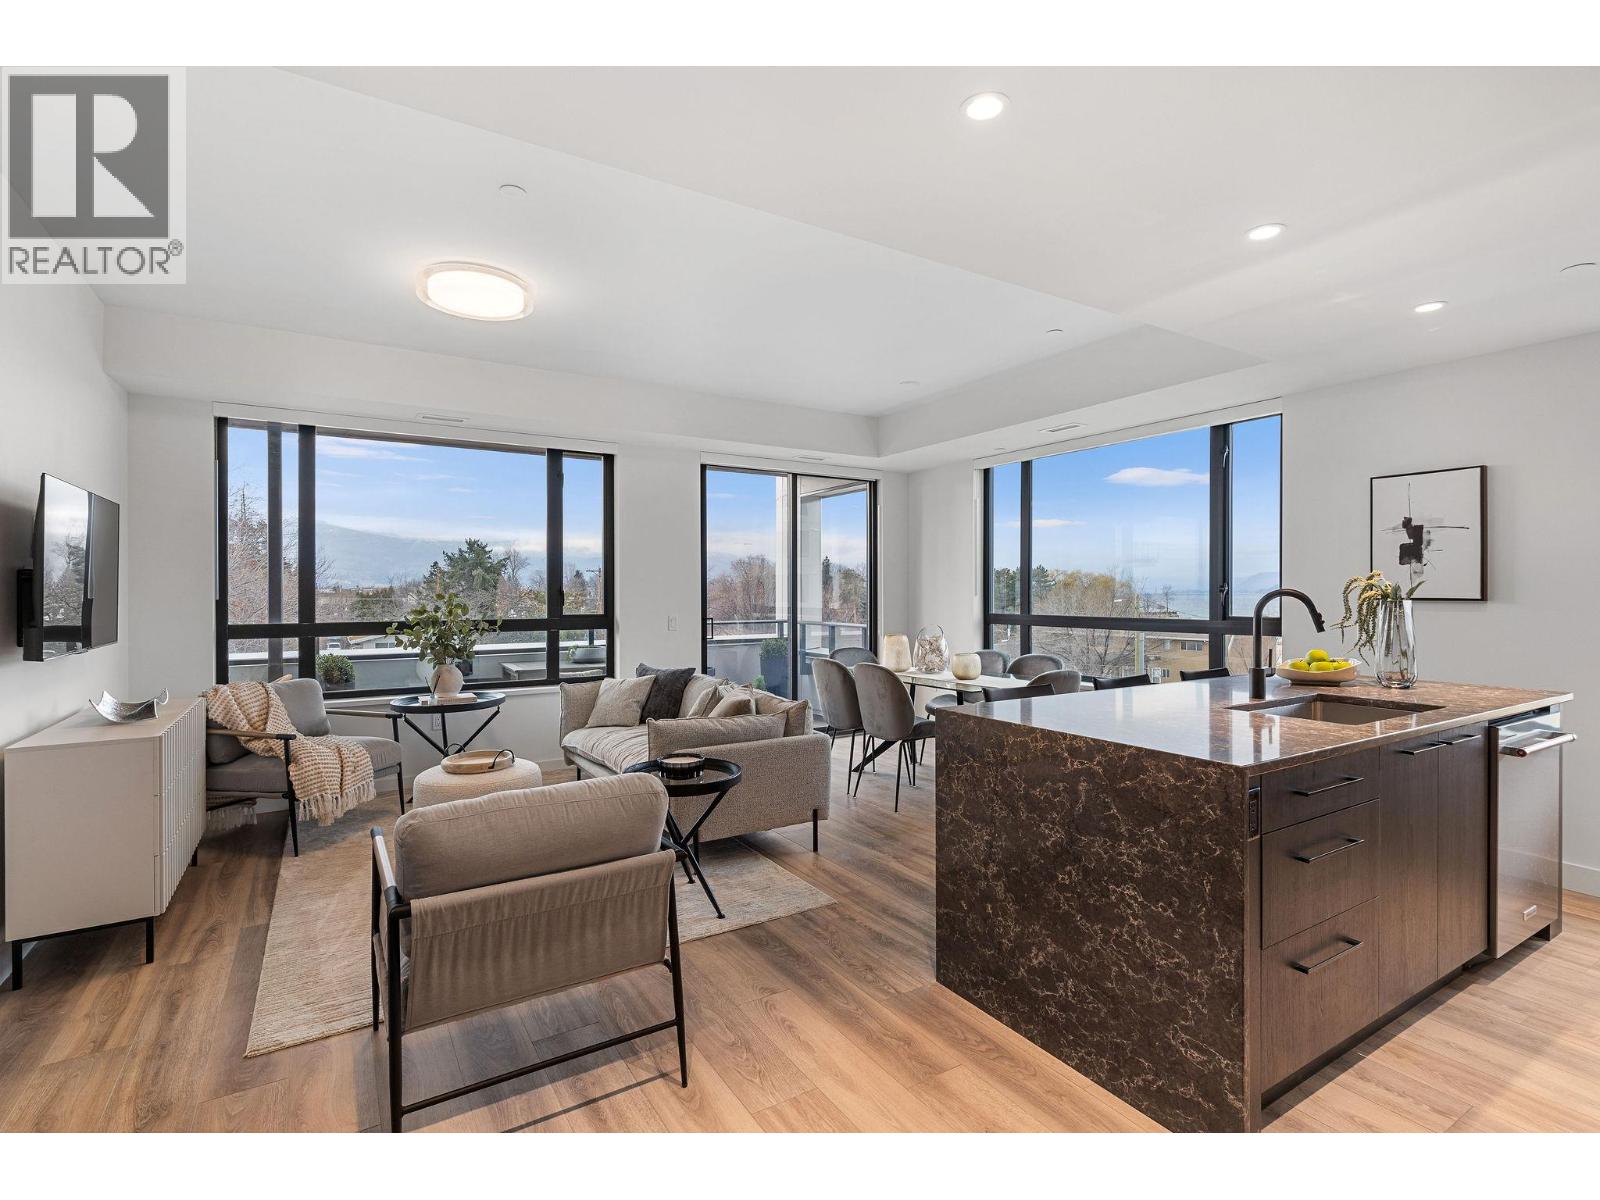
Welcome to ALMA, proudly developed by Mission Group. This spacious 3-bedroom, 2-bathroom home offers a thoughtfully designed open-concept layout perfect for families, professionals, or those looking to downsize without compromise. The bright living and dining areas flow seamlessly into a contemporary kitchen featuring sleek cabinetry, quartz countertops, stainless steel appliances, and ample storage space. Residents can enjoy amenities incl. an 8,000 sq ft lakeview terrace w/firepits, BBQs, and community gardens as well as a fully equipped fitness center, dog wash, & bike maintenance station. With a walk score of 93, you’re steps from transit, KGH, shops & restaurants of vibrant Pandosy Village, and beautiful Okanagan Lake. sq ft and room sizes are approximate and may vary. Photos may be of a similar home and layout and virtually staged. This home is newly constructed and move-in ready. Open House Saturday to Wednesday 12-5PM. (id:67517)
618 Elson Road
Sorrento, British Columbia
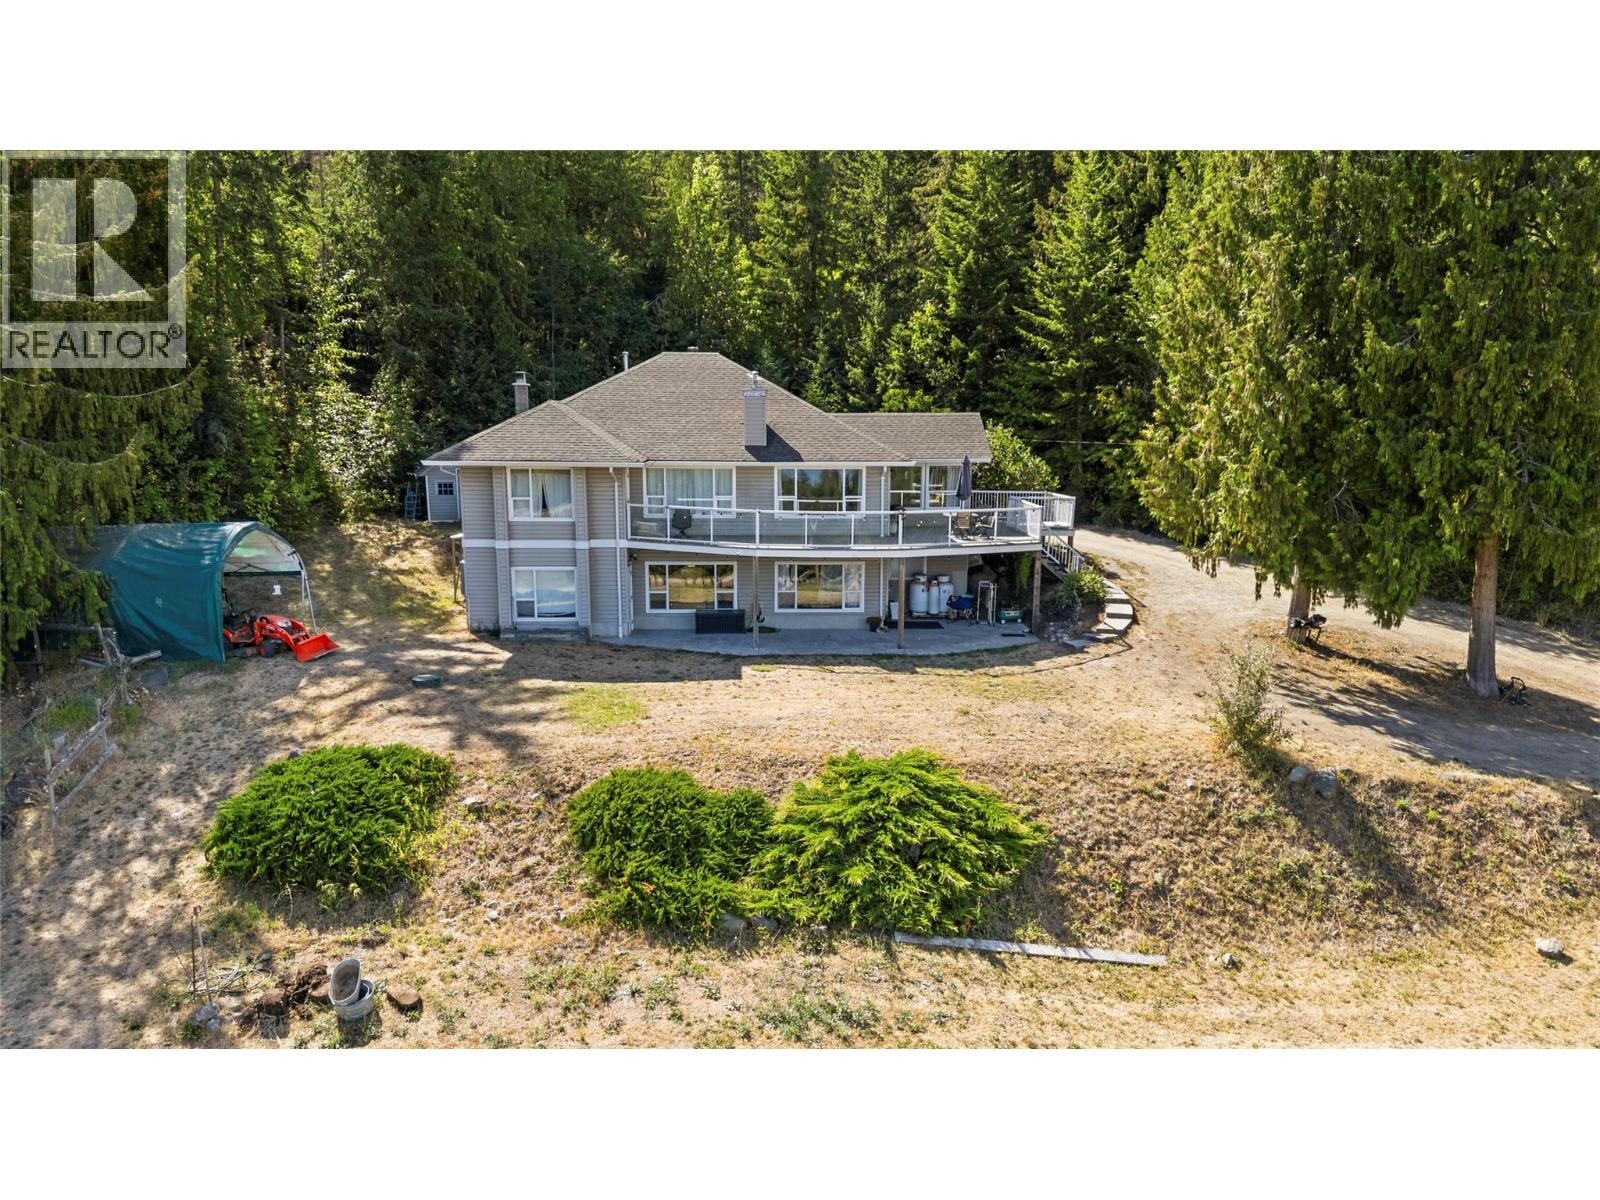
PRIVATE 3 ACRE ACREAGE WITH STUNNING SHUSWAP LAKE VIEWS. Discover the best of country living on this private 3 acre acreage in Sorrento, ideally suited for animals, families and those seeking space, privacy & beautiful lake views. Fenced yard, paddock shelter, tool shed, firewood shelter & kid’s treehouse, this ppty offers a wonderful rural lifestyle just minutes from town. 1,850 sqft bungalow with walk-out bsmt, 5 bdrms and 4 full bthrms, stunning lakeviews. Set back at the end of a quiet dead end road, the property is only 3 km from Sorrento and close to Shuswap Lake access and a public boat launch. Bright, spacious home offers a warm country feel with an island kitchen featuring granite countertops, double oven range, SS fridge with ice disp, coffee bar & nook. Gas FP between the LR & DR, Full width deck provides French door access from the kitch, DR & Master. 2 bdrms w/ensuites; Lower level has a full guest suite with its own entrance and parking area, easily adaptable to a rental suite or ideal for extended family. Wood stove supplements the heating system, while the newer 2022 high-efficiency furnace, heat pump & HWT provide economical year round heating and cooling. The home could use some cosmetic TLC, offering an opportunity to add your own finishing touches. A shared well serves three acreages, with easements in place. Privacy, acreage, lake views and the Shuswap lifestyle, all just minutes from Sorrento. See the virtual tour & floor plans too. Thank you. (id:67517)
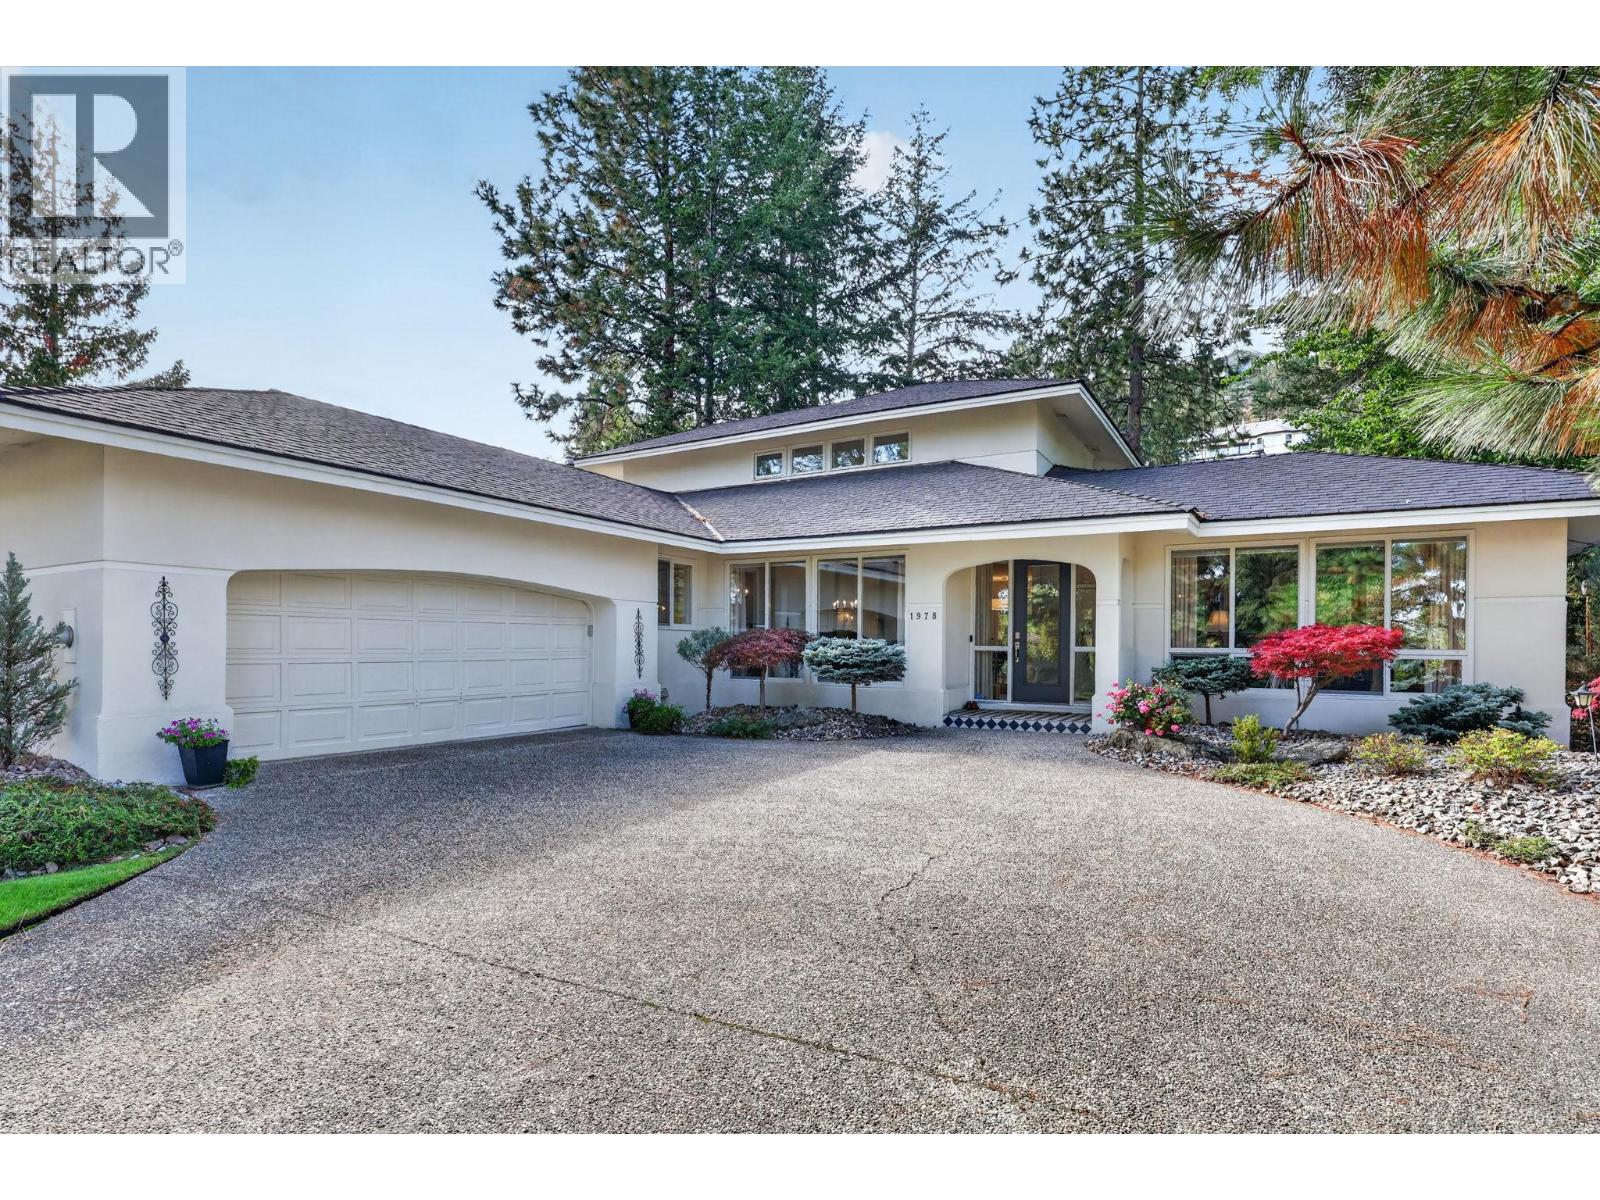
1978 Covington Crescent
West Kelowna, British Columbia
Step into an extraordinary offering within Covington Crescent, an elite enclave of just 11 bespoke residences crafted by Elder Pines. Situated at 1978 Covington, this architectural masterpiece spans 3,150 square feet of refined living space, offering 4 bedrooms and 3 bathrooms in immaculate, 10/10 condition. Designed for those with an uncompromising taste for luxury, the home seamlessly integrates striking modern lines with warm, sophisticated interiors.Grand Living Spaces: Flooded with natural light, the expansive gathering areas effortlessly blend indoor elegance with the serene outdoors. Exquisite Private Grounds: Positioned on a sprawling 0.20-acre landscaped lot, the private yard offers an exceptional sanctuary for relaxation and sophisticated entertaining. Sophisticated Retreats Intimate, thoughtfully designed rooms provide ideal settings for a private home office, executive library, or personal study. Opportunities within this tightly held, exclusive community are exceedingly rare. Elevate your lifestyle contact us today to arrange your private viewing of this magnificent estate. (id:67517)
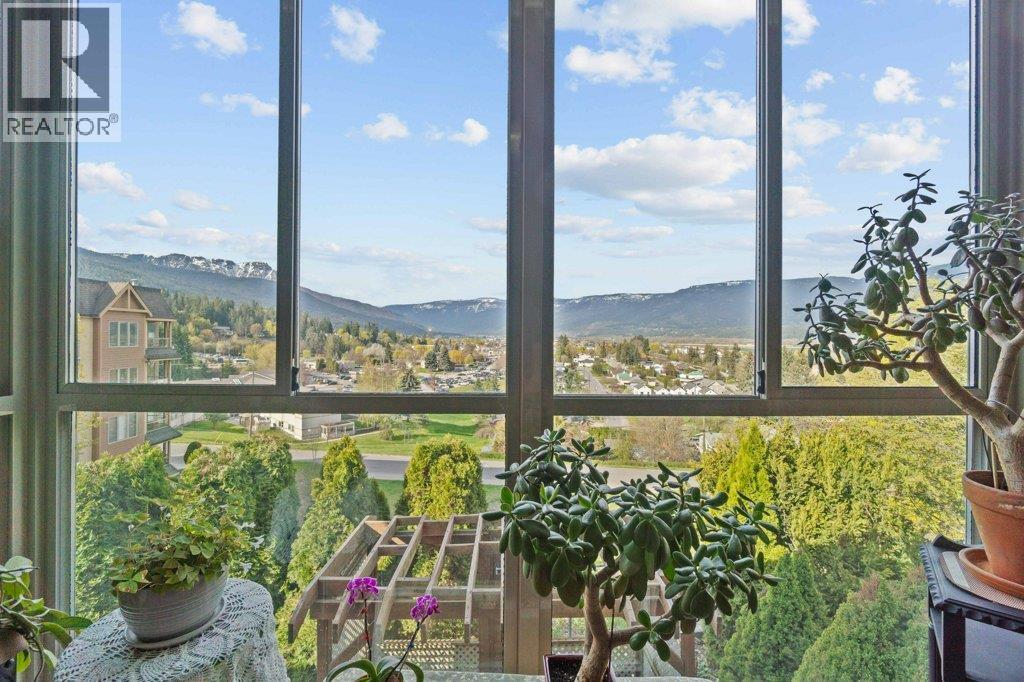
881 16 Street NE Unit# 7
Salmon Arm, British Columbia
Step into effortless living in this beautifully maintained, level-entry 3-bed, 3-bath home, ideally situated in the desirable Burlington Heights. From the moment you enter, you’ll appreciate the bright and airy atmosphere created by large windows and an abundance of natural light throughout. Designed for everyday ease, the home features a spacious, open-concept kitchen with an oversized island, generous cabinetry, and ample counter space—perfect for casual meals or entertaining guests. The adjoining dining area flows seamlessly into a comfortable living room setting. A standout feature is the sunroom, where floor-to-ceiling windows frame stunning lake and mountain views. It’s a peaceful retreat bathed in sunlight—ideal for morning coffee or a quiet afternoon with your favourite book. The primary bedroom includes a WIC and a private ensuite, while the main floor also offers the convenience of laundry, a spare bedroom, and direct access to the attached garage—keeping everything within easy reach. Downstairs, the fully finished basement adds flexible space for family or visitors, with a huge rec room complete with a gas fireplace, an additional bedroom with ensuite and WIC, a den, and plenty of storage. Step outside to enjoy the private patio and charming gazebo, all set within beautifully landscaped yet low-maintenance grounds. With only 8 homes in this quiet, well-kept strata and an unbeatable location within walking distance to downtown amenities, this home is a rare find. (id:67517)
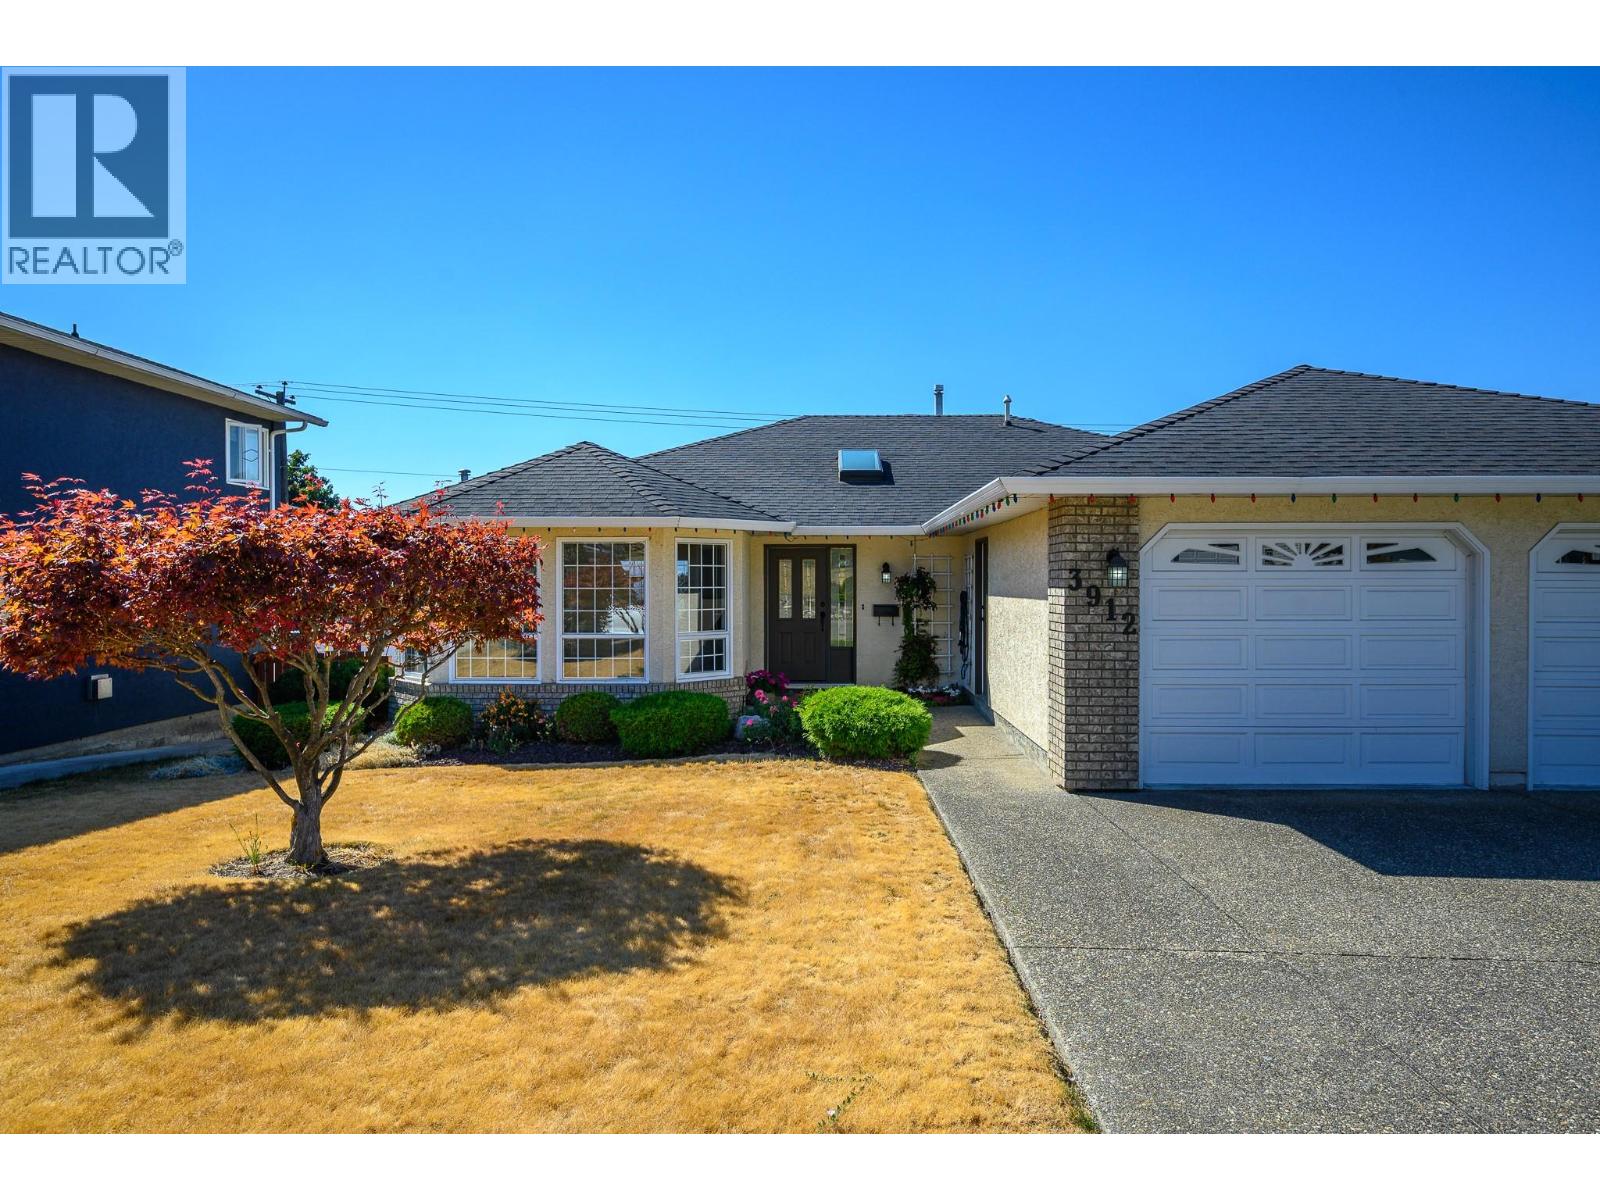
3912 Cascade Drive
Vernon, British Columbia
Wherever you are in life-a growing family, empty nesters, or enjoying retirement with time for family & friends, this beautifully maintained East Hill home offers over 3,200 sq ft. of thoughtfully designed living space. This immaculate home provides the ease of one-level living on the main floor, plus a versatile walk-out lower level with separate access ideal for teens, guests or a suite. The main level features an elegant living room with gas fireplace and a wall of windows, formal dining, a generous kitchen with ample cabinetry and casual dining. Entertain friends on the spacious covered deck, enjoy morning coffee while viewing the mountain and lake vistas, or take in spectacular evening sunsets. The bright walk-out lower level adds 2 more bedrooms, full bath, family/games room, wine room w/sink & cold-storage. Lovingly cared for by the original owners, the home is truly in tip-top shape w/many upgrades including air cond., hot water tank, and furnace. The lower level opens to a covered patio and fenced backyard. The oversized double garage w workbench and a fully irrigated yard complete the package. Tucked into a quiet, established neighborhood, just blocks from schools, parks, and the downtown core, with transit close by. A rare combination of generous space, flexibility, views, and move-in-ready condition, this is a home that offers exceptional value and room to grow into. (id:67517)
Your Favourites
No Favourites Found






