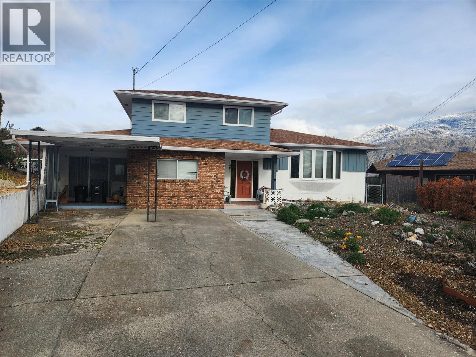
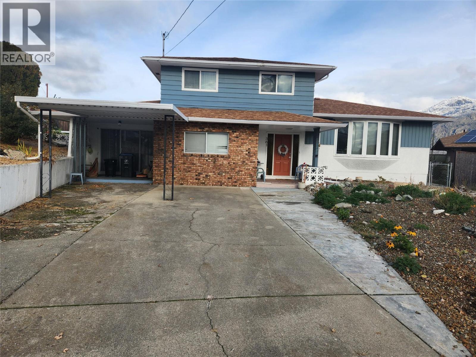
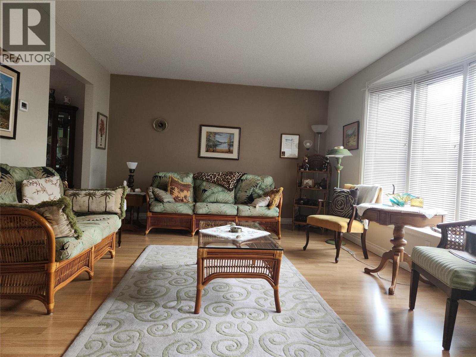
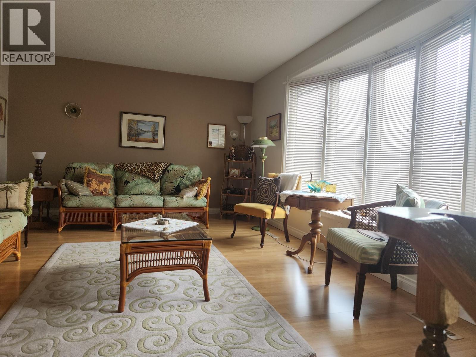
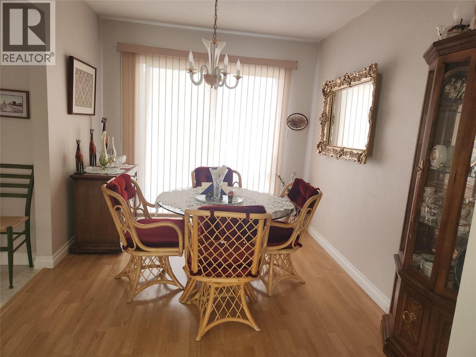
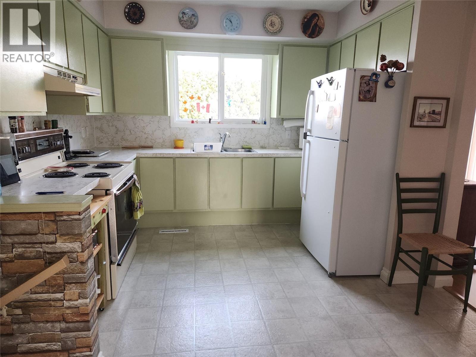
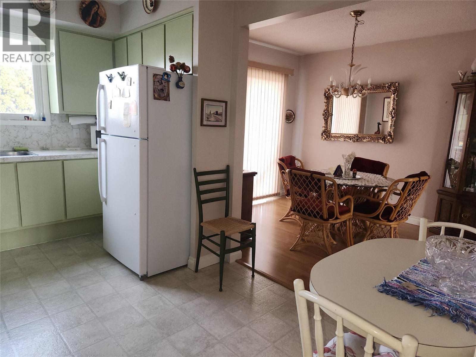
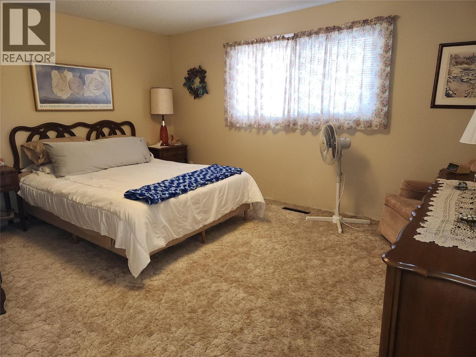
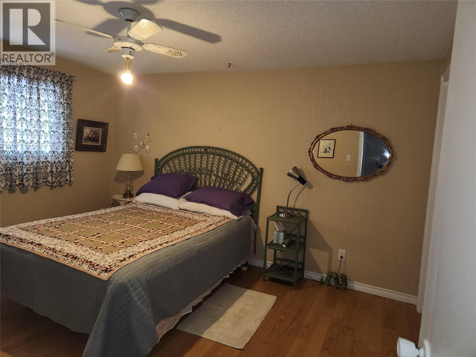
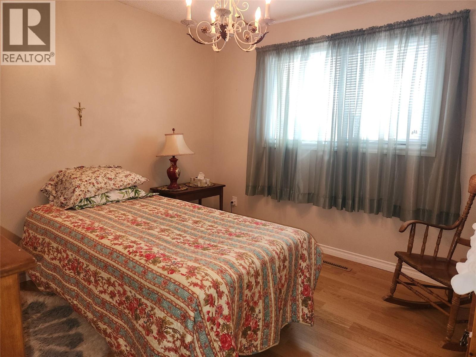
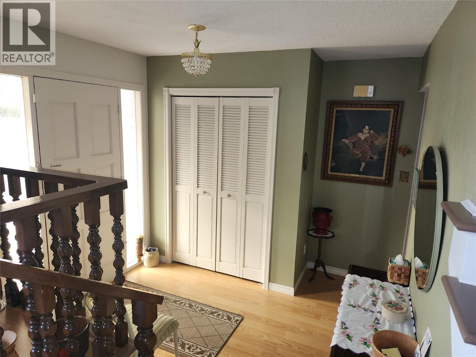
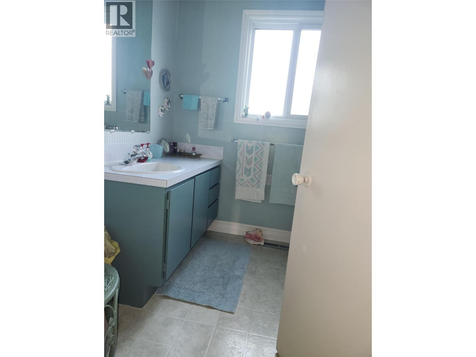
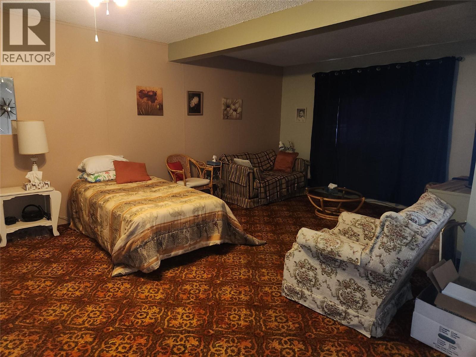
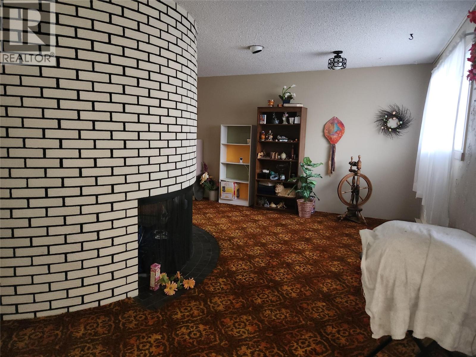
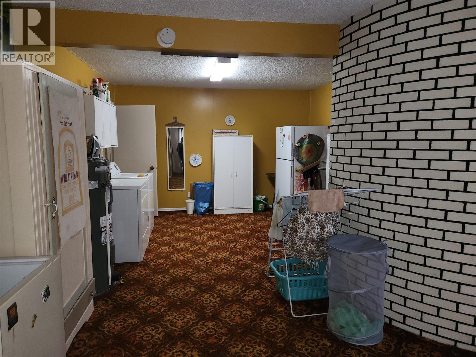
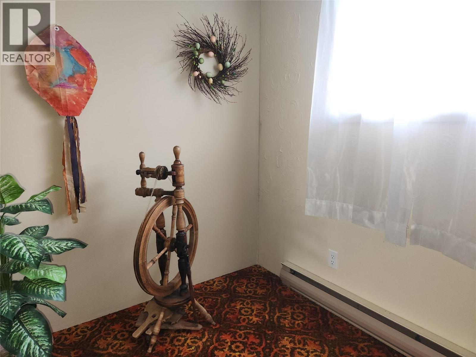
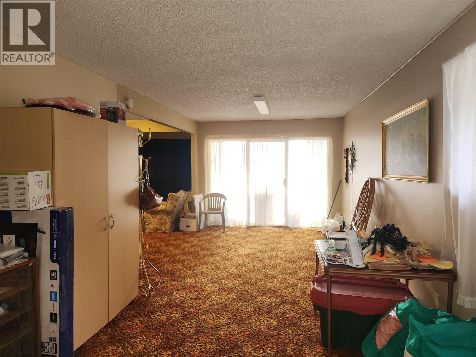
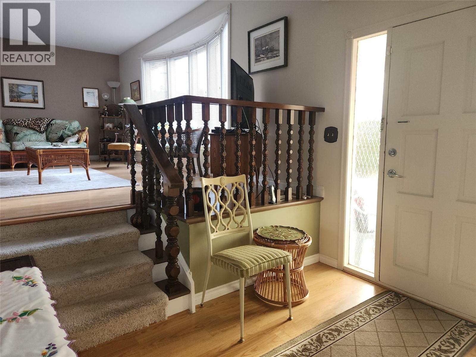
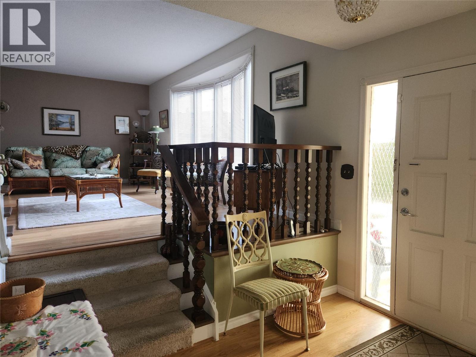
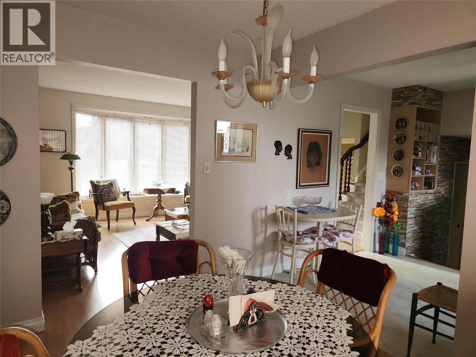
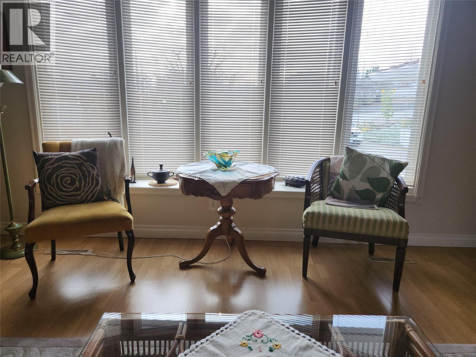
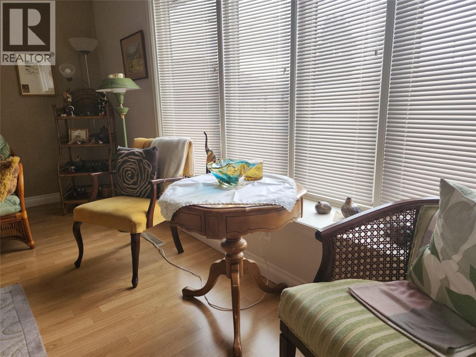


Wonderful family home in great neighbourhood close to town, schools & shopping. This home has been lovingly maintained by the same owner for decades. 3 spacious bedrooms. Good sized living room with bay window feature facing East to enjoy your morning coffee from. The lower level boasts huge recroom, games room & bonus room open to each other waiting for your plans. The focus here is a beautiful curved fireplace. Most windows have been replaced. Sunny backyard for the gardener. A great family home, place to retire or investment. All measurements approximate and should be verified if important. (id:67517)
-
Property Details
MLS® Number 10379926 Property Type Single Family Neigbourhood Osoyoos -
Building
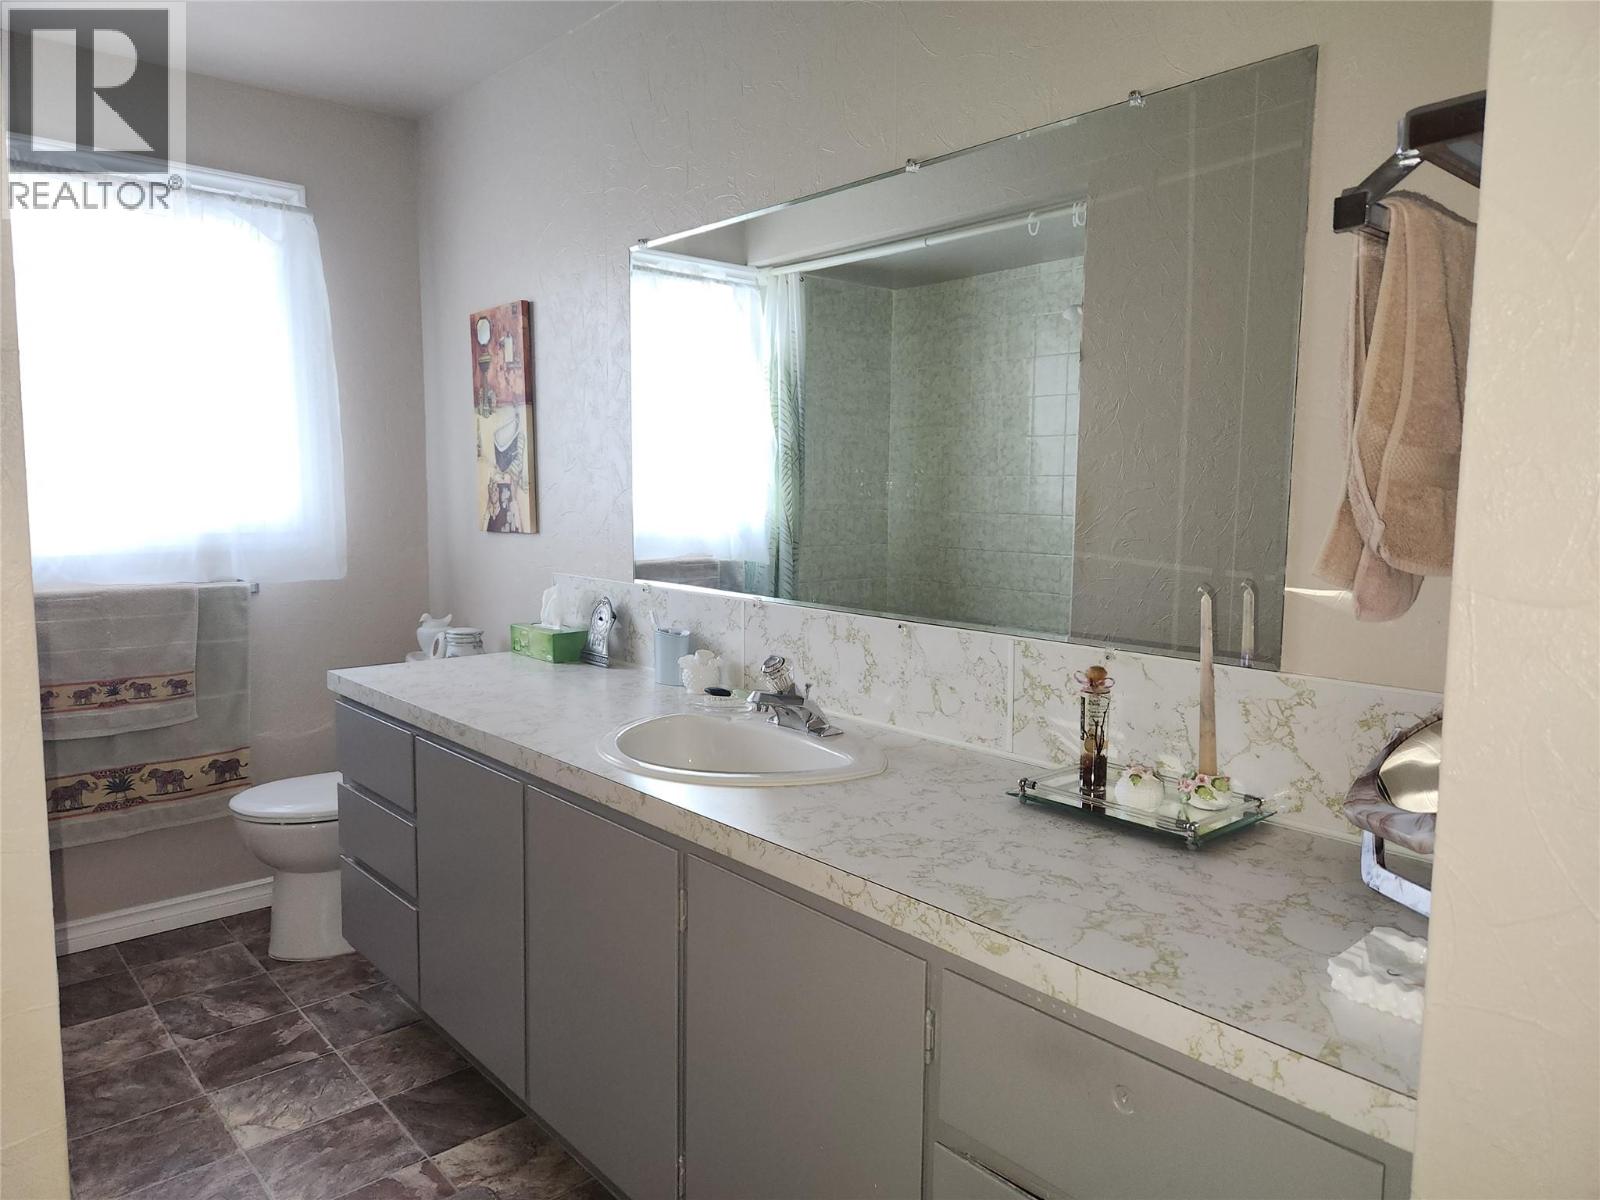
BathroomTotal 2 BedroomsTotal 3 ArchitecturalStyle Multi-level ConstructedDate 1971 ConstructionStyleAttachment Detached ConstructionStyleSplitLevel Other CoolingType Central Air Conditioning HalfBathTotal 1 HeatingFuel Electric HeatingType Forced Air, See Remarks StoriesTotal 3 SizeInterior 2,472 Sqft Type House UtilityWater Municipal Water Additional Parking Carport -
Land
Acreage No Sewer Municipal Sewage System SizeIrregular 0.21 SizeTotal 0.21 Ac|under 1 Acre SizeTotalText 0.21 Ac|under 1 Acre -
Rooms
Level Type Length Width Dimensions Second Level 4pc Bathroom Measurements not available Second Level Primary Bedroom 14'3'' x 11'5'' Lower Level 3pc Bathroom Measurements not available Lower Level Other 19'8'' x 13' Lower Level Games Room 35'6'' x 10'9'' Lower Level Family Room 22'6'' x 9' Lower Level Laundry Room 12'8'' x 11'6'' Main Level Bedroom 9'10'' x 10'2'' Main Level Bedroom 13'1'' x 10'9'' Main Level Dining Room 11'6'' x 8'9'' Main Level Living Room 19' x 12'7'' Main Level Kitchen 13' x 10' -
Utilities
Your Favourites
No Favourites Found







The trademarks REALTOR®, REALTORS®, and the REALTOR® logo are controlled by The Canadian Real Estate Association (CREA) and identify real estate professionals who are members of CREA. The trademarks MLS®, Multiple Listing Service® and the associated logos are owned by The Canadian Real Estate Association (CREA) and identify the quality of services provided by real estate professionals who are members of CREA. The trademark DDF® is owned by The Canadian Real Estate Association (CREA) and identifies CREA's Data Distribution Facility (DDF®)
September 29 2026 08:45:03
Association of Interior REALTORS®
