4702 Mcculloch Road
Kelowna, British Columbia
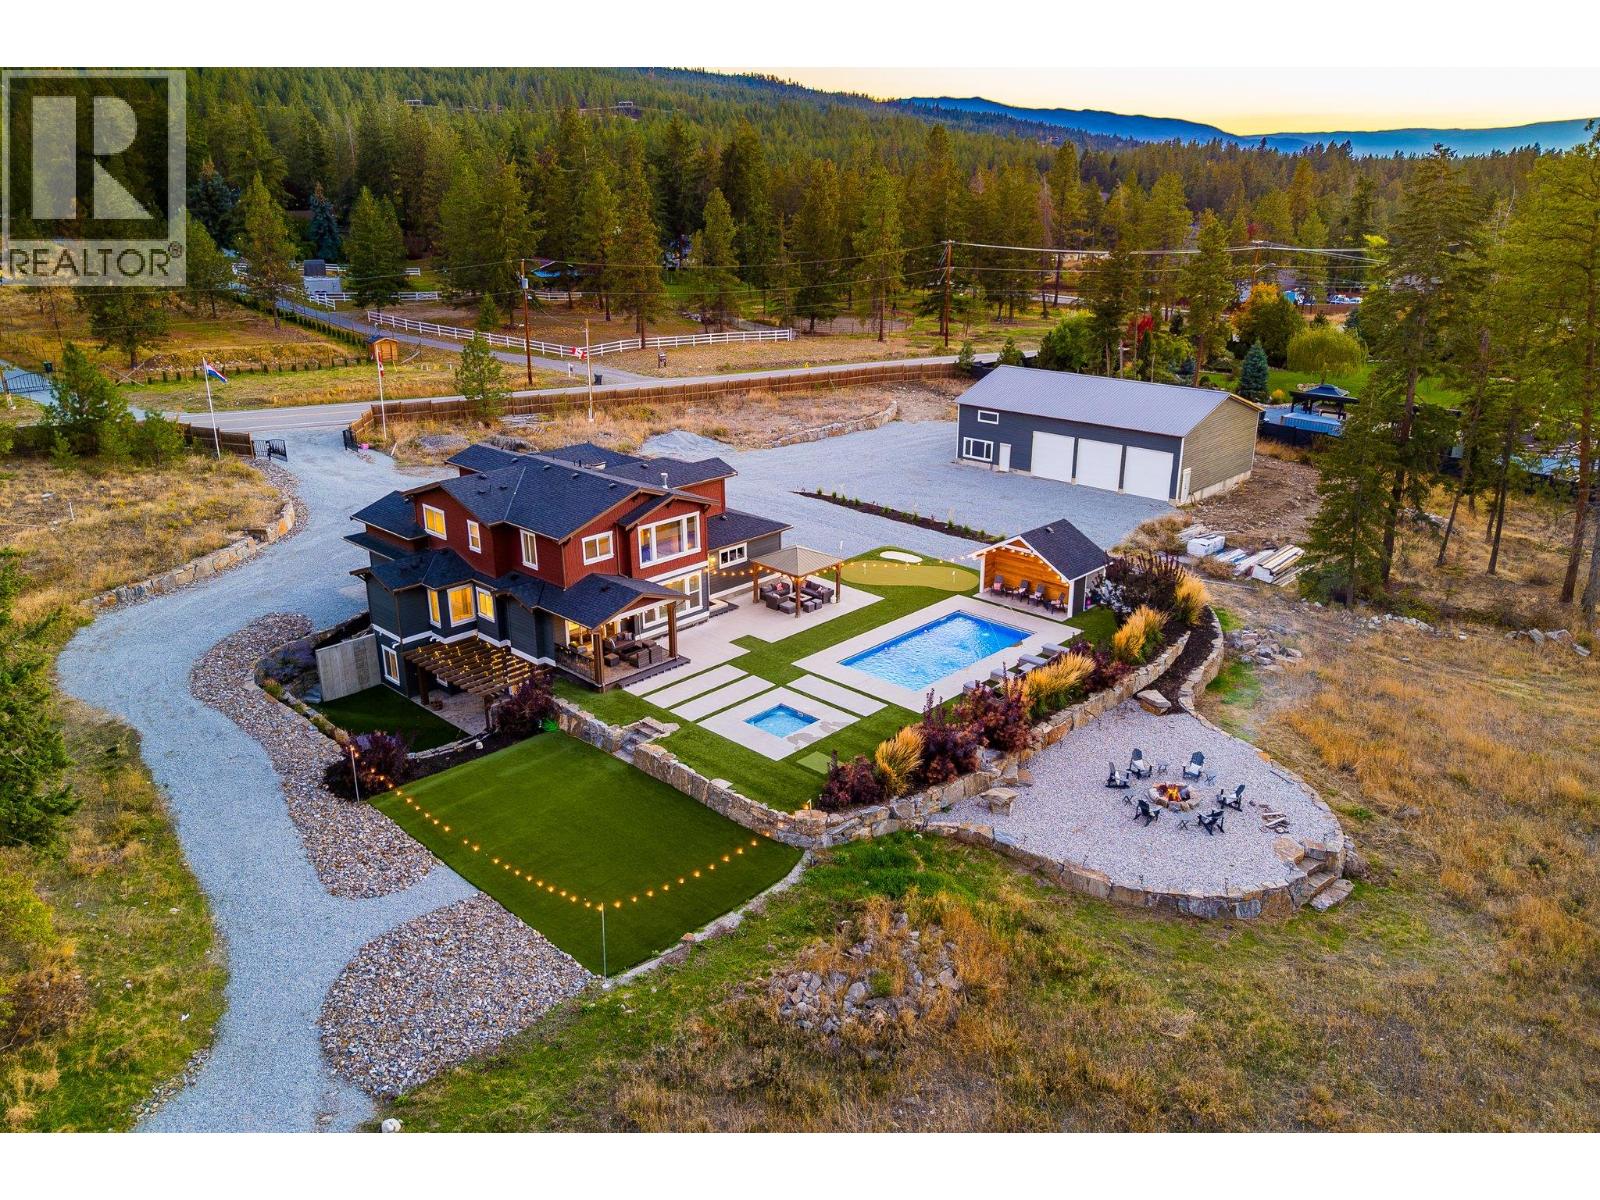
This flat, 6.92 acre estate has all of the space and privacy you could ask for, with incredible pool deck and landscaping, plus a ~2,500 square foot shop. This spacious craftsman-style home boasts approximately 4,500 square feet of living space, with six bedrooms and five bathrooms, including the spacious in-law suite. The great room features soaring ceilings anchored by a beautiful gas fireplace, leading into the bright and welcoming kitchen with quartz counters, premium stainless appliances, tile backsplash, and walk-in pantry. The dining room opens onto the covered patio, which leads to the sensational pool deck. The main-floor primary wing features walk-in closet, his and her vanities, custom tile shower, soaker tub, and additional European-style closets. Upstairs are four generous bedrooms plus two full bathrooms. Downstairs is an expansive one bedroom in-law suite, complete with laundry, storage, and separate entrance to a private outdoor living space. The outdoor living is where this home truly shines. Extensive custom concrete work, gorgeous stone retaining walls, and premium artificial turf frame the glimmering pool, complete with accent lighting and water fountains, plus an auto-cover for easy maintenance. This is paired with a matching built-in hot tub. Further amenities include a putting green, pitching area, a turf volleyball court, and pool cabana/storage room. The enormous detached shop is placed away from the house. Measuring at nearly 2,500 square feet, plus a 680 square foot mezzanine, this shop is truly incredible - newly constructed with metal roof and hardie-plank siding, and roughed in for power and plumbing. Parking and storage options are nearly limitless, with the flat lot and extensive use of high quality crush gravel. Gated entry for security, and a fantastic mix of curated landscaping with natural surroundings, this property is not to be missed. (id:67517)
201 Summer Wood Drive
Kelowna, British Columbia
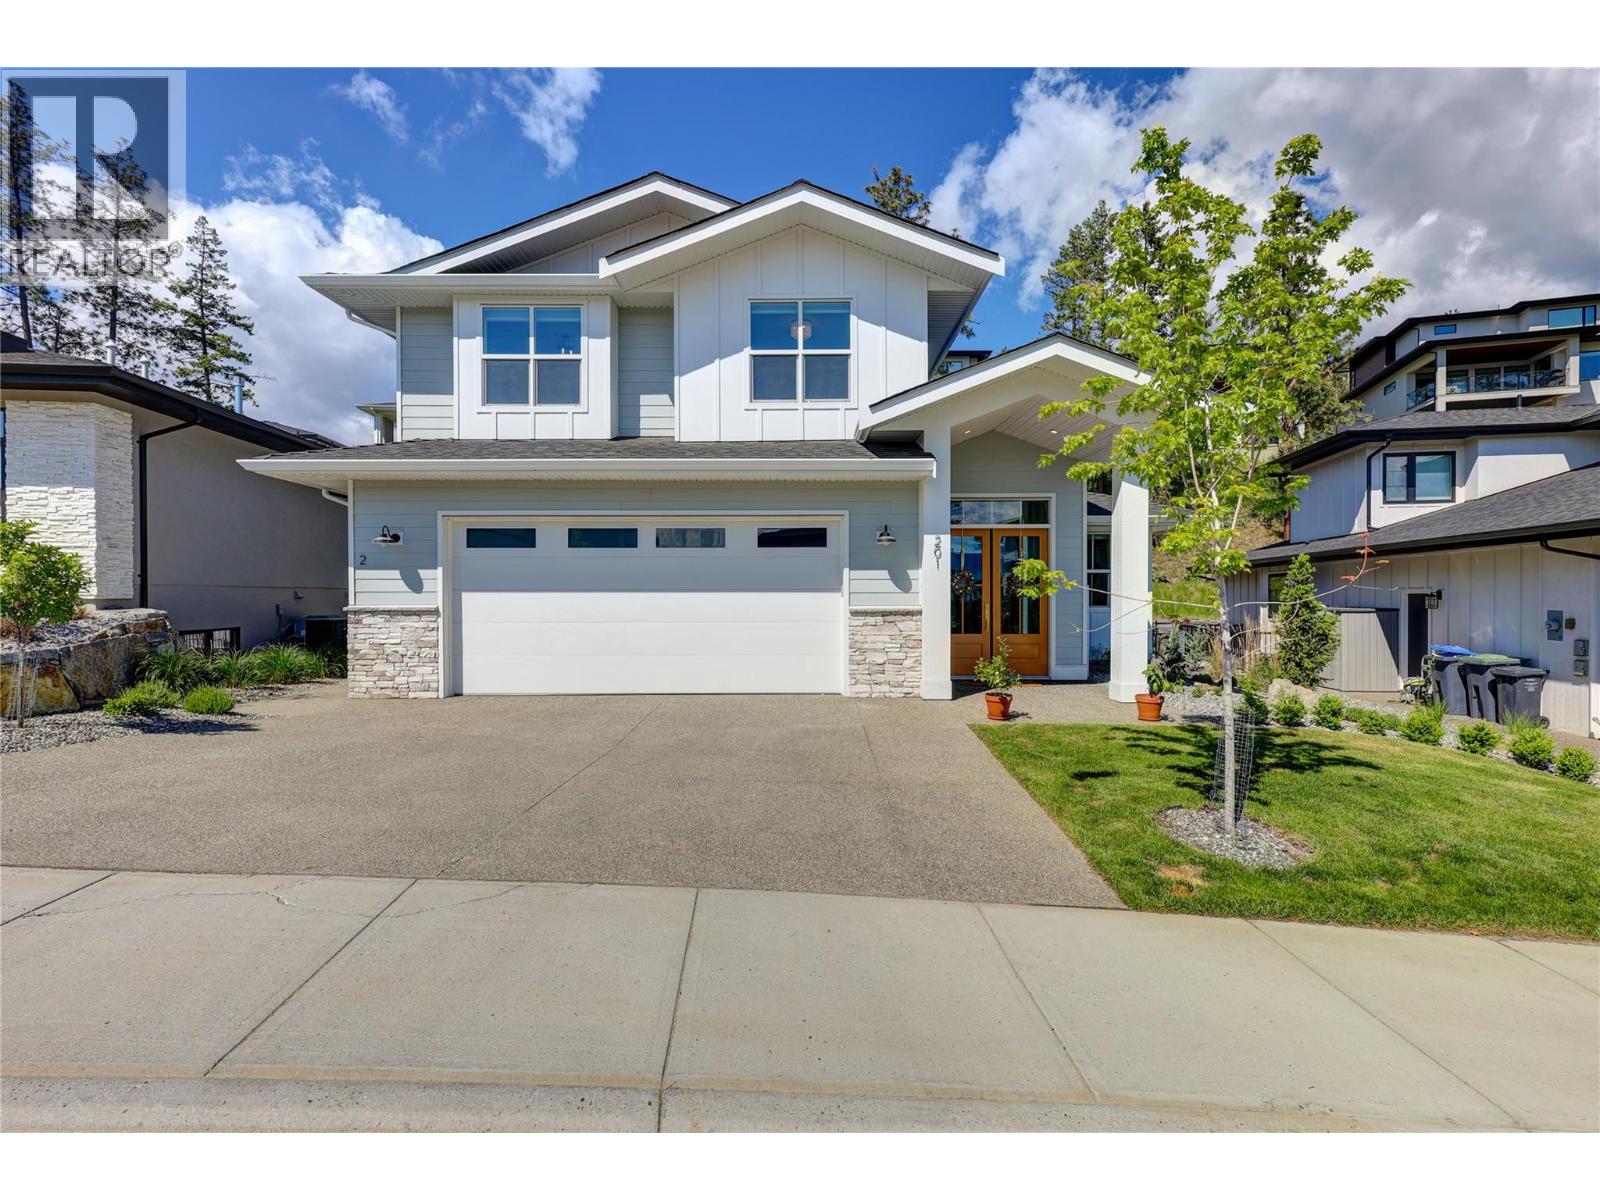
Located in the highly desirable community of Wilden, this spacious nearly new home has room for the whole family, plus a legal suite. Surrounded by walking trails and natural beauty, this custom home sets itself apart with incredible design, arched doorways, and special touches throughout. The main home has 4 bedrooms + office, with multiple living & recreation spaces. The main level greets with you a soaring entry way, leading to the spacious office, and on to the great room with vaulted ceilings and a stunning fireplace. Extensive windows and wood beams add light and comfort. The kitchen features gourmet appliances, modern shaker cabinetry, farm sink, large pantry, & built in coffee maker. A charming powder room finishes this main level. Upstairs is the large primary bedroom, with ensuite w/ dual vanities, soaker tub, and luxurious tile shower. Two more bedrooms, full bath, and study nook add flexibility. Downstairs is another bedroom, bathroom, and recreation room for movie night. A separate 1 bed legal suite offers extra income. Your covered patio provides room for the whole family, complete with hot tub. Quality construction by Authentec Homes. No GST! (id:67517)
205 Edward Street Lot# 61
Balfour, British Columbia
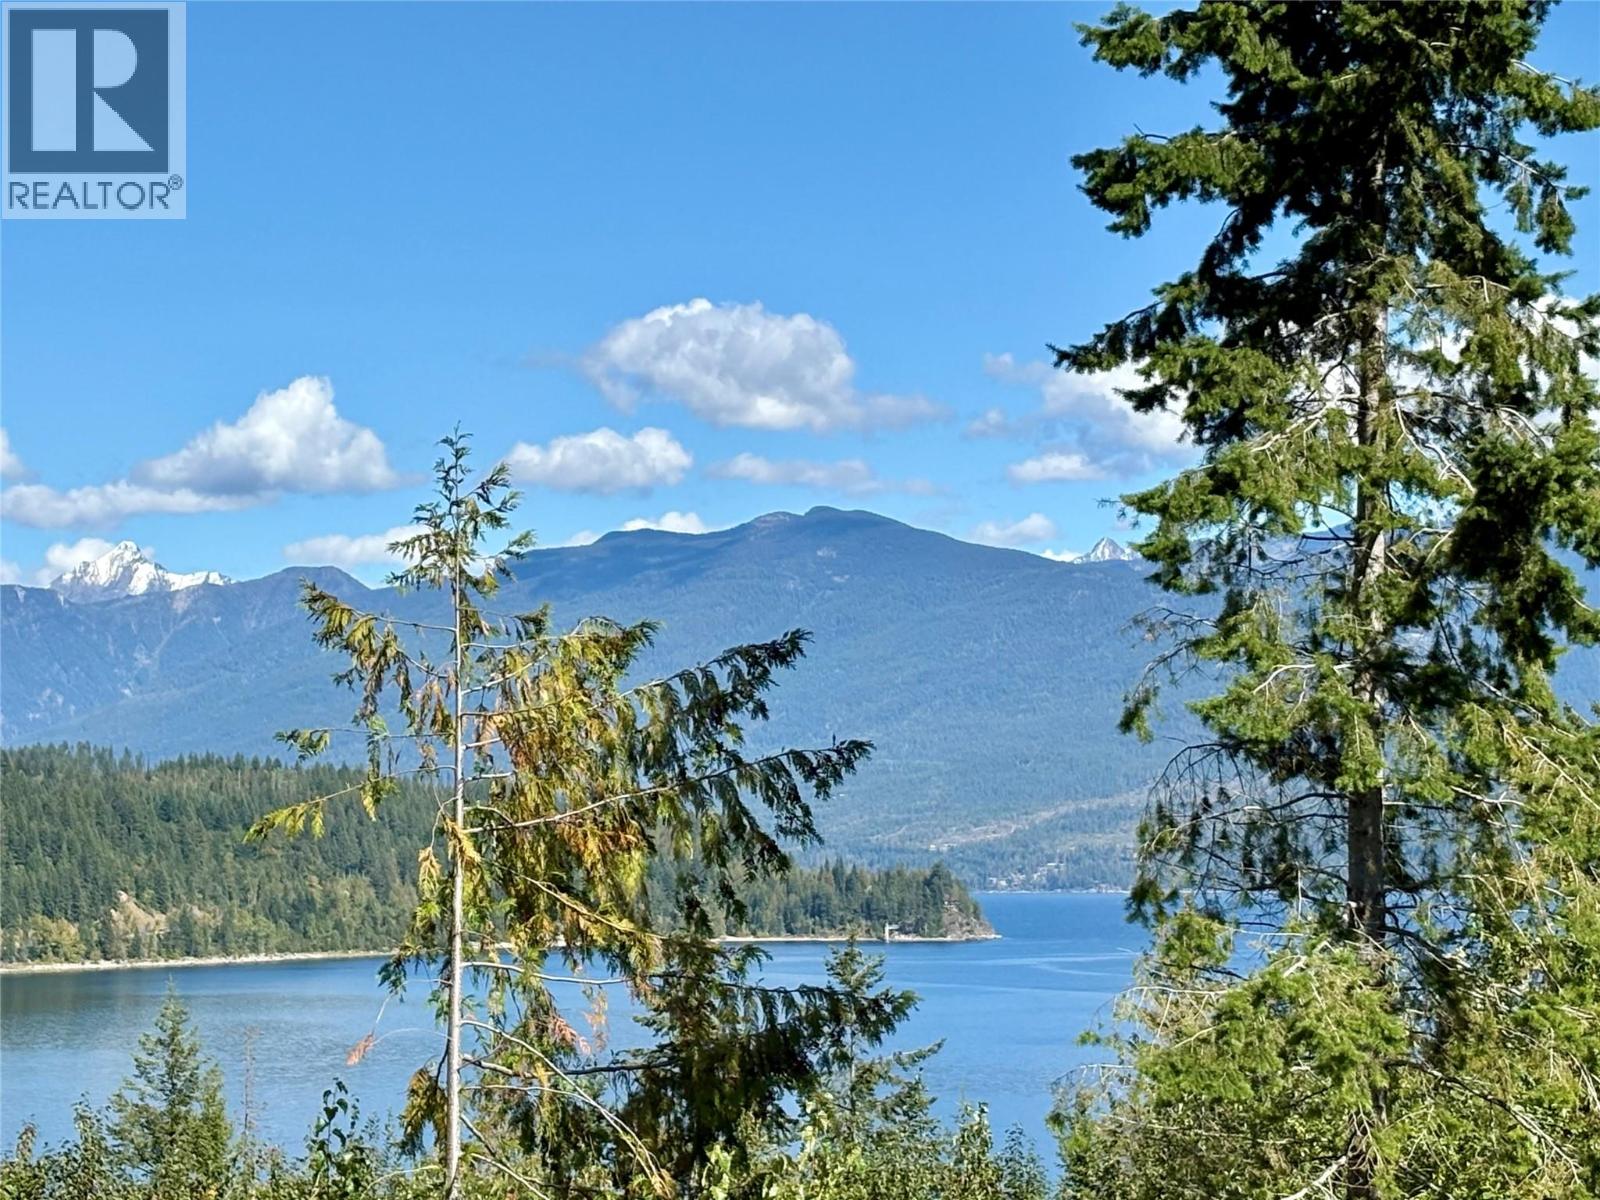
PREMIUM BELLA VISTA RETREAT WITH STUNNING KOOTENAY VIEWS! Elevate your lifestyle on Lot 61, an oversized 3,260 sq. ft. view lot bordering the Balfour Golf Course in Phase 2 of Queens Bay Resort. Wake up to breathtaking, panoramic views of Kootenay Lake and the surrounding Purcell Mountains. This premium parcel is ready for your stick-built, manufactured, park model, or tiny home on wheels. Underground power, water, and common sewer are at the lot line—ready for connection with your private, on-site 2-stage septic tank and pump. Enjoy up to 3 years of temporary RV usage on-site from water/sewer connection! Stroll to the common beach, or enjoy nearby golf, pickleball, tennis, disc golf, and the relaxing Ainsworth Hot Springs. Inquire about our flexible developer financing options! This is a share sale. (id:67517)
519 Metcalfe Avenue
Kelowna, British Columbia
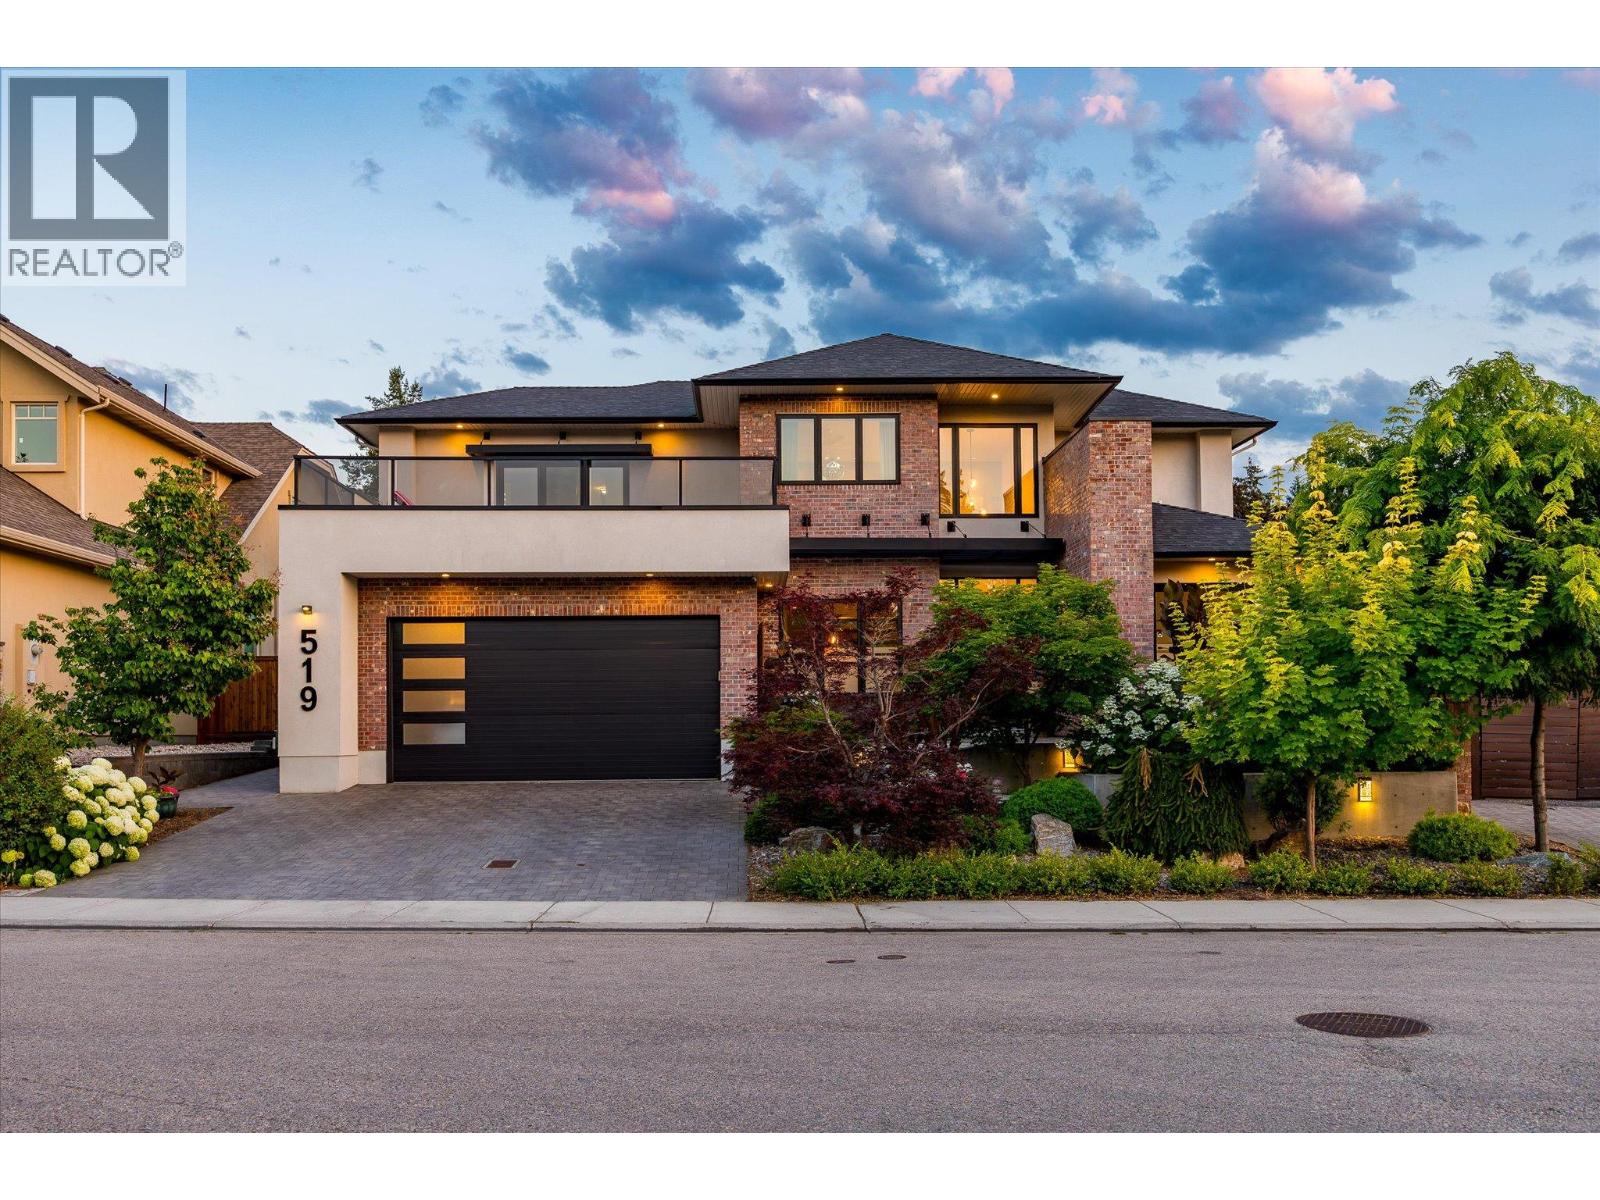
Situated in a highly desirable enclave of Lower Mission, this fantastic home stands apart with incredible landscaping and curb appeal. Featuring approximately 5,758 square feet of interior living space including a two bedroom legal suite, the layout and features will satisfy every family’s needs. Upon entry you are greeted by soaring ceilings to take advantage of the beautiful south-facing sunlight, opening into a stunning great room with gas fireplace, with access to the covered patio and stunning backyard. The spacious kitchen features an oversized island, fridge/freezer, and generous pantry. The cozy family room and dining room complete this incredible living space. The main floor primary suite impresses with a luxurious ensuite and large walk-in closet, with dedicated laundry. A bright office, powder room, and practical mudroom complete the main level. Upstairs are two large bedrooms, including a secondary primary suite with walk-in closet and en-suite, full bathroom, and main laundry facility. Downstairs is a games/recreation room with fully featured wet bar, full bathroom, and extensive storage areas. The two bedroom legal suite is perfect for revenue or extended family, with high quality finishing, separate entry, and designed to not intrude on the back yard space. The lush, mature landscaping make the backyard a perfect place for relaxation, with tons of room and easy access to add a pool. Ideally located on a quiet, established street only steps to the beach. (id:67517)
1425 Menu Road
West Kelowna, British Columbia
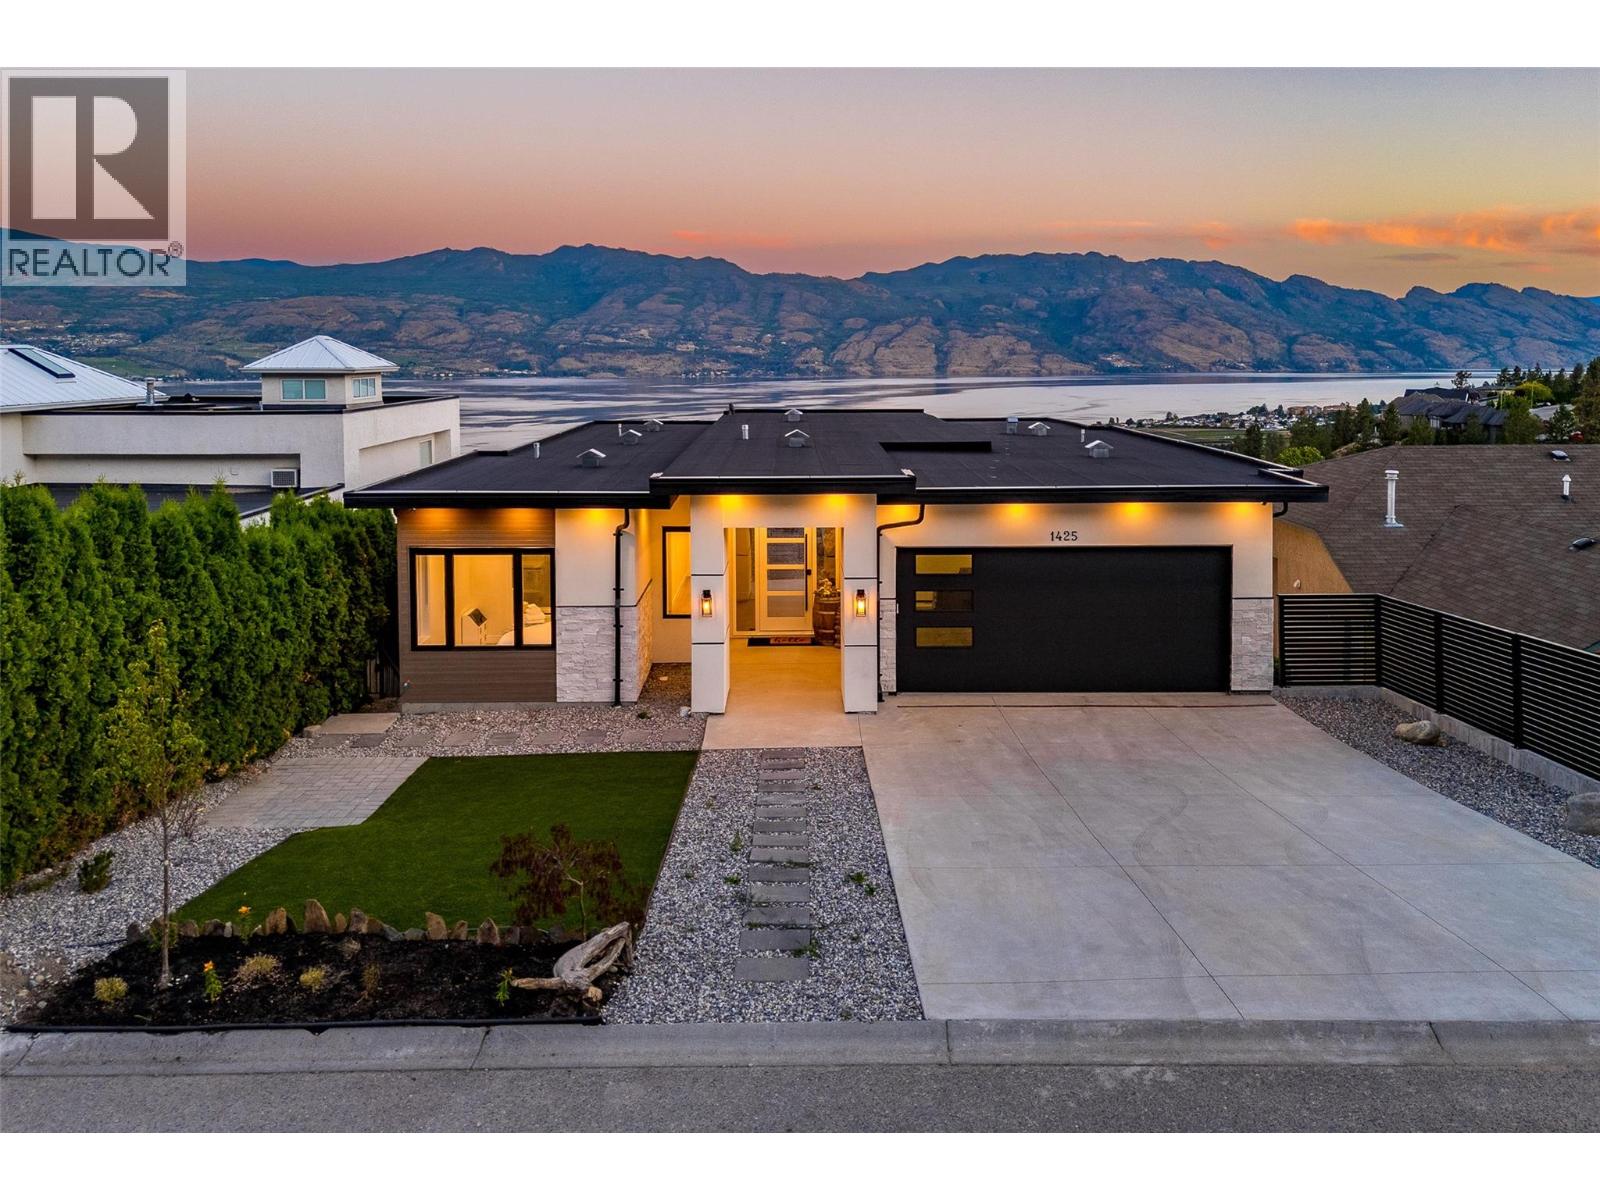
Welcome to Menu Road, a quiet no-through street in the well established Lakeview Heights. Boasting stunning panoramic lake views, generous parking, and plentiful living space, this modern home has amenities to spare. Upon entry you will be struck by the direct, unimpeded views. The great room features 10’ ceilings, expansive windows with nano-doors, built in fireplace, and custom wine racking. The kitchen features gourmet appliances, with oversized fridge & freezer, waterfall quartz counters, and handy walk-through pantry. The primary wing takes full advantage of the views, with a gorgeous ensuite bathroom, and walk-in closet. The main floor is completed with another bedroom, full bathroom, and large laundry area. The second level is curated for incredible entertaining, with wet bar, family room, home theatre, games room with pool table, and hot tub. Three more bedrooms and two full bathroom complete this level. The basement level features a two bedroom legal suite with laundry, and private patio. This home provides flexibility, perfect for extended family, revenue, and more, all with stunning views and low maintenance. Flat driveway, double garage + street parking, and new home warranty in place. (id:67517)
1055 Pearson Road
Penticton, British Columbia
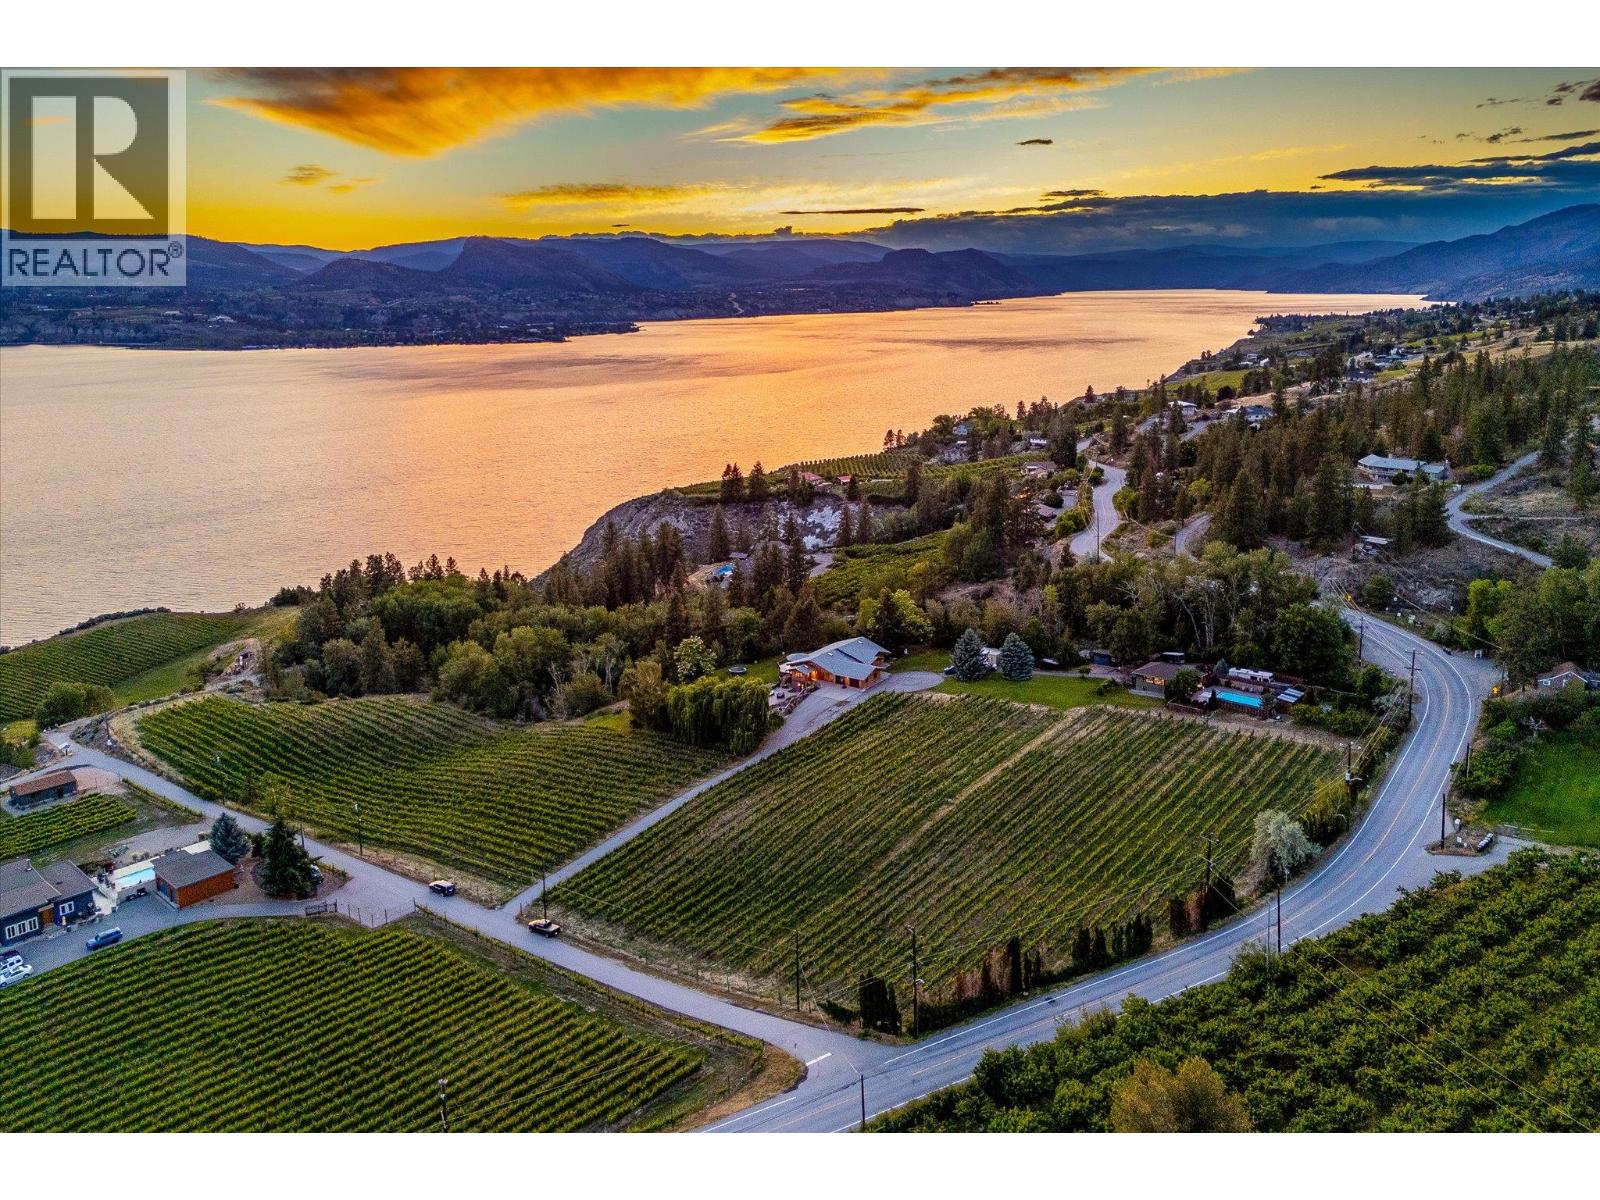
This exceptional 10.97 acre property offers a completely unique opportunity to obtain an incredible newly renovated home, set among a producing vineyard and beautiful views of Lake Okanagan, with the huge bonus of a secondary home, perfect for additional revenue or generational families. The main home has undergone a stunning renovation, keeping the character of the original home with gorgeous modern finishing. Upon entry you’ll love the vaulted ceilings of the great room with dedicated wine bar, surrounded by expansive windows and exposed beams. The kitchen offers tons of room for entertaining, opening to the dining room with access to the wraparound patio. You will also find a cozy family room for movie nights, and a cool loft space perfect for the kids. There are four bedrooms on this level, including the primary wing with dual closets. There are three other bedrooms on the main level plus two more full bathrooms. Downstairs is a family room with wet bar, two additional bedrooms, bathroom, gym, and more. Completely renovated from top to bottom including plumbing & electrical. Outside you have a sprawling lake view pool deck serviced by a full pool bathroom. The second home features 1,700 square feet with three bedrooms and two bathrooms, with its own incredible pool, outdoor pool bathroom and laundry area, and private driveway access for total isolation. The vineyard is planted with 4.5 acres of Chardonnay & Pinot Noir, professionally managed, in addition to apple, pear, plumb, apricot, and cherry trees. Farm status for lower taxes. (id:67517)
5055 95 Highway
Castledale, British Columbia
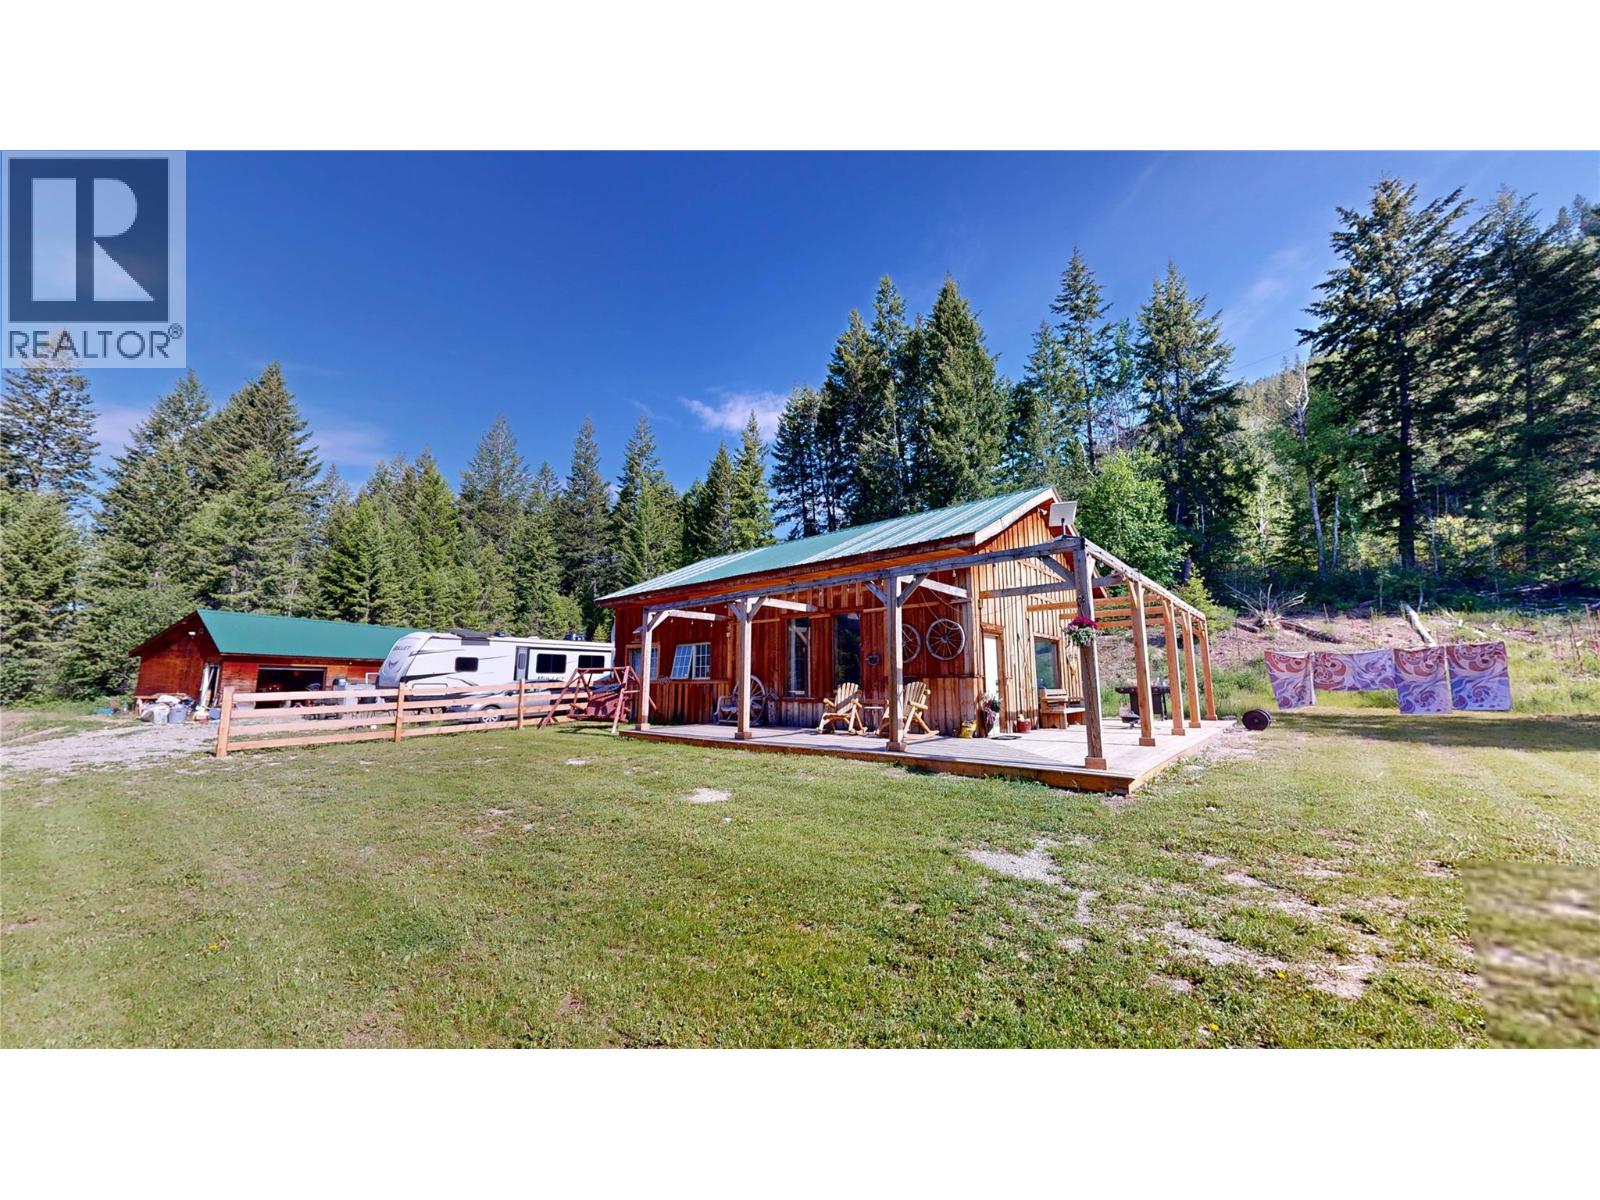
Welcome home to your Columbia Valley Retreat! This wonderful 70+ acres is a panoramic paradise and is a great base for all of your outdoor needs. Whatever your recreational needs are, you have access for horseback riding, ATVing, biking, snowshoeing, sledding, cross country skiing, all accessible just out your door. This property has a little of everything for everyone, mountain living, rolling hills, forested surroundings, and Rocky Mountain and Purcell Mountain views in every direction. There is a 2 bedroom 1 bath home and a oversized double detached garage on the property that are looking for that individual to put their final touches on it. If peace and seclusion are what you are after, look no further. This is more than a home; it's a lifestyle. A haven for outdoor enthusiasts, dreamers, and those seeking a simpler, more connected way of life. This property is easily accessed off of Highway 95 and is just a 30 minute drive from Radium Hot Springs or Golden. (id:67517)
1372 Mine Hill Drive
Kelowna, British Columbia
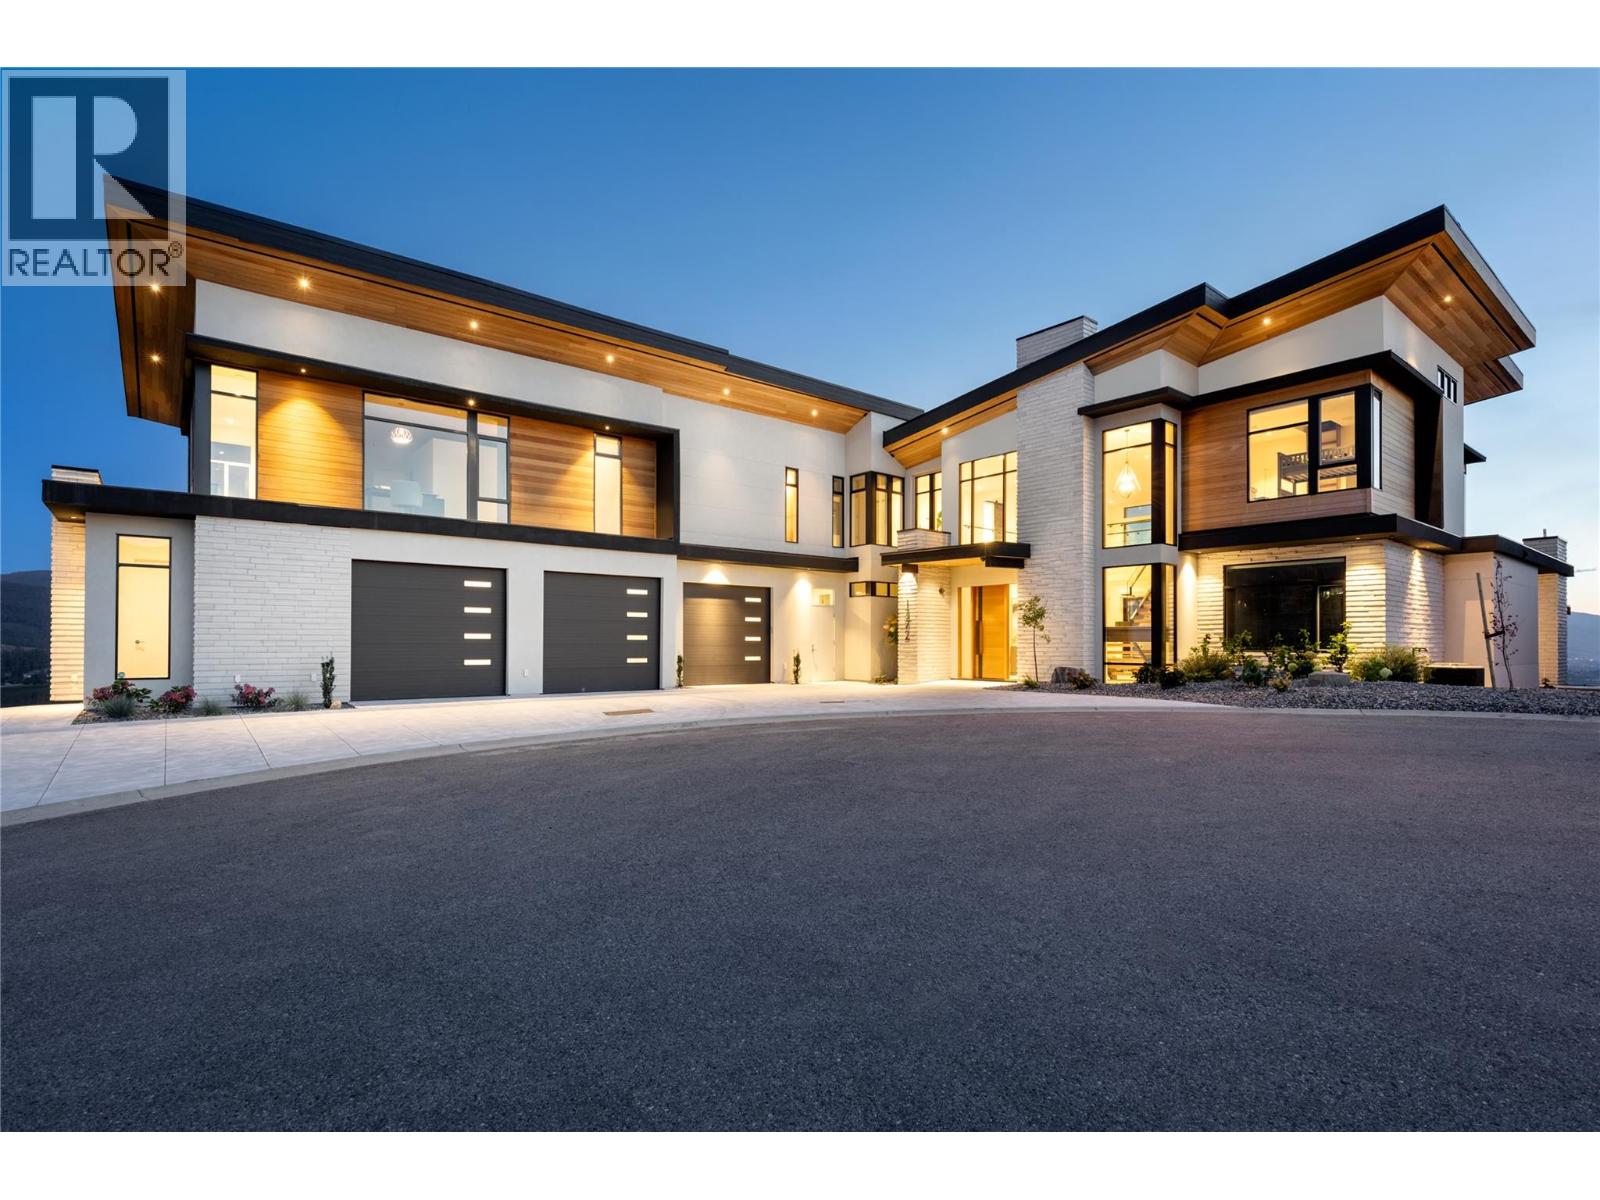
Perched gracefully atop an expansive double lot, this extraordinary seven-bedroom, six-bathroom estate captures breathtaking 270-degree vistas of shimmering lake waters, twinkling city lights, and rolling hills beyond. From the moment you enter, soaring ceilings and walls of windows bathe the home in natural light, creating an atmosphere of elegance and warmth. The open-concept main level is designed for both grand entertaining and intimate living, anchored by a spectacular great room that flows seamlessly into a chef-inspired gourmet kitchen complete with a fully appointed butler’s pantry. A refined dining room, enhanced by a striking two-way fireplace and custom built-ins, sets the stage for unforgettable gatherings. Outdoors, a private resort awaits. An infinity-edge pool and hot tub overlook the sweeping views, surrounded by generous lounging areas and a covered outdoor kitchen—perfect for hosting or unwinding in total serenity. Upstairs, three spacious bedrooms include a lavish primary retreat featuring its own private patio and dedicated laundry, offering both comfort and seclusion. The lower level transforms into the ultimate entertainment haven, with a games area, pool table, expansive lounge, and a fully equipped wet bar ready for any occasion. Additional highlights include a private cinema and a full indoor sports court. Two triple garages provide exceptional space, while the expansive backyard invites endless possibilities. Completing this remarkable property is a beautifully finished legal suite above the garage, offering luxury and flexibility. With unmatched scale, design, and lifestyle amenities, this is a truly irreplaceable residence. (id:67517)
18555 Matsu Drive
Summerland, British Columbia
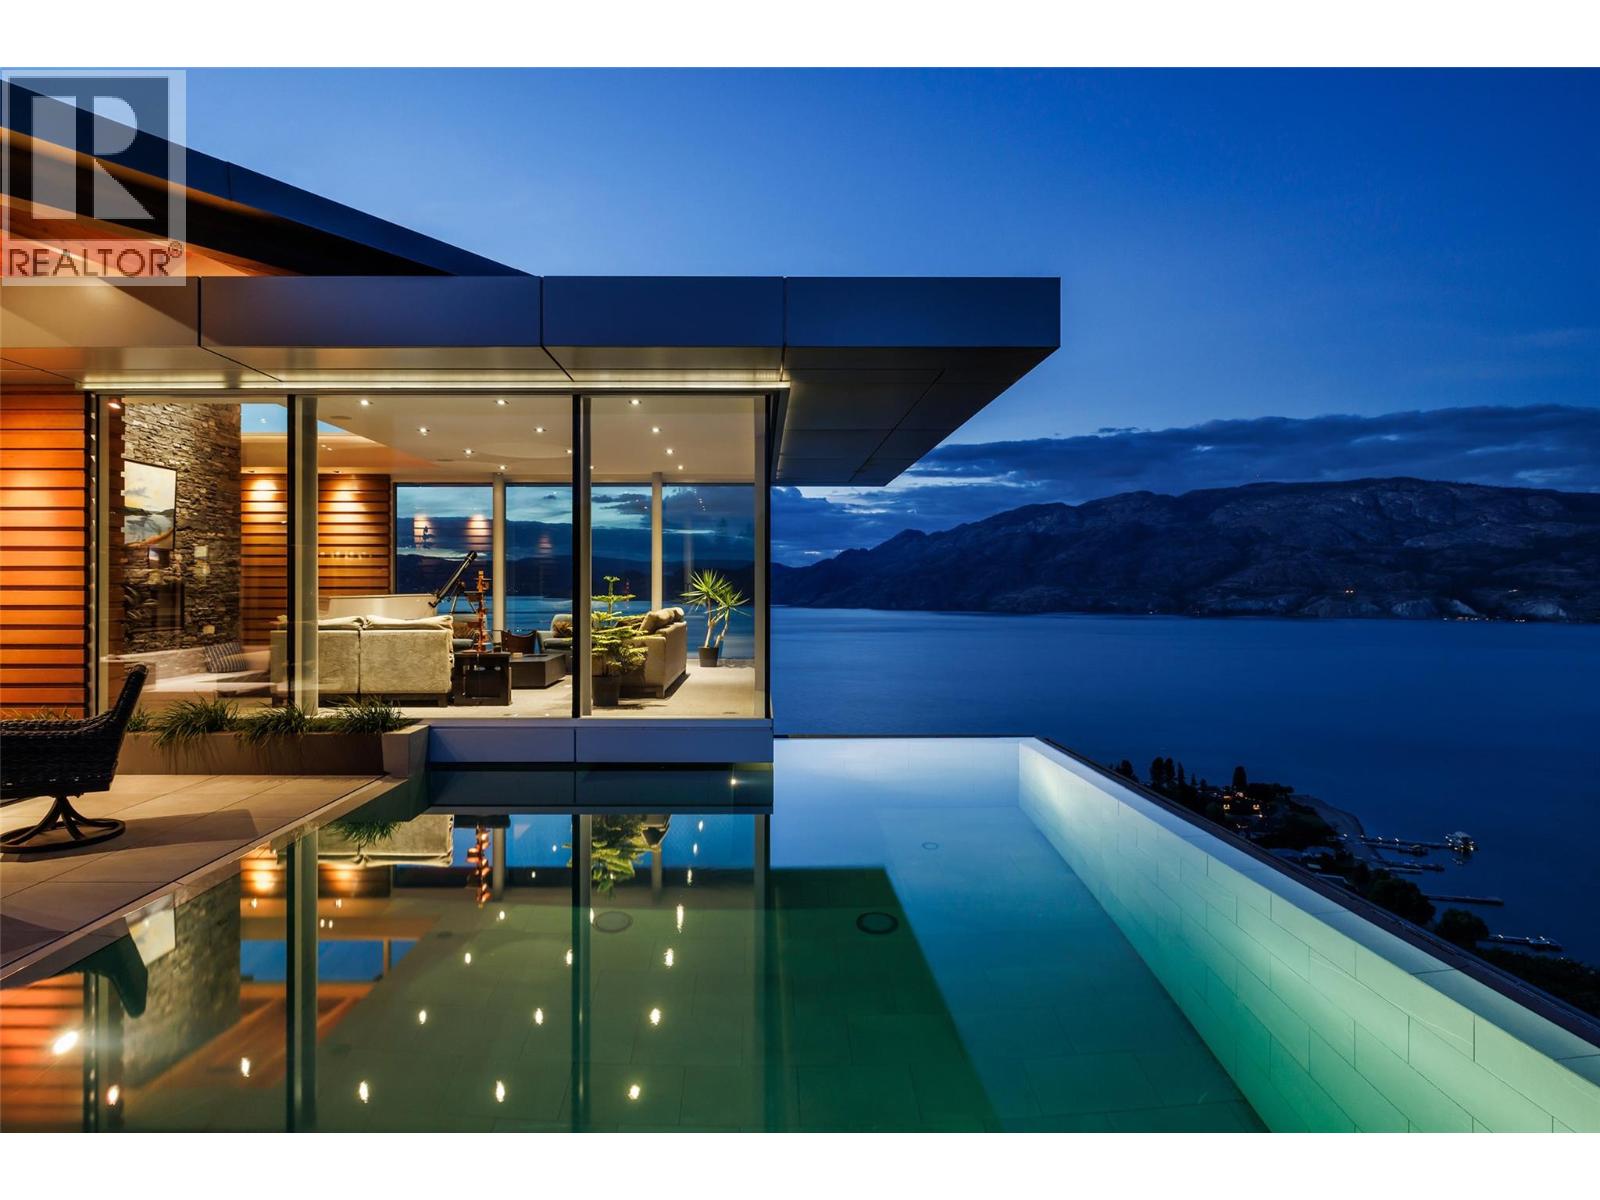
Offered for sale is Sage Hills Estate Winery, an established premium boutique winery in Summerland, BC. This offering includes a stunning modern residence, all located on an irreplaceable 10.36 acre parcel overlooking Lake Okanagan. The main home features 4,576 square feet of interior living with four bedrooms plus den, four bathrooms, perched on the mountainside with gorgeous architectural features, including cantilevered living room with 270 degree views. Infinity pool, smart home technology, triple garage, and panoramic views that will surpass all expectations. Over 10 acres of freehold land with vineyards, and long-term leases on neighbouring parcels, as well as a certified organic winery operation with wine-making equipment, tasting room, large venue-friendly patio perfect for weddings or parties, and more. A newly constructed ~80'x40' two storey outbuilding is roughed in for extra accommodations, storage, and expanded operations. The business comes with transferable contracts in place for the next owner. Well-suited for owner-operators wishing to take over operations in full, or an owner wishing to live in a modern home set among the vines with stunning views while the winery runs itself. Management and employees are willing to stay on to assist with a transition, or they can continue to run the operation in full for an absent owner. This is a great opportunity to obtain a premium brand, a stunning residence, and some of the best views that the Okanagan has to offer. (id:67517)
2358 Dunn Lake Road
Clearwater, British Columbia
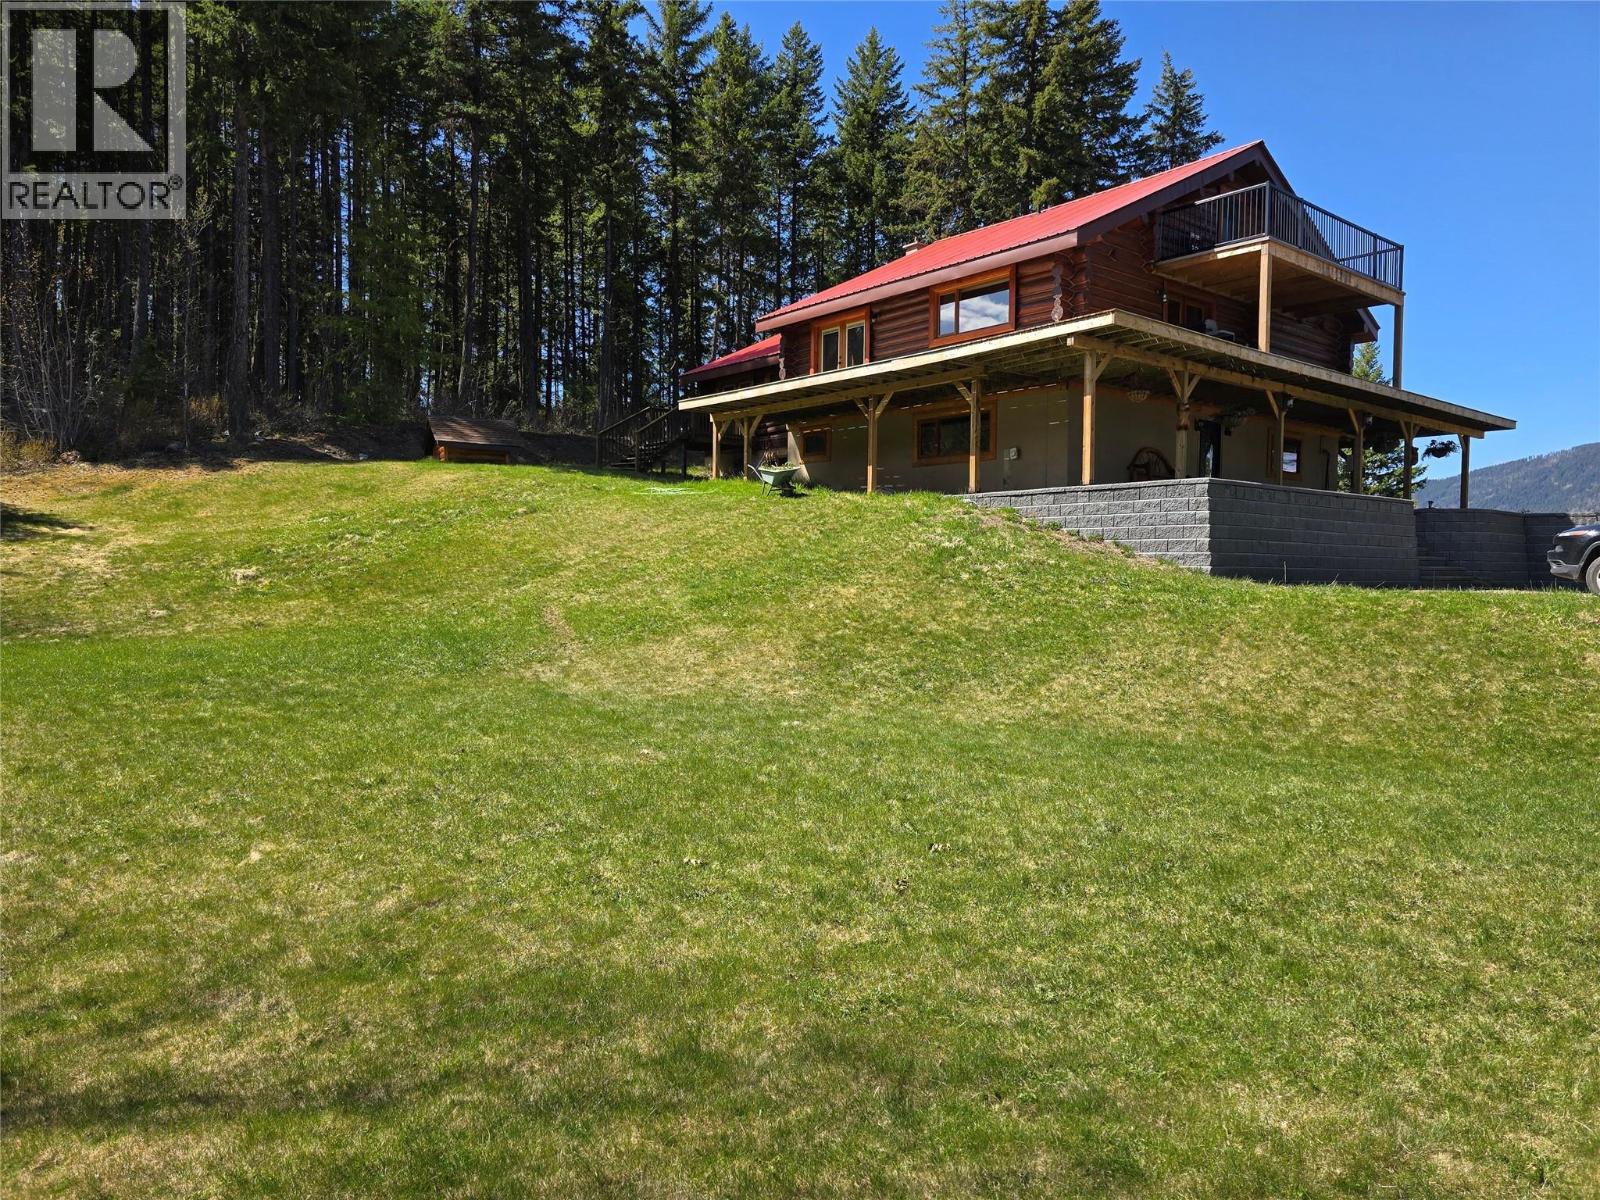
OOOOHHHH THE VIEW!!!! Very PRIVATE 4,500 sq. ft log home! YOUR NEW 4 bedroom custom home Boasts a huge wrap around deck, large detached double garage. All this on your 87 acres that's backing onto crown land (TIMBER VALUE). Many updates throughout! Stunning views of the North Thompson Valley. Separate guest cabin, set to the side, and very private as well. Set up for horses with riding arena, and round pen. Only 15 minutes from Clearwater in the North Thompson Valley, and on a school bus route. A sweeping 1km driveway through sub-alpine forest takes you to this secluded home set in the forest. There is a 3 car garage built in 2015, and a large separate carport and equipment shelter close to the house. This home and property are a MUST SEE!!!! (id:67517)
6170 3a Highway
Creston, British Columbia
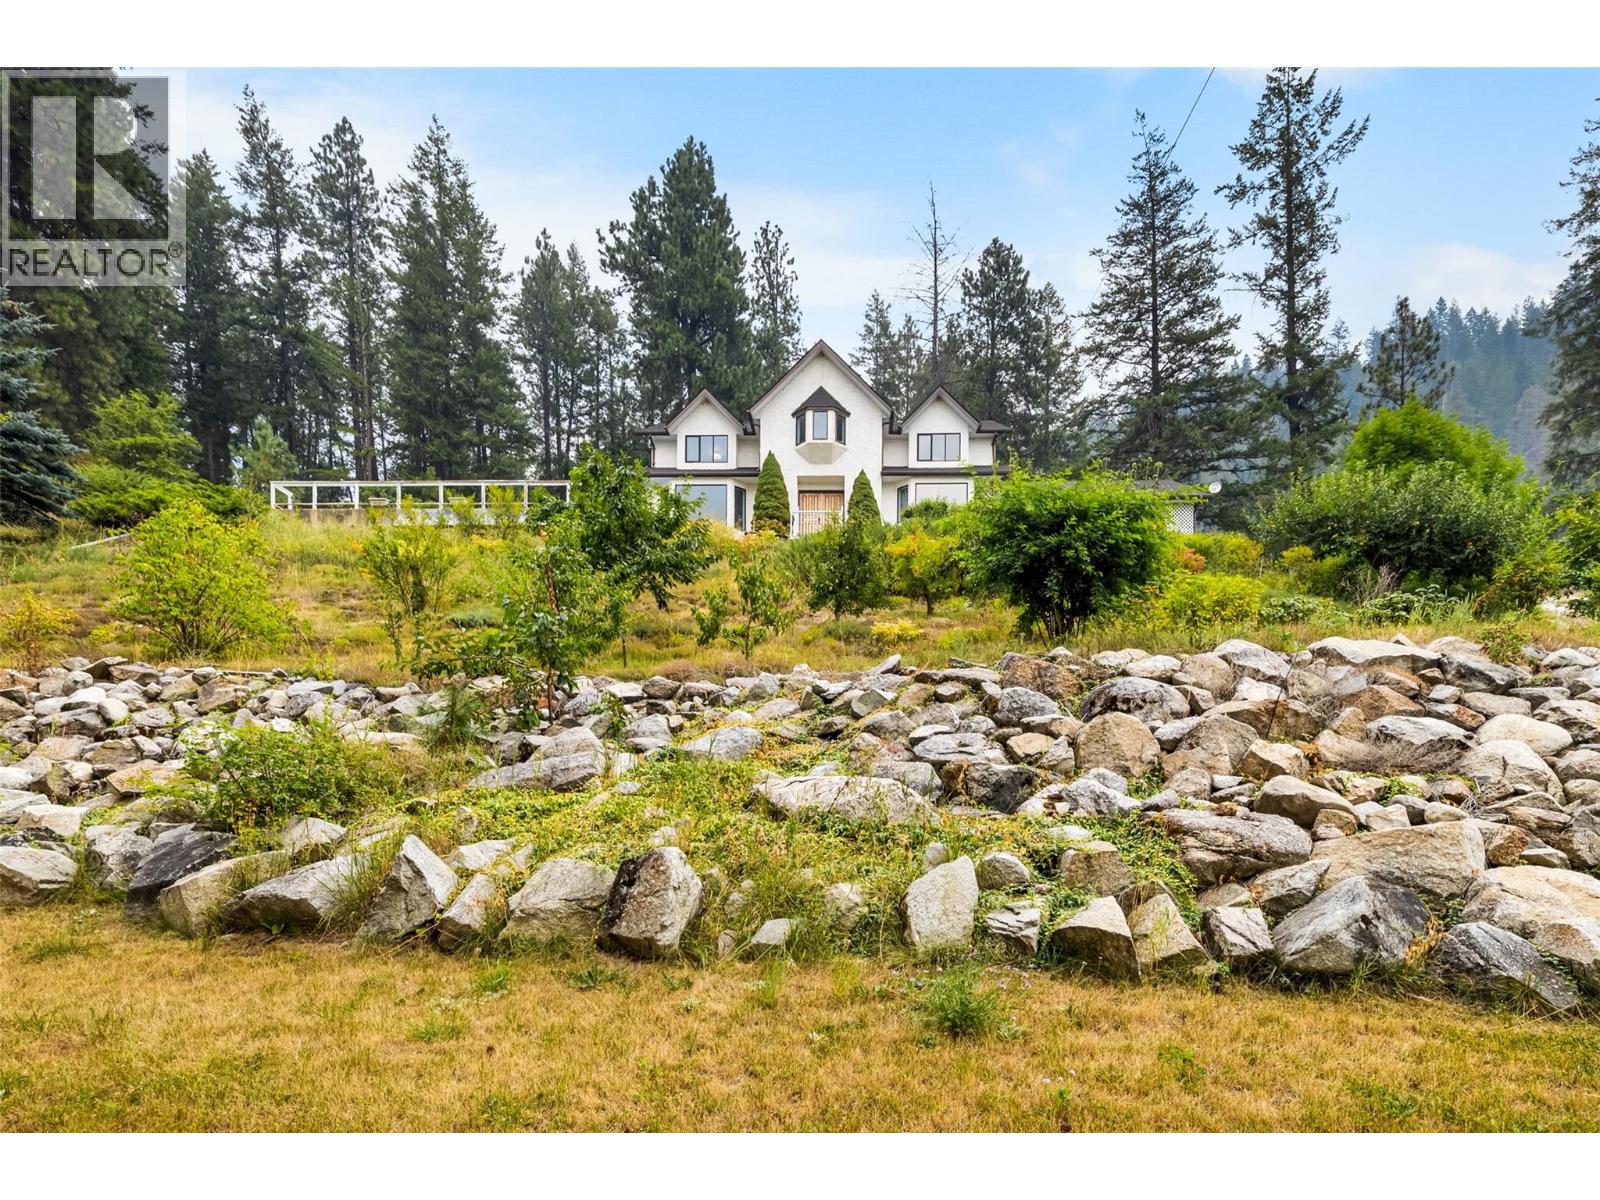
This extensively renovated executive residence offers 4 bdrms, 2.5 bthrms & over 4000 sqft on 1.70 acres. Its private, elevated setting captures panoramic views across the Valley & the Selkirk Mountains. From the moment you enter, you will fall in love! Starting w/ impressive the grand foyer. Spacious living areas feature oak hardwood & porcelain tile, crown mouldings and more. The Main Flr features a custom kitchen, with full-ht cabinetry, granite counters, new stove/fridge/microwave, ample storage and a live-edge granite island. A Family Room w/ fireplace, living room w/built in storage & views, formal dining room, laundry/mud room & a full bath. Upstairs offers- 3 large bedrooms plus a massive master bedroom w/ large walk-in closet and a cheater bathroom. Walk out basement features plumbed summer kitchen, washroom, cold room, storage & workshop (In-law suite potential) Bonus-32'x16' heated in-ground pool, screened sunroom, Lrg 2 car carport, New roof, furnace, heat pump & hot water tank, 400-amp service w/ back up gen panel. Rare-3 Water sources (22GPM Well, and water /irrigation license) Mature fruit trees, garden beds, grapes, large greenhouse, in ground sprinklers. Enjoy a productive country lifestyle w/ the infrastructure to grow and preserve your own food, just 15 minutes from Creston & within easy reach of Duck Lake, Kootenay Lake & FSR roads. All interested buyers are welcome to book a viewing-The sellers welcome offers & are open to considering your proposal (id:67517)
6466 Spartan Street
Oliver, British Columbia
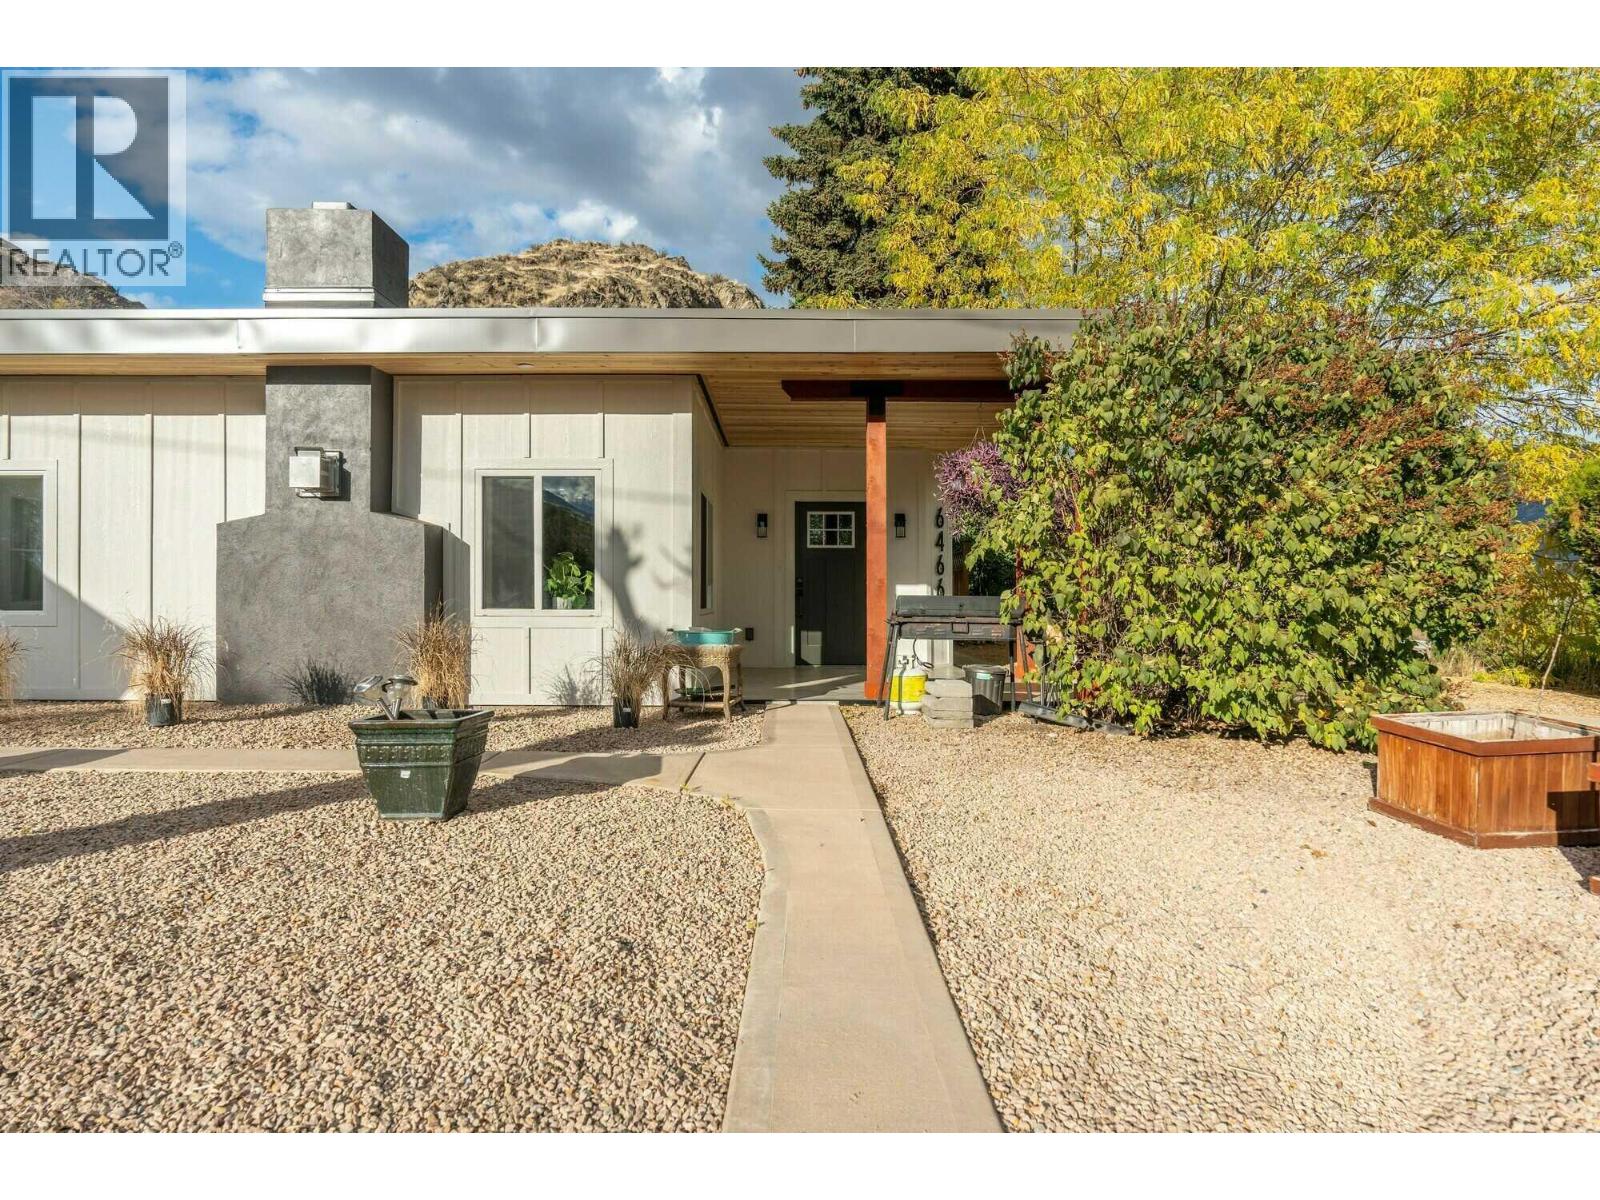
Visit REALTOR website for additional information. Magazine-Worthy Transformation with Unmatched Quality & Income Potential! This isn't just a reno; it's a complete rebirth. Enjoy peace of mind with all-new plumbing, electrical, central A/C, on-demand hot water and water softener. The luxurious interior features heated tile, engineered hardwood, and a gourmet kitchen with pull-out prep space in the island. Enjoy hidden office and stunning primary suite with walk-in rainfall shower. House & Airbnb feature new siding, paint, windows, and state-of-the-art roofs. Airbnb was rebuilt to the same exacting standards as the house - this wine-themed retreat charms with wine cork countertops and barrel-inspired shower tile. Outside: full brick backyard with hot tub, 2-car garage, large shed. Scenic views and direct access to hiking trails. This is a meticulously crafted lifestyle upgrade. (id:67517)
Your Favourites
No Favourites Found






