$799,000
$799,000
$799,000
$799,000
$799,000
$799,000
$799,000
$799,000
$799,000
$799,000
$799,000
$799,000
$799,000
$799,000
$799,000
$799,000
$799,000
$799,000
$799,000
$799,000
$799,000
$799,000
$799,000
$799,000
$799,000
$799,000
$799,000
$799,000
$799,000
$799,000
$799,000
$799,000
$799,000
$799,000
$799,000
Like this listing?
Contact us for more information


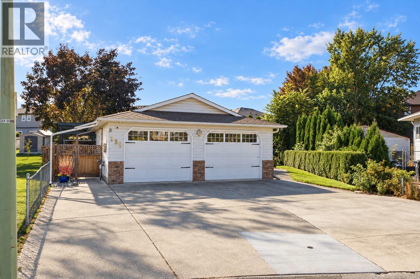
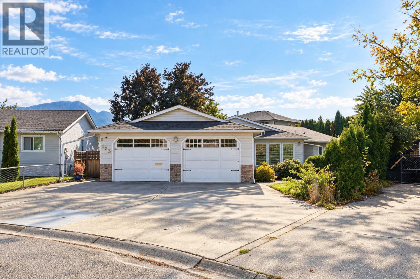
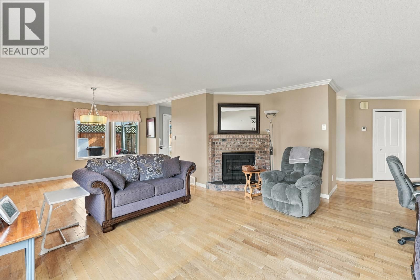
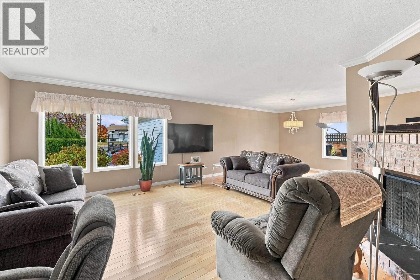
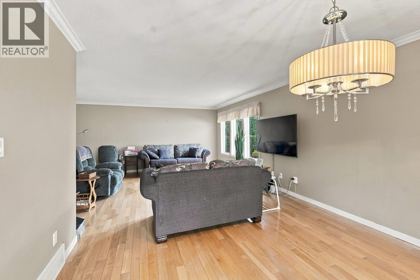
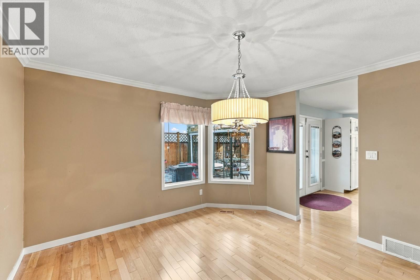
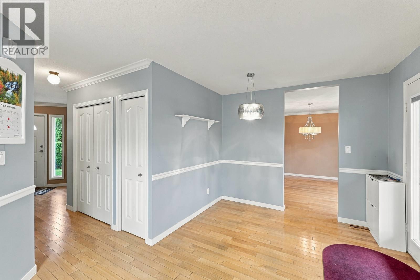
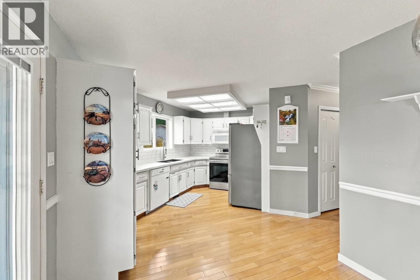
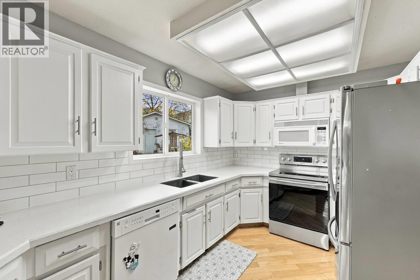
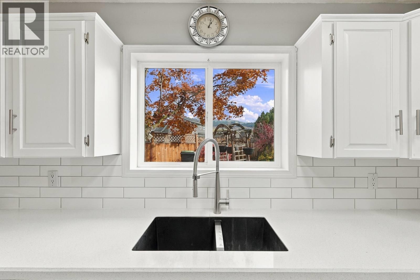
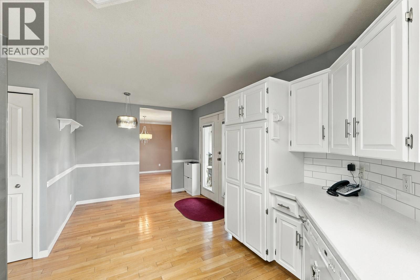
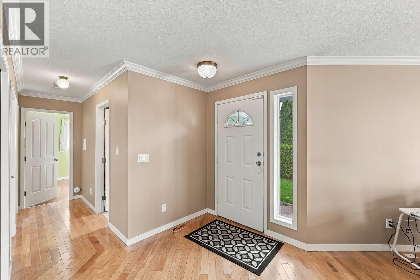
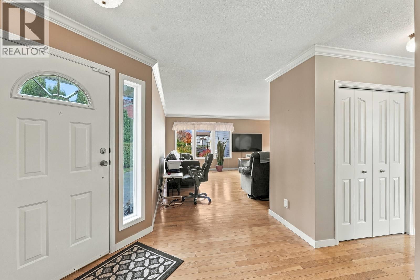
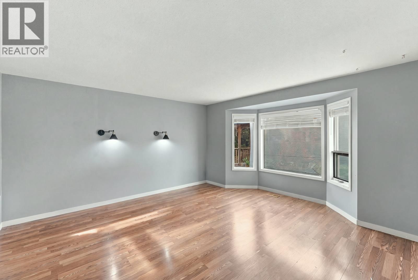
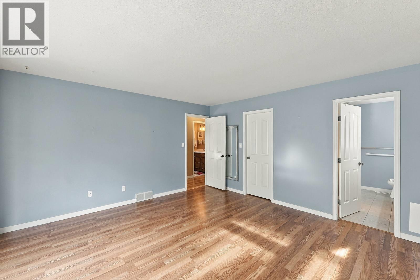
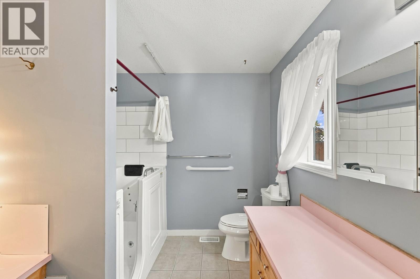
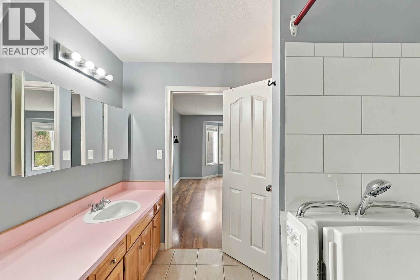
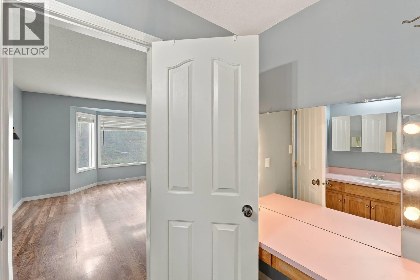
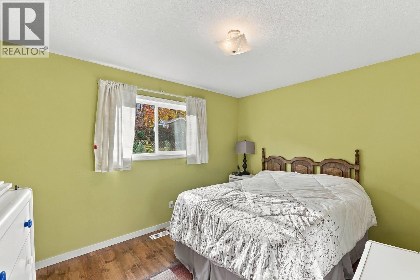
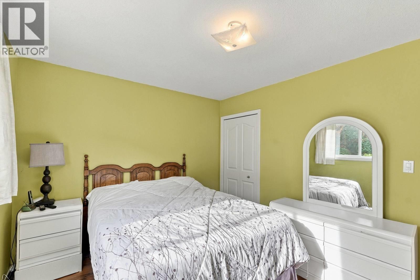
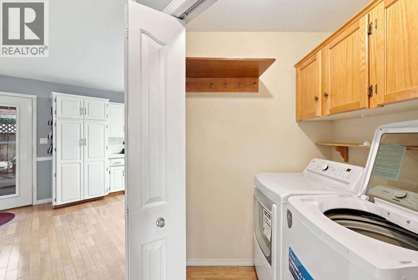
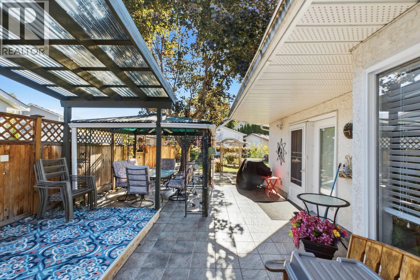
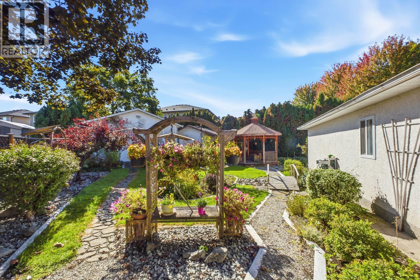
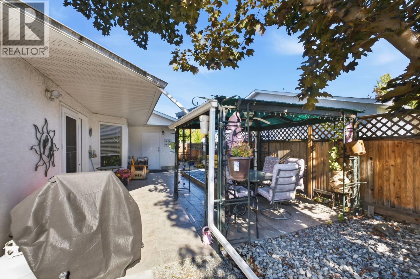
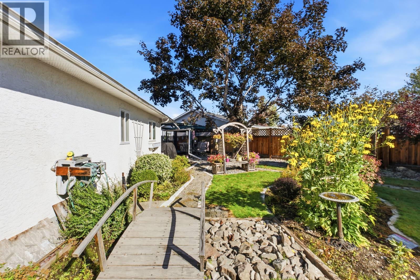
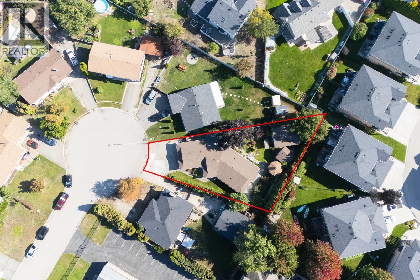
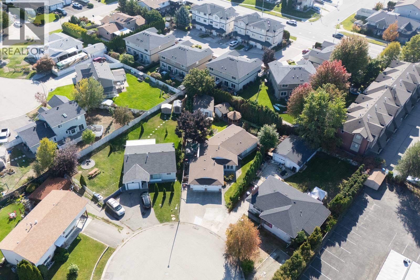
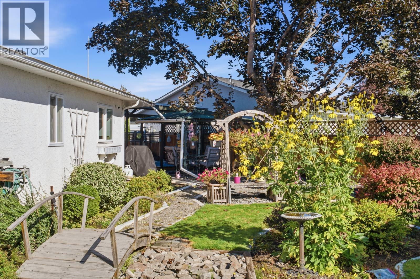
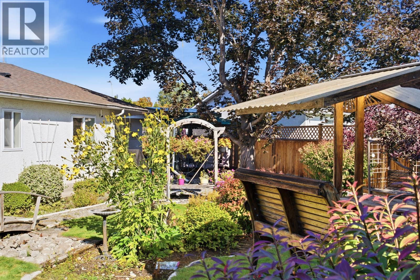
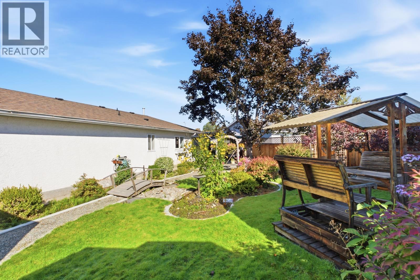
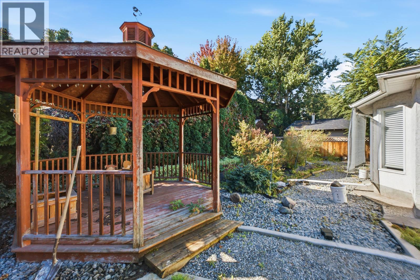
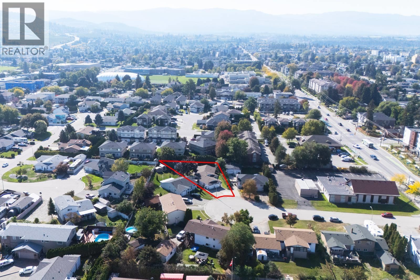
Super cute, and all on one level. This 2 bedroom / 2 bathroom Rutland home keeps life simple and easy. Gleaming hardwood floors run throughout, and the layout just works. Outside is where it really shines. The backyard is worthy of Homes and Gardens. Lush, private, and made for long evenings outdoors. Need room for the tools and the toys? You have it. There is parking for four vehicles on the driveway, plus an extra-large double-car garage. The large detached workshop comes with 220 power. It is ready for projects, hobbies, or a home-based trade. The location keeps everything close. You are tucked away on a quiet cul-de-sac, yet minutes to amenities and public transit. Rutland Middle School and Rutland Senior Secondary are nearby too. The airport is just minutes away. And the ski hill is only 40 minutes from your door. Cute, practical, and easy to live in. This one checks every box. (id:67517)
-
Property Details
MLS® Number 10403516 Property Type Single Family Neigbourhood Rutland North ParkingSpaceTotal 6 -
Building
BathroomTotal 2 BedroomsTotal 2 ArchitecturalStyle Ranch ConstructedDate 1987 ConstructionStyleAttachment Detached CoolingType Central Air Conditioning HeatingType Forced Air, Heat Pump StoriesTotal 1 SizeInterior 1,480 Sqft Type House UtilityWater Municipal Water Carport -
Land
Acreage No Sewer Municipal Sewage System SizeIrregular 0.21 SizeTotal 0.21 Ac|under 1 Acre SizeTotalText 0.21 Ac|under 1 Acre -
Rooms
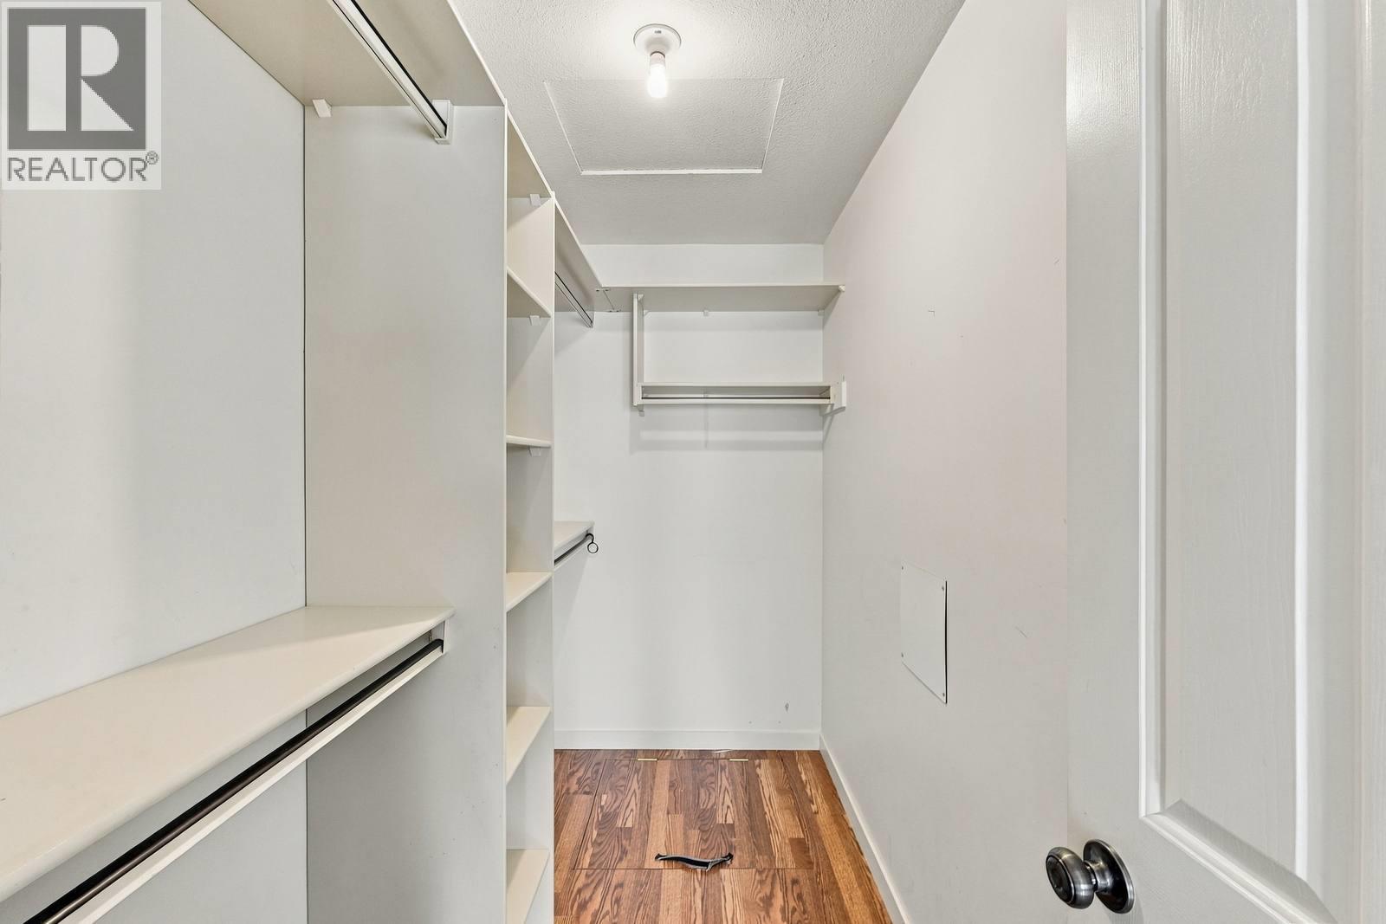
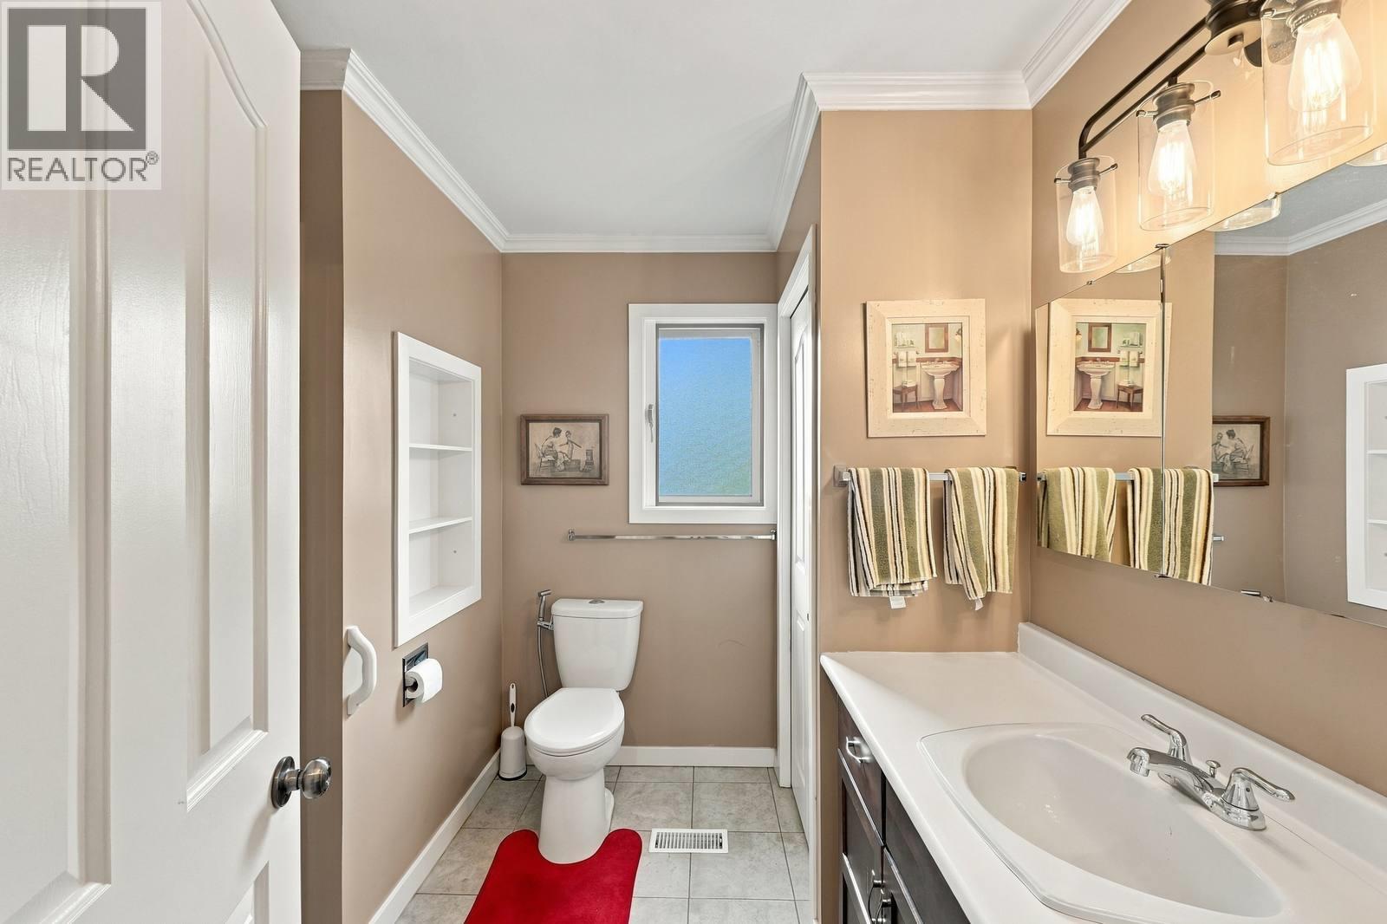
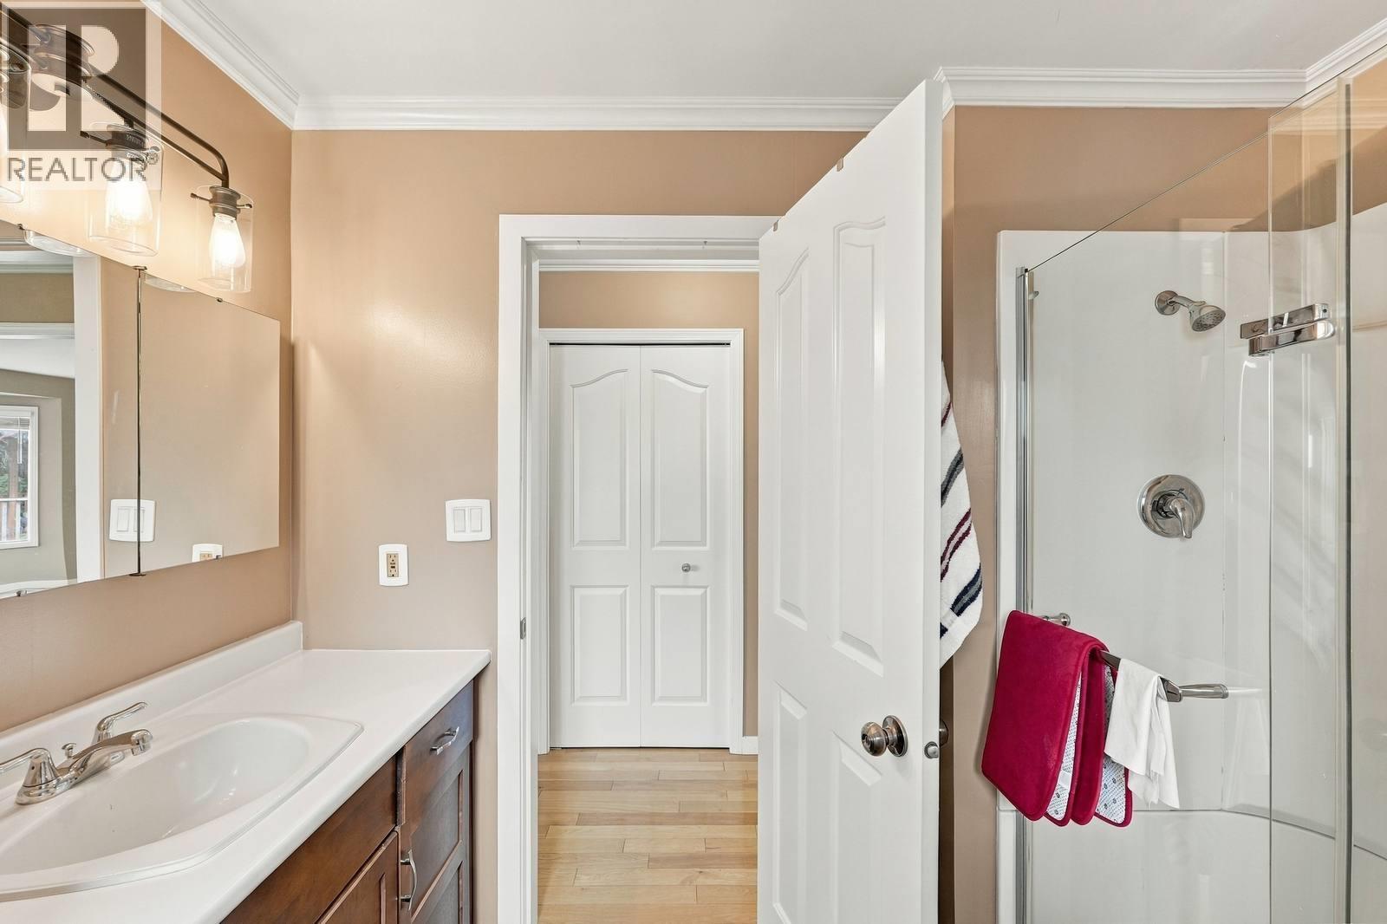
Level Type Length Width Dimensions Main Level Foyer 9'3'' x 10'9'' Main Level Bedroom 12'7'' x 10'1'' Main Level 4pc Bathroom 8' x 9'1'' Main Level 3pc Ensuite Bath 7'9'' x 9'3'' Main Level Primary Bedroom 15'1'' x 16'2'' Main Level Dining Room 12'11'' x 12'3'' Main Level Living Room 14'4'' x 16'1'' Main Level Kitchen 16'4'' x 21'1'' -
Utilities
Your Favourites
No Favourites Found







The trademarks REALTOR®, REALTORS®, and the REALTOR® logo are controlled by The Canadian Real Estate Association (CREA) and identify real estate professionals who are members of CREA. The trademarks MLS®, Multiple Listing Service® and the associated logos are owned by The Canadian Real Estate Association (CREA) and identify the quality of services provided by real estate professionals who are members of CREA. The trademark DDF® is owned by The Canadian Real Estate Association (CREA) and identifies CREA's Data Distribution Facility (DDF®)
November 02 2026 10:28:29
Association of Interior REALTORS®
