1335 Thom Street

Trail, British Columbia V1R 1X7

  • 1335 Thom Street, Trail, British Columbia  V1R 1X7 - Photo 1 - 10395688

    $692,000

  • 1335 Thom Street, Trail, British Columbia  V1R 1X7 - Photo 2 - 10395688

    $692,000

  • 1335 Thom Street, Trail, British Columbia  V1R 1X7 - Photo 3 - 10395688

    $692,000

  • 1335 Thom Street, Trail, British Columbia  V1R 1X7 - Photo 4 - 10395688

    $692,000

  • 1335 Thom Street, Trail, British Columbia  V1R 1X7 - Photo 5 - 10395688

    $692,000

  • 1335 Thom Street, Trail, British Columbia  V1R 1X7 - Photo 6 - 10395688

    $692,000

  • 1335 Thom Street, Trail, British Columbia  V1R 1X7 - Photo 7 - 10395688

    $692,000

  • 1335 Thom Street, Trail, British Columbia  V1R 1X7 - Photo 8 - 10395688

    $692,000

  • 1335 Thom Street, Trail, British Columbia  V1R 1X7 - Photo 9 - 10395688

    $692,000

  • 1335 Thom Street, Trail, British Columbia  V1R 1X7 - Photo 10 - 10395688

    $692,000

  • 1335 Thom Street, Trail, British Columbia  V1R 1X7 - Photo 11 - 10395688

    $692,000

  • 1335 Thom Street, Trail, British Columbia  V1R 1X7 - Photo 12 - 10395688

    $692,000

  • 1335 Thom Street, Trail, British Columbia  V1R 1X7 - Photo 13 - 10395688

    $692,000

  • 1335 Thom Street, Trail, British Columbia  V1R 1X7 - Photo 14 - 10395688

    $692,000

  • 1335 Thom Street, Trail, British Columbia  V1R 1X7 - Photo 15 - 10395688

    $692,000

  • 1335 Thom Street, Trail, British Columbia  V1R 1X7 - Photo 16 - 10395688

    $692,000

  • 1335 Thom Street, Trail, British Columbia  V1R 1X7 - Photo 17 - 10395688

    $692,000

  • 1335 Thom Street, Trail, British Columbia  V1R 1X7 - Photo 18 - 10395688

    $692,000

  • 1335 Thom Street, Trail, British Columbia  V1R 1X7 - Photo 19 - 10395688

    $692,000

  • 1335 Thom Street, Trail, British Columbia  V1R 1X7 - Photo 20 - 10395688

    $692,000

  • 1335 Thom Street, Trail, British Columbia  V1R 1X7 - Photo 21 - 10395688

    $692,000

  • 1335 Thom Street, Trail, British Columbia  V1R 1X7 - Photo 22 - 10395688

    $692,000

  • 1335 Thom Street, Trail, British Columbia  V1R 1X7 - Photo 23 - 10395688

    $692,000

  • 1335 Thom Street, Trail, British Columbia  V1R 1X7 - Photo 24 - 10395688

    $692,000

  • 1335 Thom Street, Trail, British Columbia  V1R 1X7 - Photo 25 - 10395688

    $692,000

  • 1335 Thom Street, Trail, British Columbia  V1R 1X7 - Photo 26 - 10395688

    $692,000

  • 1335 Thom Street, Trail, British Columbia  V1R 1X7 - Photo 27 - 10395688

    $692,000

  • 1335 Thom Street, Trail, British Columbia  V1R 1X7 - Photo 28 - 10395688

    $692,000

  • 1335 Thom Street, Trail, British Columbia  V1R 1X7 - Photo 29 - 10395688

    $692,000

  • 1335 Thom Street, Trail, British Columbia  V1R 1X7 - Photo 30 - 10395688

    $692,000

  • 1335 Thom Street, Trail, British Columbia  V1R 1X7 - Photo 31 - 10395688

    $692,000

  • 1335 Thom Street, Trail, British Columbia  V1R 1X7 - Photo 32 - 10395688

    $692,000

  • 1335 Thom Street, Trail, British Columbia  V1R 1X7 - Photo 33 - 10395688

    $692,000

  • 1335 Thom Street, Trail, British Columbia  V1R 1X7 - Photo 34 - 10395688

    $692,000

  • 1335 Thom Street, Trail, British Columbia  V1R 1X7 - Photo 35 - 10395688

    $692,000

  • 1335 Thom Street, Trail, British Columbia  V1R 1X7 - Photo 36 - 10395688

    $692,000

  • 1335 Thom Street, Trail, British Columbia  V1R 1X7 - Photo 37 - 10395688

    $692,000

  • 1335 Thom Street, Trail, British Columbia  V1R 1X7 - Photo 38 - 10395688

    $692,000

  • 1335 Thom Street, Trail, British Columbia  V1R 1X7 - Photo 39 - 10395688

    $692,000

  • 1335 Thom Street, Trail, British Columbia  V1R 1X7 - Photo 40 - 10395688

    $692,000

  • 1335 Thom Street, Trail, British Columbia  V1R 1X7 - Photo 41 - 10395688

    $692,000

  • 1335 Thom Street, Trail, British Columbia  V1R 1X7 - Photo 42 - 10395688

    $692,000

  • 1335 Thom Street, Trail, British Columbia  V1R 1X7 - Photo 43 - 10395688

    $692,000

  • 1335 Thom Street, Trail, British Columbia  V1R 1X7 - Photo 44 - 10395688

    $692,000

  • 1335 Thom Street, Trail, British Columbia  V1R 1X7 - Photo 45 - 10395688

    $692,000

  • 1335 Thom Street, Trail, British Columbia  V1R 1X7 - Photo 46 - 10395688

    $692,000

  • 1335 Thom Street, Trail, British Columbia  V1R 1X7 - Photo 47 - 10395688

    $692,000

  • 1335 Thom Street, Trail, British Columbia  V1R 1X7 - Photo 48 - 10395688

    $692,000

  • 1335 Thom Street, Trail, British Columbia  V1R 1X7 - Photo 49 - 10395688

    $692,000

  • 1335 Thom Street, Trail, British Columbia  V1R 1X7 - Photo 50 - 10395688

    $692,000

  • 1335 Thom Street, Trail, British Columbia  V1R 1X7 - Photo 51 - 10395688

    $692,000

  • 1335 Thom Street, Trail, British Columbia  V1R 1X7 - Photo 52 - 10395688

    $692,000

  • 1335 Thom Street, Trail, British Columbia  V1R 1X7 - Photo 53 - 10395688

    $692,000

  • 1335 Thom Street, Trail, British Columbia  V1R 1X7 - Photo 54 - 10395688

    $692,000

  • 1335 Thom Street, Trail, British Columbia  V1R 1X7 - Photo 55 - 10395688

    $692,000

  • 1335 Thom Street, Trail, British Columbia  V1R 1X7 - Photo 56 - 10395688

    $692,000

  • 1335 Thom Street, Trail, British Columbia  V1R 1X7 - Photo 57 - 10395688

    $692,000

  • 1335 Thom Street, Trail, British Columbia  V1R 1X7 - Photo 58 - 10395688

    $692,000

Like this listing?

Contact us for more information


Name


2,303 sqft

4
Beds

3
Baths
Other Fireplace Central Air Conditioning Forced Air, See Remarks

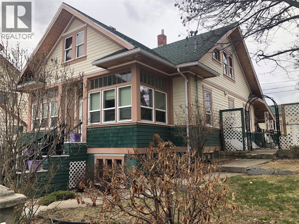
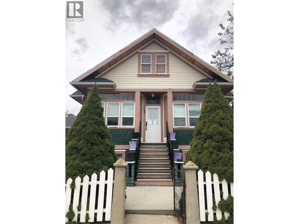
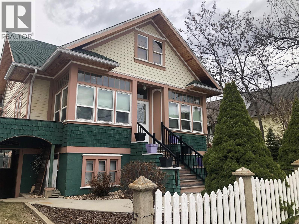
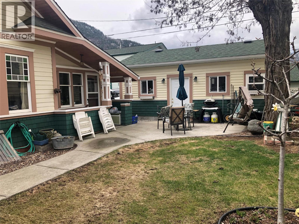
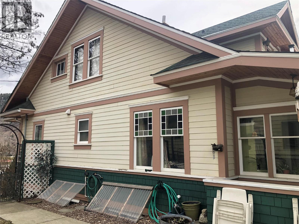
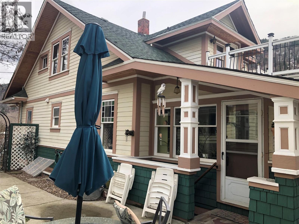
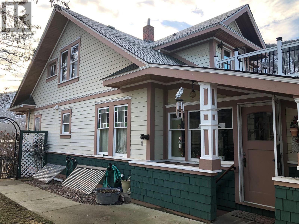
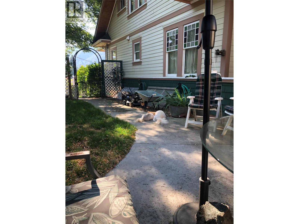
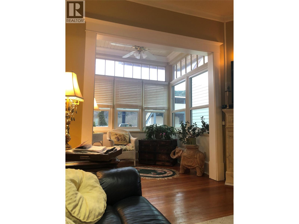
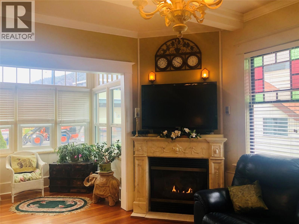
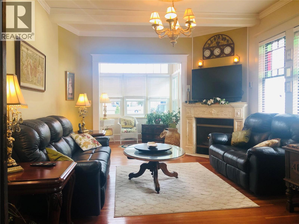
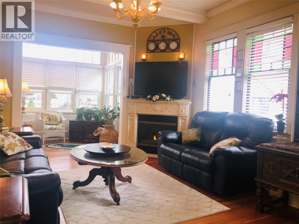
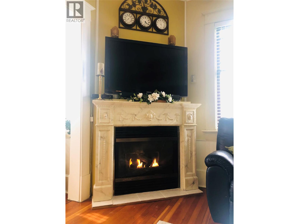
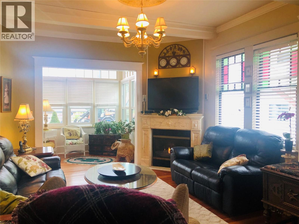
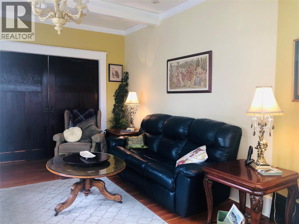
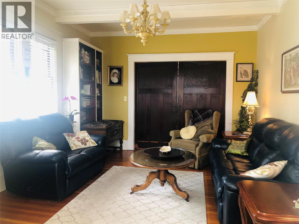
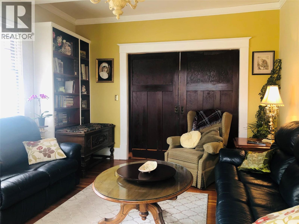
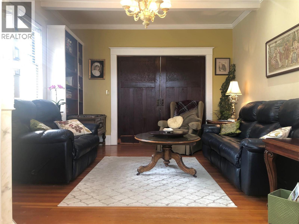
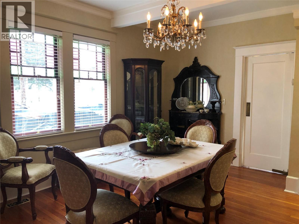
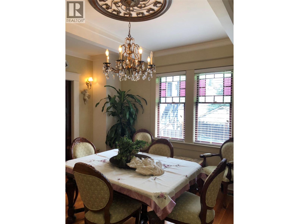
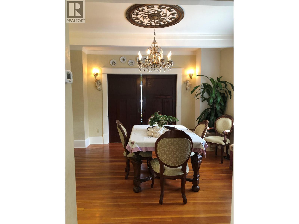
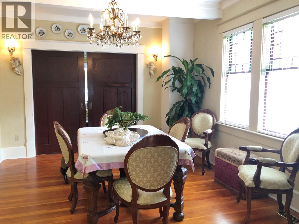
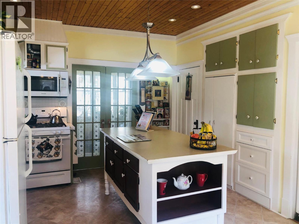
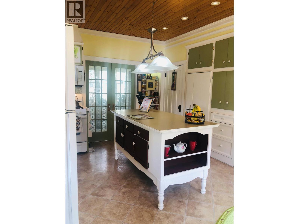
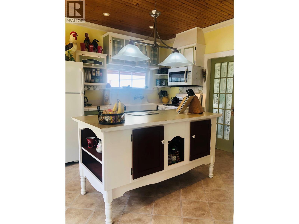
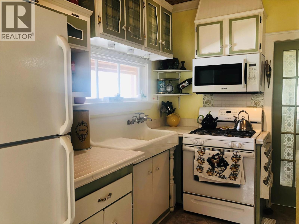
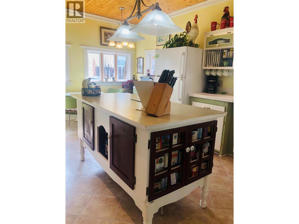
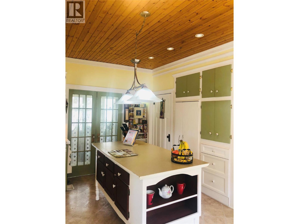
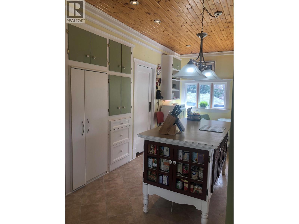
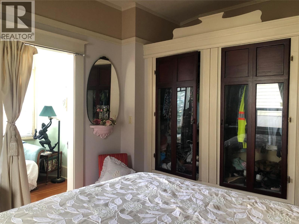
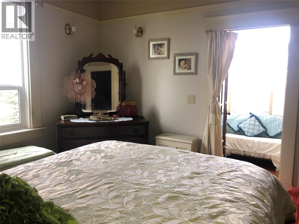
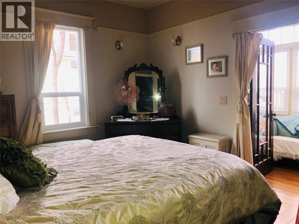
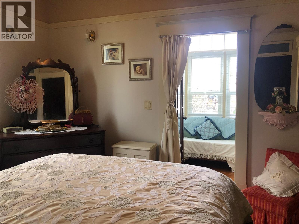
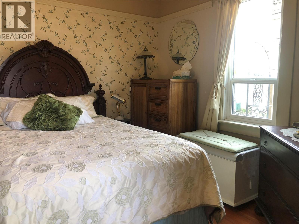
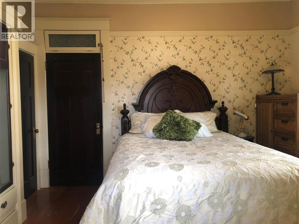
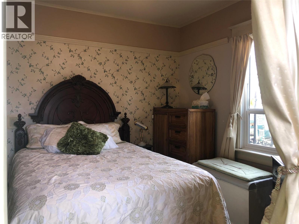
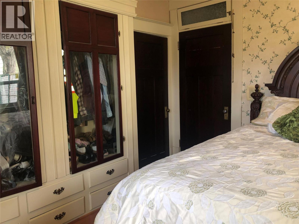
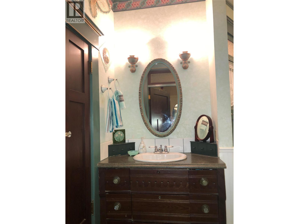
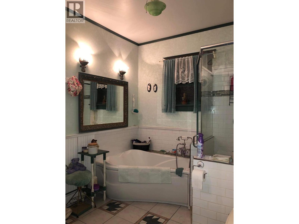
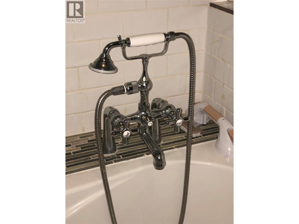
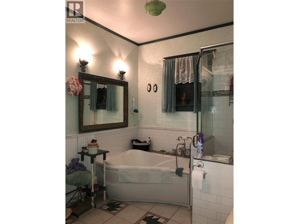
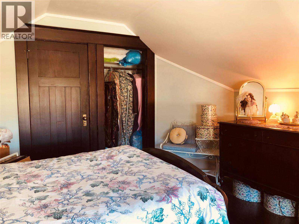
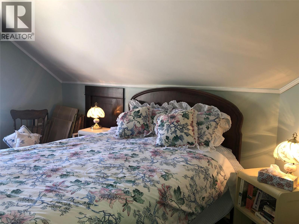
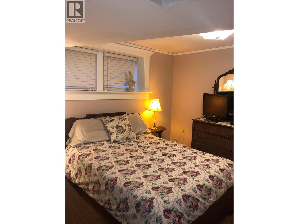
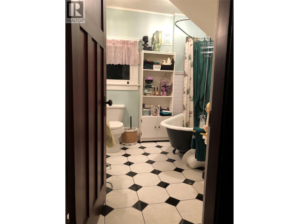
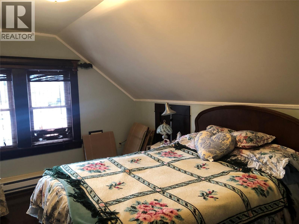
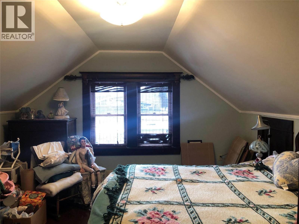
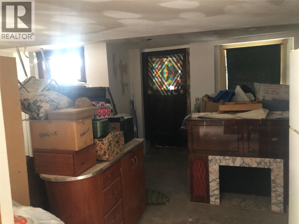
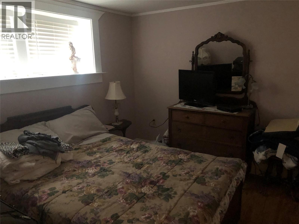
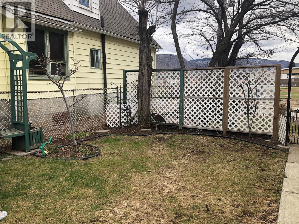
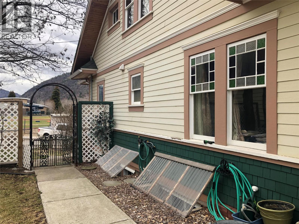
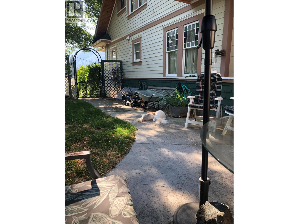
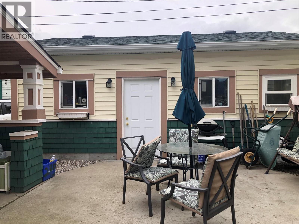
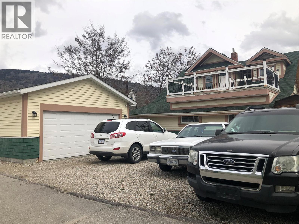
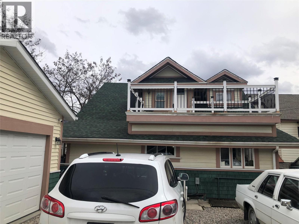
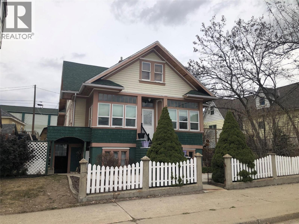
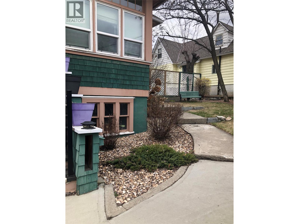
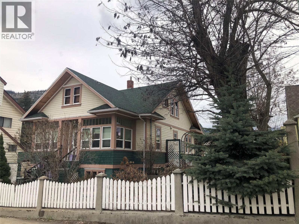
Stunning heritage home in one of the best locations of Trail. Located directly across from Butler Park and just steps away from the Columbia River Skywalk Bridge, Grocery Stores and Trails downtown area, you must come see the home to appreciate the amazing location and love and care the owners have put into it. Behind the classic details lies a fully upgraded home, with a total of approximately 4,046 sqft, equipped with a new 200-amp panel, modernized plumbing, updated insulation, high efficiency gas furnace and air conditioning. The original wood floors and trim have been carefully restored, giving lasting quality behind an inviting facade. Soaring ceilings set the tone for an airy living and dining space, a sun-drenched sunroom, and a rustic kitchen built for togetherness. With four to five-plus bedrooms and three full baths, there’s ample room for a growing household. Upstairs holds two more bedrooms, a charming former nursery, and a quiet study, opening onto a peaceful deck perfect for slow mornings. The main level features a private primary suite with its own sunroom and finished bathroom, plus a versatile bonus room reachable from the living area and a rear passage near the kitchen and laundry. Below, a private entrance leads to a basement suited for multigenerational living, fitted with a completed bedroom, bathroom plus laundry, and a kitchen and living area ready to be completed by the new buyer. A picturesque backyard and new detached two-car garage round out this rare family find. (id:67517)

  • Property Details
    MLS® Number 10395688
    Property Type Single Family
    Neigbourhood Trail
    Features One Balcony
    ParkingSpaceTotal 6
    ViewType River View, Mountain View
  • Building
    BathroomTotal 3
    BedroomsTotal 4
    ArchitecturalStyle Other
    BasementType Full
    ConstructedDate 1911
    ConstructionStyleAttachment Detached
    CoolingType Central Air Conditioning
    ExteriorFinish Other
    FireplaceFuel Gas
    FireplacePresent Yes
    FireplaceTotal 1
    FireplaceType Unknown
    FlooringType Hardwood, Laminate, Tile
    HeatingType Forced Air, See Remarks
    RoofMaterial Asphalt Shingle
    RoofStyle Unknown
    StoriesTotal 2
    SizeInterior 2,303 Sqft
    Type House
    UtilityWater Municipal Water
    Detached Garage 2
  • Land
    Acreage No
    Sewer Municipal Sewage System
    SizeIrregular 0.15
    SizeTotal 0.15 Ac|under 1 Acre
    SizeTotalText 0.15 Ac|under 1 Acre
  • Rooms
    Level Type Dimensions
    Second Level Full Bathroom 8'6'' x 8'0''
    Second Level Bedroom 13'5'' x 12'1''
    Second Level Other 13'0'' x 12'0''
    Second Level Bedroom 12'0'' x 13'9''
    Basement Full Bathroom Measurements not available
    Basement Bedroom 11'0'' x 9'0''
    Main Level Full Bathroom 8'10'' x 8'0''
    Main Level Primary Bedroom 11'5'' x 13'7''
    Main Level Living Room 14'9'' x 12'9''
    Main Level Laundry Room 7'9'' x 11'8''
    Main Level Sunroom 6'6'' x 8'0''
    Main Level Dining Room 14'0'' x 16'6''
    Main Level Den 11'0'' x 9'7''
    Main Level Foyer 3'6'' x 5'6''
    Main Level Kitchen 13'2'' x 18'7''
  • Utilities