$349,000
Maintenance, Ground Maintenance, Other, See Remarks
$300 Monthly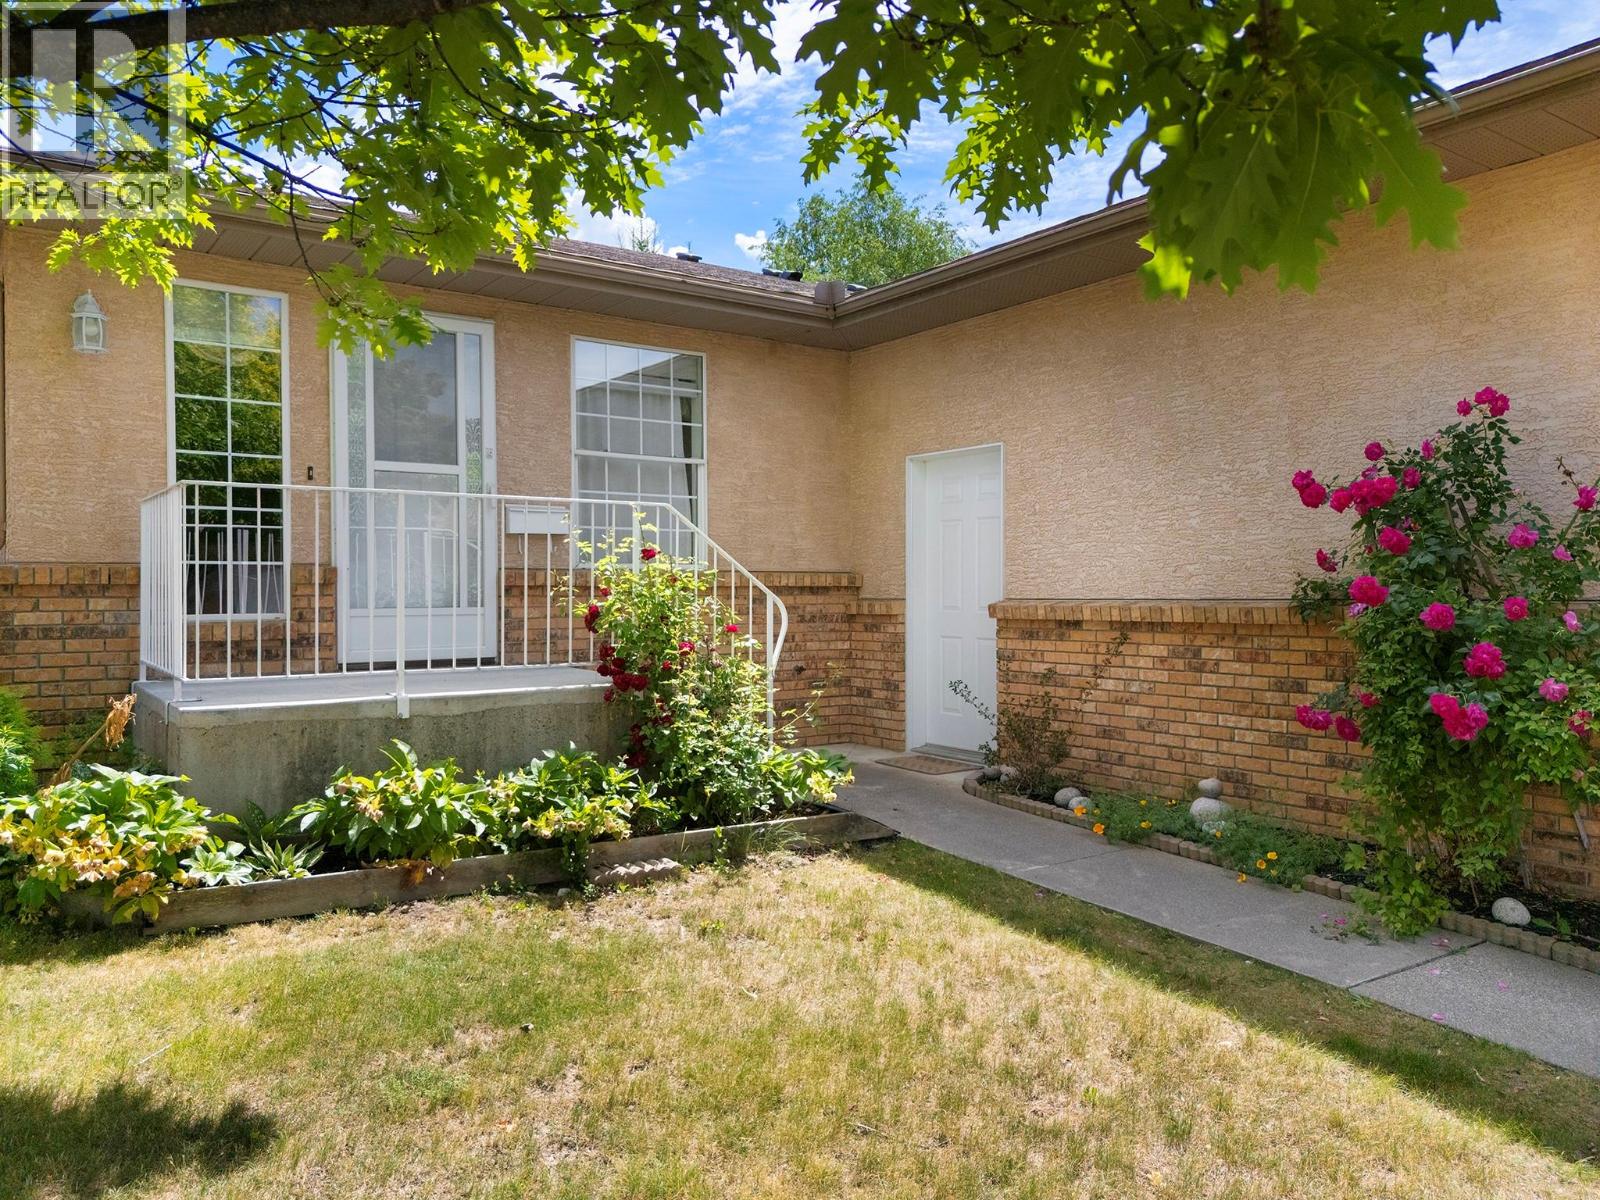
$349,000
Maintenance, Ground Maintenance, Other, See Remarks
$300 Monthly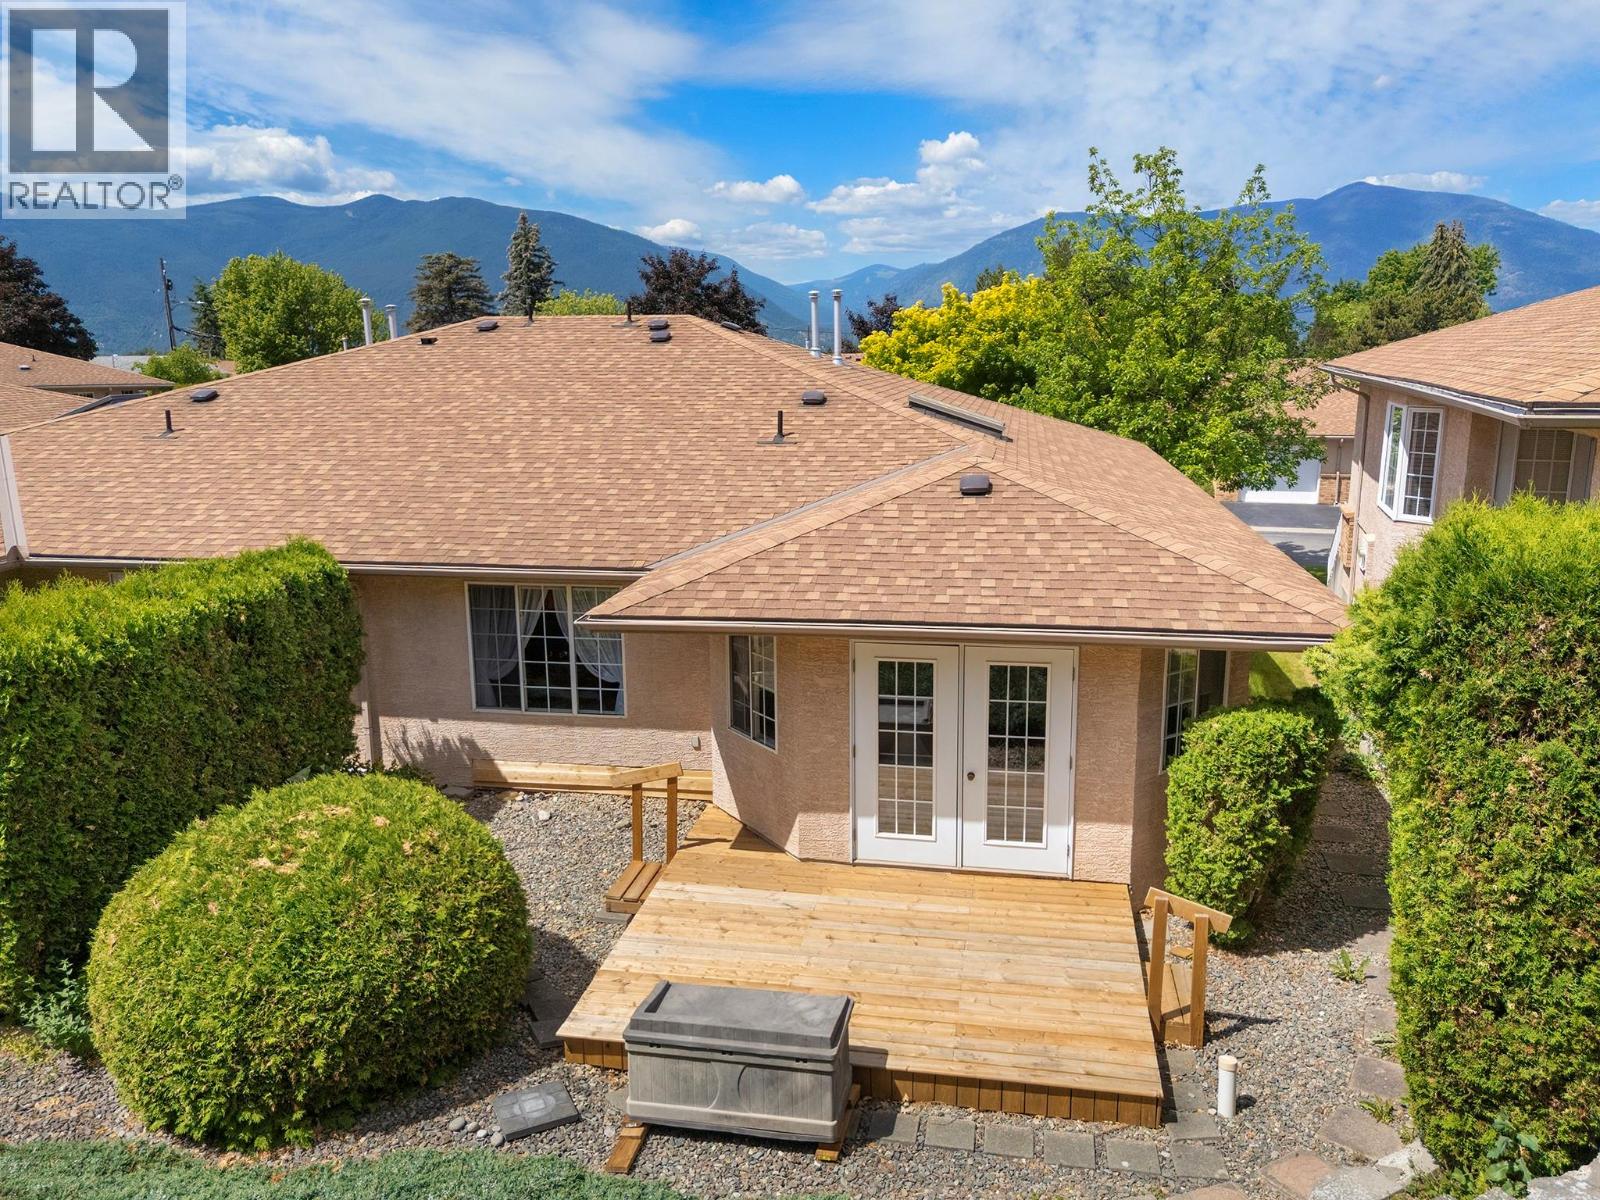
$349,000
Maintenance, Ground Maintenance, Other, See Remarks
$300 Monthly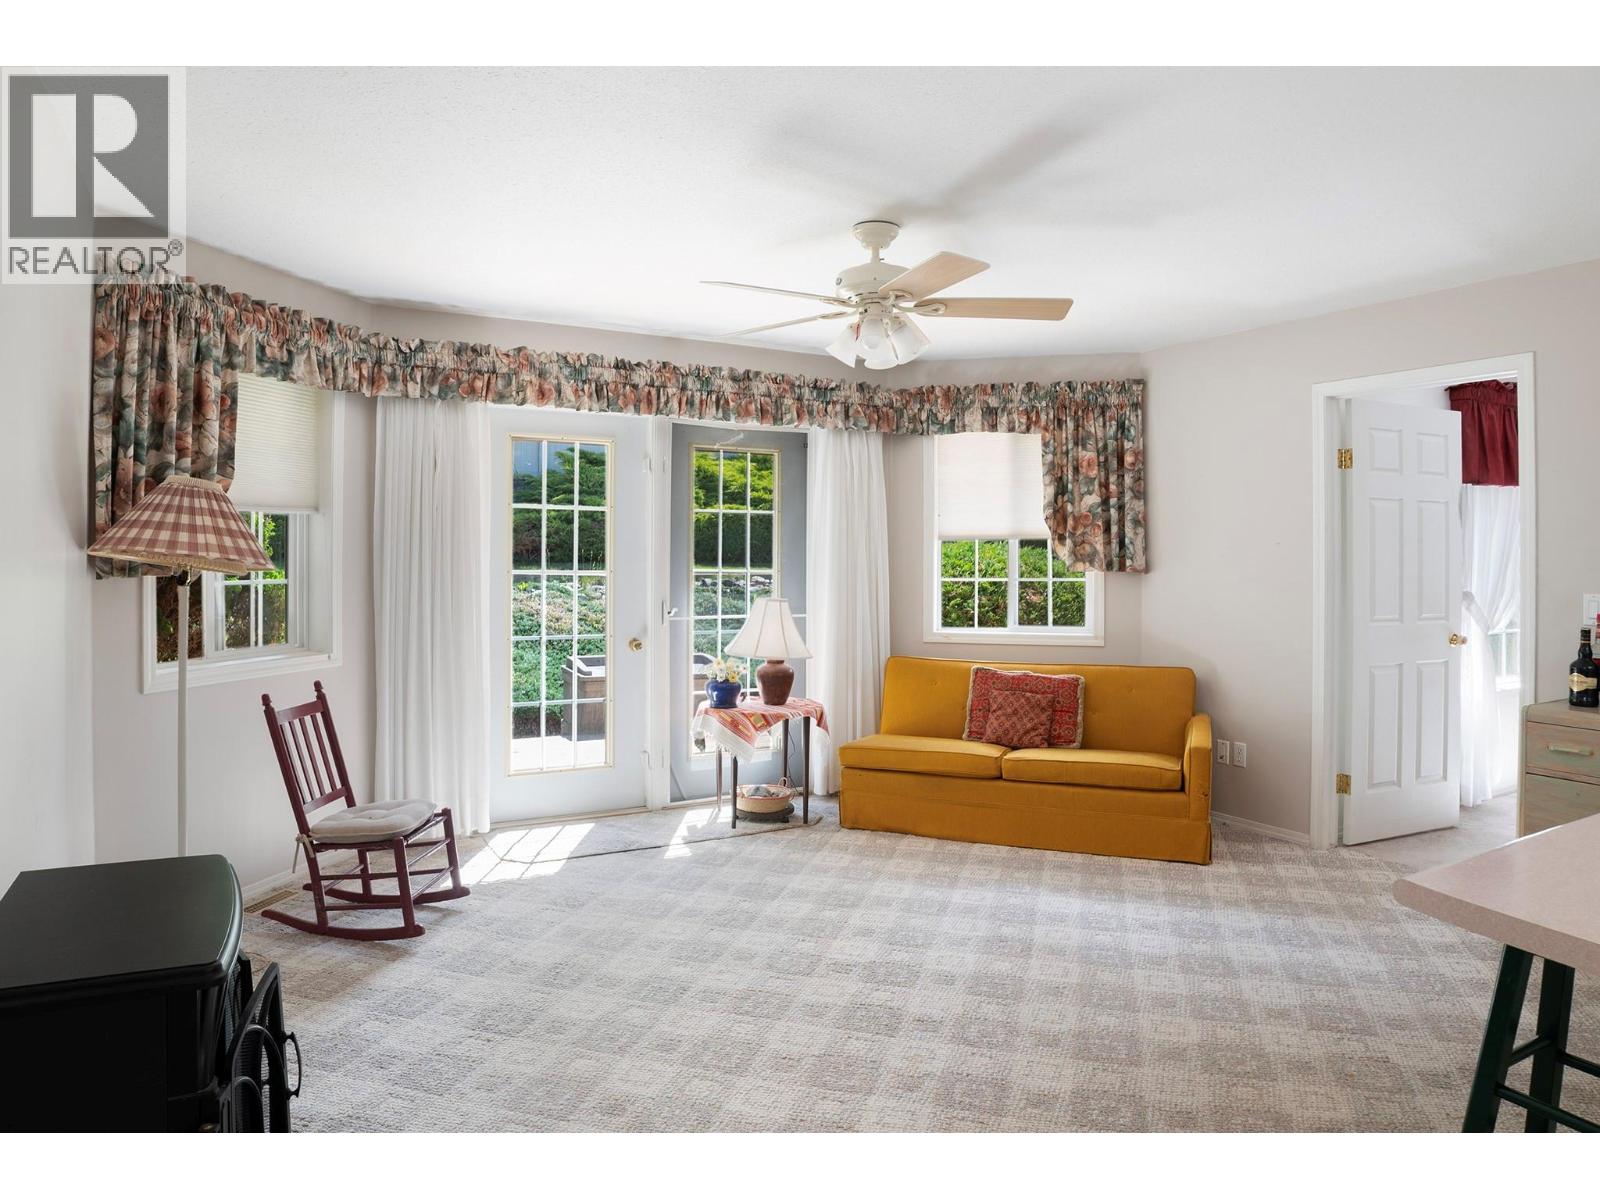
$349,000
Maintenance, Ground Maintenance, Other, See Remarks
$300 Monthly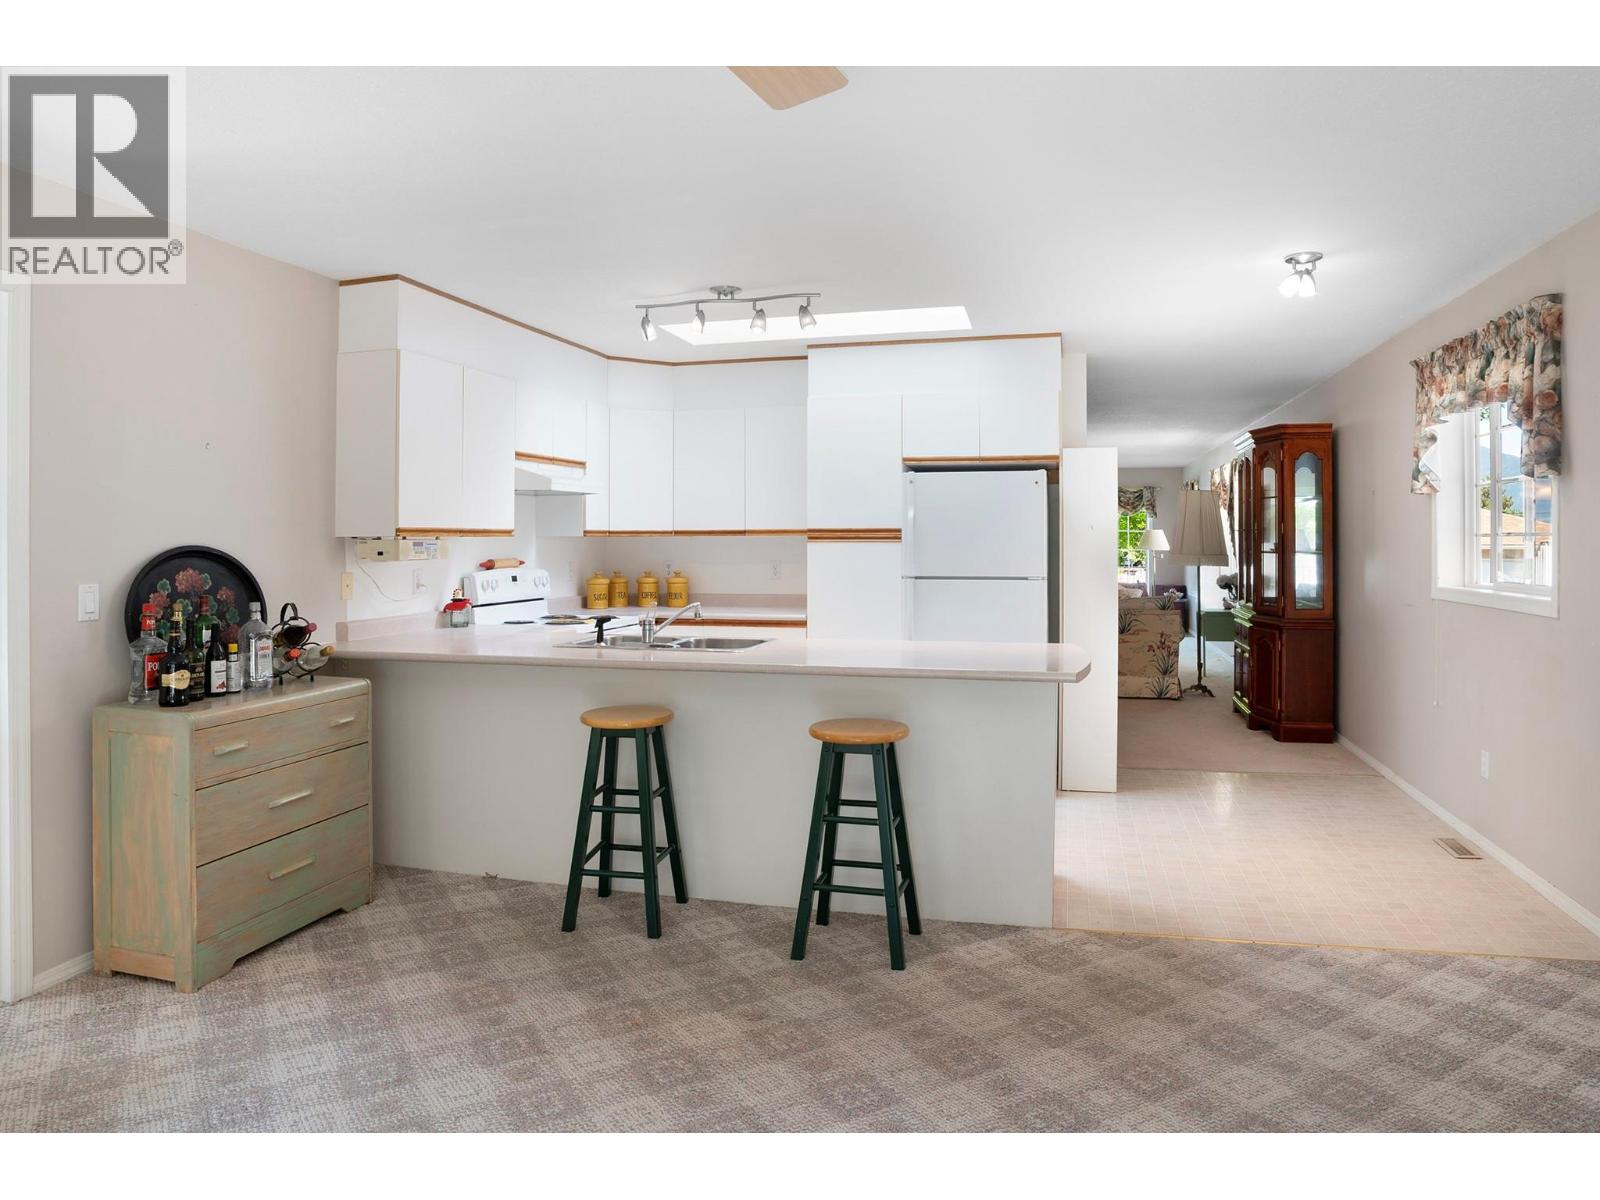
$349,000
Maintenance, Ground Maintenance, Other, See Remarks
$300 Monthly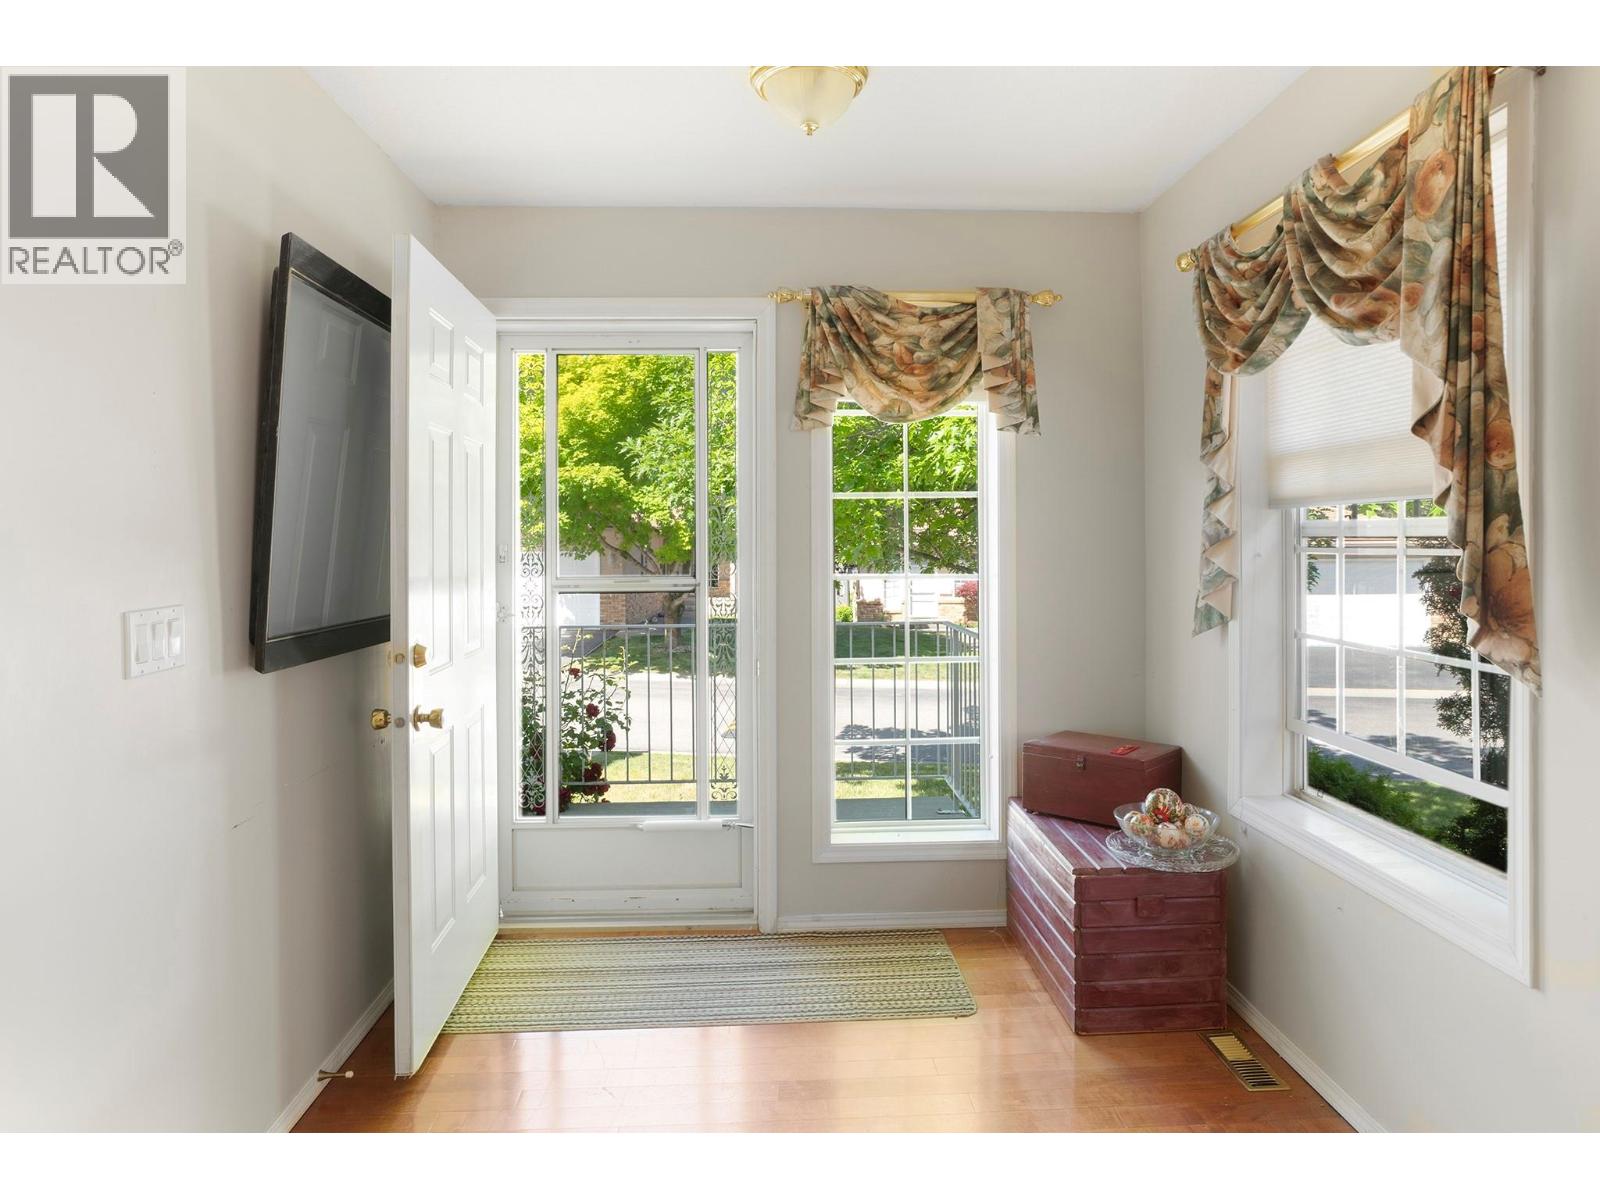
$349,000
Maintenance, Ground Maintenance, Other, See Remarks
$300 Monthly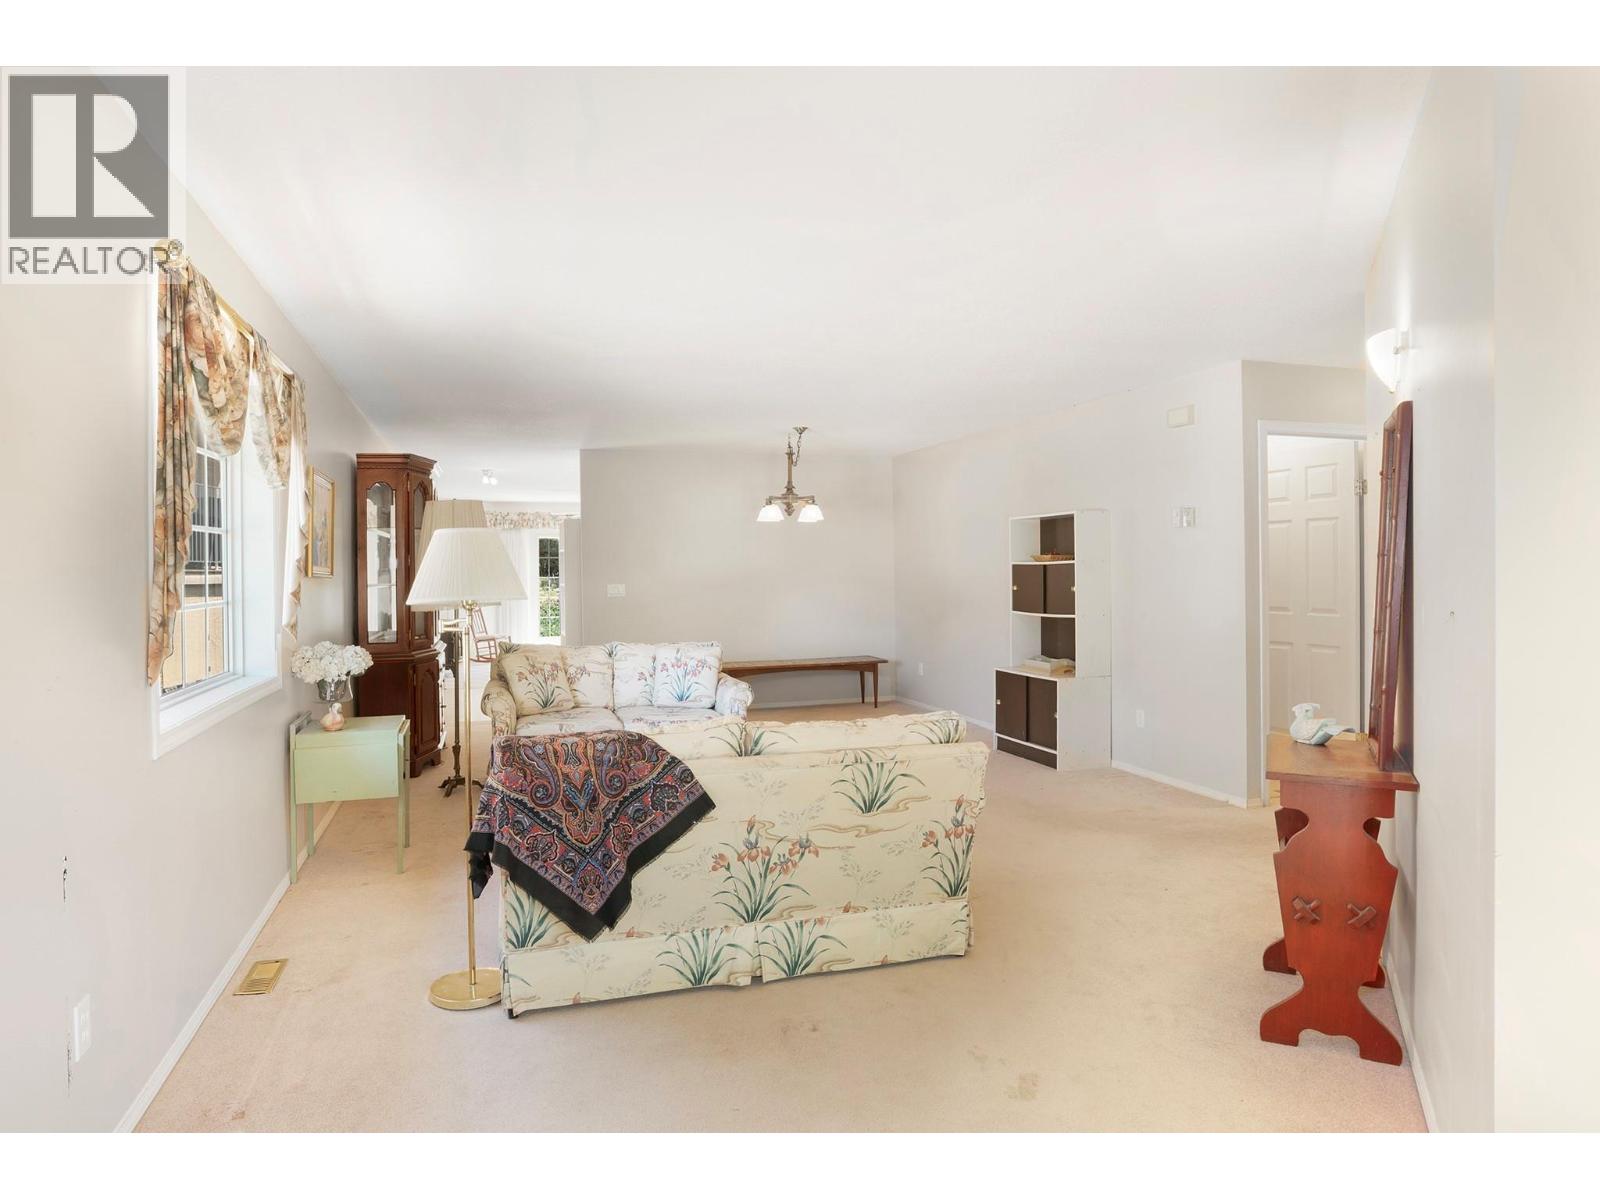
$349,000
Maintenance, Ground Maintenance, Other, See Remarks
$300 Monthly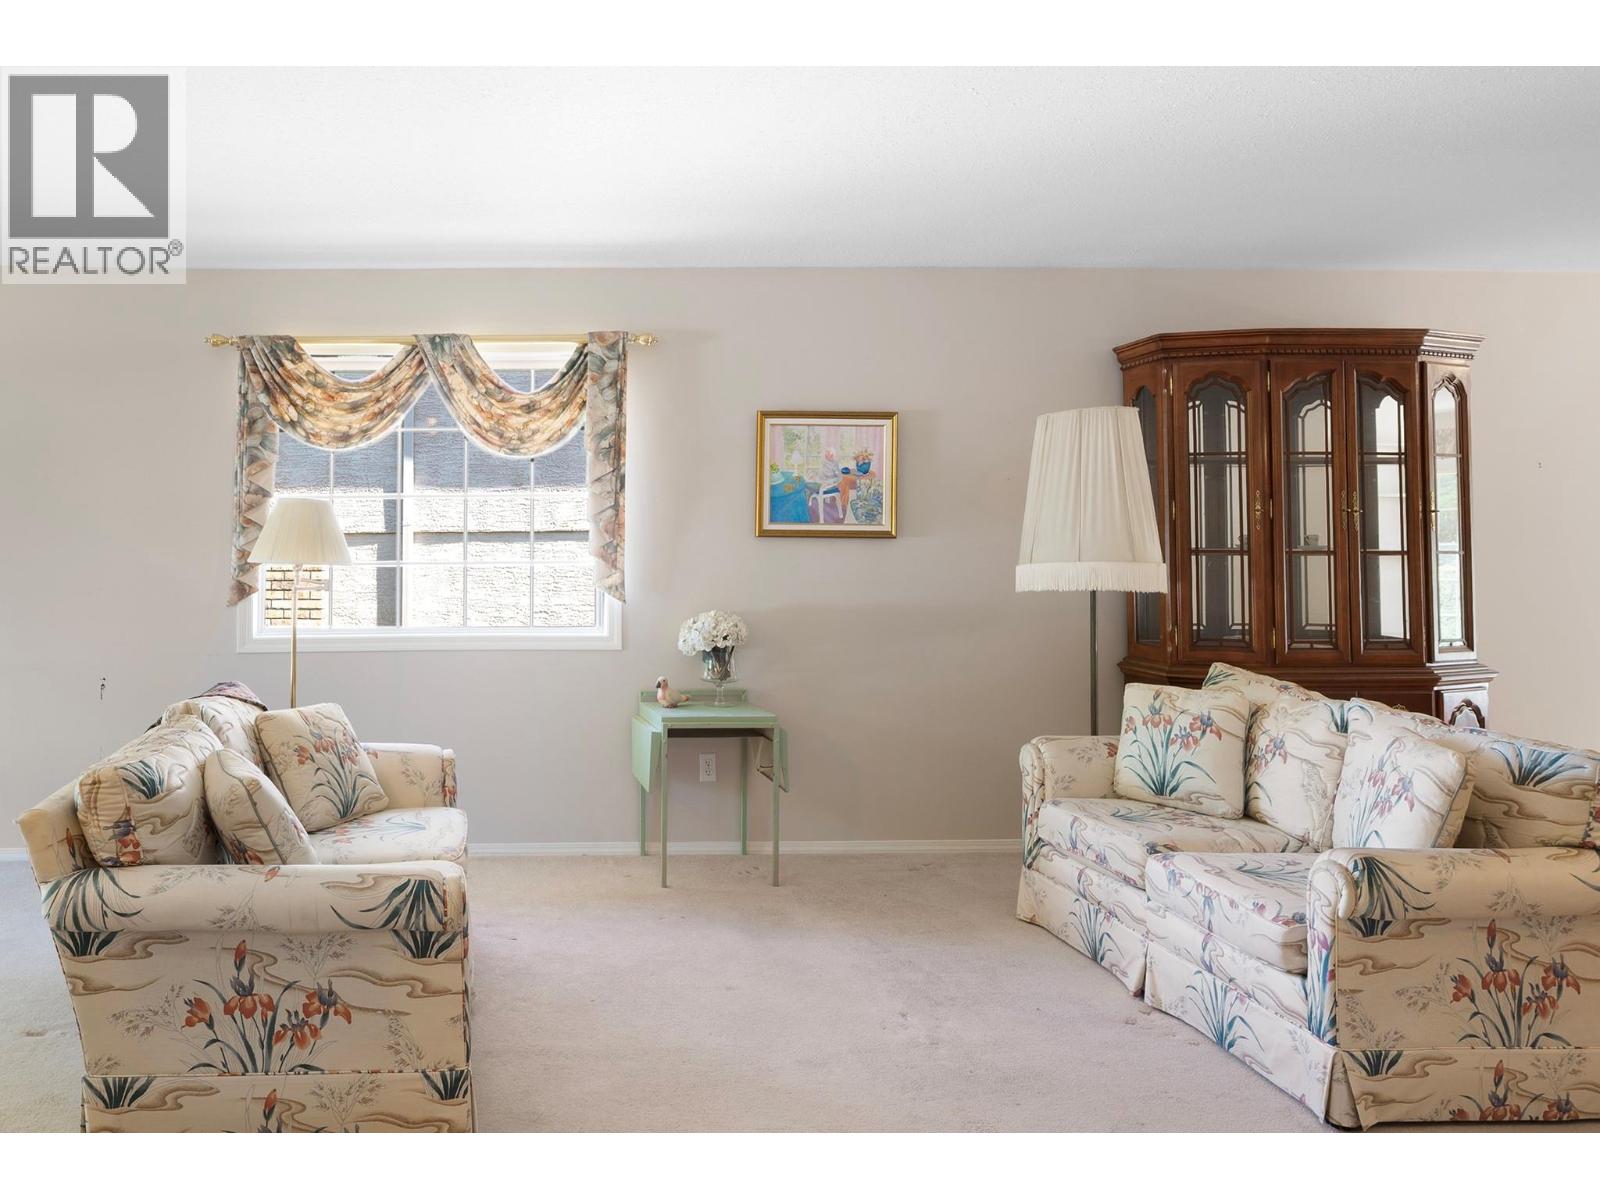
$349,000
Maintenance, Ground Maintenance, Other, See Remarks
$300 Monthly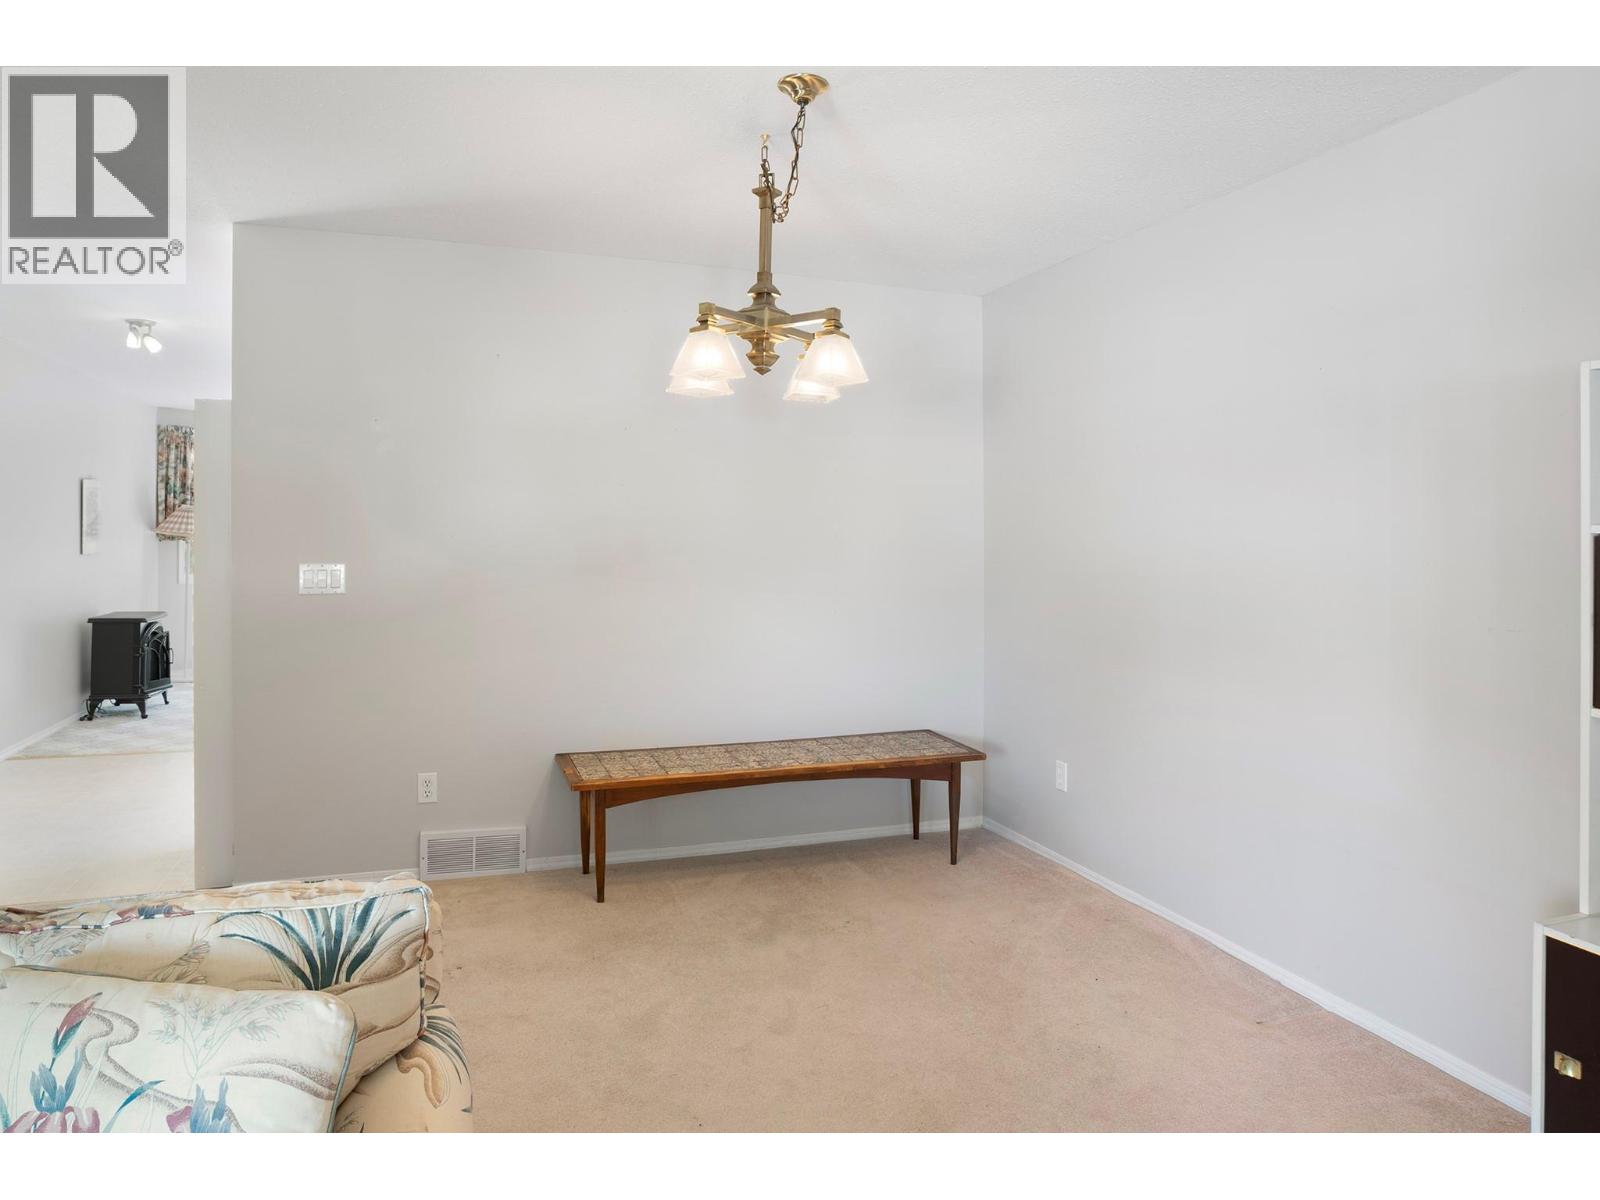
$349,000
Maintenance, Ground Maintenance, Other, See Remarks
$300 Monthly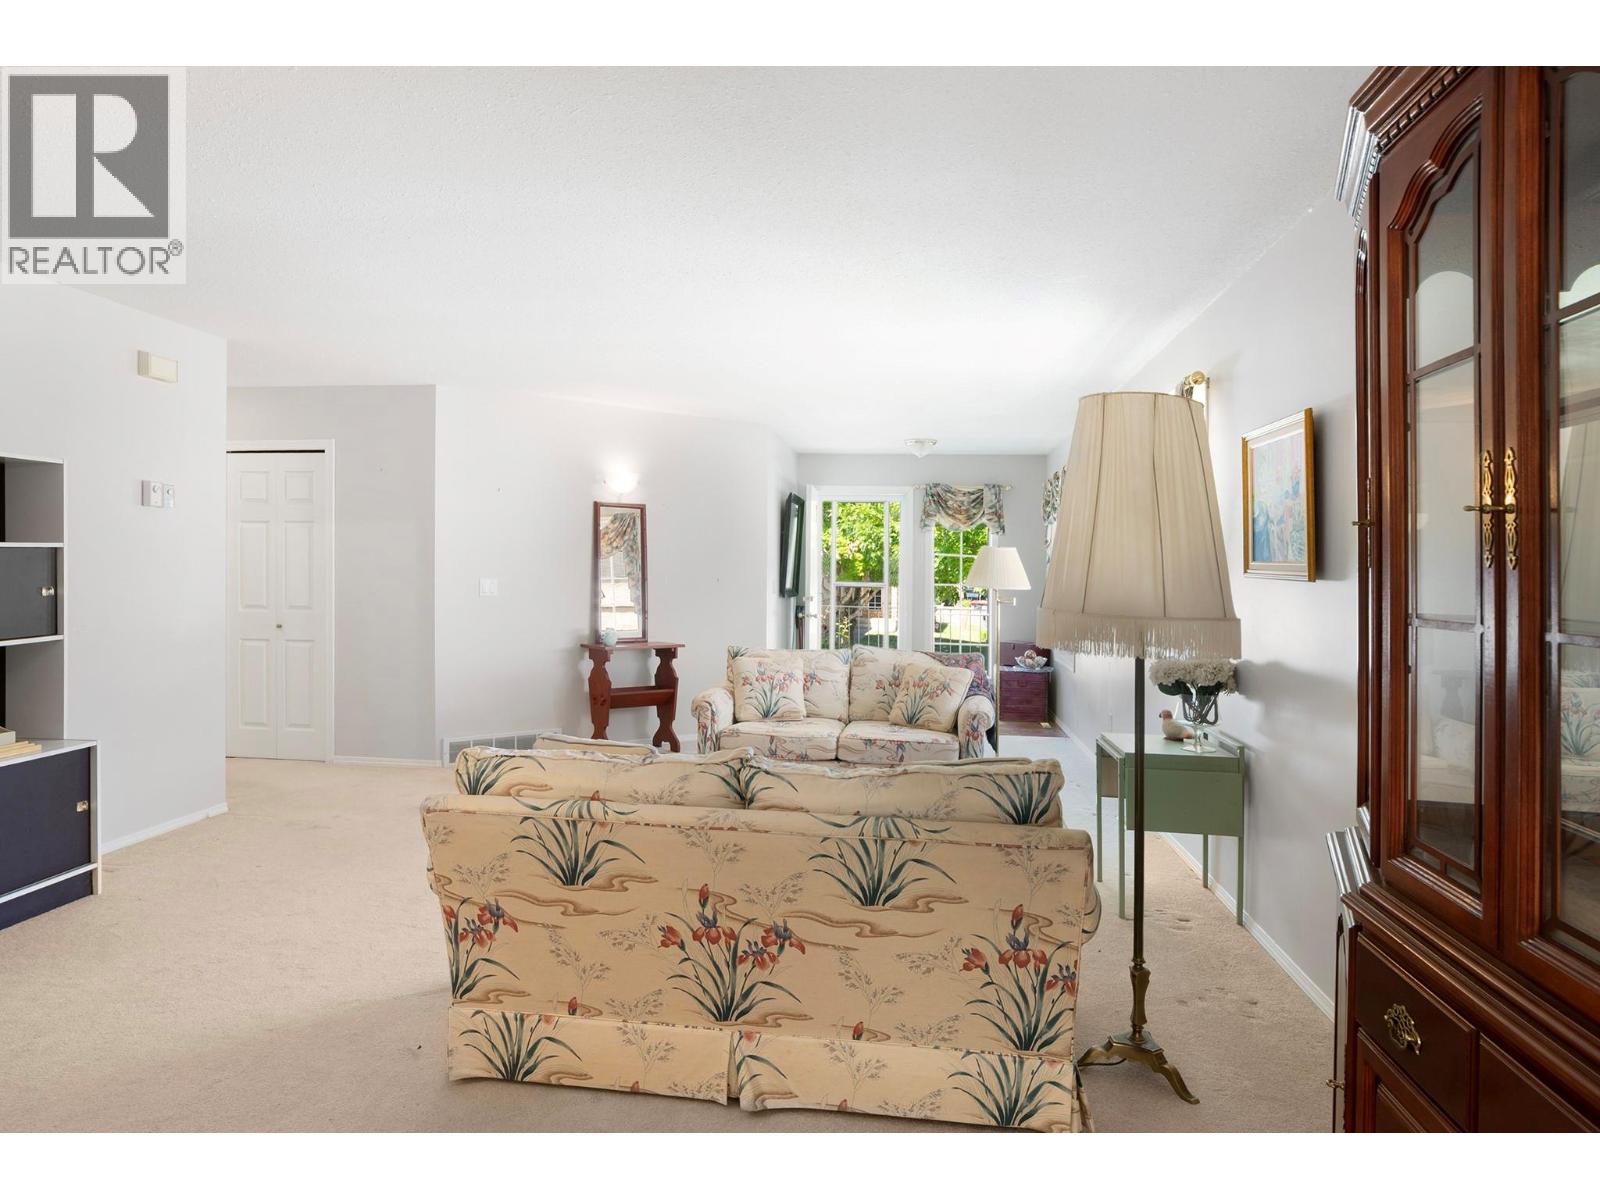
$349,000
Maintenance, Ground Maintenance, Other, See Remarks
$300 Monthly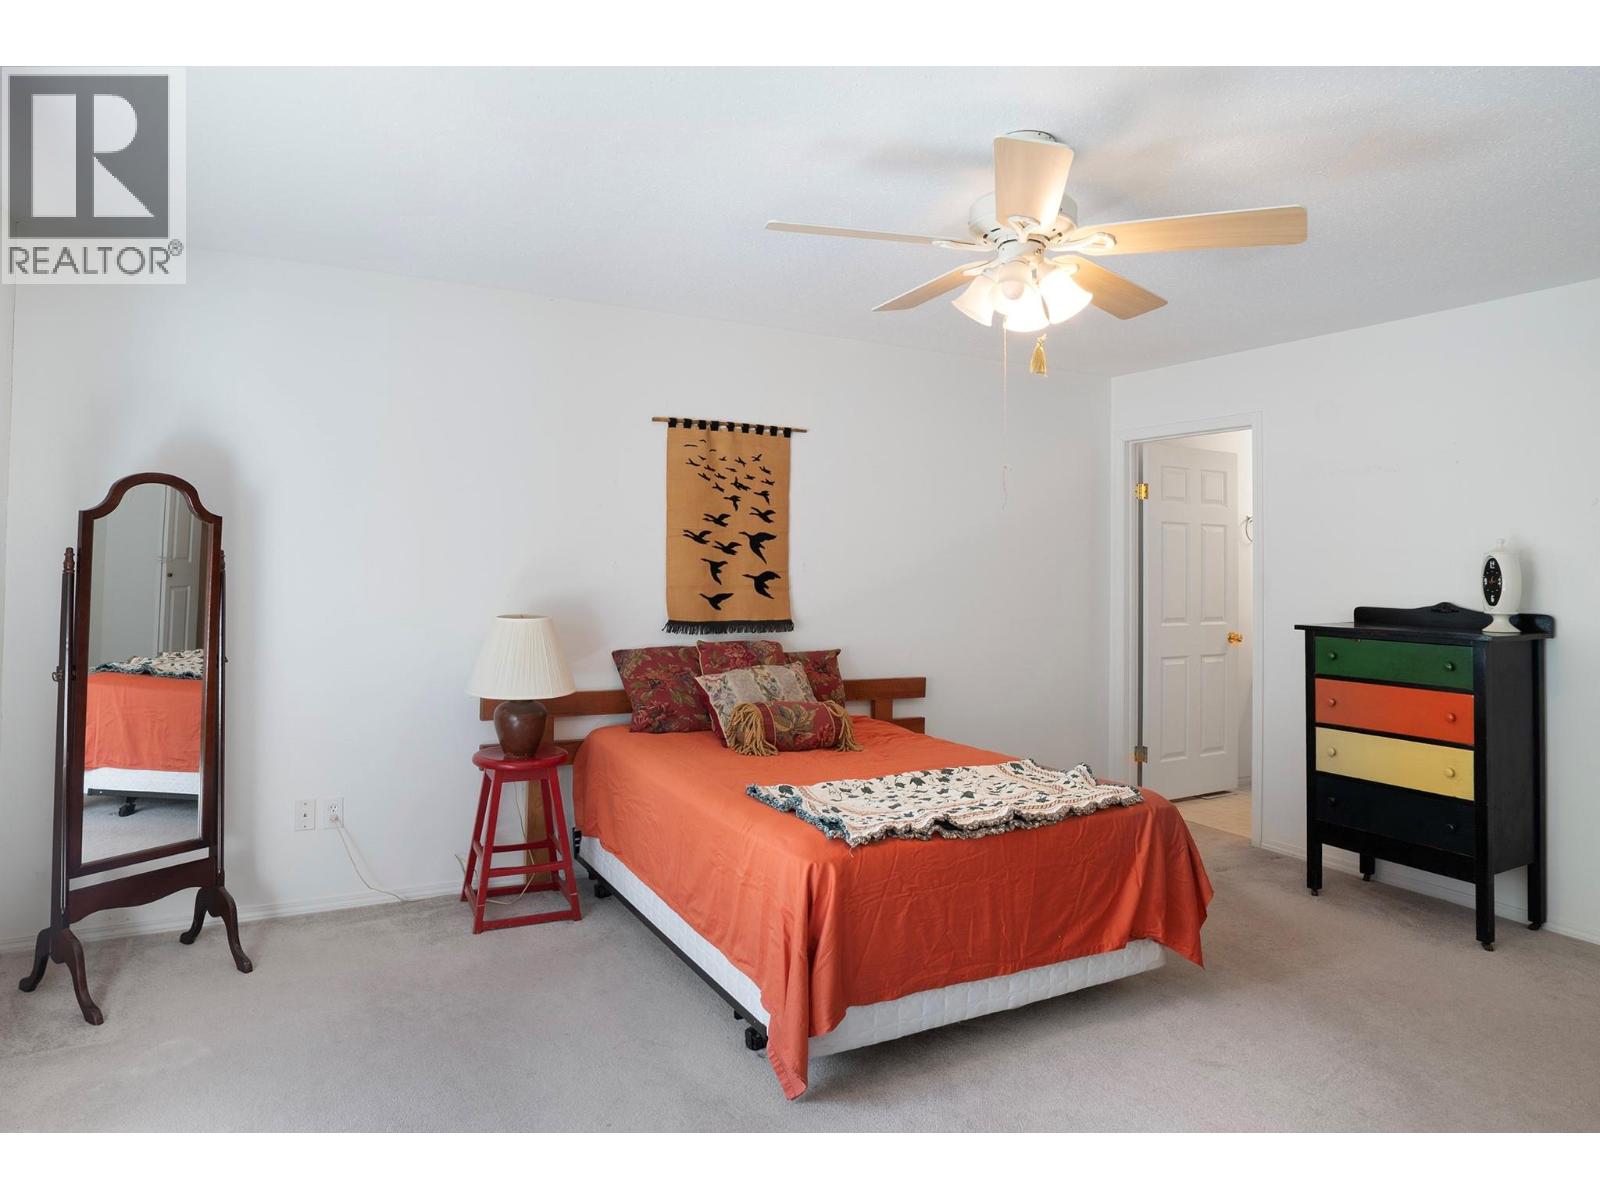
$349,000
Maintenance, Ground Maintenance, Other, See Remarks
$300 Monthly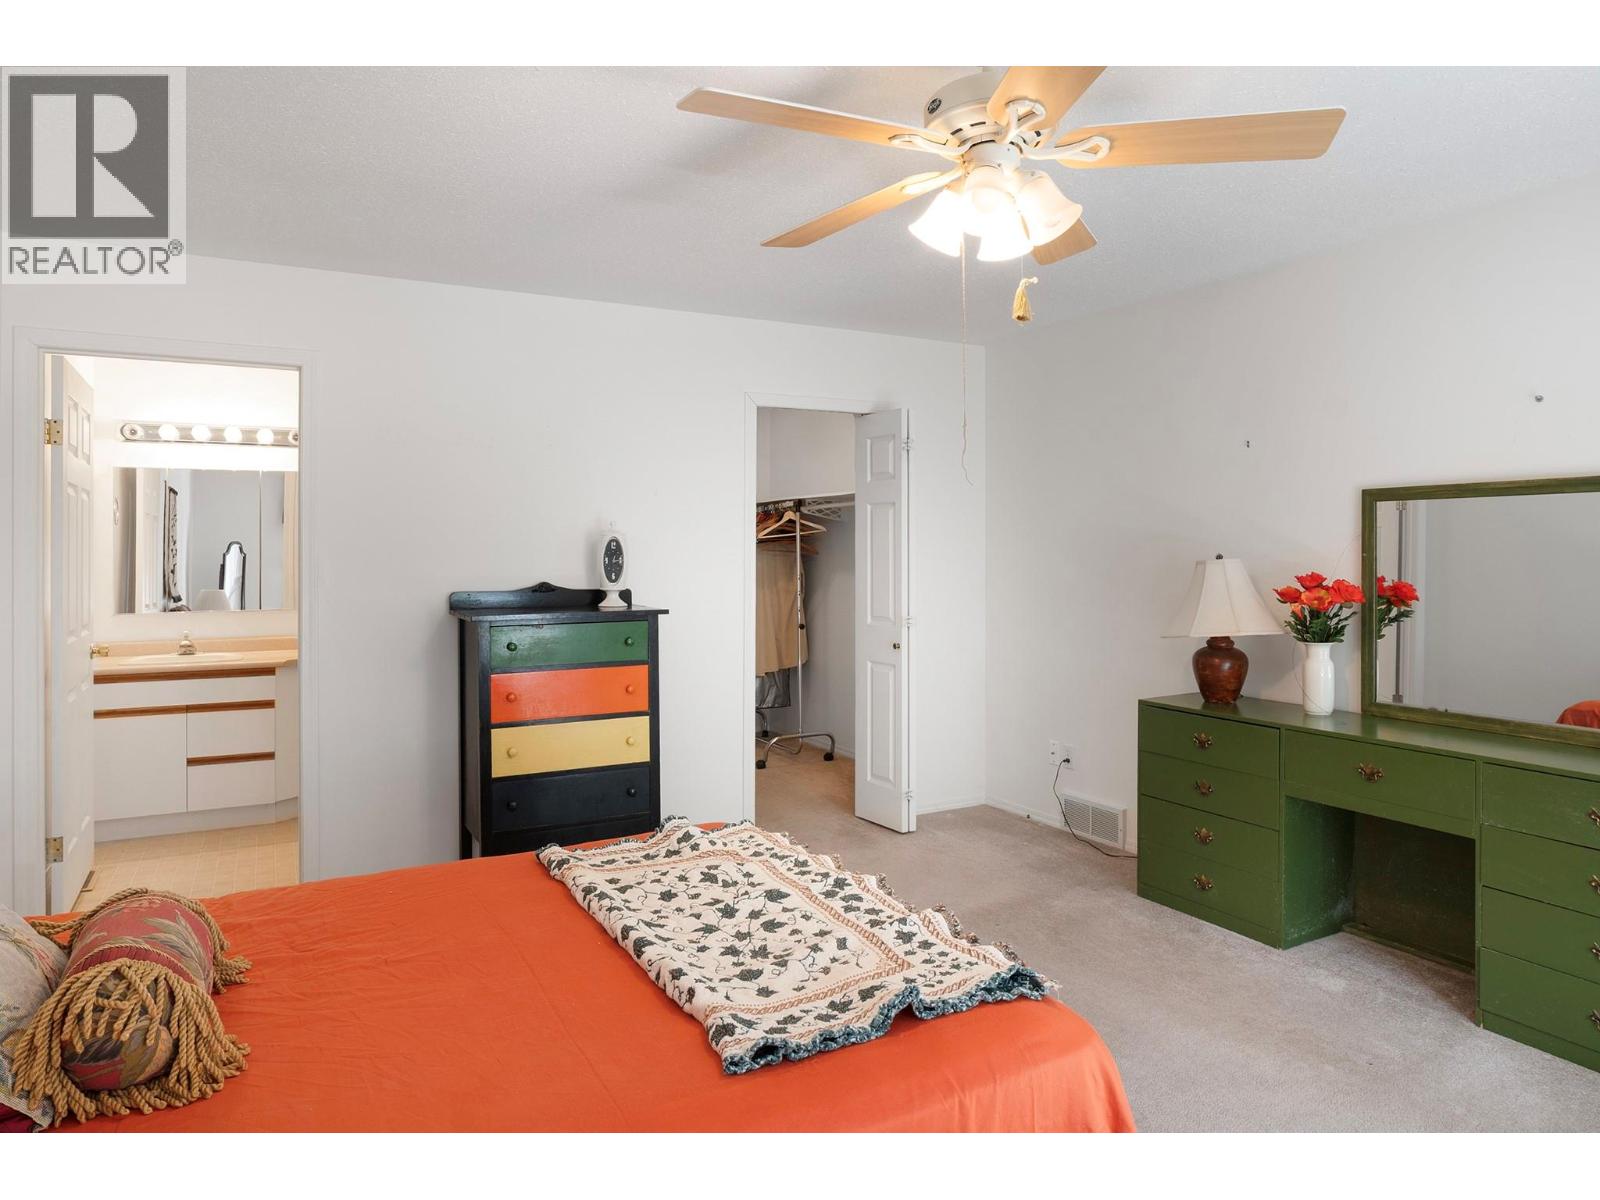
$349,000
Maintenance, Ground Maintenance, Other, See Remarks
$300 Monthly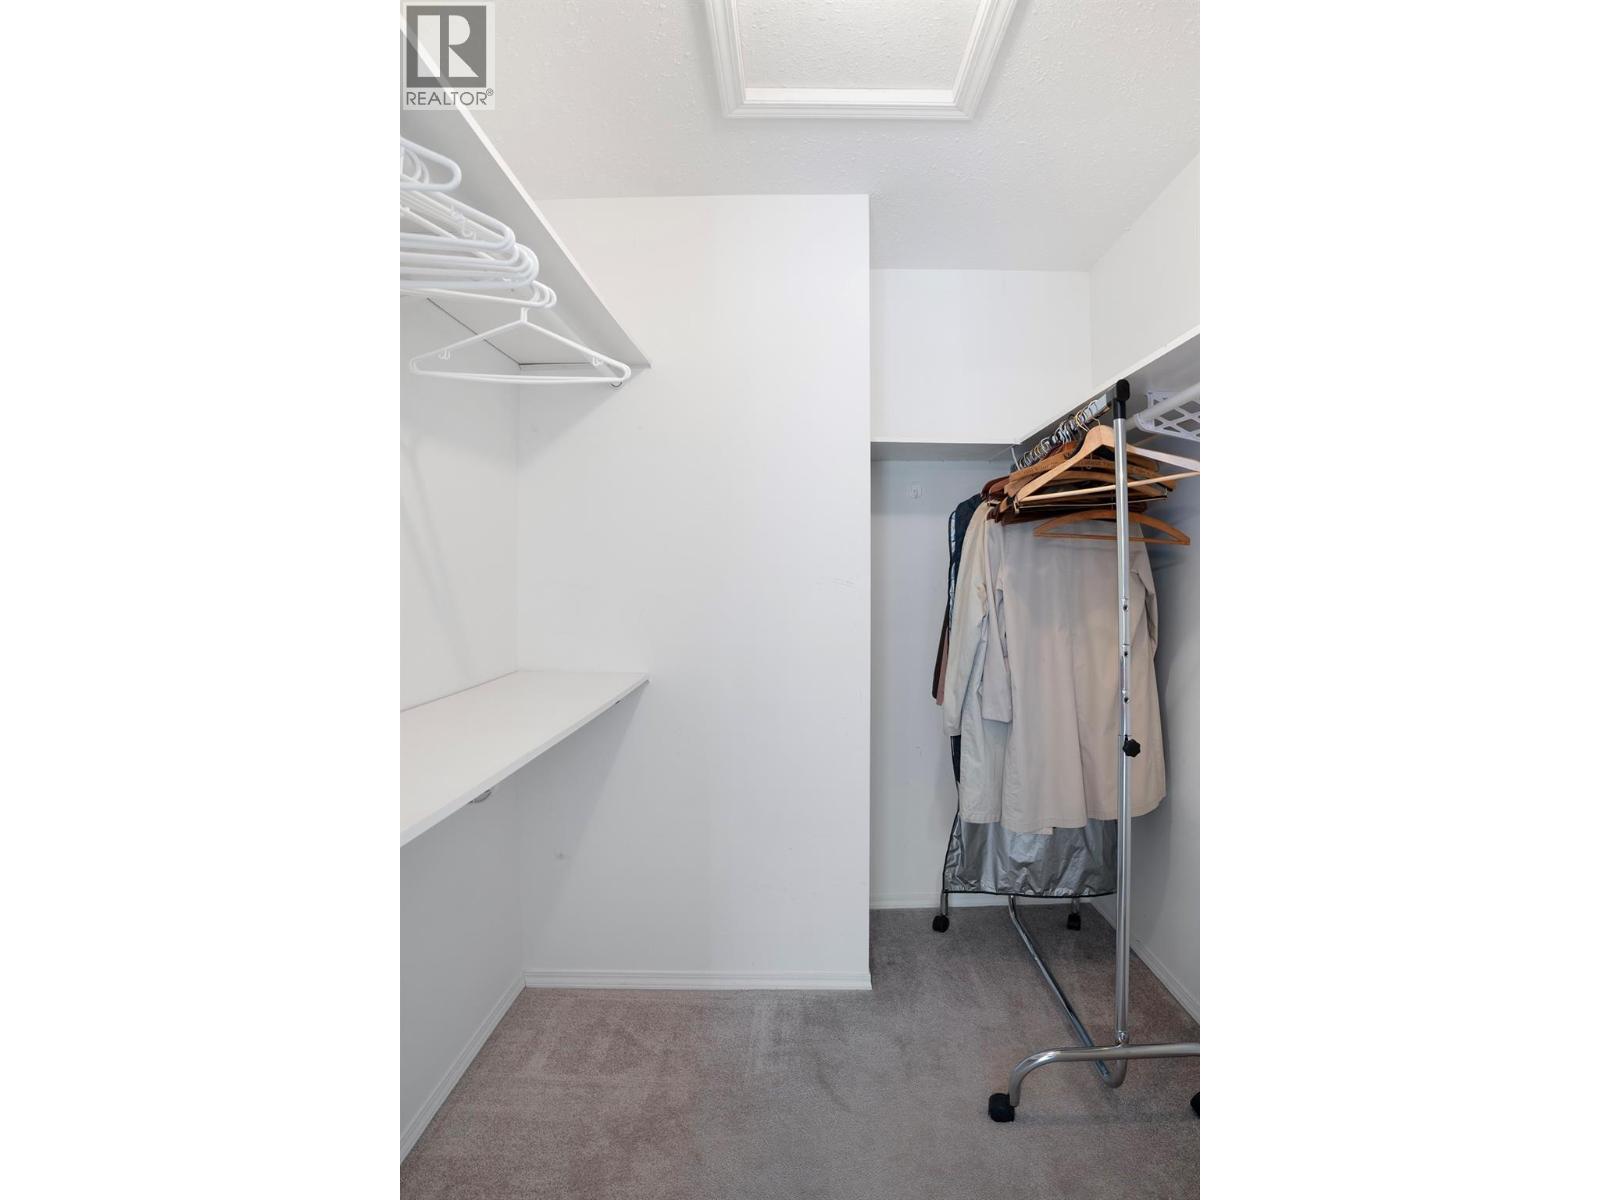
$349,000
Maintenance, Ground Maintenance, Other, See Remarks
$300 Monthly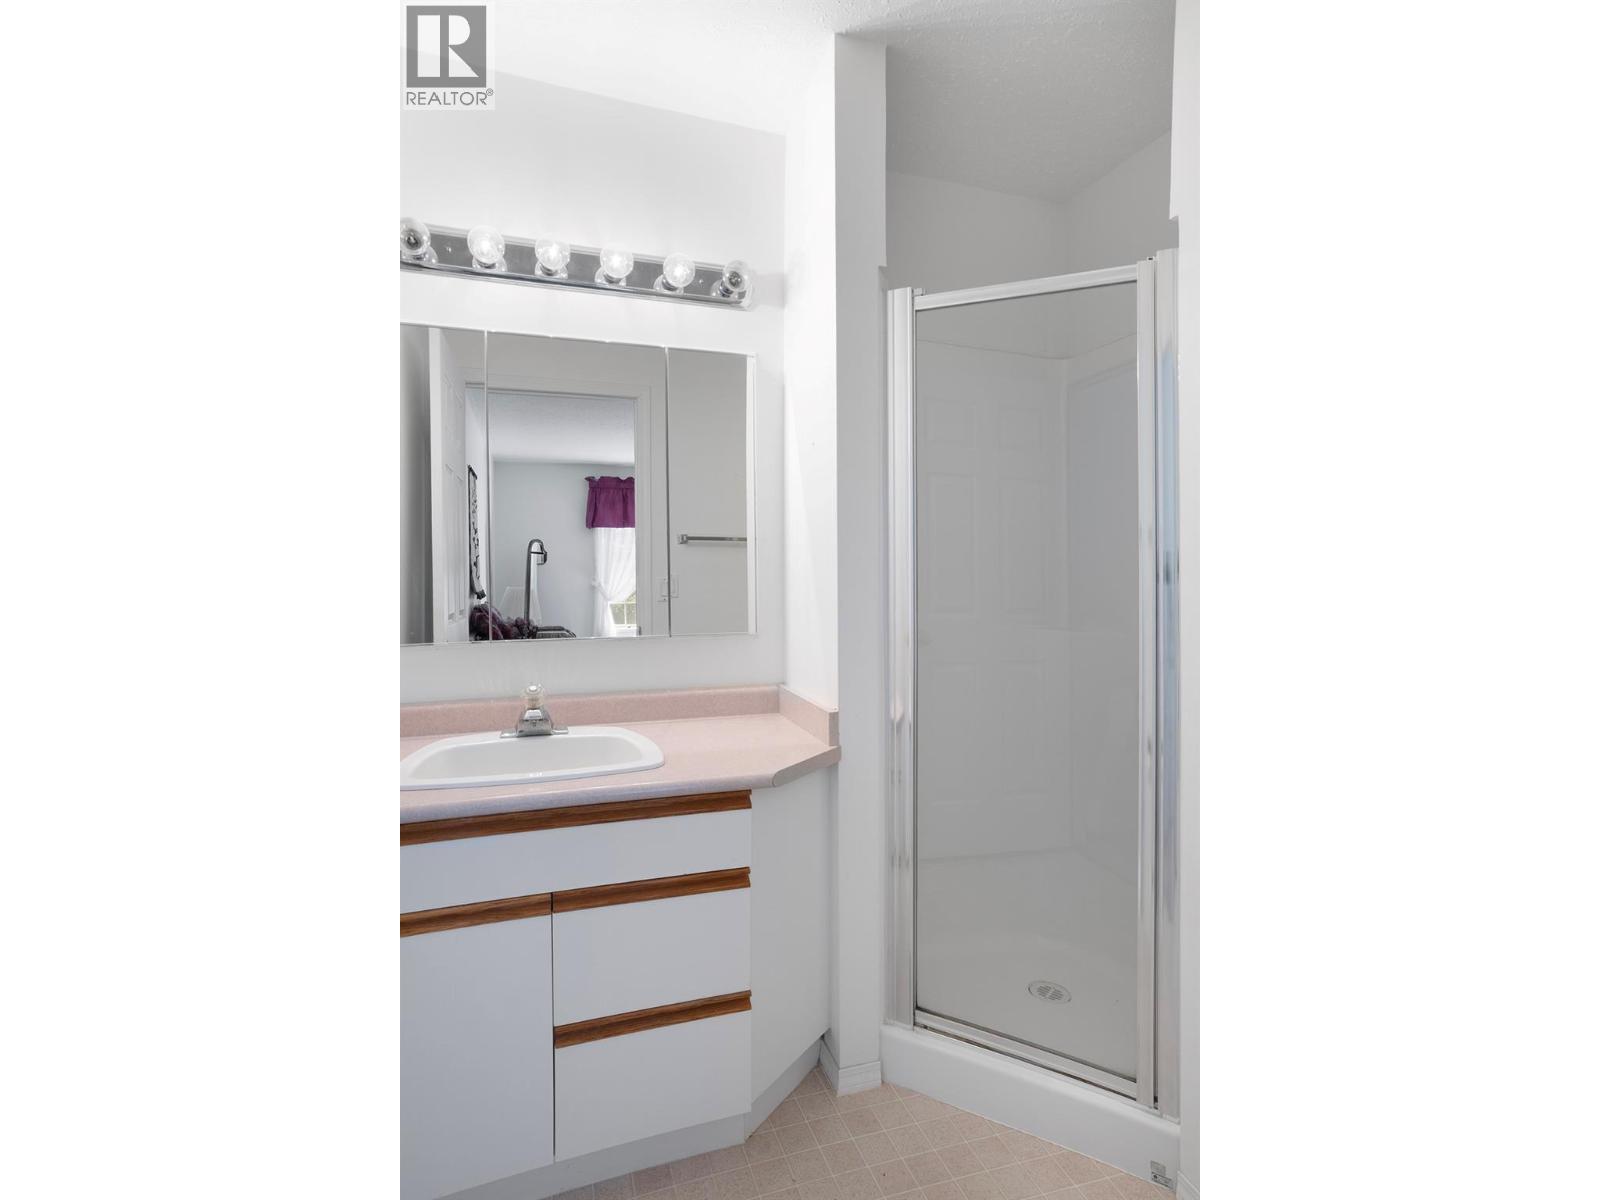
$349,000
Maintenance, Ground Maintenance, Other, See Remarks
$300 Monthly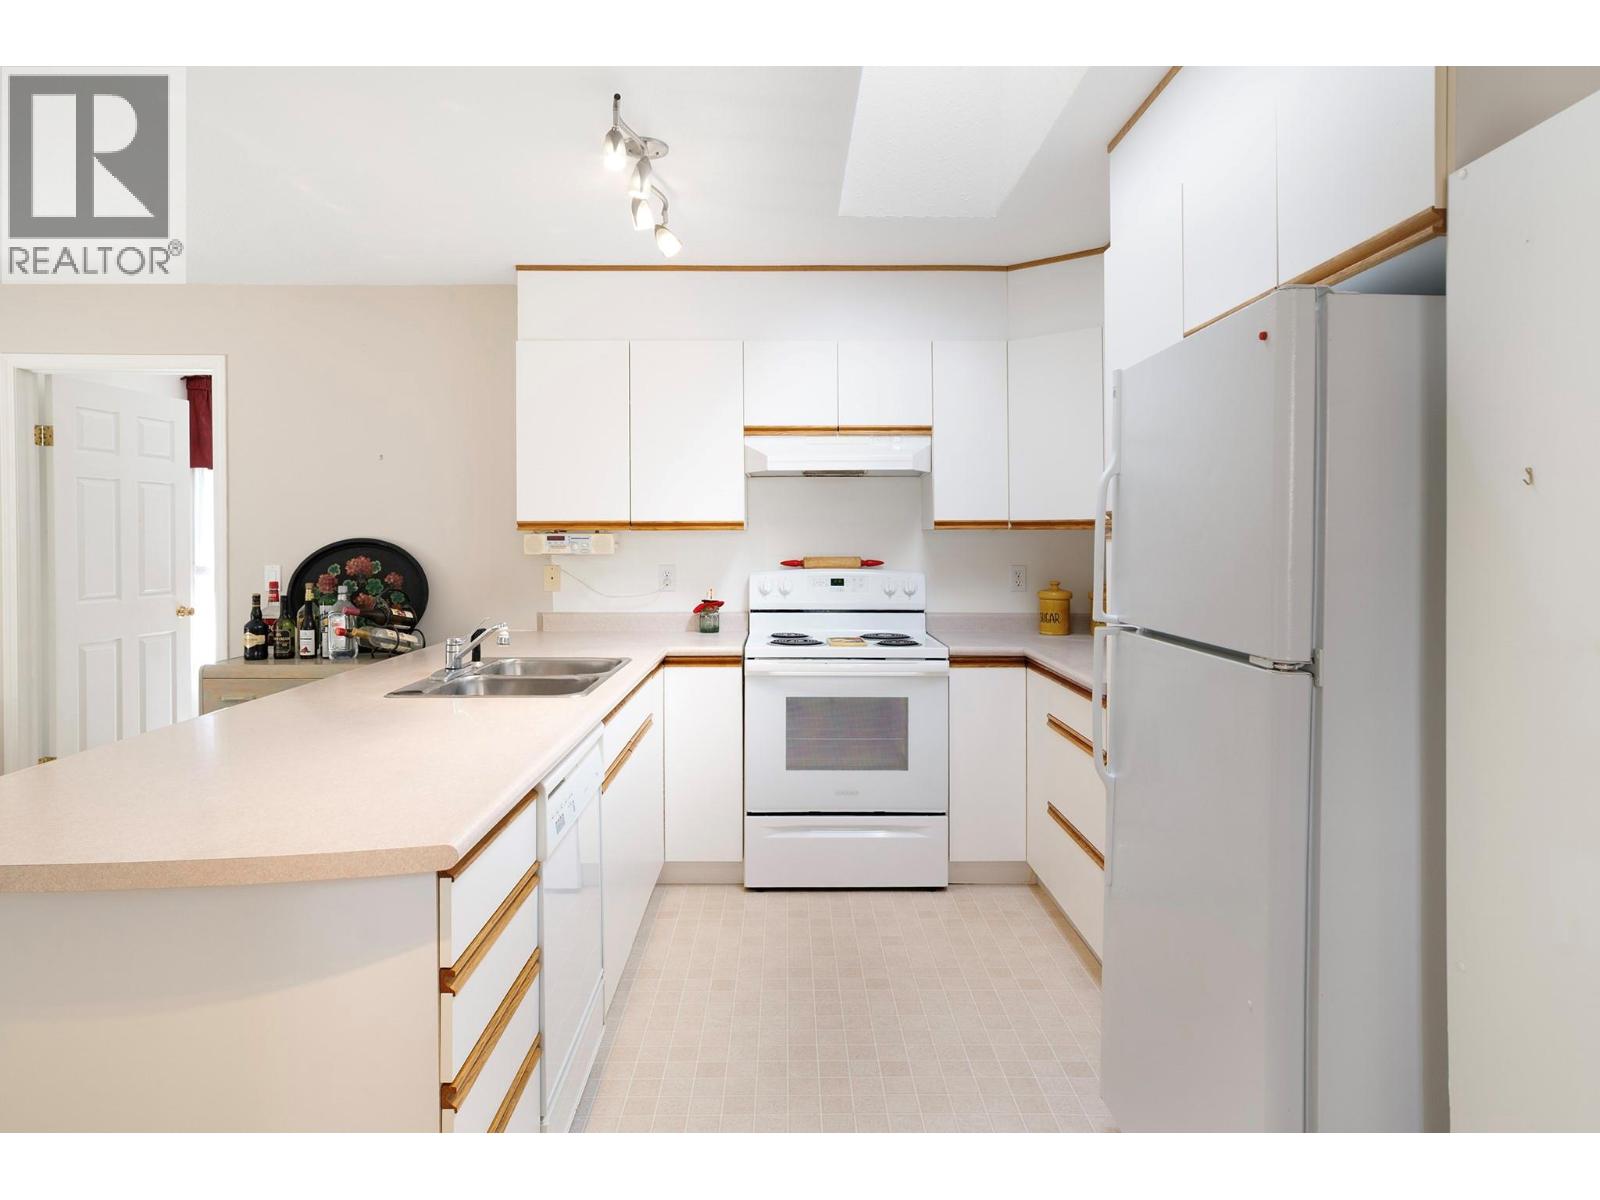
$349,000
Maintenance, Ground Maintenance, Other, See Remarks
$300 Monthly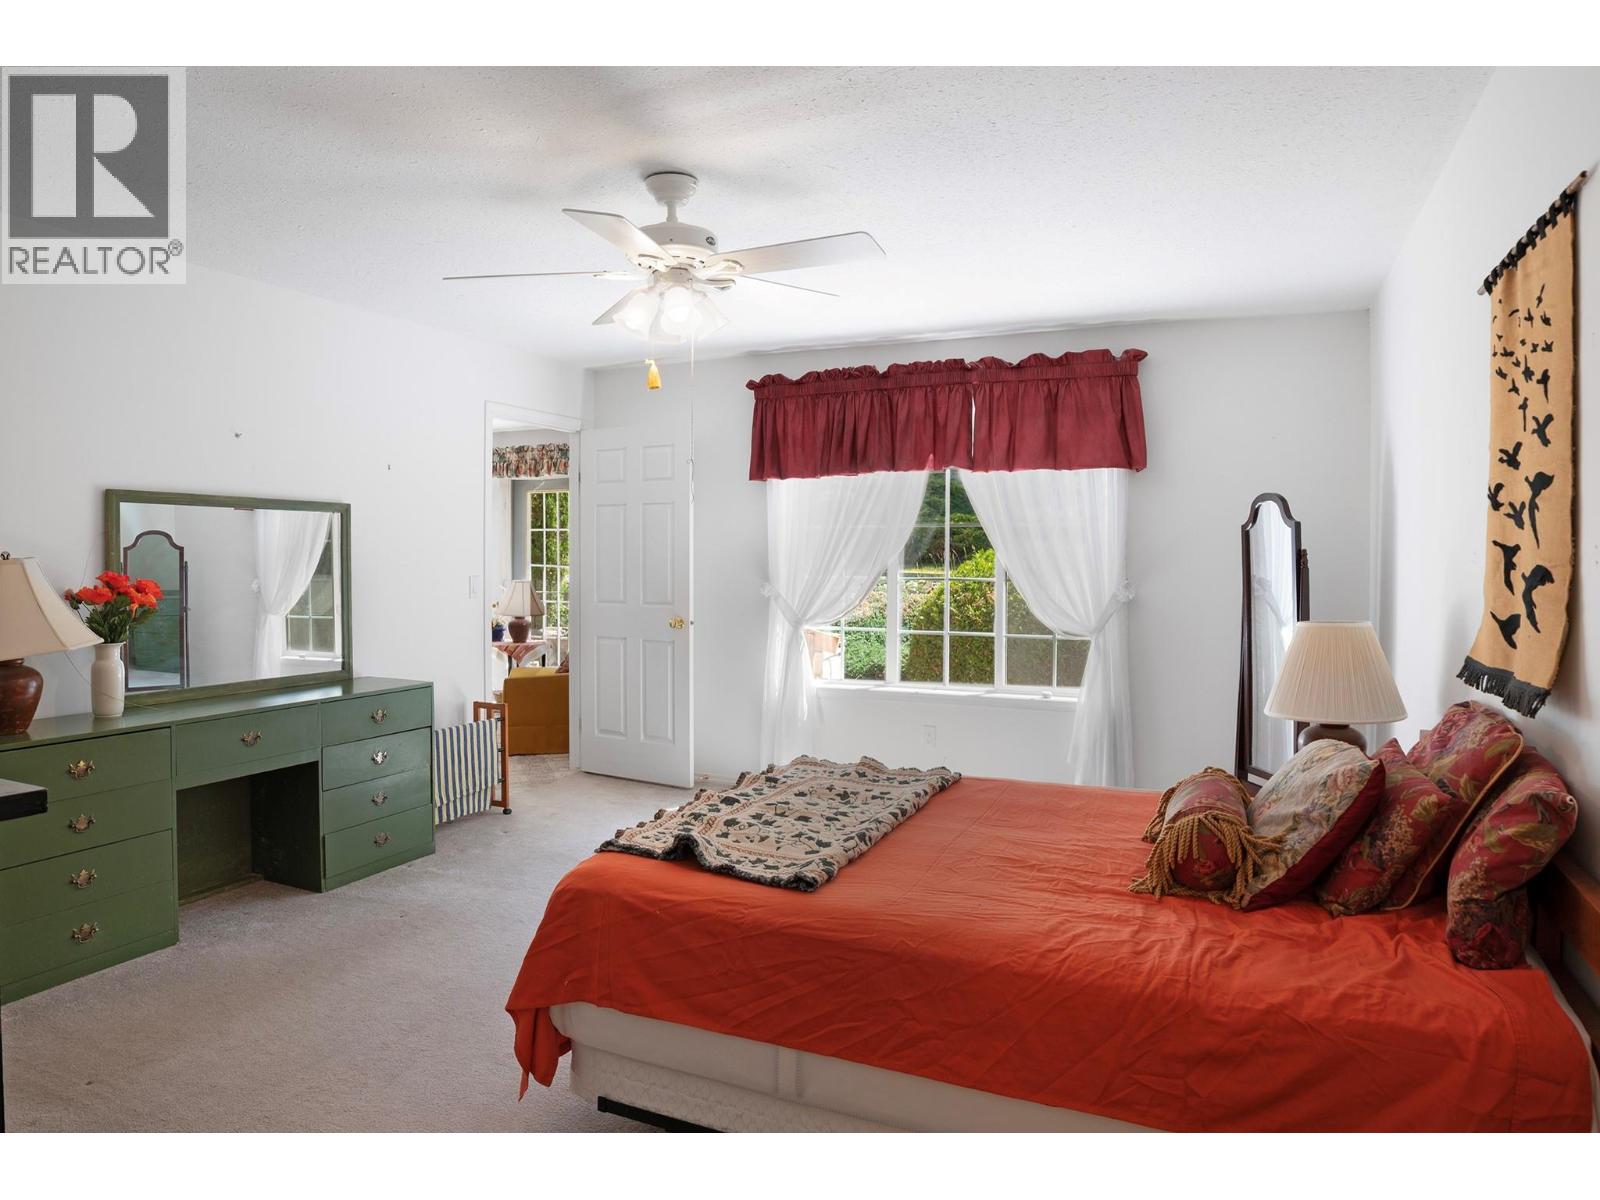
$349,000
Maintenance, Ground Maintenance, Other, See Remarks
$300 Monthly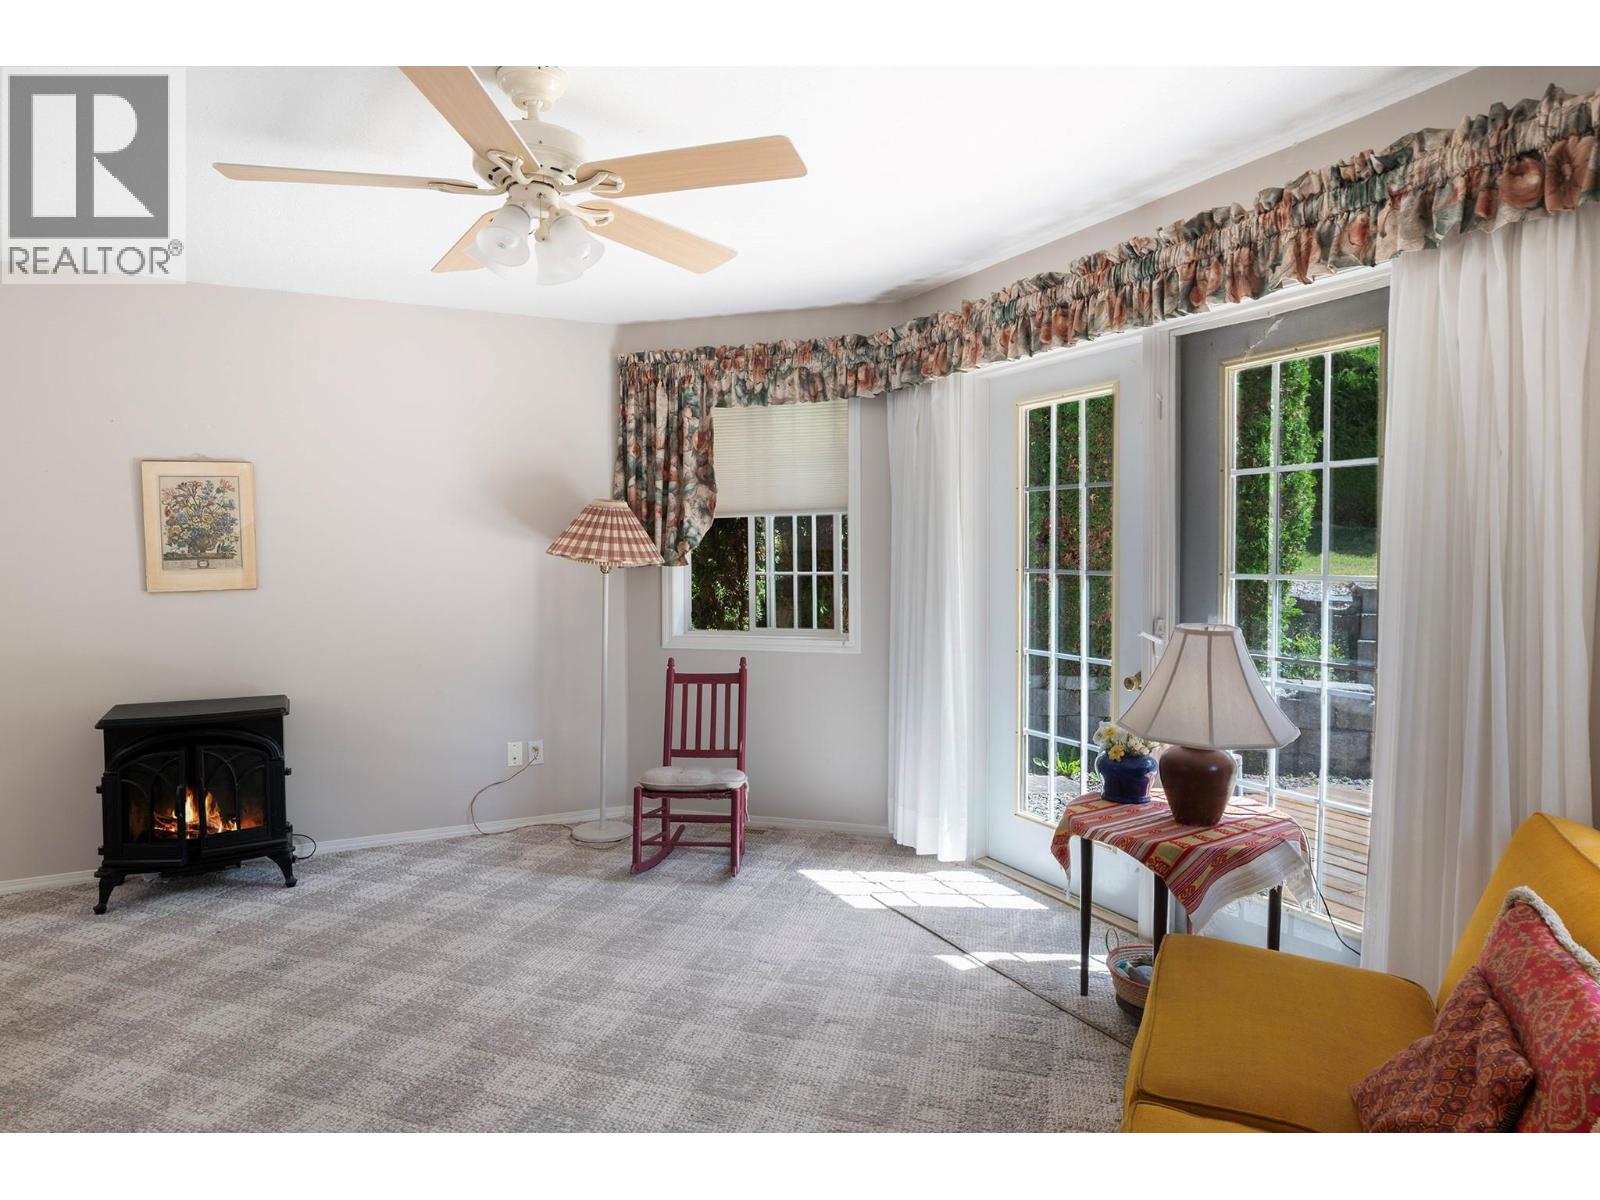
$349,000
Maintenance, Ground Maintenance, Other, See Remarks
$300 Monthly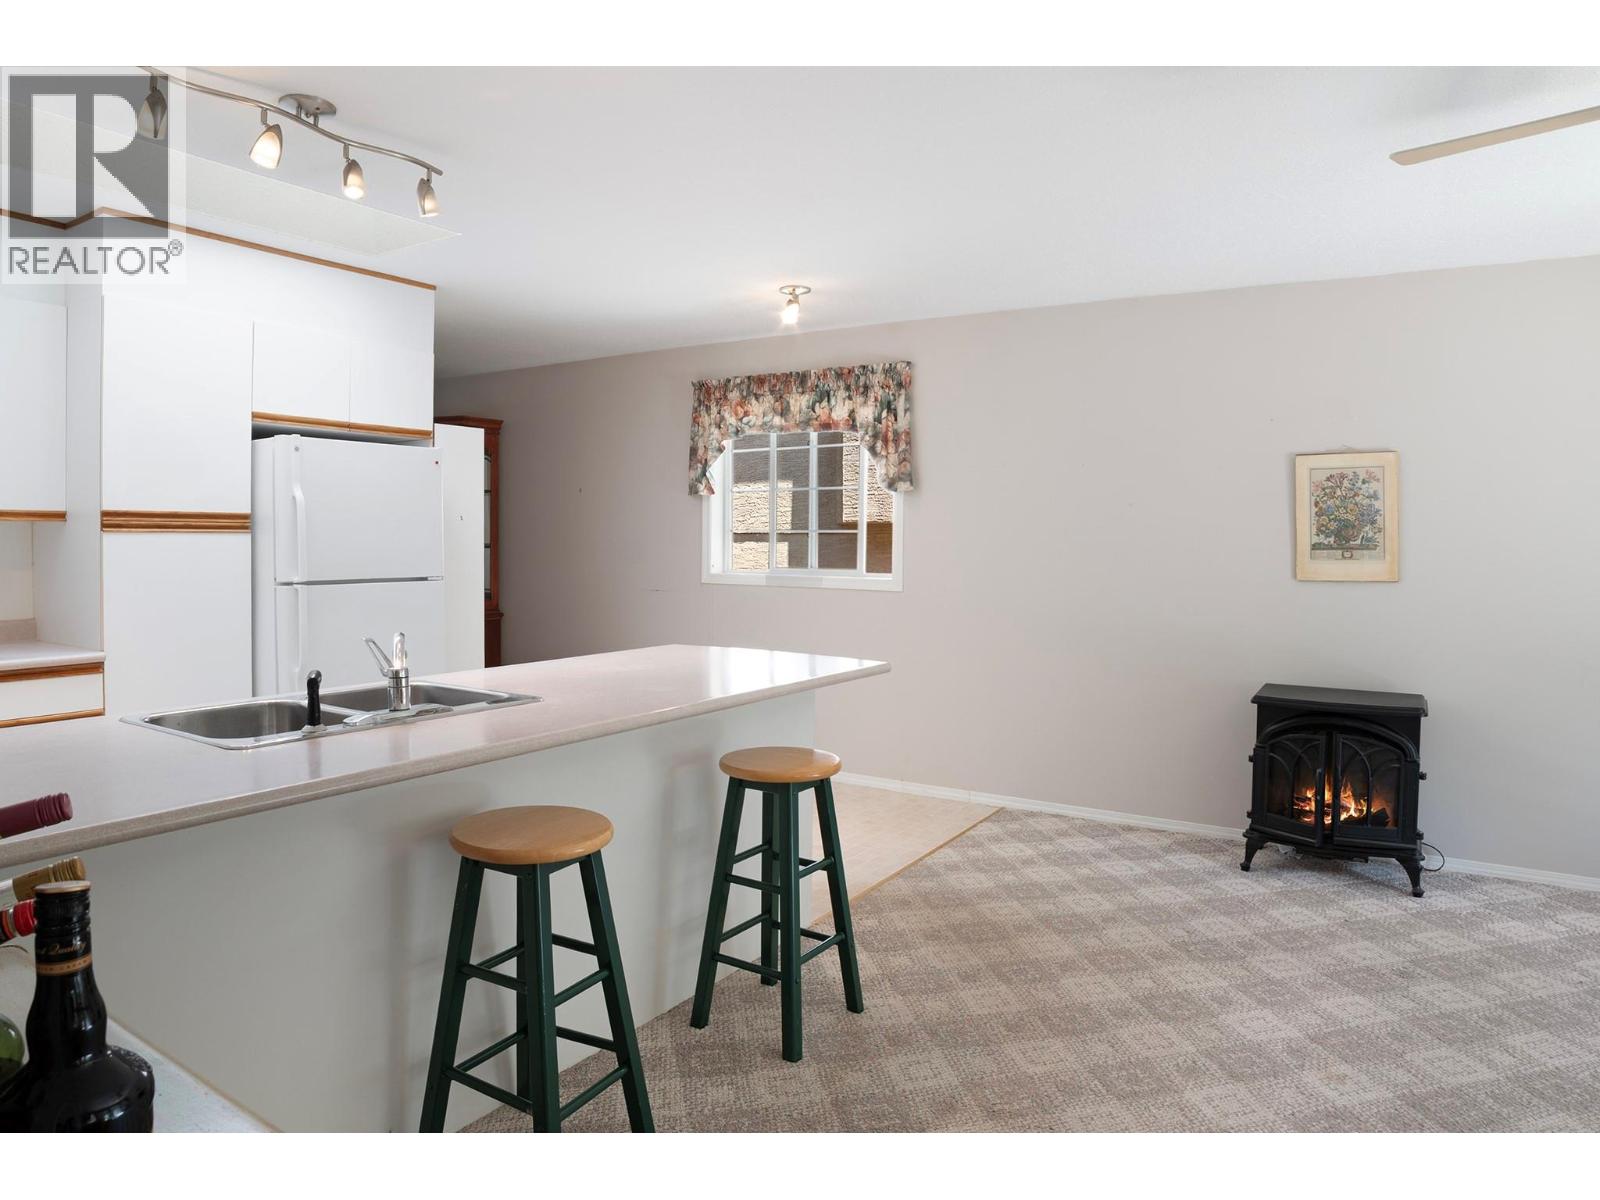
$349,000
Maintenance, Ground Maintenance, Other, See Remarks
$300 Monthly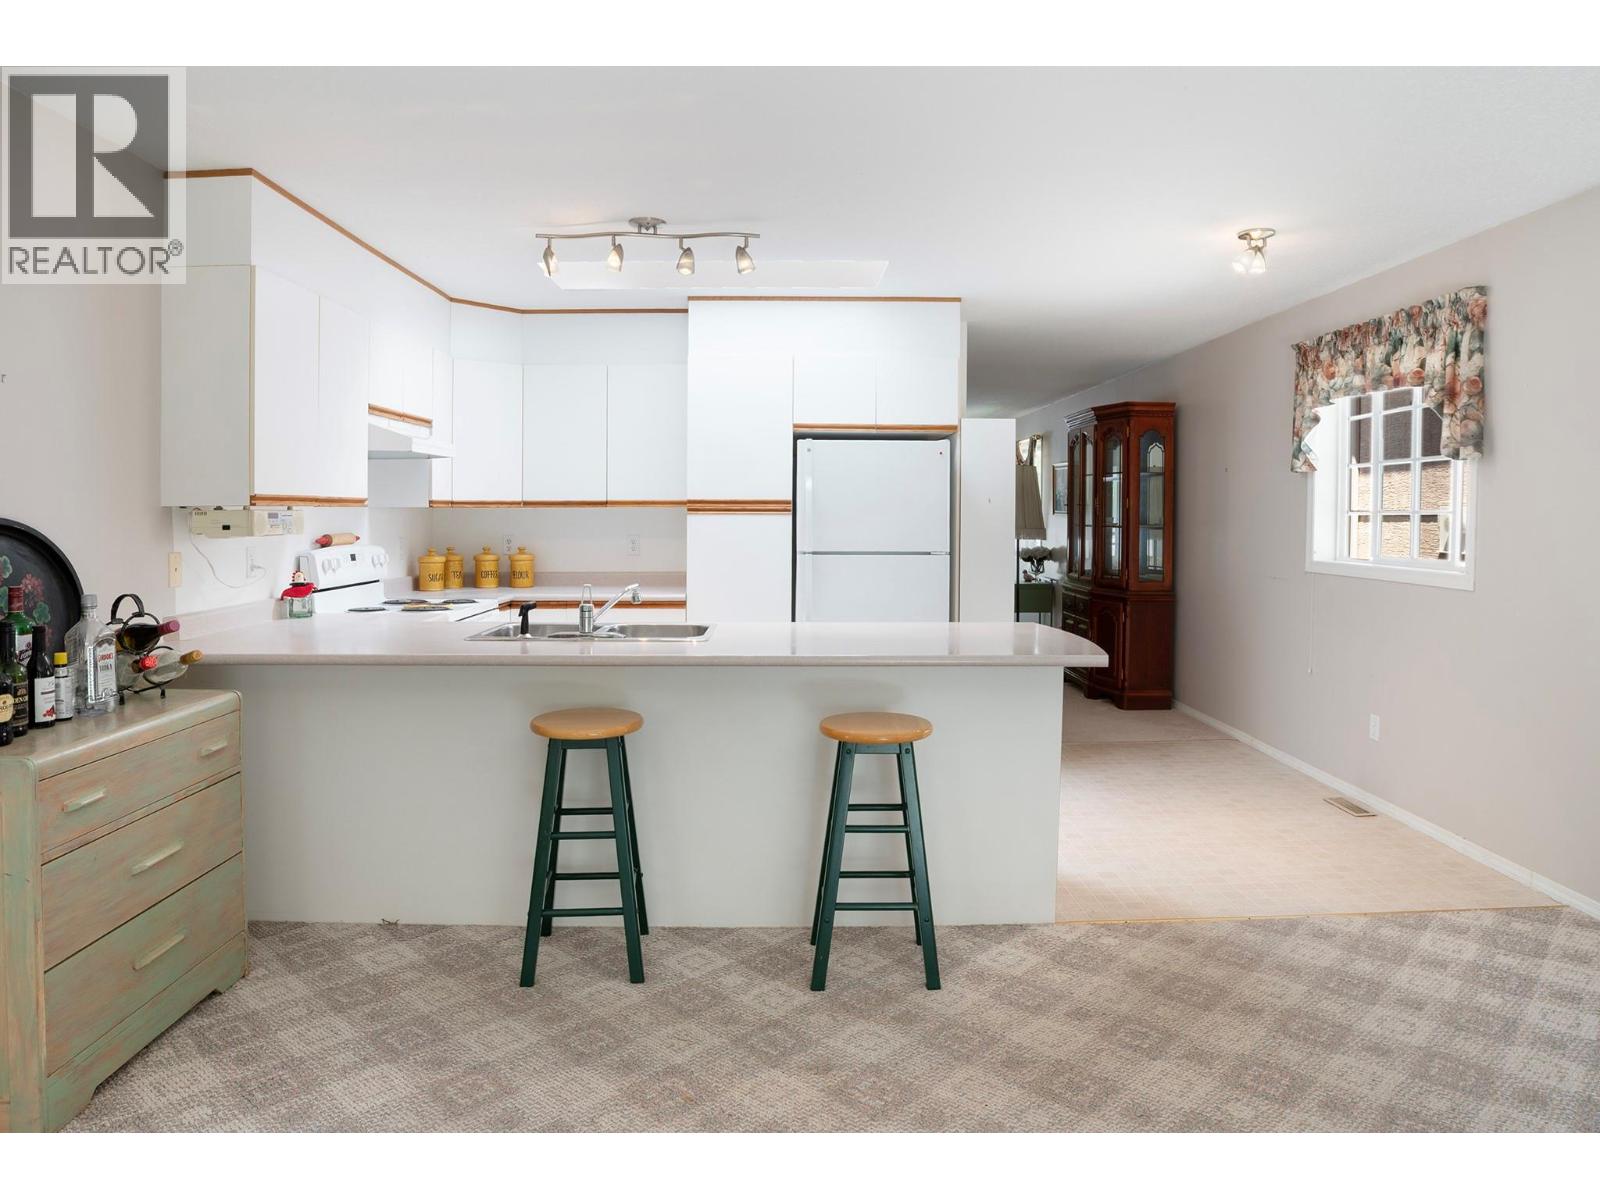
$349,000
Maintenance, Ground Maintenance, Other, See Remarks
$300 Monthly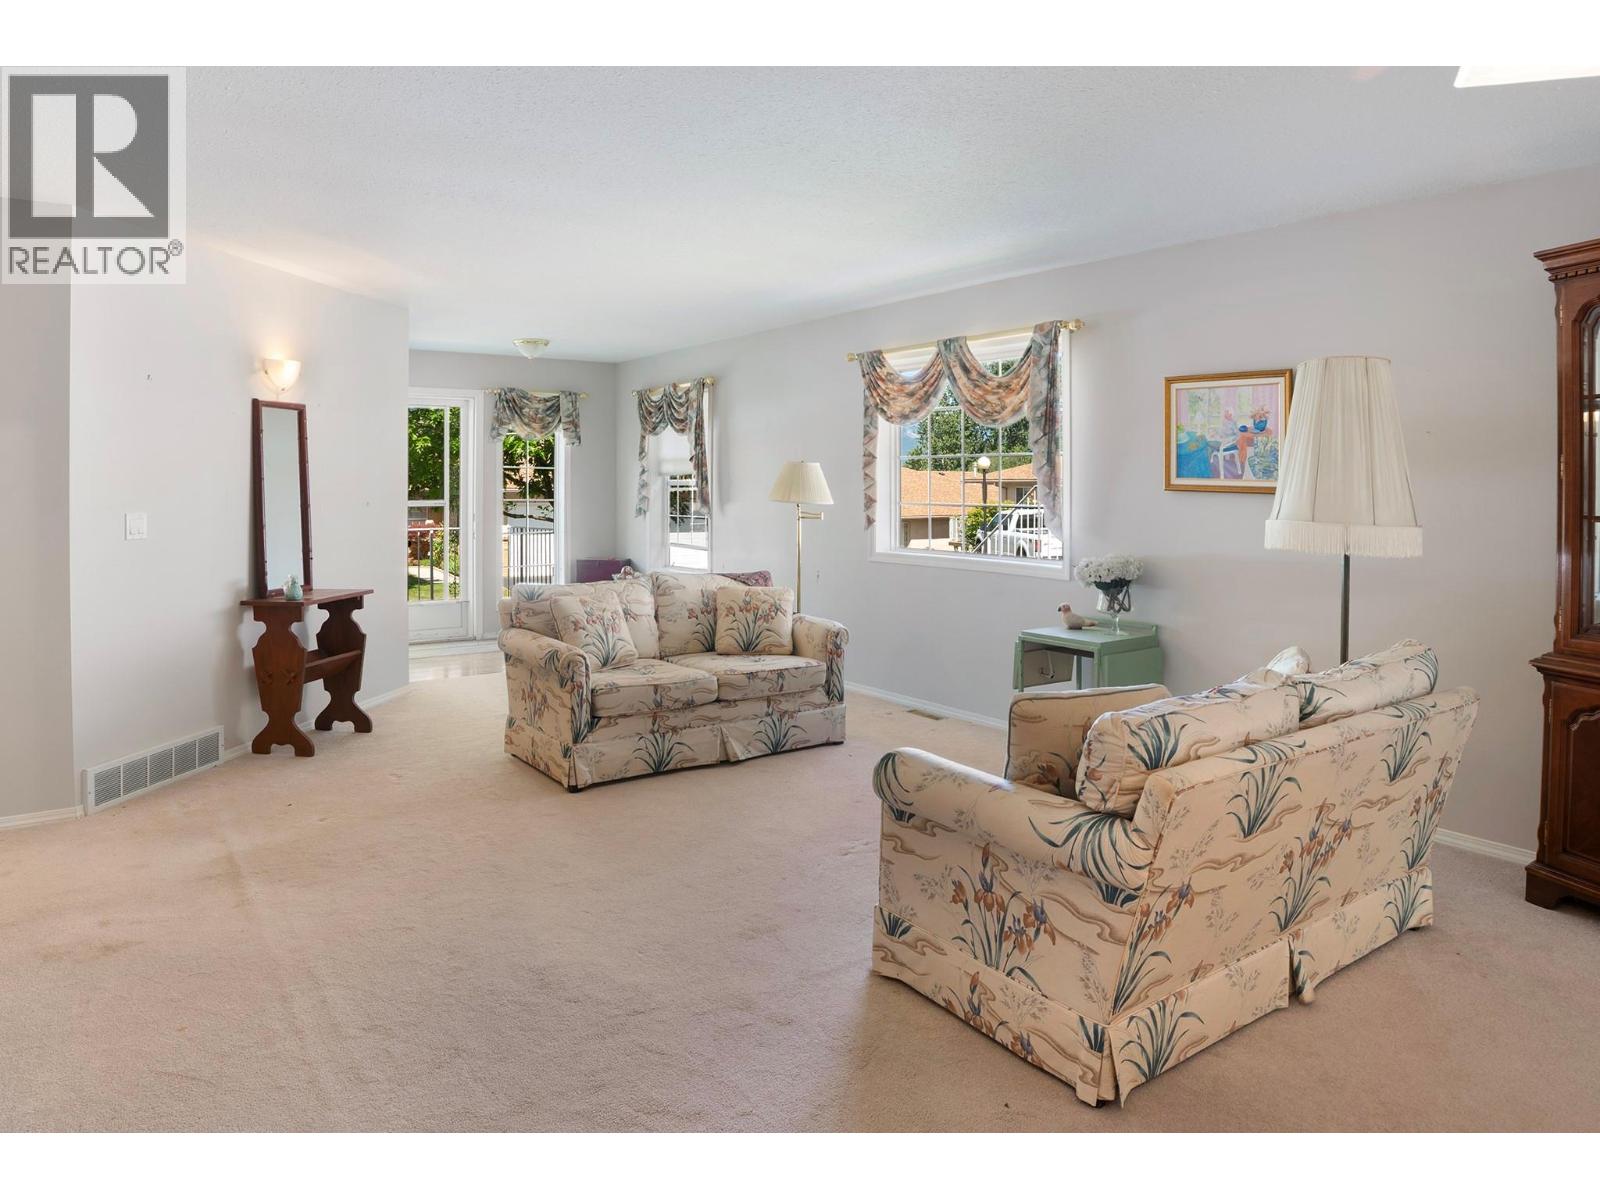
$349,000
Maintenance, Ground Maintenance, Other, See Remarks
$300 Monthly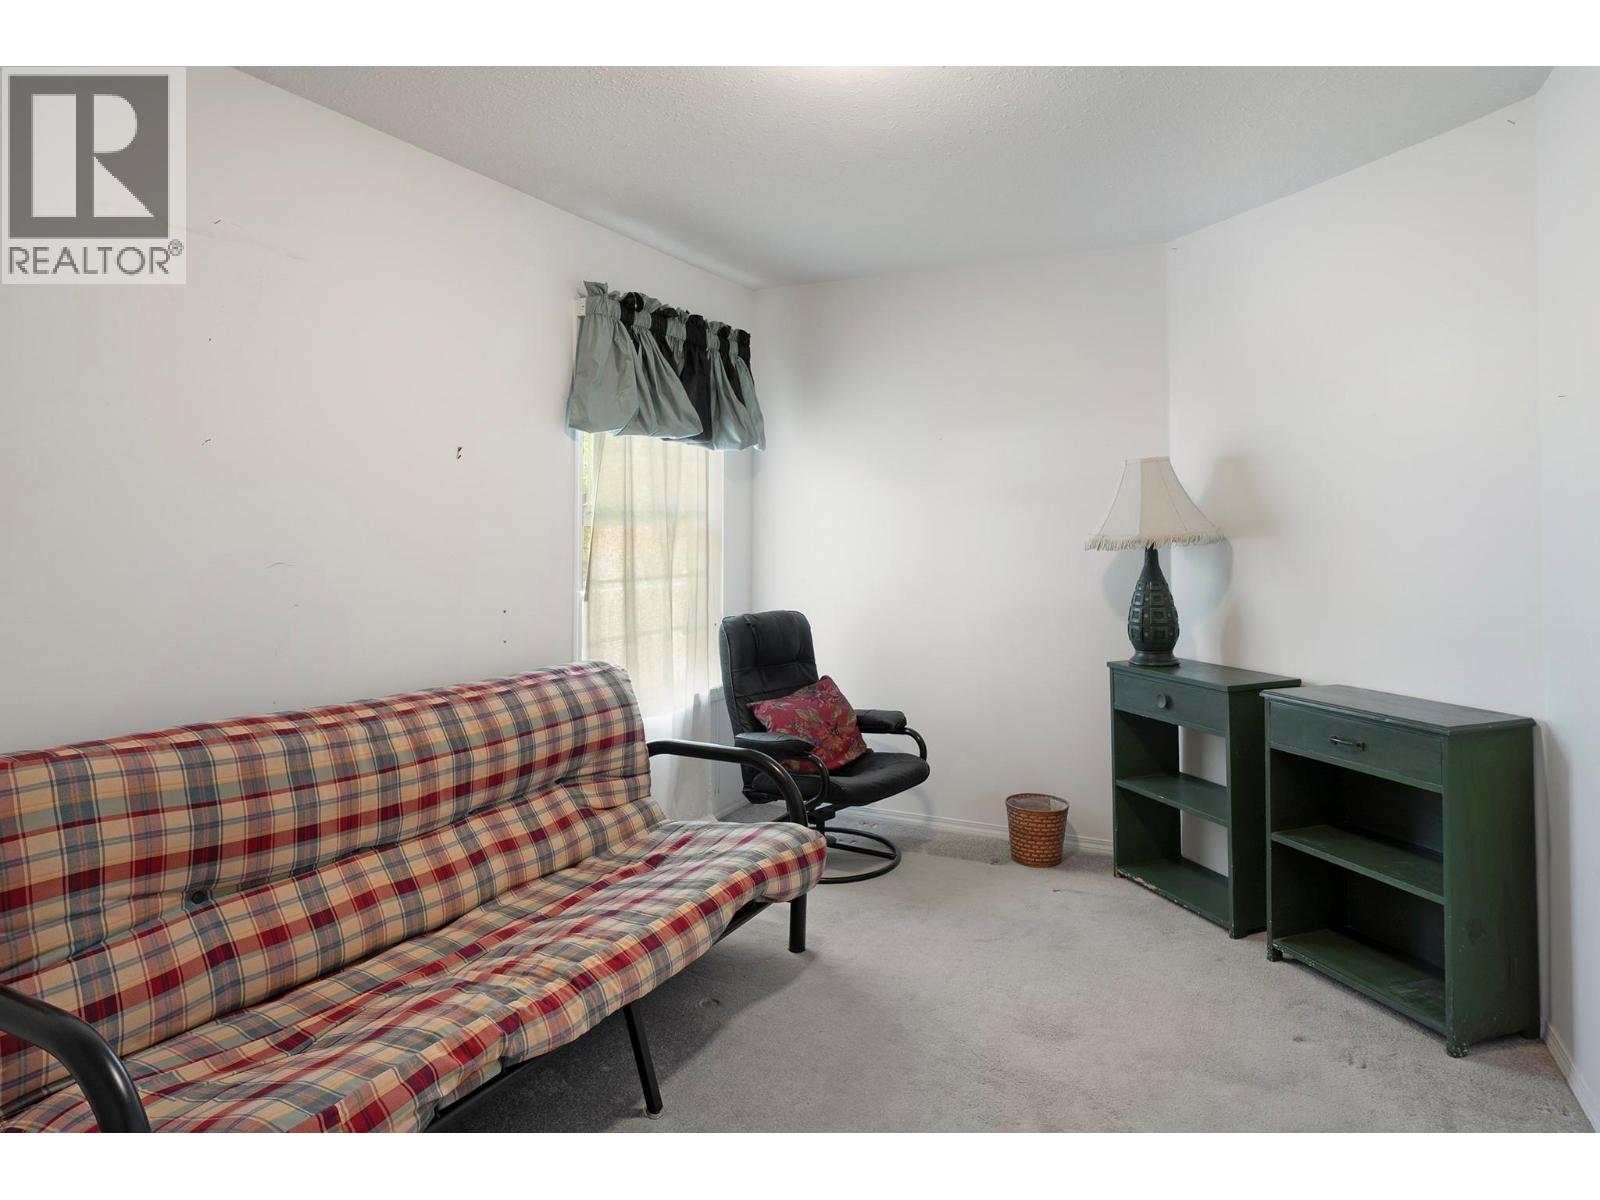
$349,000
Maintenance, Ground Maintenance, Other, See Remarks
$300 Monthly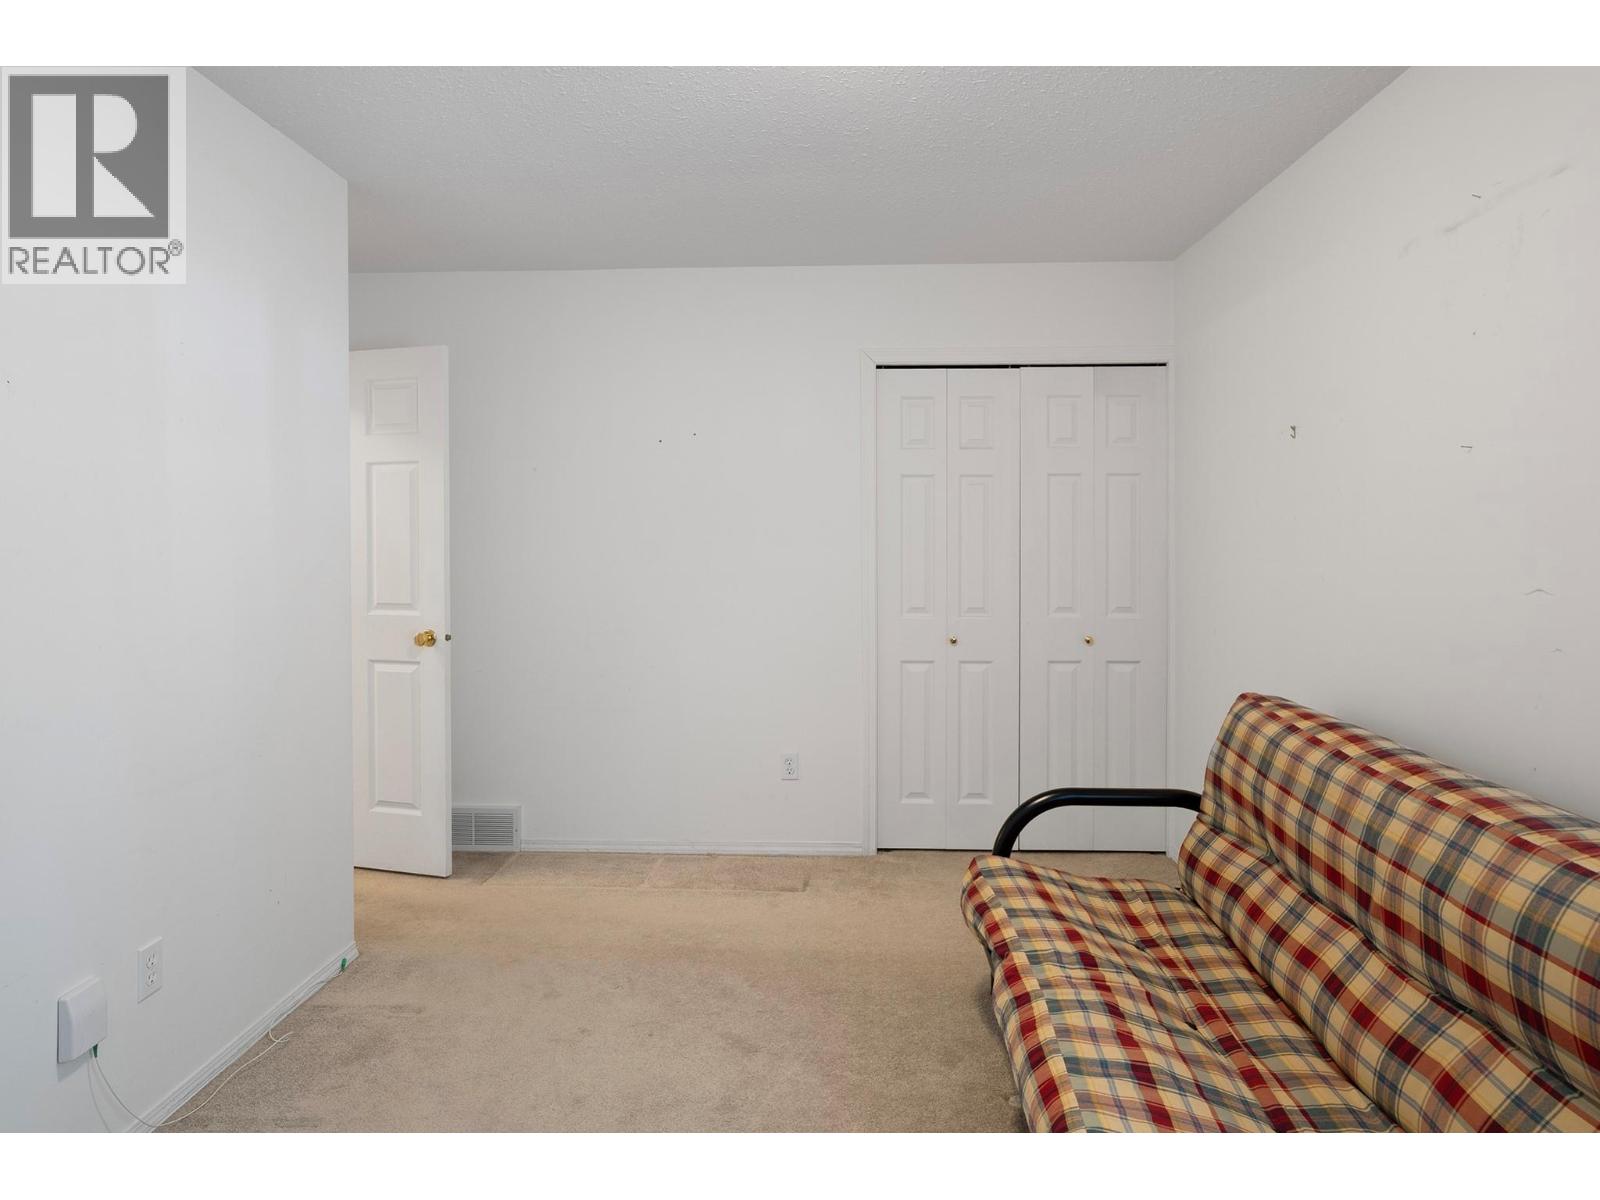
$349,000
Maintenance, Ground Maintenance, Other, See Remarks
$300 Monthly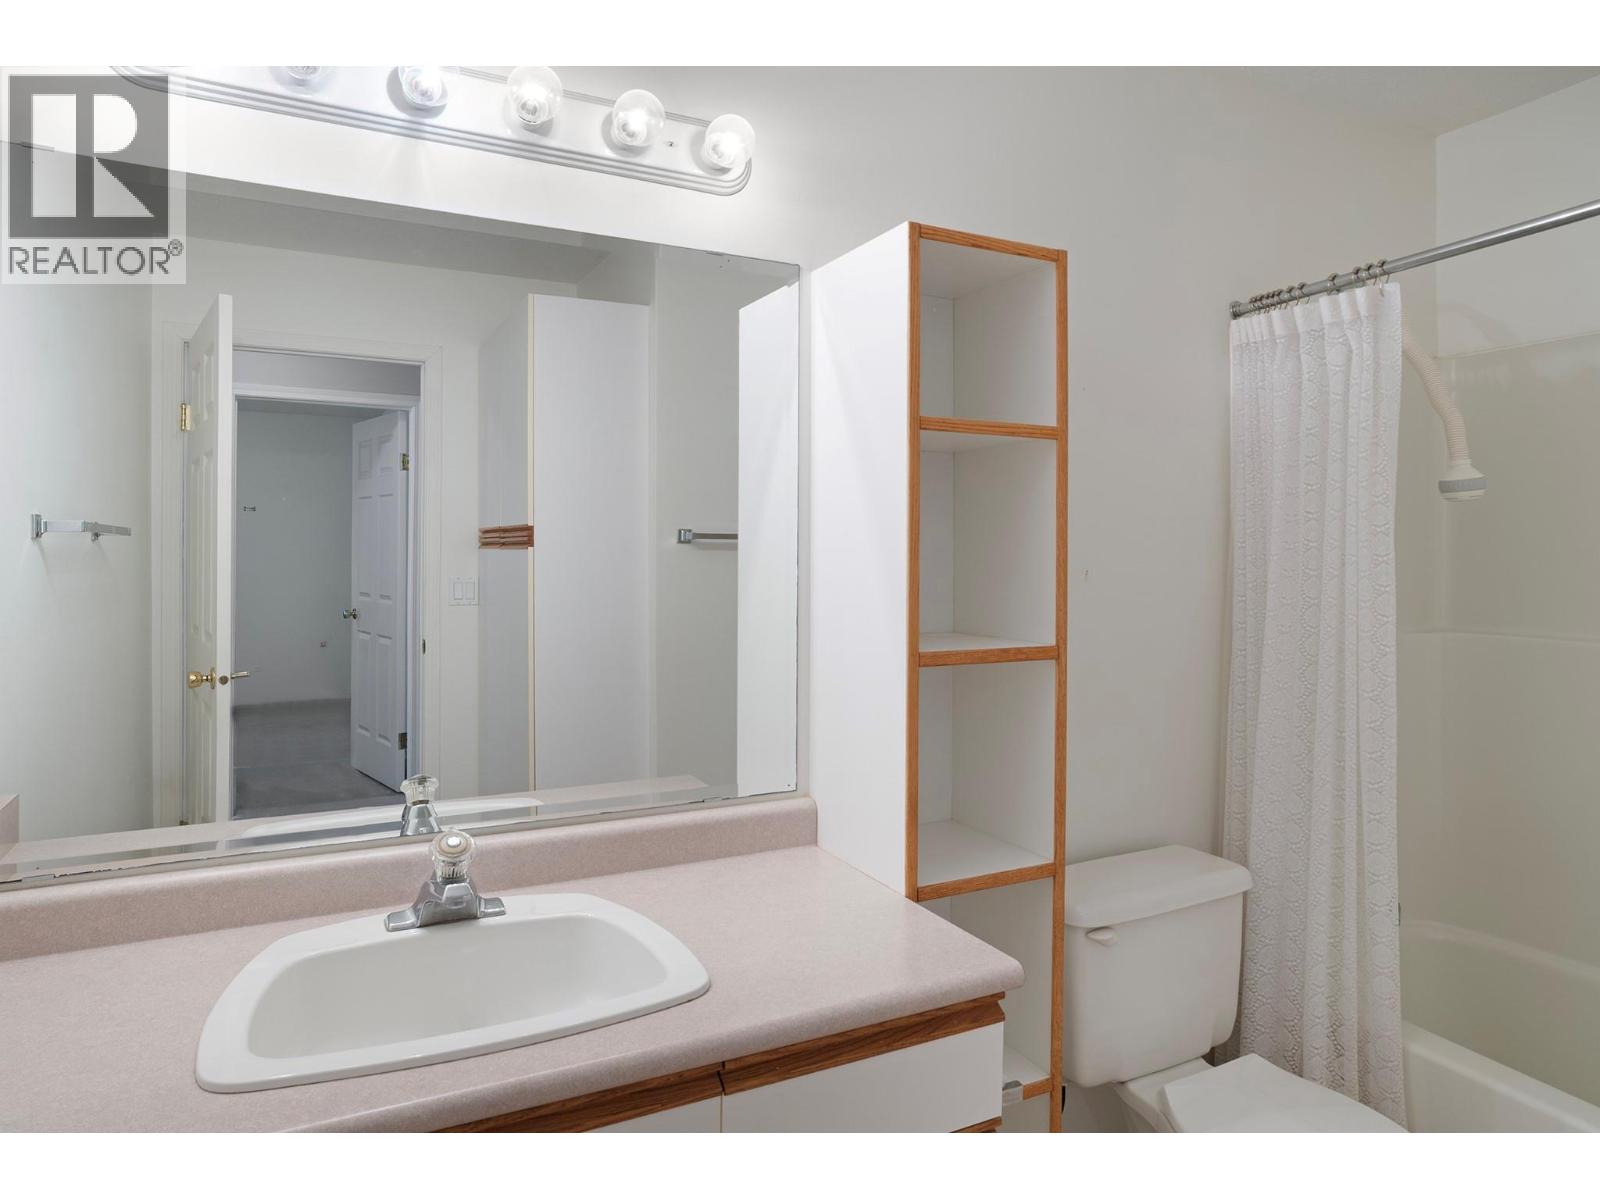
$349,000
Maintenance, Ground Maintenance, Other, See Remarks
$300 Monthly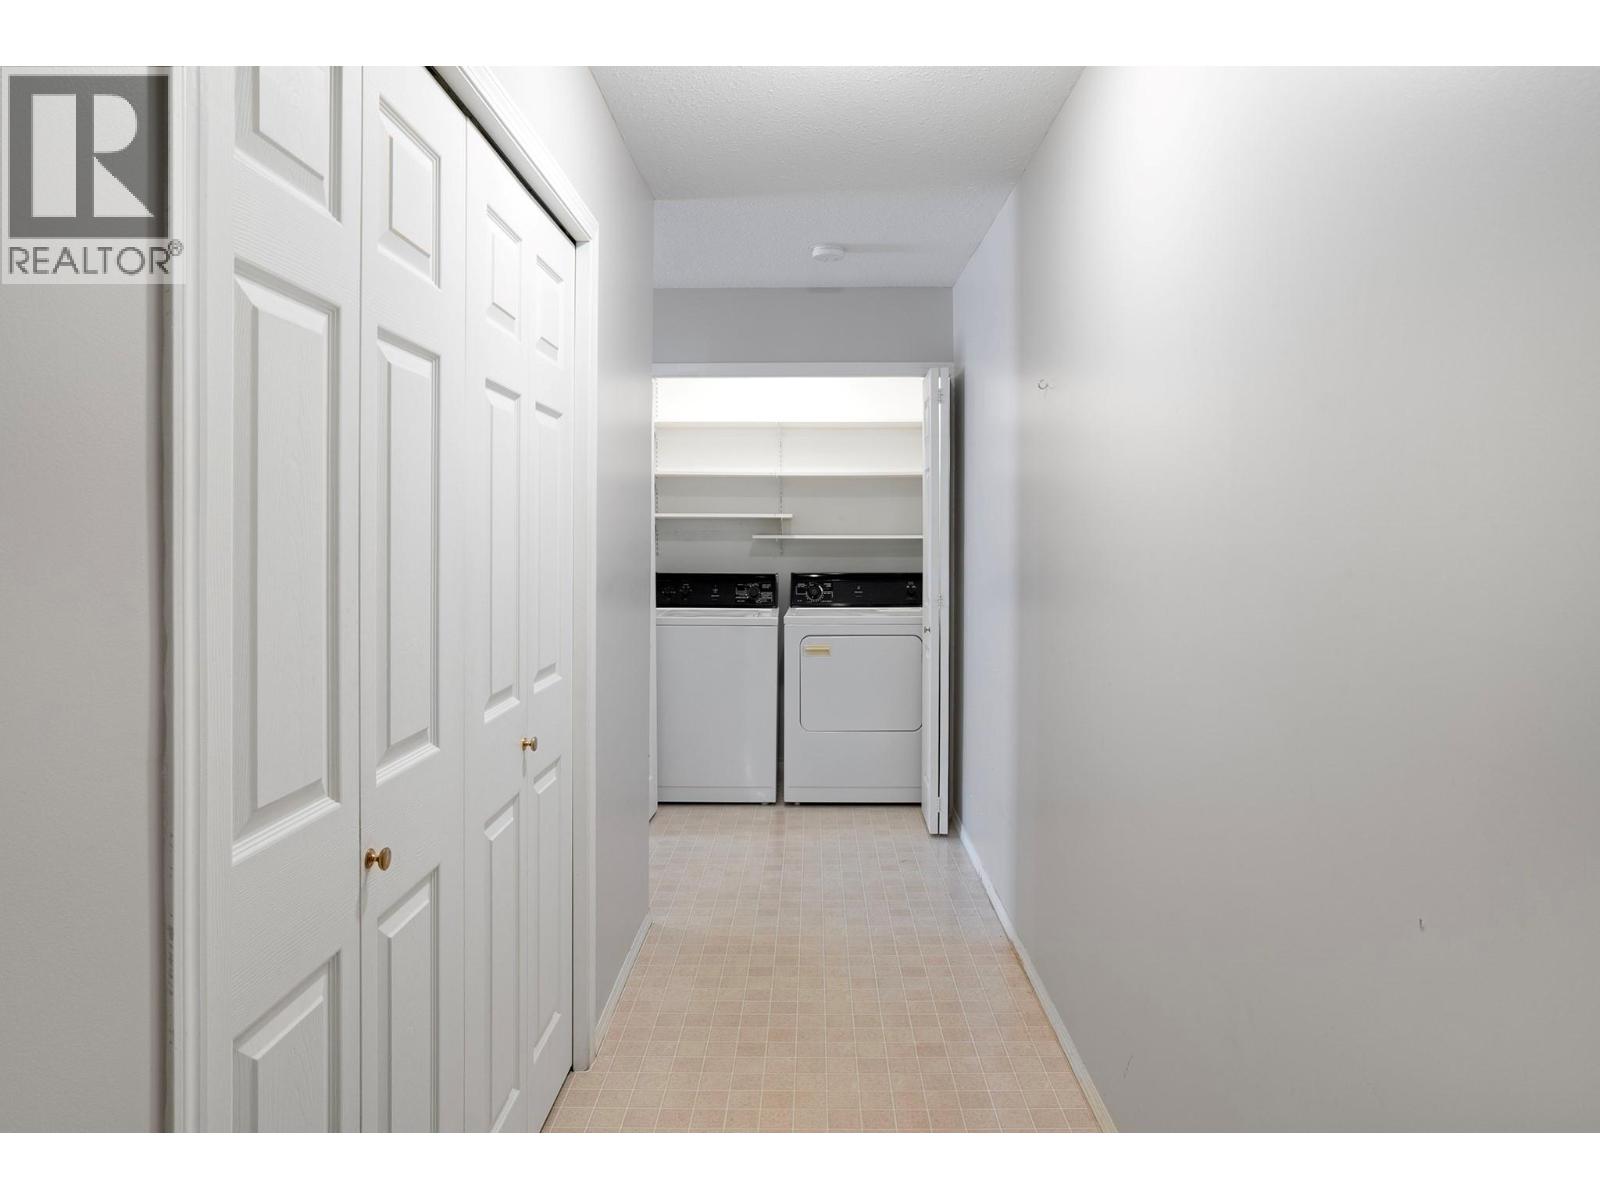
$349,000
Maintenance, Ground Maintenance, Other, See Remarks
$300 Monthly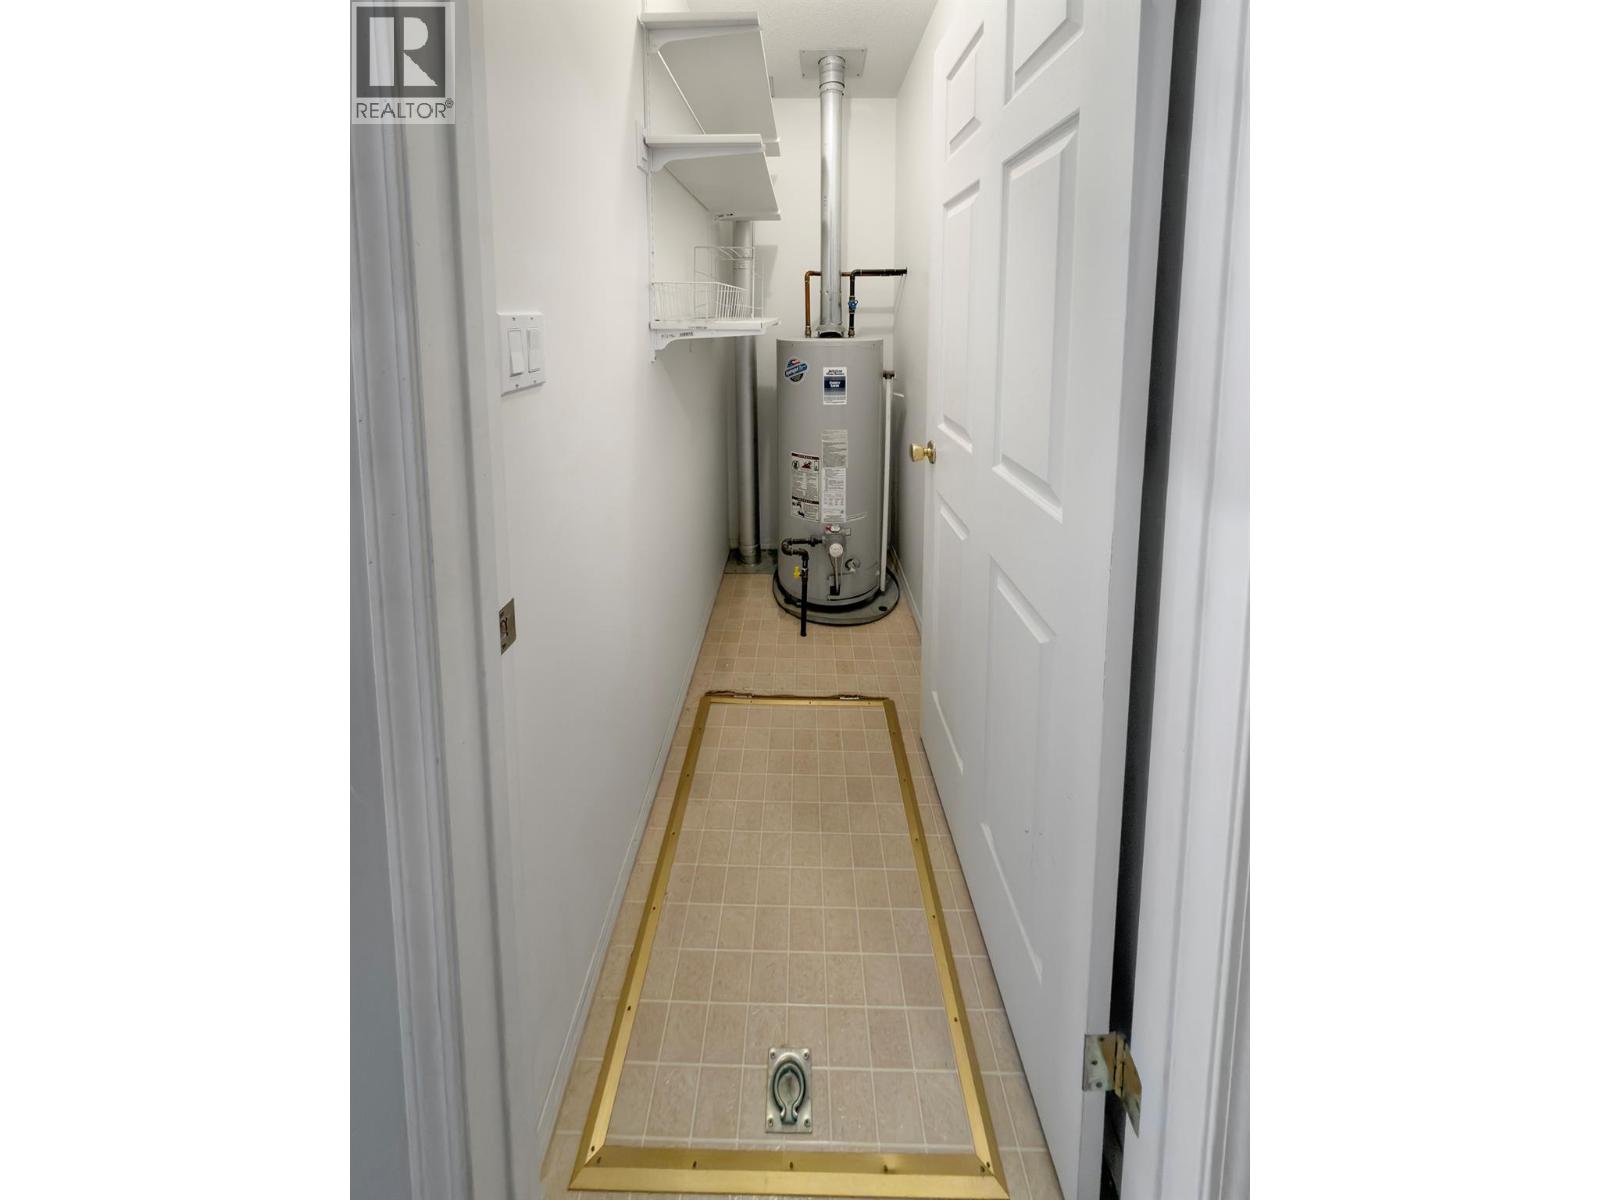
$349,000
Maintenance, Ground Maintenance, Other, See Remarks
$300 Monthly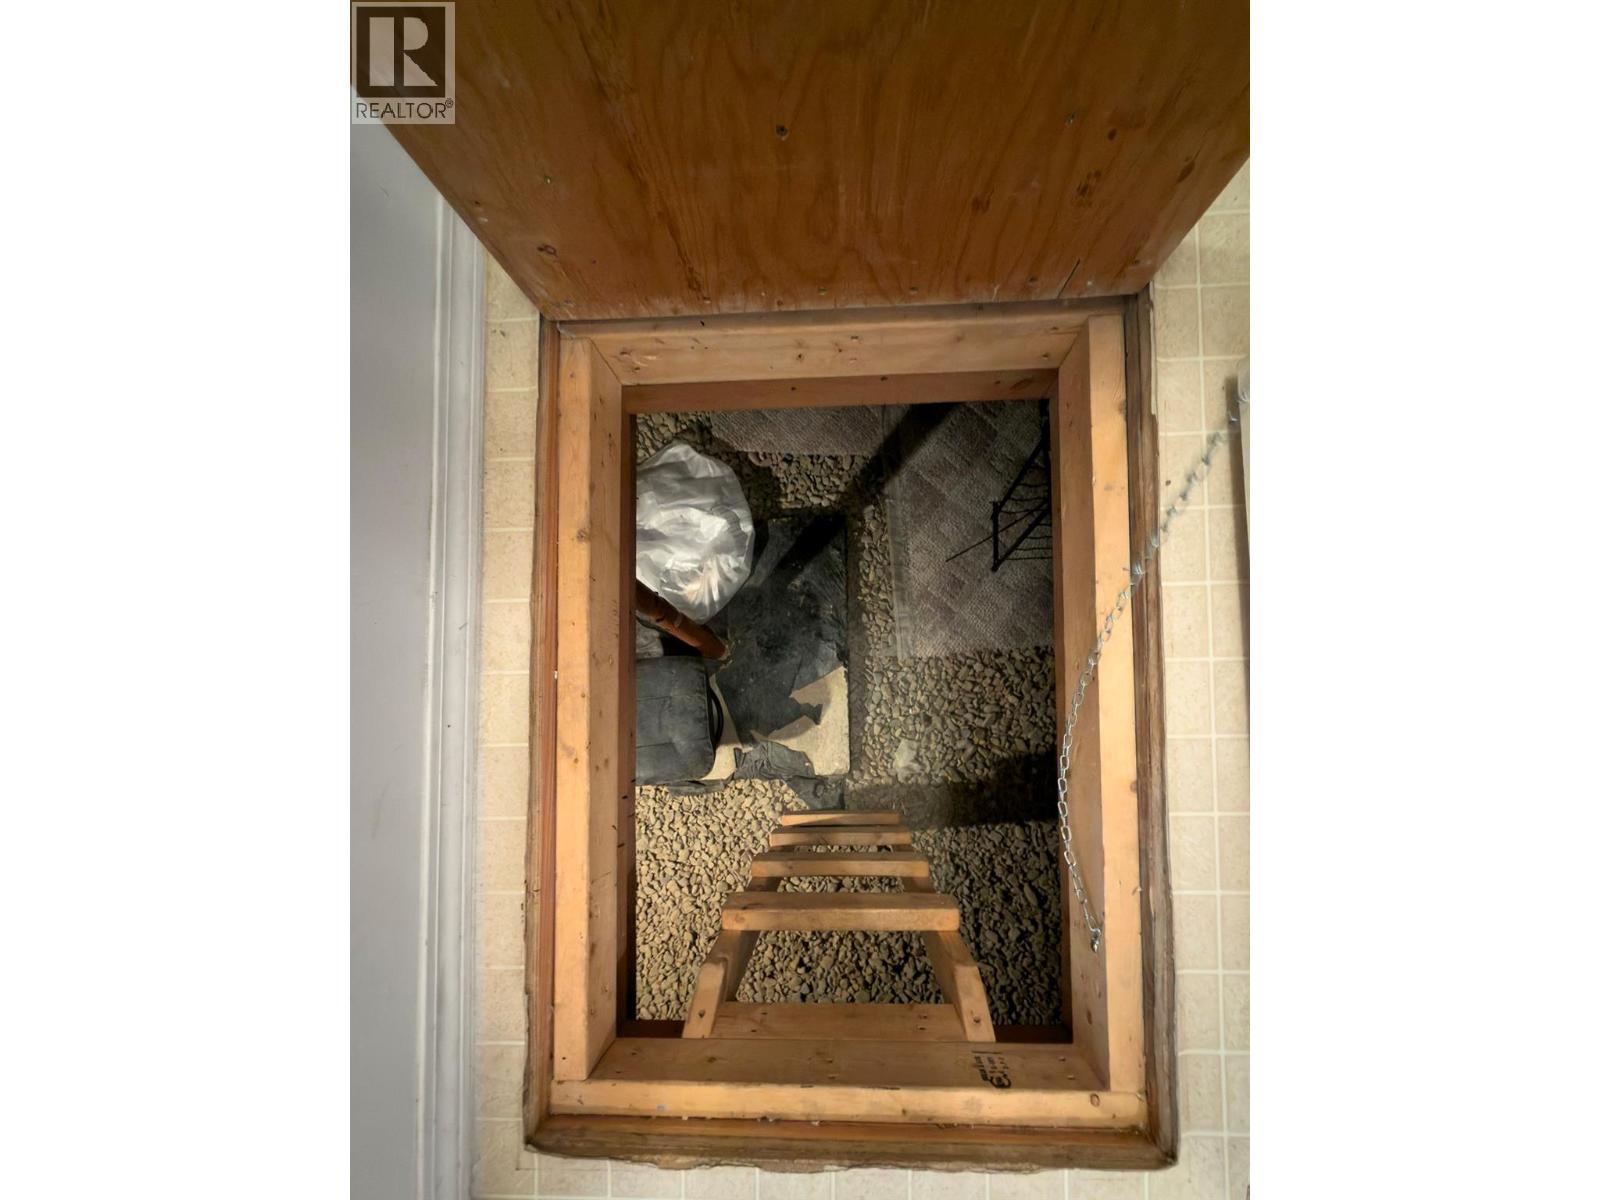
$349,000
Maintenance, Ground Maintenance, Other, See Remarks
$300 Monthly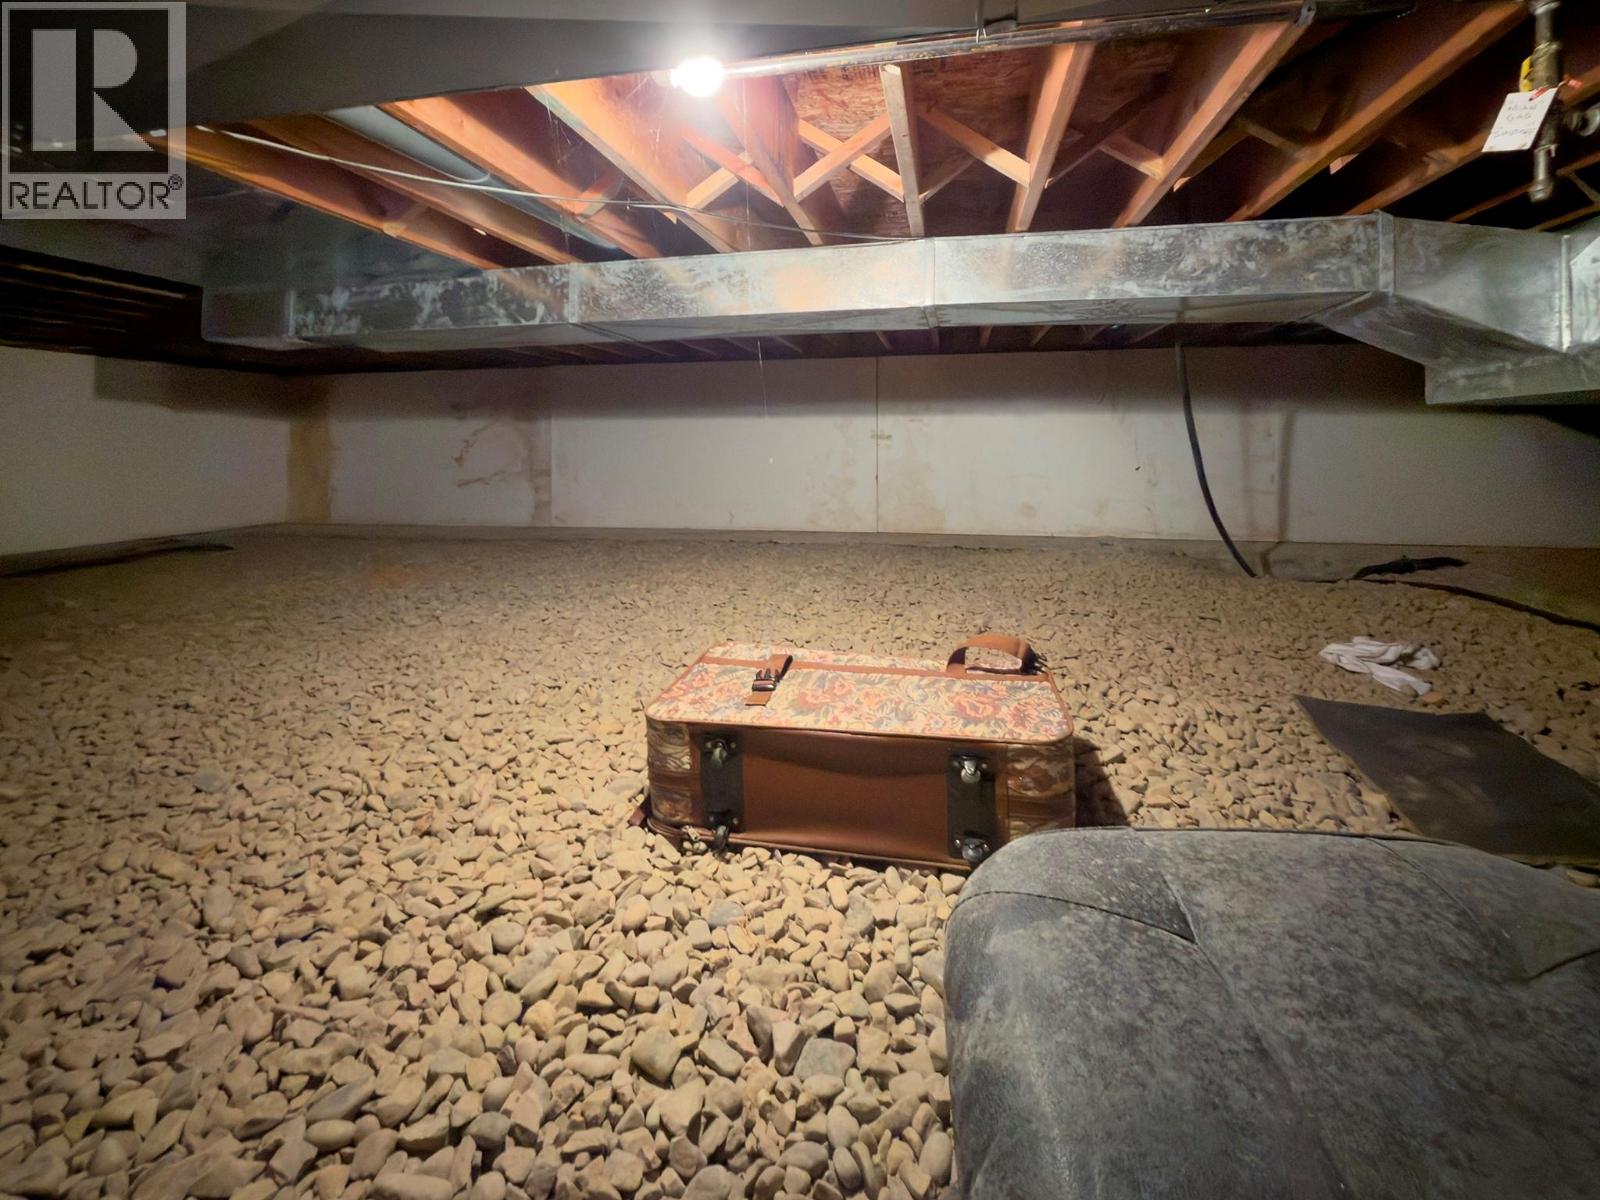
$349,000
Maintenance, Ground Maintenance, Other, See Remarks
$300 Monthly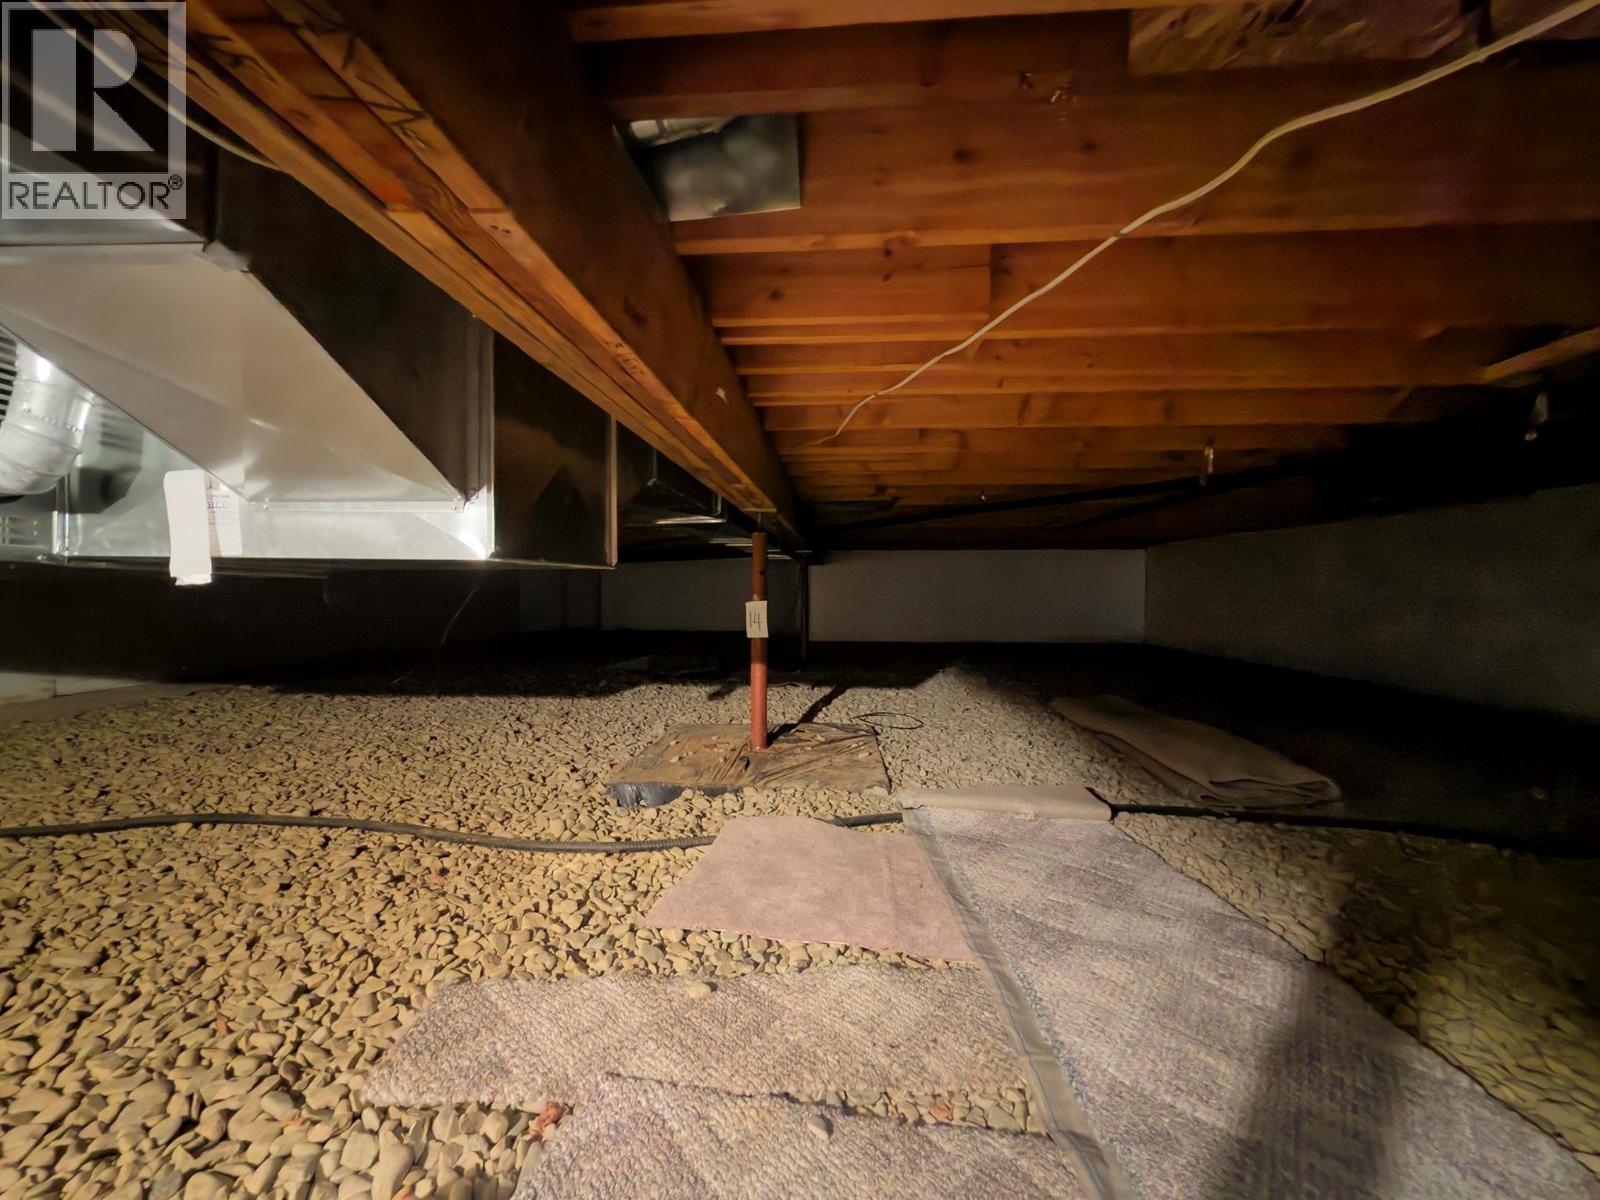
$349,000
Maintenance, Ground Maintenance, Other, See Remarks
$300 Monthly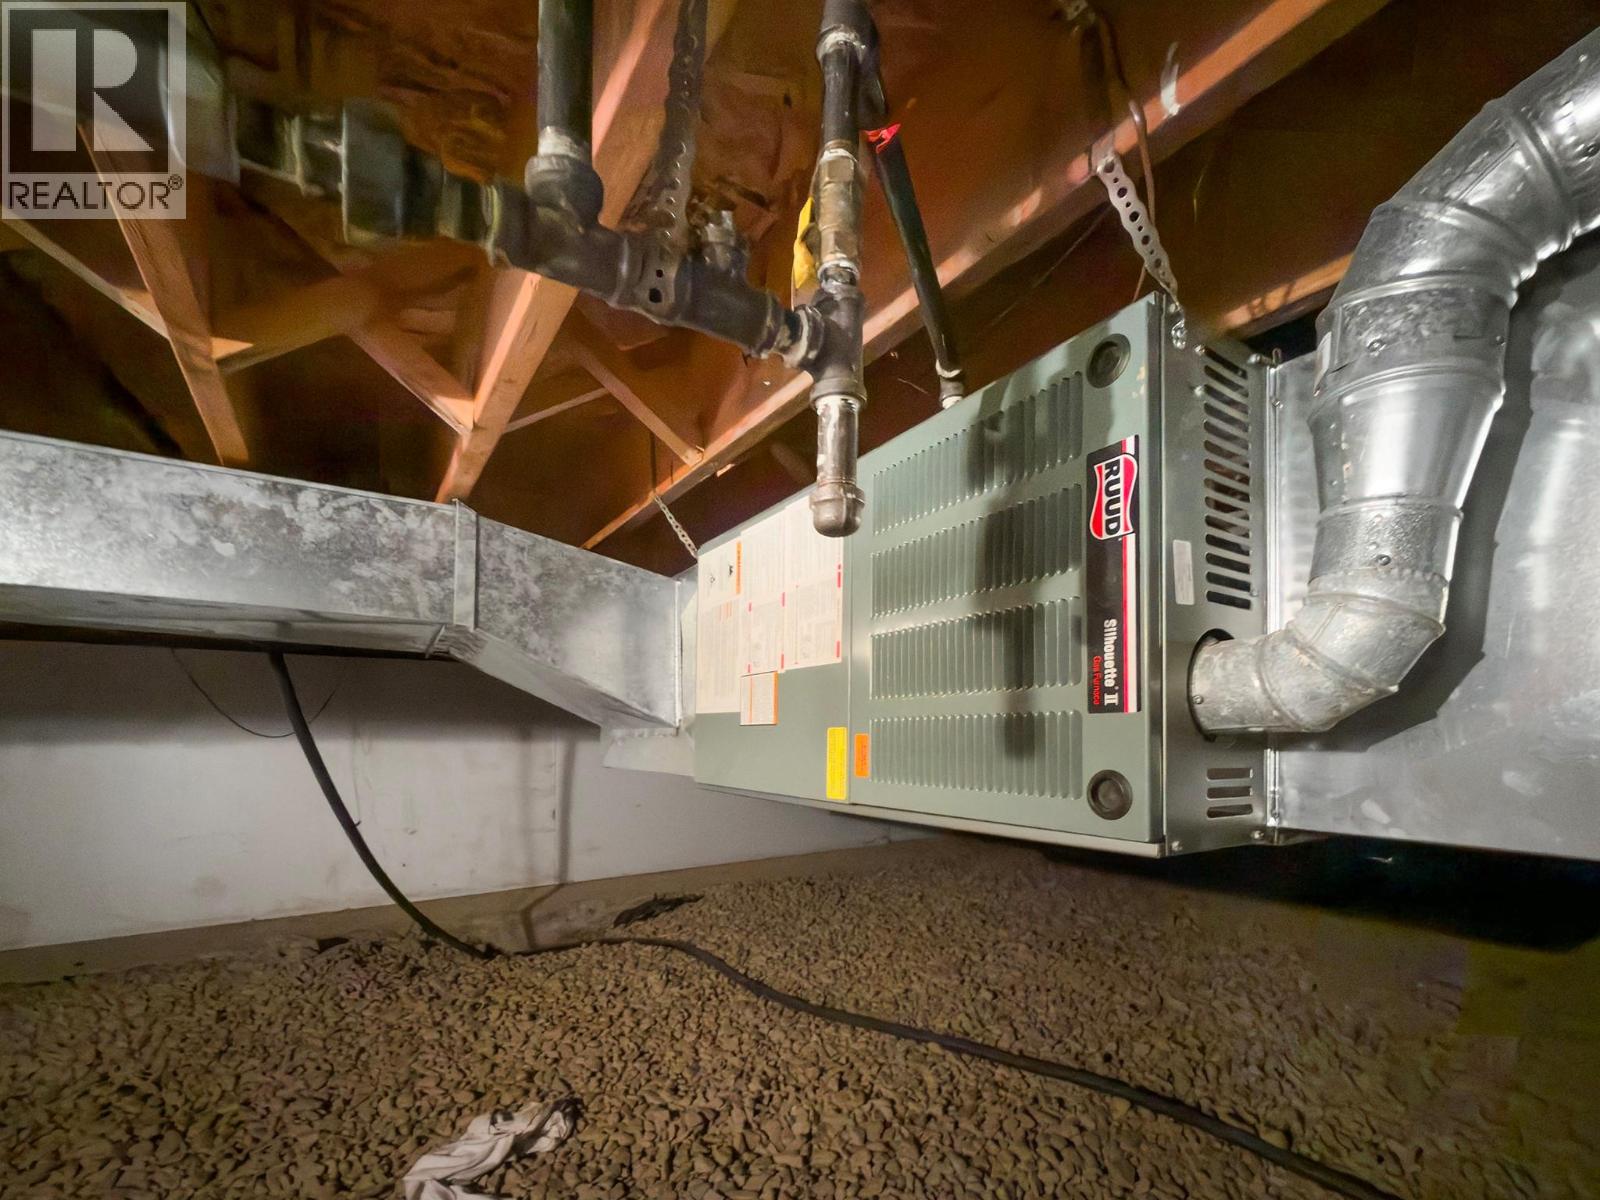
$349,000
Maintenance, Ground Maintenance, Other, See Remarks
$300 Monthly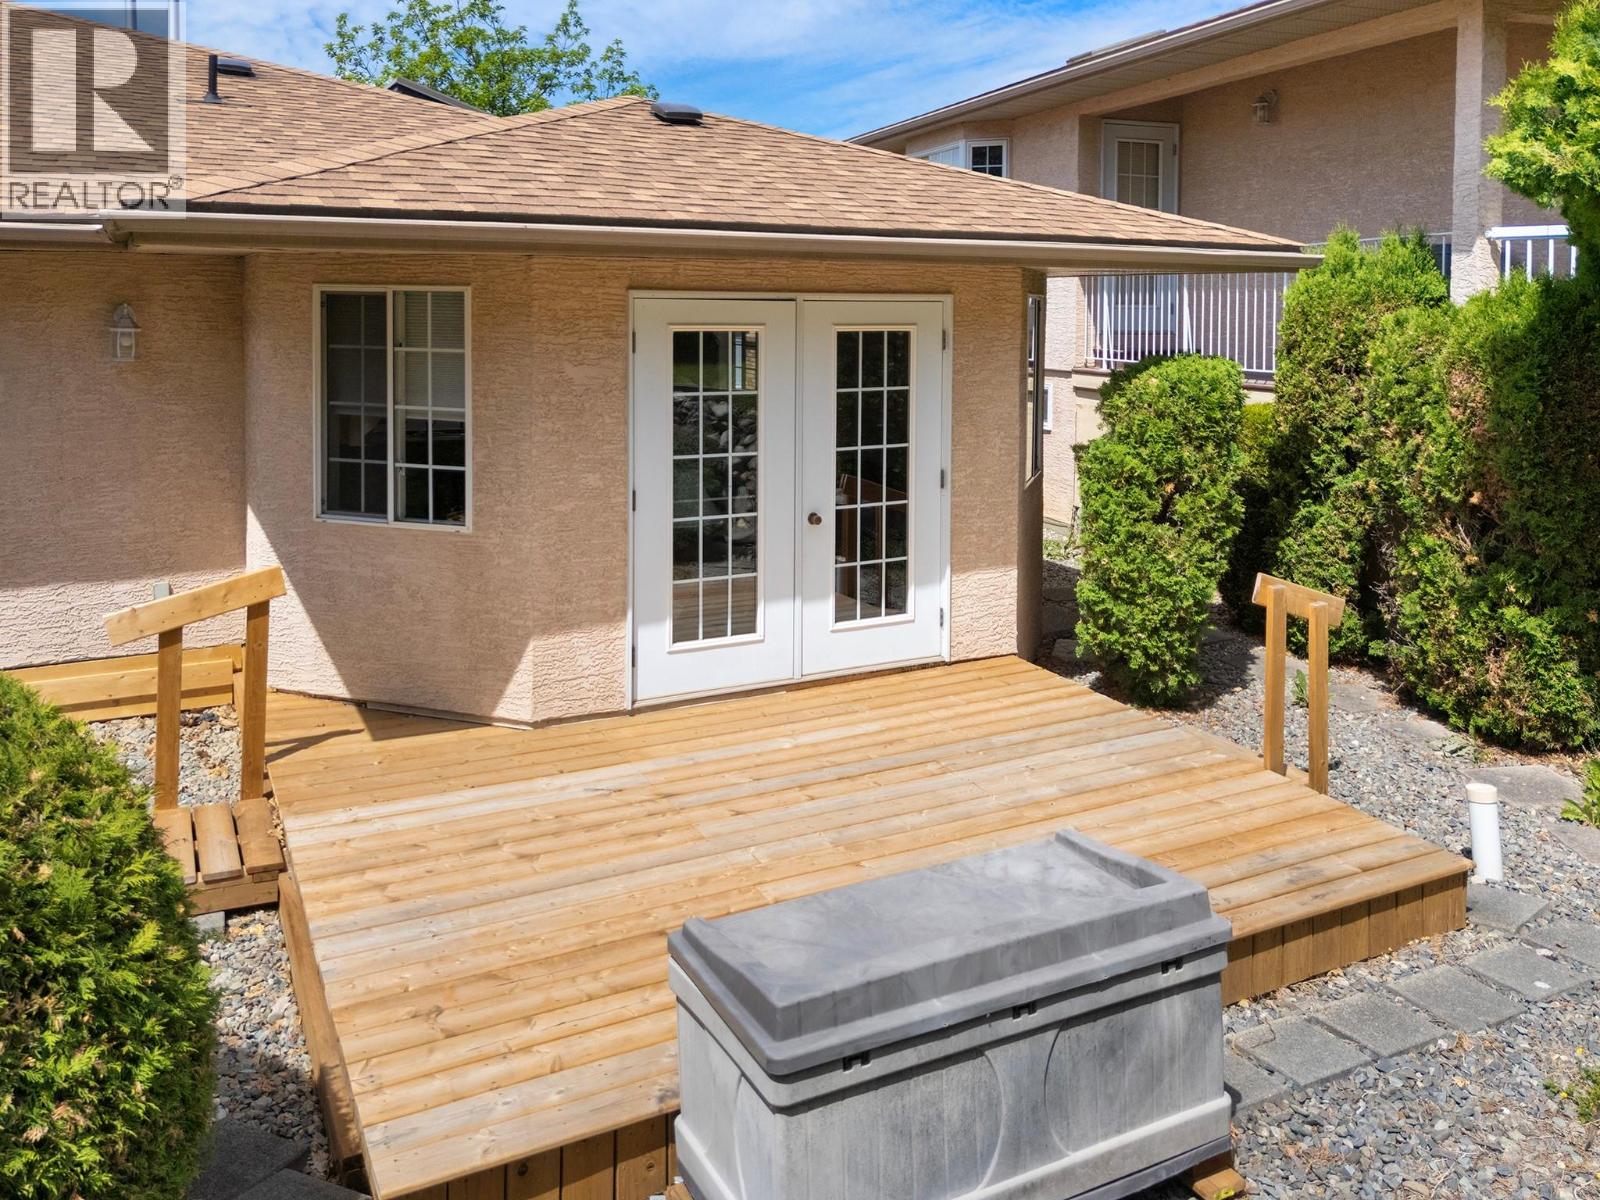
$349,000
Maintenance, Ground Maintenance, Other, See Remarks
$300 Monthly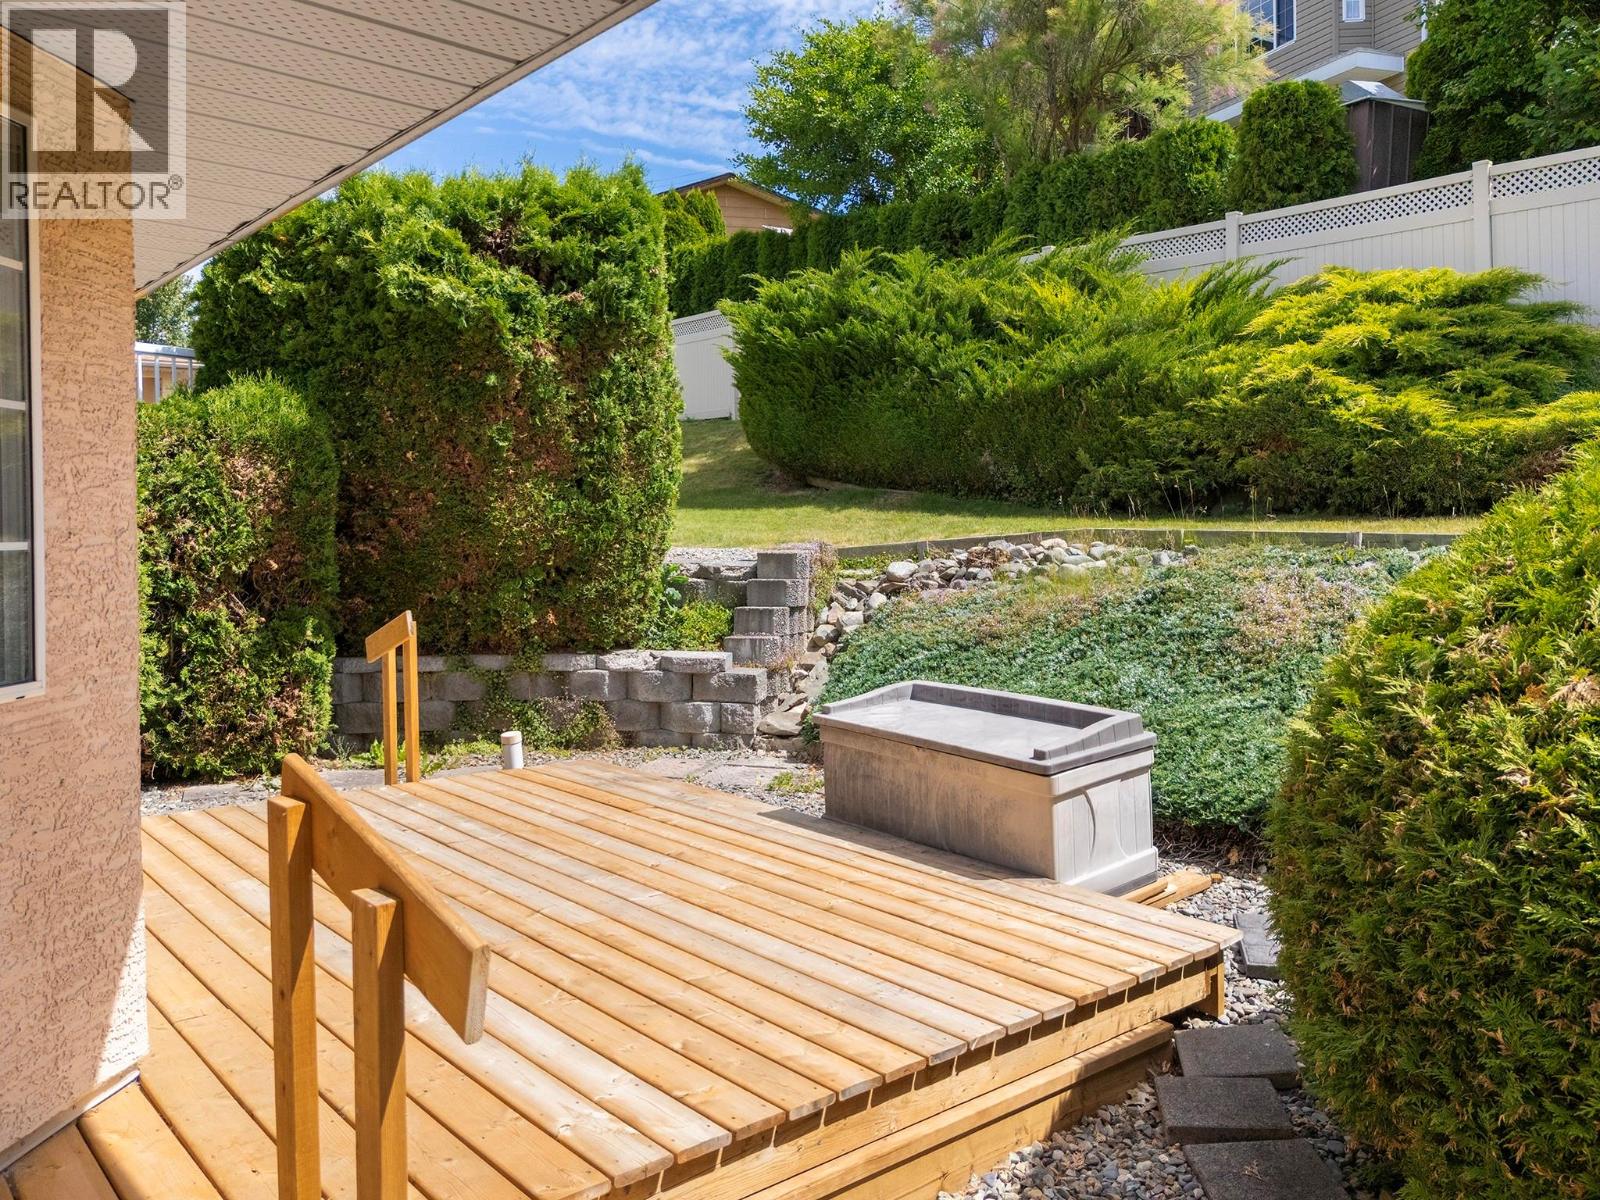
$349,000
Maintenance, Ground Maintenance, Other, See Remarks
$300 Monthly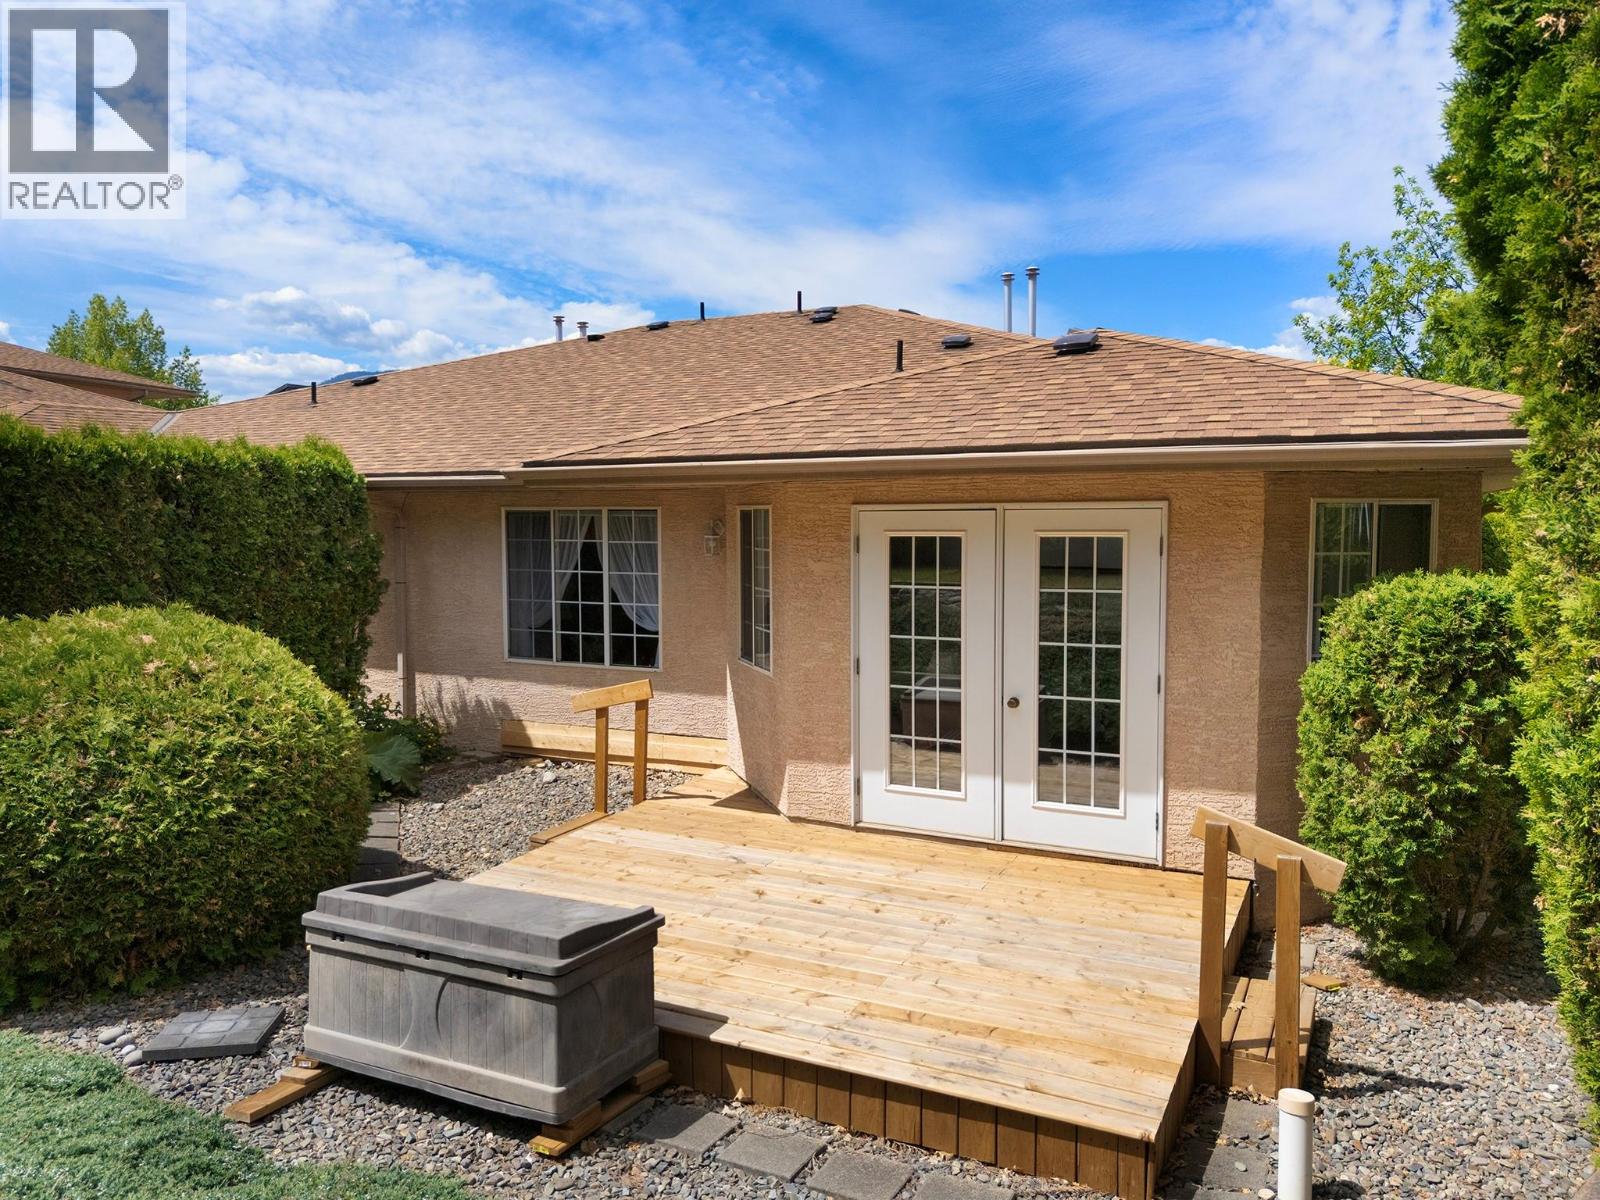
$349,000
Maintenance, Ground Maintenance, Other, See Remarks
$300 Monthly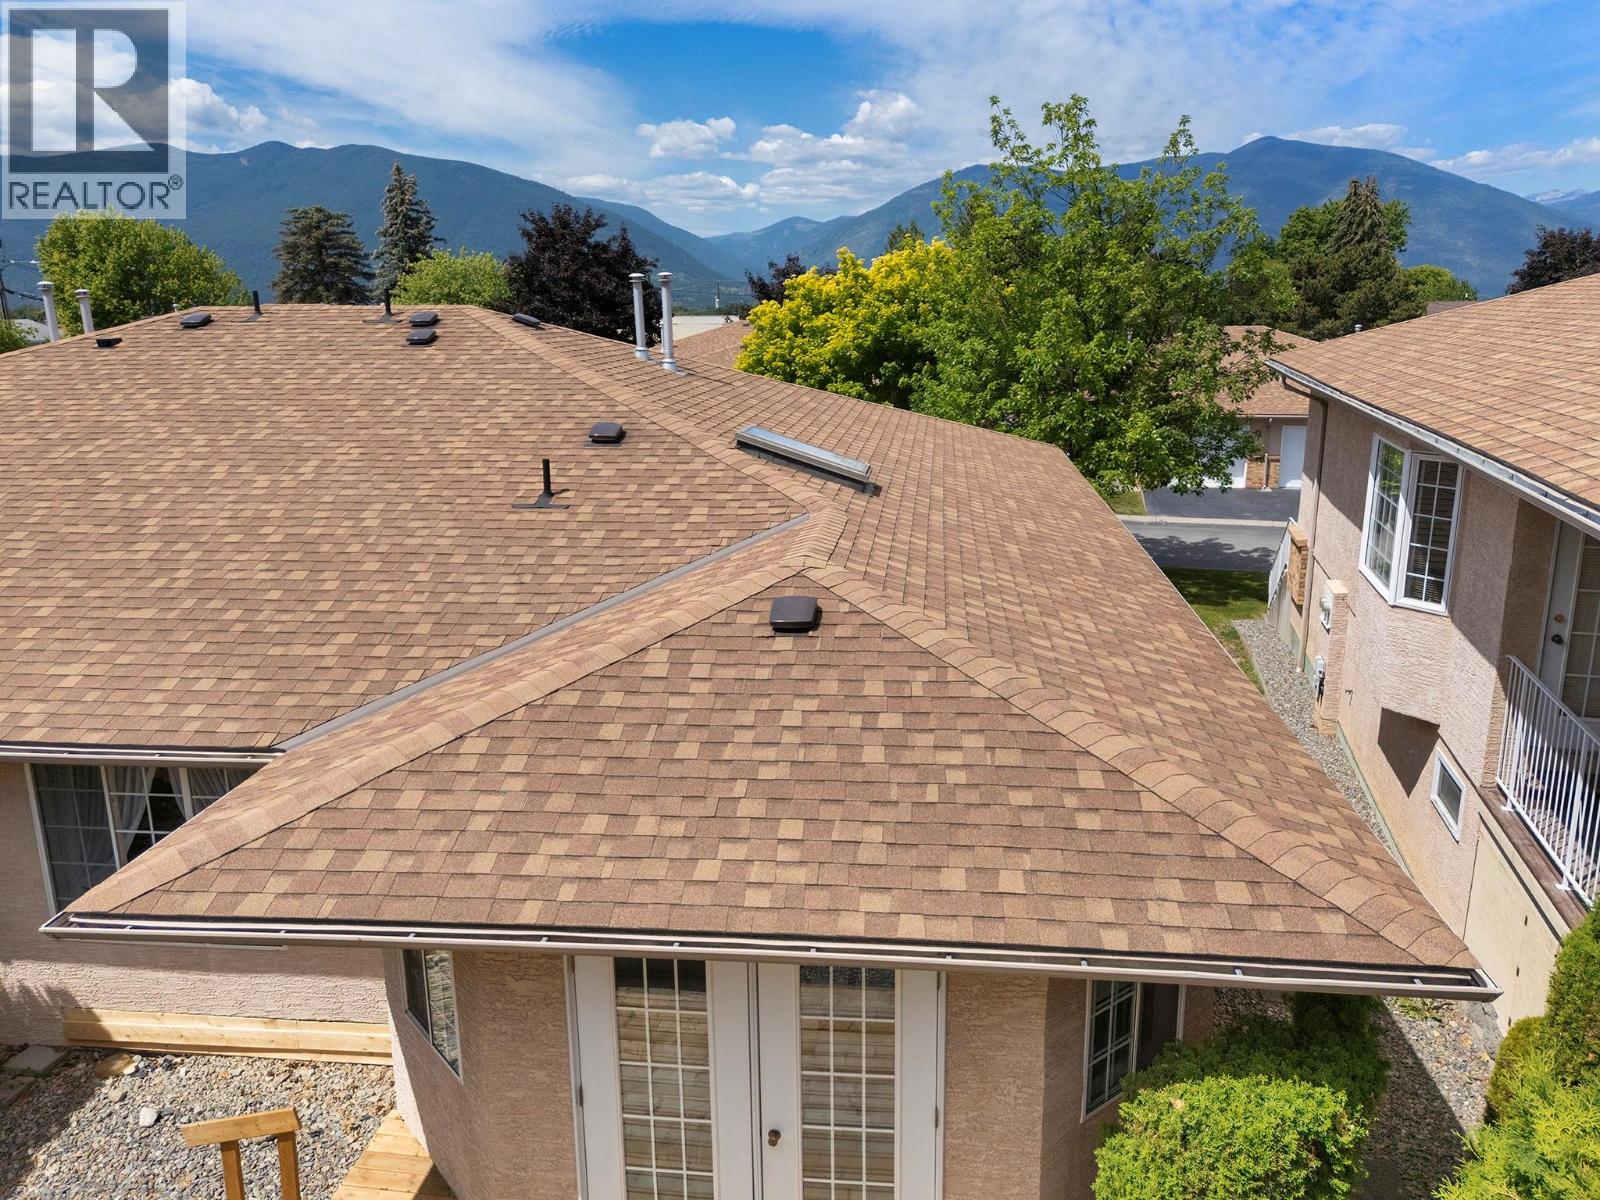
$349,000
Maintenance, Ground Maintenance, Other, See Remarks
$300 Monthly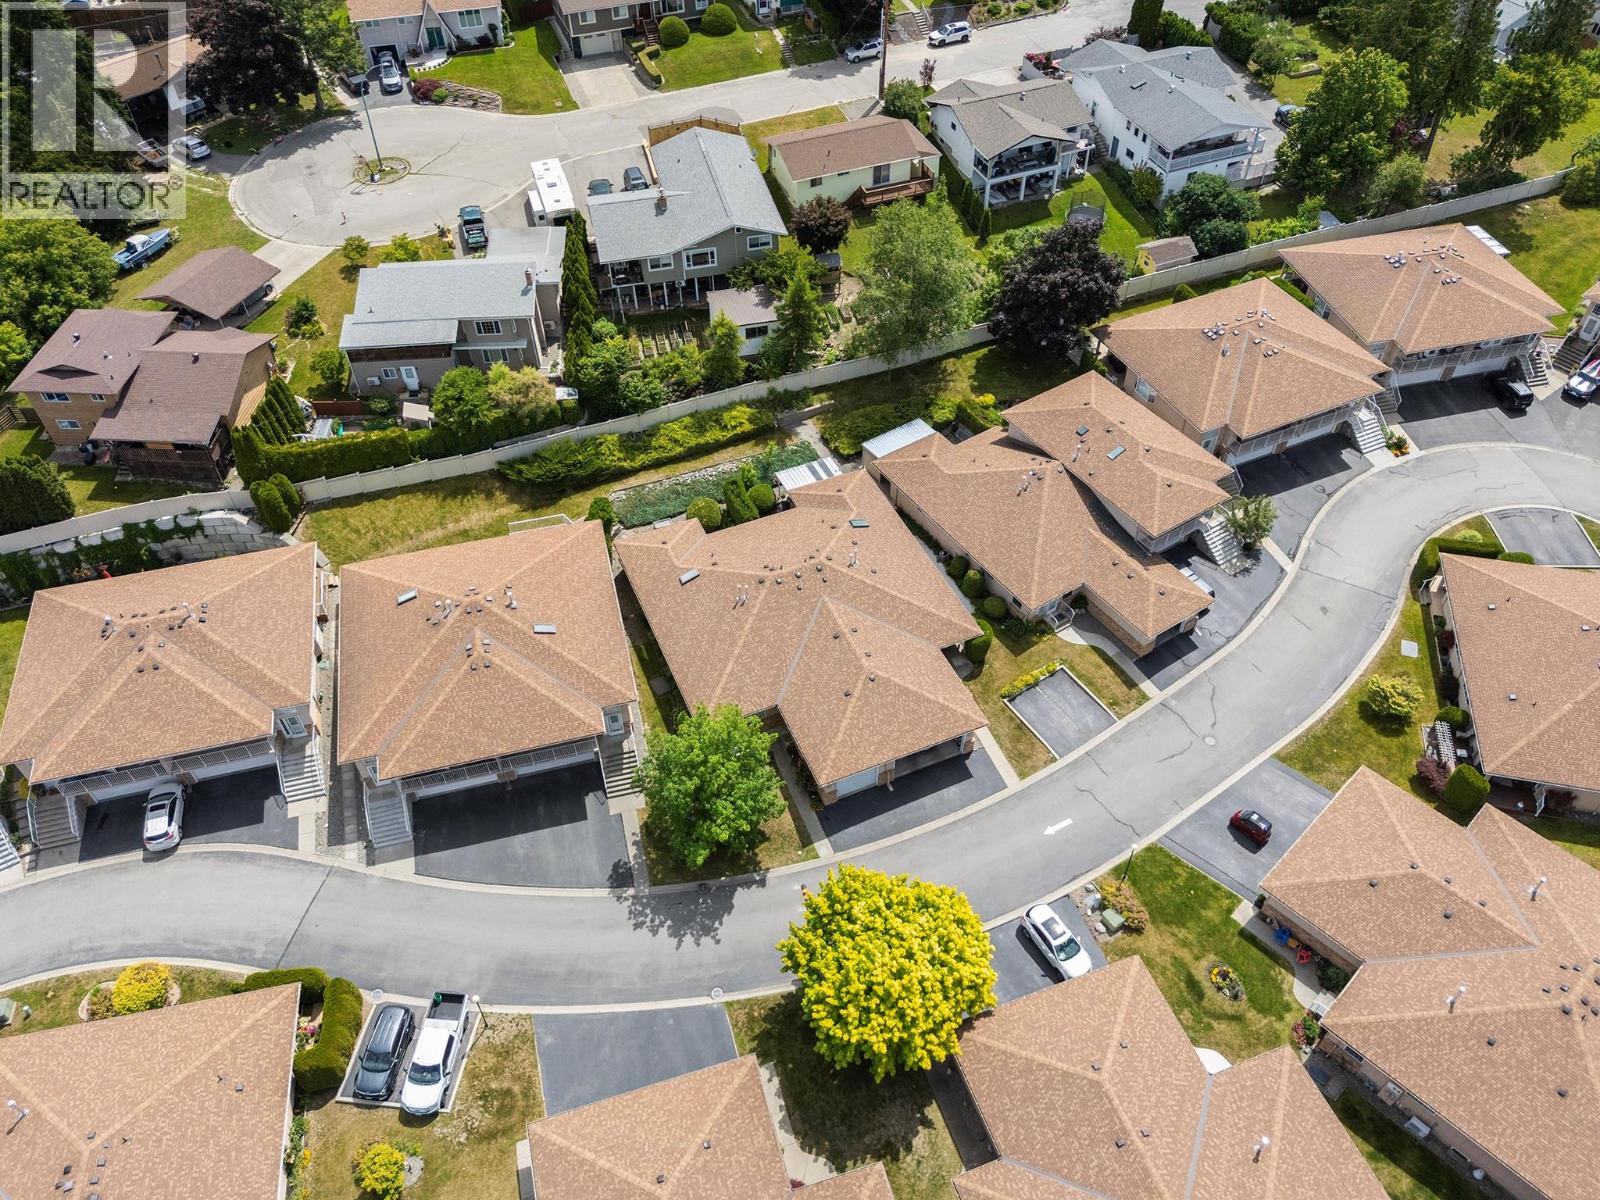
$349,000
Maintenance, Ground Maintenance, Other, See Remarks
$300 Monthly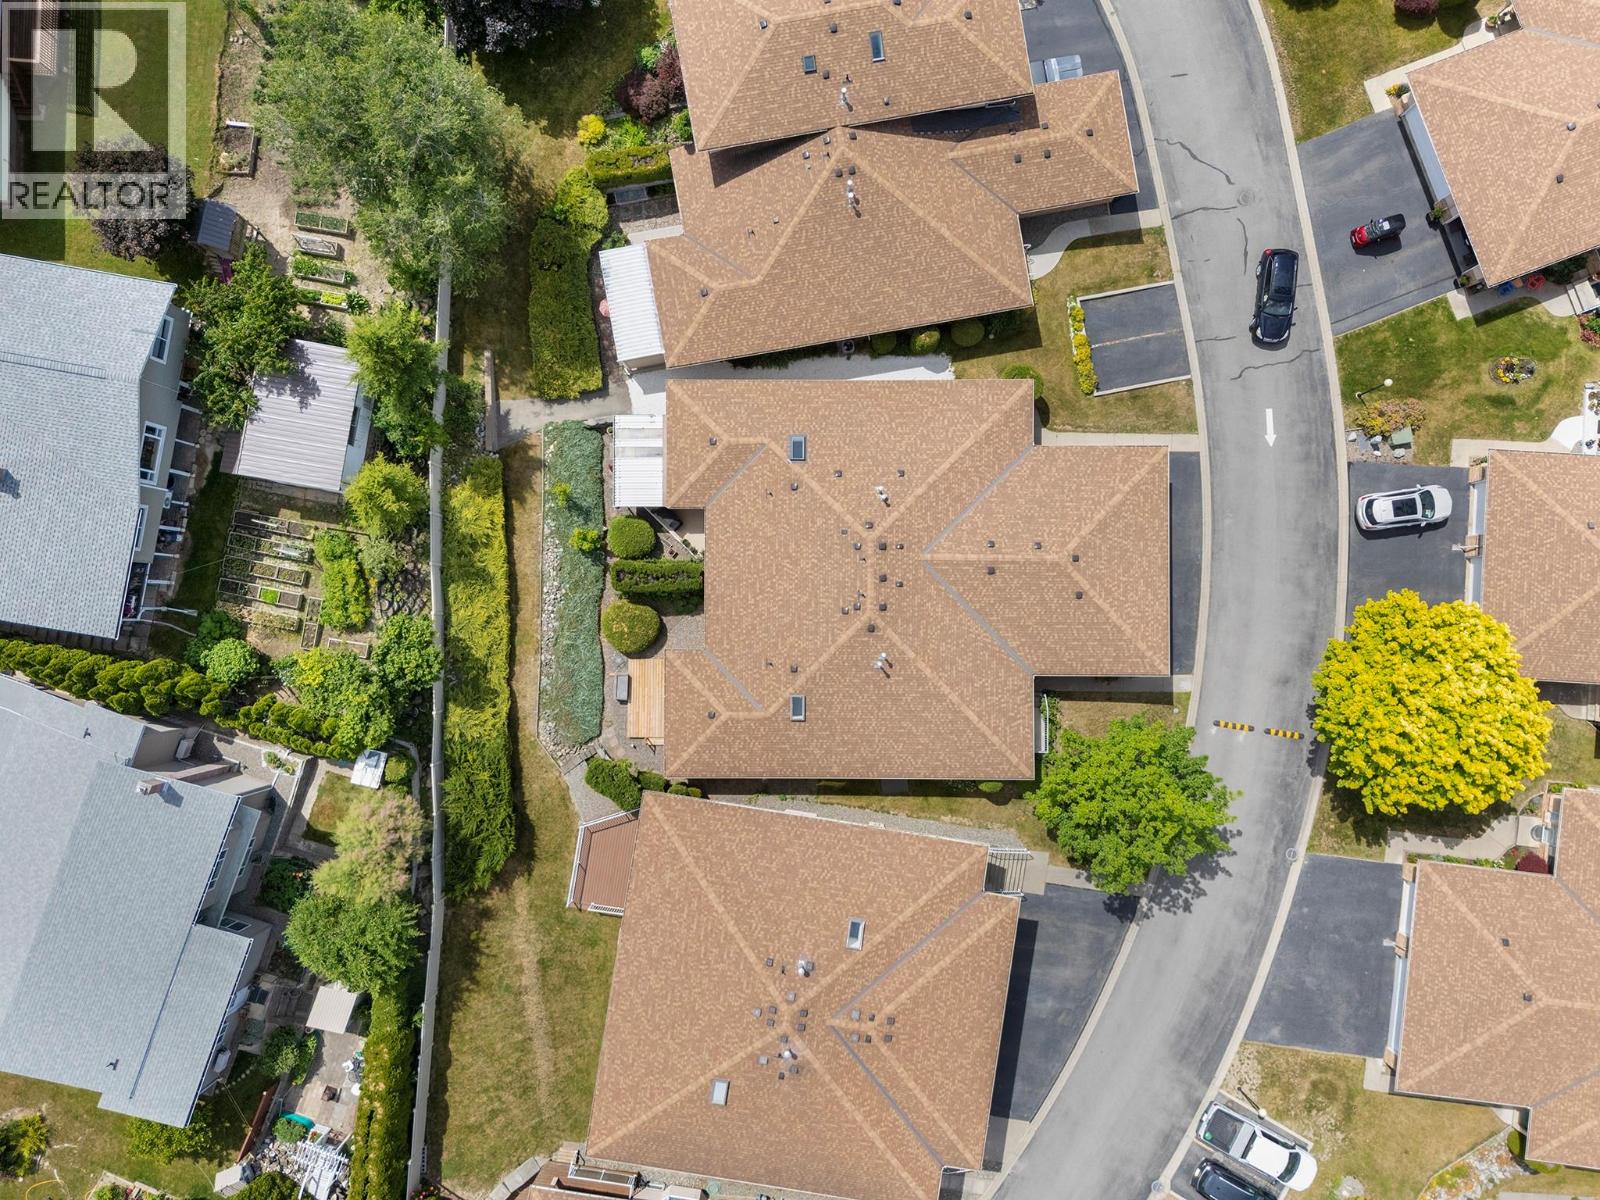
$349,000
Maintenance, Ground Maintenance, Other, See Remarks
$300 Monthly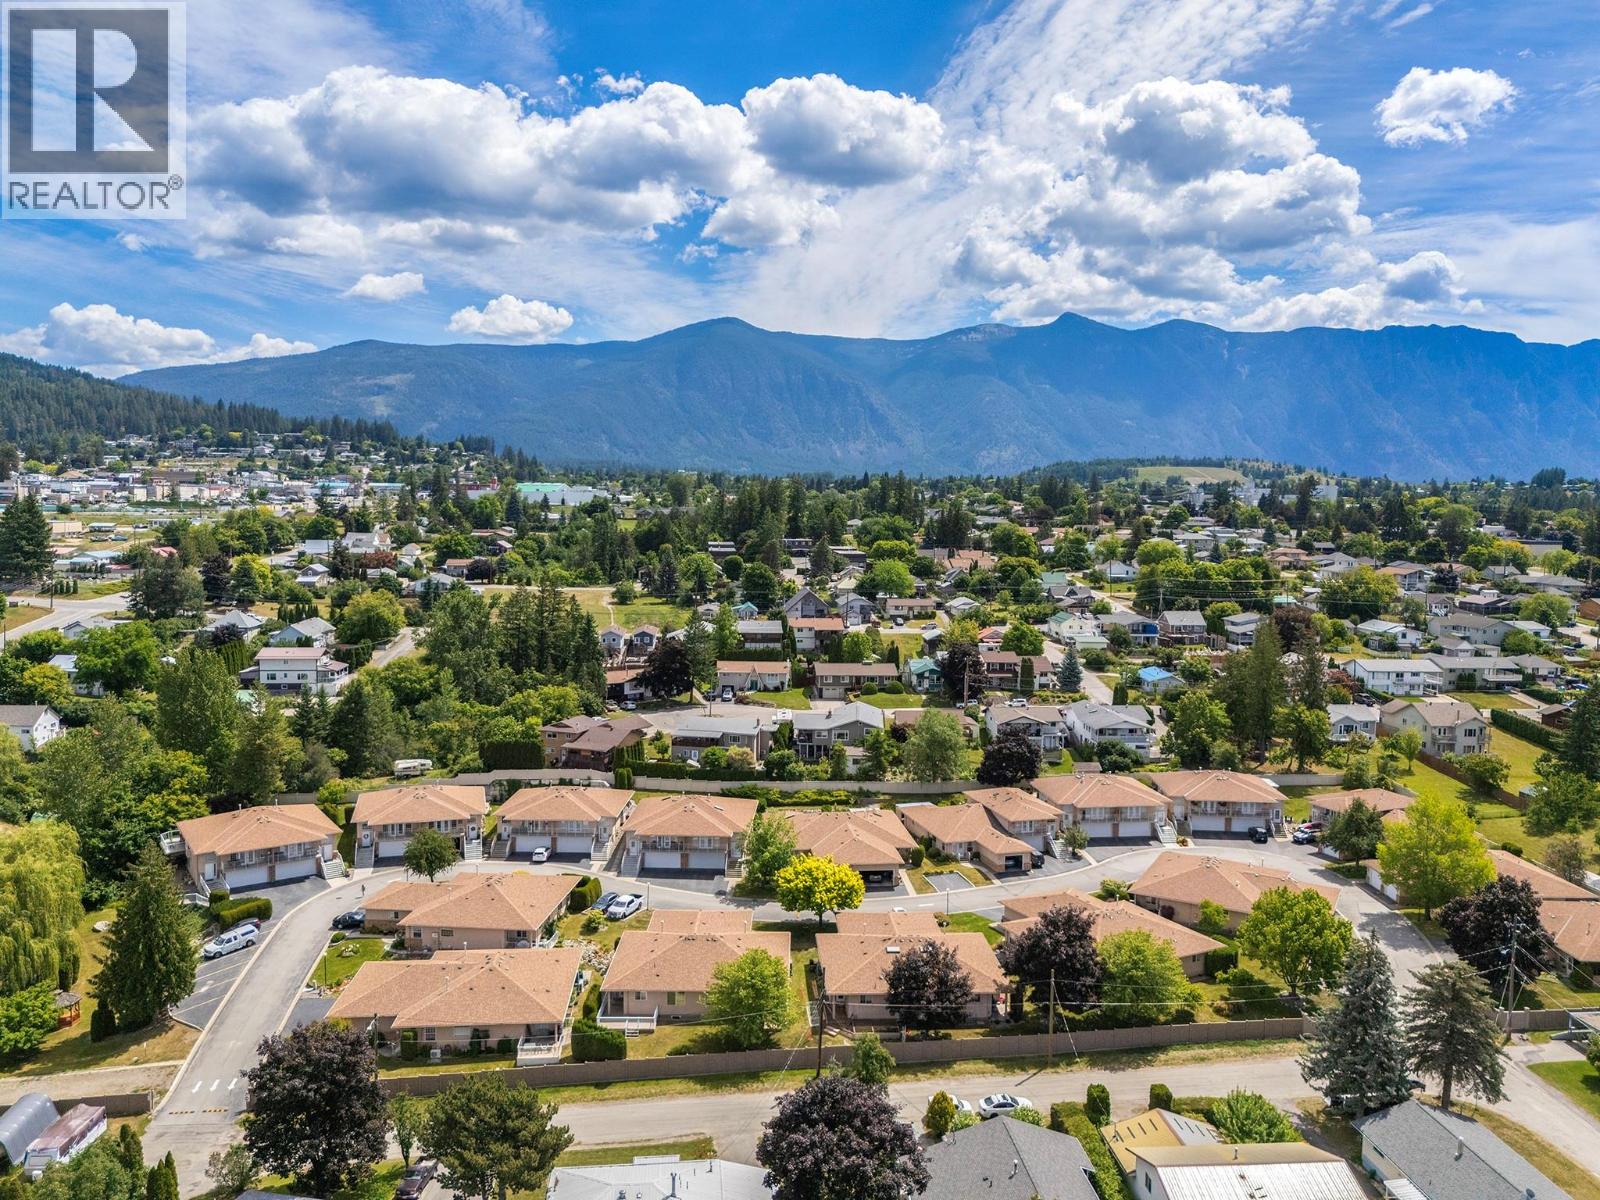
$349,000
Maintenance, Ground Maintenance, Other, See Remarks
$300 Monthly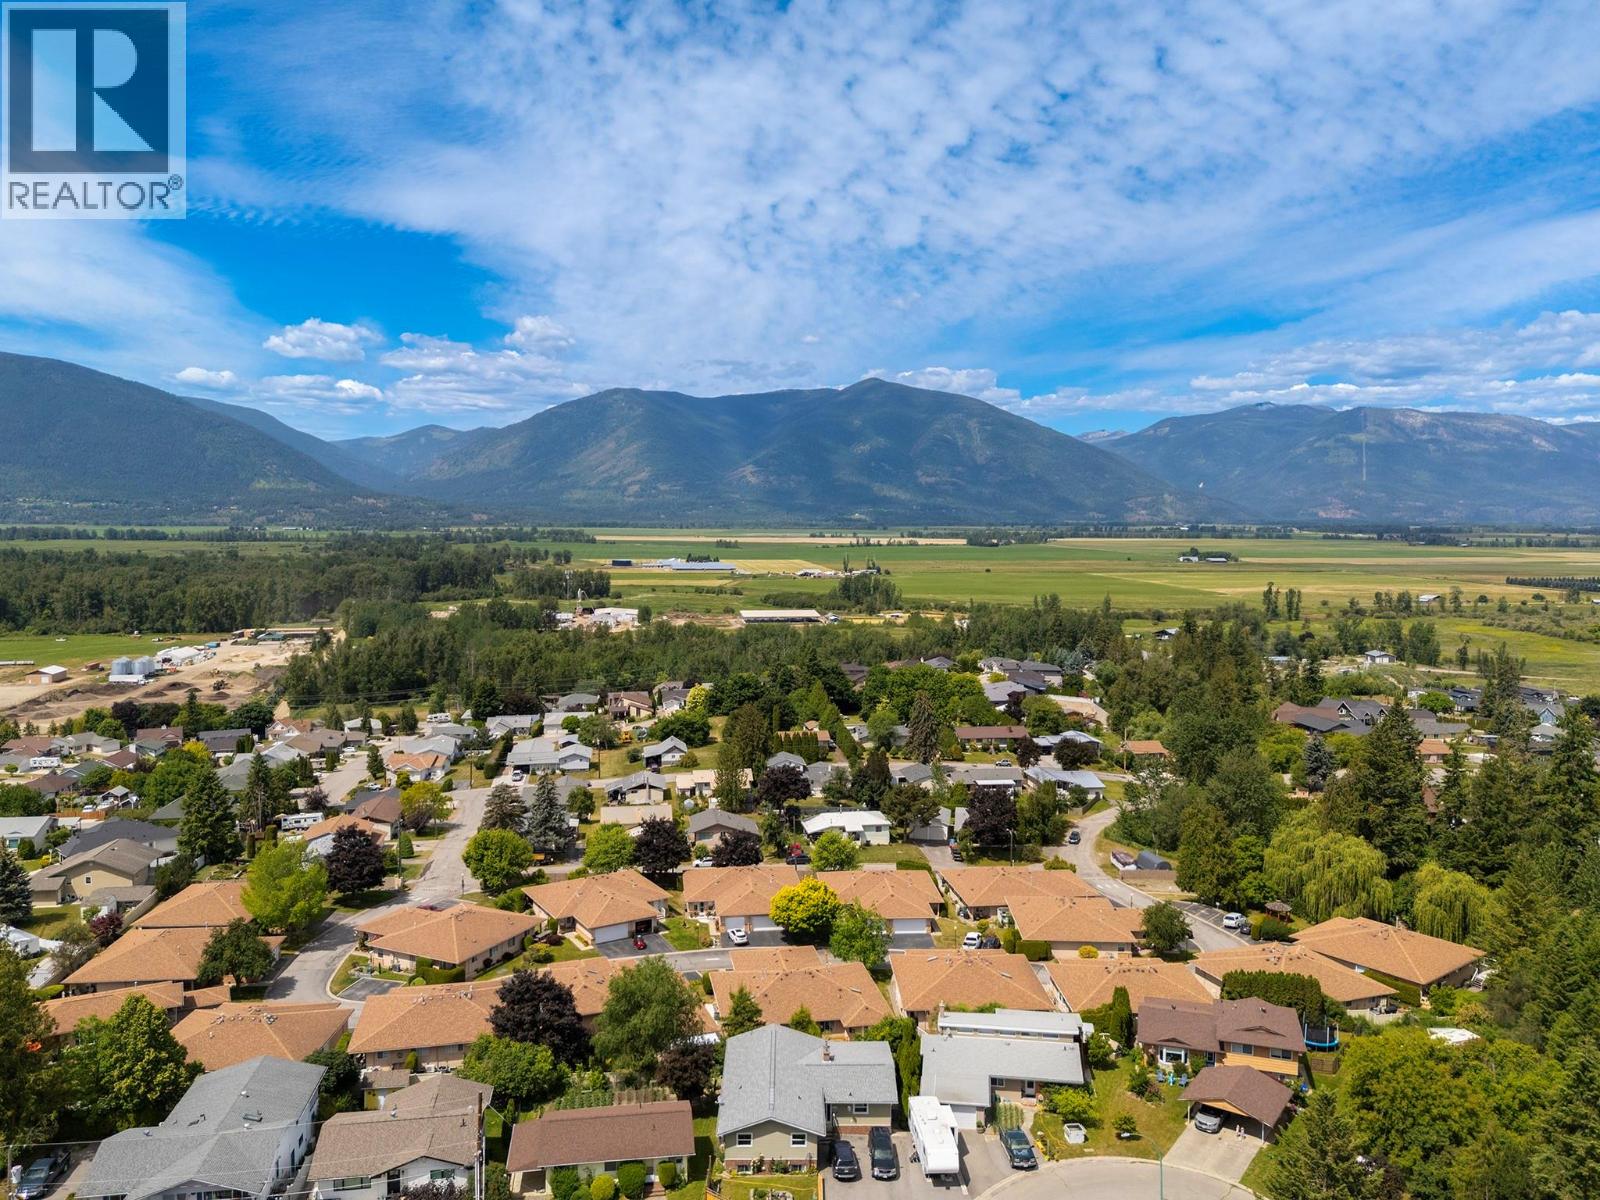
$349,000
Maintenance, Ground Maintenance, Other, See Remarks
$300 Monthly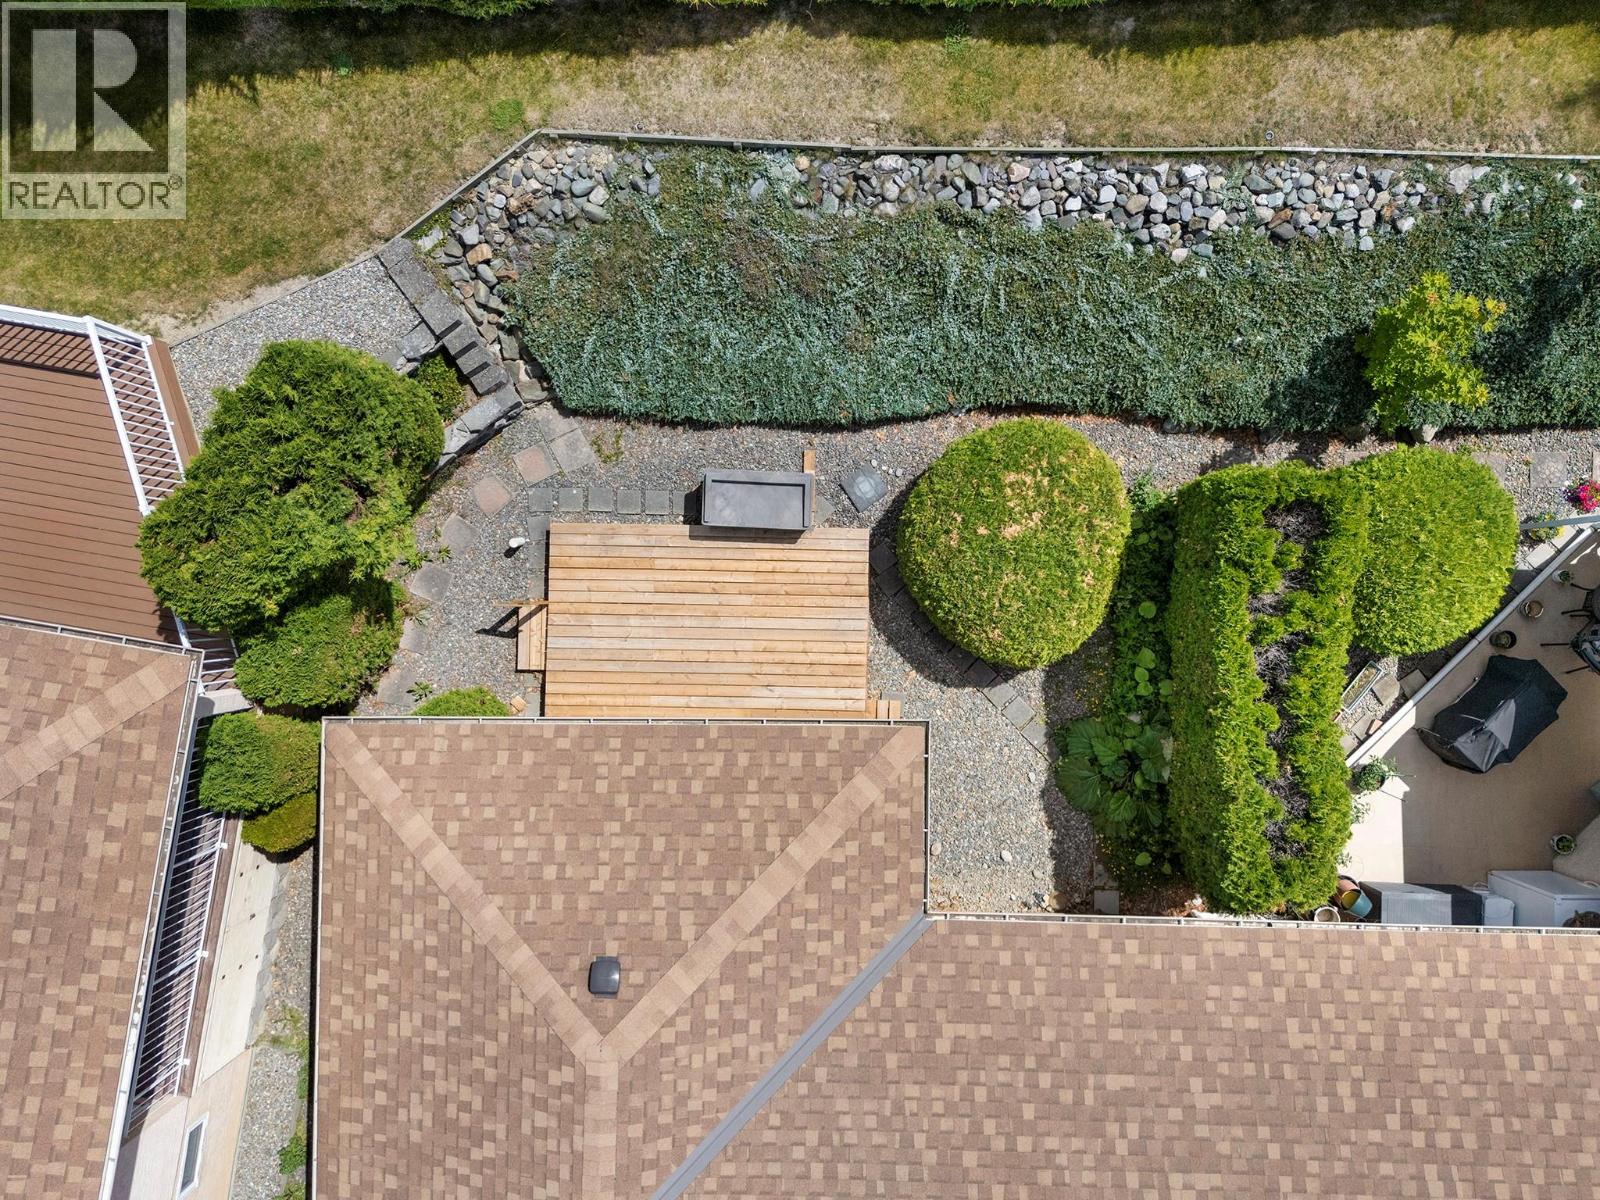
$349,000
Maintenance, Ground Maintenance, Other, See Remarks
$300 Monthly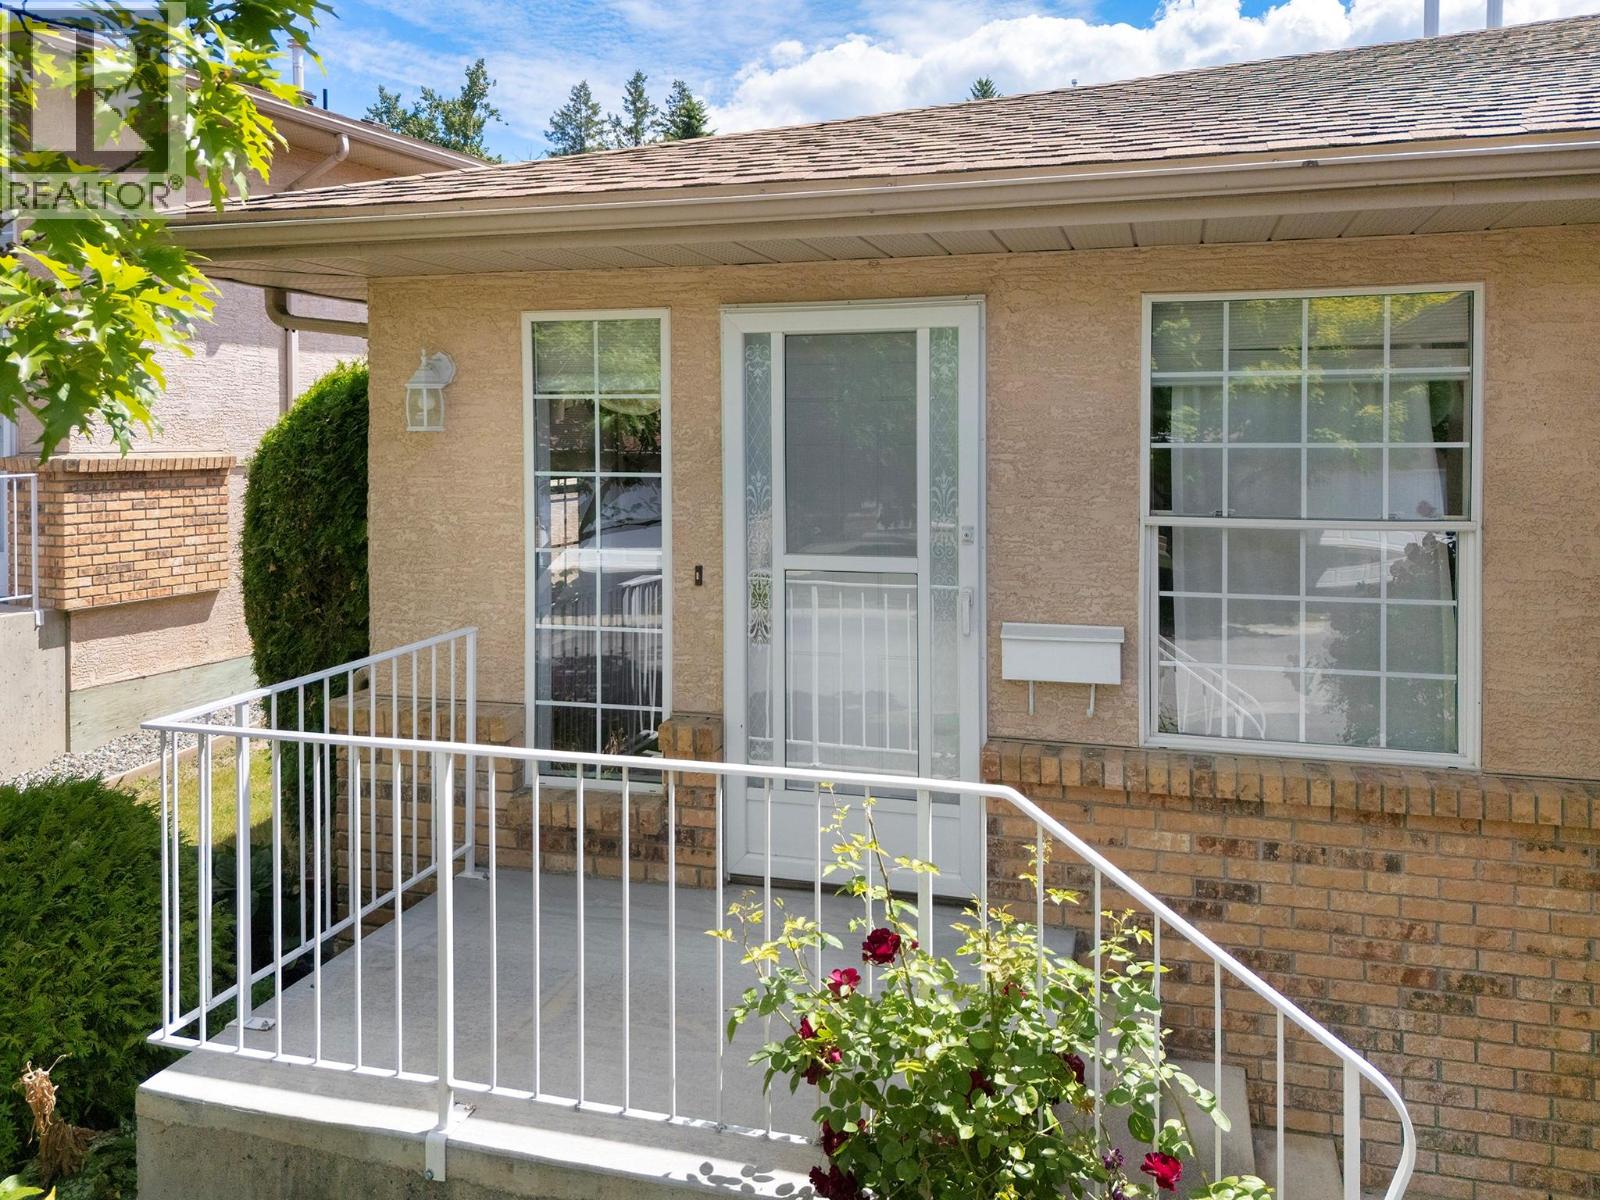
$349,000
Maintenance, Ground Maintenance, Other, See Remarks
$300 Monthly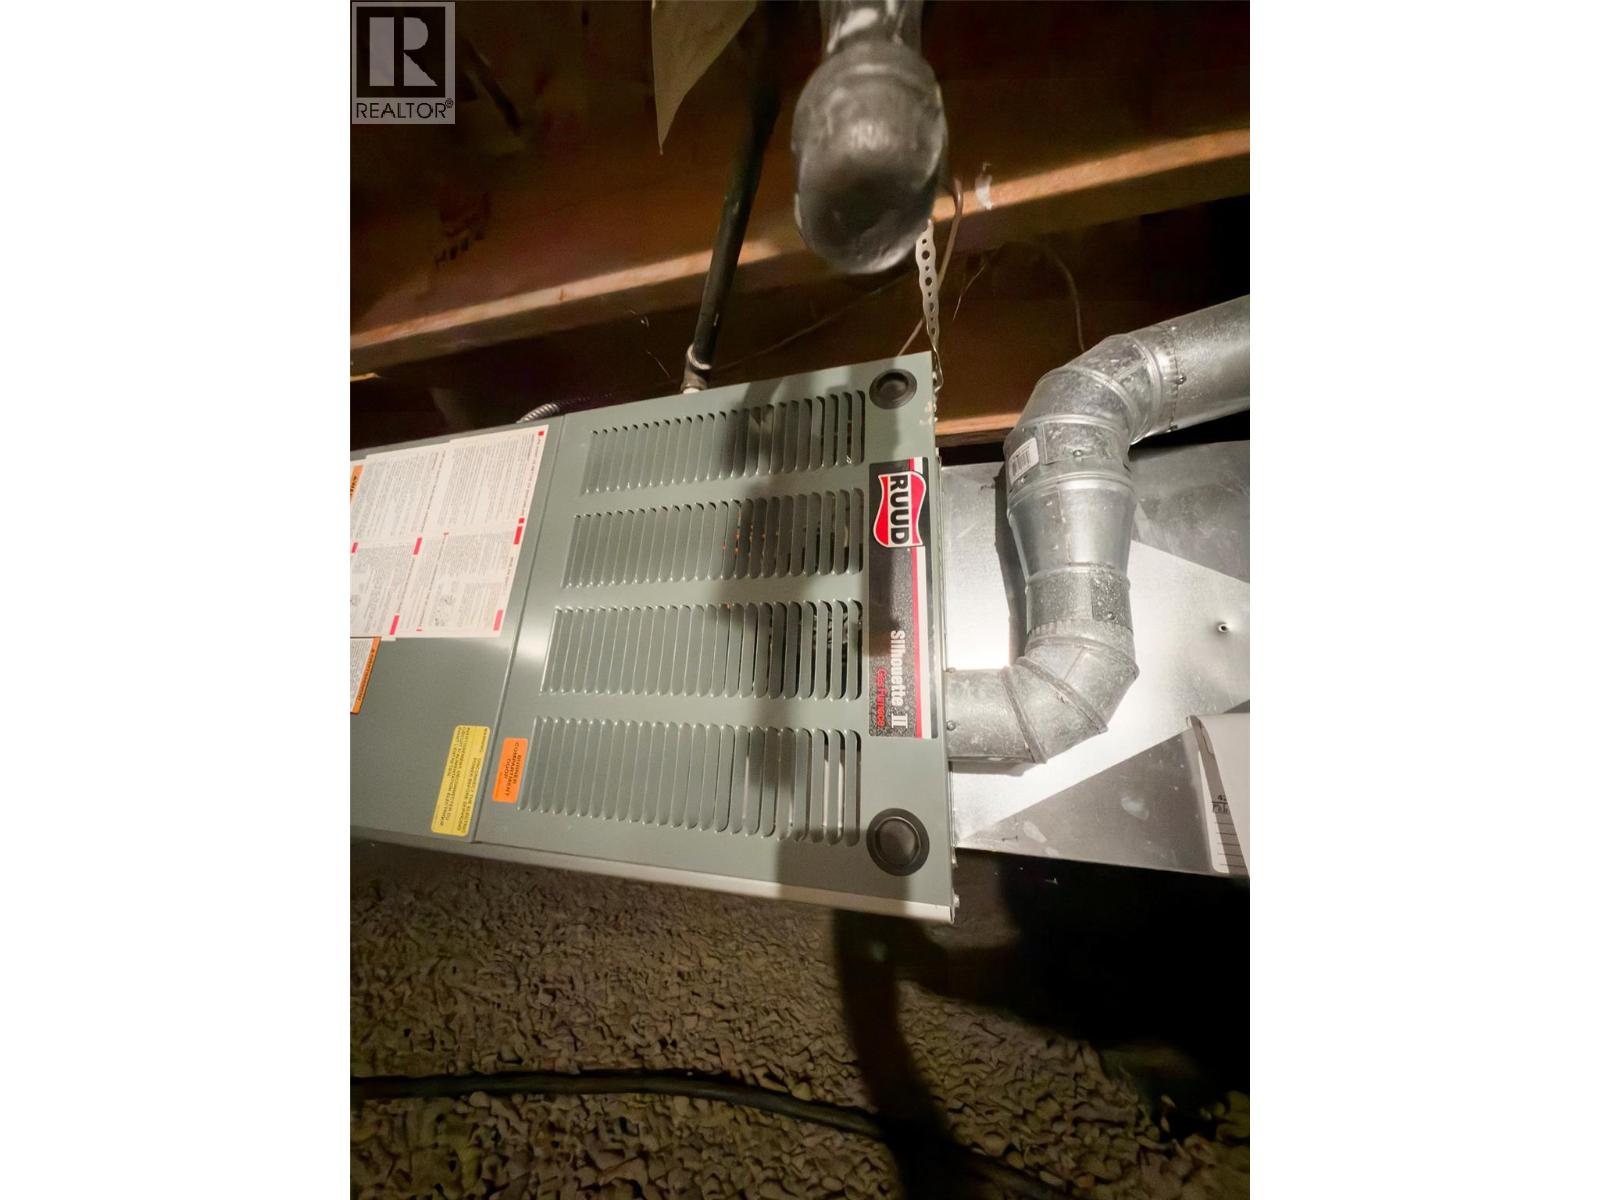
$349,000
Maintenance, Ground Maintenance, Other, See Remarks
$300 Monthly
Like this listing?
Contact us for more information


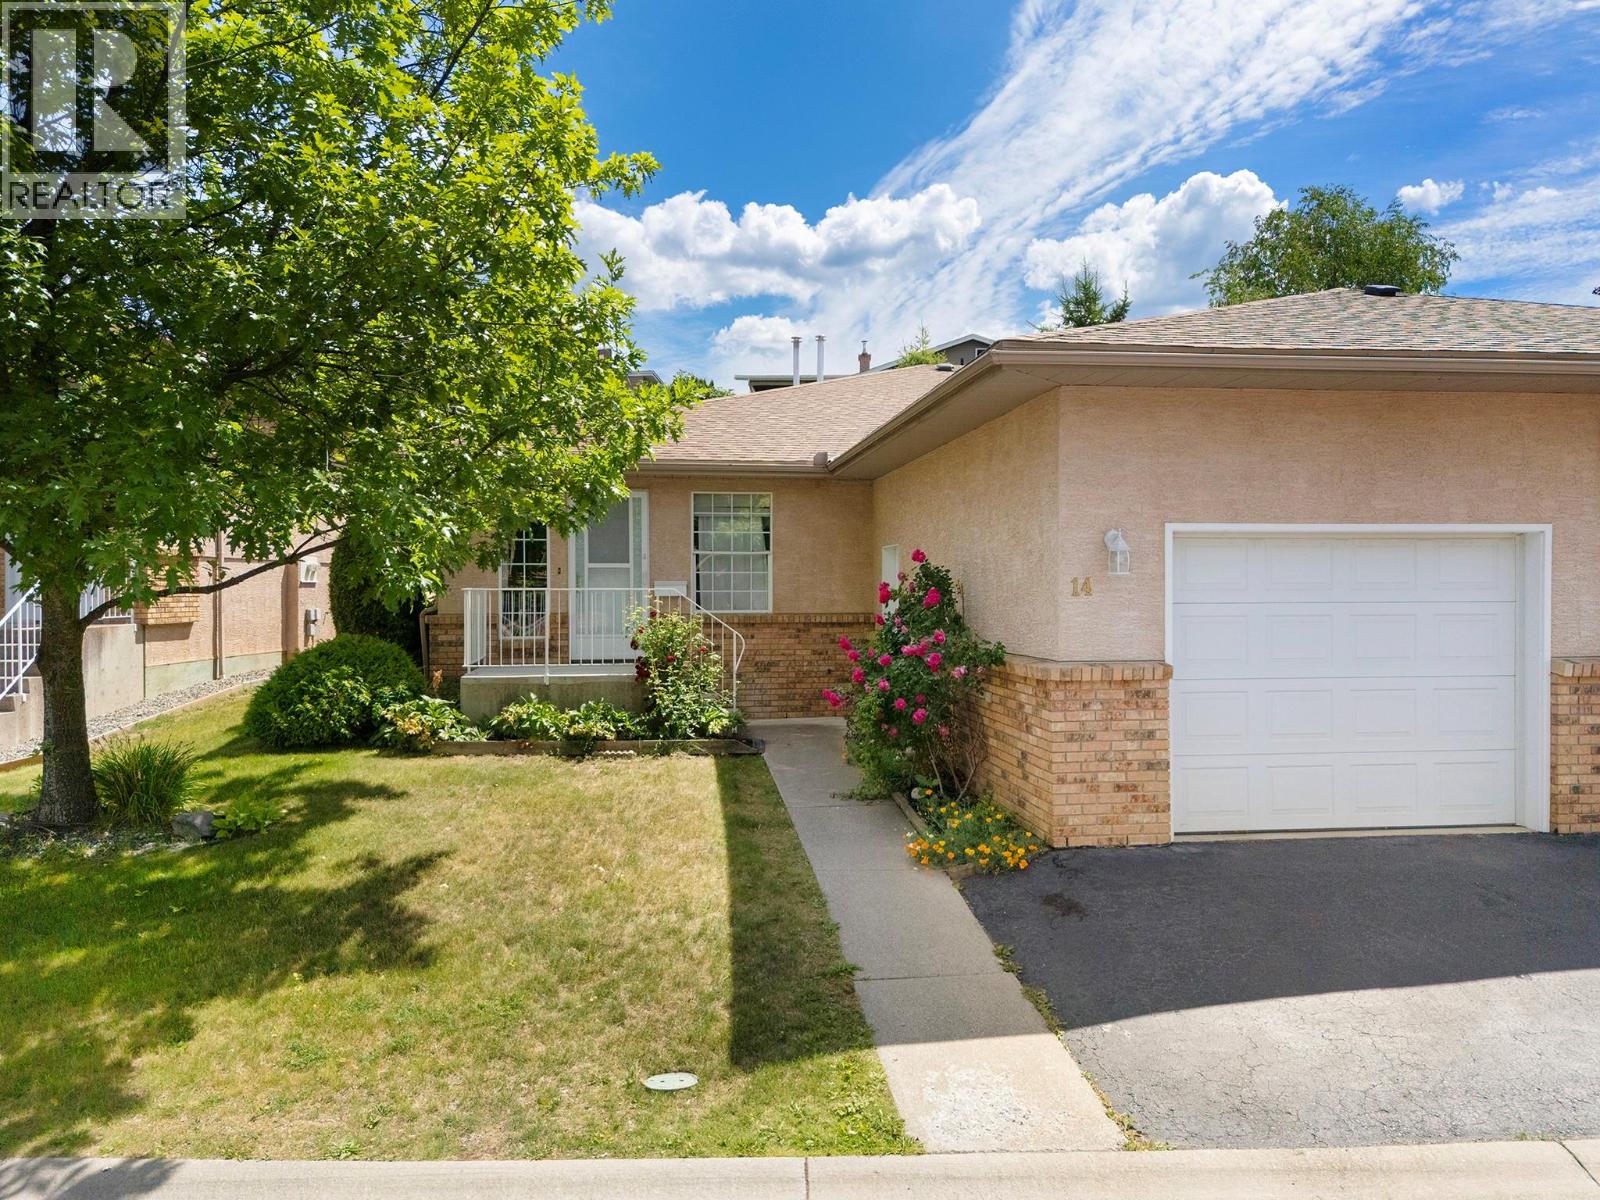
Take a look at this 2-bedroom, 2-bathroom home offering convenient single-level living in the friendly 55+ community of Crestview Estates. With over 1,500 square feet of living space, there's plenty of room to relax and entertain. Outside, you'll find a private backyard and deck, perfect for enjoying the outdoors. Low-maintenance living means the strata takes care of lawn care and road maintenance, leaving you more time to enjoy the things you love. Call your REALTOR® today to book a showing. (id:67517)
-
Property Details
MLS® Number 10392534 Property Type Single Family Neigbourhood Creston Community Name Crestview Estates CommunityFeatures Seniors Oriented Features Balcony ParkingSpaceTotal 1 -
Building
BathroomTotal 2 BedroomsTotal 2 BasementType Crawl Space ConstructedDate 1997 ConstructionStyleAttachment Attached ExteriorFinish Stucco FlooringType Carpeted HeatingType Forced Air, See Remarks RoofMaterial Asphalt Shingle RoofStyle Unknown StoriesTotal 1 SizeInterior 1,544 Sqft Type Row / Townhouse UtilityWater Municipal Water Attached Garage 1 -
Land
Acreage No Sewer Municipal Sewage System SizeTotalText Under 1 Acre -
Rooms
Level Type Length Width Dimensions Main Level Full Ensuite Bathroom 7'2'' x 6'2'' Main Level Full Bathroom 10'7'' x 8'7'' Main Level Bedroom 14'10'' x 12'1'' Main Level Primary Bedroom 14' x 16'11'' Main Level Family Room 15'9'' x 13'5'' Main Level Foyer 8'2'' x 6'2'' Main Level Living Room 15'9'' x 26'6'' Main Level Kitchen 15'9'' x 9'7'' -
Utilities
Your Favourites
No Favourites Found







The trademarks REALTOR®, REALTORS®, and the REALTOR® logo are controlled by The Canadian Real Estate Association (CREA) and identify real estate professionals who are members of CREA. The trademarks MLS®, Multiple Listing Service® and the associated logos are owned by The Canadian Real Estate Association (CREA) and identify the quality of services provided by real estate professionals who are members of CREA. The trademark DDF® is owned by The Canadian Real Estate Association (CREA) and identifies CREA's Data Distribution Facility (DDF®)
September 19 2026 01:49:01
Association of Interior REALTORS®
