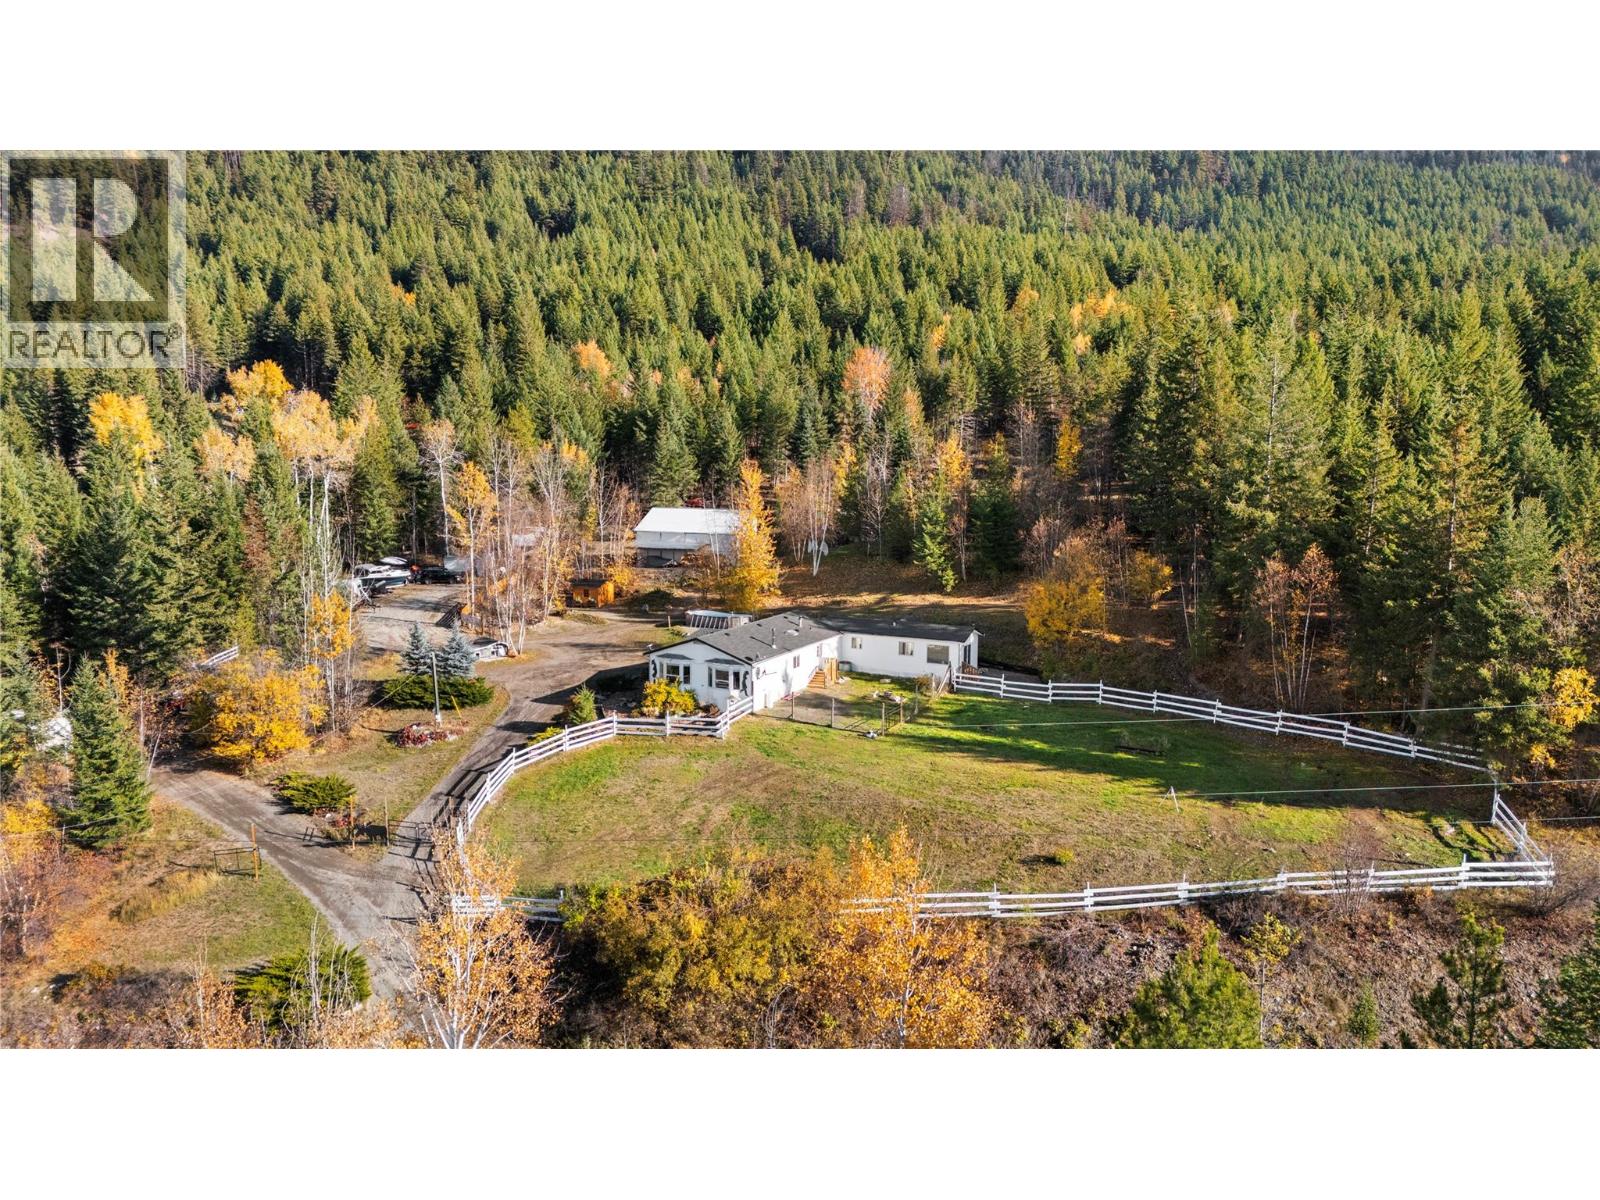
3548 Glengrove Road
Barriere, British Columbia
Move-in-ready country living with space for a hobby farm, a heated shop, and extended family on 9.88 acres in Glengrove Estates. Three benches, fenced areas, and a mix of open and treed spaces offer room for gardening, animals, and outdoor living, with mountain and valley views and Crown land behind. Built in 1999, the manufactured home features three bedrooms and two bathrooms in the main living area, an open kitchen, dining and living layout, large windows, and a wood-burning stove. Attached one-bedroom in-law accommodation provides its own kitchen, living area, bathroom, and entrance, bringing the total to four bedrooms and three bathrooms. Recent updates include a new furnace installed in November 2026, a GAF shingle roof installed in 2025, a front deck rebuilt in October 2026, fresh paint, updated stainless steel appliances, and a new dishwasher. Both hot water tanks were replaced in 2026—the main home’s in March and the in-law accommodation’s in November. The approximately 24 × 42 ft. heated shop offers 100-amp service, a concrete floor, a mezzanine, and covered storage alongside. There is room for equipment and additional parking, plus a small bunkie overlooking the pond for quieter moments outdoors. Serviced by TNRD community water and septic, the property is approximately 15 minutes from Barriere and 40 minutes from Kamloops. (id:67517)
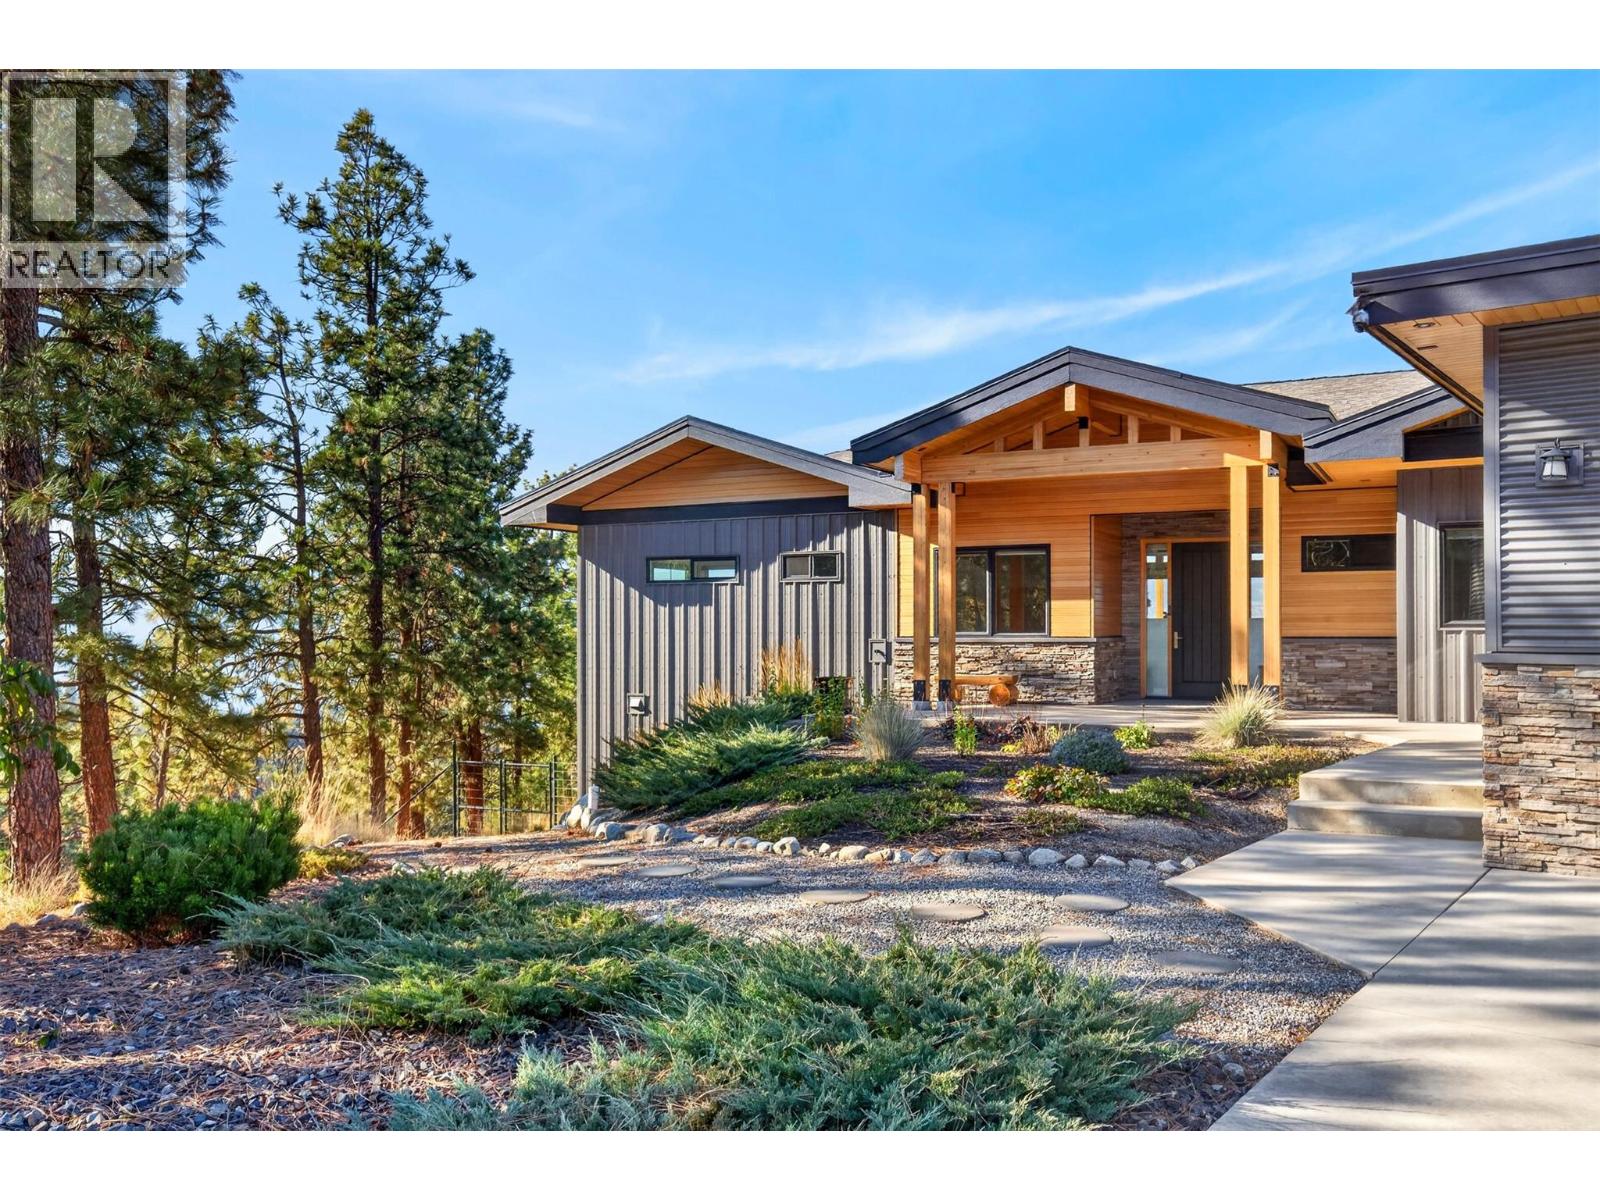
127 Granite Court
Naramata, British Columbia
Some homes are defined by their setting. Others by the way they make you feel. At 127 Granite Court, the two come together beautifully. Set on 0.887 acres within Naramata's desirable Stonebrook Benchlands community, this stunning residence enjoys an extraordinary panorama of Okanagan Lake and the surrounding mountains. Built in 2014, the home brings together refined design, exceptional comfort, and the very best of Okanagan living. An expansive, light-filled main floor features a beautifully appointed kitchen with generous island, elegant living and dining spaces, and walls of glass that draw the spectacular views into everyday life. The primary suite offers a private retreat, while an additional bedroom and dedicated office provide flexibility for family and guests. Outdoors, a swimming pool, hot tub, and generous patio spaces create an inviting setting for entertaining or simply taking in the remarkable landscape. The lower level offers additional living and recreation spaces, a bedroom, and abundant storage, complemented by a substantial garage. Thoughtfully positioned to embrace its surroundings, the home offers privacy, space, and an exceptional connection to nature. With the Kettle Valley Rail Trail (KVR) right beside the property, walking and cycling are part of everyday life, while Naramata's celebrated wineries and village amenities are just minutes away. All msmts approx. Contact your Realtor® or the Listing Advisor to book your private tour. (id:67517)
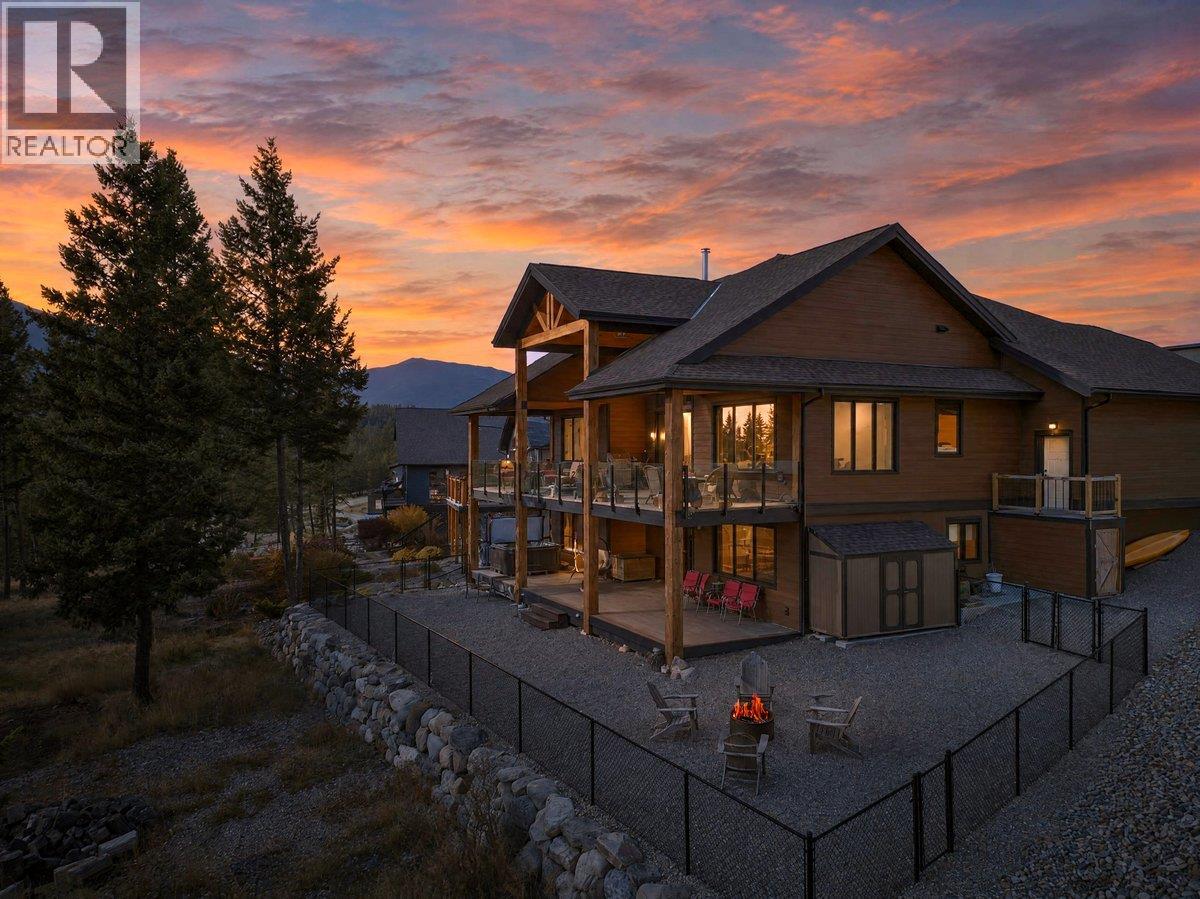
2621 Brewer Ridge Rise
Invermere, British Columbia
Mountain views, striking timber details, and quality construction set the stage at 2621 Brewer Ridge Rise. Located on a generous corner lot in Invermere’s Castlerock Estates, this custom home was built in 2019 and captures sweeping views of the Rockies, Purcells, and Columbia Valley. Vaulted ceilings and expansive windows with electric blinds create a bright, open main living space, with a stone fireplace adding warmth and character. Custom cabinetry, butcher block island, leathered granite countertops, and premium appliances highlight the kitchen, while the adjoining dining area makes gathering and entertaining easy. Step onto the spacious covered deck for outdoor dining or a quiet morning overlooking the mountains. The main-floor primary suite features a walk-in closet and a beautifully finished ensuite. A fully finished lower level offers two additional bedrooms(with possible 3rd - see plans), a large recreation area, and the comfort of radiant floor heating. Outside, the landscaped yard provides more space to relax and enjoy the setting. ICF construction, triple-pane windows, and an oversized heated garage add lasting comfort and practicality. With Lake Windermere, golf courses, skiing, and Invermere’s amenities nearby, this thoughtfully crafted home brings together mountain living and everyday convenience. (id:67517)
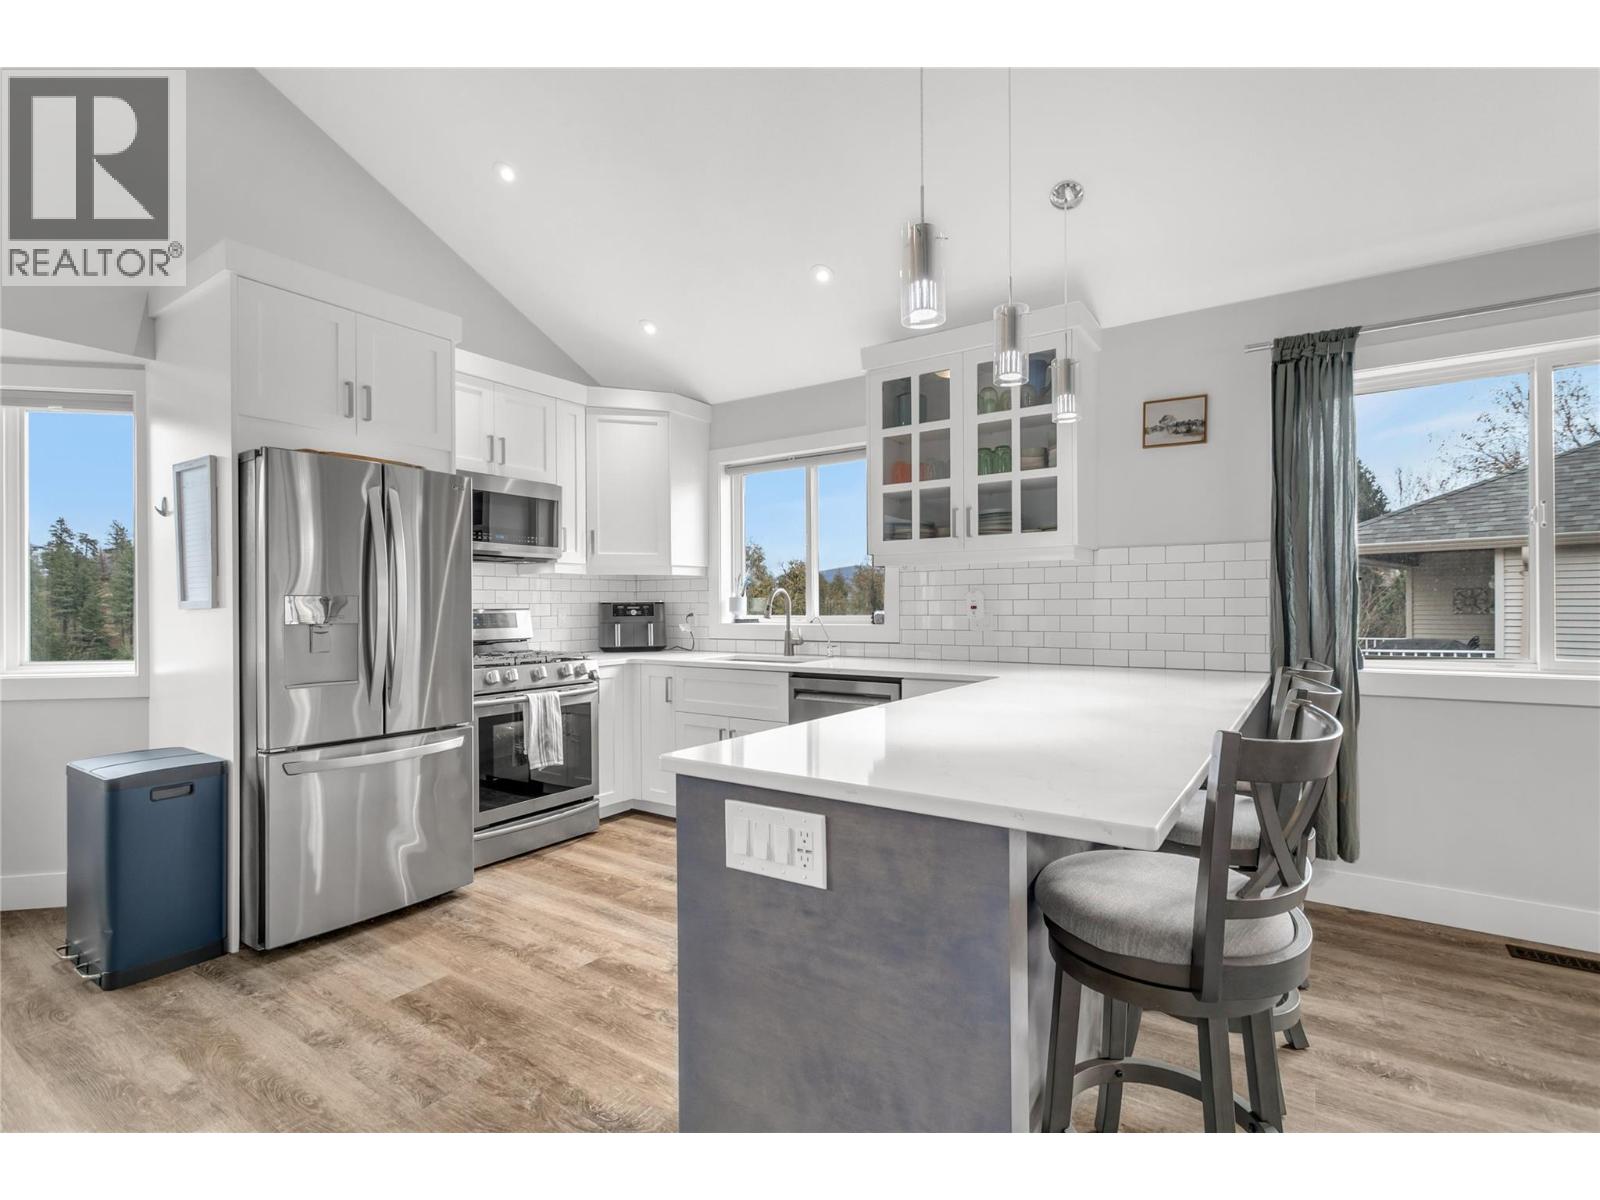
3819 Glen Canyon Drive
West Kelowna, British Columbia
BUYER BONUS: $1,000 LEGAL FEE CREDIT-AT-CLOSING. NO STRATA, DETACHED FEEL, BELOW ASSESSED, PRICED TO SELL! This beautifully updated half-duplex feels just like a stand-alone home and perfectly blends modern luxury with the serene beauty of West Kelowna. This home is filled with natural light and offers quick access to the scenic trails of Glen Canyon Park, while being just 4 min from Westbank shopping and the shores of Okanagan Lake. Inside, the home shines with pride of ownership, featuring luxury vinyl plank flooring, and a stunning custom kitchen remodeled in 2018 with high-end quartz counters, a large pantry, and new fridge (2023). The upper level boasts 3 large bedrooms, including a primary w/ walk-in closet + ensuite and a second bedroom with Murphy bed and built-in shelves—ideal for a home office or kiddos. On the main, you have easy access to laundry (washer/dryer 2023) off the powder room and the family room opens to a private deck bathed in morning sun w/ brand new stairs (2024), perfect for quiet coffee breaks and back yard access. The walk-out basement provides even more versatility with two additional bedrooms, a new 4-piece bathroom, and extra storage (EASY in-law POTENTIAL!). The lower level leads directly to a private, fully-fenced yard (new 2023) complete with underground irrigation for easy maintenance. With a new A/C in 2021 and thoughtful upgrades throughout, this move-in-ready home is a rare find in a highly desired neighborhood. Book your showing today! (id:67517)
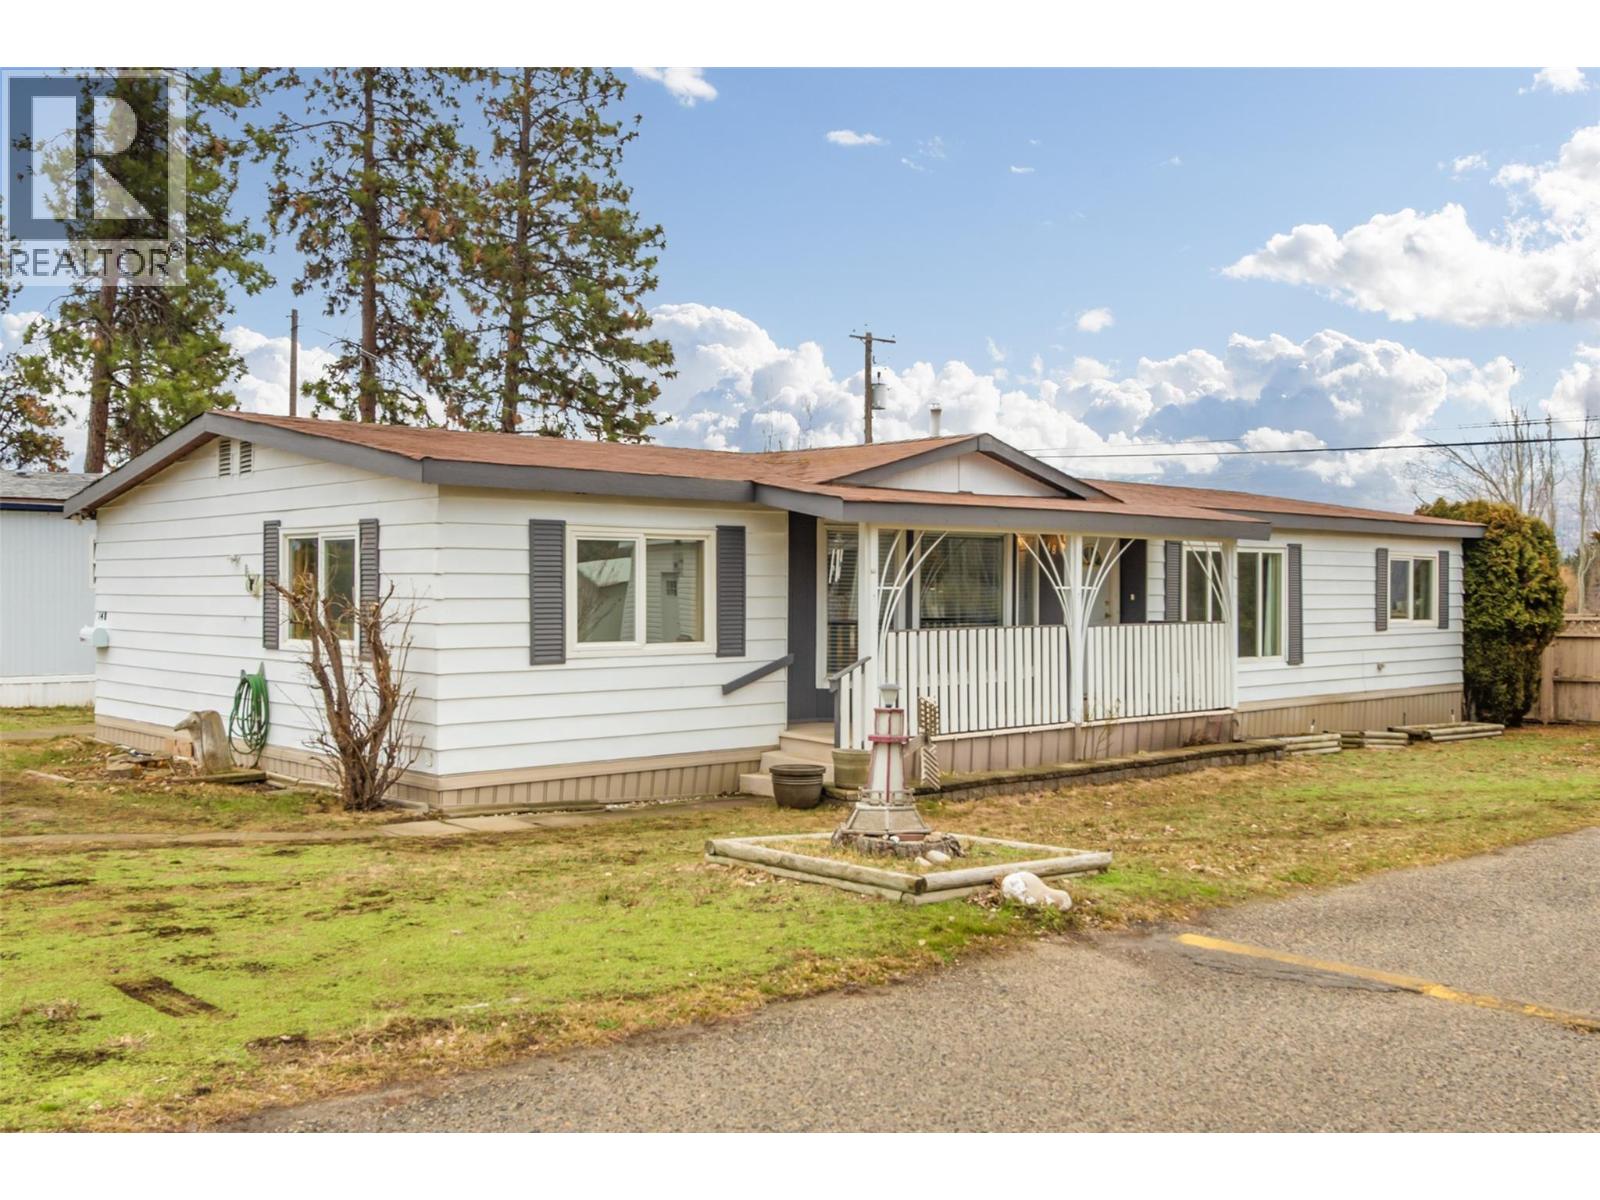
1880 Old Boucherie Road Unit# 148
West Kelowna, British Columbia
This lovely 3 bedroom/2bath home has been beautifully renovated and is located in desirable Lakeview Heights just blocks to Okanagan Lake. Priced below assessed value this 1,680 square foot double wide this home has plenty of room with a 3 sided fireplace separating the formal living/dining area from the casual family room, new kitchen with nook and eating bar (kitchen has new quartz countertops, backsplash, newer appliances, lighting), new vinyl flooring throughout the home. Bedrooms are on opposite sides and the primary bedroom has a 5 piece ensuite, second bath is a new 4 piece. There is an enclosed rear sundeck entrance/sunroom with adjoining 10 x 10 workshop/storage area to tinker and the rear patio is perfect for relaxing with friends and family. Central air keeps things cool in the Summer, there is a lake view from the front porch in the Fall and Winter and there is paved parking for 2 cars. Updated electrical throughout and new CSA electrical label. 55+, no dogs, no on site rv parking., no rentals Don't miss out on this beautiful home located in a fantastic location close to shopping, restaurants, beaches, golf, wineries and just minutes into Kelowna. (id:67517)
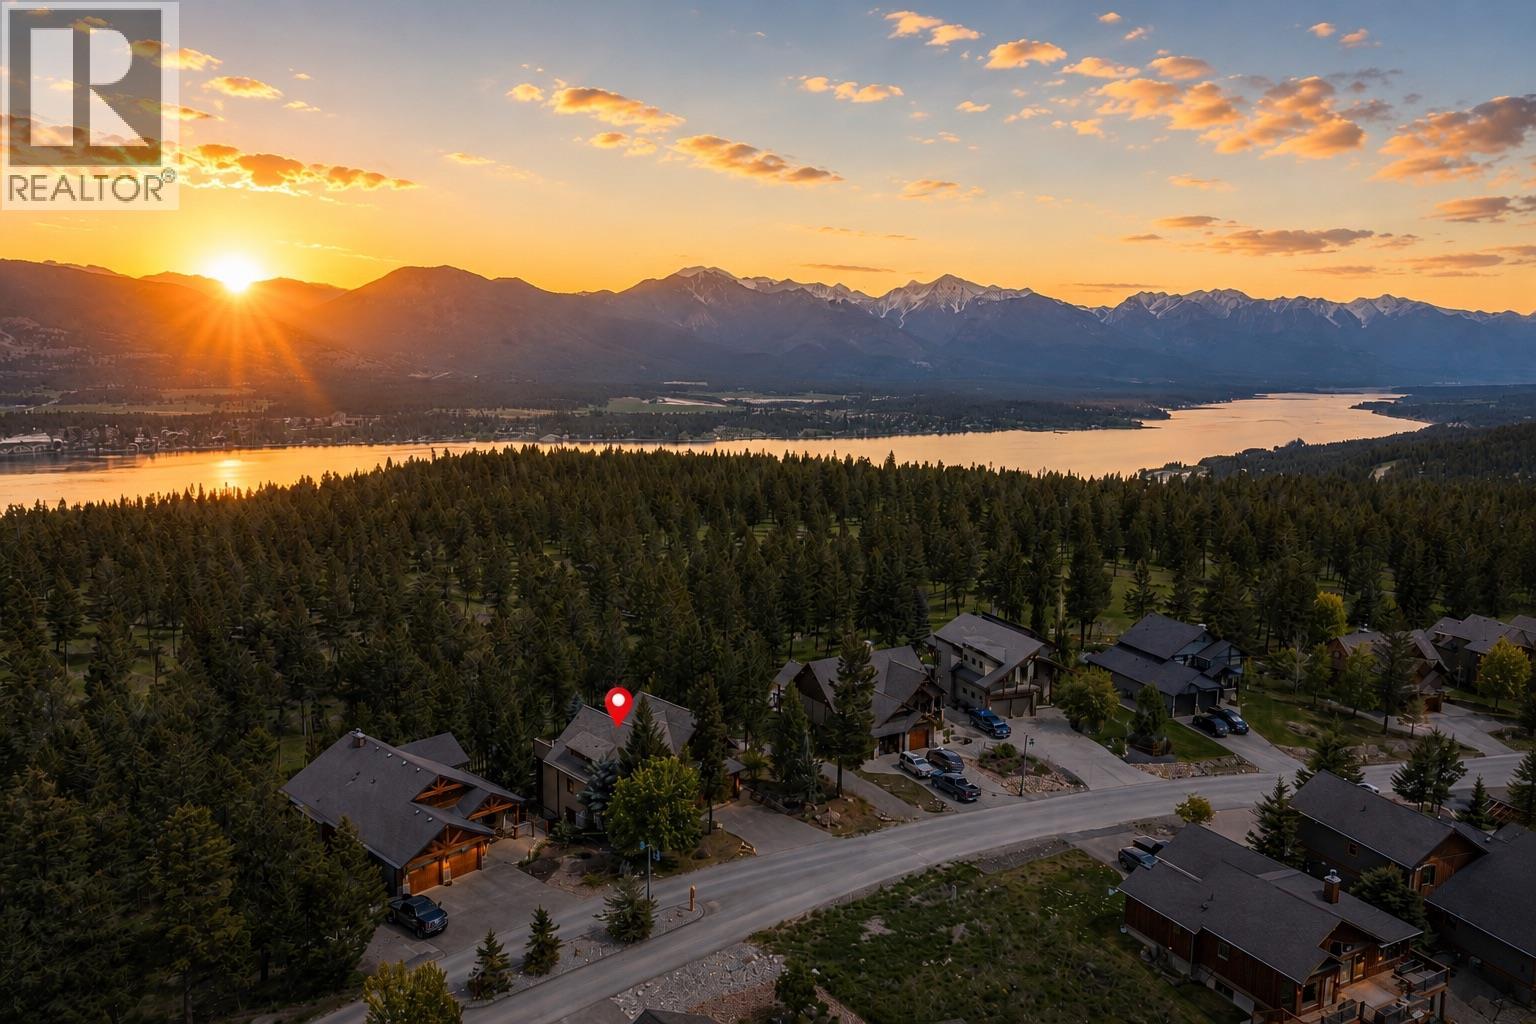
2557 Ledgerock Ridge
Invermere, British Columbia
Elevated Luxury Meets Timber Frame Artistry-Experience ""Perfection Plus"" in Castle Rock’s most prestigious enclave. This one-of-a-kind custom timber frame residence, seamlessly blends rugged mountain elegance with sophisticated modern comfort.The Ultimate Hosting Retreat Designed for privacy and prestige, the home features two sprawling primary suites, each boasting private decks, walk-in closets, wet coffee stations, and spa-inspired ensuites with integrated steam showers. Whether hosting guests or co-owning, everyone enjoys a Culinary Masterpiece. The heart of the home is a chef’s dream, featuring a massive butcher block island, copper backsplashes, and professional-grade appliances. A dedicated bar area with wine and beer fridges ensures you are always ready to entertain. Unrivaled Outdoor Sanctuary on this expansive deck to discover a fully equipped outdoor kitchen featuring a BBQ, power burner, pot filler, and beverage station—all set against the mesmerizing backdrop of the Purcell and Rocky Mountains. Relax by the custom water feature and pond, creating a tranquil sanctuary right at your doorstep.All-Season Functionality Cozy Walk-Out: The lower level features efficient in-floor radiant heating, keeping the space perfectly temperate year-round.Adventure-Ready Garage: The over-height garage is specifically designed to accommodate your pleasure boat and mountain gear.Modern Efficiency: Equipped with a high-efficiency heat pump and forced air for total climate control. (id:67517)

1160 Stoneypointe Court
Kelowna, British Columbia
For more information, please click on Brochure button below. Discover the most breathtaking vantage point in Kelowna! This prime lot offers panoramic views of the city, making it the perfect canvas for your dream home. Embrace the opportunity to design a unique living space that captures the beauty of the surroundings. Unleash your creativity and build the home you've always envisioned! Some photos are examples of rendering drawings. There is a house plan designed by Baxter Architects and a builder, Fawdry Developers with a $2,400,000 3 floor home plan that will showcase the highest view of Kelowna and most panoramic view of the valley…. All electric with solar system, pool and spa both inclusive with motorized cover… Plumbed also for Gas. (id:67517)
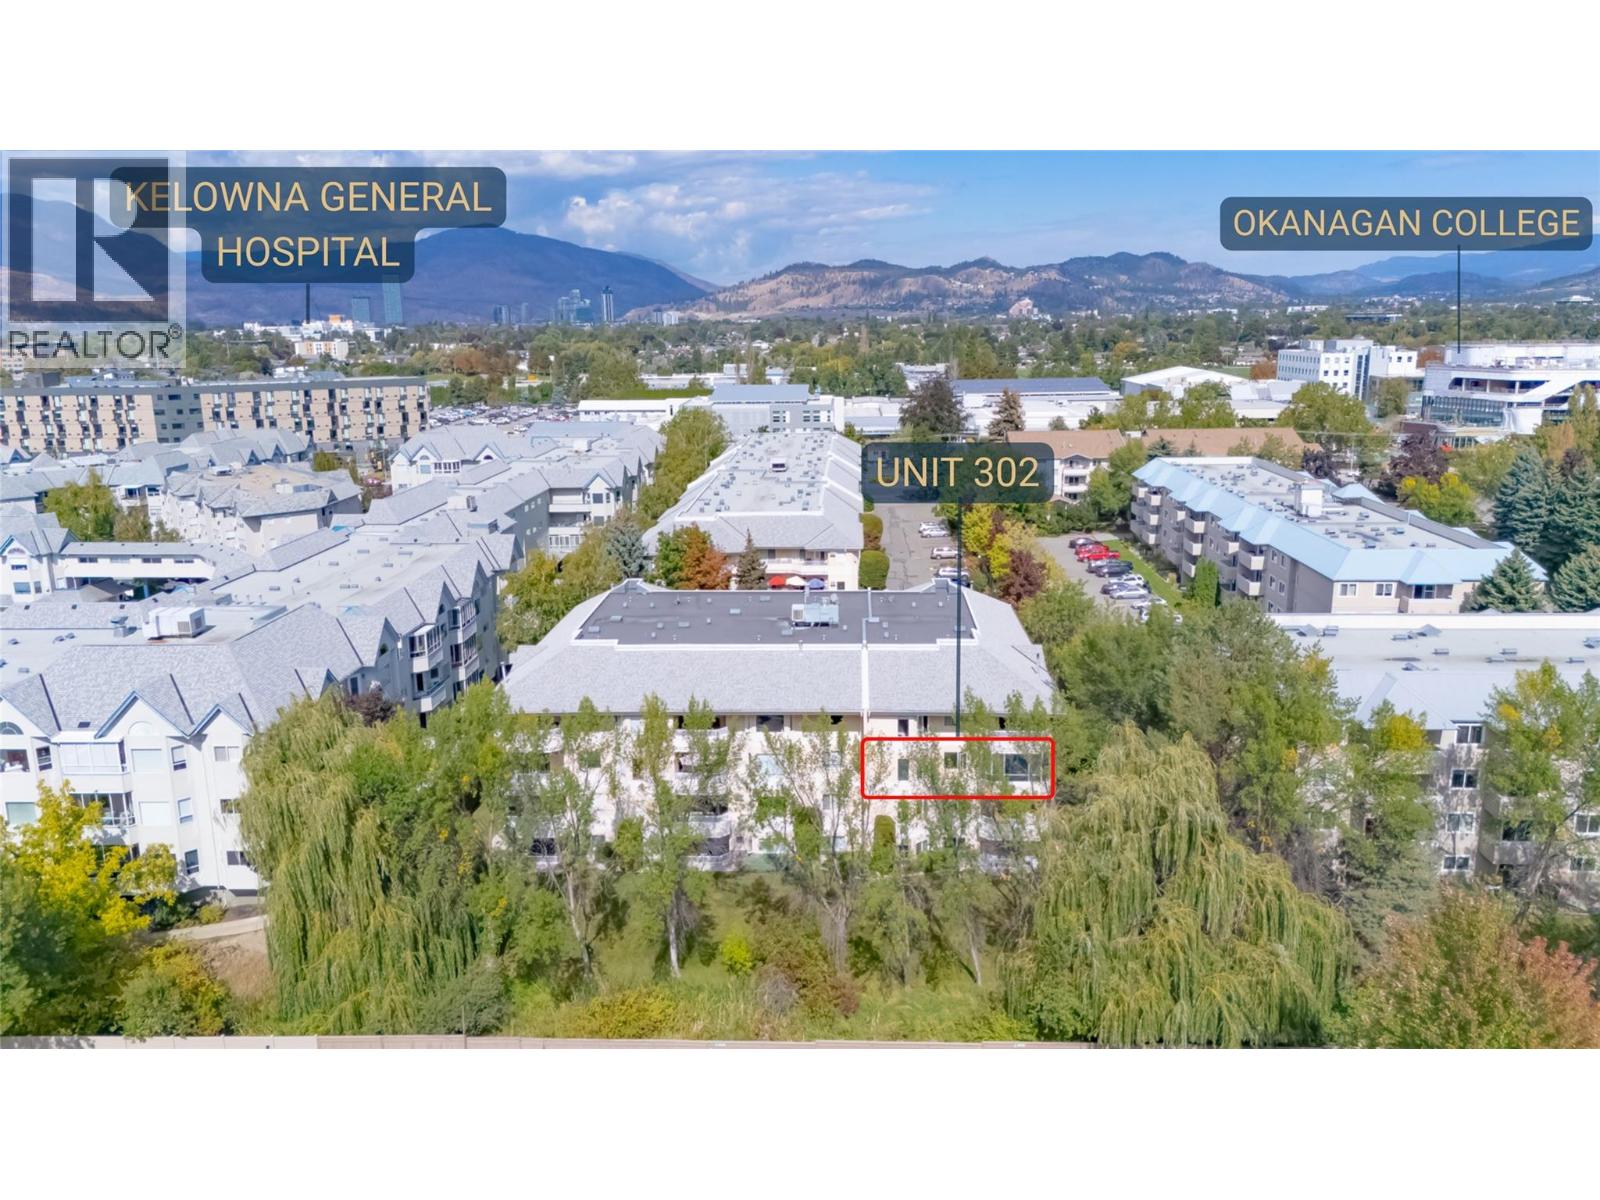
987 Klo Road Unit# 302
Kelowna, British Columbia
Bright and Spacious 2 bedroom, 2 bathroom home in The Oxford, ideally located in the highly sought after Lower Mission. Situated on the quiet side of the building, this spacious home overlooks the creek and offers a peaceful setting while being just minutes from everything the area has to offer. The well designed floor plan features a functional kitchen with stainless steel appliances and plenty of workspace, opening to the dining and living area with large windows that fill the space with natural light. The spacious living room offers a comfortable place to relax and opens onto a private enclosed sunroom - the perfect spot to enjoy your morning coffee. The generous primary bedroom offers plenty of storage and a 3 piece ensuite, while the second bedroom provides flexibility for guests, a home office or additional living space. A fantastic full sized laundry room offers plenty of additional storage. Located across from Okanagan College and within walking distance of Okanagan Lake, beaches, shopping, dining, parks and everyday amenities. A great opportunity to enjoy comfortable, low-maintenance living in one of Kelowna's most desirable neighbourhoods. (id:67517)
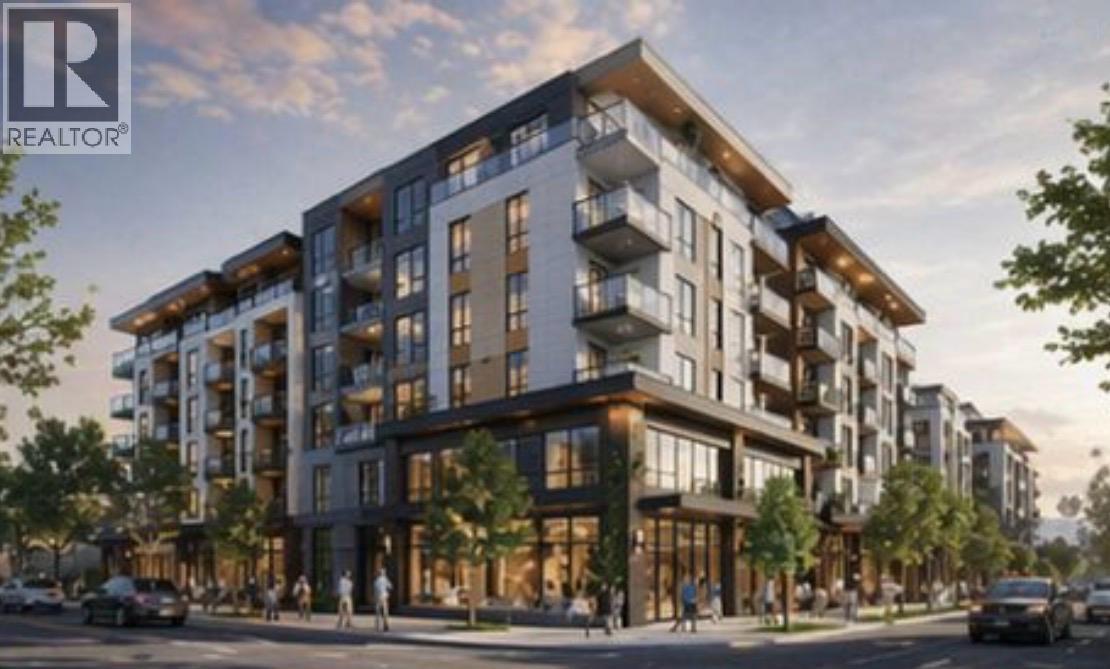
1421 Cherry Crescent E
Kelowna, British Columbia
Exceptional opportunity to acquire a land assembly on Cherry Crescent E and Vineland Street in a rapidly growing pocket of Kelowna. This site comprises approximately 27,152 SF on Vineland Street and 45,740 SF on Cherry Crescent along a Transit Supported Corridor(TSC). Located directly across from Parkinson Recreation Centre and future middle school the property is conveniently situated near a stadium, shopping, restaurants, transit and established community amenities. This Kelowna land assembly presents an opportunity for developers and real estate investors to explore future development potential in an evolving urban neighbourhood supported by continued growth and investment. Buyers to verify zoning, permitted density, development potential, servicing and all applicable municipal requirements. Rendering conceptual and for illustrative purposes only. (id:67517)
Exp Realty
807 Brink Street
Ashcroft, British Columbia
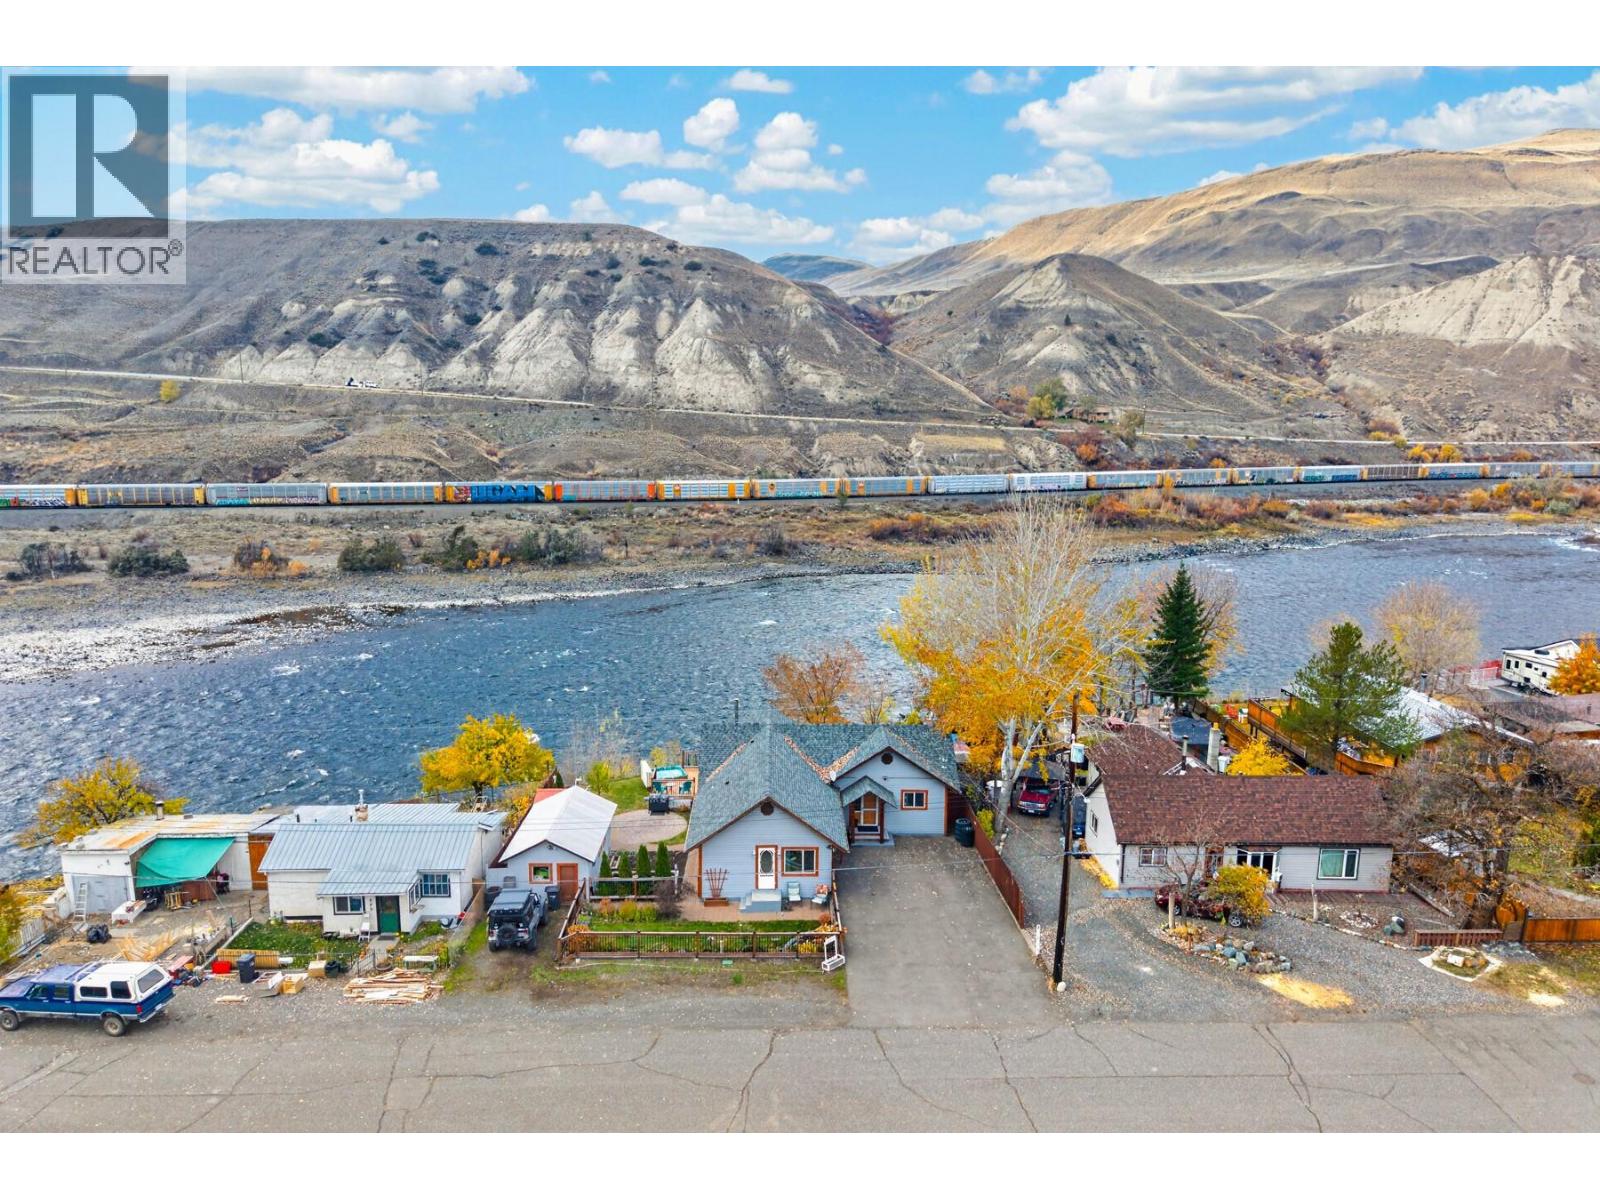
Riverfront and move-in ready in Ashcroft. This 1940 home was fully renovated in 2006 and sits right on the river, with river and mountain views from the open-concept kitchen, living, and dining area with large windows to enjoy the views. Hardwood floors in the living room and flex room, heated floors at the entrance and in the bathroom, updated windows with shades to keep the hot sun out, a 2012 furnace and 200 amp service. 2 bedrooms, 2 bathrooms, plus a bonus flex room that works as a third bedroom, TV room, craft room or gym. The basement has a large living room, canning storage, laundry and access under the house. Outside, a new deck leads to the hot tub, where you can watch and listen to the river. Enclosed catio for pets (it can be opened up again), an irrigation system and garden so the watering is done when you are away, an RV plug with lots of room for parking, and a detached workshop with power, baseboard heat and a hot water tap on the shop side of the house. Painted cedar exterior, village water and sewer. Hot tub and shades are included. Move-in ready riverfront homes do not come up often in Ashcroft. Call to book your showing. (id:67517)
4641 Princeton Avenue
Peachland, British Columbia
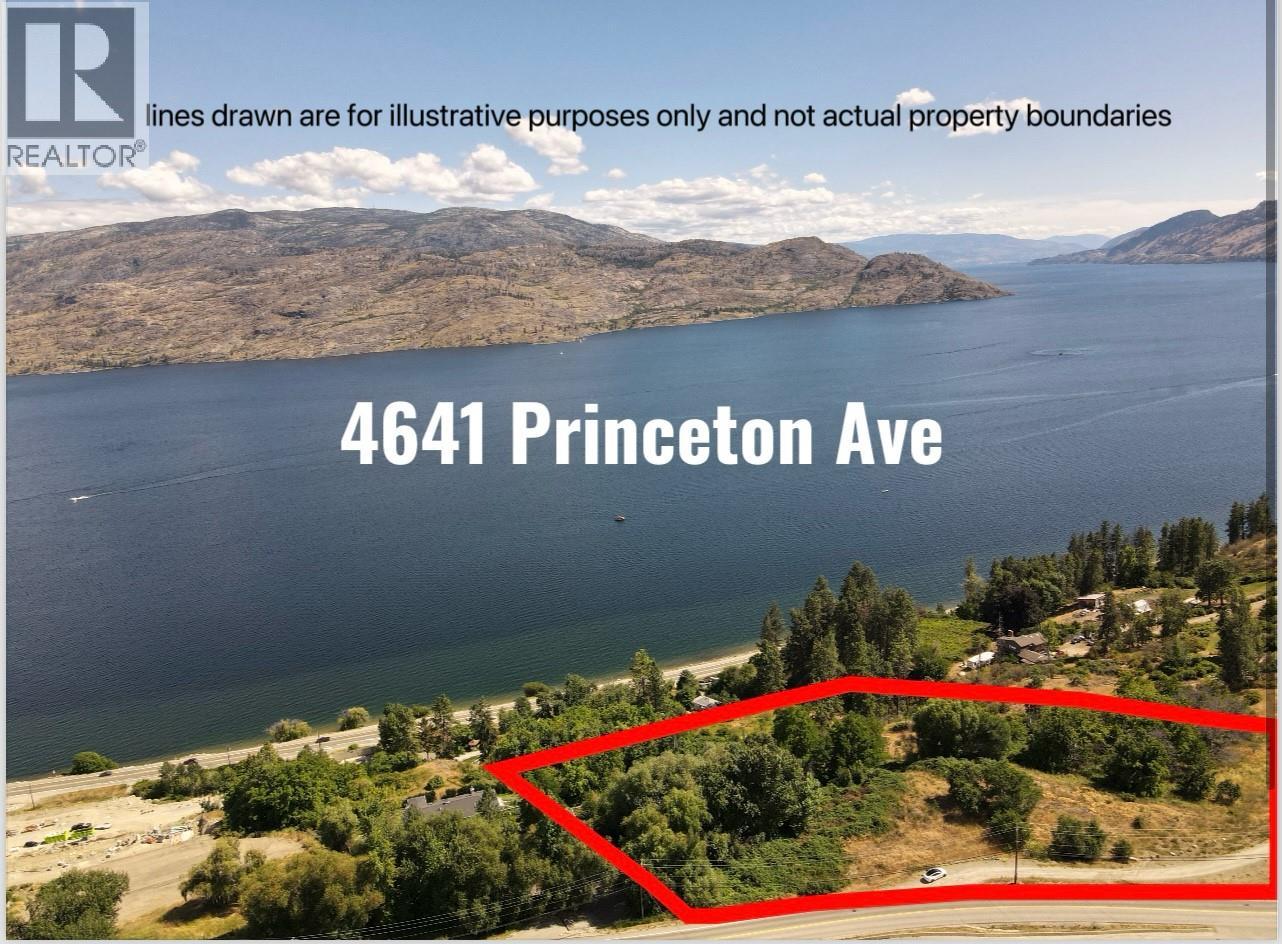
Prime Development Opportunity – Panoramic Okanagan Lake Views This 2.65-acre medium-density zoned property offers an exceptional opportunity for development in Peachland. Situated just above Okanagan Lake along Princeton Avenue, an active transportation corridor, the site is perfectly positioned for a high-quality multi-family project. Zoned RM4, the property has the potential for 46 townhomes and comes with a shovel-ready Development Permit package. The package includes a professionally engineered grading plan designed to minimize soil fill and retaining walls, along with completed geotechnical, hydrogeological, and traffic studies. A full architectural plan has been developed, featuring four terraced building areas to ensure every home enjoys breathtaking lake views. Significant financial contributions have already been made, including $90K in Community Amenity Contributions and $94K toward transportation and transit improvements, both paid to the District. Additionally, the project is eligible for approximately $130K in road improvement DCC credits, subject to District Engineering confirmation. With seller financing available and flexible closing terms, this is a rare opportunity to secure a turnkey, development-ready site in one of the Okanagan’s most sought-after locations. Serious inquiries only – full documentation and professional reports available upon request. (id:67517)
9201 Okanagan Centre Road W Unit# 12
Lake Country, British Columbia
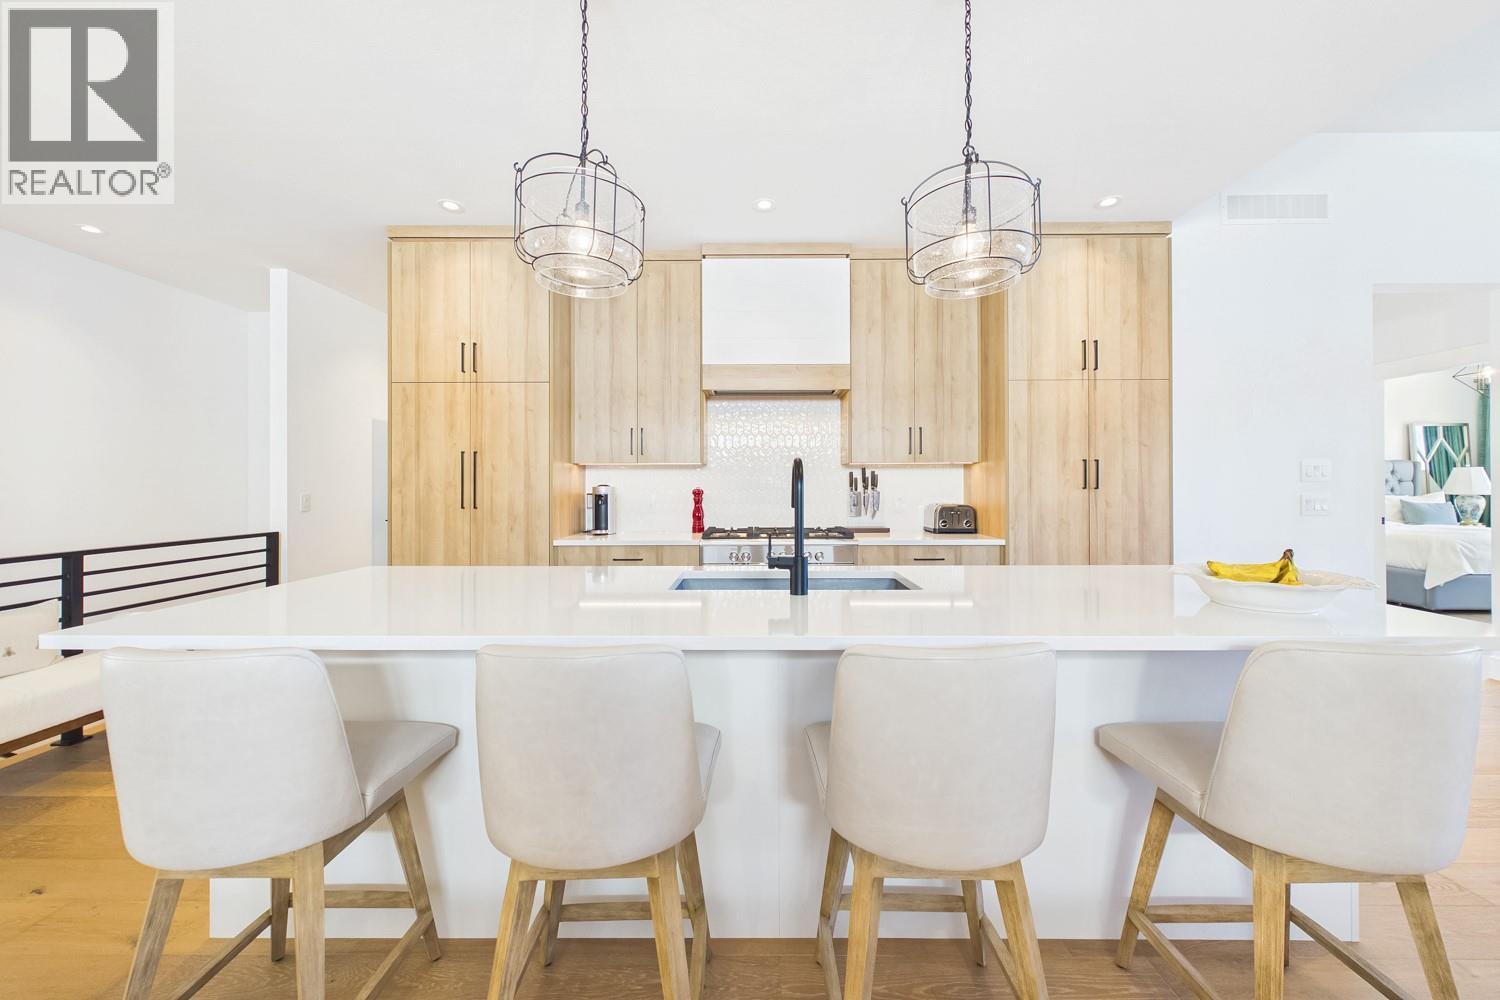
Set above Okanagan Lake, this beautifully appointed 4 bedroom walk-out rancher offers over 3,000 sq. ft. of sophisticated, low maintenance living with breathtaking lake views from both levels. Basking in natural light, the open main floor features soaring 9’ and 11’ ceilings with wide-plank hardwood and custom built-ins framing a central feature fireplace, perfect for both everyday living and entertaining. Expansive double patio doors seamlessly extend the space onto a covered deck equipped with Phantom screens and dual outdoor heaters for true year-round living. The stylish kitchen features custom cabinetry, quartz countertops, integrated Fisher & Paykel appliances and a large island with seating for four. The lower level offers two bedrooms, a full bathroom, additional living space with an upgraded wet bar for family or guests and ample storage. Step outside into the ultimate Okanagan lifestyle, minutes from your front door, you'll find scenic bike trails, sandy public beaches, local boat launches, off-leash dog parks, and active courts for tennis, basketball, and pickleball. An oversized double garage provides space for vehicles, kayaks, bikes and all the essentials for lake and wine country living. Immaculately maintained and in like-new condition, this home has NO GST. Surrounded by award winning wineries this is an exceptional opportunity for full-time living or a refined Okanagan retreat. Simply arrive, settle in and enjoy or lock up and leave when you’re ready to go. (id:67517)
Your Favourites
No Favourites Found






