807 Brink Street

Ashcroft, British Columbia V0K 1A0

  • 807 Brink Street, Ashcroft, British Columbia  V0K 1A0 - Photo 1 - 10405261

    $549,000

  • 807 Brink Street, Ashcroft, British Columbia  V0K 1A0 - Photo 2 - 10405261

    $549,000

  • 807 Brink Street, Ashcroft, British Columbia  V0K 1A0 - Photo 3 - 10405261

    $549,000

  • 807 Brink Street, Ashcroft, British Columbia  V0K 1A0 - Photo 4 - 10405261

    $549,000

  • 807 Brink Street, Ashcroft, British Columbia  V0K 1A0 - Photo 5 - 10405261

    $549,000

  • 807 Brink Street, Ashcroft, British Columbia  V0K 1A0 - Photo 6 - 10405261

    $549,000

  • 807 Brink Street, Ashcroft, British Columbia  V0K 1A0 - Photo 7 - 10405261

    $549,000

  • 807 Brink Street, Ashcroft, British Columbia  V0K 1A0 - Photo 8 - 10405261

    $549,000

  • 807 Brink Street, Ashcroft, British Columbia  V0K 1A0 - Photo 9 - 10405261

    $549,000

  • 807 Brink Street, Ashcroft, British Columbia  V0K 1A0 - Photo 10 - 10405261

    $549,000

  • 807 Brink Street, Ashcroft, British Columbia  V0K 1A0 - Photo 11 - 10405261

    $549,000

  • 807 Brink Street, Ashcroft, British Columbia  V0K 1A0 - Photo 12 - 10405261

    $549,000

  • 807 Brink Street, Ashcroft, British Columbia  V0K 1A0 - Photo 13 - 10405261

    $549,000

  • 807 Brink Street, Ashcroft, British Columbia  V0K 1A0 - Photo 14 - 10405261

    $549,000

  • 807 Brink Street, Ashcroft, British Columbia  V0K 1A0 - Photo 15 - 10405261

    $549,000

  • 807 Brink Street, Ashcroft, British Columbia  V0K 1A0 - Photo 16 - 10405261

    $549,000

  • 807 Brink Street, Ashcroft, British Columbia  V0K 1A0 - Photo 17 - 10405261

    $549,000

  • 807 Brink Street, Ashcroft, British Columbia  V0K 1A0 - Photo 18 - 10405261

    $549,000

  • 807 Brink Street, Ashcroft, British Columbia  V0K 1A0 - Photo 19 - 10405261

    $549,000

  • 807 Brink Street, Ashcroft, British Columbia  V0K 1A0 - Photo 20 - 10405261

    $549,000

  • 807 Brink Street, Ashcroft, British Columbia  V0K 1A0 - Photo 21 - 10405261

    $549,000

  • 807 Brink Street, Ashcroft, British Columbia  V0K 1A0 - Photo 22 - 10405261

    $549,000

  • 807 Brink Street, Ashcroft, British Columbia  V0K 1A0 - Photo 23 - 10405261

    $549,000

  • 807 Brink Street, Ashcroft, British Columbia  V0K 1A0 - Photo 24 - 10405261

    $549,000

  • 807 Brink Street, Ashcroft, British Columbia  V0K 1A0 - Photo 25 - 10405261

    $549,000

  • 807 Brink Street, Ashcroft, British Columbia  V0K 1A0 - Photo 26 - 10405261

    $549,000

  • 807 Brink Street, Ashcroft, British Columbia  V0K 1A0 - Photo 27 - 10405261

    $549,000

  • 807 Brink Street, Ashcroft, British Columbia  V0K 1A0 - Photo 28 - 10405261

    $549,000

  • 807 Brink Street, Ashcroft, British Columbia  V0K 1A0 - Photo 29 - 10405261

    $549,000

  • 807 Brink Street, Ashcroft, British Columbia  V0K 1A0 - Photo 30 - 10405261

    $549,000

  • 807 Brink Street, Ashcroft, British Columbia  V0K 1A0 - Photo 31 - 10405261

    $549,000

  • 807 Brink Street, Ashcroft, British Columbia  V0K 1A0 - Photo 32 - 10405261

    $549,000

  • 807 Brink Street, Ashcroft, British Columbia  V0K 1A0 - Photo 33 - 10405261

    $549,000

  • 807 Brink Street, Ashcroft, British Columbia  V0K 1A0 - Photo 34 - 10405261

    $549,000

  • 807 Brink Street, Ashcroft, British Columbia  V0K 1A0 - Photo 35 - 10405261

    $549,000

  • 807 Brink Street, Ashcroft, British Columbia  V0K 1A0 - Photo 36 - 10405261

    $549,000

  • 807 Brink Street, Ashcroft, British Columbia  V0K 1A0 - Photo 37 - 10405261

    $549,000

  • 807 Brink Street, Ashcroft, British Columbia  V0K 1A0 - Photo 38 - 10405261

    $549,000

  • 807 Brink Street, Ashcroft, British Columbia  V0K 1A0 - Photo 39 - 10405261

    $549,000

  • 807 Brink Street, Ashcroft, British Columbia  V0K 1A0 - Photo 40 - 10405261

    $549,000

  • 807 Brink Street, Ashcroft, British Columbia  V0K 1A0 - Photo 41 - 10405261

    $549,000

  • 807 Brink Street, Ashcroft, British Columbia  V0K 1A0 - Photo 42 - 10405261

    $549,000

  • 807 Brink Street, Ashcroft, British Columbia  V0K 1A0 - Photo 43 - 10405261

    $549,000

  • 807 Brink Street, Ashcroft, British Columbia  V0K 1A0 - Photo 44 - 10405261

    $549,000

  • 807 Brink Street, Ashcroft, British Columbia  V0K 1A0 - Photo 45 - 10405261

    $549,000

  • 807 Brink Street, Ashcroft, British Columbia  V0K 1A0 - Photo 46 - 10405261

    $549,000

  • 807 Brink Street, Ashcroft, British Columbia  V0K 1A0 - Photo 47 - 10405261

    $549,000

  • 807 Brink Street, Ashcroft, British Columbia  V0K 1A0 - Photo 48 - 10405261

    $549,000

  • 807 Brink Street, Ashcroft, British Columbia  V0K 1A0 - Photo 49 - 10405261

    $549,000

  • 807 Brink Street, Ashcroft, British Columbia  V0K 1A0 - Photo 50 - 10405261

    $549,000

  • 807 Brink Street, Ashcroft, British Columbia  V0K 1A0 - Photo 51 - 10405261

    $549,000

  • 807 Brink Street, Ashcroft, British Columbia  V0K 1A0 - Photo 52 - 10405261

    $549,000

  • 807 Brink Street, Ashcroft, British Columbia  V0K 1A0 - Photo 53 - 10405261

    $549,000

  • 807 Brink Street, Ashcroft, British Columbia  V0K 1A0 - Photo 54 - 10405261

    $549,000

  • 807 Brink Street, Ashcroft, British Columbia  V0K 1A0 - Photo 55 - 10405261

    $549,000

  • 807 Brink Street, Ashcroft, British Columbia  V0K 1A0 - Photo 56 - 10405261

    $549,000

  • 807 Brink Street, Ashcroft, British Columbia  V0K 1A0 - Photo 57 - 10405261

    $549,000

  • 807 Brink Street, Ashcroft, British Columbia  V0K 1A0 - Photo 58 - 10405261

    $549,000

  • 807 Brink Street, Ashcroft, British Columbia  V0K 1A0 - Photo 59 - 10405261

    $549,000

  • 807 Brink Street, Ashcroft, British Columbia  V0K 1A0 - Photo 60 - 10405261

    $549,000

  • 807 Brink Street, Ashcroft, British Columbia  V0K 1A0 - Photo 61 - 10405261

    $549,000

  • 807 Brink Street, Ashcroft, British Columbia  V0K 1A0 - Photo 62 - 10405261

    $549,000

  • 807 Brink Street, Ashcroft, British Columbia  V0K 1A0 - Photo 63 - 10405261

    $549,000

  • 807 Brink Street, Ashcroft, British Columbia  V0K 1A0 - Photo 64 - 10405261

    $549,000

  • 807 Brink Street, Ashcroft, British Columbia  V0K 1A0 - Photo 65 - 10405261

    $549,000

  • 807 Brink Street, Ashcroft, British Columbia  V0K 1A0 - Photo 66 - 10405261

    $549,000

  • 807 Brink Street, Ashcroft, British Columbia  V0K 1A0 - Photo 67 - 10405261

    $549,000

  • 807 Brink Street, Ashcroft, British Columbia  V0K 1A0 - Photo 68 - 10405261

    $549,000

  • 807 Brink Street, Ashcroft, British Columbia  V0K 1A0 - Photo 69 - 10405261

    $549,000

  • 807 Brink Street, Ashcroft, British Columbia  V0K 1A0 - Photo 70 - 10405261

    $549,000

  • 807 Brink Street, Ashcroft, British Columbia  V0K 1A0 - Photo 71 - 10405261

    $549,000

  • 807 Brink Street, Ashcroft, British Columbia  V0K 1A0 - Photo 72 - 10405261

    $549,000

  • 807 Brink Street, Ashcroft, British Columbia  V0K 1A0 - Photo 73 - 10405261

    $549,000

  • 807 Brink Street, Ashcroft, British Columbia  V0K 1A0 - Photo 74 - 10405261

    $549,000

  • 807 Brink Street, Ashcroft, British Columbia  V0K 1A0 - Photo 75 - 10405261

    $549,000

  • 807 Brink Street, Ashcroft, British Columbia  V0K 1A0 - Photo 76 - 10405261

    $549,000

  • 807 Brink Street, Ashcroft, British Columbia  V0K 1A0 - Photo 77 - 10405261

    $549,000

  • 807 Brink Street, Ashcroft, British Columbia  V0K 1A0 - Photo 78 - 10405261

    $549,000

Like this listing?

Contact us for more information


Name


2,306 sqft

2
Beds

2
Baths
Bungalow Fireplace Central Air Conditioning No Heat, See Remarks Waterfront On River Level

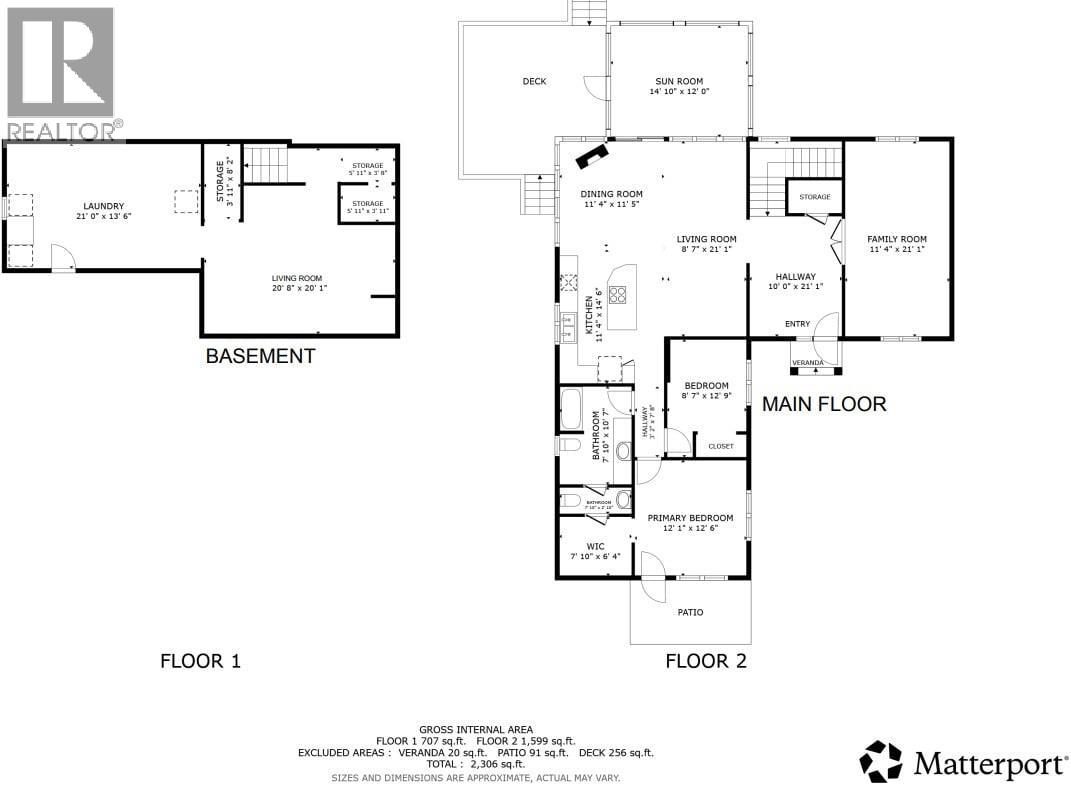
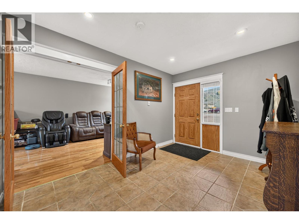
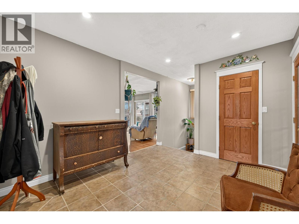
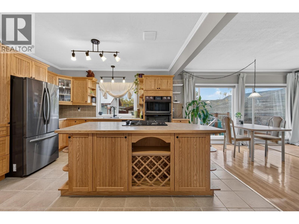
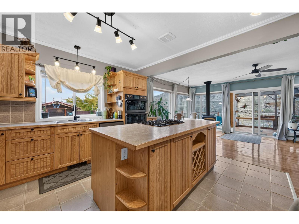
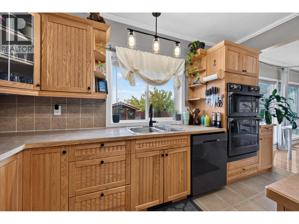
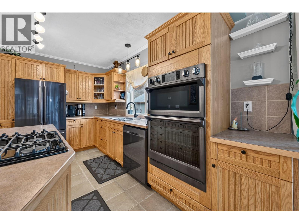
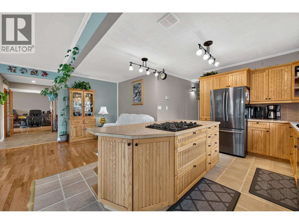
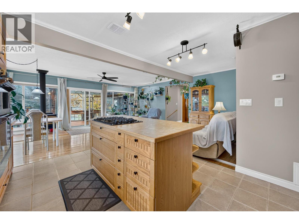
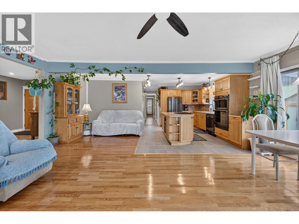
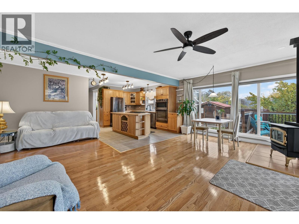
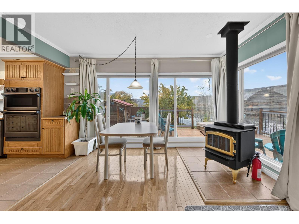
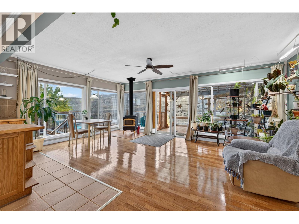
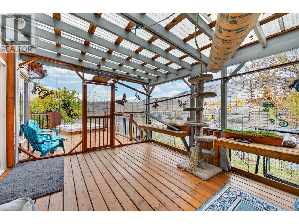
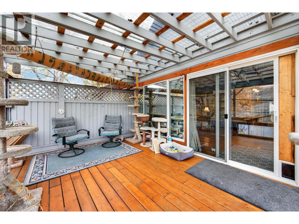
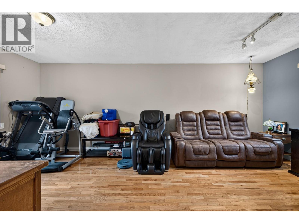
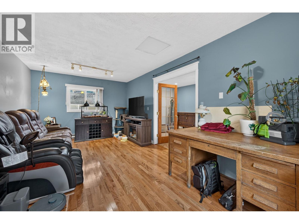
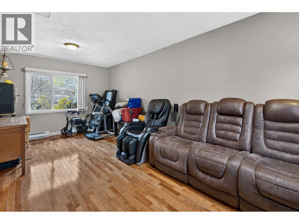
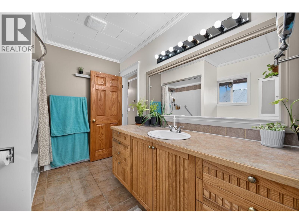
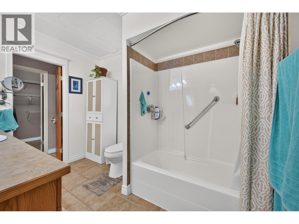
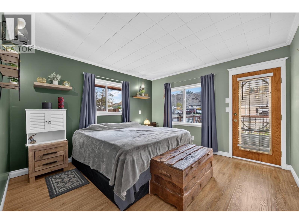
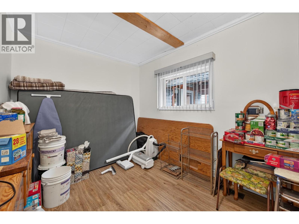
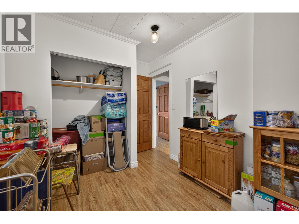
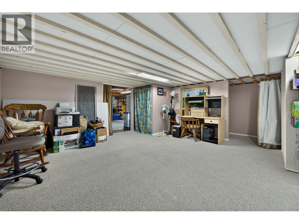
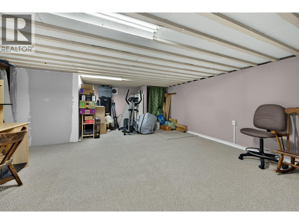
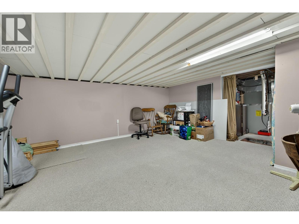
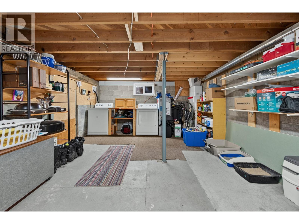
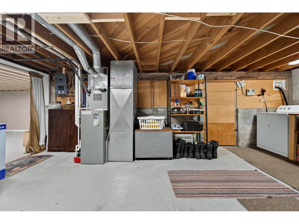
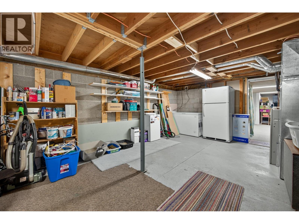
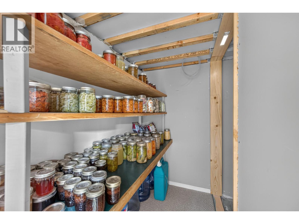
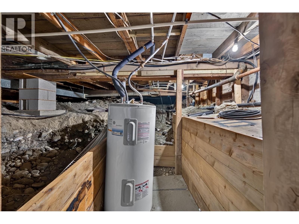
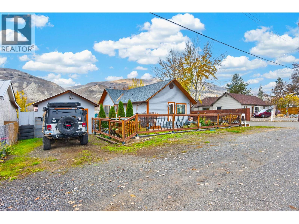
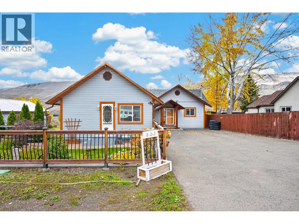
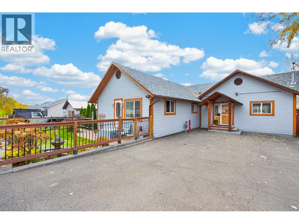
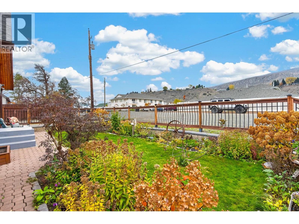
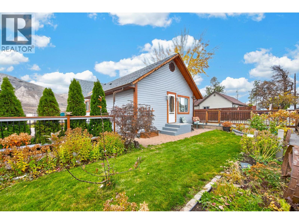
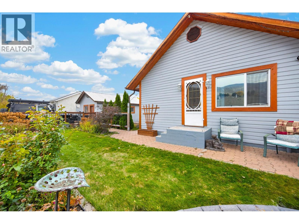
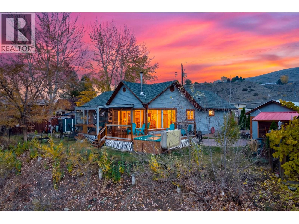
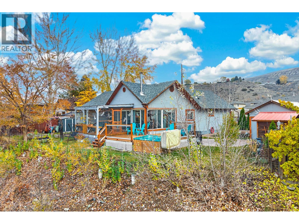
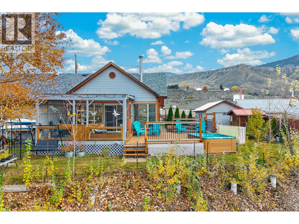
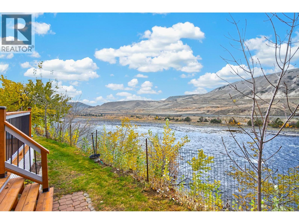
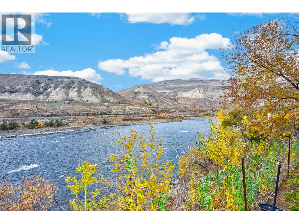
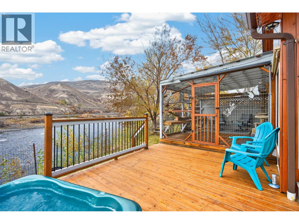
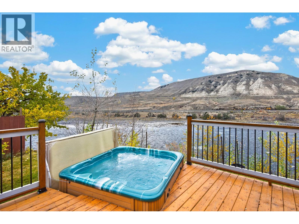
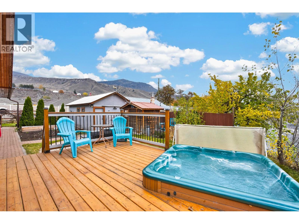
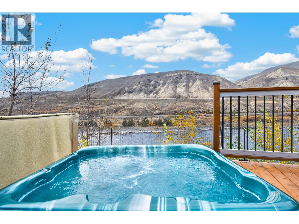
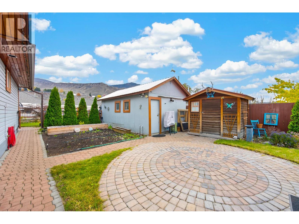
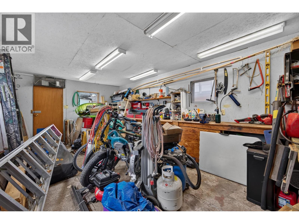
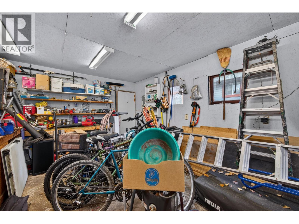
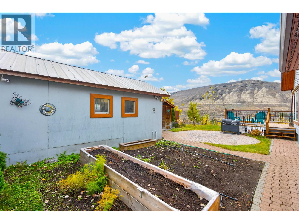
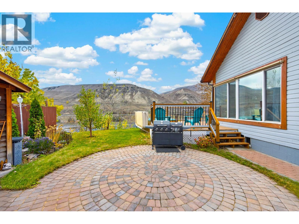
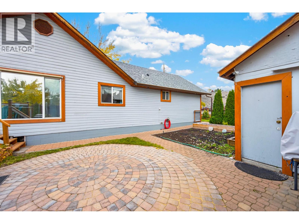
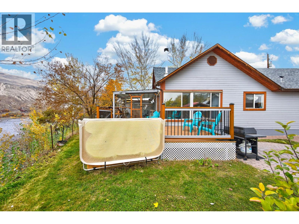
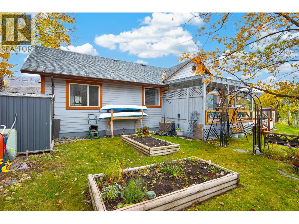
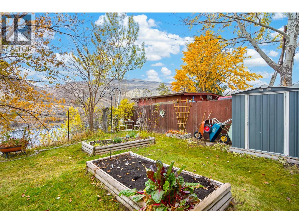
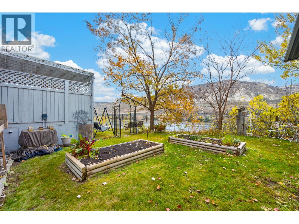
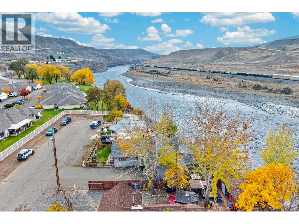
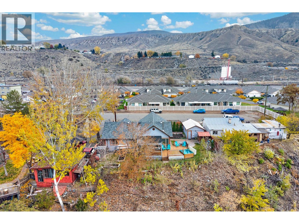
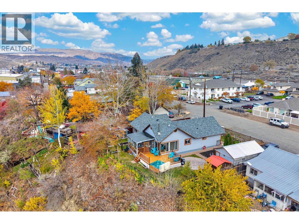
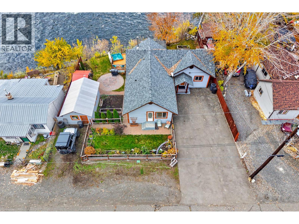
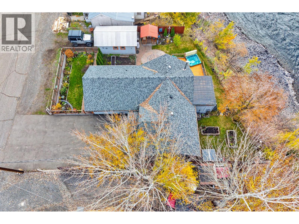
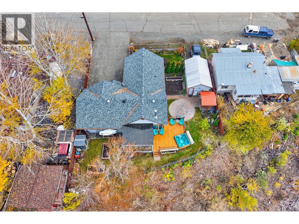
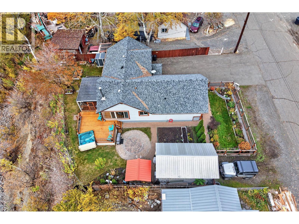
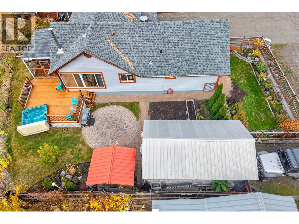
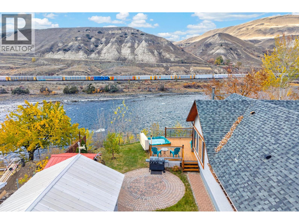
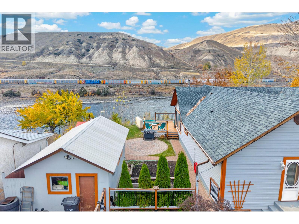
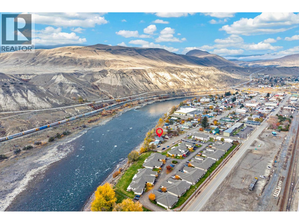
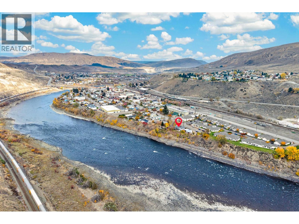
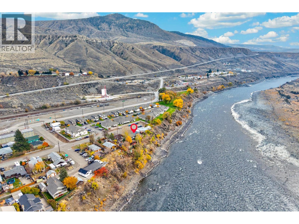
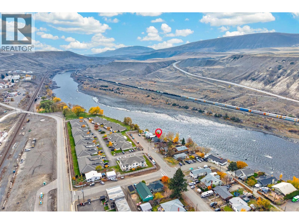
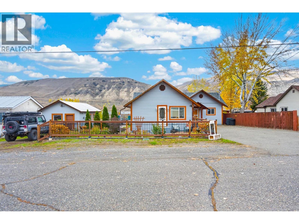
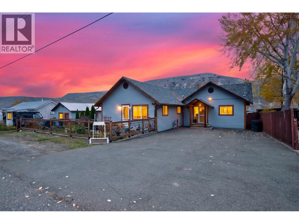
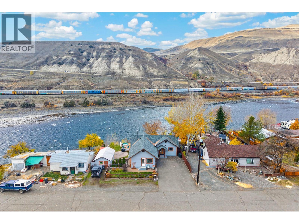
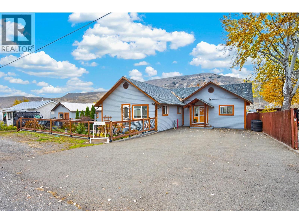
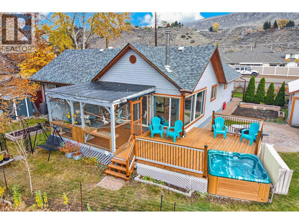
Riverfront and move-in ready in Ashcroft. This 1940 home was fully renovated in 2006 and sits right on the river, with river and mountain views from the open-concept kitchen, living, and dining area with large windows to enjoy the views. Hardwood floors in the living room and flex room, heated floors at the entrance and in the bathroom, updated windows with shades to keep the hot sun out, a 2012 furnace and 200 amp service. 2 bedrooms, 2 bathrooms, plus a bonus flex room that works as a third bedroom, TV room, craft room or gym. The basement has a large living room, canning storage, laundry and access under the house. Outside, a new deck leads to the hot tub, where you can watch and listen to the river. Enclosed catio for pets (it can be opened up again), an irrigation system and garden so the watering is done when you are away, an RV plug with lots of room for parking, and a detached workshop with power, baseboard heat and a hot water tap on the shop side of the house. Painted cedar exterior, village water and sewer. Hot tub and shades are included. Move-in ready riverfront homes do not come up often in Ashcroft. Call to book your showing. (id:67517)

  • Property Details
    MLS® Number 10405261
    Property Type Single Family
    Neigbourhood Ashcroft
    Features Level Lot, Central Island
    ViewType River View, Mountain View
    WaterFrontType Waterfront On River
  • Building
    BathroomTotal 2
    BedroomsTotal 2
    ArchitecturalStyle Bungalow
    BasementType Partial
    ConstructedDate 1940
    ConstructionStyleAttachment Detached
    CoolingType Central Air Conditioning
    ExteriorFinish Wood Siding
    FireplaceFuel Wood
    FireplacePresent Yes
    FireplaceTotal 1
    FireplaceType Conventional
    FlooringType Mixed Flooring
    HalfBathTotal 1
    HeatingType No Heat, See Remarks
    RoofMaterial Asphalt Shingle
    RoofStyle Unknown
    StoriesTotal 1
    SizeInterior 2,306 Sqft
    Type House
    UtilityWater Municipal Water
    See Remarks
    RV
  • Land
    AccessType Easy Access
    Acreage No
    FenceType Fence
    LandscapeFeatures Level
    Sewer Municipal Sewage System
    SizeIrregular 0.16
    SizeTotal 0.16 Ac|under 1 Acre
    SizeTotalText 0.16 Ac|under 1 Acre
  • Rooms
    Level Type Dimensions
    Basement Living Room 20'8'' x 20'1''
    Basement Utility Room 21'0'' x 13'6''
    Basement Storage 5'11'' x 3'11''
    Main Level Family Room 11'4'' x 21'1''
    Main Level Bedroom 8'7'' x 12'9''
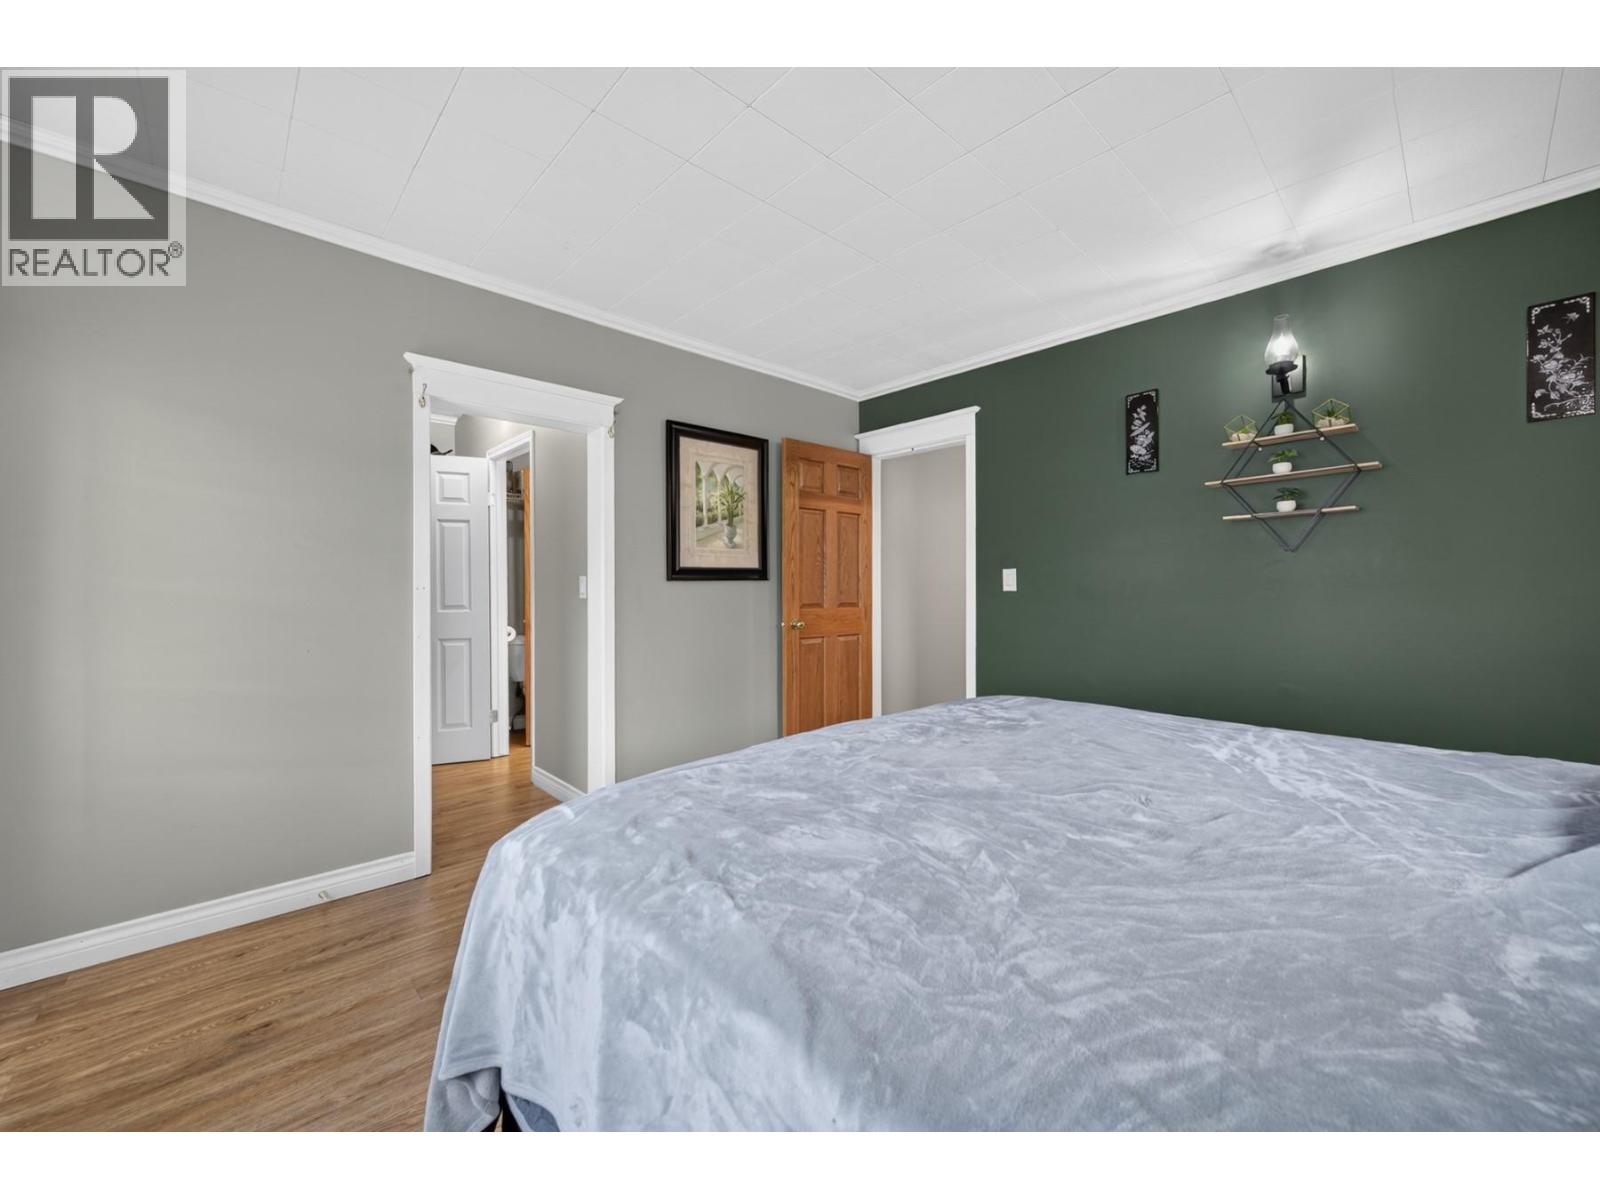
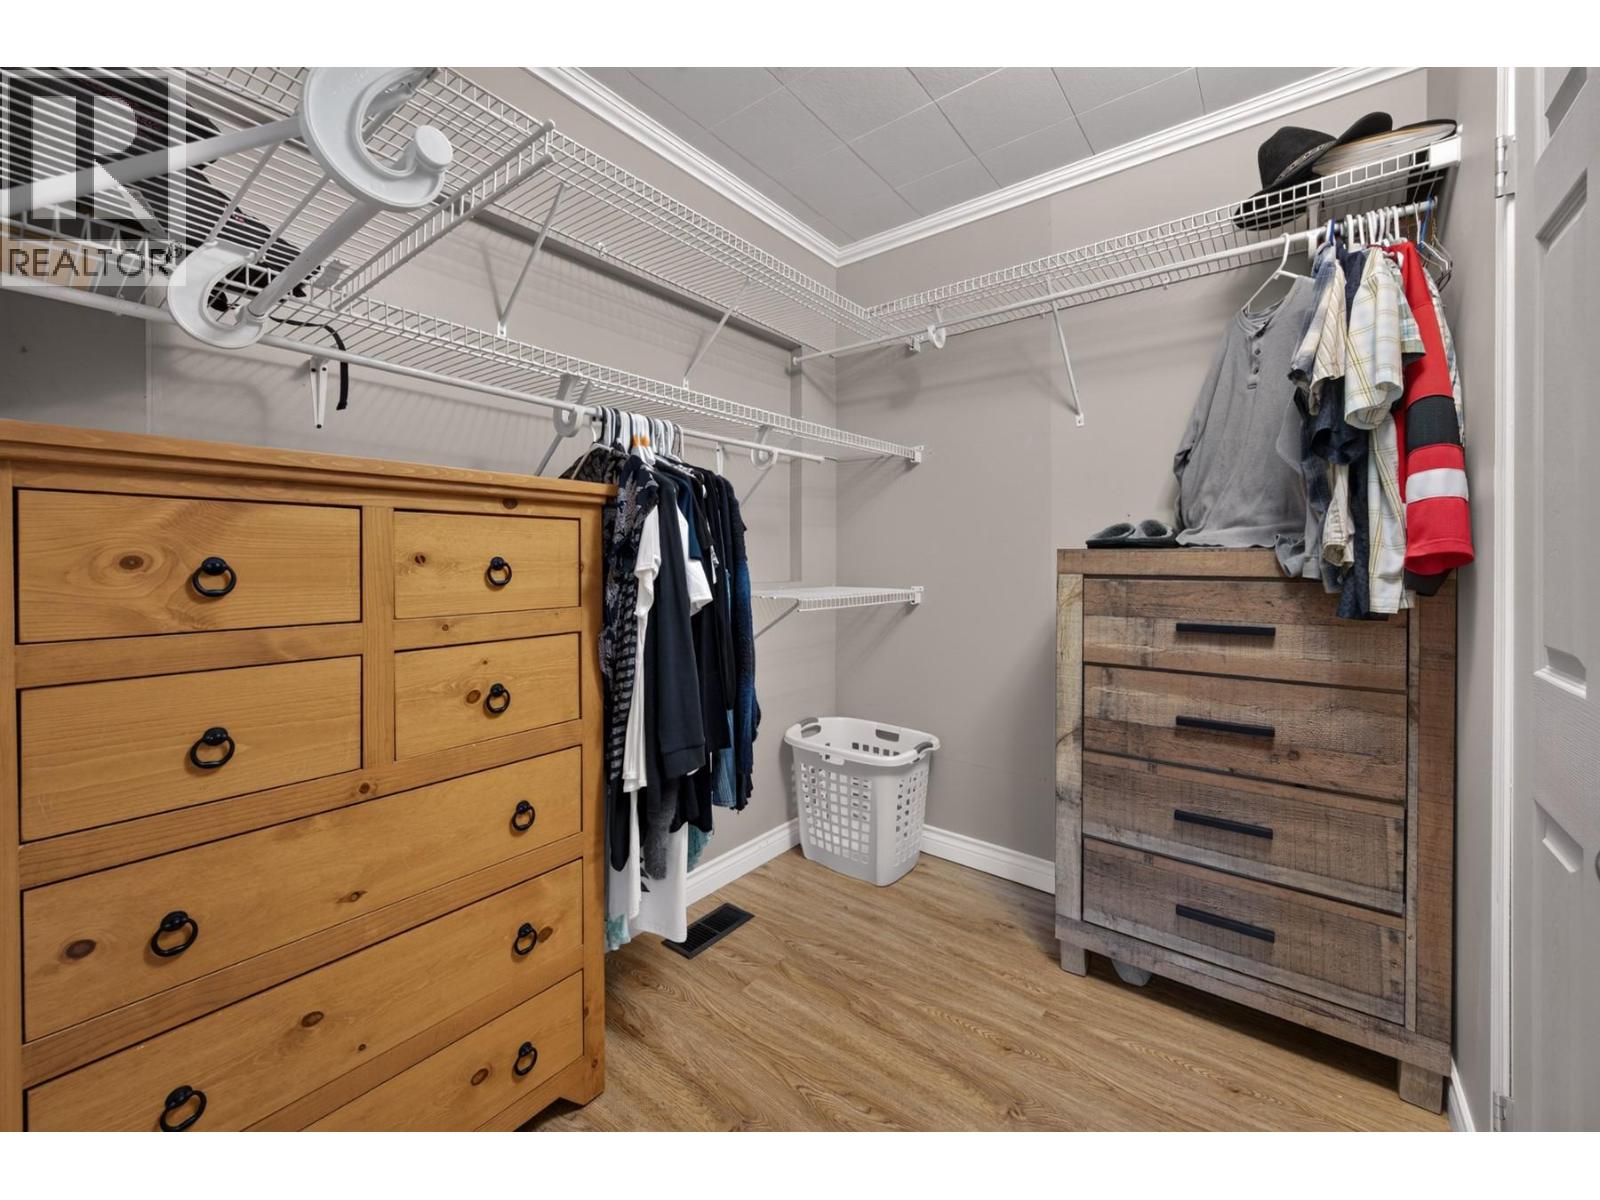
    Main Level Primary Bedroom 12'1'' x 12'6''
    Main Level Kitchen 11'4'' x 14'6''
    Main Level Dining Room 11'4'' x 11'5''
    Main Level Living Room 8'7'' x 21'1''
    Main Level Foyer 10'0'' x 21'1''
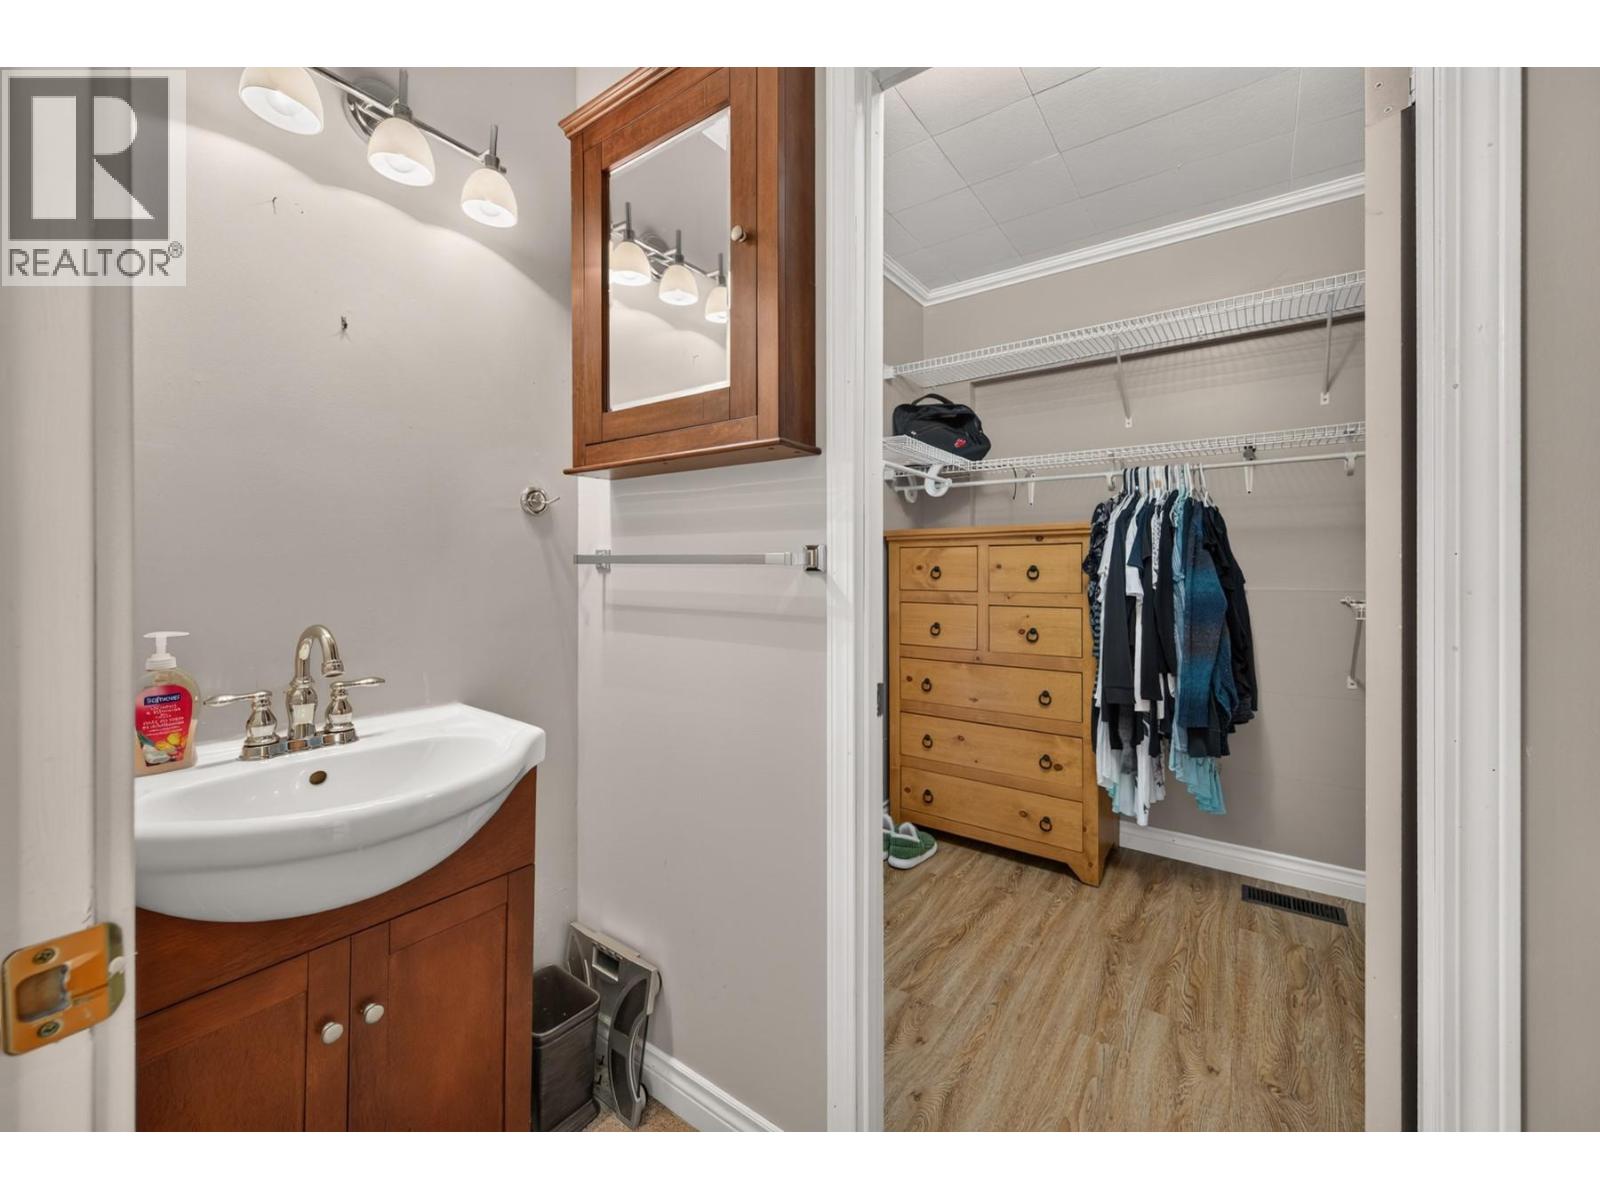
    Main Level 2pc Ensuite Bath 7'10'' x 2'10''
    Main Level 4pc Bathroom 7'10'' x 10'7''
  • Utilities