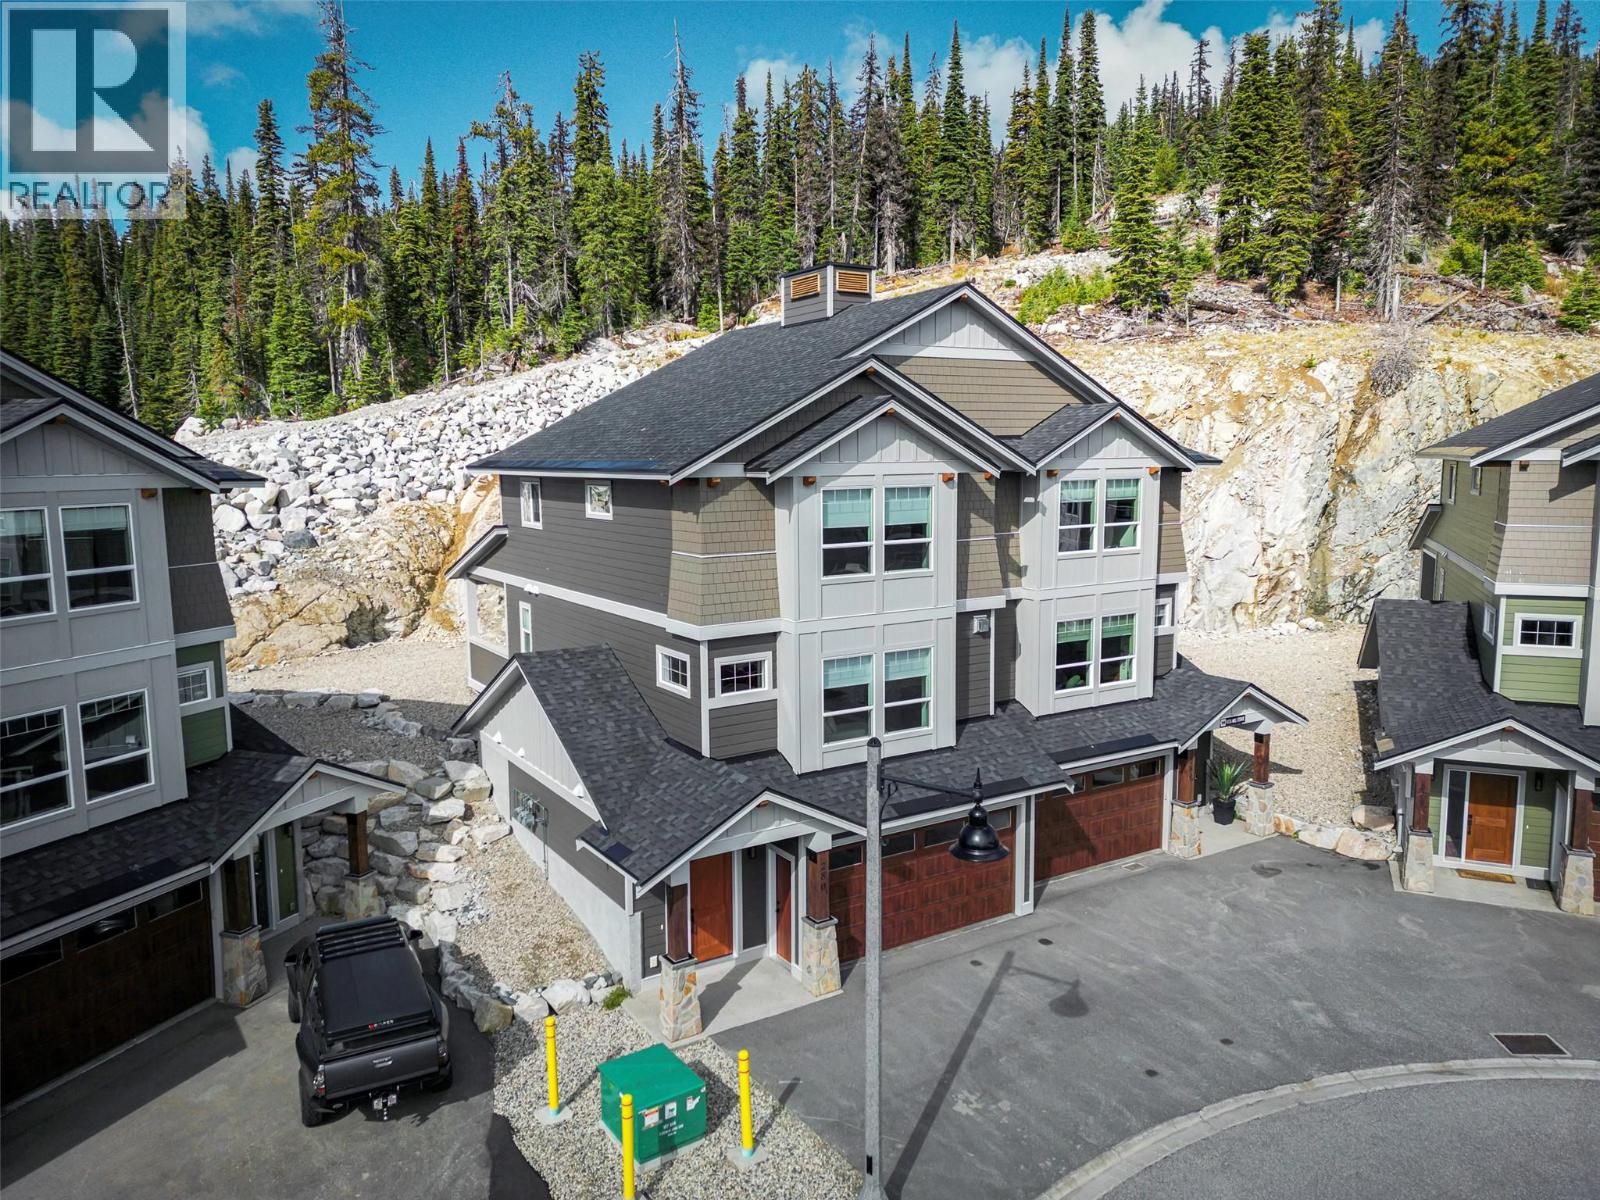
280b Grizzly Ridge Trail
Big White, British Columbia
A beautiful, new duplex at the end of the Cul De Sac and right off the ski run. Ski to your back deck right off of Serwas. This home is new and has only been recently occupied. It is available for immediate occupancy and ready for this ski season. Plenty of parking with a 2 car garage and space for at least two more cars on the driveway. The property is in amazing condition and is finished to a high standard throughout. Heated floors, high end appliances and flooring, and a huge deck out the back for a hot tub and or bbq. GST is applicable. (id:67517)
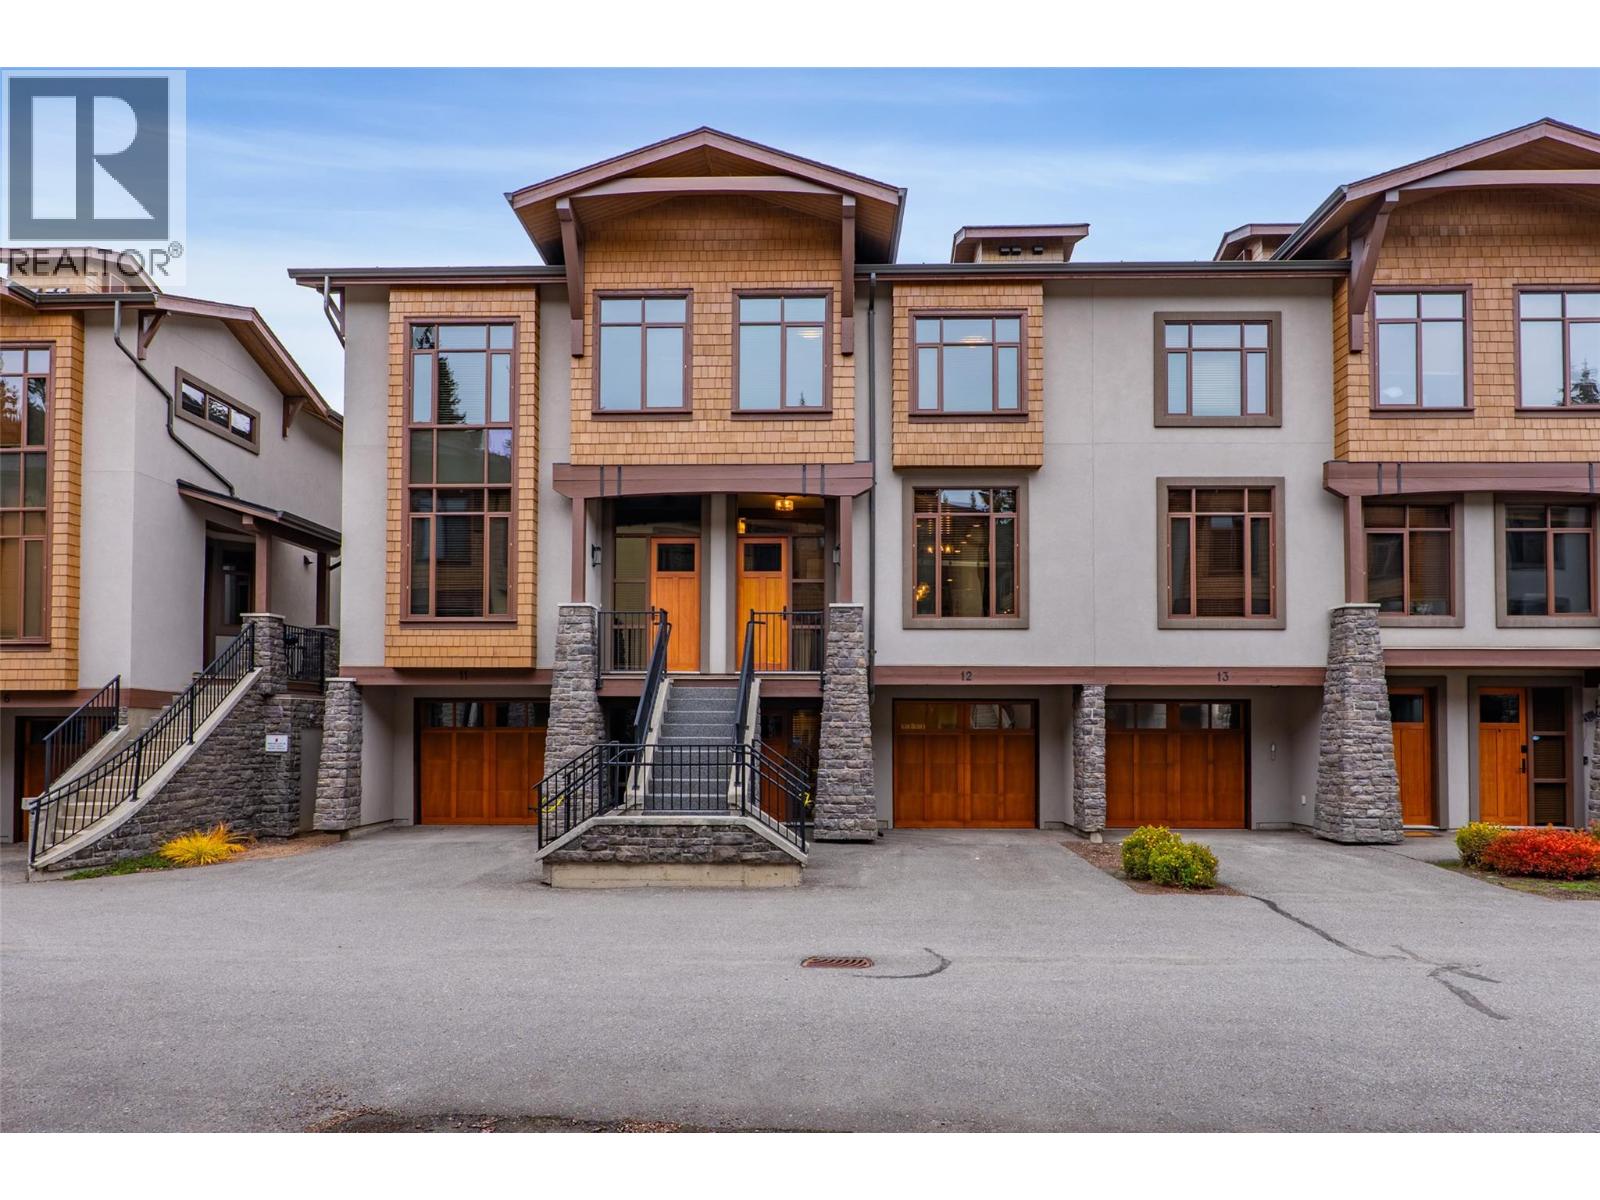
3280 Village Way Unit# 12
Sun Peaks, British Columbia
Ski to the lifts in the morning and walk to dinner at night. This 3-level luxury townhouse puts the heart of Sun Peaks right outside your door, with restaurants, shops, entertainment and Village amenities just steps away. Village Walk offers easy ski-in/out access and it is the only luxury townhouse development next to the Village. Built in 2017, this home is over 2,400 sq ft, 3 bedrooms, 3.5 bathrooms and a bonus flex room in the basement perfectly set up for entertaining with extra an extra sleeping area for the kids and plenty of space for family and guests. Enjoy open plan living with a fully equipped chef's kitchen, an oversized island, 6 burner gas range, refrigerator with water and ice dispenser, quartz countertops, plenty of cabinetry, sunken living room with custom sectional to maximize seating for large groups with over 12' ceilings. Upstairs, the primary suite is a true retreat, complete with walk-in closet, a spa-inspired ensuite with a double vanity, a luxurious soaker tub, and spacious glass shower. The private 1 car garage is set up for mountain life with custom bench, ski racks, boot dryers, & EV charger. Unwind after a day on the slopes in the 6-person hot tub. Sold fully furnished, so you can arrive ready for the season. Financials available upon request. See listing for 3D and video tours. GST applicable. (id:67517)
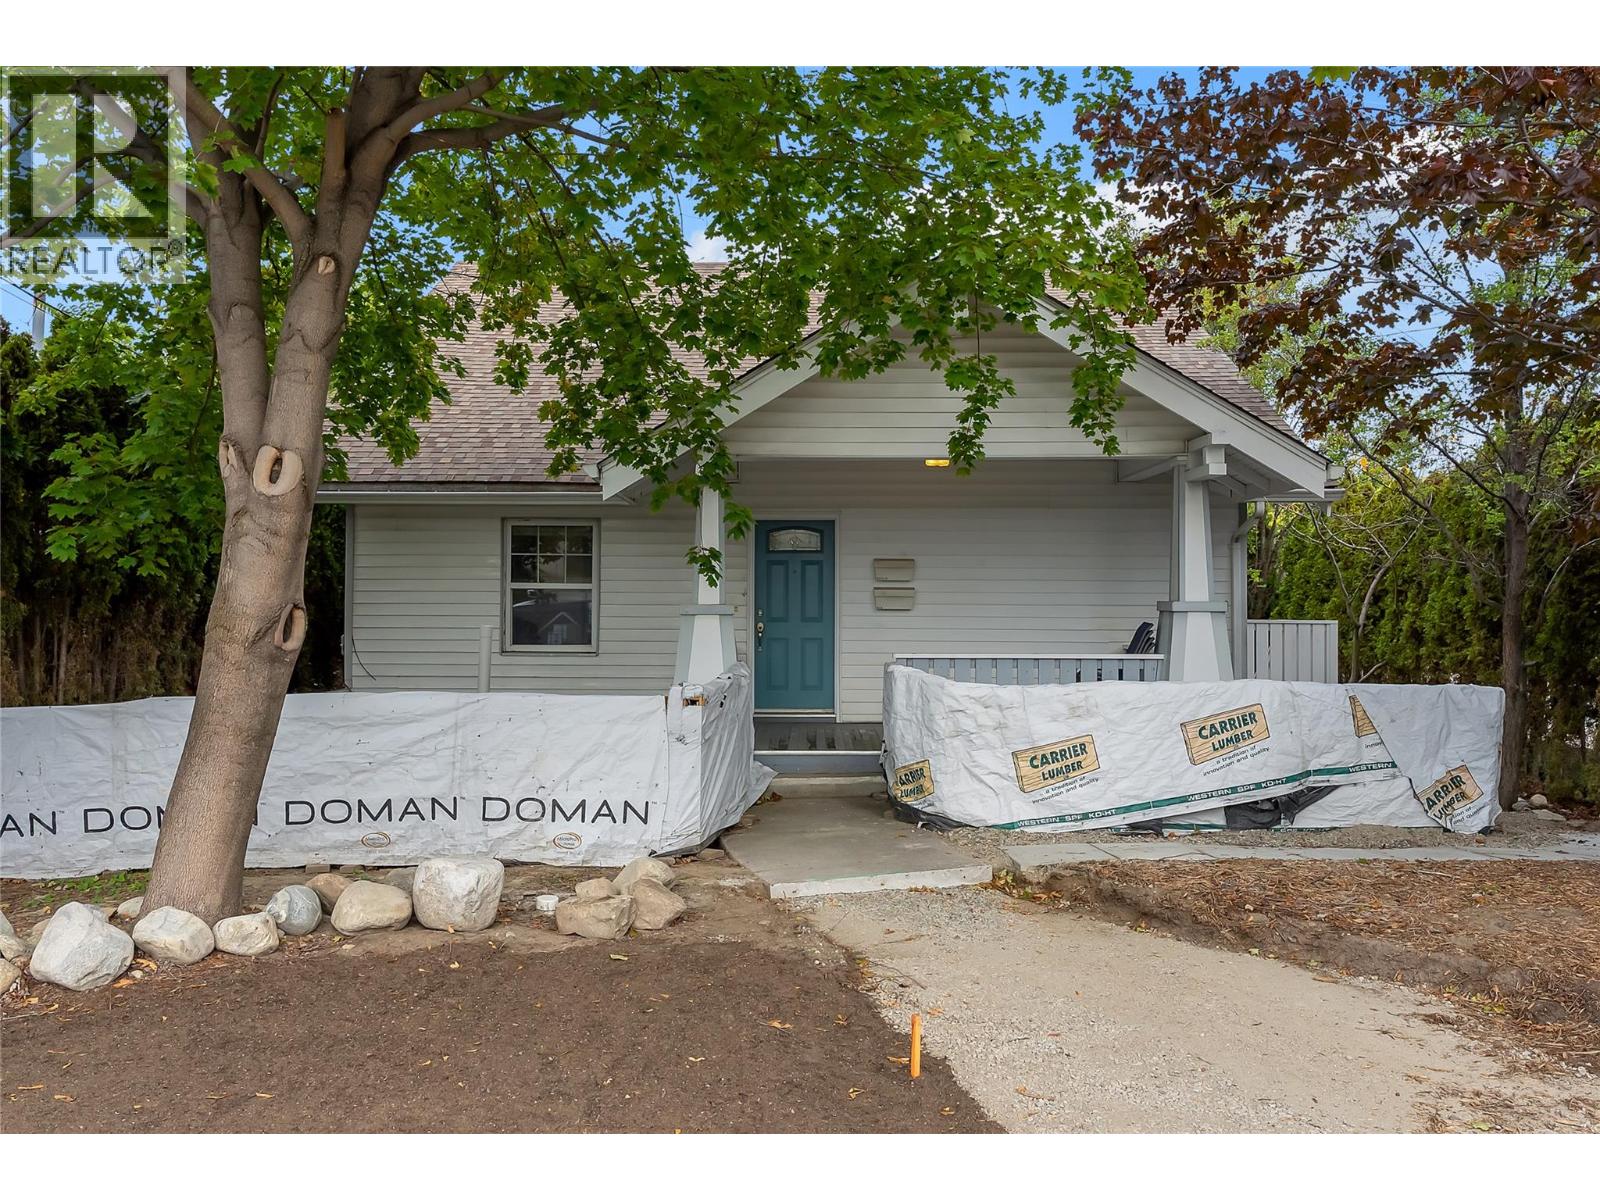
597 Eckhardt Avenue E
Penticton, British Columbia
Investment opportunity in a prime location close to downtown and the hospital! This income-producing property features three existing suites, including two 2-bedroom, 1-bathroom suites on the lower level and a 1-bedroom, 1-bathroom suite upstairs. An unfinished basement provides additional space with the potential to create a fourth suite, offering even more opportunity to maximize rental income and add value. Backing directly onto the KVR Trail, the property also offers convenient access to walking and biking right from your backyard. Close to shopping, dining, transit, downtown amenities and the hospital, this is a unique opportunity for investors seeking multiple income streams in a highly convenient location. (id:67517)
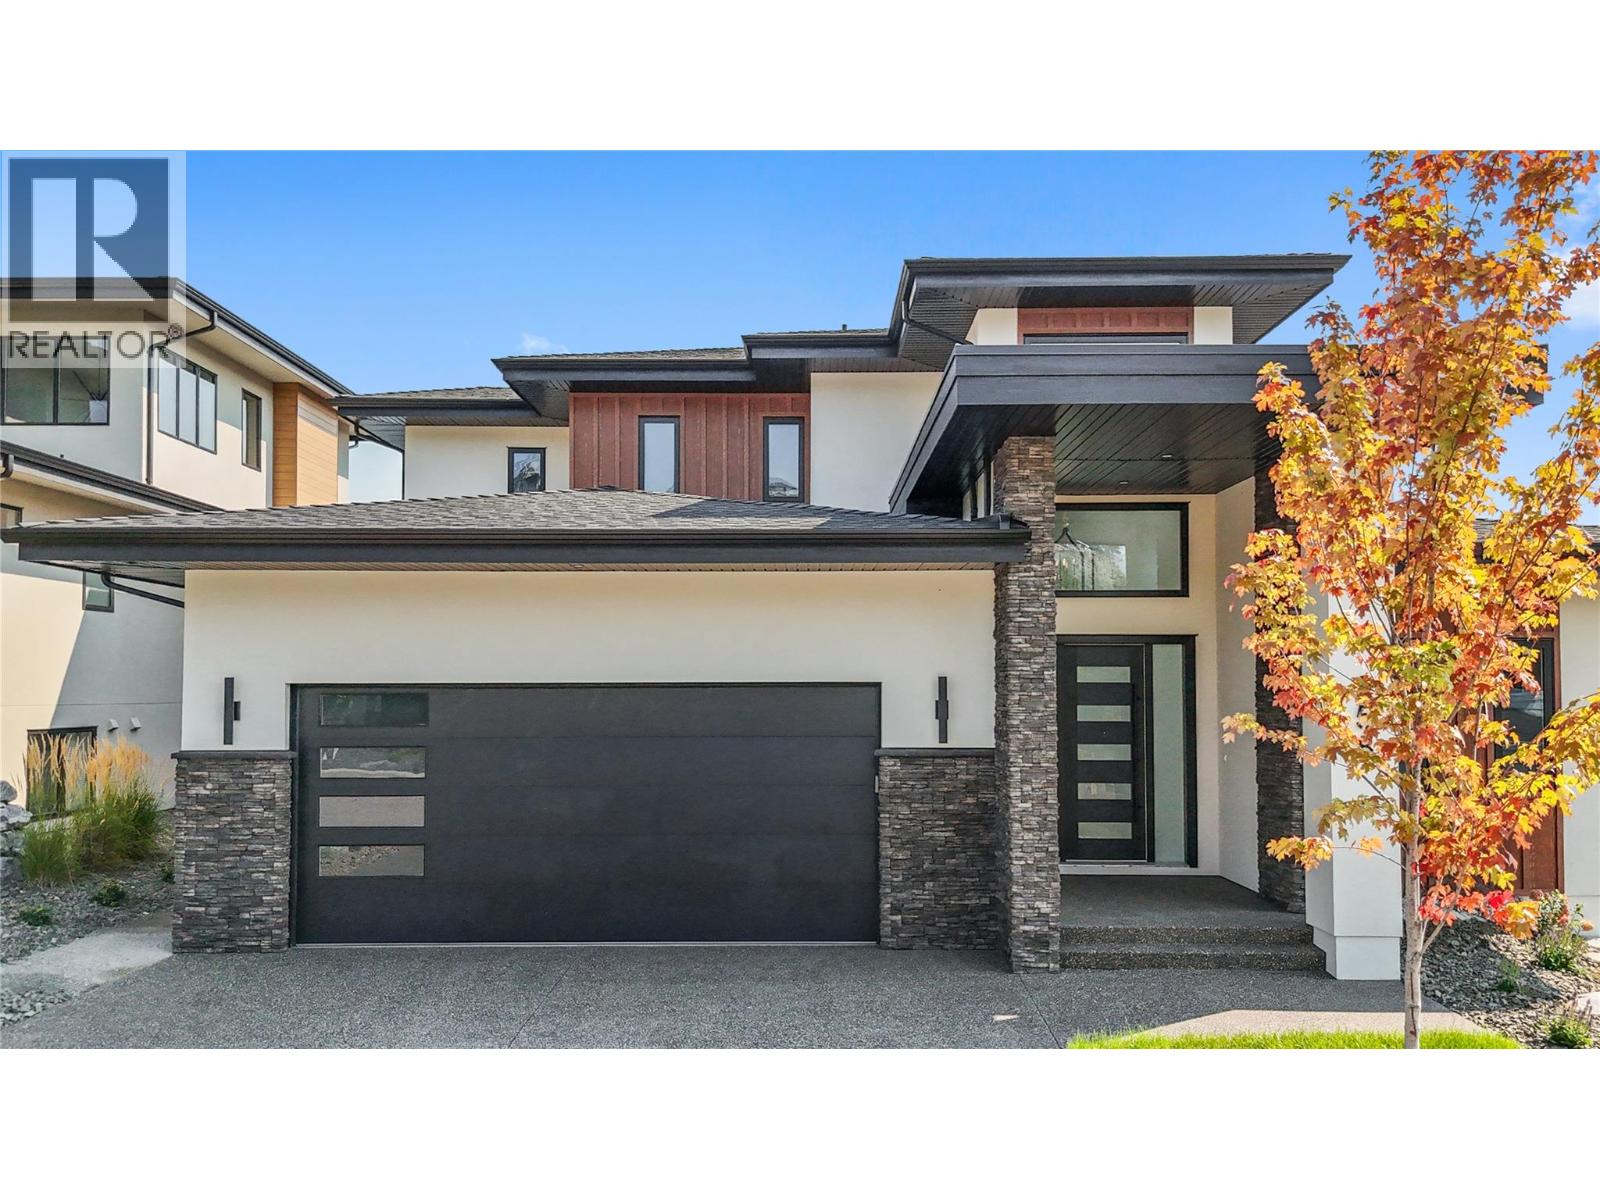
258 Summer Wood Drive
Kelowna, British Columbia
**Welcome to 258 Summer Wood Drive in Wilden** Perched in one of Kelowna's most sought-after communities, this custom-built luxury home offers stunning Okanagan Valley and mountain views, exceptional sun exposure, and over 4,700 sq. ft. of finished living space. Featuring 6 bedrooms, 5 bathrooms, and a legal 1-bedroom suite, this home blends elegance, comfort, and functionality. Ideally located minutes from downtown Kelowna, UBCO, Kelowna International Airport, golf courses, wineries, and Wilden's trail network, this property offers the best of the Okanagan lifestyle. The bright open-concept main level features 10-foot ceilings, expansive windows, a floor-to-ceiling fireplace, and a chef-inspired kitchen with premium appliances, a large quartz island, and butler's pantry. The main-floor primary suite offers breathtaking valley views, a custom walk-in closet, and a spa-inspired 5-piece ensuite. An additional bedroom, full bath, and laundry complete the main level. Upstairs features three bedrooms, a family lounge, and a private guest retreat with its own balcony, ensuite, walk-in closet, and spectacular views. The lower level includes a legal 1-bedroom suite with separate laundry and a versatile flex room ideal for a gym, office, media room, or extra bedroom. Enjoy a landscaped yard with underground irrigation, entertaining areas, room for a future pool and hot tub, an oversized double garage with 11-foot ceilings, abundant parking, extensive storage, and a massive crawl space. **Schedule your private showing today.** (id:67517)
1002 Hewetson Avenue
Kelowna, British Columbia
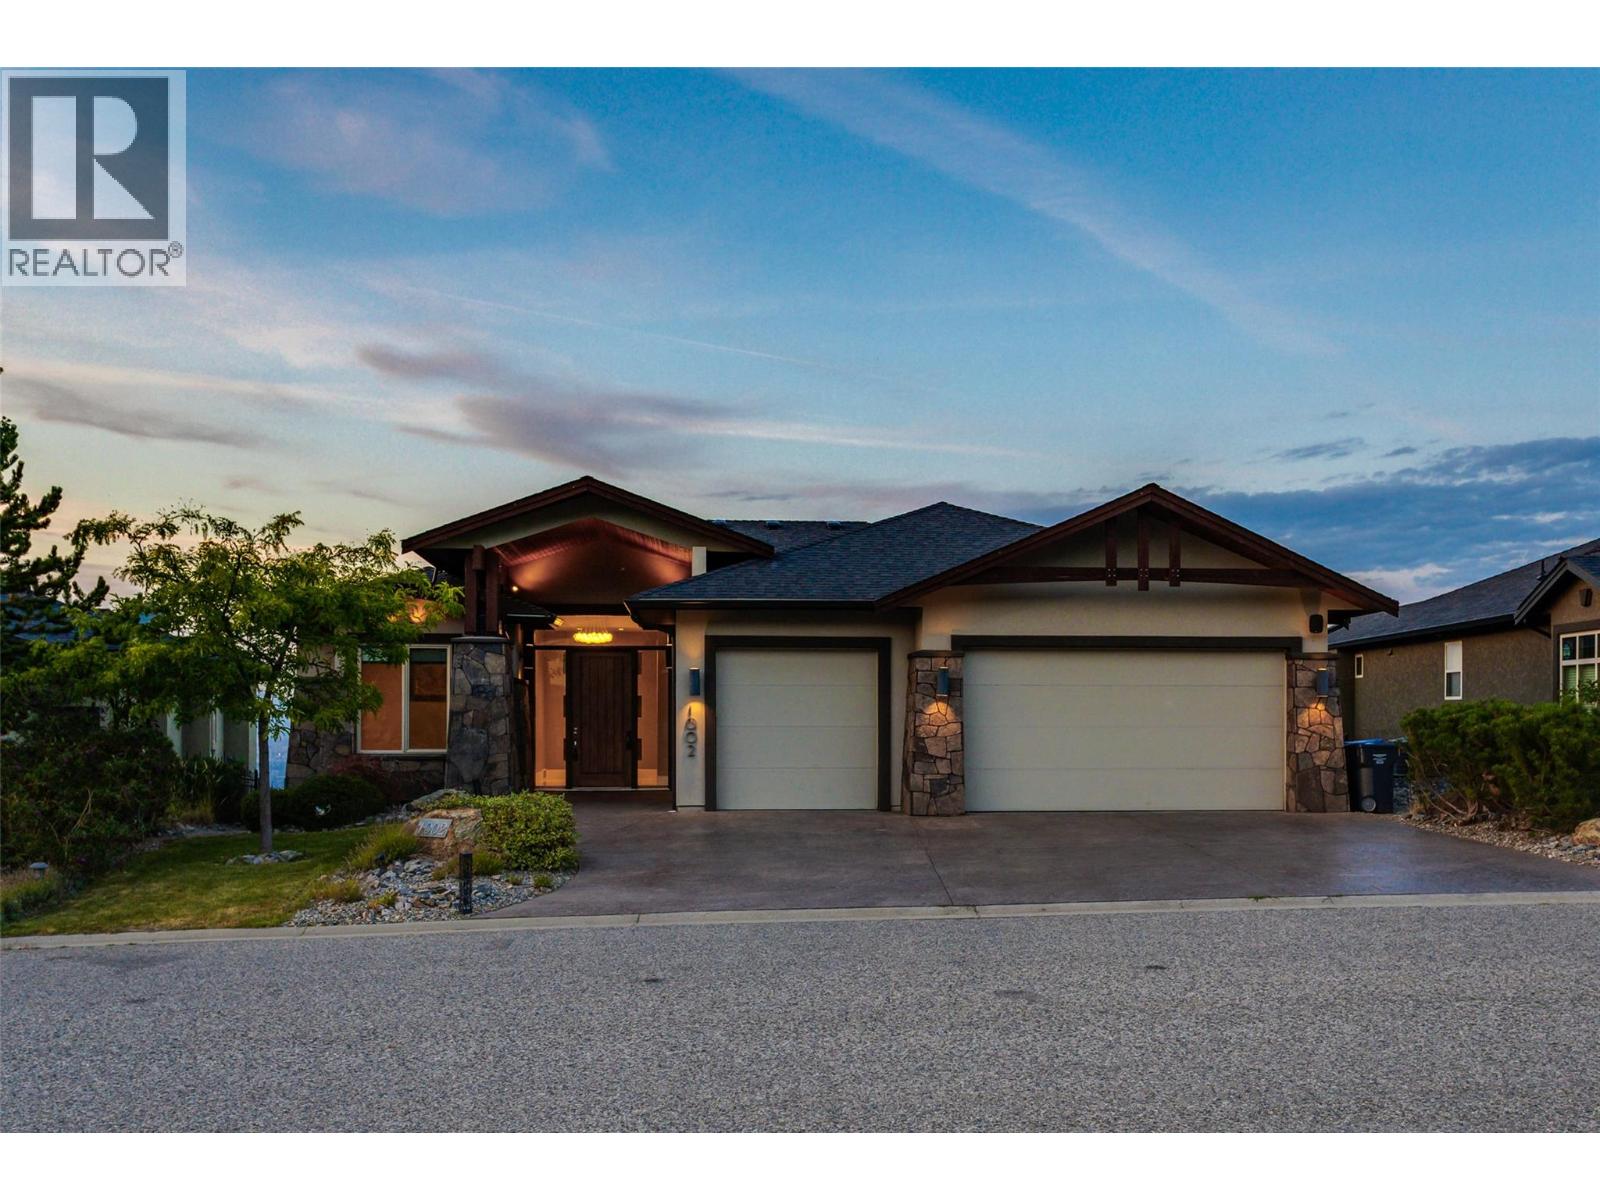
Experience breathtaking lake, mountain, valley and city views from this impressive Upper Mission home! With over 3875 sq.ft. of finished living space, this spacious 5-bedroom residence offers an ideal blend of family comfort and entertaining space. The main level welcomes you with a generous living room, formal dining area and gourmet kitchen featuring a large island. The primary suite includes a luxurious ensuite and walk-in closet, while a second bedroom / office provide added flexibility. Step outside to the expansive covered deck and take in spectacular Okanagan sunsets and sparkling city lights. The walk-out lower level is made for entertaining with a large recreation room and wet bar, media/theatre room, wine cellar, three additional bedrooms one with ensuite, exercise room and a full bathroom. An oversized triple garage offers plenty of space for vehicles, storage and recreational toys. Situated on a generous lot in a sought-after Upper Mission neighbourhood, close to schools, parks, hiking trails, wineries and Mission Village amenities. An exceptional opportunity to enjoy incredible views, generous living space and the Okanagan lifestyle. (id:67517)
860 Glenwood Avenue
Kelowna, British Columbia
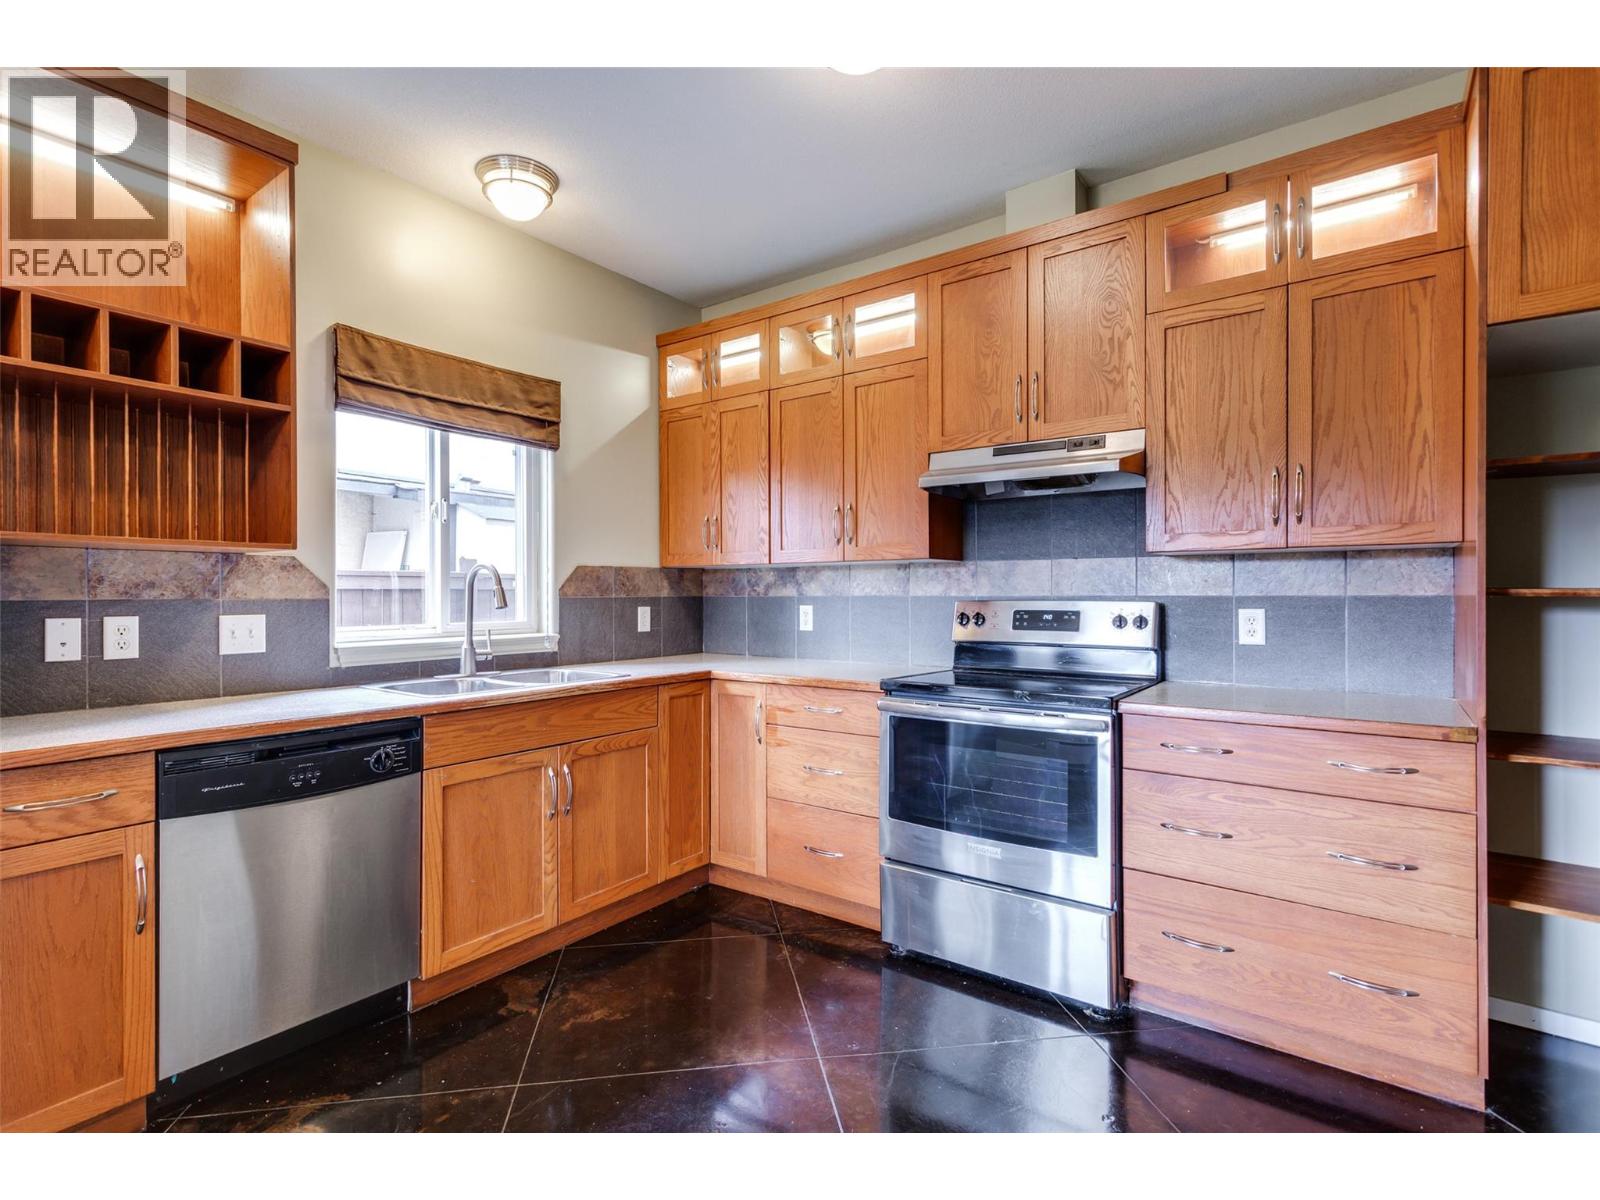
**Rare legal 3-plex investment opportunity in a prime central Kelowna location.** This well-maintained, income-producing property offers 6 bedrooms and 4 full bathrooms across three self-contained units—an excellent addition to any portfolio. Located just blocks from Kelowna General Hospital, Okanagan Lake, the future downtown UBCO campus and less than one block to the Ethel Street bike corridor, this area consistently attracts strong tenant demand. Each unit features a functional two-storey layout with a living room, kitchen, dining area, and 2-piece bathroom on the main floor, finished with durable polished concrete flooring. Upstairs offers two bedrooms per unit. The front unit is especially desirable, featuring two primary bedrooms, each with its own 4-piece ensuite and access to a sunny south-facing deck. Units 2 and 3 each include two bedrooms and one full bathroom, with Unit 3 mirroring Unit 2. All appliances are under five years old, and each unit includes a storage shed. All three units are currently rented, providing immediate income. Month-to-month tenancies offer flexibility for future rent adjustments or repositioning. This is a rare opportunity to secure a legal multi-family property in one of Kelowna’s most sought-after rental corridors. This property would be amazing for short-term rentals, if the city changes its current short term rental policies. (id:67517)
1274 Devonshire Avenue Unit# 307 Lot# 32
Kelowna, British Columbia
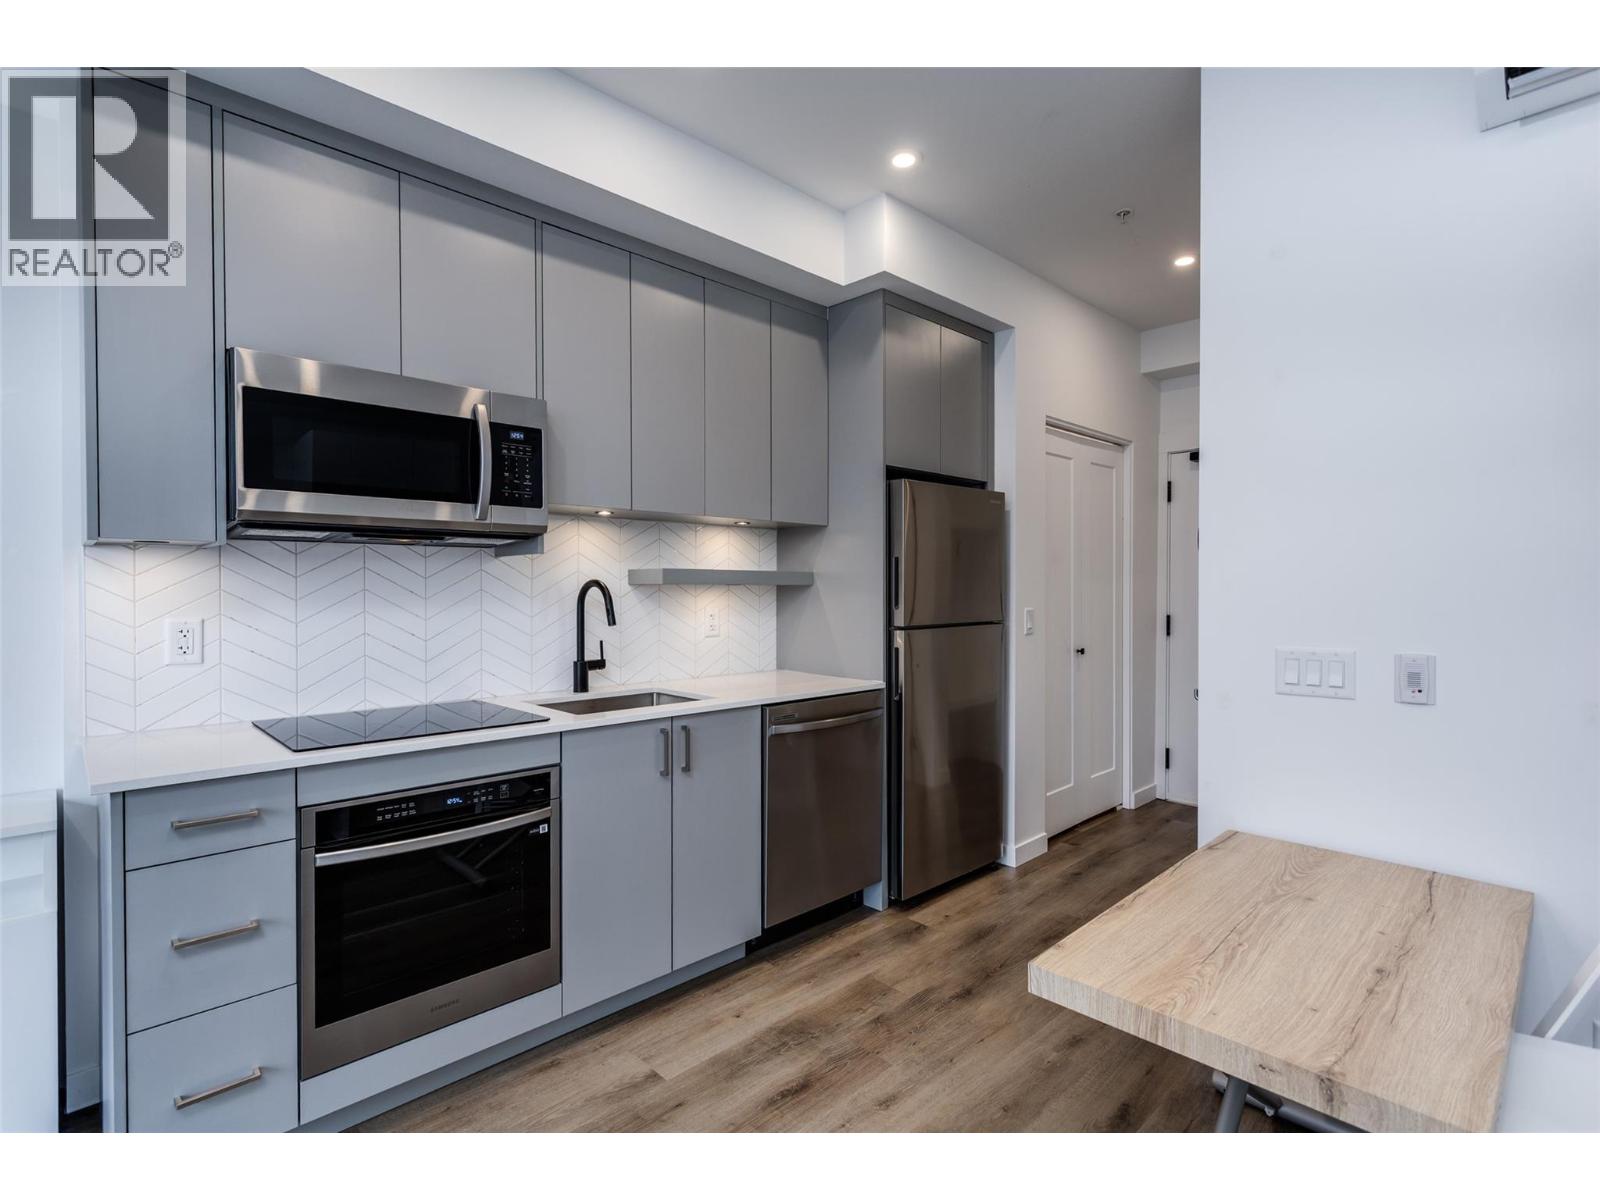
New Smart-Suite at Five Crossings – Urban Living Redefined. Welcome to Five Crossings, one of Kelowna’s most amenity-rich and lifestyle-driven buildings. This thoughtfully designed new smart-suite maximizes every inch of space with a Queen Murphy bed, built-in storage, home office, media cabinet, genie table, and a $22,000 furniture package—perfect for modern urban living or a high-performing investment. GST Paid. The sleek galley kitchen features built-in appliances, push-to-open cabinetry, and a heat pump for efficient heating and cooling. With no age restrictions and pet-friendly bylaws (2 cats or dogs, no size limits), this home offers exceptional flexibility for first-time buyers, students, professionals, and investors alike. Five Crossings delivers true resort-style amenities, including a state-of-the-art fitness centre, co-working space, dog wash, bike storage and repair station, shared garden plots, and a stylish residents’ lounge with a full kitchen, golf simulator, pool table, projection screen, and fireplace. The sixth-floor rooftop features a yoga/zen lounge, BBQ area, covered outdoor dining with fireplace, multiple fire pits, and stunning city and mountain views. Ground-level amenities include a bocce court, dog run, MODO car share, and EV charging. Ideally located across from a park and just steps to Capri Shopping Centre, restaurants, and transit, with easy access to UBCO & Okanagan College 16 mins, downtown 8 mins, and KGH 8 mins. Book your showing today! (id:67517)
170 Celano Crescent Unit# 4
Kelowna, British Columbia
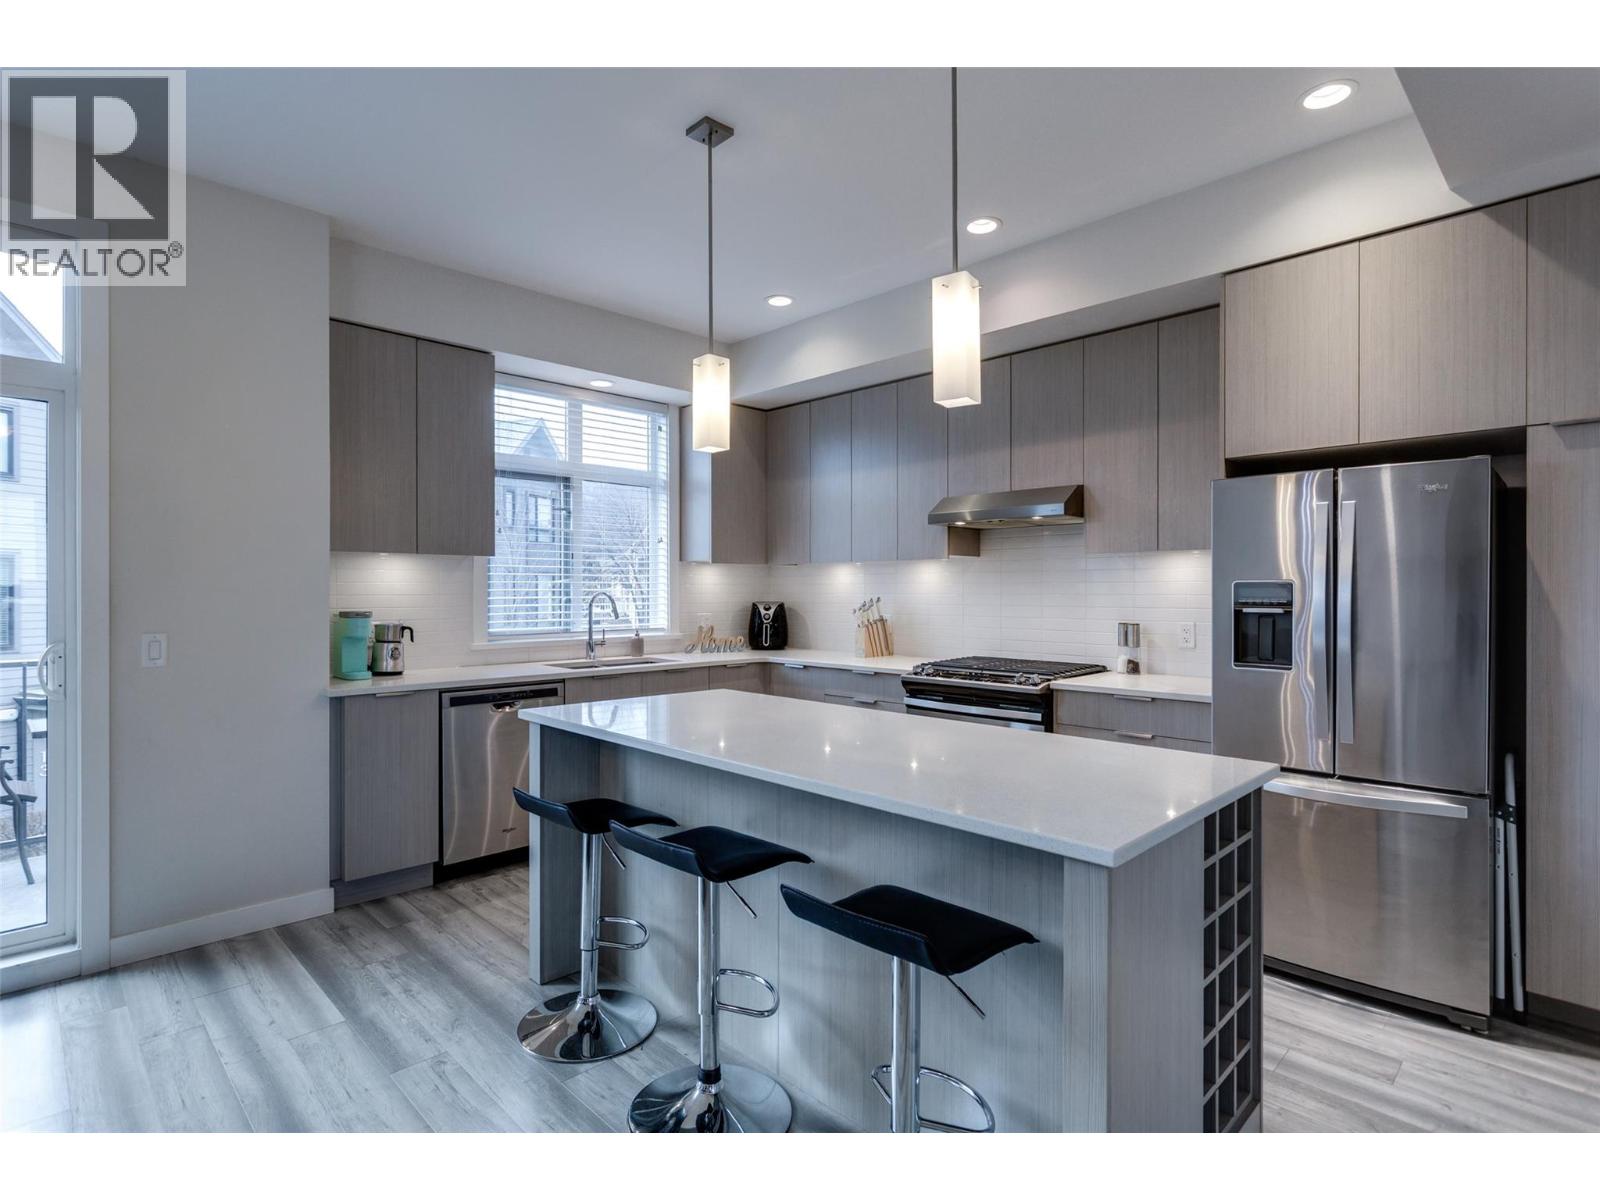
Discover Drysdale Row, a beautiful and thoughtfully created 4-bedroom, 2.5-bathroom townhome in one of North Glenmore’s most sought-after communities. Offering just under 1,600 sq. ft., the open-concept main level is designed for modern living, with elevated ceilings, a bright & spacious living area, and a gorgeous kitchen at the heart of the home. This home features a wider floor plan and large windows that fill the space with natural light. Situated on a quiet residential street, the sidewalk access leads to a charming front yard. The chef-inspired kitchen showcases a large quartz island with built-in wine storage, stainless steel appliances, and a gas range, flowing seamlessly into the open-concept living and dining areas—ideal for entertaining. A deck made for morning coffees or summer BBQs and a stylish 2-piece powder room complete this level. Upstairs offers three spacious bedrooms, a full bathroom, and convenient laundry. The primary suite includes spa-like ensuite and a walk-in closet. The lower level features a fourth bedroom or flex space, perfect for a home office, gym, or hobby room, with direct access to the side-by-side double garage. Located in a family-friendly neighbourhood, it is only a few steps to Dr. Knox Middle School and North Glenmore Elementary, with bus routes to UBCO, and close to parks, trails, shopping, and restaurants. PETS ALLOWED NO SIZE RESTRICTIONS - two dogs or two cats. (id:67517)
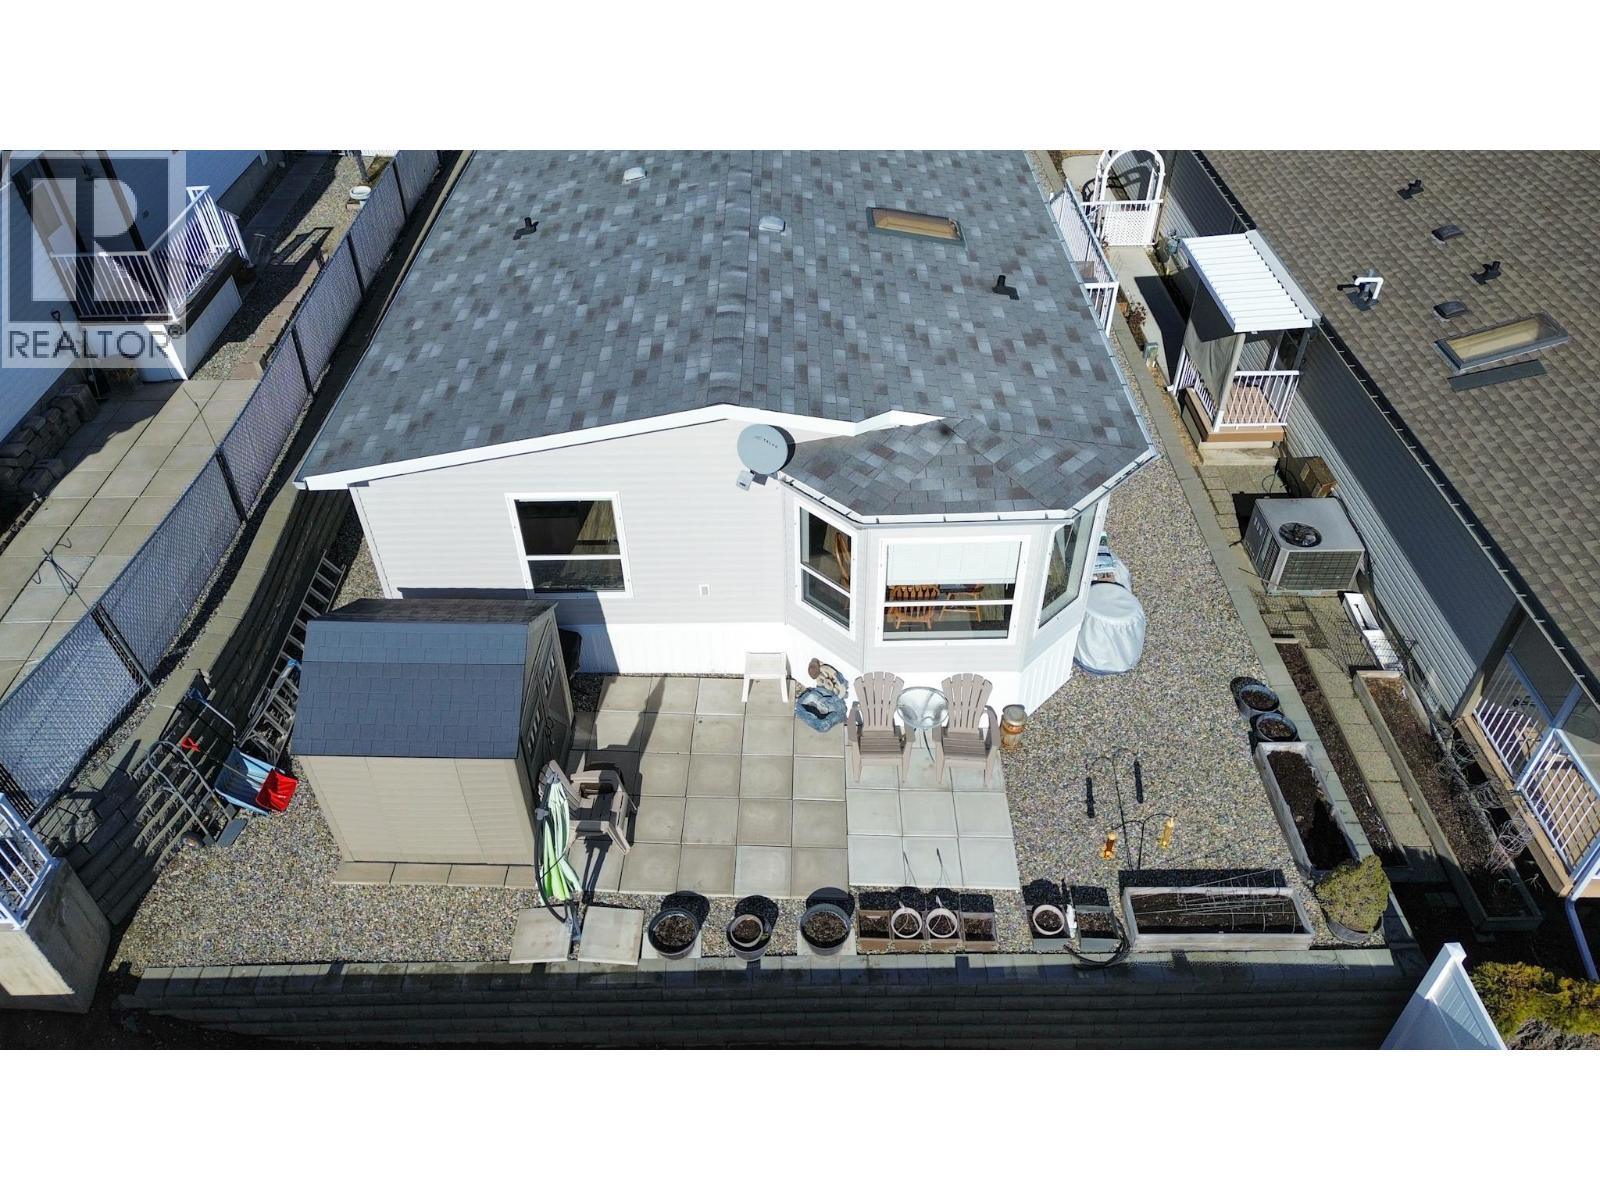
9410 115th Street Unit# 22
Osoyoos, British Columbia
Own your land at Desert Rose Estates with this 3-bedroom, 2-bathroom residence in Osoyoos. This 55+ community offers a high-value ownership structure where you own the lot, supported by low monthly strata fees of only $100. Recent updates include a newly replaced roof and hot water tank. The interior features an open-concept layout with vaulted ceilings that frame panoramic mountain and lake views. Move-in ready and designed for low-maintenance living, this home allows you to fully enjoy the on-site amenities, including an in-ground swimming pool, hot tub, and clubhouse. Located in the heart of the region, you are minutes away from Canada’s warmest lake and world-class wine country. This property is a strategic choice for those seeking the stability of land ownership and a turnkey lifestyle in the Sunny South Okanagan . Experience the security of a fee-simple investment combined with manageable monthly costs. (id:67517)
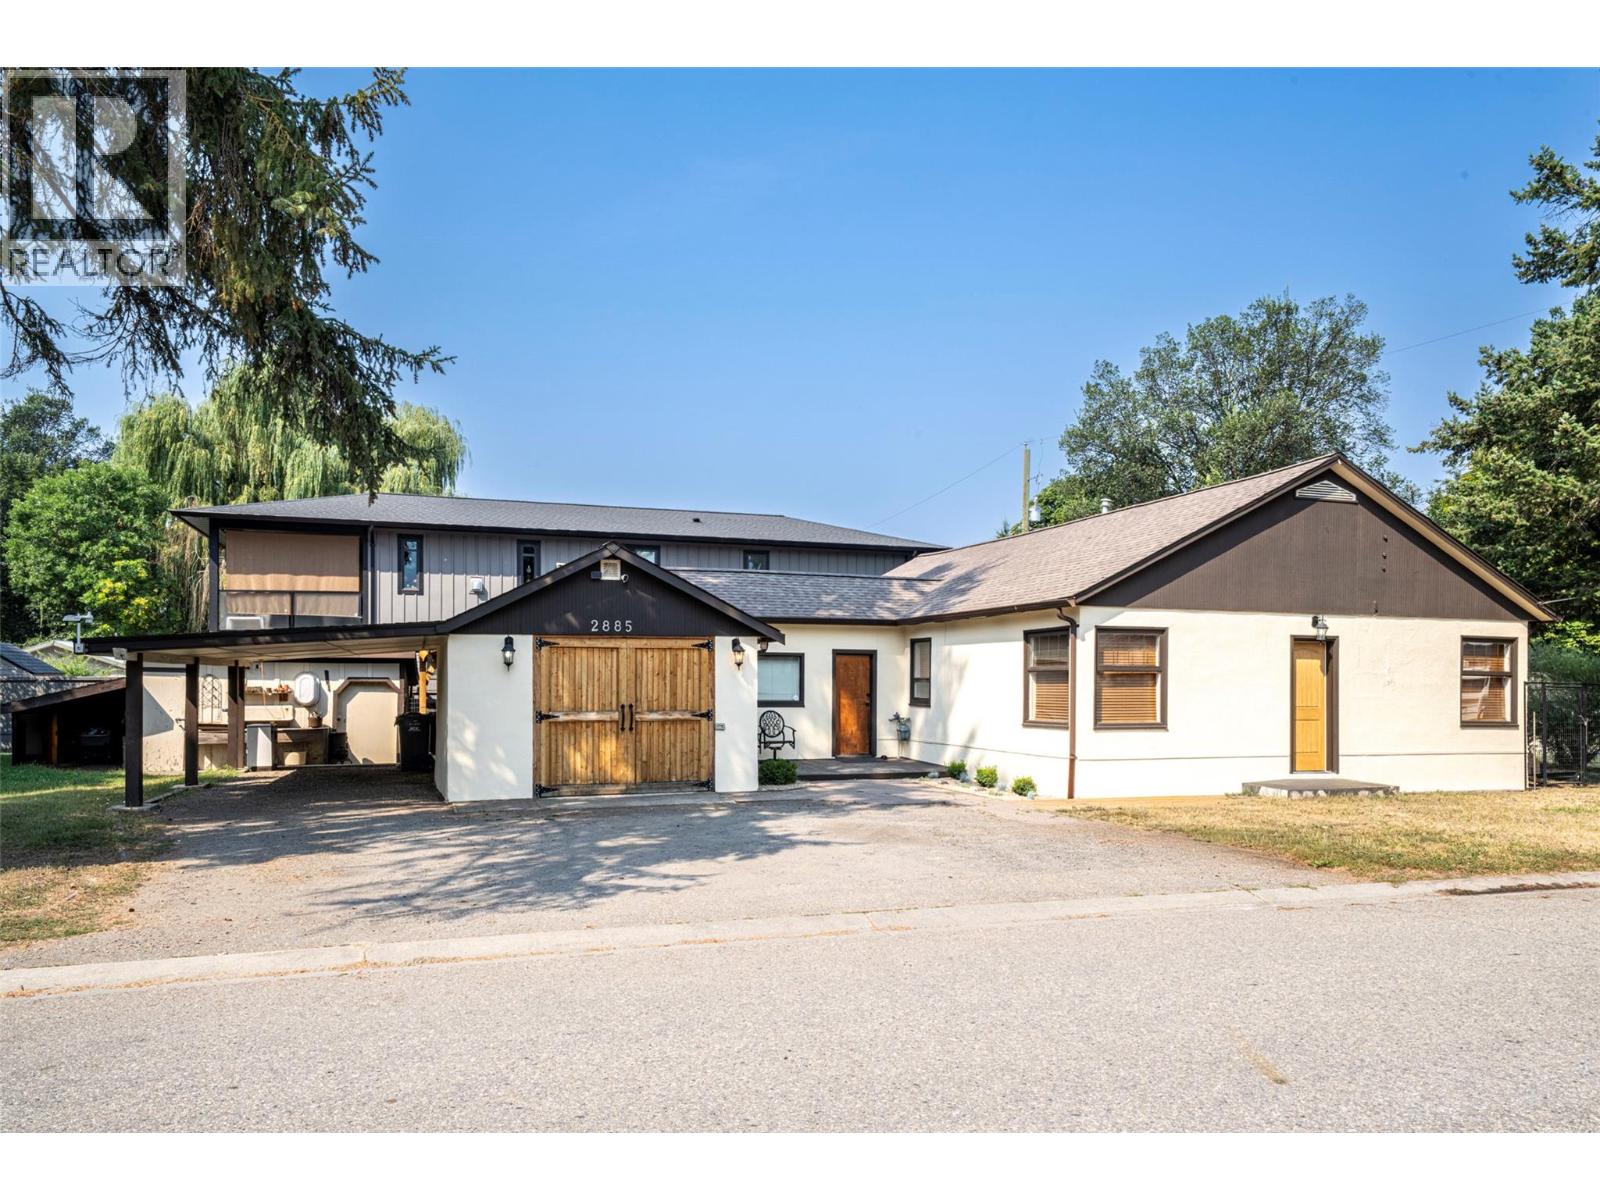
2885 Phillips Street
Armstrong, British Columbia
This is simply a super cool rancher with a stellar location and future development potential. This cozy home sits on a double lot (two property I.D. #) with two road frontages and back lane access. The remodelled kitchen is just amazing with knotty alder cabinetry, easy maintenance concrete counters and ceramic tile flooring, not to mention a coffee bar, breakfast bar and stainless appliances including a gas range. The main living area boasts a nice open floor plan with the same knotty alder flooring and a stone gas fireplace to enjoy on those colder winter nights. There is a total of 3 bedrooms, 1 full bath and a second full ensuite bath that is partially finished. The large mudroom area connects the main home to both the garage and a very unique outdoor living area that is truly divine through the warmer months. The garage is extra long with workshop space for hobbies or the car enthusiast. With 2 separate ID numbers and the road frontage plus the backlane access, this property lends itself well to the addition of a carriage home, workshop or other potential development. In the meantime, with over 9100sq.ft. of lot to utilize, you can let your imagination run wild. Plenty of parking is available including room for your RV, boat or what have you. Come check it out! (id:67517)
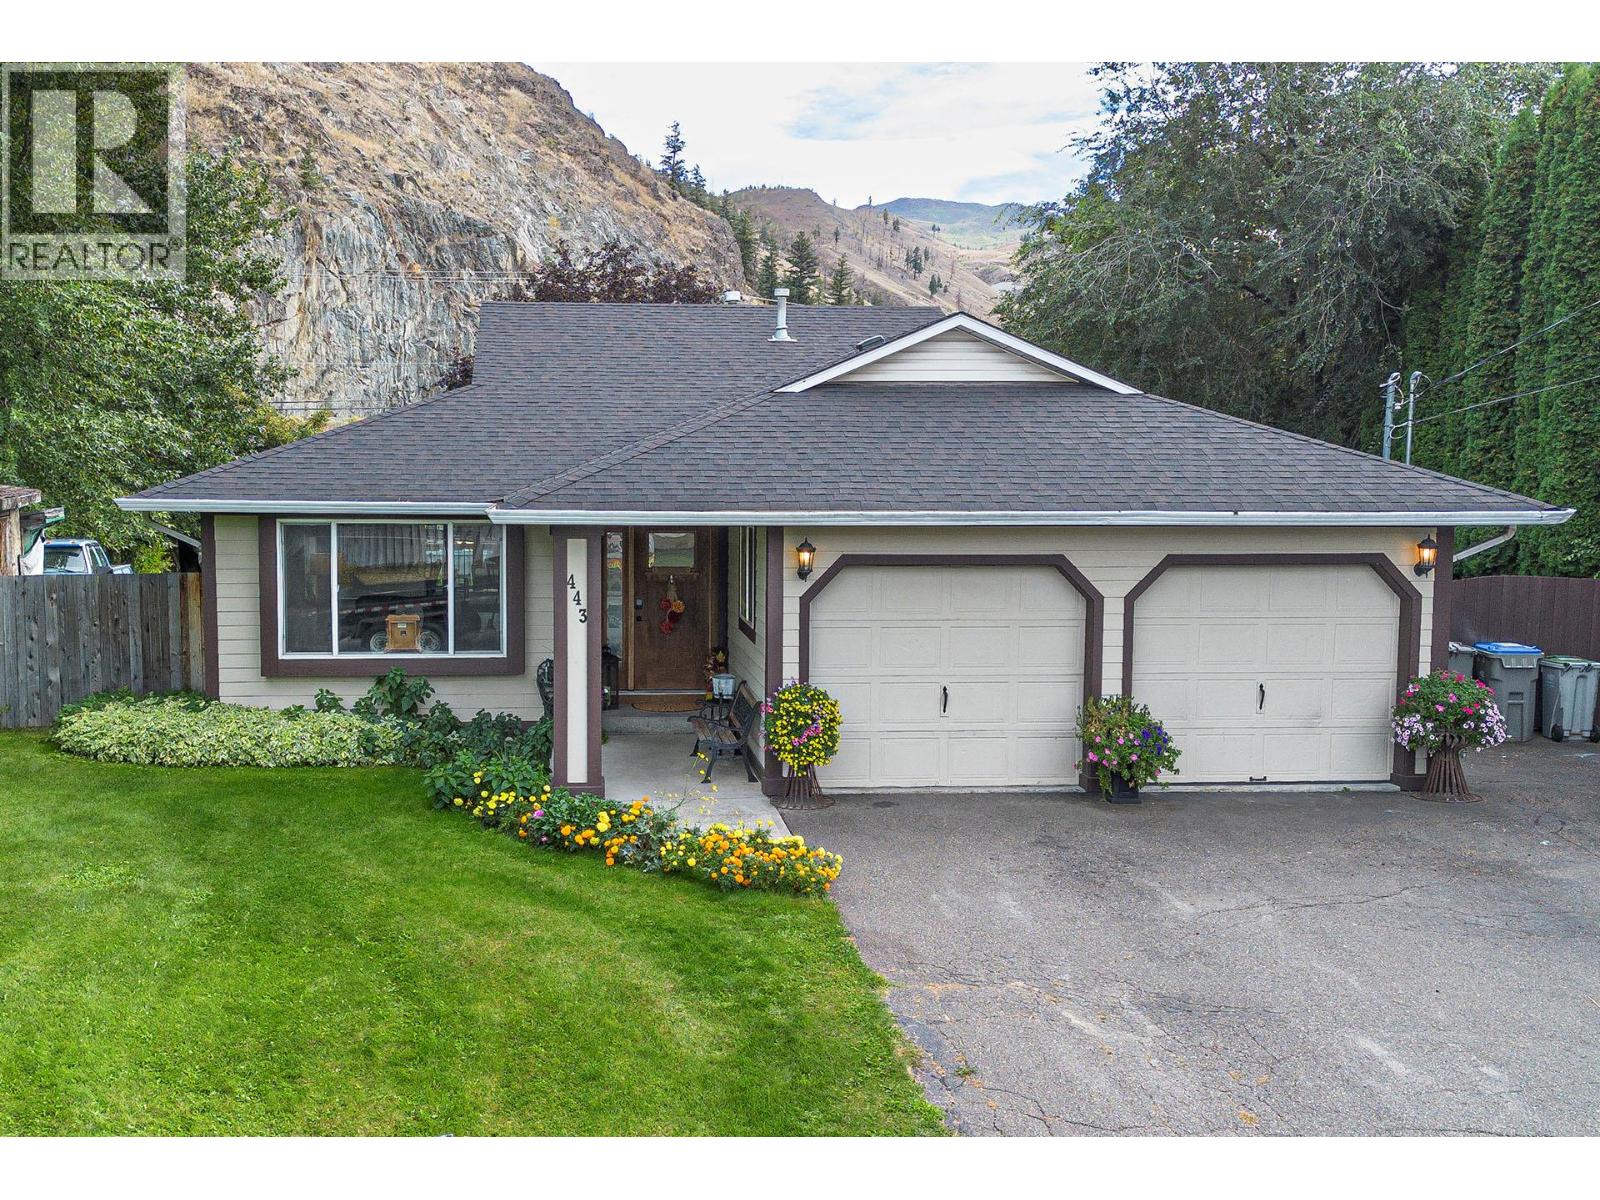
443 Reighmount Drive
Kamloops, British Columbia
Welcome to this fully finished rancher with basement, set on a generous half an acre lot in the sought-after family community of Rayleigh. Offering plenty of space inside and out, this property combines comfort, function, and future potential with room for parking, backyard access, and the option to build a shop or expand your outdoor living. The 1,460 sq.ft. main floor features a welcoming living room, dining area, and kitchen with centre island, eating bar, and bright nook. Patio doors open to a large, covered sundeck—perfect for gatherings and relaxing while enjoying the private setting. Originally designed as a 3-bedroom home, the main level has been reconfigured to allow for a larger laundry room. The spacious primary suite stands out with a brand-new spa-inspired ensuite that boasts a walk-in shower and separate soaker tub, creating the ultimate retreat. A 4-piece main bath and convenient mudroom leading to the double garage complete this level. The fully finished basement offers impressive flexibility with two additional bedrooms, a 3-piece bathroom, large home gym, and plenty of storage space. Updates include a 3-year-old roof, 7-year-old furnace, 1-year-old hot water tank, and some upgraded windows, ensuring peace of mind for years to come. The expansive, fenced yard provides privacy, play space, and easy access to the back, while the property itself borders a horse pasture for a unique, scenic backdrop. (id:67517)
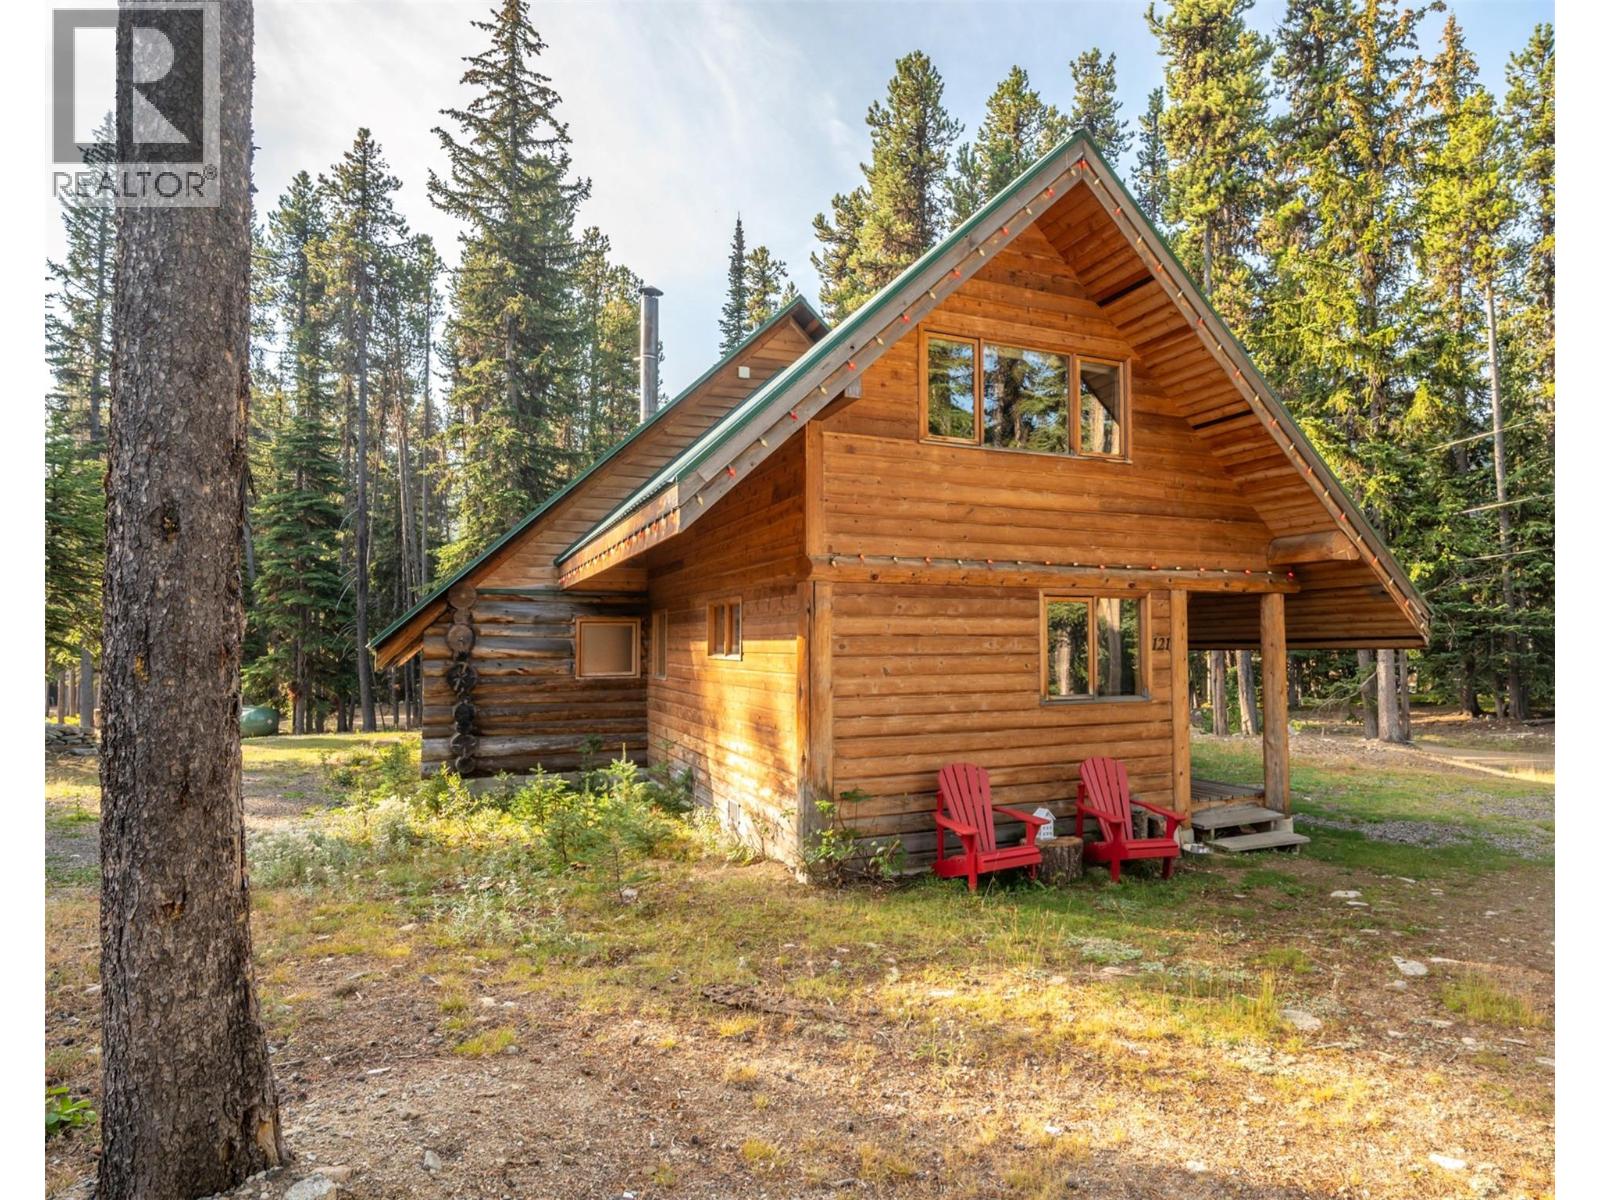
121 The Circle
Apex Mountain, British Columbia
Classic log cabin at Apex Mountain Resort boasting 5 bedrooms and 2 bathrooms spread over 2,000 sq ft. The open kitchen, dining, and living room surround a custom wood stove, creating a cozy atmosphere. Brand new stainless steel appliances, including an oven with an induction cook top, fridge, washer, and dryer. The main level includes 2 bedrooms, a full bath, and laundry, while upstairs offers 2 additional bedrooms, a den, another bathroom, and an open games room. Enjoy snowshoeing and cross country trails right outside your door, with ski trail access to the village and lifts approx 200 meters away. Situated on a flat lot exceeding 1/3 of an acre, this charming cabin offers a perfect mountain getaway. All measurements are approximate. Call listing agent for additional information or to book your private viewing. (id:67517)
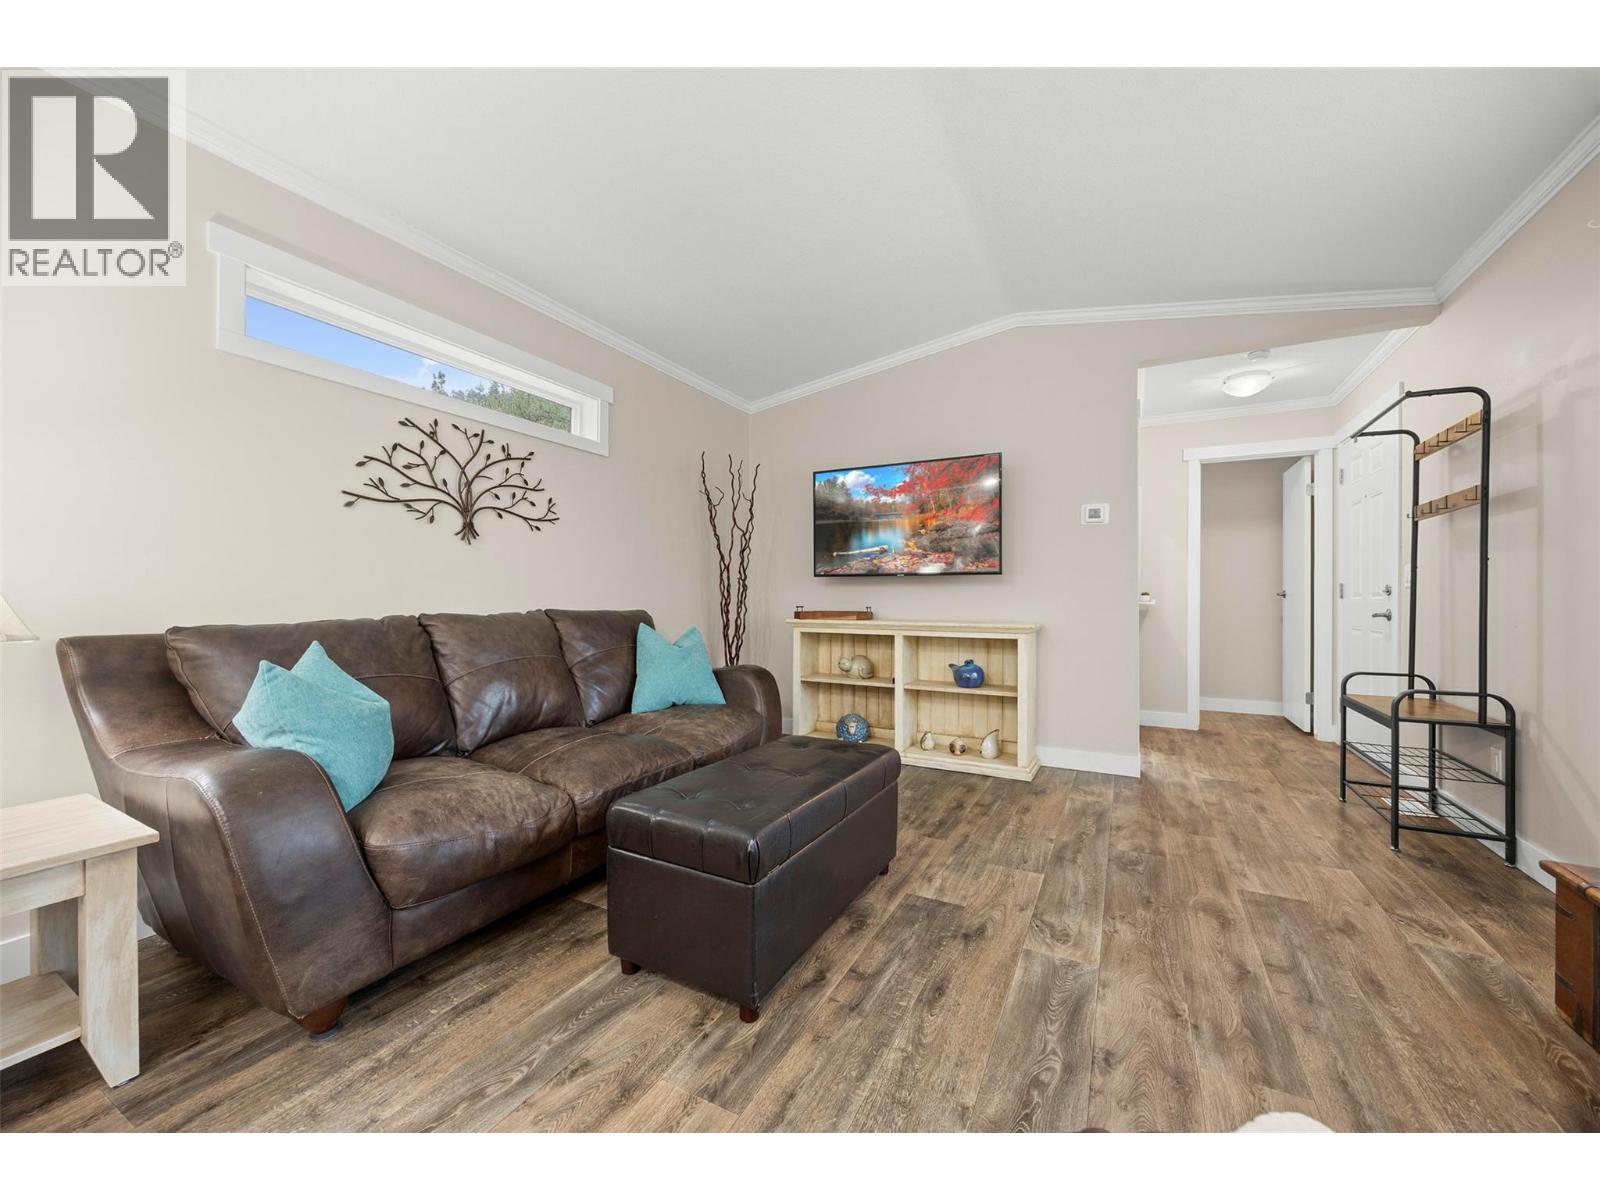
1860 Boucherie Road Unit# 33
West Kelowna, British Columbia
Fresh, Fun & Ready for Summer! Looking for an easy place to call home or the perfect Okanagan summer getaway? This like-new, one-owner home (built in 2022) has been lovingly cared for & is ready for its next chapter. Inside you'll find a bright, open layout that's perfect for everything from lazy Sunday mornings to hosting friends. Appliances-less than 5 years old, there's air conditioning to keep you cool on those hot Okanagan days, & everything still feels fresh & modern. The spacious primary bedroom has its own walk-in closet & private ensuite, while the second bedroom is ready for guests, grandkids, hobbies, or your work-from-home setup. A second full bathroom means everyone has their own space. Outside is where the fun begins. Sip your morning coffee or unwind with a glass of wine on the 30' x 10' deck, putter in a little garden, & stash all your extras in the storage shed. The park is family-friendly, welcomes one dog or two cats, and has a relaxed, neighbourly feel. Love getting out and about? You're close to the bus, shops, & just a short stroll to the beach, making it easy to enjoy everything the Okanagan lifestyle has to offer. And if you're a snowbird, this could be your perfect seasonal home. Spend your summers soaking up the sunshine, lakes, wineries, and endless outdoor adventures, then head south for the winter knowing you've got a beautiful place waiting for your return. Move in, kick back, and start enjoying the good life—immediate possession is available! (id:67517)
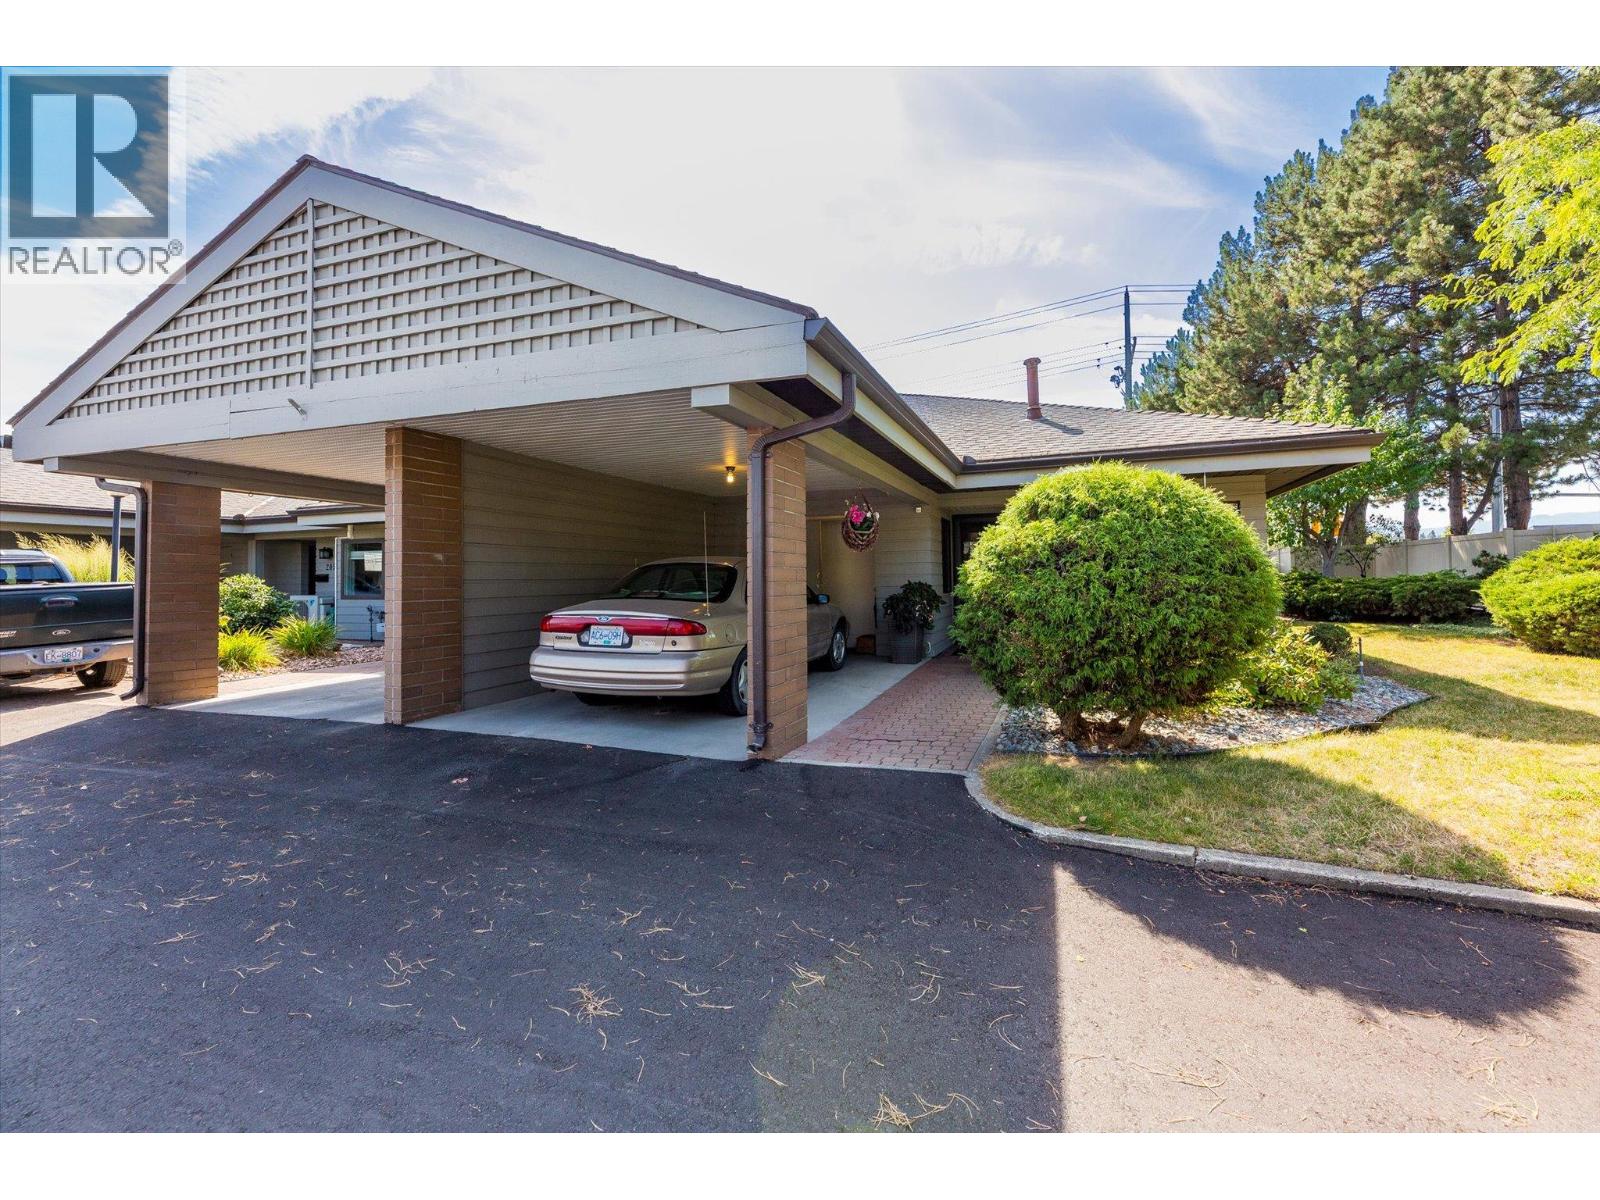
1765 Leckie Road Unit# 201
Kelowna, British Columbia
Welcome to Dilworth Green! You’re going to love this location—it’s right in the heart of everything, with shopping, nature trails, and transit just a short stroll away. Whether you're heading to Costco, the Mission Creek Greenway, or Orchard Park Mall, everything you need is practically at your doorstep. This bright corner unit is filled with natural light and is just waiting for your personal touch. It’s a lovely, spacious 2-bed, 2-bath home featuring a big living and dining area, plus a cute kitchen with white cabinets and a cozy breakfast nook. You'll find easy-to-clean laminate flooring throughout. On the main floor there are two great-sized bedrooms and a full 5-piece bathroom. Downstairs is a huge bonus space—the rec room would make a perfect hobby room or even an extra bedroom! There's also another bathroom and plenty of storage. The basement is just waiting for a ceiling to be completely finished. When you’re ready to unwind, step out from the living room onto your own private patio. It’s the perfect spot for a morning coffee or hosting friends in the garden. We’d love to show you around—call today to book a viewing! (id:67517)
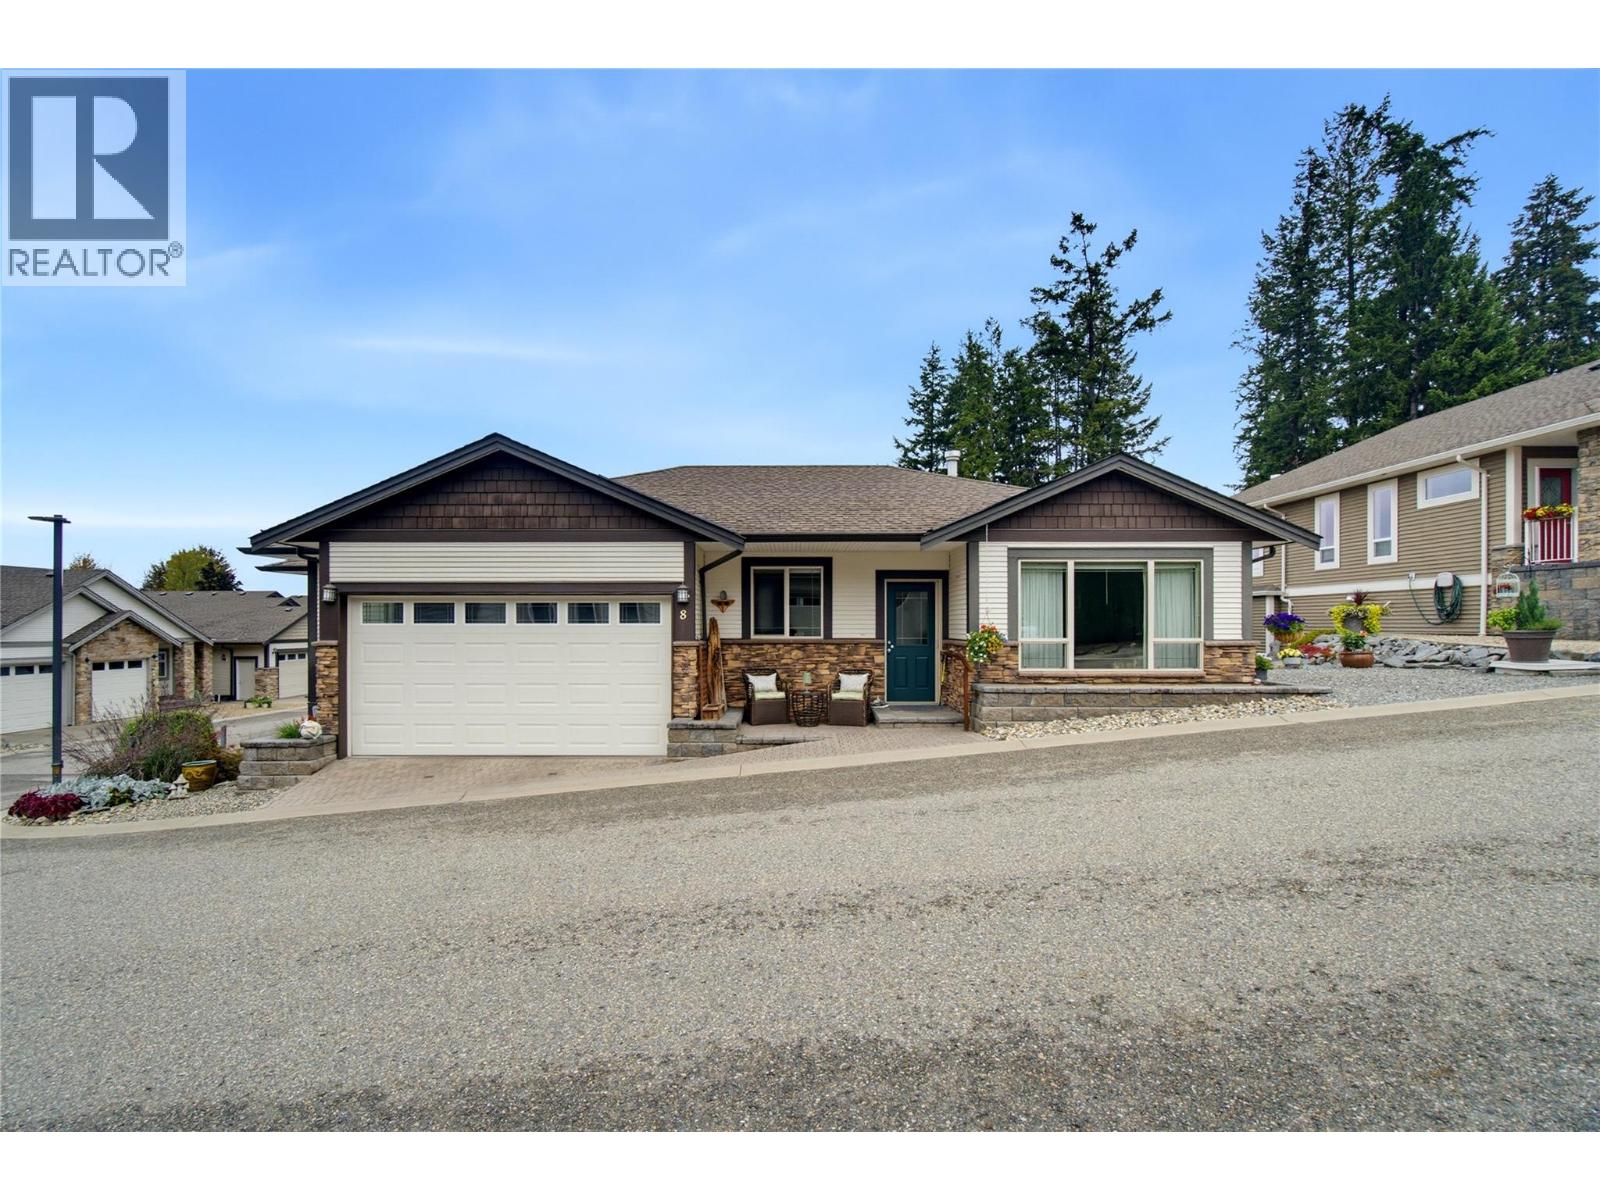
2850 7th Avenue NE Unit# 8
Salmon Arm, British Columbia
Welcome to #8–2850 7 Avenue NE, located in the desirable Sherwood Oaks 55+ community in beautiful Salmon Arm. Meticulously maintained and filled with natural light, this spacious home offers approximately 2,506 sq. ft. of comfortable, flexible living space. The 1,322 sq. ft. main floor features large windows, wide hallways and doorways, and a thoughtfully designed layout. The kitchen is equipped with a spacious island, quartz countertops, stainless steel appliances, a gas range and cabinetry freshly painted in 2022. Step directly from the kitchen onto the patio—the perfect setting for barbecuing, entertaining or relaxing outdoors. With three bedrooms and three bathrooms, there is plenty of room for everyday living and visiting family. The 1,184 sq. ft. basement provides even more versatility, including two additional flex rooms currently used as bedrooms. With its own separate entrance, the lower level is perfect for a live-in caretaker! It also offers excellent potential for future suite development, subject to applicable approvals. A double garage and an additional parking space provide plenty of room for vehicles and guests. Offering exceptional space, accessibility and pride of ownership, this welcoming home is conveniently located near shopping, restaurants and scenic walking trails. (id:67517)
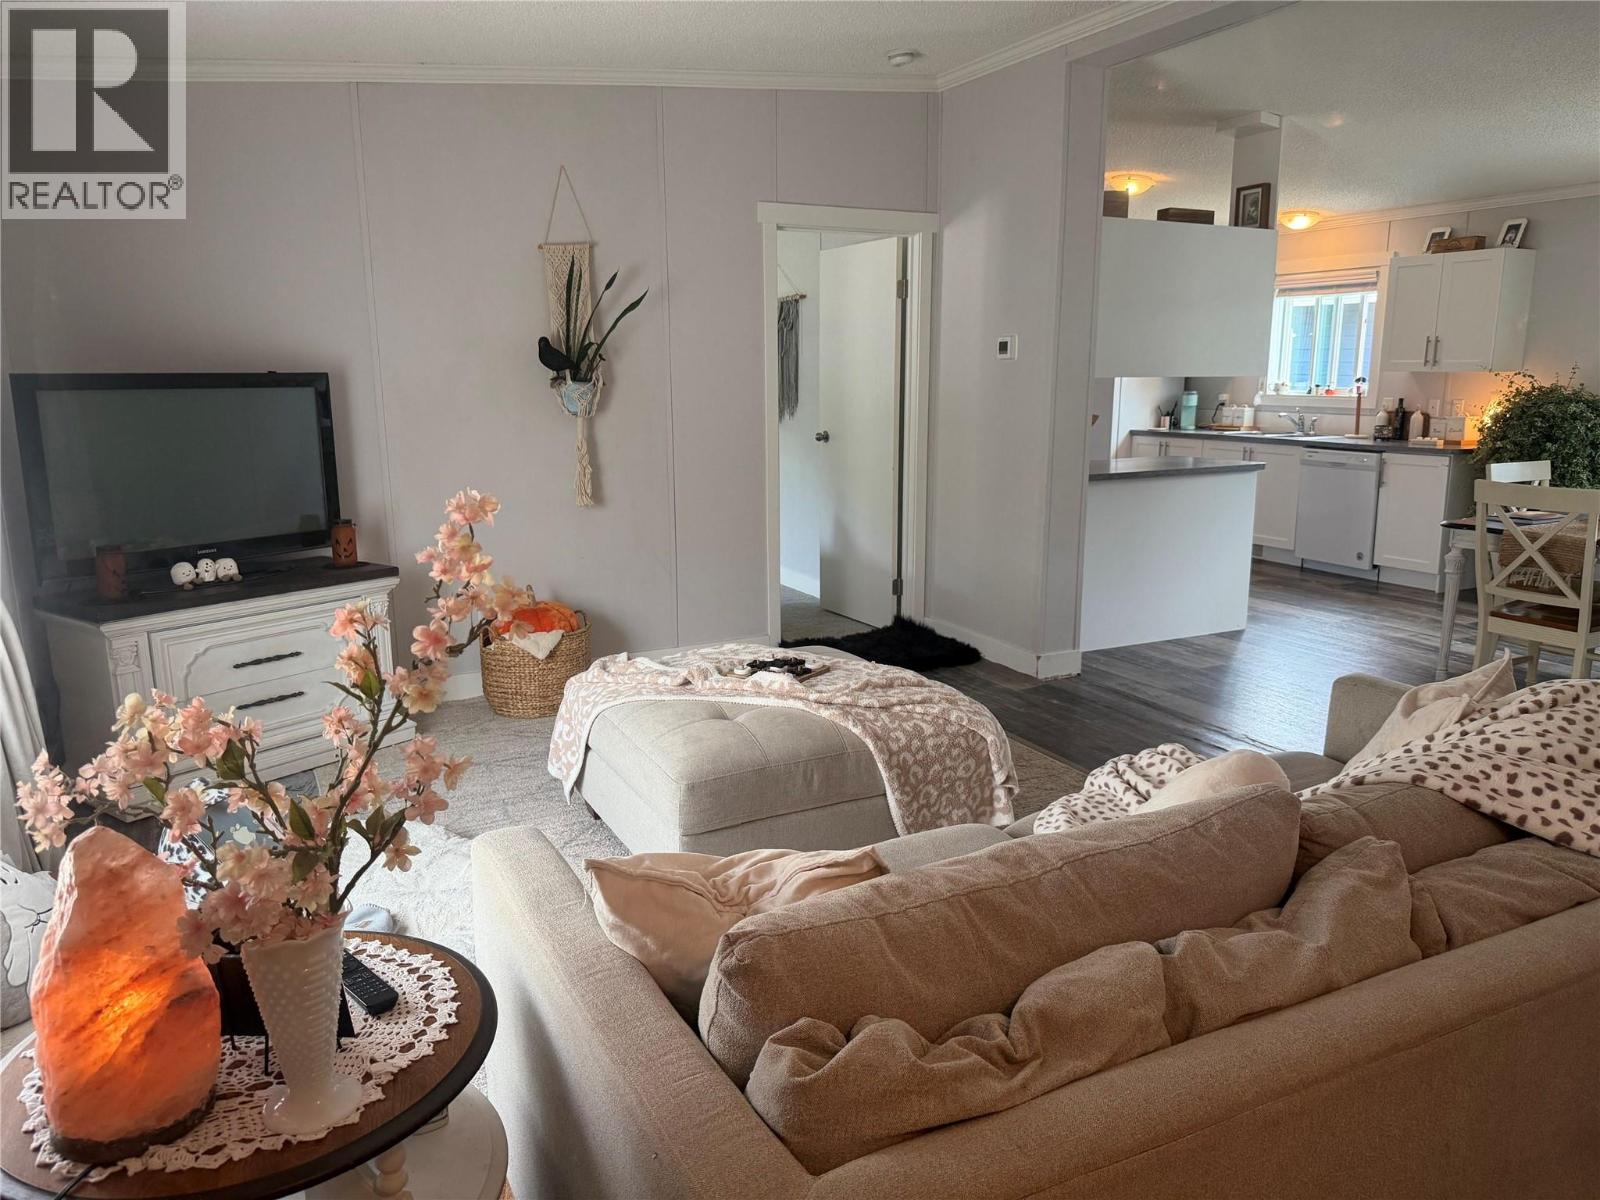
1705 Hillier Road Unit# 15
Sicamous, British Columbia
Don’t miss this exceptional opportunity in Deer Run Estates! Built in 2021, this spacious 1,650 sq. ft. four-bedroom manufactured home offers modern comfort, thoughtful upgrades, and features rarely found in park living. Step inside to a bright, open layout with cathedral ceilings, white cabinetry, white trim, and upgraded finishes throughout. The spacious primary suite features a walk-in closet and private ensuite, while the second bedroom also offers a walk-in closet. With four bedrooms, there is plenty of room for family, guests, a home office, or hobbies. The home is designed for year-round comfort with a high-efficiency furnace and central air conditioning. The kitchen includes a dishwasher, pantry, white appliances, upgraded larger refrigerator with ice maker, and combination microwave/range hood. Additional upgrades include 220-volt electrical service ready for a future hot tub, cabinets above the washer and dryer, and extra cable outlets. Enjoy the privacy of no windows facing the street side, along with convenient private entrances on both sides of the home. Outside, the larger fully fenced yard is beautifully landscaped with low-maintenance rock landscaping and mature cedar trees, creating a private and peaceful setting. Relax in the 8' x 8' metal gazebo or take advantage of the exceptionally rare grandfathered RV/boat parking on your own lot — a major bonus for outdoor enthusiasts. Located in the quiet and desirable Deer Run Estates, this unique home combines space, upgrades, privacy, and convenience in one impressive package. (id:67517)
178 Terrace Hill Court
Kelowna, British Columbia
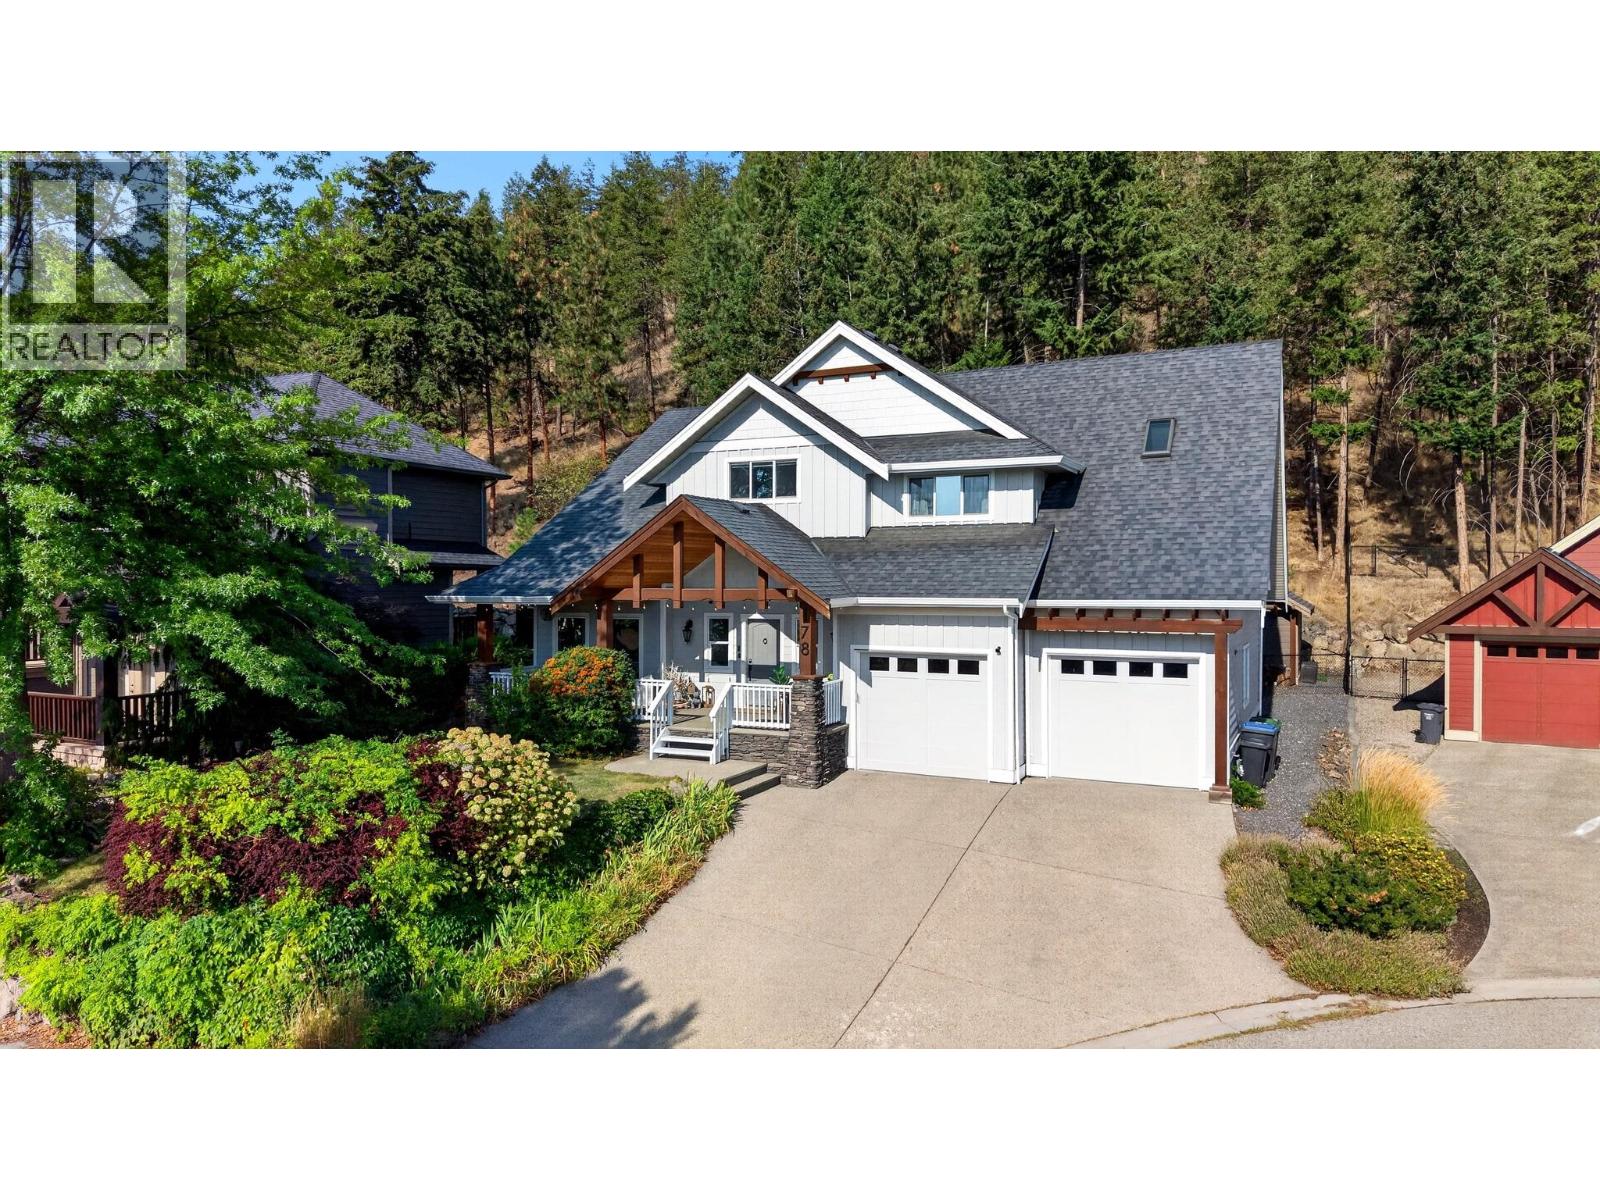
Located on a quiet cul de sac in highly sought after Wilden, this impressive 5 bedroom plus den/office, 4 bathroom home offers 4,134 sq ft of beautifully finished living space on a fully fenced .27 acre lot backing onto nature. Gorgeous curb appeal and a charming covered front porch create a memorable first impression. Inside, the stunning renovated kitchen takes centre stage with high end cabinetry, an oversized centre island, beautiful hardwood flooring and striking exposed beams. Just beyond, the former second kitchen has been thoughtfully converted into an oversized butler’s pantry. The adjoining living room features soaring ceilings and a dramatic floor to ceiling stone fireplace wall with substantial wood mantels and built in cabinetry. Over $240,000 in recent renovations inside and out include new cabinetry and lighting throughout plus freshly painted interior and exterior. The main level also offers a dedicated office with custom desk, cabinetry and accent wall, powder room and mudroom with dog wash. Upstairs, the spacious primary bedroom features a huge ensuite with dual vanities, soaker tub, walk in shower and skylight, while the kids’ bedrooms share a Jack and Jill bathroom. Downstairs offers 2 additional bedrooms, a huge recreation and media room and ample storage. Geothermal loop paid in full. The exceptionally private backyard features mature trees, natural rock, a waterfall, timber pergola and hot tub, with parks and hiking trails right outside your doorstep. (id:67517)
1297 Thompson Drive
Clearwater, British Columbia
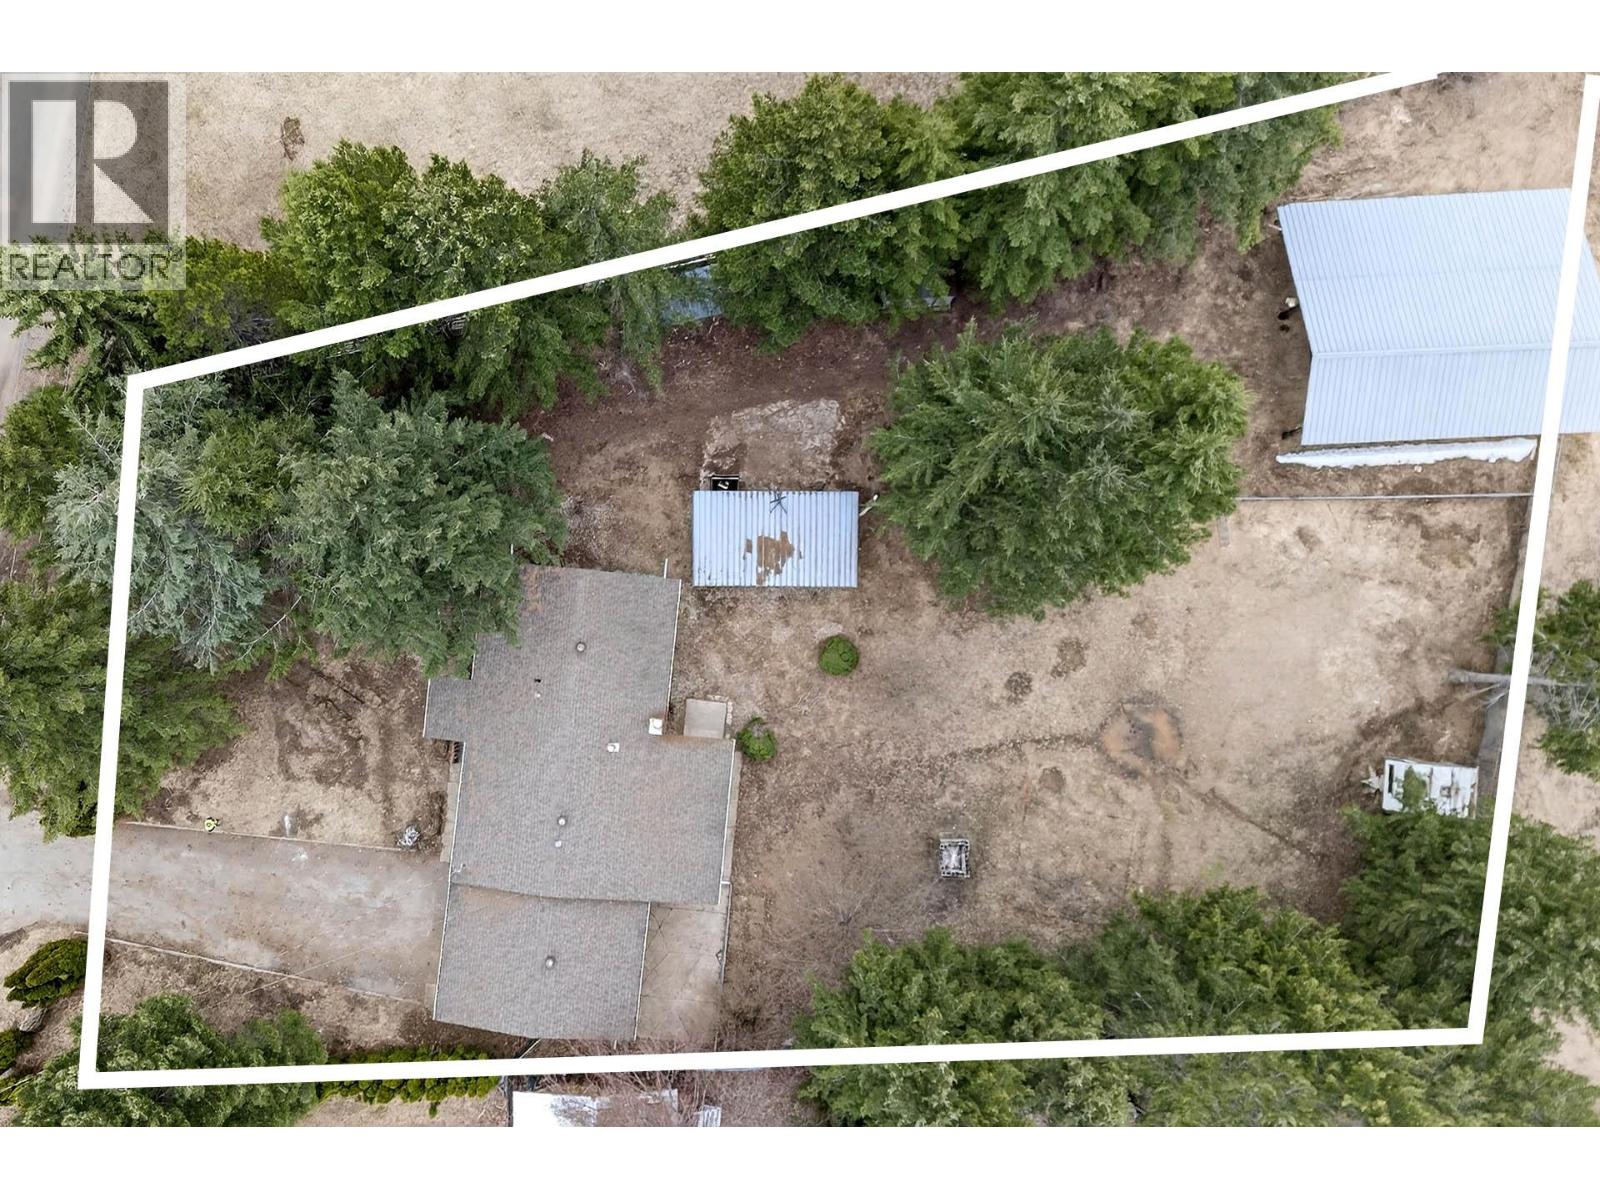
This move-in-ready home sits at the end of a quiet no-through road and has been completely renovated with a brand-new furnace, new windows, added insulation, new drywall, and new flooring throughout. The main level is bright and fully finished, featuring three bedrooms, a new bathroom, a comfortable living room, and a fully updated modern kitchen. Downstairs, the drywalled basement offers endless potential to expand your living space, already equipped with the plumbing and connections needed for a second bathroom and laundry room. Outside, you will find a large, private, partially fenced yard alongside a versatile storage outbuilding and a spacious RV pole barn for all your vehicles and equipment. Everything major has already been done for you—call today to book a showing and see it in person! (id:67517)
3699 Capozzi Road Unit# 803
Kelowna, British Columbia
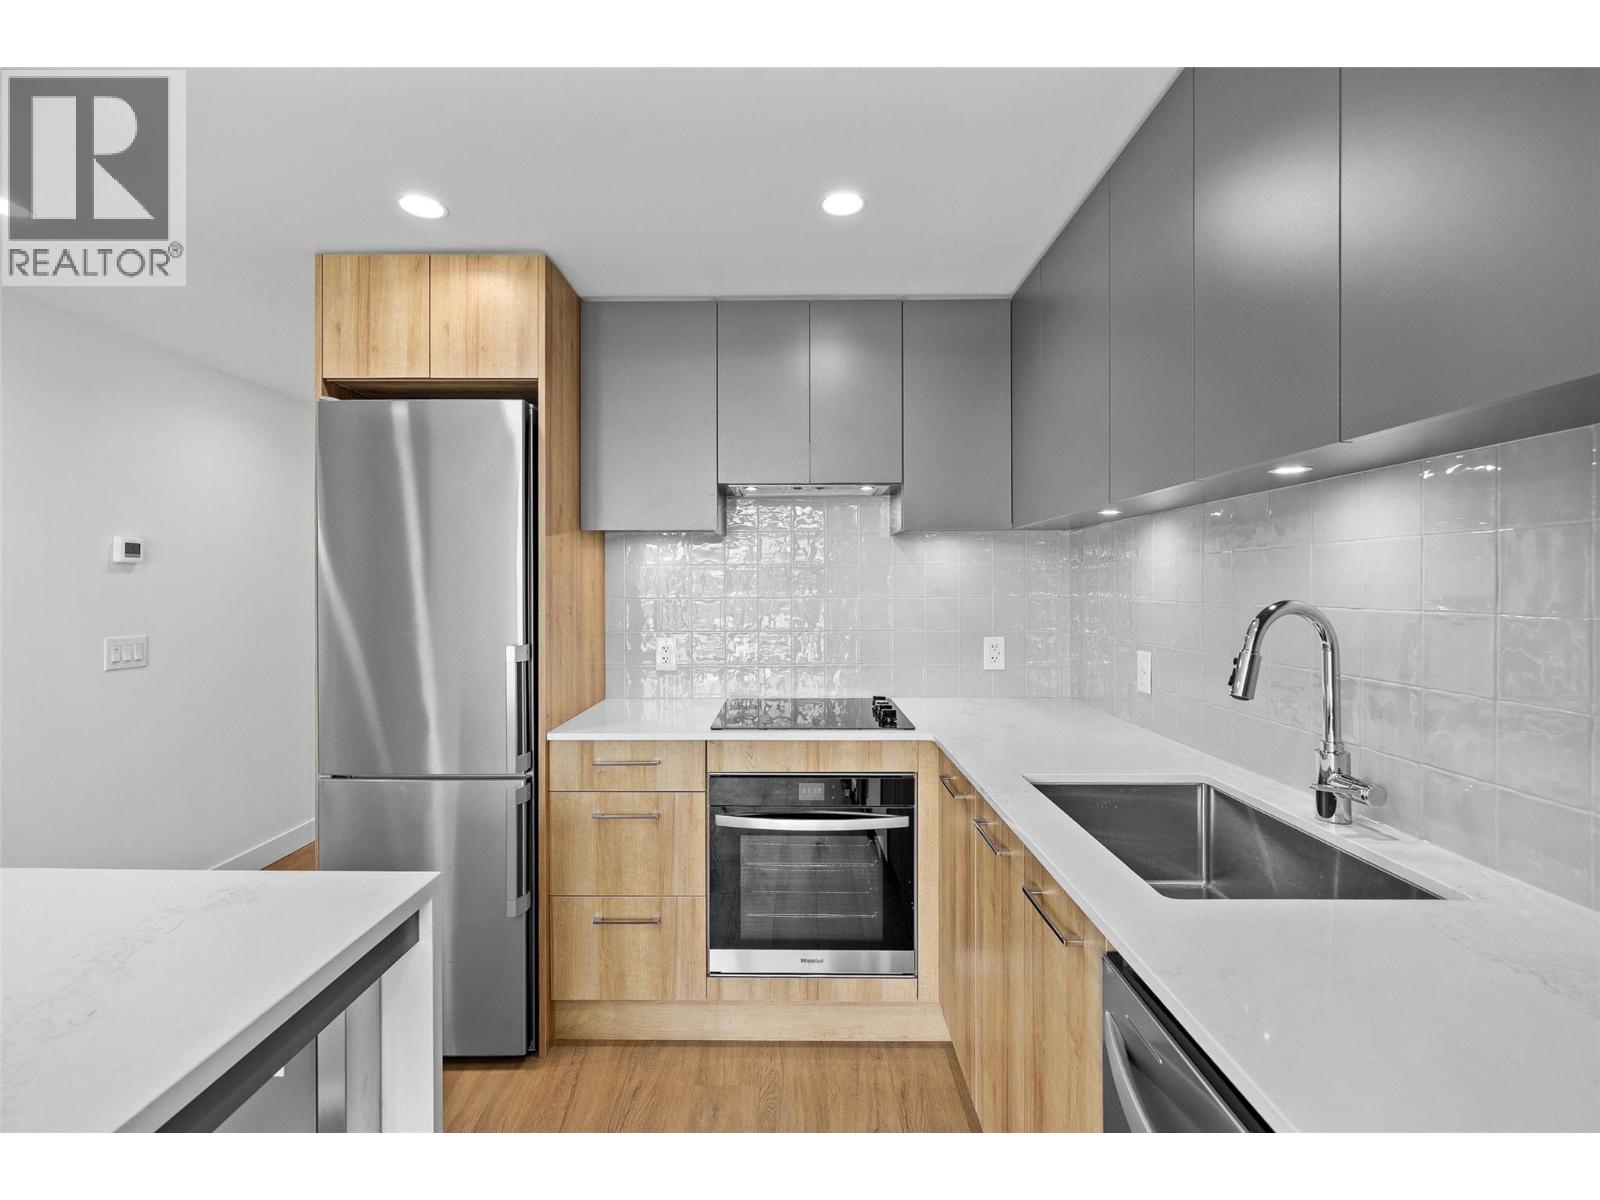
The lowest Lake View unit ever offered at Aqua… Live where you play!!! Offering a unique connection to Okanagan Lake, Pandosy Village, and first-class amenities, this bright, modern, and well-laid-out apartment is a place anyone would love to relax in. Due to its location, future investment potential, and the developer’s reputation, this development was oversold on day one of its launch! To see why, just step outside and enjoy AQUA’s world-class amenities, including an outdoor pool, hot tub, BBQ area, fireside lounge, outdoor kitchen, conference room, co-working space, and a 2,000 sq. ft. gym and yoga area. There’s even a dog wash station (no pet size restrictions here!). This unit includes one covered, secure parking stall, a separate storage locker, and a 2, 5, & 10-year new home warranty. You can live where you play, just steps from the water in the heart of Kelowna’s favorite neighborhood, where you're an easy stroll or bike ride away from boutique shopping and dining. This one is move-in ready! (id:67517)
3412 South Main Street Unit# 107
Penticton, British Columbia
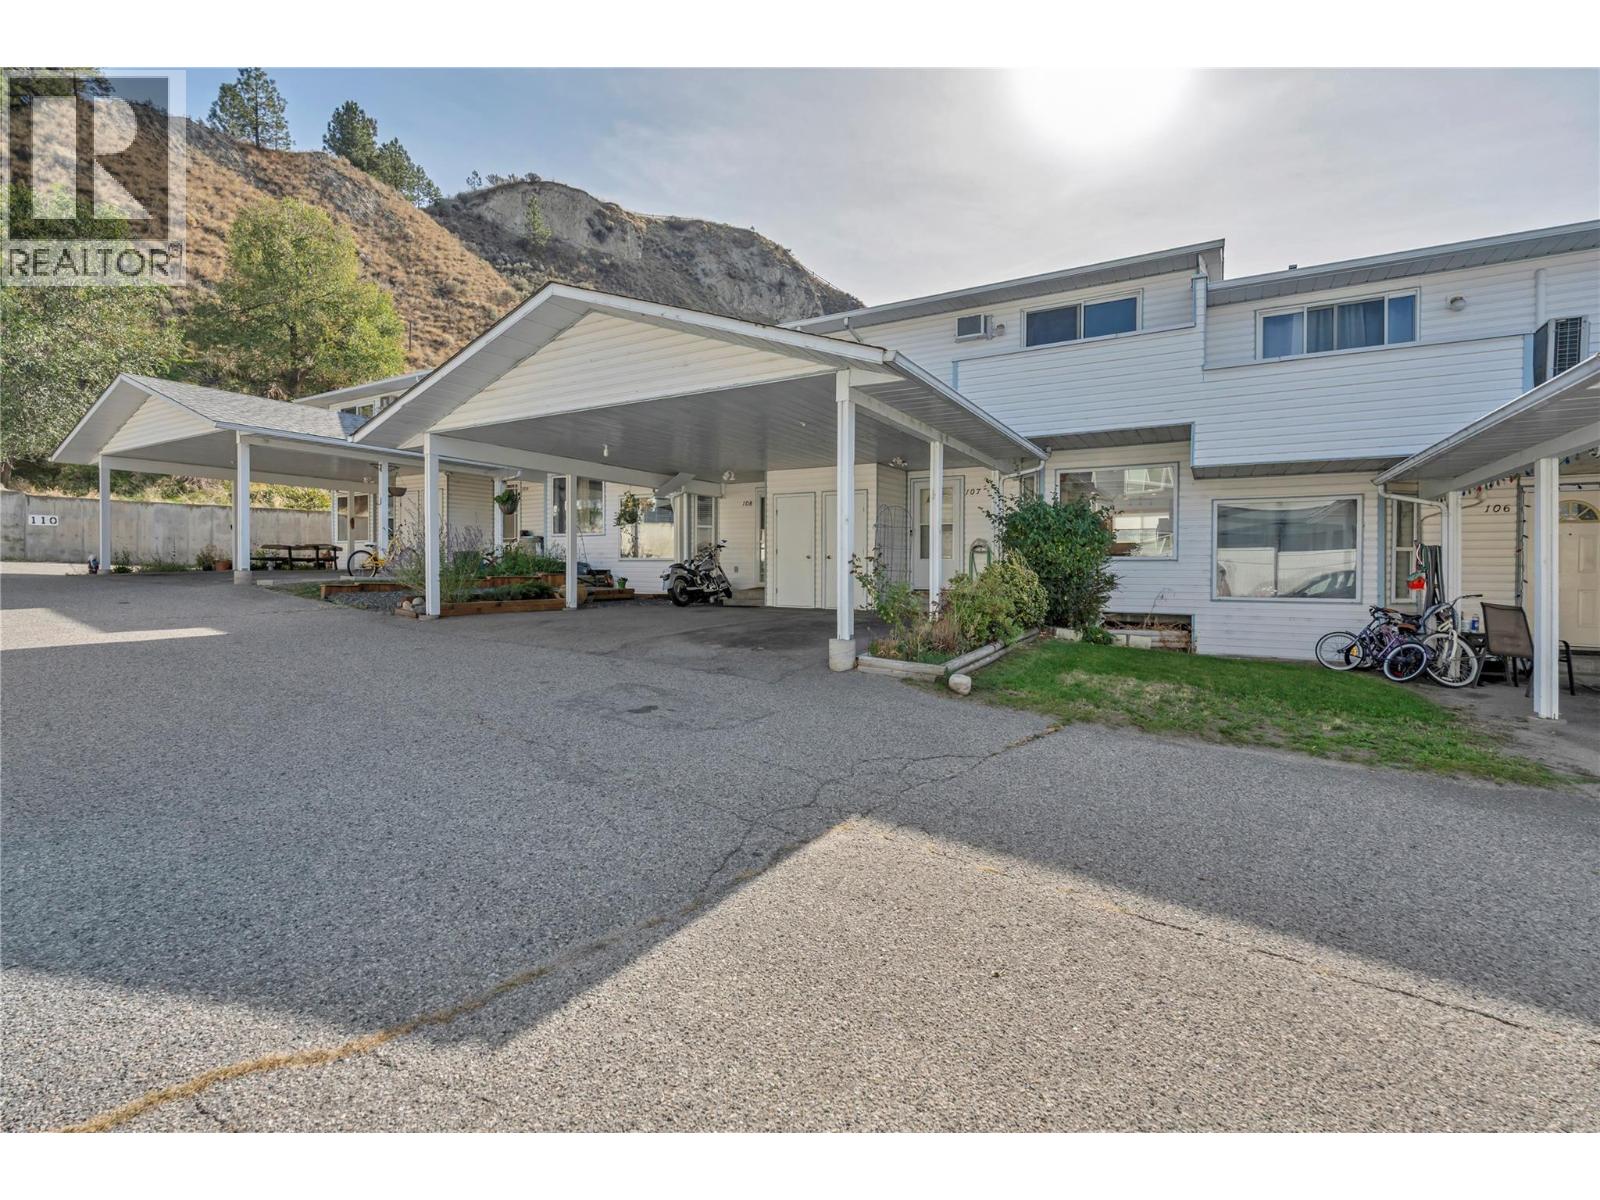
More space, more possibilities, and a fantastic location just minutes from Skaha Beach! This bright and spacious townhome in Penticton's desirable south end offers 3 bedrooms, 2 bathrooms, and over 600 sq. ft. of unfinished basement space with exciting potential to create even more living area! Featuring brand-new laminate flooring, a spacious kitchen with plenty of cabinetry and storage, and an inviting open-concept main floor complete with a convenient 2-piece bathroom and in-suite laundry. Step outside to your fully fenced backyard with a private patio, perfect for relaxing, entertaining, or enjoying time outdoors. Upstairs, you'll find three generously sized bedrooms, including a spacious primary bedroom with access to a covered deck, along with a full 4-piece bathroom. The unfinished basement offers plenty of flexibility for storage, a hobby area, or a future addition to the living space, giving you room to grow and make it your own! Additional features include two parking spaces (attached carport plus one open stall) and extra storage. Conveniently located close to shopping, schools, parks, recreation, everyday amenities, and bus routes. Pets are welcome with restrictions, and with no age restrictions, this is an excellent opportunity for first-time buyers, families, or investors alike. A wonderful combination of comfort, convenience, and potential. Contact the listing agent to arrange your private viewing! (id:67517)
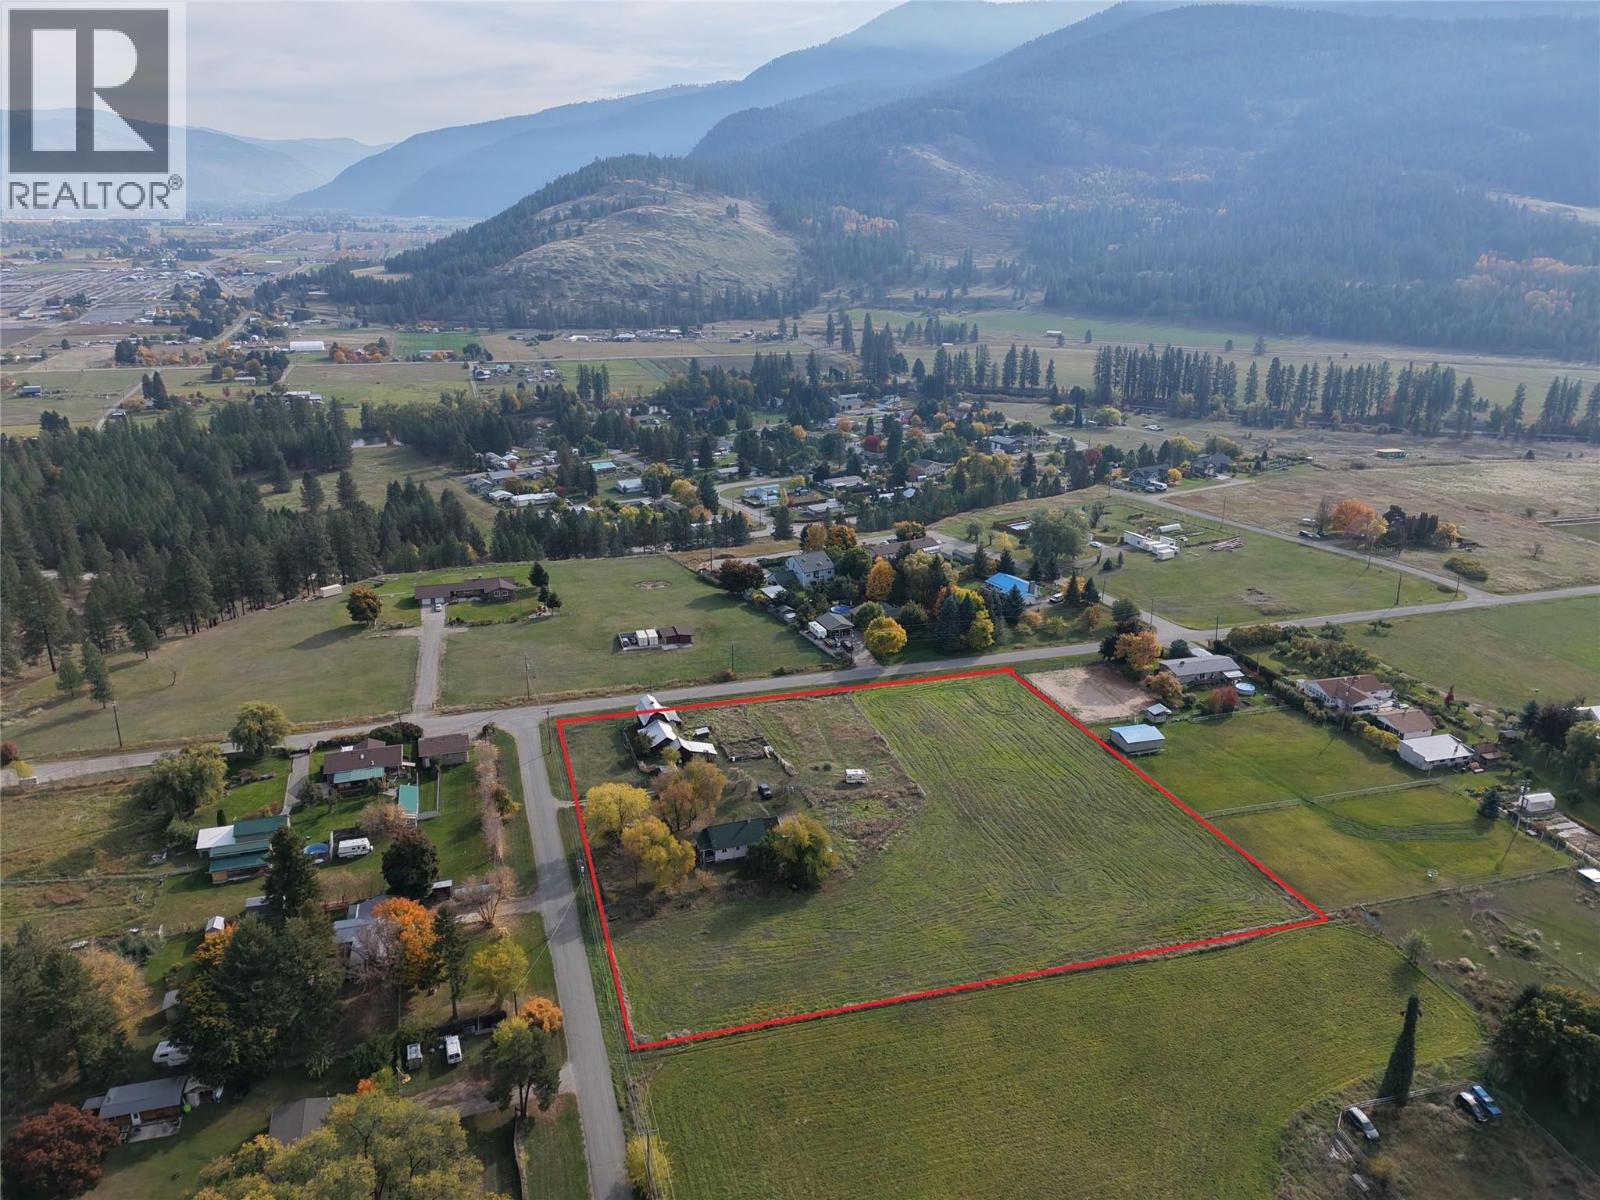
4570 Covert Road
Grand Forks, British Columbia
Discover the possibilities on this 3.84-acre property in a beautiful rural setting just a short drive from the shops and services of Grand Forks. Ideal for buyers seeking a hobby farm or renovation project, the home requires significant work but offers a solid starting point with two bedrooms, two full bathrooms, a spacious living room, and a kitchen/dining area on the main floor. The partially finished basement, accessible from both inside and outside, offers potential for a third bedroom, family room, utility room, and additional storage. Outside, you’ll find a rear carport, a large storage shed, an enclosed garden area, a barn, and accessory farm buildings. With improvements, these outbuildings could provide character and practical space for animals, equipment, or rural pursuits. The flat, usable land and beautiful views in every direction add to the property’s appeal. Bring your ideas, tools, and vision to unlock the potential of this unique rural offering. Property is being sold “as is, where is.” (id:67517)
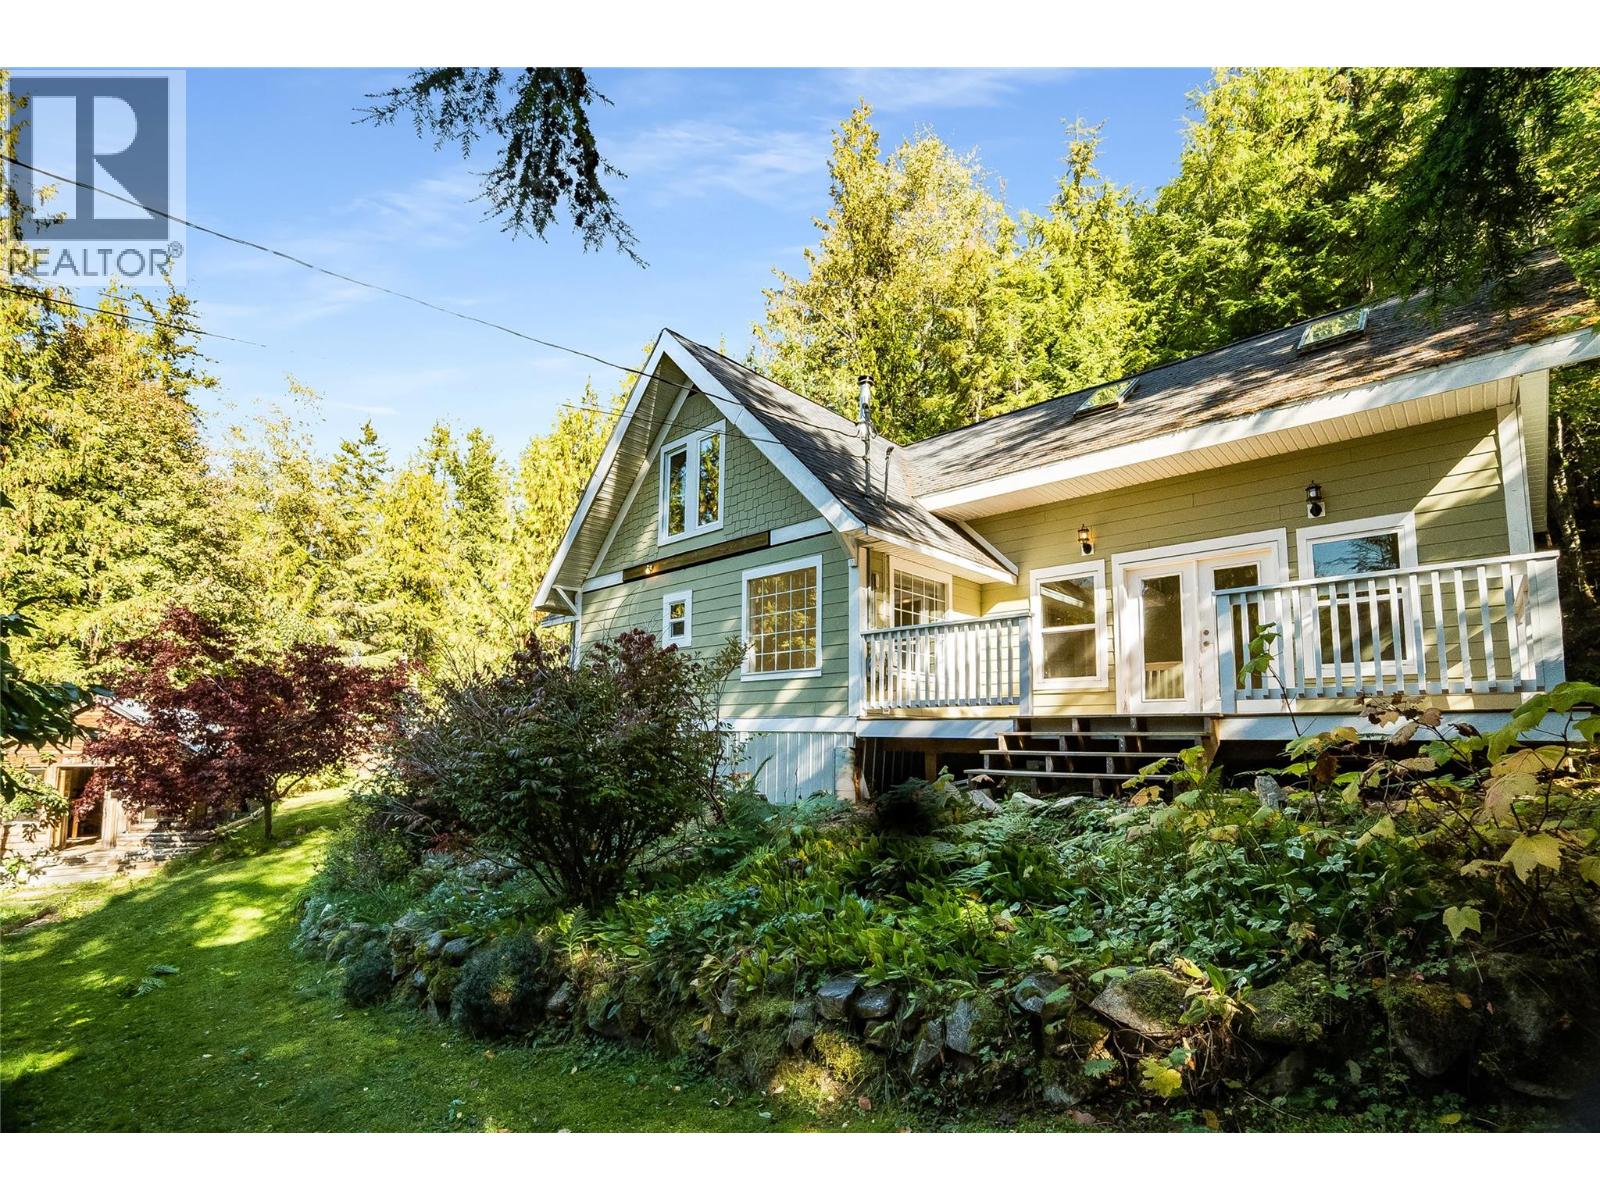
215 Rainbow Ridge Road
Procter, British Columbia
Welcome to your own private paradise nestled among the trees! This inviting property offers a wonderful blend of indoor comfort & exceptional outdoor living, making it an ideal year-round home or peaceful getaway. Step inside to an open-concept living space featuring vaulted ceilings & an abundance of windows that bring in natural light and showcase the surrounding trees. Step outside onto the decks offering a wonderful combination of sunshine and shade, perfect for morning coffee, or entertaining friends The grounds are a gardener’s delight, with an abundance of fruit trees creating a private, natural setting. An awesome outdoor shower adds a fun and functional touch to the outdoor lifestyle. A standout feature is the 12'9"" x 19'4"" detached one-room structure, offering endless possibilities. Use it as a workshop, studio, hobby space, home office, retreat, or potentially transform it into a guest cabin. The choice is yours! With two generous decks measuring approximately 19'9"" x 15'7"" and 26'5"" x 12', there is no shortage of outdoor living and entertaining space. Enjoy everything this welcoming community has to offer, including nearby hiking, biking and sledding trails, along with the beautiful beach at Sunshine Bay just a short distance away. Whether you're looking for a full-time home, a place to raise a family, or your own four-season escape, this property offers the space, setting and flexibility to create the lifestyle you've been dreaming about. (id:67517)
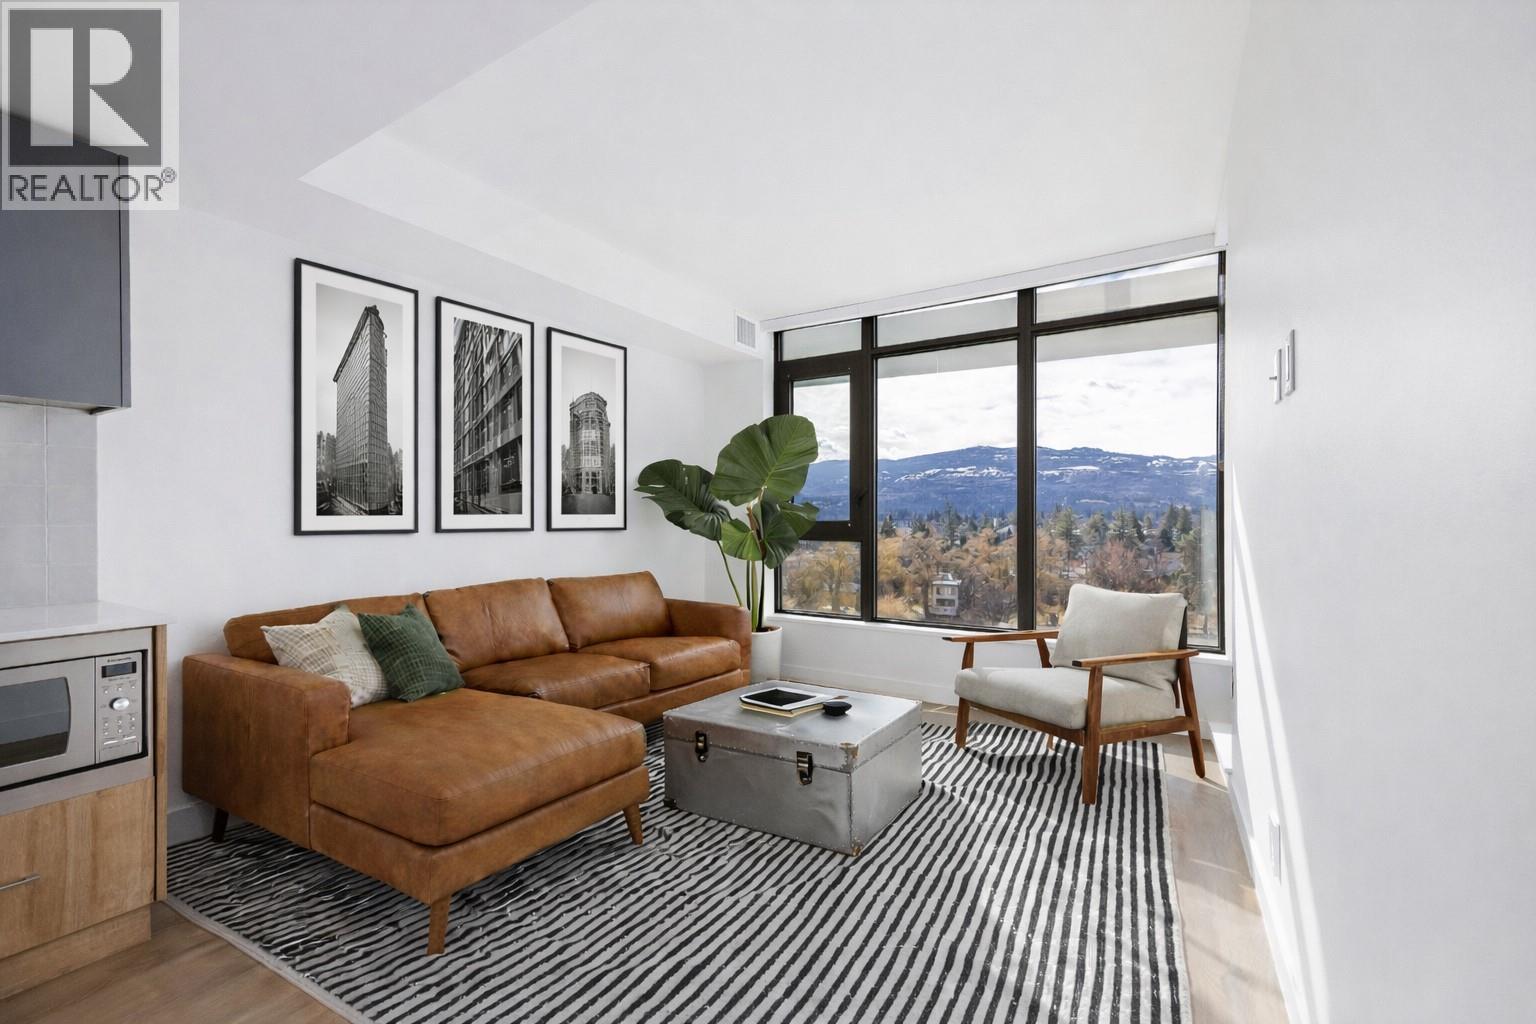
3699 Capozzi Road Unit# 705
Kelowna, British Columbia
The lowest-priced Lake View unit at Aqua! Due to its location, future investment potential, the developer's reputation, and the views, this development was sold out on day one of its launch! Offering a unique connection to Okanagan Lake, Pandosy Village, and first-class amenities, this bright, modern, and well-laid-out apartment is a place anyone would love to relax in. Step outside and enjoy AQUA’s world-class amenities, including an outdoor pool, hot tub, BBQ area, fireside lounge, outdoor kitchen, conference room, co-working space, plus a 2,000 sq. ft. gym and yoga area. There’s even a dog wash station (no pet size restrictions here!). This unit comes with one covered, secure parking stall, a separate storage locker, and a 2, 5, & 10-year new home warranty. Live where you play—just steps from the water in the heart of Kelowna’s favorite neighborhood, where you’re an easy stroll or bike ride away from boutique shopping and dining. This one is move-in ready! (id:67517)
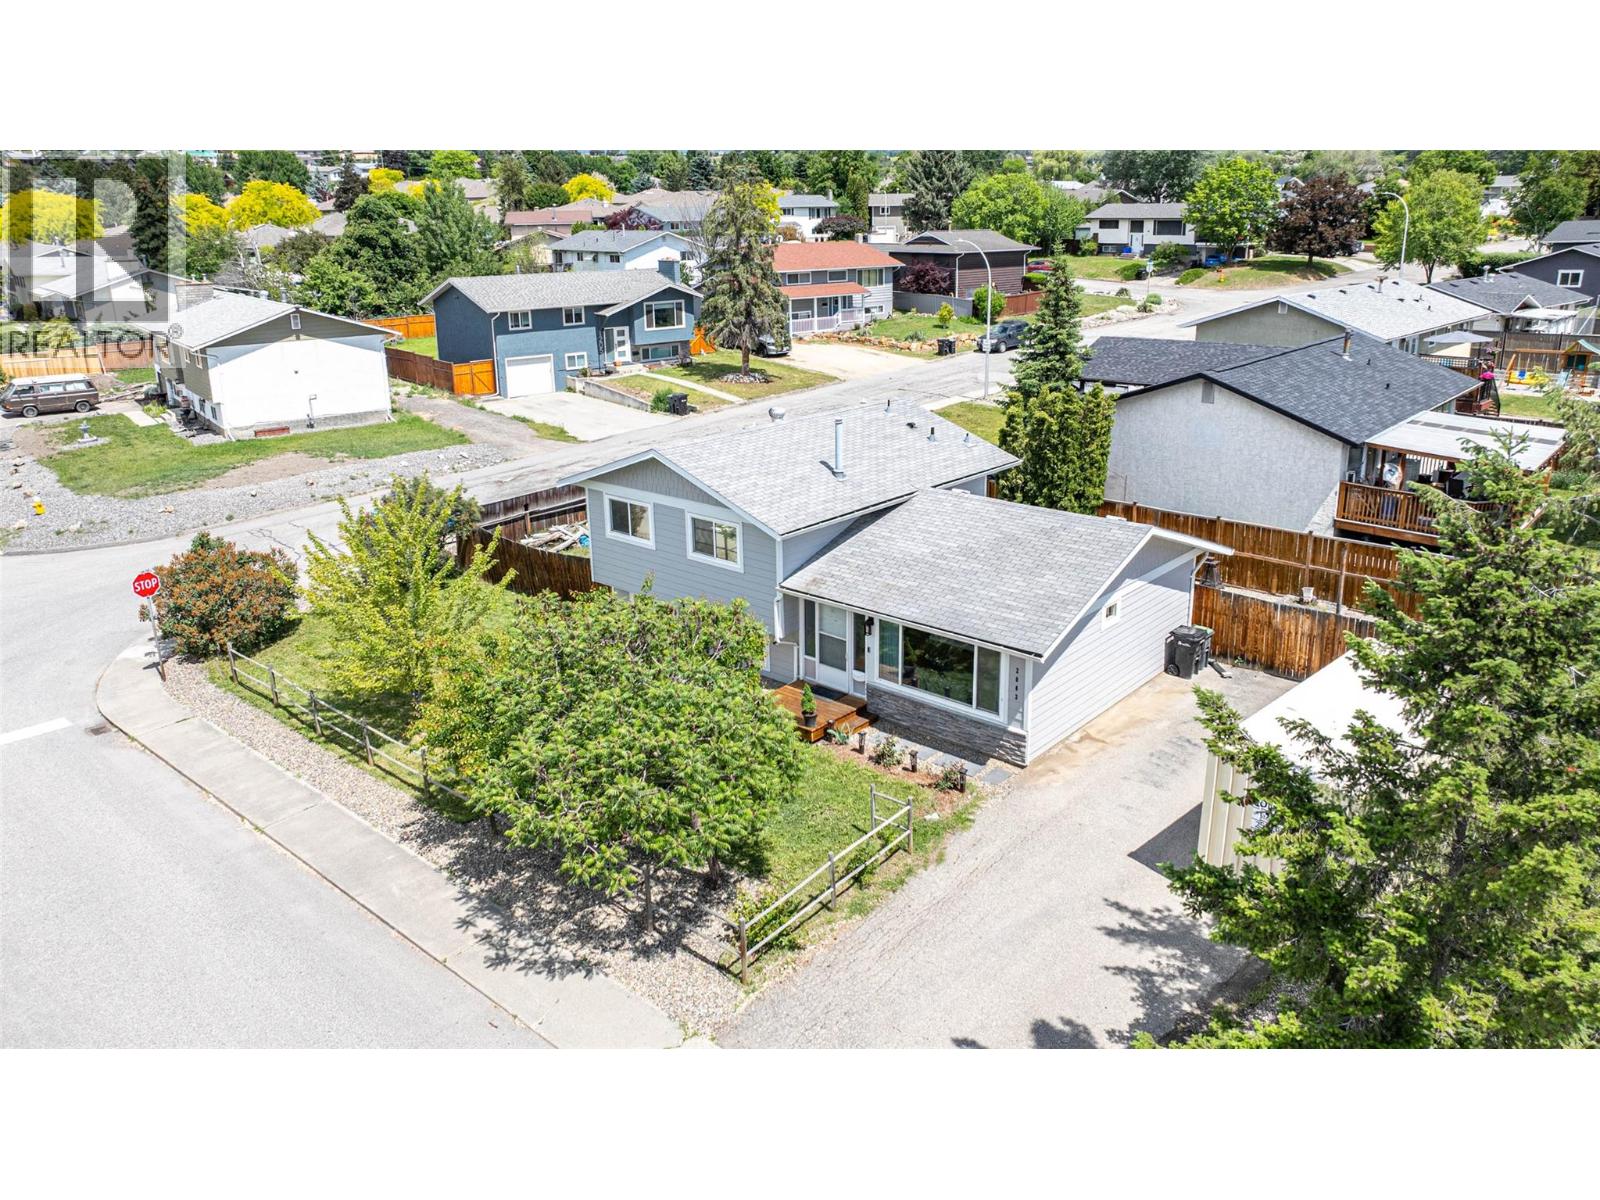
2003 13 Street
Vernon, British Columbia
Welcome to this adorable 4-bedroom, 2-bathroom home in the heart of East Hill! With 1,372 sq. ft. spread over a bright and functional 3-level split design, this home offers comfort, updates, and plenty of character. Upstairs you’ll find three bedrooms and a nicely renovated bathroom, creating the perfect retreat for family or guests. The main floor features an open kitchen, dining, and living area filled with natural light from a large front window. The renovated kitchen includes a gas stove, handy prep sink, and modern finishes, while sliding glass doors off the dining room lead seamlessly to the private back patio—ideal for summer nights and weekend barbecues. The lower level offers even more living space with a cozy family room, fourth bedroom, updated bathroom, laundry closet and crawl space area for storage. Outside, enjoy the fully fenced yard on a desirable corner lot, offering privacy and space for kids, pets, or gardening. The location can’t be beat—quiet, welcoming neighbourhood within walking distance to both elementary and high schools. Whether you’re a first-time buyer or a growing family, this home is cute, functional, and full of charm. Don’t miss your chance to make this East Hill gem your own! (id:67517)
Your Favourites
No Favourites Found






