$685,000
$685,000
$685,000
$685,000
$685,000
$685,000
$685,000
$685,000
$685,000
$685,000
$685,000
$685,000
$685,000
$685,000
$685,000
$685,000
$685,000
$685,000
$685,000
$685,000
$685,000
$685,000
$685,000
$685,000
$685,000
$685,000
$685,000
$685,000
$685,000
$685,000
$685,000
$685,000
$685,000
$685,000
$685,000
$685,000
$685,000
$685,000
Like this listing?
Contact us for more information


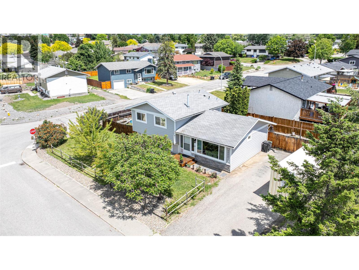
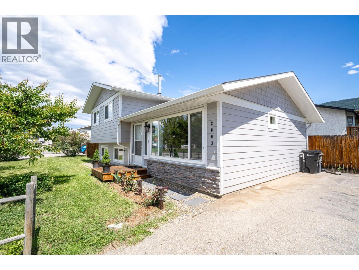
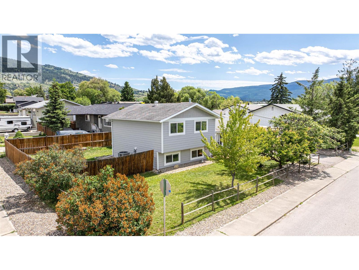
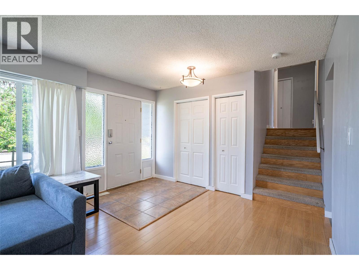
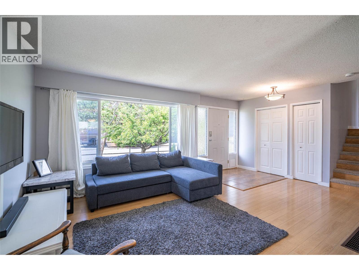
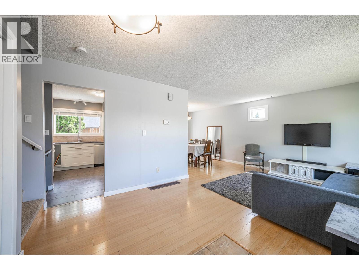
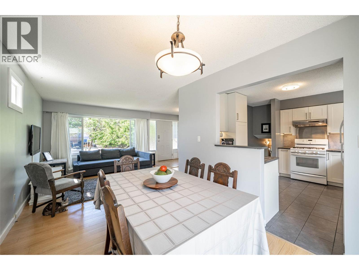
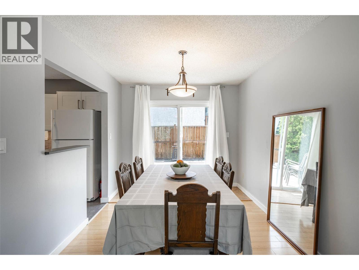
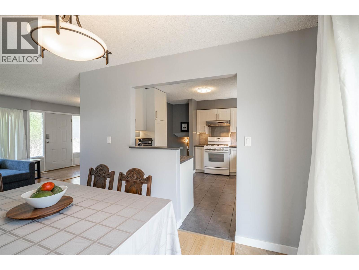
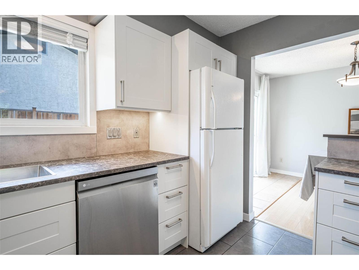
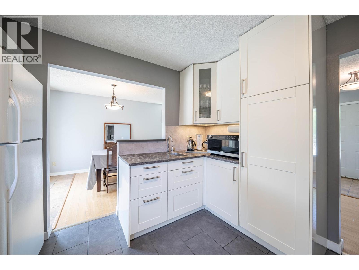
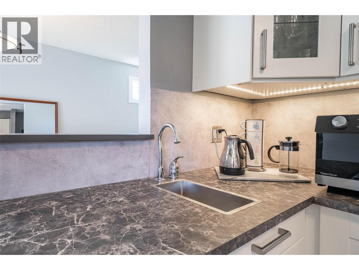
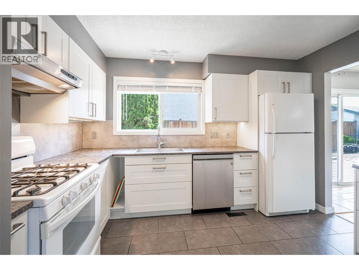
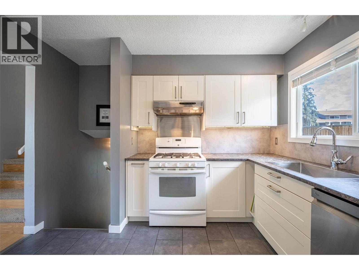
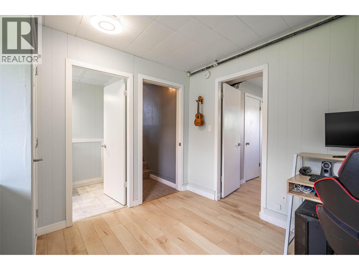
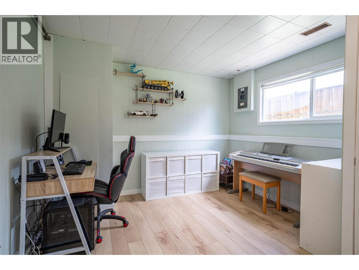
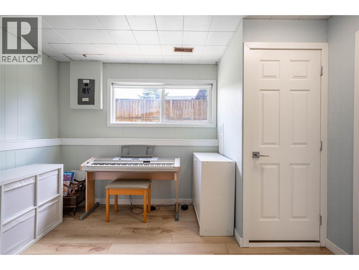
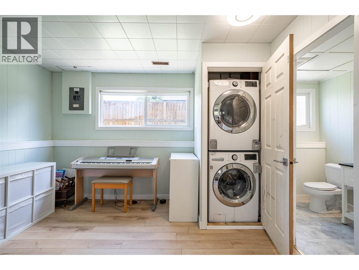
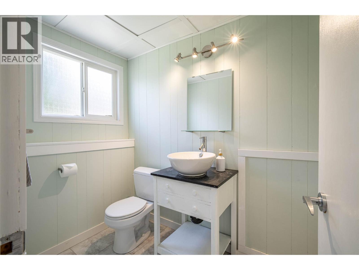
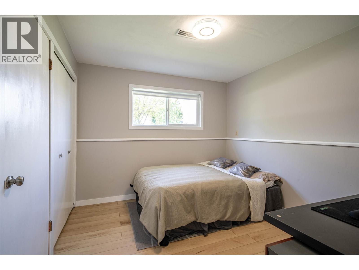
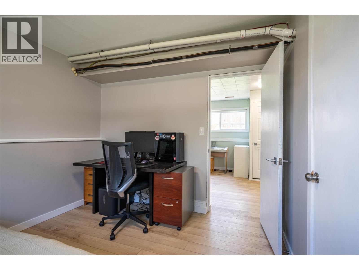
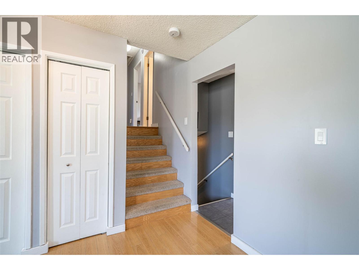
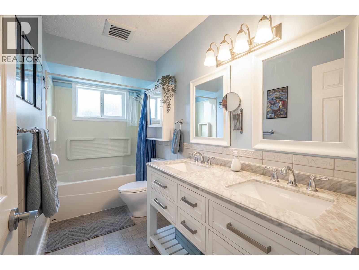
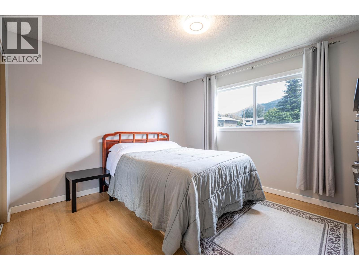
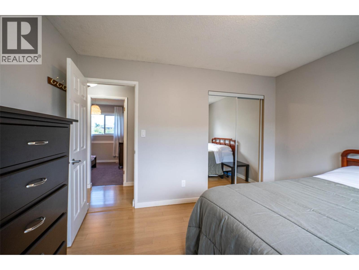
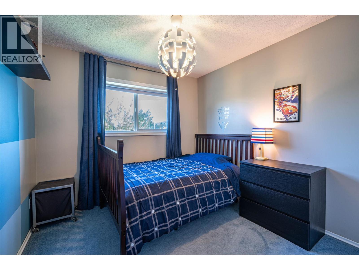
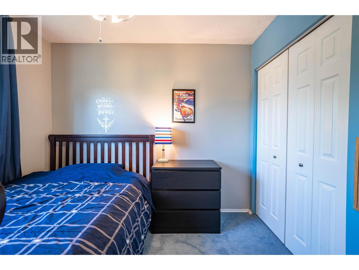
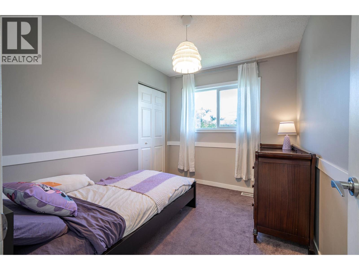
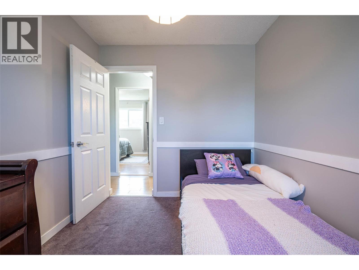
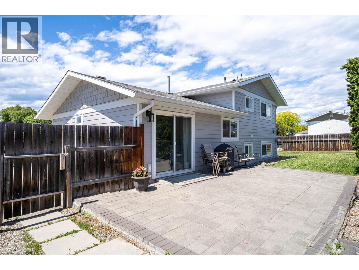
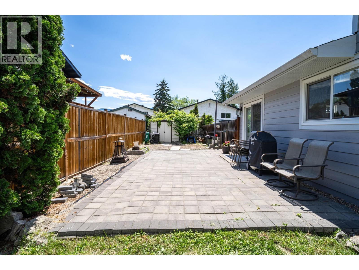
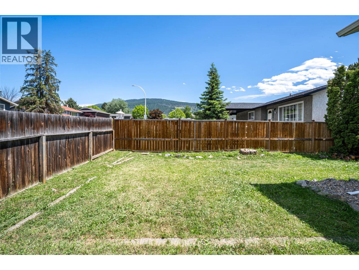
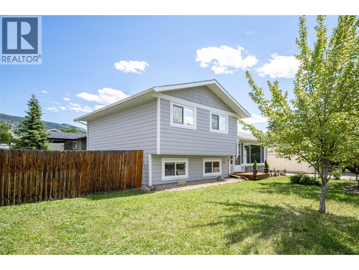
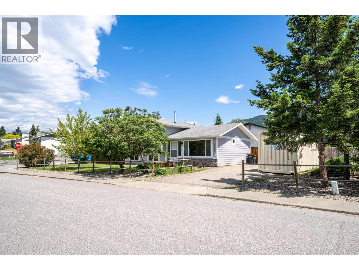
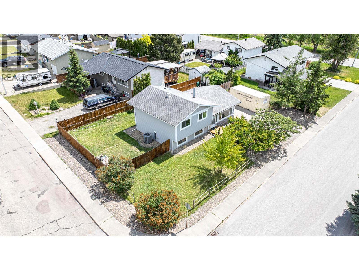
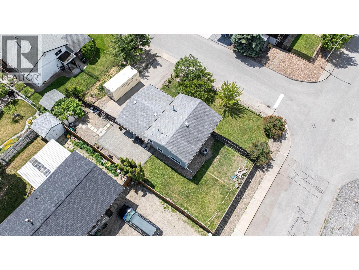
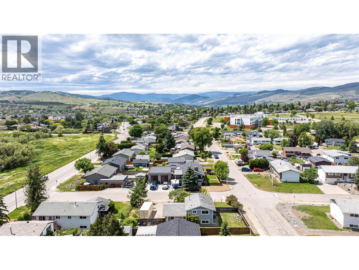
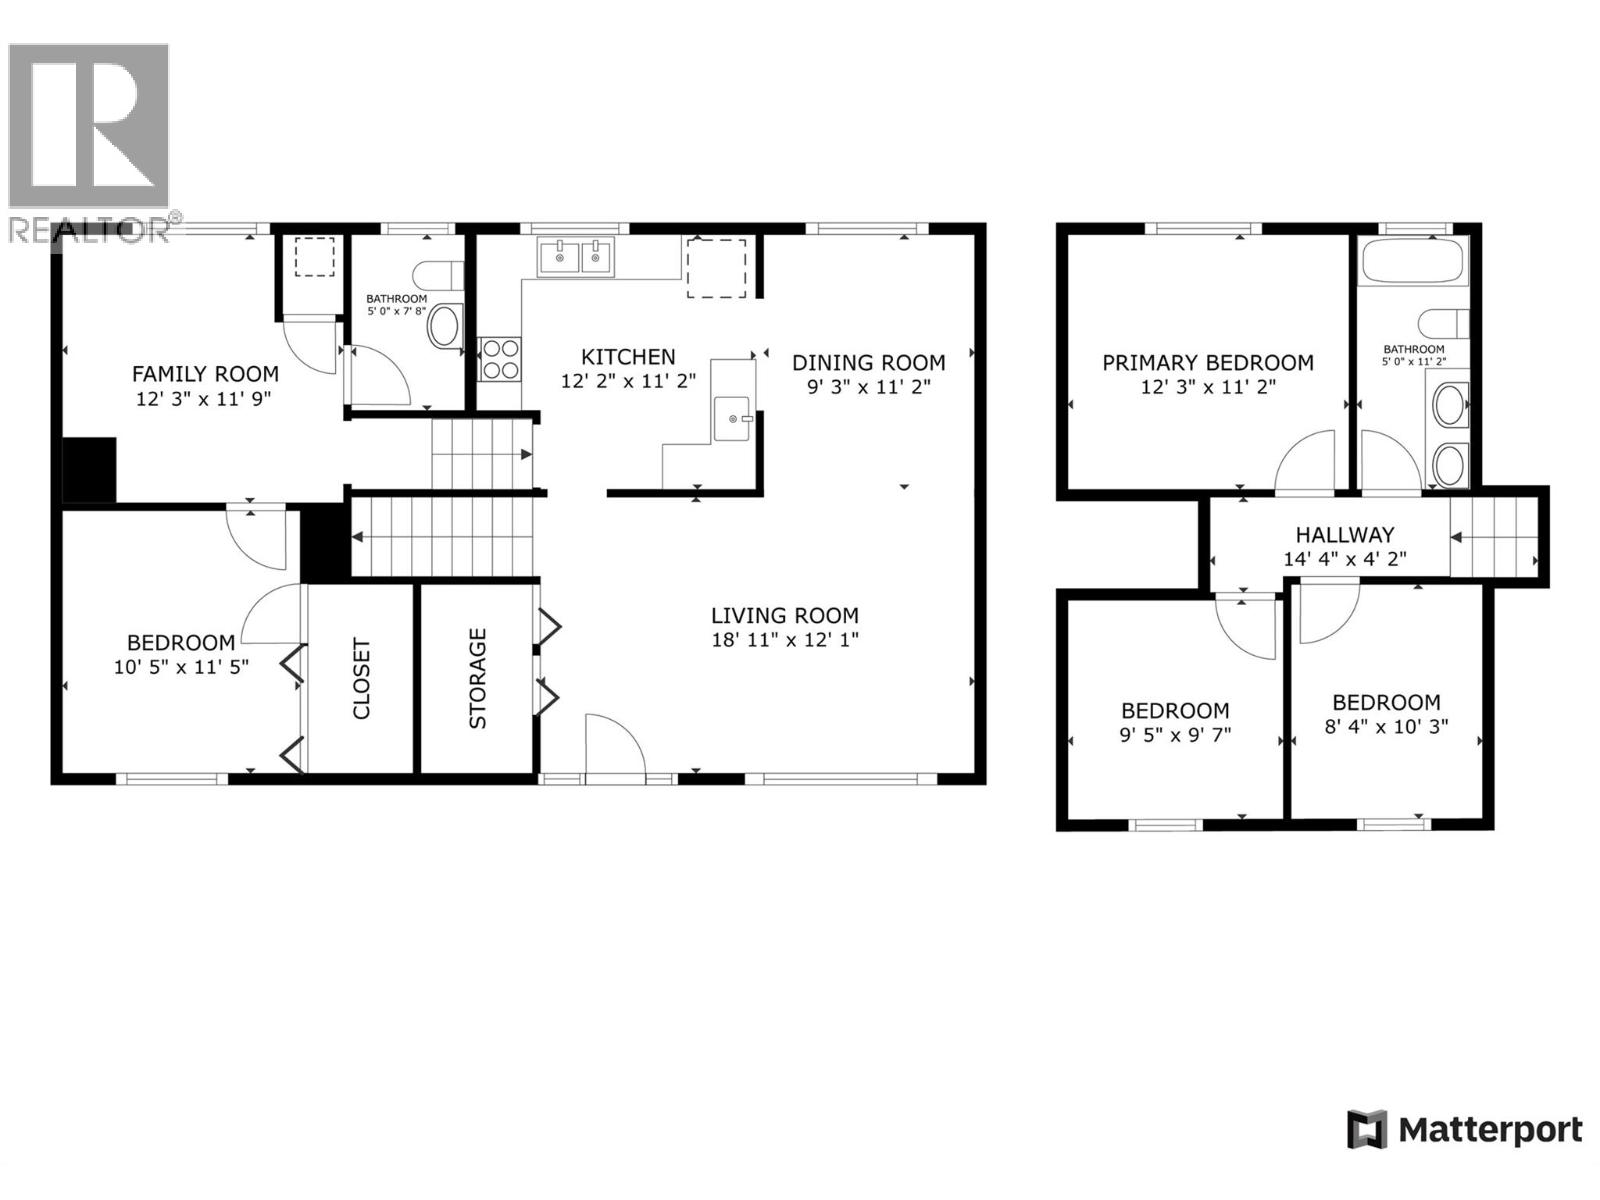
Welcome to this adorable 4-bedroom, 2-bathroom home in the heart of East Hill! With 1,372 sq. ft. spread over a bright and functional 3-level split design, this home offers comfort, updates, and plenty of character. Upstairs you’ll find three bedrooms and a nicely renovated bathroom, creating the perfect retreat for family or guests. The main floor features an open kitchen, dining, and living area filled with natural light from a large front window. The renovated kitchen includes a gas stove, handy prep sink, and modern finishes, while sliding glass doors off the dining room lead seamlessly to the private back patio—ideal for summer nights and weekend barbecues. The lower level offers even more living space with a cozy family room, fourth bedroom, updated bathroom, laundry closet and crawl space area for storage. Outside, enjoy the fully fenced yard on a desirable corner lot, offering privacy and space for kids, pets, or gardening. The location can’t be beat—quiet, welcoming neighbourhood within walking distance to both elementary and high schools. Whether you’re a first-time buyer or a growing family, this home is cute, functional, and full of charm. Don’t miss your chance to make this East Hill gem your own! (id:67517)
-
Property Details
MLS® Number 10351494 Property Type Single Family Neigbourhood East Hill -
Building
BathroomTotal 2 BedroomsTotal 4 ArchitecturalStyle Multi-level BasementType Crawl Space ConstructedDate 1972 ConstructionStyleAttachment Detached ConstructionStyleSplitLevel Other CoolingType Central Air Conditioning HalfBathTotal 1 HeatingType Forced Air RoofMaterial Asphalt Shingle RoofStyle Unknown StoriesTotal 3 SizeInterior 1,372 Sqft Type House UtilityWater Municipal Water -
Land
Acreage No Sewer Municipal Sewage System SizeIrregular 0.15 SizeTotal 0.15 Ac|under 1 Acre SizeTotalText 0.15 Ac|under 1 Acre -
Rooms
Level Type Length Width Dimensions Second Level Bedroom 8'4'' x 10'3'' Second Level Bedroom 9'5'' x 9'7'' Second Level Full Bathroom 50'0'' x 11'2'' Second Level Primary Bedroom 12'3'' x 11'2'' Lower Level Partial Bathroom 5'0'' x 7'8'' Lower Level Bedroom 10'5'' x 11'5'' Lower Level Family Room 12'3'' x 11'9'' Main Level Dining Room 9'3'' x 11'2'' Main Level Kitchen 12'2'' x 11'2'' Main Level Living Room 18'11'' x 12'1'' -
Utilities
Your Favourites
No Favourites Found







The trademarks REALTOR®, REALTORS®, and the REALTOR® logo are controlled by The Canadian Real Estate Association (CREA) and identify real estate professionals who are members of CREA. The trademarks MLS®, Multiple Listing Service® and the associated logos are owned by The Canadian Real Estate Association (CREA) and identify the quality of services provided by real estate professionals who are members of CREA. The trademark DDF® is owned by The Canadian Real Estate Association (CREA) and identifies CREA's Data Distribution Facility (DDF®)
October 13 2026 10:50:09
Association of Interior REALTORS®
