$749,822
Maintenance,
$207.98 Monthly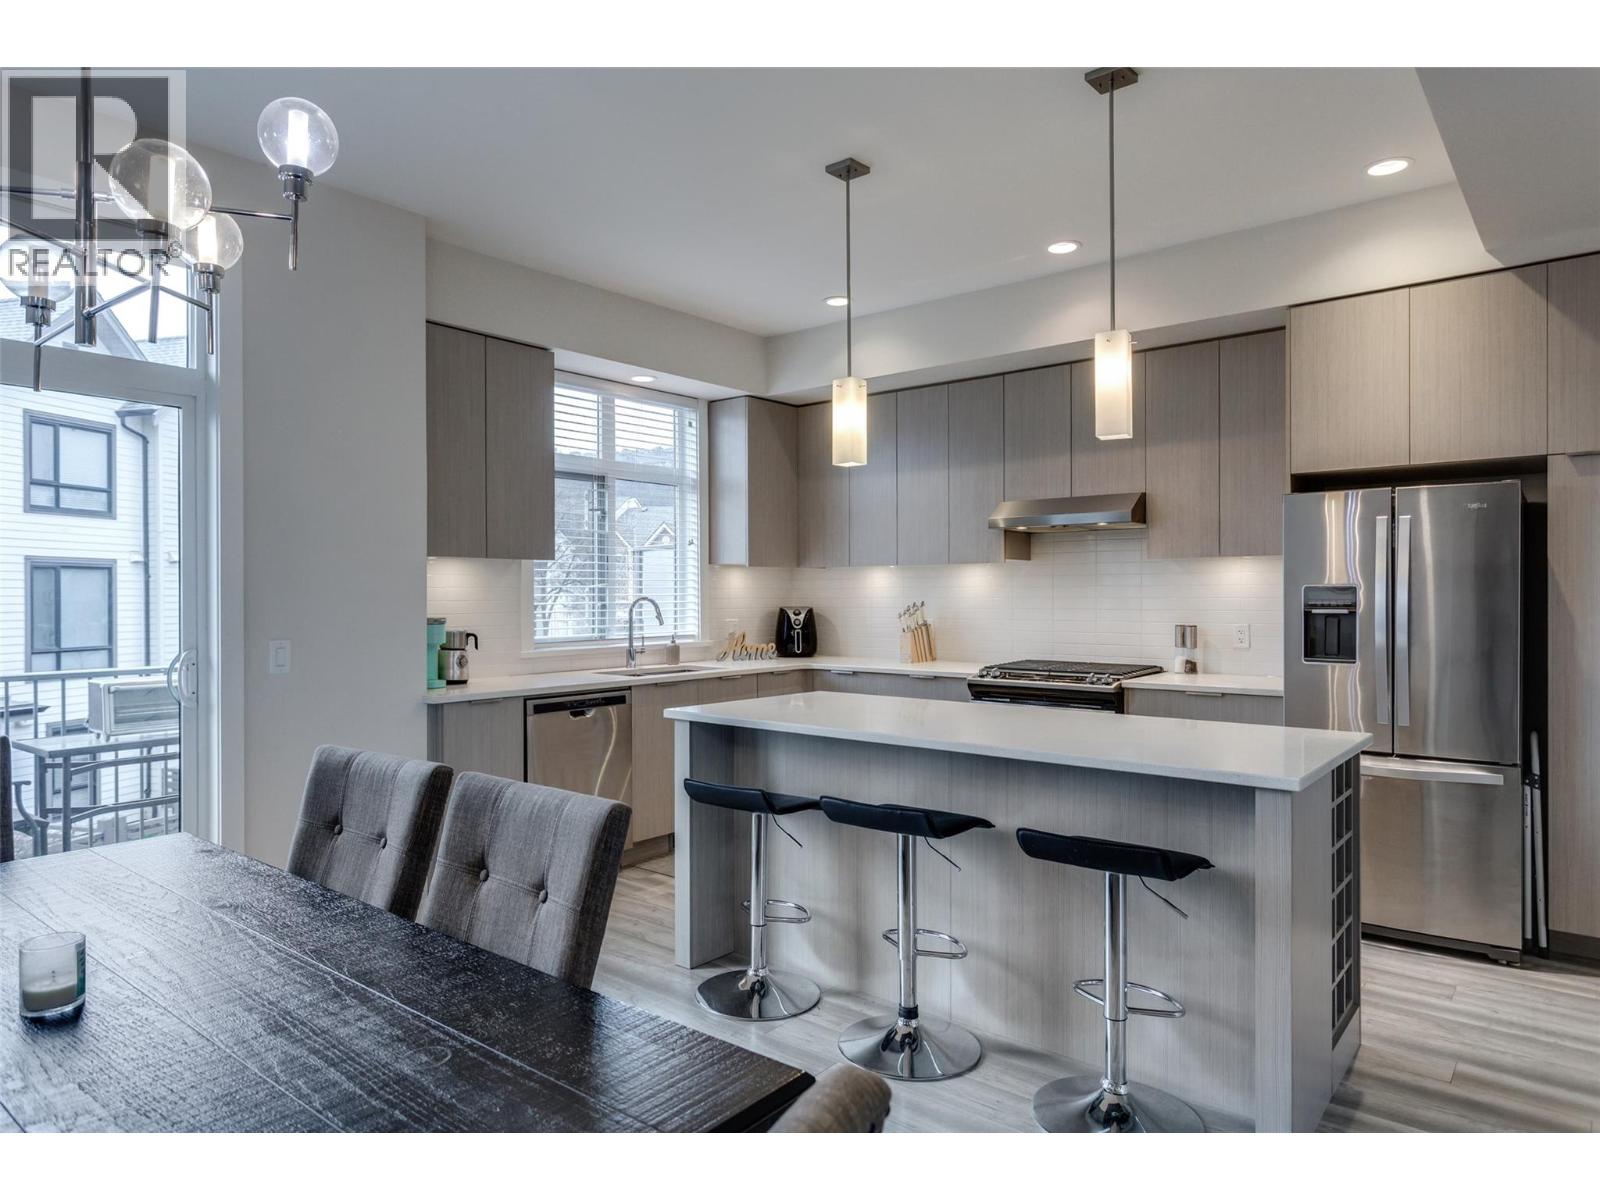
$749,822
Maintenance,
$207.98 Monthly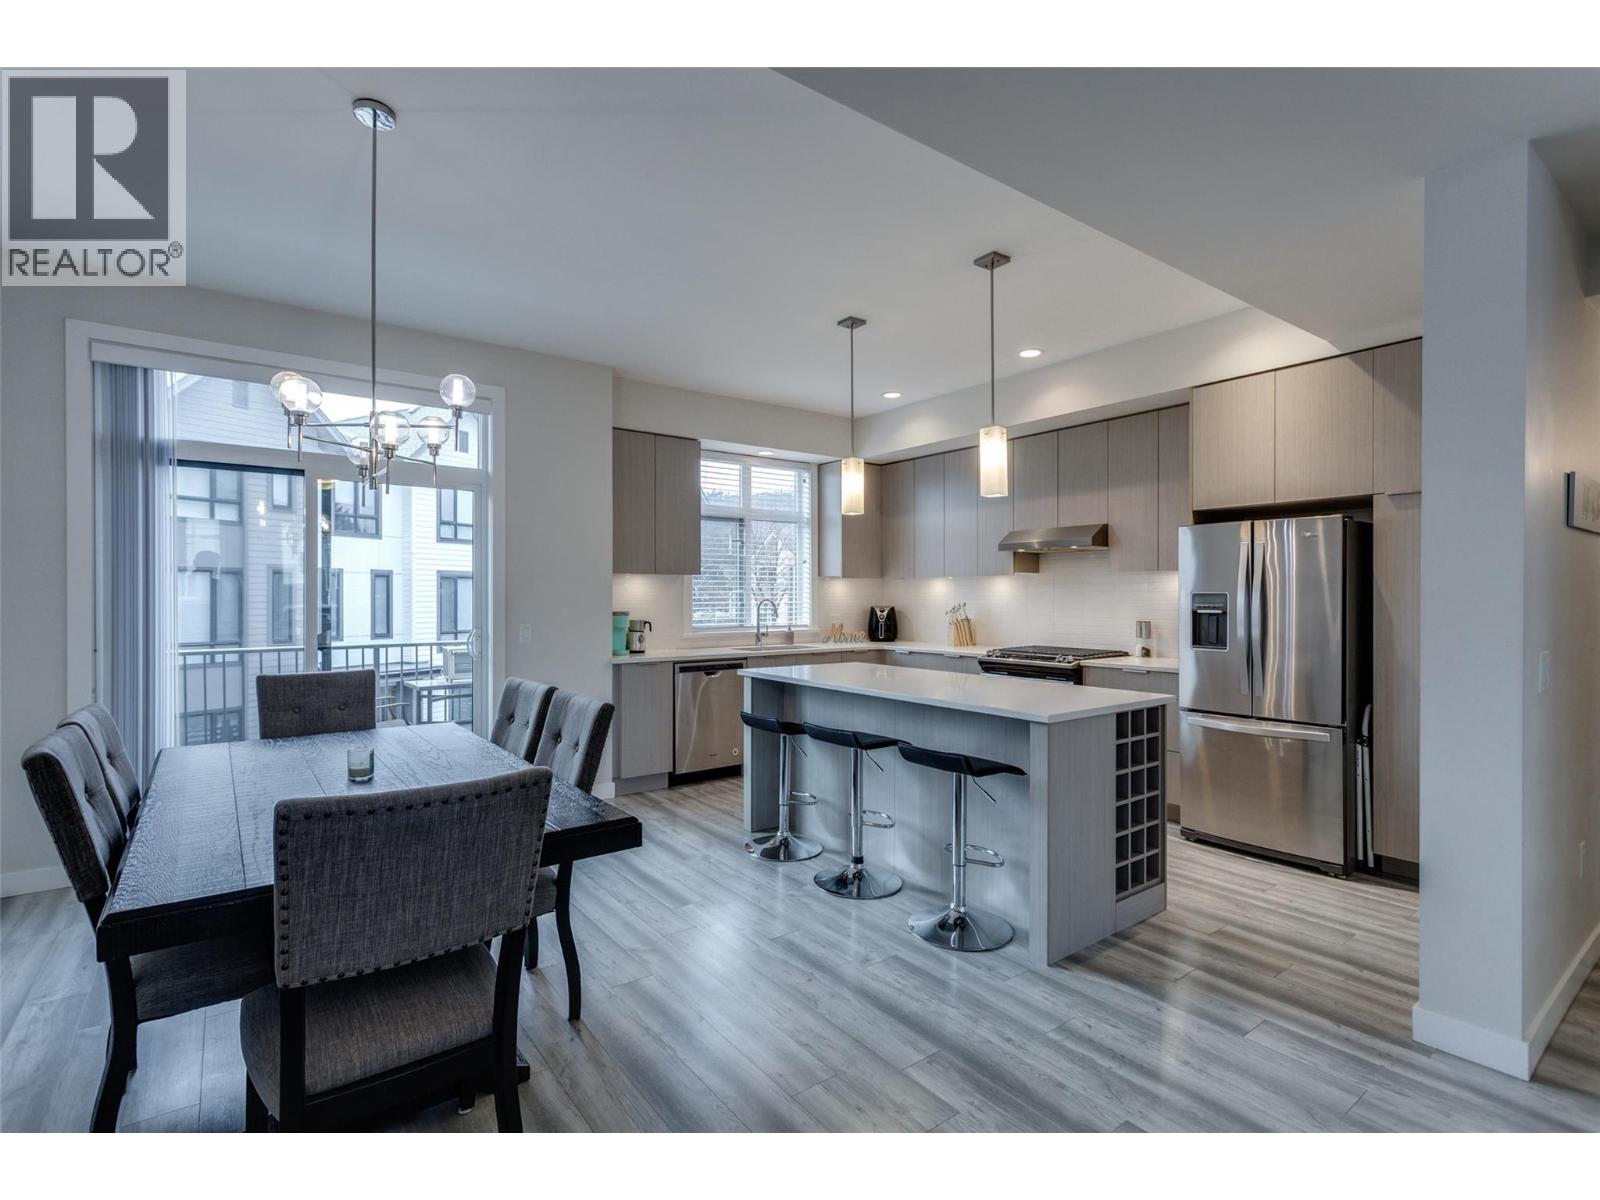
$749,822
Maintenance,
$207.98 Monthly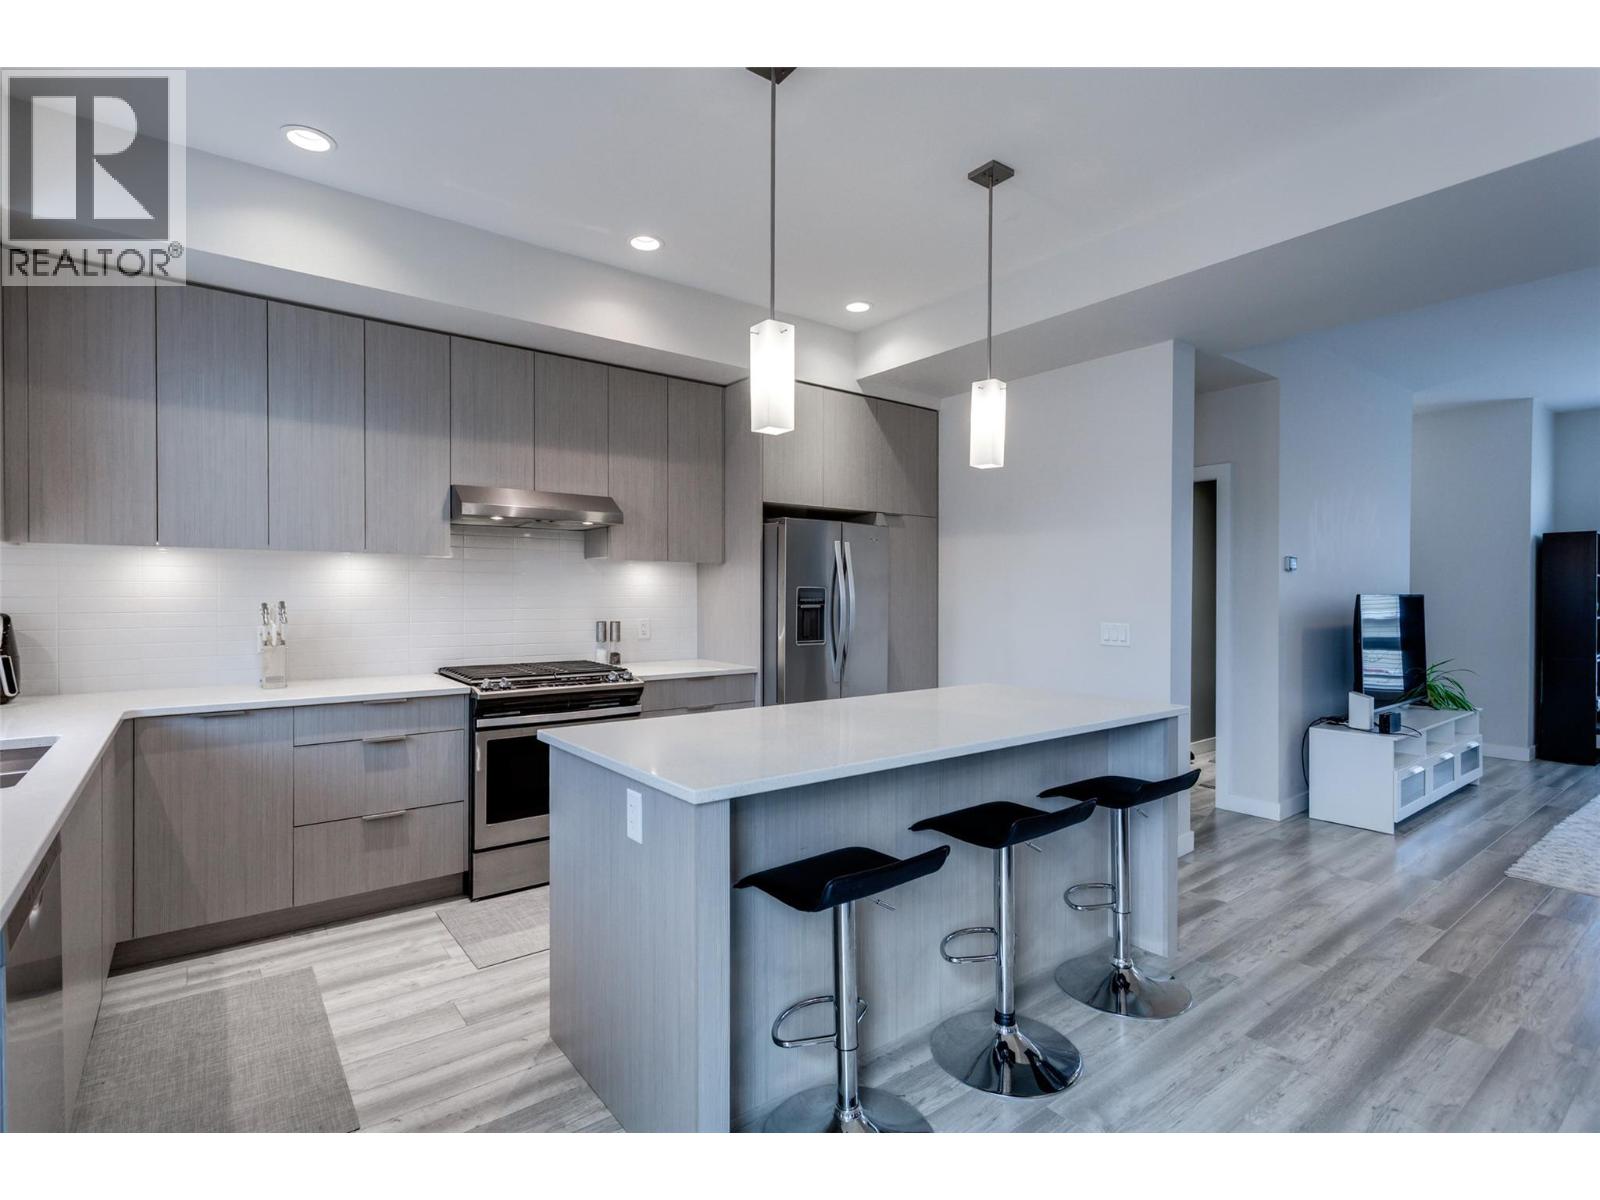
$749,822
Maintenance,
$207.98 Monthly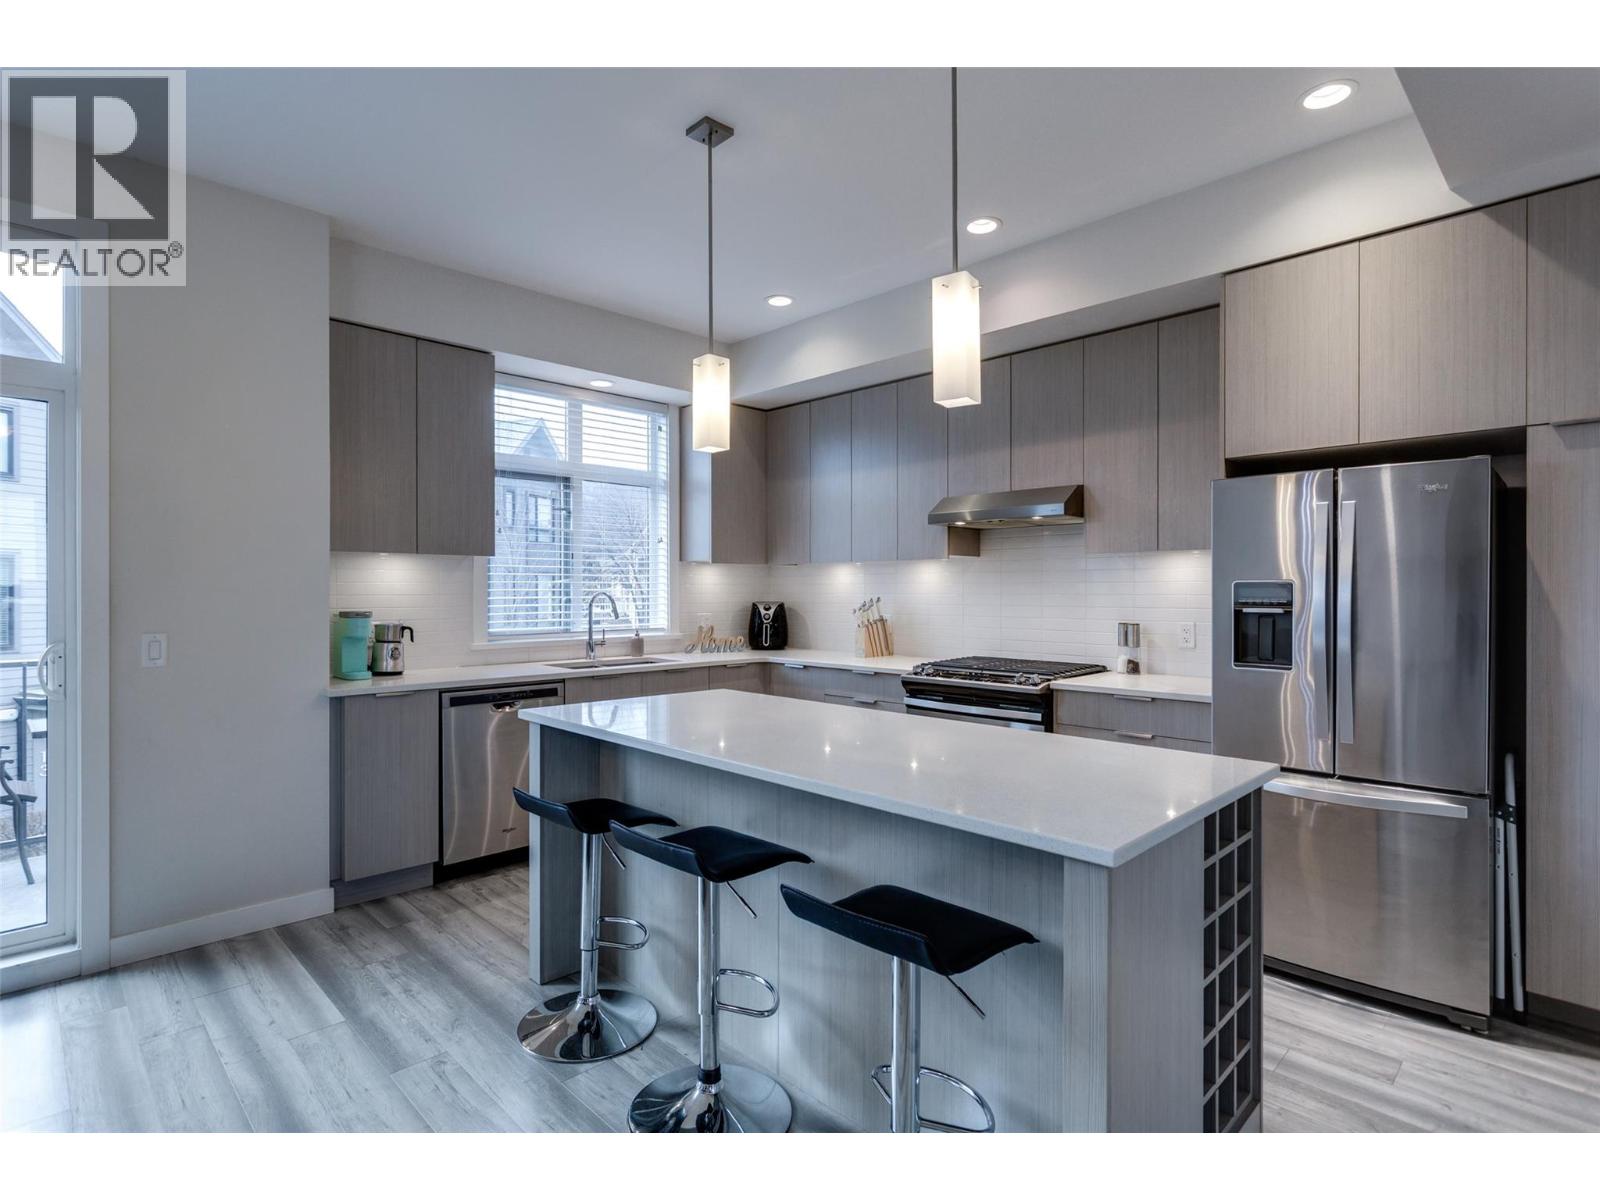
$749,822
Maintenance,
$207.98 Monthly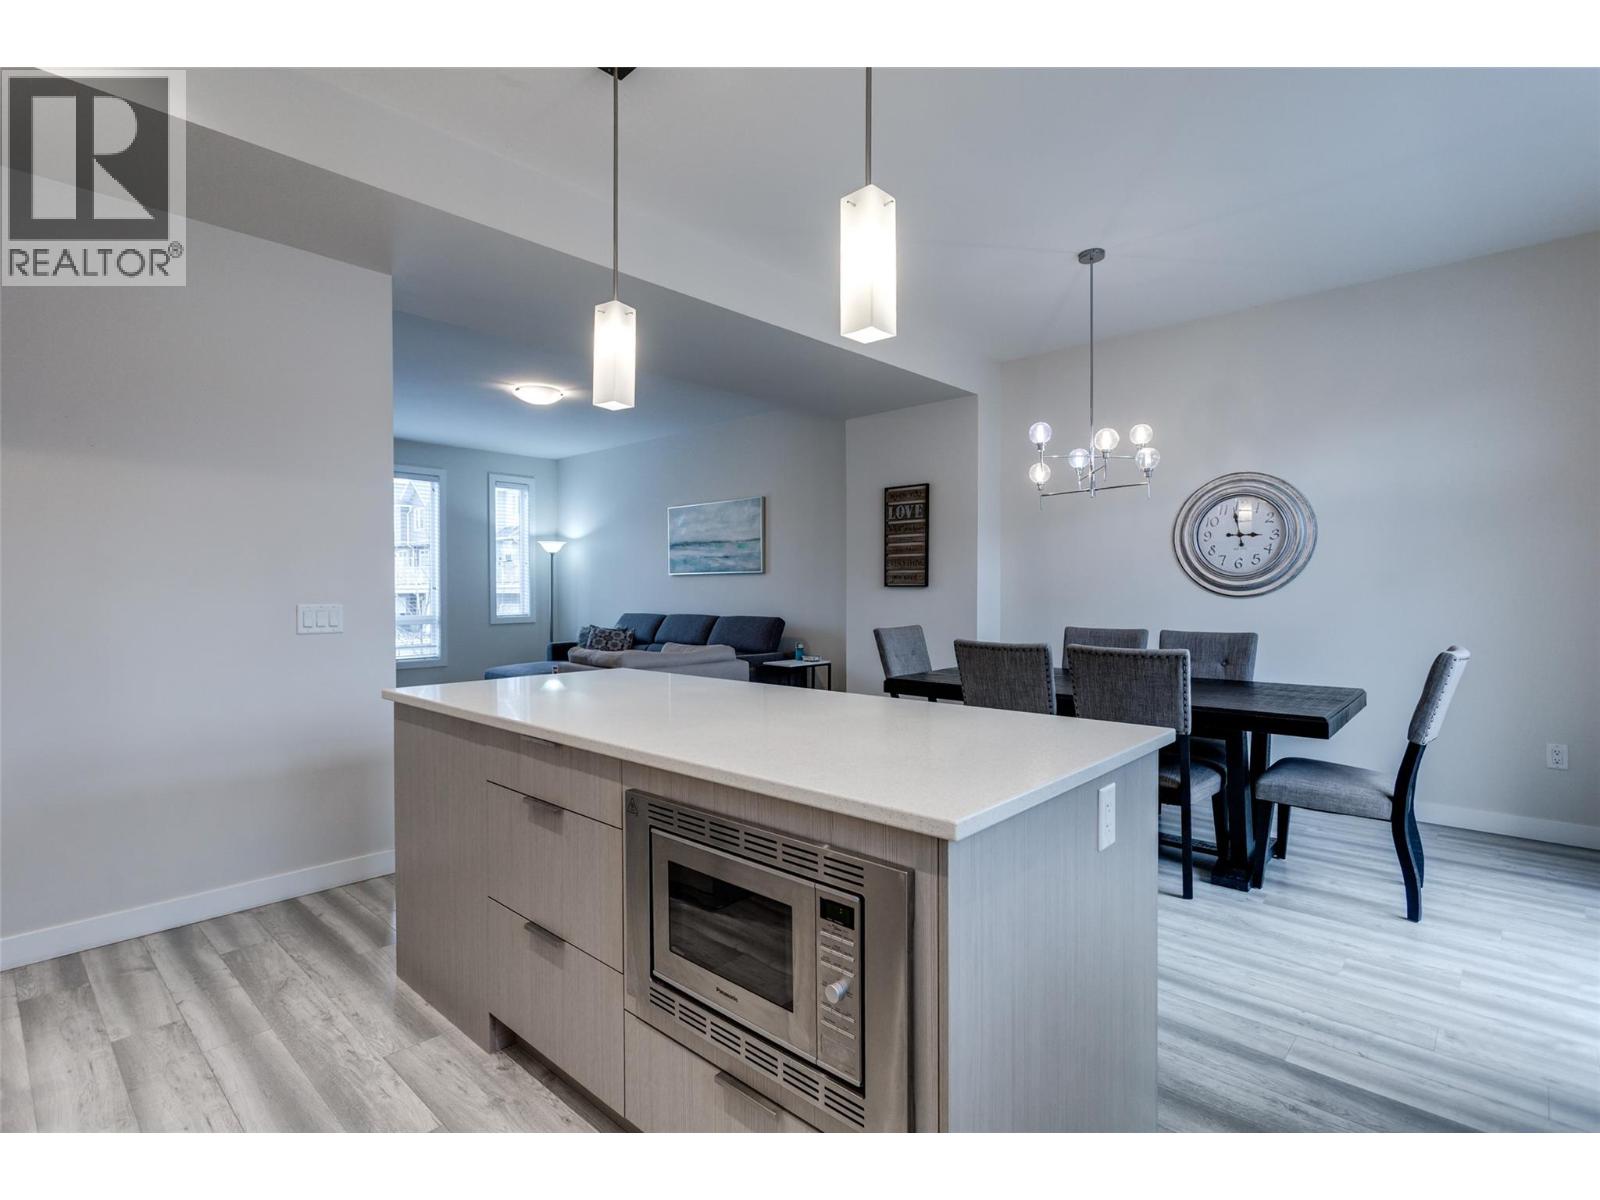
$749,822
Maintenance,
$207.98 Monthly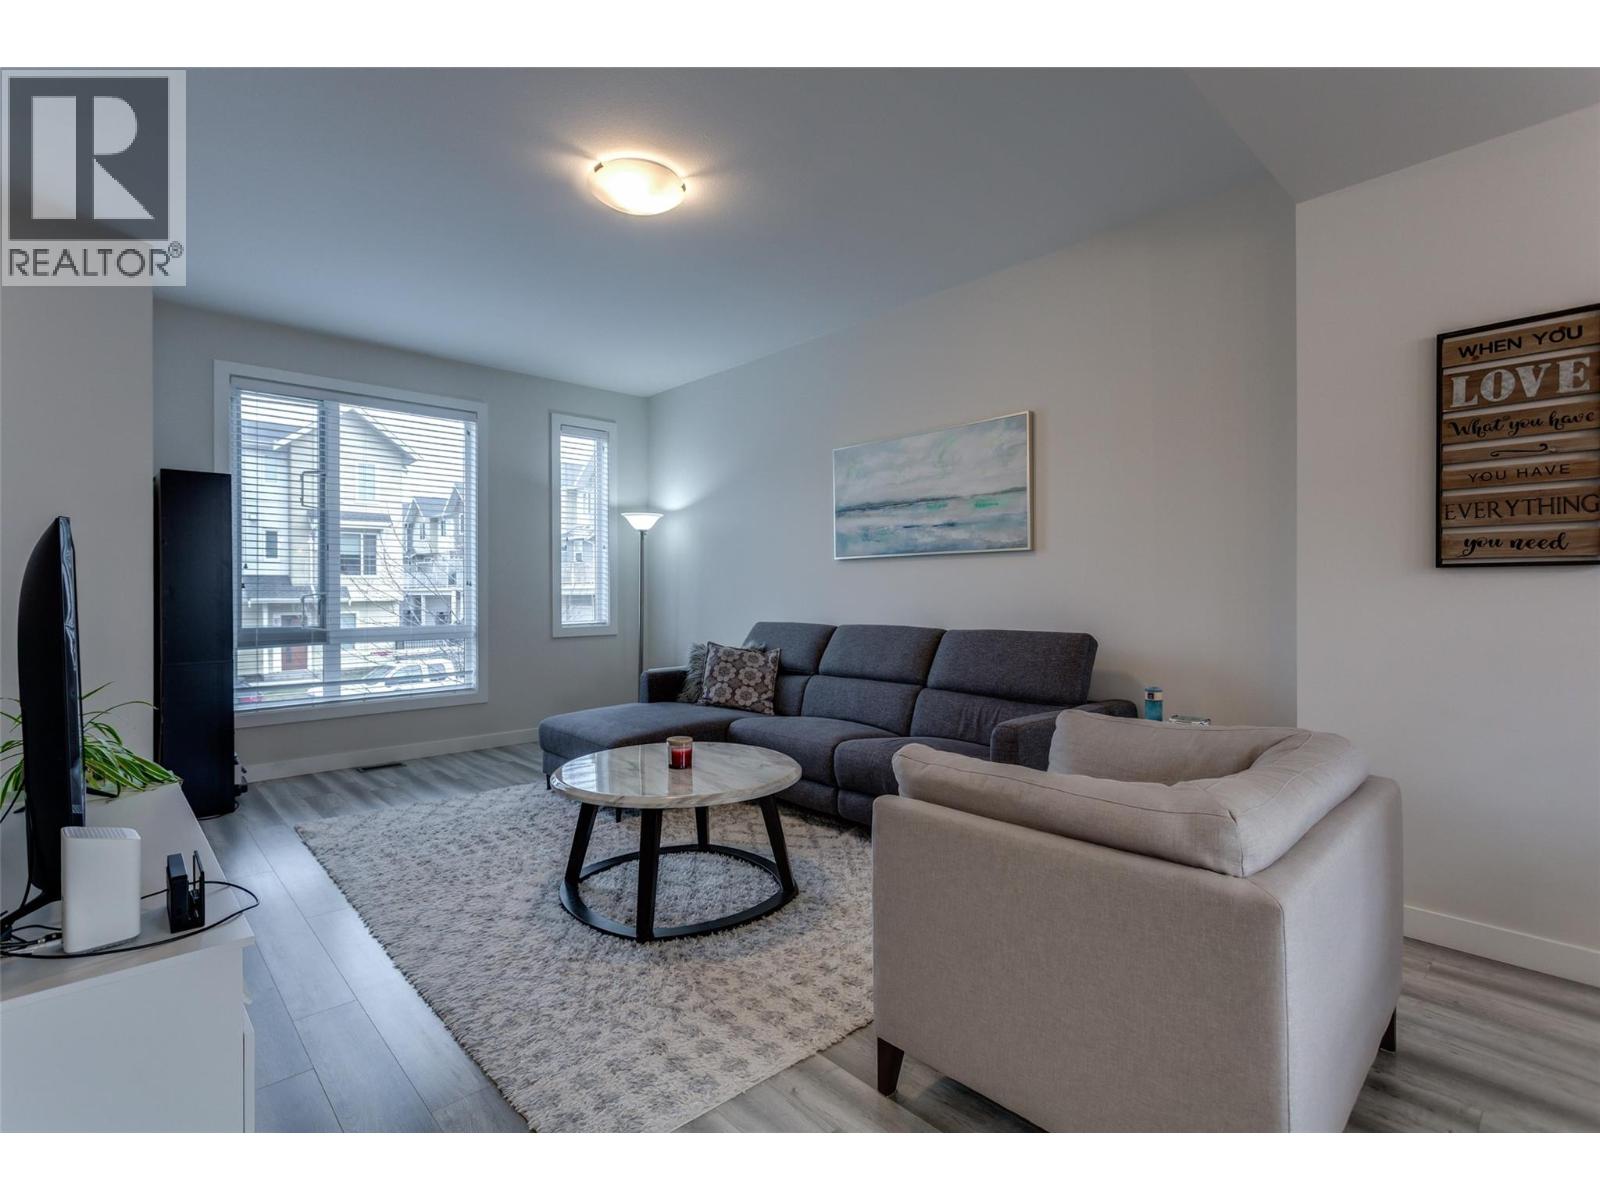
$749,822
Maintenance,
$207.98 Monthly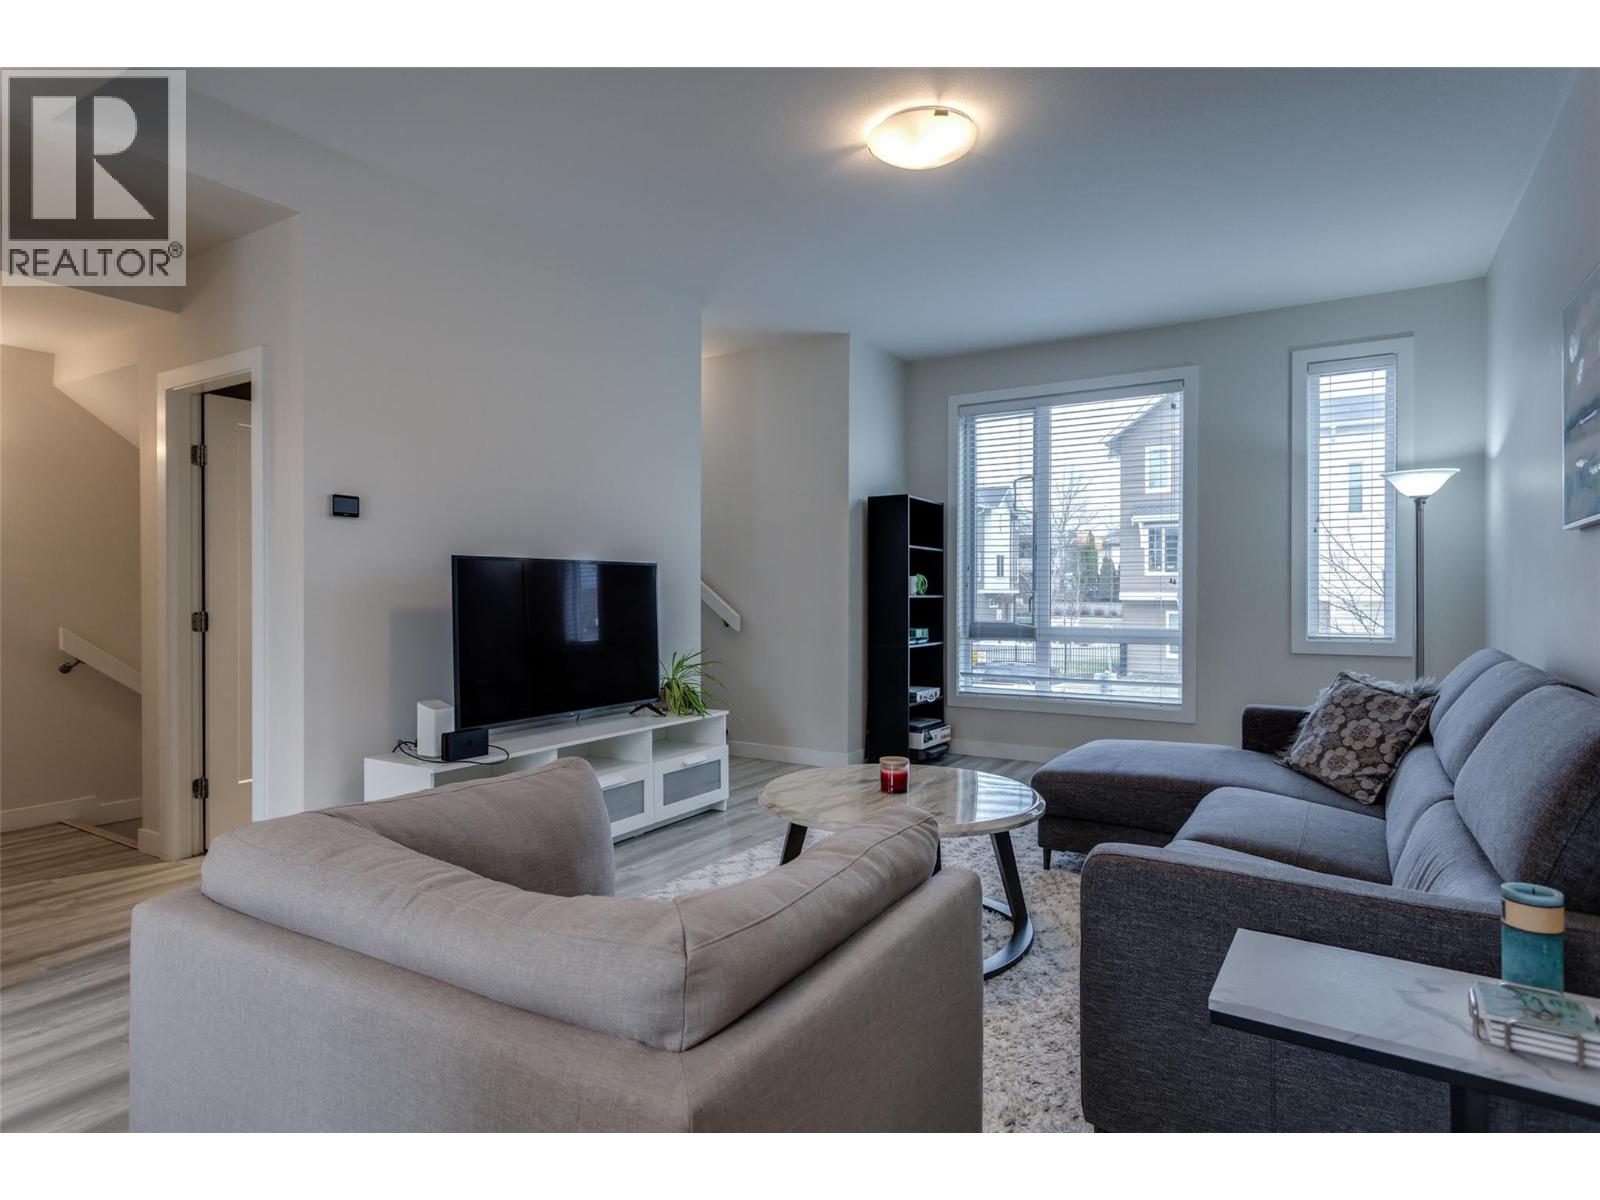
$749,822
Maintenance,
$207.98 Monthly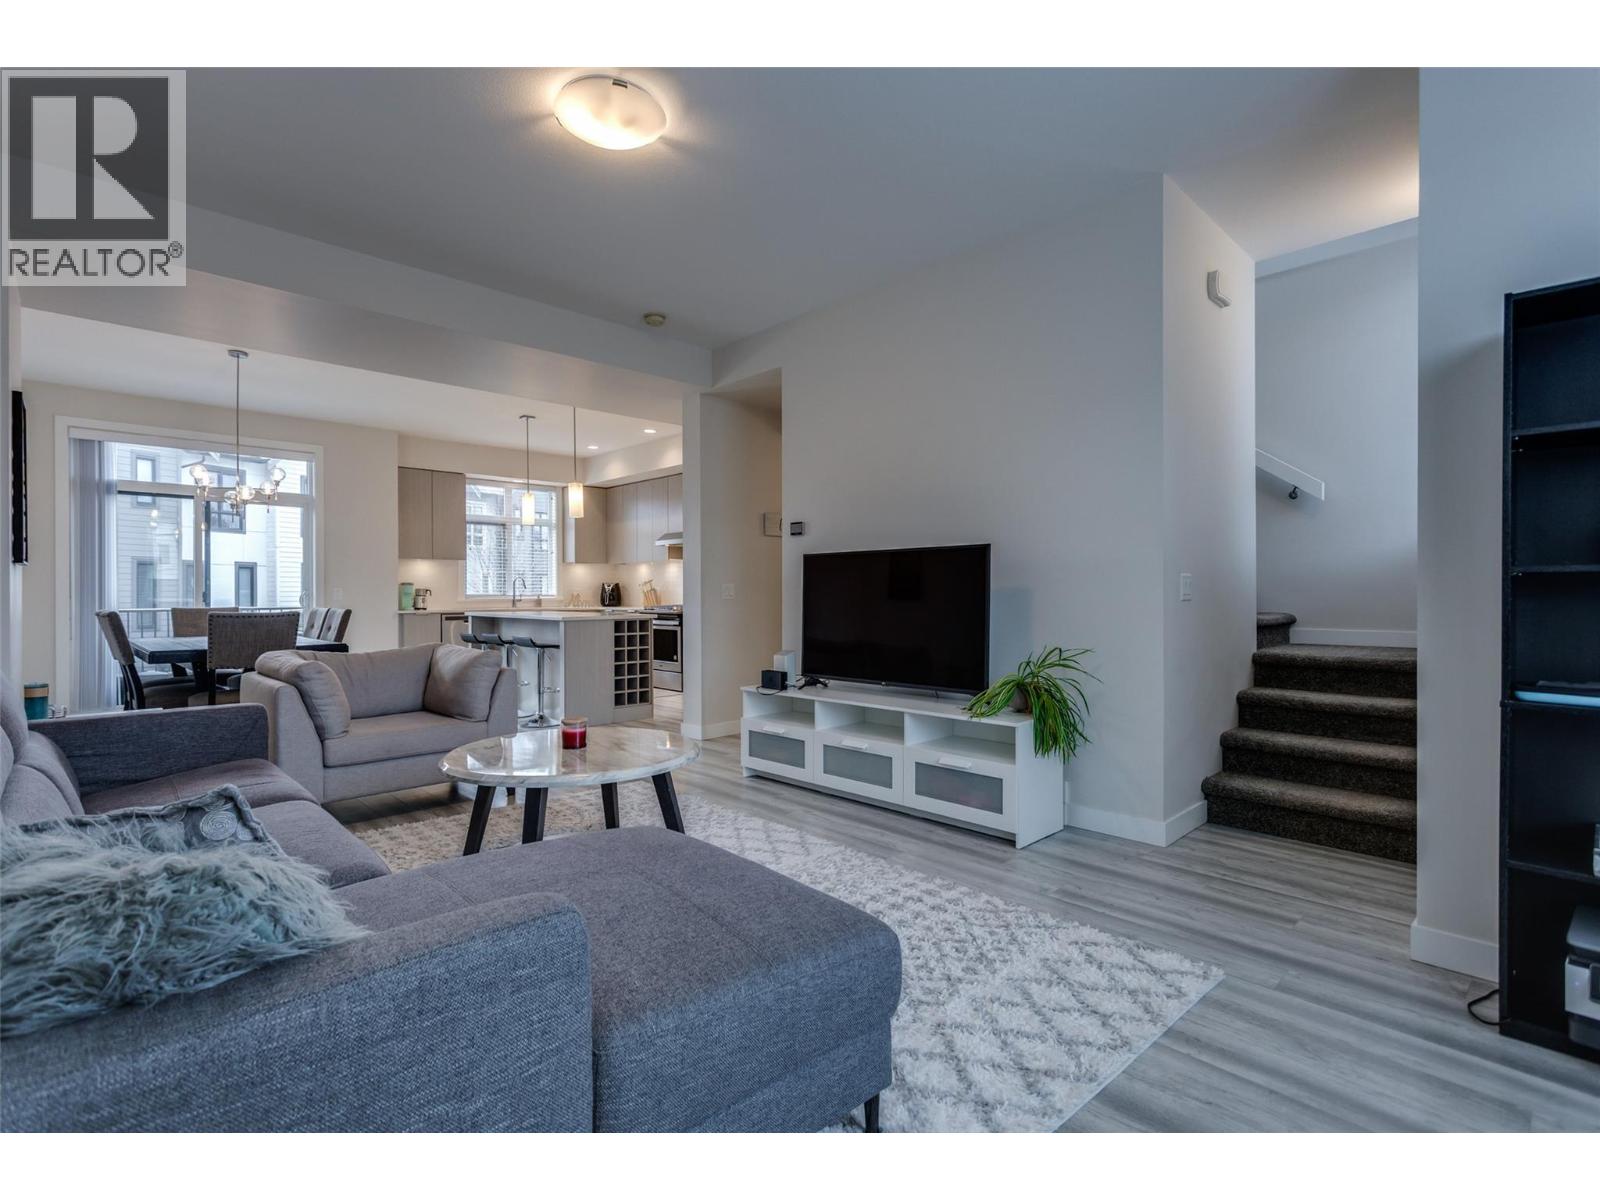
$749,822
Maintenance,
$207.98 Monthly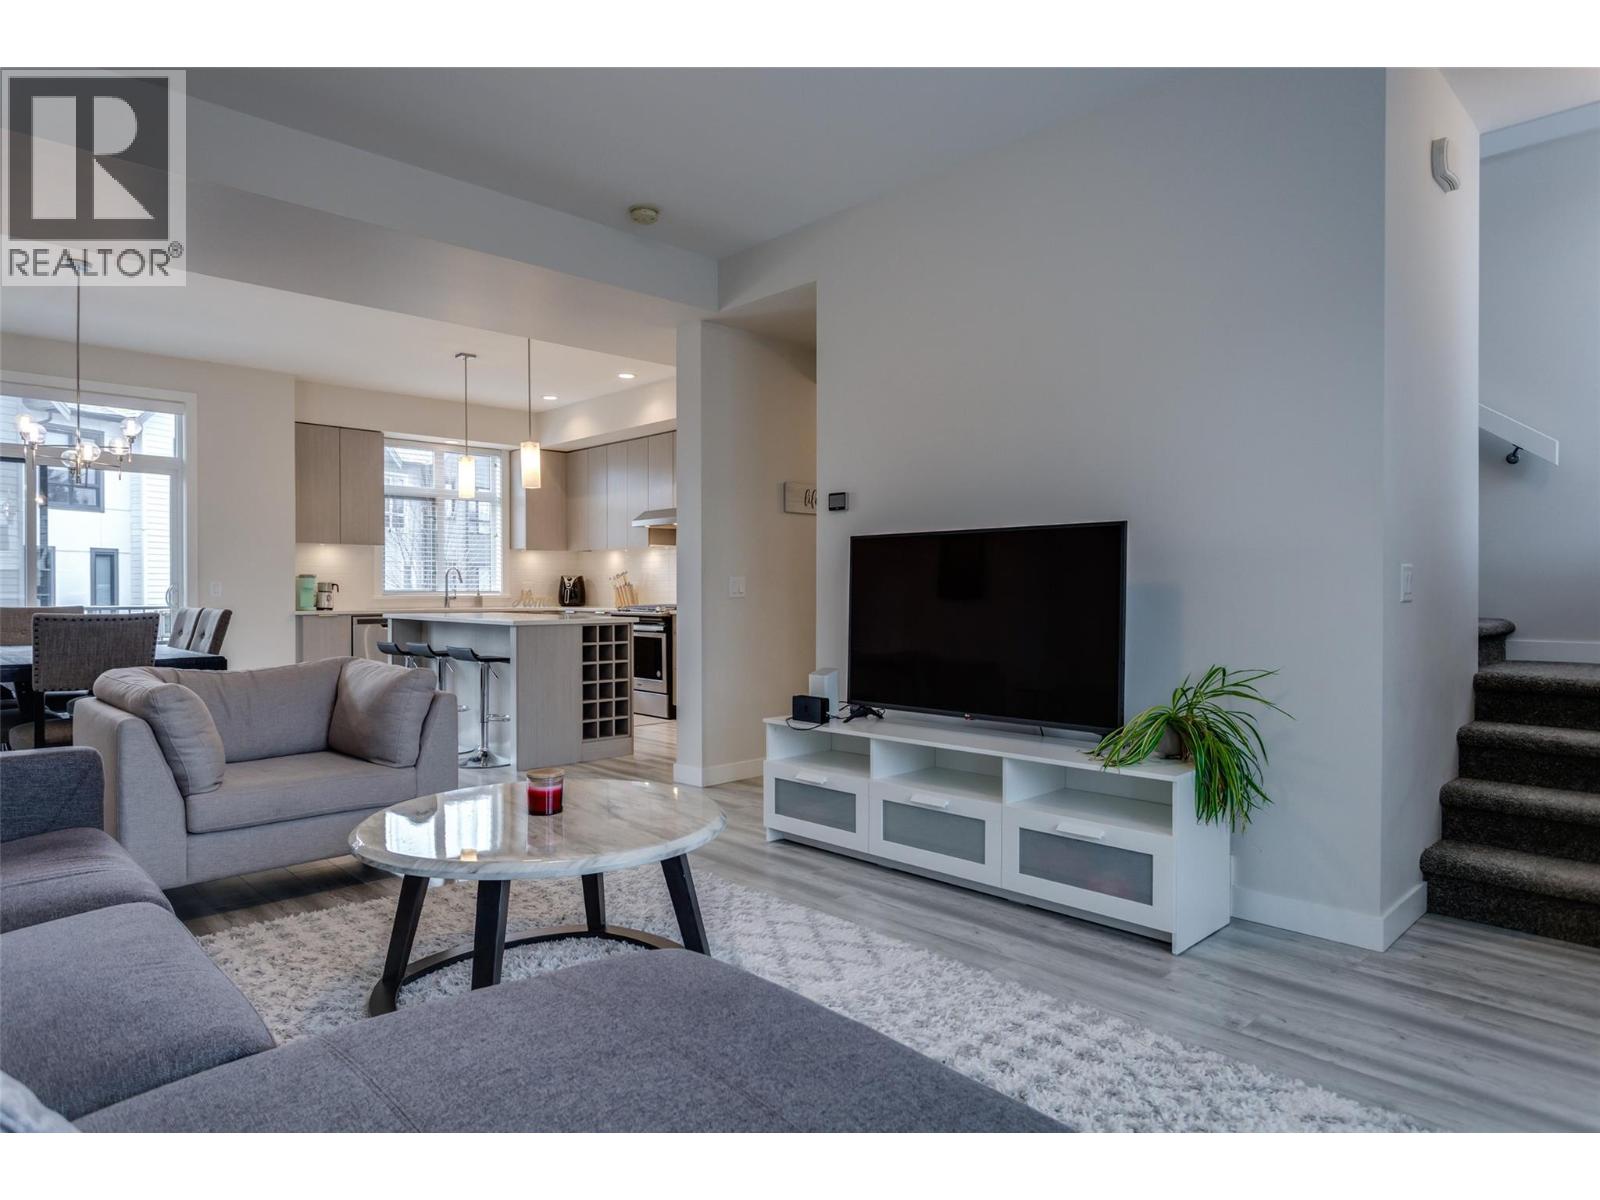
$749,822
Maintenance,
$207.98 Monthly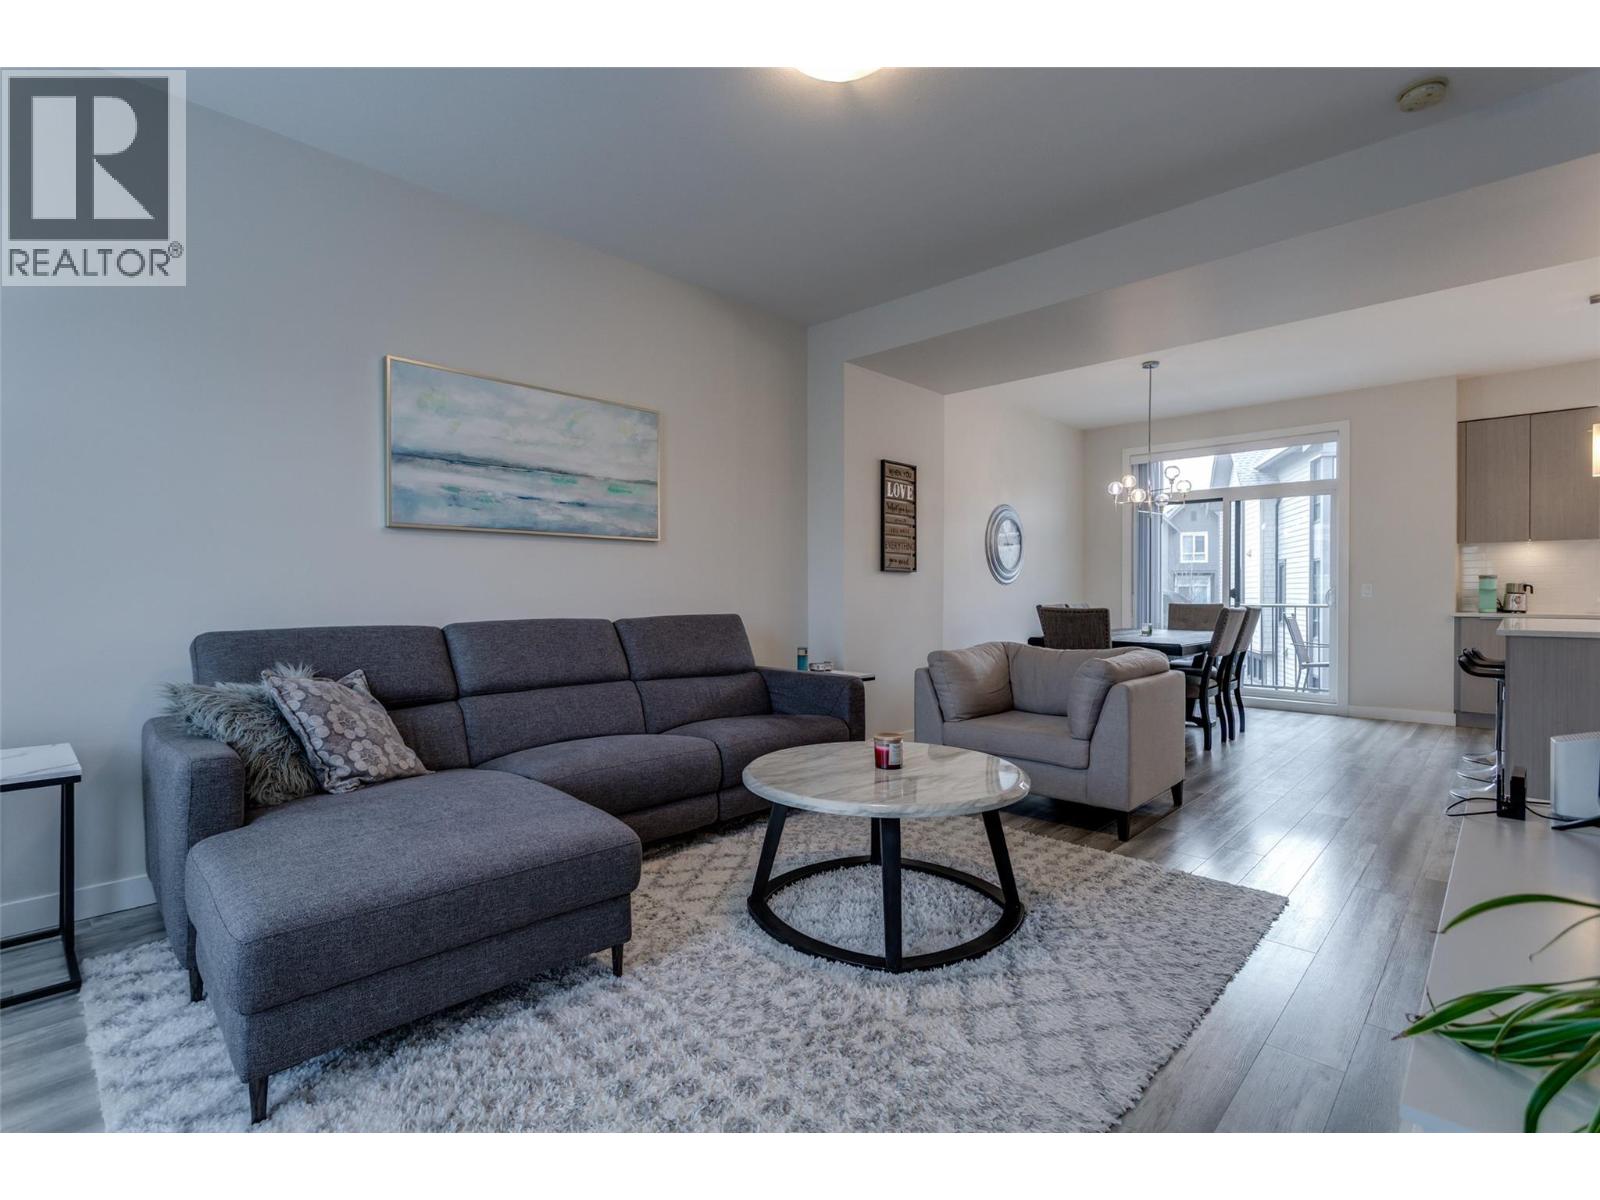
$749,822
Maintenance,
$207.98 Monthly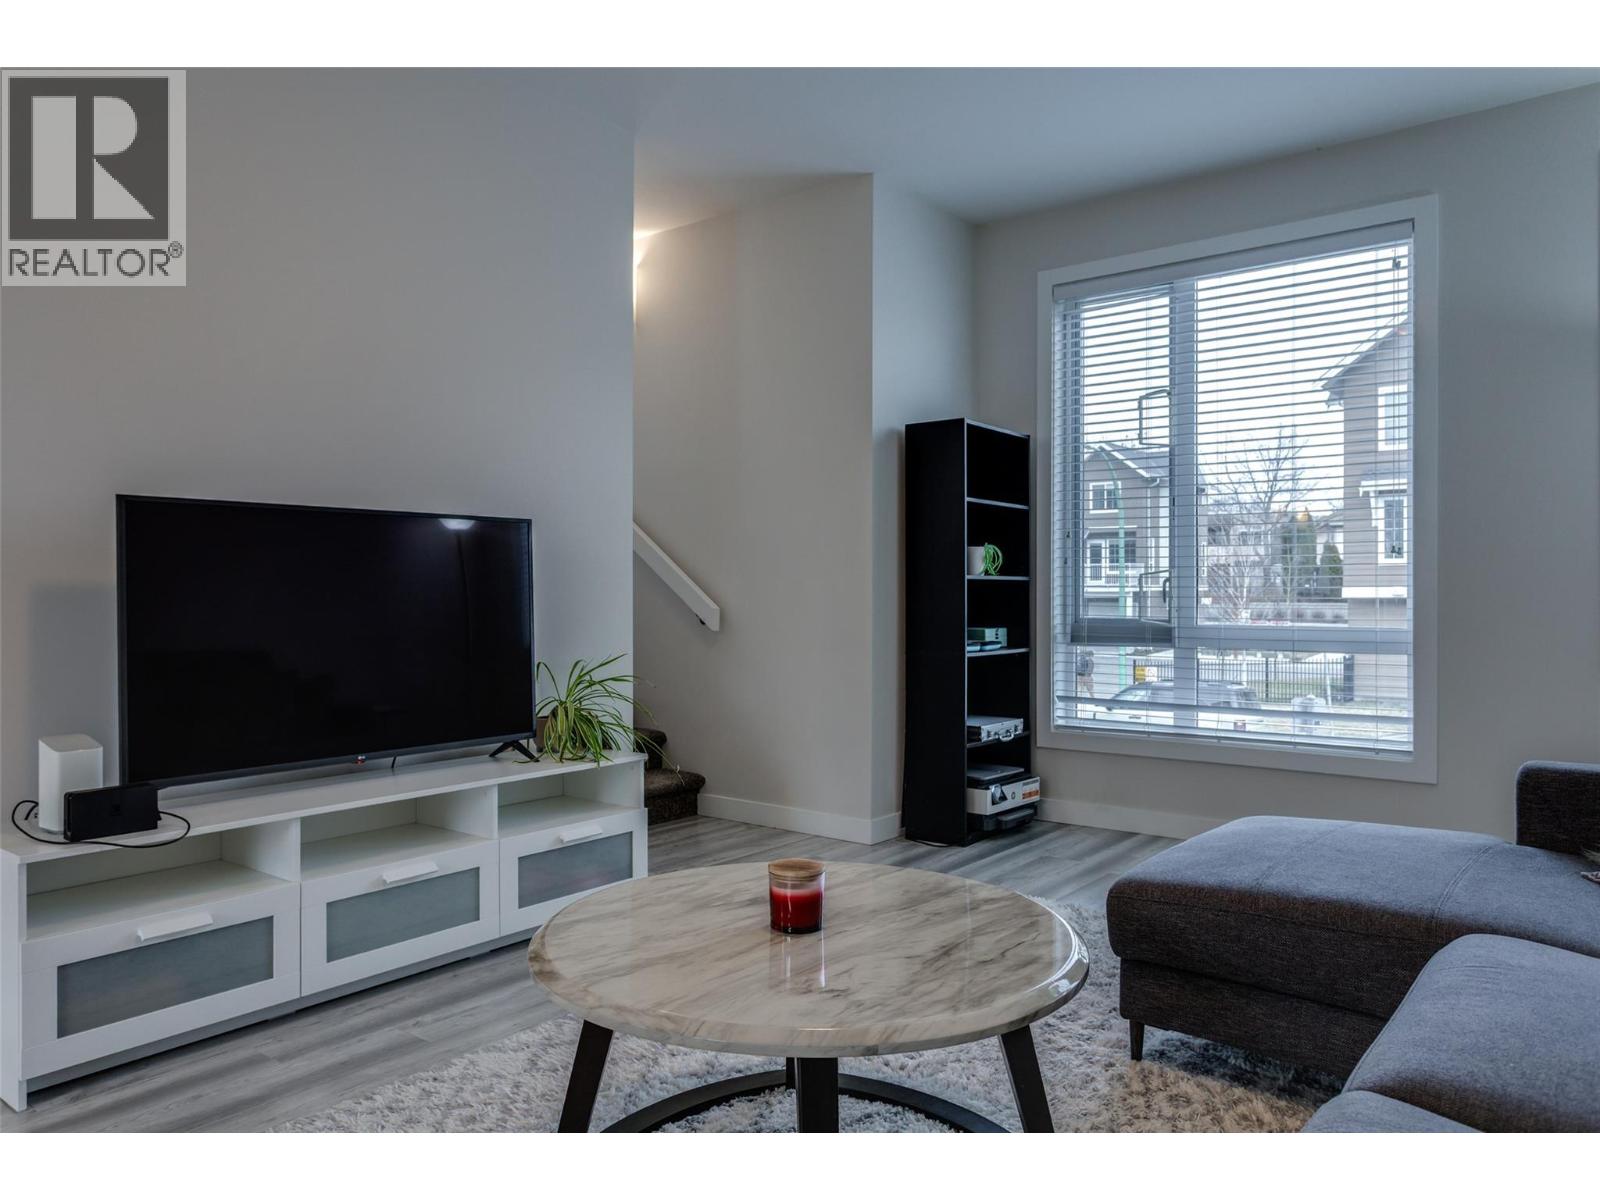
$749,822
Maintenance,
$207.98 Monthly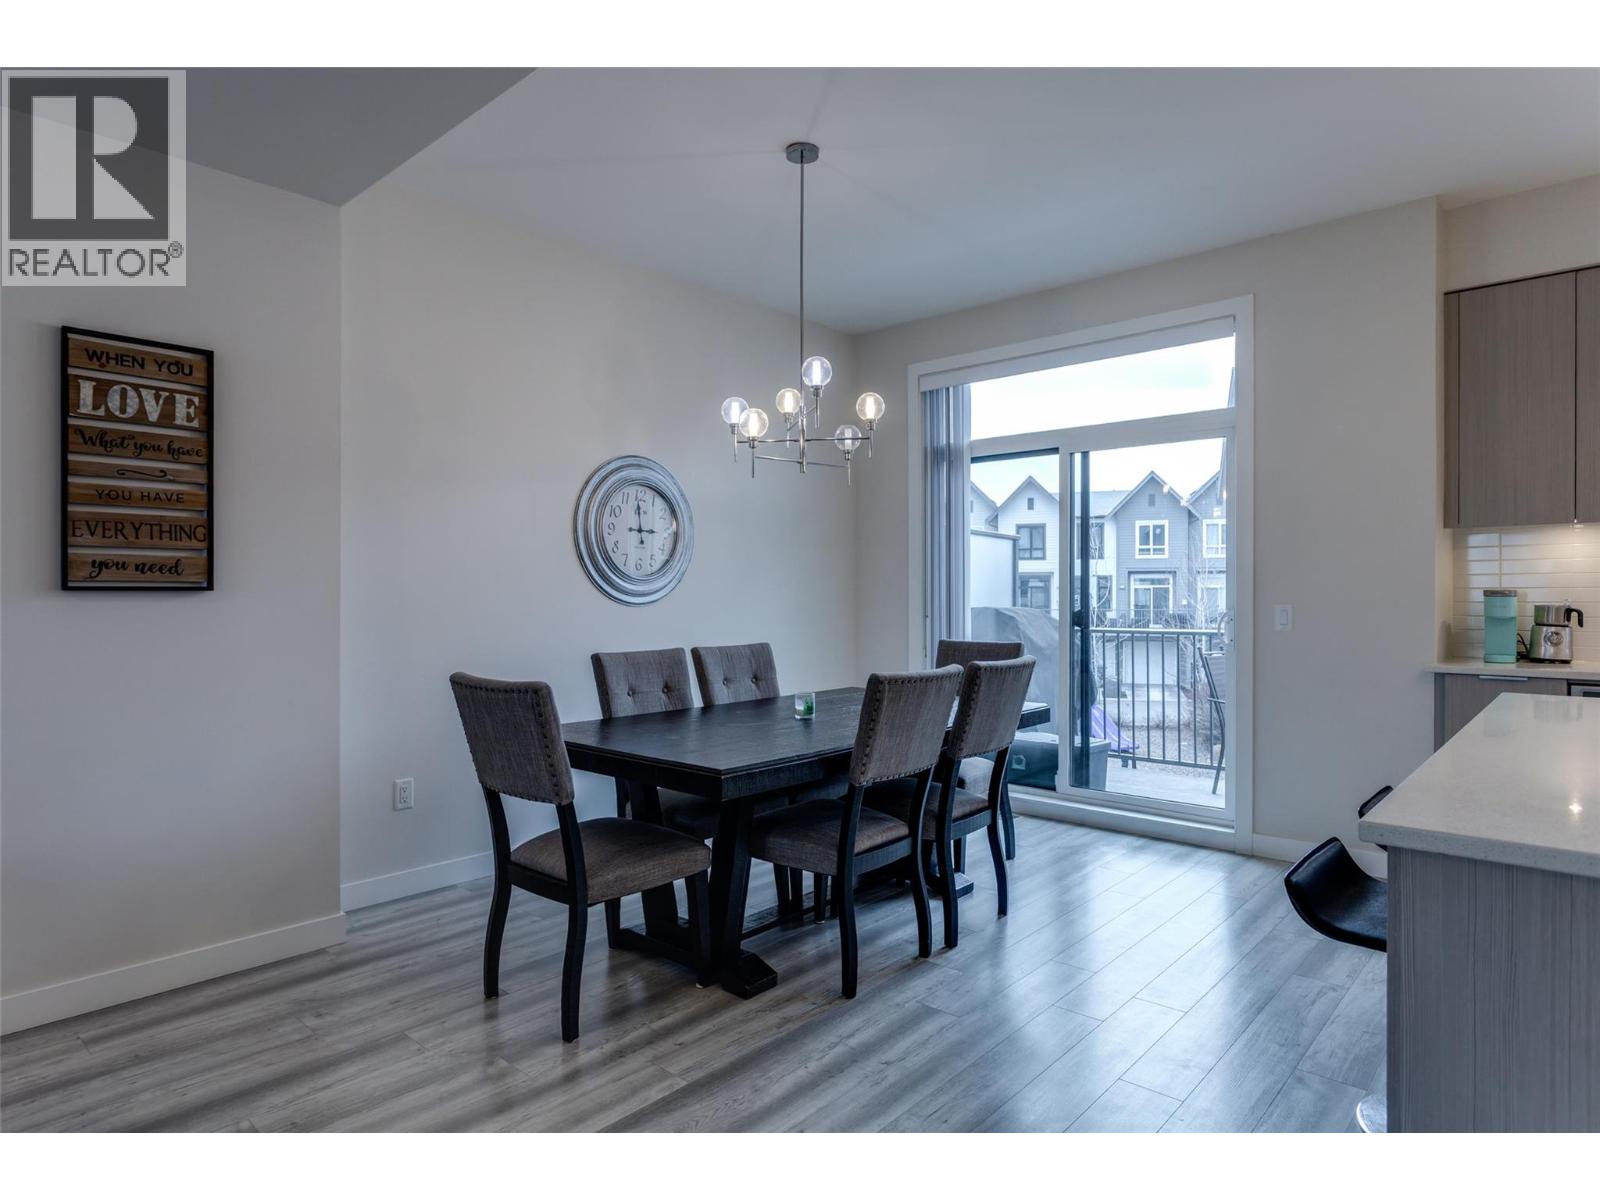
$749,822
Maintenance,
$207.98 Monthly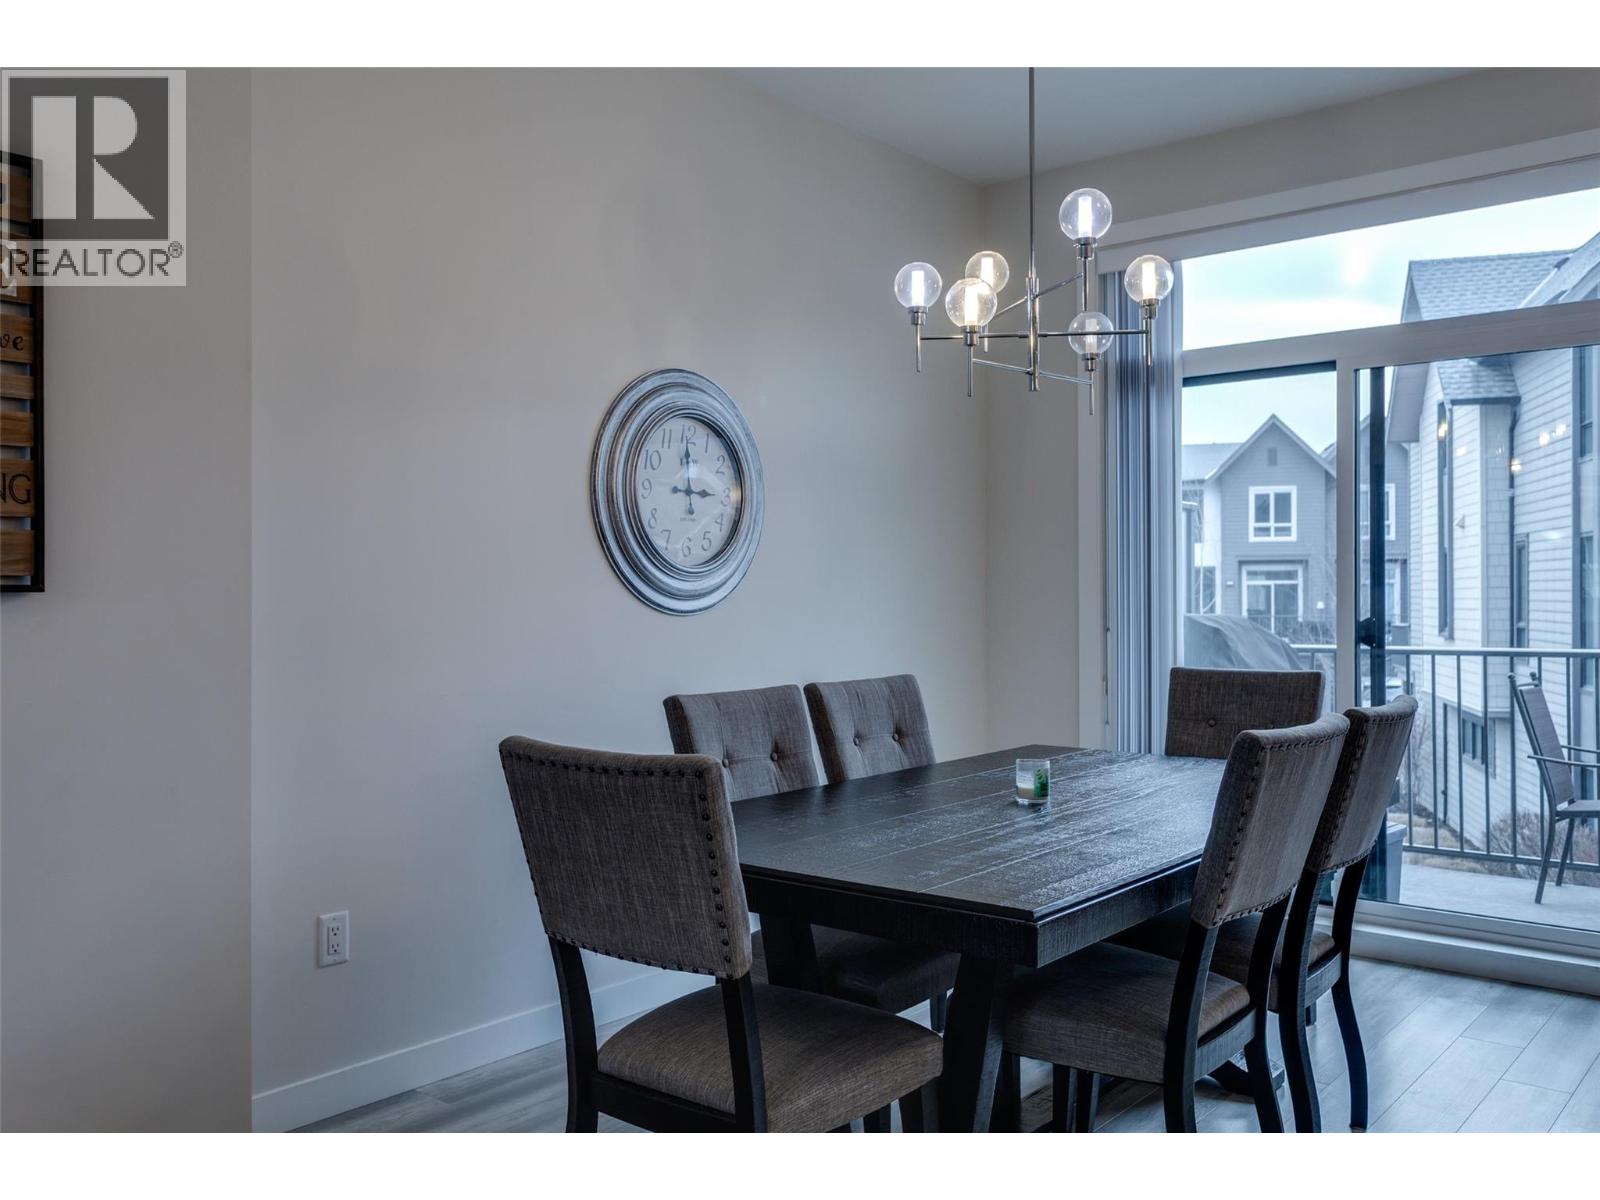
$749,822
Maintenance,
$207.98 Monthly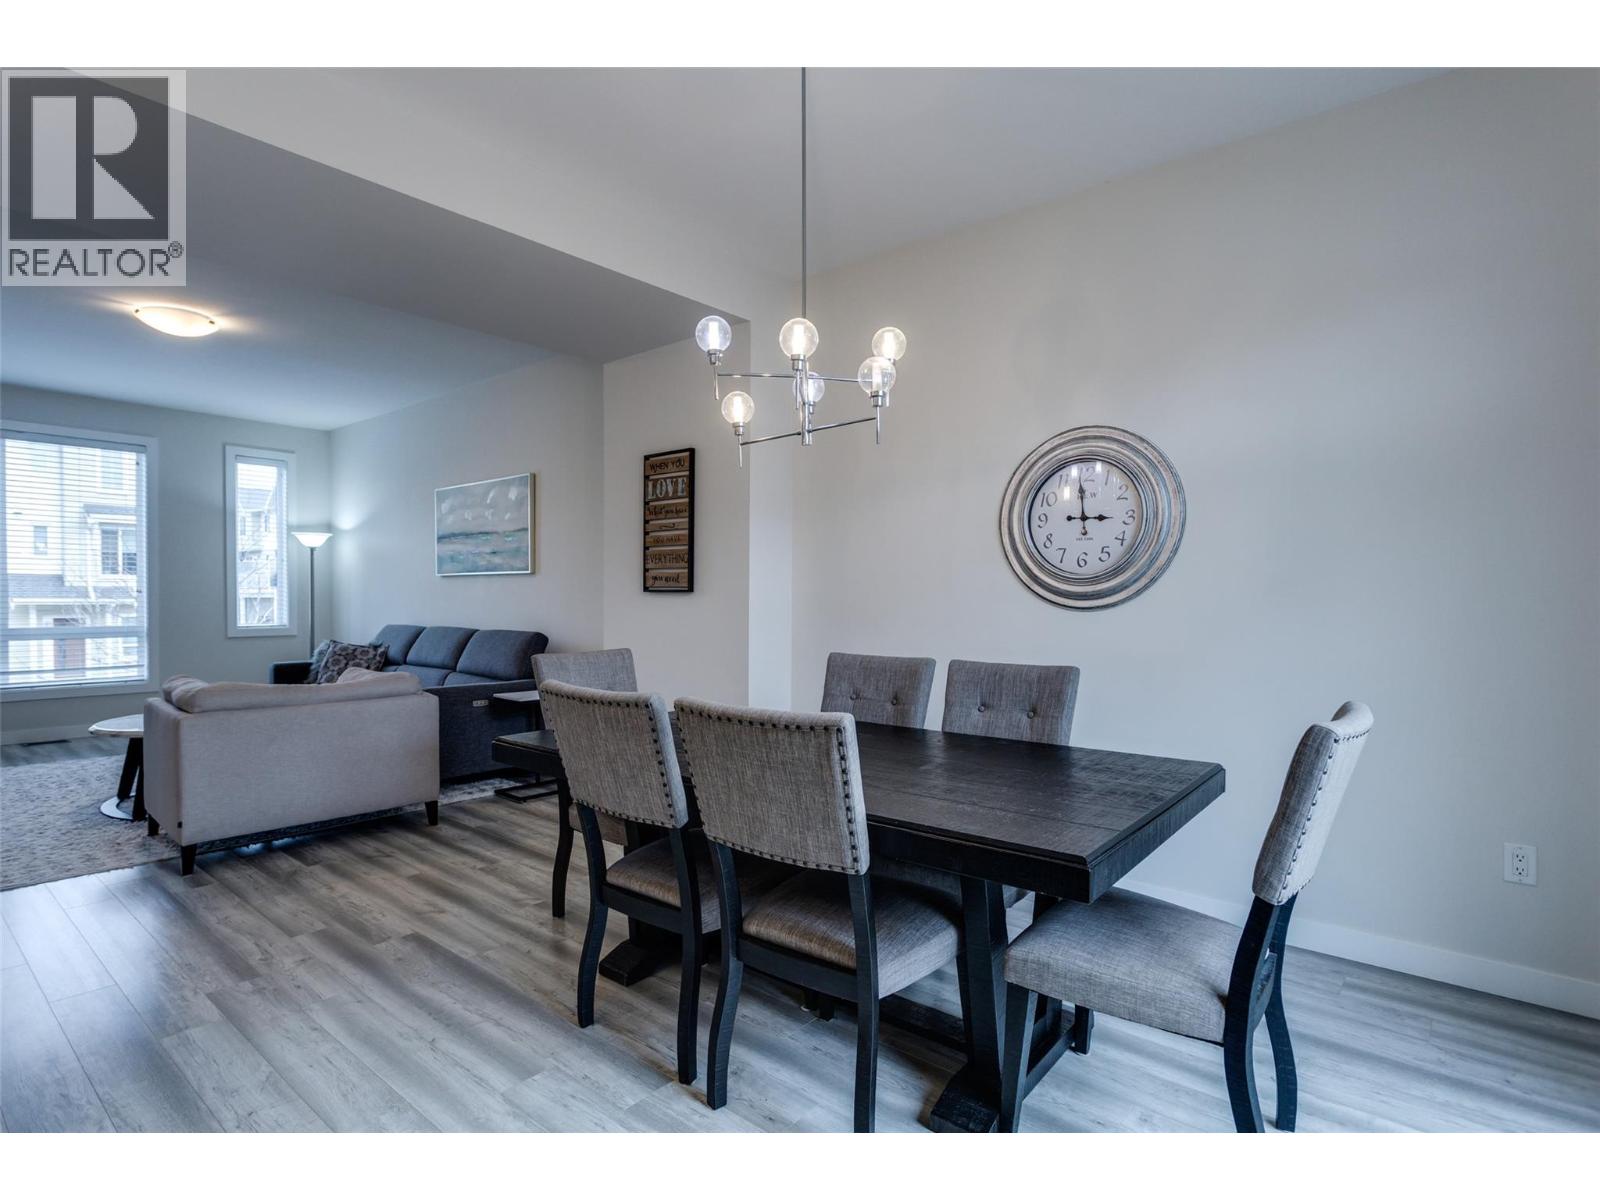
$749,822
Maintenance,
$207.98 Monthly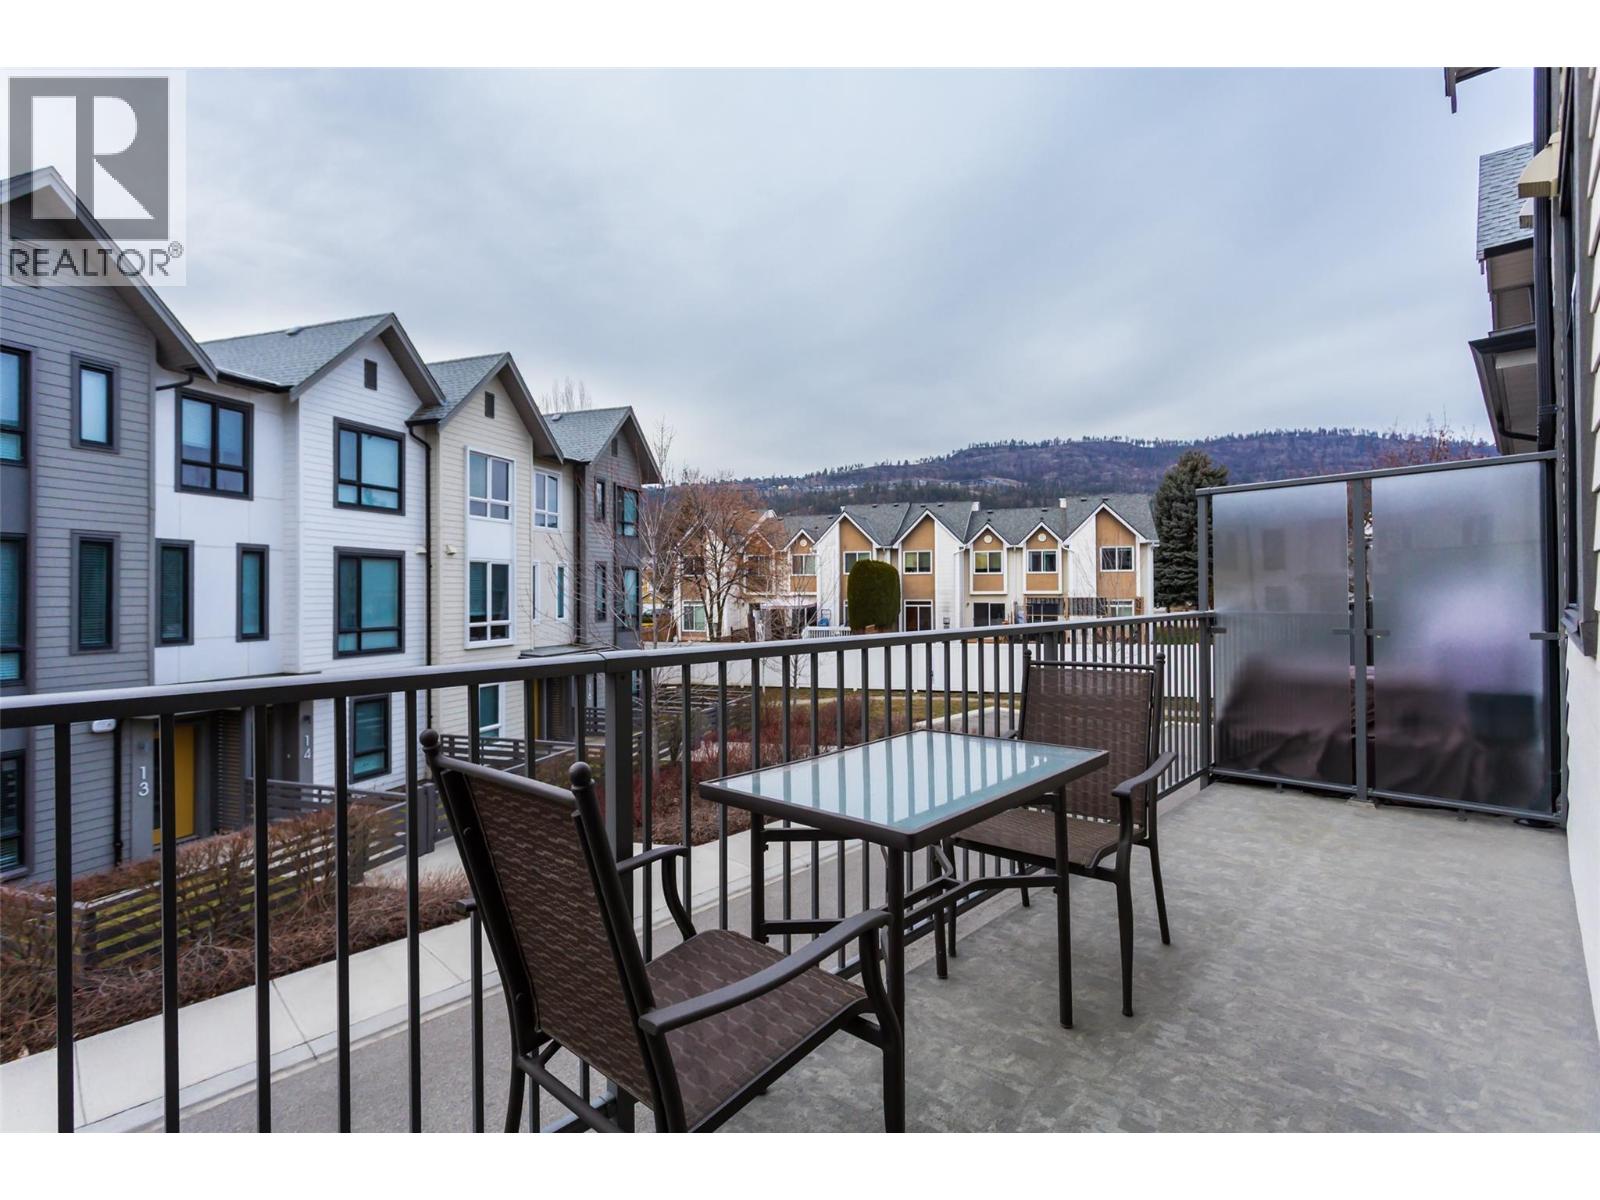
$749,822
Maintenance,
$207.98 Monthly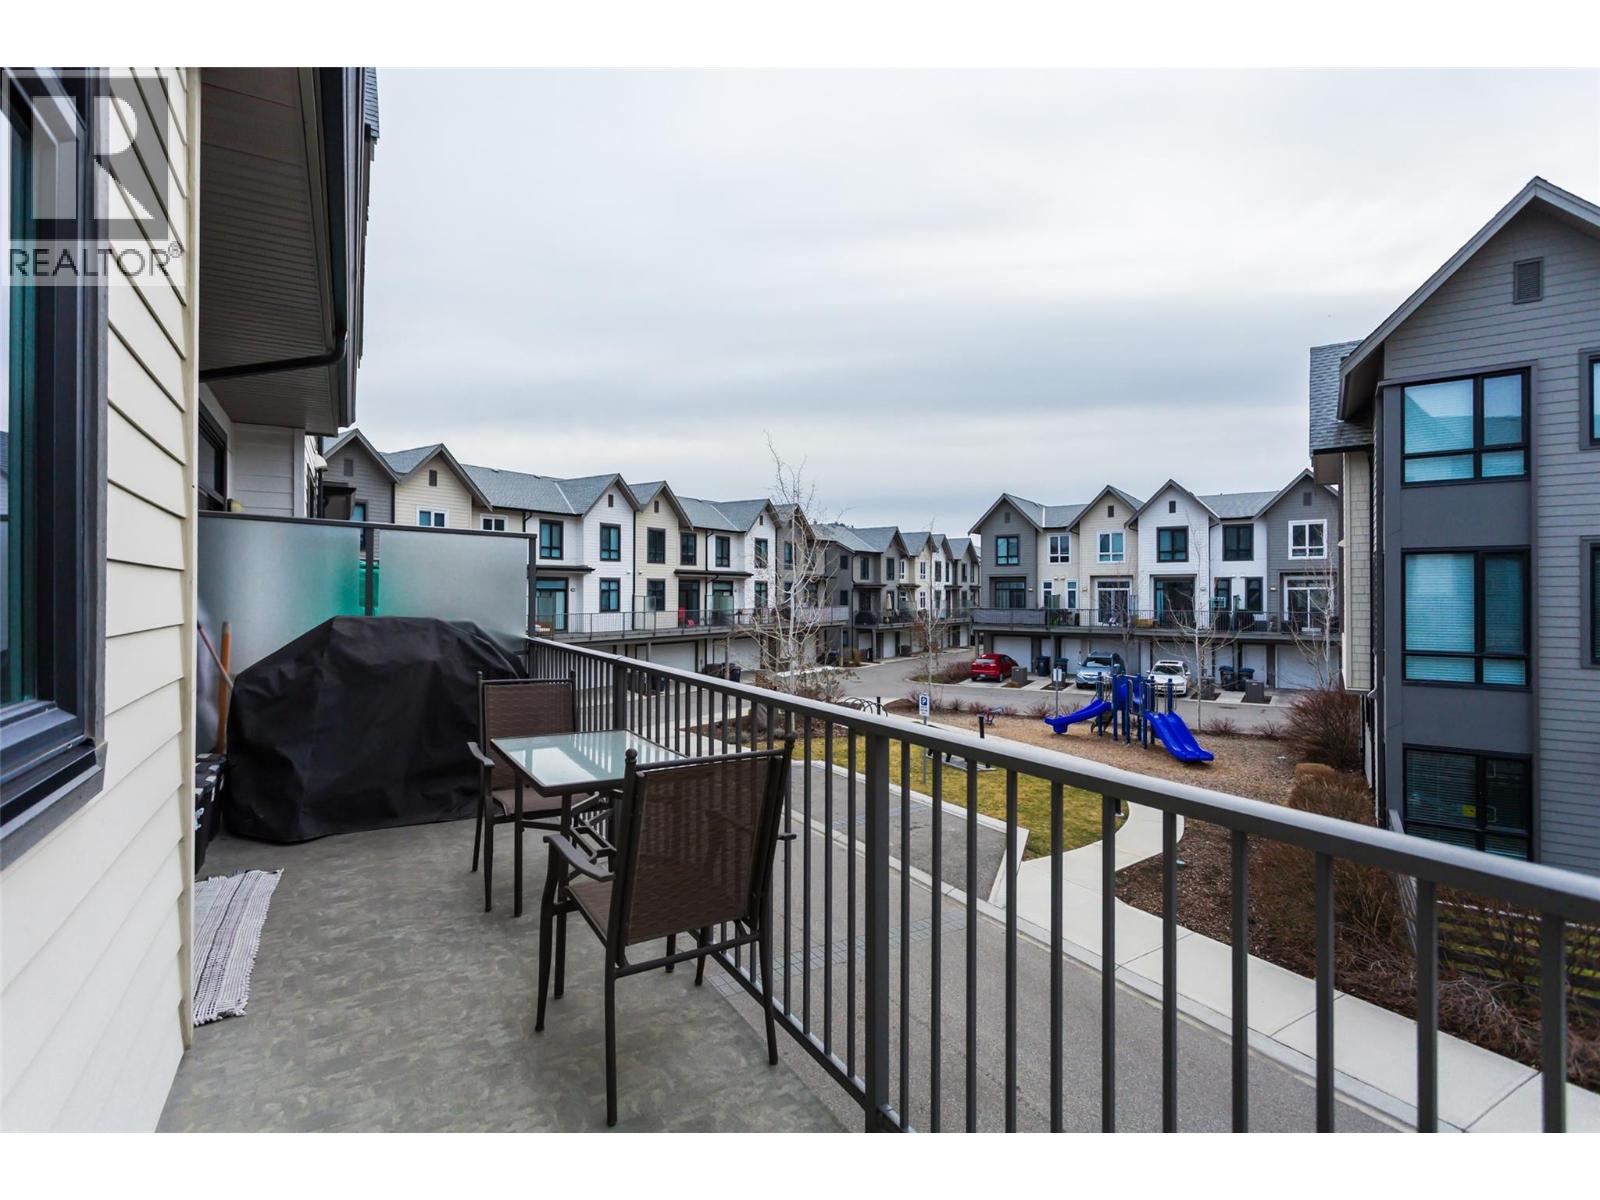
$749,822
Maintenance,
$207.98 Monthly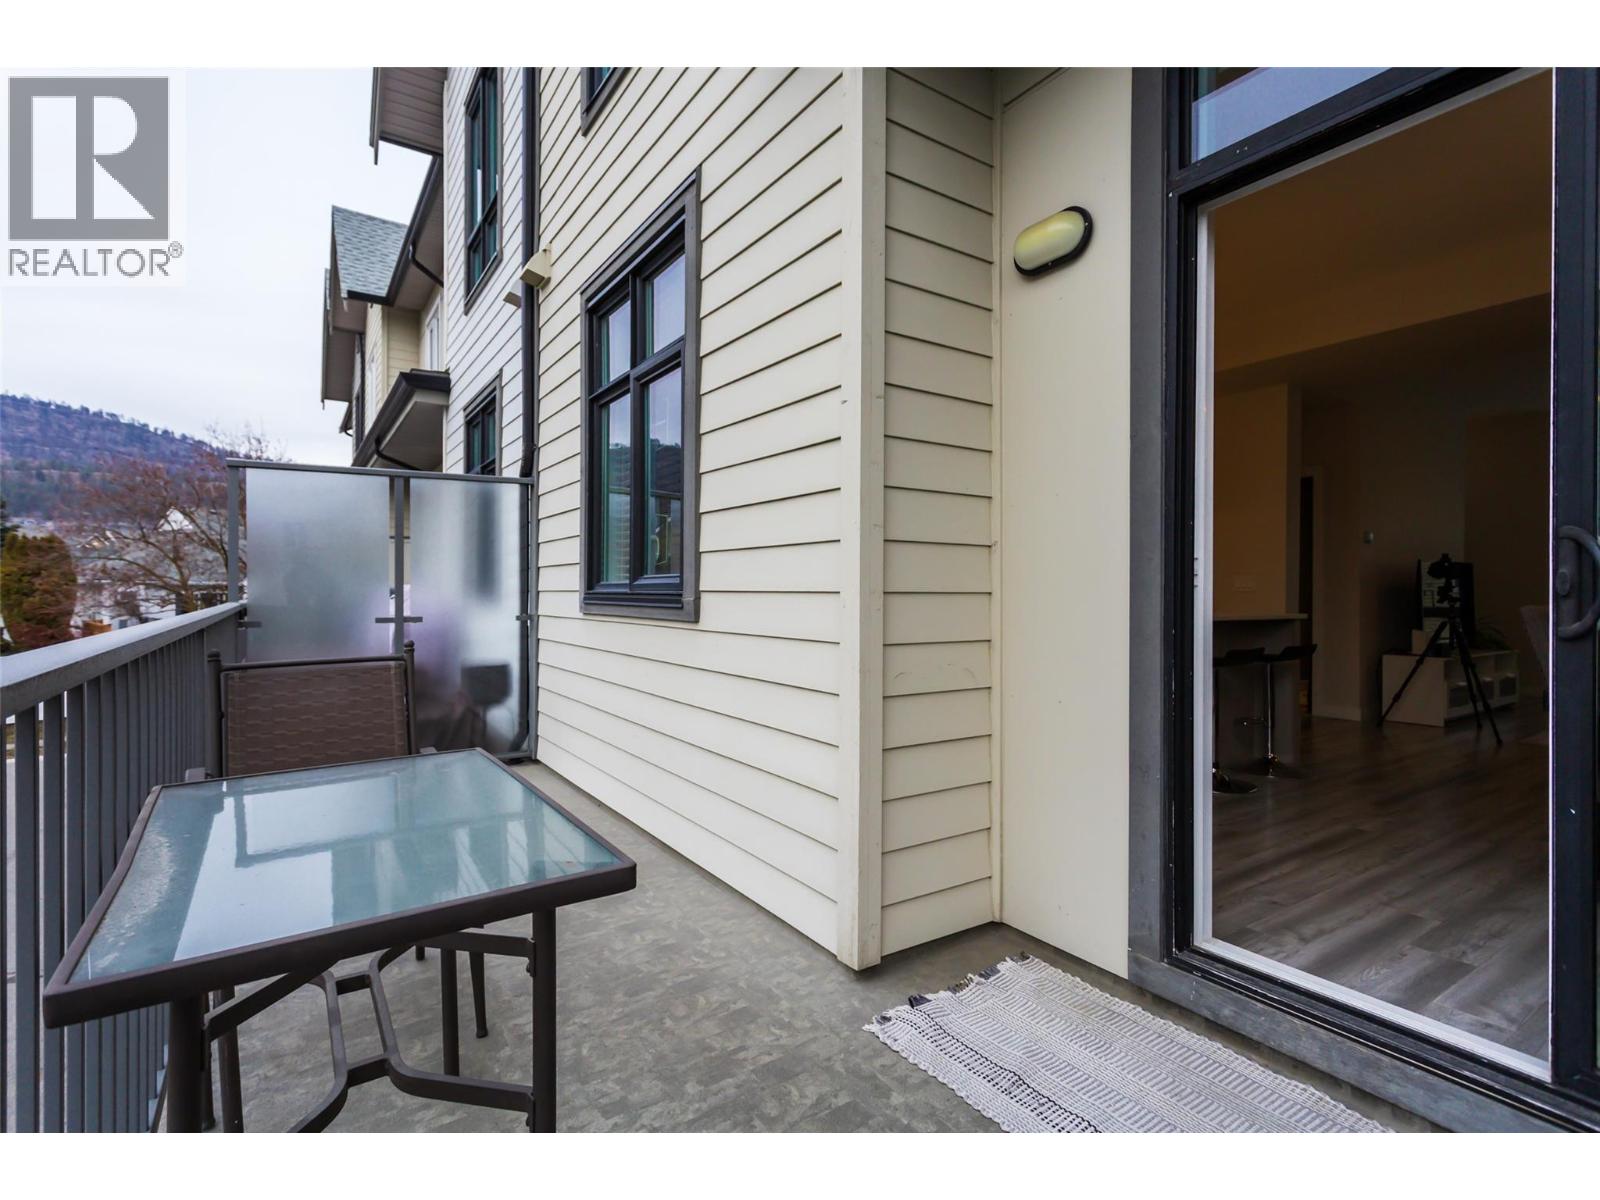
$749,822
Maintenance,
$207.98 Monthly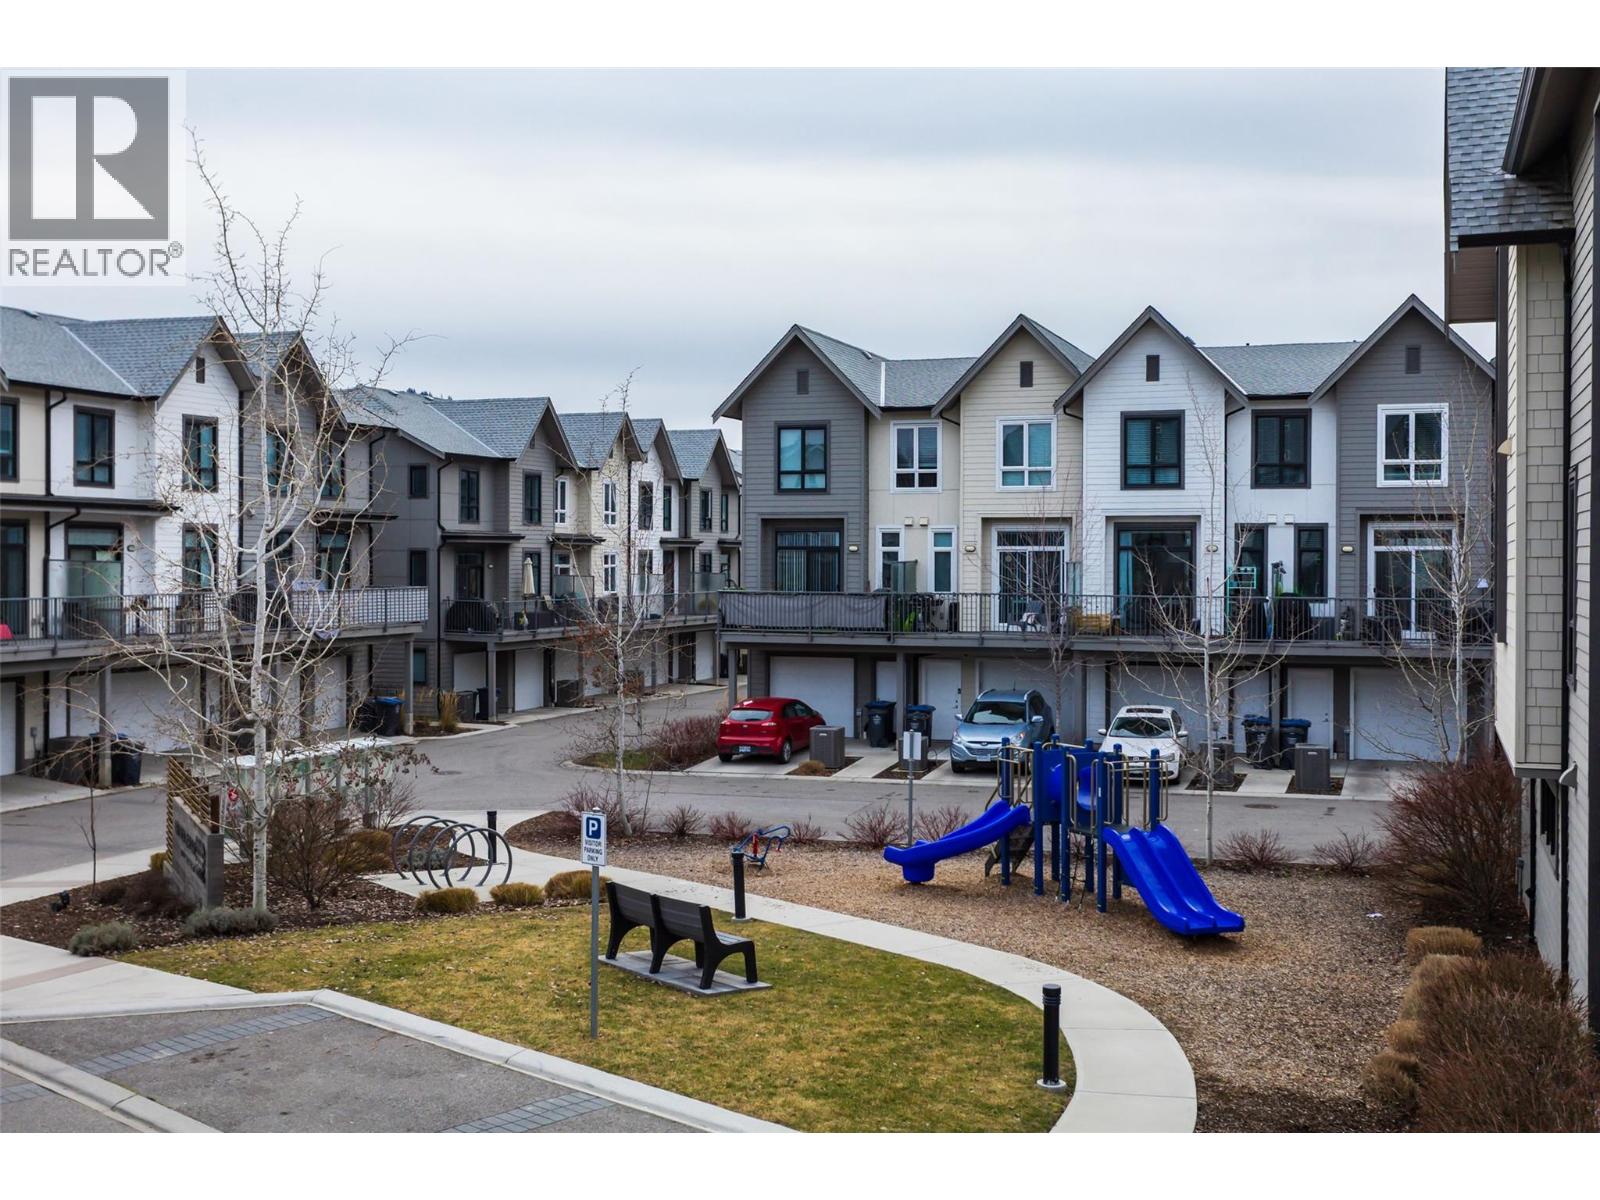
$749,822
Maintenance,
$207.98 Monthly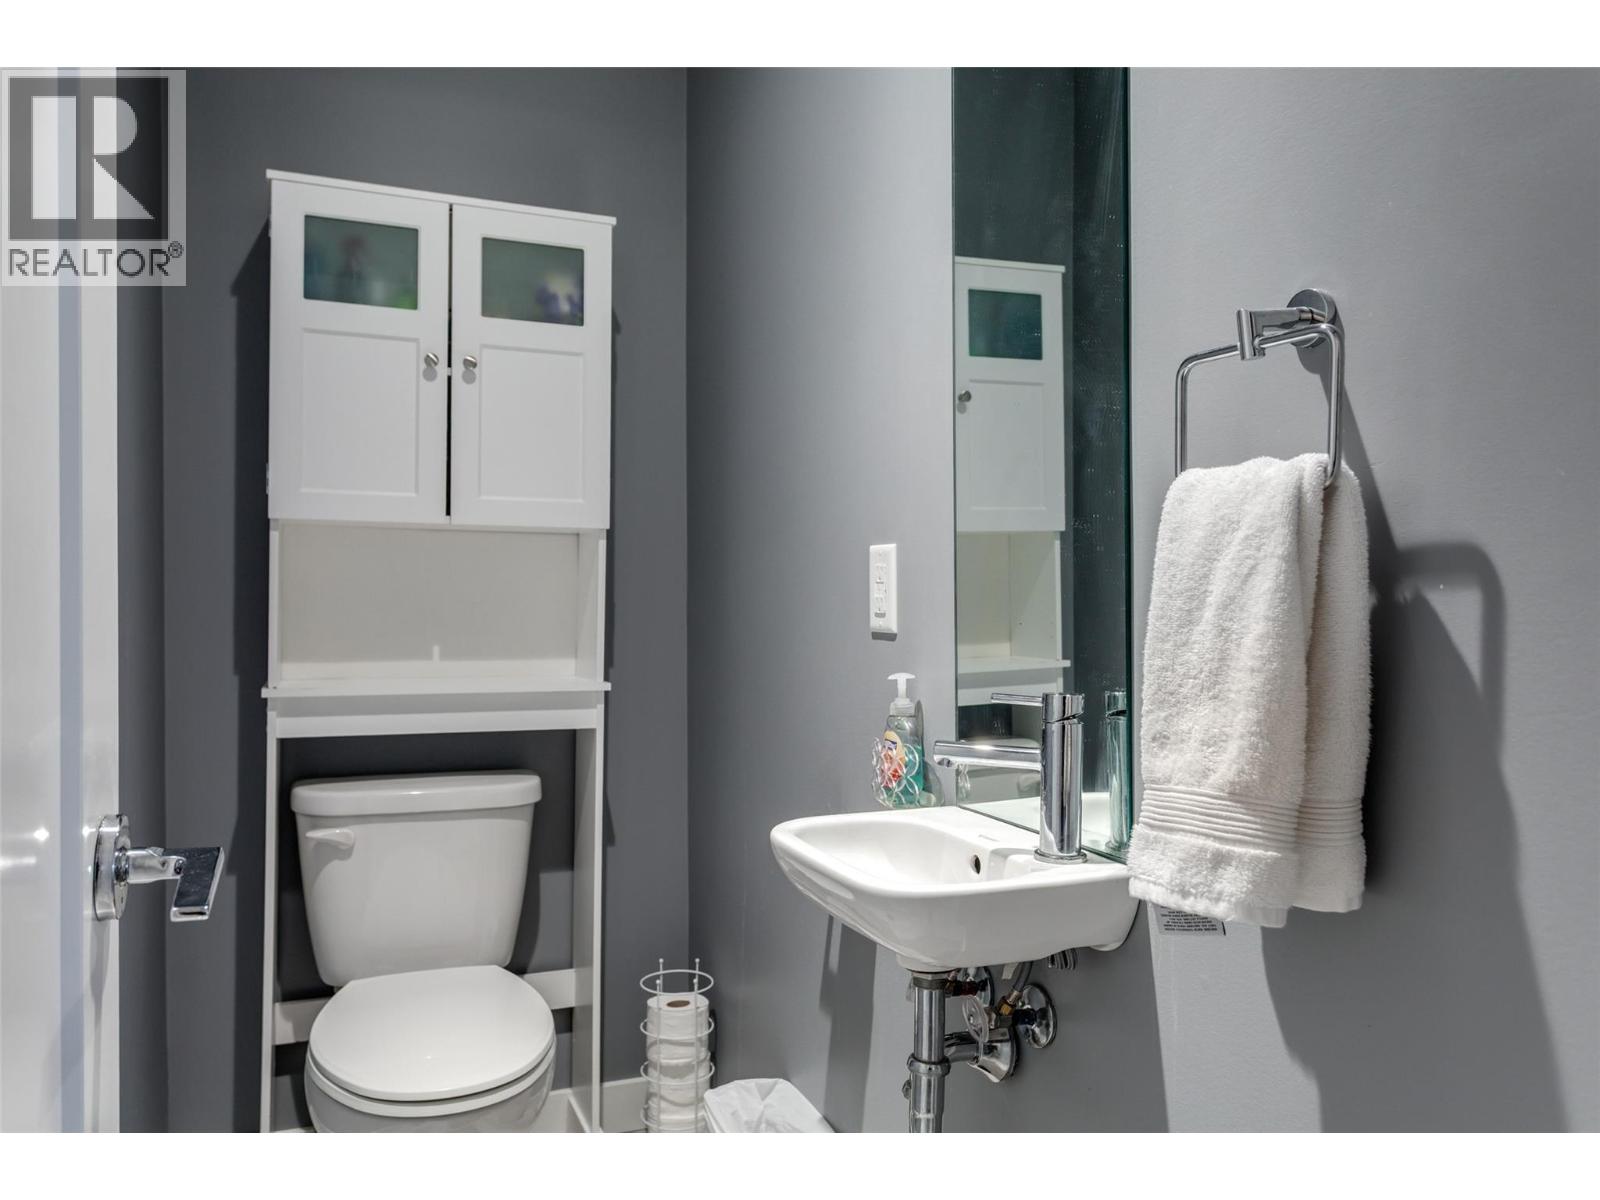
$749,822
Maintenance,
$207.98 Monthly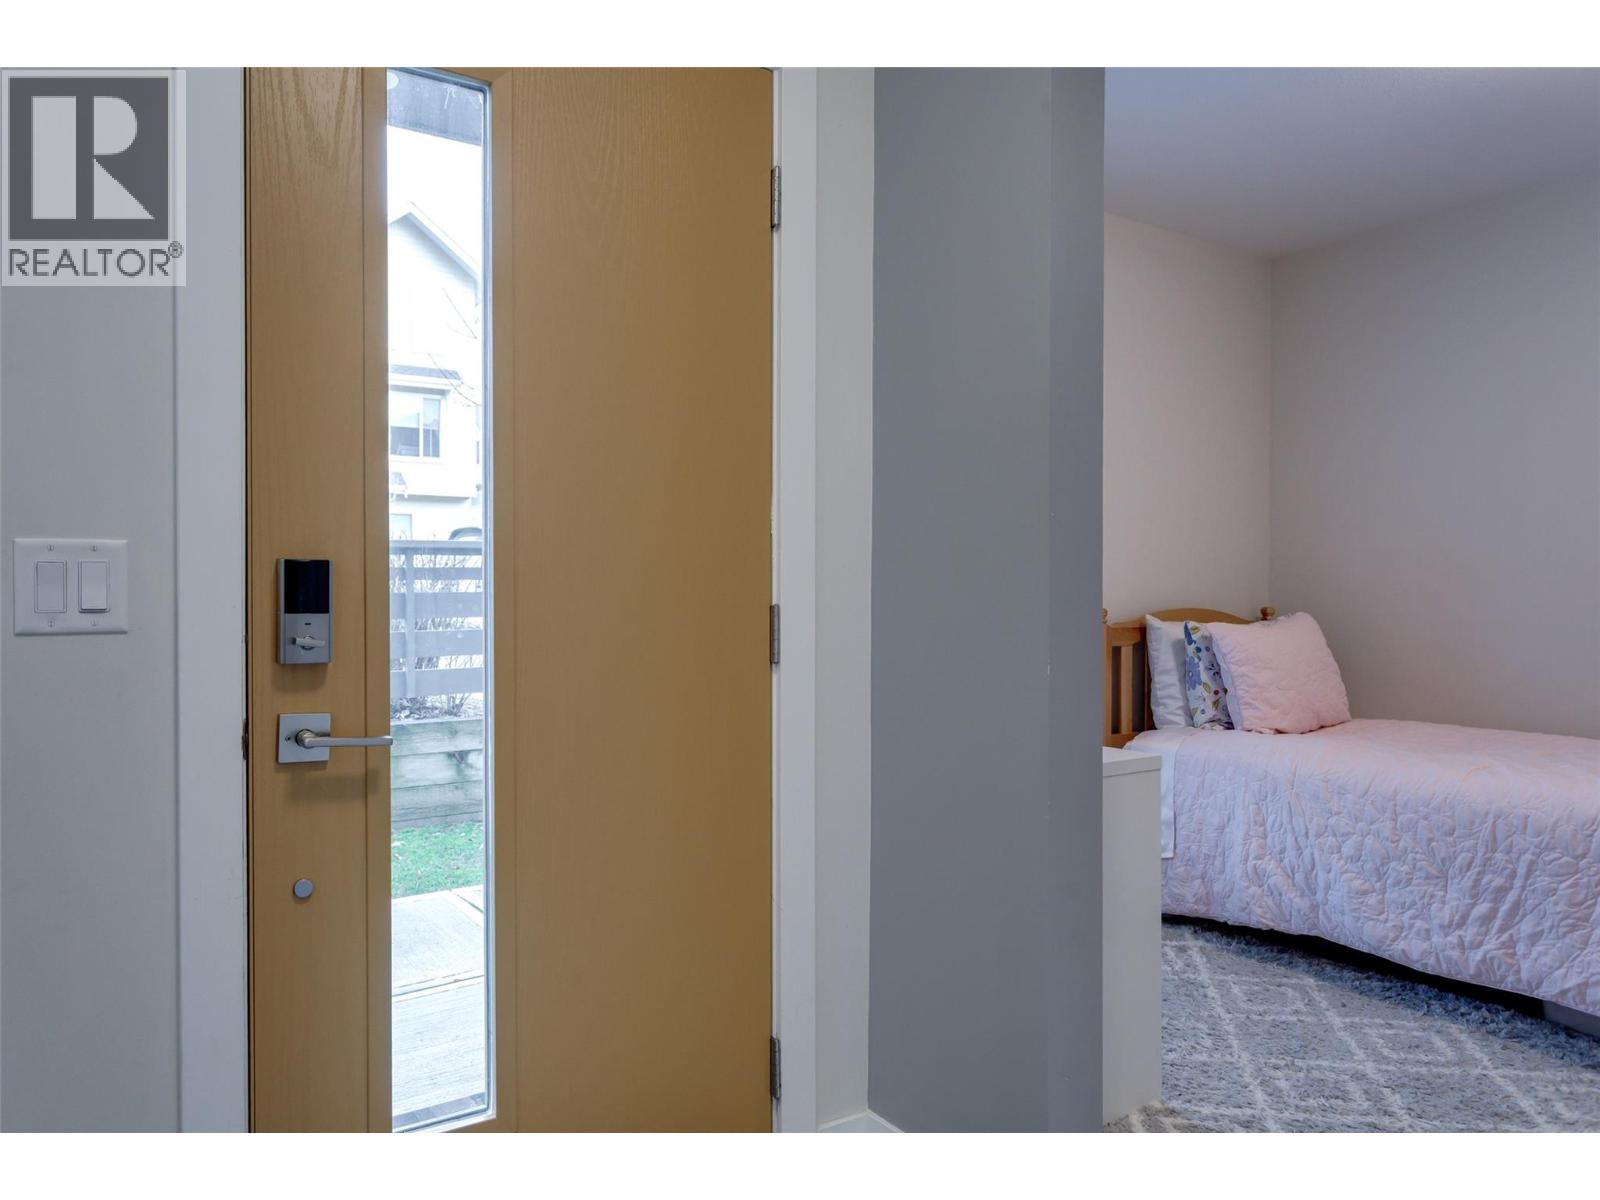
$749,822
Maintenance,
$207.98 Monthly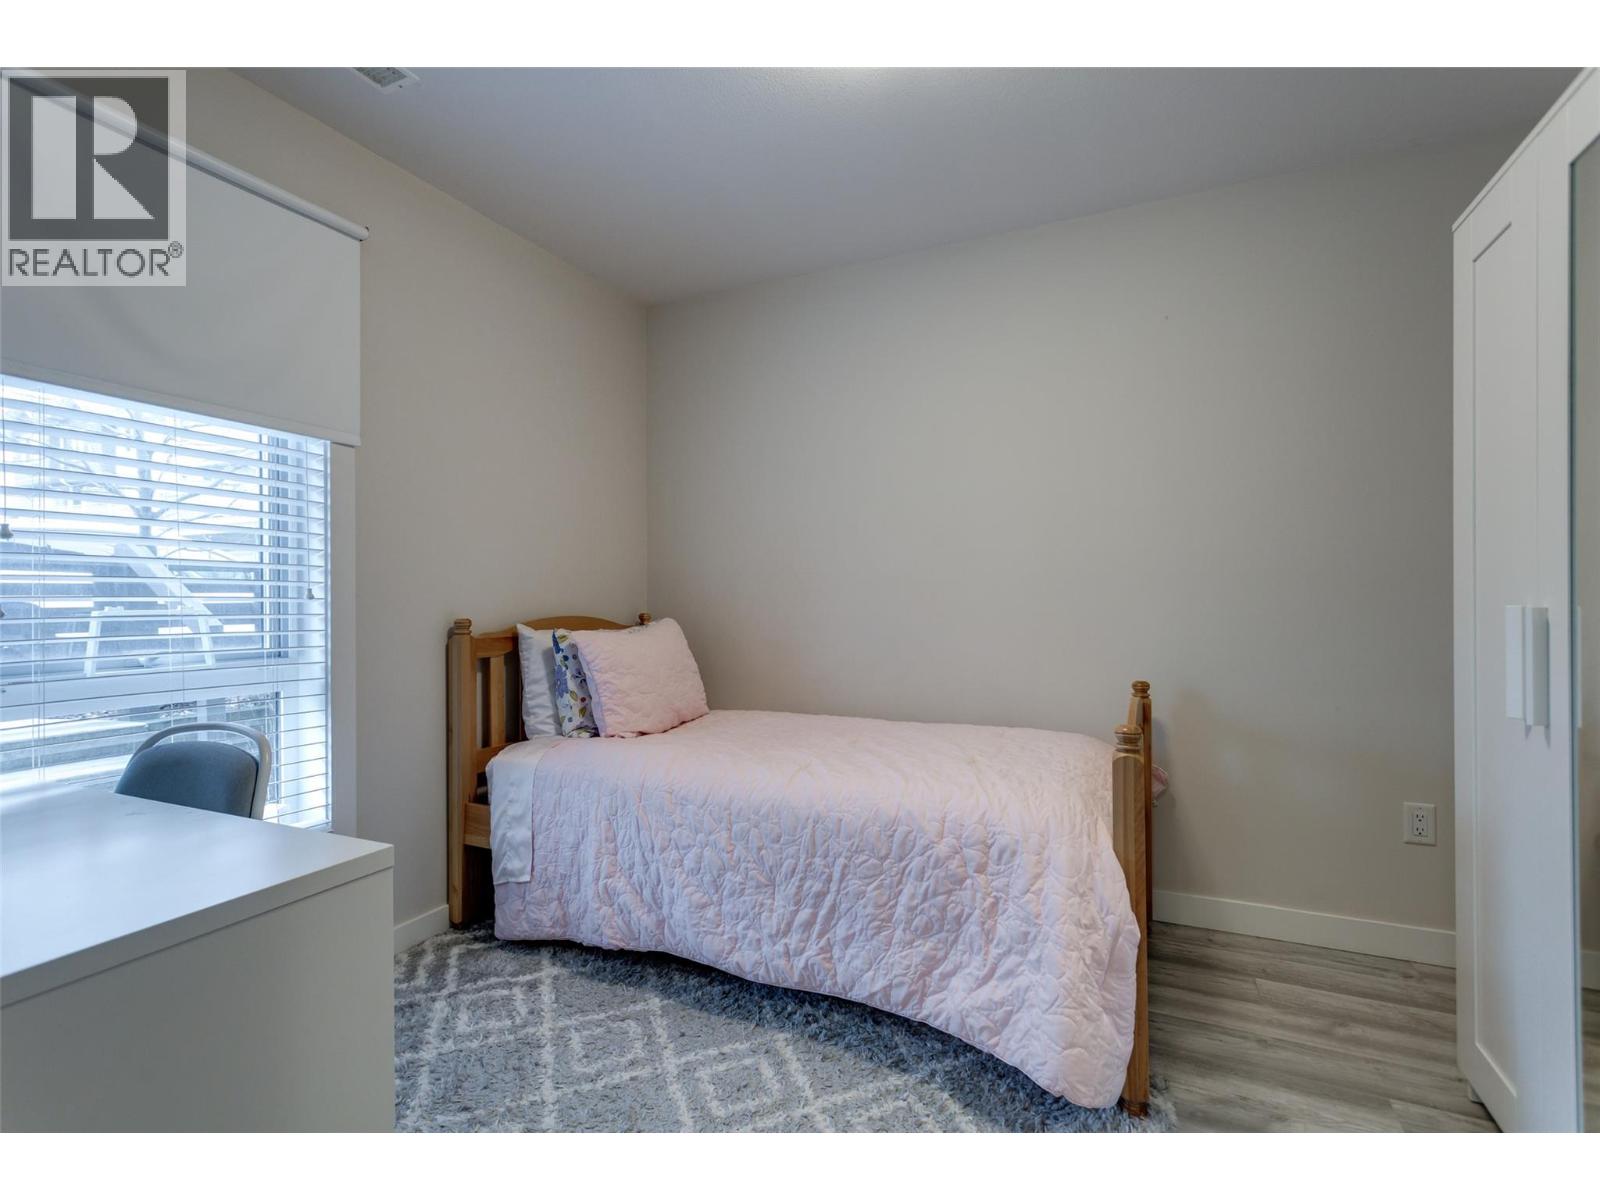
$749,822
Maintenance,
$207.98 Monthly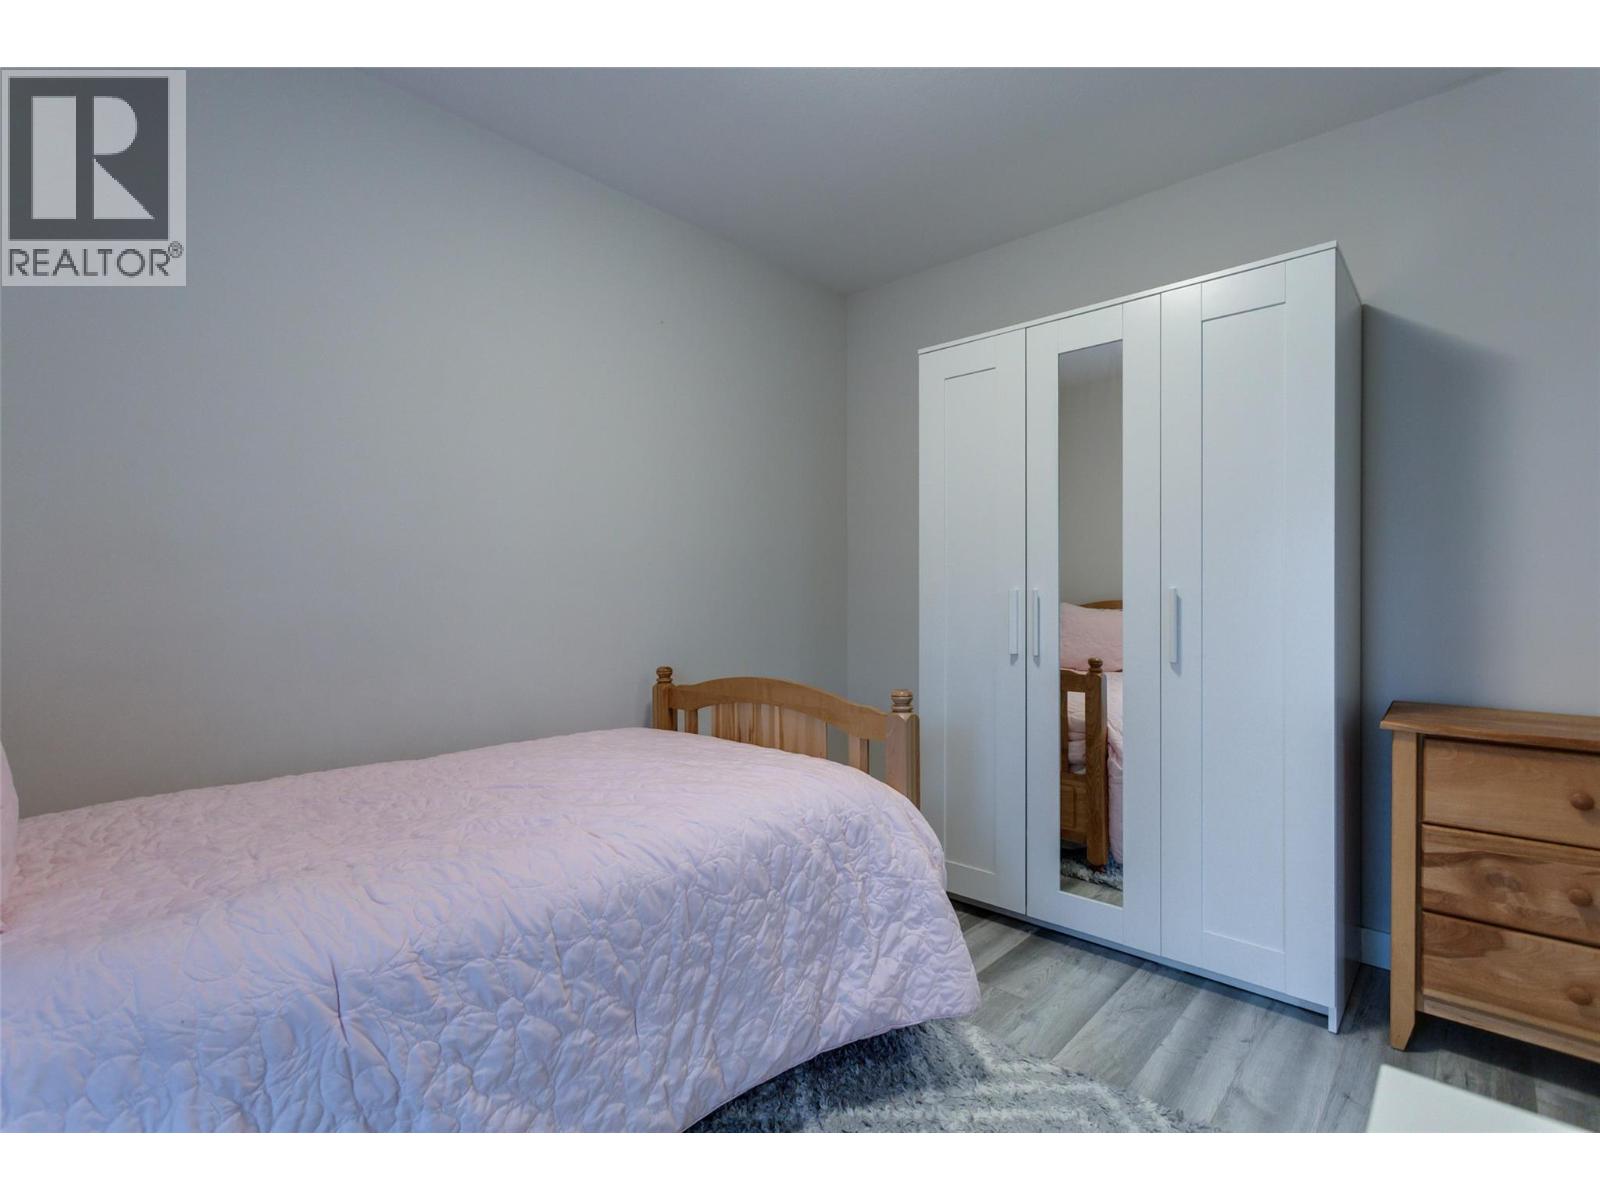
$749,822
Maintenance,
$207.98 Monthly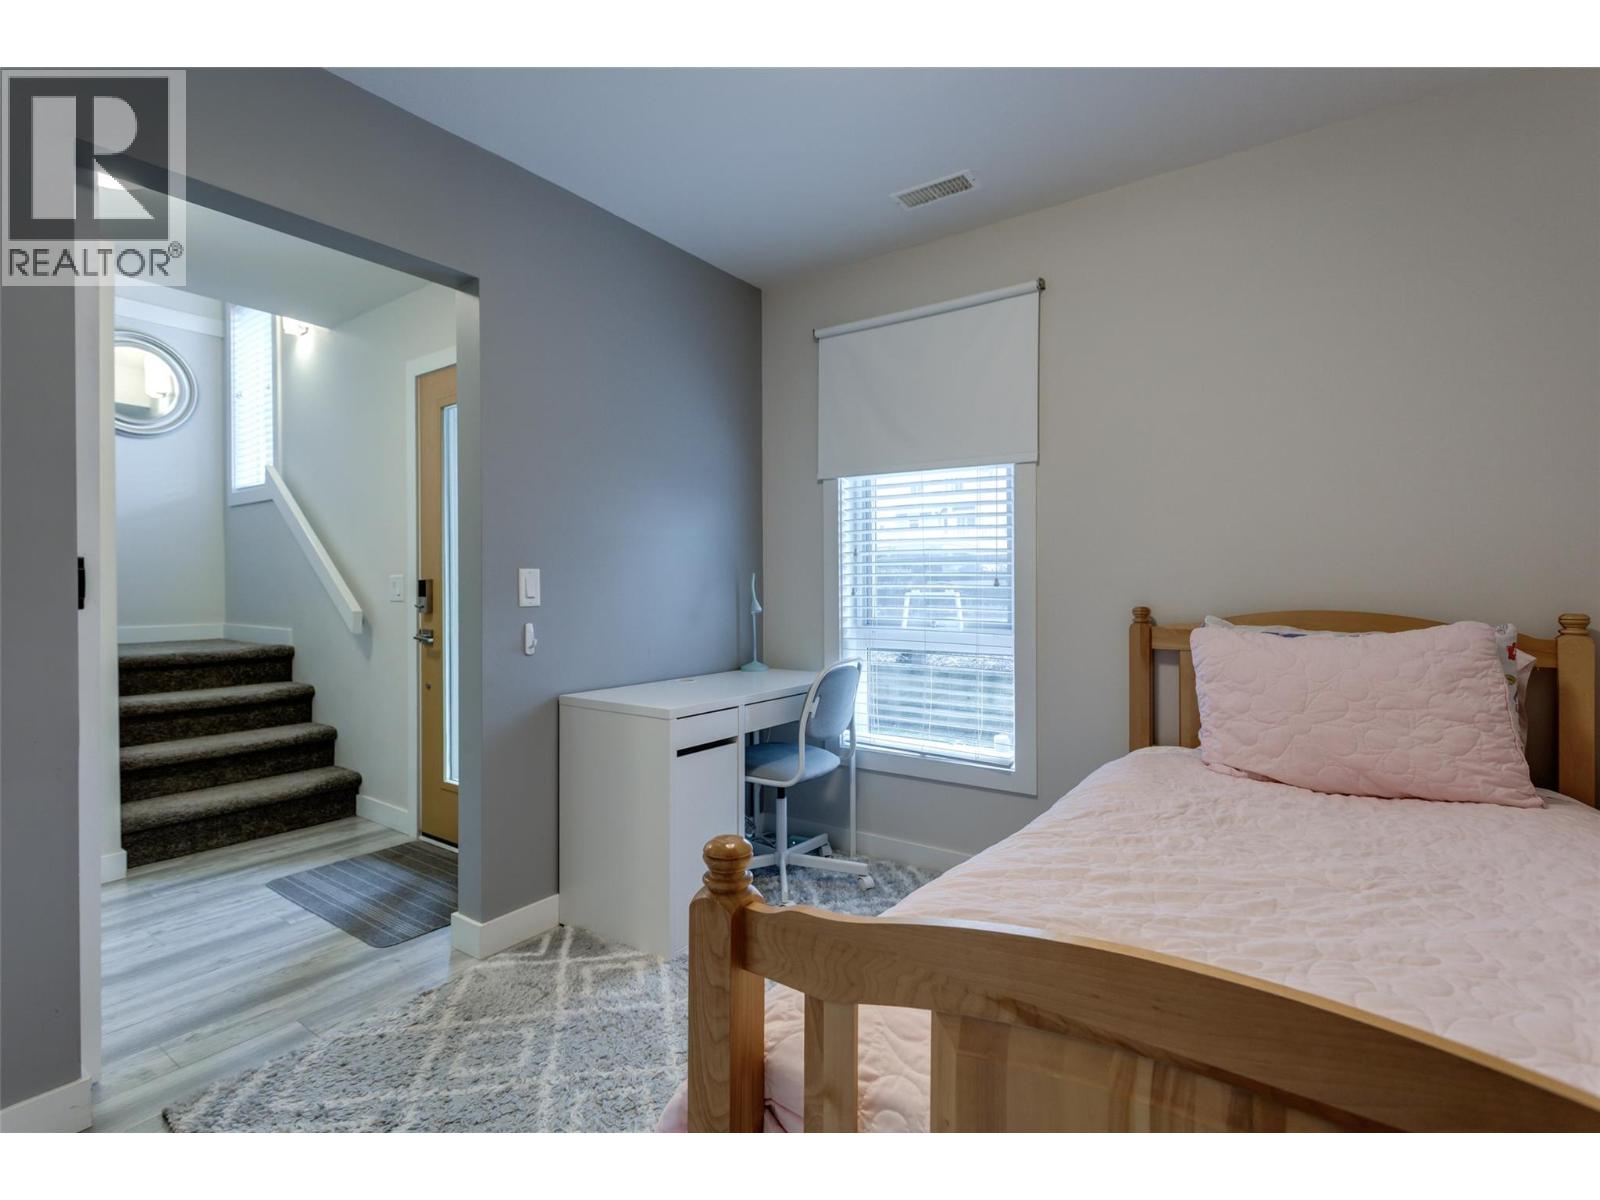
$749,822
Maintenance,
$207.98 Monthly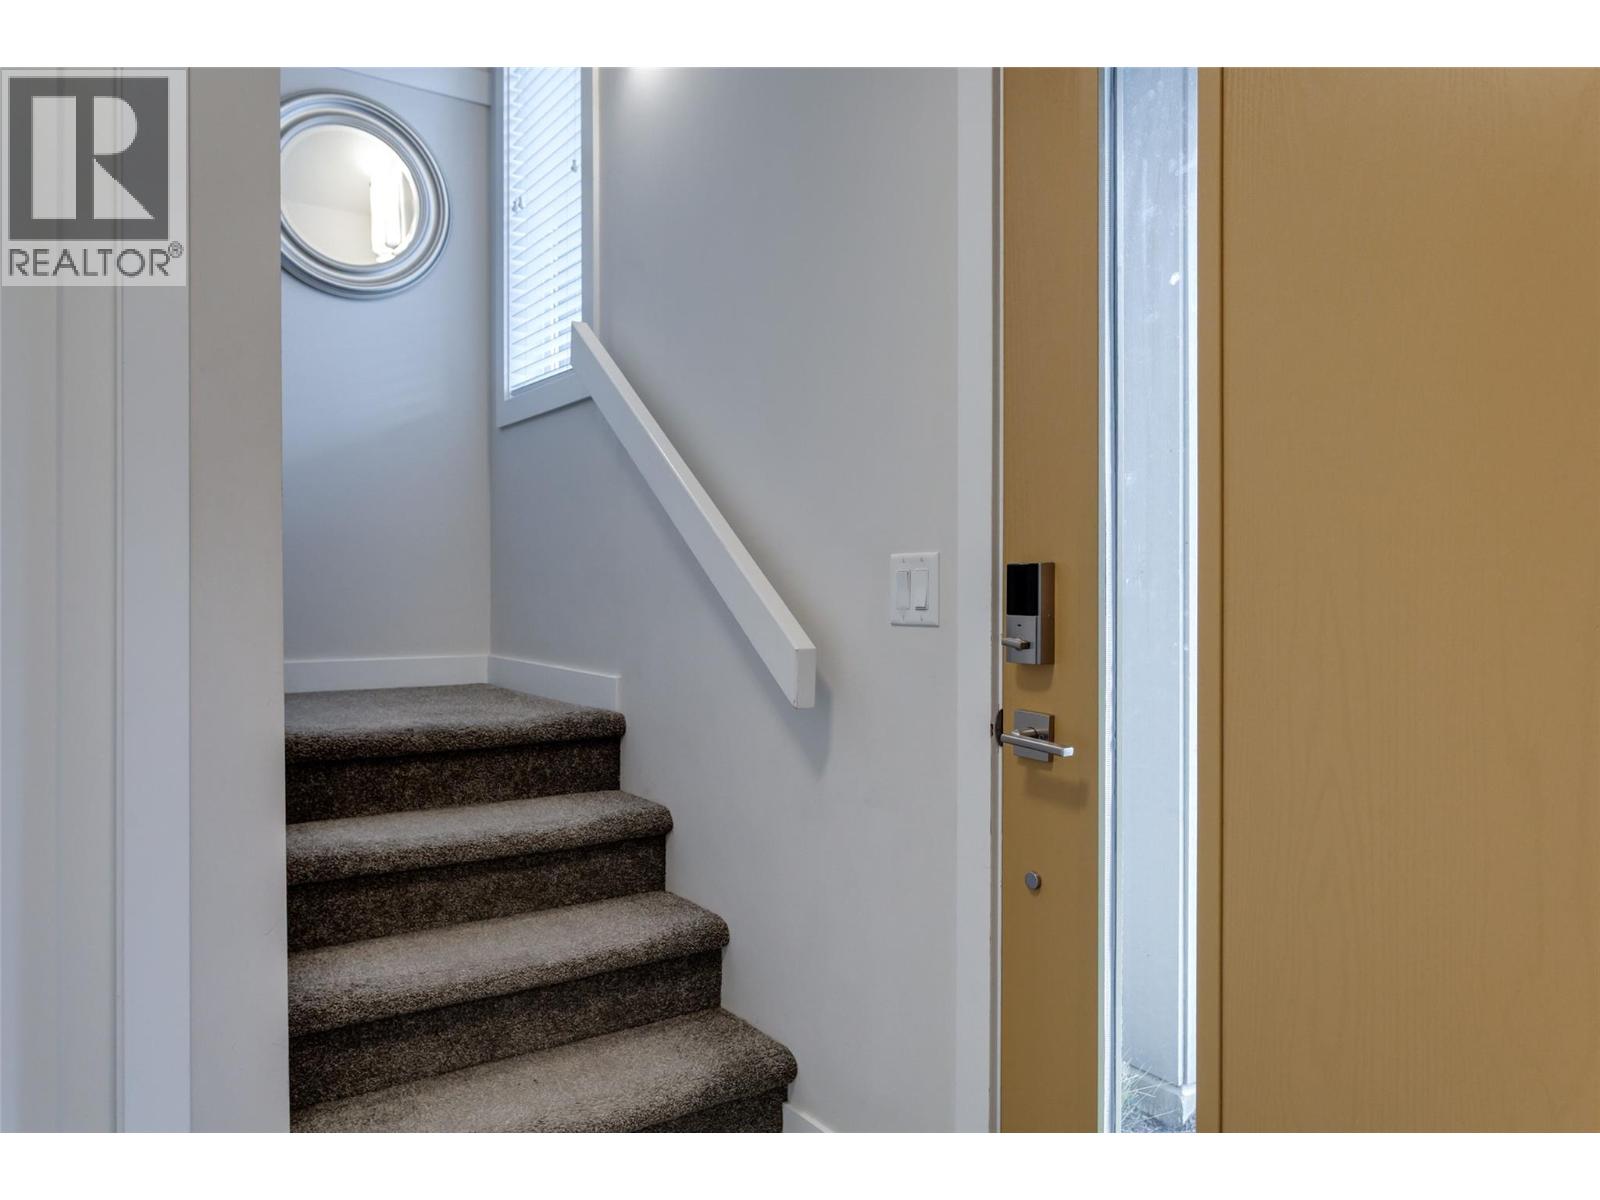
$749,822
Maintenance,
$207.98 Monthly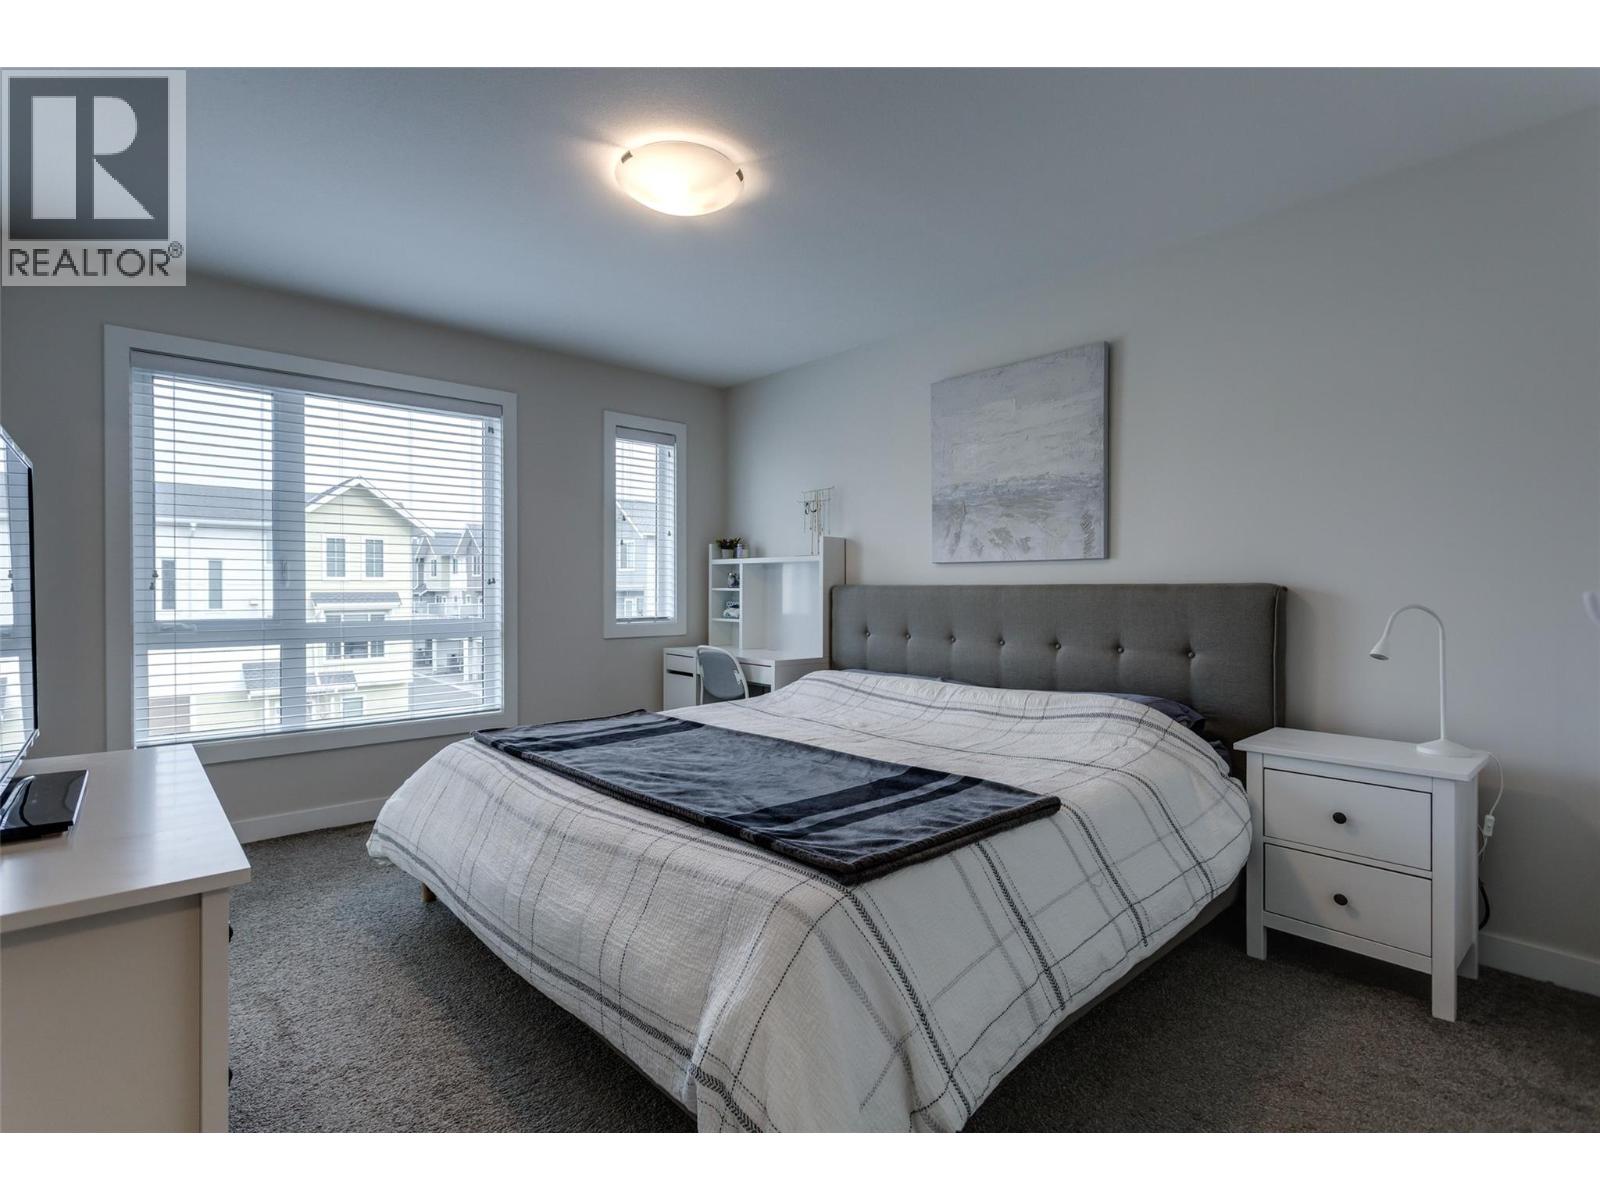
$749,822
Maintenance,
$207.98 Monthly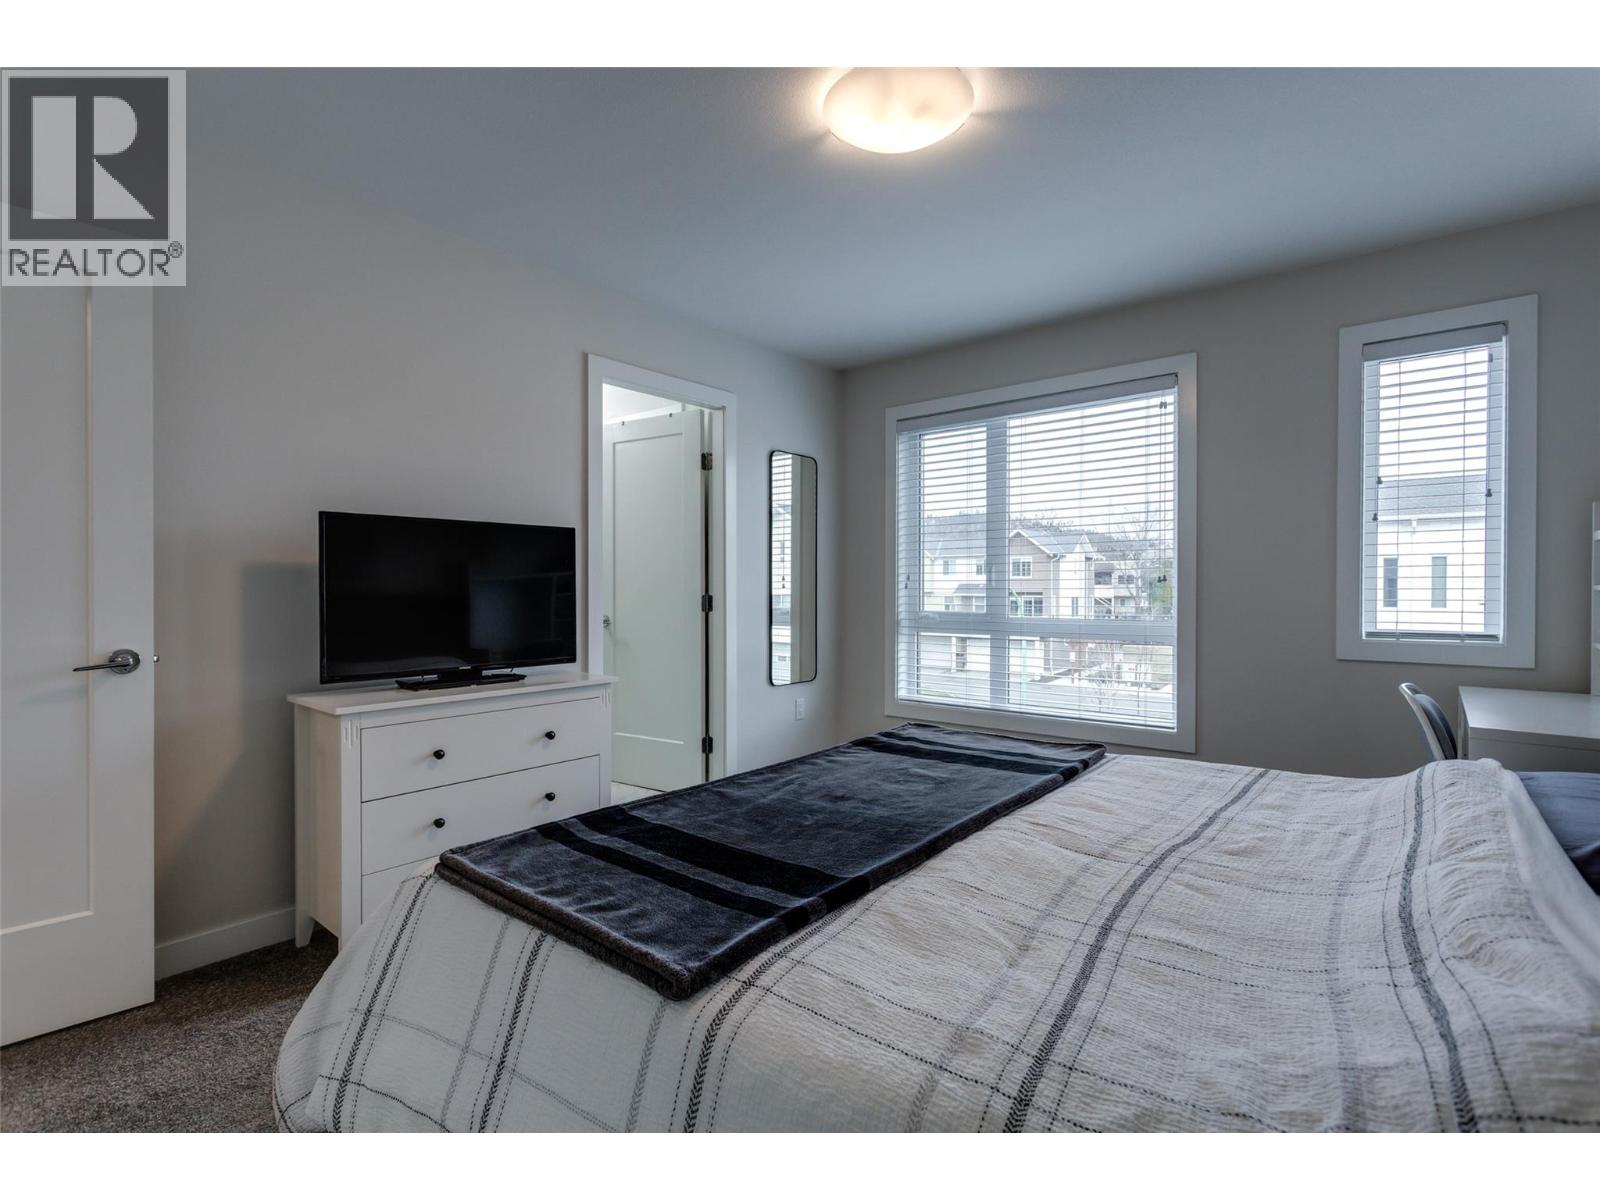
$749,822
Maintenance,
$207.98 Monthly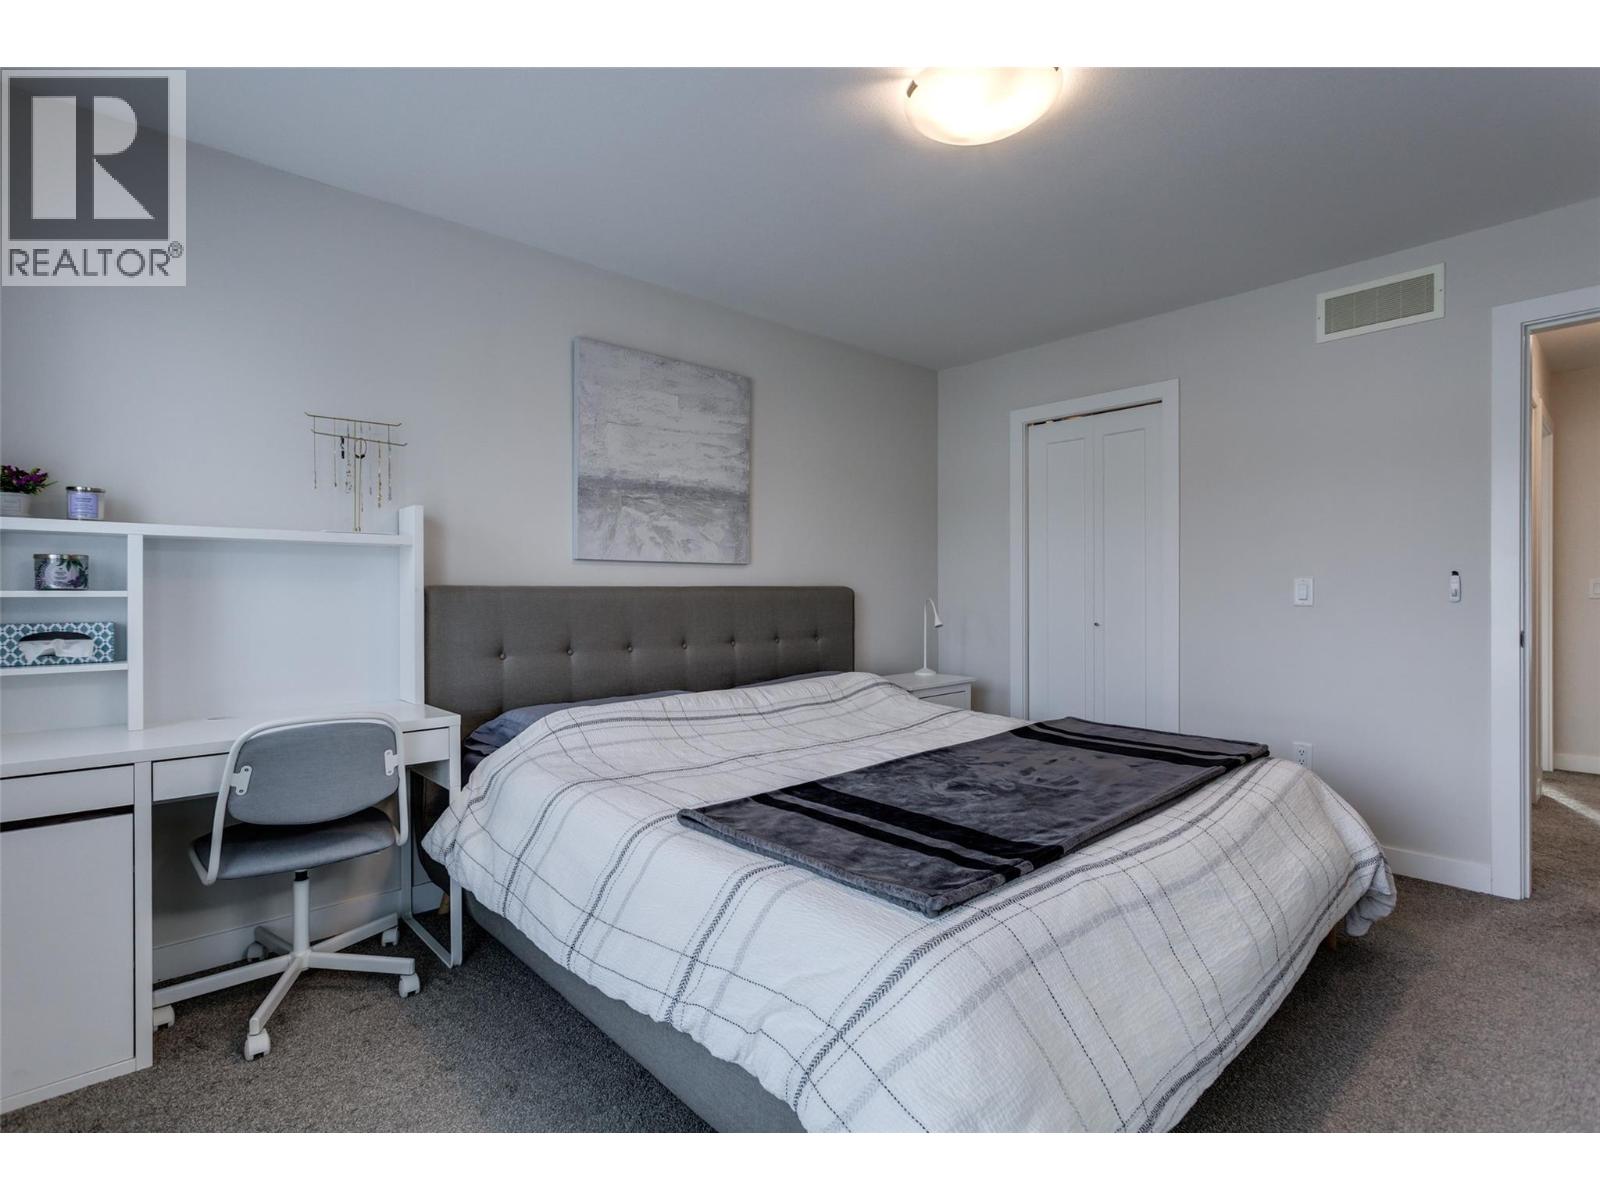
$749,822
Maintenance,
$207.98 Monthly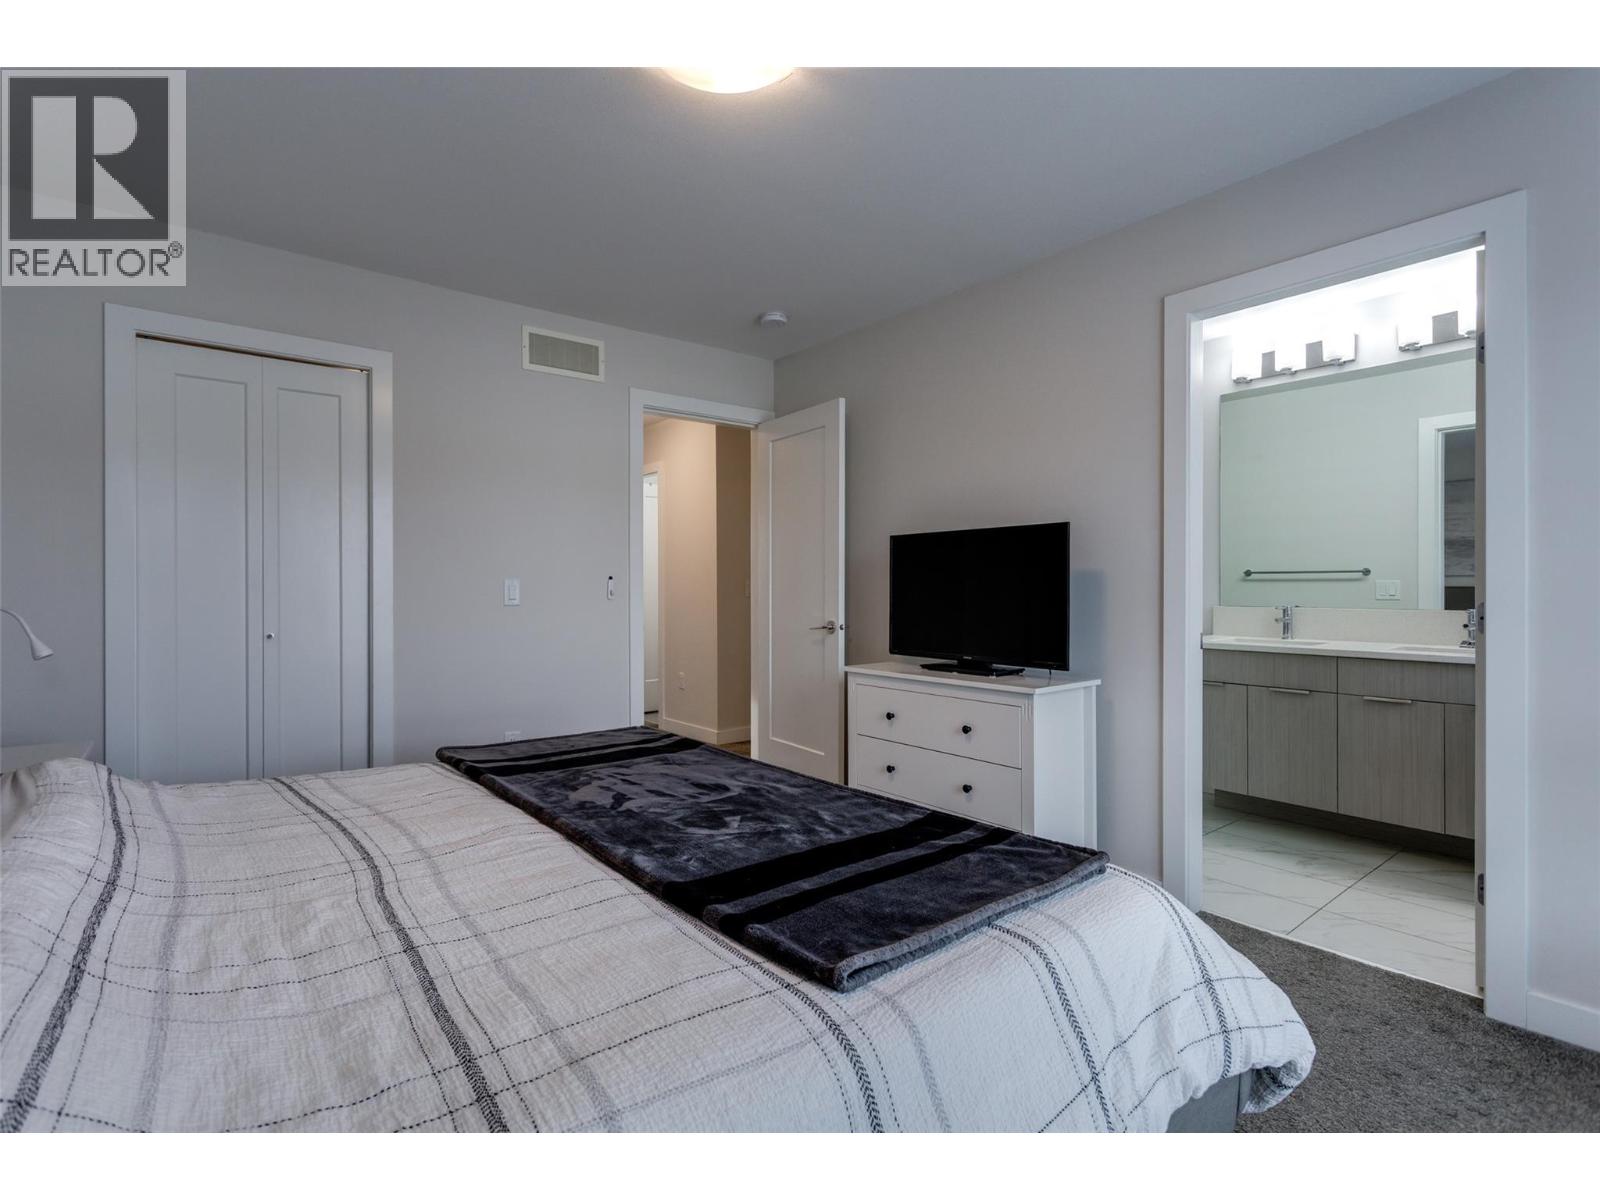
$749,822
Maintenance,
$207.98 Monthly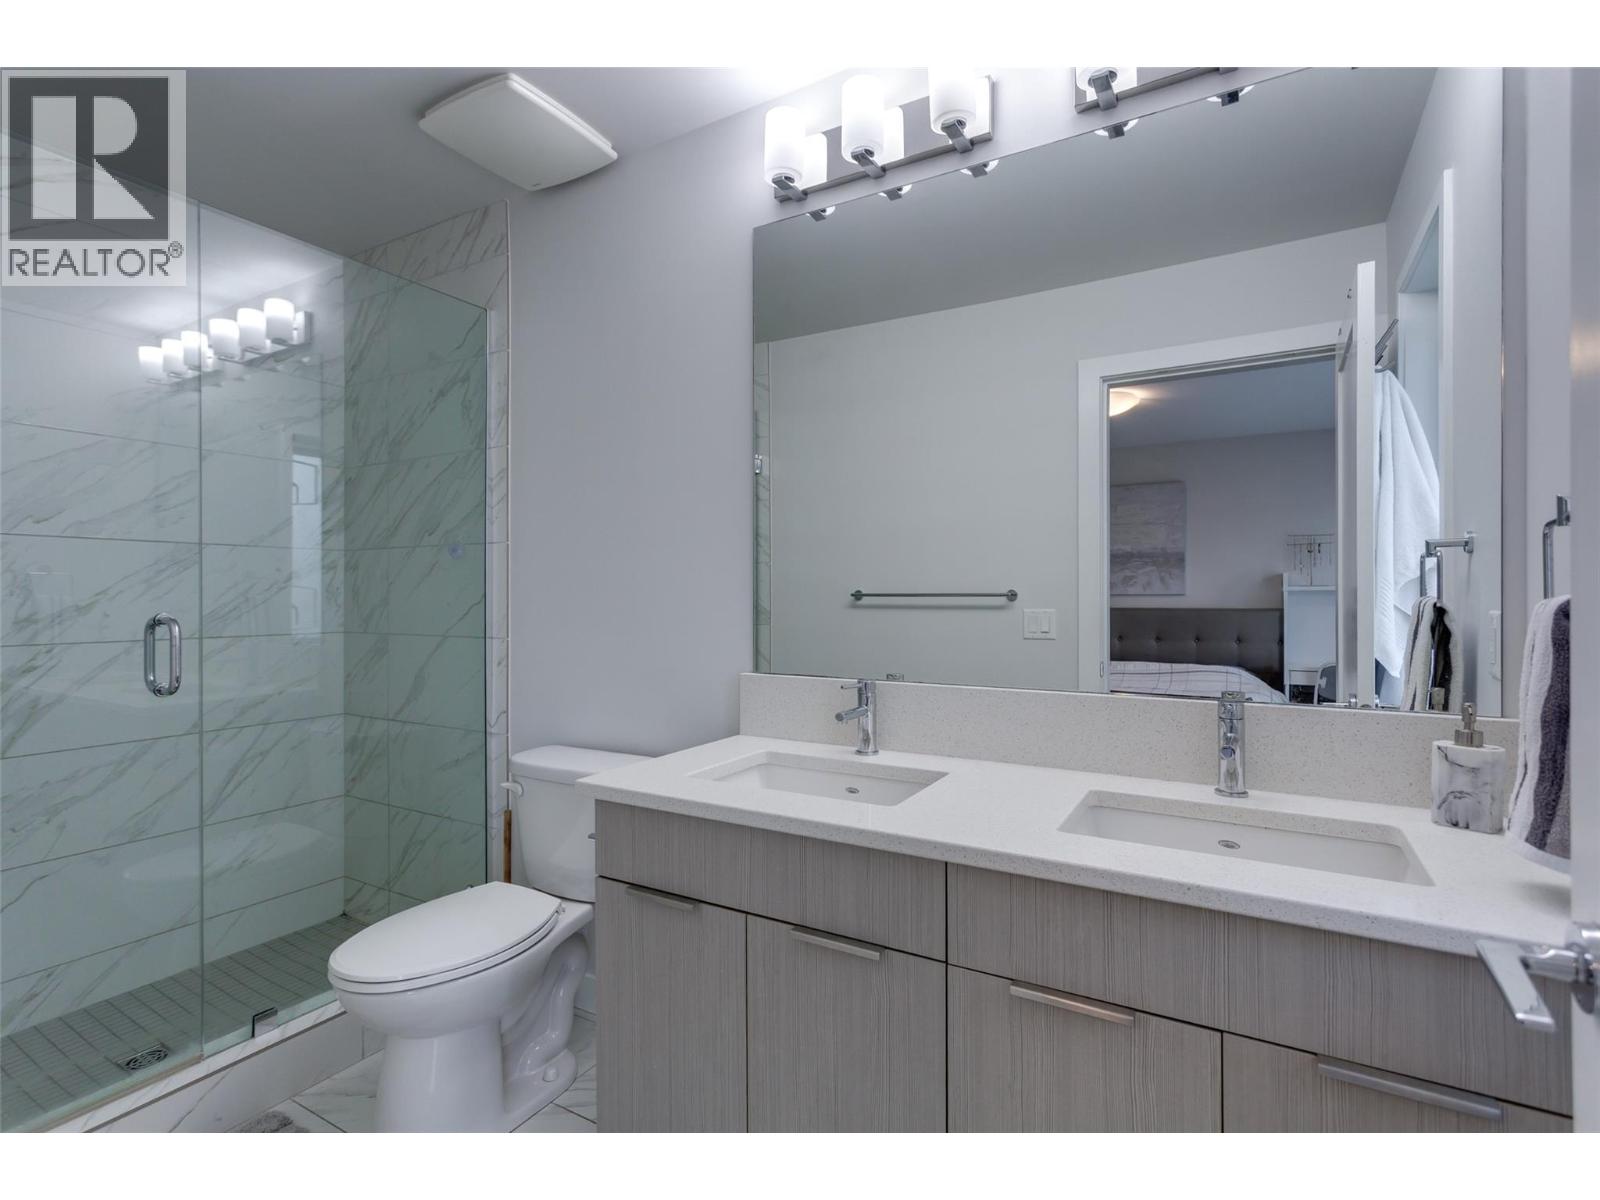
$749,822
Maintenance,
$207.98 Monthly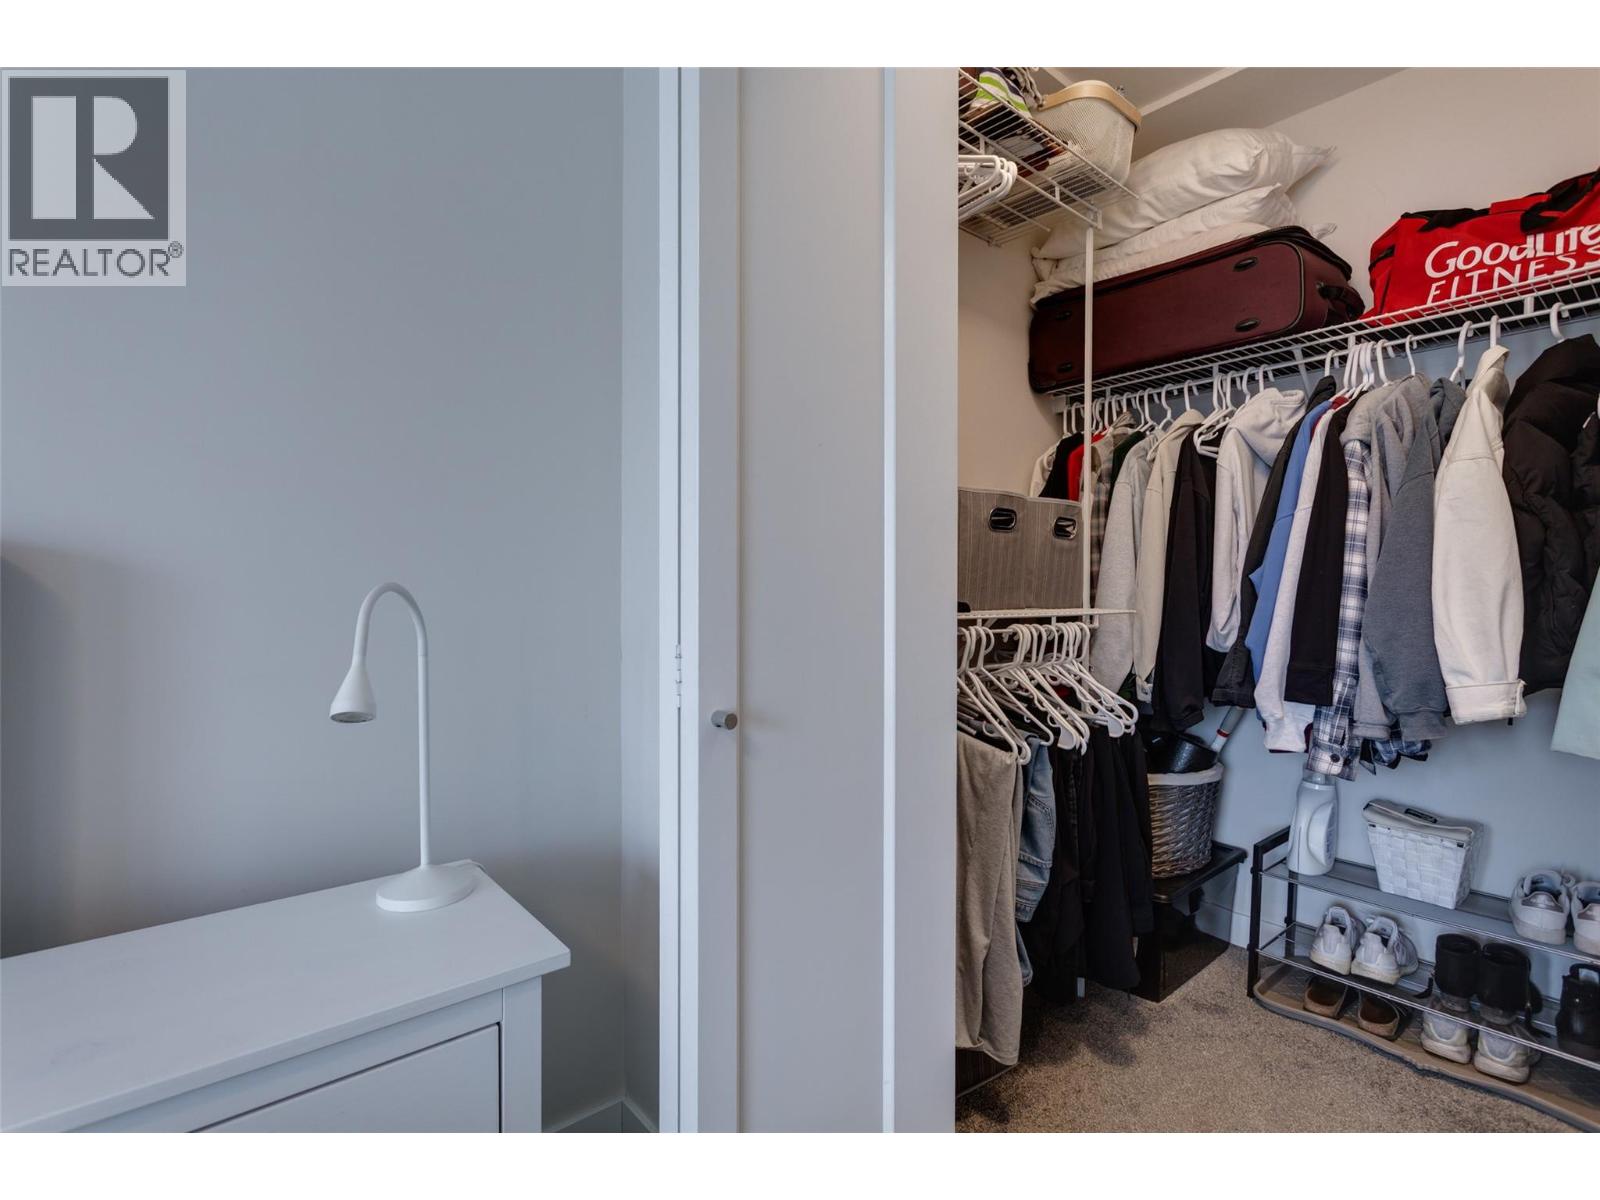
$749,822
Maintenance,
$207.98 Monthly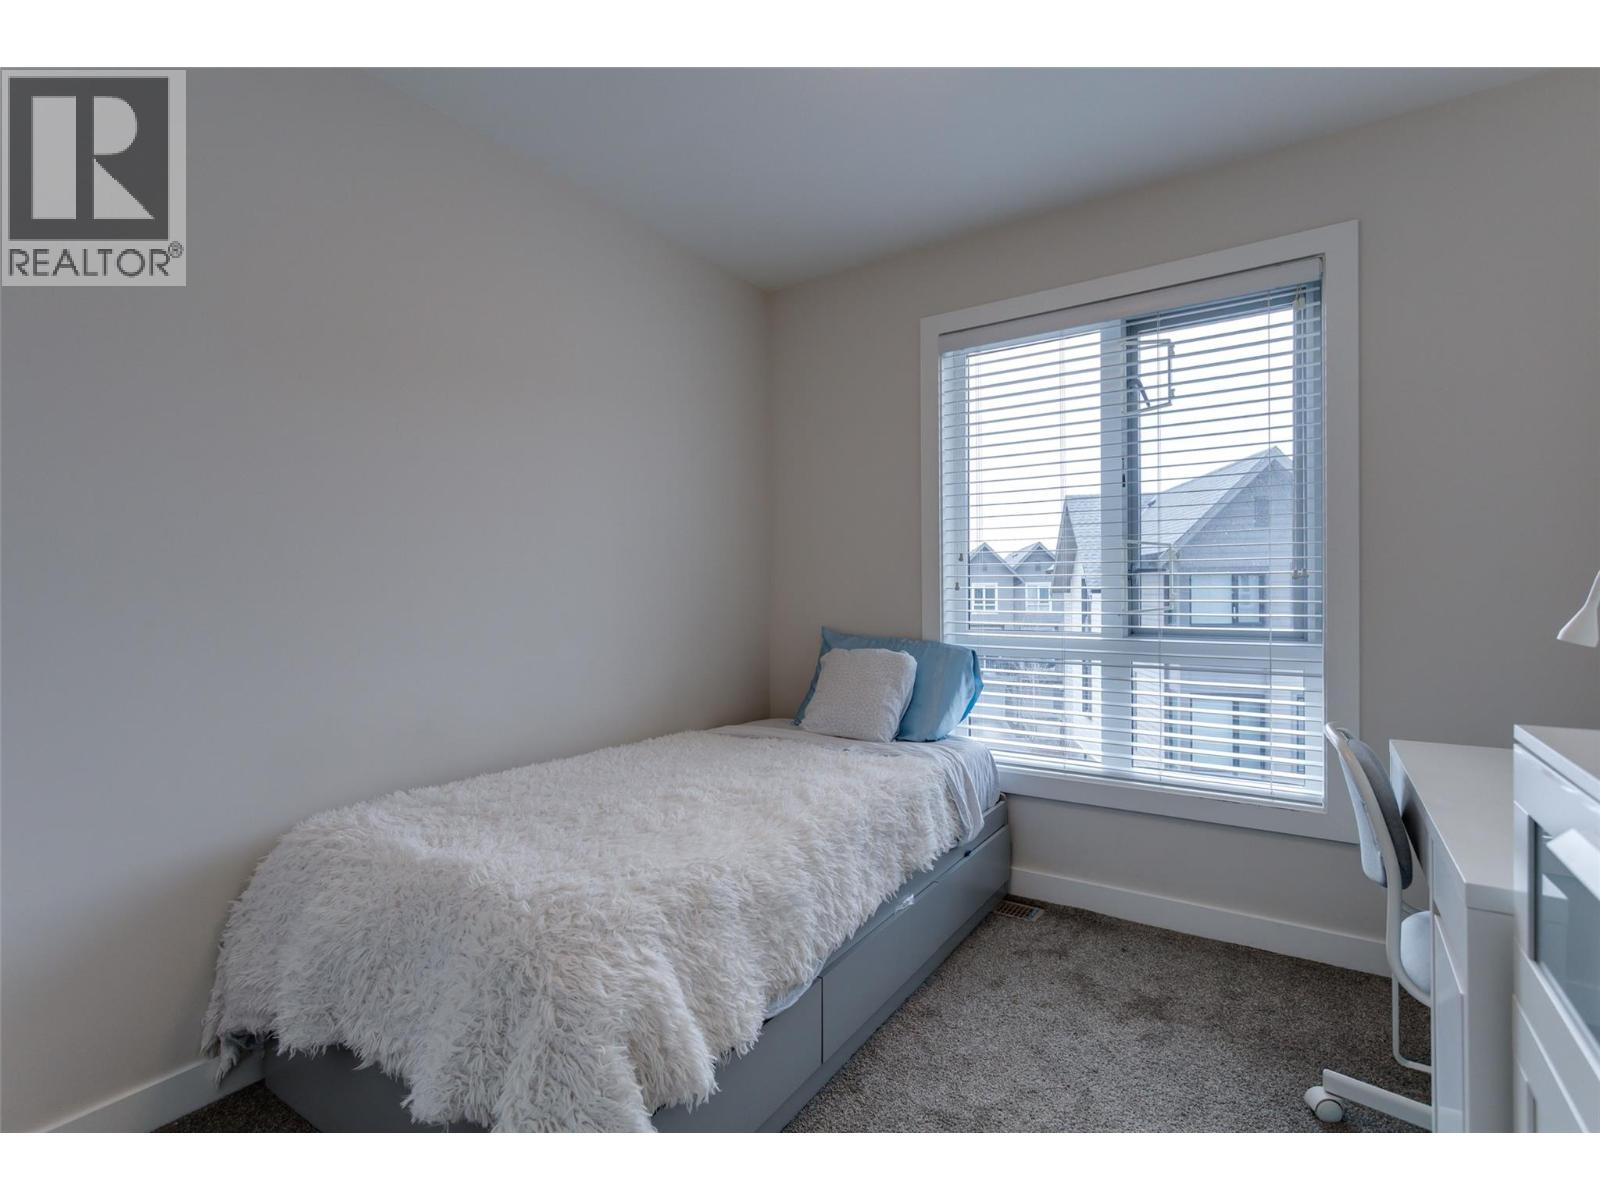
$749,822
Maintenance,
$207.98 Monthly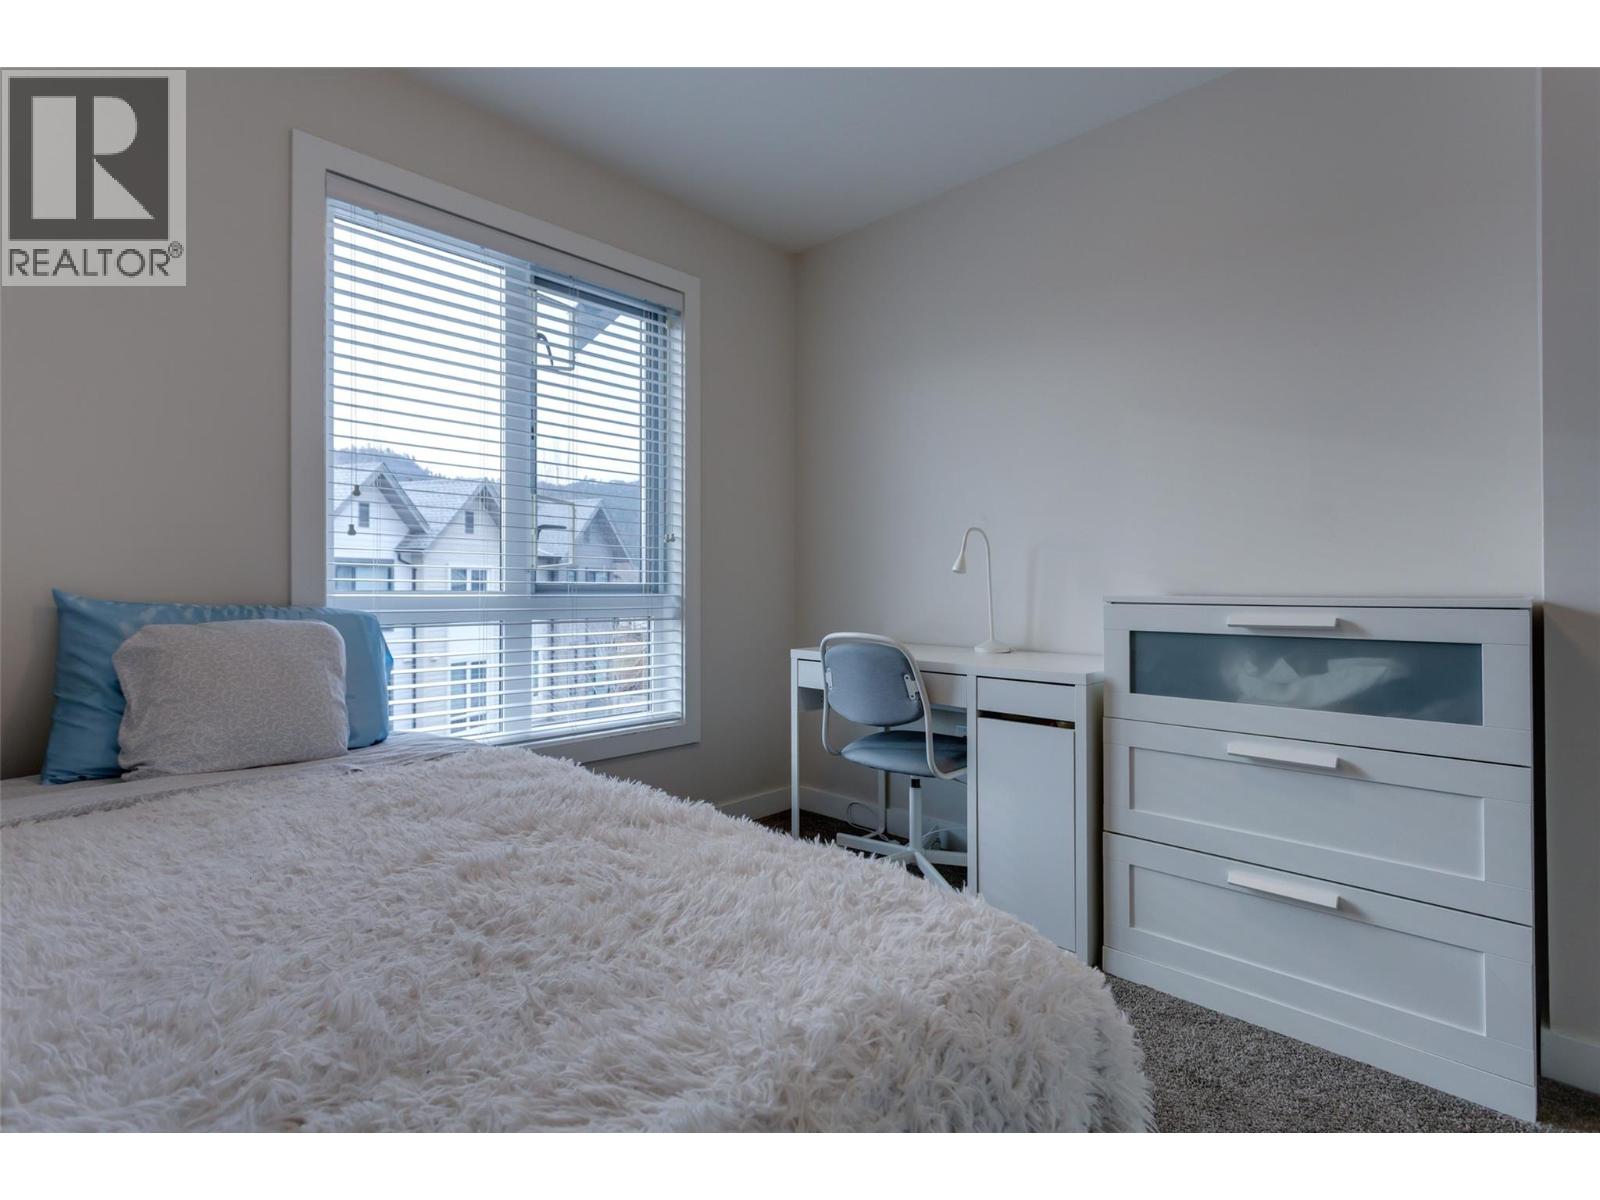
$749,822
Maintenance,
$207.98 Monthly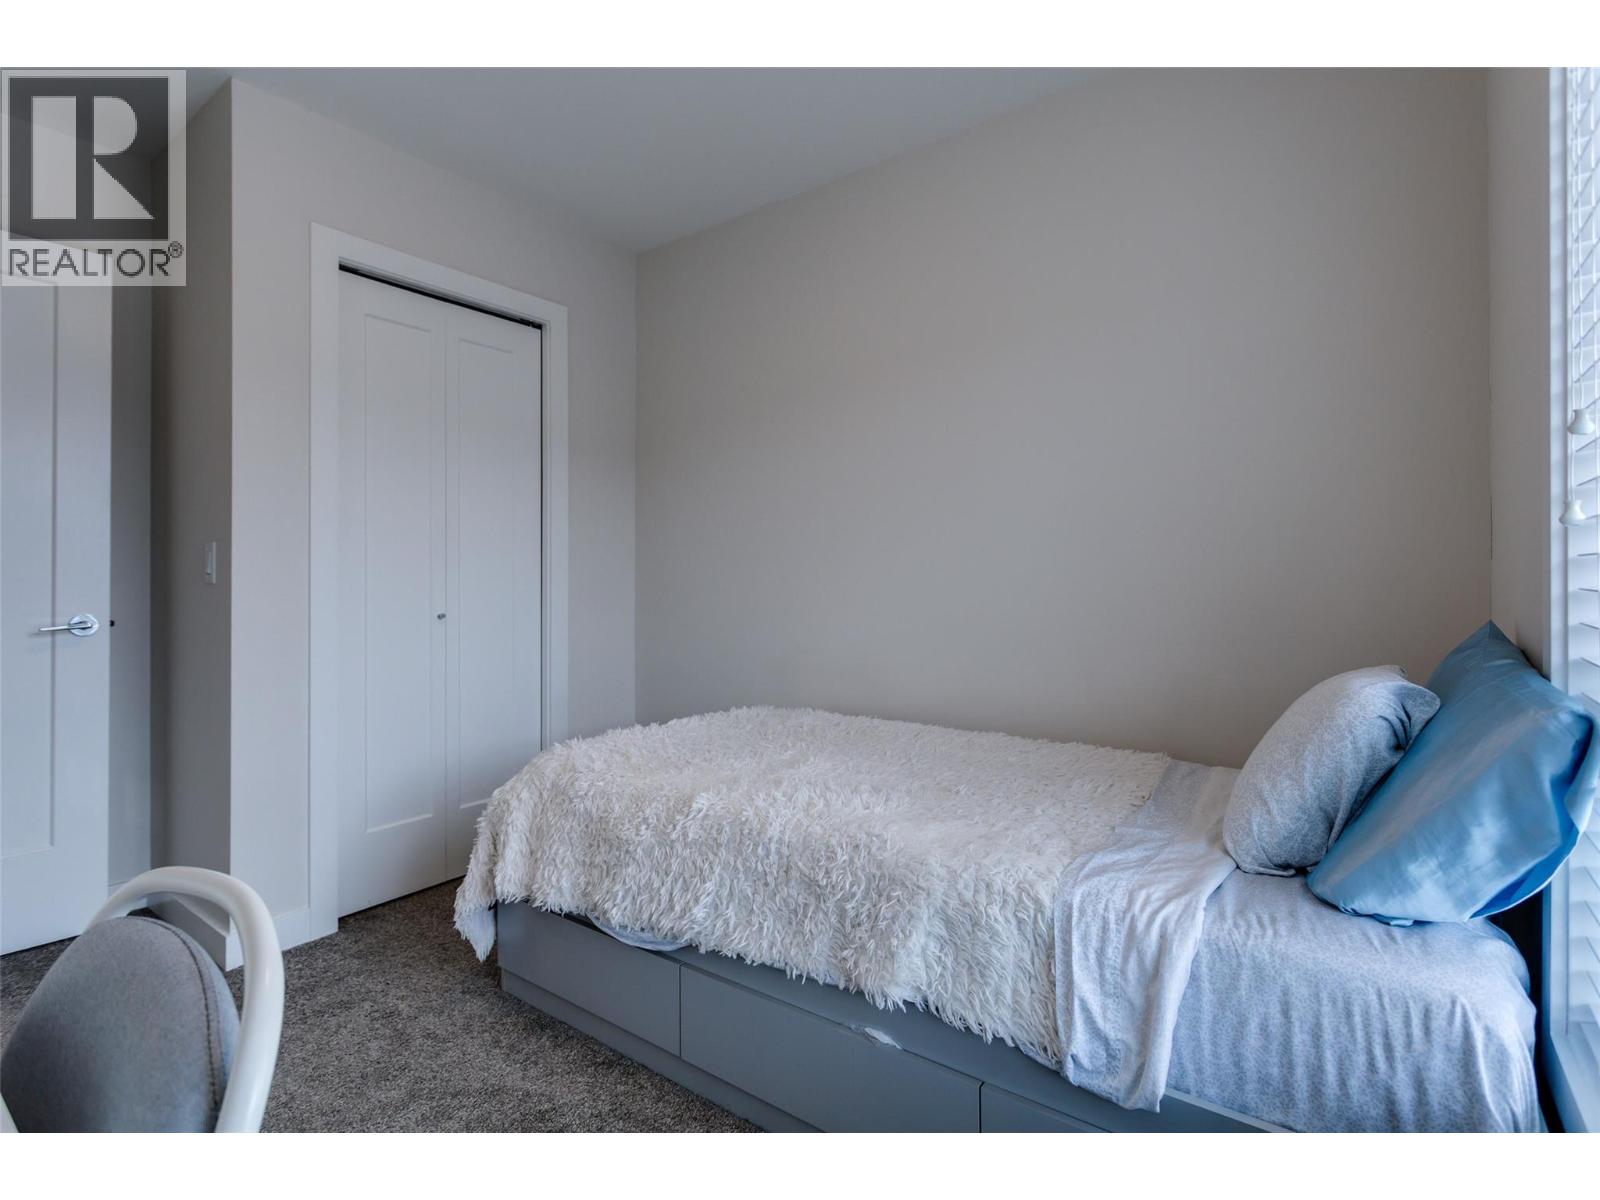
$749,822
Maintenance,
$207.98 Monthly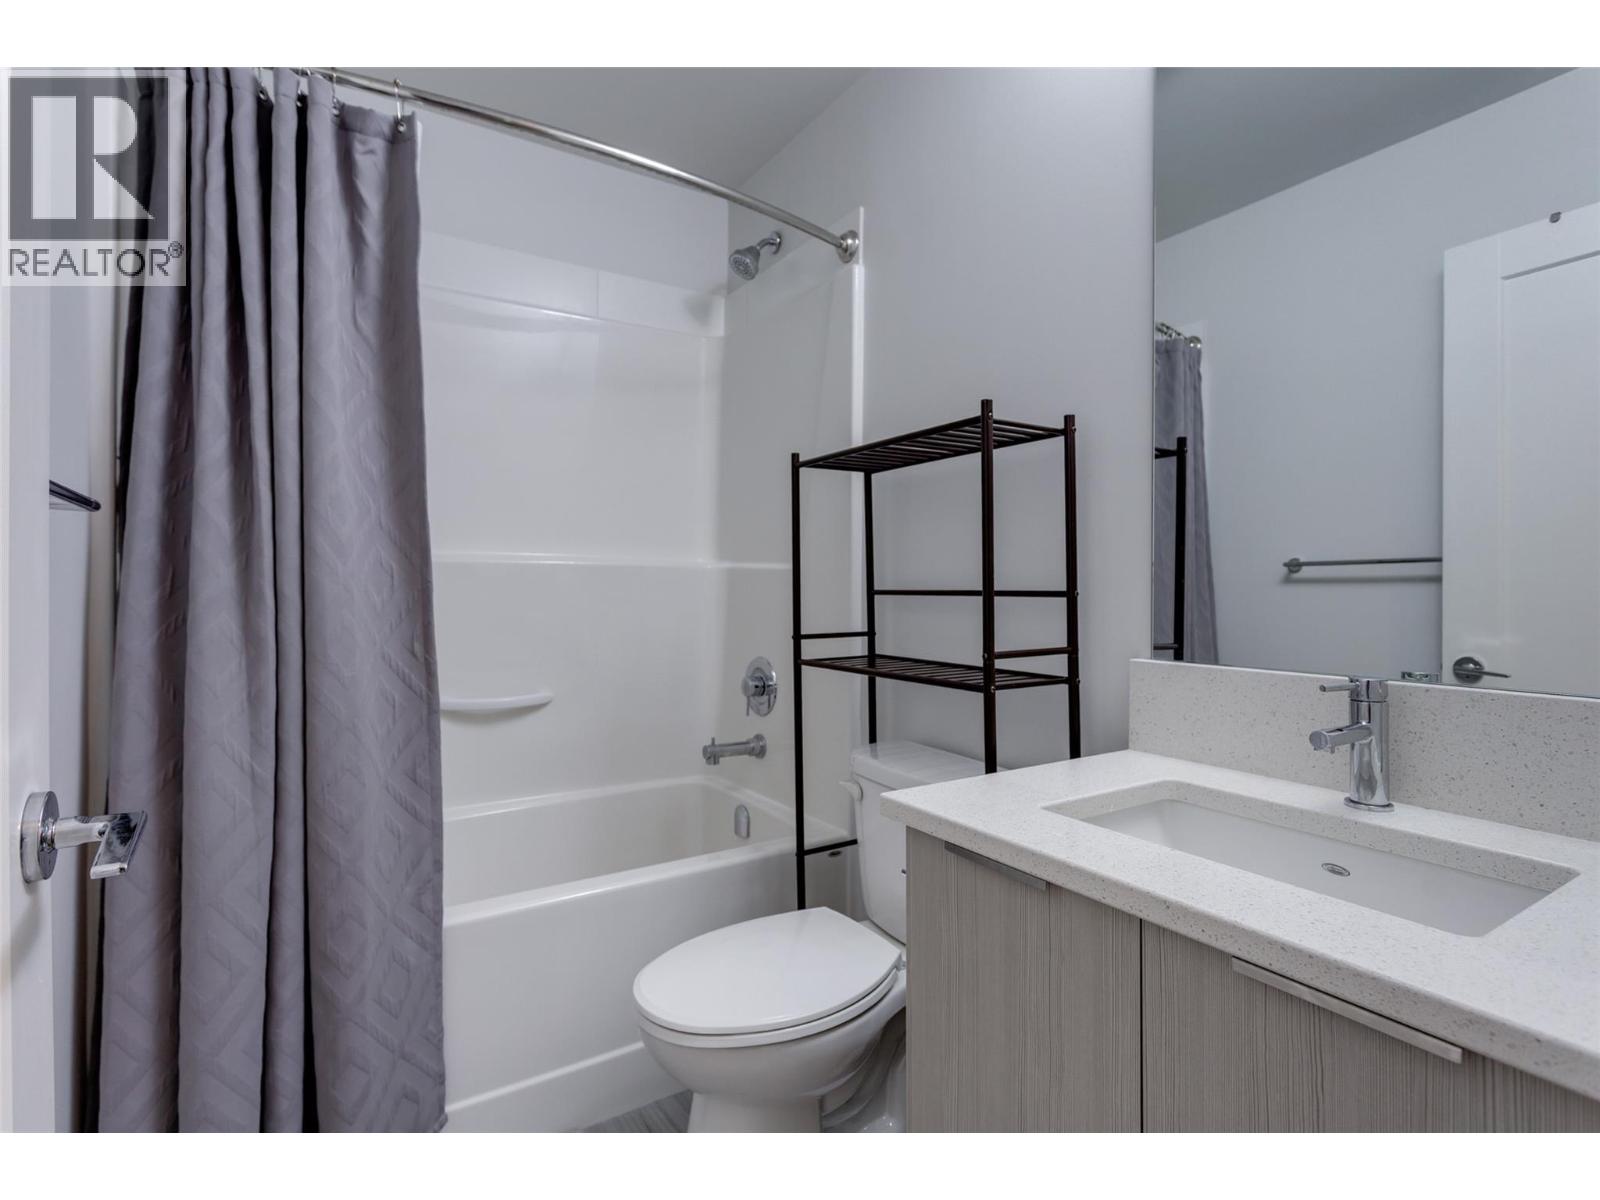
$749,822
Maintenance,
$207.98 Monthly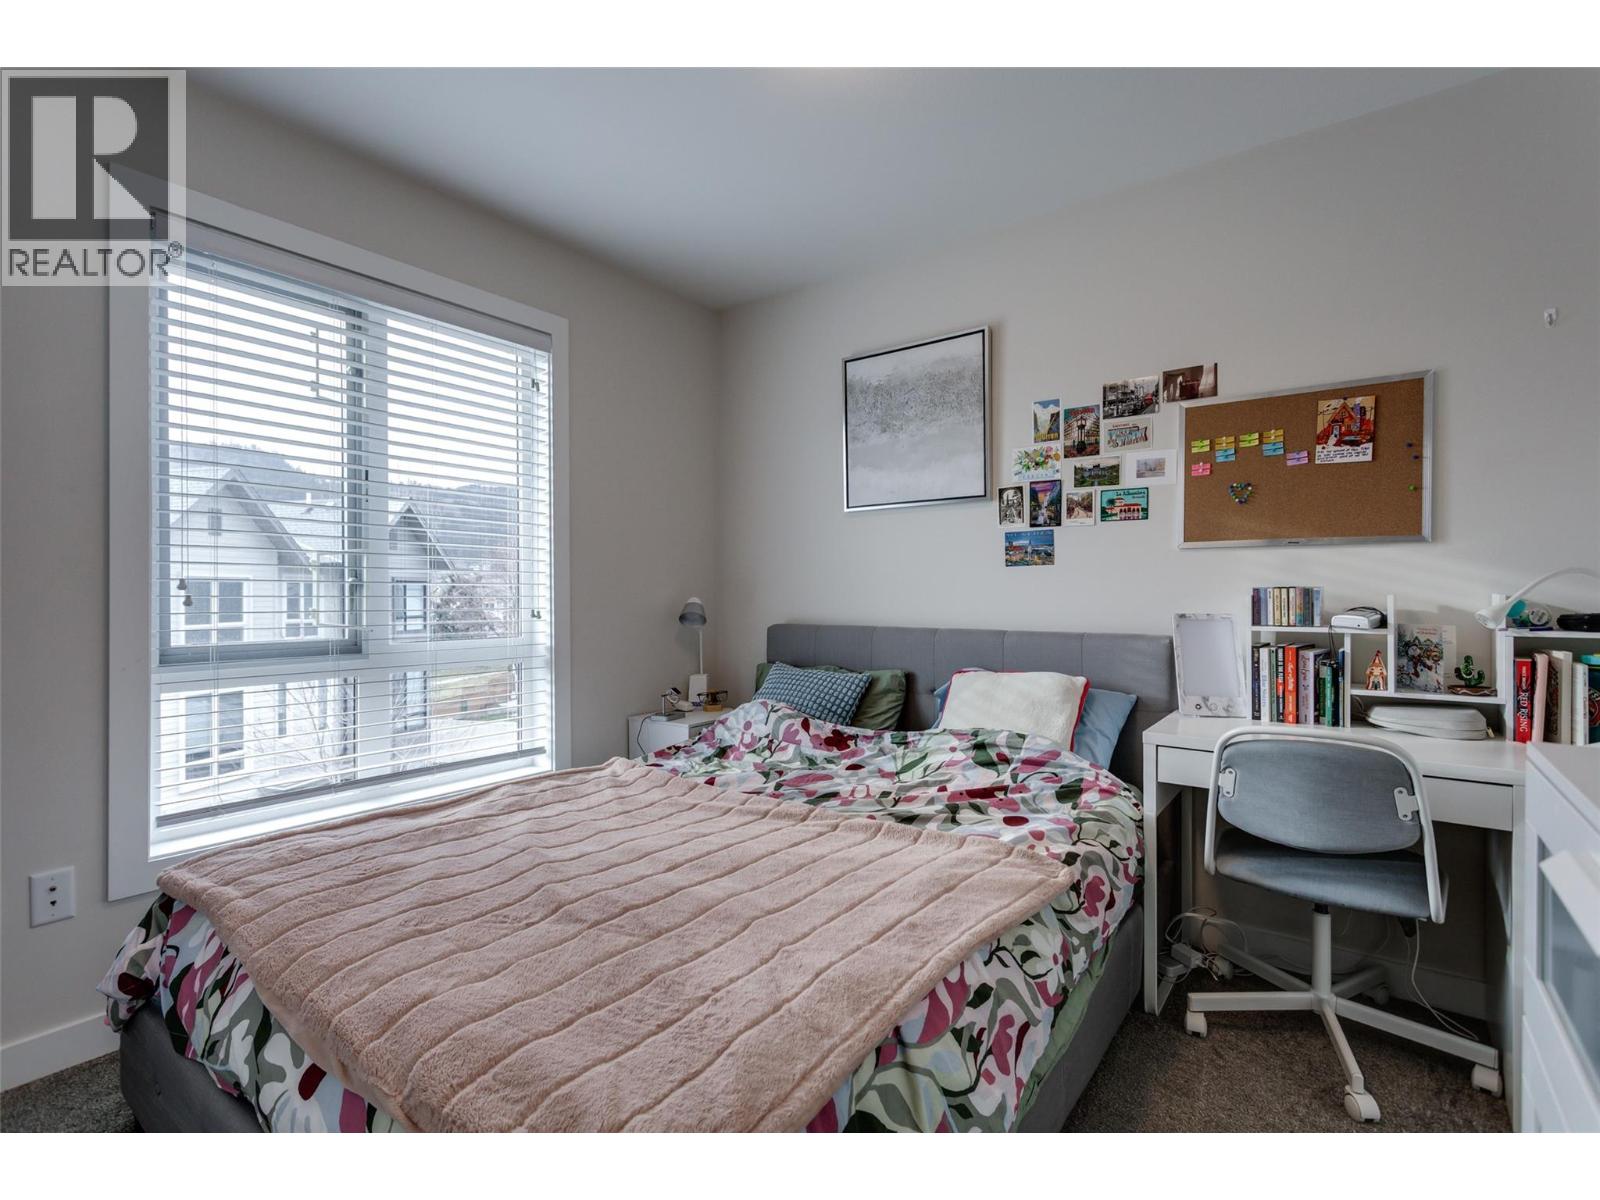
$749,822
Maintenance,
$207.98 Monthly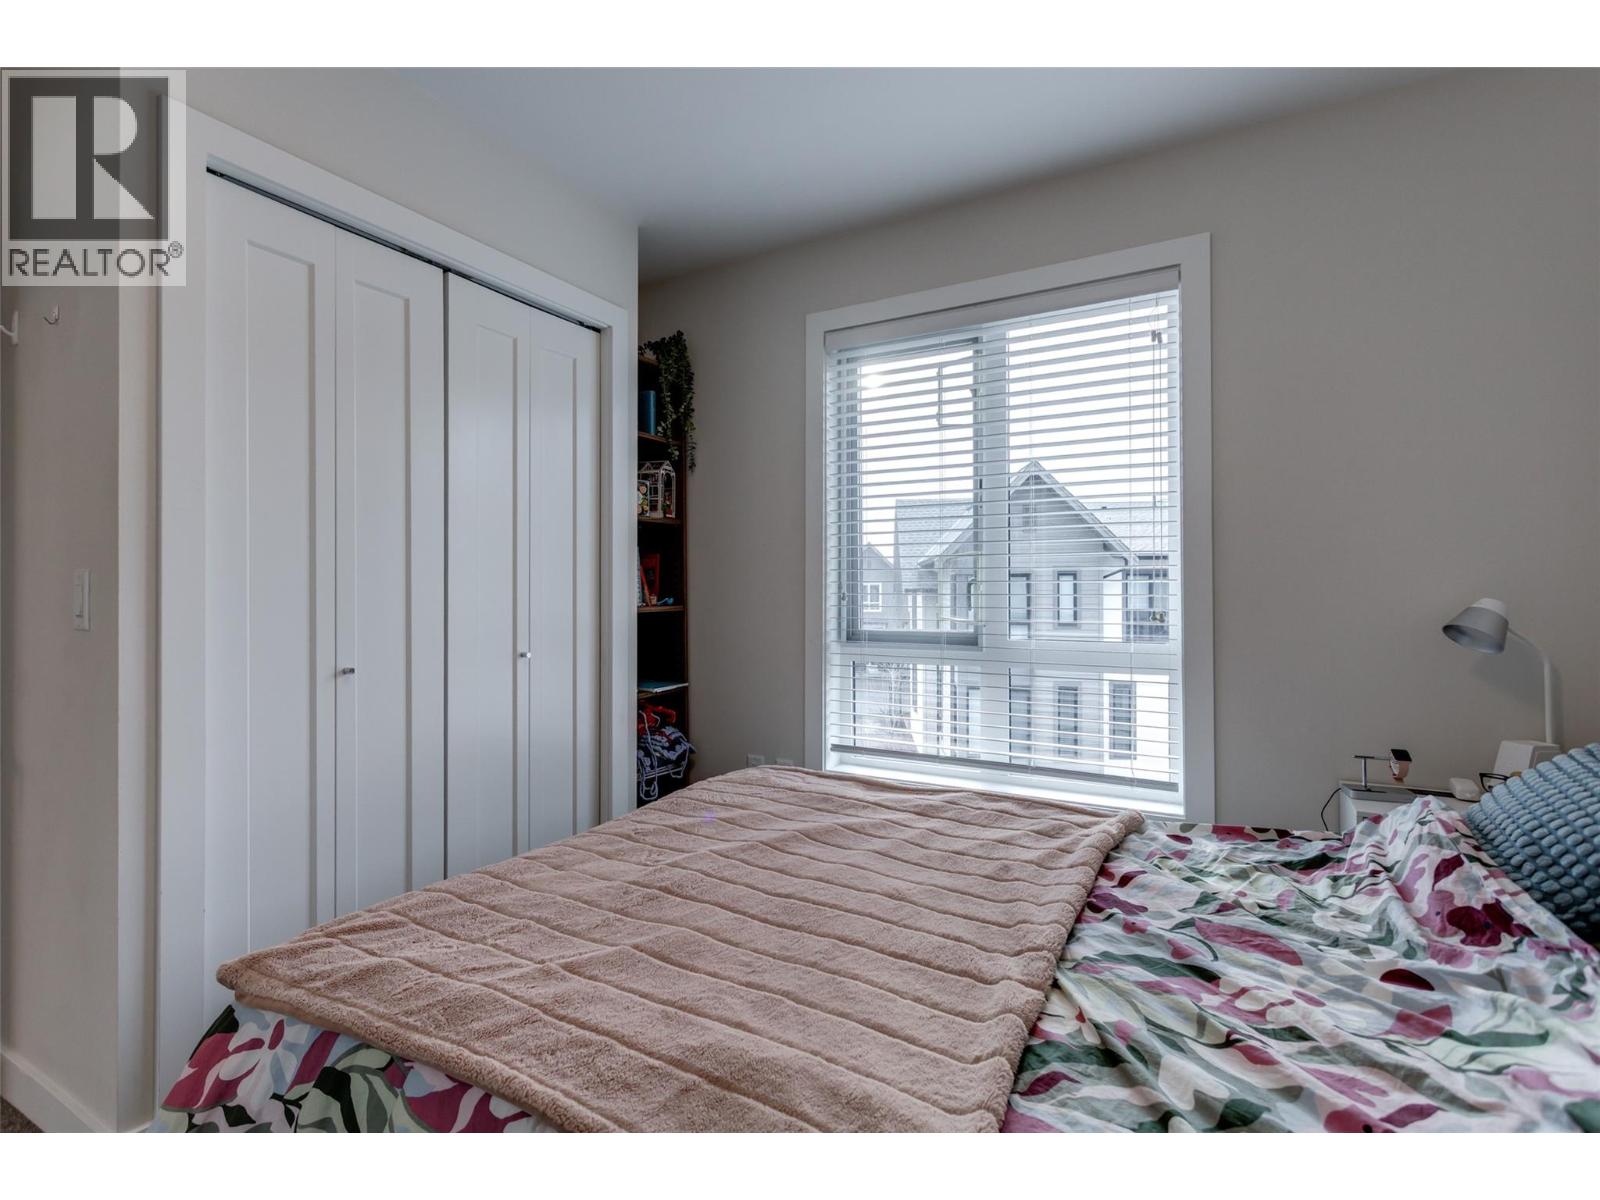
$749,822
Maintenance,
$207.98 Monthly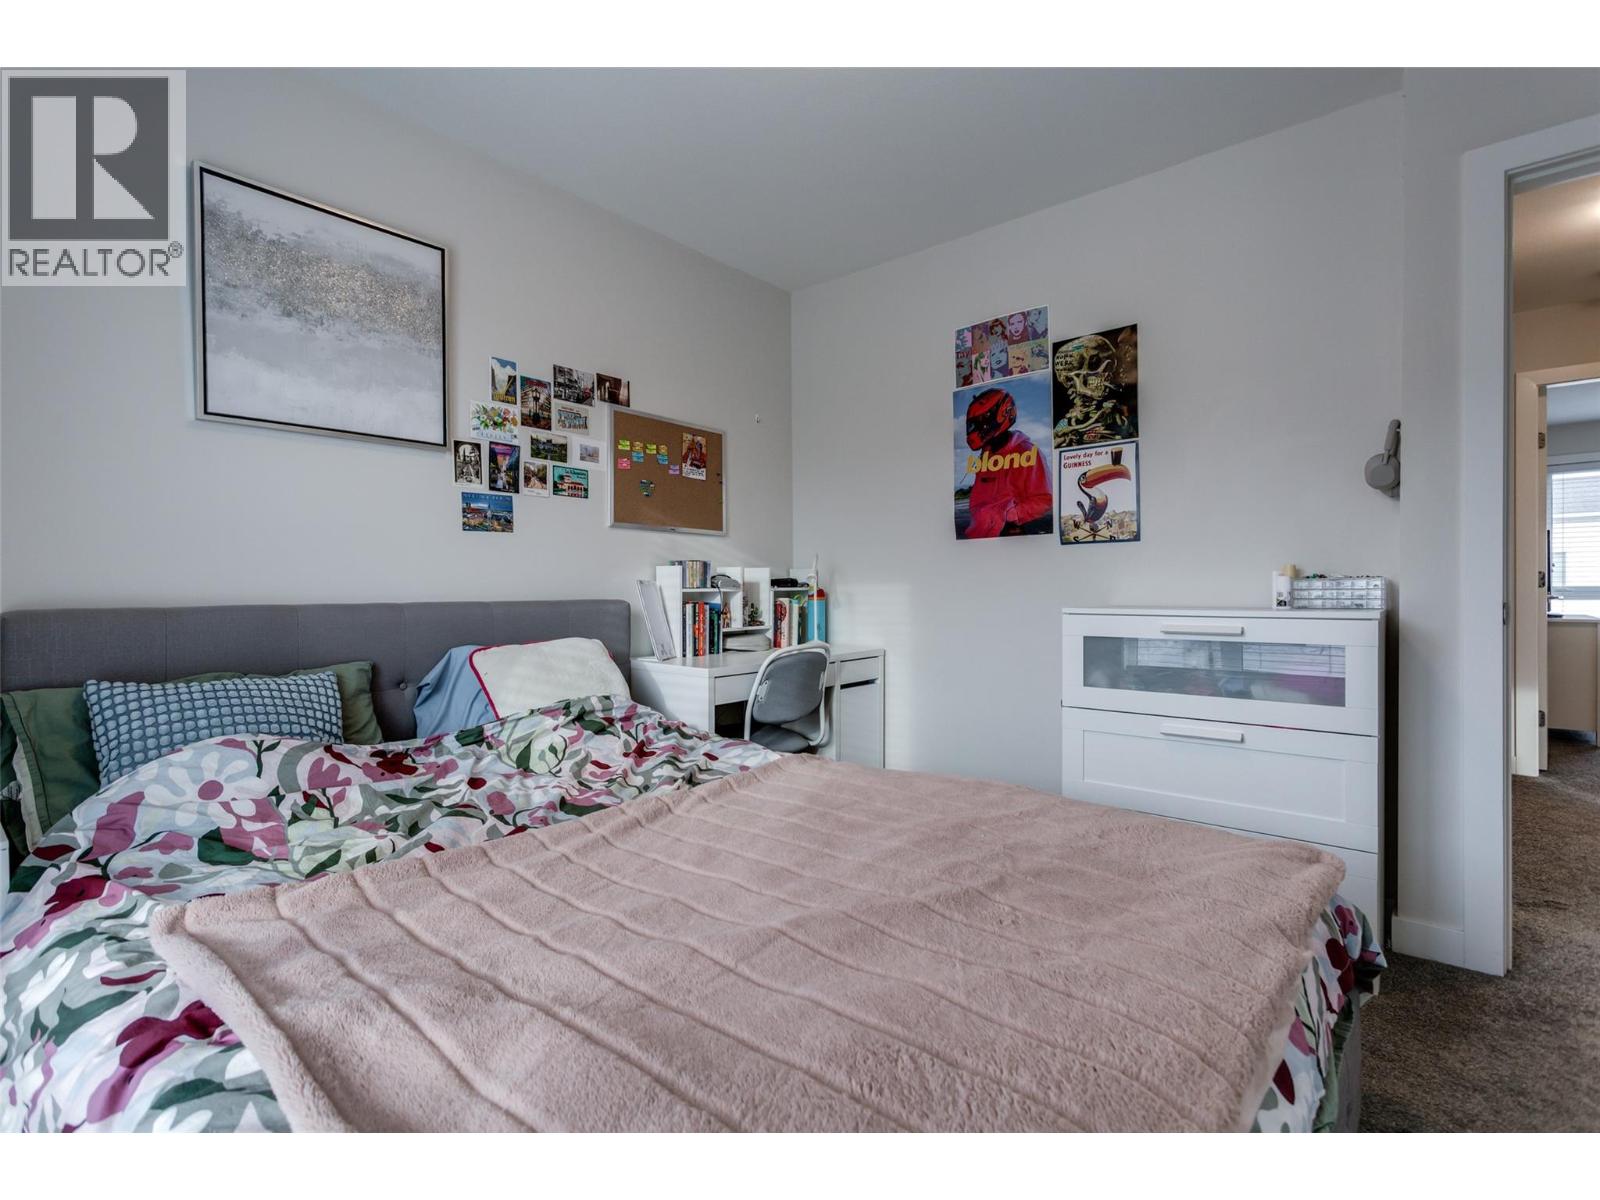
$749,822
Maintenance,
$207.98 Monthly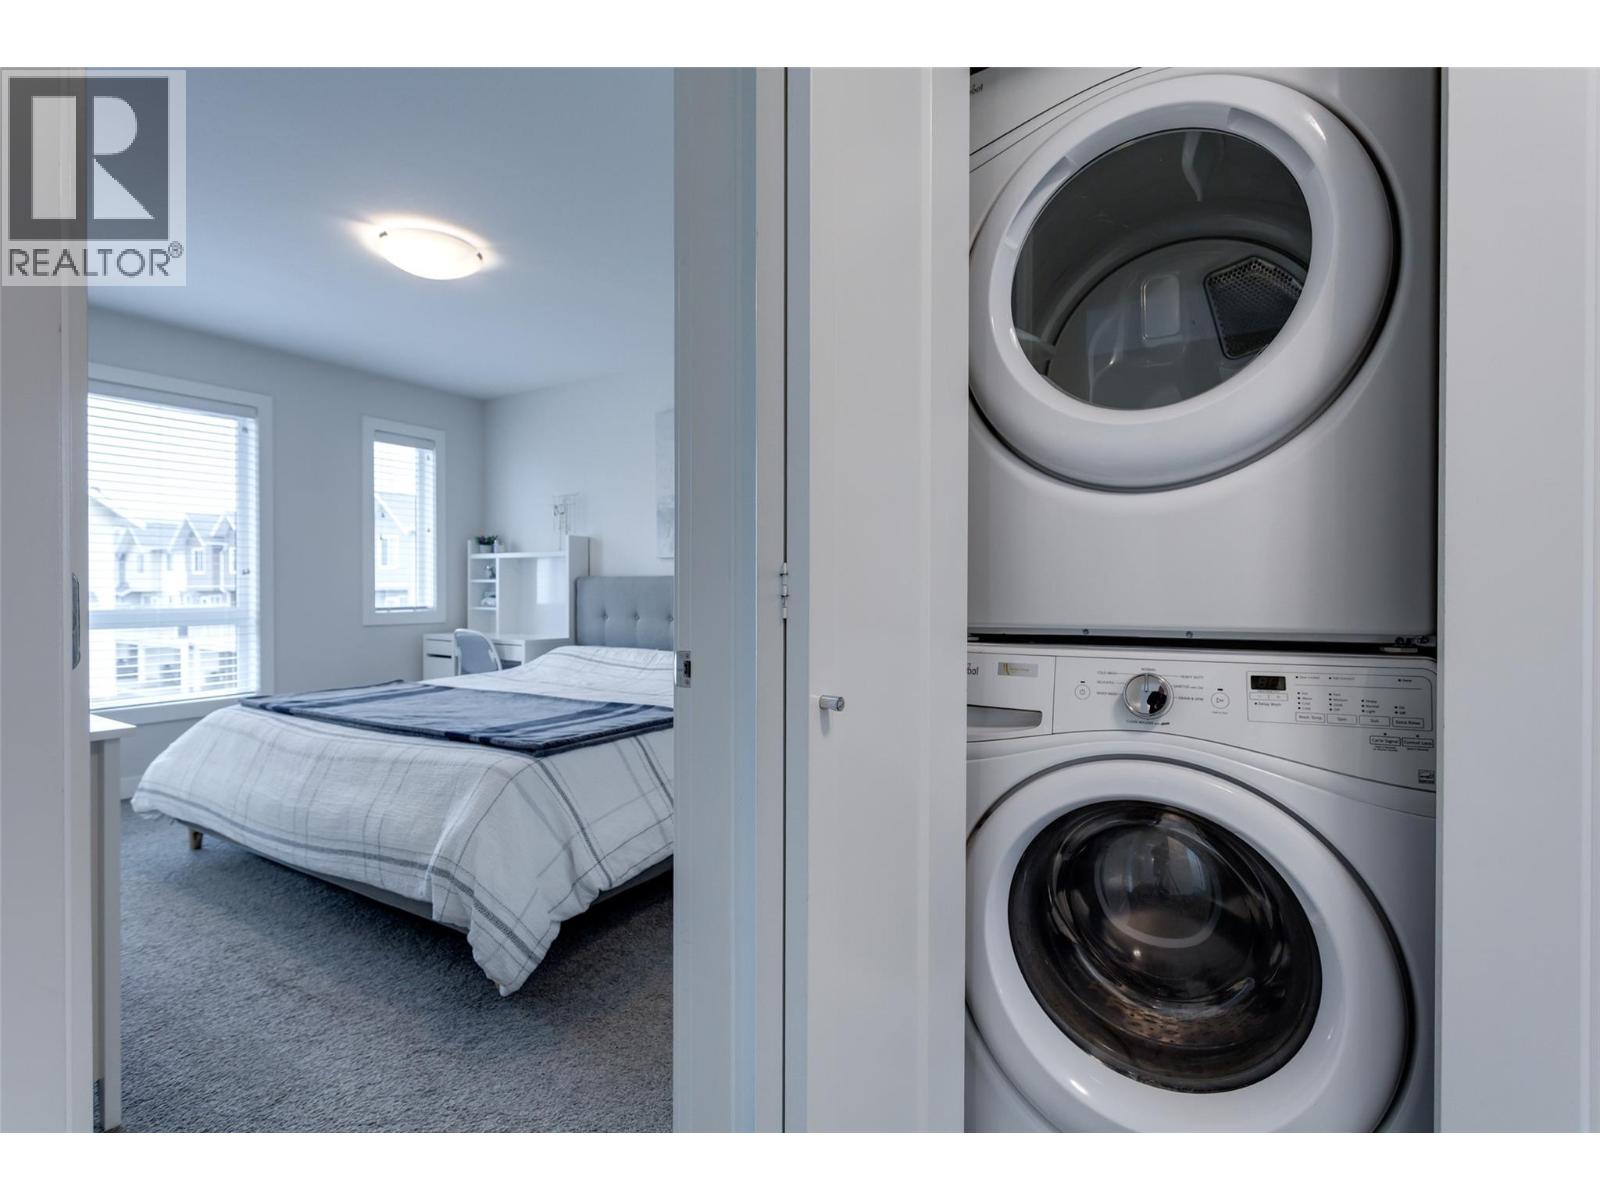
$749,822
Maintenance,
$207.98 Monthly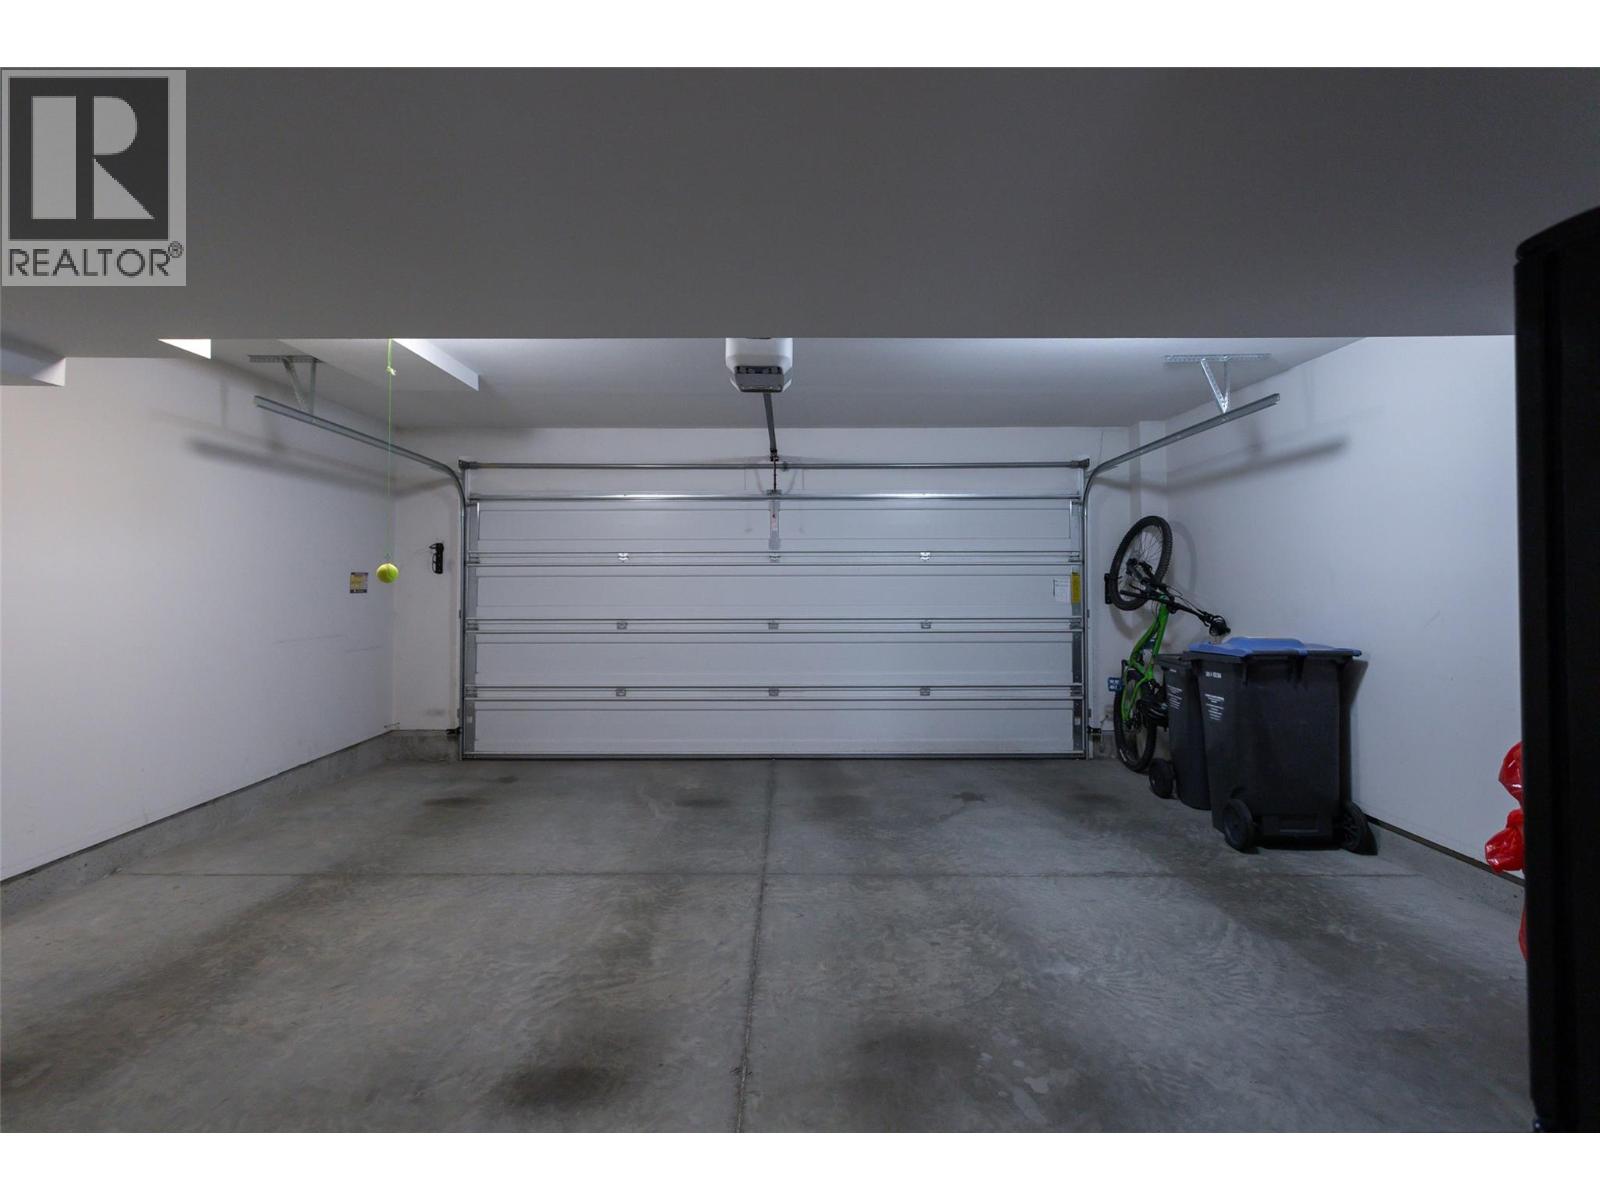
$749,822
Maintenance,
$207.98 Monthly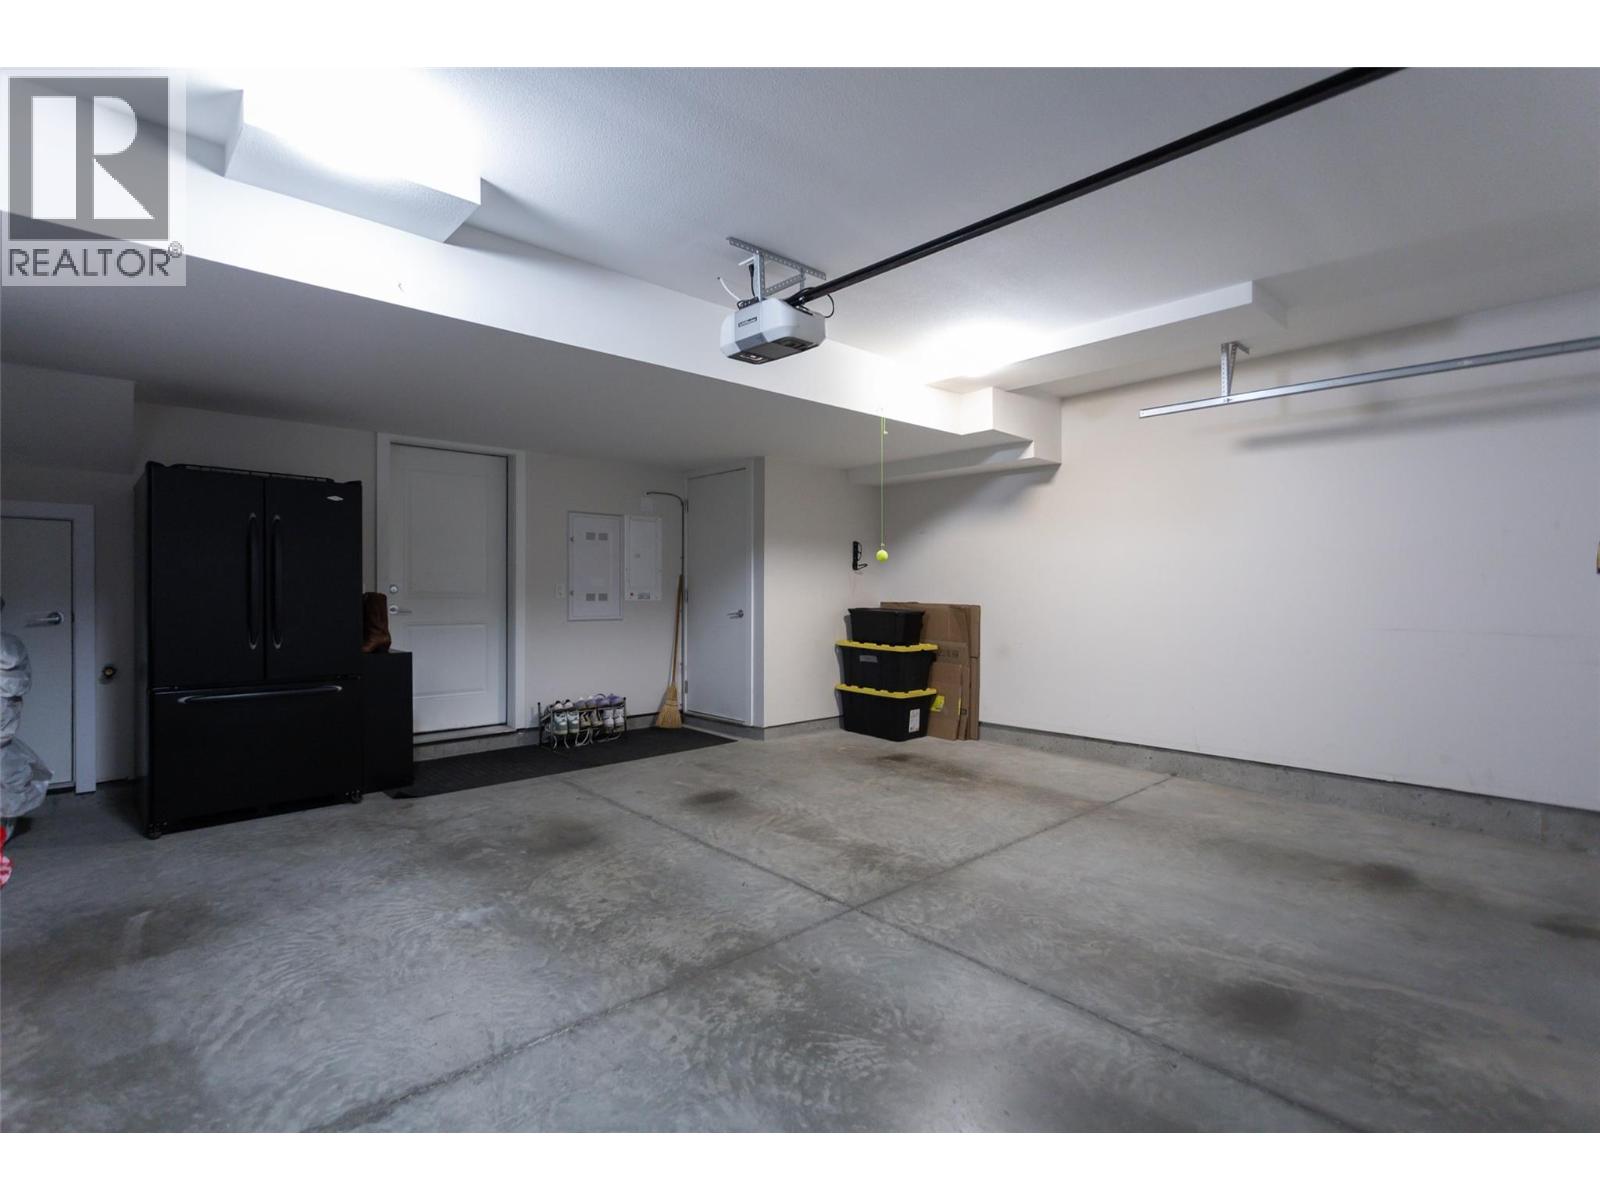
$749,822
Maintenance,
$207.98 Monthly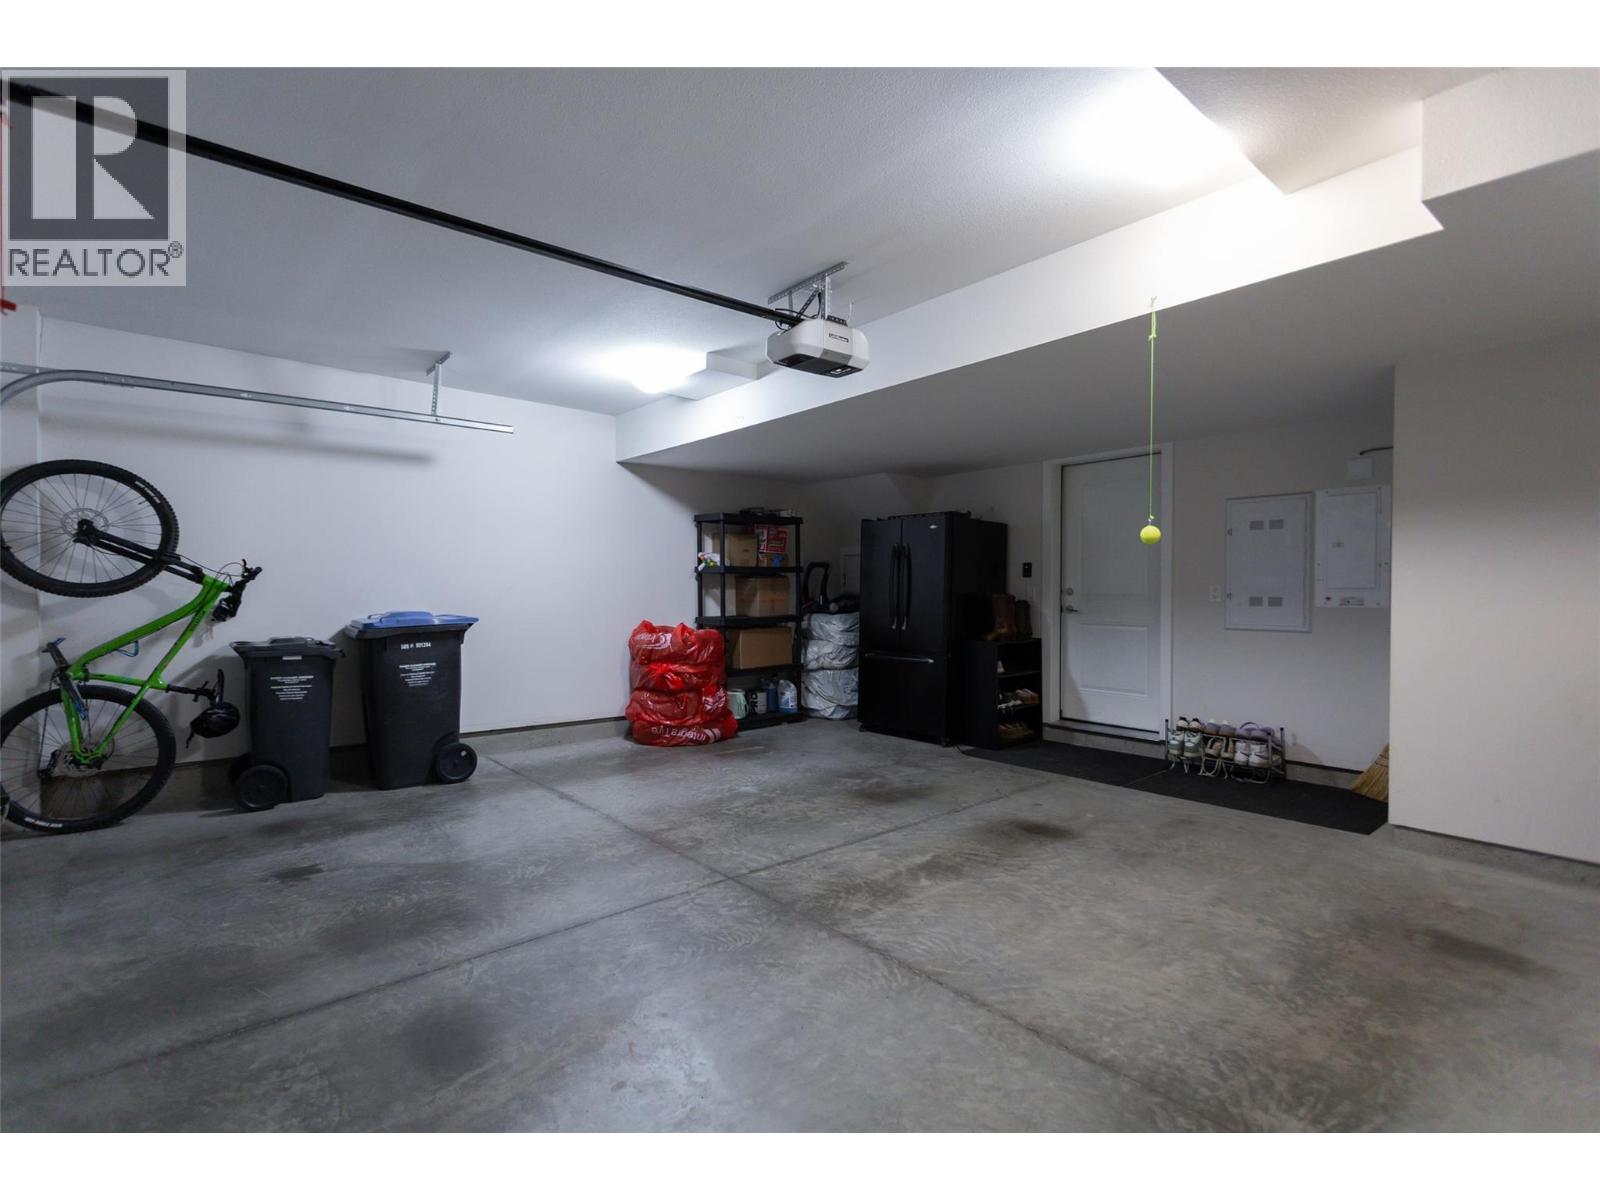
$749,822
Maintenance,
$207.98 Monthly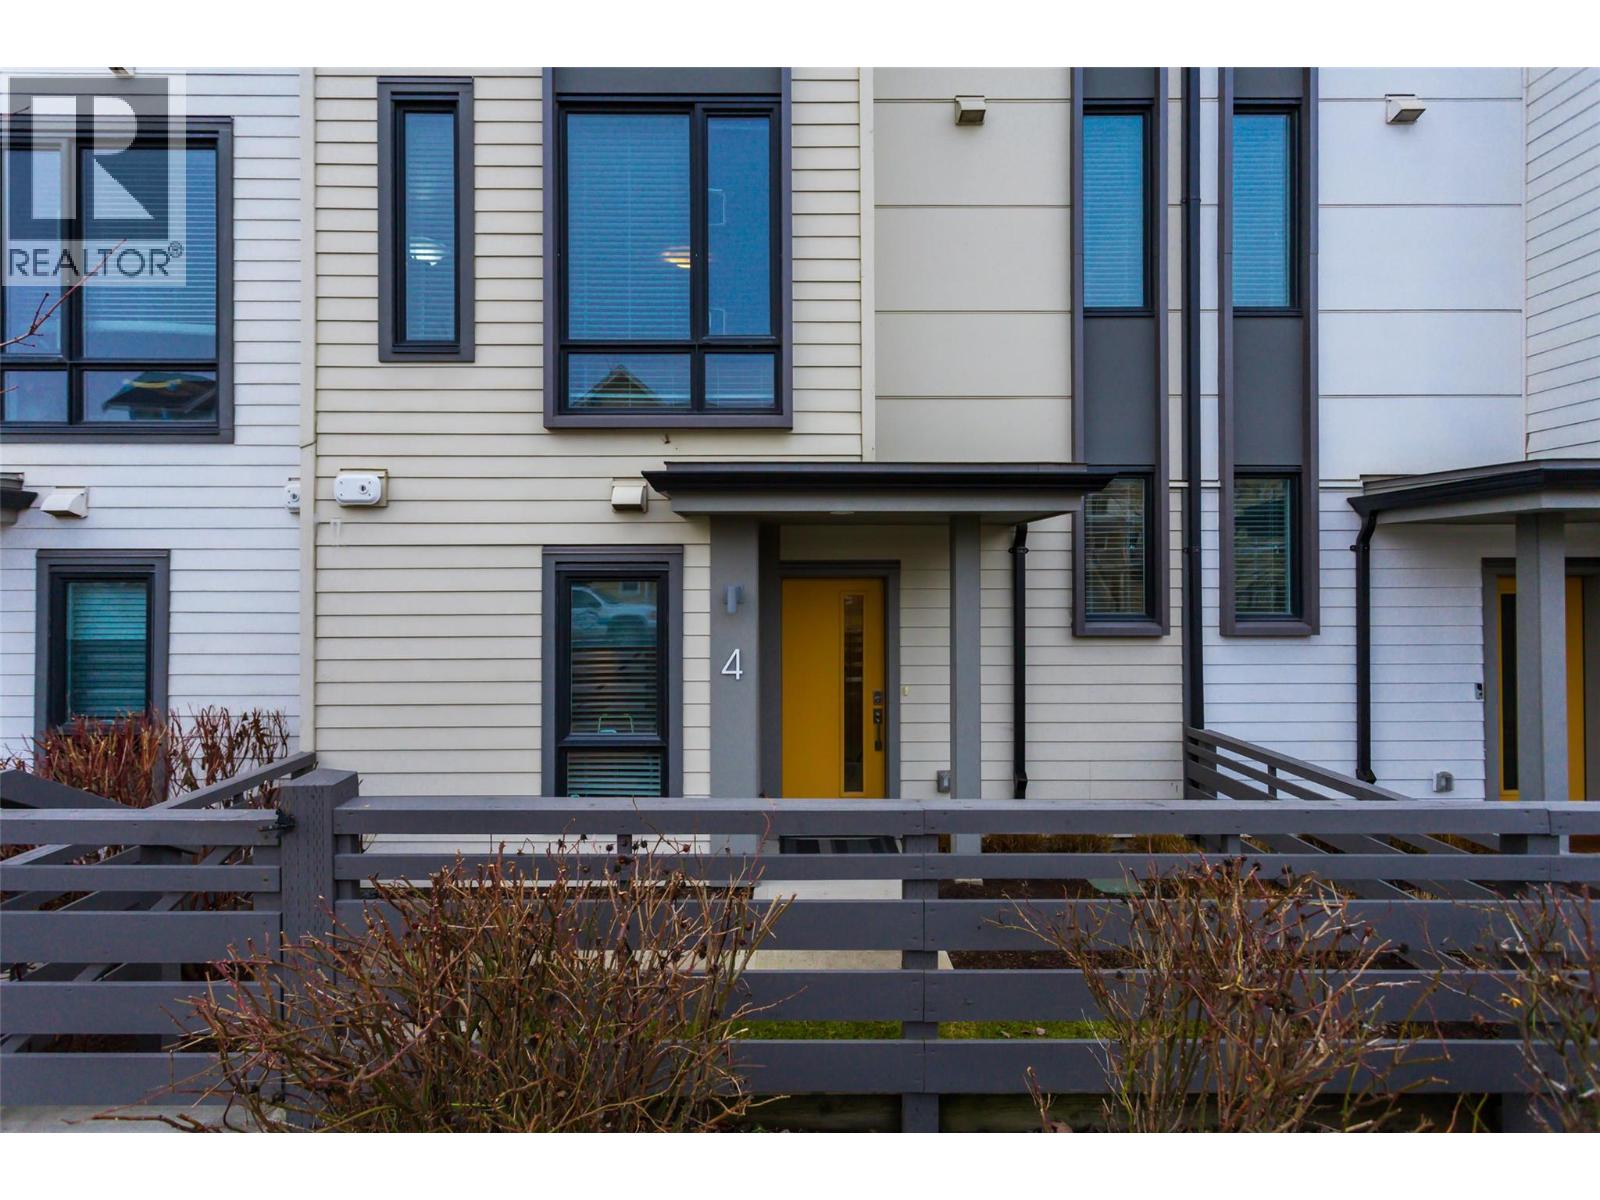
$749,822
Maintenance,
$207.98 Monthly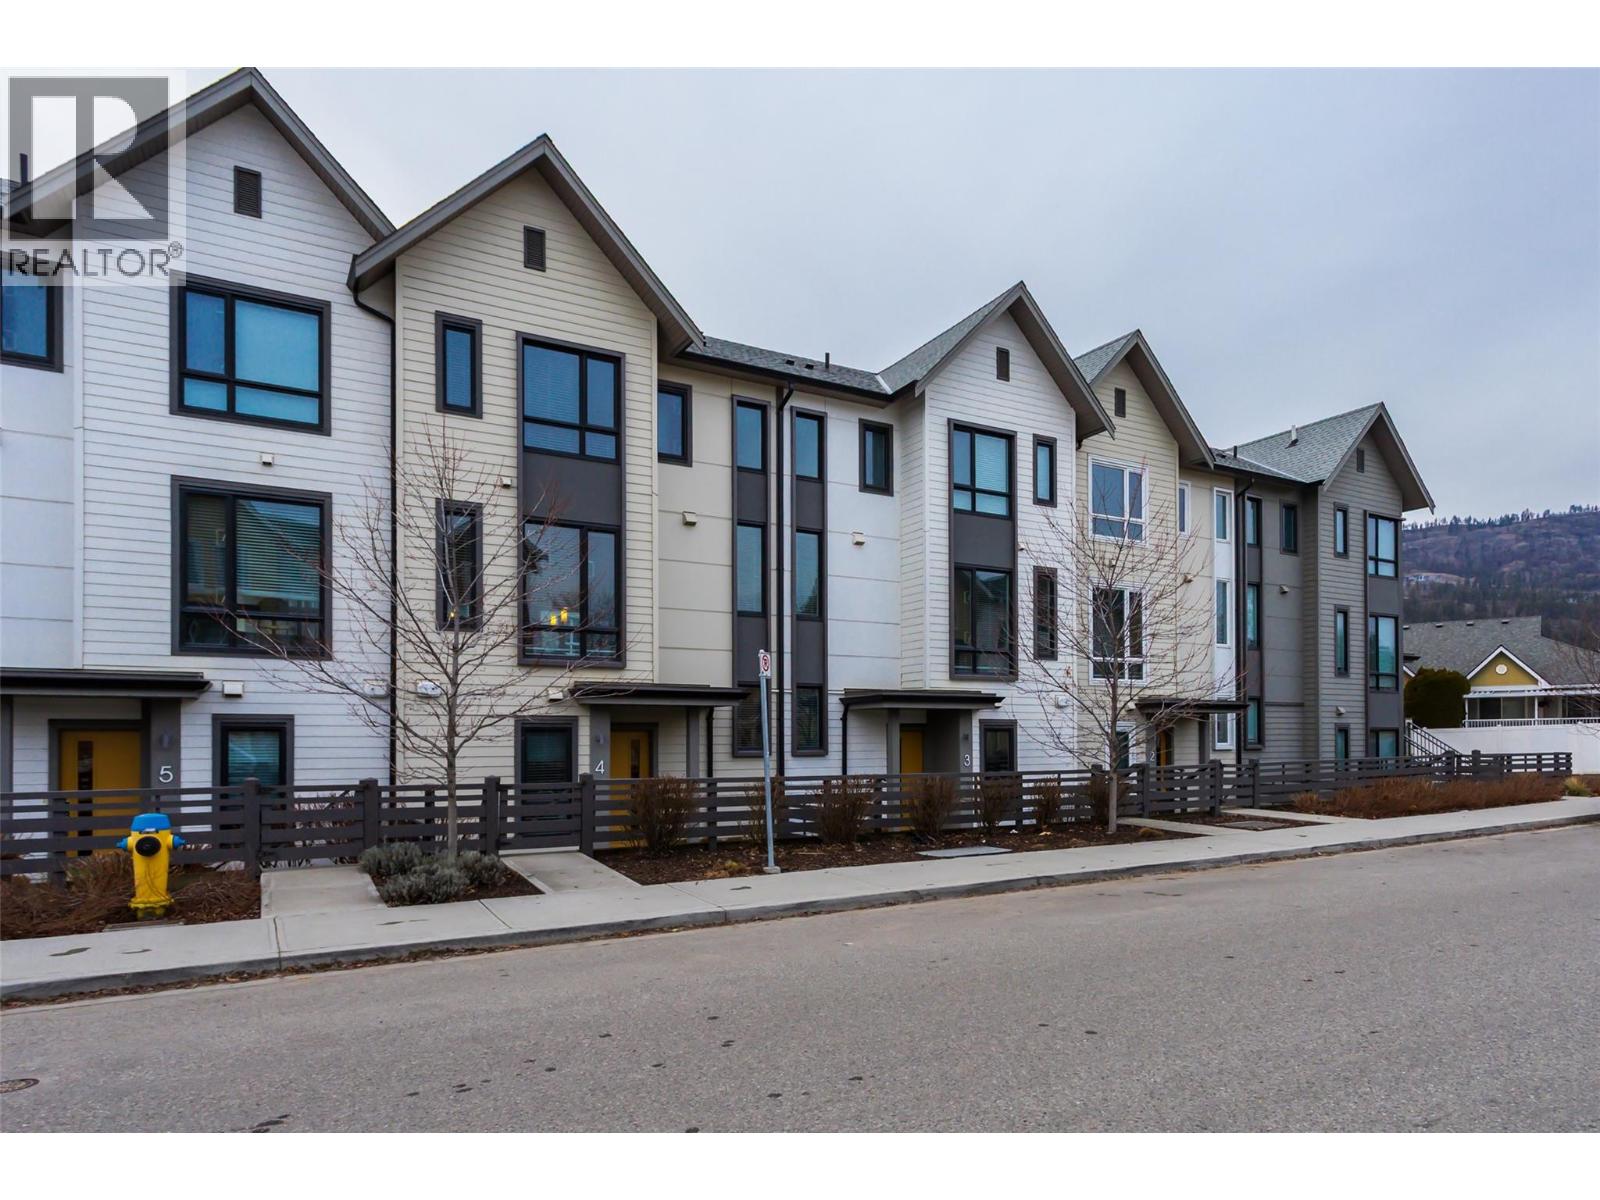
$749,822
Maintenance,
$207.98 Monthly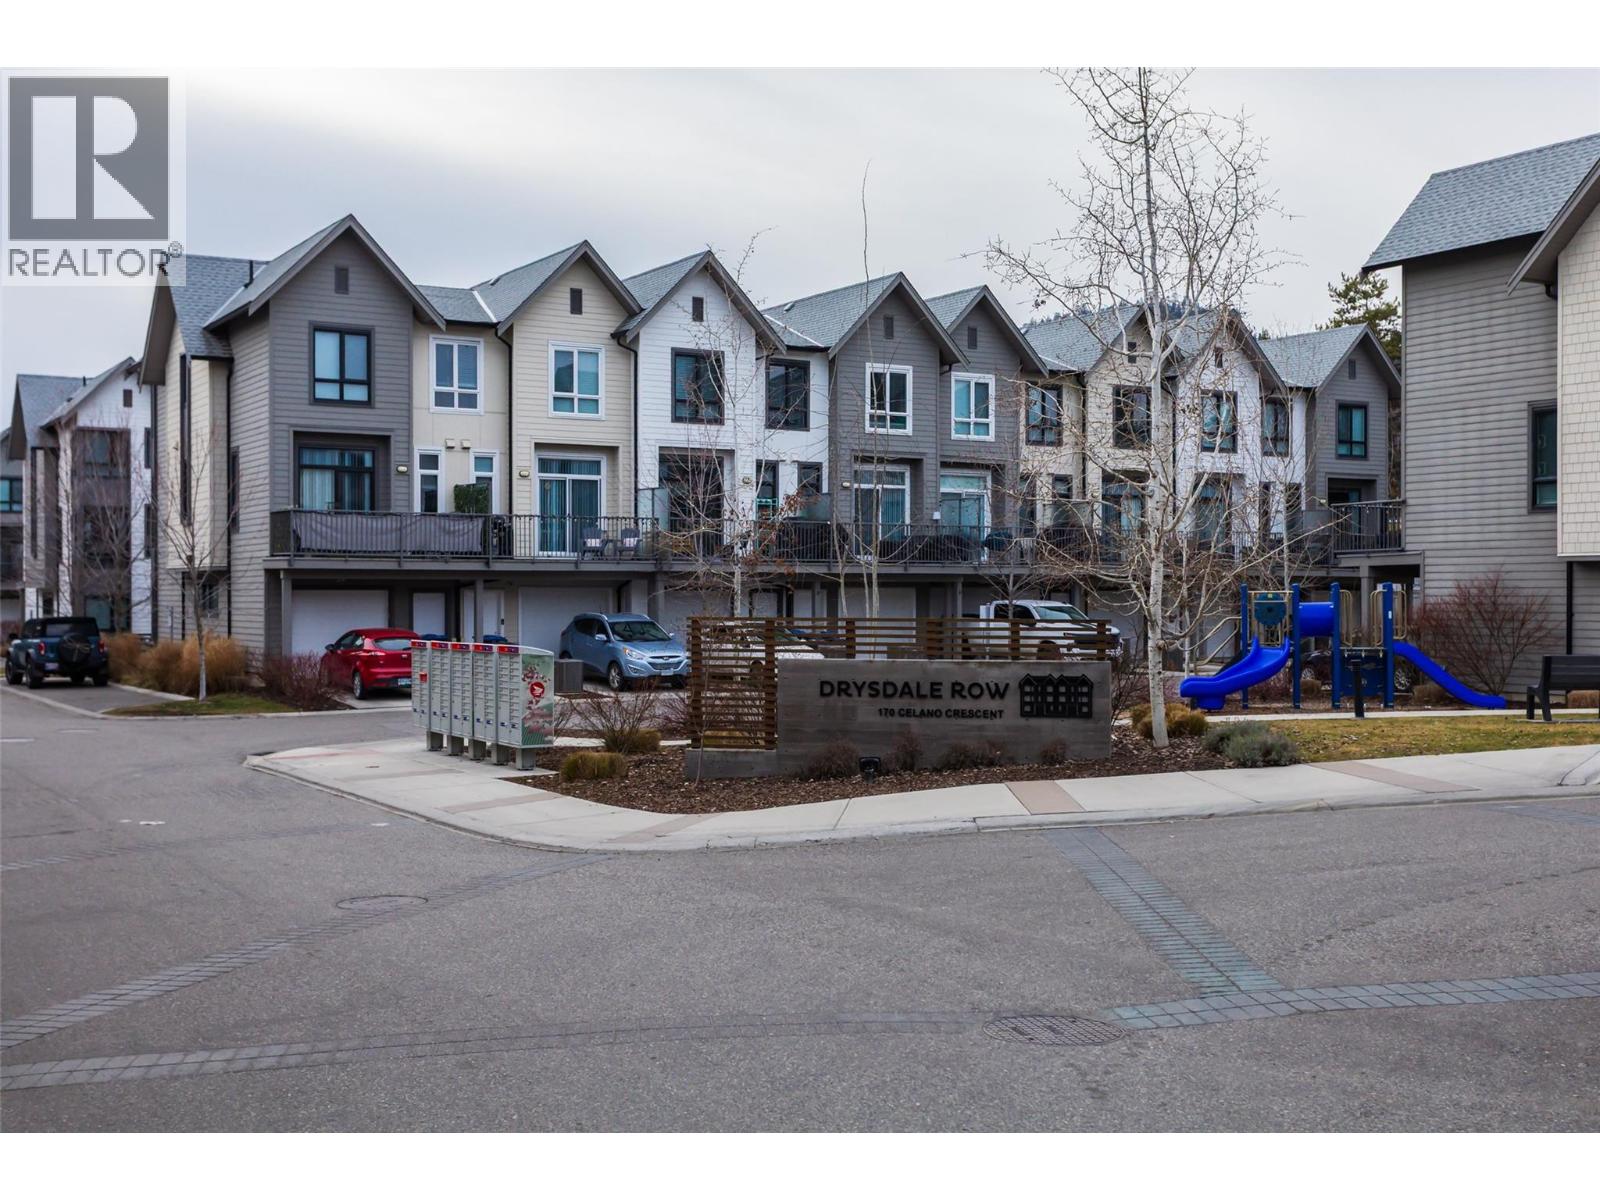
$749,822
Maintenance,
$207.98 Monthly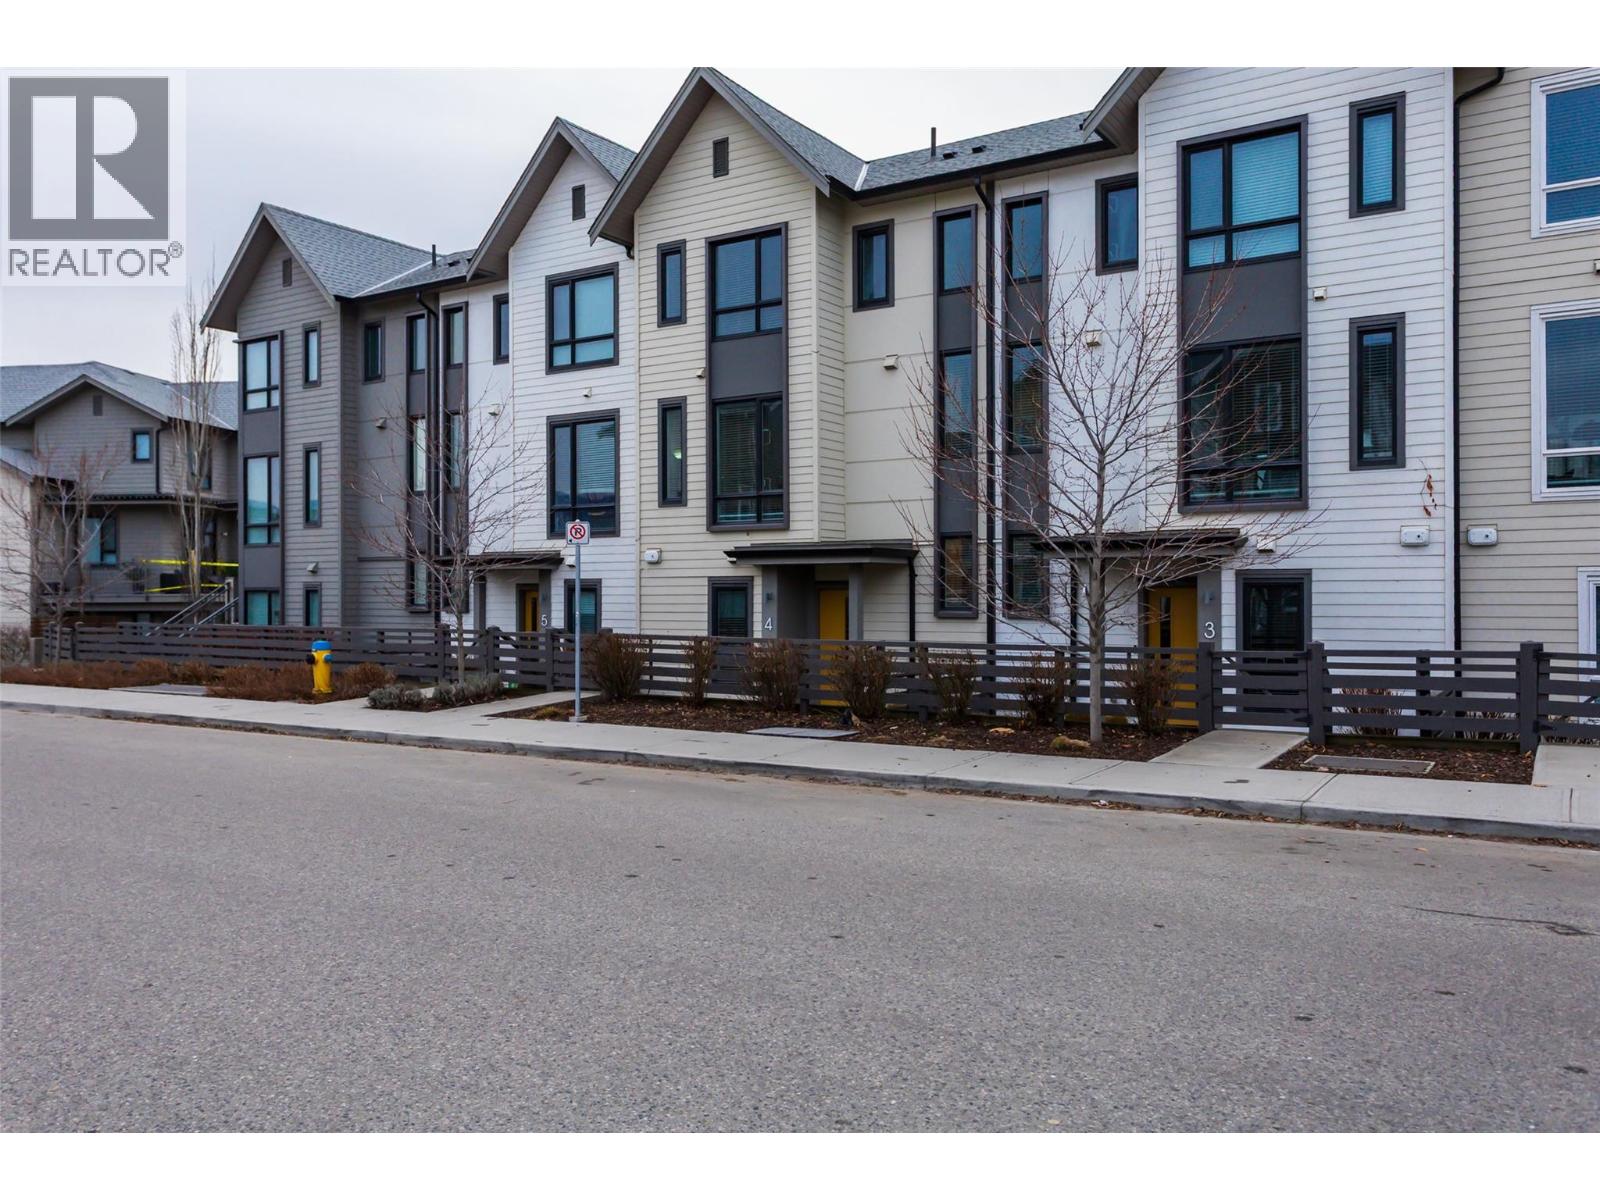
$749,822
Maintenance,
$207.98 Monthly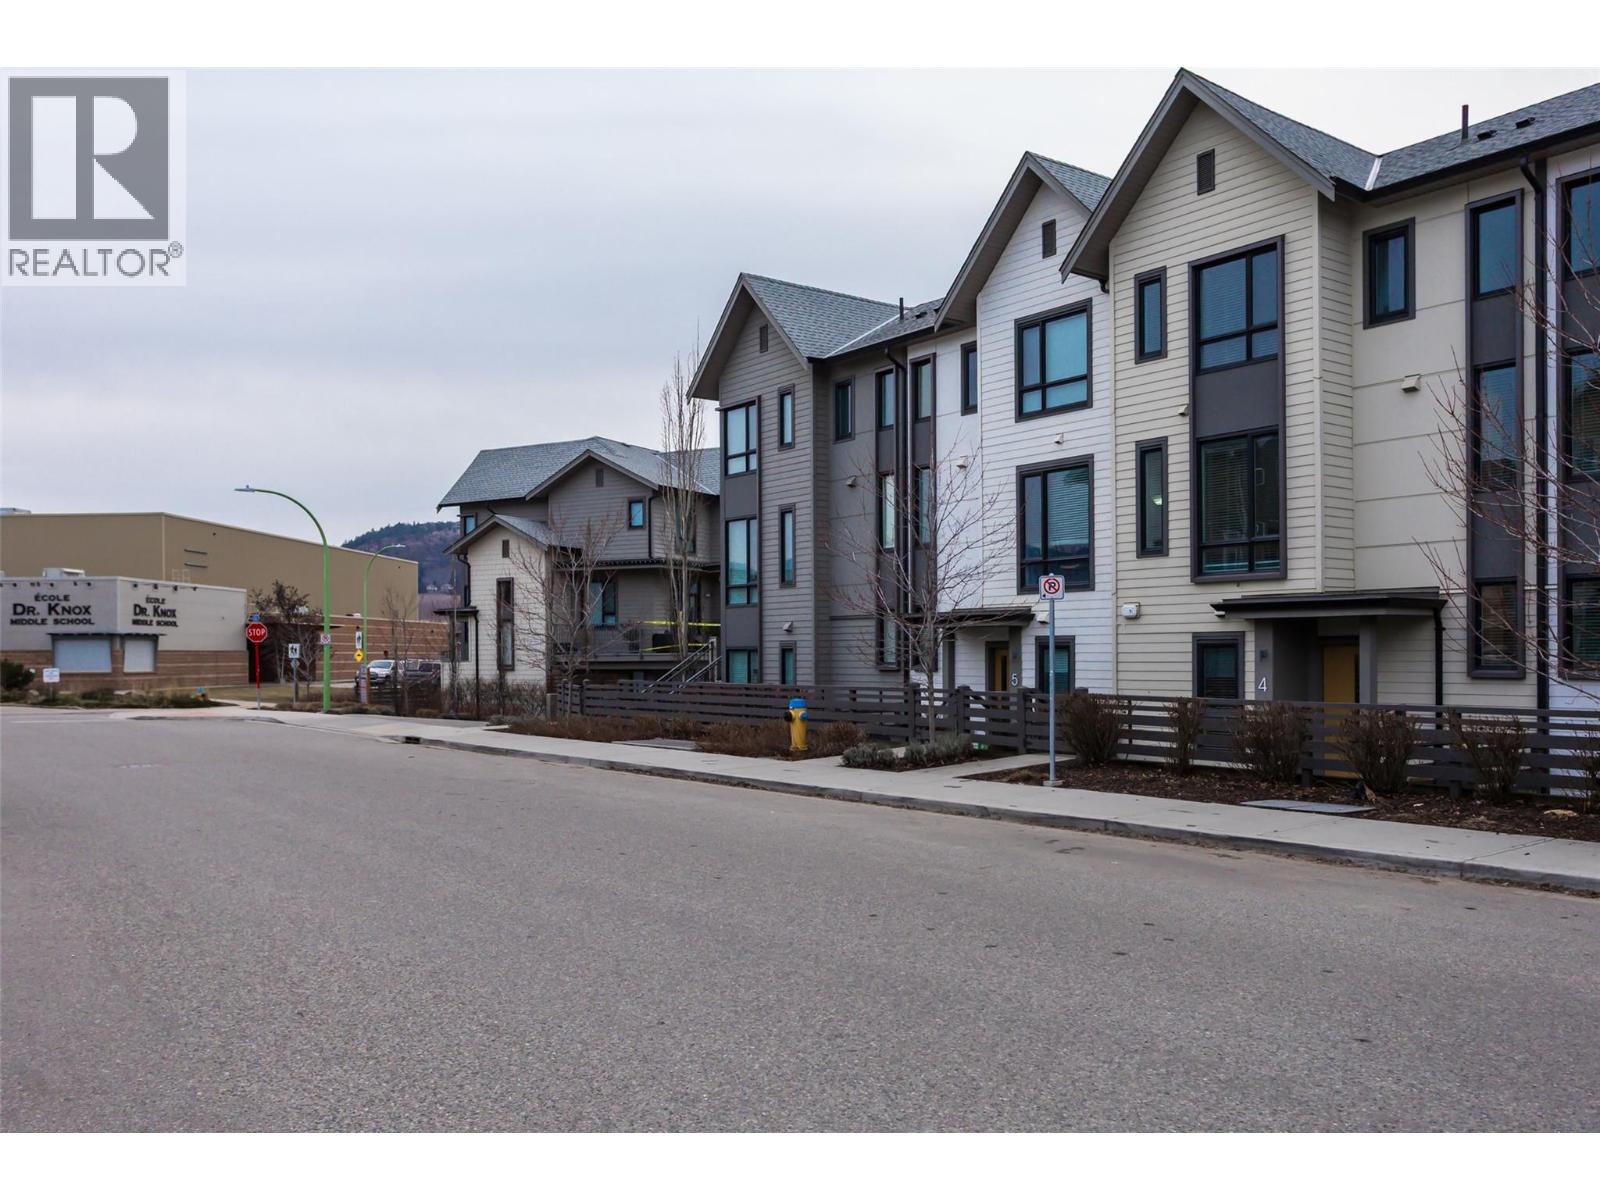
$749,822
Maintenance,
$207.98 Monthly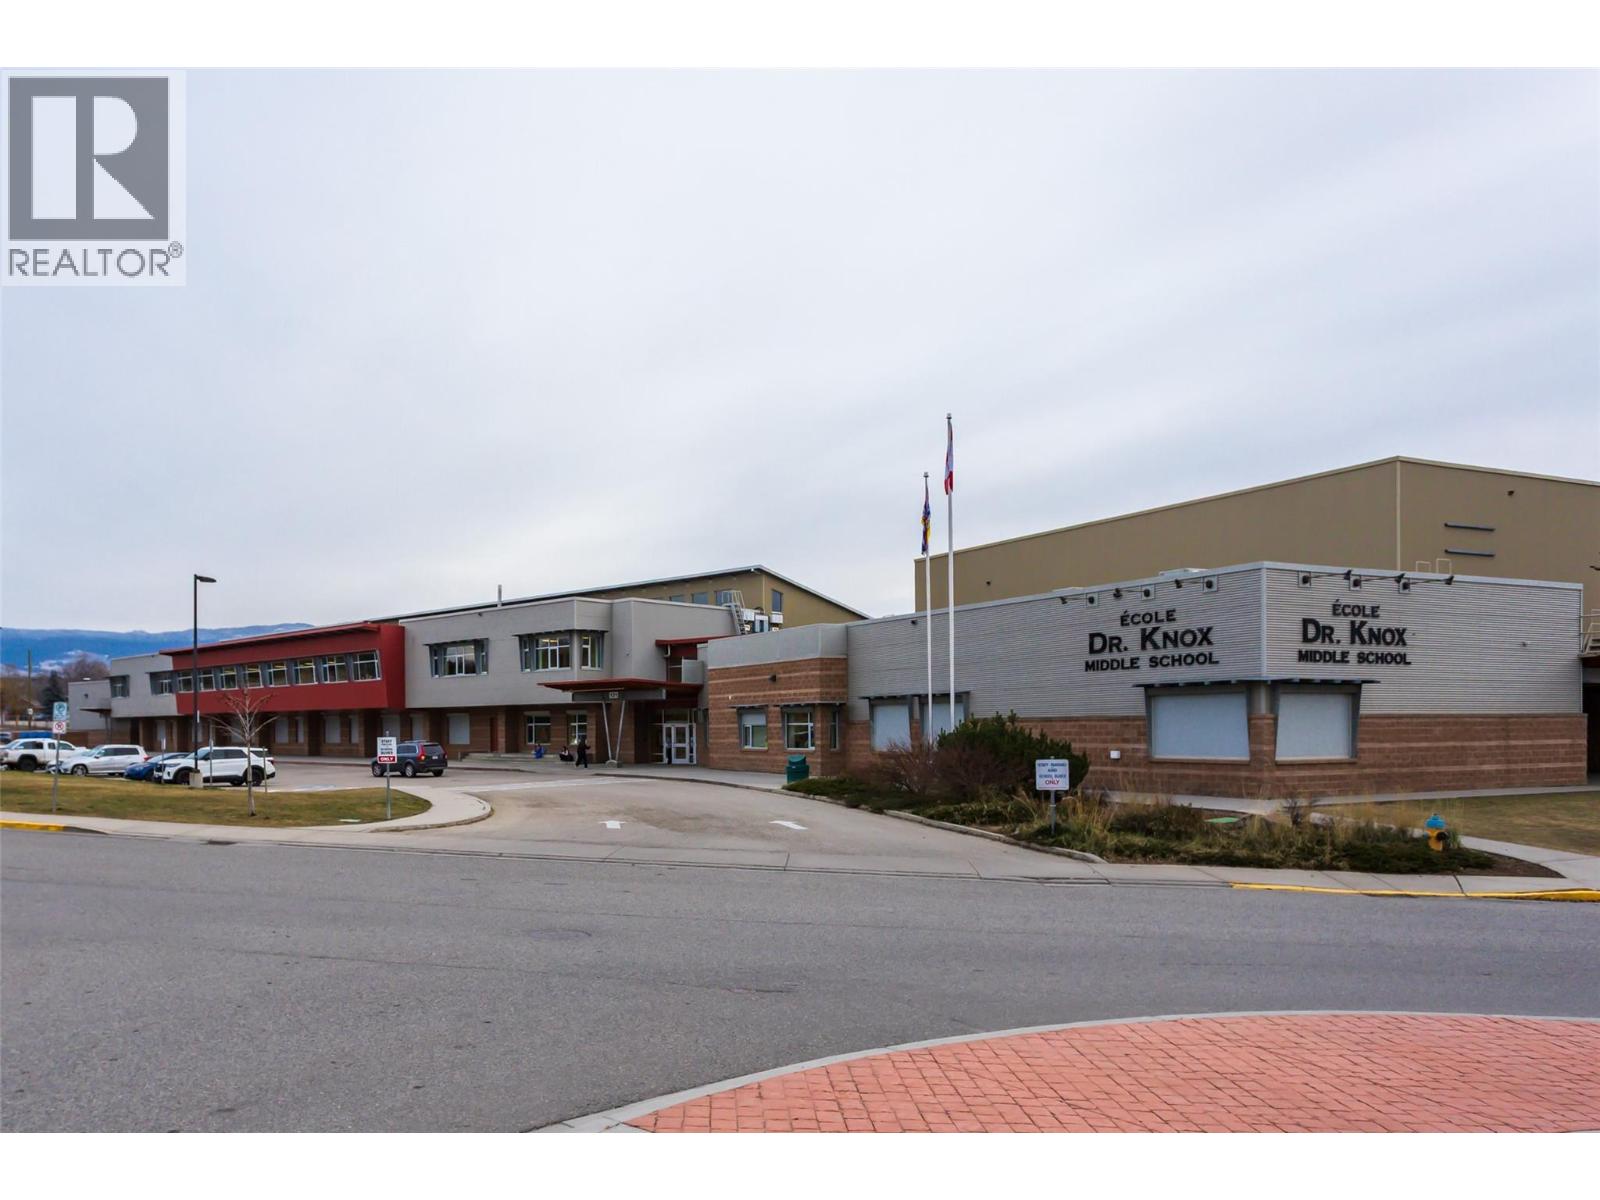
$749,822
Maintenance,
$207.98 Monthly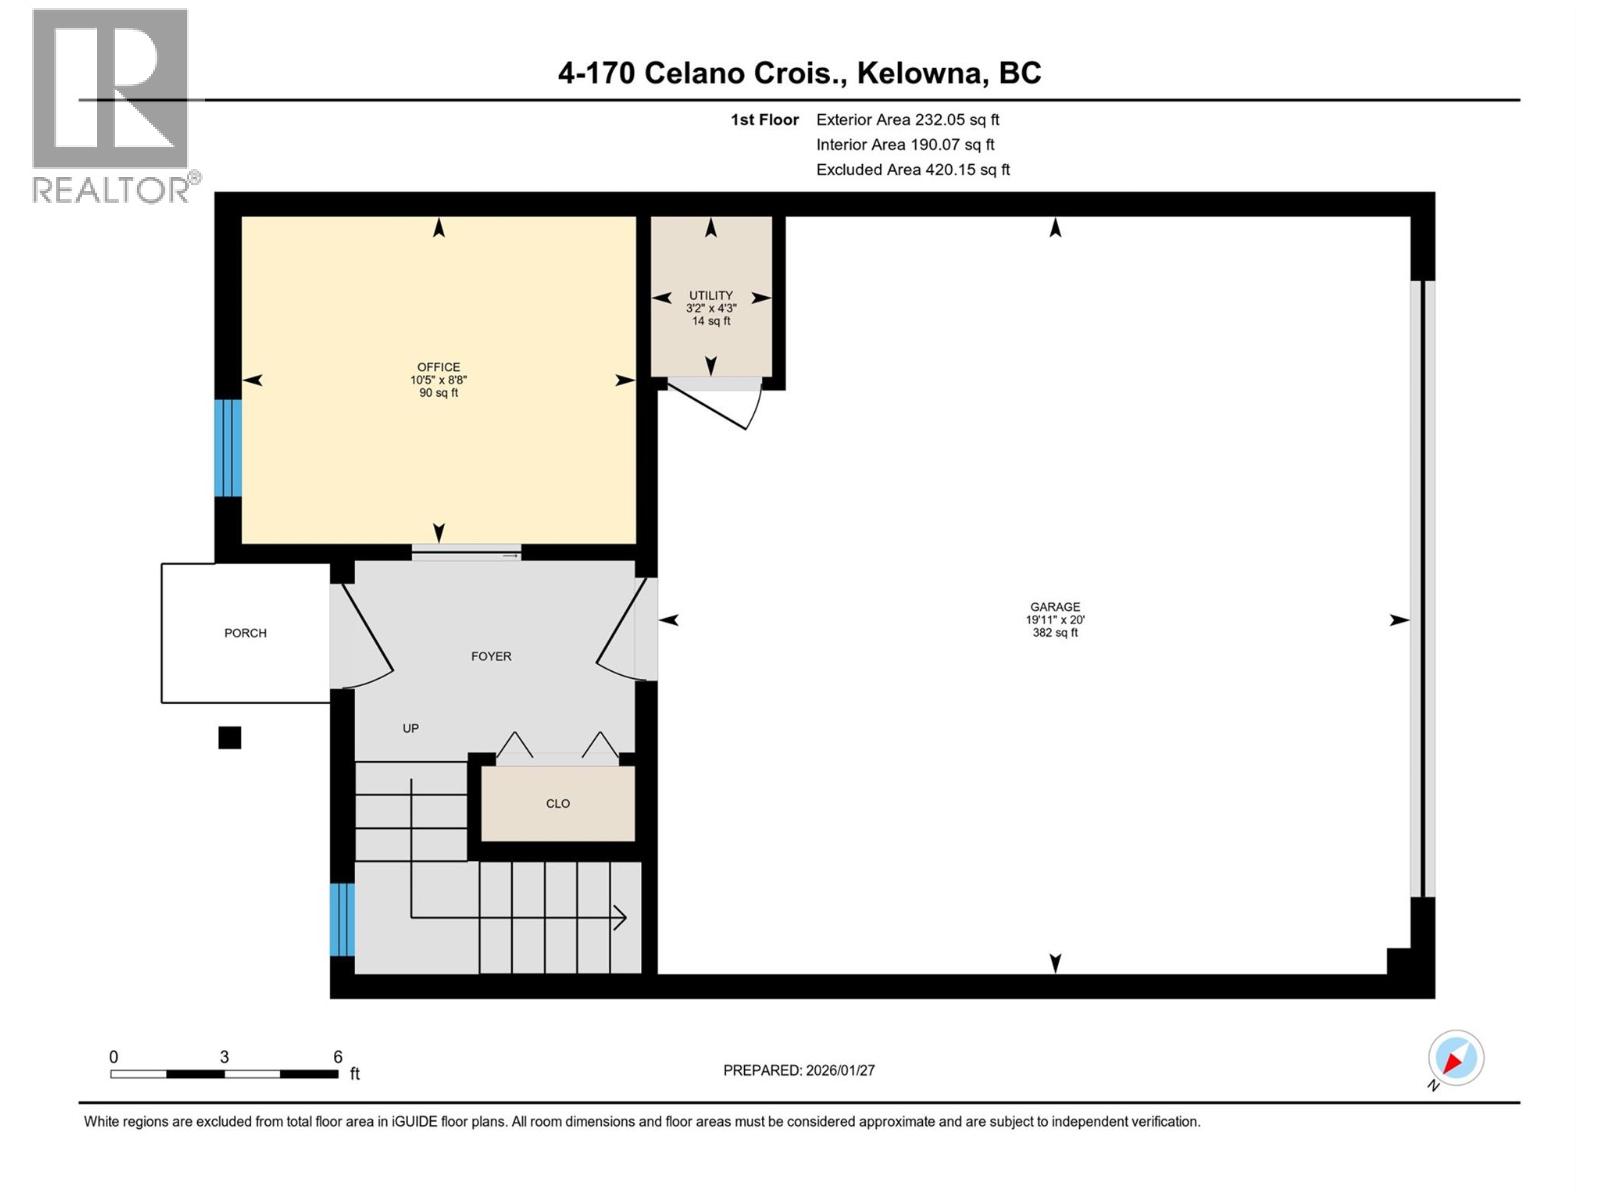
$749,822
Maintenance,
$207.98 Monthly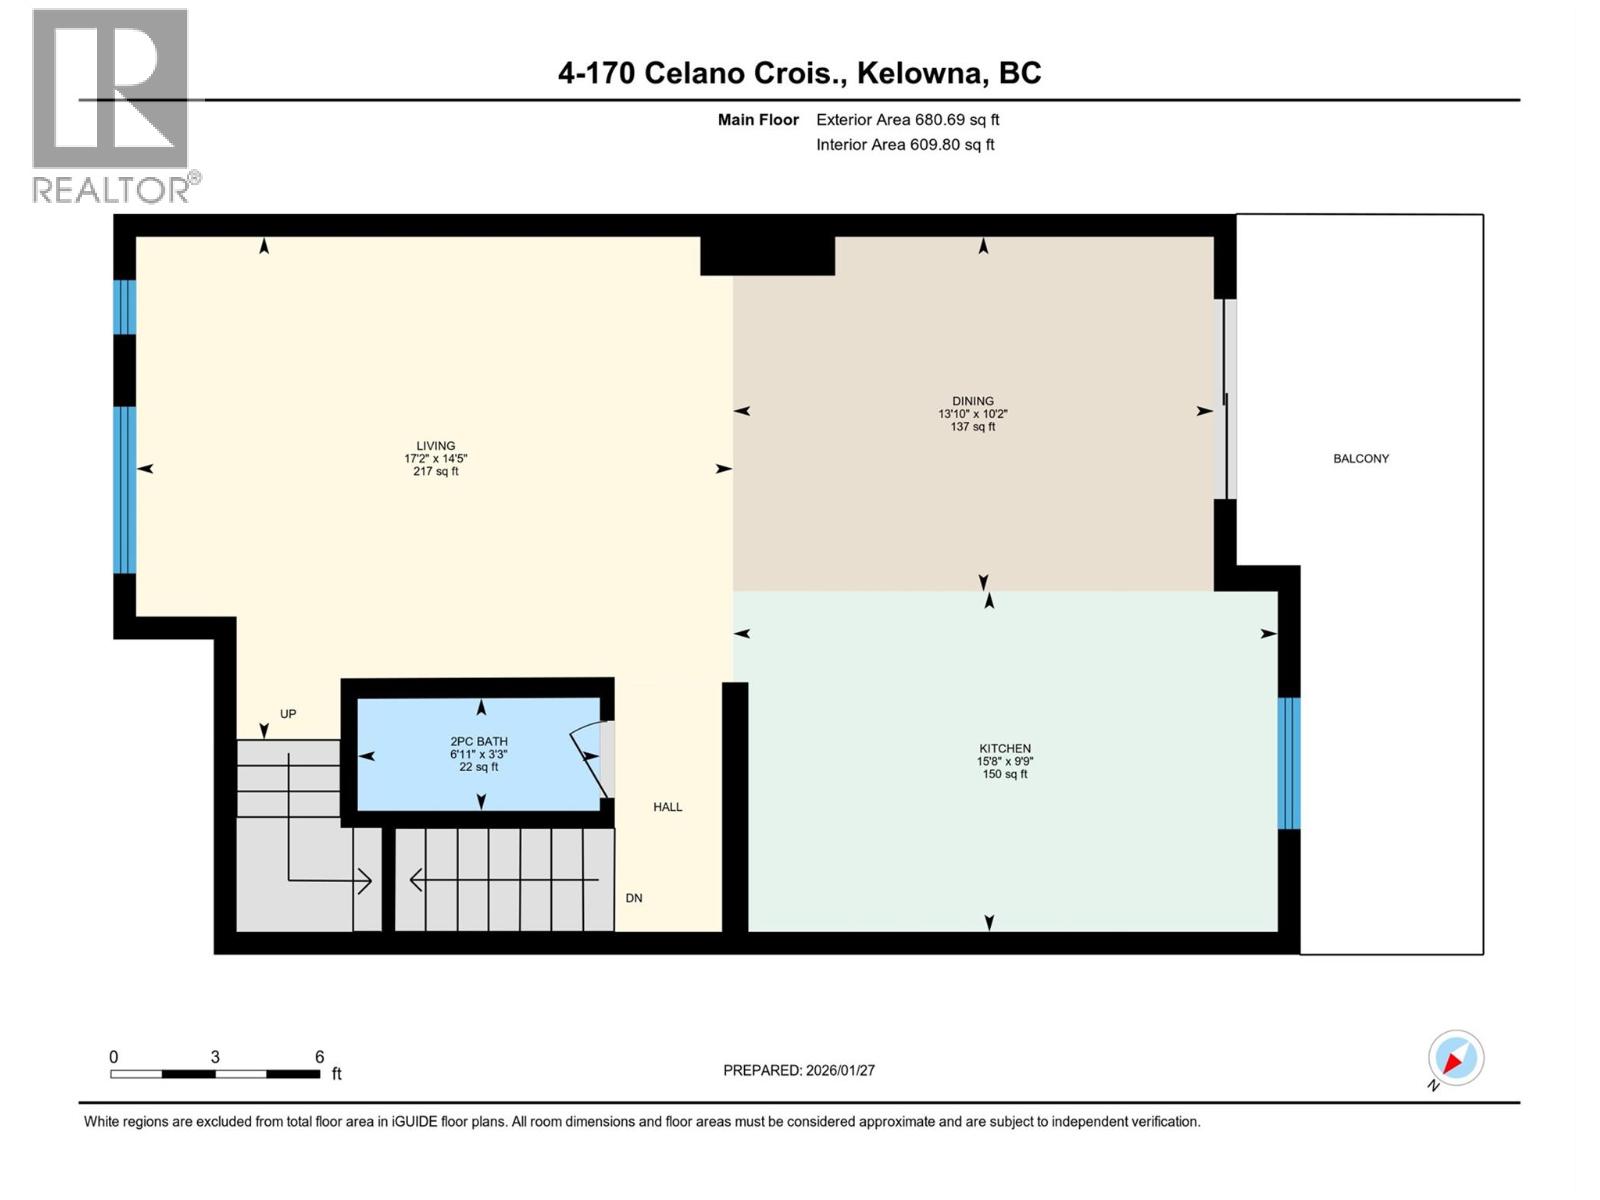
$749,822
Maintenance,
$207.98 Monthly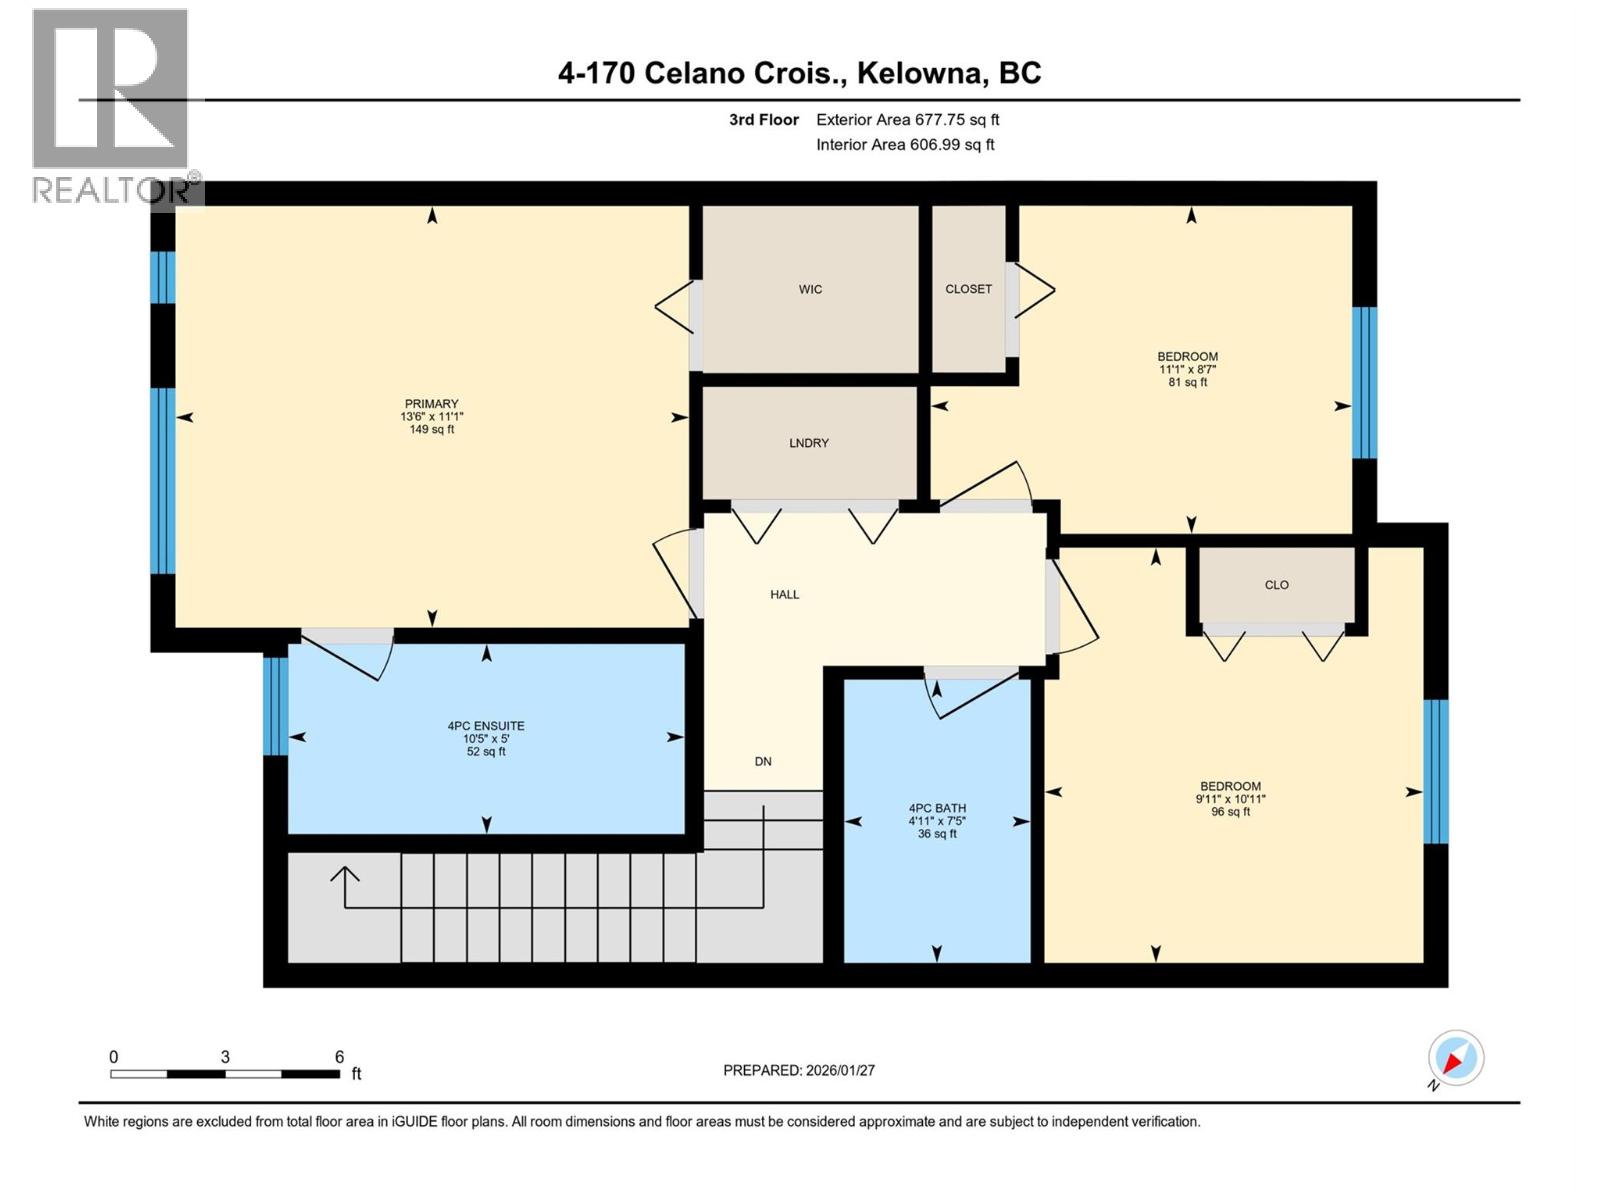
$749,822
Maintenance,
$207.98 Monthly
Like this listing?
Contact us for more information


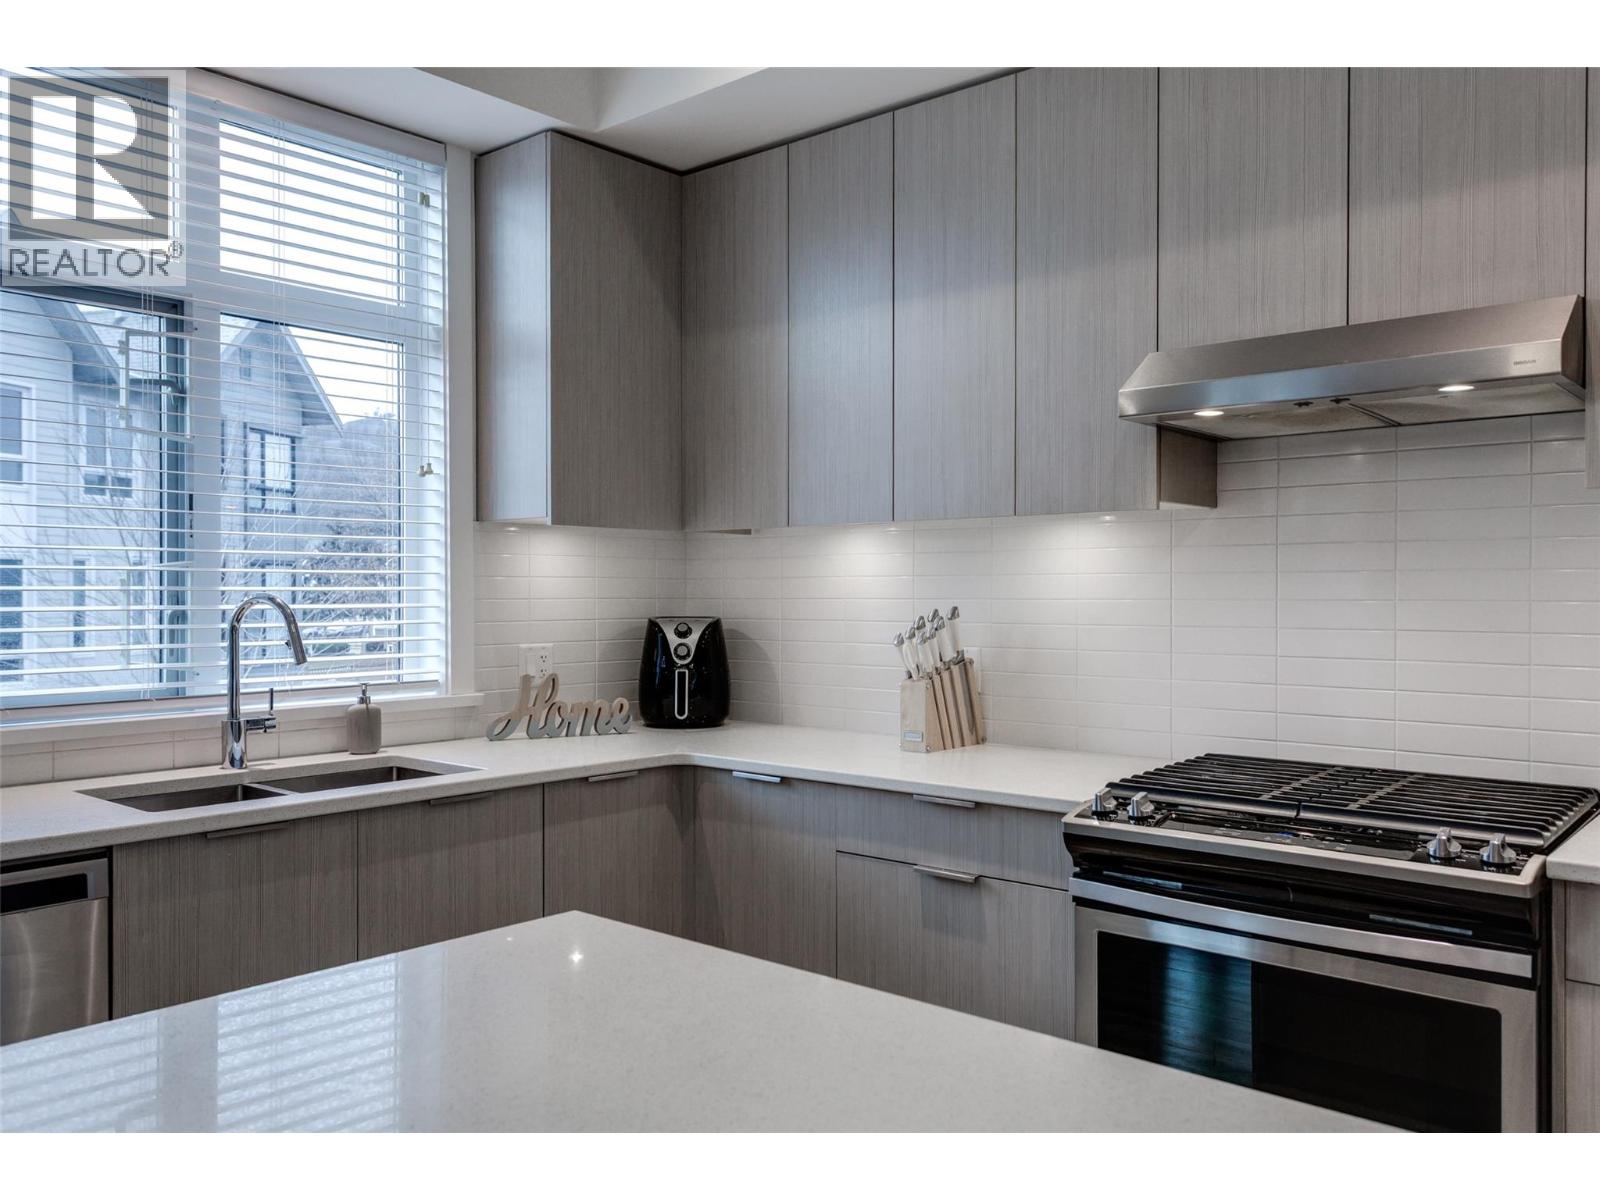
Discover Drysdale Row, a beautiful and thoughtfully created 4-bedroom, 2.5-bathroom townhome in one of North Glenmore’s most sought-after communities. Offering just under 1,600 sq. ft., the open-concept main level is designed for modern living, with elevated ceilings, a bright & spacious living area, and a gorgeous kitchen at the heart of the home. This home features a wider floor plan and large windows that fill the space with natural light. Situated on a quiet residential street, the sidewalk access leads to a charming front yard. The chef-inspired kitchen showcases a large quartz island with built-in wine storage, stainless steel appliances, and a gas range, flowing seamlessly into the open-concept living and dining areas—ideal for entertaining. A deck made for morning coffees or summer BBQs and a stylish 2-piece powder room complete this level. Upstairs offers three spacious bedrooms, a full bathroom, and convenient laundry. The primary suite includes spa-like ensuite and a walk-in closet. The lower level features a fourth bedroom or flex space, perfect for a home office, gym, or hobby room, with direct access to the side-by-side double garage. Located in a family-friendly neighbourhood, it is only a few steps to Dr. Knox Middle School and North Glenmore Elementary, with bus routes to UBCO, and close to parks, trails, shopping, and restaurants. PETS ALLOWED NO SIZE RESTRICTIONS - two dogs or two cats. (id:67517)
-
Property Details
MLS® Number 10385616 Property Type Single Family Neigbourhood North Glenmore Community Name Drysdale Row AmenitiesNearBy Public Transit, Airport, Park, Recreation, Schools, Shopping CommunityFeatures Family Oriented, Pets Allowed Features Central Island, One Balcony ParkingSpaceTotal 3 -
Building
BathroomTotal 3 BedroomsTotal 4 ConstructedDate 2018 ConstructionStyleAttachment Attached CoolingType Central Air Conditioning ExteriorFinish Other FlooringType Carpeted, Laminate, Tile HalfBathTotal 1 HeatingType Forced Air, See Remarks RoofMaterial Asphalt Shingle RoofStyle Unknown StoriesTotal 3 SizeInterior 1,589 Sqft Type Row / Townhouse UtilityWater Municipal Water Attached Garage 2 -
Land
AccessType Easy Access Acreage No FenceType Fence LandAmenities Public Transit, Airport, Park, Recreation, Schools, Shopping LandscapeFeatures Landscaped, Underground Sprinkler Sewer Municipal Sewage System SizeTotalText Under 1 Acre -
Rooms
Level Type Length Width Dimensions Second Level Living Room 14'5'' x 17'2'' Second Level Dining Room 10'2'' x 13'10'' Second Level Kitchen 9'9'' x 15'8'' Second Level 2pc Bathroom 3'3'' x 6'11'' Third Level 4pc Bathroom 7'5'' x 4'11'' Third Level Bedroom 10'11'' x 9'11'' Third Level Bedroom 8'7'' x 11'1'' Third Level 4pc Ensuite Bath 5' x 10'5'' Third Level Primary Bedroom 11'1'' x 13'6'' Main Level Bedroom 8'8'' x 10'5'' -
Utilities
Your Favourites
No Favourites Found







The trademarks REALTOR®, REALTORS®, and the REALTOR® logo are controlled by The Canadian Real Estate Association (CREA) and identify real estate professionals who are members of CREA. The trademarks MLS®, Multiple Listing Service® and the associated logos are owned by The Canadian Real Estate Association (CREA) and identify the quality of services provided by real estate professionals who are members of CREA. The trademark DDF® is owned by The Canadian Real Estate Association (CREA) and identifies CREA's Data Distribution Facility (DDF®)
August 22 2026 10:19:15
Association of Interior REALTORS®
