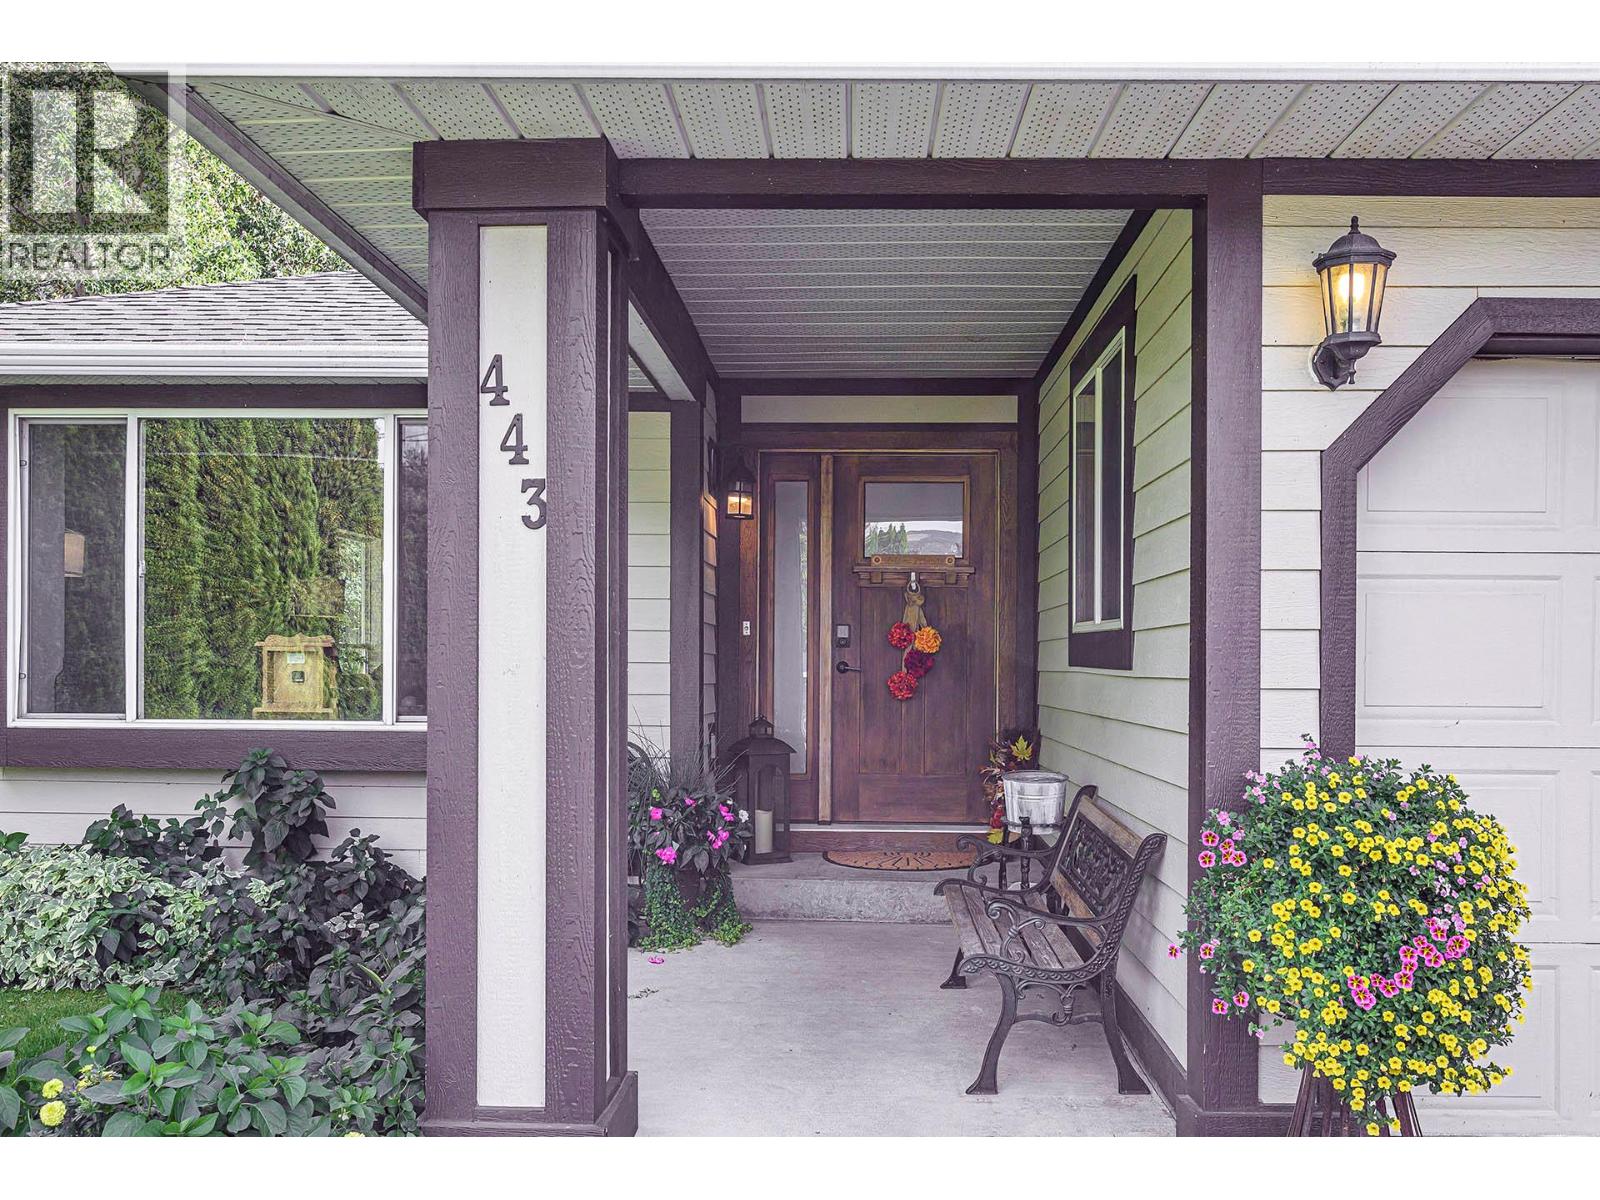
443 Reighmount Drive

Kamloops, British Columbia V2H 1L8

  • 443 Reighmount Drive, Kamloops, British Columbia  V2H 1L8 - Photo 1 - 10392926

    $769,900

  • 443 Reighmount Drive, Kamloops, British Columbia  V2H 1L8 - Photo 2 - 10392926

    $769,900

  • 443 Reighmount Drive, Kamloops, British Columbia  V2H 1L8 - Photo 3 - 10392926

    $769,900

  • 443 Reighmount Drive, Kamloops, British Columbia  V2H 1L8 - Photo 4 - 10392926

    $769,900

  • 443 Reighmount Drive, Kamloops, British Columbia  V2H 1L8 - Photo 5 - 10392926

    $769,900

  • 443 Reighmount Drive, Kamloops, British Columbia  V2H 1L8 - Photo 6 - 10392926

    $769,900

  • 443 Reighmount Drive, Kamloops, British Columbia  V2H 1L8 - Photo 7 - 10392926

    $769,900

  • 443 Reighmount Drive, Kamloops, British Columbia  V2H 1L8 - Photo 8 - 10392926

    $769,900

  • 443 Reighmount Drive, Kamloops, British Columbia  V2H 1L8 - Photo 9 - 10392926

    $769,900

  • 443 Reighmount Drive, Kamloops, British Columbia  V2H 1L8 - Photo 10 - 10392926

    $769,900

  • 443 Reighmount Drive, Kamloops, British Columbia  V2H 1L8 - Photo 11 - 10392926

    $769,900

  • 443 Reighmount Drive, Kamloops, British Columbia  V2H 1L8 - Photo 12 - 10392926

    $769,900

  • 443 Reighmount Drive, Kamloops, British Columbia  V2H 1L8 - Photo 13 - 10392926

    $769,900

  • 443 Reighmount Drive, Kamloops, British Columbia  V2H 1L8 - Photo 14 - 10392926

    $769,900

  • 443 Reighmount Drive, Kamloops, British Columbia  V2H 1L8 - Photo 15 - 10392926

    $769,900

  • 443 Reighmount Drive, Kamloops, British Columbia  V2H 1L8 - Photo 16 - 10392926

    $769,900

  • 443 Reighmount Drive, Kamloops, British Columbia  V2H 1L8 - Photo 17 - 10392926

    $769,900

  • 443 Reighmount Drive, Kamloops, British Columbia  V2H 1L8 - Photo 18 - 10392926

    $769,900

  • 443 Reighmount Drive, Kamloops, British Columbia  V2H 1L8 - Photo 19 - 10392926

    $769,900

  • 443 Reighmount Drive, Kamloops, British Columbia  V2H 1L8 - Photo 20 - 10392926

    $769,900

  • 443 Reighmount Drive, Kamloops, British Columbia  V2H 1L8 - Photo 21 - 10392926

    $769,900

  • 443 Reighmount Drive, Kamloops, British Columbia  V2H 1L8 - Photo 22 - 10392926

    $769,900

  • 443 Reighmount Drive, Kamloops, British Columbia  V2H 1L8 - Photo 23 - 10392926

    $769,900

  • 443 Reighmount Drive, Kamloops, British Columbia  V2H 1L8 - Photo 24 - 10392926

    $769,900

  • 443 Reighmount Drive, Kamloops, British Columbia  V2H 1L8 - Photo 25 - 10392926

    $769,900

  • 443 Reighmount Drive, Kamloops, British Columbia  V2H 1L8 - Photo 26 - 10392926

    $769,900

  • 443 Reighmount Drive, Kamloops, British Columbia  V2H 1L8 - Photo 27 - 10392926

    $769,900

  • 443 Reighmount Drive, Kamloops, British Columbia  V2H 1L8 - Photo 28 - 10392926

    $769,900

  • 443 Reighmount Drive, Kamloops, British Columbia  V2H 1L8 - Photo 29 - 10392926

    $769,900

  • 443 Reighmount Drive, Kamloops, British Columbia  V2H 1L8 - Photo 30 - 10392926

    $769,900

  • 443 Reighmount Drive, Kamloops, British Columbia  V2H 1L8 - Photo 31 - 10392926

    $769,900

  • 443 Reighmount Drive, Kamloops, British Columbia  V2H 1L8 - Photo 32 - 10392926

    $769,900

  • 443 Reighmount Drive, Kamloops, British Columbia  V2H 1L8 - Photo 33 - 10392926

    $769,900

  • 443 Reighmount Drive, Kamloops, British Columbia  V2H 1L8 - Photo 34 - 10392926

    $769,900

  • 443 Reighmount Drive, Kamloops, British Columbia  V2H 1L8 - Photo 35 - 10392926

    $769,900

  • 443 Reighmount Drive, Kamloops, British Columbia  V2H 1L8 - Photo 36 - 10392926

    $769,900

  • 443 Reighmount Drive, Kamloops, British Columbia  V2H 1L8 - Photo 37 - 10392926

    $769,900

  • 443 Reighmount Drive, Kamloops, British Columbia  V2H 1L8 - Photo 38 - 10392926

    $769,900

  • 443 Reighmount Drive, Kamloops, British Columbia  V2H 1L8 - Photo 39 - 10392926

    $769,900

  • 443 Reighmount Drive, Kamloops, British Columbia  V2H 1L8 - Photo 40 - 10392926

    $769,900

  • 443 Reighmount Drive, Kamloops, British Columbia  V2H 1L8 - Photo 41 - 10392926

    $769,900

  • 443 Reighmount Drive, Kamloops, British Columbia  V2H 1L8 - Photo 42 - 10392926

    $769,900

  • 443 Reighmount Drive, Kamloops, British Columbia  V2H 1L8 - Photo 43 - 10392926

    $769,900

  • 443 Reighmount Drive, Kamloops, British Columbia  V2H 1L8 - Photo 44 - 10392926

    $769,900

  • 443 Reighmount Drive, Kamloops, British Columbia  V2H 1L8 - Photo 45 - 10392926

    $769,900

  • 443 Reighmount Drive, Kamloops, British Columbia  V2H 1L8 - Photo 46 - 10392926

    $769,900

  • 443 Reighmount Drive, Kamloops, British Columbia  V2H 1L8 - Photo 47 - 10392926

    $769,900

  • 443 Reighmount Drive, Kamloops, British Columbia  V2H 1L8 - Photo 48 - 10392926

    $769,900

  • 443 Reighmount Drive, Kamloops, British Columbia  V2H 1L8 - Photo 49 - 10392926

    $769,900

  • 443 Reighmount Drive, Kamloops, British Columbia  V2H 1L8 - Photo 50 - 10392926

    $769,900

  • 443 Reighmount Drive, Kamloops, British Columbia  V2H 1L8 - Photo 51 - 10392926

    $769,900

  • 443 Reighmount Drive, Kamloops, British Columbia  V2H 1L8 - Photo 52 - 10392926

    $769,900

  • 443 Reighmount Drive, Kamloops, British Columbia  V2H 1L8 - Photo 53 - 10392926

    $769,900

  • 443 Reighmount Drive, Kamloops, British Columbia  V2H 1L8 - Photo 54 - 10392926

    $769,900

  • 443 Reighmount Drive, Kamloops, British Columbia  V2H 1L8 - Photo 55 - 10392926

    $769,900

  • 443 Reighmount Drive, Kamloops, British Columbia  V2H 1L8 - Photo 56 - 10392926

    $769,900

  • 443 Reighmount Drive, Kamloops, British Columbia  V2H 1L8 - Photo 57 - 10392926

    $769,900

Like this listing?

Contact us for more information


Name


2,920 sqft

4
Beds

3
Baths
Ranch Central Air Conditioning Forced Air

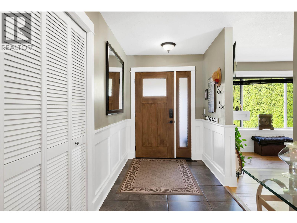
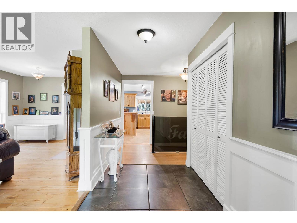
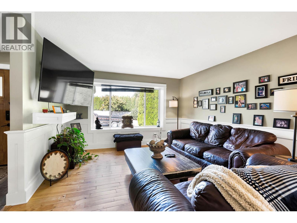
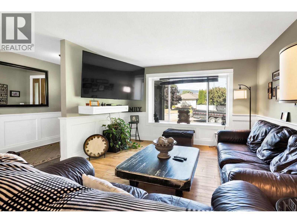
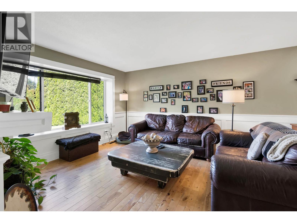
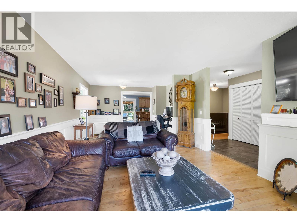
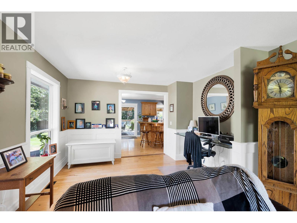
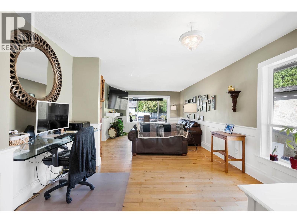
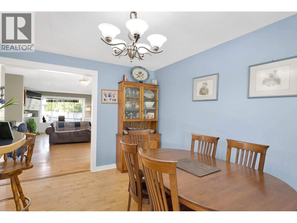
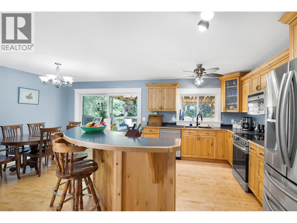
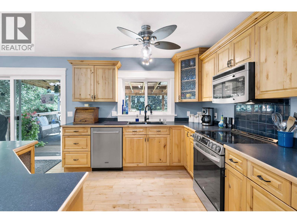
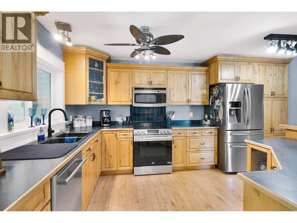
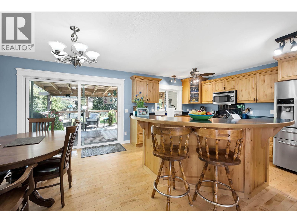
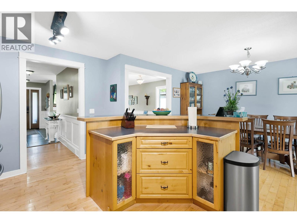
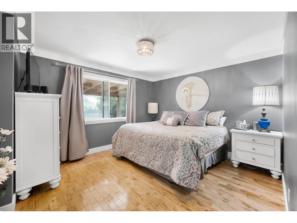
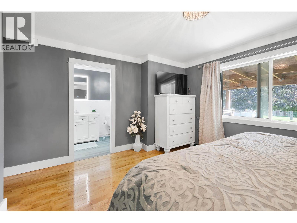
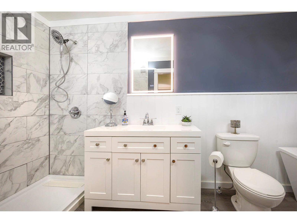
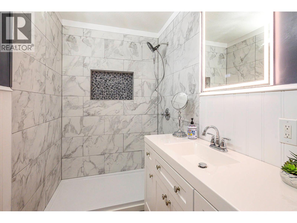
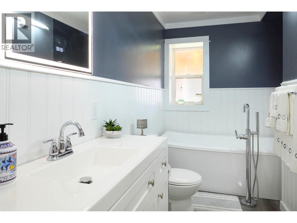
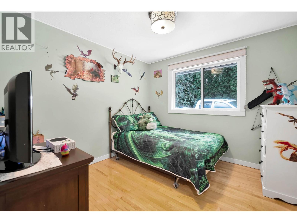
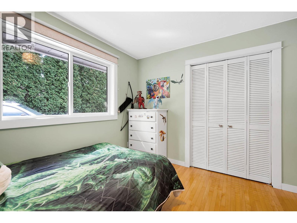
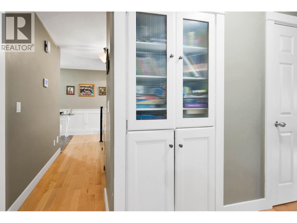
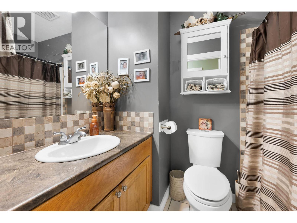
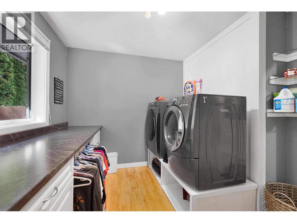
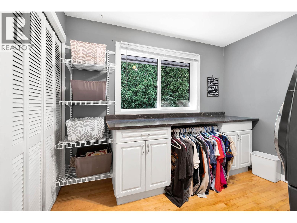
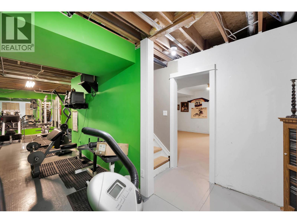
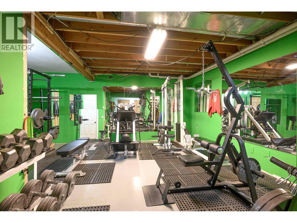
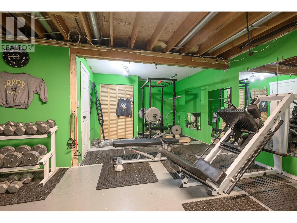
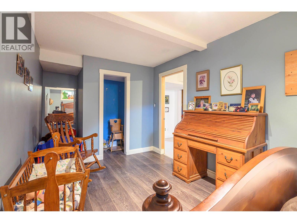
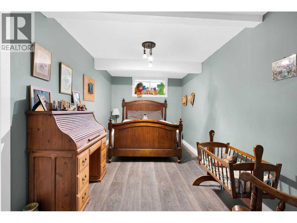
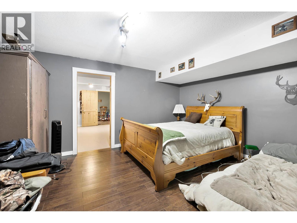
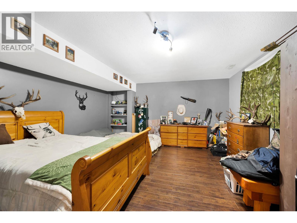
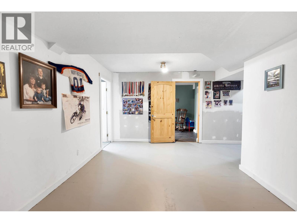
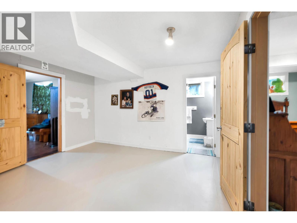
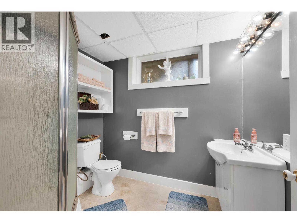
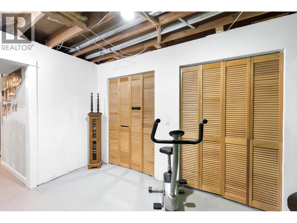
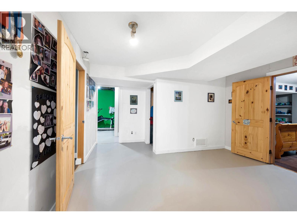
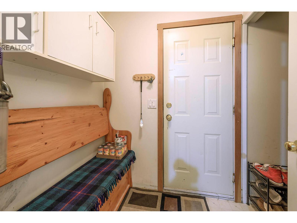
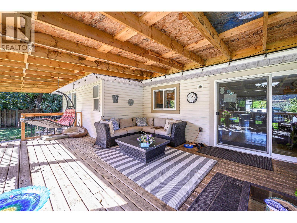
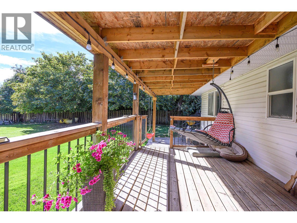
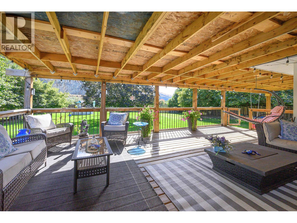
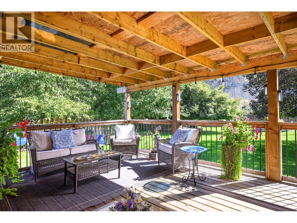
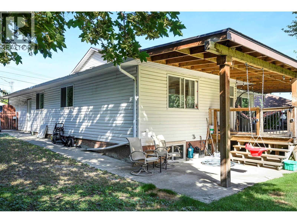
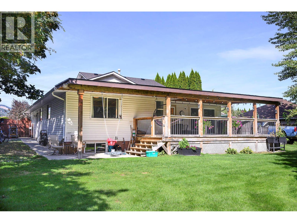
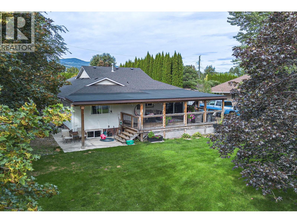
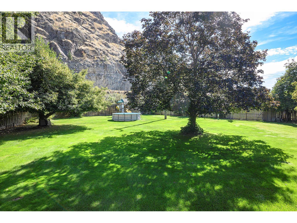
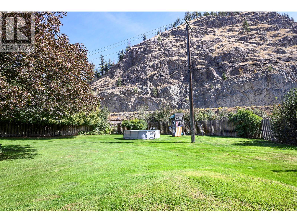
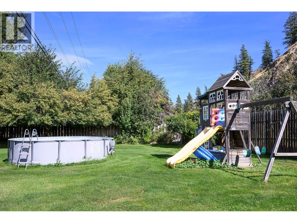
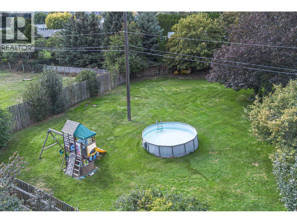
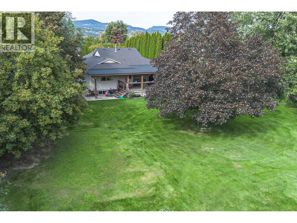
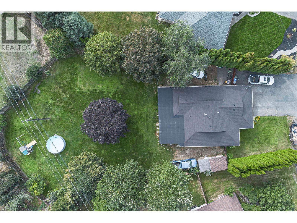
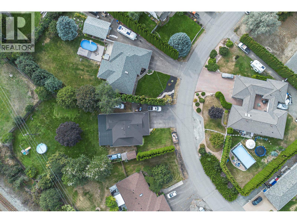
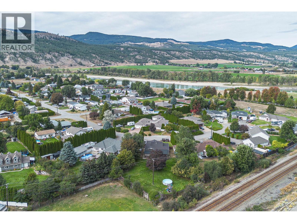
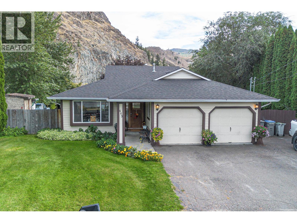
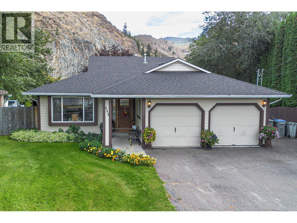
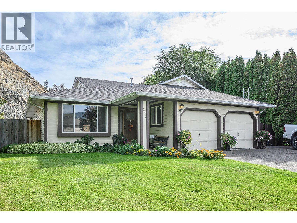
Welcome to this fully finished rancher with basement, set on a generous half an acre lot in the sought-after family community of Rayleigh. Offering plenty of space inside and out, this property combines comfort, function, and future potential with room for parking, backyard access, and the option to build a shop or expand your outdoor living. The 1,460 sq.ft. main floor features a welcoming living room, dining area, and kitchen with centre island, eating bar, and bright nook. Patio doors open to a large, covered sundeck—perfect for gatherings and relaxing while enjoying the private setting. Originally designed as a 3-bedroom home, the main level has been reconfigured to allow for a larger laundry room. The spacious primary suite stands out with a brand-new spa-inspired ensuite that boasts a walk-in shower and separate soaker tub, creating the ultimate retreat. A 4-piece main bath and convenient mudroom leading to the double garage complete this level. The fully finished basement offers impressive flexibility with two additional bedrooms, a 3-piece bathroom, large home gym, and plenty of storage space. Updates include a 3-year-old roof, 7-year-old furnace, 1-year-old hot water tank, and some upgraded windows, ensuring peace of mind for years to come. The expansive, fenced yard provides privacy, play space, and easy access to the back, while the property itself borders a horse pasture for a unique, scenic backdrop. (id:67517)

  • Property Details
    MLS® Number 10392926
    Property Type Single Family
    Neigbourhood Rayleigh
    ParkingSpaceTotal 2
  • Building
    BathroomTotal 3
    BedroomsTotal 4
    ArchitecturalStyle Ranch
    BasementType Full
    ConstructedDate 1994
    ConstructionStyleAttachment Detached
    CoolingType Central Air Conditioning
    HeatingType Forced Air
    StoriesTotal 2
    SizeInterior 2,920 Sqft
    Type House
    UtilityWater Community Water User's Utility
    Attached Garage 2
  • Land
    Acreage No
    Sewer Septic Tank
    SizeIrregular 0.49
    SizeTotal 0.49 Ac|under 1 Acre
    SizeTotalText 0.49 Ac|under 1 Acre
  • Rooms
    Level Type Dimensions
    Basement 3pc Bathroom Measurements not available
    Basement Other 10'5'' x 13'8''
    Basement Gym 32'7'' x 11'10''
    Basement Bedroom 14'9'' x 14'8''
    Lower Level Bedroom 8'8'' x 17'8''
    Lower Level 3pc Ensuite Bath Measurements not available
    Main Level 4pc Bathroom Measurements not available
    Main Level Mud Room 5' x 5'8''
    Main Level Laundry Room 9'8'' x 9'9''
    Main Level Bedroom 9'9'' x 9'11''
    Main Level Primary Bedroom 13'2'' x 11'9''
    Main Level Living Room 15'4'' x 12'3''
    Main Level Dining Room 12'3'' x 9'1''
    Main Level Dining Nook 8' x 13'7''
    Main Level Kitchen 11' x 15'5''
    Main Level Foyer 5'9'' x 13'
  • Utilities