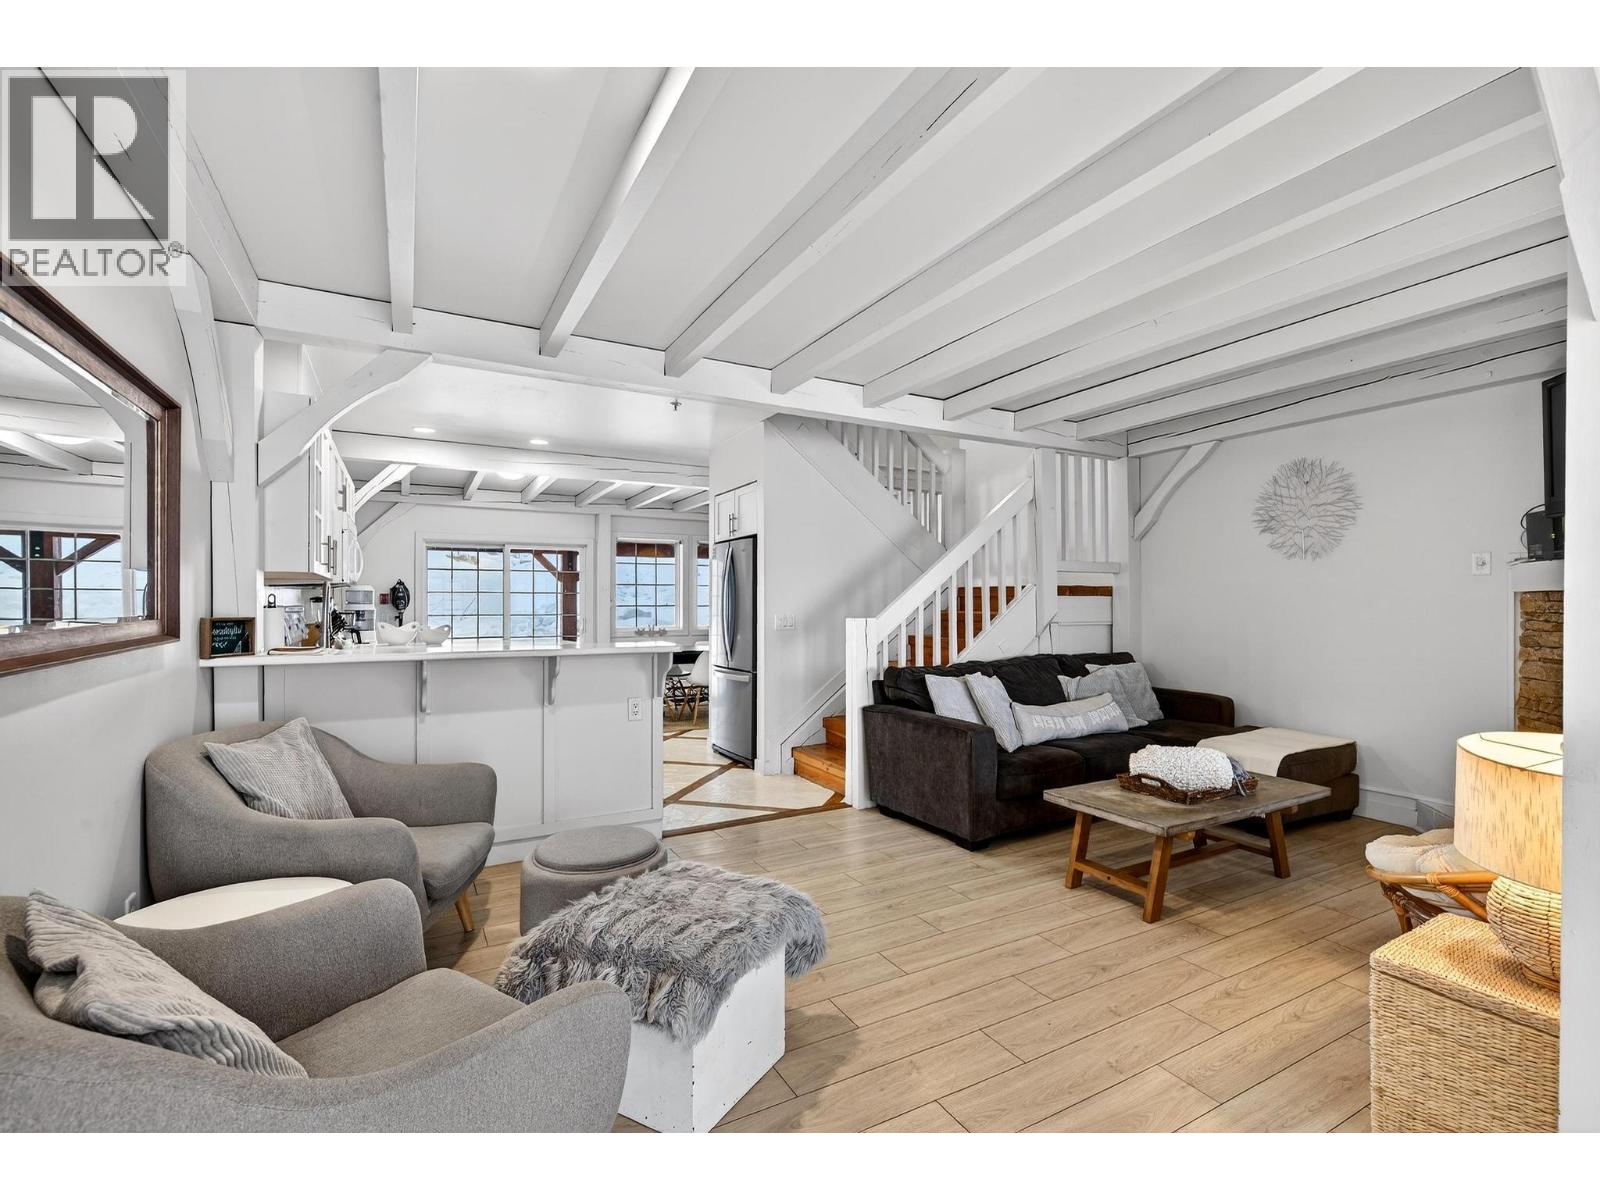
220 Kettleview Road Unit# 13
Big White, British Columbia
Set apart on the mountain by its whitewashed post and beam architecture, this 3 bedroom, 3 bathroom townhome at Black Bear II offers the full Big White experience in every season. Spread across three levels and sleeping 8 to 14, the home is equally suited to family gatherings, getaways with friends, or owners seeking strong year round rental revenue. The main floor is designed for time together with a cozy living room anchored by a gas fireplace, a kitchen with dual breakfast bars, and dining for eight. Step out to the covered ground level patio to fire up the BBQ, or to the front balcony, where a private hot tub looks out over sweeping valley and mountain views. Upstairs an oversized primary suite and two generous bedrooms offer room for everyone to settle in. Thoughtful storage throughout includes a boot room and an owner lock off for those who choose to rent. Two underground parking stalls sit directly in front of the unit. Winter brings ski-in, ski-out access, and the Village is a short walk away. Summer is one of the Okanagan’s best kept secrets, with lift-served downhill mountain biking, alpine hiking through wildflower meadows and cool mountain air well above the valley heat. Whether your days are spent carving turns, riding single track, or unwinding in the hot tub as the sun sets over the valley, this is a four season mountain retreat worth experiencing in person. (id:67517)
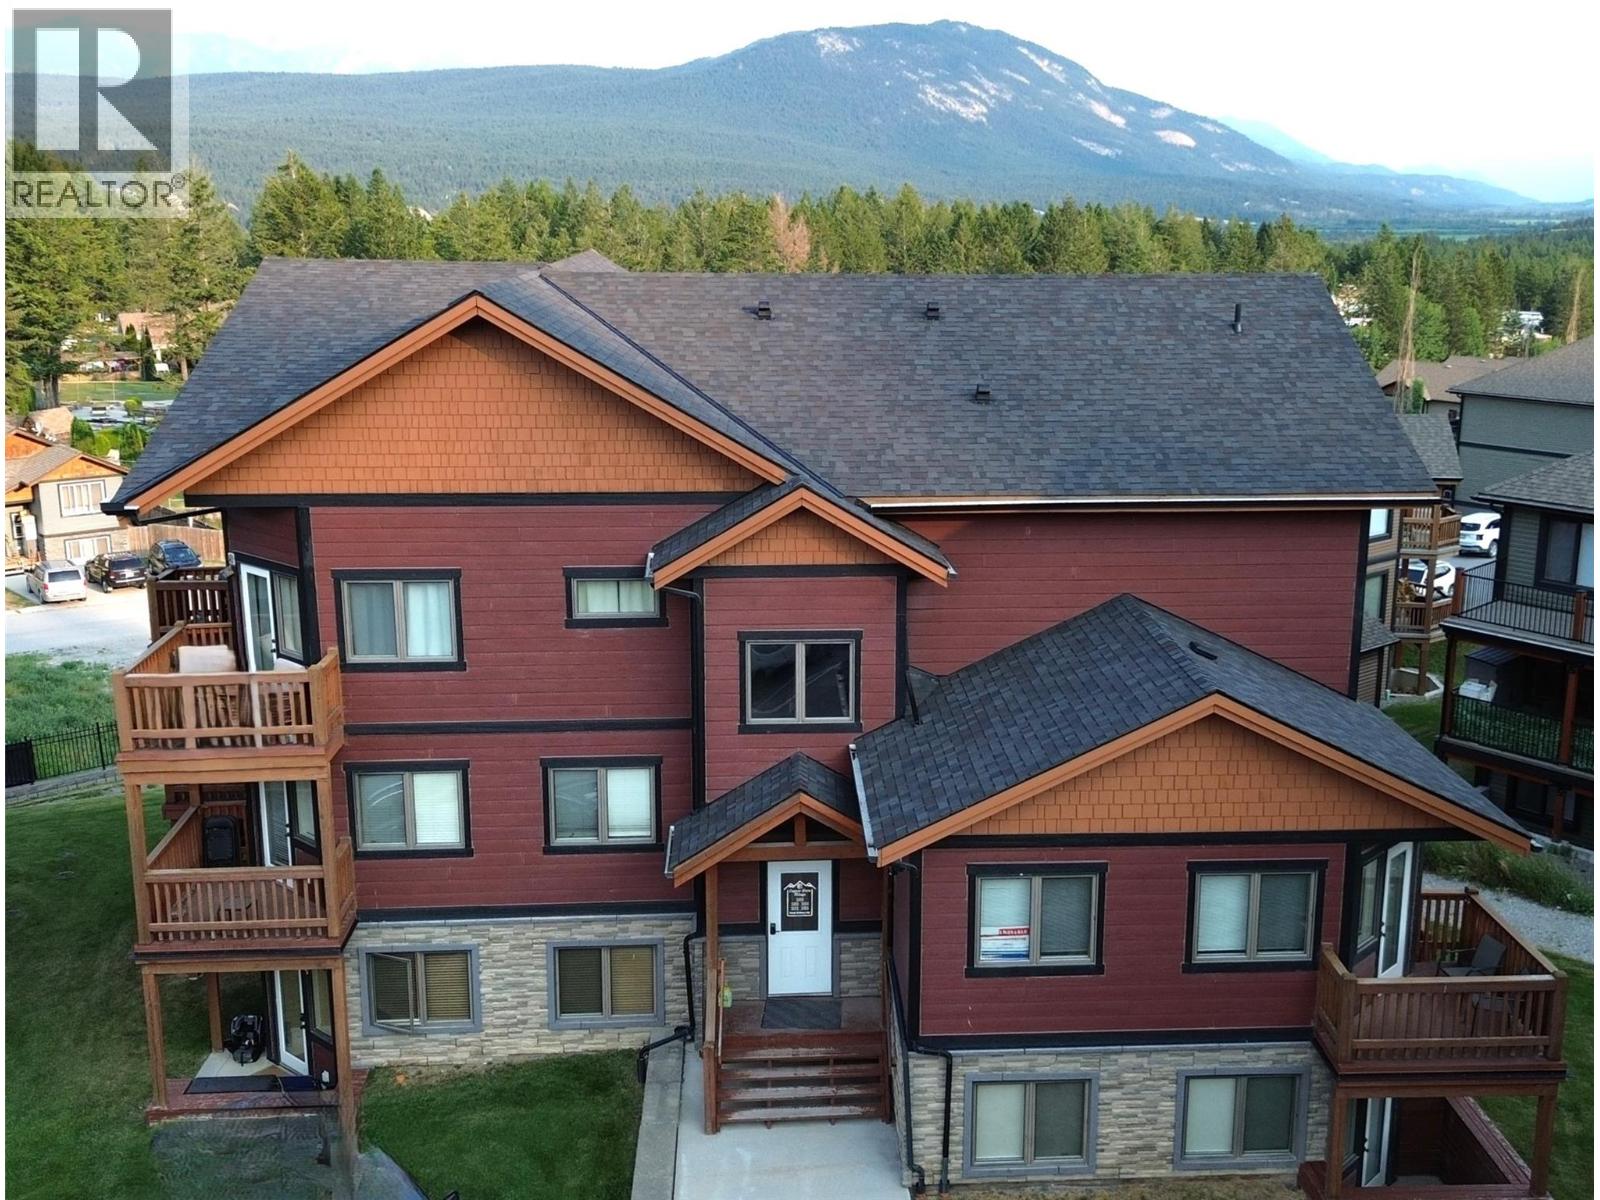
7337 Prospector Avenue Unit# 205
Radium Hot Springs, British Columbia
Imagine waking up each morning in a home that truly inspires. This stunning two-storey residence offers 2,112 sq. ft. of thoughtfully designed living space, where soaring vaulted ceilings and warm floors set the tone for an elevated lifestyle. The open-concept kitchen and living area is the heart of the home—anchored by rich dark cabinetry, lots of counterspace, a stylish breakfast bar and all beneath dramatic high ceilings that amplify the sense of space and light. The living room invites you to unwind, with doors opening onto a private deck where breathtaking mountain and treed views stretch endlessly before you. The generous primary suite features its own balcony access, plush carpet, and a luxurious ensuite complete with a soaking tub and glass-enclosed shower. The 3 additional bedrooms and 2.5 bathrooms offer comfort and versatility, while the loft space is perfect for a home office or recreation room. The unit also comes with 2 designated parking stalls. This is more than a home—it's the lifestyle you've been dreaming of. (id:67517)
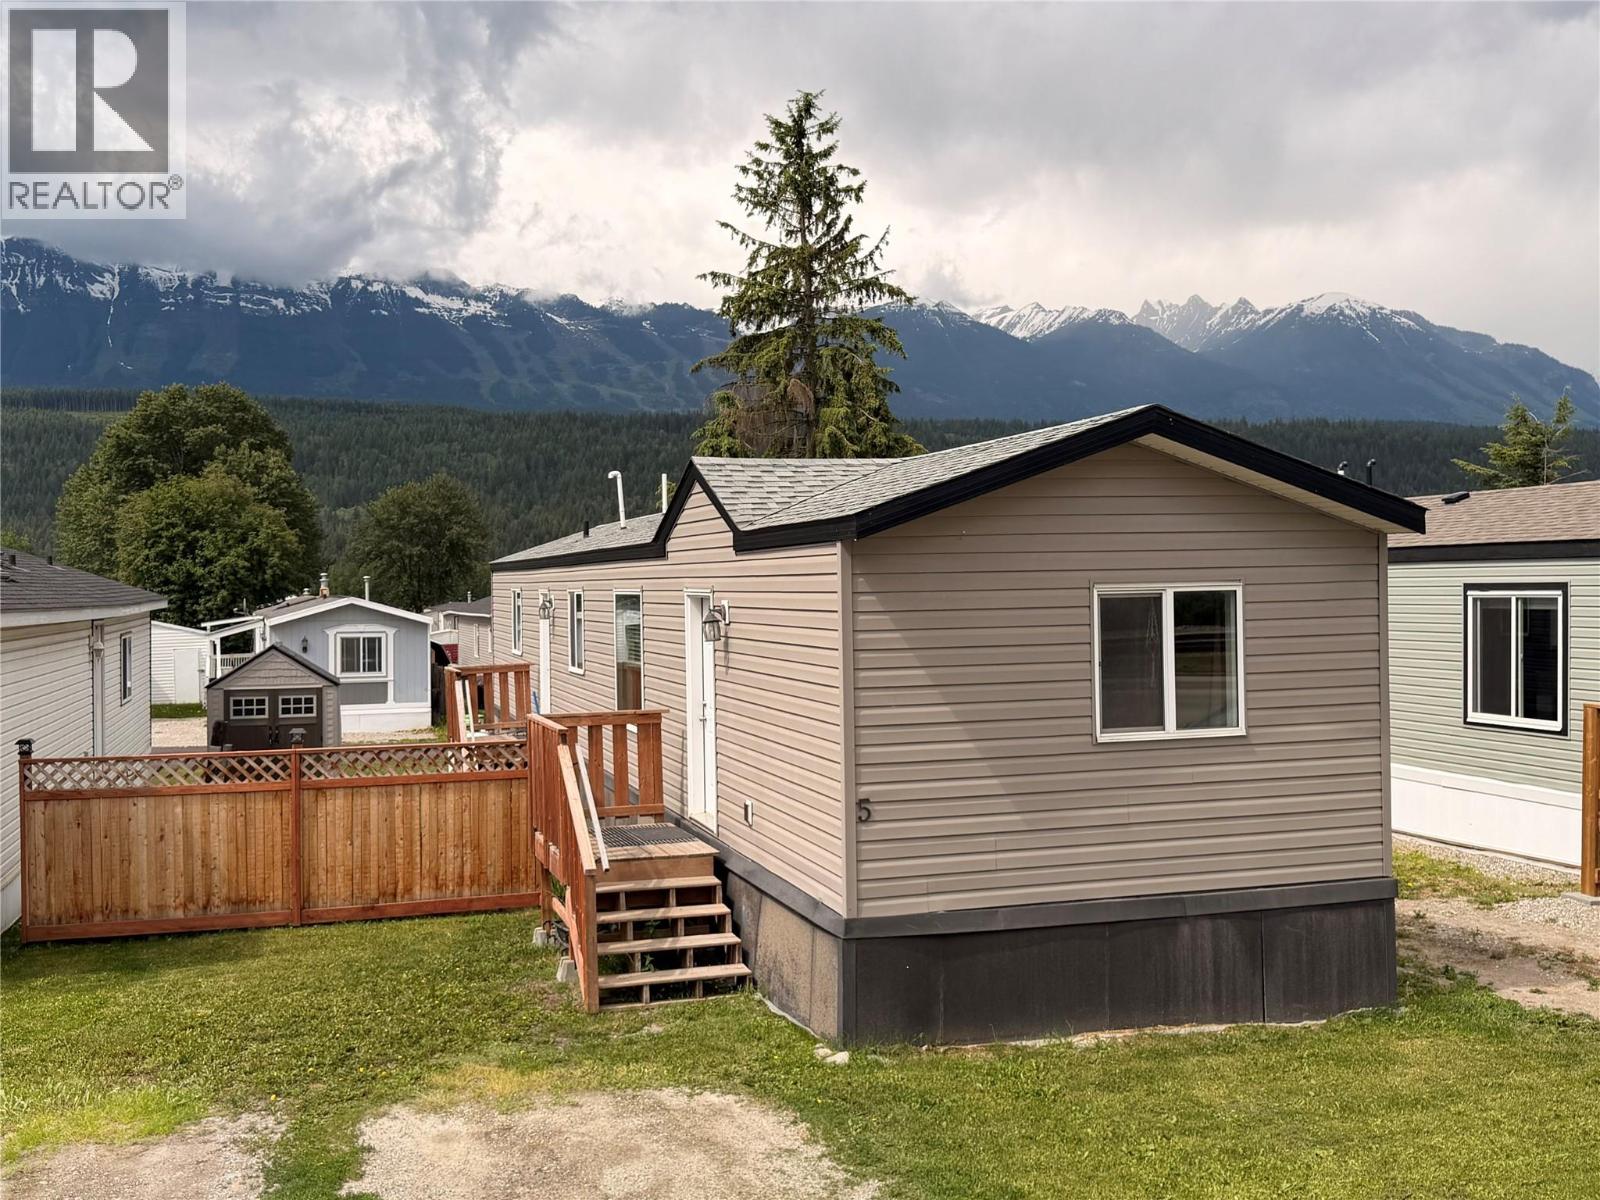
1117 10th Avenue Unit# 5
Golden, British Columbia
Looking to get into the market or downsize? This 2-bedroom, 2-bathroom manufactured home could be the perfect fit. Built in 2018, it offers peace of mind knowing there are no major upgrades or costly replacements on the horizon. The well-designed layout features a bedroom and full bathroom at the front of the home, with the primary bedroom and ensuite situated privately at the rear. The open-concept kitchen and living area creates a welcoming space for entertaining guests or simply relaxing at home. Conveniently located in a central area of town, you'll appreciate the easy access to shopping, services, and everyday amenities. Quick possession available. Contact us today to book a viewing. (id:67517)
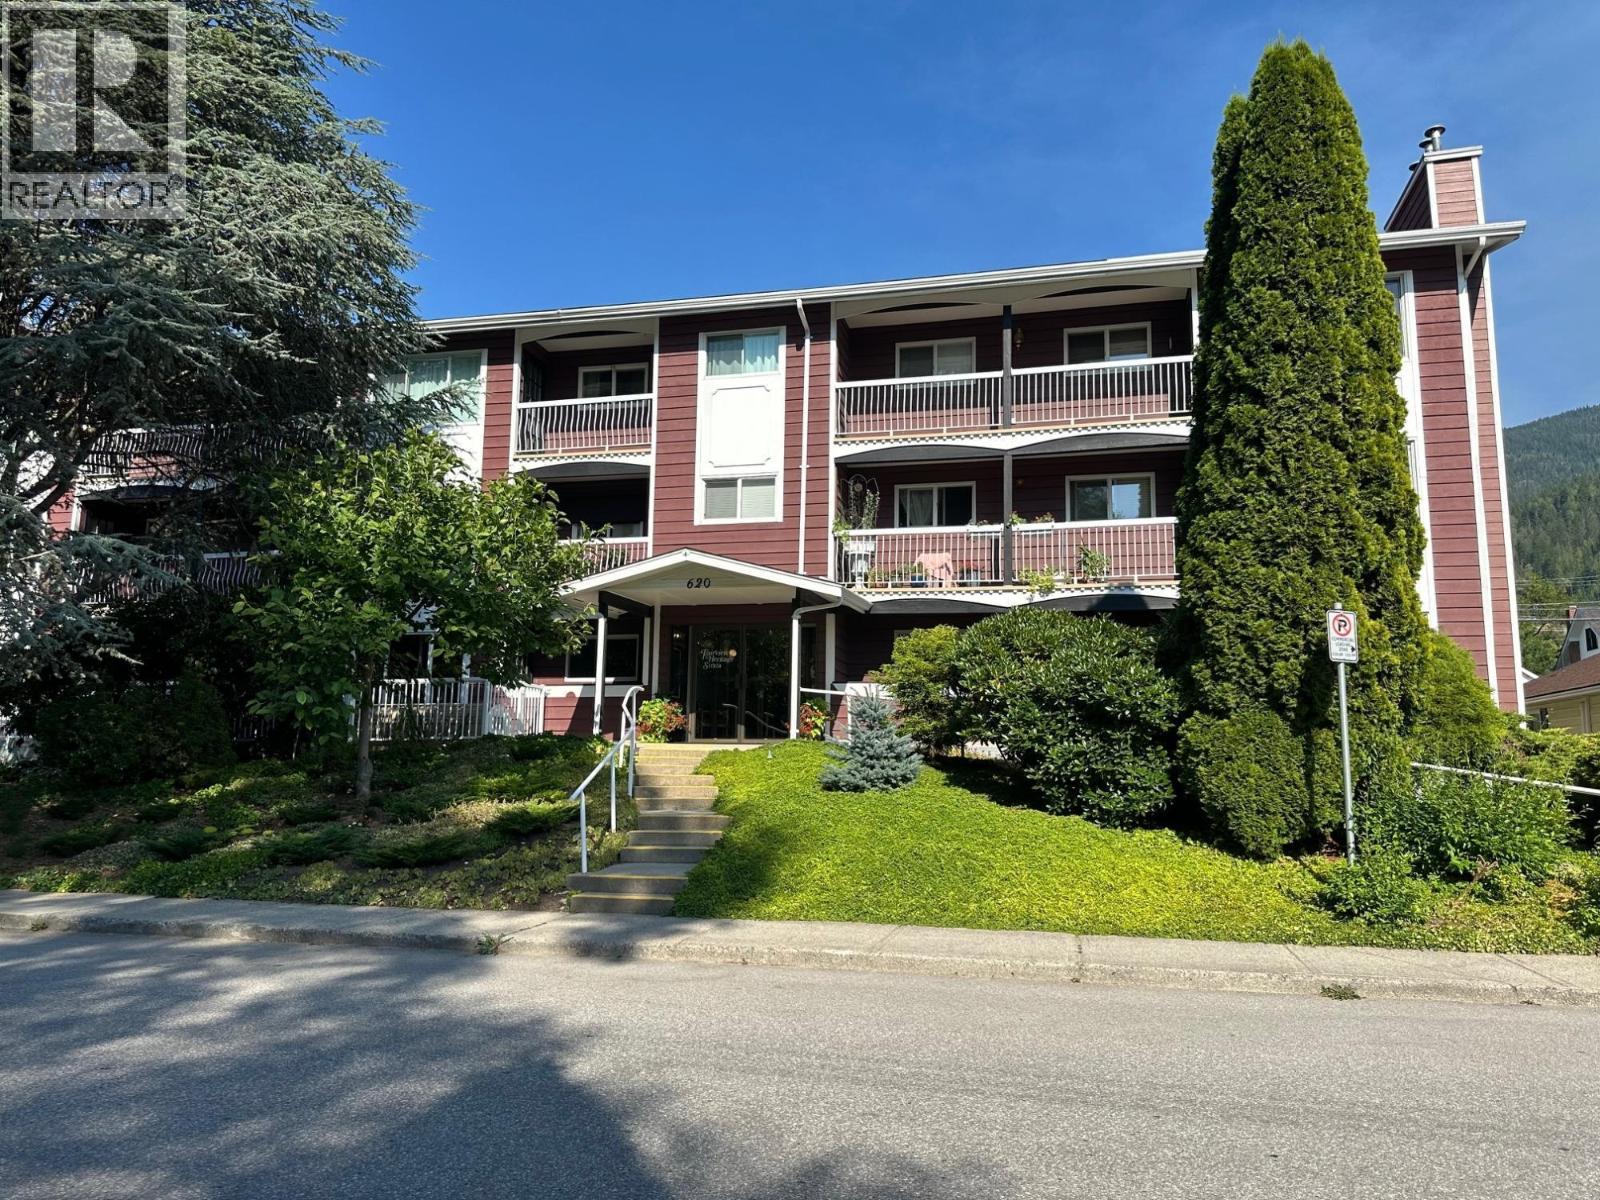
620 Second Street Unit# 105
Nelson, British Columbia
Bright Corner Unit in Desirable Lower Fairview – 55+ Living. Enjoy spacious, comfortable living in this bright main-floor corner condo, ideally located in the sought-after Lower Fairview neighbourhood. Just a short walk from Rotary Park, Safeway, the local mall, and a wide range of everyday amenities, this home offers both convenience and lifestyle. The thoughtfully designed floor plan features a generous one-bedroom layout with the potential to create a second bedroom, office, or den by reinstating a wall in the living room area. Other interior features include gas fireplace, stainless appliances, safety shower, wheel chair accessible & a spacious storage/ mud room. Large windows fill the space with natural light, while the partial enclosed, covered deck provides a comfortable outdoor retreat for year-round enjoyment and easy access with peek-a-boo lake views. Additional highlights include natural gas fireplace, secure underground parking, individual storage lockers, bike and scooter storage, shared laundry facilities, a dedicated recycling area. Located in a well-maintained 55+ community, this home offers a wonderful opportunity to enjoy low-maintenance living in one of Fairview's most convenient locations. Quick Possession (id:67517)
7959 Tronson Road
Vernon, British Columbia
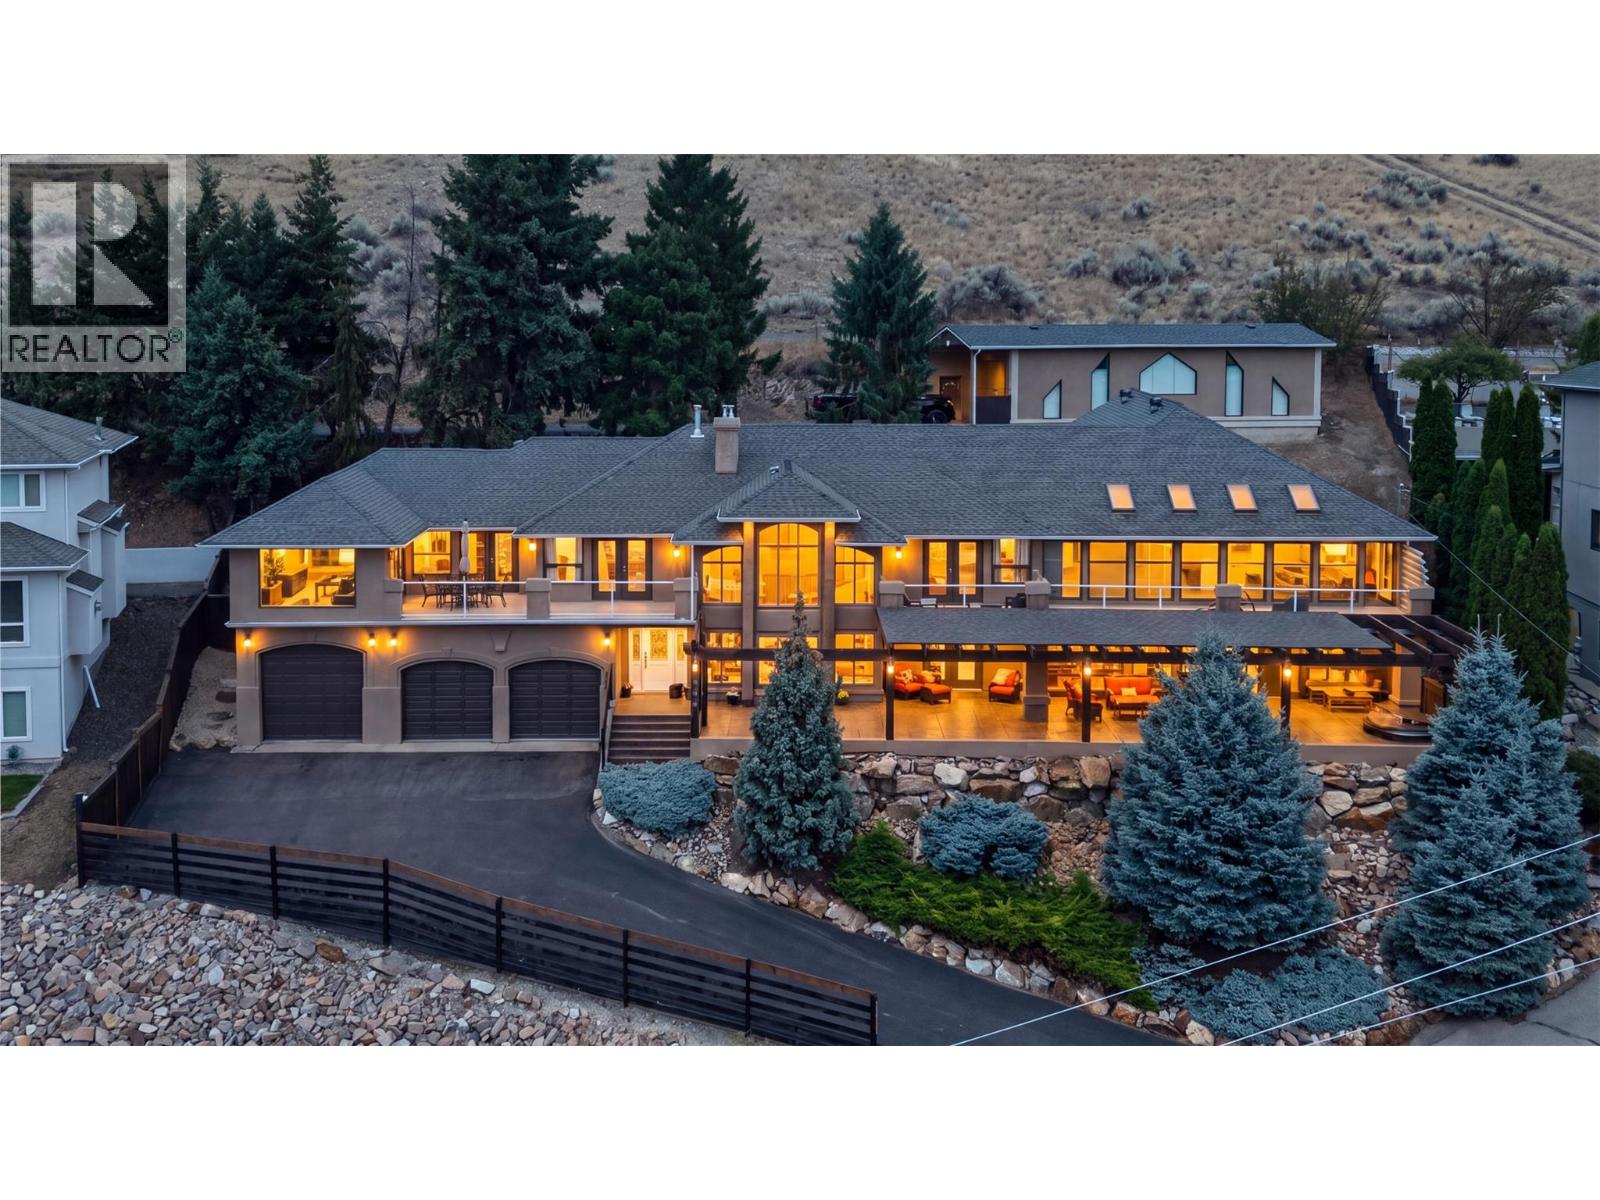
Welcome to 7959 Tronson Road, an efficient, one-of-a-kind home appraised at $1.8 million, steps from Okanagan Lake and Kin Beach. Offering 4 bedrooms and 3 bathrooms over two spacious levels, this home was designed to capture its incredible lake and mountain views. Two large living areas provide plenty of room for the whole family, while the modern kitchen is a showstopper with waterfall quartz countertops, two oversized islands, modern appliances and endless counter and cabinet space. Upstairs, the spacious primary suite feels like a private retreat with a large walk-in closet and spa-inspired ensuite, along with two additional bedrooms. The true showpiece is the incredible 1,600 sq.ft. two-storey indoor pool room with soaring ceilings and full-height windows, creating a space the entire family can enjoy year-round. The upper level is perfect for a home gym or lounge area. Outside, over 1,500 sq.ft. of stamped concrete patio provides an incredible setting for entertaining, complete with a hot tub and partially covered area for shade. The lower level offers another family room, bedroom, potential 5th bedroom or office, full bathroom, laundry and storage. Parking is exceptional with a triple attached garage plus a massive 45’ x 24’ finished detached shop, with zoning allowing for a carriage house. With a private paved driveway, nearby boat launch and lake access, this is an Okanagan lifestyle you won’t find anywhere else. RENT TO OWN and VENDOR FINANCING options available! (id:67517)
669 Houghton Road Unit# 107
Kelowna, British Columbia
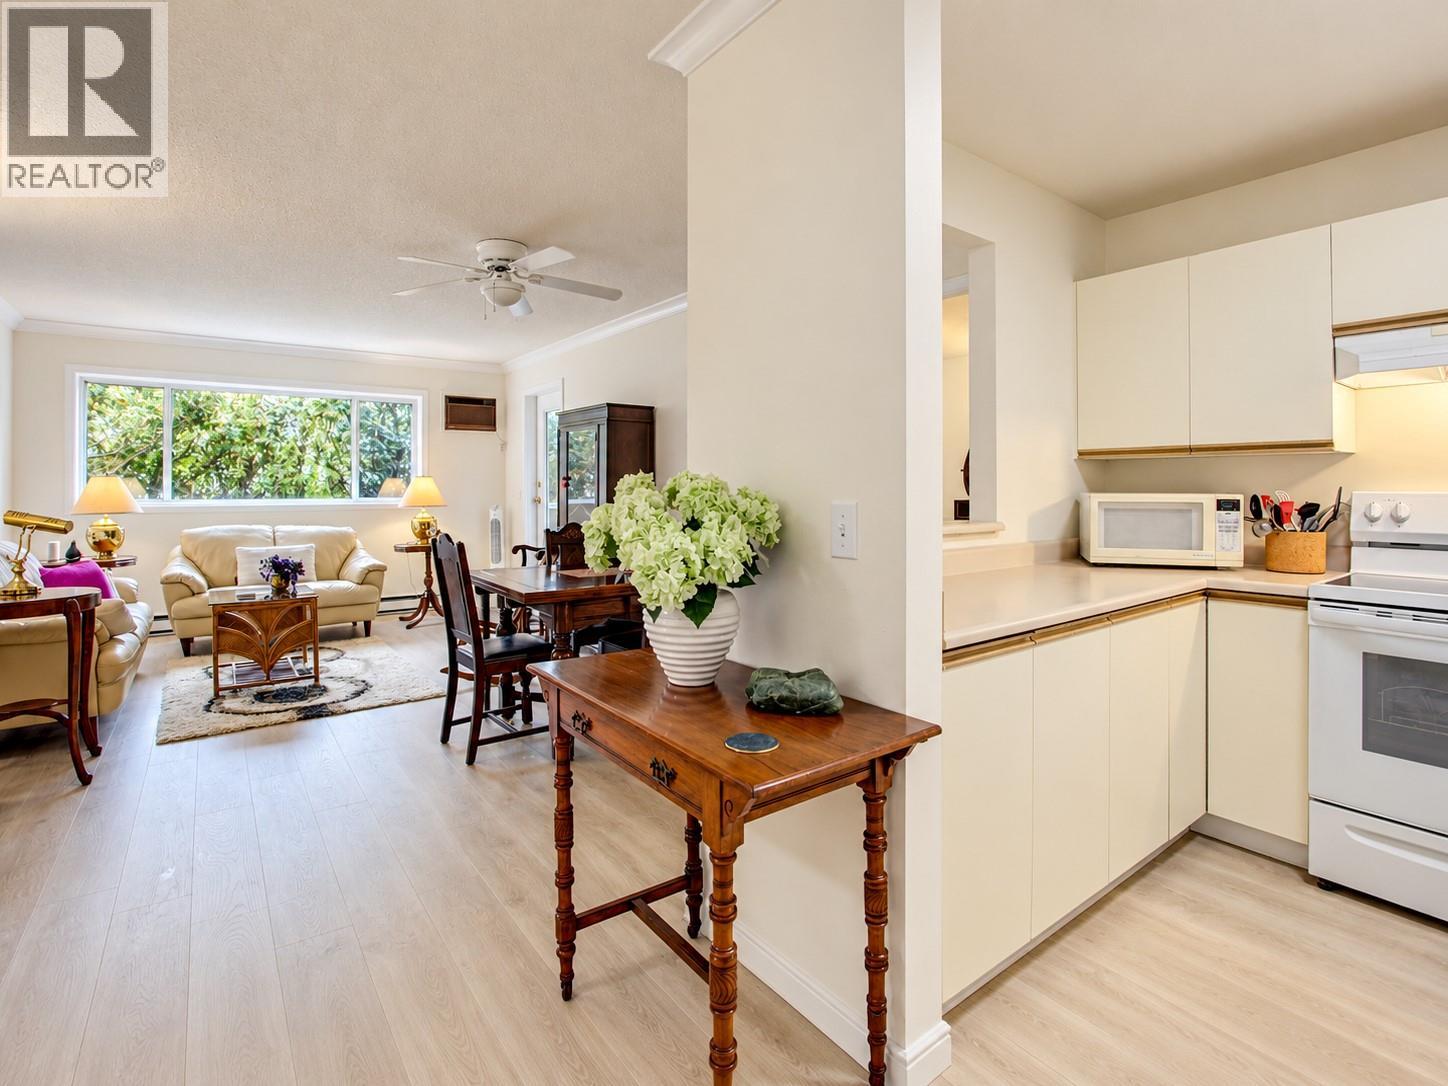
Welcome to Apple Green Place and the very spacious unit #107. Shows 5 stars bright 2-bedroom, 2-bathroom main floor unit measuring in at just under 1000 sq. ft of living space (external iGuide measurement). This unit features a large private concrete patio, in-unit laundry room and several nice updates including newer paint, kitchen appliances and hard surface floors. The bright kitchen opens onto the dining room/living room and onwards to the the deck. Just off the main living area are the primary bedroom with full ensuite, double closets, secondary bedroom, and main 3 piece bathroom. A good-sized laundry room with extra storage completes the unit. One outdoor parking stall included. This unit is within walking distance to many popular locations and amenities, and is also a short drive to UBCO and the Kelowna International Airport. Rentals and pets, (with restrictions [excepting assistance dogs]: only two indoor cats, or one cat and one small dog, or one small dog no larger than 45 cm or 17 inches at the shoulder, when fully grown) are allowed. See bylaws for full list of pet restrictions. Storage locker is on the 4th floor, a fully finished room, 6x8 . Quick Possession possible (id:67517)
1841 87 Avenue
Dawson Creek, British Columbia
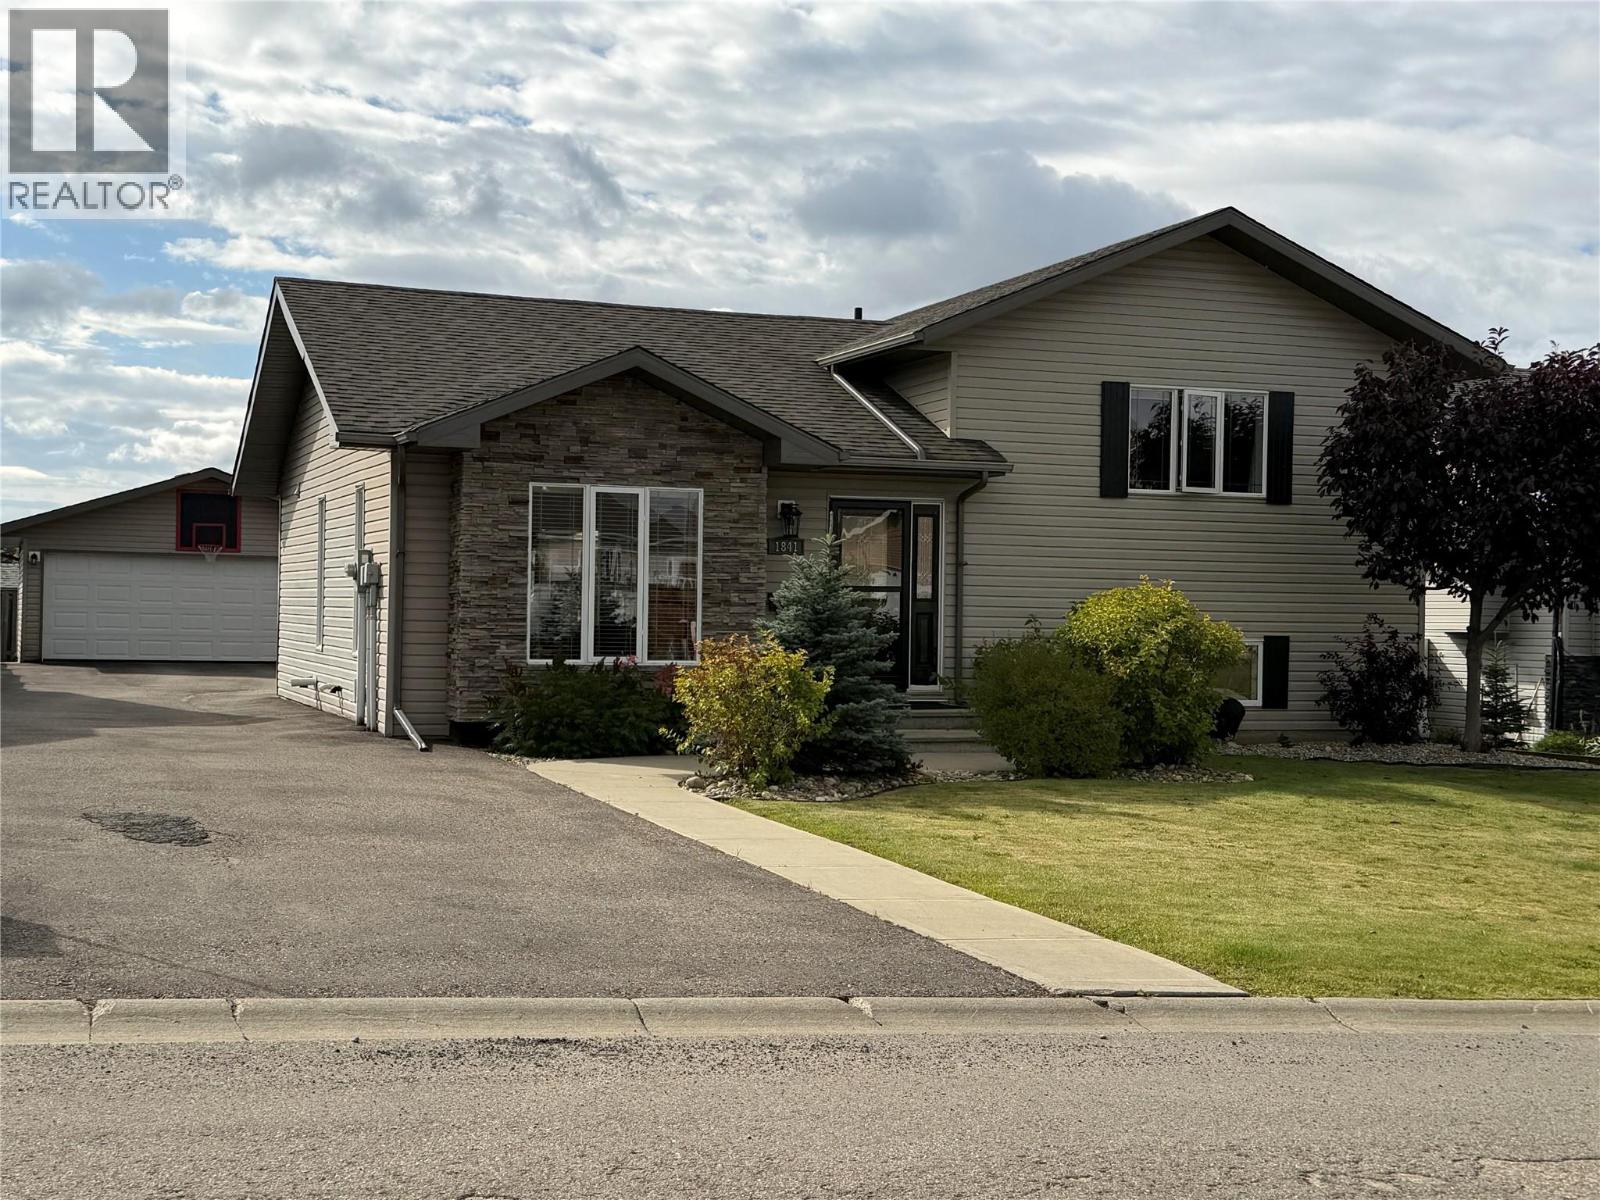
WELCOME to this LOVELY home- where quiet STREETS, and easy living MEET! This immaculately maintained 4 bed/3 bath 3 level split was built in 2010 , in a very desirable family-oriented neighborhood. The main floor offers OPEN concept living with easy maintenance tile and real hardwood flooring, PLUS French doors leading to a deluxe and bright custom SUNSPACE sunroom (12 x 21. ) Because of the way it is constructed, it will give you an EXTRA SHOULDER season in spring and fall to enjoy the seasons AND the SPACE. Upstairs you will find a spacious primary bedroom with a 3 piece ensuite and walk in closet, plus two more bedrooms and a 4 pc bath. The basement includes a family room, additional bedroom, 3 pc bath and laundry, with a modern COMBO washer/dryer. BONUS; LOADS of dry lighted storage as well! RECENT upgrades include genuine quartz countertops and backsplash, SS appliances including a VERY stylish fridge-freezer, induction stove, dishwasher, cupboard doors, and a Culligan water conditioner. Outside, you will enjoy your extra large (61 x 131’)lot, paved driveway, landscaped yard, garden sheds, gazebo area and an impressive insulated, heated garage with a concrete floor, which is TRUCK ready! (22 x 22). CLOSE to a children’s park, elementary school, plus several larger parks with MILES of walking trails, this home offers COMFORT, SPACE and a fantastic location! If this sounds like it might work for YOU, call NOW and set up an appointment to VIEW! QUICK POSSESSION possible and furnishings negotiable! (id:67517)
745 Westminster Avenue E
Penticton, British Columbia
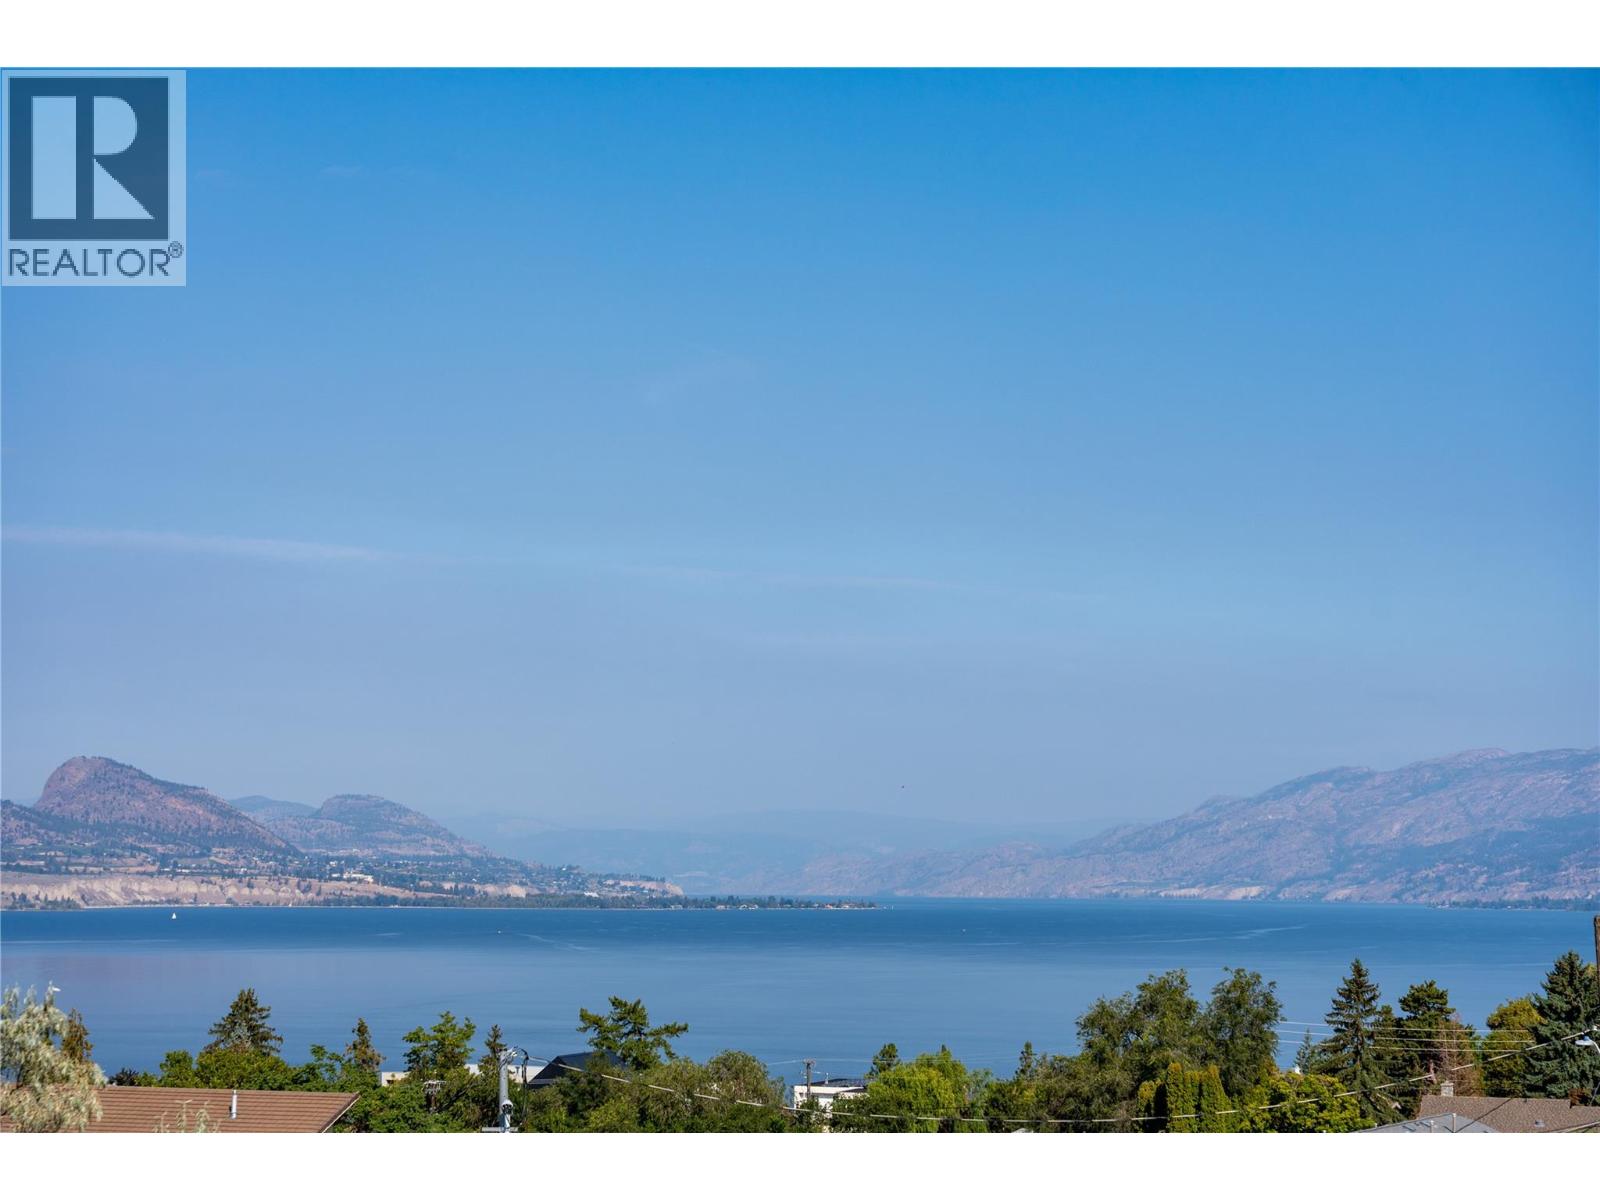
Under construction at Grandview Terraces, this architecturally significant residence by Agave Homes is taking shape within one of Penticton’s most quietly distinctive hillside settings, steps from the KVR Trail and minutes from downtown, Okanagan Lake, and the marina. With the first residence in this limited collection now complete, the architectural vision behind Grandview Terraces is beginning to reveal itself. Drawing on the timeless principles of California Modernism, the home brings together restrained elegance, natural warmth, and an extraordinary connection between interior spaces and the surrounding landscape. A reverse floor plan elevates the principal living and entertaining areas to embrace panoramic lake and mountain views, with 10-foot ceilings, expansive glass, premium hardwood flooring, custom cabinetry, integrated Miele and Wolf appliances, a concealed walk-in pantry, temperature-controlled wine room, and elevator access. Beyond, more than 1,400 sq. ft. of upper terraces create a spectacular extension of the home, with a 21 x 8 saltwater pool, outdoor kitchen, and fire table lounge overlooking the Okanagan landscape. The primary suite opens to a secluded garden patio engineered for a hot tub, while integrated audio, EV charging capability, and solar-ready infrastructure reflect the exceptional attention to detail throughout. An opportunity to secure a distinctive residence within this remarkable architectural collection by Agave Homes. Purchase price excludes GST. Msmts approx based on architectural plans and renderings. (id:67517)
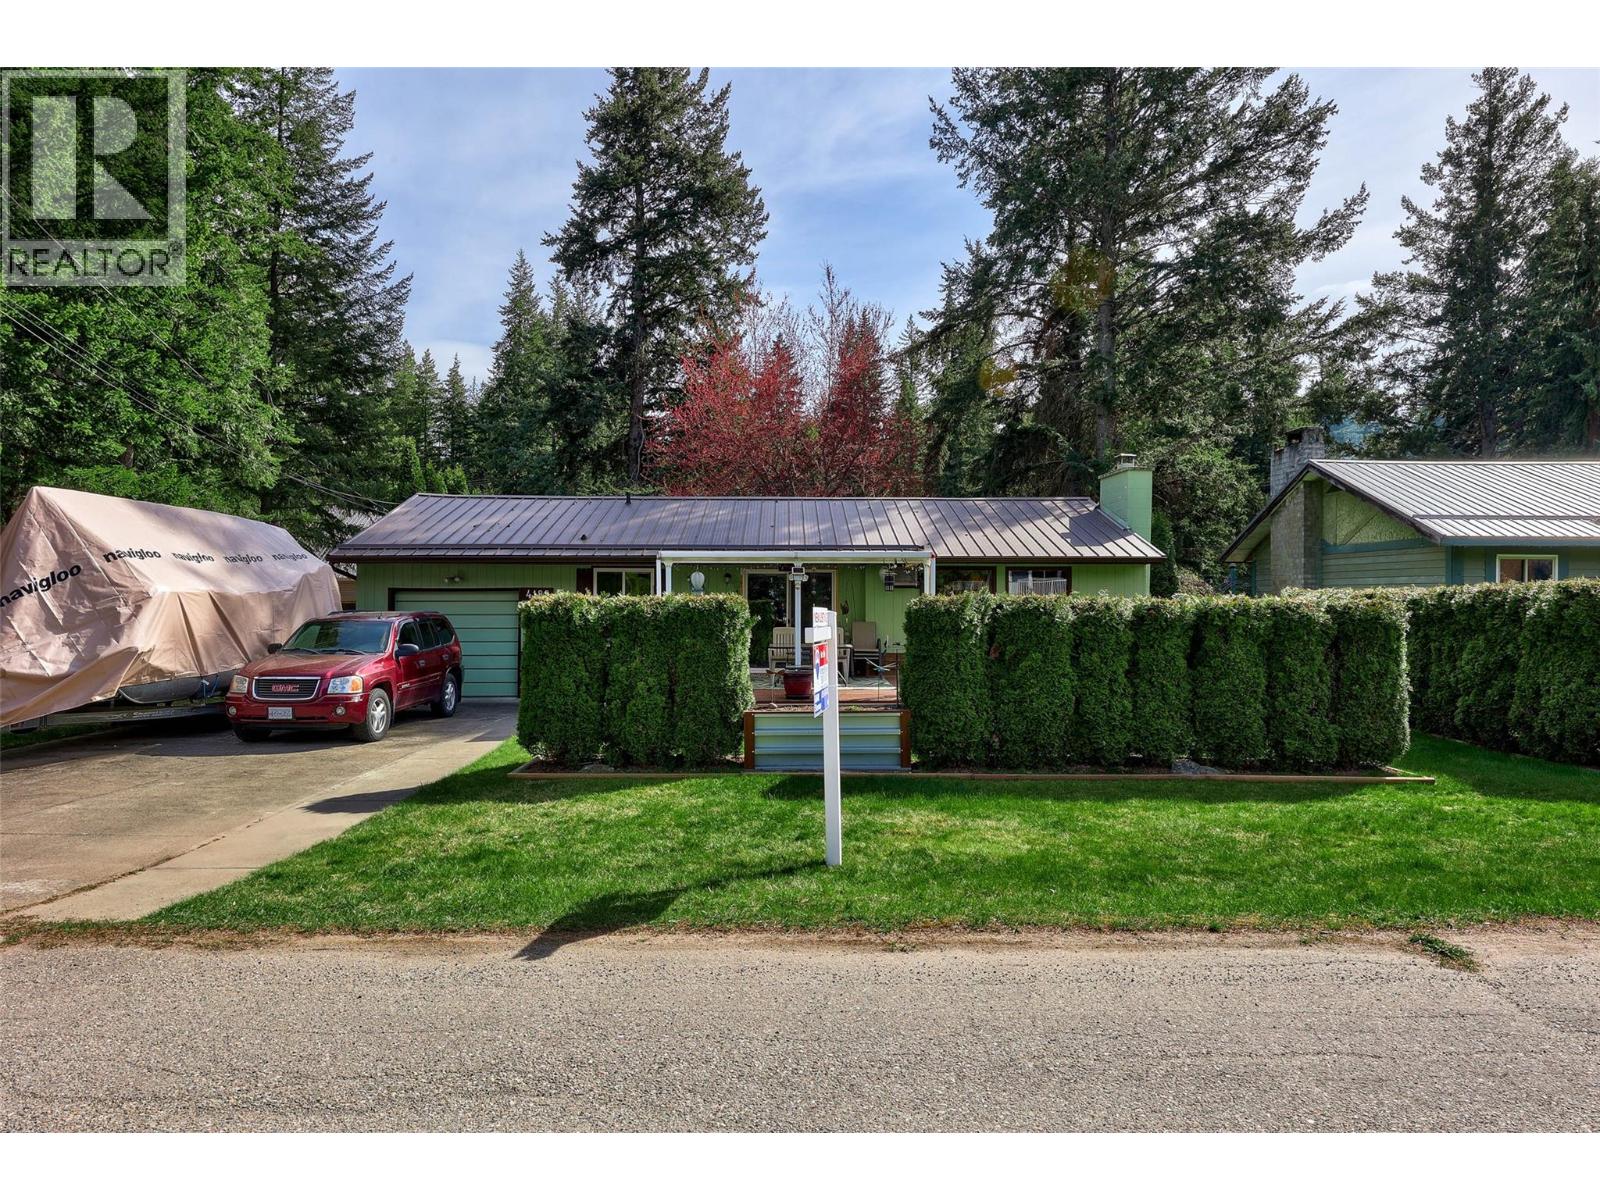
4188 South Ashe Crescent
Scotch Creek, British Columbia
Welcome to your perfect Shuswap retreat in the heart of Scotch Creek. This charming 2 bedroom, 1 bathroom home sits on a flat and usable 0.18 acre lot, offering space, functionality, and that laid-back lake lifestyle everyone is looking for. Offered turn-key, this property is ready for immediate enjoyment — just bring your suitcase and start making memories. Inside, you’ll find a warm and inviting living space with cozy character, a functional kitchen, and a comfortable layout ideal for full-time living or a recreational getaway. Step outside to enjoy the spacious yard, ample parking for vehicles, RVs, and all your Shuswap toys, plus a cute detached guest quarters — perfect for hosting family and friends. The location is hard to beat. Just a short walk to Scotch Creek Provincial Park and the sandy shores of the Shuswap, you’ll also enjoy nearby access to a playground, tennis and pickleball courts, local restaurants, coffee shops, pharmacy and a grocery store — everything you need right at your fingertips. Whether you're looking for a weekend escape, investment opportunity, or a place to call home, this turn-key property delivers incredible value in one of the Shuswap’s most sought-after communities. (id:67517)
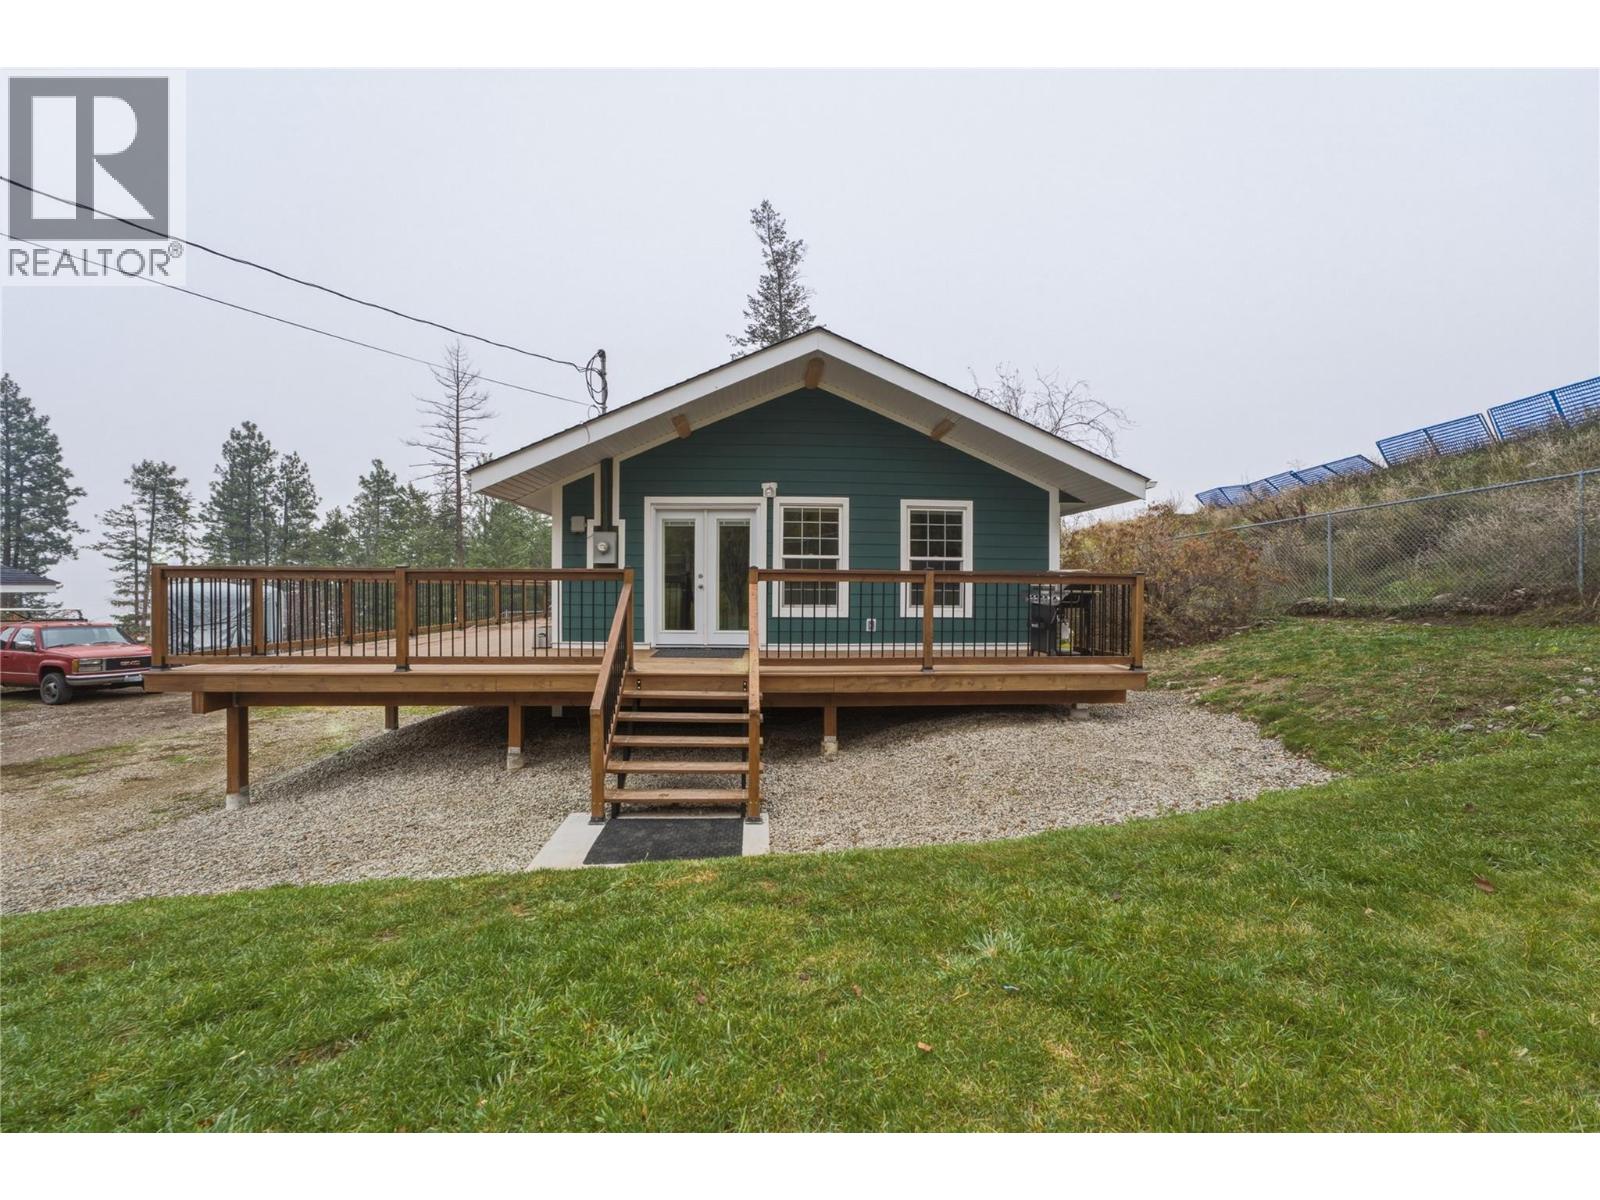
7893 Briarwood Road
Kelowna, British Columbia
Escape the hustle and bustle and embrace the relaxed Okanagan lifestyle in Valley of the Sun! Set on a .42-acre lot just off Westside Road, this charming 1-bedroom plus den, 1-bathroom rancher offers a cozy retreat with a peek-a-boo lake view and peaceful country surroundings. Inside, the open-concept kitchen and living area create a welcoming space to gather, highlighted by vaulted ceilings with striking wood beams and a cozy wood-burning fireplace. A handy rear mudroom with laundry provides everyday convenience & easy access to the deck. Step outside and enjoy the partial wraparound deck, perfect for soaking up the Okanagan sunshine, taking in glimpses of the lake, or simply unwinding in the quiet surroundings. The property also features a fire pit, storage shed, wood storage, a plum tree and plenty of parking for vehicles, RVs, boats, and all your outdoor toys. The real showstopper is the impressive 48-foot shop, complete with a double garage door and two additional single garage doors, offering exceptional space for vehicles, projects, storage, or hobbies. Outdoor enthusiasts will love the location, just minutes from Fintry Provincial Park with its beaches, camping, hiking trails, and backcountry access, as well as La Casa Resort with its restaurant and general store. If you're looking for a property where you can slow down, spread out, and make the most of everything the Okanagan outdoors has to offer, this one is worth a closer look! Schedule your private showing today! (id:67517)
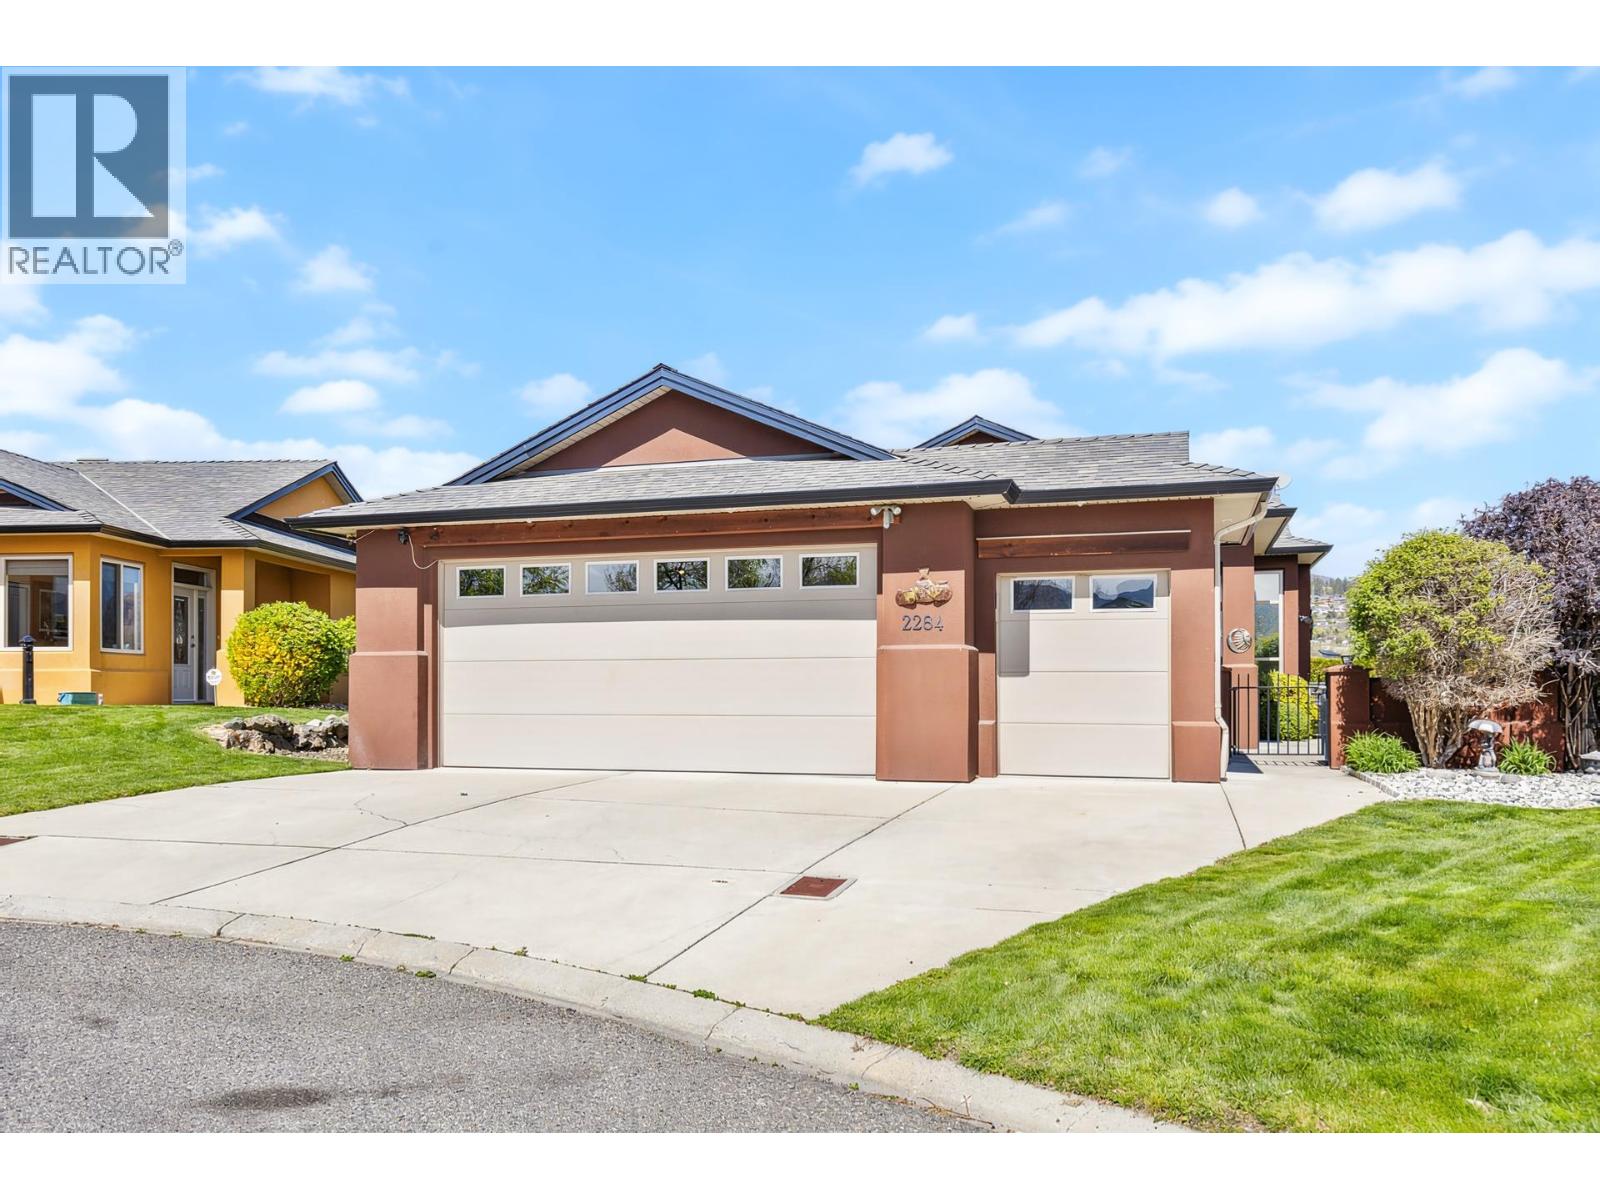
2284 Pine Vista Place
Westbank, British Columbia
Nestled at the end of a quiet cul-de-sac in West Kelowna’s highly desirable Sonoma Pines, this meticulously cared-for rancher offers a perfect blend of privacy and easy living. The journey begins in the gated front courtyard, a secluded sanctuary featuring a private hot tub where you can soak while taking in stunning views of the surrounding golf course and mountains. Inside, the home opens up with soaring vaulted ceilings and an abundance of windows that bathe the open-concept living space in natural light. Rich hardwood floors lead you past a cozy gas fireplace to the kitchen, which boasts warm maple cabinetry and an island with raised eating bar. There is also a versatile flex room providing the ideal footprint for a home office. For seamless indoor-outdoor entertaining, the dining area offers easy access to a covered stamped-concrete patio at the rear of the home, perfect for shaded afternoon relaxation. Perhaps the most unique feature is the impressive 7 foot crawl space; complete with its own bathroom. This expansive area offers incredible potential for a craft studio, games room, home gym or for additional storage. Practicality meets premium design with a wide driveway and an oversized garage with over 570 SF of space, including a dedicated third bay specifically for your golf cart. Enjoy a lifestyle of convenience and leisure, with walking access to amenities and minutes away from the Westside Wine Trail & local beaches. Pre-paid lease and no Property Transfer Tax! (id:67517)
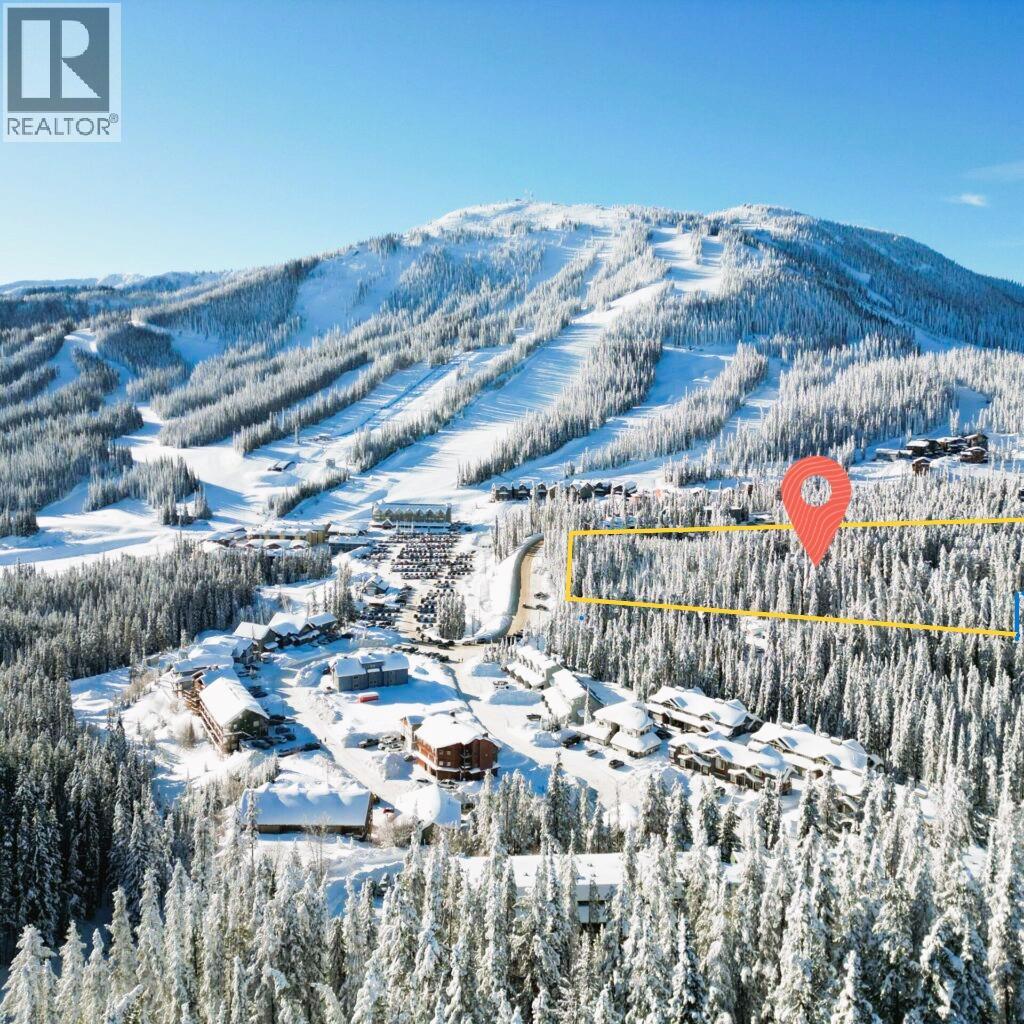
1175 Apex Mountain Road
Apex Mountain, British Columbia
!!!MUST SELL another massive $120k PRICE REDUCTION!!! This 1.28-acre development lot at Apex Mountain presents a rare opportunity to capitalize on one of the Okanagan’s fastest-growing four-season destinations. With flexible zoning, steps to ski-in/ski-out access, and increasing demand for recreational housing, this parcel is primed for a multi-unit build, luxury chalet, or boutique rental project. The lot’s generous size, gentle slope, and proximity to resort amenities offer both design freedom and strong ROI potential—ideal for developers looking to create something exceptional in a market hungry for alpine lifestyle properties or for a Generational Multi-Family Ski Loge building with private cabins for the entire family dynasty. Zoned AMV, it supports a range of development options including townhomes, apartment-style condos, and mixed-use commercial. With services close to the lot and strong demand for resort housing, this is a prime opportunity for developers seeking flexibility, visibility, and long-term value. The potential for a subdivision, fractional ownership, or a stratification development may be possible. This is a unique opportunity in a high-demand location—act now to secure your foothold in this growing ski resort community. (id:67517)
Your Favourites
No Favourites Found






