$424,900
$424,900
$424,900
$424,900
$424,900
$424,900
$424,900
$424,900
$424,900
$424,900
$424,900
$424,900
$424,900
$424,900
$424,900
$424,900
$424,900
$424,900
$424,900
$424,900
$424,900
$424,900
$424,900
$424,900
$424,900
$424,900
$424,900
$424,900
$424,900
$424,900
$424,900
$424,900
$424,900
$424,900
$424,900
$424,900
$424,900
$424,900
$424,900
$424,900
$424,900
$424,900
Like this listing?
Contact us for more information


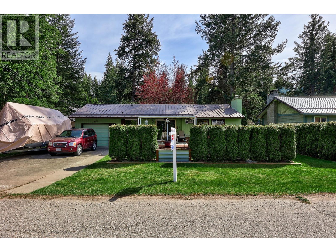
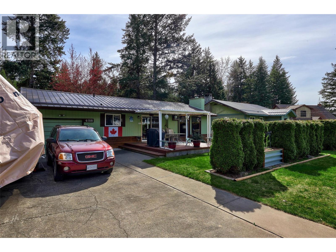
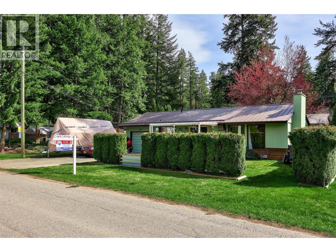
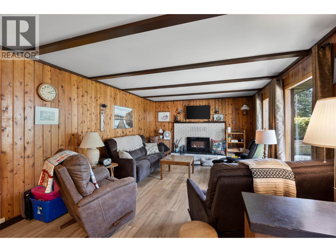
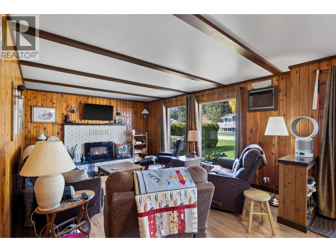
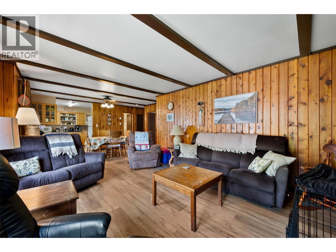
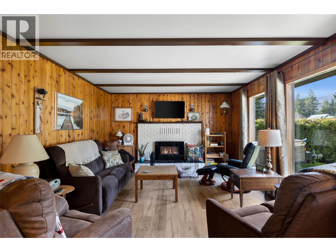
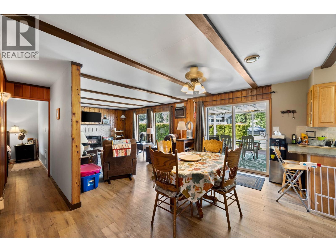
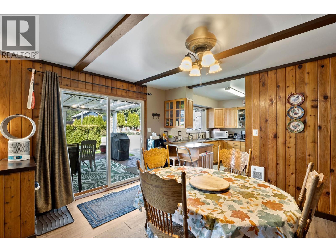
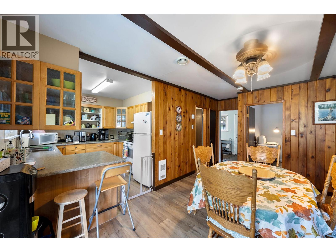
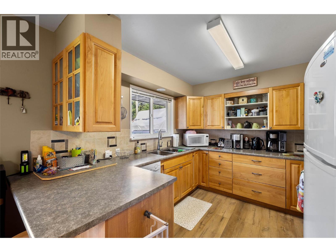
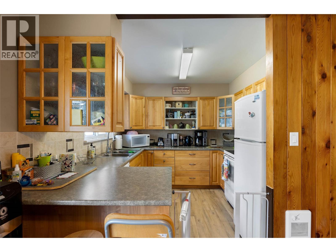
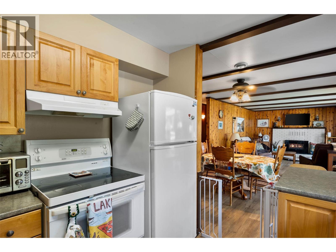
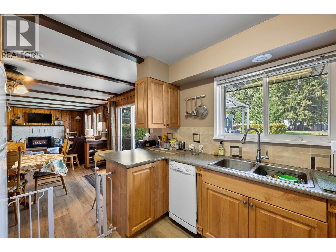
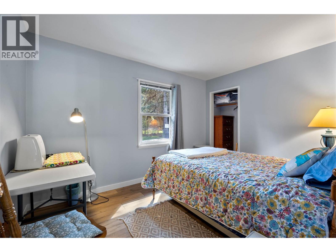
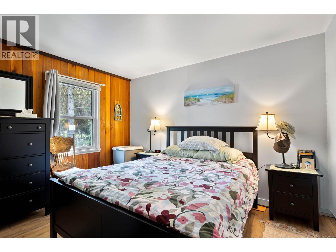
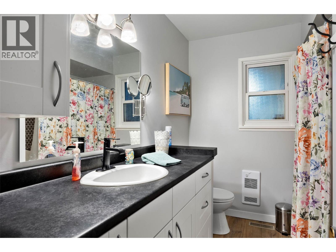
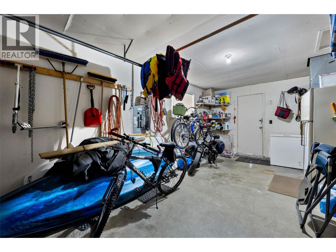
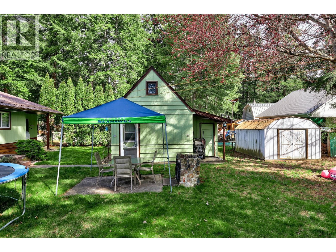
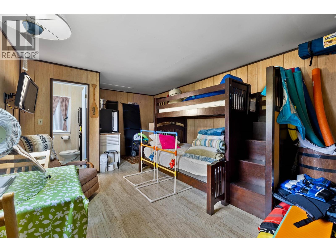
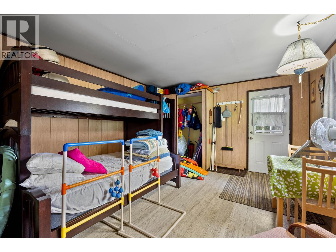
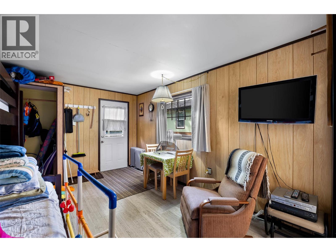
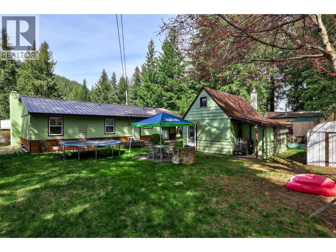
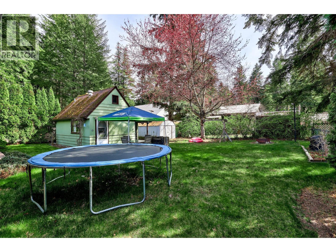
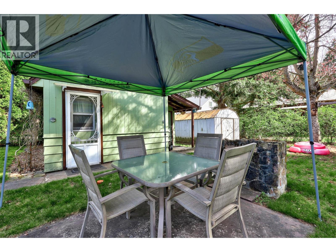
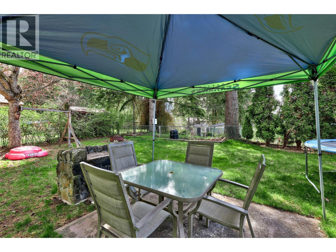
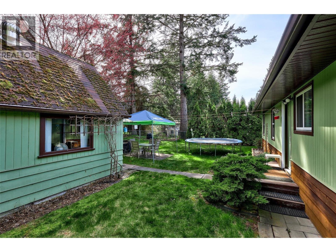
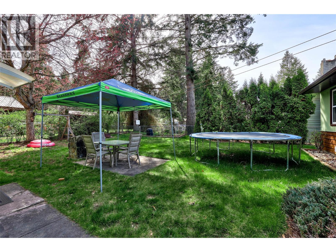
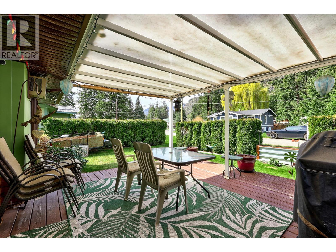
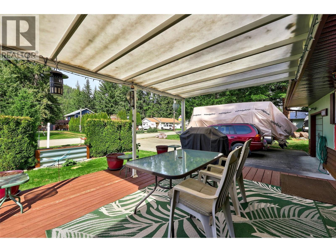
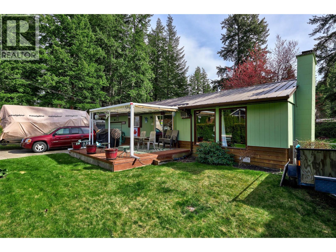
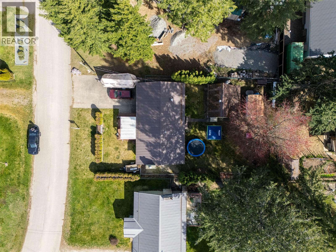
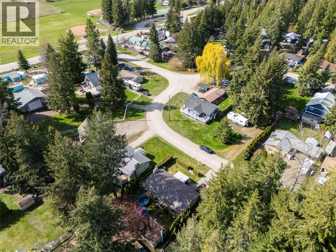
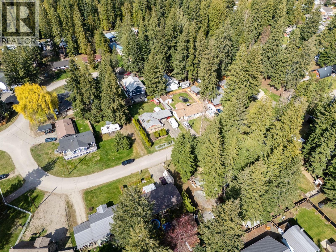
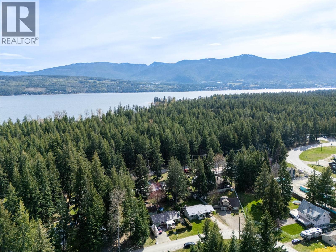
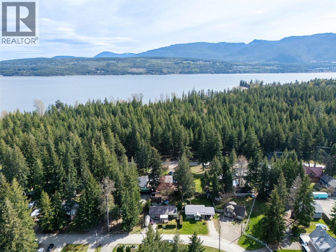
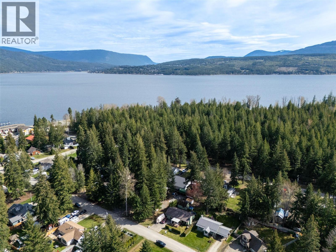
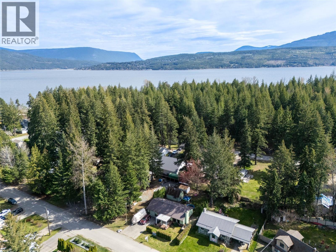
Welcome to your perfect Shuswap retreat in the heart of Scotch Creek. This charming 2 bedroom, 1 bathroom home sits on a flat and usable 0.18 acre lot, offering space, functionality, and that laid-back lake lifestyle everyone is looking for. Offered turn-key, this property is ready for immediate enjoyment — just bring your suitcase and start making memories. Inside, you’ll find a warm and inviting living space with cozy character, a functional kitchen, and a comfortable layout ideal for full-time living or a recreational getaway. Step outside to enjoy the spacious yard, ample parking for vehicles, RVs, and all your Shuswap toys, plus a cute detached guest quarters — perfect for hosting family and friends. The location is hard to beat. Just a short walk to Scotch Creek Provincial Park and the sandy shores of the Shuswap, you’ll also enjoy nearby access to a playground, tennis and pickleball courts, local restaurants, coffee shops, pharmacy and a grocery store — everything you need right at your fingertips. Whether you're looking for a weekend escape, investment opportunity, or a place to call home, this turn-key property delivers incredible value in one of the Shuswap’s most sought-after communities. (id:67517)
-
Property Details
MLS® Number 10405390 Property Type Single Family Neigbourhood North Shuswap ParkingSpaceTotal 1 -
Building
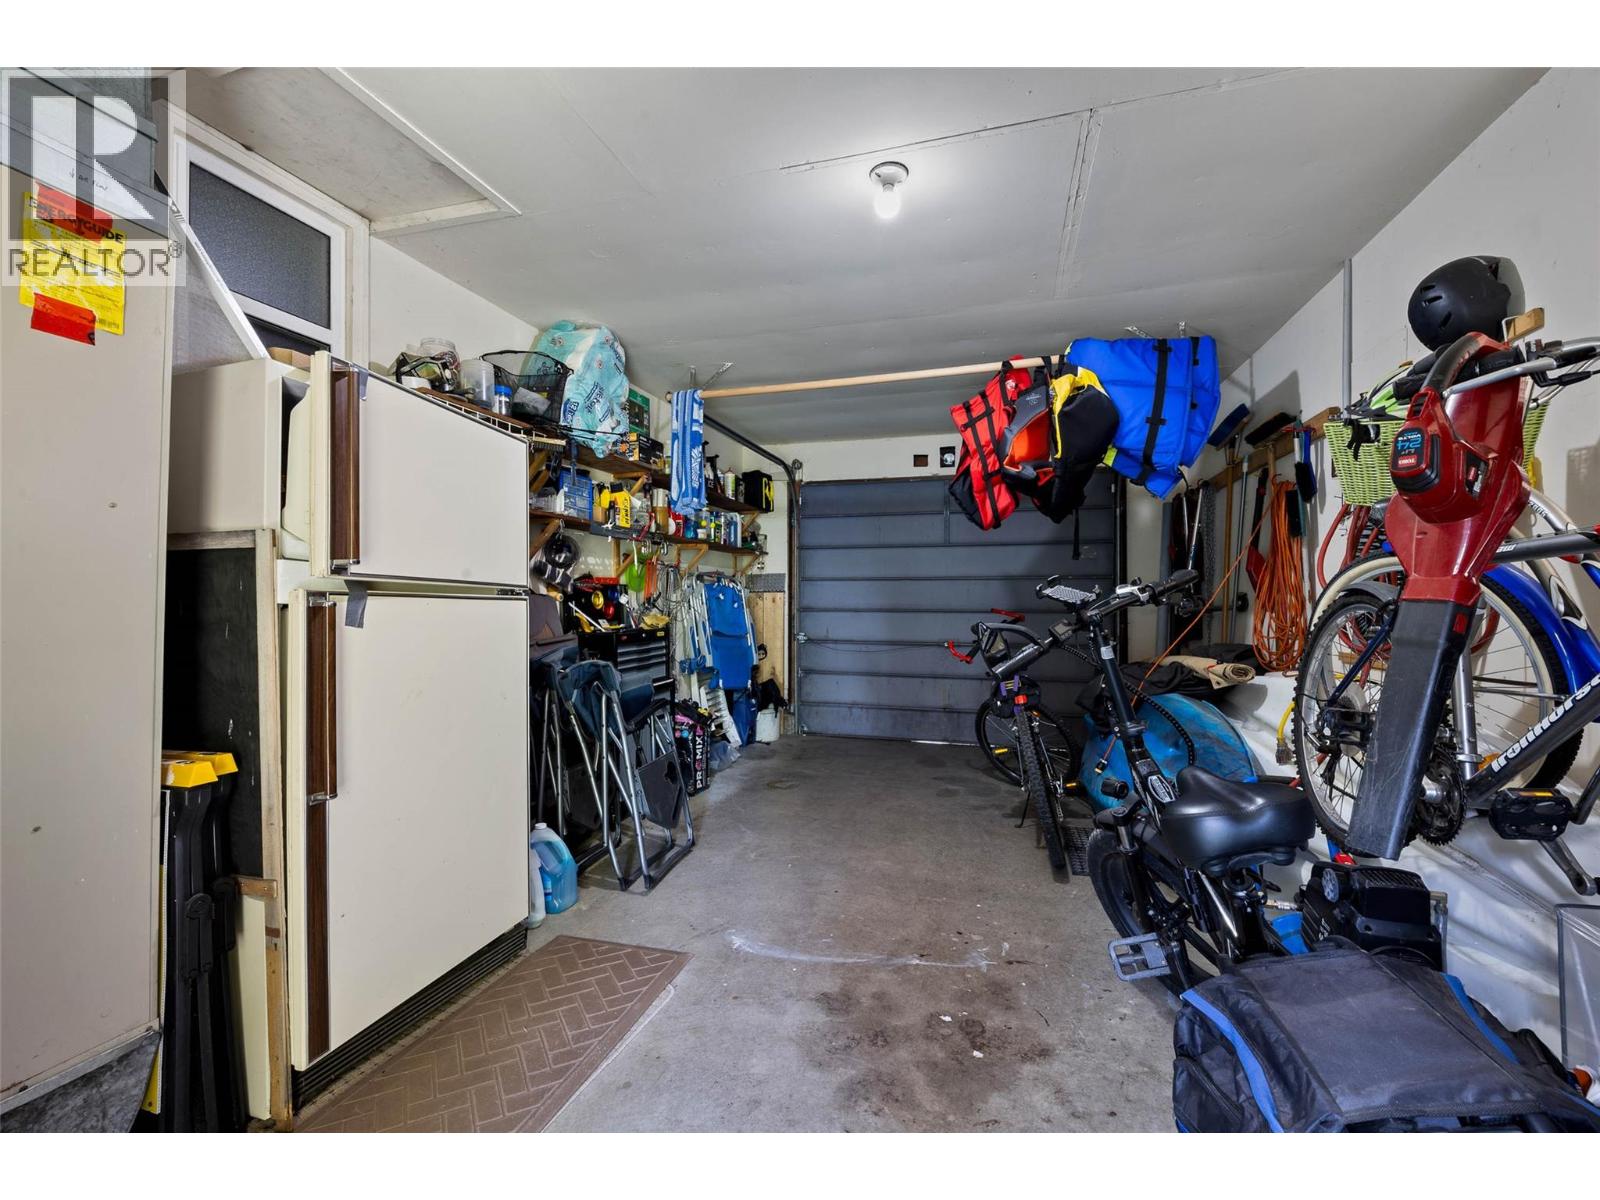
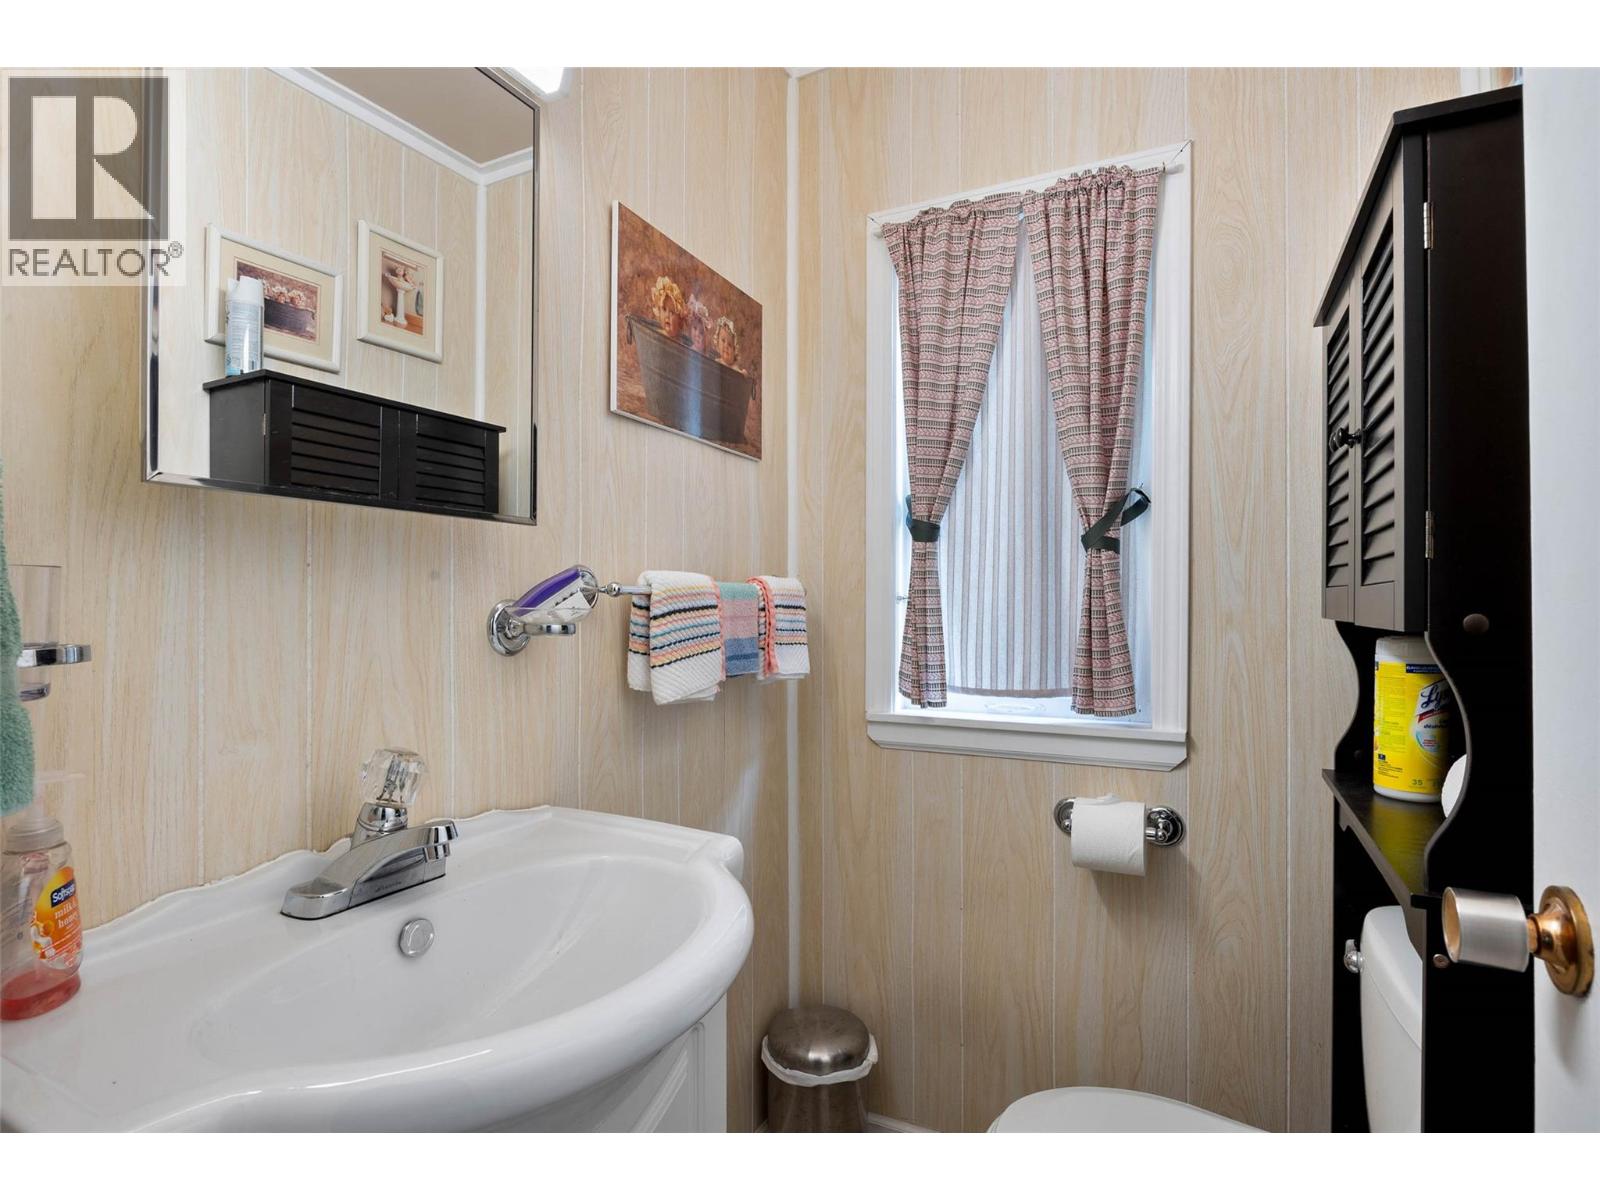
BathroomTotal 1 BedroomsTotal 2 Appliances Refrigerator, Dishwasher, Range - Electric, Microwave, Washer & Dryer ArchitecturalStyle Ranch ConstructedDate 1973 ConstructionStyleAttachment Detached CoolingType Wall Unit ExteriorFinish Wood Siding FlooringType Vinyl HeatingType Baseboard Heaters, Forced Air, See Remarks RoofMaterial Metal RoofStyle Unknown StoriesTotal 1 SizeInterior 968 Sqft Type House UtilityWater Municipal Water Attached Garage 1 -
Land
Acreage No FenceType Fence Sewer Septic Tank SizeIrregular 0.18 SizeTotal 0.18 Ac|under 1 Acre SizeTotalText 0.18 Ac|under 1 Acre -
Rooms
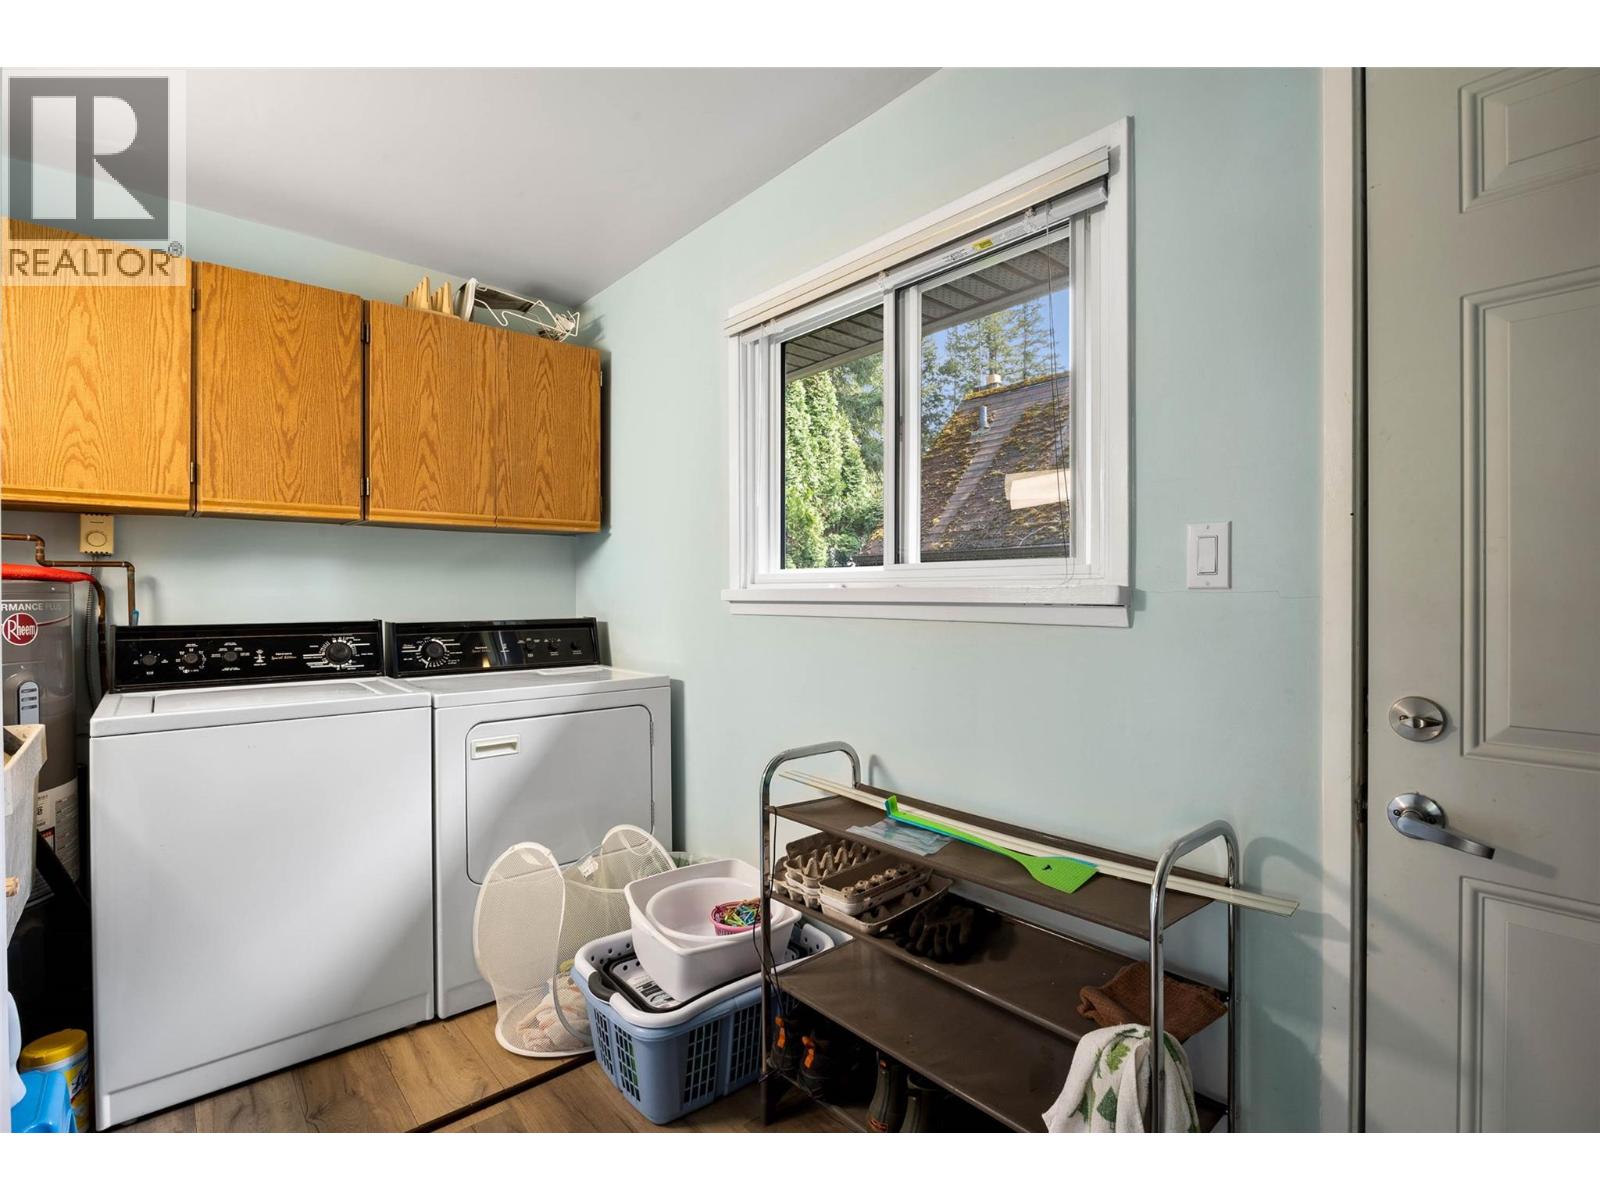
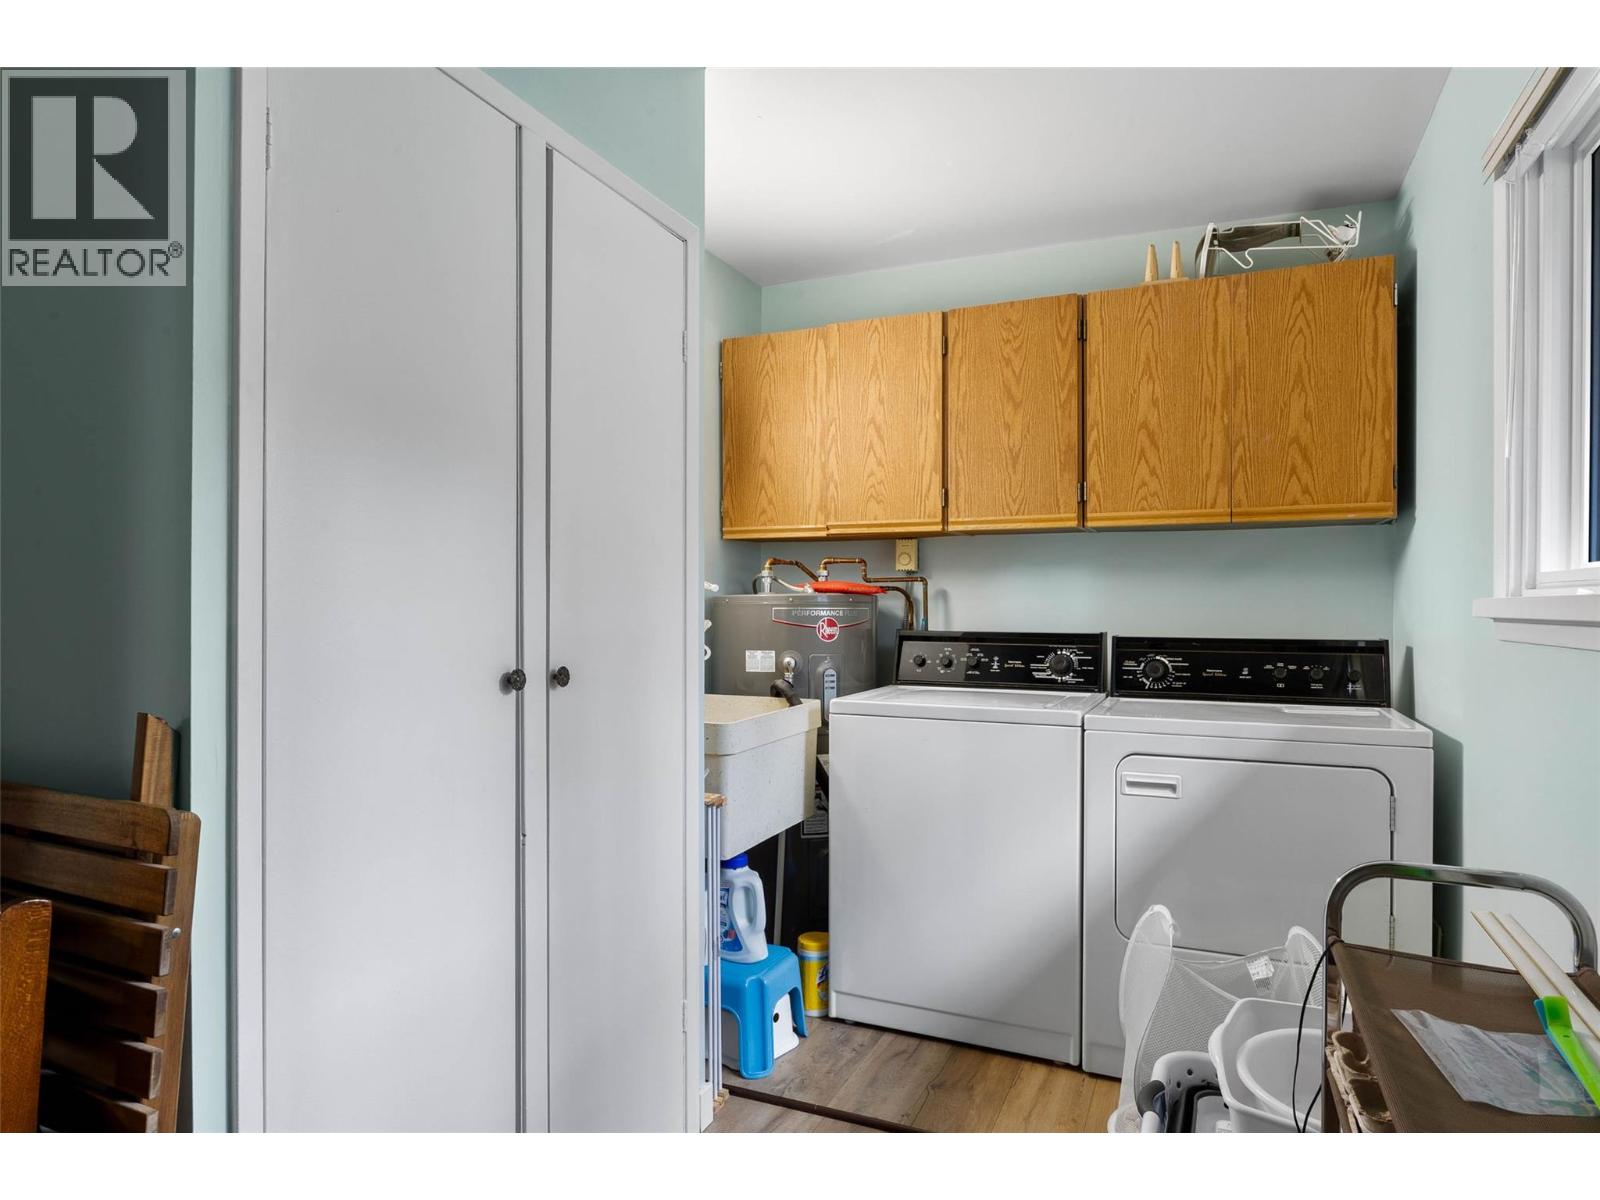
Level Type Length Width Dimensions Main Level 4pc Bathroom 9' x 7' Main Level Laundry Room 7'6'' x 12' Main Level Bedroom 8'10'' x 12' Main Level Primary Bedroom 9' x 12' Main Level Dining Room 10' x 13' Main Level Kitchen 9' x 9'6'' Main Level Living Room 13' x 17' -
Utilities
Your Favourites
No Favourites Found







The trademarks REALTOR®, REALTORS®, and the REALTOR® logo are controlled by The Canadian Real Estate Association (CREA) and identify real estate professionals who are members of CREA. The trademarks MLS®, Multiple Listing Service® and the associated logos are owned by The Canadian Real Estate Association (CREA) and identify the quality of services provided by real estate professionals who are members of CREA. The trademark DDF® is owned by The Canadian Real Estate Association (CREA) and identifies CREA's Data Distribution Facility (DDF®)
November 06 2026 06:01:59
Association of Interior REALTORS®
