$1,650,000
$1,650,000
$1,650,000
$1,650,000
$1,650,000
$1,650,000
$1,650,000
$1,650,000
$1,650,000
$1,650,000
$1,650,000
$1,650,000
$1,650,000
$1,650,000
$1,650,000
$1,650,000
$1,650,000
$1,650,000
$1,650,000
$1,650,000
$1,650,000
$1,650,000
$1,650,000
$1,650,000
$1,650,000
$1,650,000
$1,650,000
$1,650,000
$1,650,000
$1,650,000
$1,650,000
$1,650,000
$1,650,000
$1,650,000
$1,650,000
$1,650,000
$1,650,000
$1,650,000
$1,650,000
$1,650,000
$1,650,000
$1,650,000
$1,650,000
$1,650,000
$1,650,000
$1,650,000
$1,650,000
$1,650,000
$1,650,000
$1,650,000
$1,650,000
$1,650,000
$1,650,000
$1,650,000
$1,650,000
$1,650,000
$1,650,000
$1,650,000
$1,650,000
$1,650,000
$1,650,000
$1,650,000
$1,650,000
$1,650,000
$1,650,000
Like this listing?
Contact us for more information


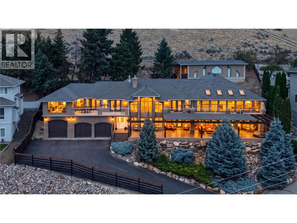
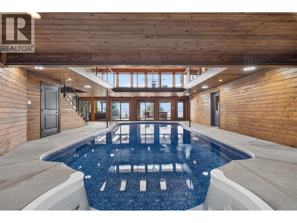
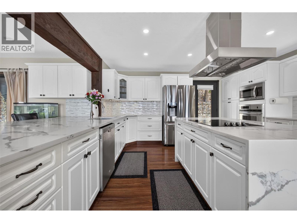
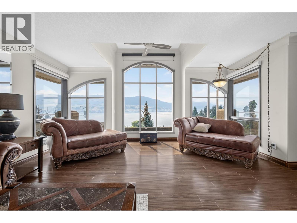
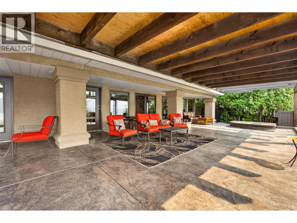
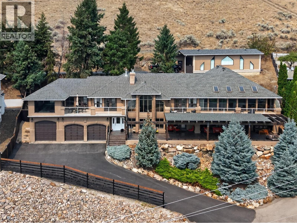
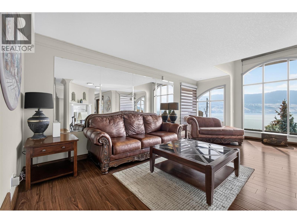
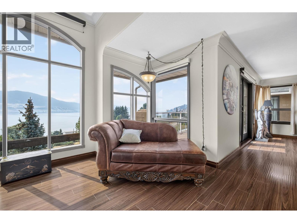
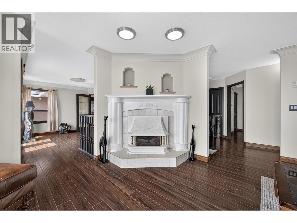
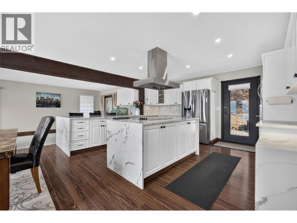
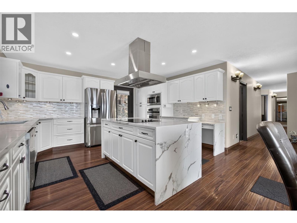
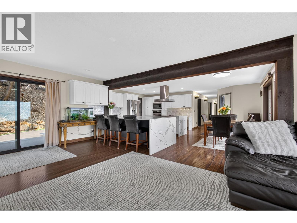
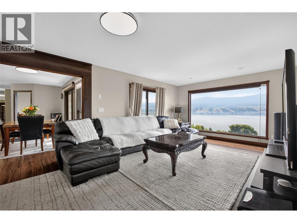
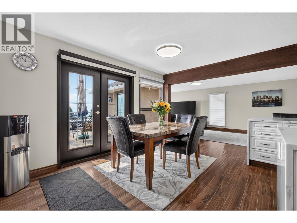
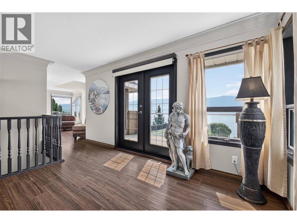
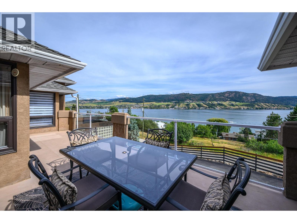
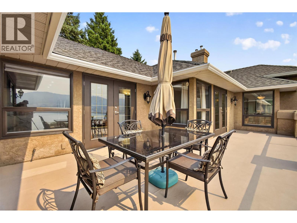
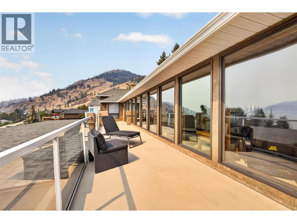
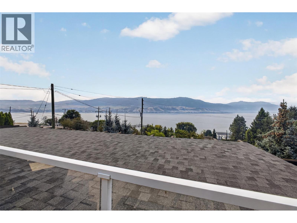
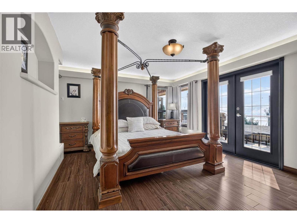
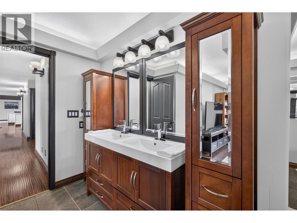
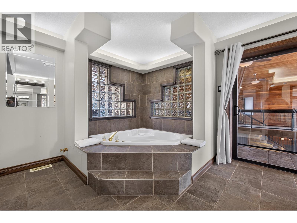
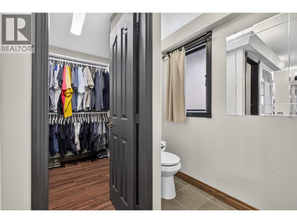
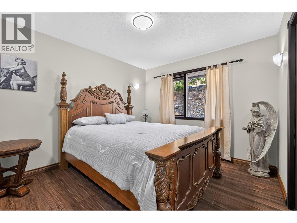
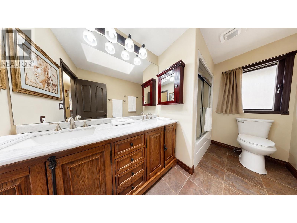
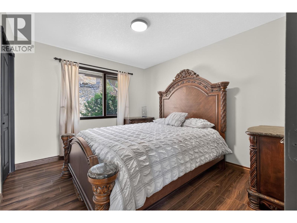
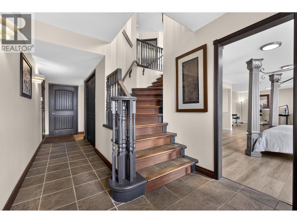
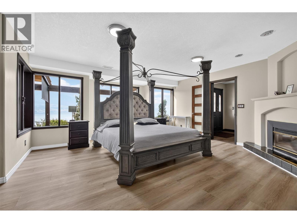
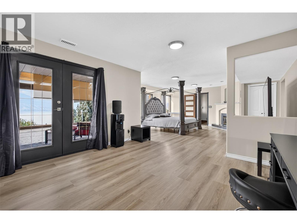
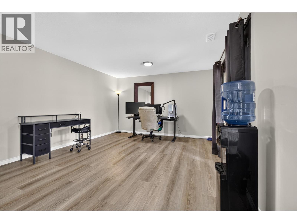
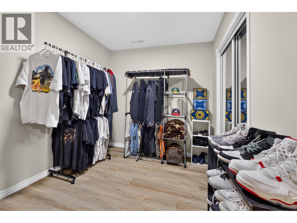
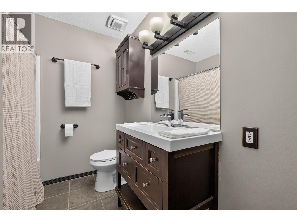
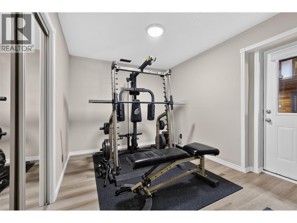
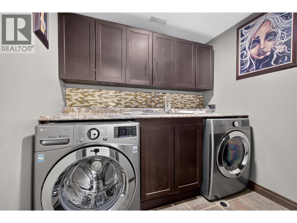
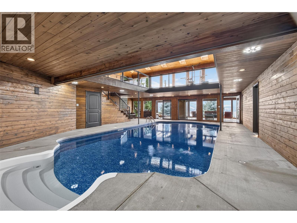
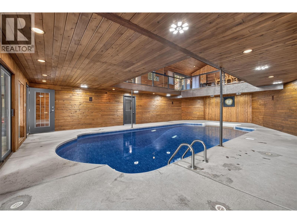
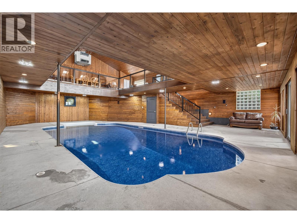
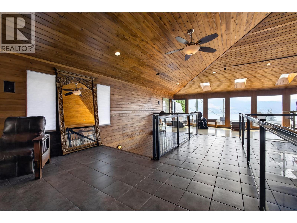
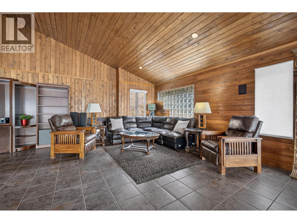
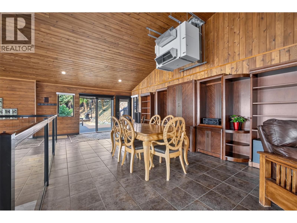
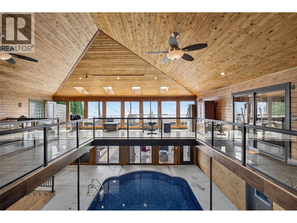
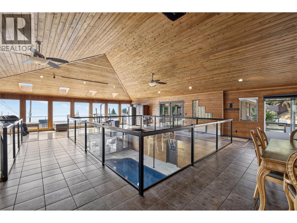
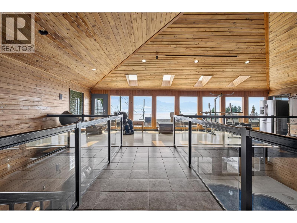
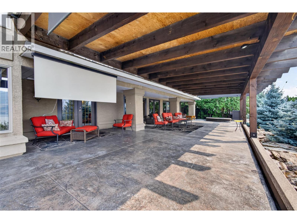
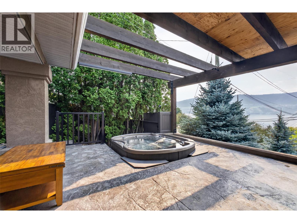
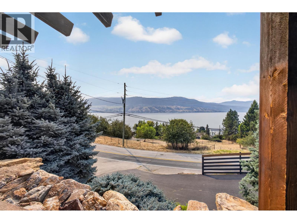
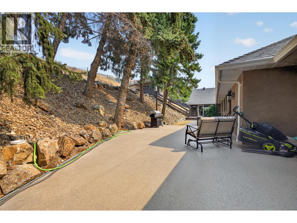
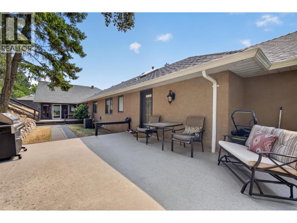
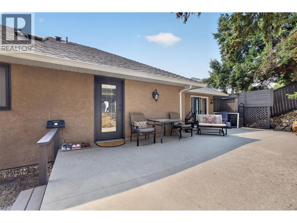
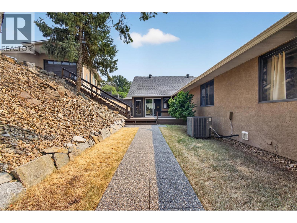
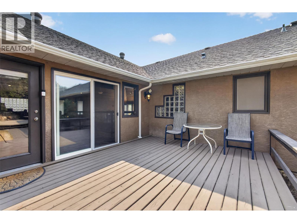
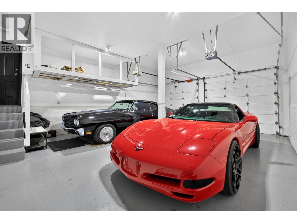
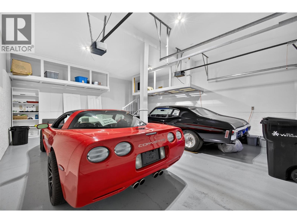
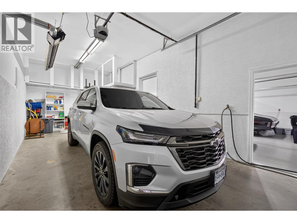
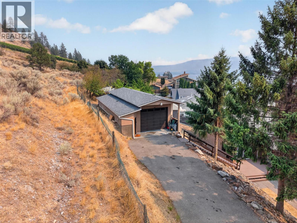
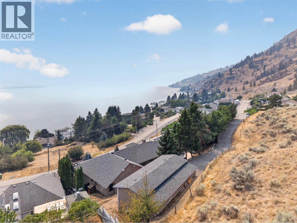
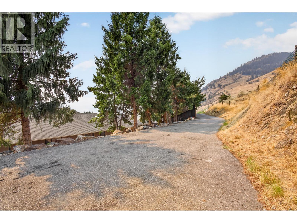
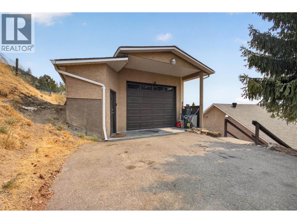
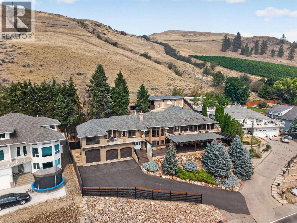
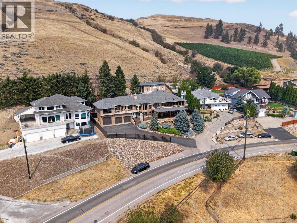
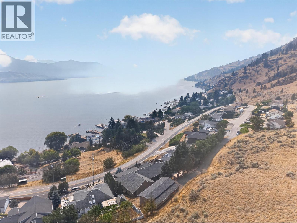
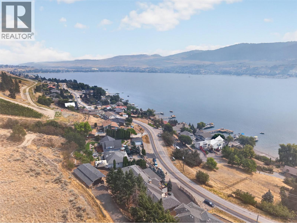
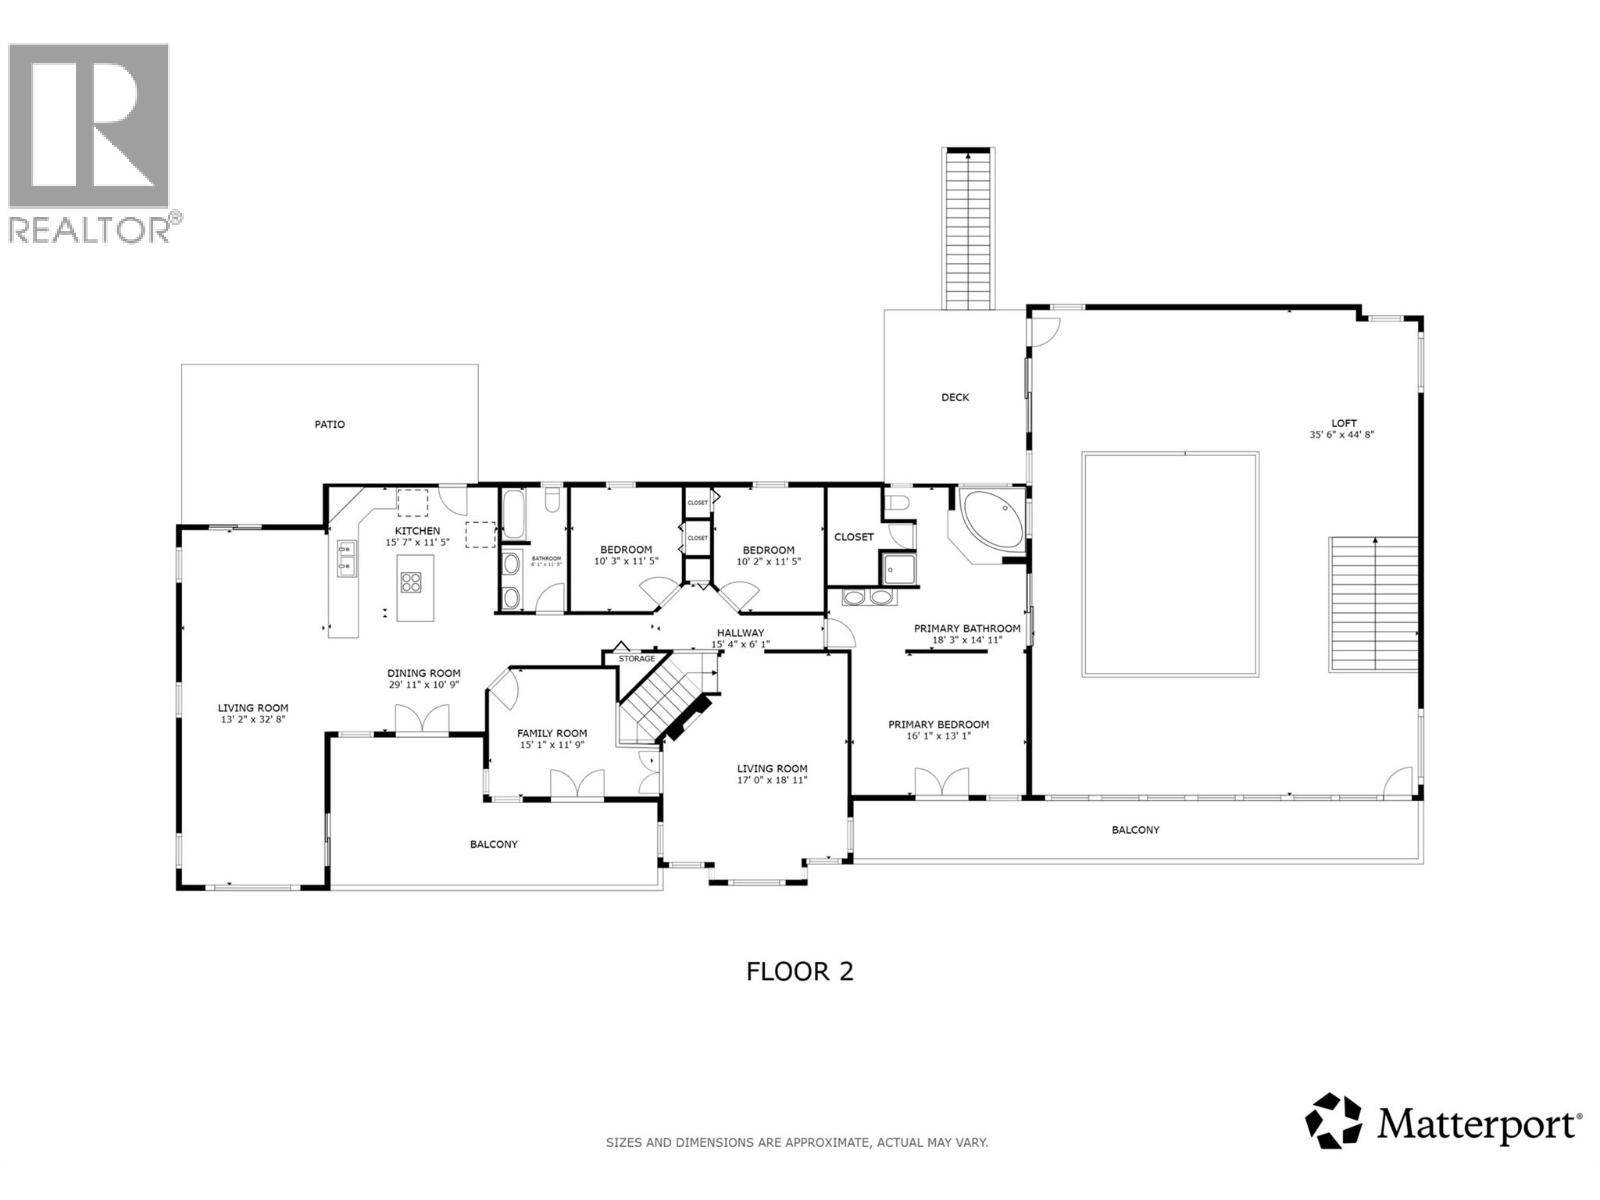
Welcome to 7959 Tronson Road, a truly one-of-a-kind home just steps from Okanagan Lake and right next to beautiful Kin Beach. Offering 4 bedrooms and 3 bathrooms over two spacious levels, this home was designed to capture its incredible lake and mountain views. Two large living areas provide plenty of room for the whole family, while the modern kitchen is a showstopper with waterfall quartz countertops, two oversized islands, modern appliances and endless counter and cabinet space. Upstairs, the spacious primary suite feels like a private retreat with a large walk-in closet and spa-inspired ensuite, along with two additional bedrooms. The true showpiece is the incredible 1,600 sq.ft. two-storey indoor pool room with soaring ceilings and full-height windows, creating a space the entire family can enjoy year-round. The upper level is perfect for a home gym or lounge area. Outside, over 1,500 sq.ft. of stamped concrete patio provides an incredible setting for entertaining, complete with a hot tub and partially covered area for shade. The lower level offers another family room, bedroom, potential 5th bedroom or office, full bathroom, laundry and storage. Parking is exceptional with a triple attached garage plus a massive 45’ x 24’ finished detached shop, with zoning allowing for a carriage house. With a private paved driveway and the boat launch and lake access just minutes away, this is more than a home—it’s an Okanagan lifestyle you simply won’t find anywhere else. (id:67517)
-
Property Details
MLS® Number 10397965 Property Type Single Family Neigbourhood Bella Vista AmenitiesNearBy Golf Nearby, Public Transit, Airport, Park, Recreation, Schools, Shopping, Ski Area CommunityFeatures Family Oriented Features Cul-de-sac, Central Island, Balcony, Two Balconies ParkingSpaceTotal 10 PoolType Inground Pool, Indoor Pool RoadType Cul De Sac ViewType Lake View, Mountain View, View Of Water, View (panoramic) -
Building
BathroomTotal 3 BedroomsTotal 4 Appliances Range, Refrigerator, Dishwasher, Cooktop - Electric, Oven - Electric, Microwave, See Remarks, Hood Fan, Washer & Dryer, Oven - Built-in ArchitecturalStyle Contemporary ConstructedDate 1997 ConstructionStyleAttachment Detached CoolingType Central Air Conditioning ExteriorFinish Concrete, Stucco FireProtection Security, Controlled Entry, Security Guard, Security System, Smoke Detector Only FireplaceFuel Gas FireplacePresent Yes FireplaceTotal 2 FireplaceType Unknown FlooringType Ceramic Tile, Hardwood HeatingType Forced Air, See Remarks RoofMaterial Asphalt Shingle RoofStyle Unknown StoriesTotal 2 SizeInterior 5,354 Sqft Type House UtilityWater Municipal Water Additional Parking Attached Garage 3 Detached Garage 3 Heated Garage -
Land
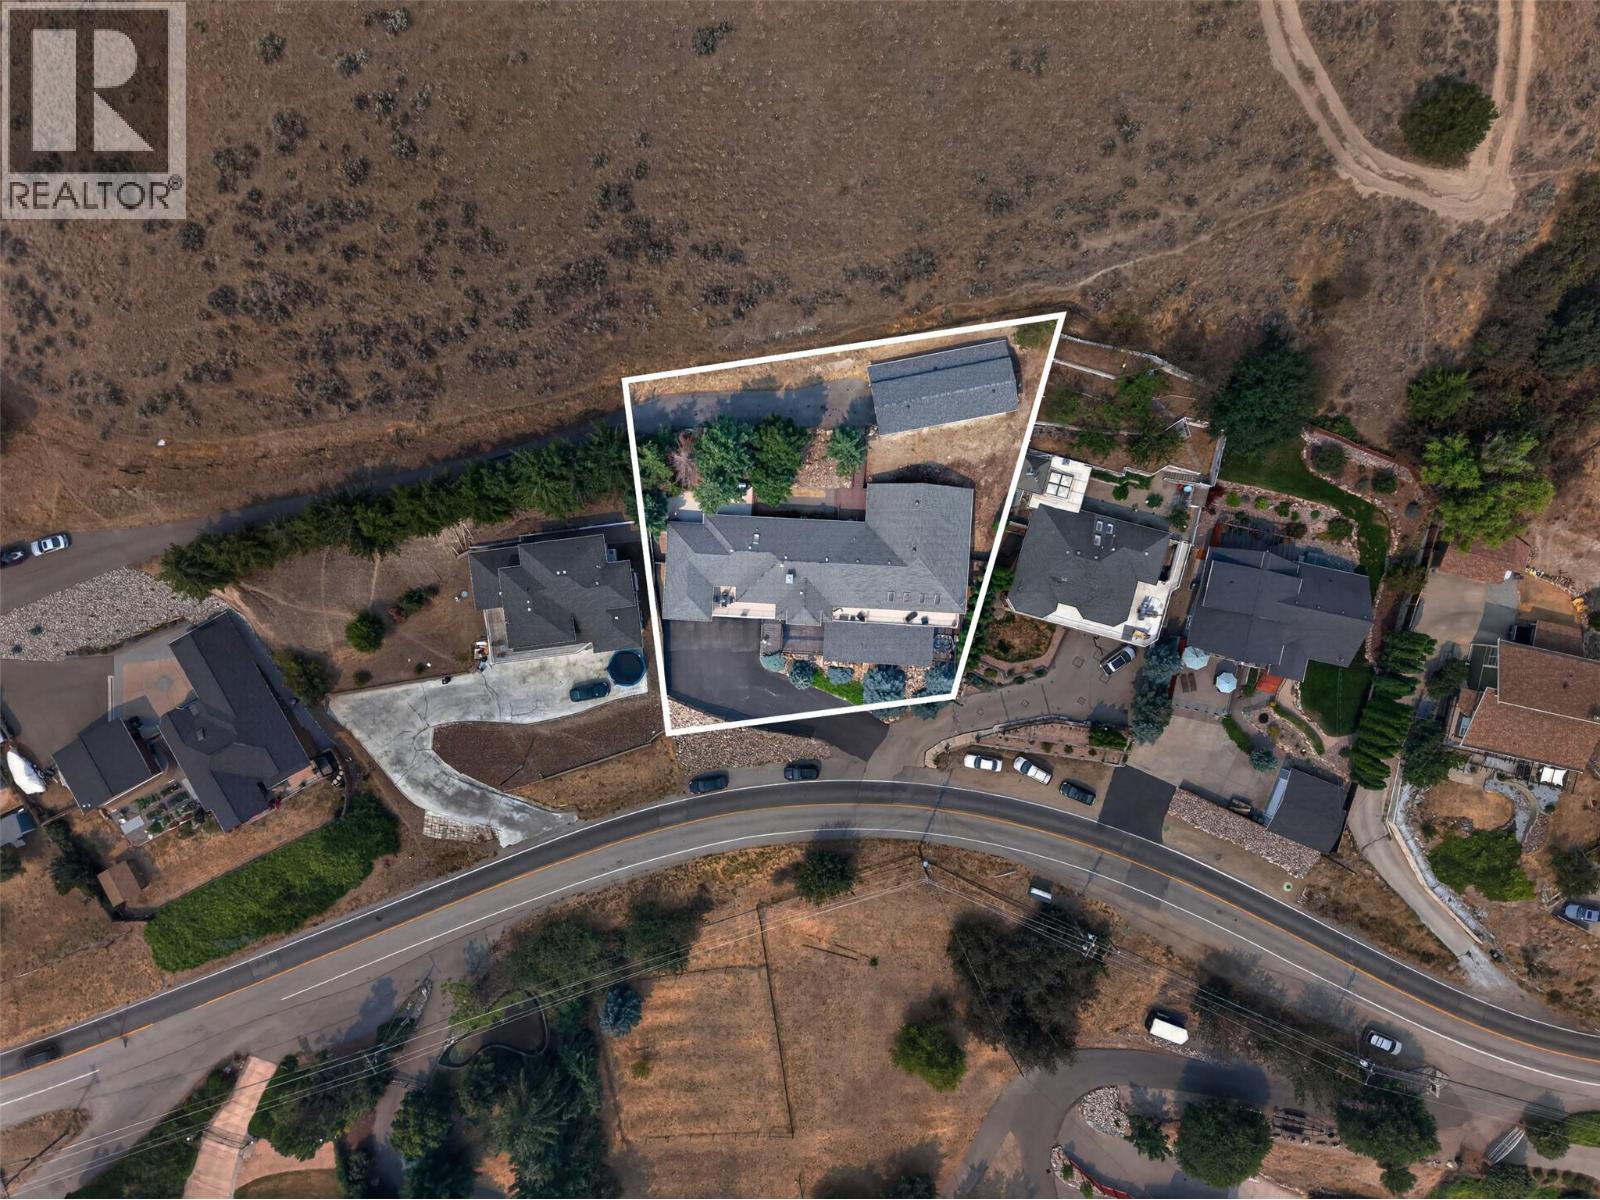
AccessType Easy Access Acreage No FenceType Page Wire LandAmenities Golf Nearby, Public Transit, Airport, Park, Recreation, Schools, Shopping, Ski Area LandscapeFeatures Landscaped Sewer Septic Tank SizeFrontage 107 Ft SizeIrregular 0.43 SizeTotal 0.43 Ac|under 1 Acre SizeTotalText 0.43 Ac|under 1 Acre -
Rooms
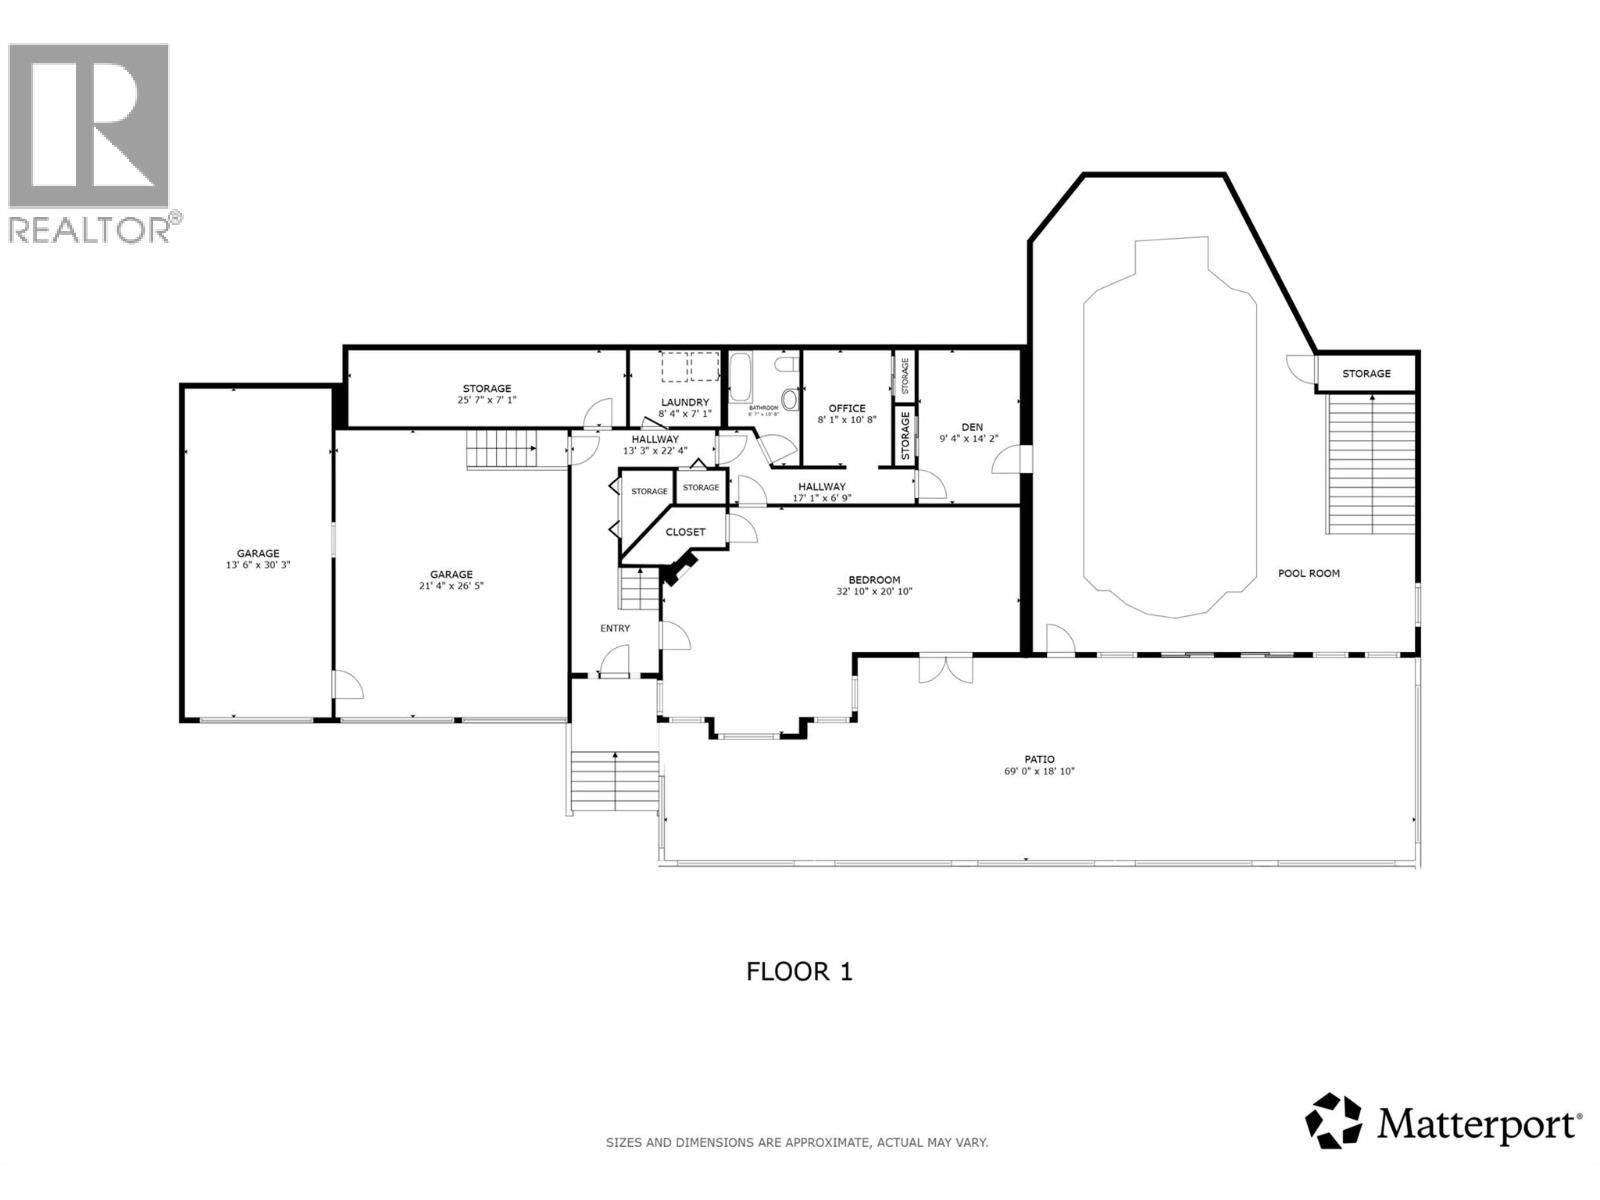
Level Type Length Width Dimensions Second Level Dining Room 29'11'' x 10'9'' Second Level Kitchen 15'7'' x 11'5'' Second Level Living Room 13'2'' x 32'8'' Second Level Family Room 15'1'' x 11'9'' Second Level Living Room 17'0'' x 18'11'' Second Level Bedroom 10'3'' x 11'5'' Second Level Bedroom 10'2'' x 11'5'' Second Level Other 15'4'' x 6'1'' Second Level 4pc Bathroom 6'1'' x 11'5'' Second Level Primary Bedroom 16'1'' x 13'1'' Second Level 5pc Ensuite Bath 18'3'' x 14'11'' Second Level Loft 35'6'' x 44'8'' Main Level Bedroom 32'10'' x 20'10'' Main Level Den 9'4'' x 14'2'' Main Level Office 8'1'' x 10'8'' Main Level Other 17'1'' x 6'9'' Main Level 3pc Bathroom 6'7'' x 10'8'' Main Level Laundry Room 8'4'' x 7'1'' Main Level Other 13'3'' x 22'4'' Main Level Storage 25'7'' x 7'1'' -
Utilities
Cable Available Electricity Available Natural Gas Available Telephone Available Sewer Available Water Available
Your Favourites
No Favourites Found







The trademarks REALTOR®, REALTORS®, and the REALTOR® logo are controlled by The Canadian Real Estate Association (CREA) and identify real estate professionals who are members of CREA. The trademarks MLS®, Multiple Listing Service® and the associated logos are owned by The Canadian Real Estate Association (CREA) and identify the quality of services provided by real estate professionals who are members of CREA. The trademark DDF® is owned by The Canadian Real Estate Association (CREA) and identifies CREA's Data Distribution Facility (DDF®)
September 27 2026 04:51:11
Association of Interior REALTORS®
