$449,900
Maintenance,
$524 Monthly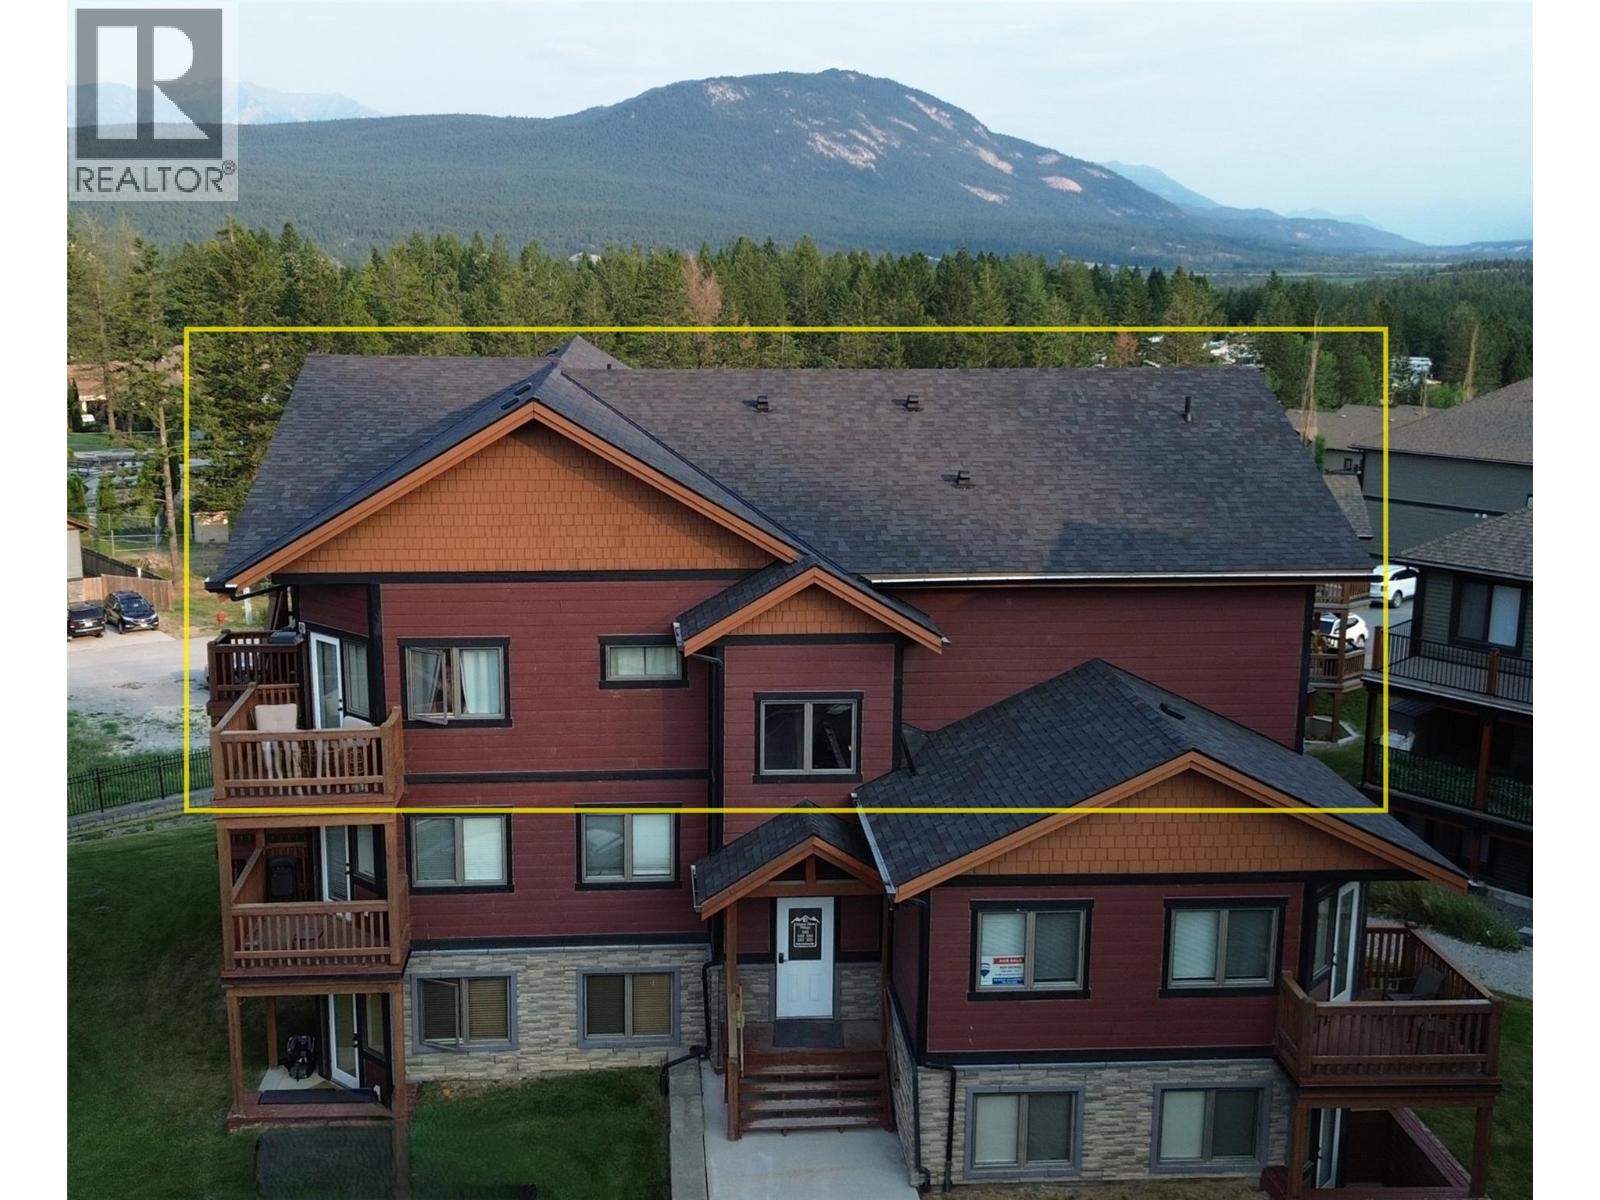
$449,900
Maintenance,
$524 Monthly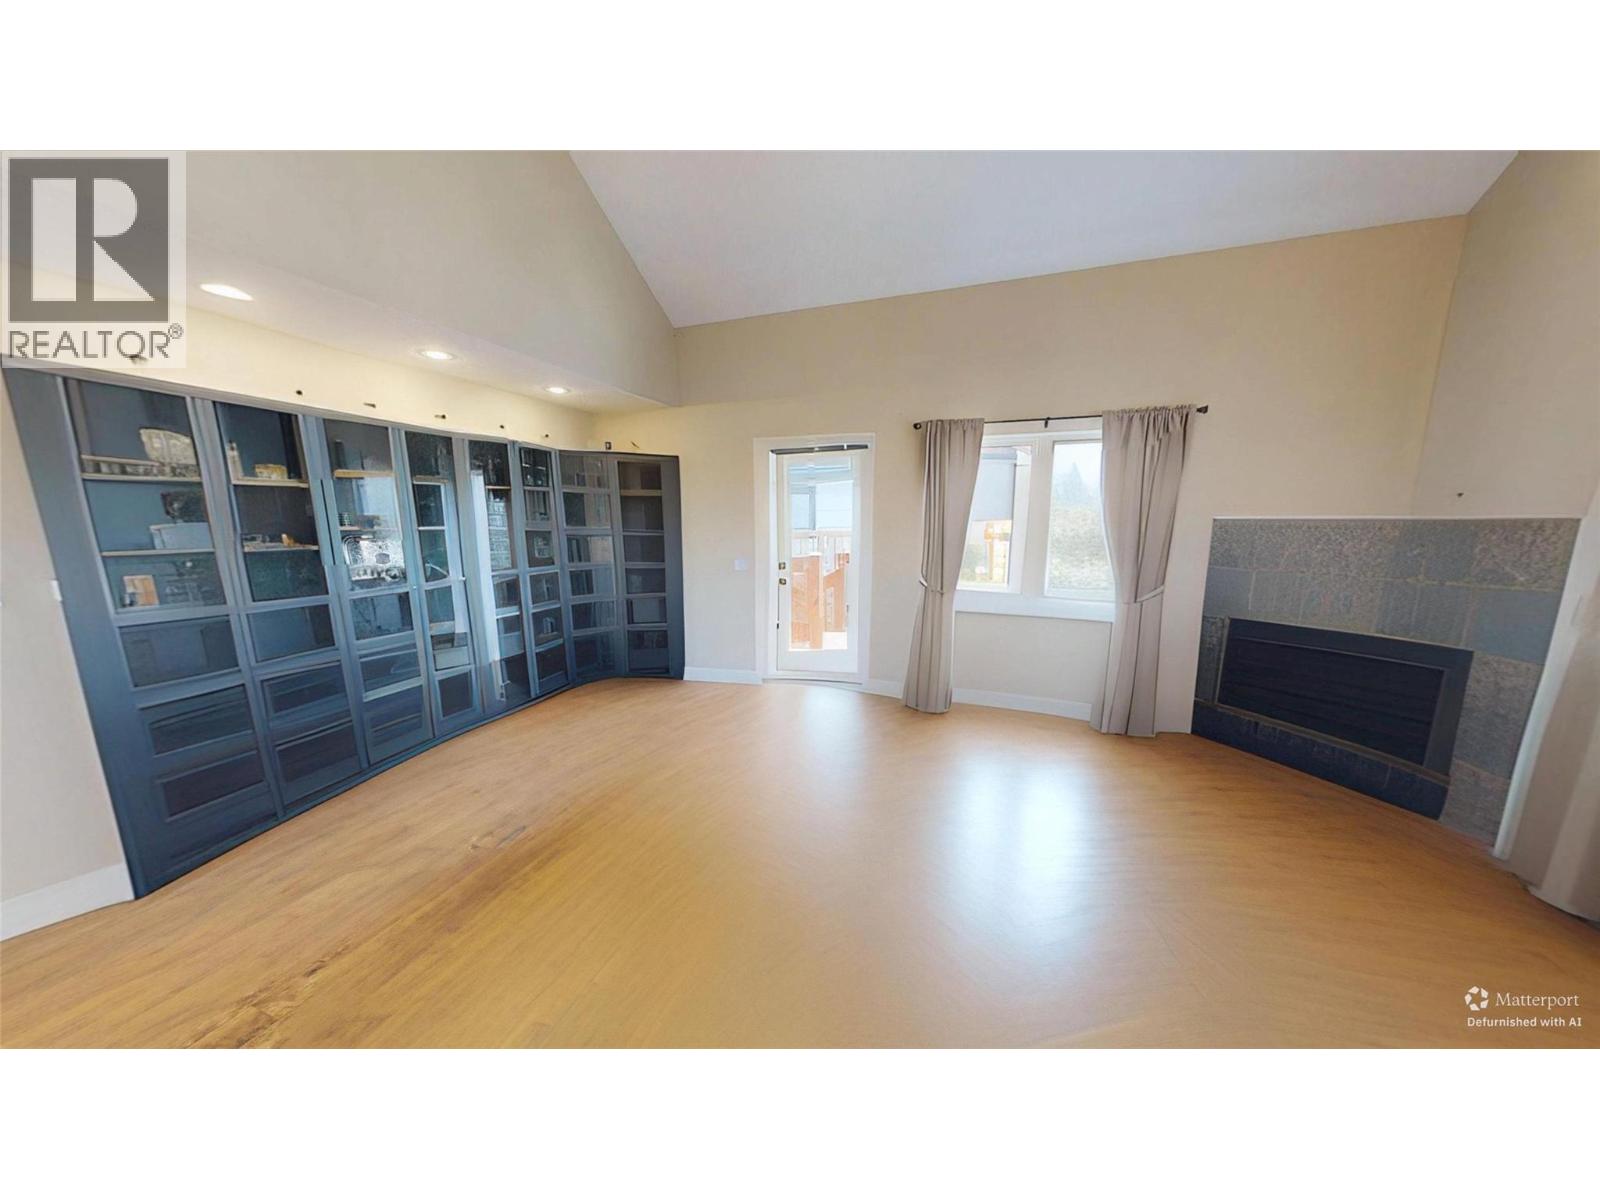
$449,900
Maintenance,
$524 Monthly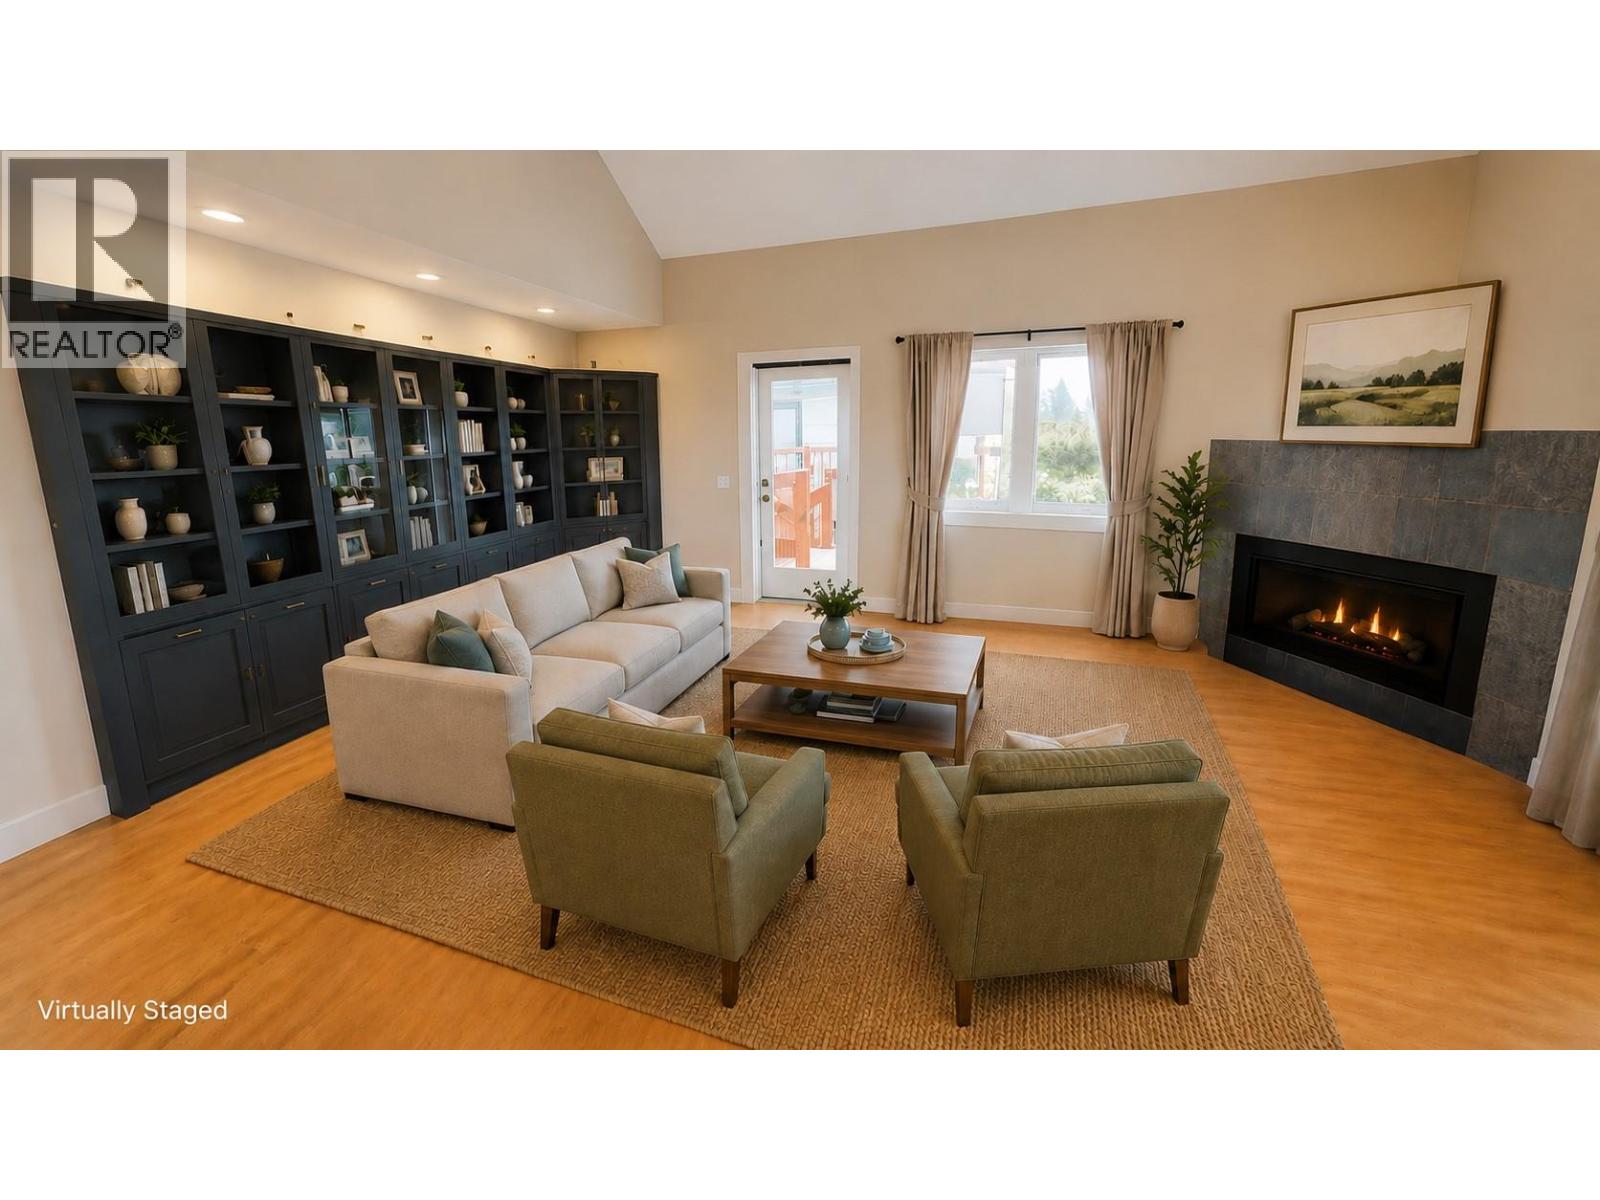
$449,900
Maintenance,
$524 Monthly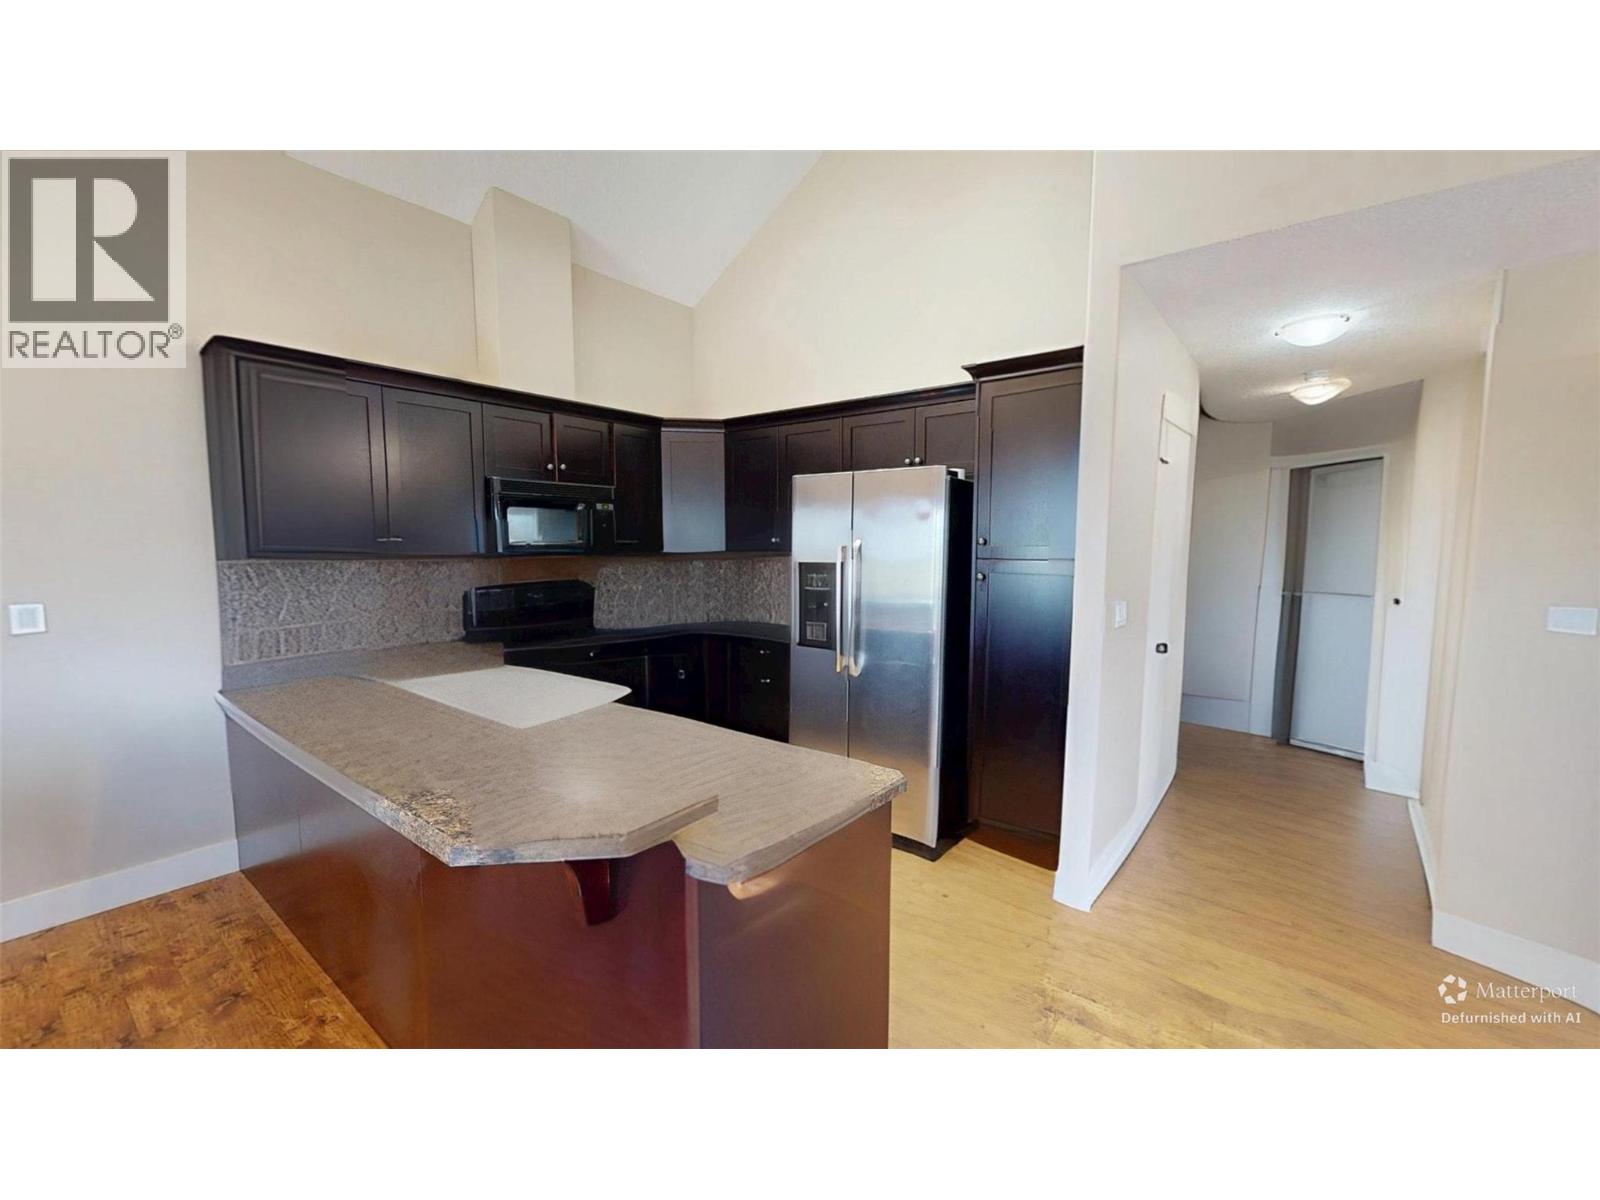
$449,900
Maintenance,
$524 Monthly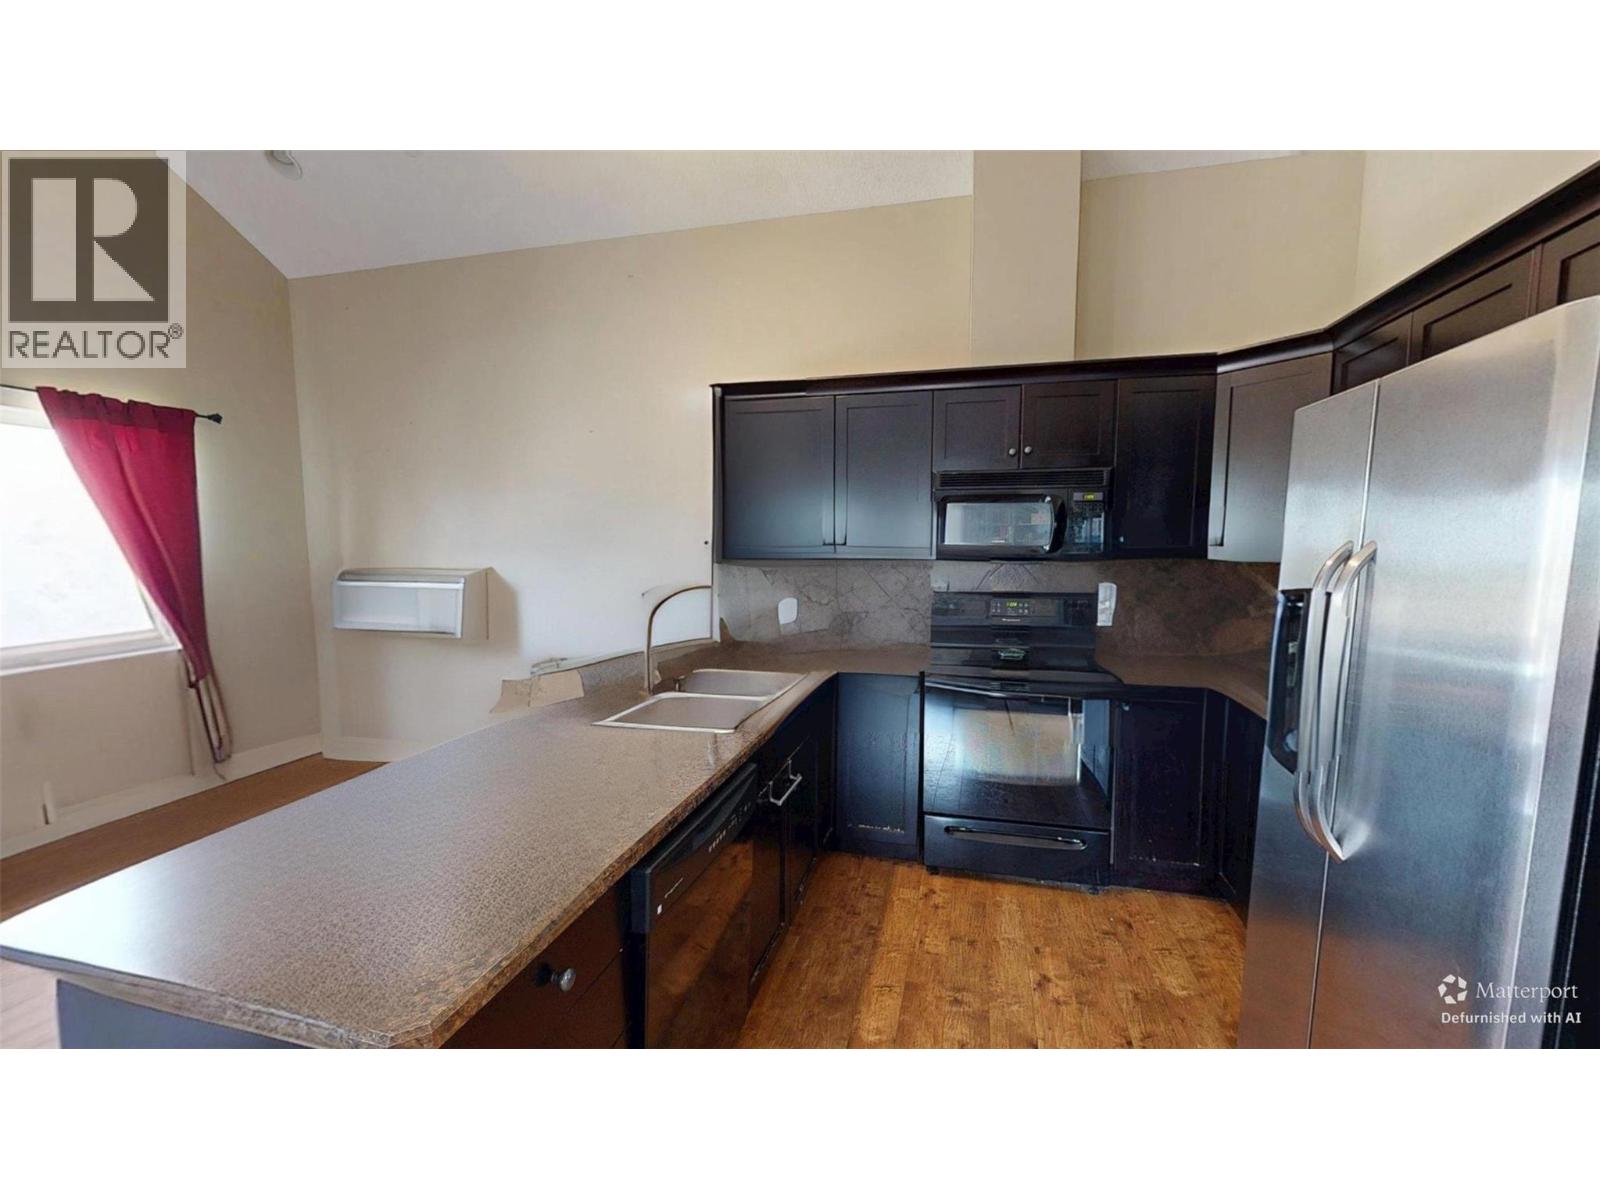
$449,900
Maintenance,
$524 Monthly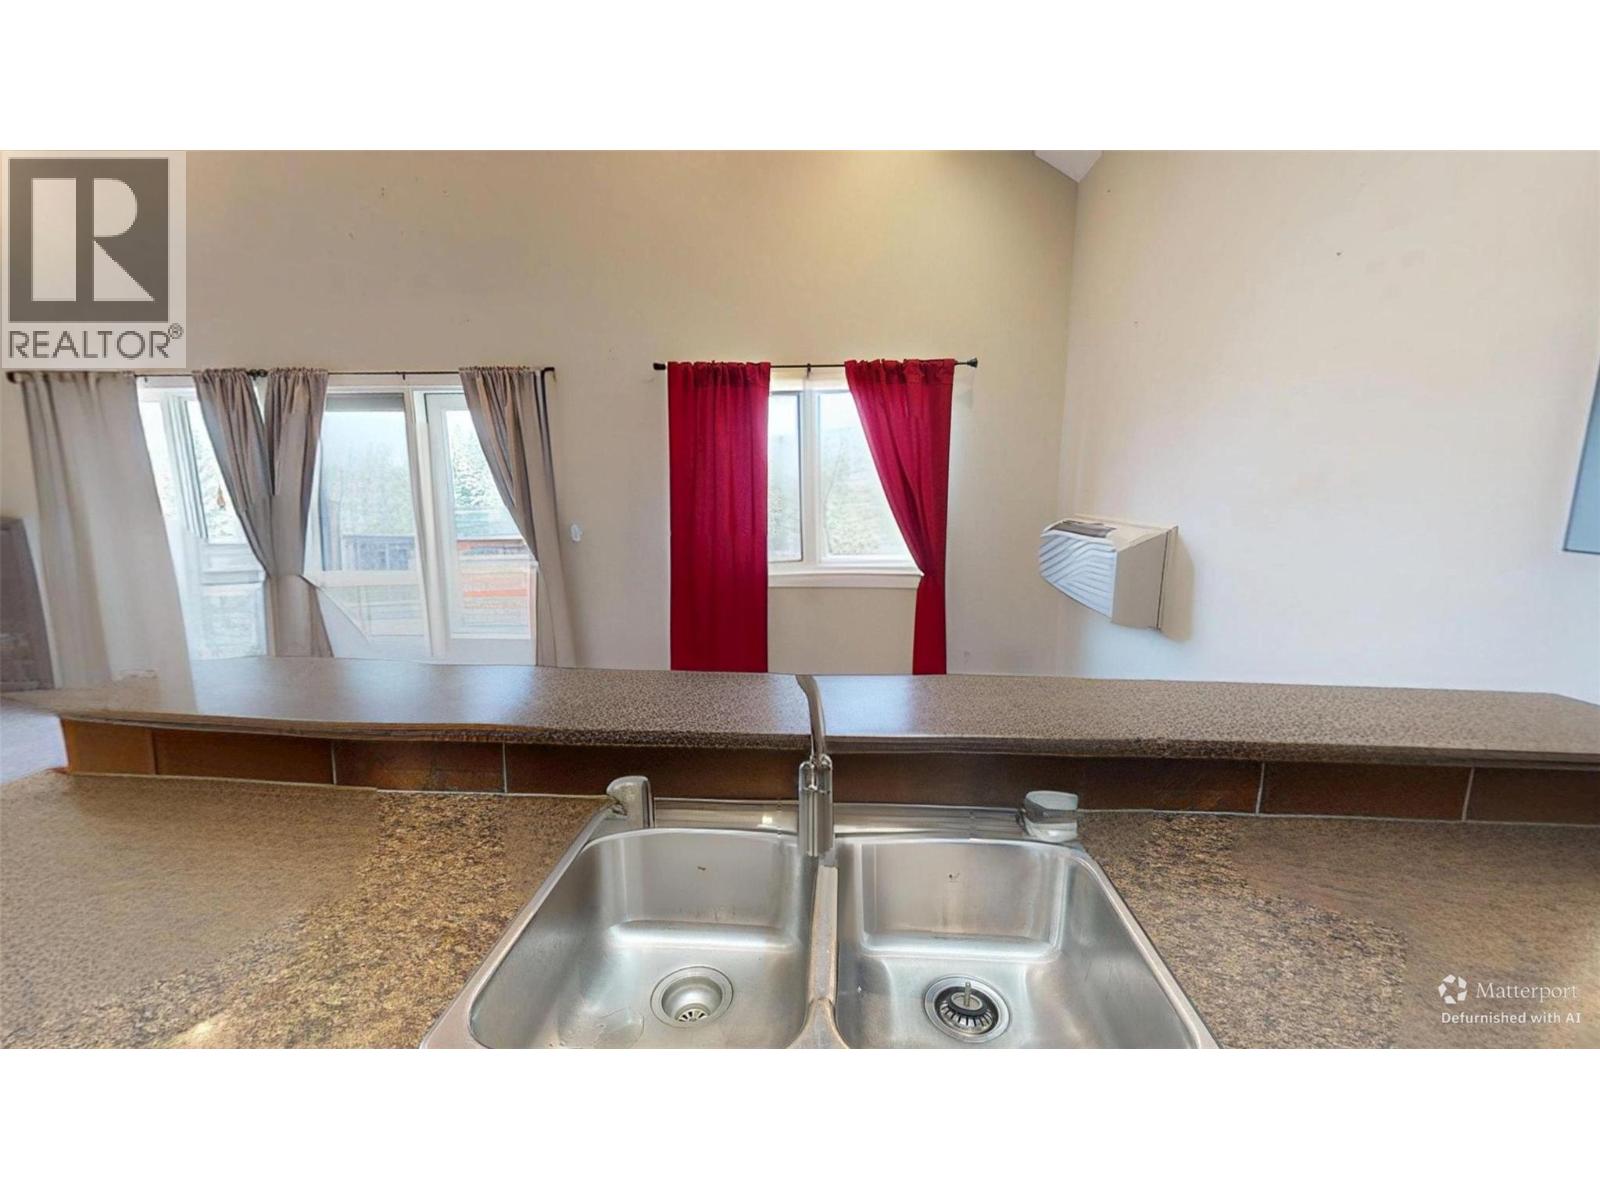
$449,900
Maintenance,
$524 Monthly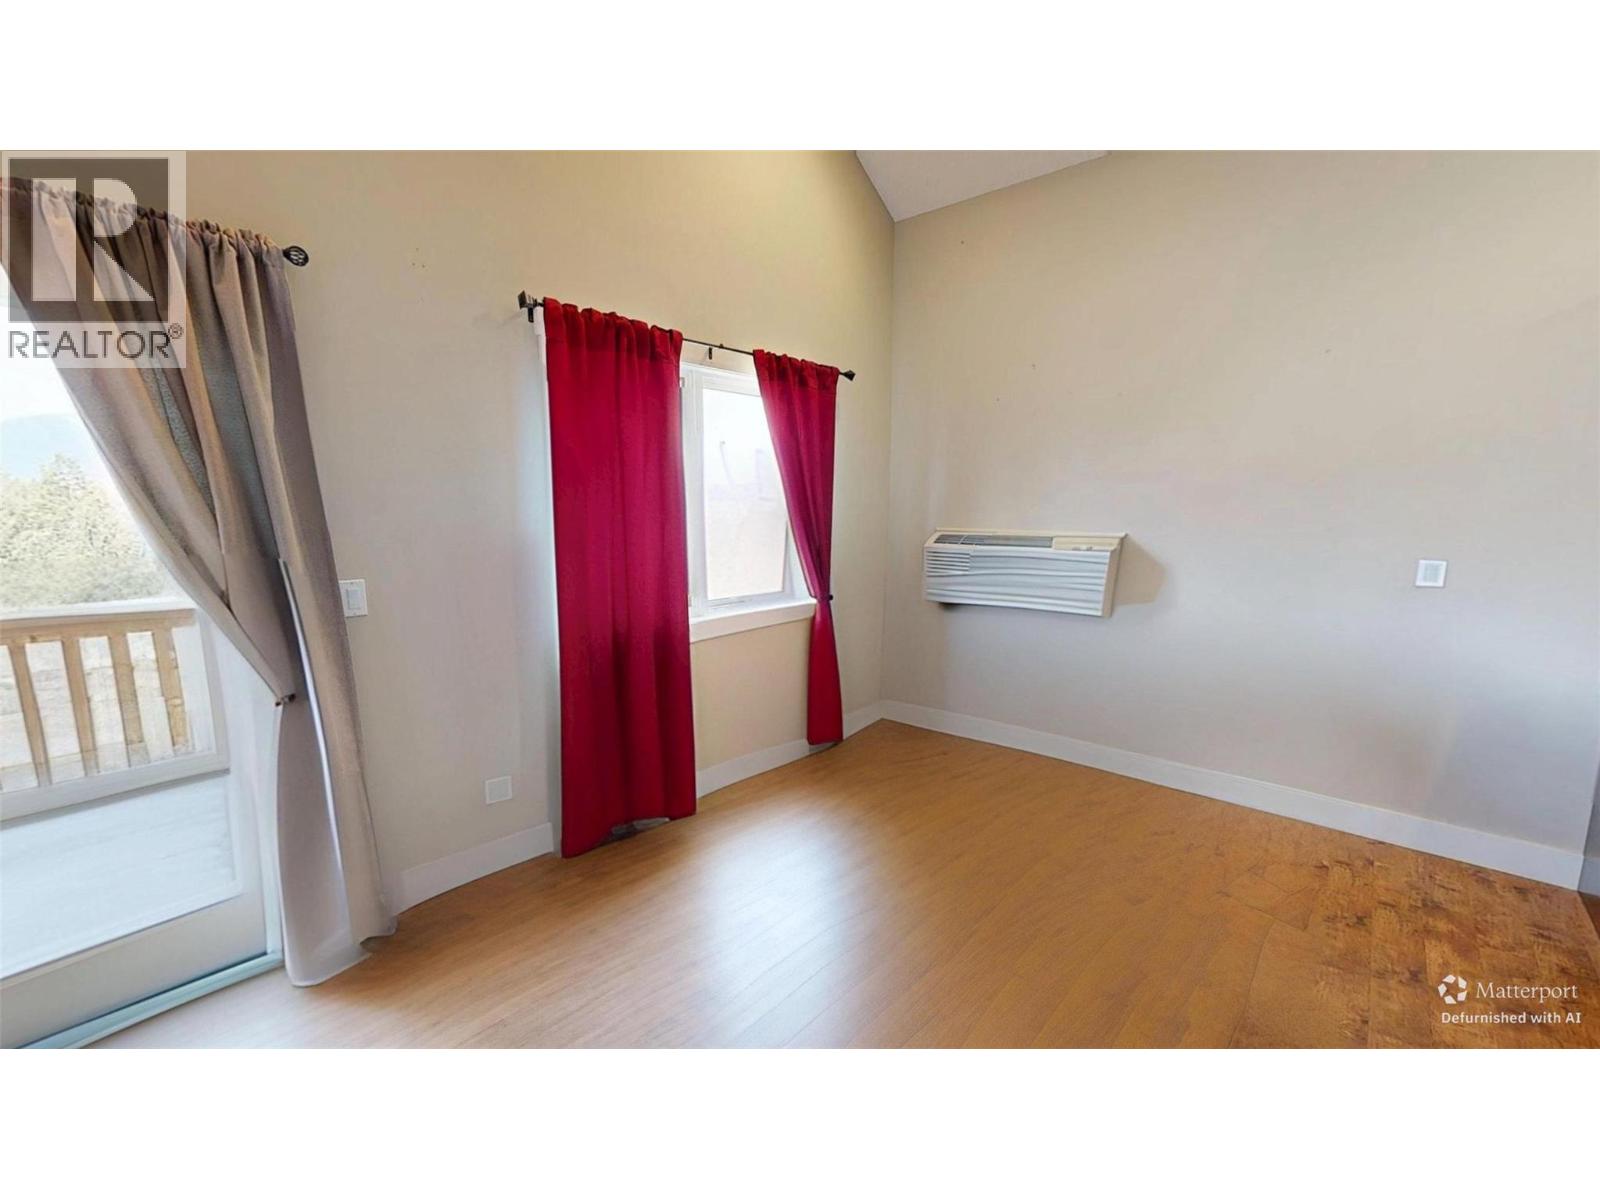
$449,900
Maintenance,
$524 Monthly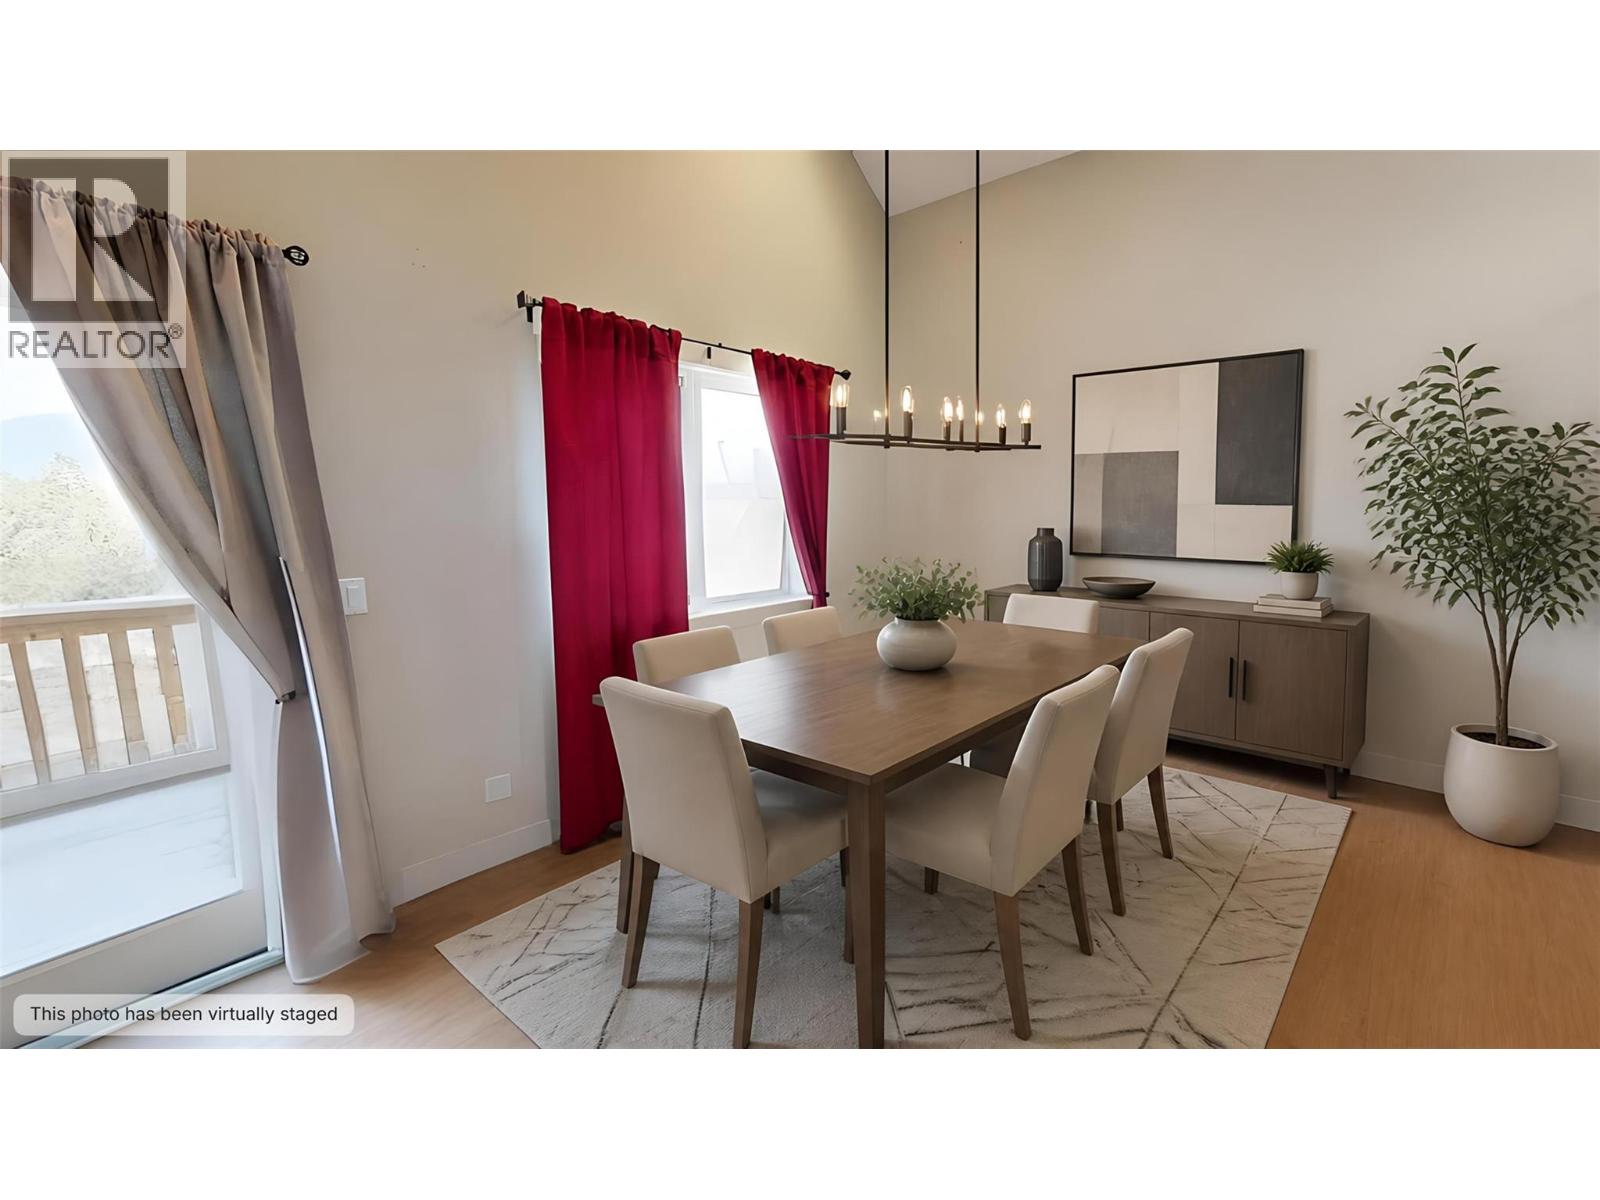
$449,900
Maintenance,
$524 Monthly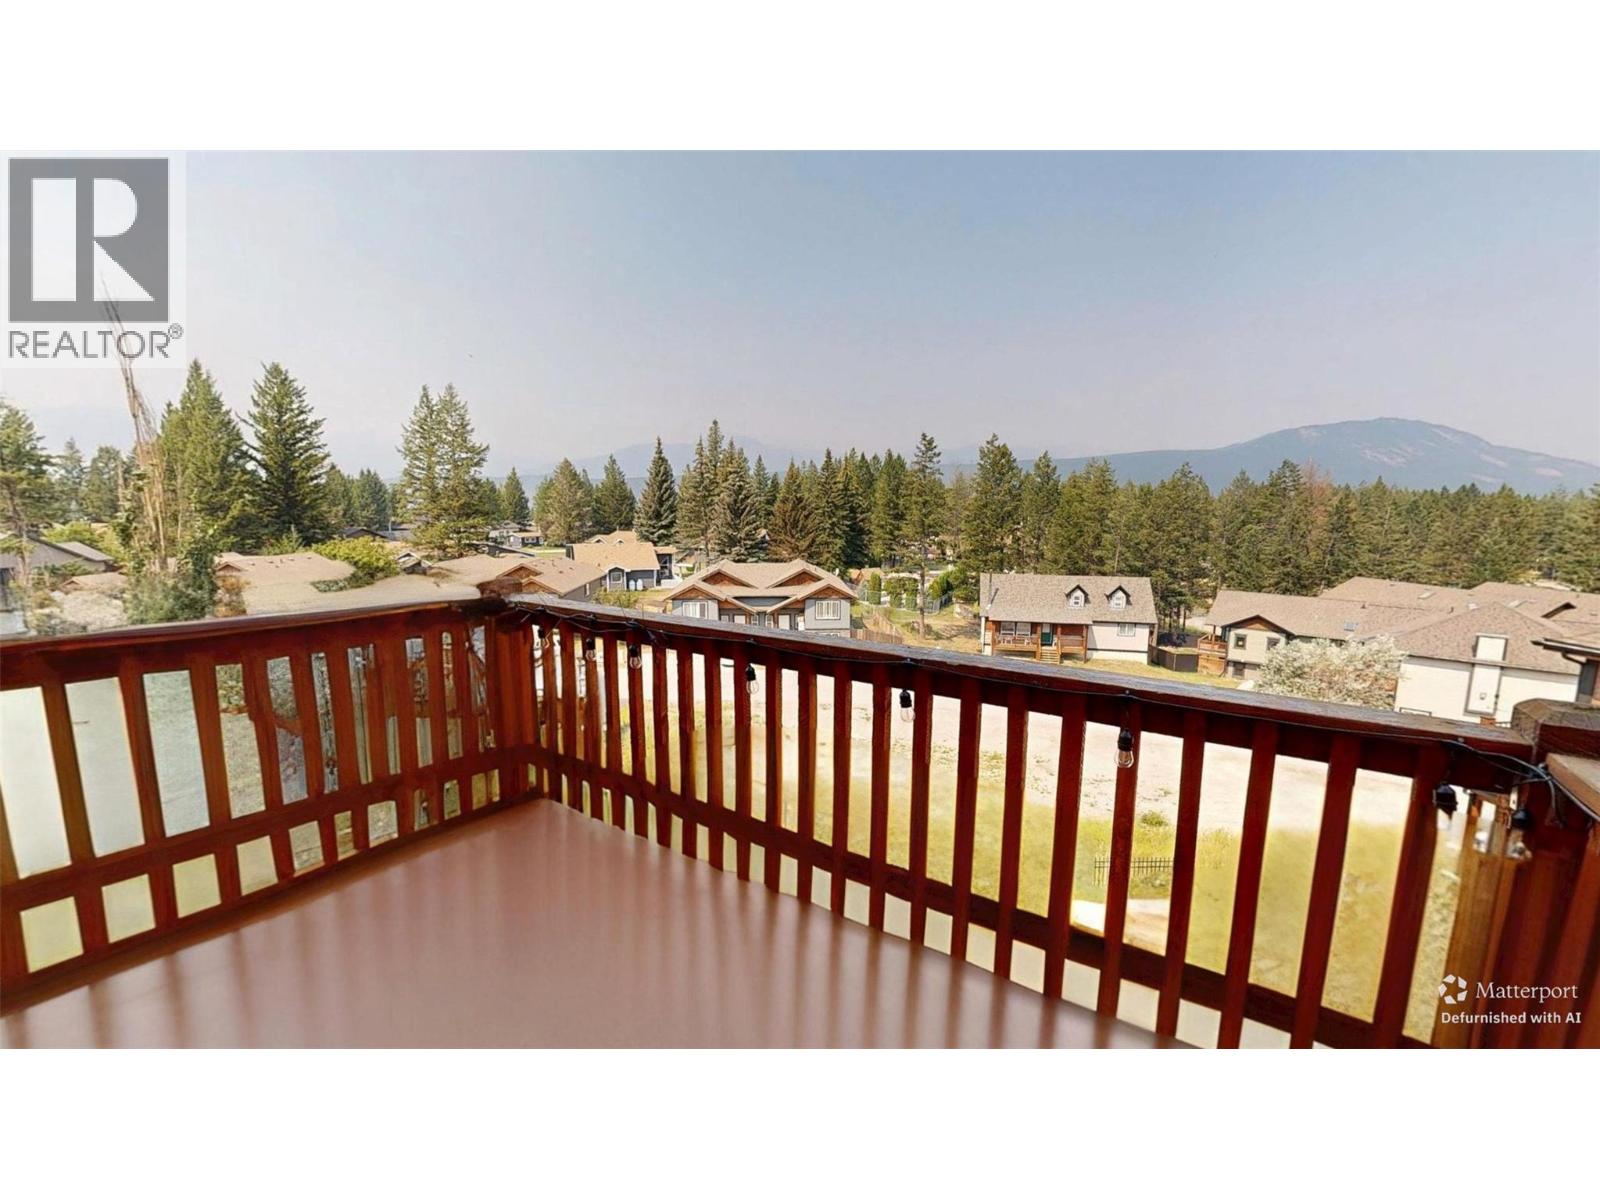
$449,900
Maintenance,
$524 Monthly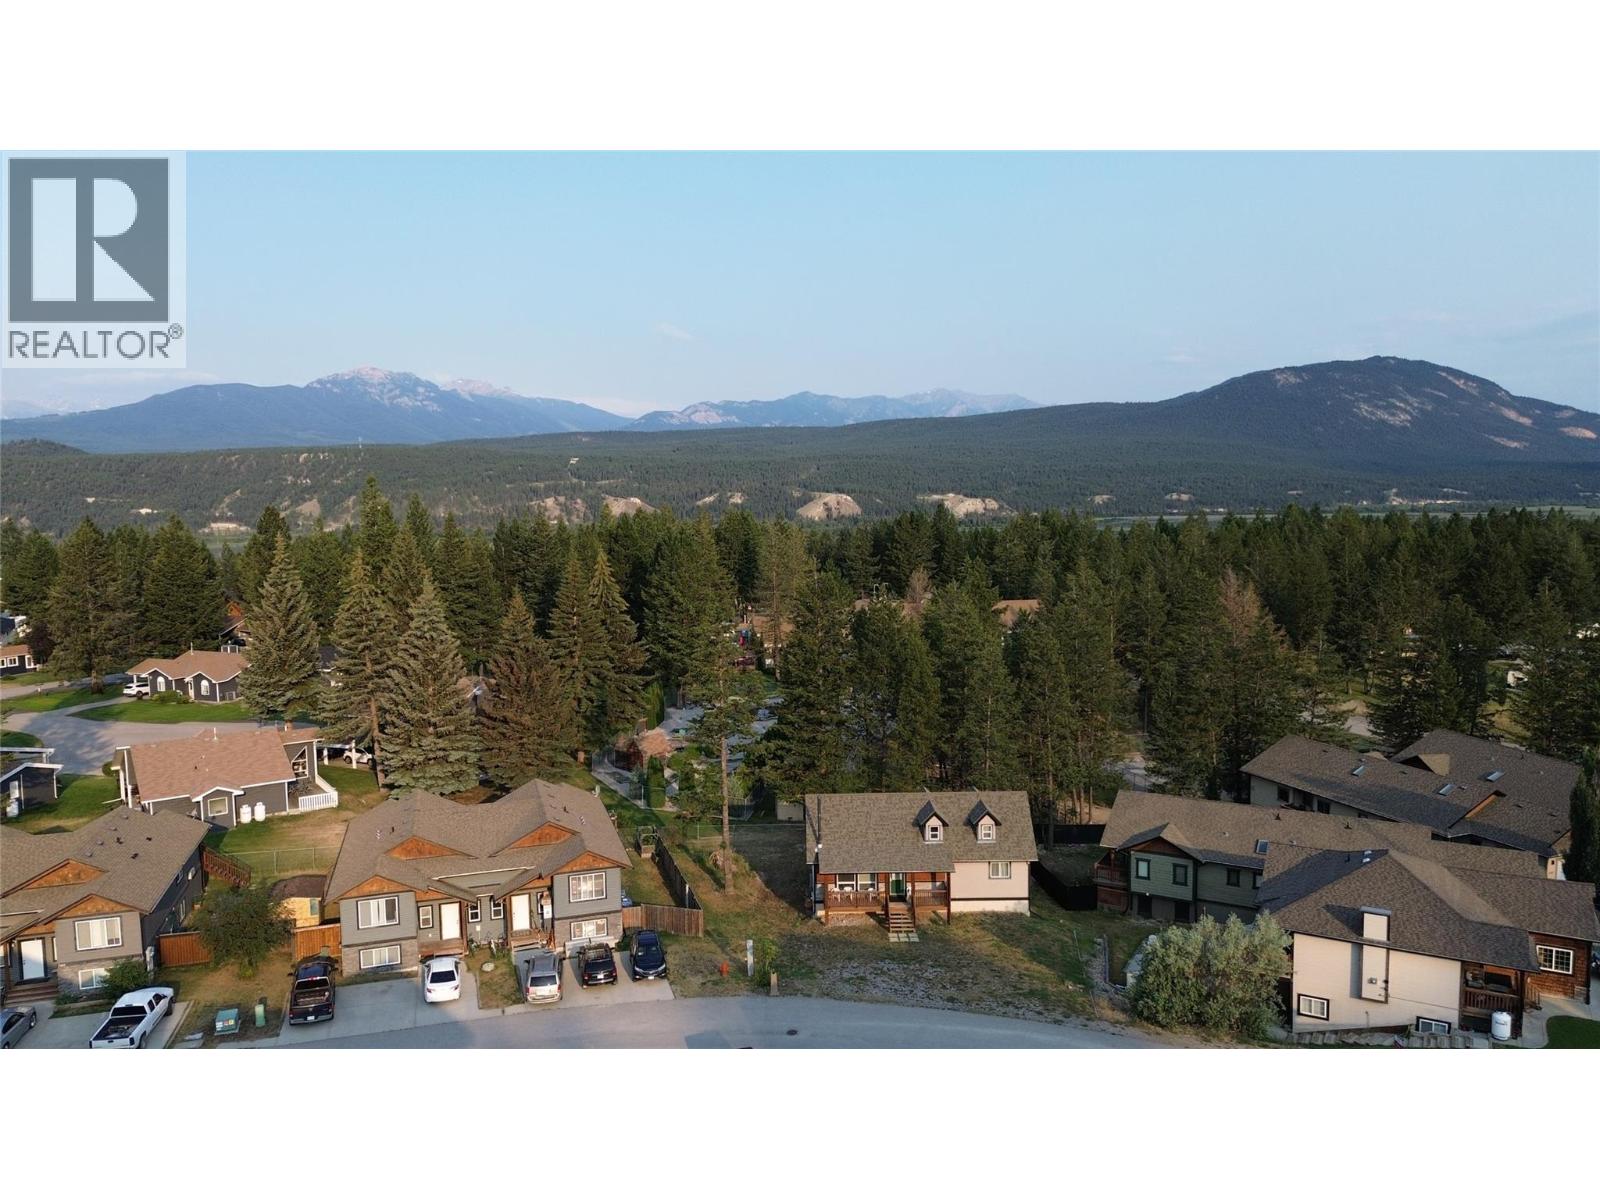
$449,900
Maintenance,
$524 Monthly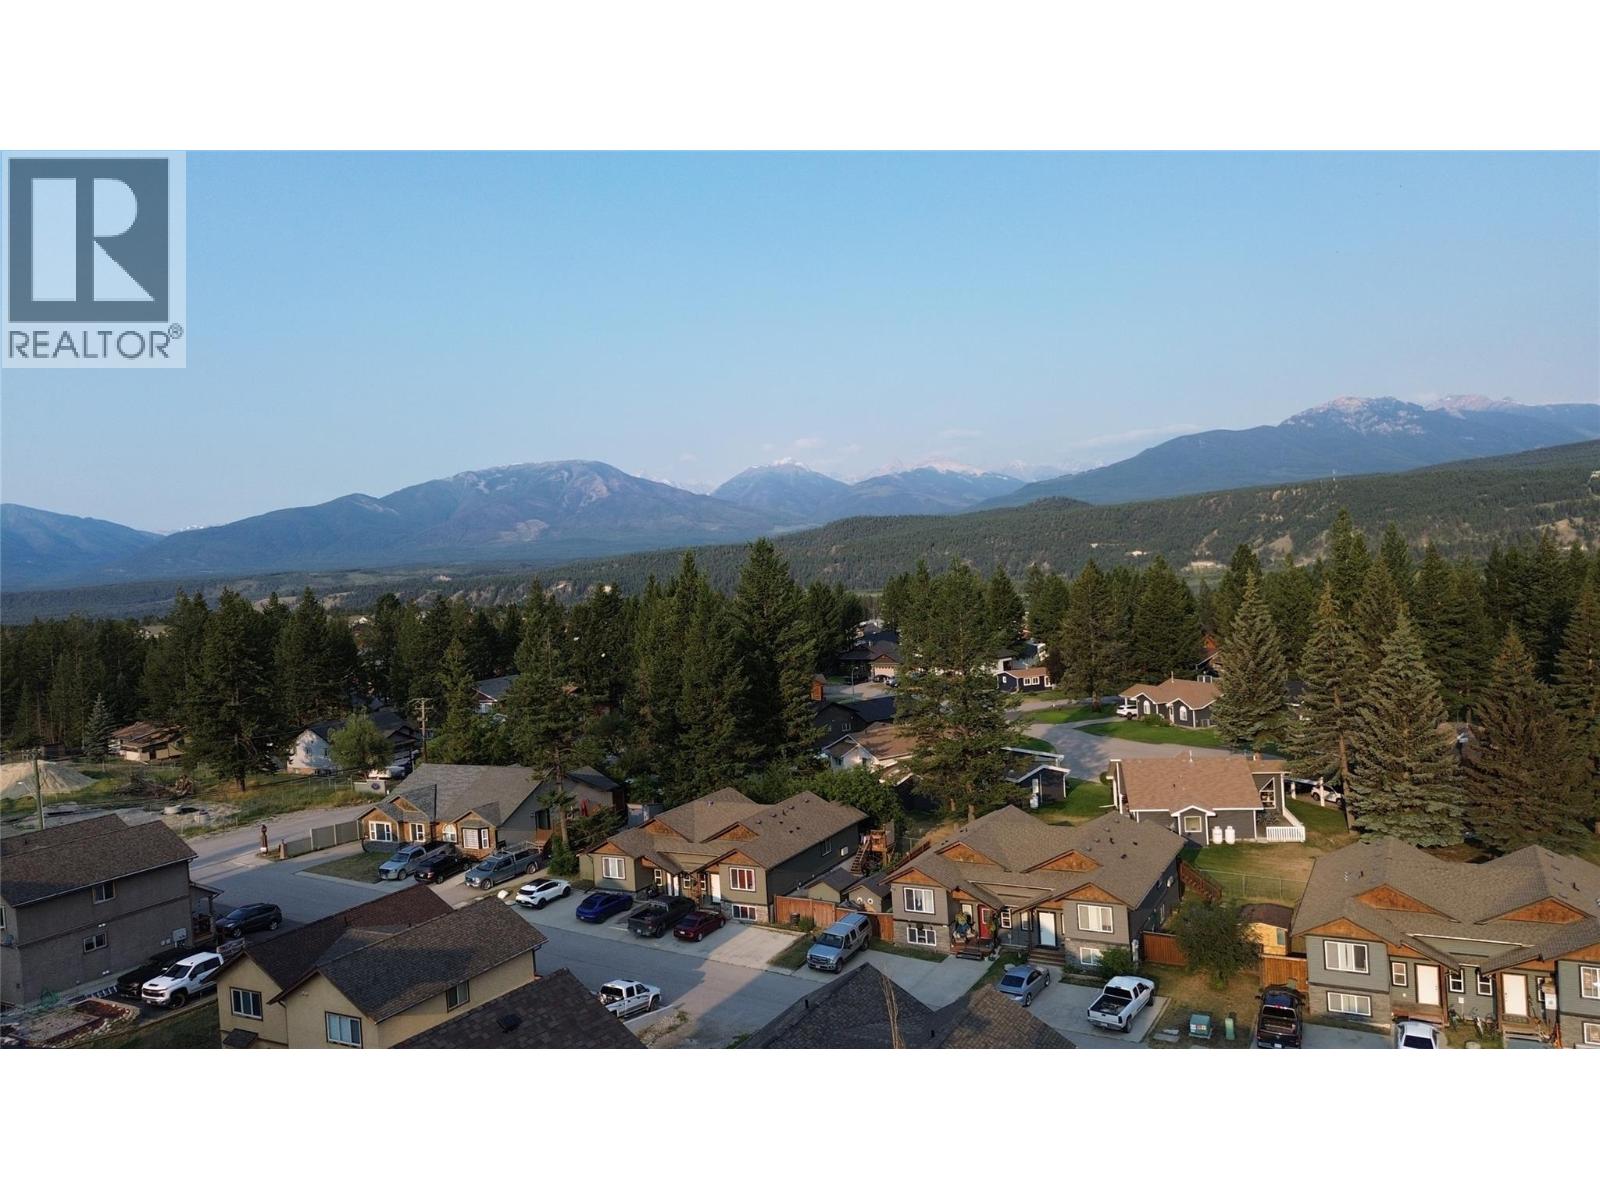
$449,900
Maintenance,
$524 Monthly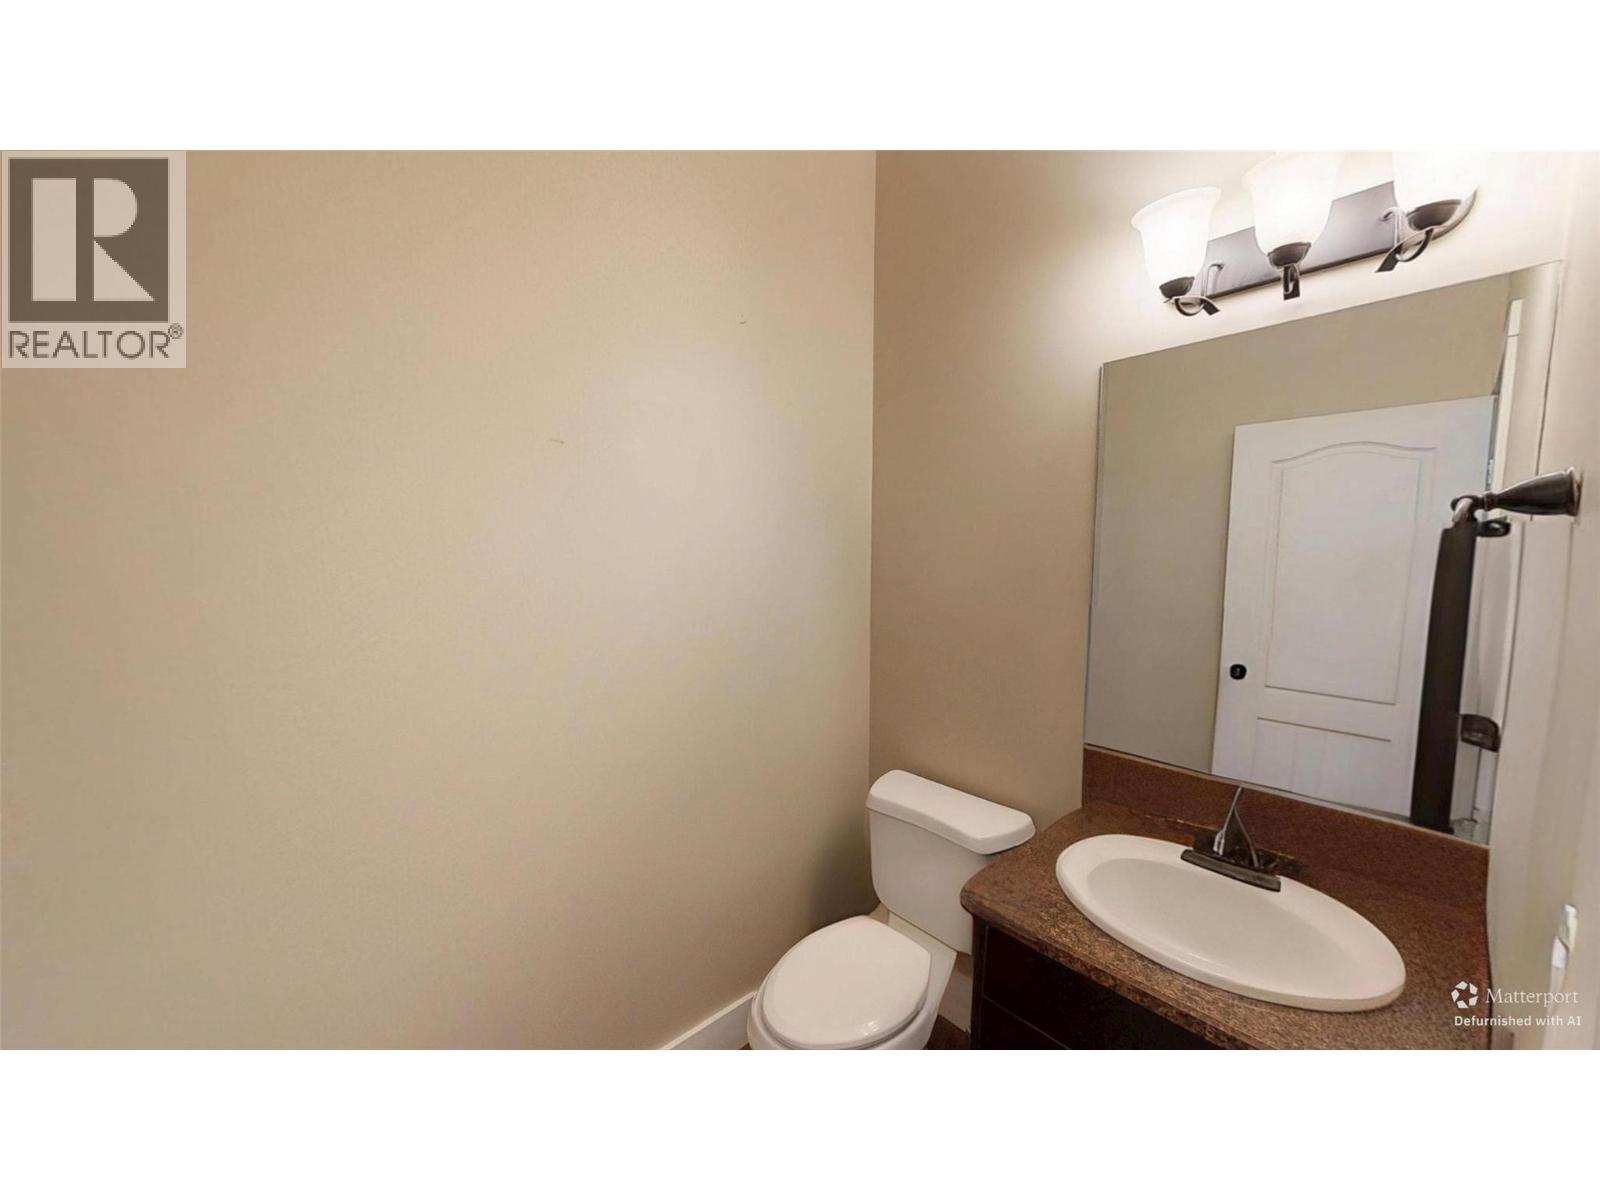
$449,900
Maintenance,
$524 Monthly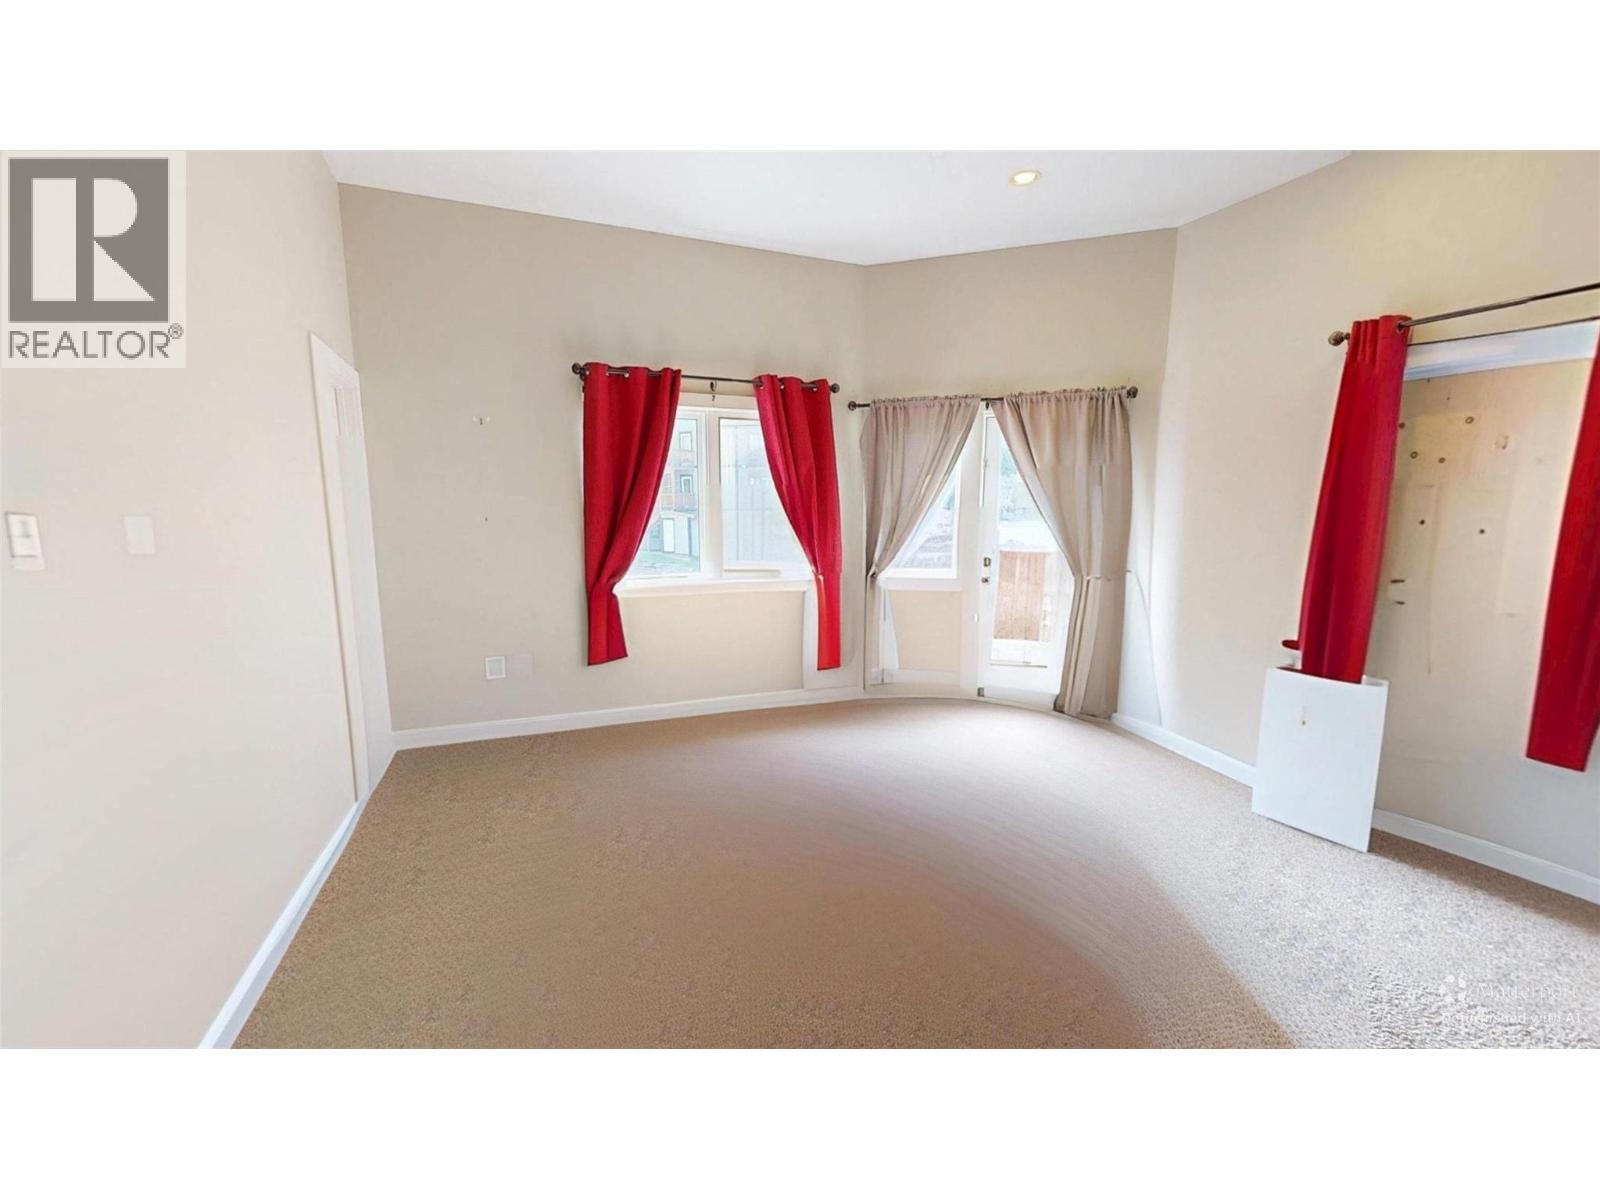
$449,900
Maintenance,
$524 Monthly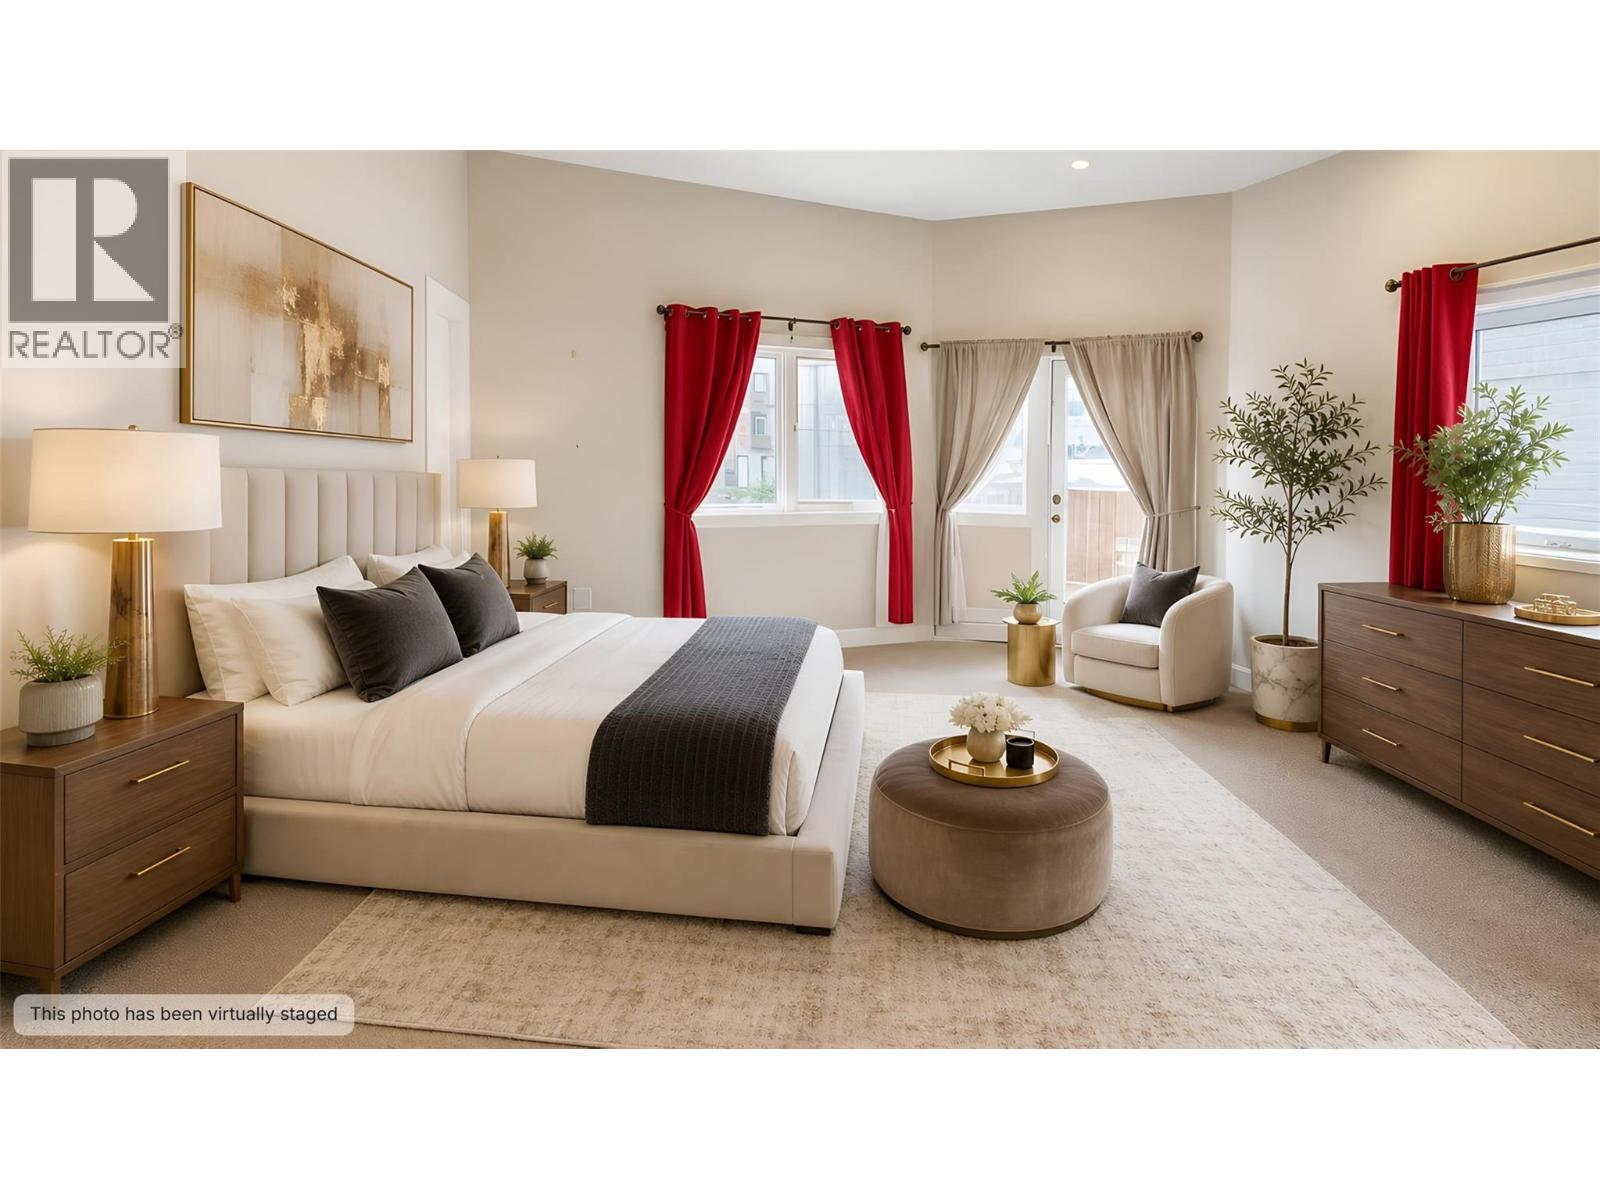
$449,900
Maintenance,
$524 Monthly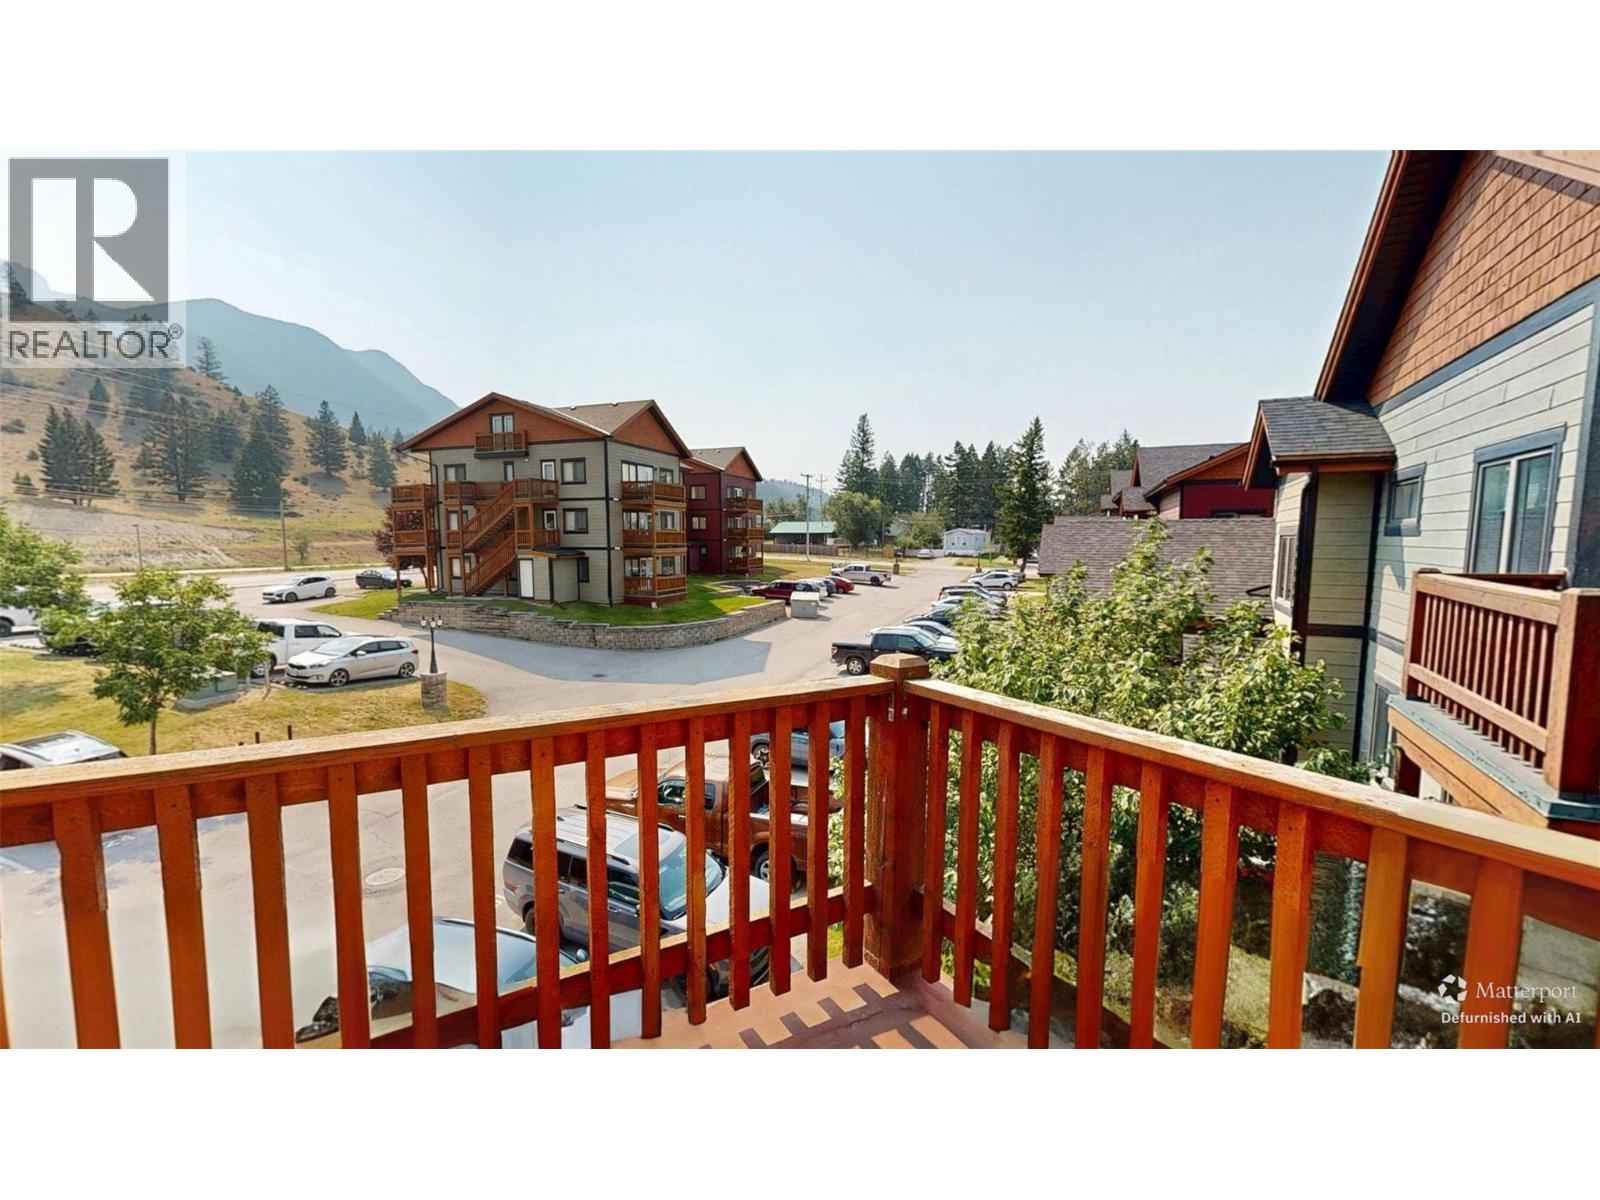
$449,900
Maintenance,
$524 Monthly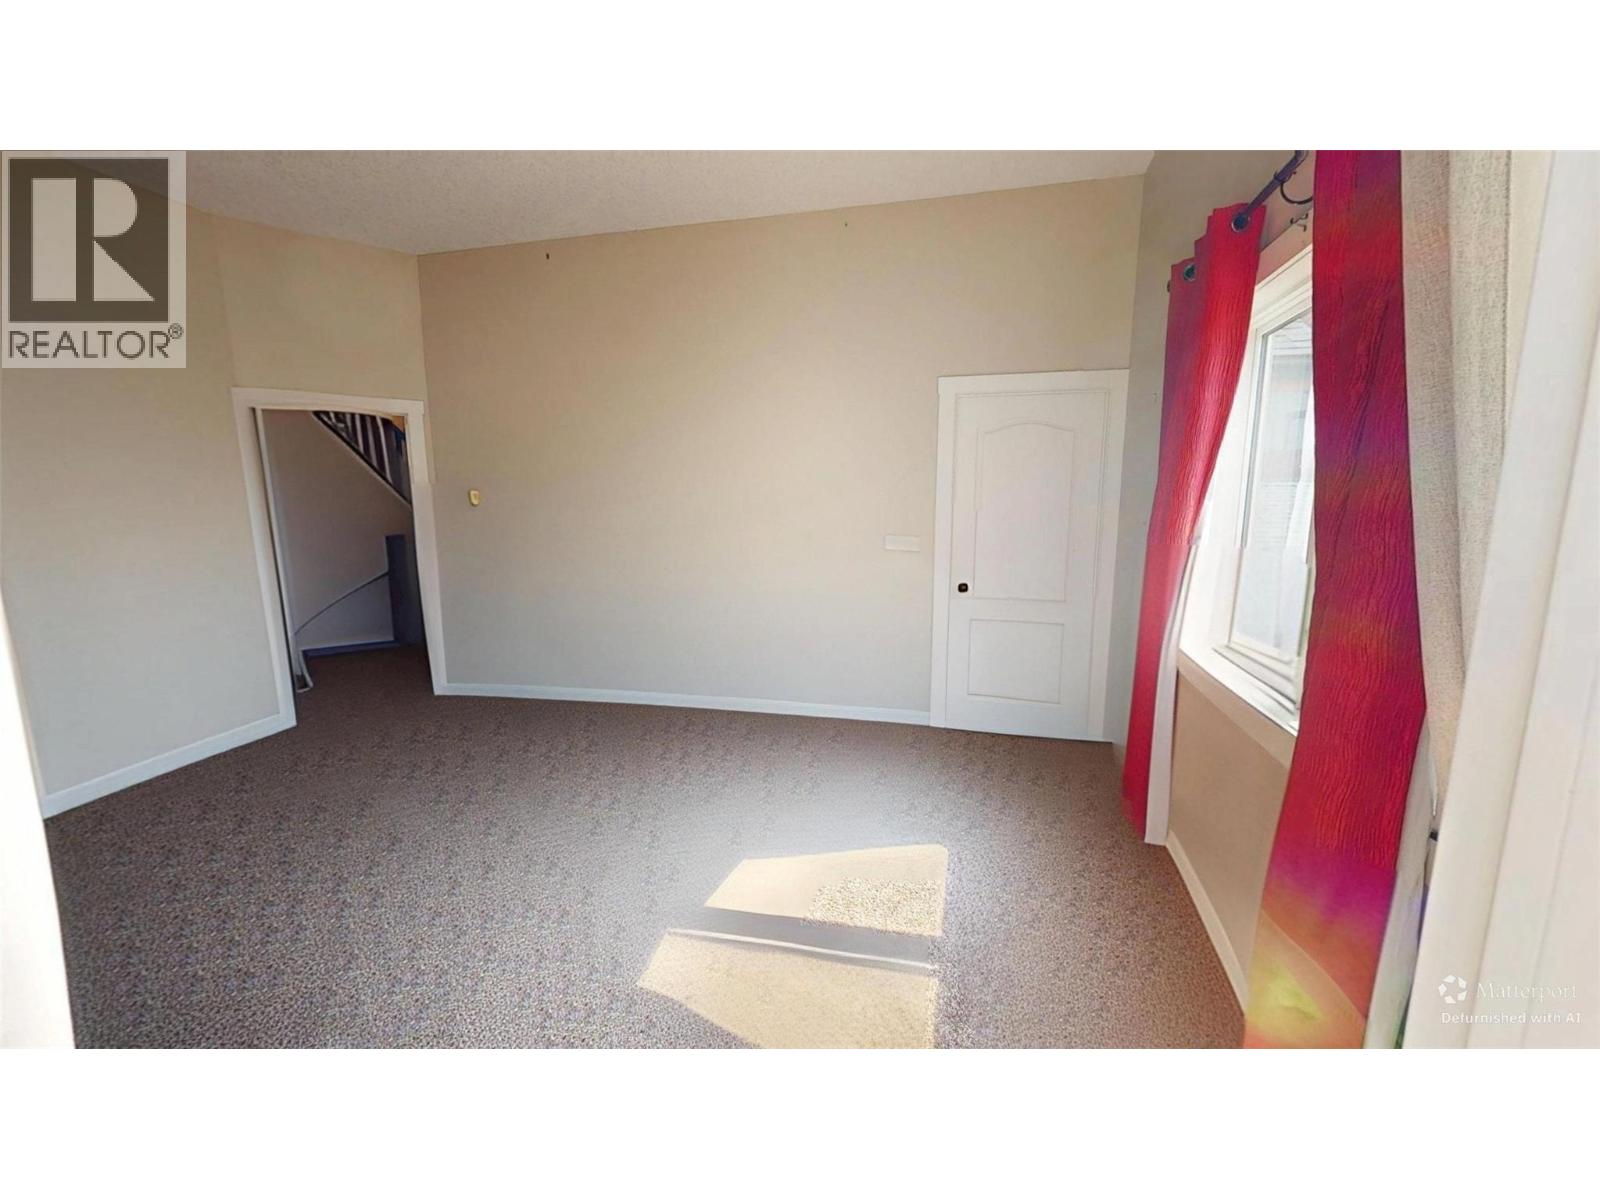
$449,900
Maintenance,
$524 Monthly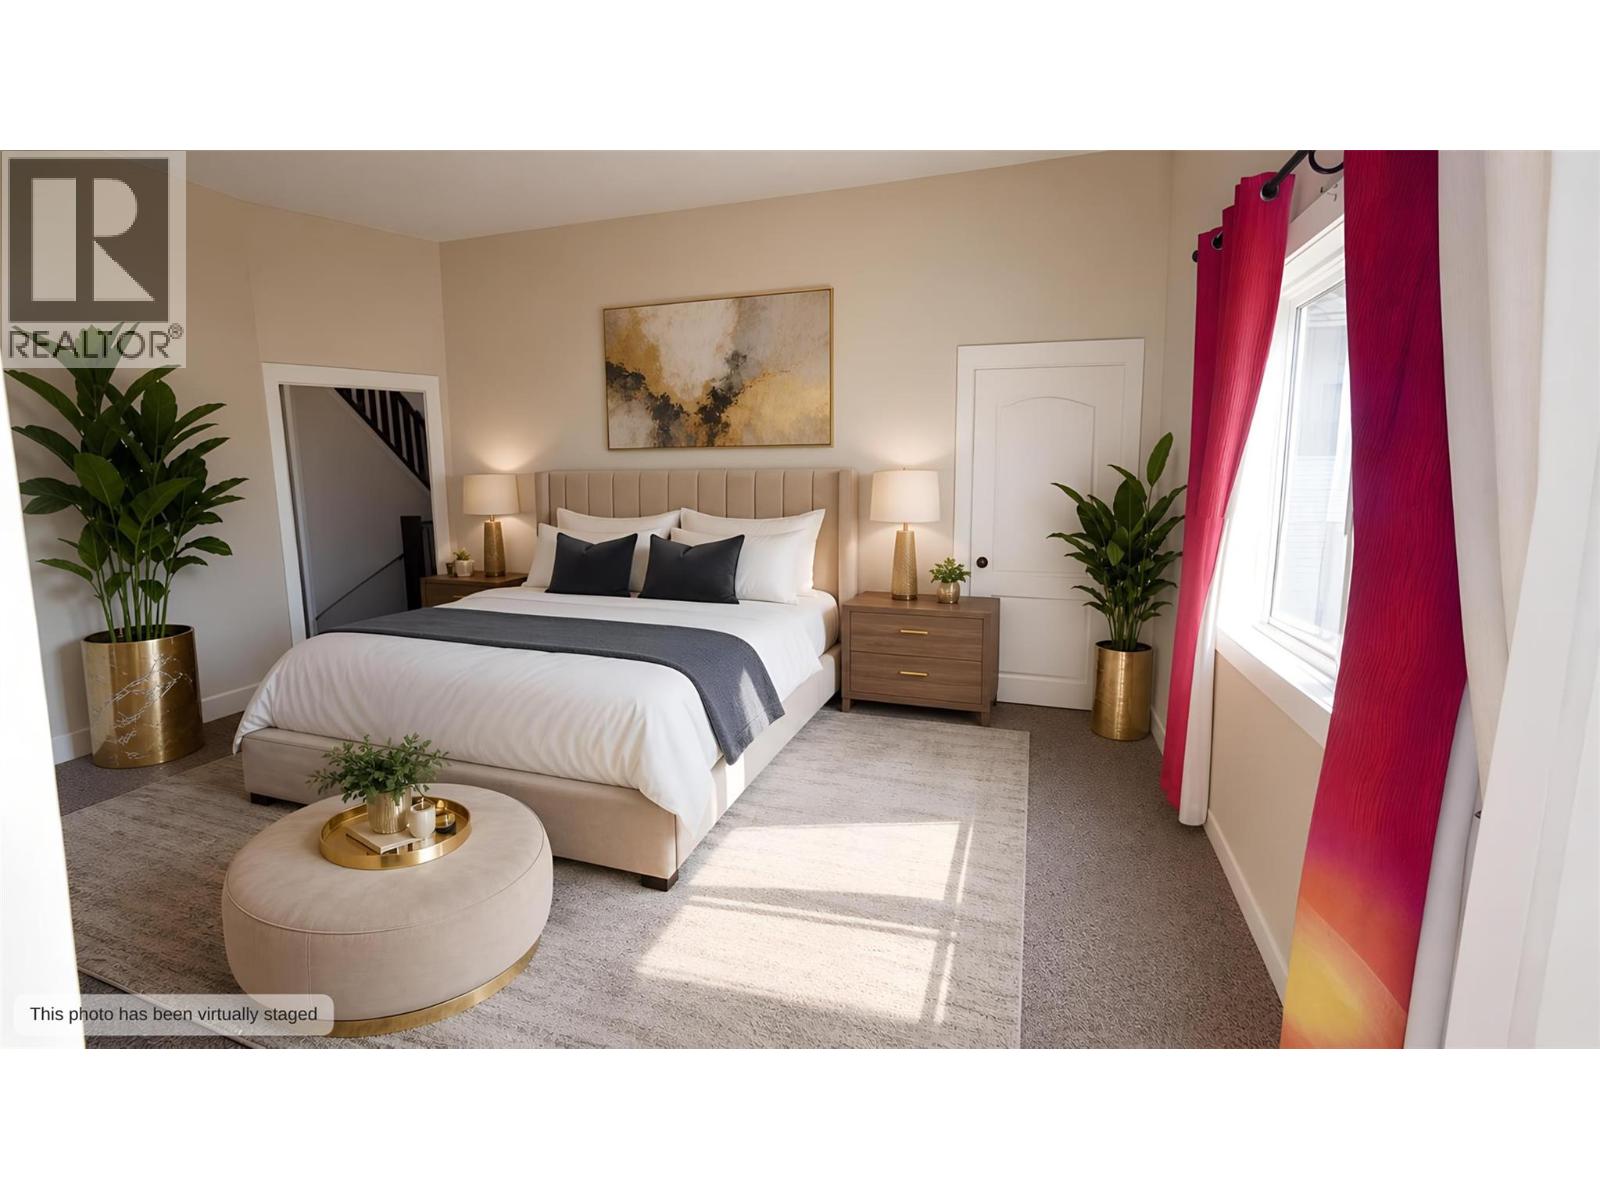
$449,900
Maintenance,
$524 Monthly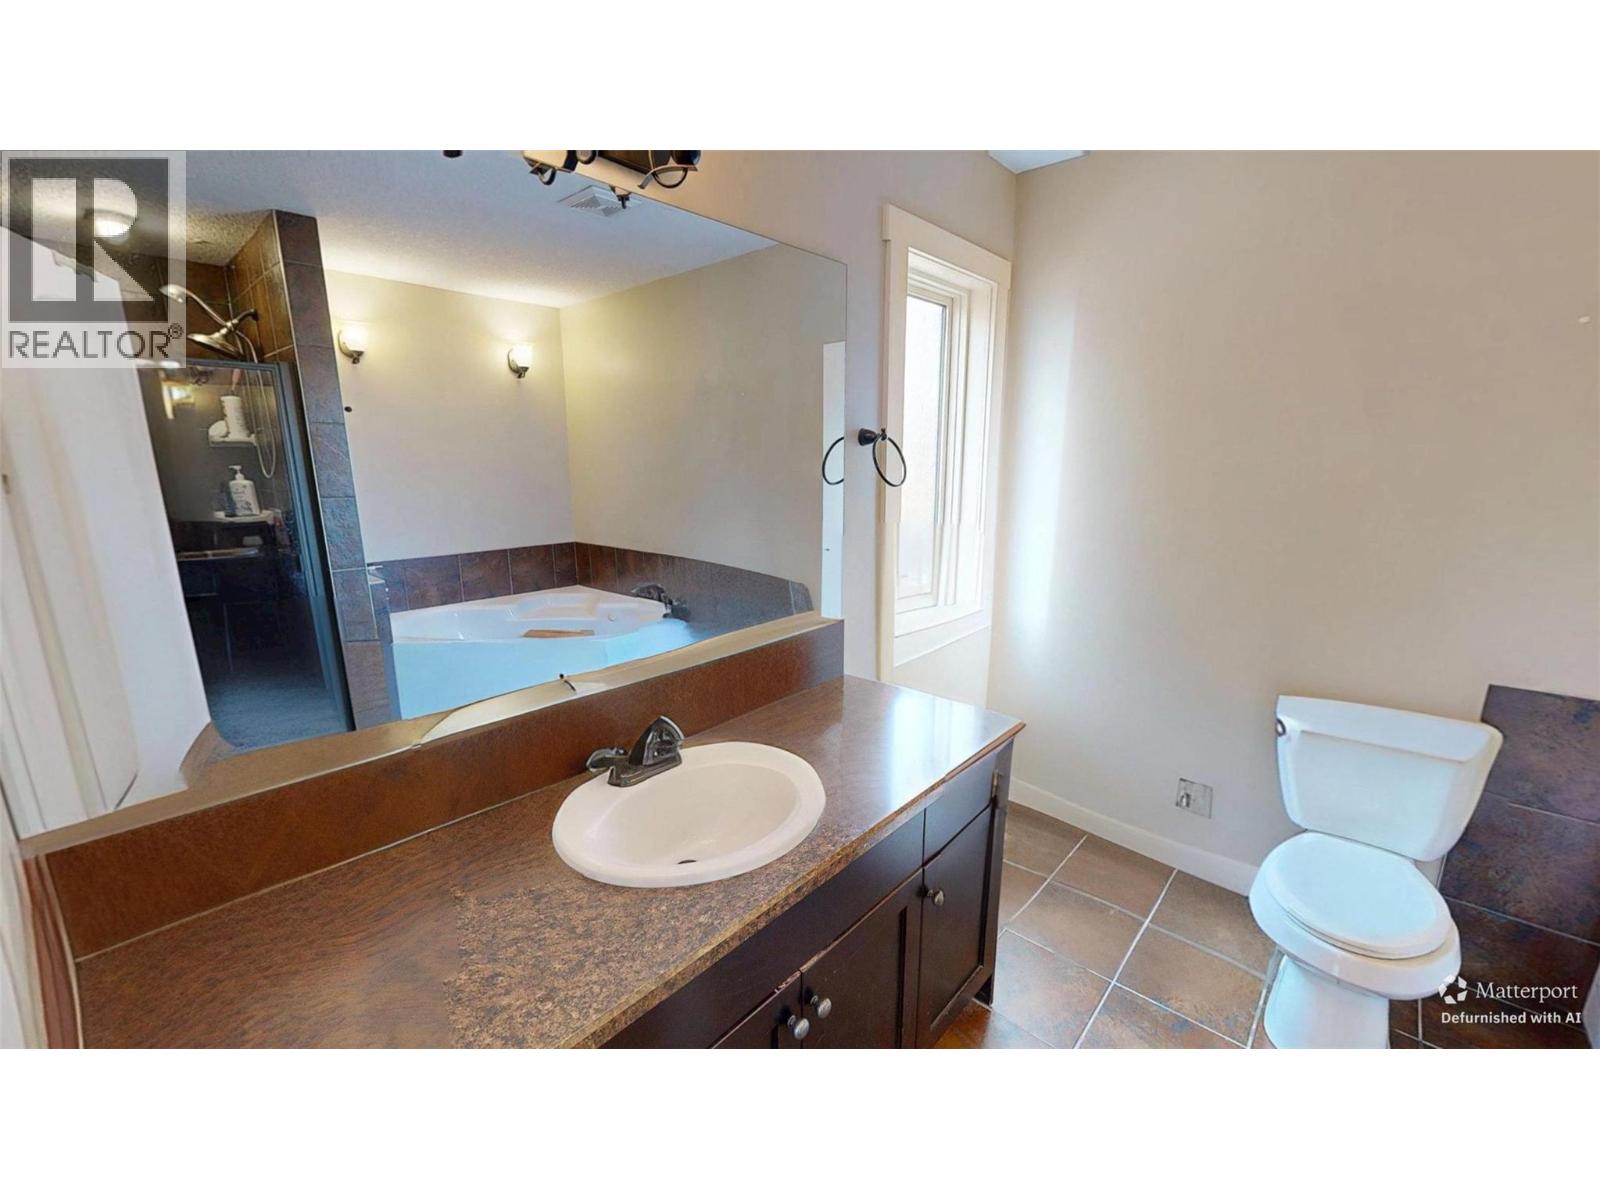
$449,900
Maintenance,
$524 Monthly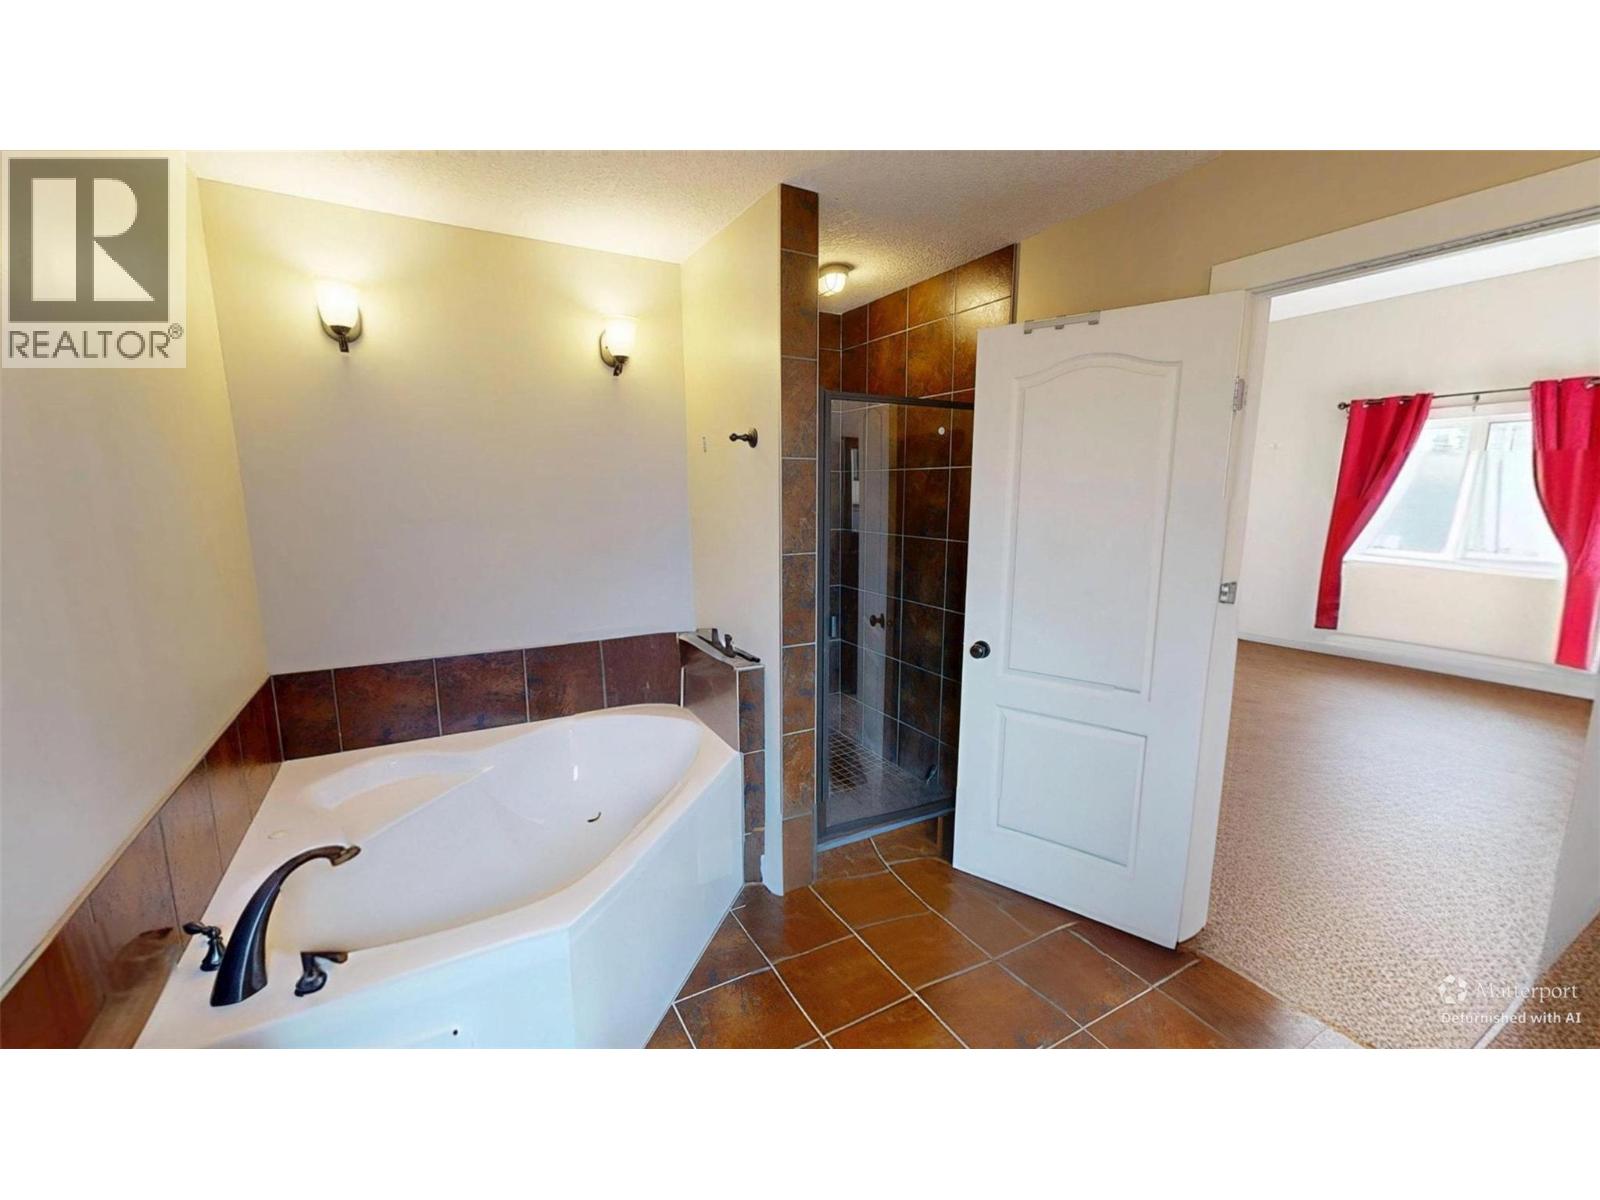
$449,900
Maintenance,
$524 Monthly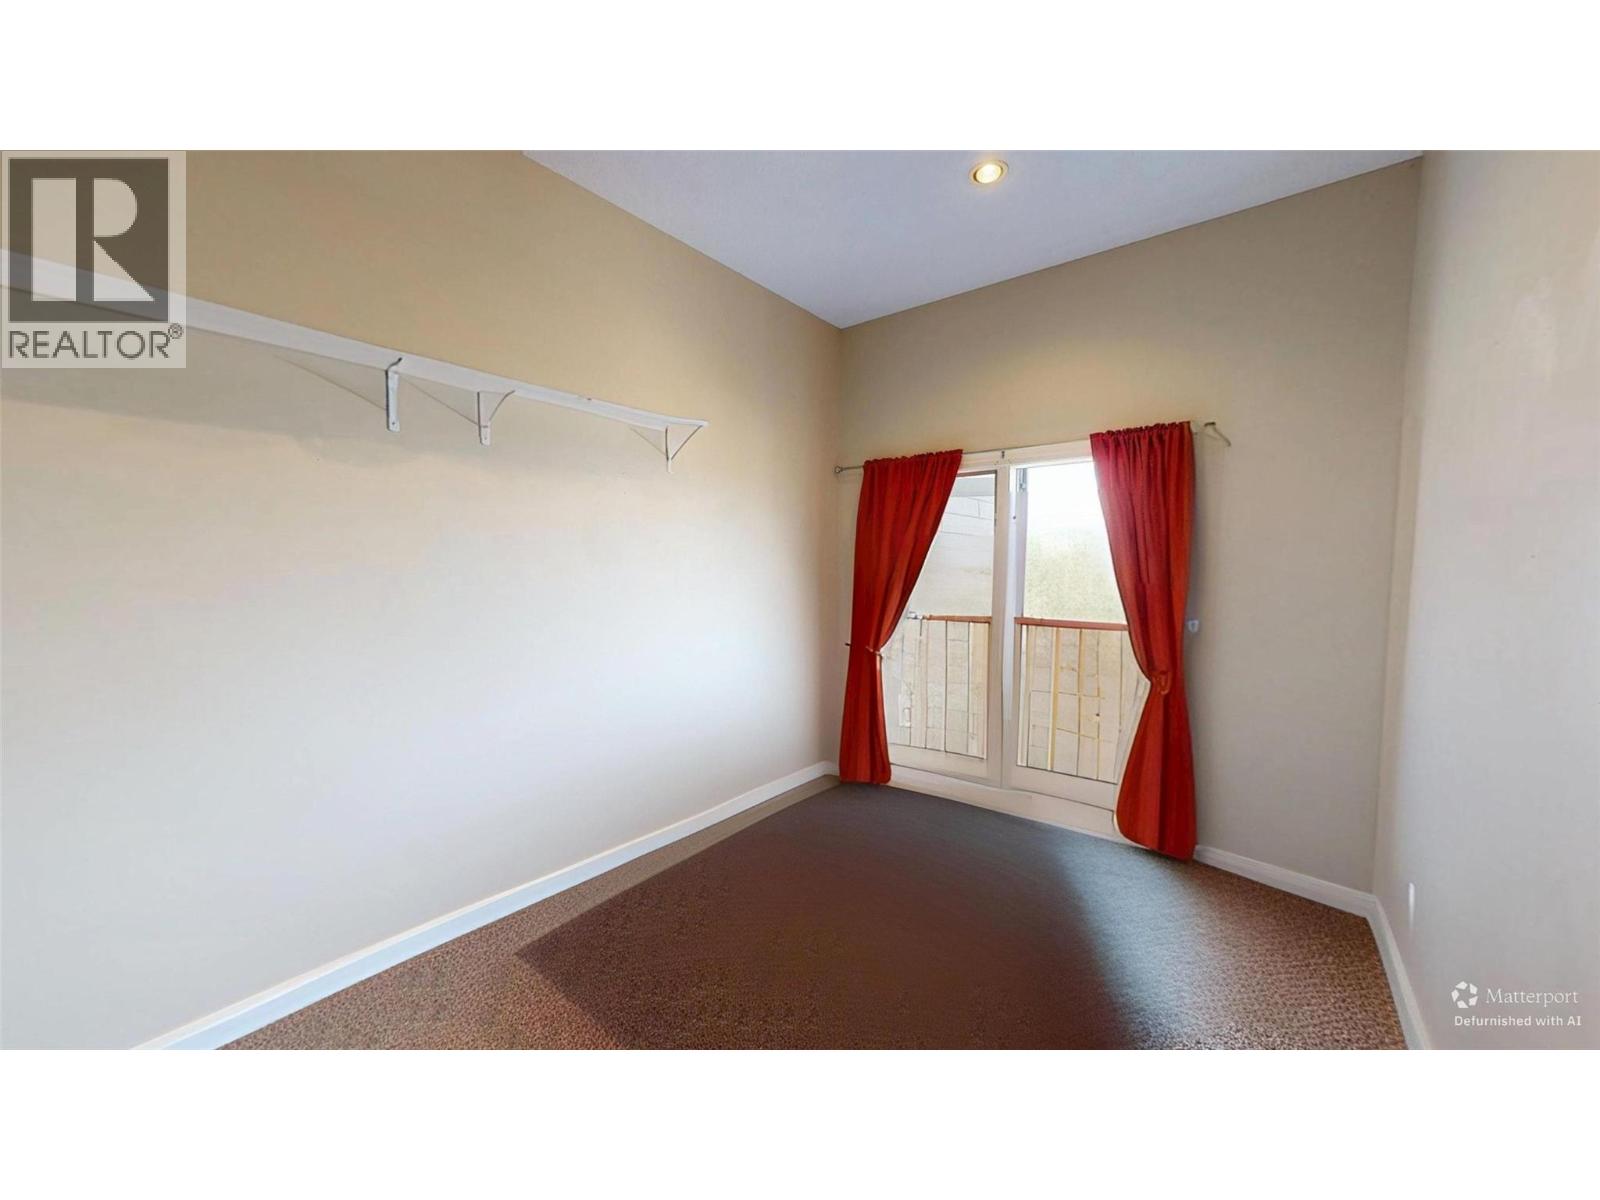
$449,900
Maintenance,
$524 Monthly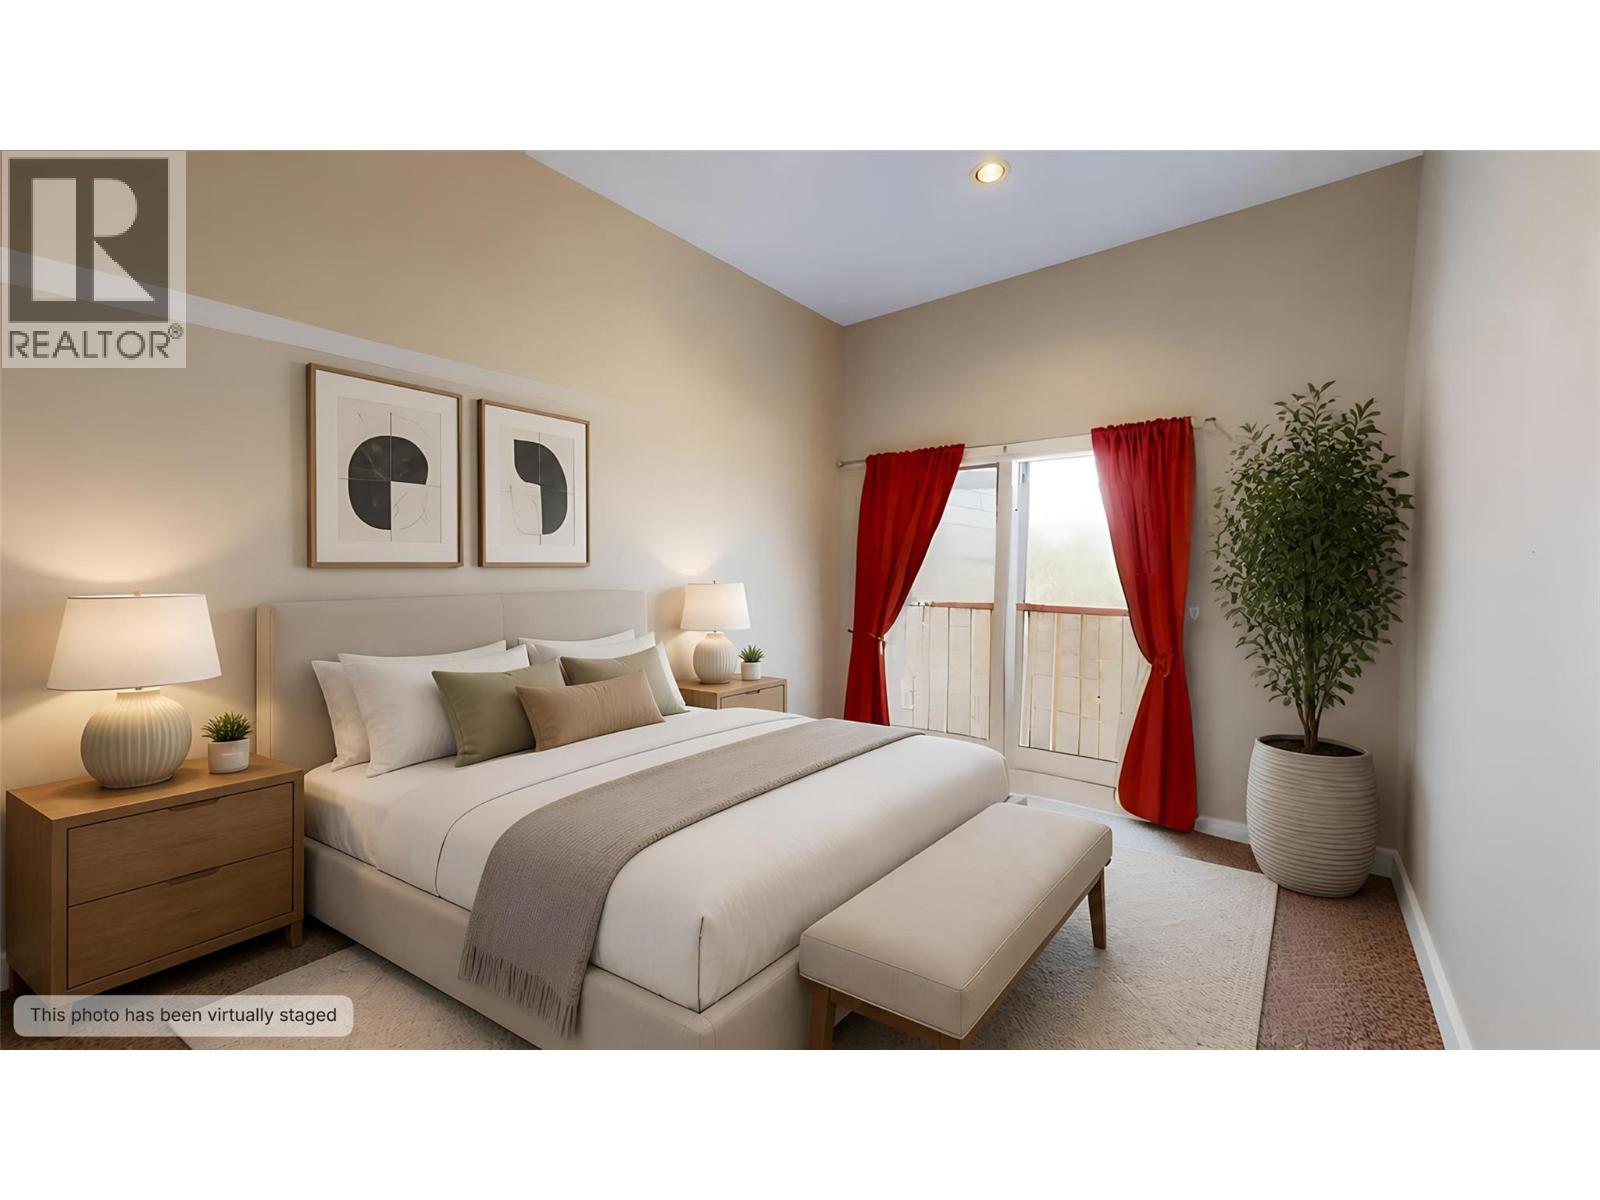
$449,900
Maintenance,
$524 Monthly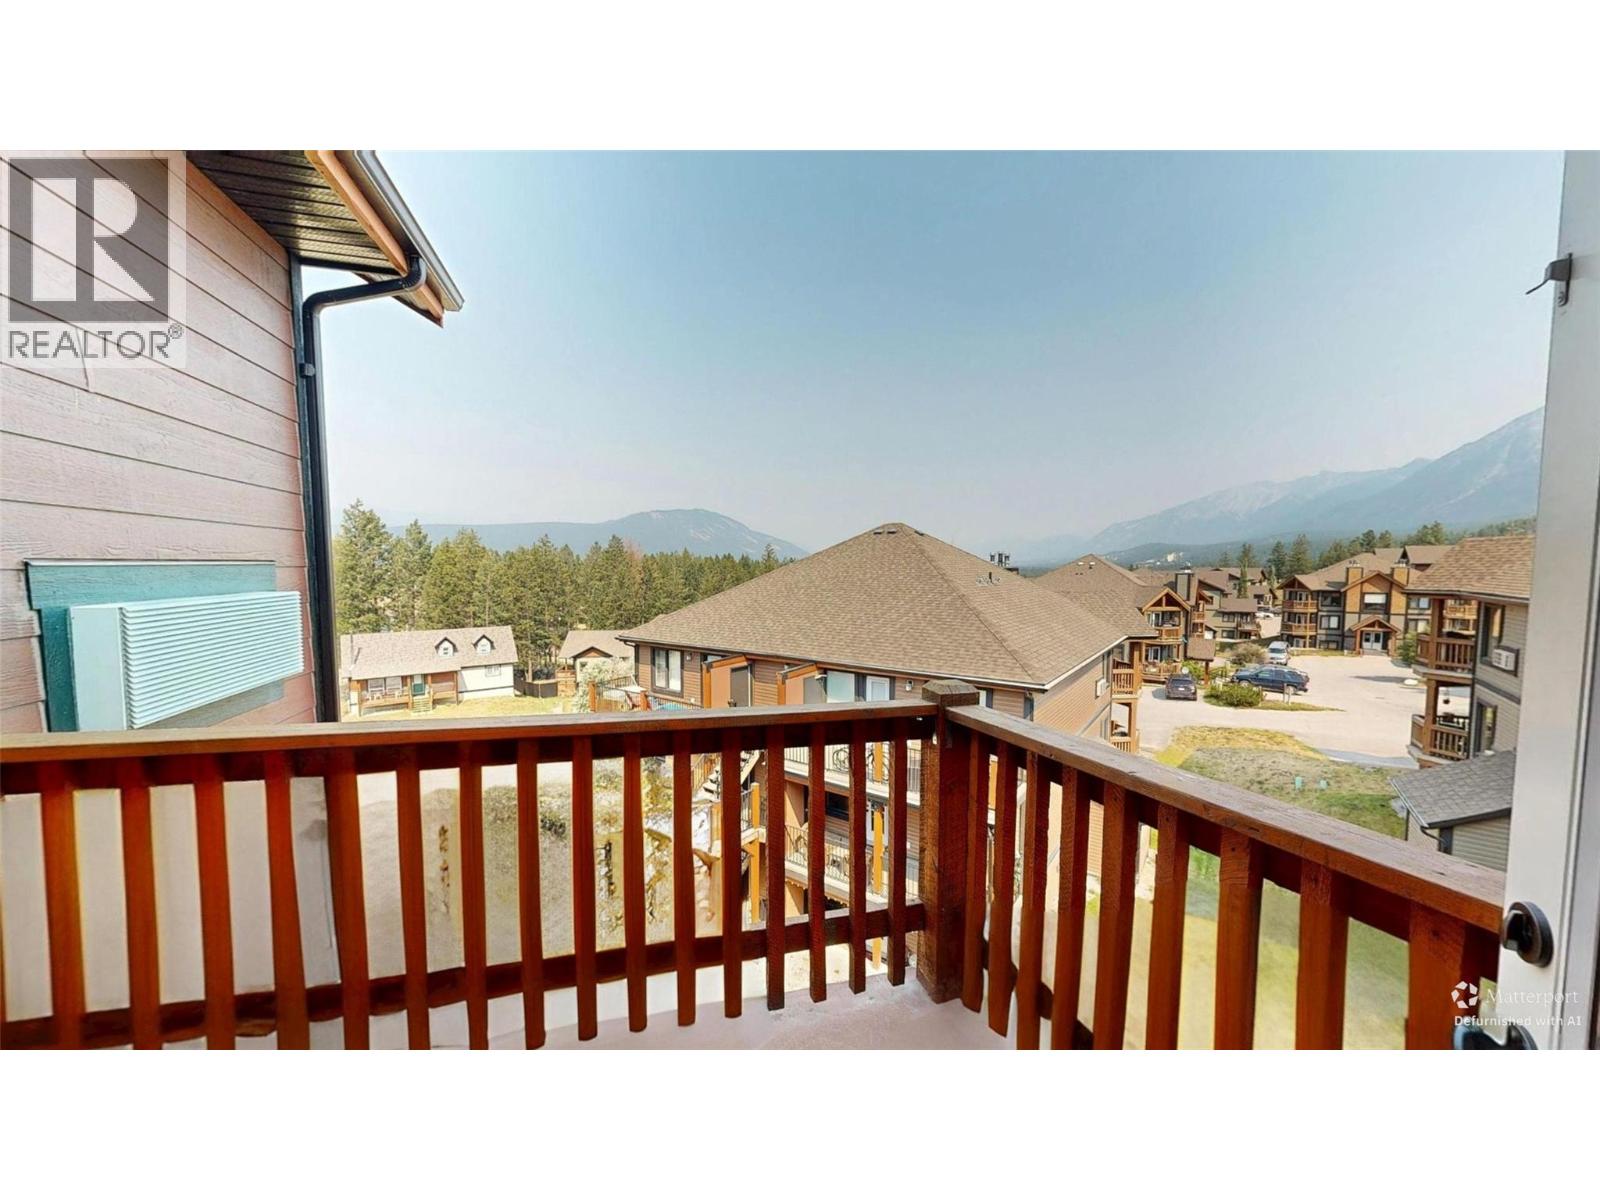
$449,900
Maintenance,
$524 Monthly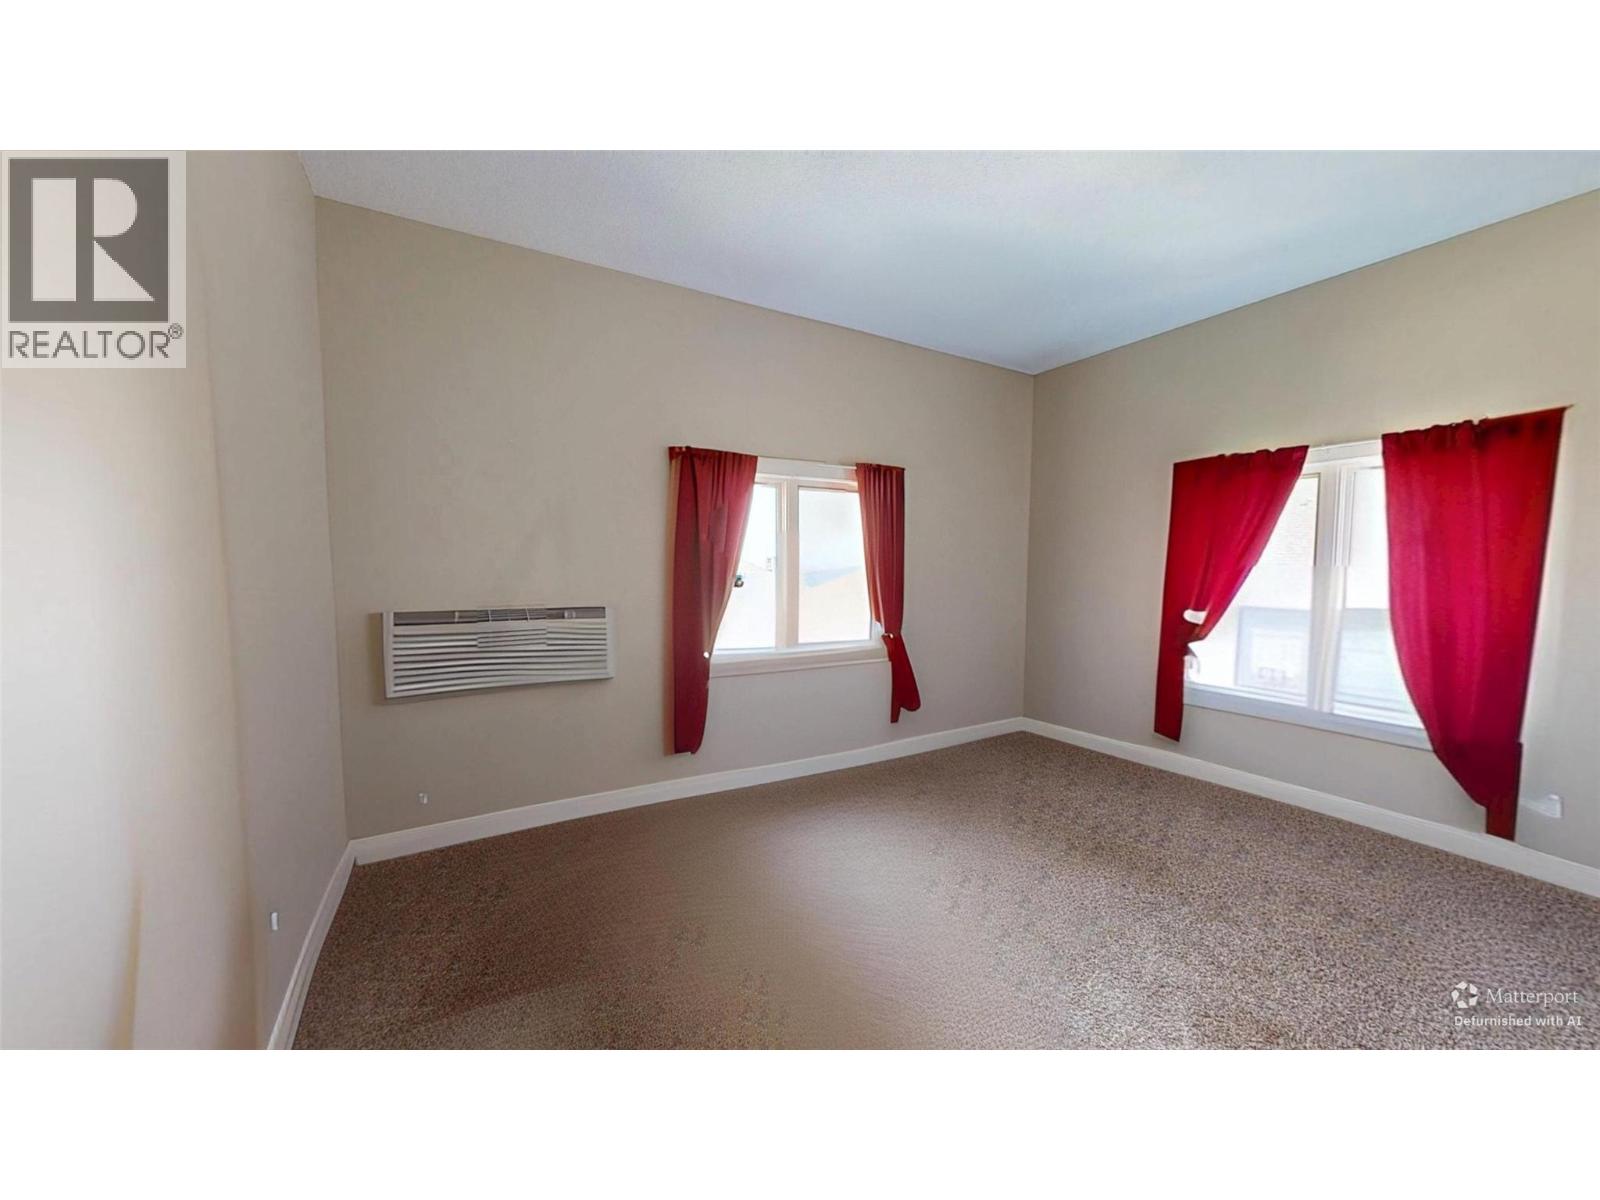
$449,900
Maintenance,
$524 Monthly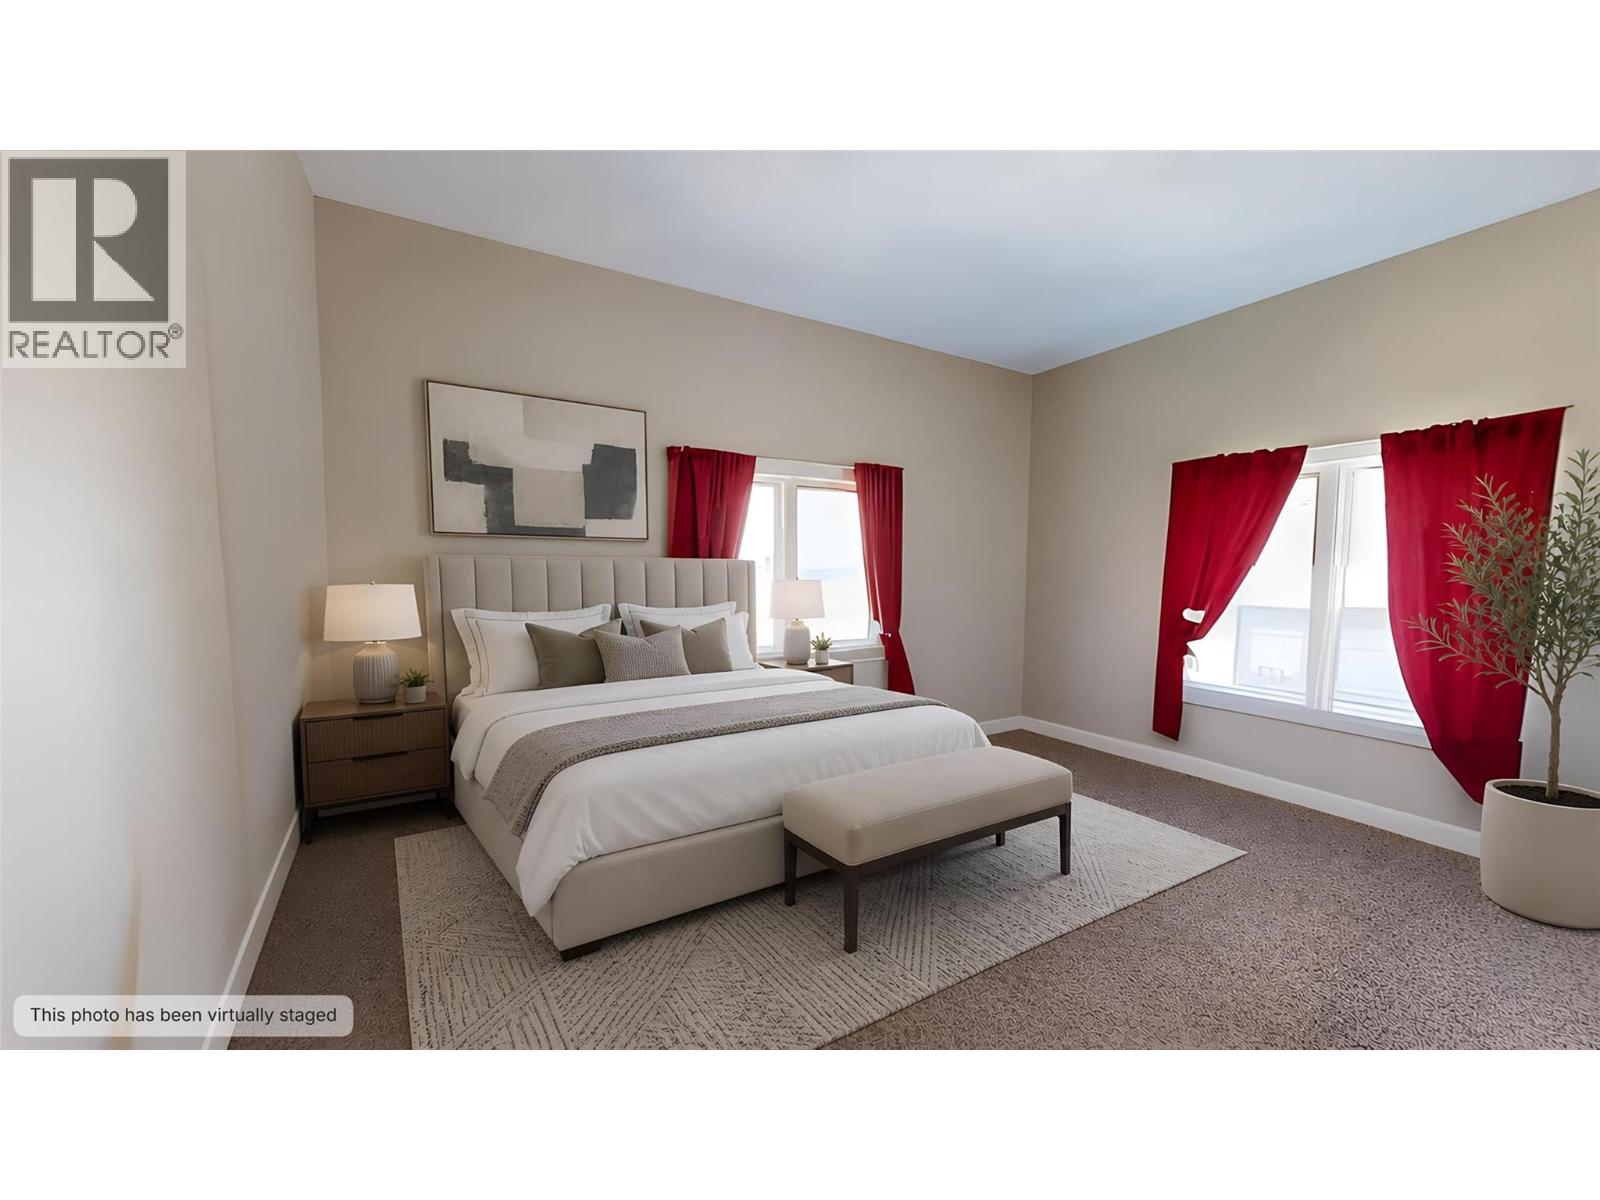
$449,900
Maintenance,
$524 Monthly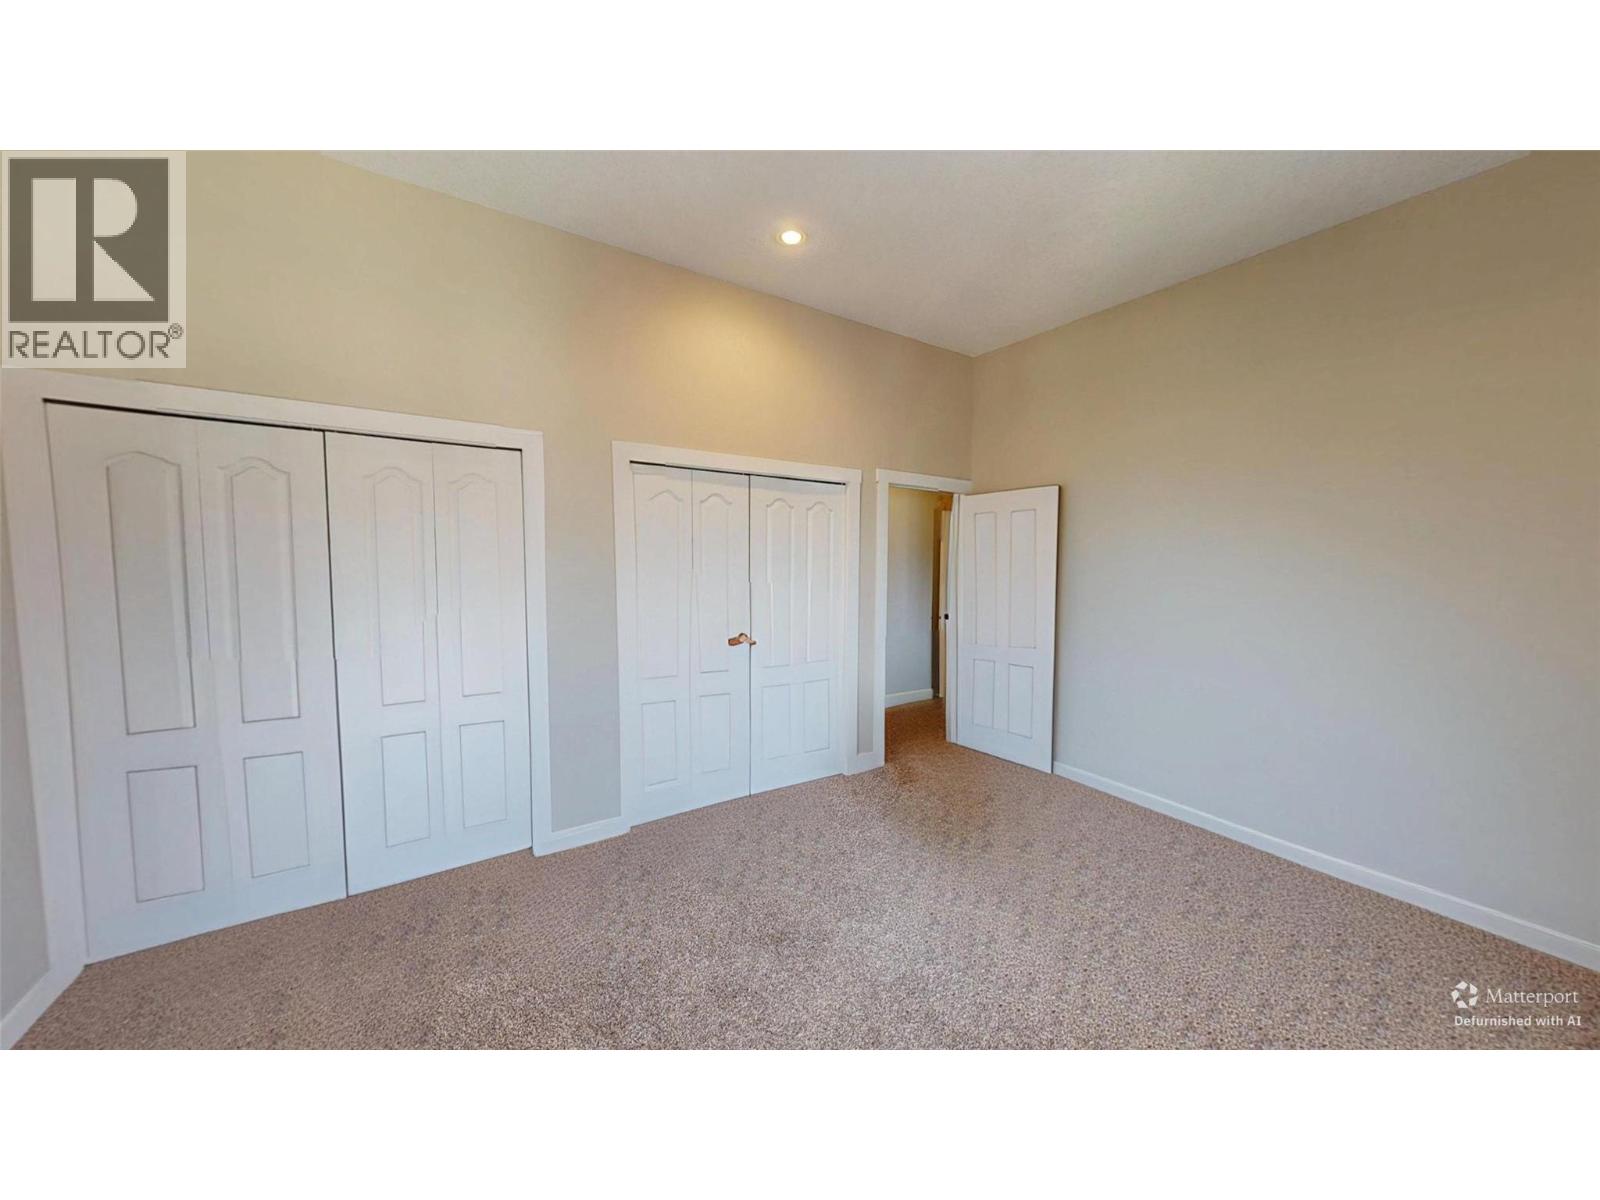
$449,900
Maintenance,
$524 Monthly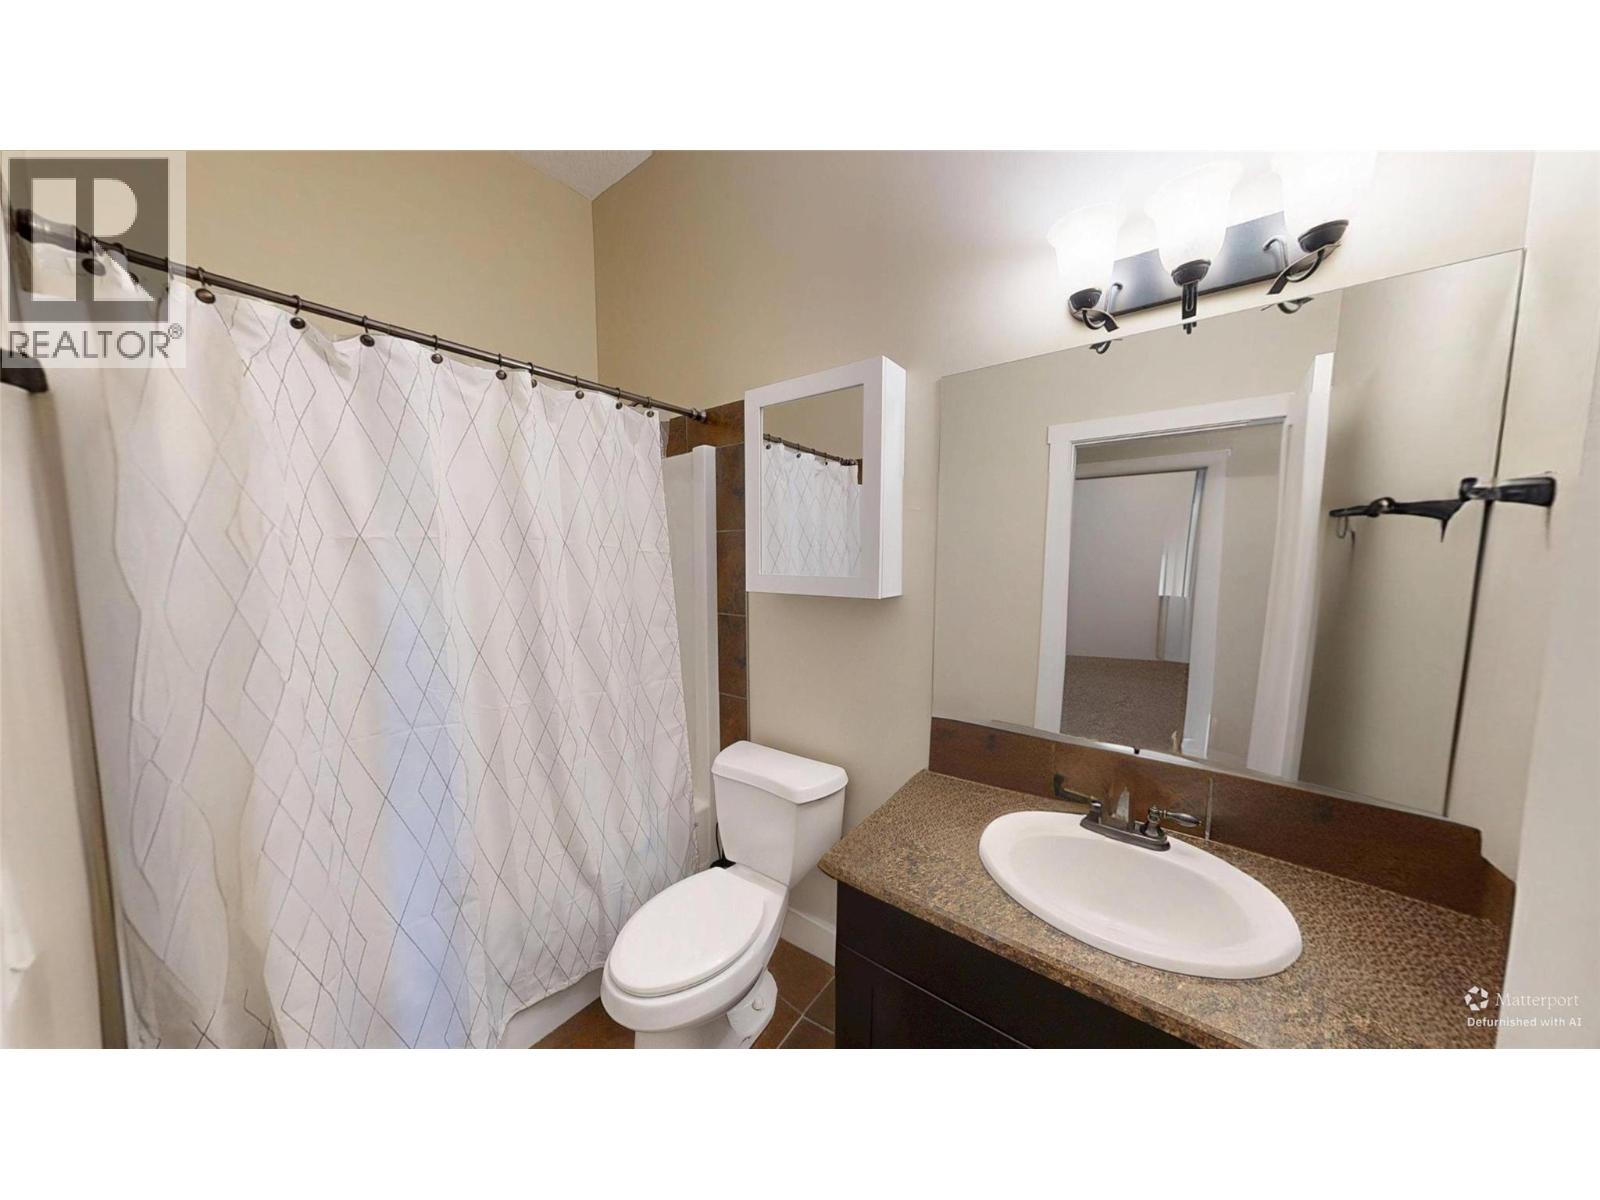
$449,900
Maintenance,
$524 Monthly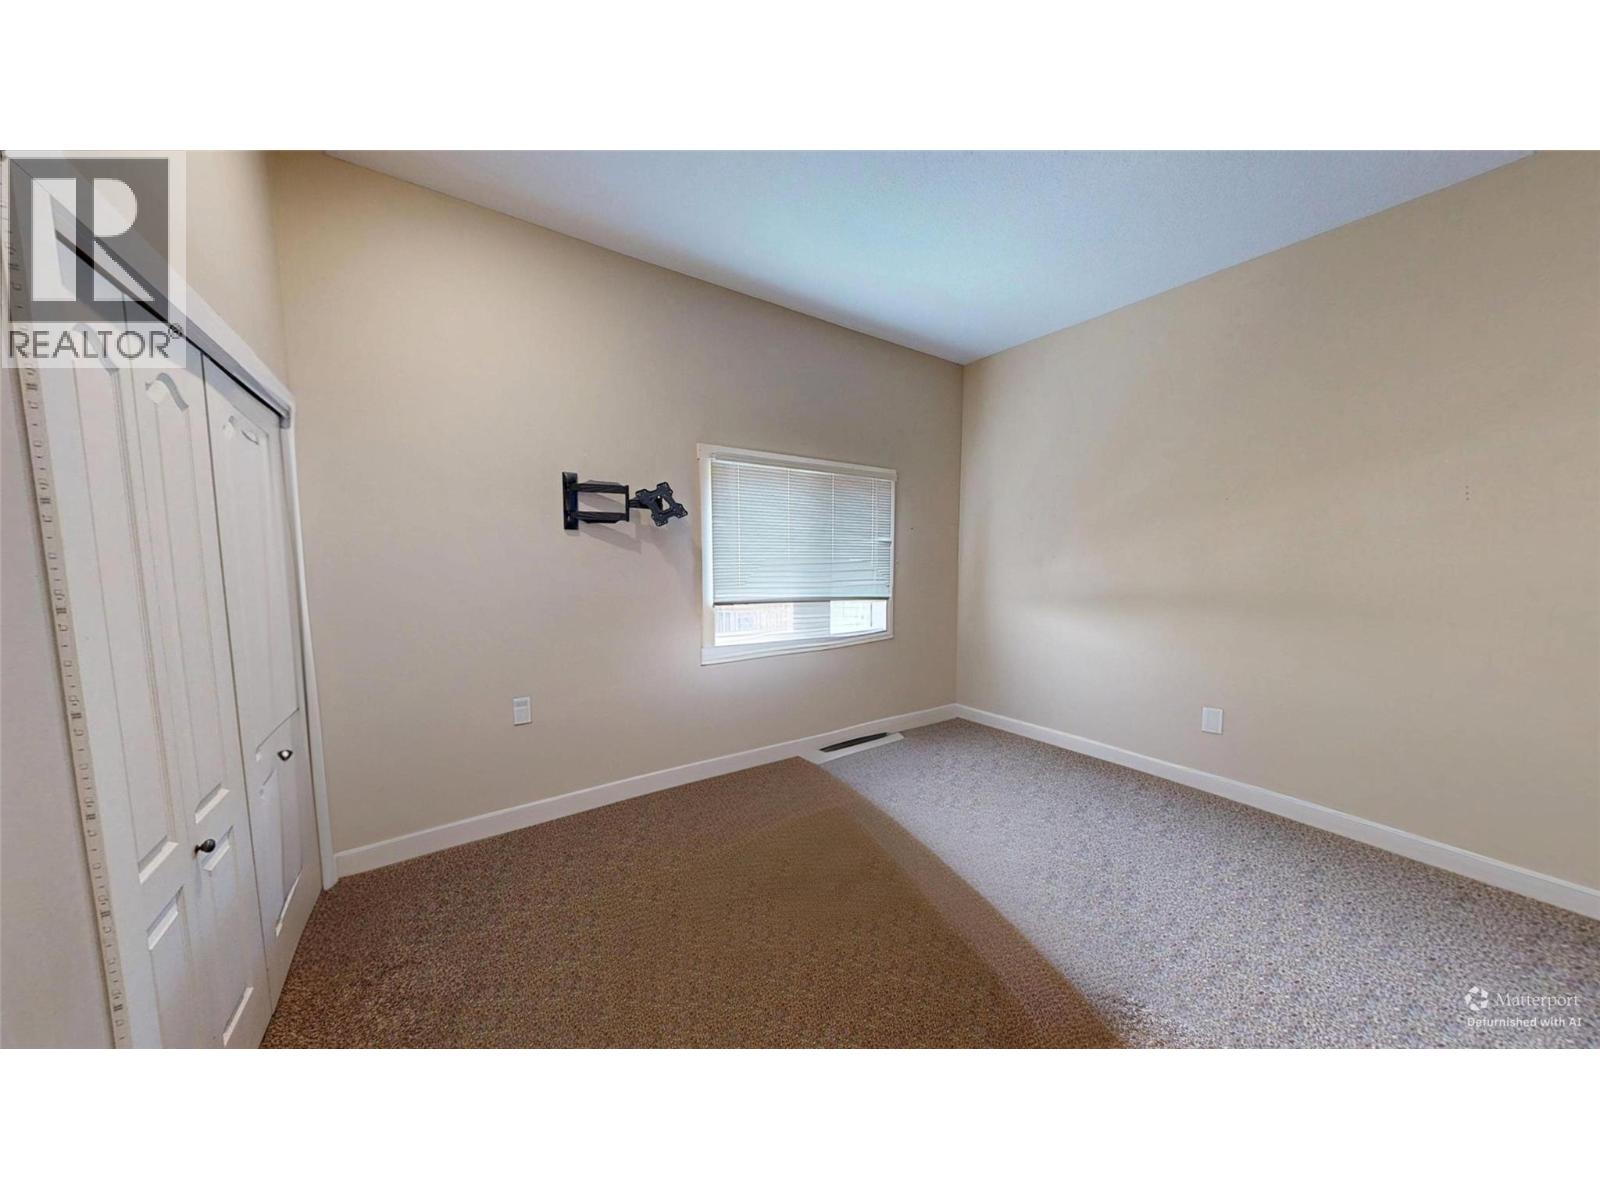
$449,900
Maintenance,
$524 Monthly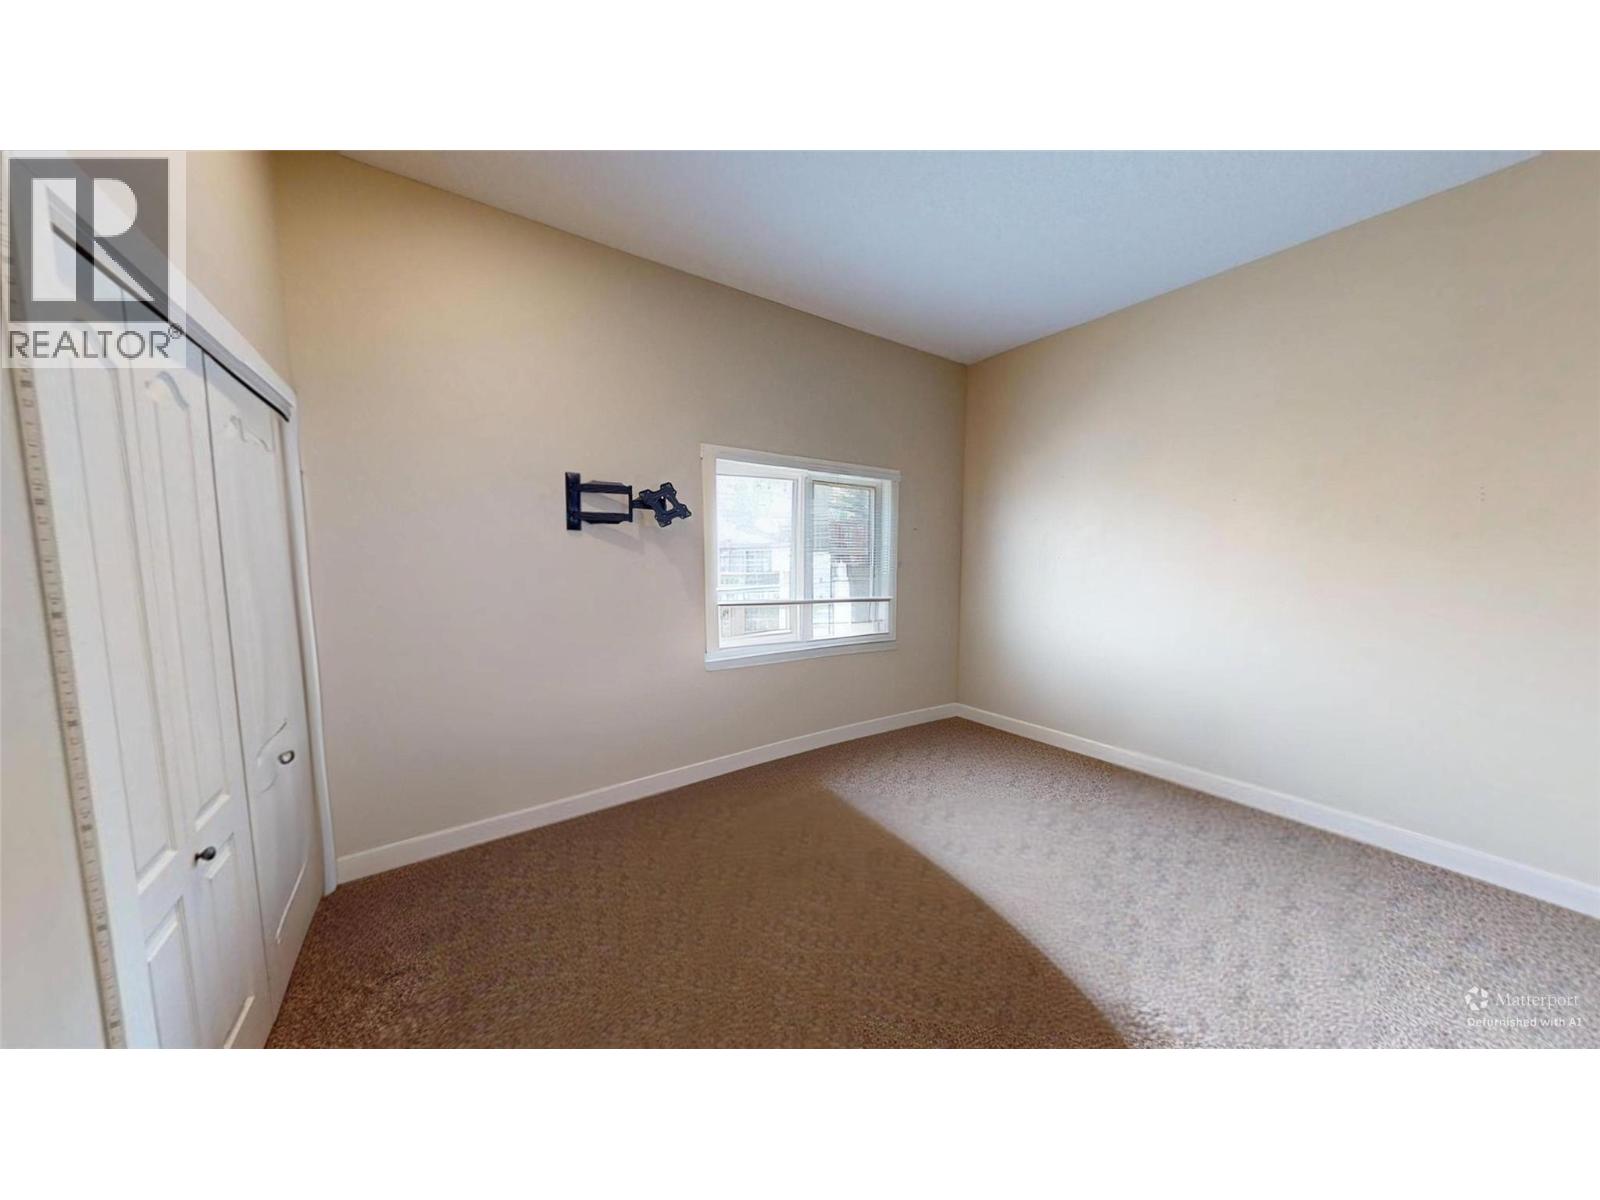
$449,900
Maintenance,
$524 Monthly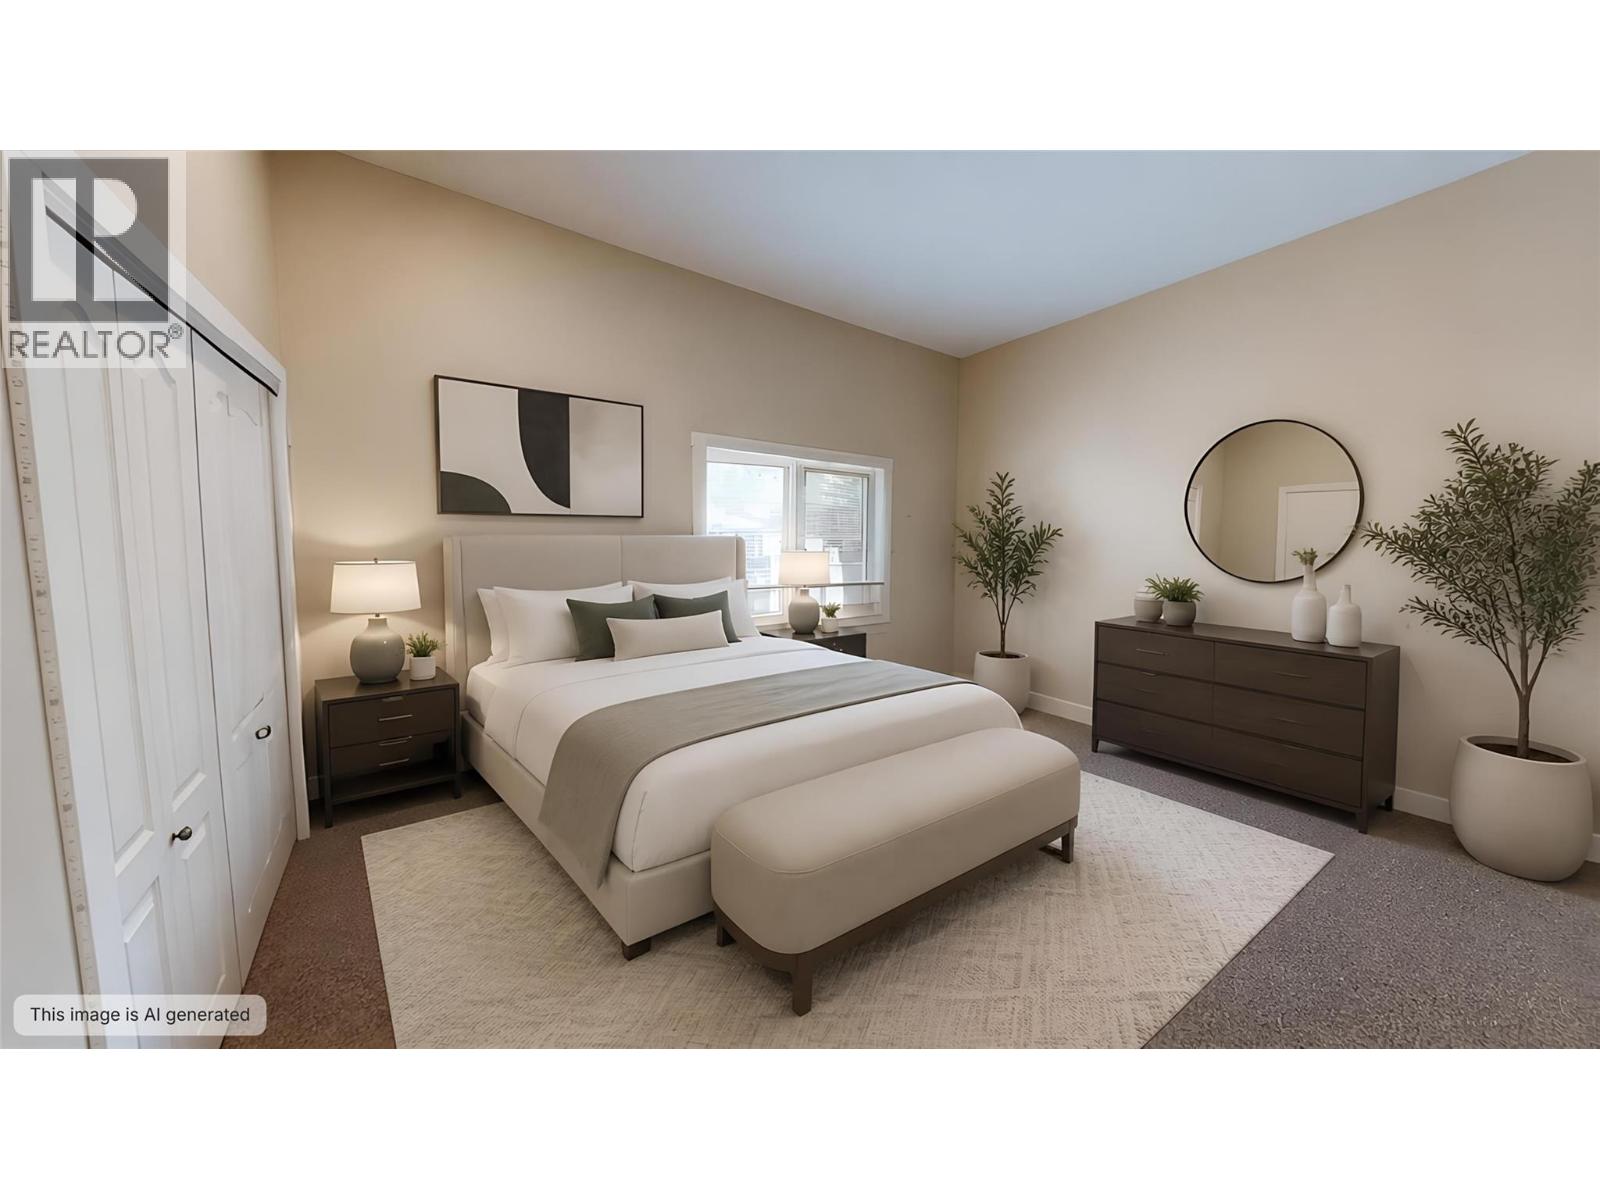
$449,900
Maintenance,
$524 Monthly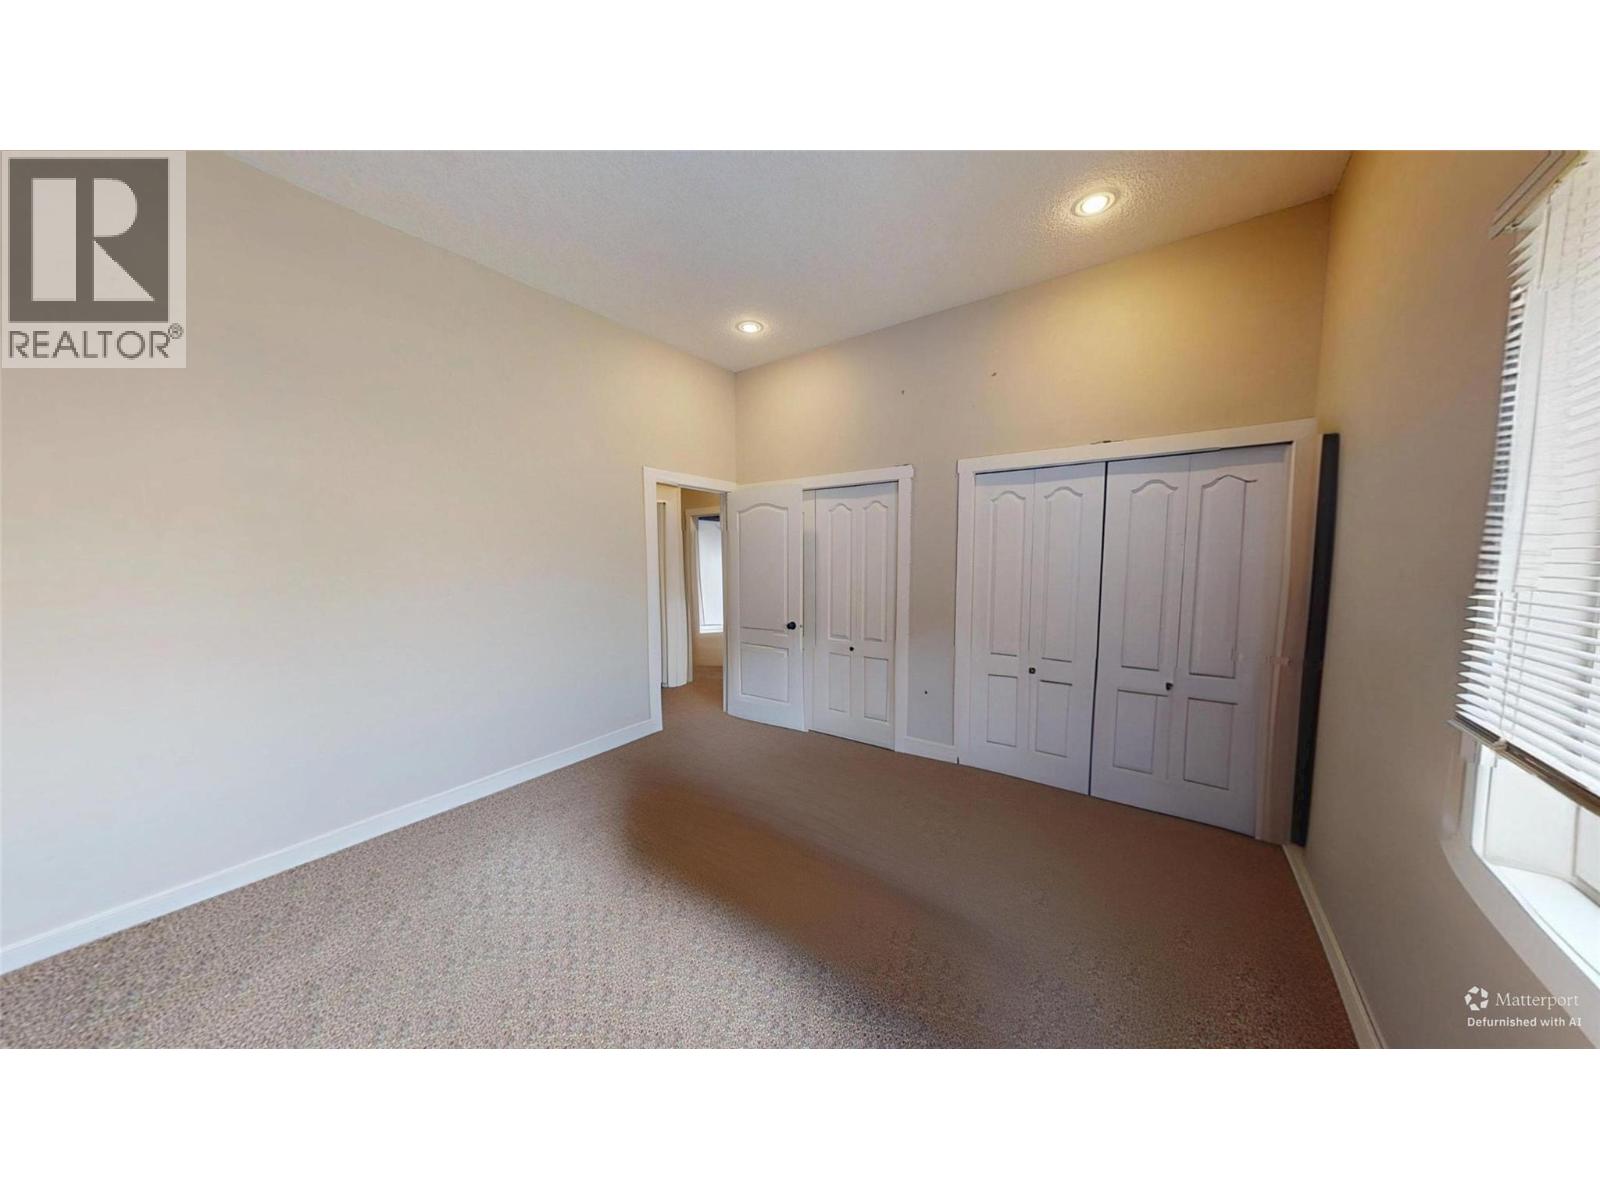
$449,900
Maintenance,
$524 Monthly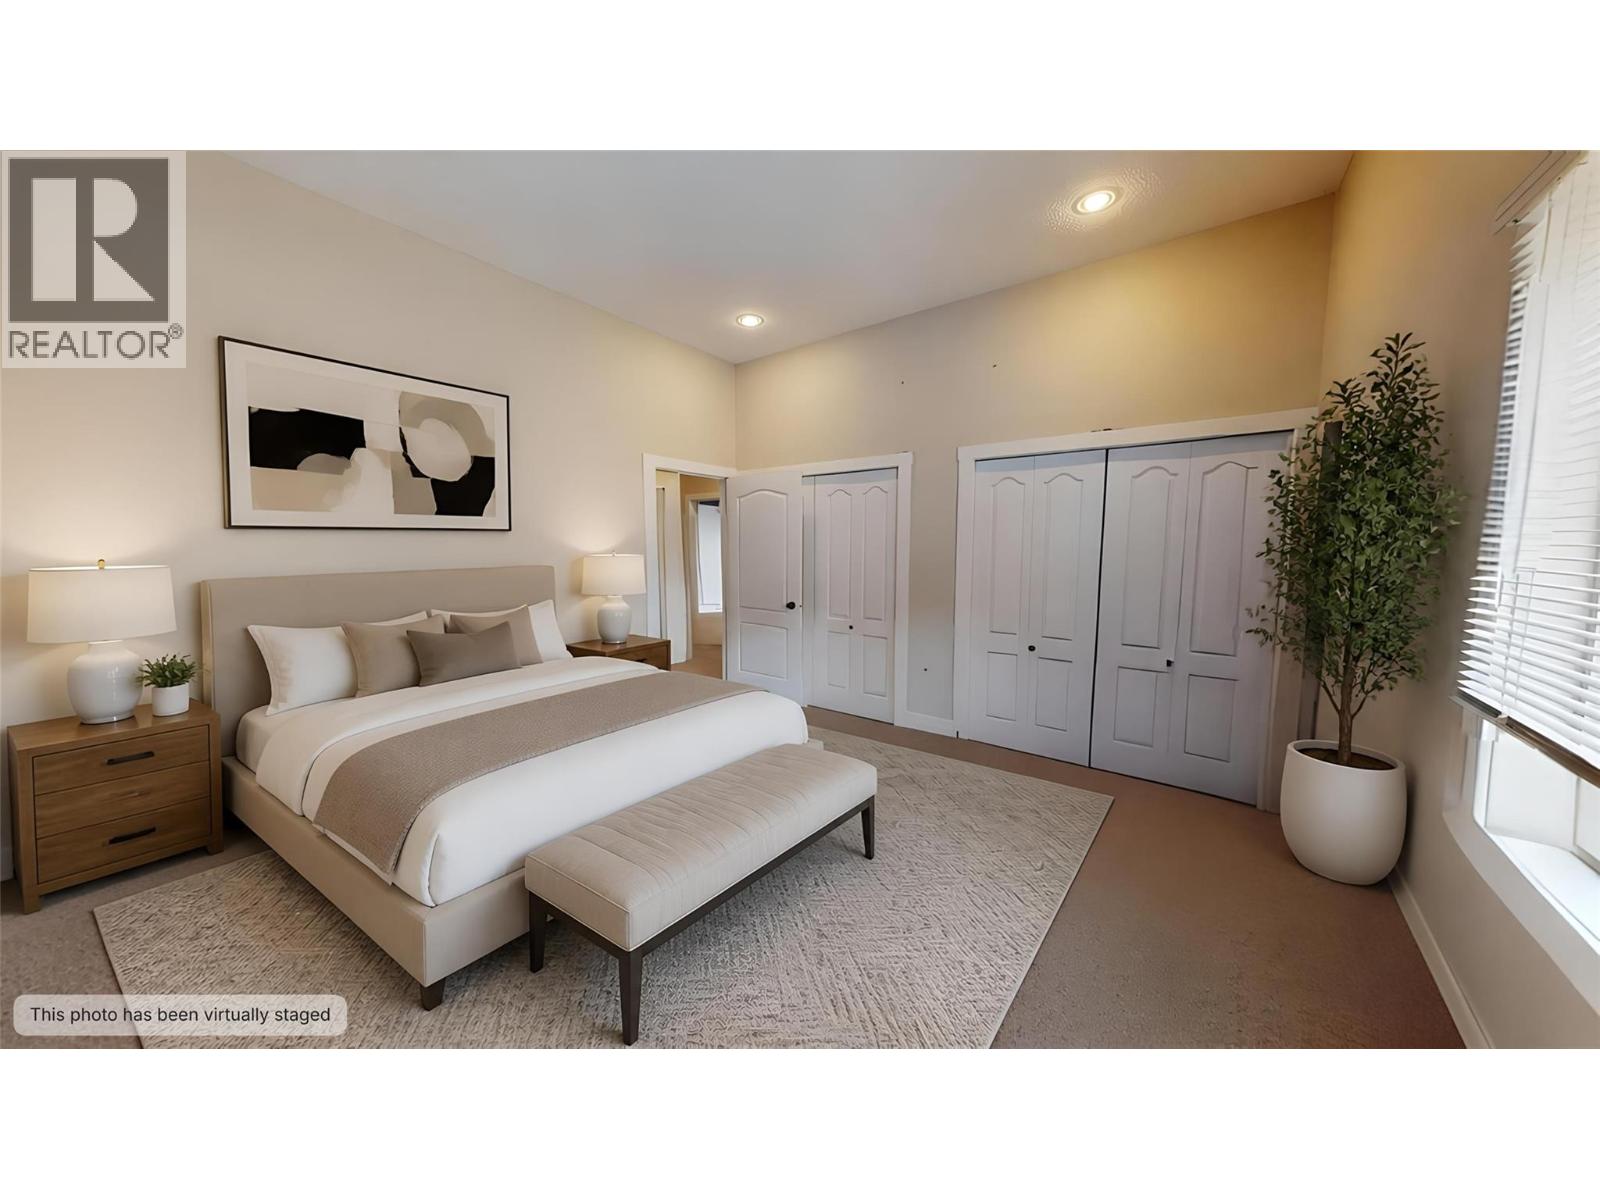
$449,900
Maintenance,
$524 Monthly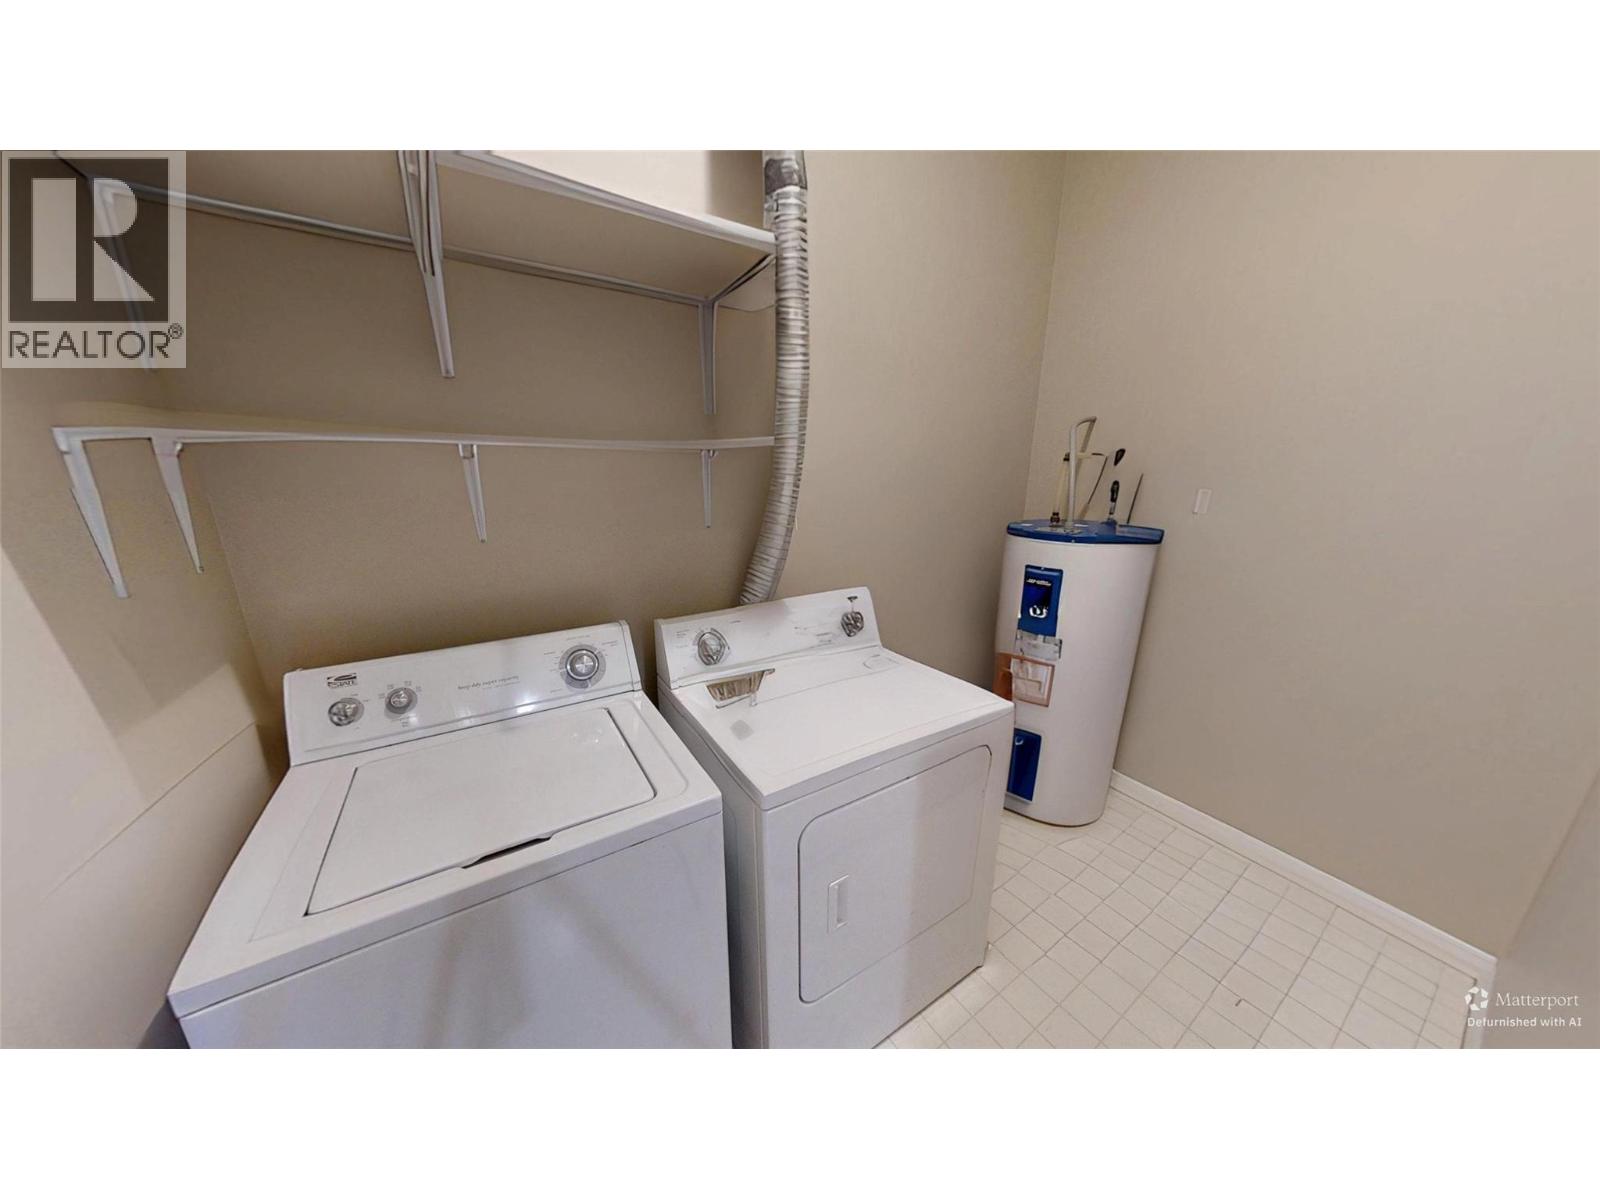
$449,900
Maintenance,
$524 Monthly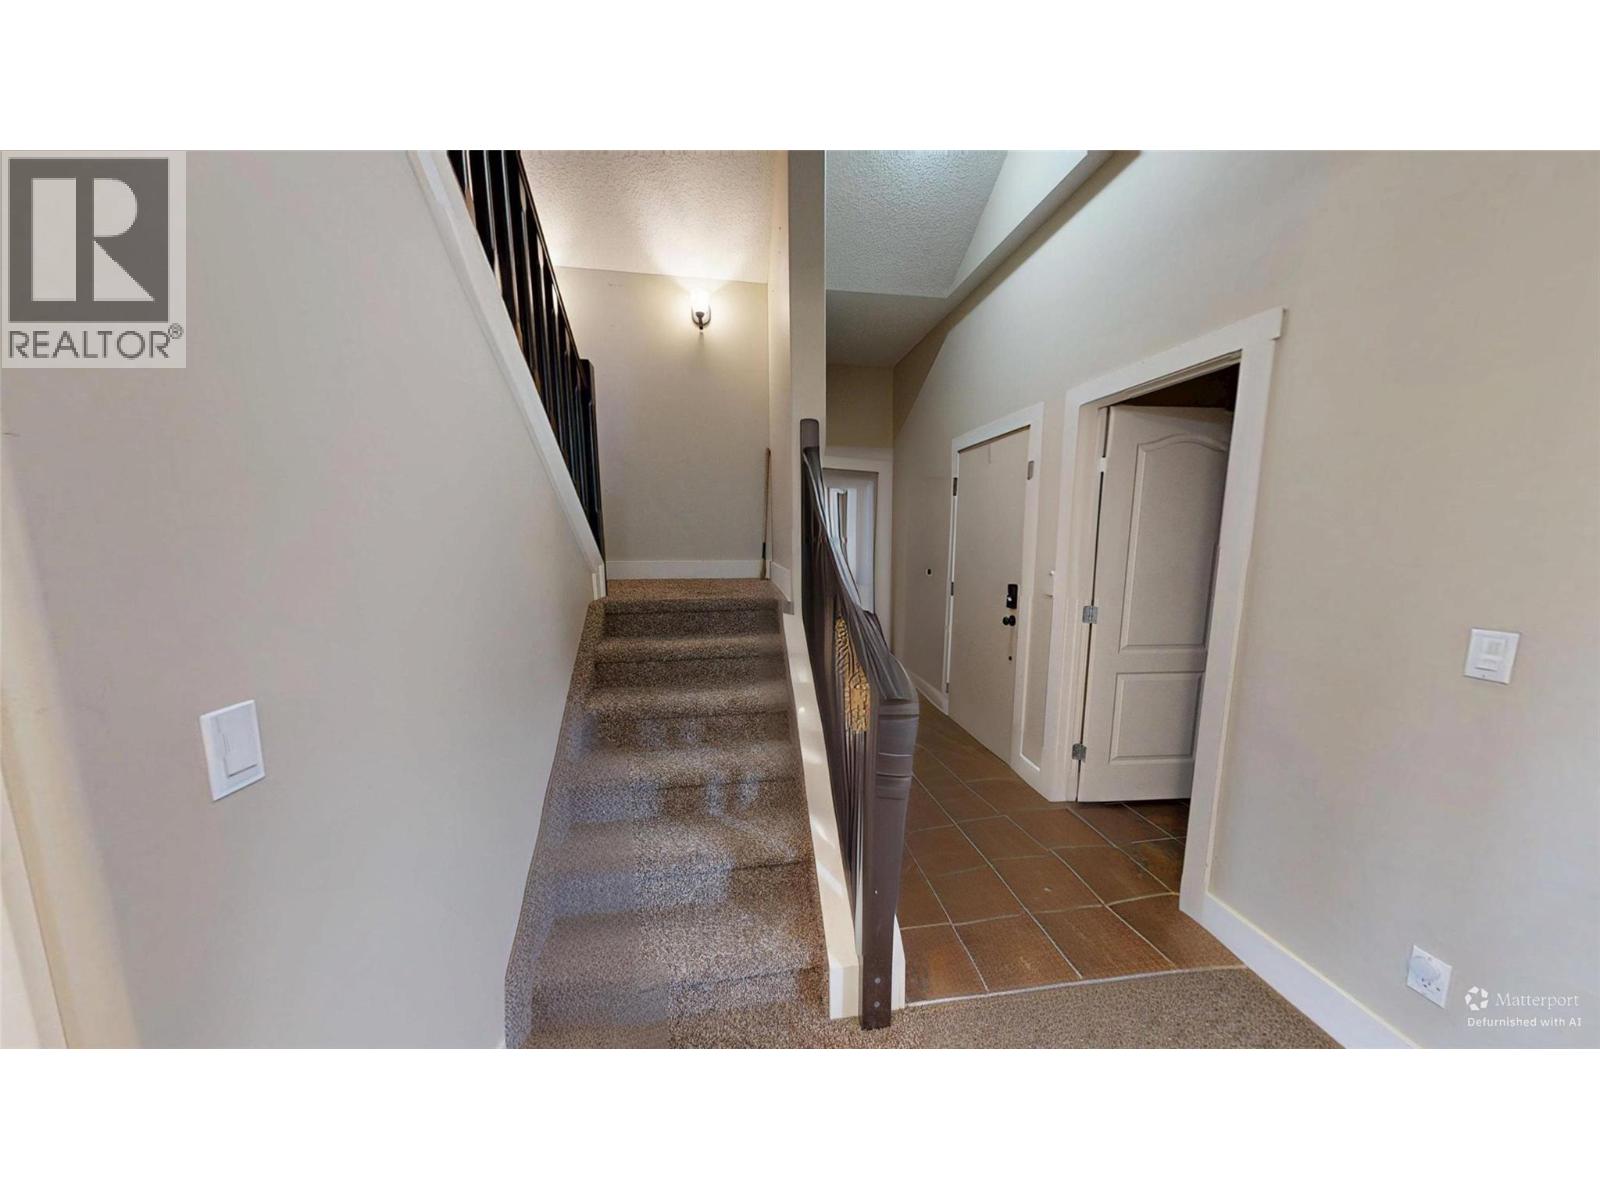
$449,900
Maintenance,
$524 Monthly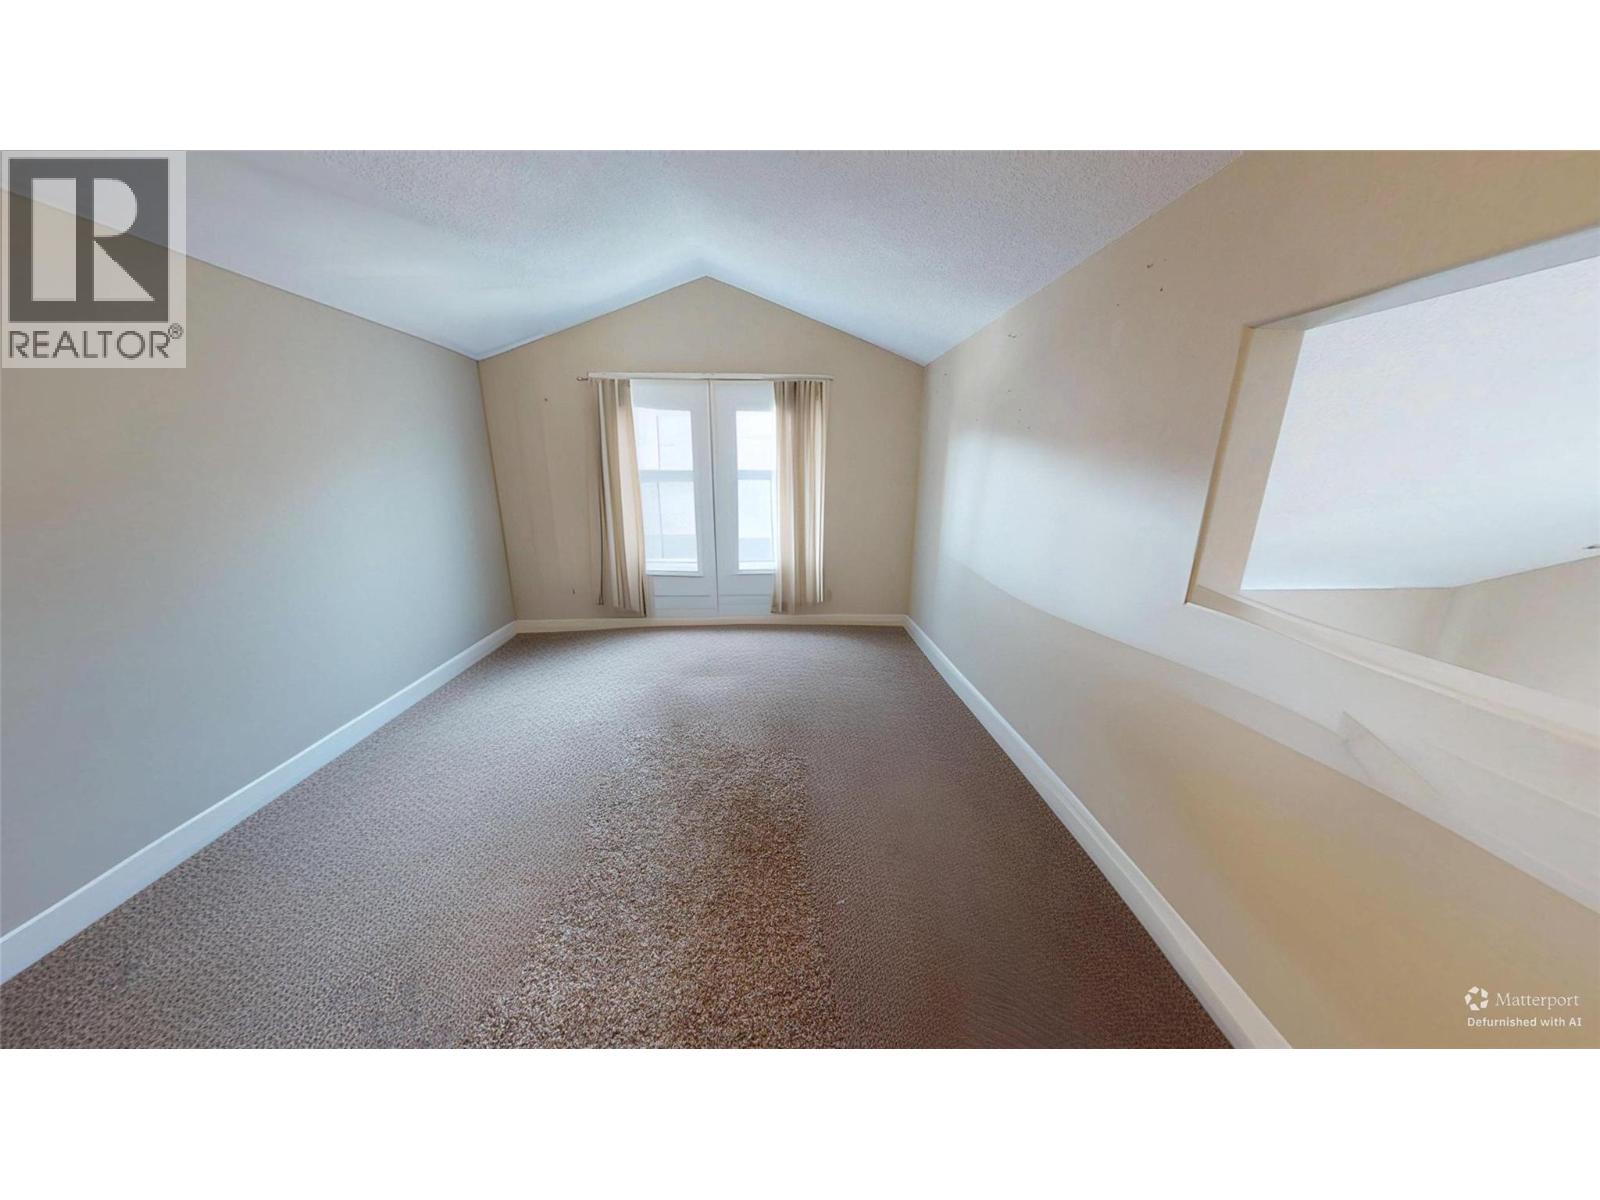
$449,900
Maintenance,
$524 Monthly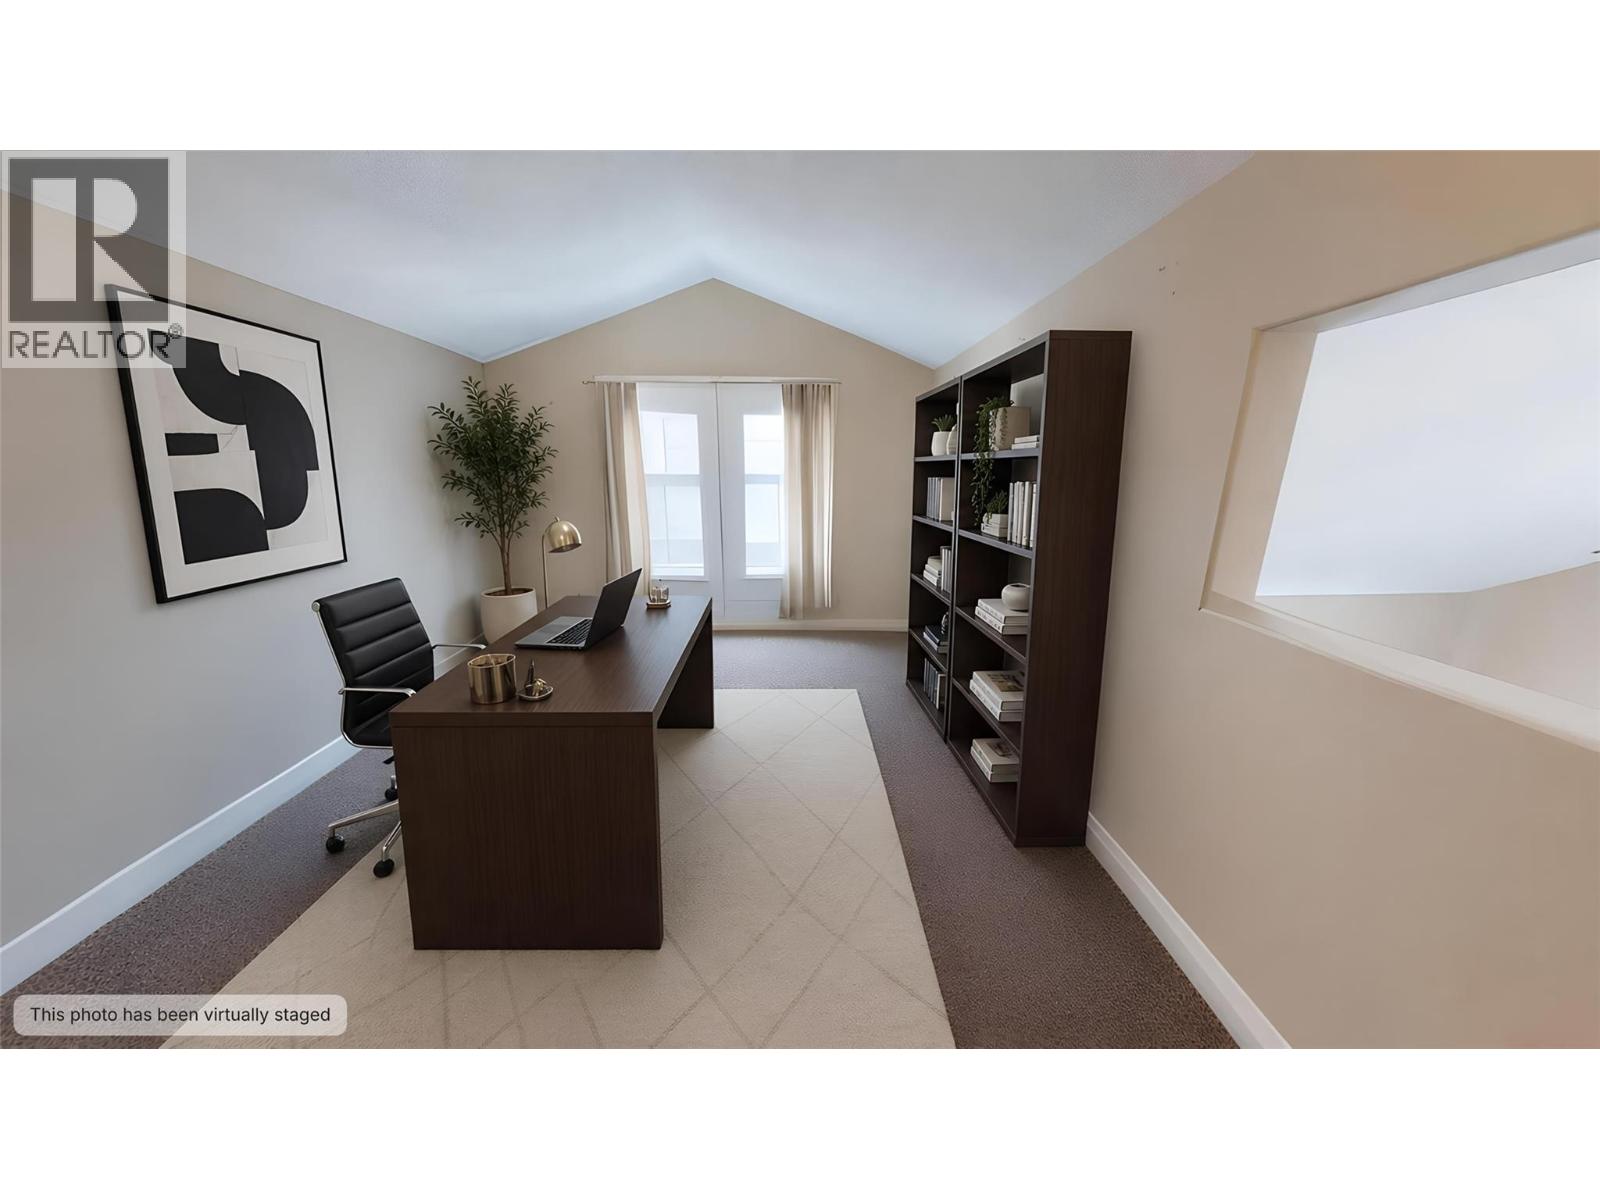
$449,900
Maintenance,
$524 Monthly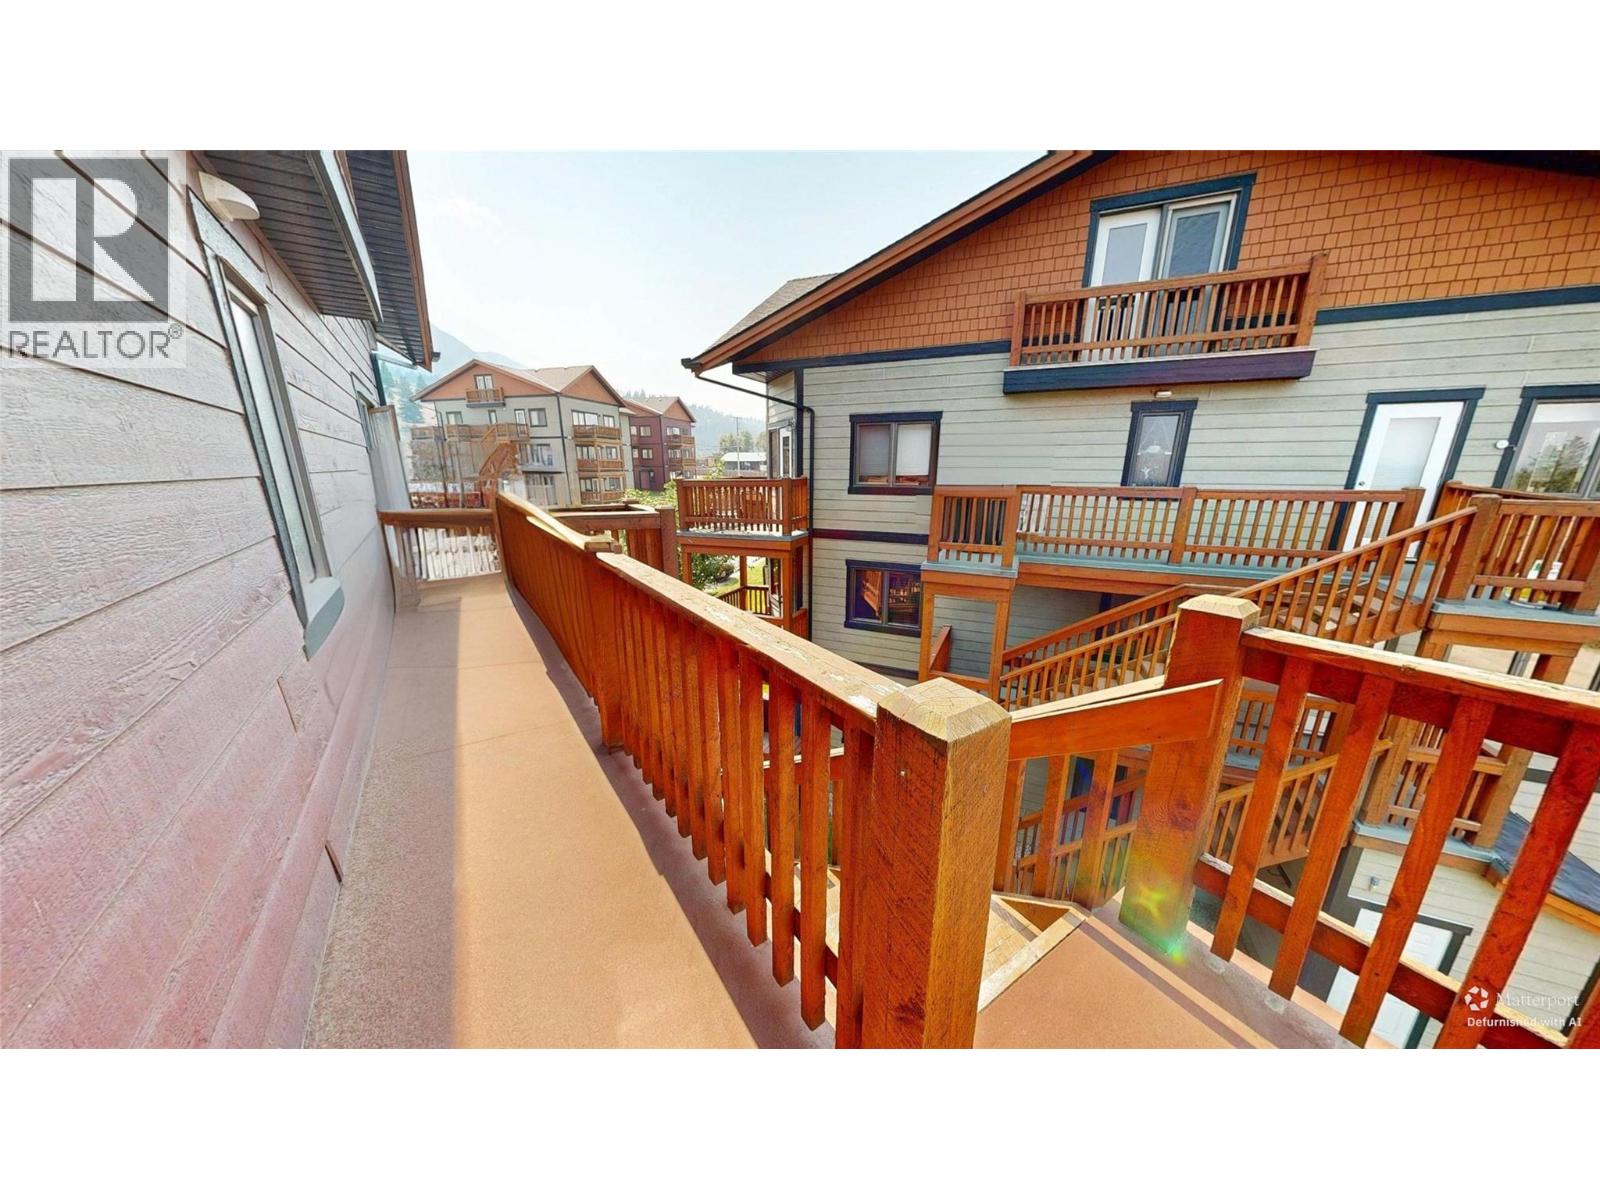
$449,900
Maintenance,
$524 Monthly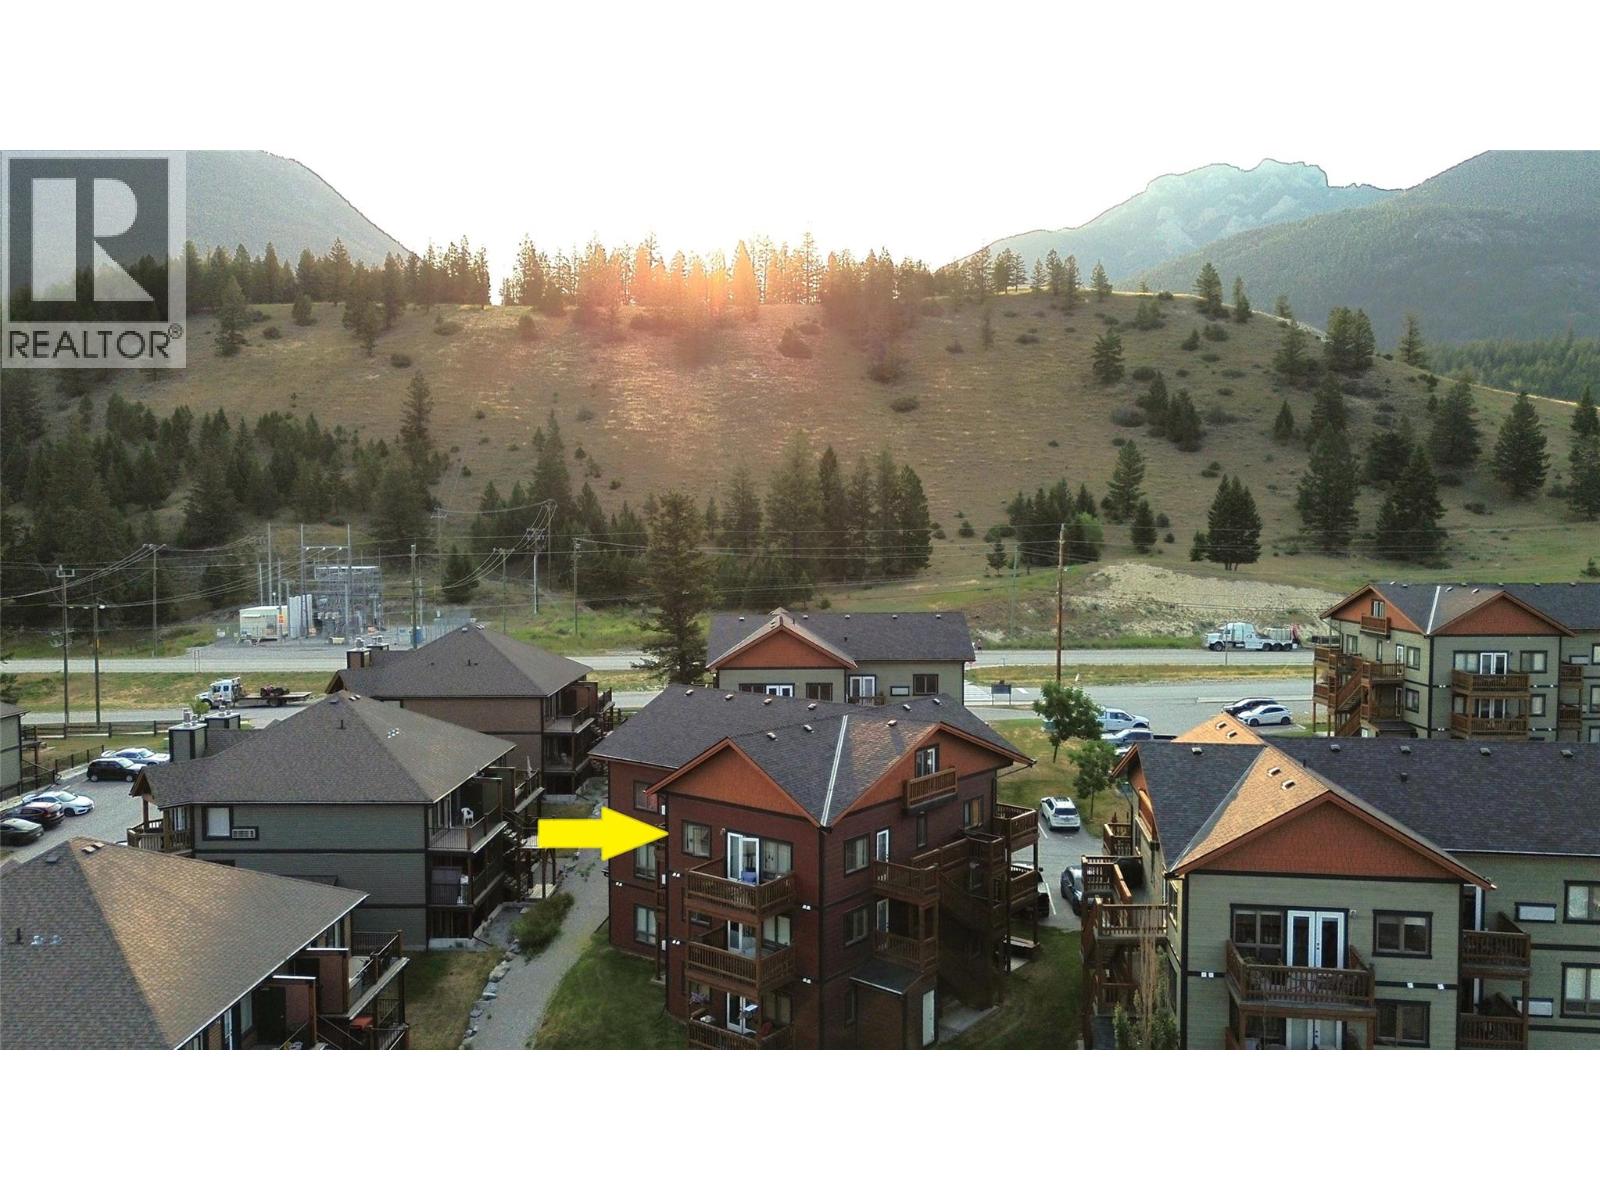
$449,900
Maintenance,
$524 Monthly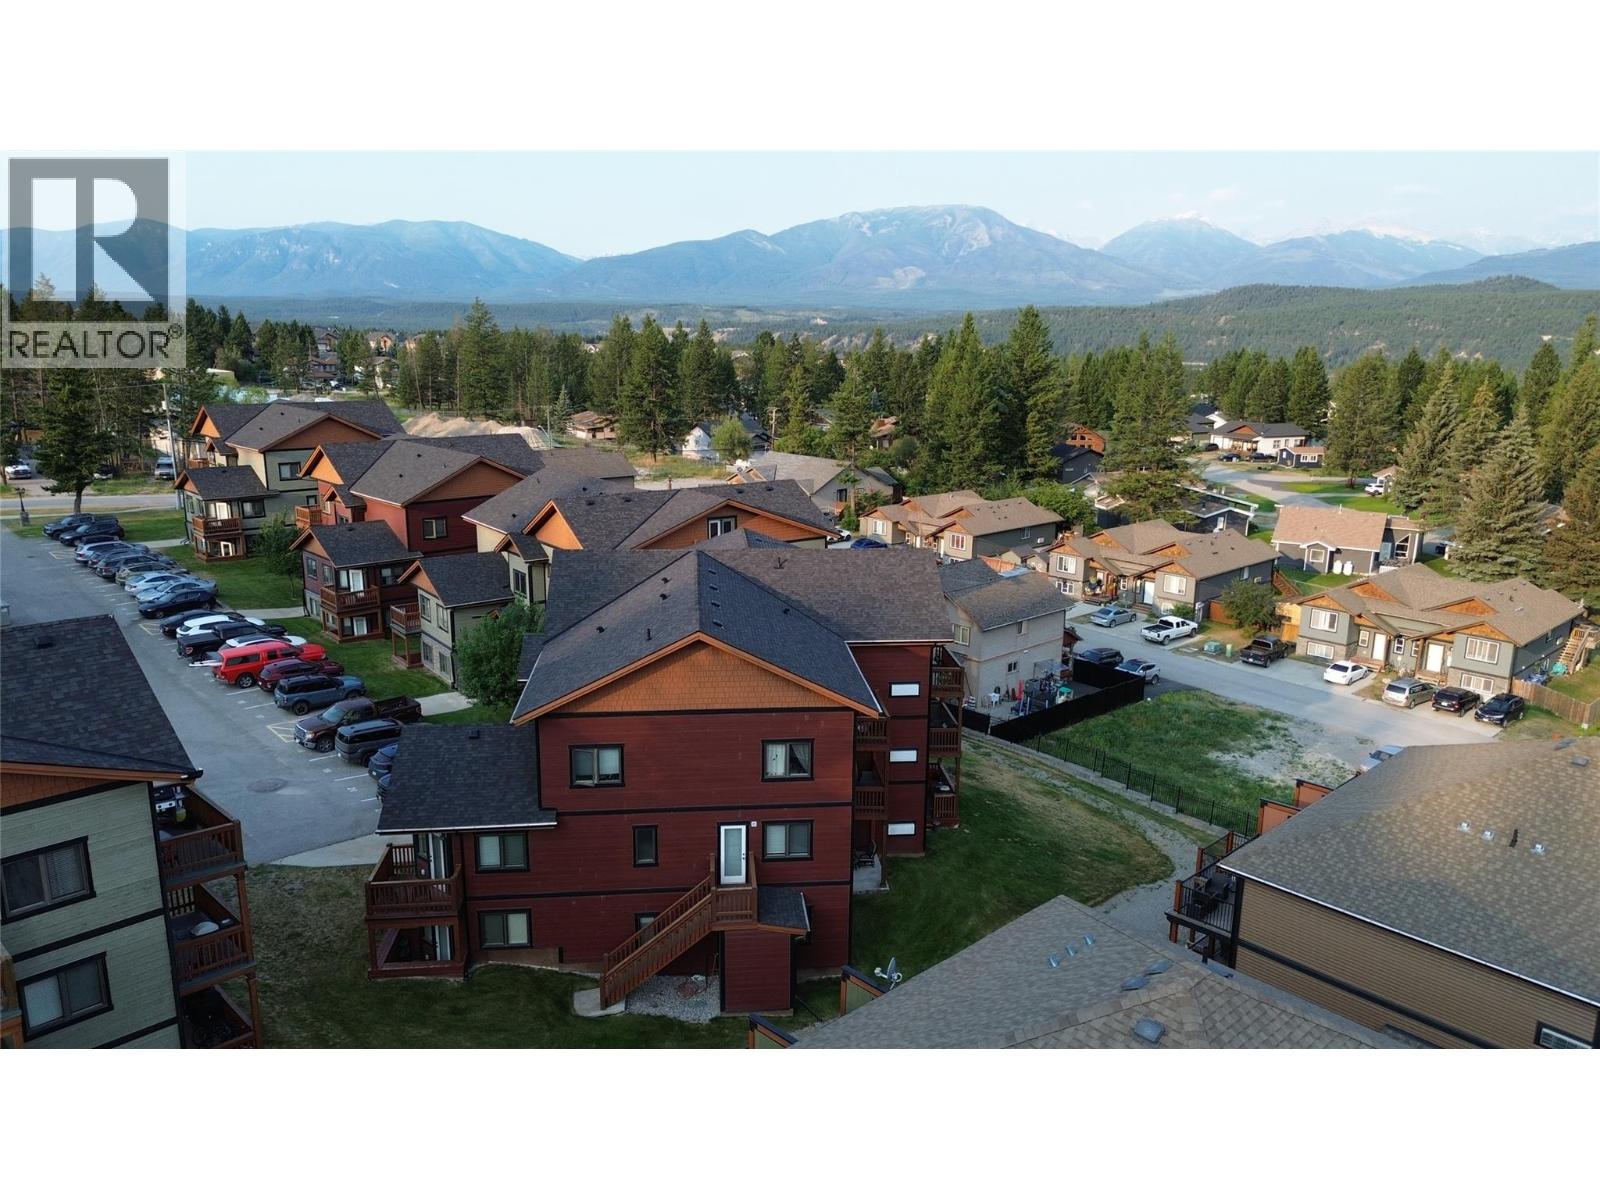
$449,900
Maintenance,
$524 Monthly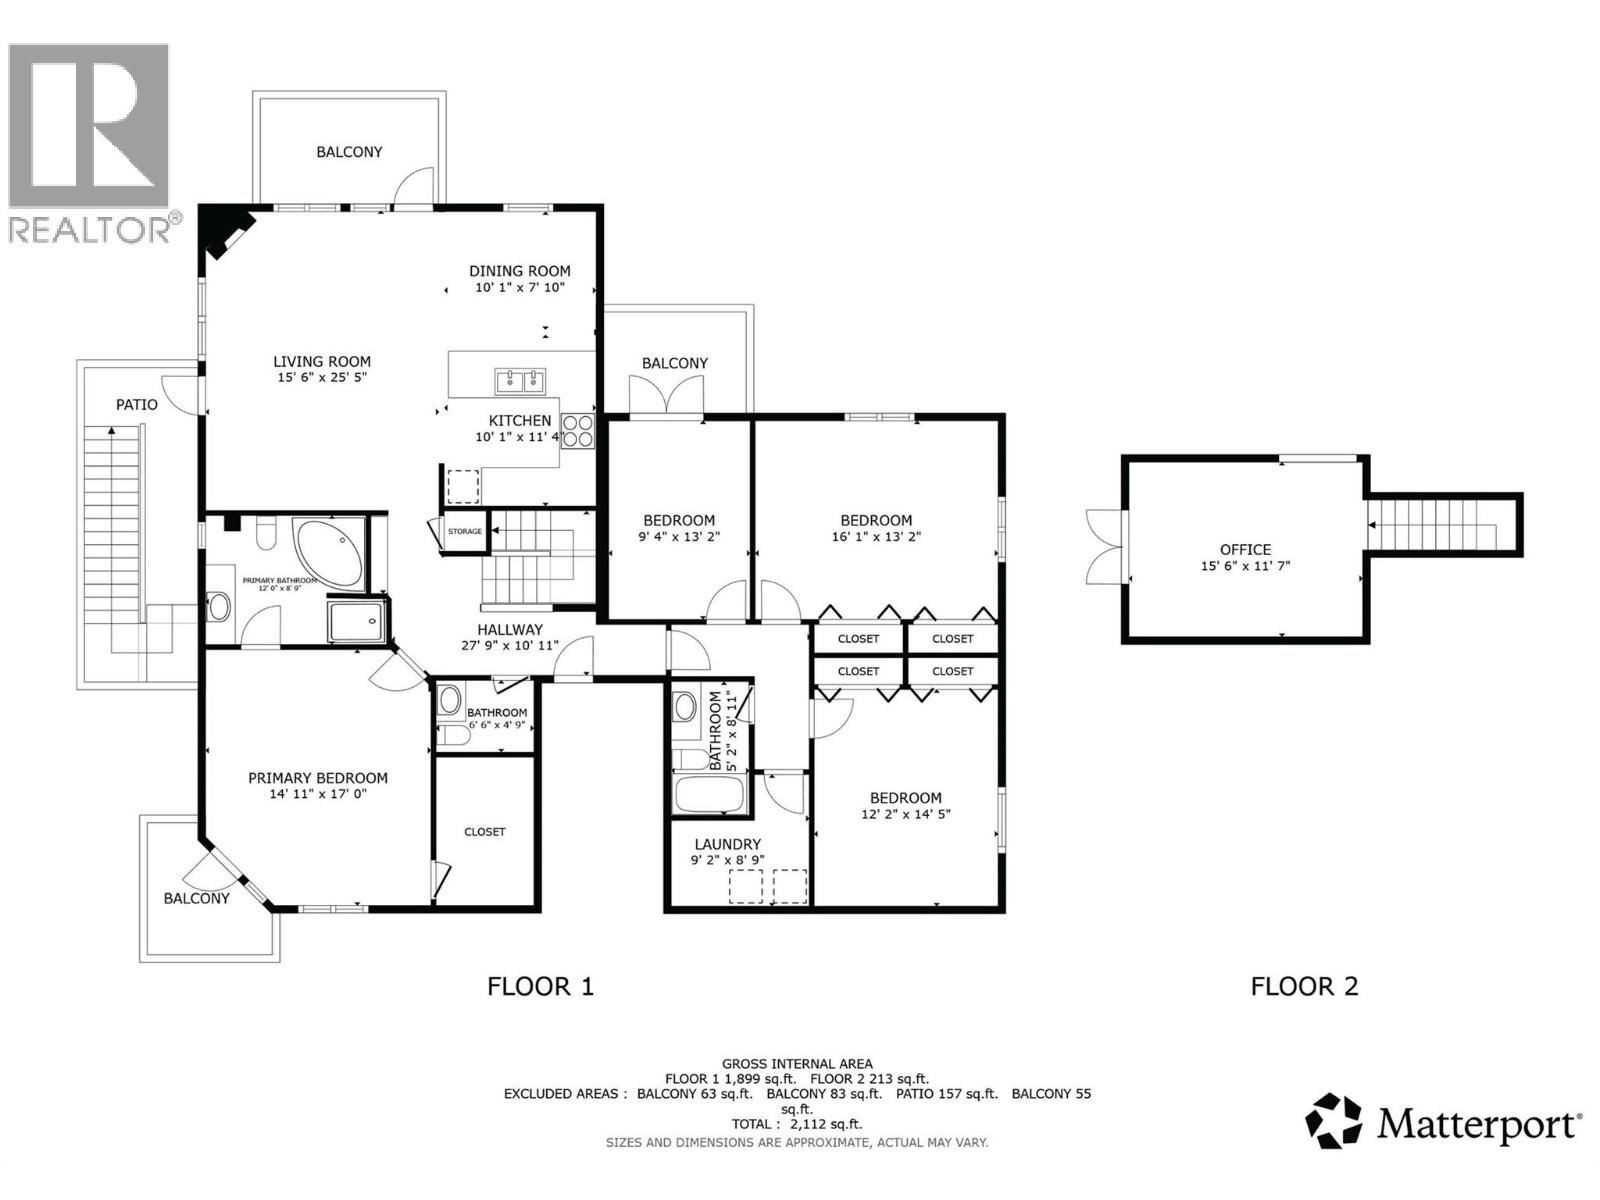
$449,900
Maintenance,
$524 Monthly
Like this listing?
Contact us for more information


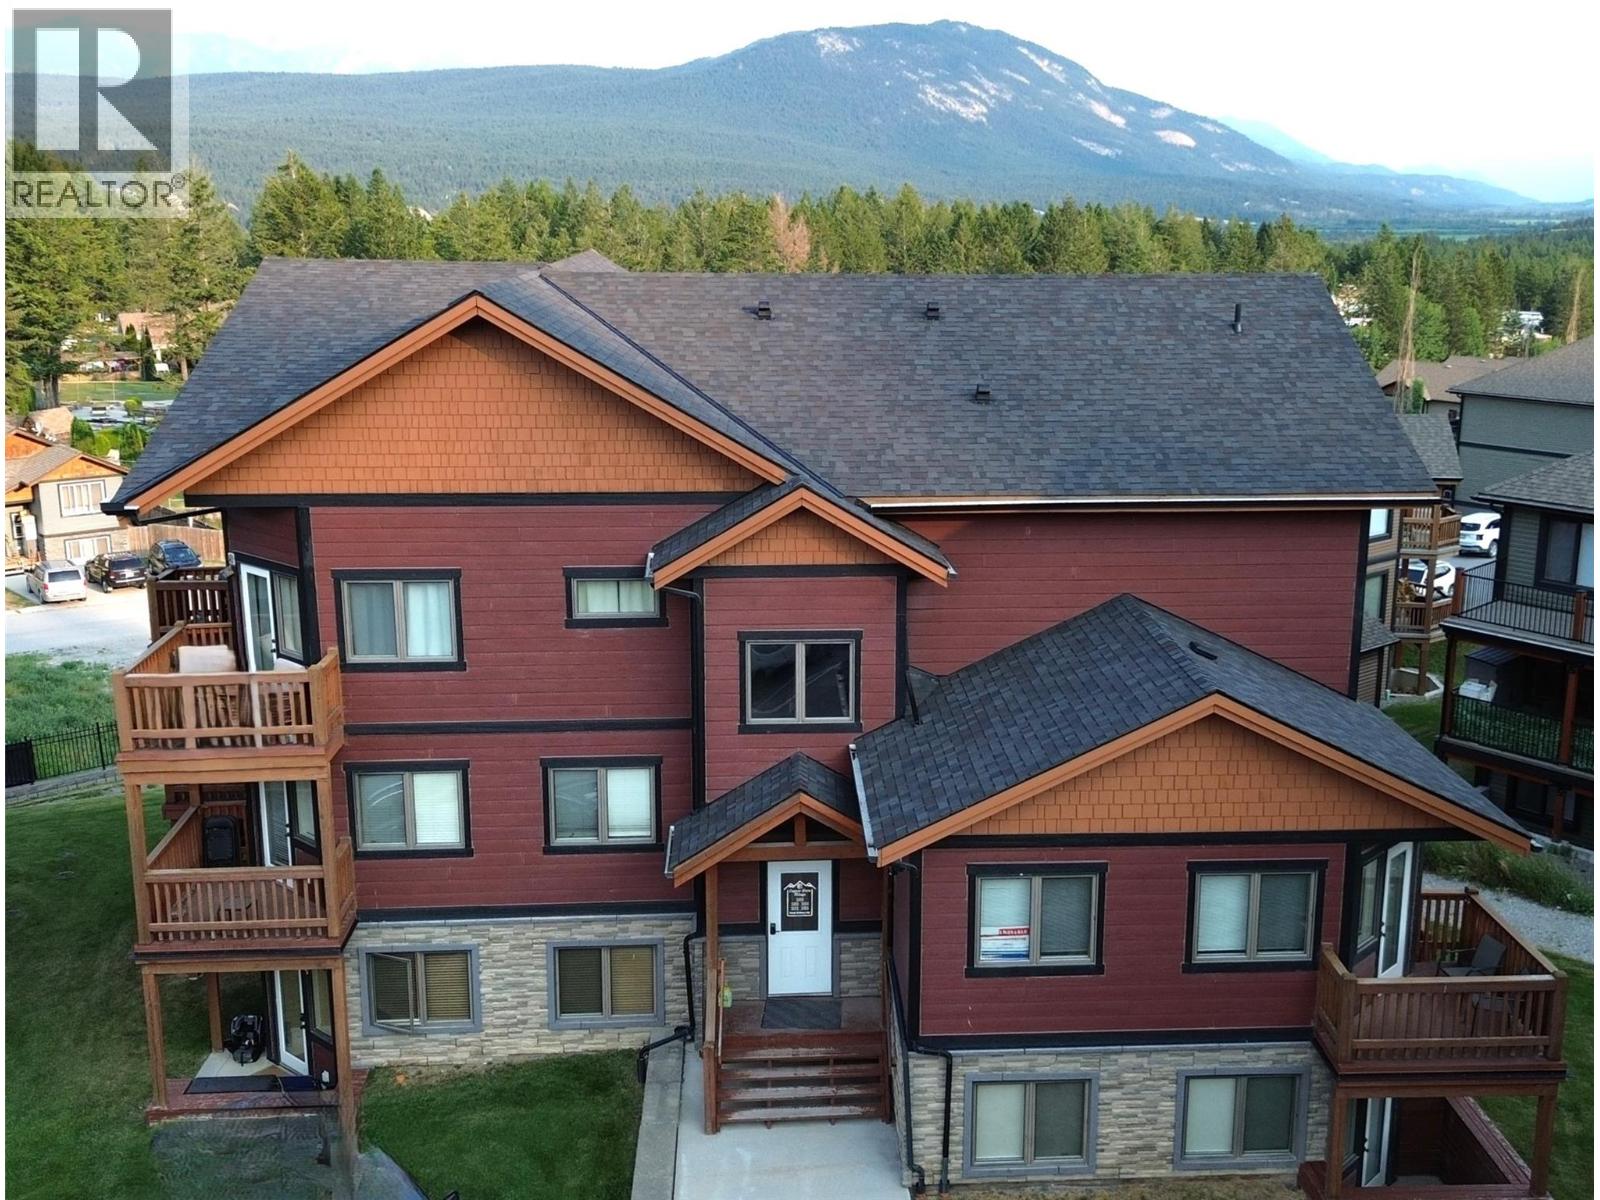
Imagine waking up each morning in a home that truly inspires. This stunning two-storey residence offers 2,112 sq. ft. of thoughtfully designed living space, where soaring vaulted ceilings and warm floors set the tone for an elevated lifestyle. The open-concept kitchen and living area is the heart of the home—anchored by rich dark cabinetry, lots of counterspace, a stylish breakfast bar and all beneath dramatic high ceilings that amplify the sense of space and light. The living room invites you to unwind, with doors opening onto a private deck where breathtaking mountain and treed views stretch endlessly before you. The generous primary suite features its own balcony access, plush carpet, and a luxurious ensuite complete with a soaking tub and glass-enclosed shower. The 3 additional bedrooms and 2.5 bathrooms offer comfort and versatility, while the loft space is perfect for a home office or recreation room. The unit also comes with 2 designated parking stalls. This is more than a home—it's the lifestyle you've been dreaming of. (id:67517)
-
Property Details
MLS® Number 10395235 Property Type Single Family Neigbourhood Radium Hot Springs Community Name Copper Horn Village ParkingSpaceTotal 2 -
Building
BathroomTotal 3 BedroomsTotal 4 Appliances Refrigerator, Dishwasher, Oven - Electric, Microwave, Washer & Dryer ConstructedDate 2008 CoolingType Wall Unit FireplaceFuel Electric FireplacePresent Yes FireplaceTotal 1 FireplaceType Unknown FlooringType Carpeted, Other, Tile HalfBathTotal 1 HeatingFuel Electric RoofMaterial Asphalt Shingle RoofStyle Unknown StoriesTotal 2 SizeInterior 2,112 Sqft Type Apartment UtilityWater Municipal Water Stall -
Land
Acreage No Sewer Municipal Sewage System SizeTotalText Under 1 Acre -
Rooms
Level Type Length Width Dimensions Second Level Loft 15'6'' x 11'7'' Main Level Laundry Room 9' x 6' Main Level 4pc Bathroom 8'11'' x 5'2'' Main Level Bedroom 12'2'' x 14'5'' Main Level Bedroom 16'1'' x 13'2'' Main Level Bedroom 9'4'' x 13'2'' Main Level 4pc Ensuite Bath 12' x 8'9'' Main Level Primary Bedroom 14'11'' x 17' Main Level 2pc Bathroom 6'6'' x 4'9'' Main Level Living Room 15'6'' x 25'5'' Main Level Dining Room 10'1'' x 7'10'' Main Level Kitchen 10'1'' x 11'4'' Main Level Foyer 18'4'' x 4' -
Utilities
Your Favourites
No Favourites Found







The trademarks REALTOR®, REALTORS®, and the REALTOR® logo are controlled by The Canadian Real Estate Association (CREA) and identify real estate professionals who are members of CREA. The trademarks MLS®, Multiple Listing Service® and the associated logos are owned by The Canadian Real Estate Association (CREA) and identify the quality of services provided by real estate professionals who are members of CREA. The trademark DDF® is owned by The Canadian Real Estate Association (CREA) and identifies CREA's Data Distribution Facility (DDF®)
November 06 2026 06:31:41
Association of Interior REALTORS®
