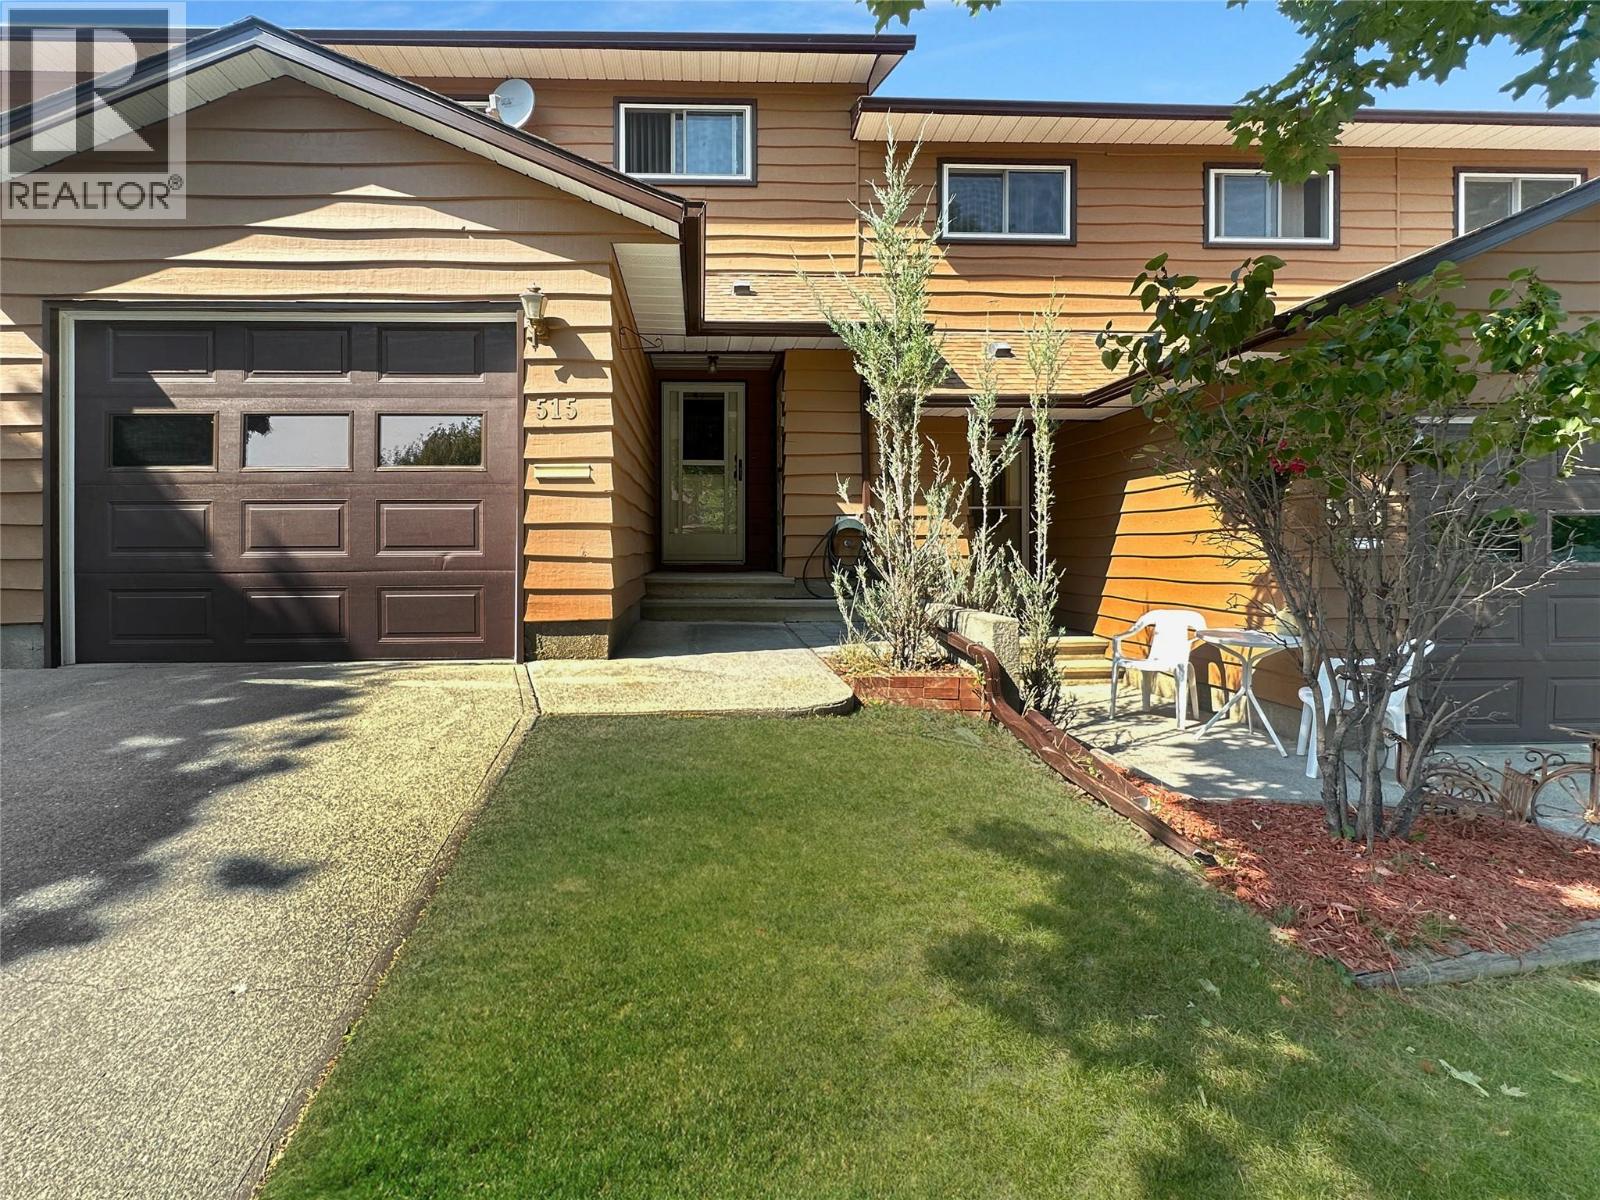
515 20th Avenue S
Cranbrook, British Columbia
Welcome to this 3-bedroom,4-bathroom townhouse offering a warm and functional layout in one of Cranbrook’s most convenient locations. The main living area is highlighted by a newer gas fireplace, creating a cozy atmosphere, while updated sliding doors lead to a private deck for relaxing or entertaining. With three well-sized bedrooms and a thoughtful floor plan, this home balances comfort with practicality. Set in a well-managed strata community, residents also enjoy the rare bonus of on-site parking for RVs, trailers, and recreational vehicles. Just steps from Kinsmen Park, bike paths, schools, and everyday amenities, this property is perfectly suited for first-time buyers or downsizers who value both convenience and lifestyle. it’s a wonderful opportunity to enjoy low-maintenance living in Cranbrook. (id:45055)
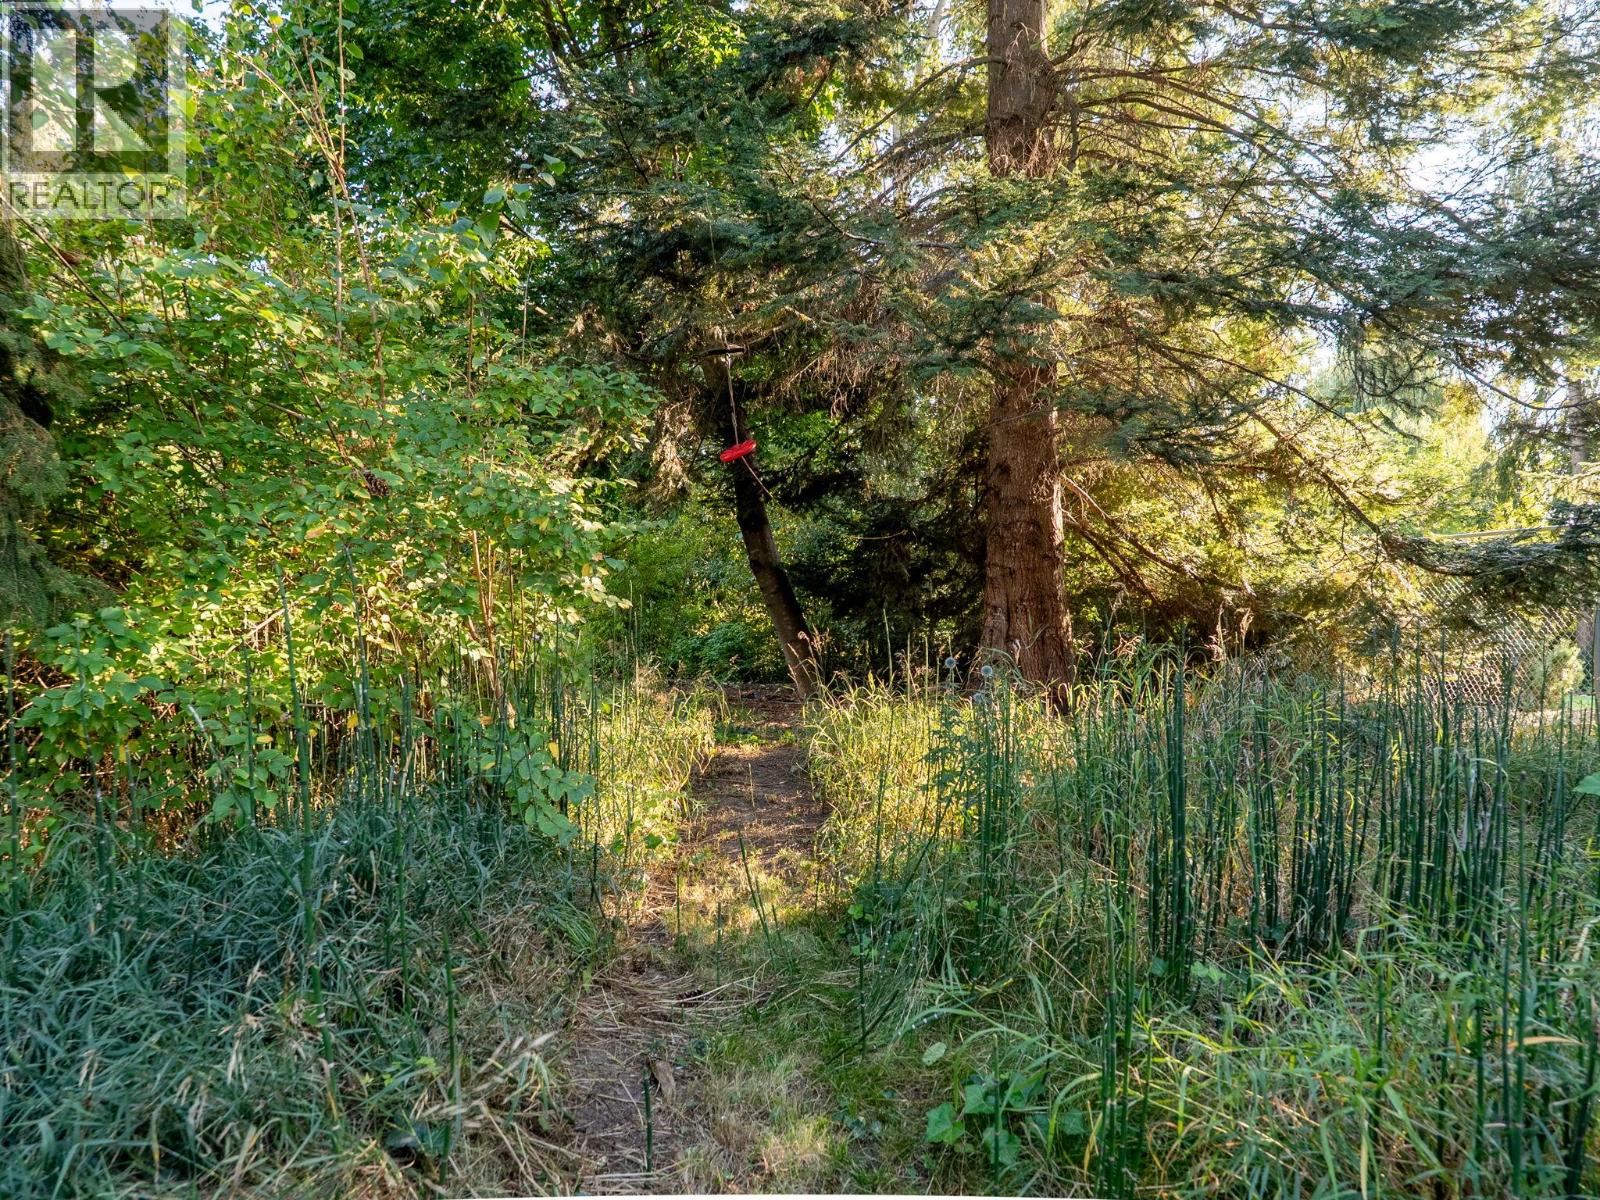
4495 Nottingham Road Lot# 2
Kelowna, British Columbia
Awarded “Best Urban Forest” in Kelowna for 2025, this proposed 0.37-acre lot offers a rare opportunity to build in the heart of the Lower Mission. Set on a quiet cul-de-sac and surrounded by mature trees, this future homesite blends natural beauty with urban convenience. RU1 zoning allows for up to 4 dwelling units (with City approval), and the site may support a walkout design. Sawmill Creek borders the south boundary, adding privacy and charm. Just a short walk to Sarsons Beach, DeHart Park, H2O Centre, top-rated schools, and local shops. Subdivision is in progress and the lot is being sold subject to final registration. PLR and DCCs are based on a single-family home. Higher density may trigger additional fees and servicing costs. The current owner will finalize the subdivision and arrange servicing. This is a unique chance to build in one of Kelowna’s most established and desirable neighborhoods. (id:45055)
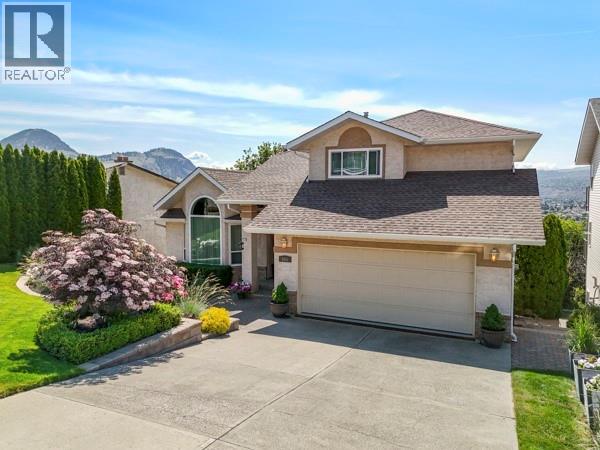
865 Norview Road
Kamloops, British Columbia
This home is not a drive by and is quite deceiving looking at it from the street. Located in Batchelor Heights, this nice 2 storey, multi split walk out basement home has everything a family would want. When you first drive up to this home, you know that it has been meticulously well taken care of once you see the beautiful manicured lawns, gorgeous flower arrangements and gardens. As you enter the house, there is large foyer with stairs that lead up to the 3 bedrooms and main bathroom. The primary bedroom is big and has a W/I closet with a 5 pc ensuite with jacuzzi tub. Off of the foyer on the main floor is a large formal living room, formal dining room, beautiful oak kitchen with a breakfast nook. From there you can exit through the doors where you can sit, relax and enjoy the lights from the city and the spectacular panoramic view from your 12’ x 29’ sundeck with glass panel railings. The family room has bay windows and is separated form the breakfast nook with a railing. Off of the family room is a 3 pc bathroom and laundry room with a mandoor out to the garage. Downstairs to the basement, there is a utility room, a bedroom, rec room, an indoor workshop that is well insulated and has a 220 plug. Exit out to a nice covered patio area to the beautifully landscaped tiered gardens and privacy trees. This is a very nice home that will not disappoint. Please contact the listing Realtor for more information. (id:45055)
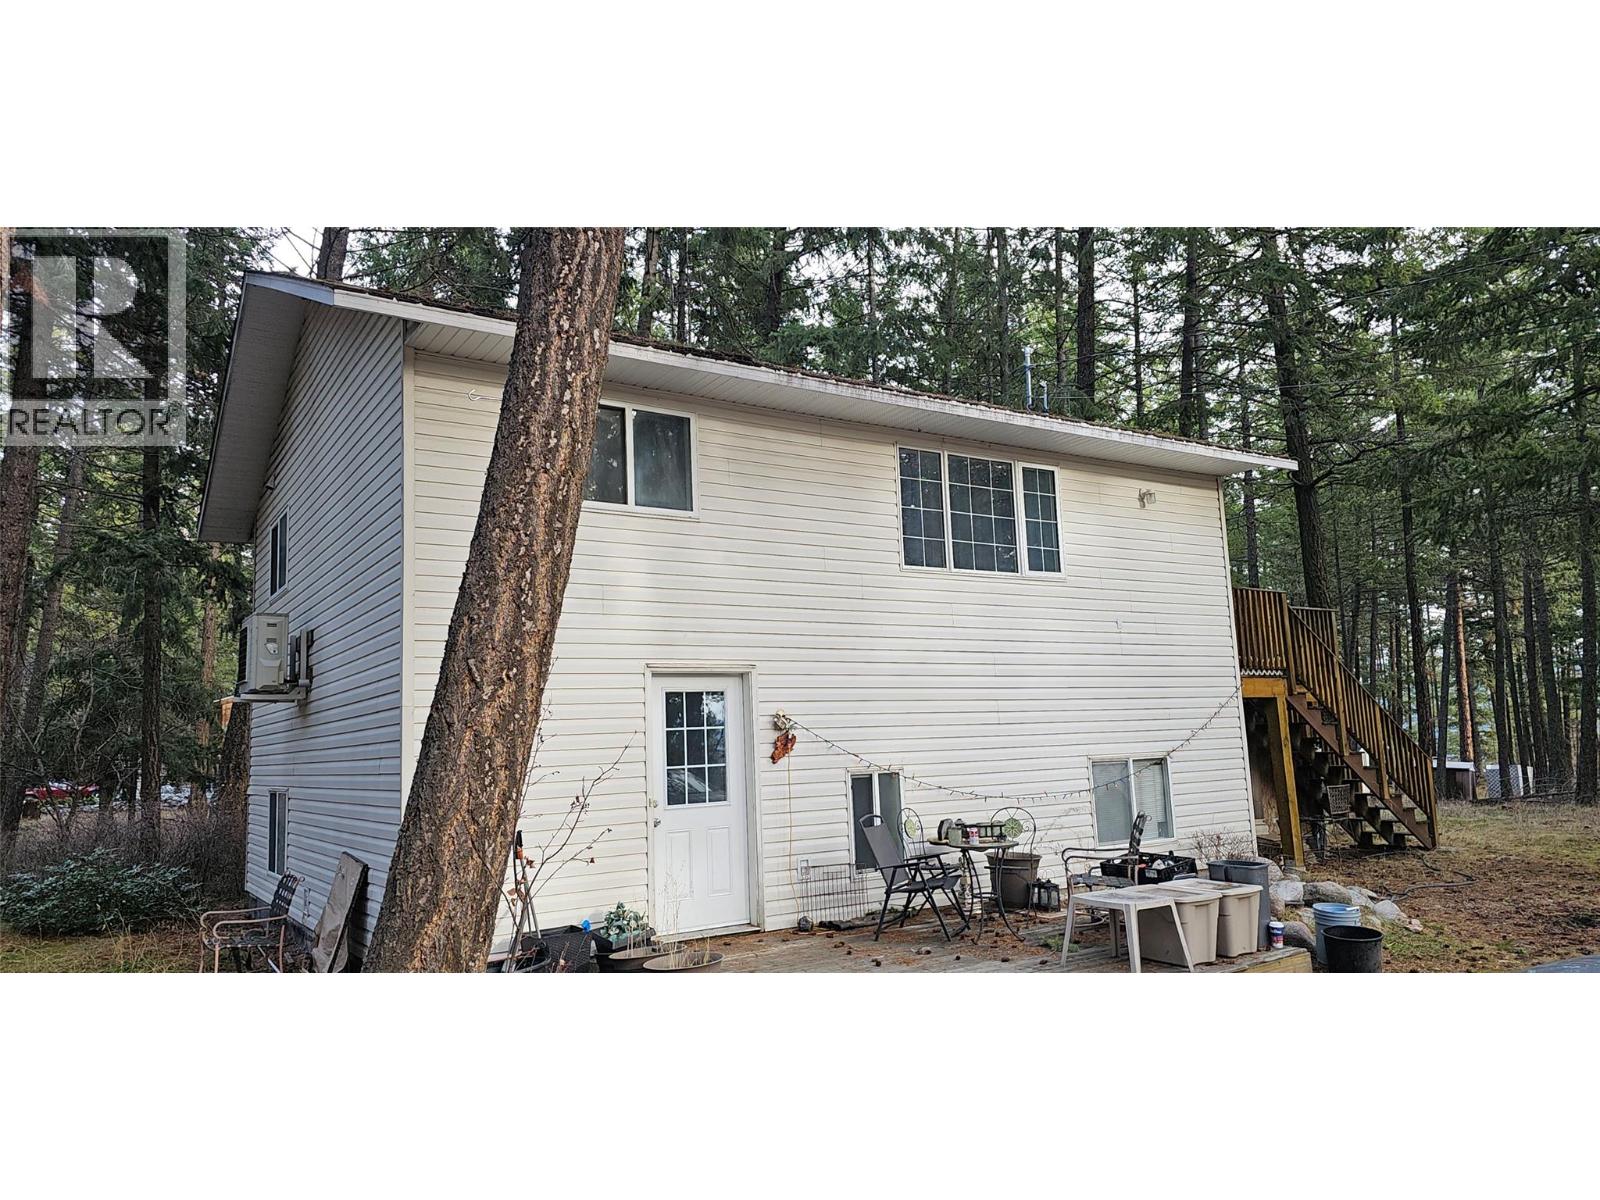
518 Leah Road
Vernon, British Columbia
Located in a peaceful rural setting, this 3-bedroom plus den, 2-bath bi-level home sits on a generous 0.77-acre flat lot in a quiet neighbourhood. Enjoy a 12’ x 12’ sundeck and a beautiful lake view through the surrounding forest, offering a tranquil and private outdoor setting. The upper level features a comfortable living room, kitchen, second bedroom, and a full 4-piece bathroom. A mini-split heat pump provides efficient heating and cooling to both levels, complemented by electric baseboard heat. The lower level includes the primary bedroom, an additional bedroom, a large den, and a 3-piece bathroom with tiled flooring, walk-in shower, and bowl sink. Laundry is conveniently tucked away in a separate closet. Outside, there is ample parking for RVs, boats, and toys, along with a 12’ x 8’ storage shed. Located just minutes from Okanagan Lake and approximately 25 minutes to Vernon, this property offers excellent space, privacy, and potential. While the home needs some attention, it has strong bones and presents a great opportunity to create your ideal rural retreat. (id:45055)
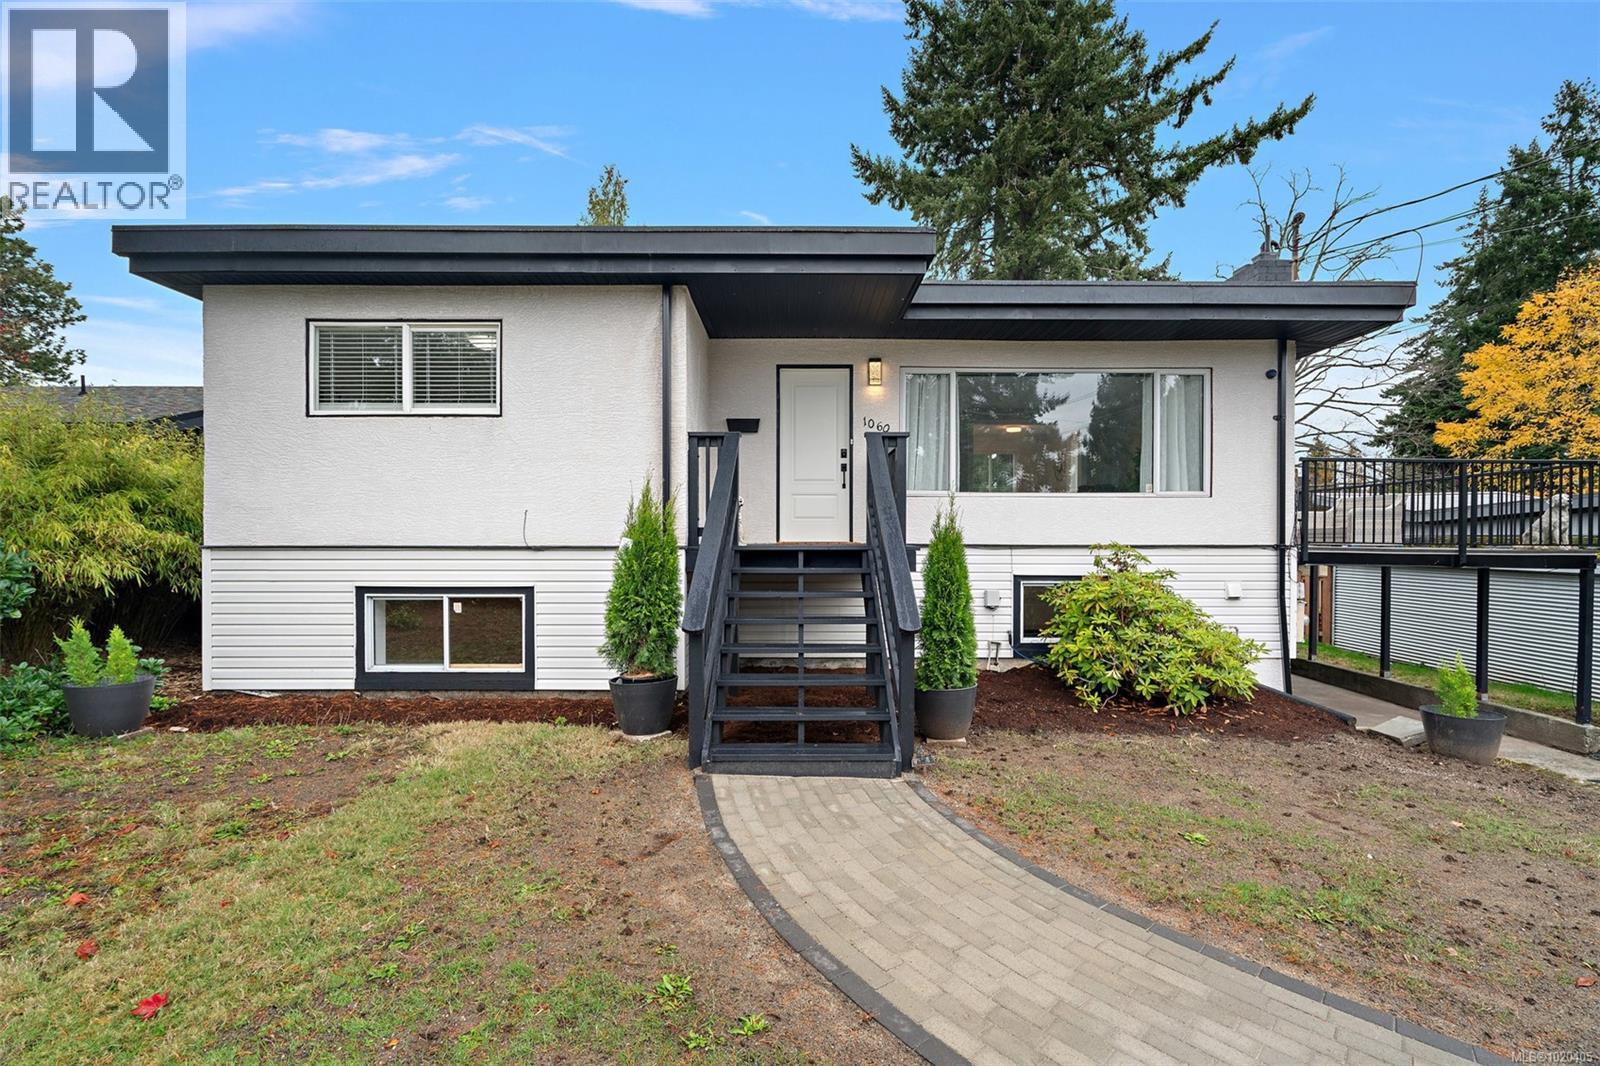
1060 Nelson St
Nanaimo, British Columbia
Welcome to 1060 Nelson Street — a charming mid-century gem in the heart of Nanaimo! This 4-bedroom, 2-bath home sits on a spacious 7800sq ft lot & offers a perfect blend of comfort, character & convenience. The bright main floor features large windows, new vinyl flooring & an easy-flow layout connecting the living, dining & kitchen areas. Downstairs offers flexible space for guests, hobbies, or even room for the IN-LAWS, with its own private entrance & living space. Enjoy outdoor living with the large patio & in the private backyard surrounded by mature trees, ideal for relaxing or entertaining. Centrally located near Nanaimo Regional Hospital, shopping, schools & recreation this property is a wonderful opportunity for families, downsizers, or investors alike — Enjoy peace of mind with upgrades, such as a new gas furnace('25), new kitchens ('25), new railing & back stairs ('21) & new front stairs ('25) along with several new appliances! This home is ready for you to MOVE IN TODAY (id:45055)
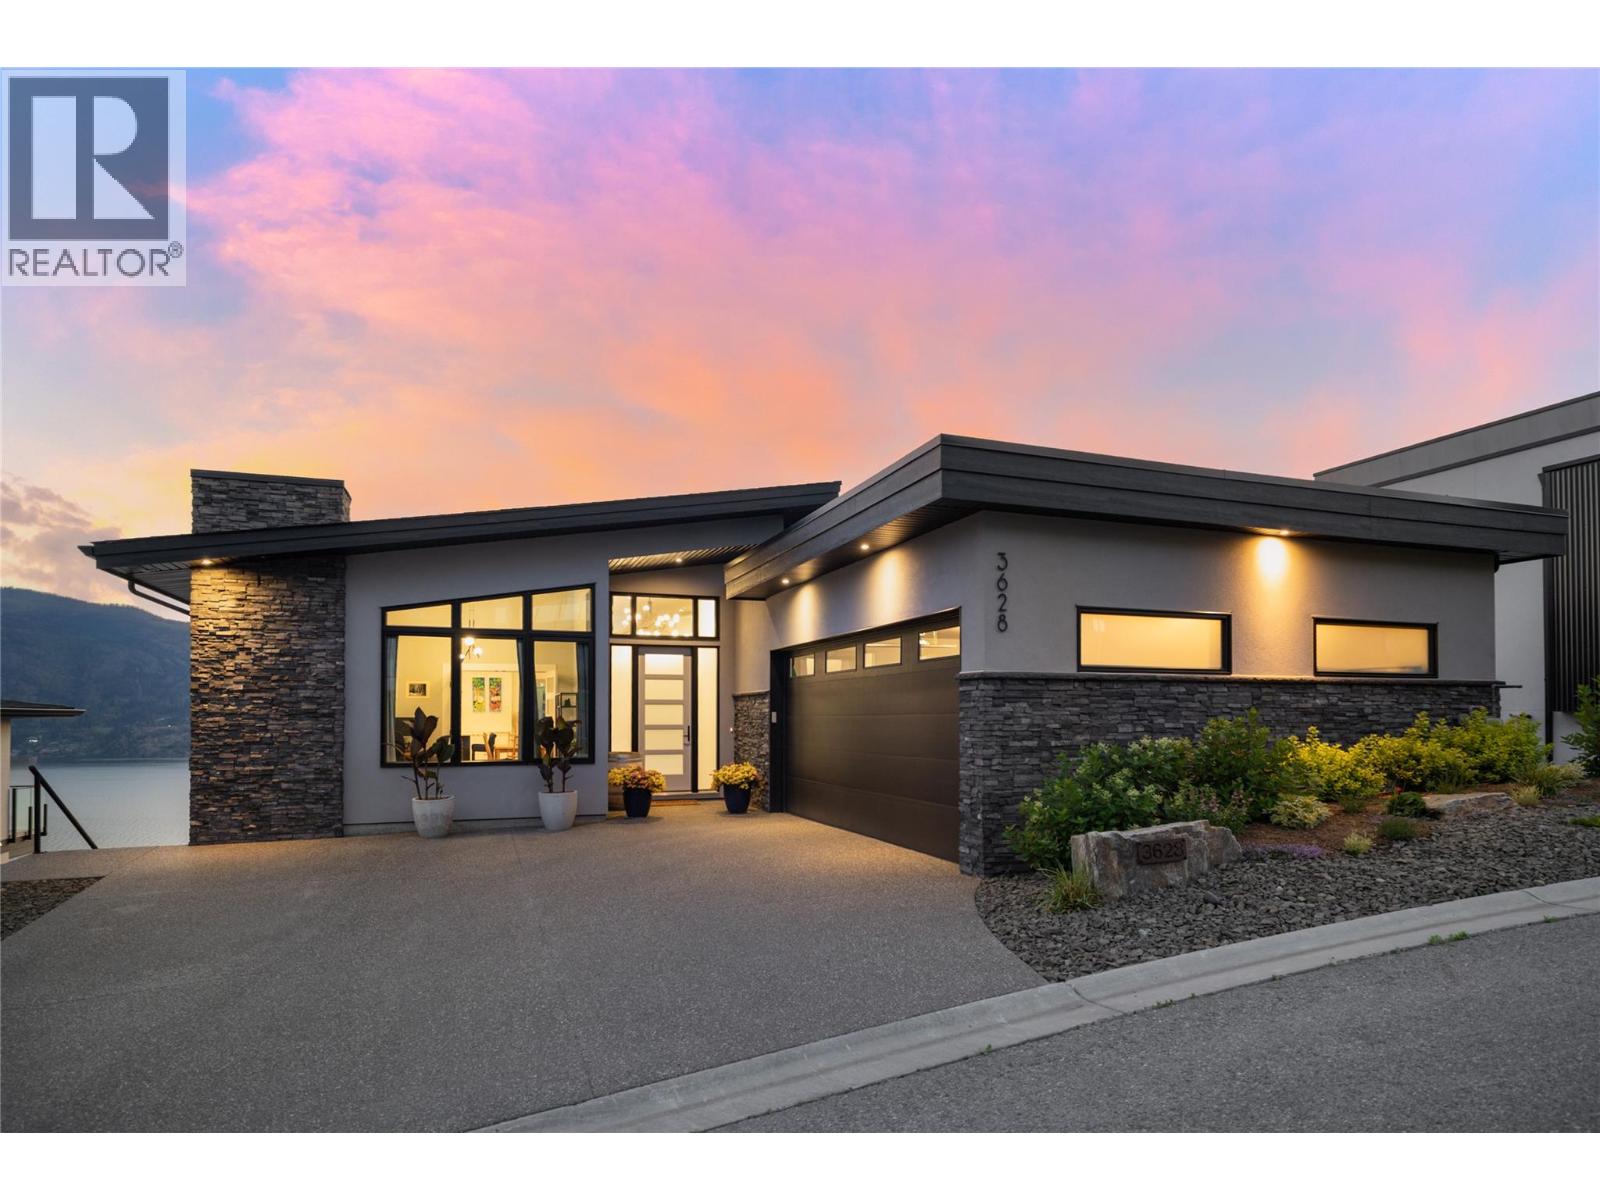
3628 Sagehill Court
Kelowna, British Columbia
This stunning 6-bedroom, 4-bathroom modern contemporary home in McKinley Beach offers 3,642 SF of thoughtfully designed living space, perfectly positioned to take in the panoramic lake views from both levels. Ideally situated on a dead end street, the home is walking distance to hiking trails, the lake, amenities, & the upcoming Azhadi winery.The main floor features a bright, open-concept layout with expansive windows to take in the incredible views, & a stylish tile fireplace in the great room. The show-stopping kitchen includes a massive quartz island, an induction range, oversized fridge & freezer, and walk-in pantry. 2 large decks finished in Flexstone extend your living space outdoors, with the upper deck featuring power shades to keep you cool on warm summer days.The spacious primary suite offers breathtaking lake views and a spa-like en-suite complete w/ a soaker tub, walk-in glass shower, & heated floors.A 2nd bedroom & full bathroom complete the main level. Downstairs features a rec room with a cozy fireplace, a wet bar & wine fridge, 2 more bedrooms & a full bathroom. The home includes a self-contained 2-bedroom legal suite with a lakeview & its own entrance & laundry.Additional features include an oversized double garage, a spacious driveway, and an electric vehicle plug. McKinley Beach amenities include a private marina with boat, kayak, & paddleboard storage, a gym, indoor pool, hot tub, yoga studio, tennis & pickleball courts, playground & community gardens. (id:45055)
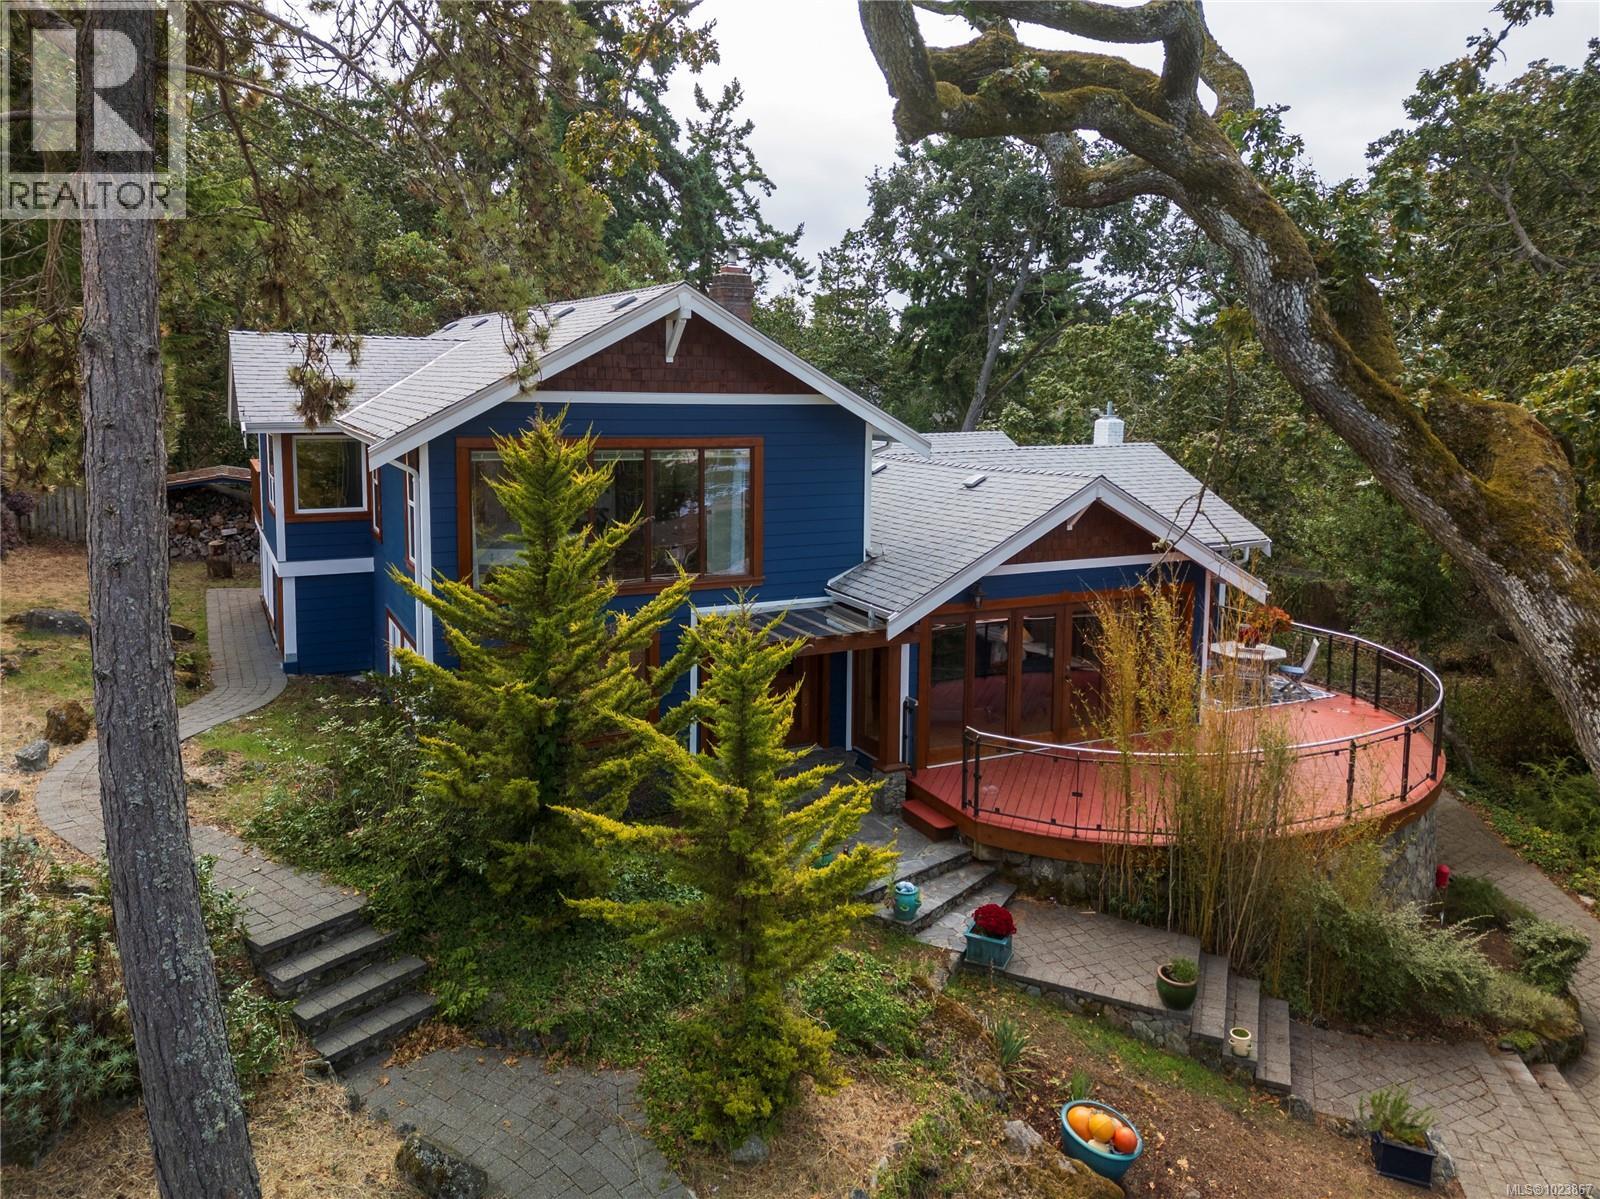
2710 Sea View Rd
Saanich, British Columbia
Modern luxury in a stunning West Coast home with rich wood detailing throughout. Set on a quiet, beautifully landscaped 0.36-acre private lot, this hidden gem offers the best of indoor-outdoor living - enjoy ocean views and sunsets from the front deck and unwind on the secluded back patio. The open-concept layout features vaulted ceilings, hardwood floors, and a natural rock fireplace with wood stove. Oversized windows and custom wood/glass doors bathe the space in light. The Ribbon Maple gourmet kitchen includes chocolate granite counters, a 6-burner Viking stove, and double ovens - ideal for entertaining. Upstairs, the primary suite has tranquil Cadboro Bay views and an ensuite; a second bedroom also includes a 4-piece ensuite. The main level offers a media area, a third bedroom with 4-piece bath and a den/home office that could be an extra guest room. Extras: double garage, 3 side-by-side parking spots, detached studio with 2-piece bath, and mature trees. Visit Marc’s website for more photos and floor plan or email marc@owen-flood.com. (id:45055)
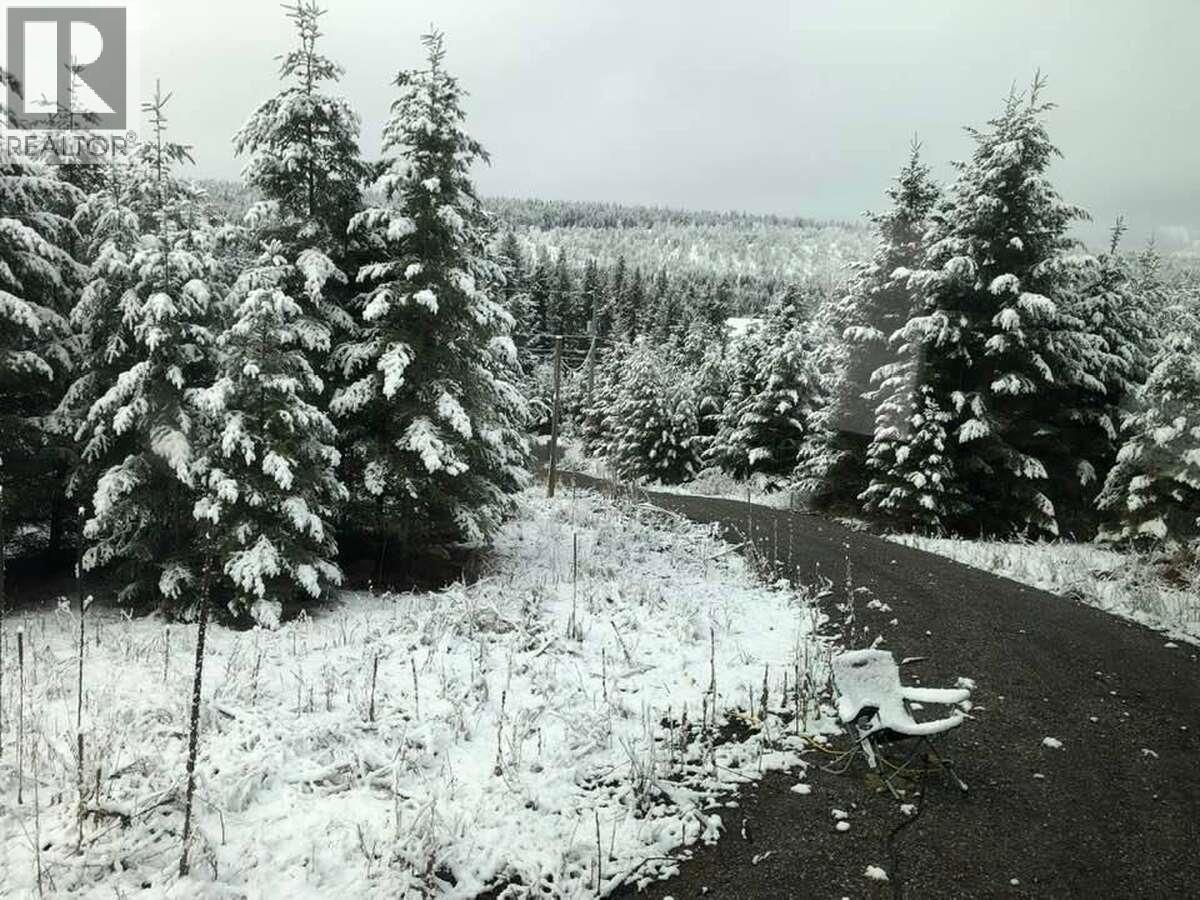
3631 Park Place
Lac La Hache, British Columbia
For more information click the brochure button. 1.98 acres of vacant land with a steep driveway, small ravine, and flat area. Power pole ready for hookup. Lake view above tree line. Next to Provincial Park, near boat launch. Ideal for a camper; no well or septic. (id:45055)
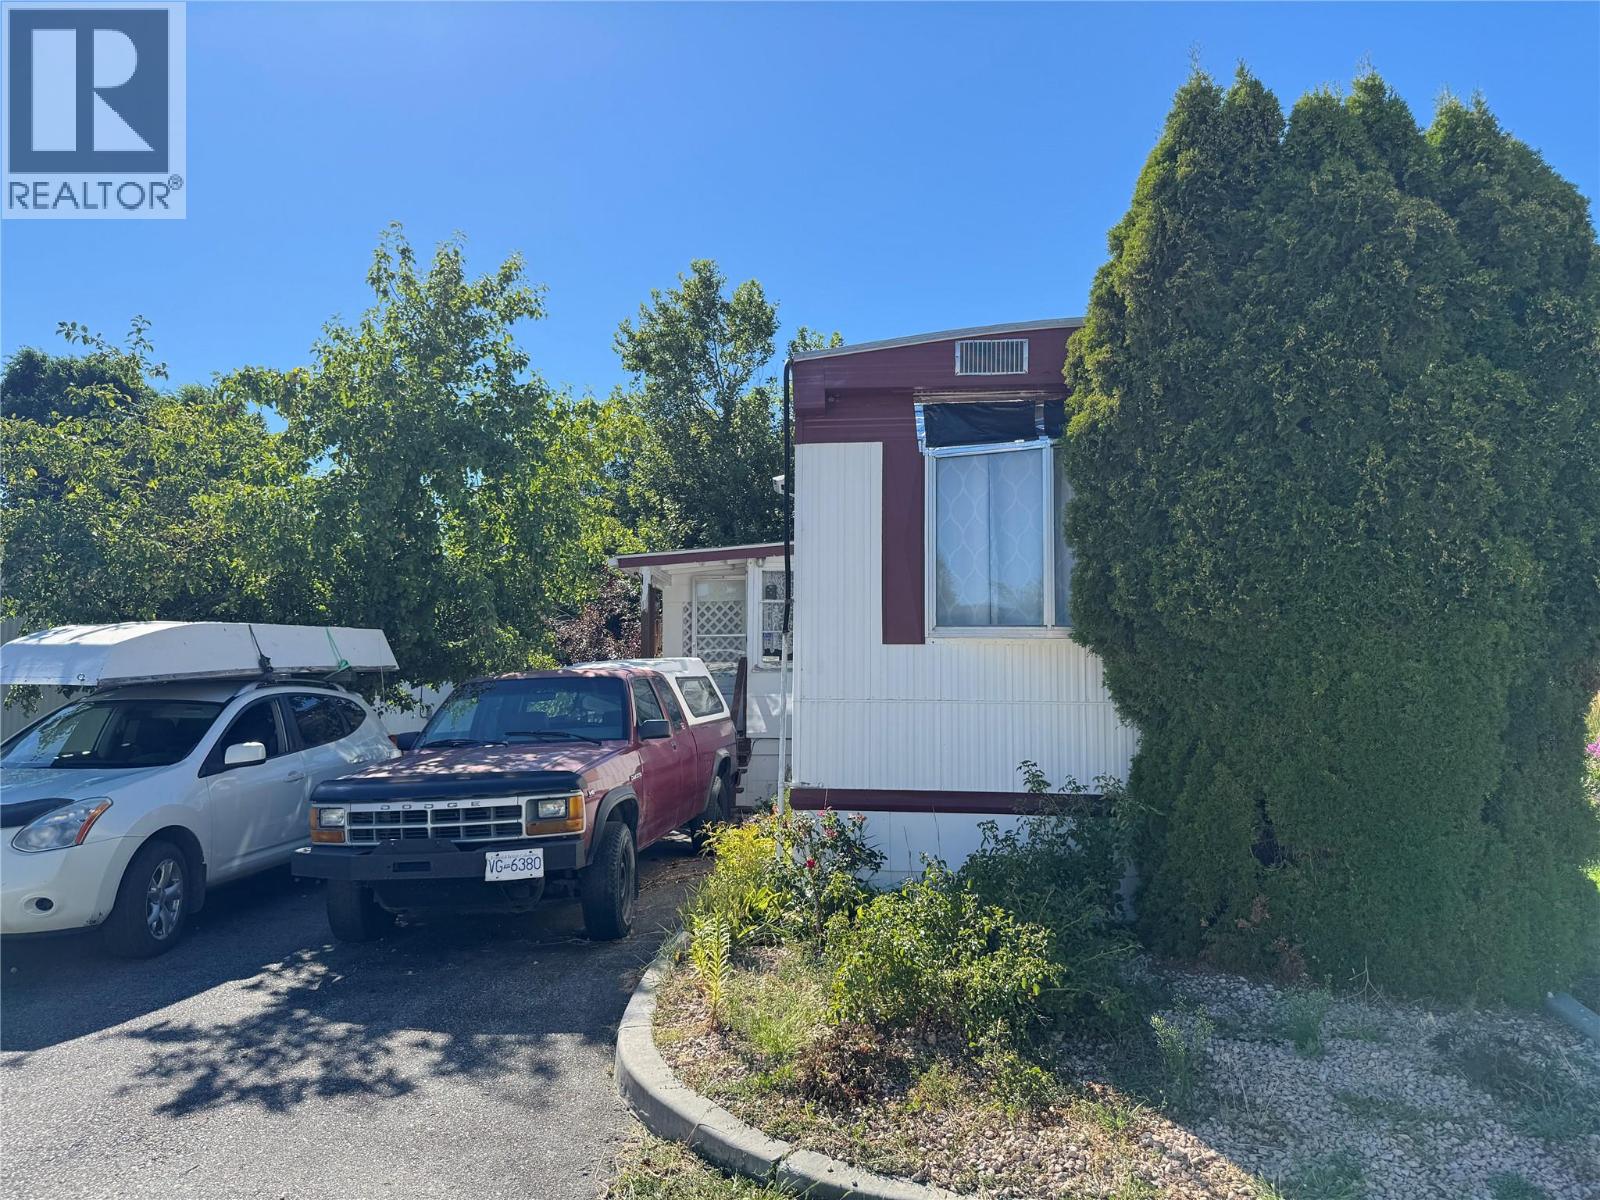
8712 Steuart Street Unit# 19
Summerland, British Columbia
This 3 bedroom, 1 bathroom, single wide mobile home is situated on one of the best bays in Summokan Park. Offering a spacious yard with mature landscaping and roadway access from two sides of the property, it makes accessibility a dream. There is room for 2 vehicles to park at the front and roadway guest parking at the back. The home is well maintained with covered patio and storage room and offers forced air with its exterior heating/cooling unit. The park is well maintained with a very reasonable $550 monthly pad rent, it is limited to 2 owner/occupants aged 55+ and 2 pets are allowed with a maximum of 15"" at the shoulder. Sorry no rentals allowed. Bring your vision and call this home! (id:45055)
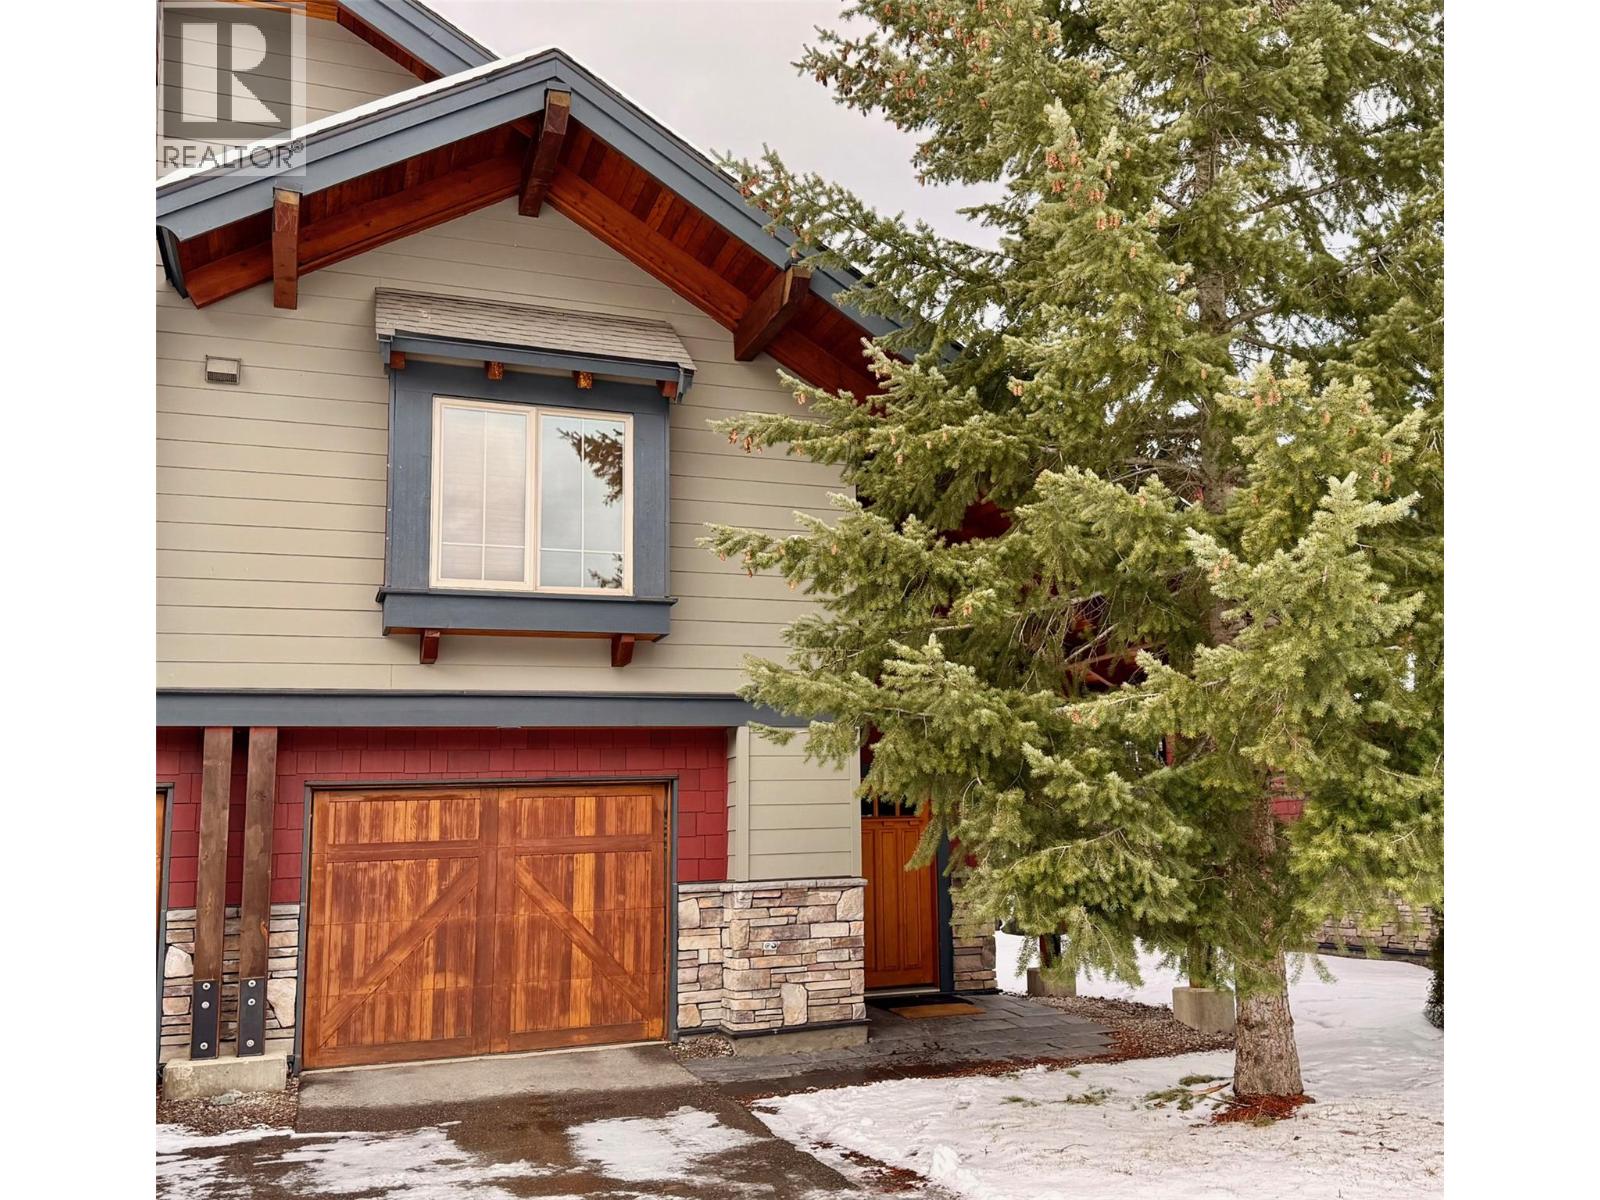
47 Rivermount Place Unit# 101b
Fernie, British Columbia
Fernie, beautiful British Columbia, a true 4-season resort. Enjoy the rest of the 2026 ski season, warm summer months, then look forward to celebrating Christmas Day through New Year's Day 2027 in your gorgeous Pinnacle Ridge Chalet Quarter Share home. Why buy a Quarter Share? This ownership model offers luxury mountain living in a 3bed/2bath townhome, attached garage, BBQ & hot tub for a fraction of the price of full ownership with one all encompassing monthly fee. When you can't use your home, rent your week/s per month & generate rental investment income. It's pet friendly, freshly painted with new carpet & bedroom furniture. Upon entering this well-appointed home, you are welcomed by an expansive foyer, generous closet space & a personal storage locker in the garage for all your gear. The open floor plan has vaulted ceilings, a large kitchen with stylish appliances, granite counter tops, a spacious dining area perfect for entertaining family & friends together with a comfortable family lounge. Outside on your private deck is the hot tub, a wonderful spot to admire the view after a day exploring Fernie's amazing hiking & biking trails, the 18-hole golf course, Elk River world class fly fishing or after a thrilling day skiing or boarding at Fernie Alpine Resort. Fernie's historic downtown with shops, restaurants, museum & movie theatre is couple of minutes' drive or a leisurely bike ride/stroll on the new Riverside city path connector trail. No GST! Book your showing today. (id:45055)
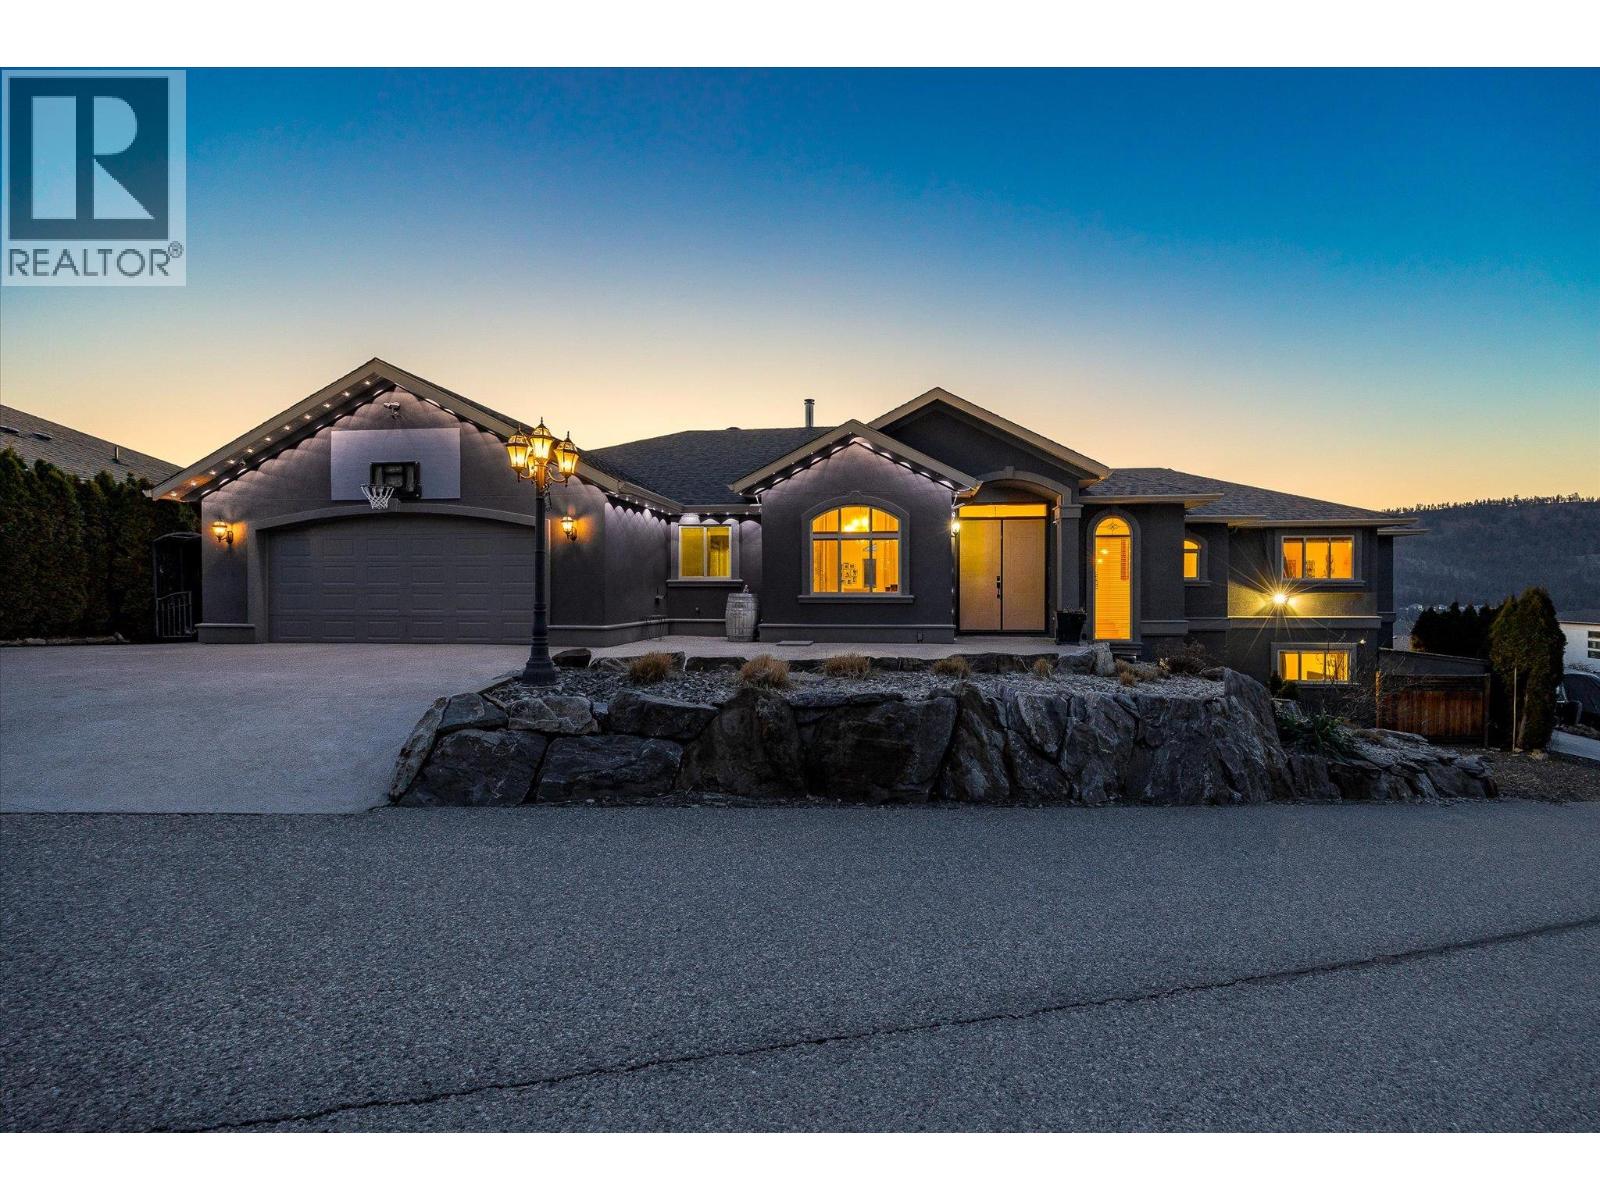
619 Denali Court
Kelowna, British Columbia
Elevate your lifestyle with this executive walkout rancher showcasing some of the best views in Kelowna. Perched in the sought-after Dilworth Mountain community of Denali Court, this residence offers over 5,200 sq. ft. of thoughtfully designed living space blending elegance with comfort. Inside, 12-foot ceilings, gleaming floors, and expansive windows frame the city skyline and shimmering lake. The gourmet kitchen features custom cabinetry, quartz countertops, perfect for entertaining and seamlessly connected to both indoor and outdoor living areas. A highlight is the unique indoor/outdoor pool. Low-maintenance and usable year-round, it provides endless enjoyment. Oversized bay doors open for sunny, open-air lounging. A steam shower completes this private wellness oasis—ideal for relaxation or fitness. The garage design is rare: an oversized two-car garage on the main level plus a single garage below, attached to a private office with separate entrance. Perfect for remote work, a studio, or quiet retreat. Situated on a 0.26-acre corner lot, the home offers more space and privacy than most nearby. Parking for up to nine vehicles, including RV space, adds convenience. Downtown Kelowna is only five minutes away for shopping, dining, and entertainment. Whether enjoying the panoramic views, retreating to the luxurious pool and steam room, this residence delivers the ultimate combination of luxury, nature, and convenience in one of the city’s most coveted locations. (id:45055)
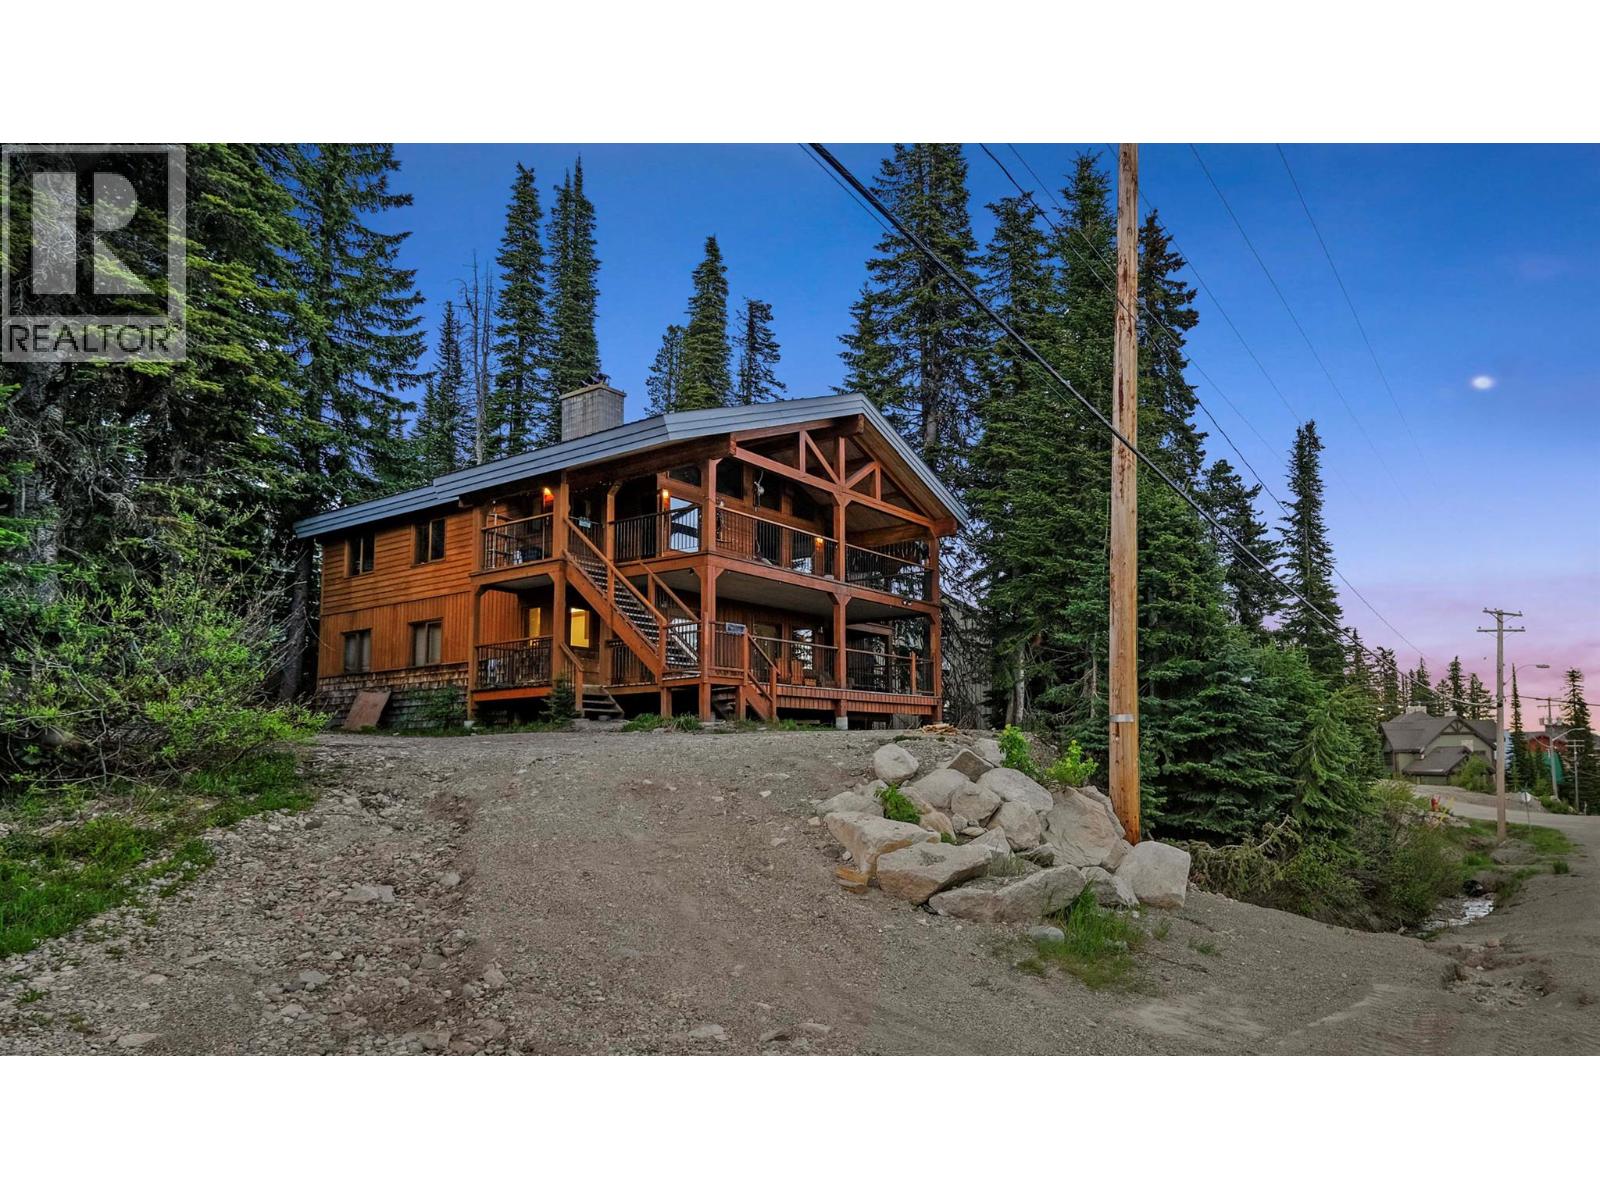
6395 Whiskey Jack Road
Big White, British Columbia
Spacious 2,948 sq. ft. ski-in/ski-out stand-alone chalet ideally positioned at the very top of the village at Big White Ski Resort, offering exceptional privacy on a rare 0.20-acre treed lot with ample parking. Enjoy breathtaking mountain views from dual balconies and unwind in the private hot tub after a day on the slopes. This classic alpine retreat showcases soaring vaulted ceilings, impressive timber construction, and a thoughtful layout with a bathroom for every bedroom. The upper level is a true showpiece, featuring a dramatic floor-to-ceiling stone fireplace anchoring the open-concept kitchen, dining, and living area—perfect for entertaining. Three upper-level bedrooms each offer their own ensuite, while an additional bedroom and bath are located on the main level. The spacious lock-off suite includes three bedrooms and a full bathroom, creating excellent flexibility for personal use or rental income. With strong short-term and medium-term rental potential, this property offers both lifestyle and investment appeal. Fully furnished with the essentials and ready for your personal touch. This is a rare opportunity to own a private mountain getaway in one of Big White’s most desirable ski-in/ski-out locations. View the virtual tour and book your private showing today. (id:45055)
Your Favourites
No Favourites Found






