$1,598,000
$1,598,000
$1,598,000
$1,598,000
$1,598,000
$1,598,000
$1,598,000
$1,598,000
$1,598,000
$1,598,000
$1,598,000
$1,598,000
$1,598,000
$1,598,000
$1,598,000
$1,598,000
$1,598,000
$1,598,000
$1,598,000
$1,598,000
$1,598,000
$1,598,000
$1,598,000
$1,598,000
$1,598,000
$1,598,000
$1,598,000
$1,598,000
$1,598,000
$1,598,000
$1,598,000
$1,598,000
$1,598,000
$1,598,000
$1,598,000
$1,598,000
$1,598,000
$1,598,000
$1,598,000
$1,598,000
$1,598,000
$1,598,000
$1,598,000
$1,598,000
$1,598,000
$1,598,000
$1,598,000
Like this listing?
Contact us for more information


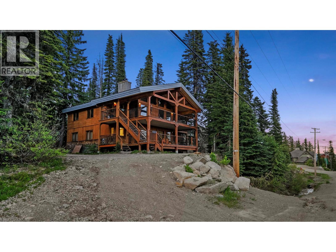
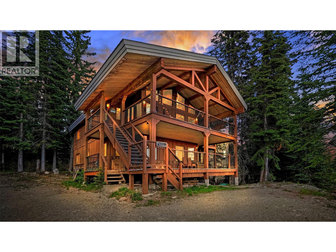
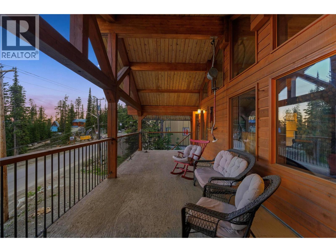
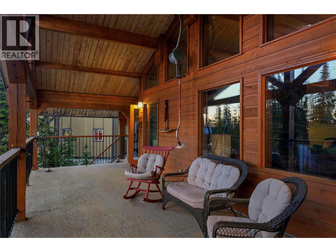
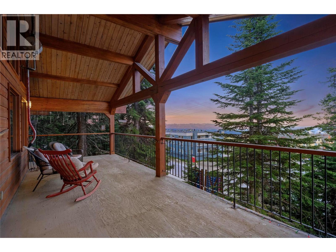
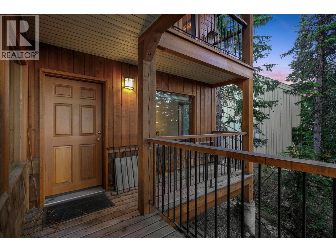
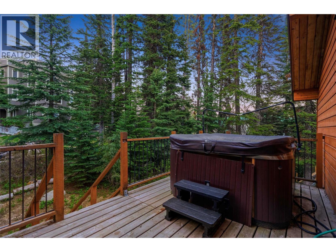
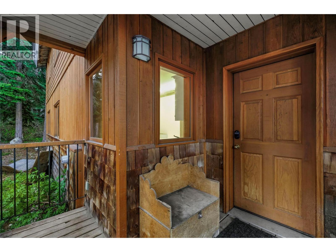
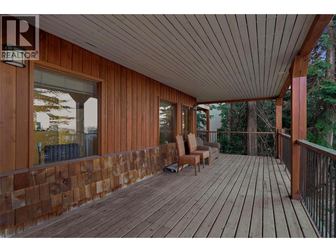
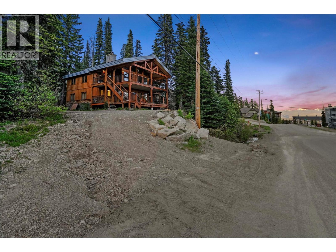
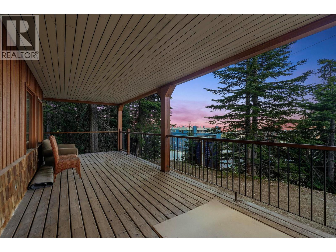
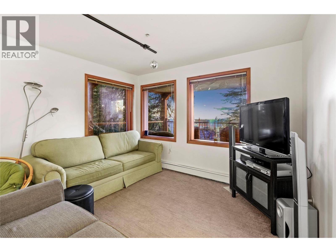
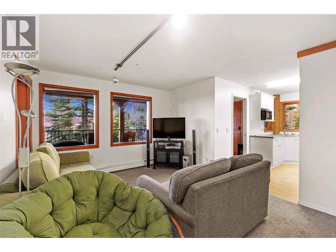
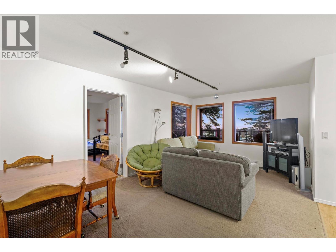
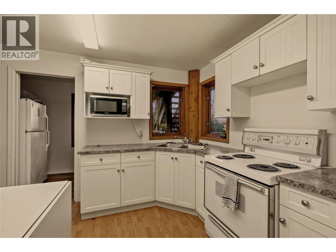
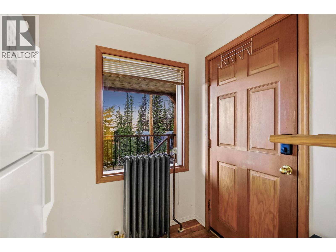
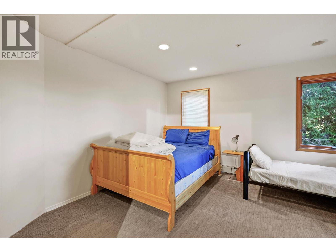
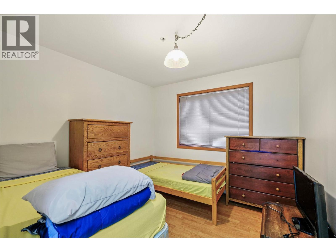
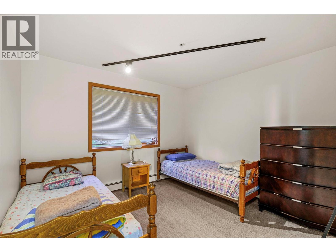
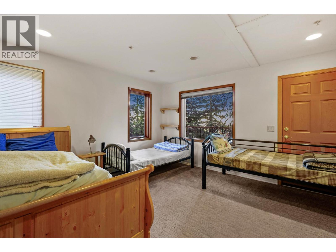
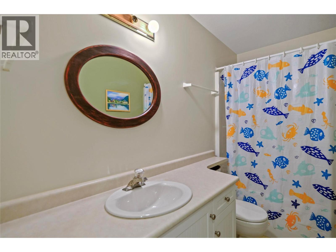
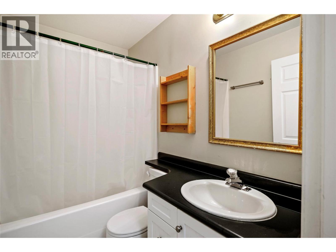
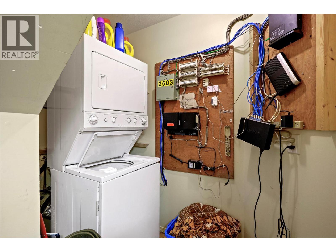
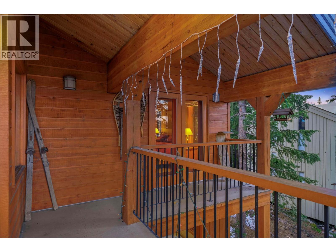
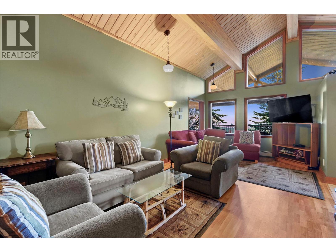
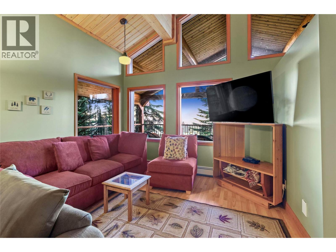
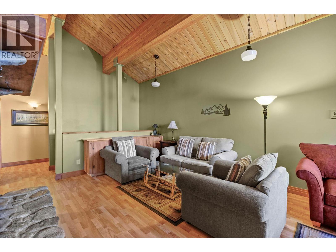
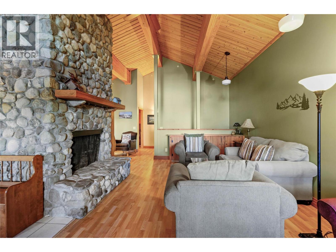
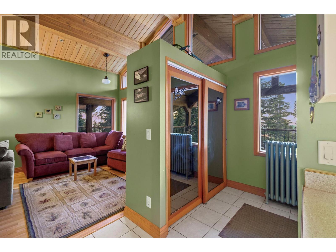
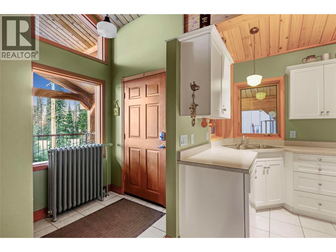
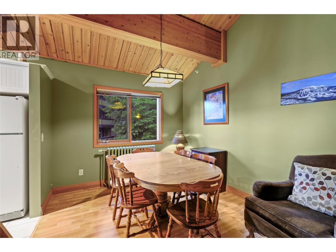
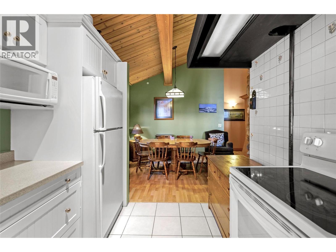
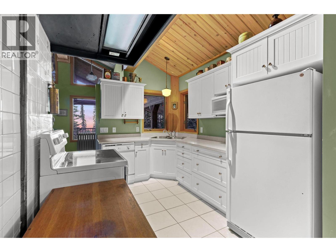
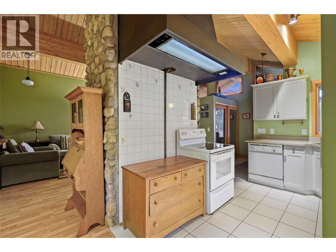
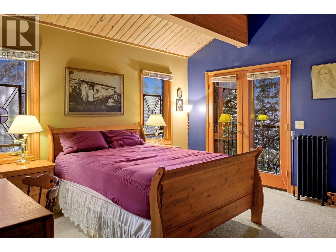
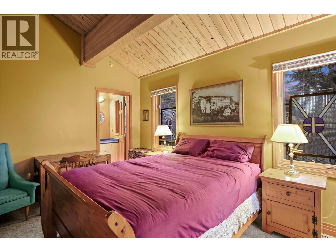
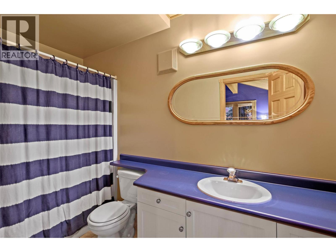
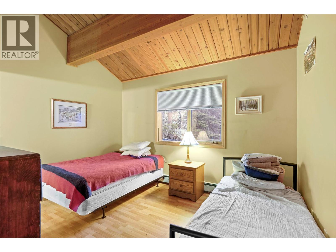
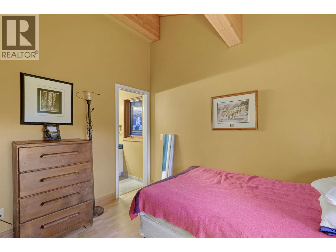
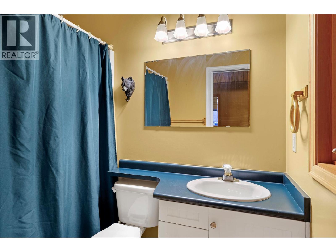
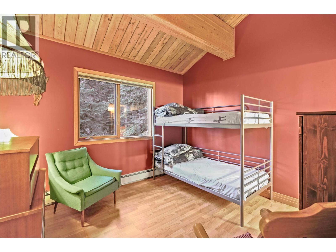
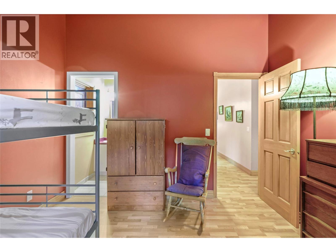
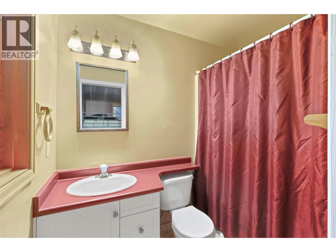
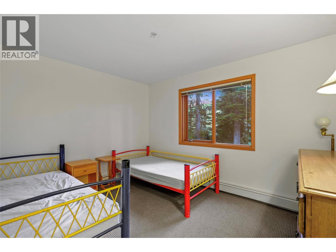
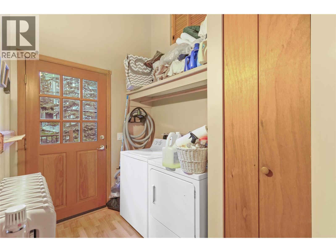
Spacious 2,948 sq. ft. ski-in/ski-out stand-alone chalet ideally positioned at the very top of the village at Big White Ski Resort, offering exceptional privacy on a rare 0.20-acre treed lot with ample parking. Enjoy breathtaking mountain views from dual balconies and unwind in the private hot tub after a day on the slopes. This classic alpine retreat showcases soaring vaulted ceilings, impressive timber construction, and a thoughtful layout with a bathroom for every bedroom. The upper level is a true showpiece, featuring a dramatic floor-to-ceiling stone fireplace anchoring the open-concept kitchen, dining, and living area—perfect for entertaining. Three upper-level bedrooms each offer their own ensuite, while an additional bedroom and bath are located on the main level. The spacious lock-off suite includes three bedrooms and a full bathroom, creating excellent flexibility for personal use or rental income. With strong short-term and medium-term rental potential, this property offers both lifestyle and investment appeal. Fully furnished with the essentials and ready for your personal touch. This is a rare opportunity to own a private mountain getaway in one of Big White’s most desirable ski-in/ski-out locations. View the virtual tour and book your private showing today. (id:67517)
-
Property Details
MLS® Number 10373318 Property Type Single Family Neigbourhood Big White AmenitiesNearBy Recreation, Shopping, Ski Area CommunityFeatures Family Oriented, Rentals Allowed Features Private Setting, Three Balconies ParkingSpaceTotal 4 ViewType Mountain View, View (panoramic) -
Building
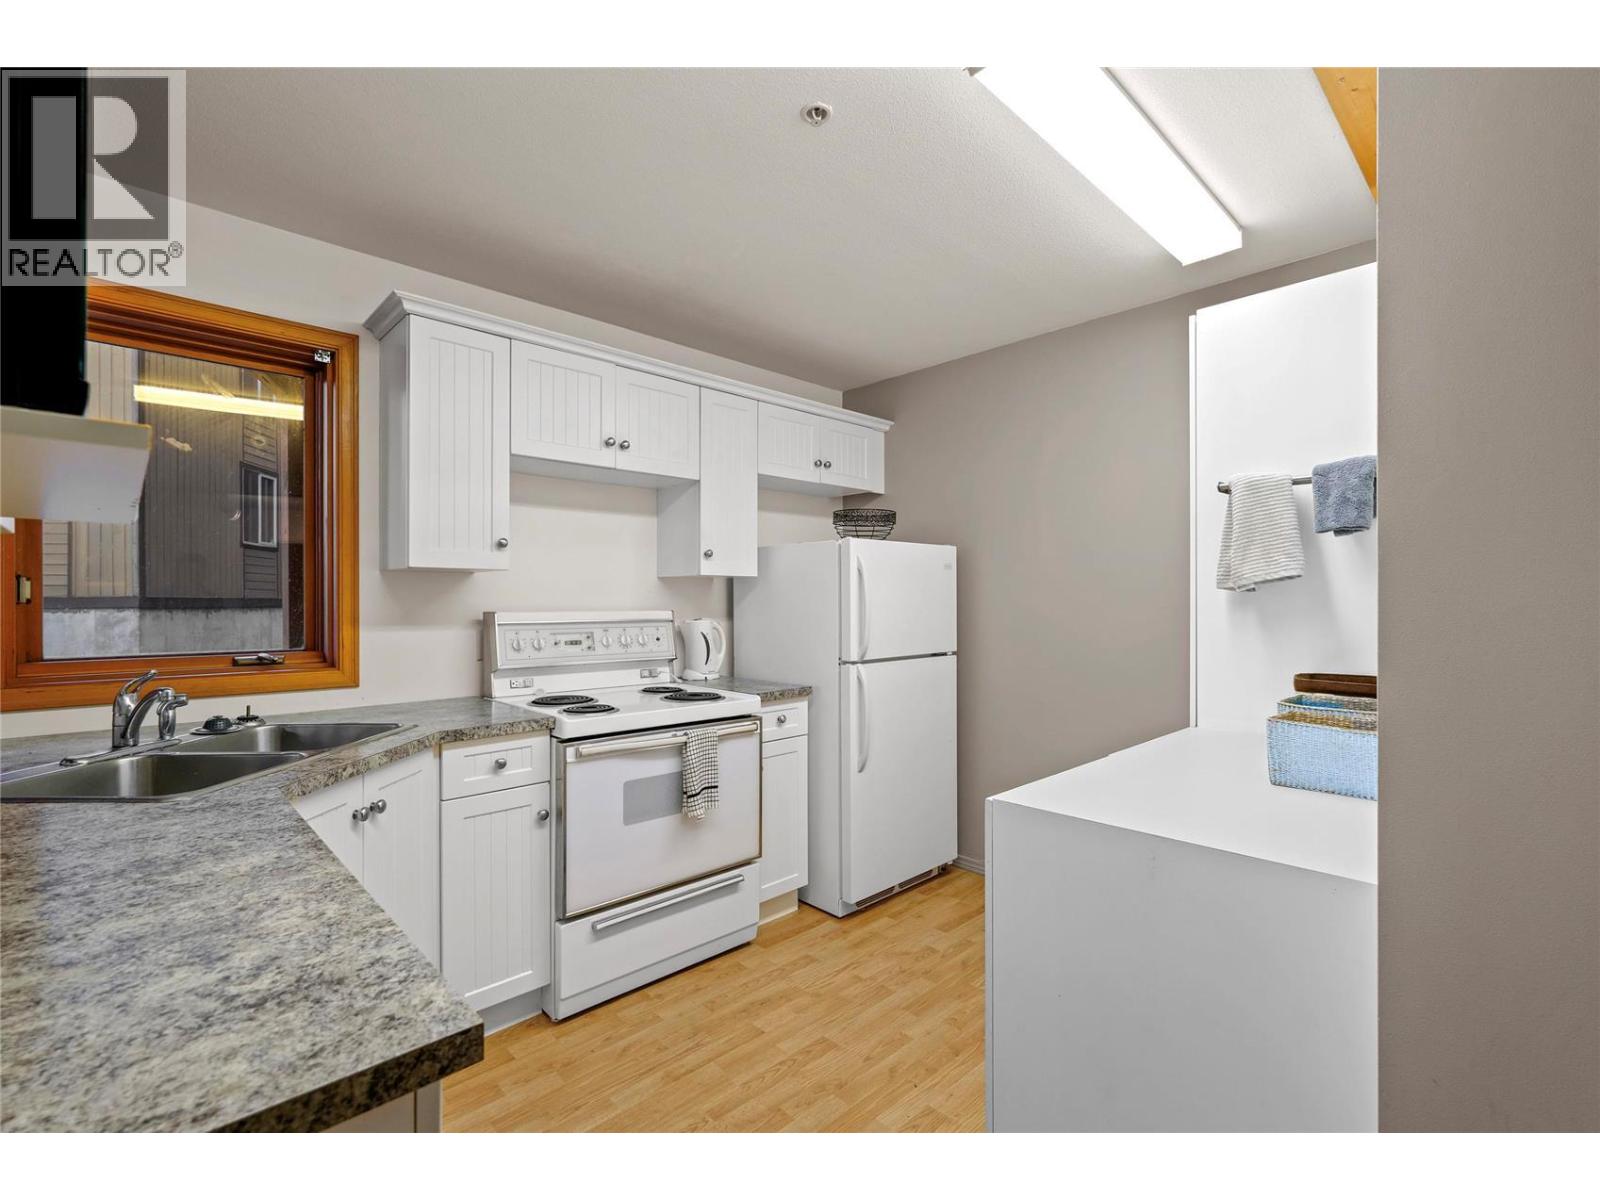
BathroomTotal 5 BedroomsTotal 7 Appliances Refrigerator, Dishwasher, Dryer, Range - Electric, Washer ConstructedDate 2001 ConstructionStyleAttachment Detached ExteriorFinish Cedar Siding FireProtection Sprinkler System-fire, Smoke Detector Only FireplaceFuel Wood FireplacePresent Yes FireplaceTotal 1 FireplaceType Conventional FlooringType Carpeted, Ceramic Tile, Laminate HeatingFuel Electric HeatingType Hot Water RoofMaterial Metal RoofStyle Unknown StoriesTotal 2 SizeInterior 2,948 Sqft Type House UtilityWater Private Utility -
Land
AccessType Easy Access Acreage No LandAmenities Recreation, Shopping, Ski Area LandscapeFeatures Wooded Area Sewer Municipal Sewage System SizeIrregular 0.2 SizeTotal 0.2 Ac|under 1 Acre SizeTotalText 0.2 Ac|under 1 Acre -
Rooms
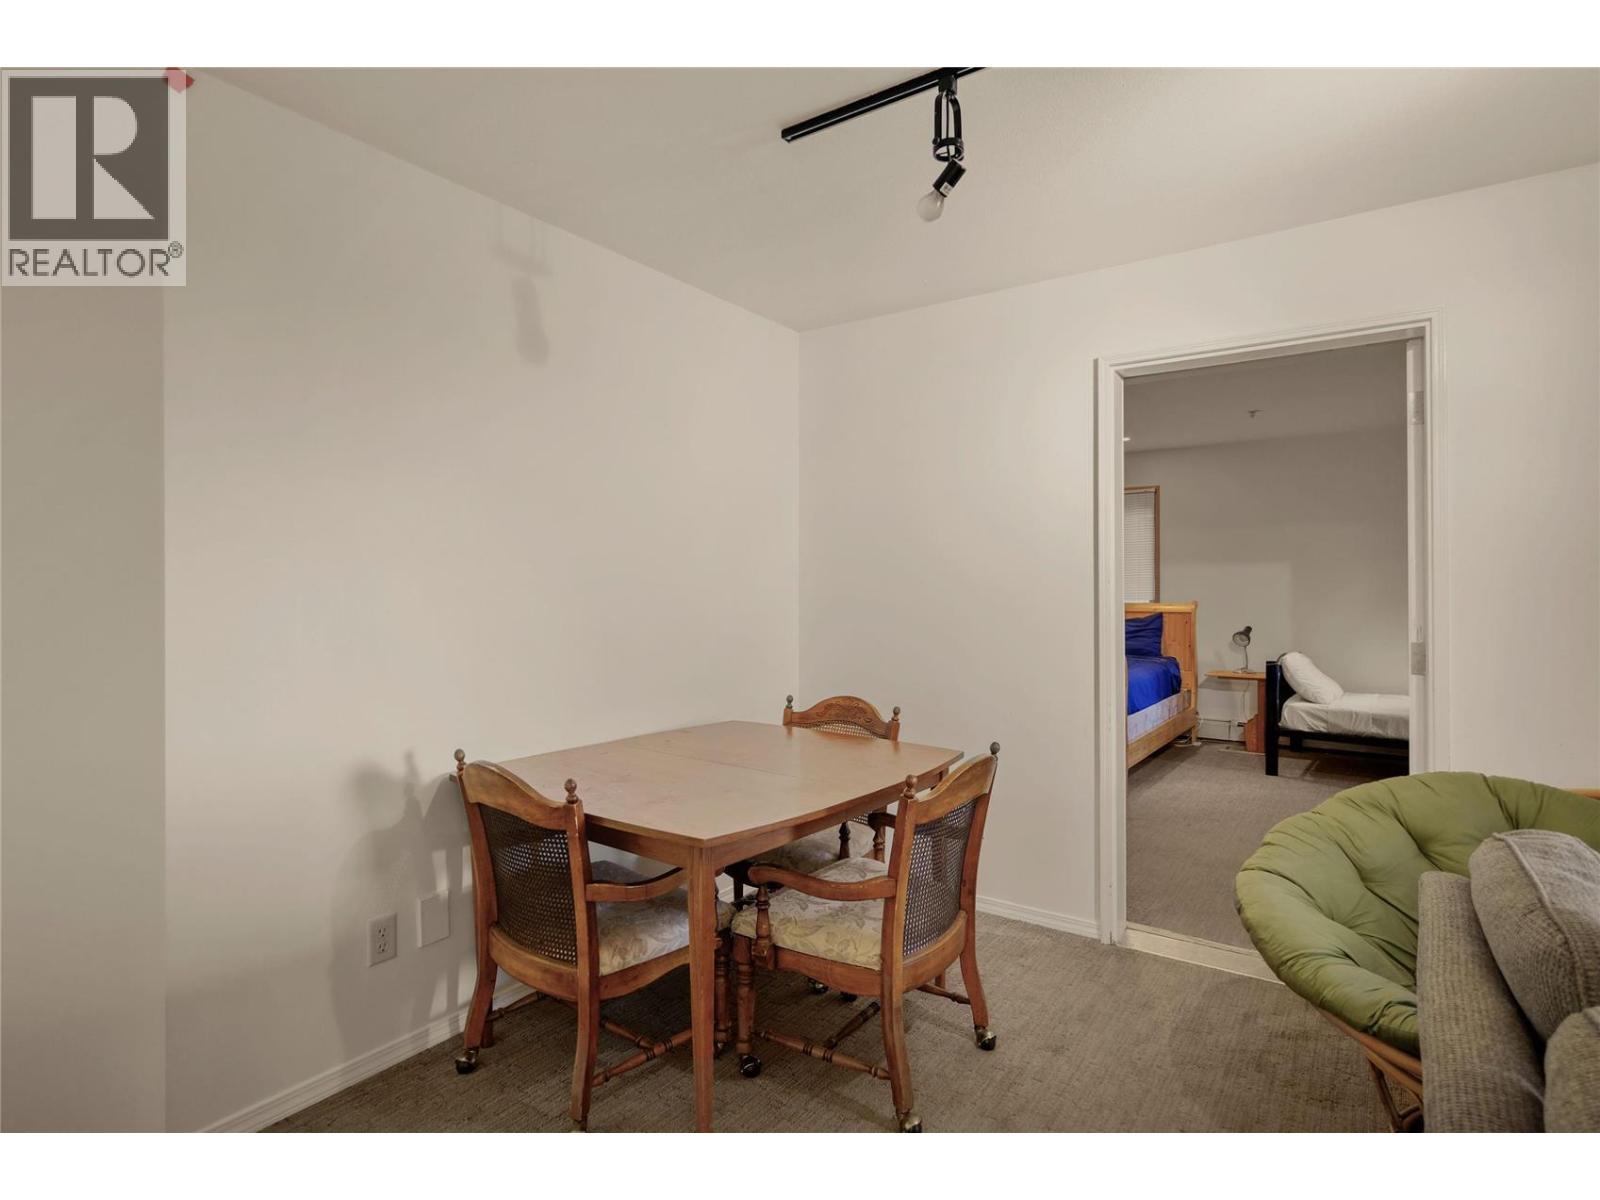
Level Type Length Width Dimensions Second Level Laundry Room 6'3'' x 8'2'' Second Level 4pc Ensuite Bath 5'0'' x 7'9'' Second Level Bedroom 10'6'' x 11'3'' Second Level 4pc Ensuite Bath 4'11'' x 7'8'' Second Level Bedroom 10'5'' x 12'3'' Second Level 4pc Ensuite Bath 10'4'' x 5'0'' Second Level Primary Bedroom 14'3'' x 20'1'' Second Level Kitchen 12'7'' x 11'7'' Second Level Dining Room 10'10'' x 9'9'' Second Level Family Room 15'3'' x 22'6'' Main Level Storage 13'8'' x 12'5'' Main Level 4pc Bathroom 5'0'' x 7'8'' Main Level 4pc Bathroom 9'9'' x 5'0'' Main Level Bedroom 10'3'' x 11'3'' Main Level Bedroom 10'5'' x 12'5'' Main Level Bedroom 10'4'' x 9'10'' Main Level Bedroom 14'4'' x 14'7'' Main Level Kitchen 12'7'' x 10'11'' Main Level Dining Room 11'6'' x 4'3'' Main Level Living Room 11'6'' x 13'10'' -
Utilities
Your Favourites
No Favourites Found







The trademarks REALTOR®, REALTORS®, and the REALTOR® logo are controlled by The Canadian Real Estate Association (CREA) and identify real estate professionals who are members of CREA. The trademarks MLS®, Multiple Listing Service® and the associated logos are owned by The Canadian Real Estate Association (CREA) and identify the quality of services provided by real estate professionals who are members of CREA. The trademark DDF® is owned by The Canadian Real Estate Association (CREA) and identifies CREA's Data Distribution Facility (DDF®)
September 29 2026 09:41:25
Association of Interior REALTORS®
