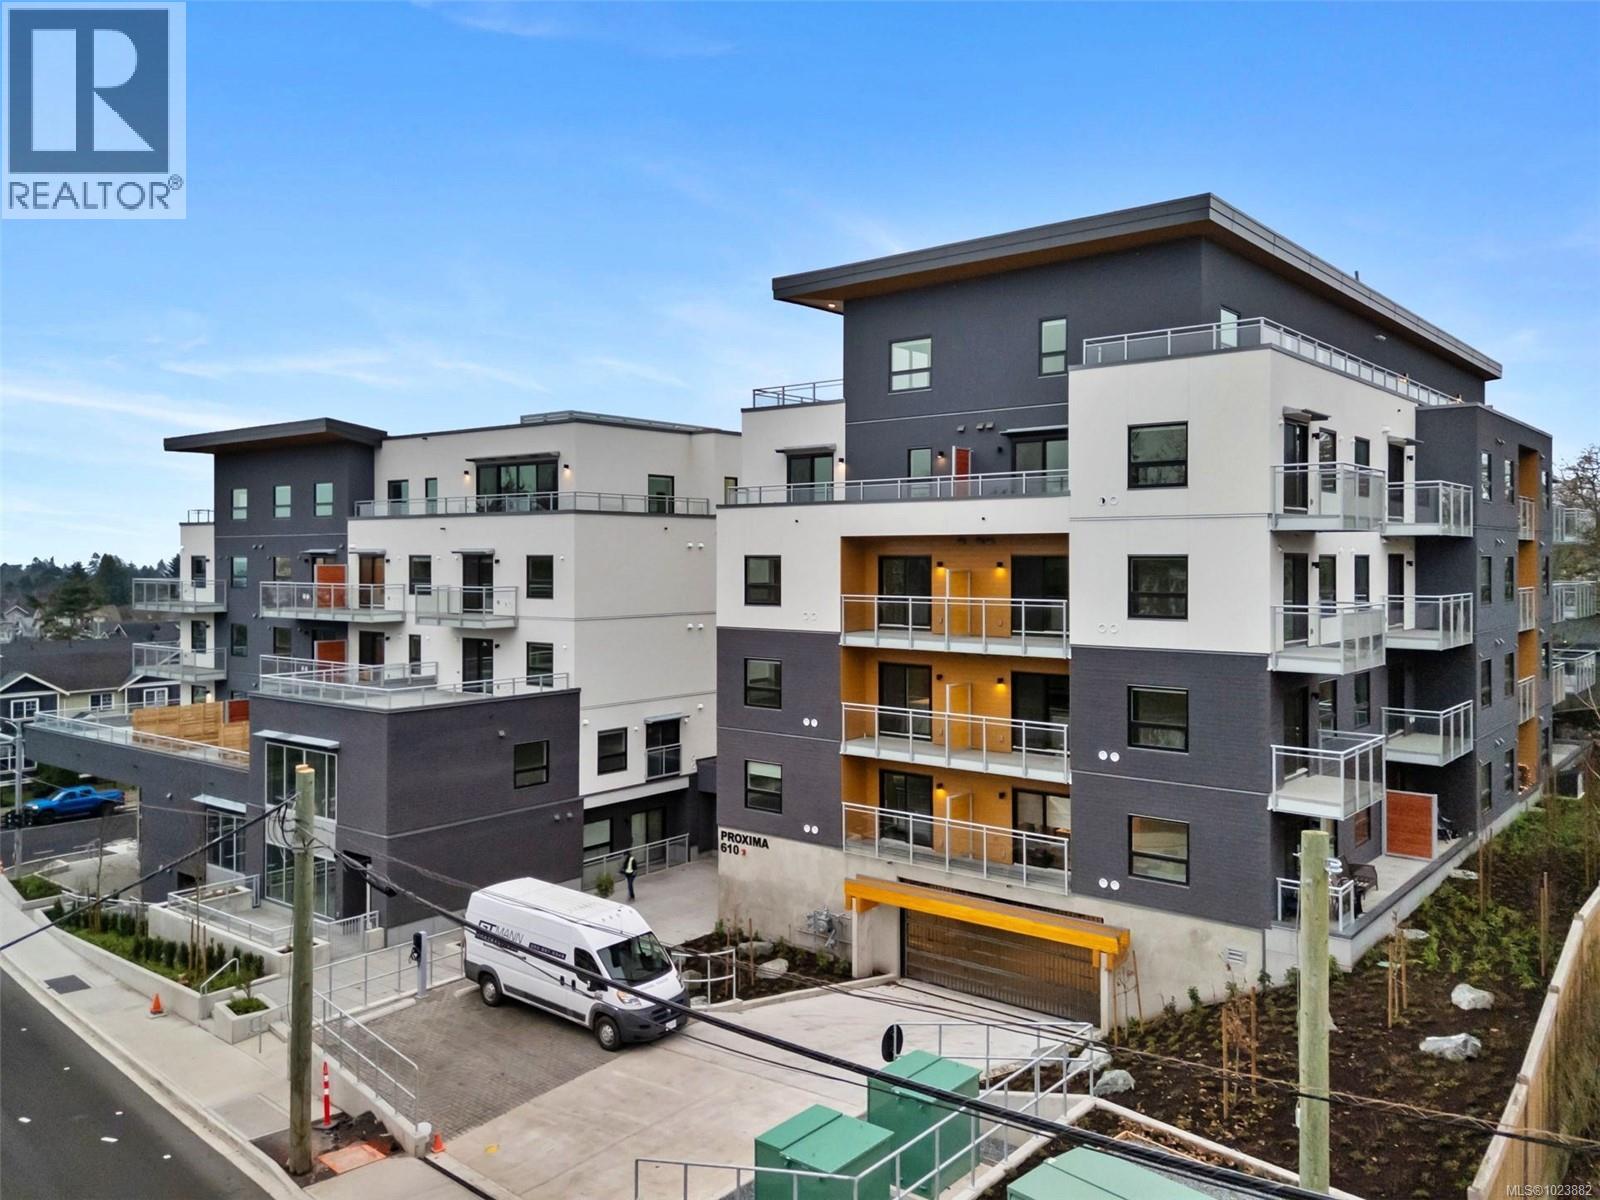
208 610 Lampson Rd
Esquimalt, British Columbia
Step into comfort and contemporary living in this thoughtfully designed condo, where every detail has been curated for ease and enjoyment. The modern kitchen is both stylish and functional, showcasing Whirlpool appliances, a tiled backsplash, and a smart bar seating area that invites casual meals and conversations. Full-size stackable laundry, air conditioning, and window screens add everyday convenience, while blackout blinds in the bedroom create a peaceful retreat for restful nights. The bathroom features a tiled shower complemented by in-floor heating—perfect for slow mornings and relaxed evenings. Step outside and take advantage of the excellent gym and inviting courtyard—ideal spaces to recharge, socialize, or simply enjoy a quiet moment outdoors. Located in the heart of Esquimalt. The ocean, downtown area, naval base and shopping are nearby. This home effortlessly blends comfort, function, and lifestyle, offering a welcoming space you’ll be proud to call your own. (id:45055)
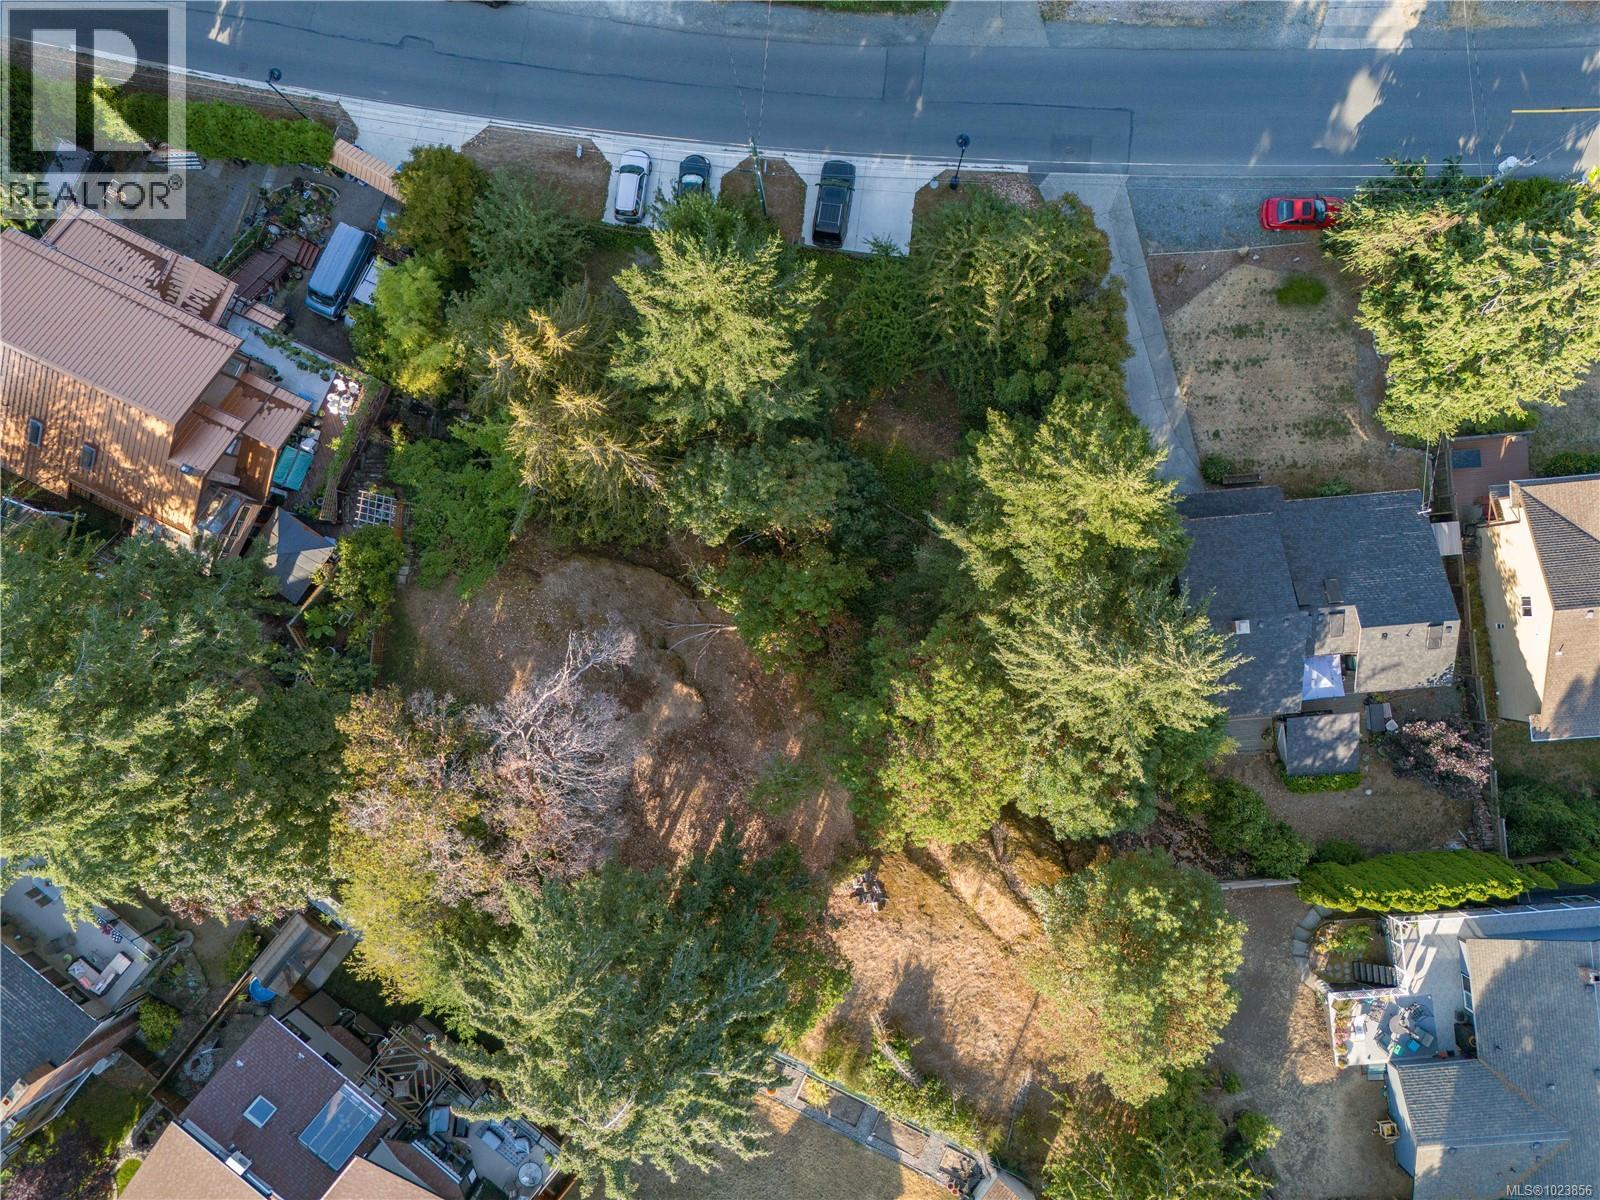
3368 Mary Anne Cres
Colwood, British Columbia
An exceptional opportunity awaits on Mary Anne Crescent. This rare, fully serviced lot spans over 10,000 sq. ft. and is ready for your vision. Infrastructure is already in place, including driveways, street lighting, sewer, storm drainage, curbs, and natural gas — making this a truly build-ready property. Adding even more value, Colwood-approved building plans are available, allowing you to move forward with confidence and ease. The elevated setting offers exciting potential for beautiful ocean and city views, creating the perfect backdrop for a custom home. Zoned Residential R2, the property provides outstanding flexibility, permitting a single-family or two-family dwelling, secondary suite, group home, home occupation, and accessory buildings or structures. Whether you’re building a personal residence or exploring investment potential, the options here are compelling. Located in one of Vancouver Island’s fastest-growing communities, this is an opportunity to secure land in a desirable, well-established neighbourhood while still enjoying future growth and appreciation. (id:45055)
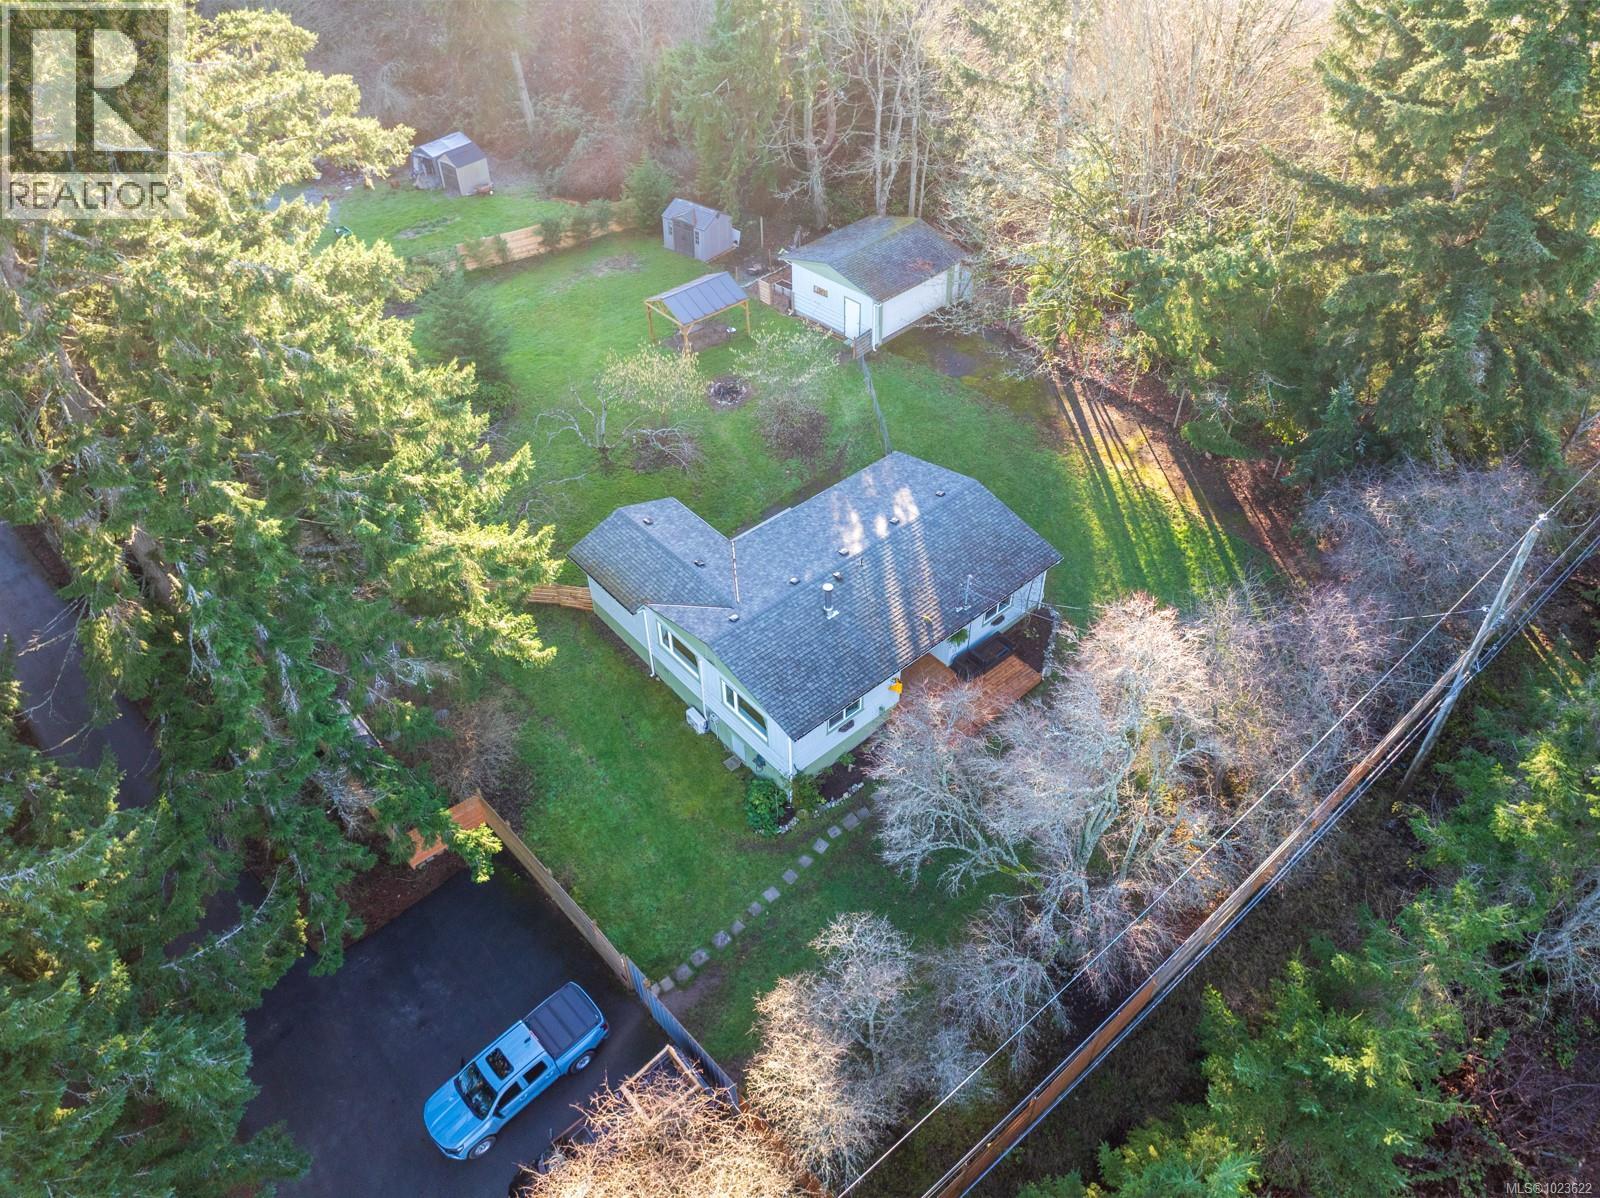
696 Frayne Rd
Mill Bay, British Columbia
Set on a fully fenced ½-acre lot, this well kept 2-bed plus den home offers space, privacy, and flexibility. Stay comfortable year-round with a ductless heat pump for efficient heating and cooling, plus a cozy Pacific Energy woodstove. The functional layout includes a 4-piece bathroom and easy indoor-outdoor living with a large south/west-facing rear patio—perfect for afternoon sun. A detached double garage, RV connection with pump-out, and plenty of parking add to the practicality. Conveniently located with an easy commute to Victoria and just a short walk to Mill Bay’s shops, services, and amenities. (id:45055)
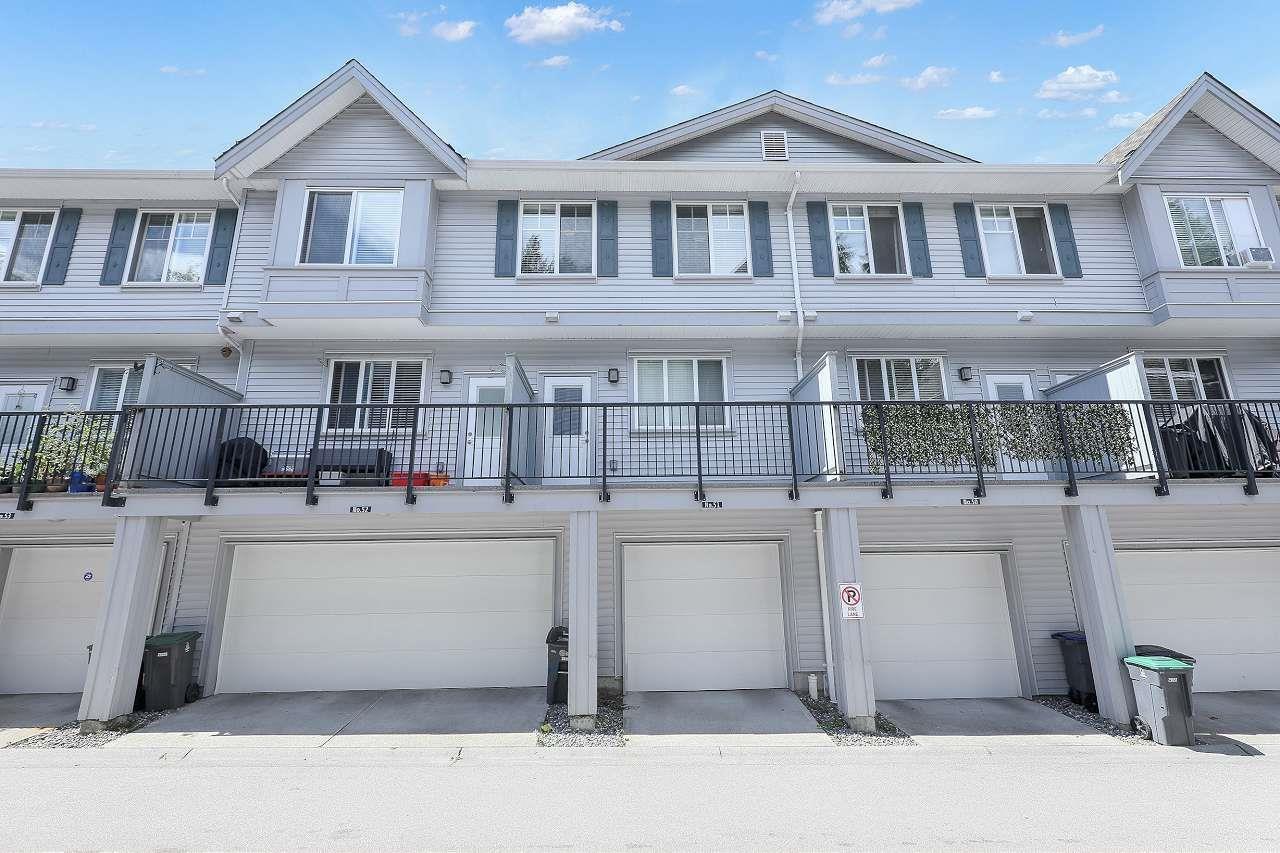
51 5858 142 Street
Surrey, British Columbia
Welcome to Brooklyn Village at Sullivan Station! This unit comes fully equipped with an amazing stainless steel appliance package, quartz counter tops, laminate flooring, open plan gourmet kitchen, spacious bedrooms, closets and much more. POWDER ROOM on main floor, Sundeck access off kitchen for summer enjoyments. Tandem parking for two cars. Very desirable location, walking distance to school, parks, shopping, plus quick and convenient access to transit and highway. Great family neighborhood in Sullivan! (id:45055)
924 Rosefinch Pl
Langford, British Columbia
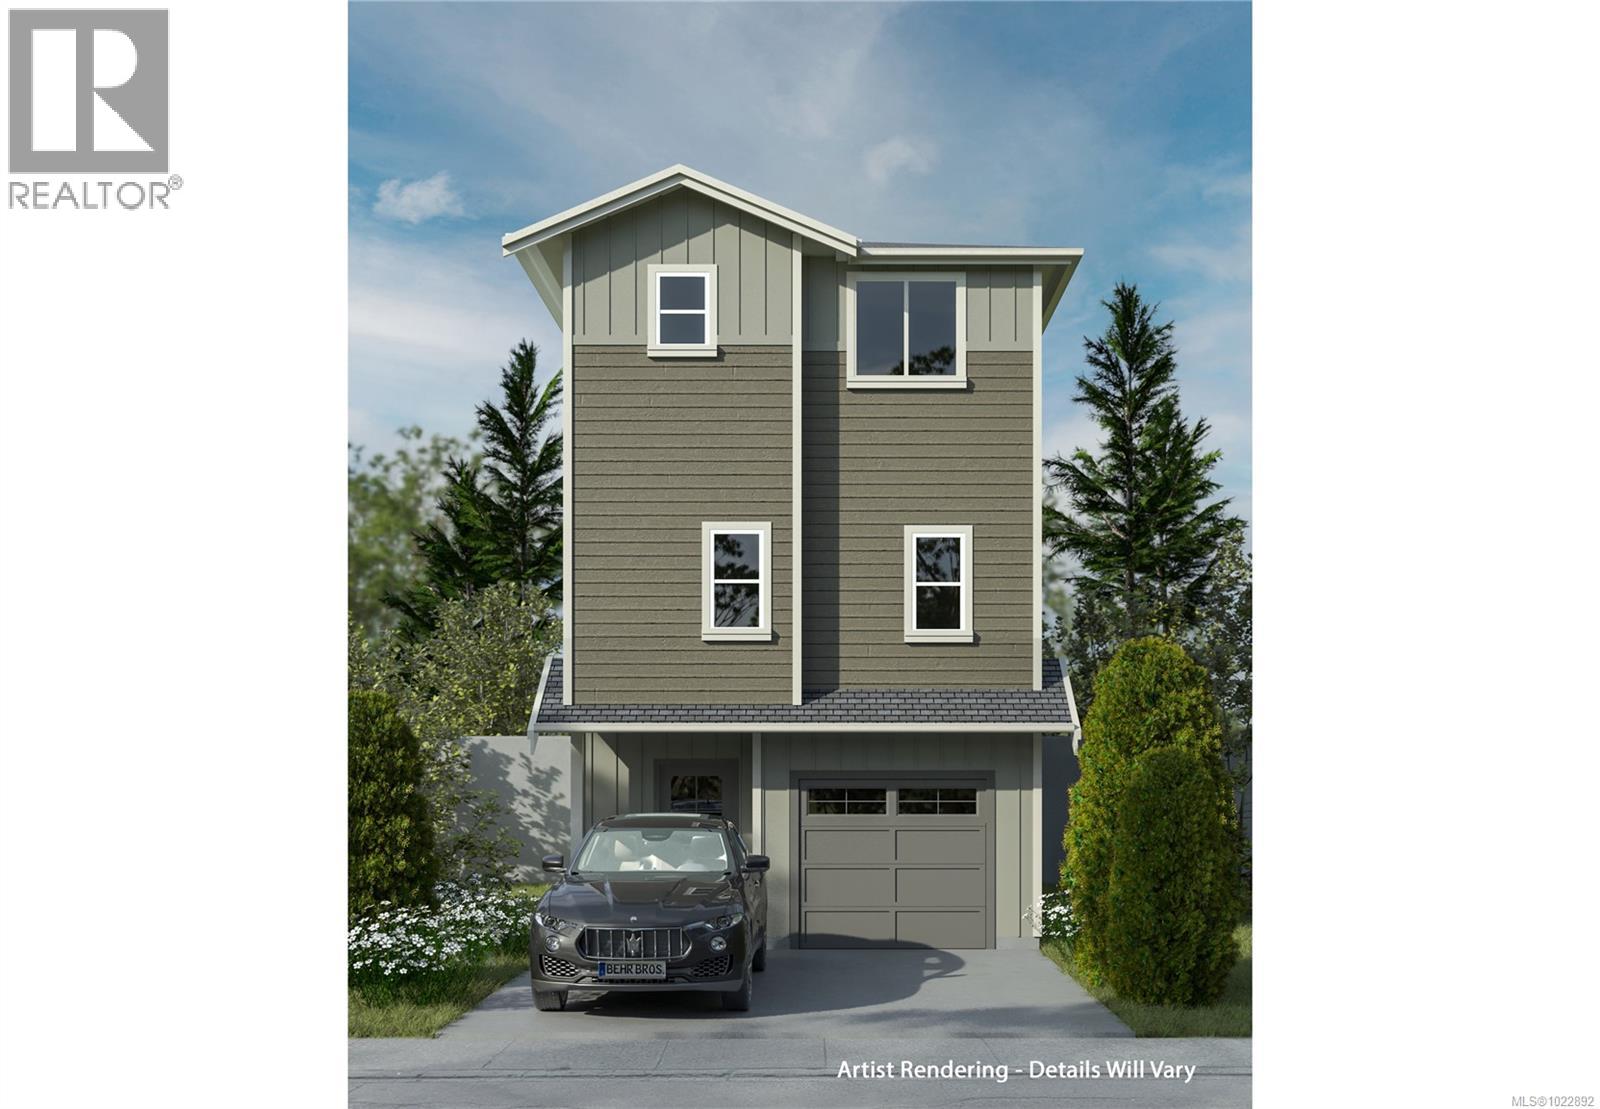
Welcome to Rosefinch in sought-after Happy Valley, where quiet suburban living meets convenience. Close to schools, parks, and the Galloping Goose Trail, this peaceful enclave is just minutes from Langford’s shopping, dining, and recreation. This thoughtfully designed home sits on a level lot and features four bedrooms, including a bright 1-bedroom legal suite with its own dedicated heat pump—ideal for extended family or rental income to help offset your mortgage. Inside, enjoy a modern kitchen with full appliance package & pantry, an inviting gas fireplace, and a spacious primary bedroom retreat with double-sink ensuite & heated tile floor. A single-car garage and compact, low-maintenance level yard make daily living easy, while the adjacent strip of parkland provides added privacy. Built by TEKloch Homes and backed by a 10-year new home warranty. Price plus GST. Most buyers skip the PTT. GST rebate for most first time buyers. Move in by Apr 24. Photos of similar home. (id:45055)
395 Red Cedar Crescent
Sparwood, British Columbia
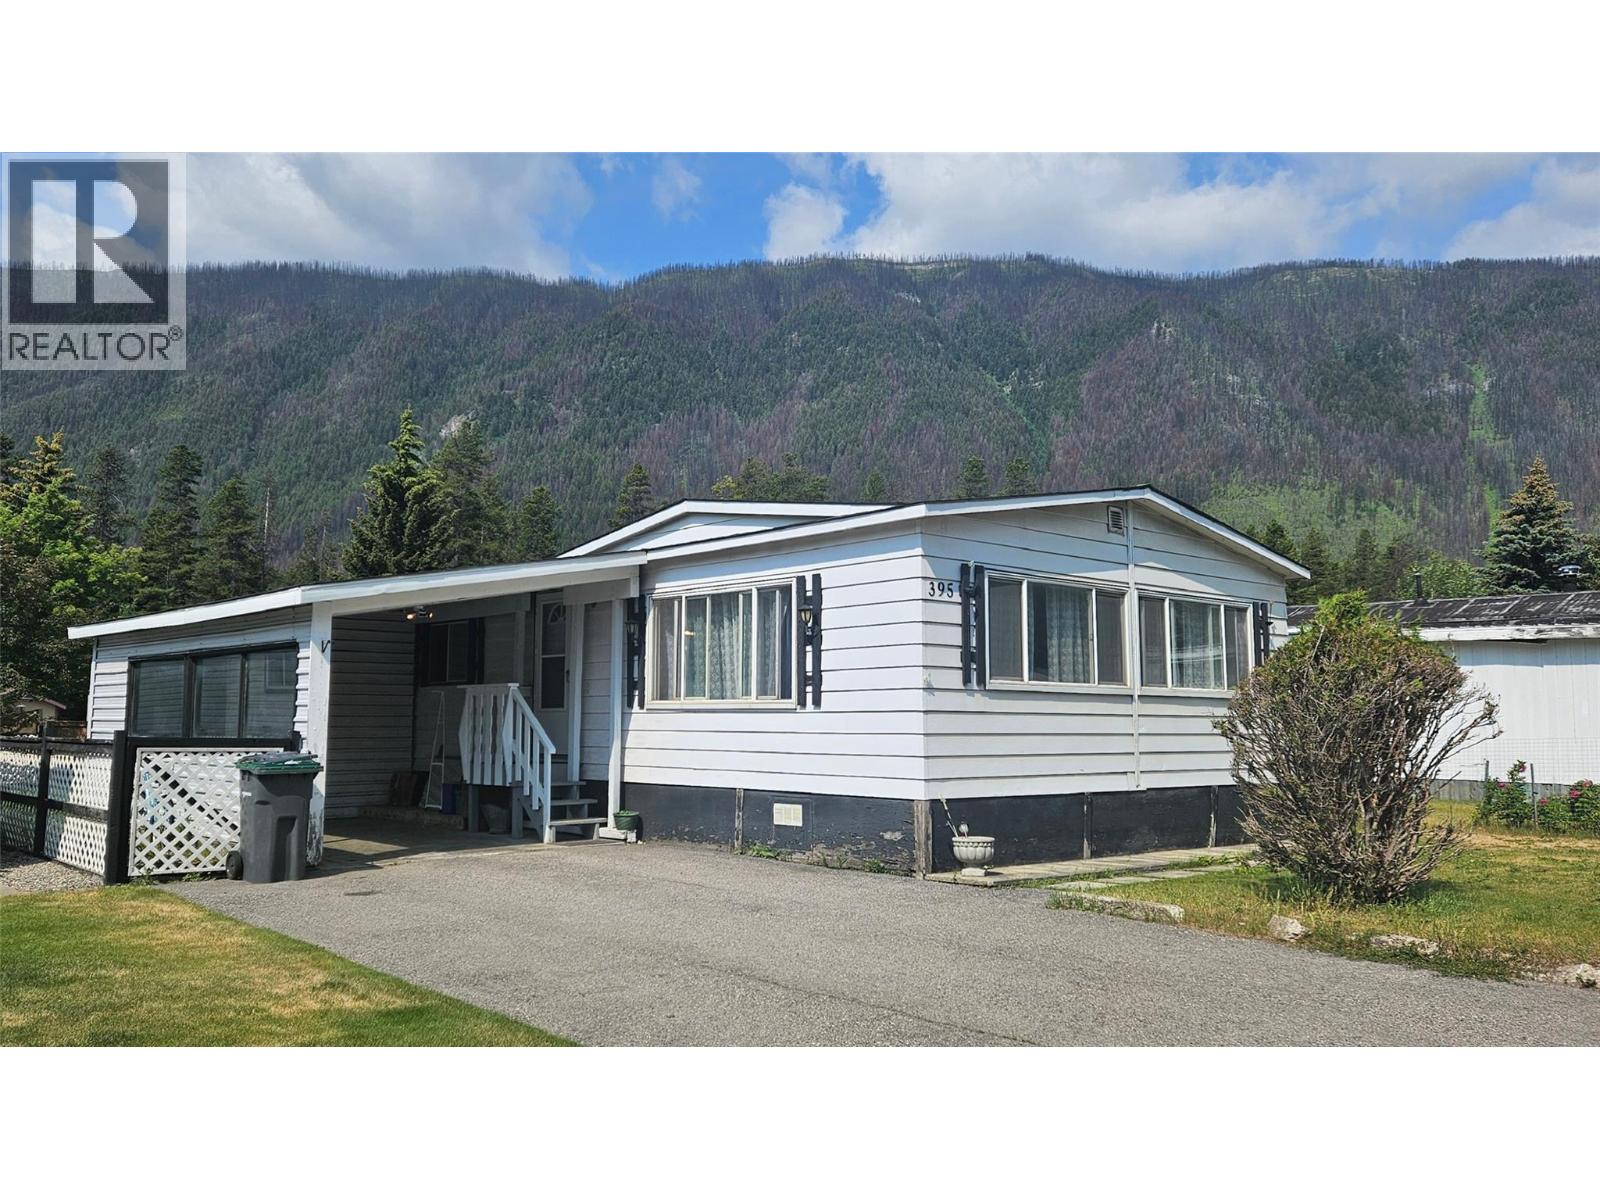
Discover this 3 bedroom, 2 bath home, perfectly situated near the rec center, Elk River, and a variety of outdoor amenities—including a family-friendly water park. The home offers a convenient carport, a spacious backyard ideal for entertaining or relaxing, and a bright, roomy primary suite complete with a powder room and a 4-piece ensuite. With plenty of potential to add your own personal touch, this property is a wonderful opportunity to create the home you’ve been looking for. Schedule a showing today and see all it has to offer! (id:45055)
2885 Clearbrook Road
Abbotsford, British Columbia
. (id:45055)
440 Bernard Avenue
Kelowna, British Columbia
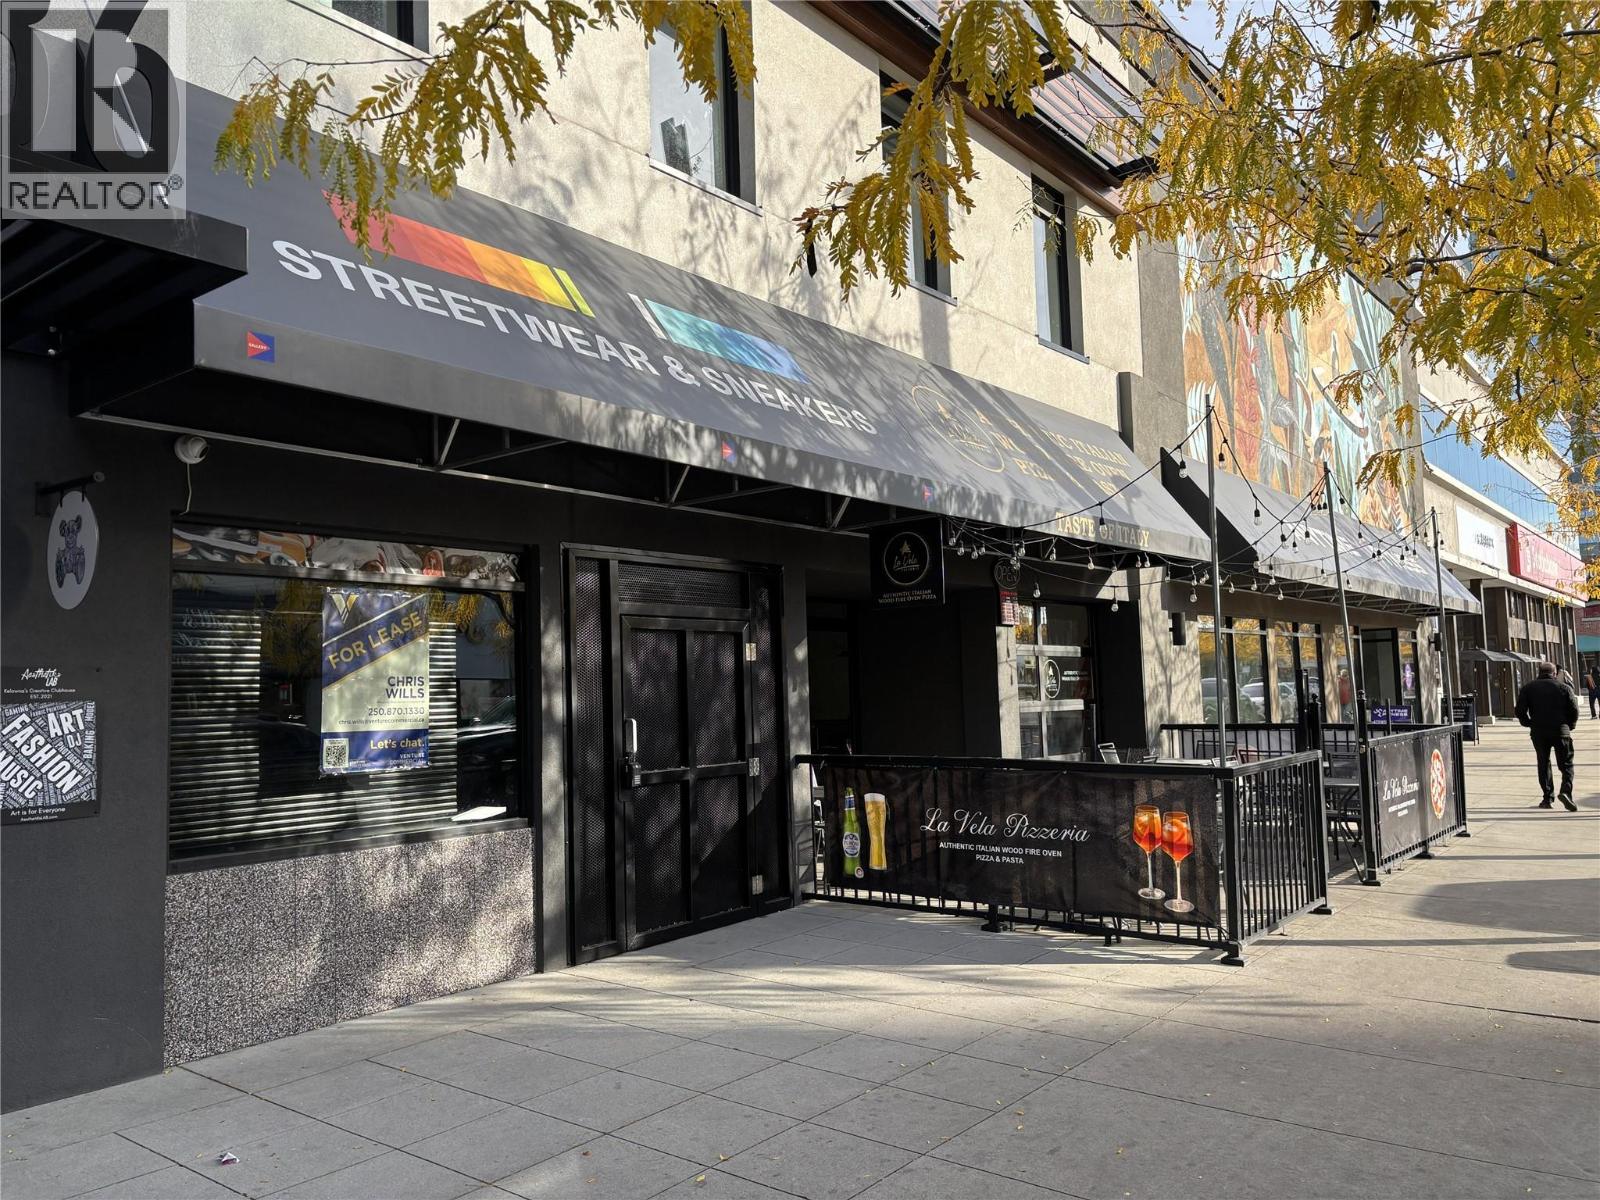
Located in the heart of Kelowna’s vibrant downtown core, this exceptional leasing opportunity offers up to 2,765 square feet of versatile space at Bernard Place, which includes approximately 1,800 square feet of newly built-out retail area facing busy Bernard Avenue. There also happens to be an additional 965 square feet of warehouse space available with a rear bay door that can be utilized and negotiated as a separate agreement. The unit features modern finishes and a bright, contemporary design that complements the energy of its surroundings. Situated amidst some of Kelowna’s most recognizable retailers, including lululemon, Fjallraven, and Arc’teryx, the property benefits from exceptional foot traffic and strong visibility, supported by ongoing downtown revitalization and nearby residential and commercial developments. Just blocks from Okanagan Lake, and steps to restaurants, parks, and the cultural district, Bernard Place offers an unbeatable location for retailers seeking a high-profile downtown presence. Available for immediate possession. (id:45055)
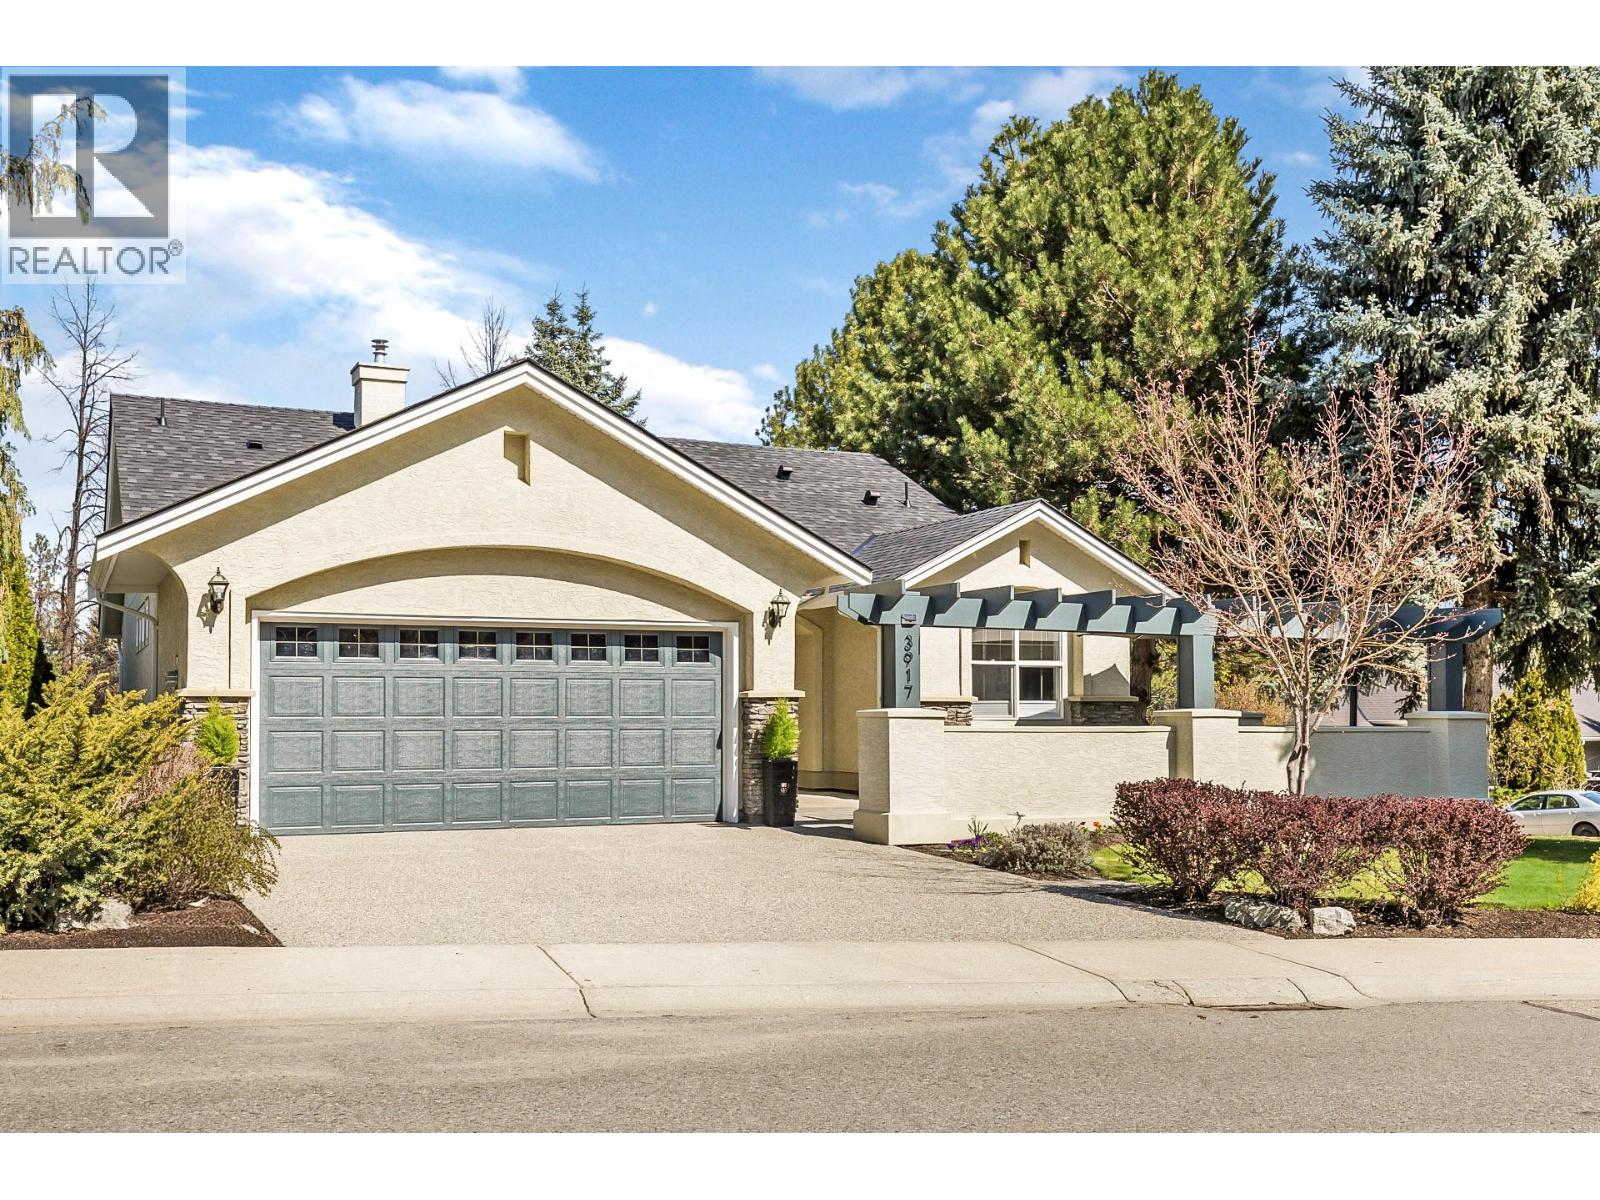
3917 Gallaghers Circle
Kelowna, British Columbia
Beautiful Walkout Rancher in the Gallaghers Canyon Golf Community. From the moment you step inside, you’ll be captivated by the grand interior, featuring gleaming hardwood floors, soaring ceilings and large picture windows. The updated kitchen boasts stylish two-tone cabinetry, stainless steel appliances, a functional layout and a striking 3-sided gas fireplace. The living room is a sophisticated retreat, perfect for unwinding after a round of golf or hosting friends and family. The primary suite is complete with a spa-inspired ensuite, a massive walk-in tiled shower, and a generous walk-in closet. Also on the main level is a bright second bedroom and a convenient laundry room. Downstairs, the fully finished walkout lower level offers suite potential with a separate entrance, two additional bedrooms, a den/media room, a spacious family room, and a summer kitchen—ideal for guests or extended family. The outdoor living space is nothing short of spectacular. At the front, a large courtyard sets the tone for relaxed mornings & evening gatherings, while a tranquil water feature with a stream and pond adds to the peaceful ambiance. Additional upgrades include a new exposed aggregate driveway, new asphalt roof, and a recently replaced hot water tank. Enjoy top-tier amenities including an indoor pool, whirlpool, fitness center, pickleball, games room, club rooms, and library. In addition, there is a ""coming soon"" daycare to serve the families of the East Kelowna Area! (id:45055)
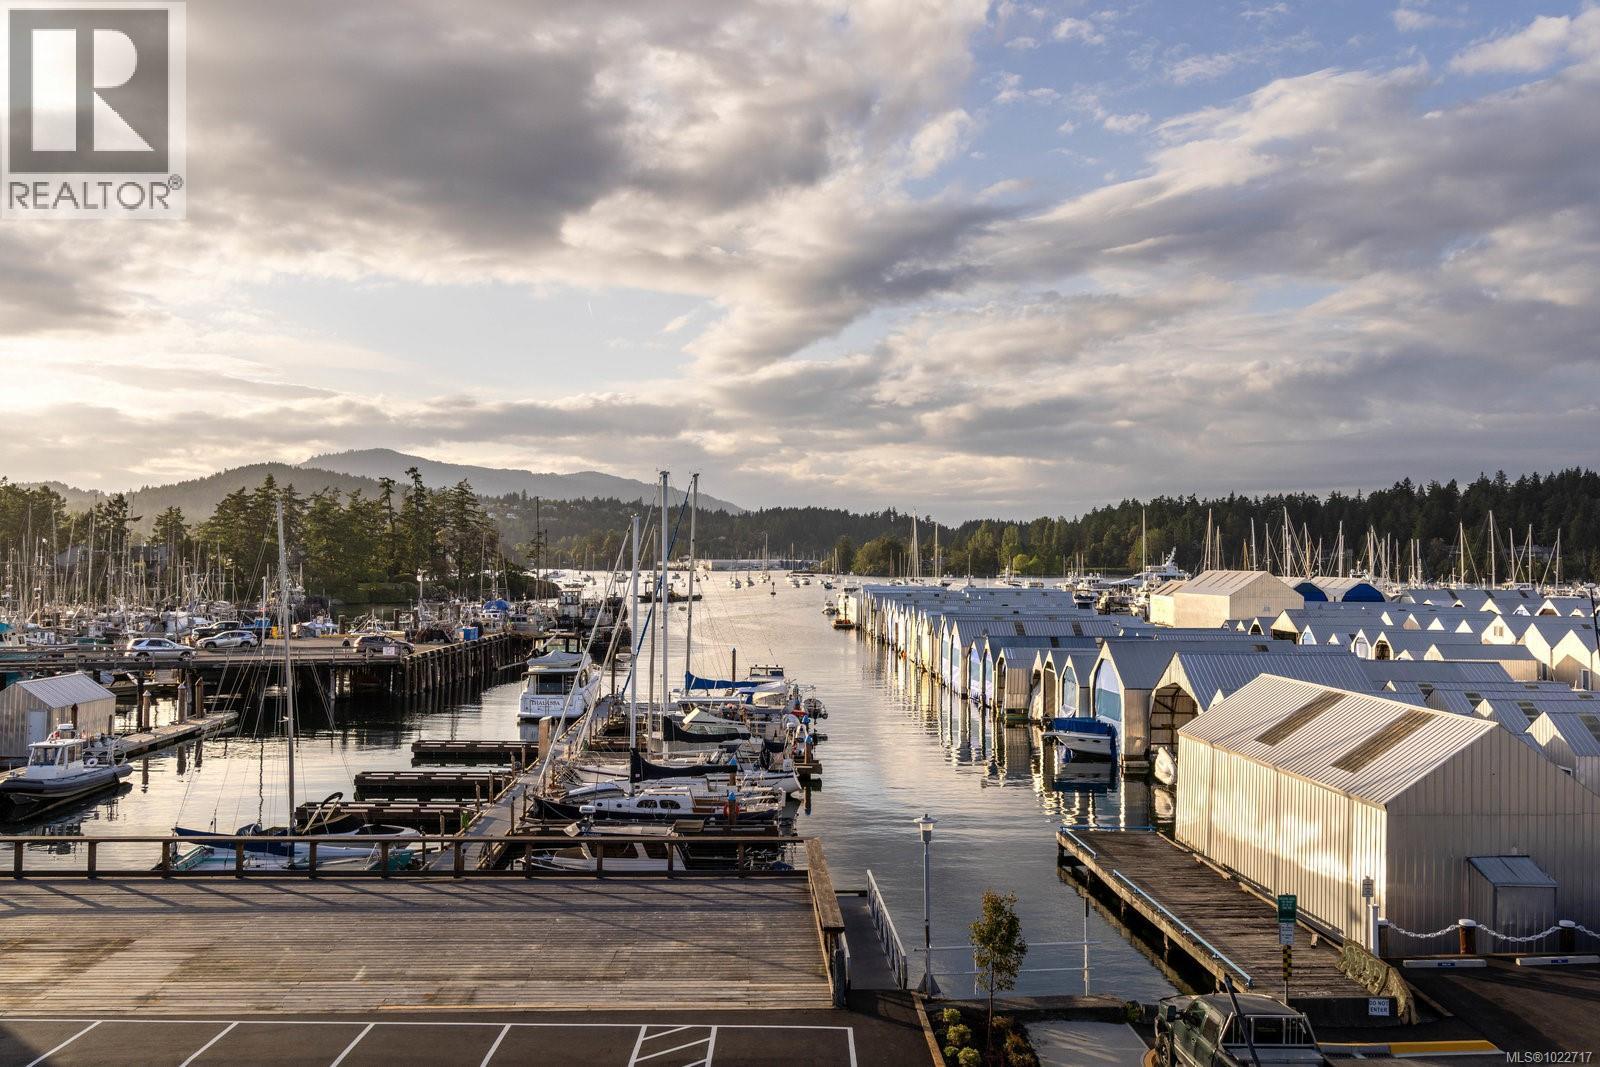
201 2270 Harbour Rd
Sidney, British Columbia
Brand-new luxury waterfront townhome in Sidney, BC, just steps from a top-tier marina, dining, and shops. Offering over 3,200 sq ft of curated living space, this home lives like a detached residence, ideal for downsizing without compromise. The main level features a full-size chef’s kitchen, dining area, gas fireplace, spacious patio, and a primary bedroom with spa-inspired ensuite. Upstairs offers a second primary suite plus two outdoor living areas, including west-facing ocean and marina views for sunset enjoyment and a southwest patio perfect for gardening. Additional highlights include a private elevator, over-height double garage with storage, and a self-contained suite ideal for guests or a professional practice. Walk to beaches, Roberts Bay and enjoy kayaking and paddleboarding from your doorstep. A rare opportunity for low-maintenance waterfront living. (id:45055)
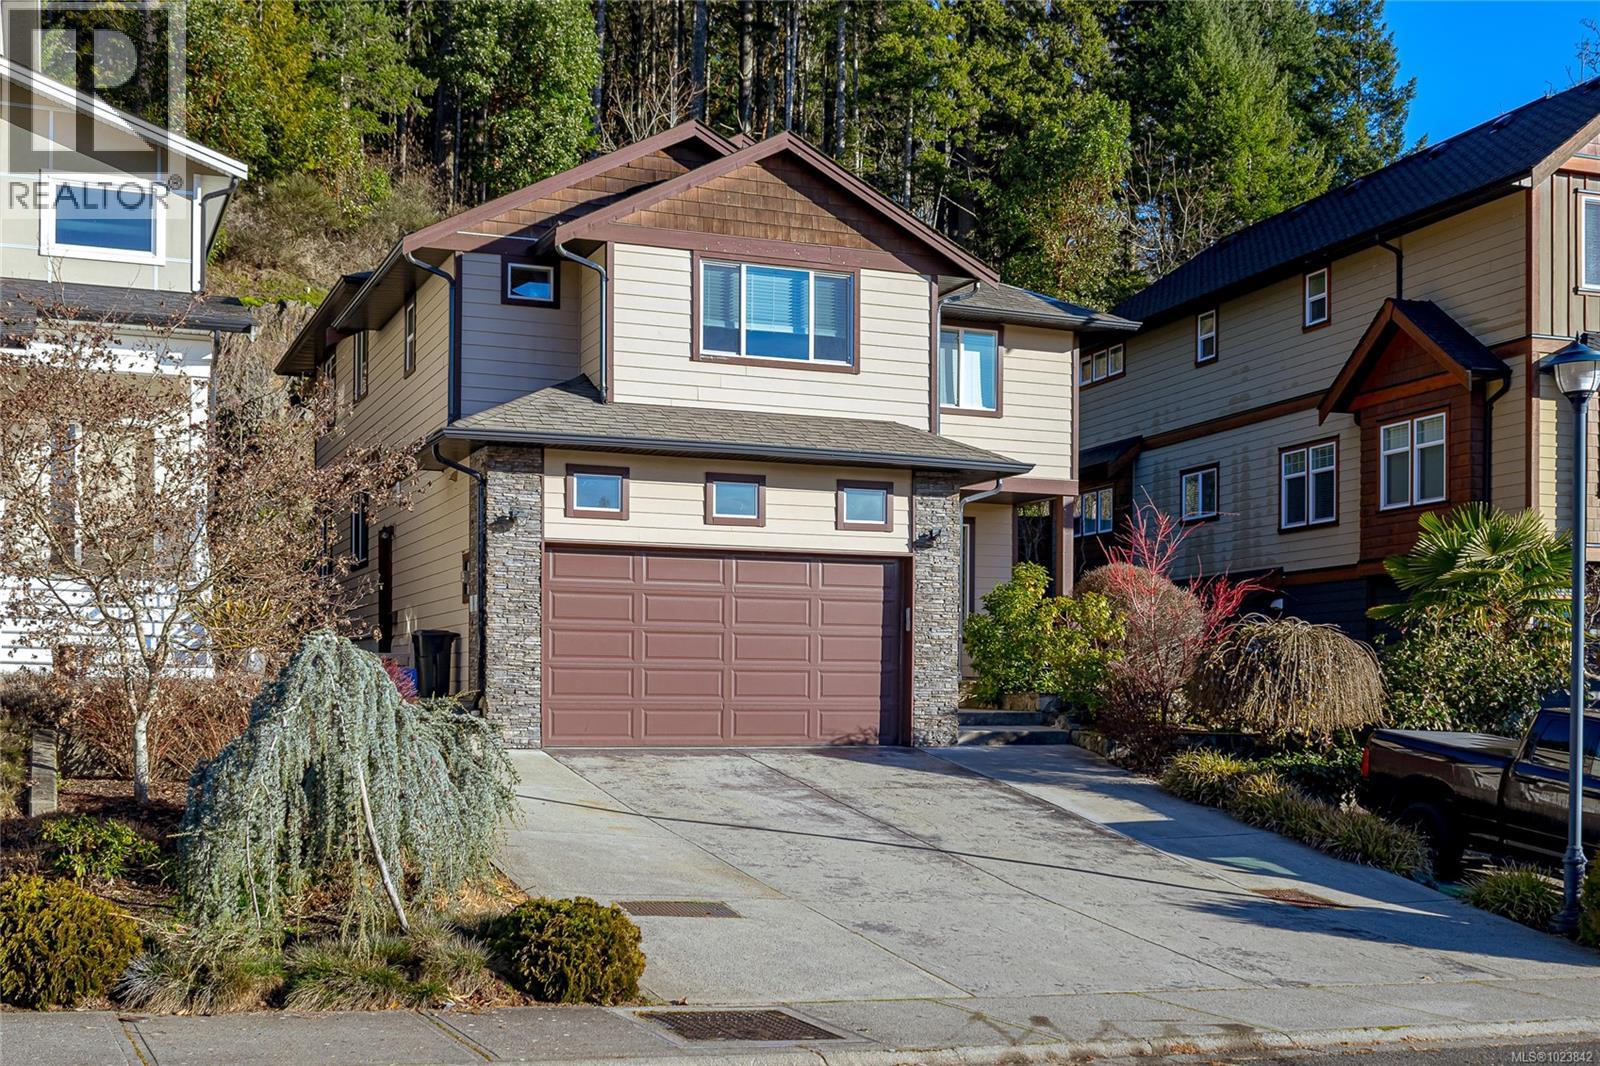
648 Granrose Terr
Colwood, British Columbia
Located in the vibrant Latoria Walk community near Red Barn Market, Olympic View Golf Course, schools, and everyday amenities, this move-in-ready home offers comfort, flexibility, and style. The bright main level features an open-concept great room with a spacious kitchen showcasing granite countertops, stainless appliances, gas stove, heated tile floors, a large island, and a large pantry. Patio doors open to a private landscaped outdoor sitting area, ideal for entertaining. A den or fifth bedroom, laundry, and powder room complete the main floor. Upstairs, the primary suite features a fully renovated ensuite with heated floors including the shower, custom glass, vanity, and modern grey-and-white tile, plus a private balcony. Two additional bedrooms and a full bath complete the upper level with new carpet throughout. A quiet legal one-bedroom suite over the garage with private entry and laundry provides excellent income. Bonus hot water on demand and custom garage storage. (id:45055)
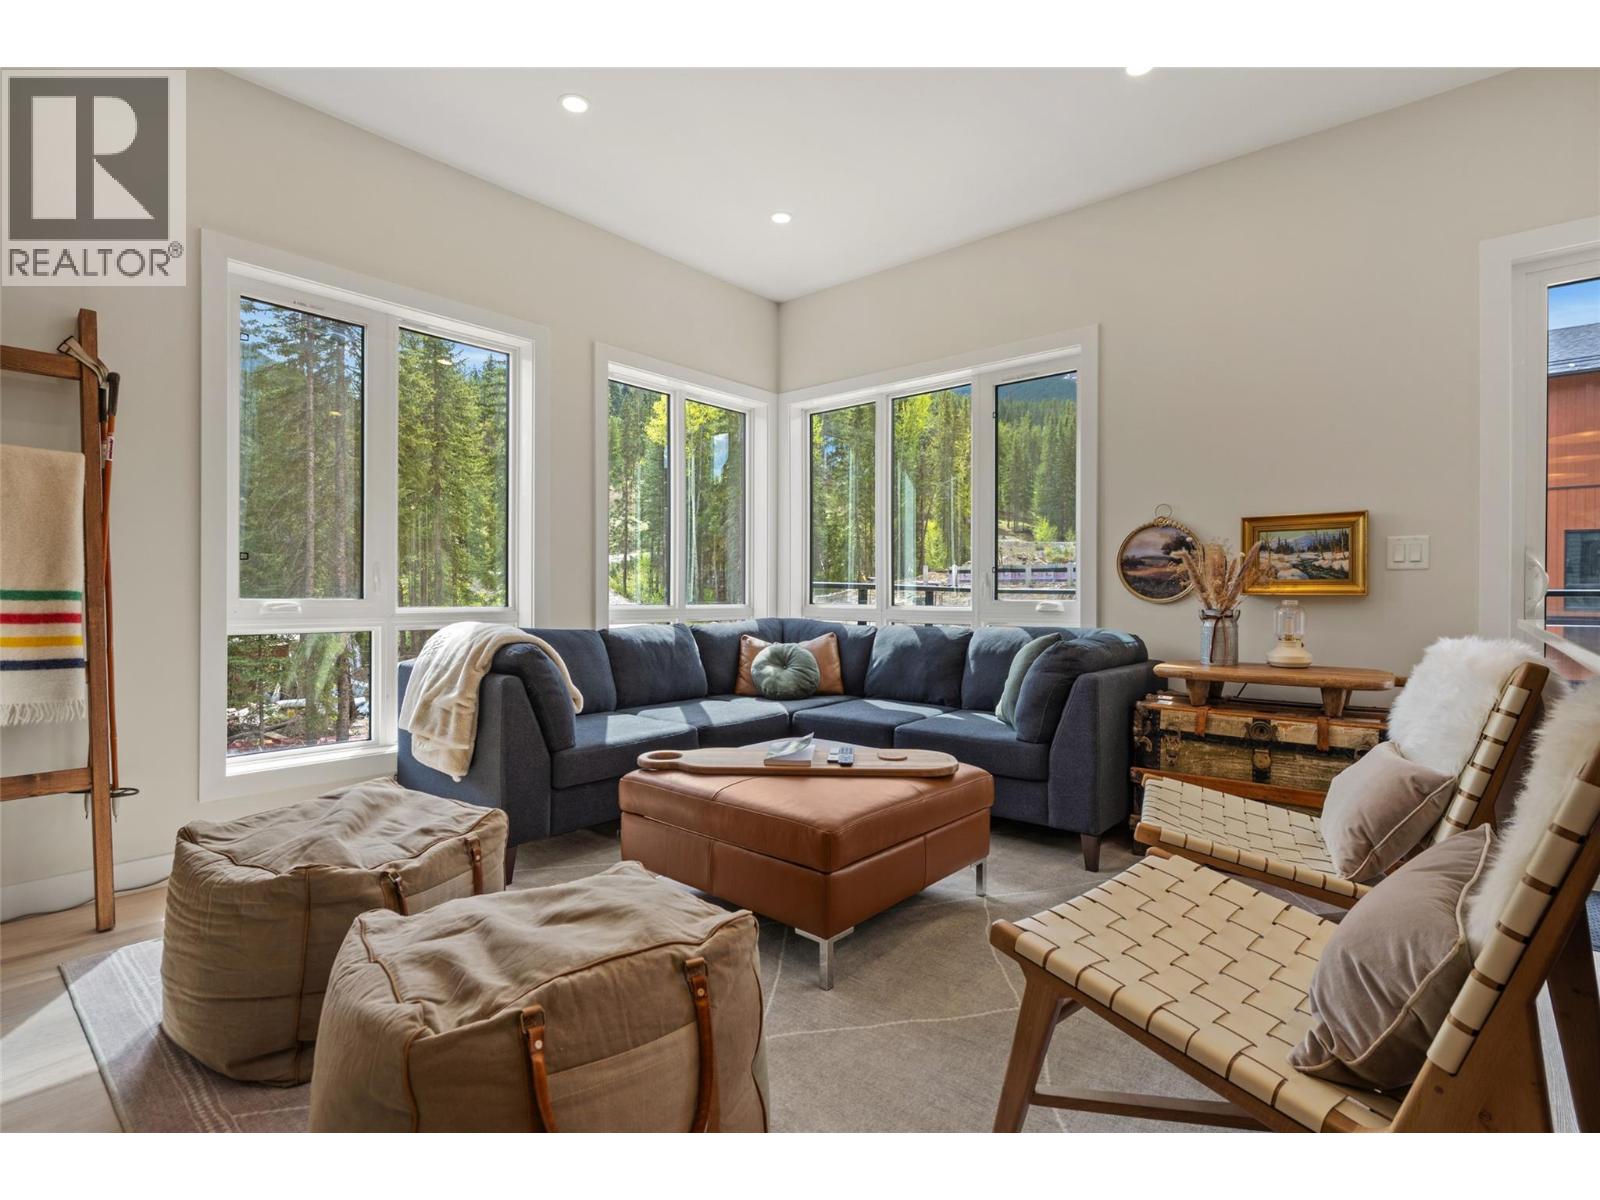
2116 Panorama Drive Unit# 206
Panorama, British Columbia
Welcome to 206 Nordix Panorama — a modern, Scandinavian-inspired private end-unit slopeside townhome perfectly positioned at the base of the Silver Platter. Backing onto the Toby Creek River and offering tranquil views down Creekside, this residence combines mountain energy with peaceful alpine surroundings. This turn-key home is offered fully furnished making it an exceptional opportunity for personal use or investment. Designed for bright, spacious living, the main floor features 9’ ceilings and an open-concept kitchen and living area, ideal for entertaining après-ski or relaxing after a round at Greywolf. Expansive windows flood the space with natural light while capturing the soothing creekside setting. The ground level offers a generous bedroom with a 3-piece ensuite, providing privacy and flexibility for guests. Upstairs, vaulted ceilings and dramatic windows define the spacious primary bedroom, complete with a full ensuite and river views. An additional 2 large bedrooms, a full family bathroom, and a convenient laundry area complete the upper level. Nordix Townhomes are ideal for year-round living, vacation getaways, or rental income, offering ski-in/ski-out access in one of Canada’s premier mountain resorts. Thoughtfully designed with contemporary finishes, open layouts, and serene creekside and mountain views, this home delivers alpine living at its finest. (id:45055)
Your Favourites
No Favourites Found






