$1,049,900
Maintenance,
$312 Monthly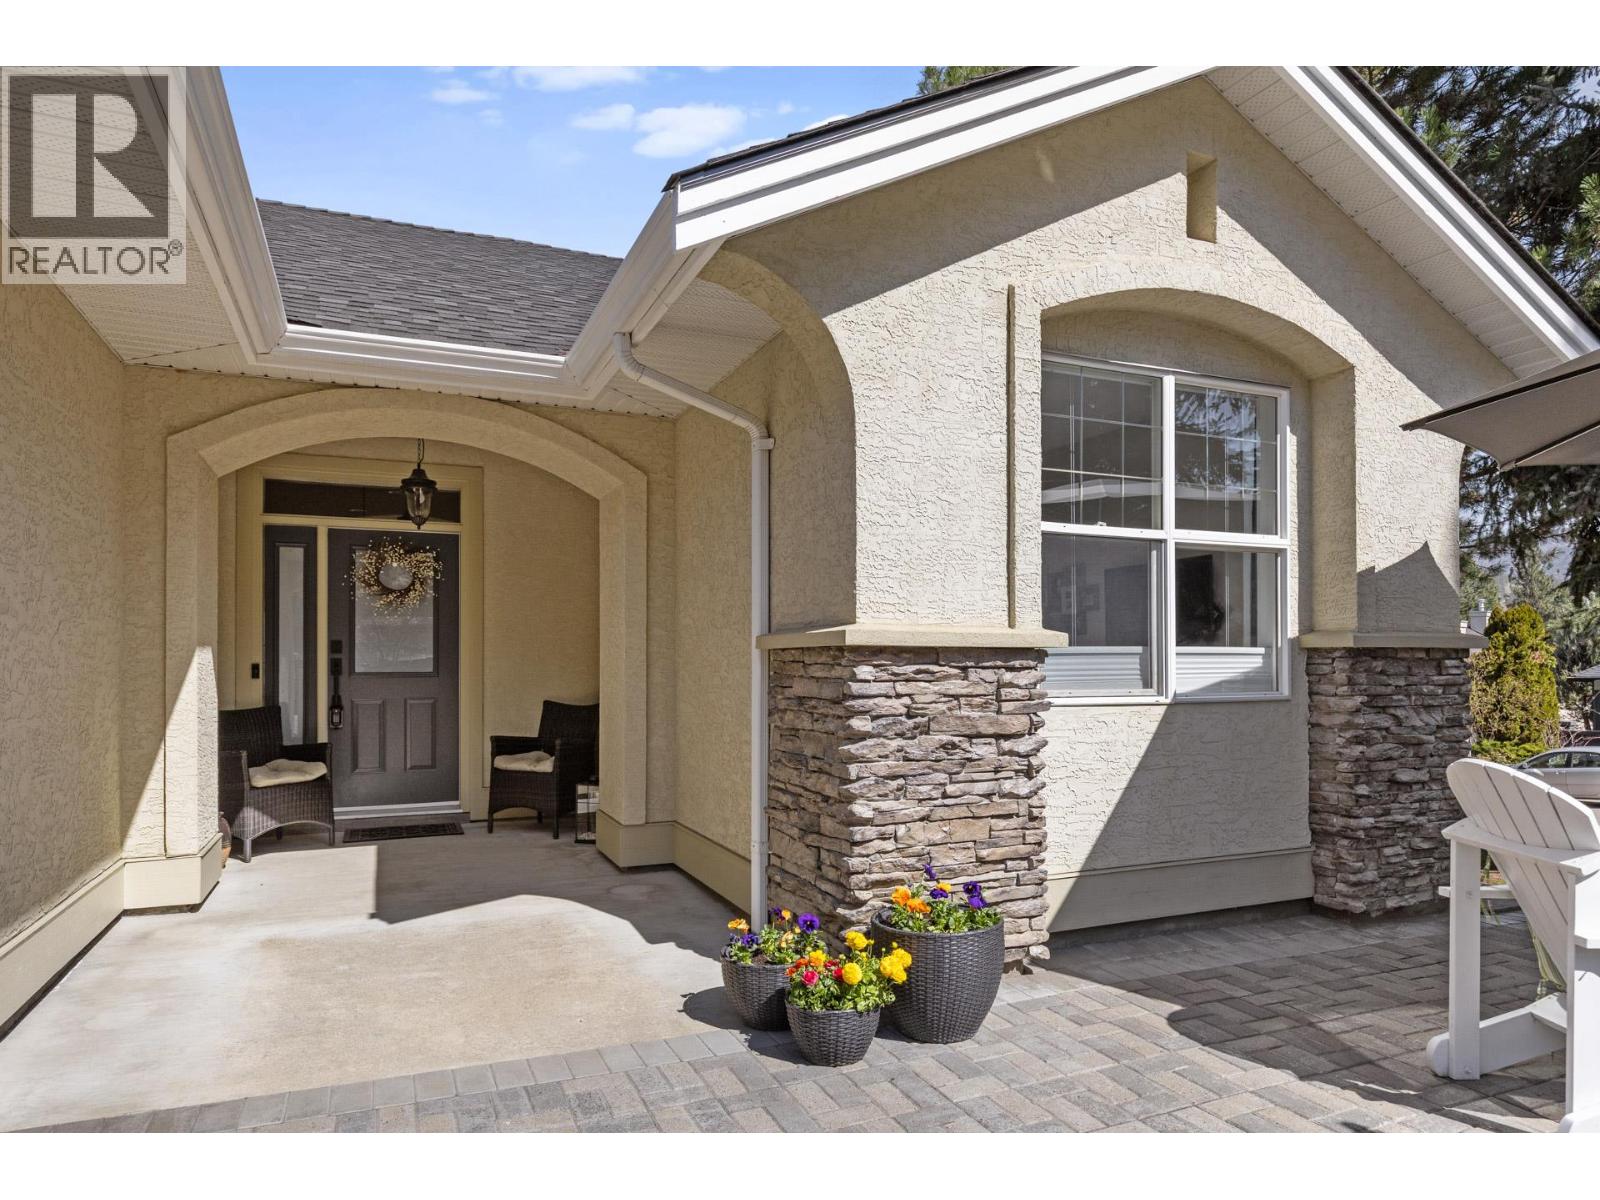
$1,049,900
Maintenance,
$312 Monthly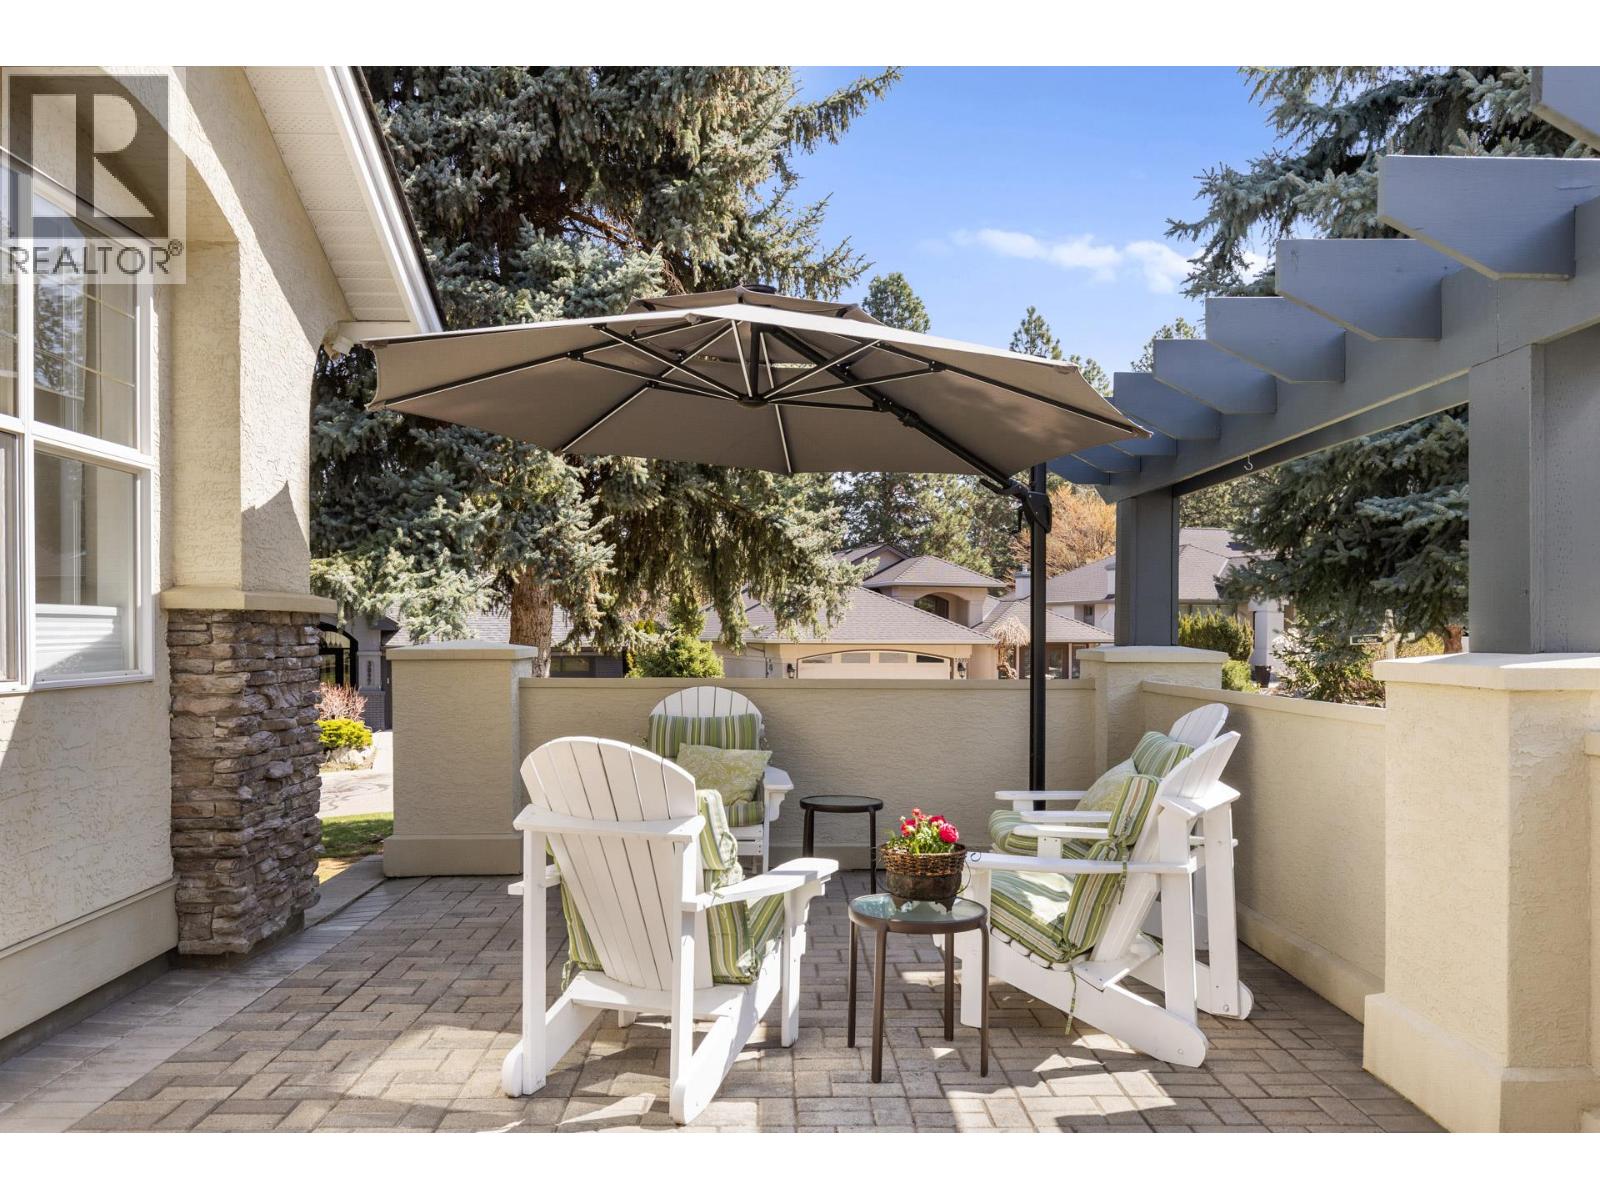
$1,049,900
Maintenance,
$312 Monthly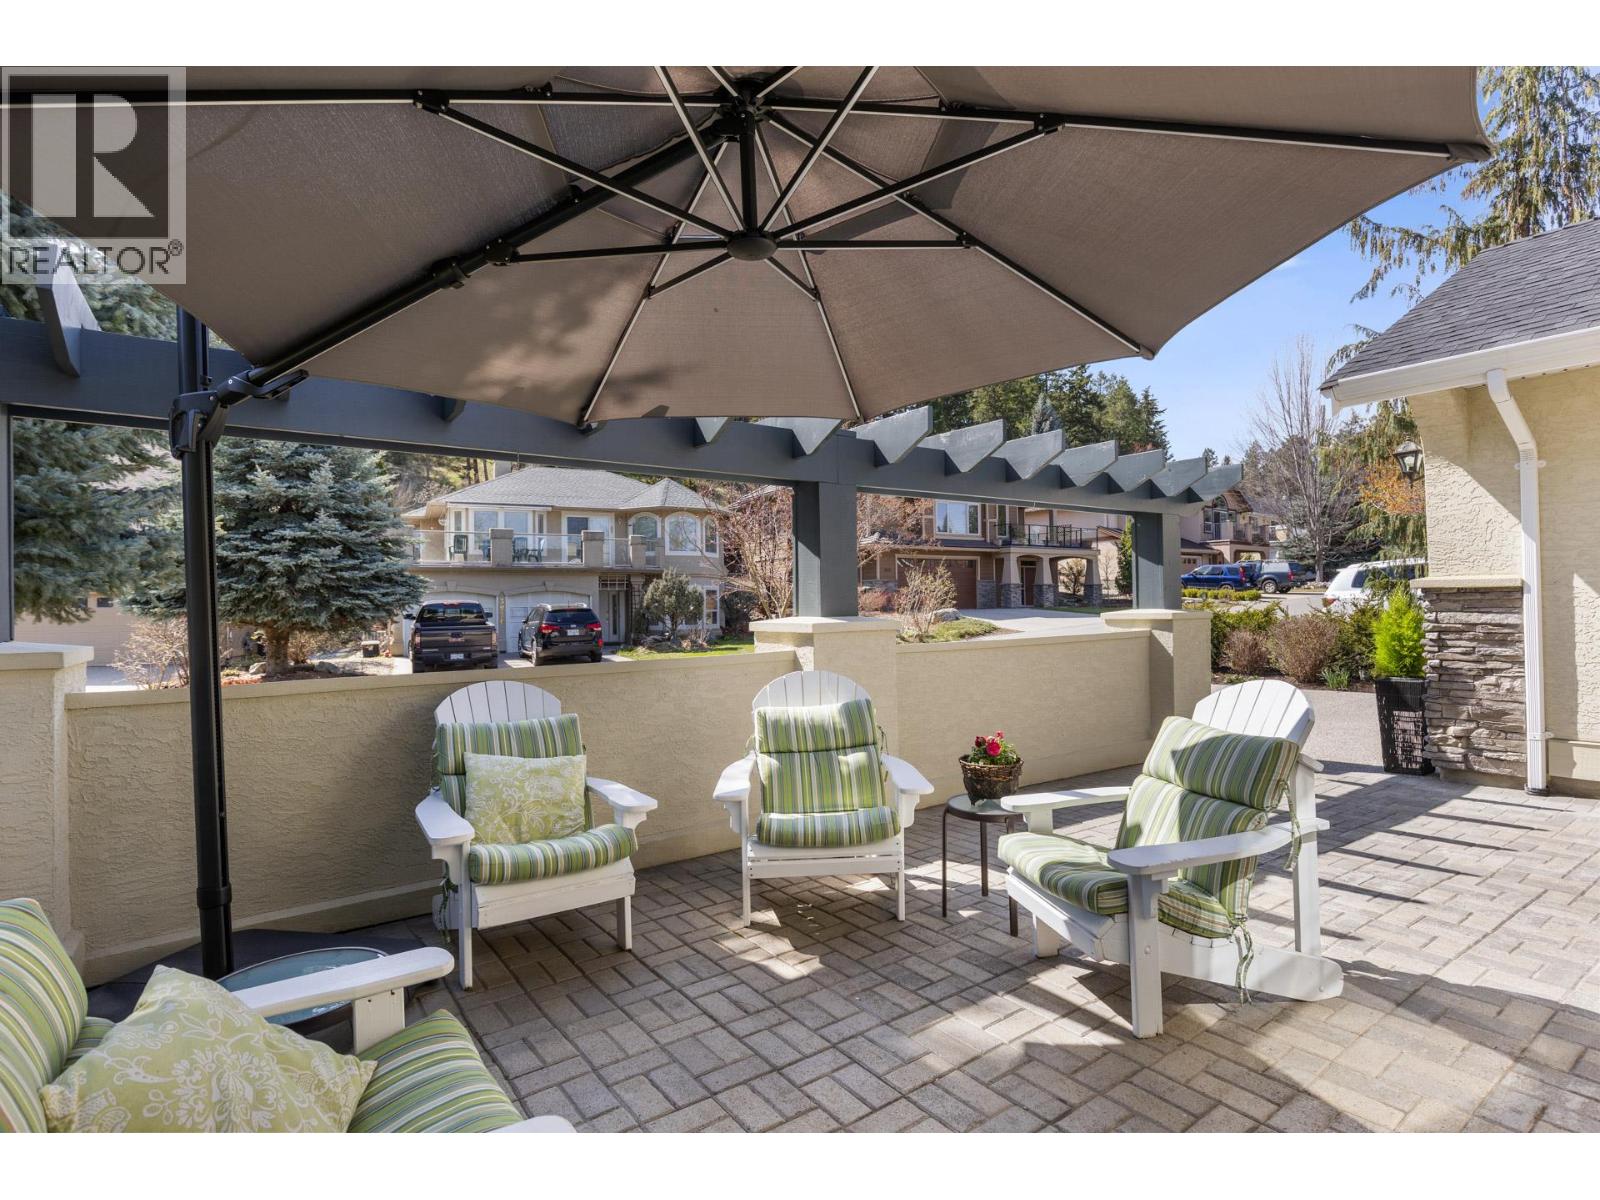
$1,049,900
Maintenance,
$312 Monthly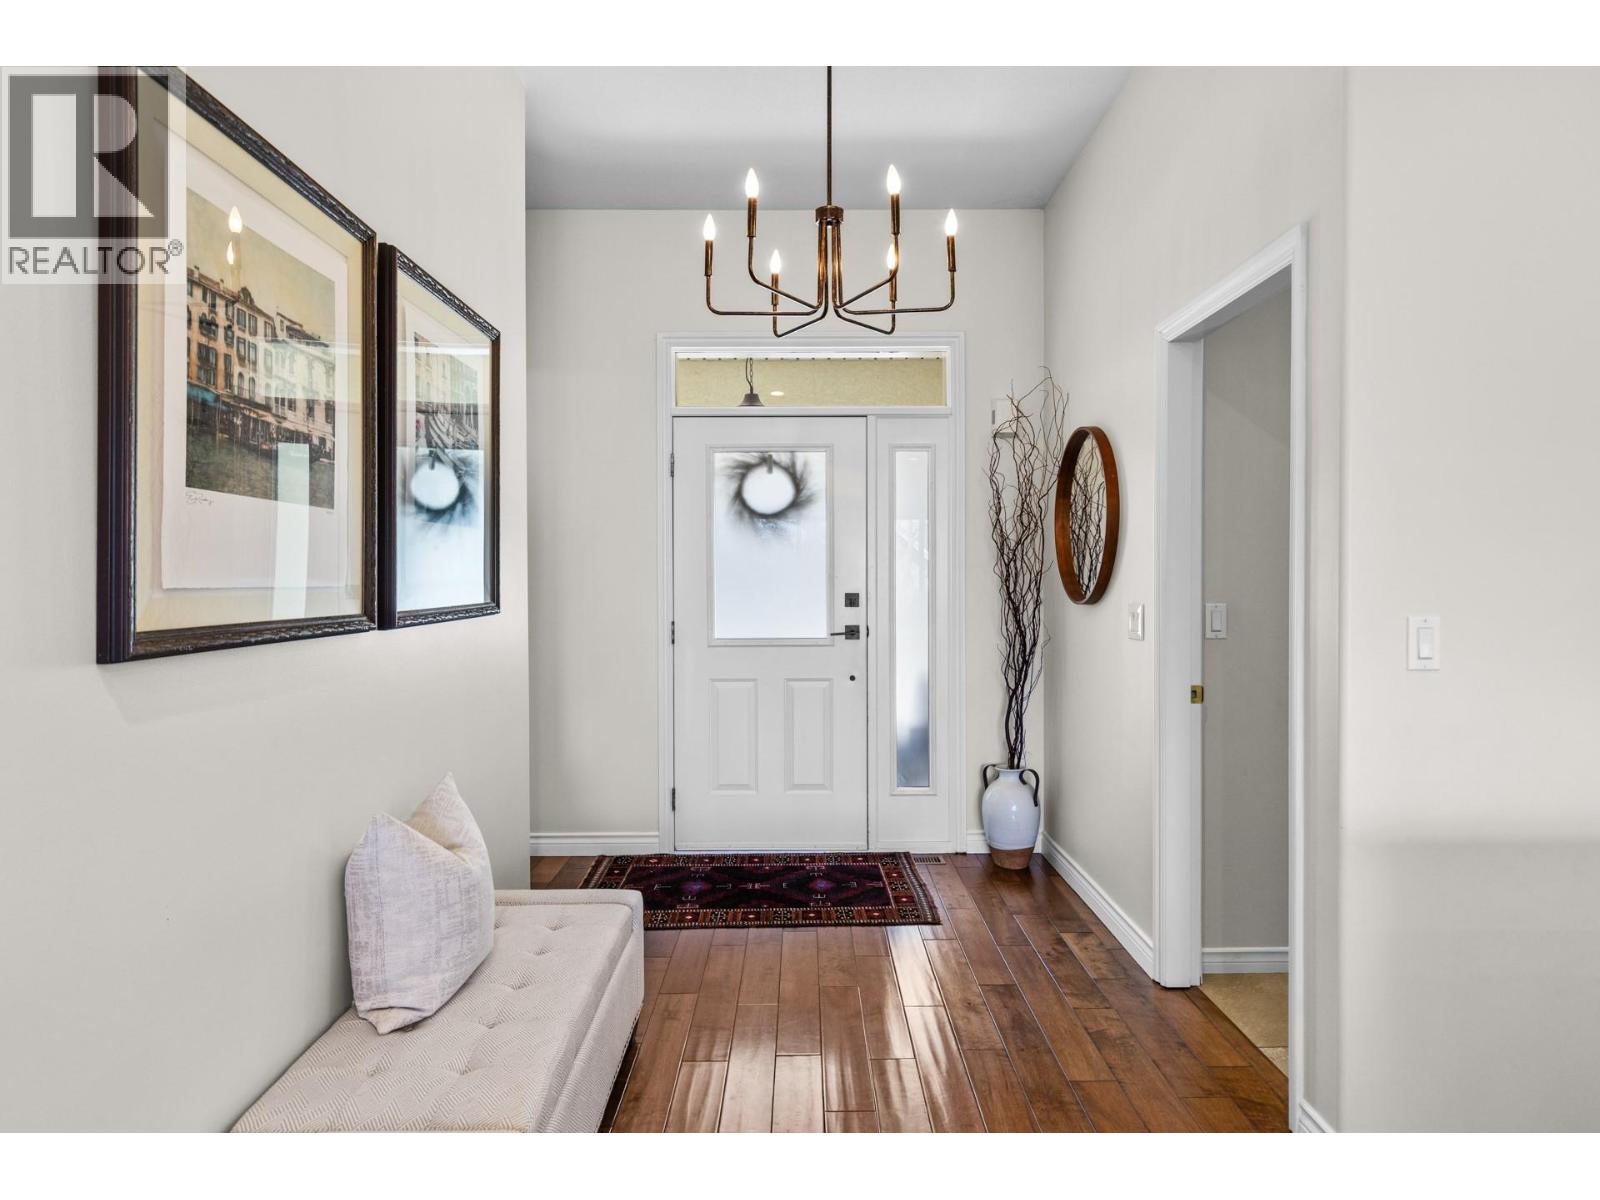
$1,049,900
Maintenance,
$312 Monthly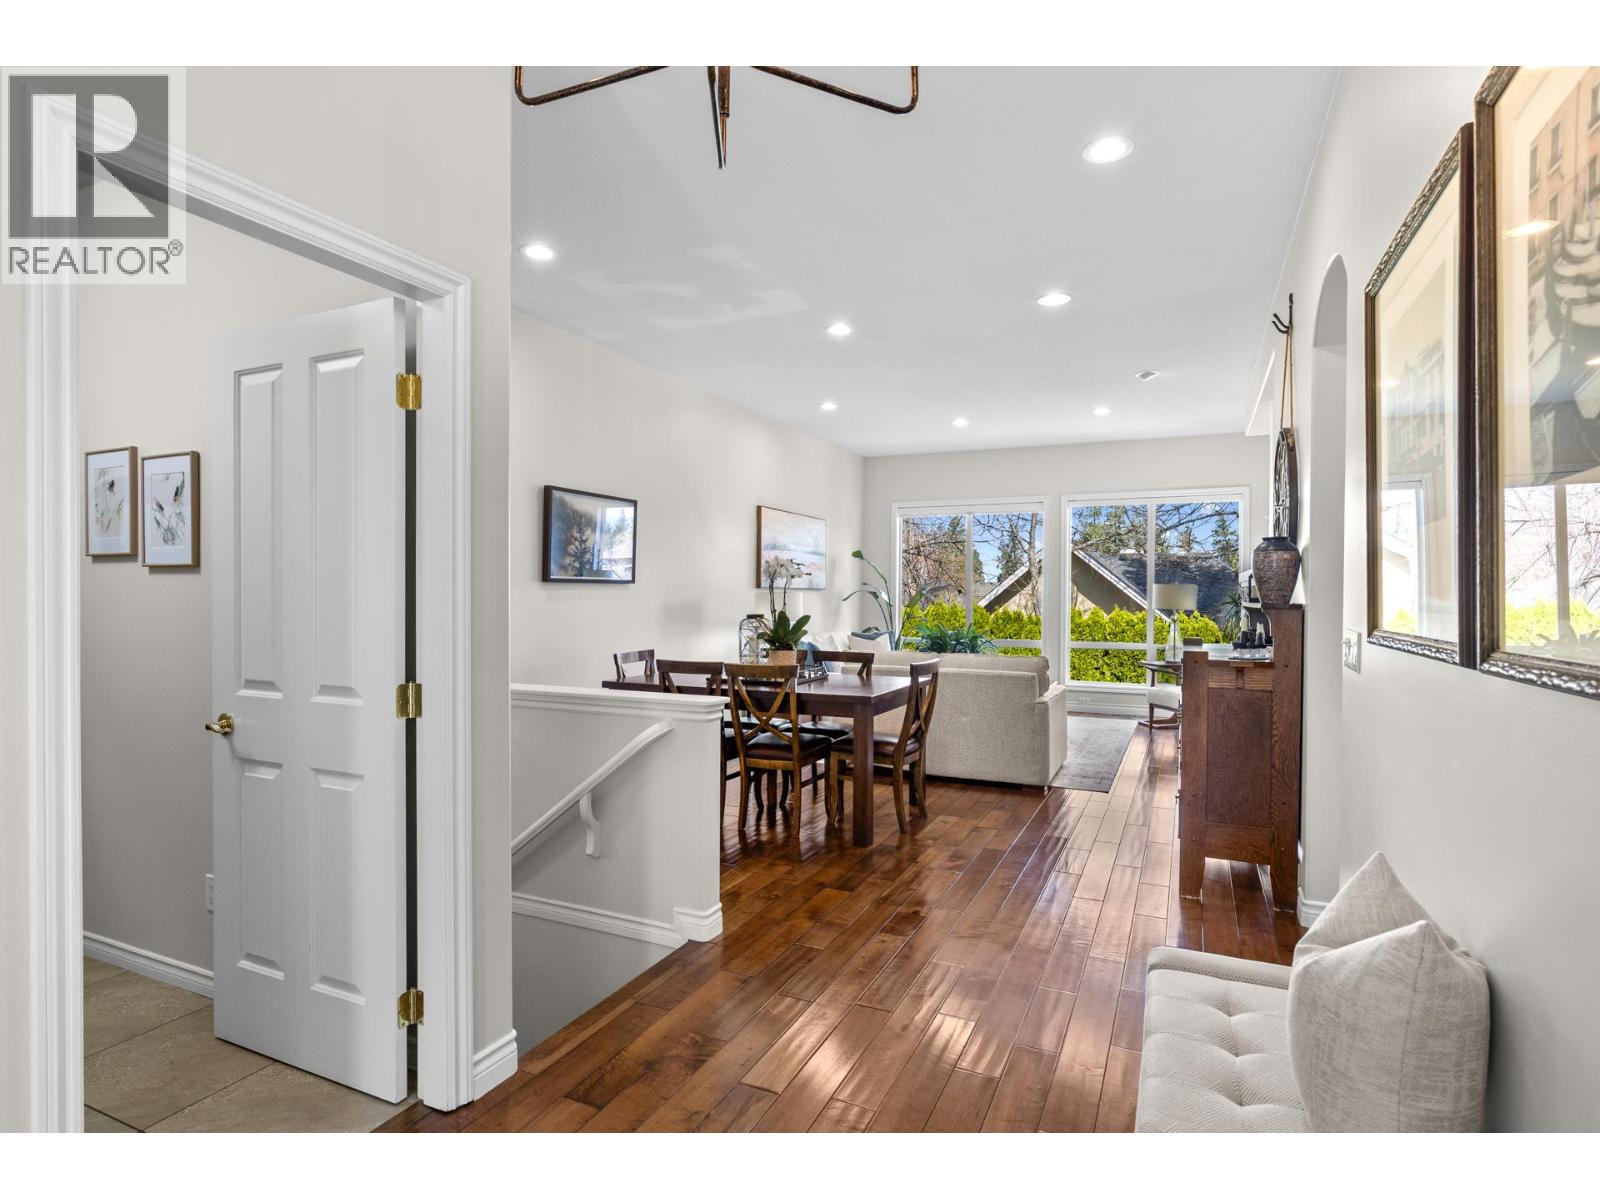
$1,049,900
Maintenance,
$312 Monthly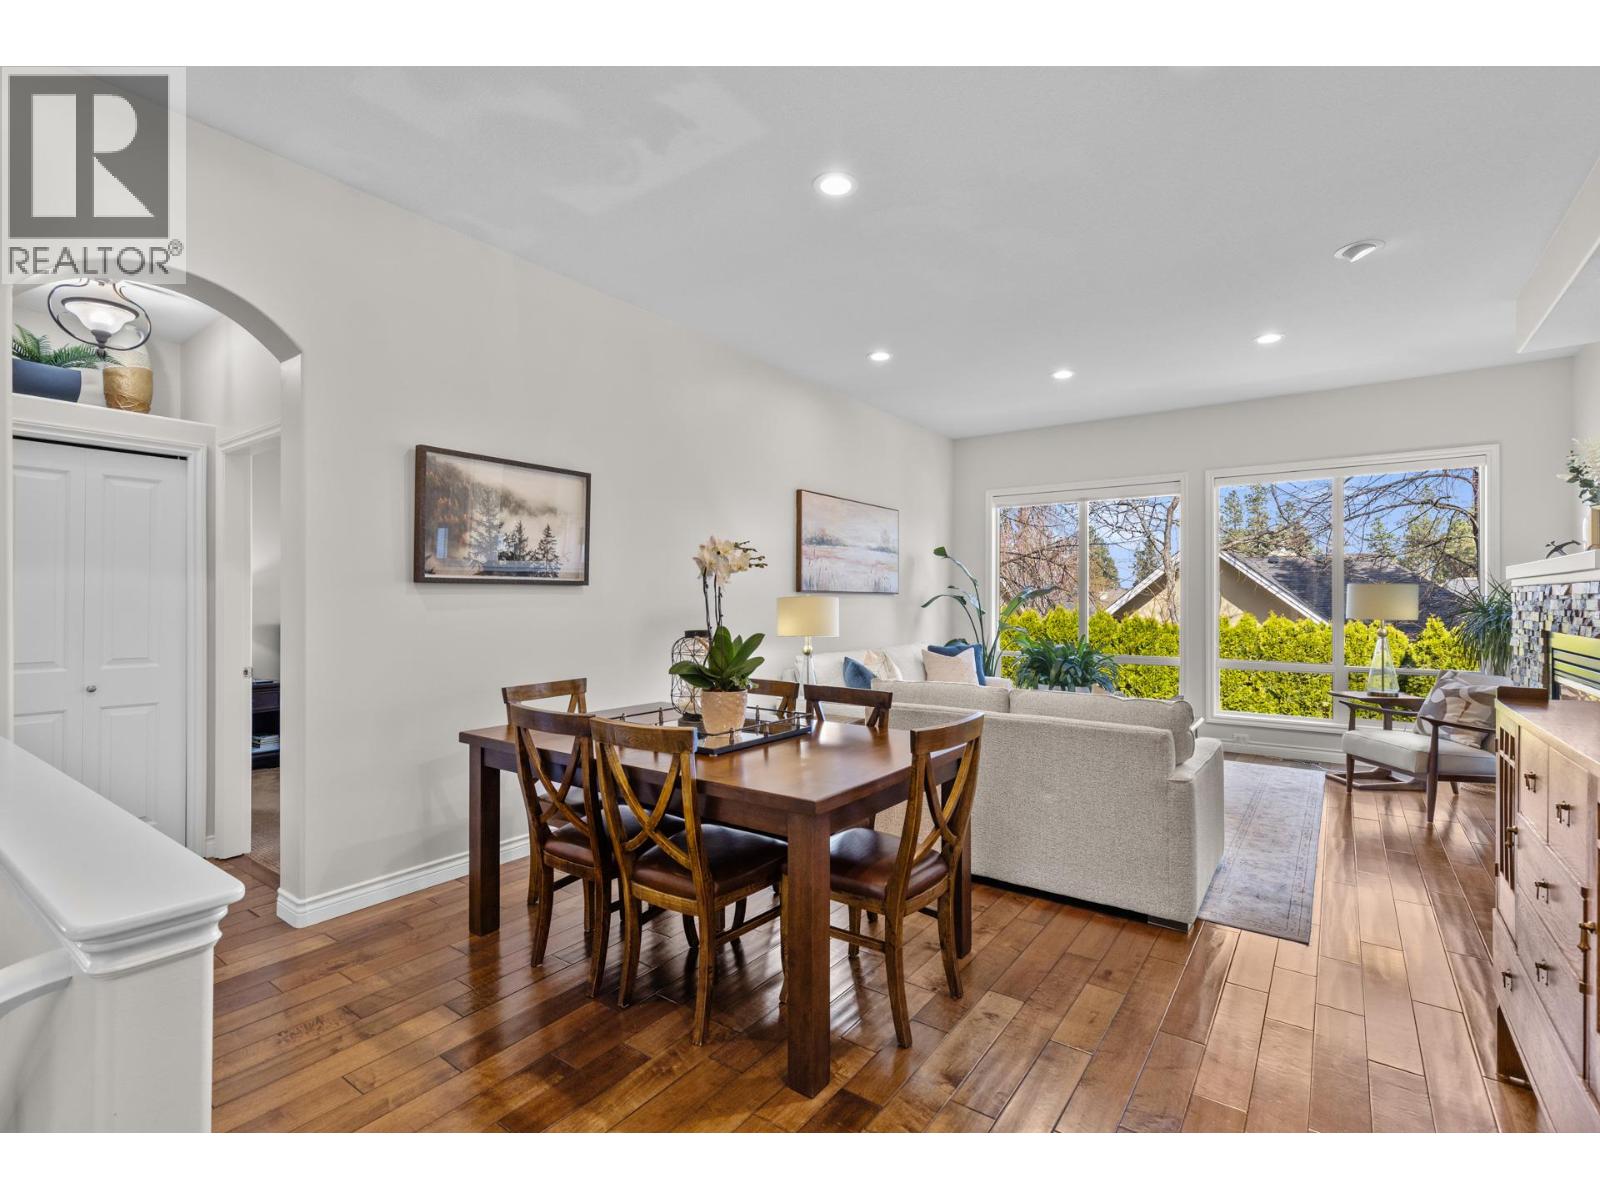
$1,049,900
Maintenance,
$312 Monthly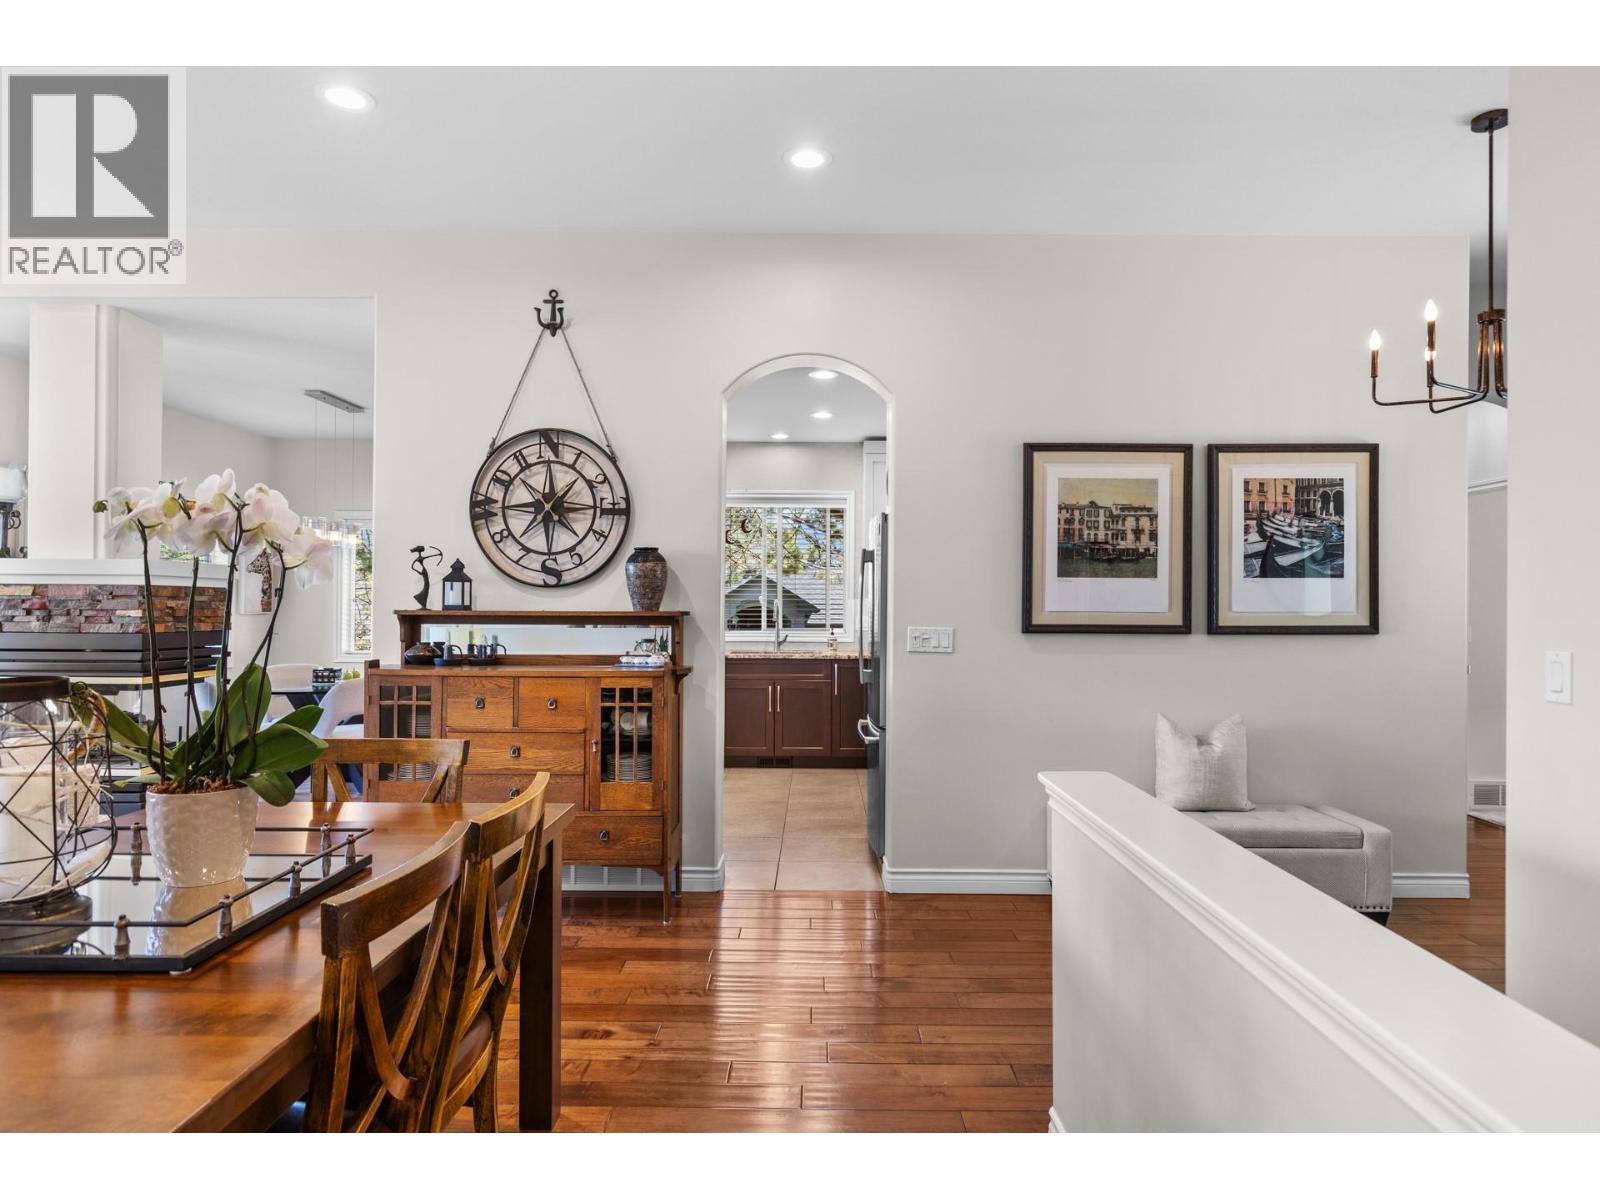
$1,049,900
Maintenance,
$312 Monthly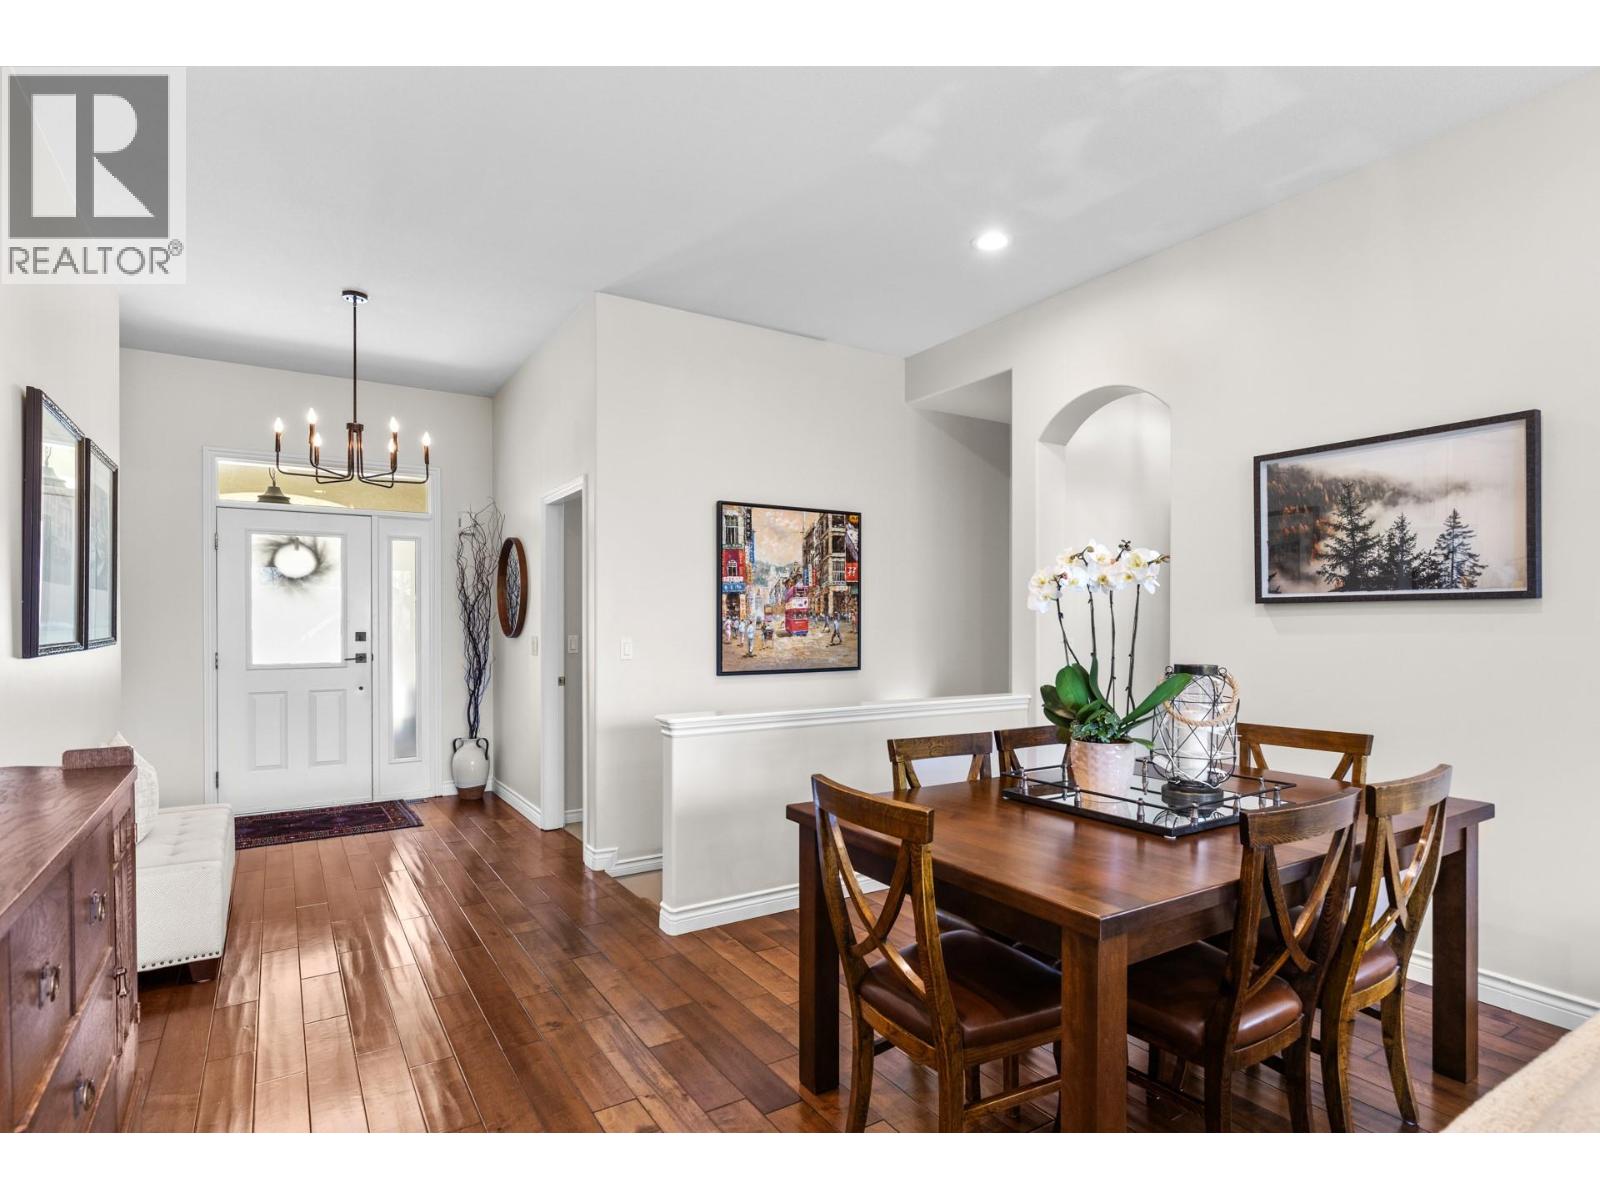
$1,049,900
Maintenance,
$312 Monthly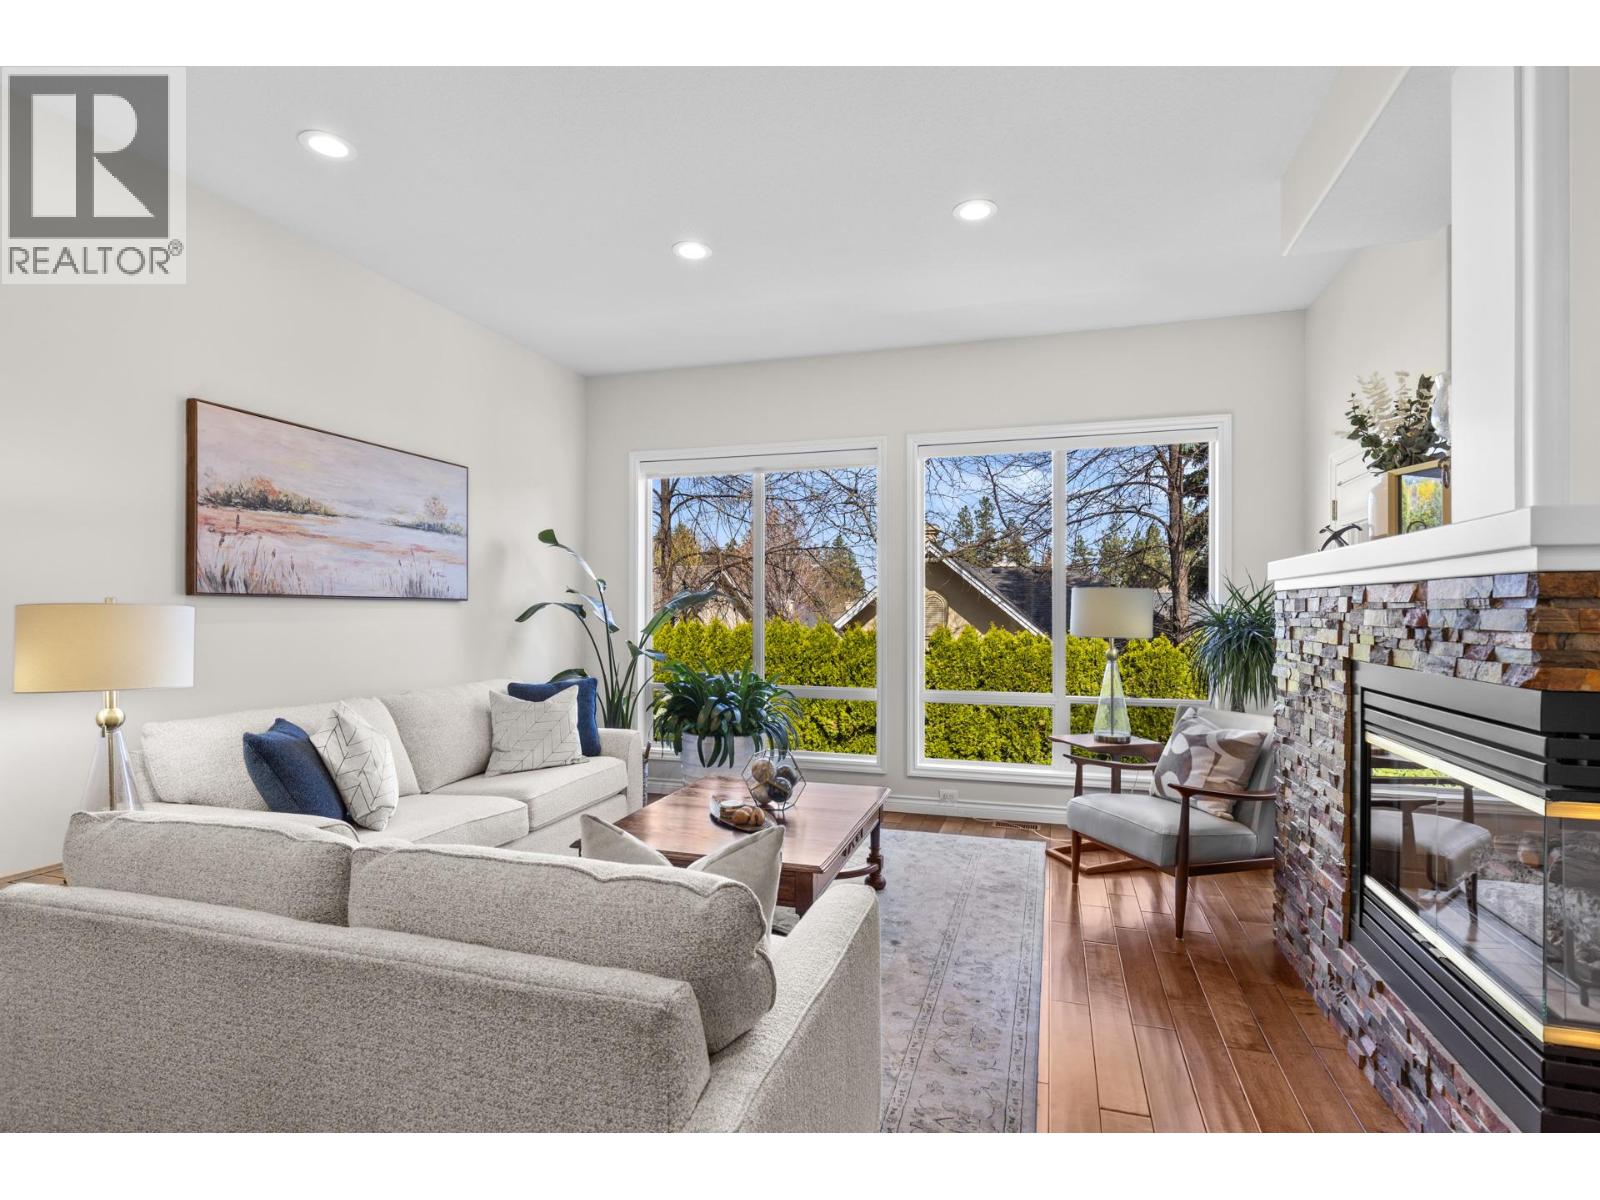
$1,049,900
Maintenance,
$312 Monthly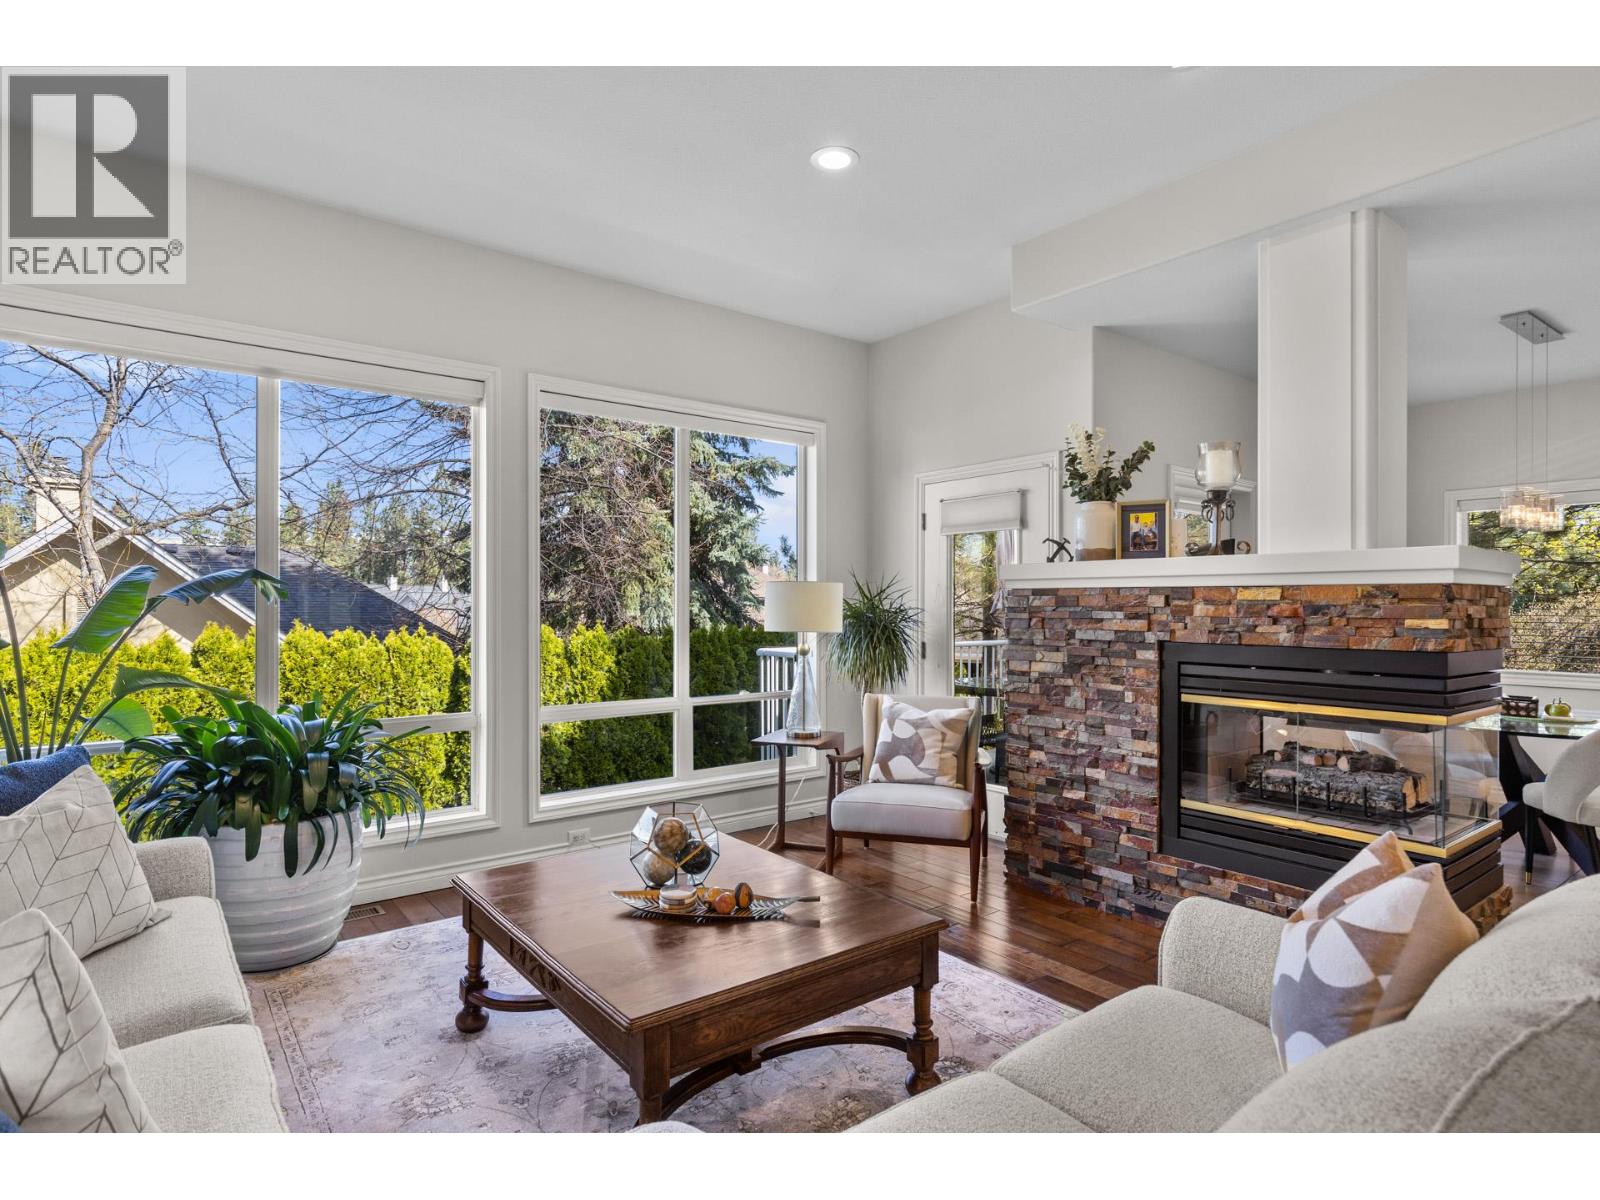
$1,049,900
Maintenance,
$312 Monthly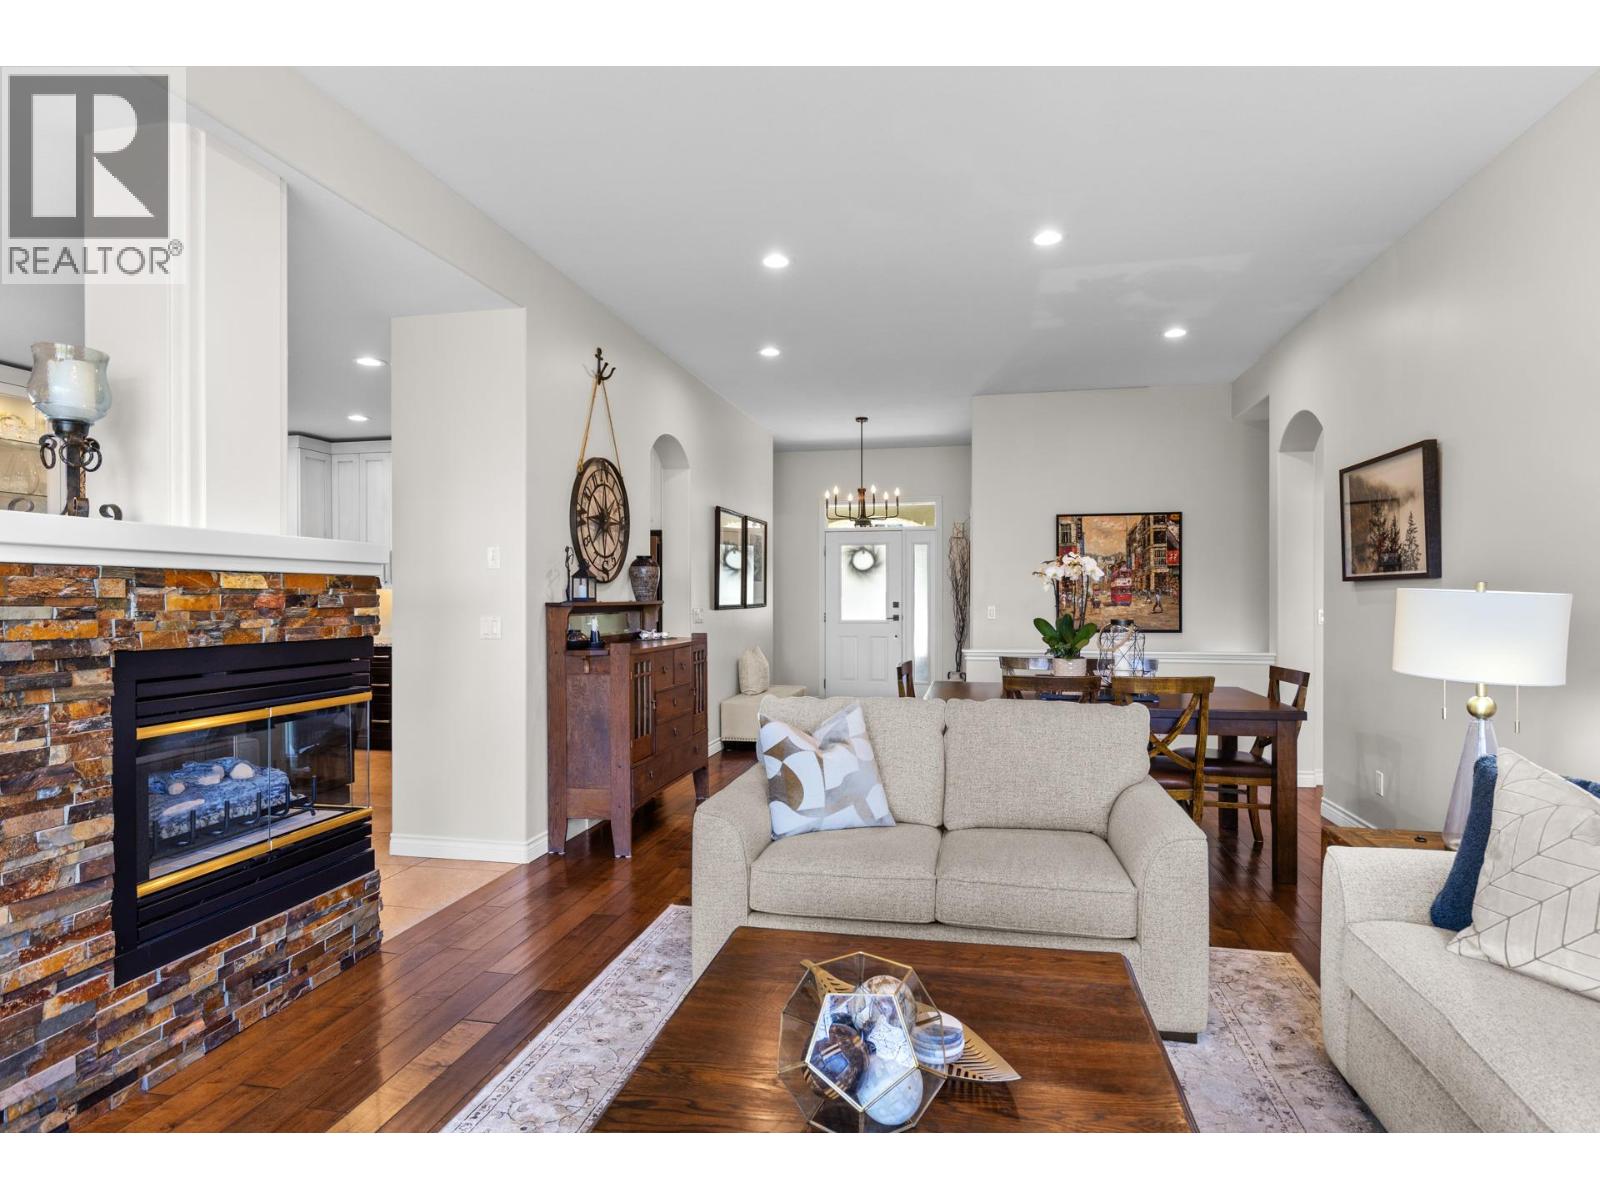
$1,049,900
Maintenance,
$312 Monthly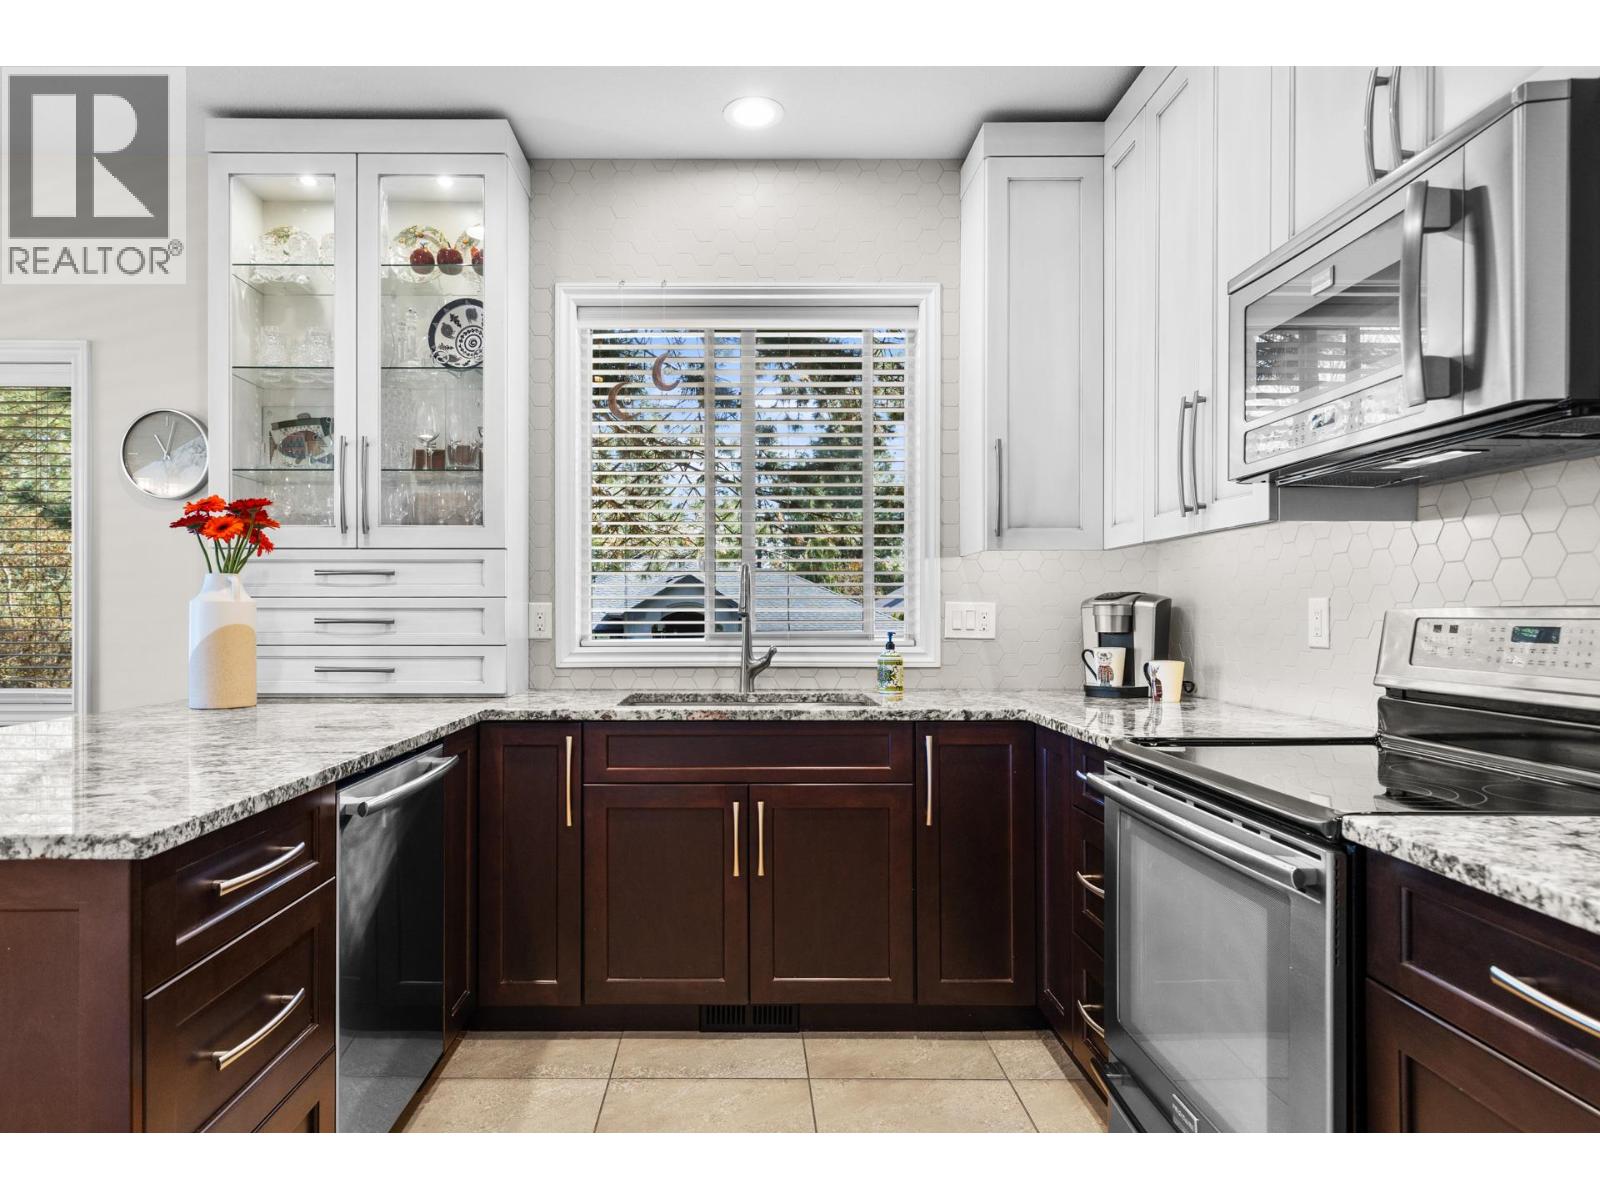
$1,049,900
Maintenance,
$312 Monthly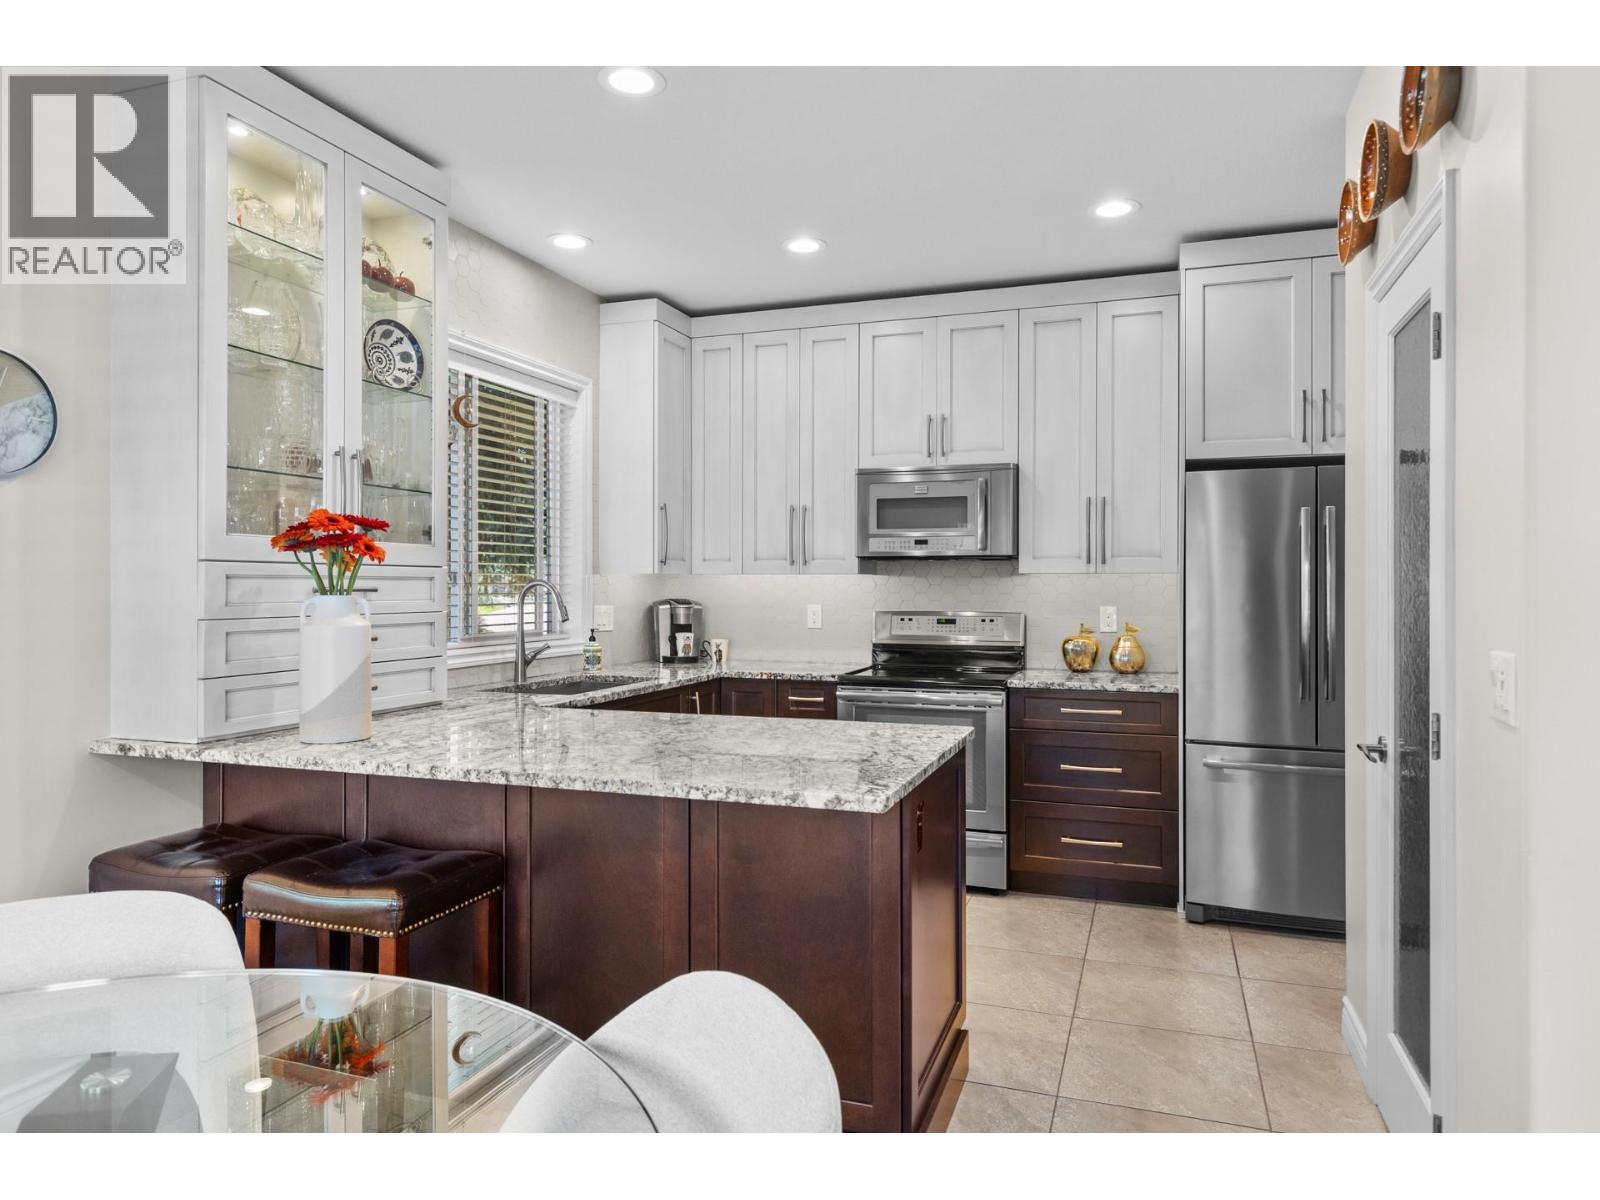
$1,049,900
Maintenance,
$312 Monthly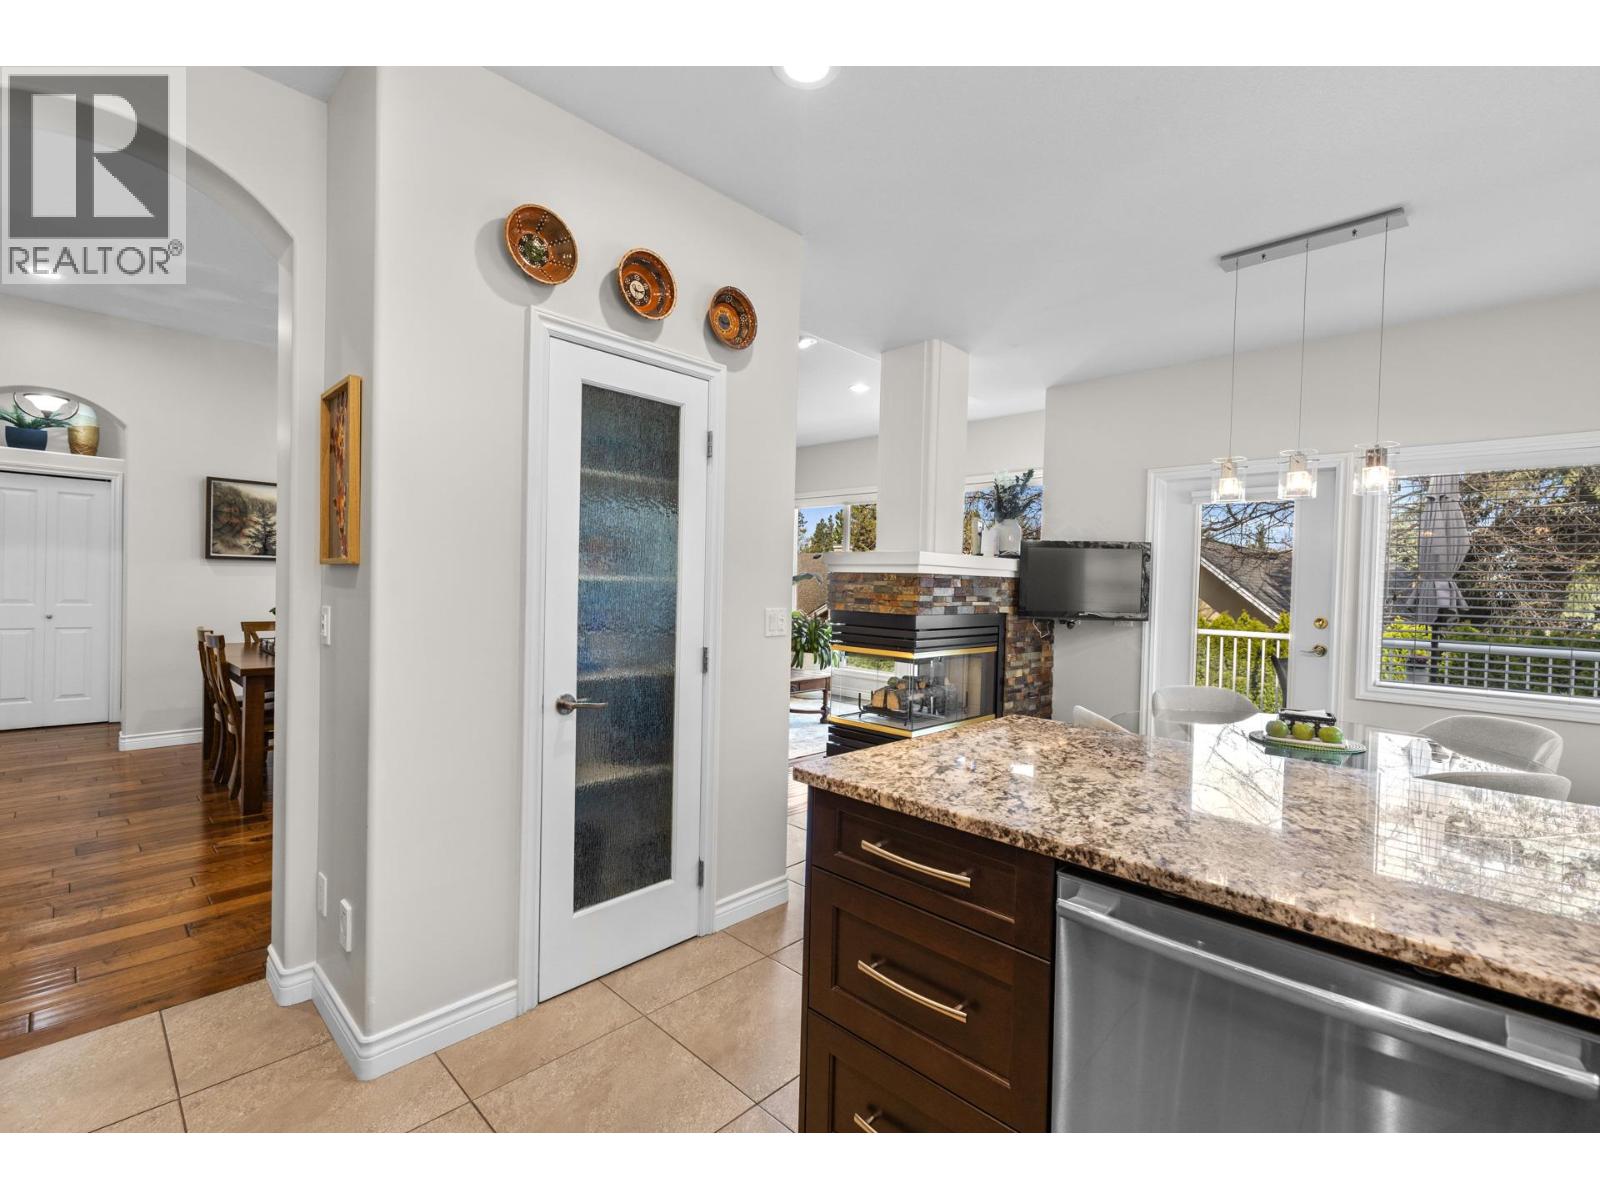
$1,049,900
Maintenance,
$312 Monthly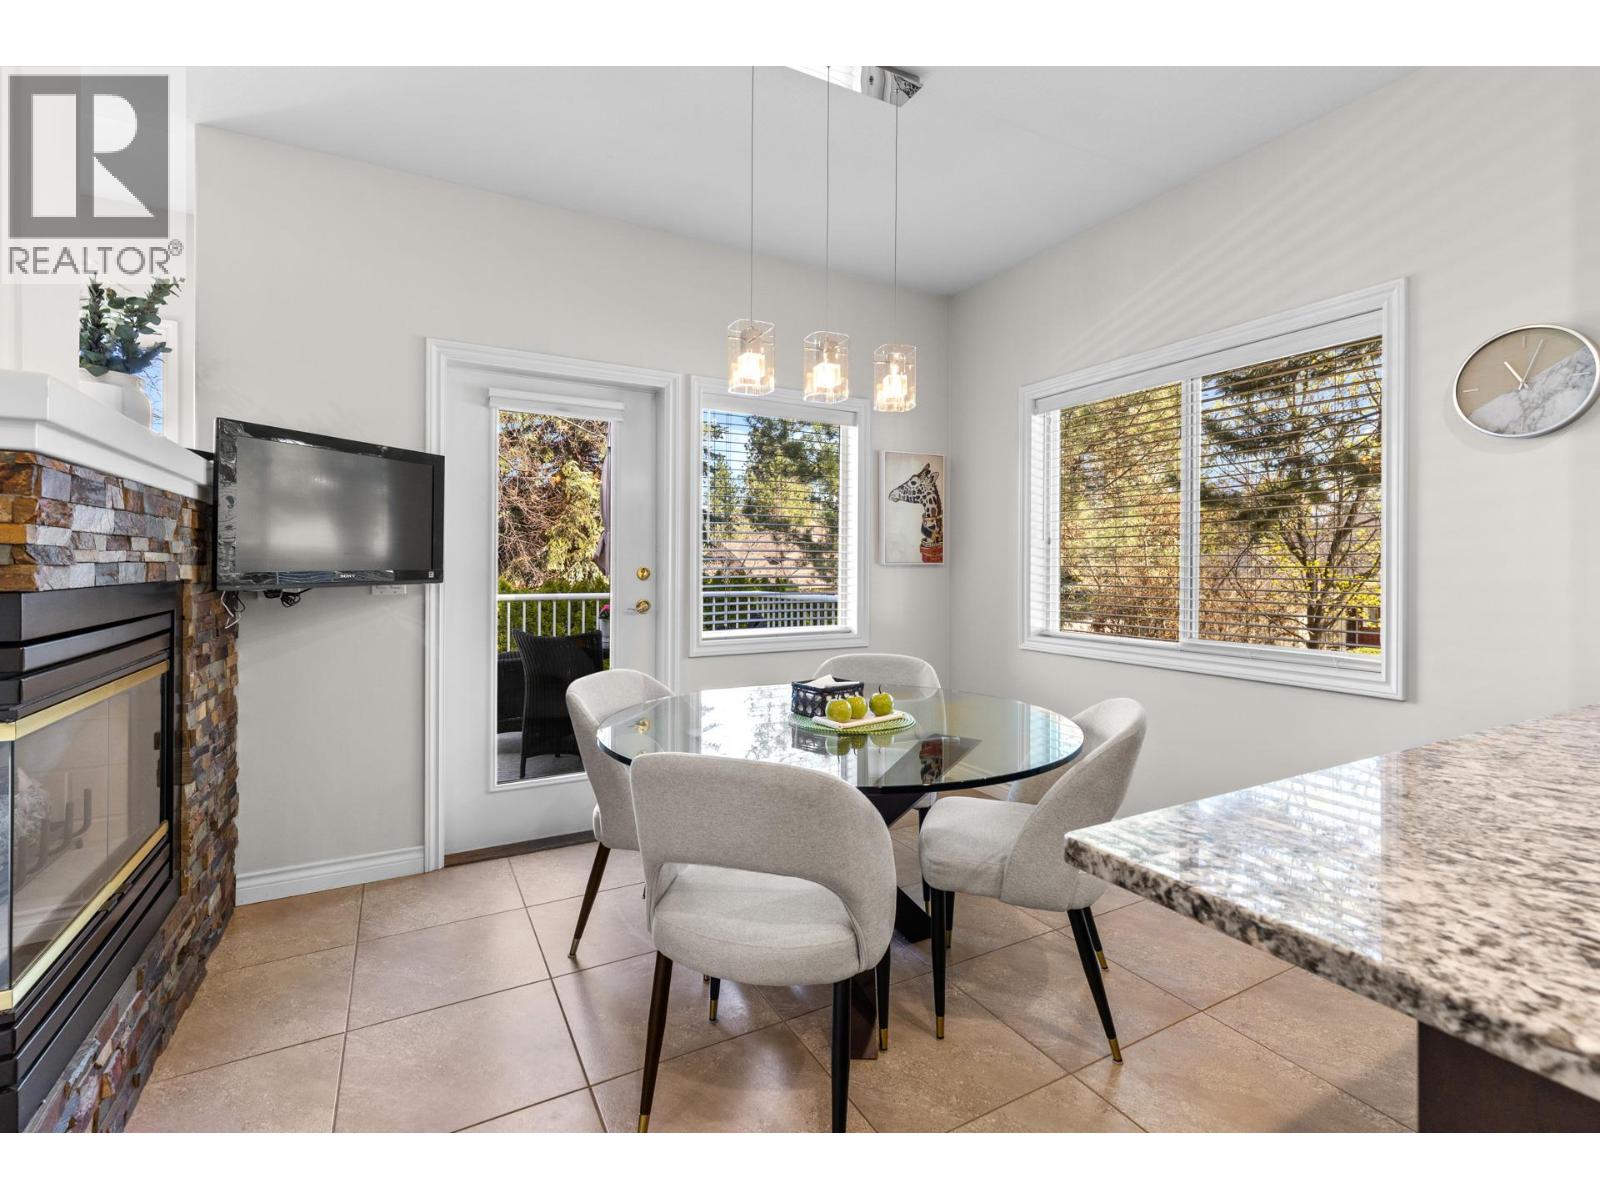
$1,049,900
Maintenance,
$312 Monthly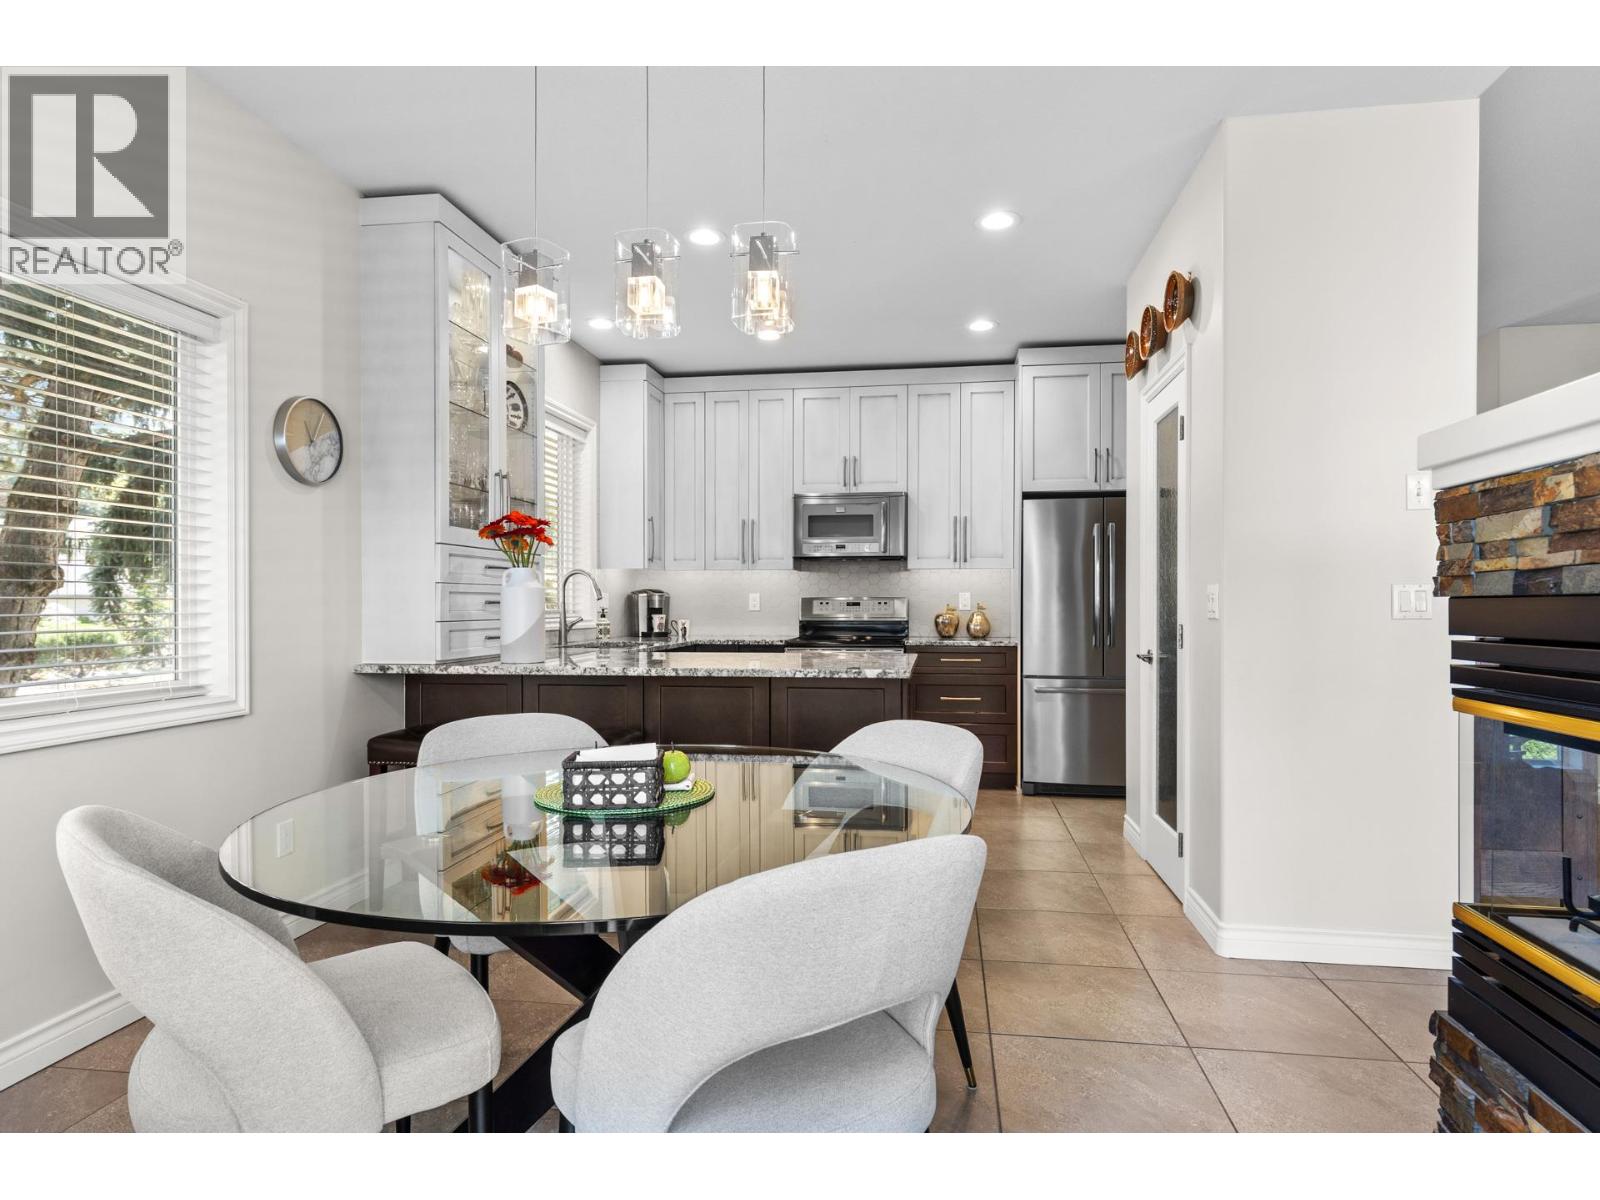
$1,049,900
Maintenance,
$312 Monthly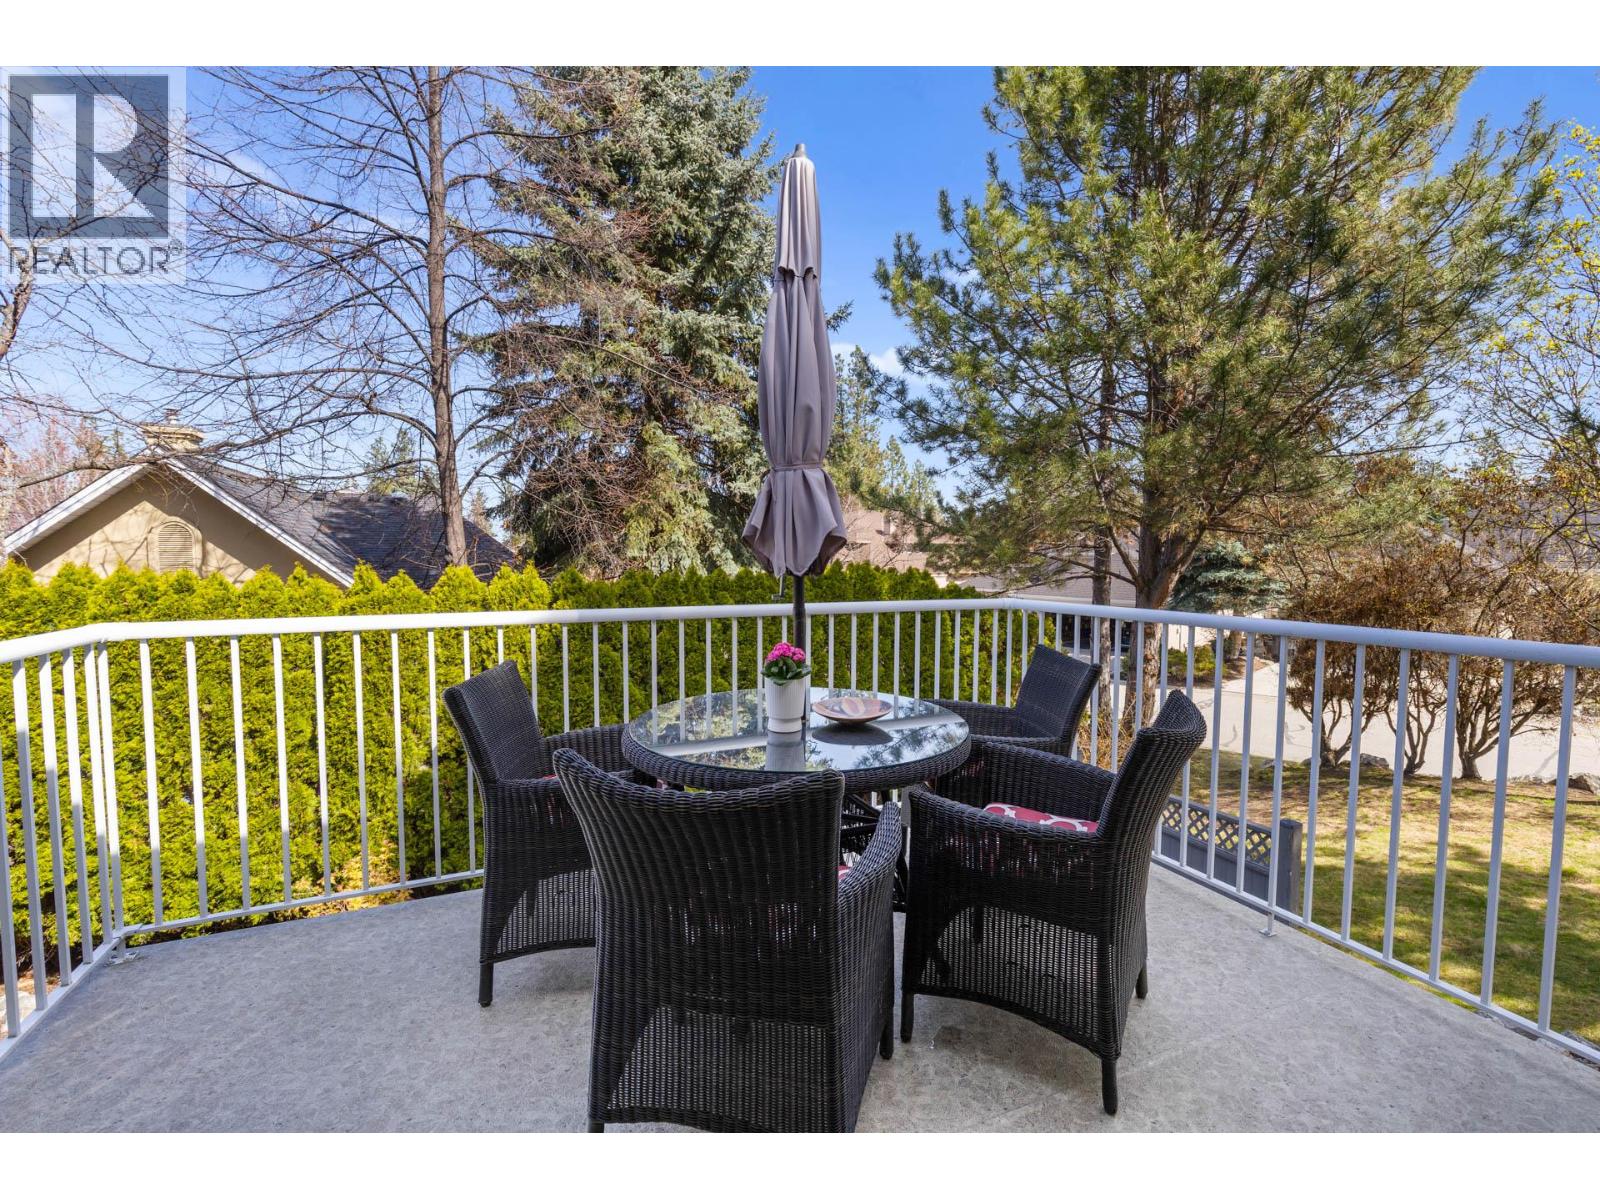
$1,049,900
Maintenance,
$312 Monthly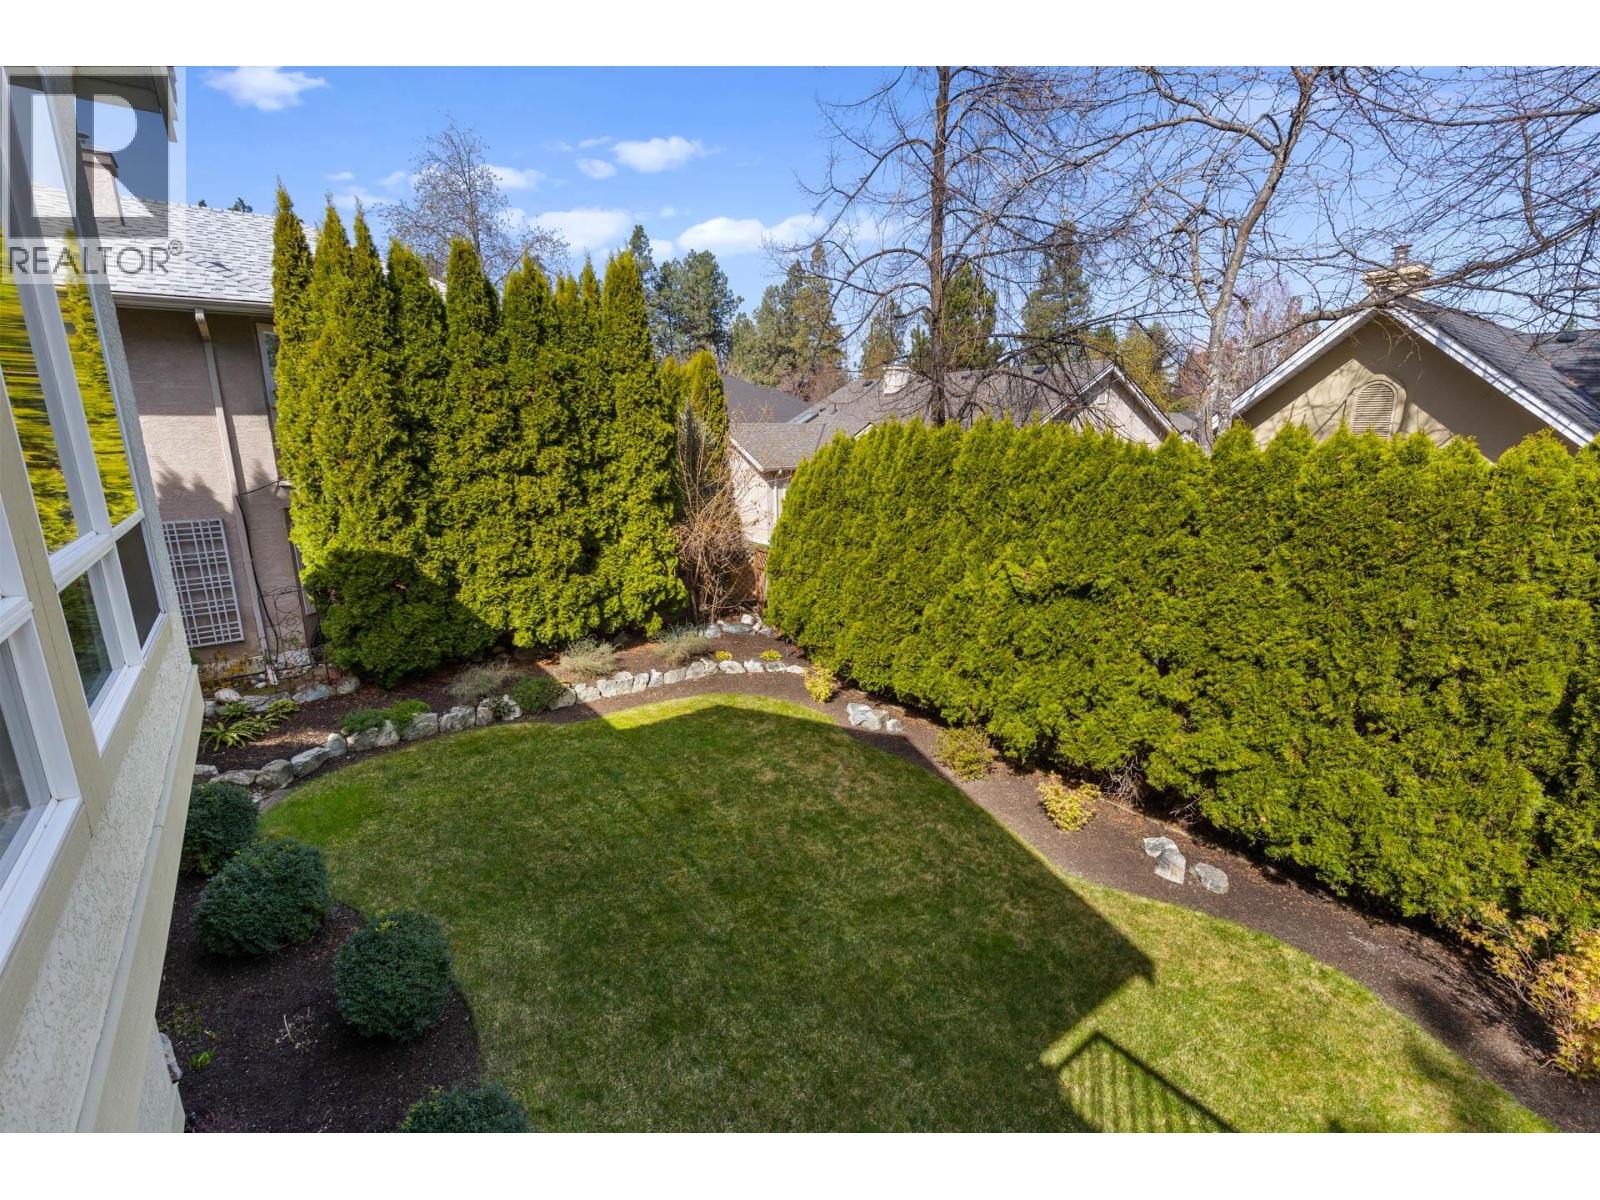
$1,049,900
Maintenance,
$312 Monthly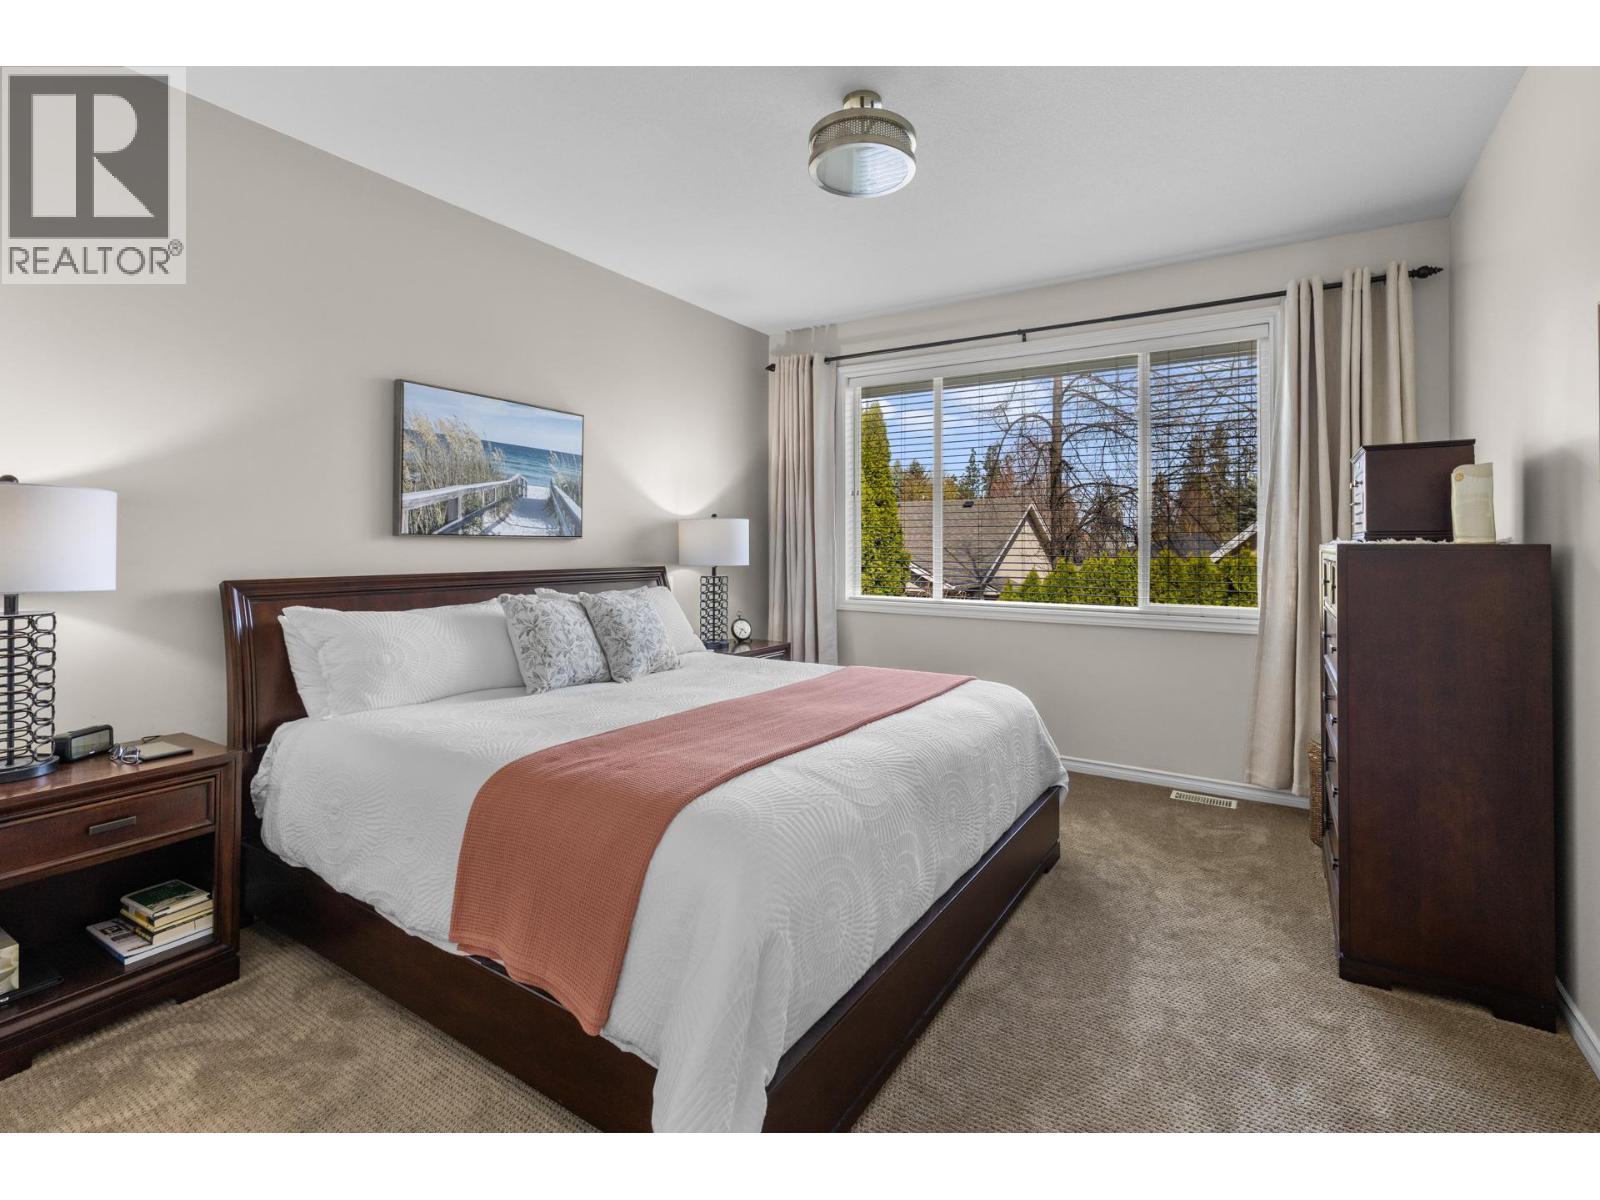
$1,049,900
Maintenance,
$312 Monthly
$1,049,900
Maintenance,
$312 Monthly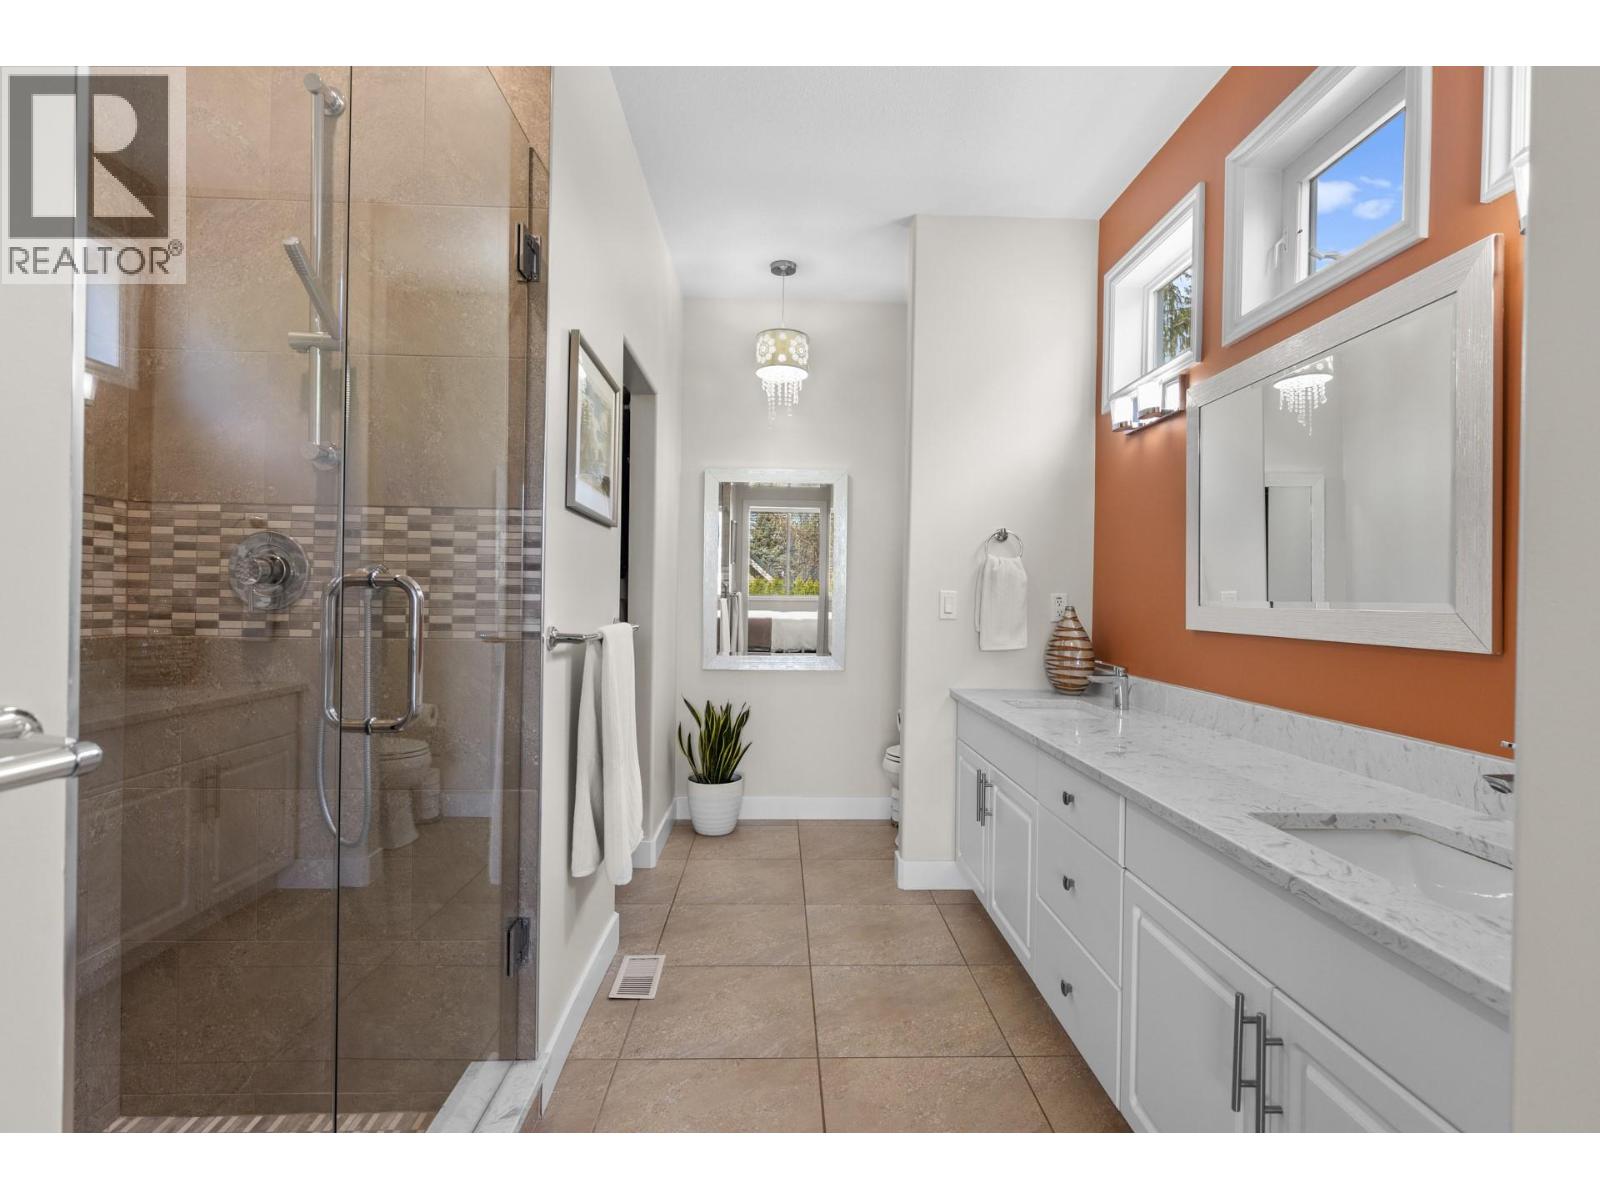
$1,049,900
Maintenance,
$312 Monthly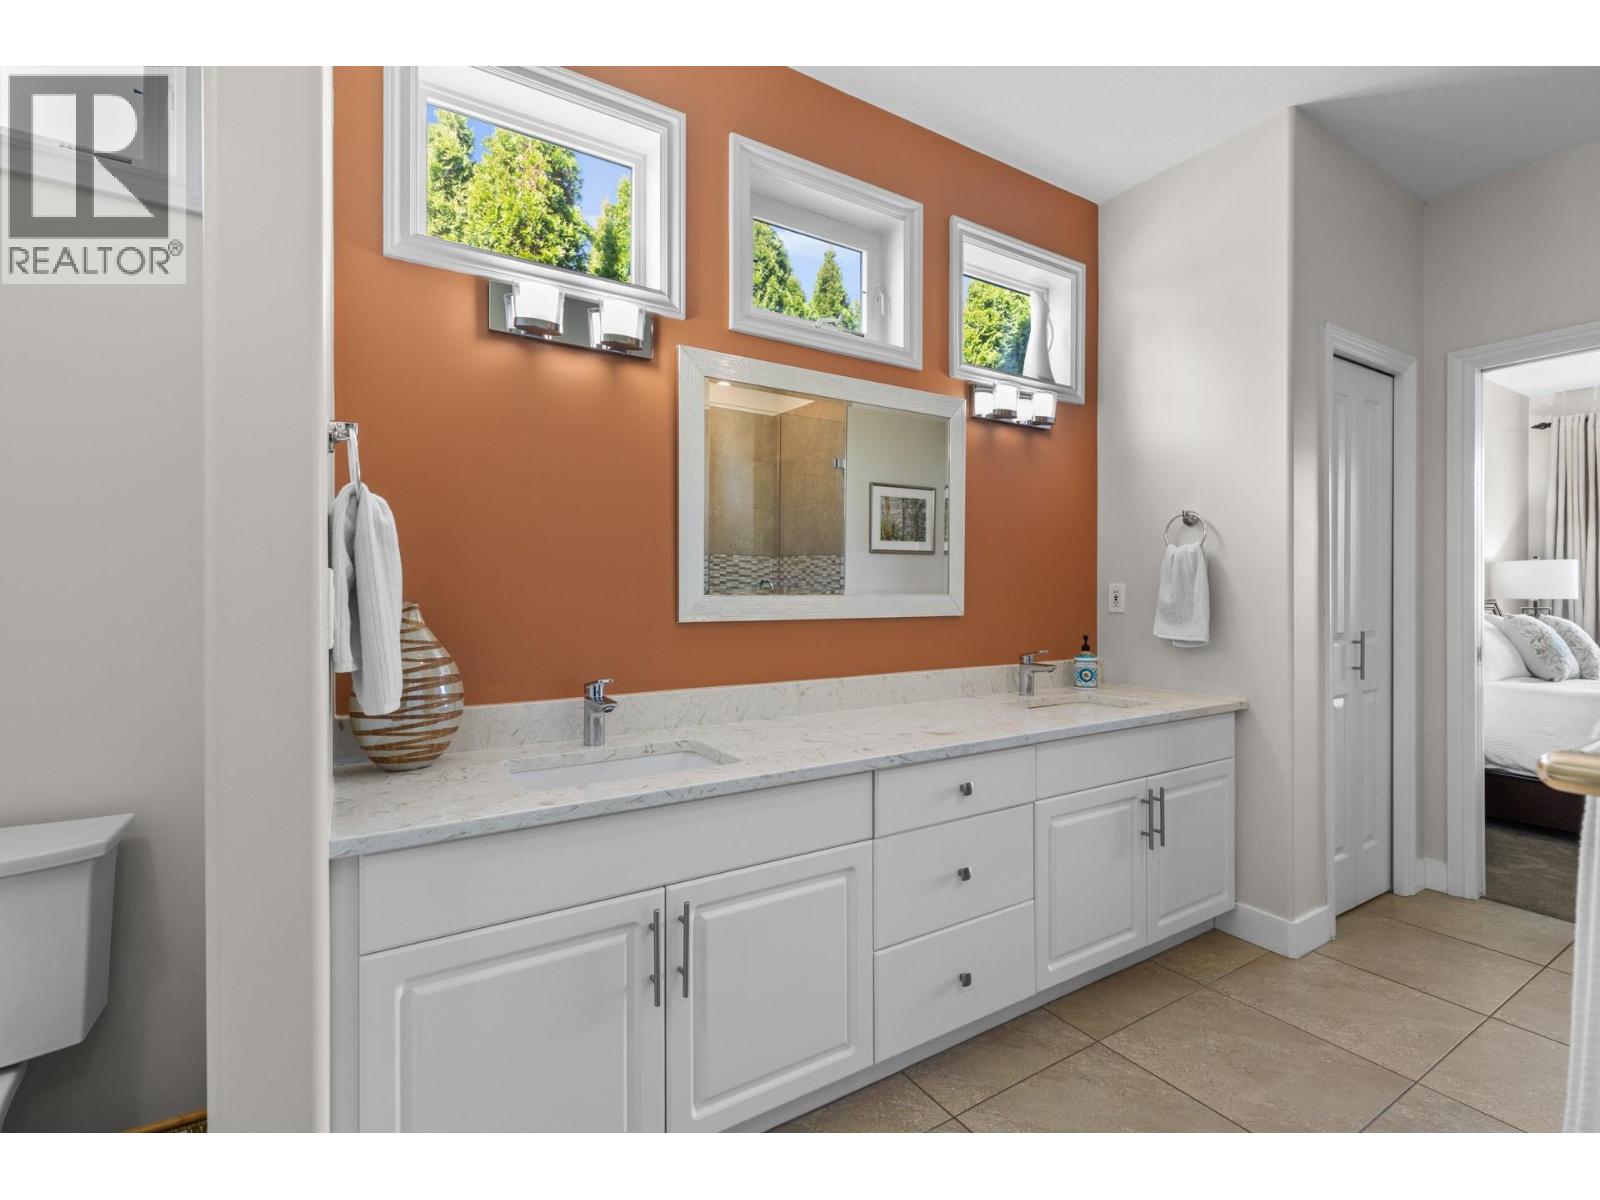
$1,049,900
Maintenance,
$312 Monthly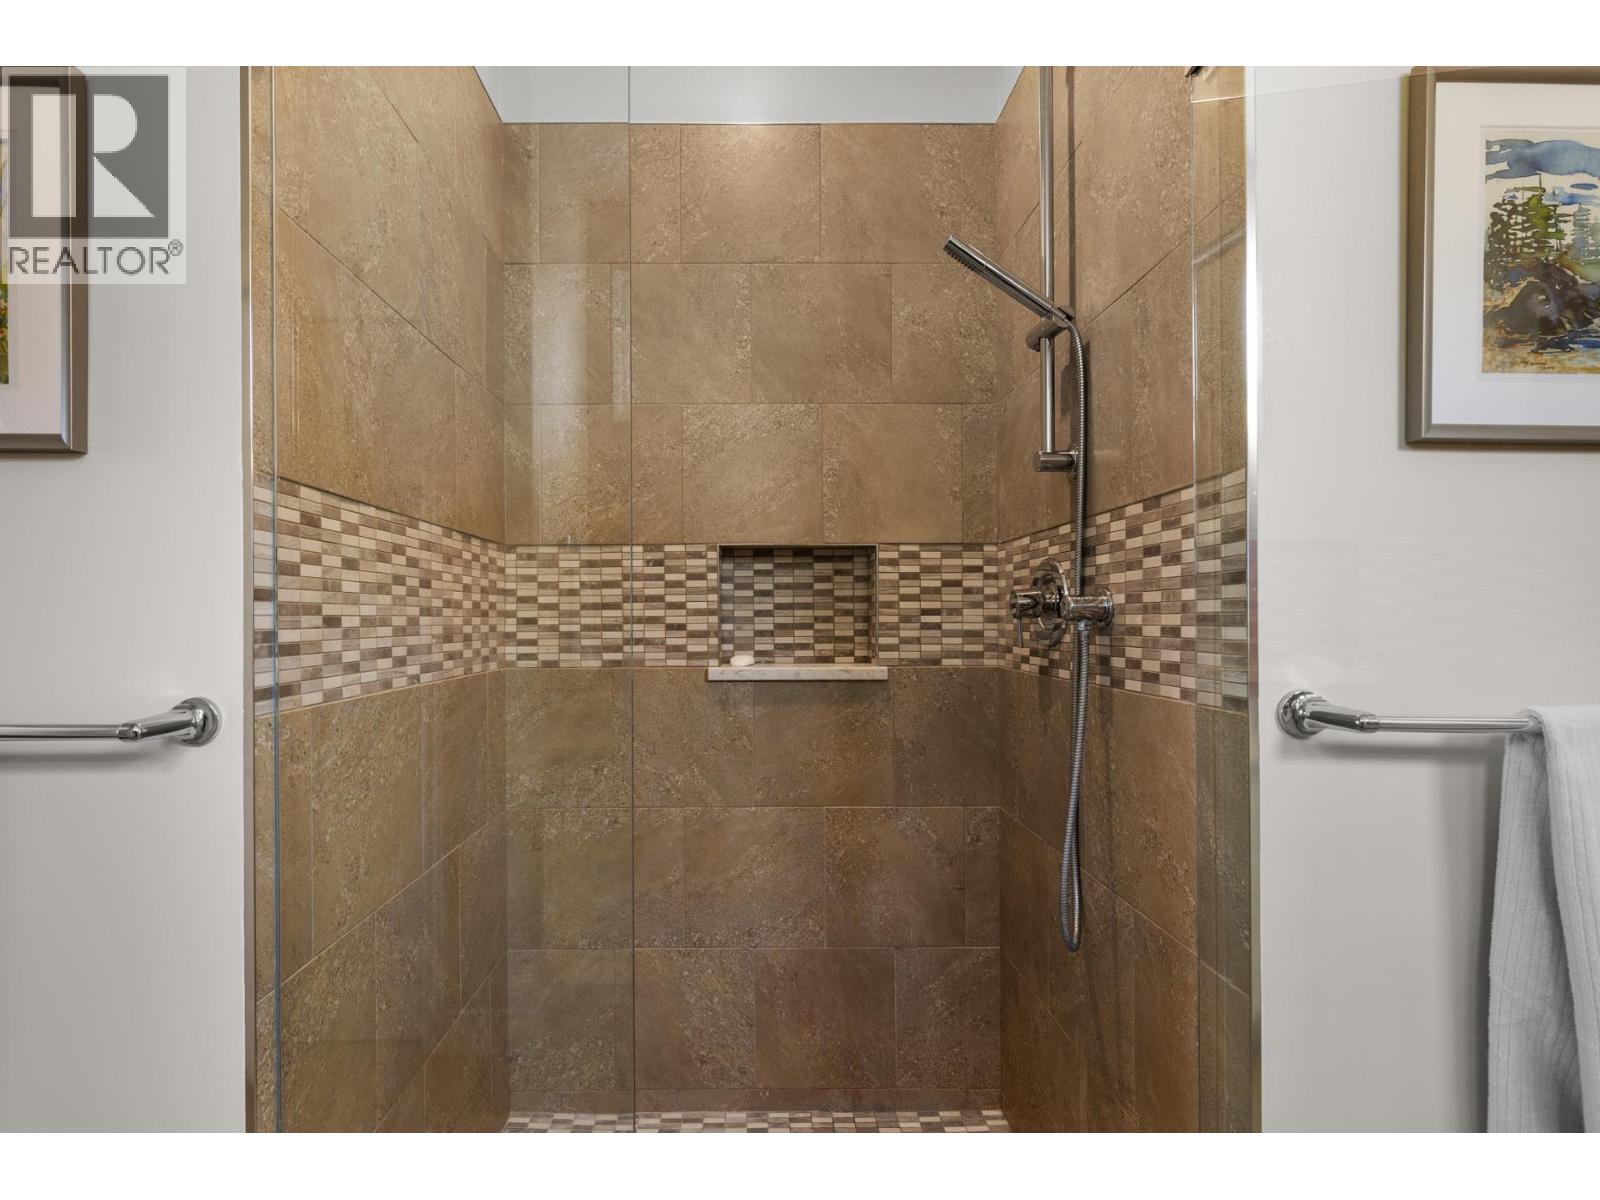
$1,049,900
Maintenance,
$312 Monthly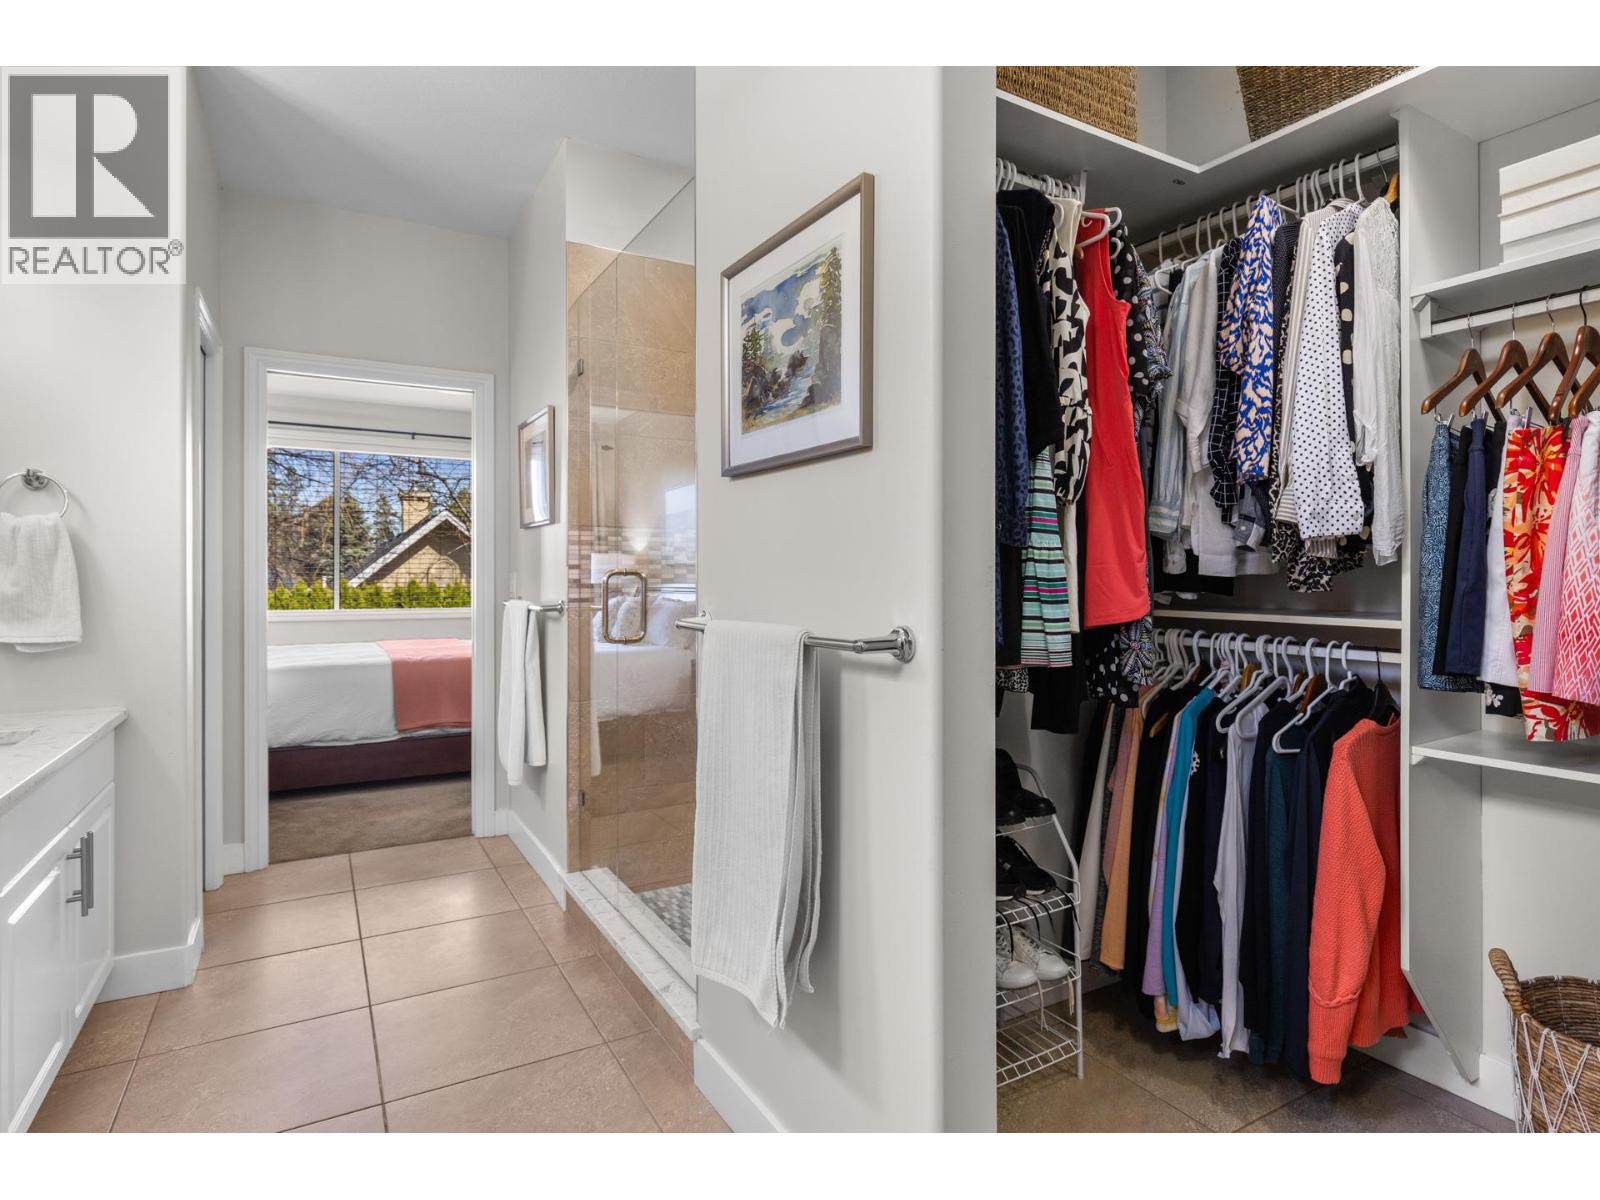
$1,049,900
Maintenance,
$312 Monthly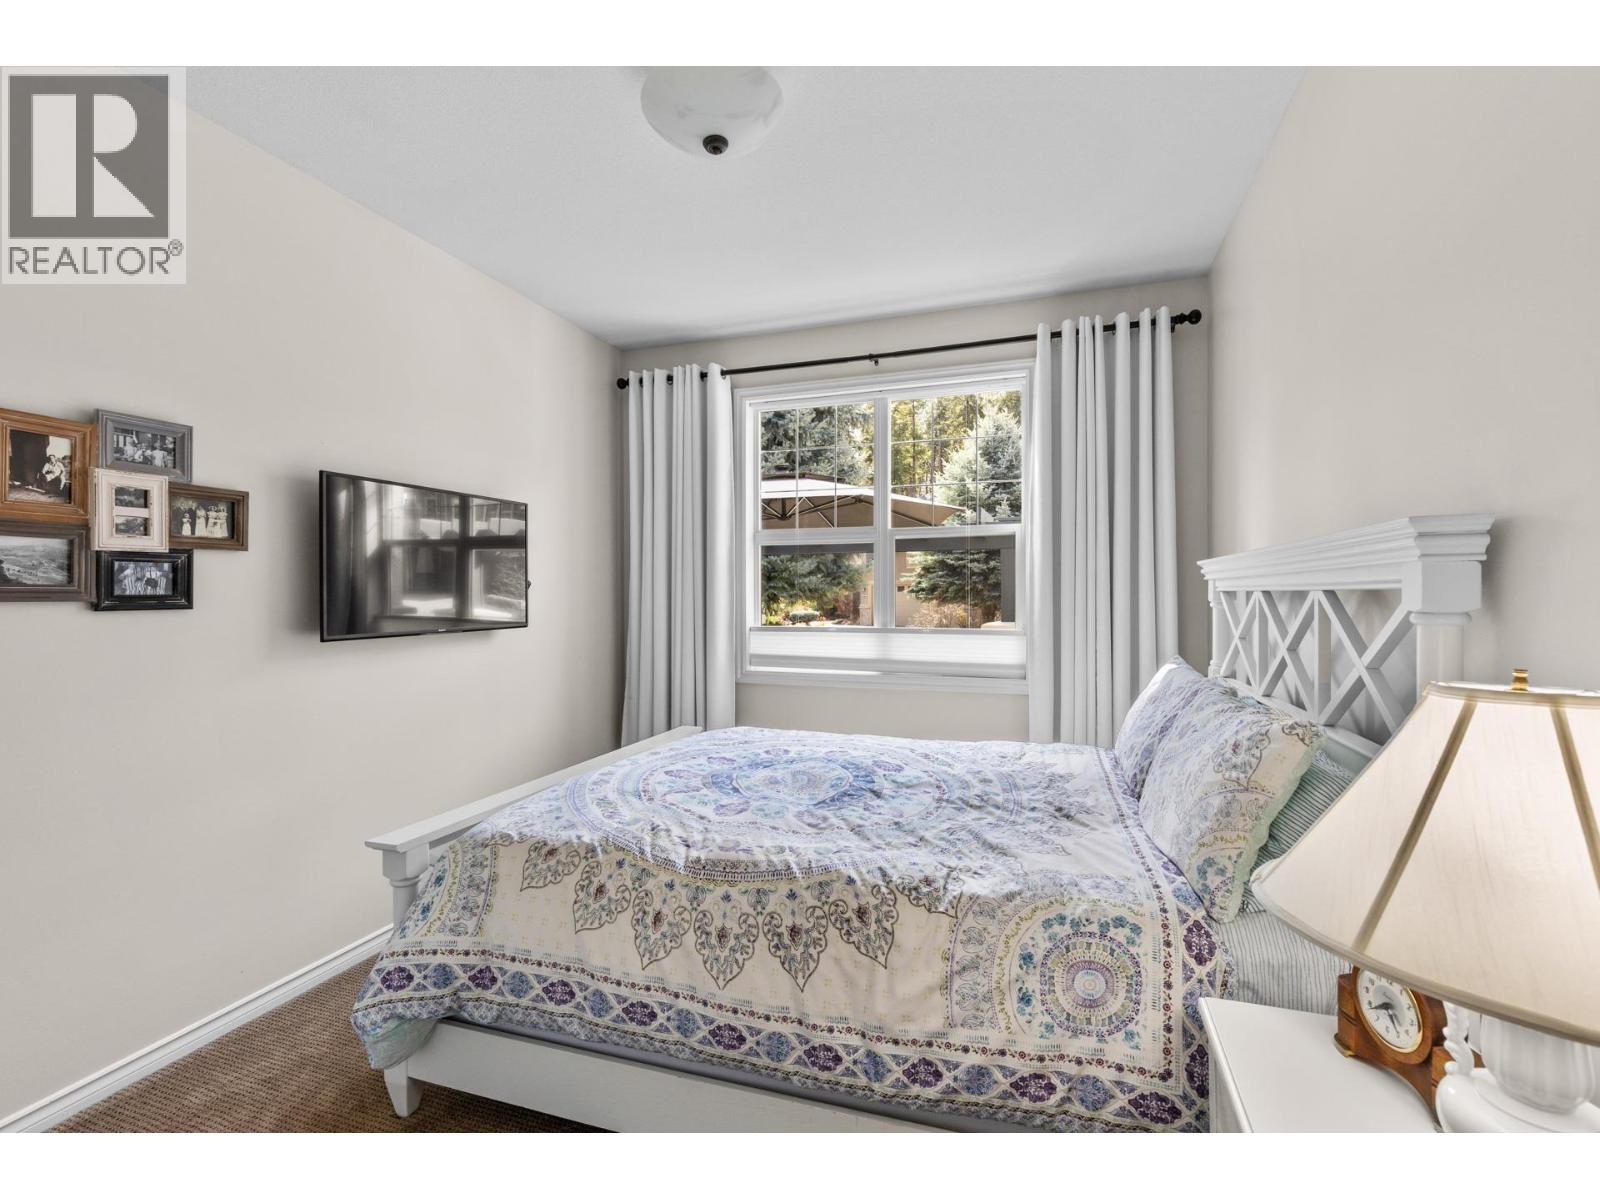
$1,049,900
Maintenance,
$312 Monthly
$1,049,900
Maintenance,
$312 Monthly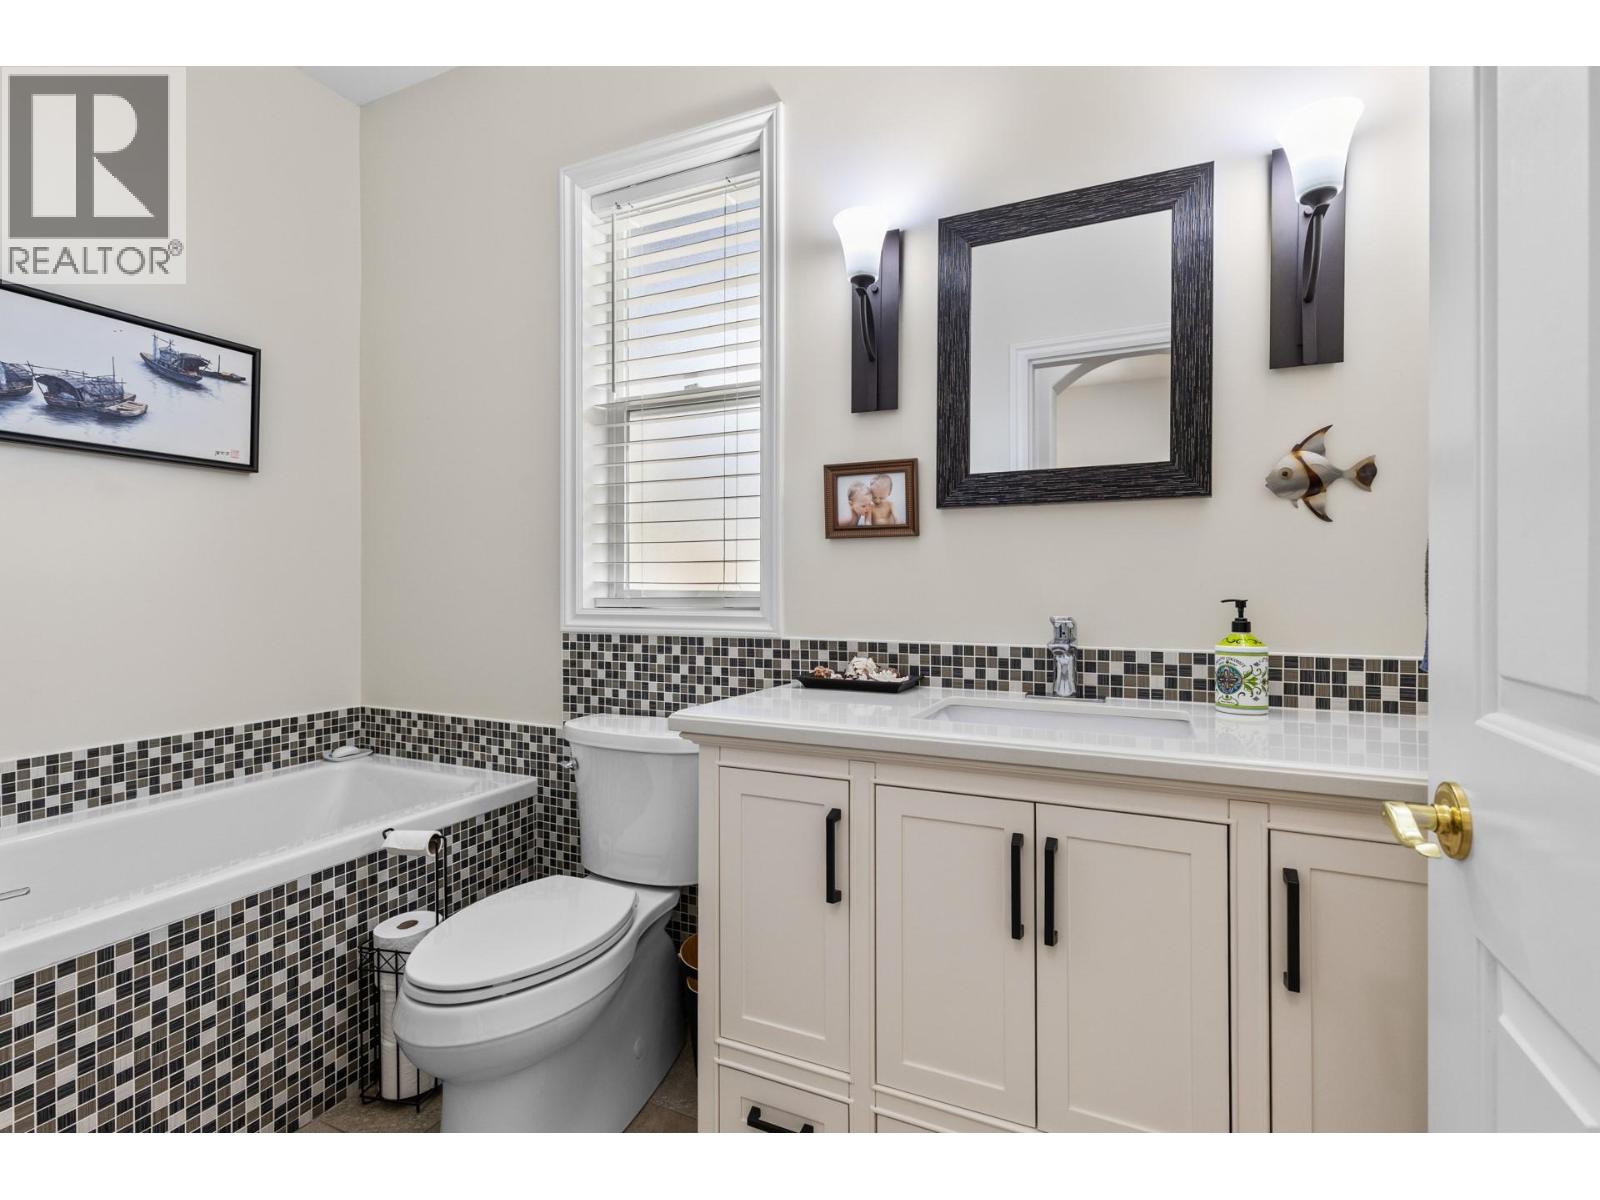
$1,049,900
Maintenance,
$312 Monthly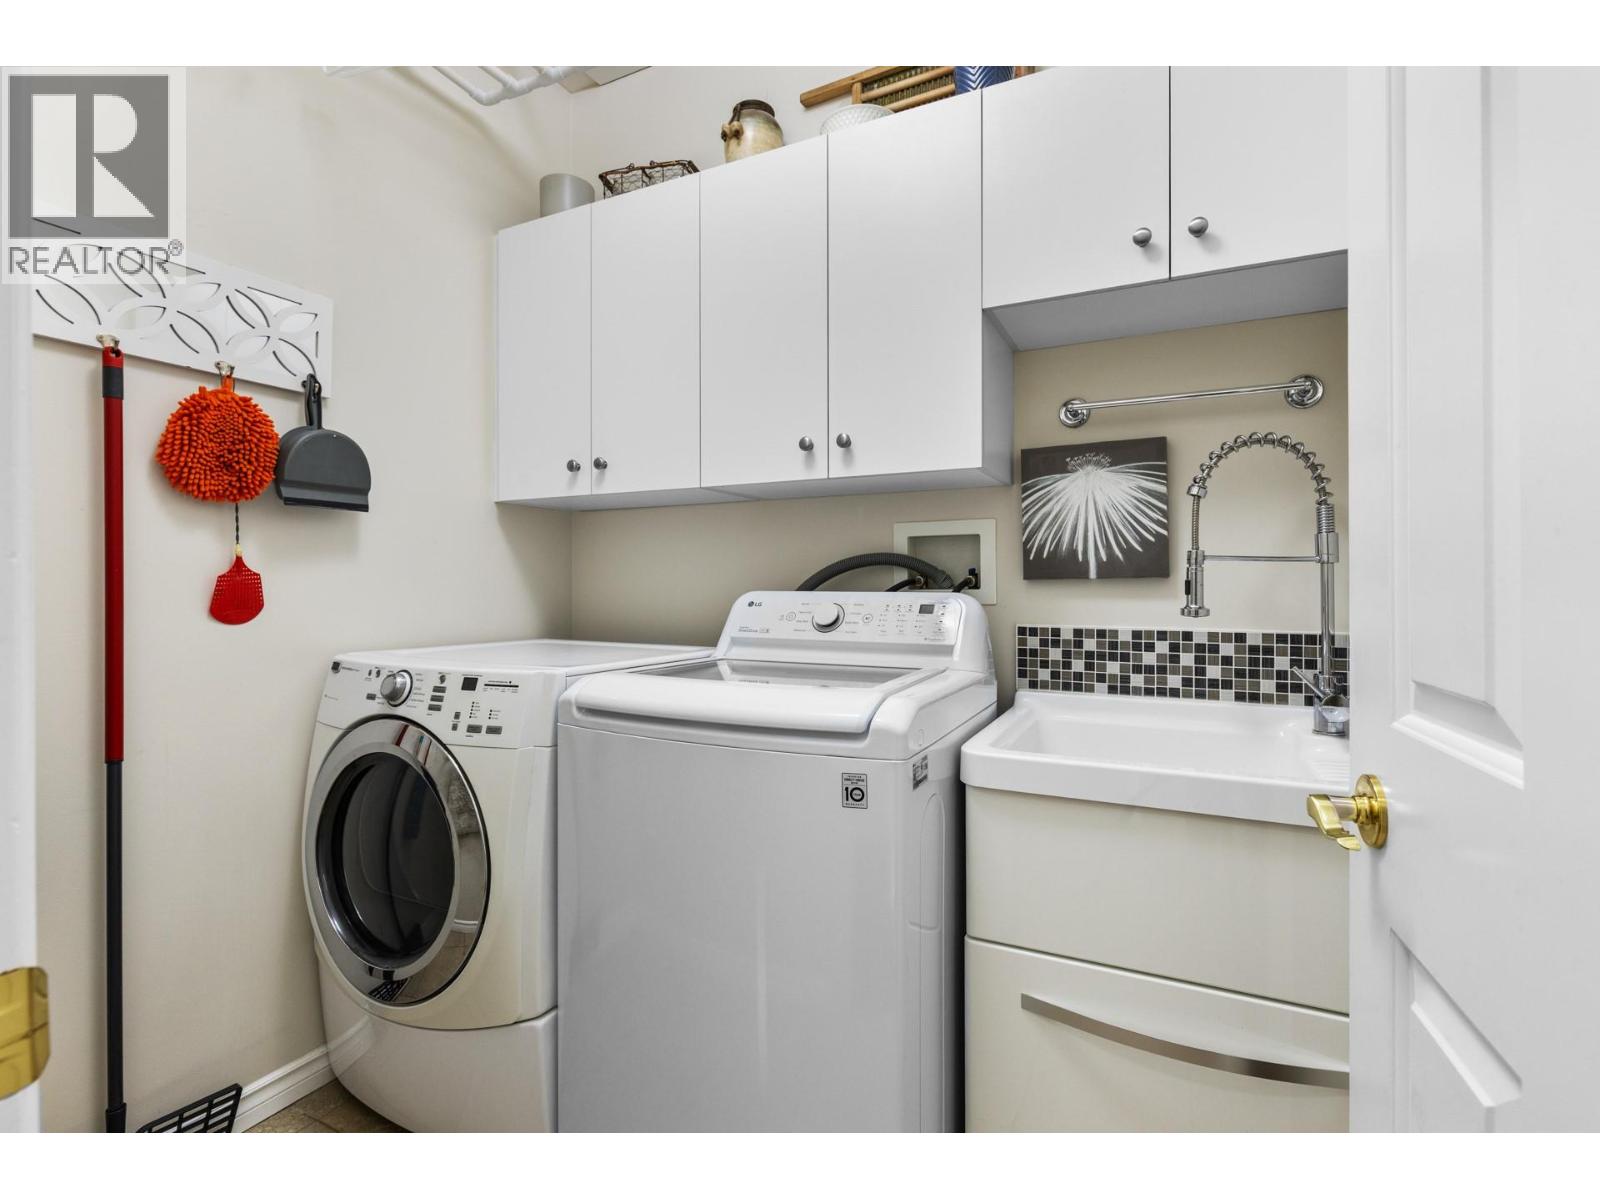
$1,049,900
Maintenance,
$312 Monthly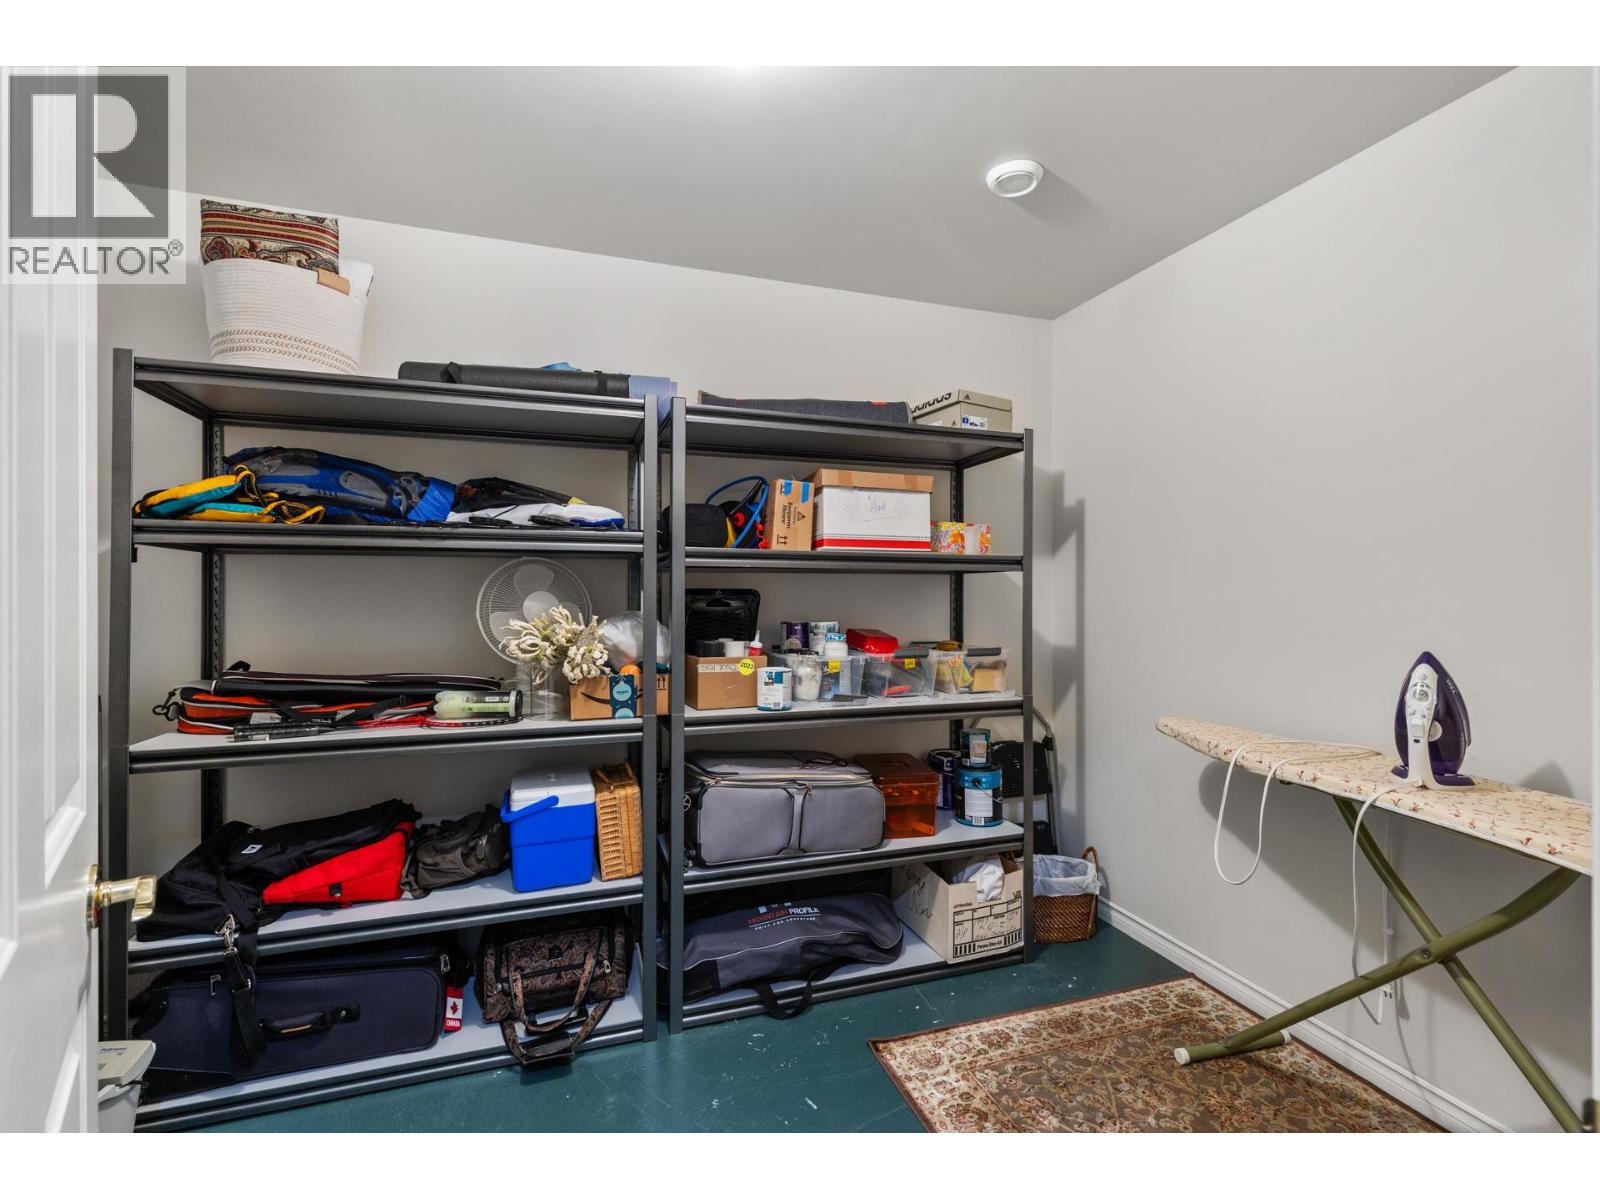
$1,049,900
Maintenance,
$312 Monthly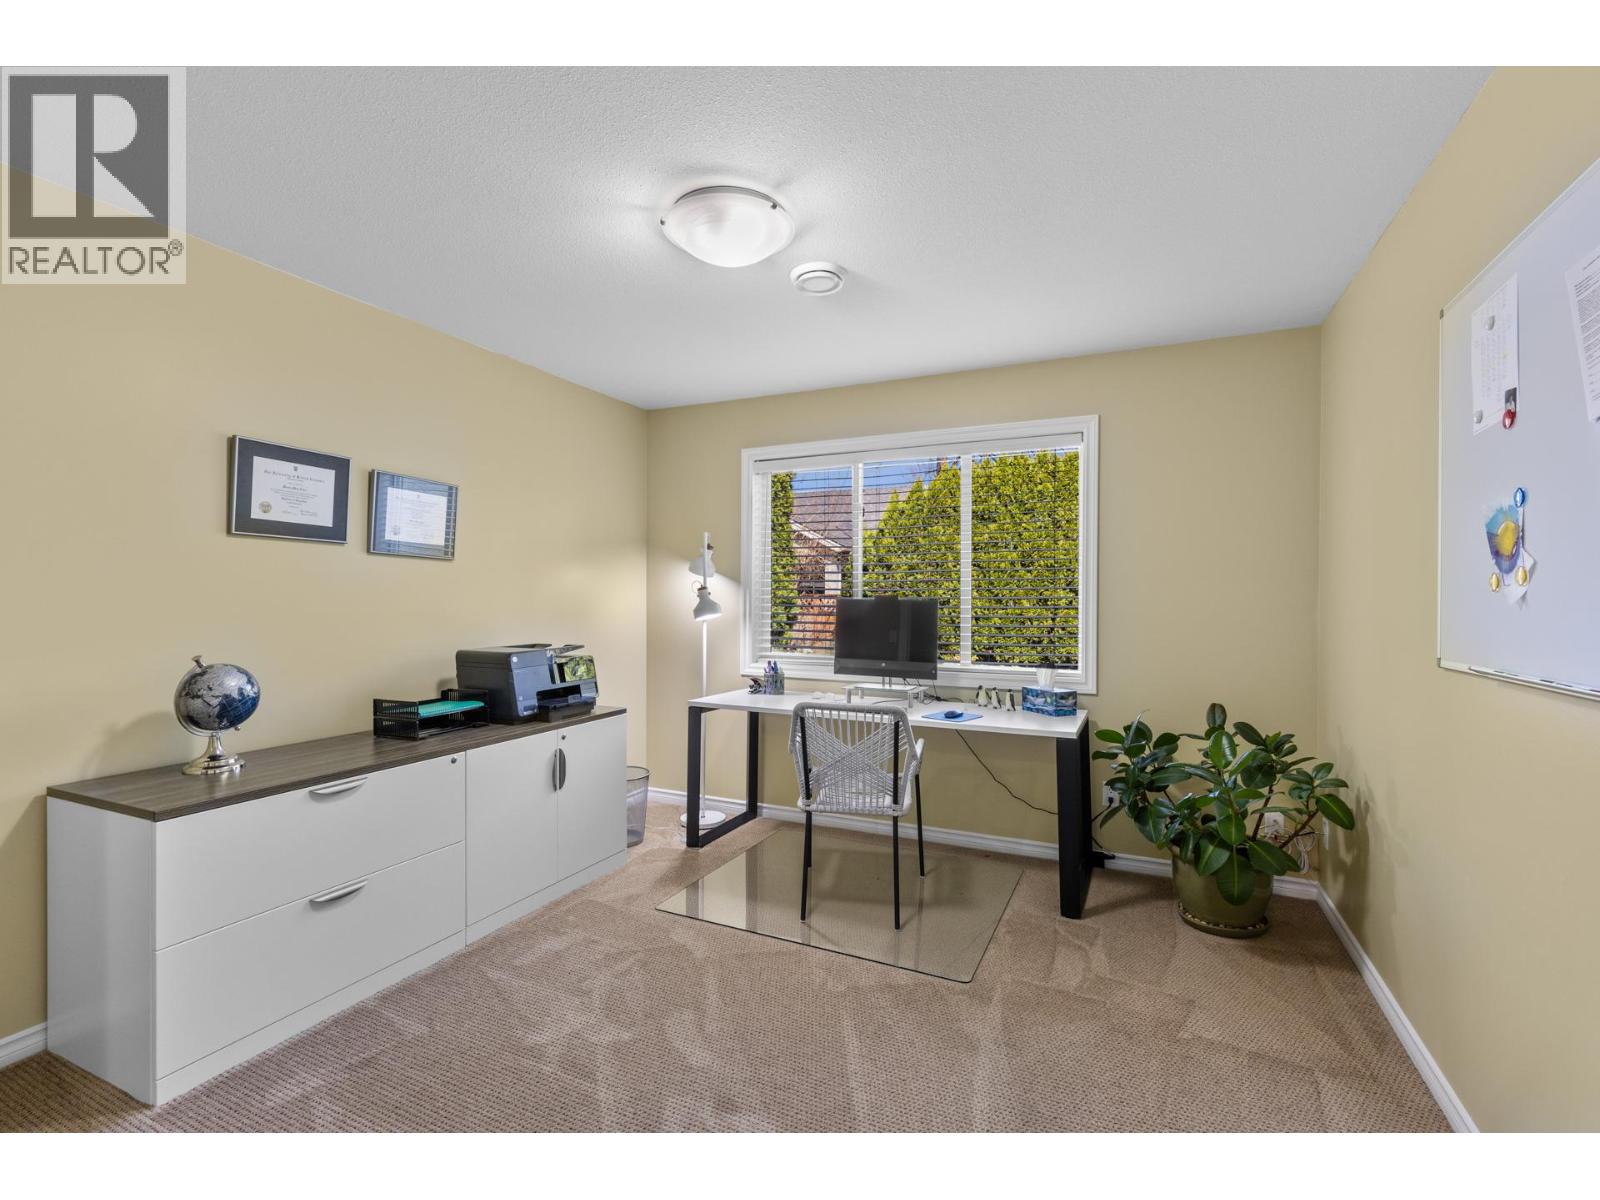
$1,049,900
Maintenance,
$312 Monthly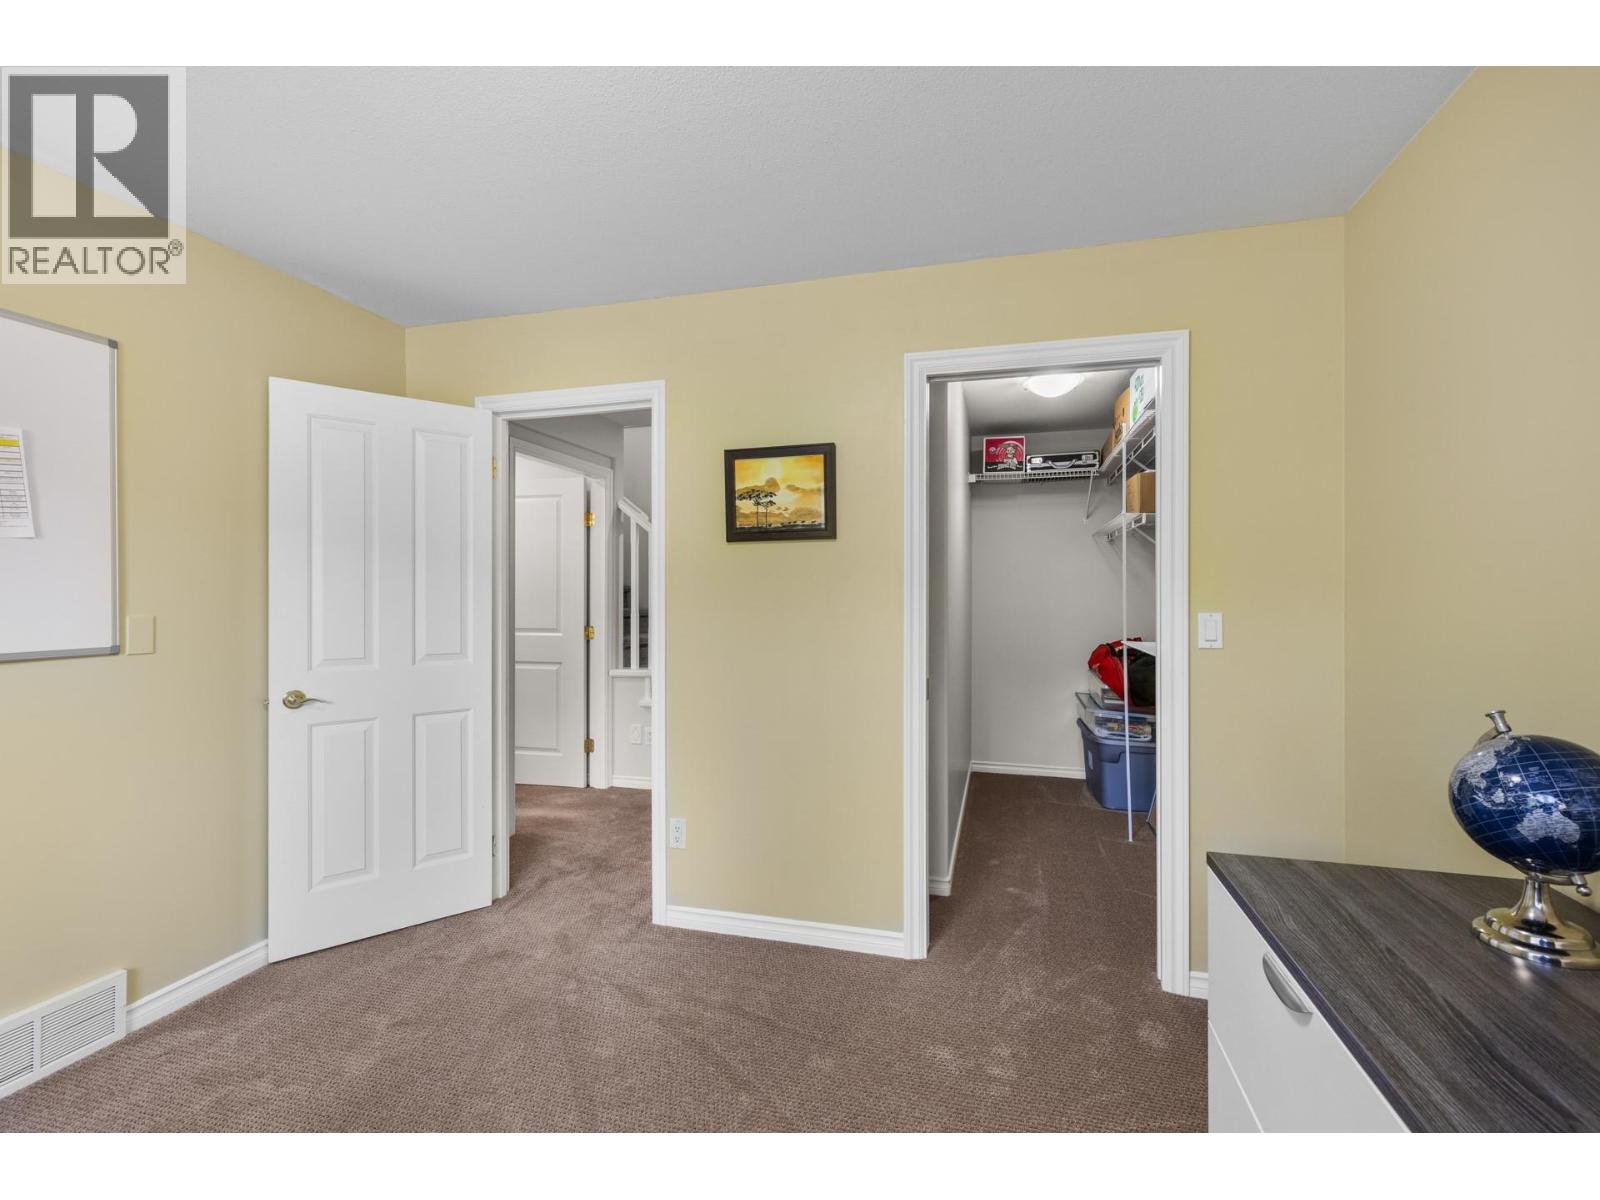
$1,049,900
Maintenance,
$312 Monthly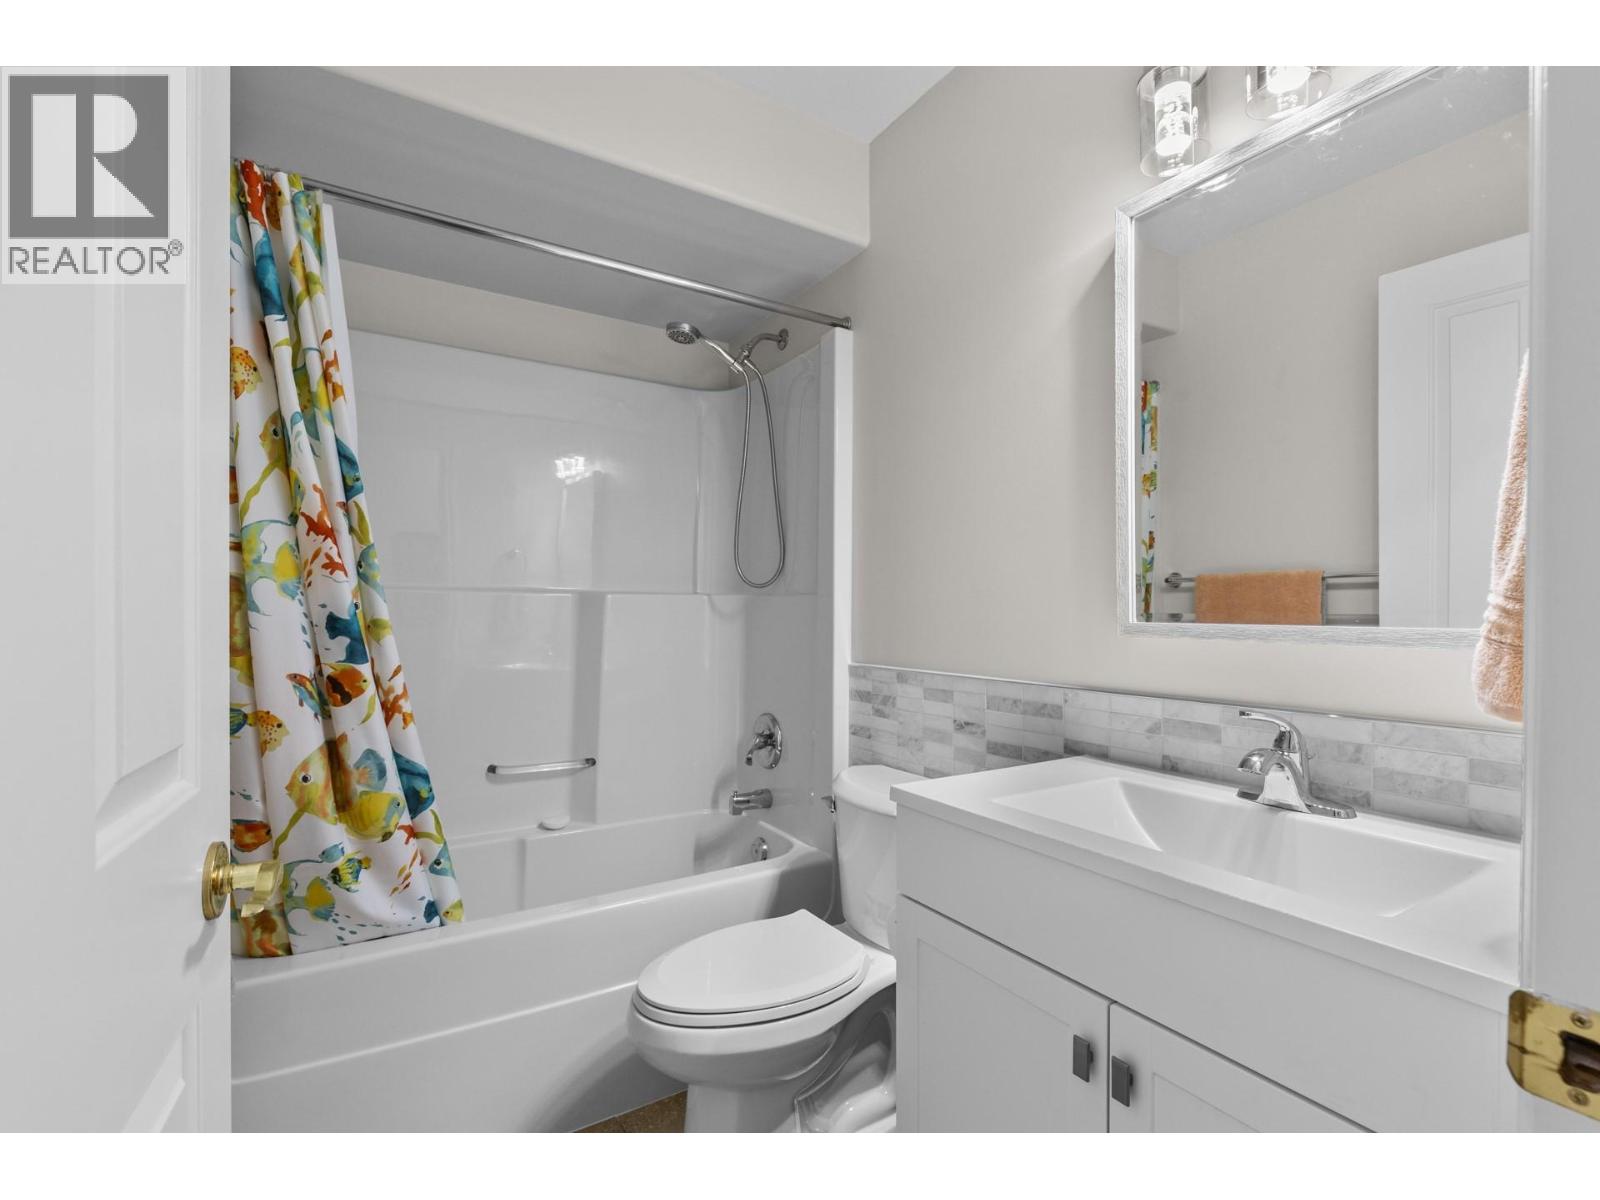
$1,049,900
Maintenance,
$312 Monthly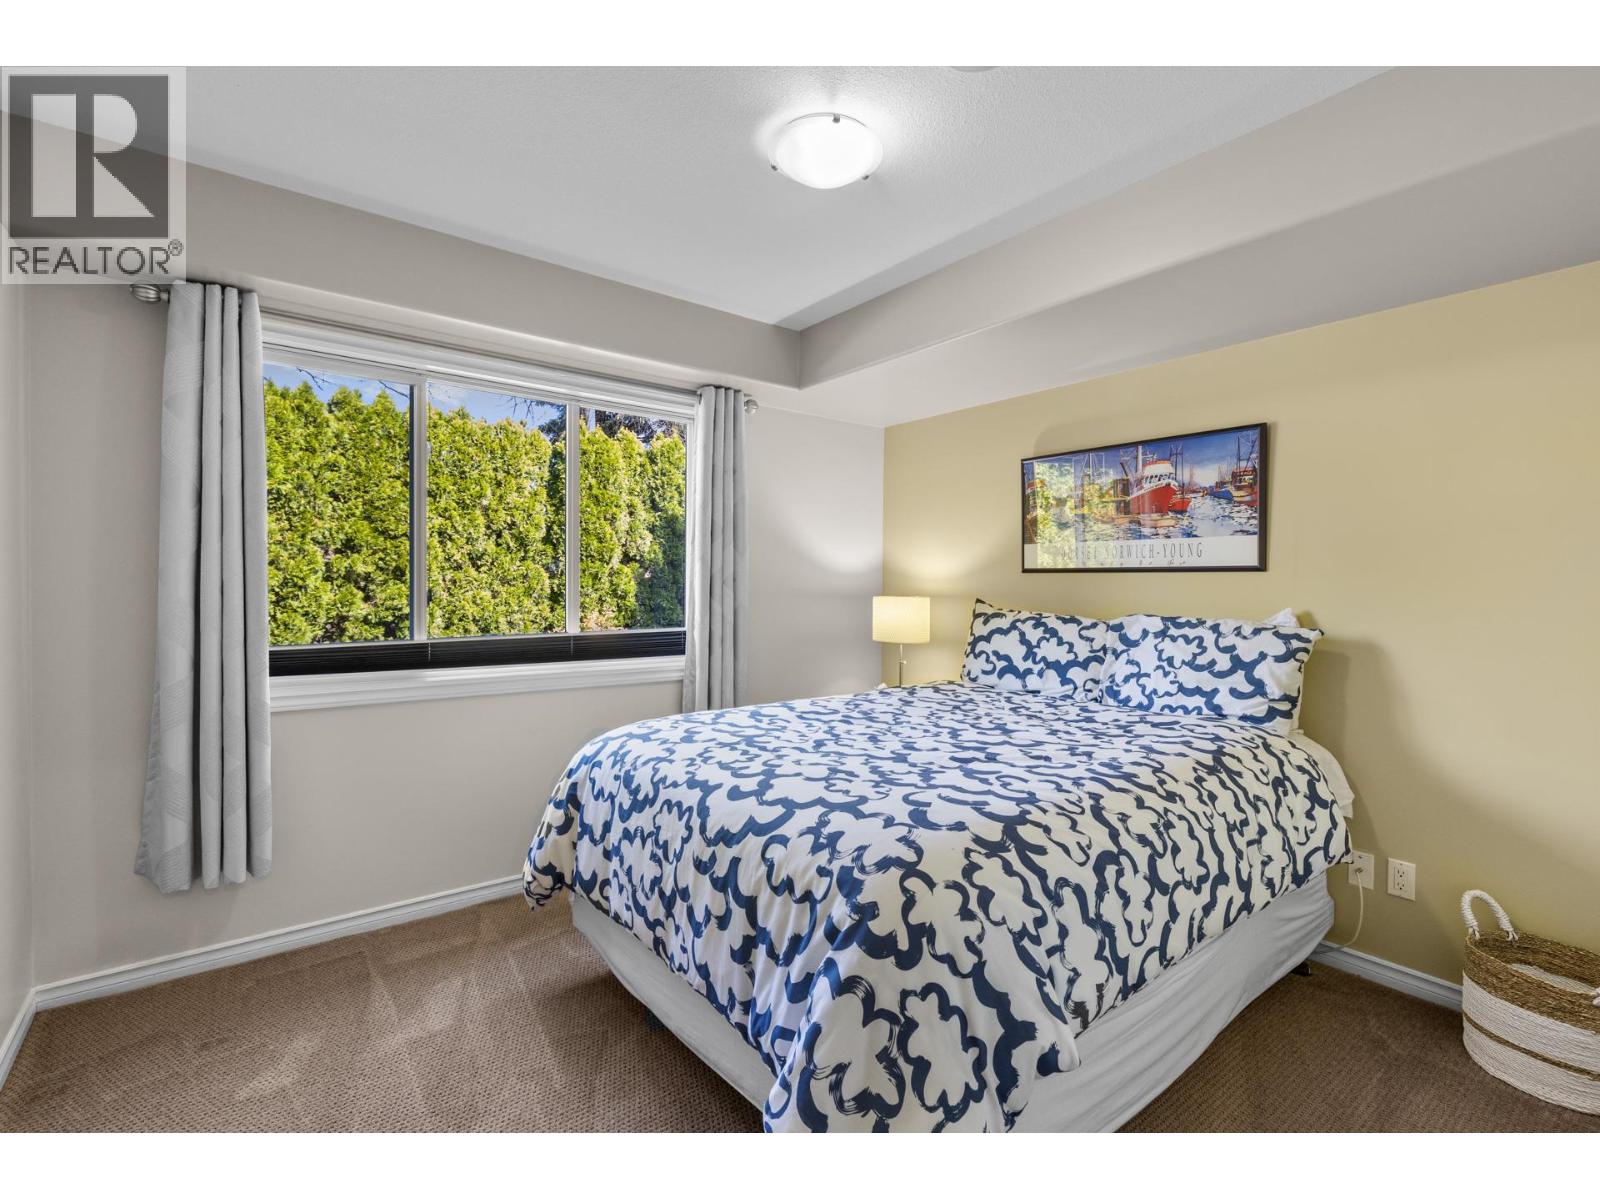
$1,049,900
Maintenance,
$312 Monthly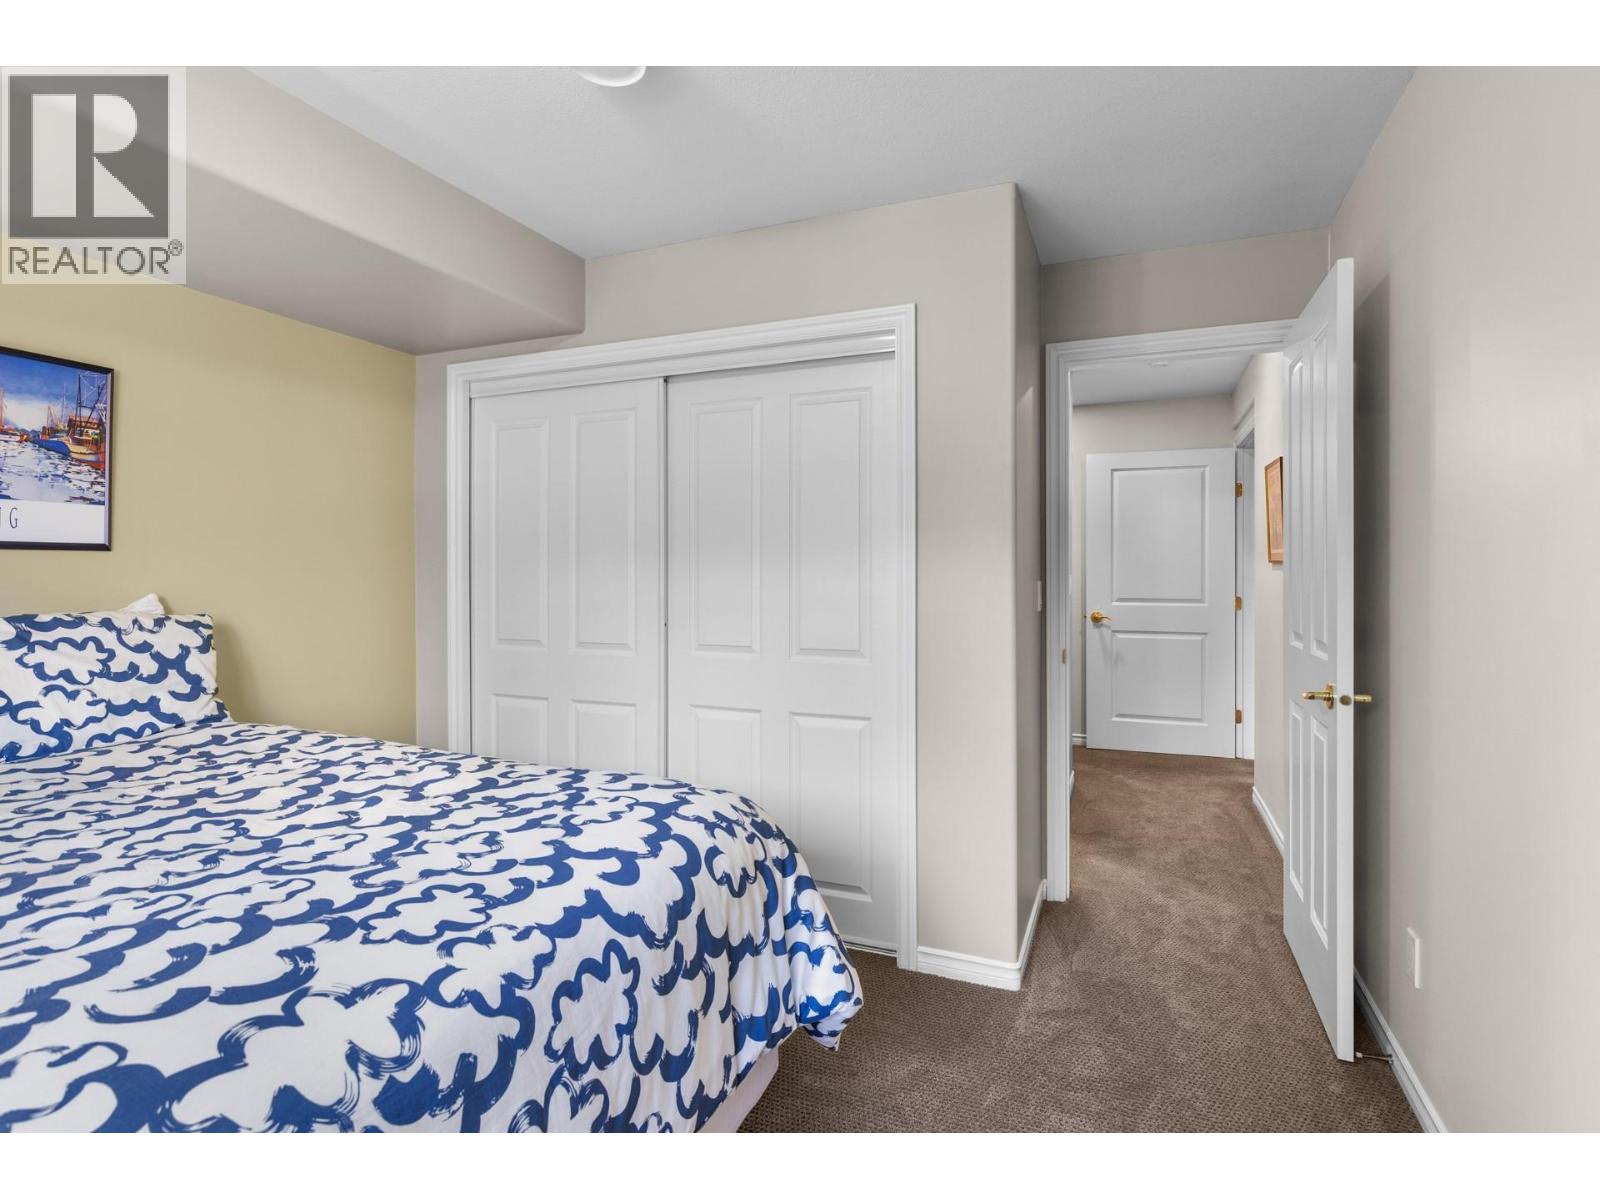
$1,049,900
Maintenance,
$312 Monthly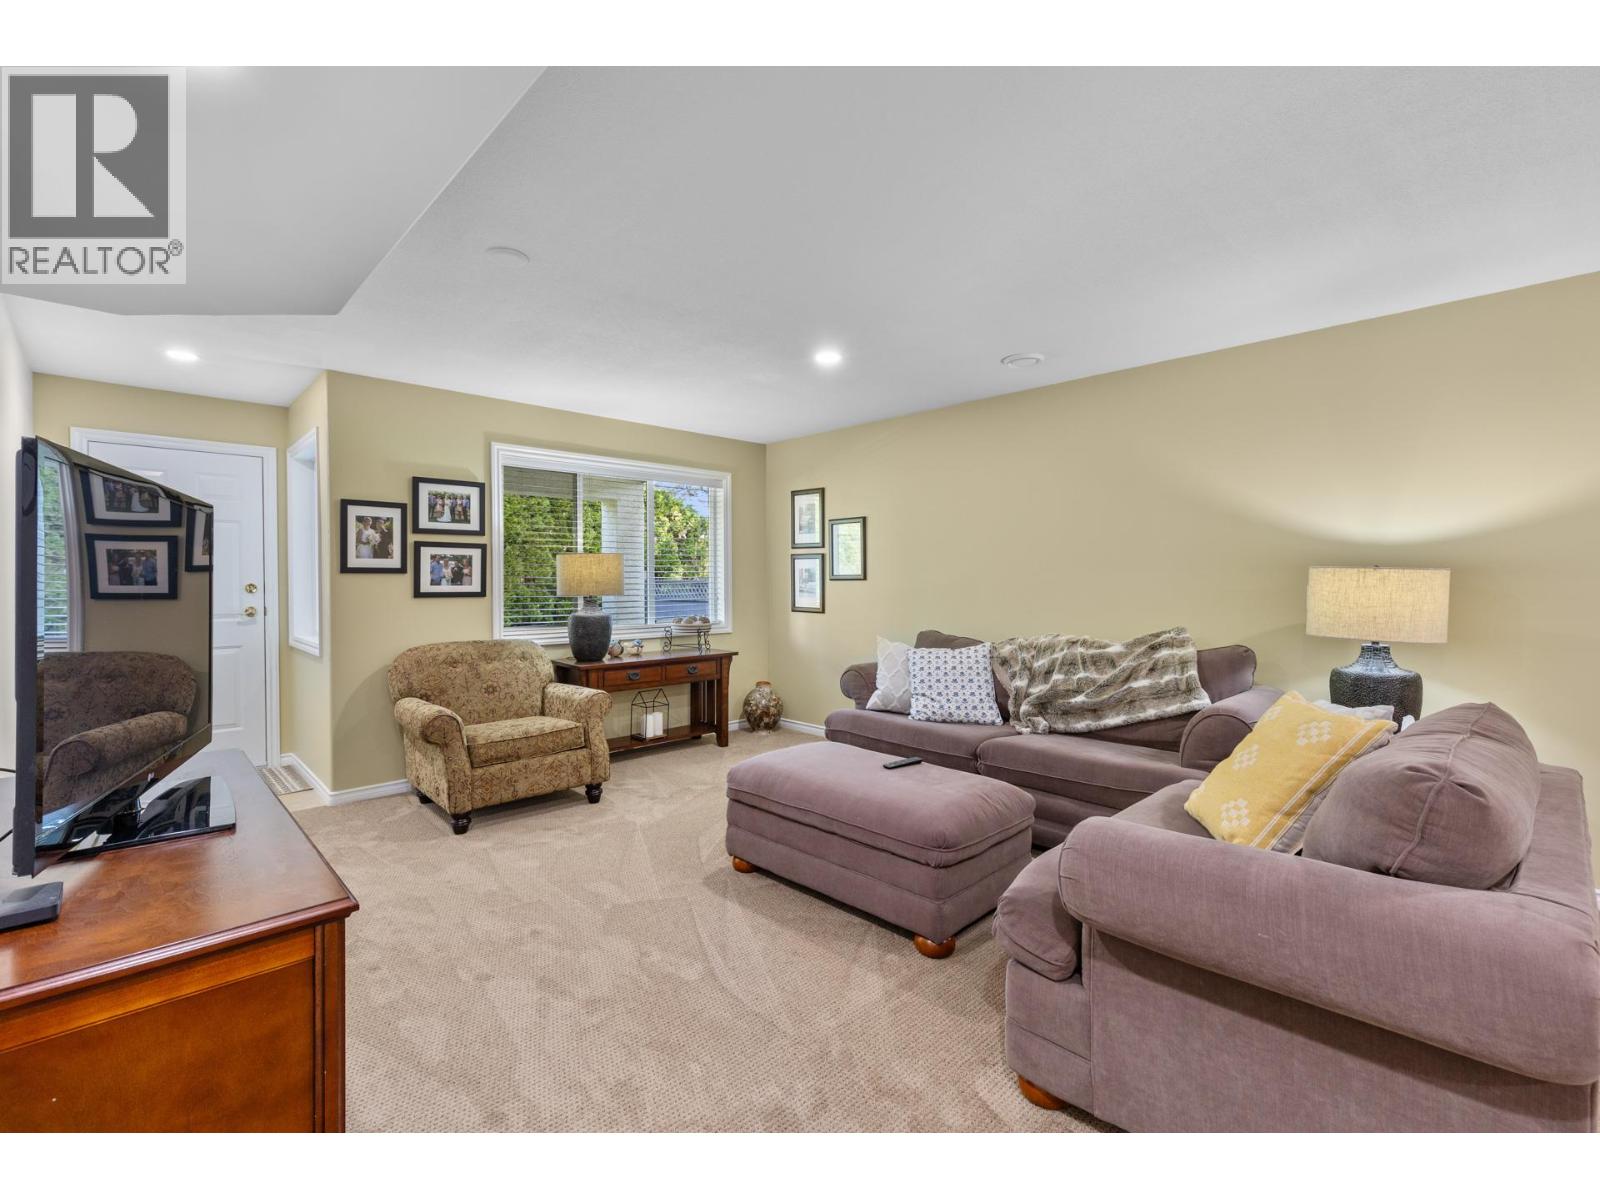
$1,049,900
Maintenance,
$312 Monthly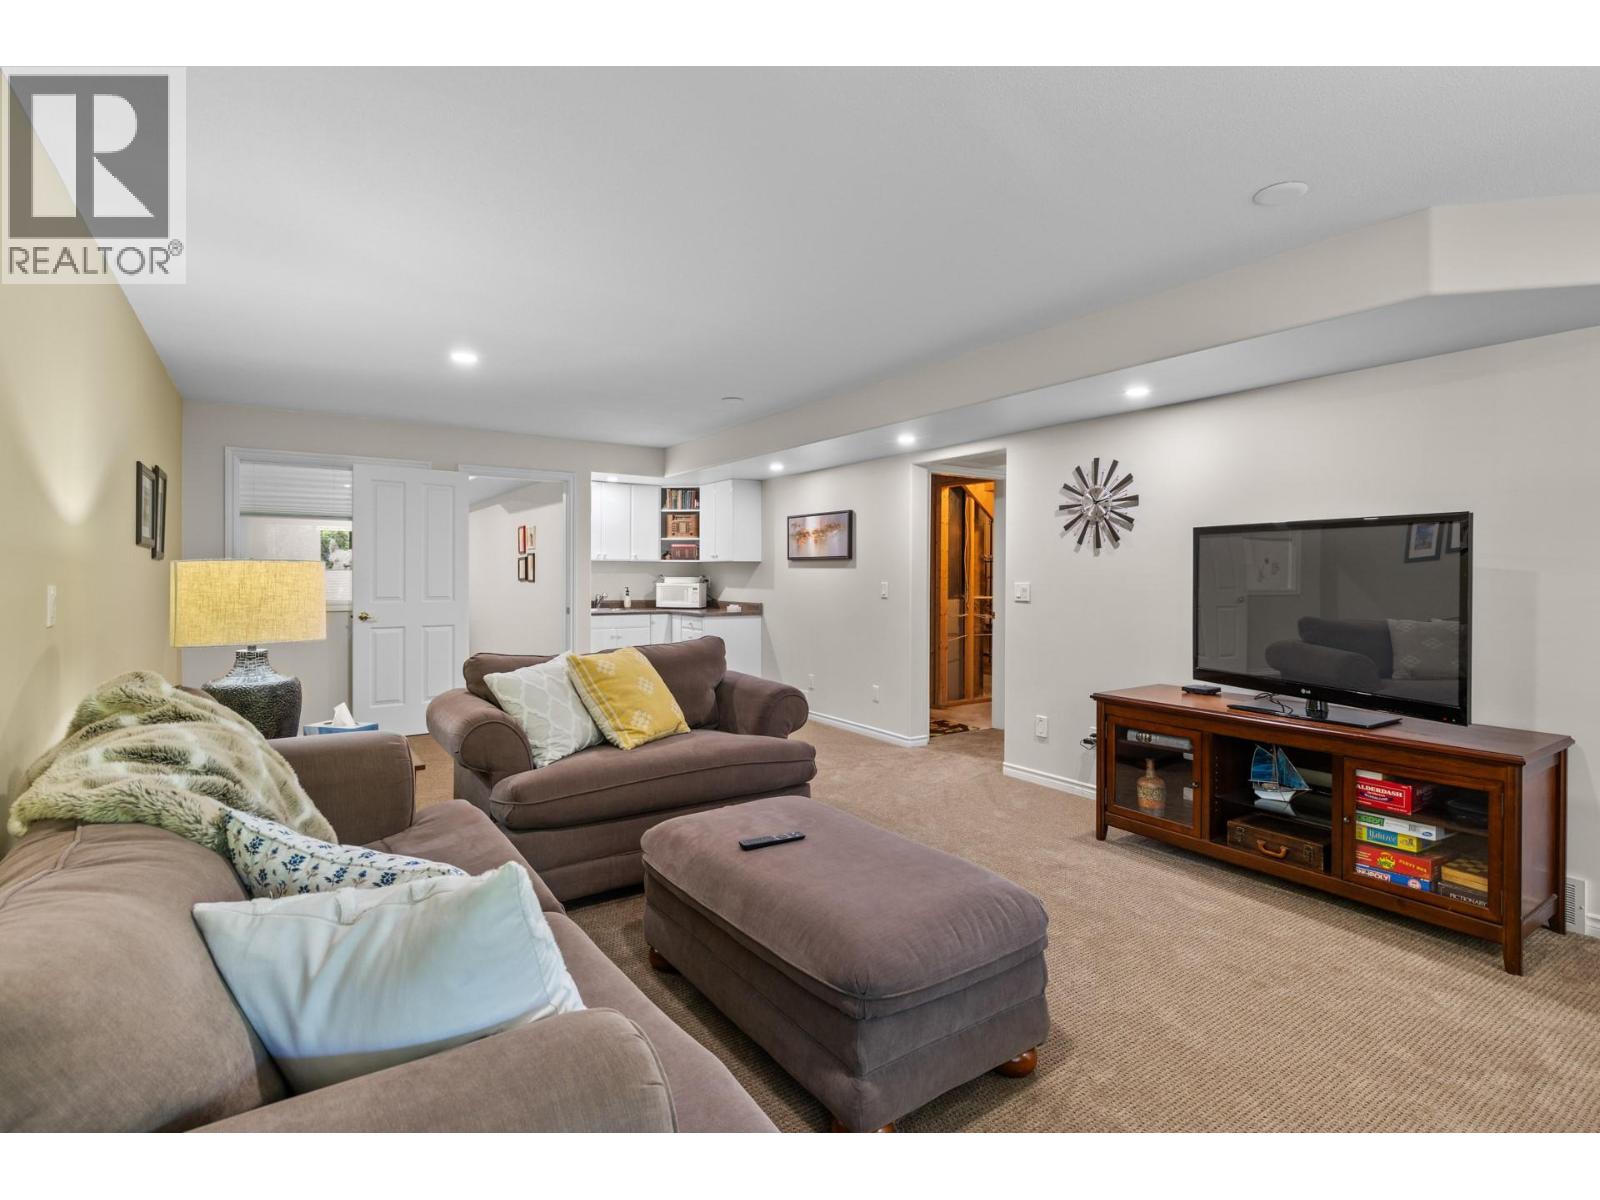
$1,049,900
Maintenance,
$312 Monthly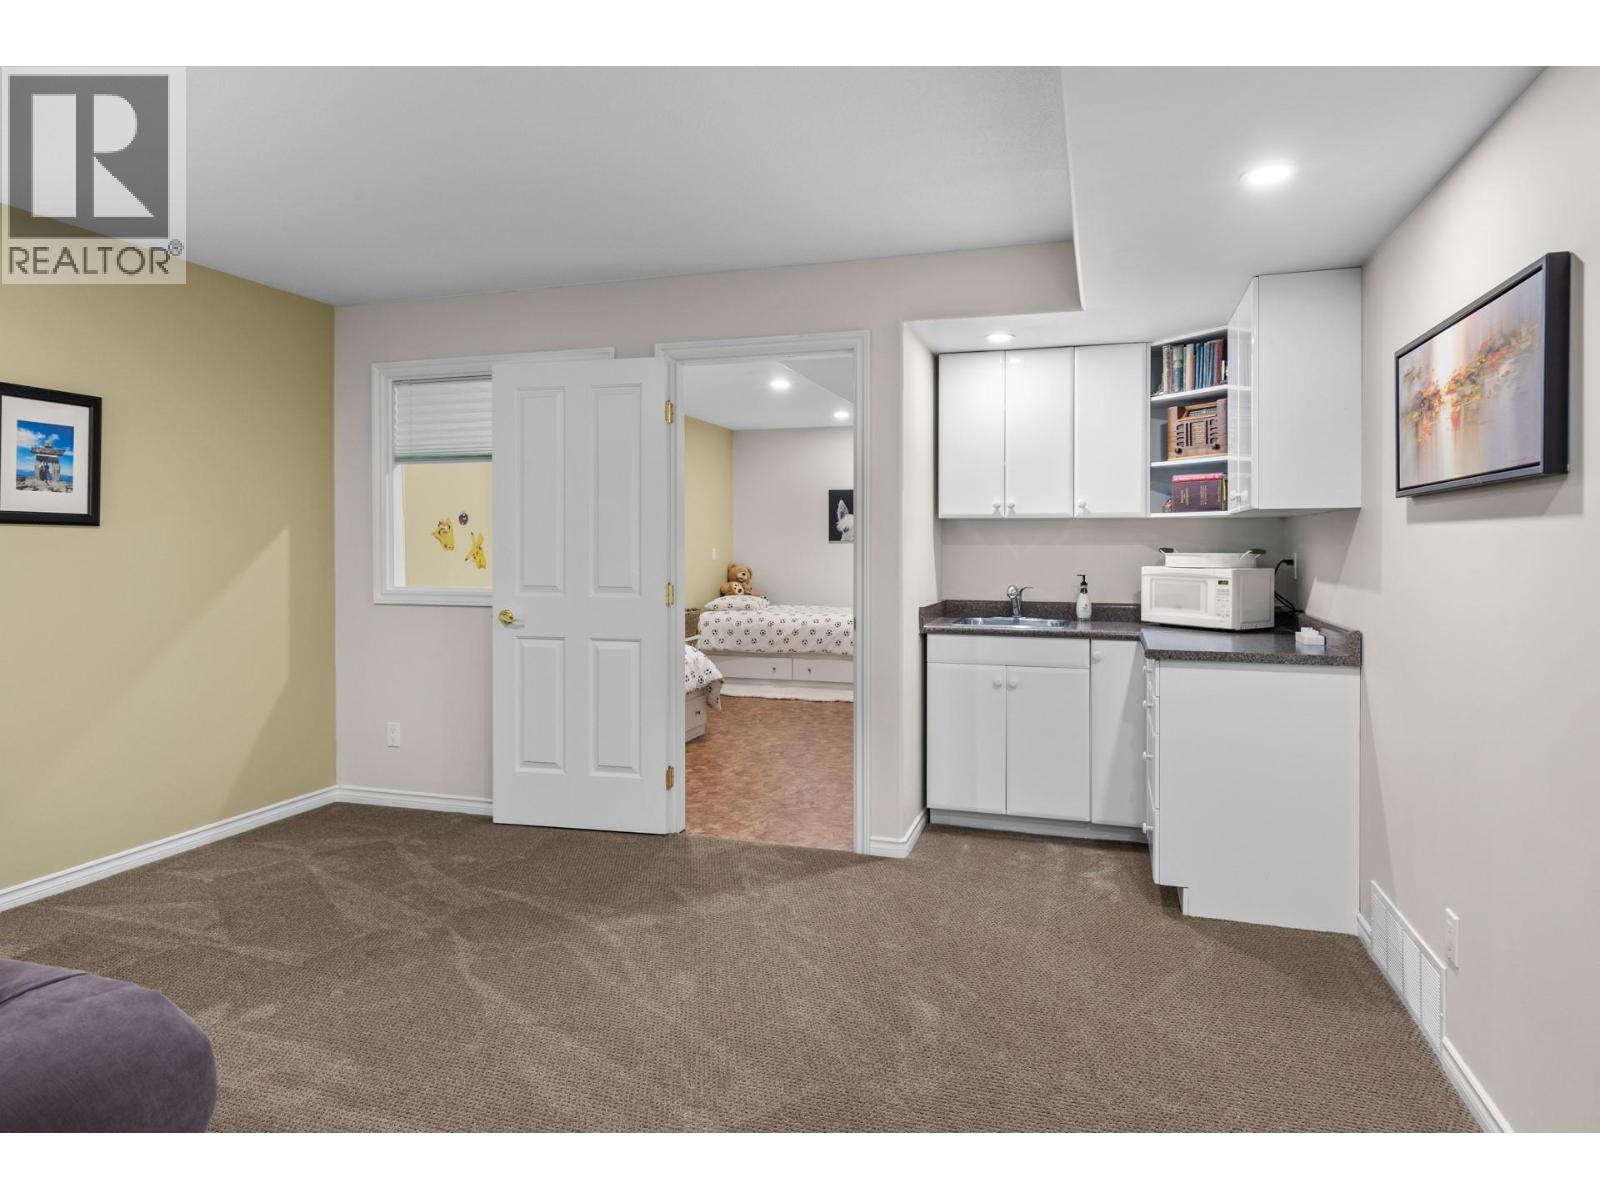
$1,049,900
Maintenance,
$312 Monthly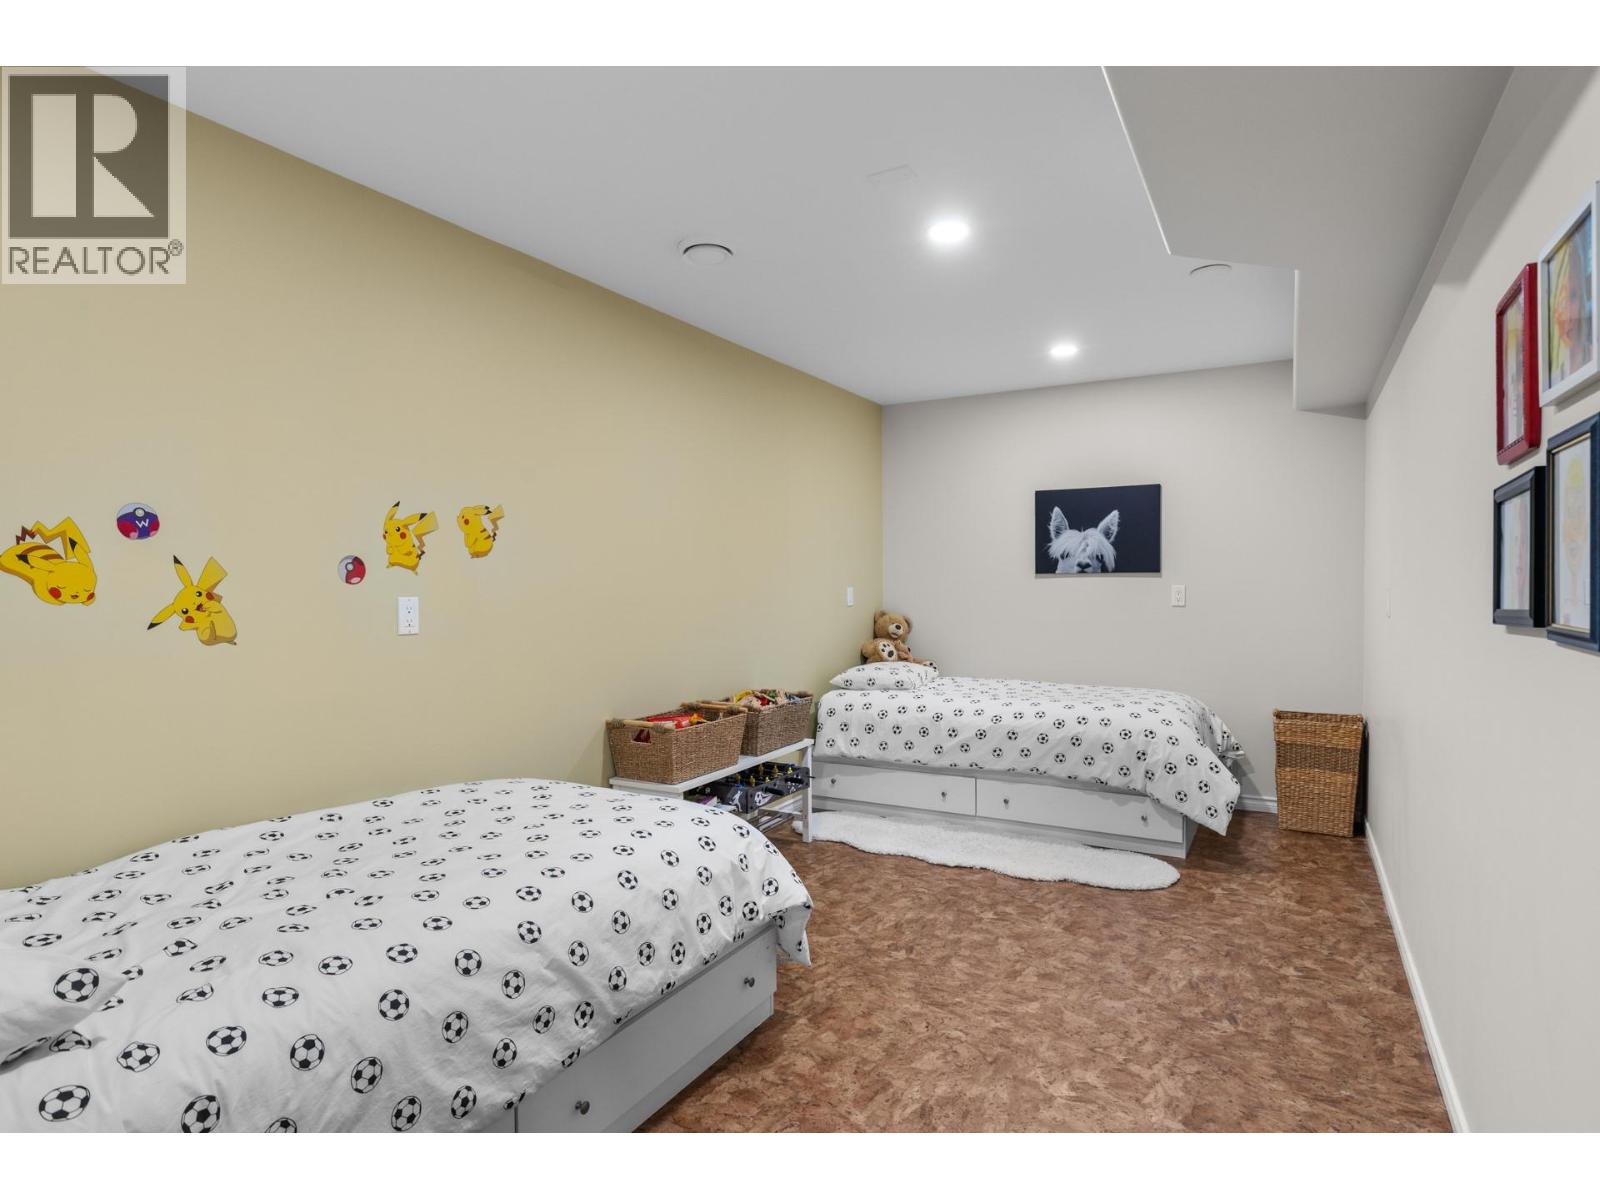
$1,049,900
Maintenance,
$312 Monthly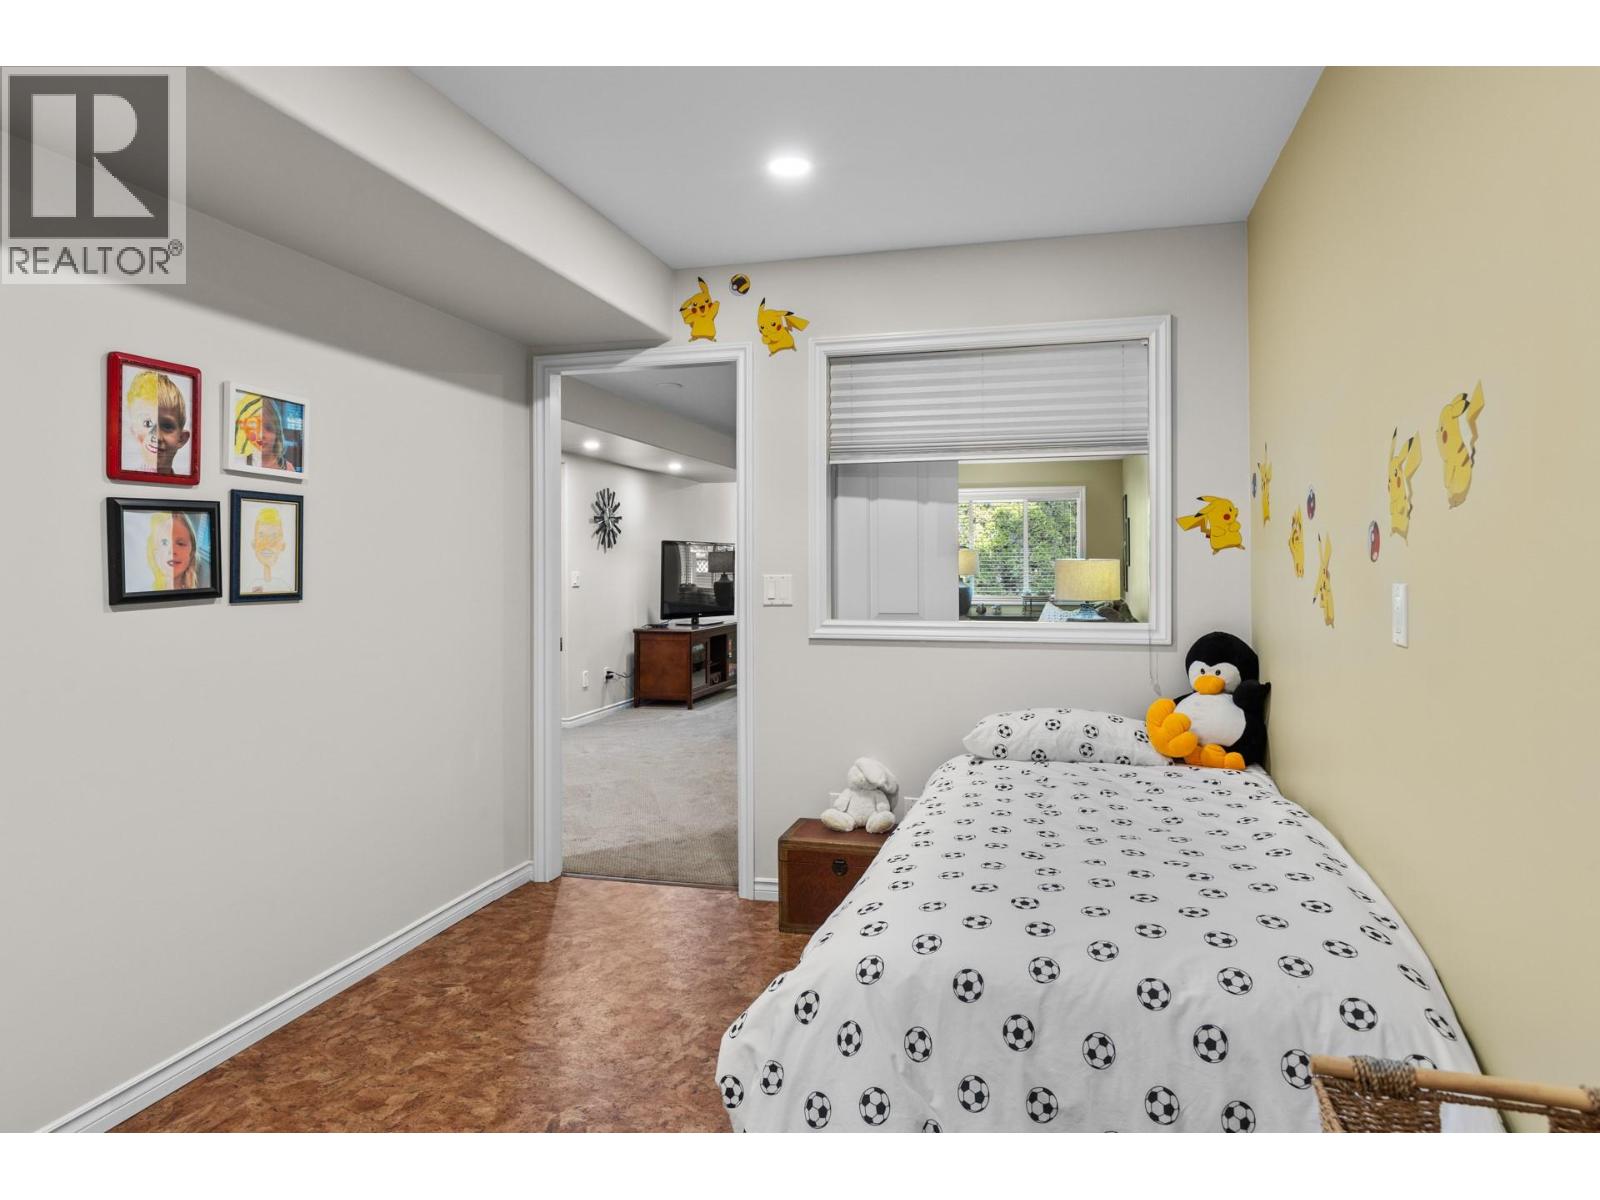
$1,049,900
Maintenance,
$312 Monthly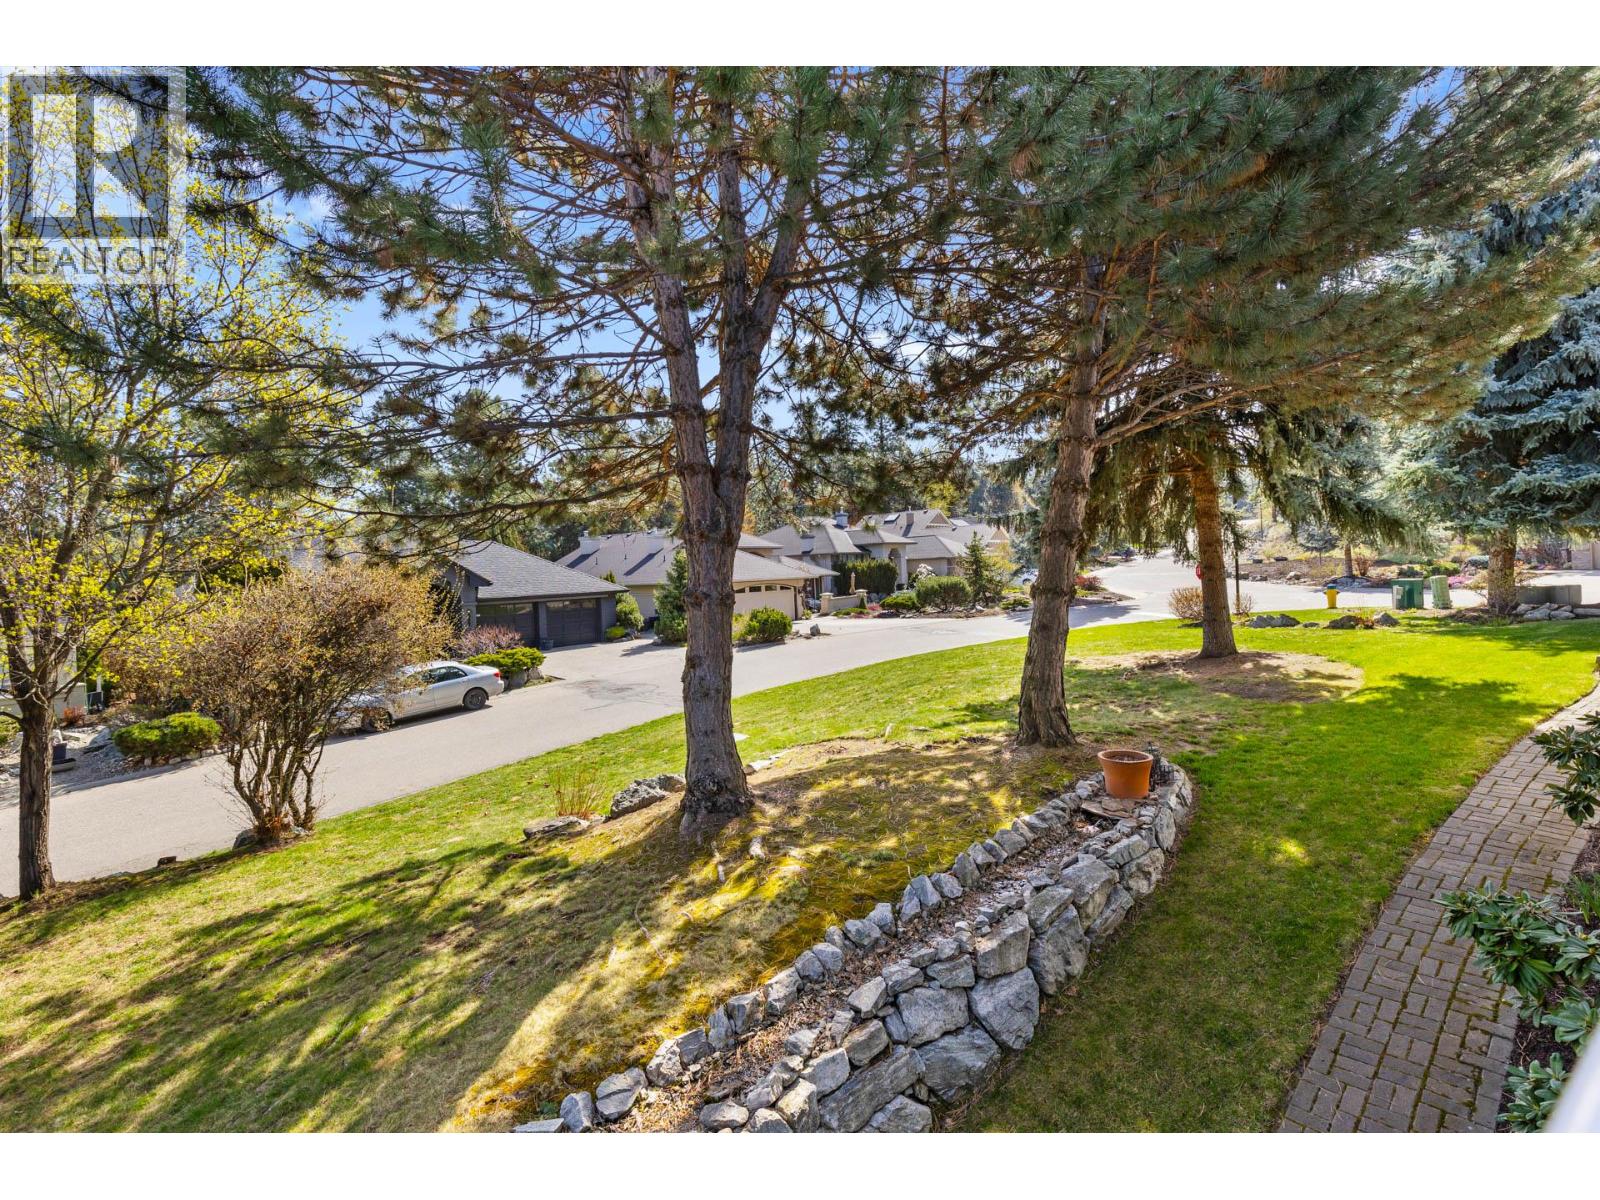
$1,049,900
Maintenance,
$312 Monthly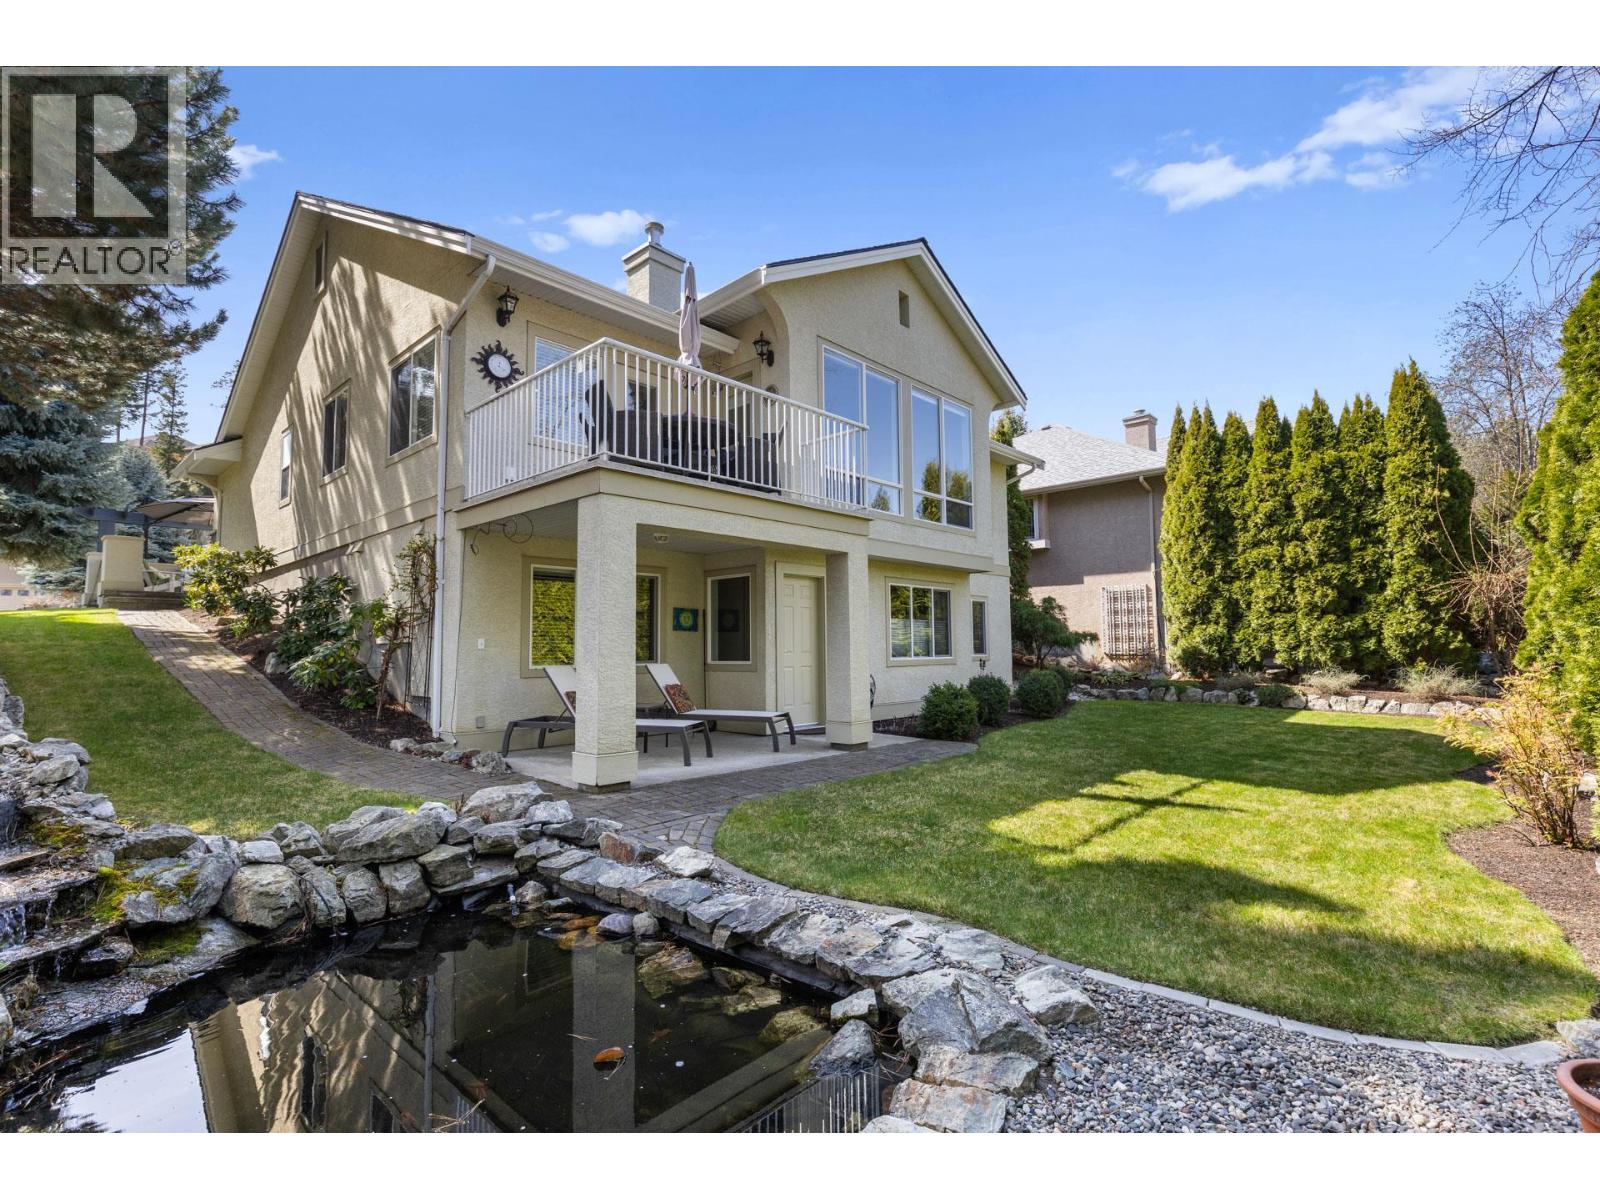
$1,049,900
Maintenance,
$312 Monthly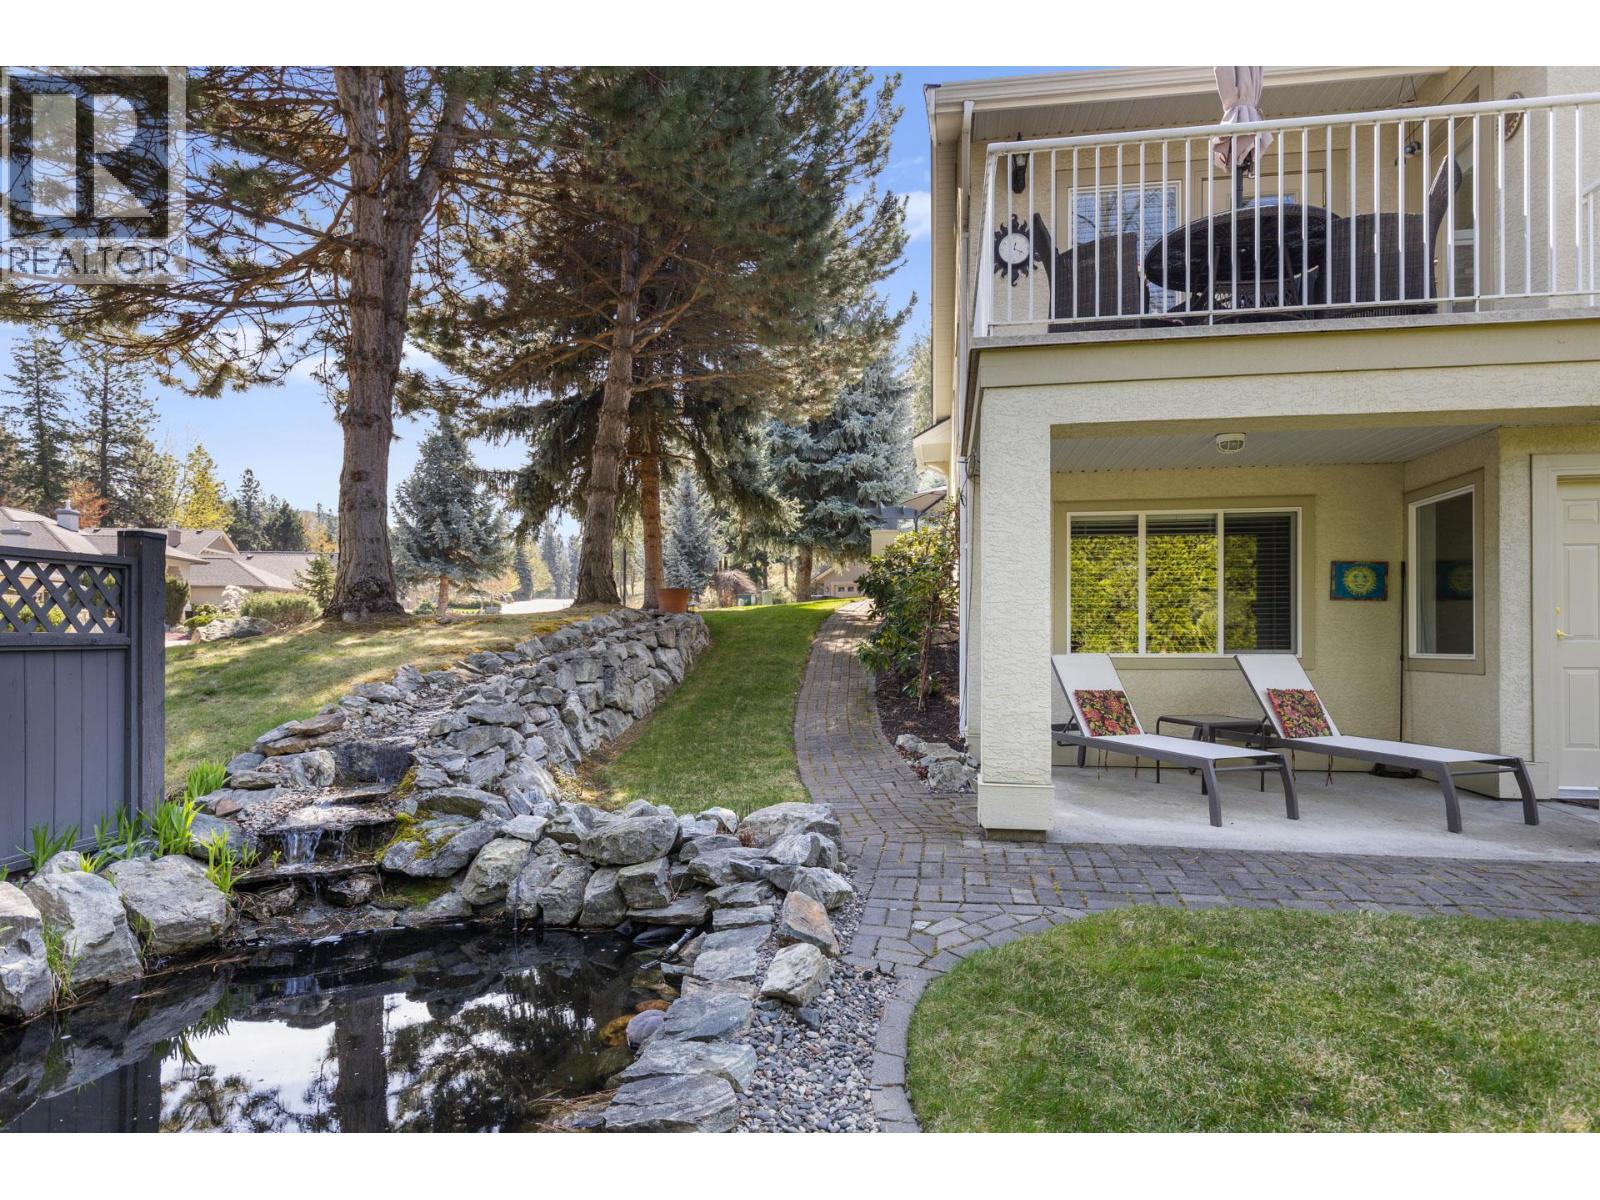
$1,049,900
Maintenance,
$312 Monthly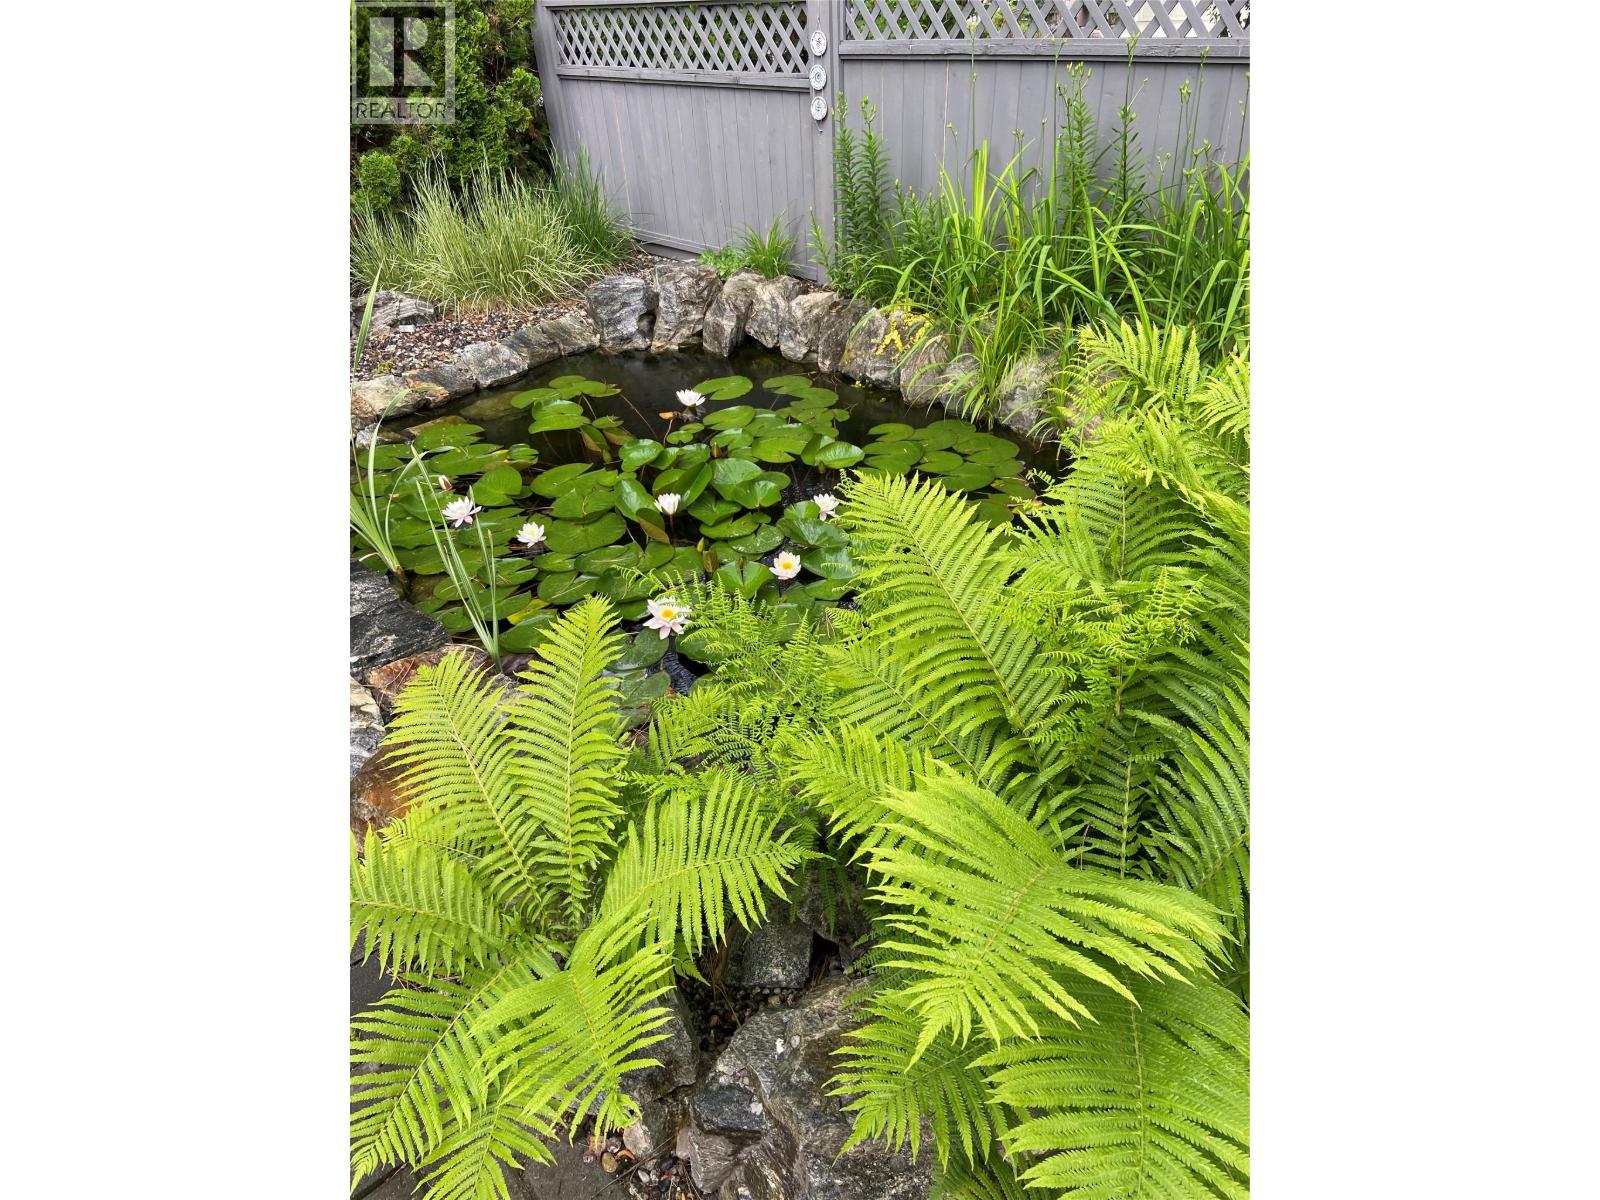
$1,049,900
Maintenance,
$312 Monthly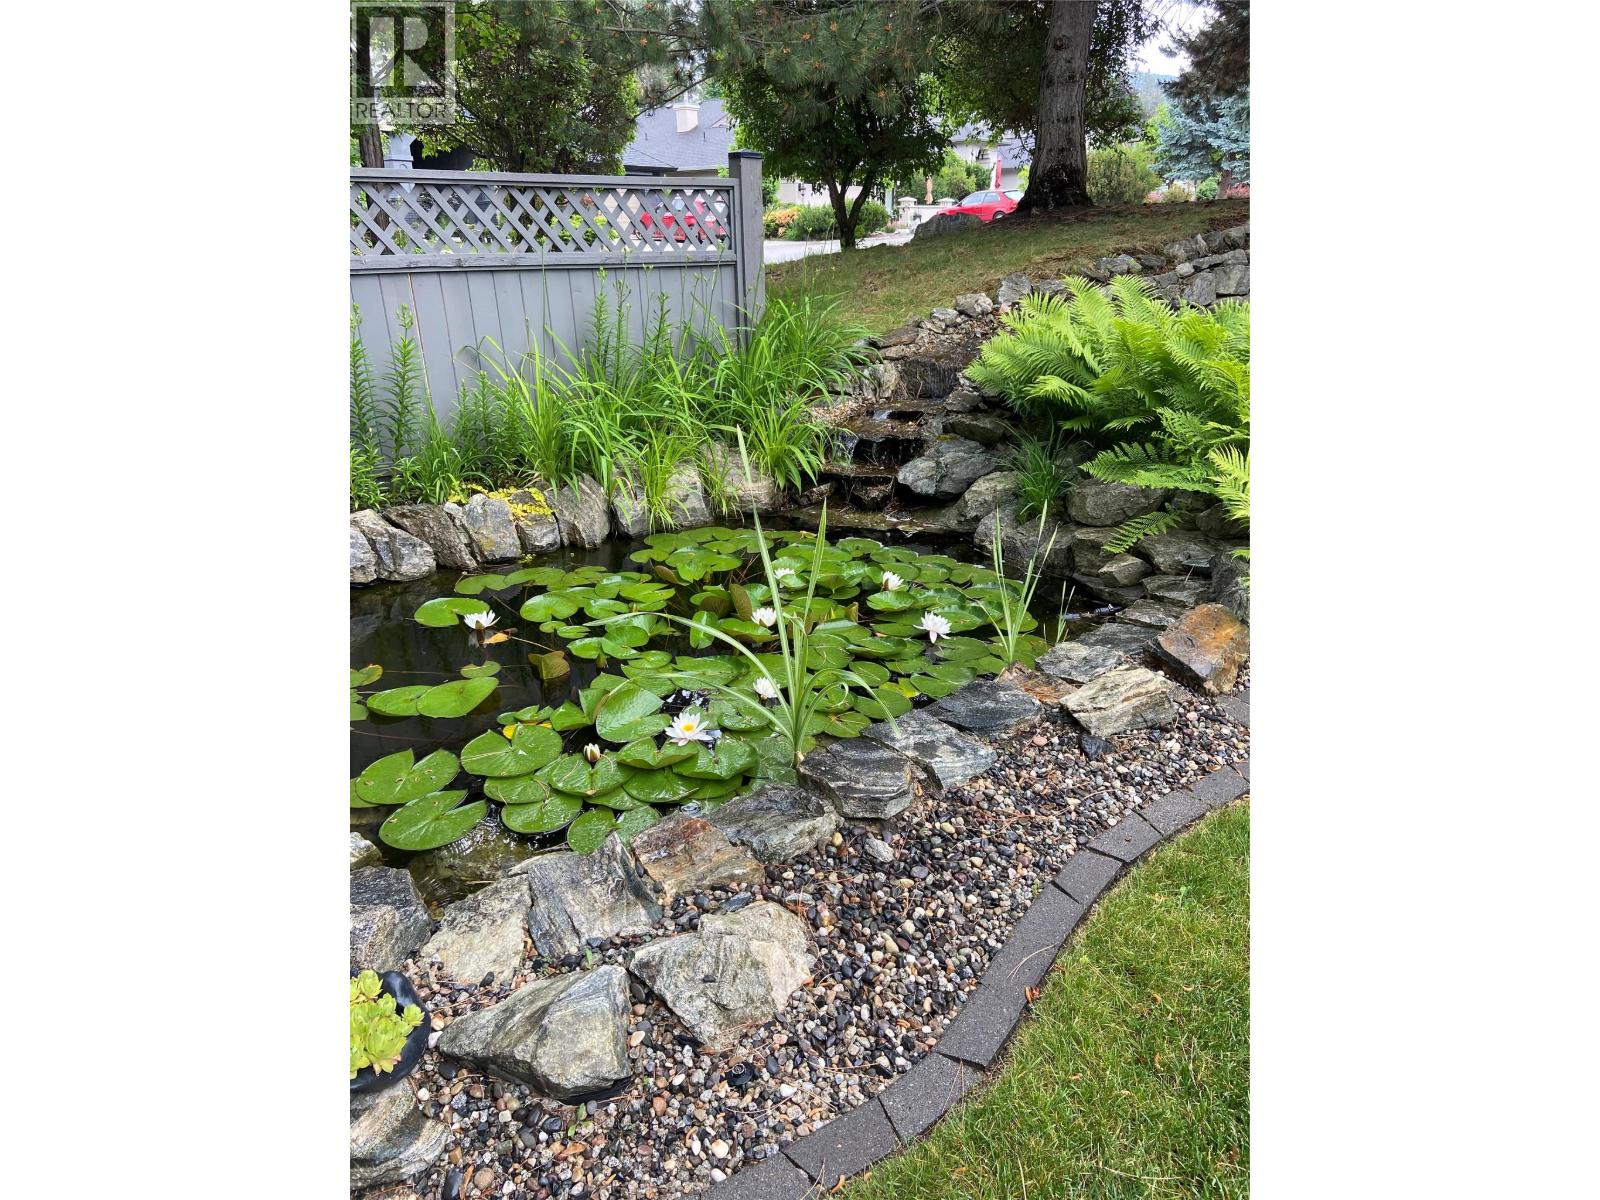
$1,049,900
Maintenance,
$312 Monthly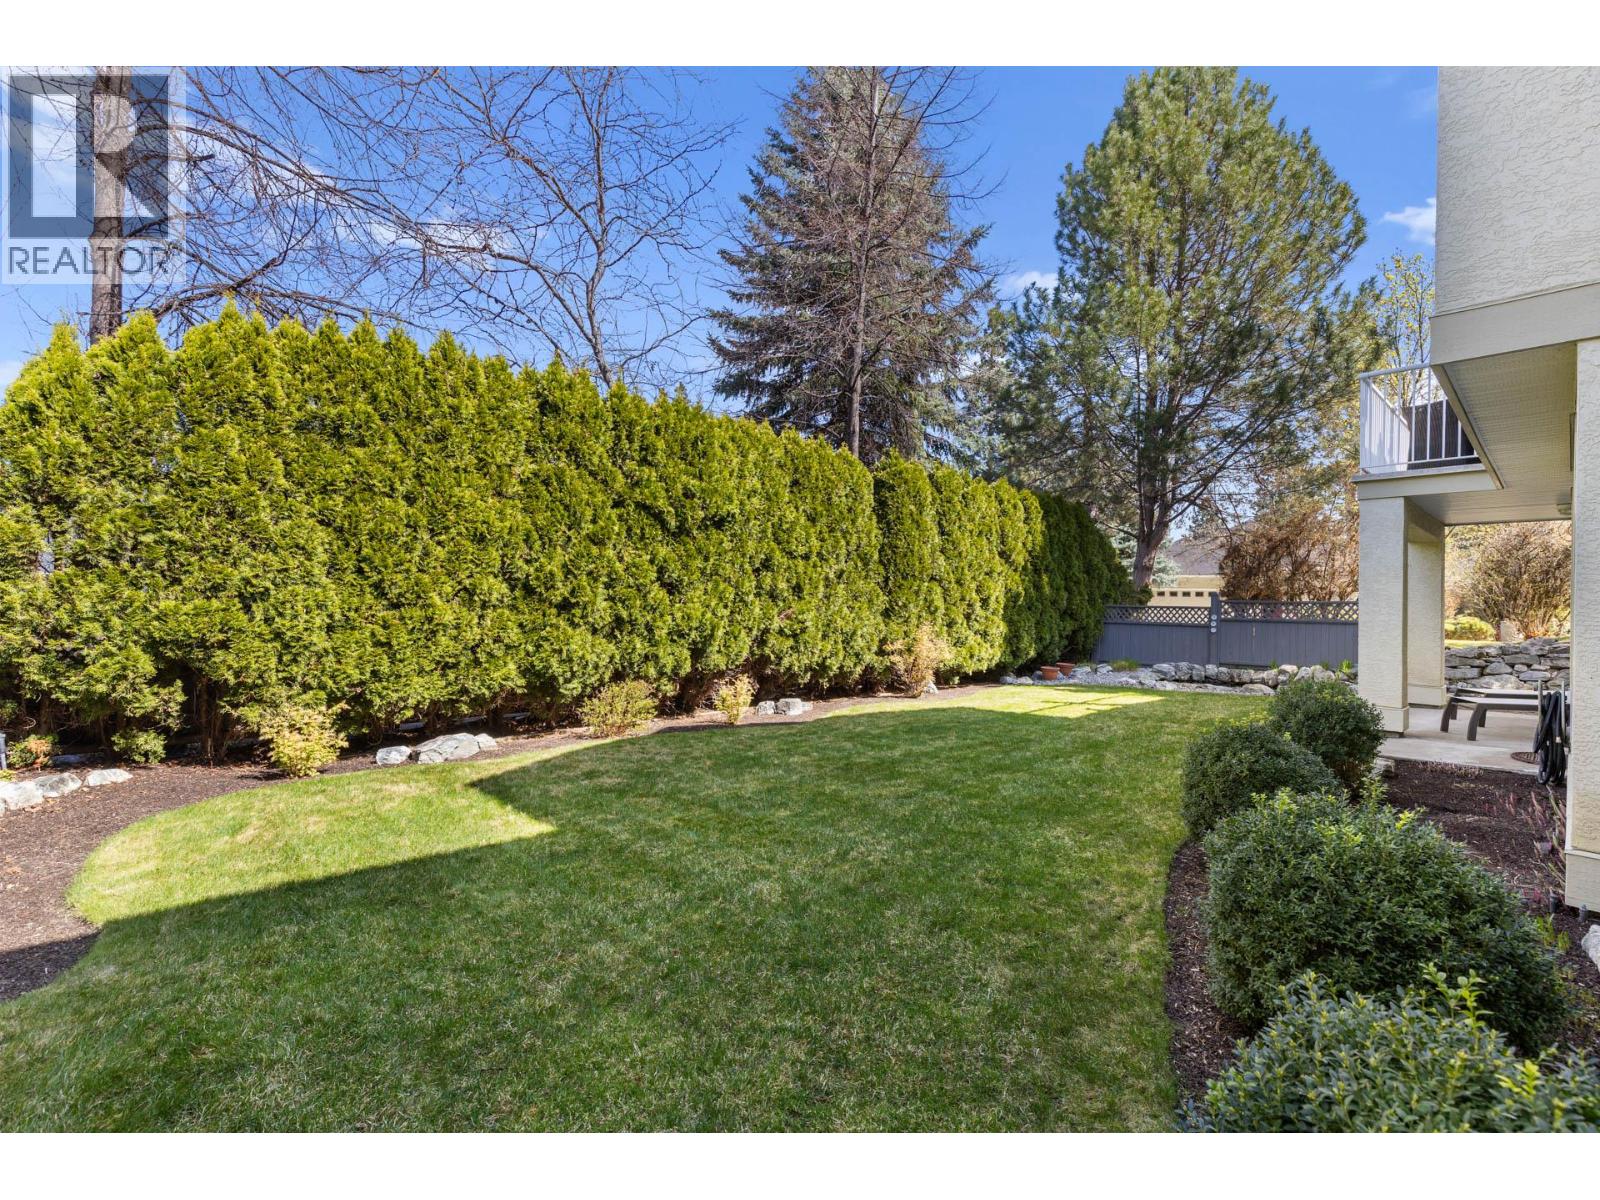
$1,049,900
Maintenance,
$312 Monthly
$1,049,900
Maintenance,
$312 Monthly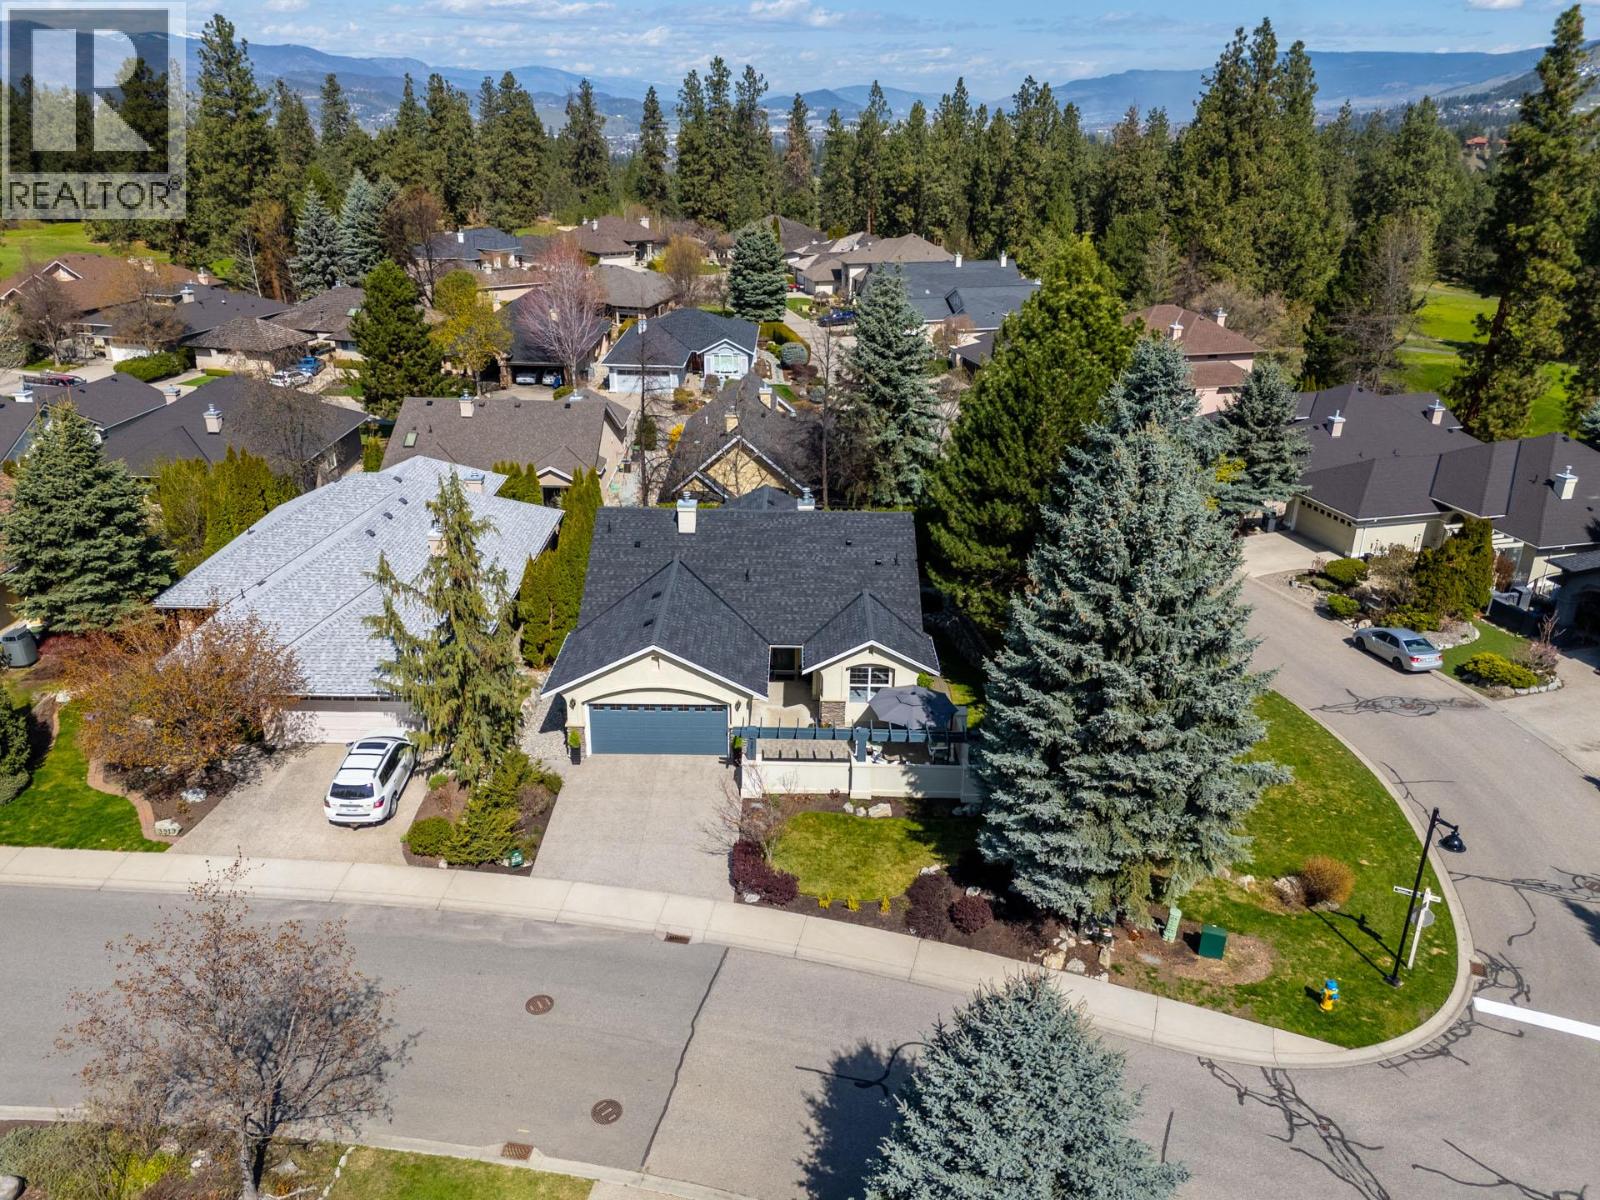
$1,049,900
Maintenance,
$312 Monthly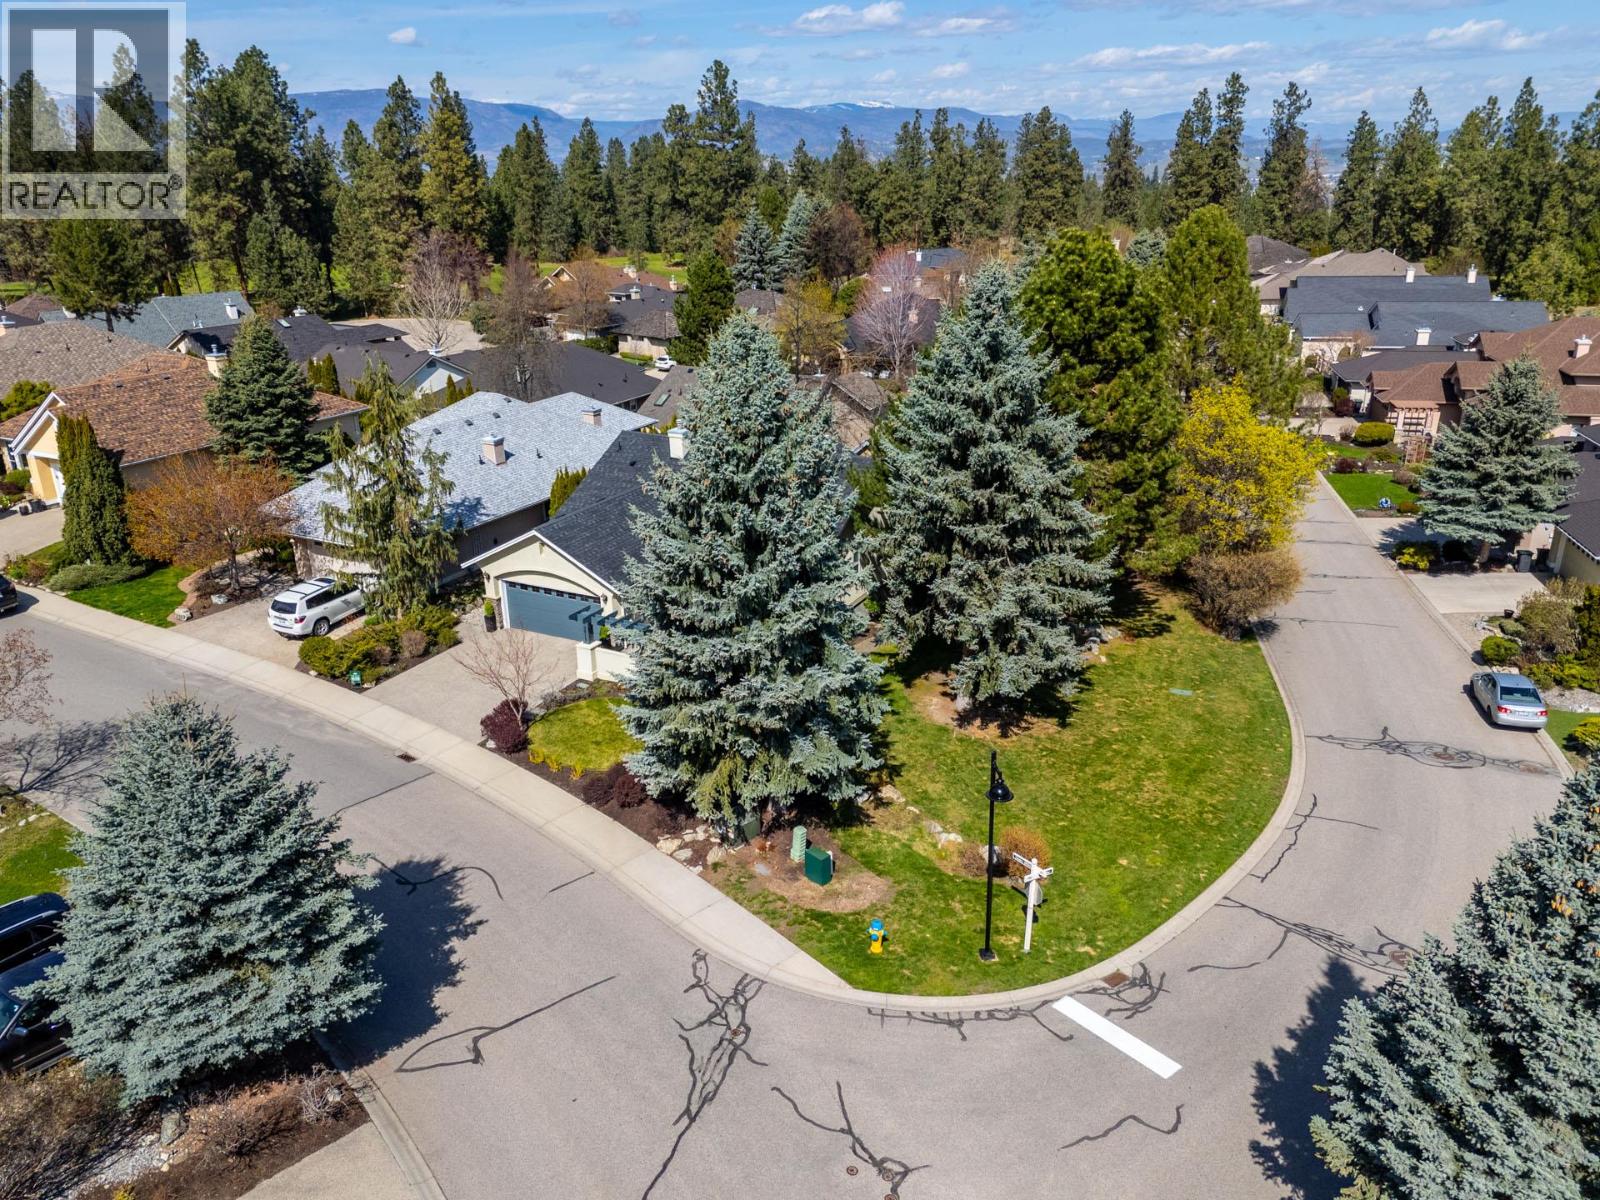
$1,049,900
Maintenance,
$312 Monthly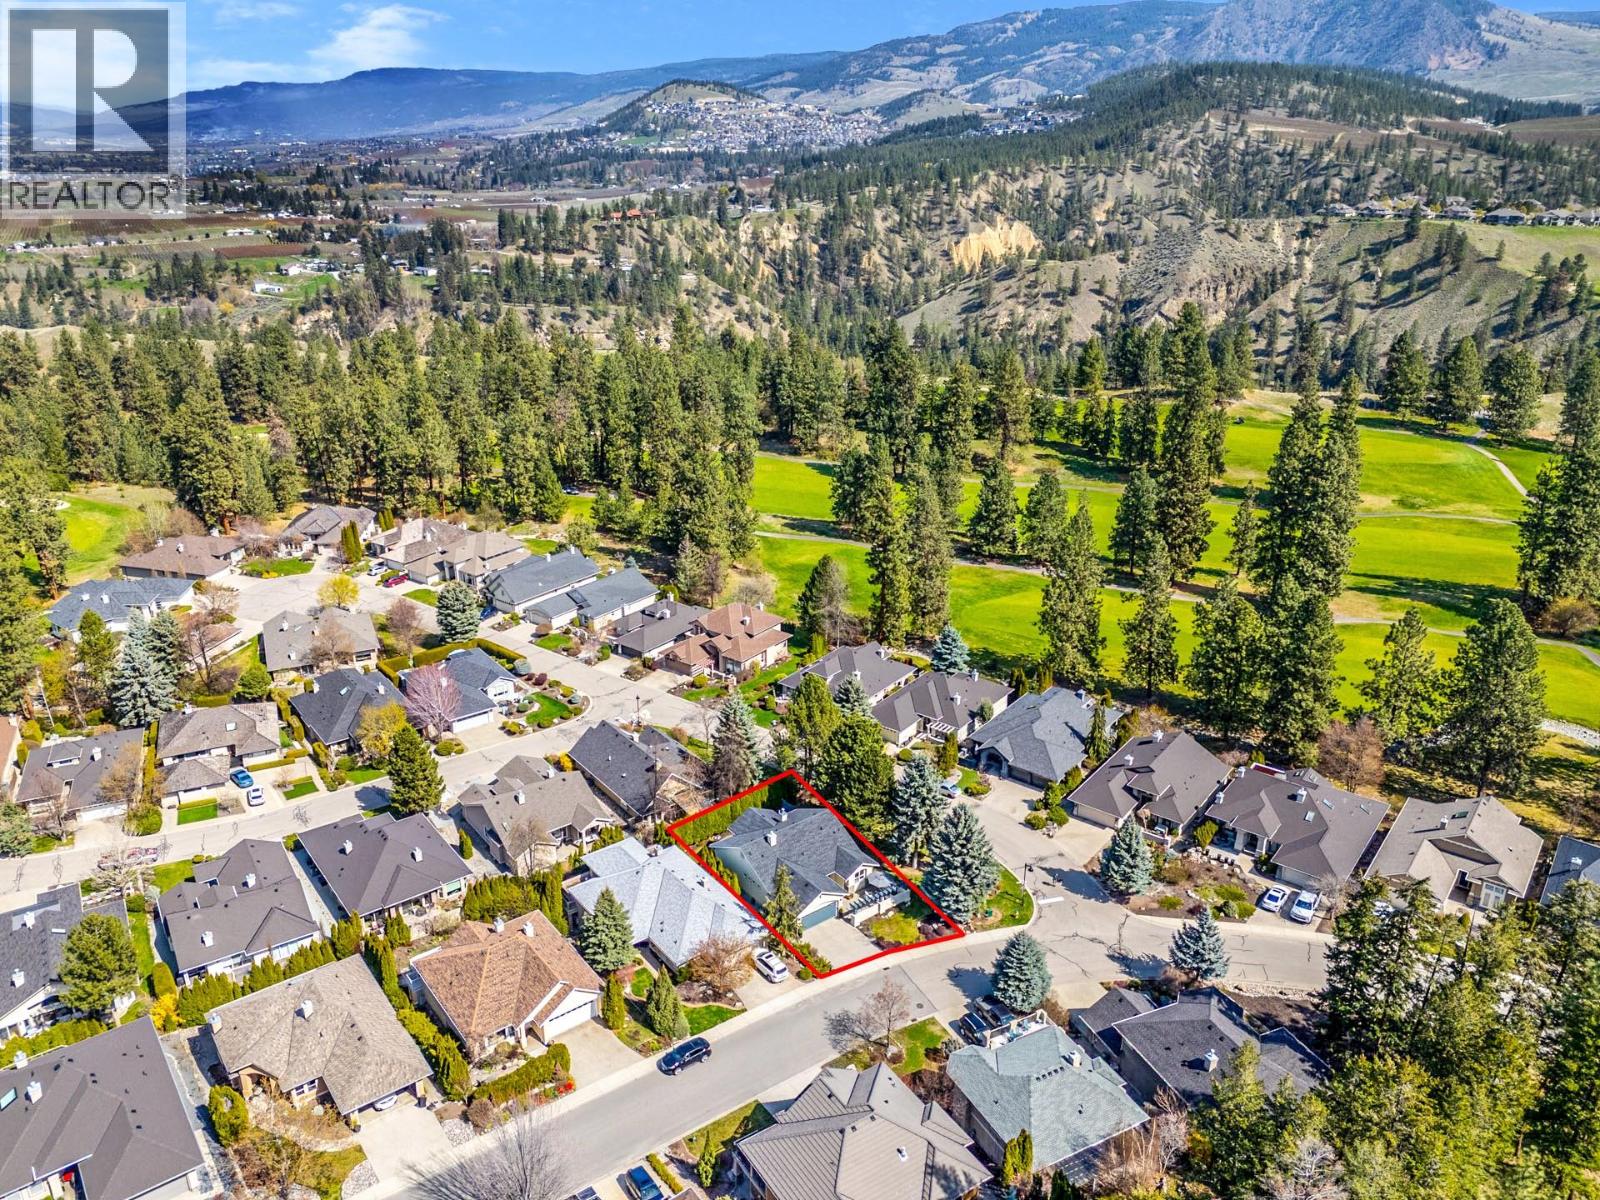
$1,049,900
Maintenance,
$312 Monthly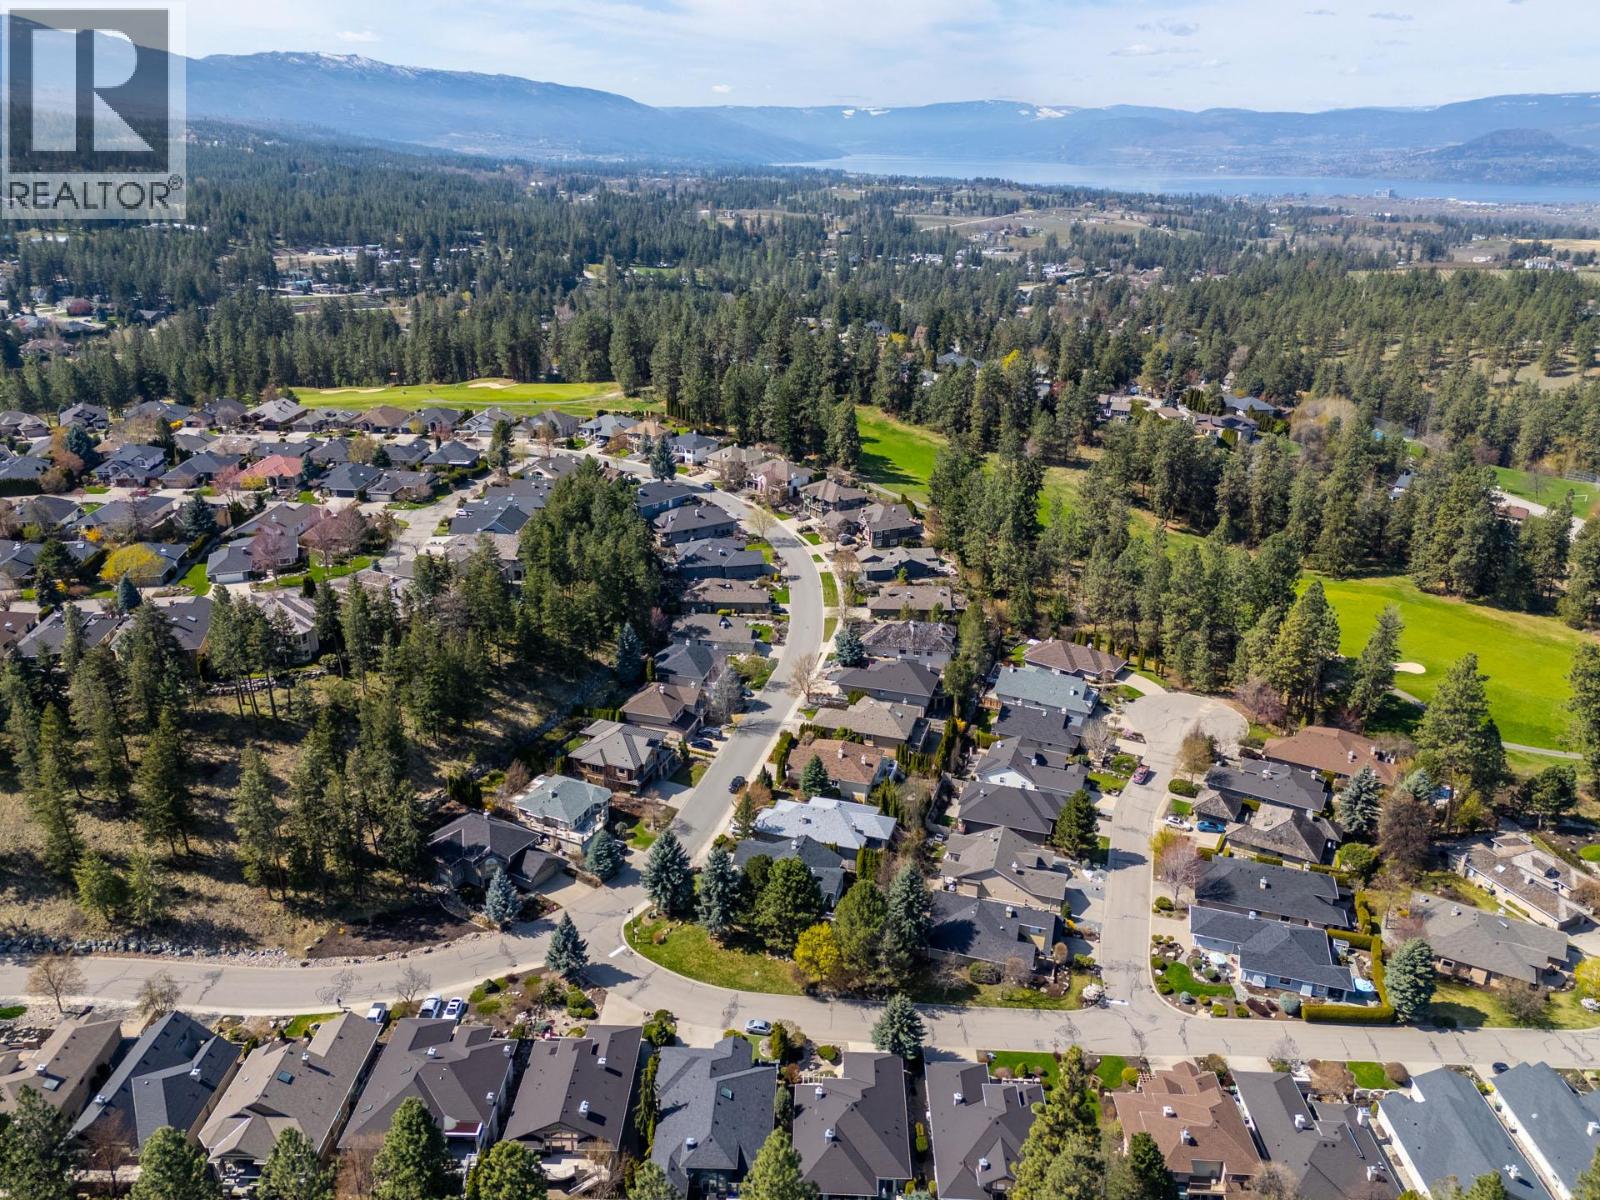
$1,049,900
Maintenance,
$312 Monthly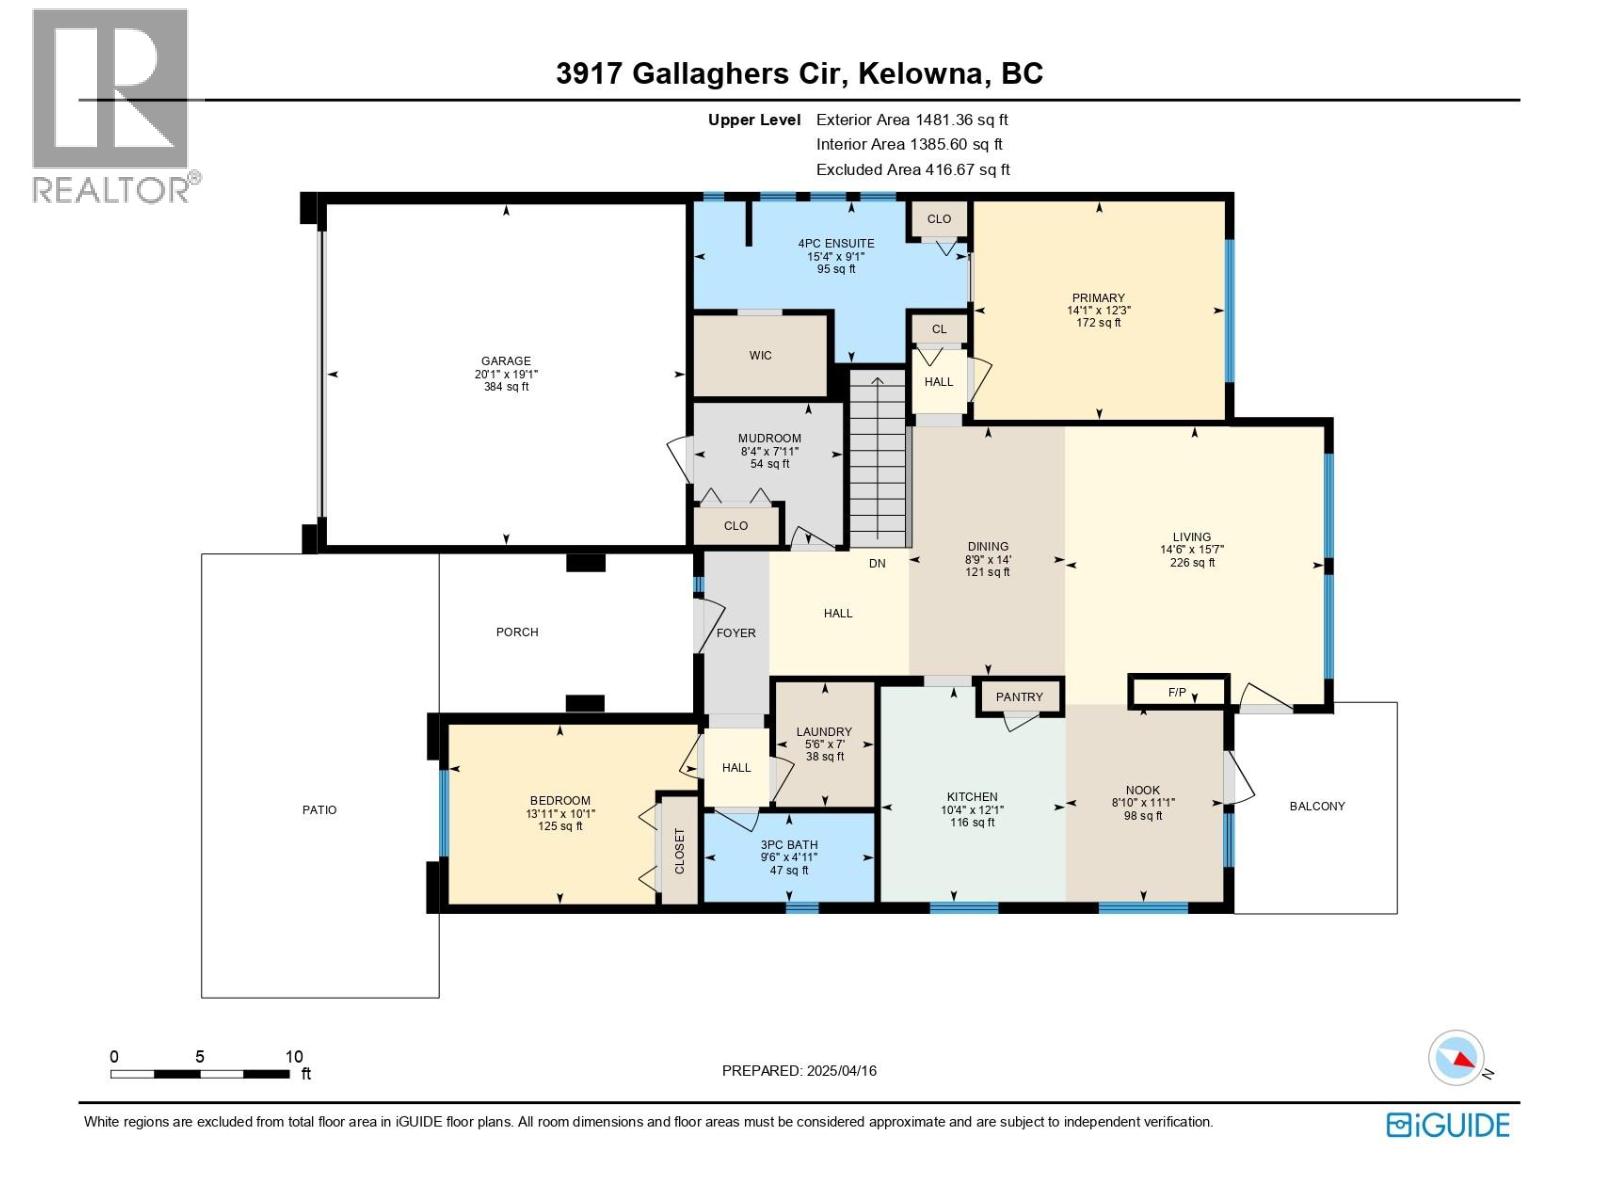
$1,049,900
Maintenance,
$312 Monthly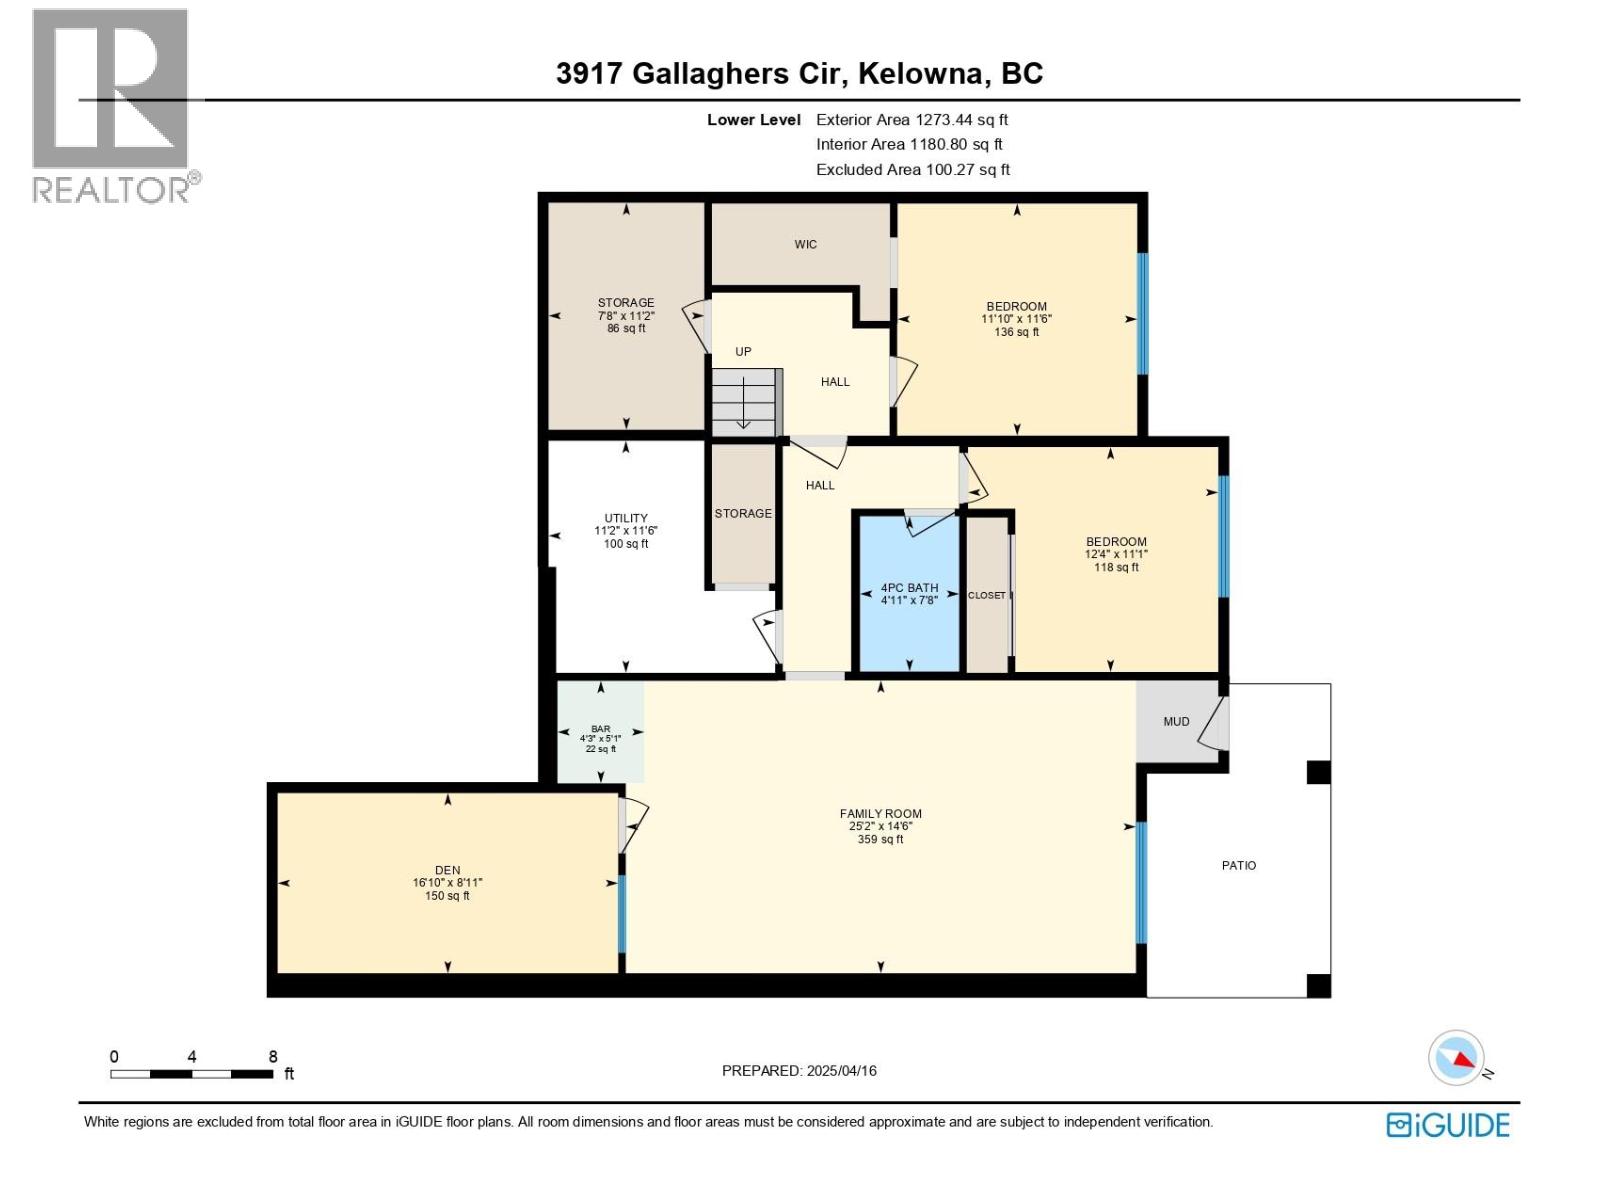
$1,049,900
Maintenance,
$312 Monthly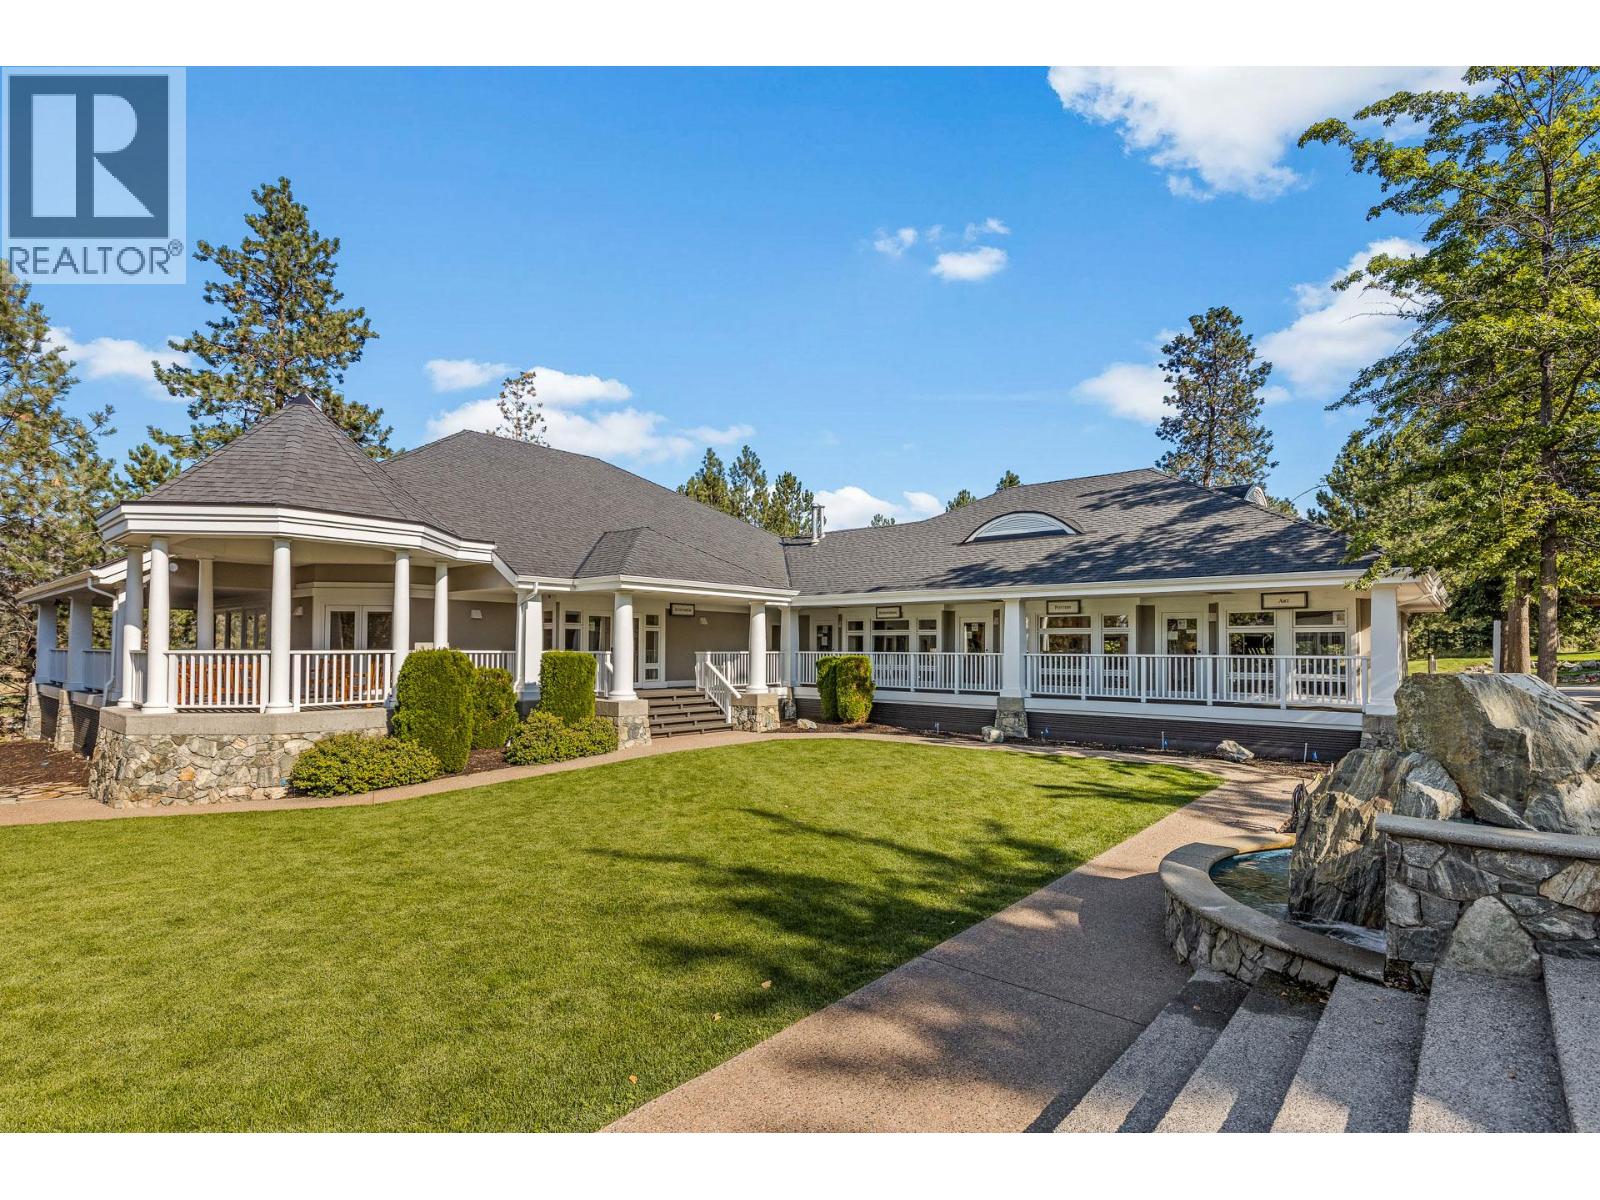
$1,049,900
Maintenance,
$312 Monthly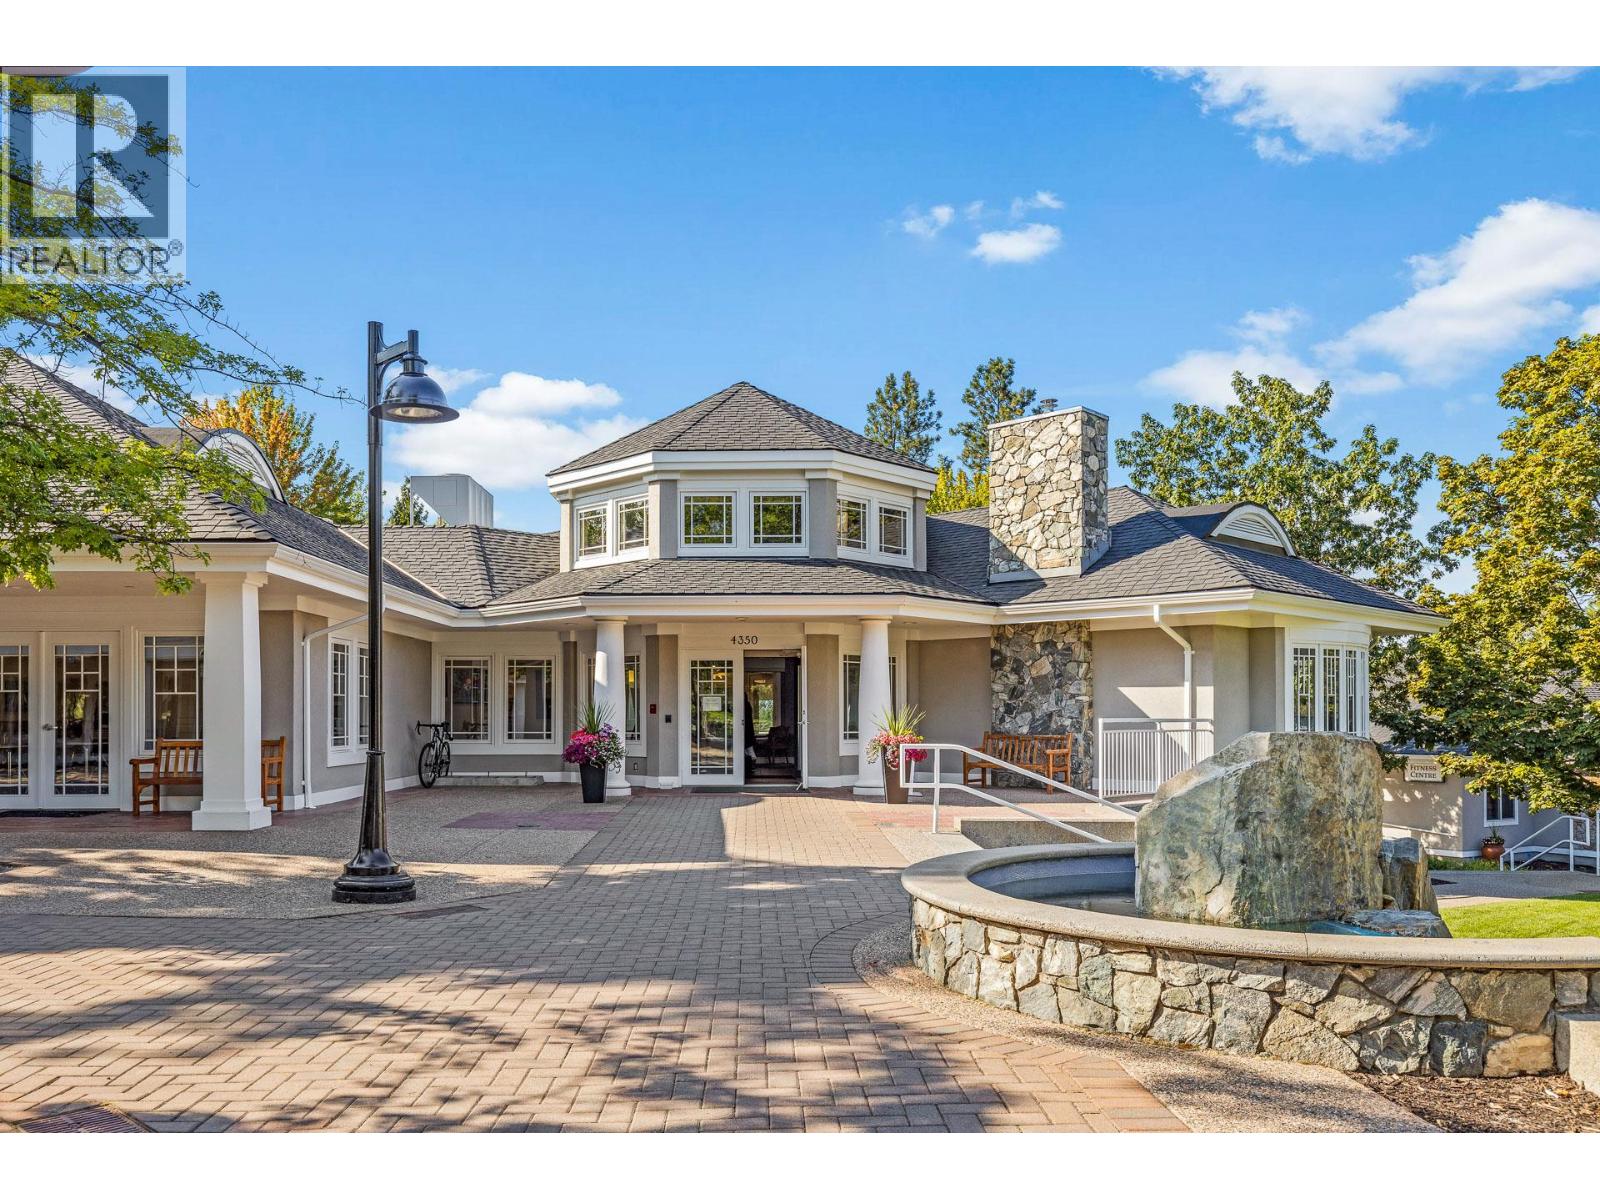
$1,049,900
Maintenance,
$312 Monthly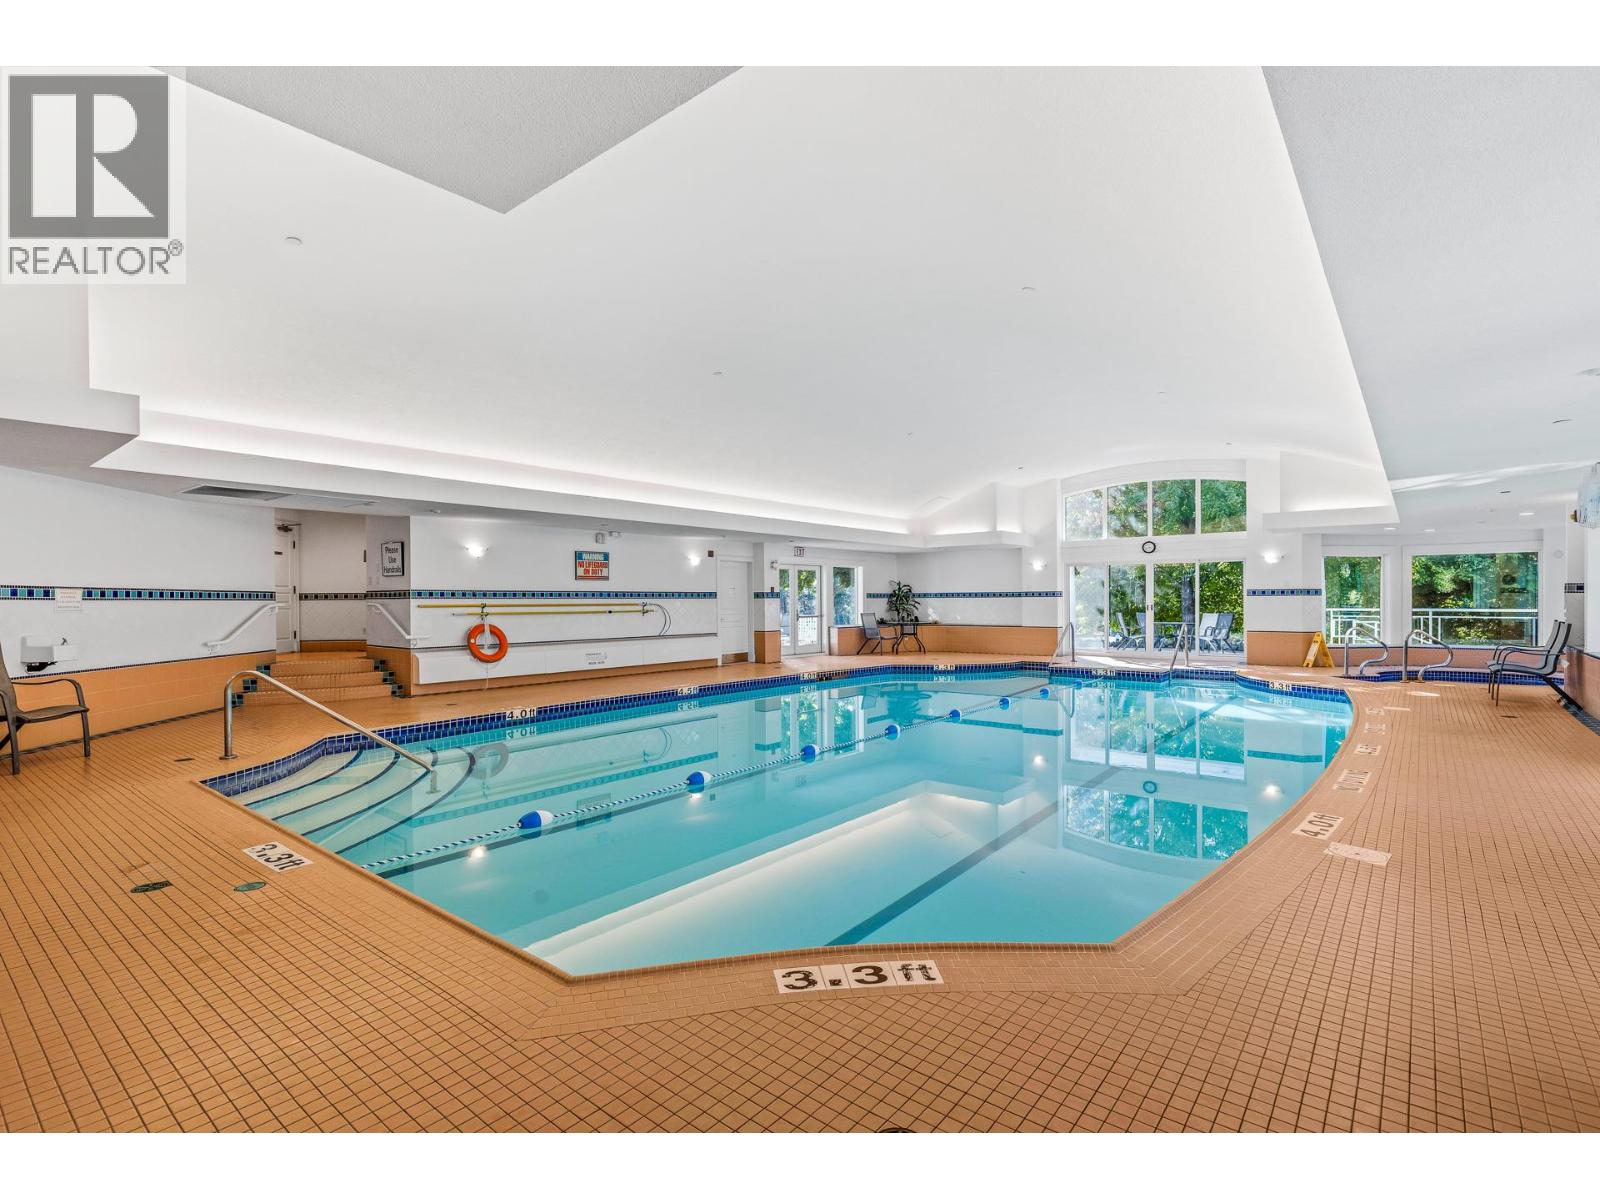
$1,049,900
Maintenance,
$312 Monthly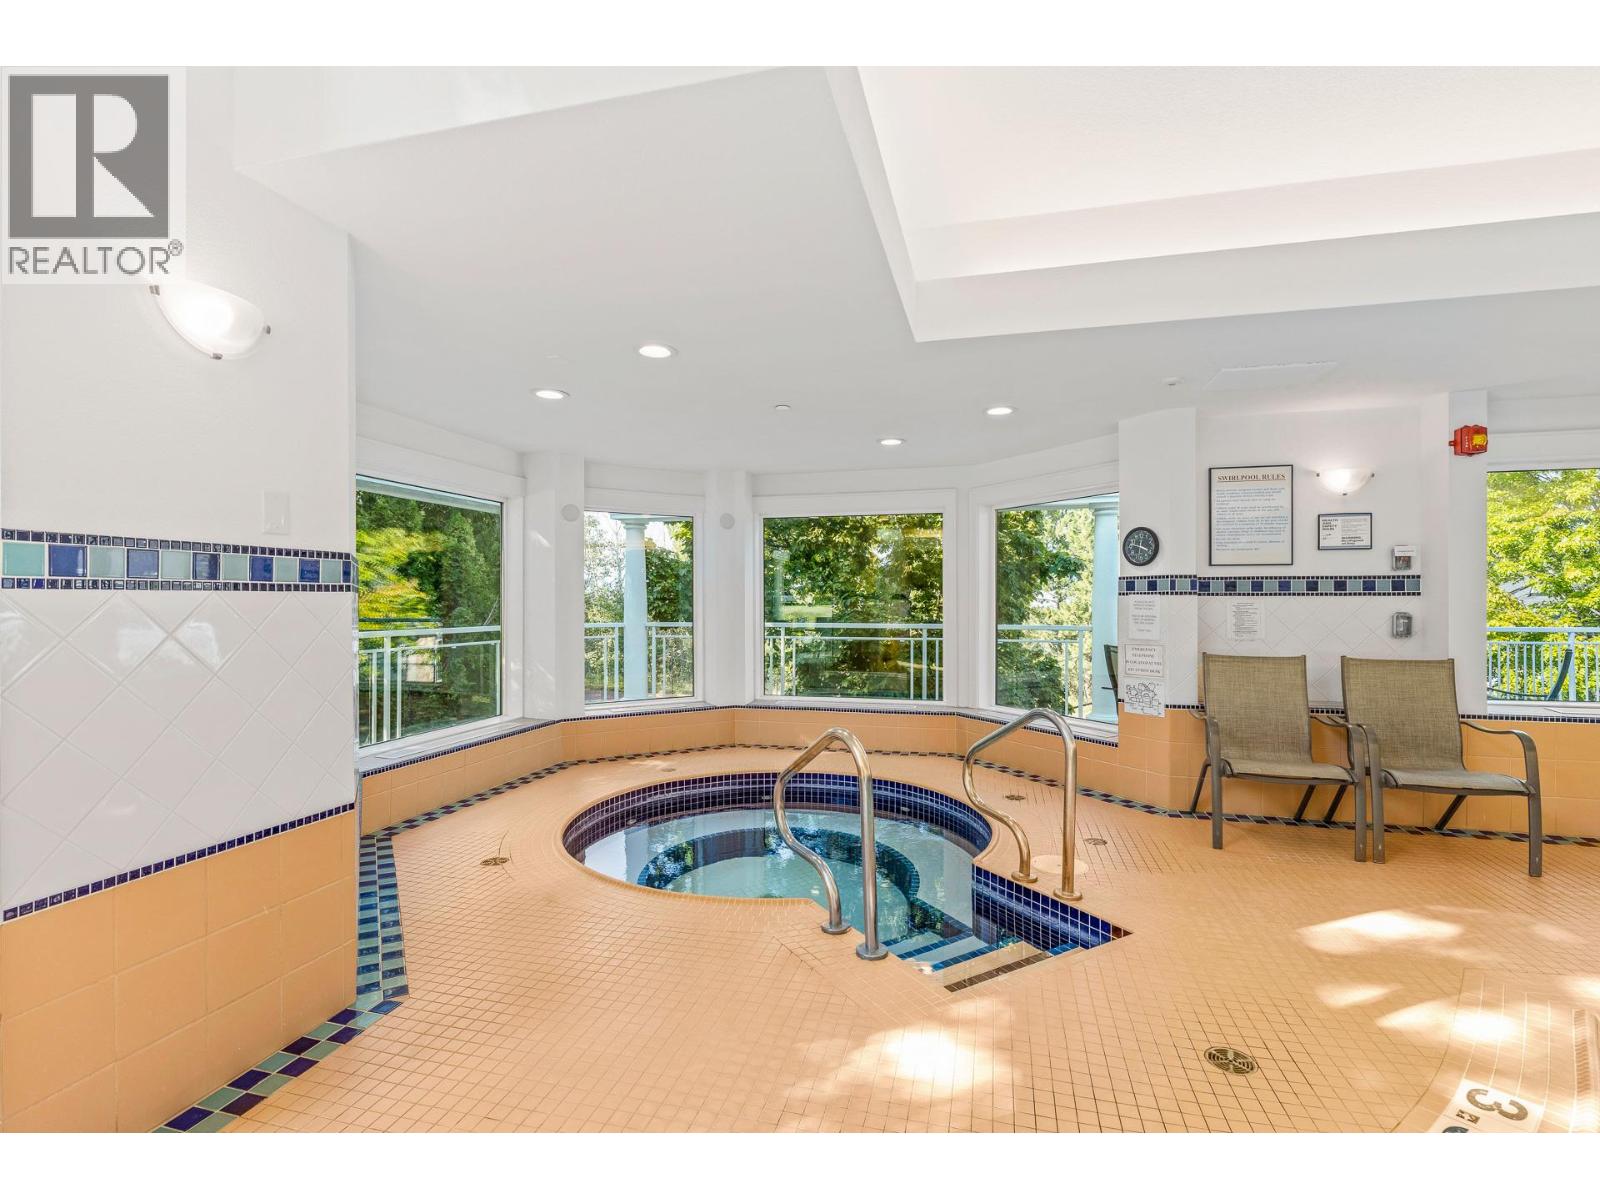
$1,049,900
Maintenance,
$312 Monthly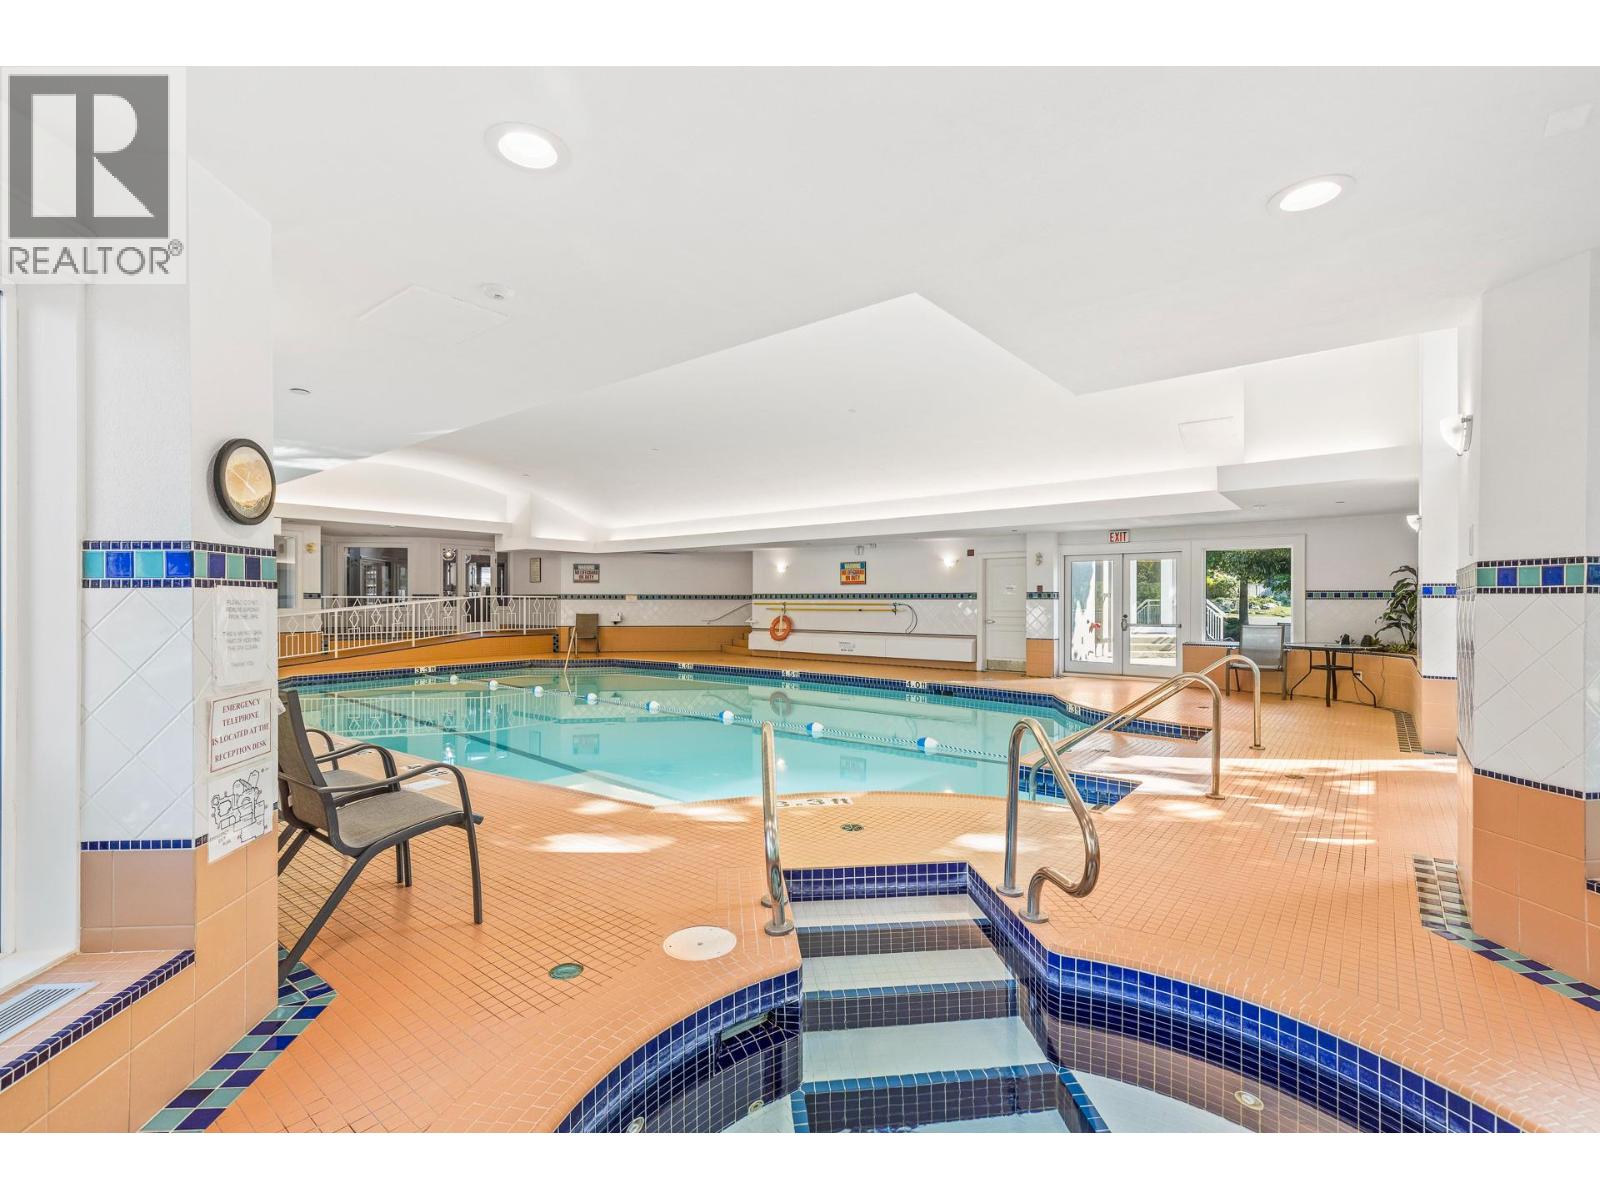
$1,049,900
Maintenance,
$312 Monthly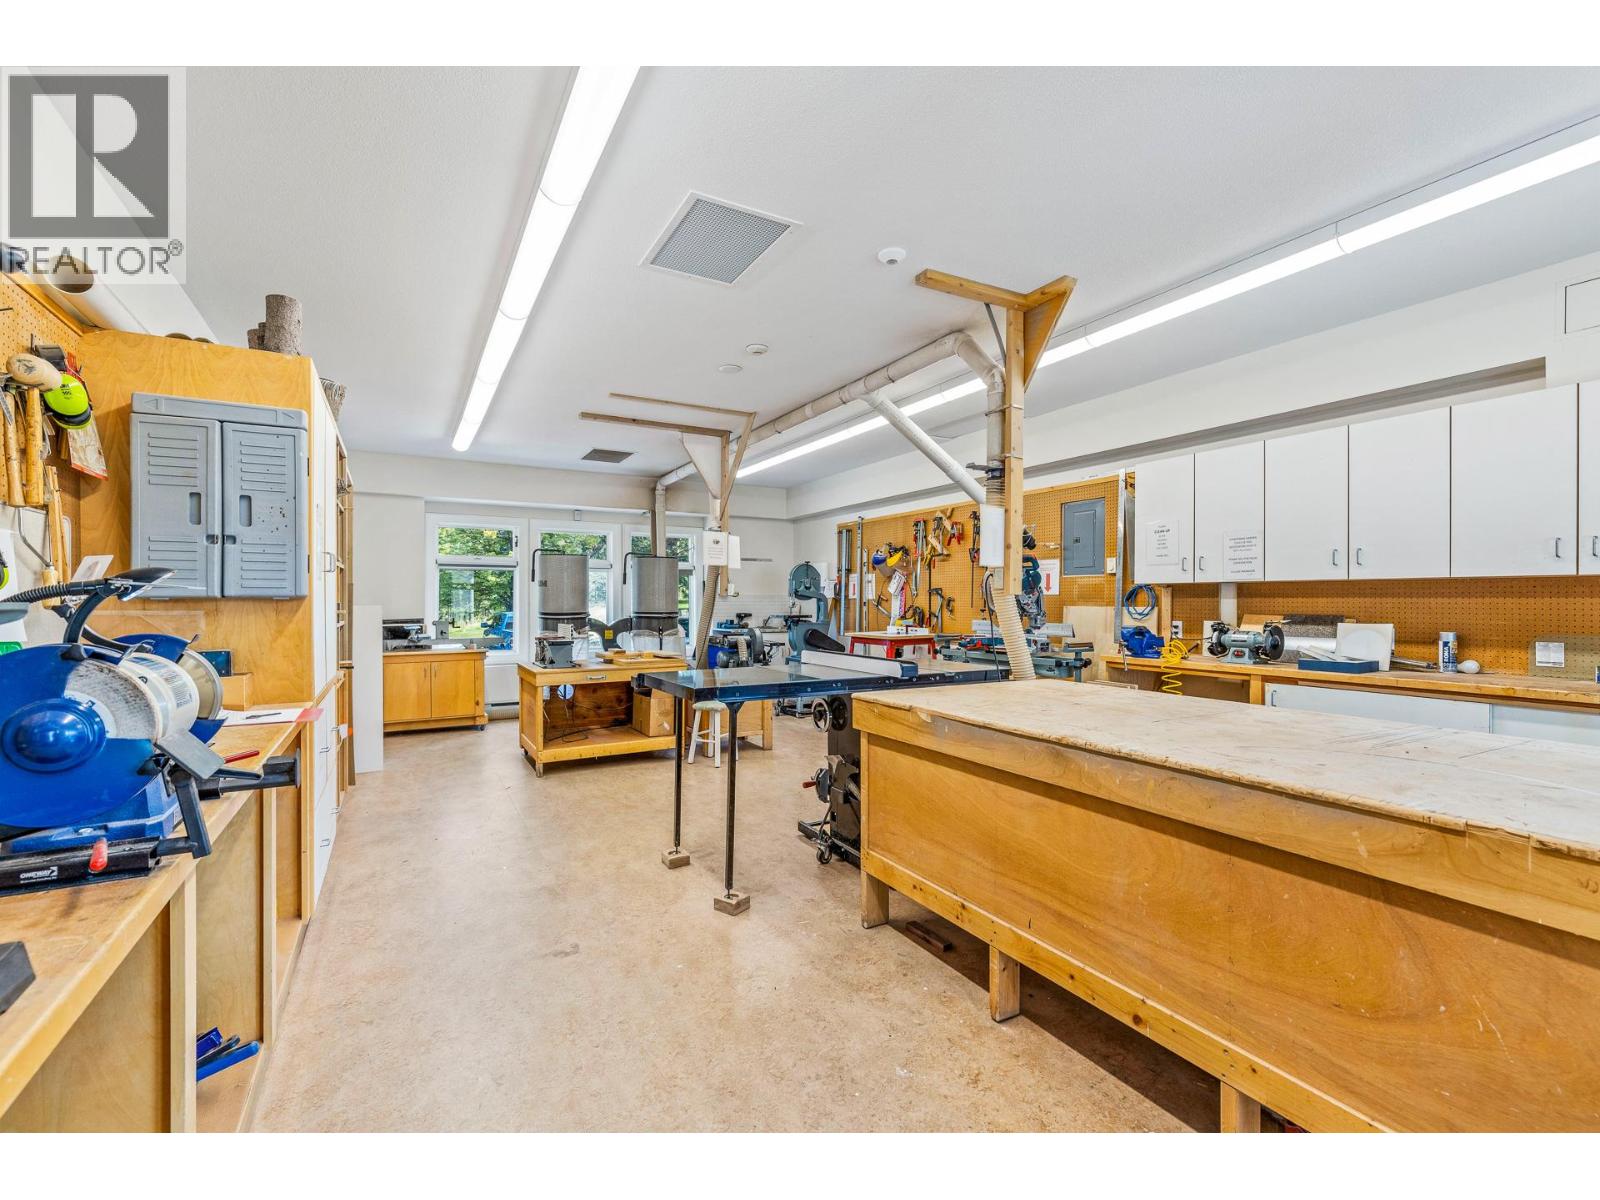
$1,049,900
Maintenance,
$312 Monthly
$1,049,900
Maintenance,
$312 Monthly
$1,049,900
Maintenance,
$312 Monthly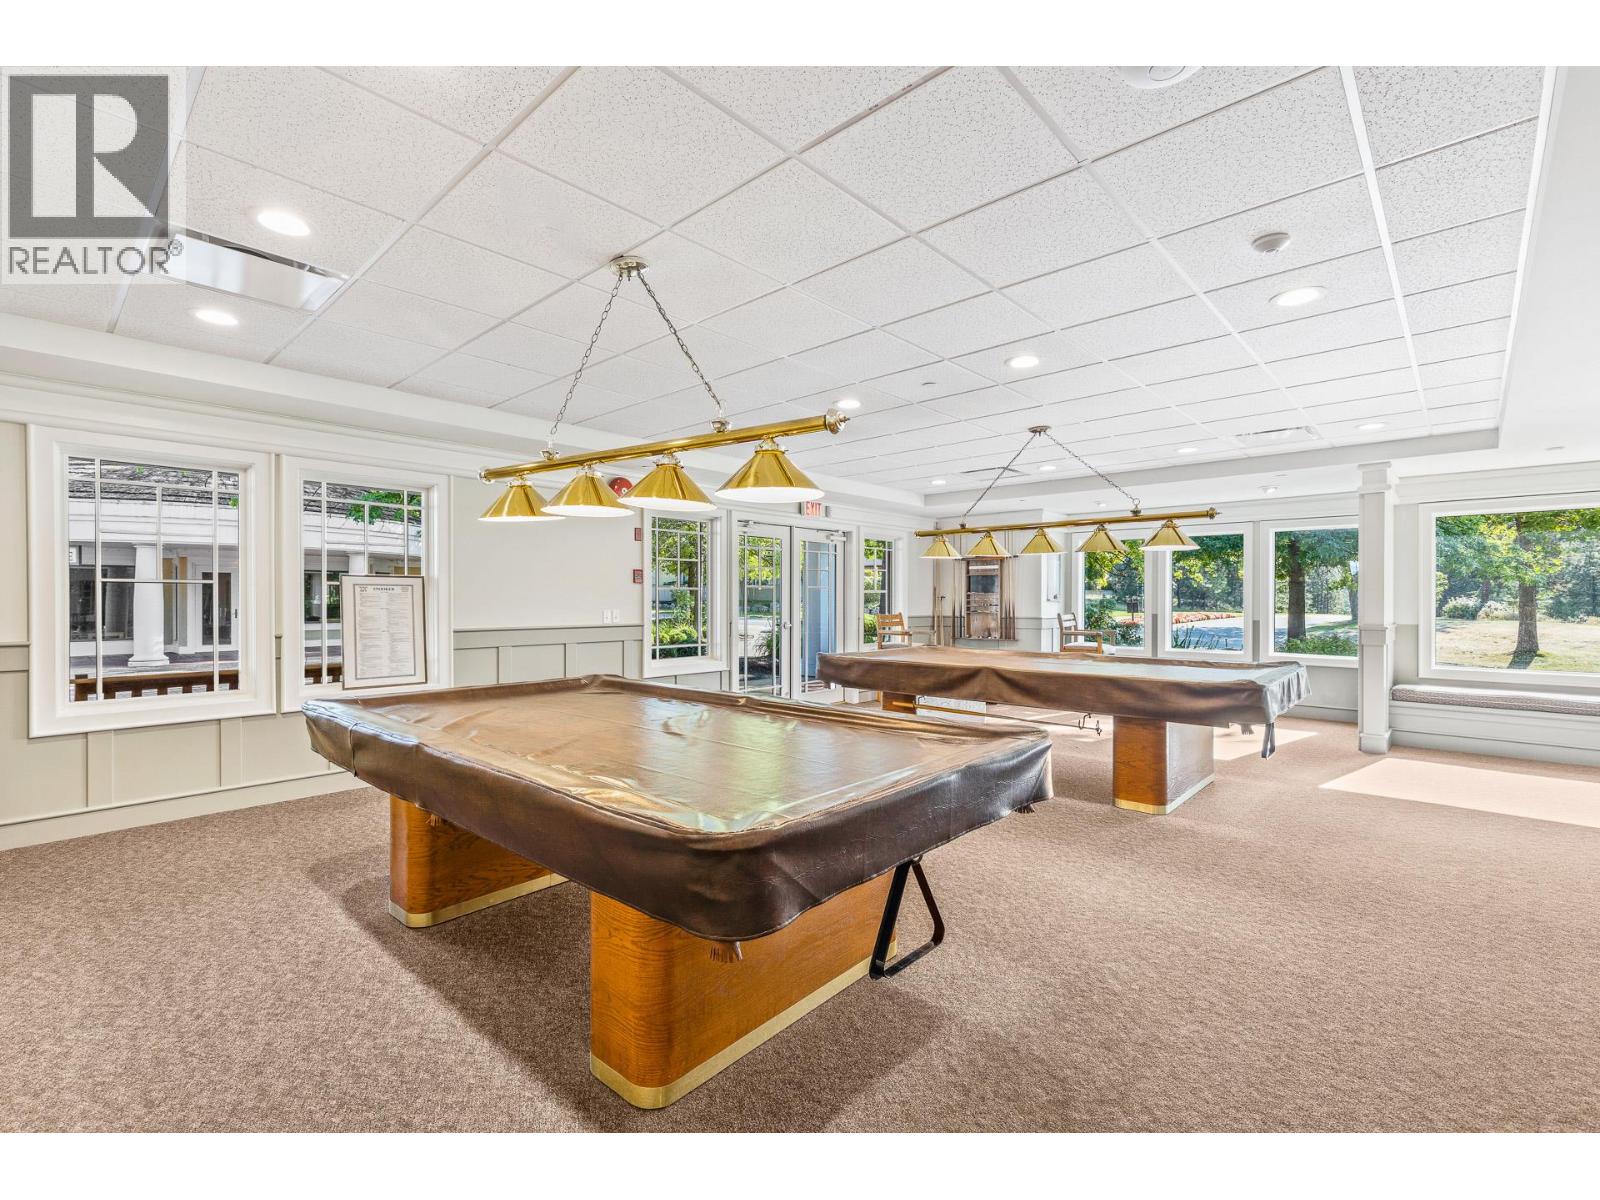
$1,049,900
Maintenance,
$312 Monthly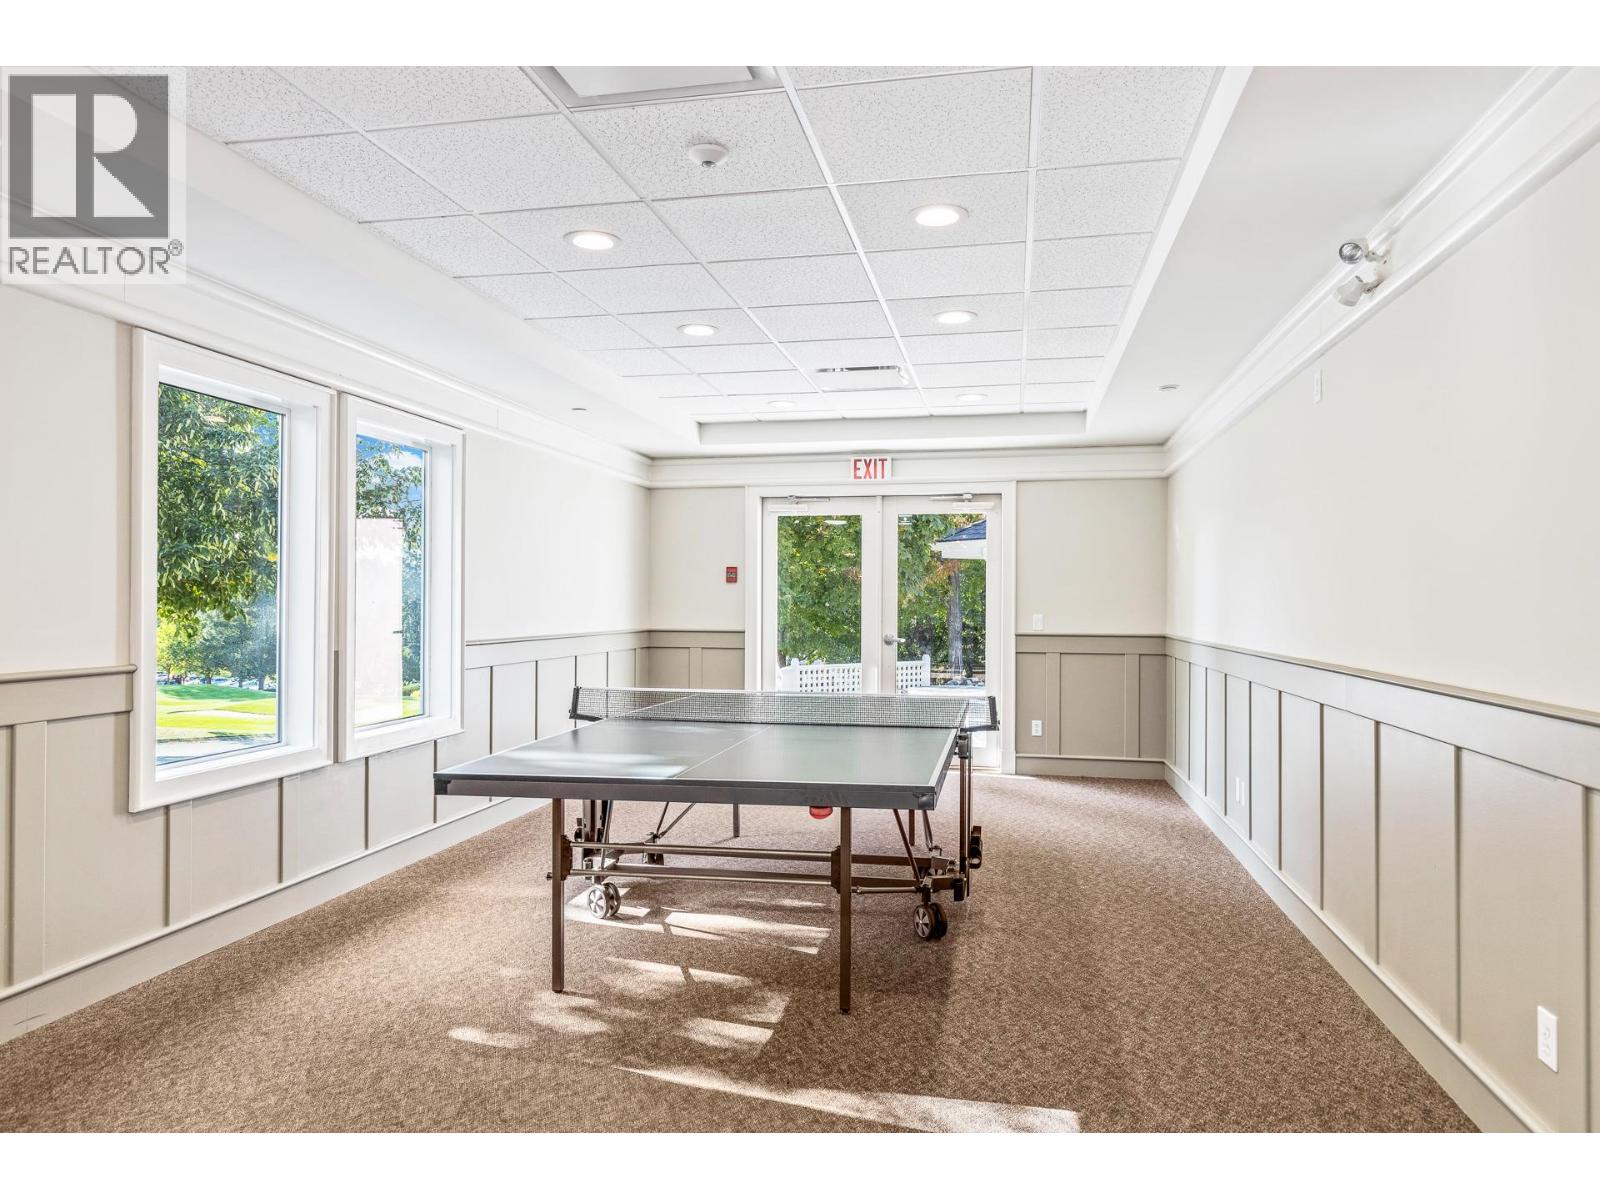
$1,049,900
Maintenance,
$312 Monthly
$1,049,900
Maintenance,
$312 Monthly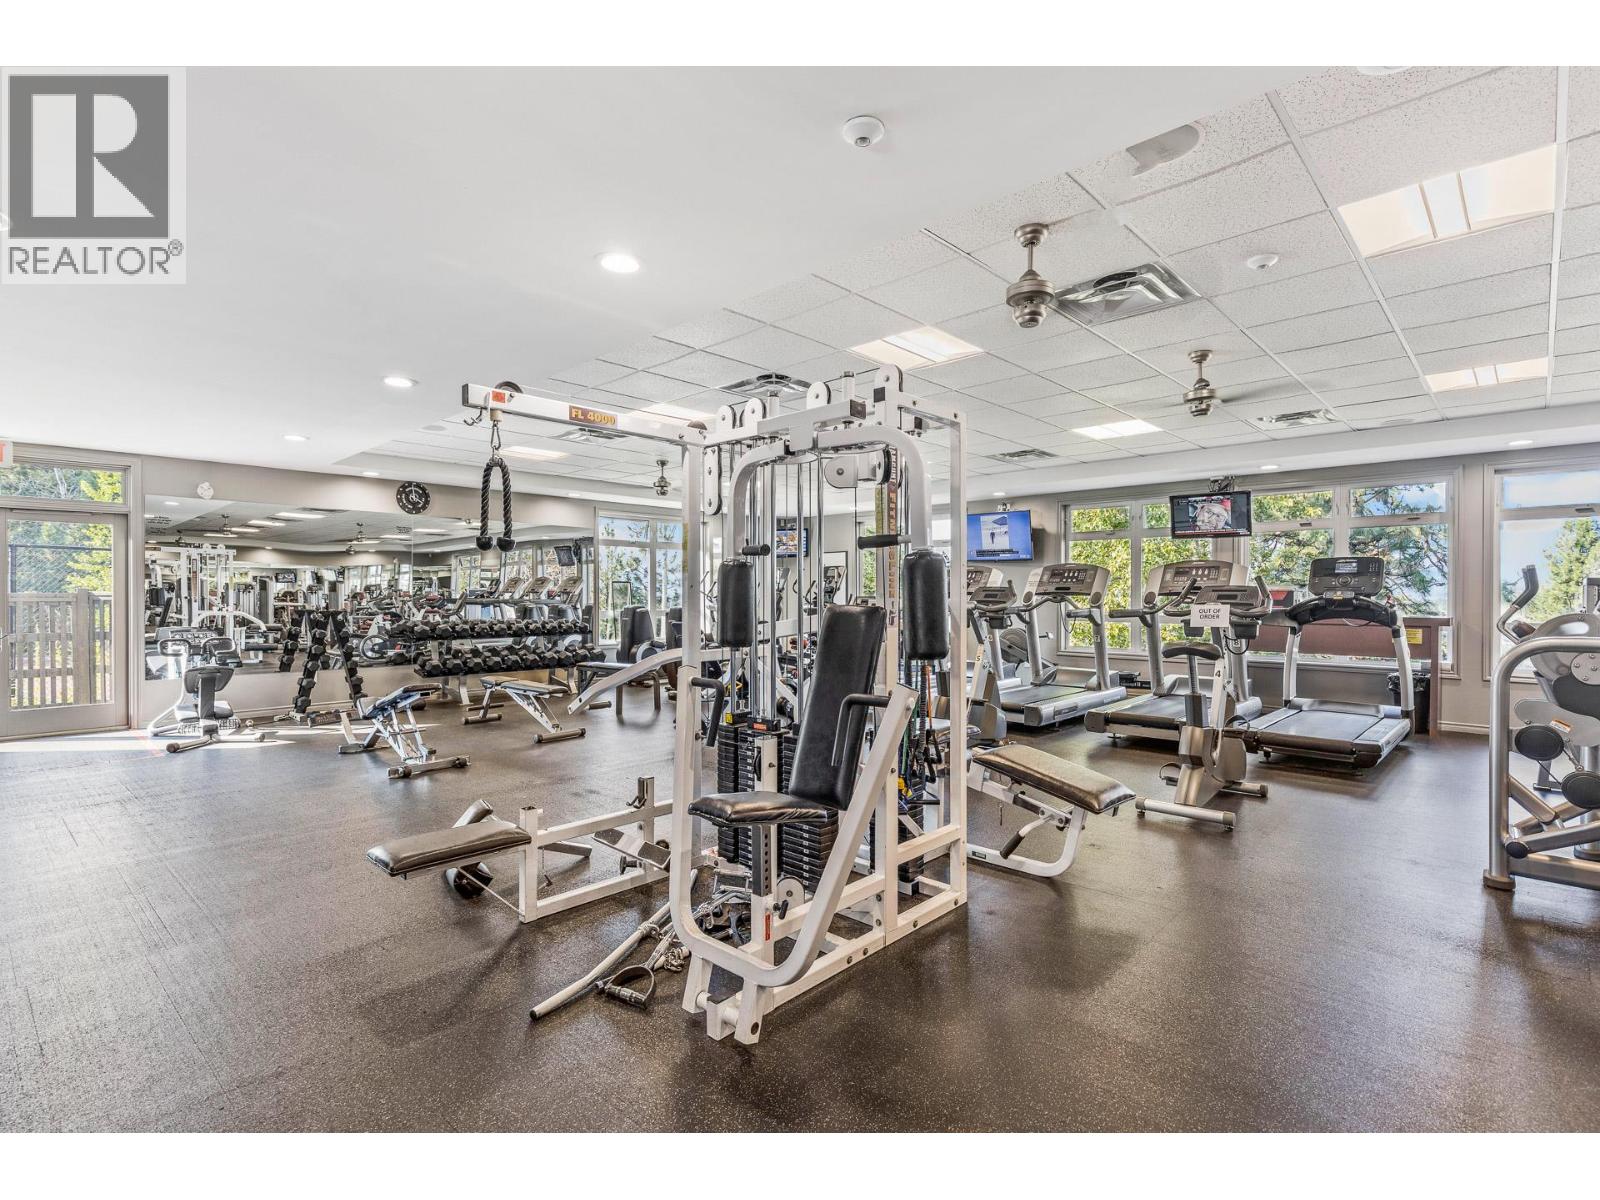
$1,049,900
Maintenance,
$312 Monthly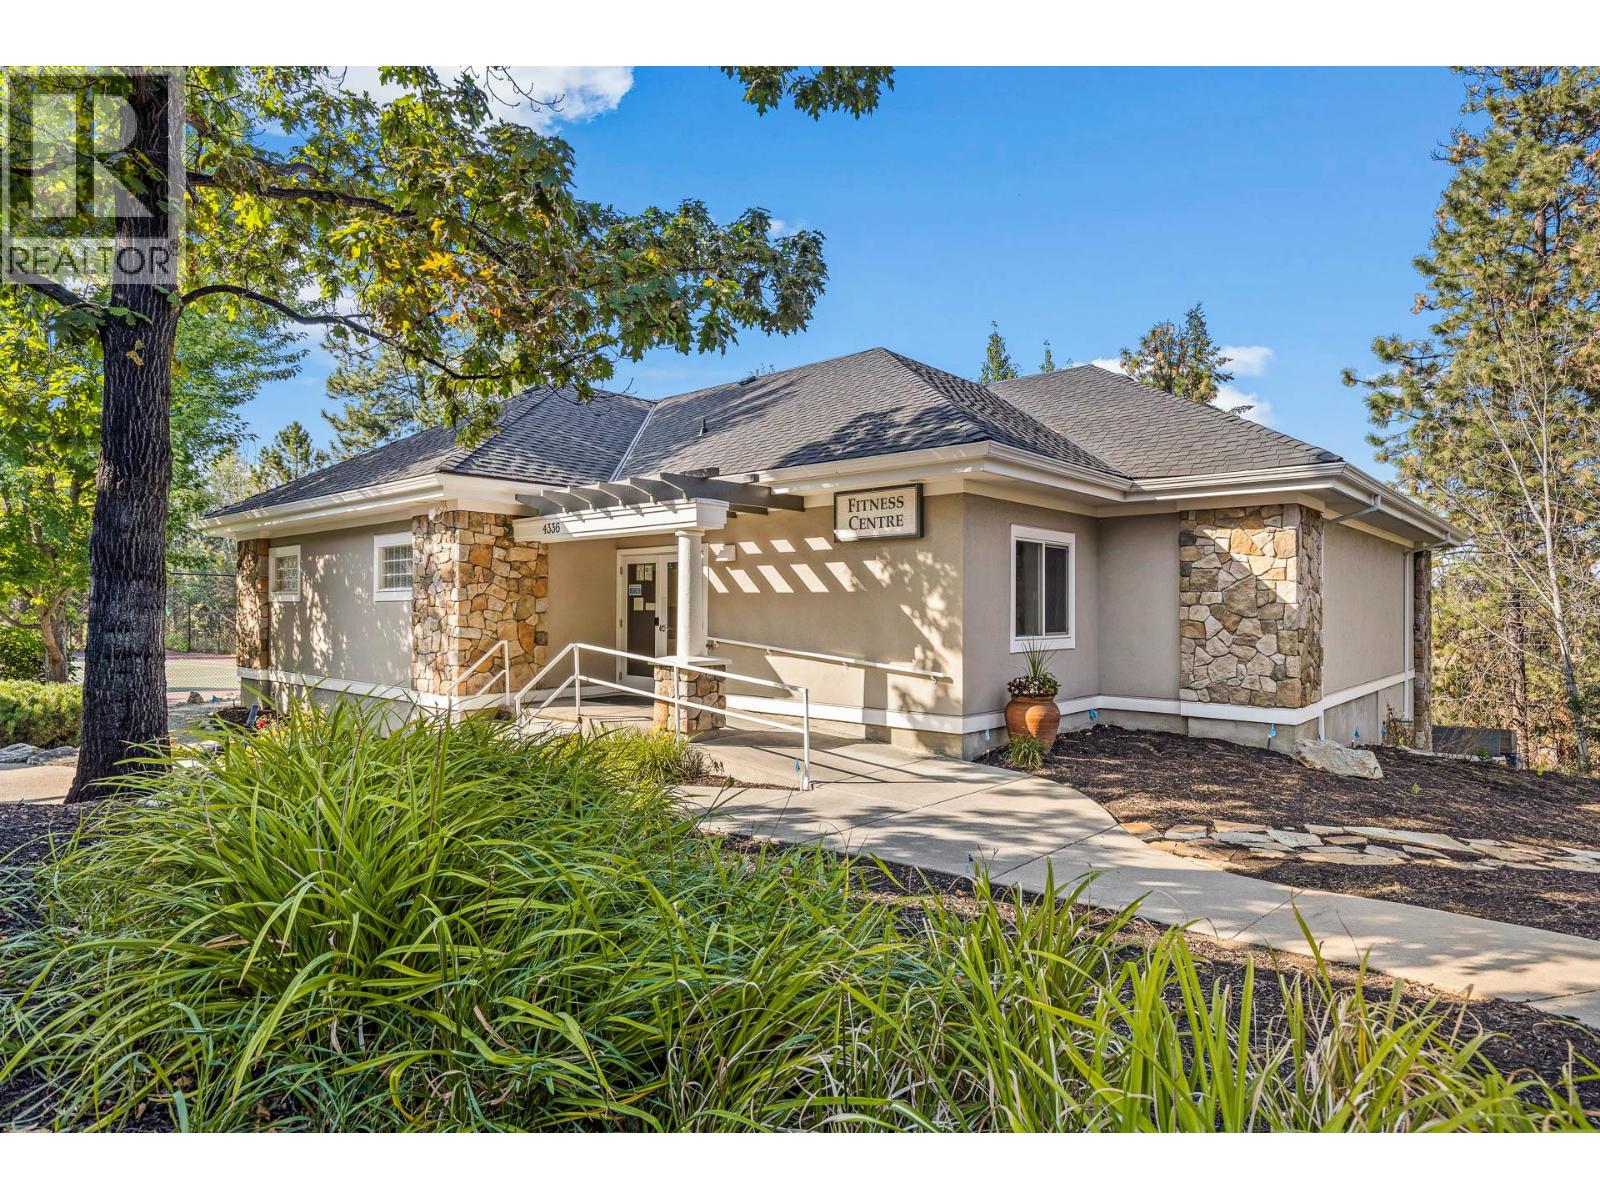
$1,049,900
Maintenance,
$312 Monthly
$1,049,900
Maintenance,
$312 Monthly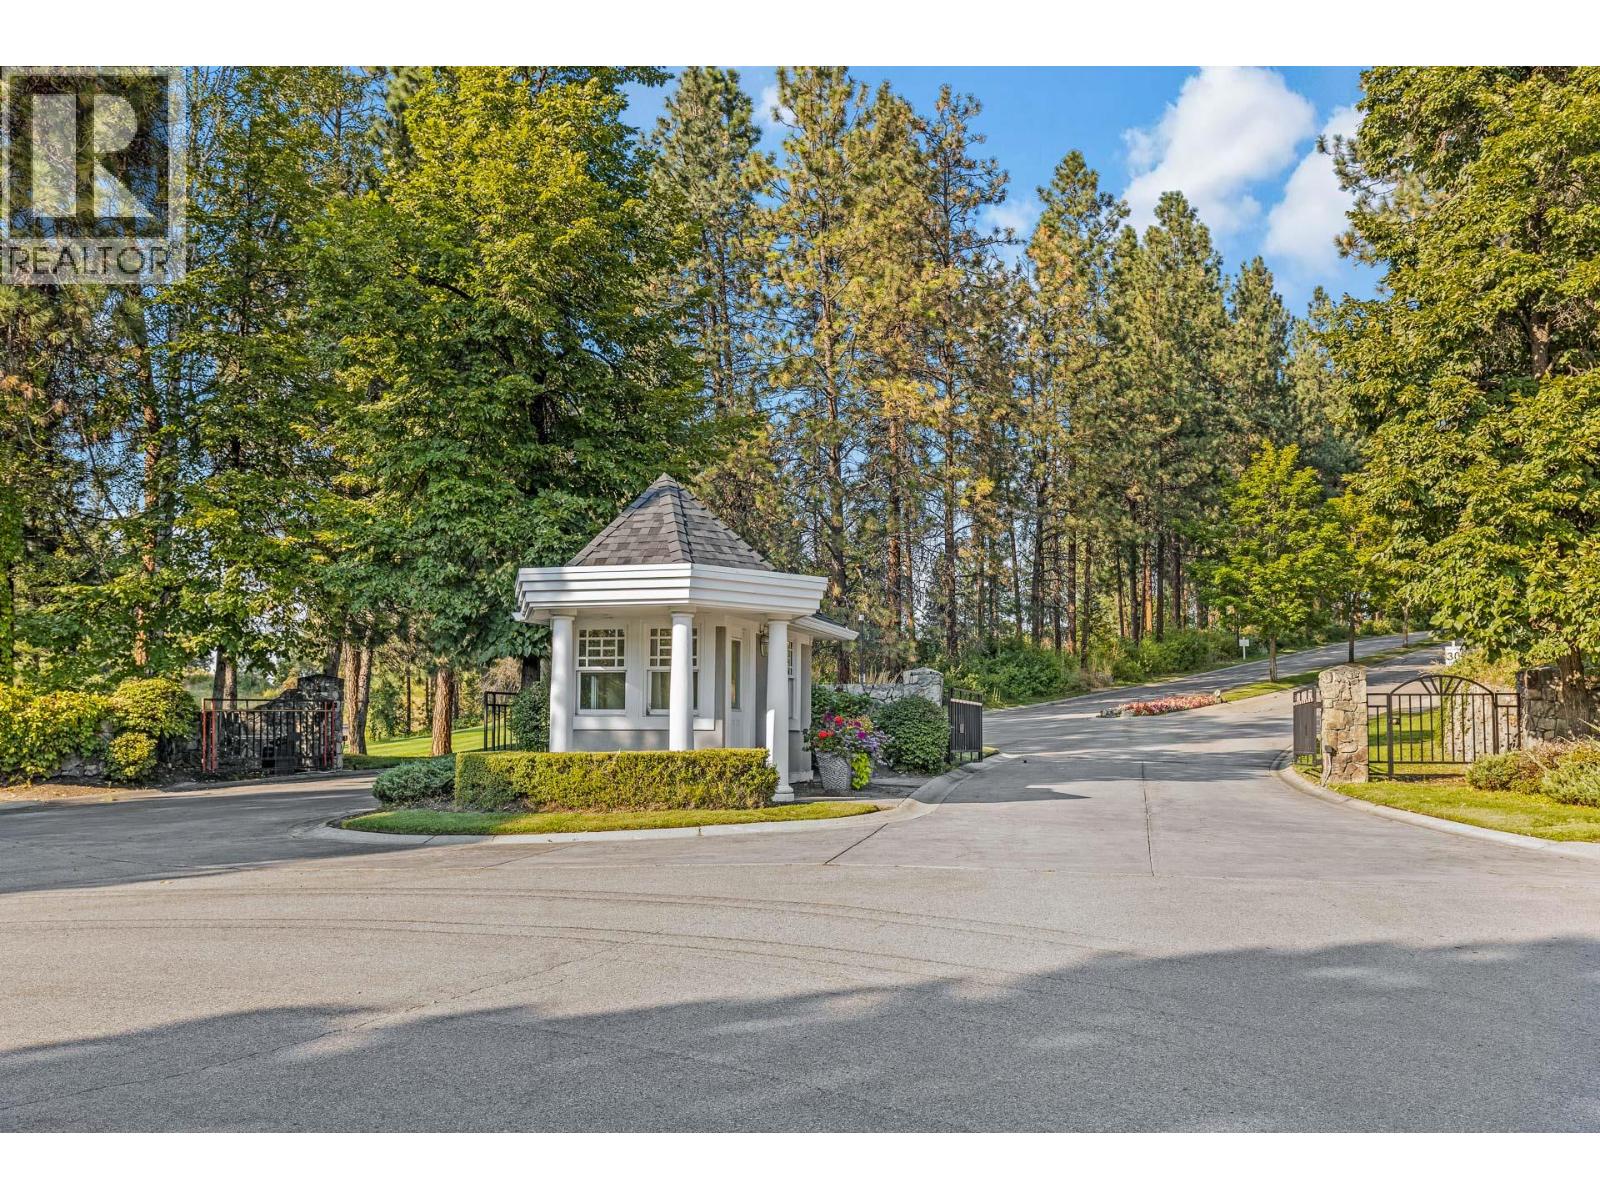
$1,049,900
Maintenance,
$312 Monthly
Like this listing?
Contact us for more information


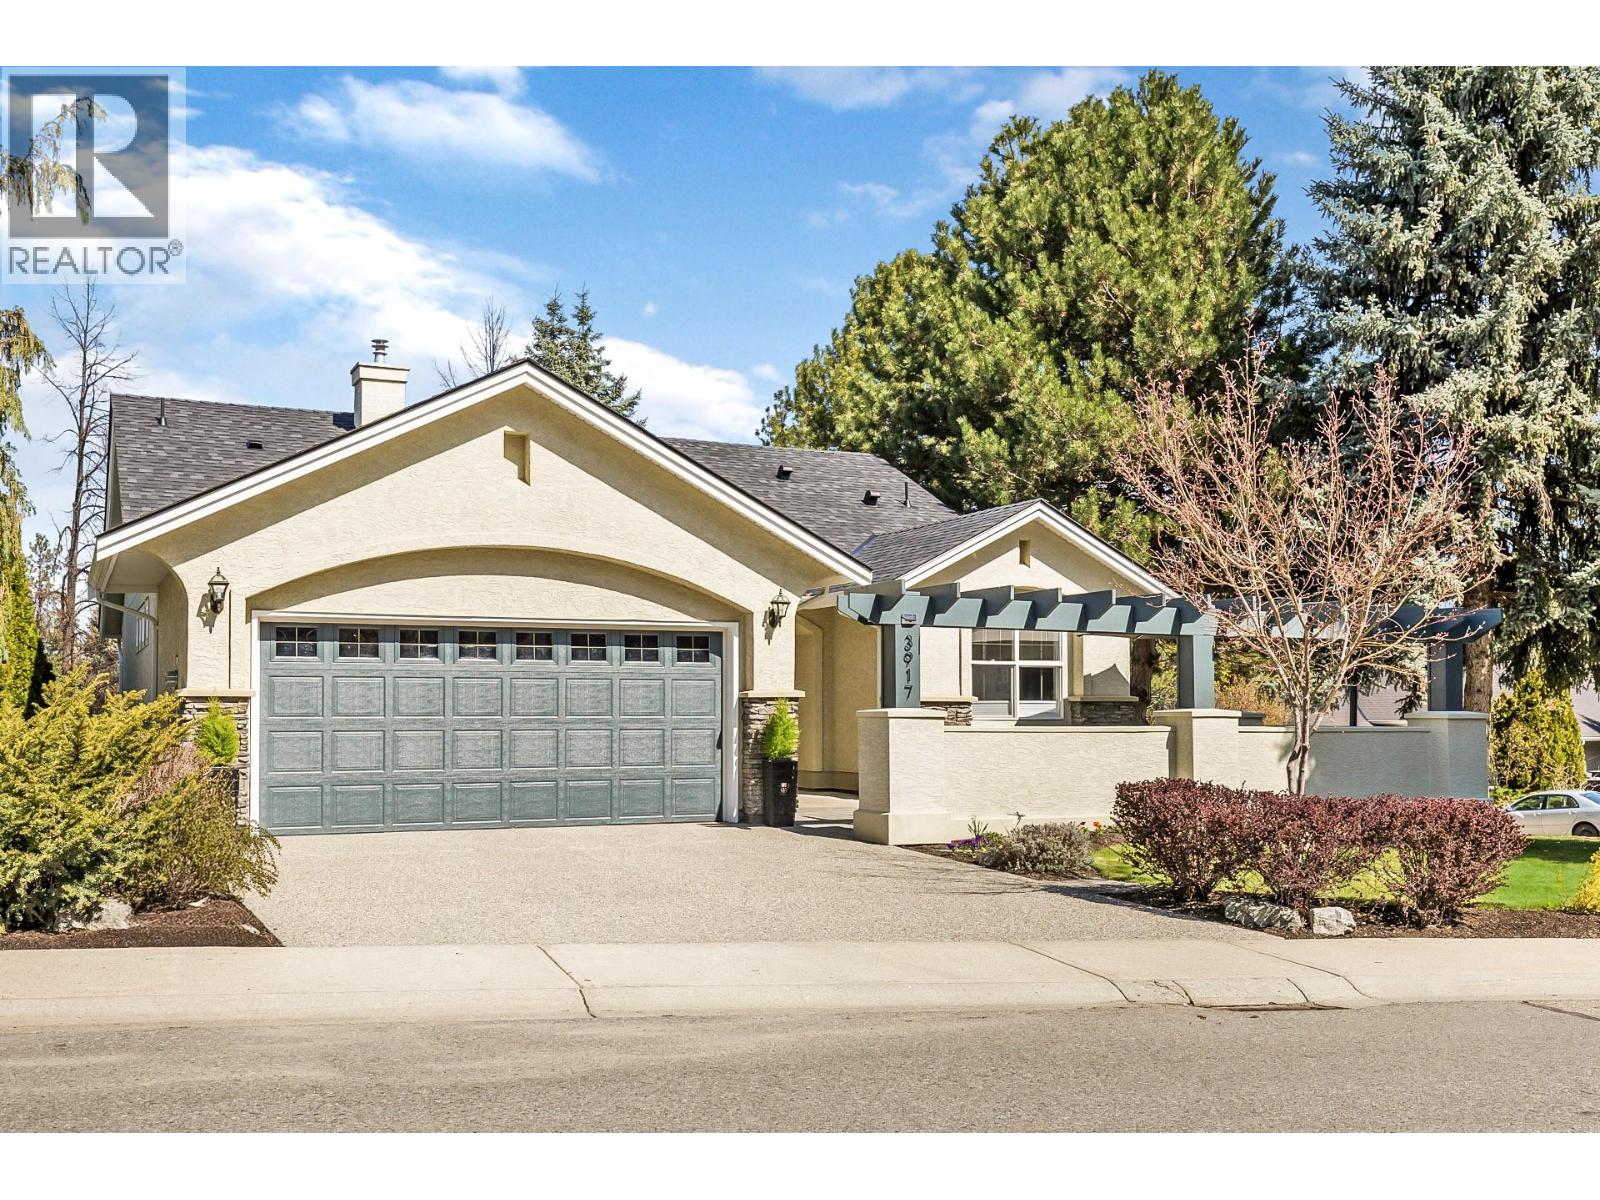
Beautiful Walkout Rancher in the Gallaghers Canyon Golf Community. From the moment you step inside, you’ll be captivated by the grand interior, featuring gleaming hardwood floors, soaring ceilings and large picture windows. The updated kitchen boasts stylish two-tone cabinetry, stainless steel appliances, a functional layout and a striking 3-sided gas fireplace. The living room is a sophisticated retreat, perfect for unwinding after a round of golf or hosting friends and family. The primary suite is complete with a spa-inspired ensuite, a massive walk-in tiled shower, and a generous walk-in closet. Also on the main level is a bright second bedroom and a convenient laundry room. Downstairs, the fully finished walkout lower level offers suite potential with a separate entrance, two additional bedrooms, a den/media room, a spacious family room, and a summer kitchen—ideal for guests or extended family. The outdoor living space is nothing short of spectacular. At the front, a large courtyard sets the tone for relaxed mornings & evening gatherings, while a tranquil water feature with a stream and pond adds to the peaceful ambiance. Additional upgrades include a new exposed aggregate driveway, new asphalt roof, and a recently replaced hot water tank. Enjoy top-tier amenities including an indoor pool, whirlpool, fitness center, pickleball, games room, club rooms, and library. In addition, there is a ""coming soon"" daycare to serve the families of the East Kelowna Area! (id:45055)
-
Property Details
MLS® Number 10370001 Property Type Single Family Neigbourhood South East Kelowna Community Name Gallagher's Canyon Golf Club ParkingSpaceTotal 2 -
Building
BathroomTotal 3 BedroomsTotal 4 ArchitecturalStyle Ranch ConstructedDate 2000 ConstructionStyleAttachment Detached CoolingType Central Air Conditioning ExteriorFinish Stucco FireplaceFuel Gas FireplacePresent Yes FireplaceTotal 1 FireplaceType Unknown FlooringType Carpeted, Hardwood, Tile HeatingType Forced Air RoofMaterial Asphalt Shingle RoofStyle Unknown StoriesTotal 1 SizeInterior 2,754 Sqft Type House UtilityWater Municipal Water Attached Garage 2 -
Land
Acreage No LandscapeFeatures Underground Sprinkler Sewer Municipal Sewage System SizeIrregular 0.16 SizeTotal 0.16 Ac|under 1 Acre SizeTotalText 0.16 Ac|under 1 Acre -
Rooms
Level Type Length Width Dimensions Lower Level Utility Room 11'2'' x 11'6'' Lower Level Storage 7'8'' x 11'2'' Lower Level Bedroom 11'10'' x 11'6'' Lower Level Full Bathroom 4'11'' x 7'8'' Lower Level Bedroom 11'11'' x 12'4'' Lower Level Den 16'10'' x 8'11'' Lower Level Family Room 25'2'' x 14'6'' Main Level Mud Room 7'11'' x 8'4'' Main Level Dining Nook 11'1'' x 8'10'' Main Level Laundry Room 7' x 5'6'' Main Level Full Bathroom 4'11'' x 9'6'' Main Level Bedroom 10'1'' x 13'11'' Main Level 4pc Ensuite Bath 9'1'' x 15'4'' Main Level Primary Bedroom 12'3'' x 14'1'' Main Level Living Room 15'7'' x 14'6'' Main Level Dining Room 14' x 8'9'' Main Level Kitchen 12'1'' x 10'4'' -
Utilities
Your Favourites
No Favourites Found







The trademarks REALTOR®, REALTORS®, and the REALTOR® logo are controlled by The Canadian Real Estate Association (CREA) and identify real estate professionals who are members of CREA. The trademarks MLS®, Multiple Listing Service® and the associated logos are owned by The Canadian Real Estate Association (CREA) and identify the quality of services provided by real estate professionals who are members of CREA. The trademark DDF® is owned by The Canadian Real Estate Association (CREA) and identifies CREA's Data Distribution Facility (DDF®)
January 22 2026 04:29:39
Association of Interior REALTORS®
